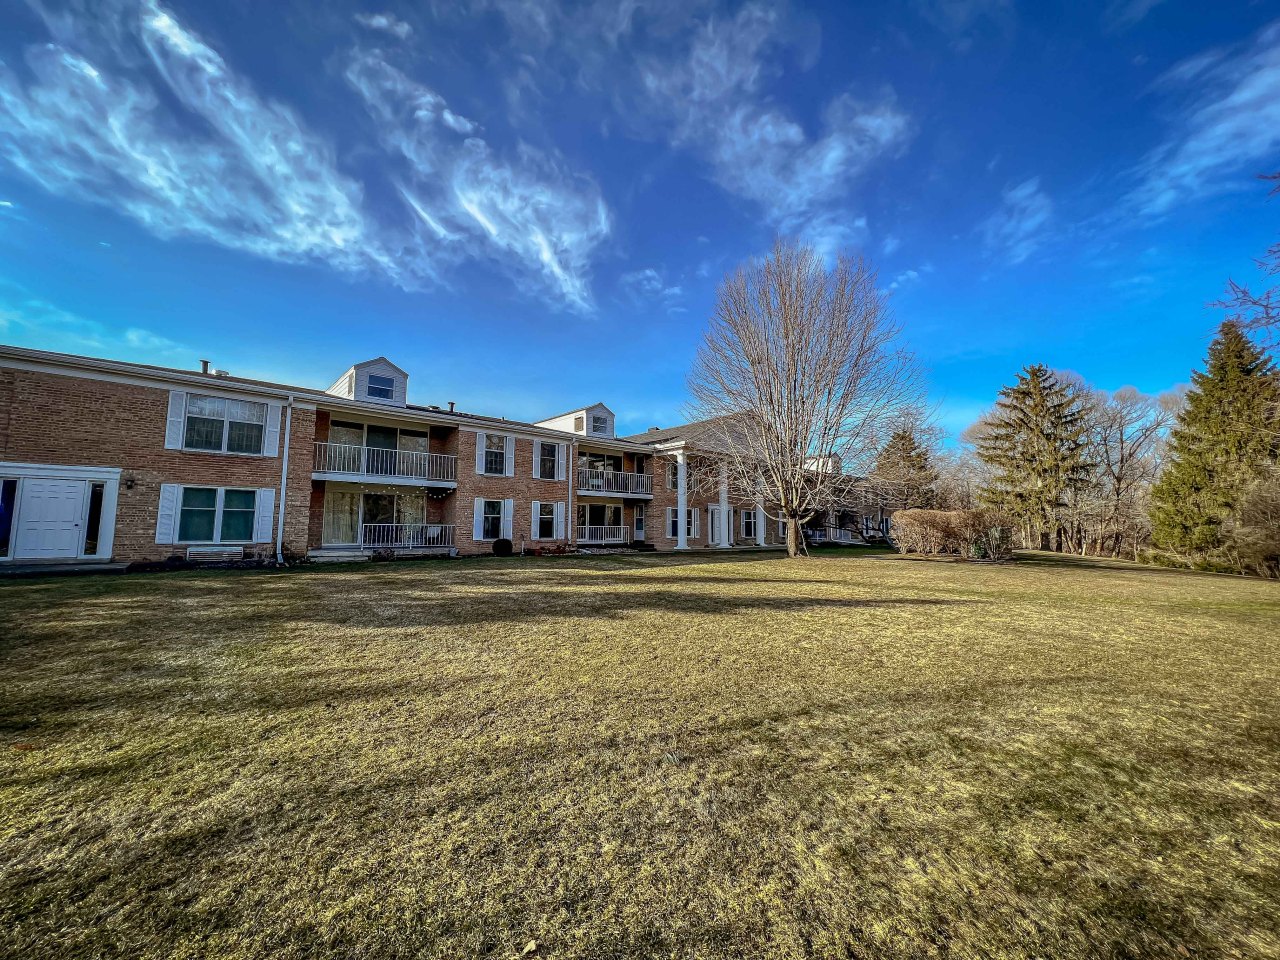
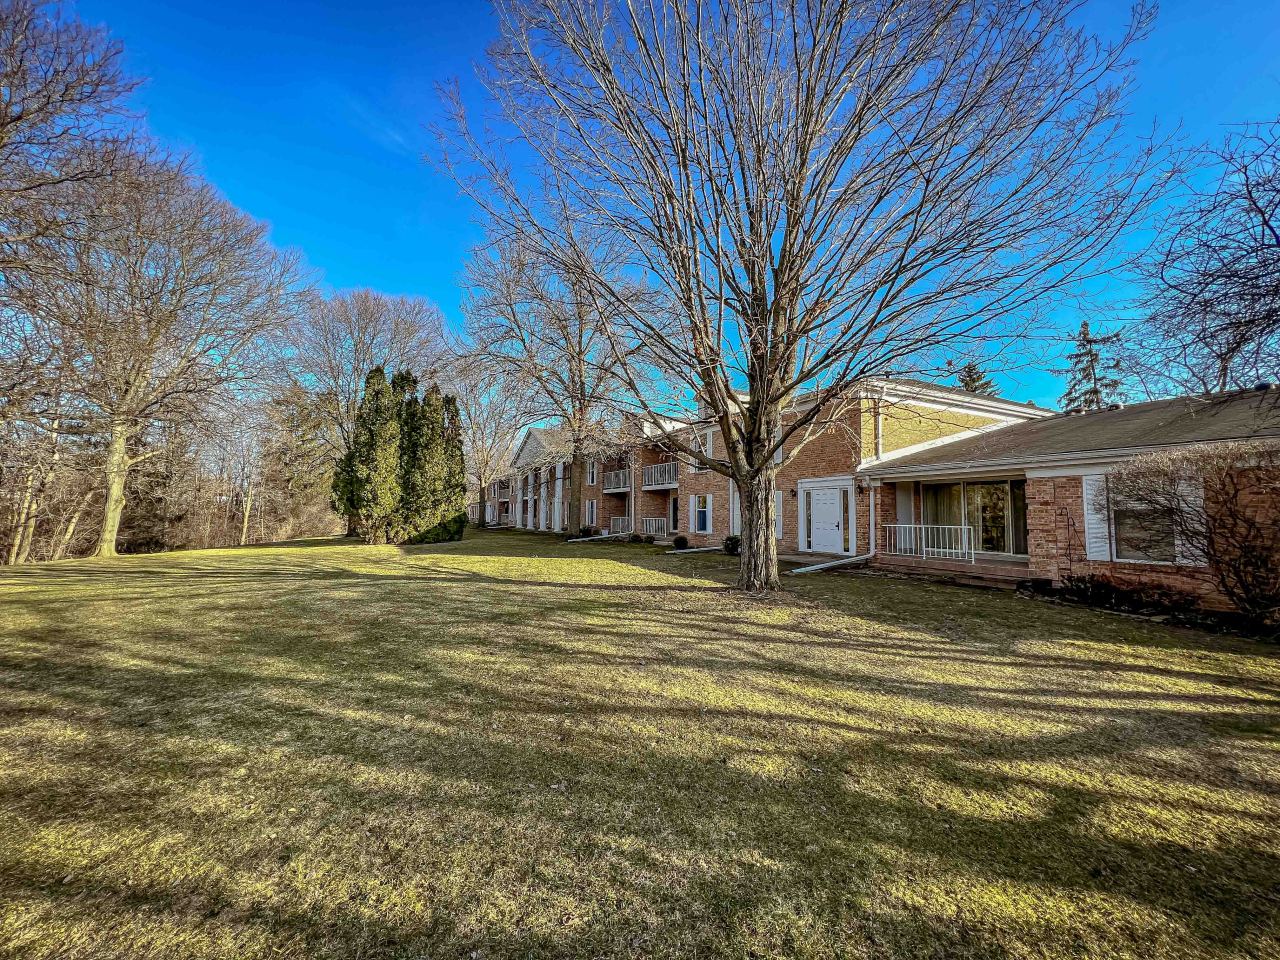
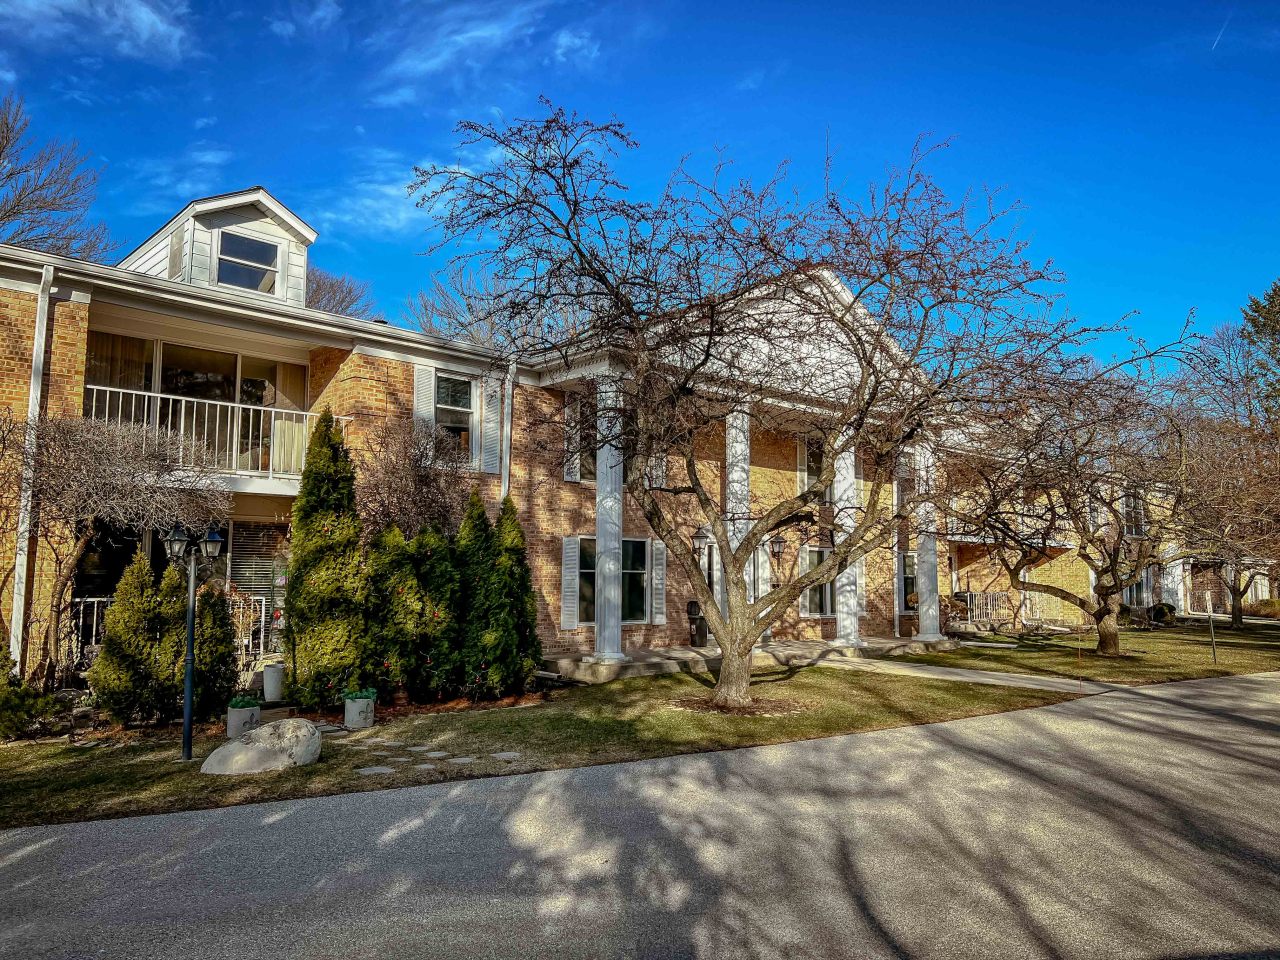
Two-story brick condominium building with balconies beside a broad lawn and leafless trees.
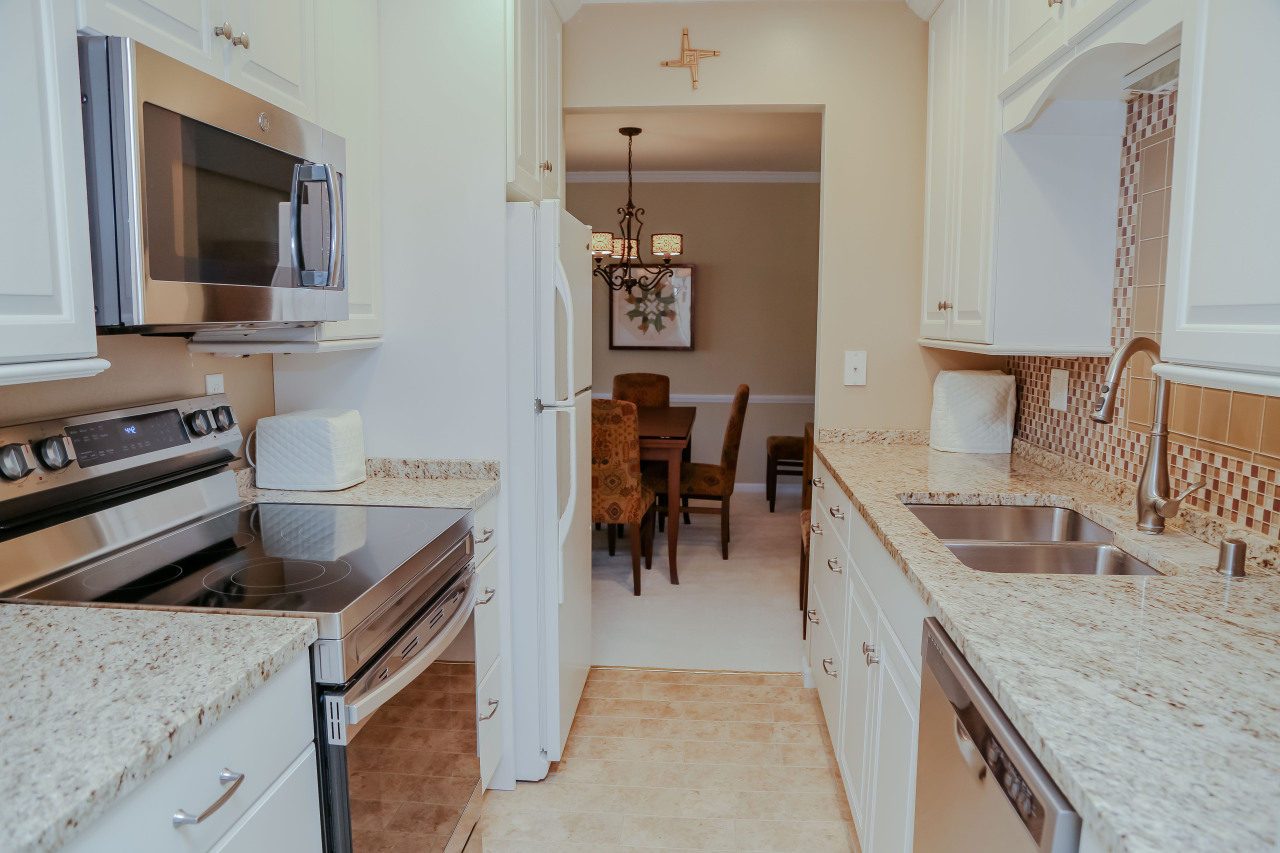
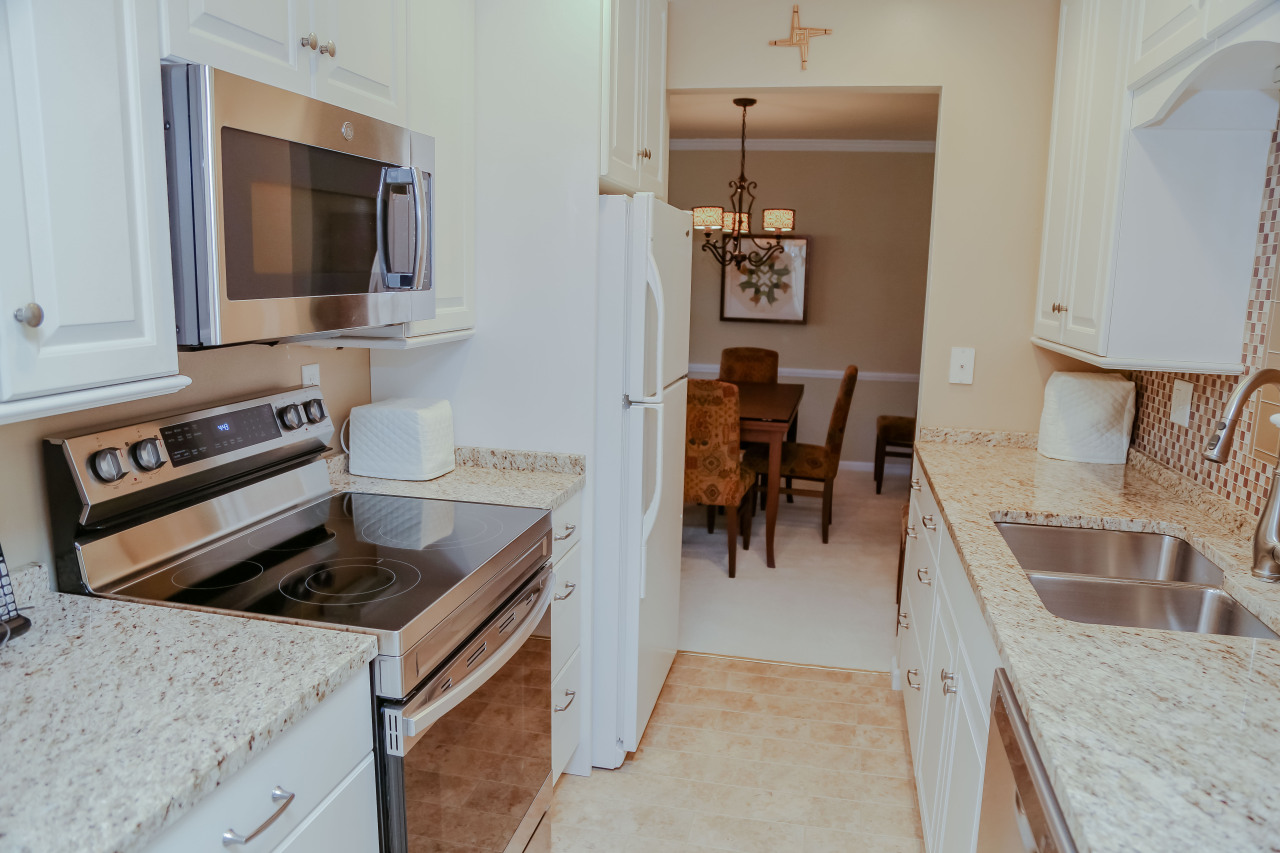
Kitchen with granite counters, stainless steel appliances, and a dining area beyond.
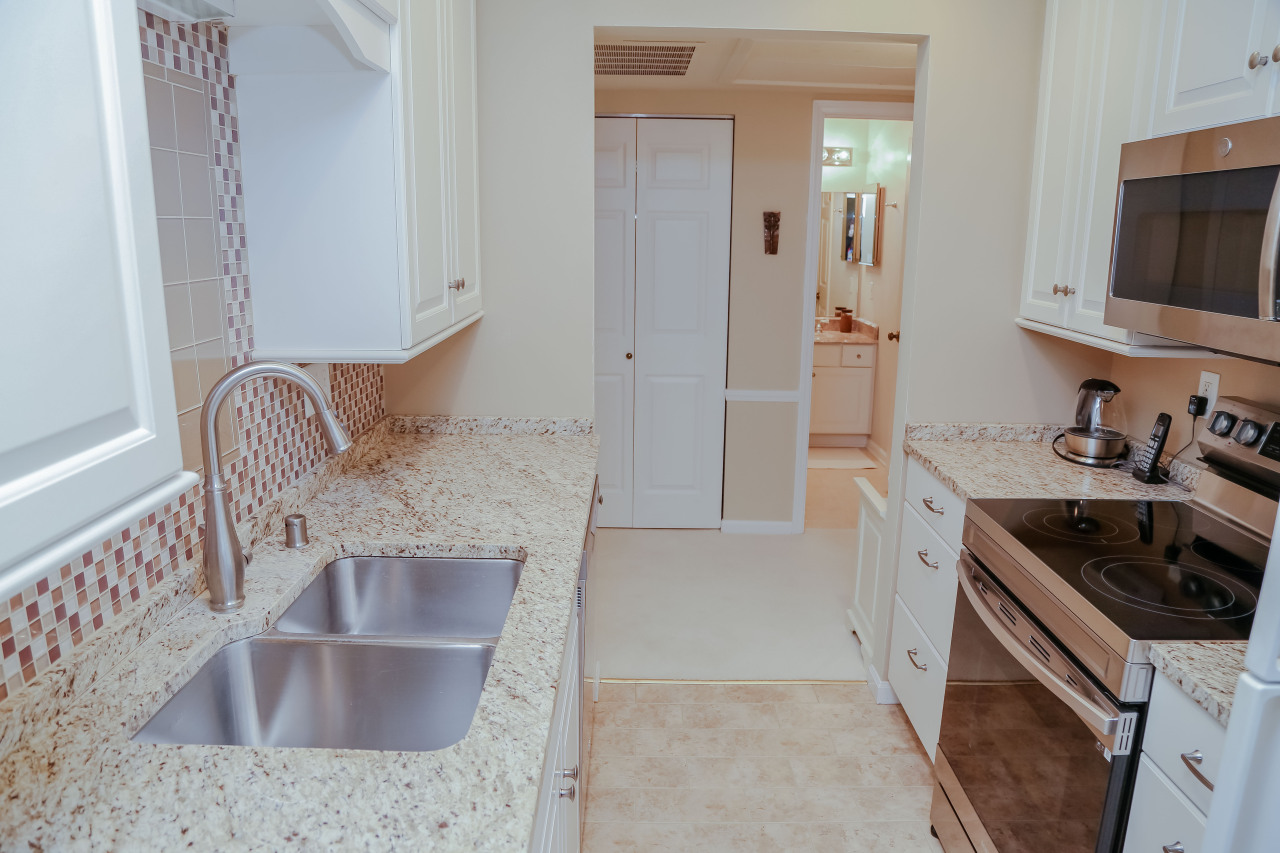
Galley kitchen with speckled stone counters, mosaic backsplash, double sink, and stainless steel range.
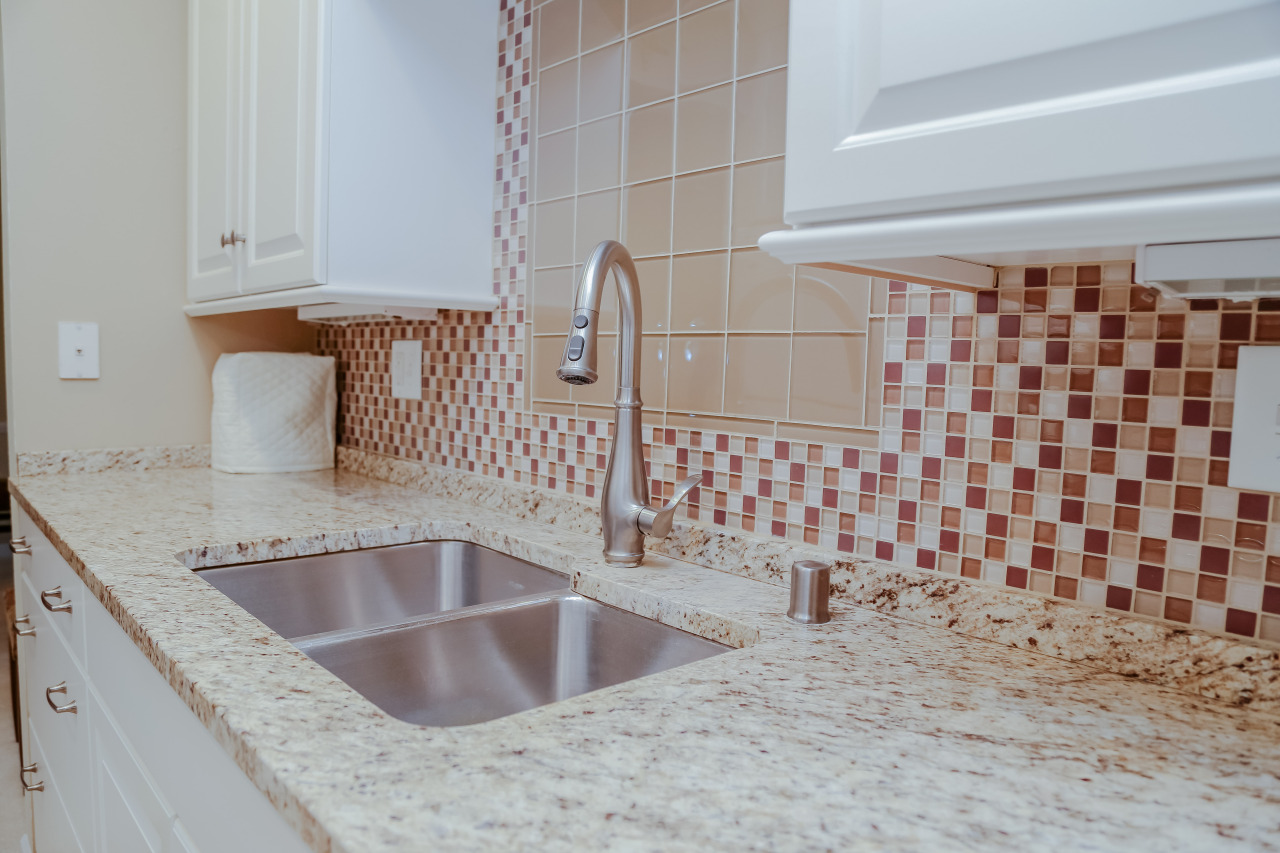
Kitchen sink with a tall pull-down faucet, speckled stone countertop, and multicolored tile backsplash.
Kitchen with white cabinets, speckled stone counters, stainless steel appliances, and a view into the dining area.
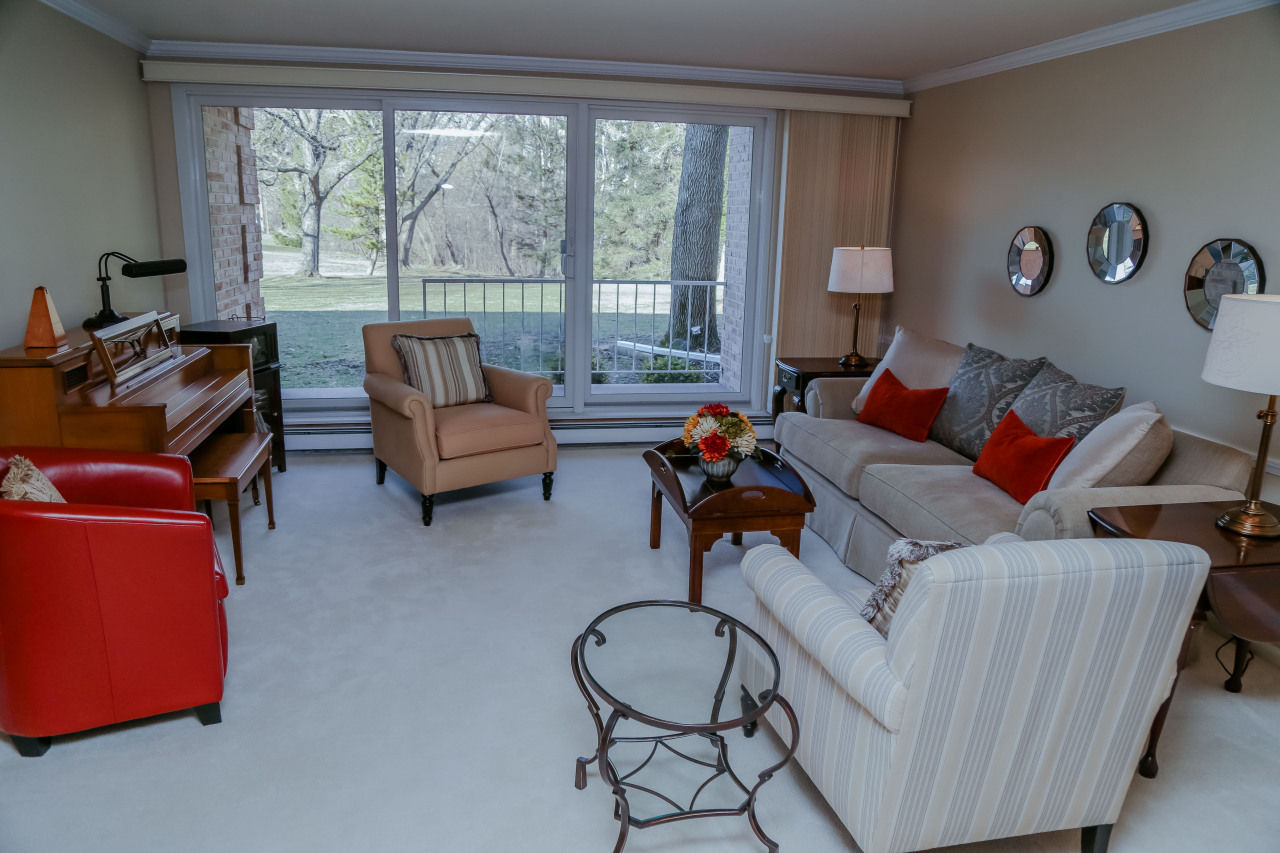
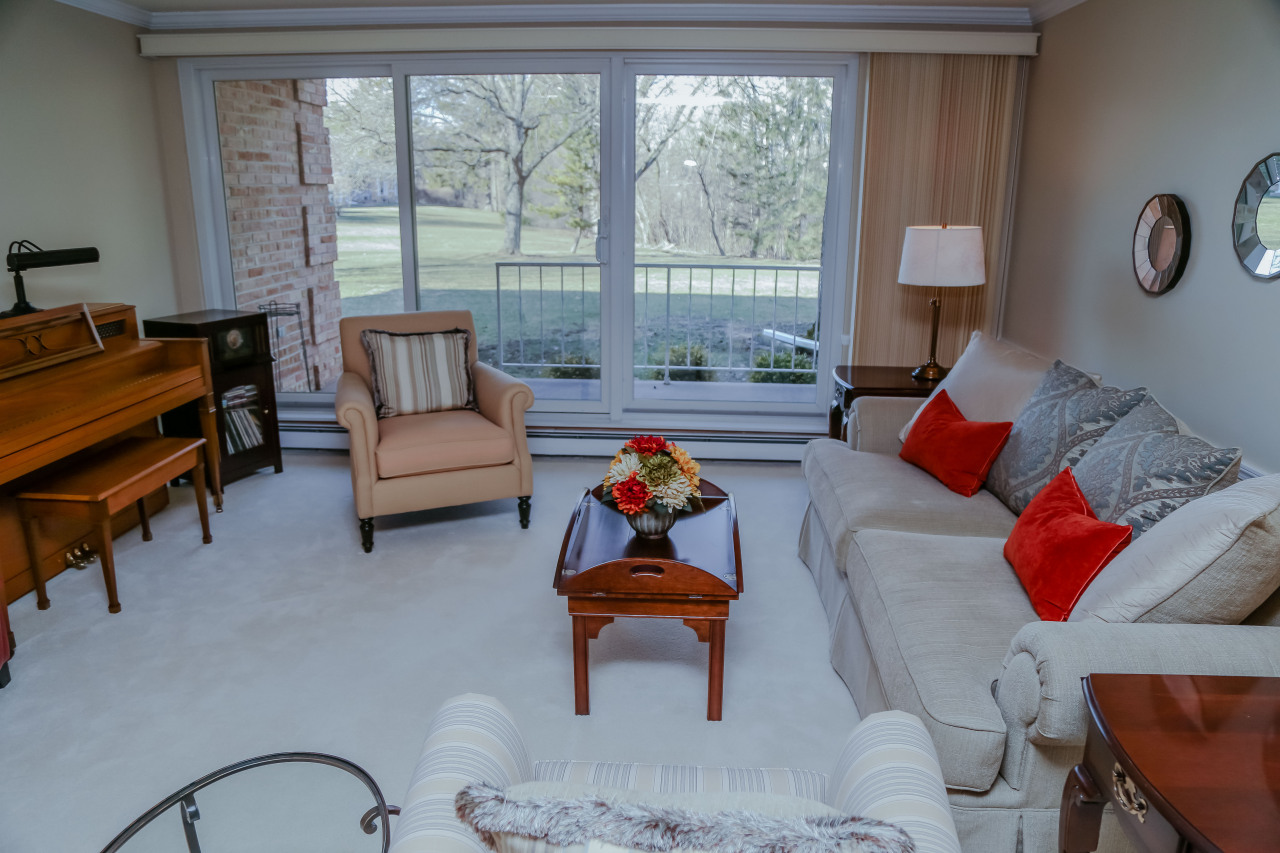
Living room with a piano and large sliding glass doors overlooking a lawn and trees.
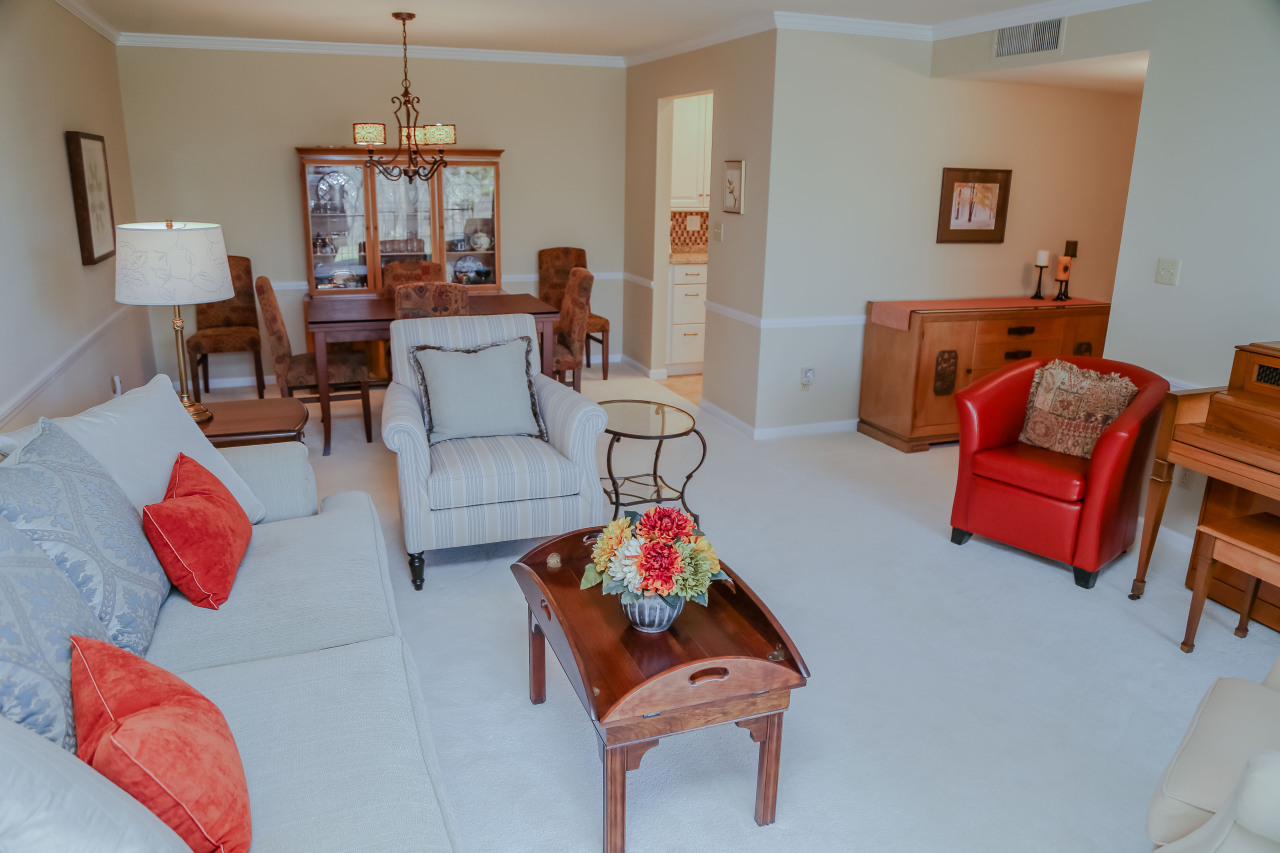
Living and dining room with a bright red leather chair, gray sofa, and wooden furniture.
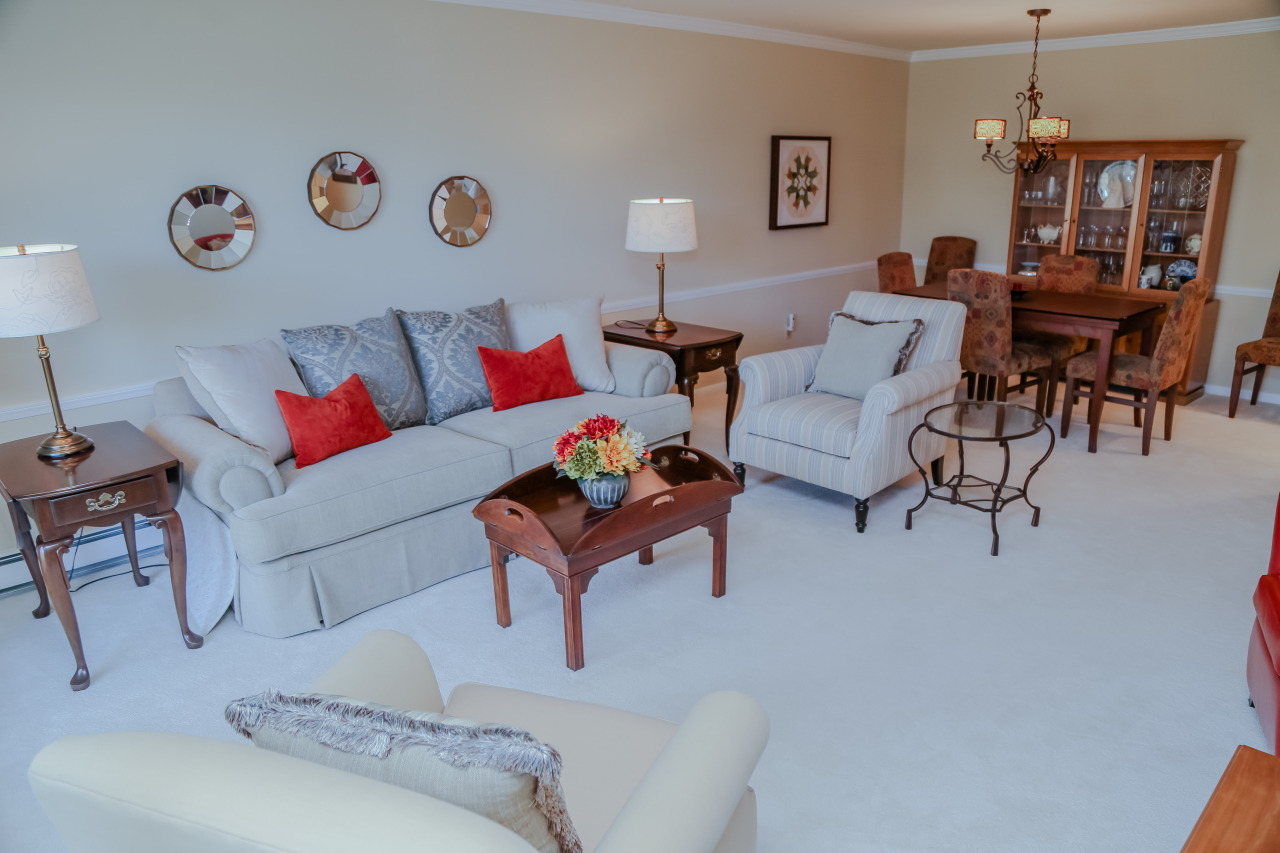
Living room with a pale sofa, red accent pillows, wooden coffee table, and adjoining dining area.
Living room with a gray sofa, red pillows, and sliding glass doors overlooking a lawn.
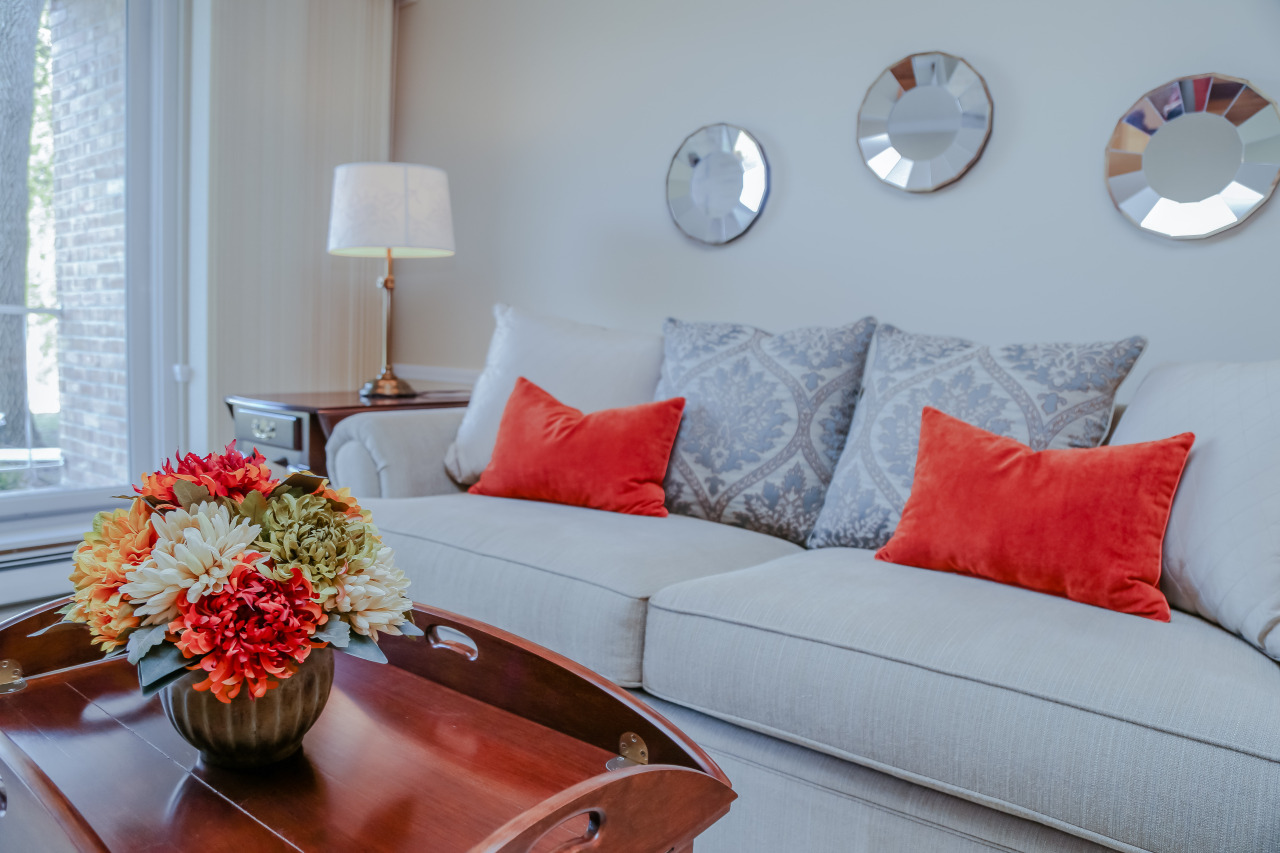
Living room with a gray sectional, red accent pillows, and a flower arrangement on a wooden coffee table.
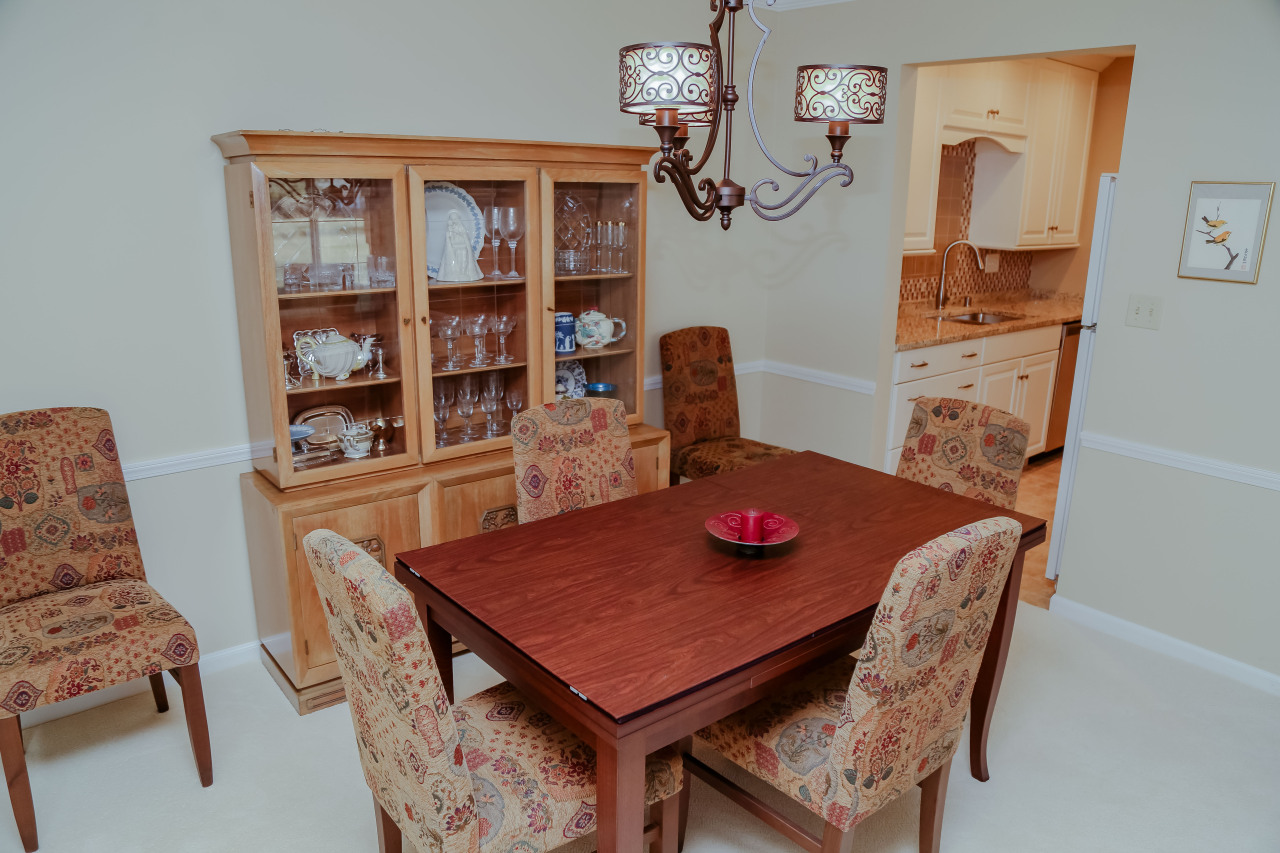
Dining room with a wood table, patterned chairs, glass-front china cabinet, and adjoining kitchen.
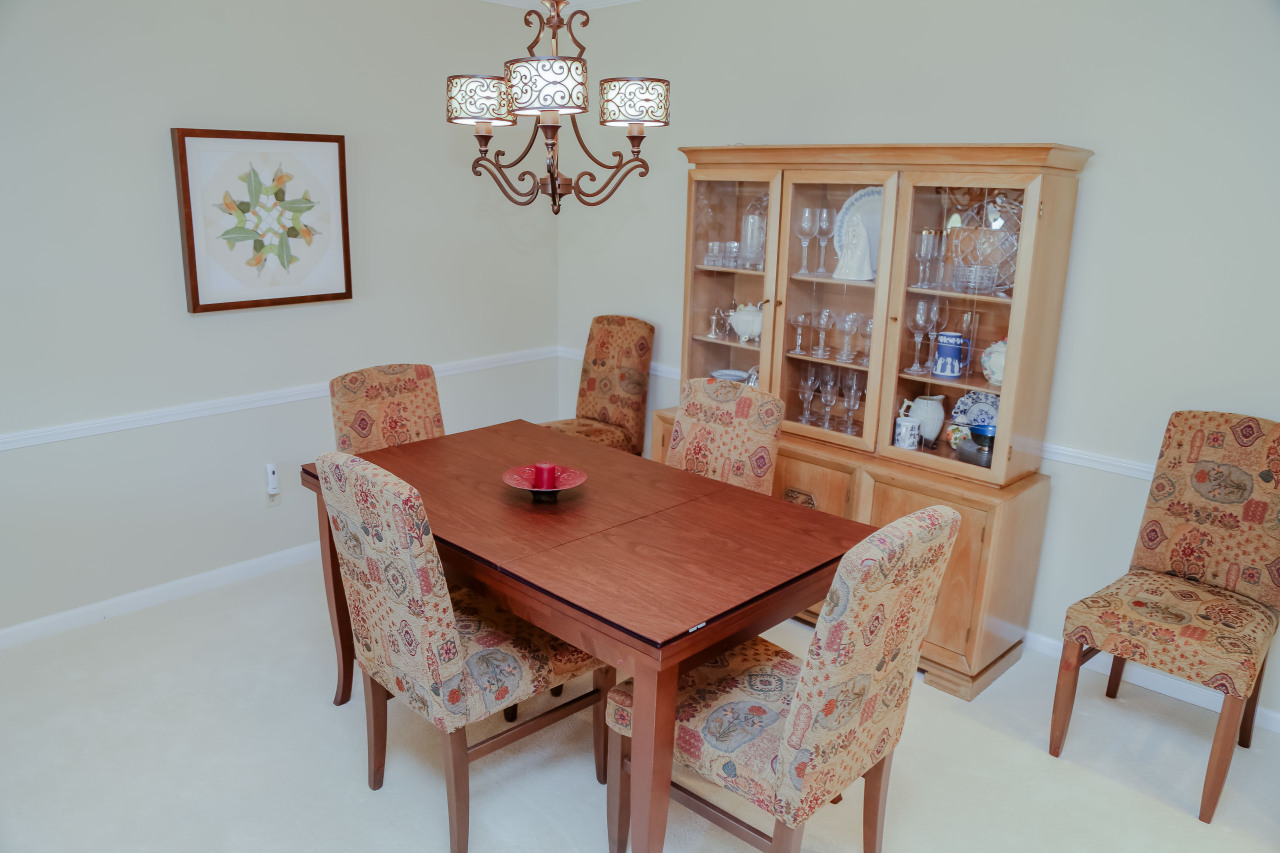
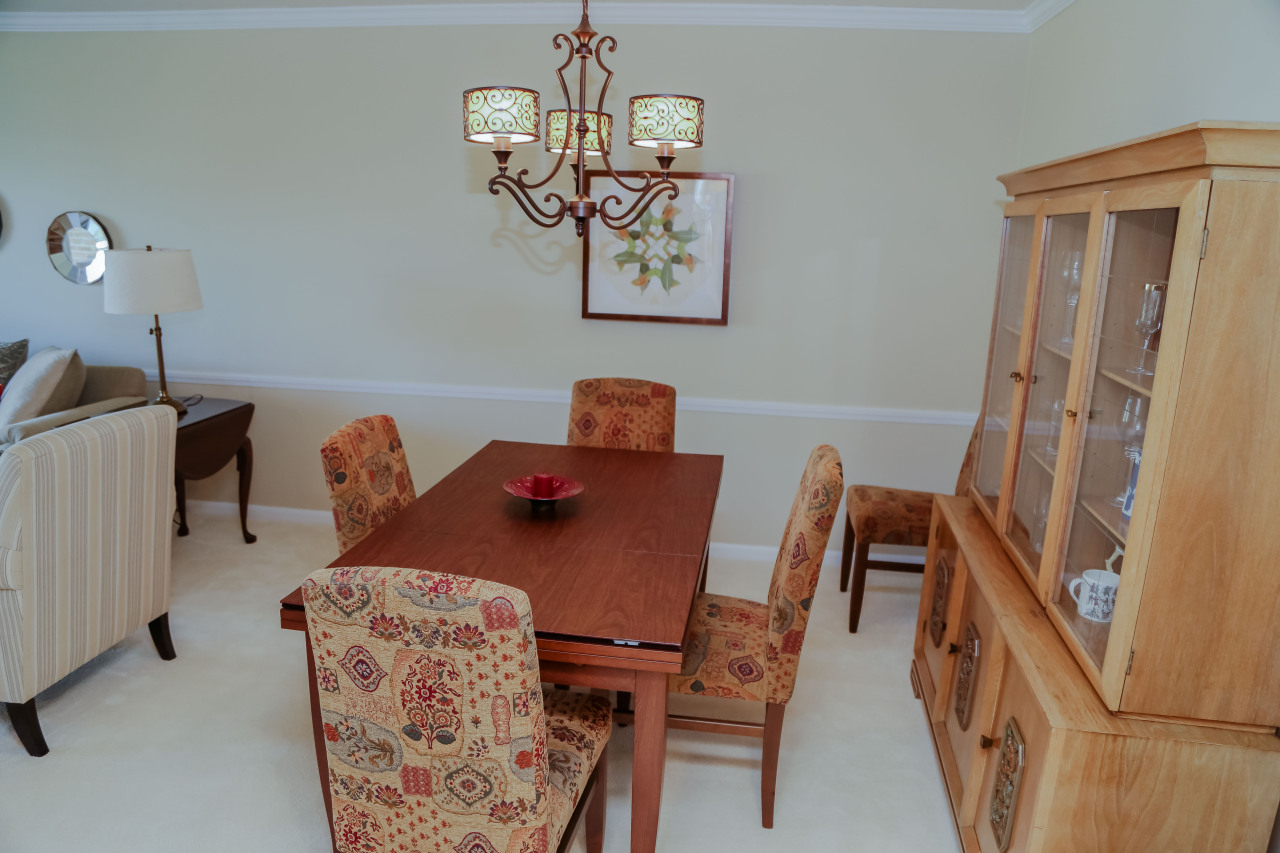
Dining room with a wooden table, patterned chairs, china cabinet, and chandelier.
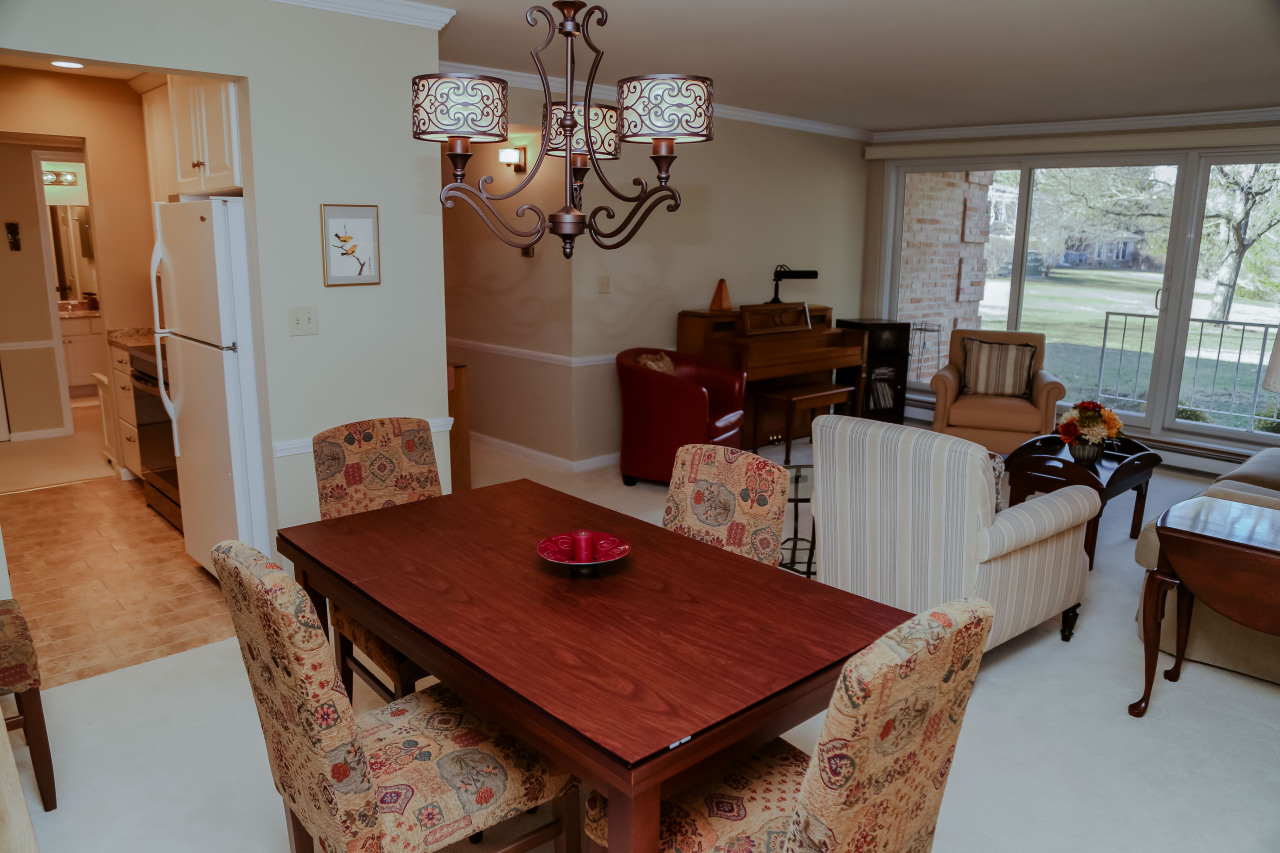
Dining and living area with a wooden table, patterned chairs, piano, and sliding doors to the lawn.
Furnished dining room with a wooden table, patterned chairs, china cabinet, and chandelier.
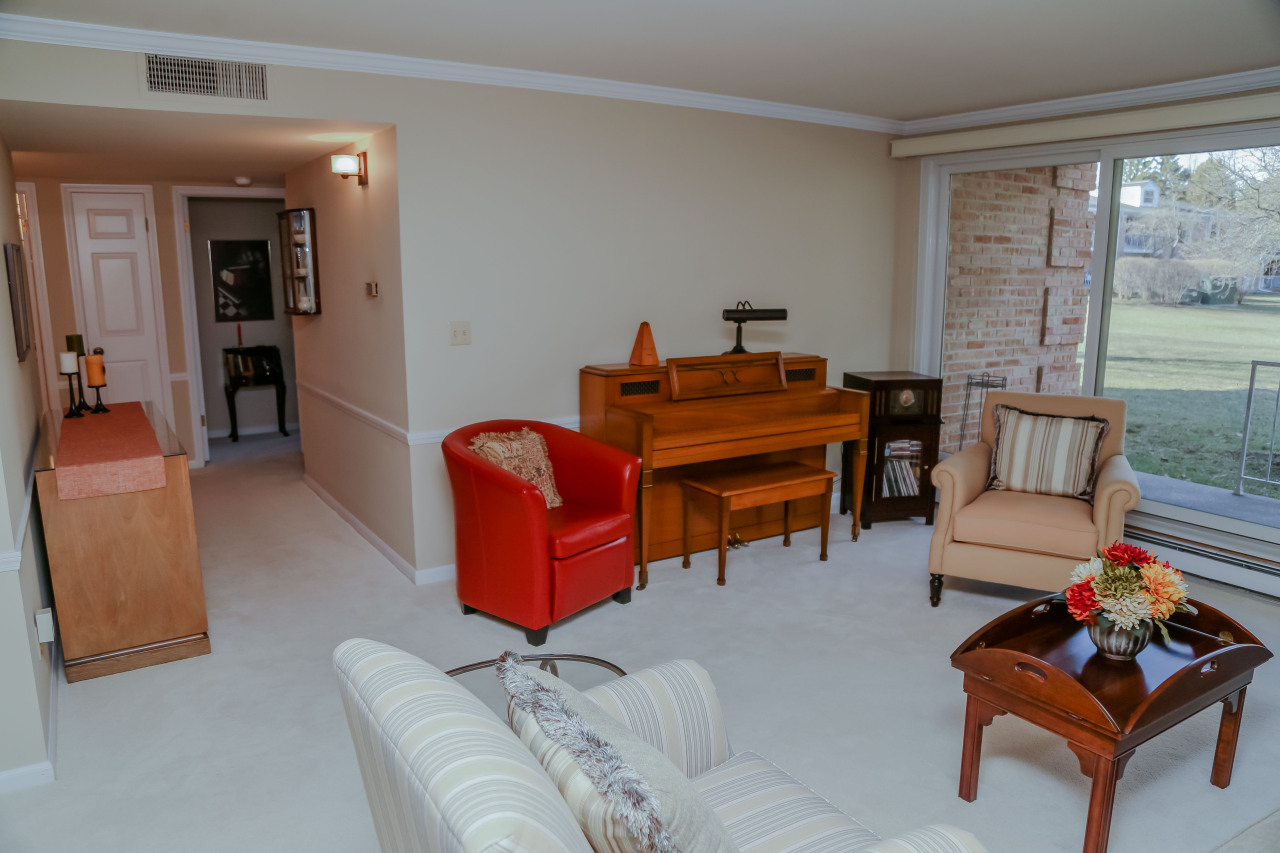
Living room with a piano, red accent chair, and large windows overlooking a lawn.
Furnished bedroom with a floral bedspread, red accent pillow, and wide windows overlooking a lawn.
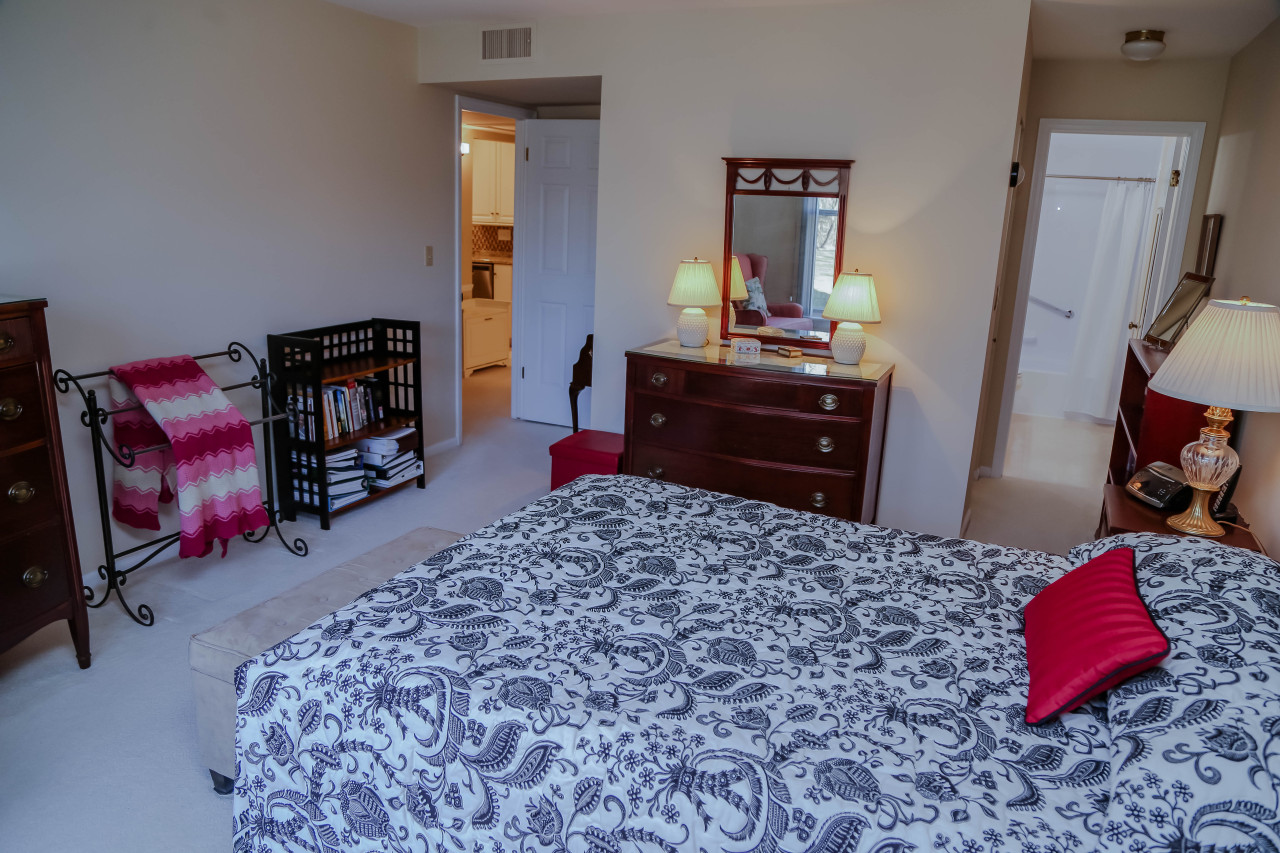
Furnished bedroom with a patterned bedspread, dark wood dresser, and mirror.
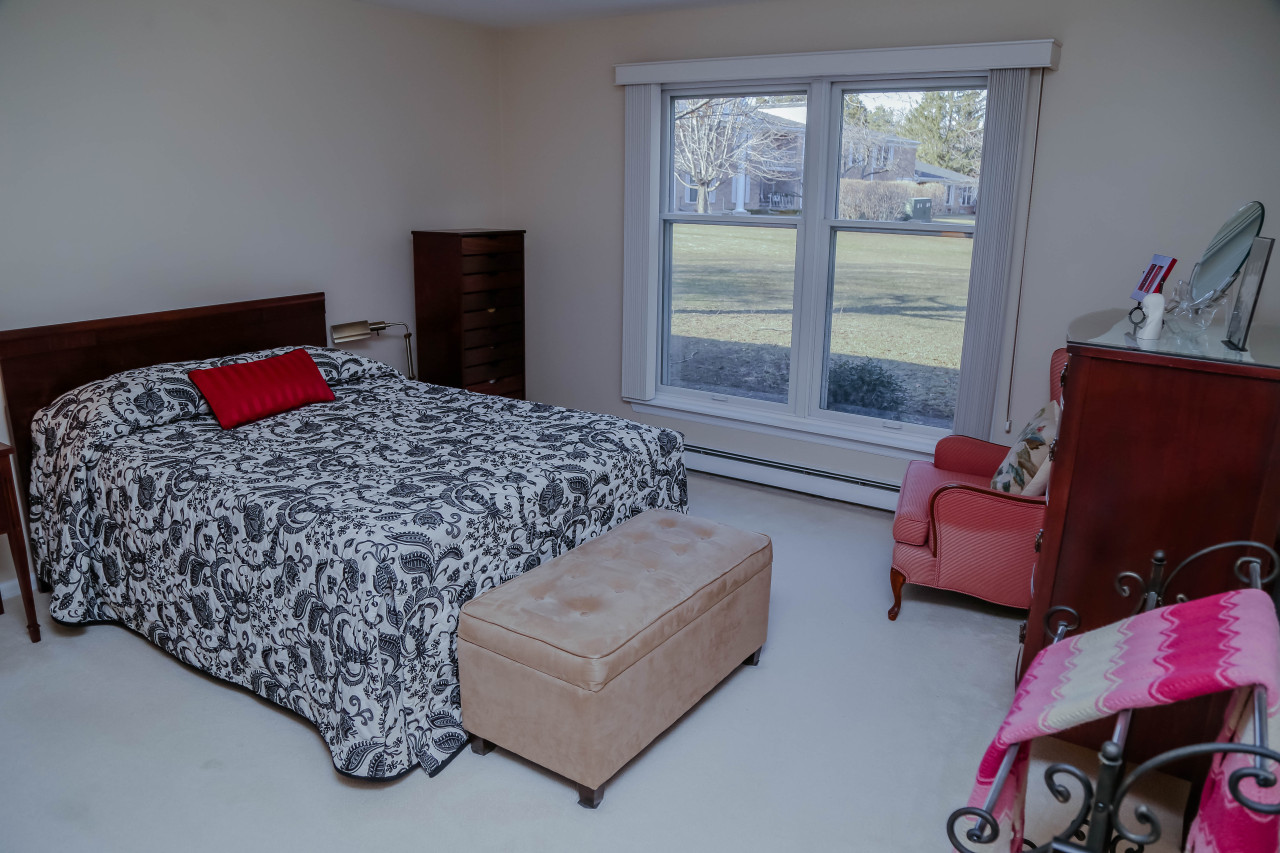
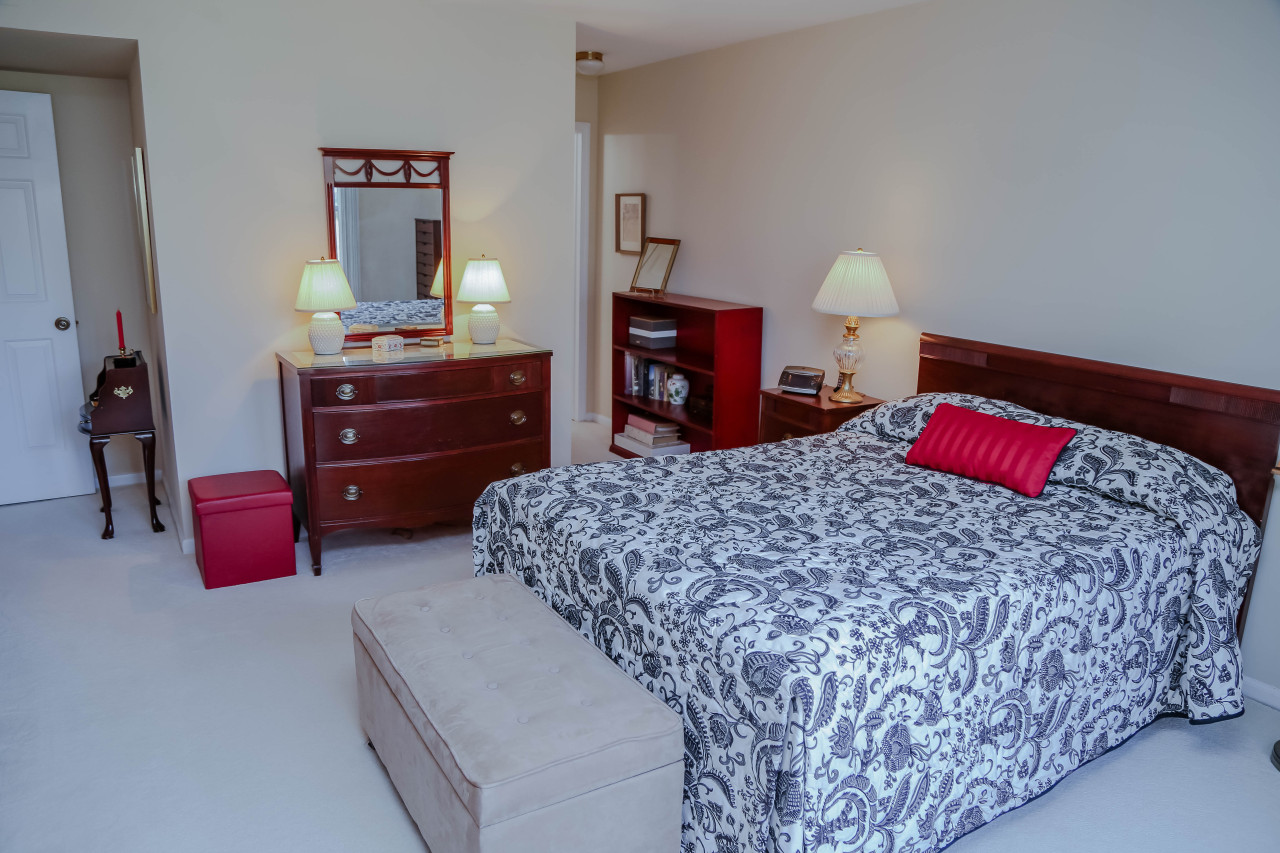
Furnished bedroom with a patterned bed, red accent pillow, wooden dresser, and upholstered bench.
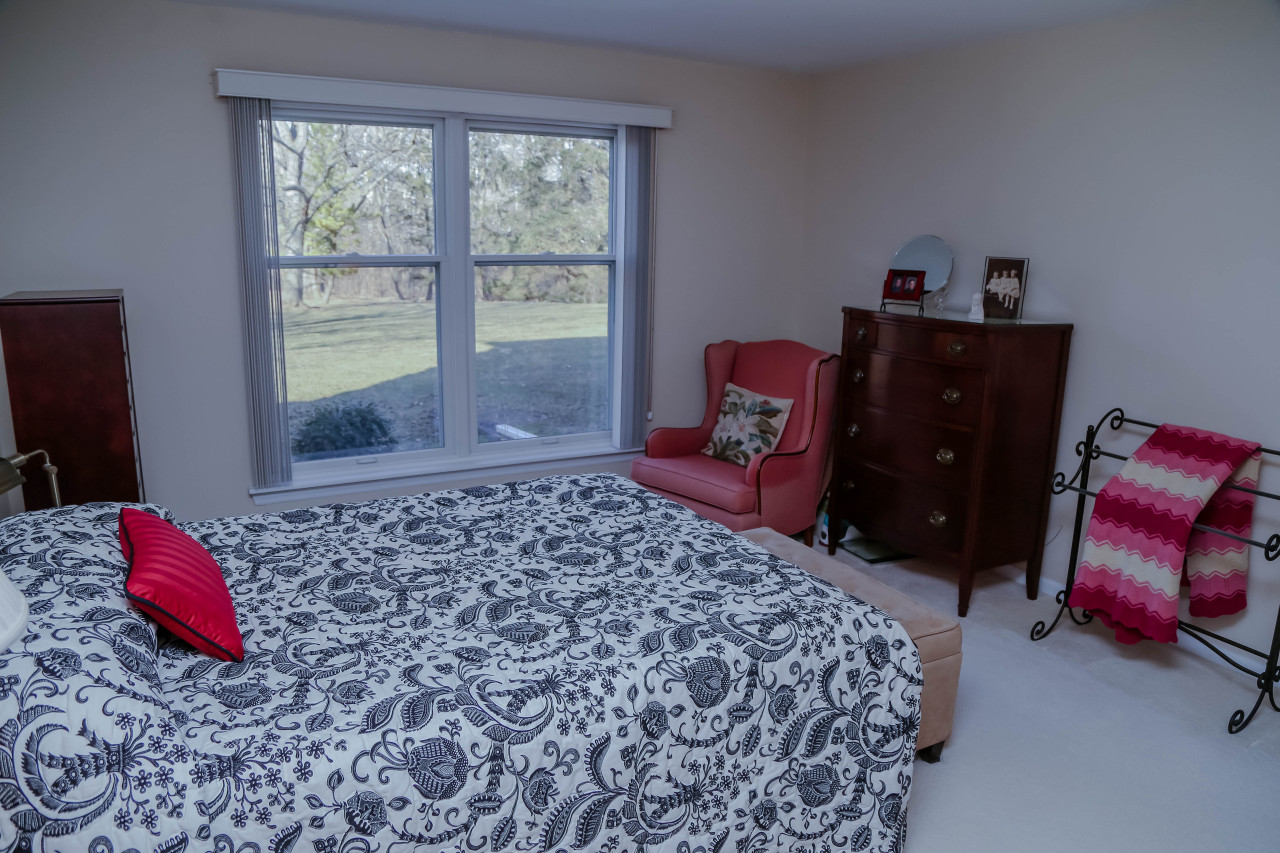
Bedroom with a patterned bedspread, pink armchair, and large window overlooking a grassy yard.
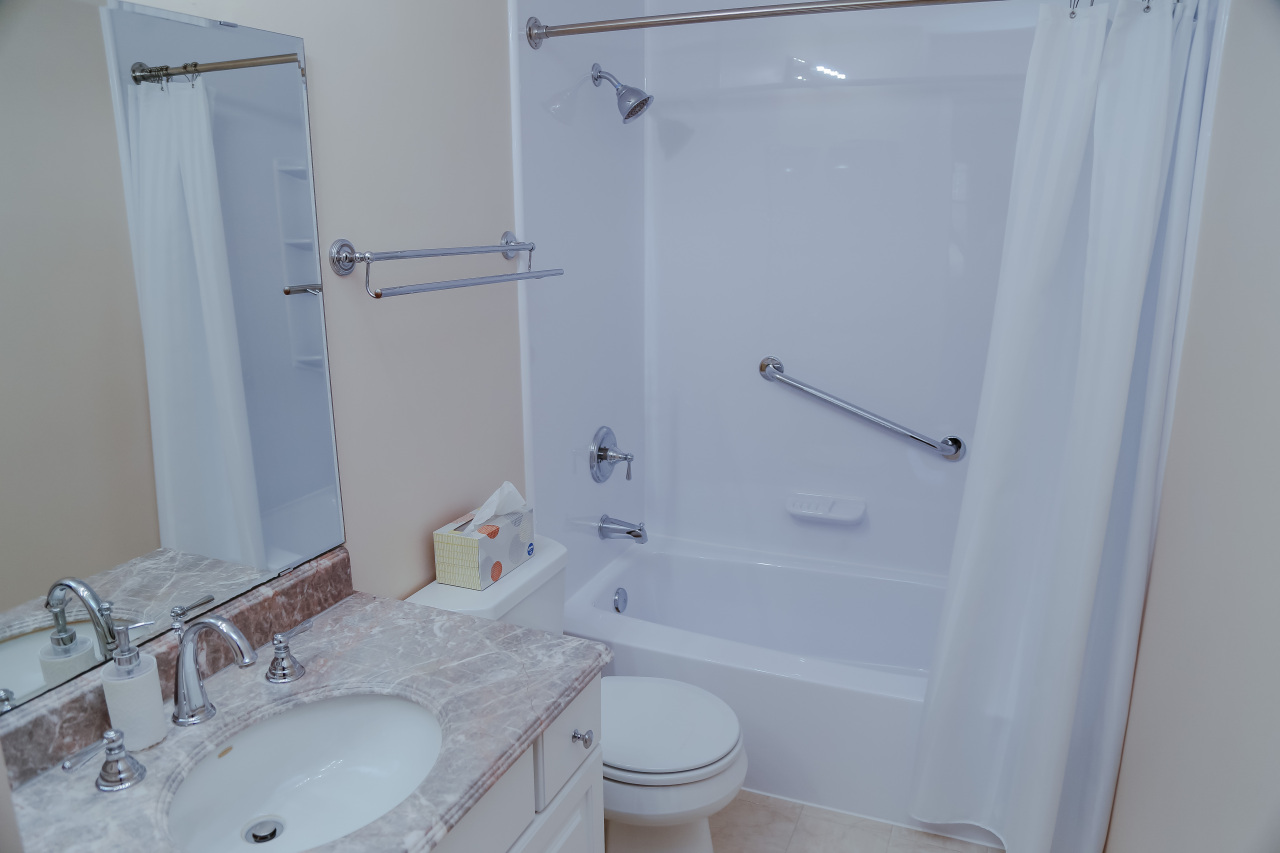
Bathroom with a white tub and shower, grab bars, toilet, and marble-look vanity countertop.
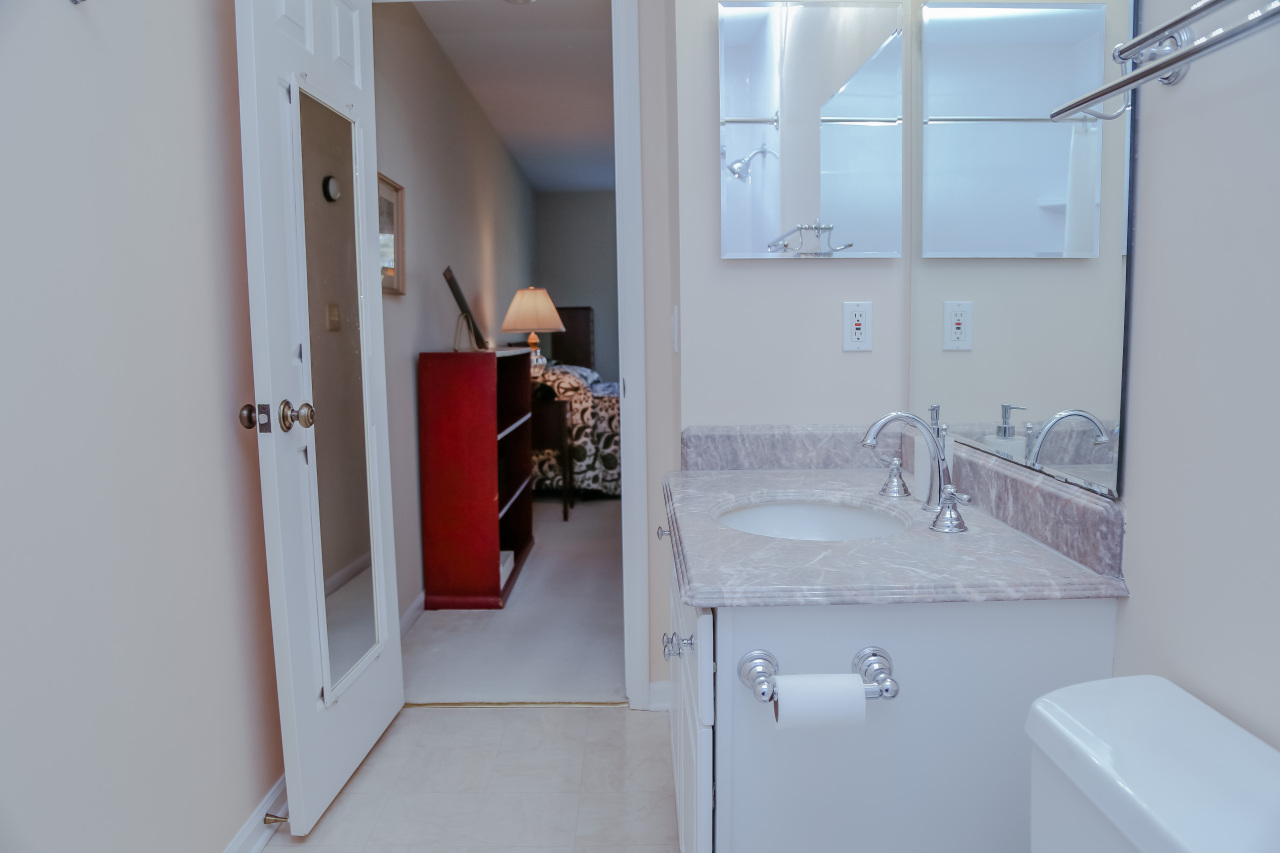
Bathroom vanity with marble-look counter and mirrored cabinets beside an open doorway to a bedroom.
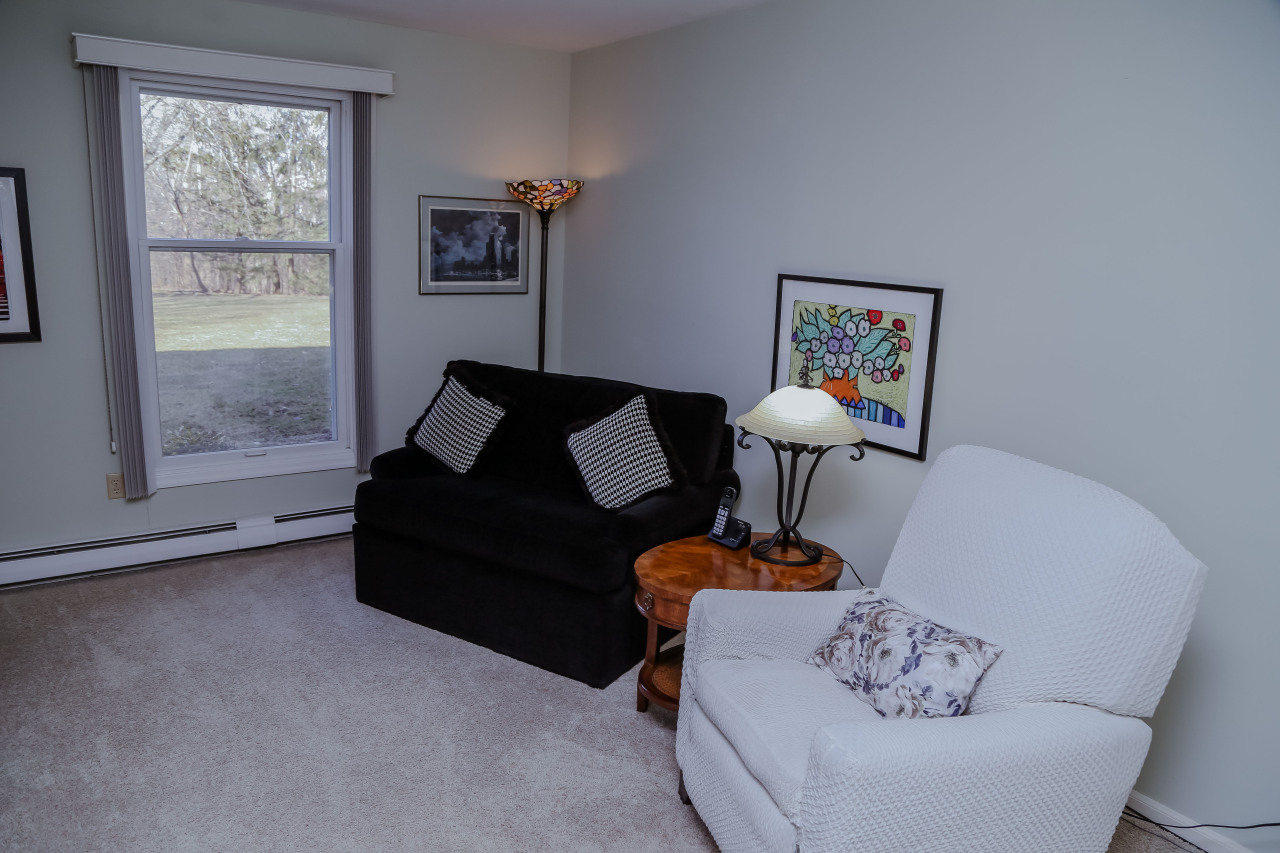
Furnished living room with a black loveseat, white armchair, and window overlooking trees.
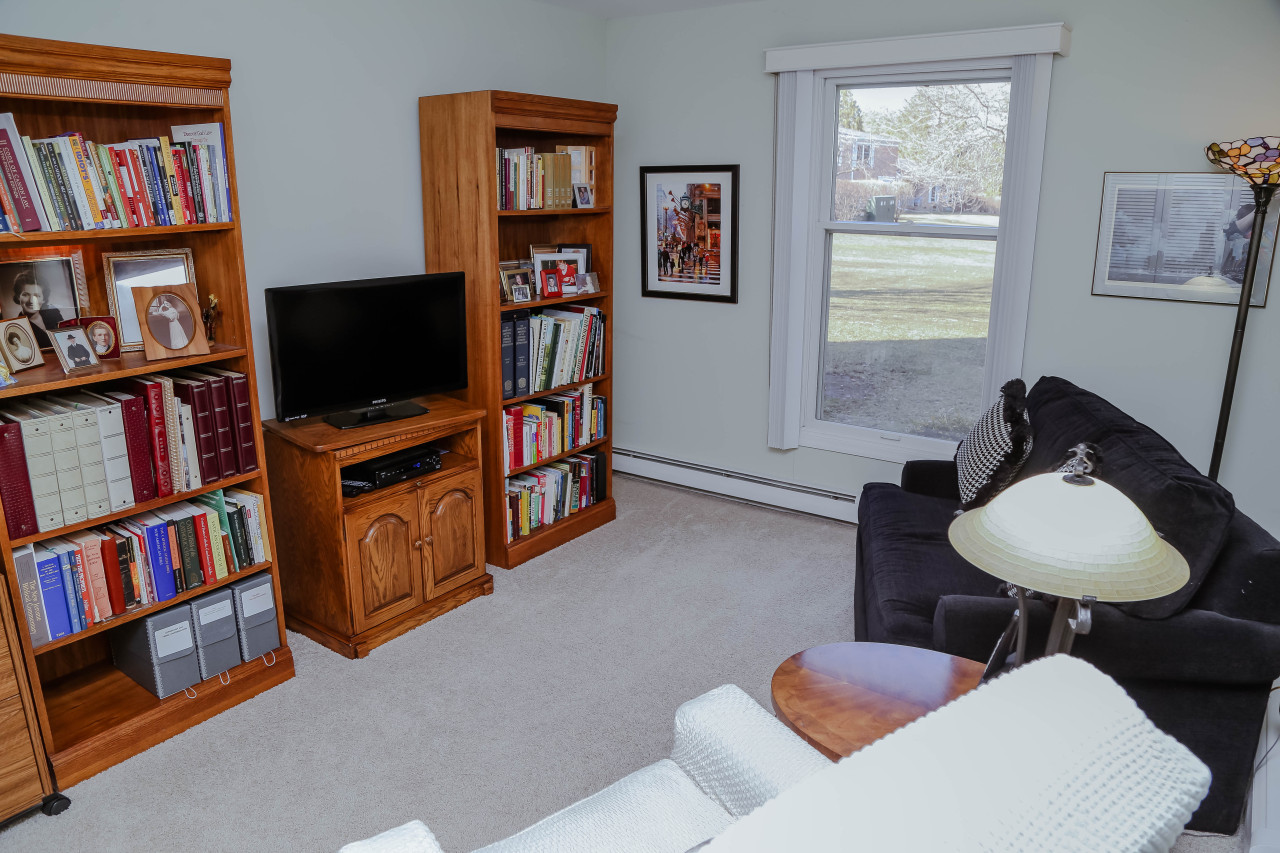
Living room with book-filled wooden shelves, a television, and a dark sofa beside a large window.
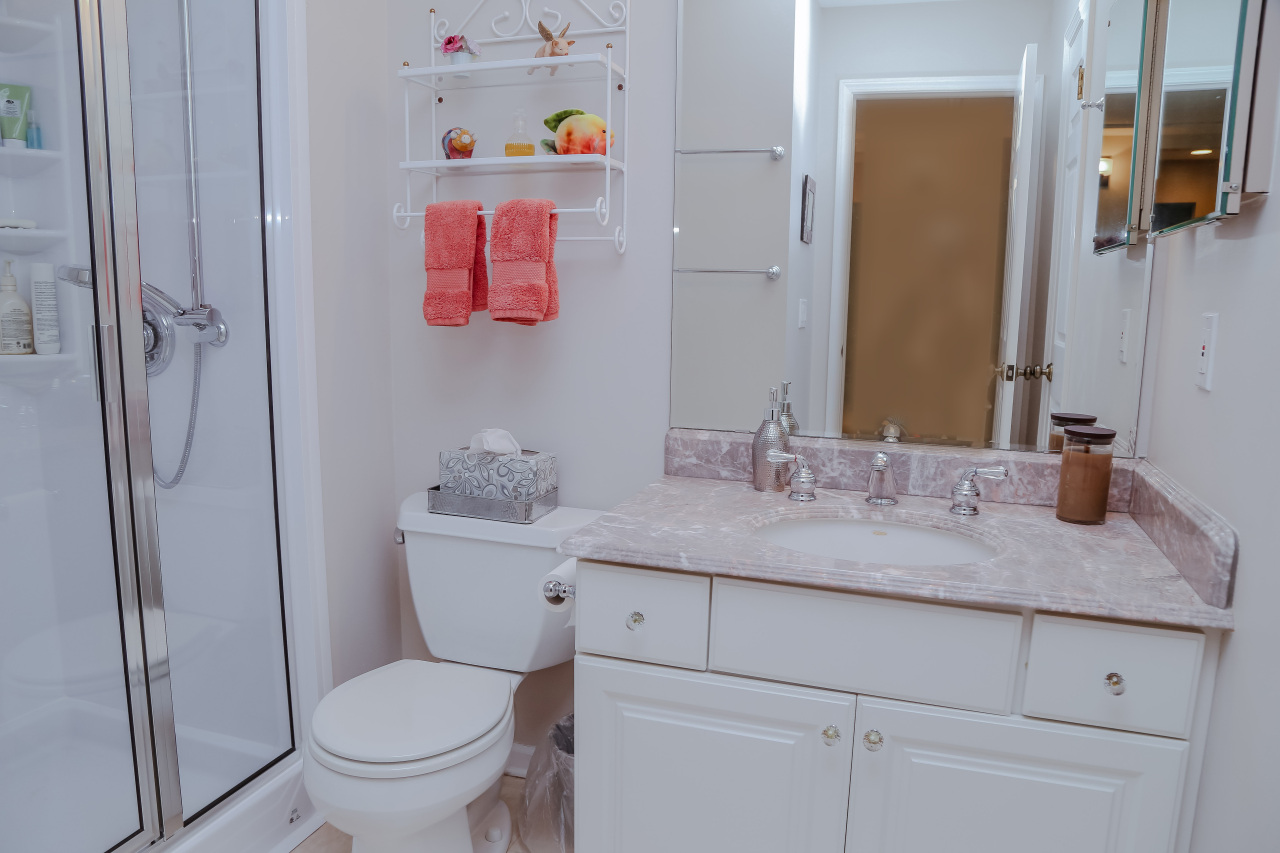
Bathroom with a glass shower, white vanity, pink-patterned countertop, and coral towels.
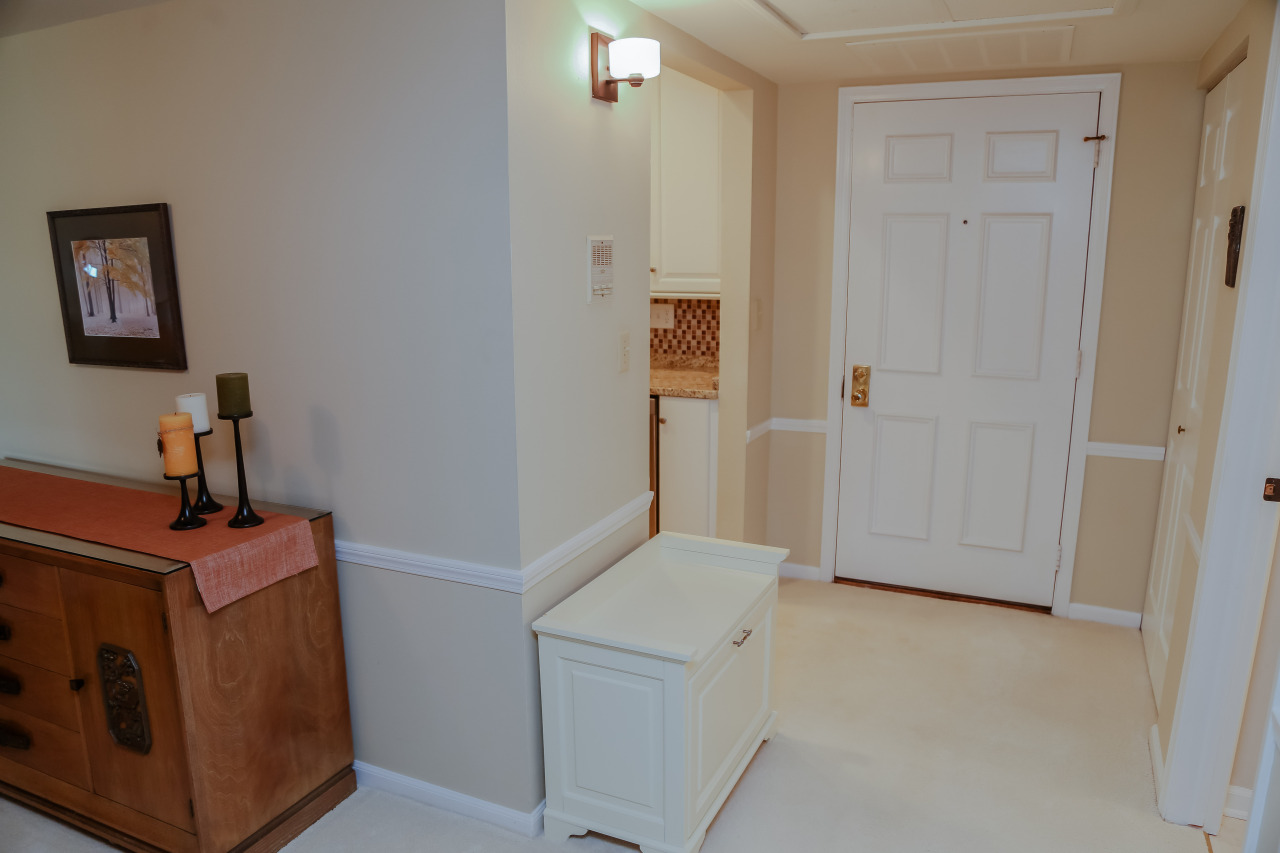
Entry foyer with a white paneled front door, wooden console, and built-in cabinet.
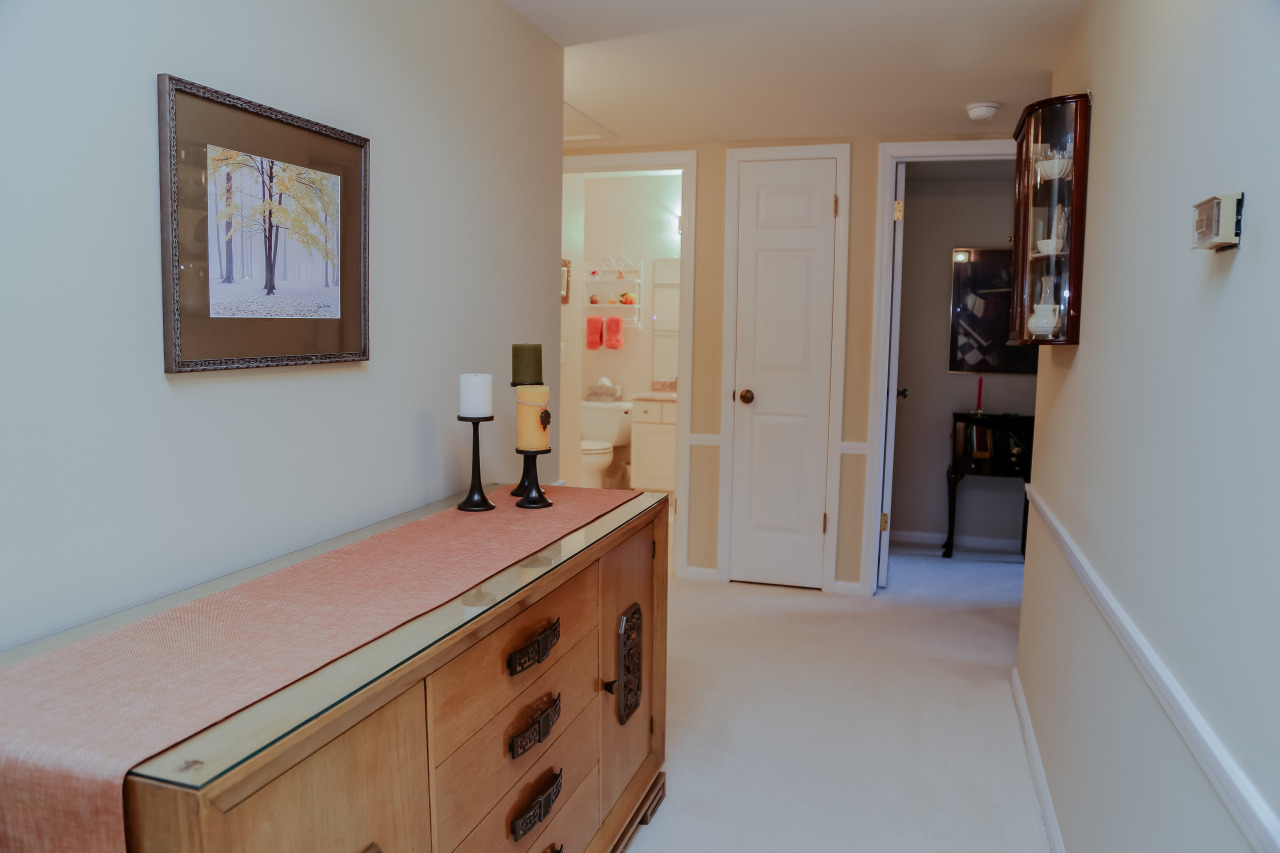
Condominium hallway with a wooden dresser, framed artwork, and open doorways to a bathroom and adjoining room.
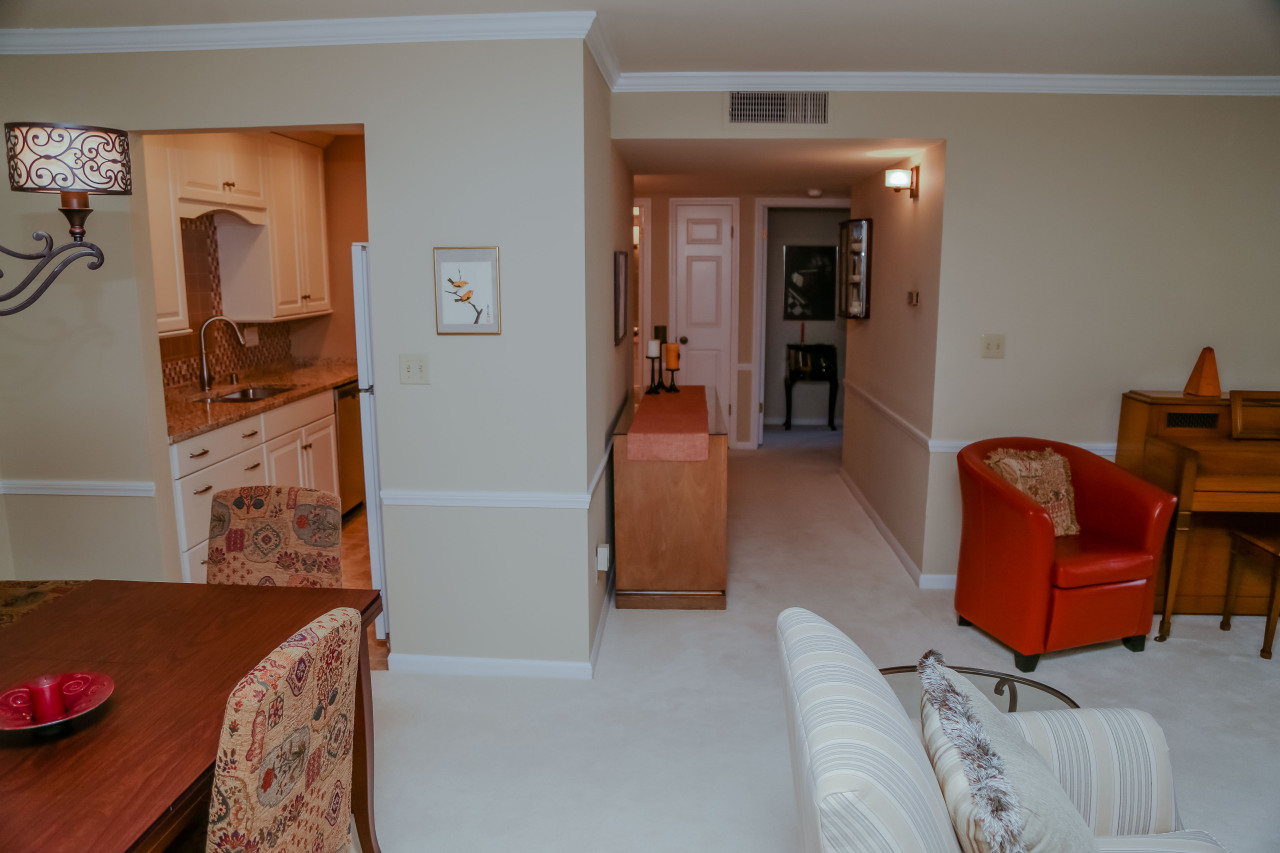
Furnished condo living and dining area with a red armchair, white sofa, and adjoining kitchen.
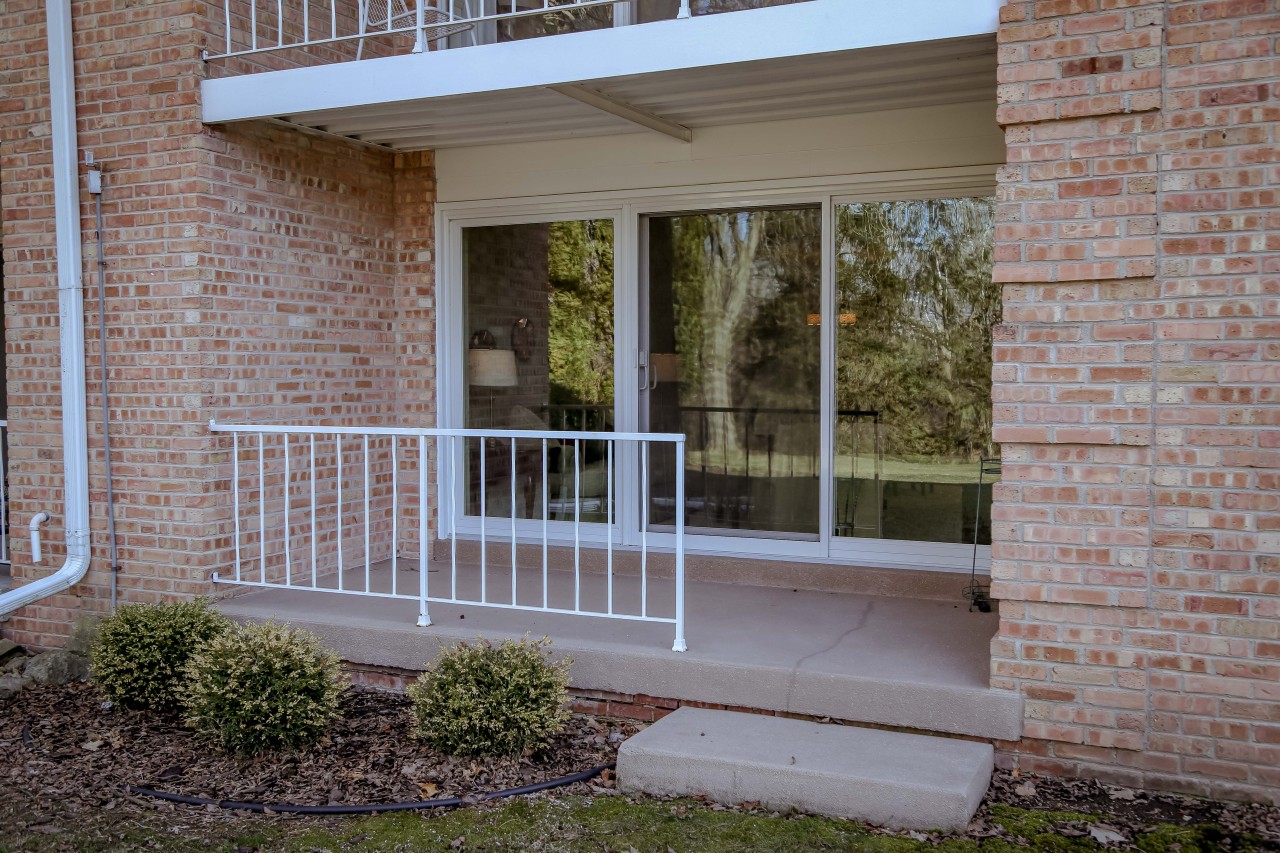
Covered brick patio with sliding glass doors, white railing, and a concrete step.
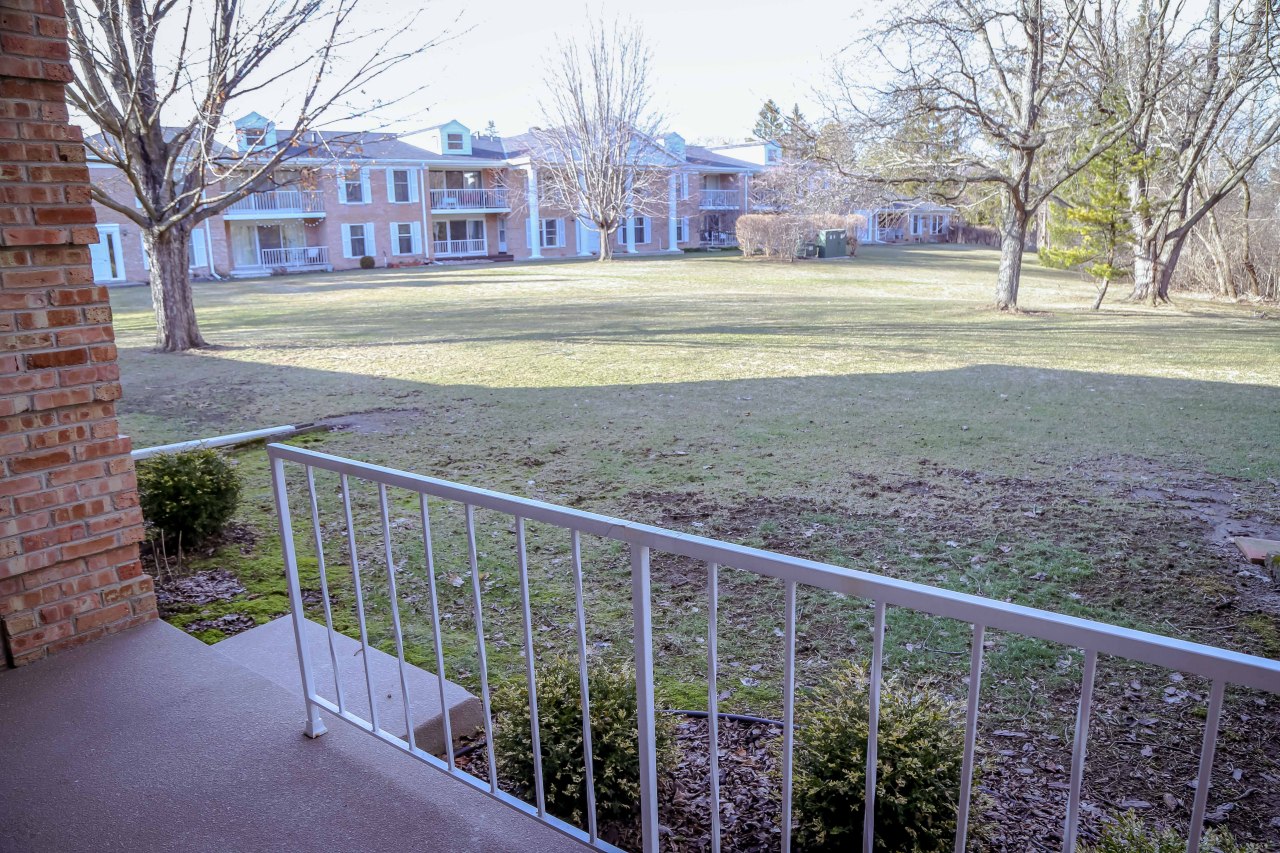
Condominium courtyard viewed from a patio, with a white railing, grassy lawn, and leafless trees.
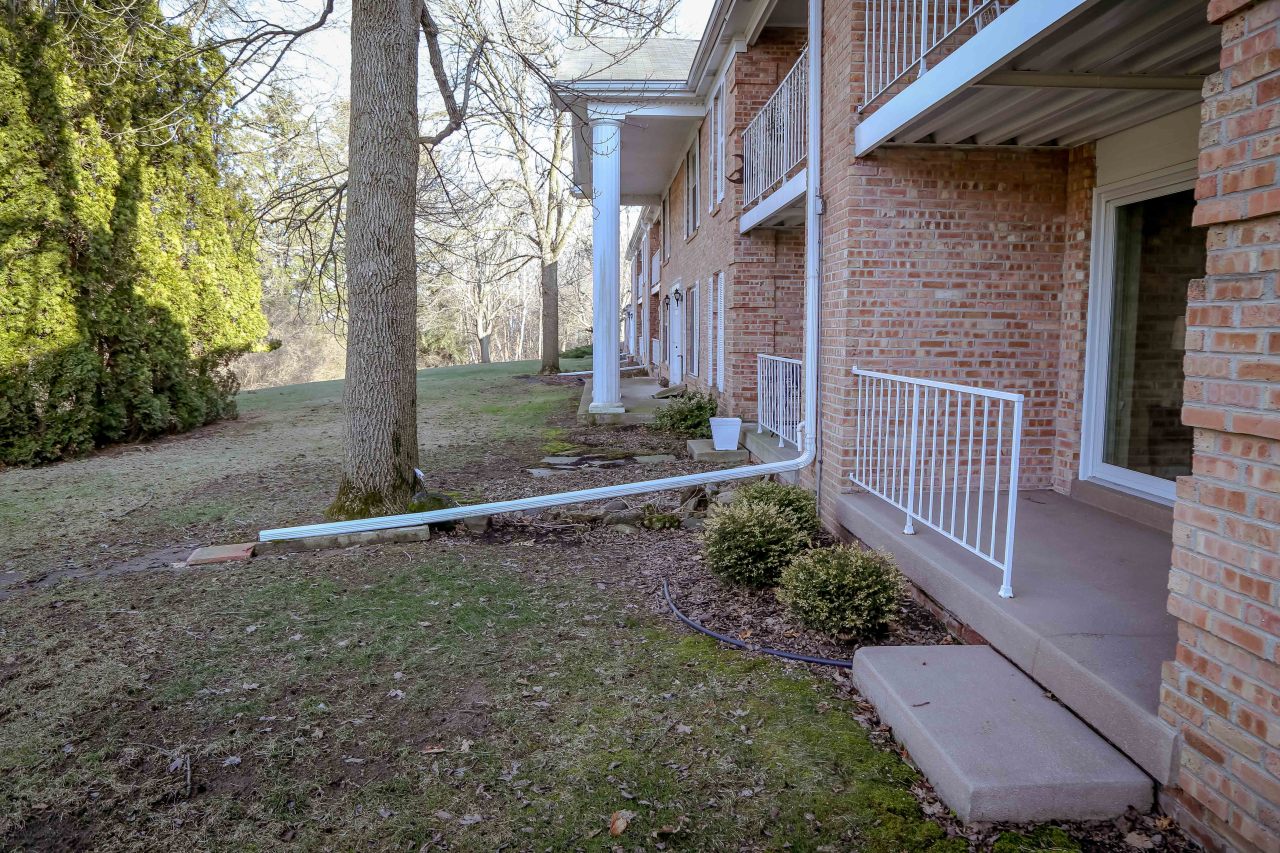
Brick building with ground-floor patios and balconies beside a lawn and mature trees.
Brick condominium building with balconies behind a lawn and a large leafless tree.
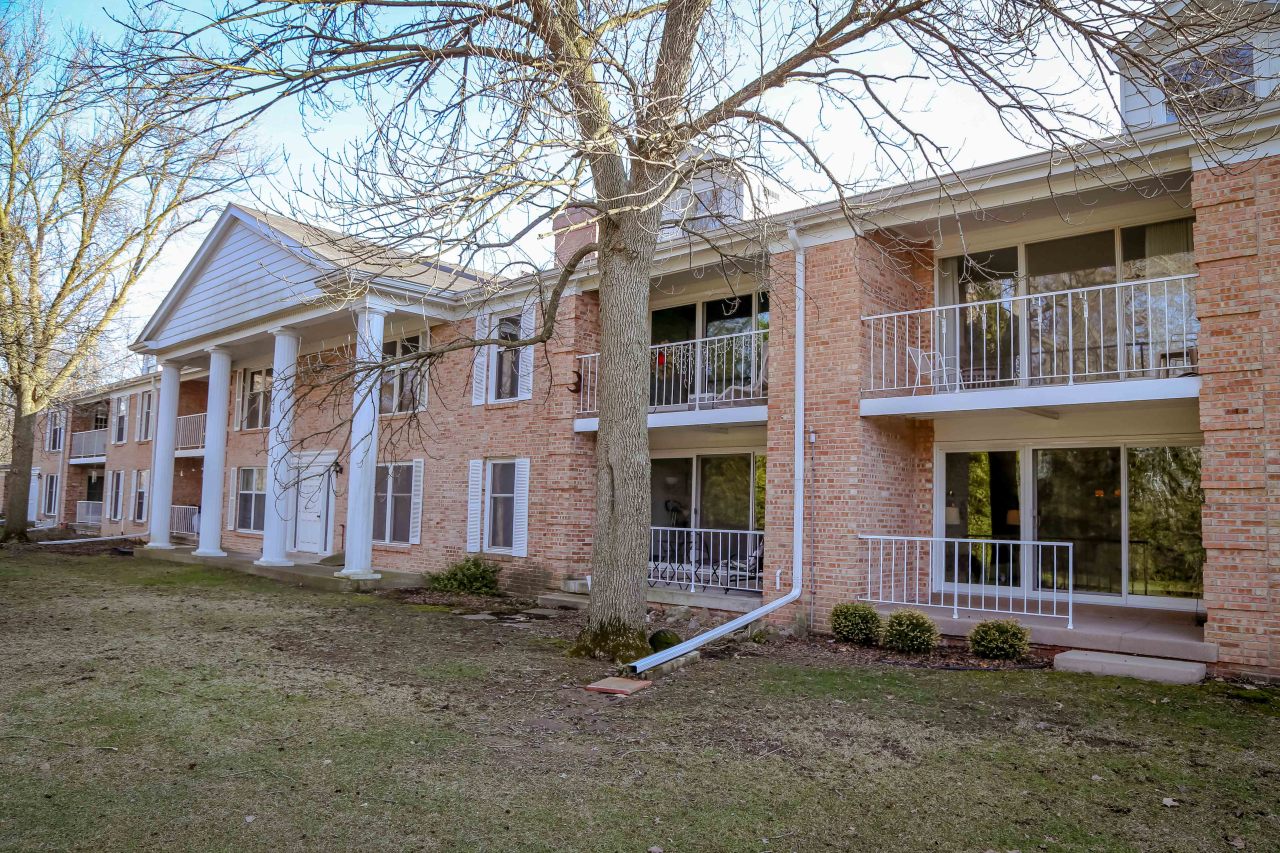
Brick condominium exterior with white columns, balconies, and leafless trees.
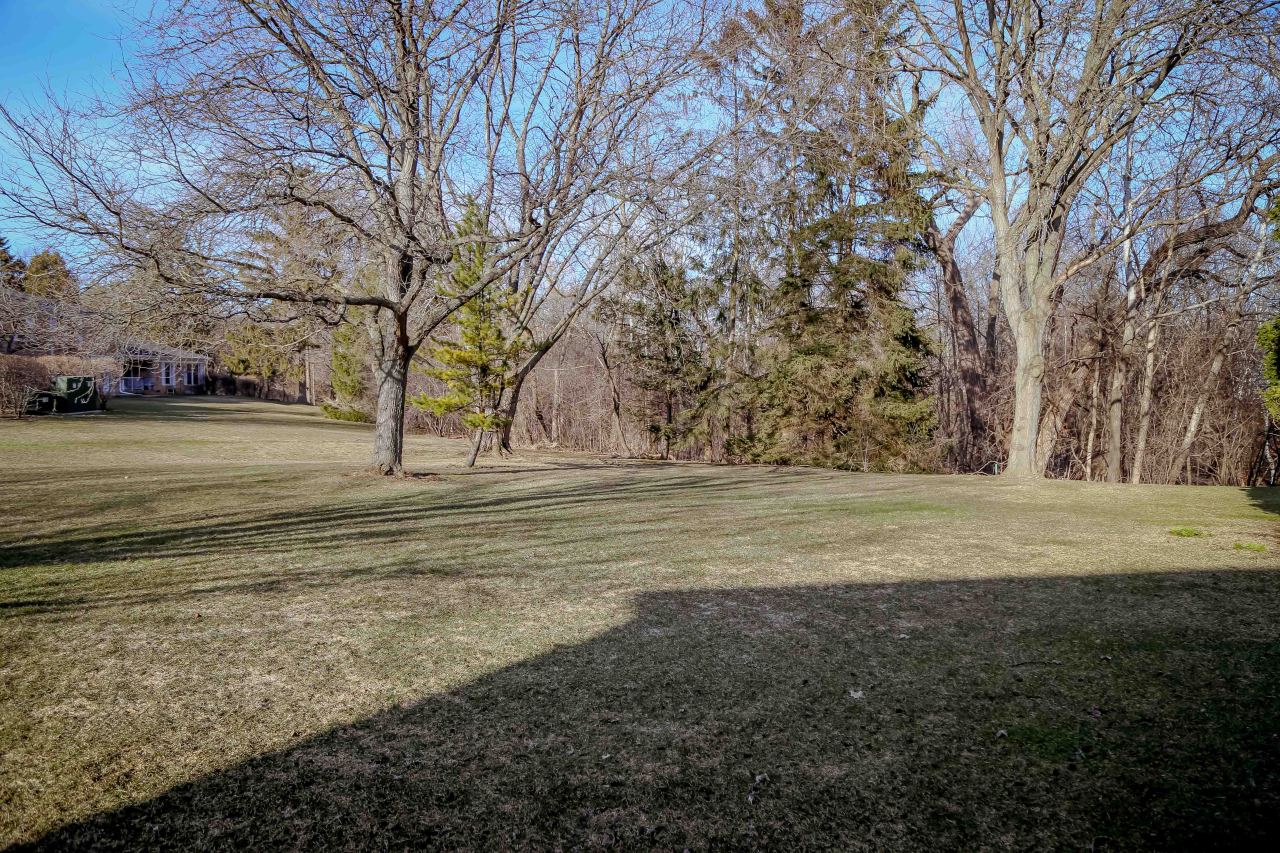
Broad lawn bordered by mature trees, with a neighboring house in the distance.
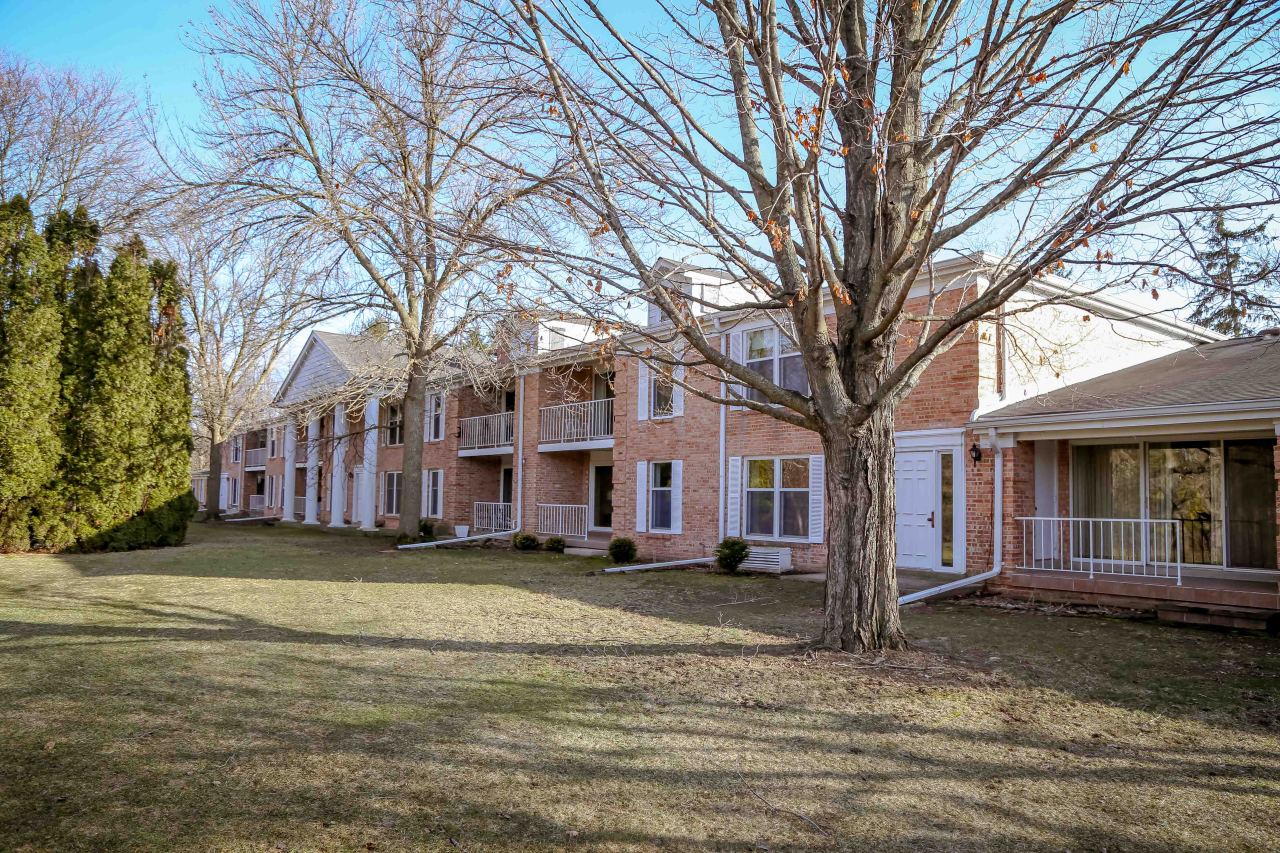
Brick residential building with small balconies, a broad lawn, and mature leafless trees.
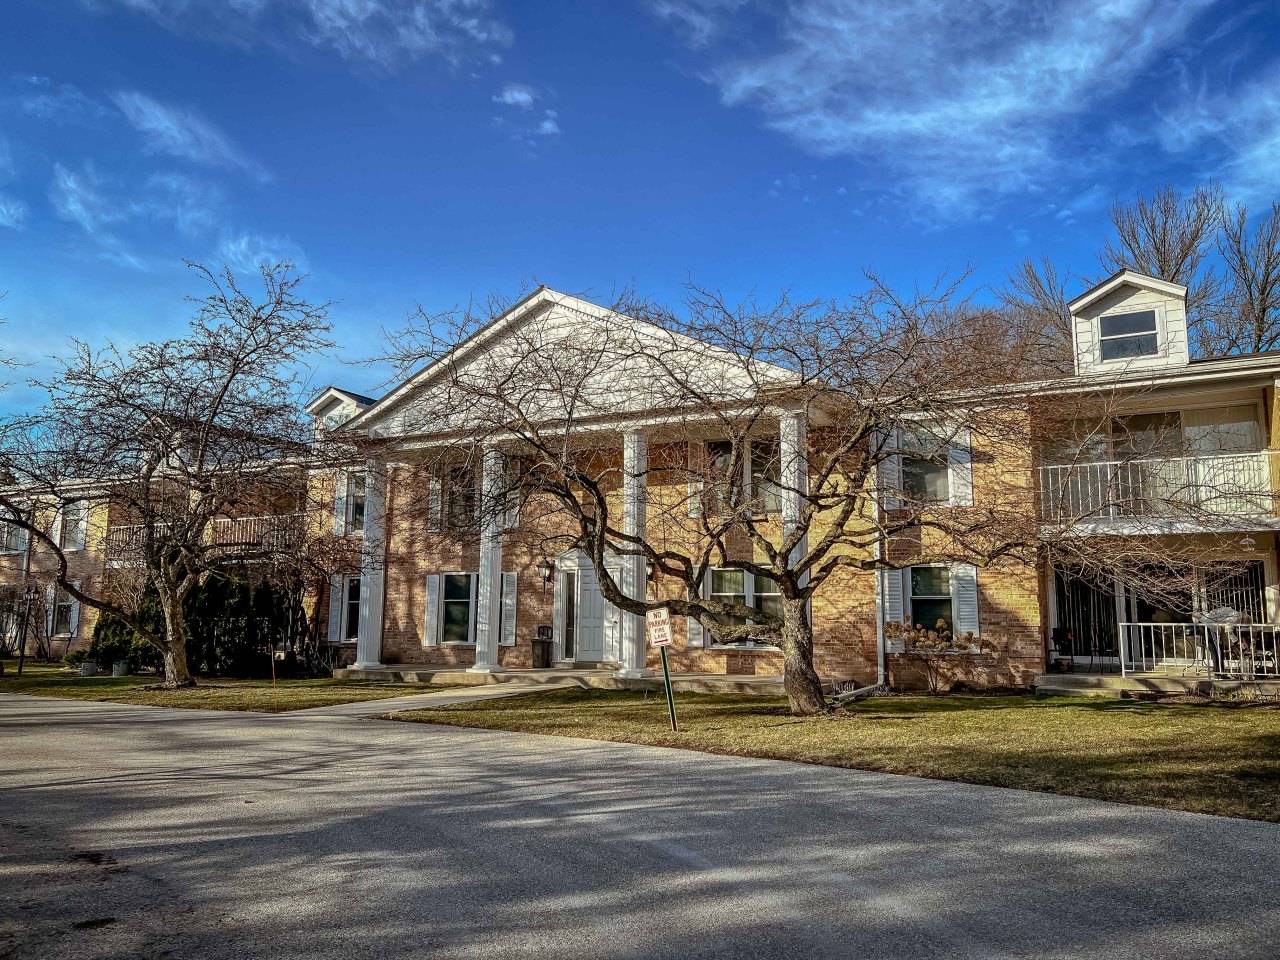
Brick condominium building with white-railed balconies and a columned entrance beneath leafless trees.
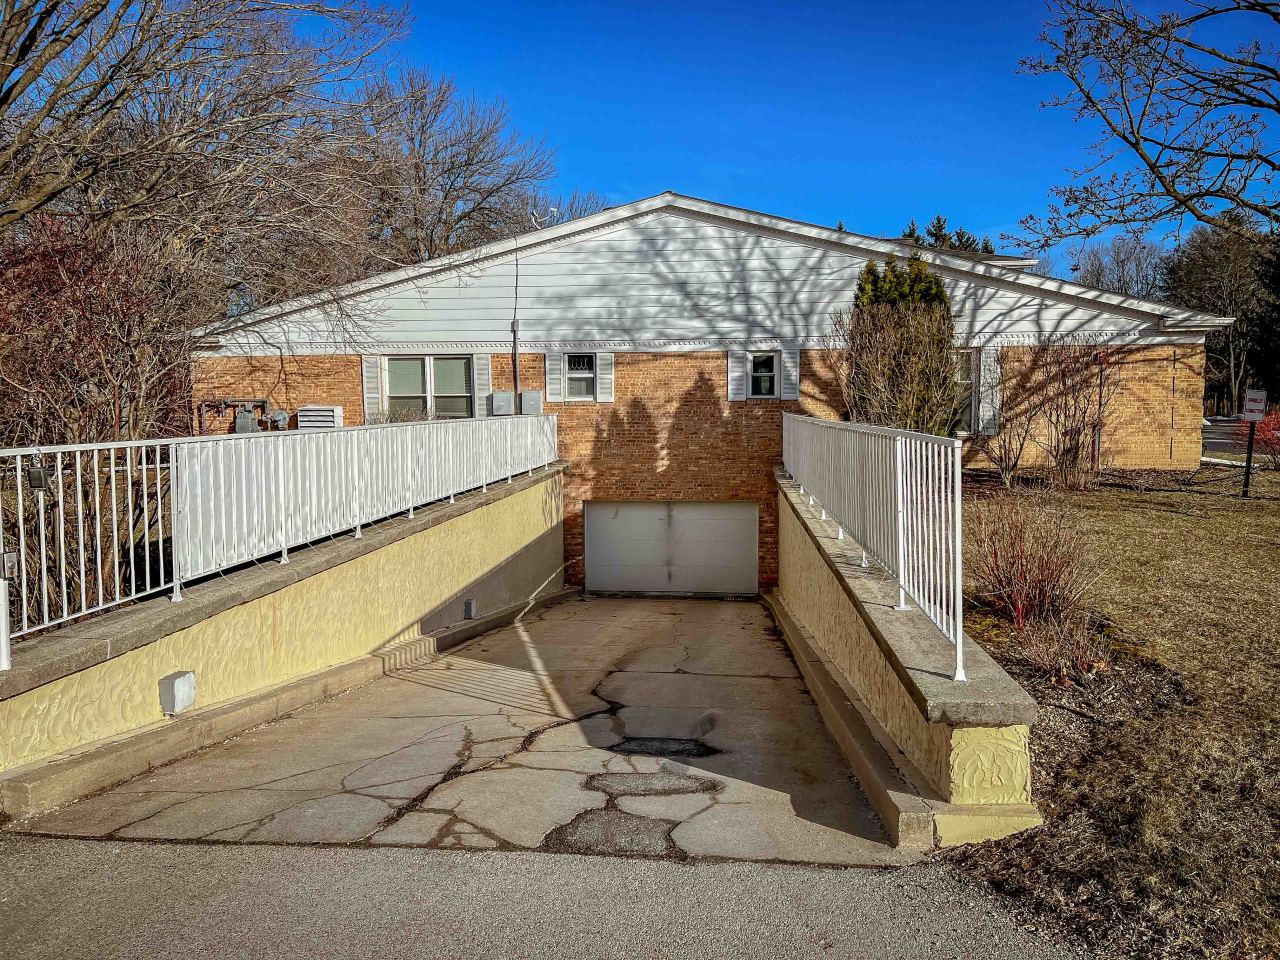
Brick residential building above a sloped driveway leading to a garage.
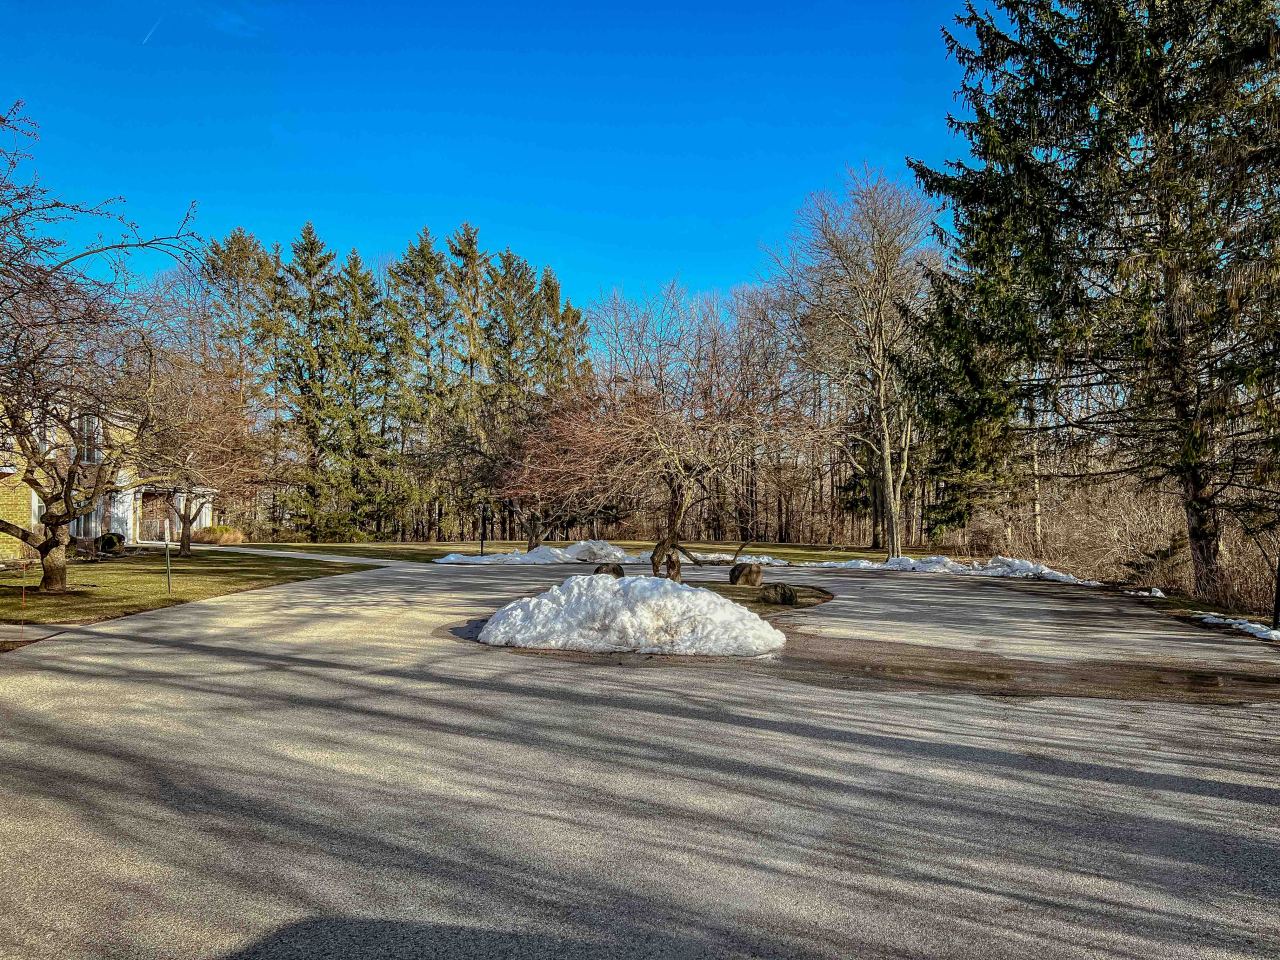
Paved residential driveway bordered by trees, with snow piles and part of a light-colored building at left.
Brick residential building with covered balconies and leafless trees beside the drive.
SEE ALL PHOTOS
Two-story brick condominium building with balconies beside a broad lawn and leafless trees.
Kitchen with granite counters, stainless steel appliances, and a dining area beyond.
Galley kitchen with speckled stone counters, mosaic backsplash, double sink, and stainless steel range.
Kitchen sink with a tall pull-down faucet, speckled stone countertop, and multicolored tile backsplash.
Kitchen with white cabinets, speckled stone counters, stainless steel appliances, and a view into the dining area.
Living room with a piano and large sliding glass doors overlooking a lawn and trees.
Living and dining room with a bright red leather chair, gray sofa, and wooden furniture.
Living room with a pale sofa, red accent pillows, wooden coffee table, and adjoining dining area.
Living room with a gray sofa, red pillows, and sliding glass doors overlooking a lawn.
Living room with a gray sectional, red accent pillows, and a flower arrangement on a wooden coffee table.
Dining room with a wood table, patterned chairs, glass-front china cabinet, and adjoining kitchen.
Dining room with a wooden table, patterned chairs, china cabinet, and chandelier.
Dining and living area with a wooden table, patterned chairs, piano, and sliding doors to the lawn.
Furnished dining room with a wooden table, patterned chairs, china cabinet, and chandelier.
Living room with a piano, red accent chair, and large windows overlooking a lawn.
Furnished bedroom with a floral bedspread, red accent pillow, and wide windows overlooking a lawn.
Furnished bedroom with a patterned bedspread, dark wood dresser, and mirror.
Furnished bedroom with a patterned bed, red accent pillow, wooden dresser, and upholstered bench.
Bedroom with a patterned bedspread, pink armchair, and large window overlooking a grassy yard.
Bathroom with a white tub and shower, grab bars, toilet, and marble-look vanity countertop.
Bathroom vanity with marble-look counter and mirrored cabinets beside an open doorway to a bedroom.
Furnished living room with a black loveseat, white armchair, and window overlooking trees.
Living room with book-filled wooden shelves, a television, and a dark sofa beside a large window.
Bathroom with a glass shower, white vanity, pink-patterned countertop, and coral towels.
Entry foyer with a white paneled front door, wooden console, and built-in cabinet.
Condominium hallway with a wooden dresser, framed artwork, and open doorways to a bathroom and adjoining room.
Furnished condo living and dining area with a red armchair, white sofa, and adjoining kitchen.
Covered brick patio with sliding glass doors, white railing, and a concrete step.
Condominium courtyard viewed from a patio, with a white railing, grassy lawn, and leafless trees.
Brick building with ground-floor patios and balconies beside a lawn and mature trees.
Brick condominium building with balconies behind a lawn and a large leafless tree.
Brick condominium exterior with white columns, balconies, and leafless trees.
Broad lawn bordered by mature trees, with a neighboring house in the distance.
Brick residential building with small balconies, a broad lawn, and mature leafless trees.
Brick condominium building with white-railed balconies and a columned entrance beneath leafless trees.
Brick residential building above a sloped driveway leading to a garage.
Paved residential driveway bordered by trees, with snow piles and part of a light-colored building at left.
Brick residential building with covered balconies and leafless trees beside the drive.
Courtesy of Shorewest Realtors, Inc., [email protected] 
Sold

933 W Heritage Ct 104

933 W Heritage Ct, Mequon, WI 53092

$230,000
Welcome home to your very own 2 bedroom & 2 full bath Heritage Estates condo. Mequon's best kept secret has a new opportunity to share in this very special place. Features include updated kitchen and baths with beautiful views from living room. This wonderful 1st floor unit provides a primary bedroom with walk-in closet, updated sliding door to walk out patio with private setting. All appliances included, central air, elevator to 2 car underground parking, storage locker, dining room, floor to ceiling windows in living room, guest parking, impressive entranceway, secure lobby, a great place to call home!

2
beds

2
baths

1,165 Sq.Ft. LIVING AREA

Lisa Loesel

Lisa Loesel

Features & Amenities

Interior

  • total bedrooms2
  • Total bathrooms2
  • full bathrooms2
  • APPLIANCES Range, Oven, Refrigerator, Disposal, Dishwasher, Microwave

Area & Lot

  • Status Sold
  • Date Sold May 8, 2023
  • Living Area1,165 Sq.Ft.
  • MLS® ID1828502
  • TypeCondo
  • YEAR BUILT1974
  • Elementary SchoolDonges Bay
  • Middle SchoolLake Shore
  • High SchoolHomestead

Exterior

  • Garage Space2.0
  • water SourcePublic
  • parkingAttached
  • sewerPublic Sewer
  • Disability FeaturesAccessible Bedroom, Accessible Full Bath

Financial

  • Sales Price$230,000
  • Real Estate Tax $1,646/yr
  • HOA $453
  • Zoning RES

Reach Out, & Let's Start the Conversation

Feel free to share any specific details or questions you have, and we'll get back to you promptly. Your satisfaction is our priority

Follow Me on Instagram