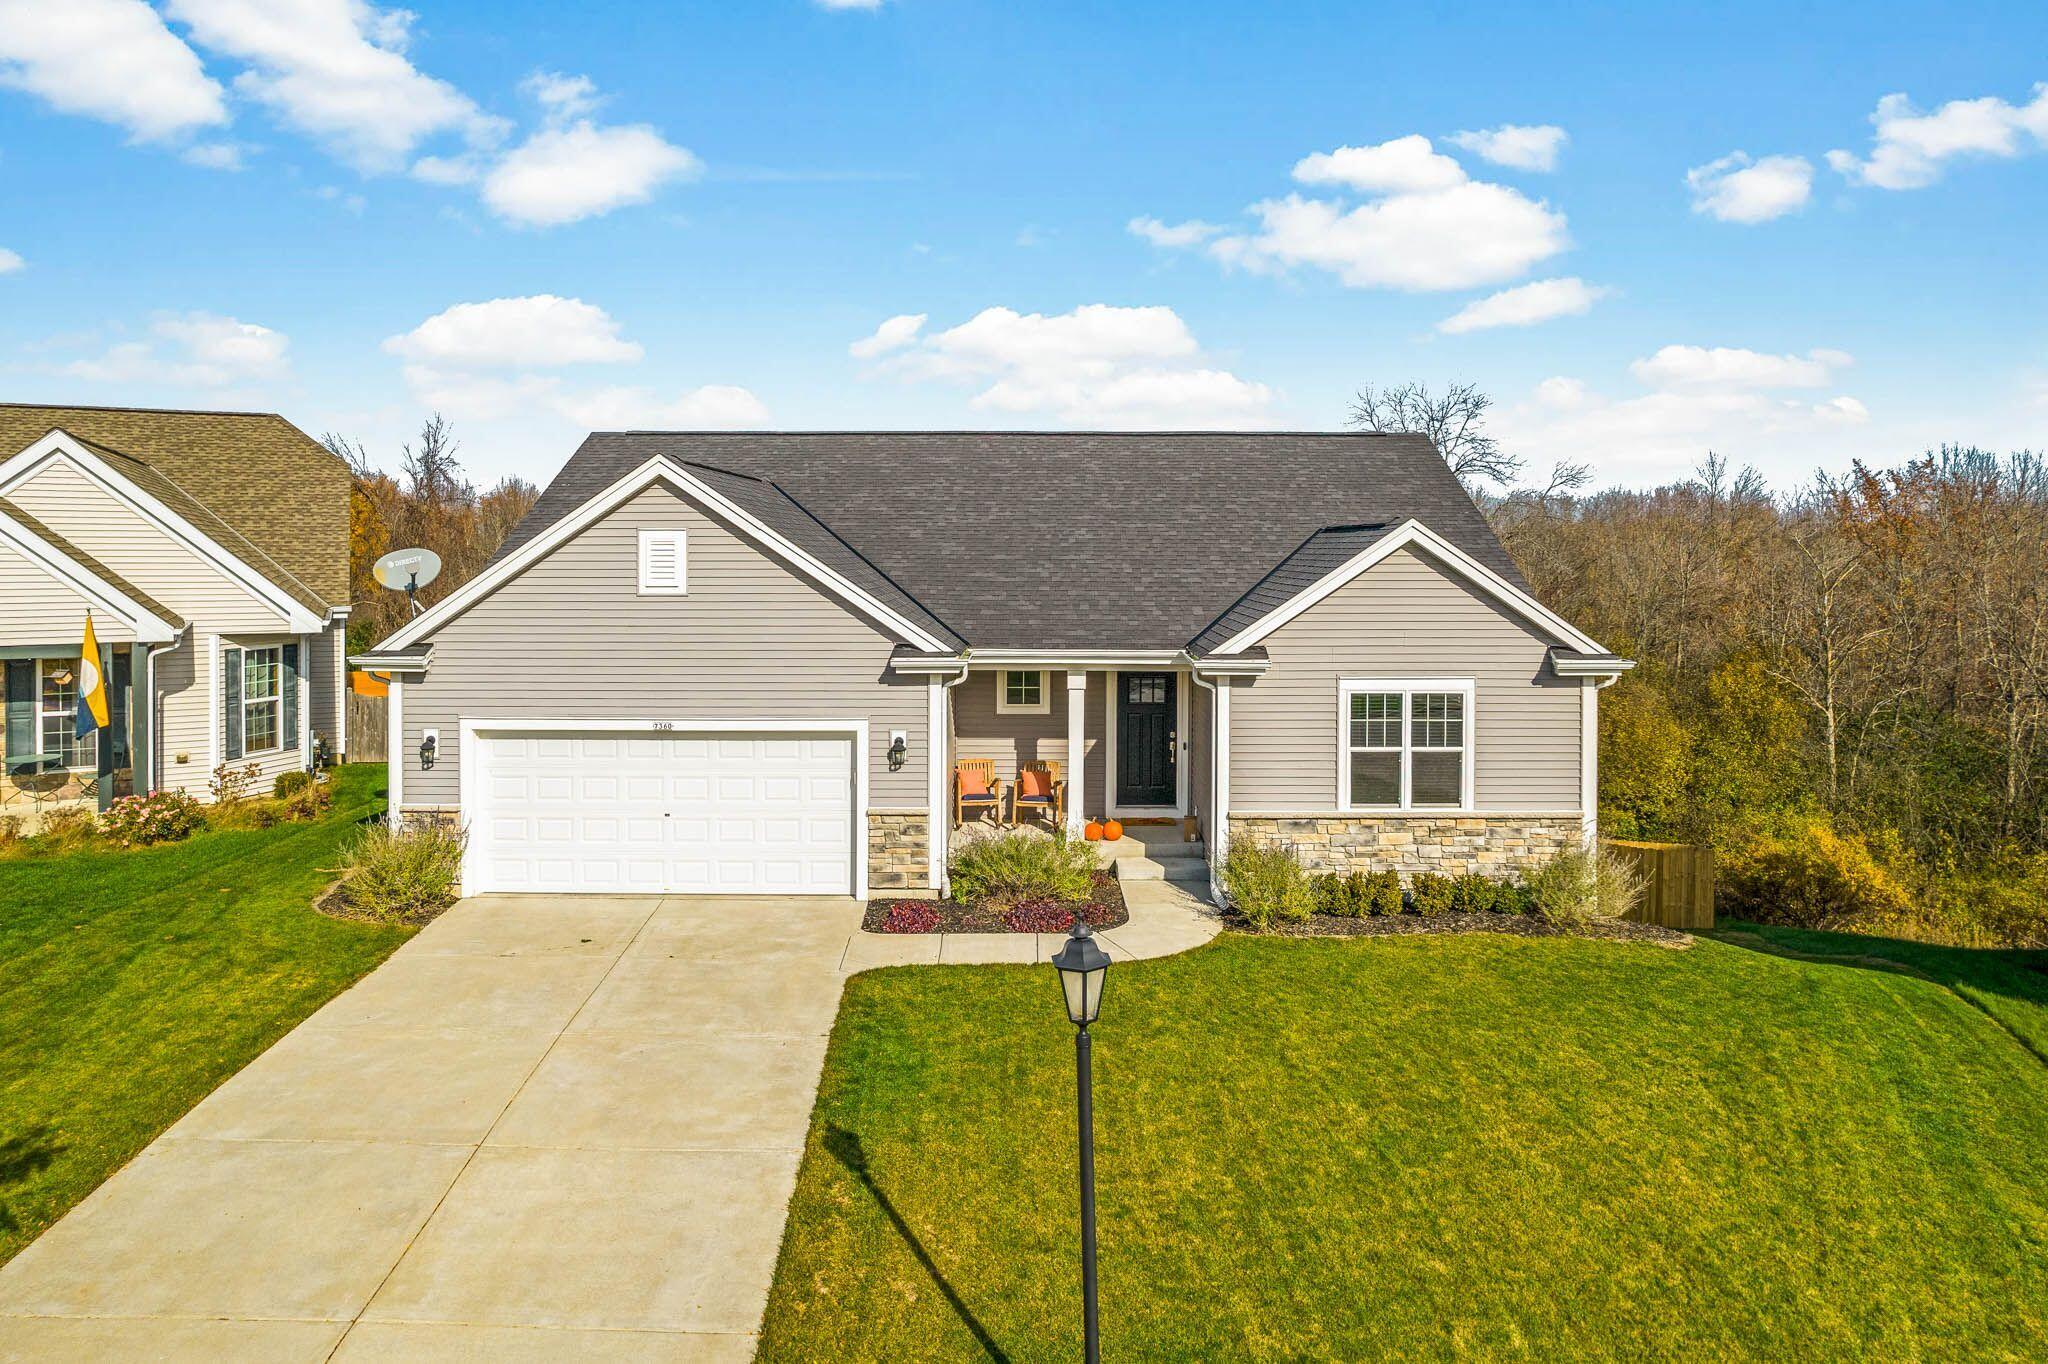
Beige single-story home with stone accents, a two-car garage, and a wide front lawn.
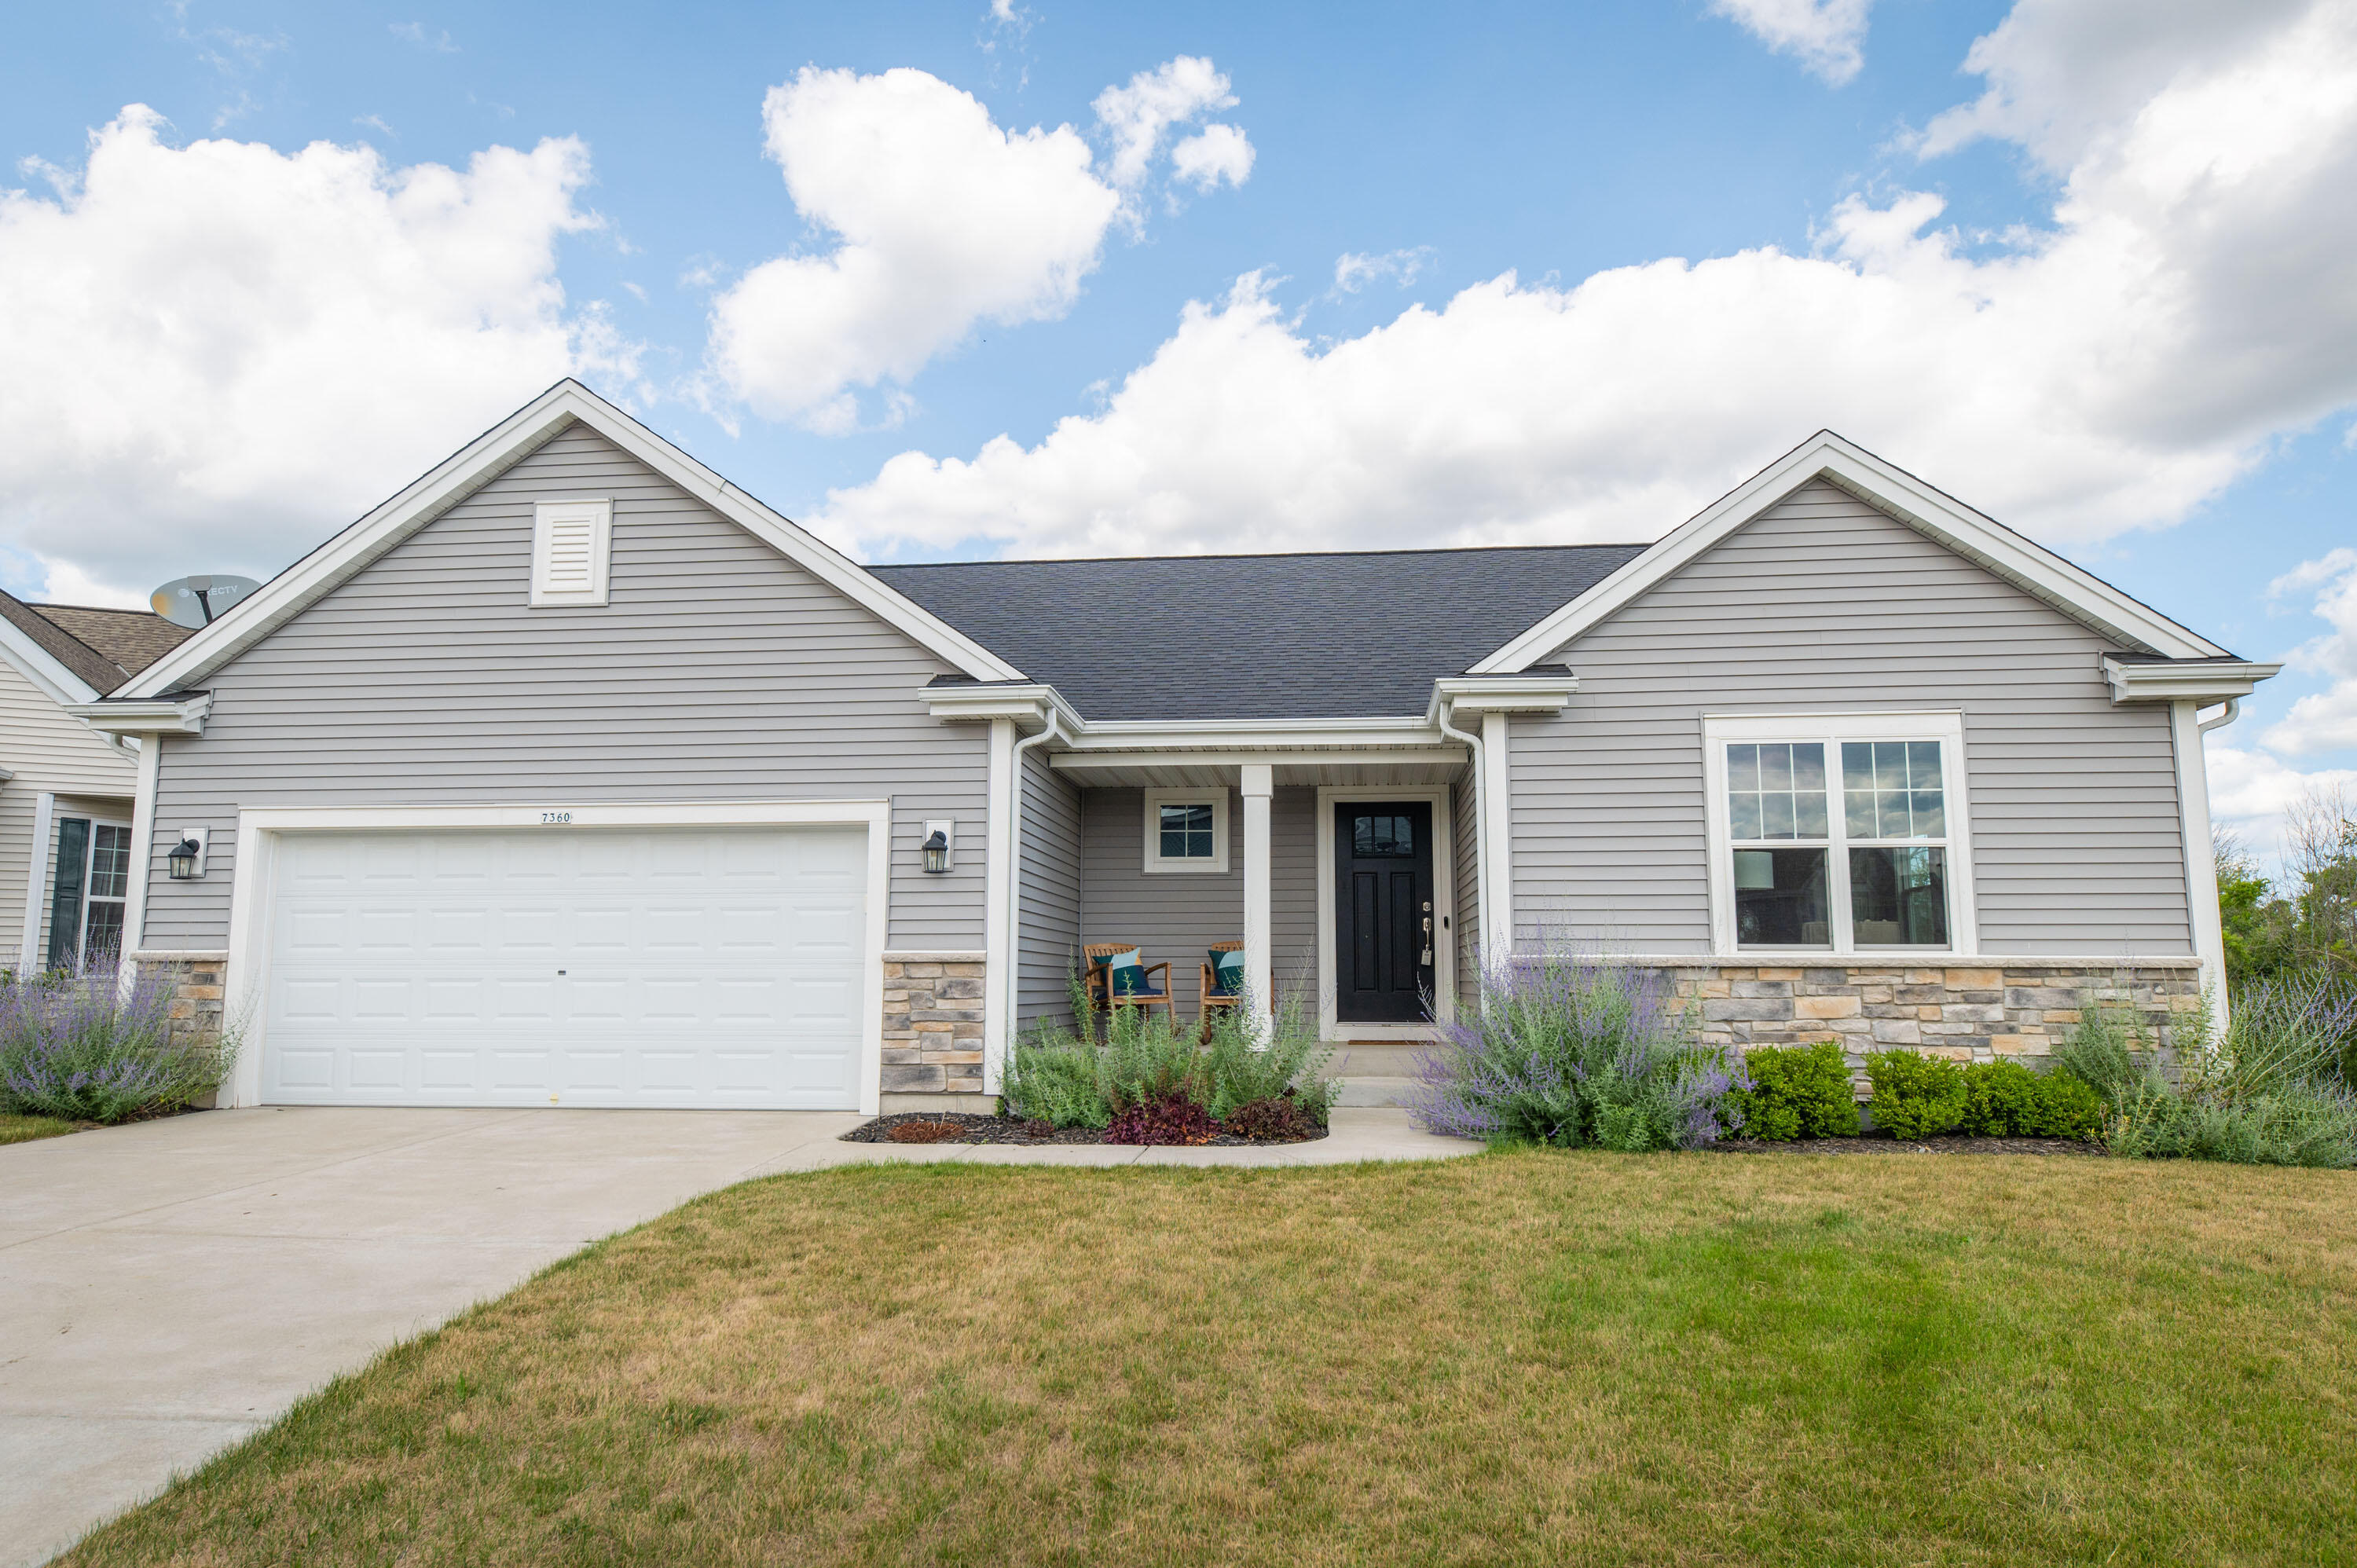
Gray single-story home with a two-car garage, stone accents, and a covered front entry.
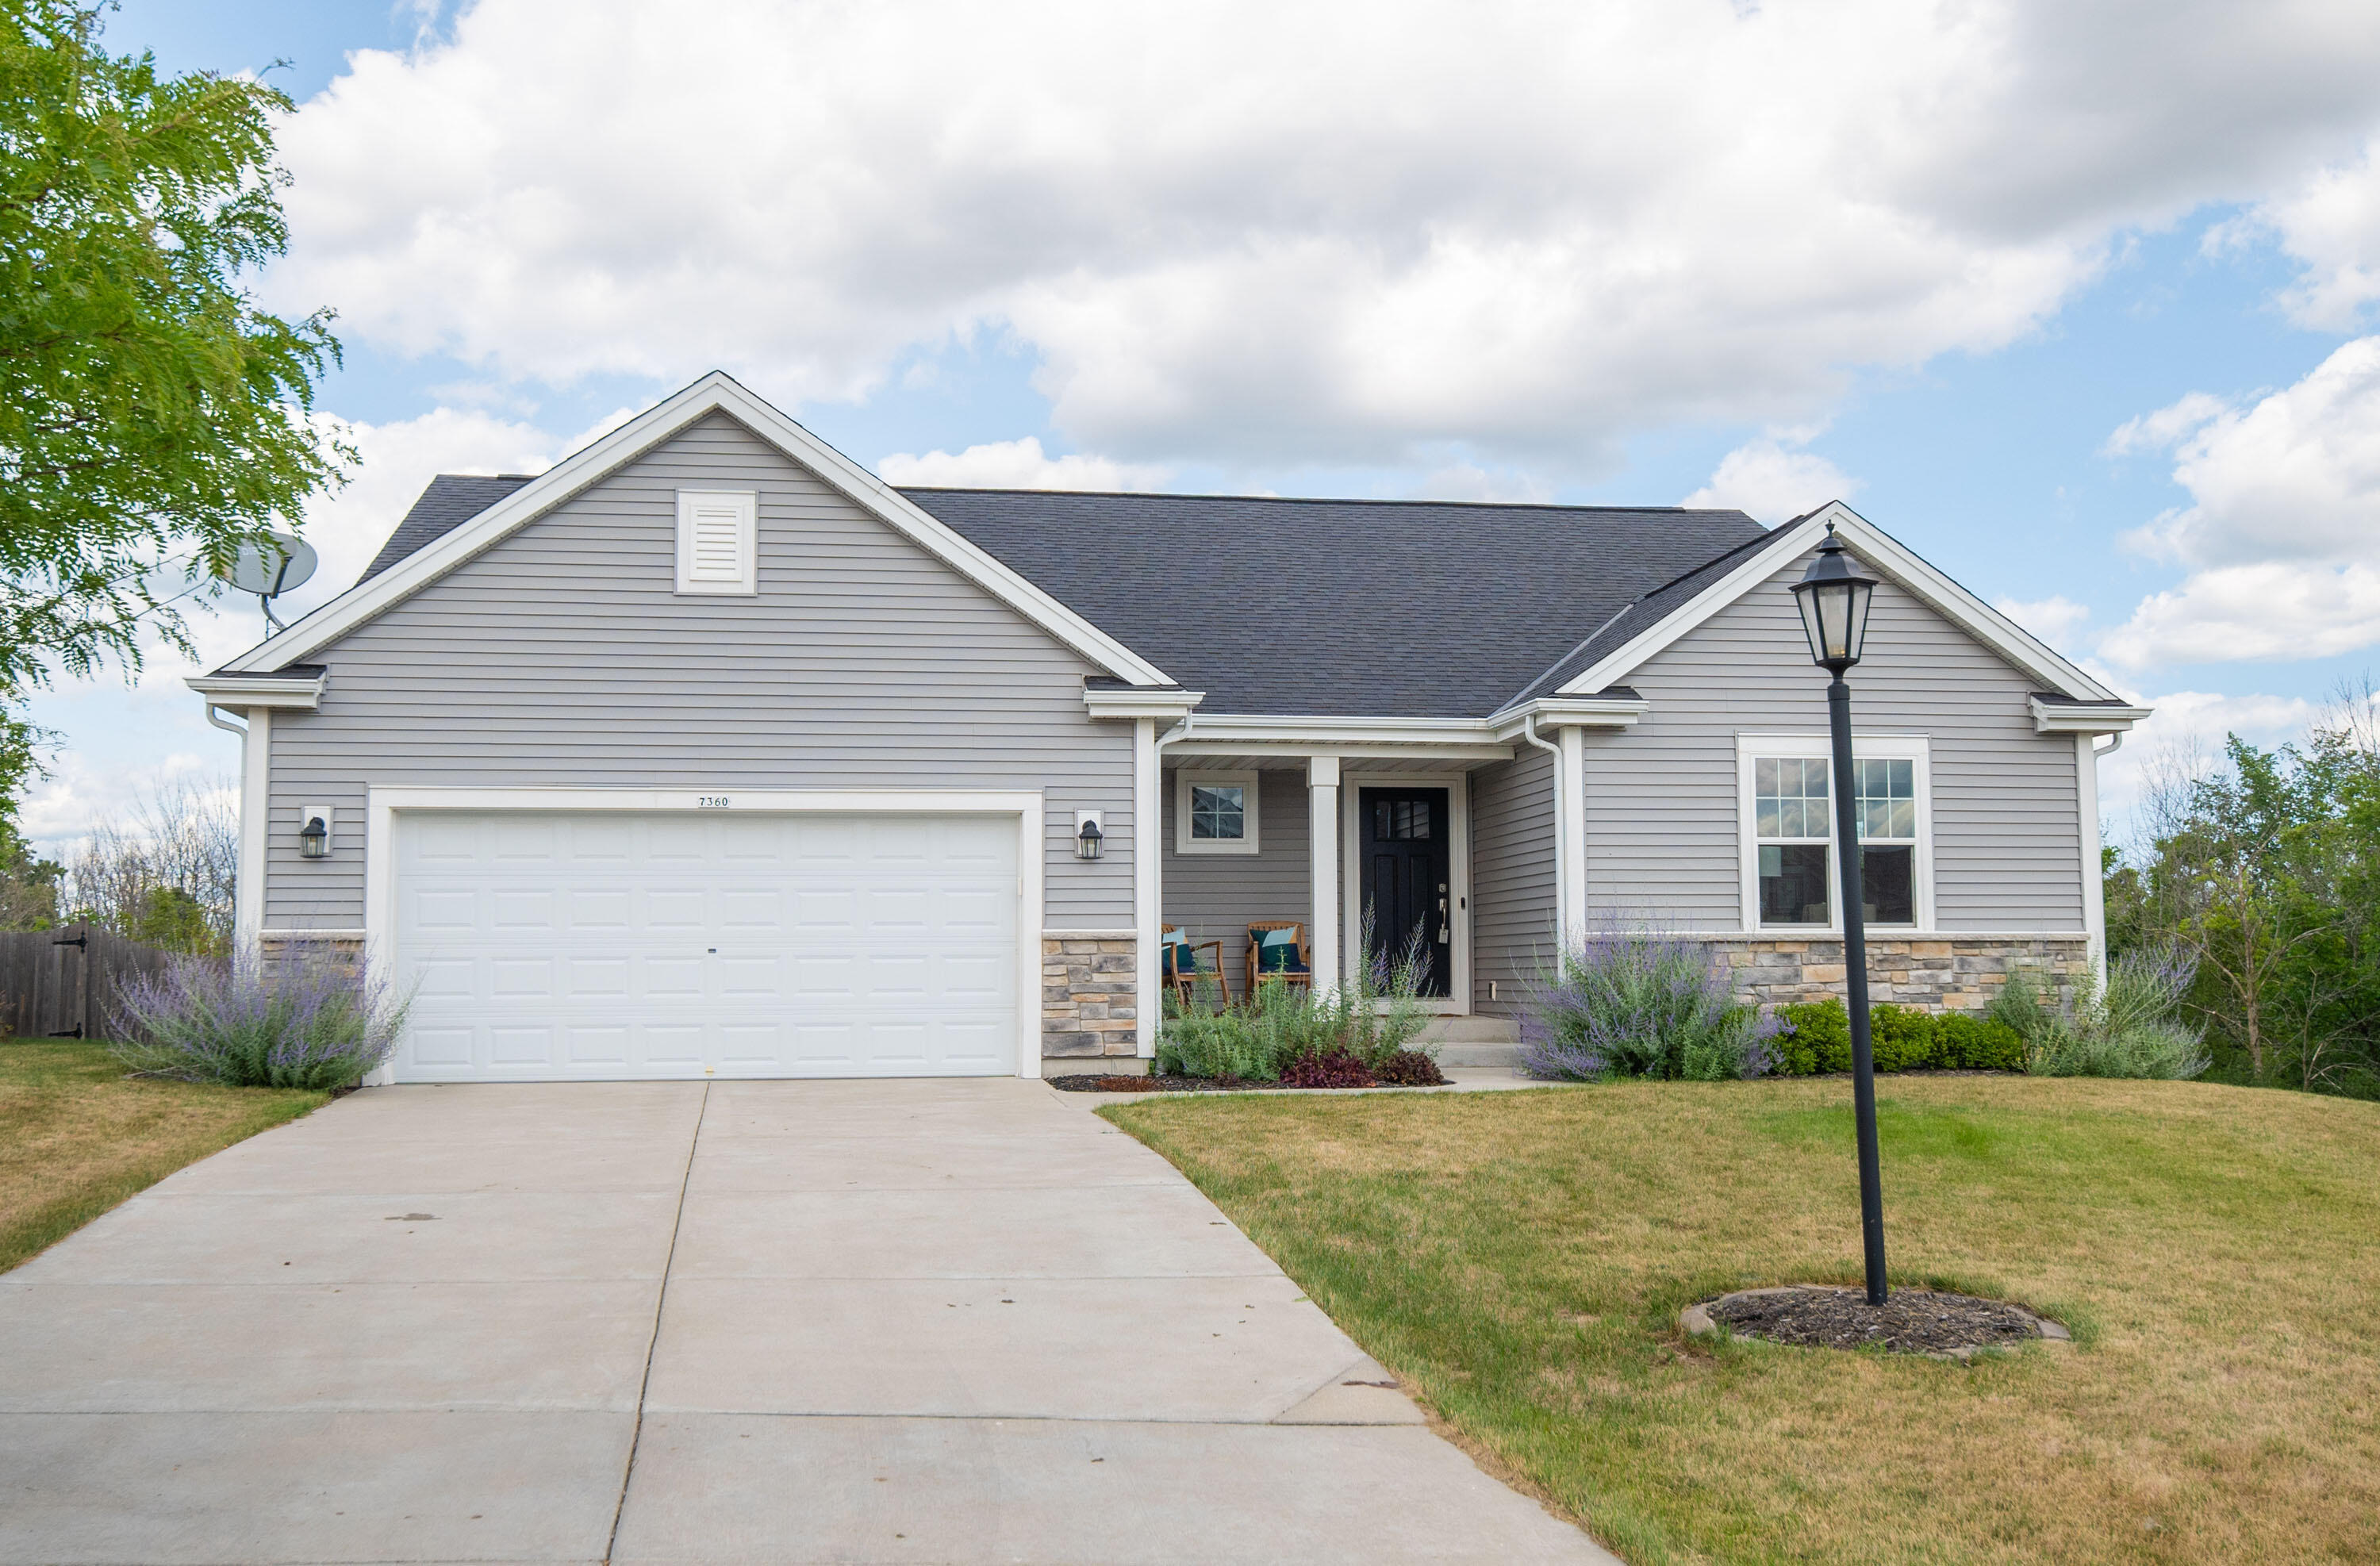
Gray single-story house with a two-car garage, stone accents, covered entry, and landscaped front yard.
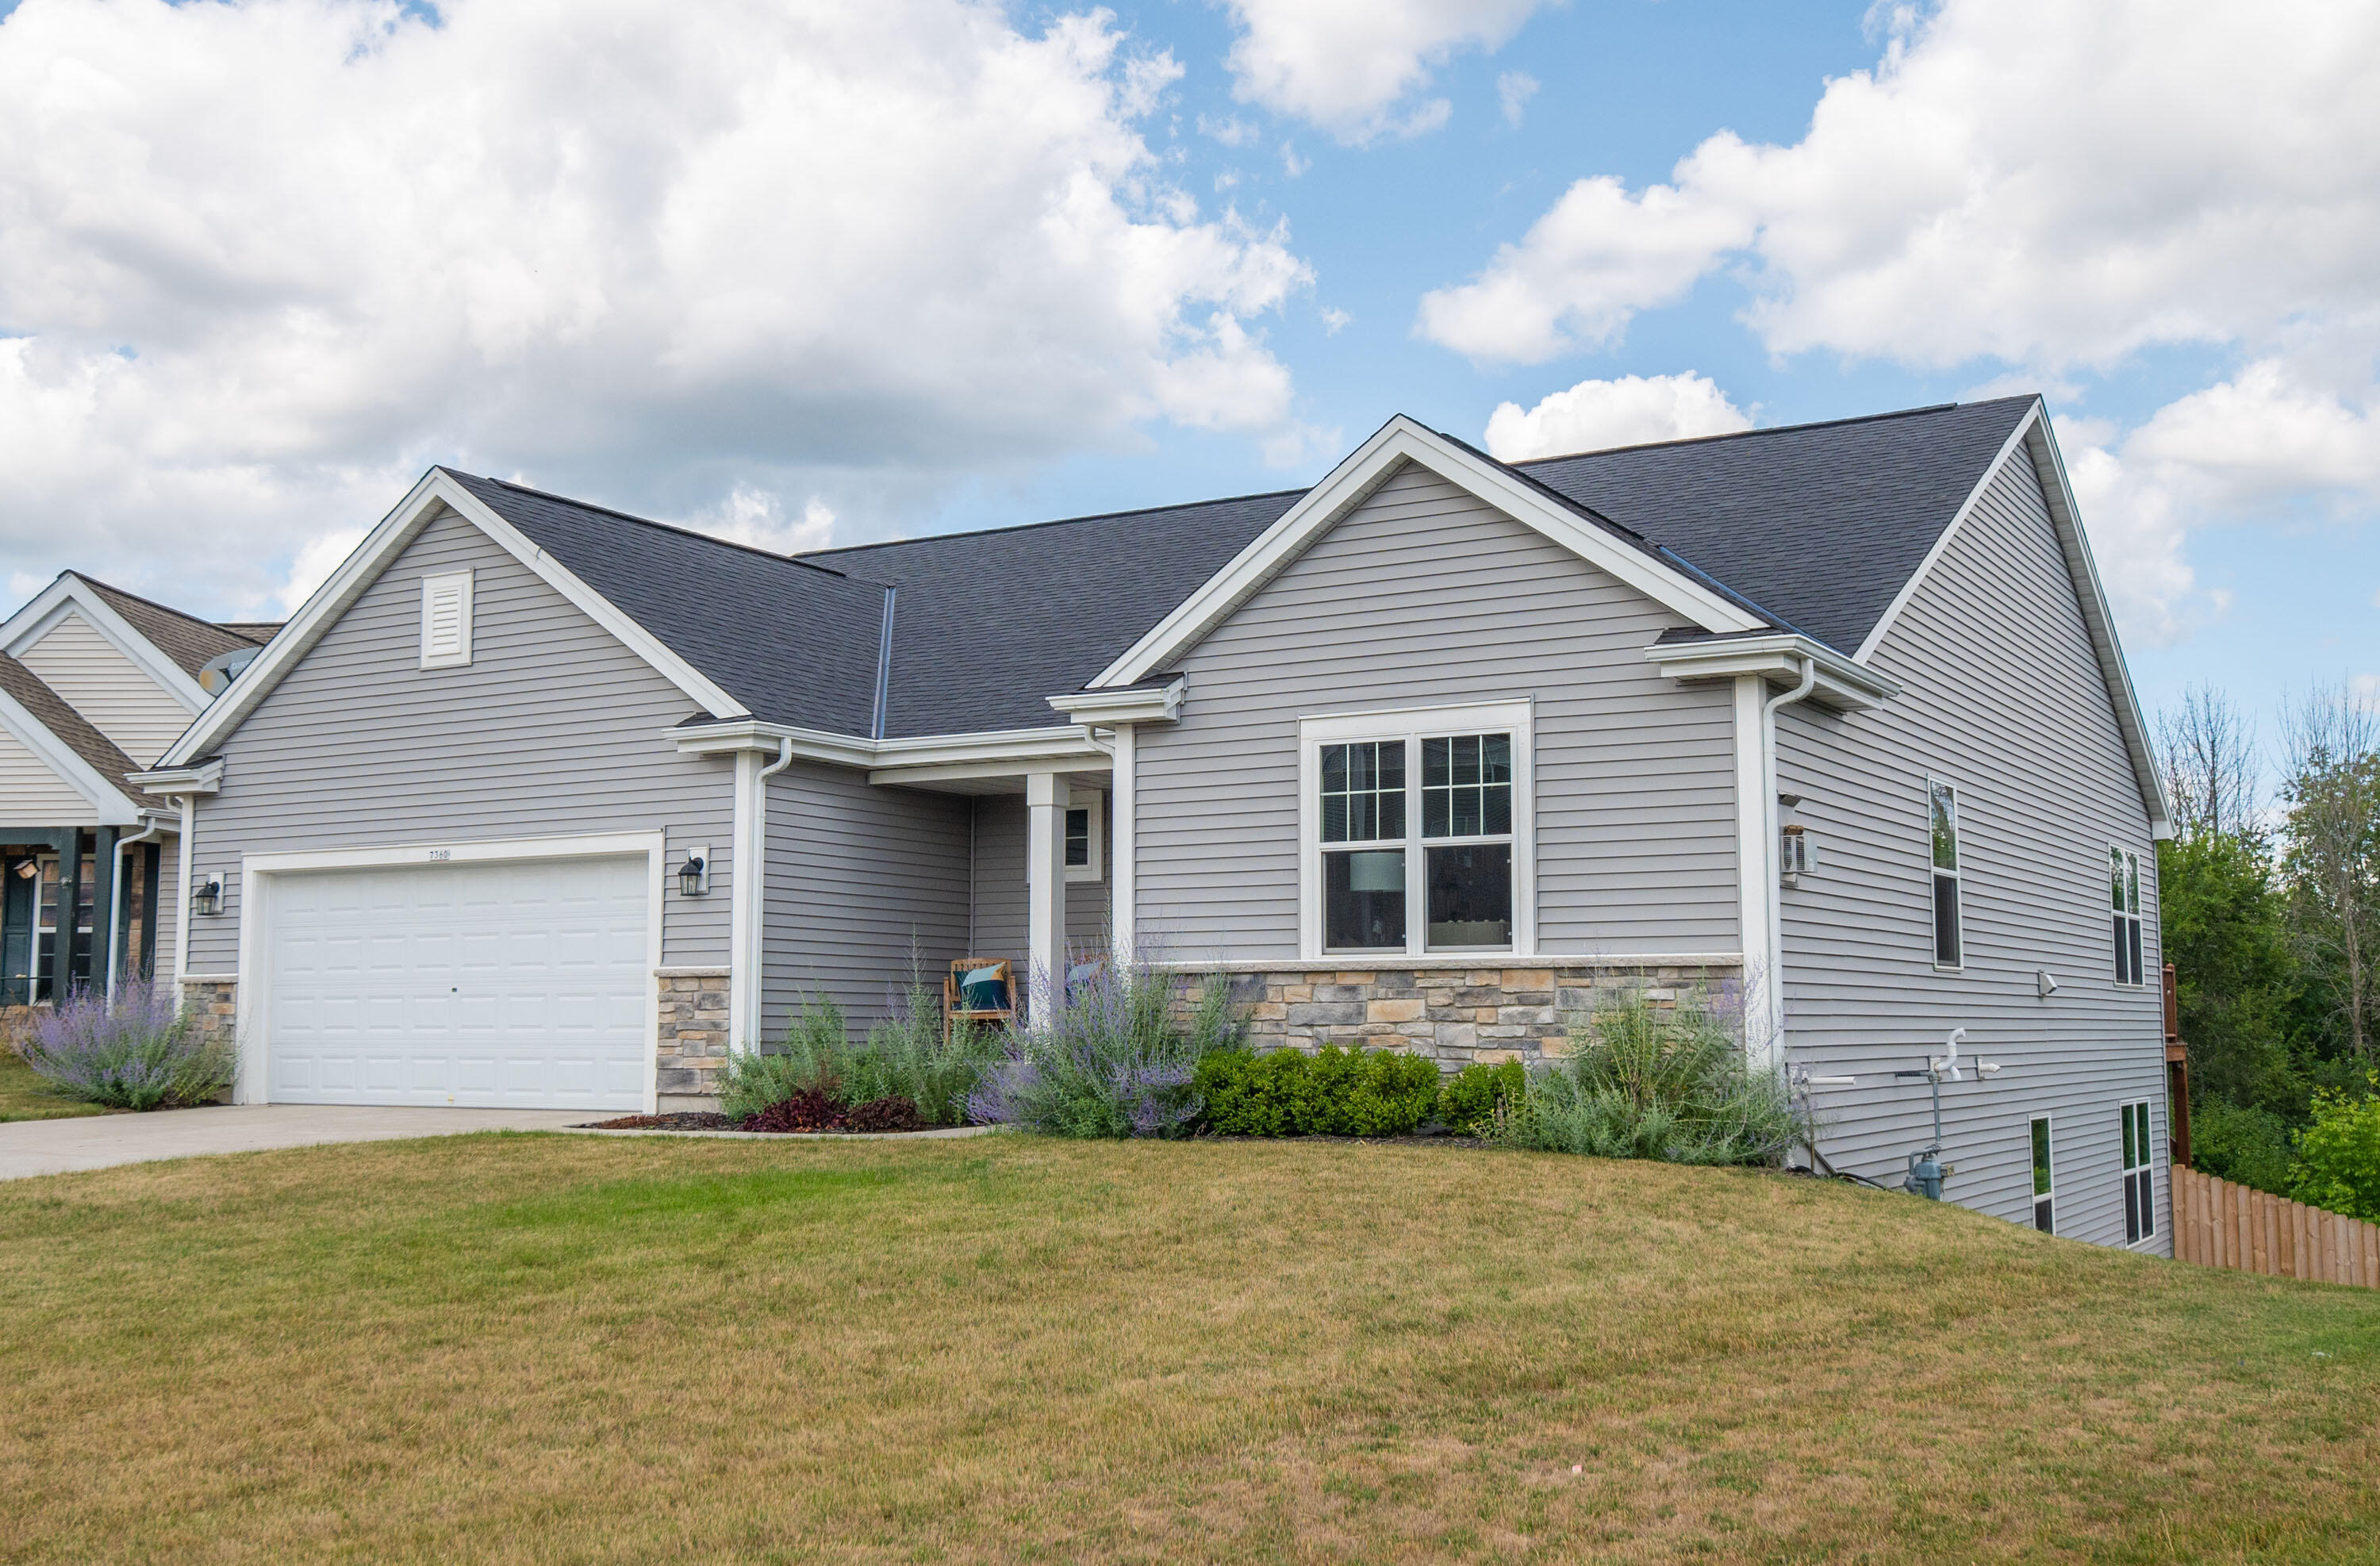
Gray-sided house with stone accents, a double garage, and landscaped shrubs on a sloping lawn.
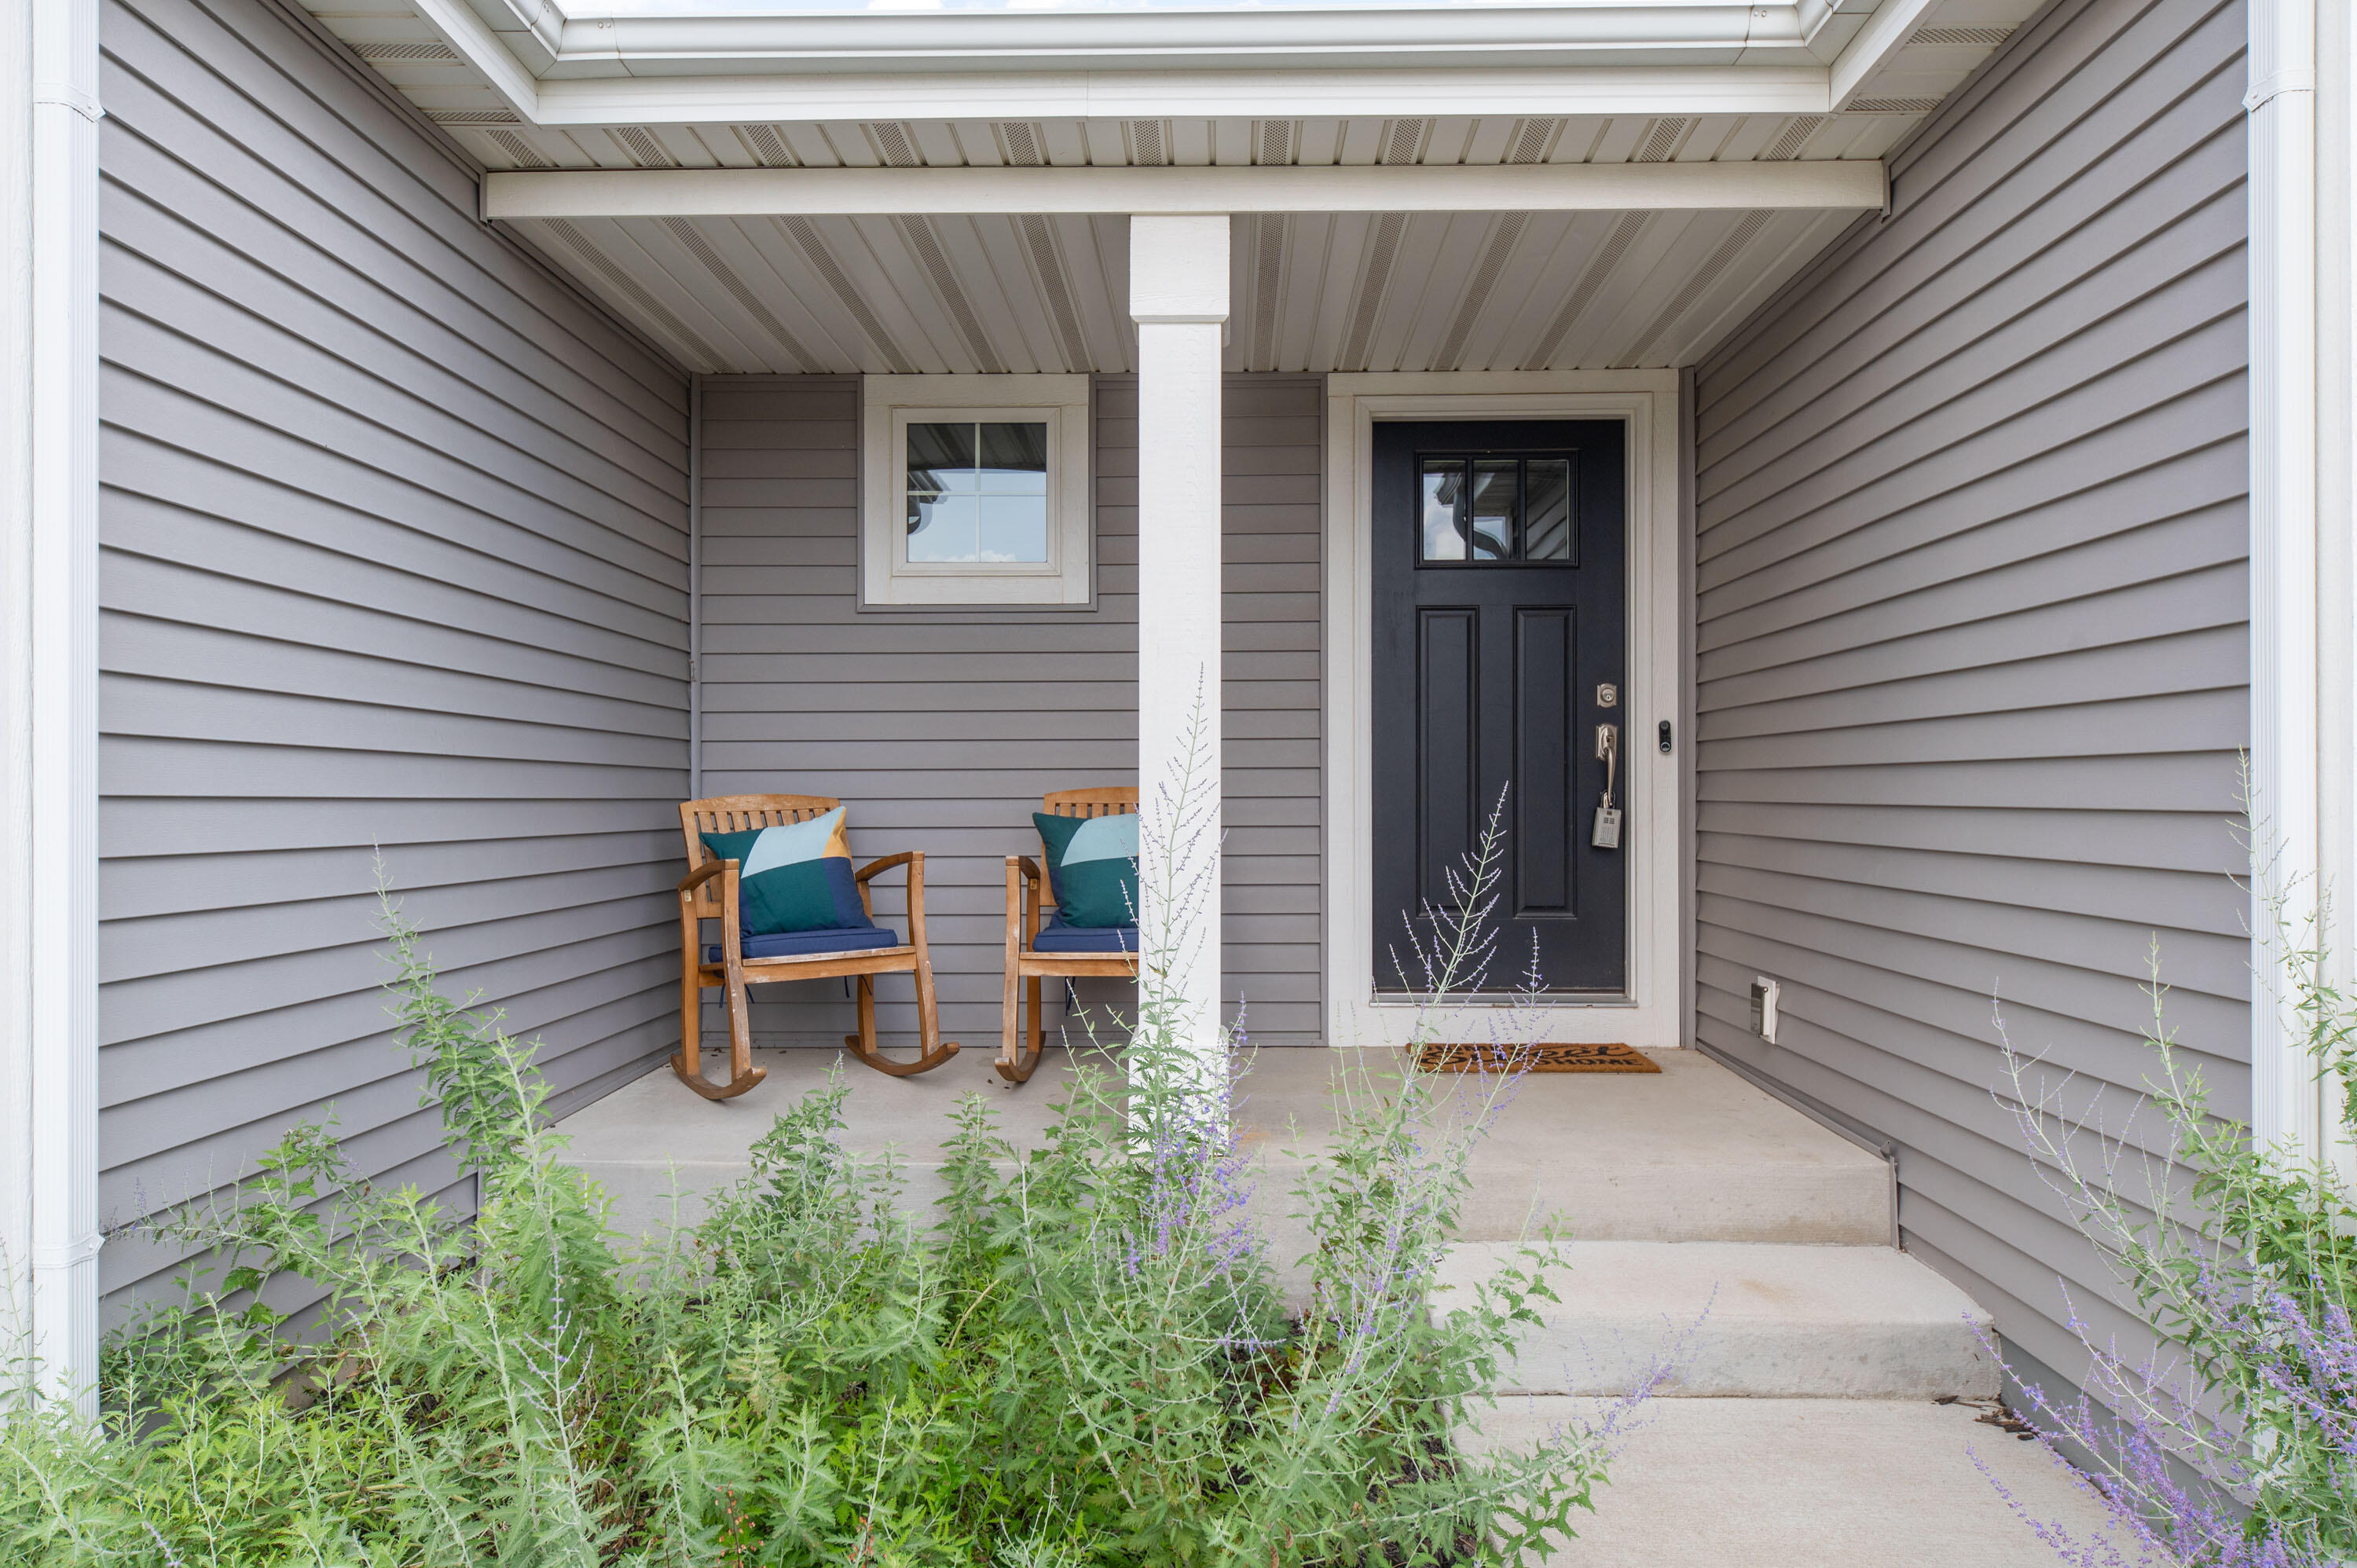
Covered front porch with a black door, wooden rocking chairs, and flowering plants along the walkway.
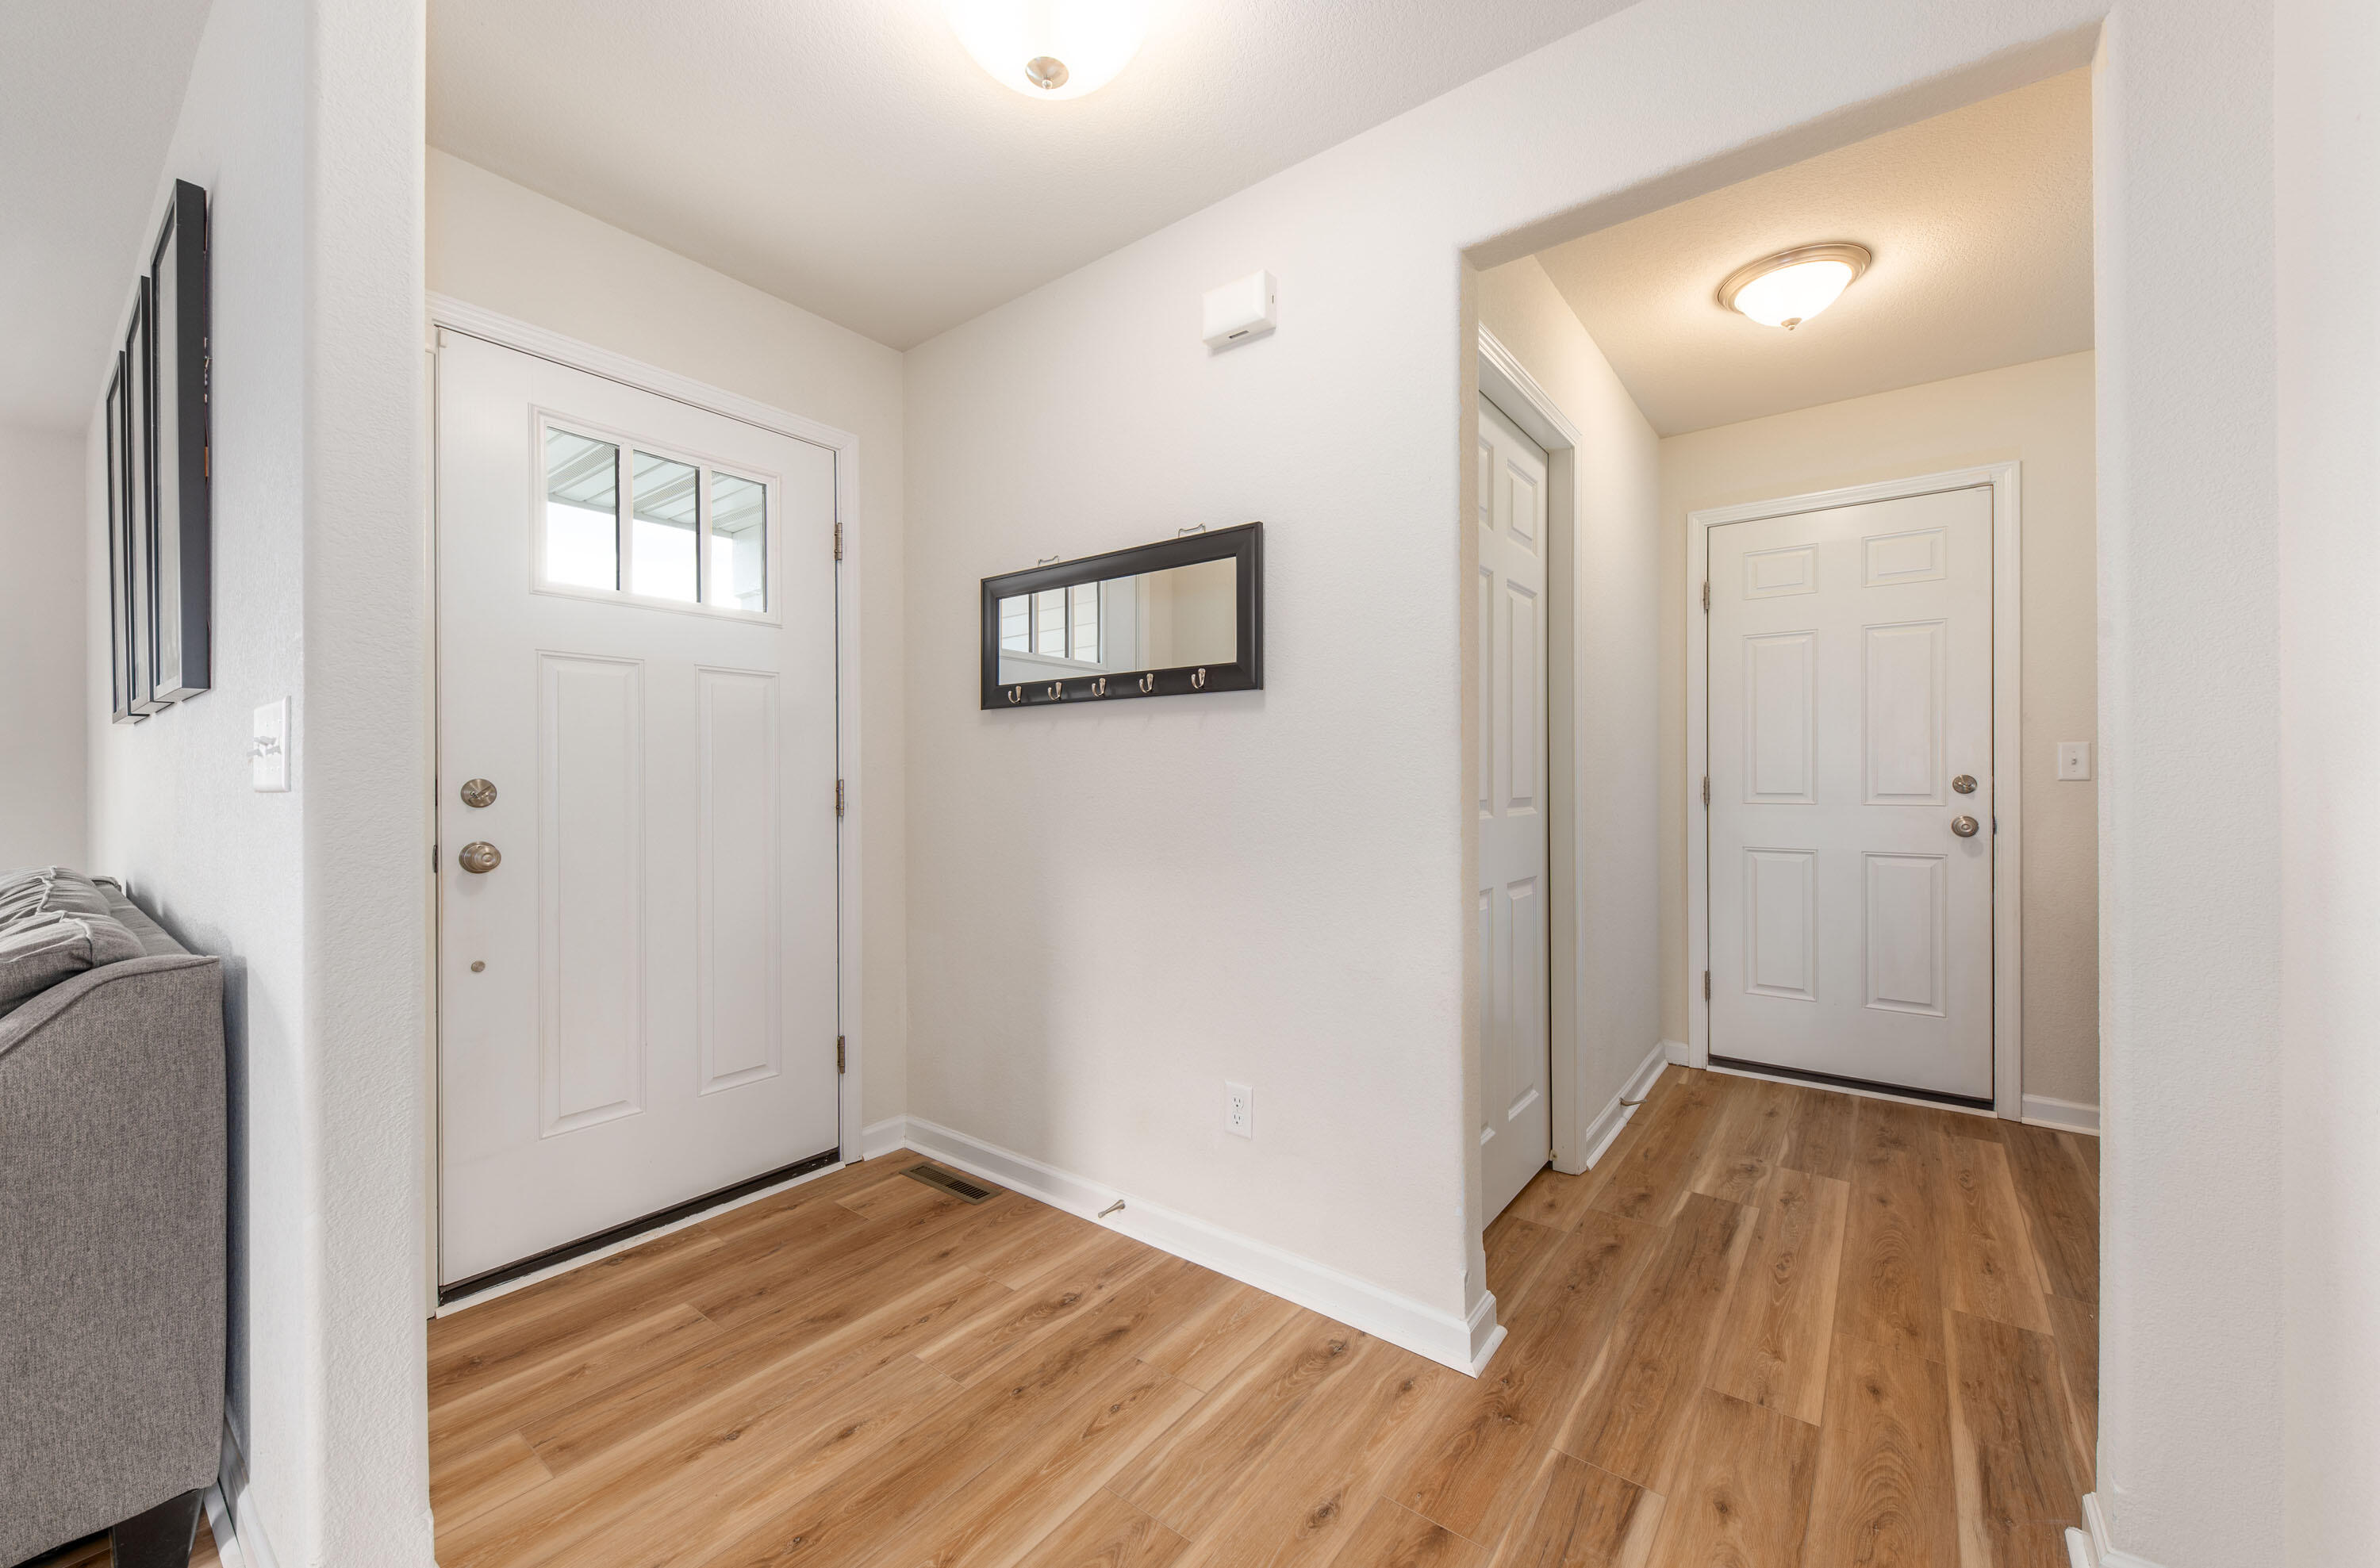
Entryway with two white doors, wood-look flooring, and a wall-mounted mirror with hooks.
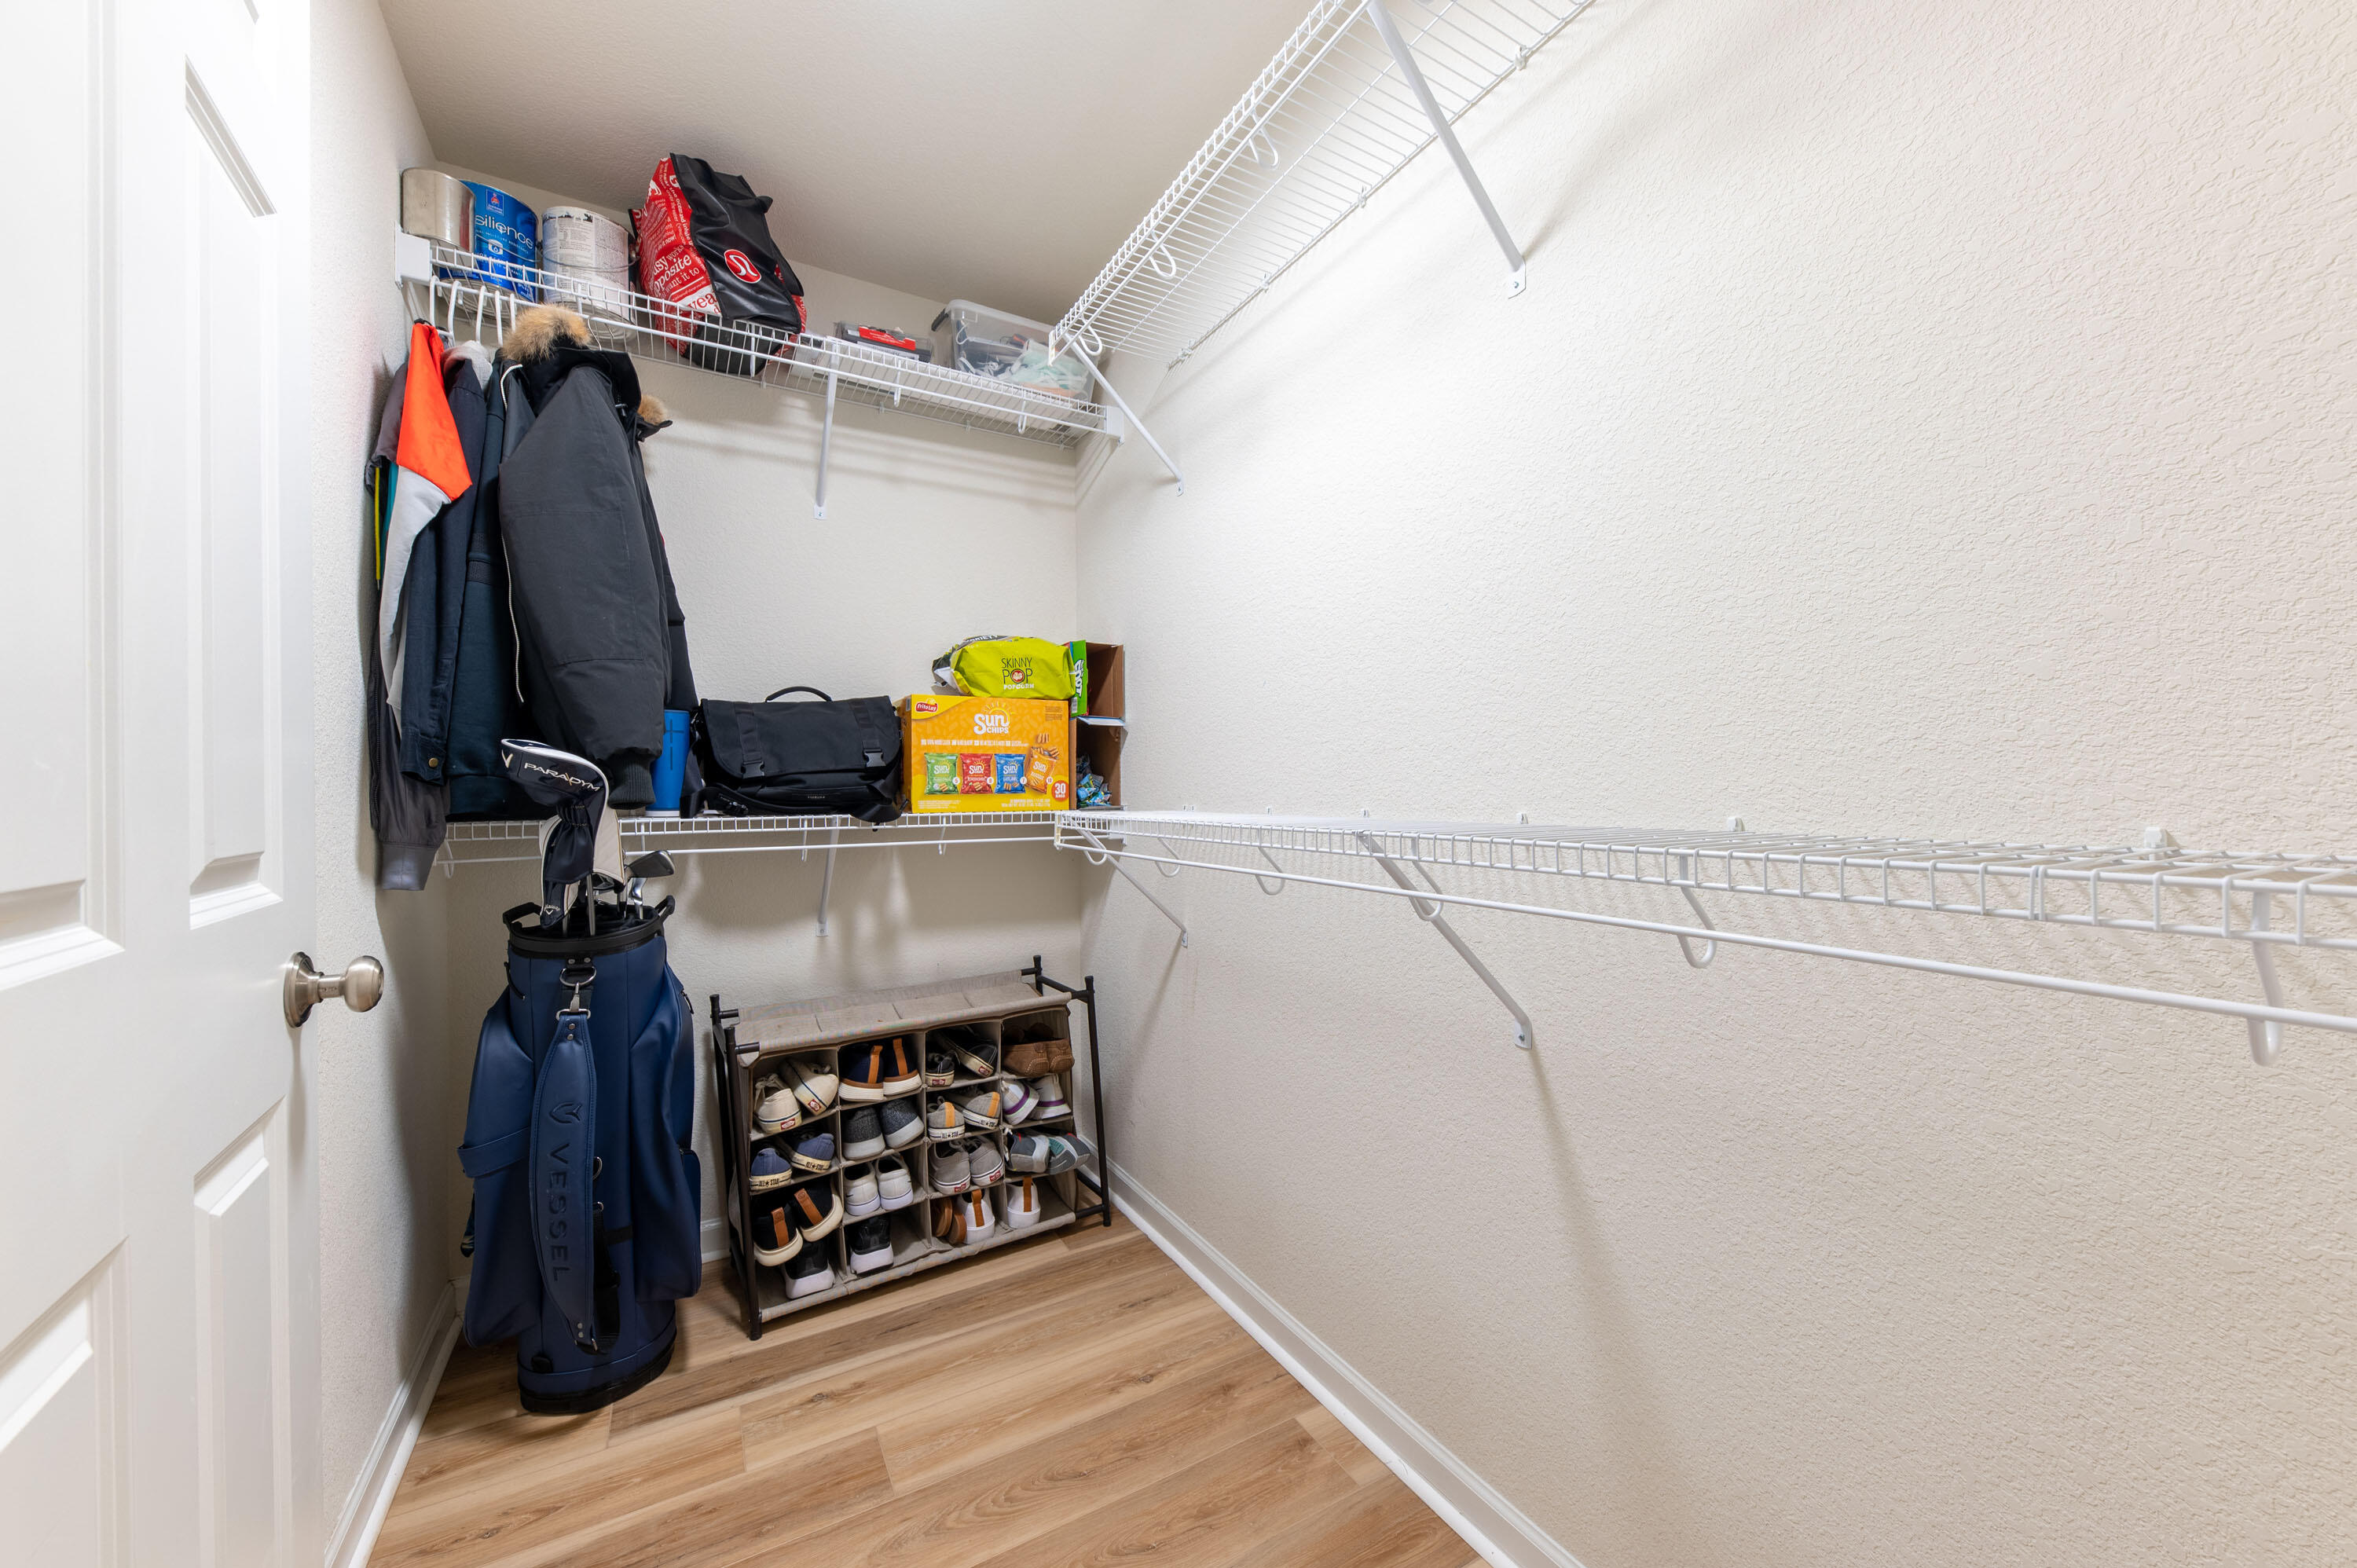
Walk-in closet with wire shelving, coats, shoe rack, and a golf bag.
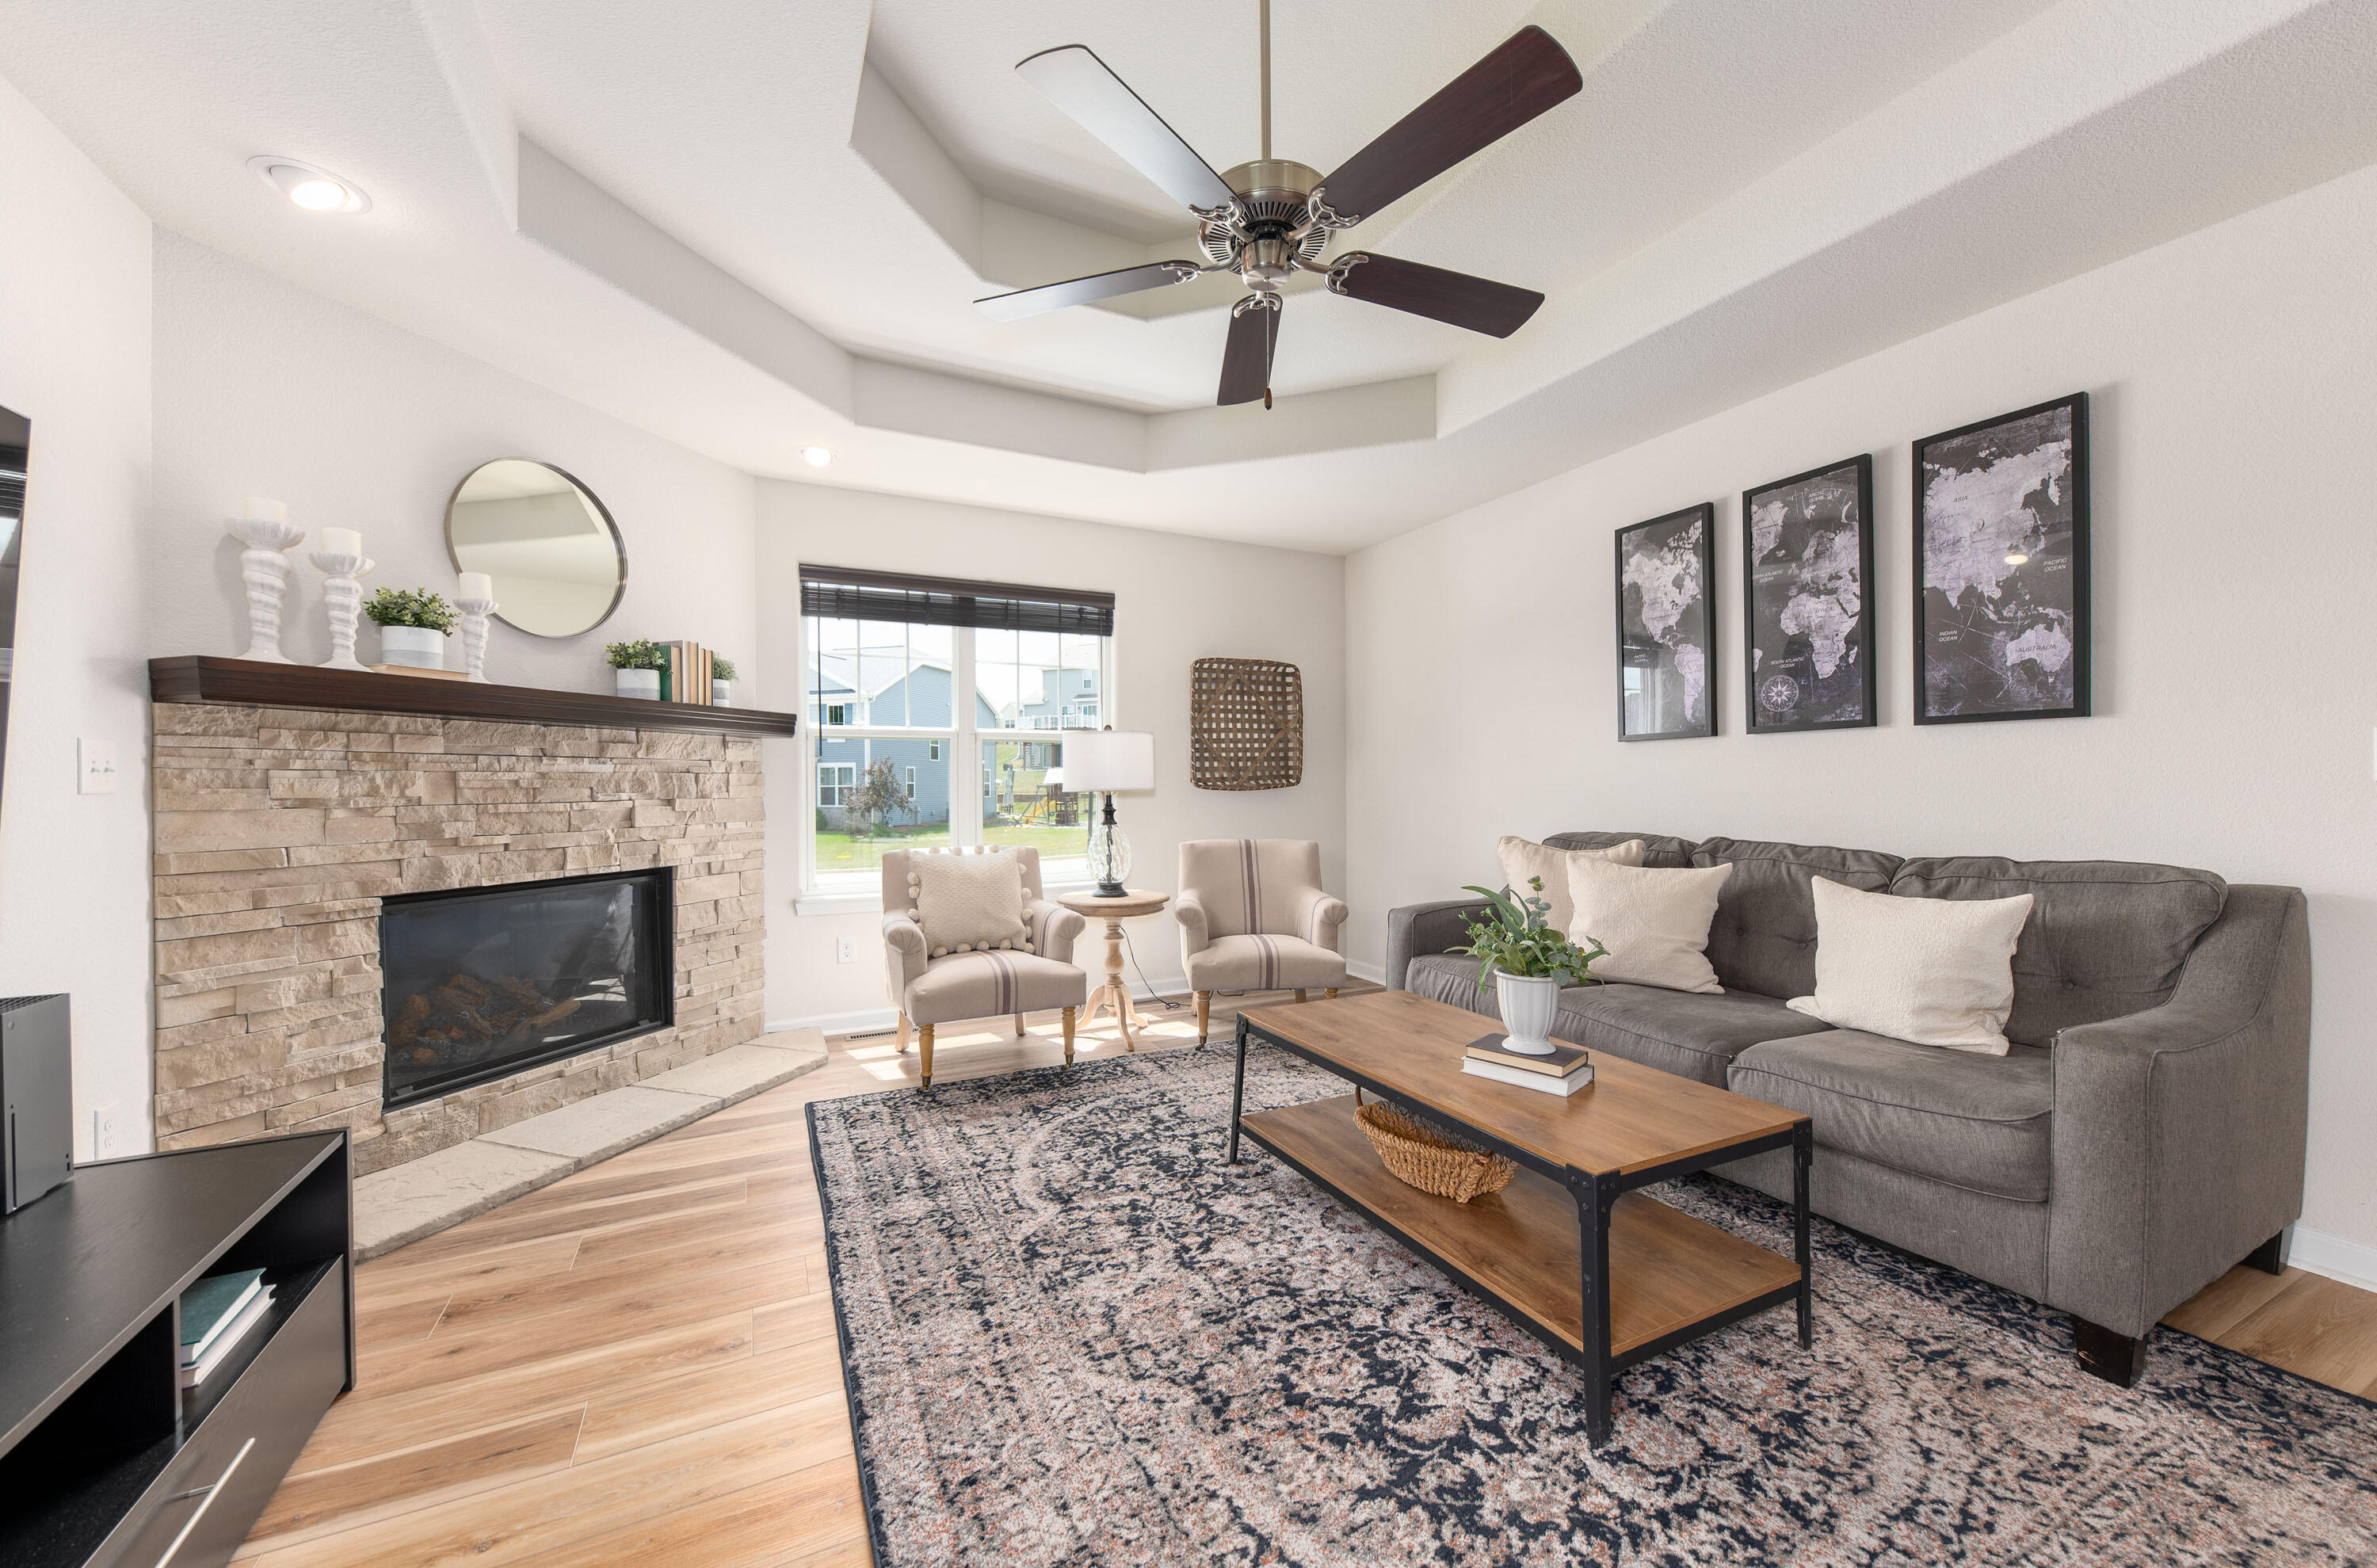
Staged living room with a stone fireplace, gray sectional, and tray ceiling.
Furnished living room with a stone fireplace, gray sofa, patterned rug, and tray ceiling.
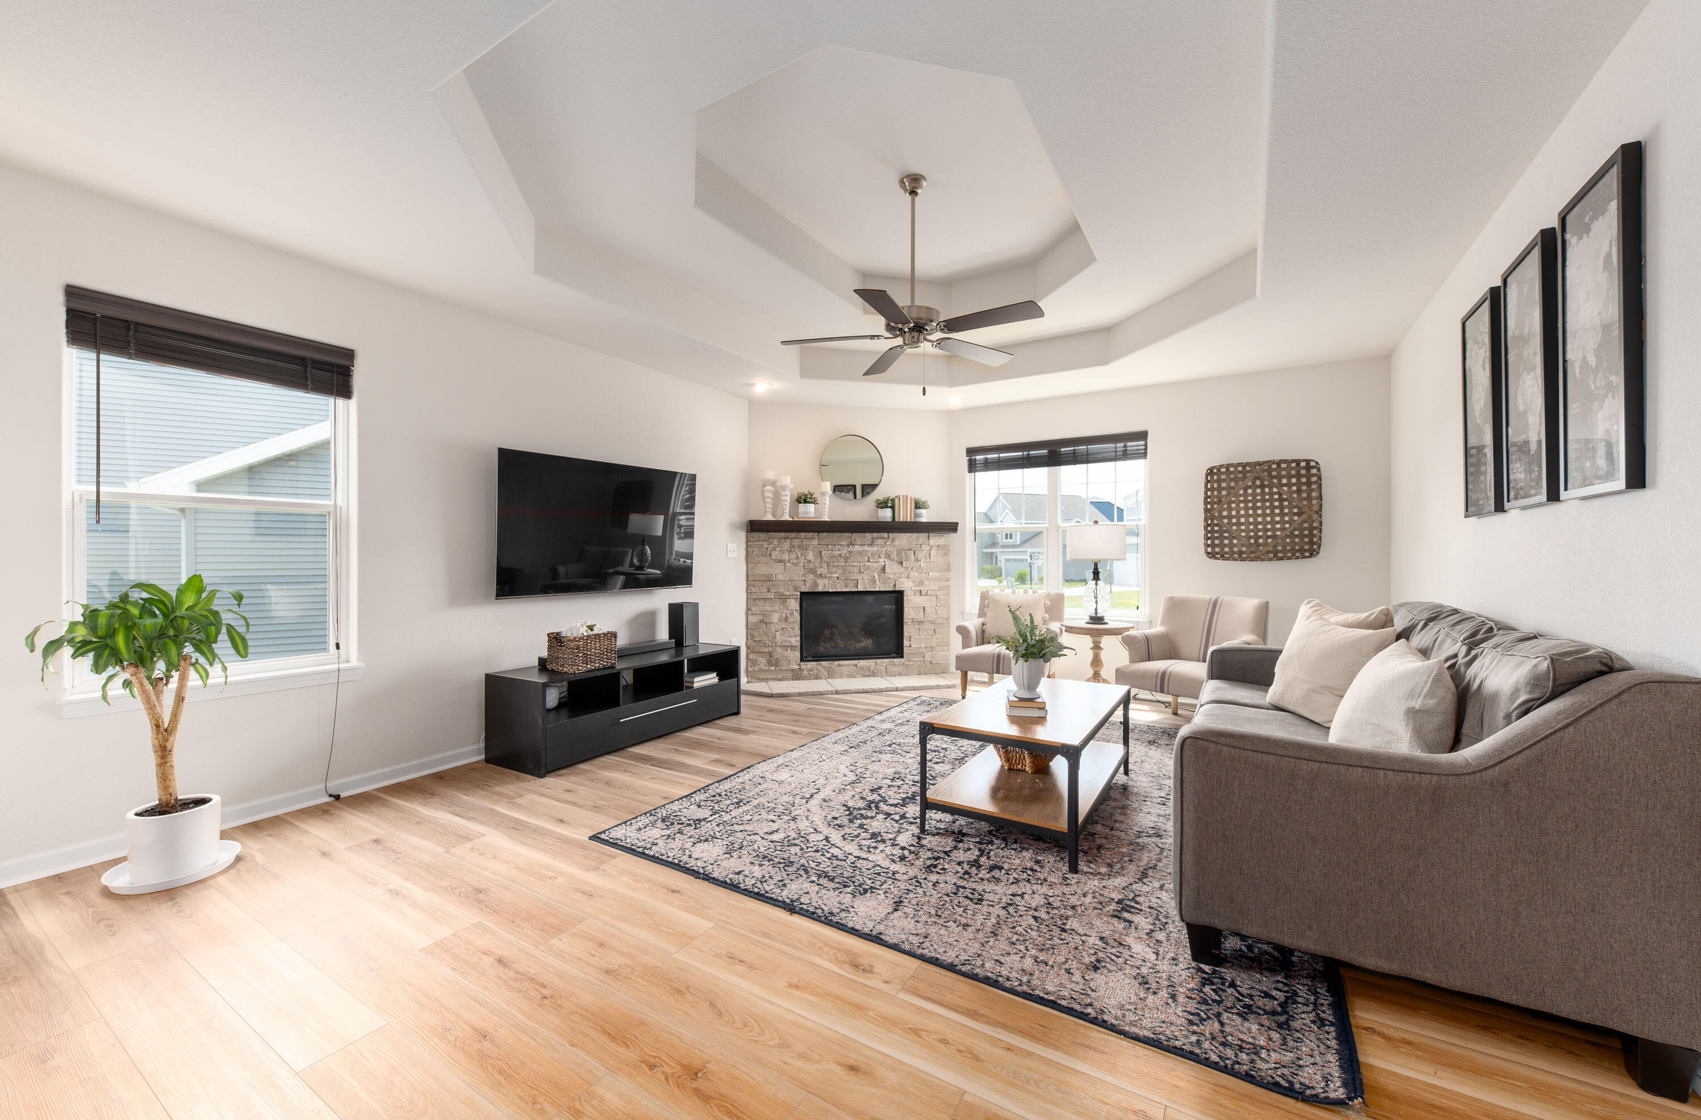
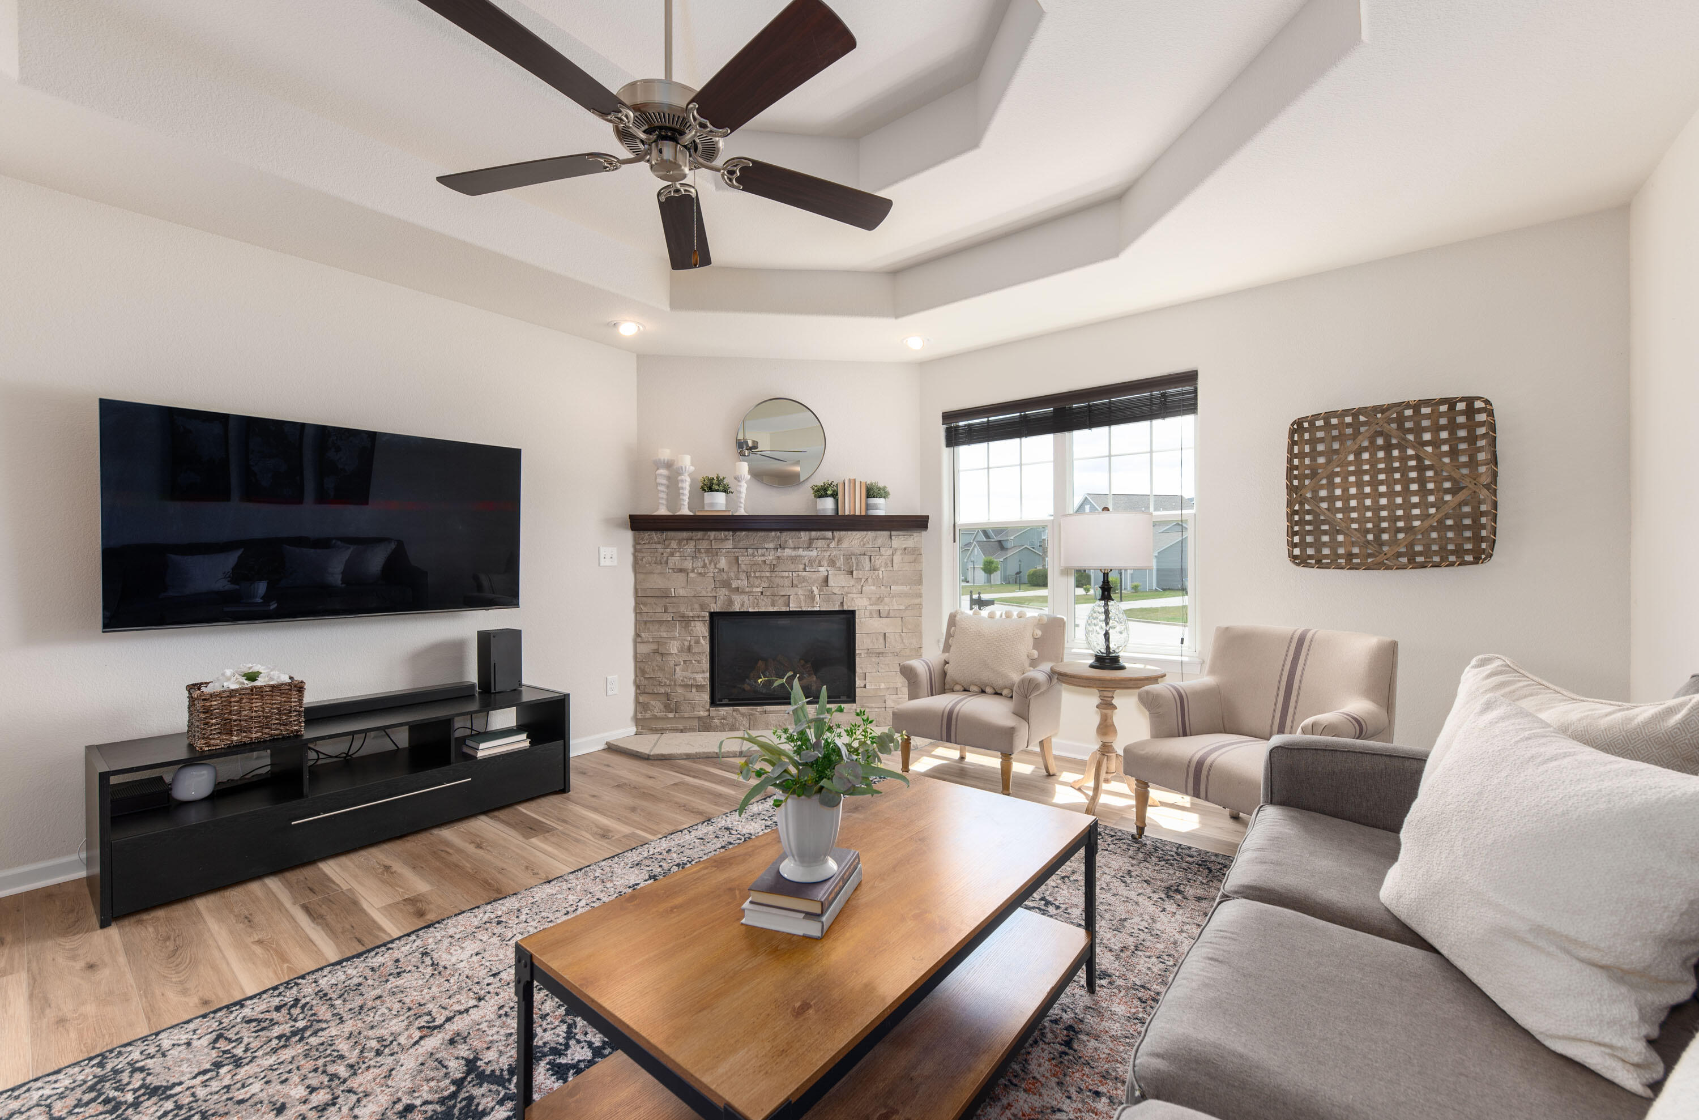
Furnished living room with a stone fireplace, wall-mounted TV, tray ceiling, and seating beside a bright window.
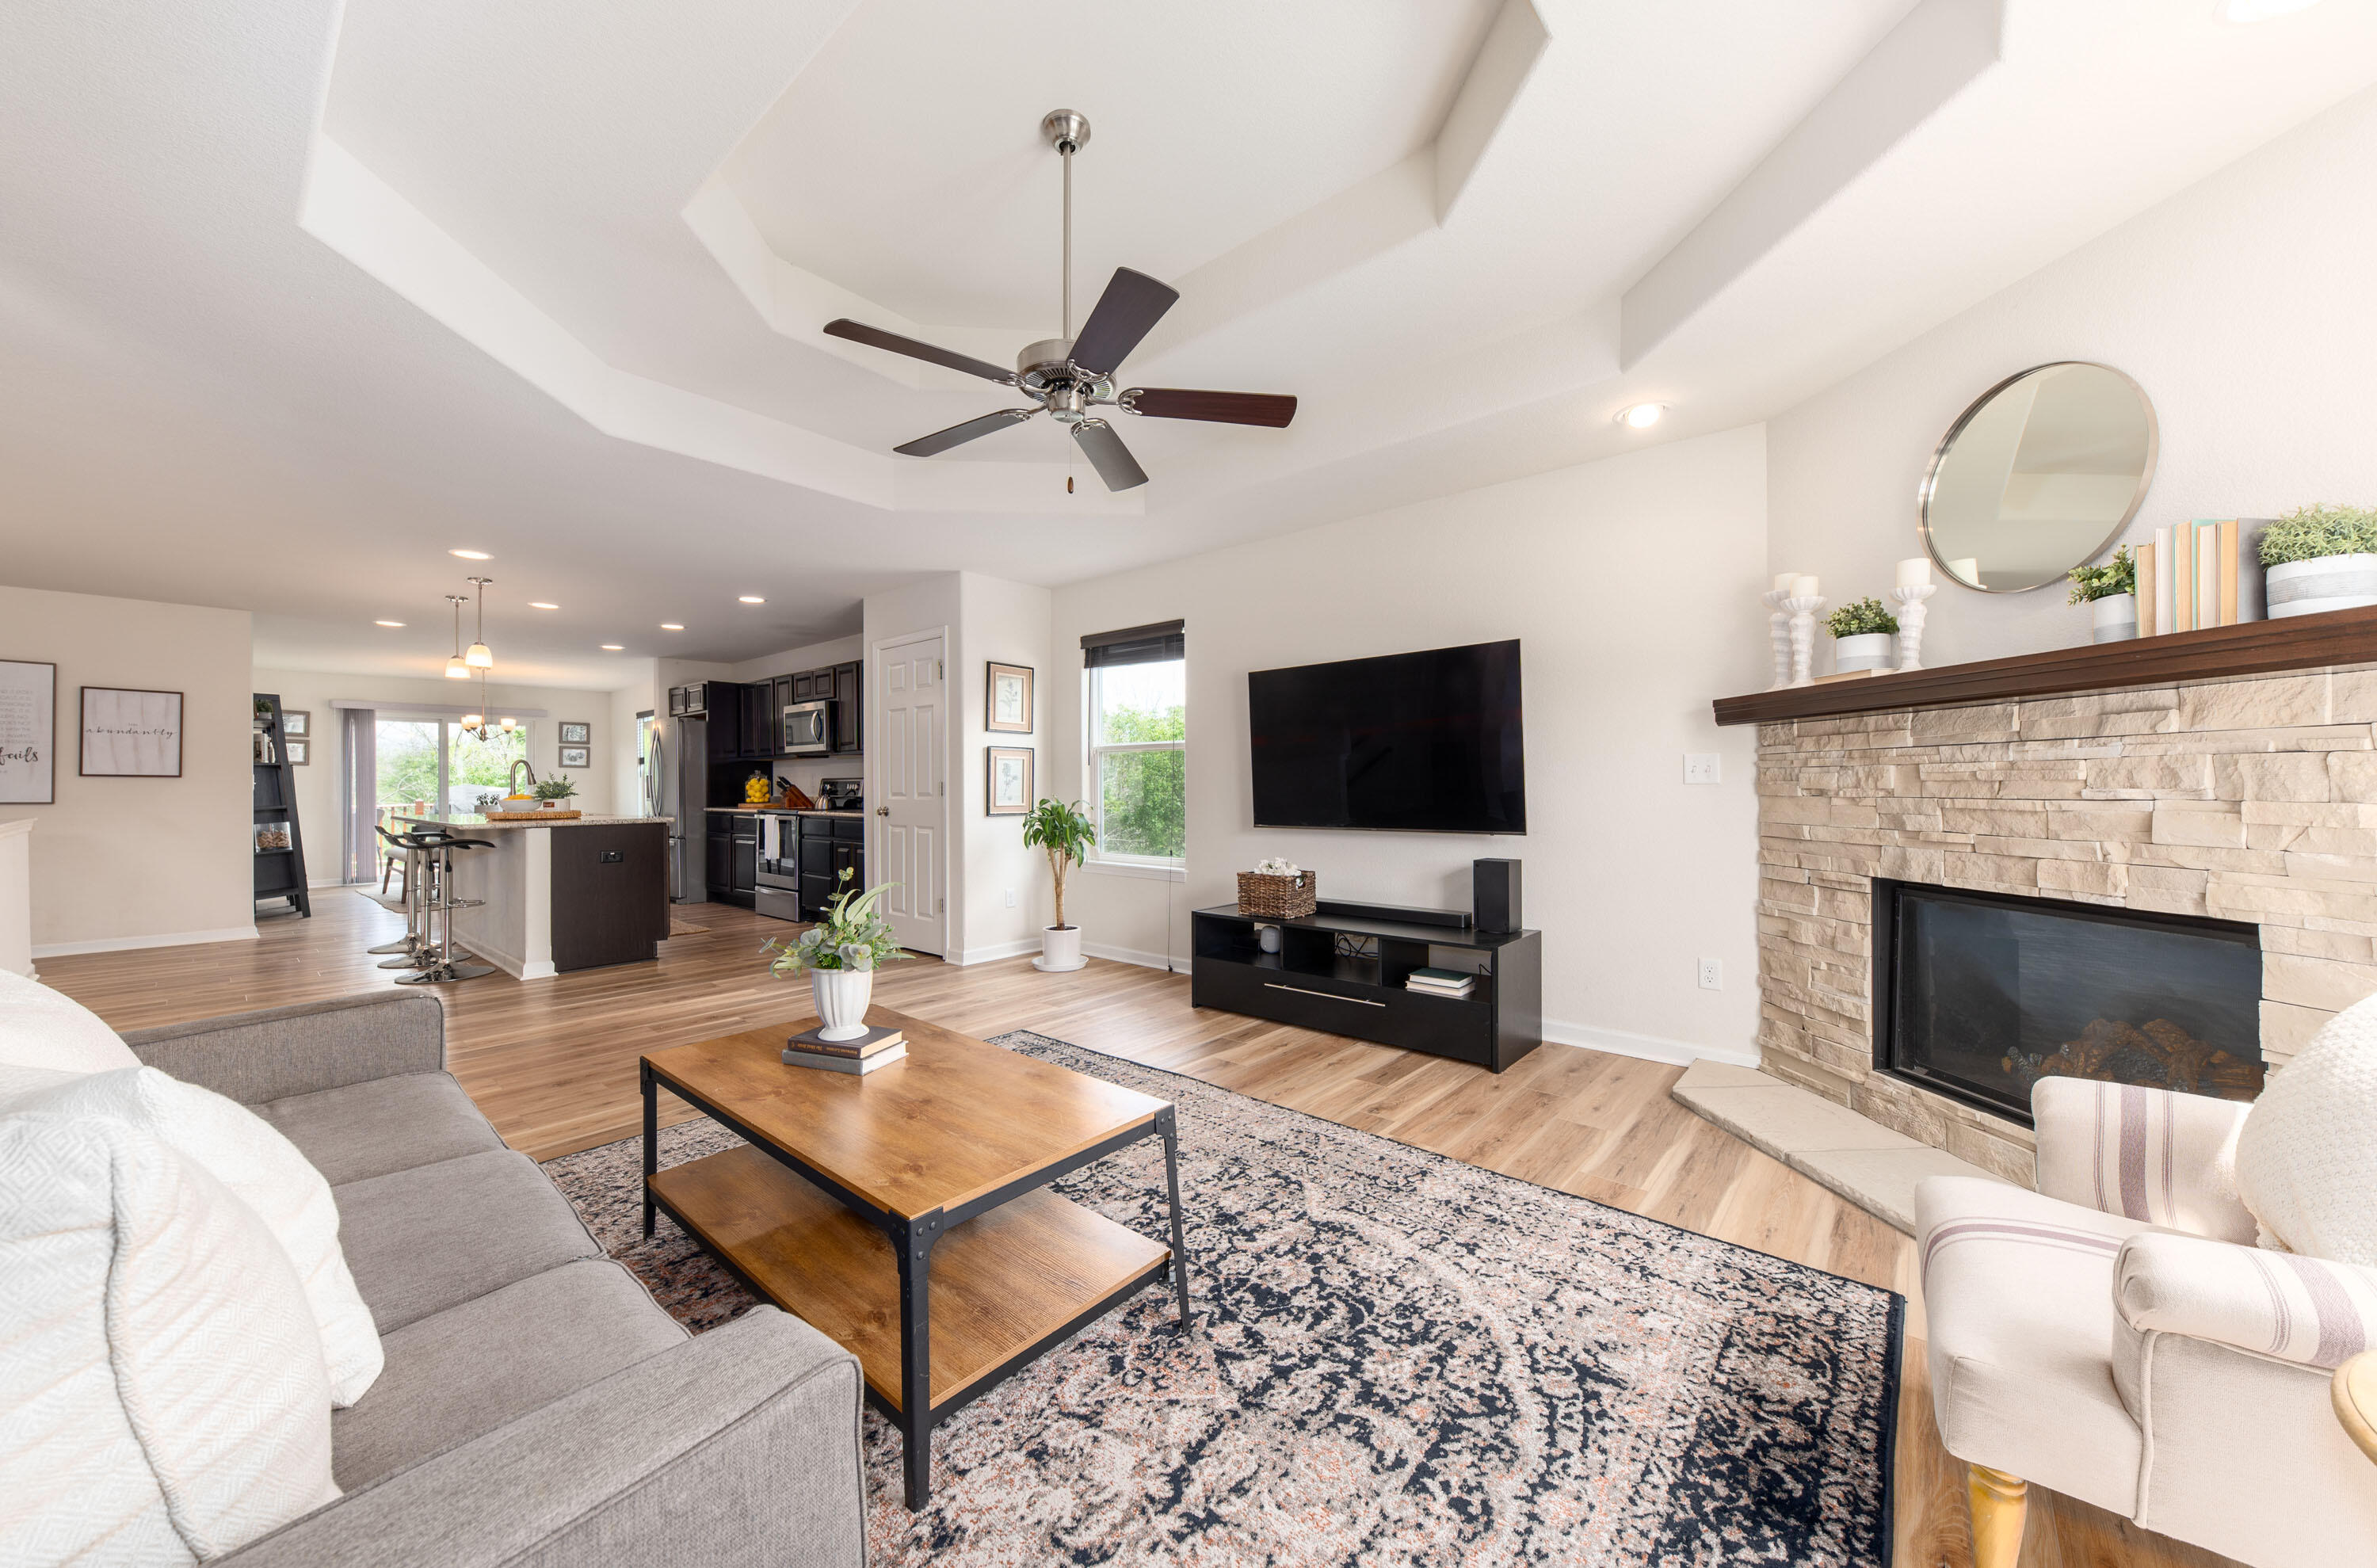
Living room with a stone fireplace and TV, open to a kitchen with dark cabinets and an island.
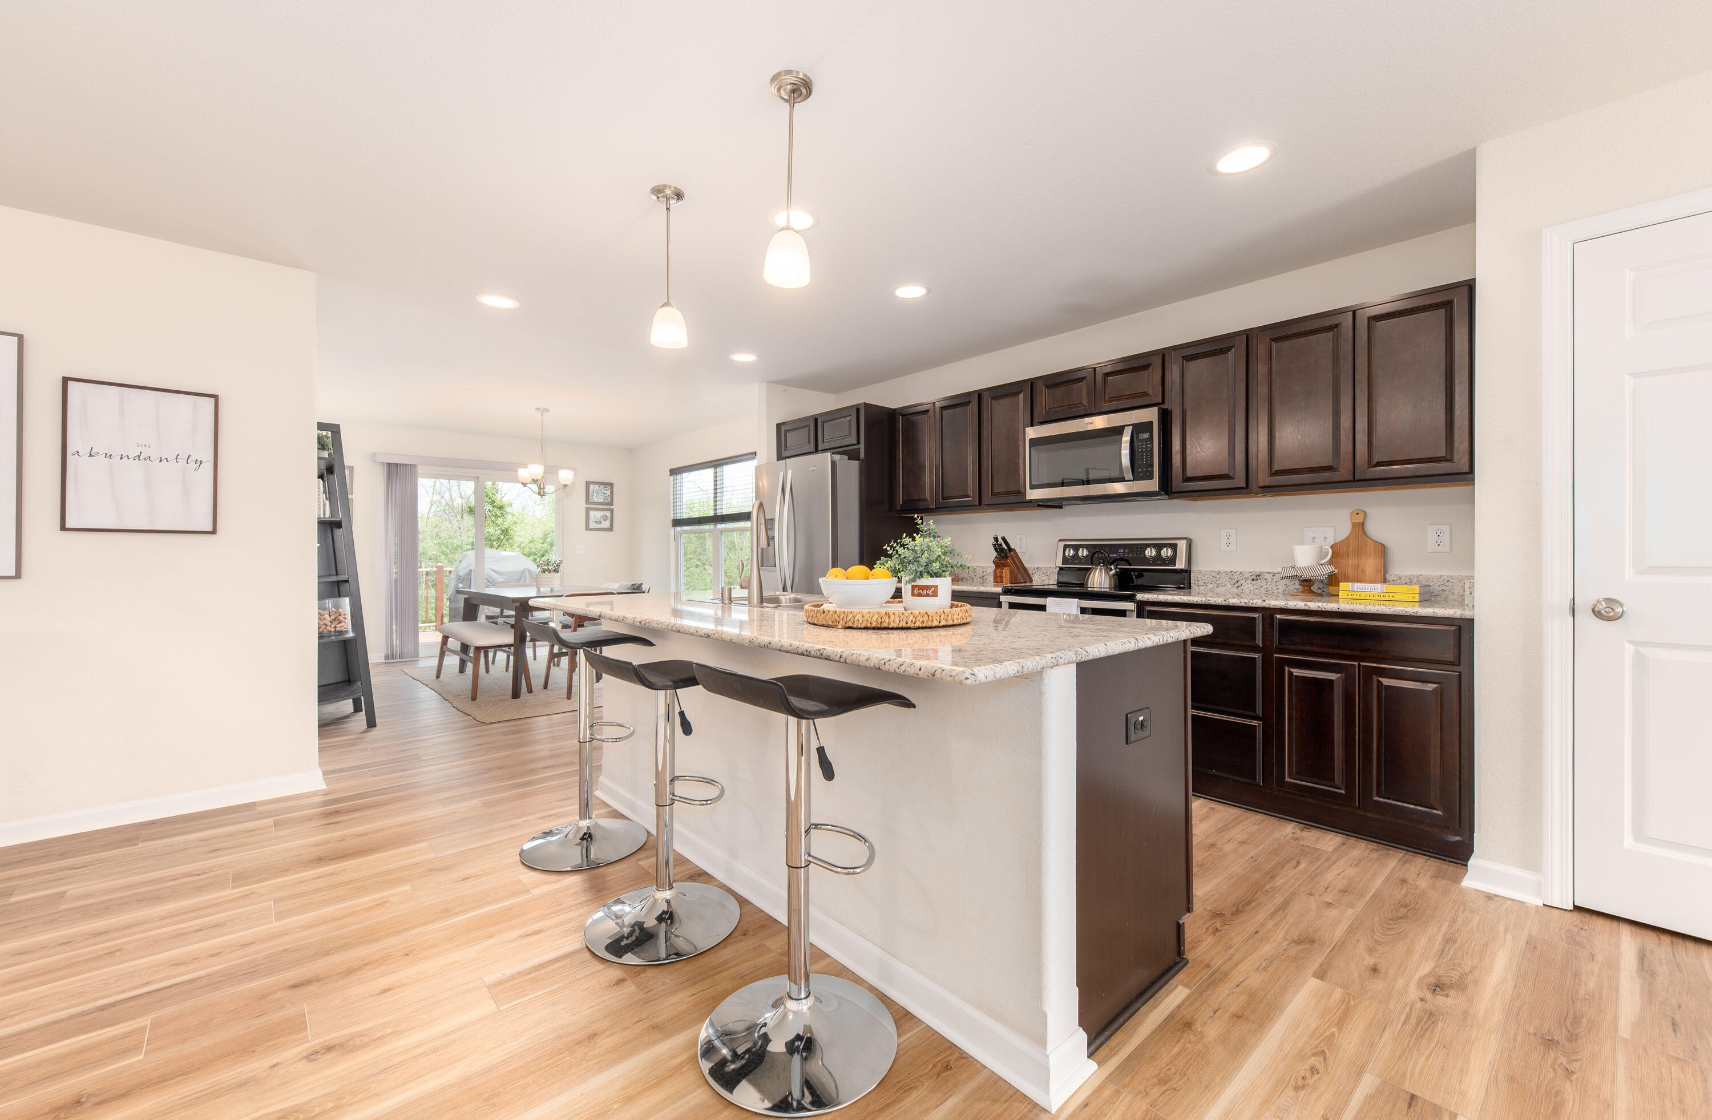
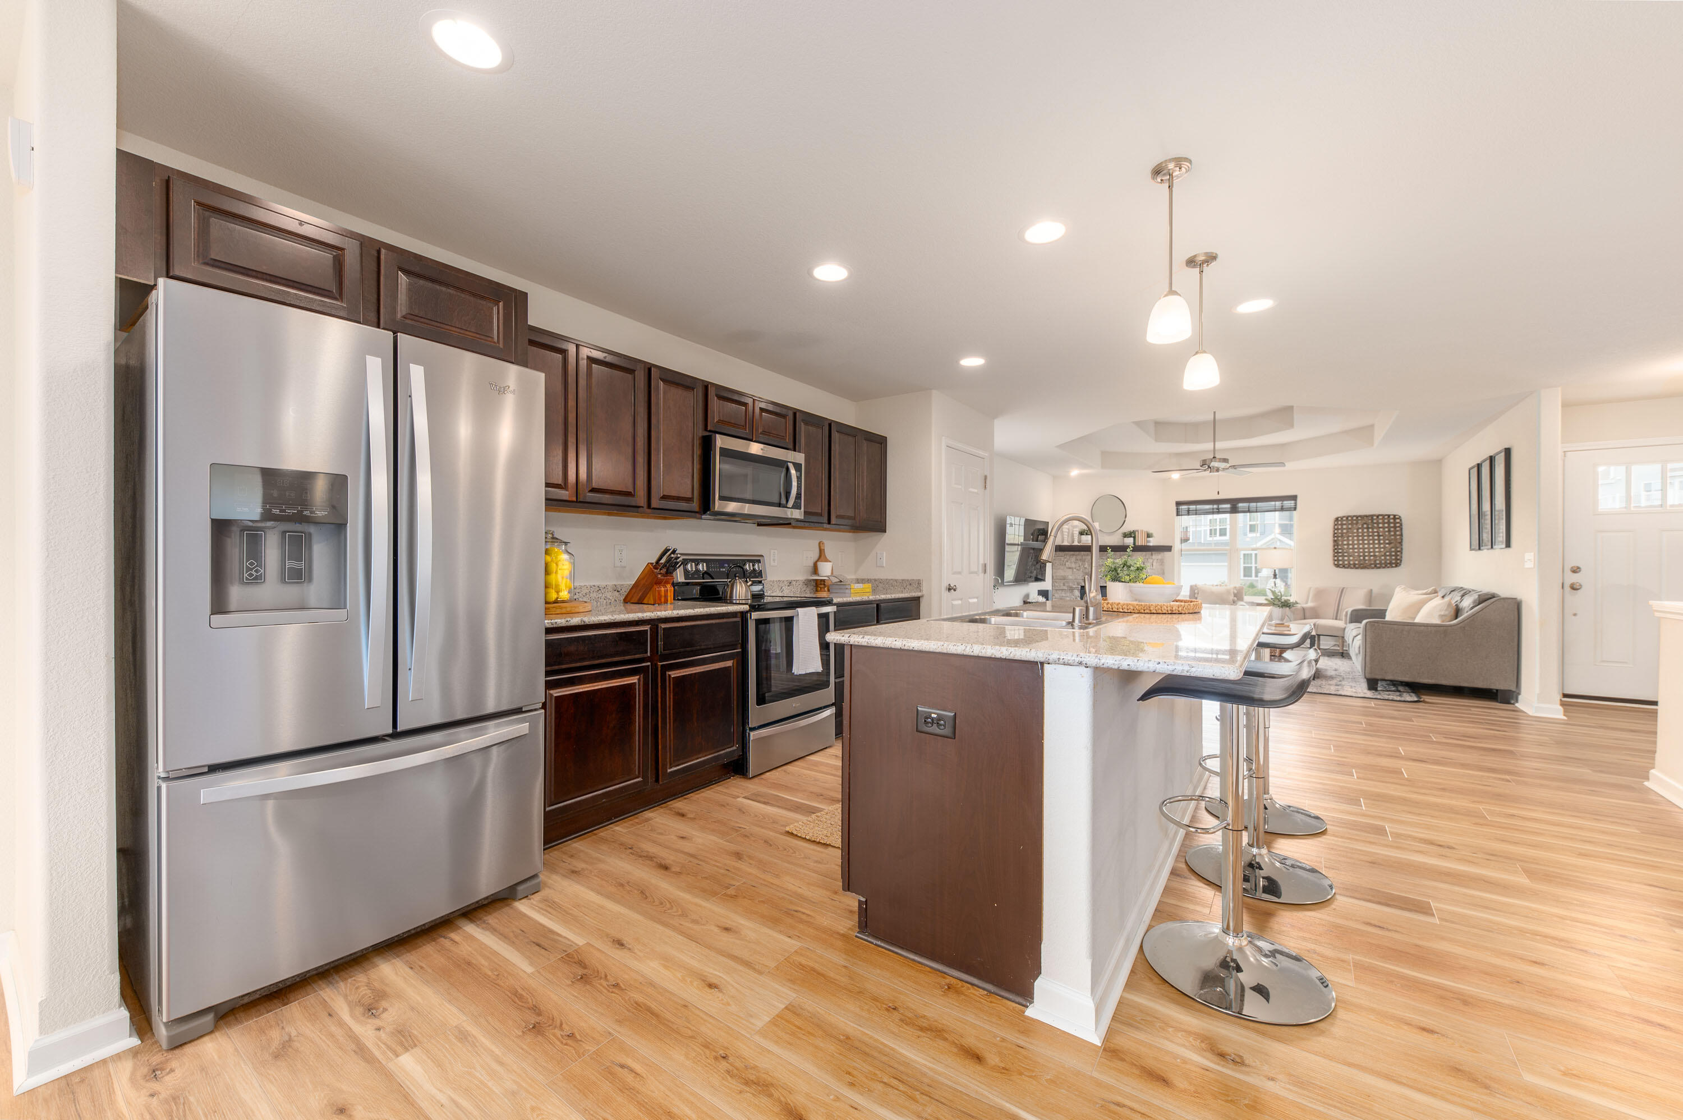
Kitchen with dark wood cabinets, stainless steel appliances, and a large island with bar stools.
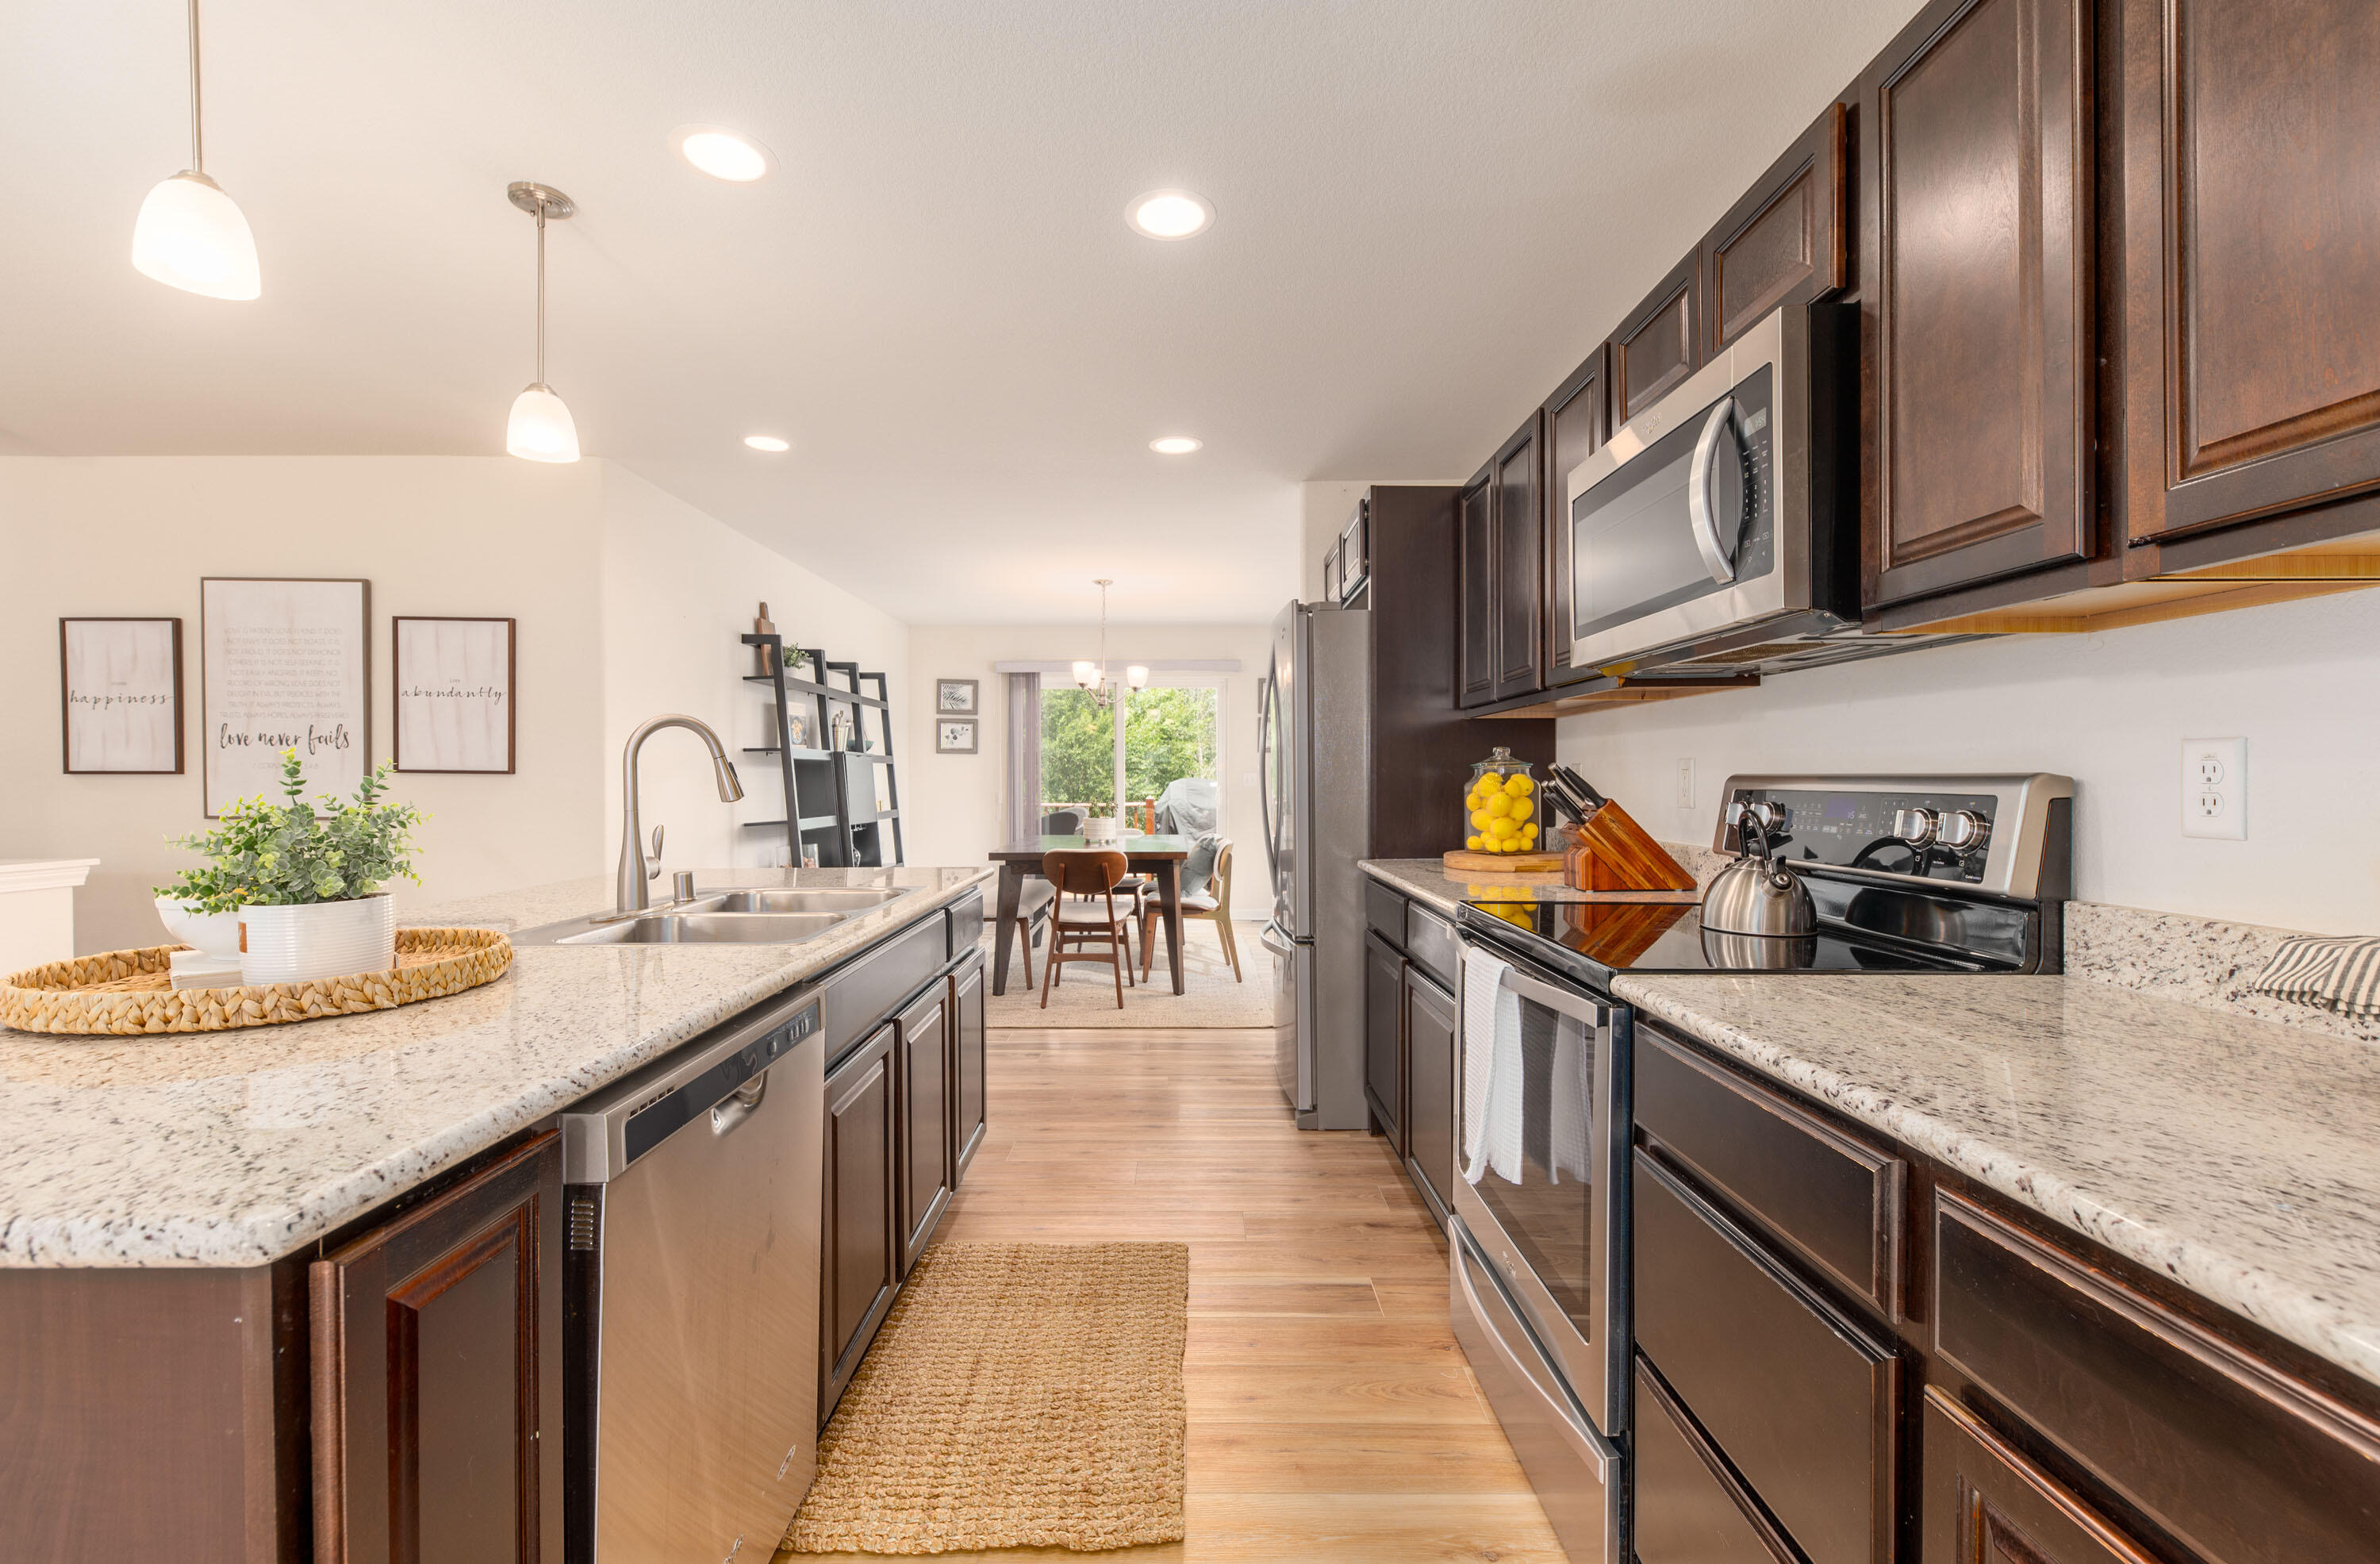
Kitchen with dark wood cabinets, stone counters, stainless appliances, and a dining area beyond.
Open-plan kitchen with dark wood cabinets, stainless appliances, and a large island with bar stools.
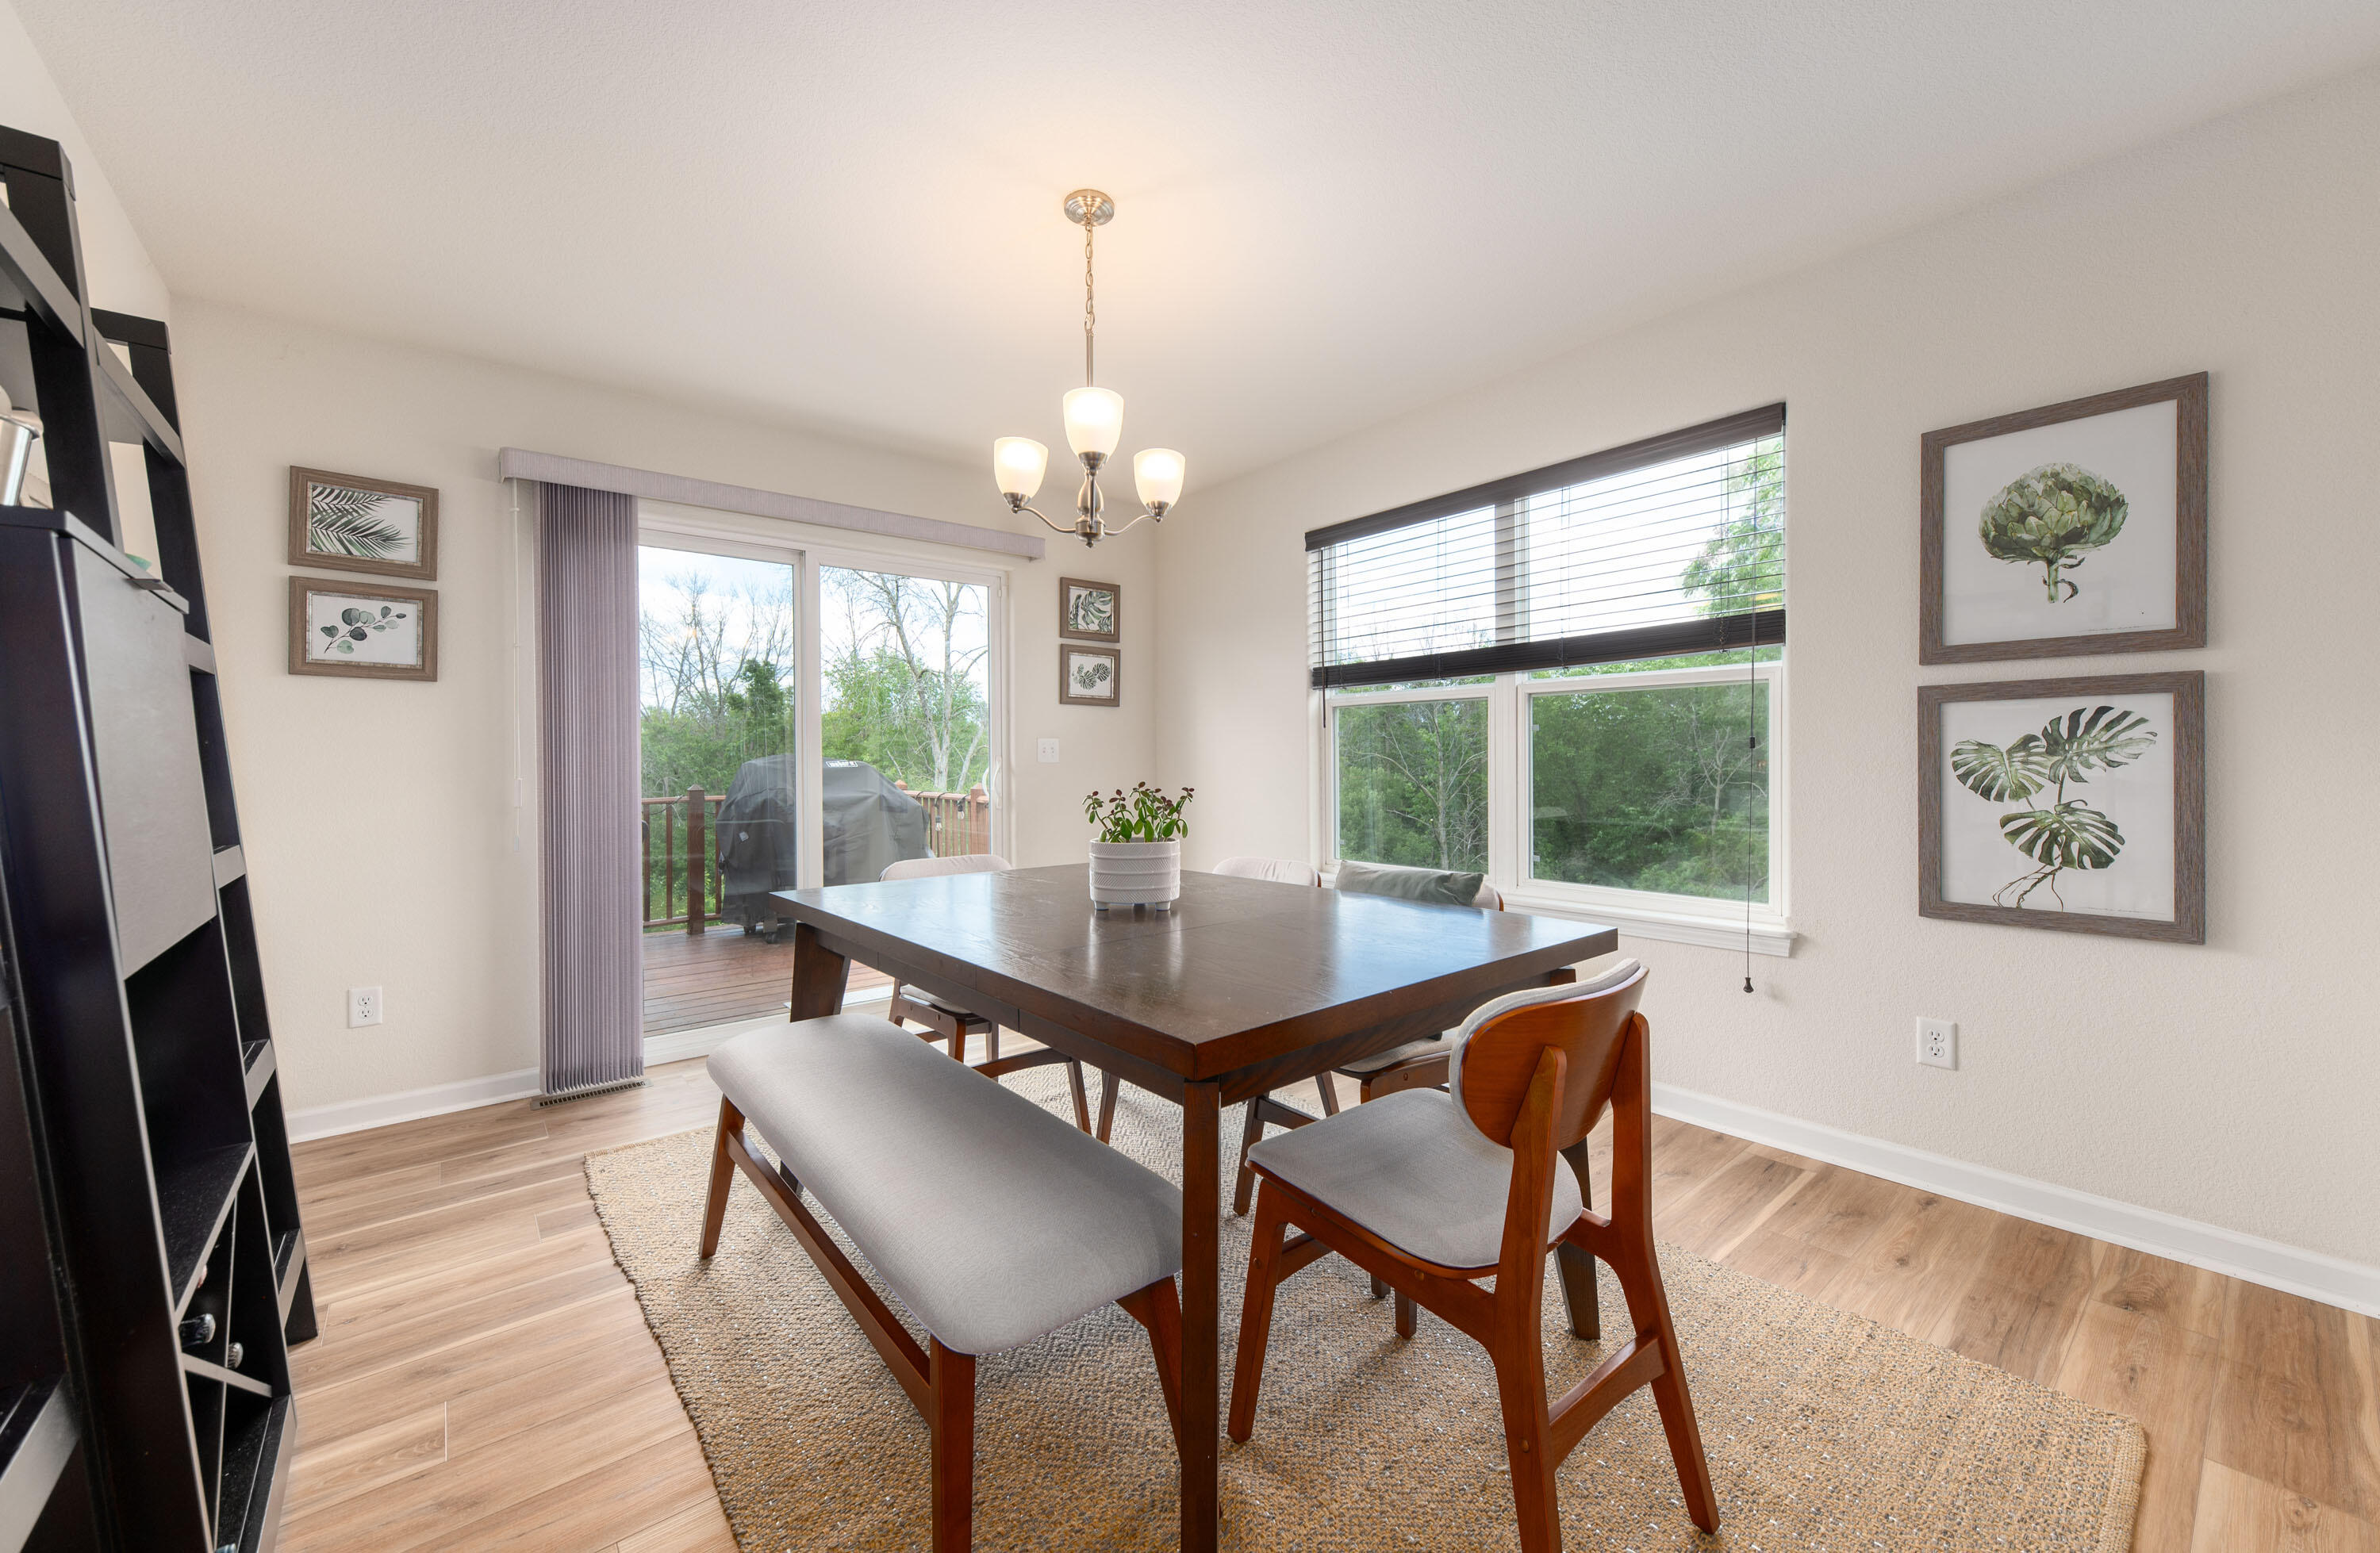
Dining room with a dark wood table, upholstered seating, and windows overlooking trees and a deck.
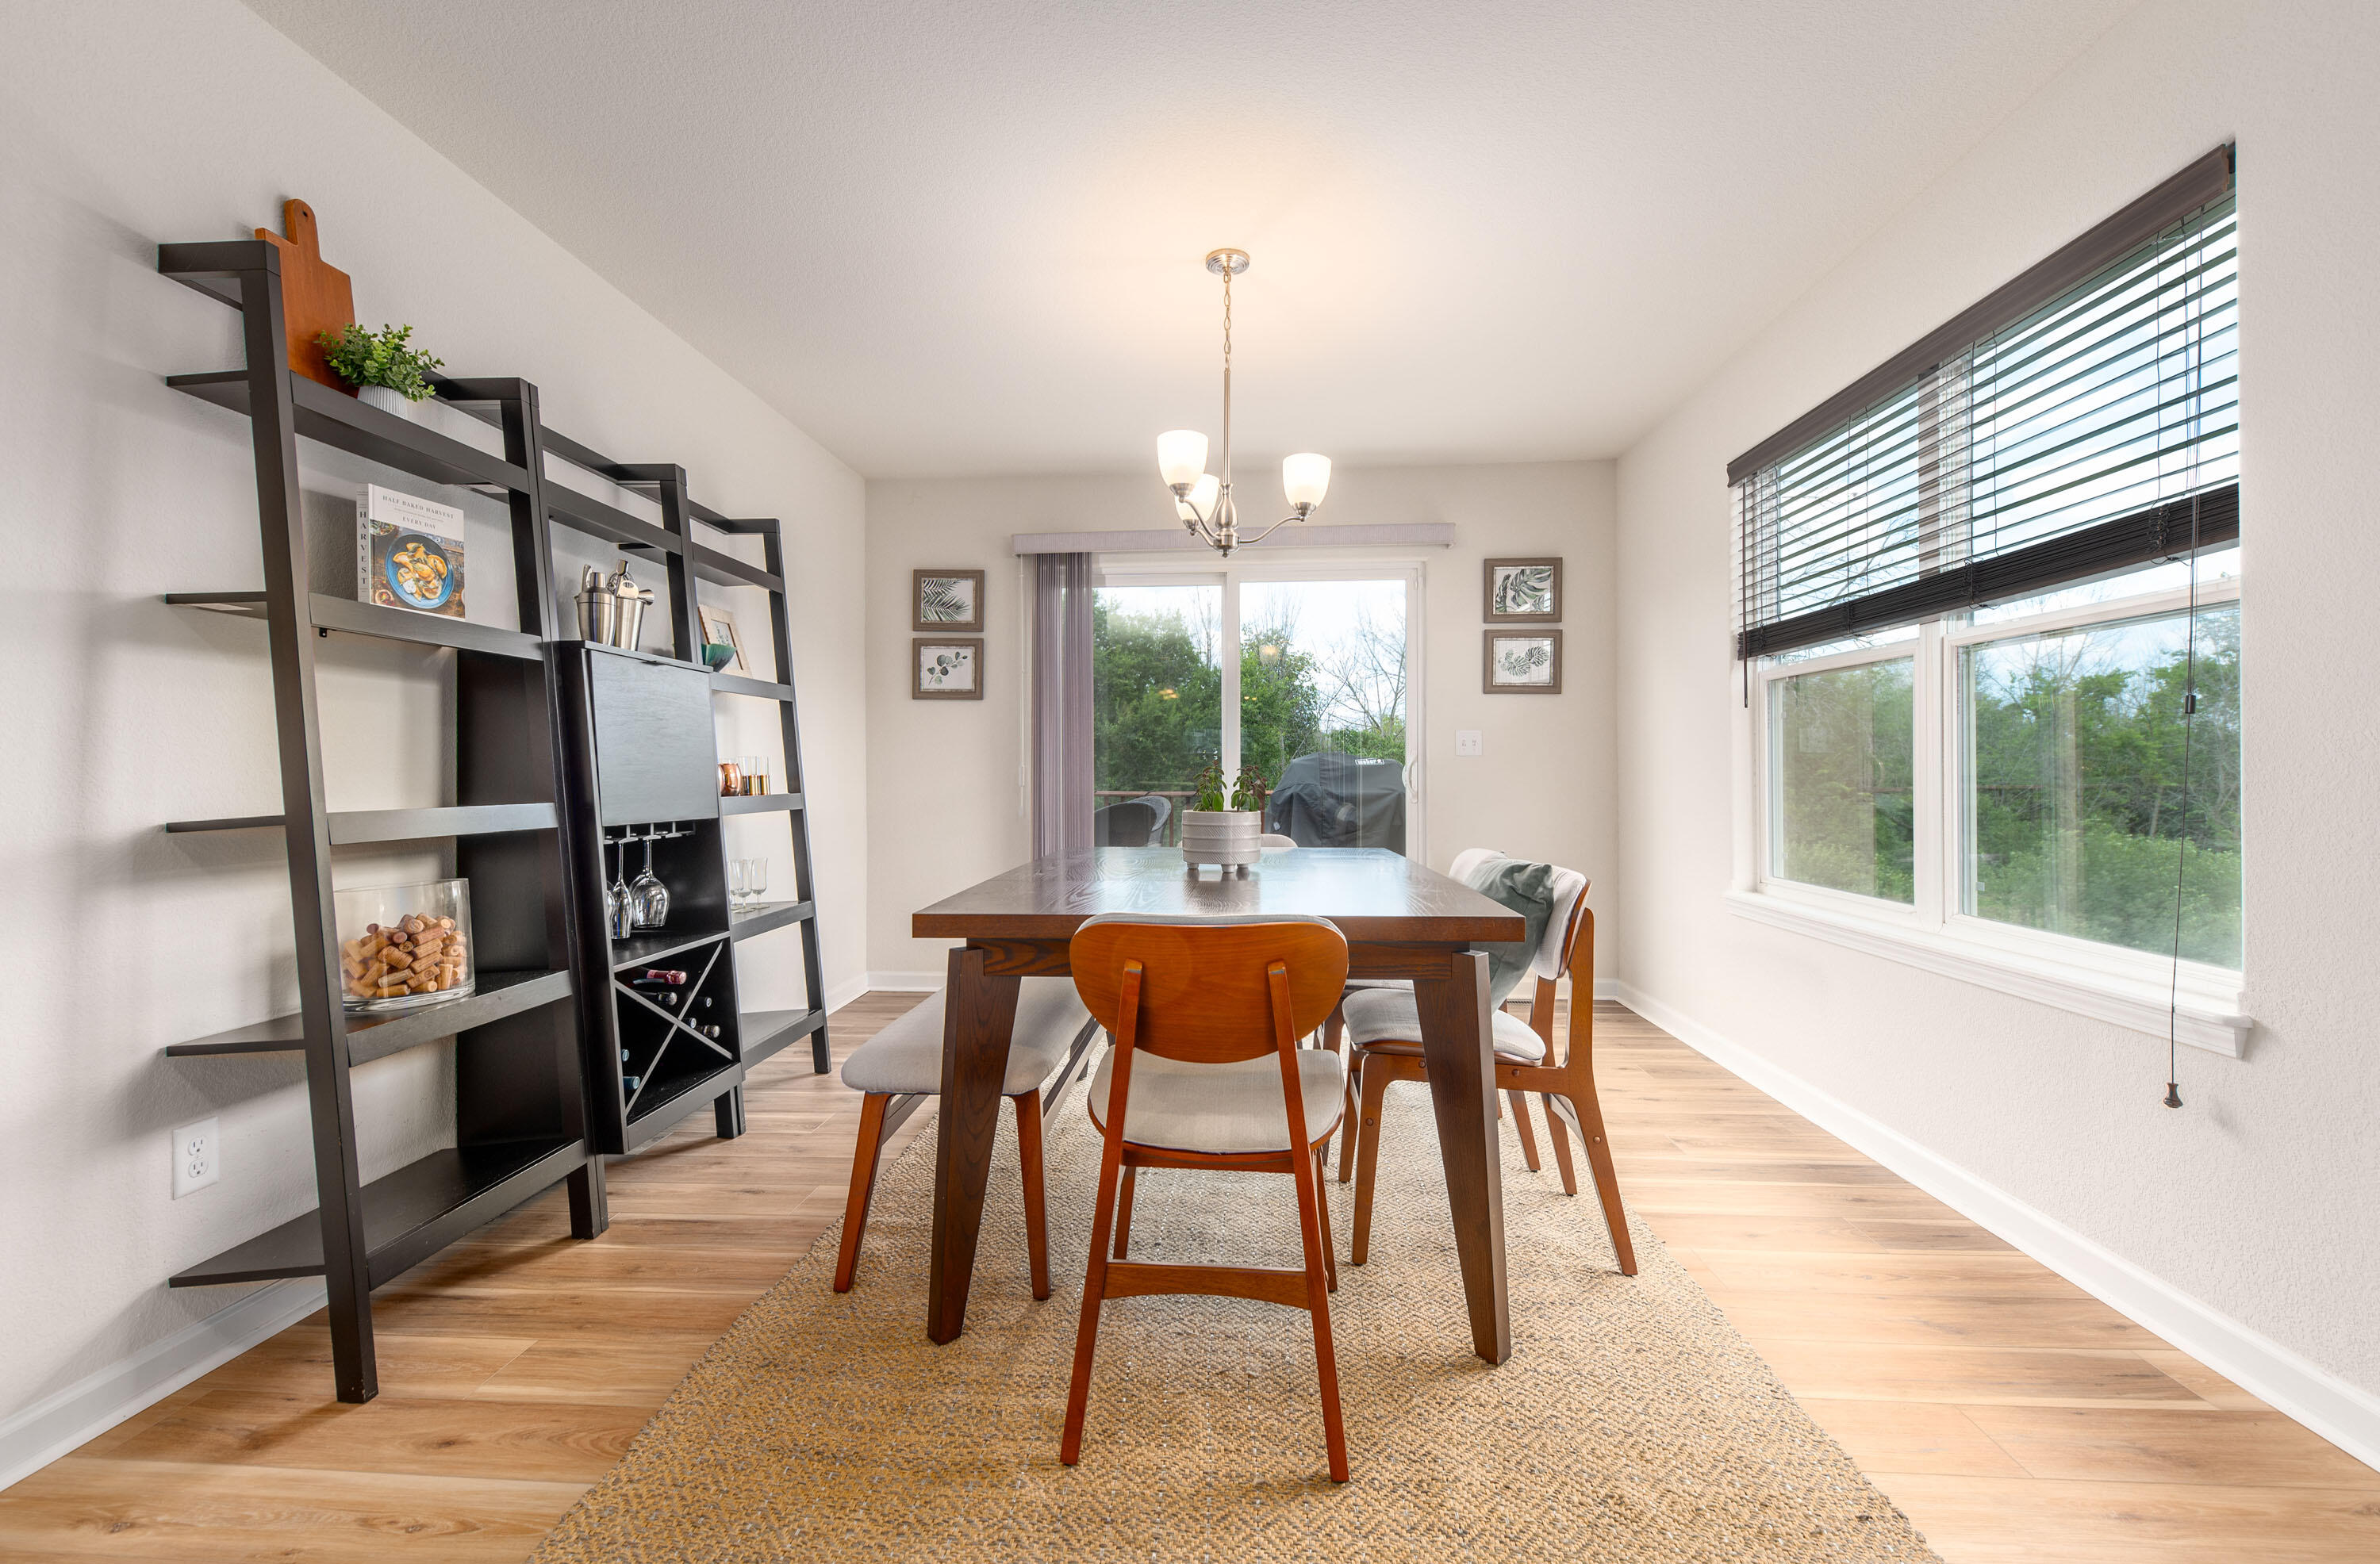
Dining room with a dark wood table, display shelving, and large windows overlooking trees.
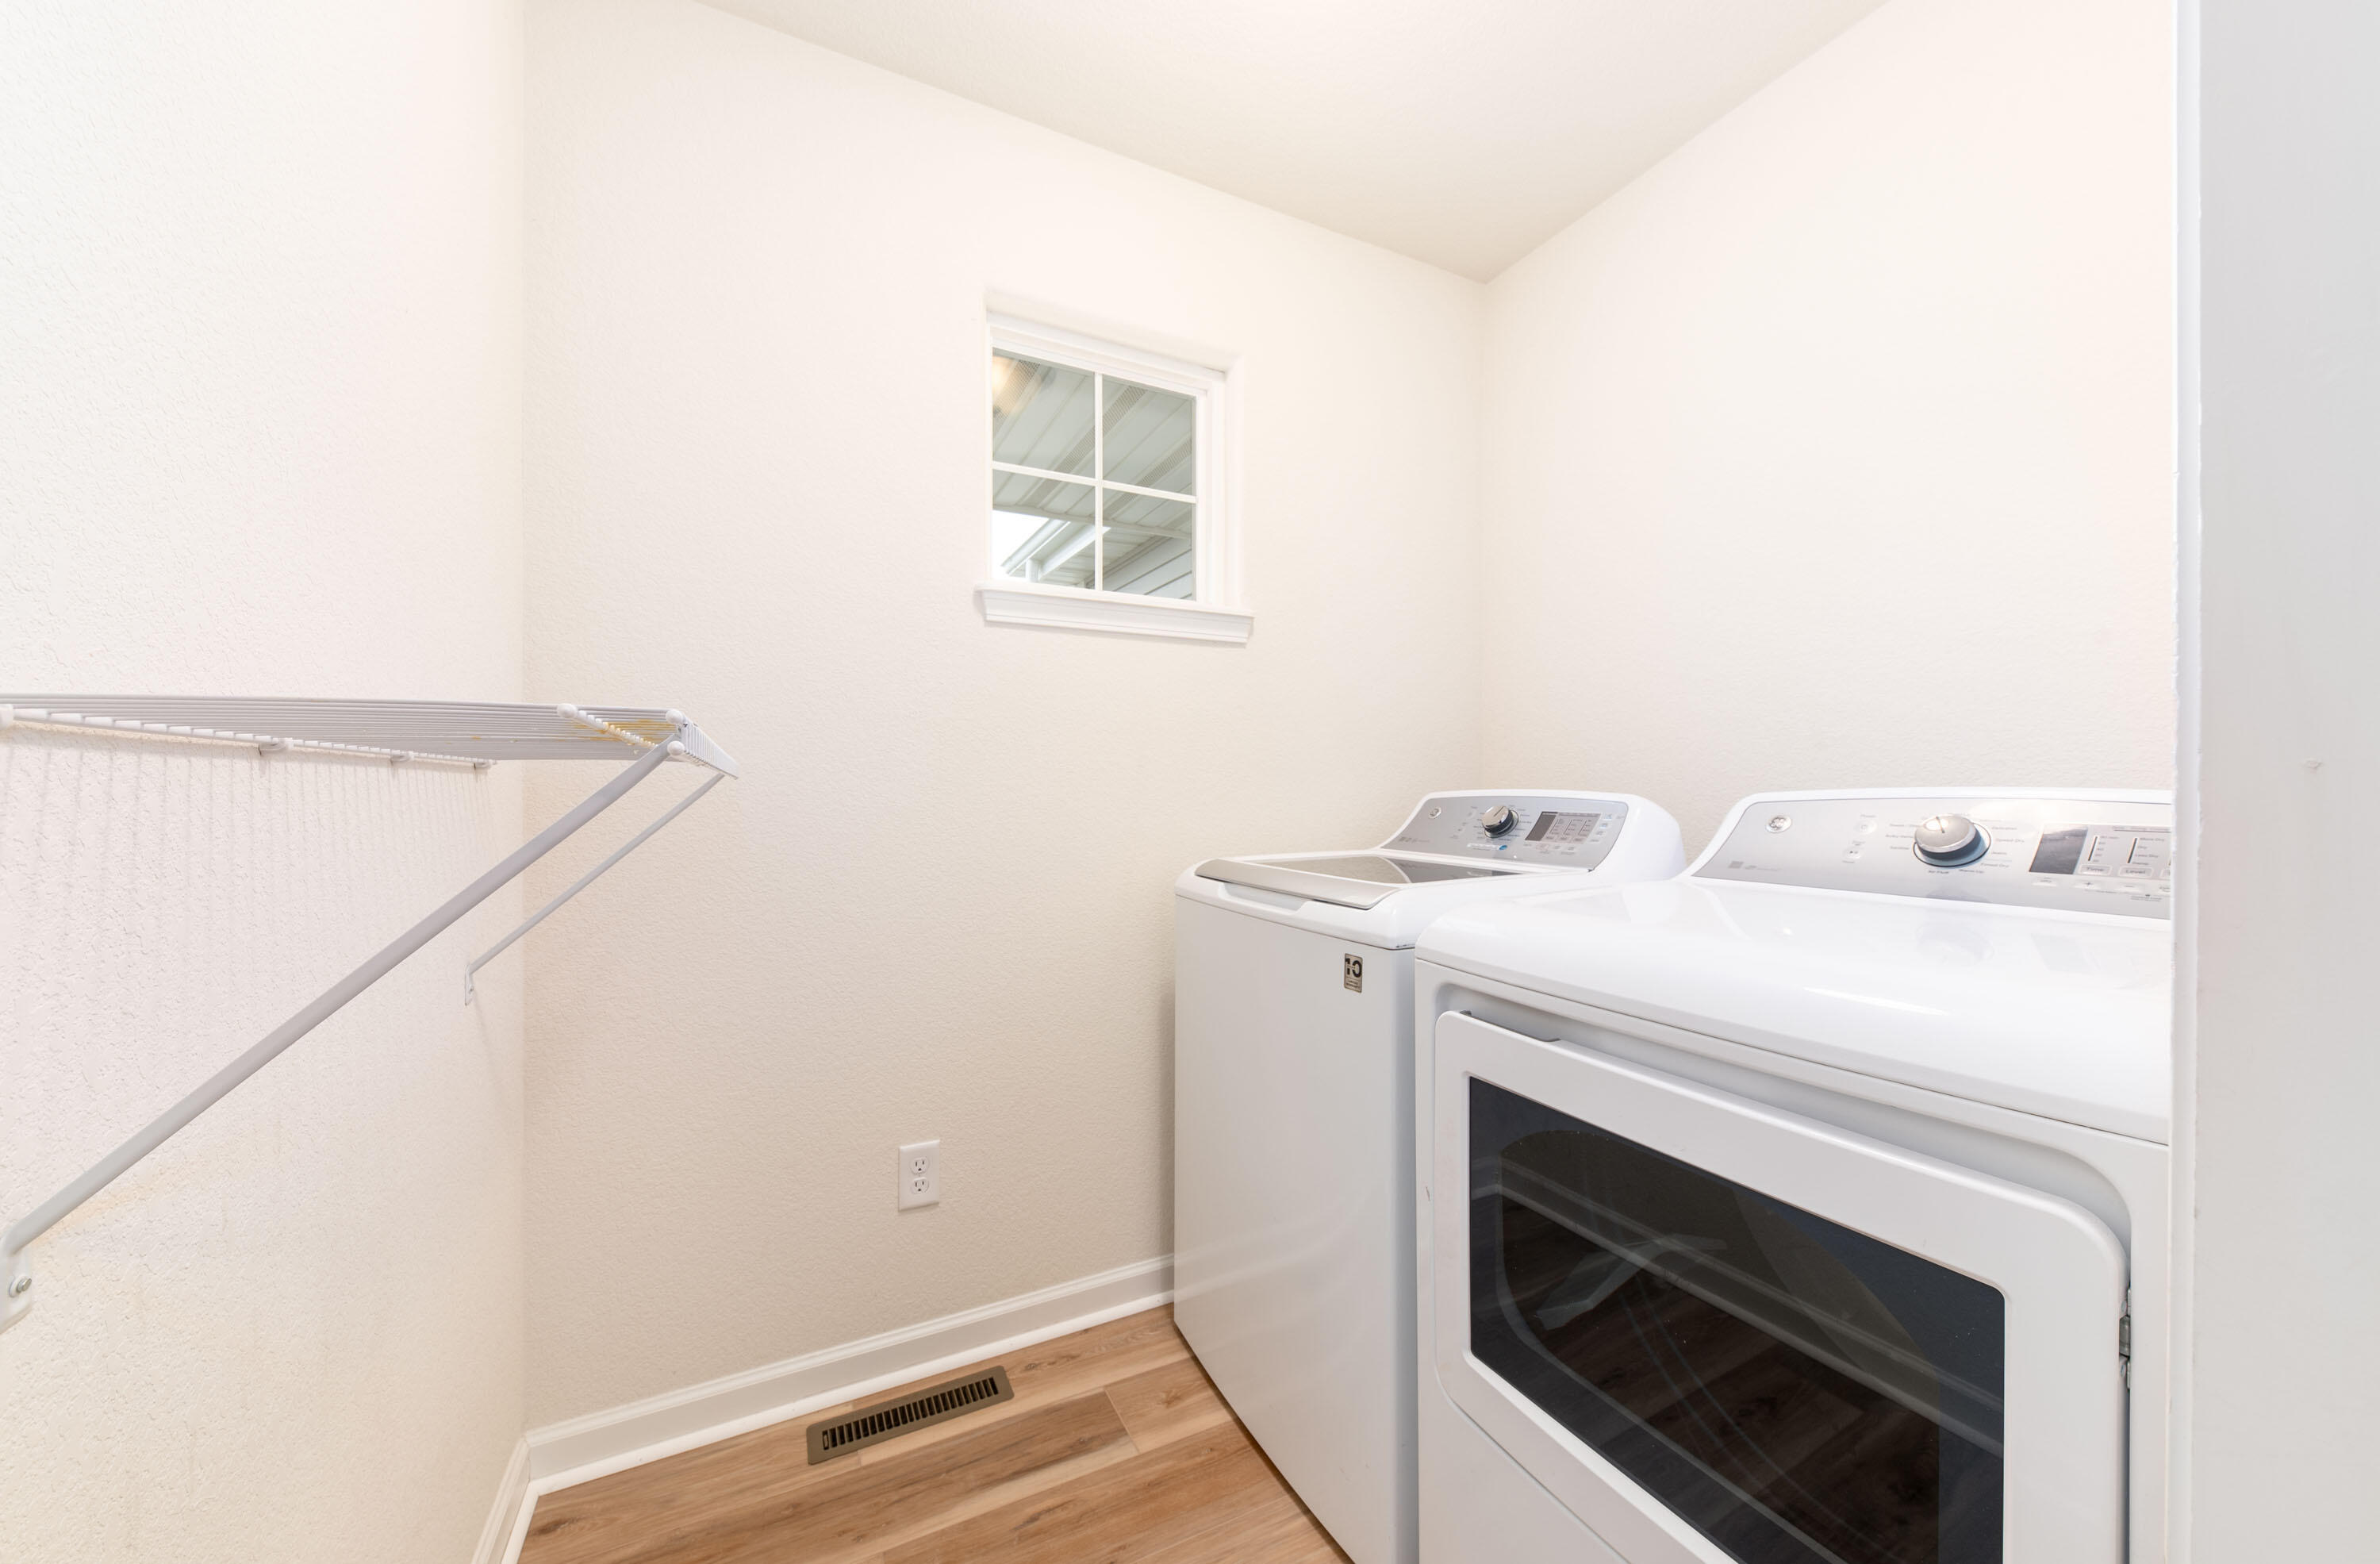
Laundry room with washer, dryer, fold-down drying rack, and a small high window.
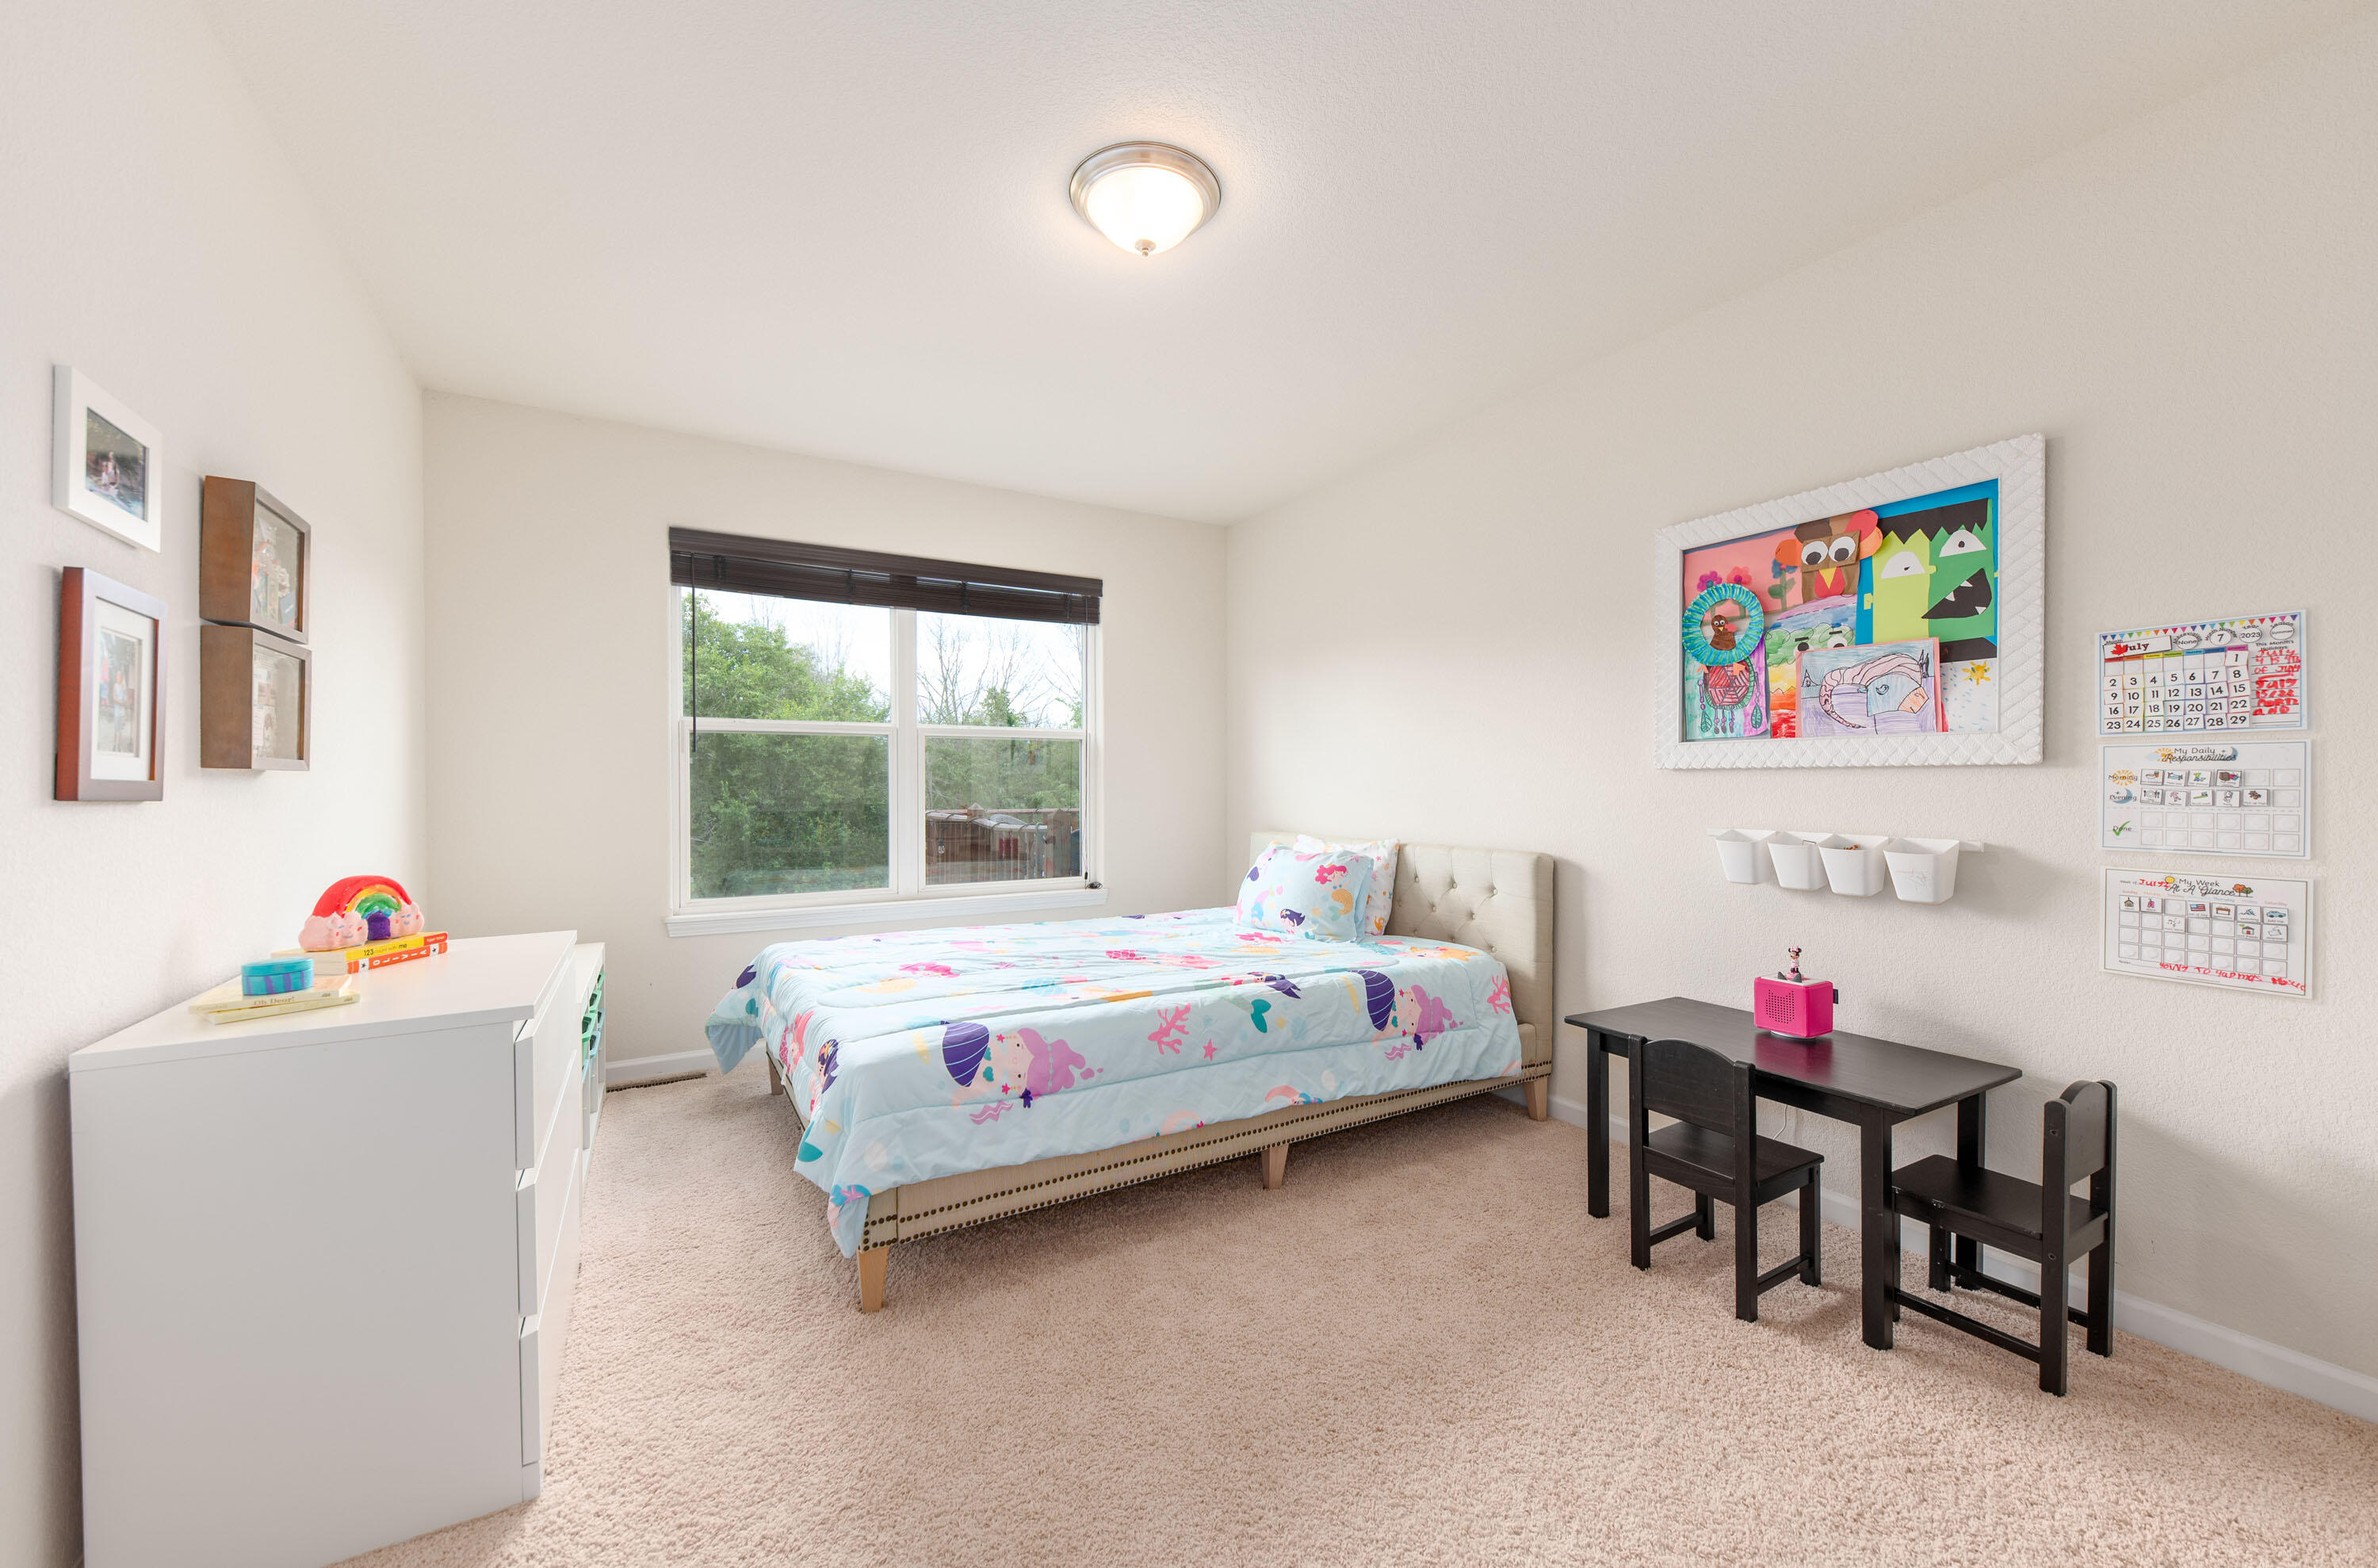
Bedroom with colorful sea-life bedding, a window, and children’s artwork on the walls.
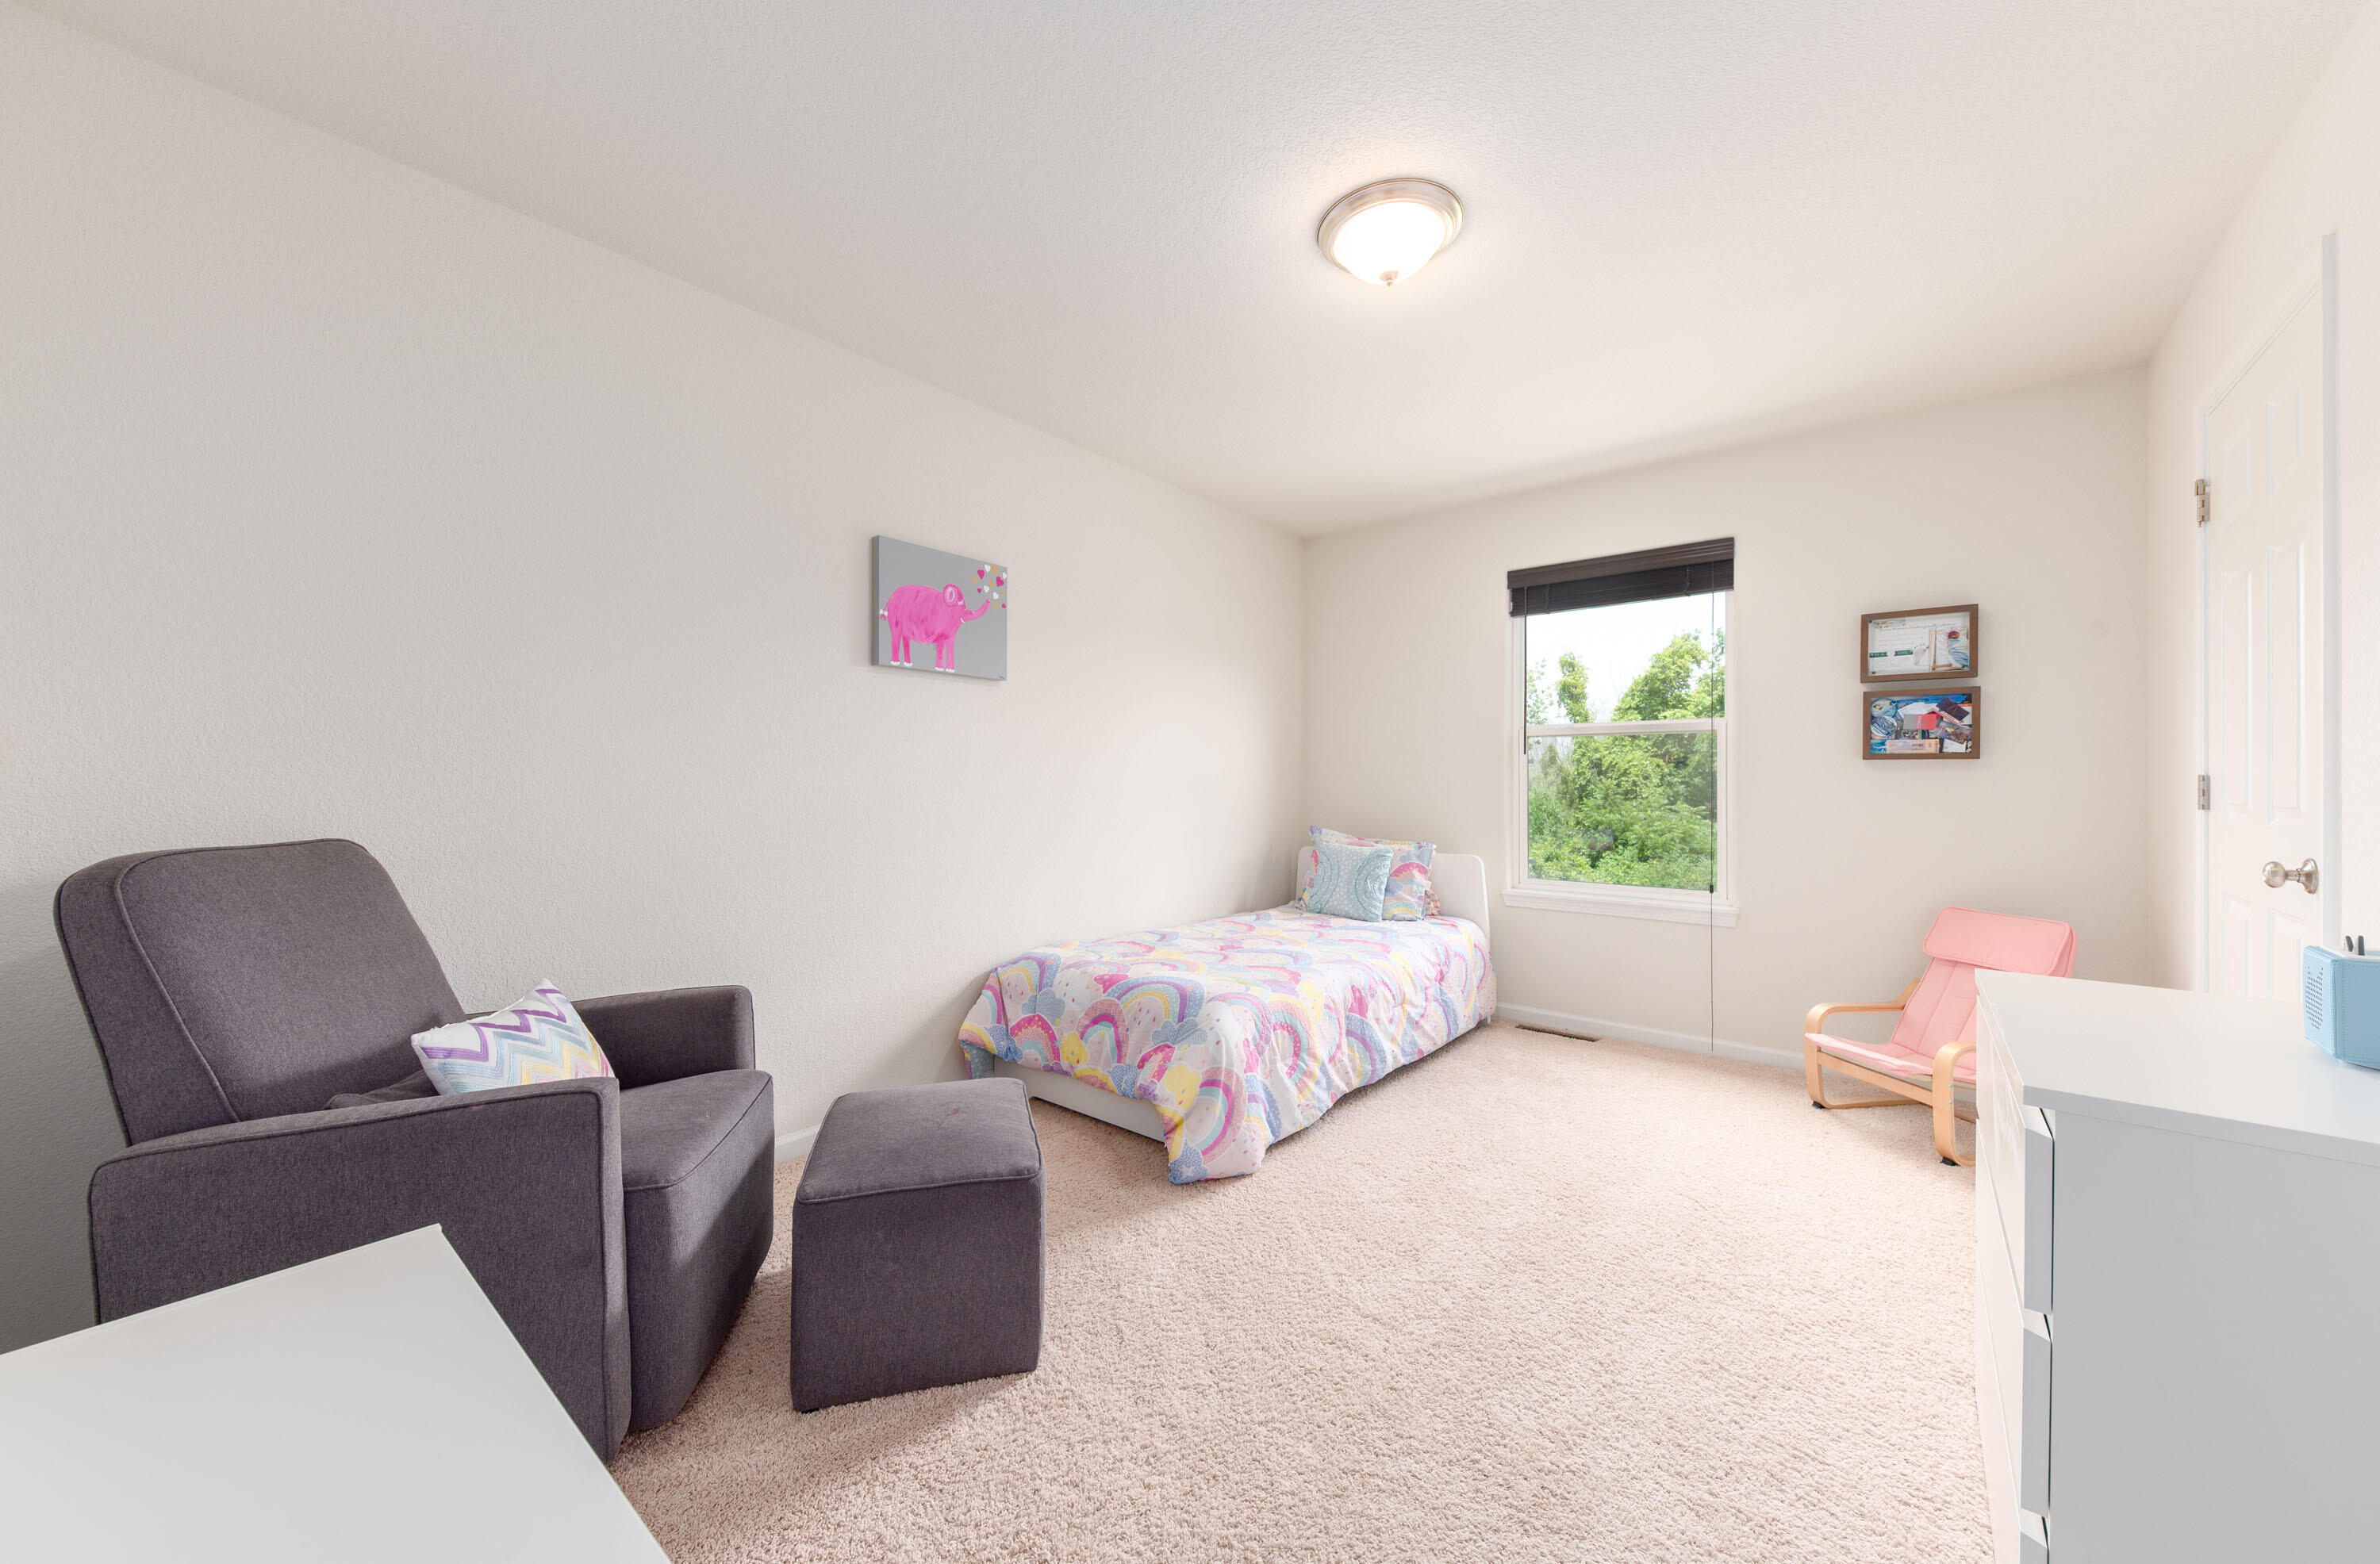
Bedroom with colorful single bed, dark gray armchair and ottoman, and a window overlooking trees.
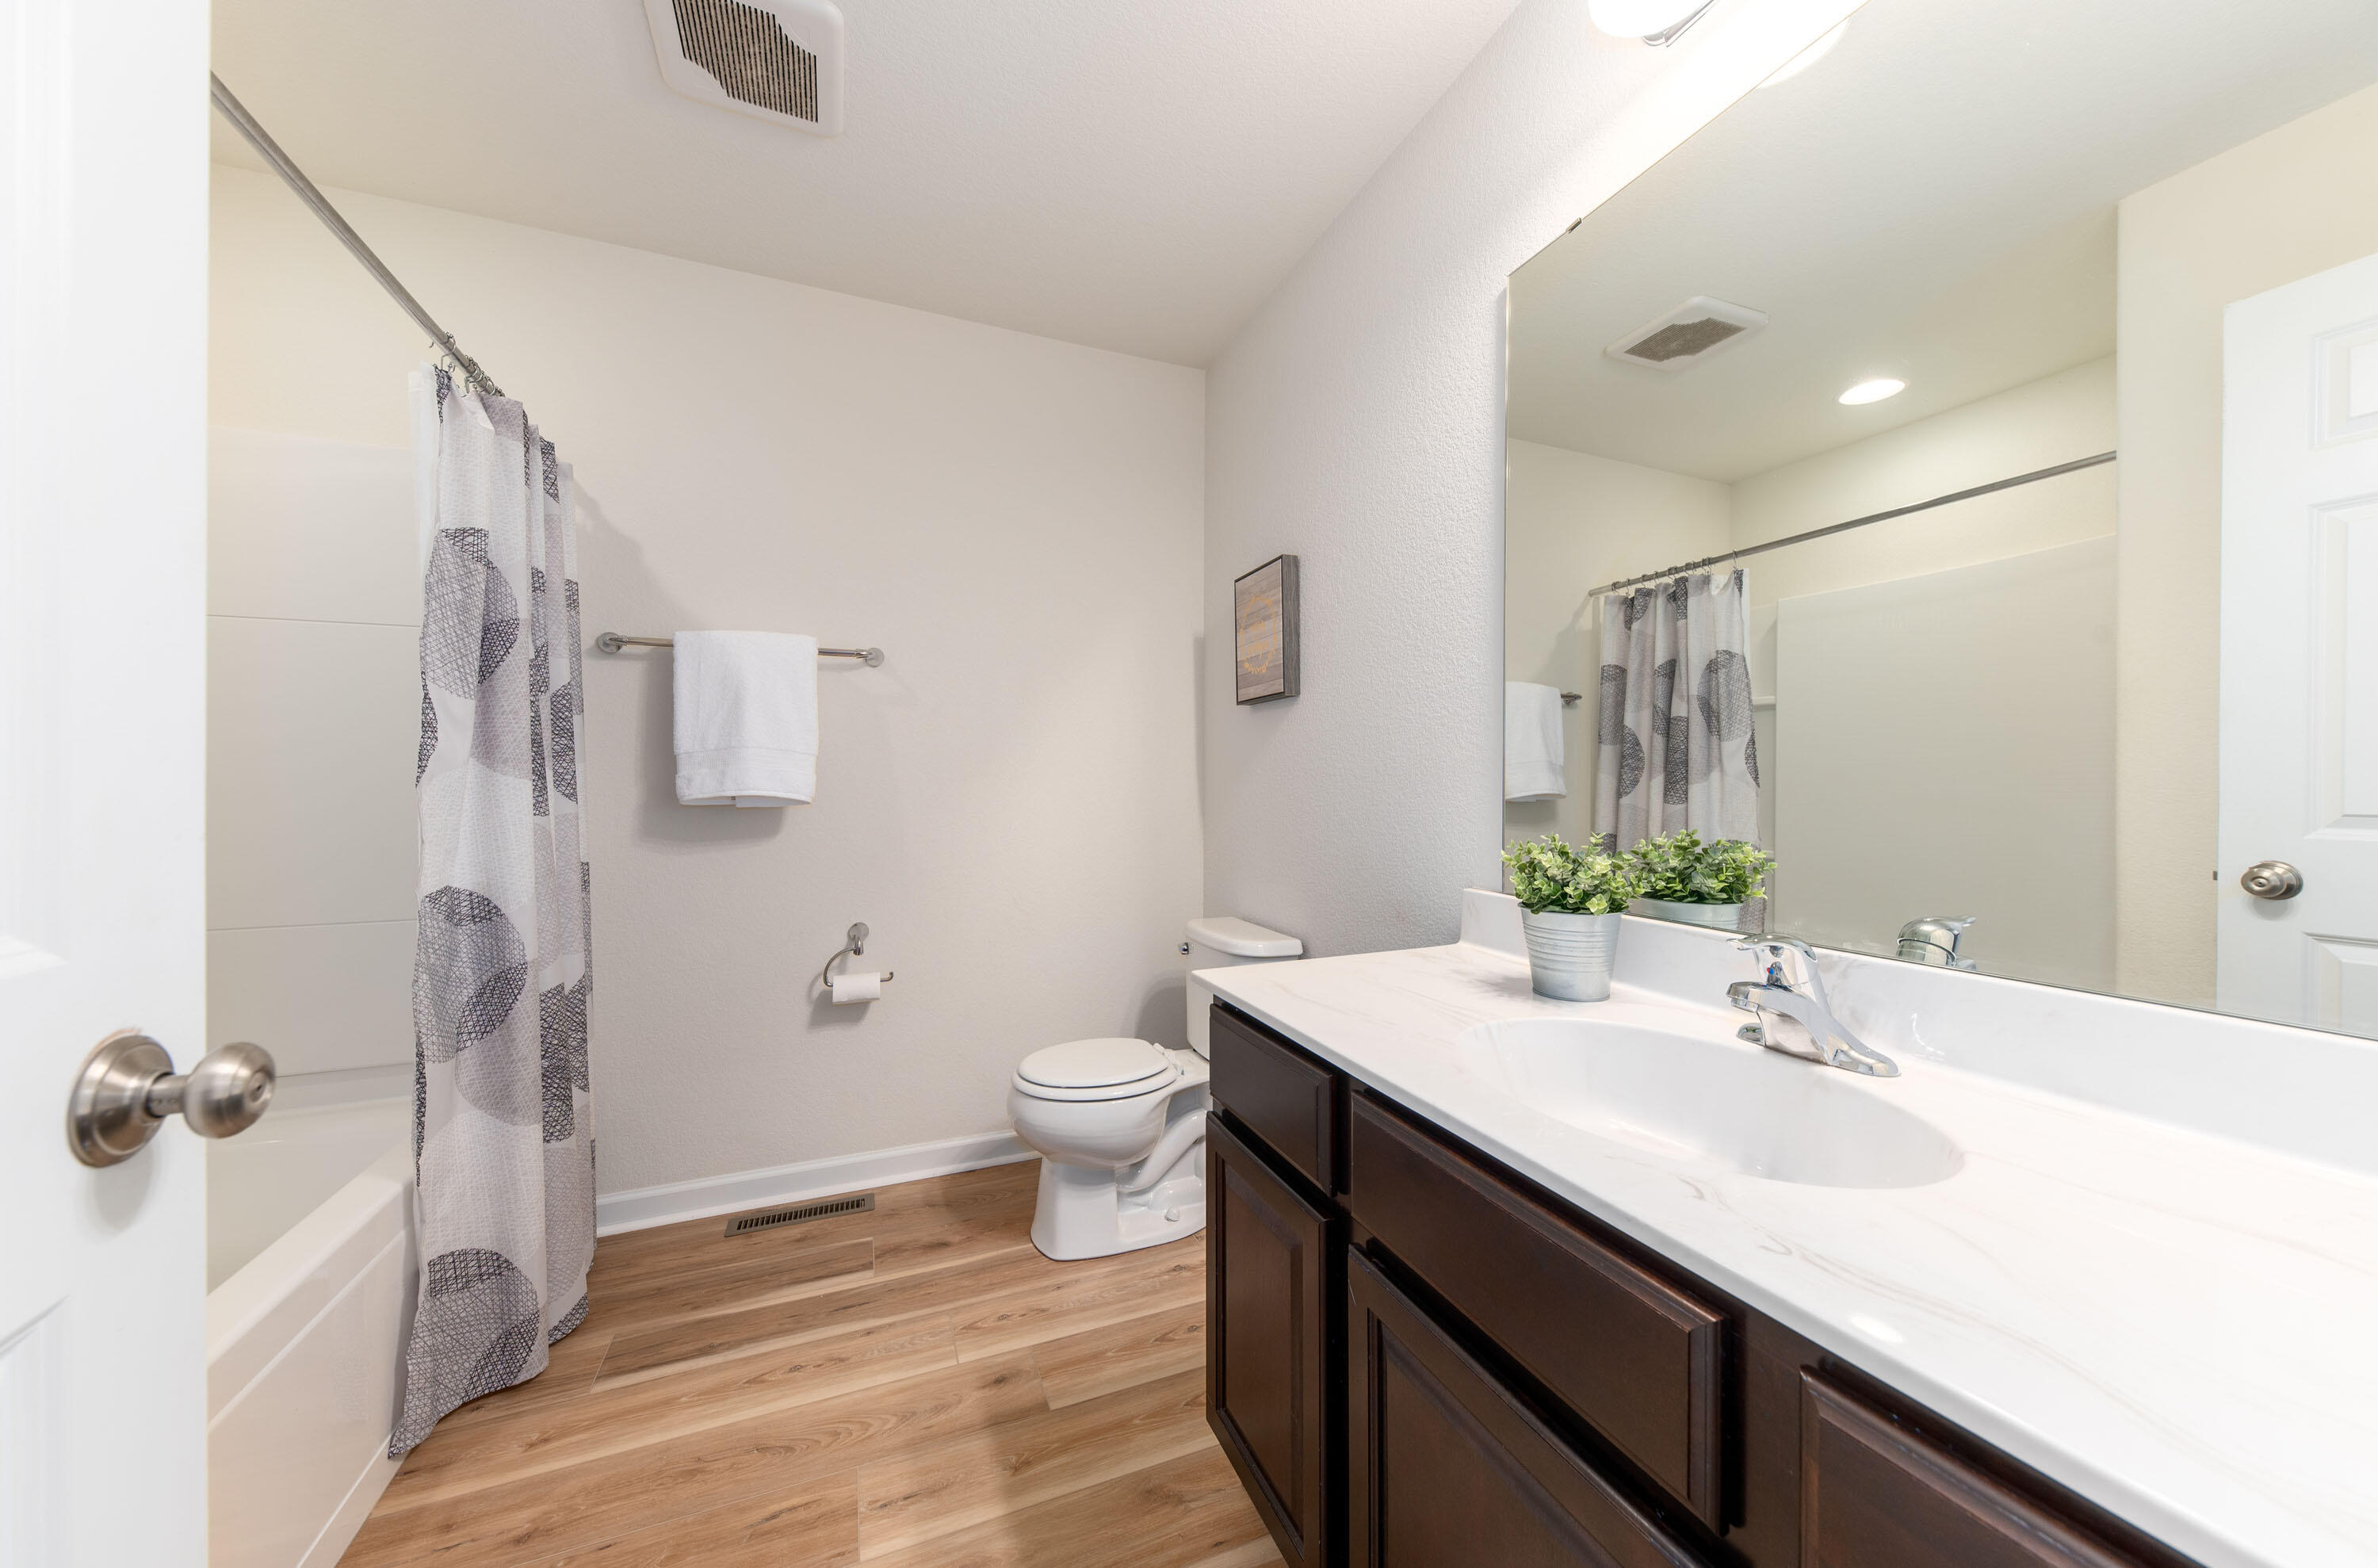
Bathroom with a patterned shower curtain, dark wood vanity, white countertop, and wood-look flooring.
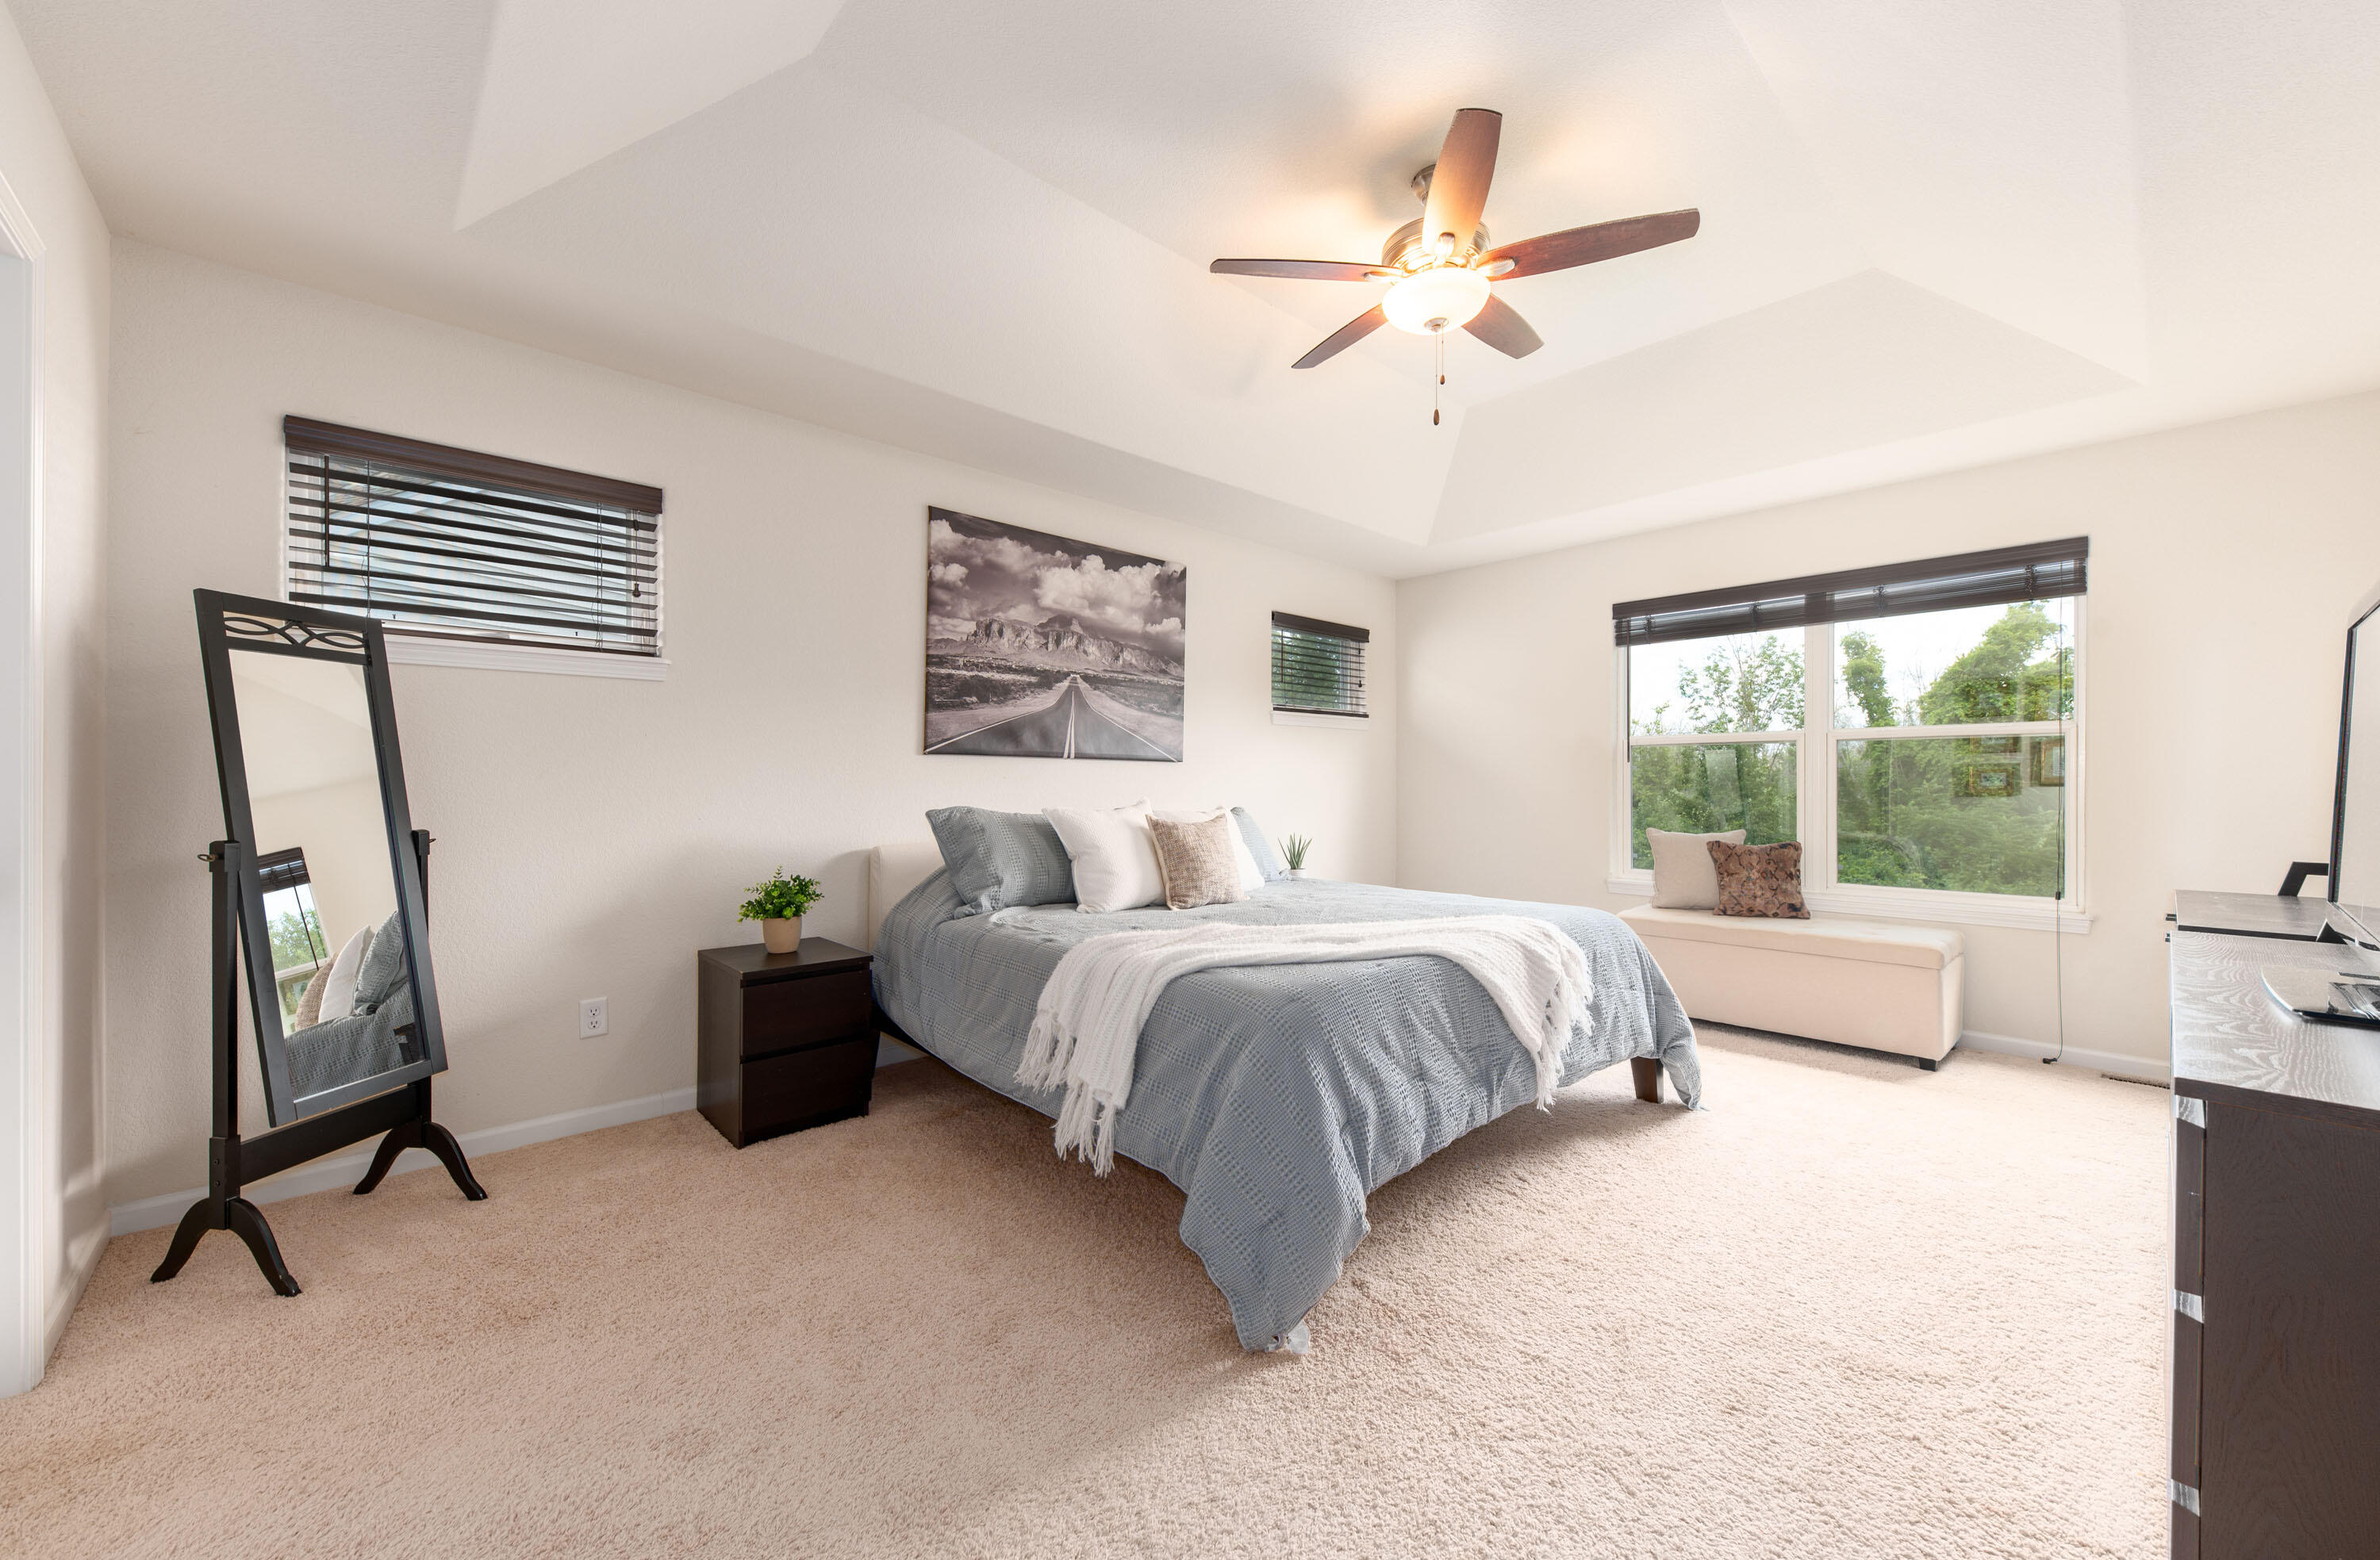
Staged bedroom with a large gray-and-white bed, vaulted ceiling, and window seat.
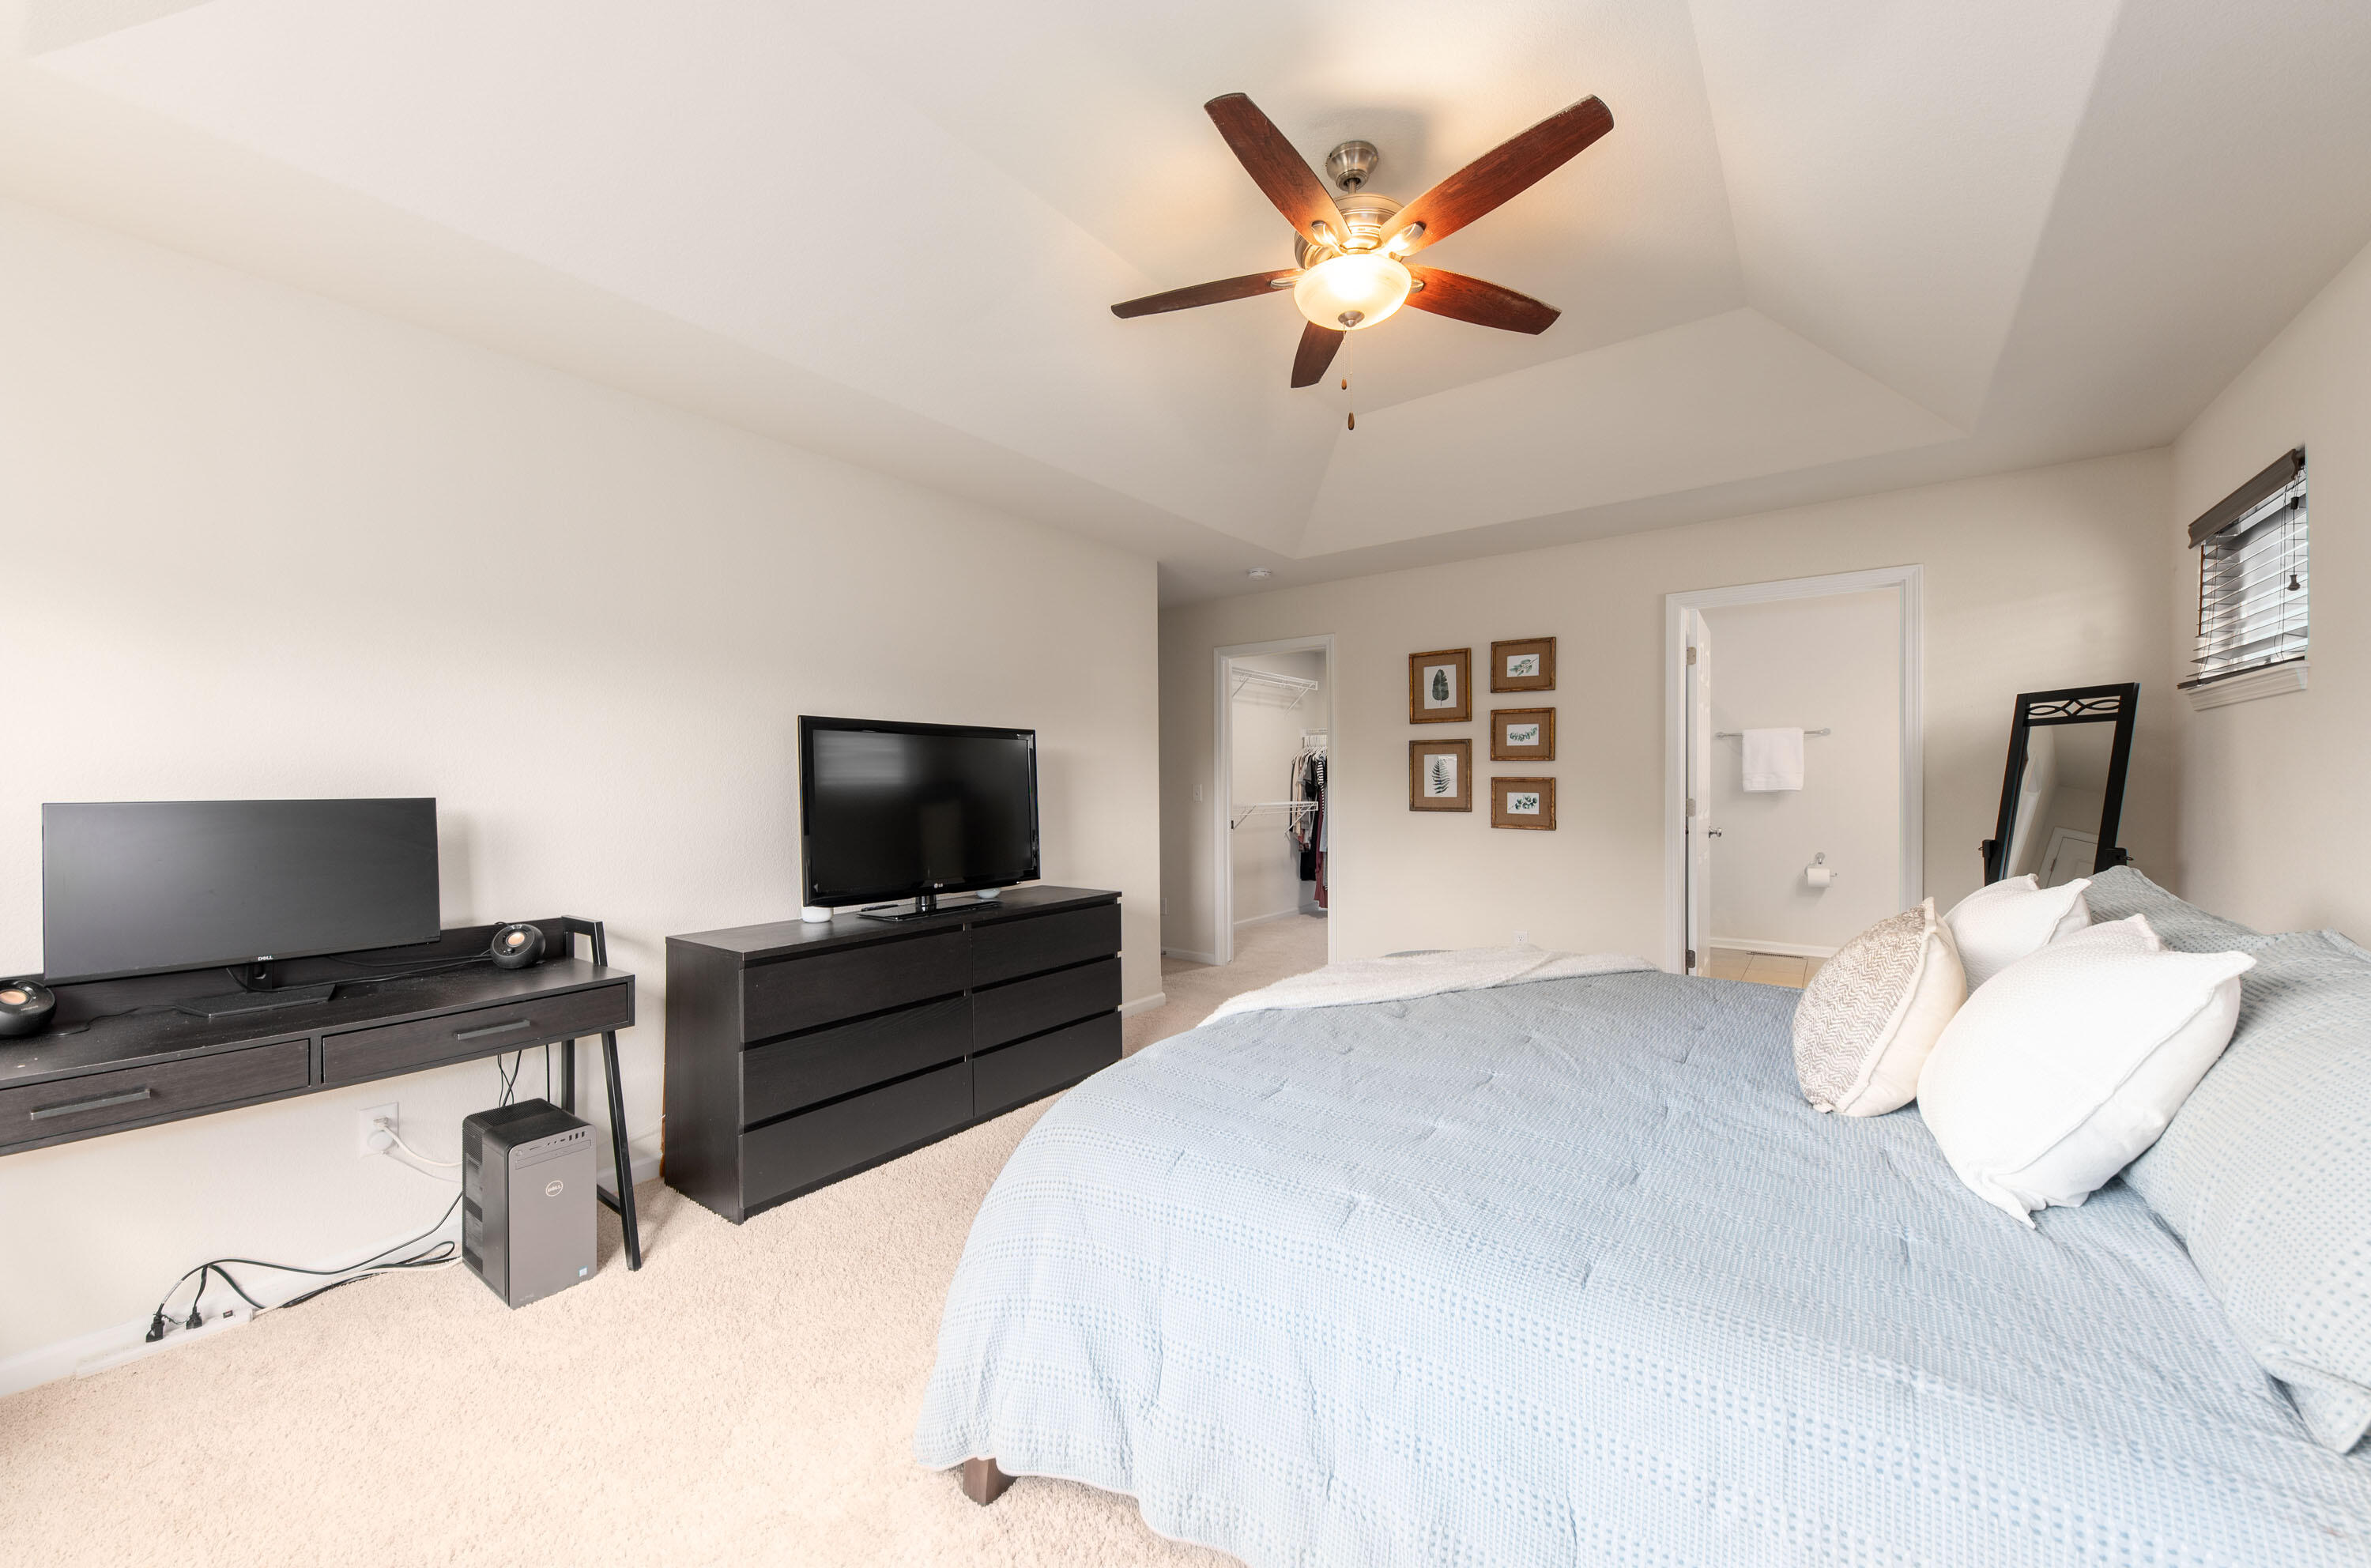
Bedroom with a blue quilted bed, lit ceiling fan, black dresser, and open closet and bathroom doors.
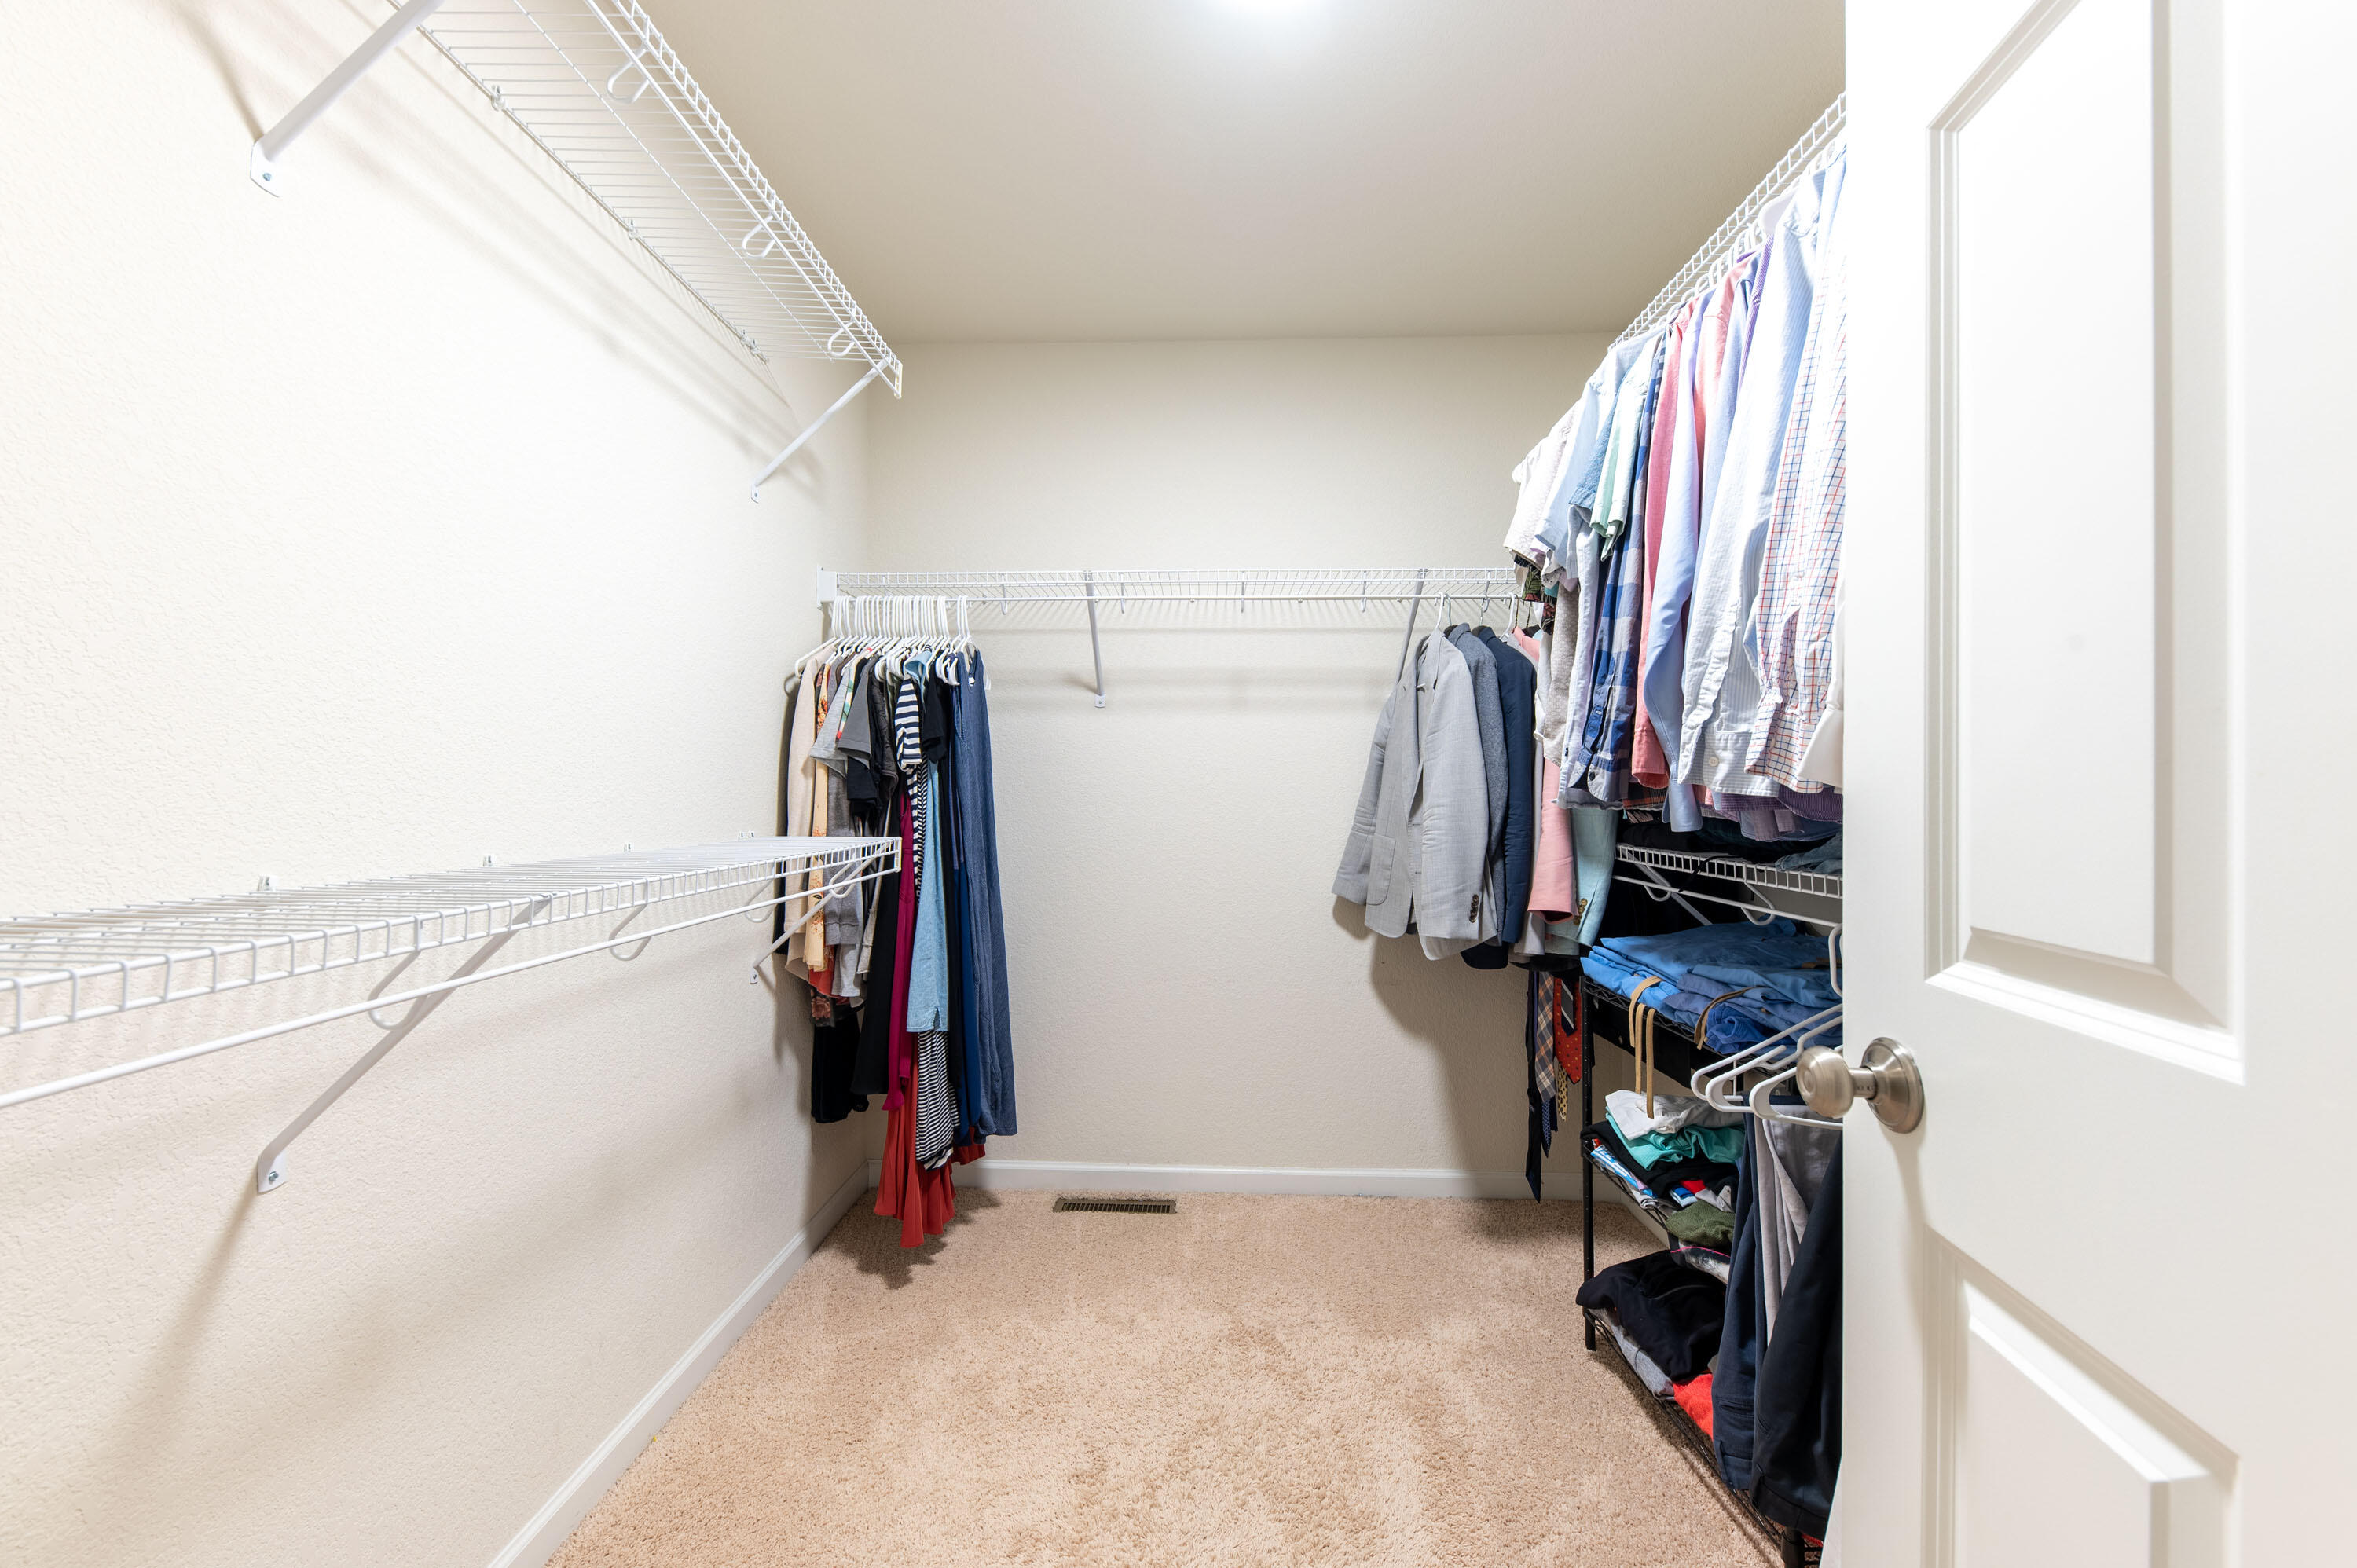
Walk-in closet with beige carpeting, extensive white wire shelving, and clothes hanging on racks.
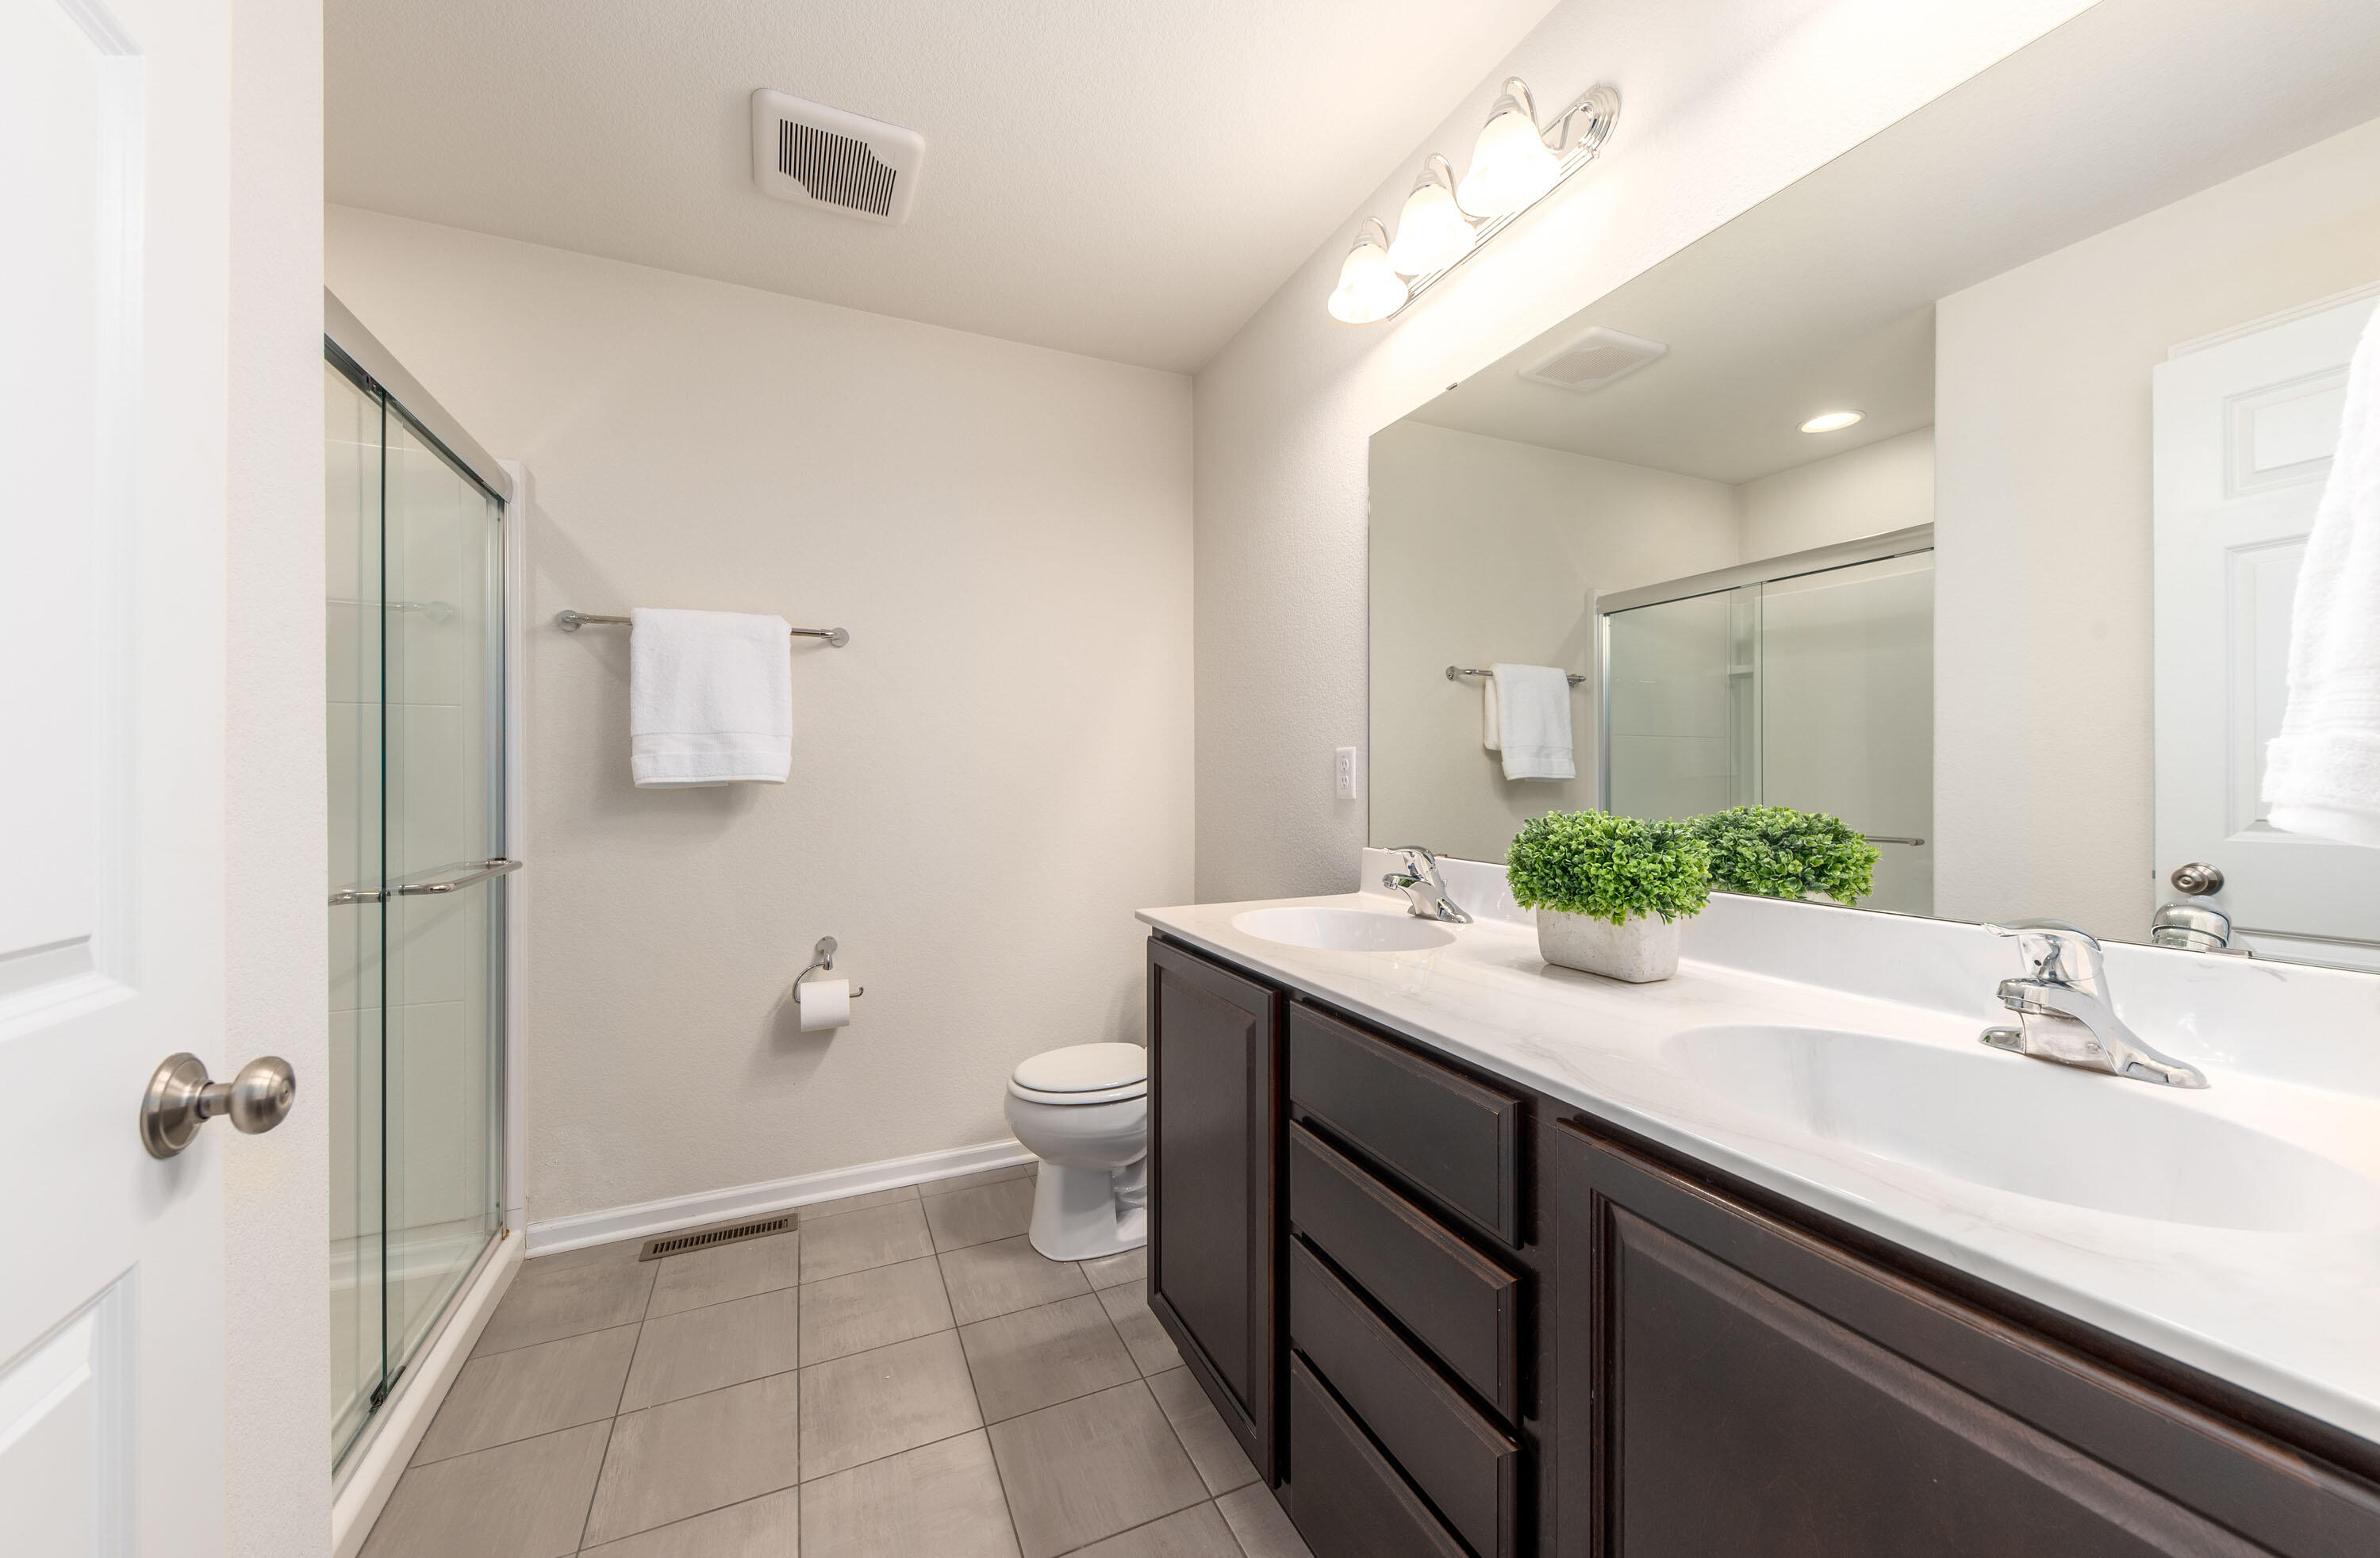
Bathroom with glass shower and dark double-sink vanity topped with a green plant.
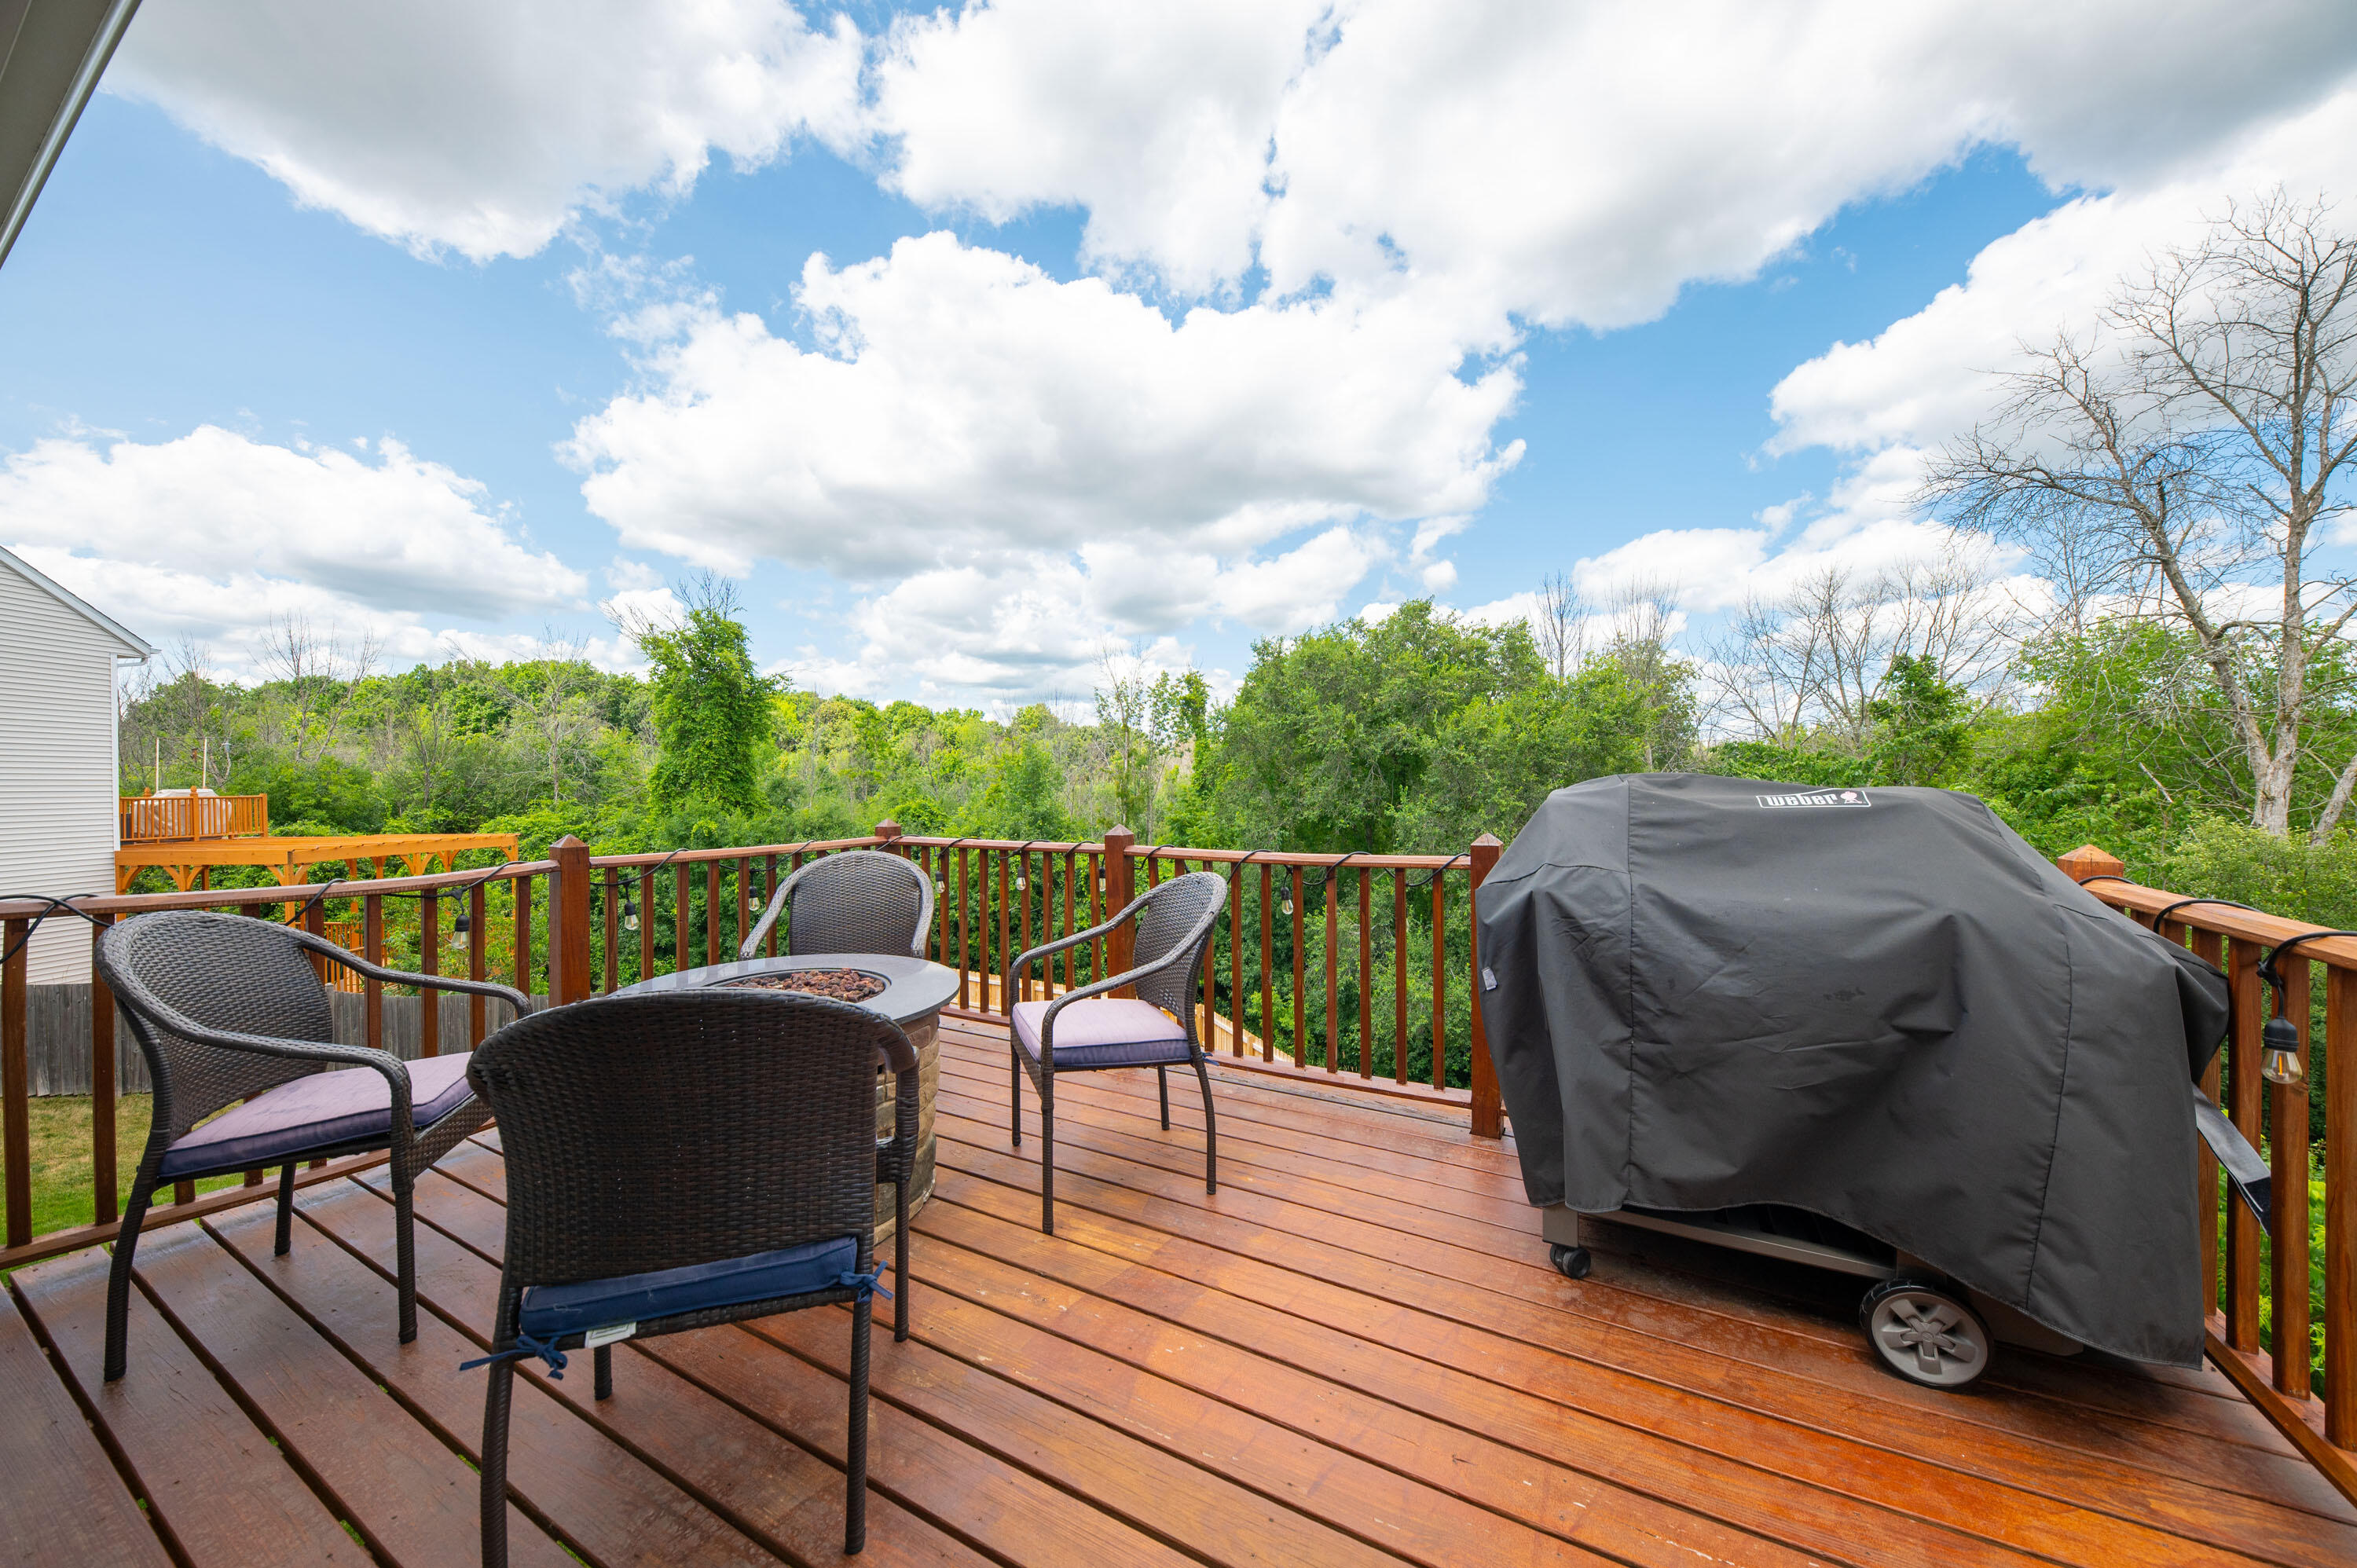
Wooden deck with wicker seating and a covered grill overlooking a wooded backdrop.
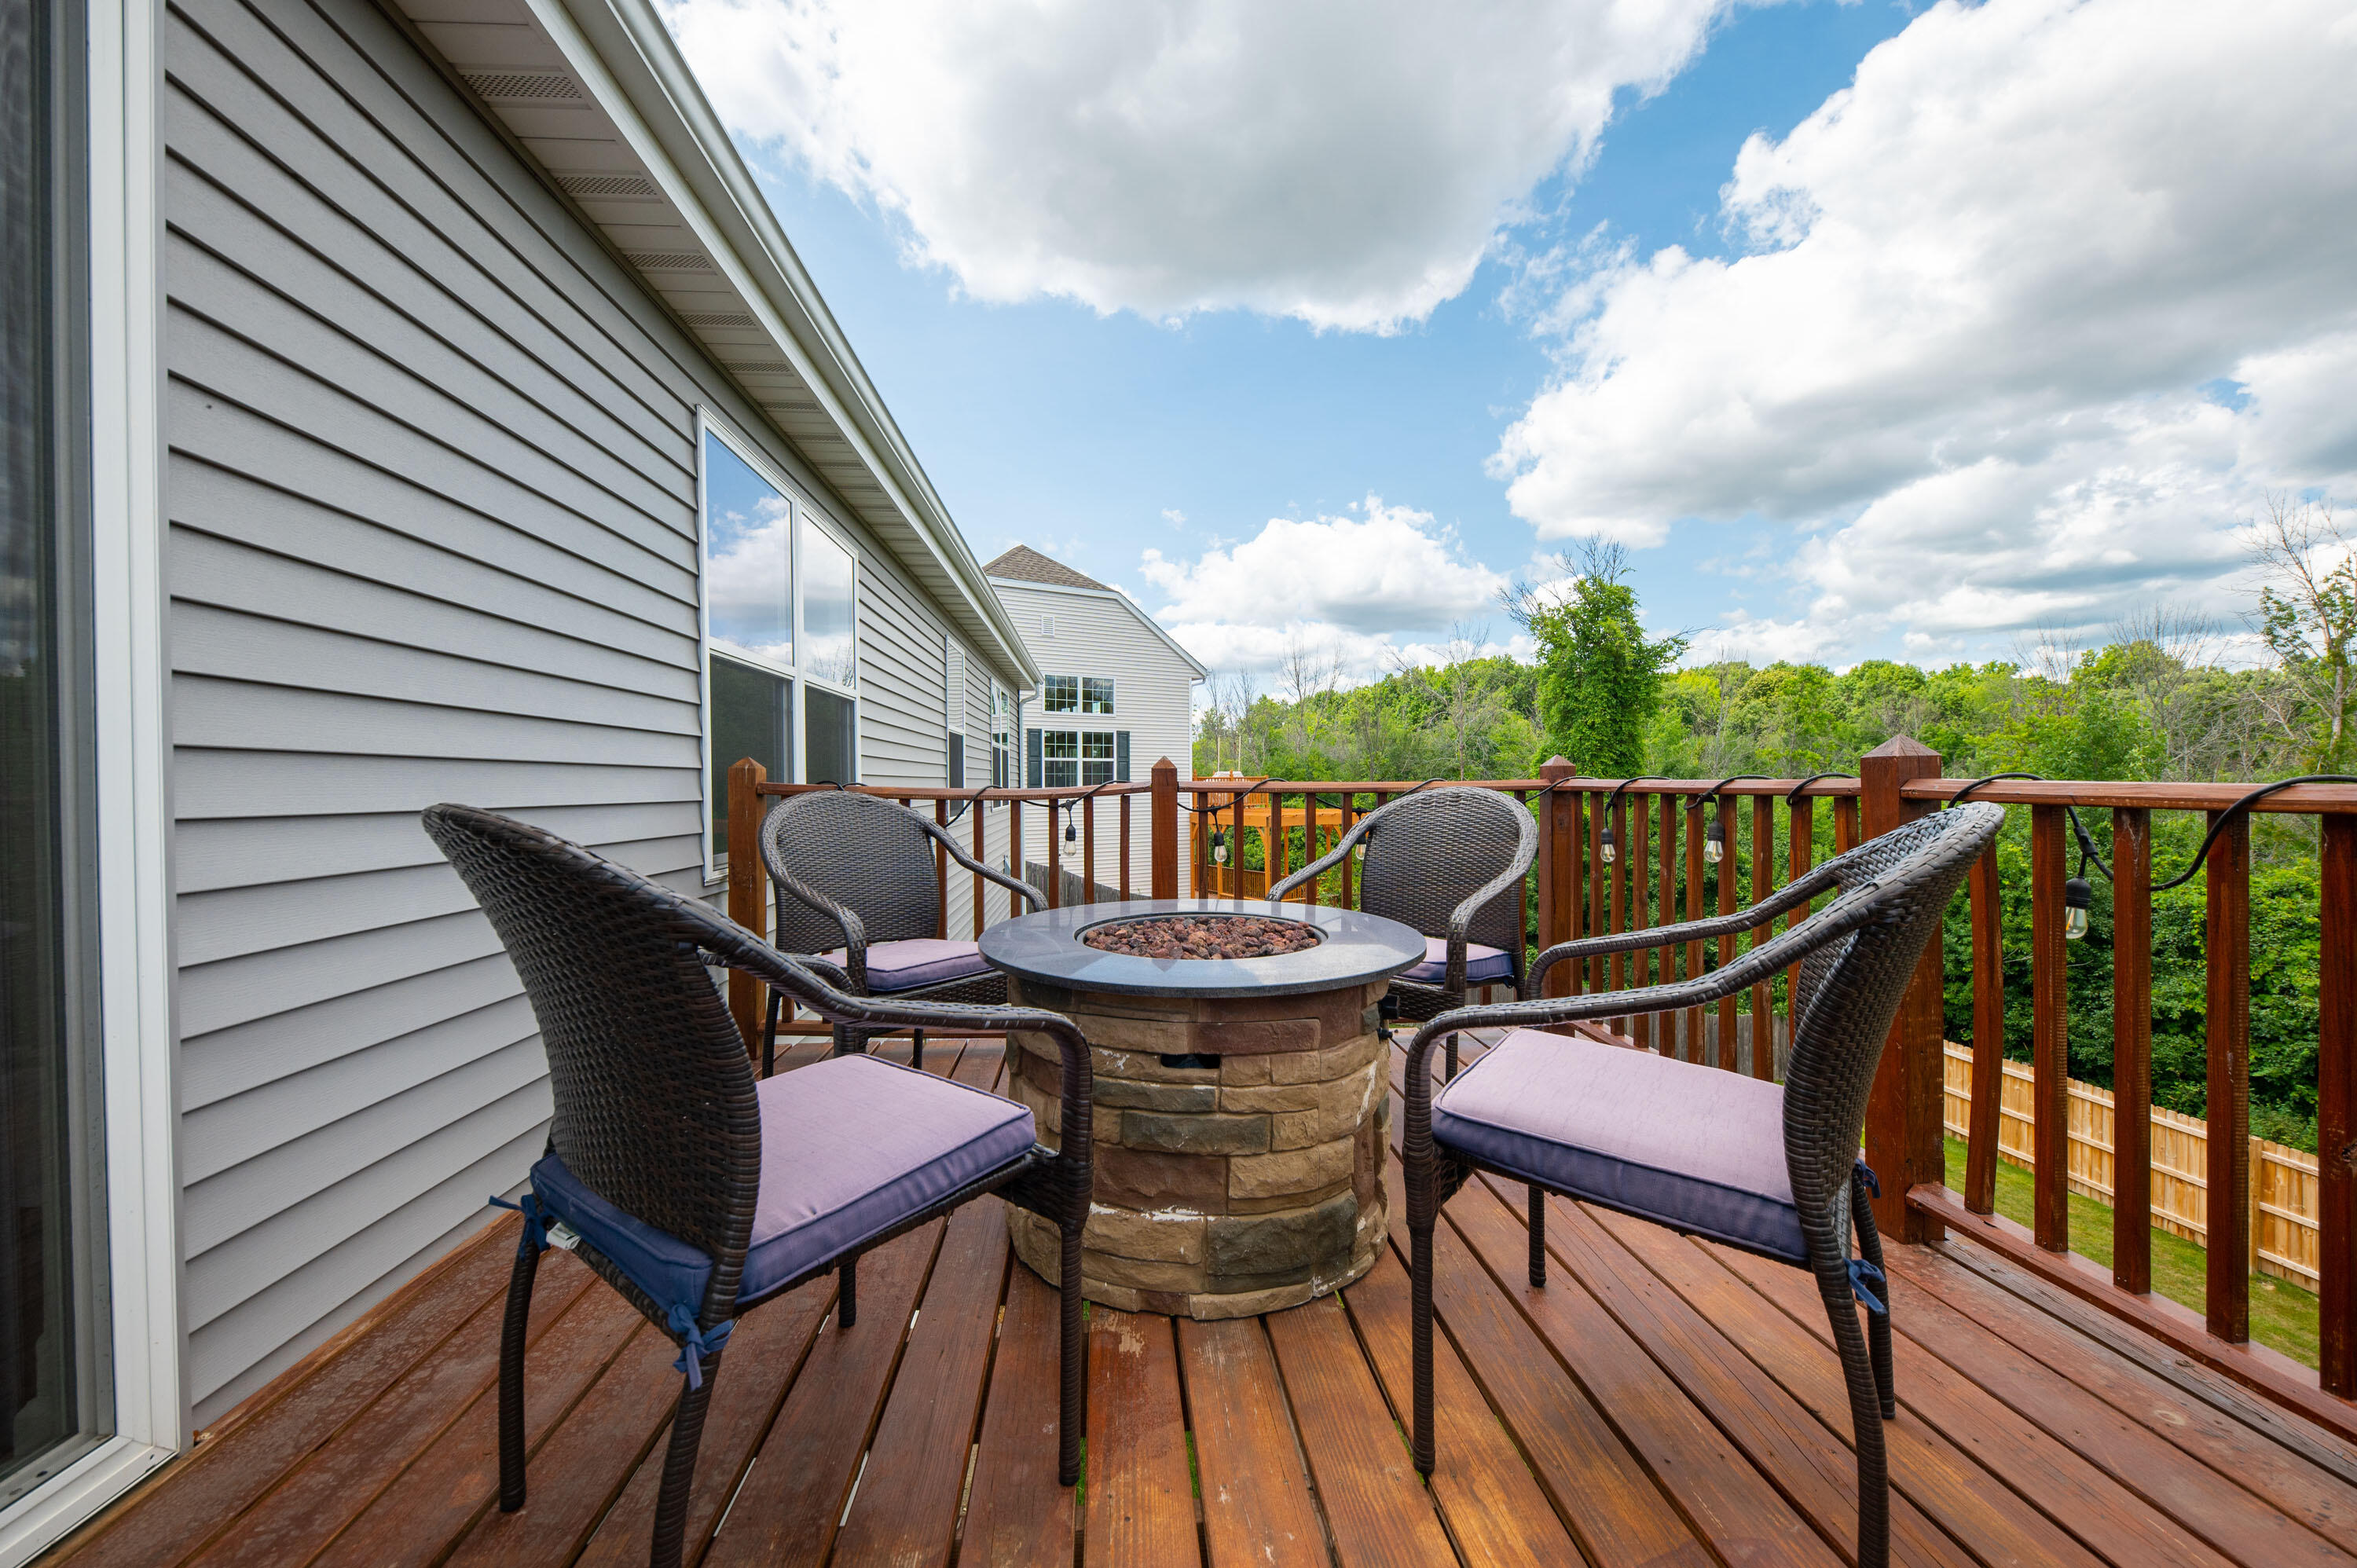
Wooden deck with wicker seating around a stone fire pit, overlooking leafy trees.
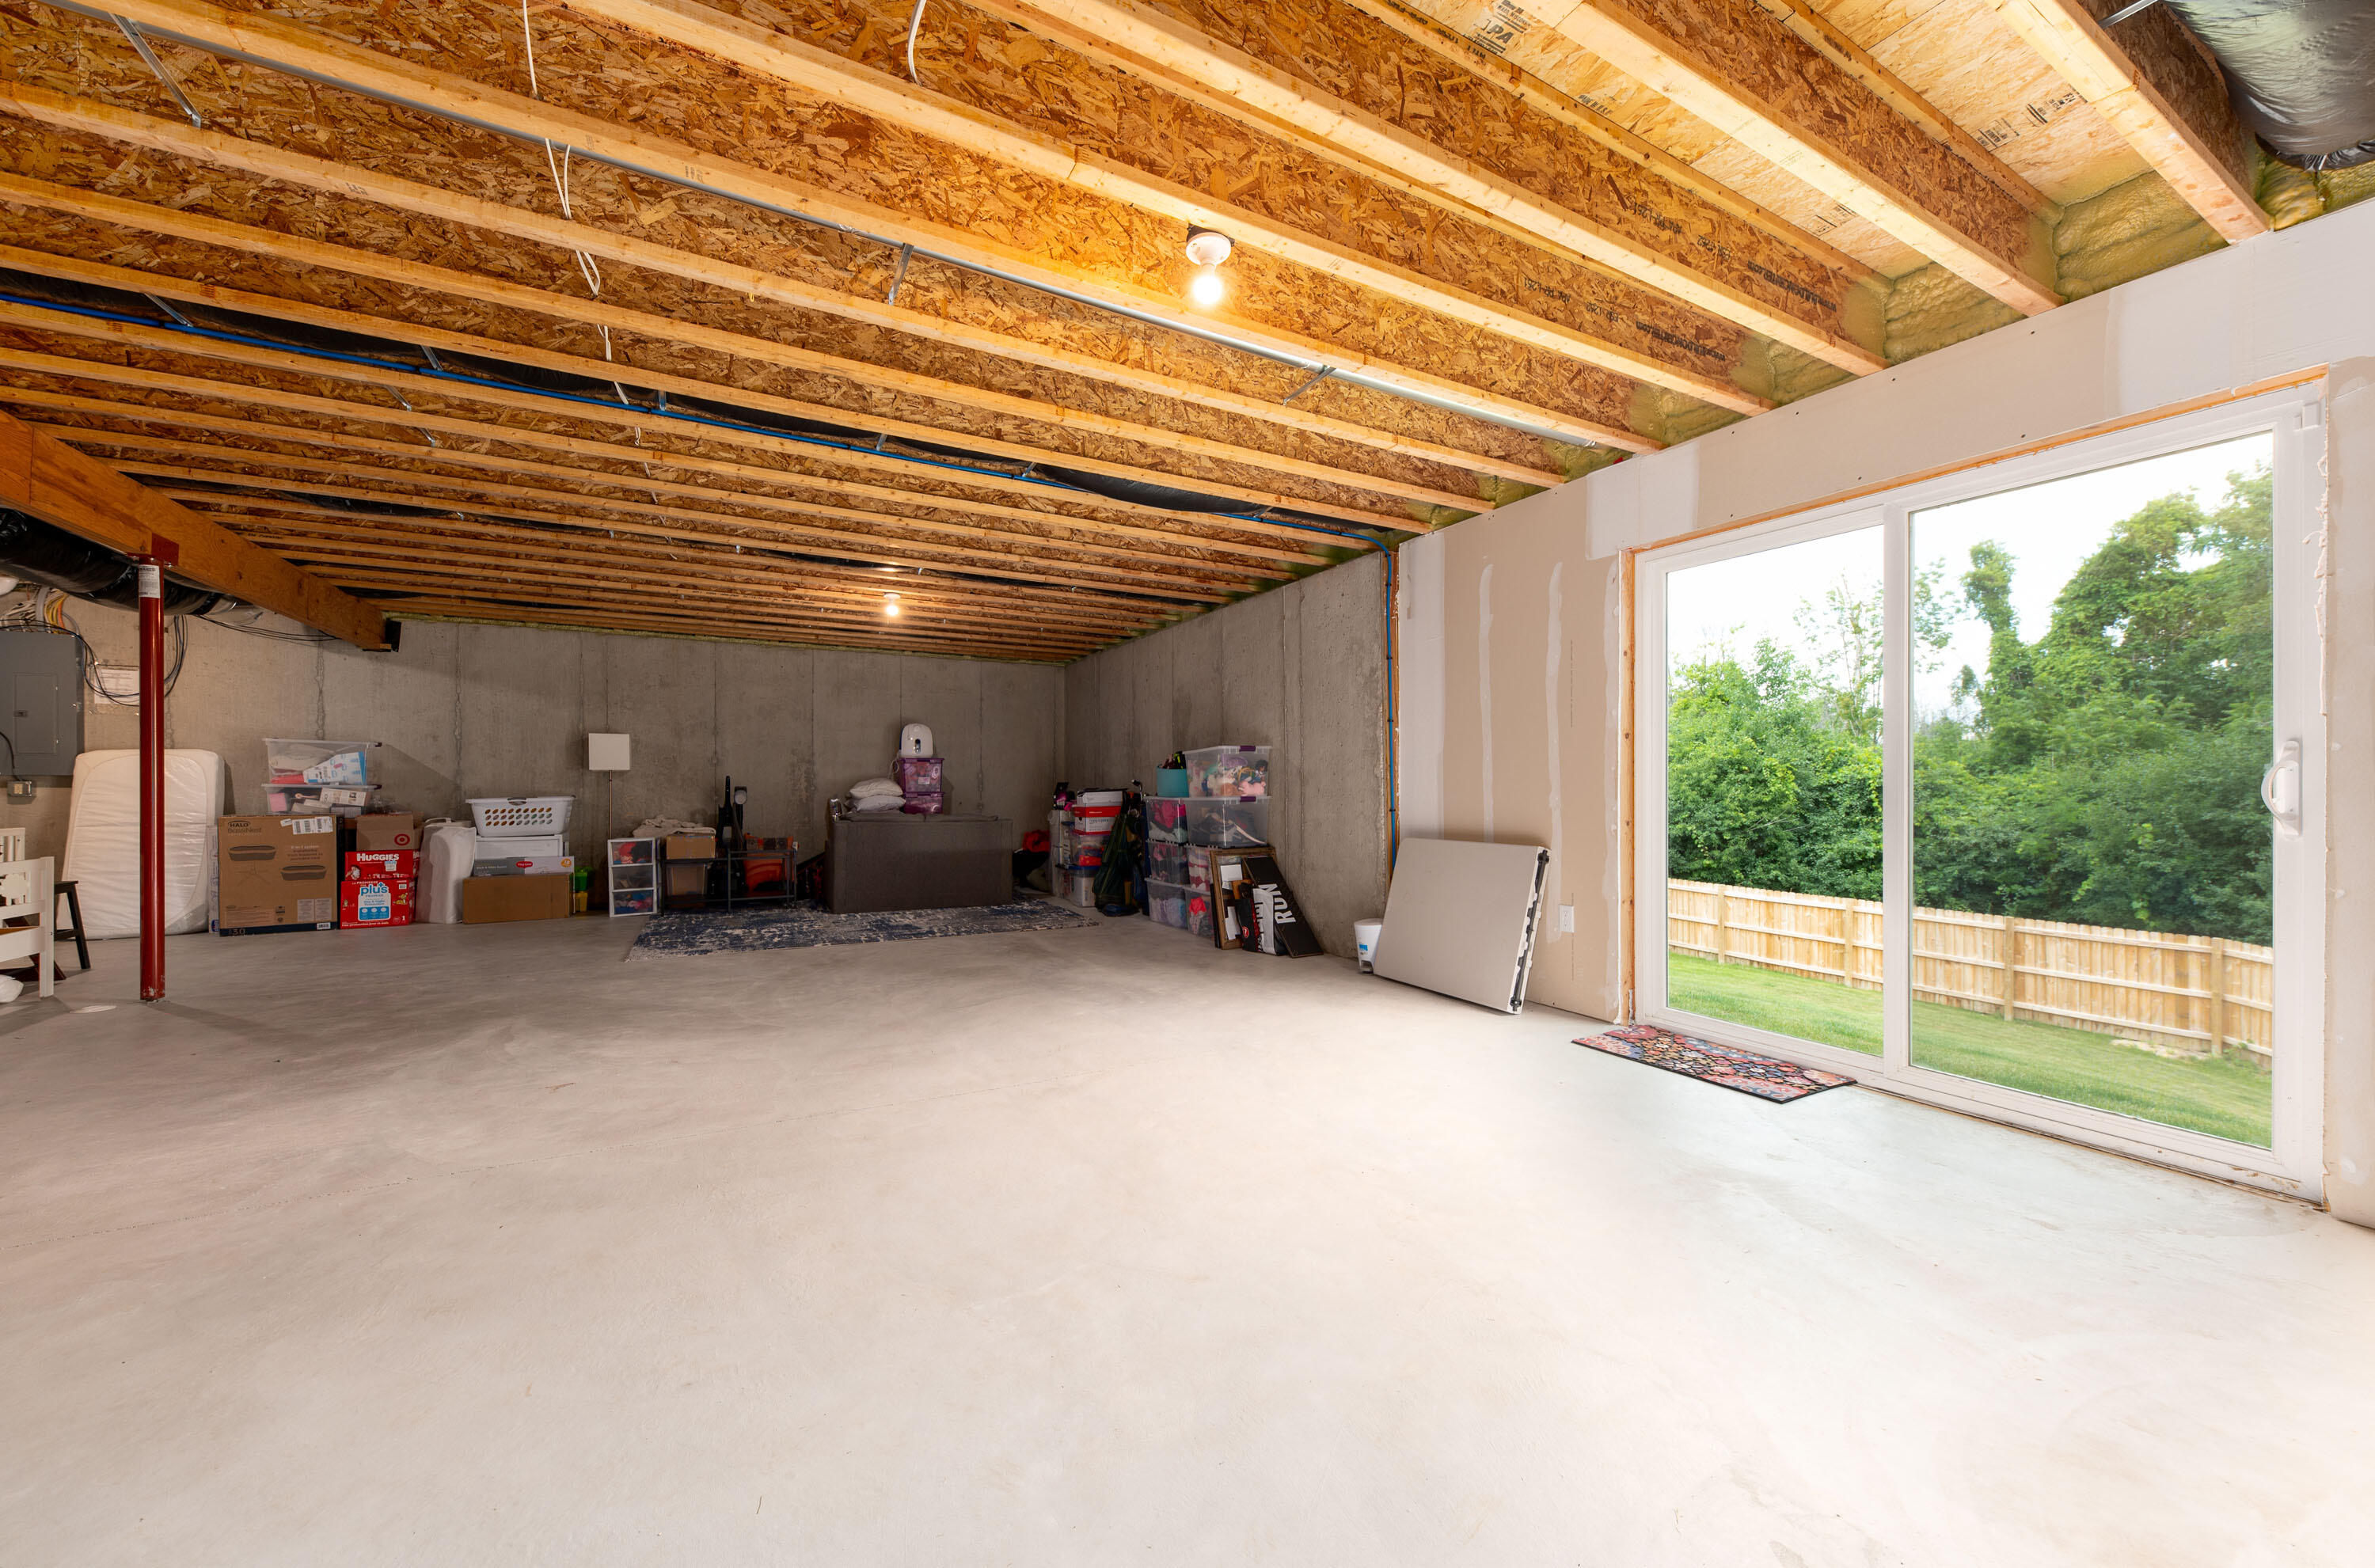
Unfinished basement with exposed ceiling joists and a sliding glass door overlooking the fenced backyard.
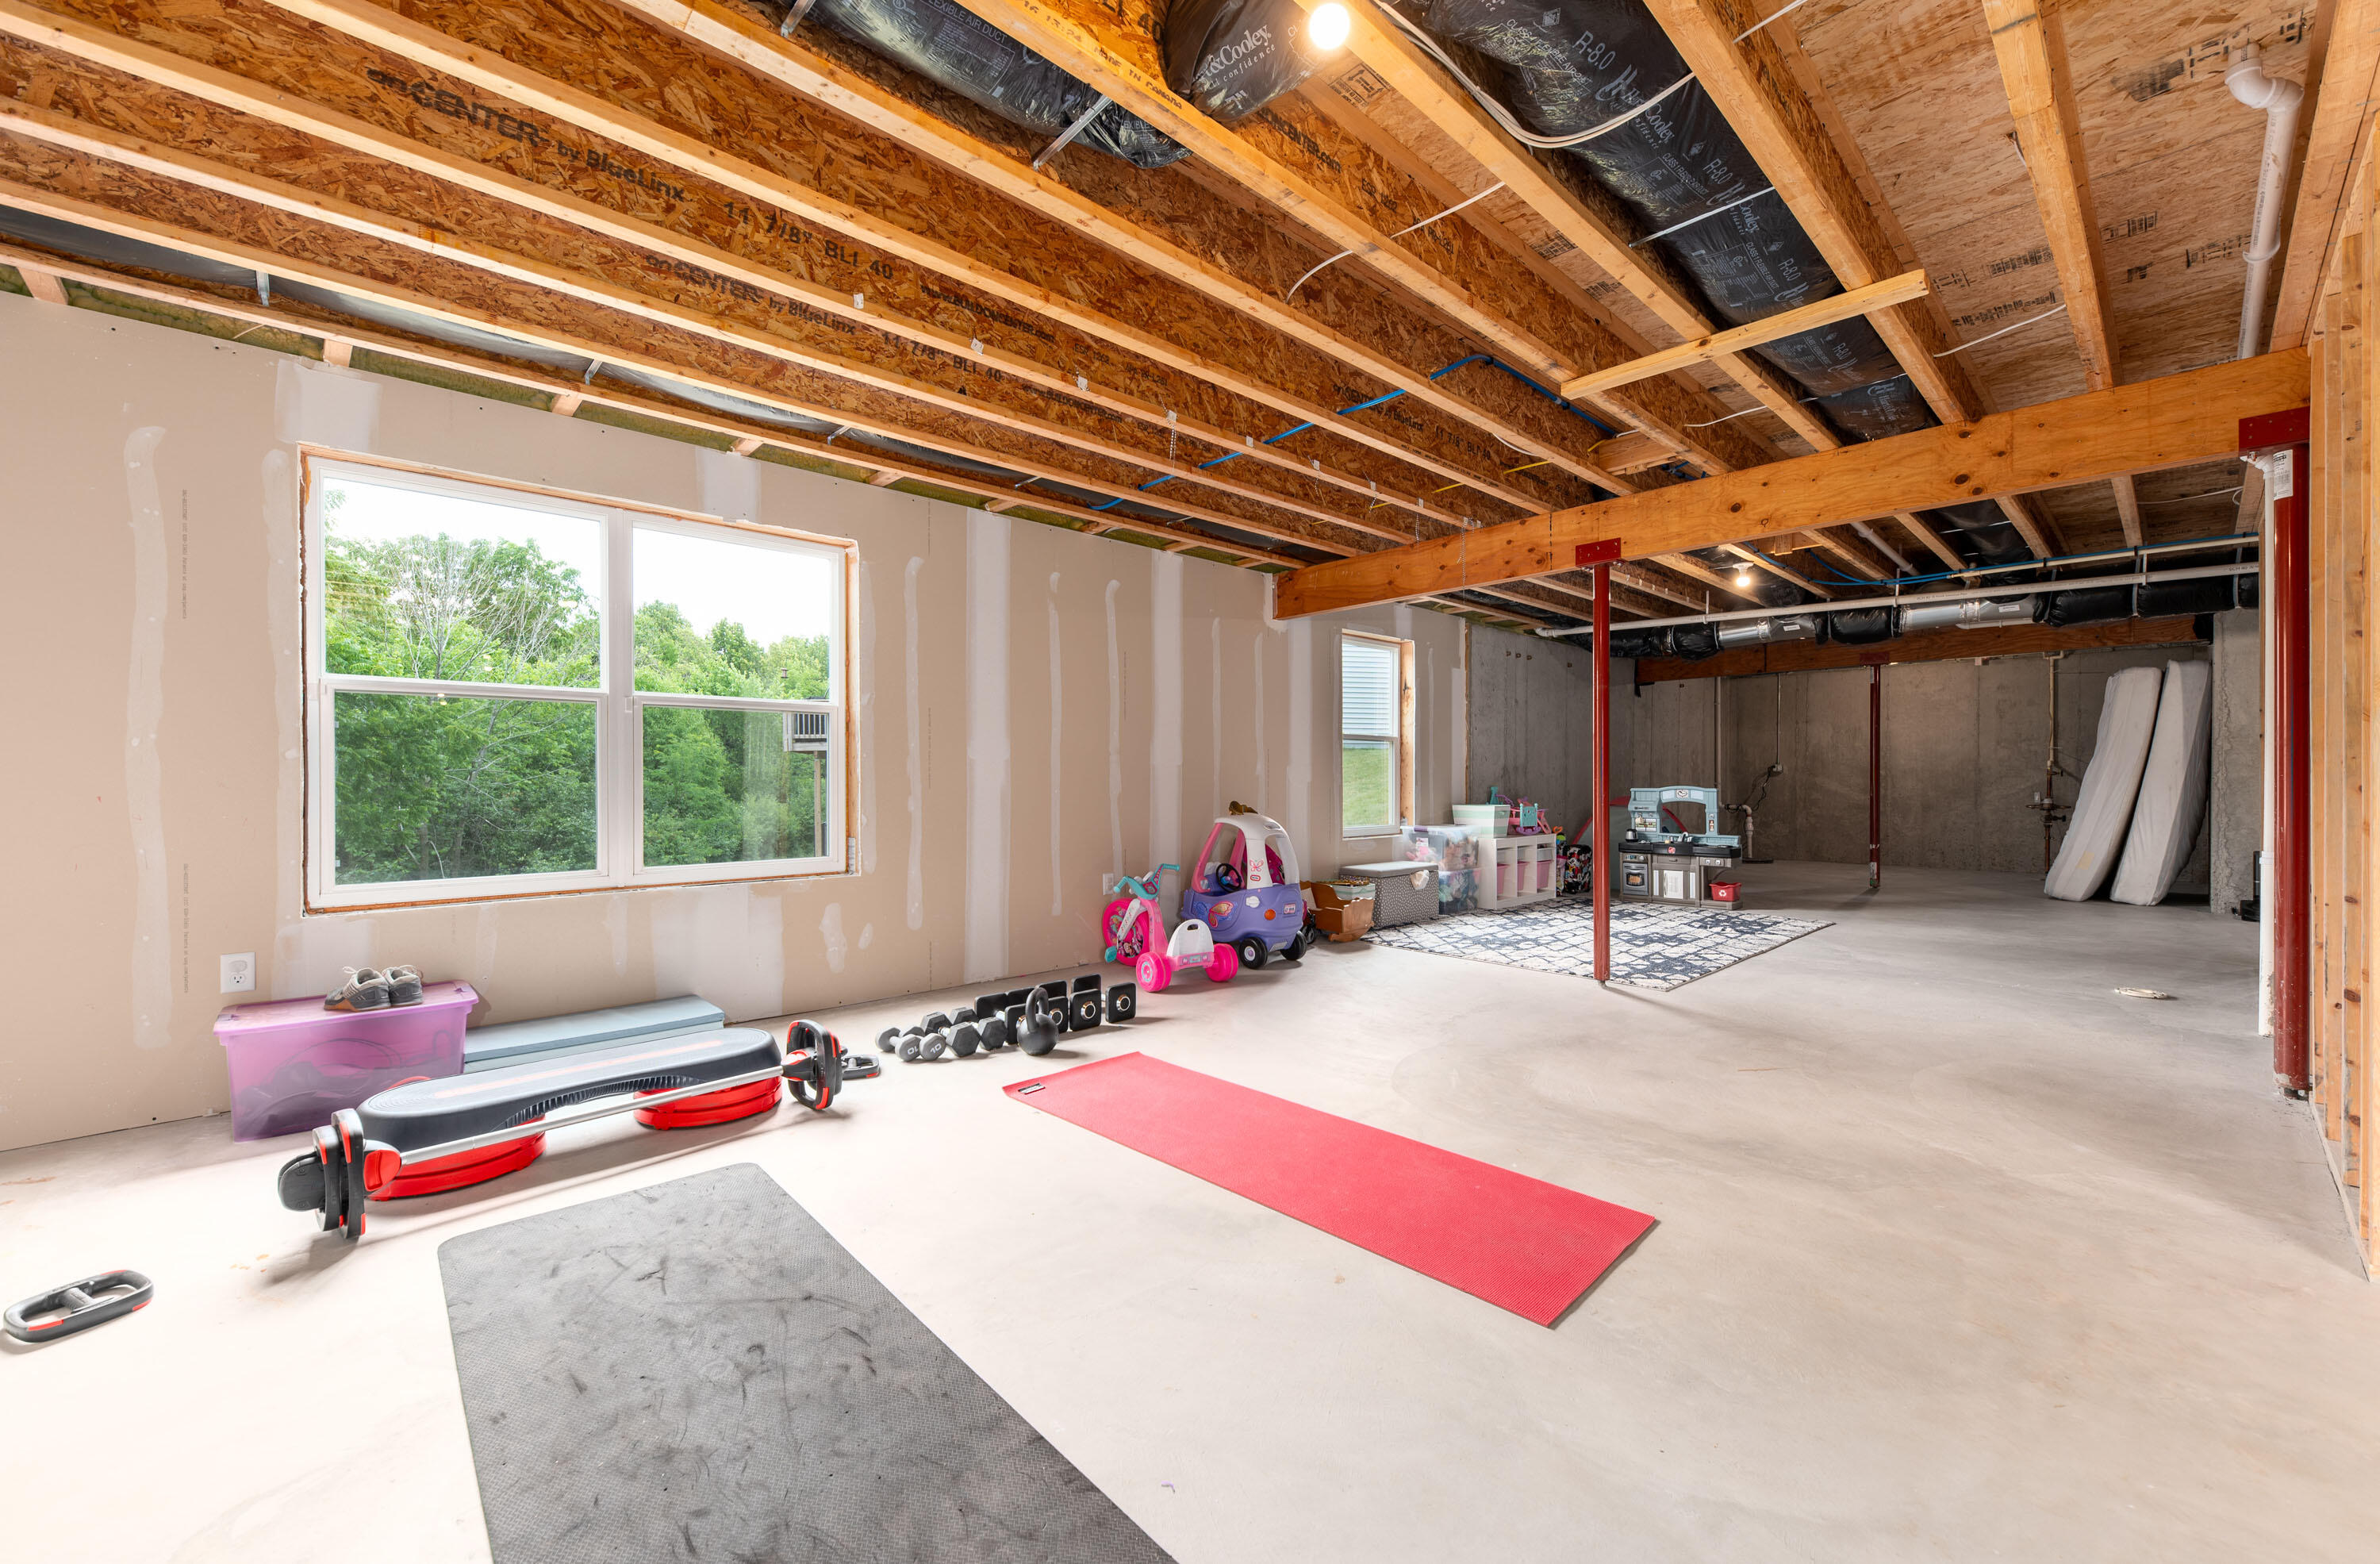
Unfinished basement with exposed ceiling joists, gym equipment, and large windows.
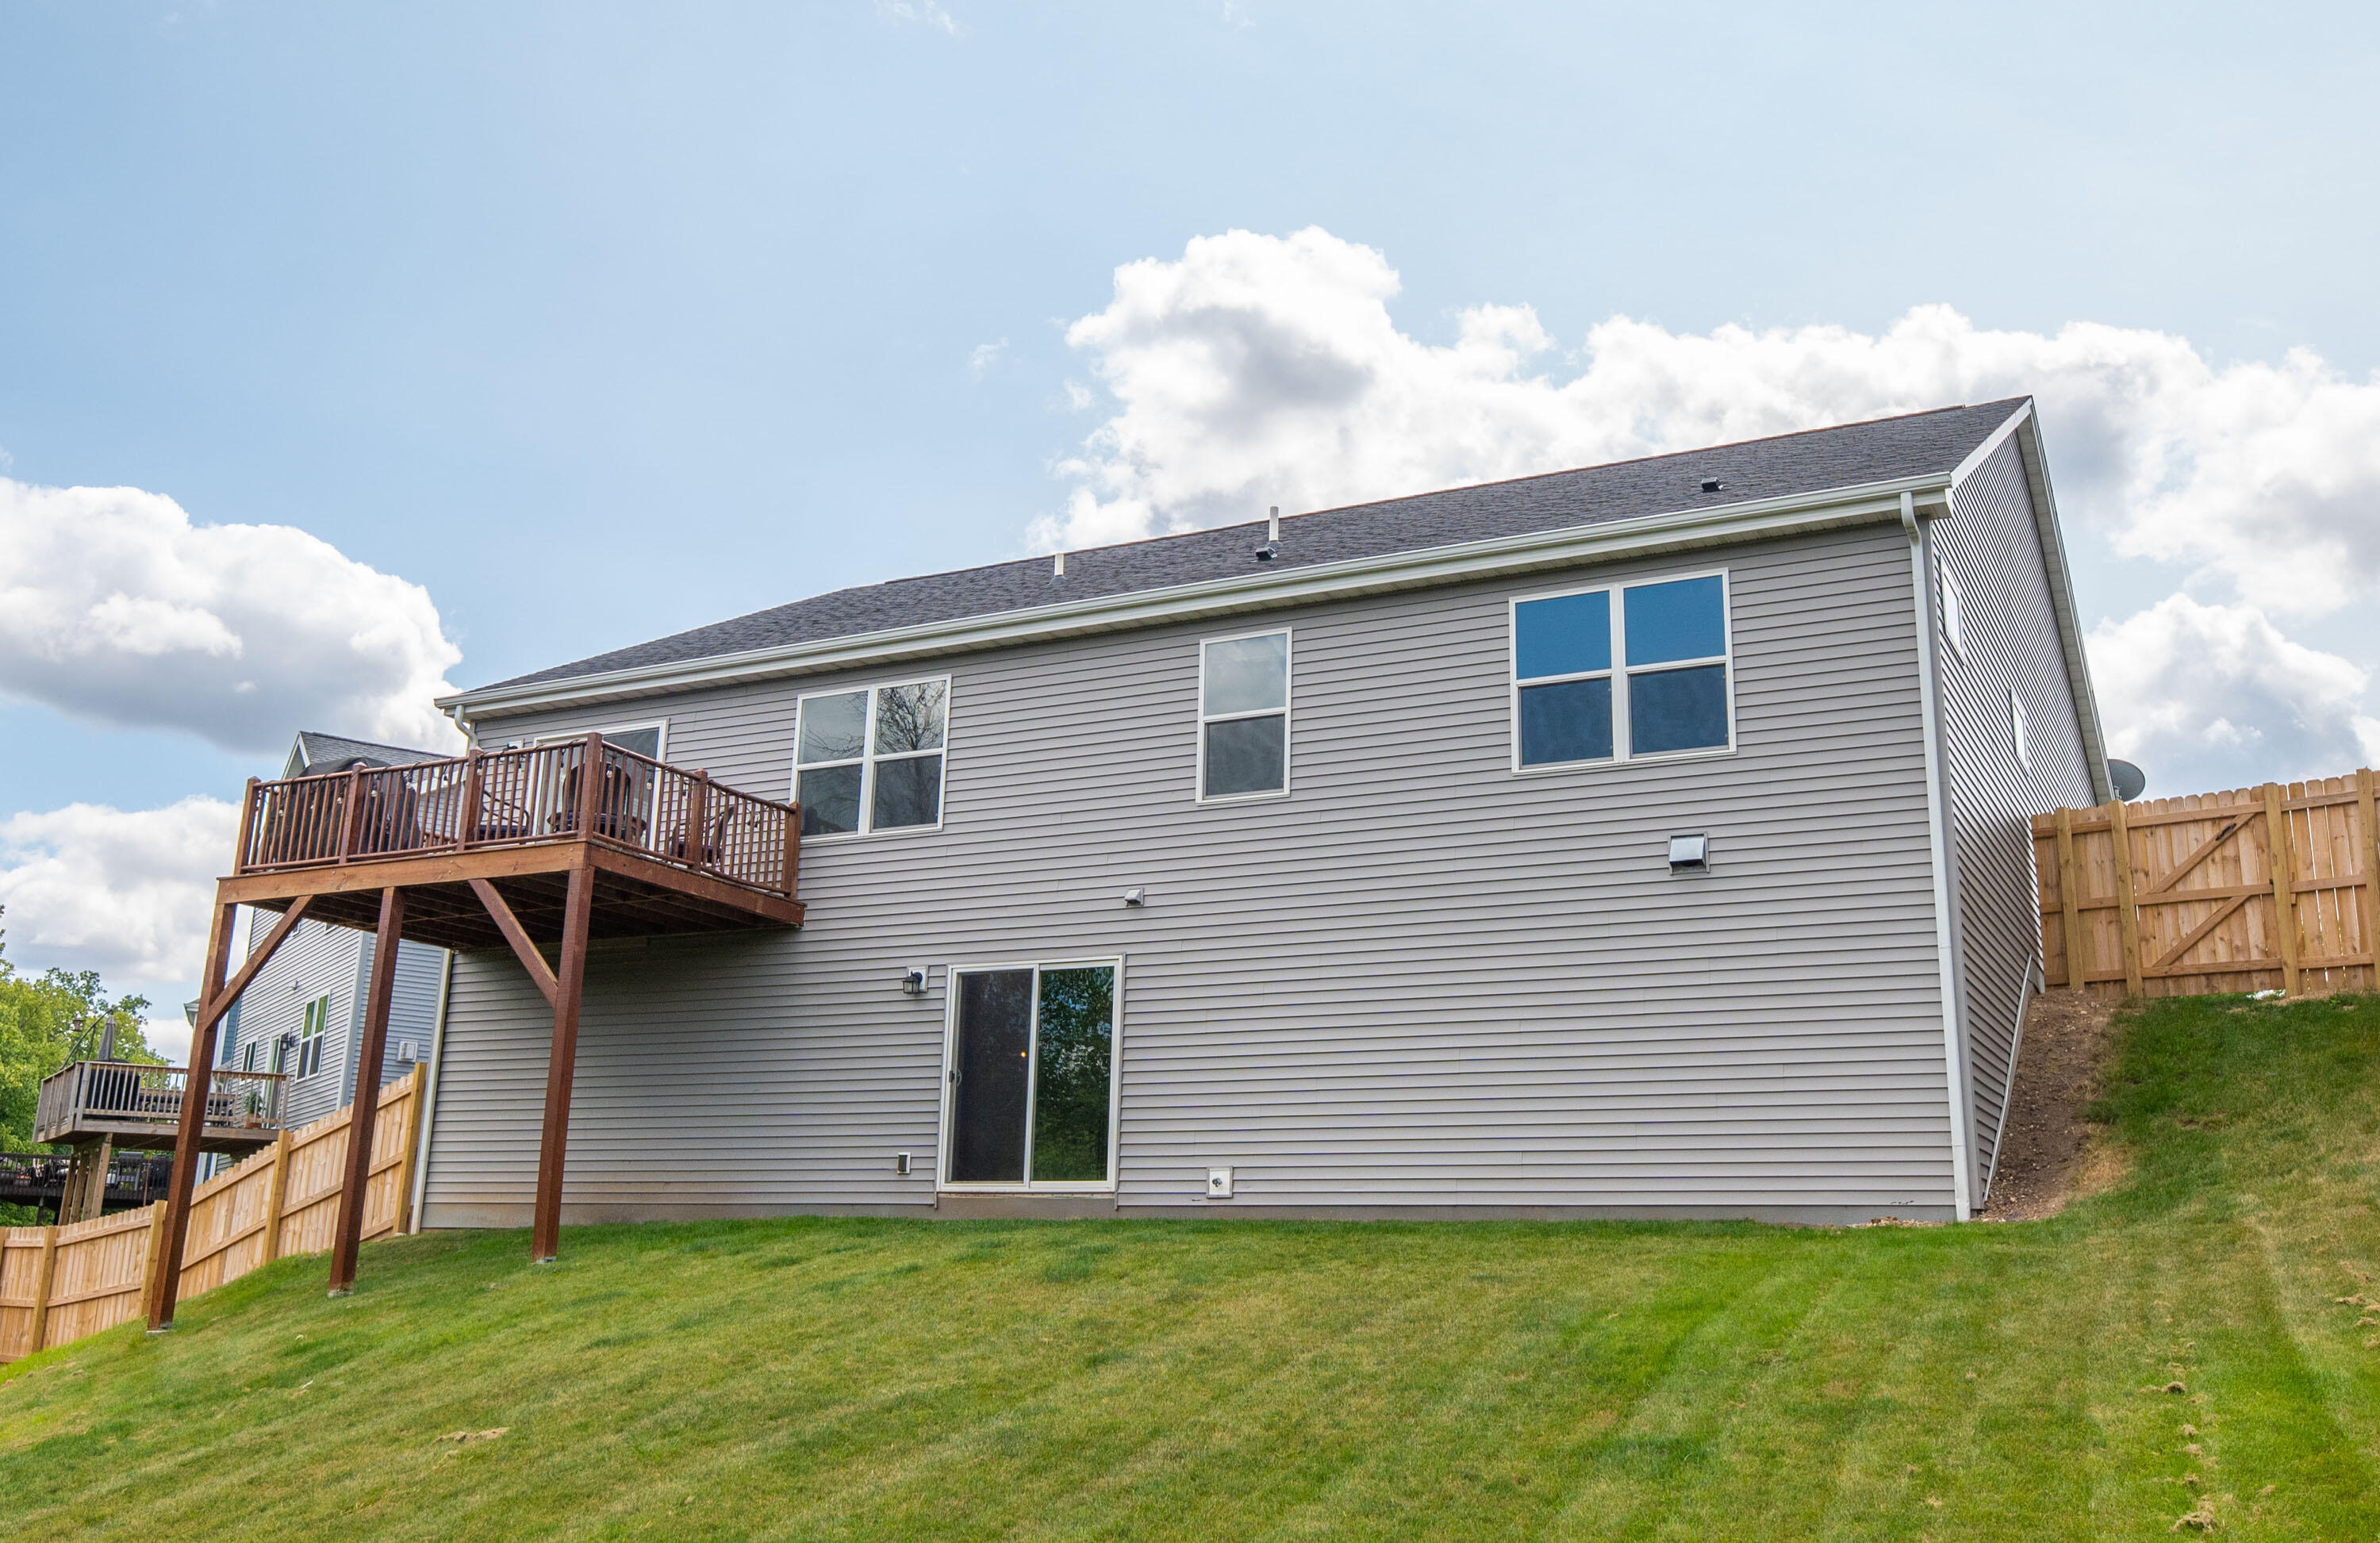
Gray-sided home with a raised wooden deck overlooking a fenced, sloping lawn.
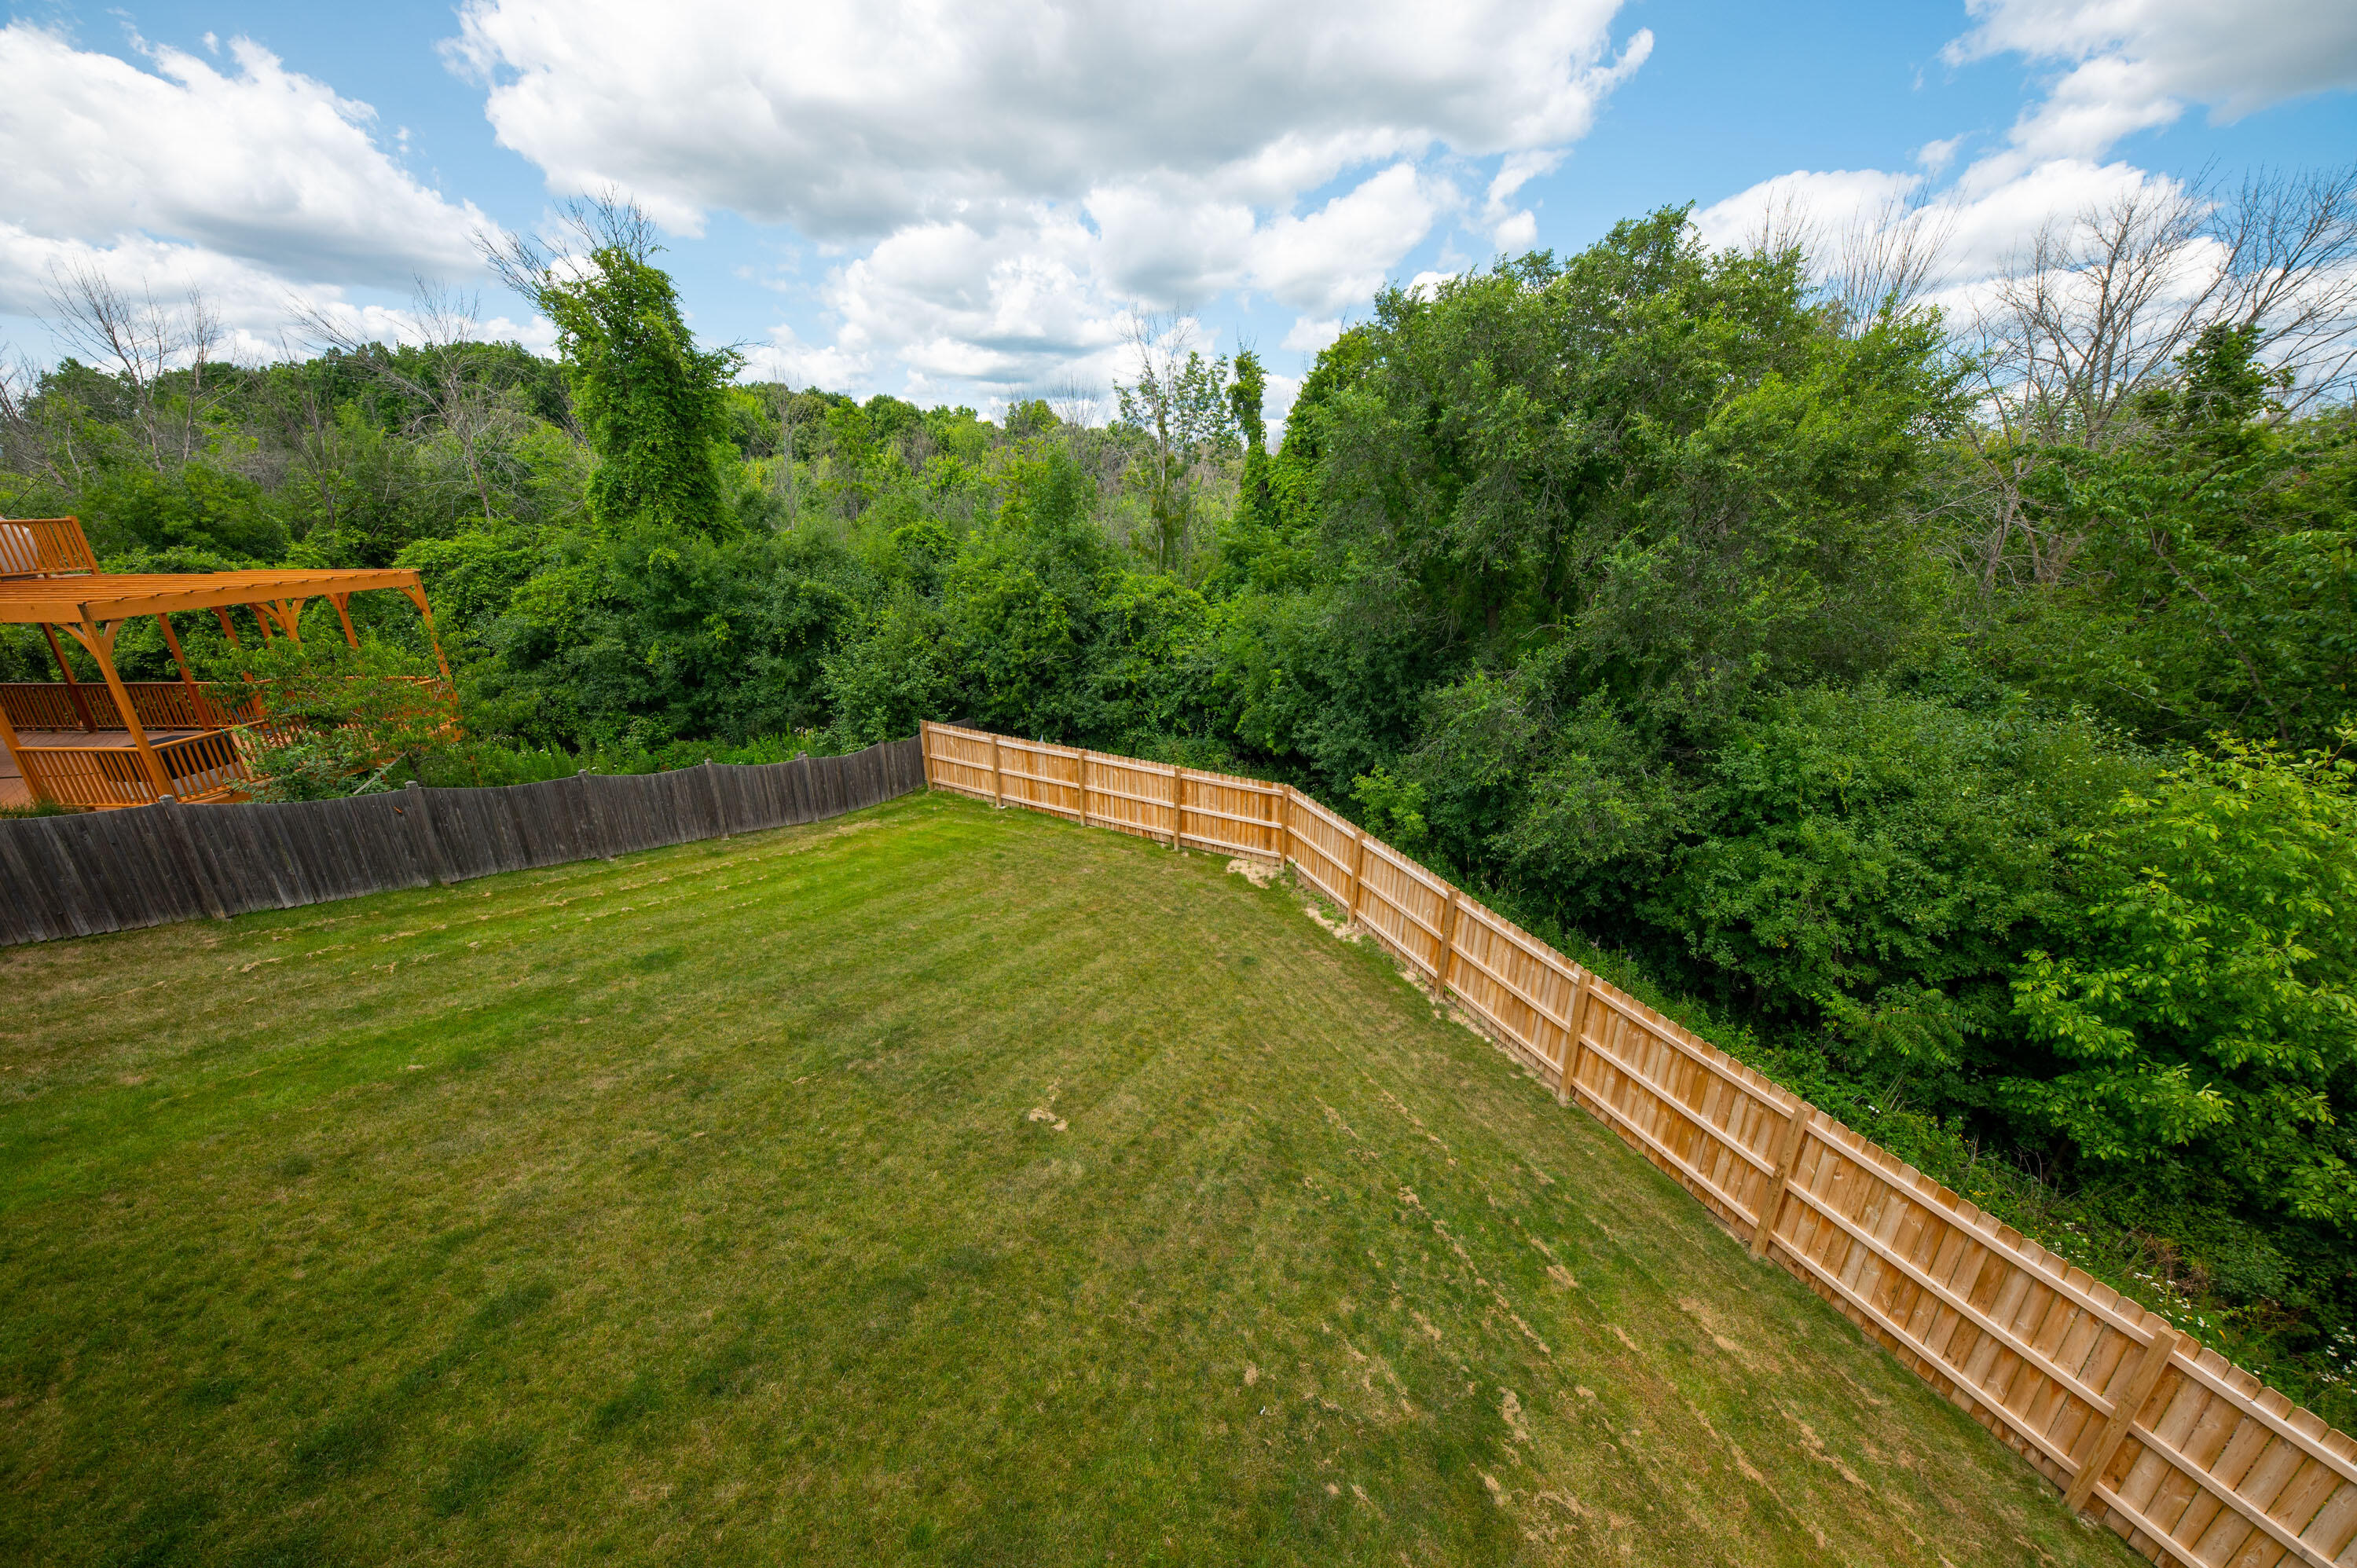
Backyard with a sloping lawn, wooden fencing, dense trees, and part of a deck.
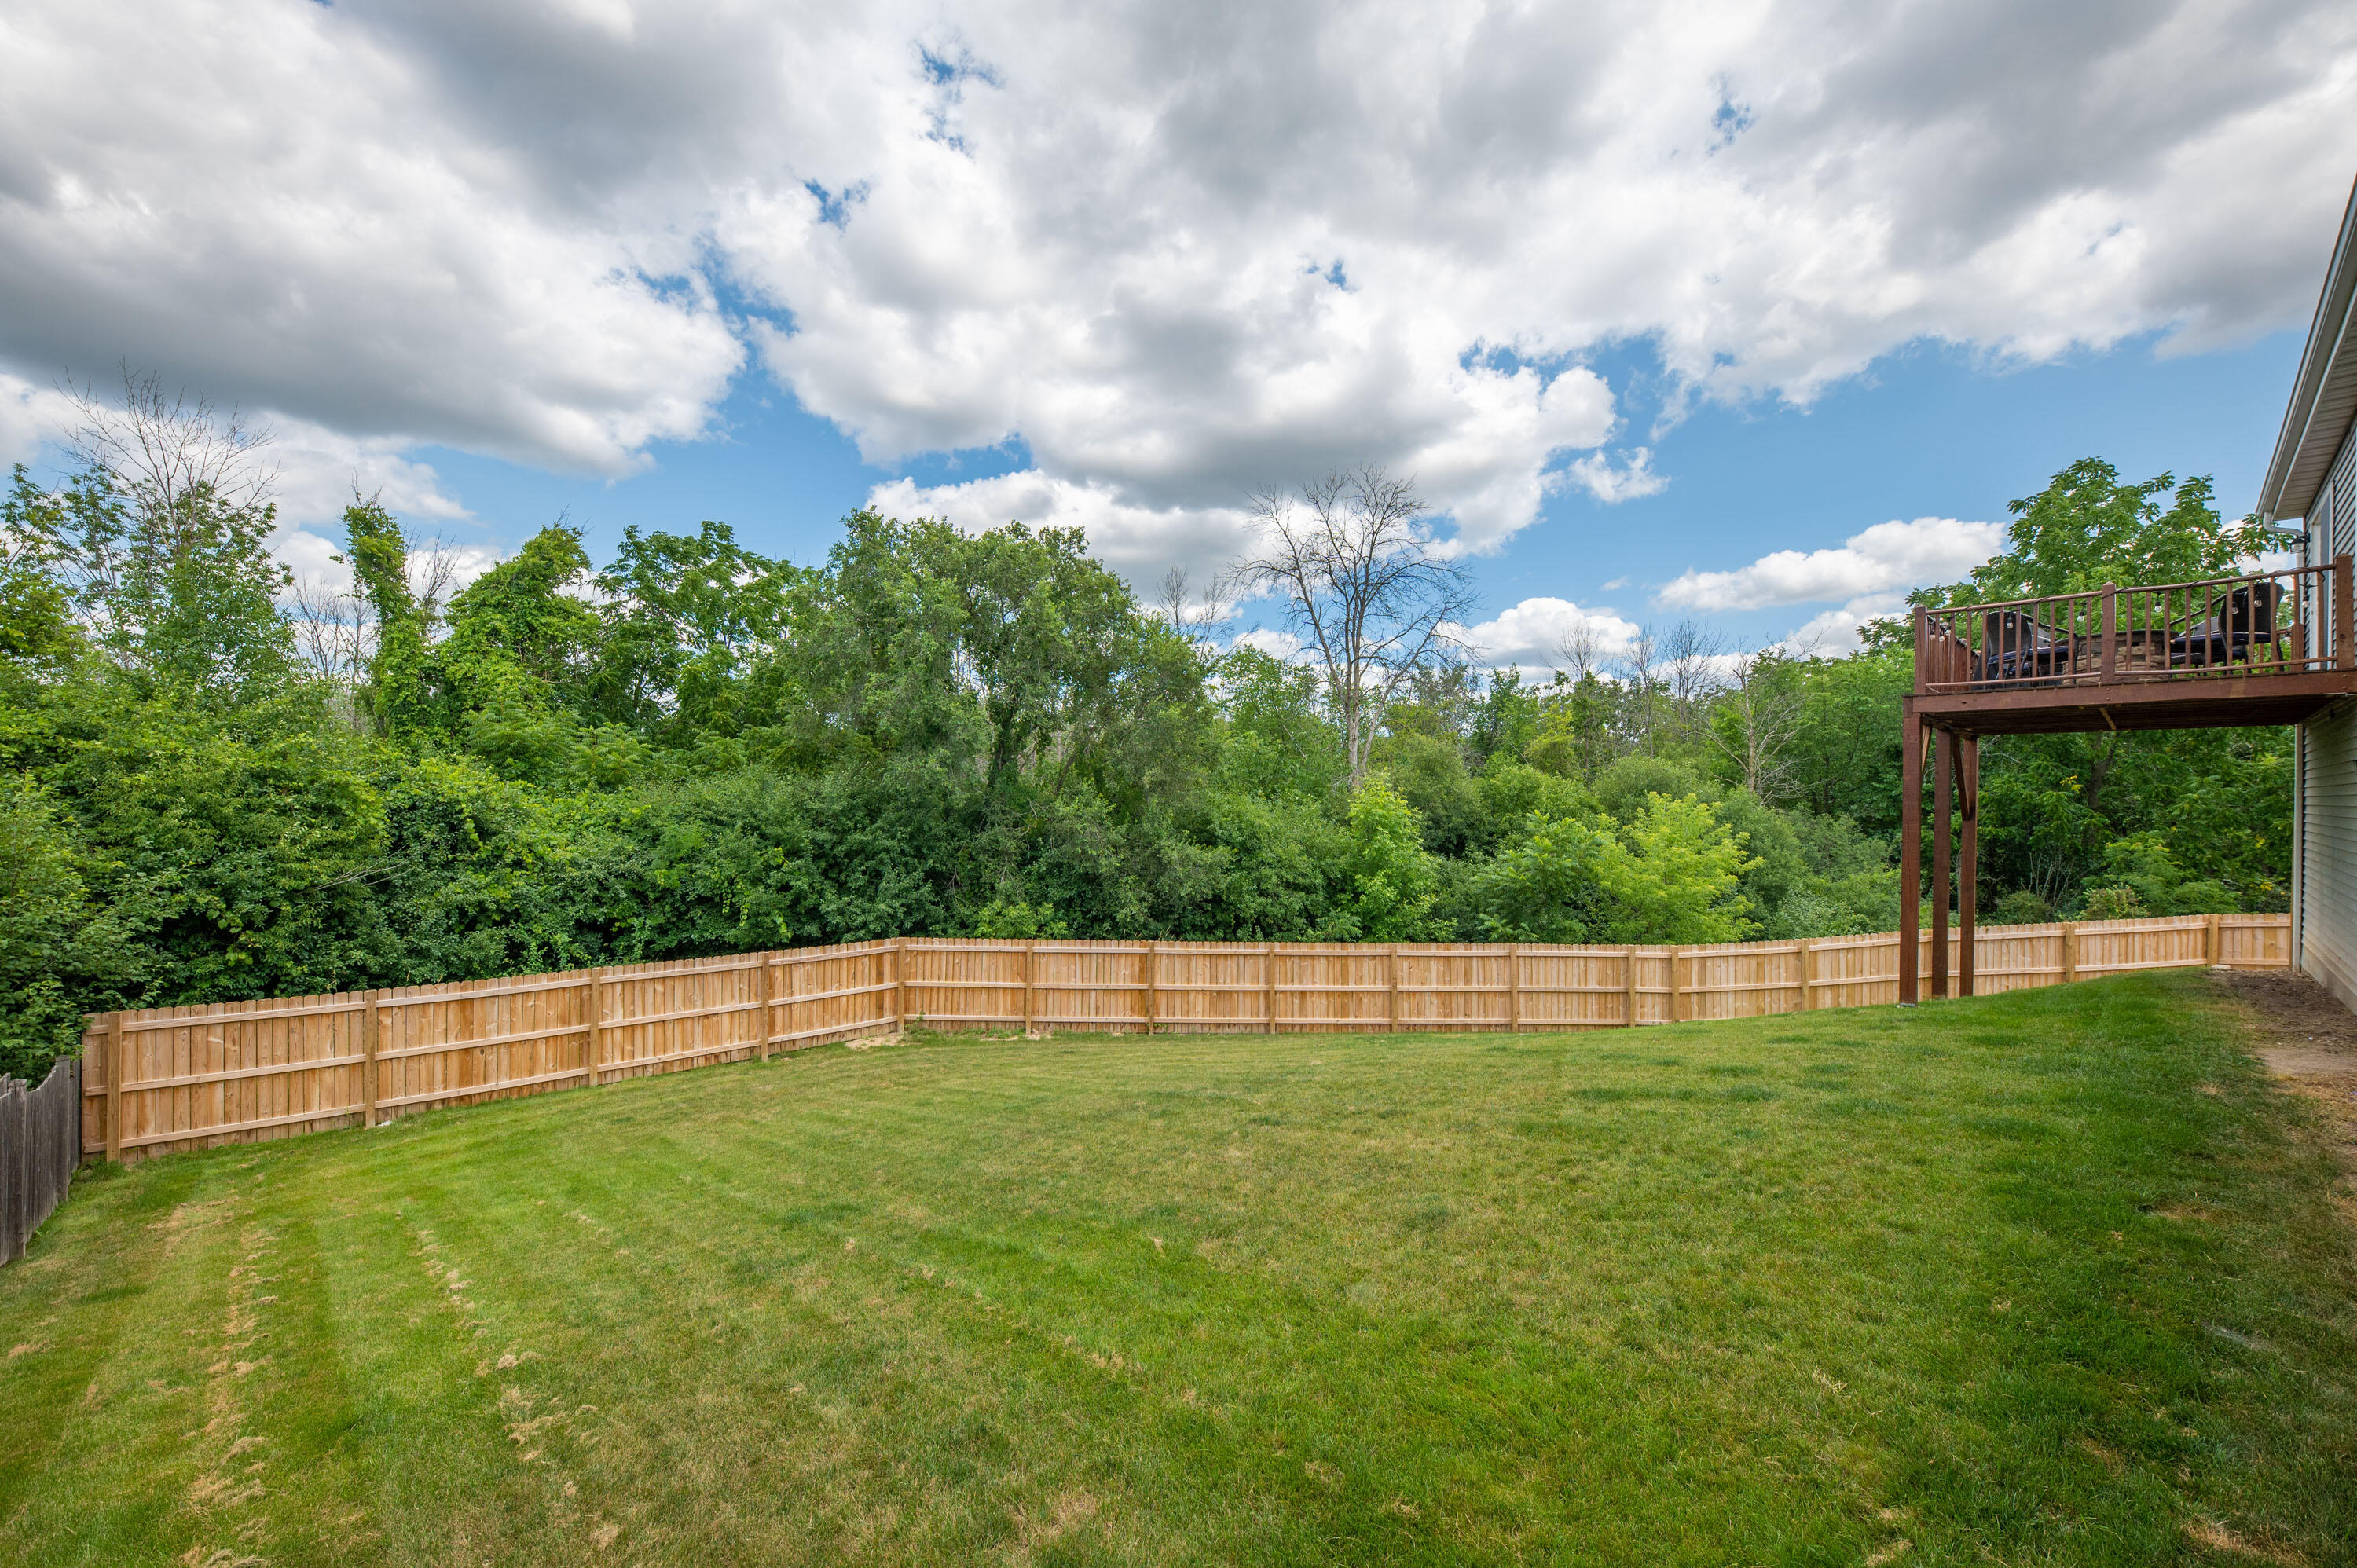
Grassy backyard with a wooden privacy fence, raised deck, and wooded backdrop.
SEE ALL PHOTOS
Beige single-story home with stone accents, a two-car garage, and a wide front lawn.
Gray single-story home with a two-car garage, stone accents, and a covered front entry.
Gray single-story house with a two-car garage, stone accents, covered entry, and landscaped front yard.
Gray-sided house with stone accents, a double garage, and landscaped shrubs on a sloping lawn.
Covered front porch with a black door, wooden rocking chairs, and flowering plants along the walkway.
Entryway with two white doors, wood-look flooring, and a wall-mounted mirror with hooks.
Walk-in closet with wire shelving, coats, shoe rack, and a golf bag.
Staged living room with a stone fireplace, gray sectional, and tray ceiling.
Furnished living room with a stone fireplace, gray sofa, patterned rug, and tray ceiling.
Furnished living room with a stone fireplace, wall-mounted TV, tray ceiling, and seating beside a bright window.
Living room with a stone fireplace and TV, open to a kitchen with dark cabinets and an island.
Kitchen with dark wood cabinets, stainless steel appliances, and a large island with bar stools.
Kitchen with dark wood cabinets, stone counters, stainless appliances, and a dining area beyond.
Open-plan kitchen with dark wood cabinets, stainless appliances, and a large island with bar stools.
Dining room with a dark wood table, upholstered seating, and windows overlooking trees and a deck.
Dining room with a dark wood table, display shelving, and large windows overlooking trees.
Laundry room with washer, dryer, fold-down drying rack, and a small high window.
Bedroom with colorful sea-life bedding, a window, and children’s artwork on the walls.
Bedroom with colorful single bed, dark gray armchair and ottoman, and a window overlooking trees.
Bathroom with a patterned shower curtain, dark wood vanity, white countertop, and wood-look flooring.
Staged bedroom with a large gray-and-white bed, vaulted ceiling, and window seat.
Bedroom with a blue quilted bed, lit ceiling fan, black dresser, and open closet and bathroom doors.
Walk-in closet with beige carpeting, extensive white wire shelving, and clothes hanging on racks.
Bathroom with glass shower and dark double-sink vanity topped with a green plant.
Wooden deck with wicker seating and a covered grill overlooking a wooded backdrop.
Wooden deck with wicker seating around a stone fire pit, overlooking leafy trees.
Unfinished basement with exposed ceiling joists and a sliding glass door overlooking the fenced backyard.
Unfinished basement with exposed ceiling joists, gym equipment, and large windows.
Gray-sided home with a raised wooden deck overlooking a fenced, sloping lawn.
Backyard with a sloping lawn, wooden fencing, dense trees, and part of a deck.
Grassy backyard with a wooden privacy fence, raised deck, and wooded backdrop.
Courtesy of Firefly Real Estate, LLC, 4142265372 
Sold

7360 N Cassie Ave

7360 N Cassie Ave, Milwaukee, WI 53224

$410,000
Perfectly tucked in a beautiful neighborhood, this 2016 Tim O'Brien built home is sure to please! Impressive curb appeal in this smart ranch feat a covered porch entry & a combo of soft grey siding & stone. An open concept layout presents the great room/LR w stone gas FP & wood mantel, a soaring tray ceiling & a bright, neutral palette. The KIT features a large island, rich wood cabinetry & stainless appliances. New granite countertops throughout. The adjacent DR overlooks the deck ('17) that is accessed directly by patio doors. 3 BR are located off the HLW - all generous in size. A HLW bath features a large vanity & spacious tub/shower. The large primary suite has a spacious walk-in closet + en suite bath. The large backyard has been recently fenced ('22) for room to play. Call today!

3
beds

2
baths

1,818 Sq.Ft. LIVING AREA

0.27 Acres lot

Features & Amenities

Interior

  • total bedrooms3
  • Total bathrooms2
  • full bathrooms2
  • Fireplace Gas
  • APPLIANCES Dishwasher, Dryer, Refrigerator, Microwave, Washer, Disposal
  • other interior Features Walk-In Closet(s), Pantry

Area & Lot

  • Status Sold
  • Date Sold August 15, 2023
  • Living Area1,818 Sq.Ft.
  • Lot Area0.27 Acres
  • MLS® ID1842566
  • TypeResidential
  • YEAR BUILT2016
  • NeighborhoodMilwaukee
  • Architecture Styles1 Story, Exposed Basement, Ranch
  • School DistrictMilwaukee

Exterior

  • Garage Space2.0
  • water SourcePublic
  • utilitiesCable Available
  • parkingPaved, Garage Door Opener, Attached
  • HEAT TYPEForced Air, Natural Gas
  • sewerPublic Sewer

Financial

  • Sales Price$410,000
  • Real Estate Tax $8,787/yr
  • Zoning RS4 Residential

Milwaukee

43.0389° N, 87.9065° W

Explore

Reach Out, & Let's Start the Conversation

Feel free to share any specific details or questions you have, and we'll get back to you promptly. Your satisfaction is our priority

Follow Me on Instagram