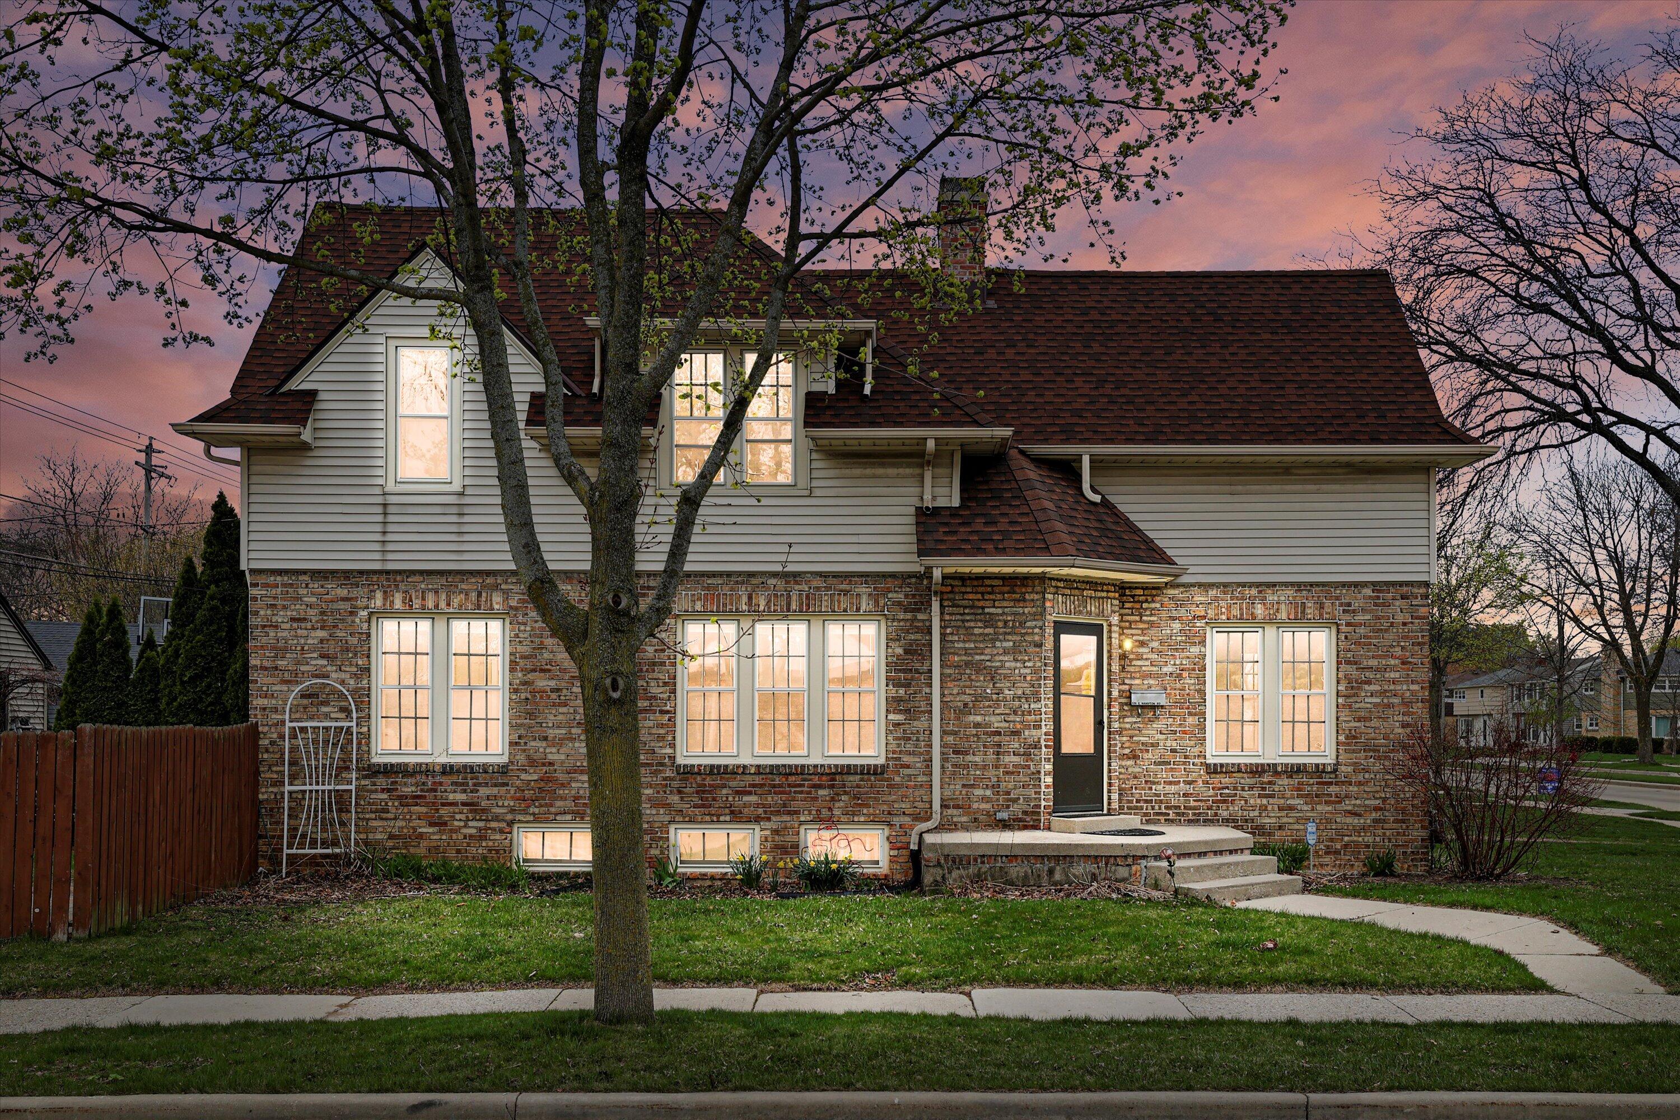
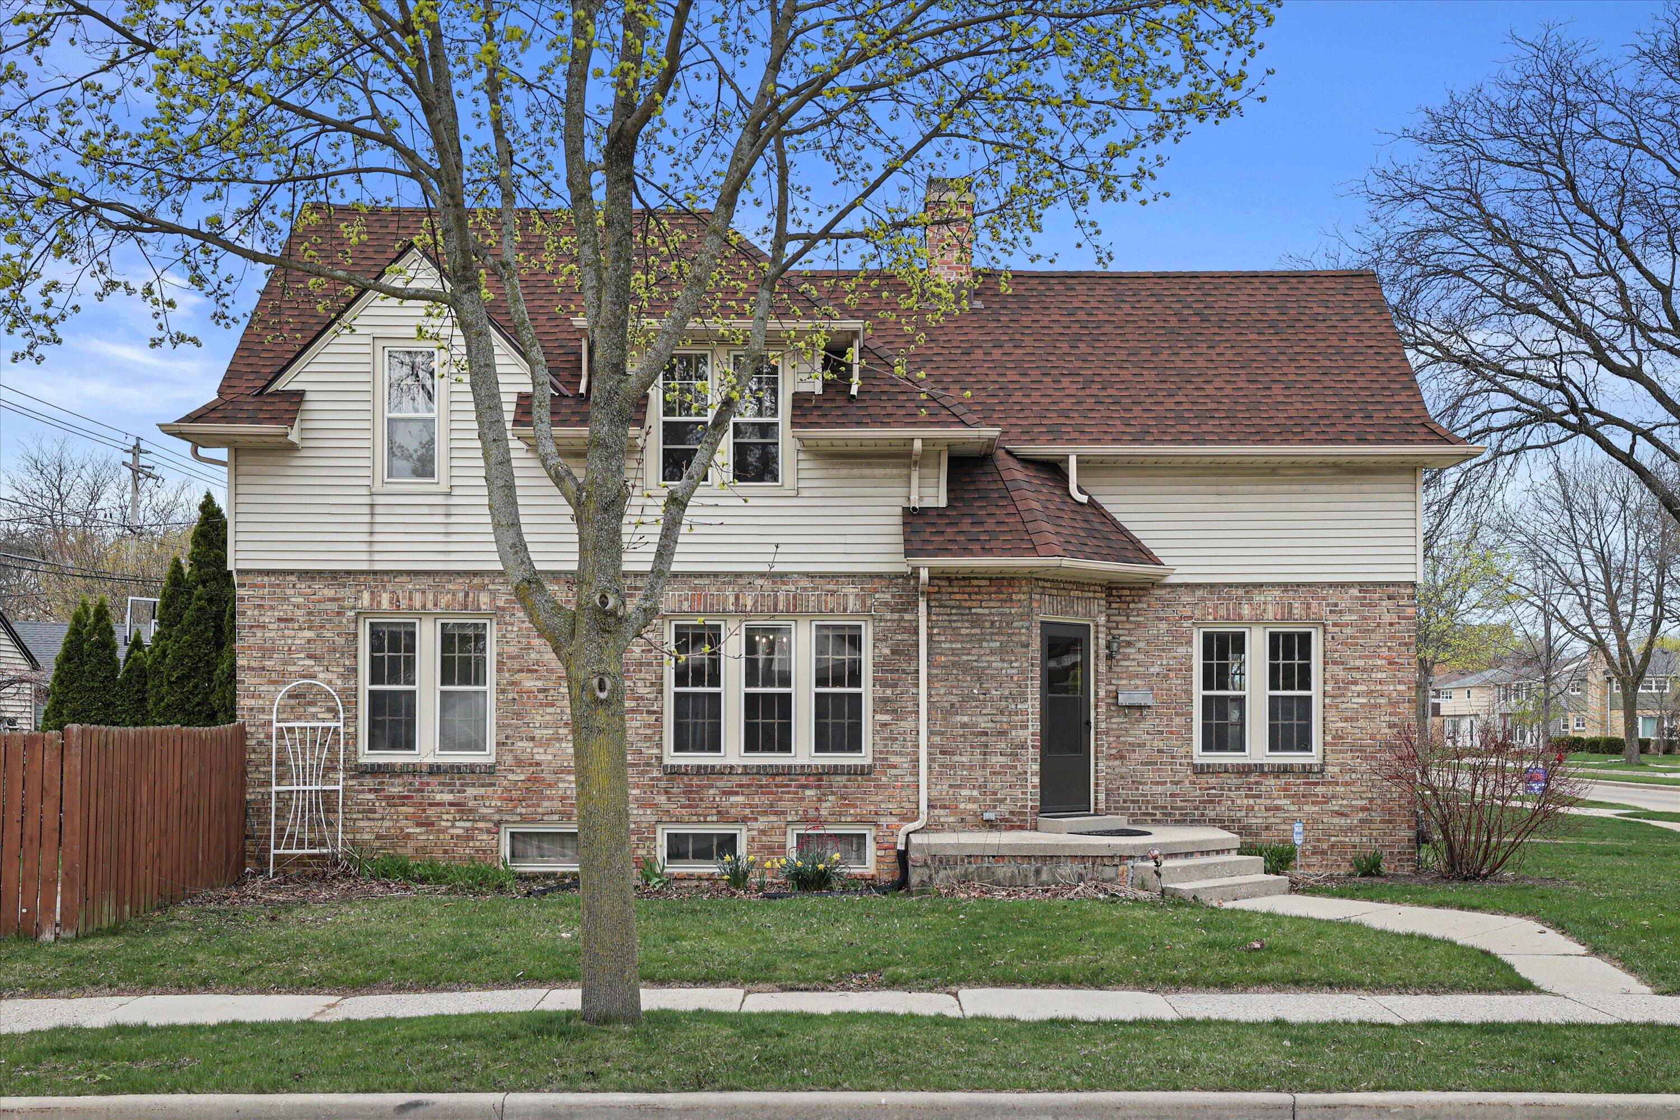
Two-story brick-and-siding house with warmly lit windows behind a large budding tree at dusk.
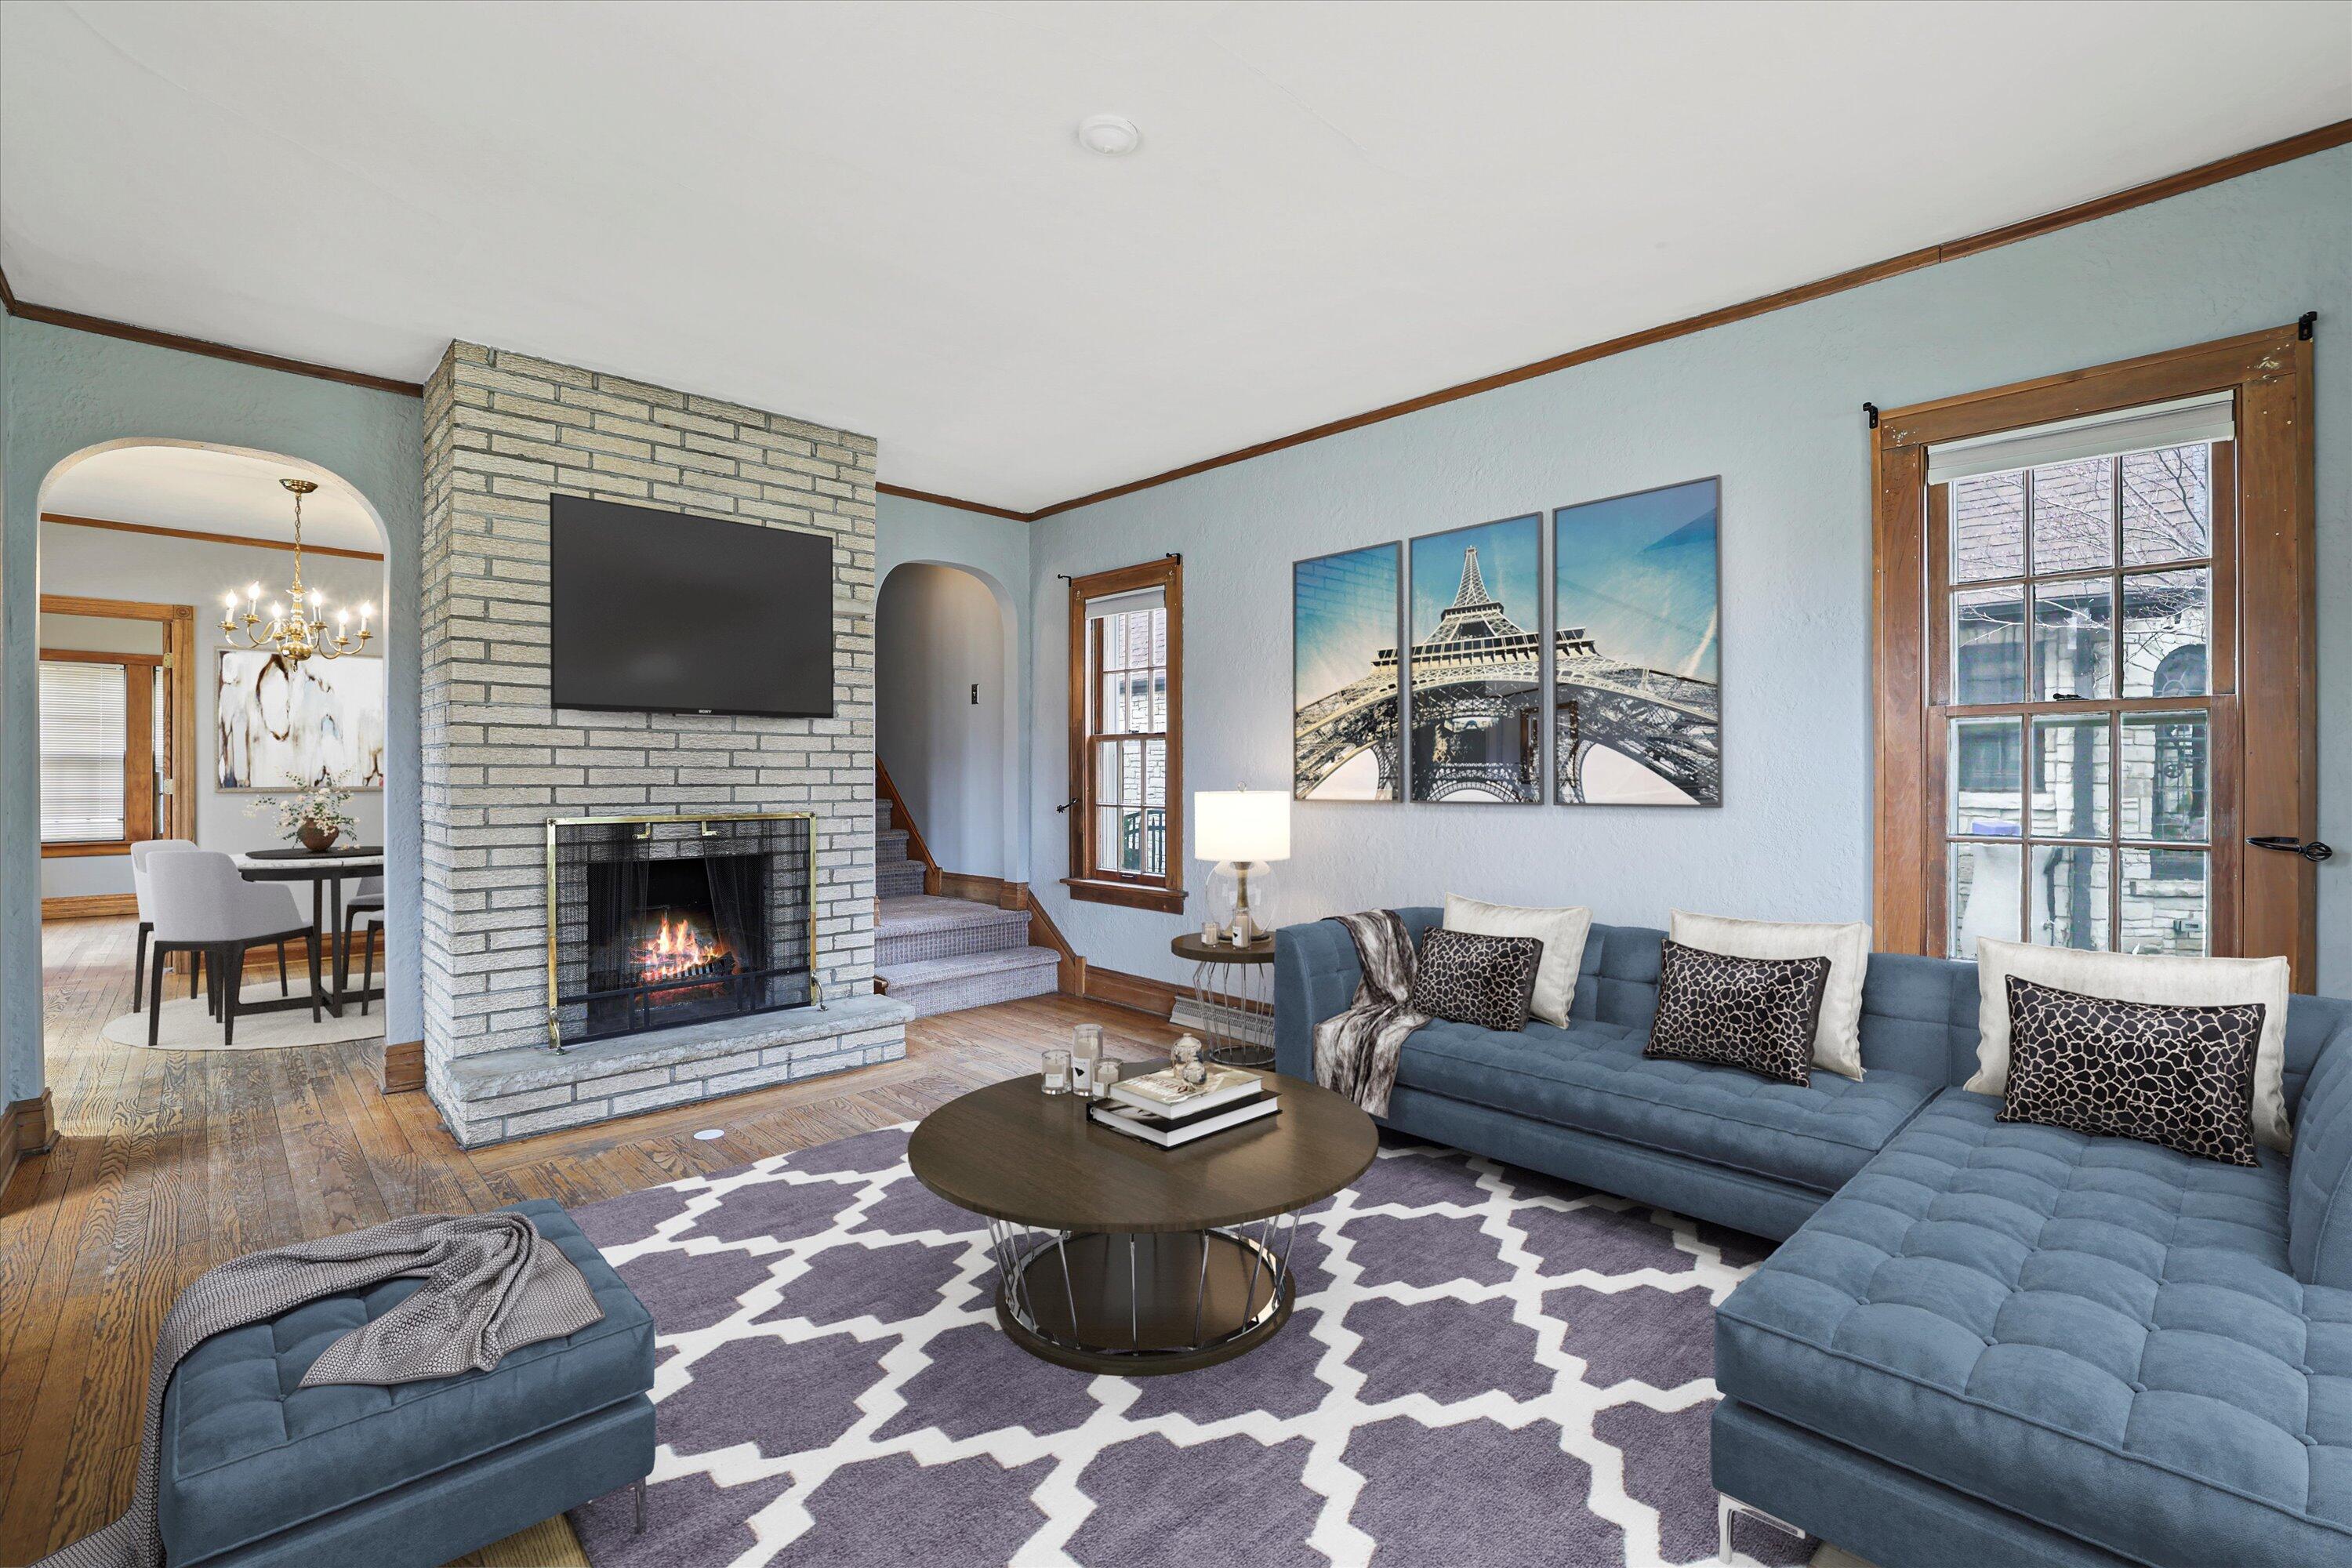
Living room with blue sectional, white brick fireplace, and arched opening to the dining room.
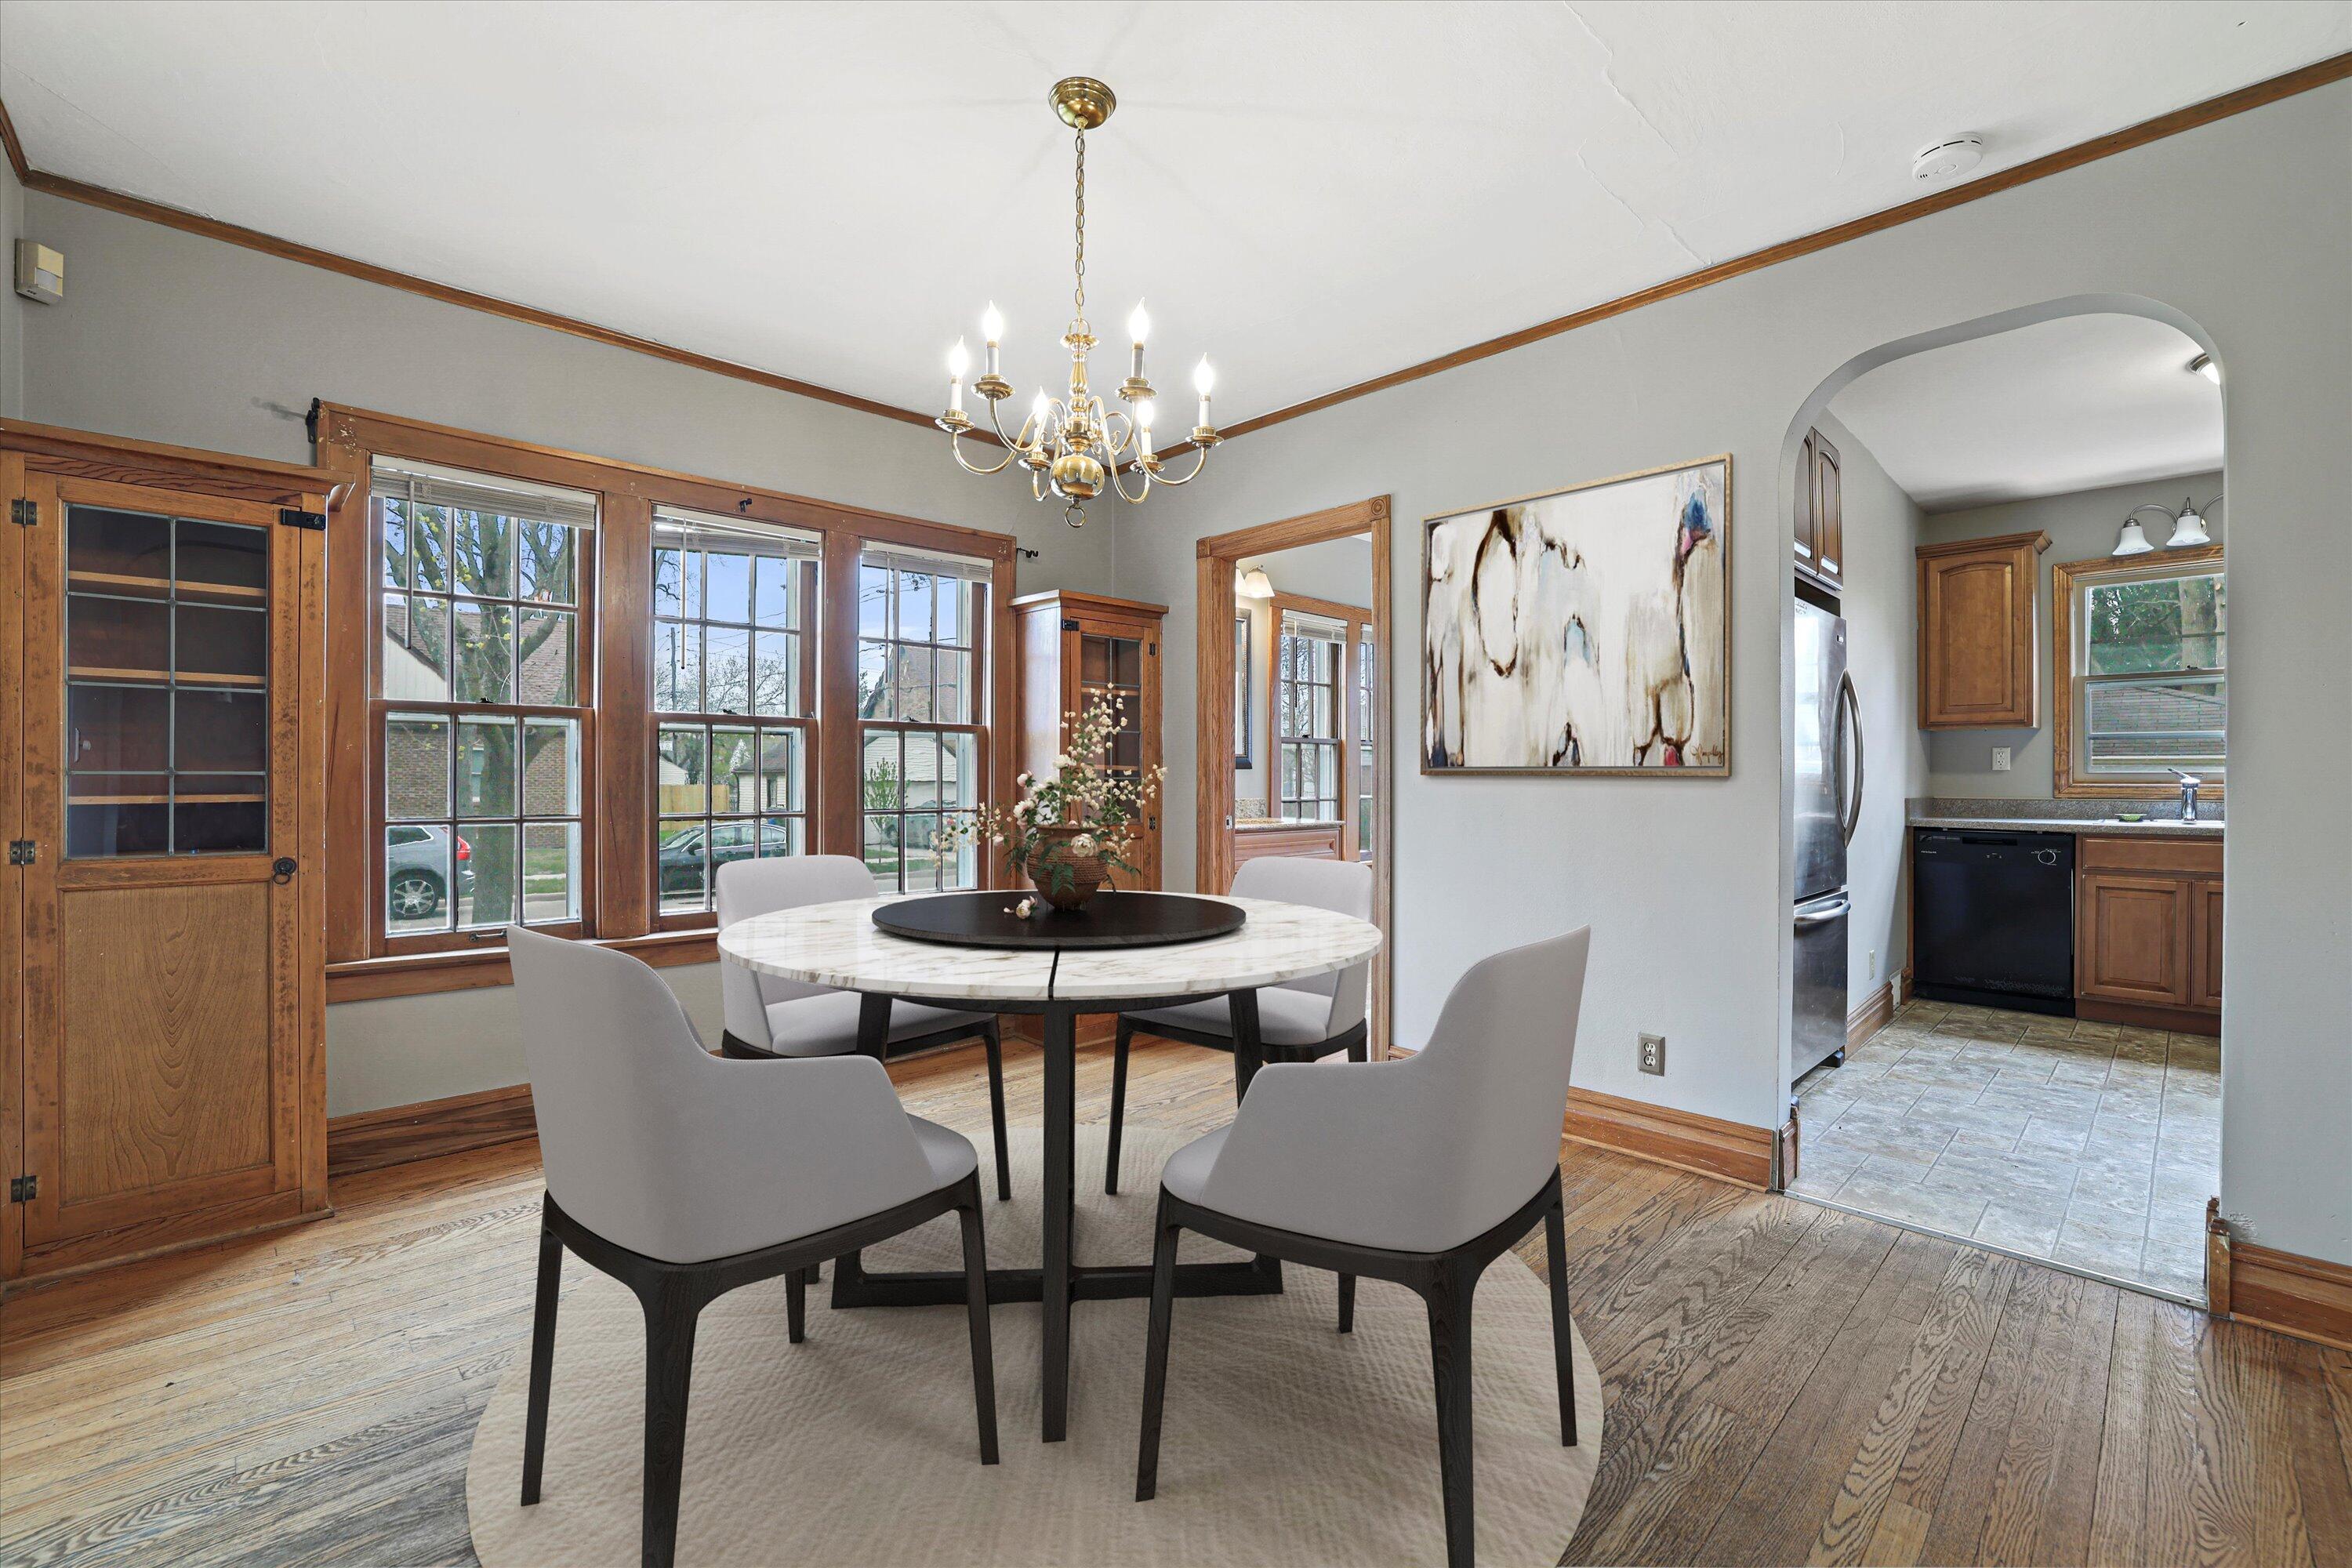
Dining room with a marble-top table, wood-trimmed windows, and an arched opening to the kitchen.
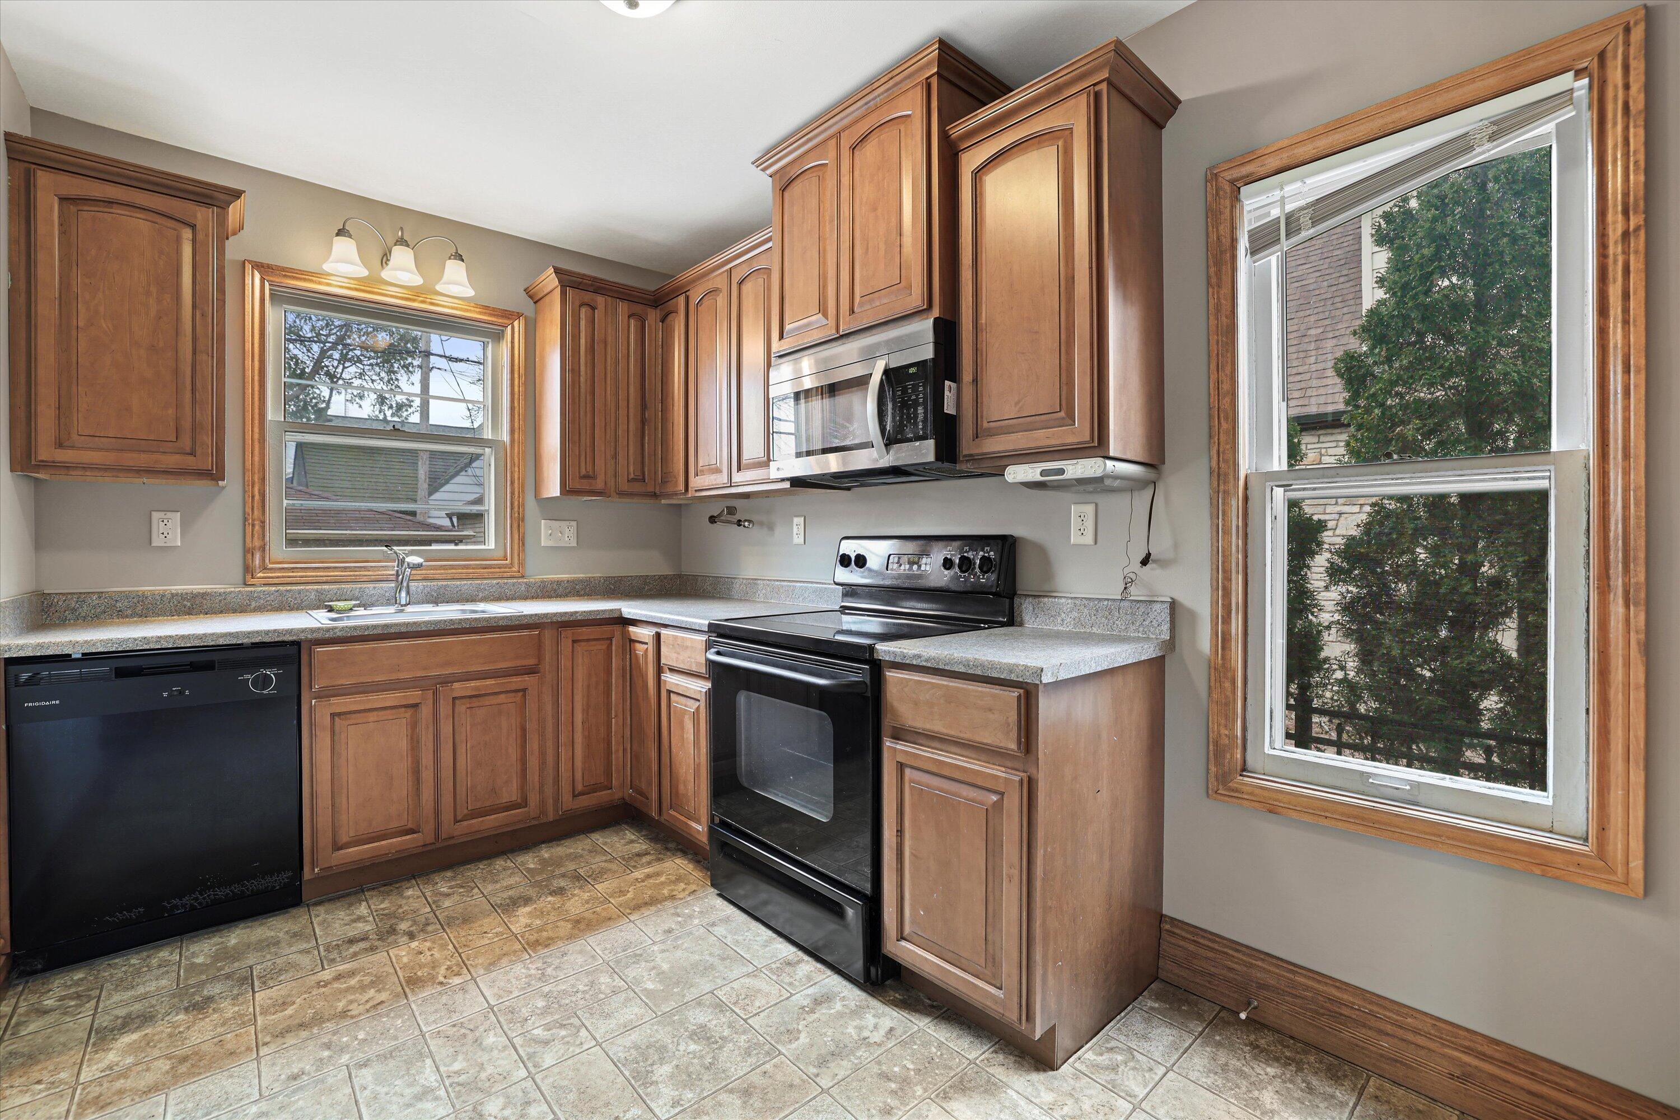
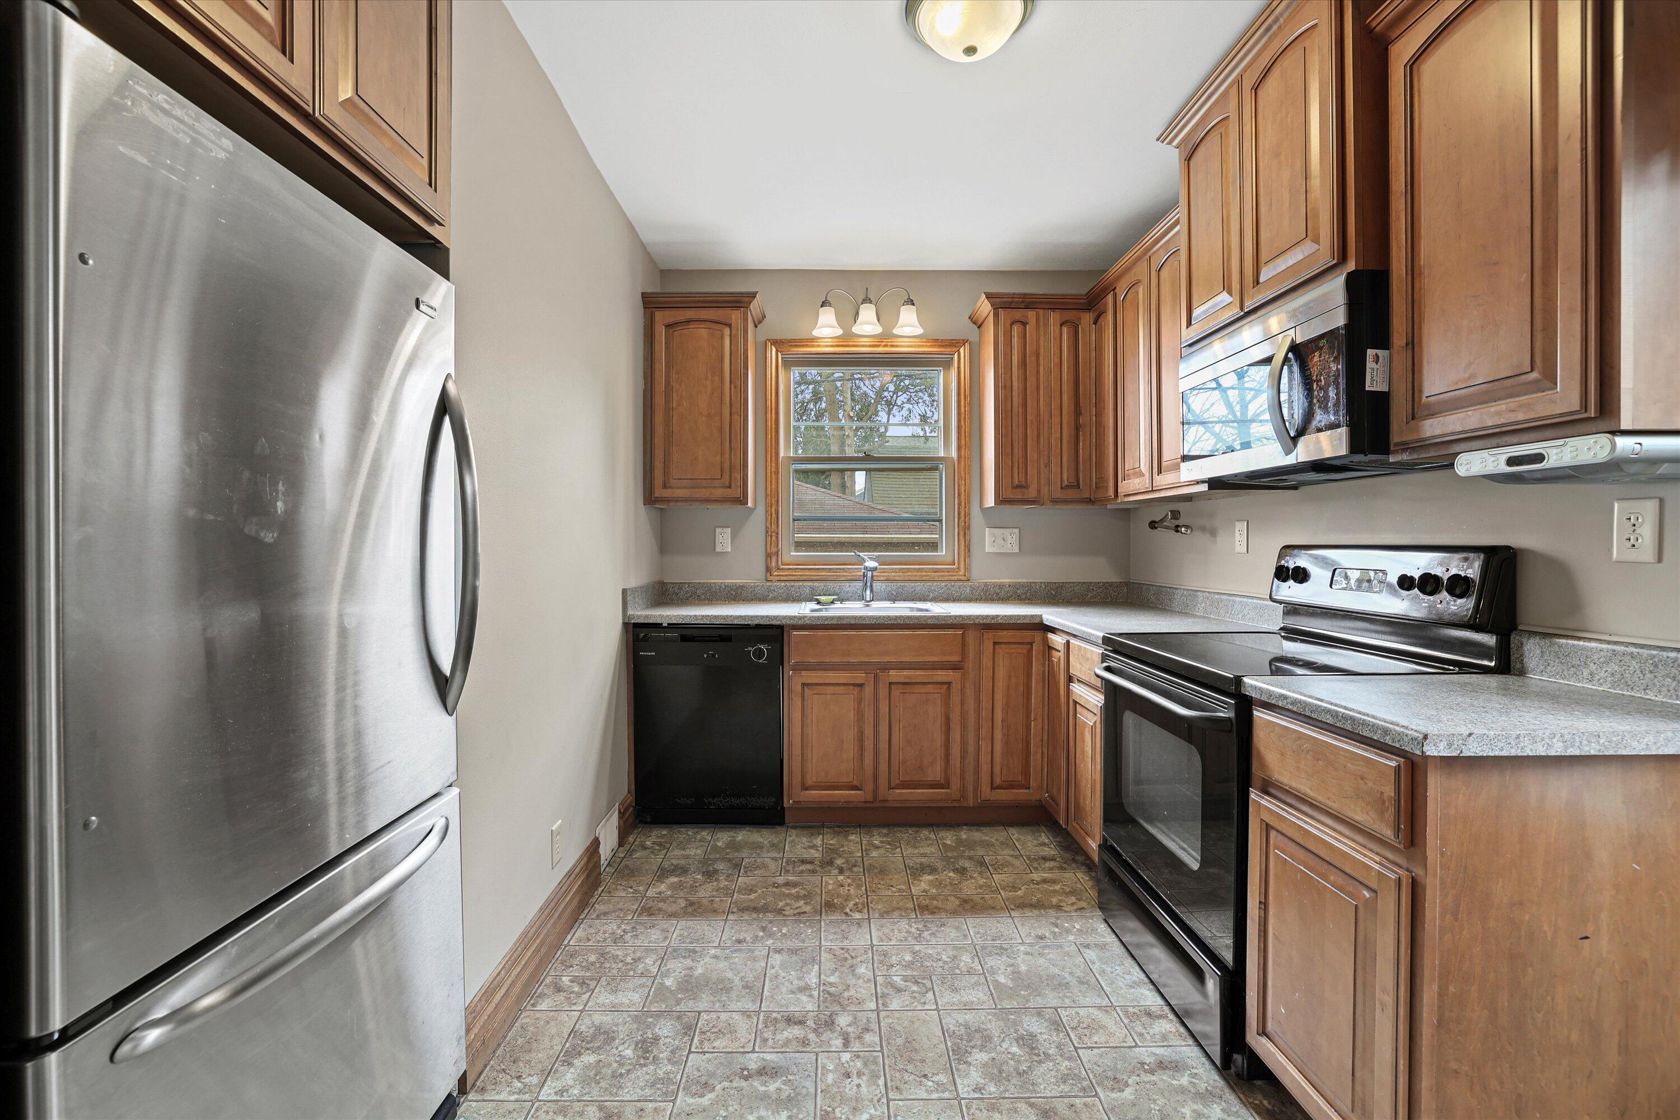
Kitchen with warm wood cabinets, tiled floors, black appliances, and two windows.
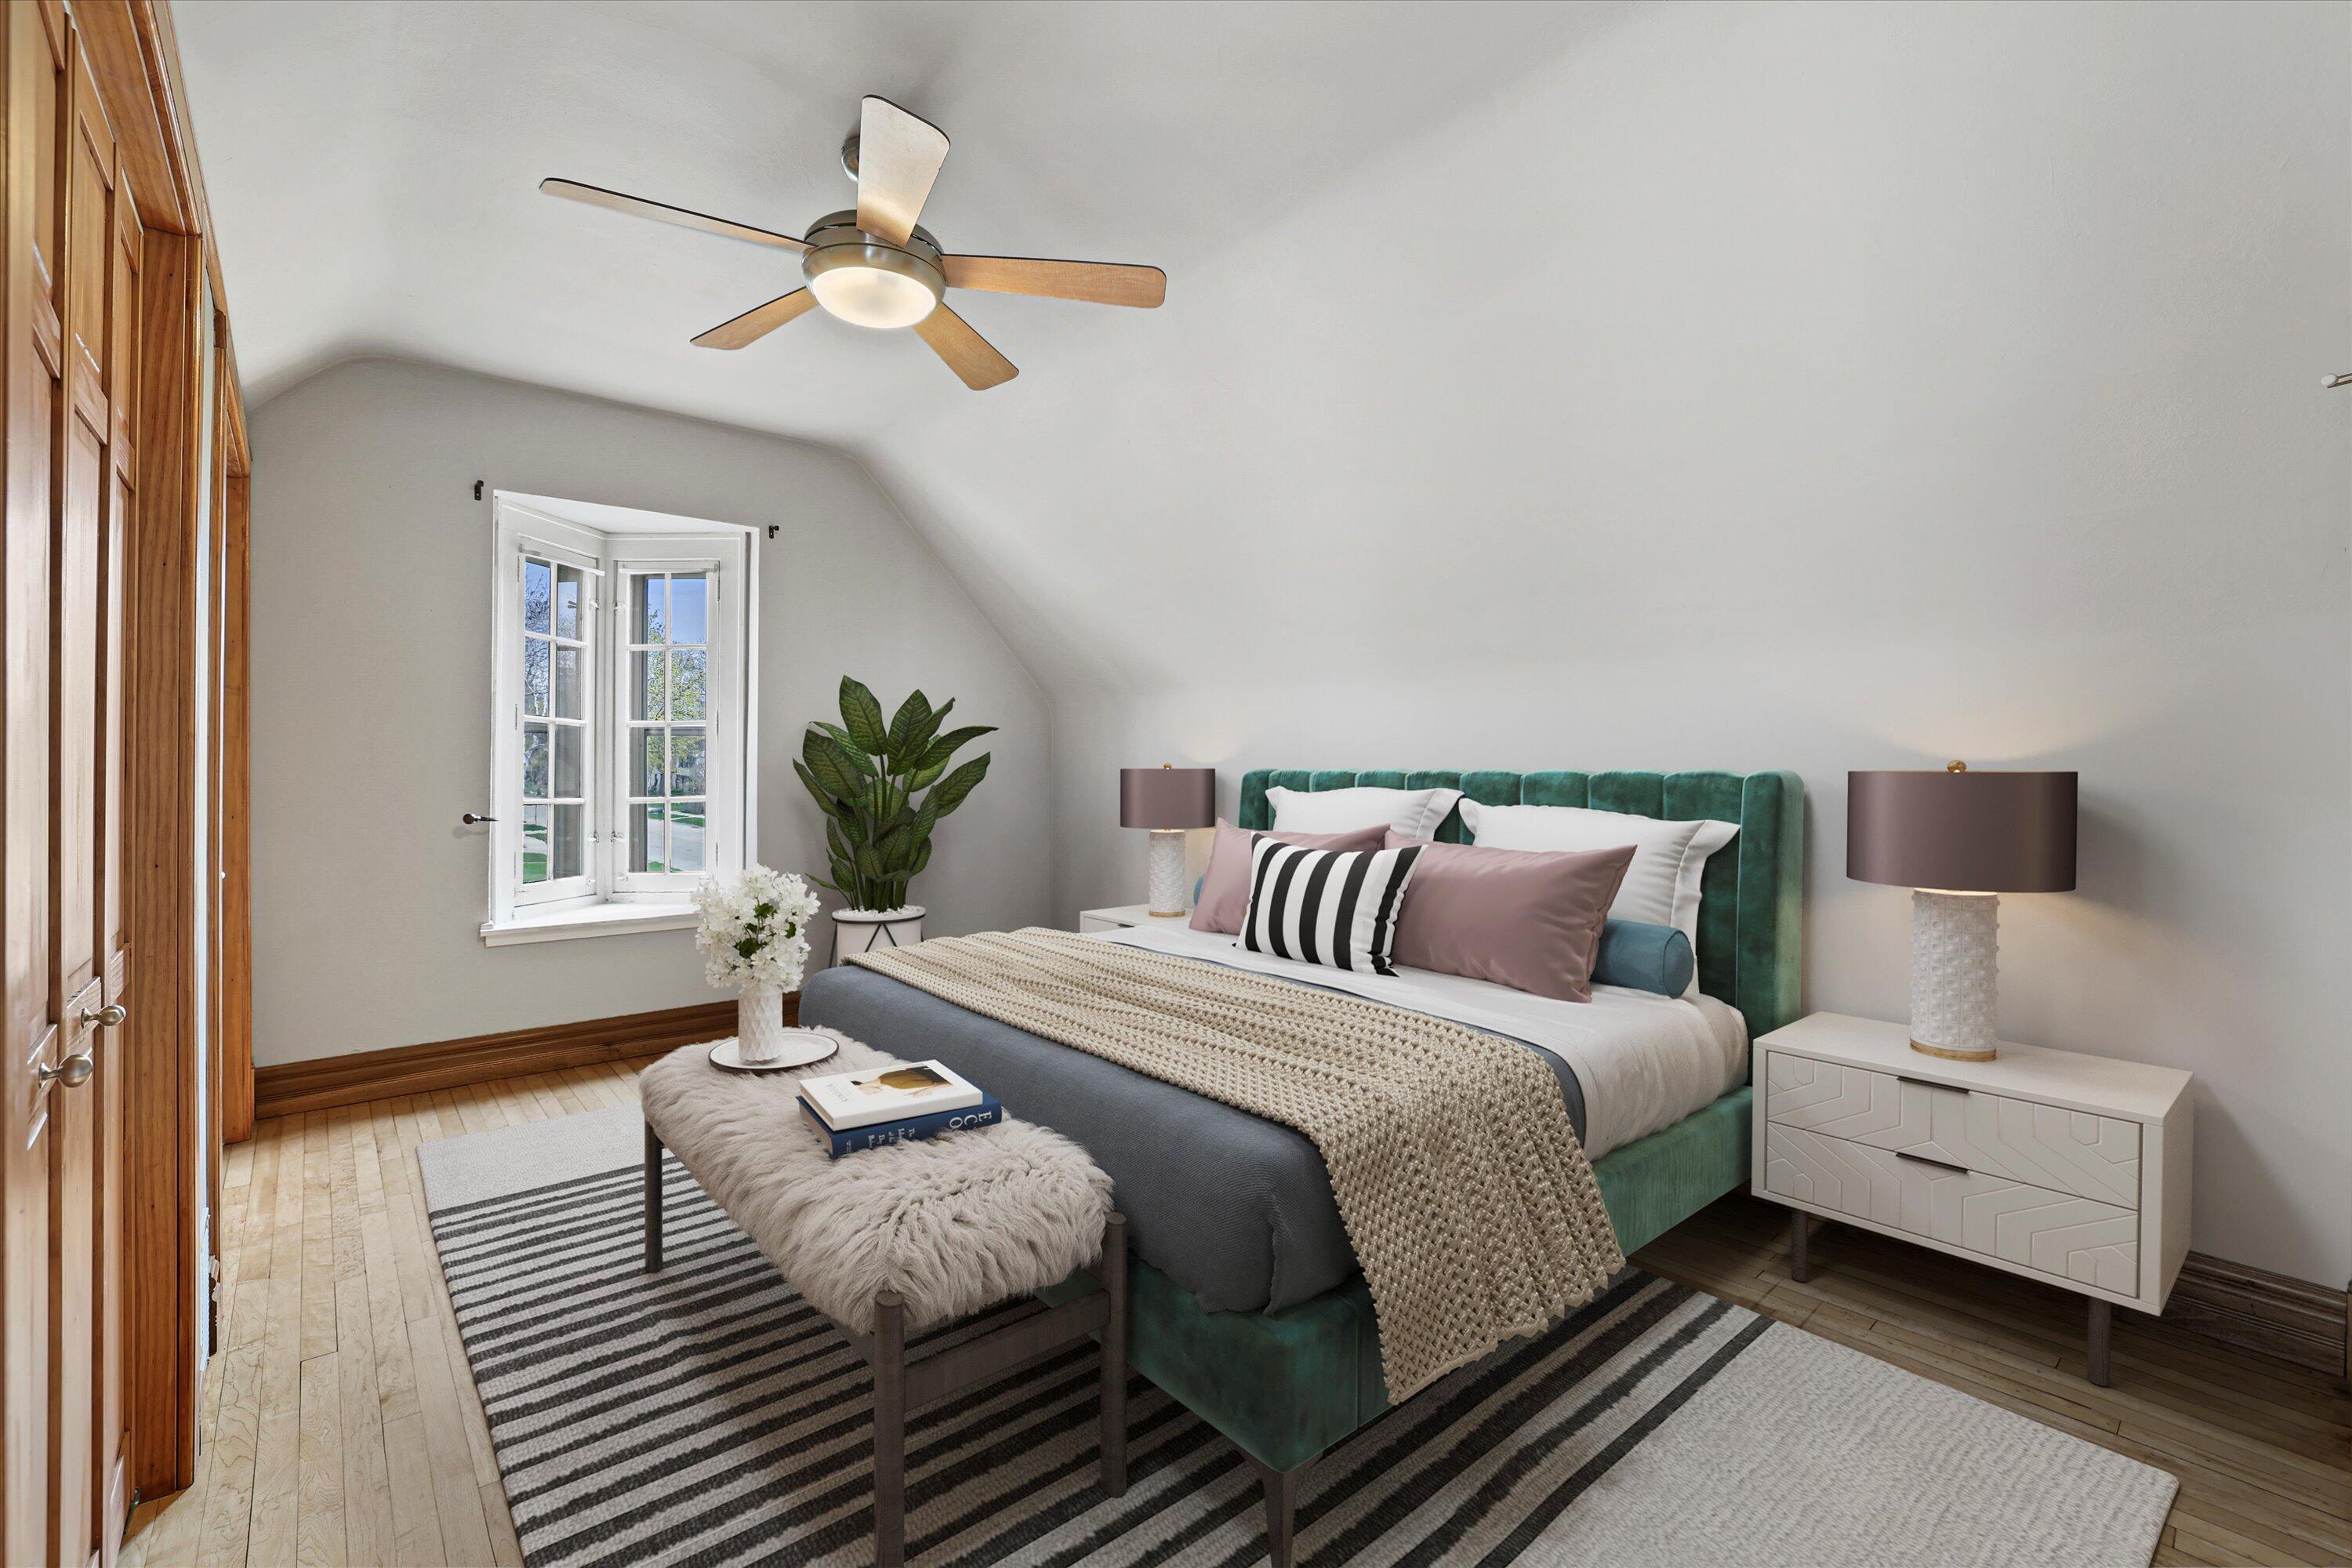
Staged bedroom with a teal bed, patterned rugs, wood shutters, and a bright white-framed window.
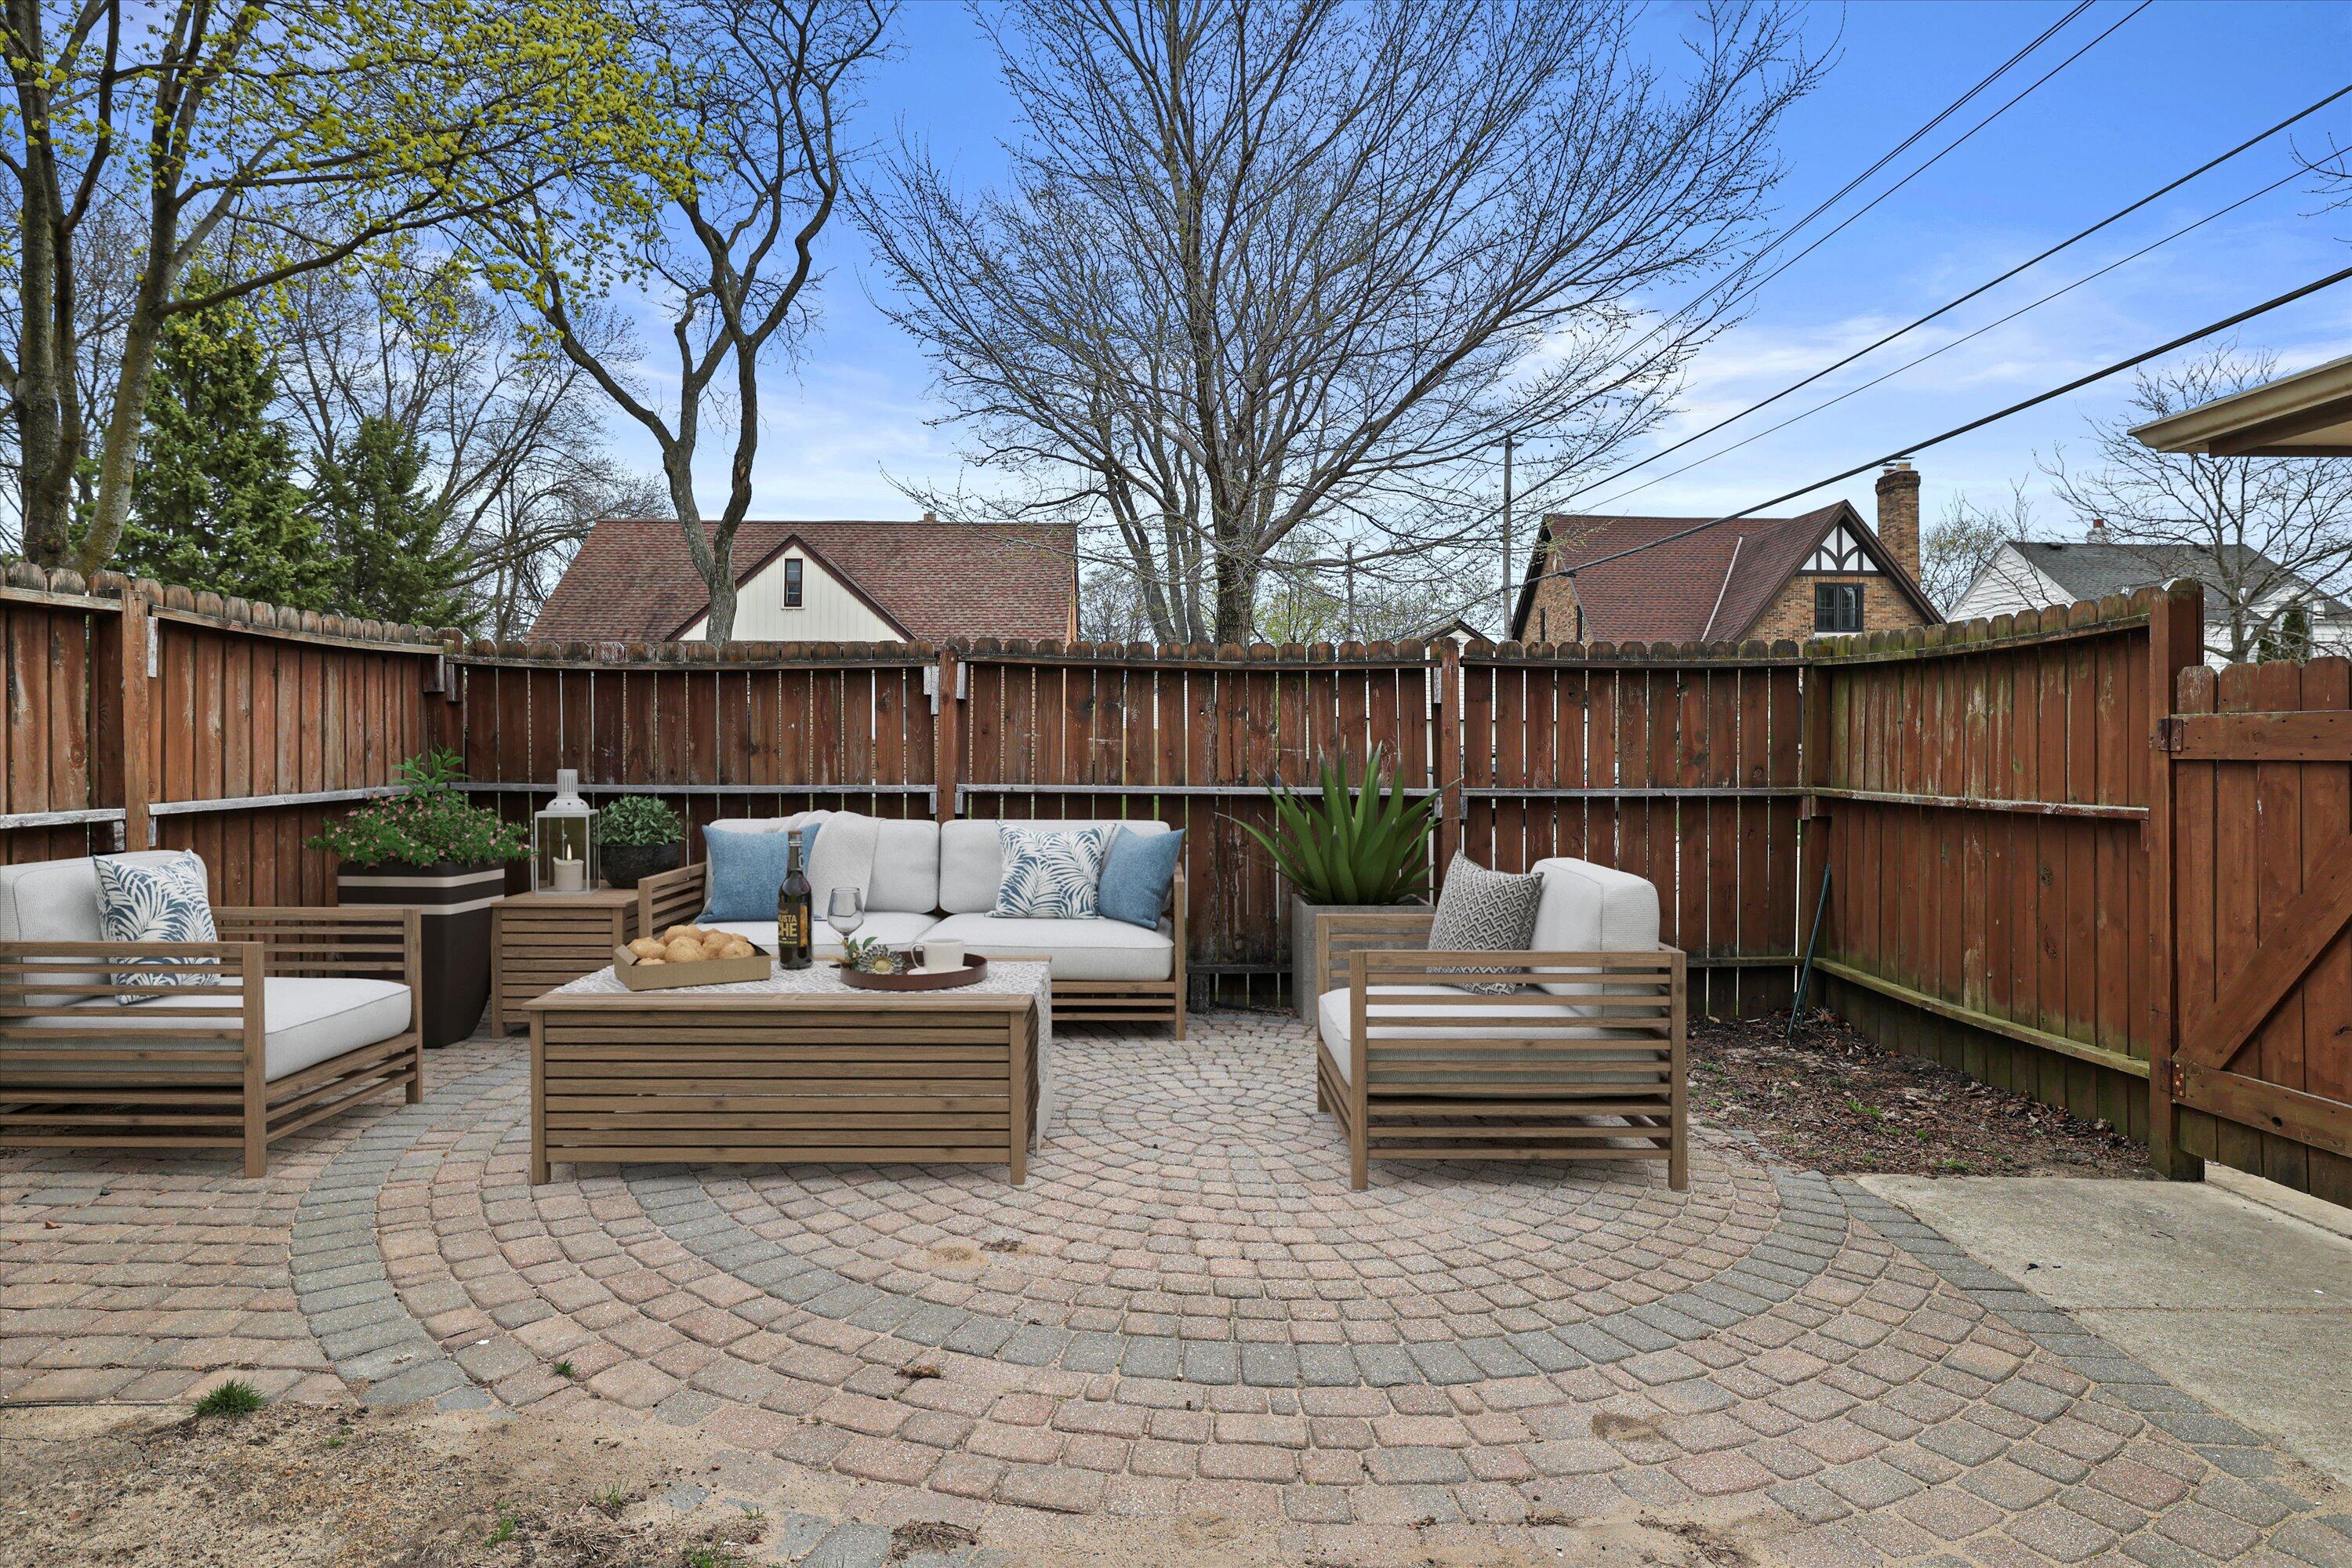
Fenced backyard patio with cushioned wooden seating on a circular-patterned paver surface.
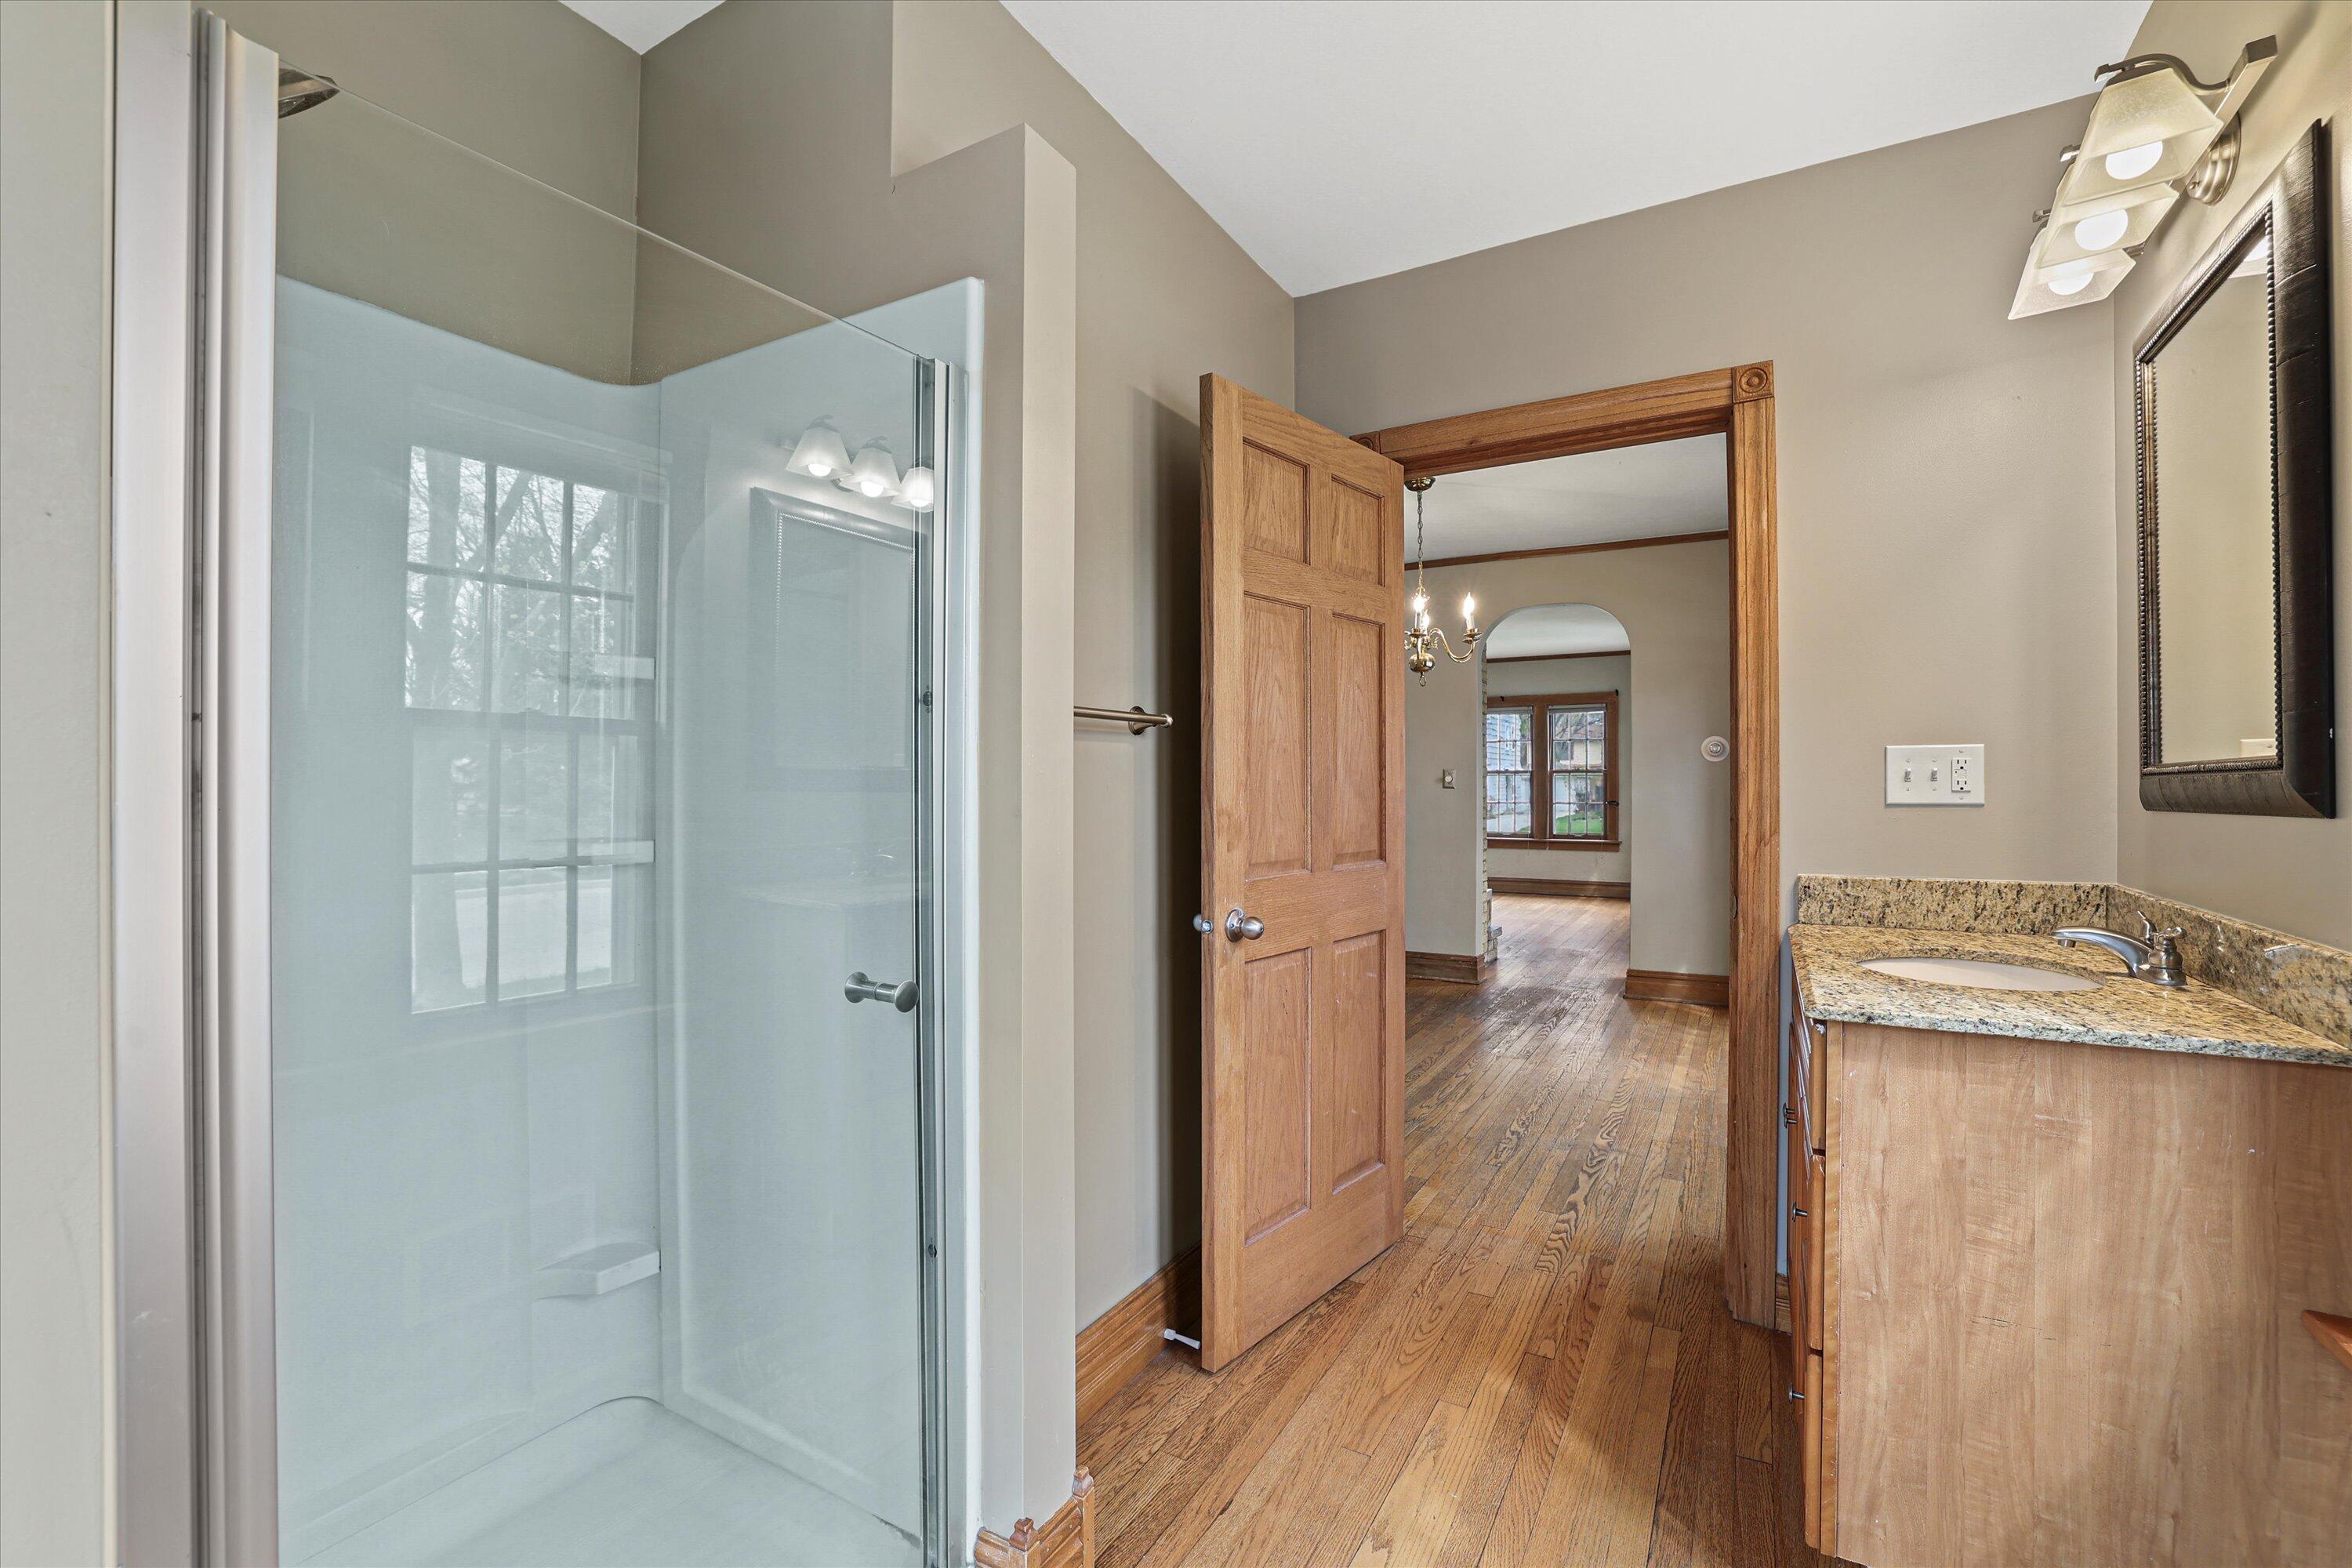
Bathroom with a glass shower, granite vanity, and an open oak-trimmed doorway.
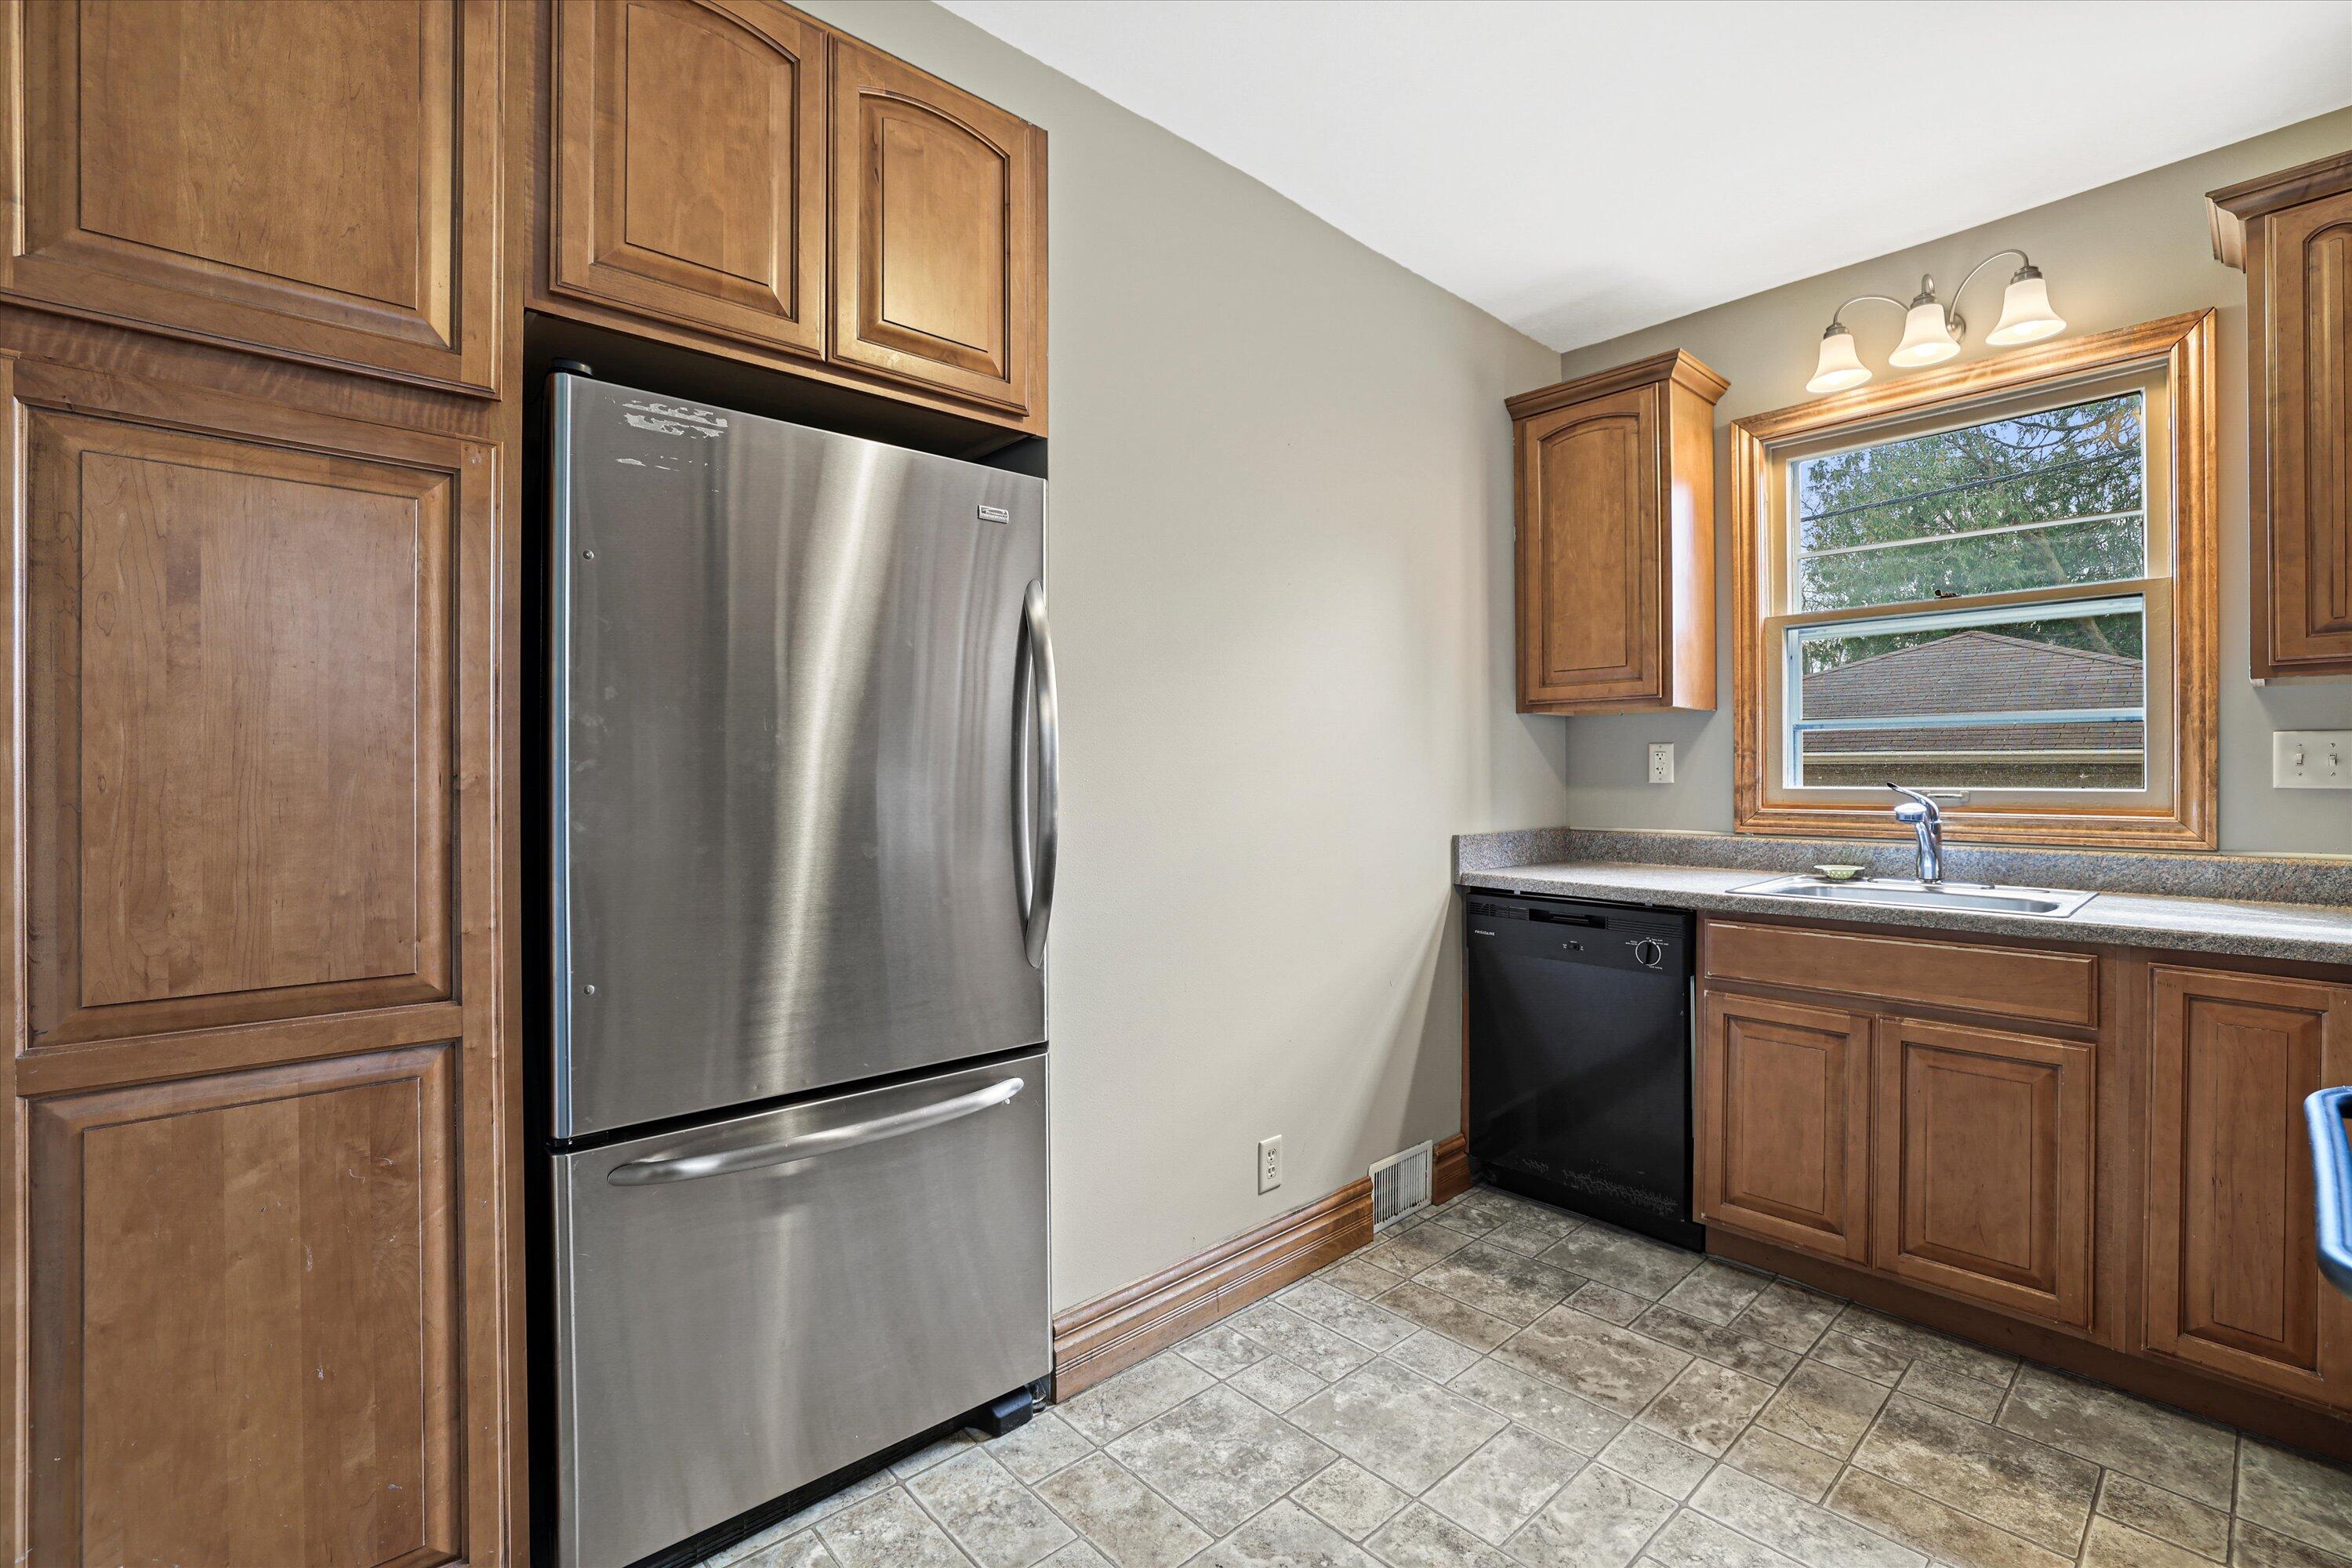
Kitchen with wood cabinetry, stainless refrigerator, and sink beneath a window.
Kitchen with warm wood cabinets, tiled floor, and stainless-steel refrigerator beside a black range.
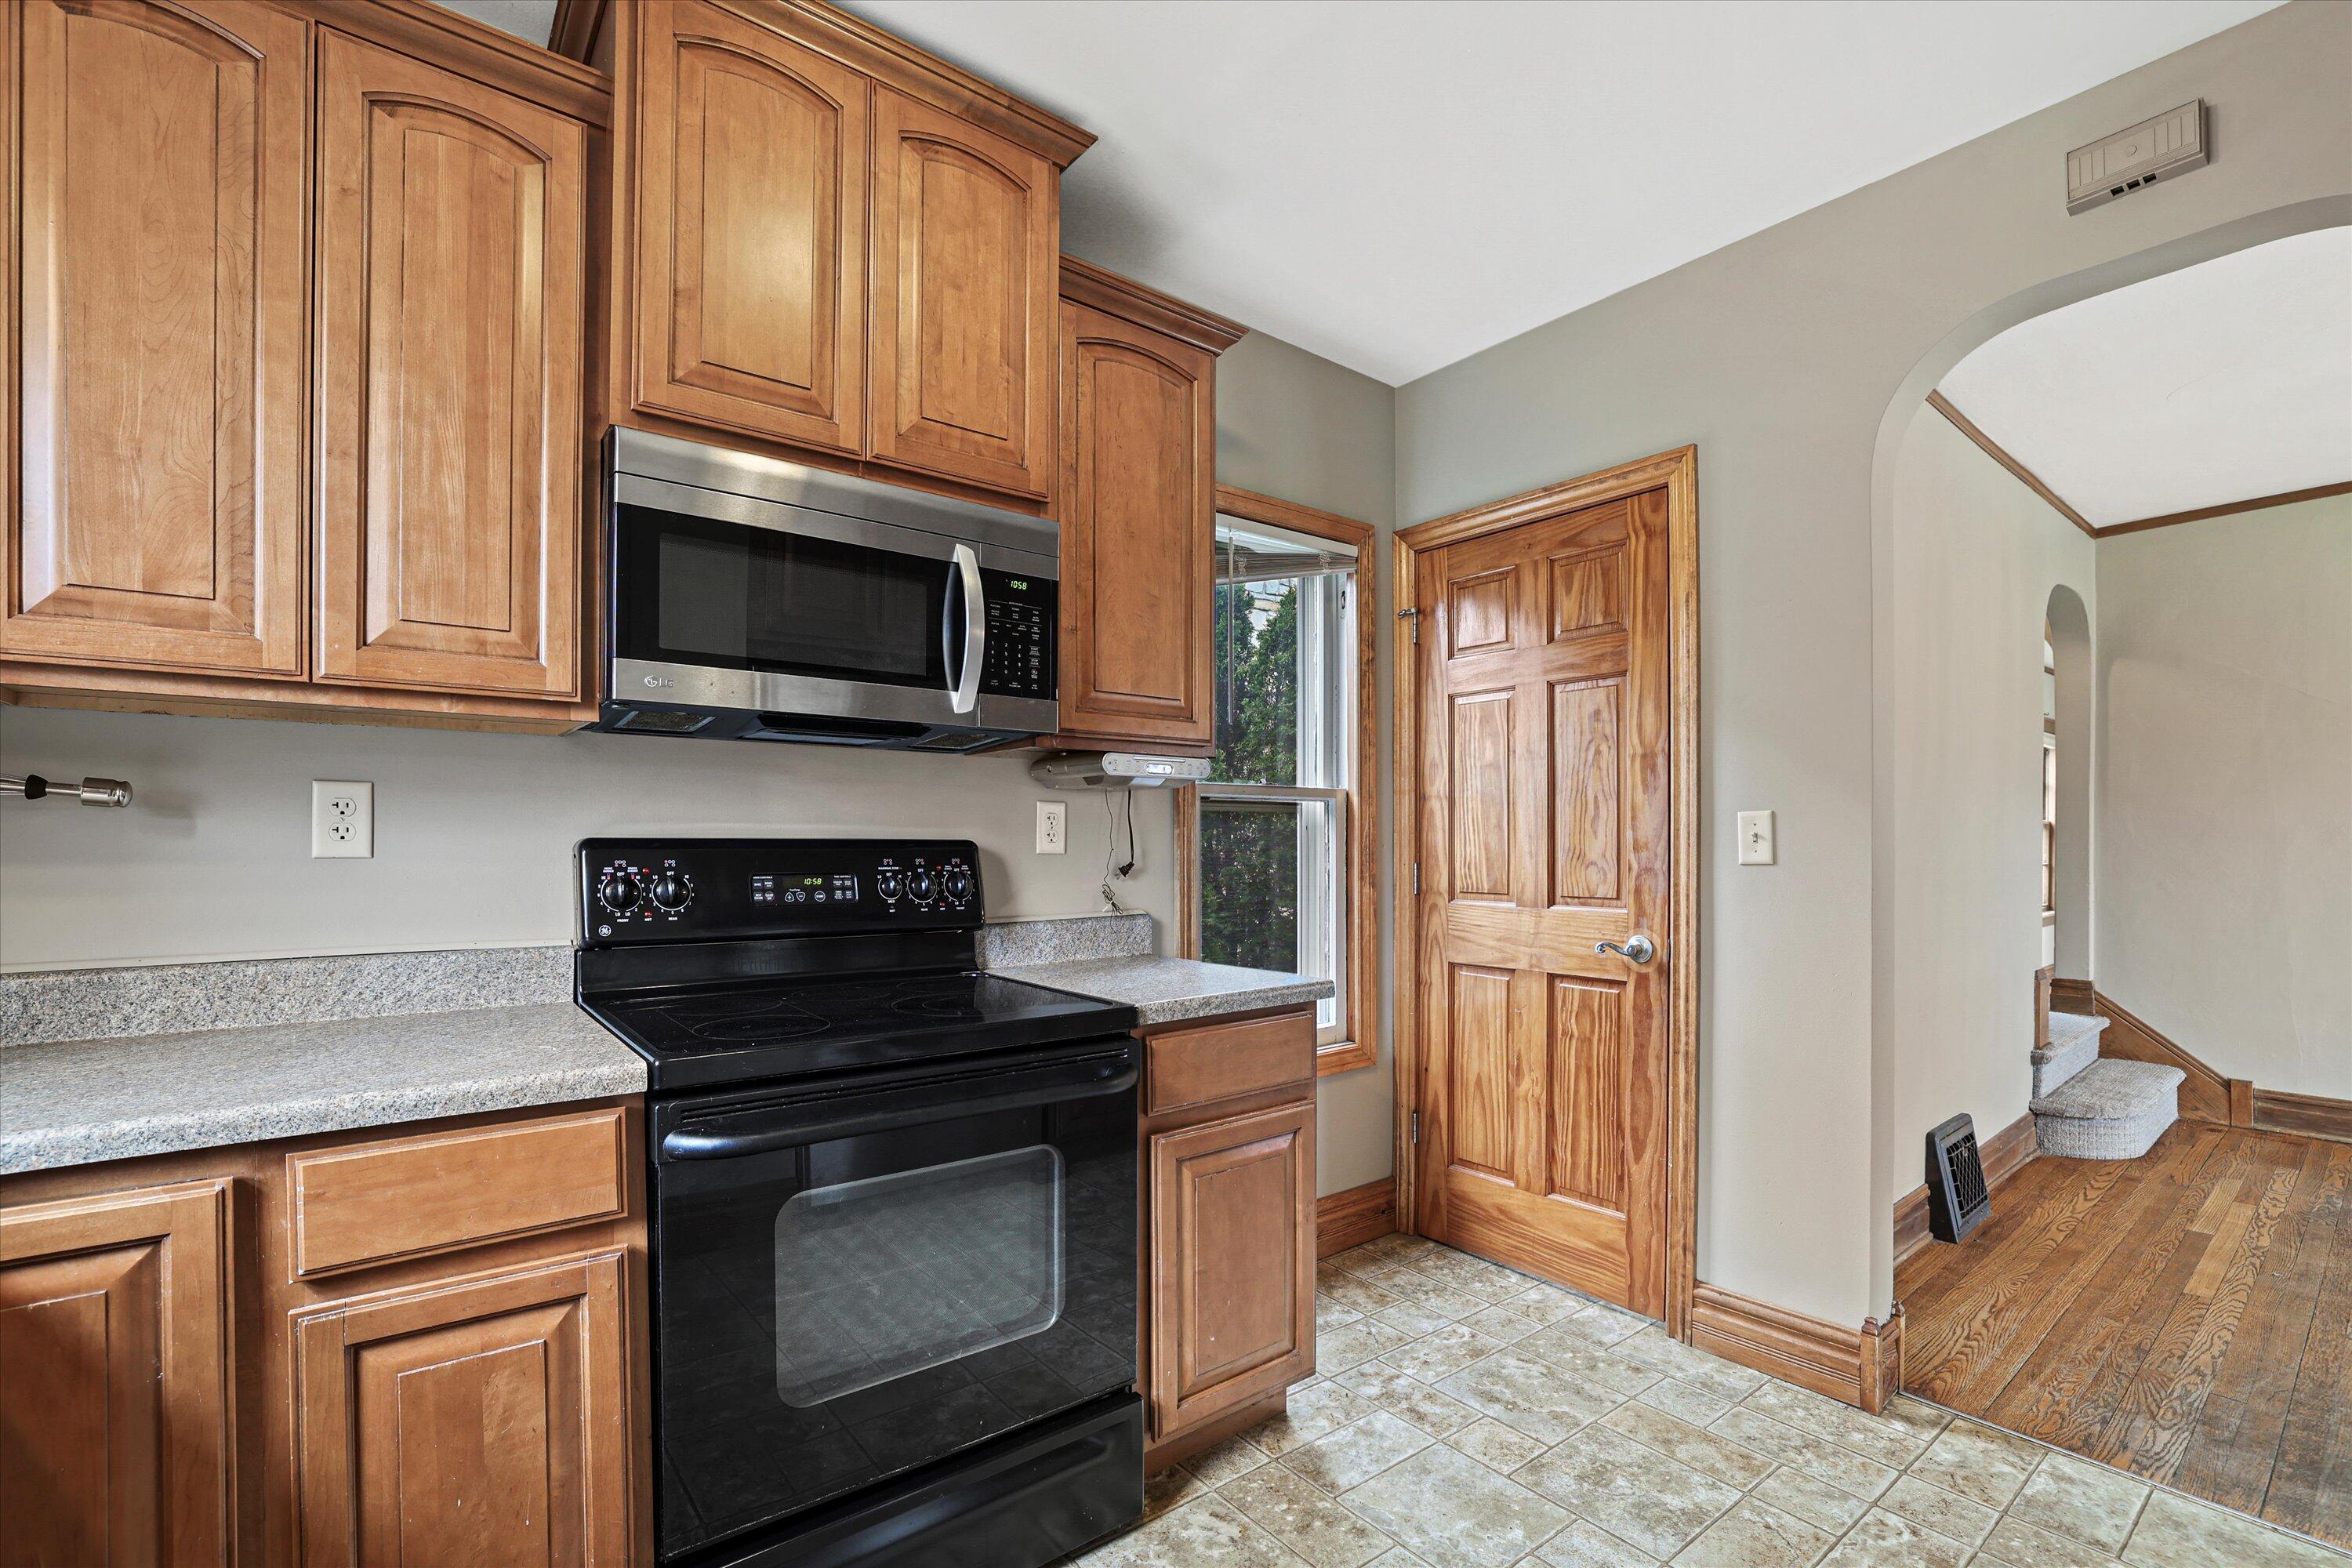
Kitchen with wood cabinets, stone counters, black range, and an arched opening to the hardwood hall.
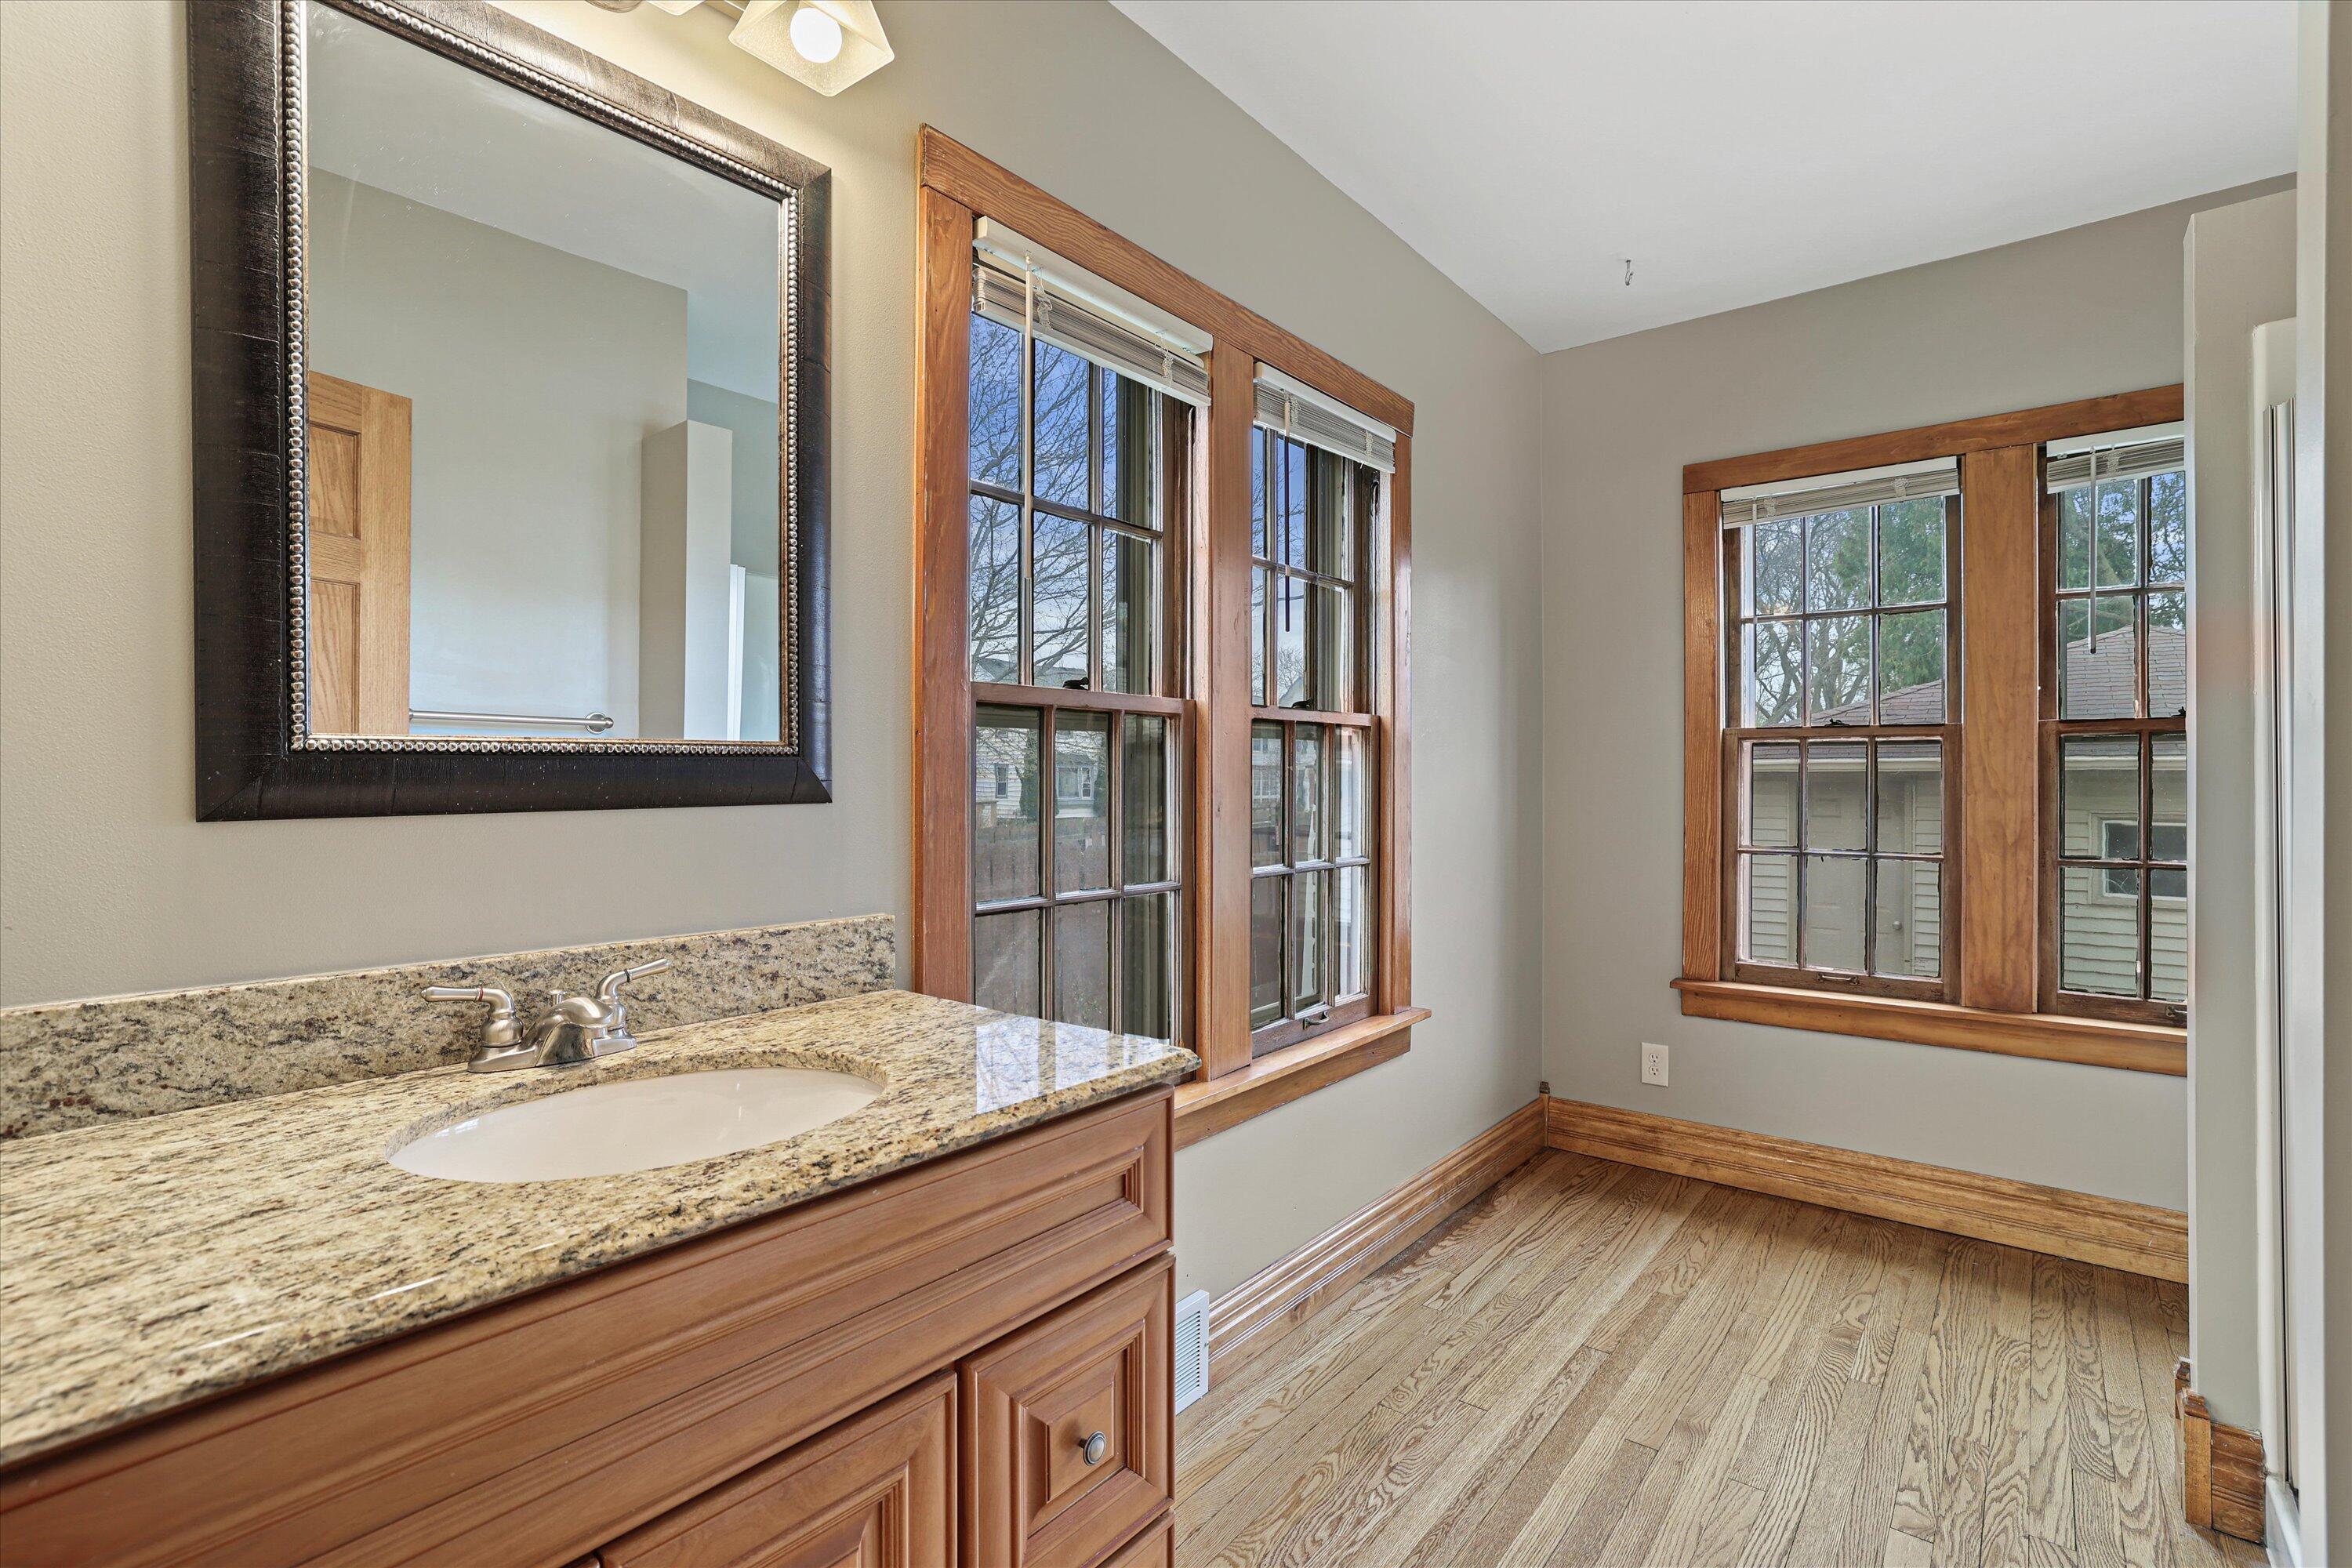
Vacant bathroom with granite vanity, hardwood floors, and large wood-trimmed windows.
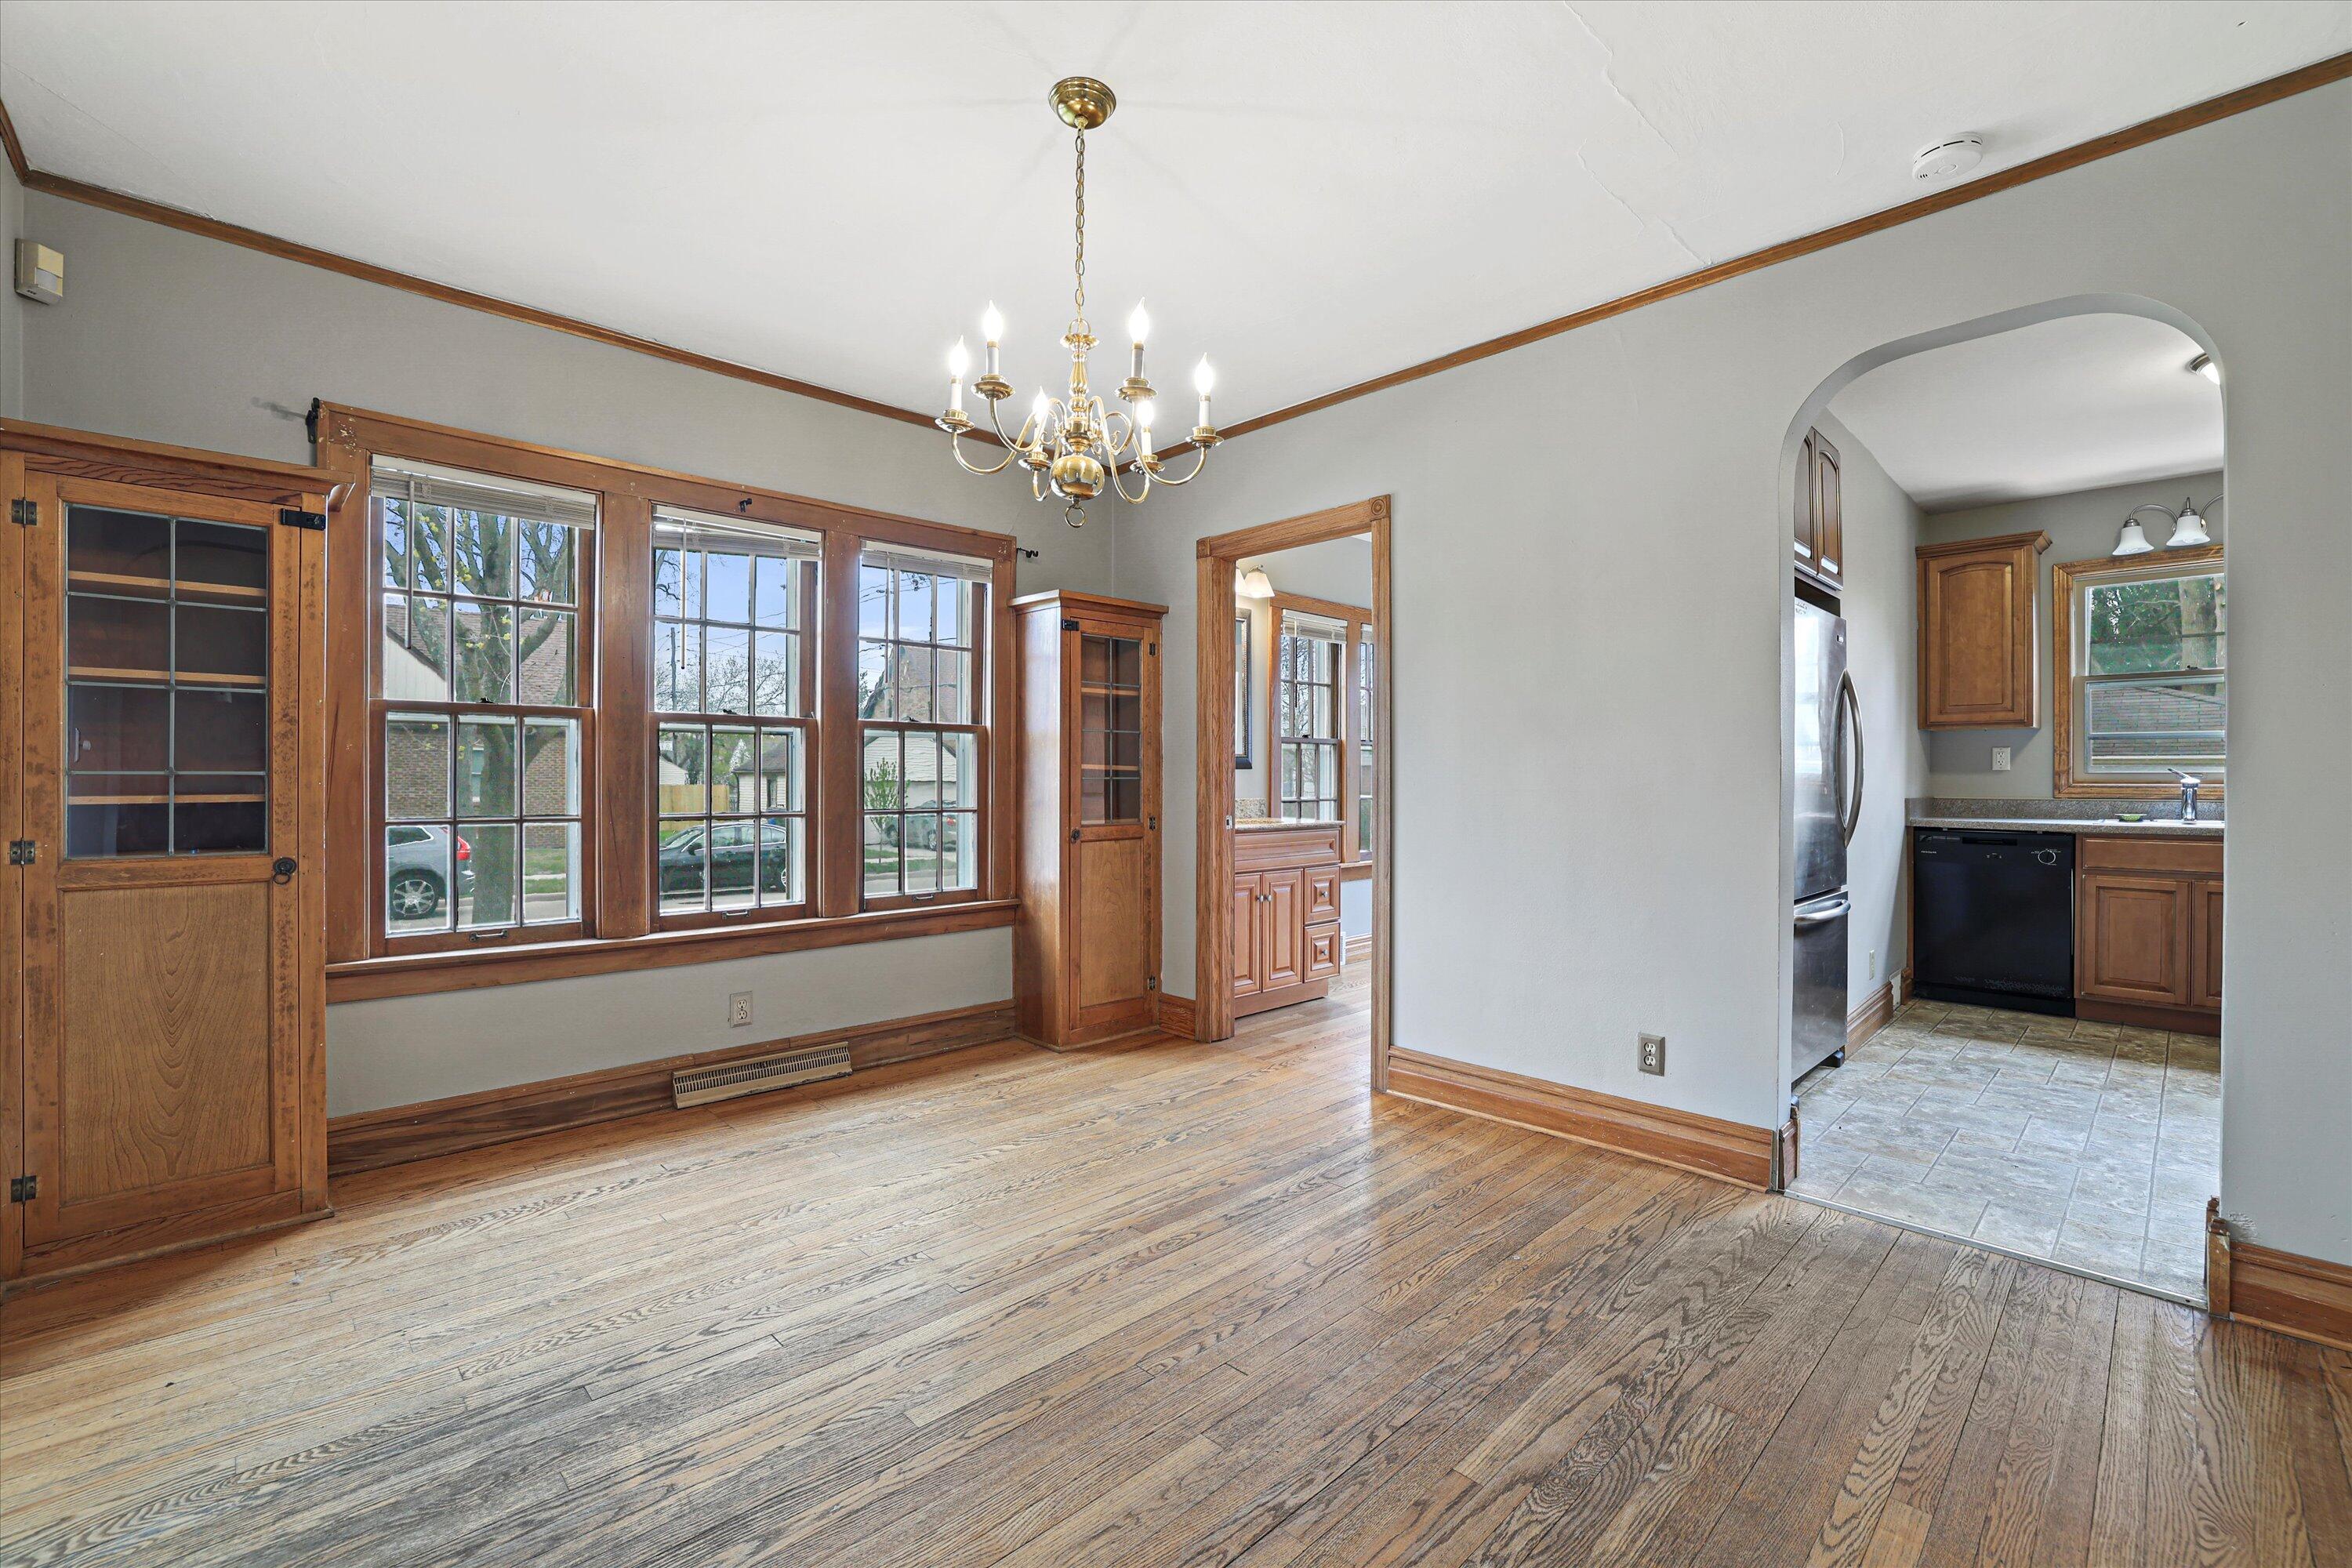
Unfurnished dining room with wood-trimmed windows, built-in cabinets, and an arched opening to the kitchen.
Unfurnished living room with a white brick fireplace, hardwood floors, and wood-trimmed windows.
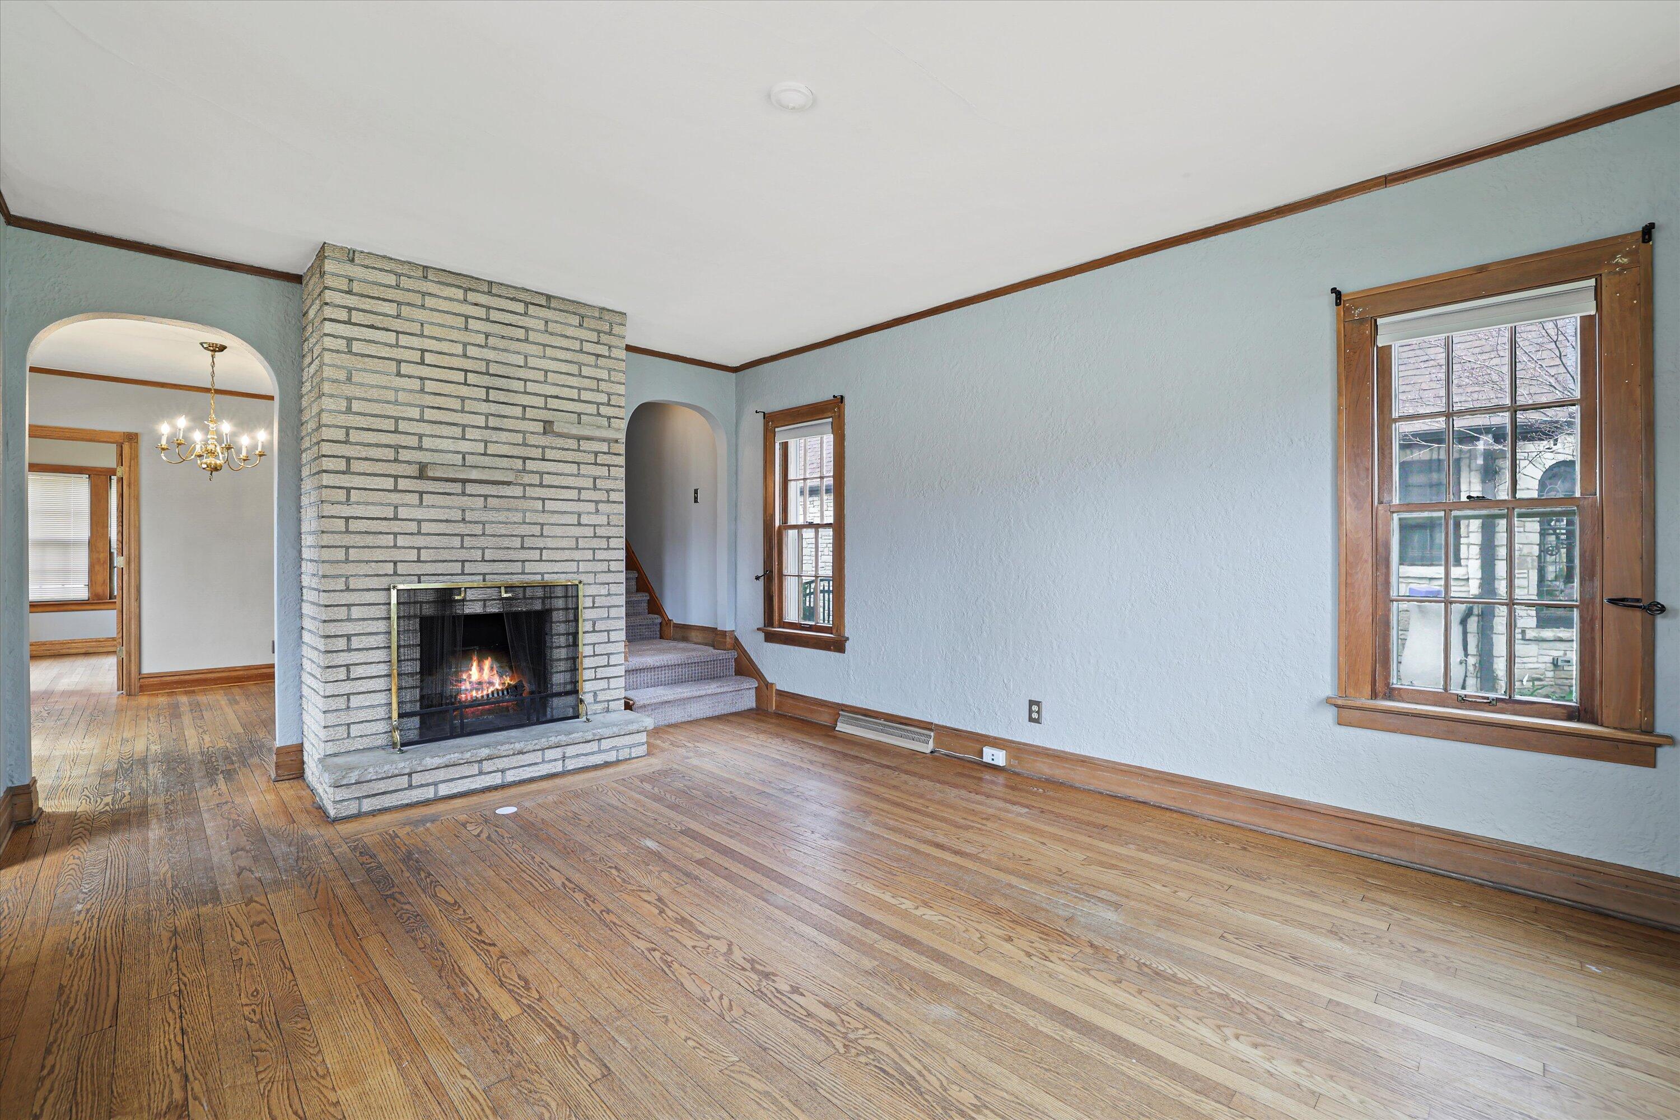
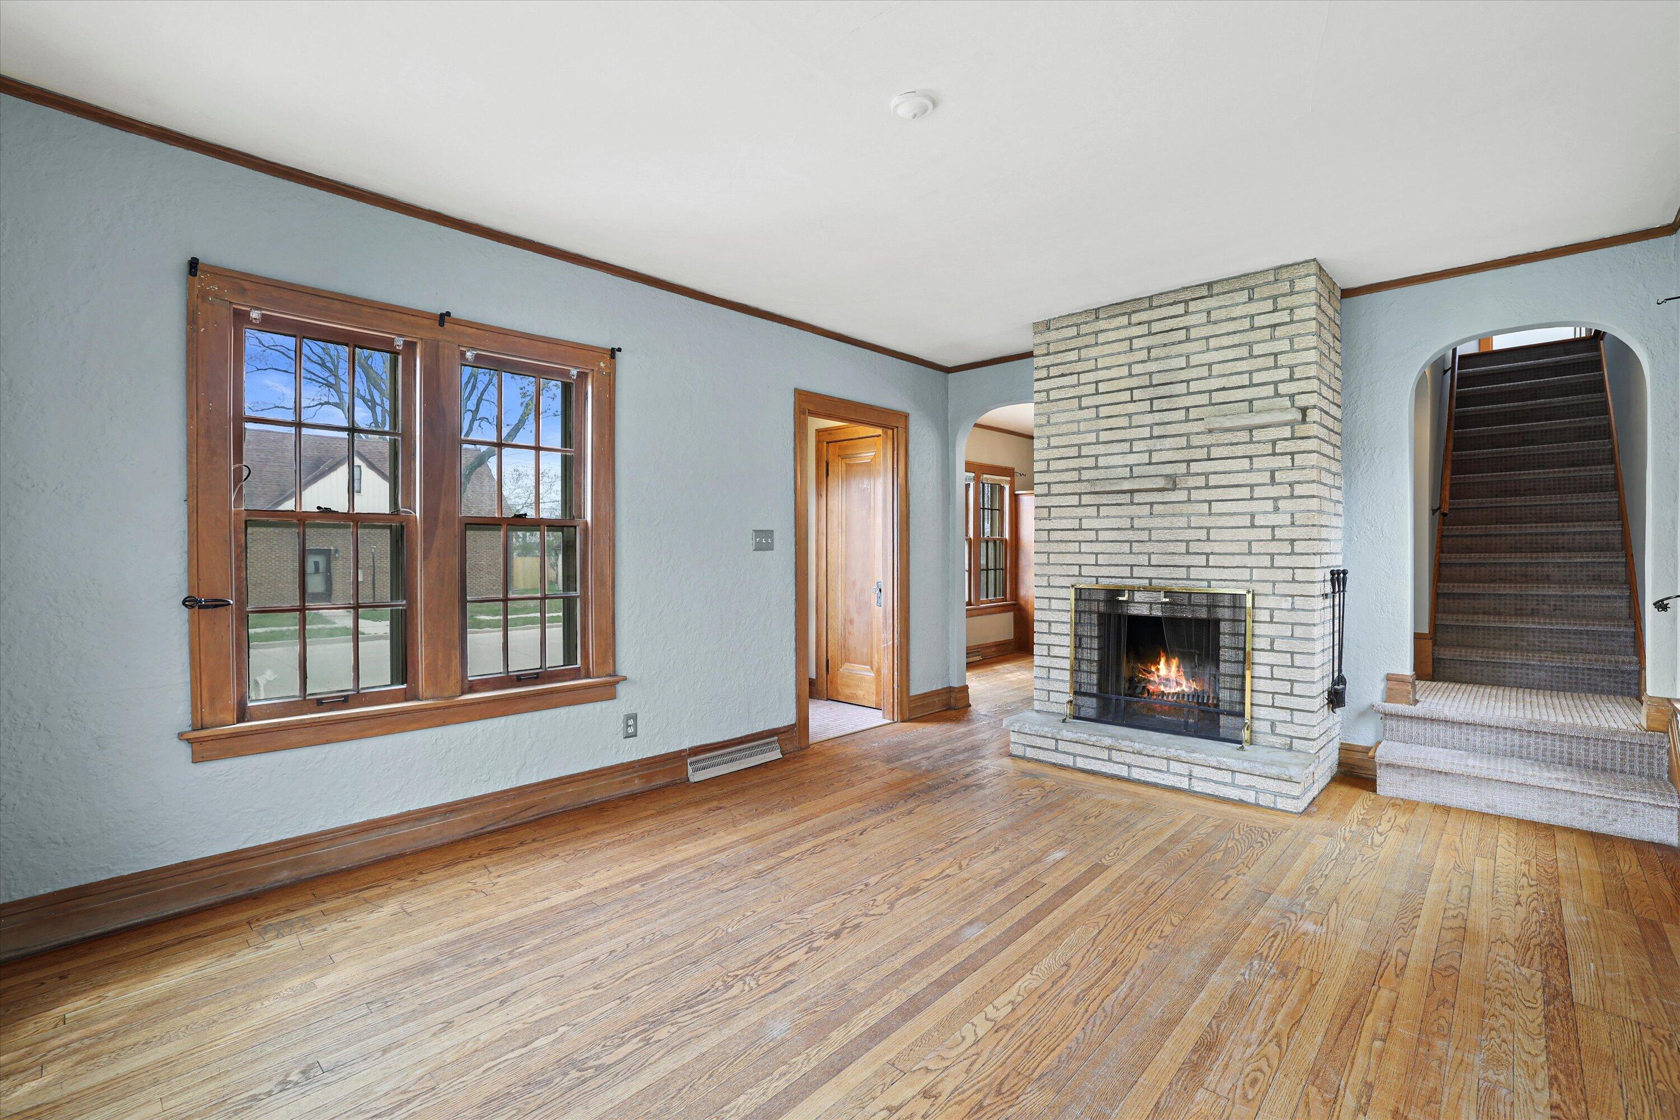
Empty living room with a white brick fireplace, original wood trim, hardwood floors, and a carpeted staircase.
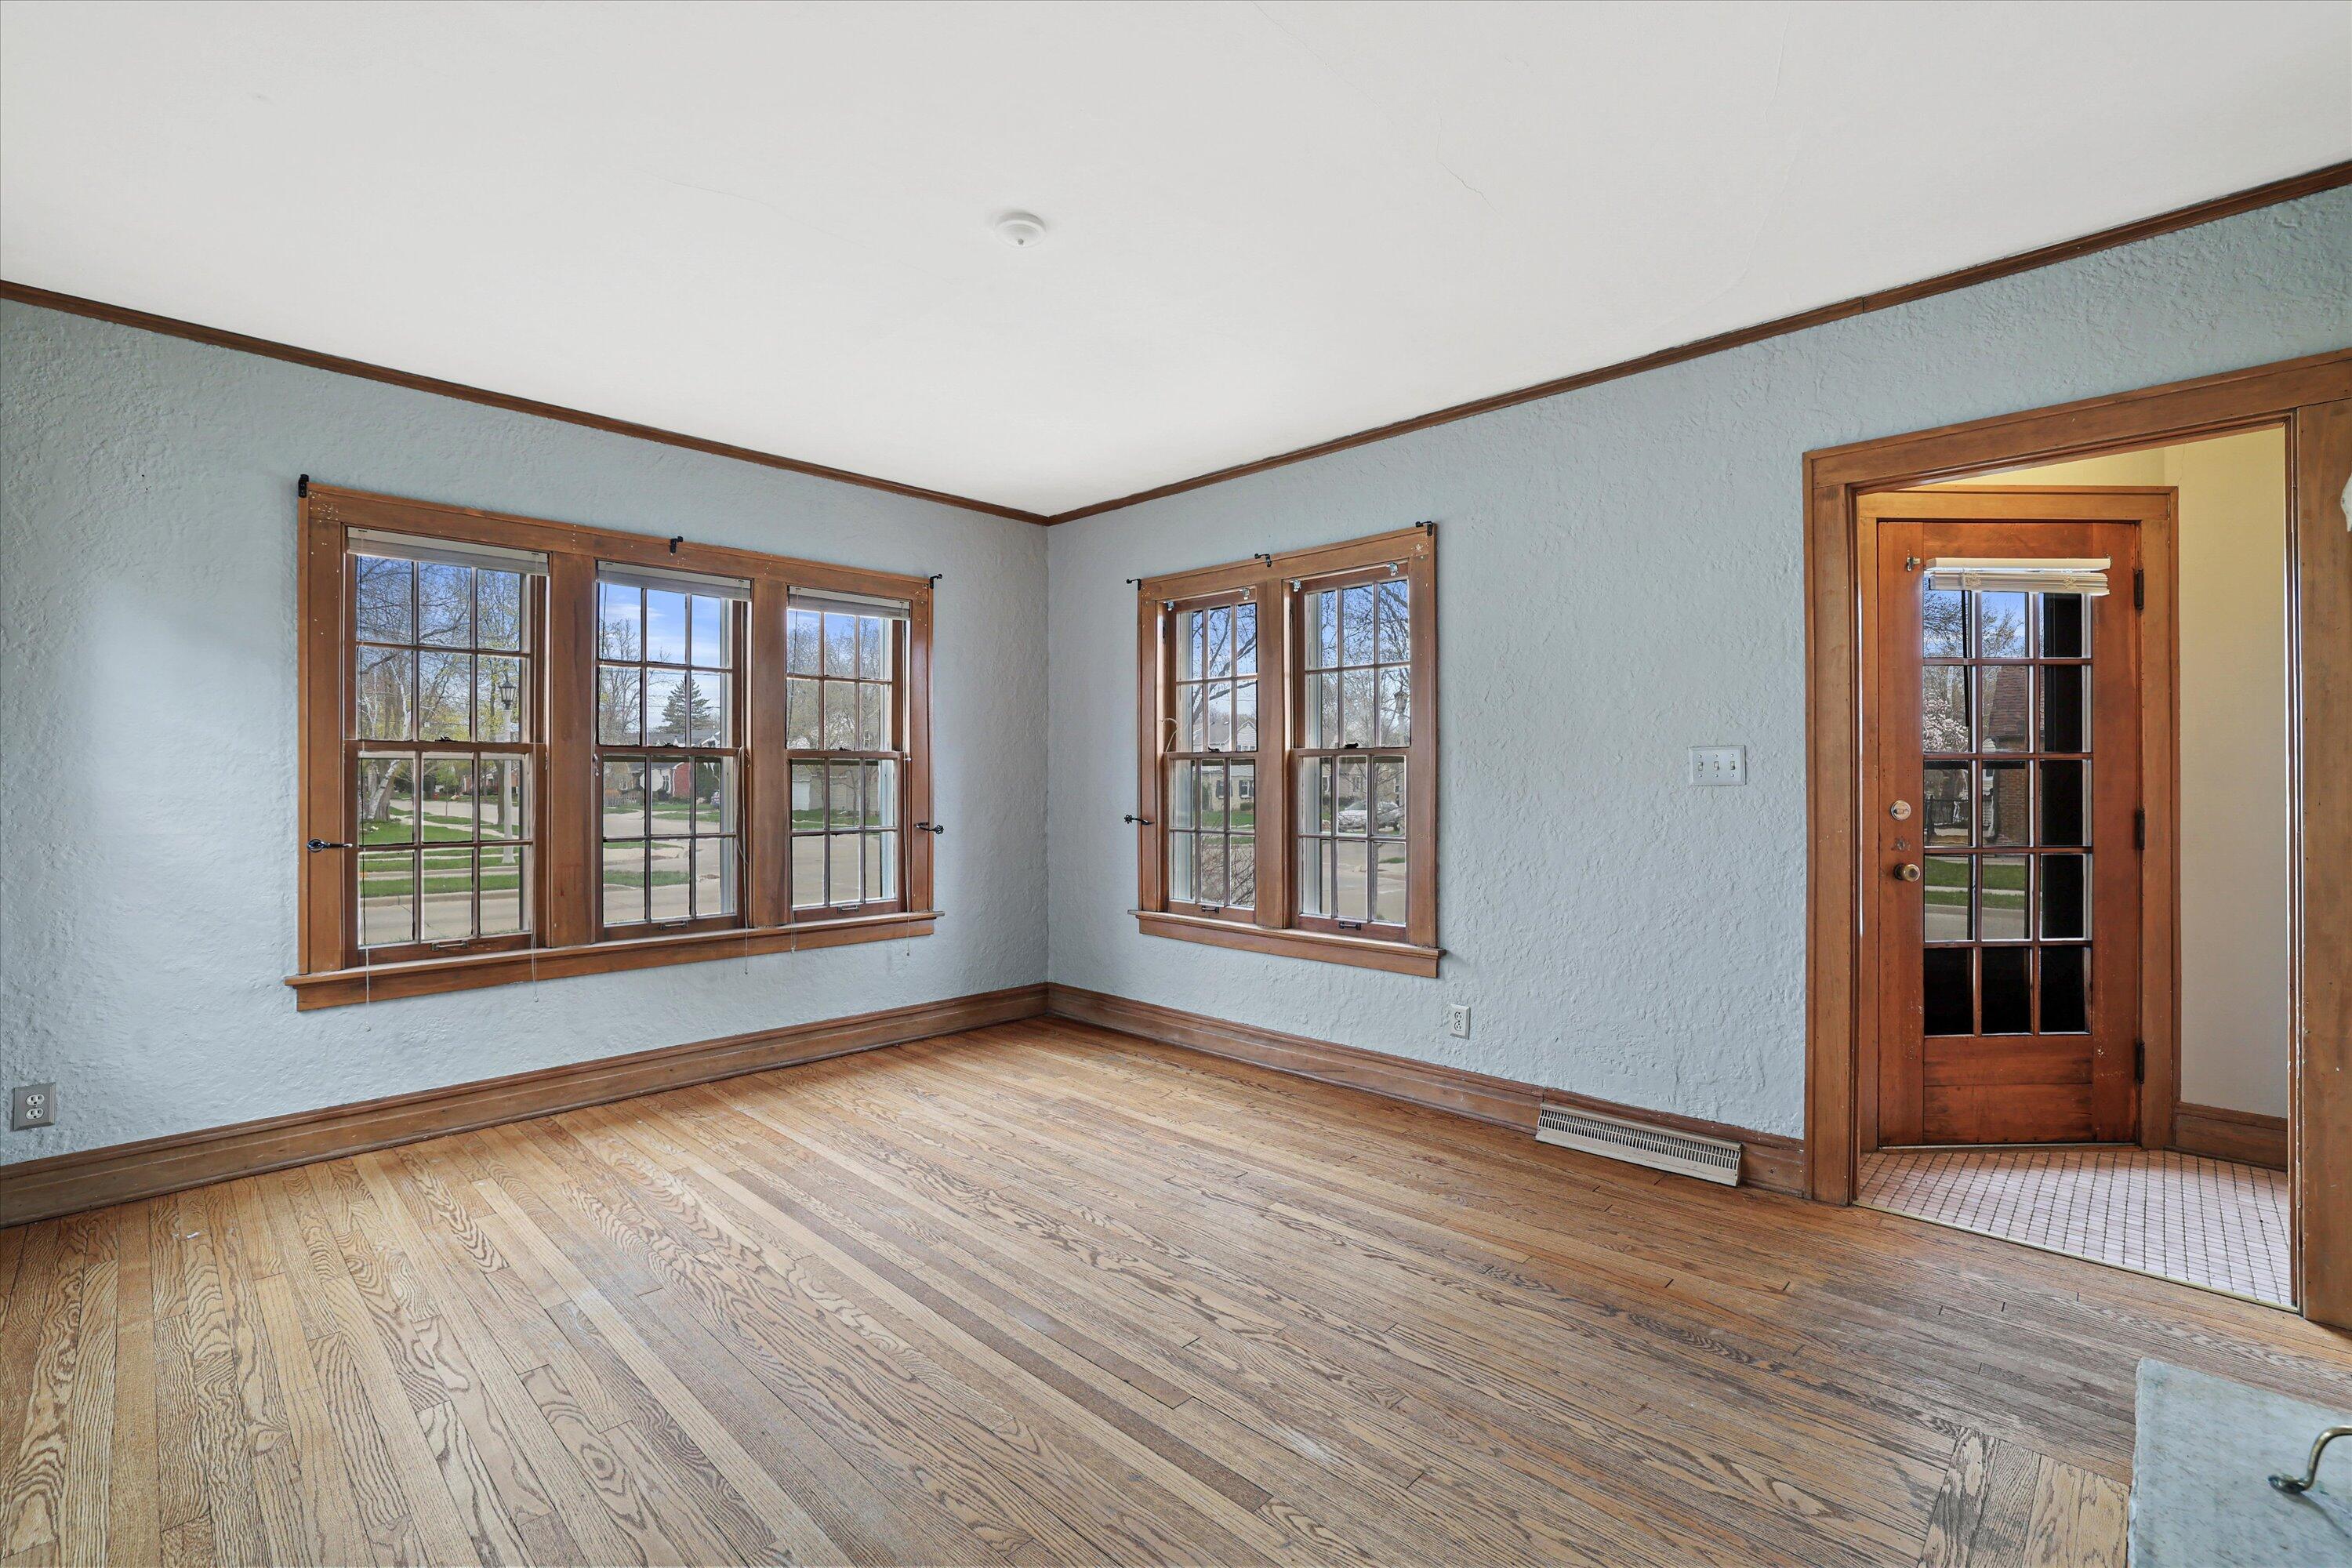
Empty room with hardwood floors, wood-trimmed windows, and a glass-paneled doorway.
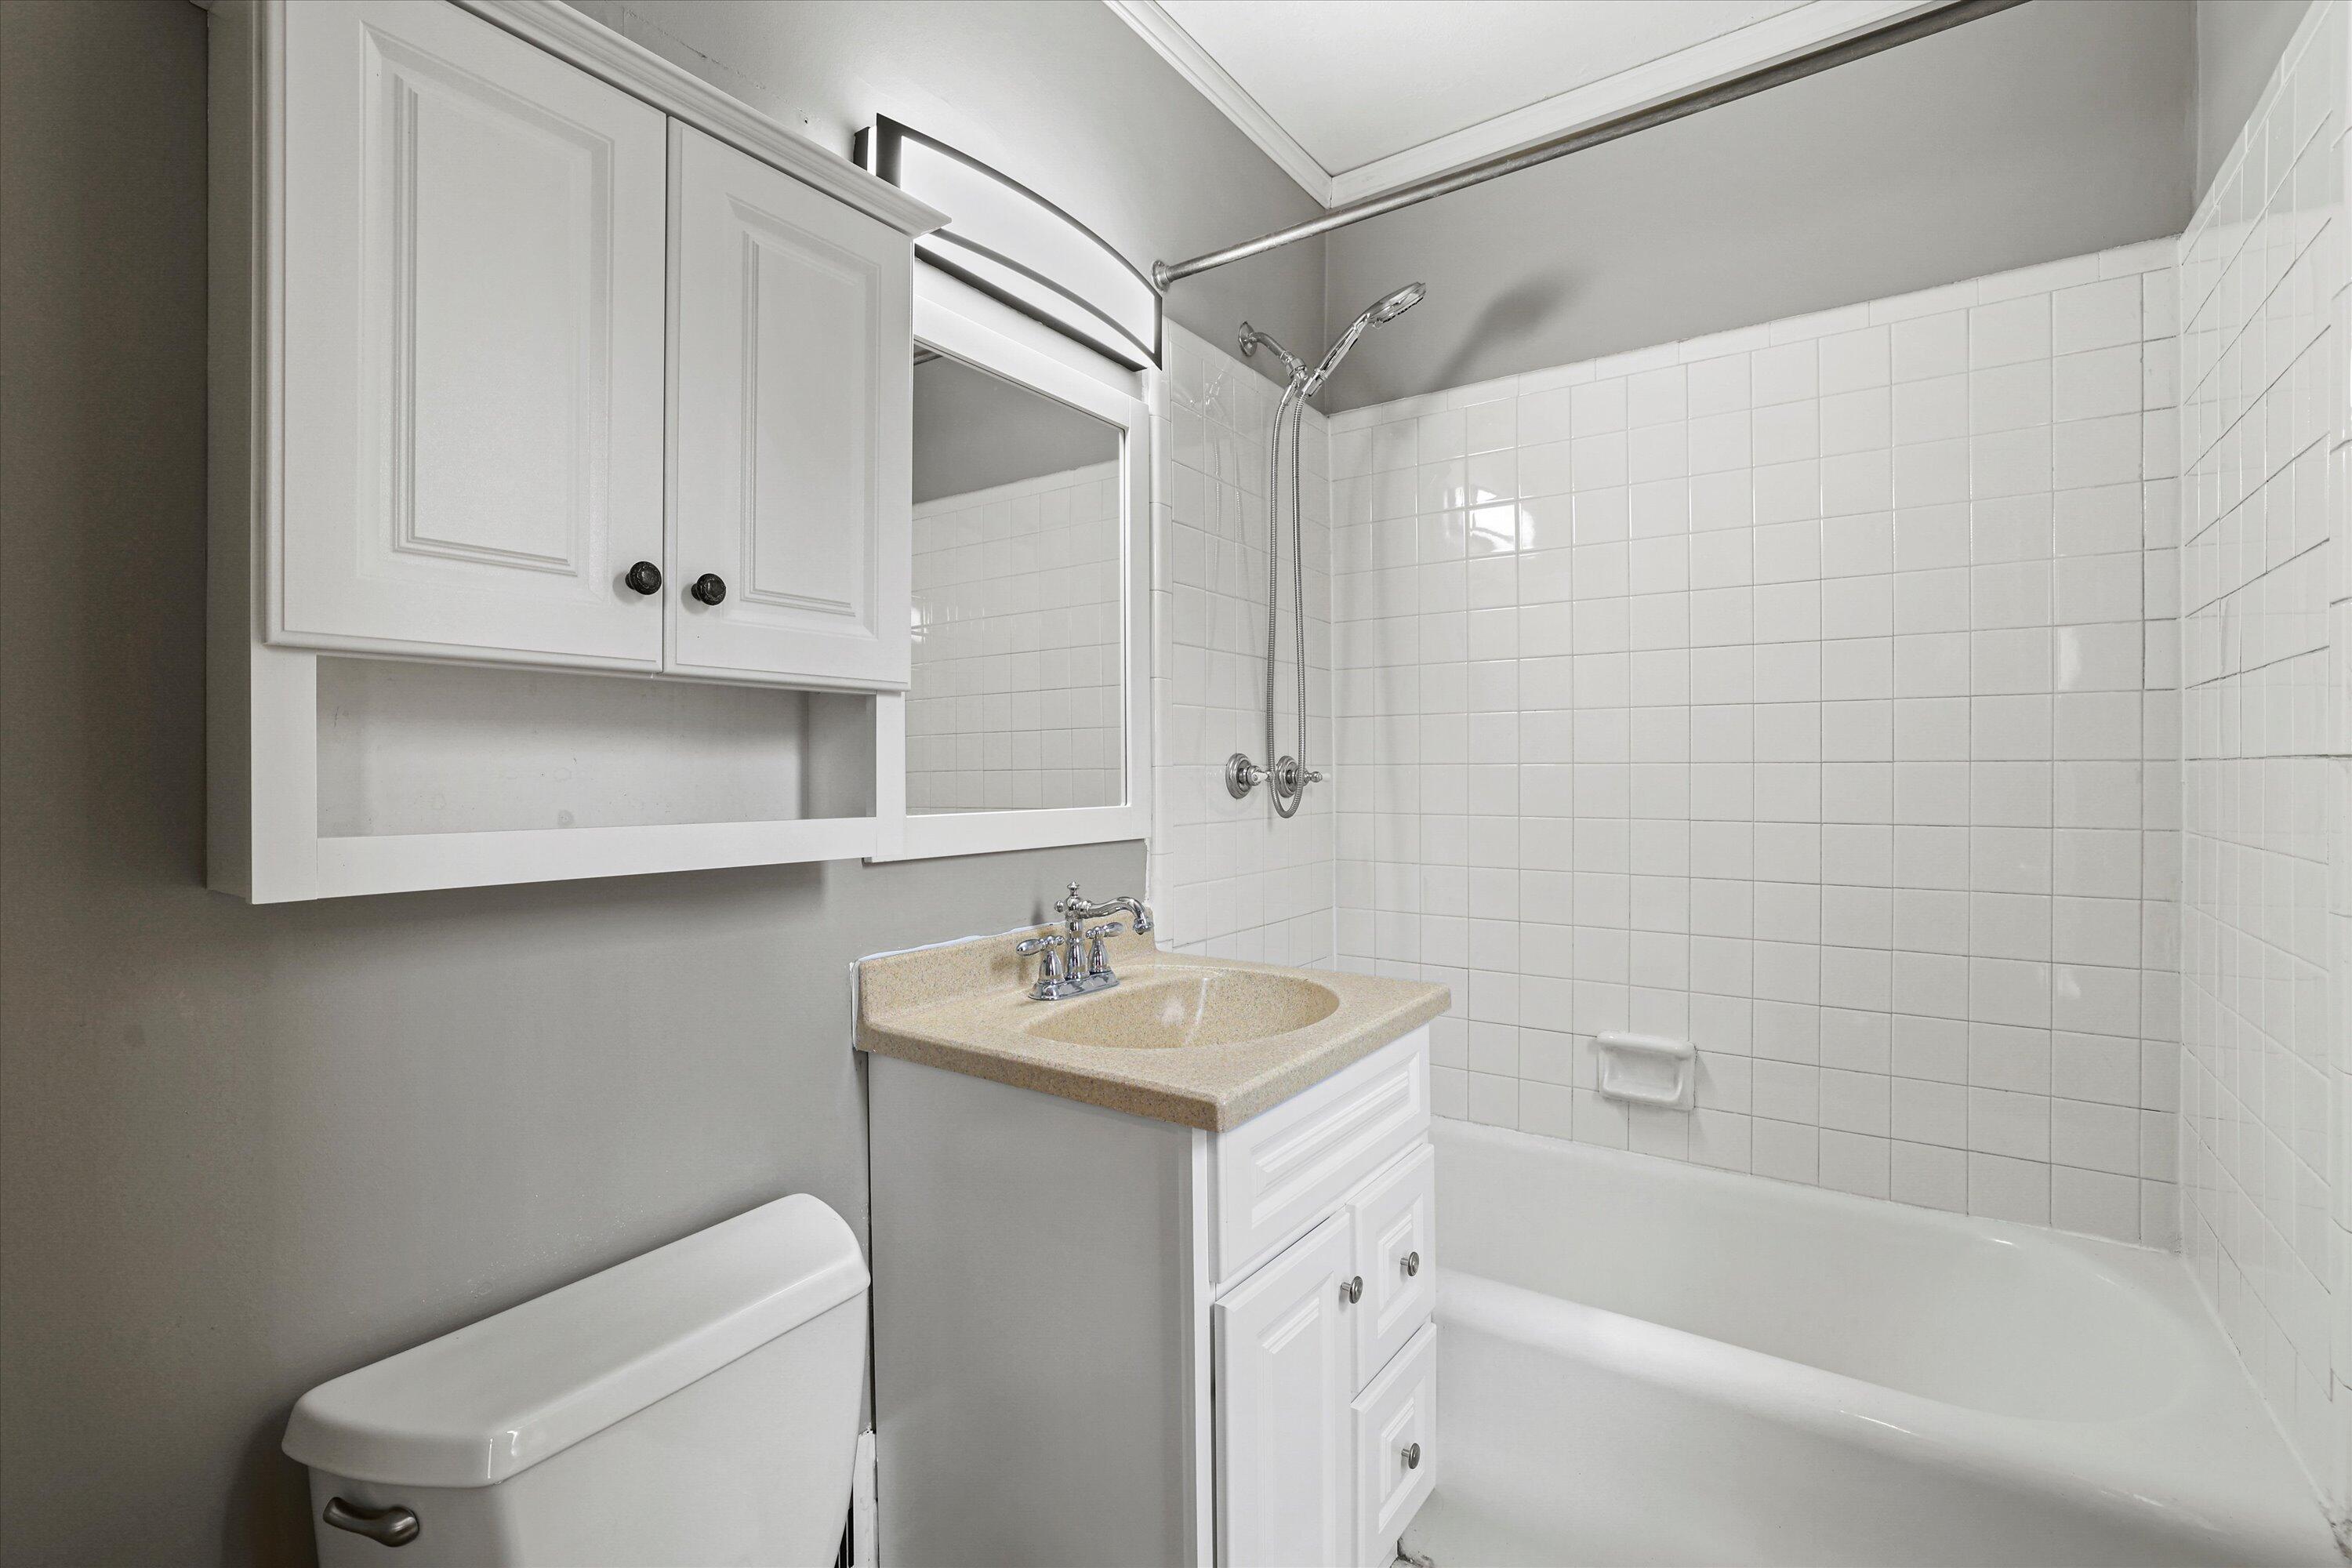
Bathroom with a white tiled tub and shower, mirrored medicine cabinet, vanity, and toilet.
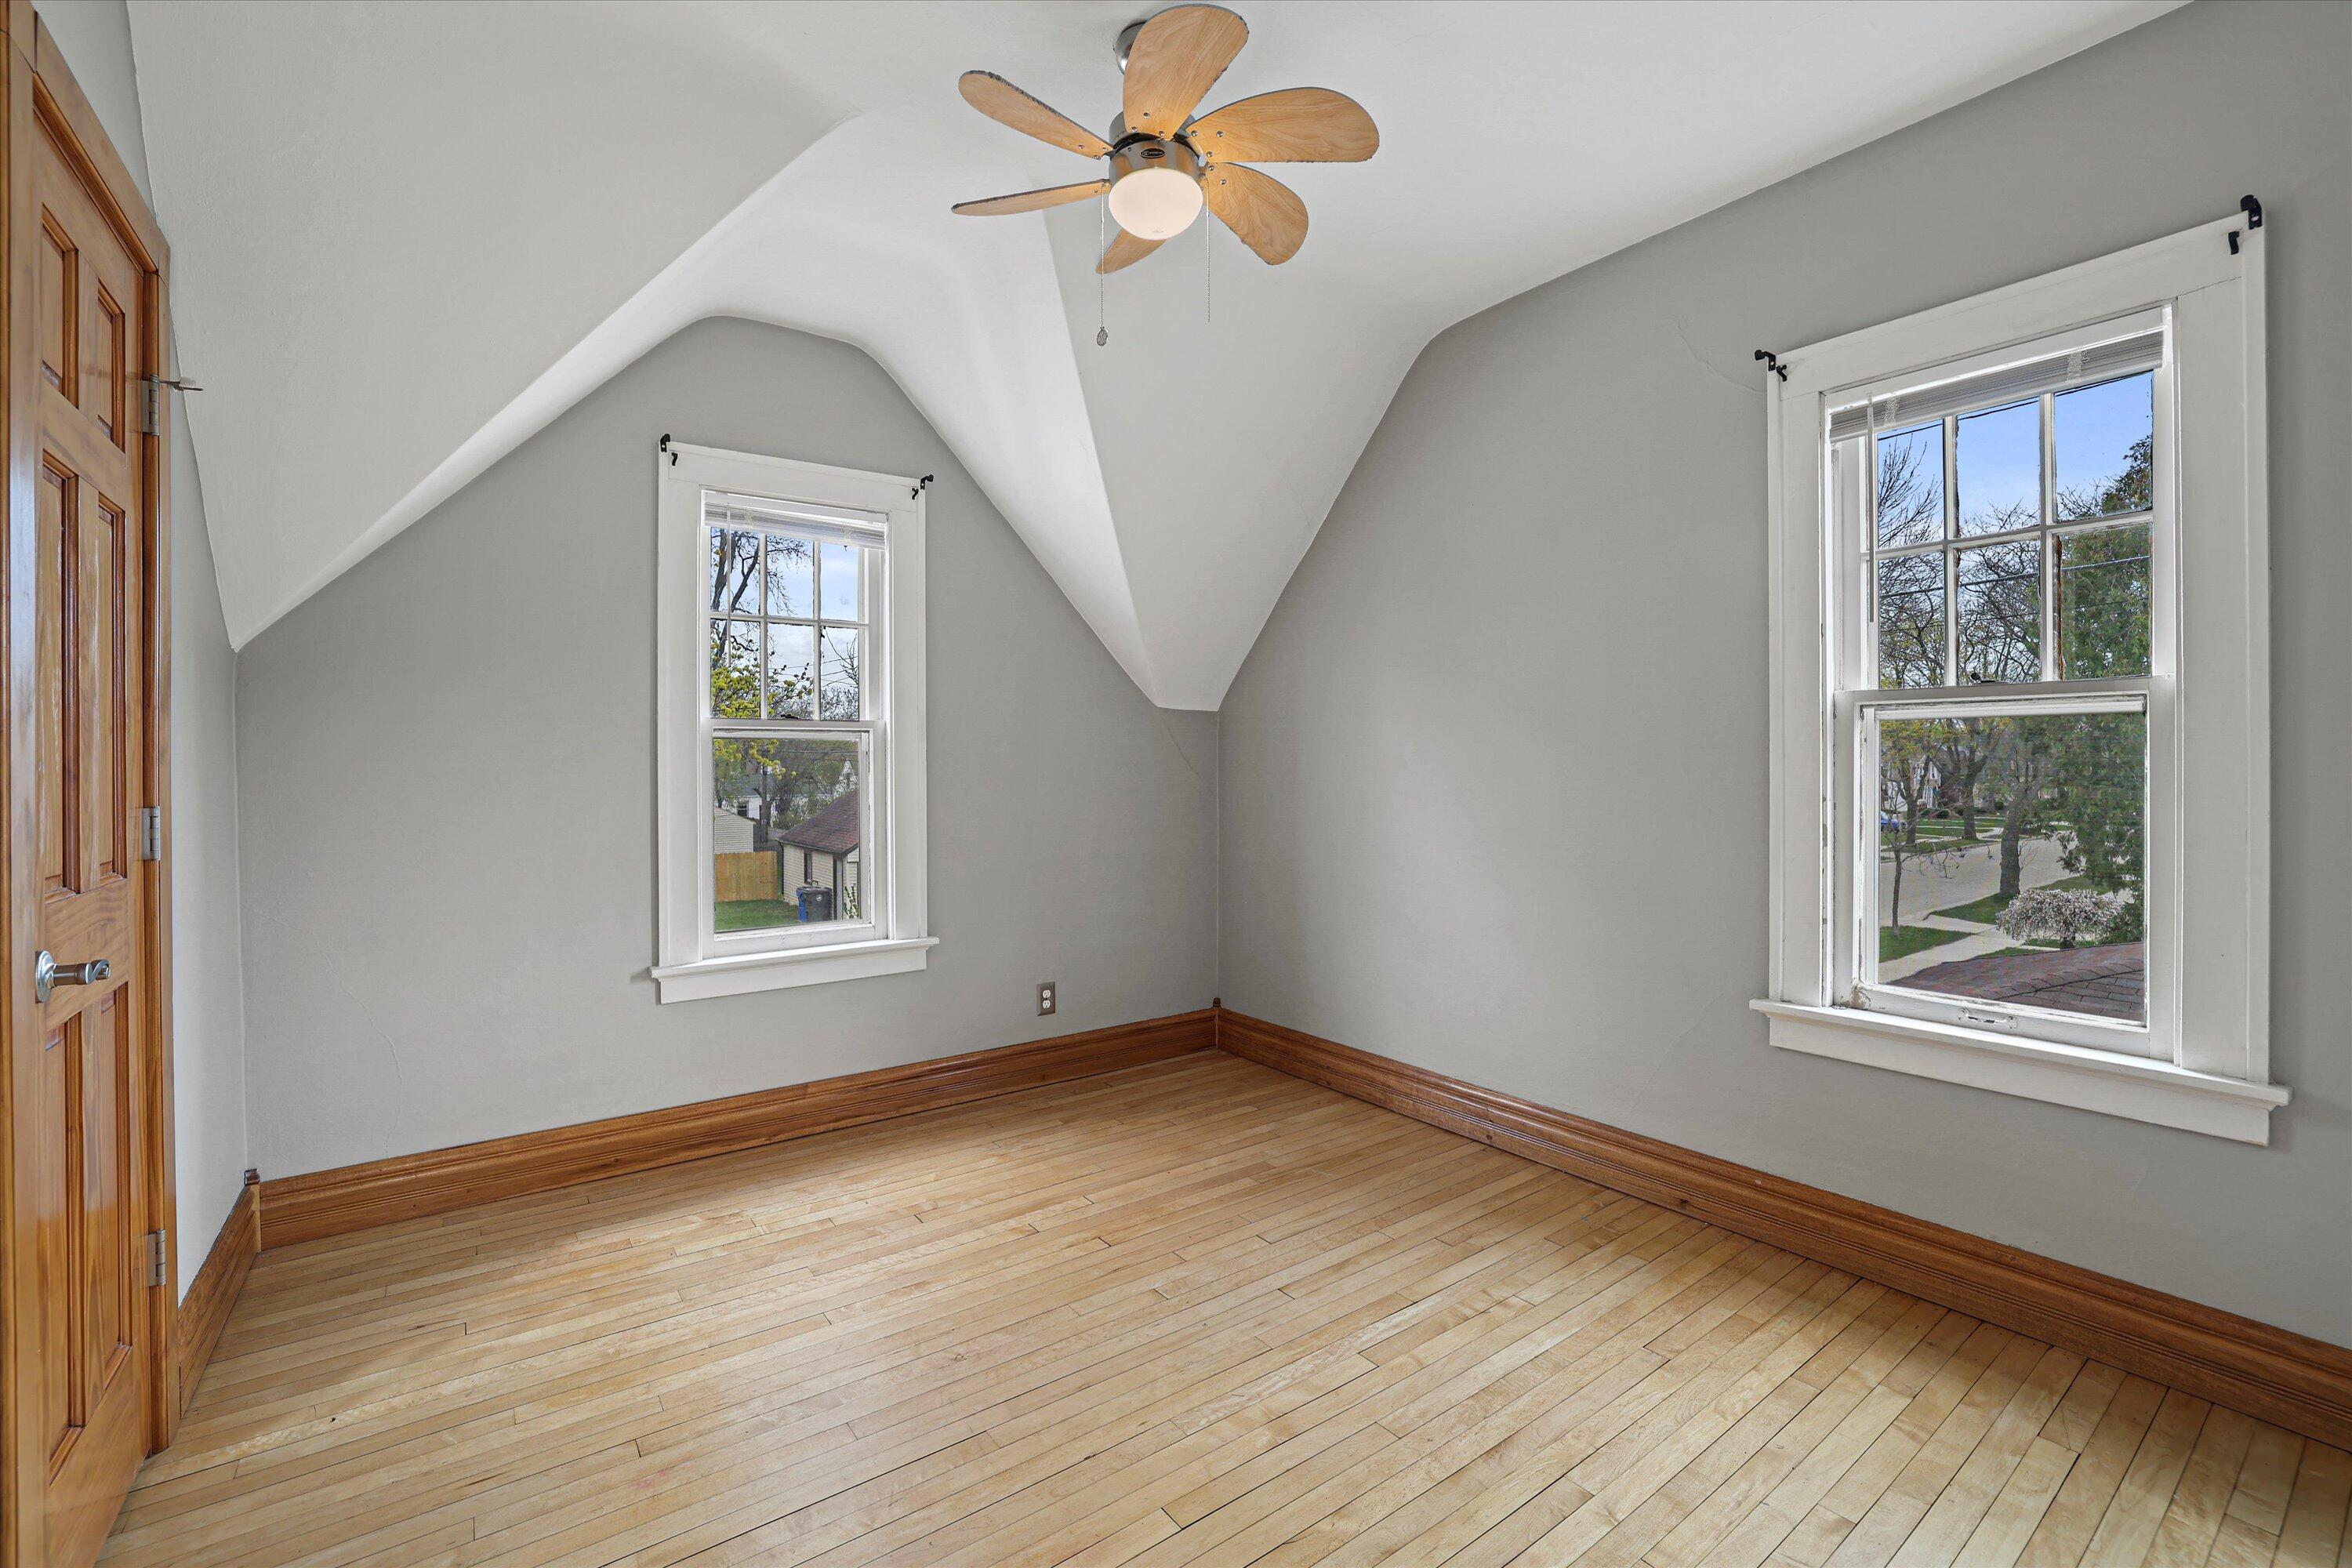
Empty room with a sloped ceiling, hardwood floors, and two windows overlooking the street.
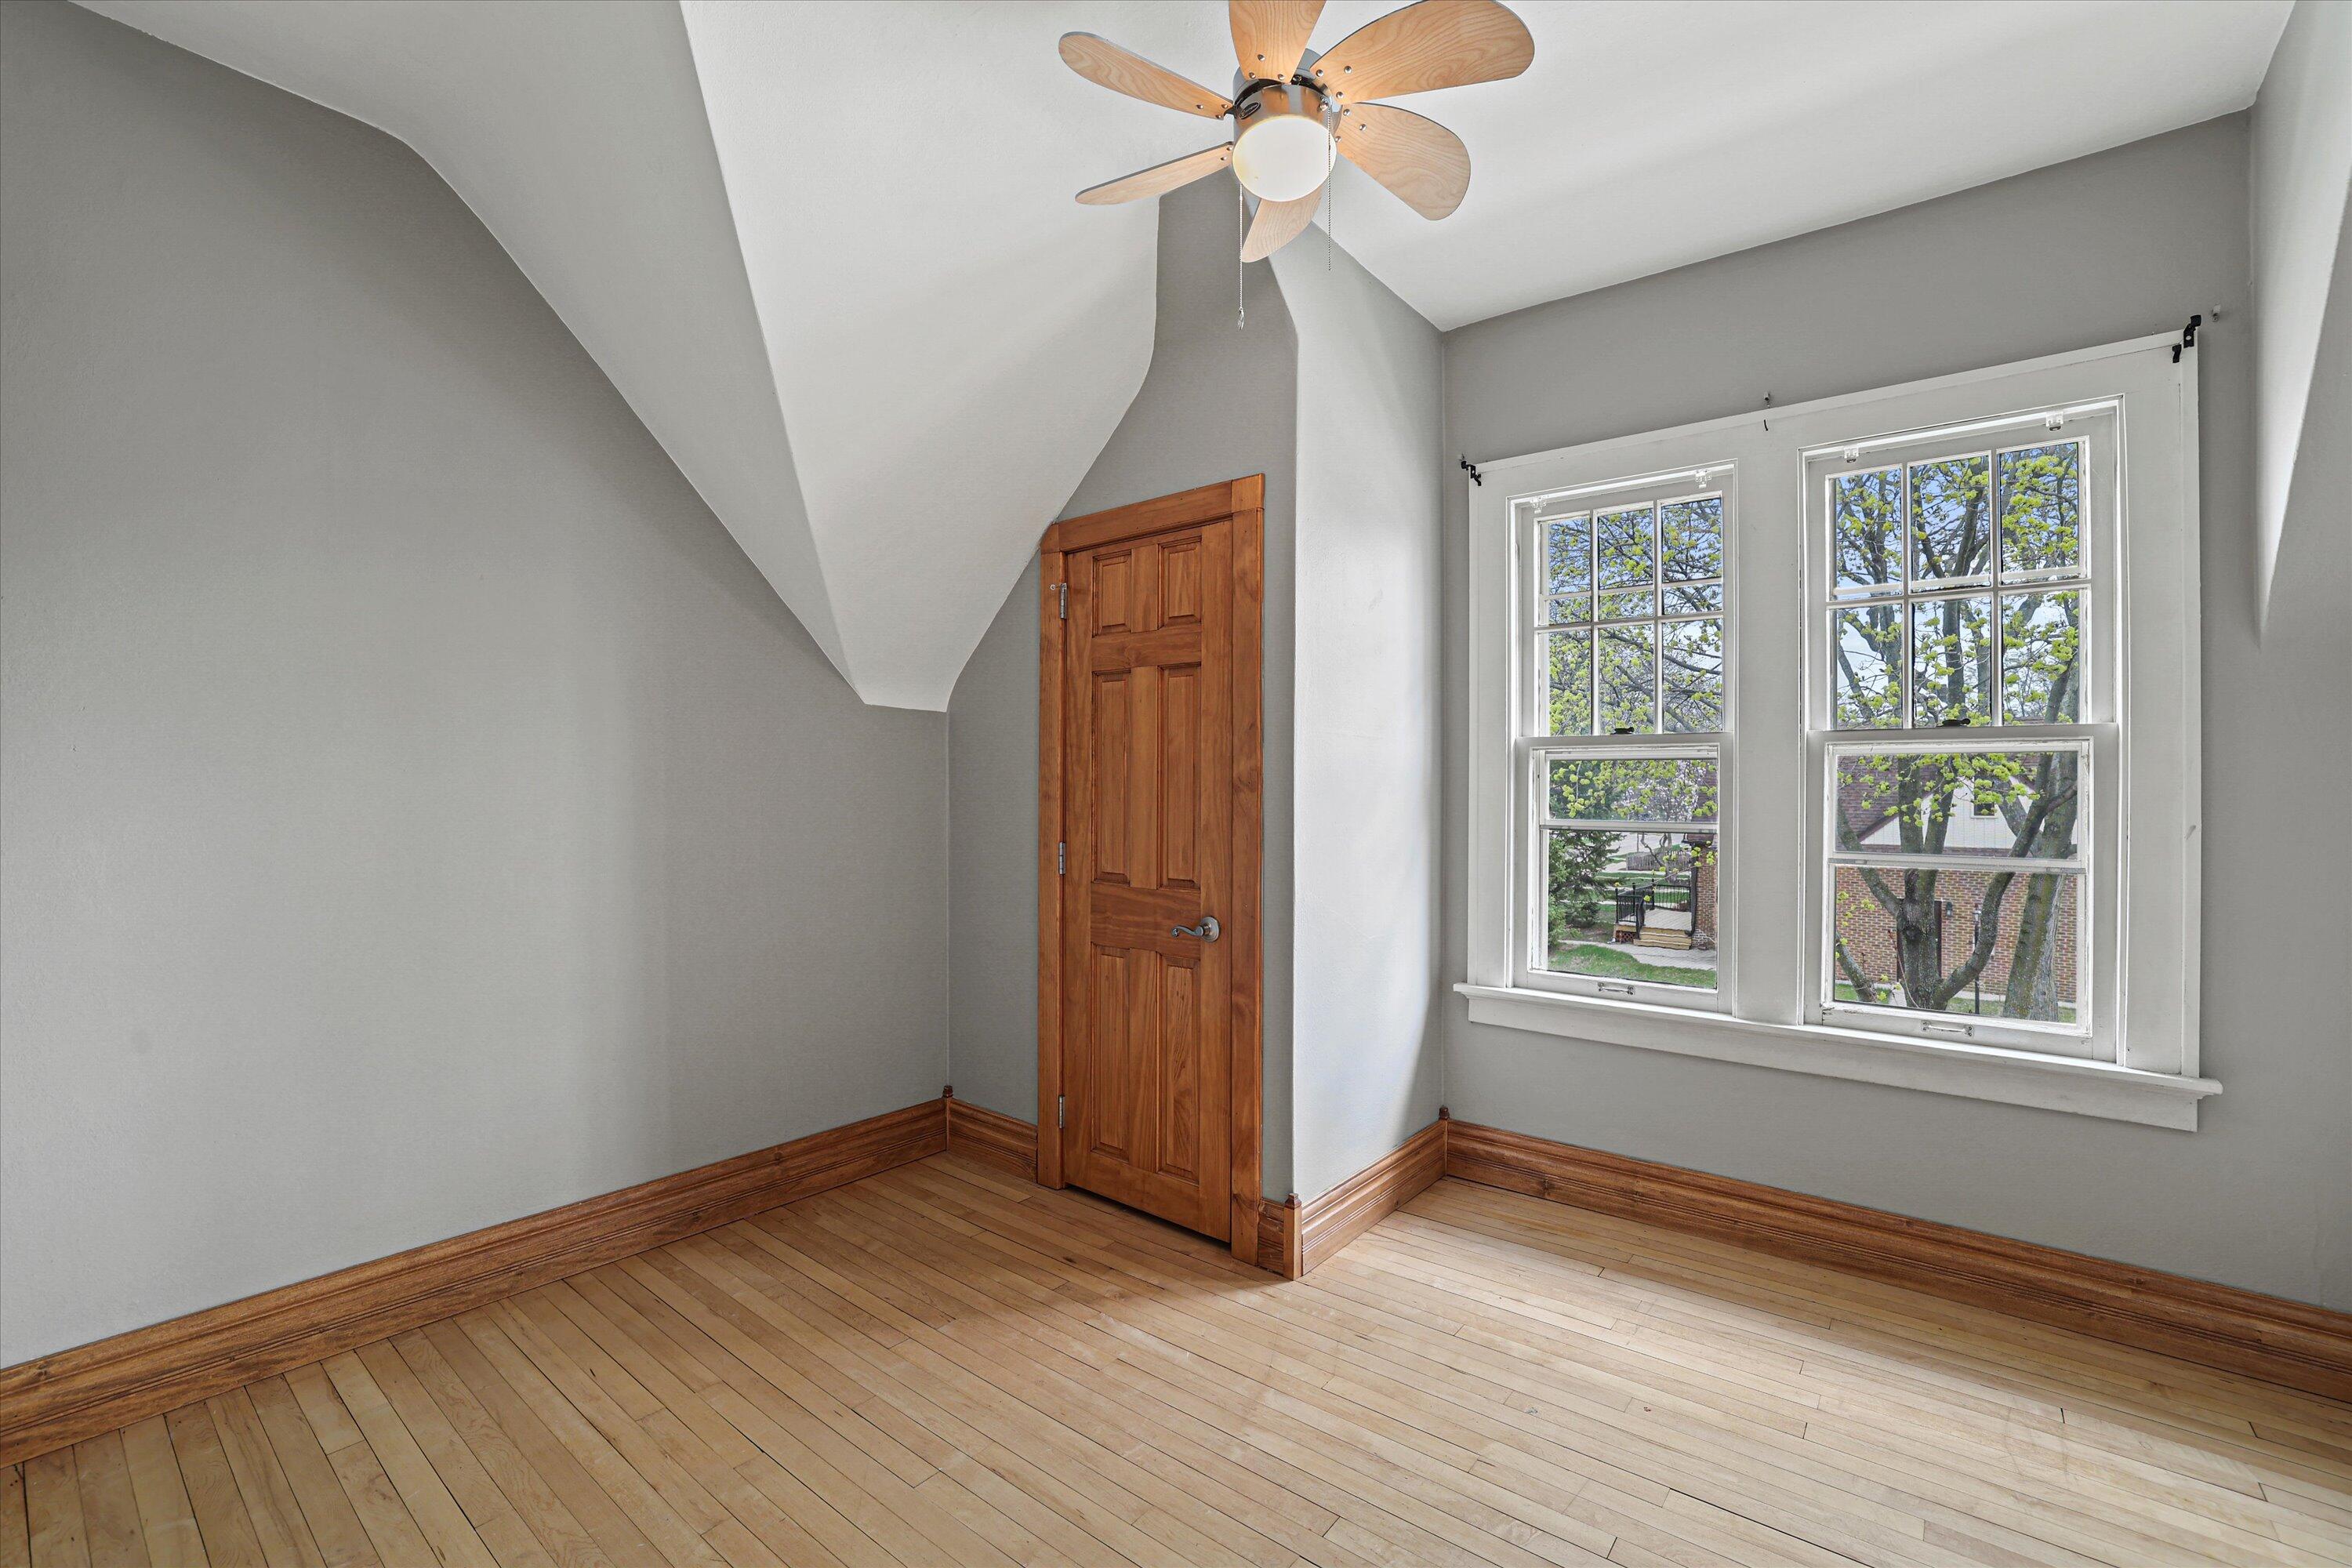
Empty upstairs room with hardwood floors, a ceiling fan, and two windows.
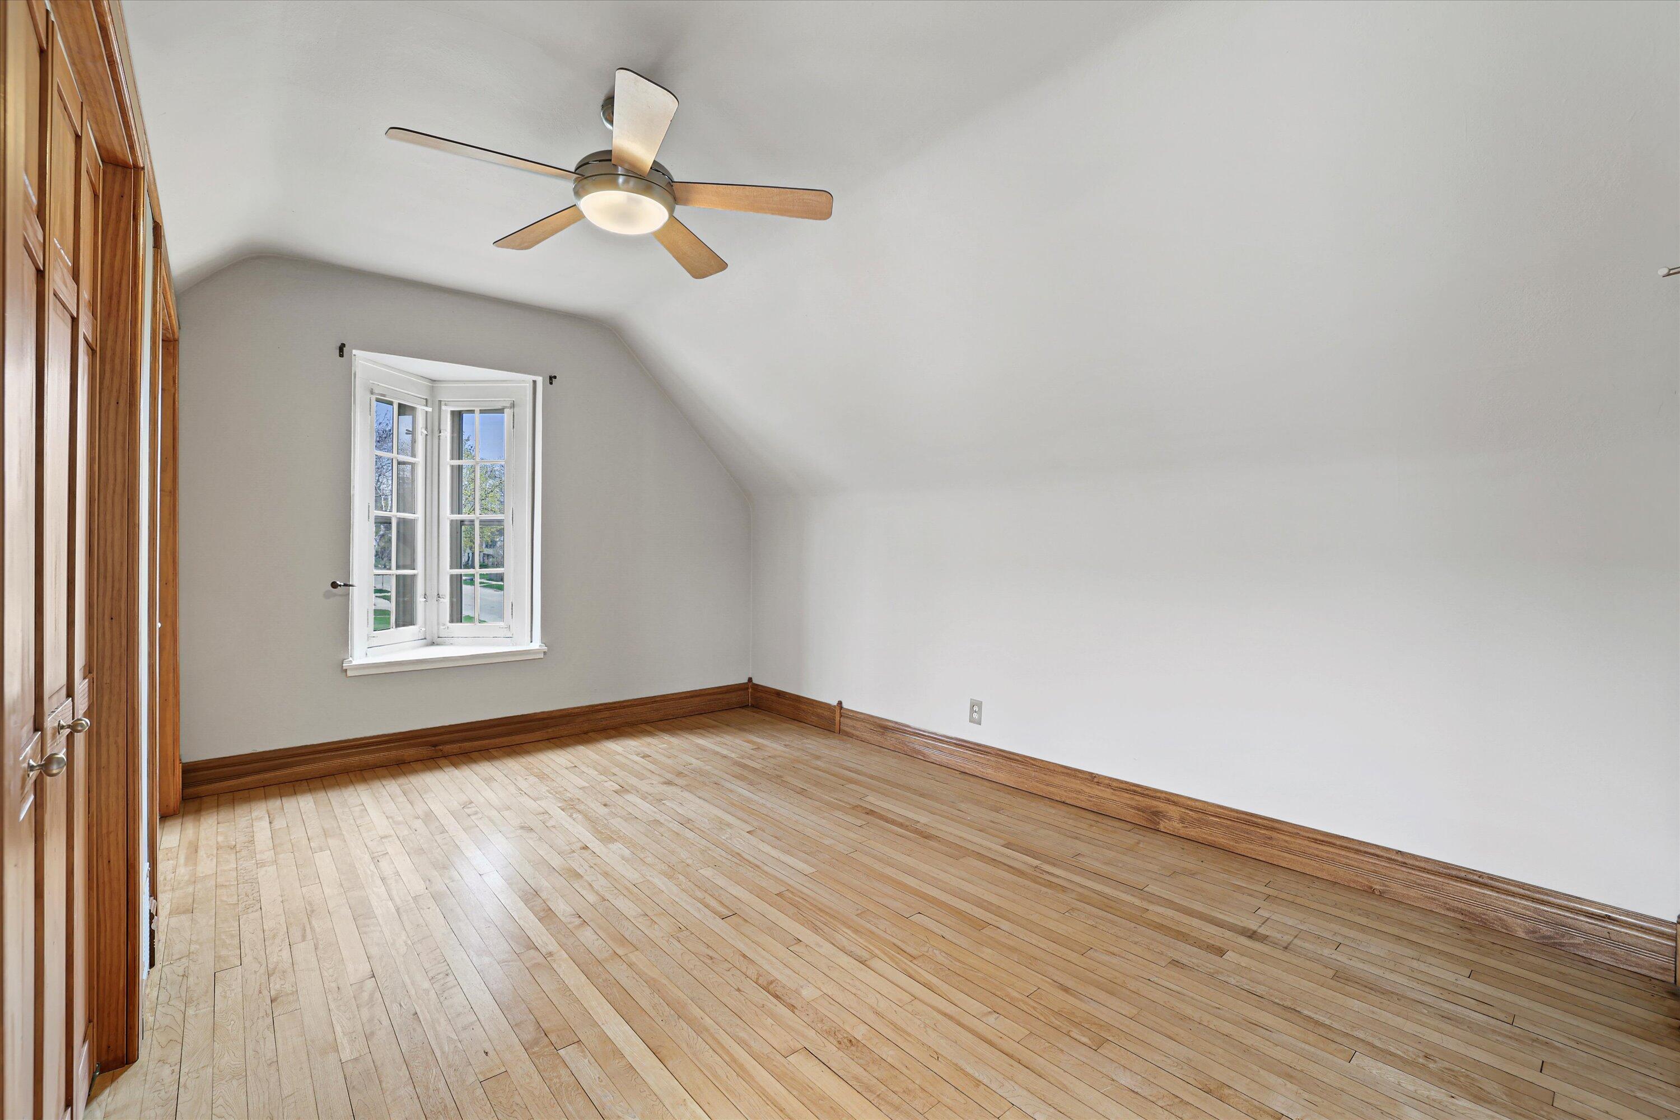
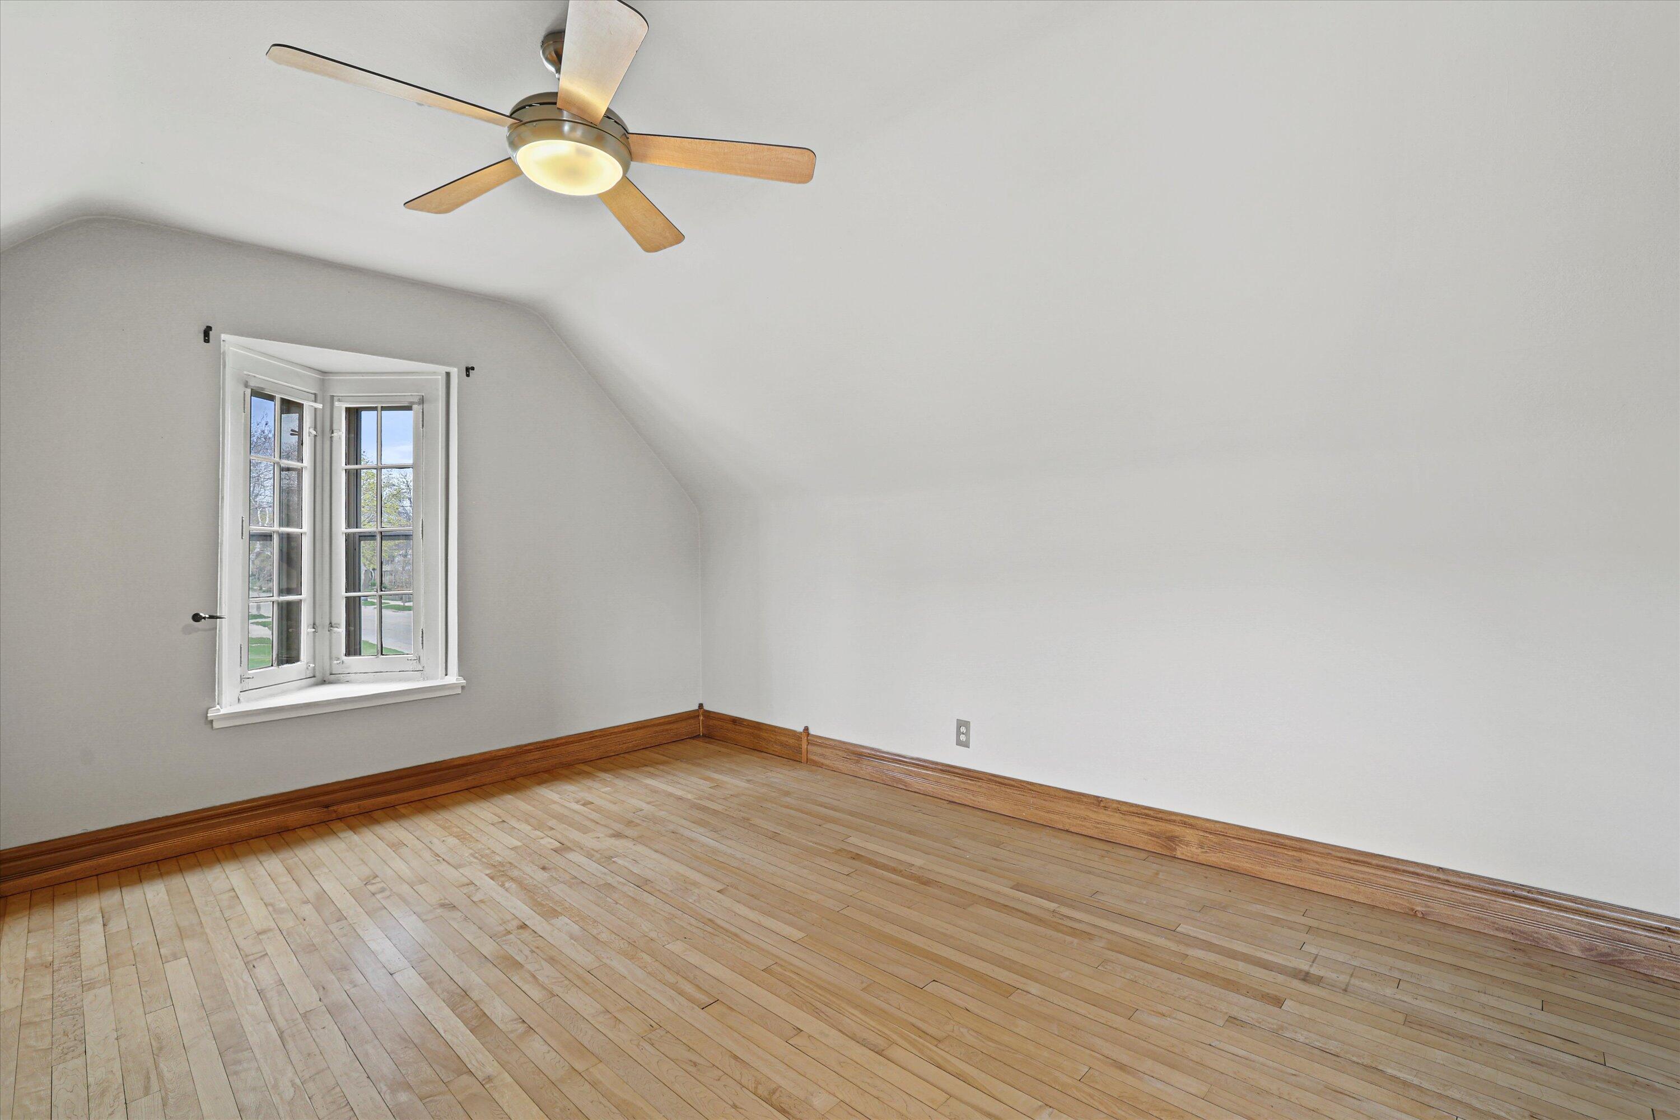
Empty room with light hardwood floors, wood trim, a white-framed window, and a ceiling fan.
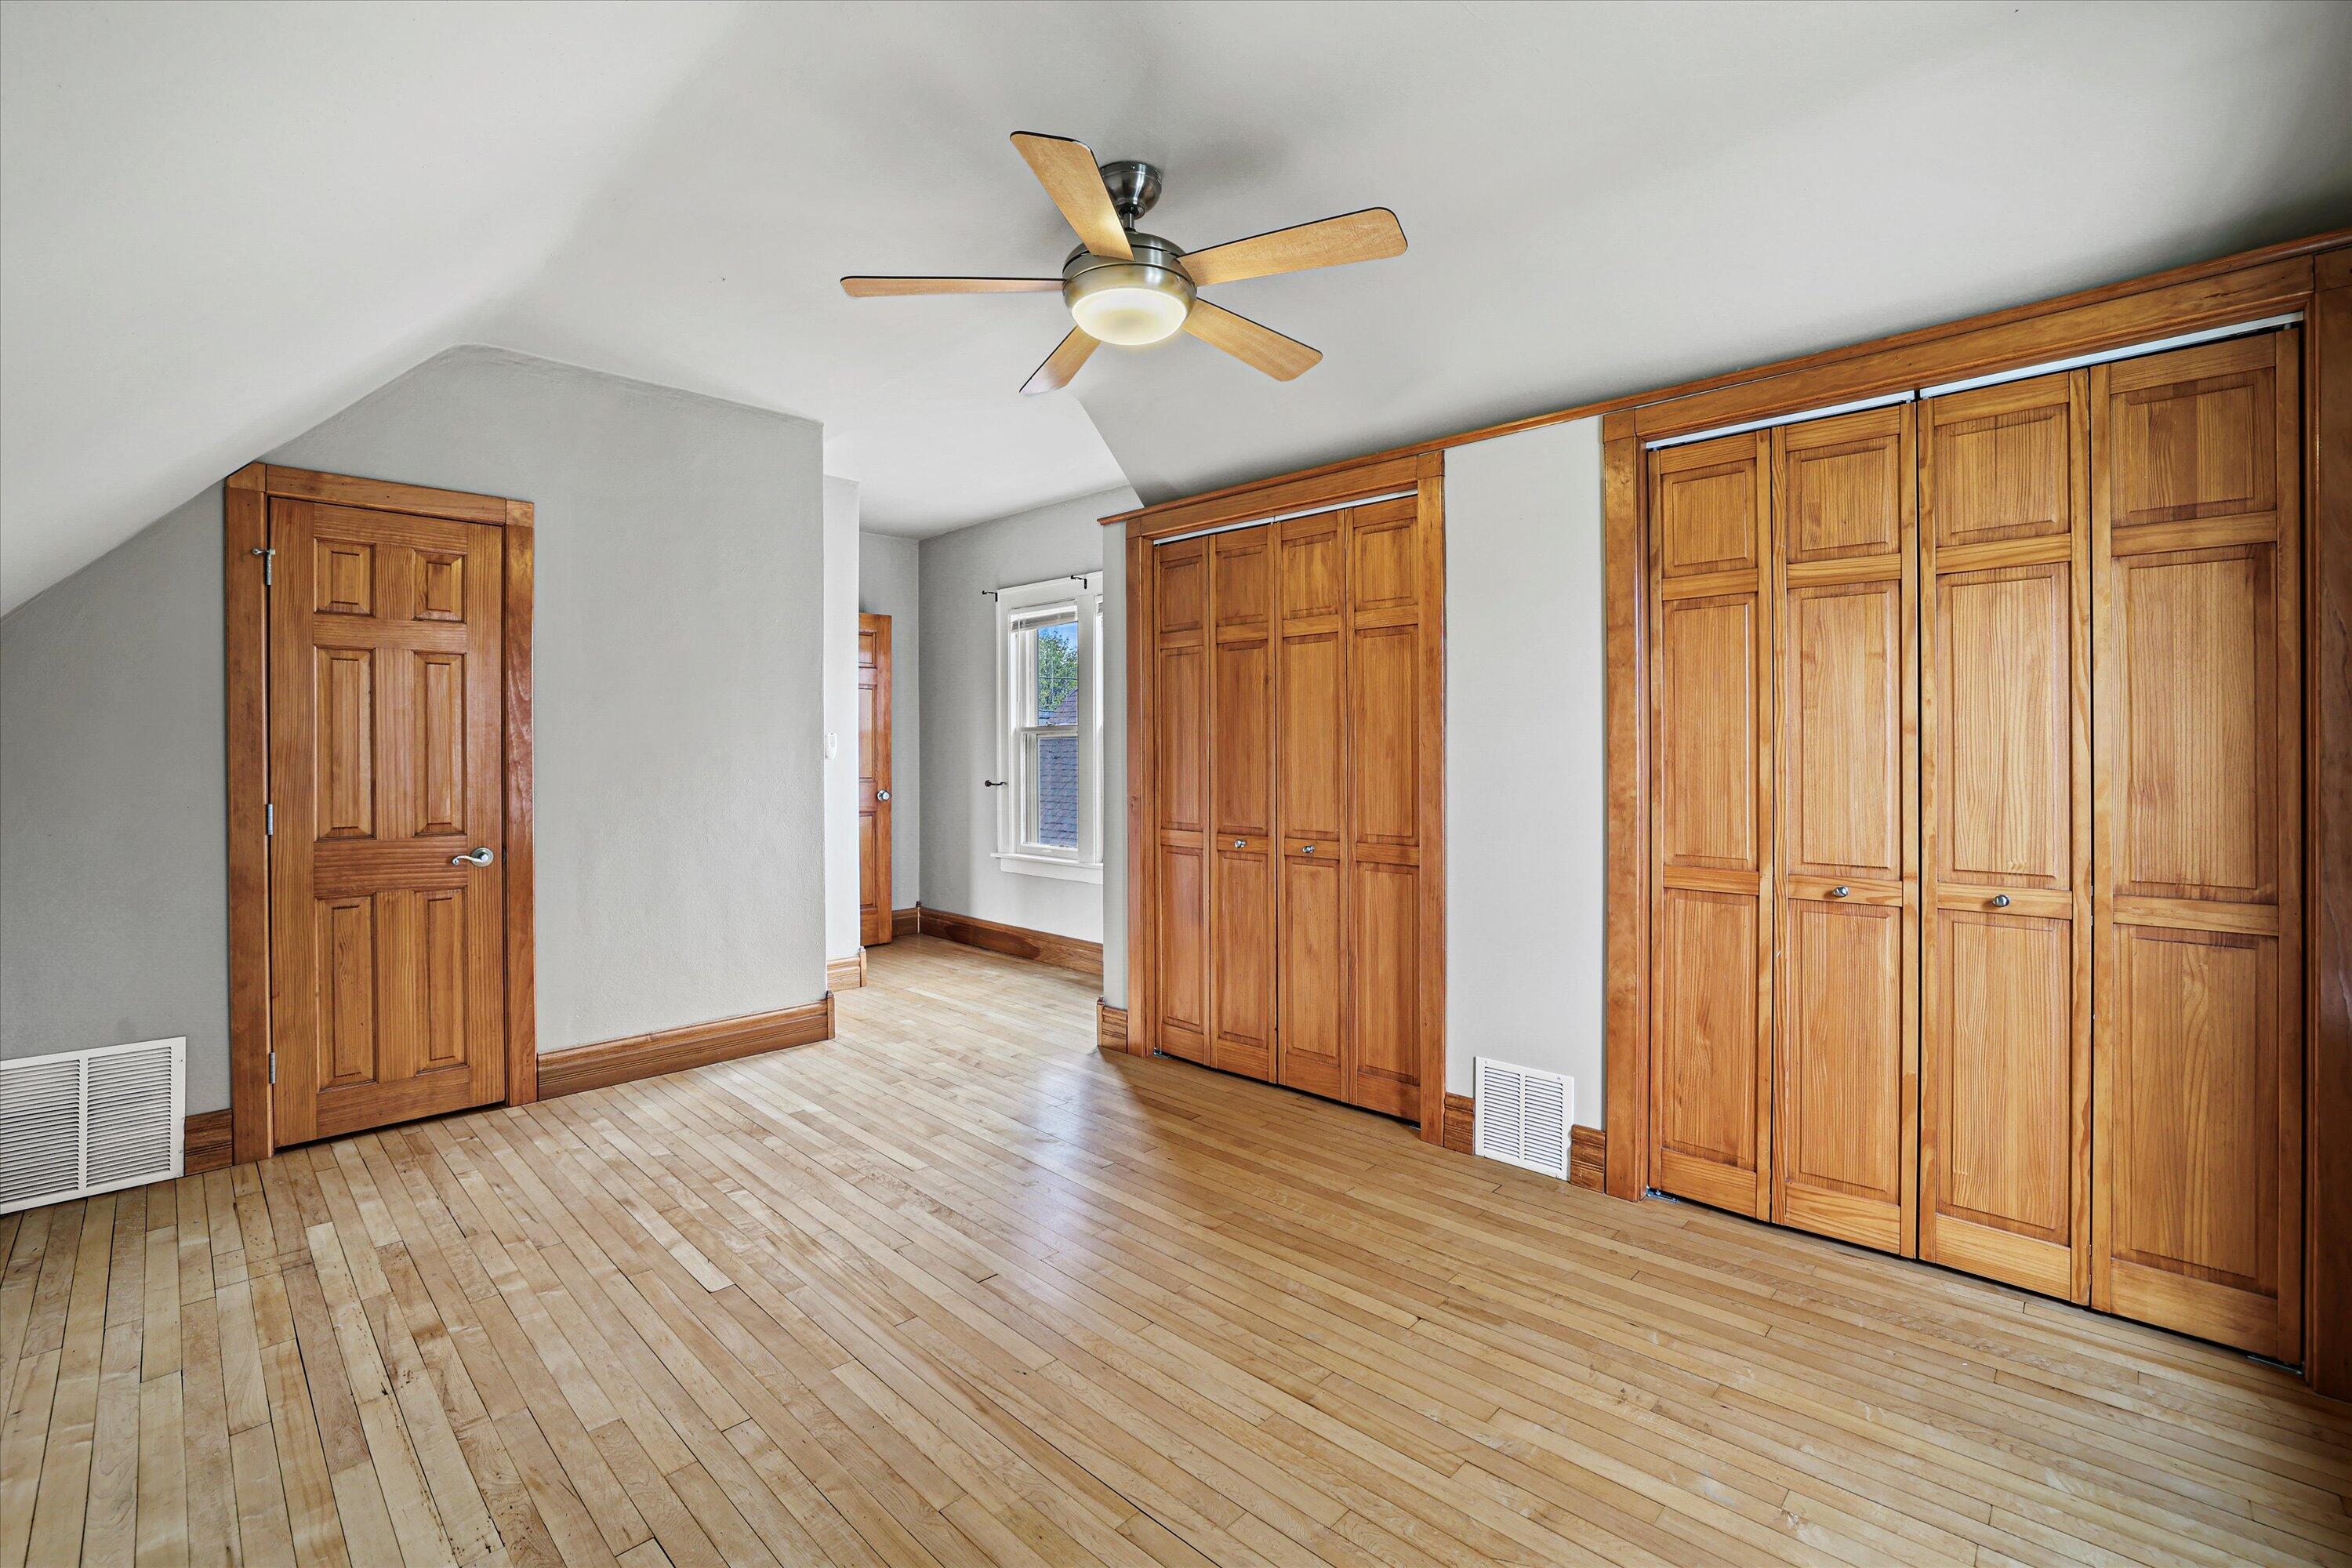
Empty bedroom with hardwood floors, a ceiling fan, and extensive built-in wood closets.
Empty room with a sloped ceiling, hardwood floors, and two windows.
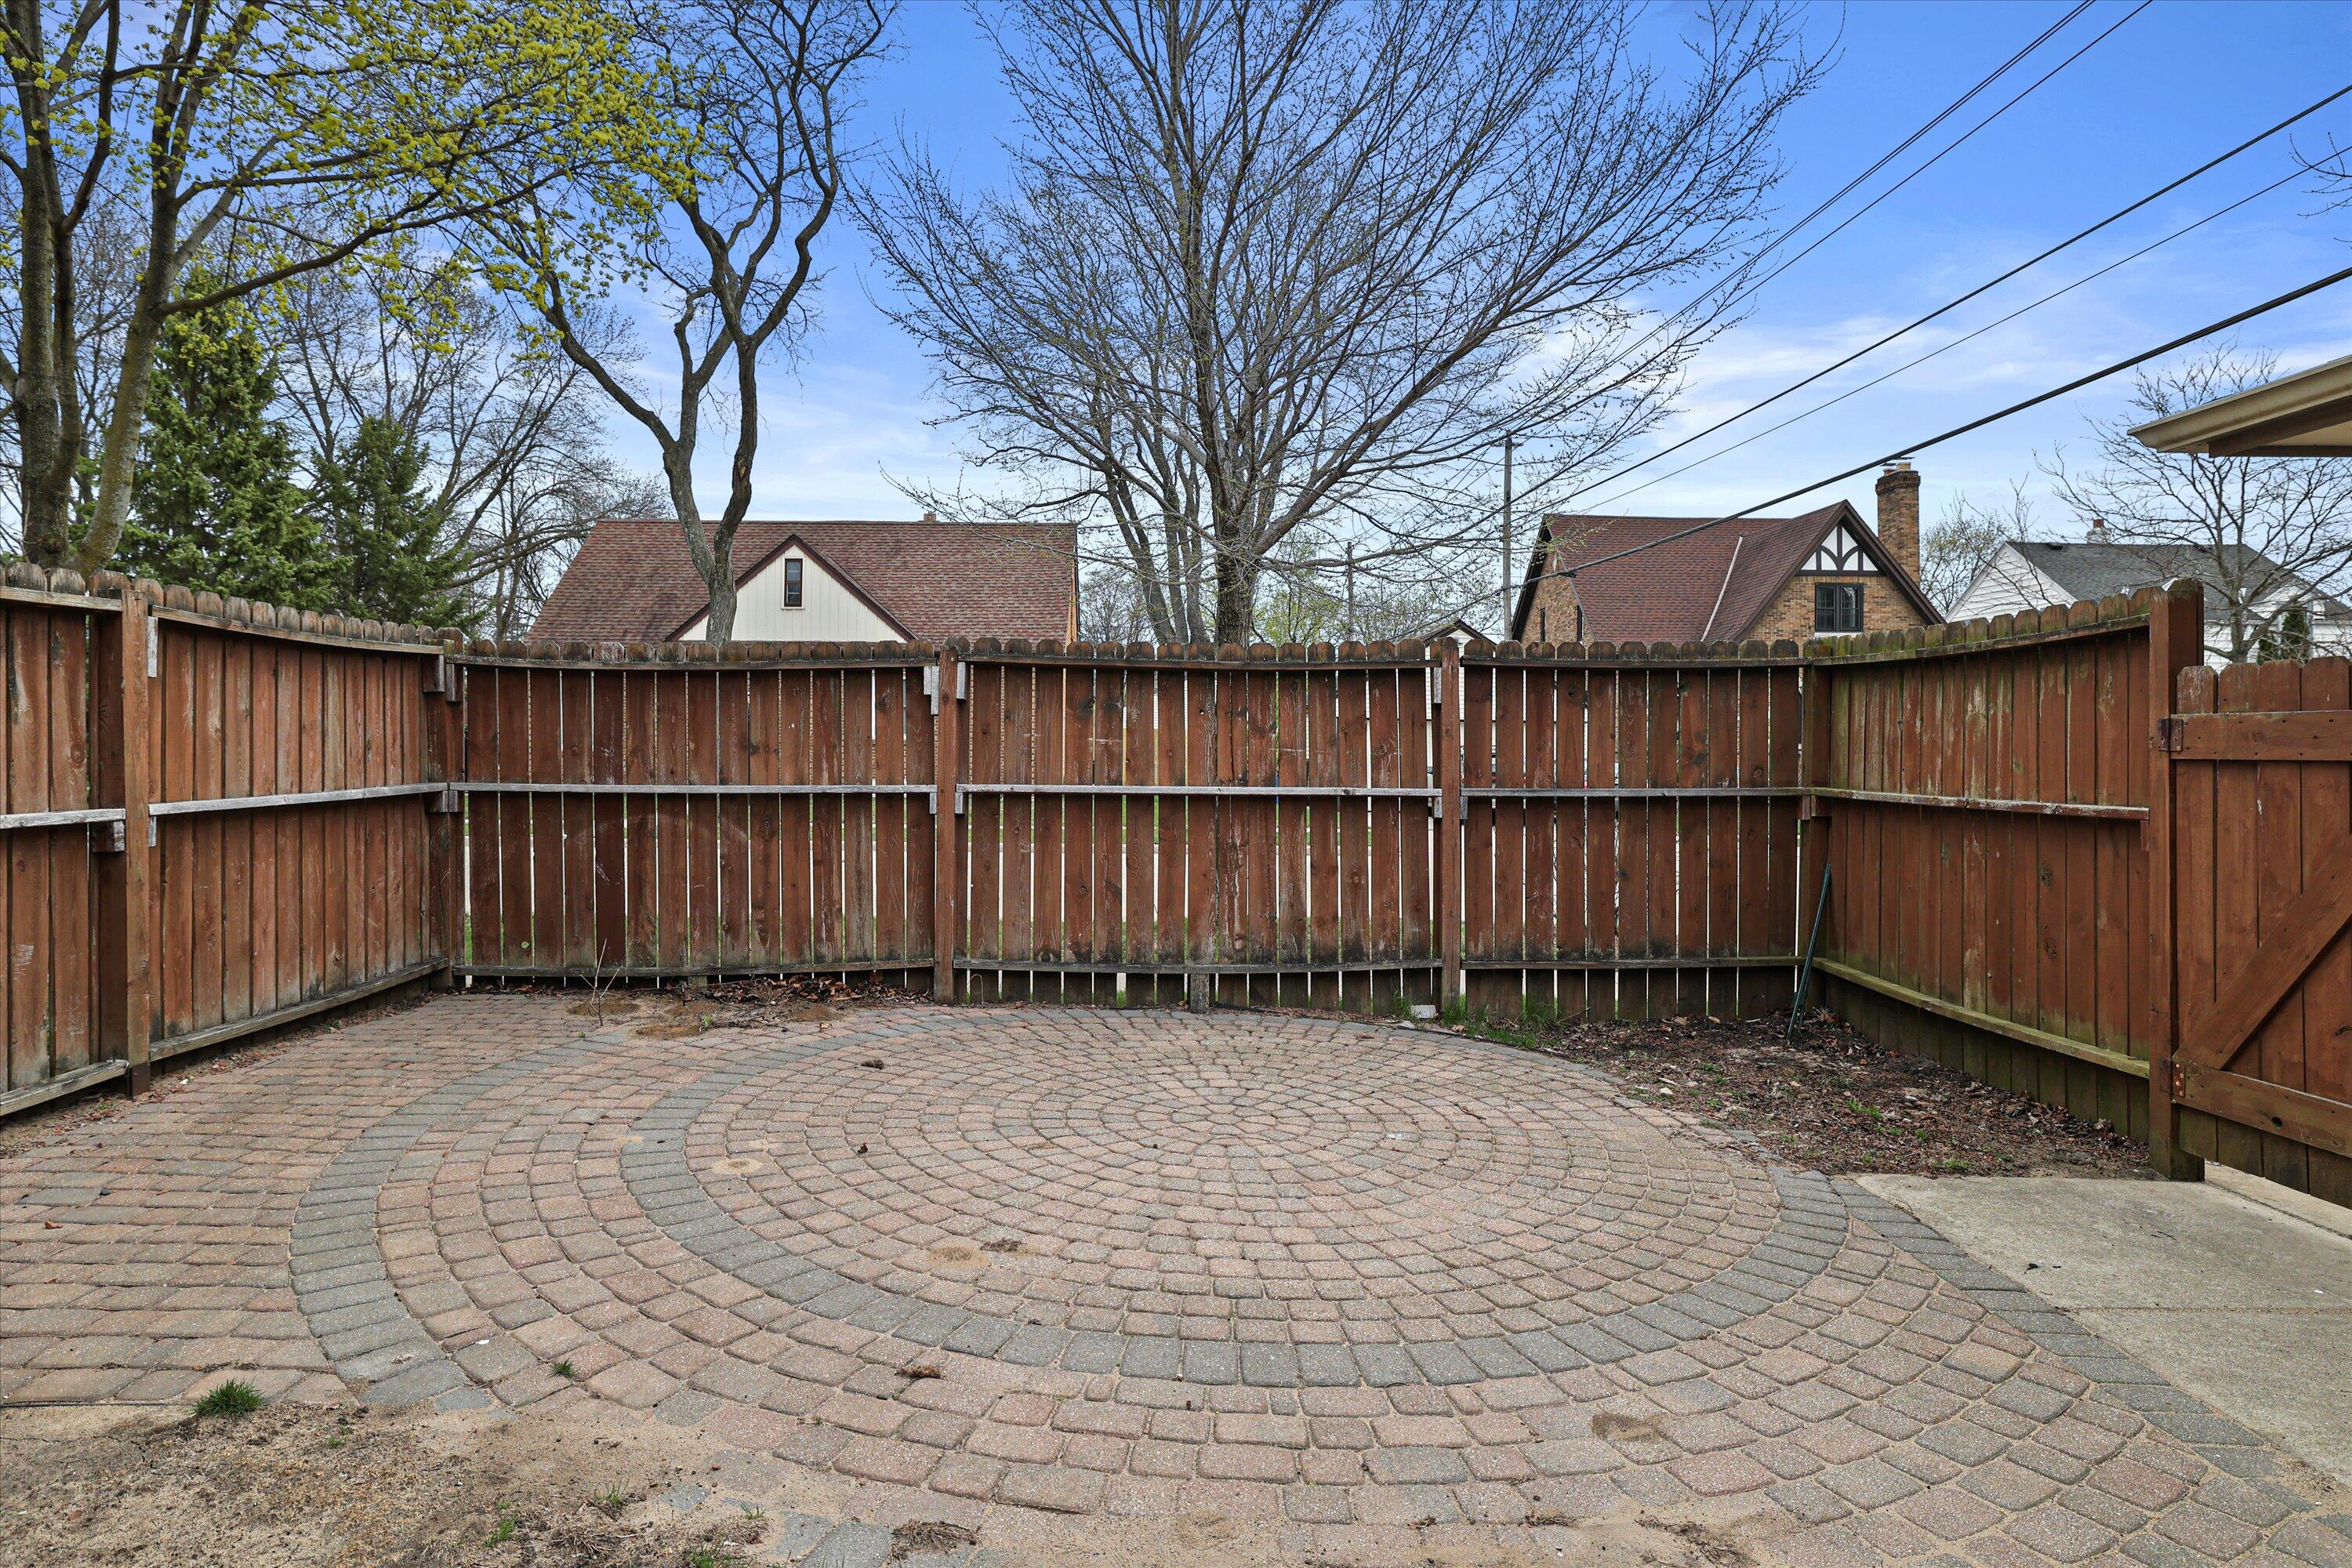
Fenced patio with a circular brick-paver design and leafless trees beyond the fence.
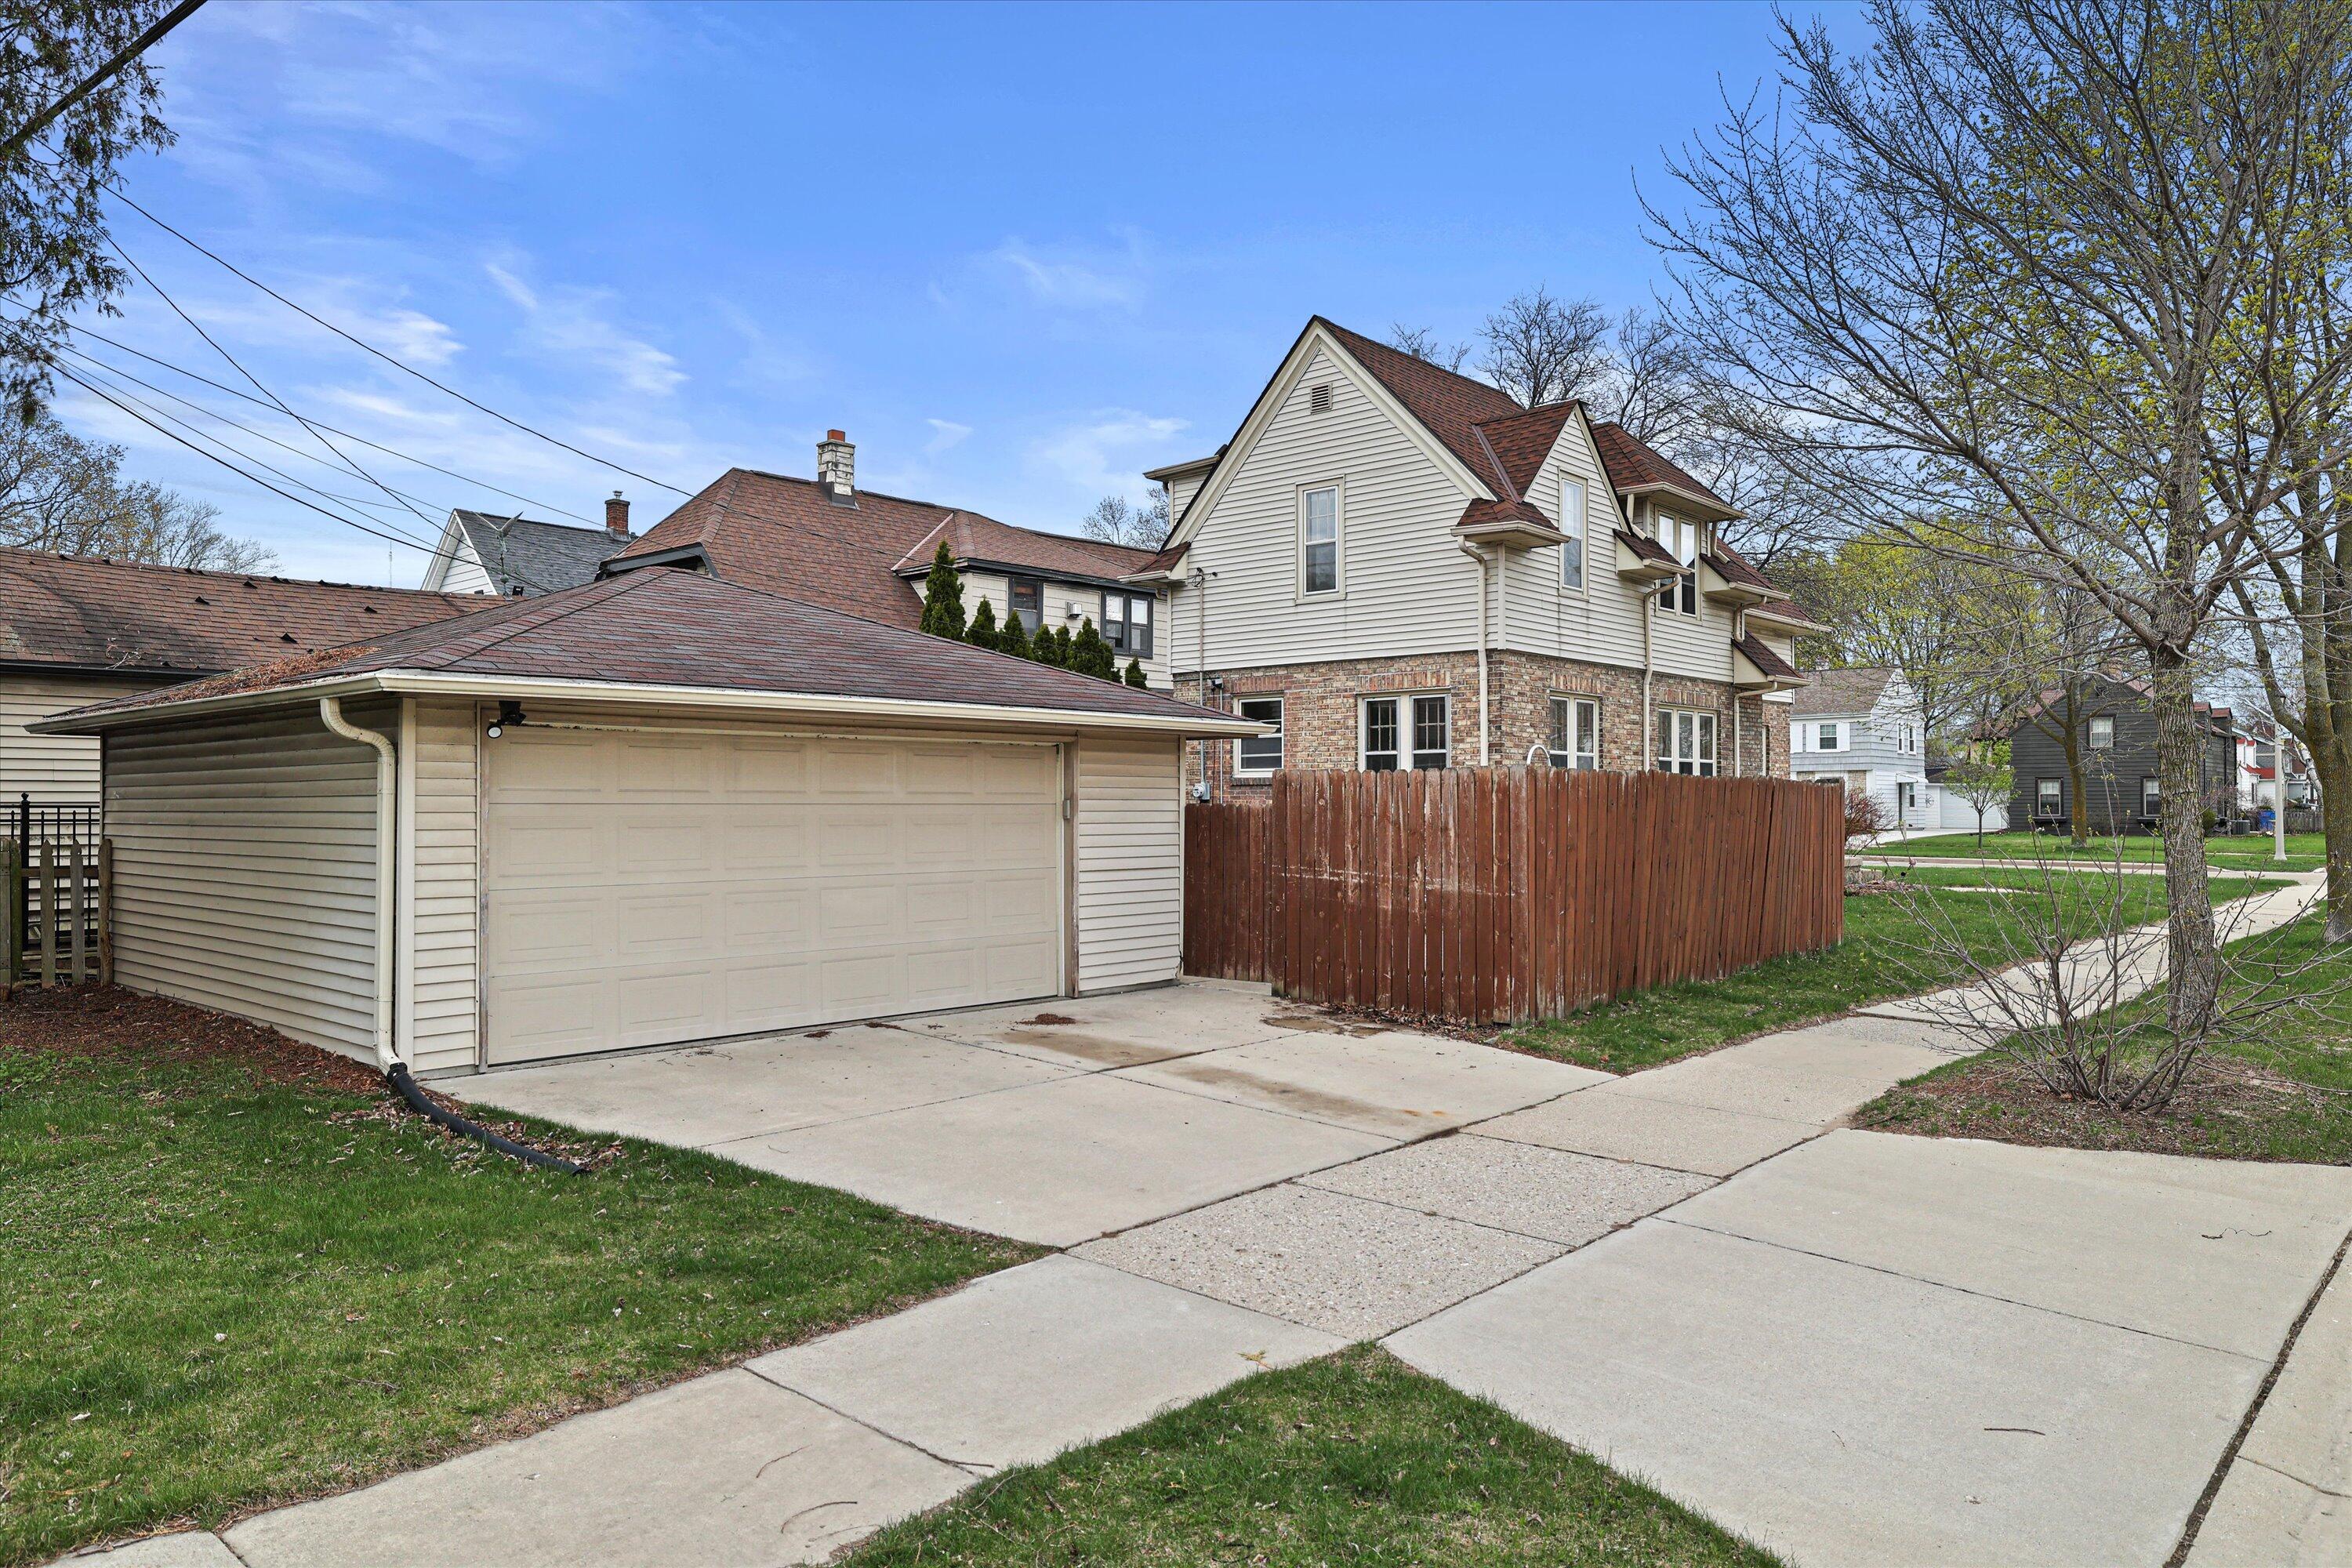
Two-story cream-and-brick house beside a detached garage and driveway, with a tall wooden fence.
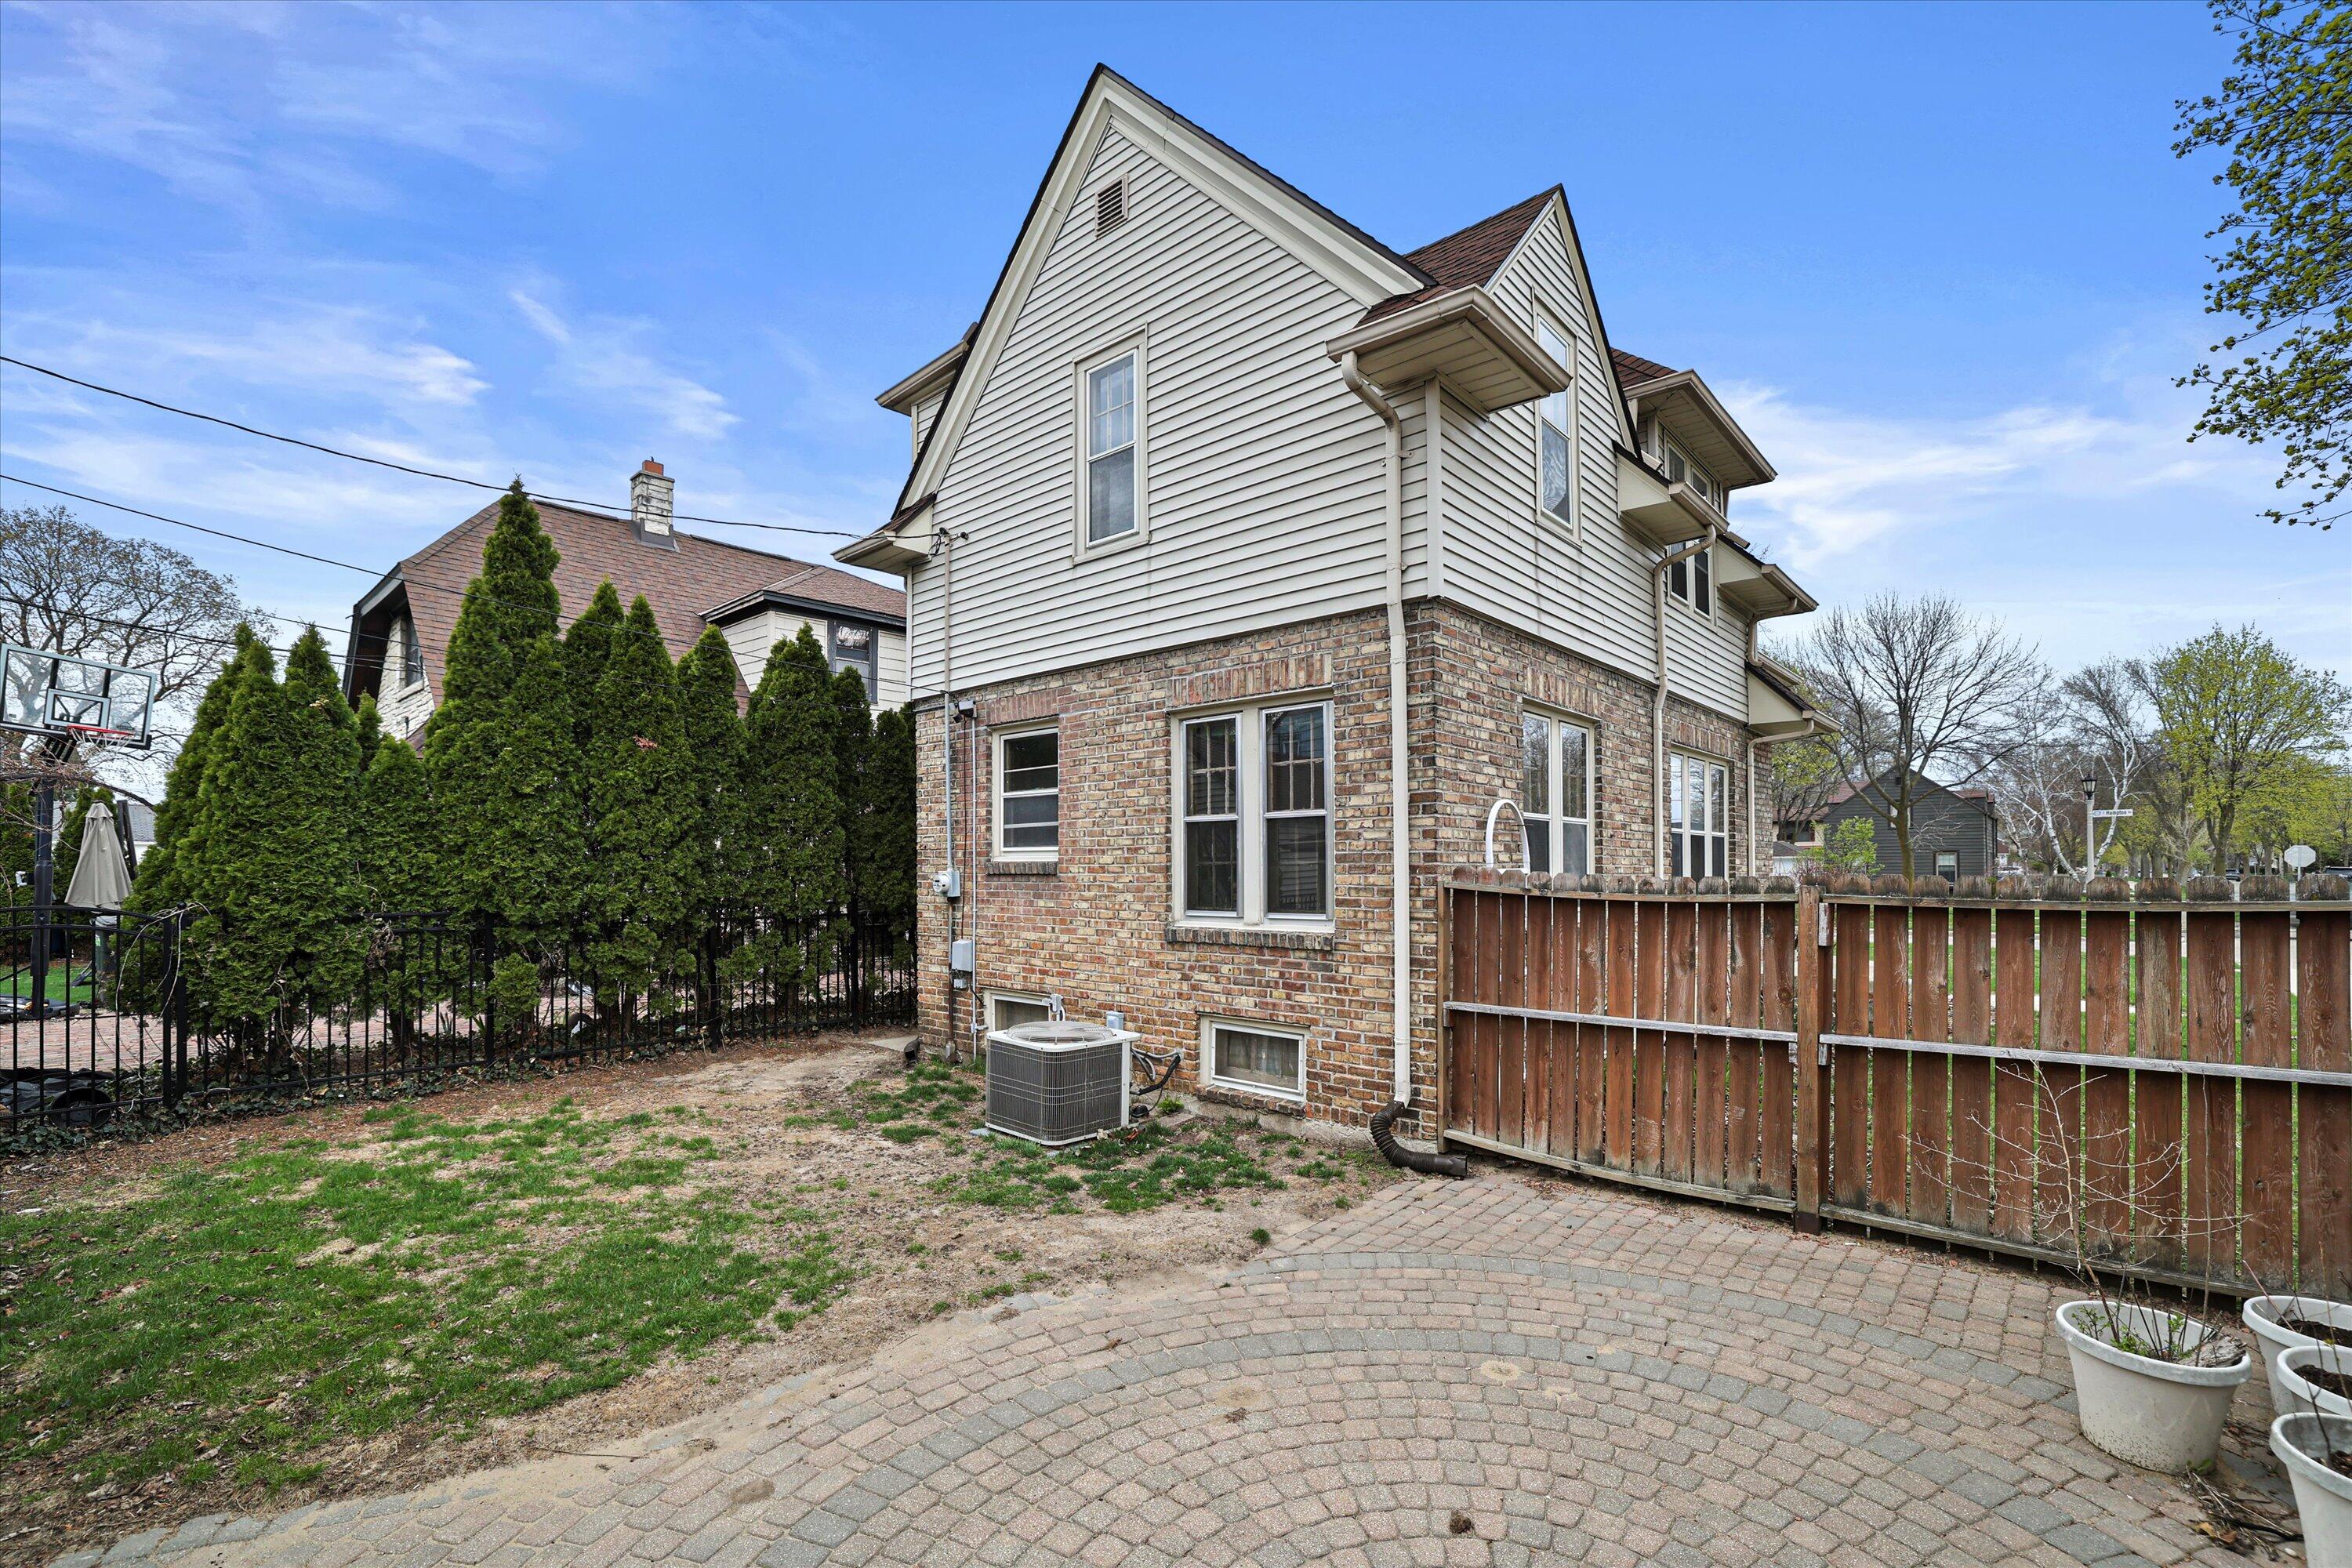
Rear exterior of a two-story home with brick lower walls, paved patio, and wooden fence.
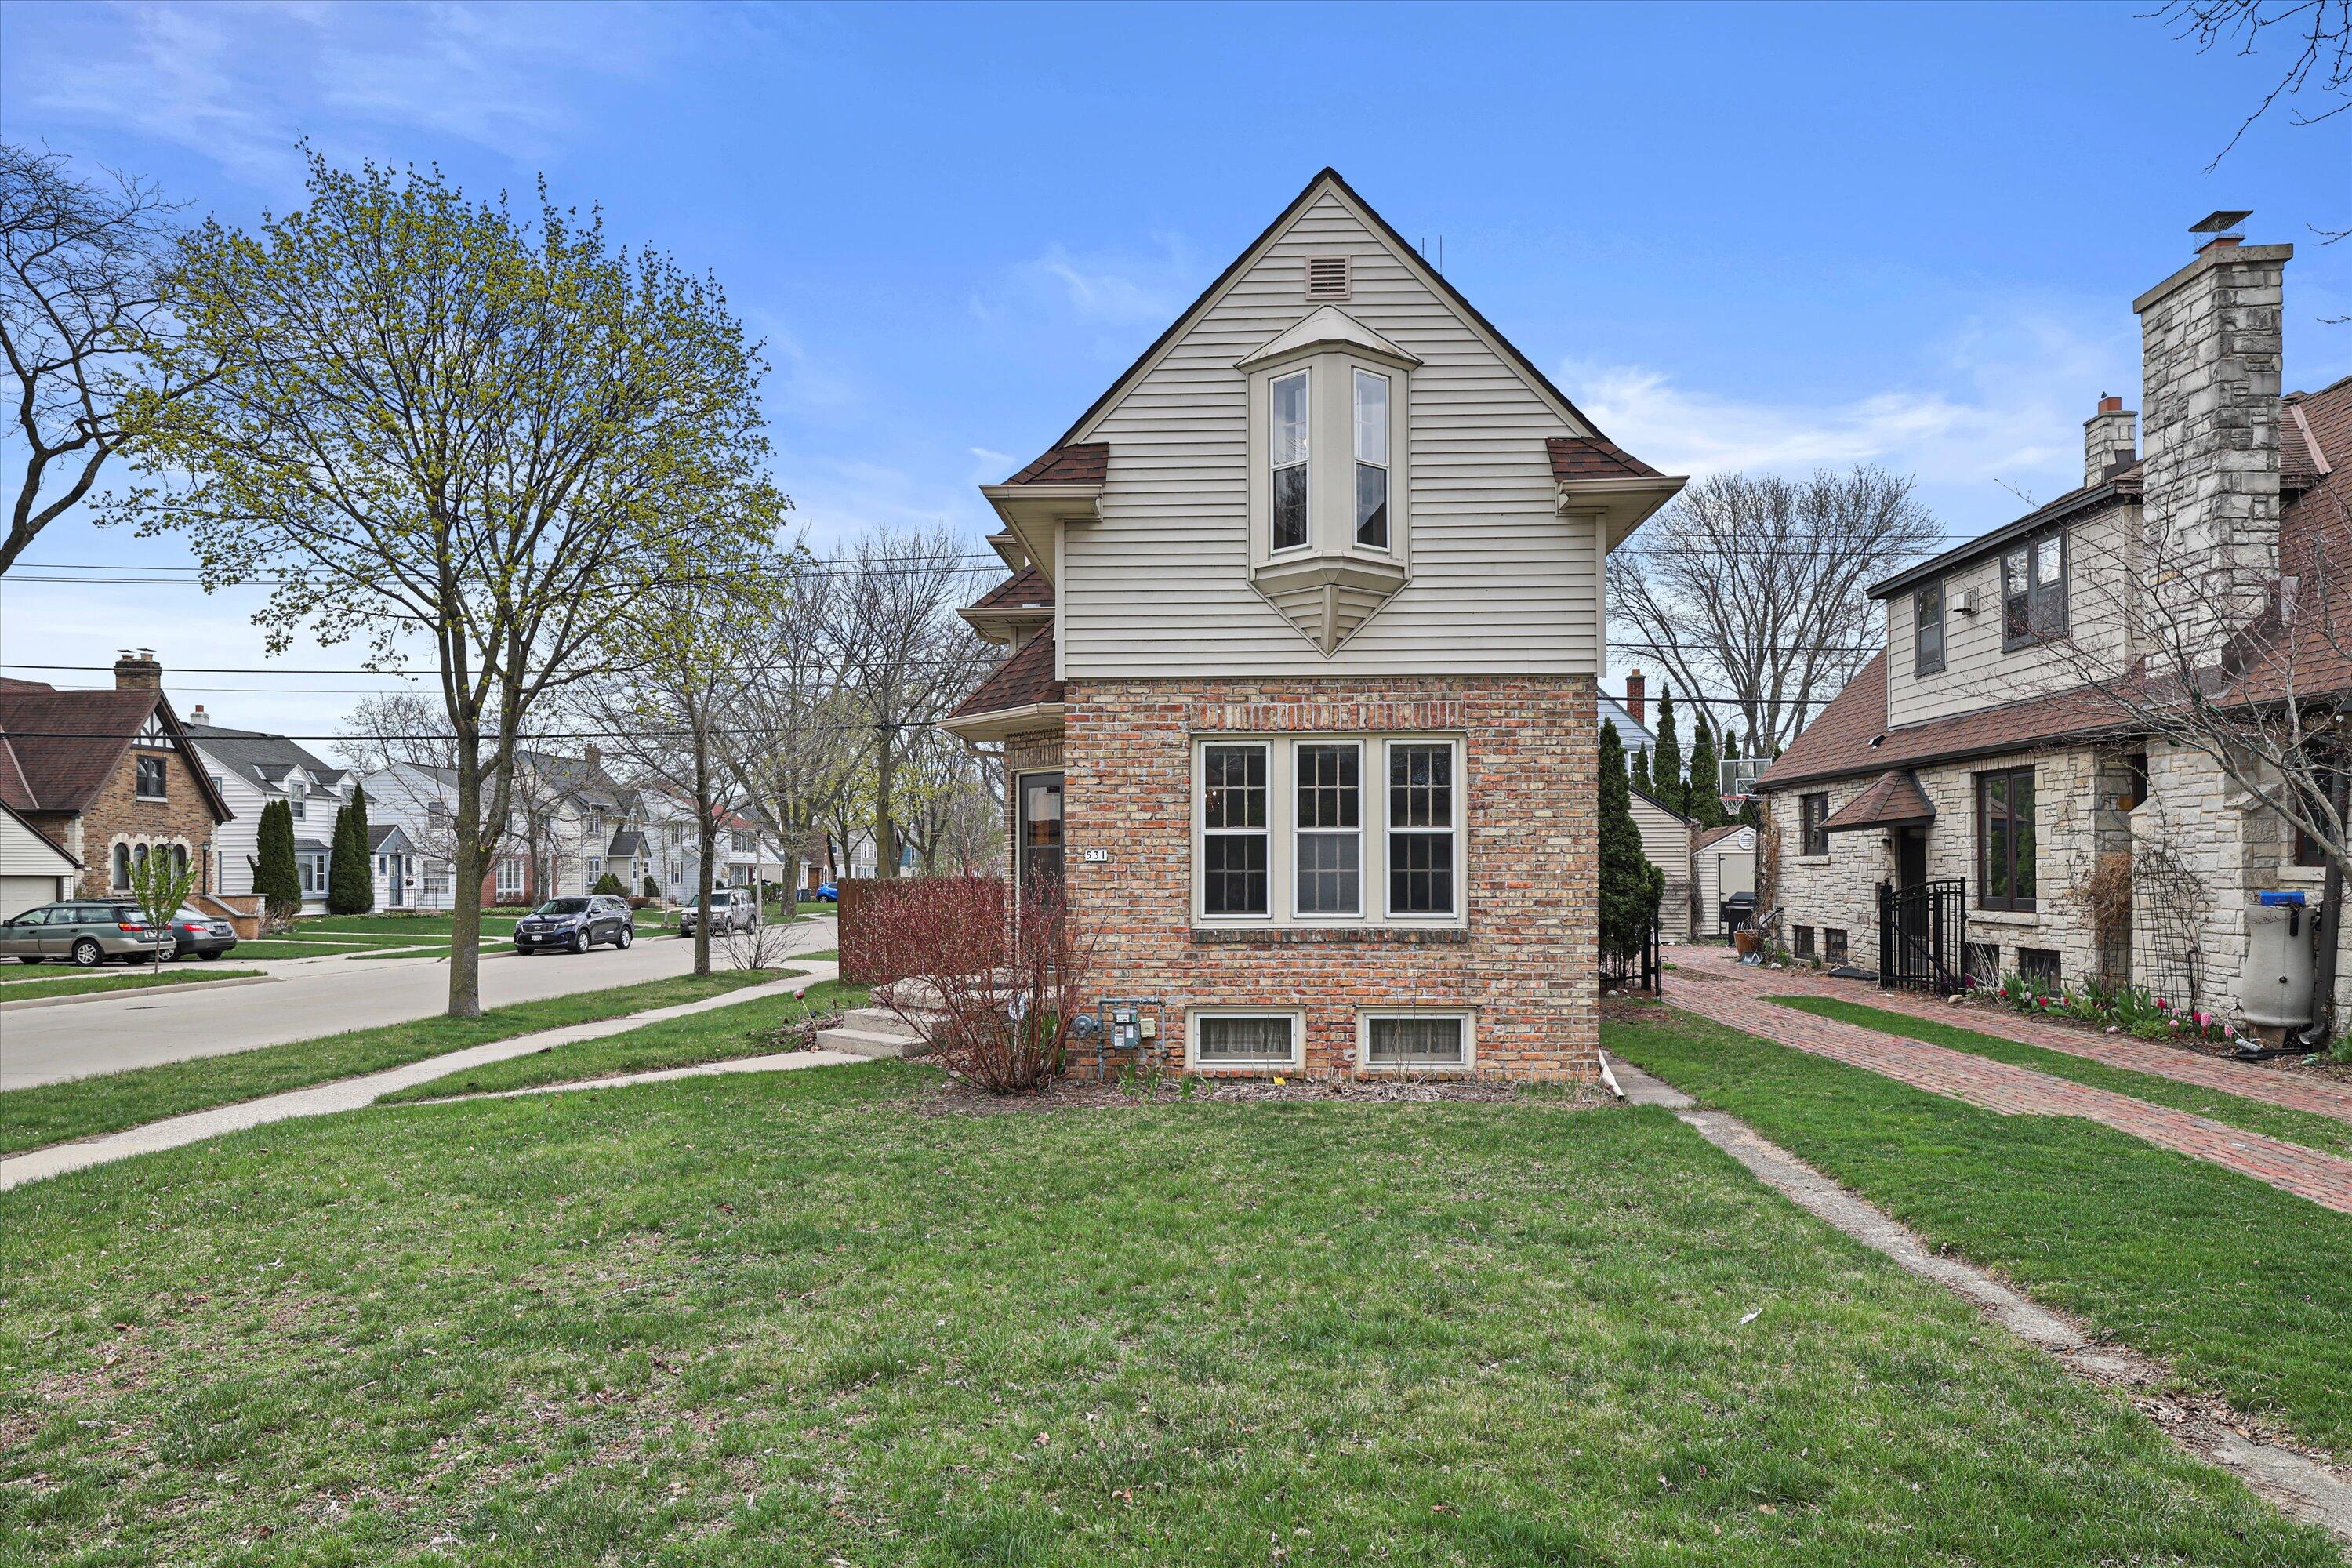
House with a brick lower story, light-sided gable, and projecting upper window, viewed from the lawn.
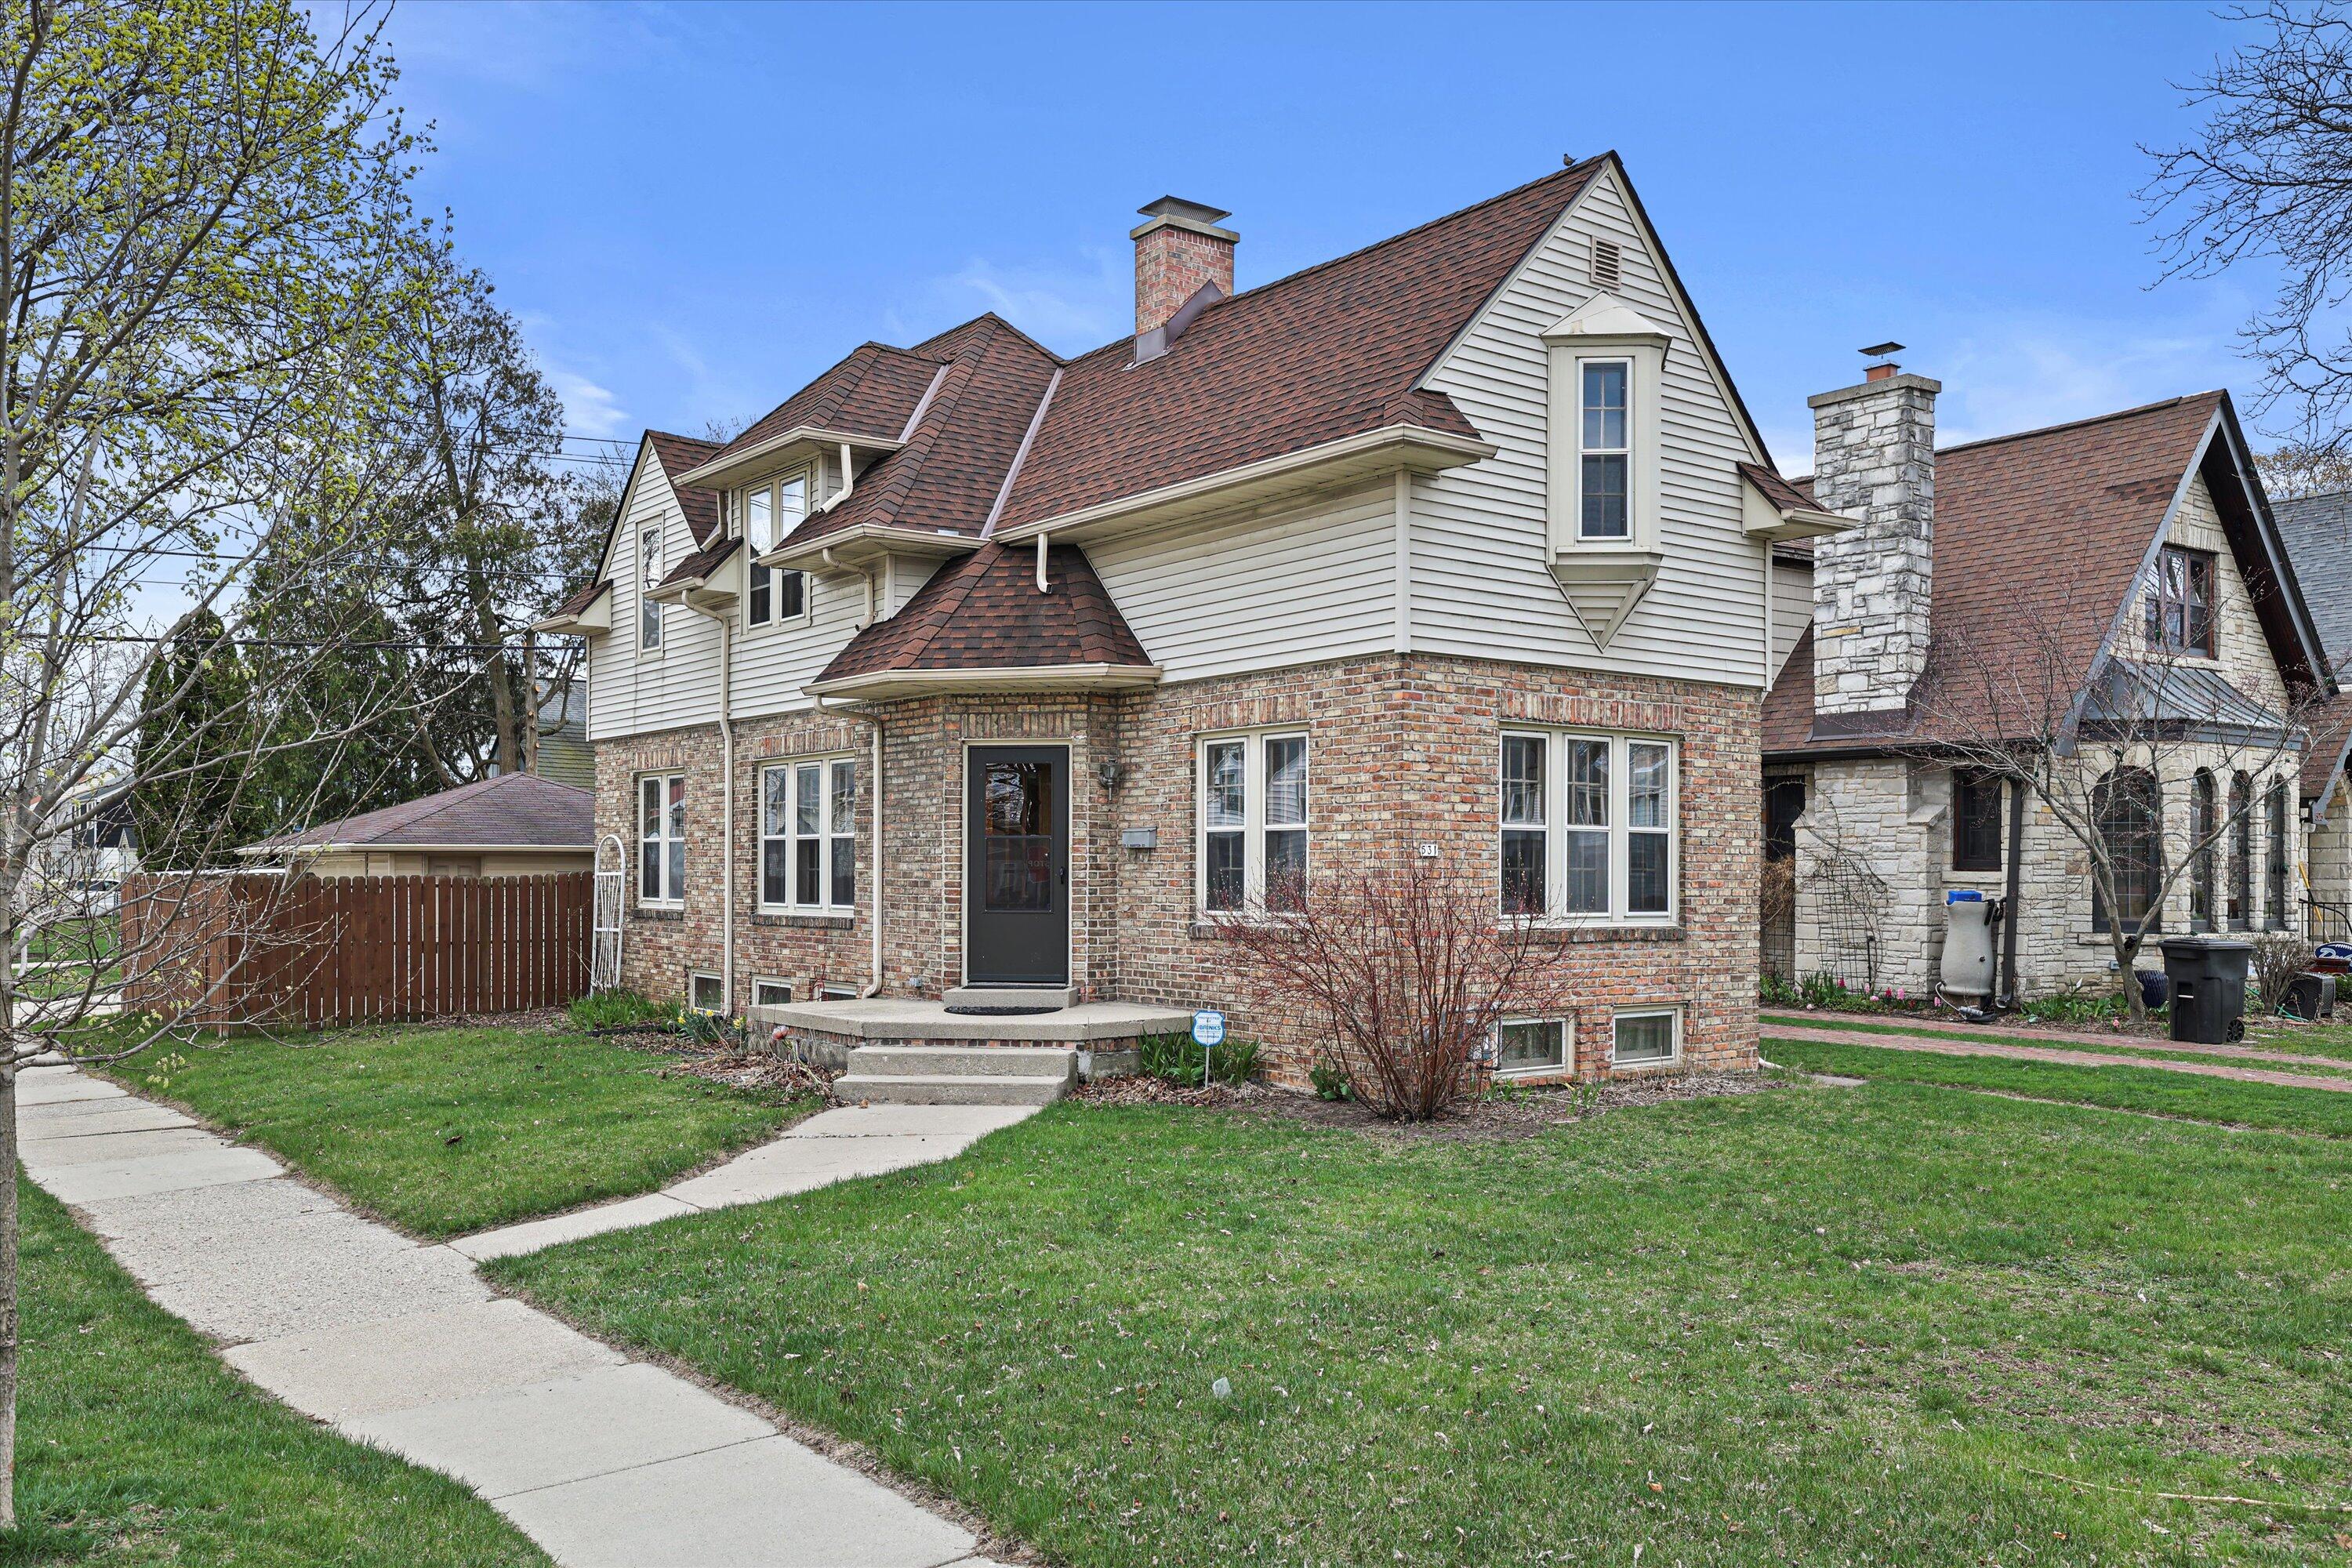
Two-story brick and white-sided house with steep shingle roofs and a concrete front walkway.
Two-story brick and white-sided house with a broad brown roof behind a budding tree.
SEE ALL PHOTOS
Two-story brick-and-siding house with warmly lit windows behind a large budding tree at dusk.
Living room with blue sectional, white brick fireplace, and arched opening to the dining room.
Dining room with a marble-top table, wood-trimmed windows, and an arched opening to the kitchen.
Kitchen with warm wood cabinets, tiled floors, black appliances, and two windows.
Staged bedroom with a teal bed, patterned rugs, wood shutters, and a bright white-framed window.
Fenced backyard patio with cushioned wooden seating on a circular-patterned paver surface.
Bathroom with a glass shower, granite vanity, and an open oak-trimmed doorway.
Kitchen with wood cabinetry, stainless refrigerator, and sink beneath a window.
Kitchen with warm wood cabinets, tiled floor, and stainless-steel refrigerator beside a black range.
Kitchen with wood cabinets, stone counters, black range, and an arched opening to the hardwood hall.
Vacant bathroom with granite vanity, hardwood floors, and large wood-trimmed windows.
Unfurnished dining room with wood-trimmed windows, built-in cabinets, and an arched opening to the kitchen.
Unfurnished living room with a white brick fireplace, hardwood floors, and wood-trimmed windows.
Empty living room with a white brick fireplace, original wood trim, hardwood floors, and a carpeted staircase.
Empty room with hardwood floors, wood-trimmed windows, and a glass-paneled doorway.
Bathroom with a white tiled tub and shower, mirrored medicine cabinet, vanity, and toilet.
Empty room with a sloped ceiling, hardwood floors, and two windows overlooking the street.
Empty upstairs room with hardwood floors, a ceiling fan, and two windows.
Empty room with light hardwood floors, wood trim, a white-framed window, and a ceiling fan.
Empty bedroom with hardwood floors, a ceiling fan, and extensive built-in wood closets.
Empty room with a sloped ceiling, hardwood floors, and two windows.
Fenced patio with a circular brick-paver design and leafless trees beyond the fence.
Two-story cream-and-brick house beside a detached garage and driveway, with a tall wooden fence.
Rear exterior of a two-story home with brick lower walls, paved patio, and wooden fence.
House with a brick lower story, light-sided gable, and projecting upper window, viewed from the lawn.
Two-story brick and white-sided house with steep shingle roofs and a concrete front walkway.
Two-story brick and white-sided house with a broad brown roof behind a budding tree.
Sold

531 E Hampton Rd

531 E Hampton Rd, Whitefish Bay, WI 53217

$375,000
3 bedroom, 2 full bath Tudor with many charming features including; HWFs, modern kitchen, beautiful built-in cabinets with leaded glass & arched doorways. Situated on a corner lot, in a prime location of Whitefish Bay. Spacious fenced in backyard with concrete patio, and a short walk to area schools! Updates include; storms windows installed, new stairwell carpet, new upper bathroom vanity, new paint throughout.

3
beds

2
baths

1,336 Sq.Ft. LIVING AREA

4,356 Sq.Ft. lot

Lisa Loesel

Lisa Loesel

Features & Amenities

Interior

  • total bedrooms3
  • Total bathrooms2
  • full bathrooms2
  • APPLIANCES Oven, Refrigerator, Disposal, Dishwasher, Microwave, Washer, Dryer

Area & Lot

  • Status Sold
  • Date Sold May 12, 2023
  • Living Area1,336 Sq.Ft.
  • Lot Area4,356 Sq.Ft.
  • MLS® ID1830550
  • TypeResidential
  • YEAR BUILT1928
  • Architecture StylesTudor/Provincial
  • Elementary SchoolCumberland
  • Middle SchoolWhitefish Bay
  • High SchoolWhitefish Bay

Exterior

  • Garage Space2.5
  • water SourcePublic
  • lot featuresCorner Lot, Near Public Transit
  • parkingPaved, Detached
  • HEAT TYPENatural Gas, Forced Air
  • AIR CONDITIONINGCentral Air
  • sewerPublic Sewer
  • Disability FeaturesAccessible Full Bath

Financial

  • Sales Price$375,000
  • Real Estate Tax $5,138/yr
  • Zoning RES

Reach Out, & Let's Start the Conversation

Feel free to share any specific details or questions you have, and we'll get back to you promptly. Your satisfaction is our priority

Follow Me on Instagram