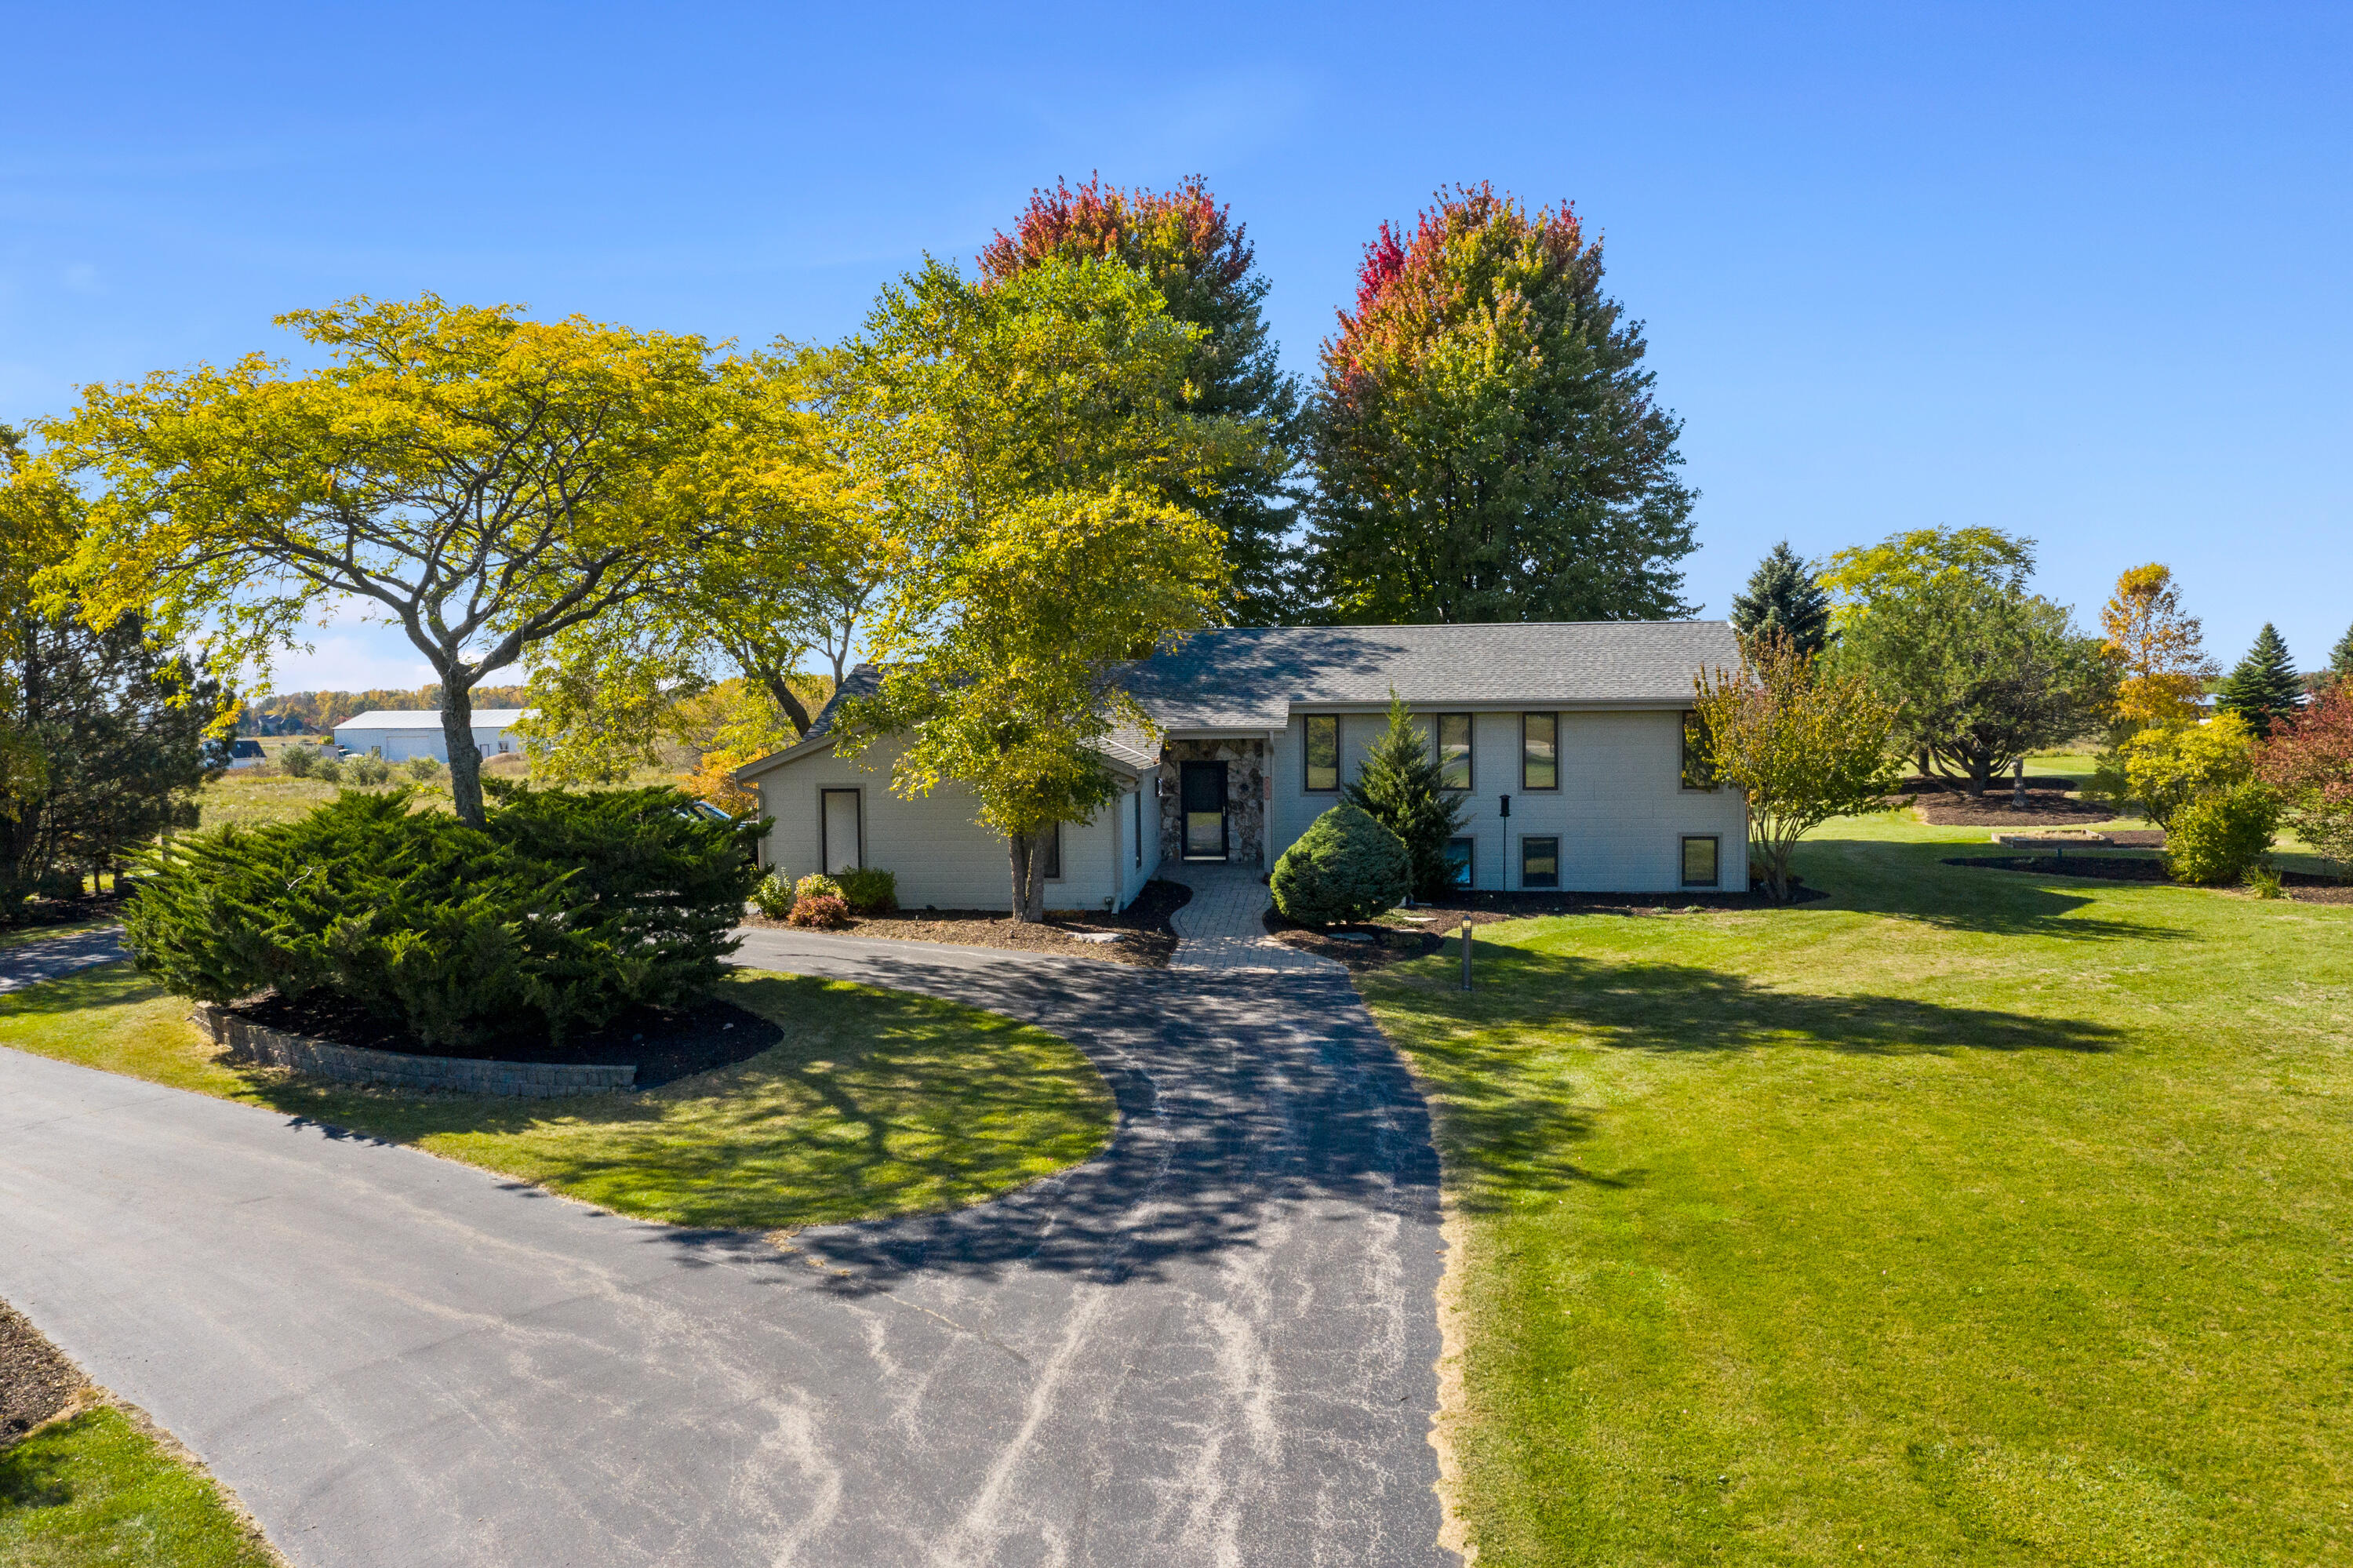
Light-colored house with a stone entry, curved driveway, and mature autumn trees.
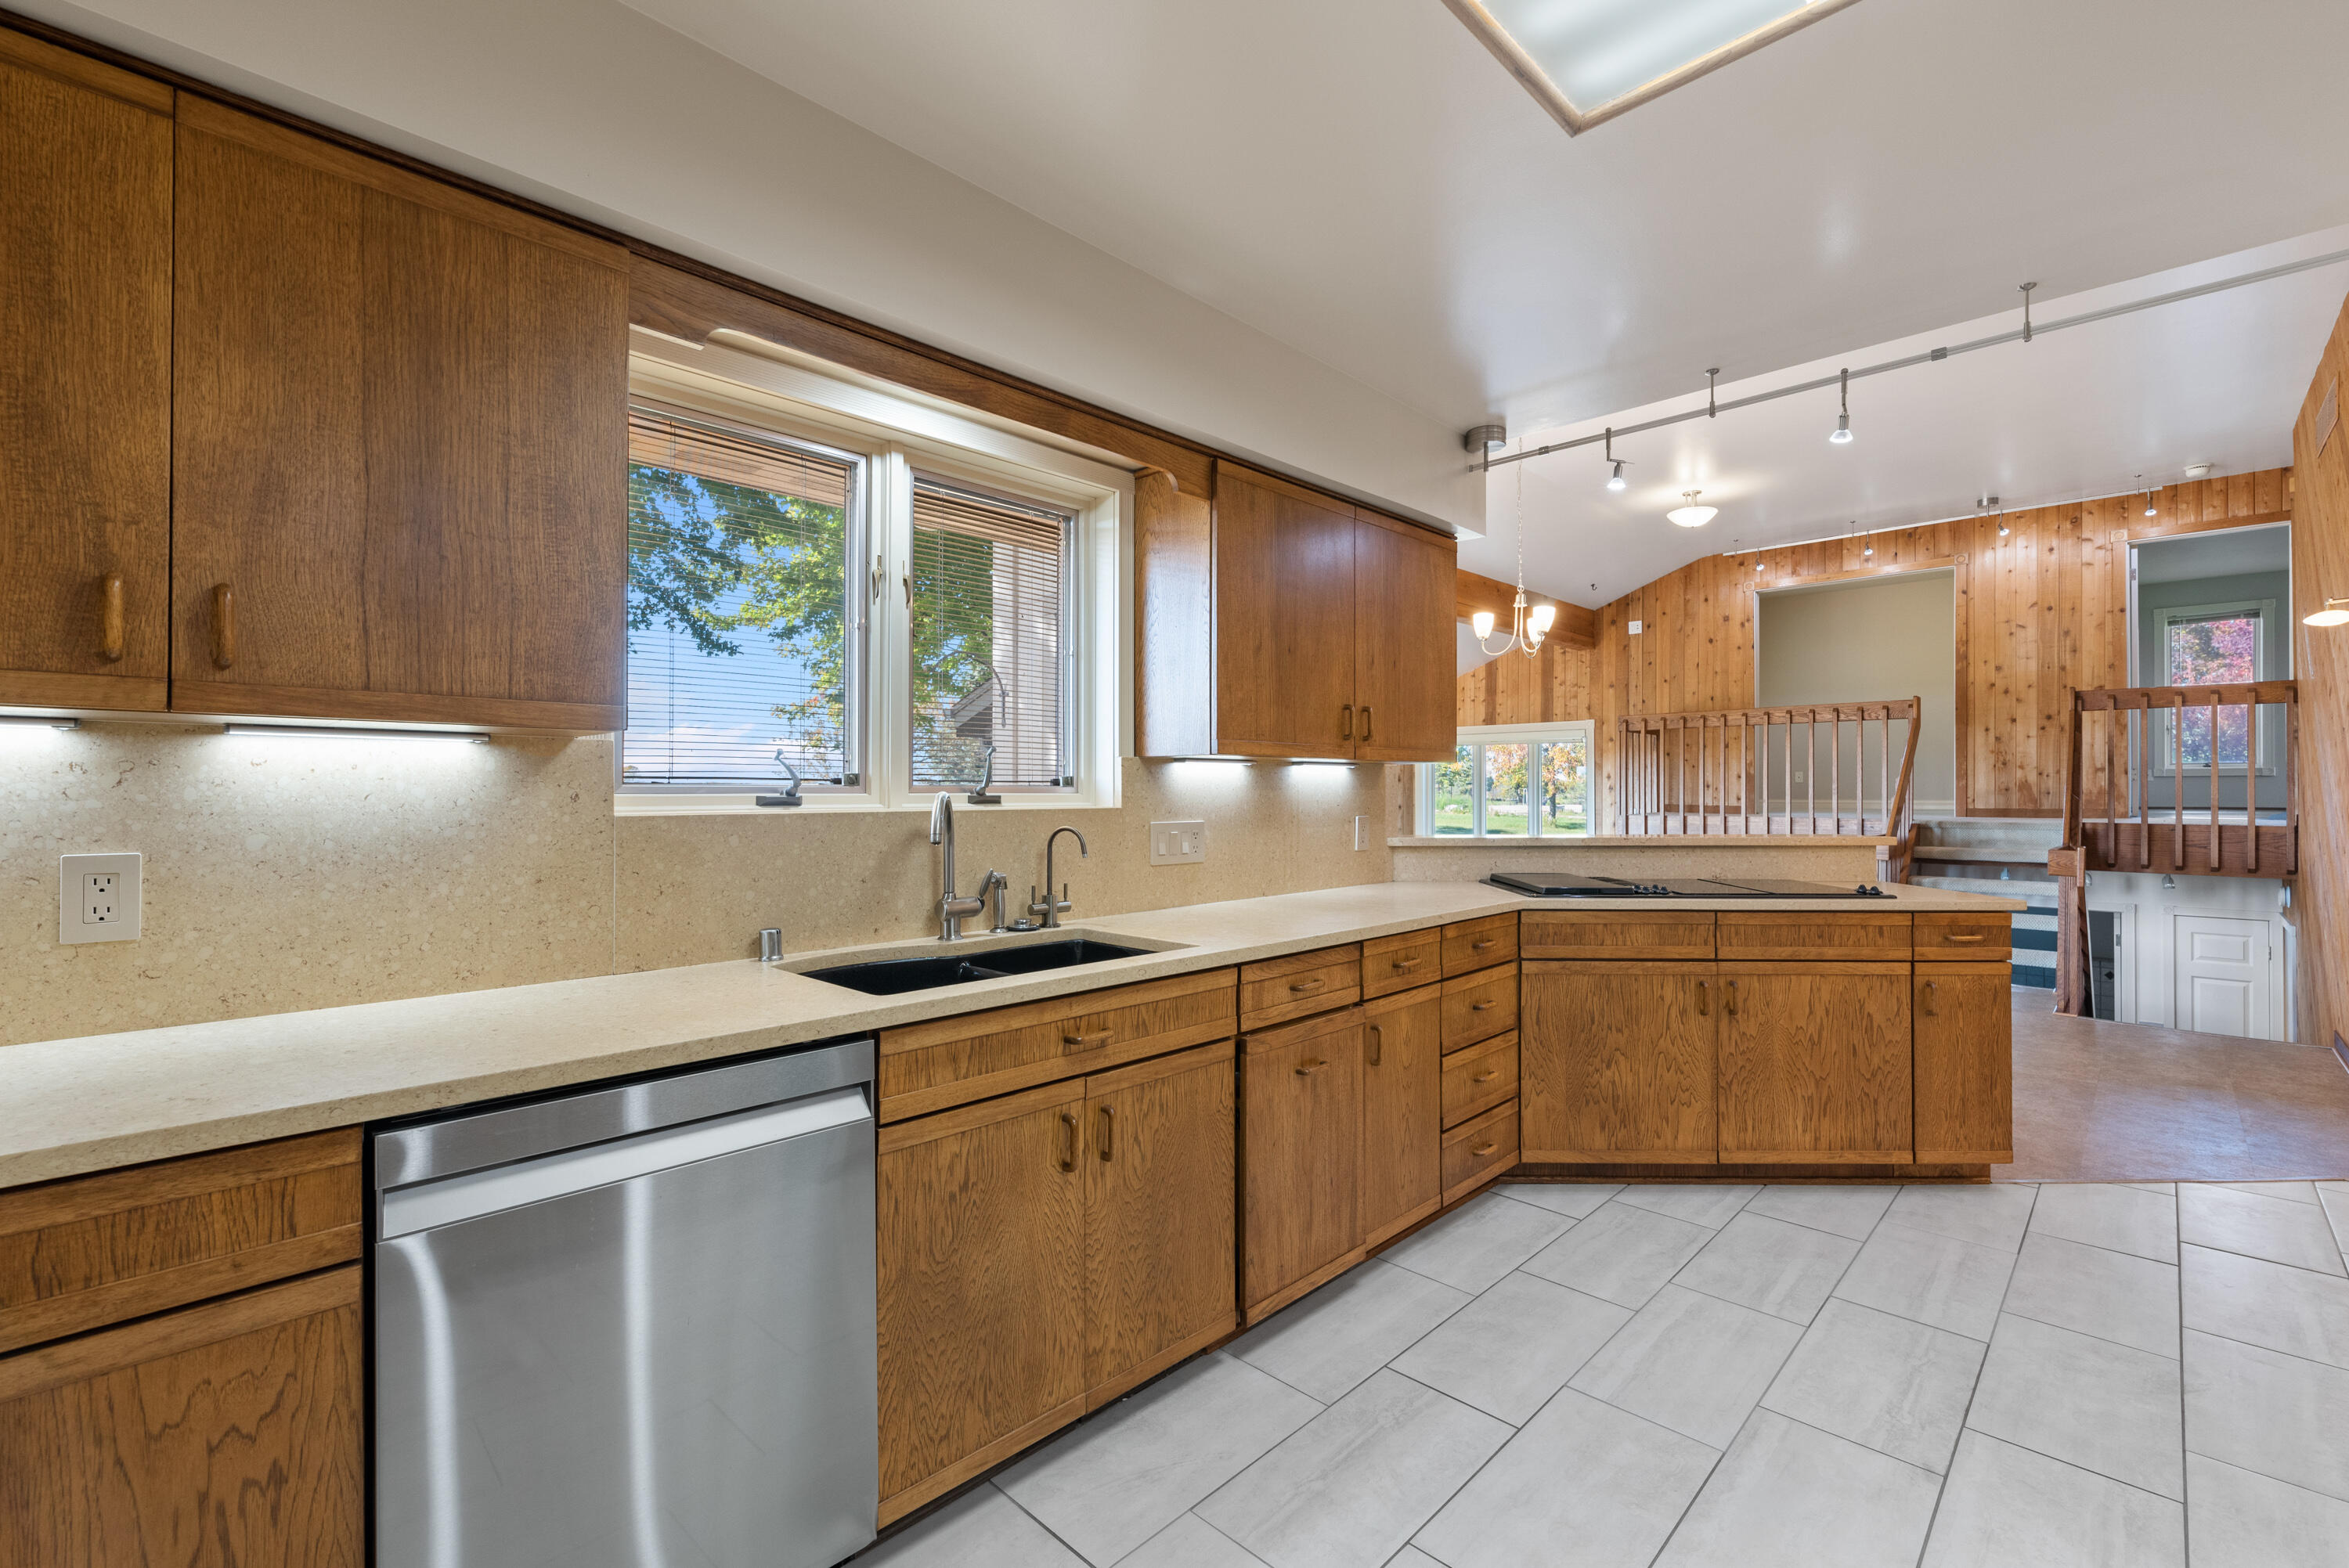
Kitchen with wood cabinets, pale counters, a double sink beneath wide windows, and stainless-steel dishwasher.
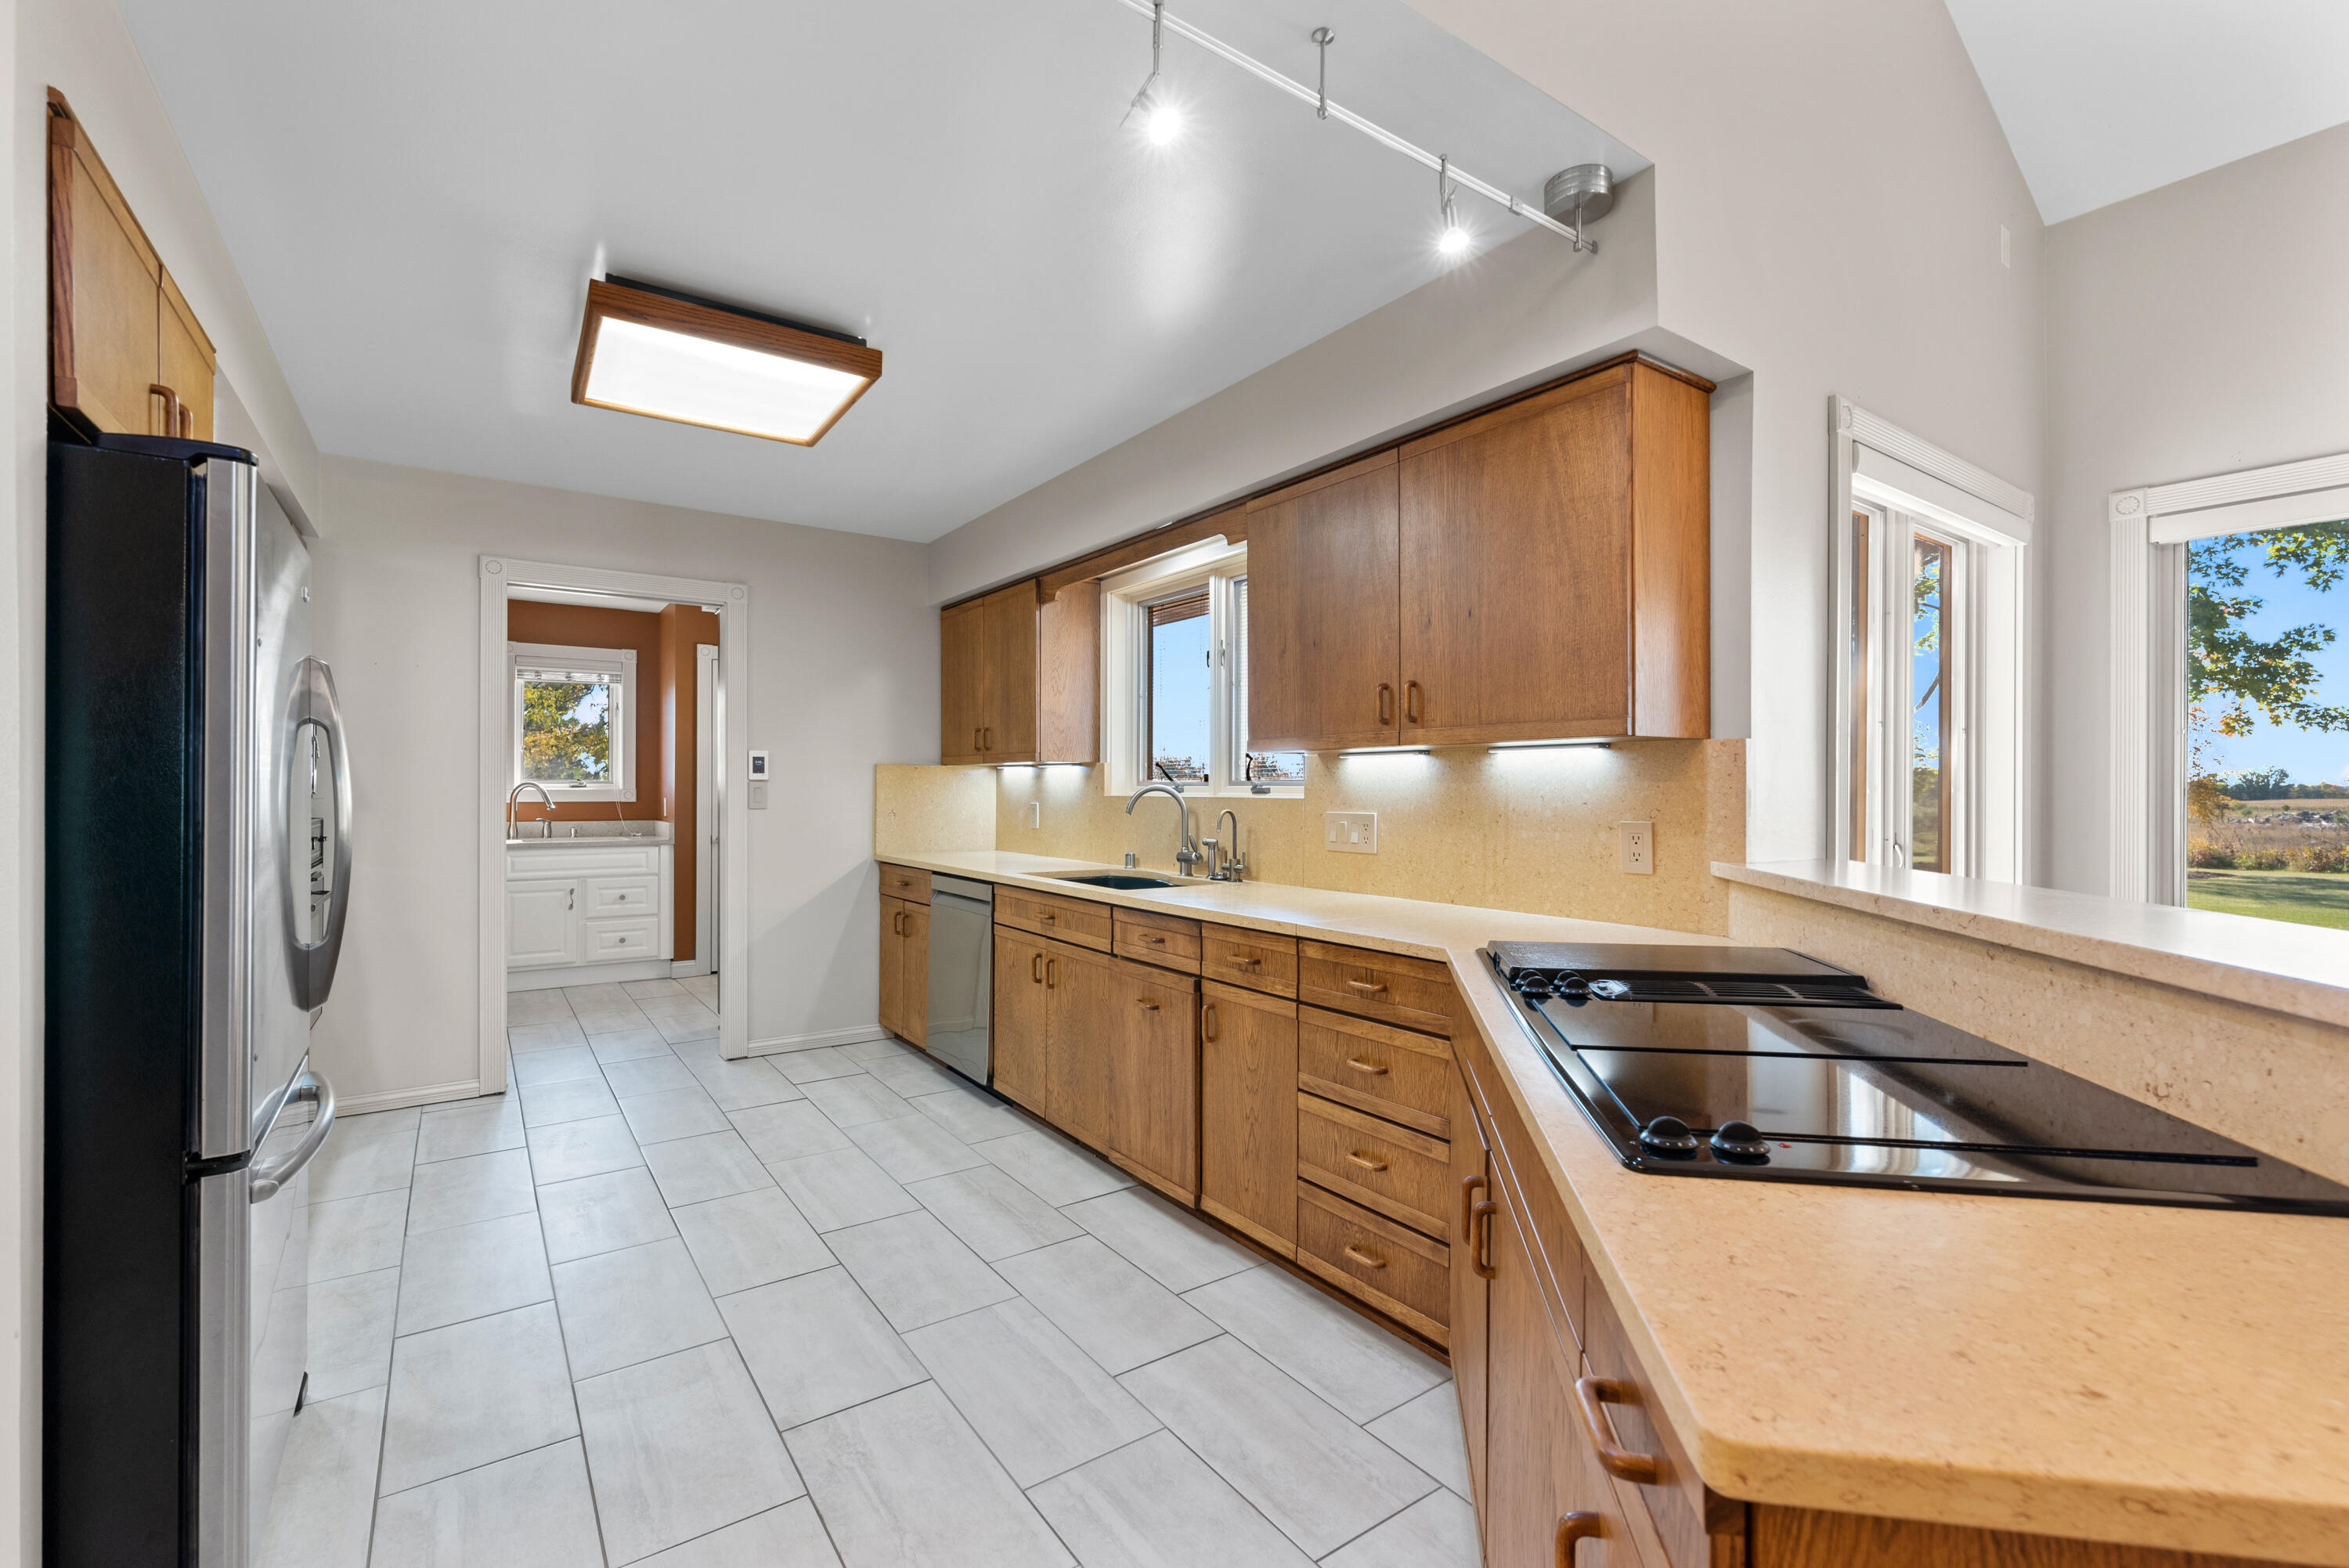
Kitchen with warm wood cabinets, a long beige countertop, black cooktop, and large windows.
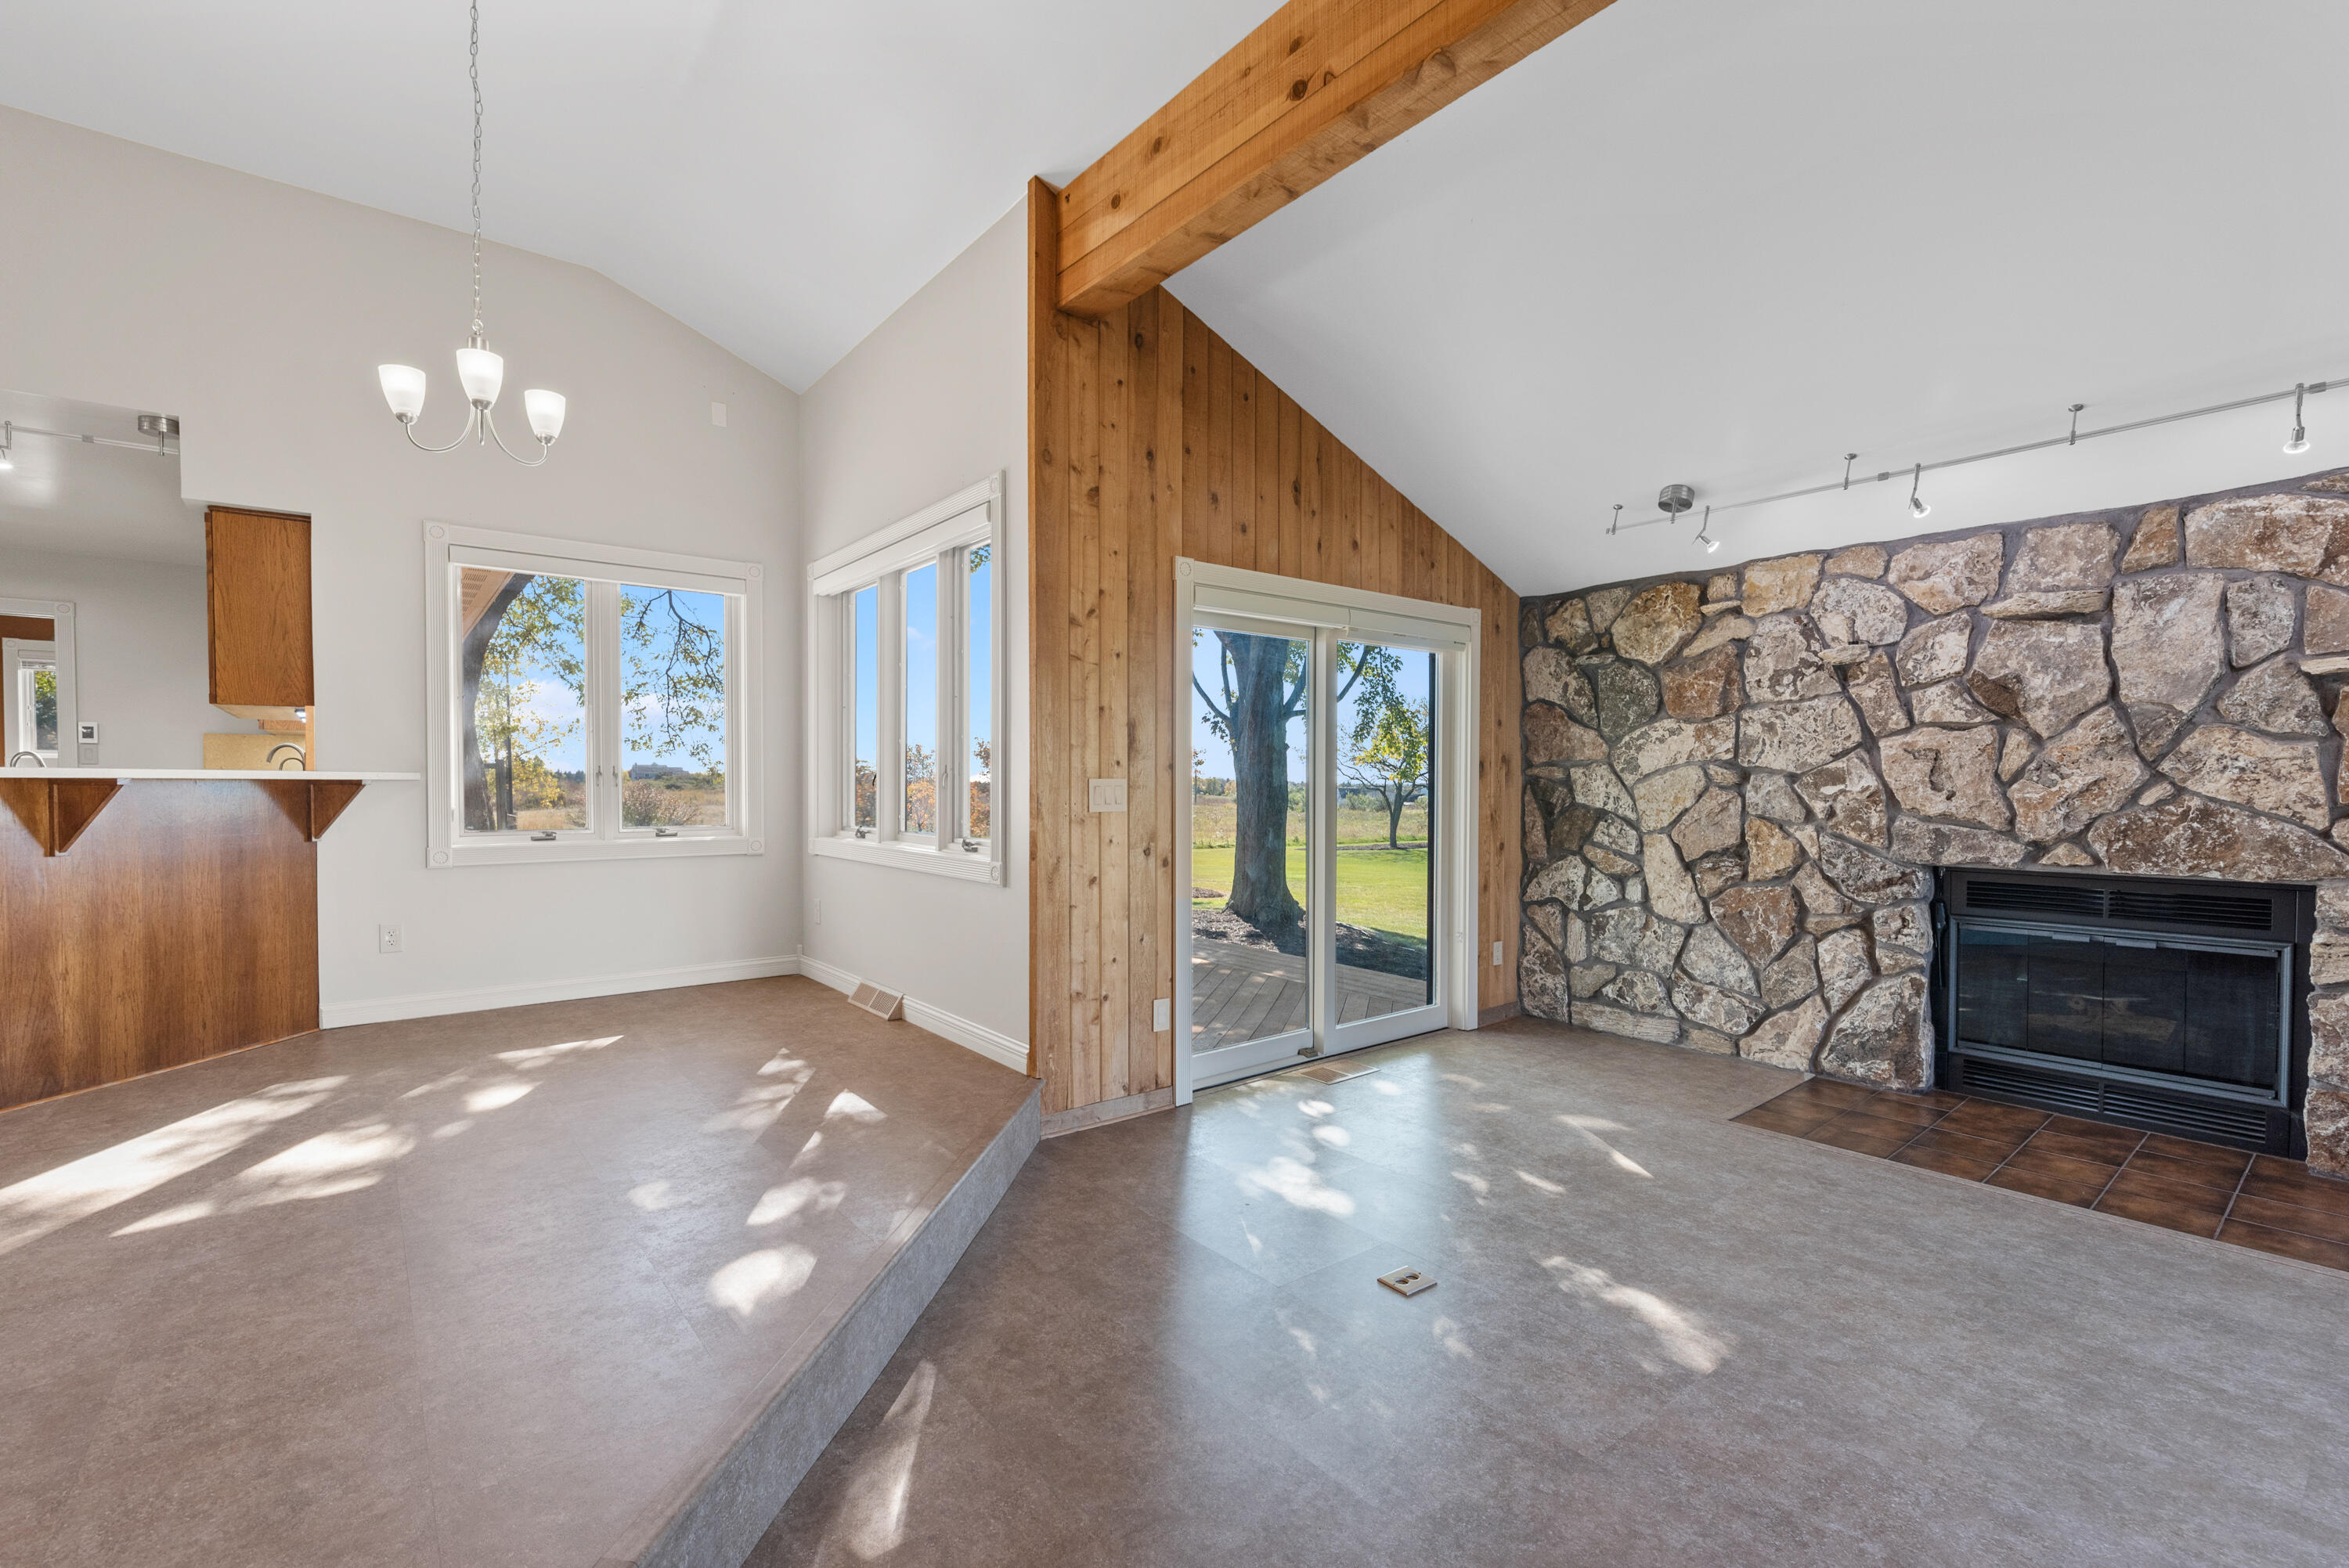
Living room with vaulted wood beams, a stone fireplace, and sliding doors opening to the lawn.
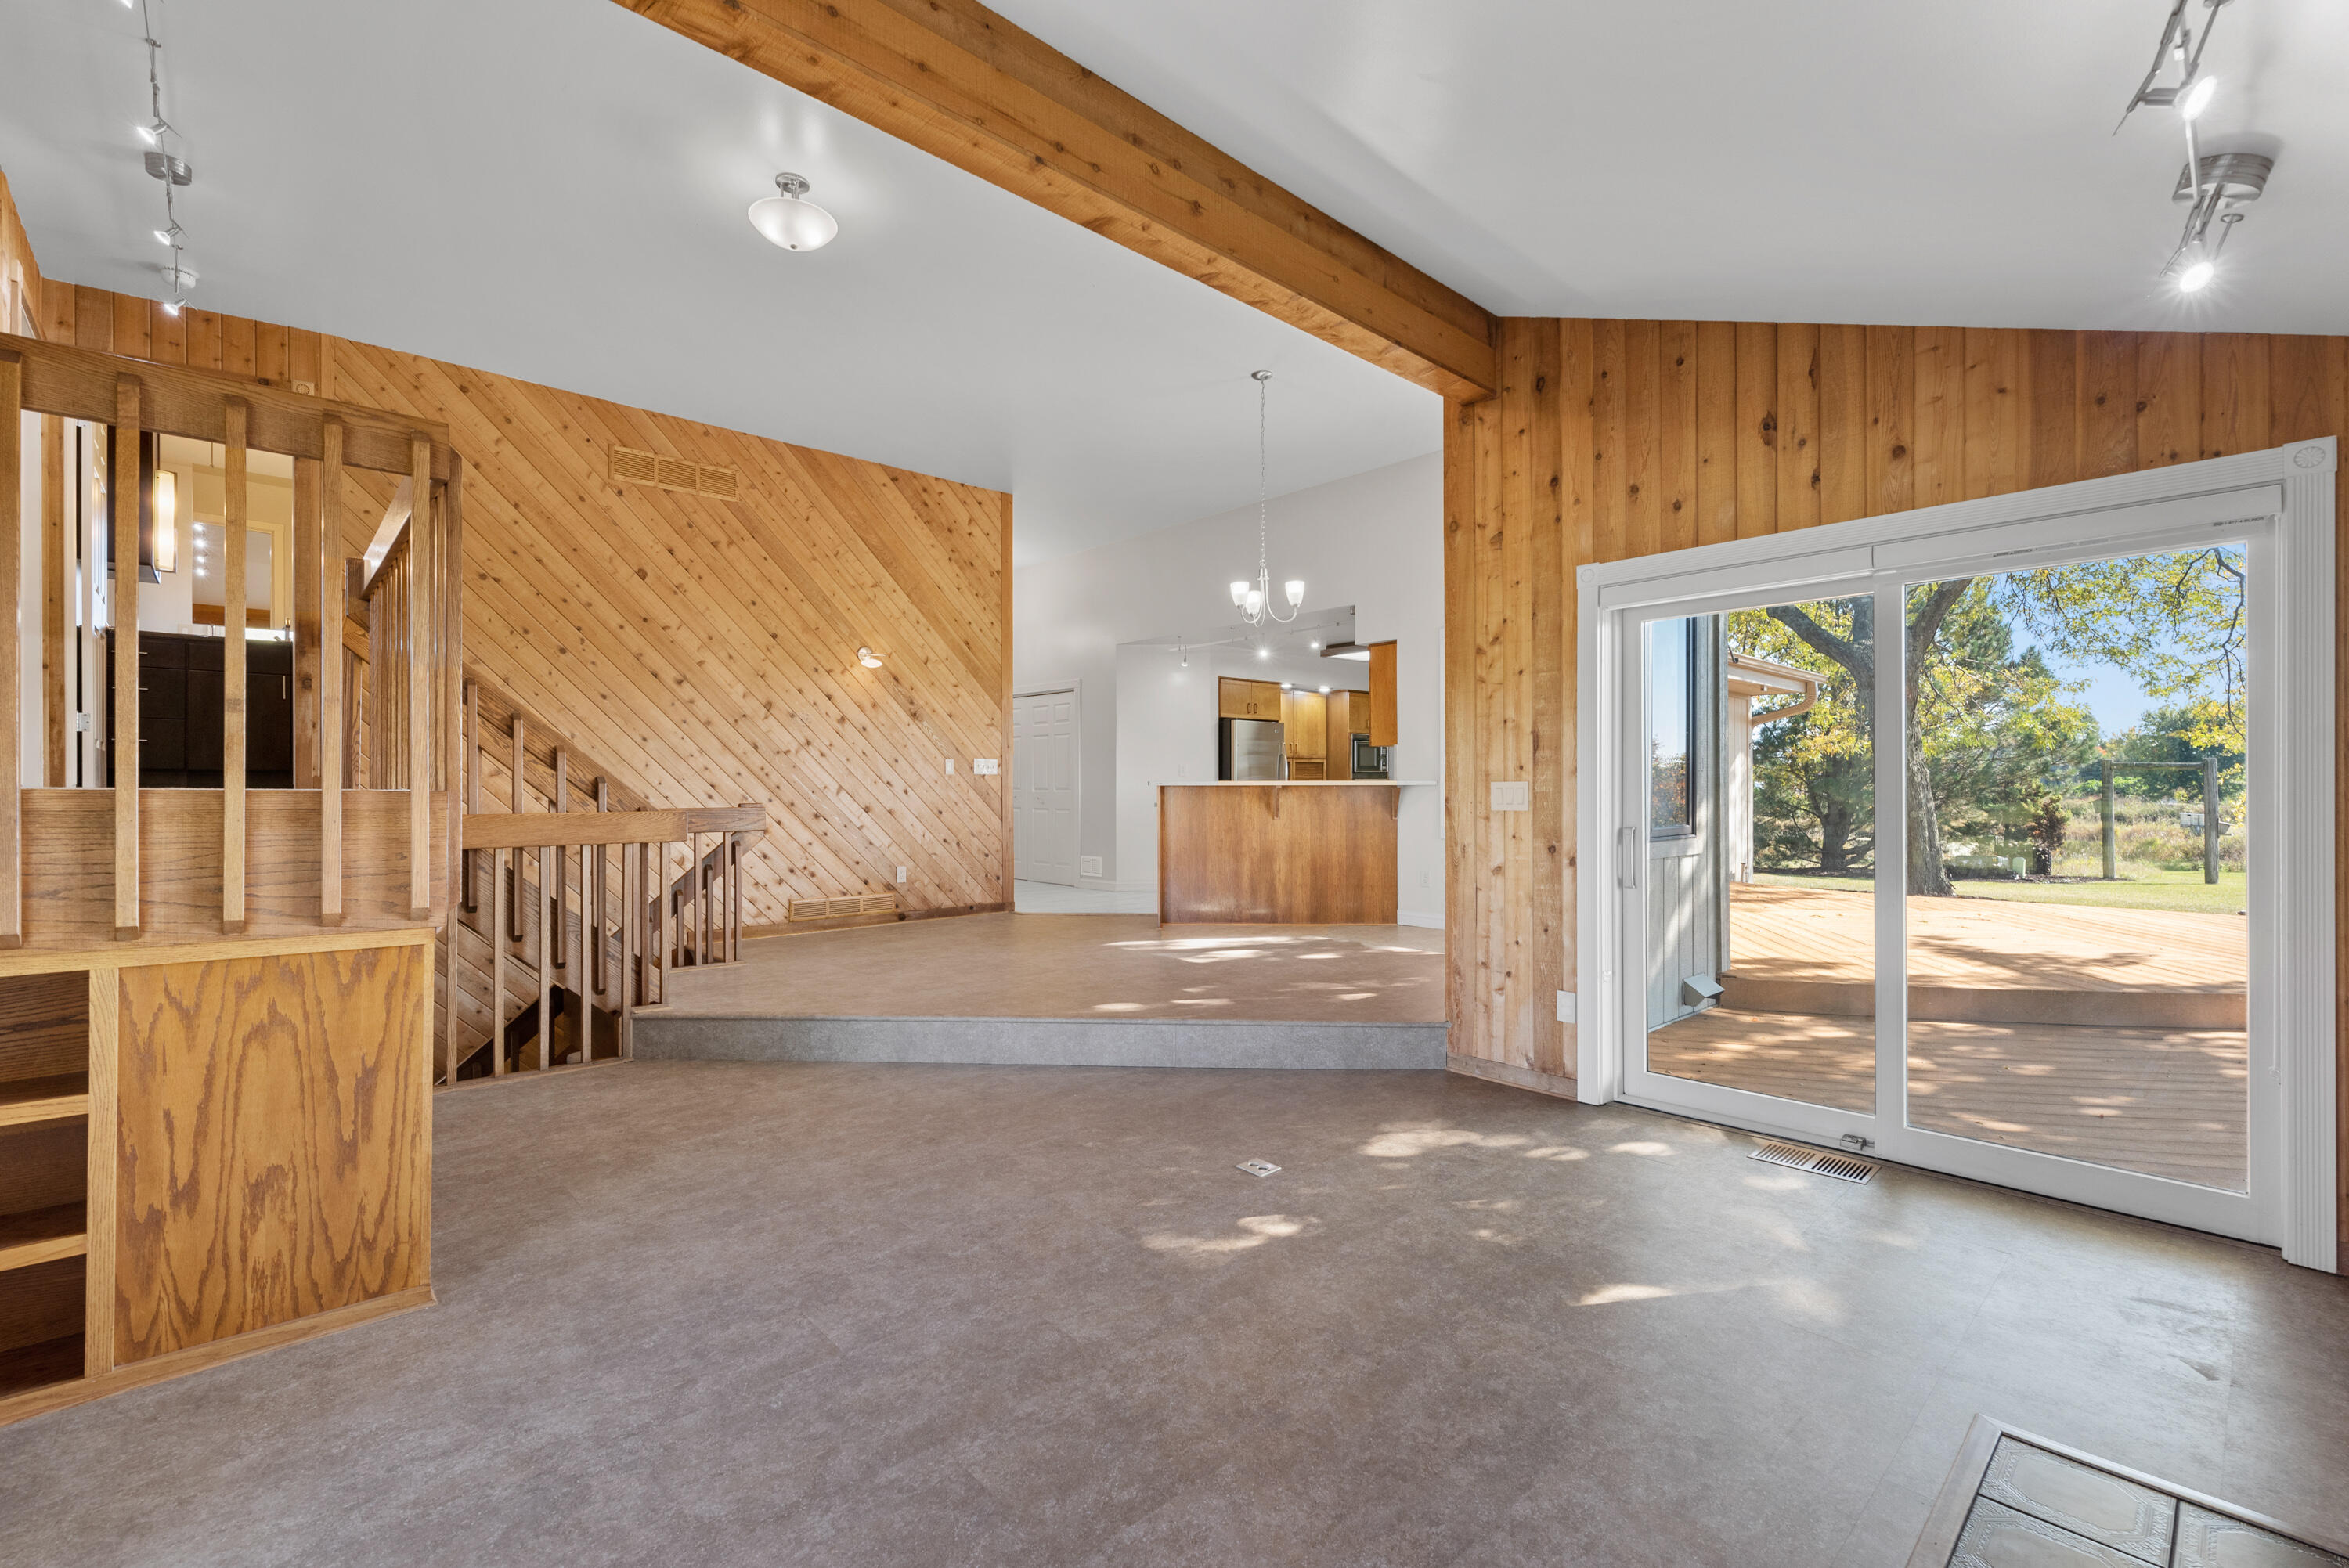
Vacant living area with wood-paneled walls, staircase, adjoining kitchen, and sliding doors to a deck.
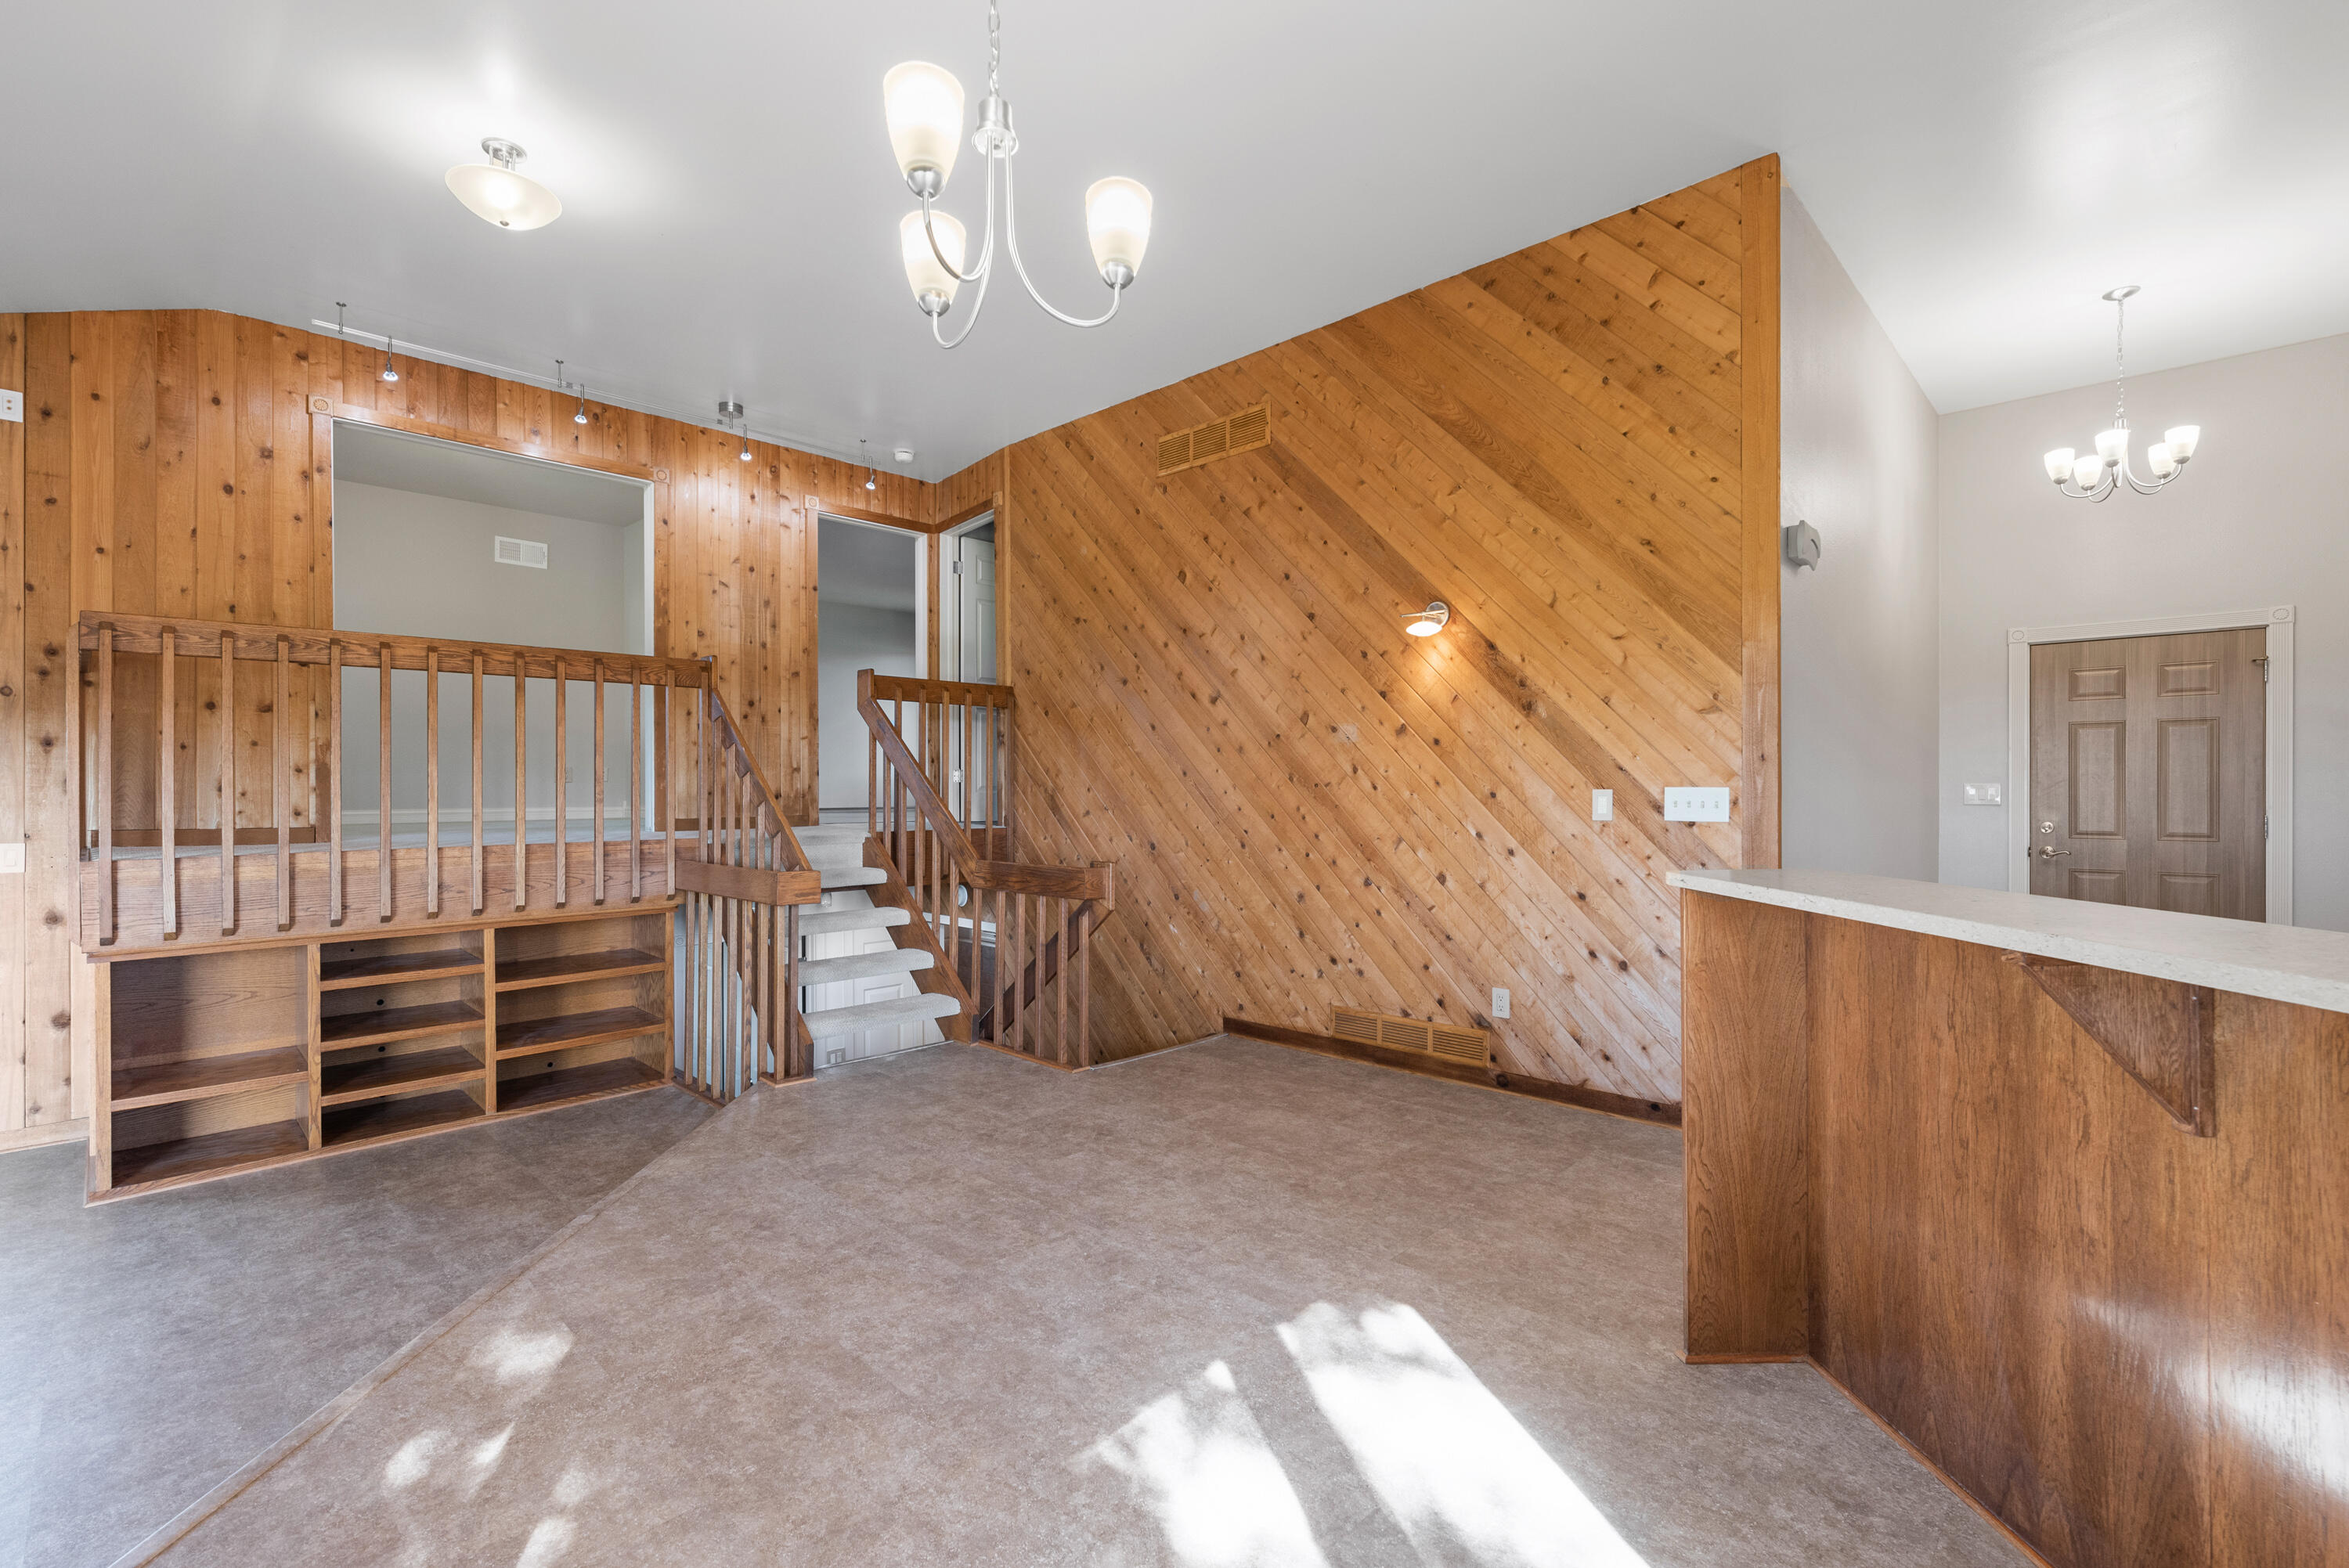
Vacant interior with wood-paneled walls, a carpeted staircase, built-in shelves, and a wood-front counter.
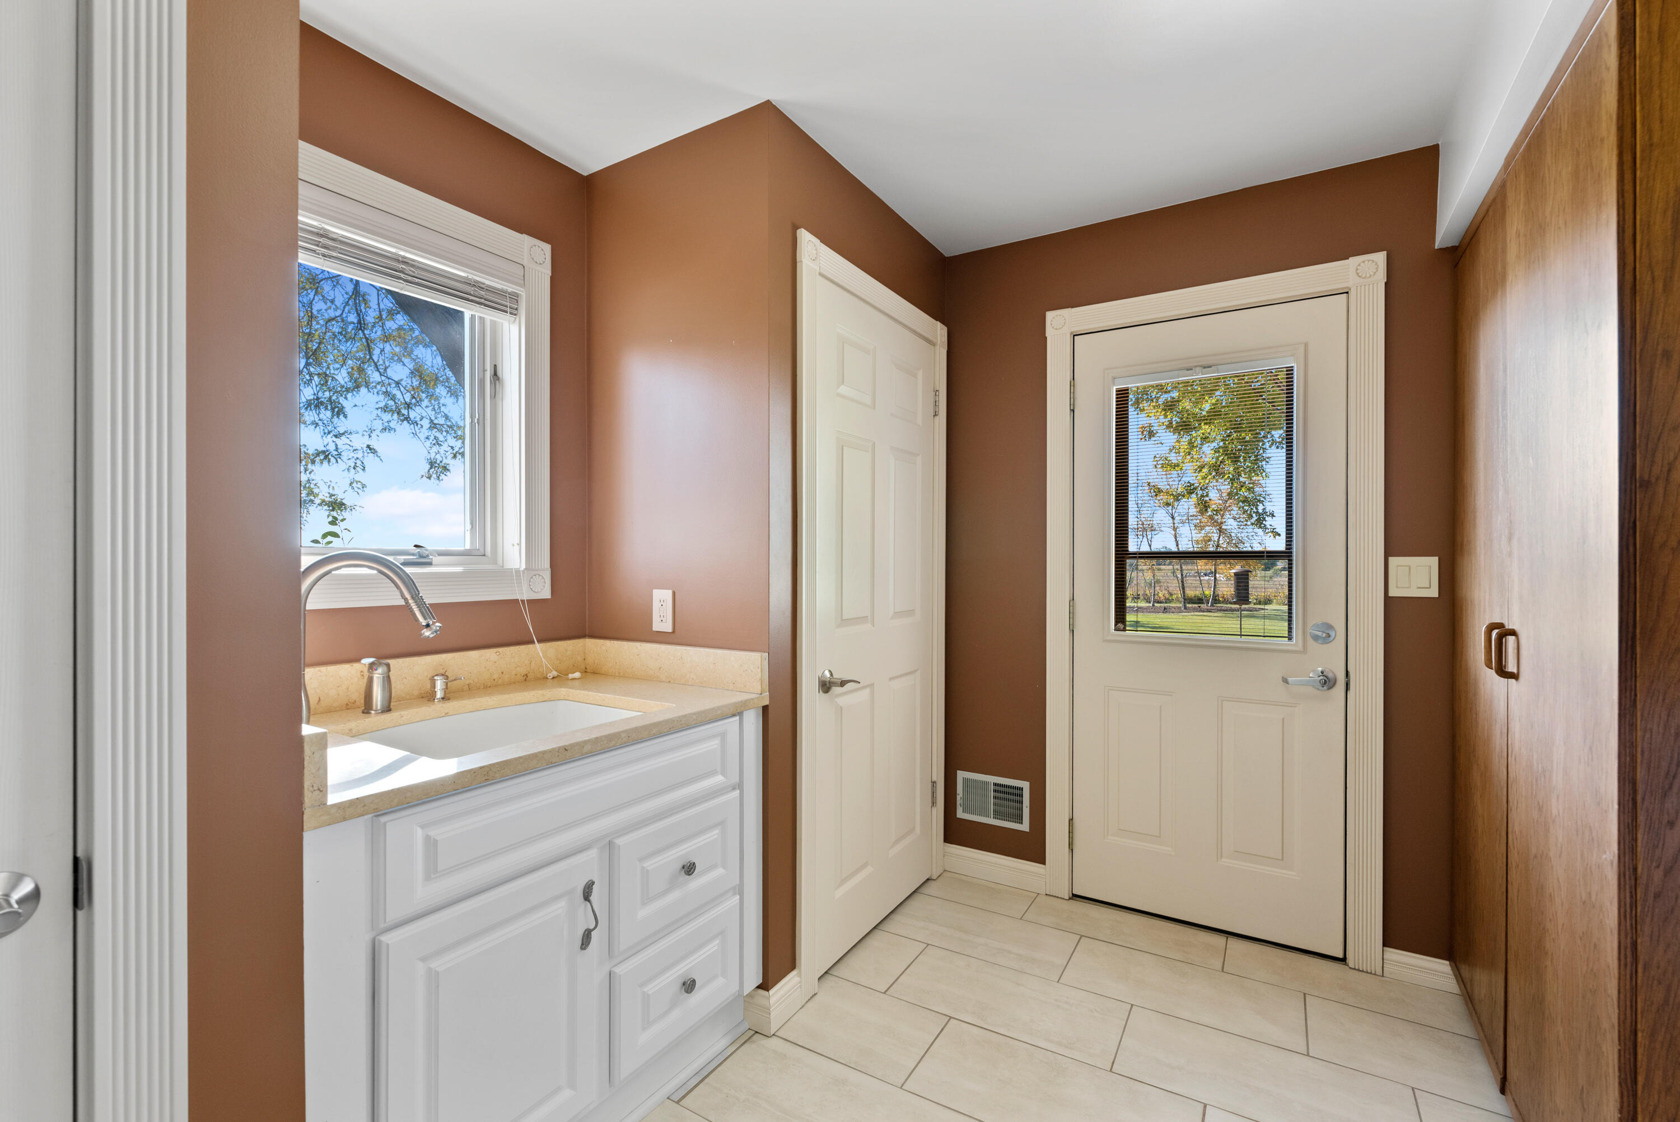
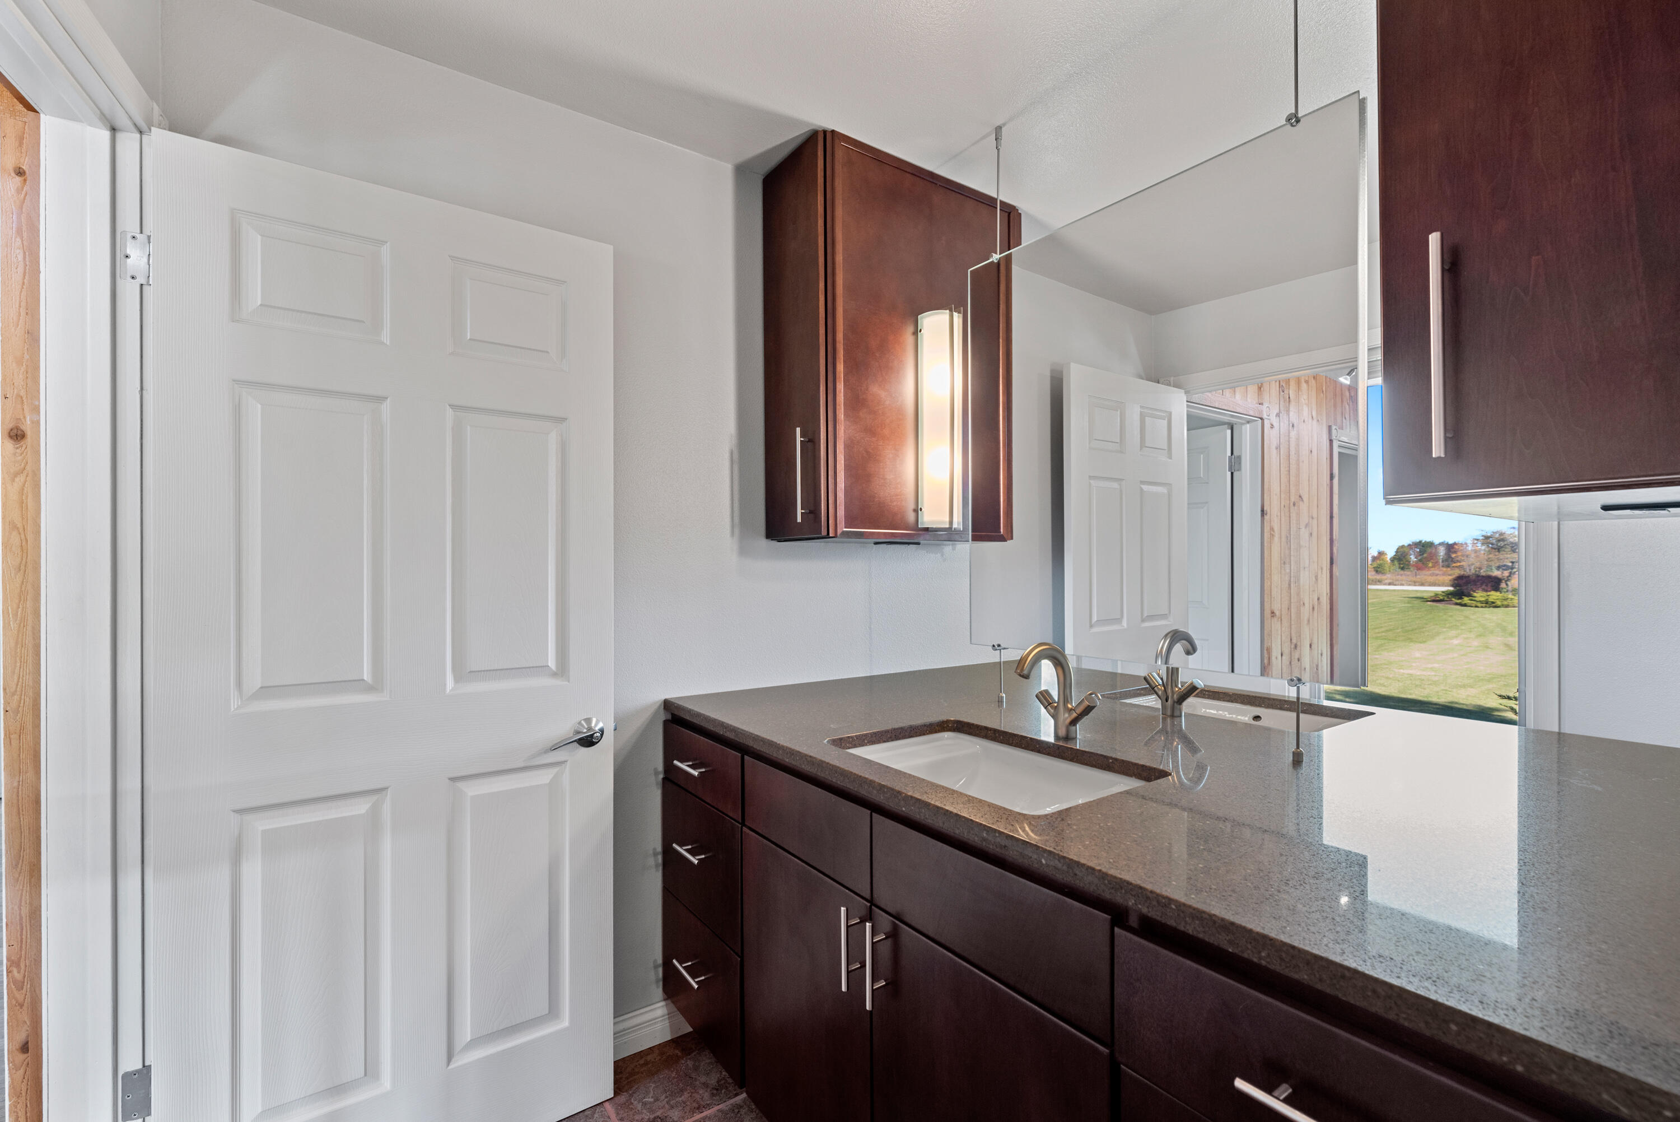
Entry area with a white vanity and window beside a glass-panel exterior door.
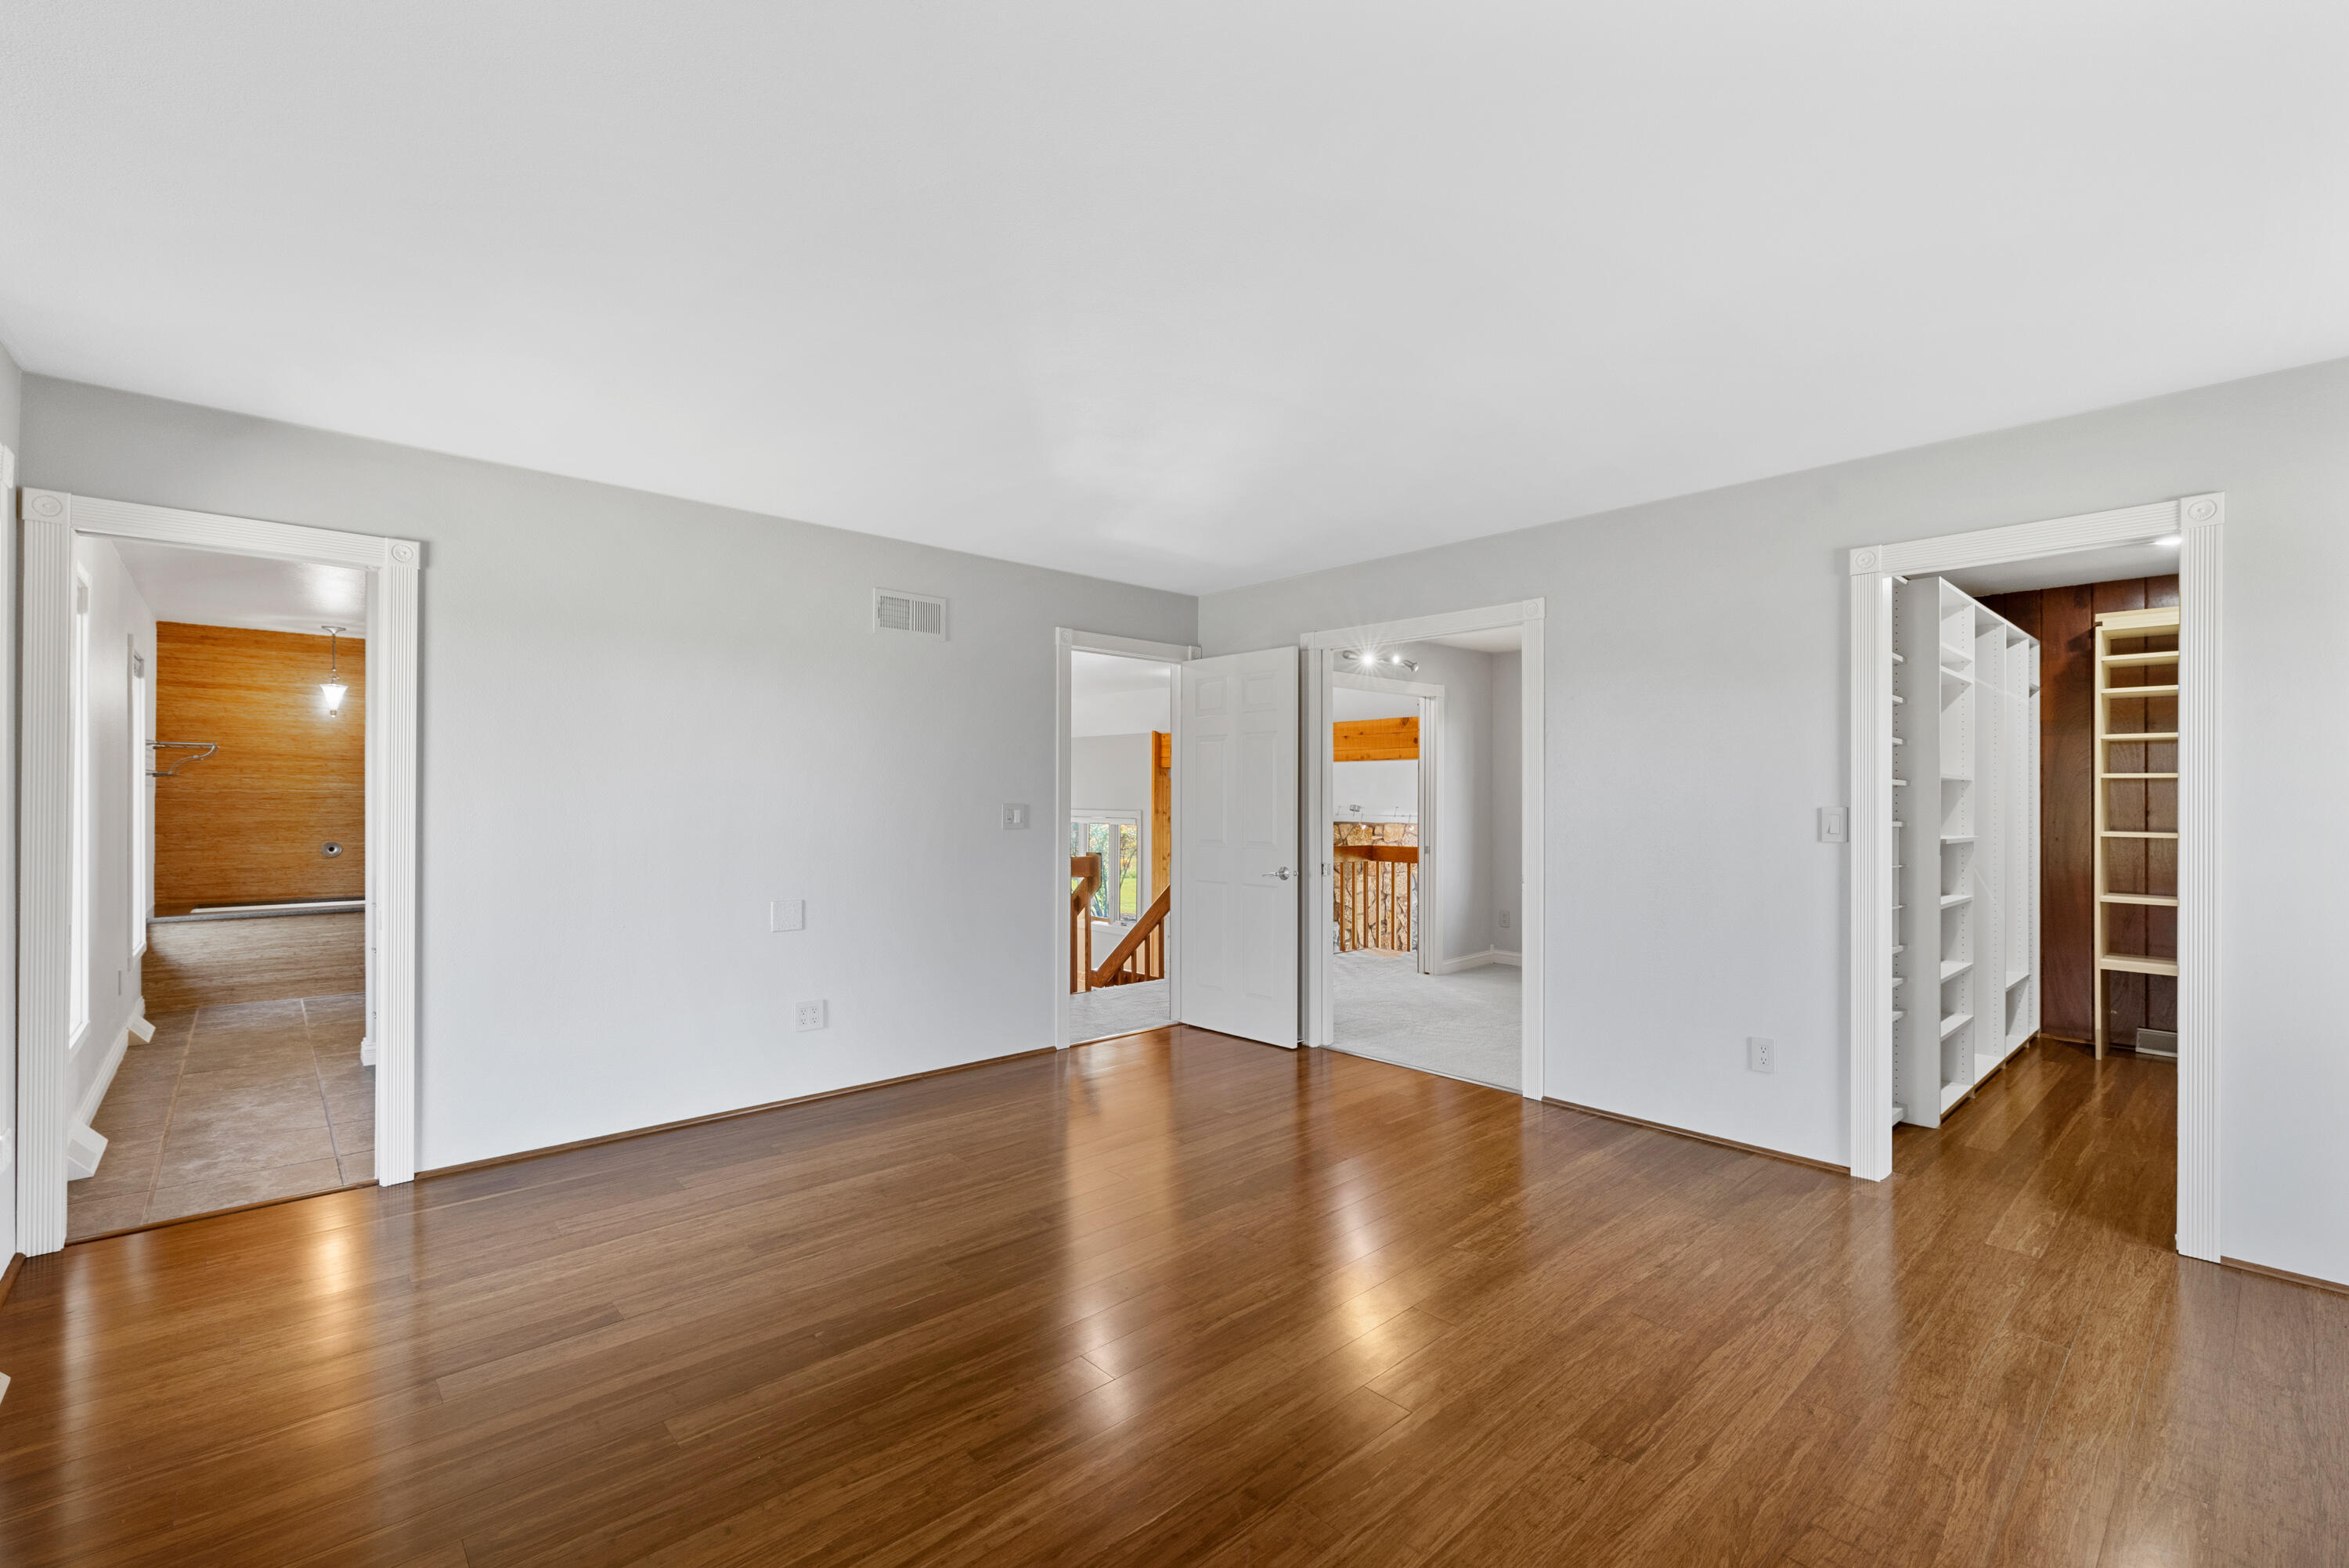
Empty bedroom with hardwood floors, an adjoining bathroom, and a walk-in closet with built-in shelves.
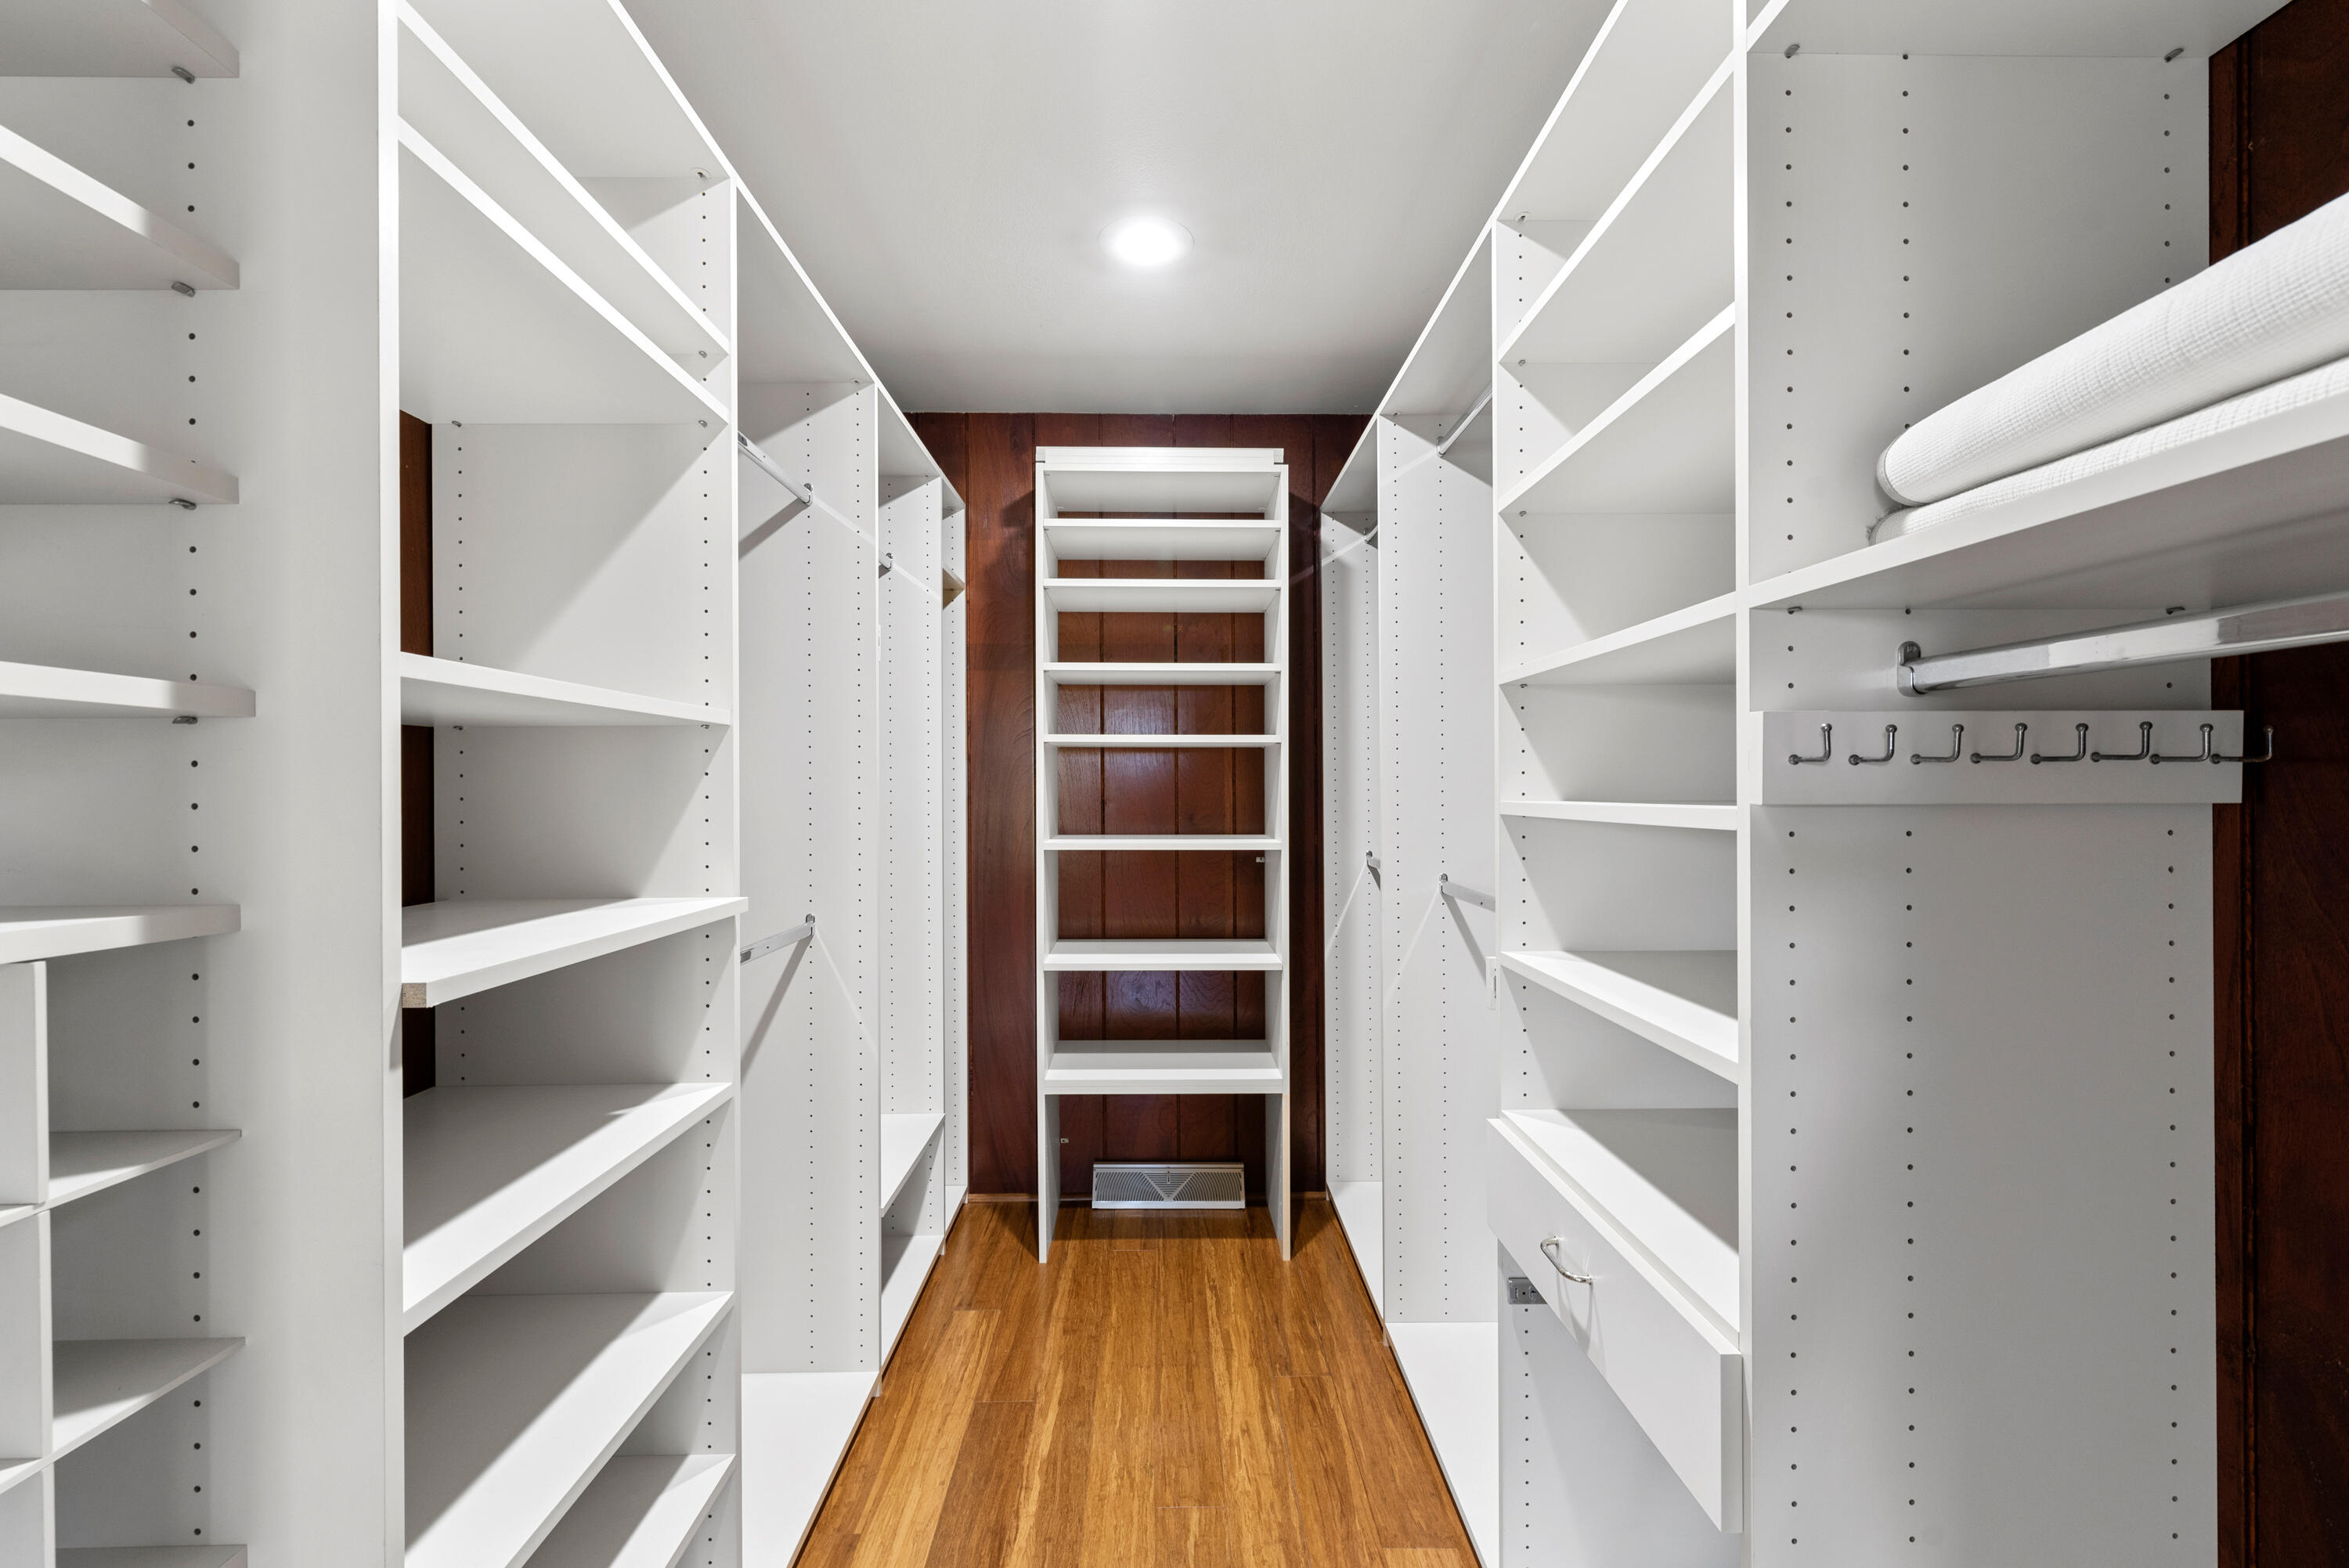
Walk-in closet with extensive white shelving, a wood floor, and a dark wood-paneled back wall.
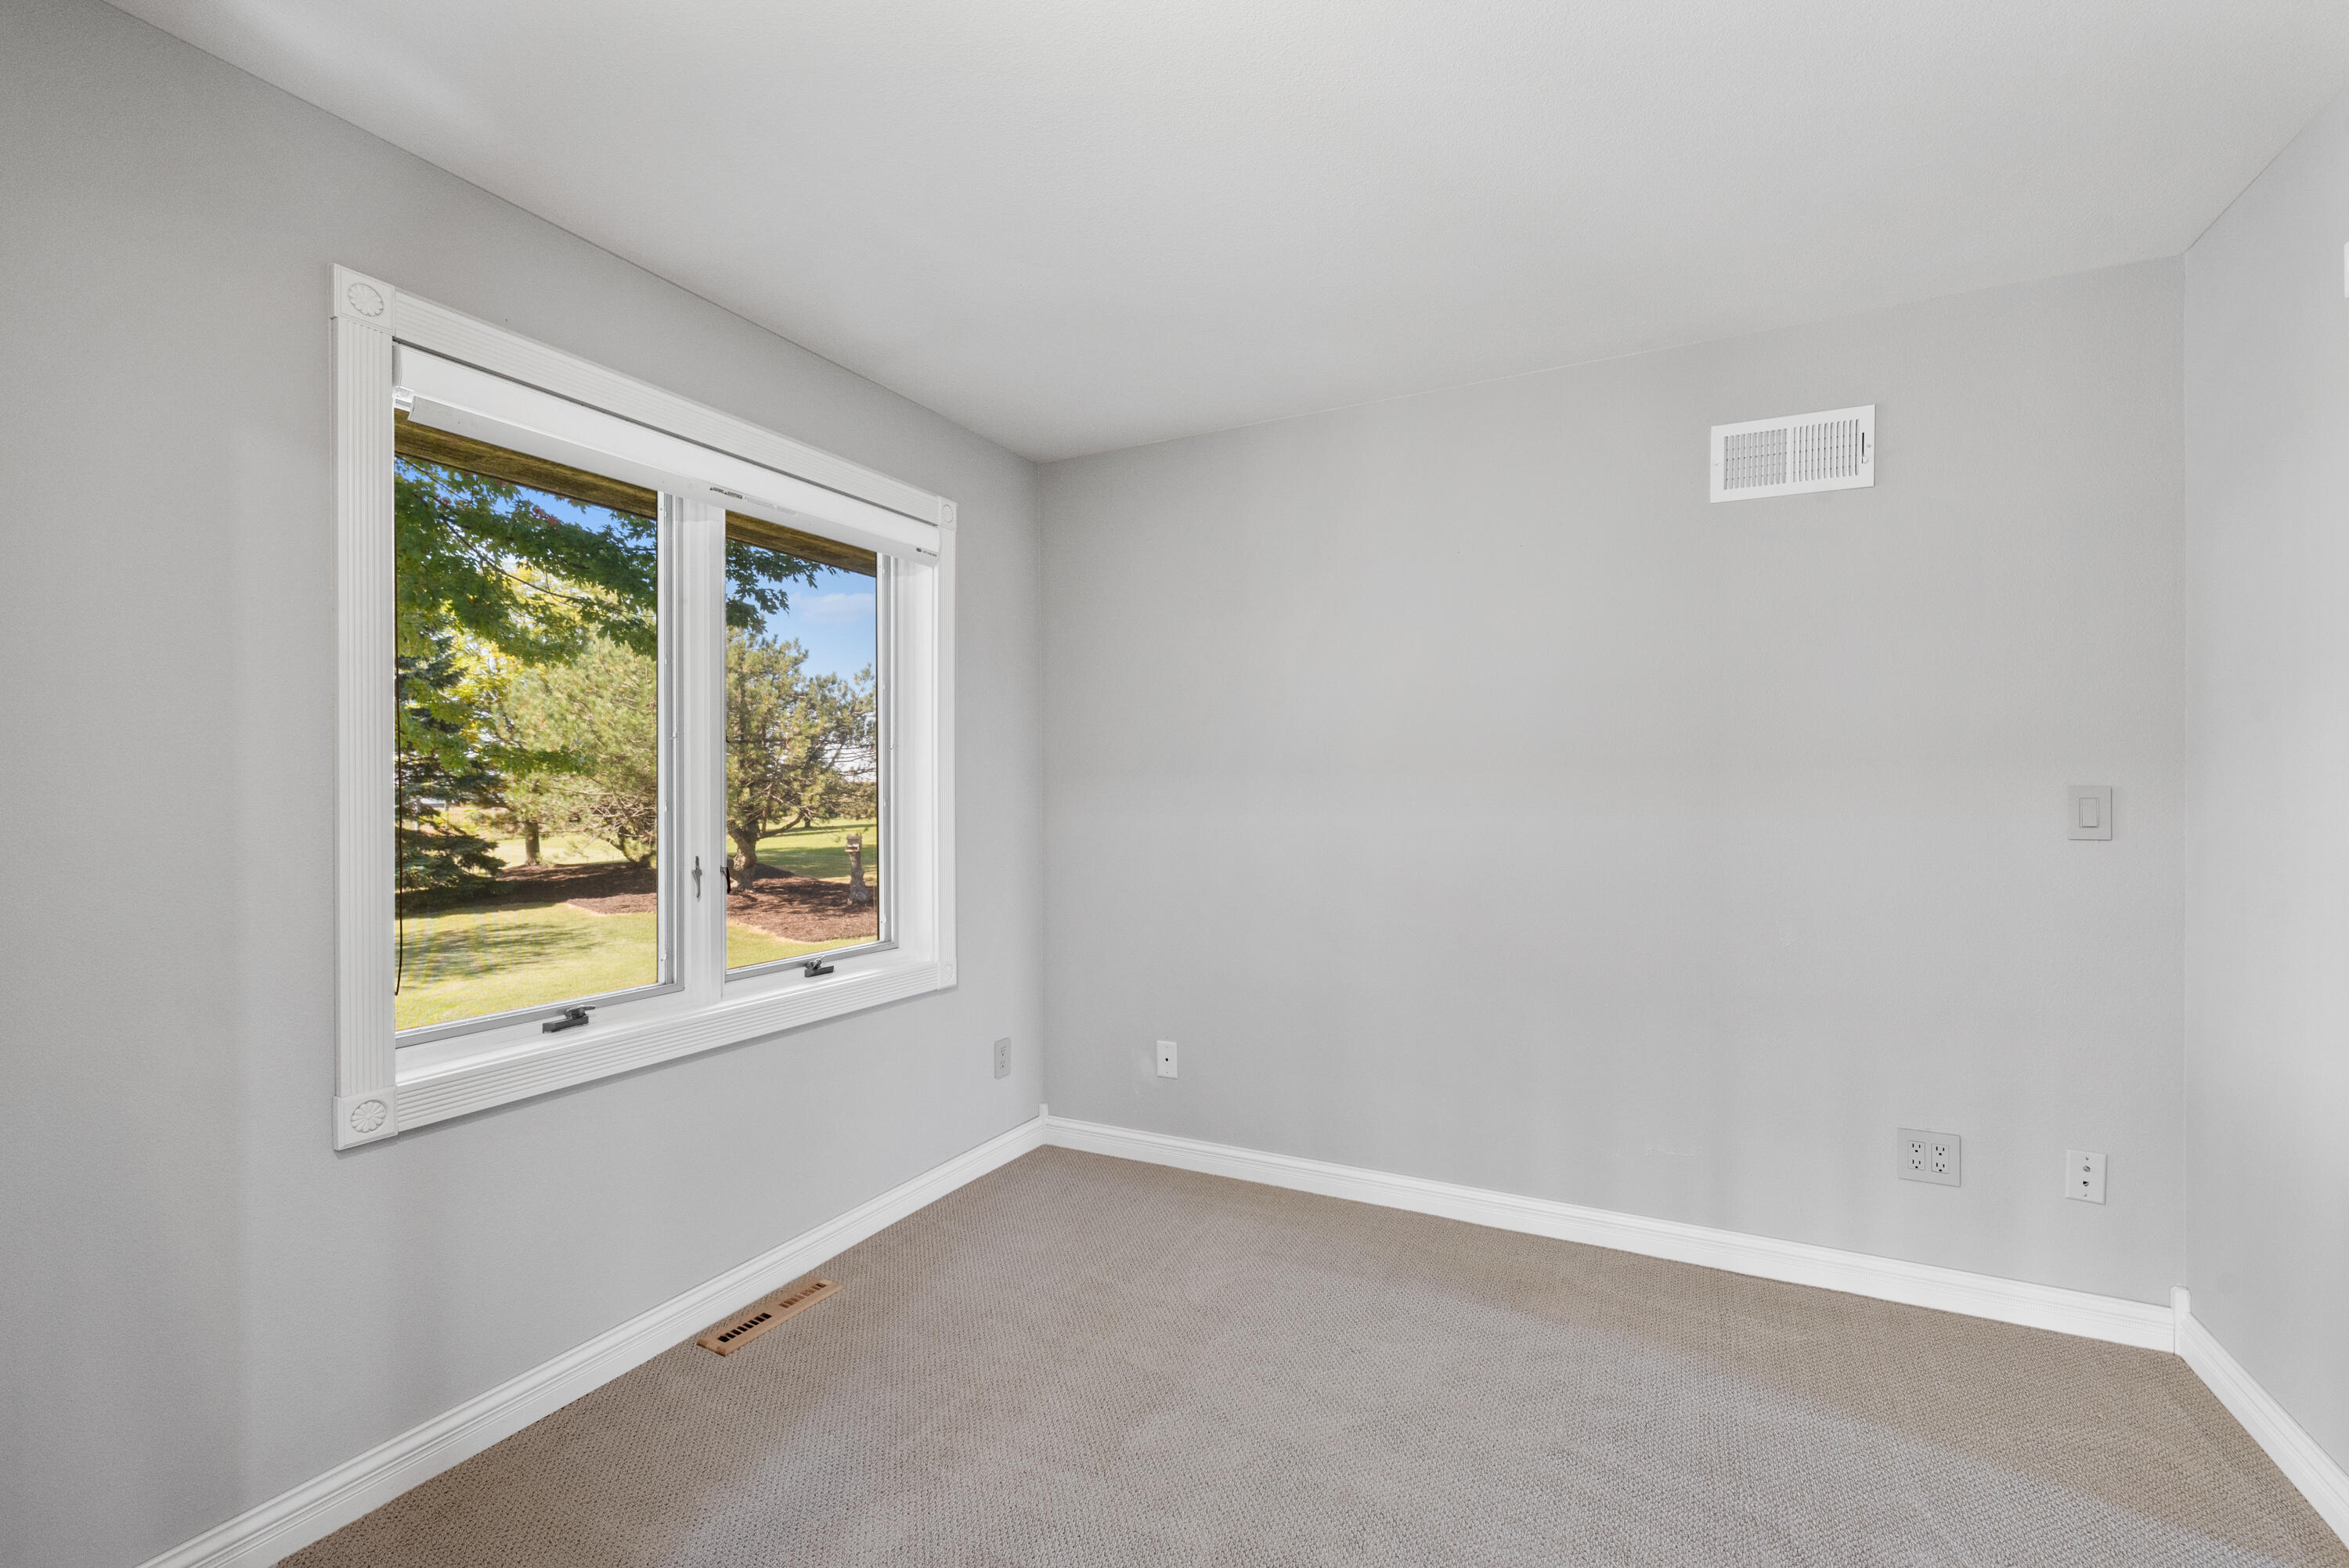
Empty bedroom with beige carpet and a large window overlooking leafy trees.
Bathroom with a double-sink dark wood vanity and a walk-in shower with a wood-look tiled wall.
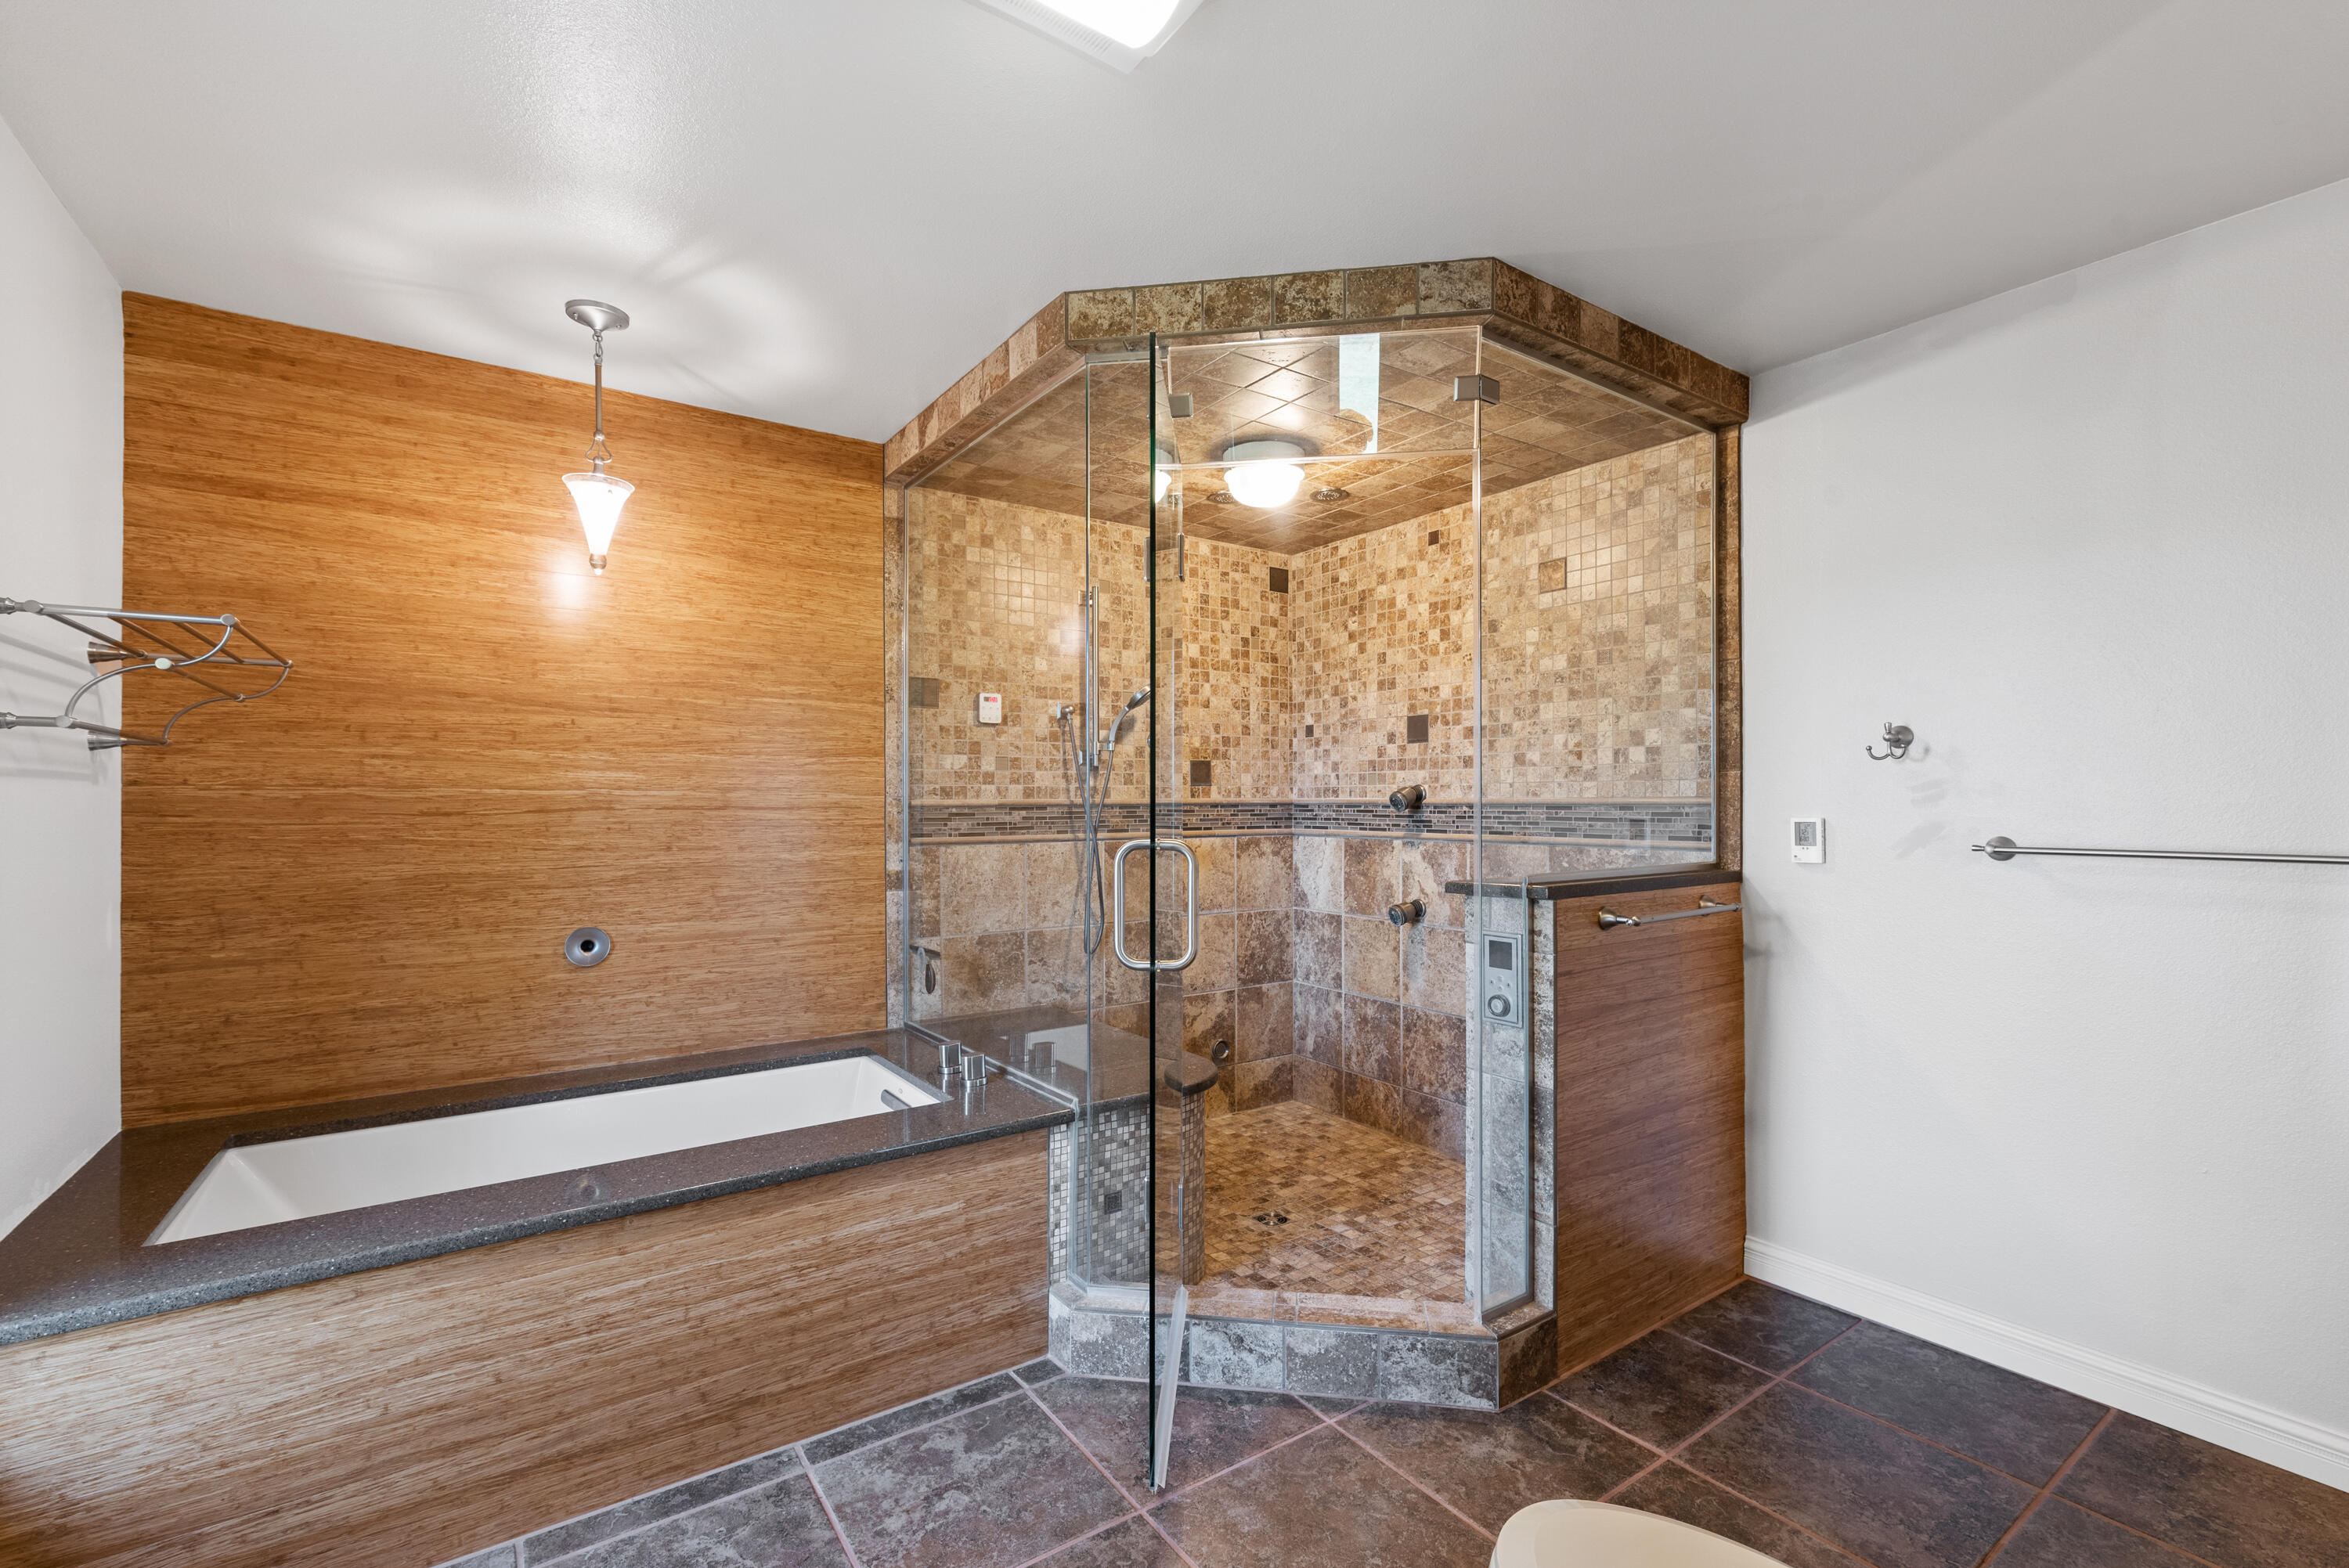
Bathroom with a built-in soaking tub and large glass-enclosed shower lined with warm brown tile.
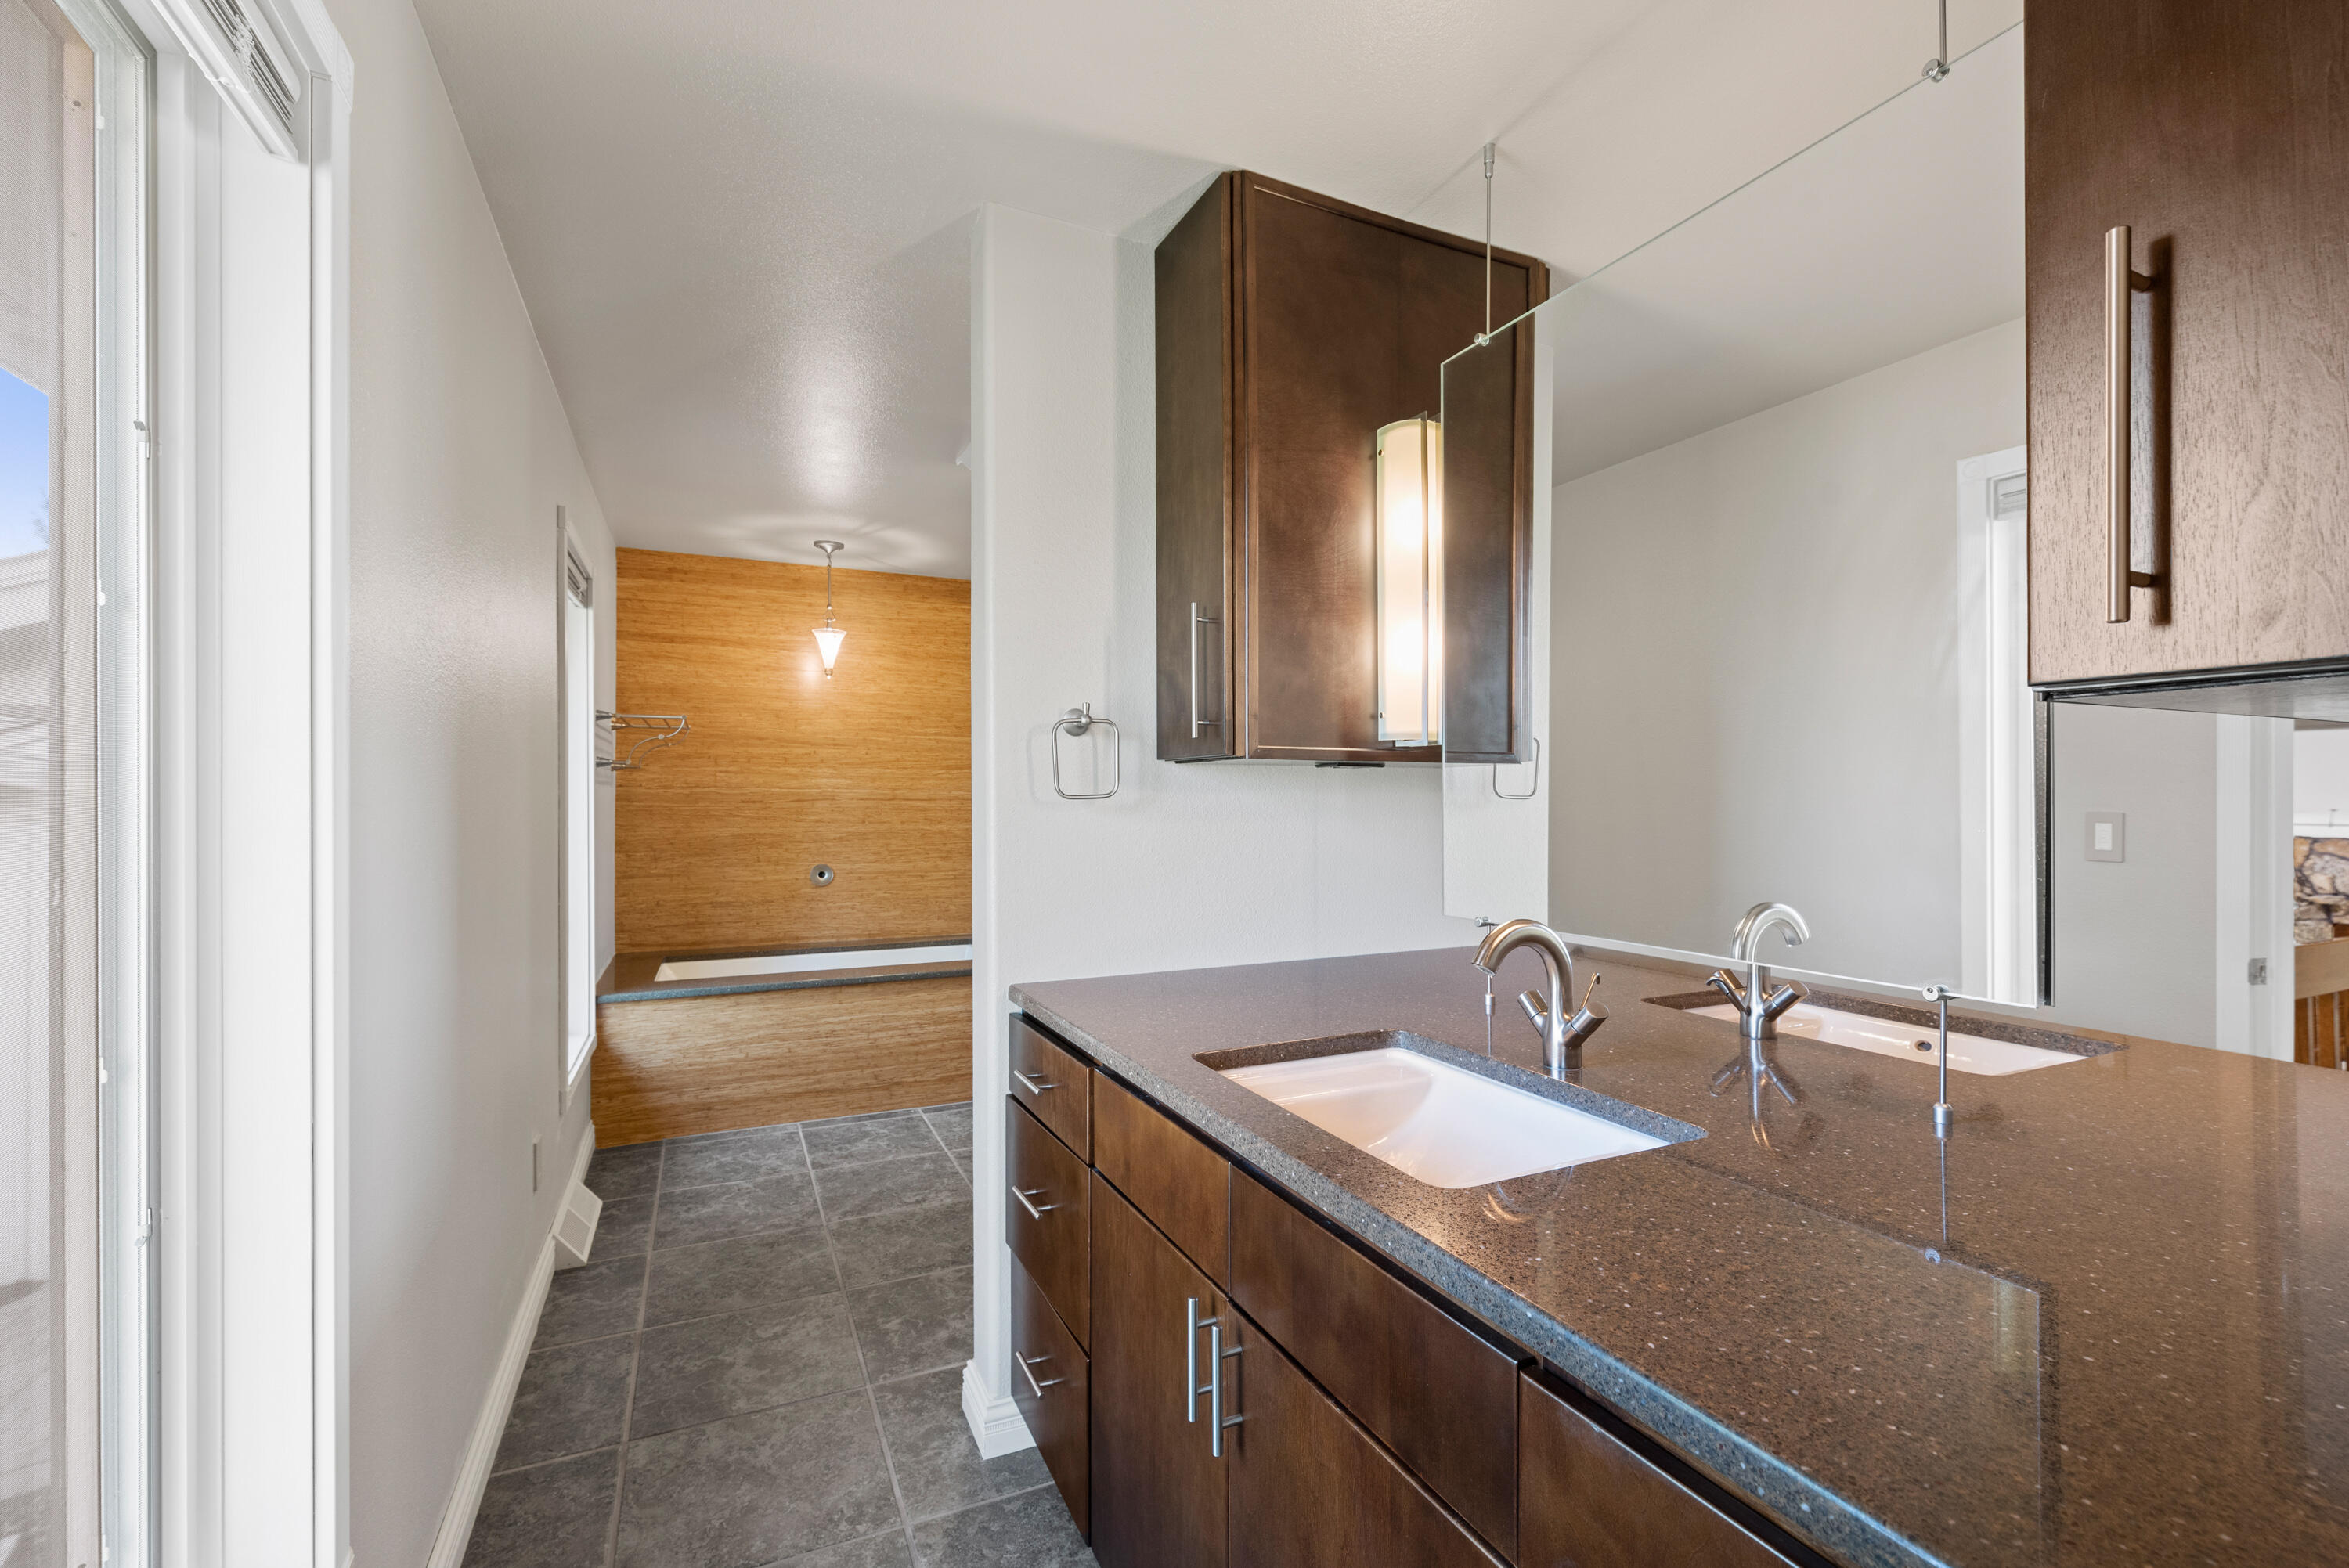
Bathroom with dark wood vanity, large mirror, and a window overlooking the lawn.
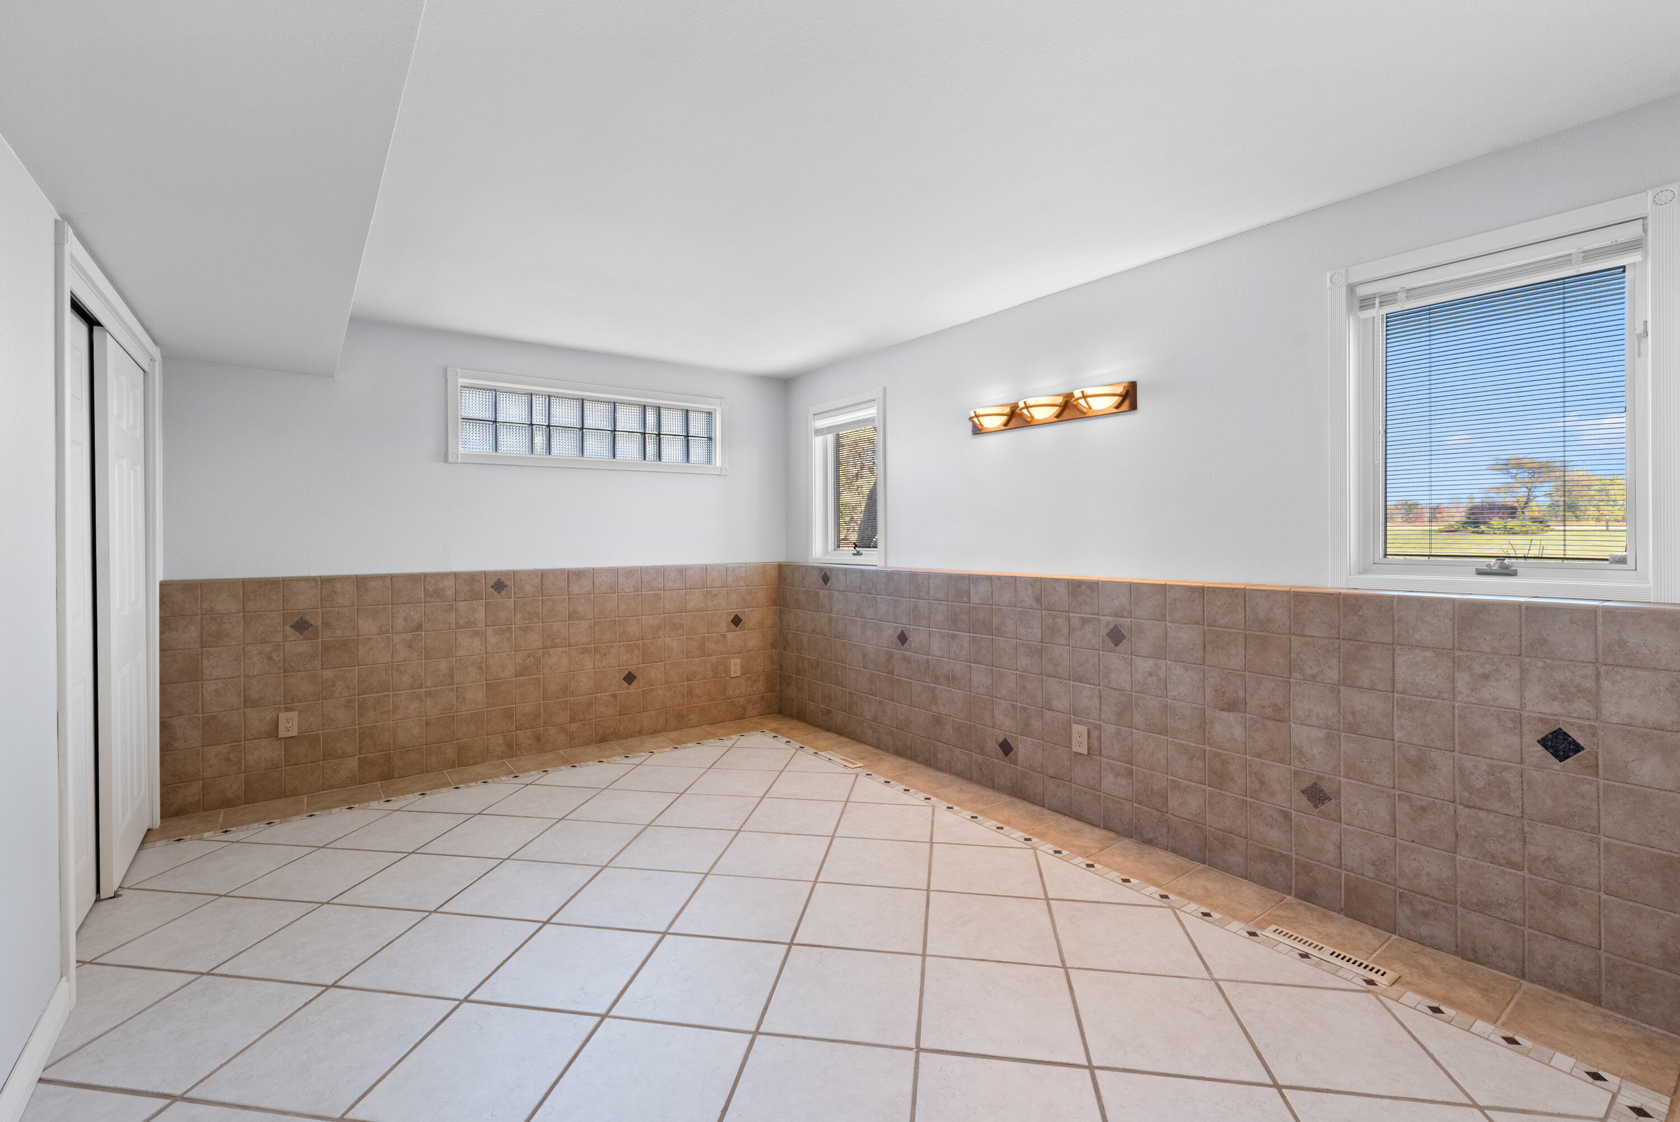
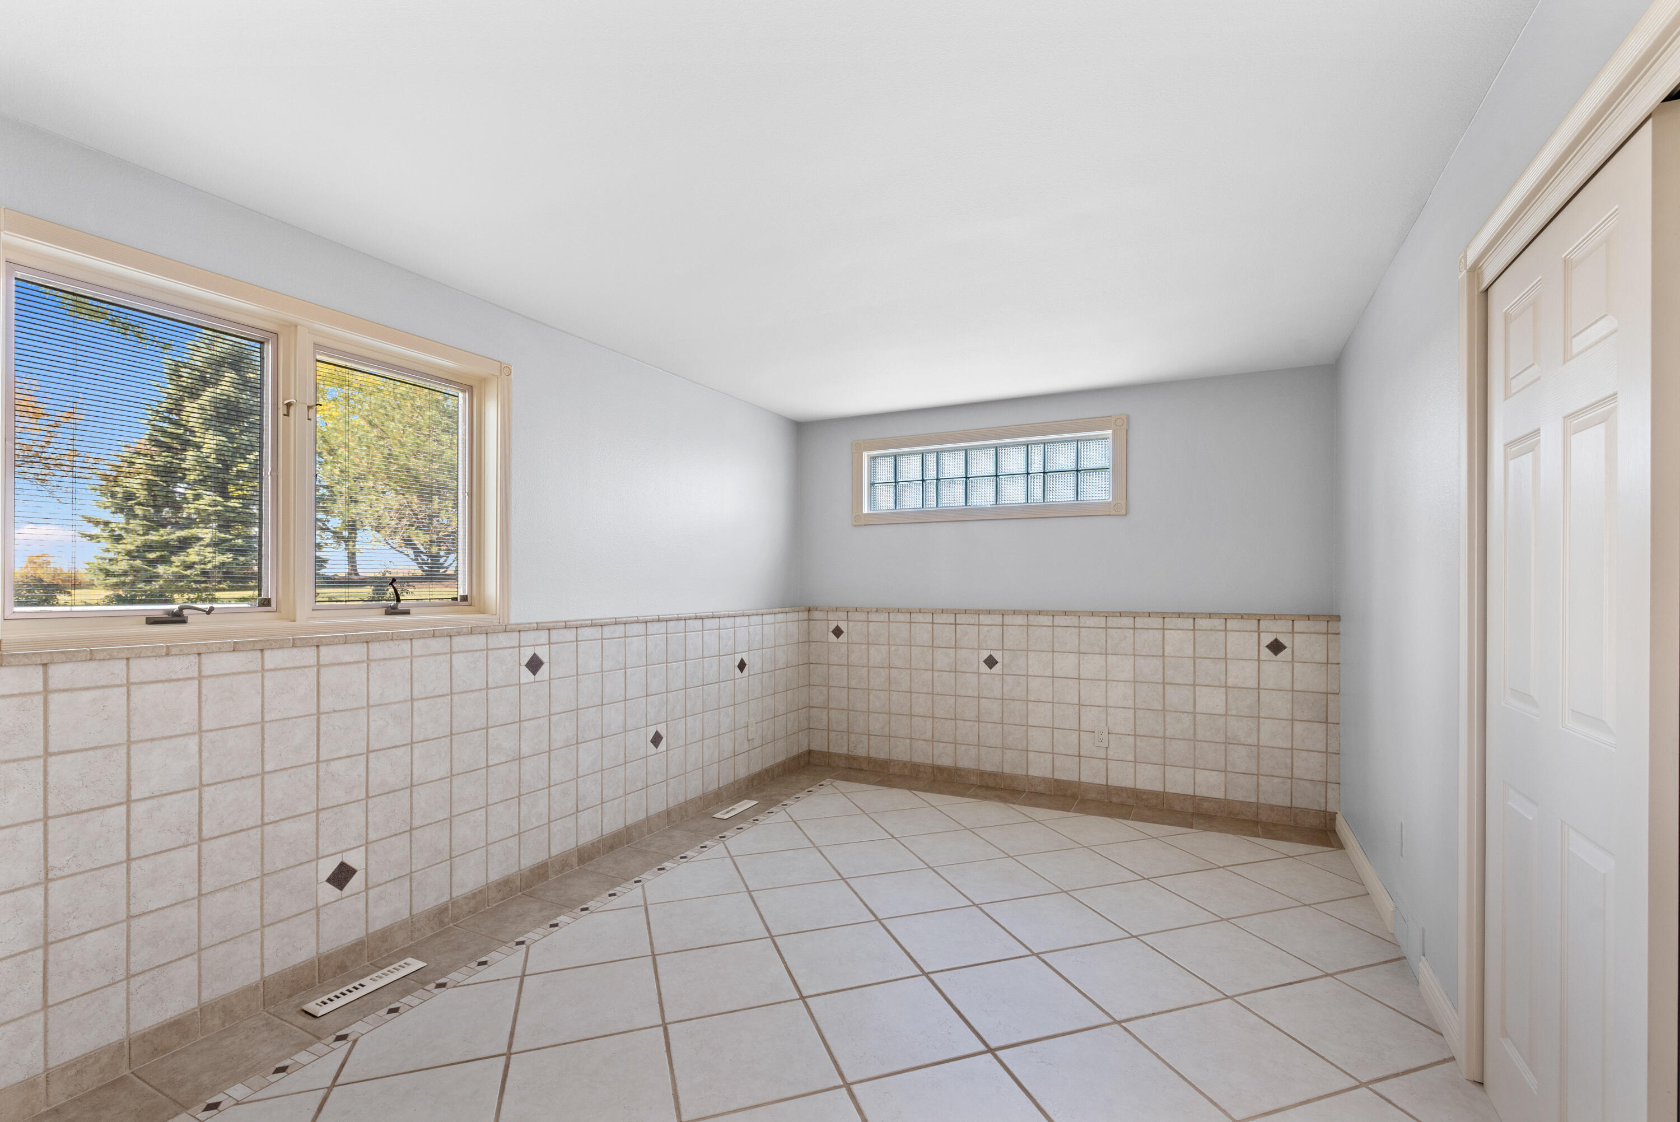
Empty tiled room with brown half-wall tiles, three windows, and a floor drain.
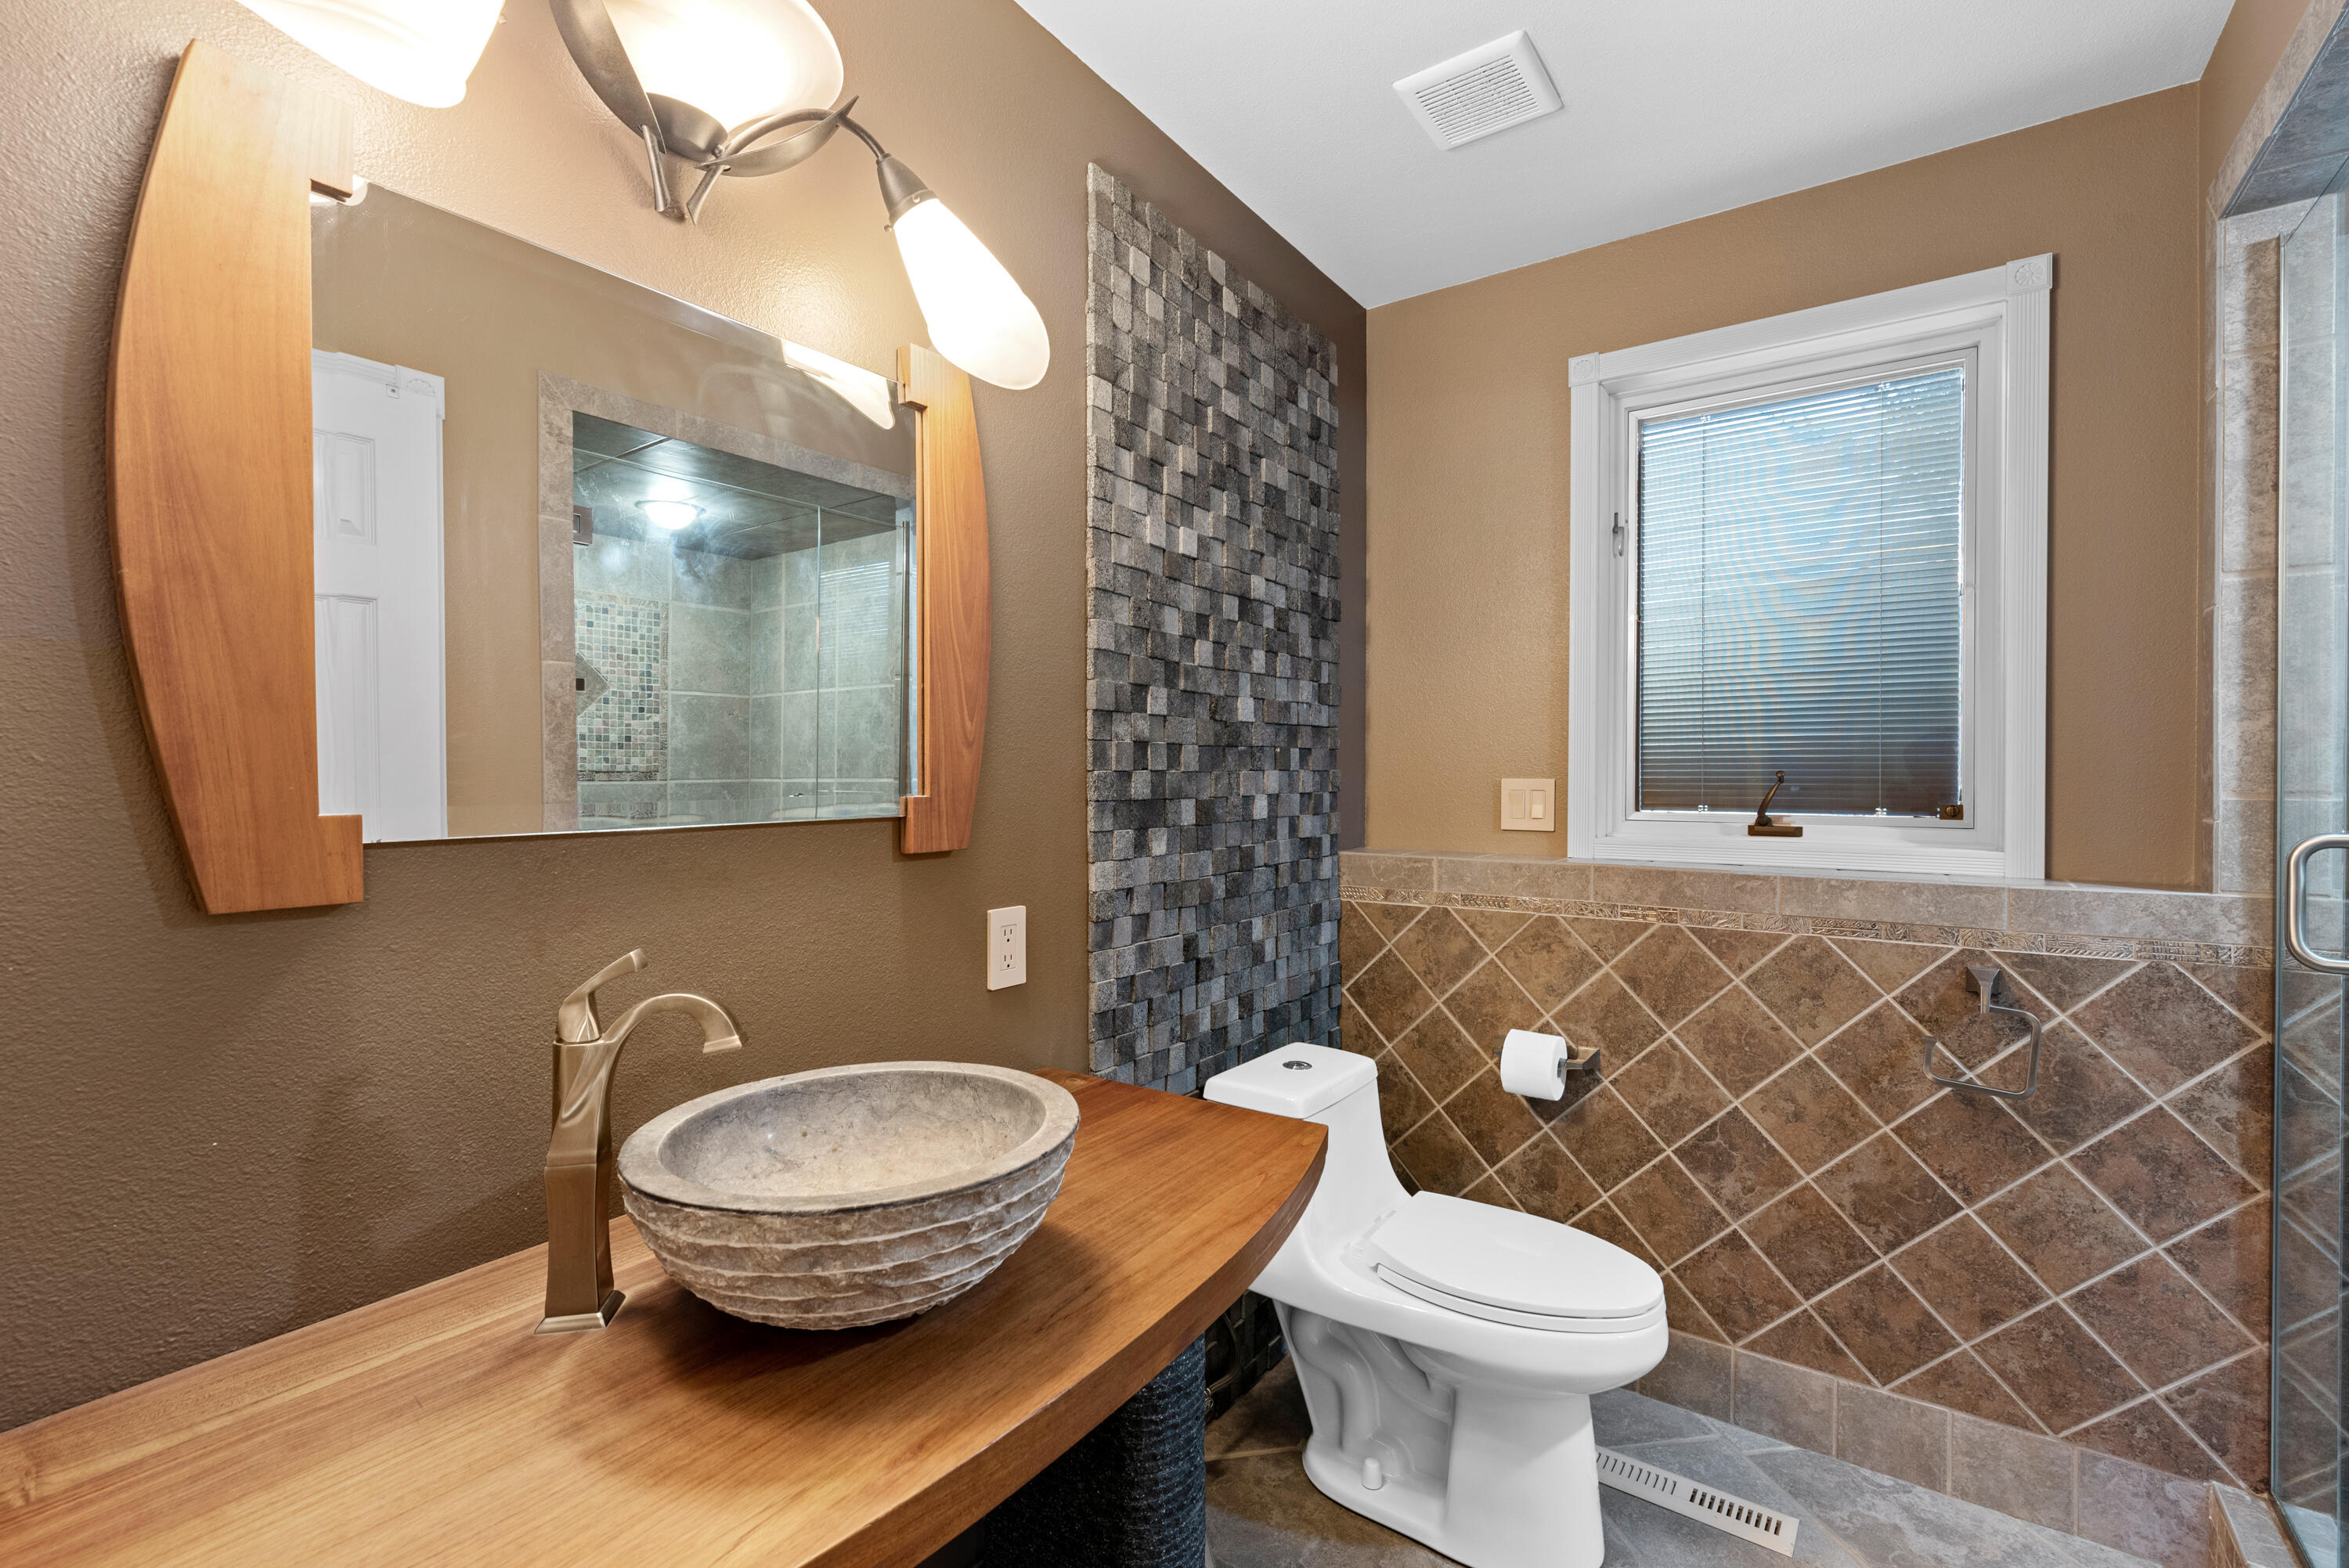
Bathroom with a stone vessel sink, curved wood vanity, textured accent wall, and window.
Empty tiled room with floor drain, tiled lower walls, and windows with blinds.
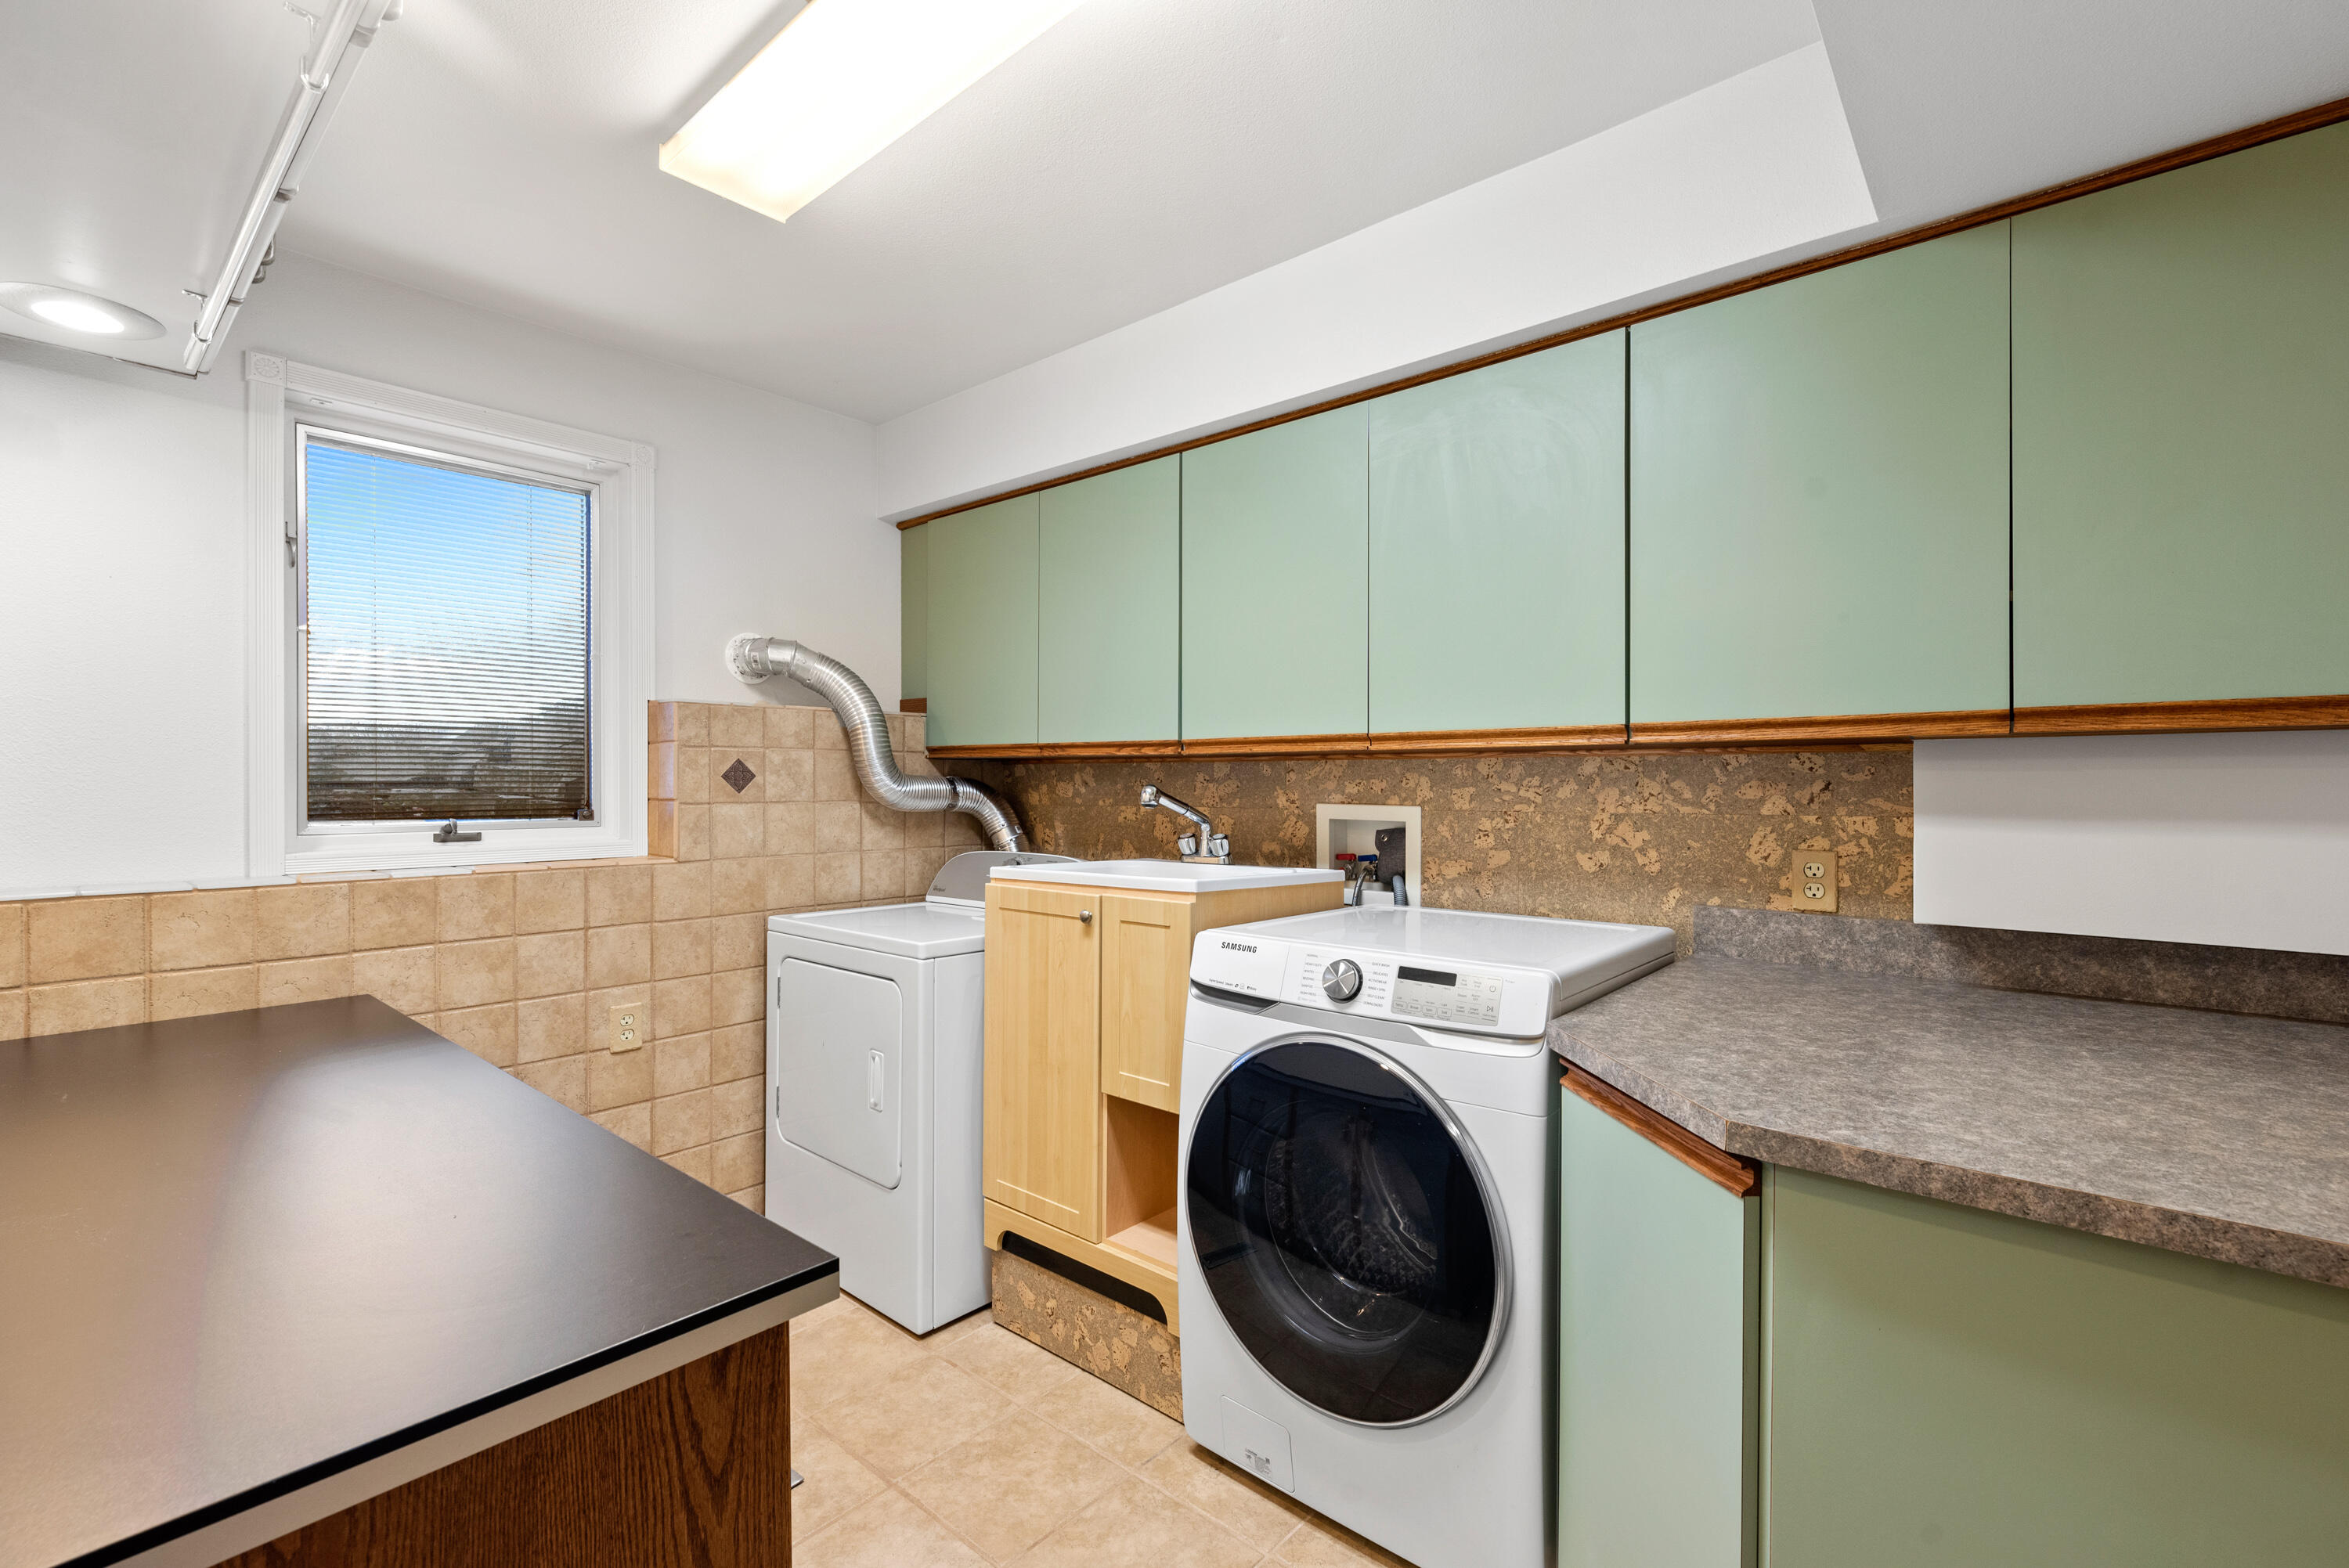
Laundry room with a front-loading washer, green cabinets, stone-pattern counters, and a window with blinds.
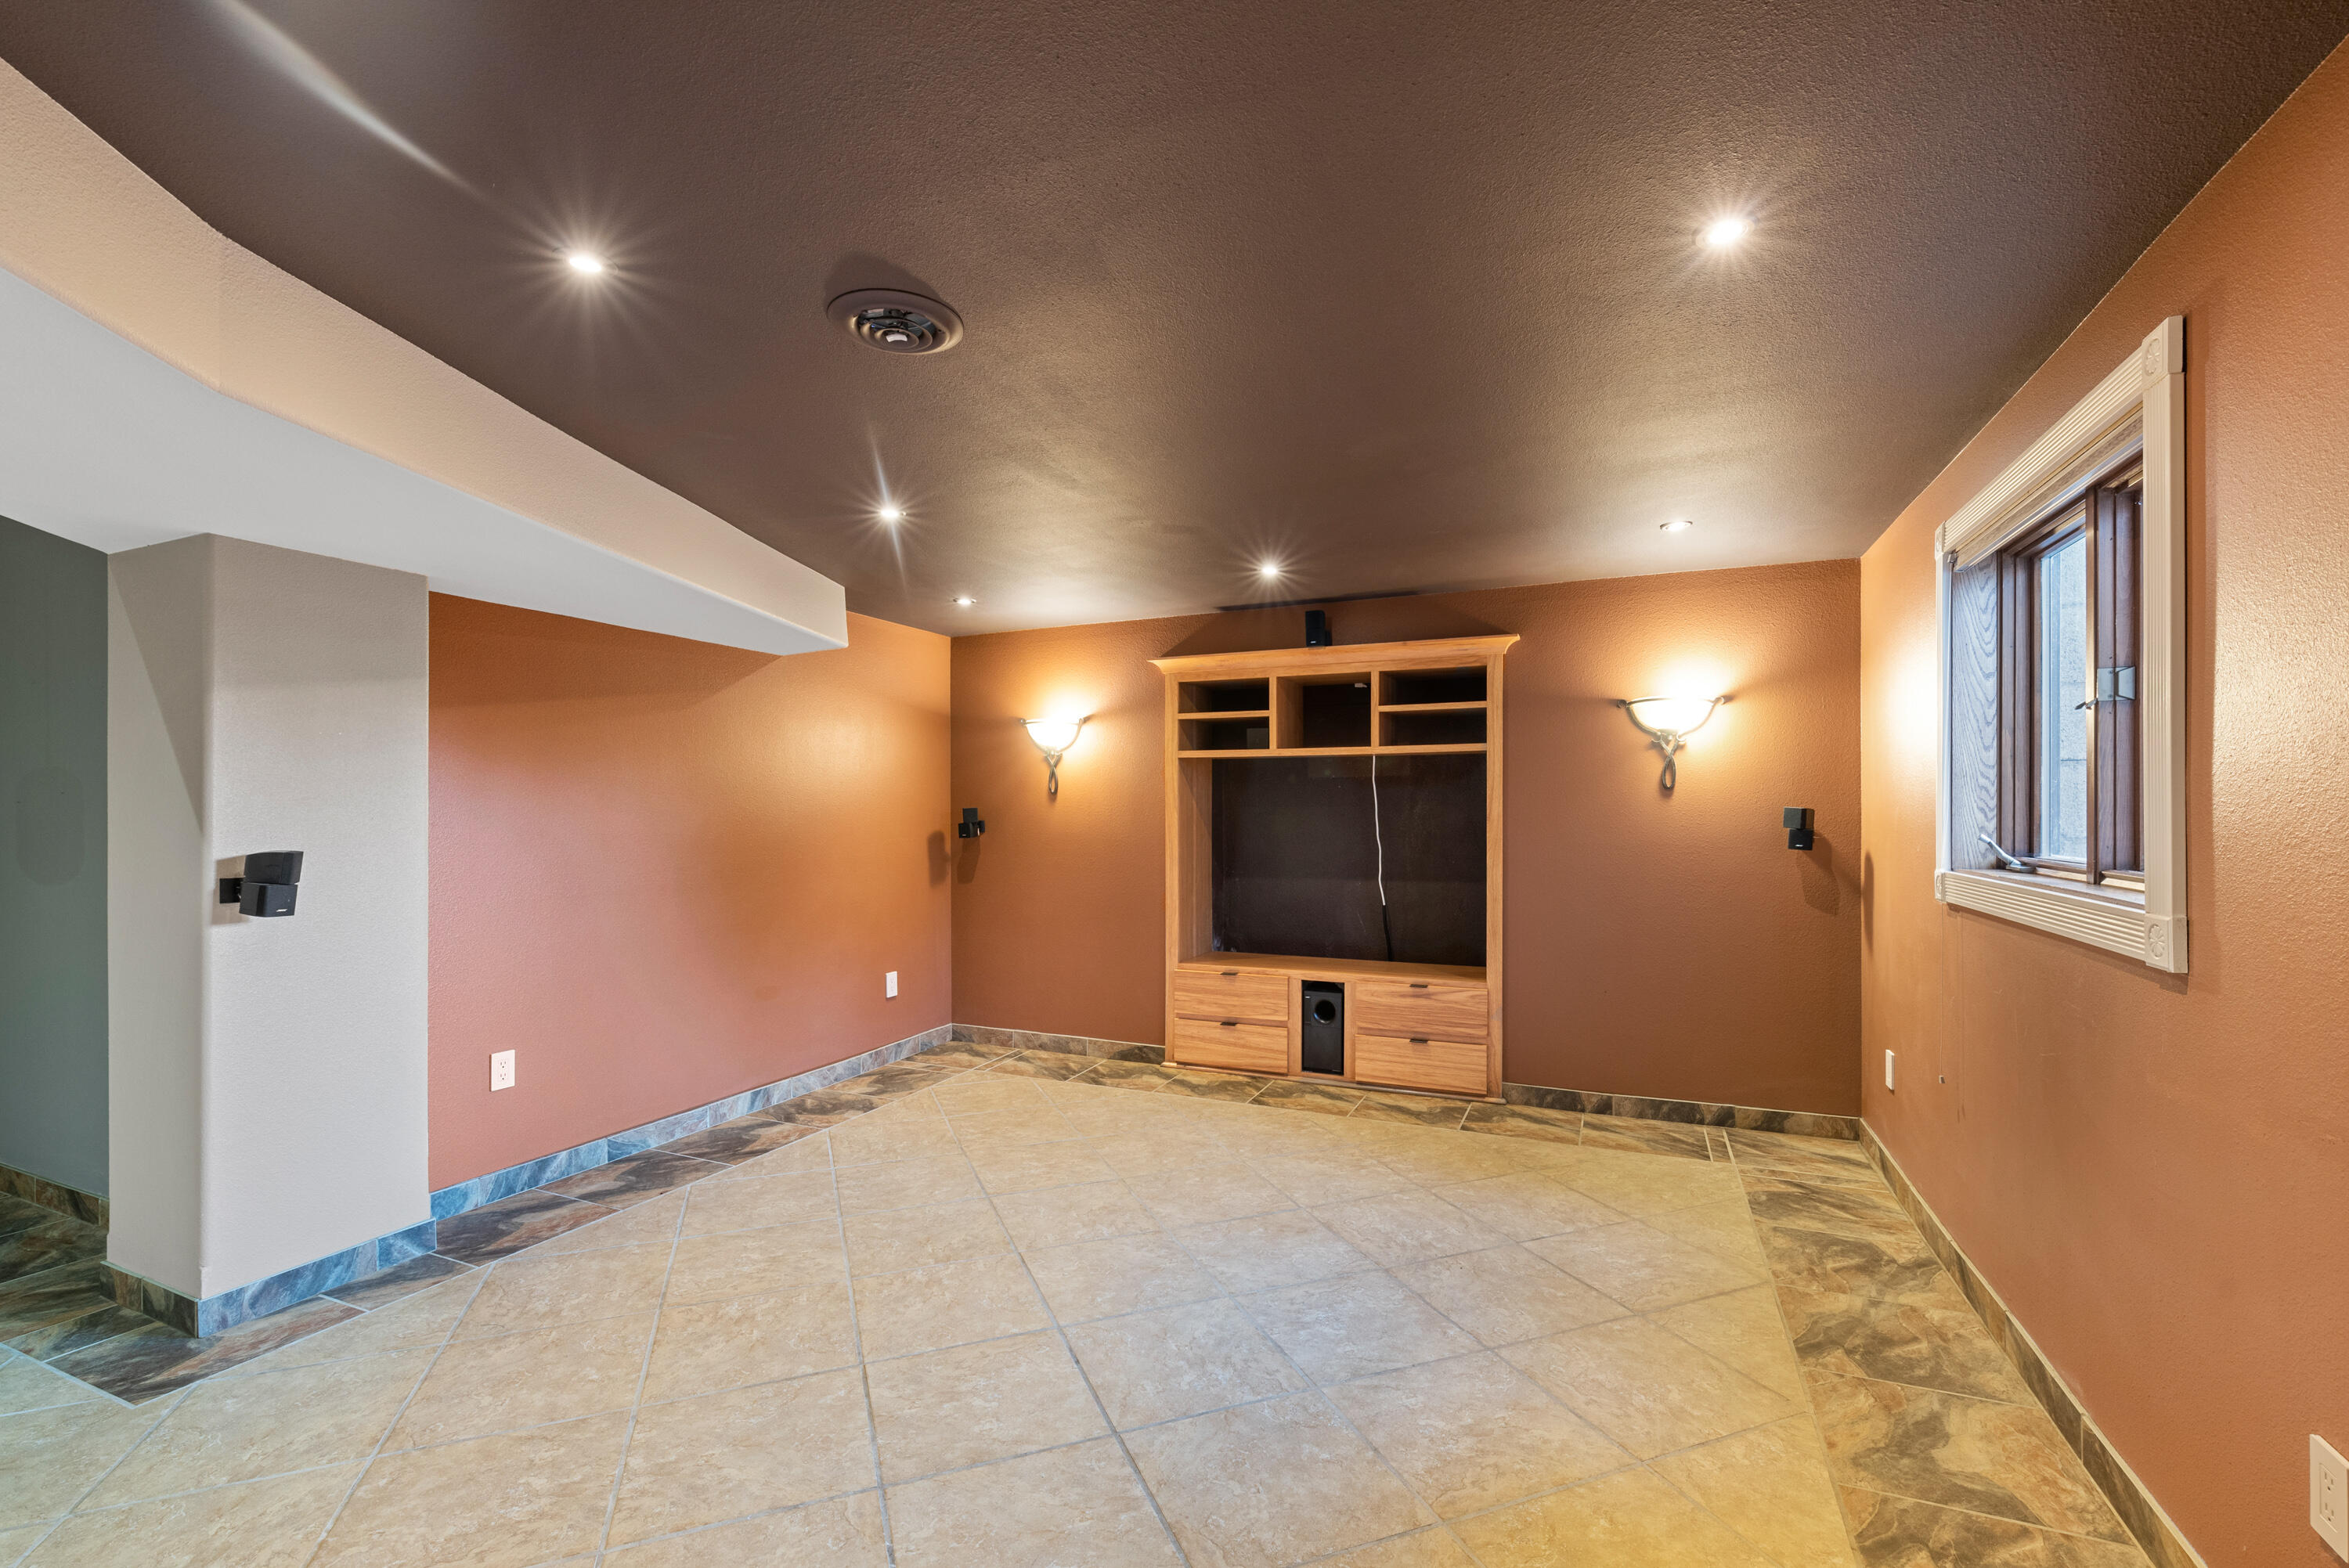
Empty room with terracotta walls, tiled floor, and a built-in wooden entertainment center.
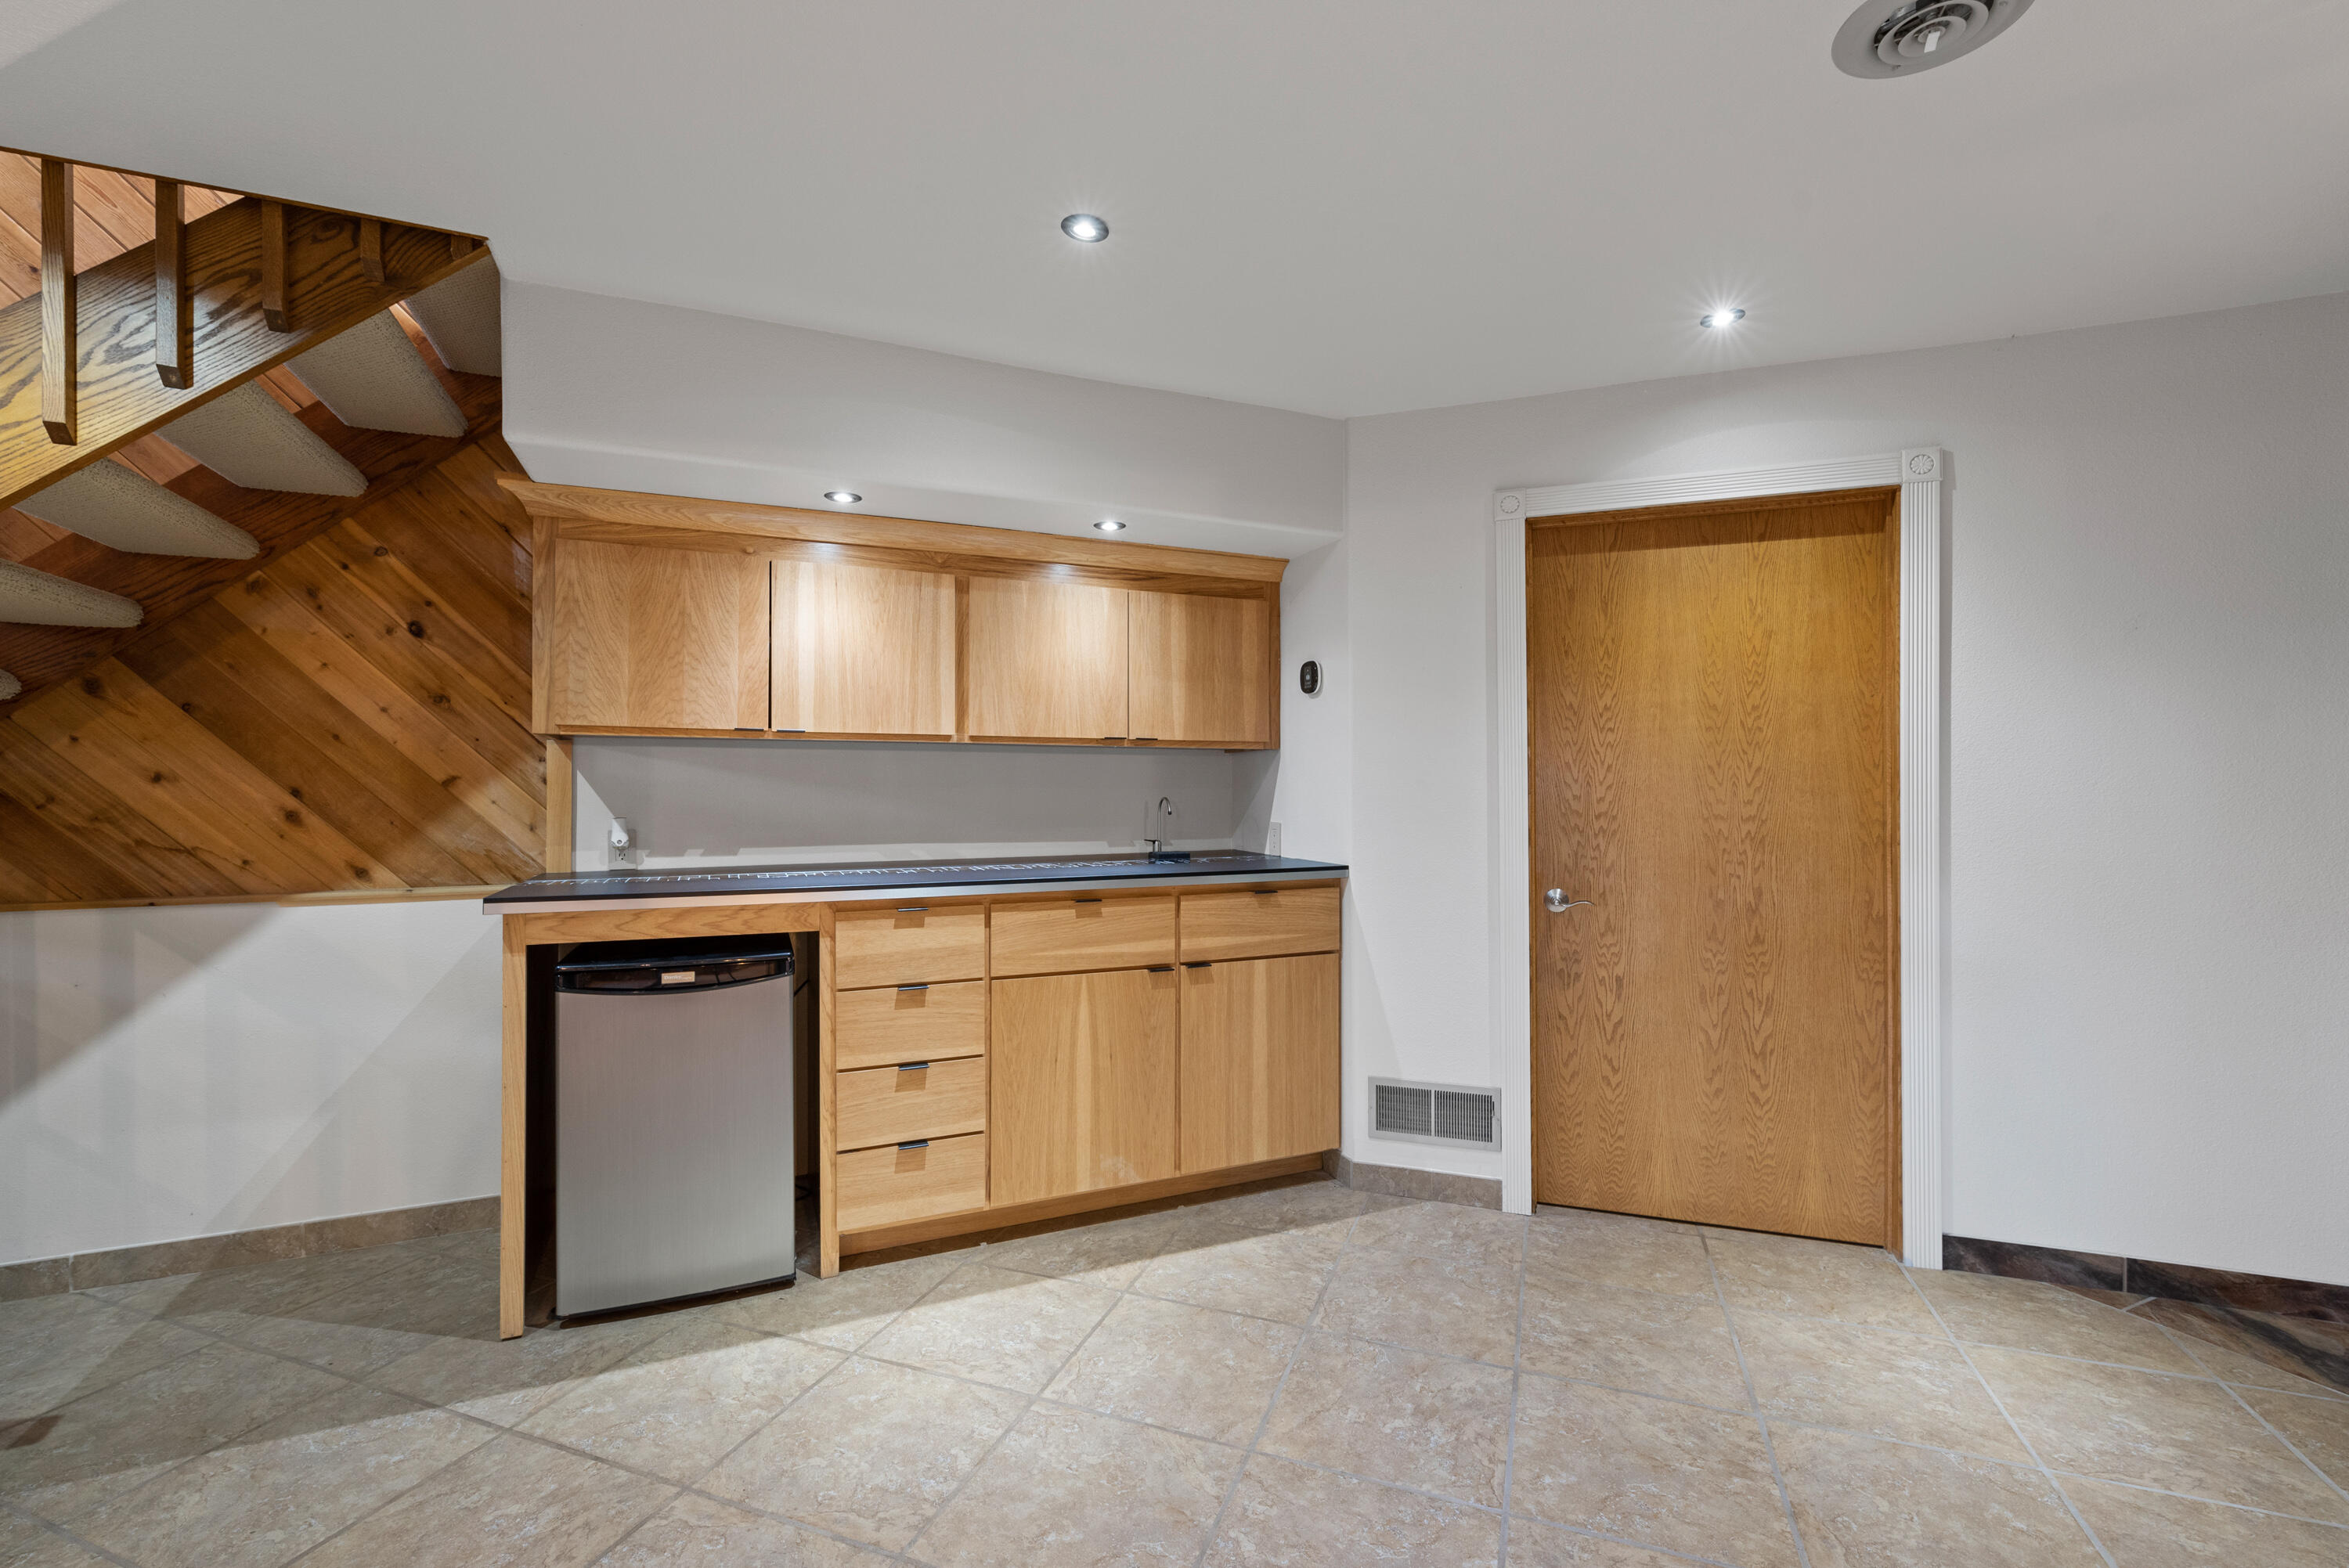
Kitchenette with light wood cabinets and compact refrigerator beneath an open wooden staircase.
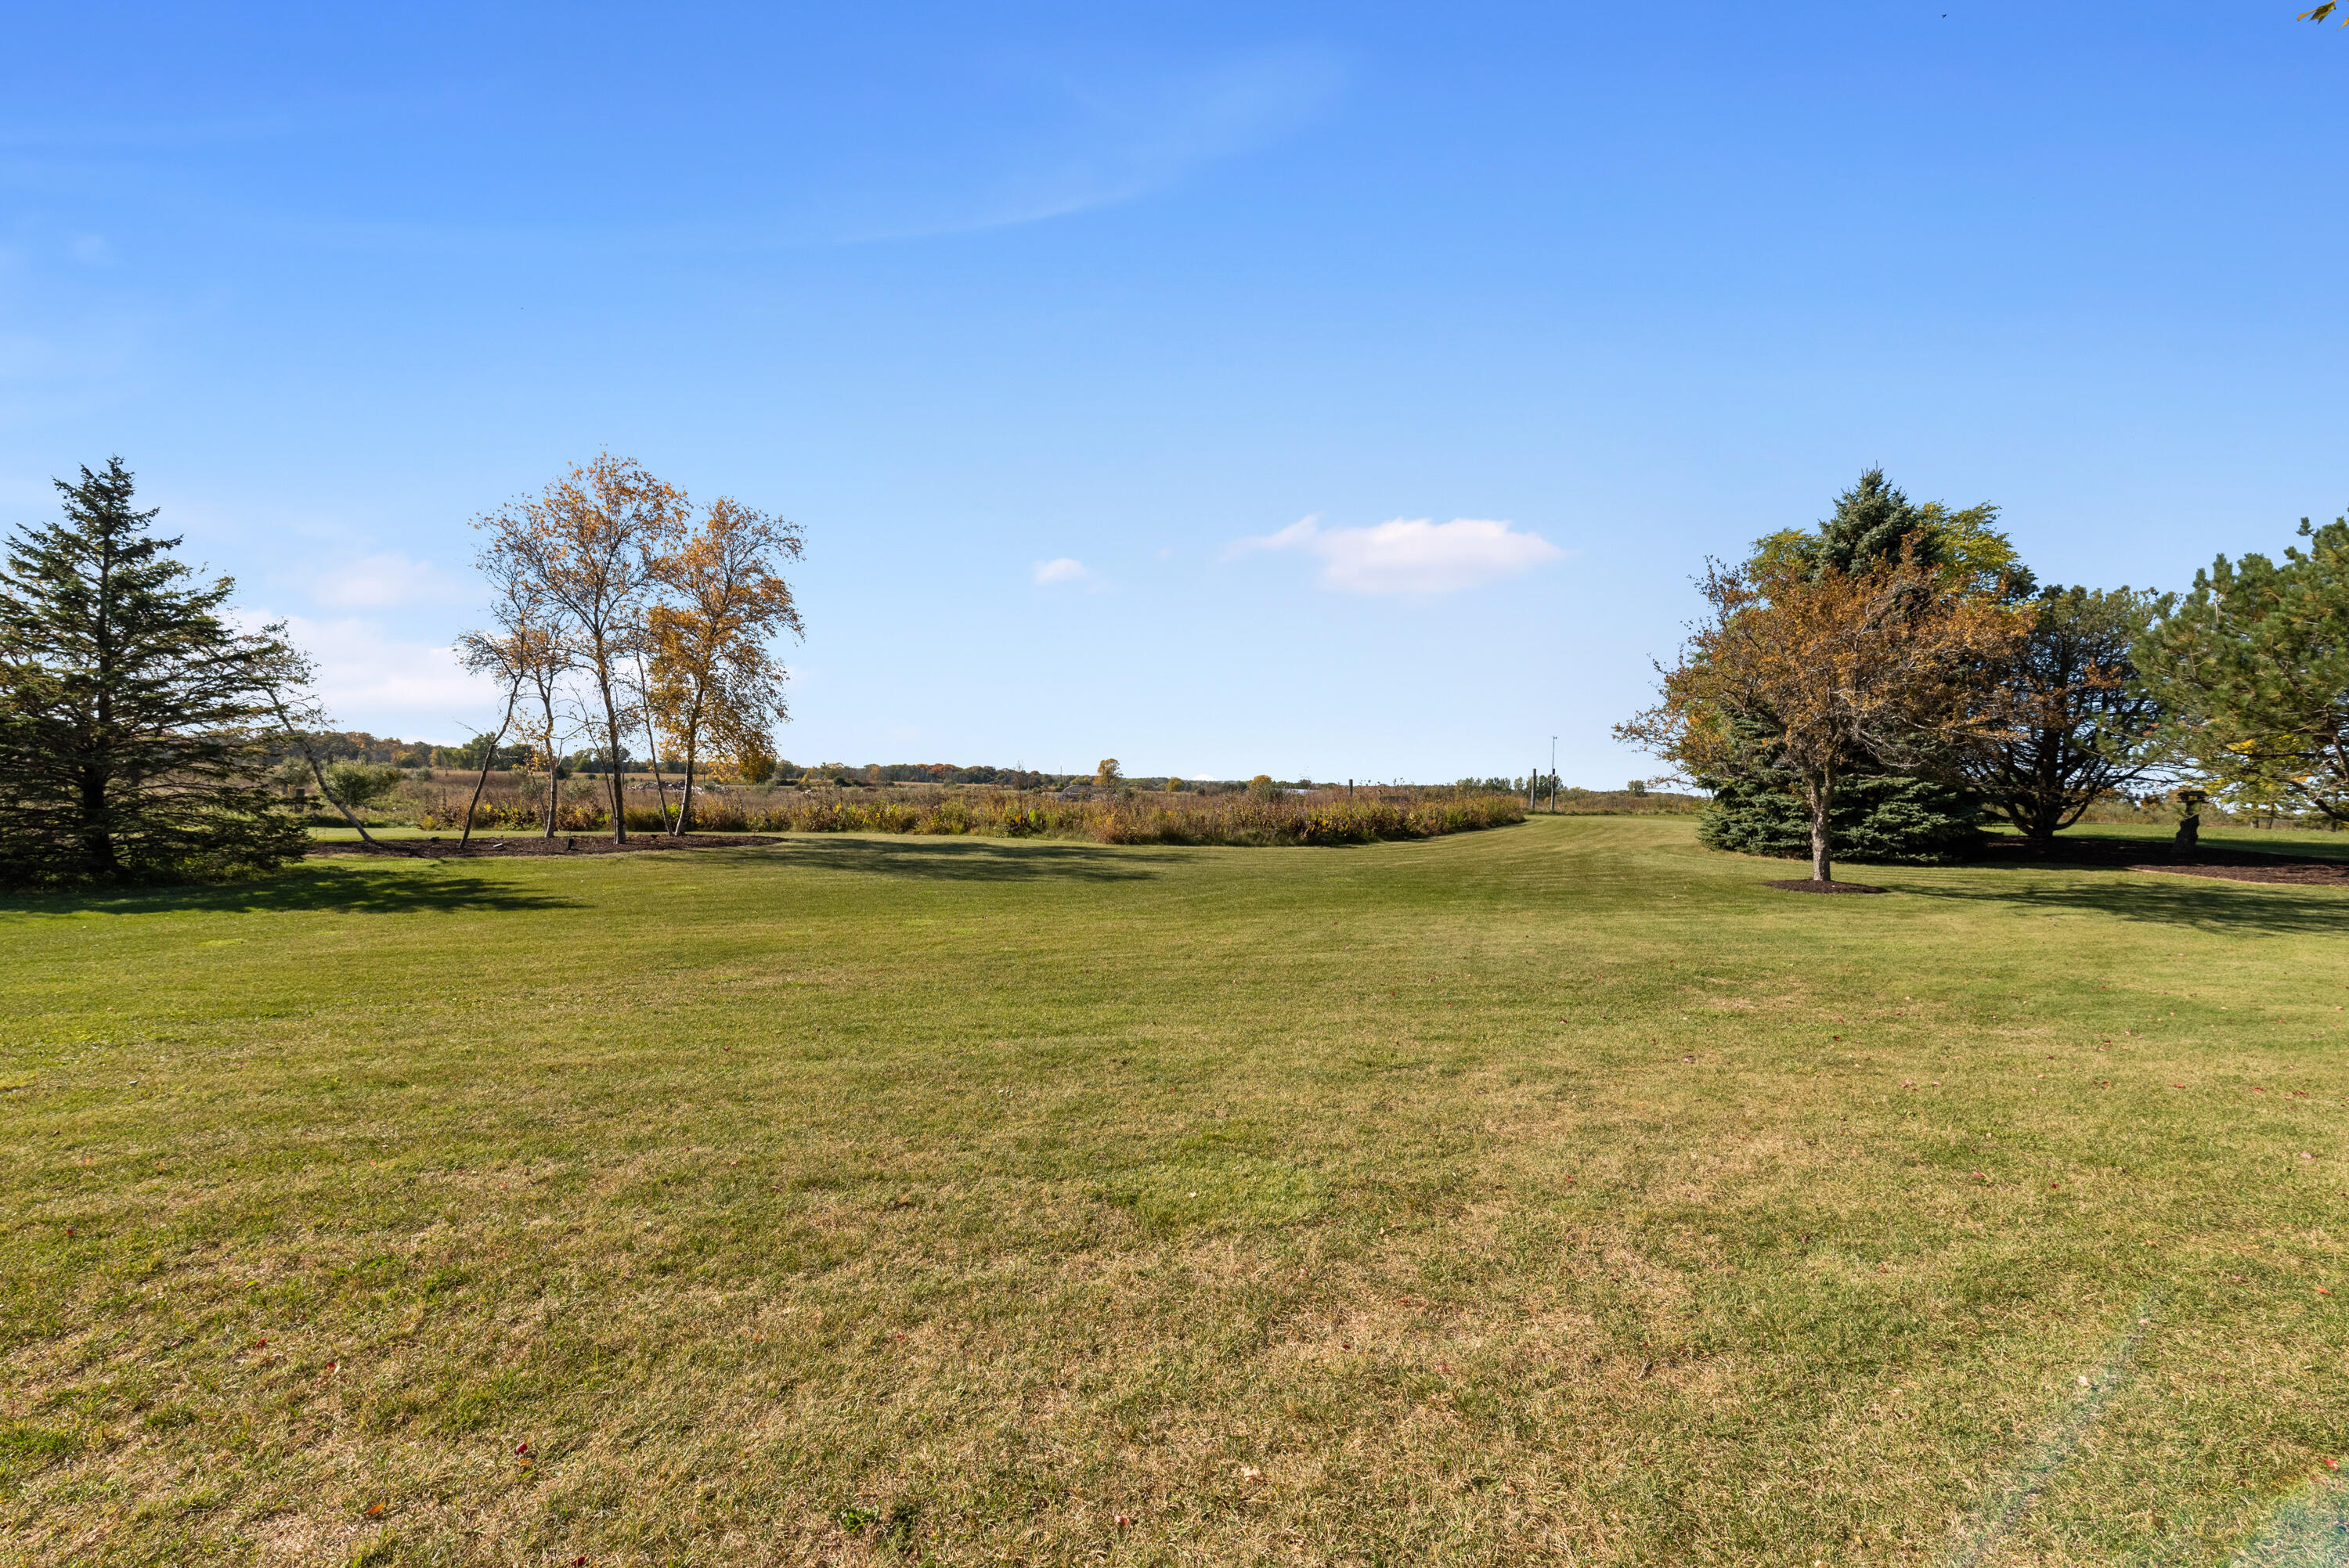
Expansive lawn bordered by mature trees, with open wetlands beyond.
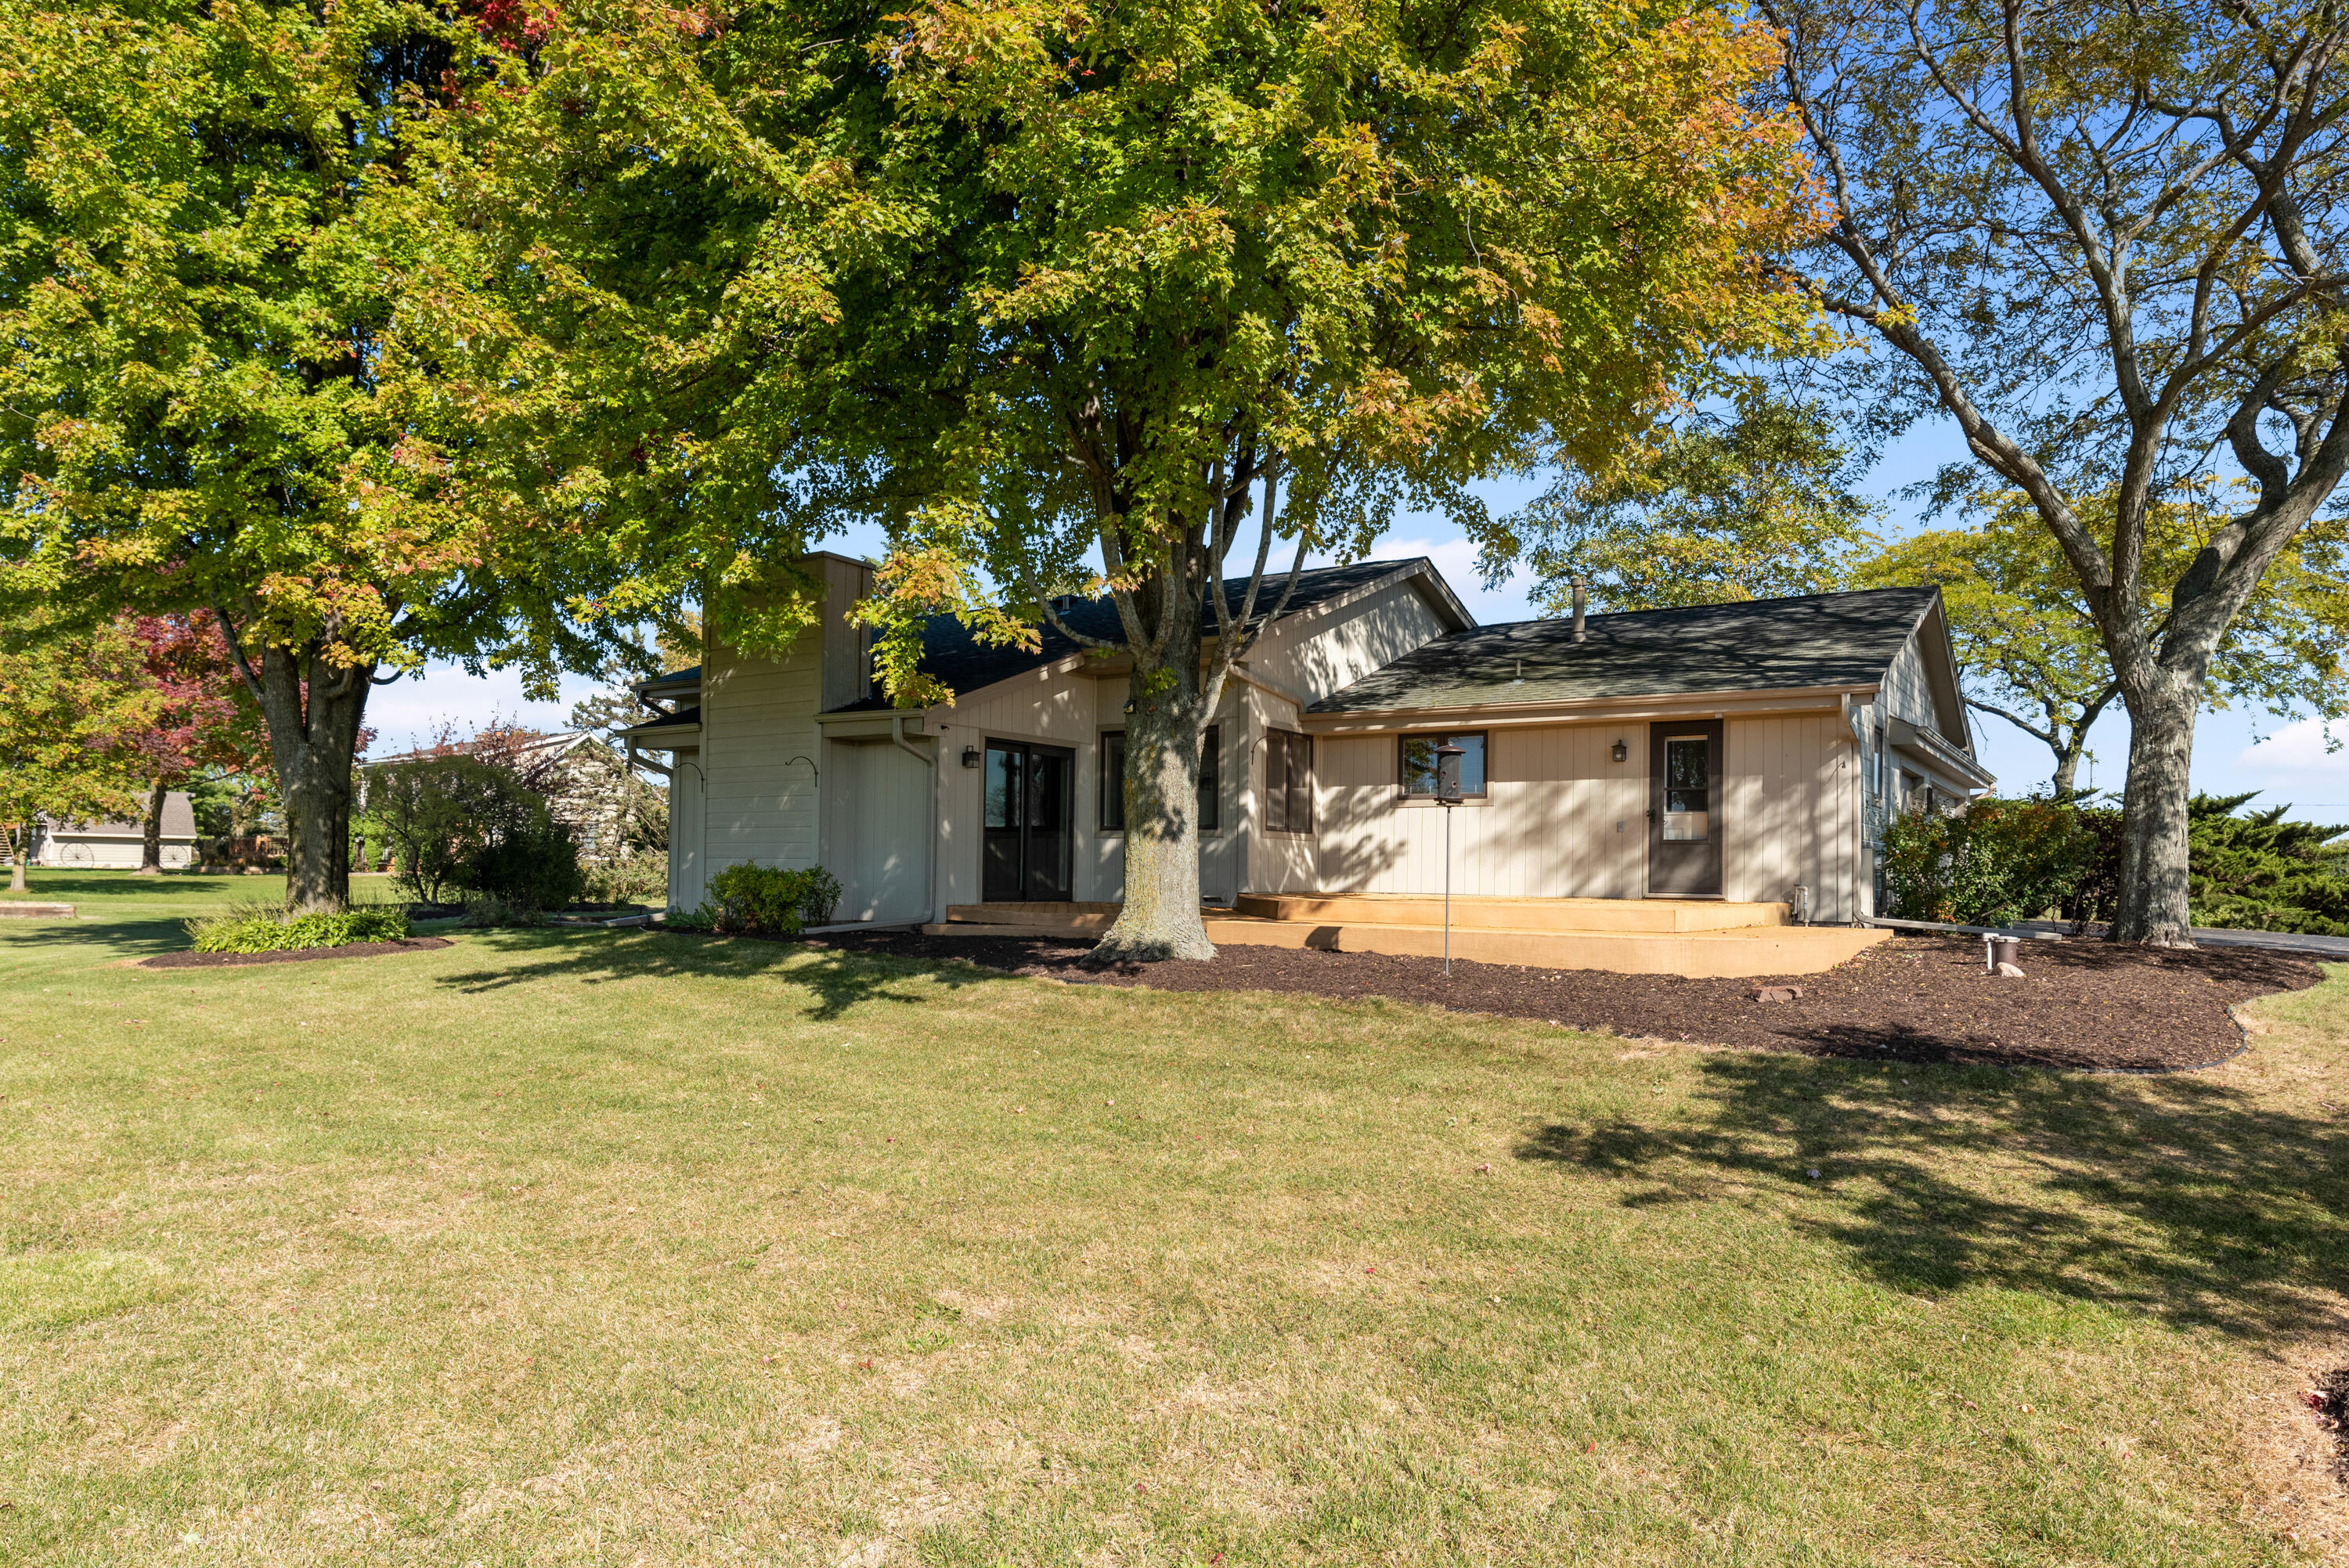
Beige home with a raised wood deck, broad lawn, and mature autumn trees.
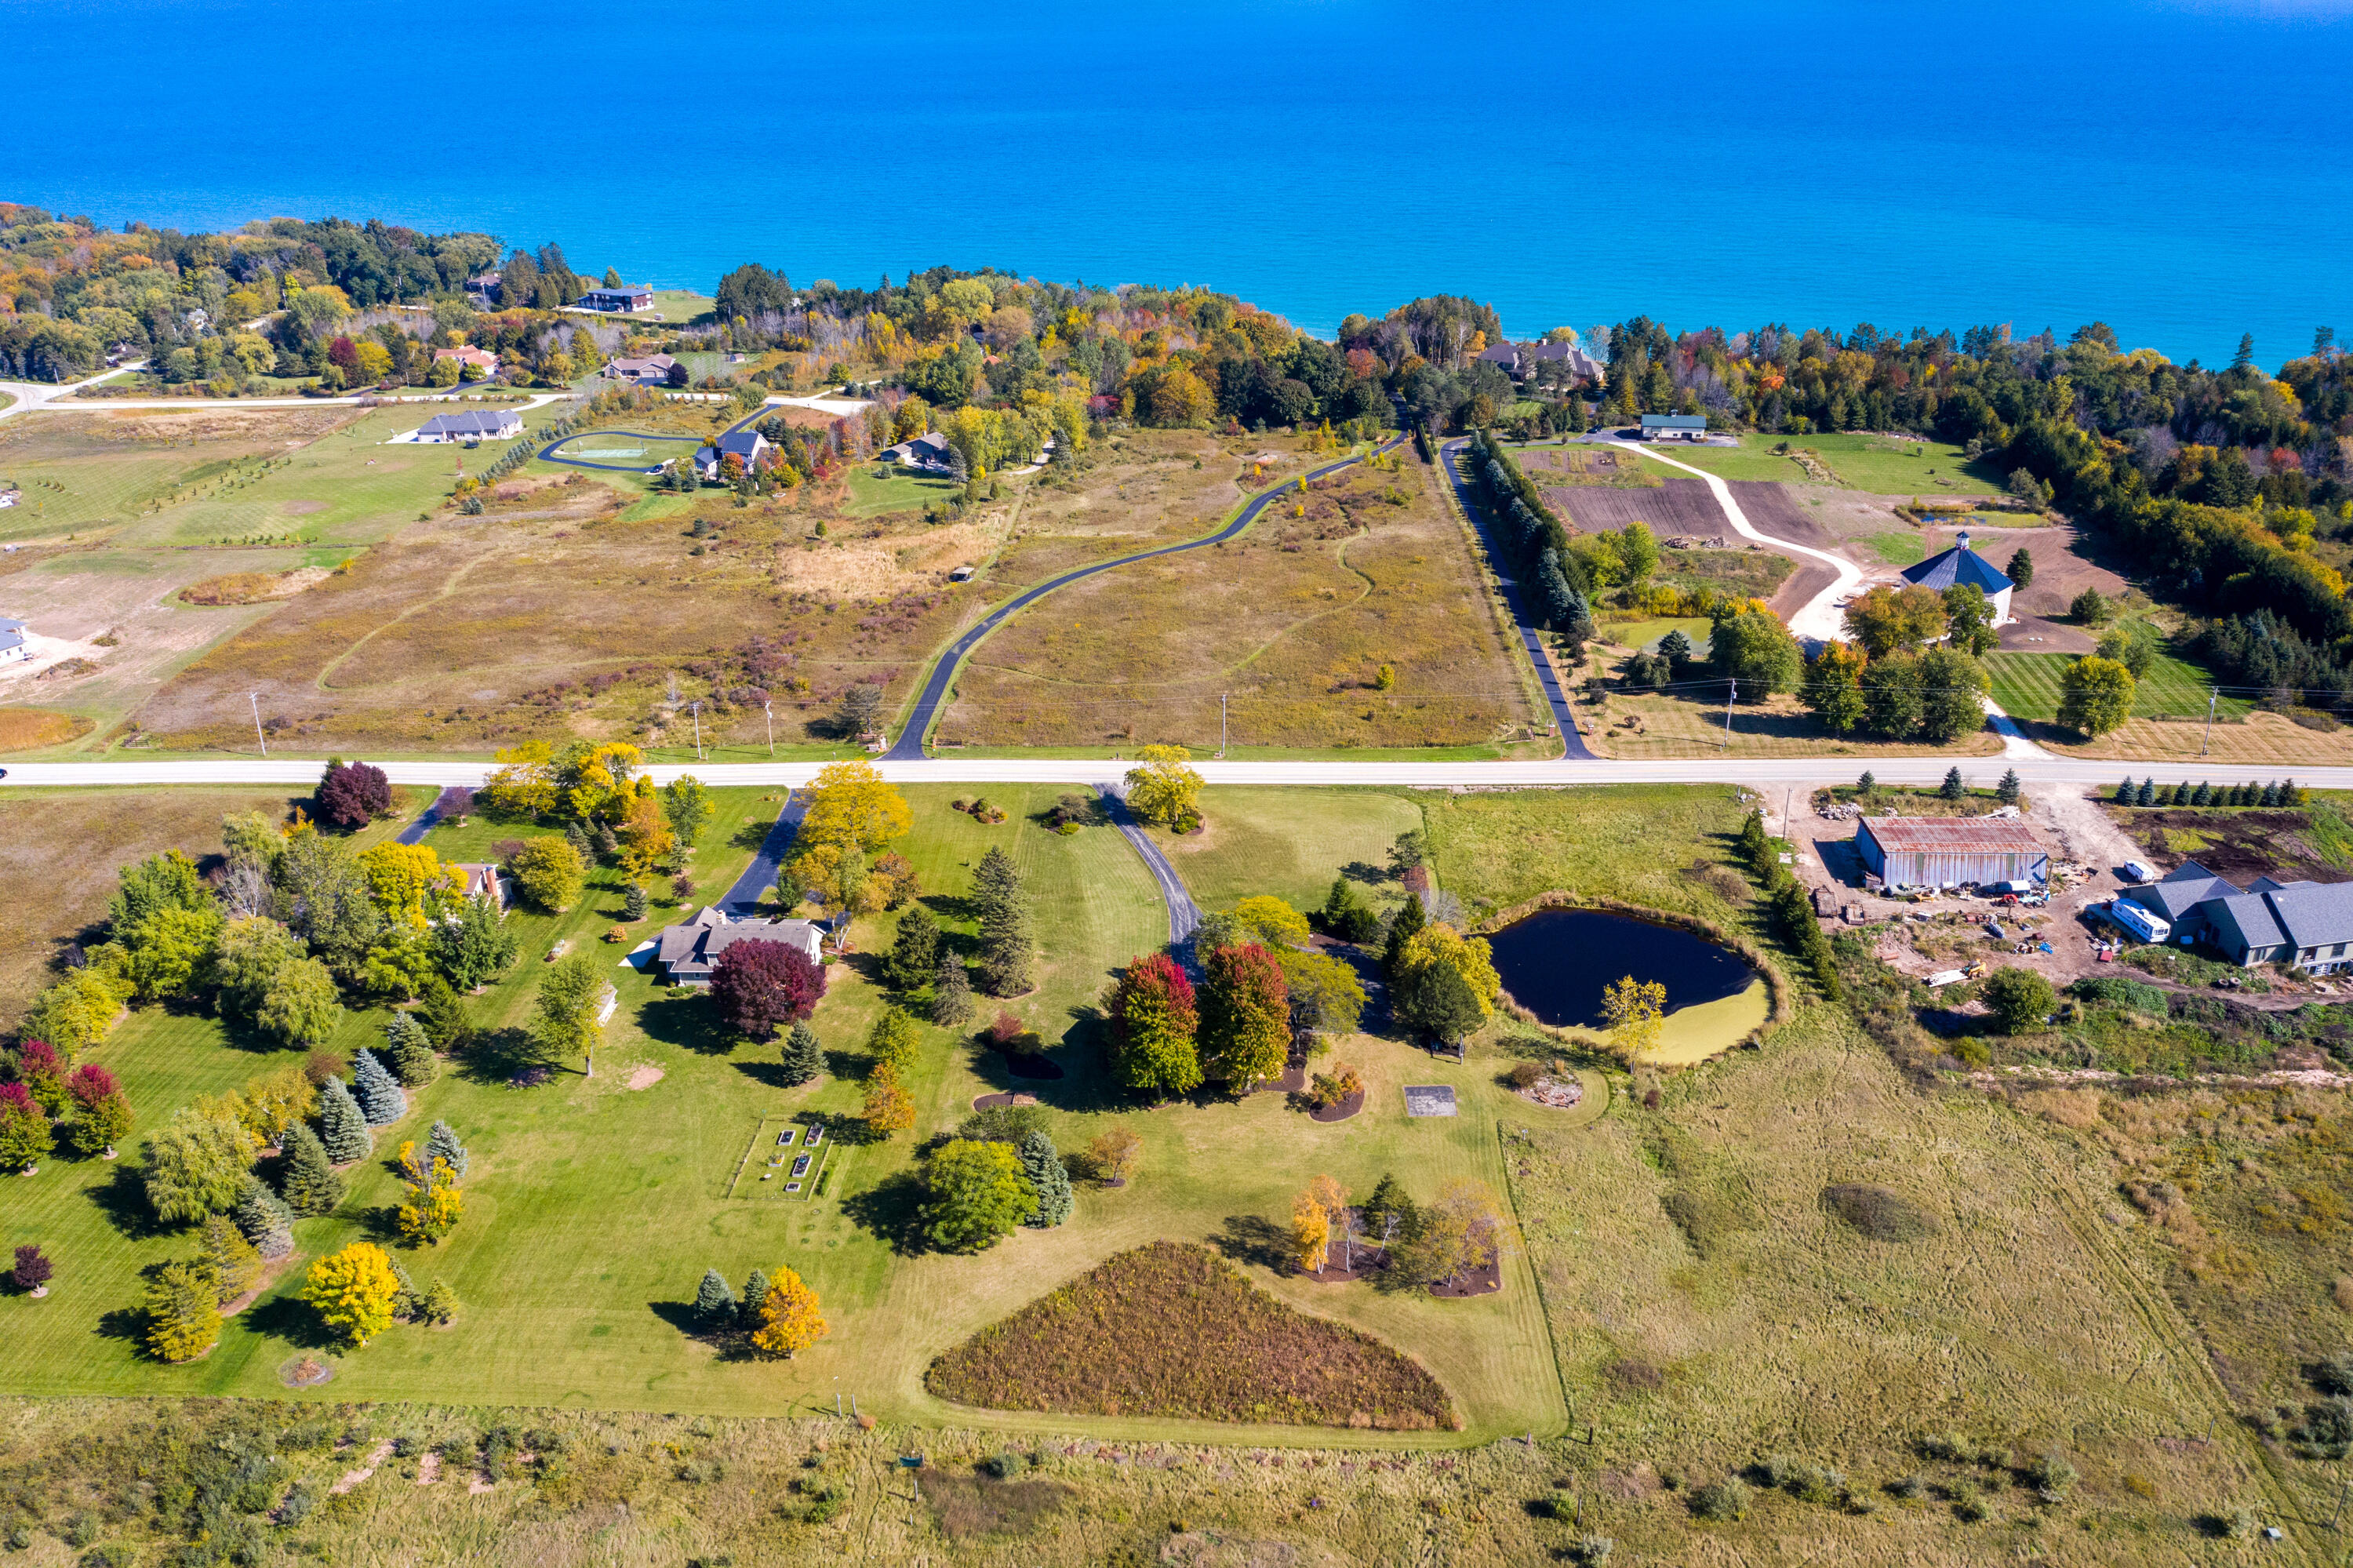
Aerial view of open fields and scattered homes near Lake Michigan, with autumn trees and a small pond.
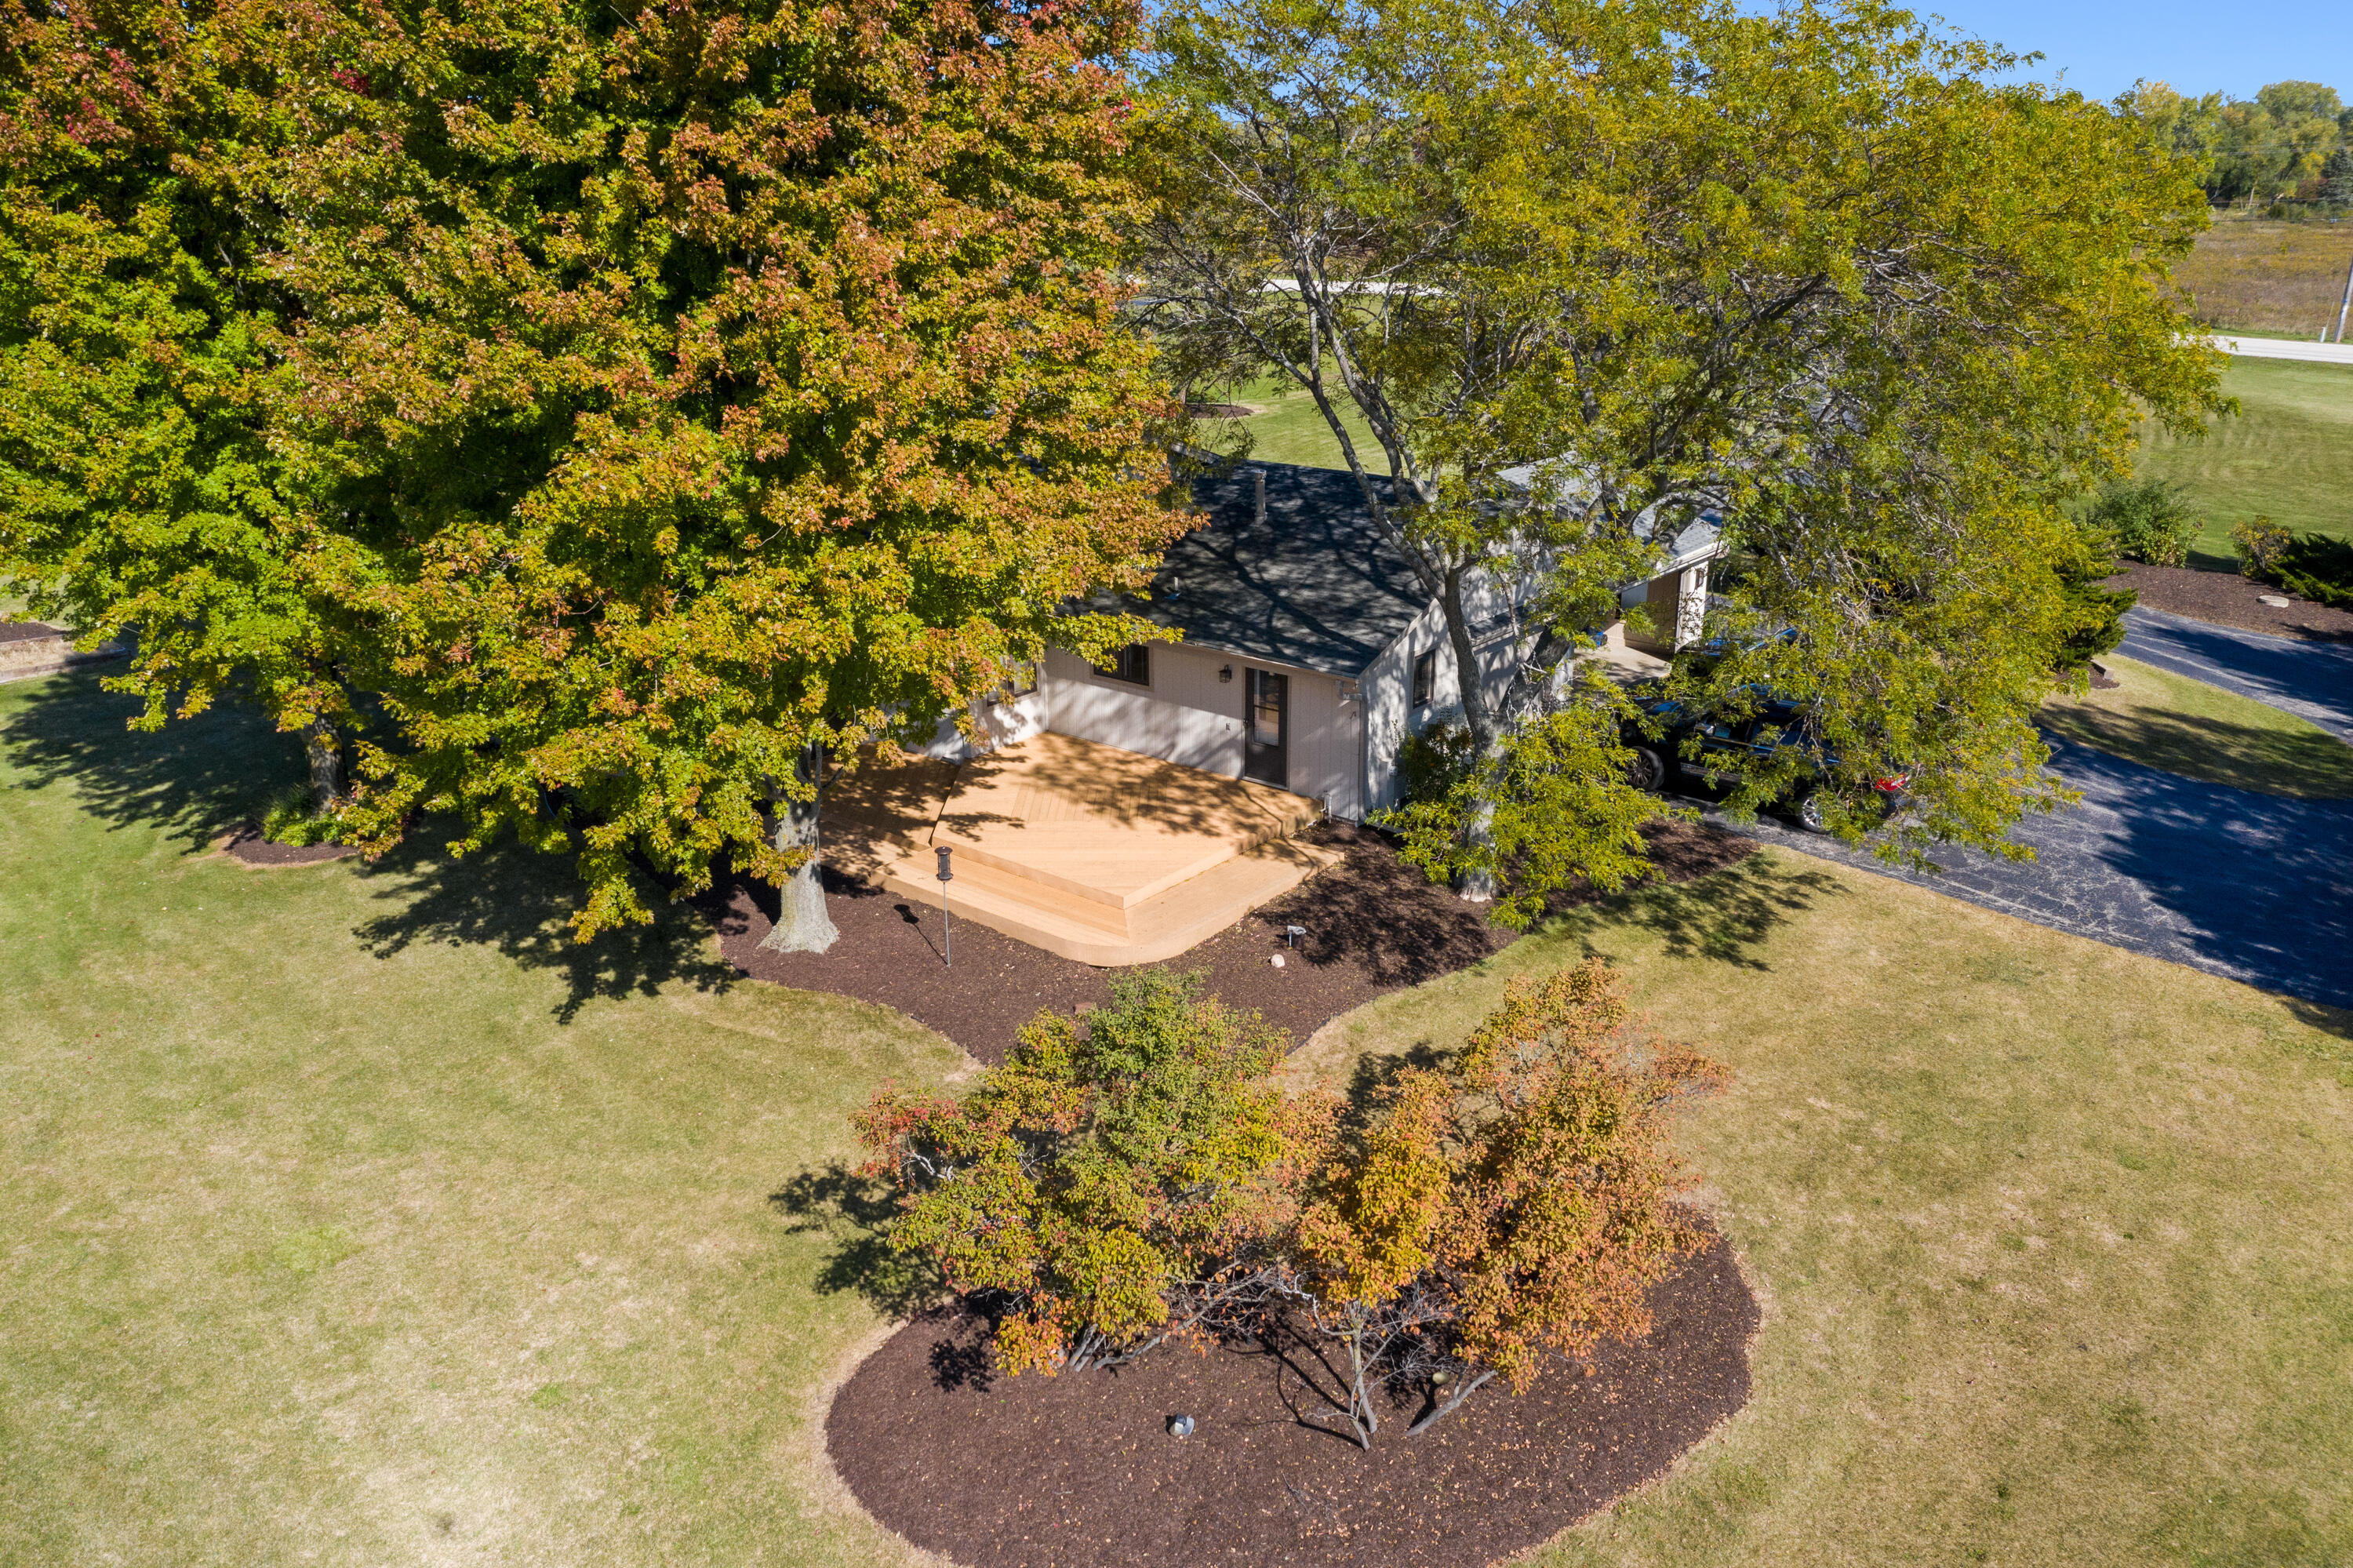
Aerial view of a home with a broad wooden deck beneath mature autumn trees.
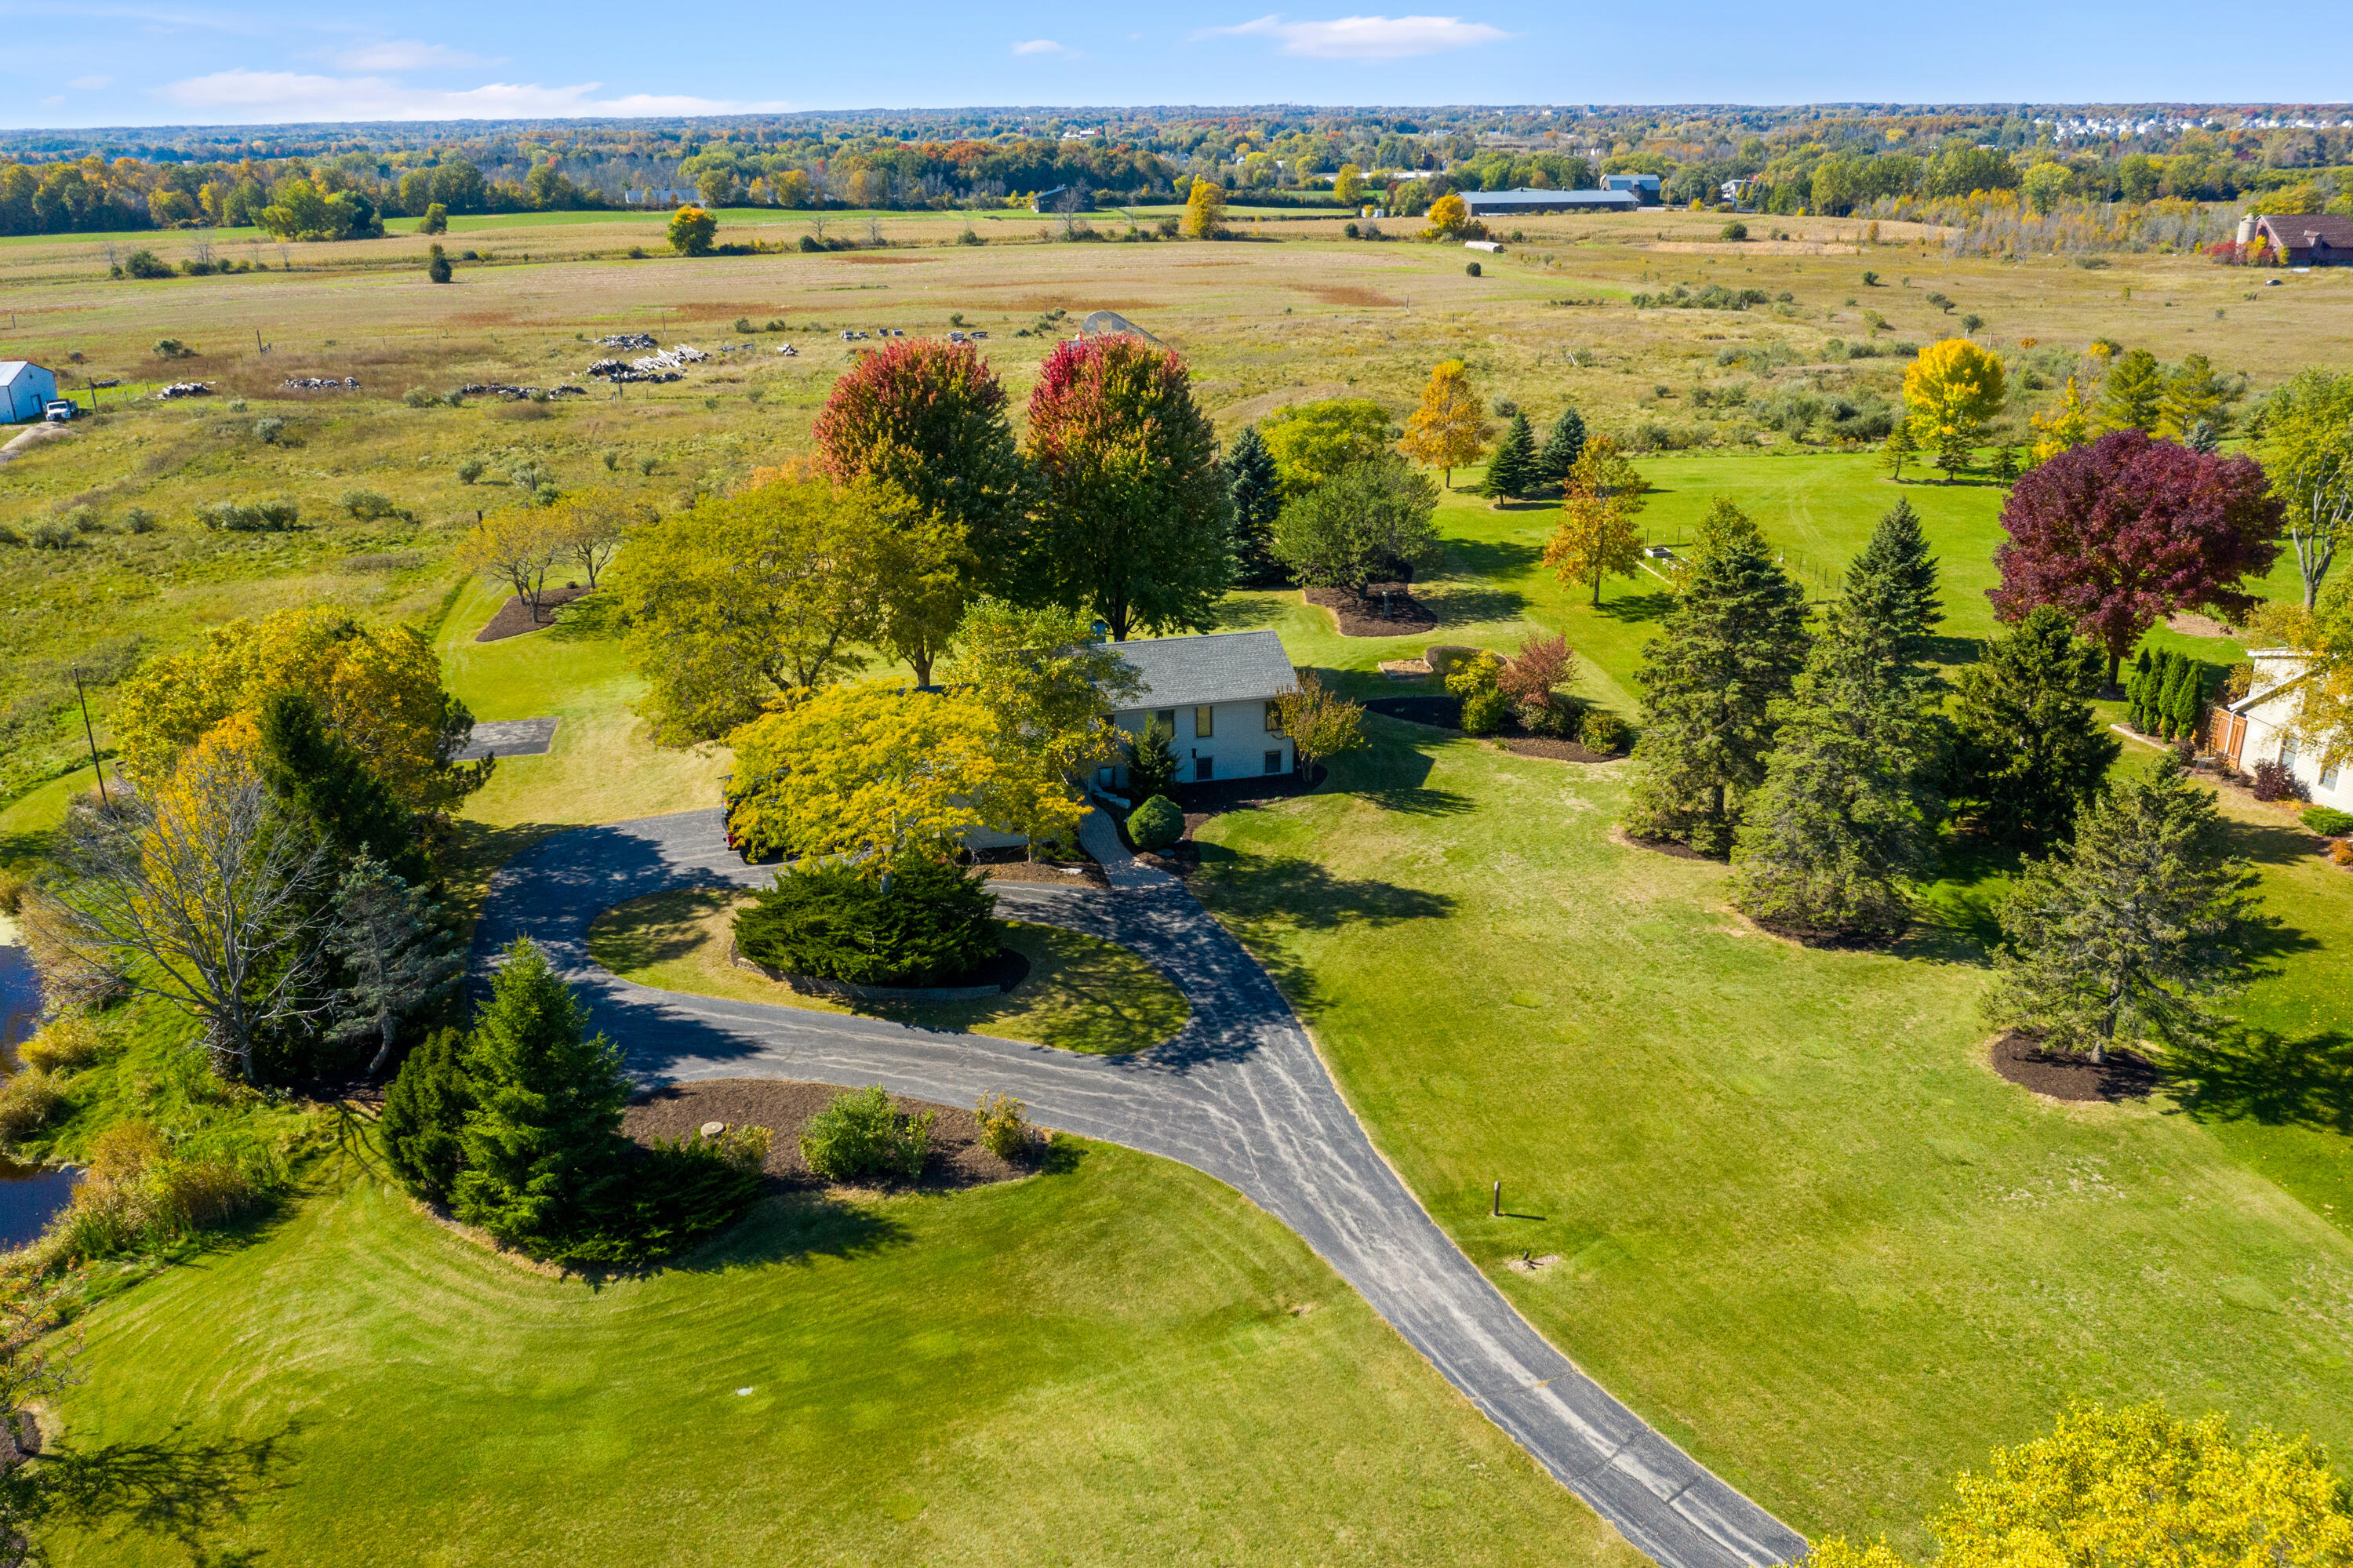
Aerial view of a home surrounded by expansive lawns, mature trees, and a curved driveway.
SEE ALL PHOTOS
Light-colored house with a stone entry, curved driveway, and mature autumn trees.
Kitchen with wood cabinets, pale counters, a double sink beneath wide windows, and stainless-steel dishwasher.
Kitchen with warm wood cabinets, a long beige countertop, black cooktop, and large windows.
Living room with vaulted wood beams, a stone fireplace, and sliding doors opening to the lawn.
Vacant living area with wood-paneled walls, staircase, adjoining kitchen, and sliding doors to a deck.
Vacant interior with wood-paneled walls, a carpeted staircase, built-in shelves, and a wood-front counter.
Entry area with a white vanity and window beside a glass-panel exterior door.
Empty bedroom with hardwood floors, an adjoining bathroom, and a walk-in closet with built-in shelves.
Walk-in closet with extensive white shelving, a wood floor, and a dark wood-paneled back wall.
Empty bedroom with beige carpet and a large window overlooking leafy trees.
Bathroom with a double-sink dark wood vanity and a walk-in shower with a wood-look tiled wall.
Bathroom with a built-in soaking tub and large glass-enclosed shower lined with warm brown tile.
Bathroom with dark wood vanity, large mirror, and a window overlooking the lawn.
Empty tiled room with brown half-wall tiles, three windows, and a floor drain.
Bathroom with a stone vessel sink, curved wood vanity, textured accent wall, and window.
Empty tiled room with floor drain, tiled lower walls, and windows with blinds.
Laundry room with a front-loading washer, green cabinets, stone-pattern counters, and a window with blinds.
Empty room with terracotta walls, tiled floor, and a built-in wooden entertainment center.
Kitchenette with light wood cabinets and compact refrigerator beneath an open wooden staircase.
Expansive lawn bordered by mature trees, with open wetlands beyond.
Beige home with a raised wood deck, broad lawn, and mature autumn trees.
Aerial view of open fields and scattered homes near Lake Michigan, with autumn trees and a small pond.
Aerial view of a home with a broad wooden deck beneath mature autumn trees.
Aerial view of a home surrounded by expansive lawns, mature trees, and a curved driveway.
Courtesy of Keller Williams Prestige, 2622933001 
Sold

381 Lake Shore Rd

381 Lake Shore Rd, Grafton, WI 53024

$485,000
This custom-built home has all of the details you're sure to fall in love with. On the main floor, enjoy the open concept floorplan; hickory cabinets and Silestone counters in the kitchen; heated tile floors in the kitchen, bathrooms, mudroom, foyer and lower level, and Pella Type-E casement windows throughout the home. Upstairs, the master bedroom has bamboo flooring, a walk-in closet, and an incredible Kohler bathroom with granite counters and steam shower. The bonus room connects. Downstairs you'll find two more bedrooms; laundry room; another remodeled bathroom; and a Rec Room with dry bar, built-in shelving, entertainment center, and Bose speaker system. The composite deck, sprinkler system, flower beds, expansive views, and several recent improvements make this home extra special.

3
beds

2
baths

2,565 Sq.Ft. LIVING AREA

2.71 Acres lot

Kimberly Doering

Kimberly Doering

Features & Amenities

Interior

  • total bedrooms3
  • Total bathrooms2
  • full bathrooms2
  • Fireplace Gas
  • APPLIANCES Dishwasher, Dryer, Refrigerator, Microwave, Washer, Water Softener, Disposal
  • other interior Features Walk-In Closet(s)

Area & Lot

  • Status Sold
  • Date Sold December 20, 2022
  • Living Area2,565 Sq.Ft.
  • Lot Area2.71 Acres
  • MLS® ID1814598
  • TypeResidential
  • YEAR BUILT1985
  • Architecture StylesBi-Level, Other
  • Middle SchoolJohn Long
  • High SchoolGrafton
  • School DistrictGrafton

Exterior

  • Garage Space3.0
  • water SourceWell
  • utilitiesCable Available
  • parkingPaved, Garage Door Opener, Attached
  • HEAT TYPEForced Air, Natural Gas
  • sewerHolding Tank

Financial

  • Sales Price$485,000
  • Real Estate Tax $4,155/yr
  • Zoning RES

Reach Out, & Let's Start the Conversation

Feel free to share any specific details or questions you have, and we'll get back to you promptly. Your satisfaction is our priority

Follow Me on Instagram