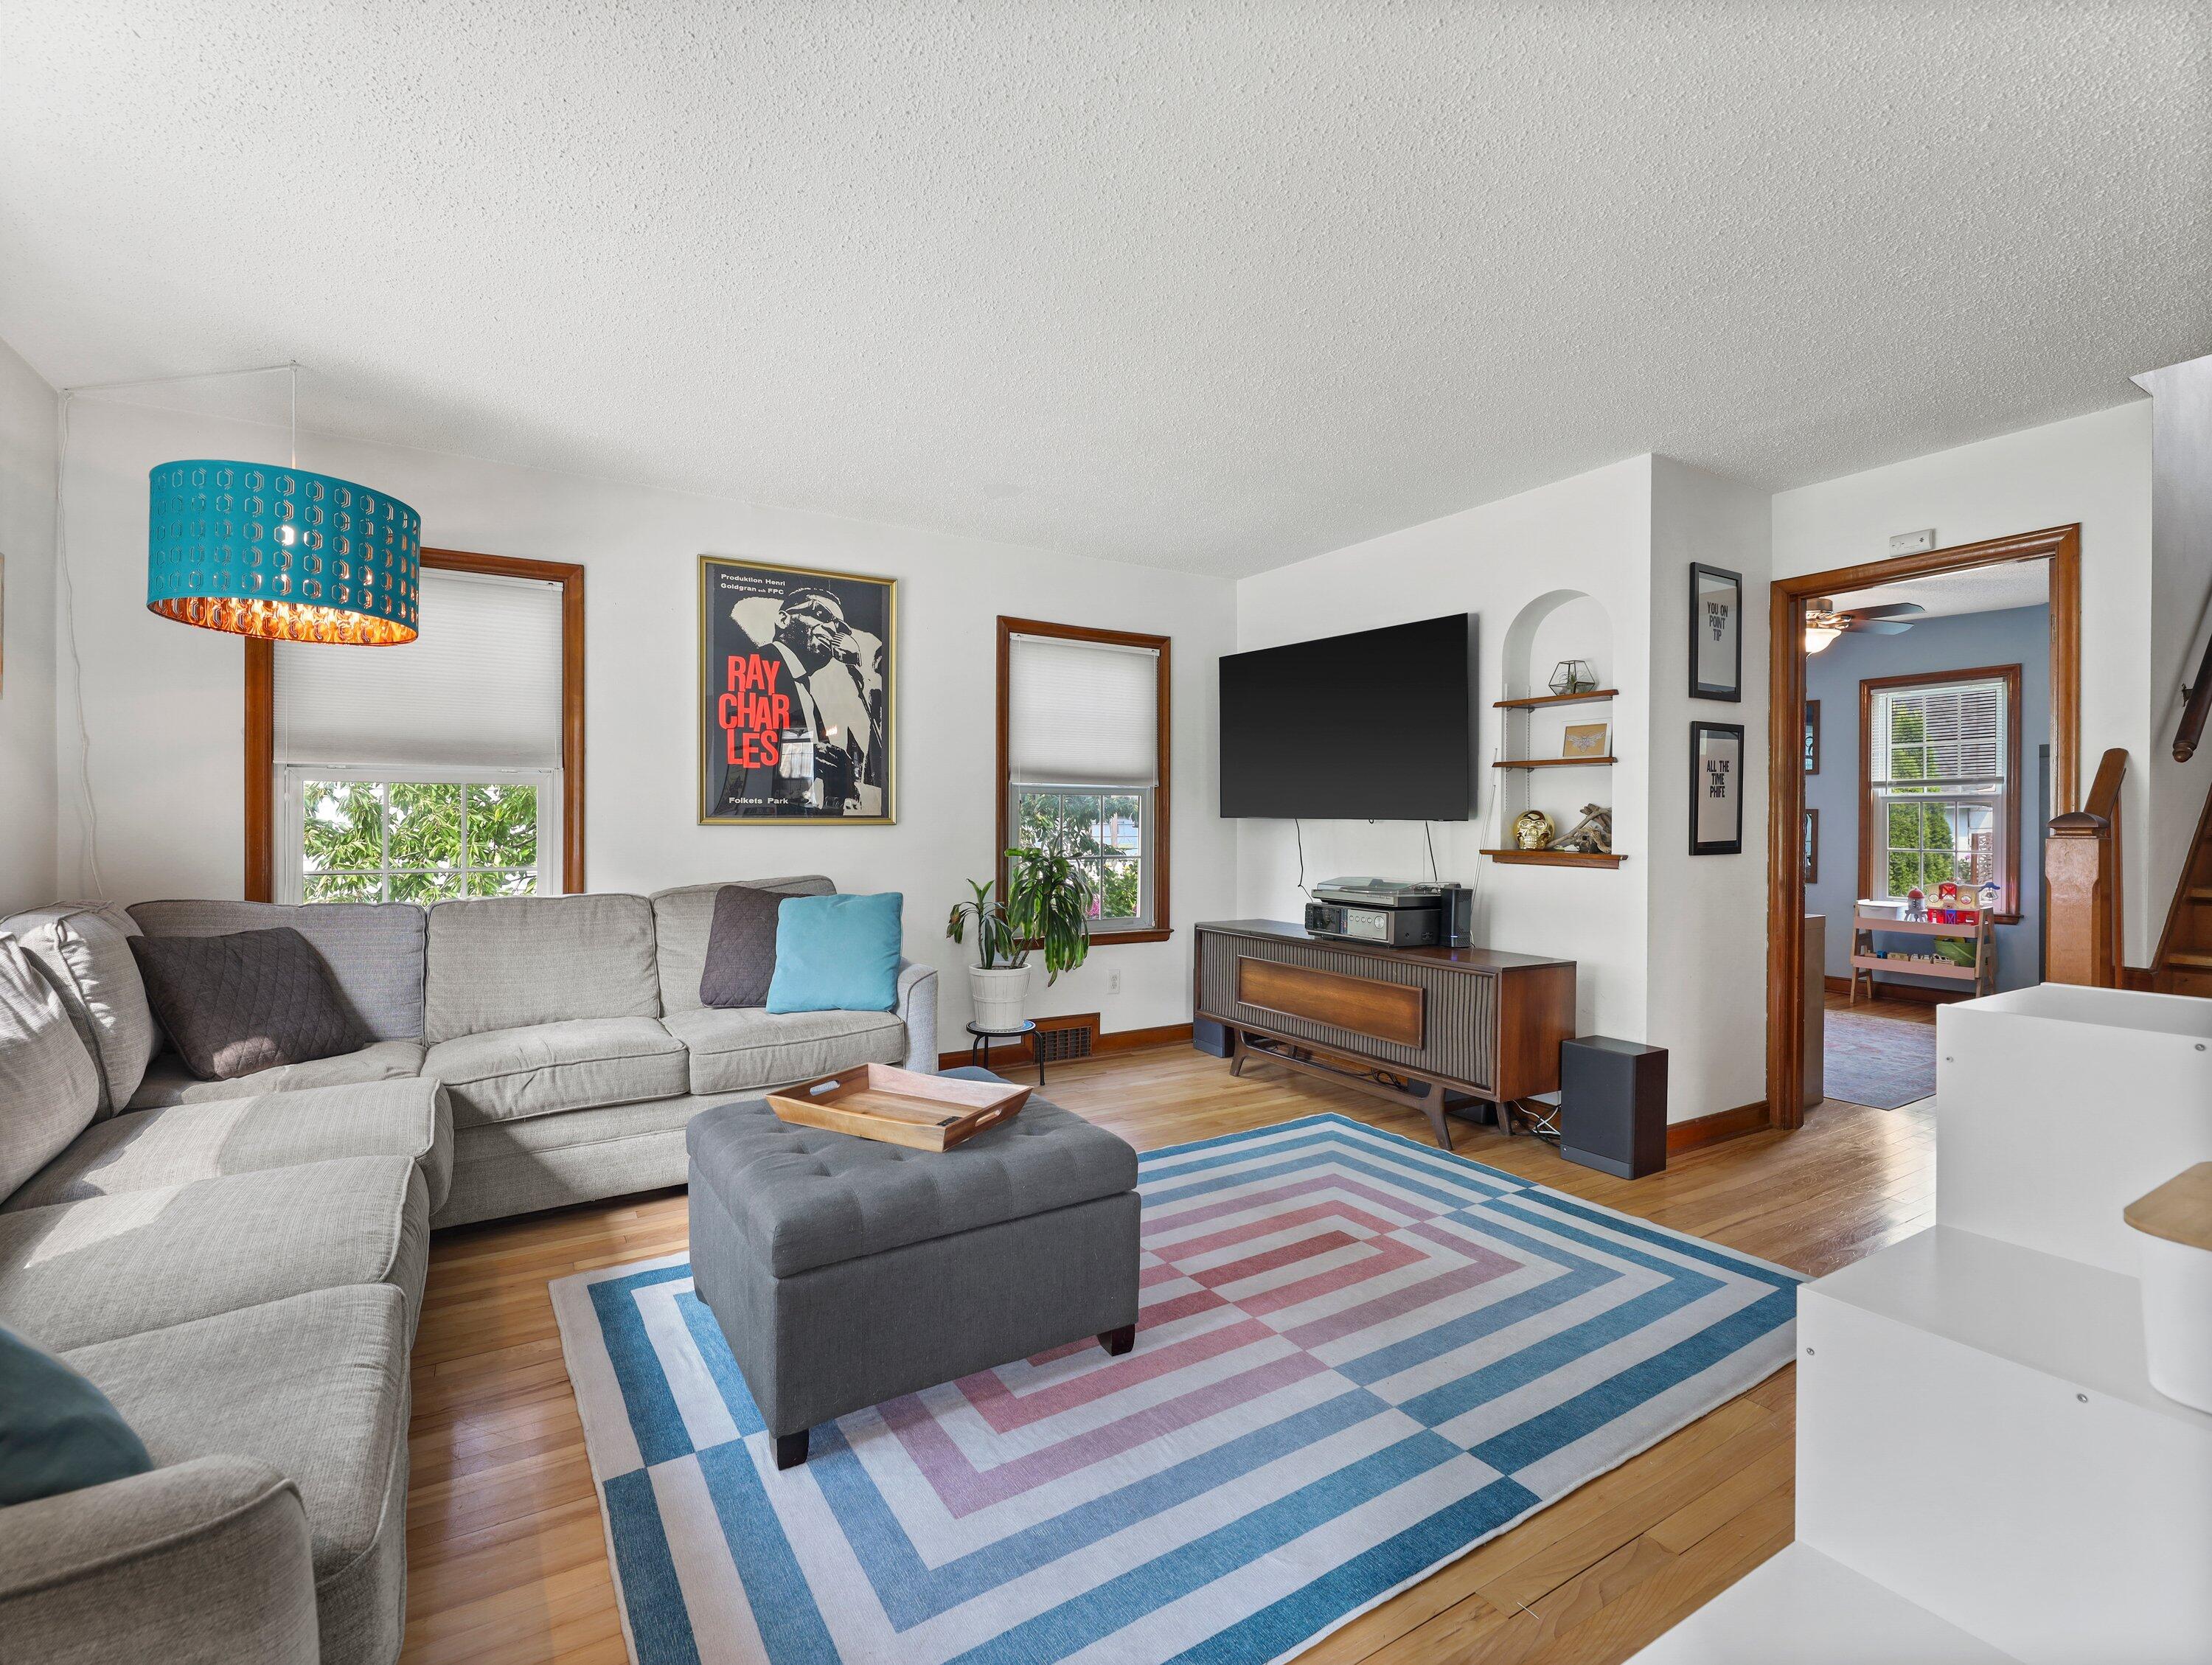
Furnished living room with a gray sectional, colorful geometric rug, and wood-trimmed windows.
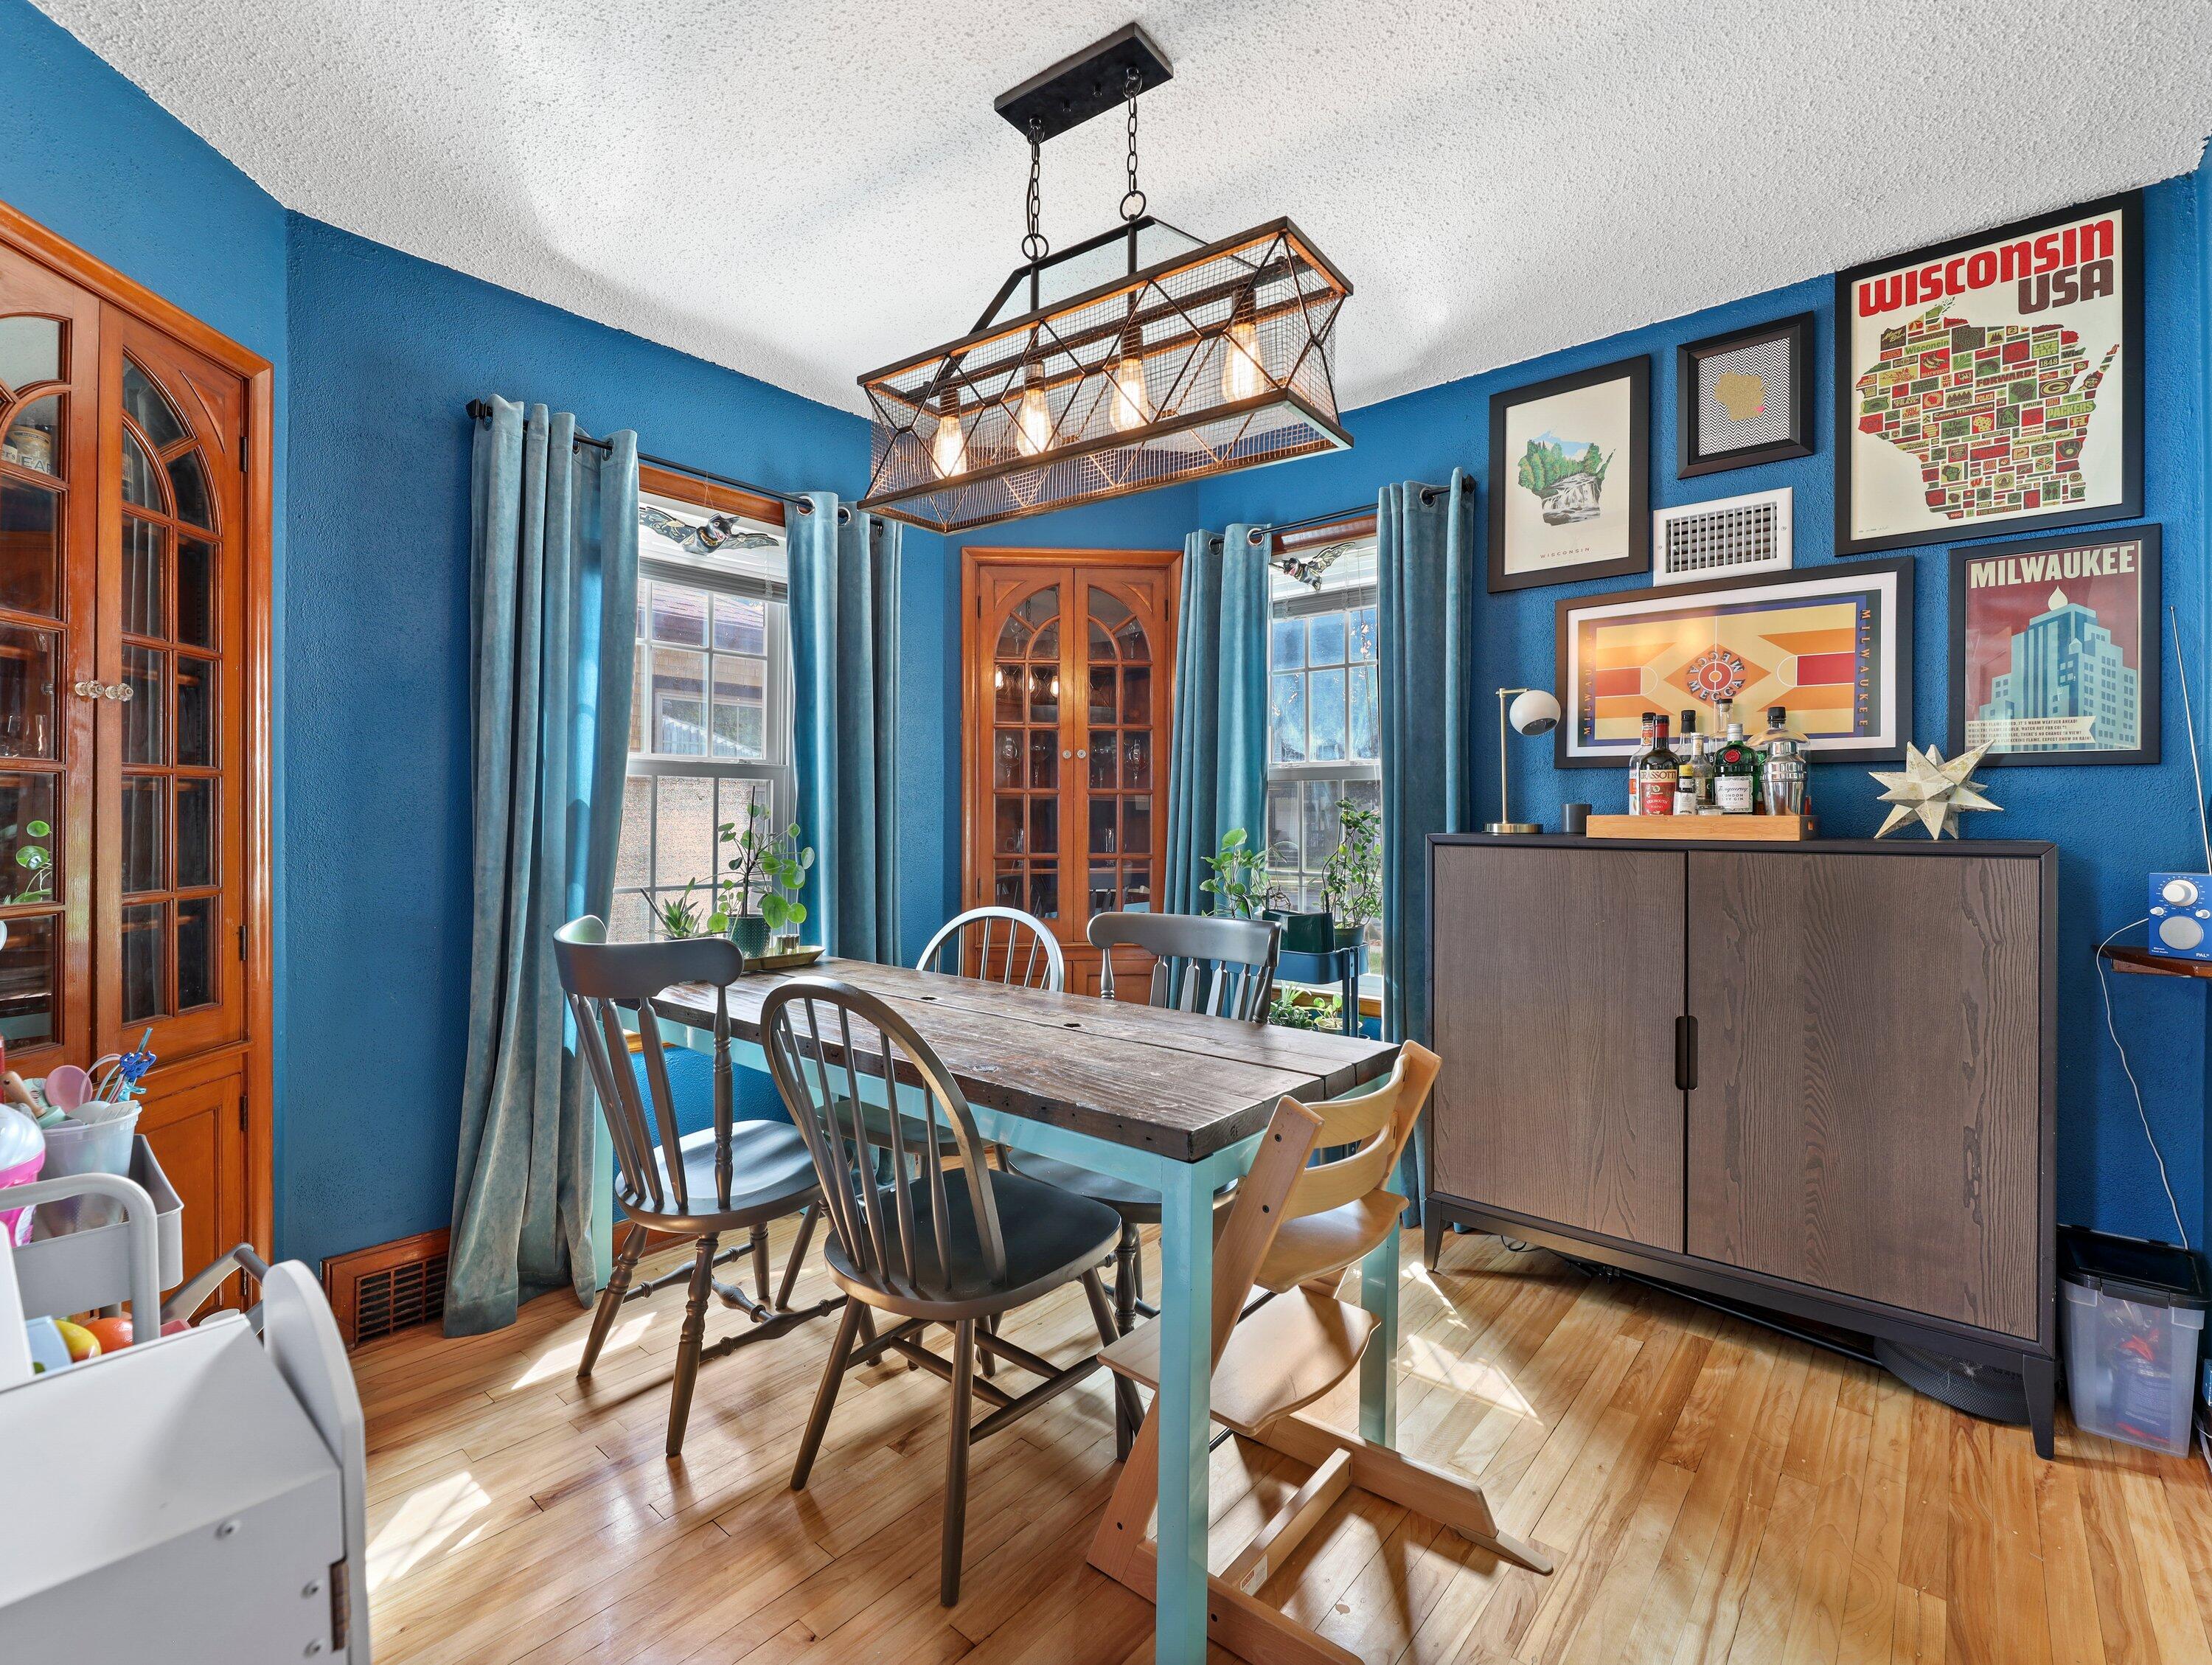
Dining room with blue walls, hardwood floors, a wooden table, and a geometric pendant light.
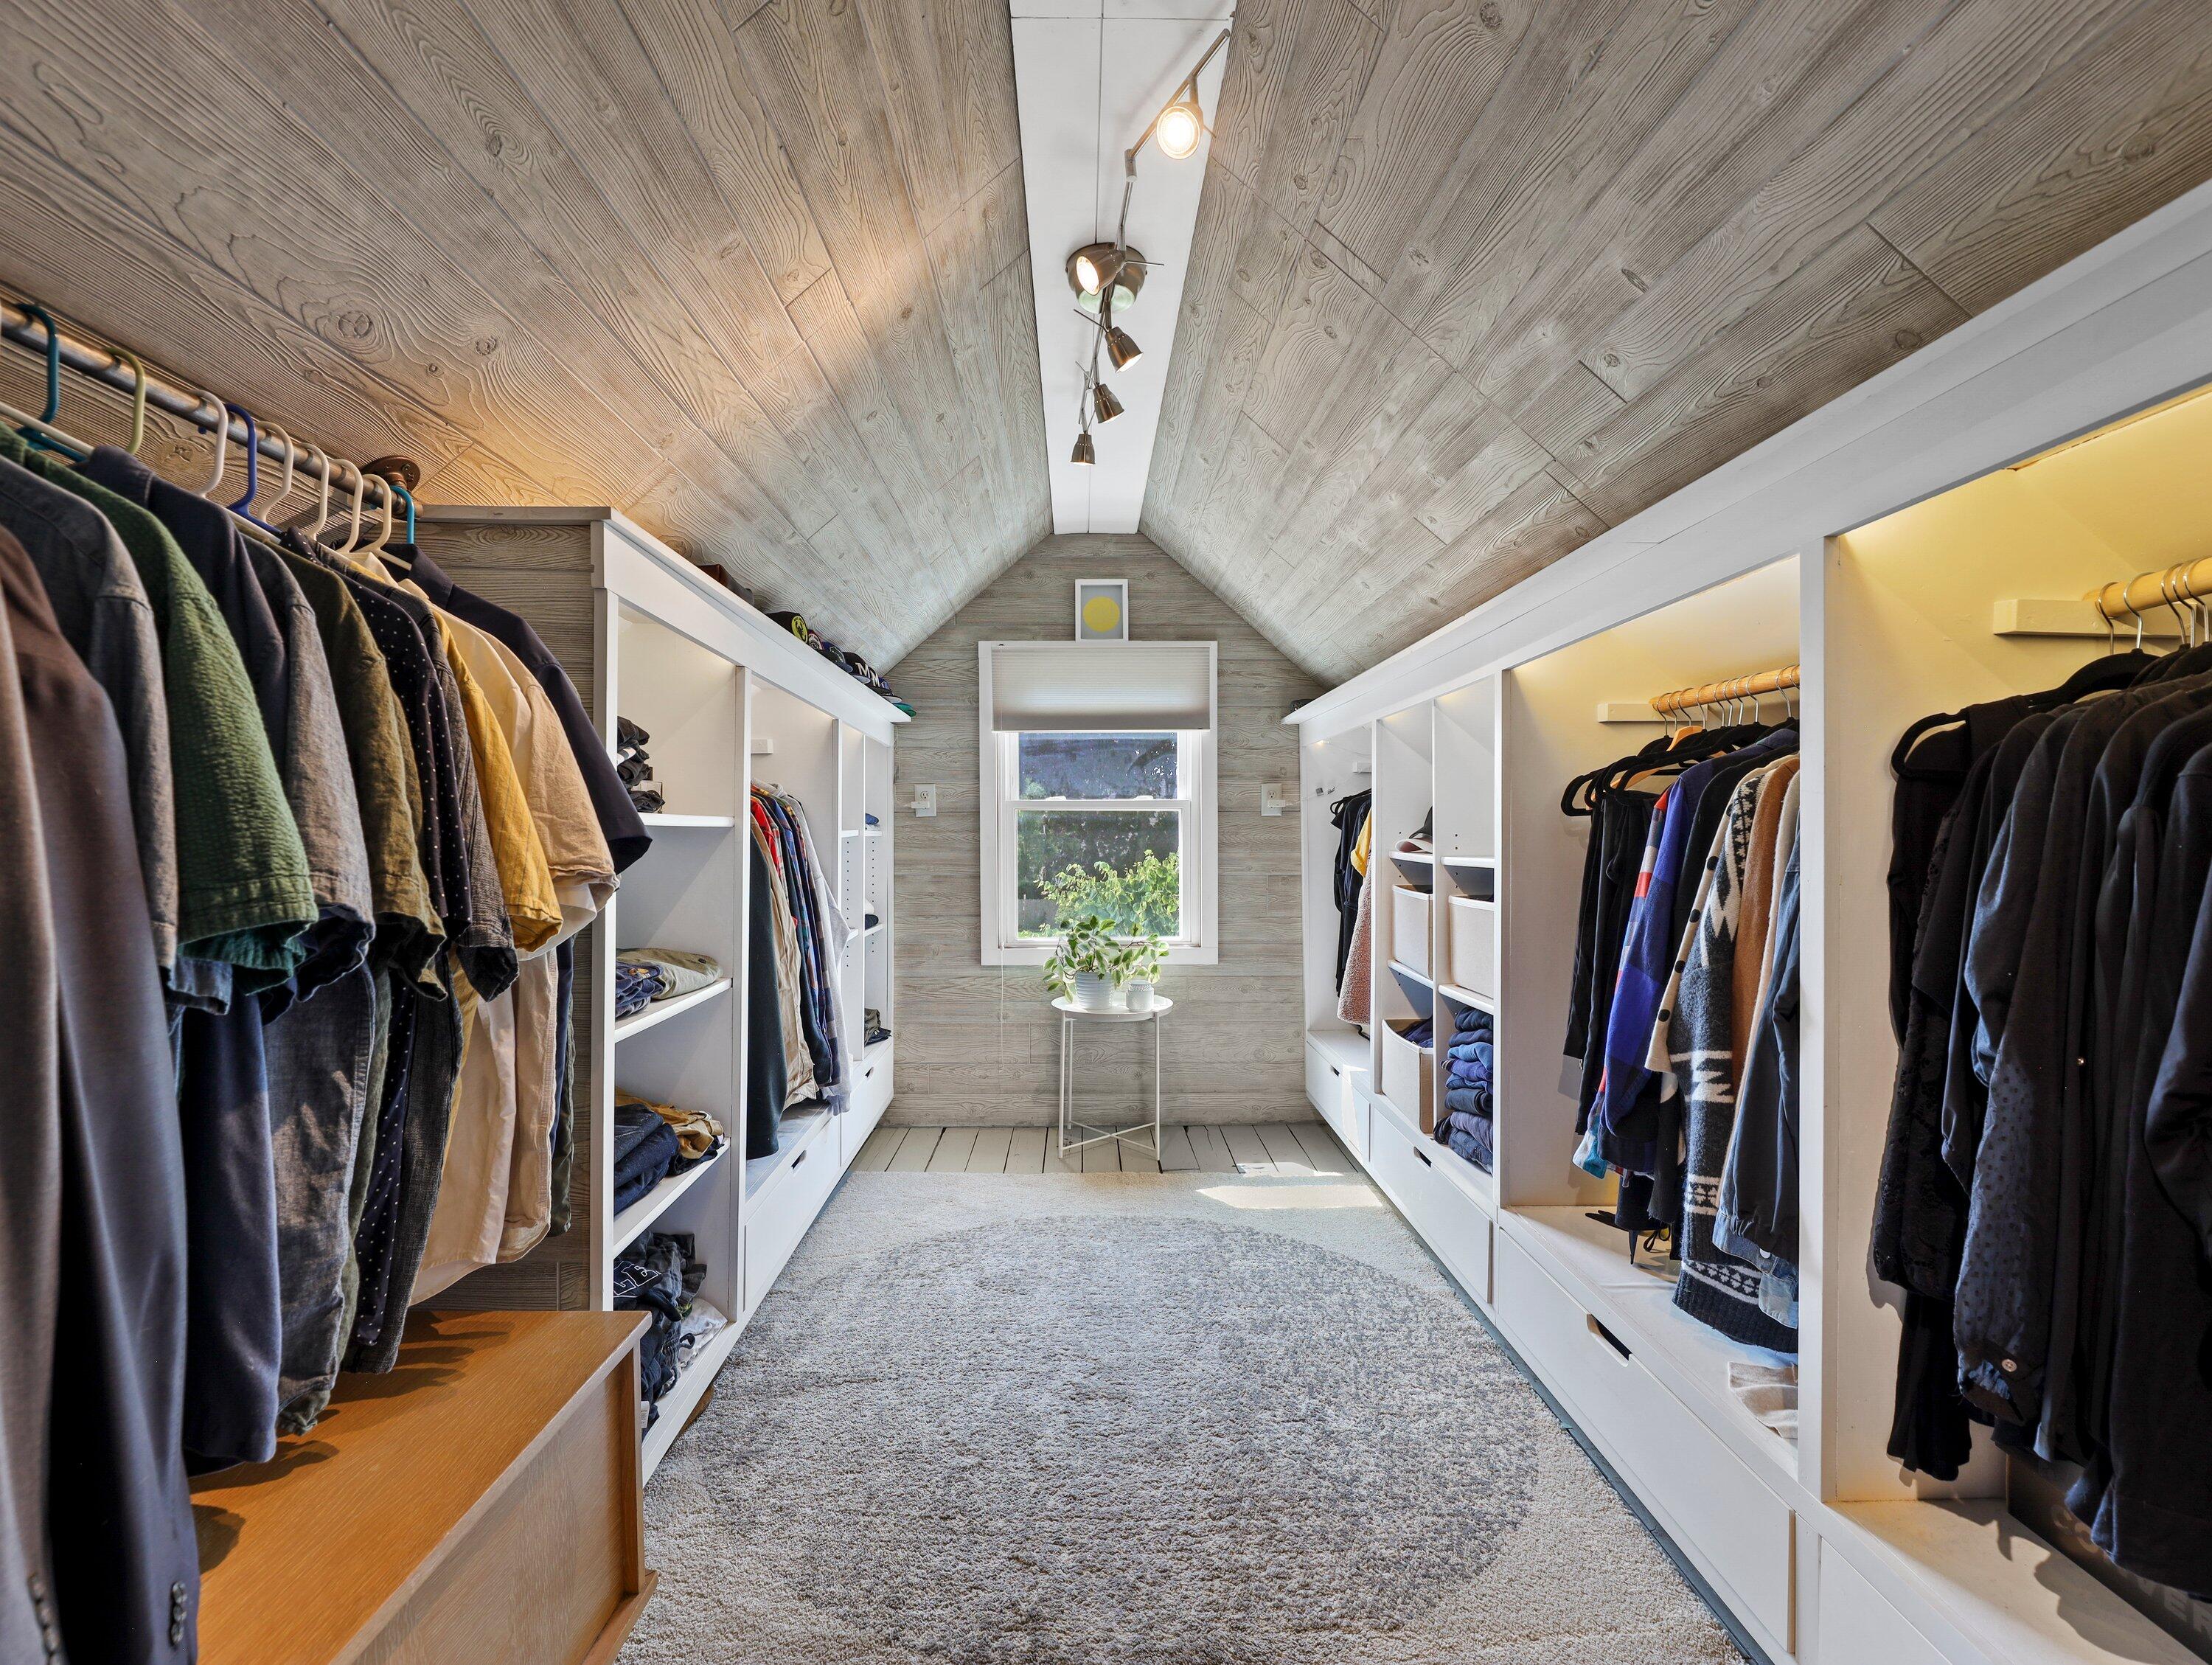
Walk-in closet with white built-ins, hanging clothes, and a vaulted wood-plank ceiling.
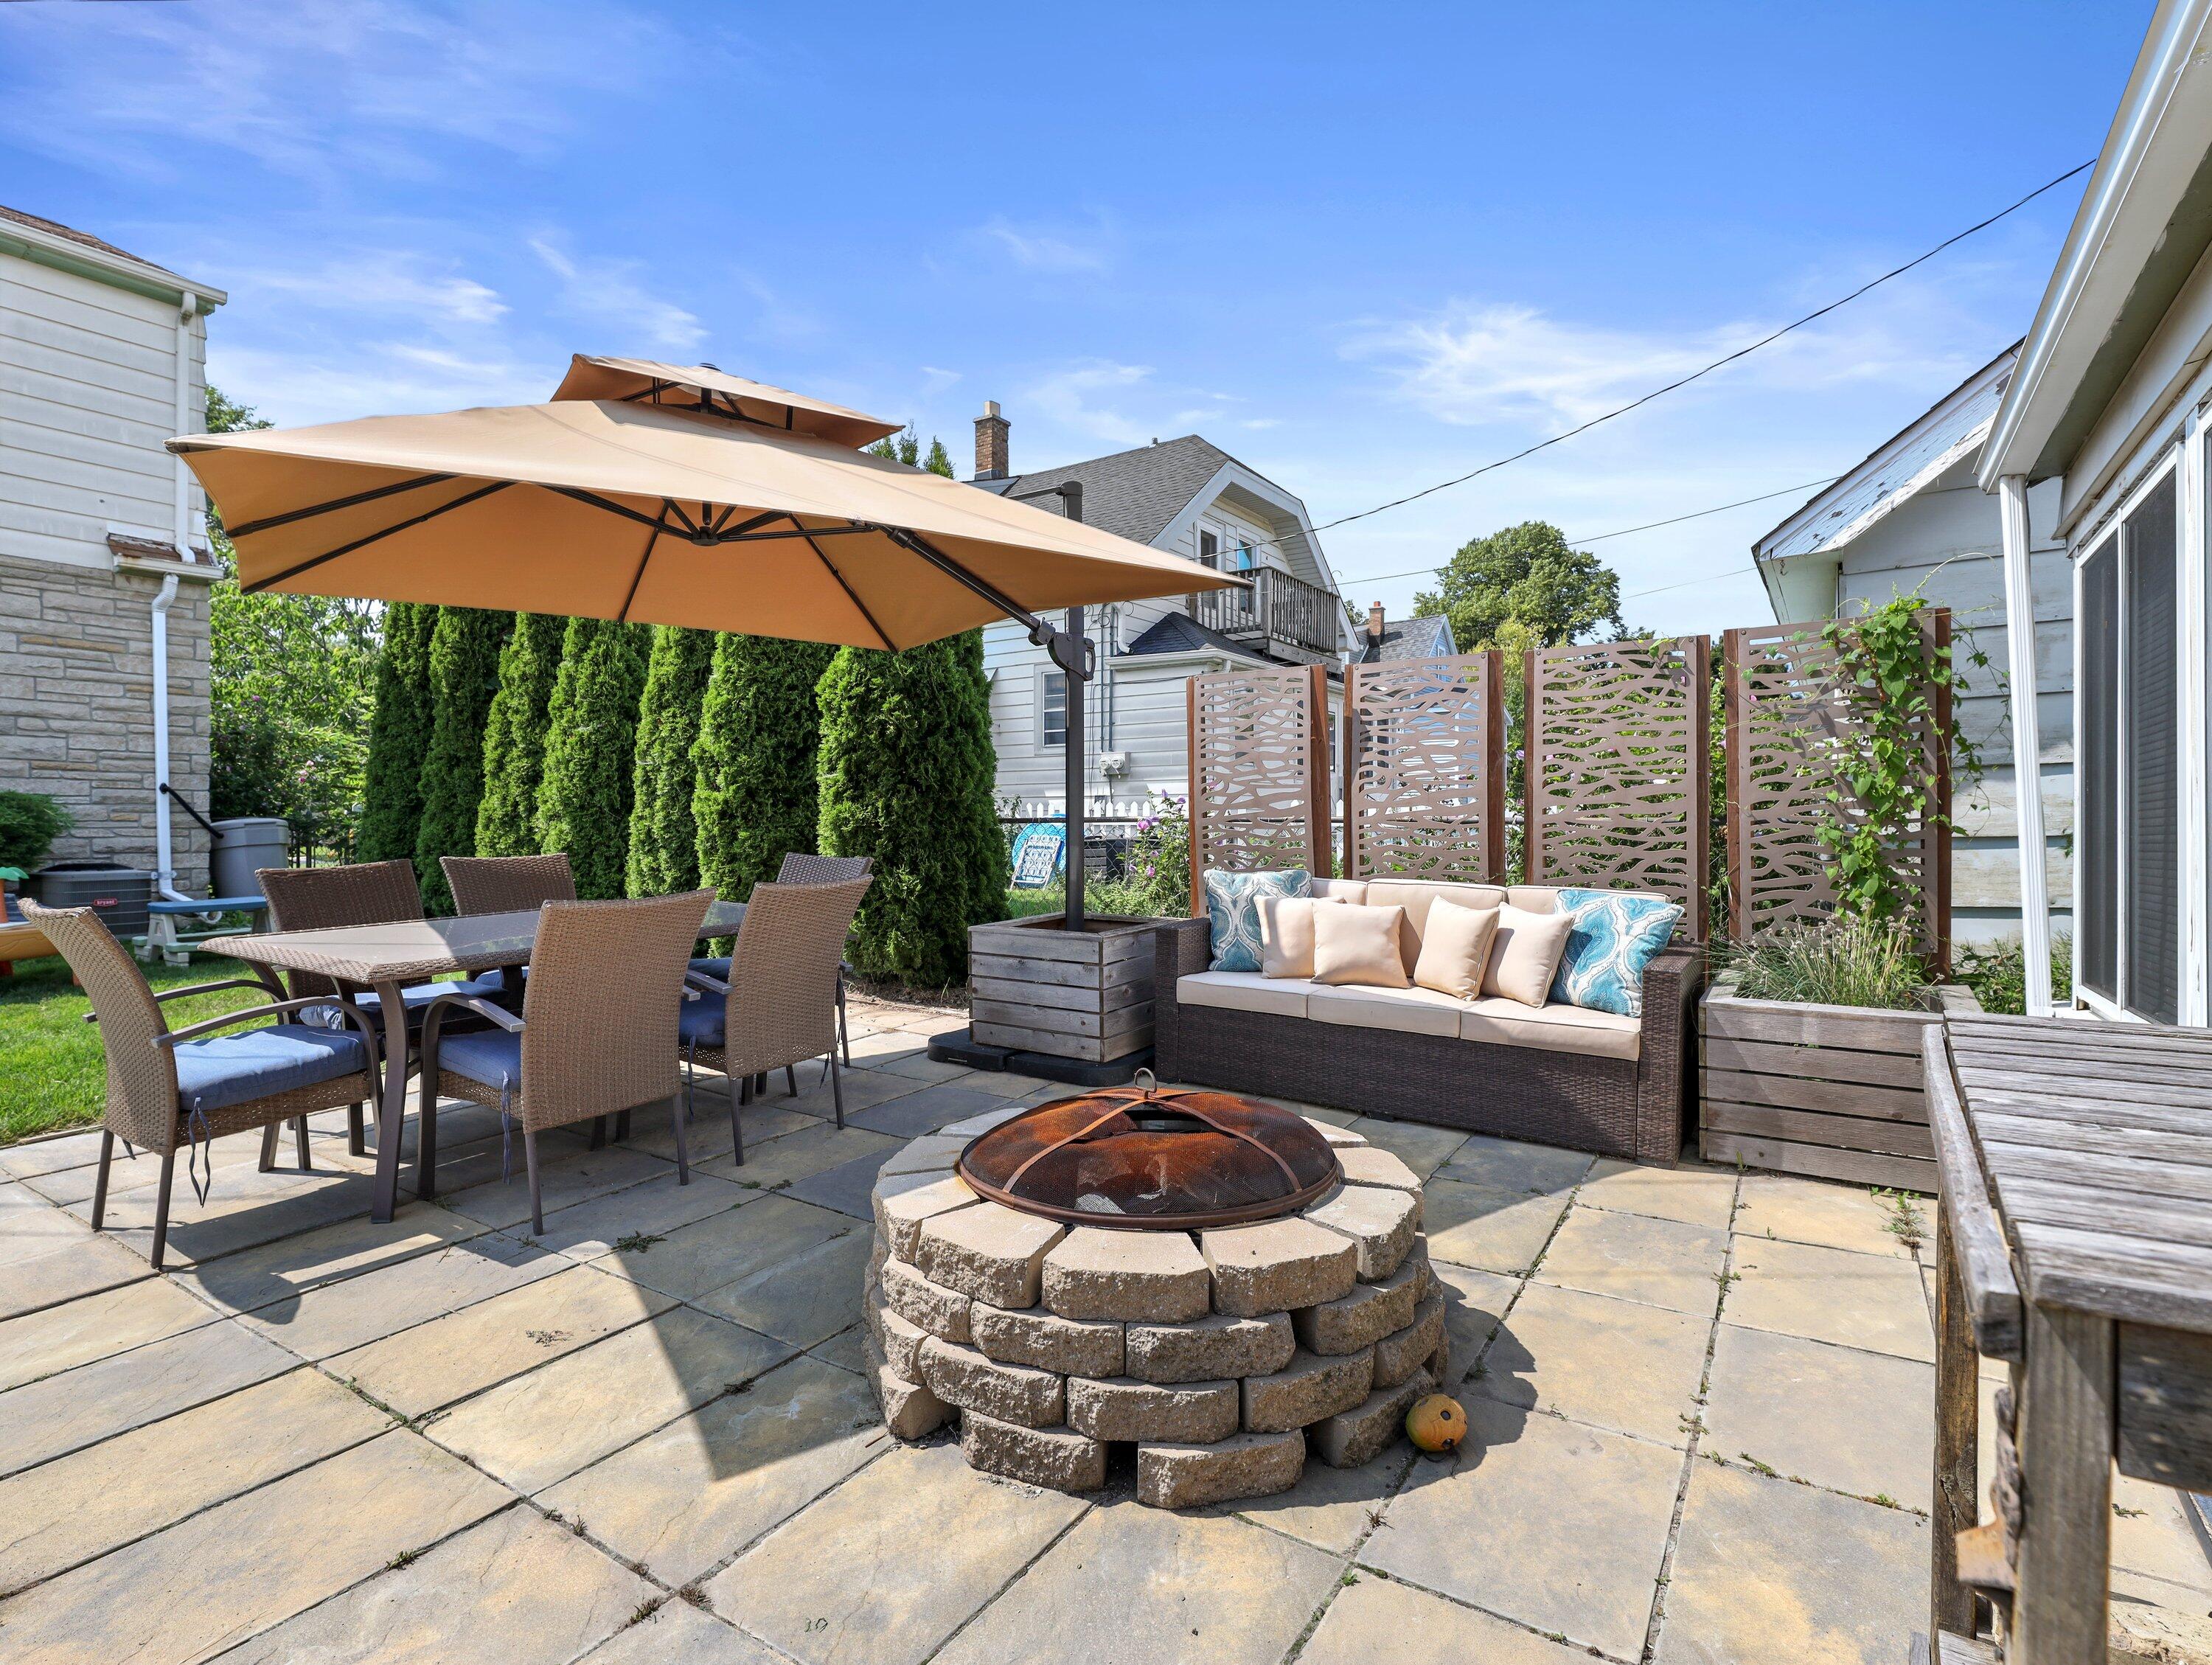
Backyard patio with a stone fire pit, umbrella-covered dining set, and cushioned sofa.
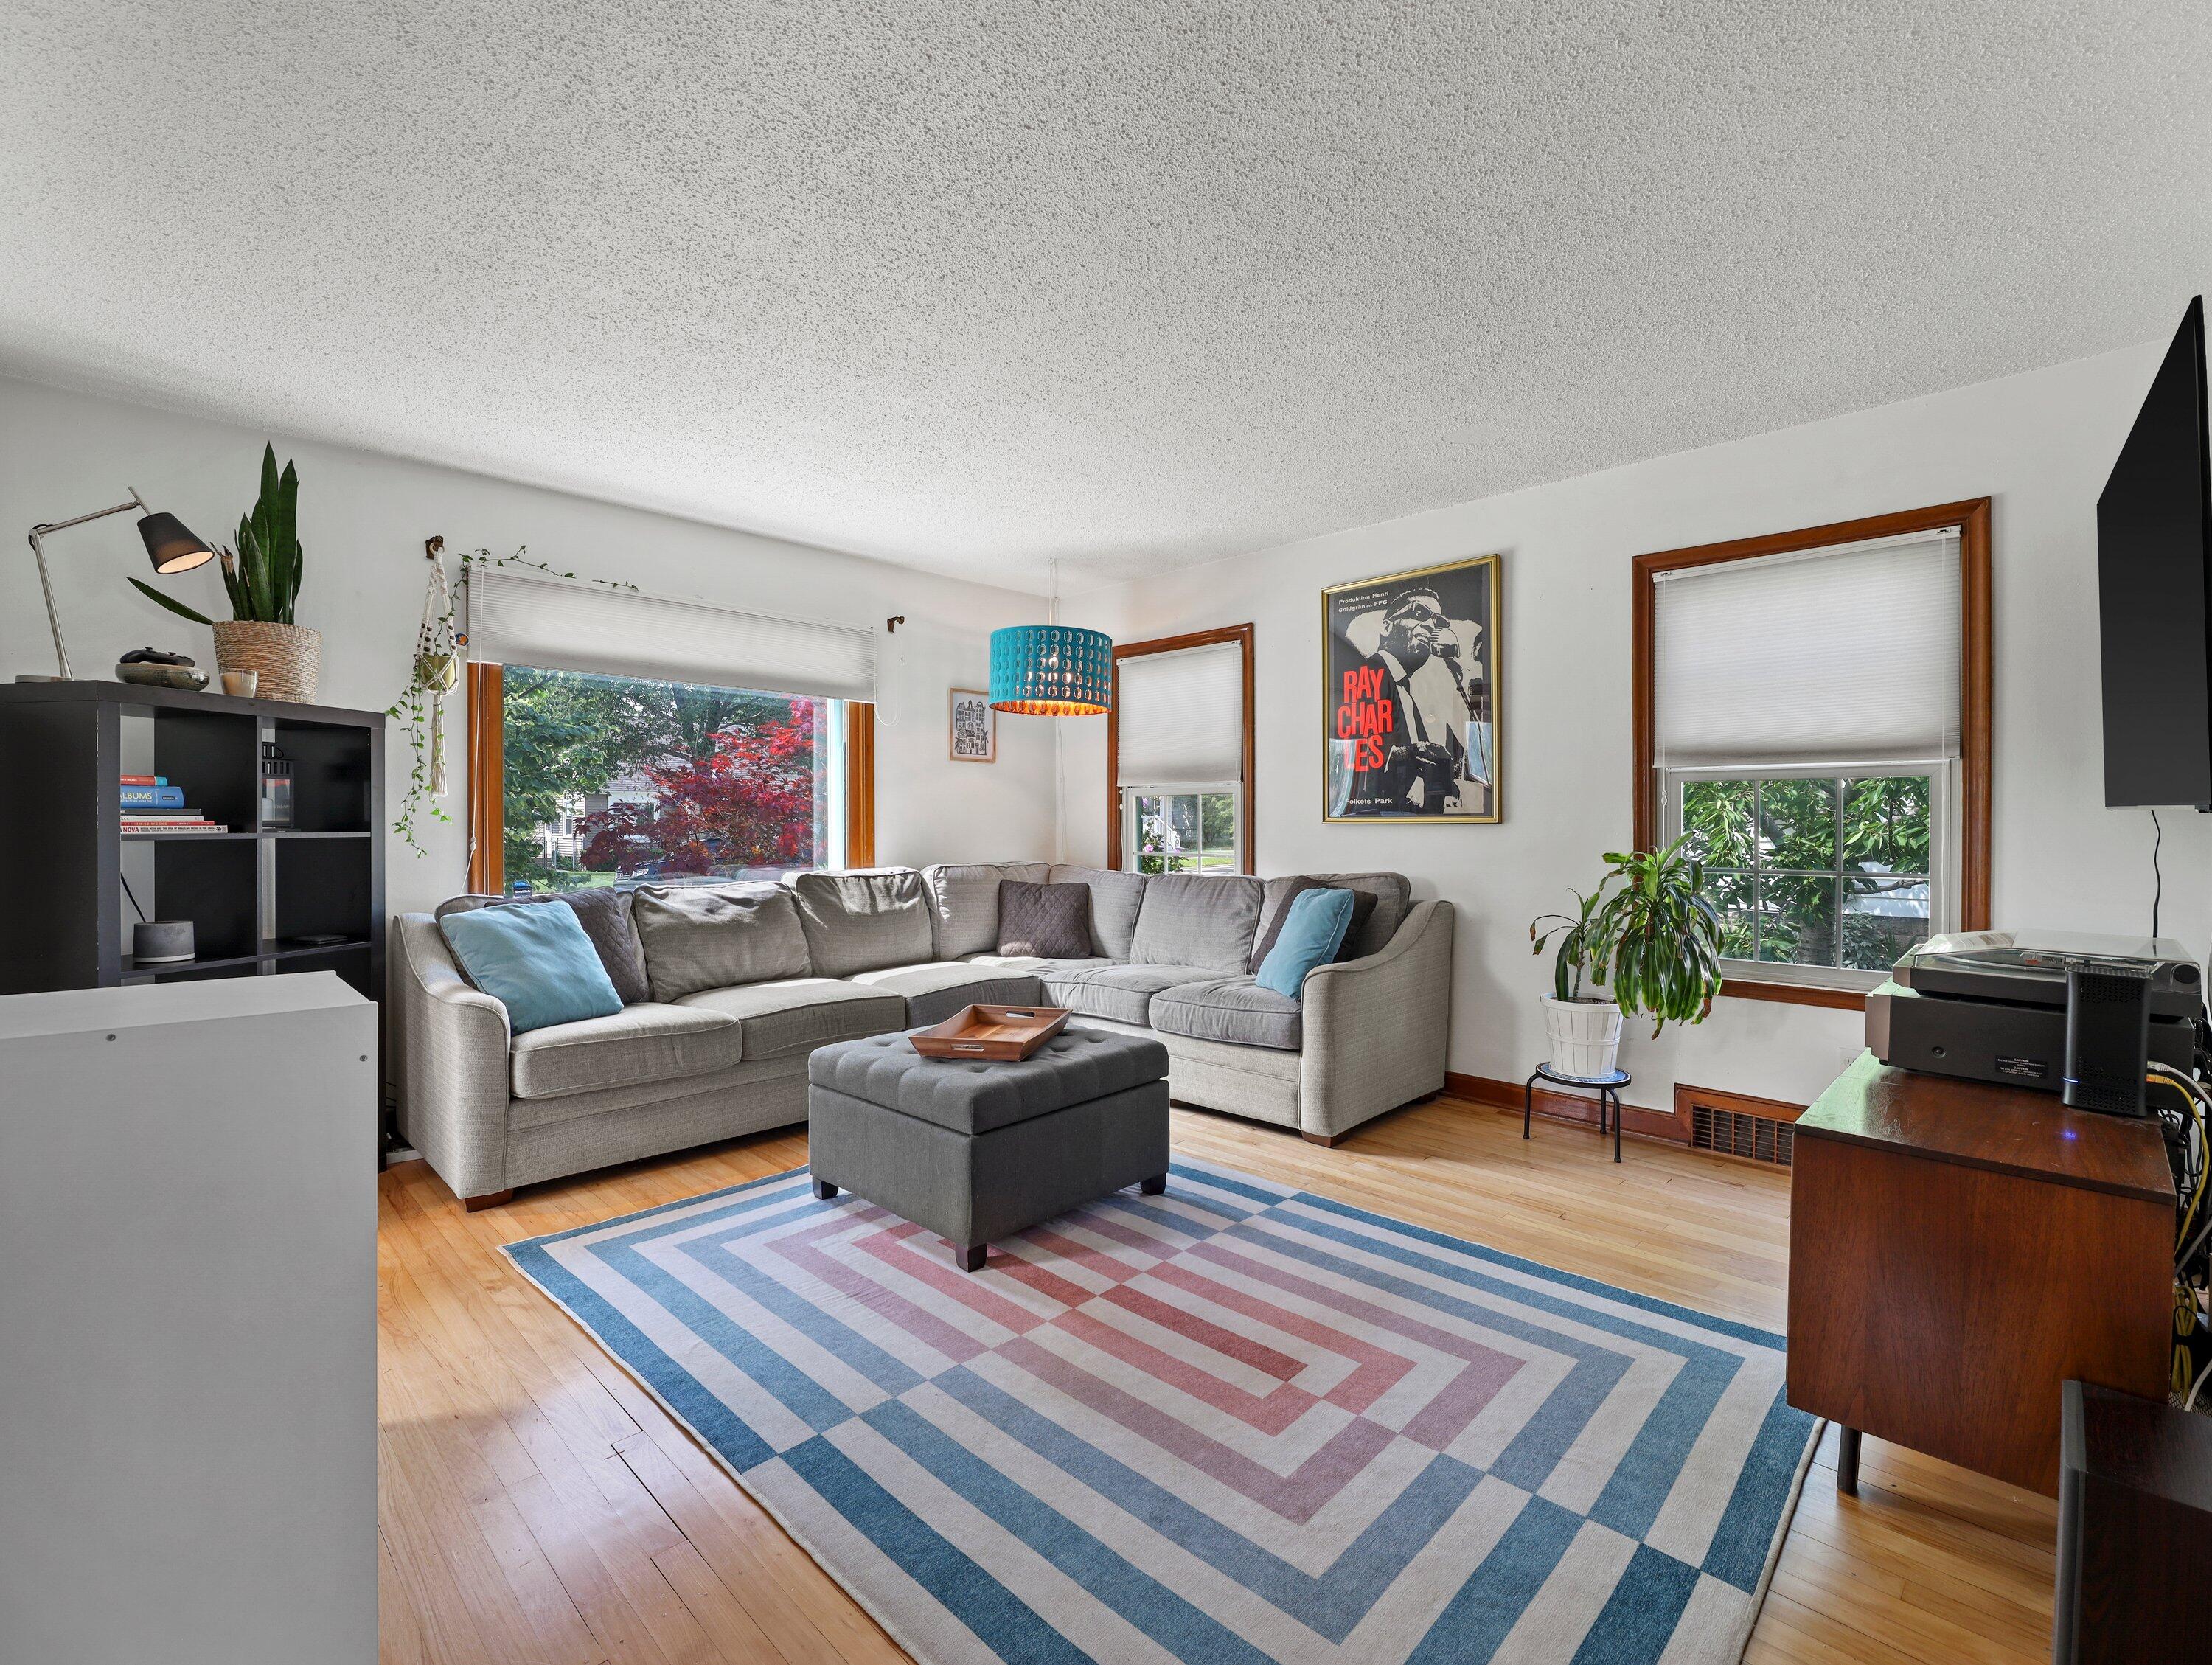
Living room with a gray sectional, geometric rug, hardwood floors, and wood-trimmed windows overlooking greenery.
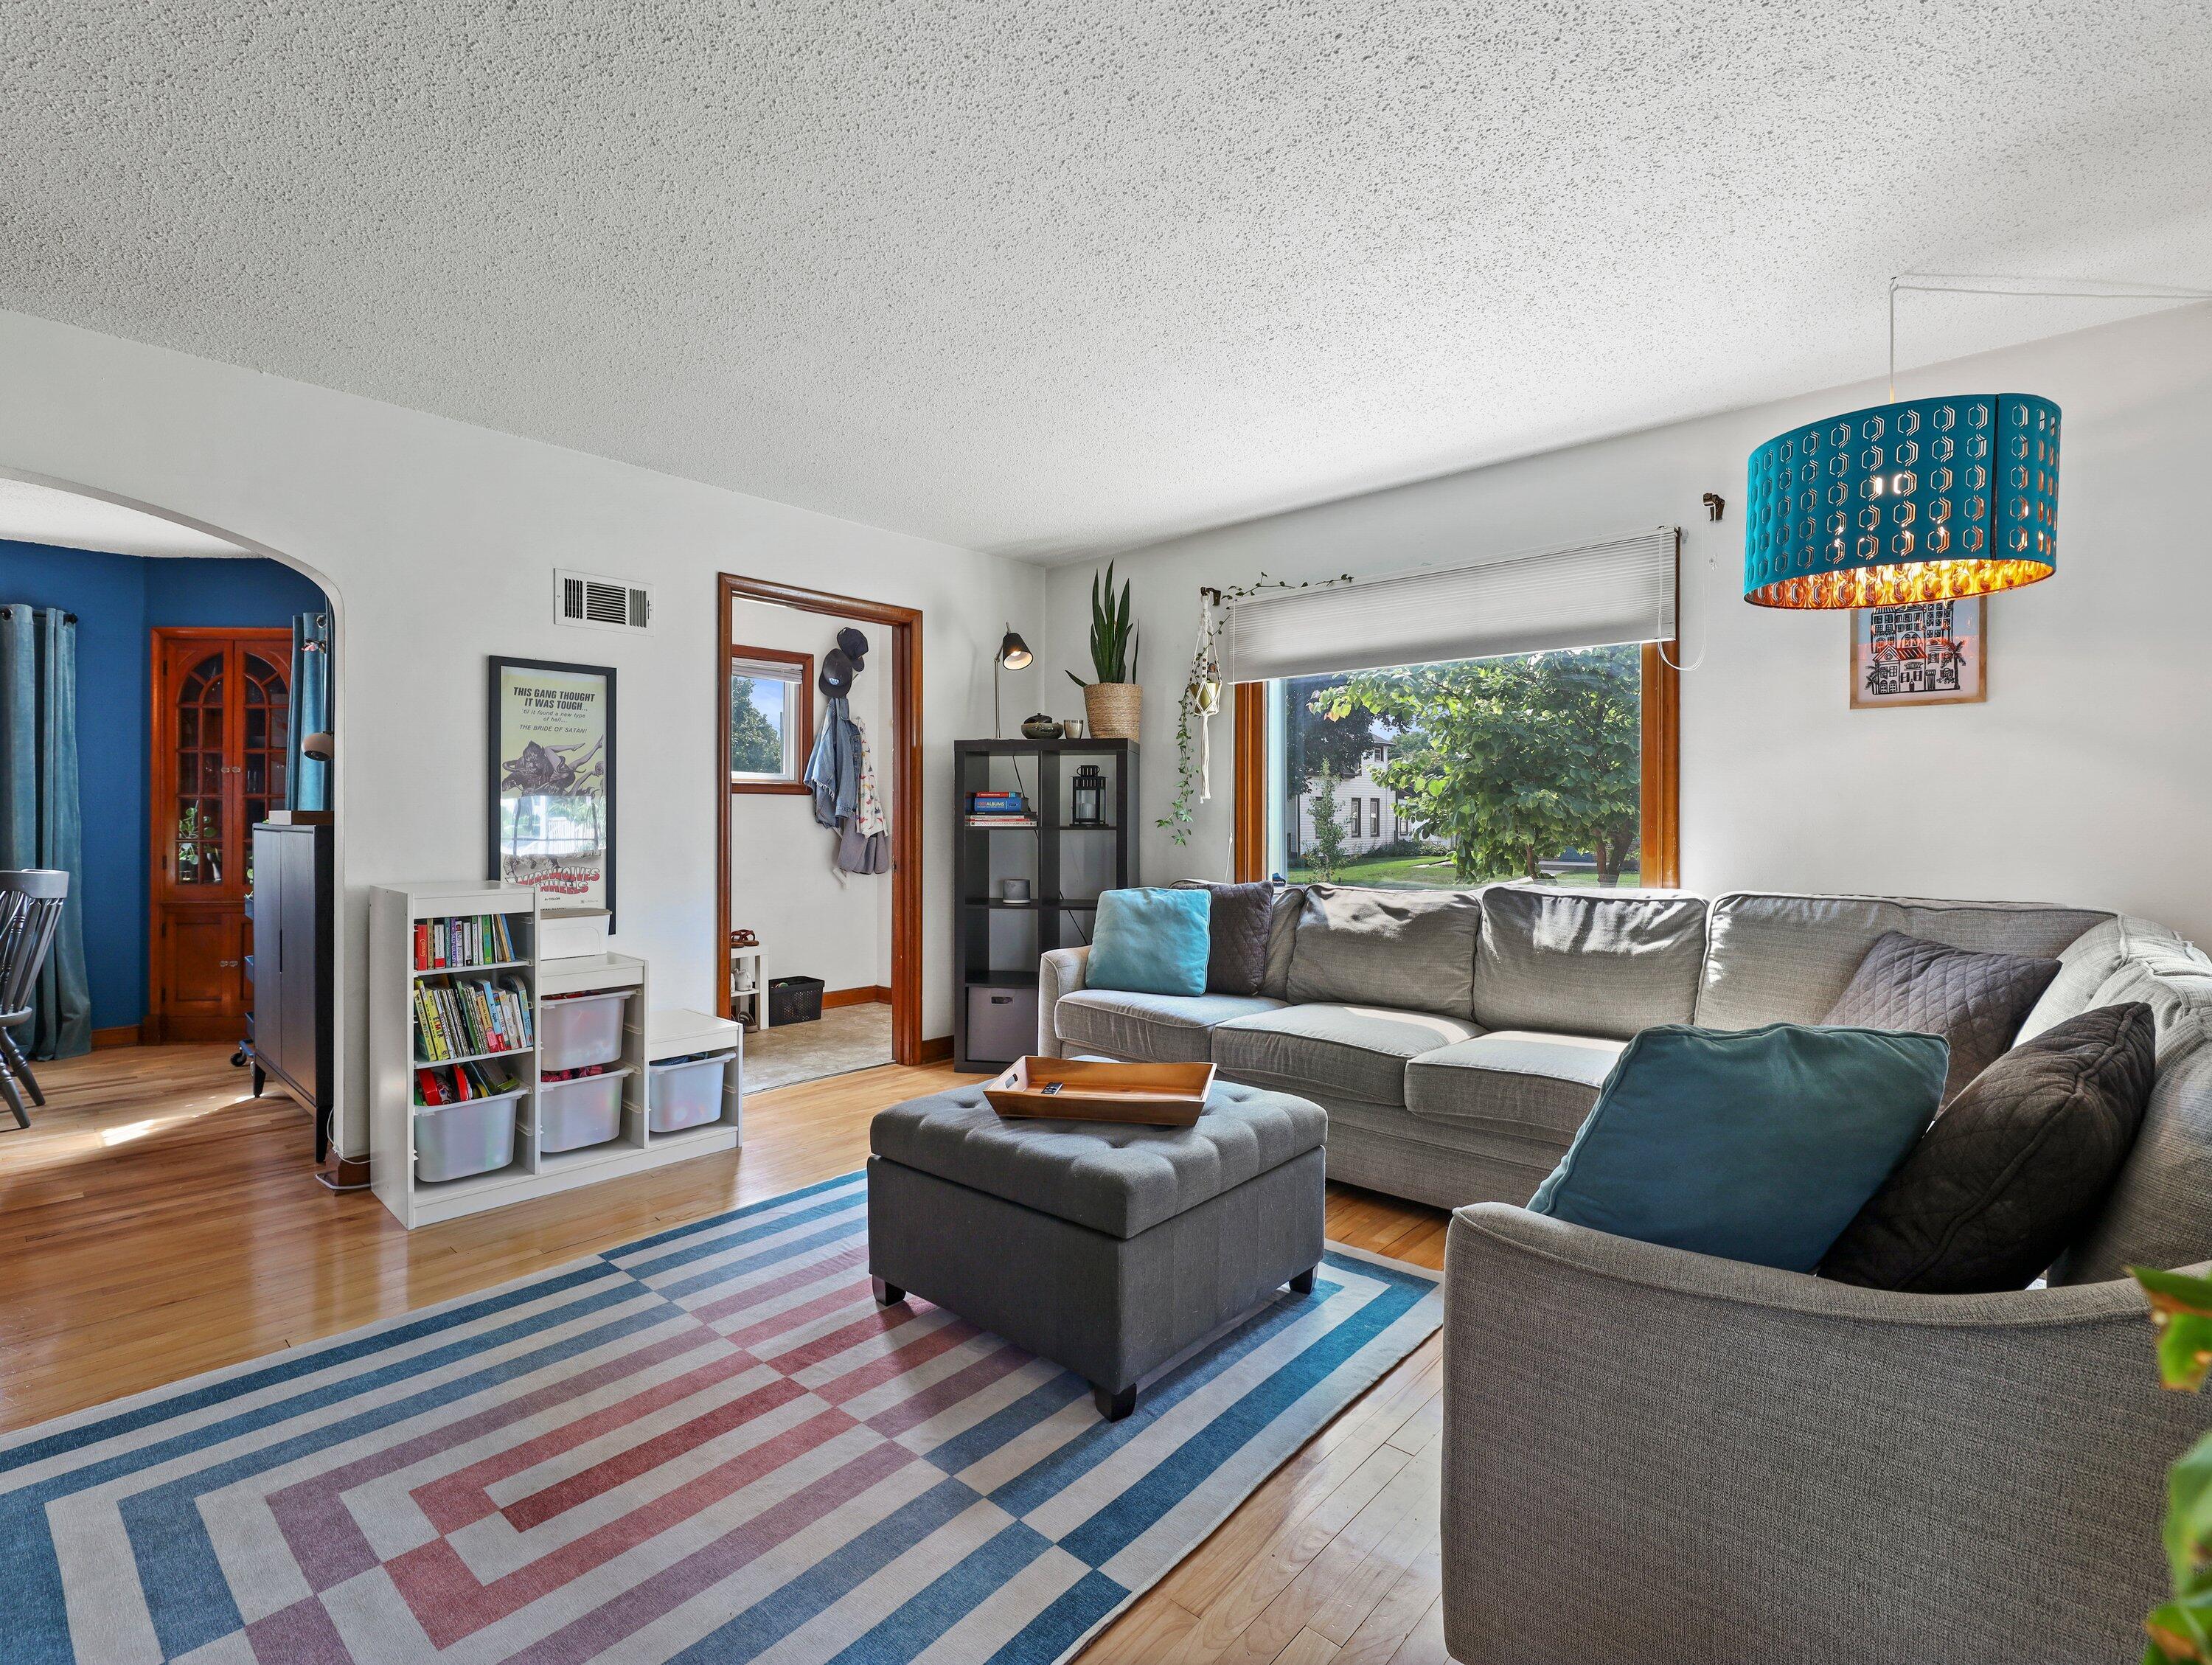
Living room with gray seating, a geometric rug, hardwood floors, and a large leafy-window view.
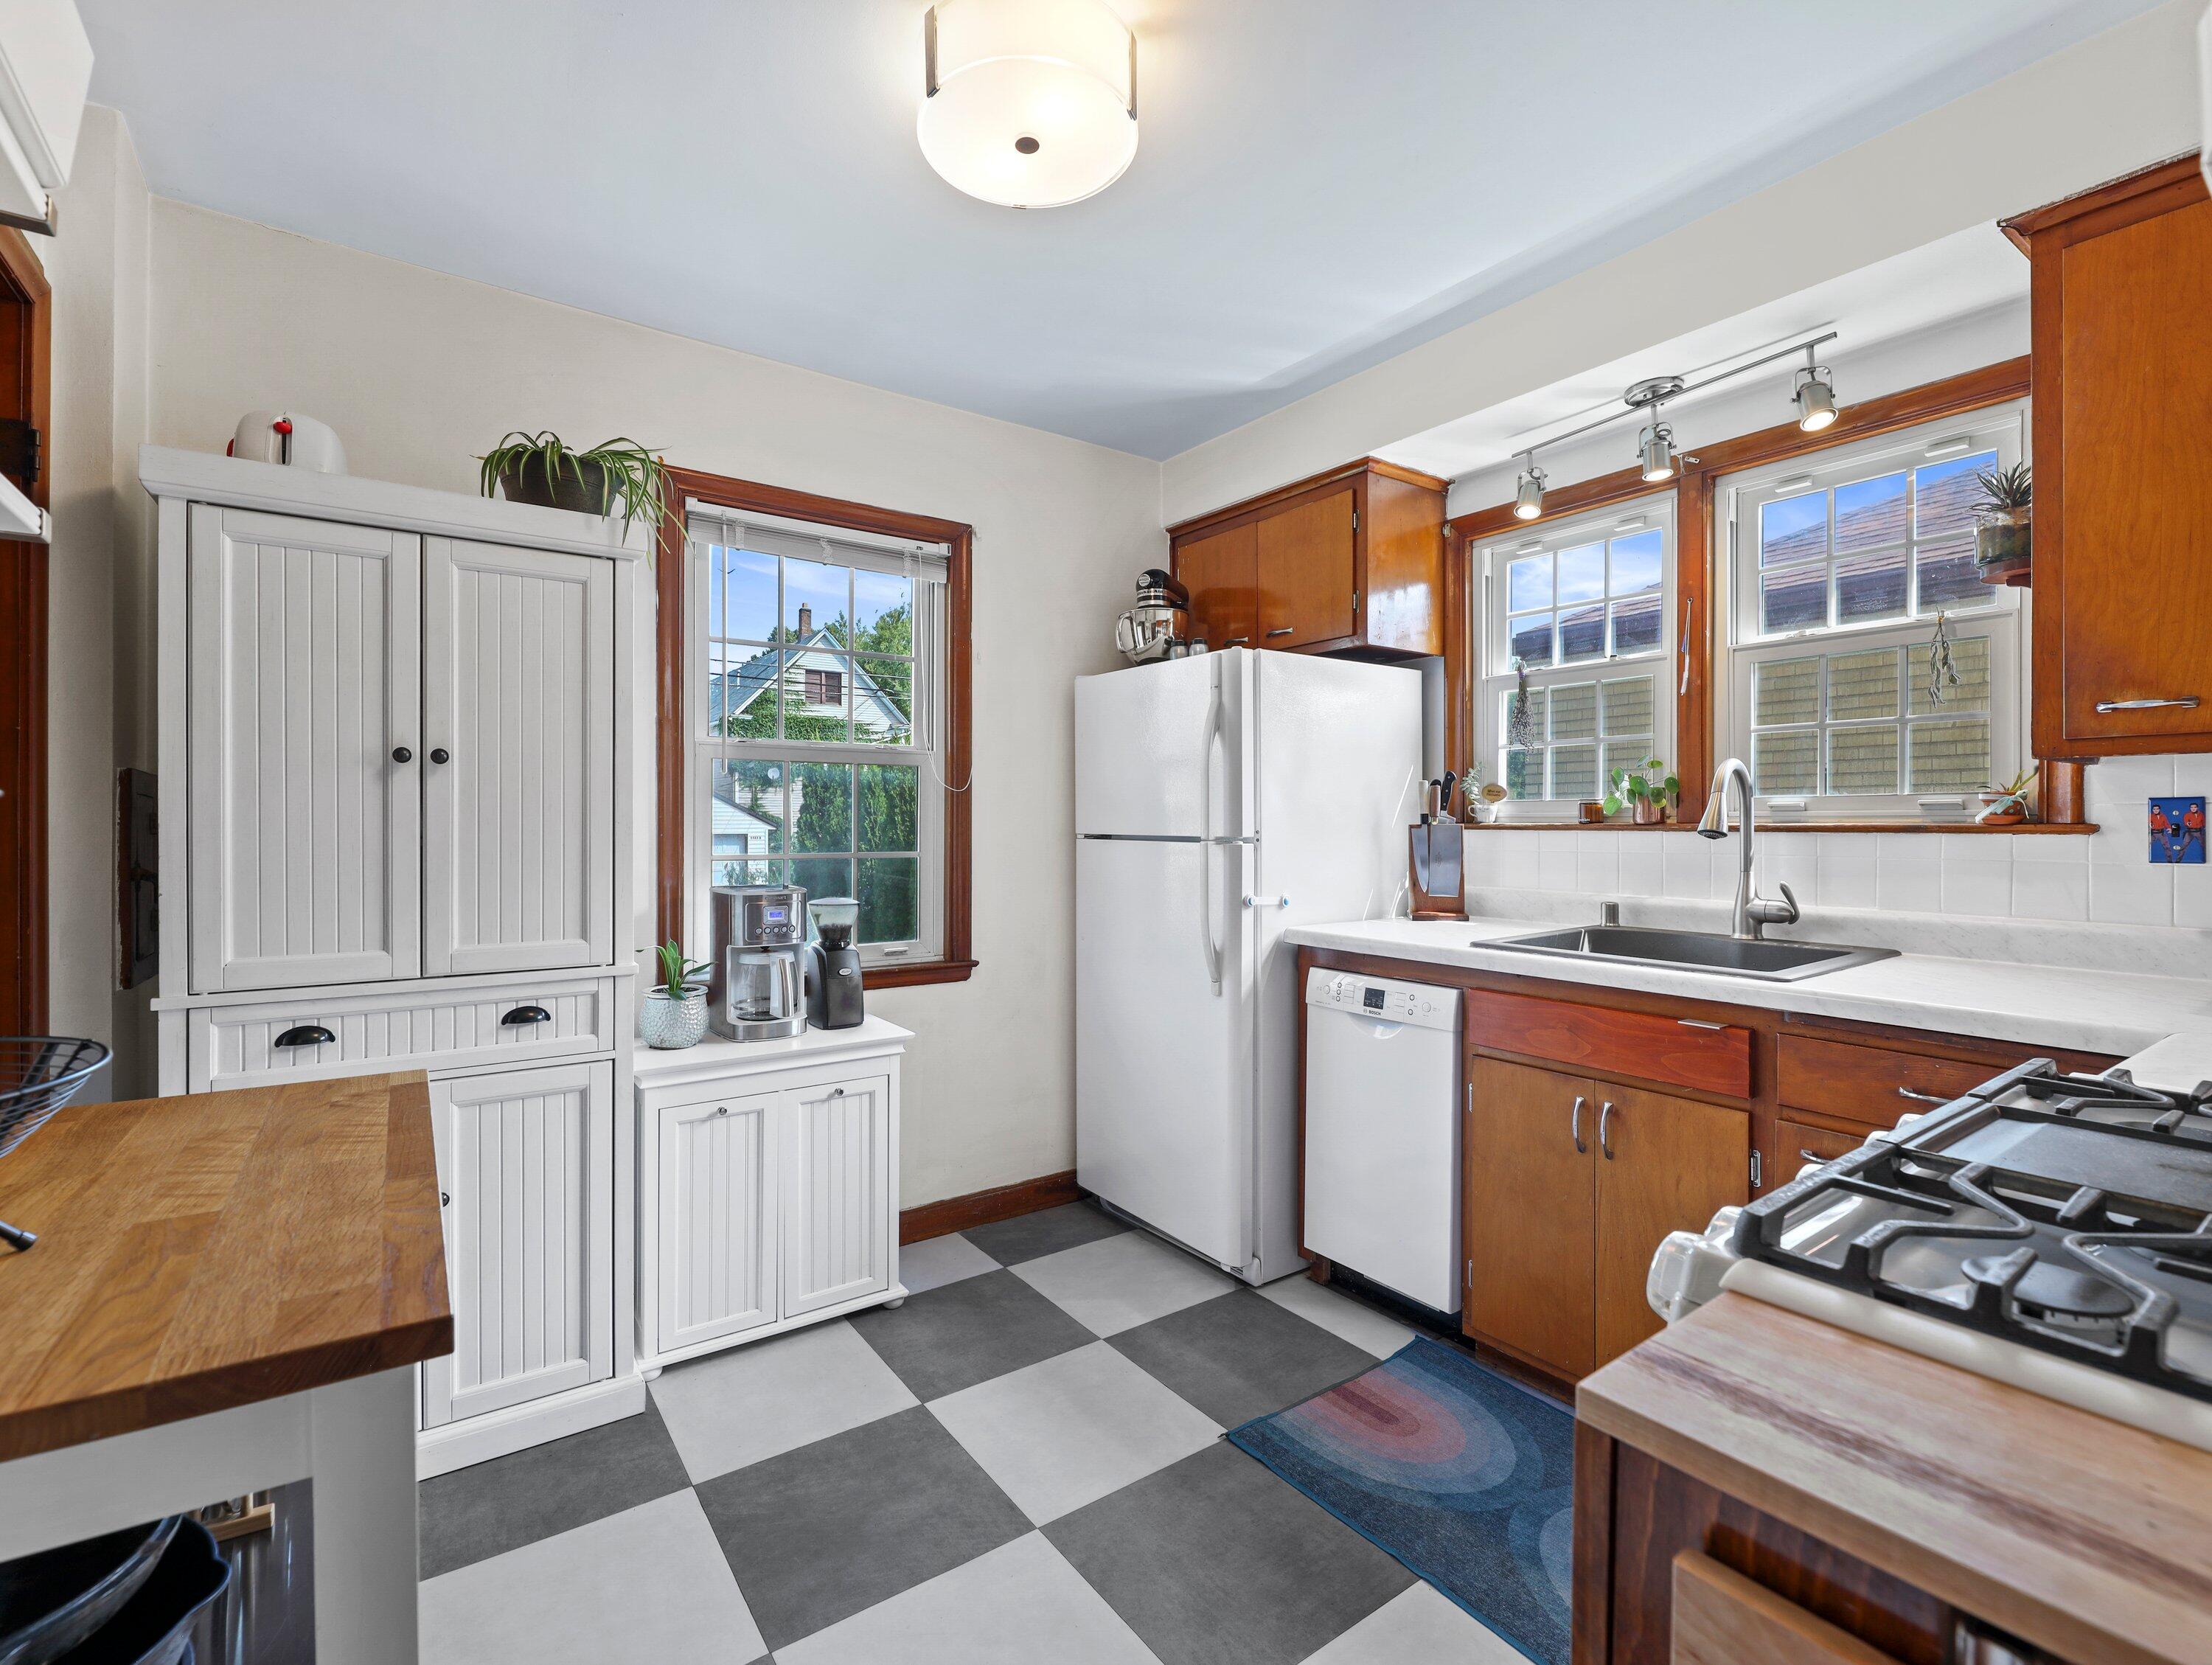
Kitchen with reddish wood cabinets, a sink beneath two windows, and a black-and-white checkerboard floor.
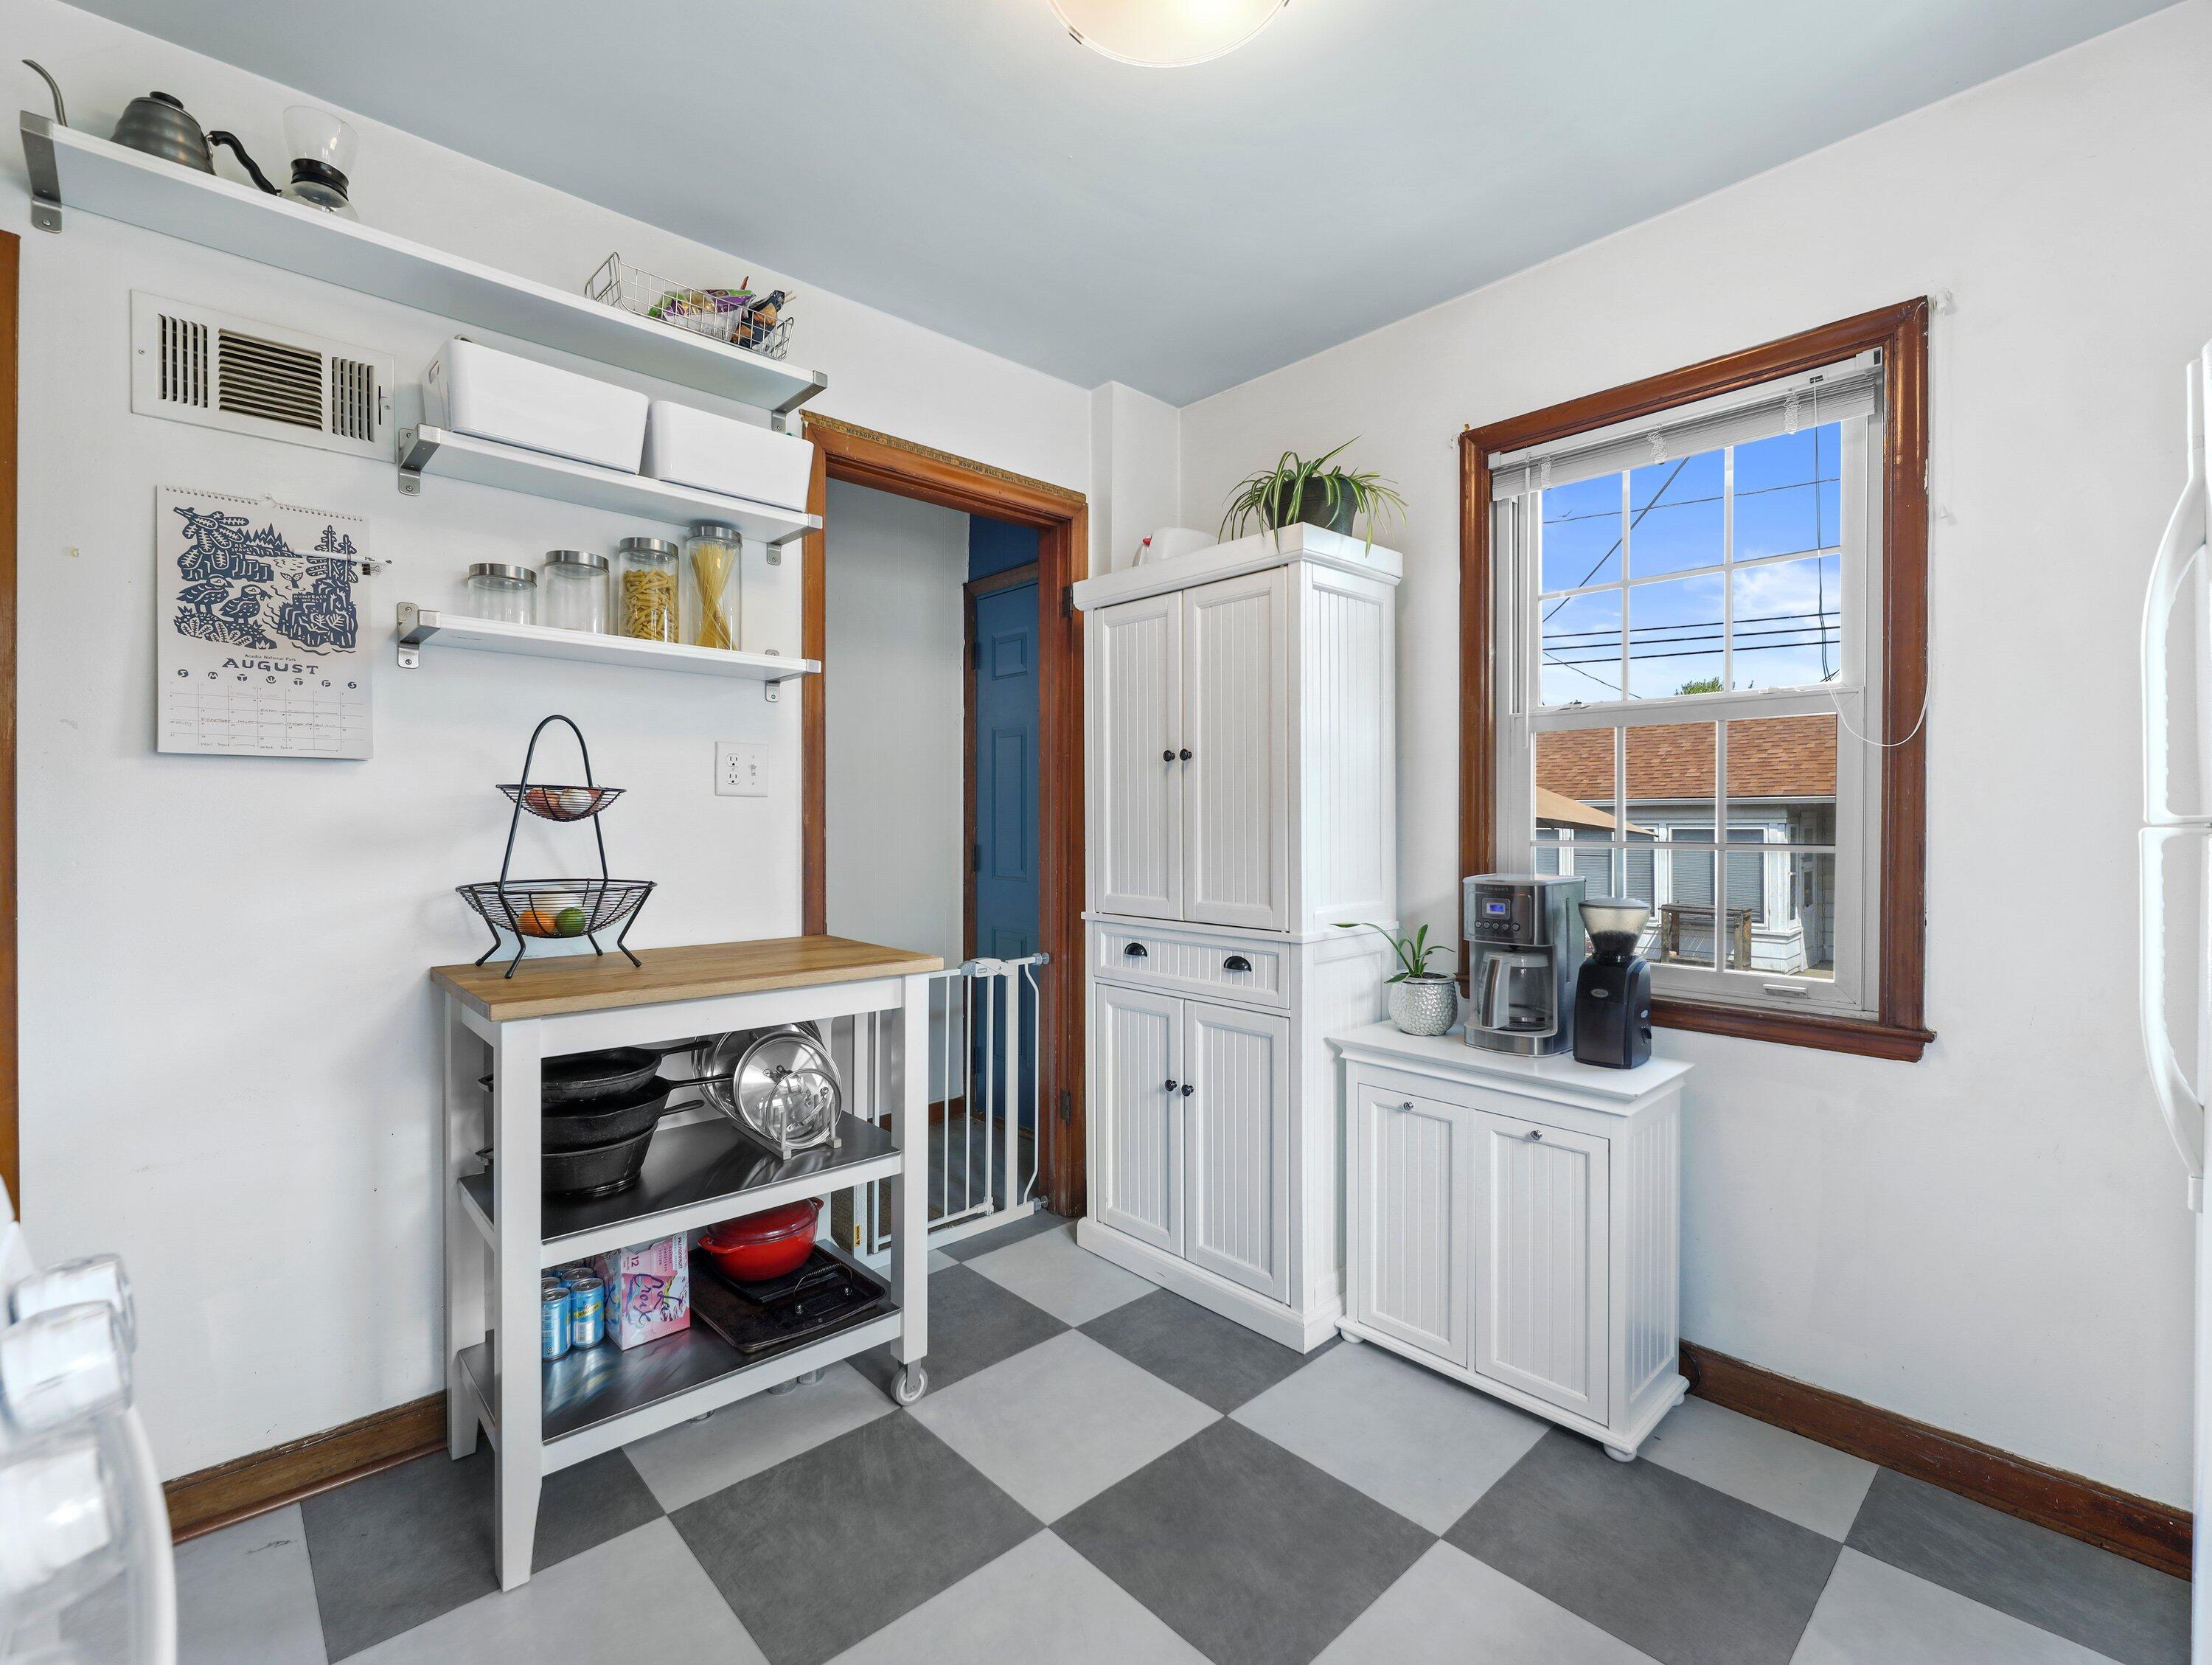
Kitchen with white cabinets and open shelves, a rolling cart, and checkerboard floor.
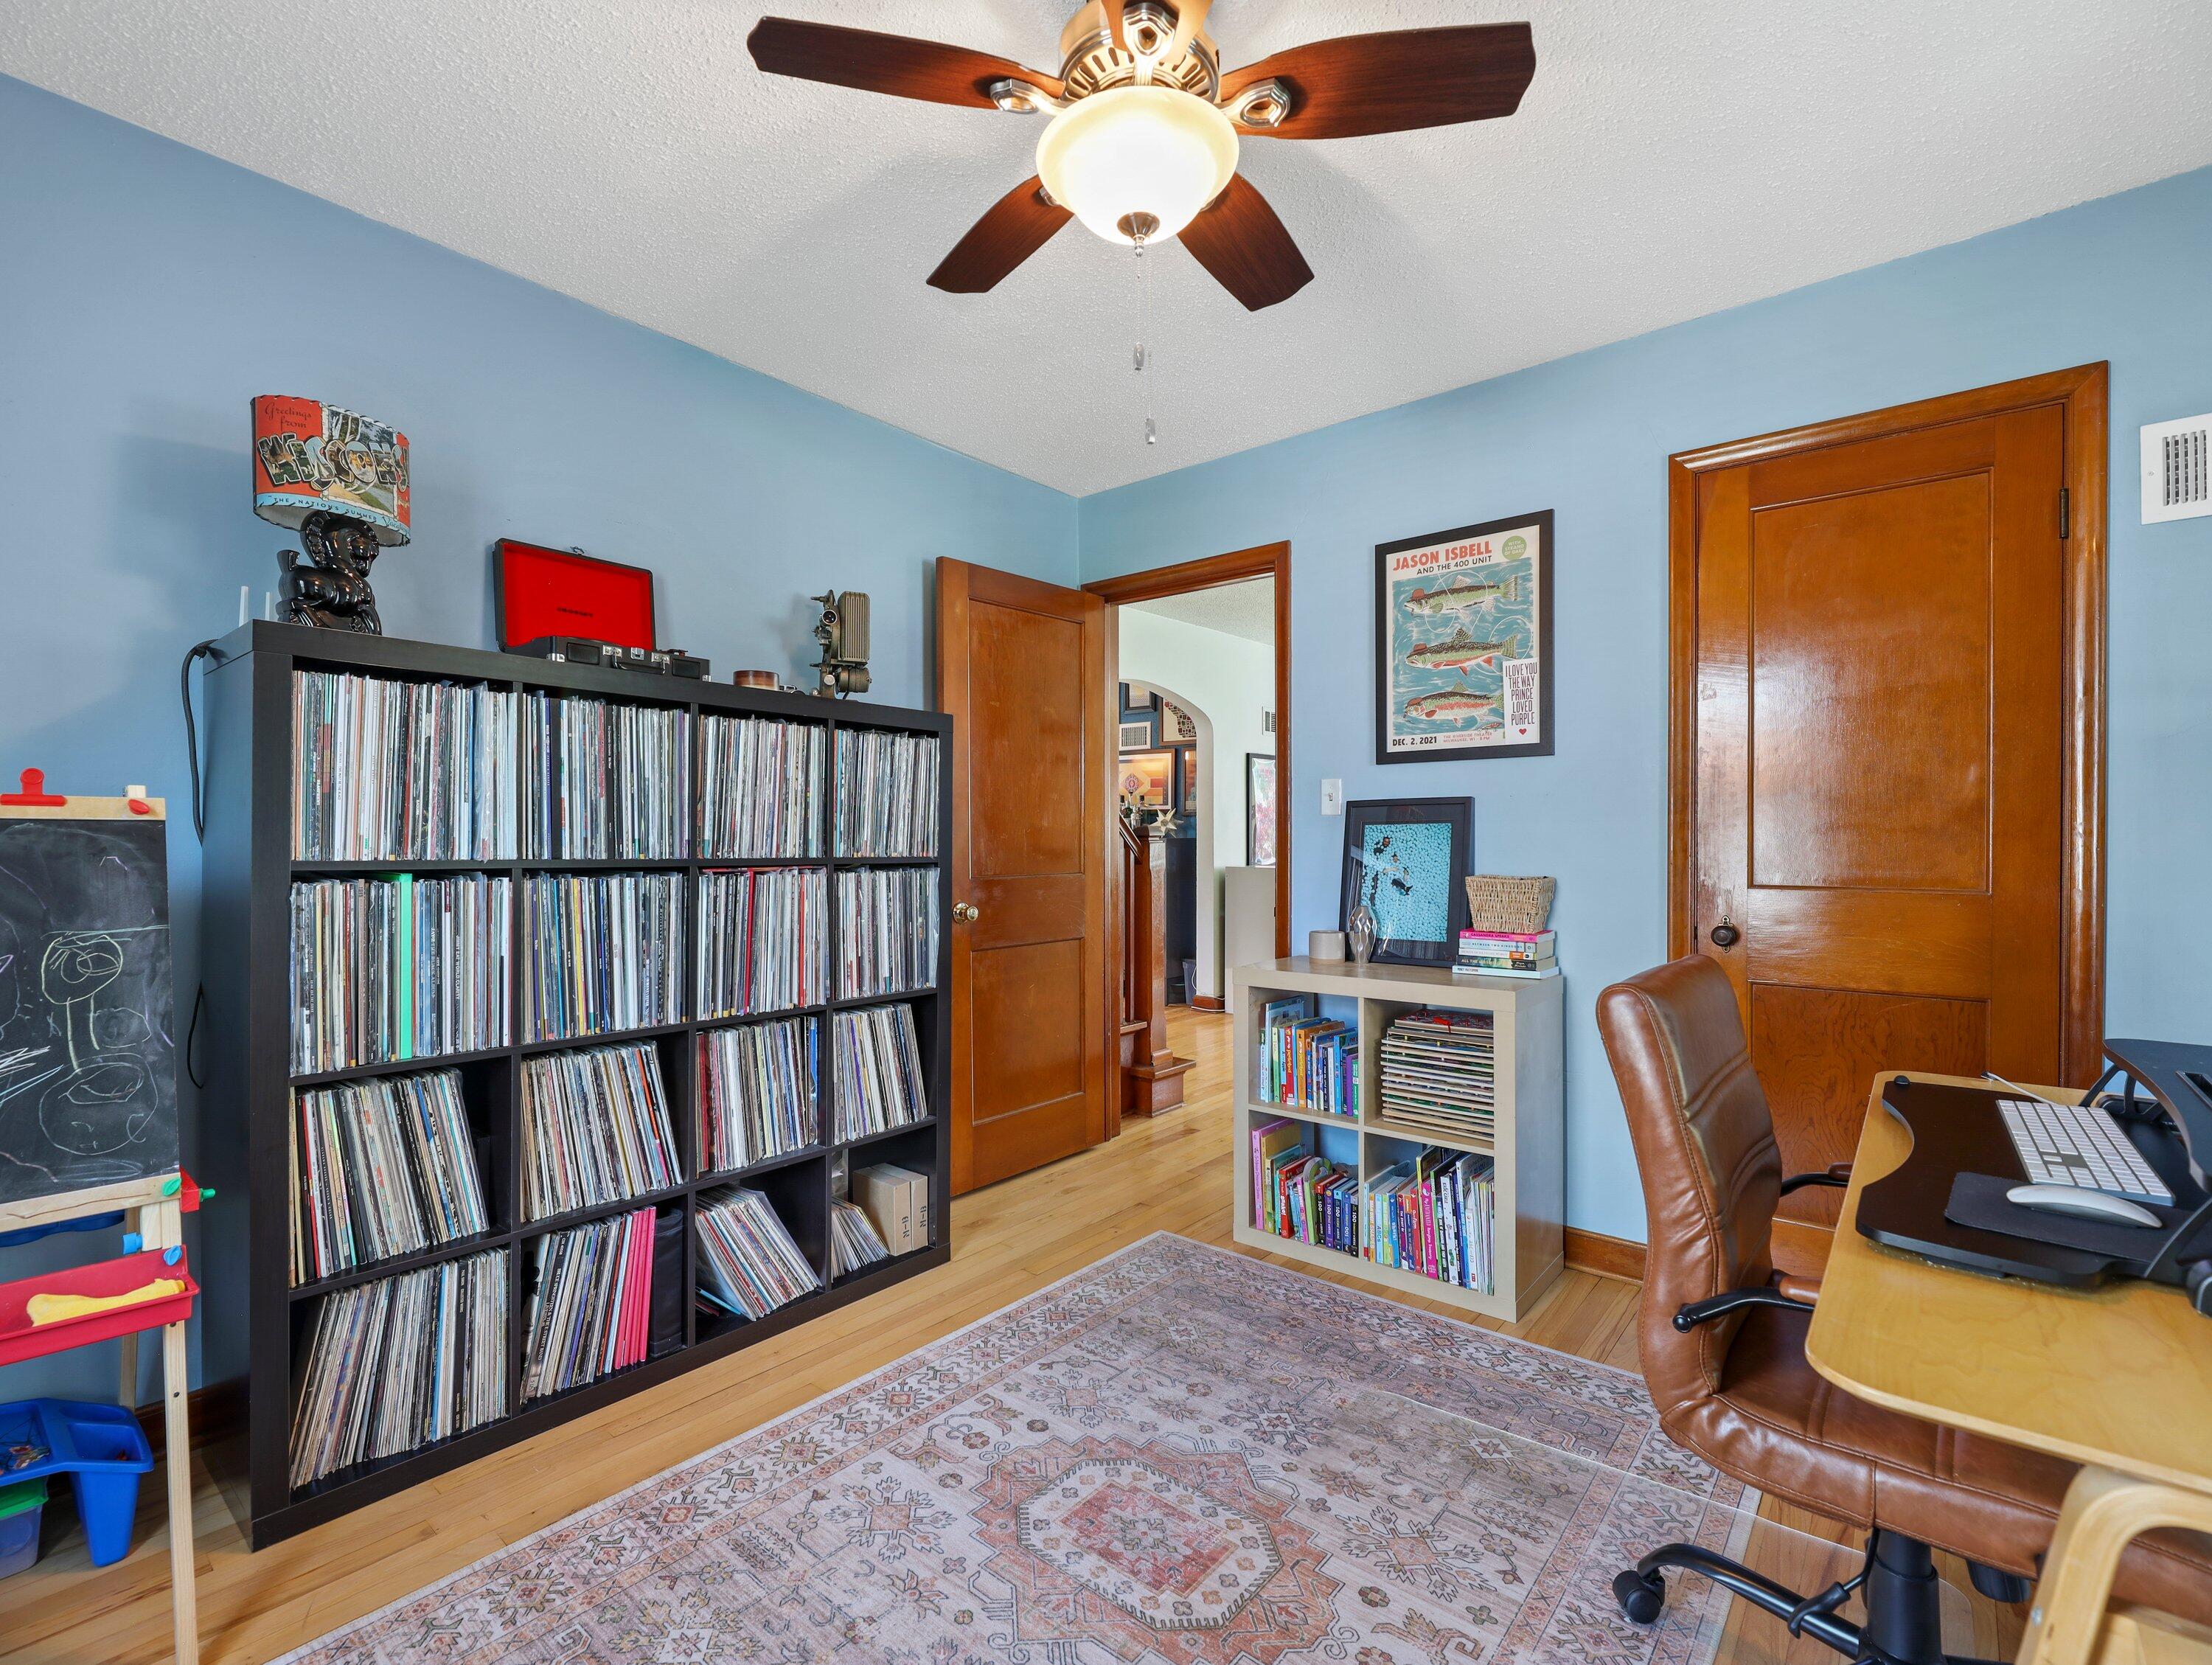
Home office with a large vinyl record collection, blue walls, hardwood floors and a leather desk chair.
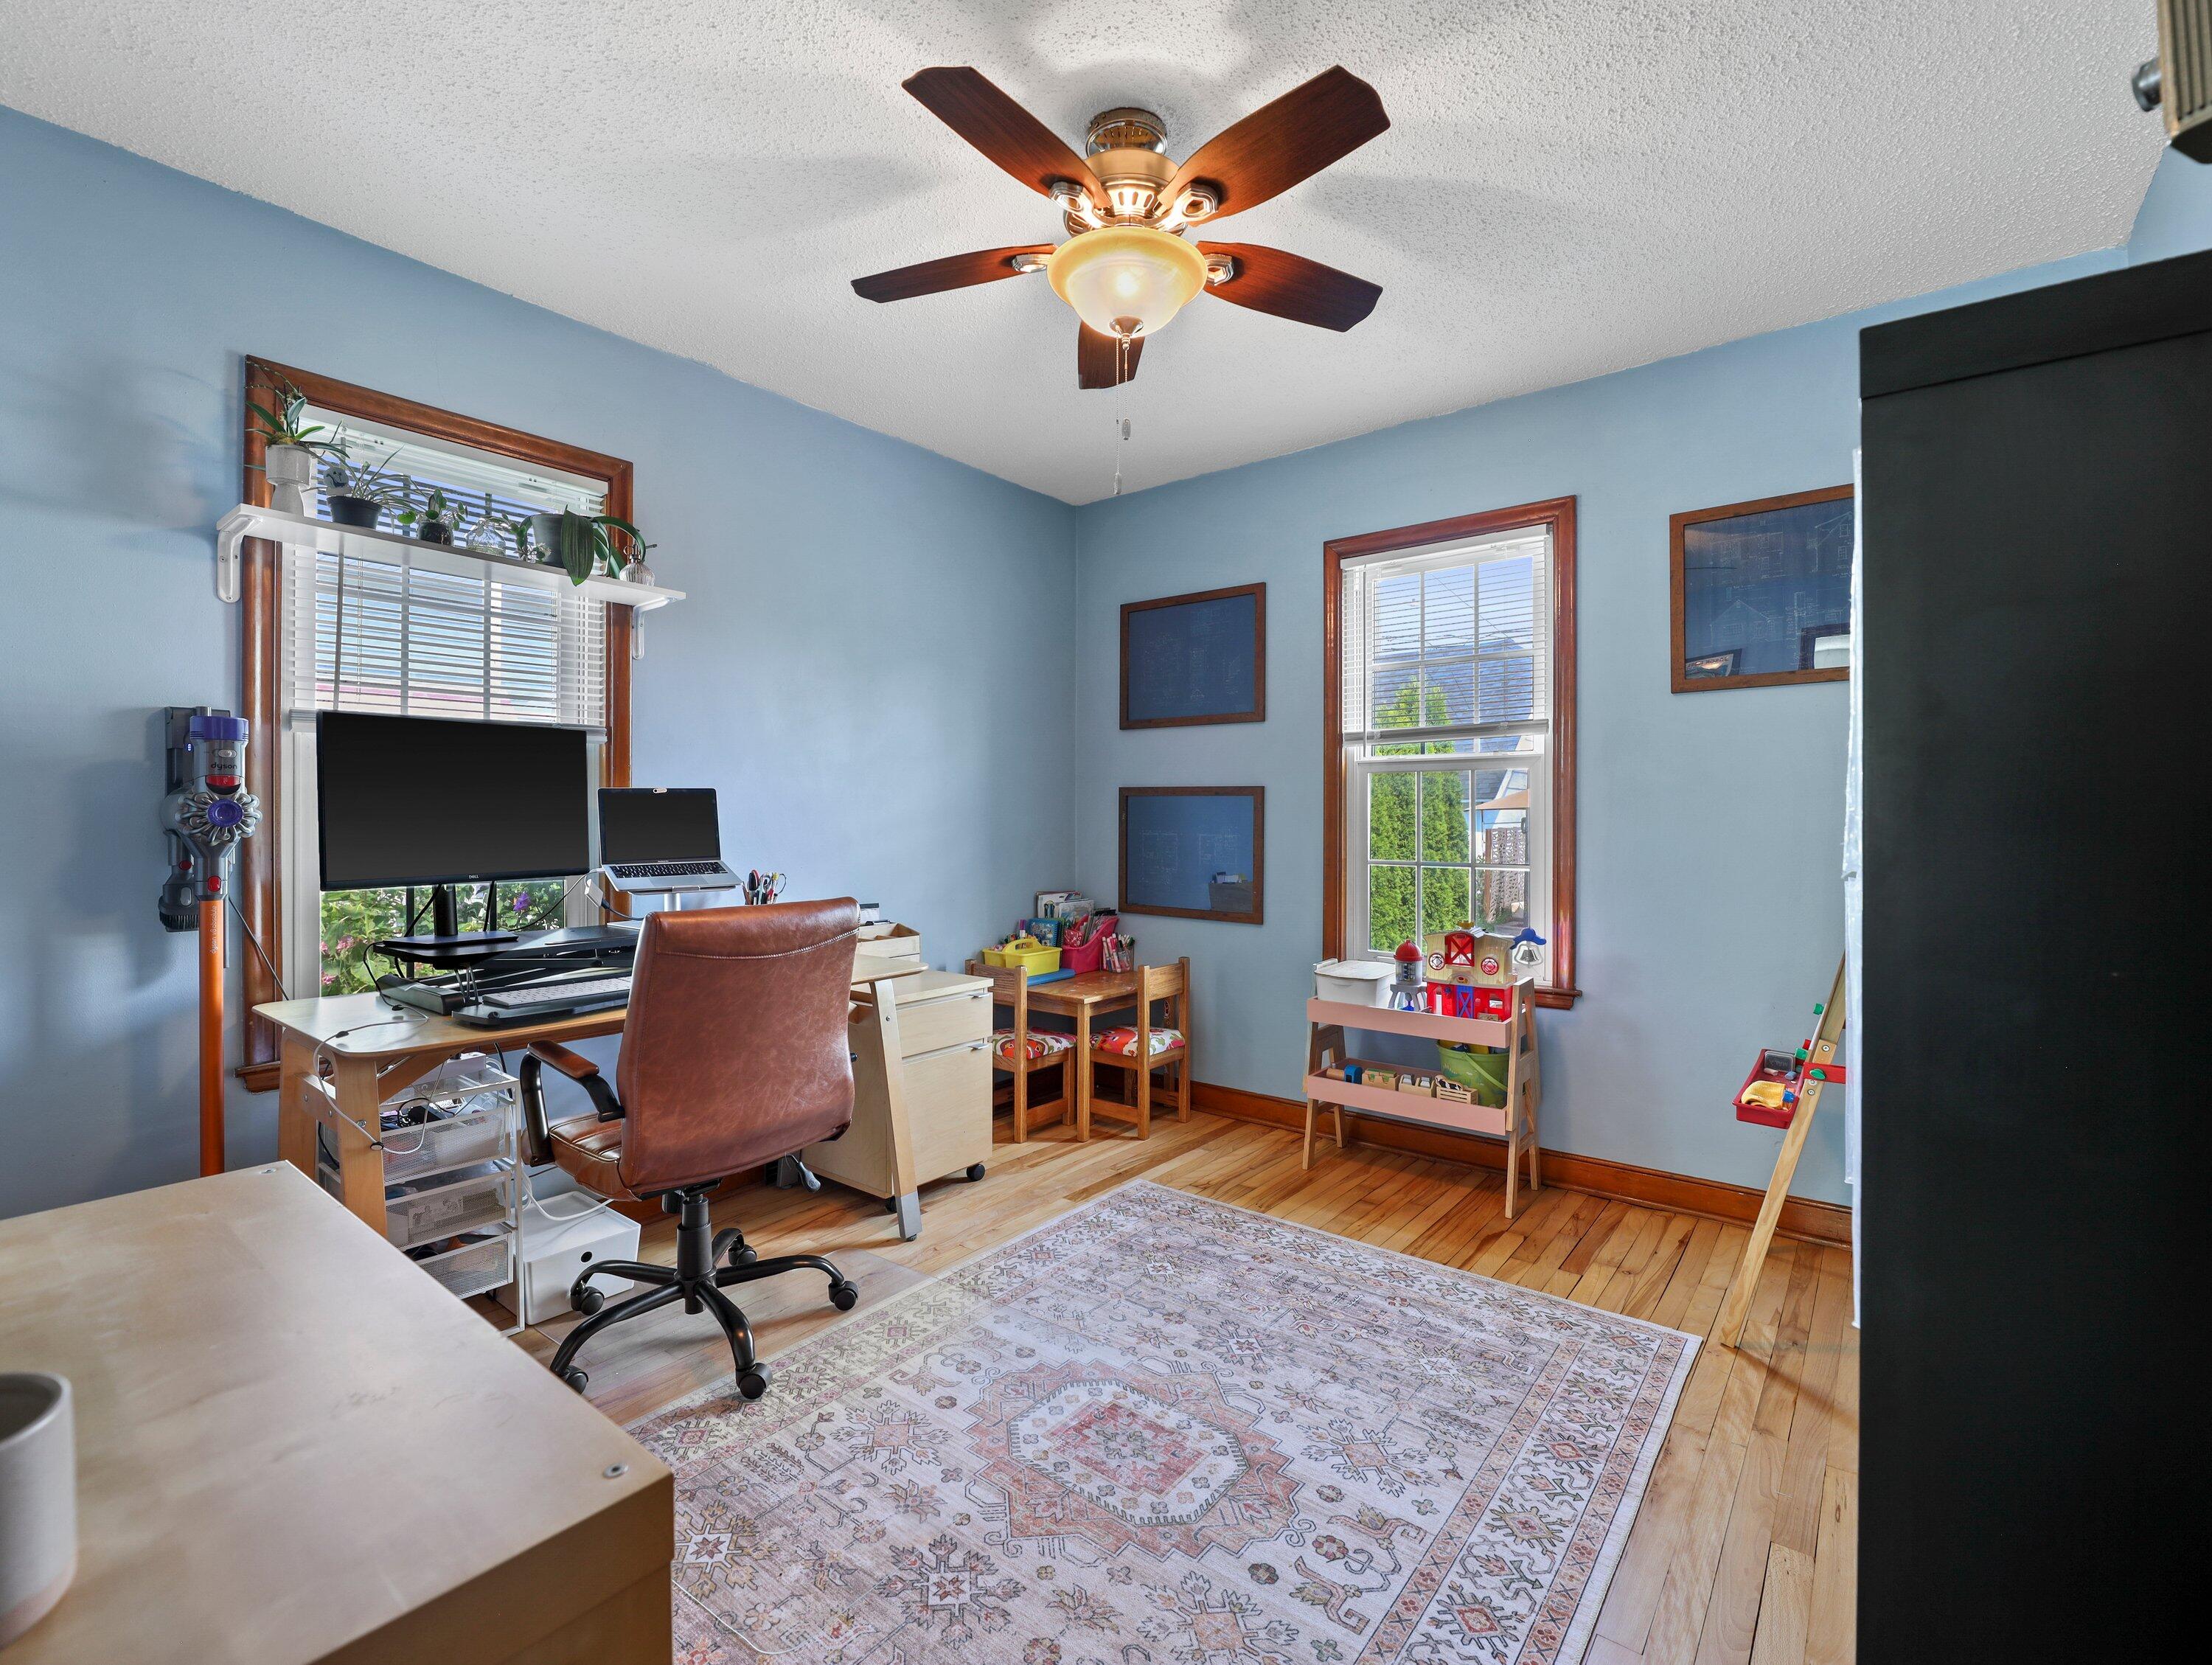
Home office and playroom with a computer desk, children’s toys, wood floors, and a ceiling fan
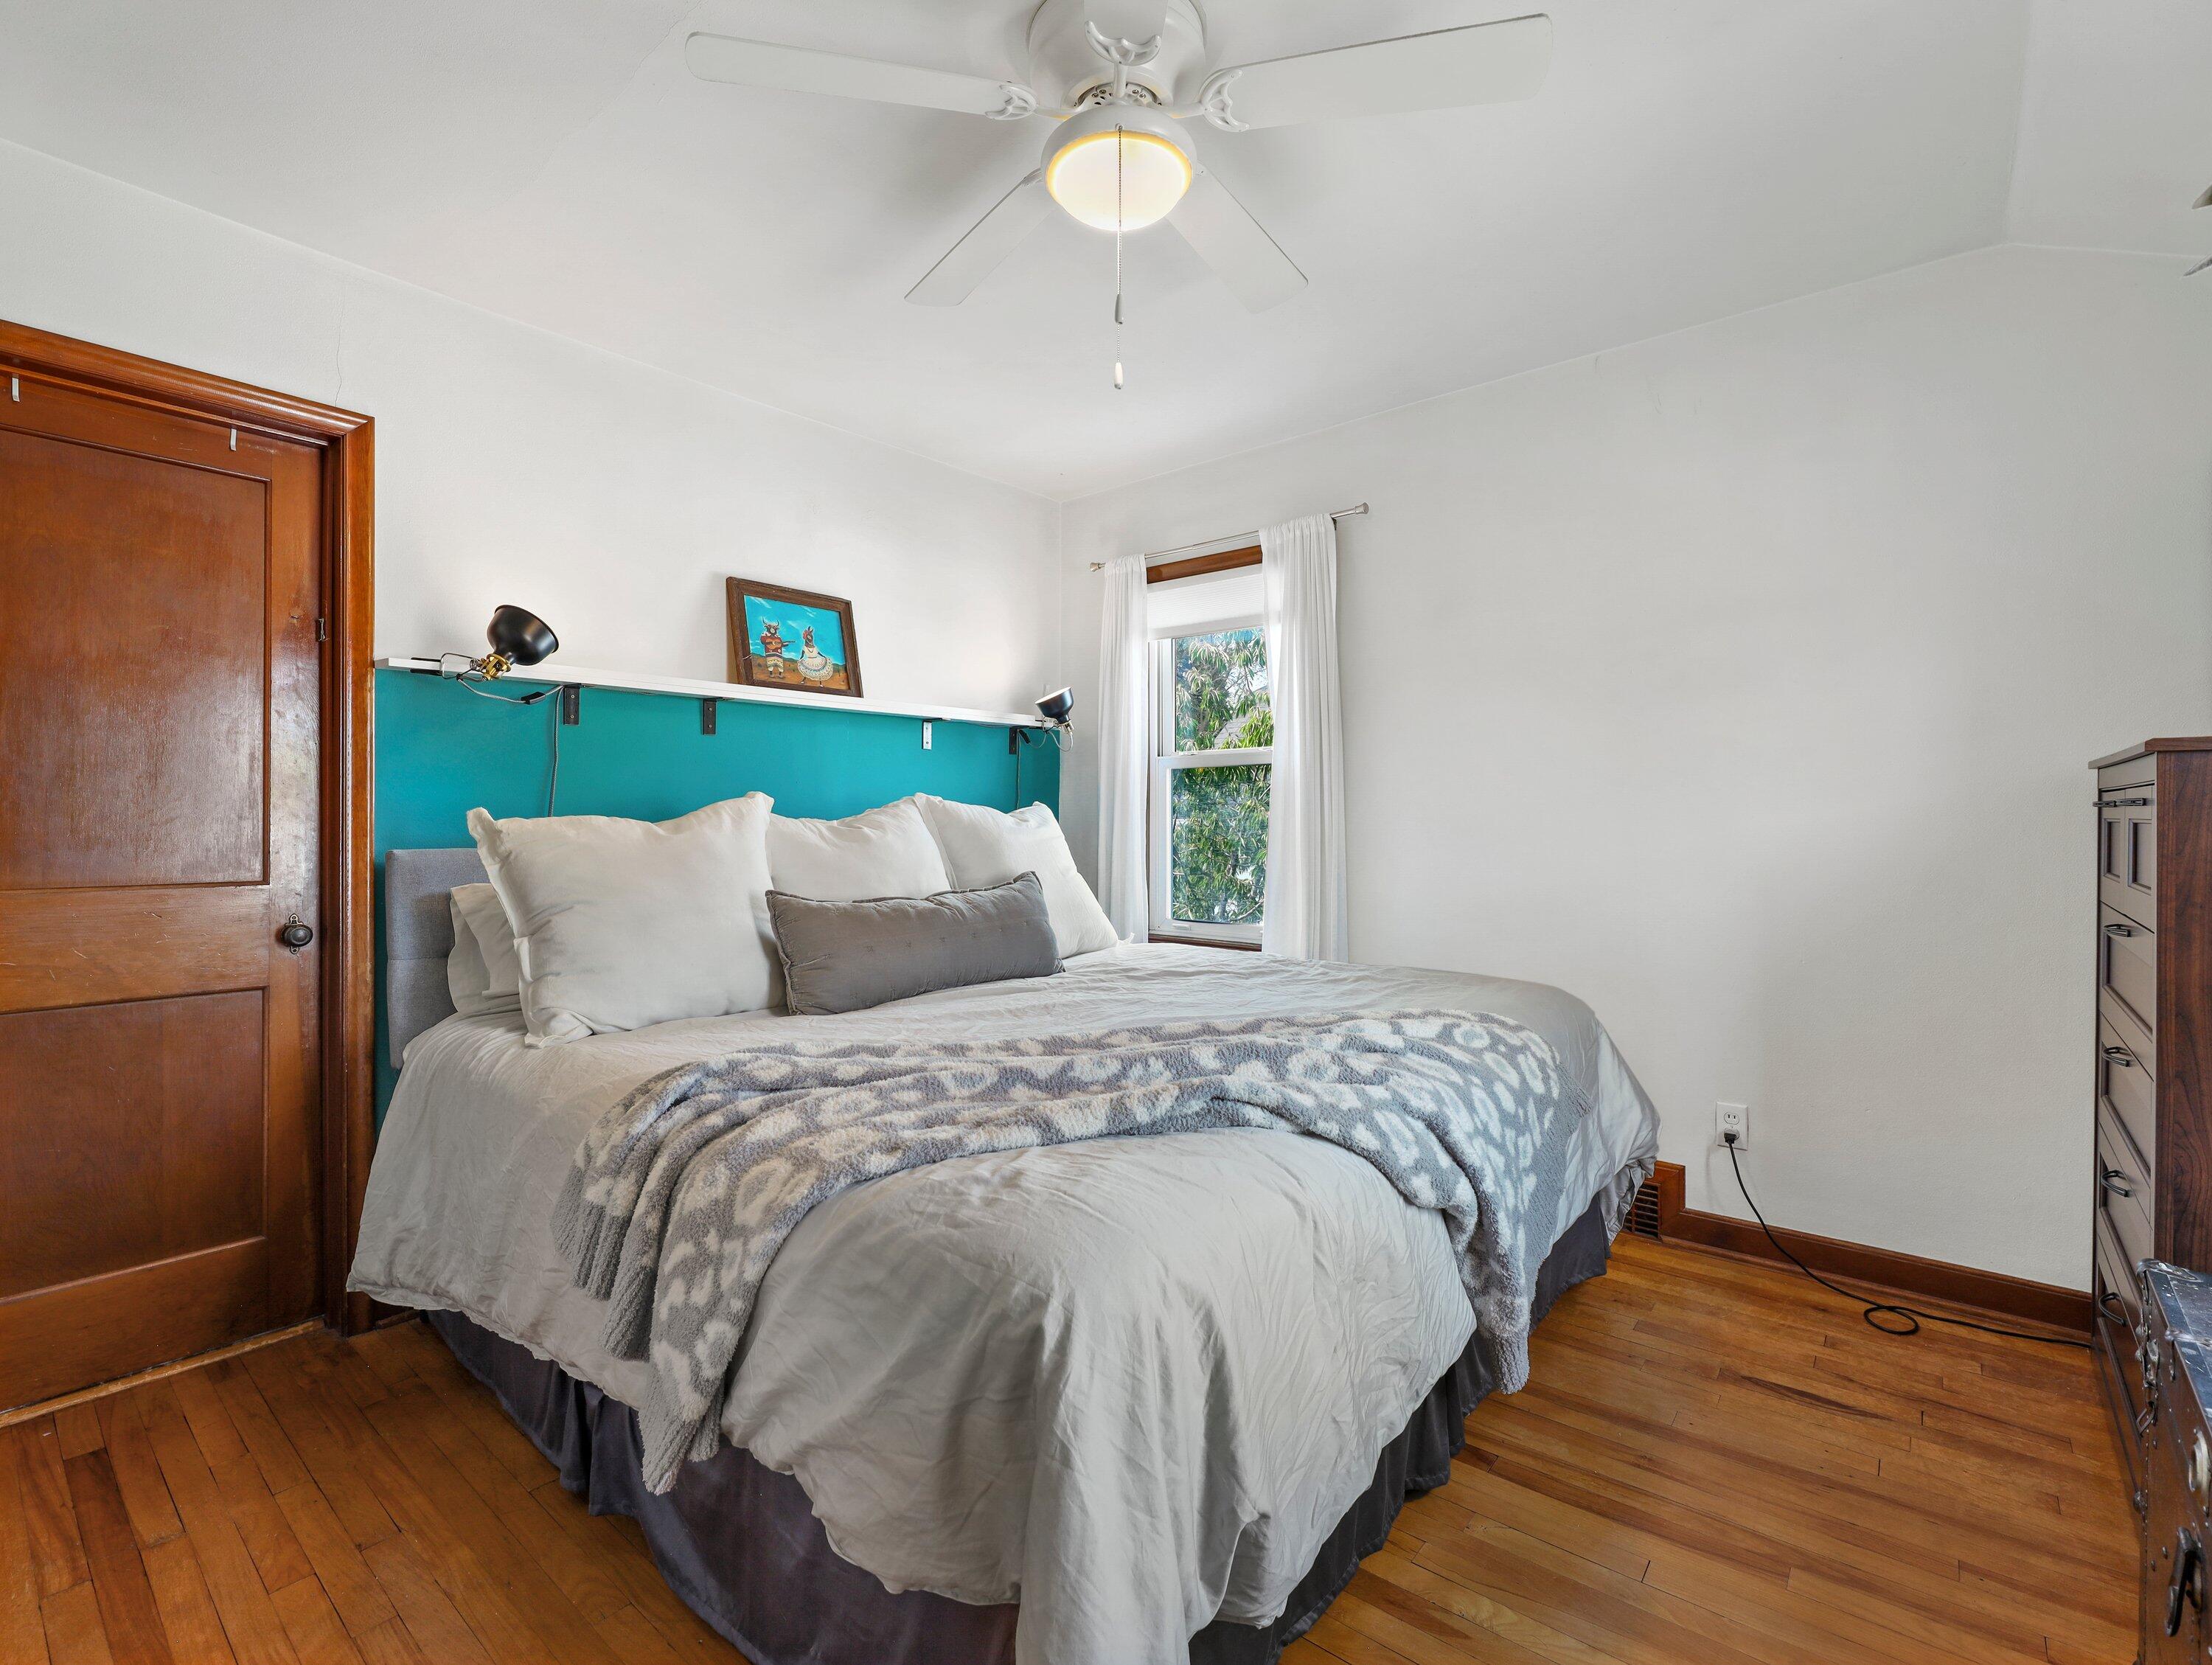
Bedroom with a large bed, turquoise accent wall, hardwood floors, and a curtained window.
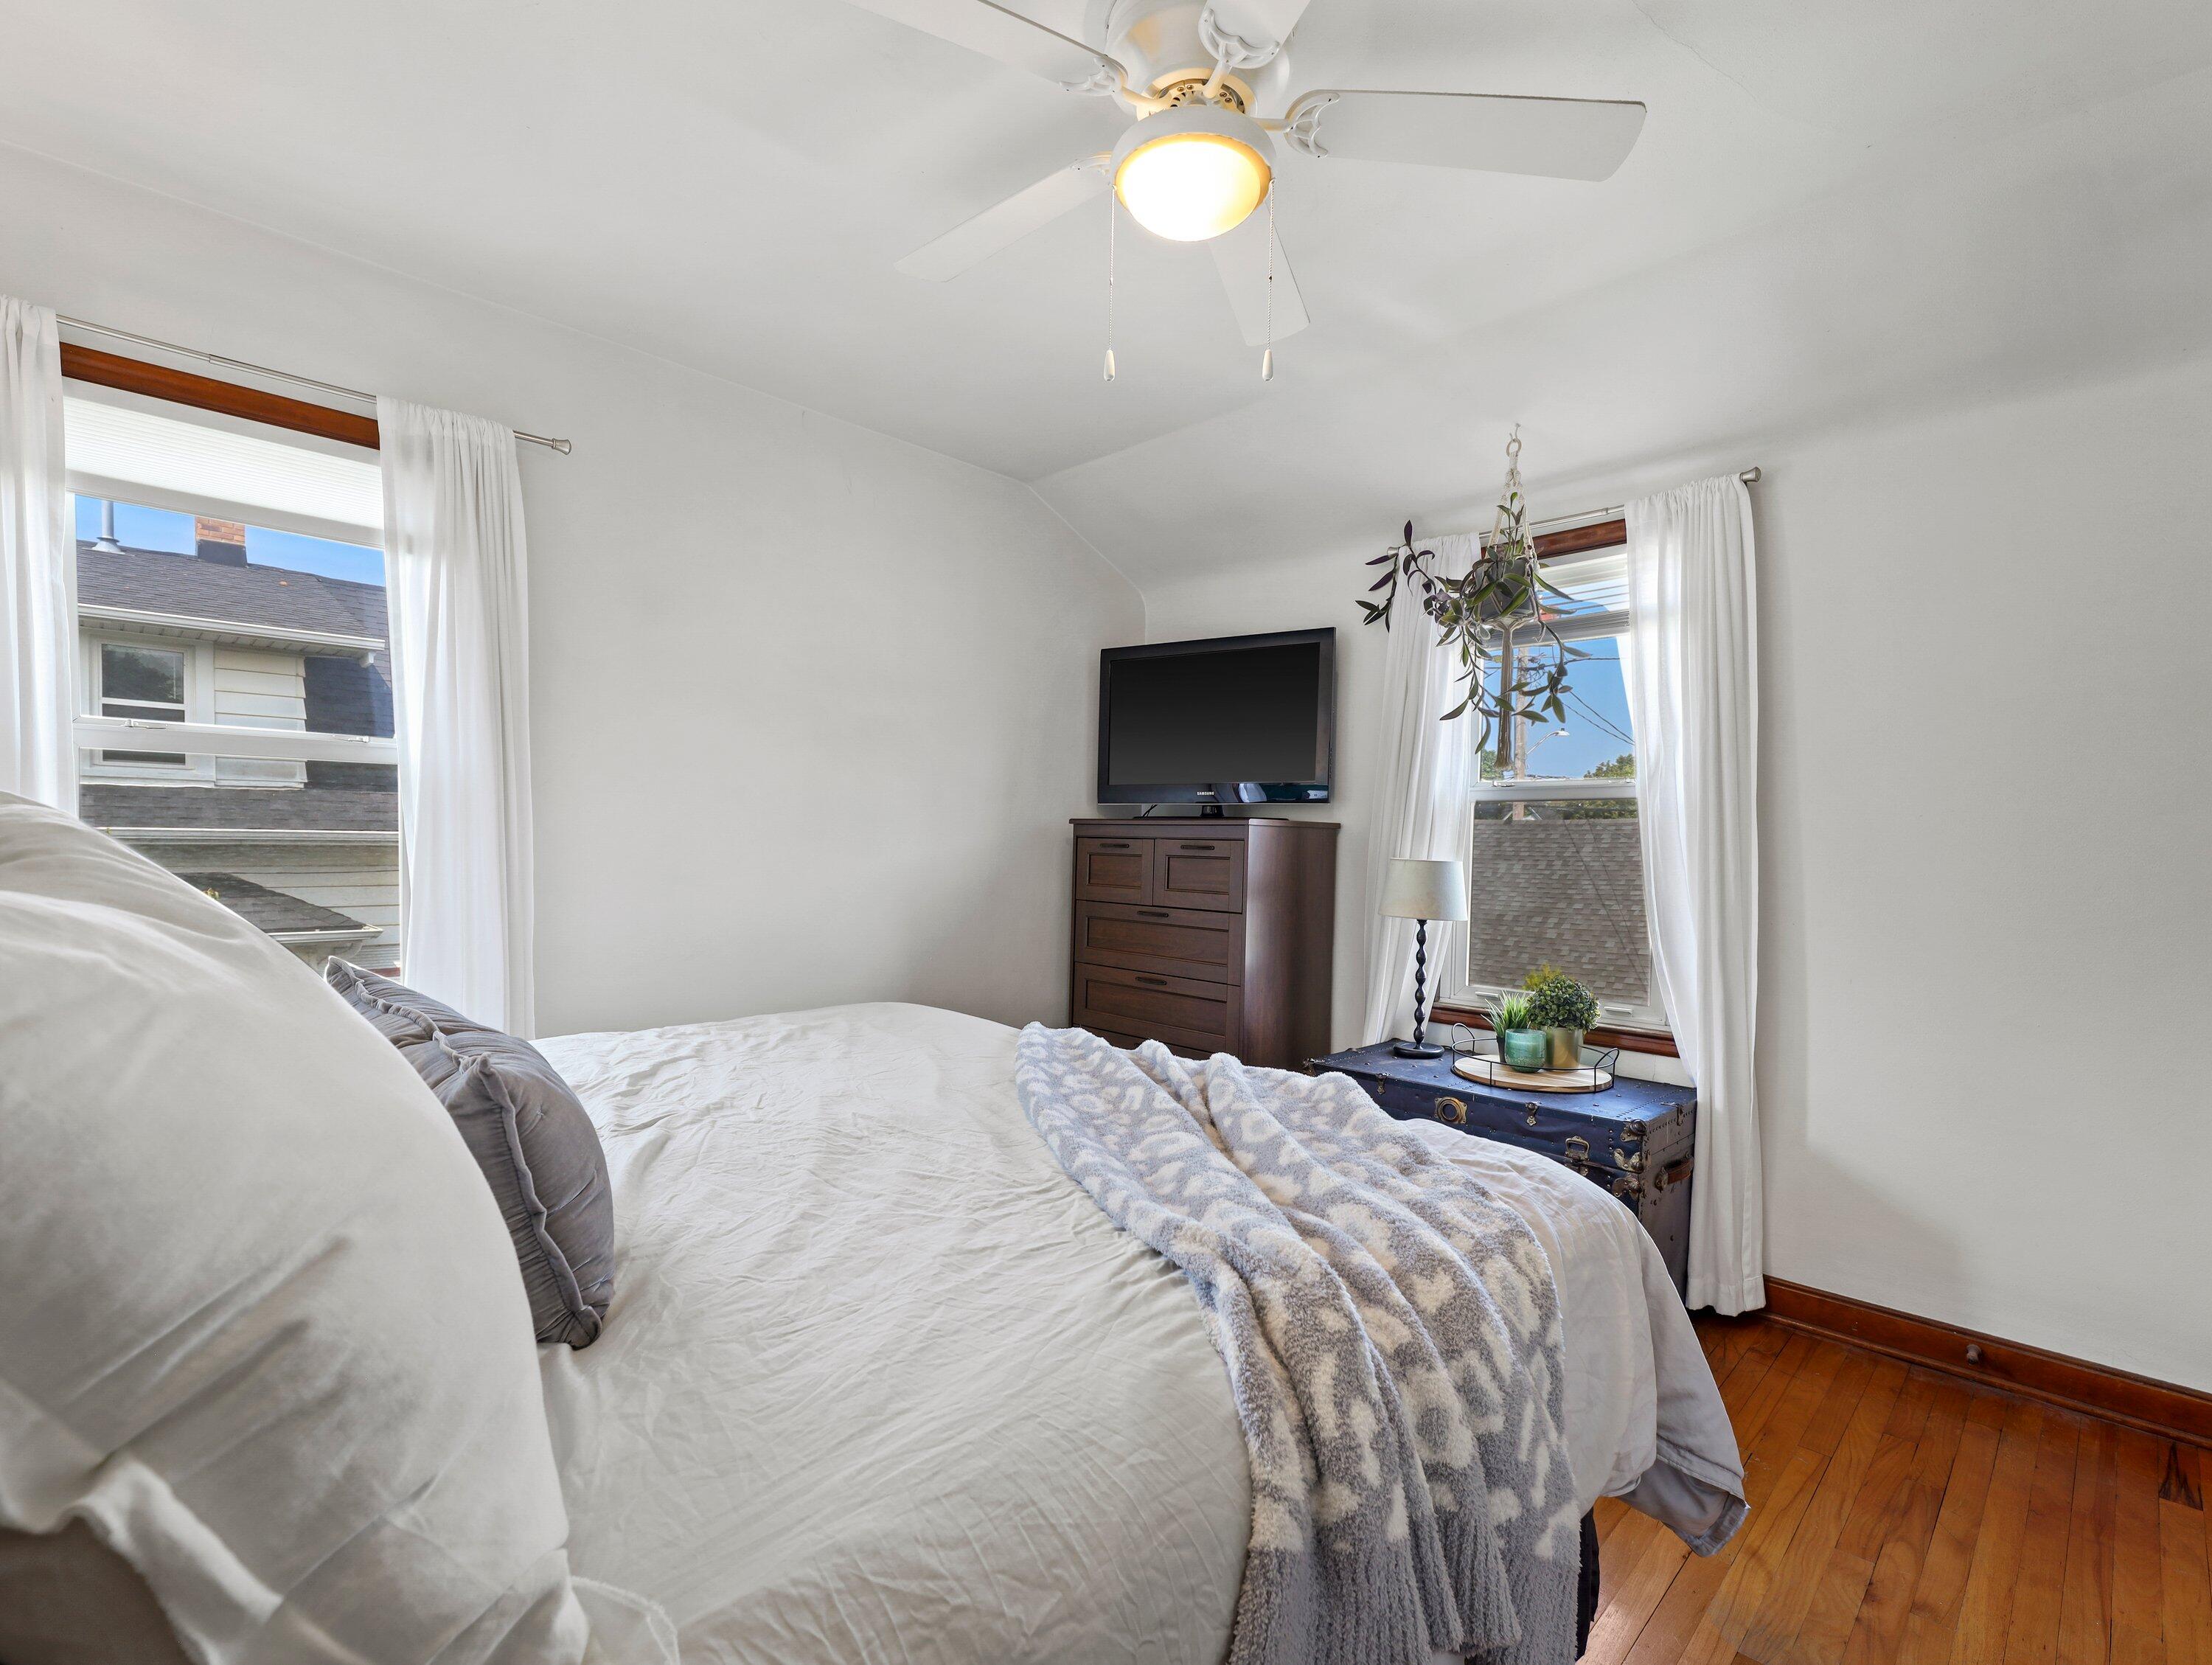
Furnished bedroom with a white bed, gray patterned throw, curtained windows, and hardwood floors.
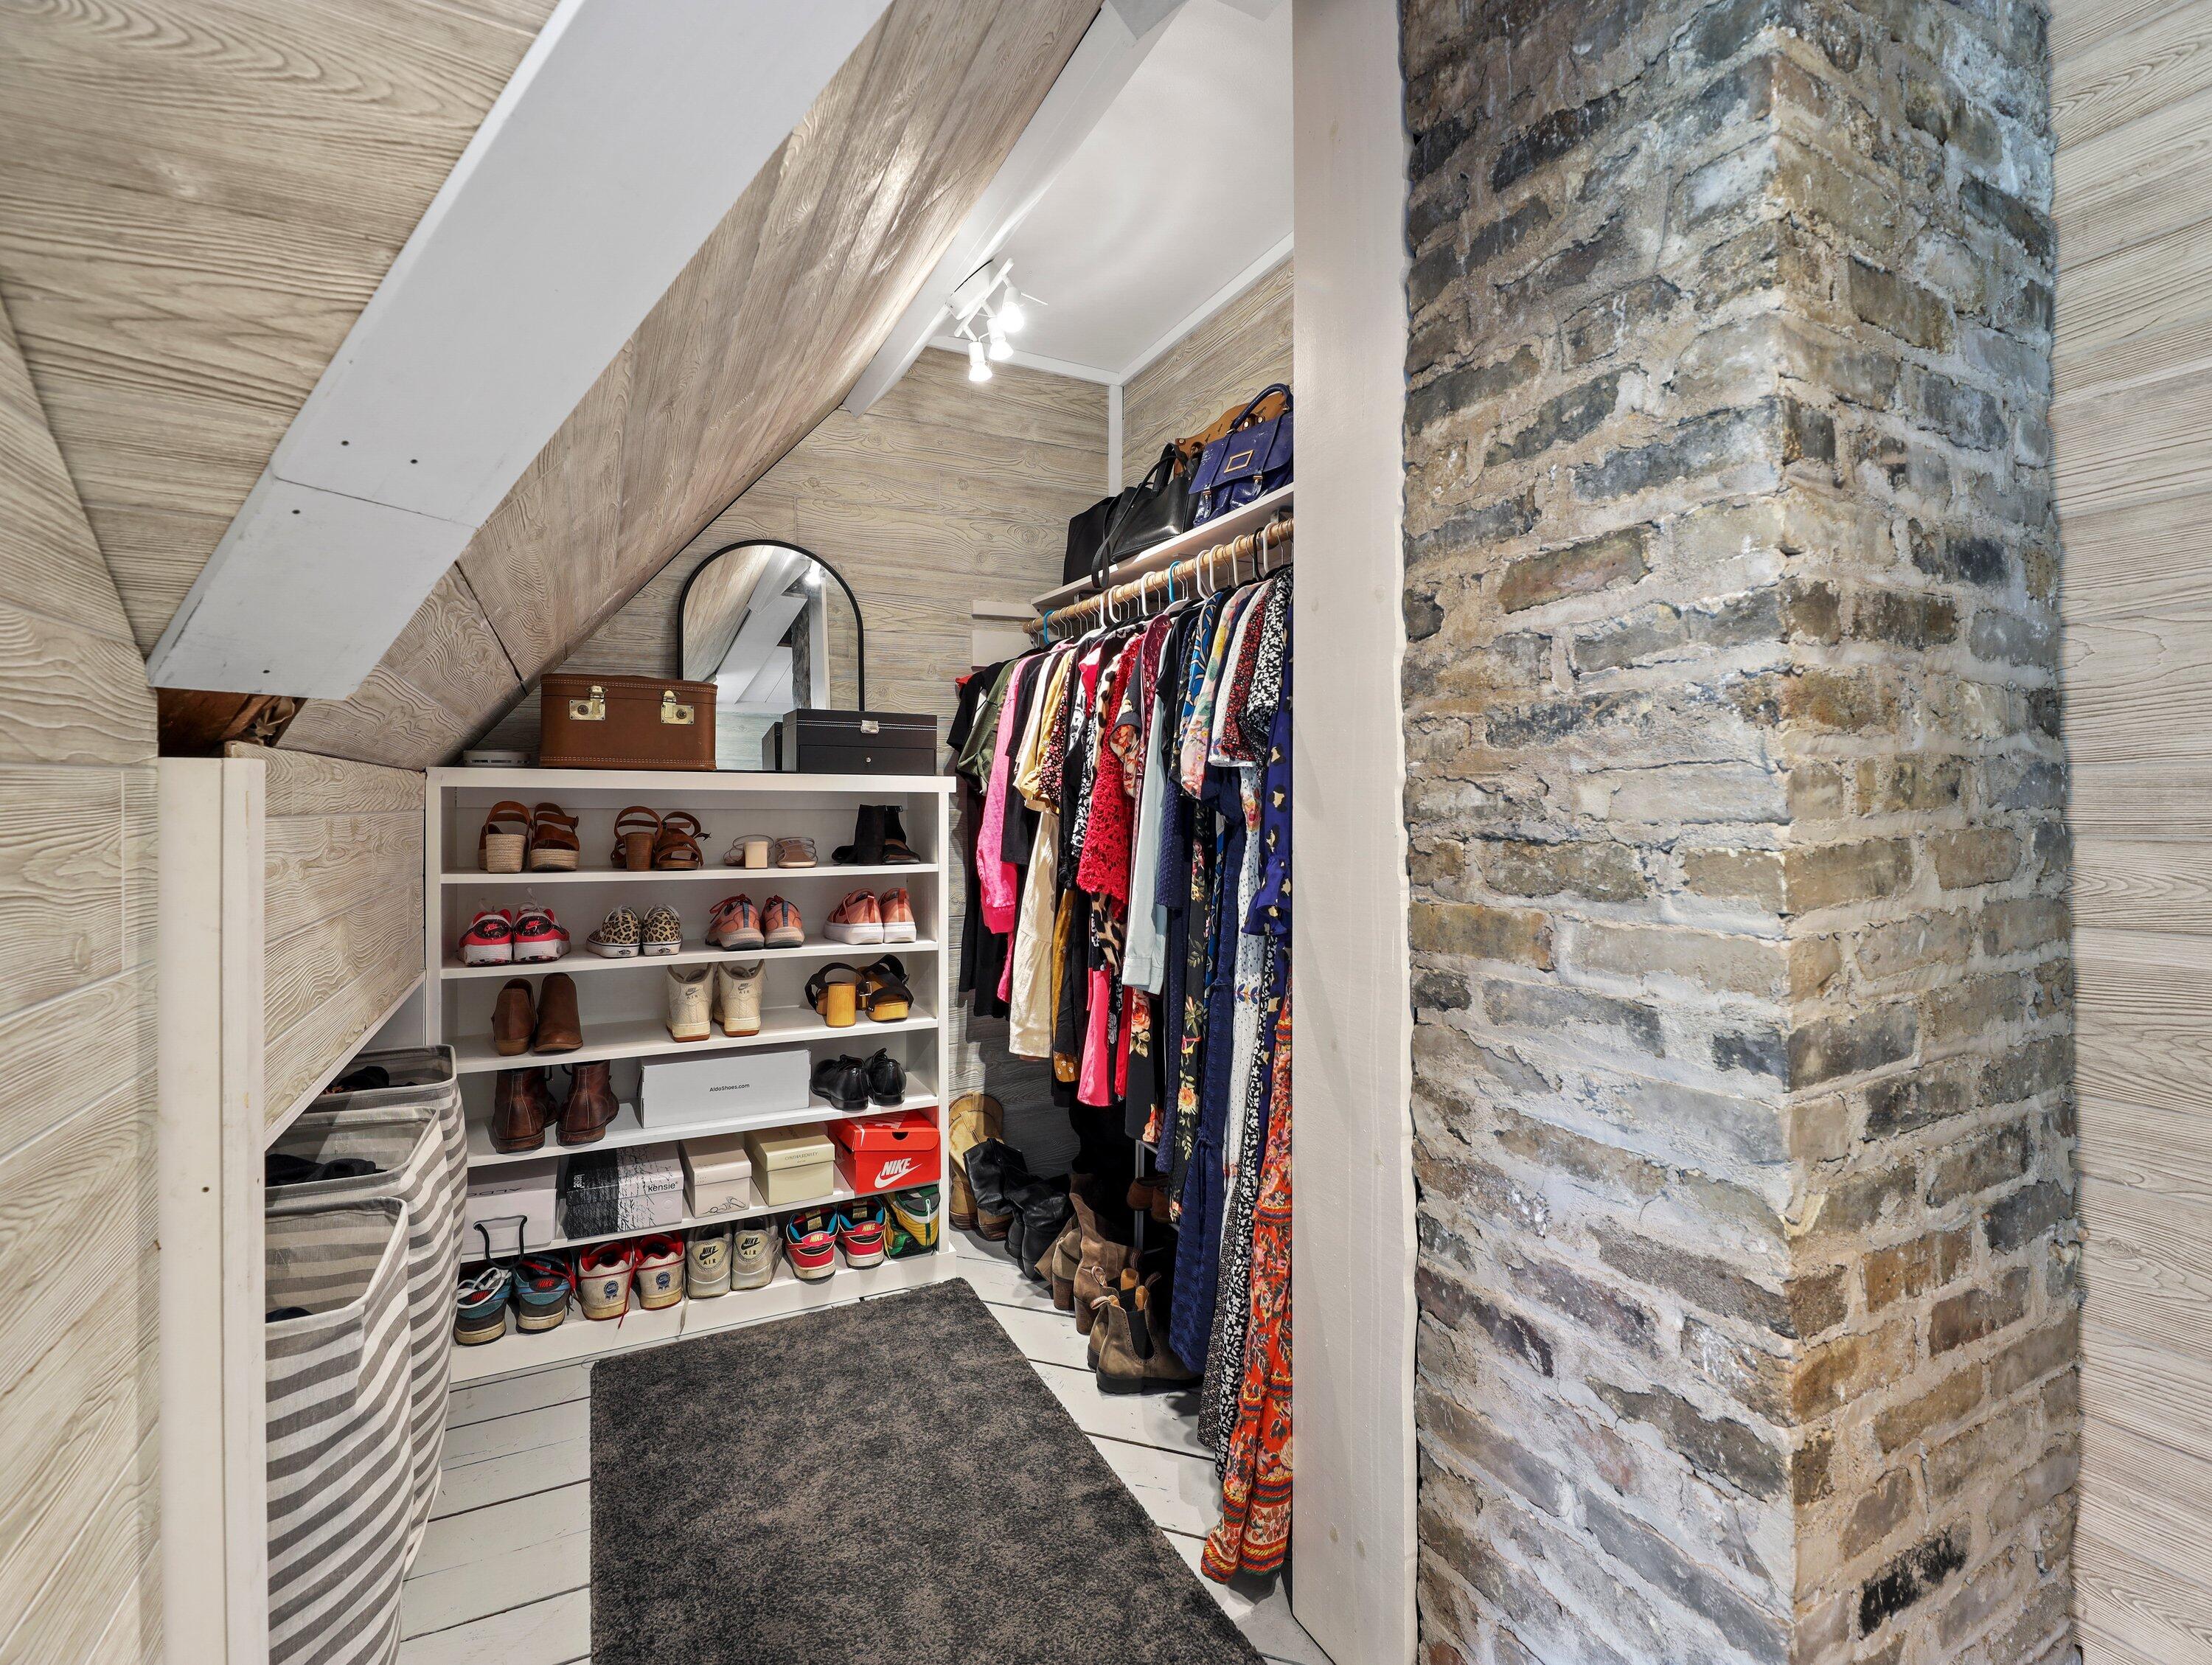
Walk-in closet with shoe shelves and hanging clothes beneath a sloped ceiling beside an exposed brick column.
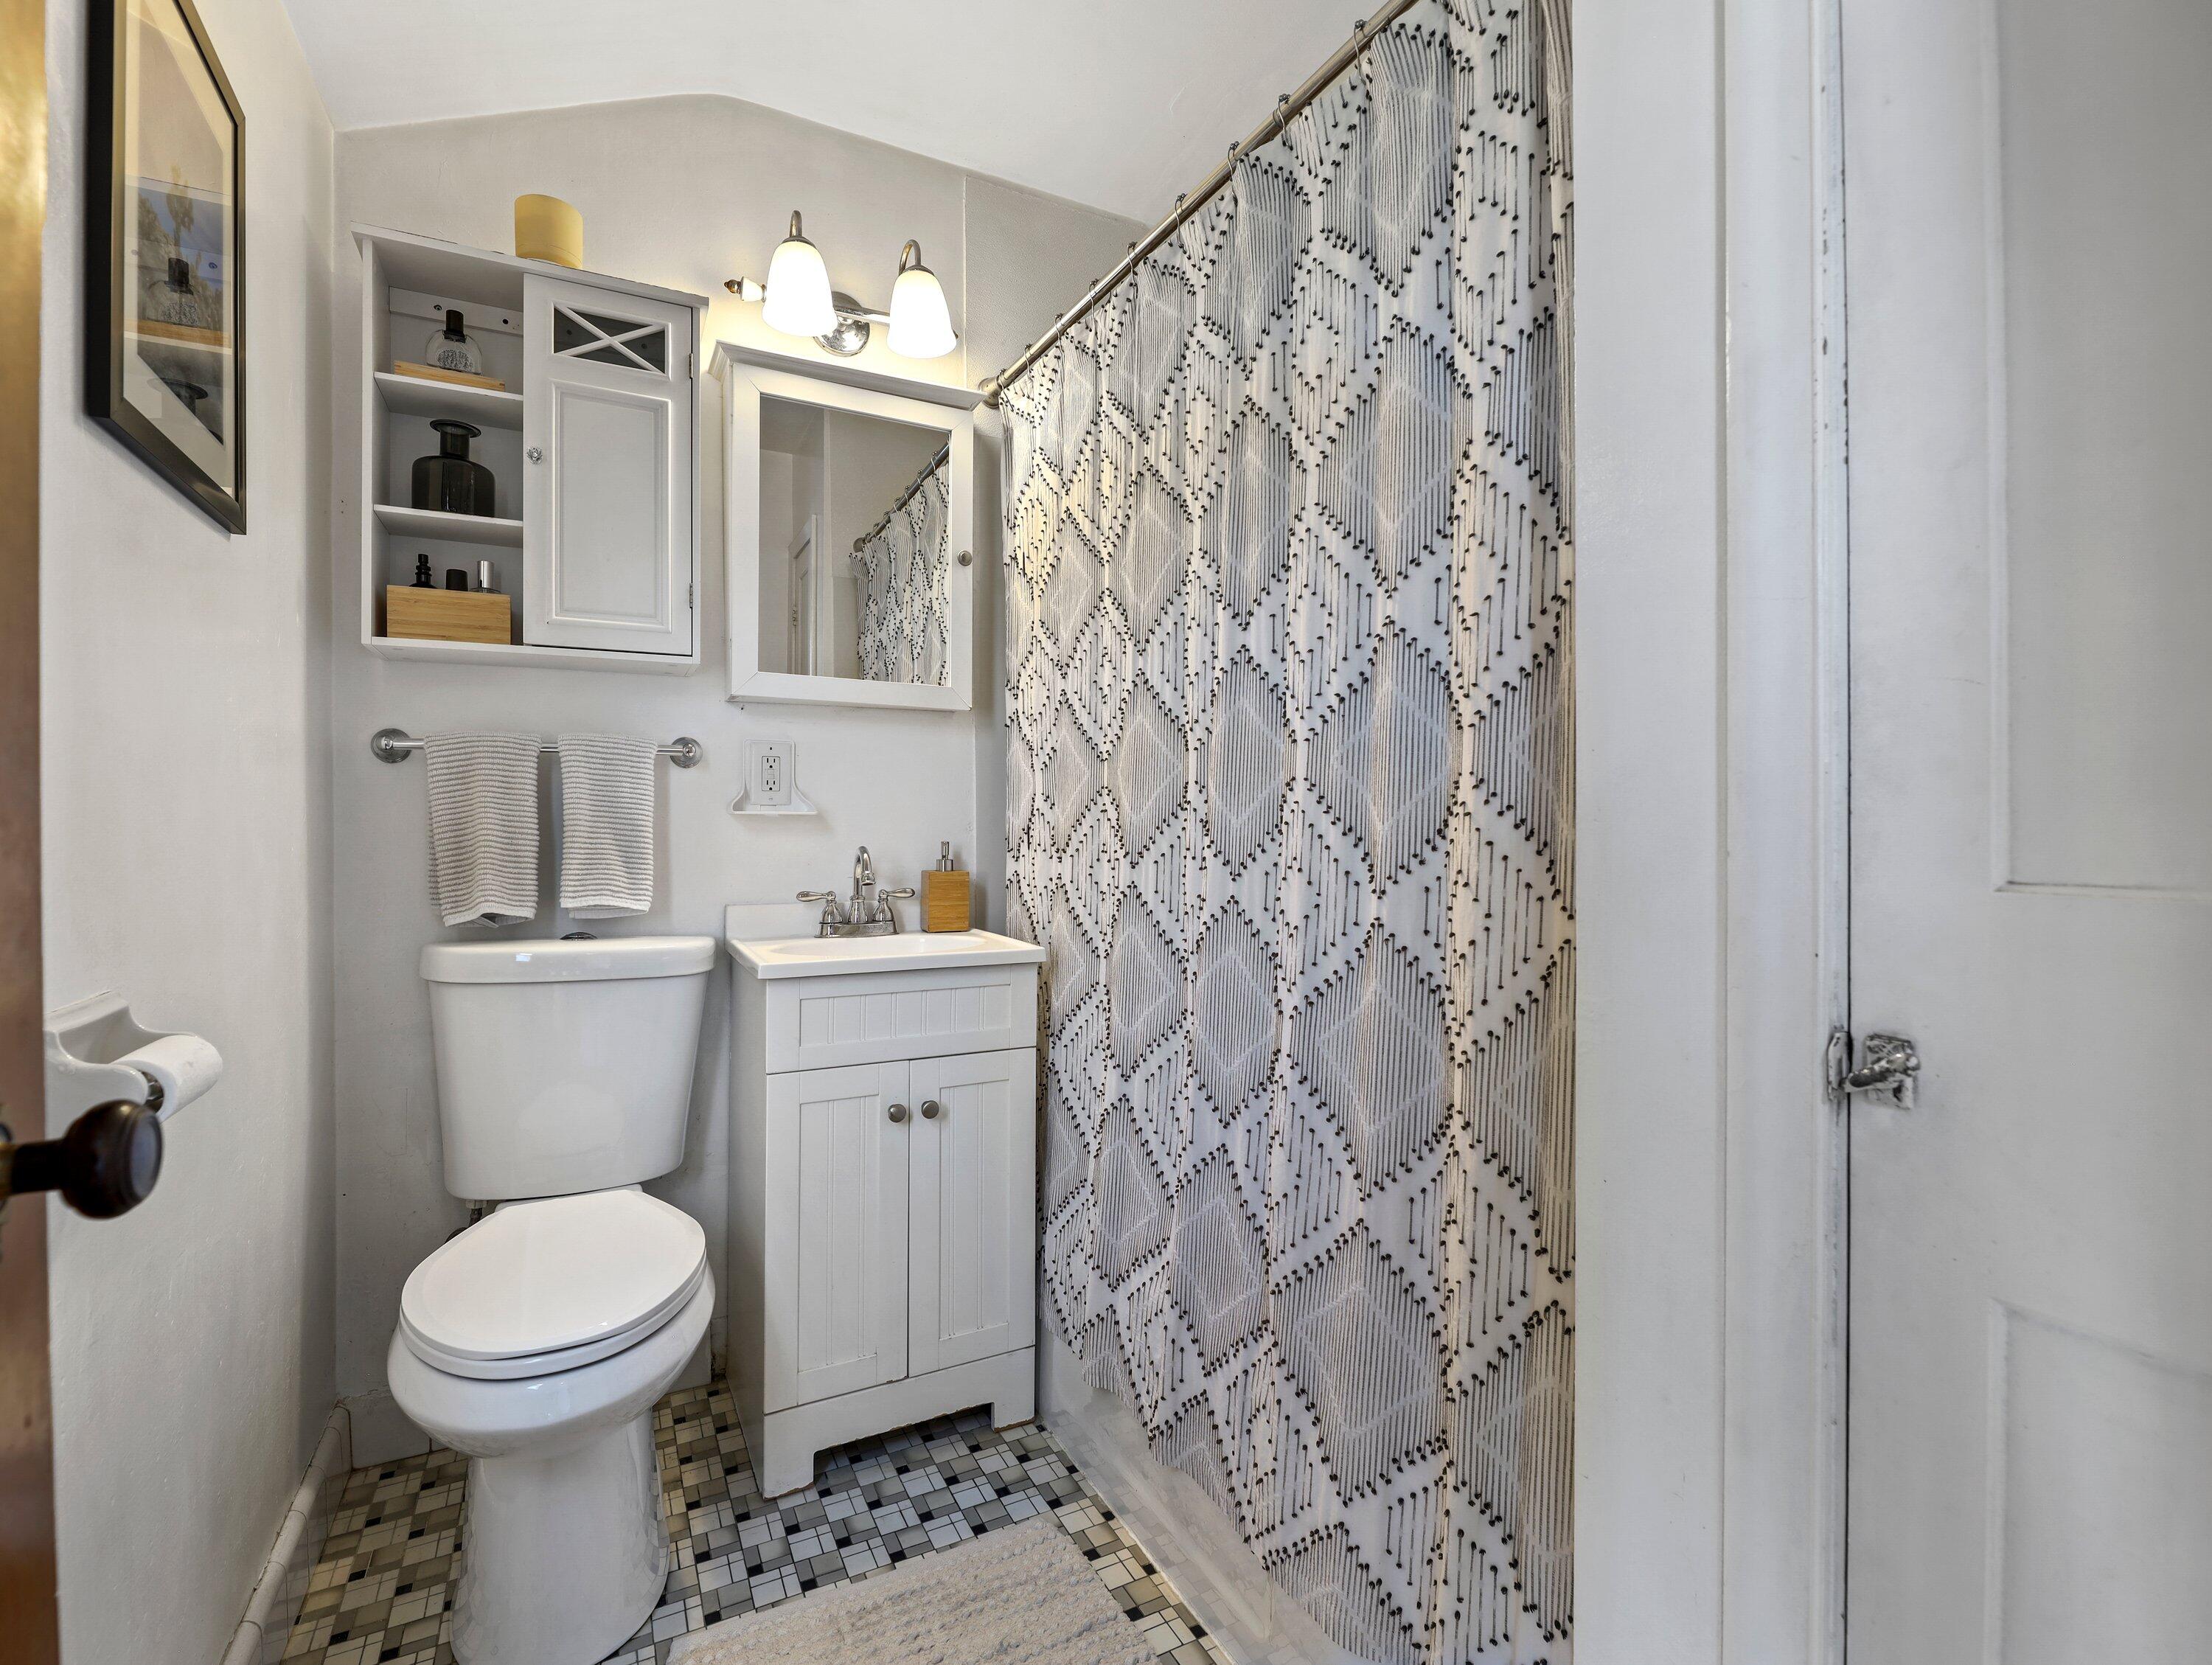
Compact bathroom with a white vanity, mosaic tile floor, and patterned shower curtain.
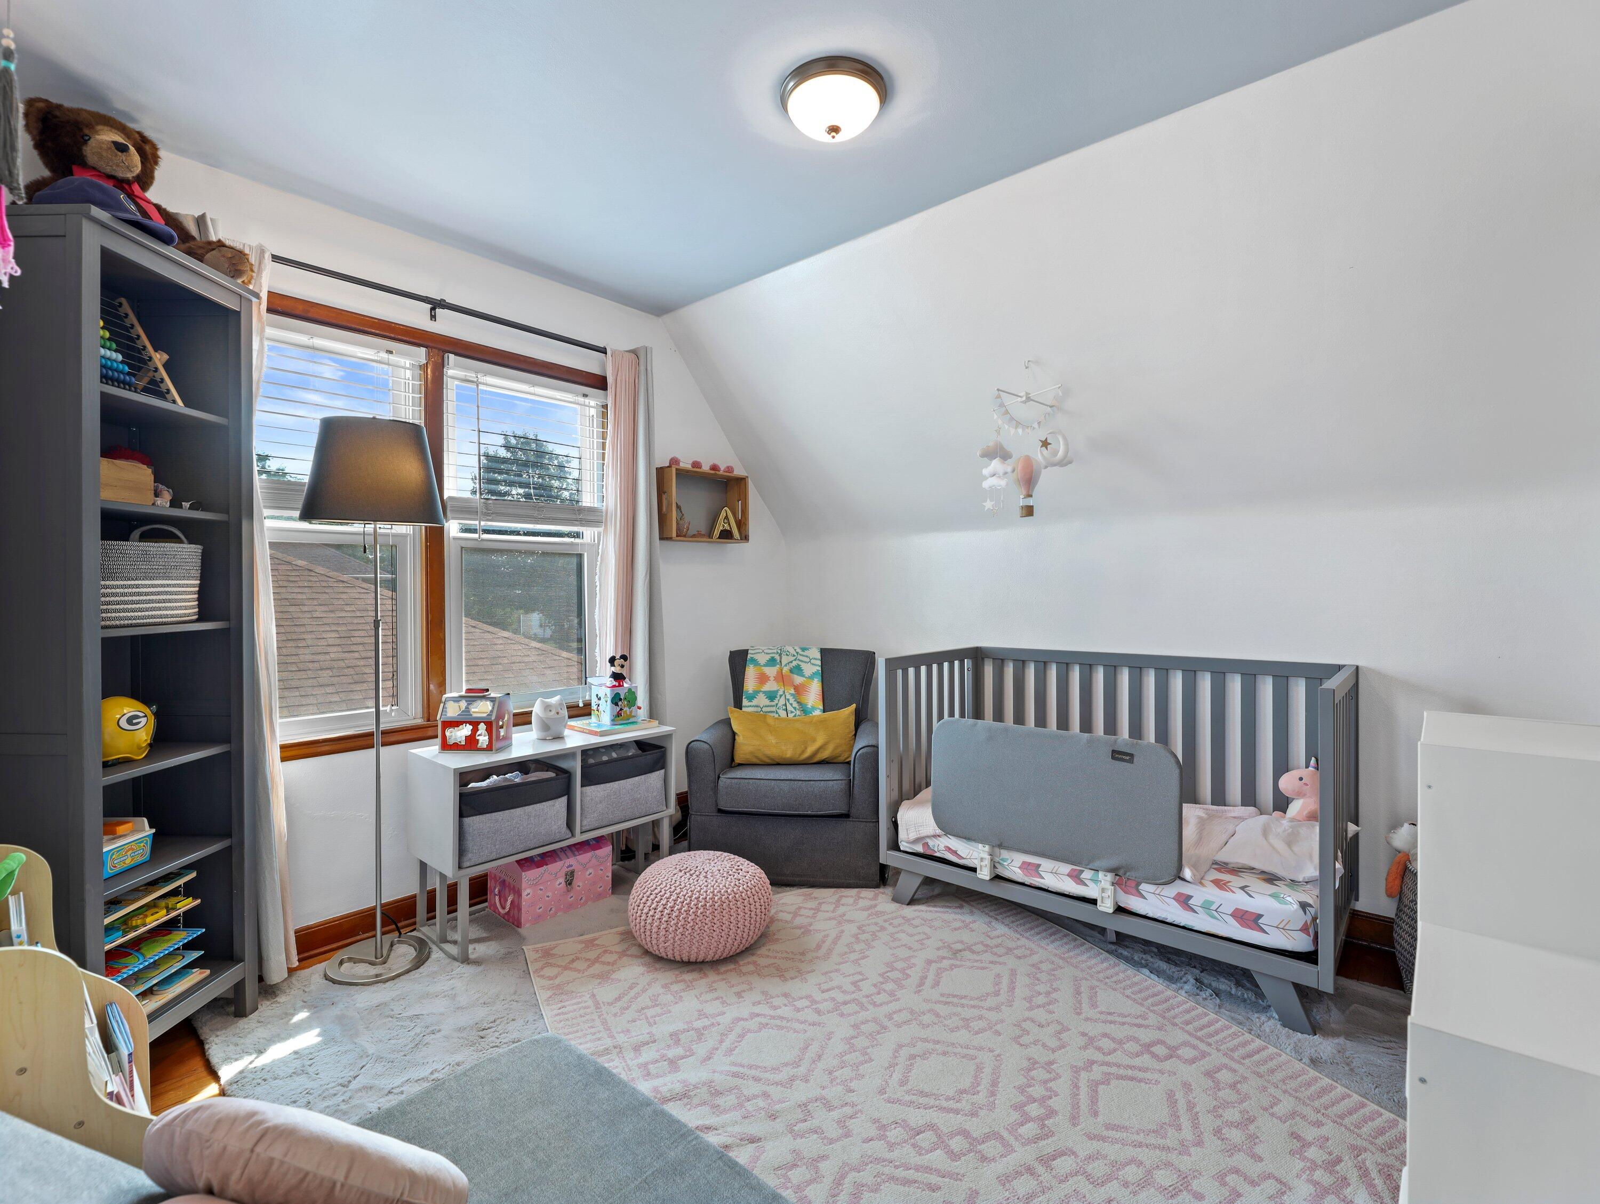
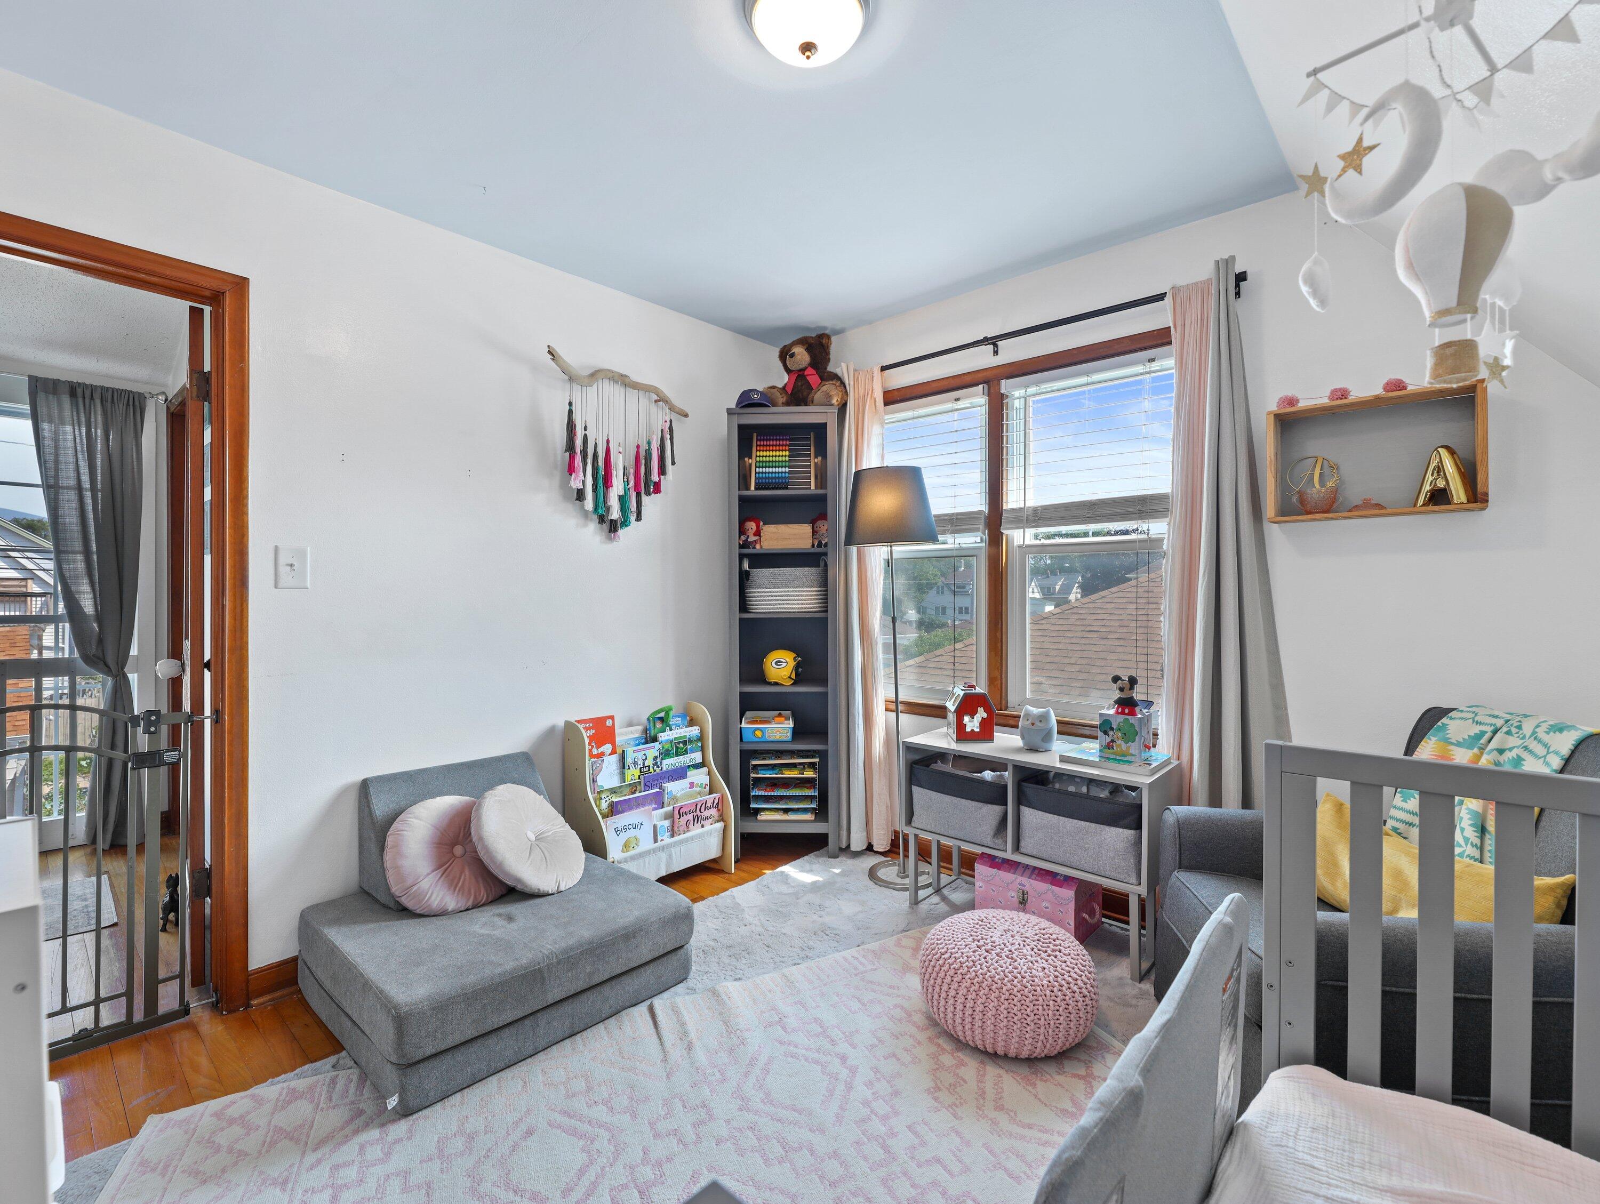
Nursery with a gray crib, toy shelves, and a pink patterned rug beneath a sloped ceiling.
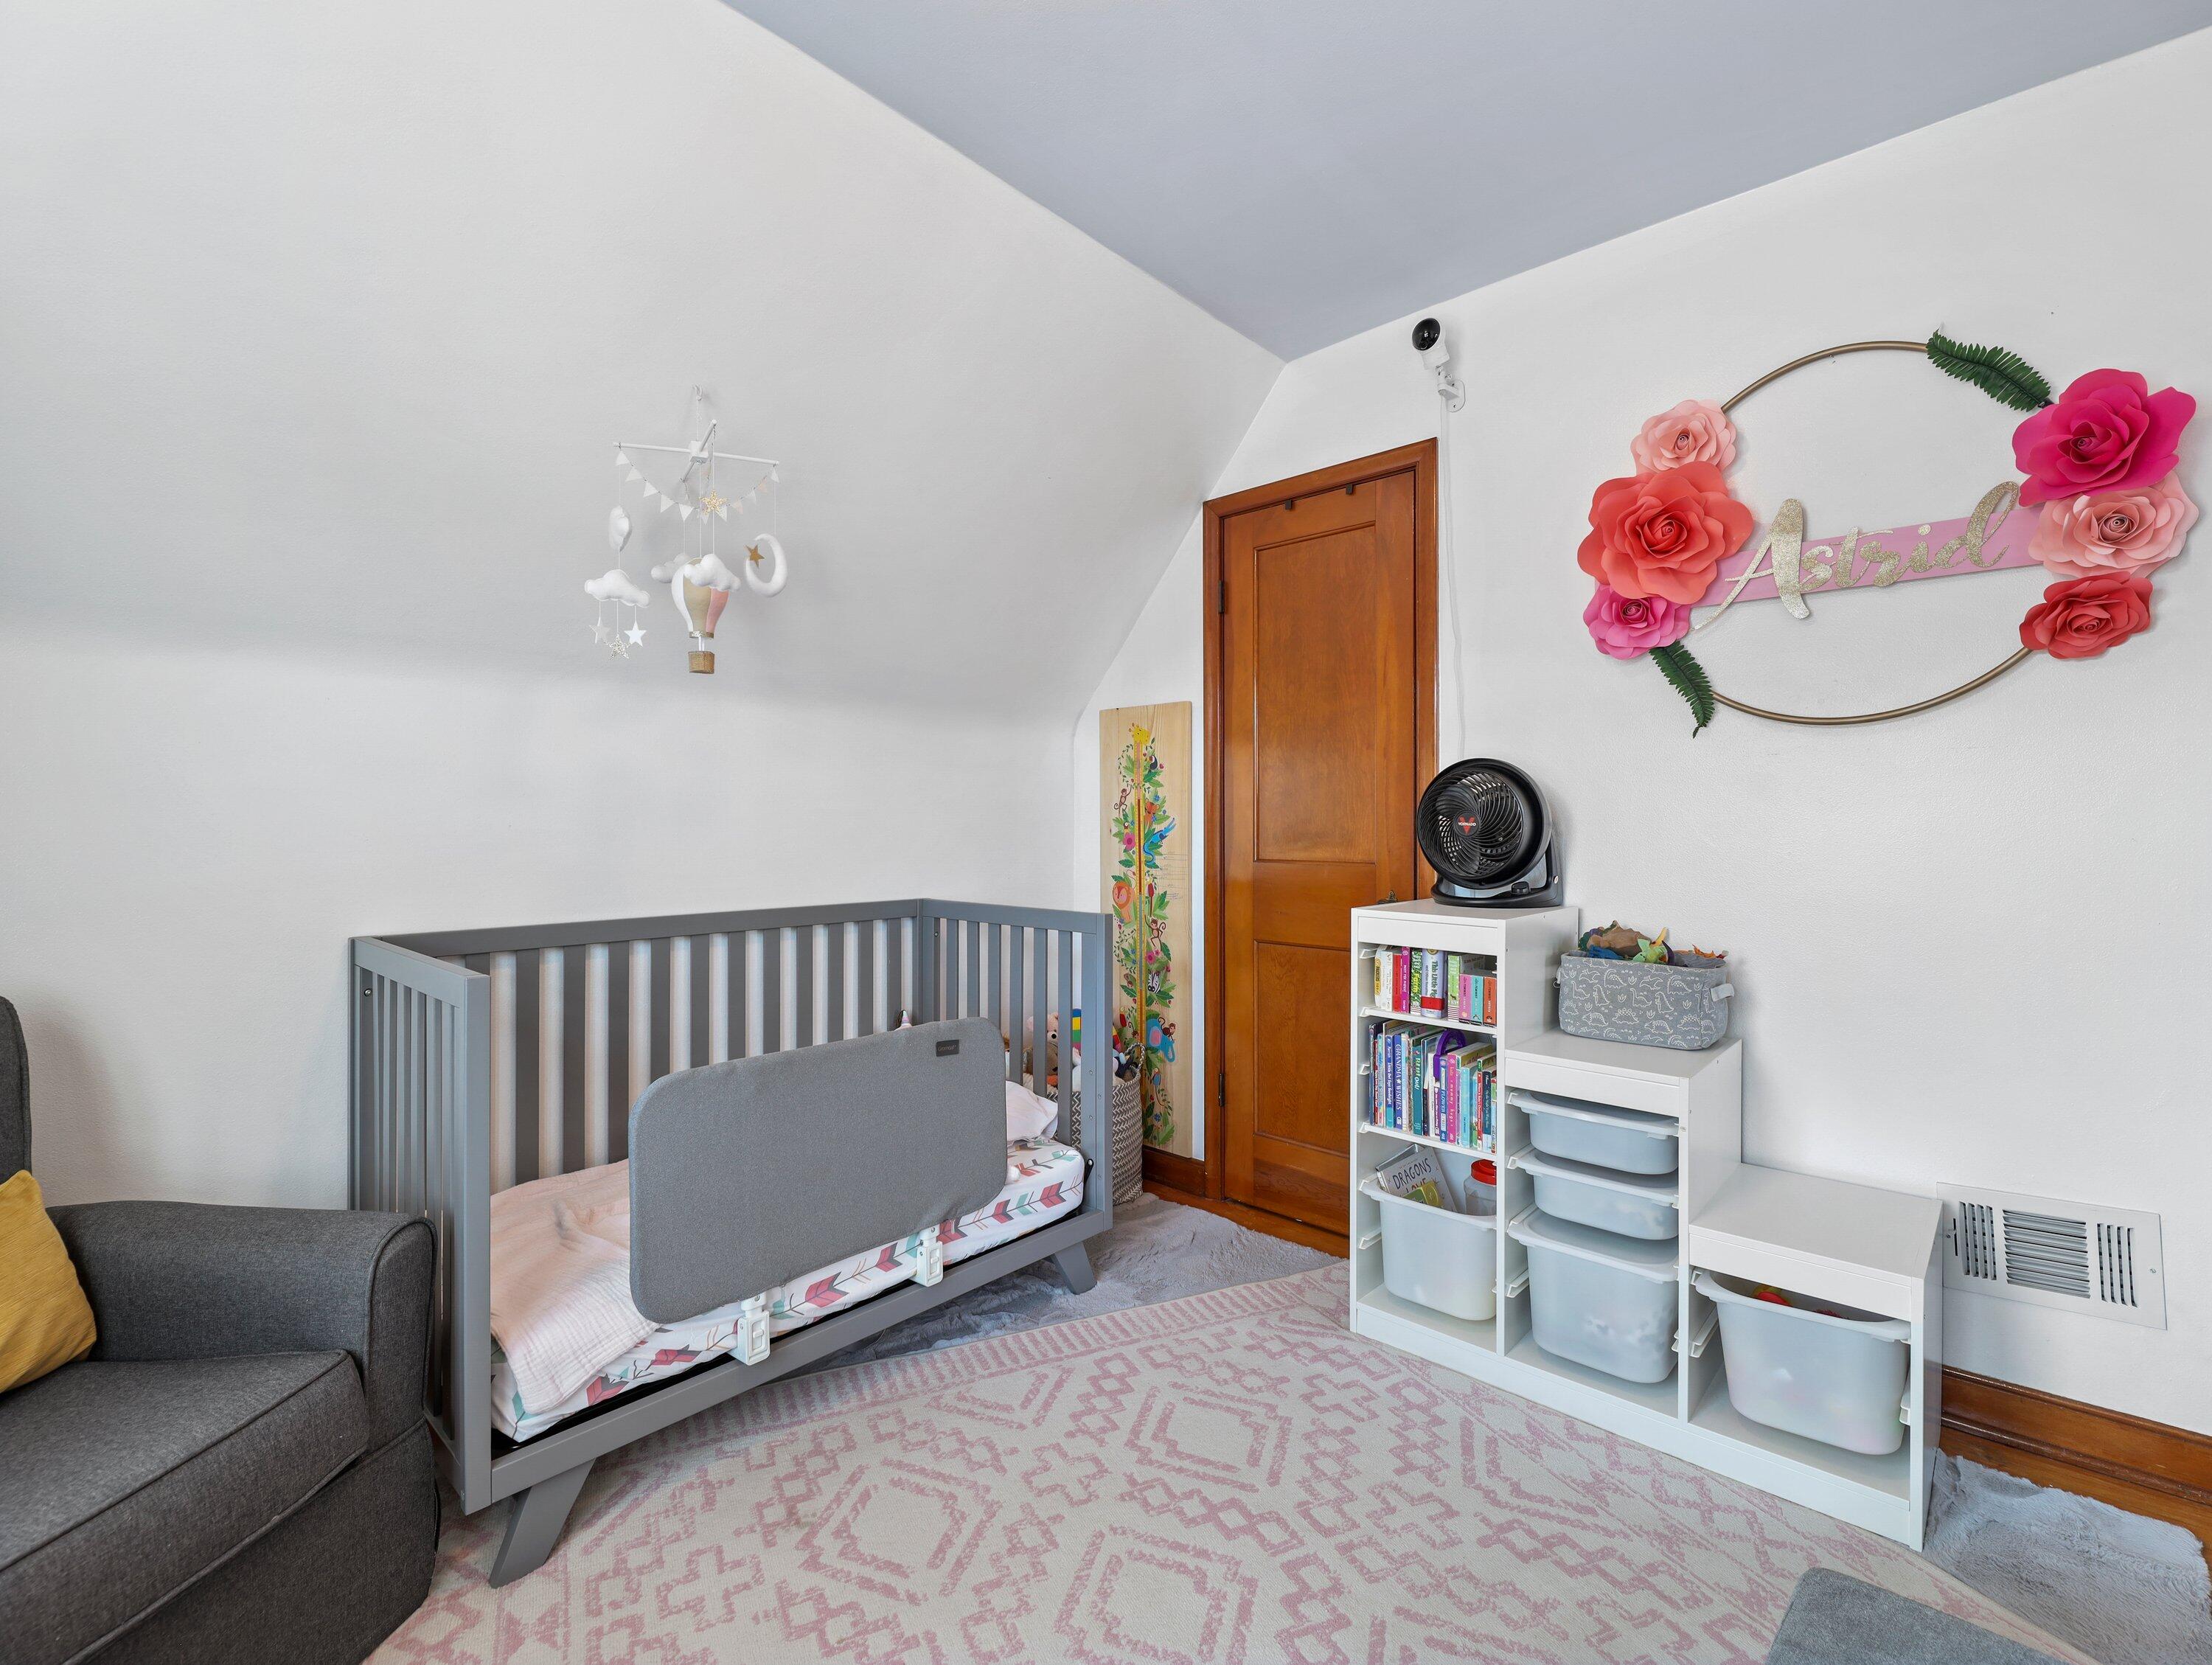
Nursery with a gray crib, white toy storage, and a floral “Astrid” wall decoration.
Nursery with a gray crib, daybed, children's books, and two sunny windows.
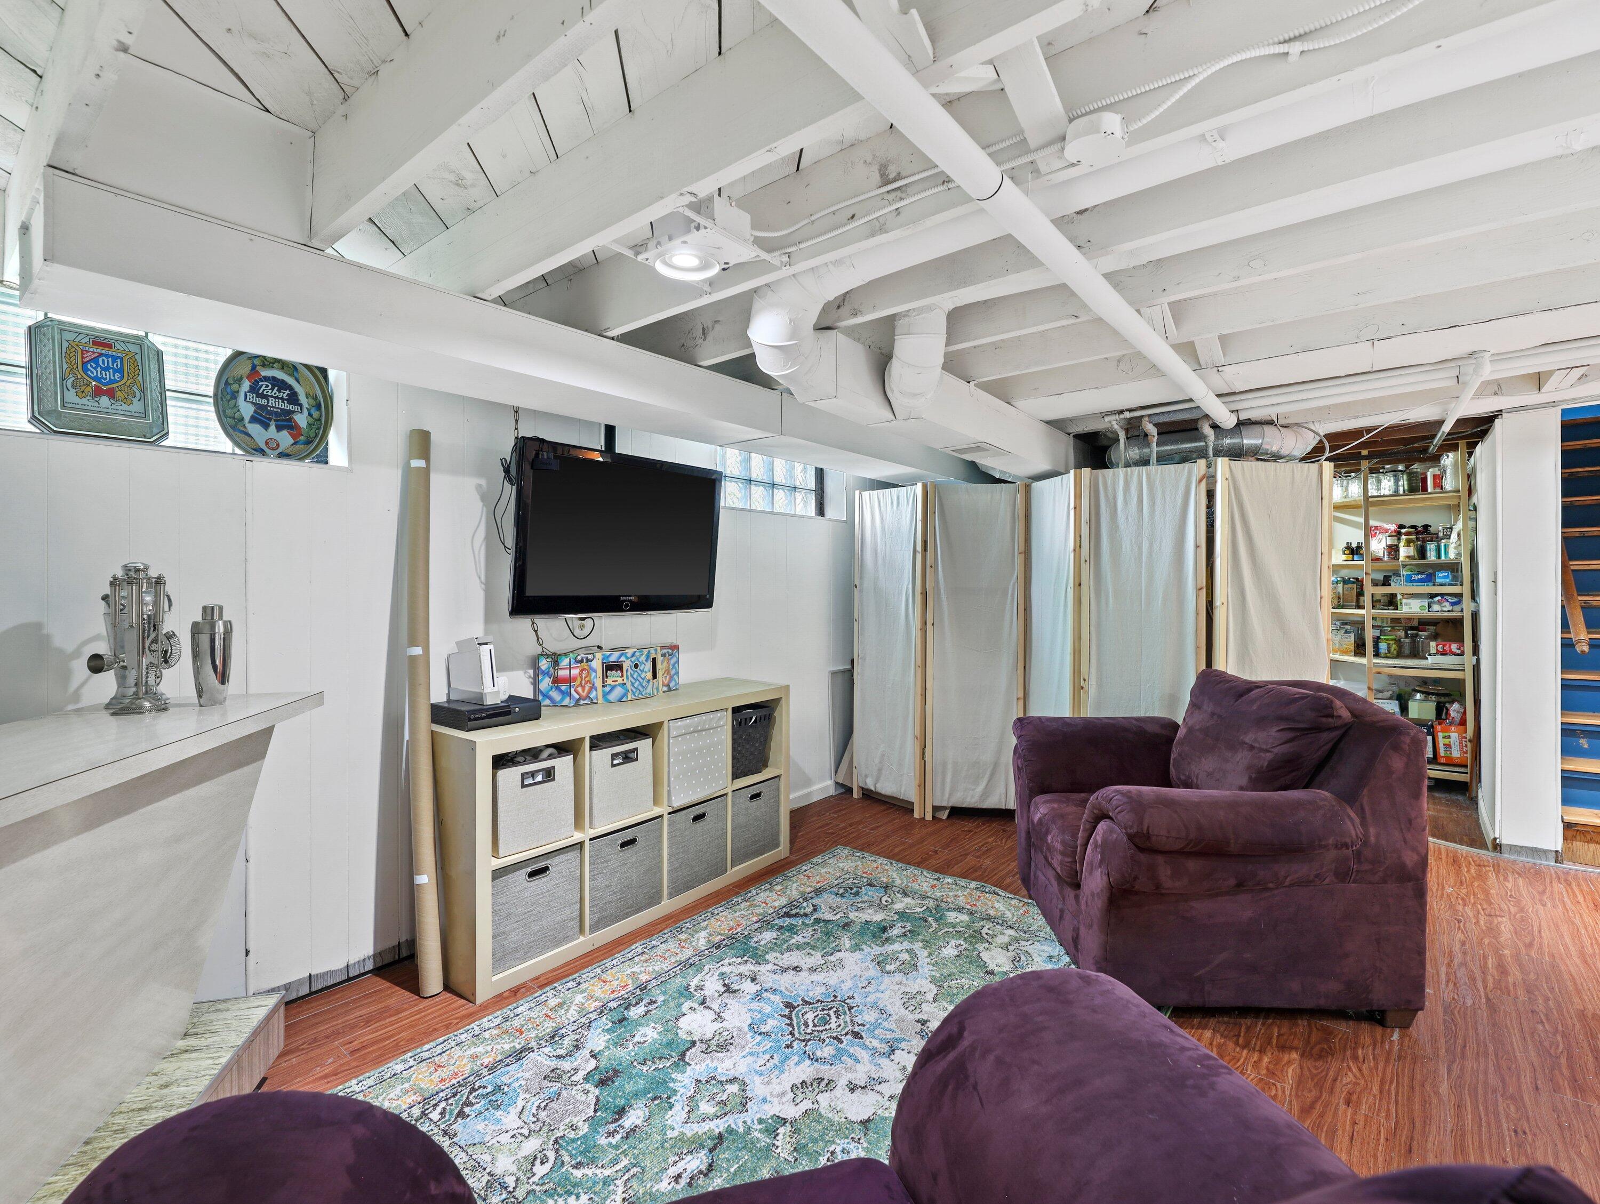
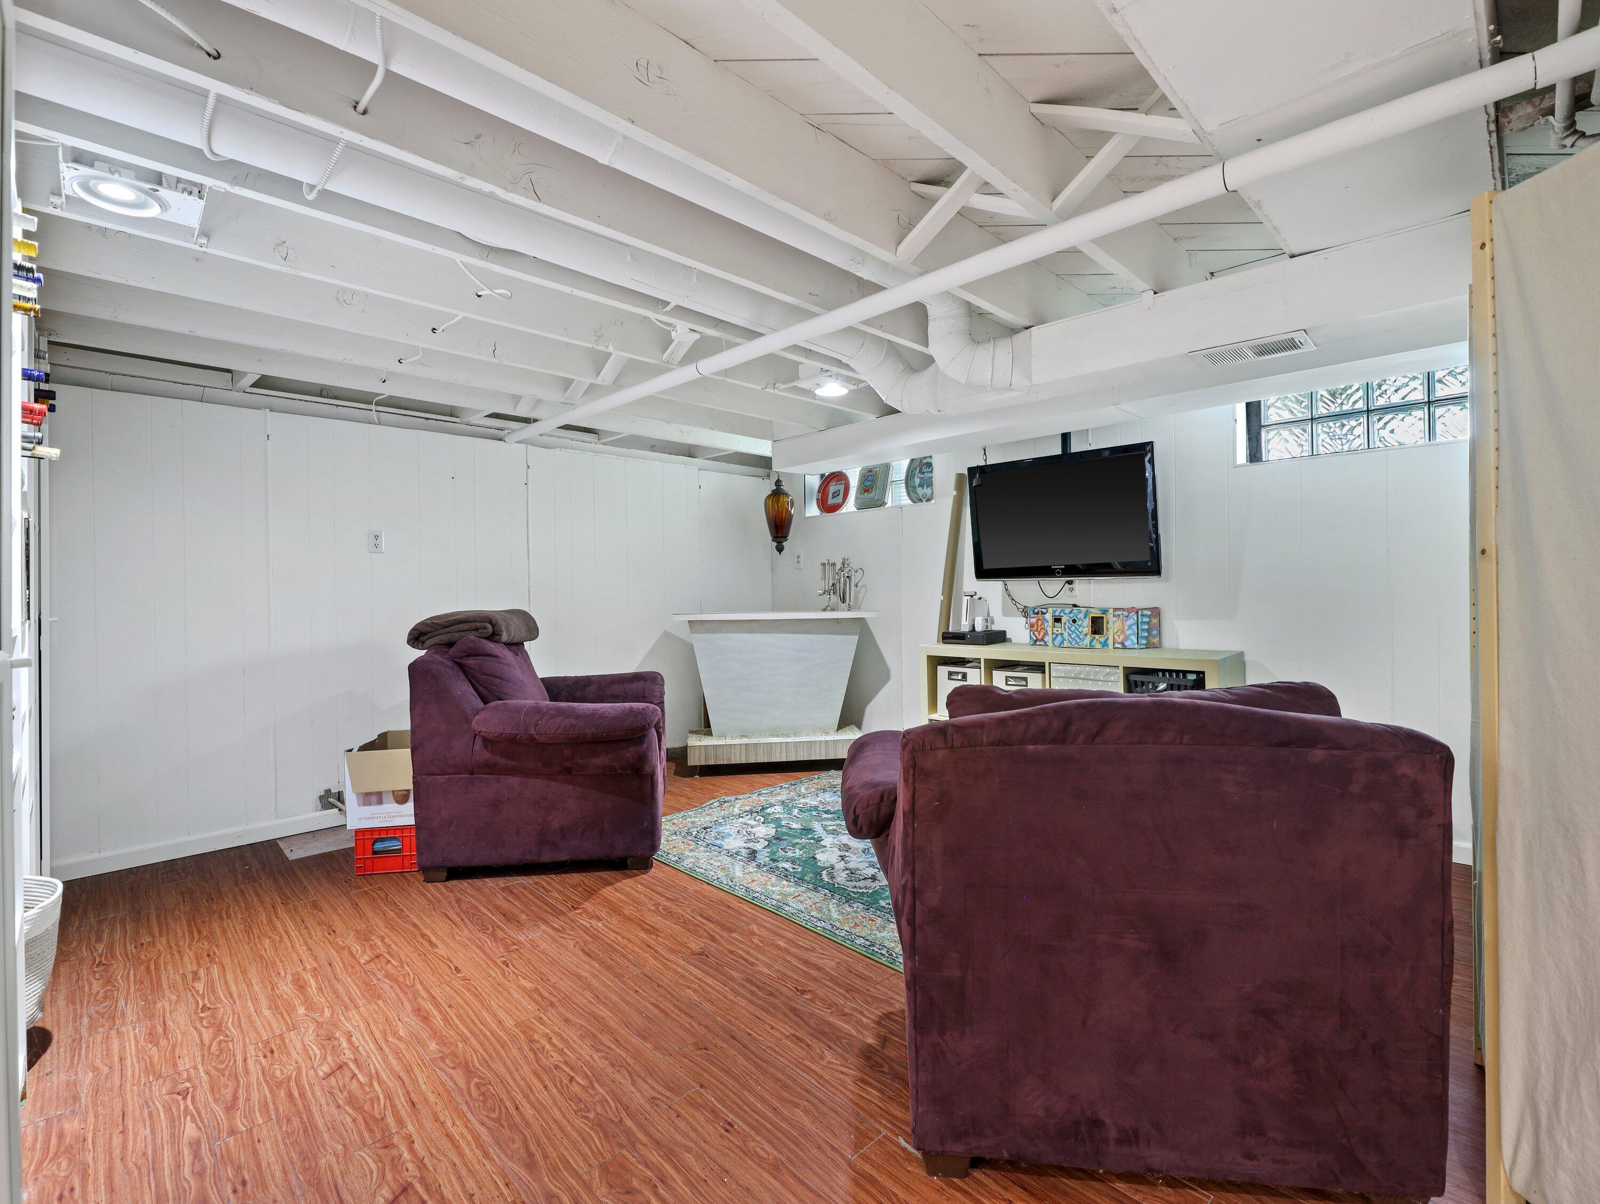
Basement recreation room with exposed white beams, purple seating, a wall-mounted TV, and patterned rug.
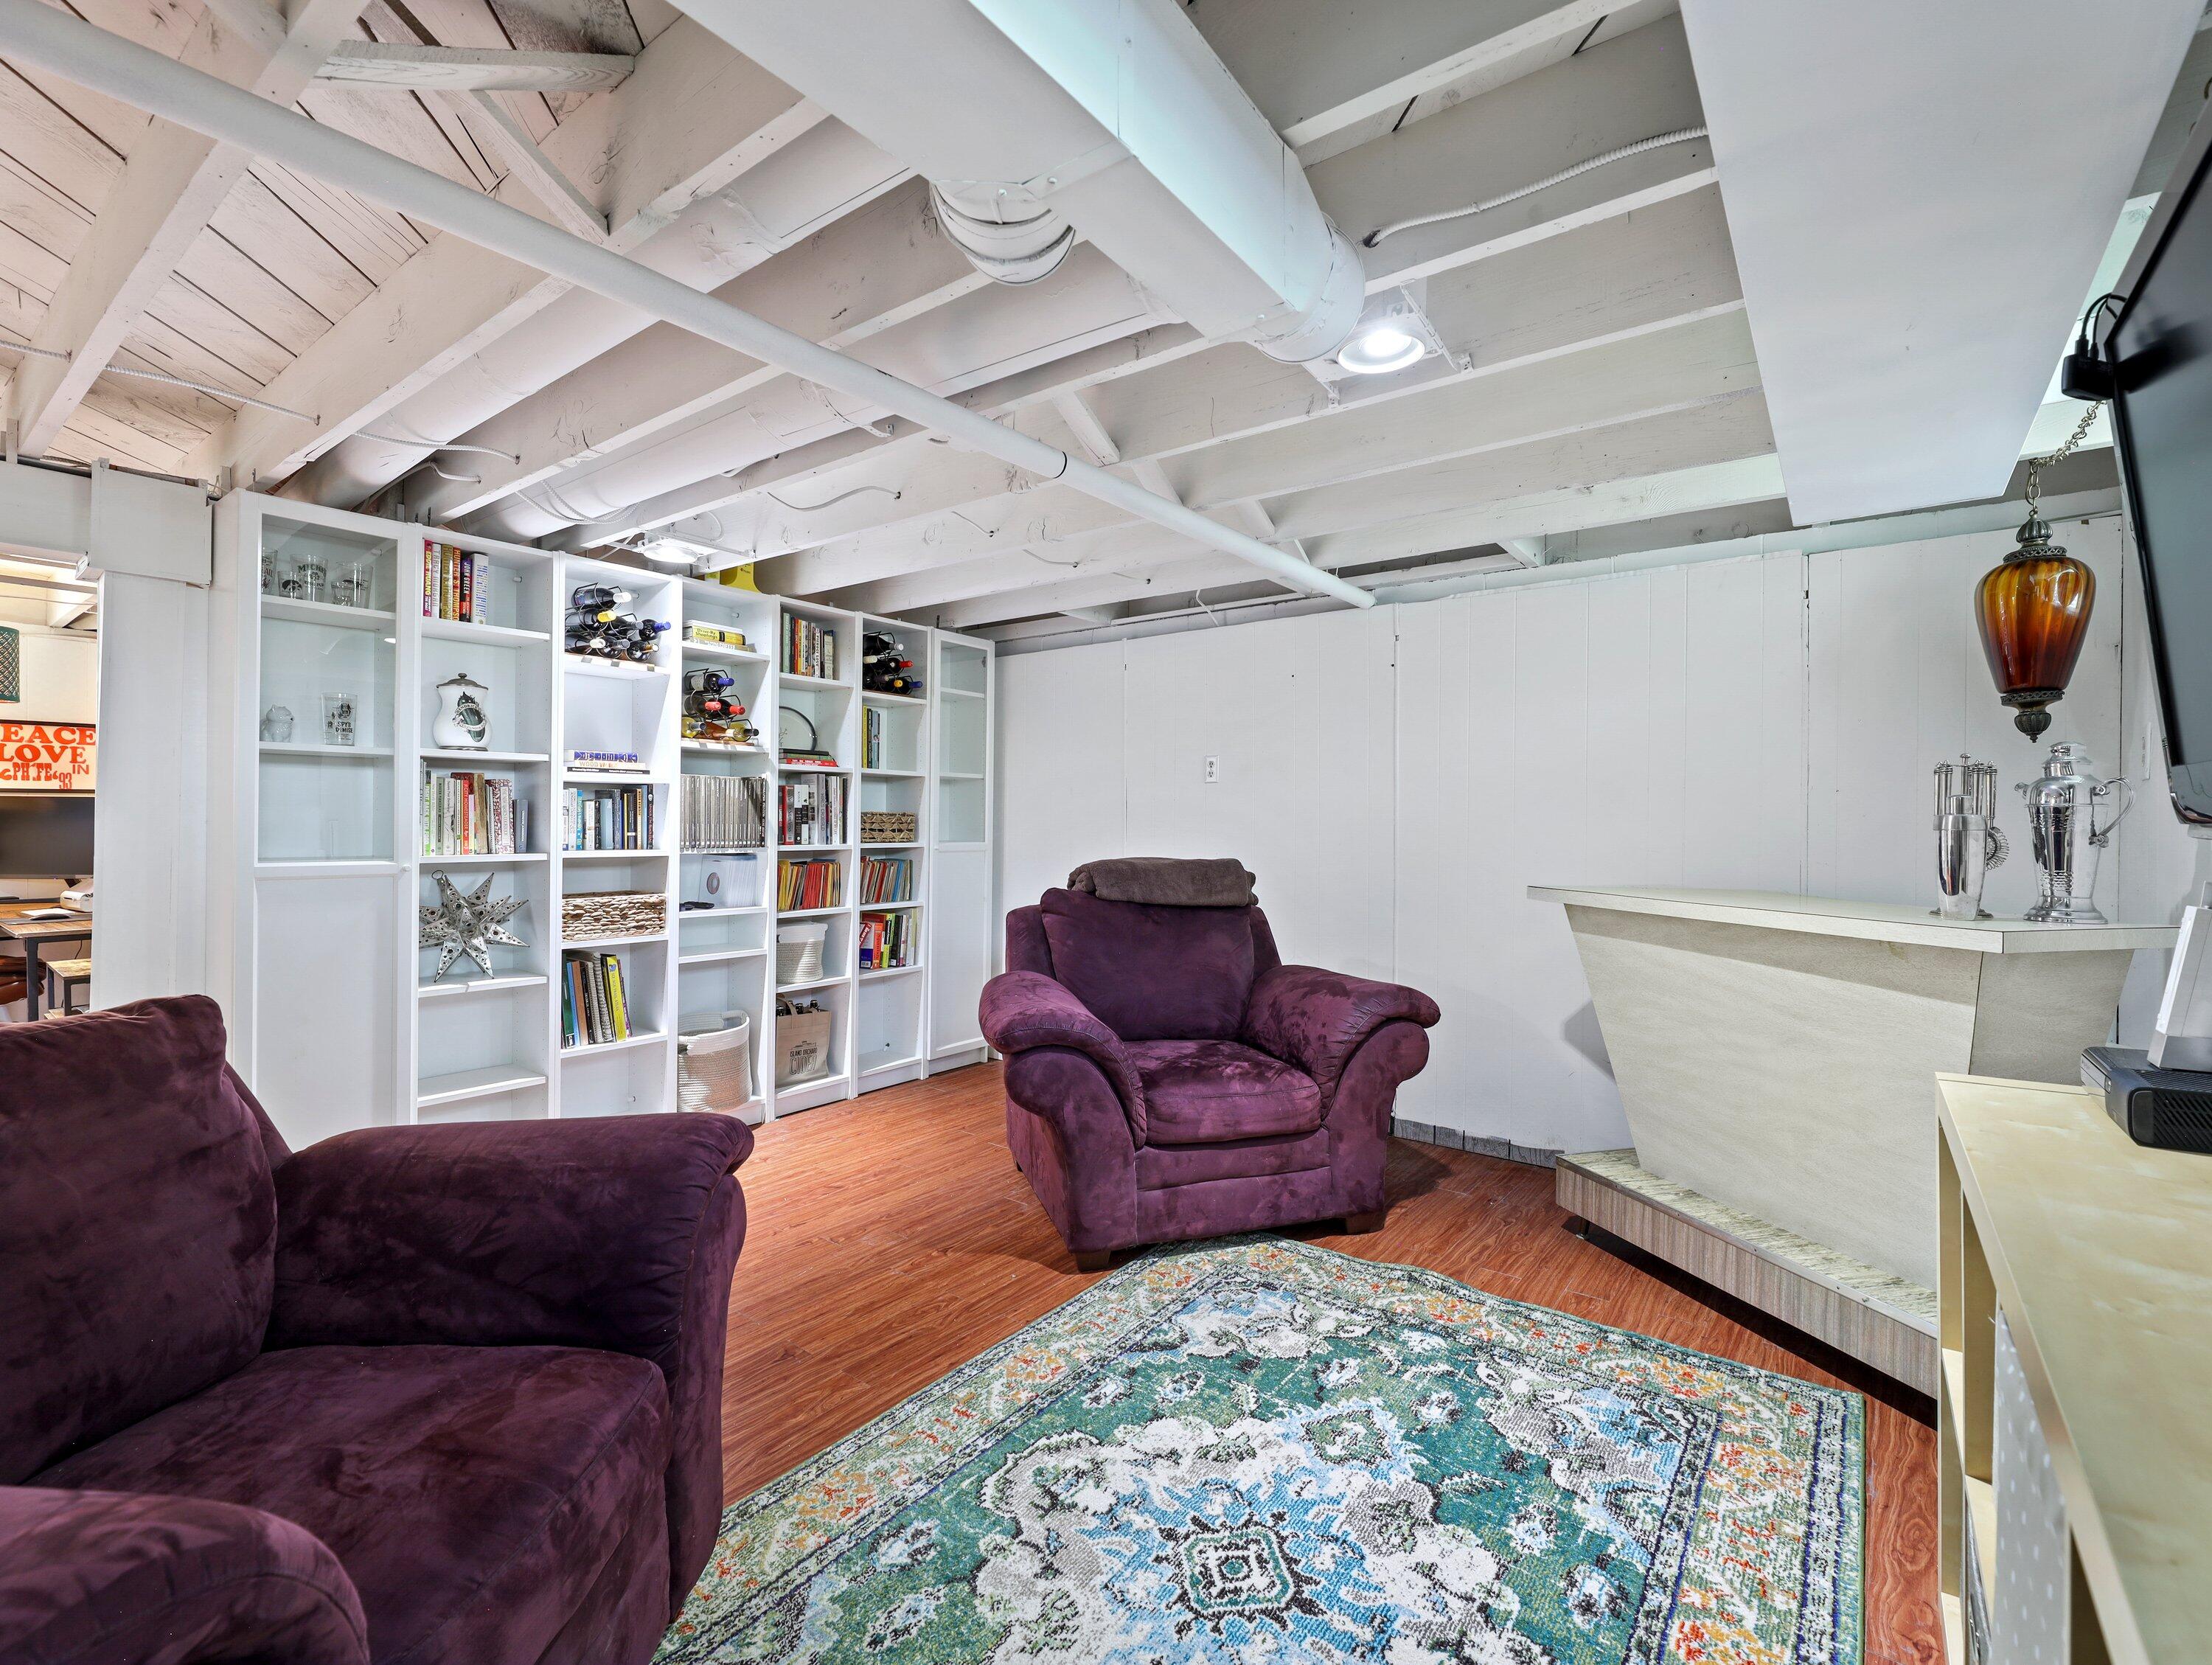
Basement lounge with plum recliners, built-in bookcases, a patterned rug, and a bar counter.
Basement family room with burgundy seating, a wall-mounted TV, and a decorative fireplace.
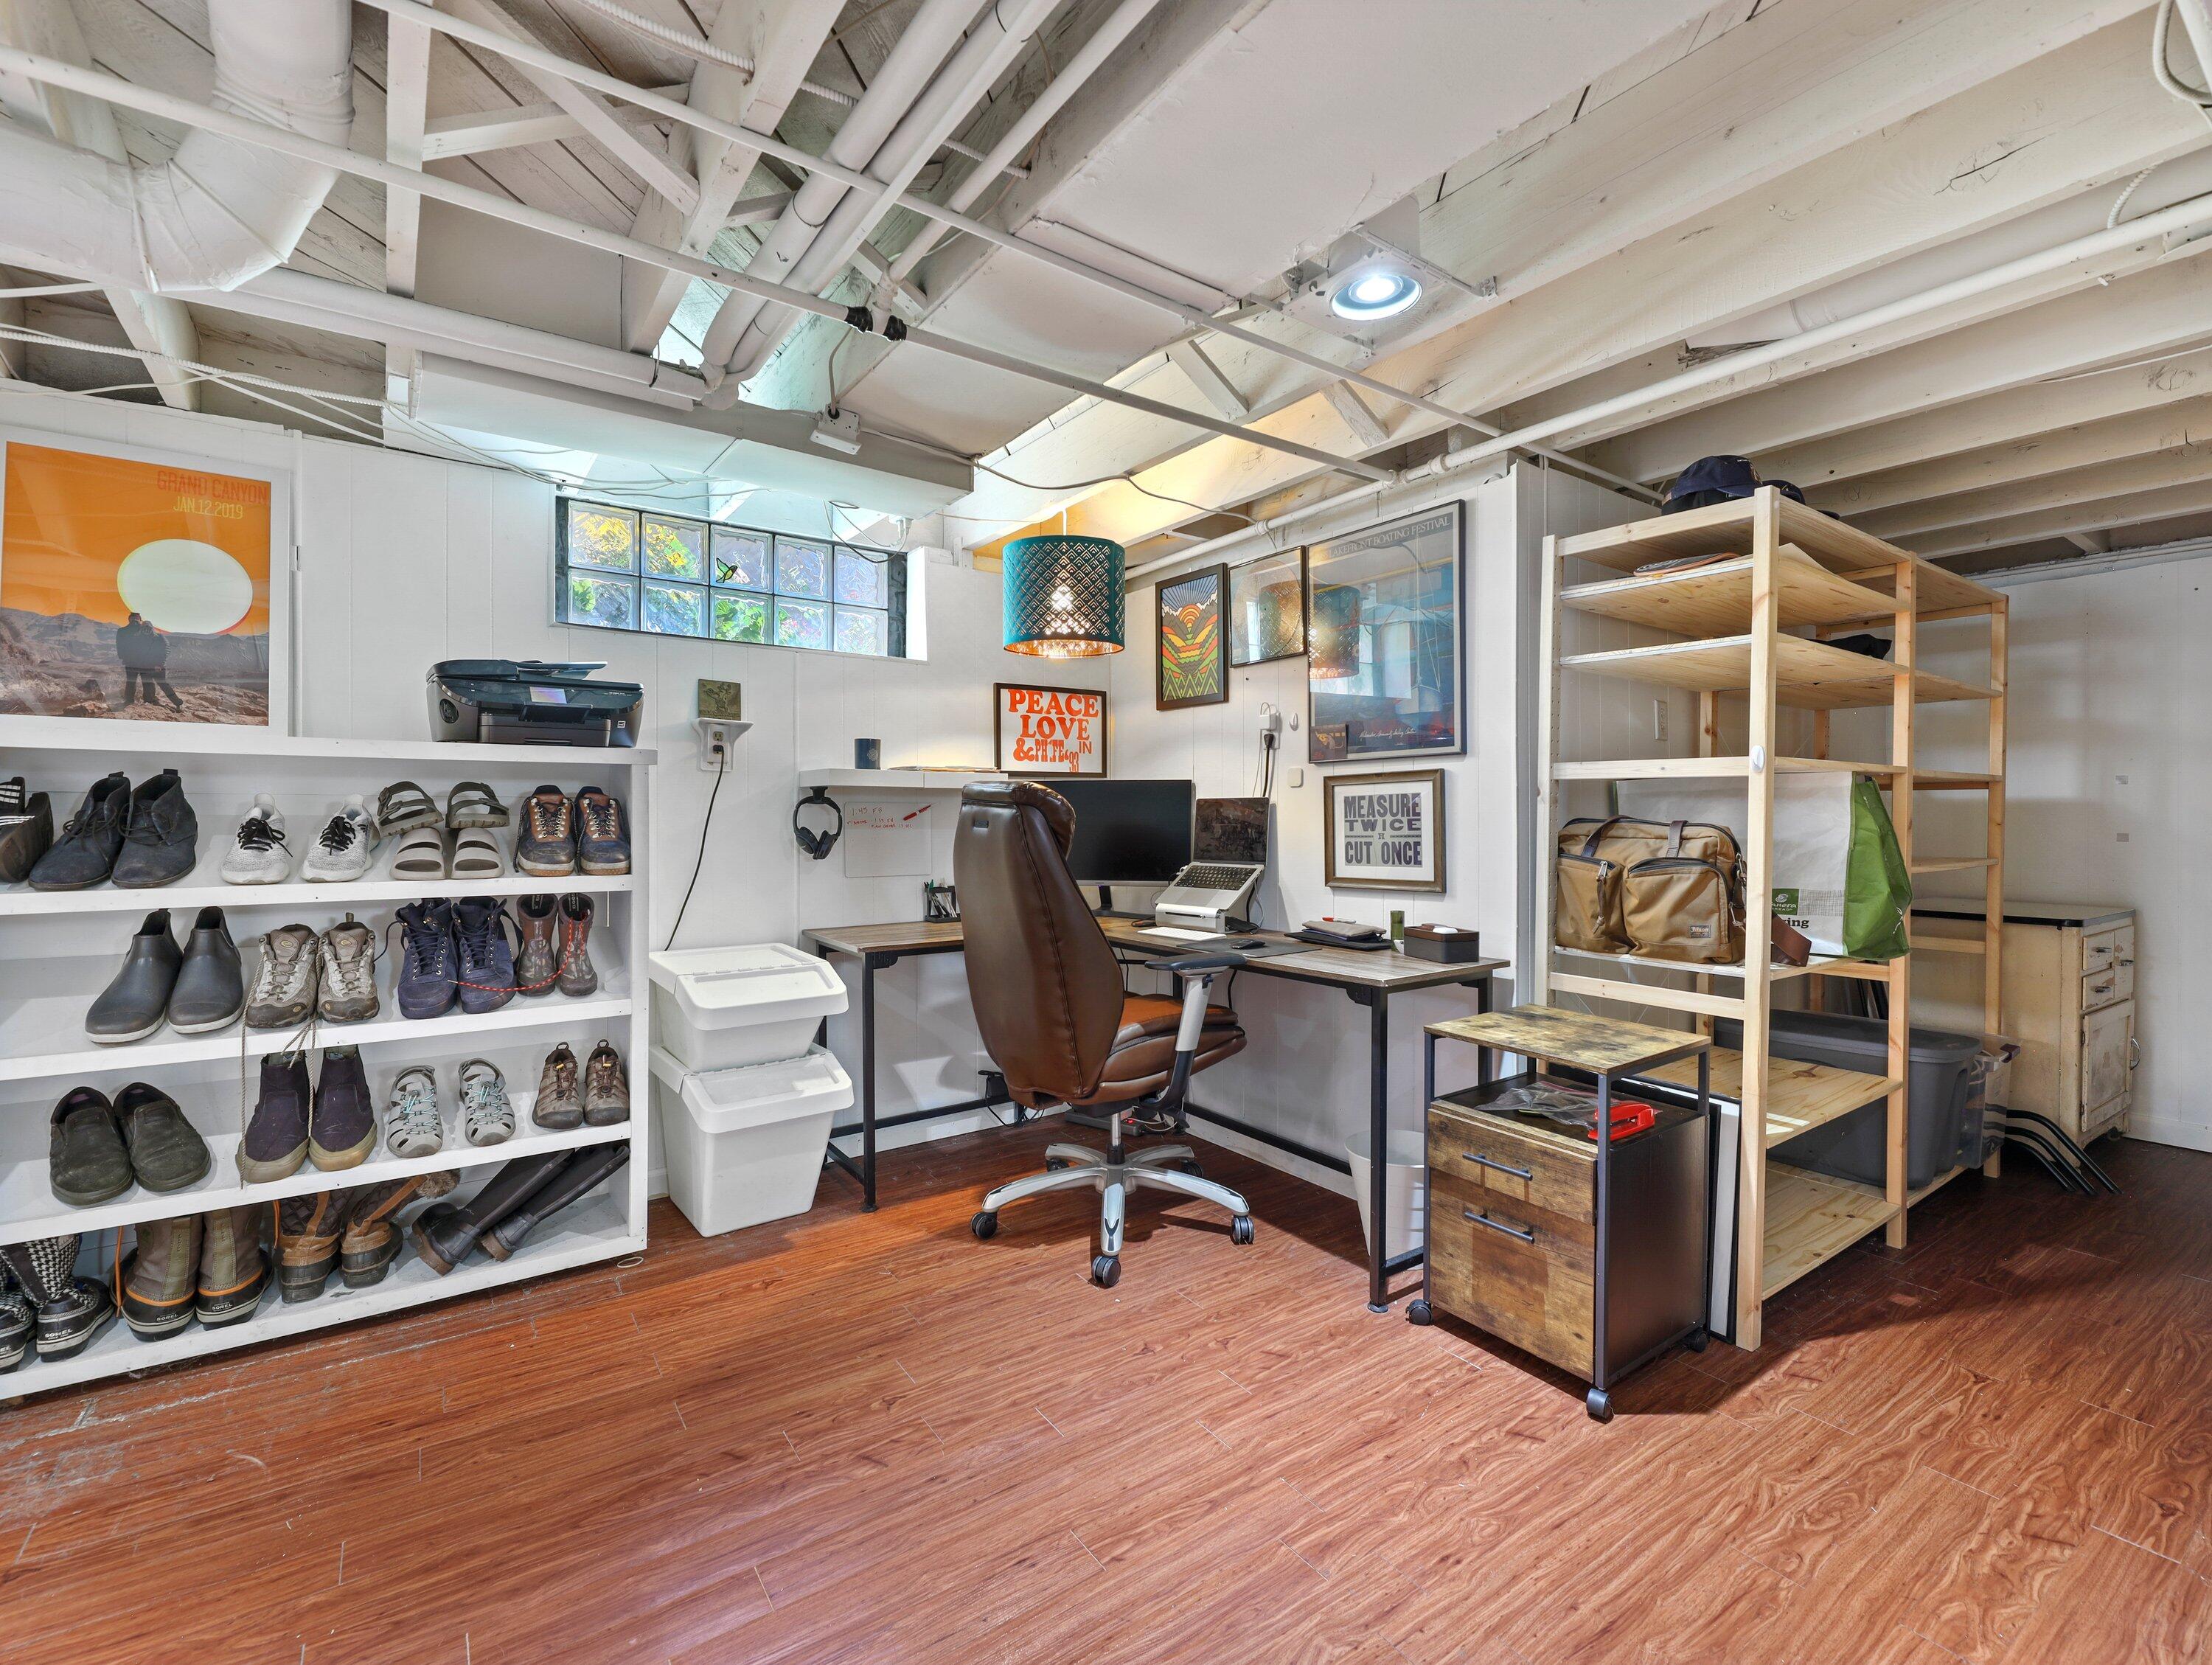
Home office with a leather swivel chair, desk, extensive shoe shelving, and exposed ceiling beams.
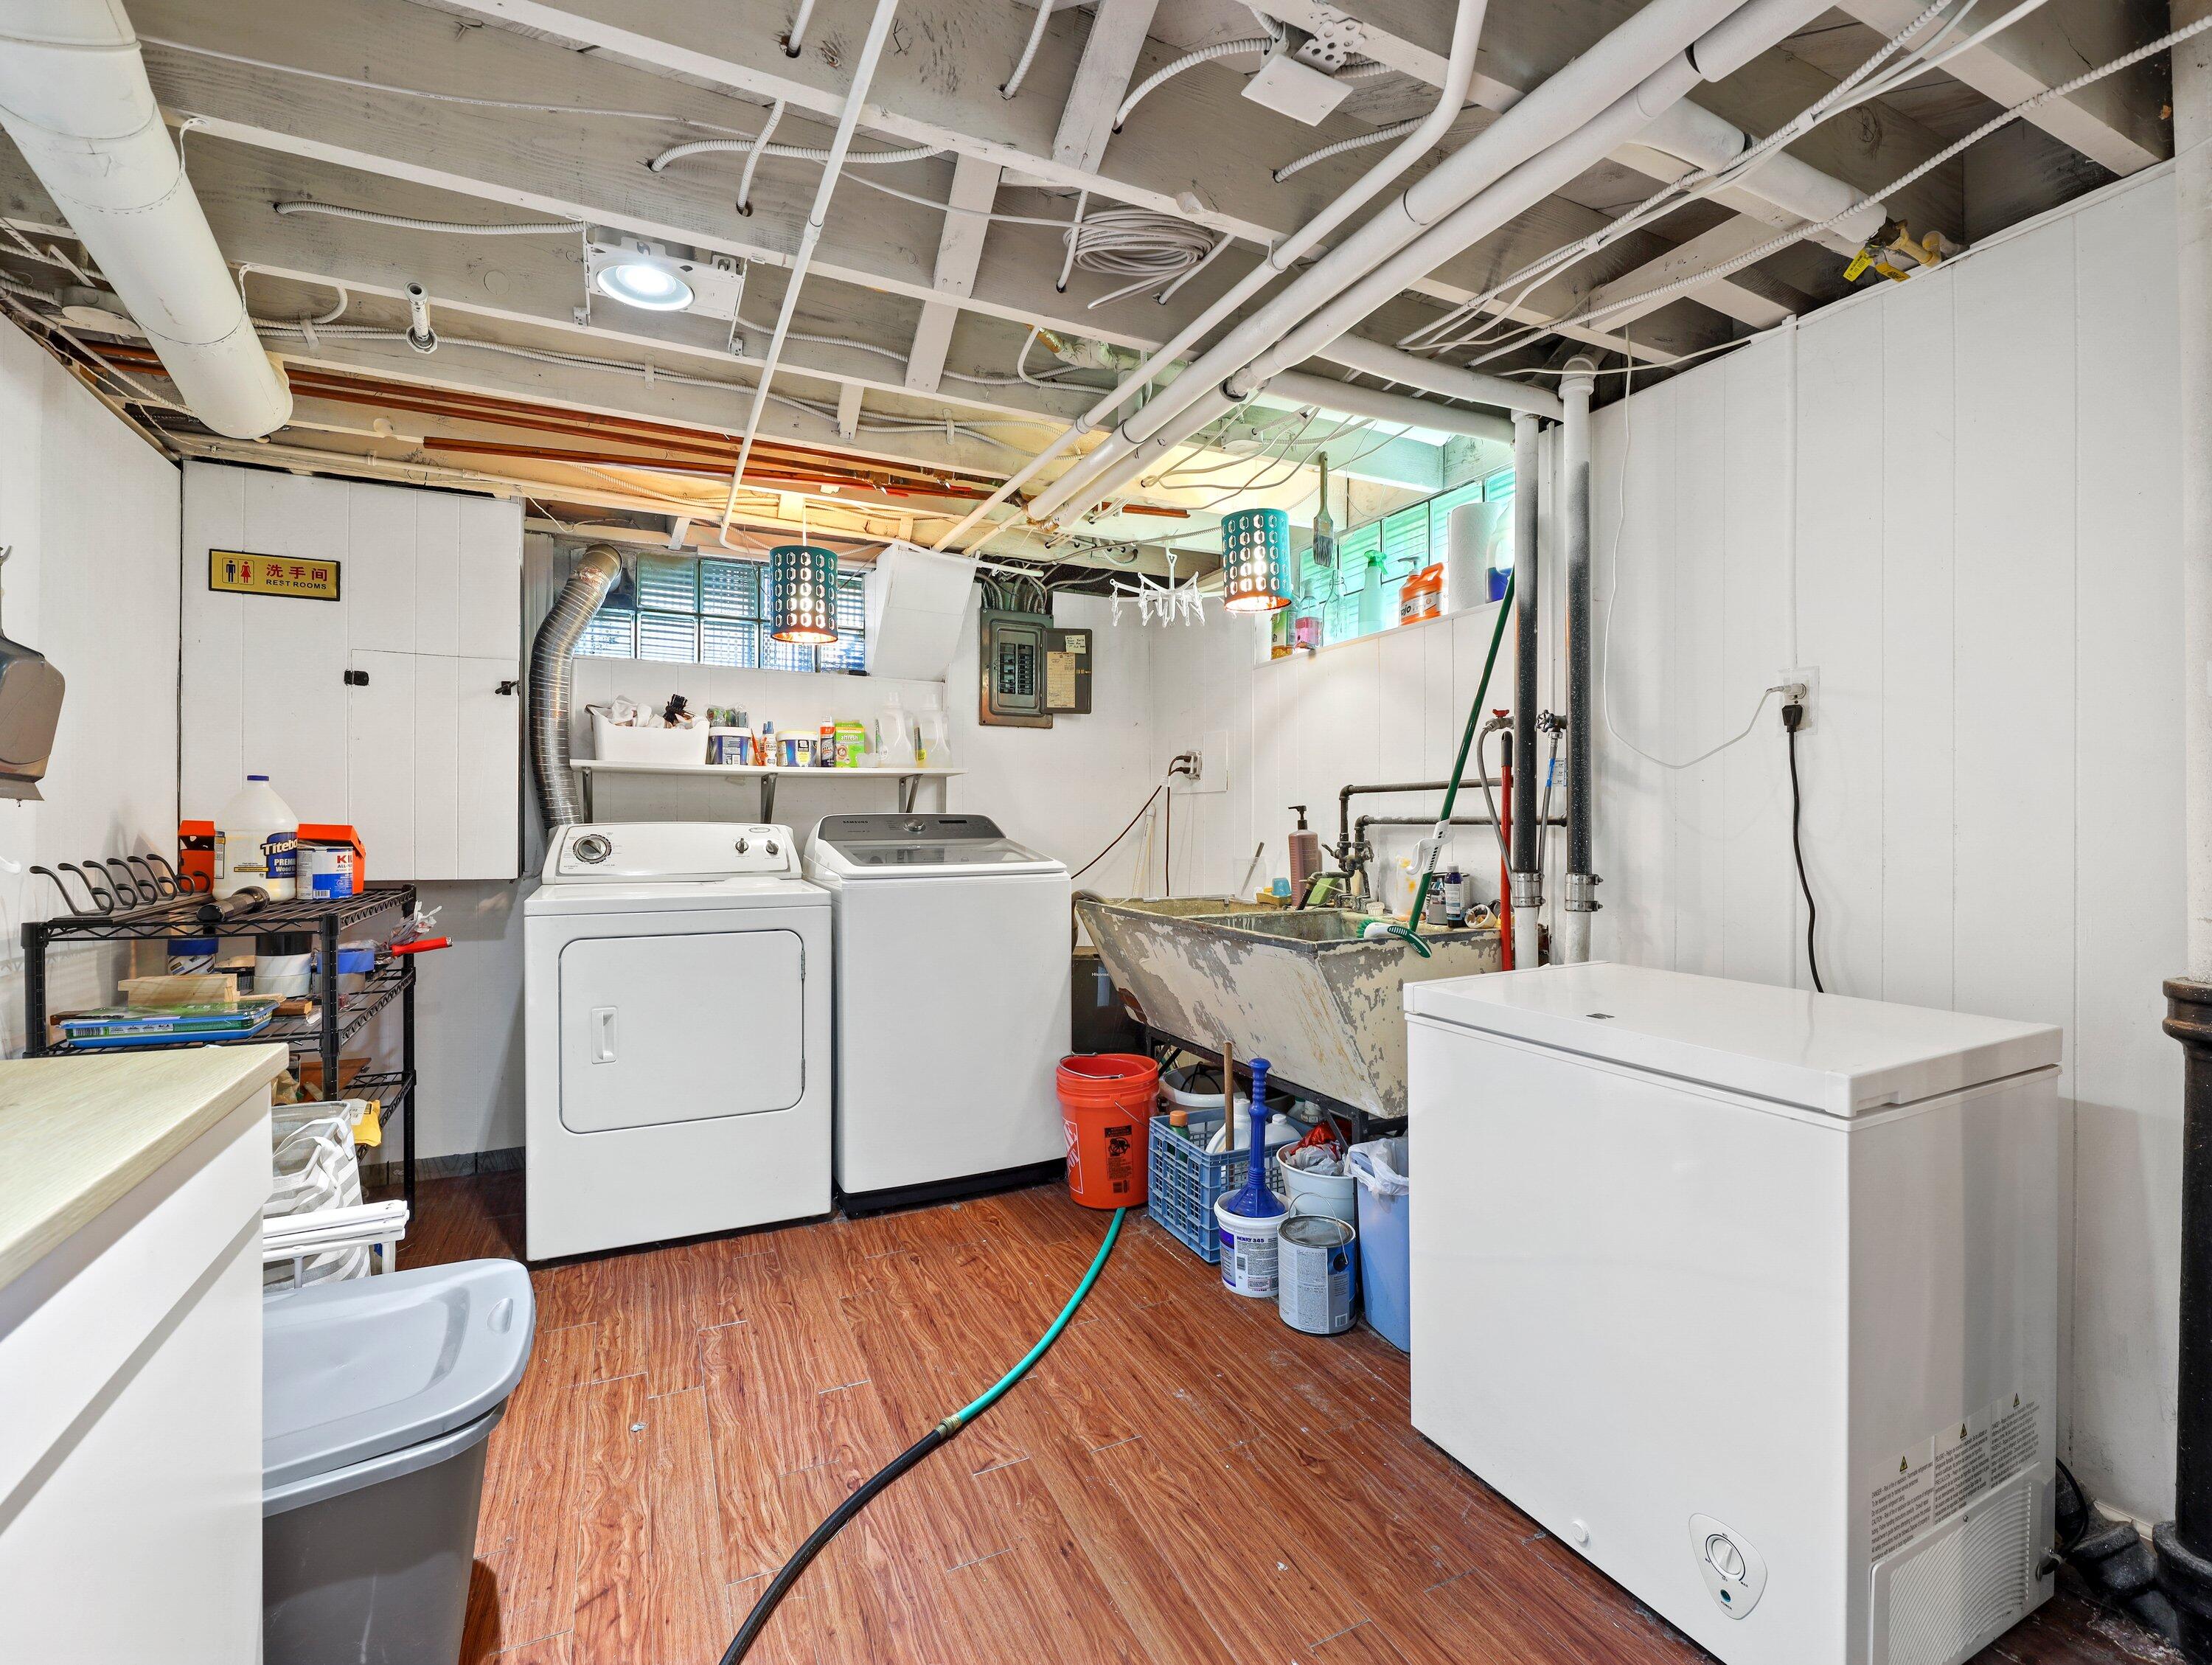
Basement laundry room with washer, dryer, chest freezer, and a deep utility sink.
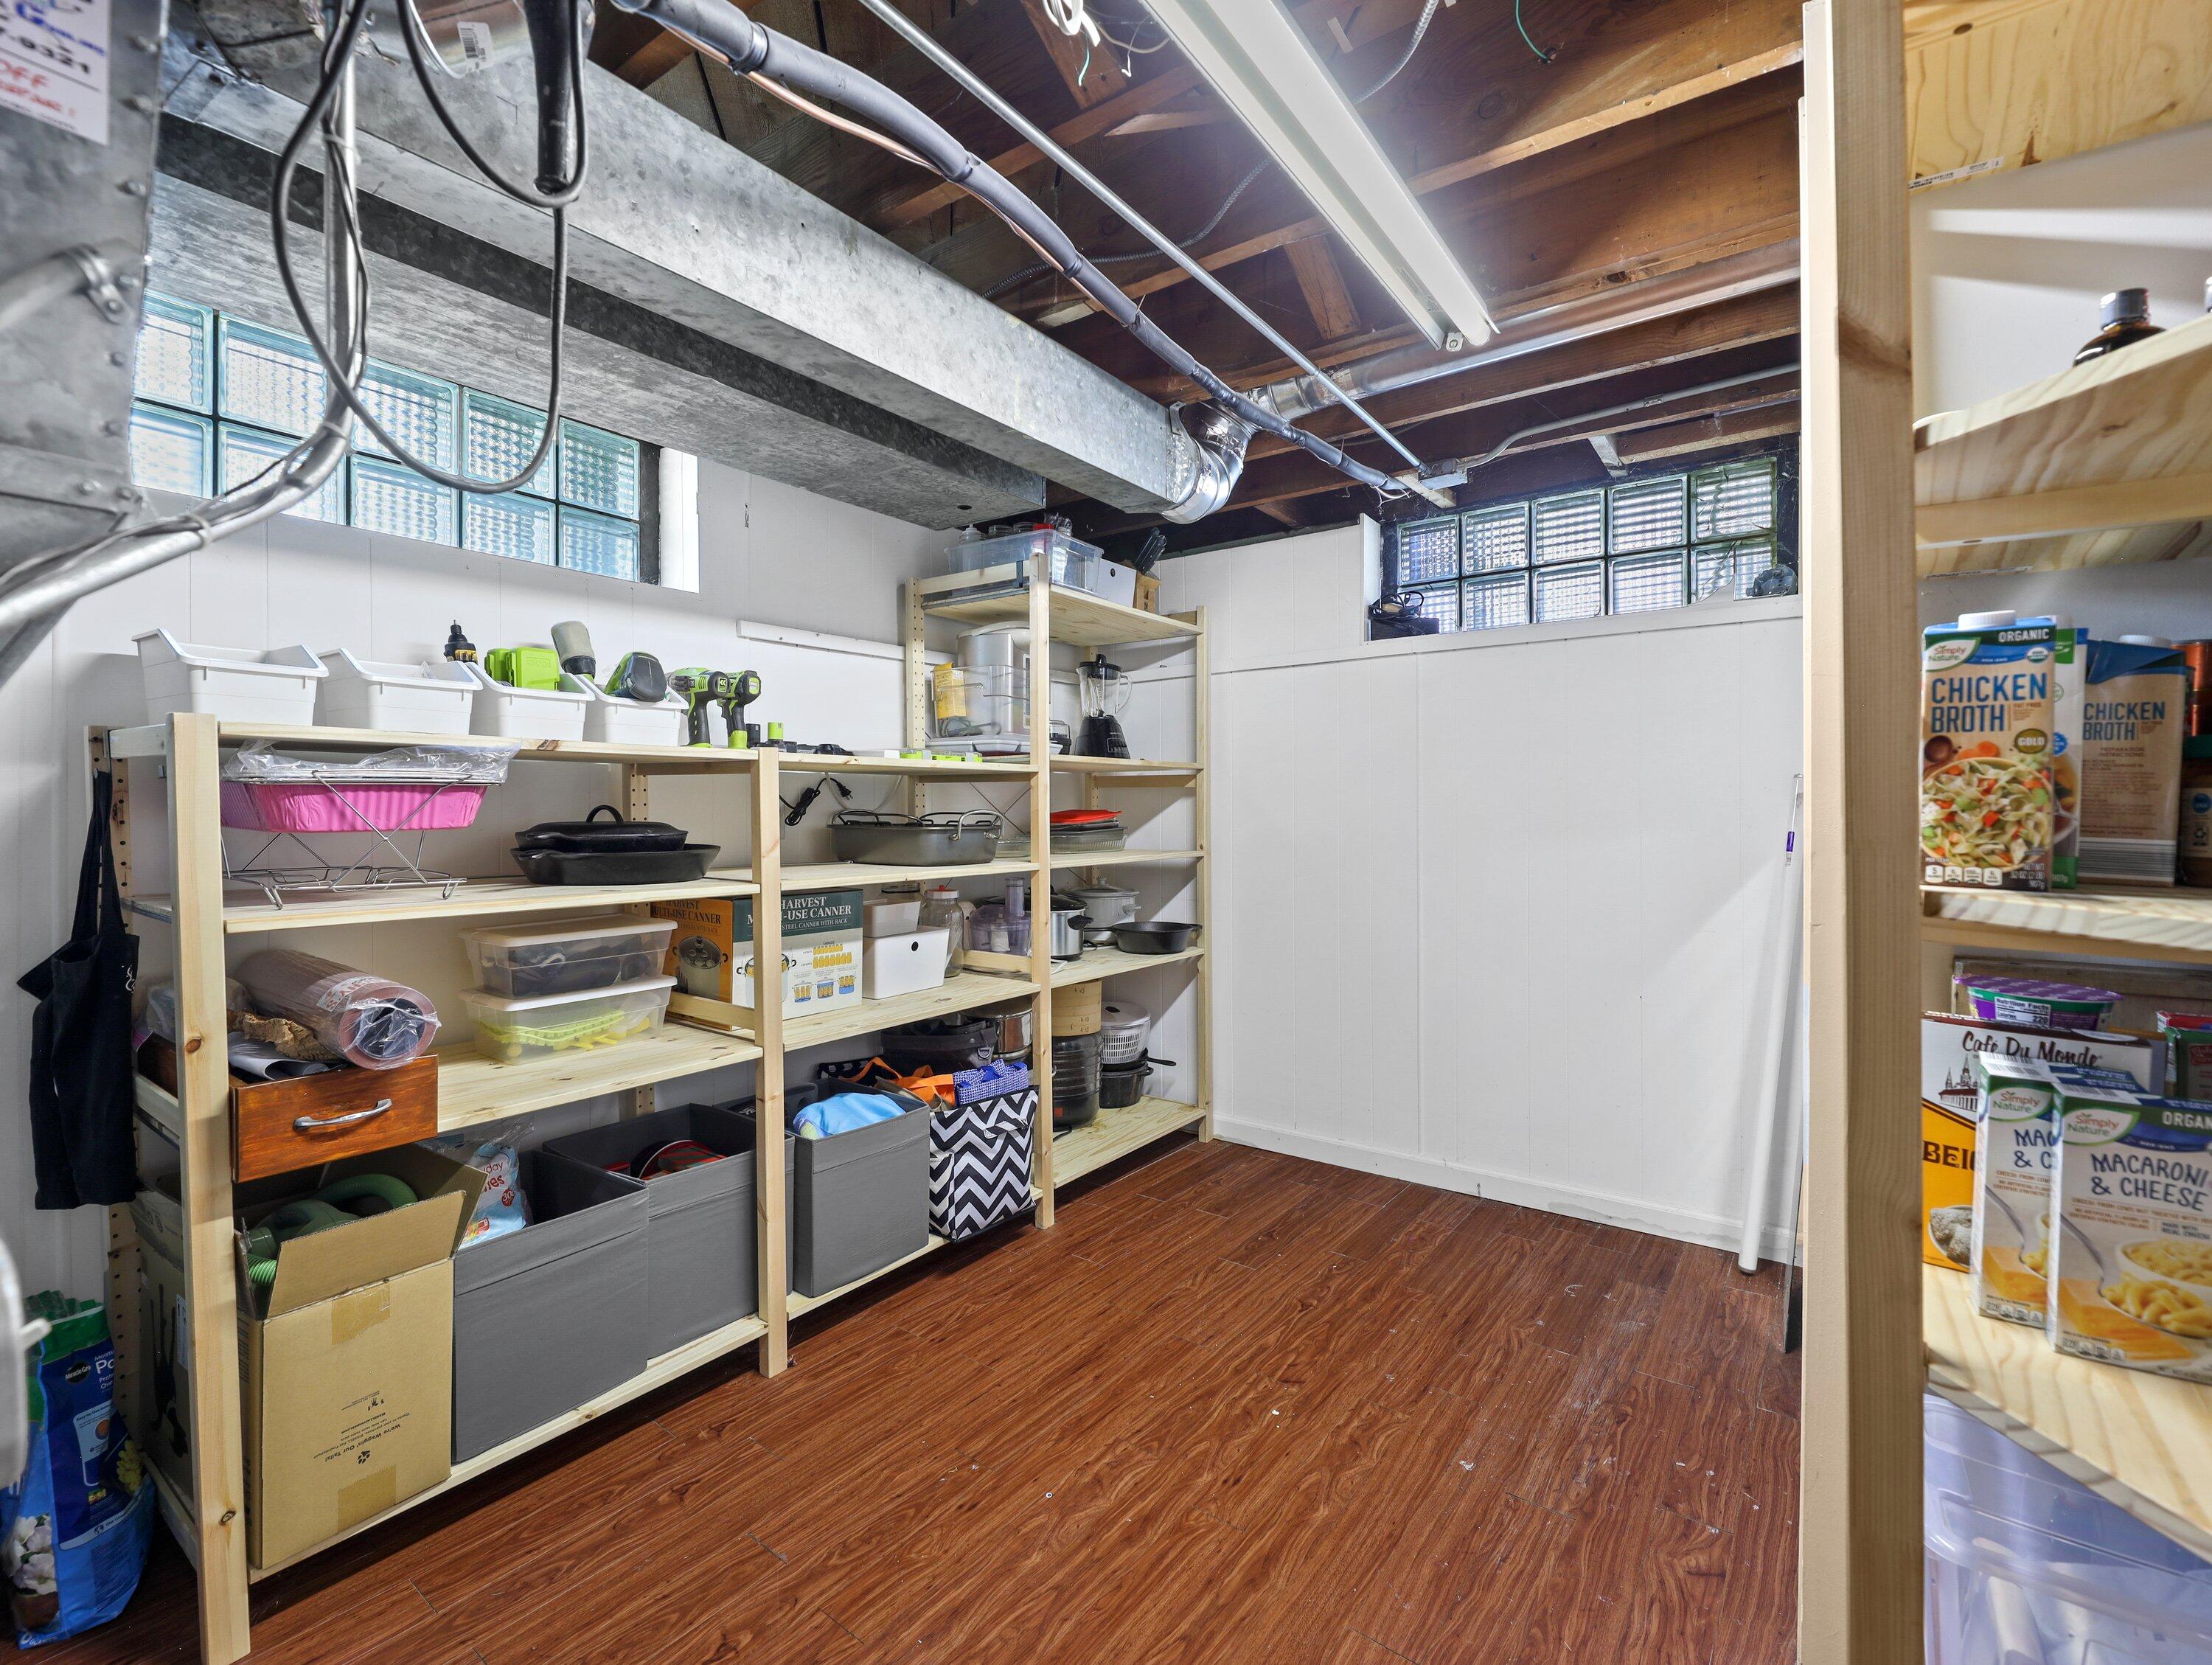
Basement storage room with wooden shelves, bins, cookware, and pantry supplies beneath exposed ceiling joists.
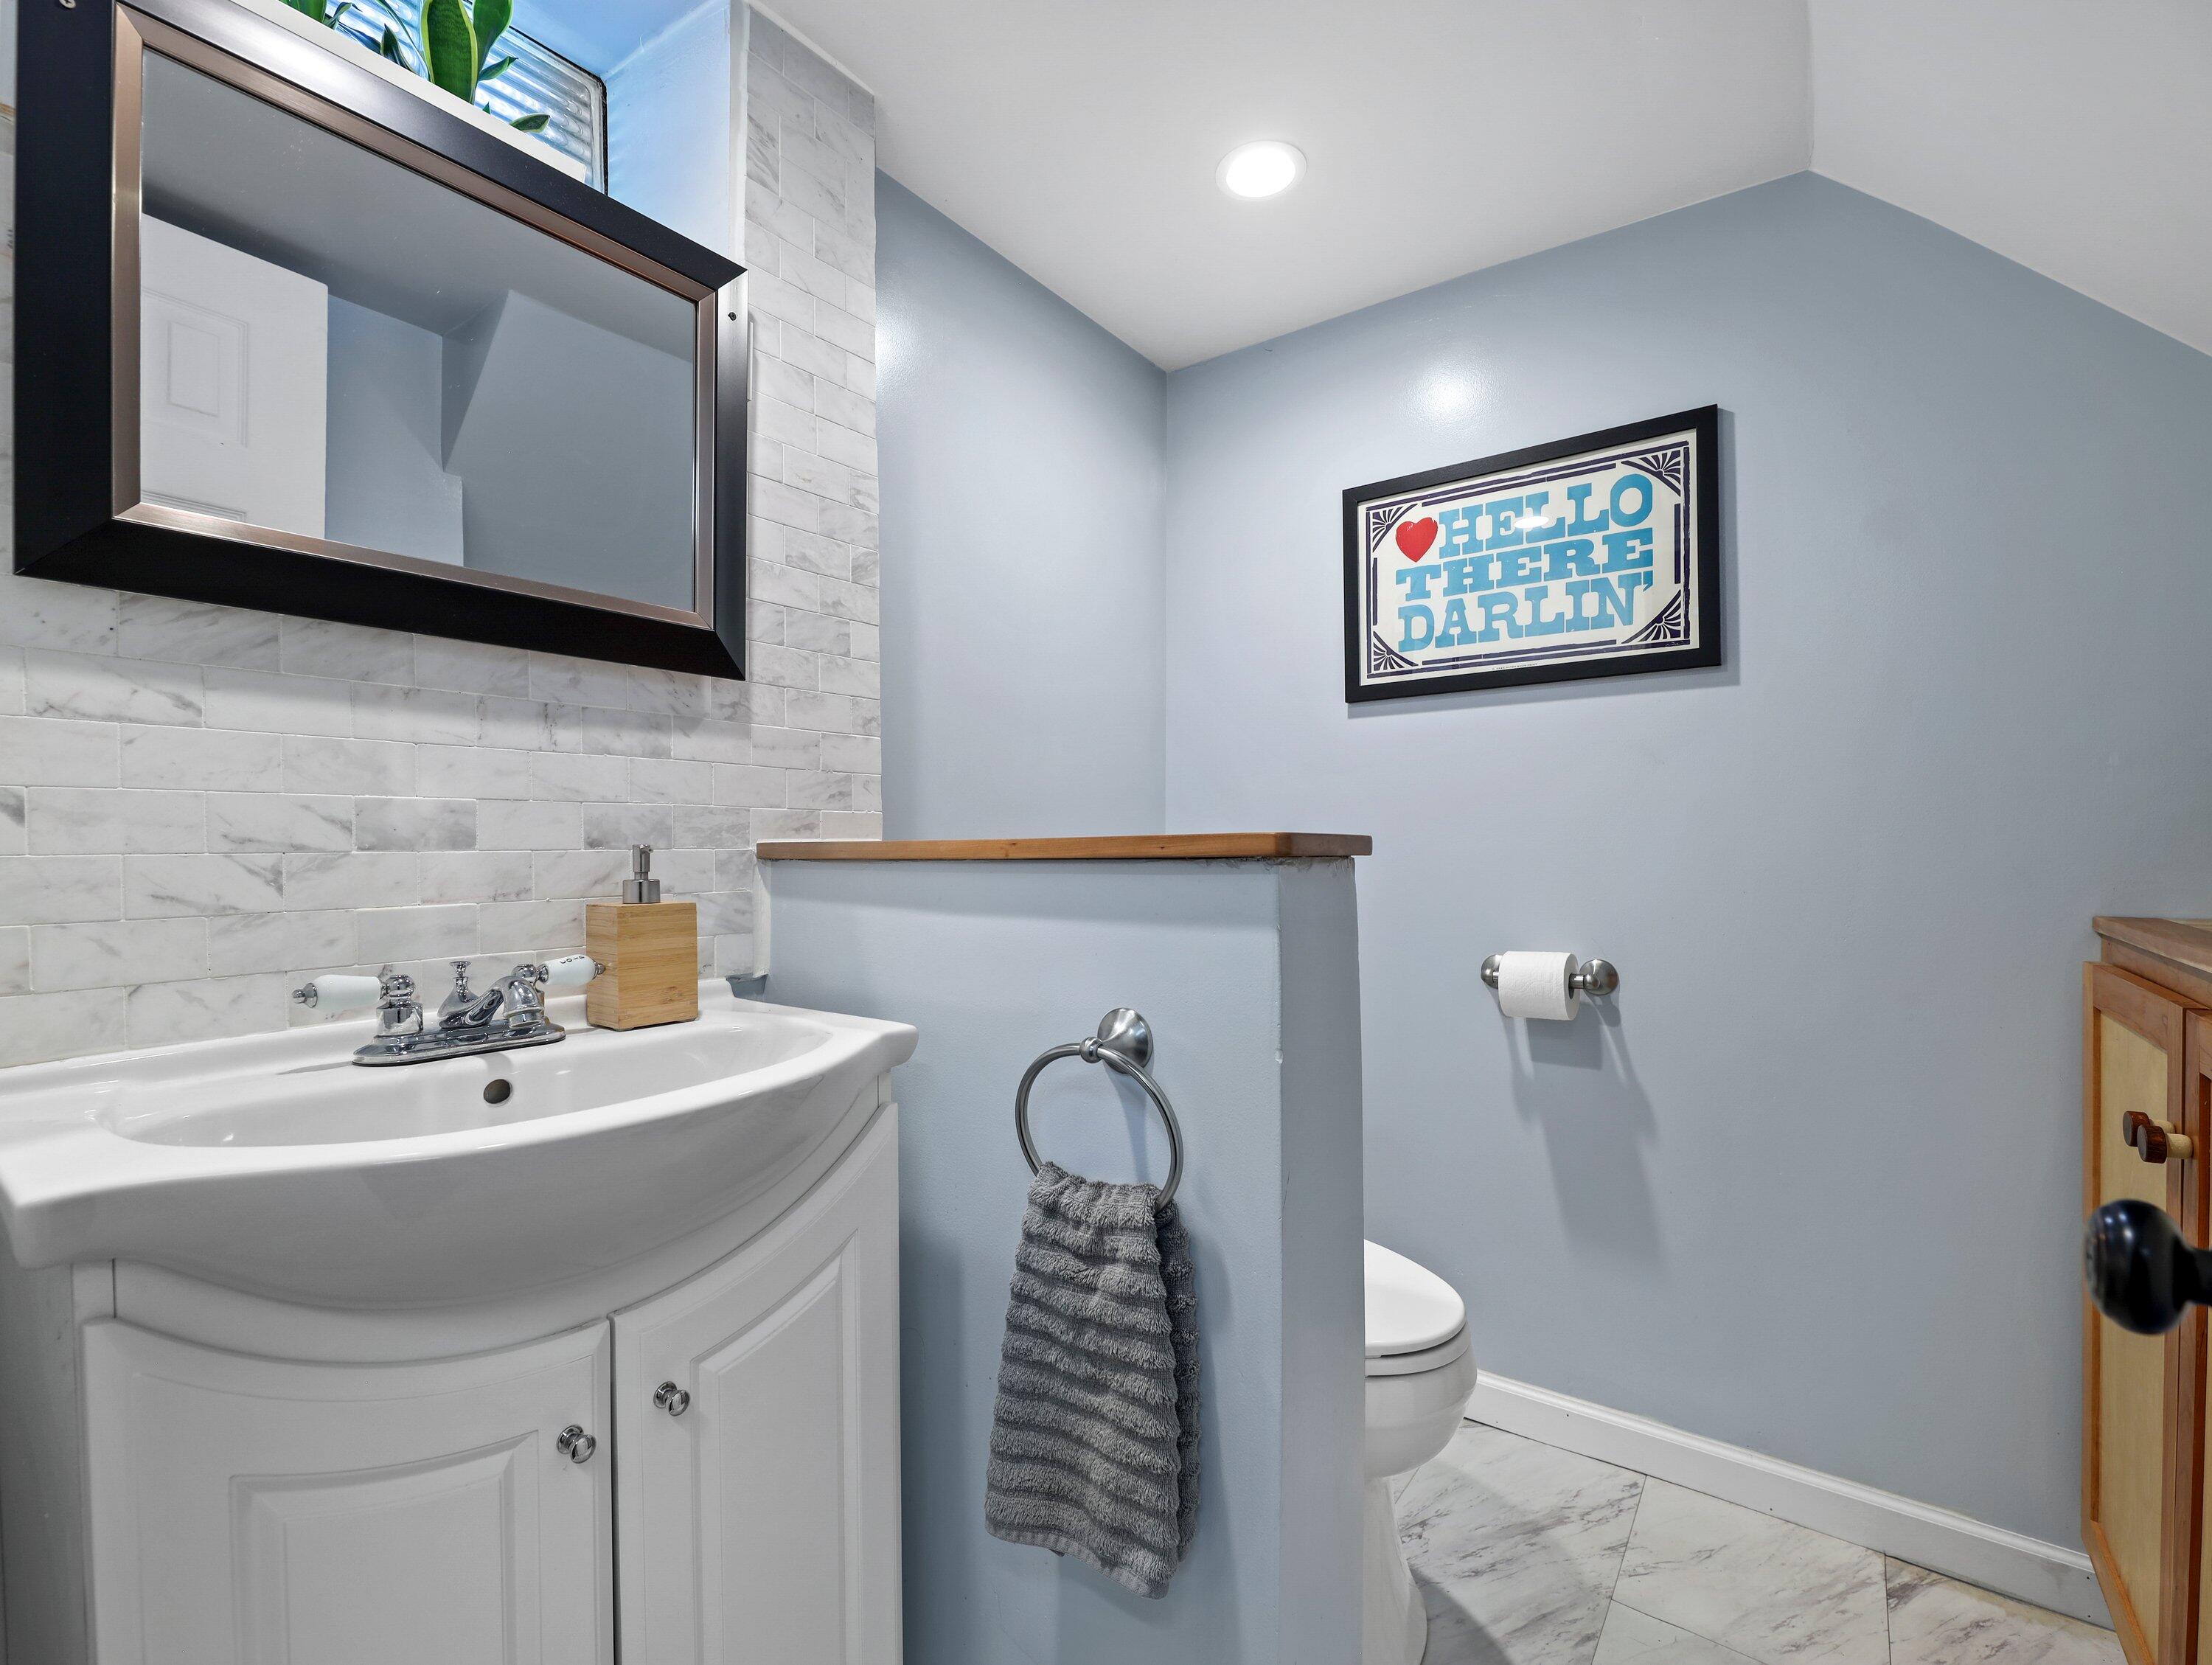
Bathroom with a white vanity, marble-look tile, and a half wall partly concealing the toilet.
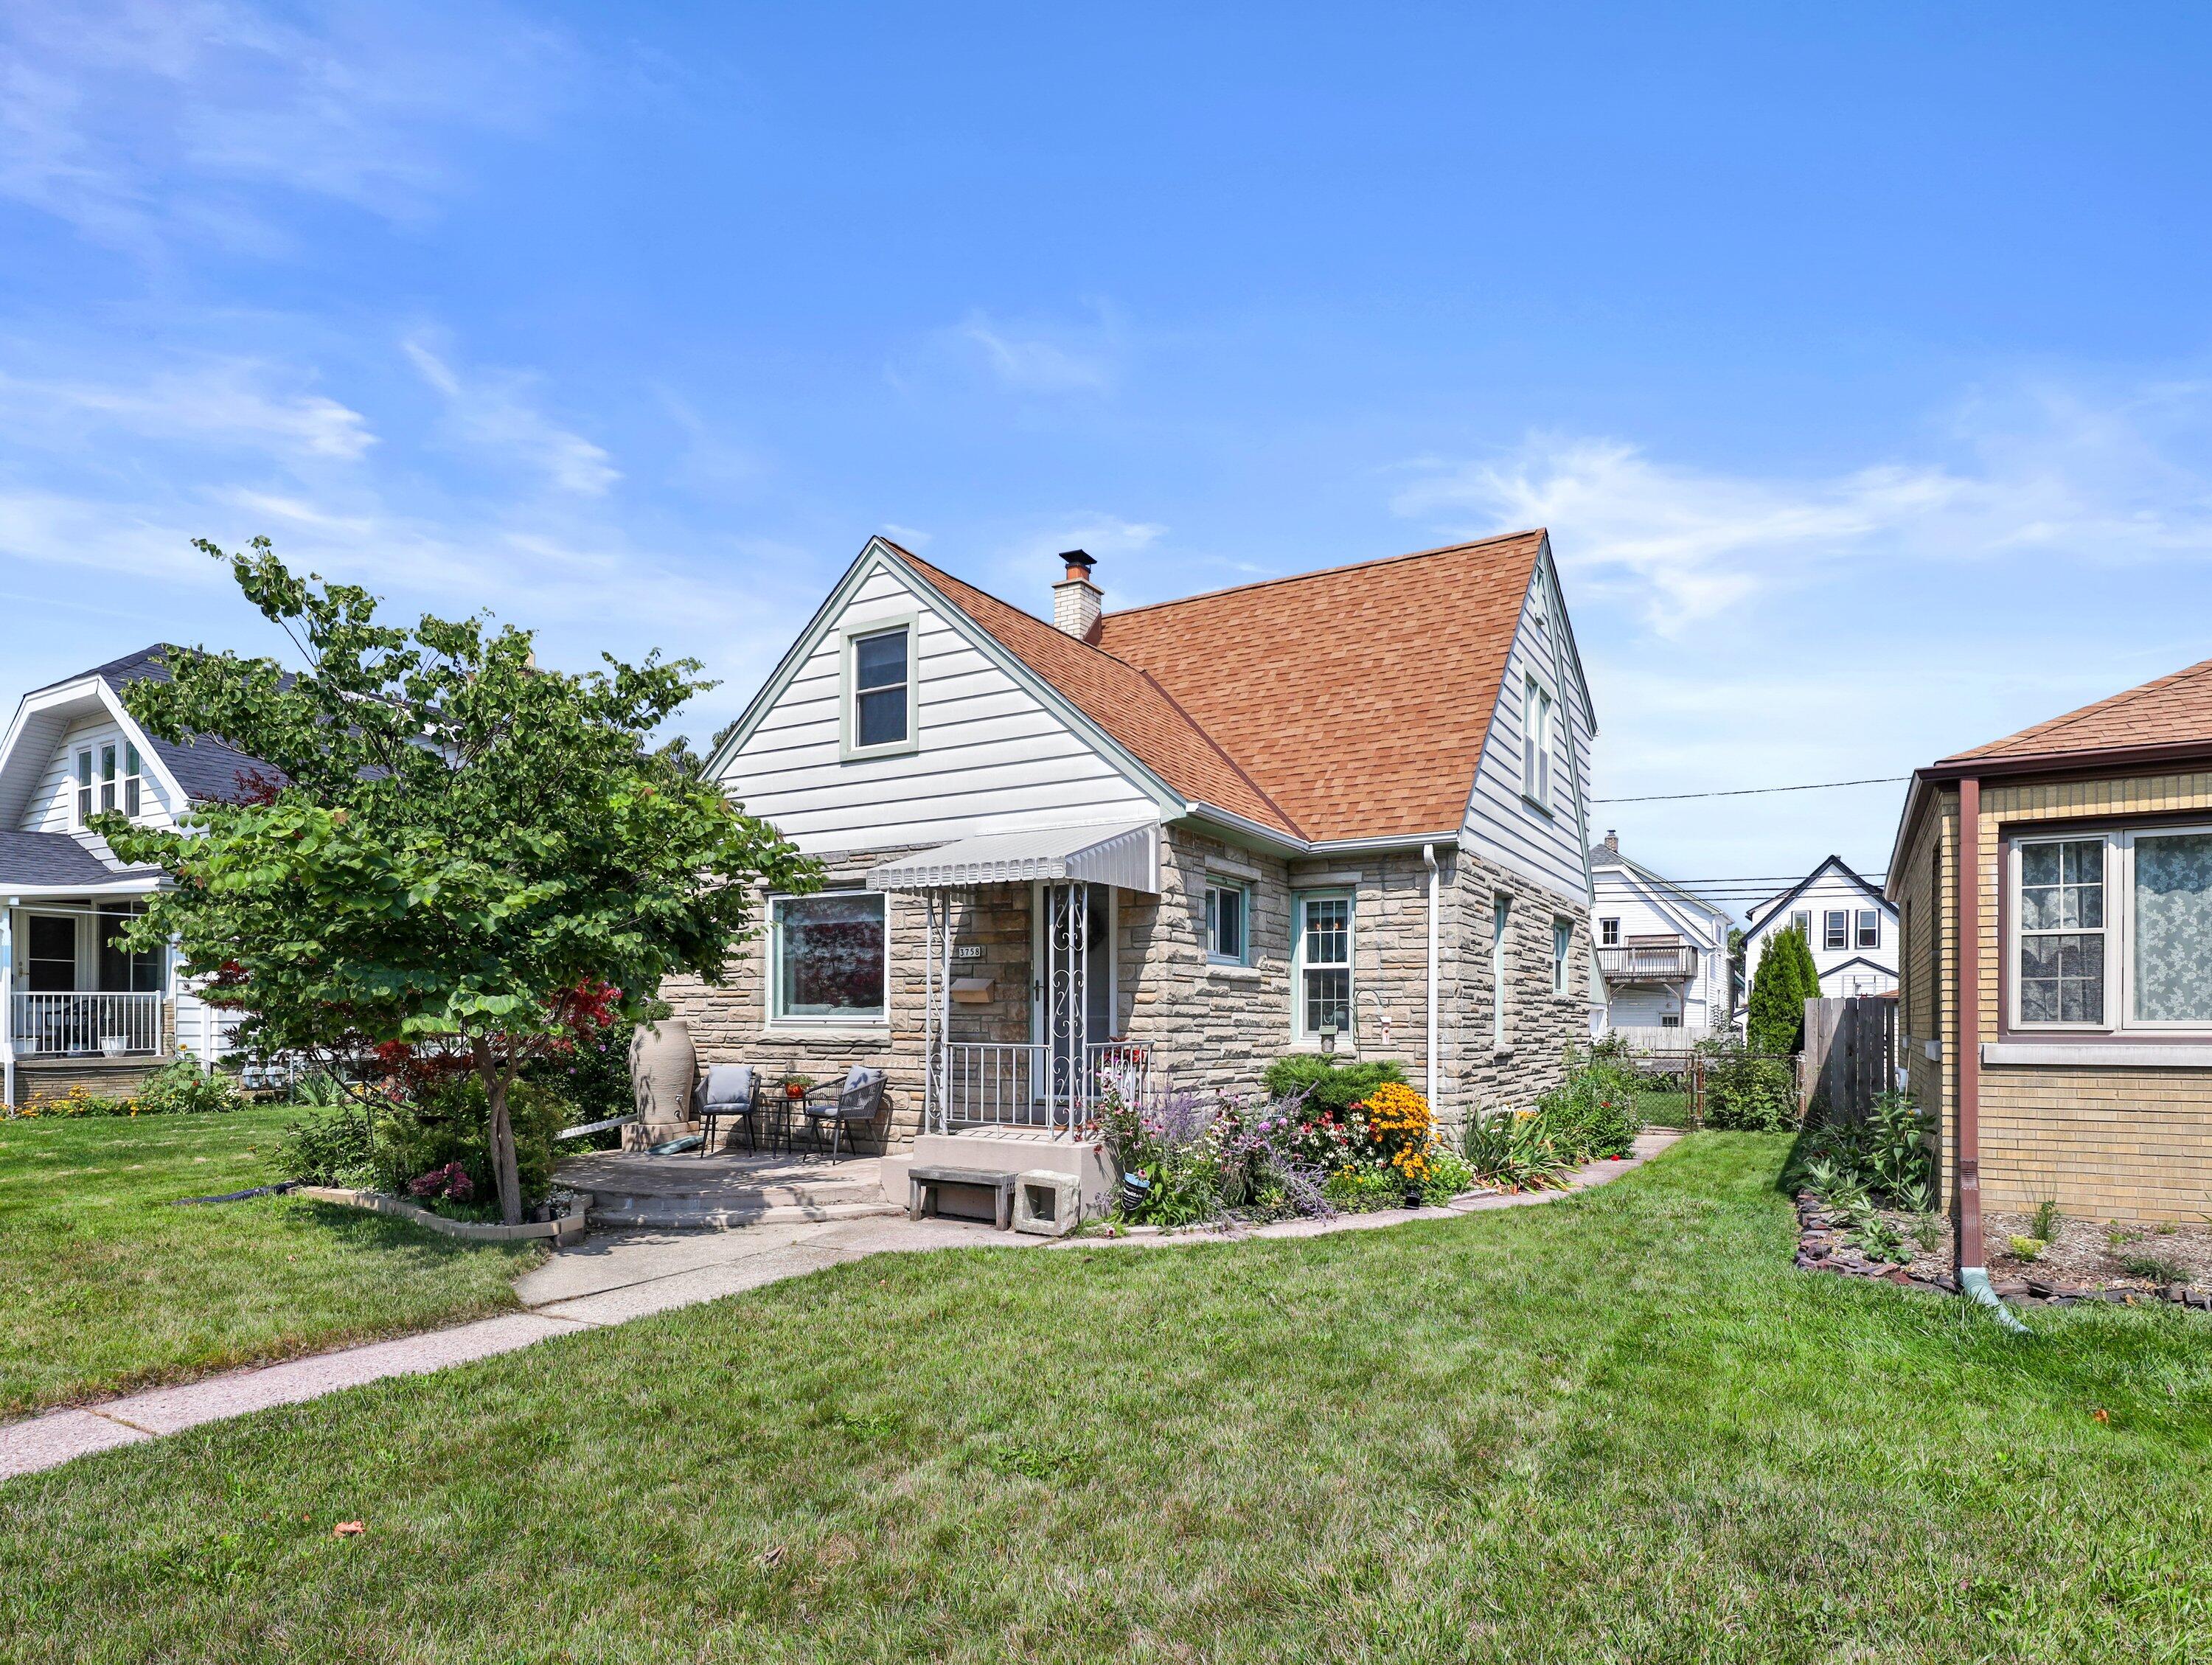
Stone-front house with a steep reddish-brown roof, covered porch, and flower garden.
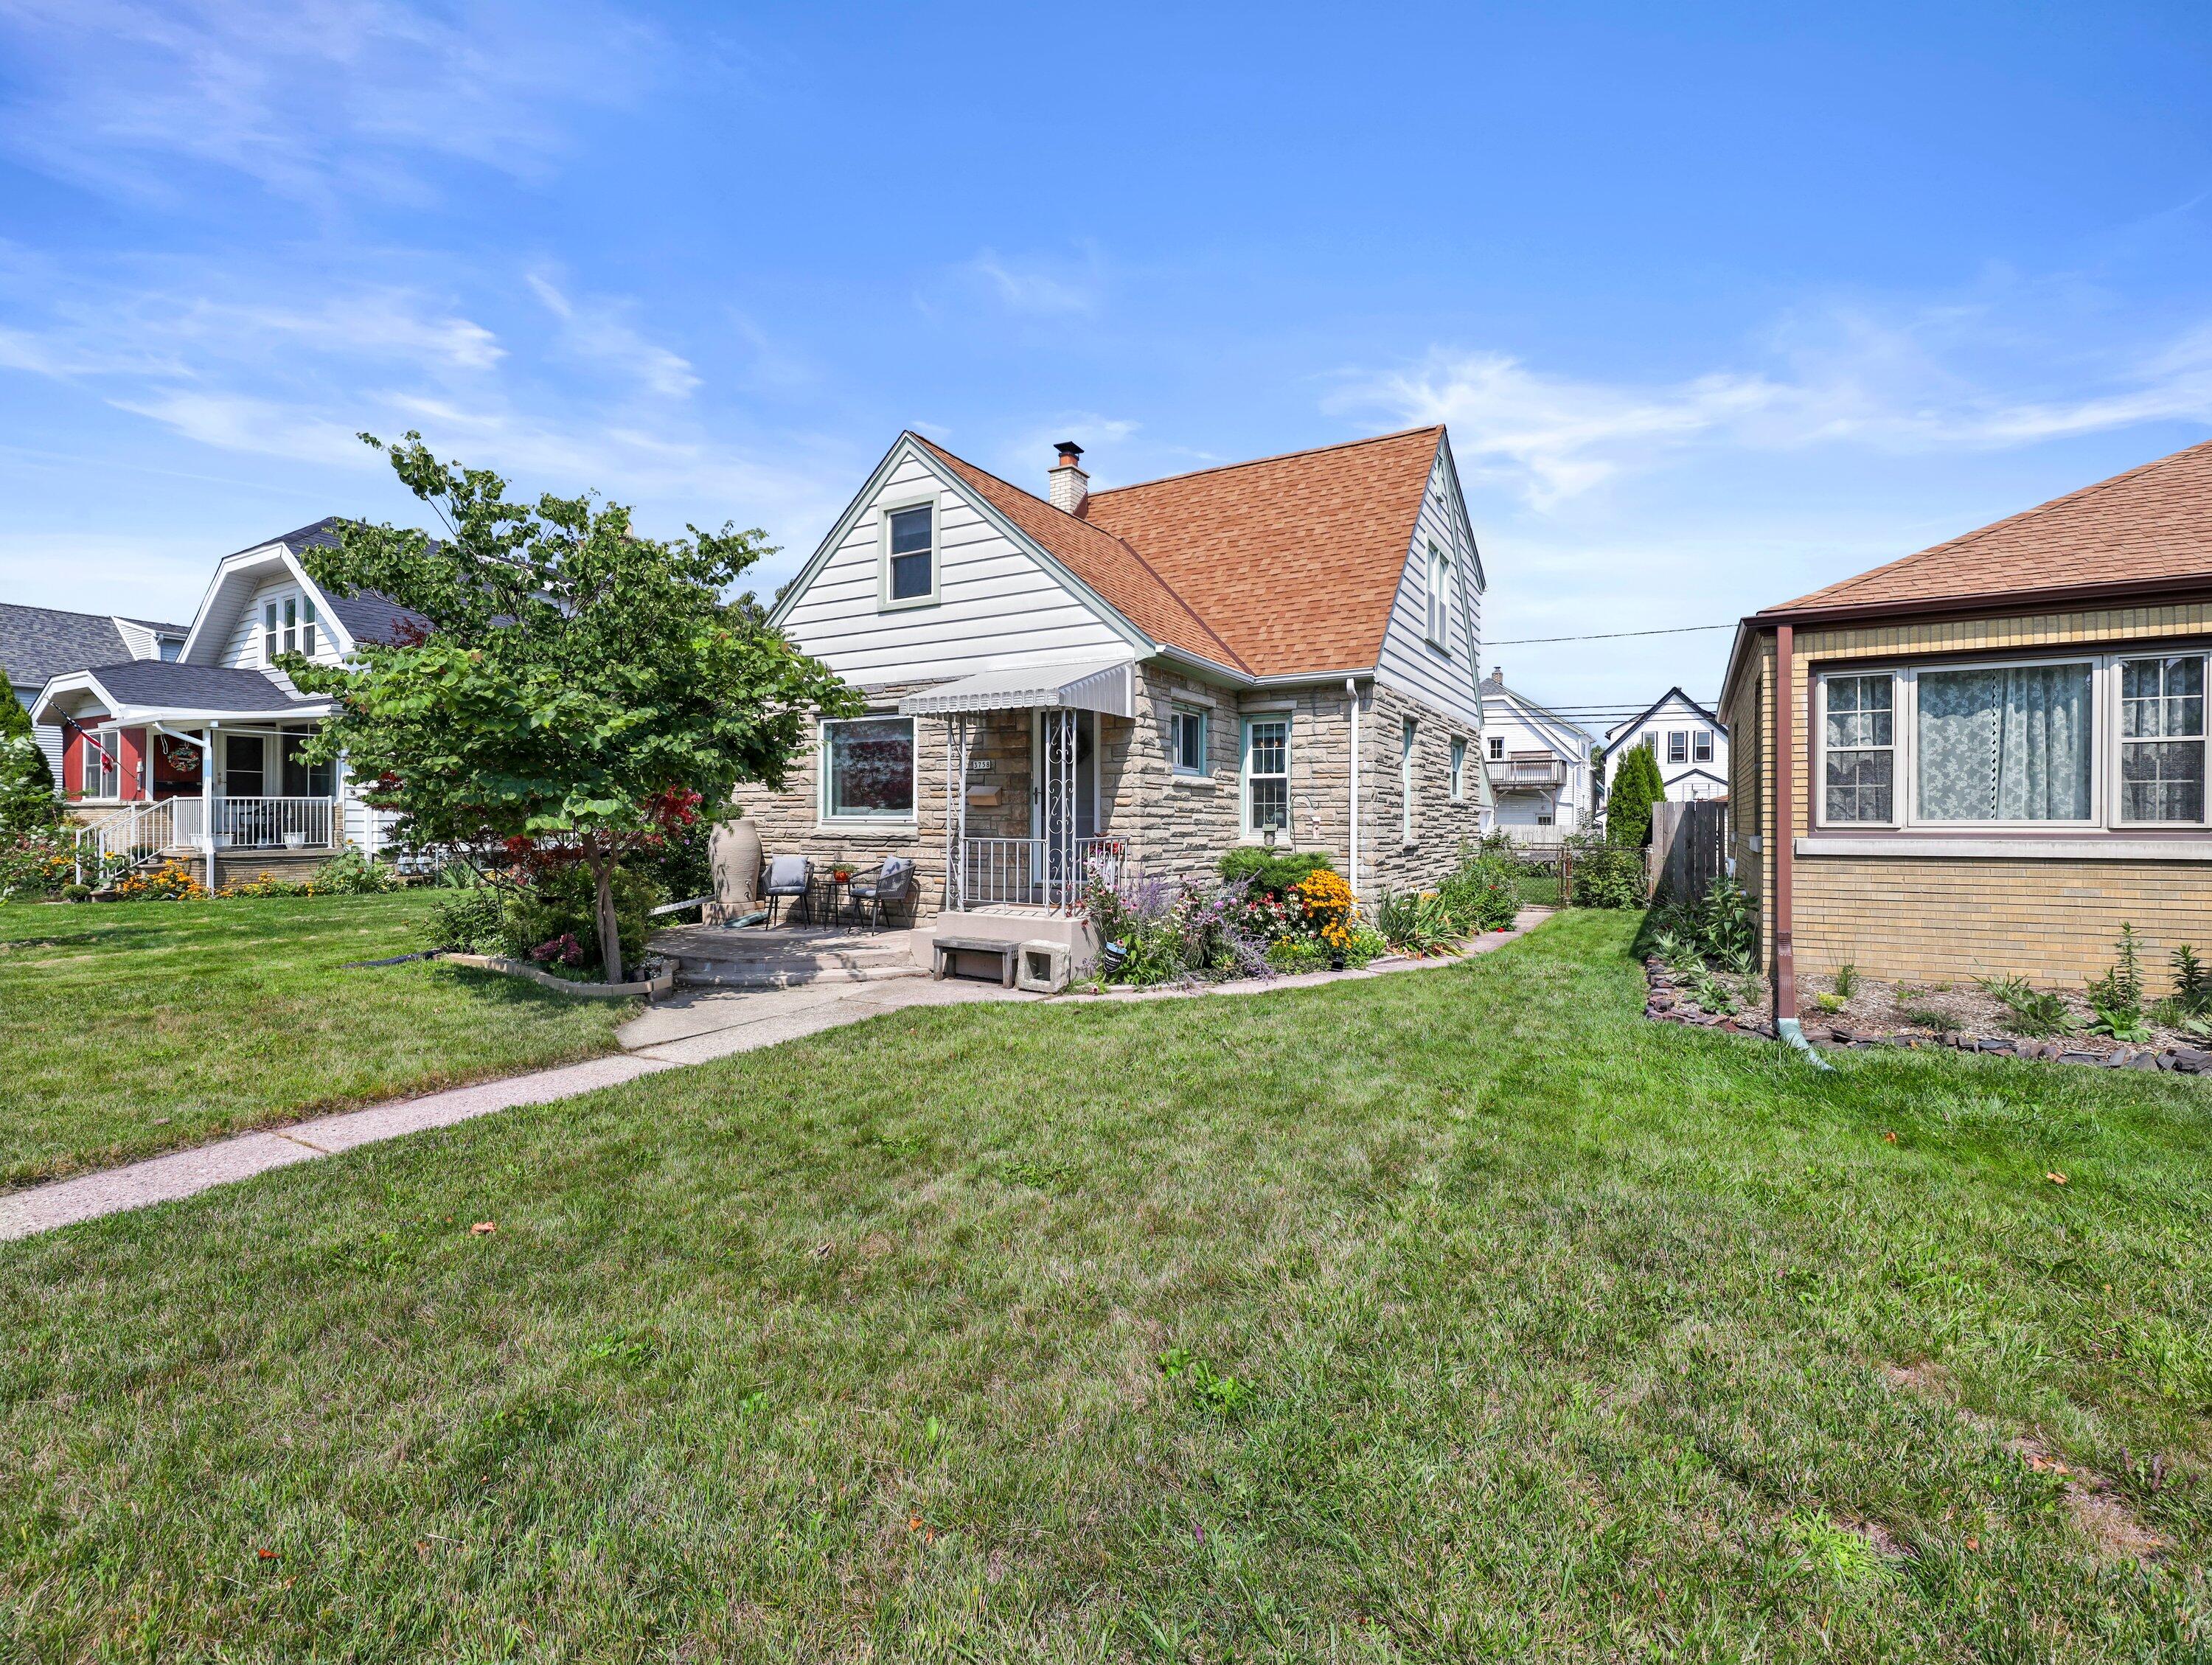
Stone-fronted house with a steep reddish-brown roof, covered porch, flower beds, and broad lawn.
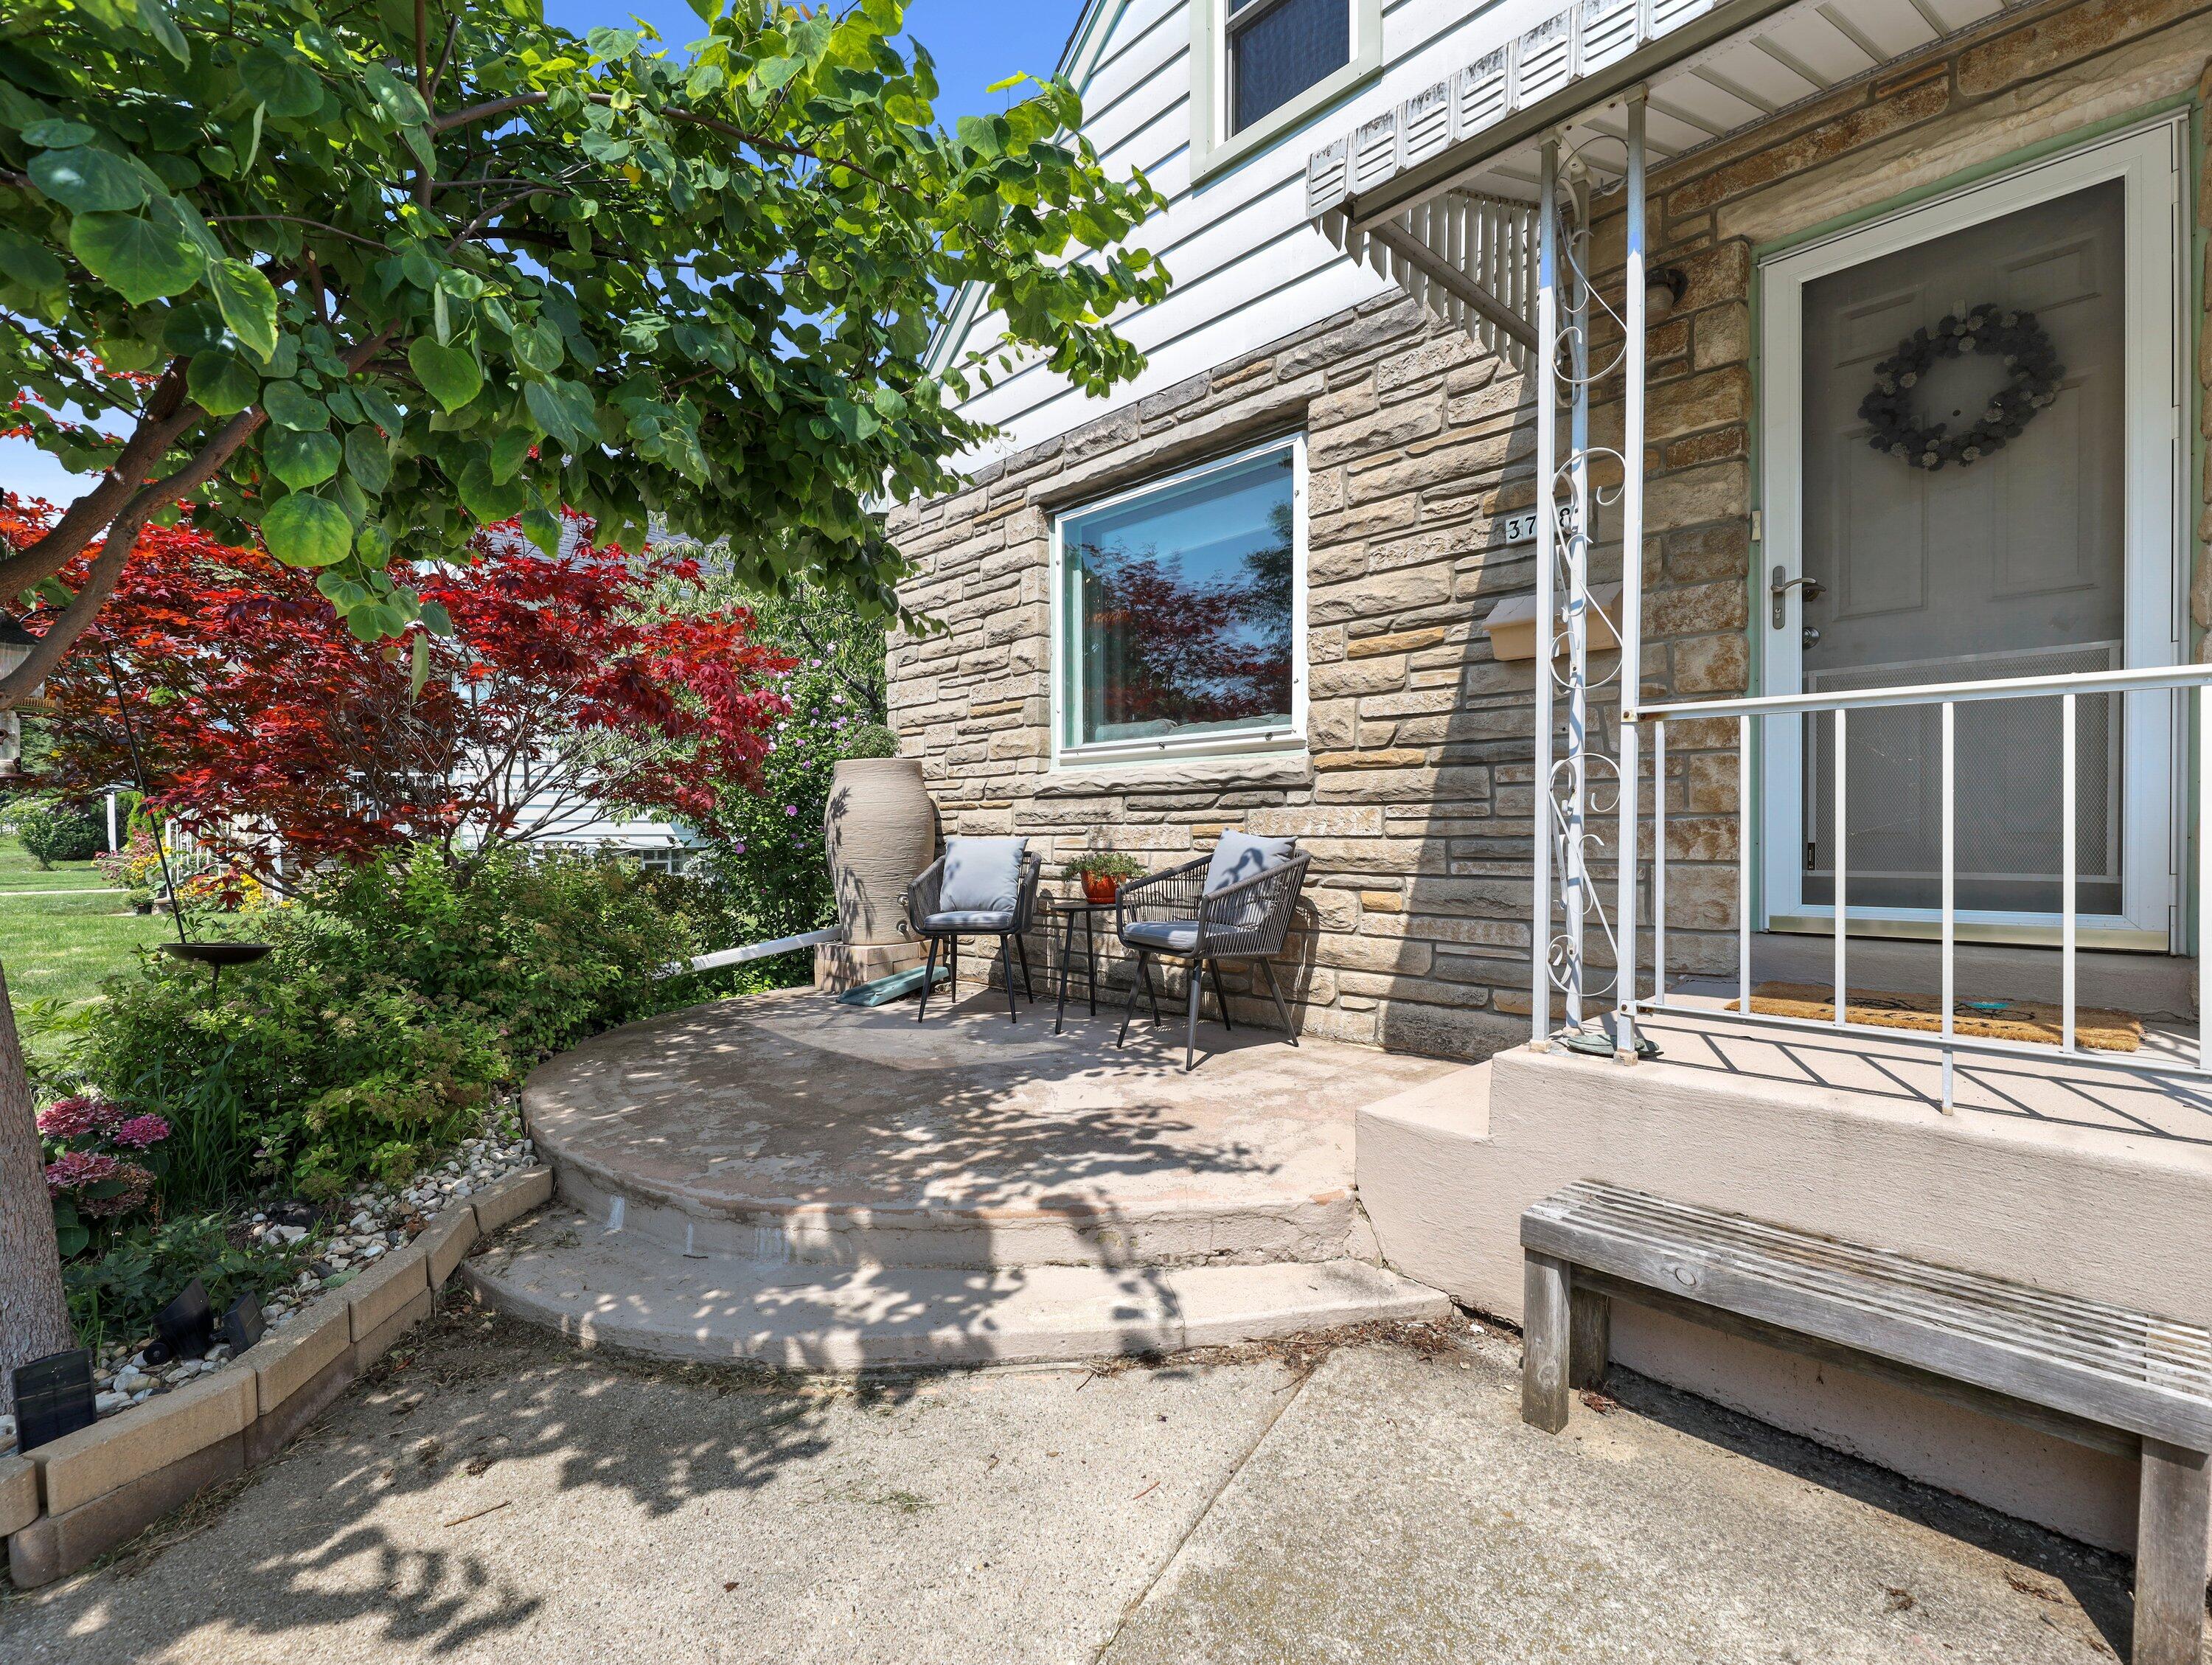
Stone home entrance with a curved patio, two chairs, and leafy garden trees.
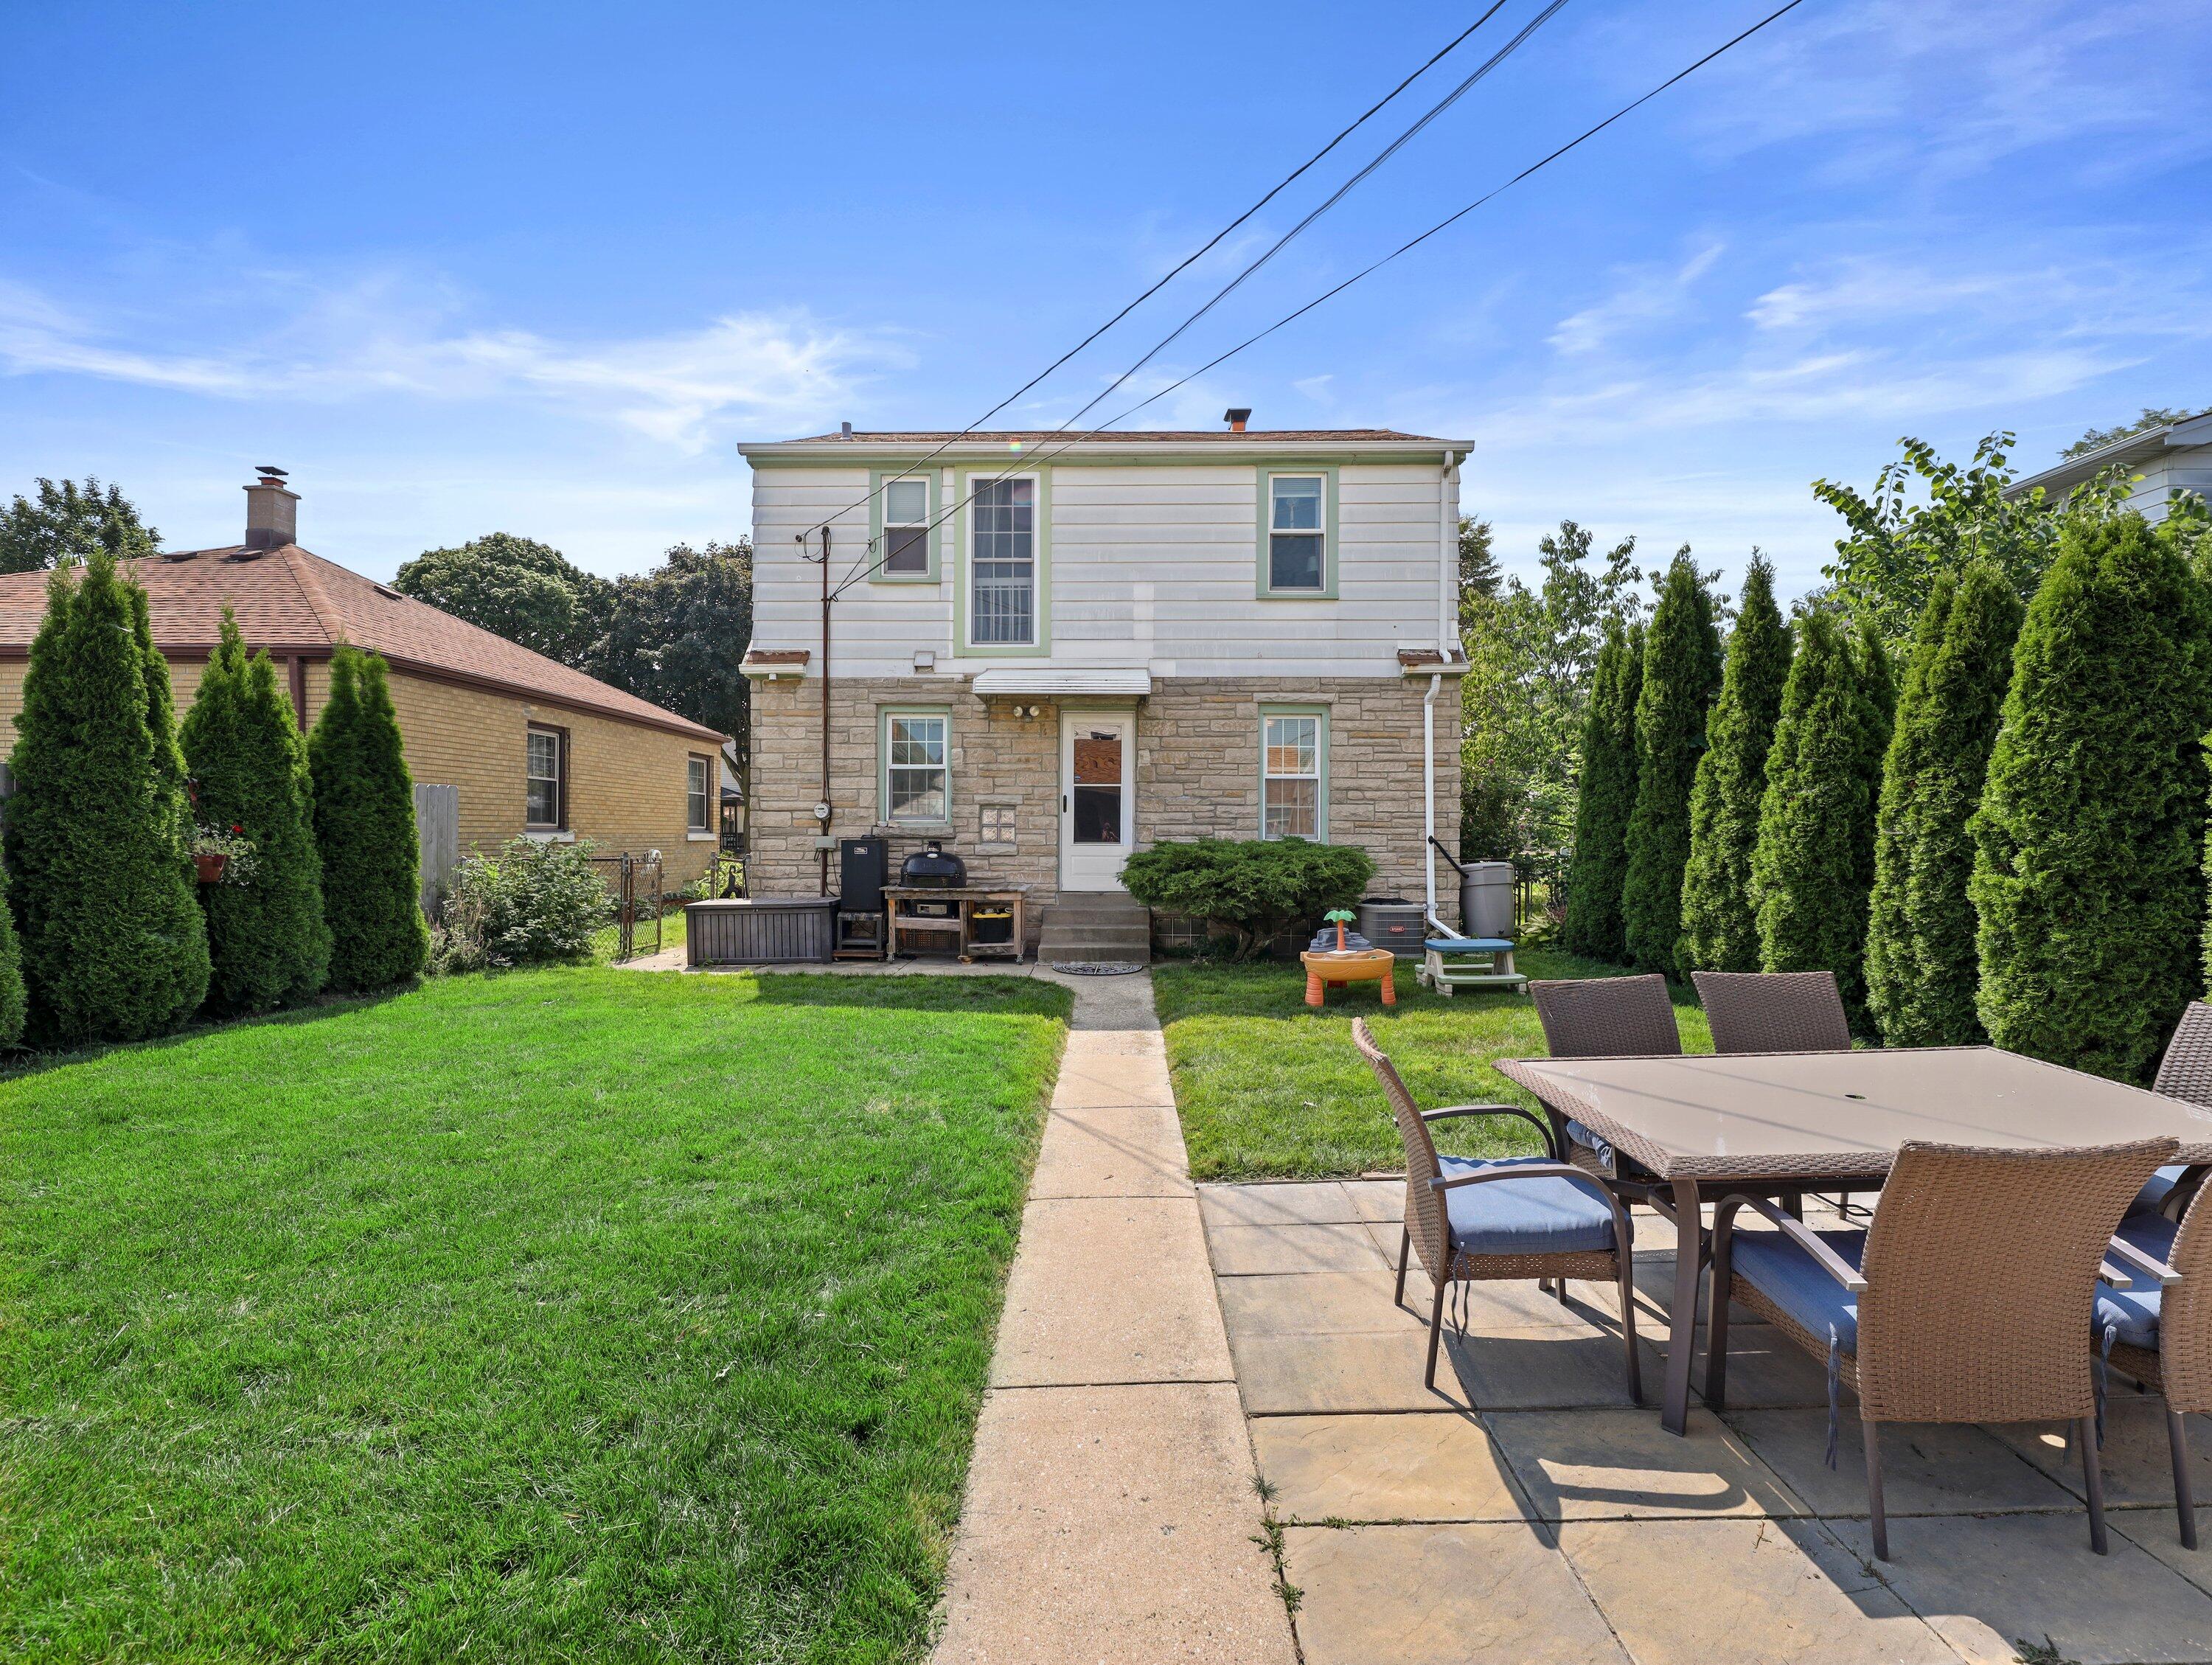
Rear of a two-story stone-and-siding house beyond a lawn, with a patio dining set and tall evergreen hedges.
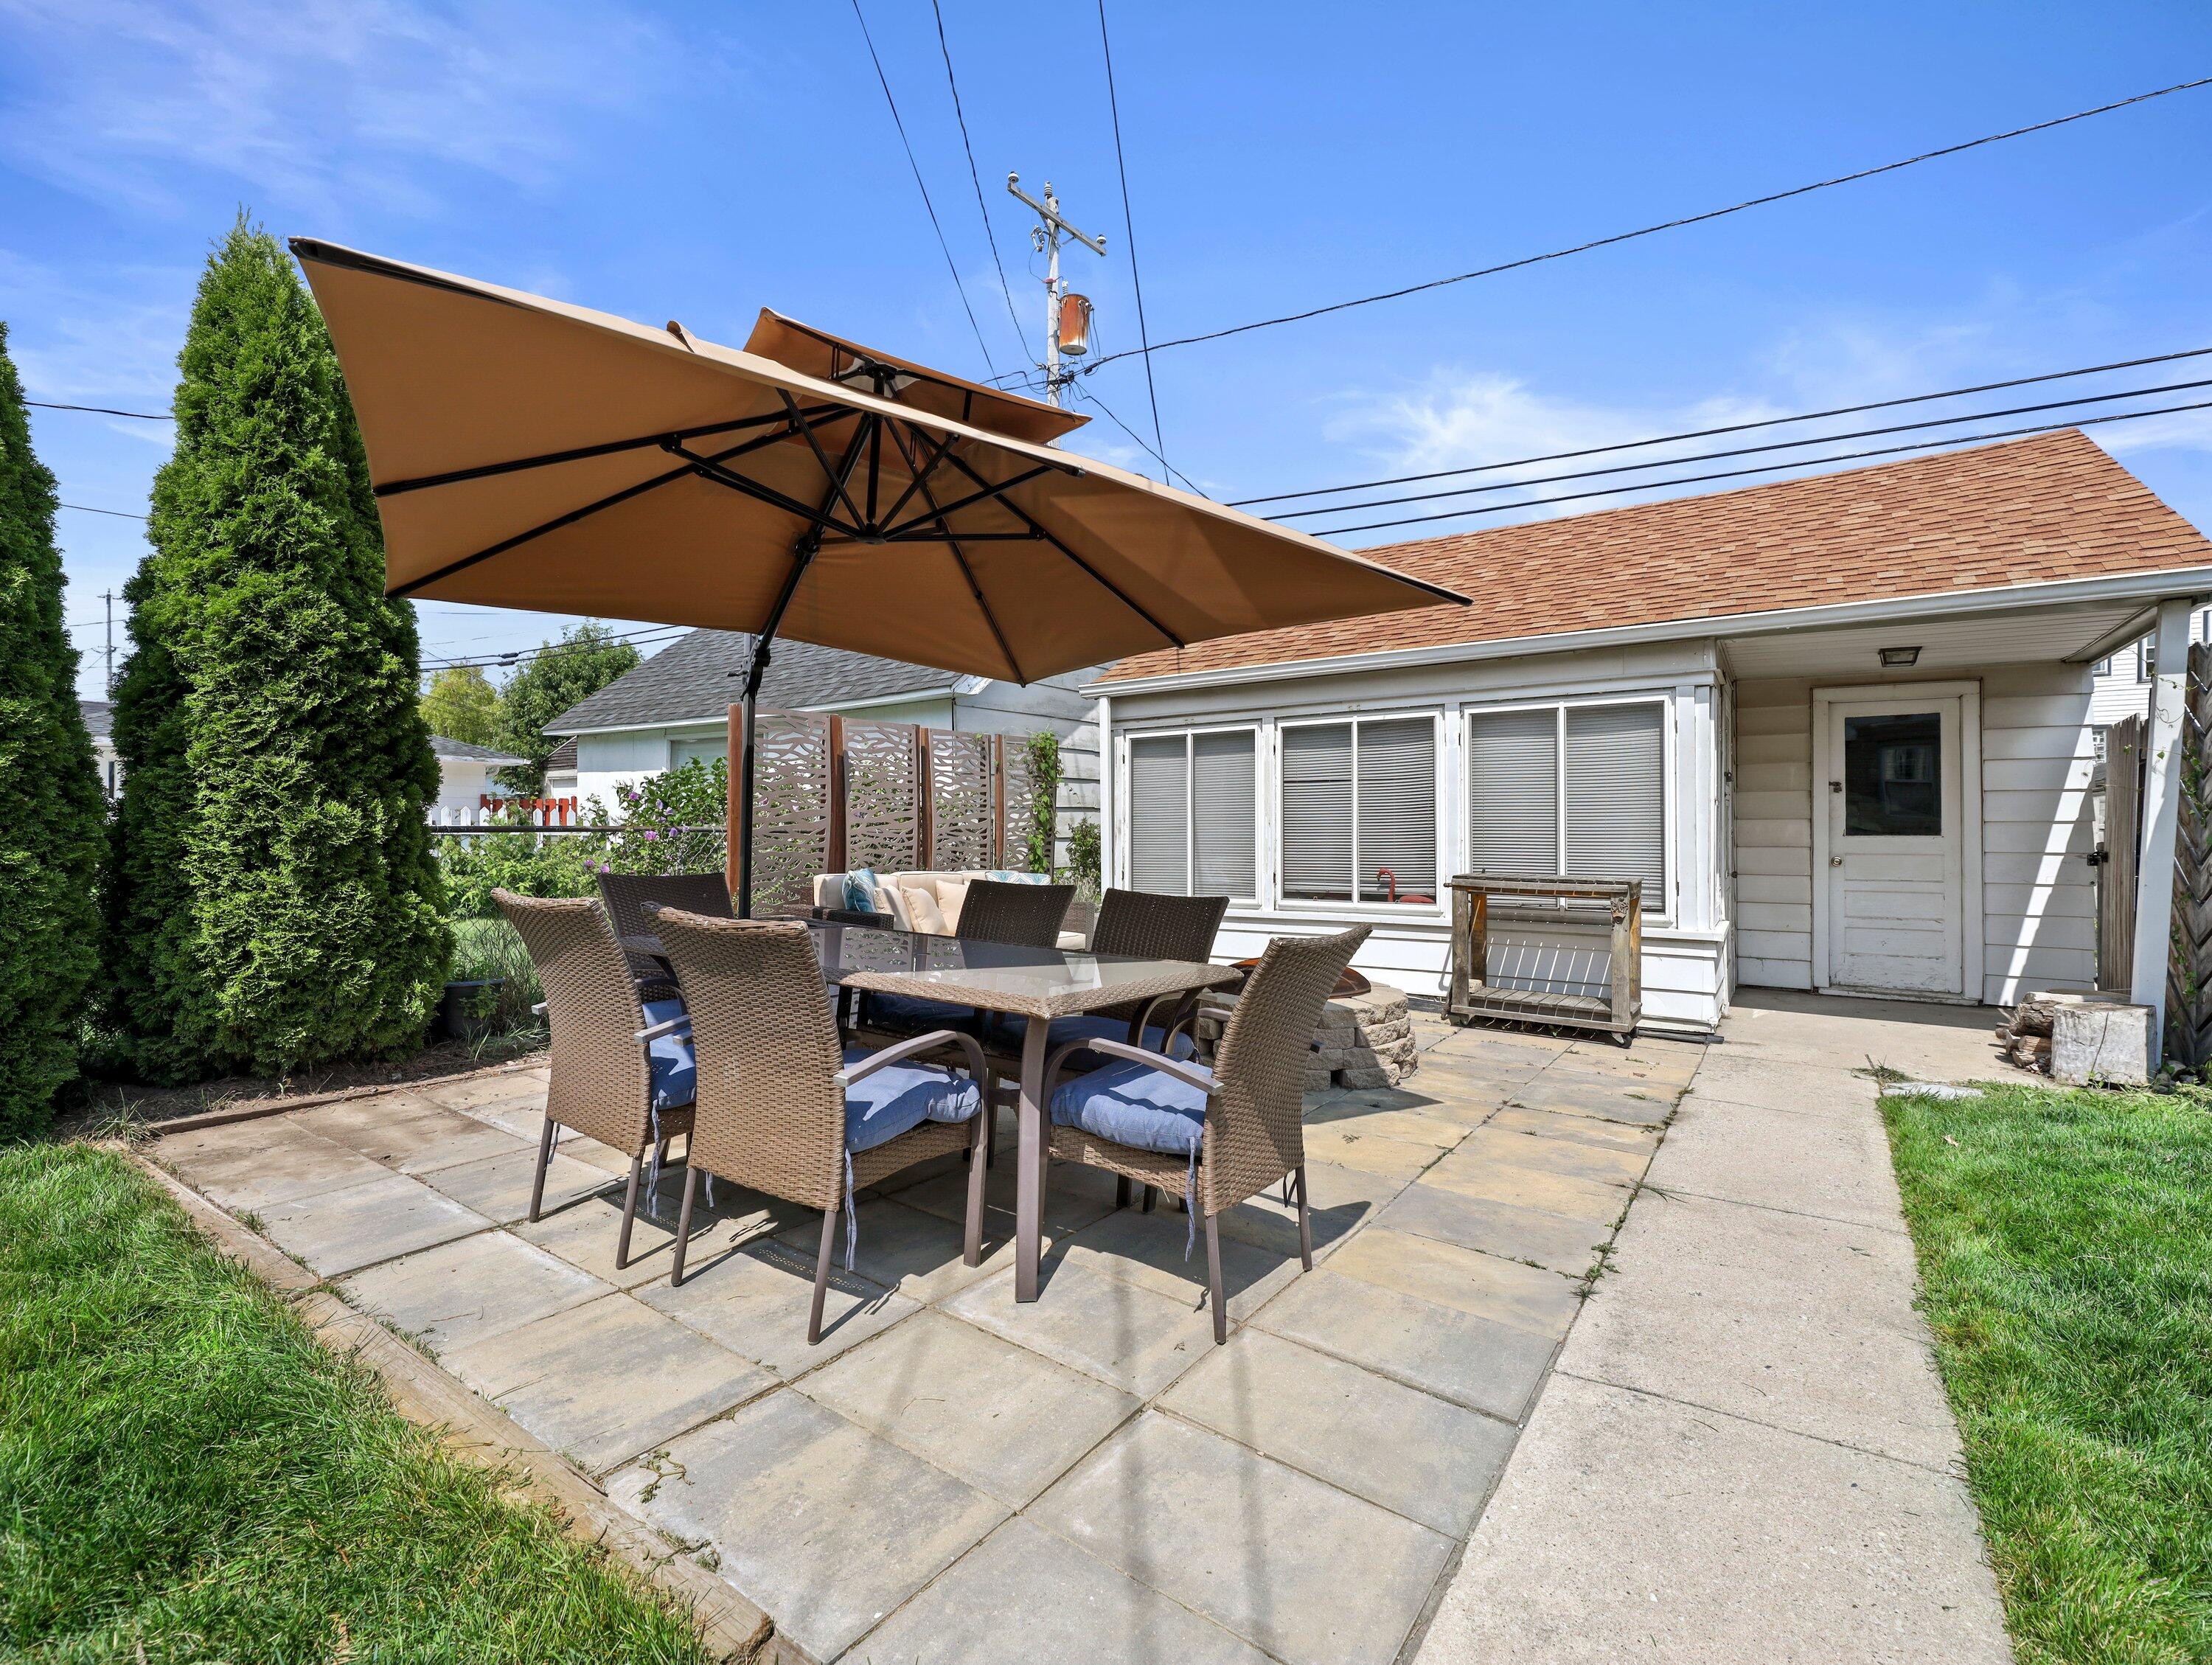
Backyard patio with a large umbrella shading a wicker dining table beside the house.
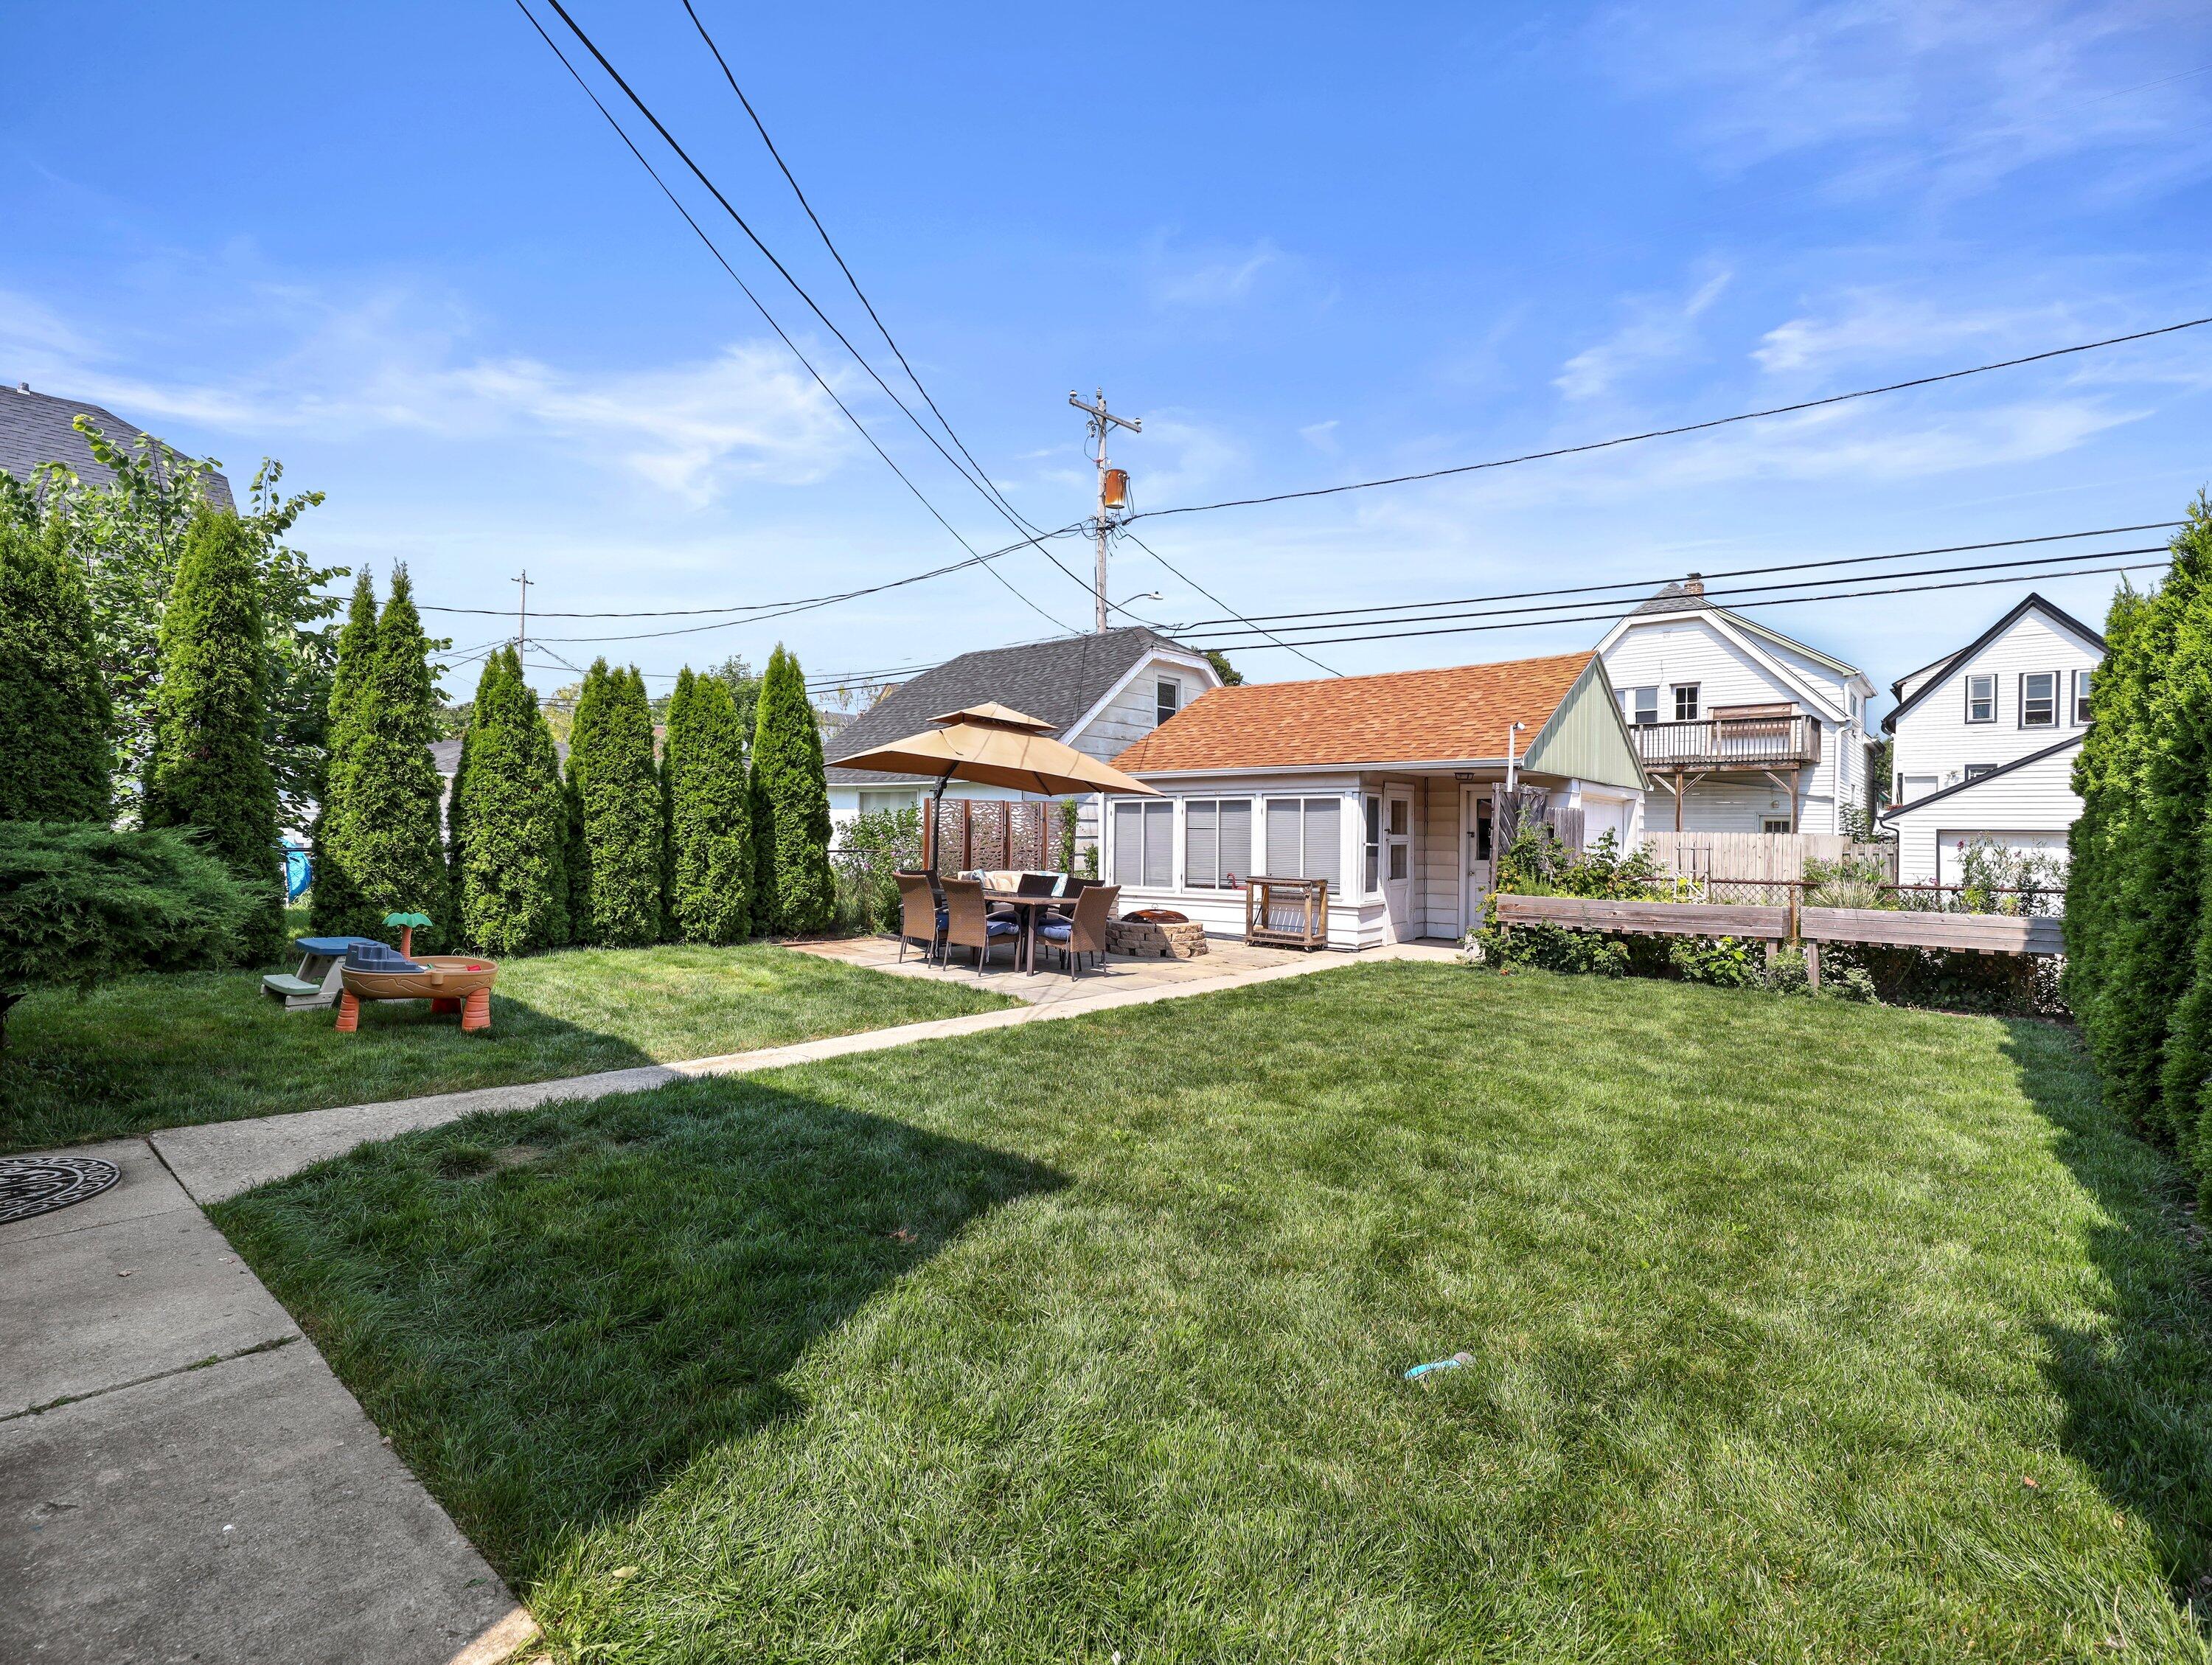
Backyard with a wide lawn, patio dining set and umbrella beside a small outbuilding.
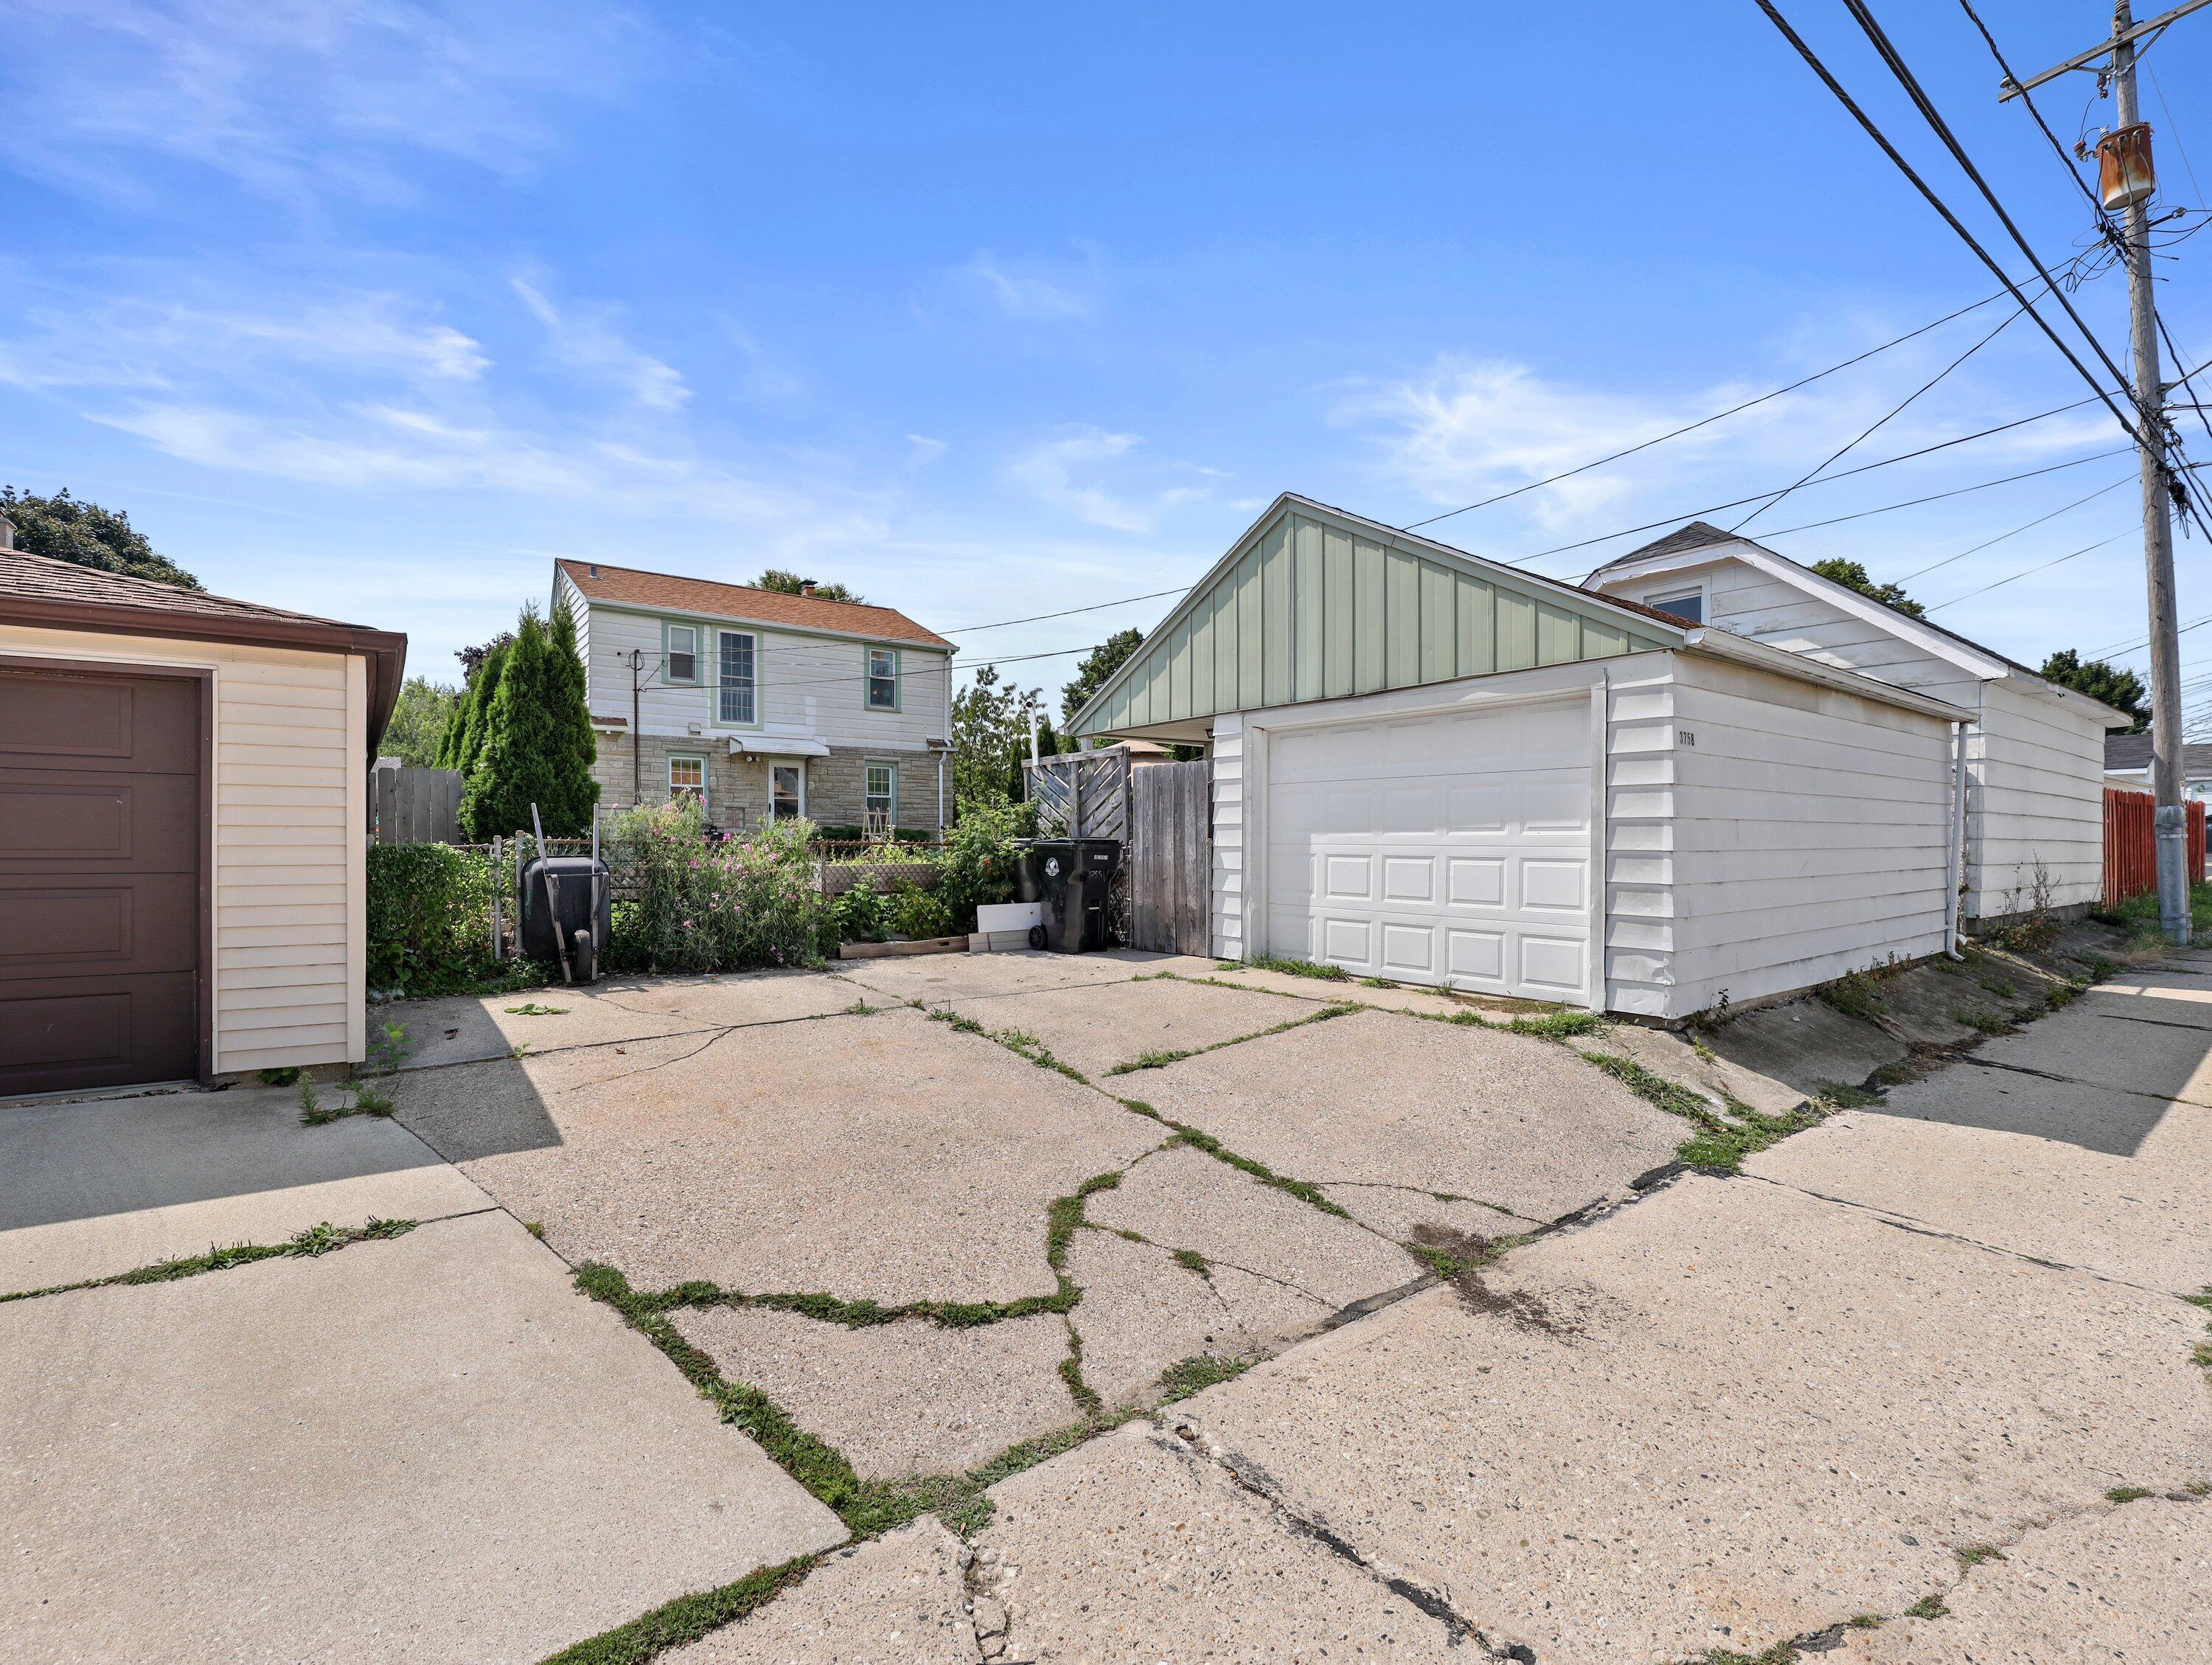
Detached white garage with a pale green gable roof beside a cracked concrete driveway.
SEE ALL PHOTOS
Furnished living room with a gray sectional, colorful geometric rug, and wood-trimmed windows.
Dining room with blue walls, hardwood floors, a wooden table, and a geometric pendant light.
Walk-in closet with white built-ins, hanging clothes, and a vaulted wood-plank ceiling.
Backyard patio with a stone fire pit, umbrella-covered dining set, and cushioned sofa.
Living room with a gray sectional, geometric rug, hardwood floors, and wood-trimmed windows overlooking greenery.
Living room with gray seating, a geometric rug, hardwood floors, and a large leafy-window view.
Kitchen with reddish wood cabinets, a sink beneath two windows, and a black-and-white checkerboard floor.
Kitchen with white cabinets and open shelves, a rolling cart, and checkerboard floor.
Home office with a large vinyl record collection, blue walls, hardwood floors and a leather desk chair.
Home office and playroom with a computer desk, children’s toys, wood floors, and a ceiling fan
Bedroom with a large bed, turquoise accent wall, hardwood floors, and a curtained window.
Furnished bedroom with a white bed, gray patterned throw, curtained windows, and hardwood floors.
Walk-in closet with shoe shelves and hanging clothes beneath a sloped ceiling beside an exposed brick column.
Compact bathroom with a white vanity, mosaic tile floor, and patterned shower curtain.
Nursery with a gray crib, toy shelves, and a pink patterned rug beneath a sloped ceiling.
Nursery with a gray crib, white toy storage, and a floral “Astrid” wall decoration.
Nursery with a gray crib, daybed, children's books, and two sunny windows.
Basement recreation room with exposed white beams, purple seating, a wall-mounted TV, and patterned rug.
Basement lounge with plum recliners, built-in bookcases, a patterned rug, and a bar counter.
Basement family room with burgundy seating, a wall-mounted TV, and a decorative fireplace.
Home office with a leather swivel chair, desk, extensive shoe shelving, and exposed ceiling beams.
Basement laundry room with washer, dryer, chest freezer, and a deep utility sink.
Basement storage room with wooden shelves, bins, cookware, and pantry supplies beneath exposed ceiling joists.
Bathroom with a white vanity, marble-look tile, and a half wall partly concealing the toilet.
Stone-front house with a steep reddish-brown roof, covered porch, and flower garden.
Stone-fronted house with a steep reddish-brown roof, covered porch, flower beds, and broad lawn.
Stone home entrance with a curved patio, two chairs, and leafy garden trees.
Rear of a two-story stone-and-siding house beyond a lawn, with a patio dining set and tall evergreen hedges.
Backyard patio with a large umbrella shading a wicker dining table beside the house.
Backyard with a wide lawn, patio dining set and umbrella beside a small outbuilding.
Detached white garage with a pale green gable roof beside a cracked concrete driveway.
Courtesy of Compass RE WI-Tosa, 2623913321 
Sold

3758 E Munkwitz Ave

3758 E Munkwitz Ave, Cudahy, WI 53110

$260,000
Welcome to this classic Cudahy Cape Cod loaded with charm! This extremely well-kept, 3 BD 1.5 BA home includes refinished hardwood floors, beautiful built-ins in the dining room, newer vinyl windows throughout, a freshly renovated half bathroom, and a custom built, walk-in closet in the master! A partially finished basement, private backyard, and one-car garage with two additional parking spaces compliment this already well-rounded home. Perfectly located, this home is just two blocks from Sheridan Park, the lakefront, and the Oak Leaf Trail! Don't miss the chance to call this one home!

3
beds

1
bath

1,385 Sq.Ft. LIVING AREA

4,791.6 Sq.Ft. lot

Mark Spelman

Mark Spelman

Features & Amenities

Interior

  • total bedrooms3
  • Total bathroom1
  • full bathroom1
  • half bathroom1
  • APPLIANCES Oven, Range, Refrigerator, Dishwasher, Washer, Dryer

Area & Lot

  • Status Sold
  • Date Sold September 28, 2023
  • Living Area1,385 Sq.Ft.
  • Lot Area4,791.6 Sq.Ft.
  • MLS® ID1847772
  • TypeResidential
  • YEAR BUILT1947
  • Architecture StylesCape Cod
  • Middle SchoolCudahy
  • High SchoolCudahy
  • School DistrictCudahy

Exterior

  • STORIES2
  • Garage Space1.0
  • water SourcePublic
  • parkingGarage Door Opener, Alley Access, Detached
  • HEAT TYPENatural Gas, Forced Air
  • AIR CONDITIONINGCentral Air
  • sewerPublic Sewer
  • Disability FeaturesAccessible Bedroom

Financial

  • Sales Price$260,000
  • Real Estate Tax $3,406/yr
  • Zoning RD-2

Reach Out, & Let's Start the Conversation

Feel free to share any specific details or questions you have, and we'll get back to you promptly. Your satisfaction is our priority

Follow Me on Instagram