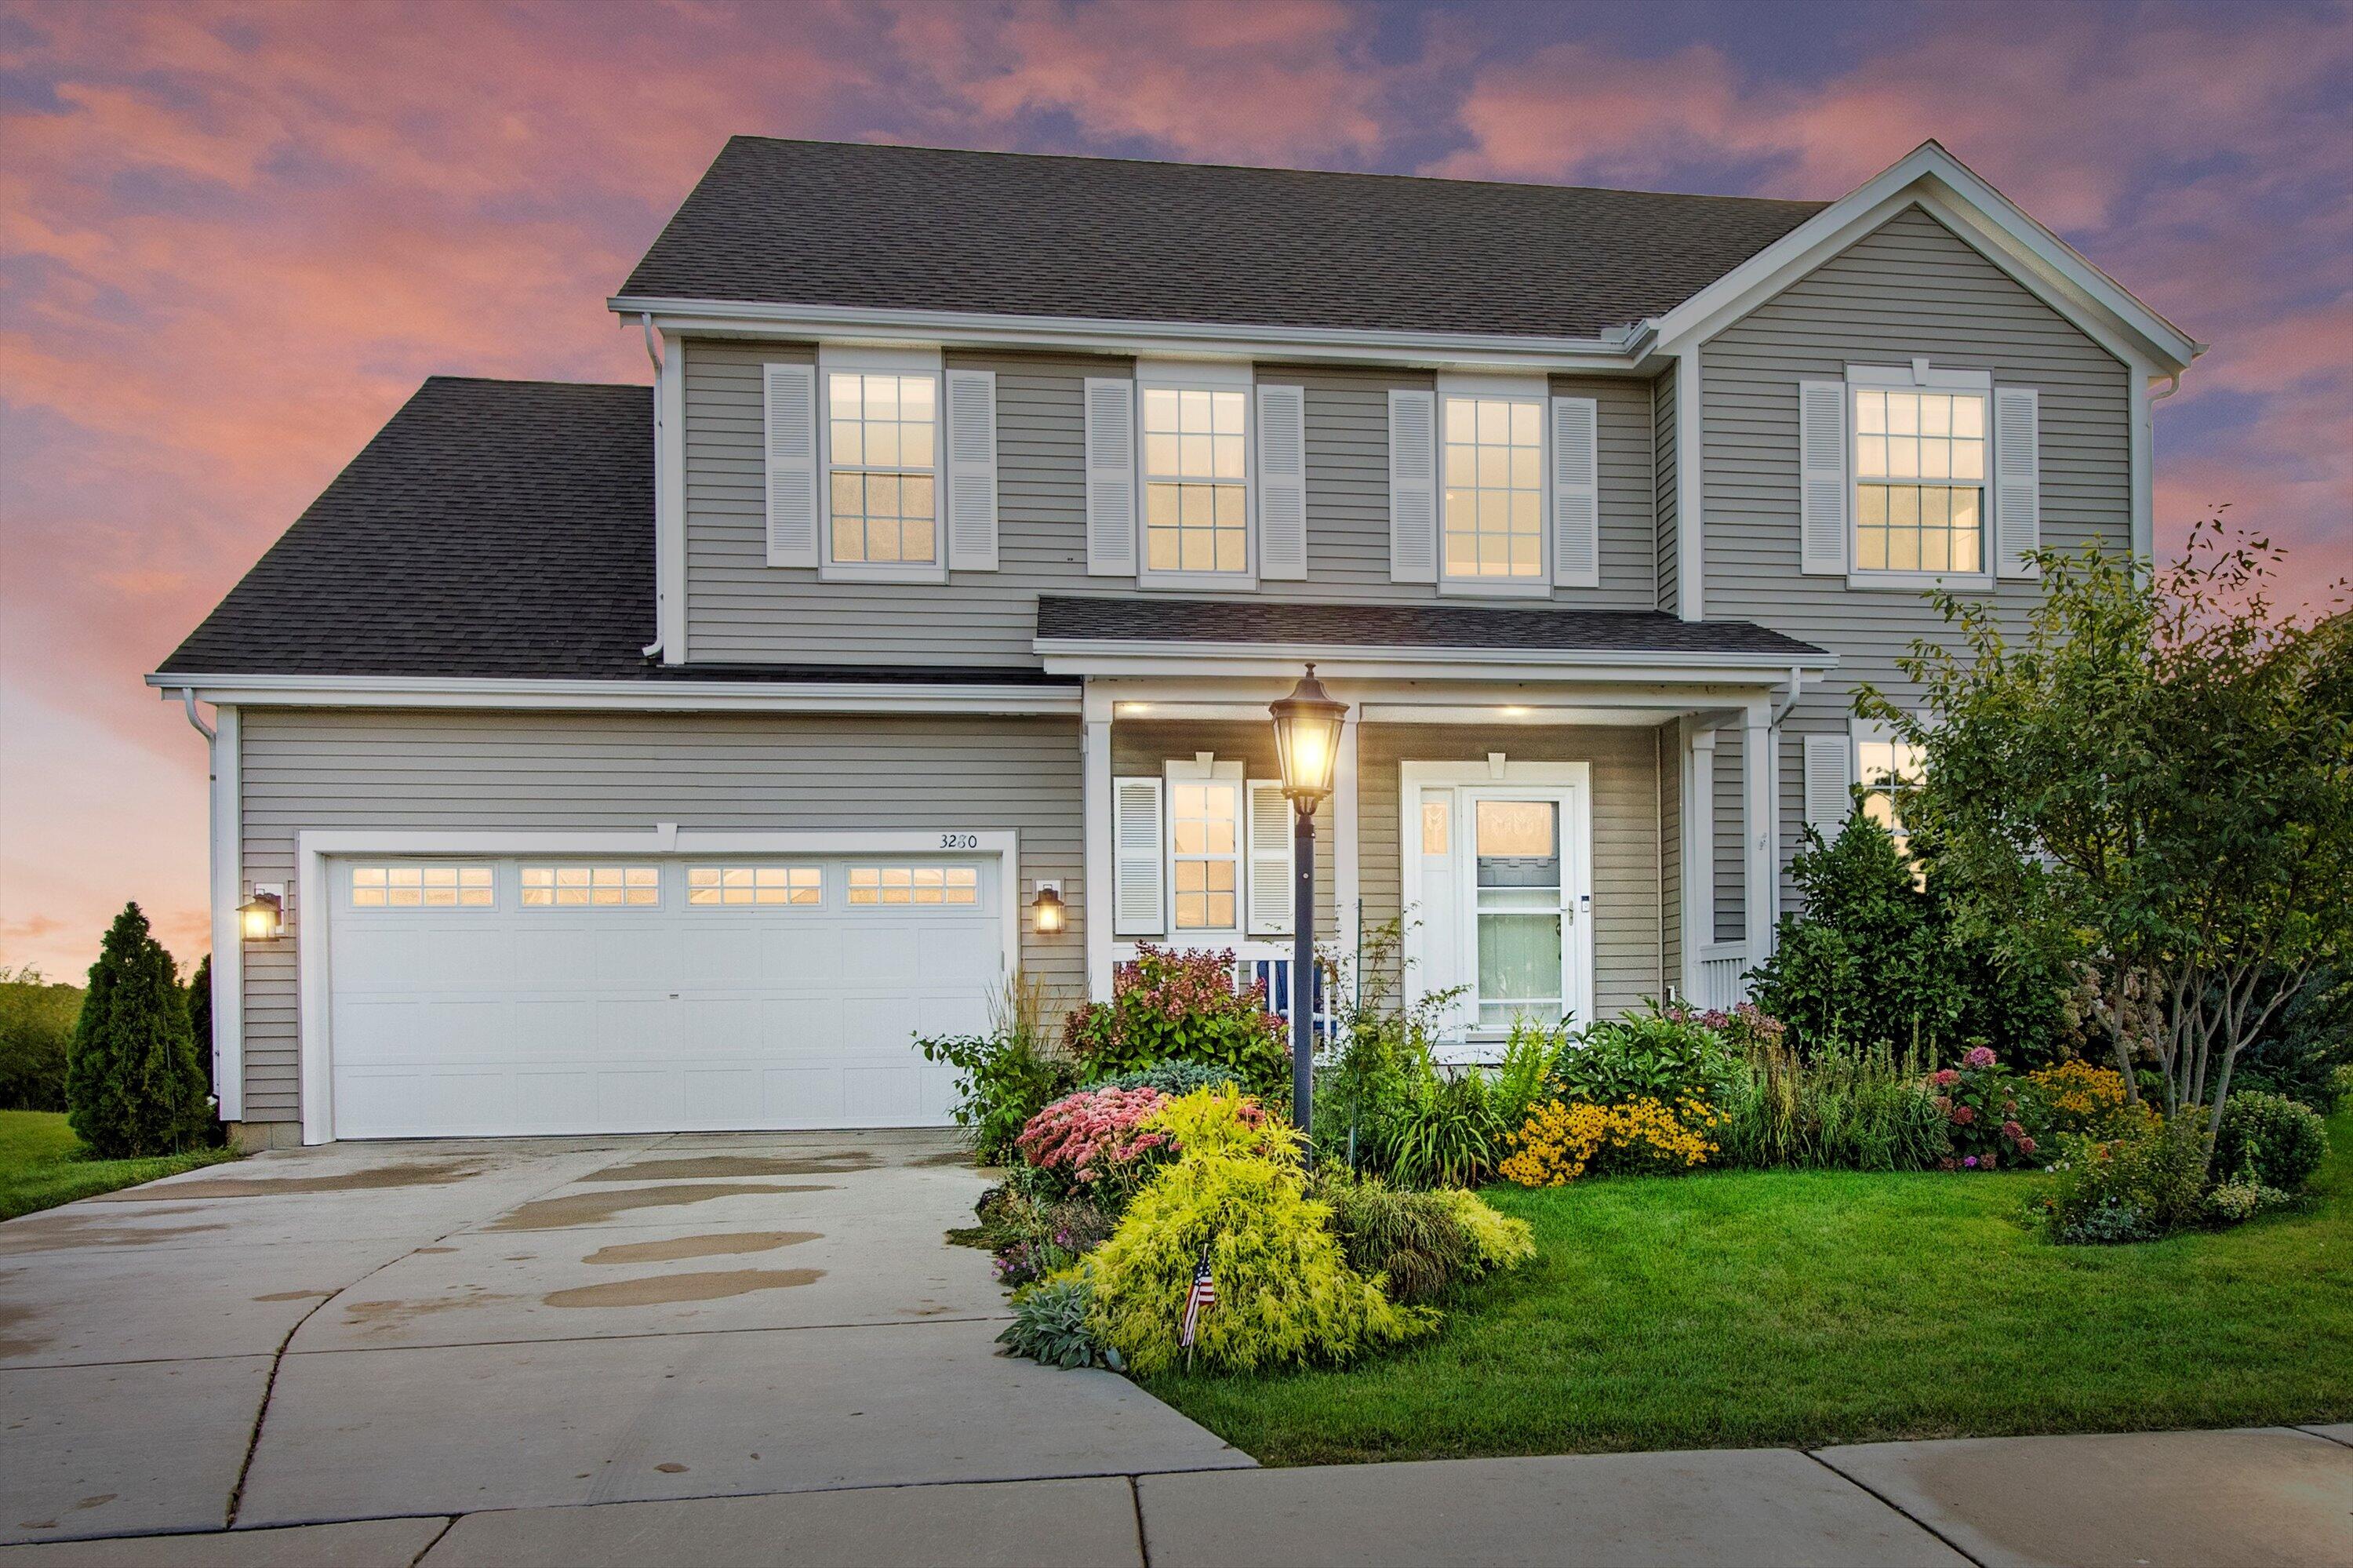
Gray two-story house with a double garage and colorful landscaped flower beds at dusk.
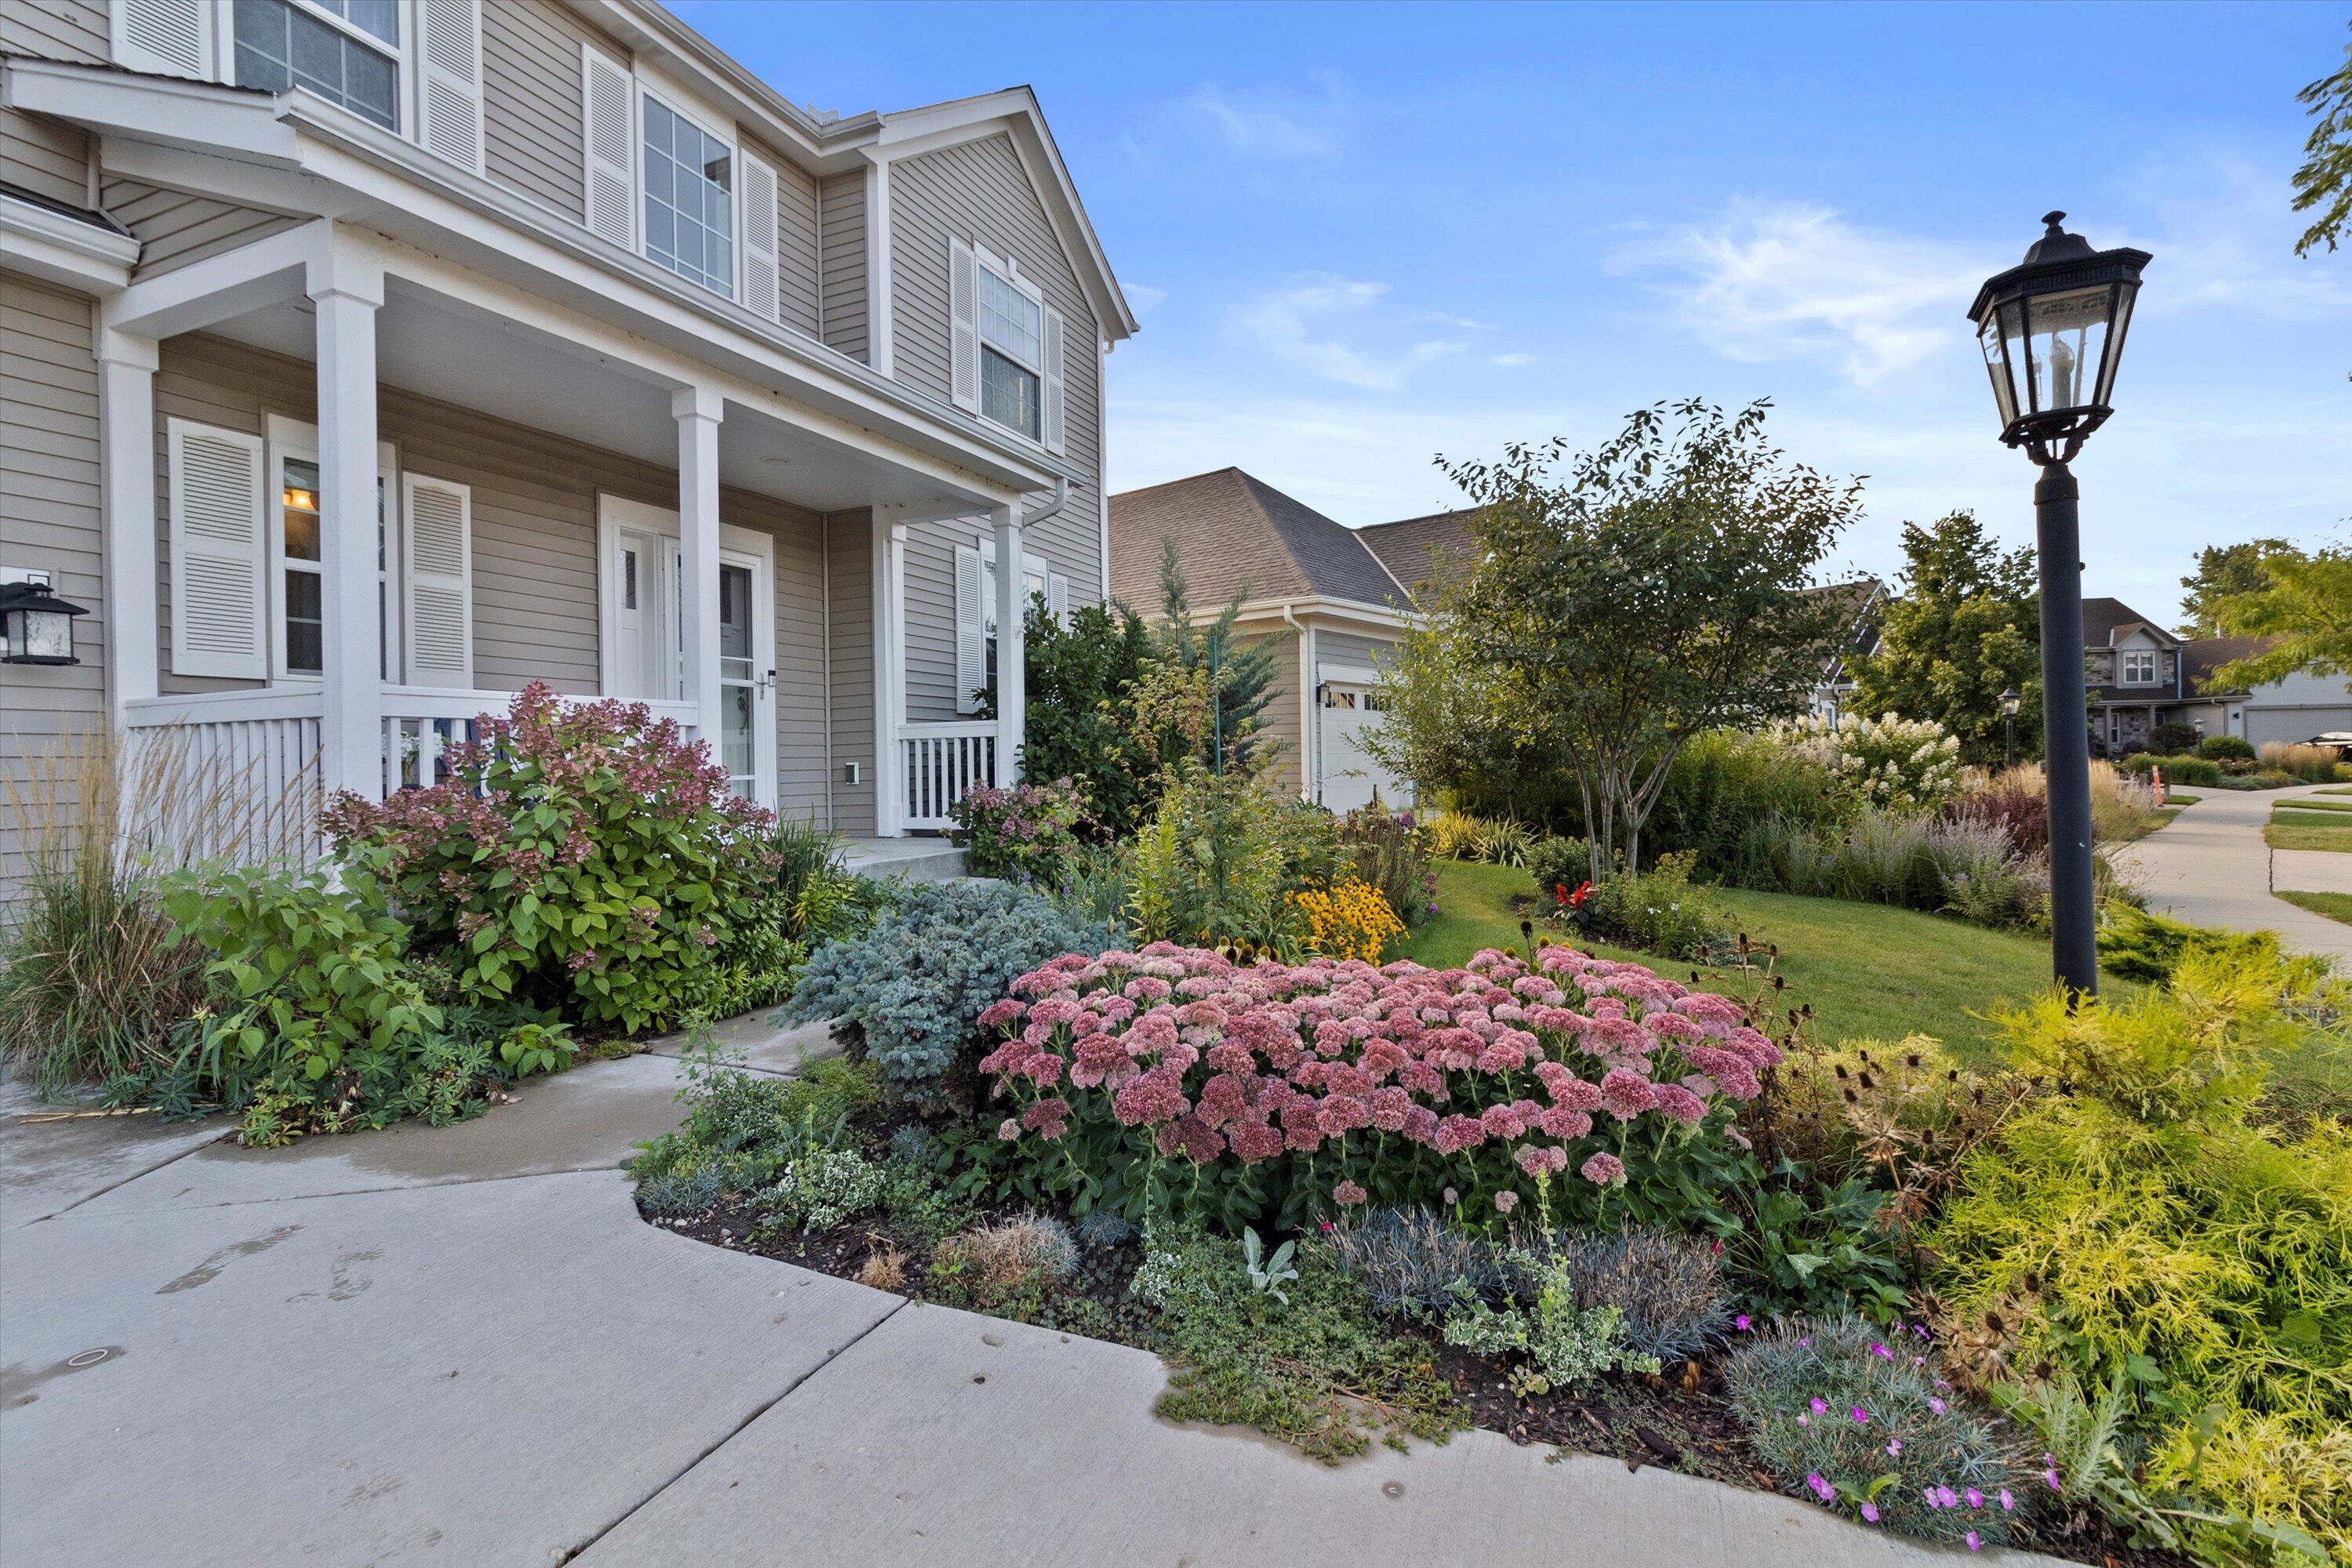
Two-story gray home with a covered porch and a colorful flower garden beside the walkway.
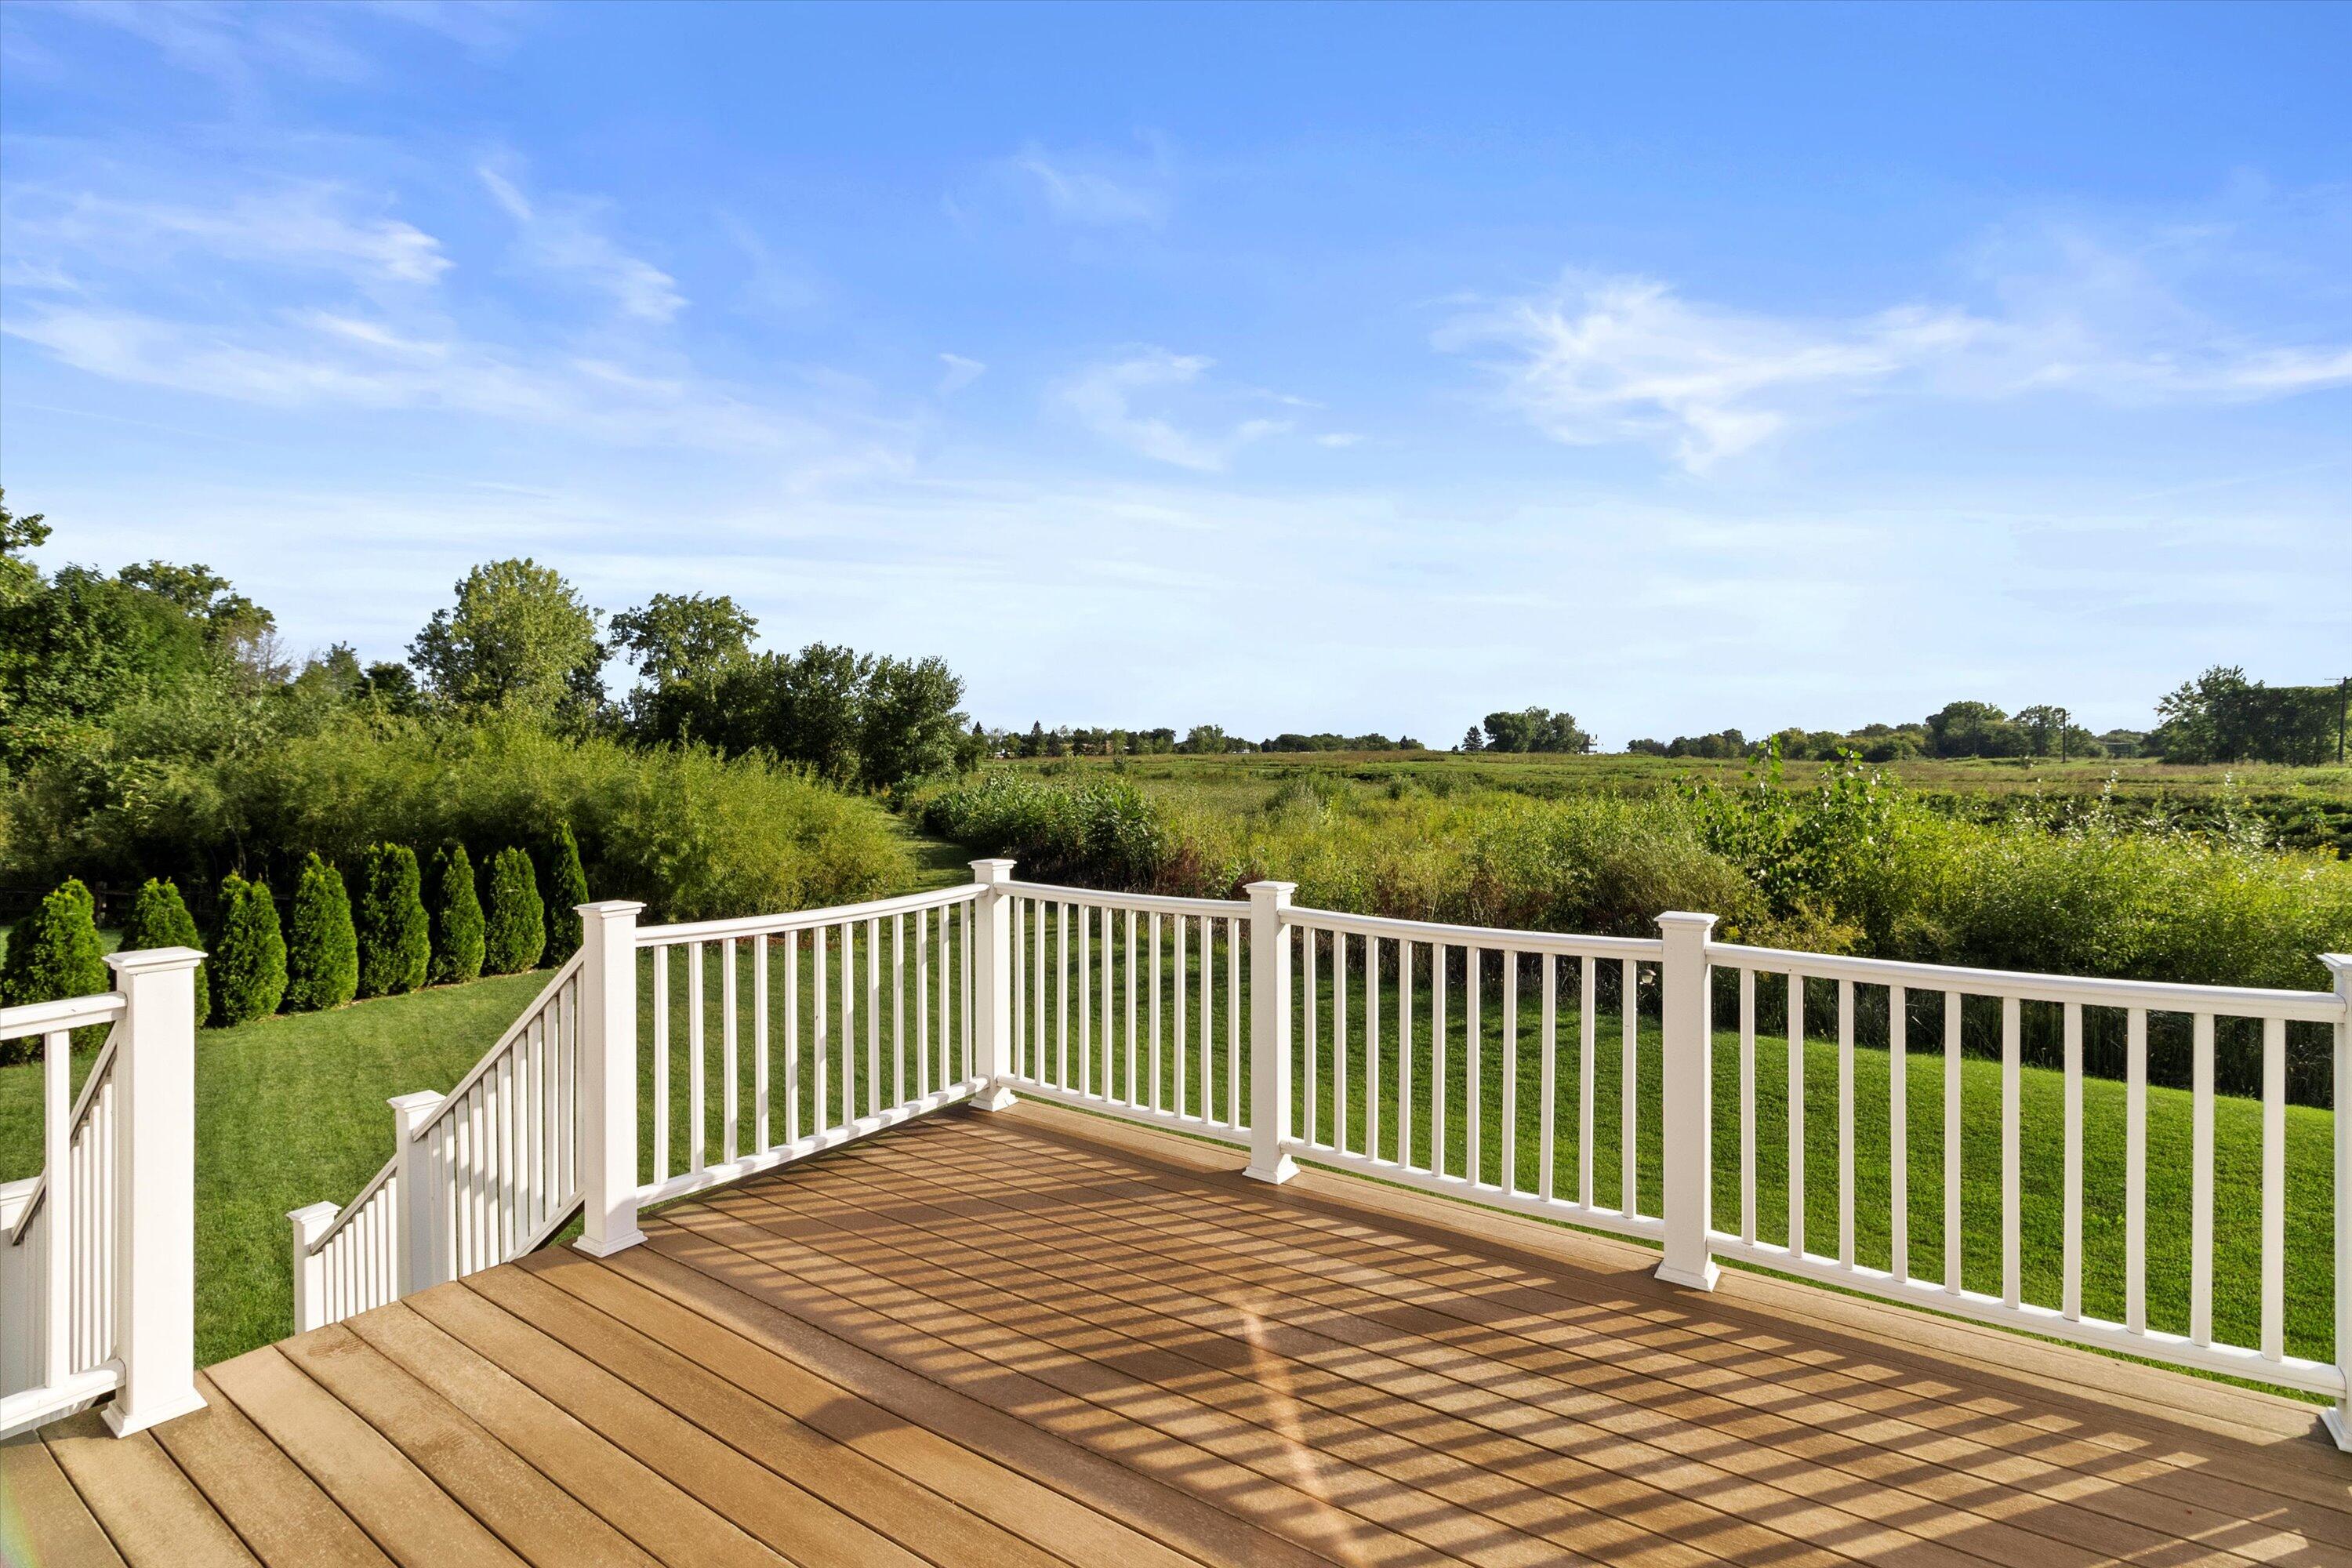
Wood deck with white railings overlooking green lawn and open fields.
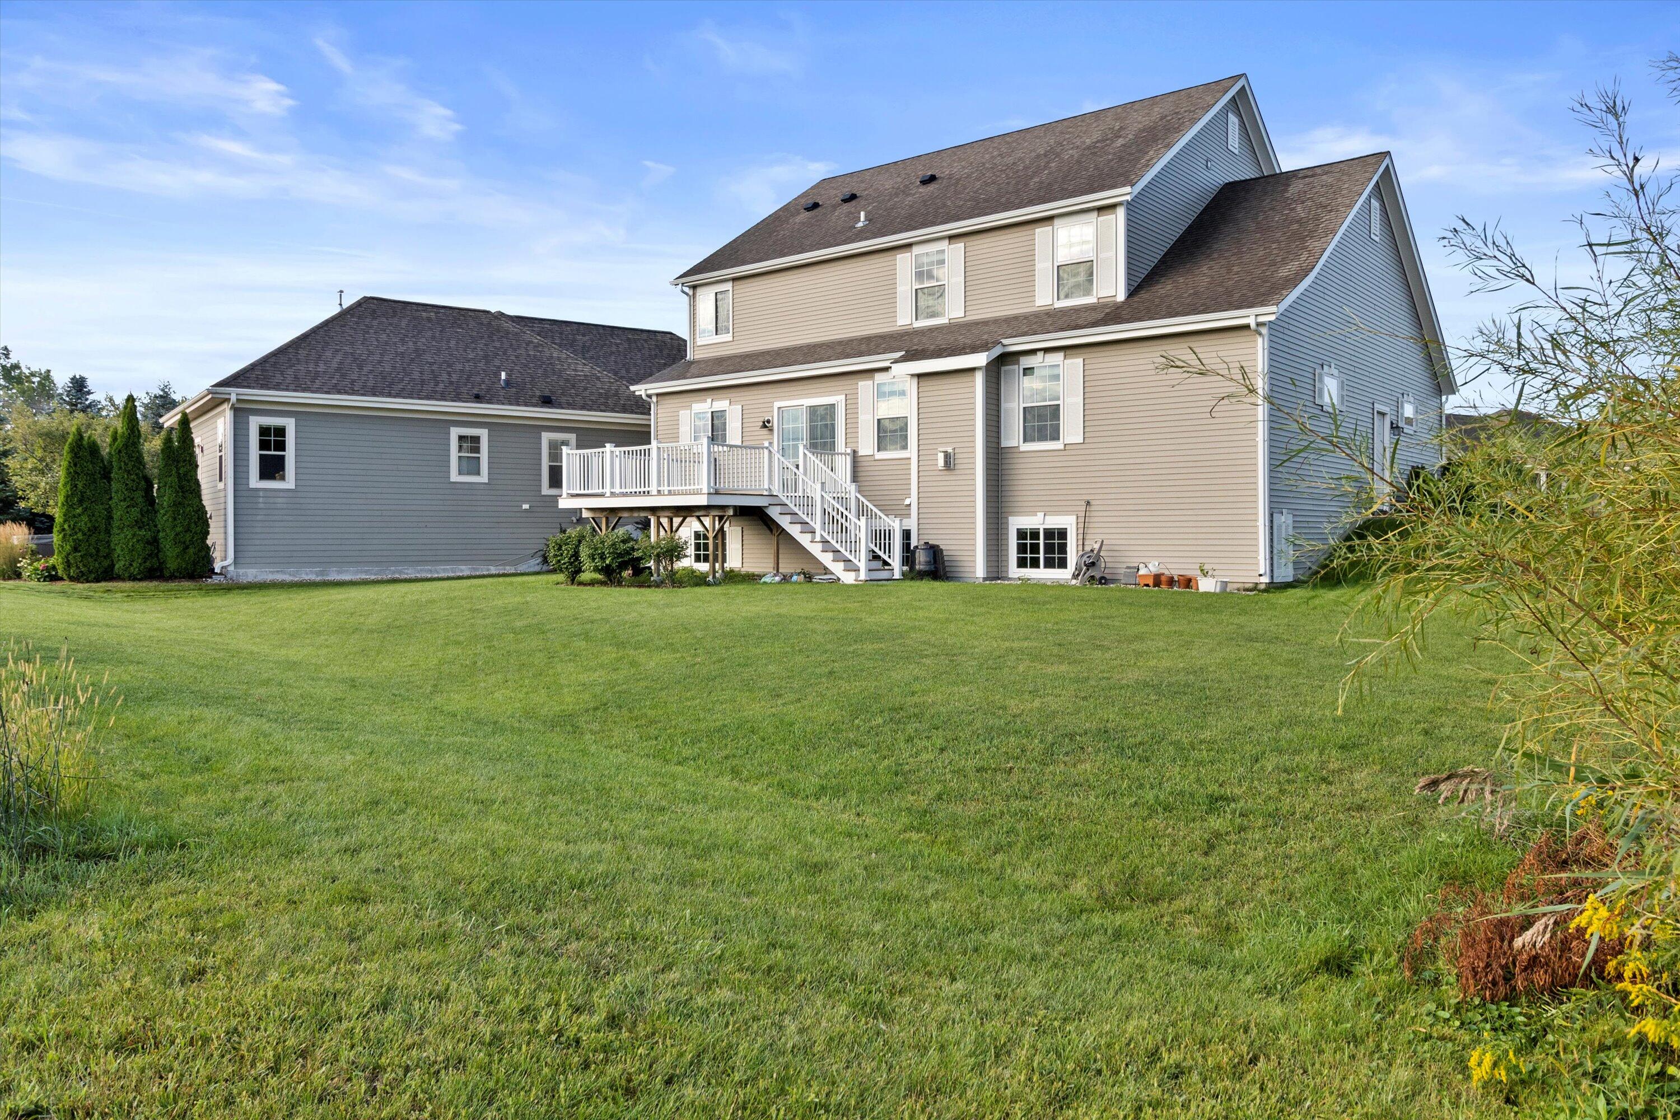
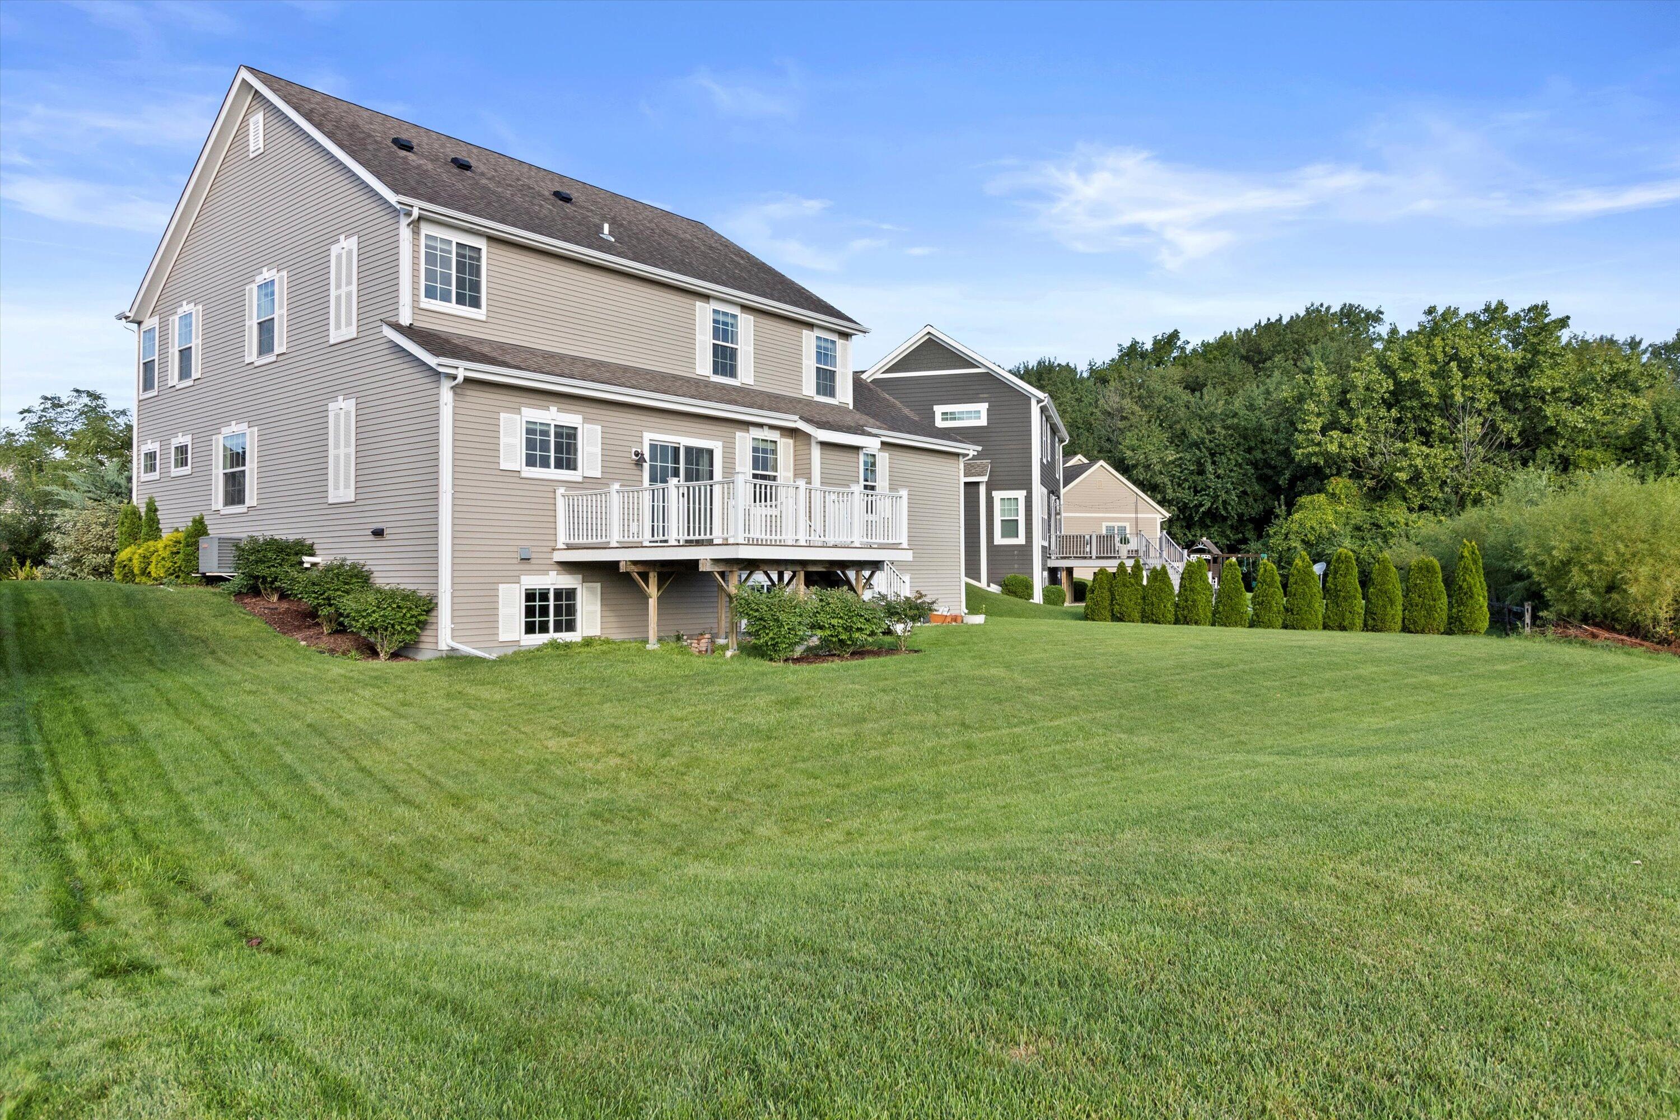
Rear of a two-story home with a raised white deck and broad green lawn.
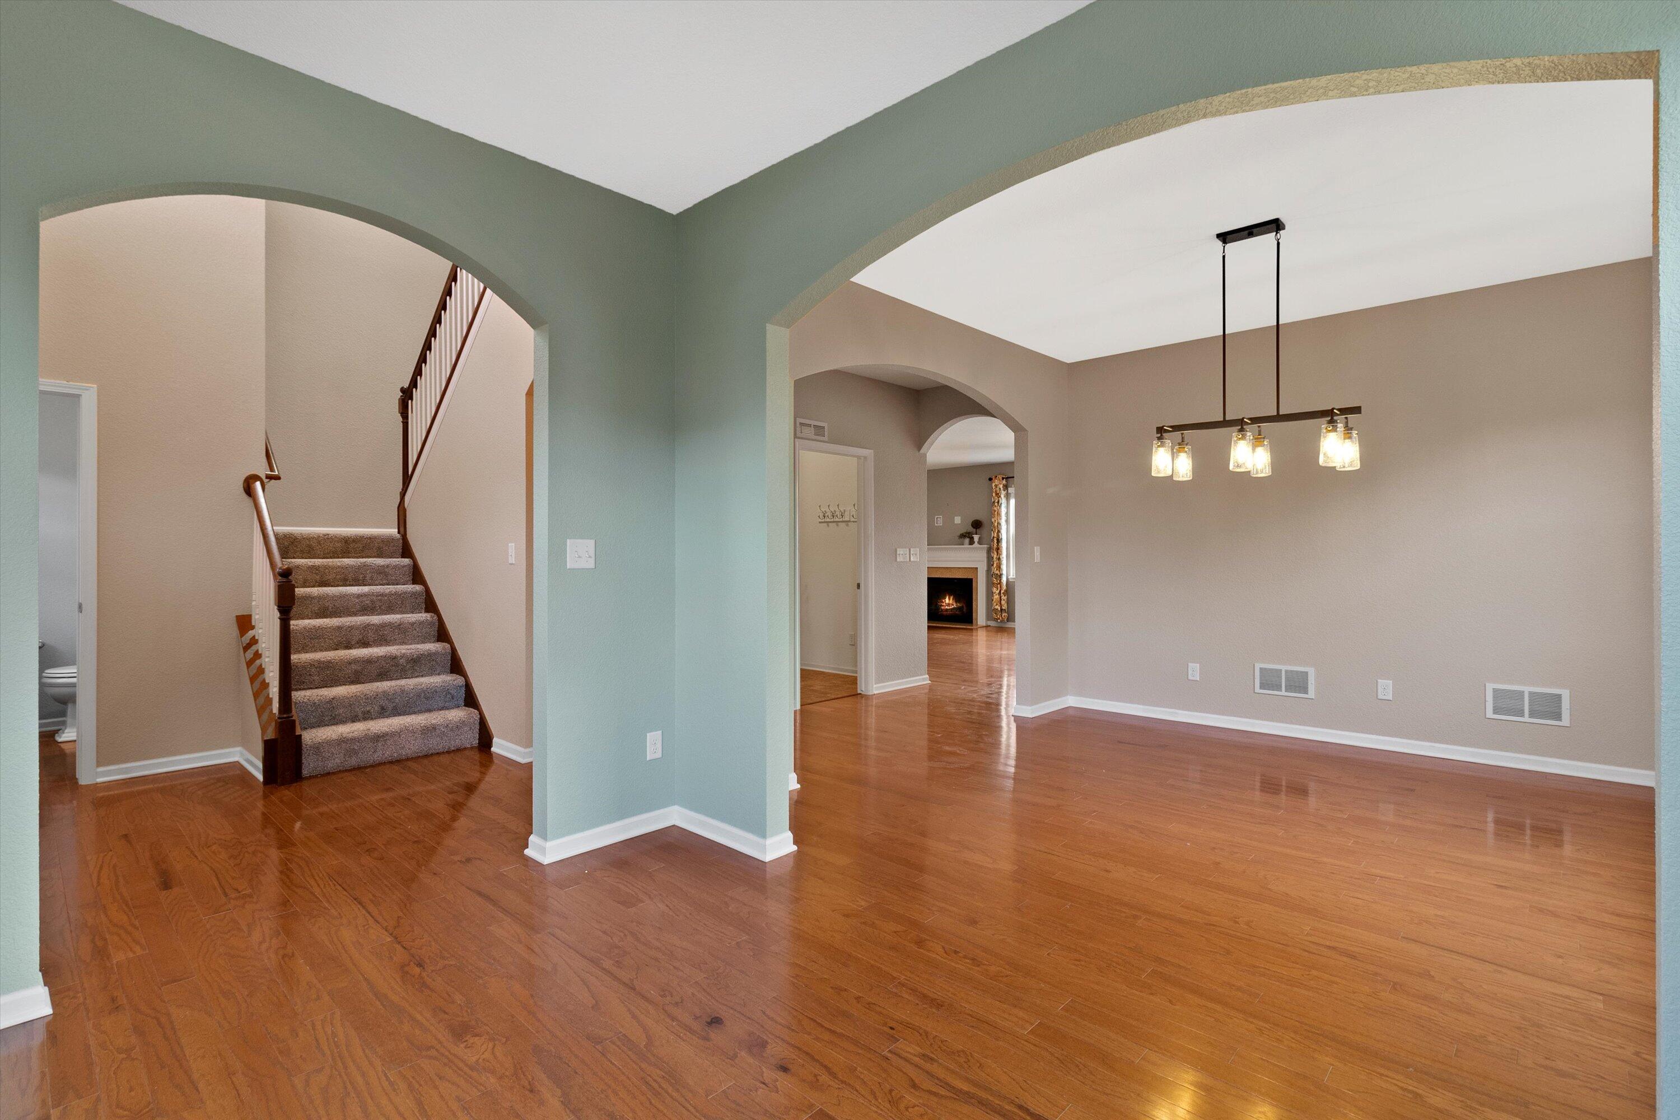
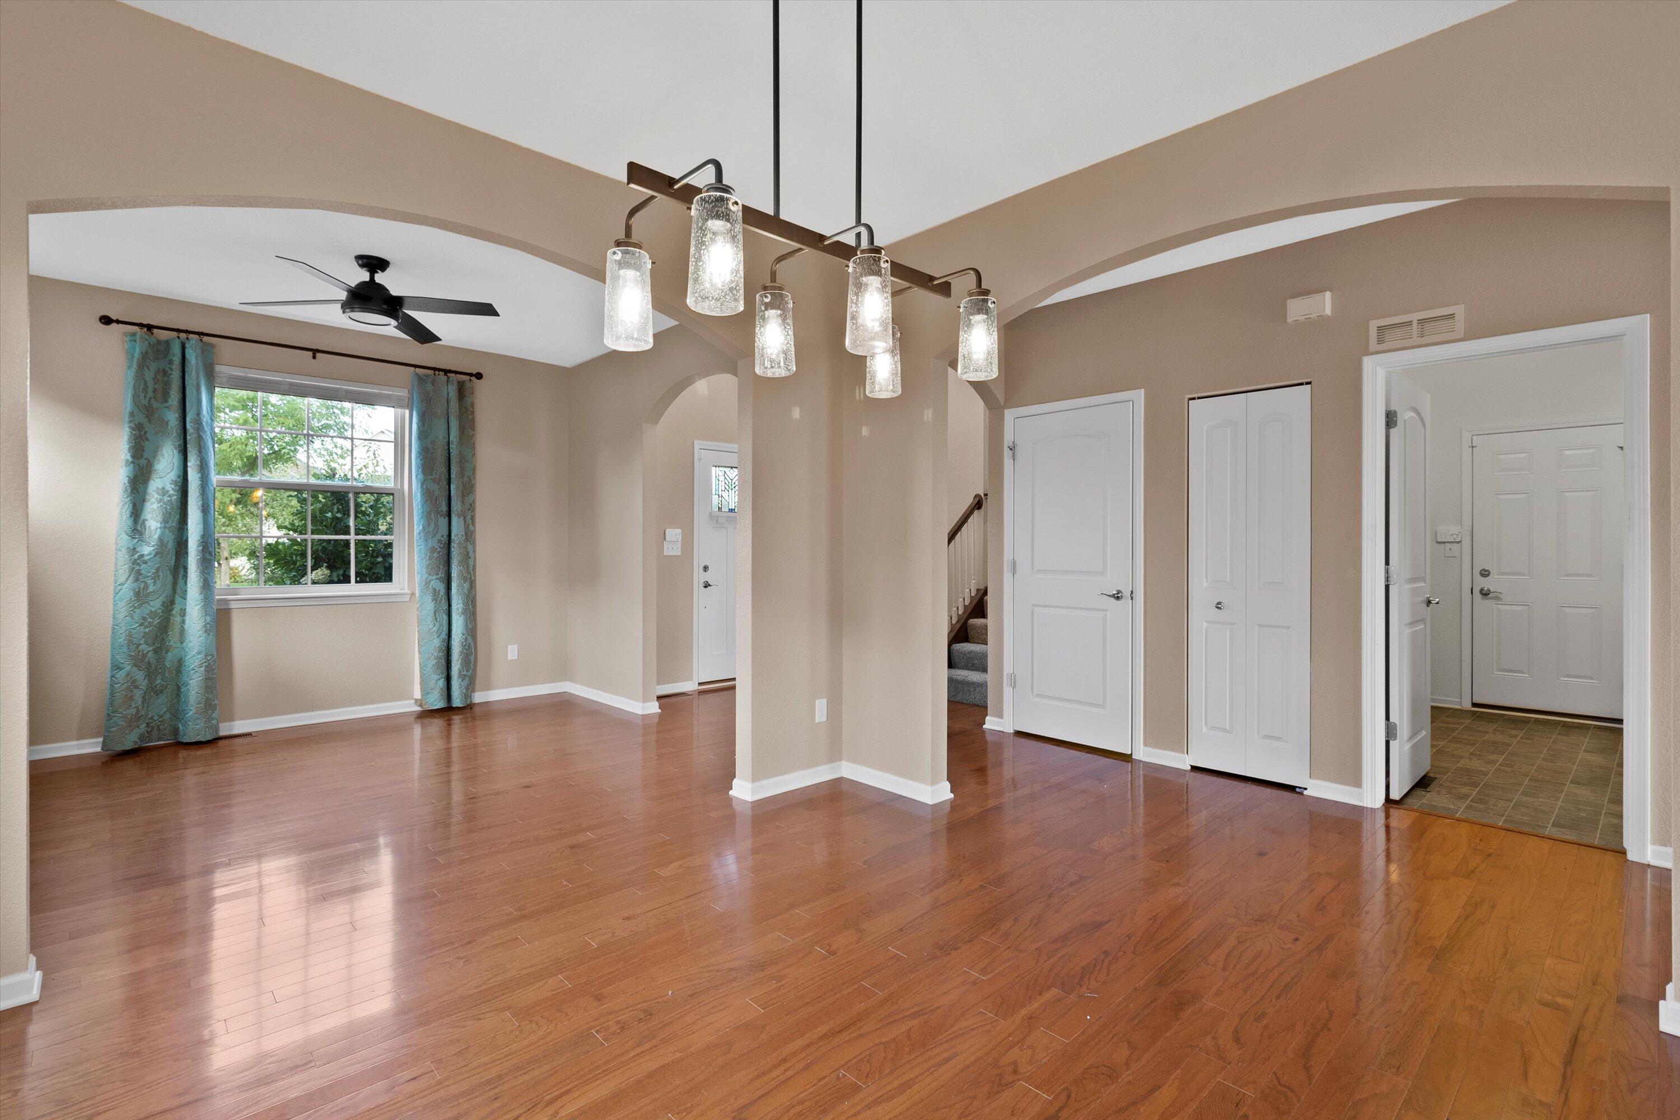
Empty dining and entry area with hardwood floors, arched openings, and a carpeted staircase.
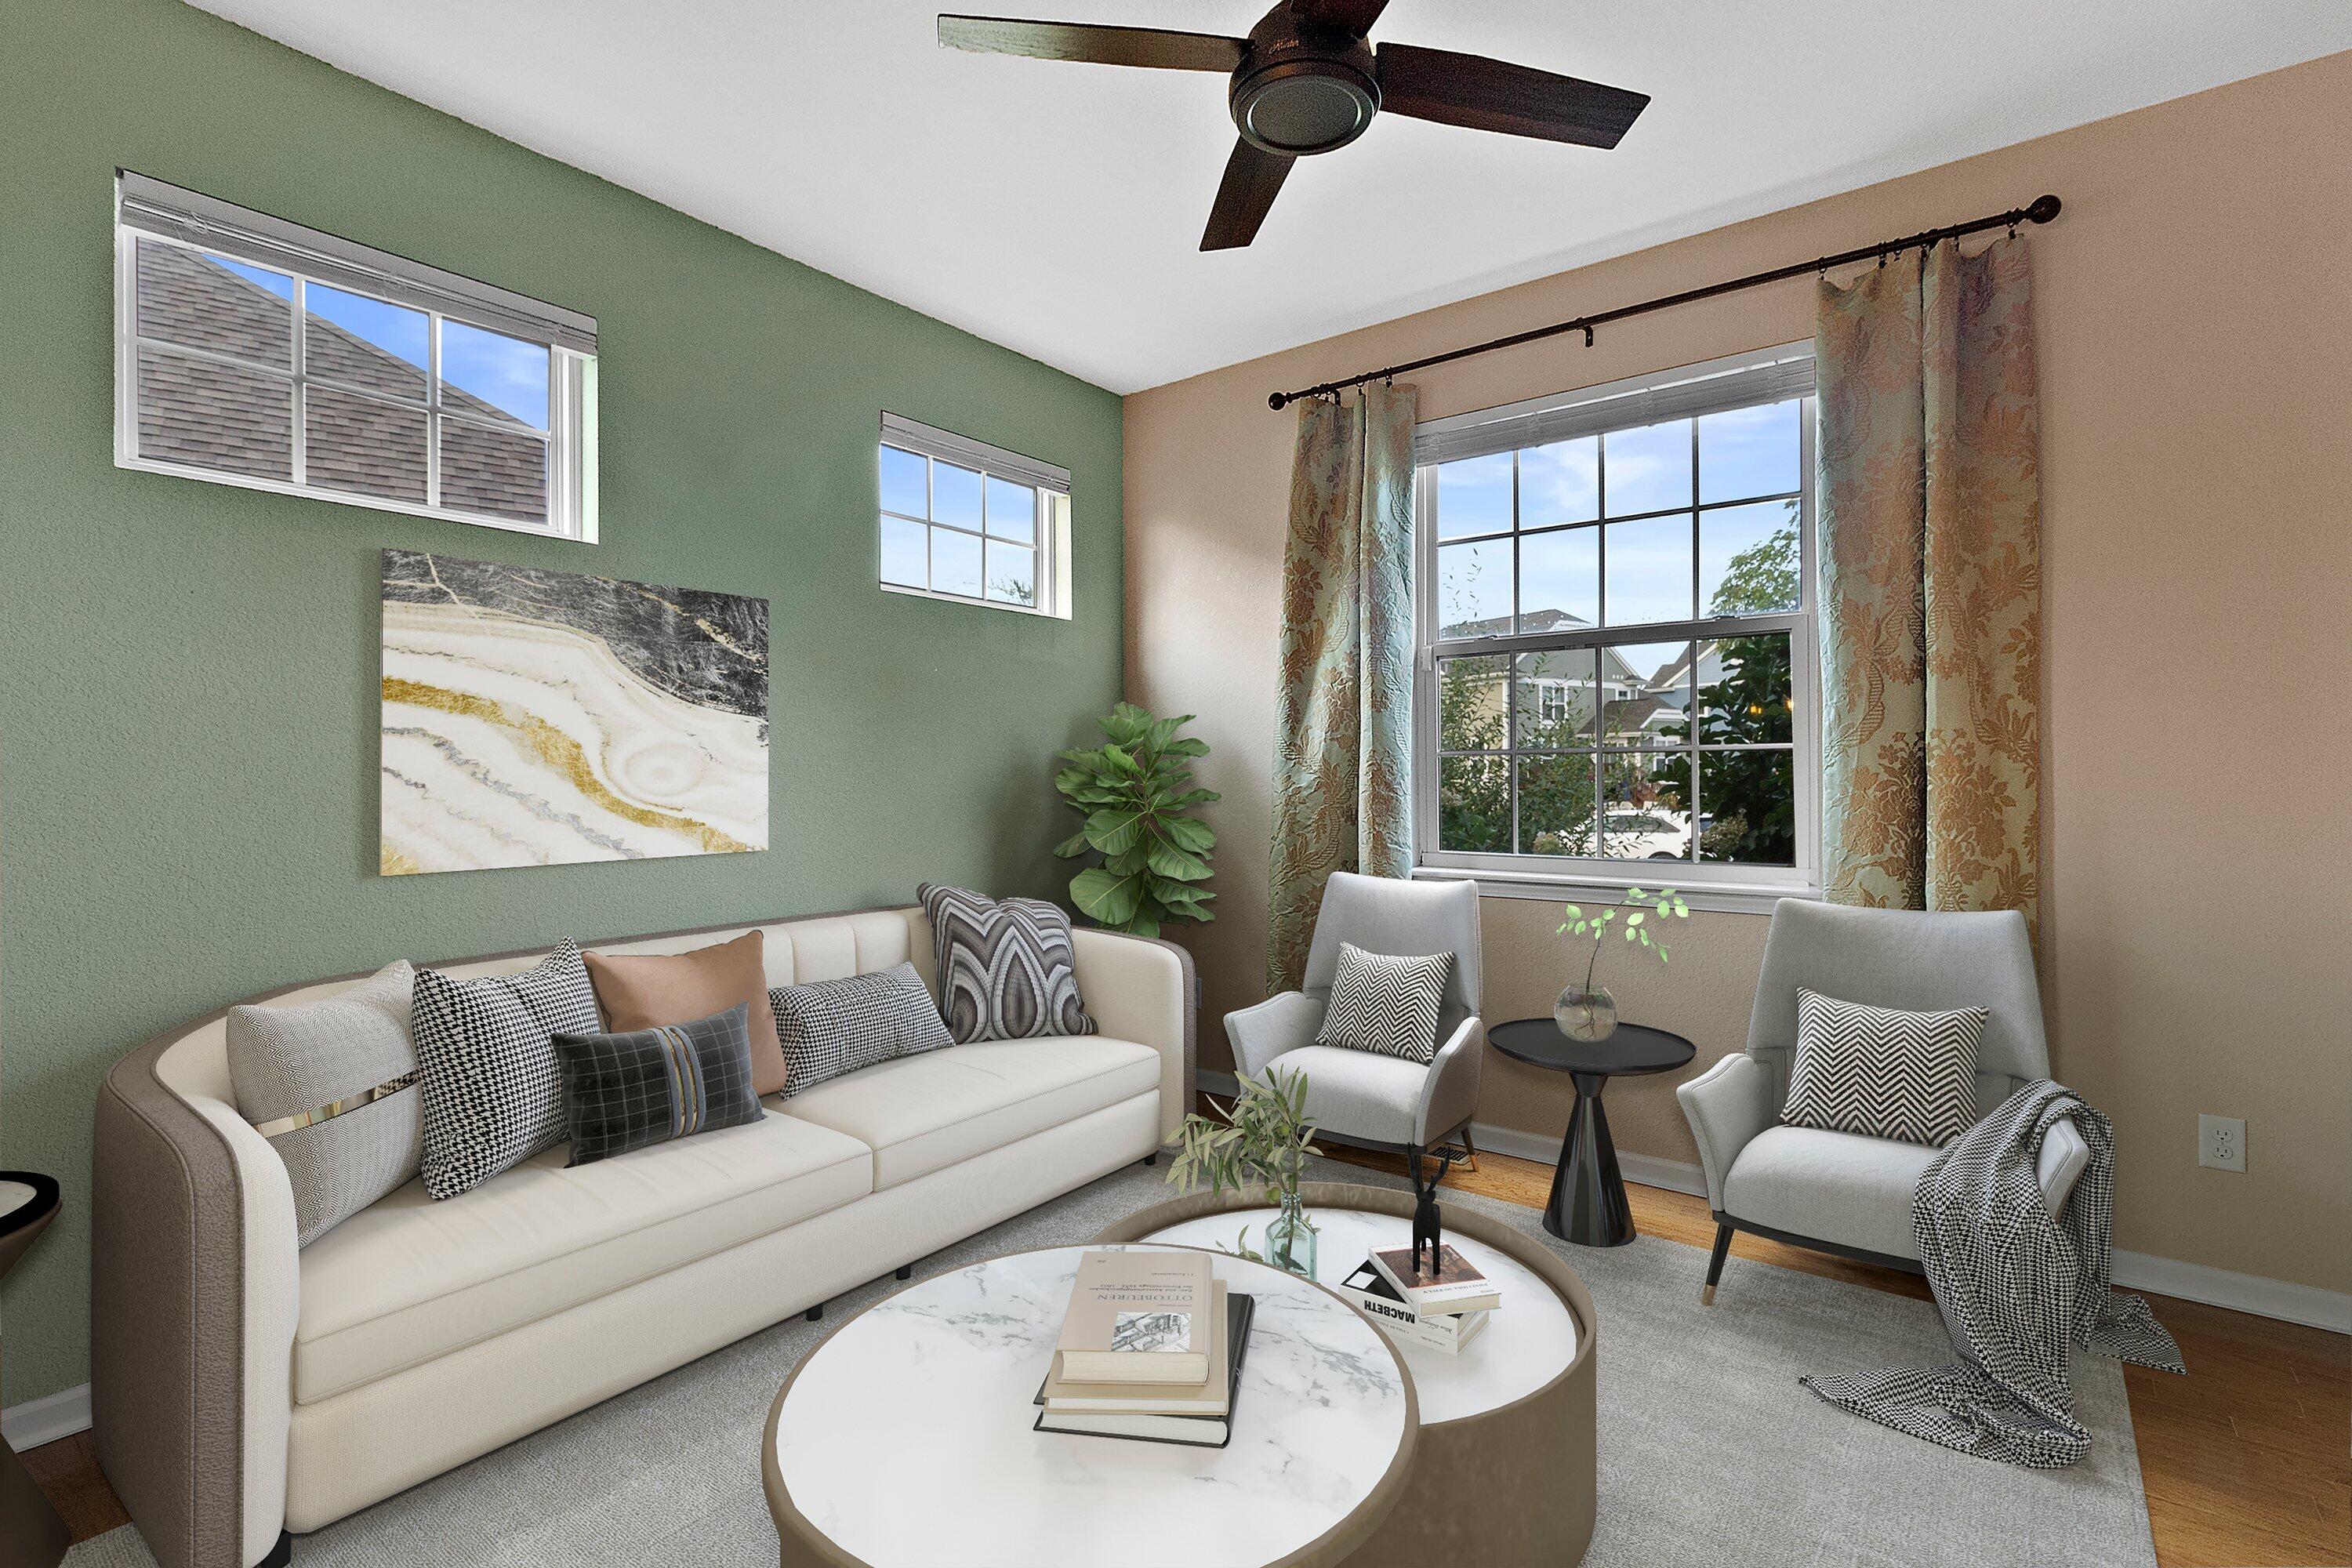
Staged living room with a cream sofa, two armchairs, round marble coffee tables, and a green accent wall.
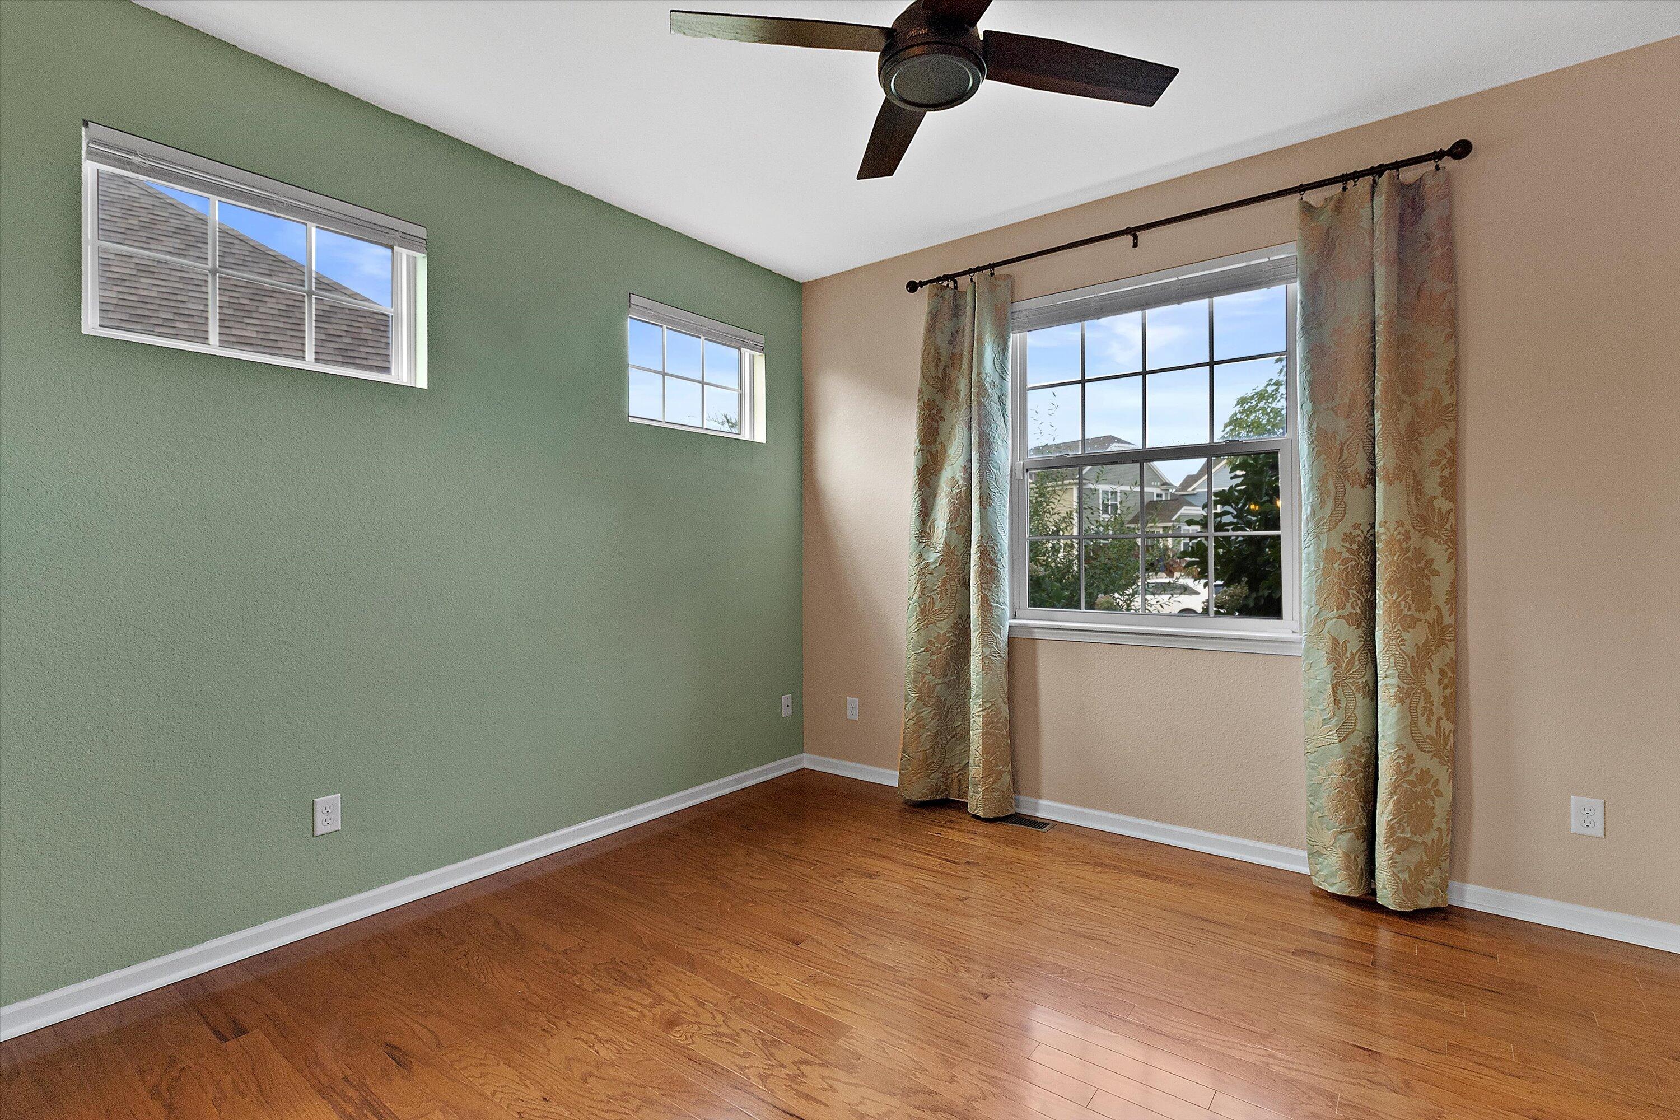
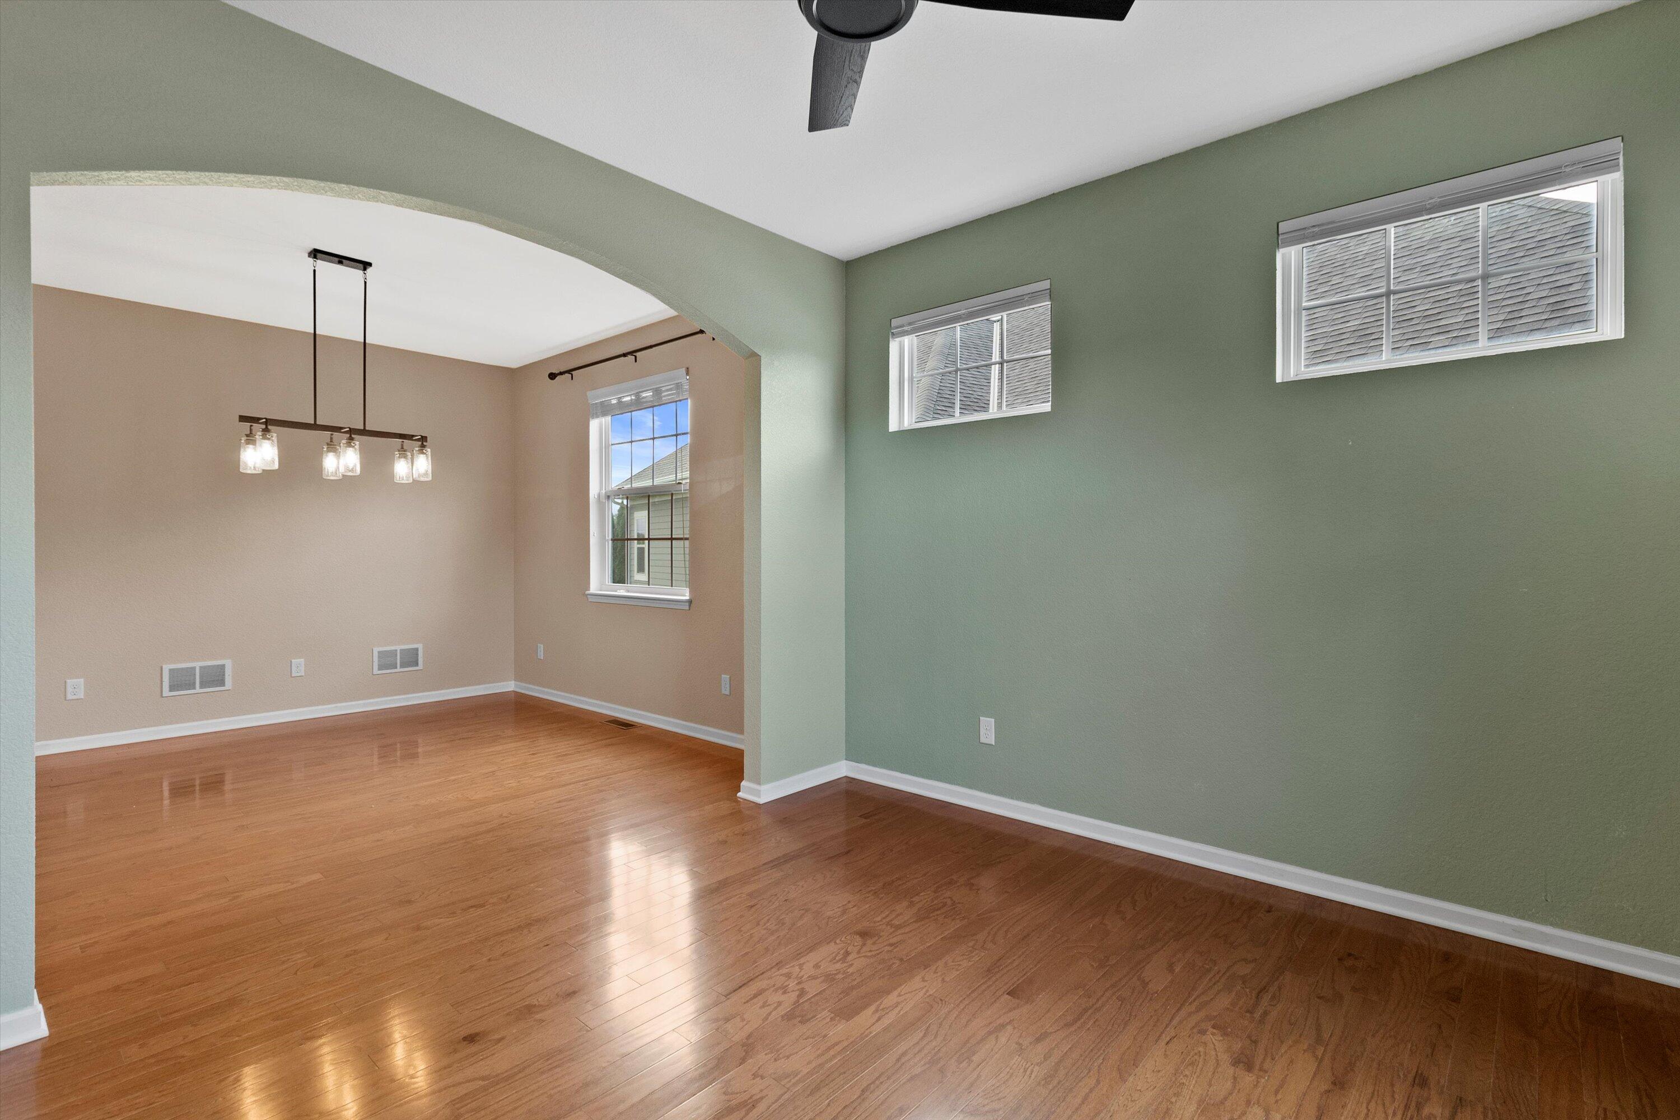
Empty bedroom with hardwood floors, sage green wall, ceiling fan, and curtained windows.
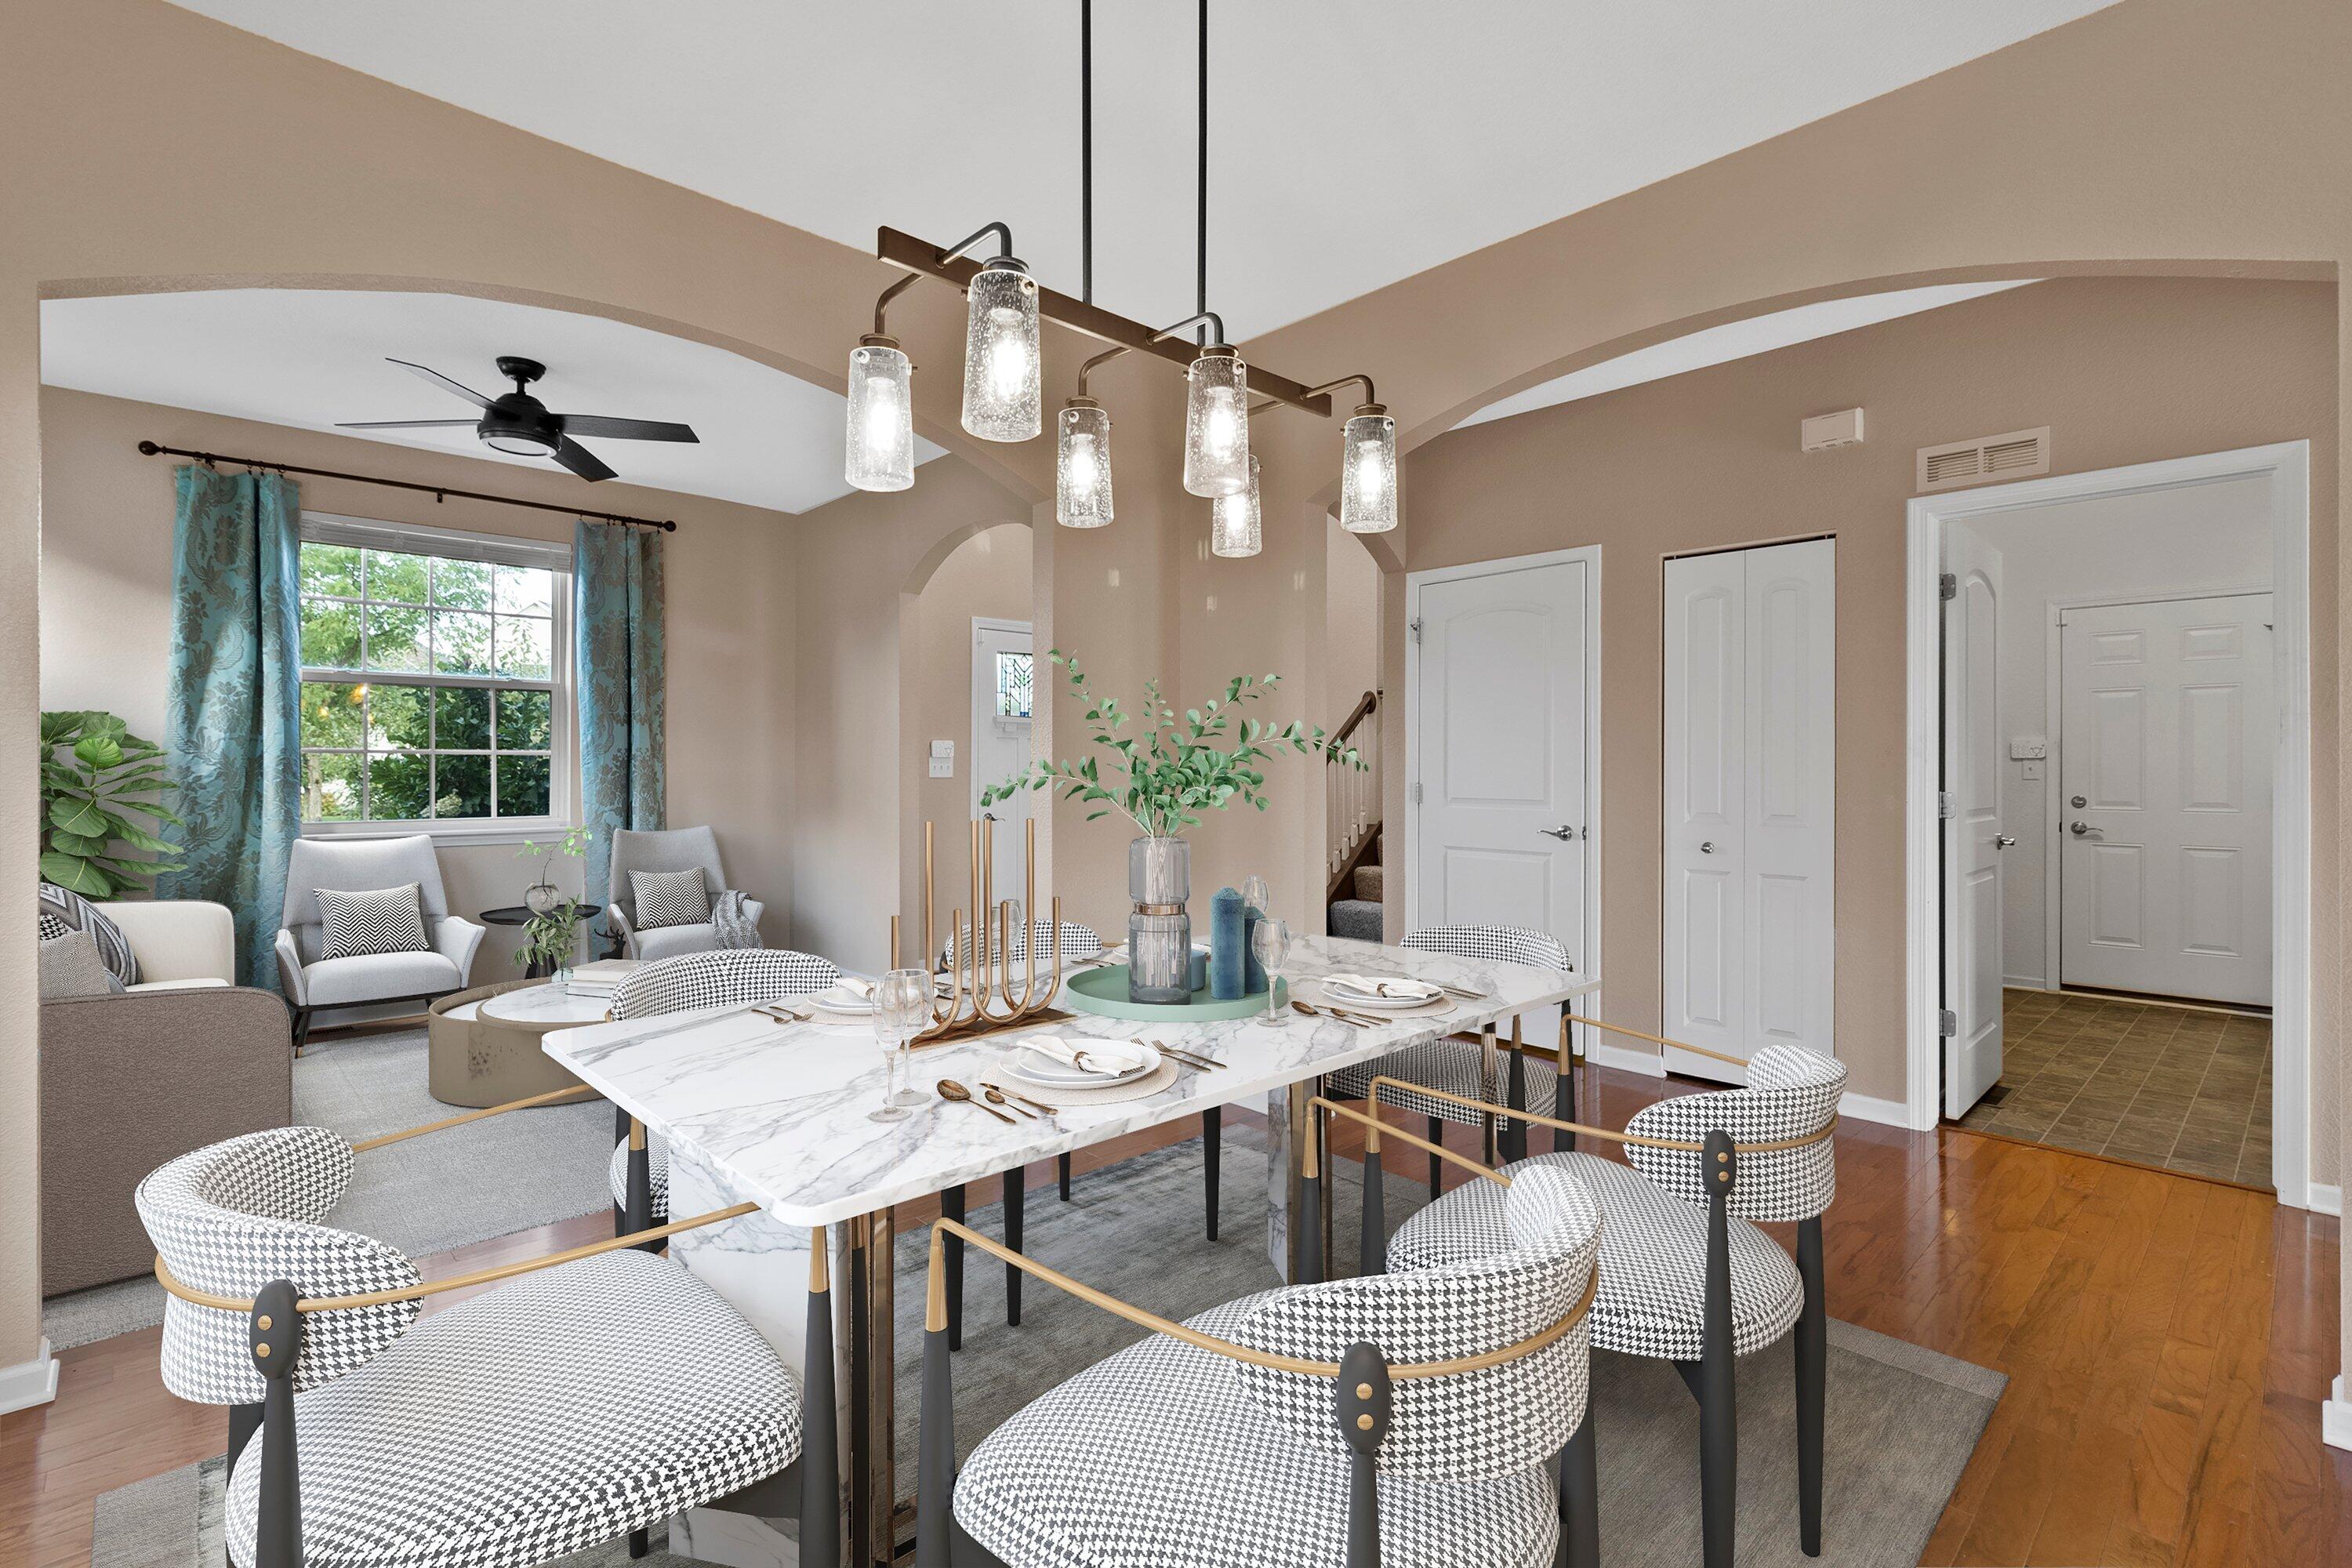
Dining room with a set marble table, patterned chairs, pendant lights, and an adjoining living area.
Empty living room with hardwood floors and an arched opening to the dining area.
Empty open room with hardwood floors, arched openings, and a large pendant light.
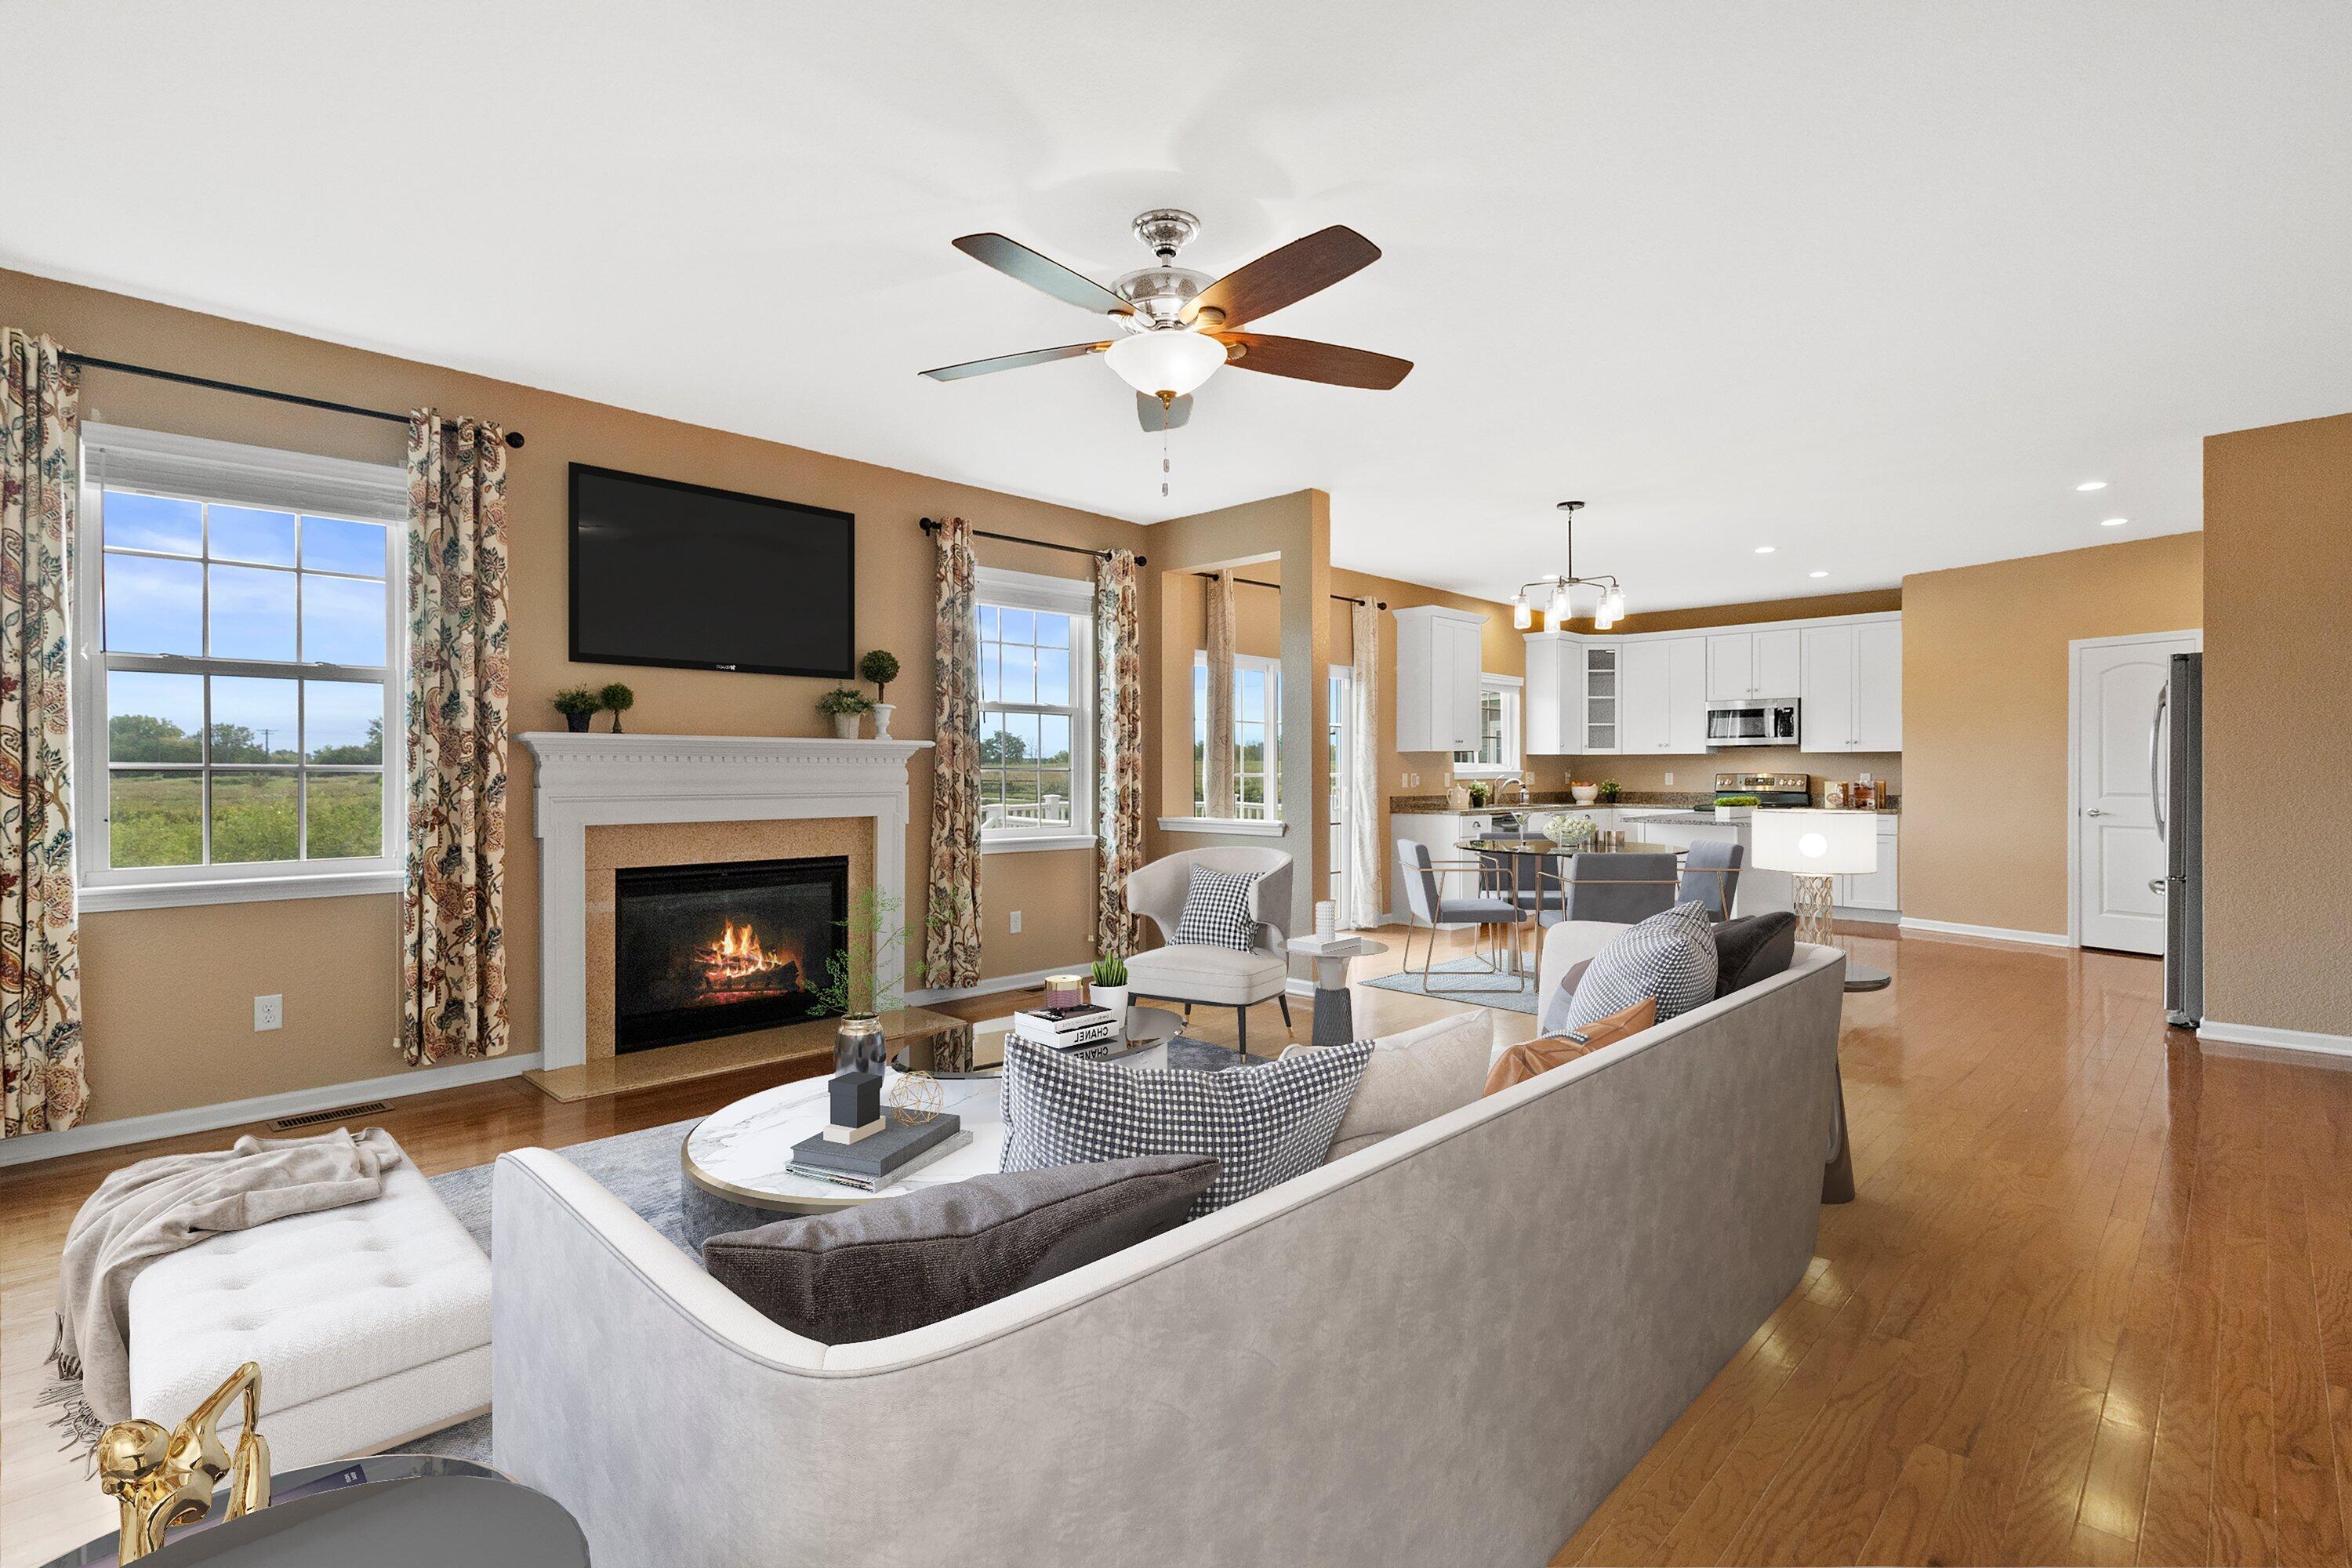
Staged living room with a fireplace, hardwood floors, and an open kitchen beyond.
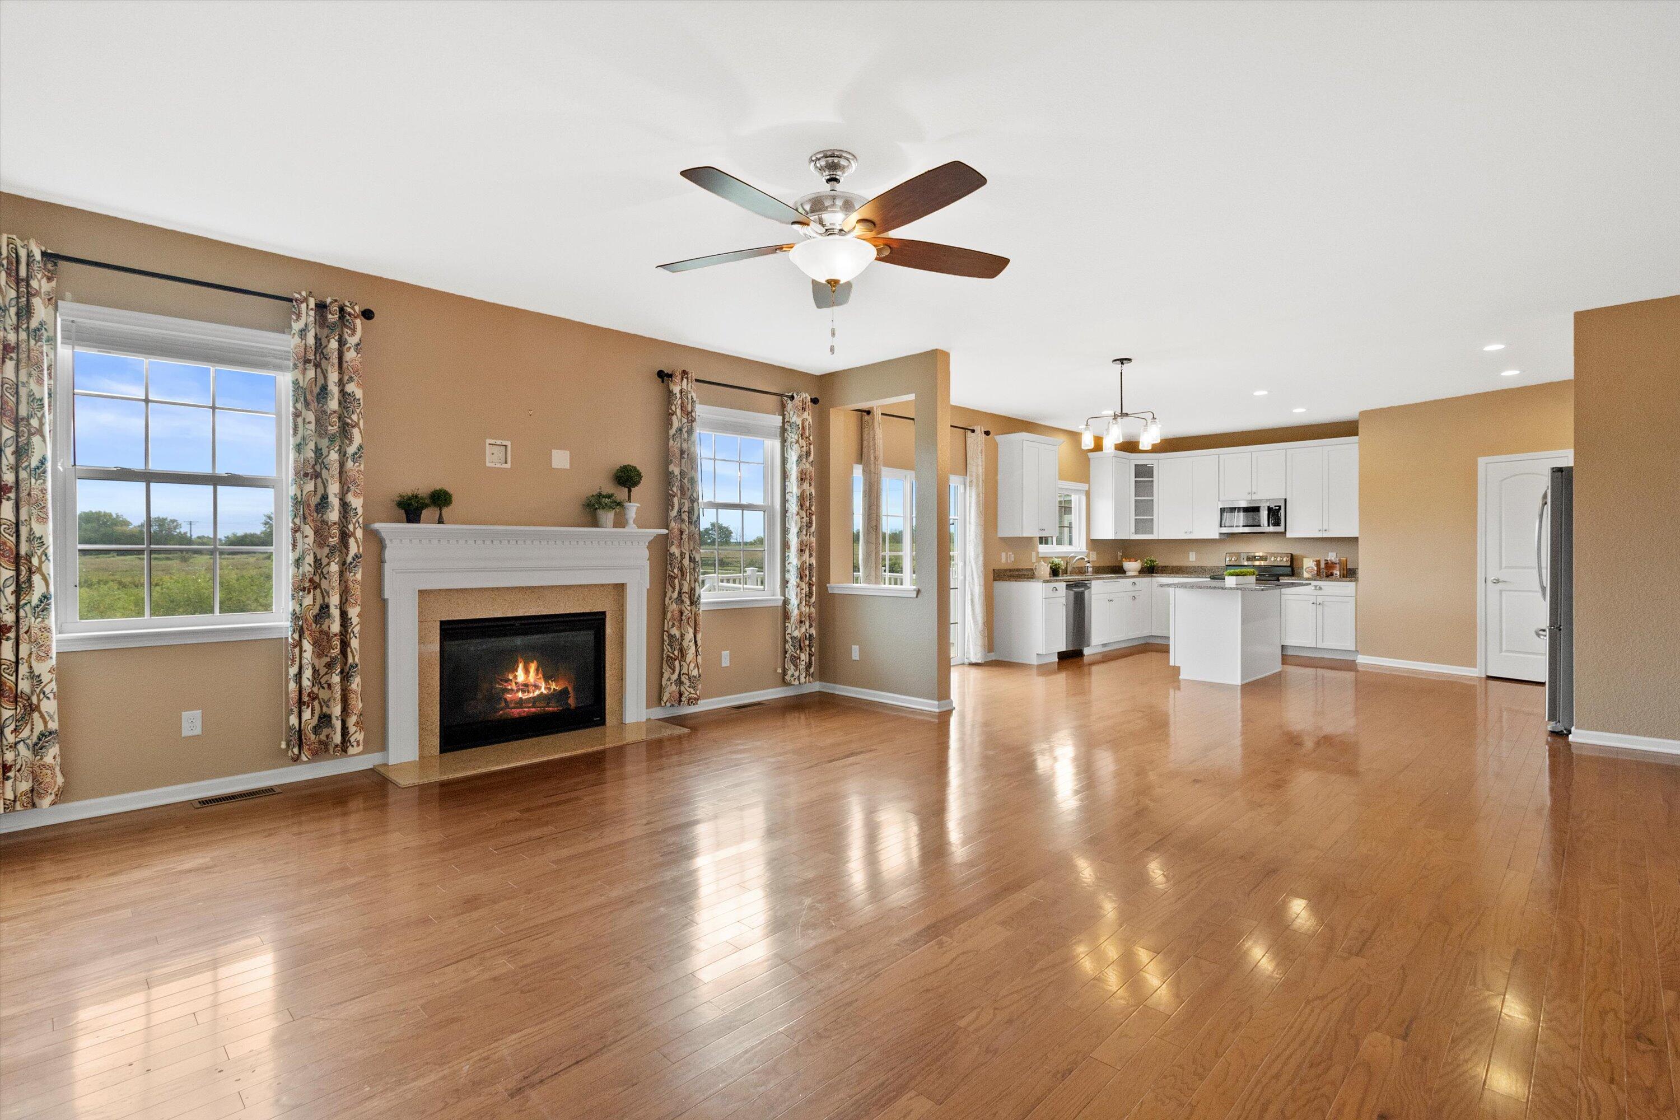
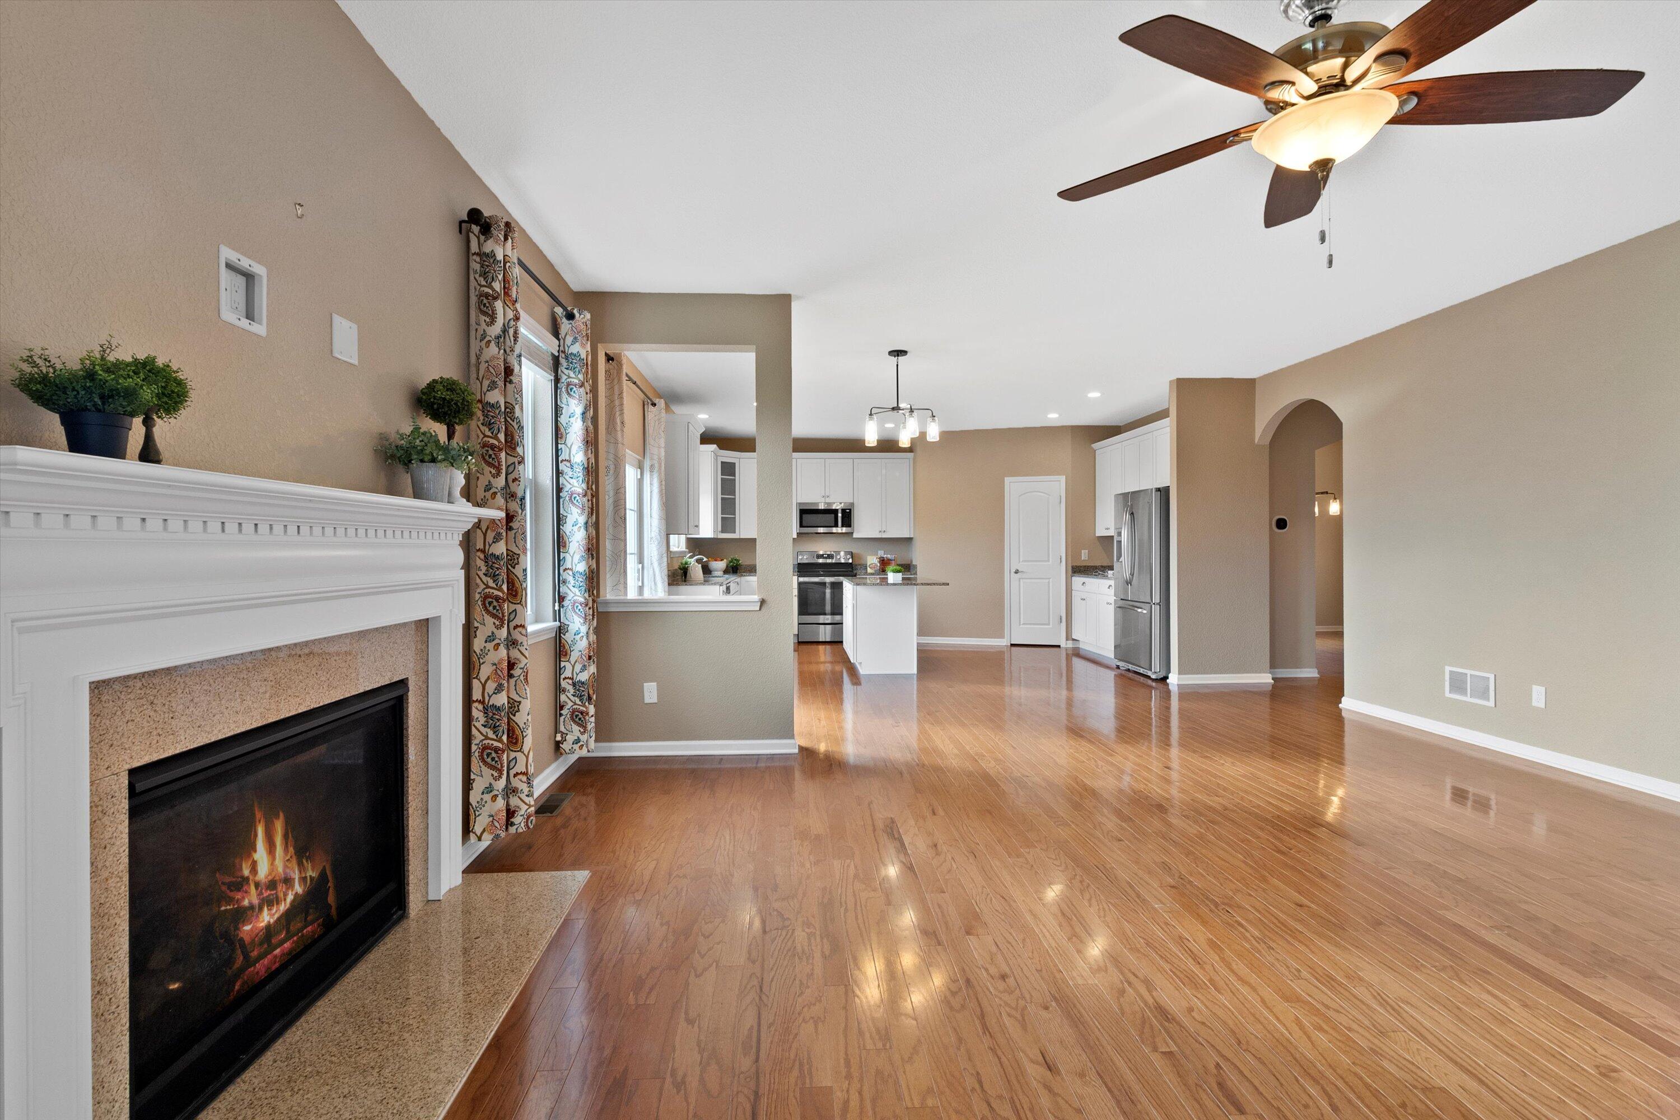
Open-plan living room and kitchen with hardwood floors, a fireplace, and white cabinets.
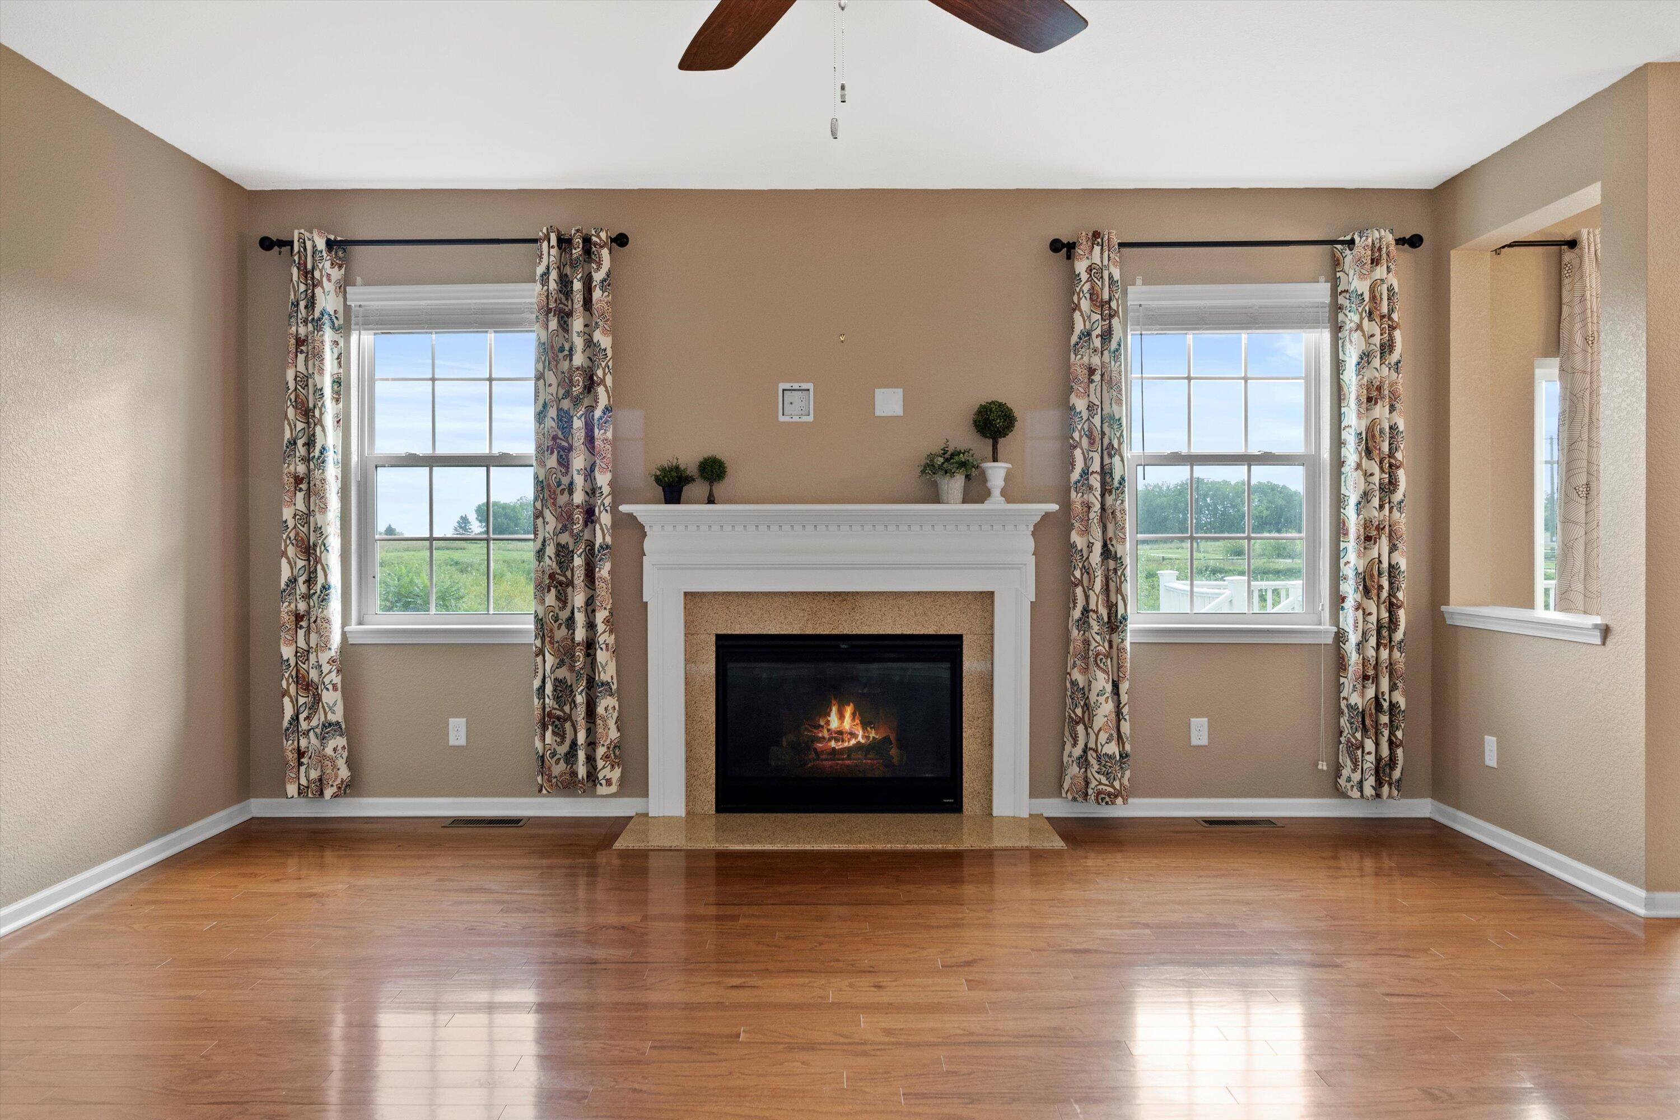
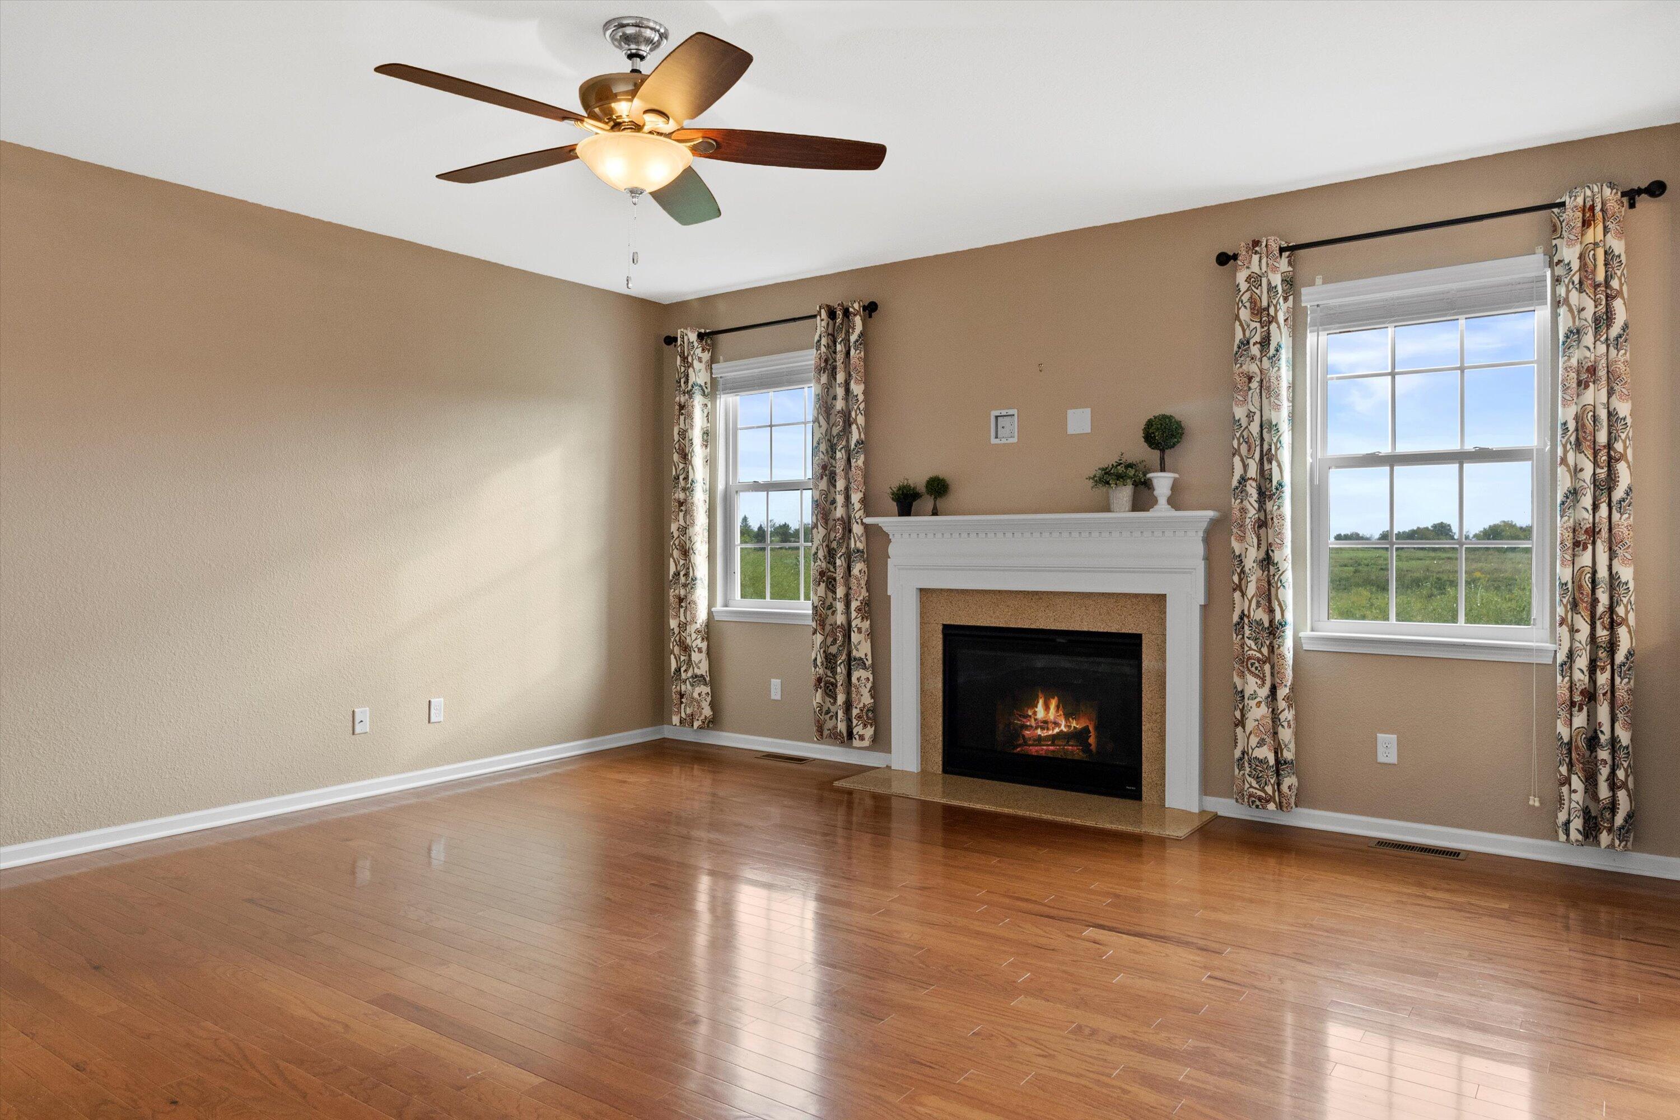
Unfurnished living room with a white fireplace, hardwood floors, and two curtained windows.
Living room with hardwood floors, a white fireplace, and two curtained windows overlooking a grassy field.
Open living room with a lit fireplace, hardwood floors, and an adjoining kitchen.
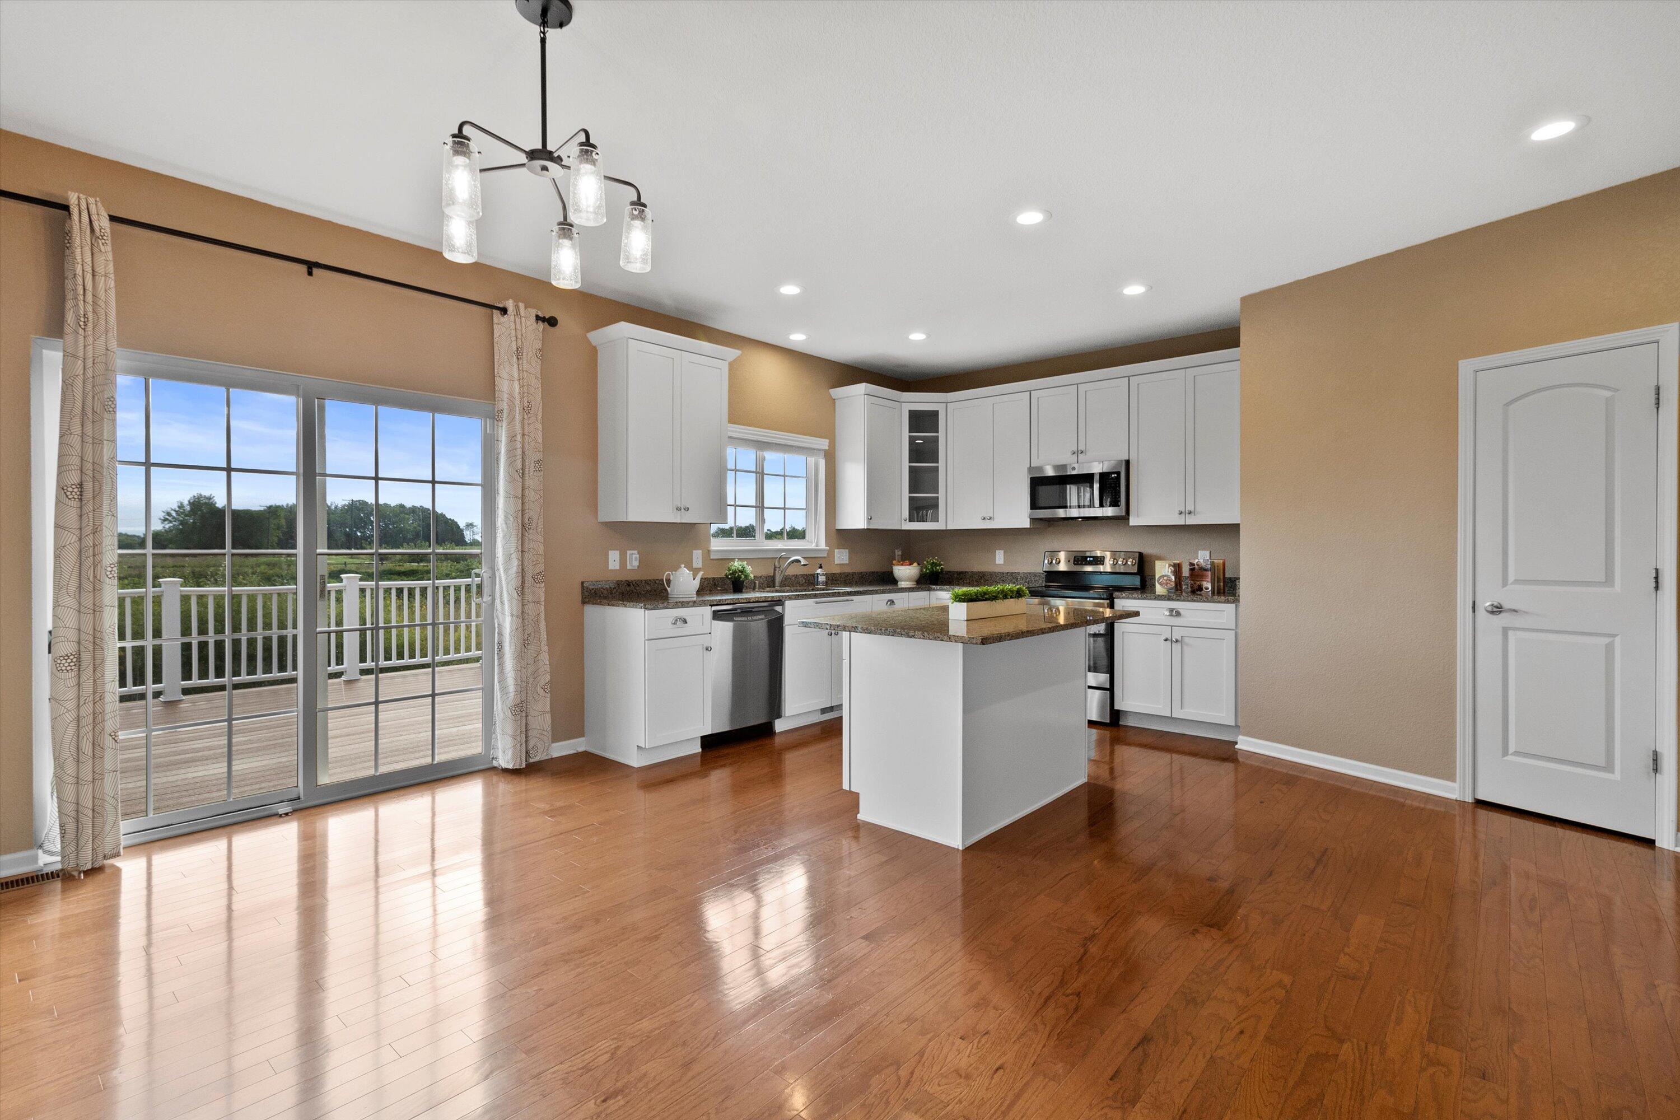
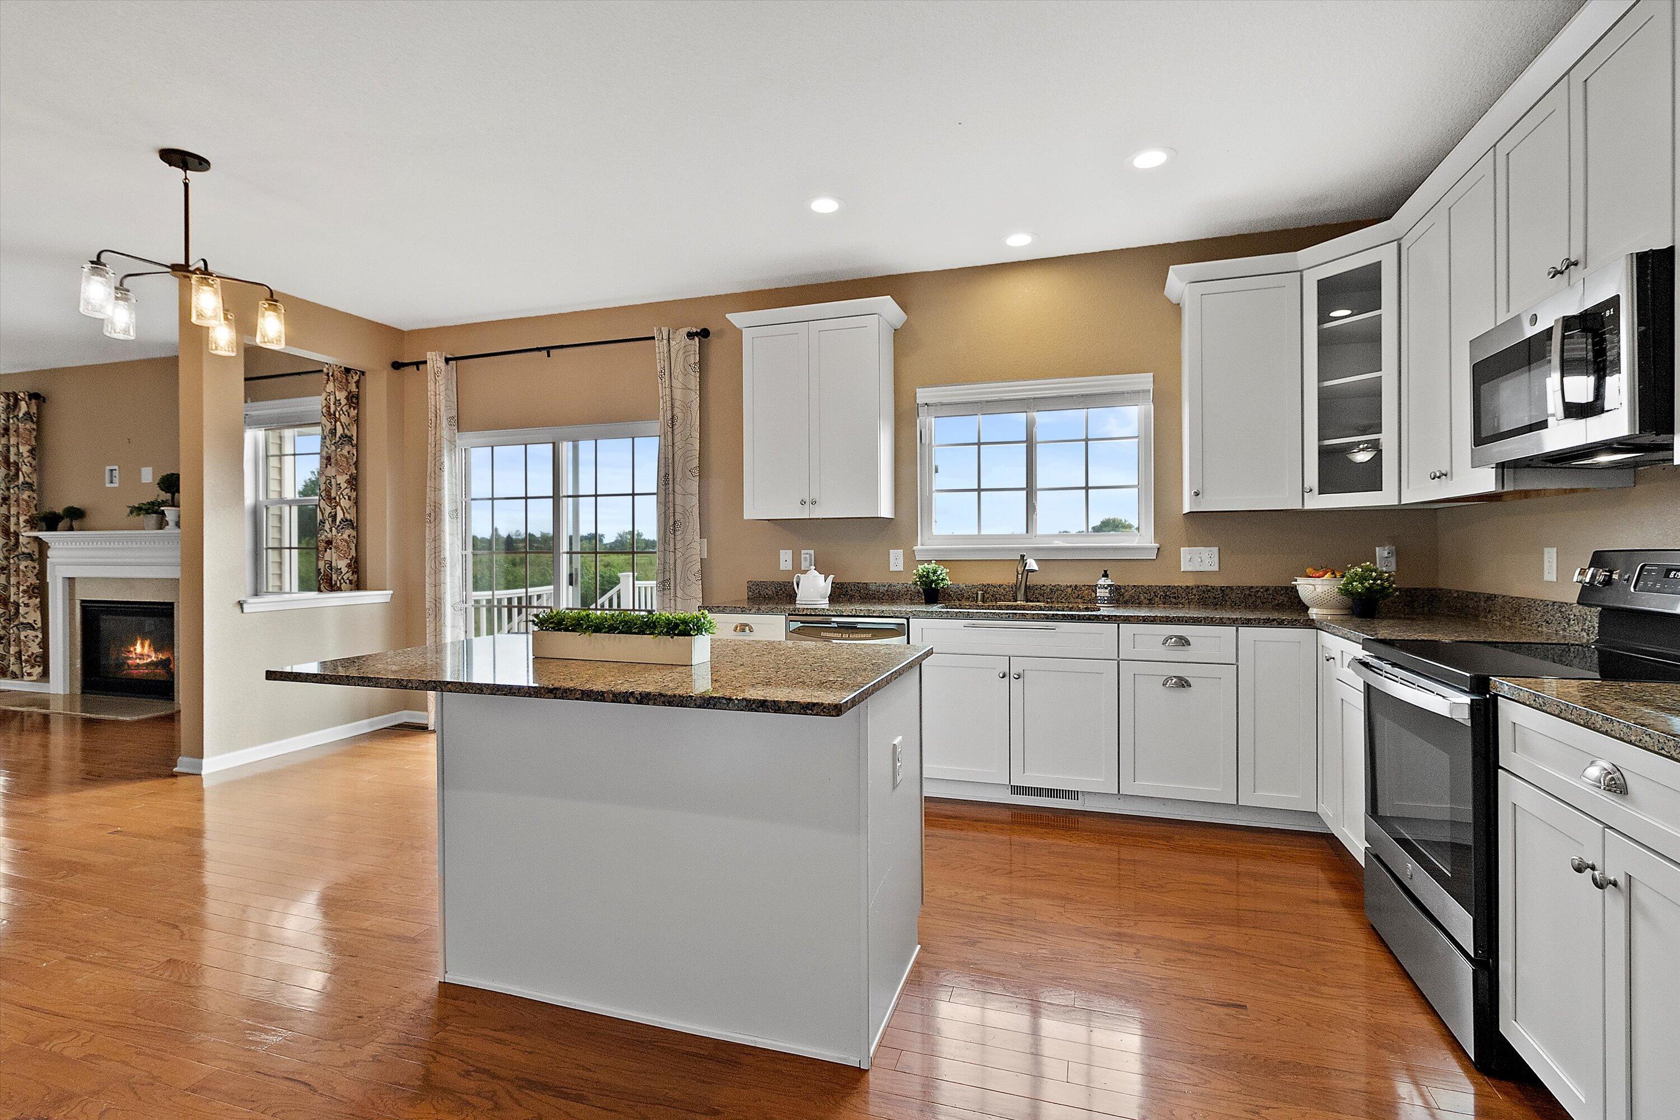
Kitchen with white cabinets and granite island beside sliding doors to a deck.
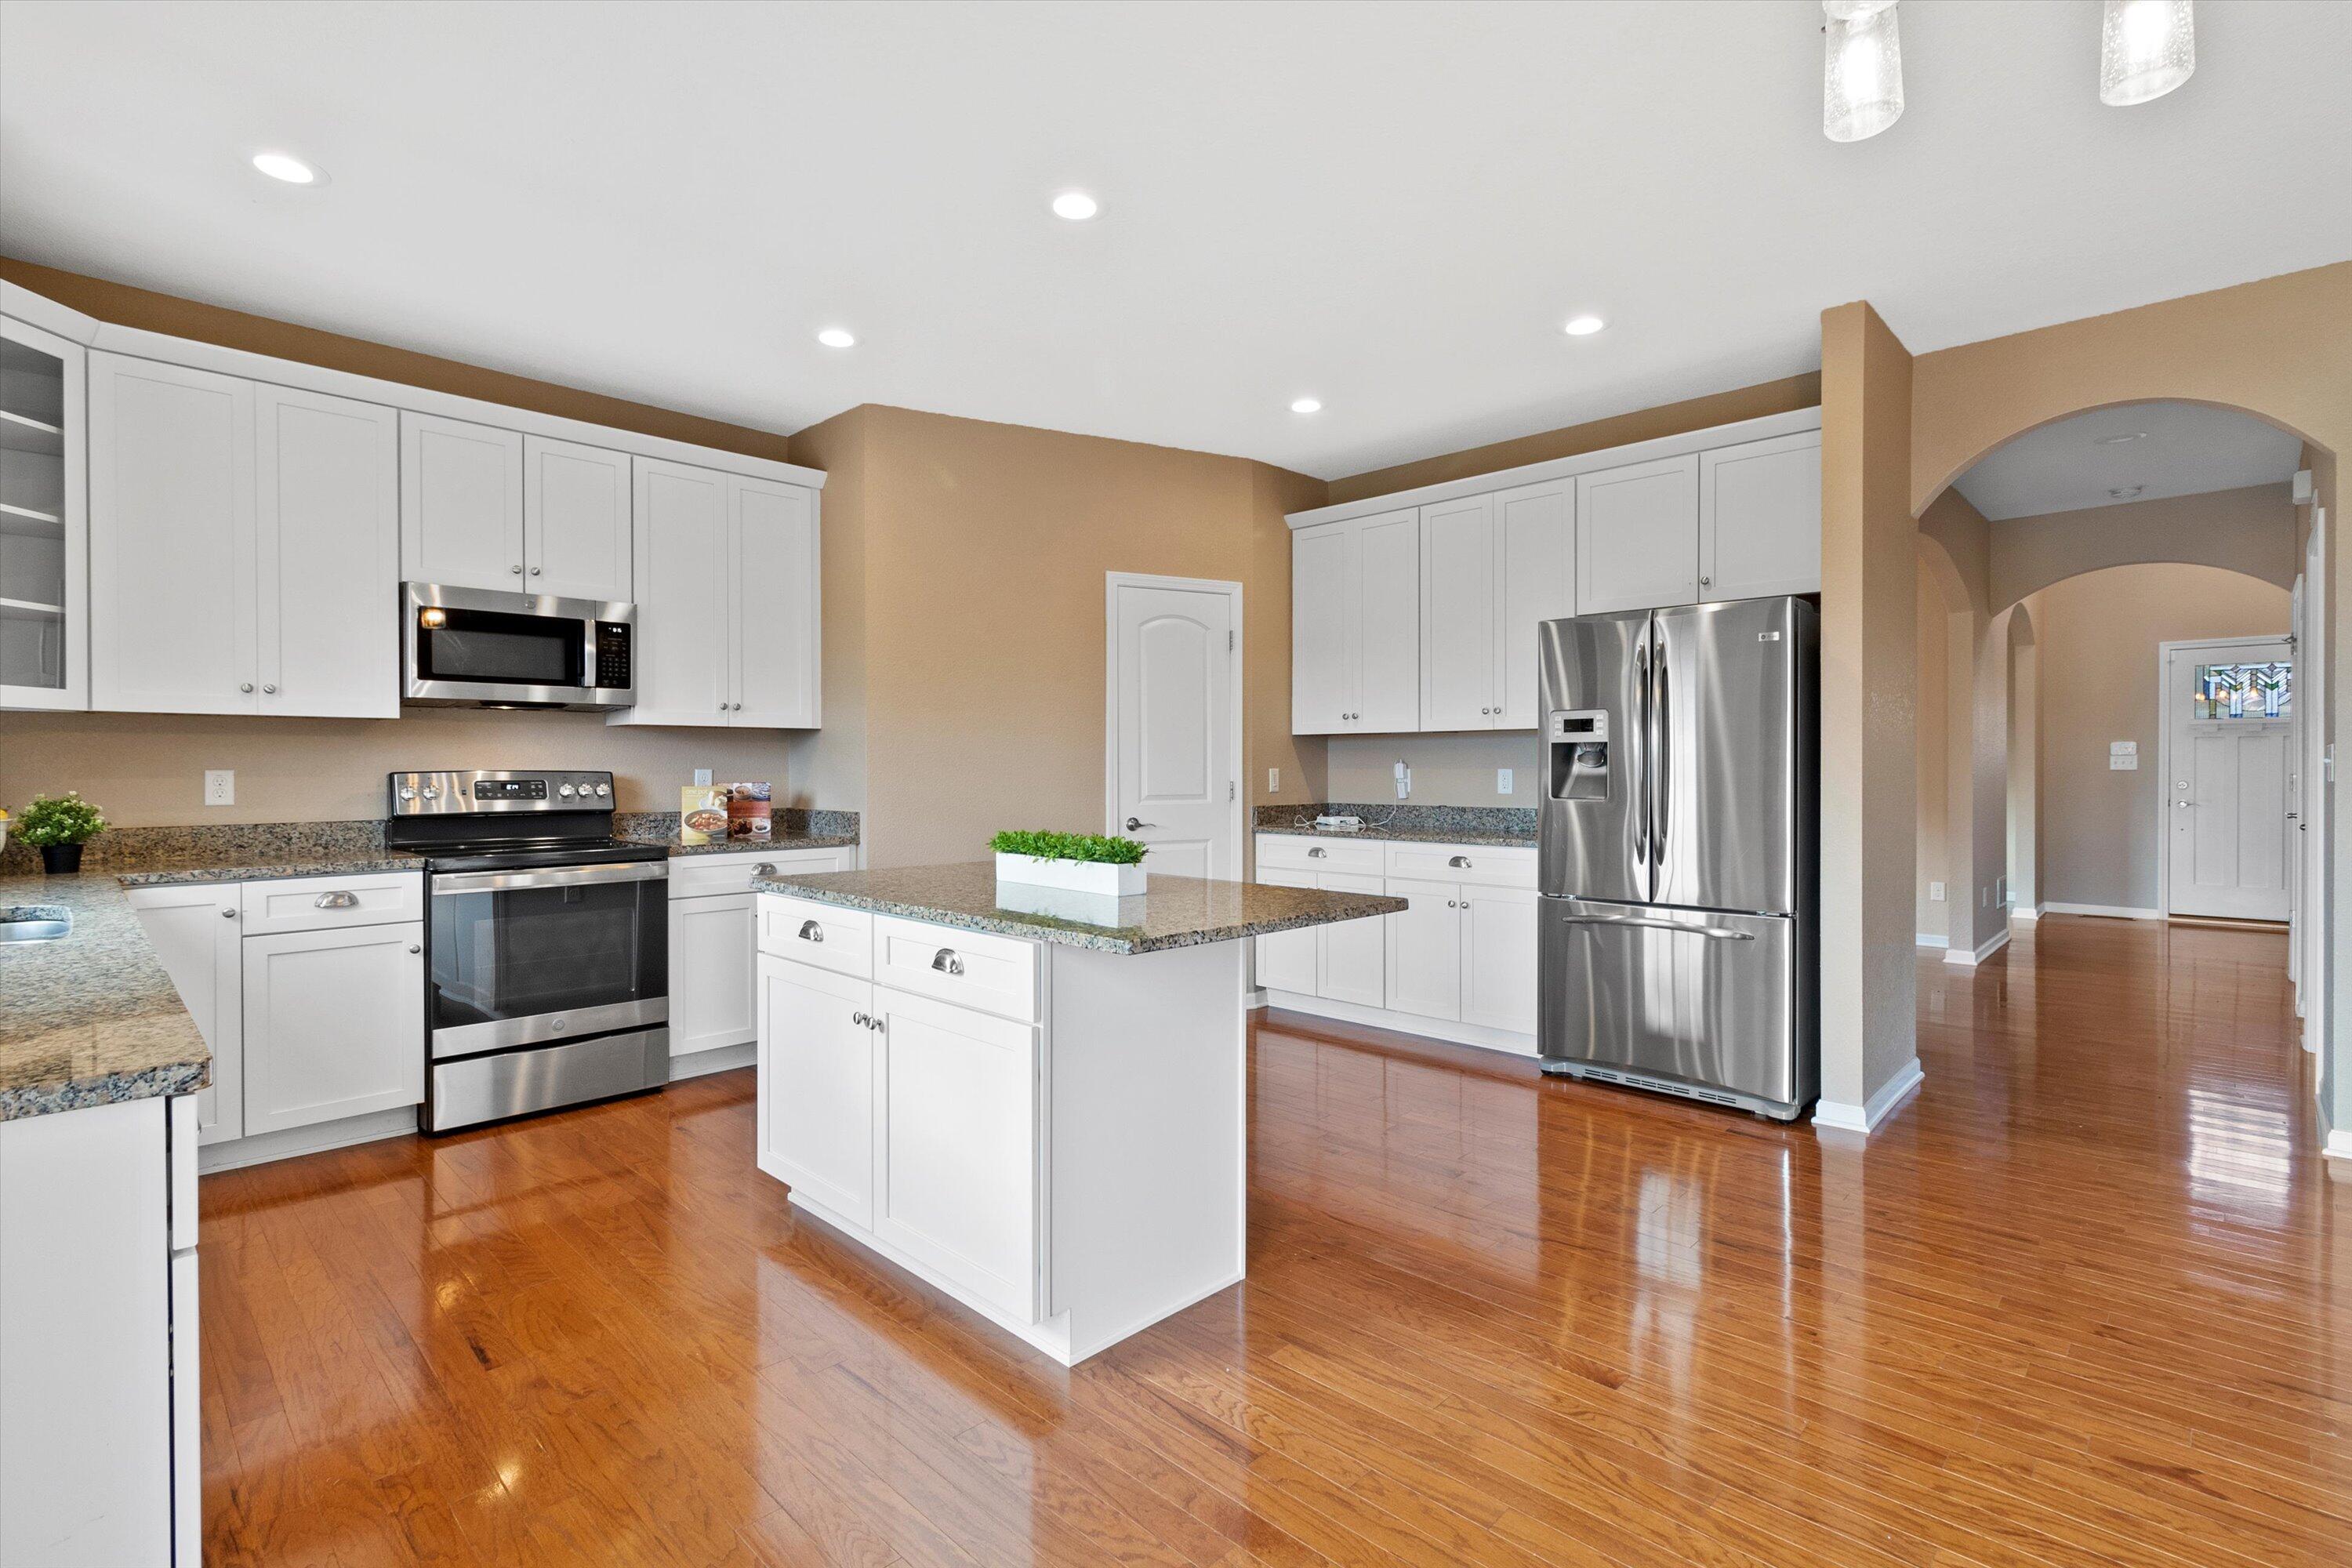
Kitchen with white cabinets, stainless steel appliances, granite island, and hardwood floors.
Kitchen with a large granite island, white cabinets, and an adjoining living area with a fireplace.
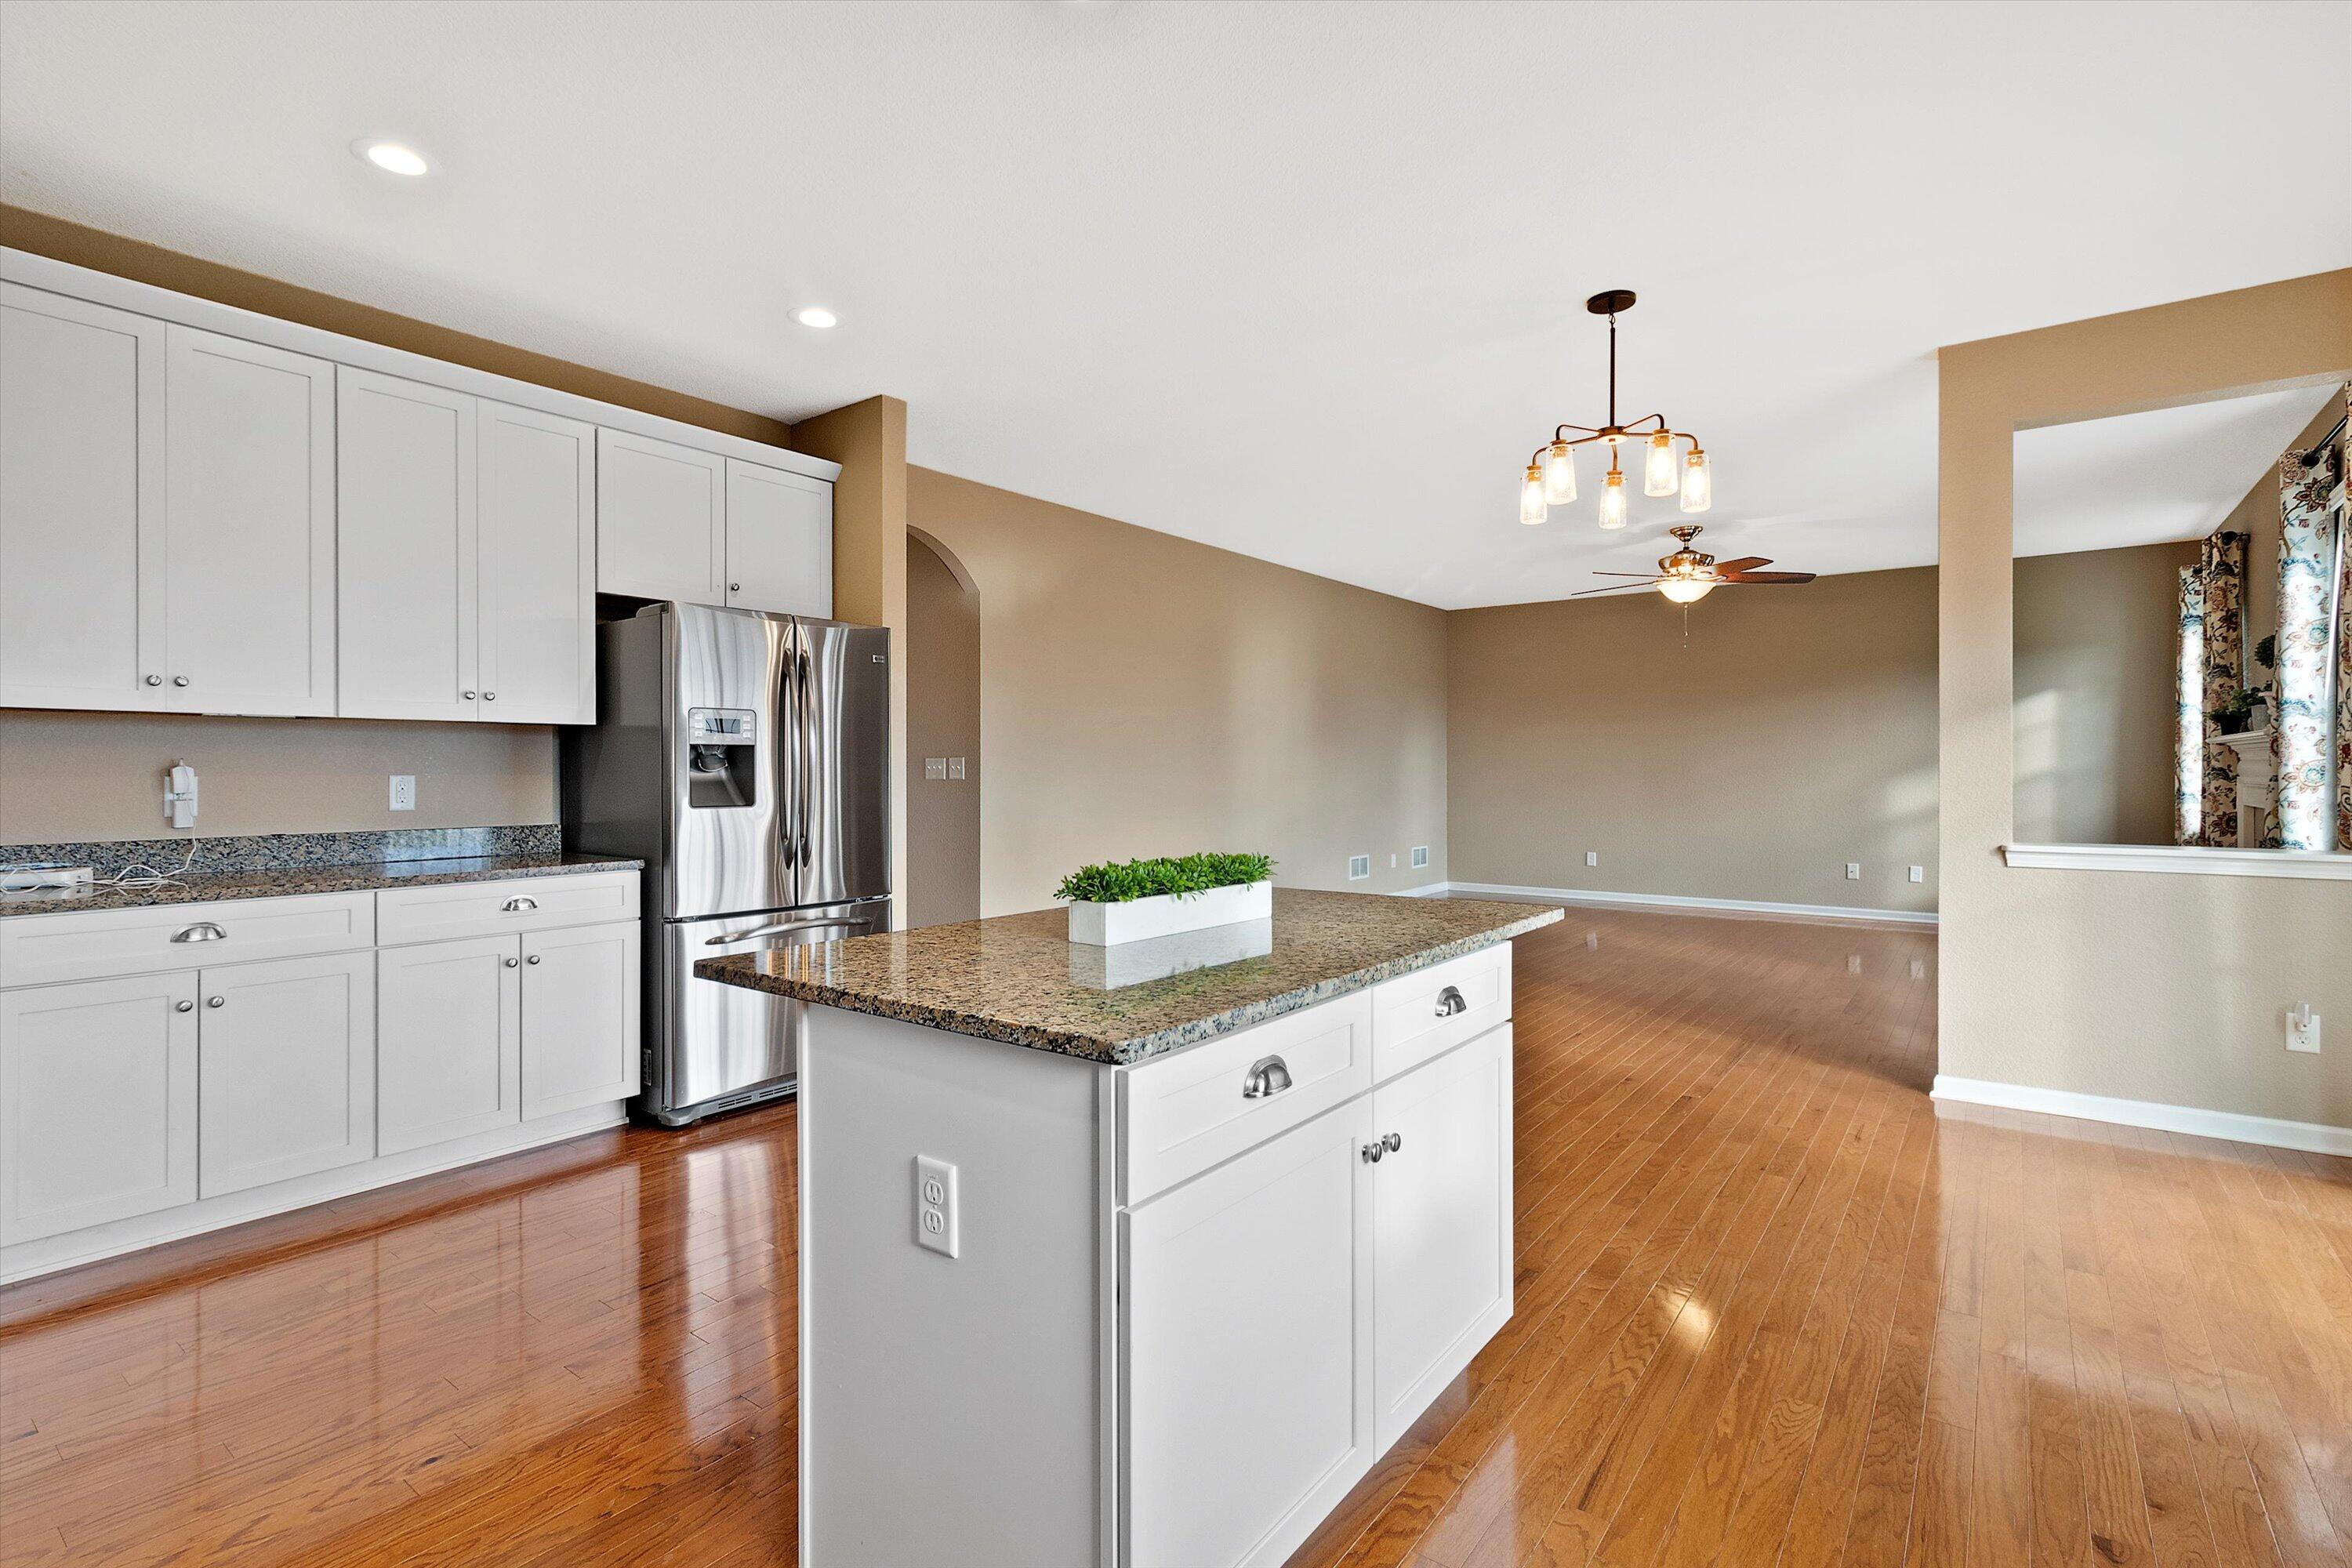
Open kitchen with a granite island and stainless steel refrigerator, adjoining a mostly empty living area.
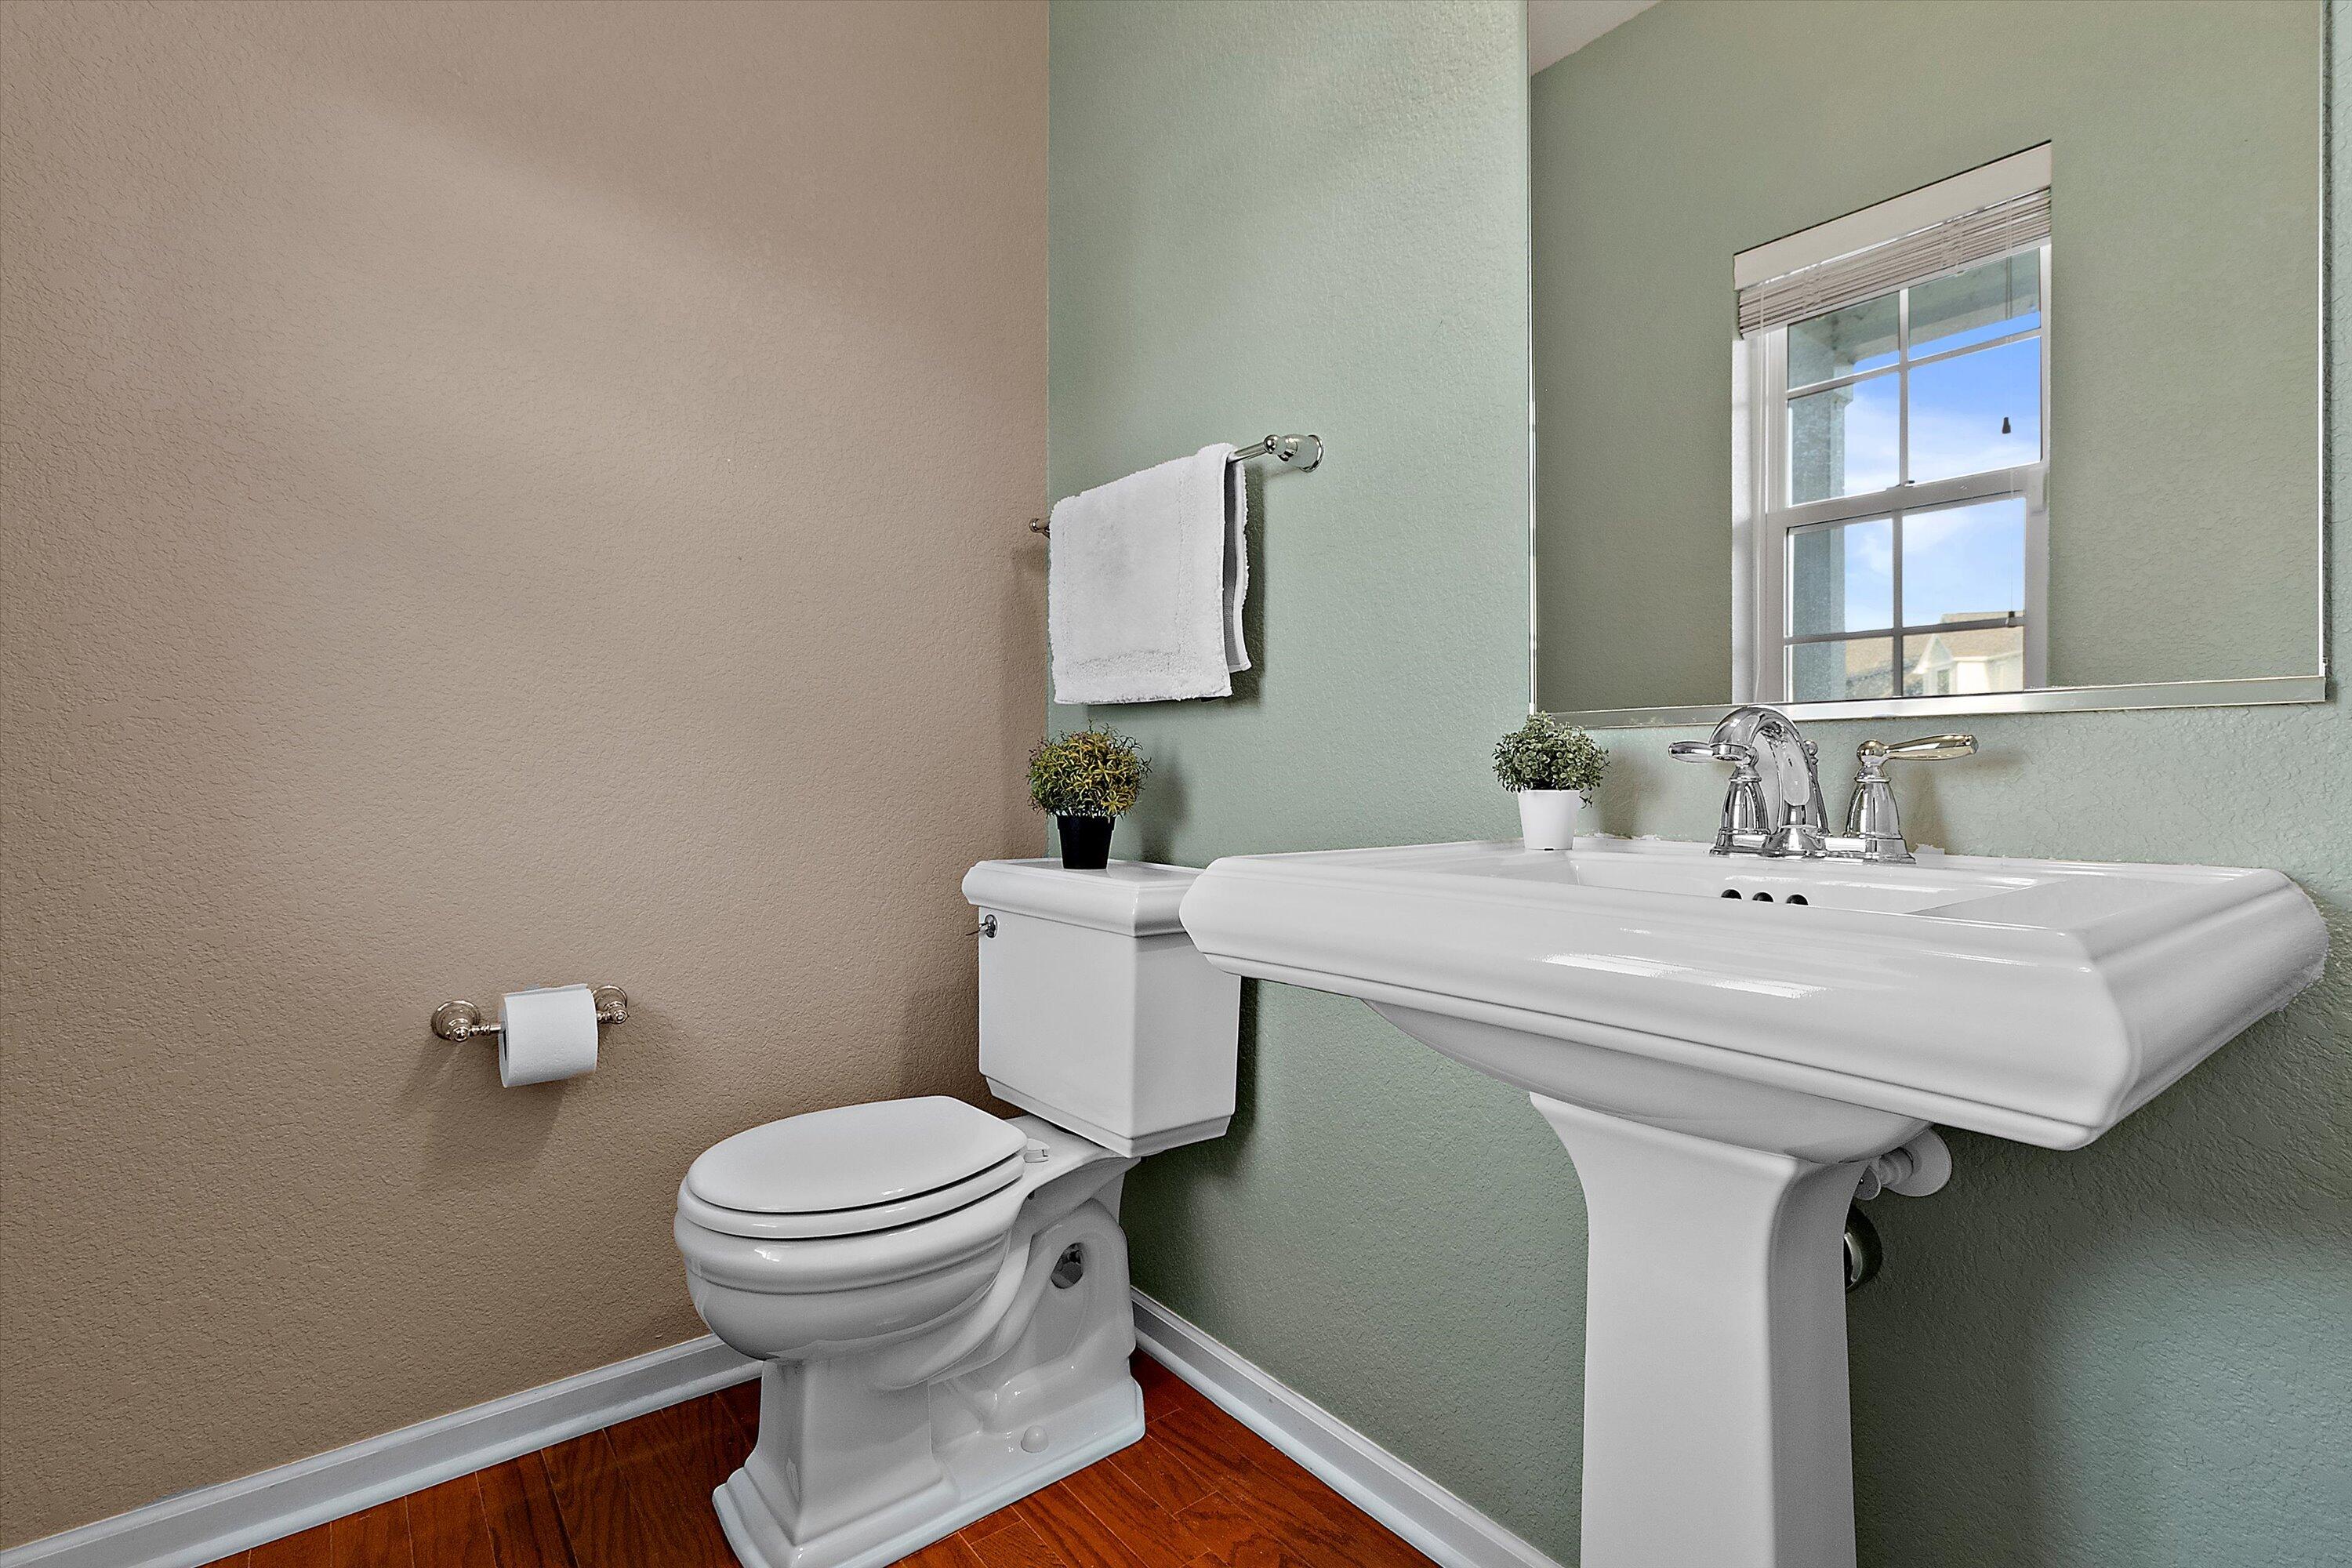
Bathroom with a white pedestal sink and toilet, sage green walls, and reddish wood flooring.
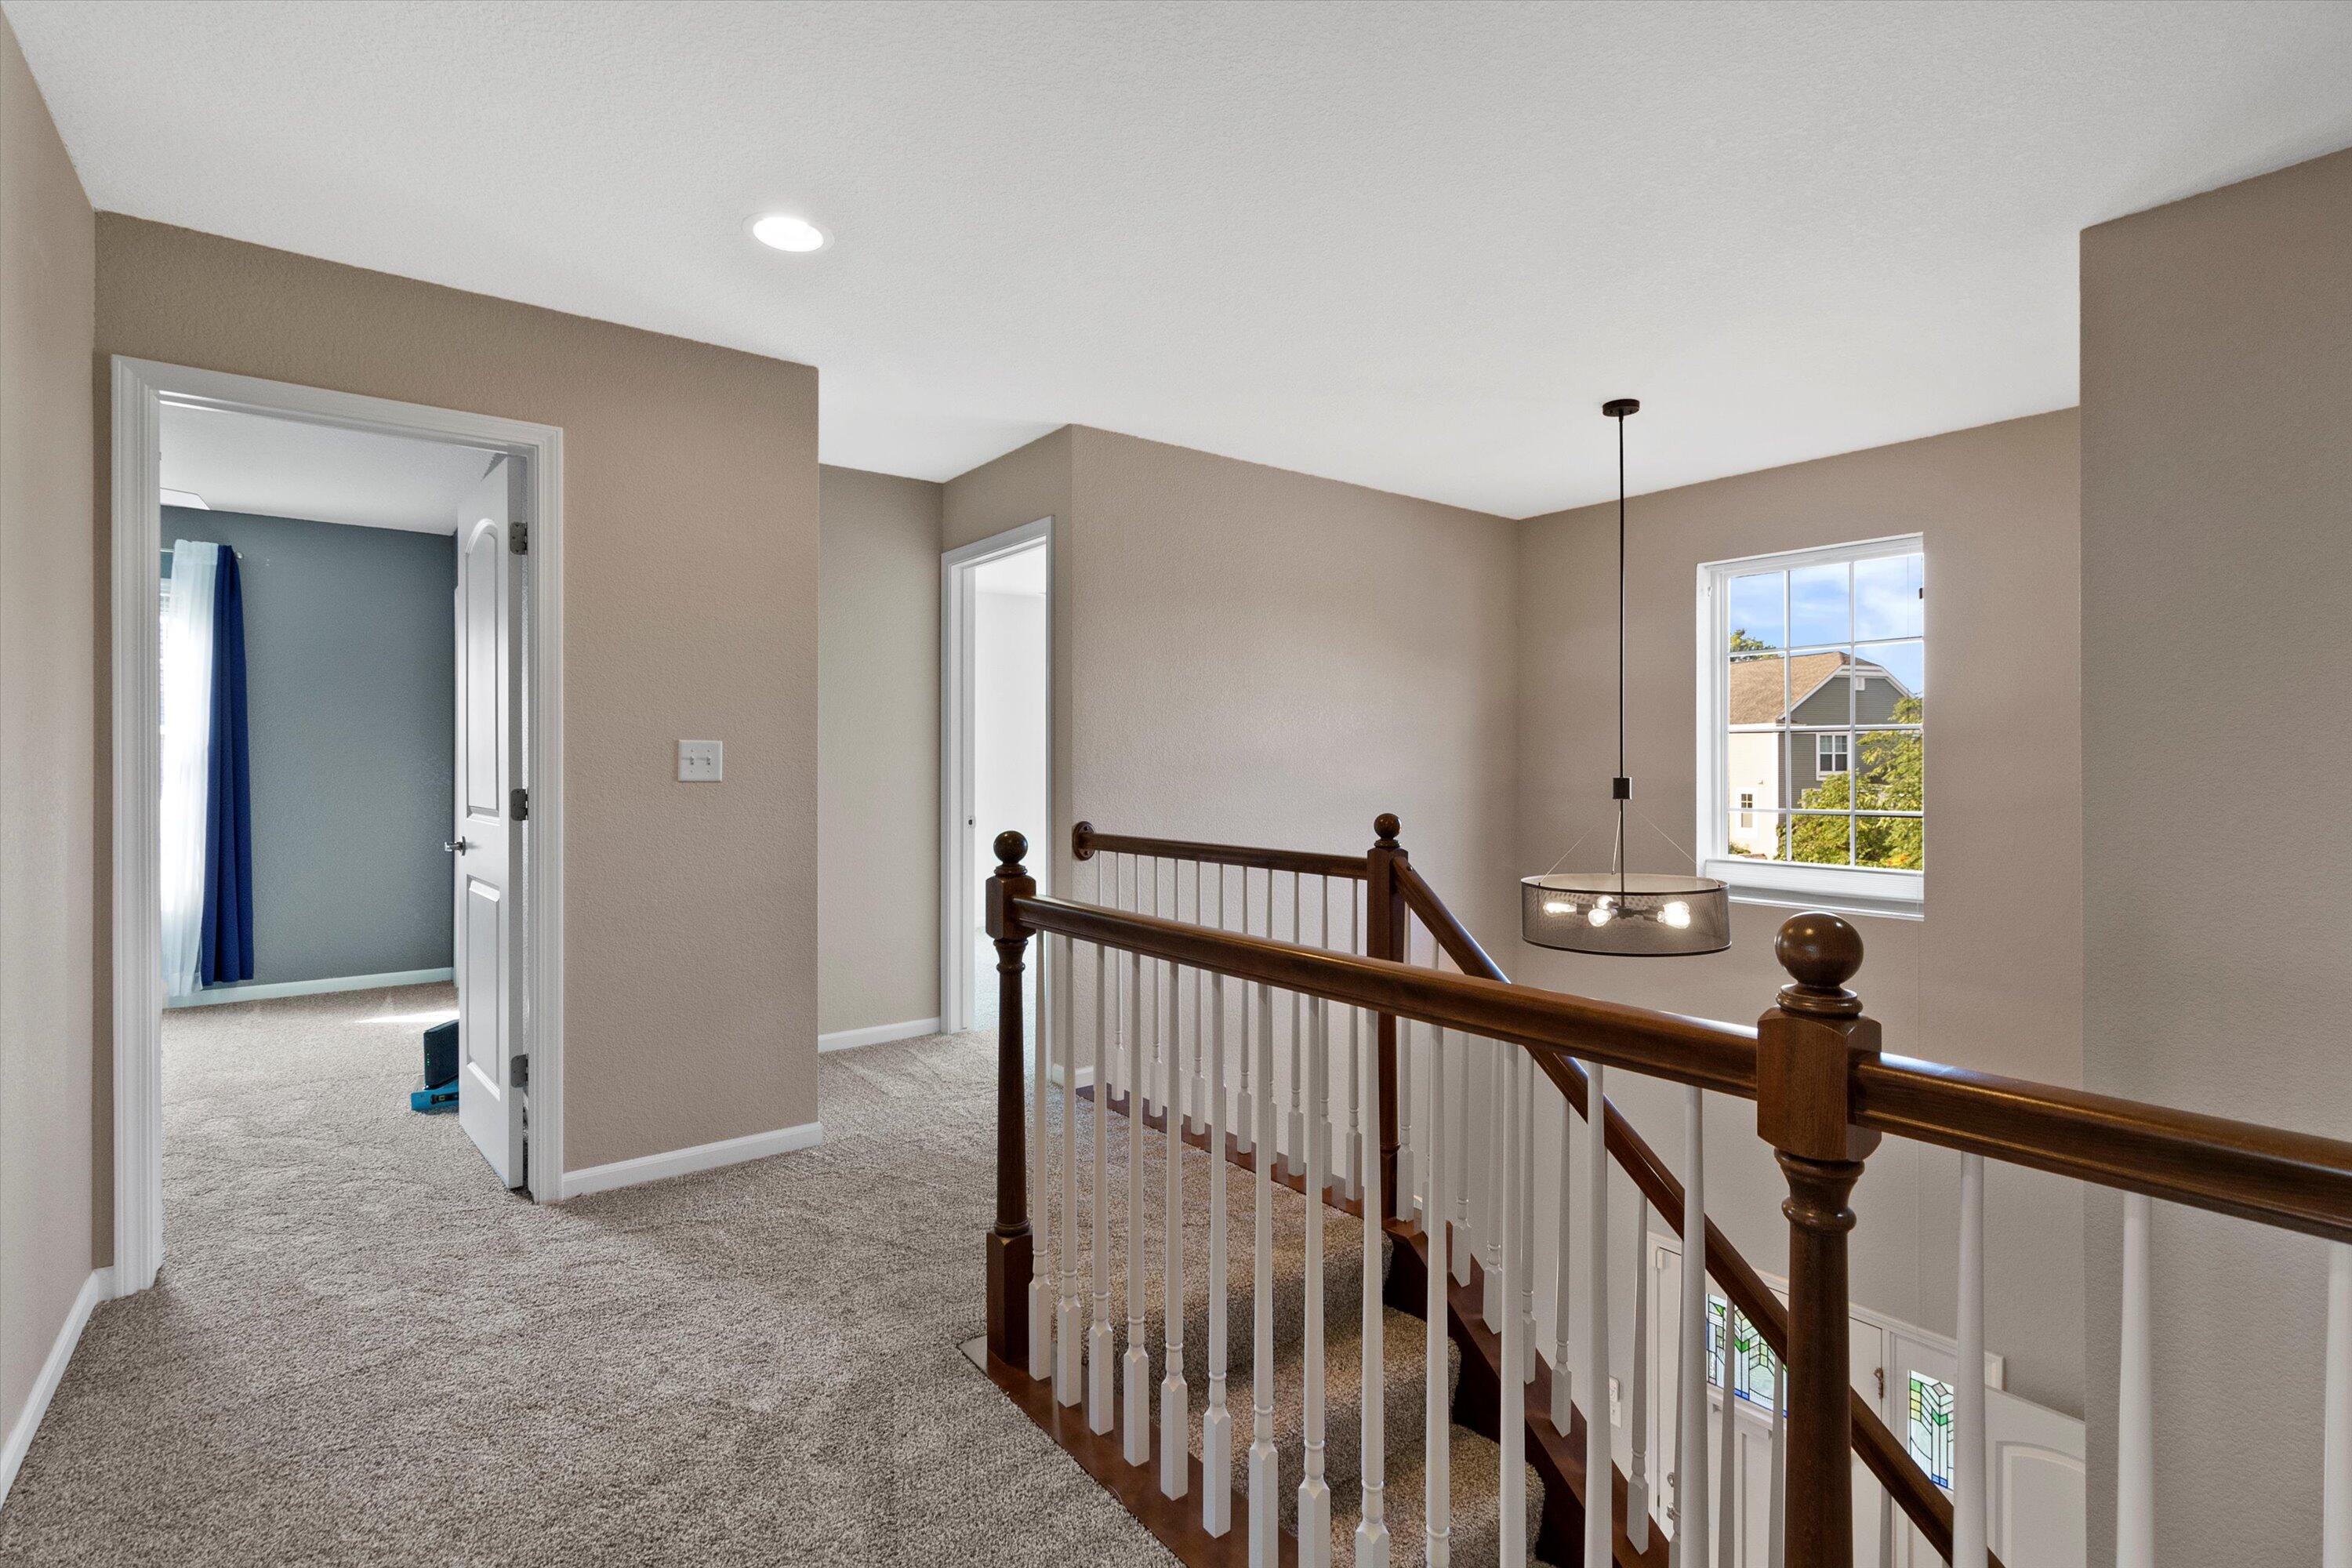
Upstairs landing with a dark wood stair railing, carpeted floor, and a bedroom visible through an open doorway.
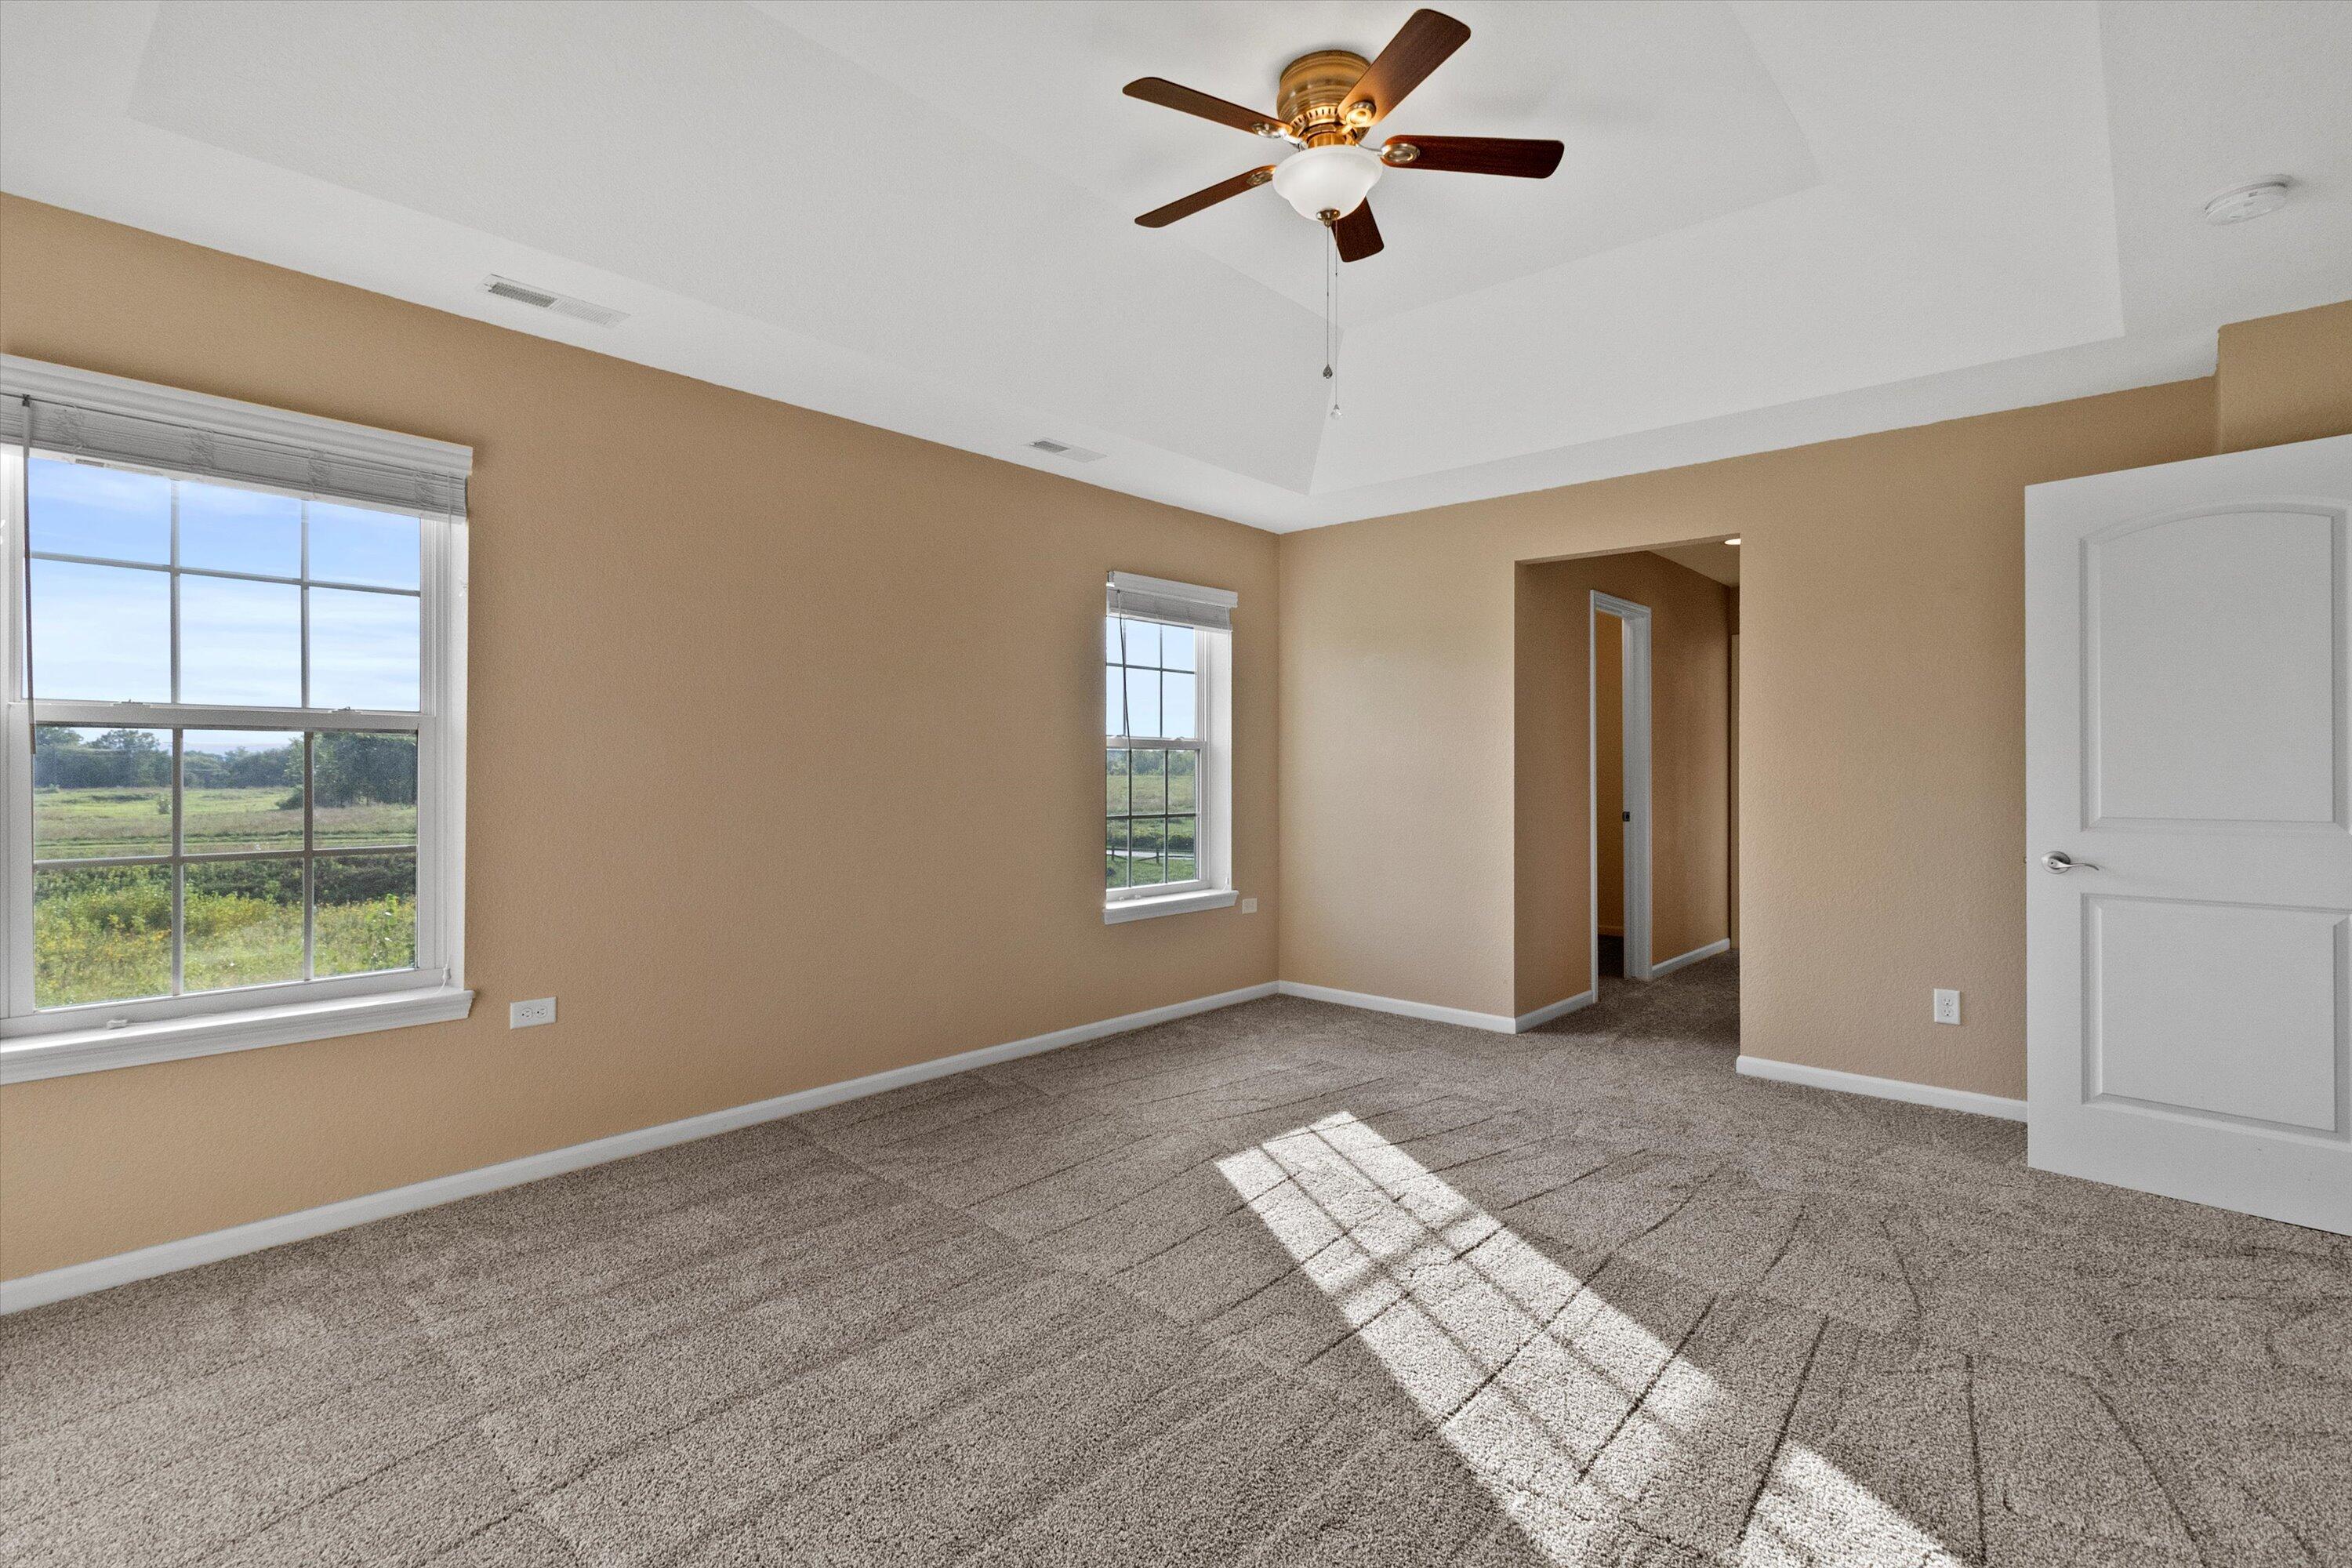
Empty carpeted bedroom with a tray ceiling, ceiling fan, and two sunlit windows overlooking greenery.
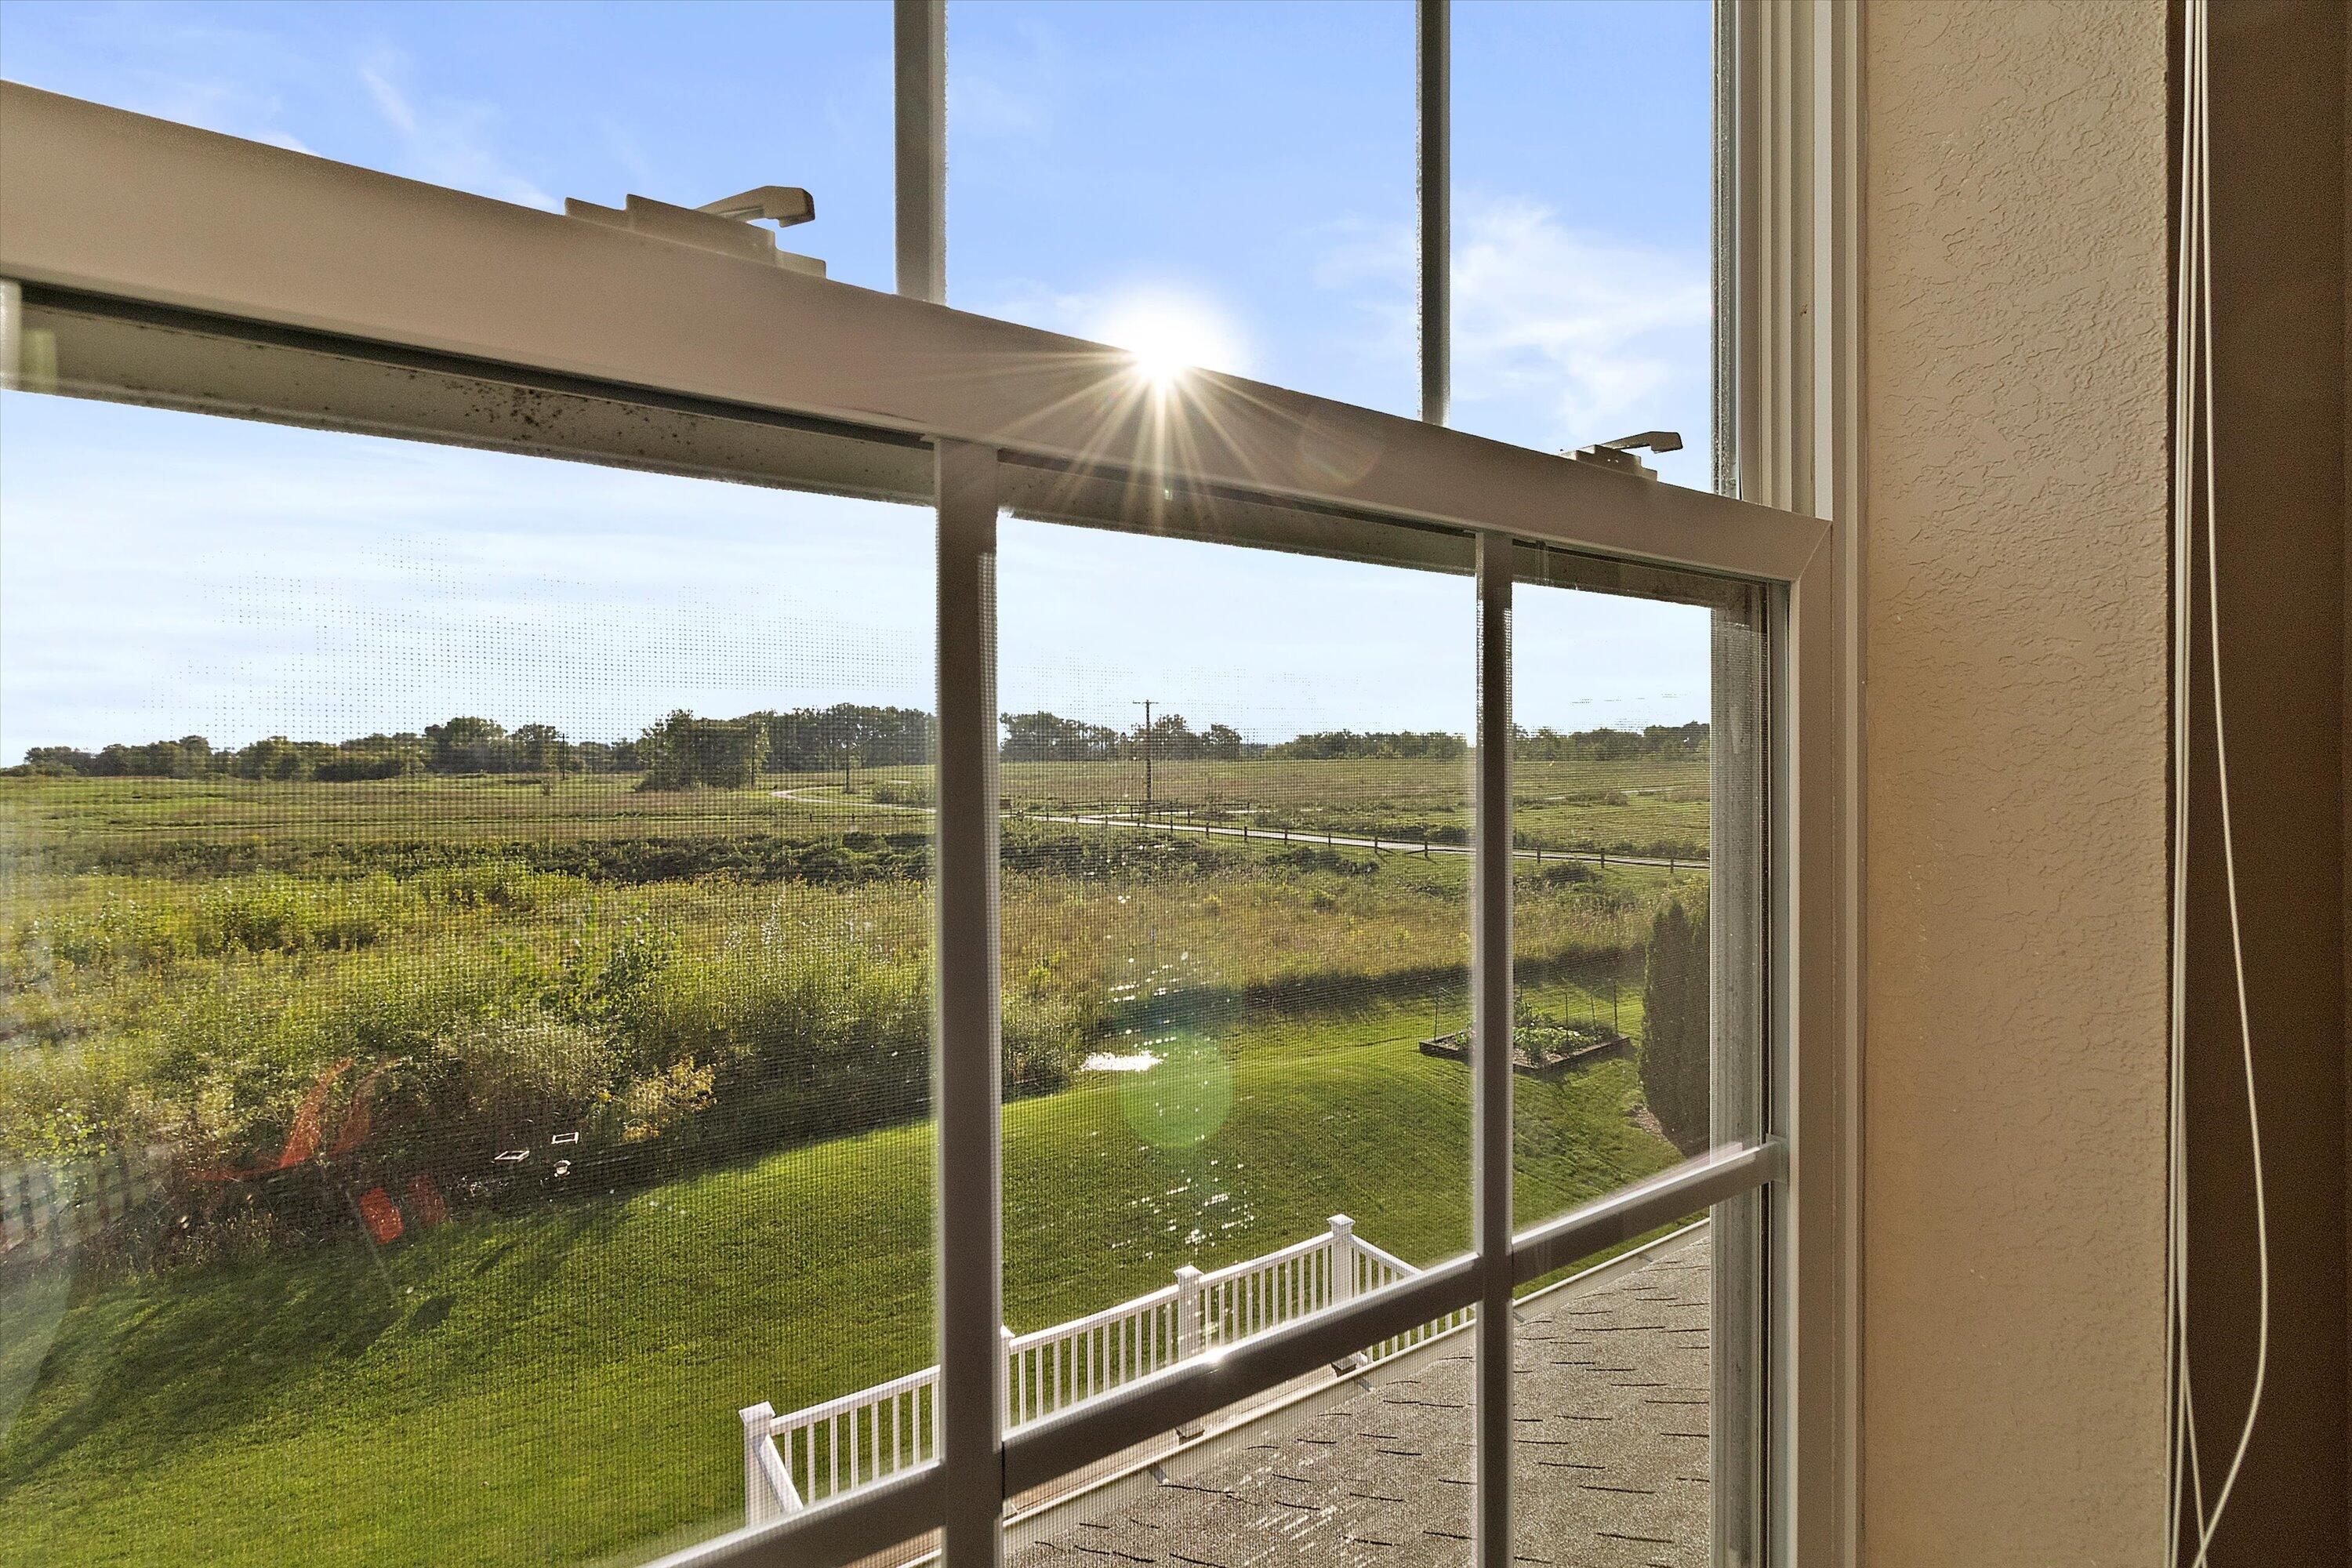
Open fields and a green lawn seen through a screened window beside a white deck railing.
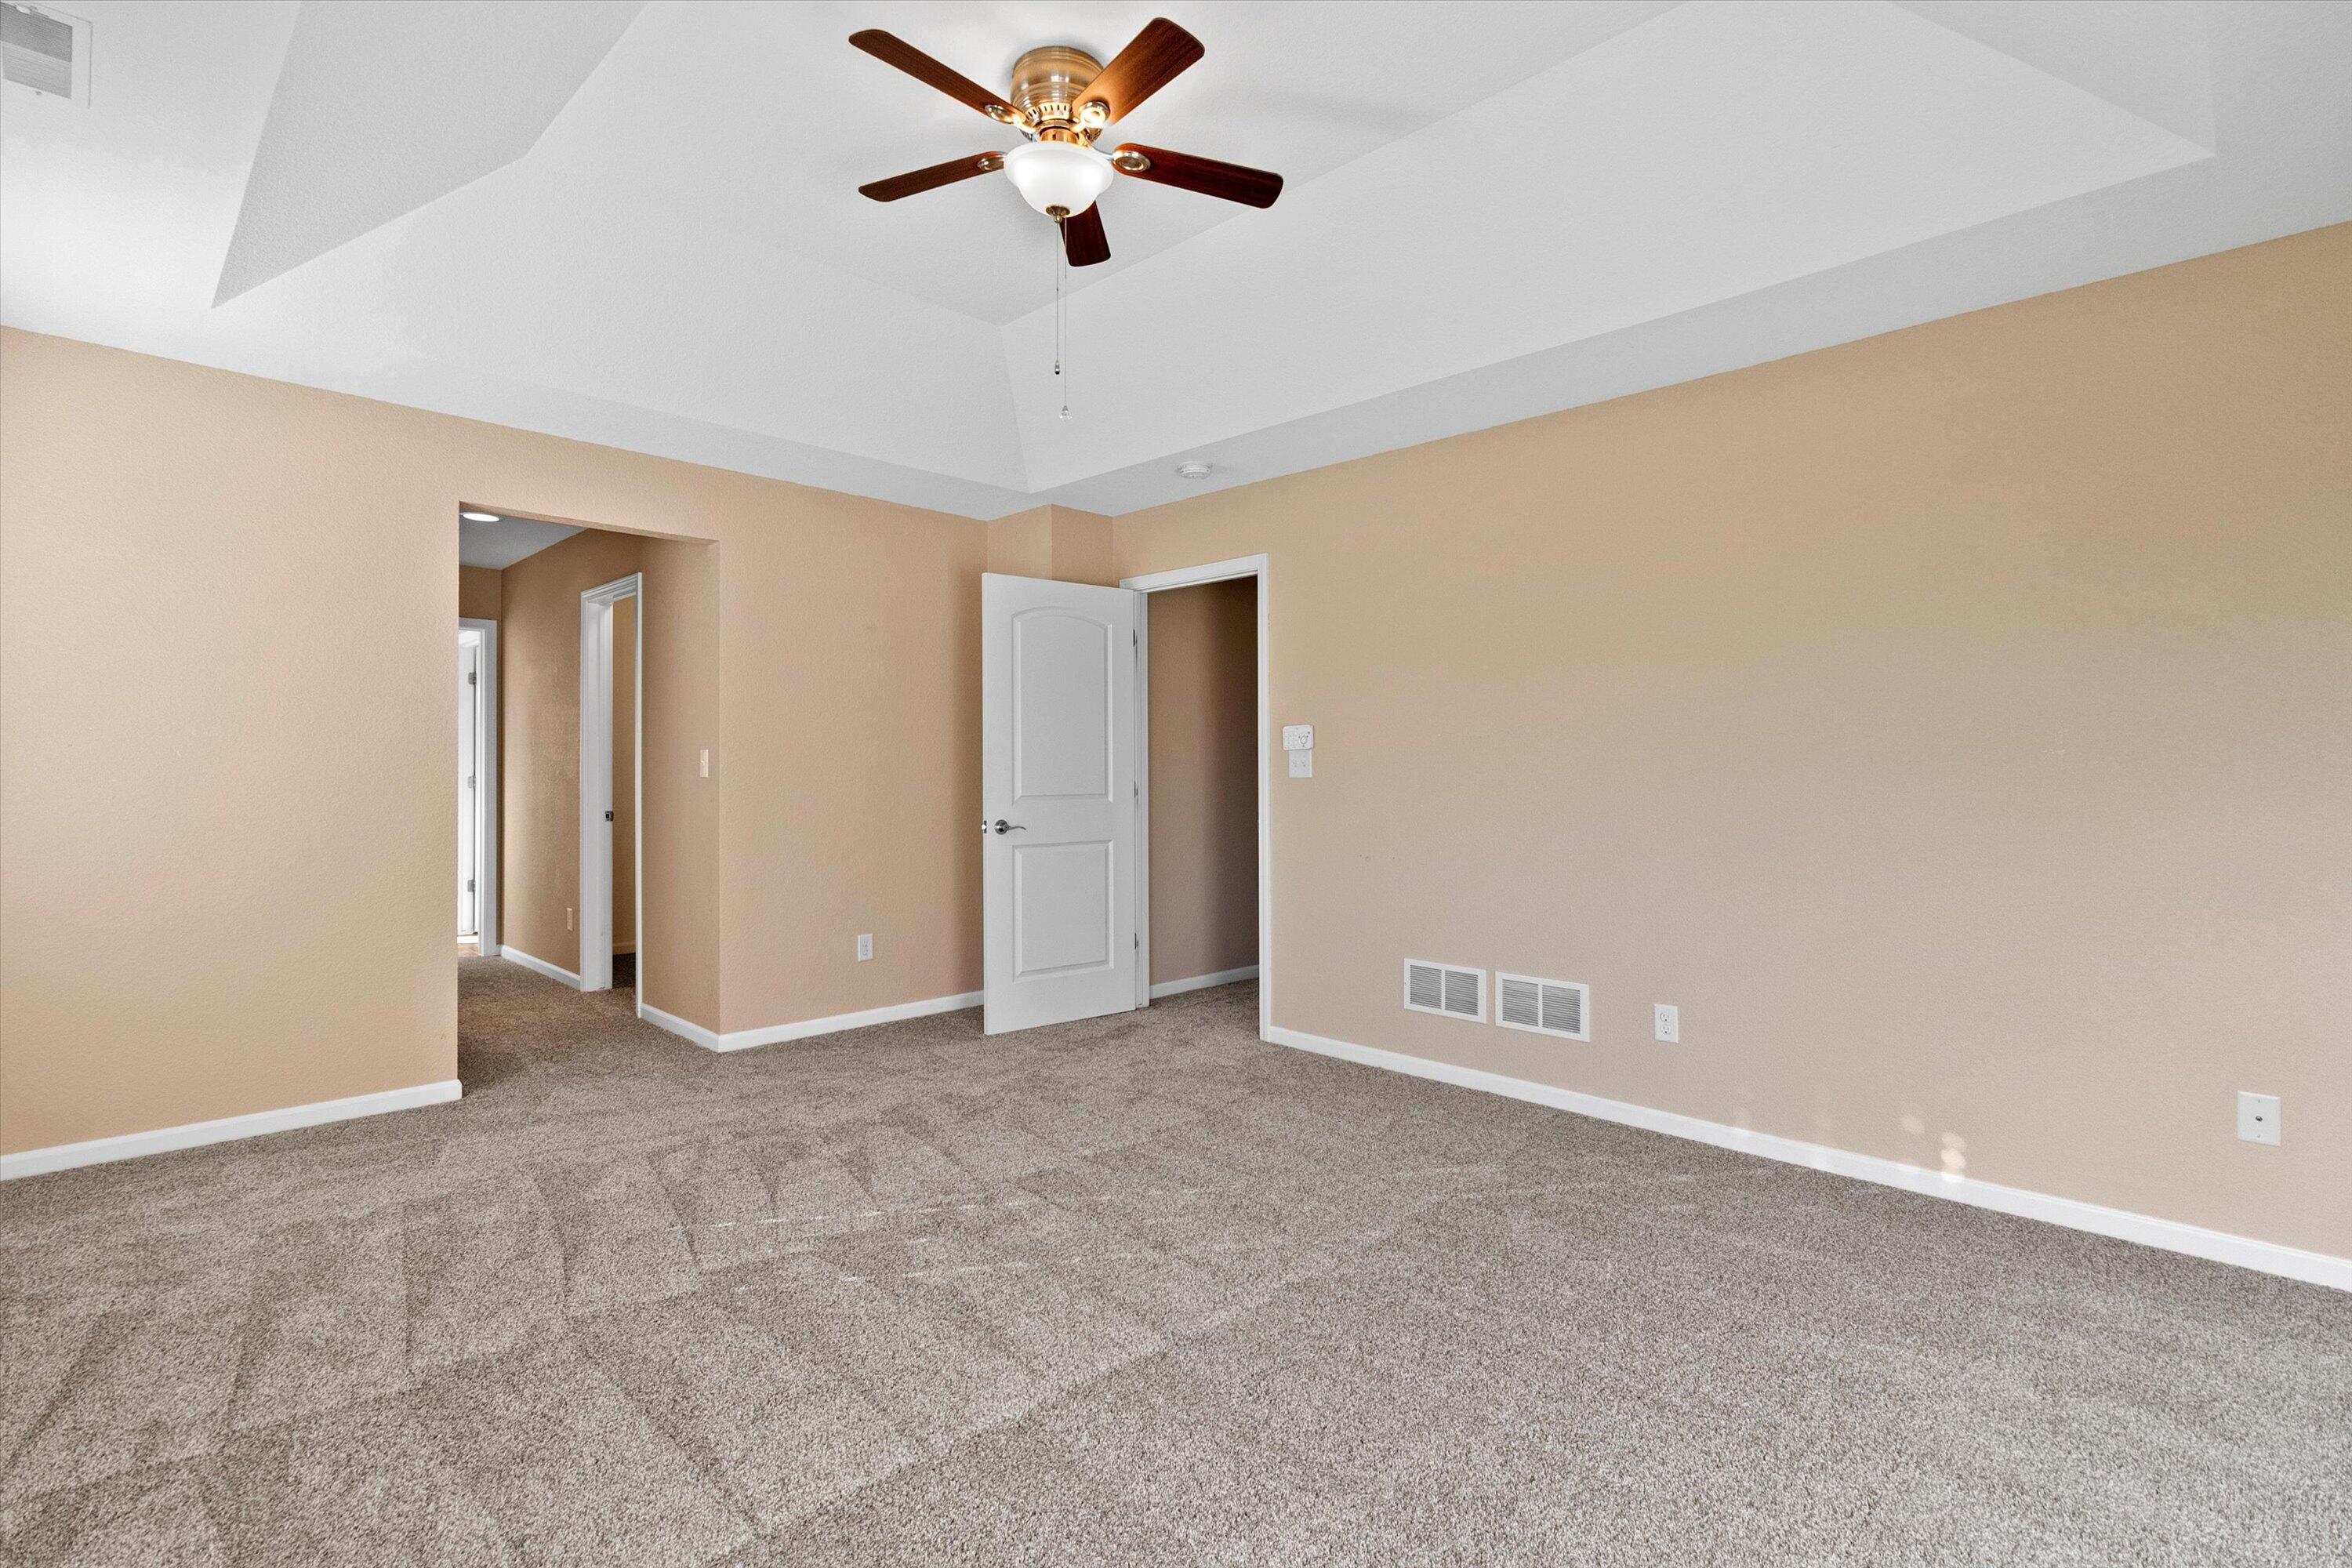
Empty carpeted room with beige walls, a tray ceiling, and a dark wood ceiling fan.
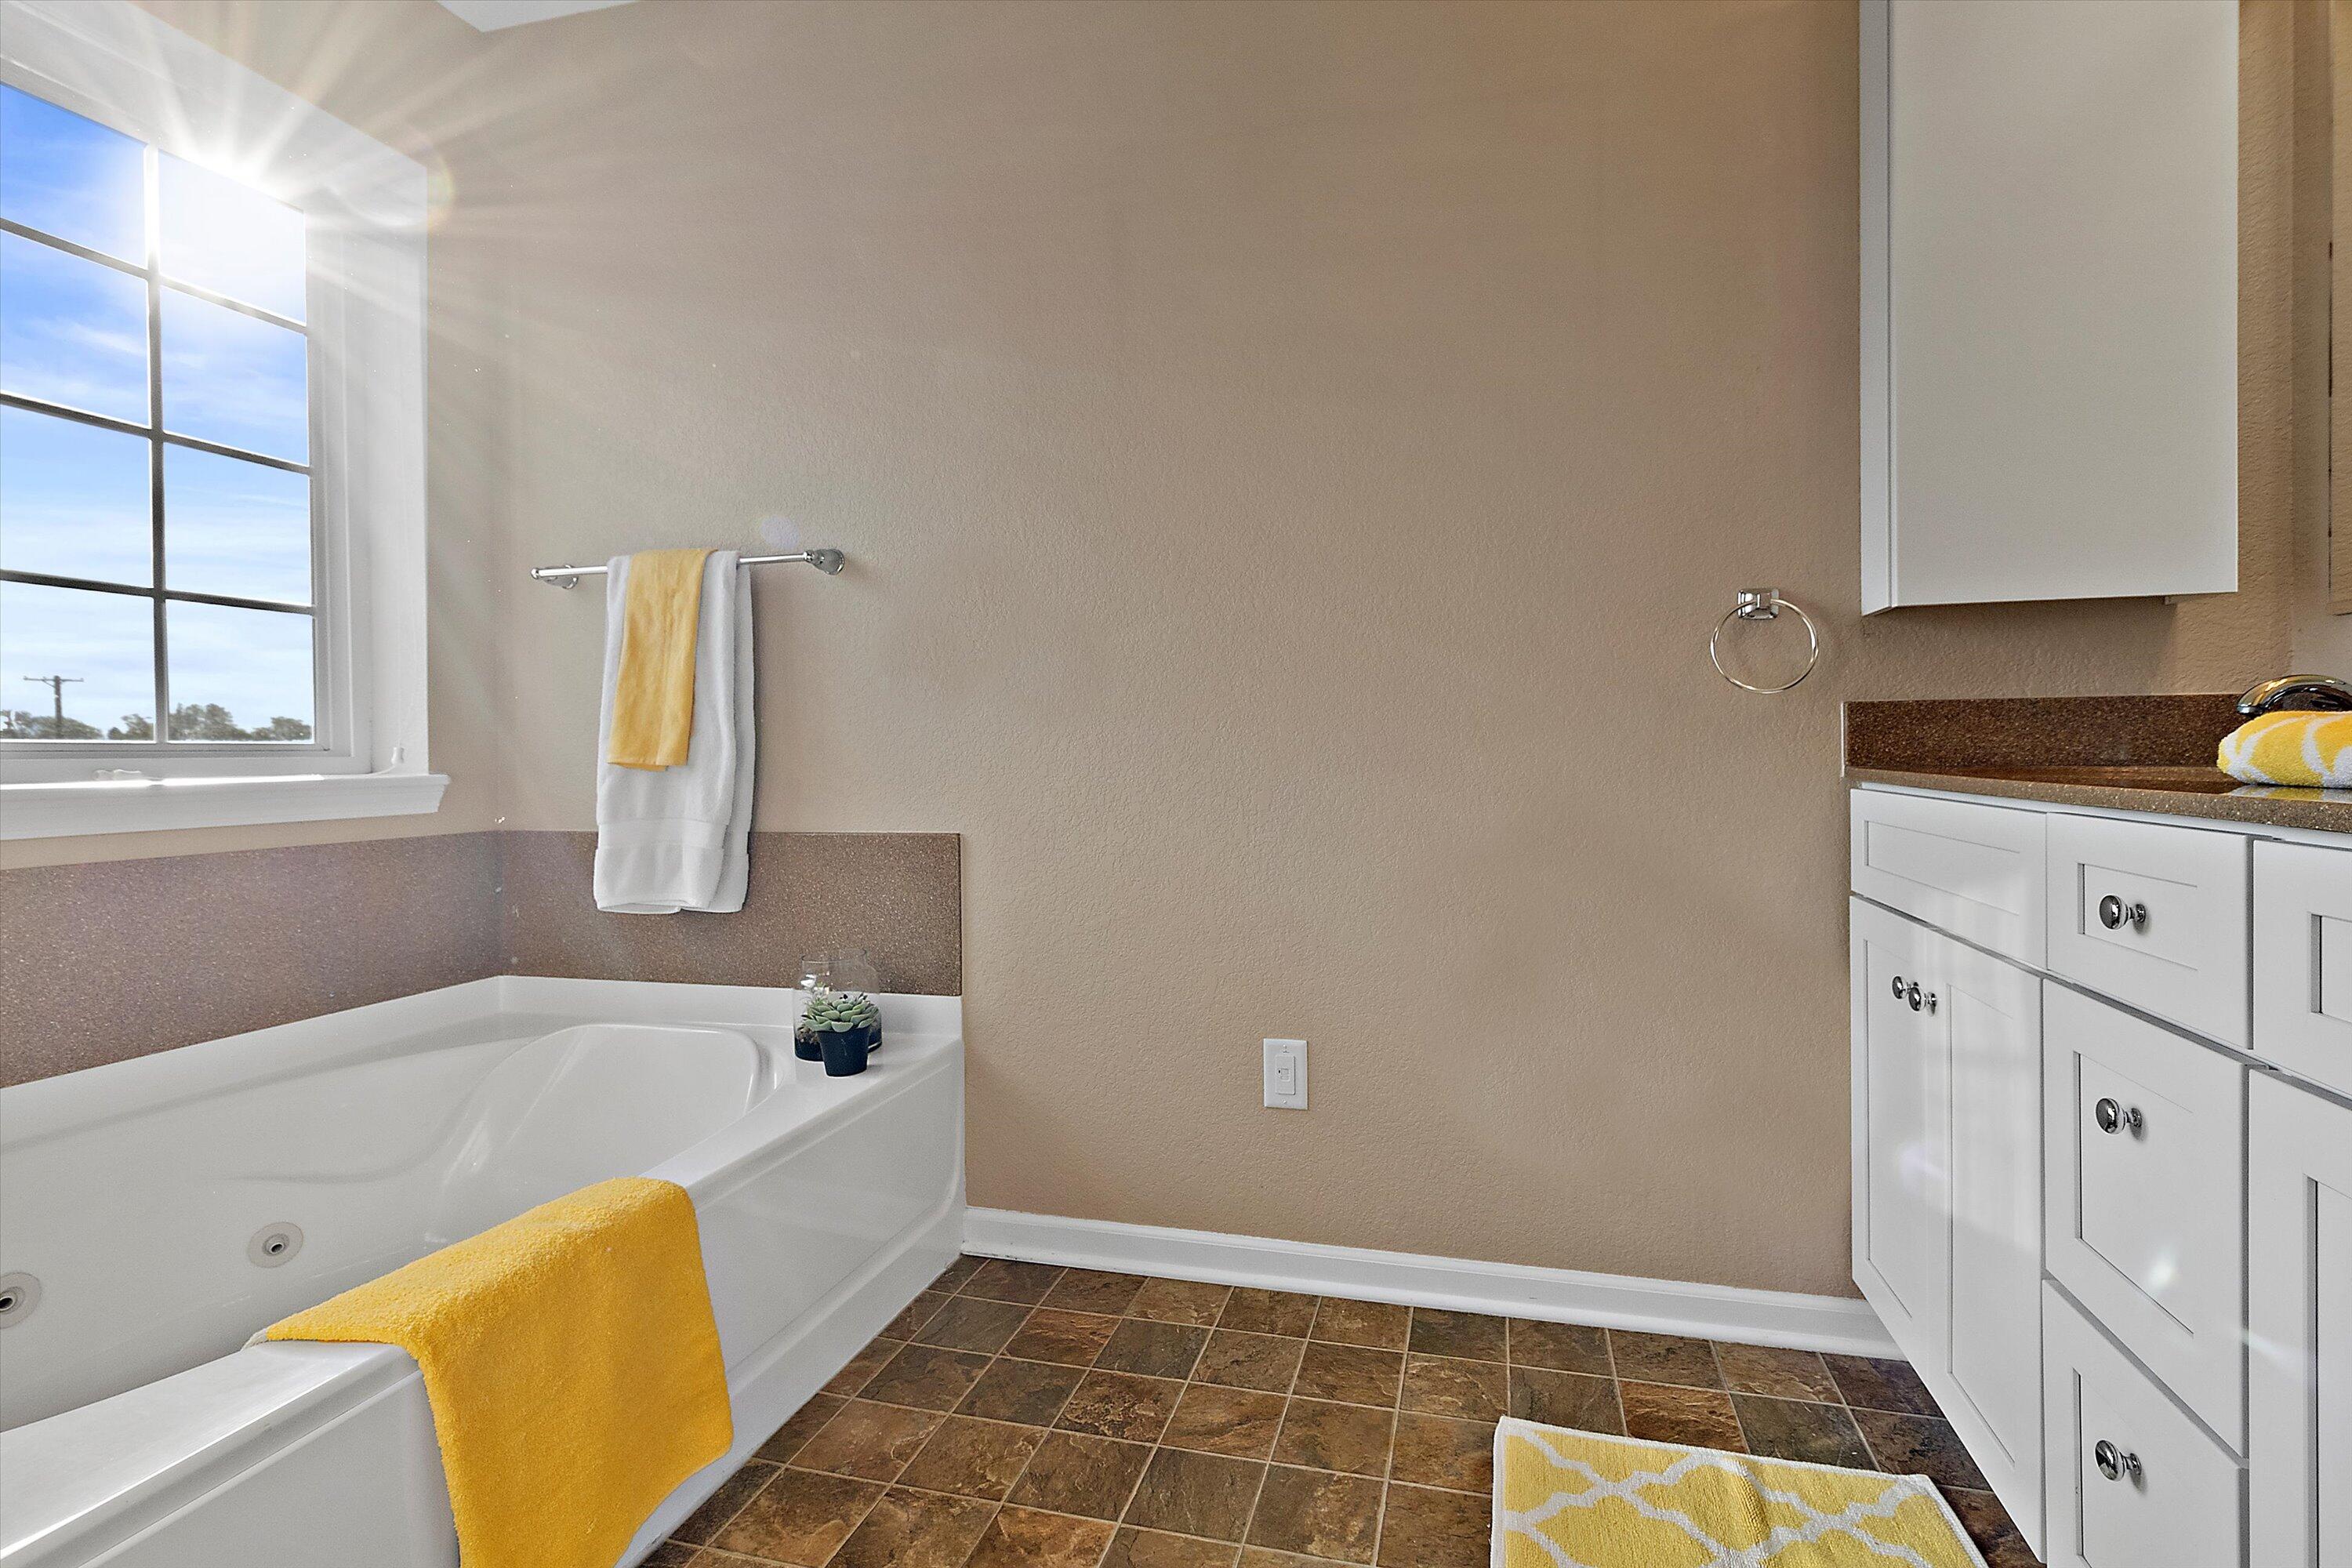
Bathroom with a soaking tub beneath a large window, white vanity, and yellow towels.
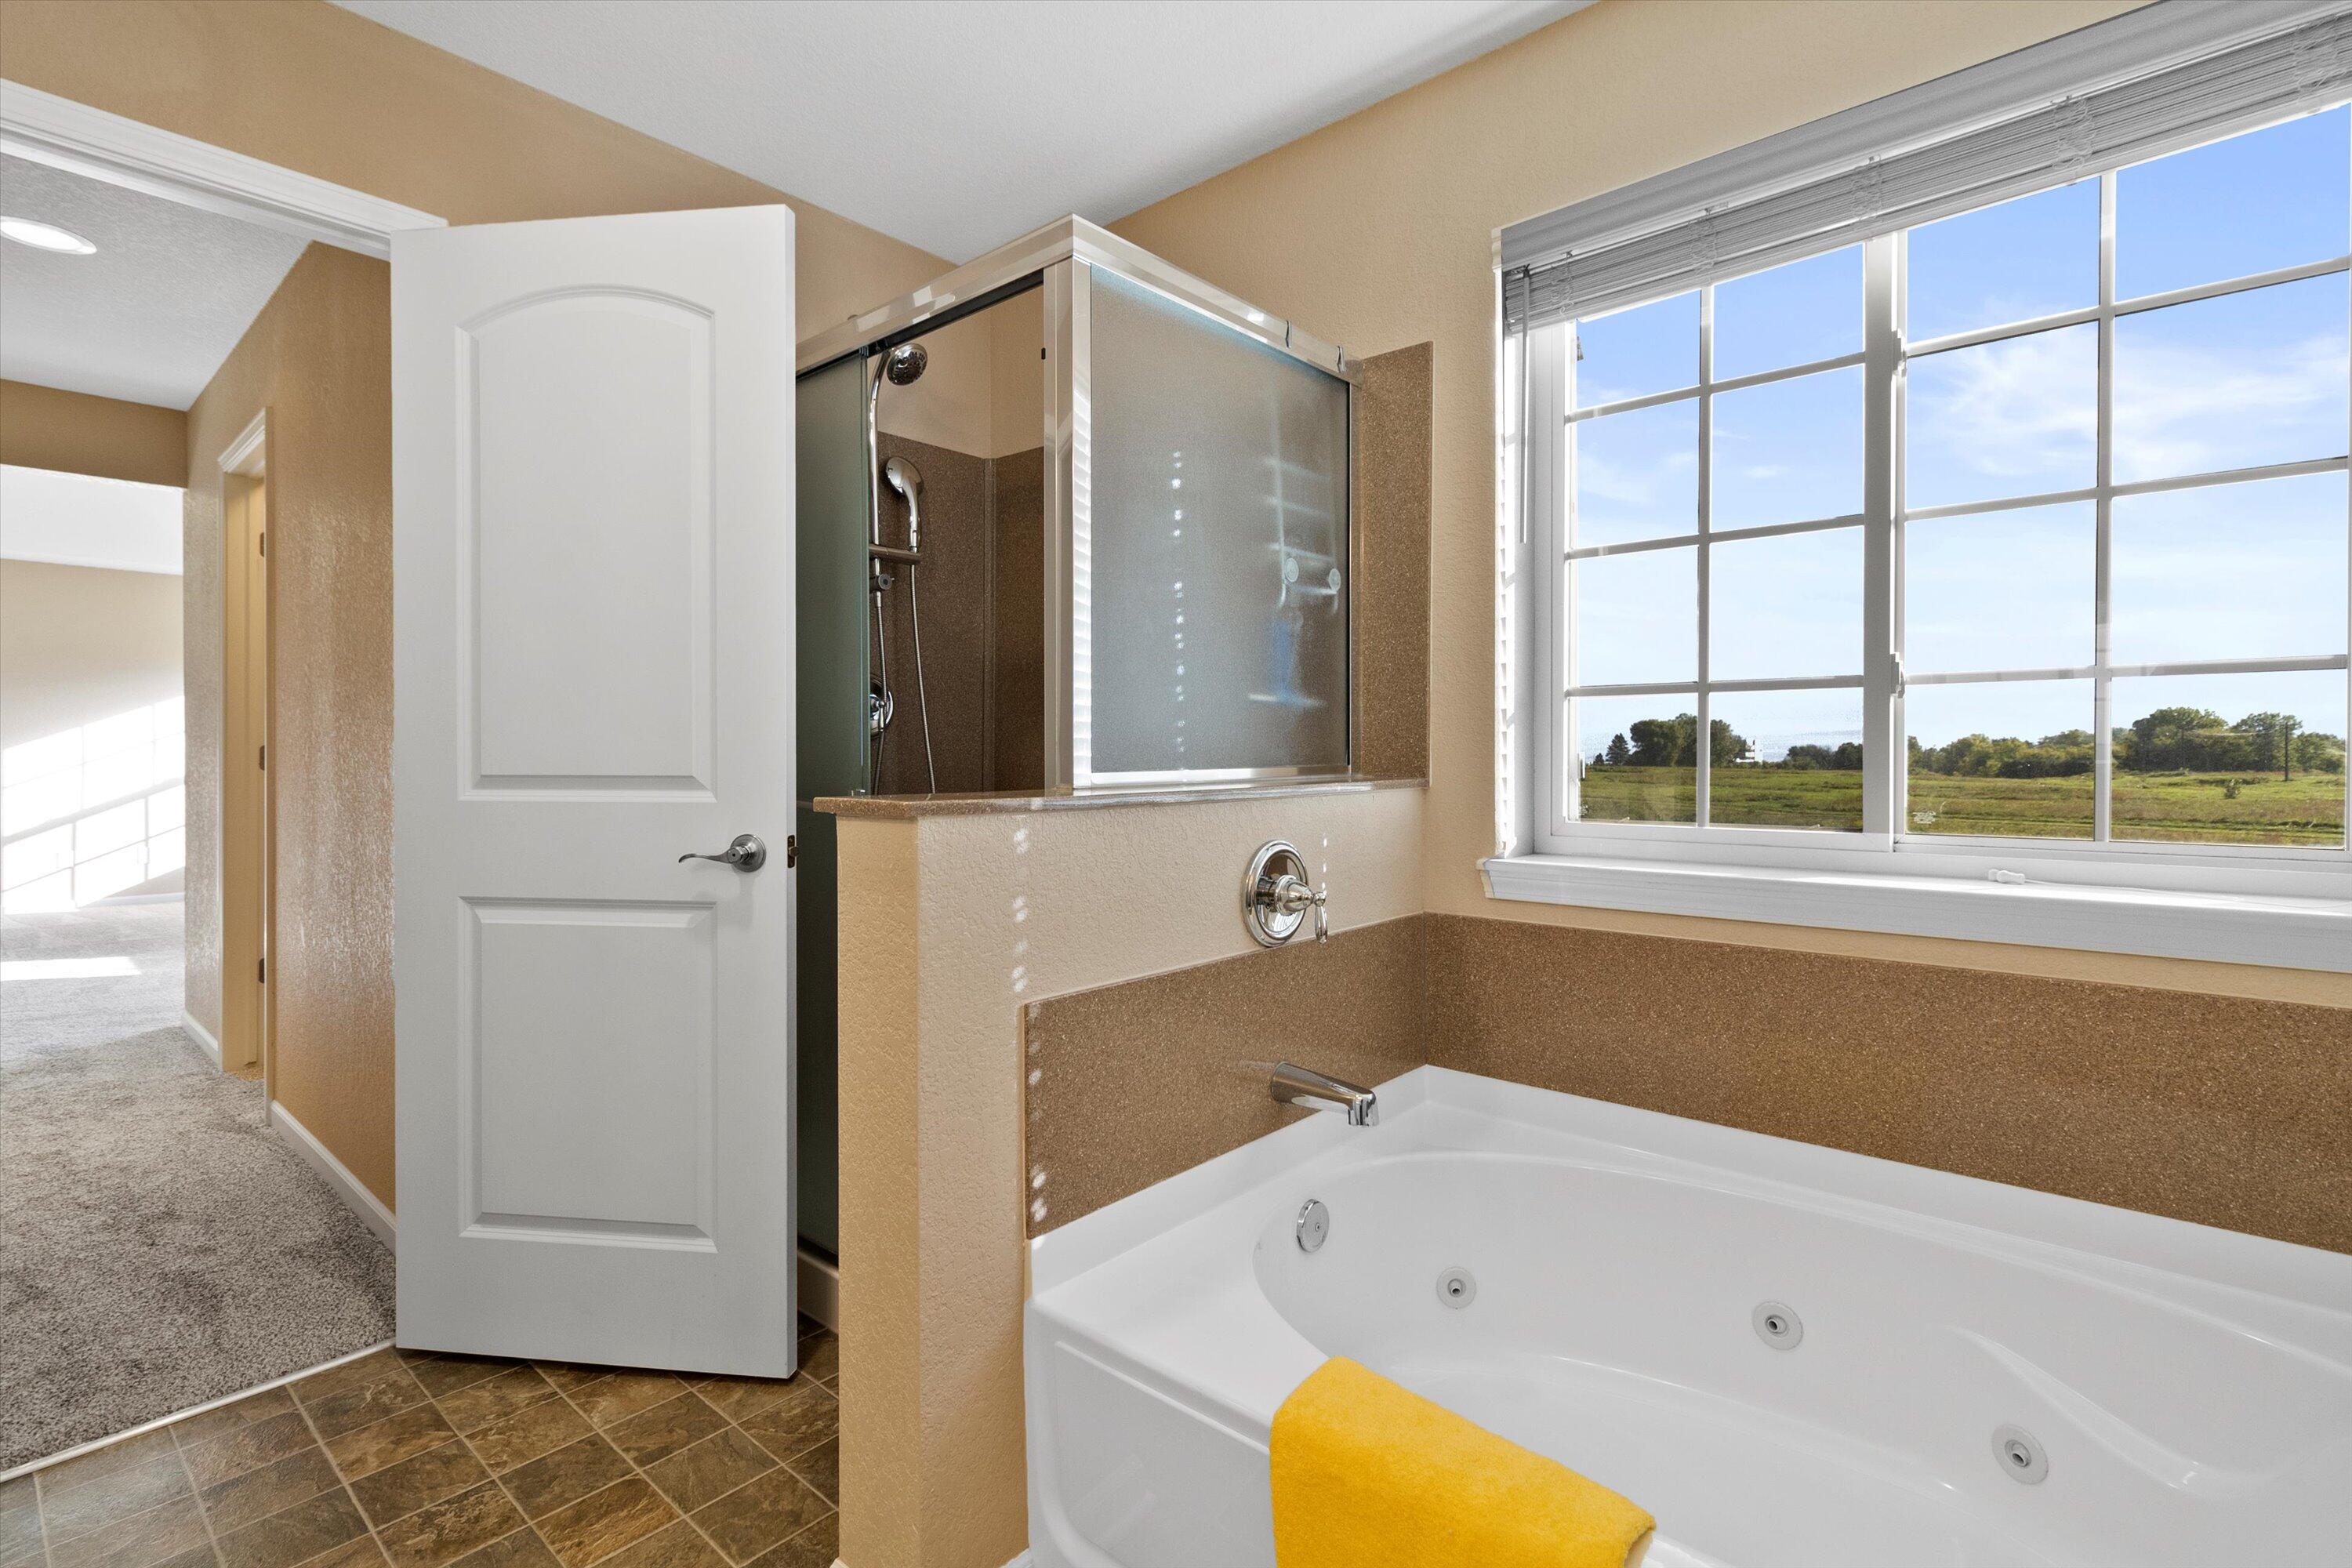
Bathroom with a jetted tub, glass shower, and wide window overlooking a grassy field.
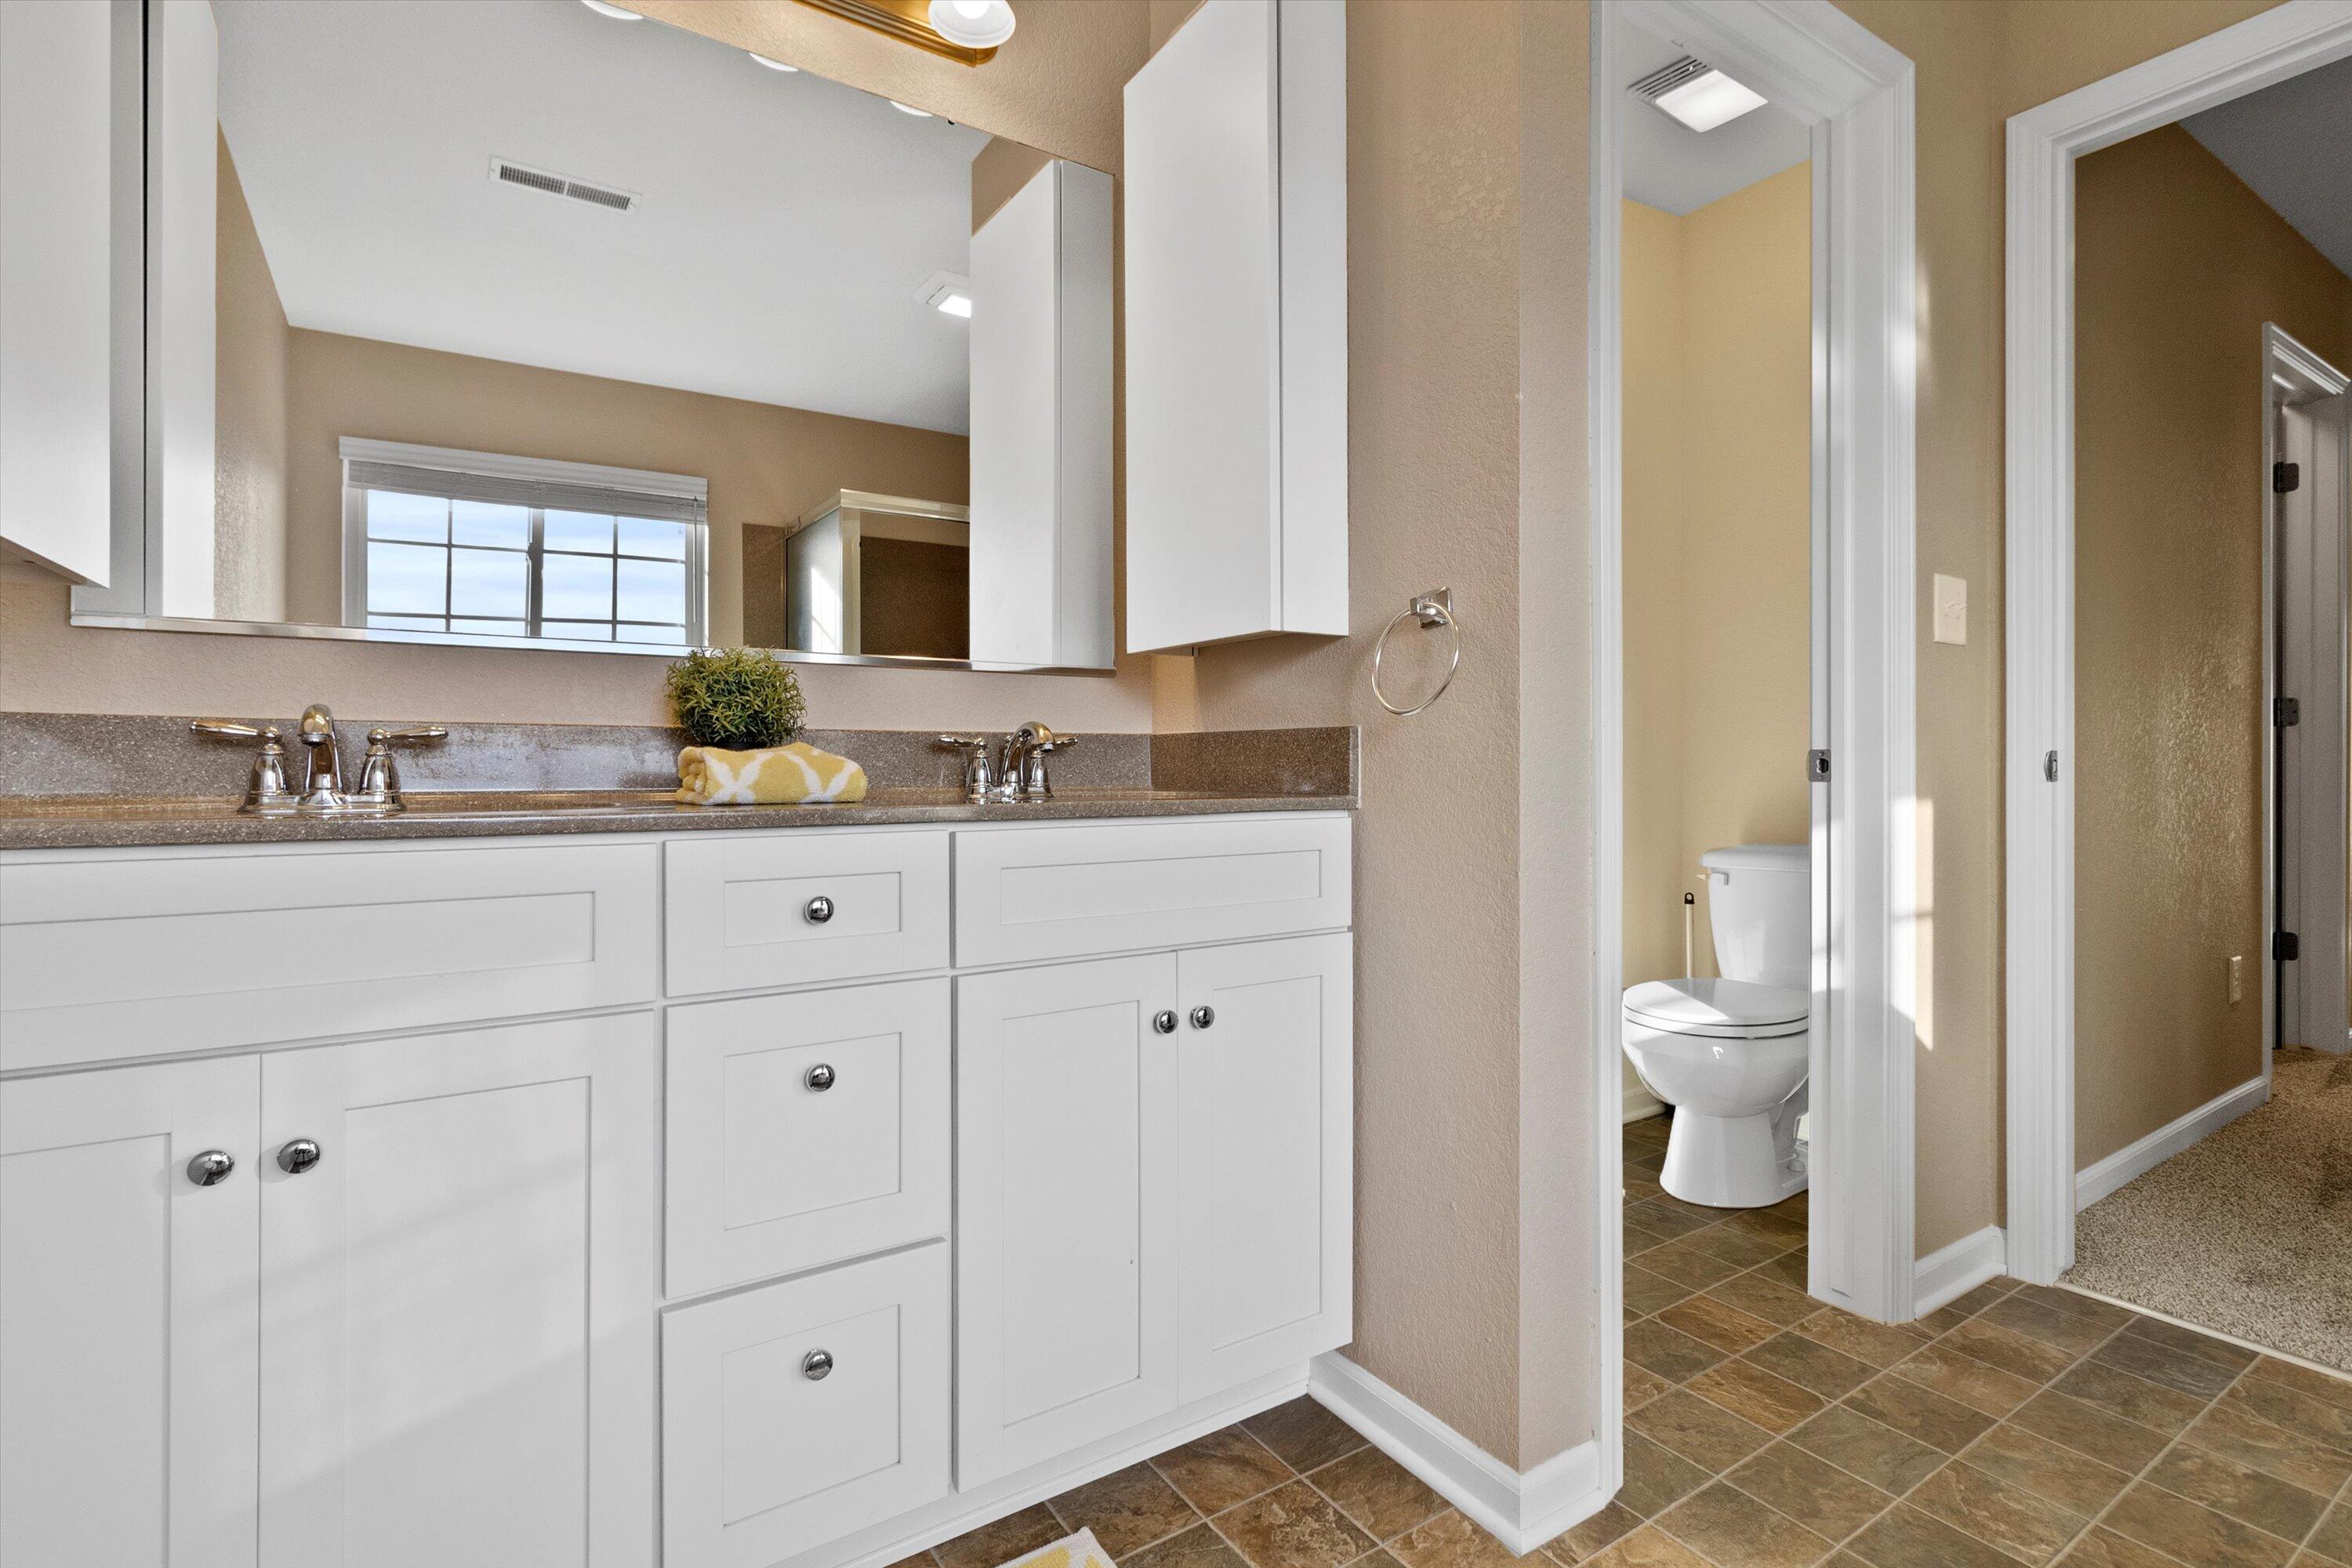
Bathroom with a white double-sink vanity and a separate toilet room.
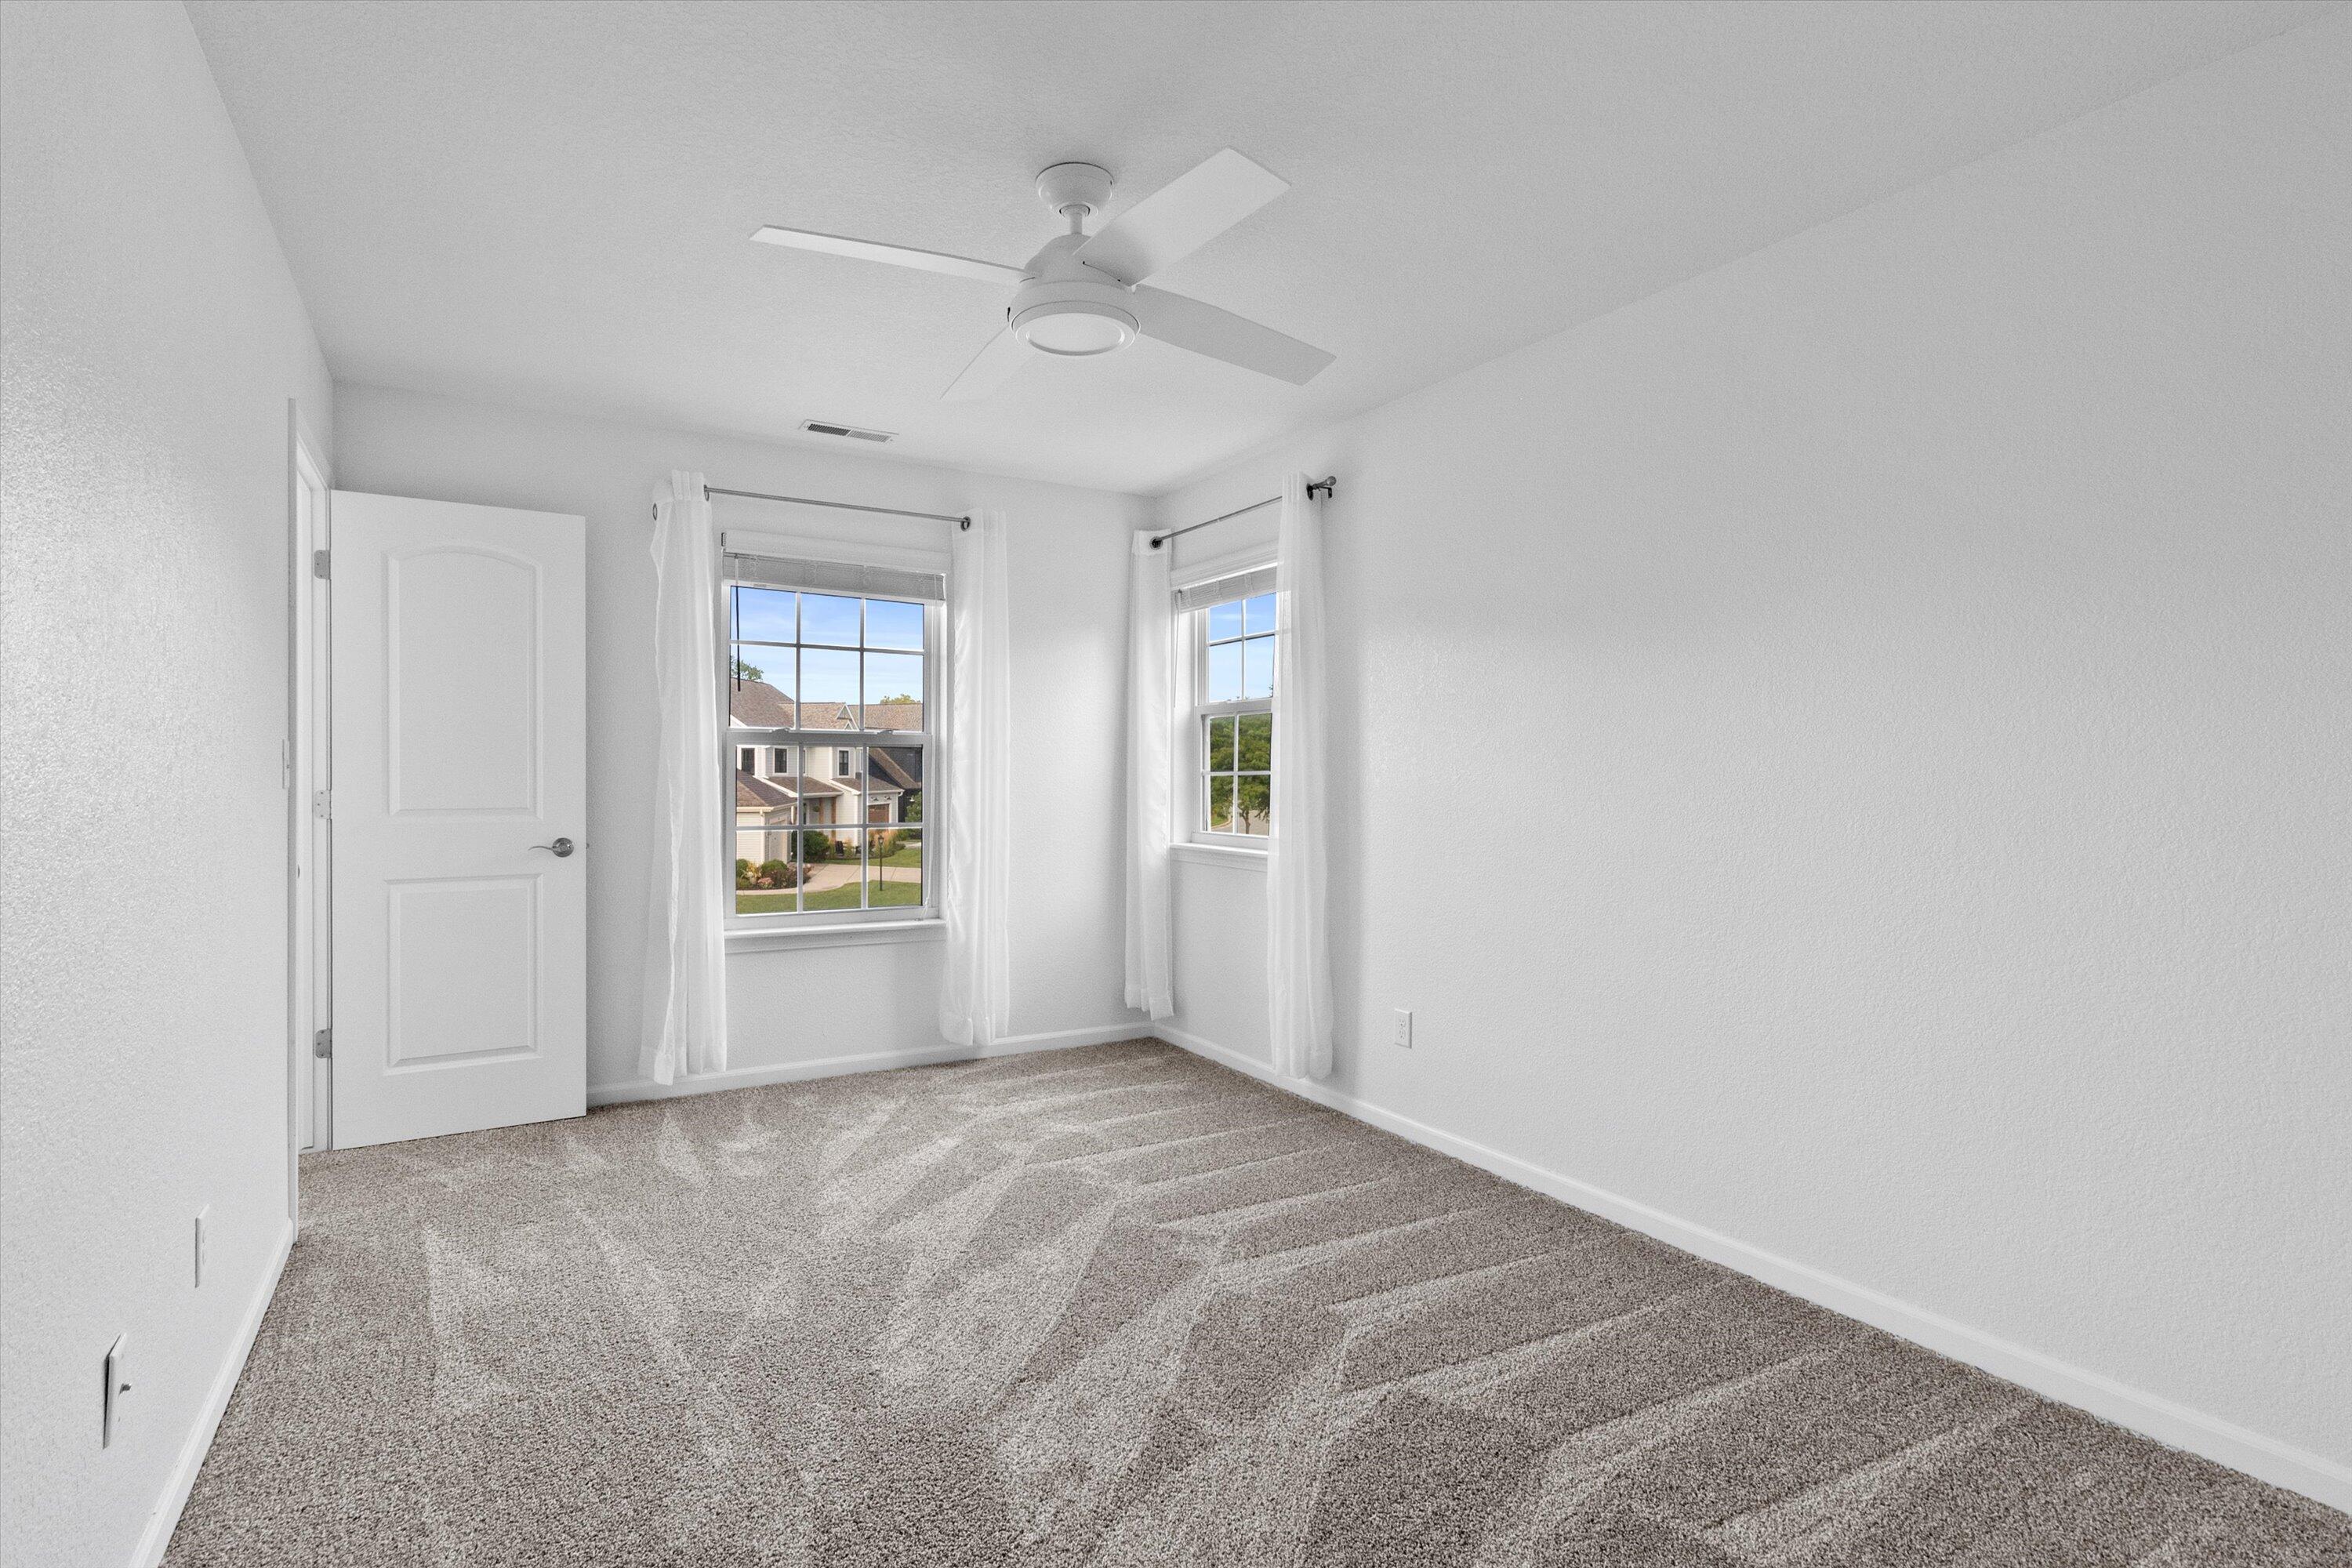
Empty bedroom with gray carpet, ceiling fan, and two curtained windows.
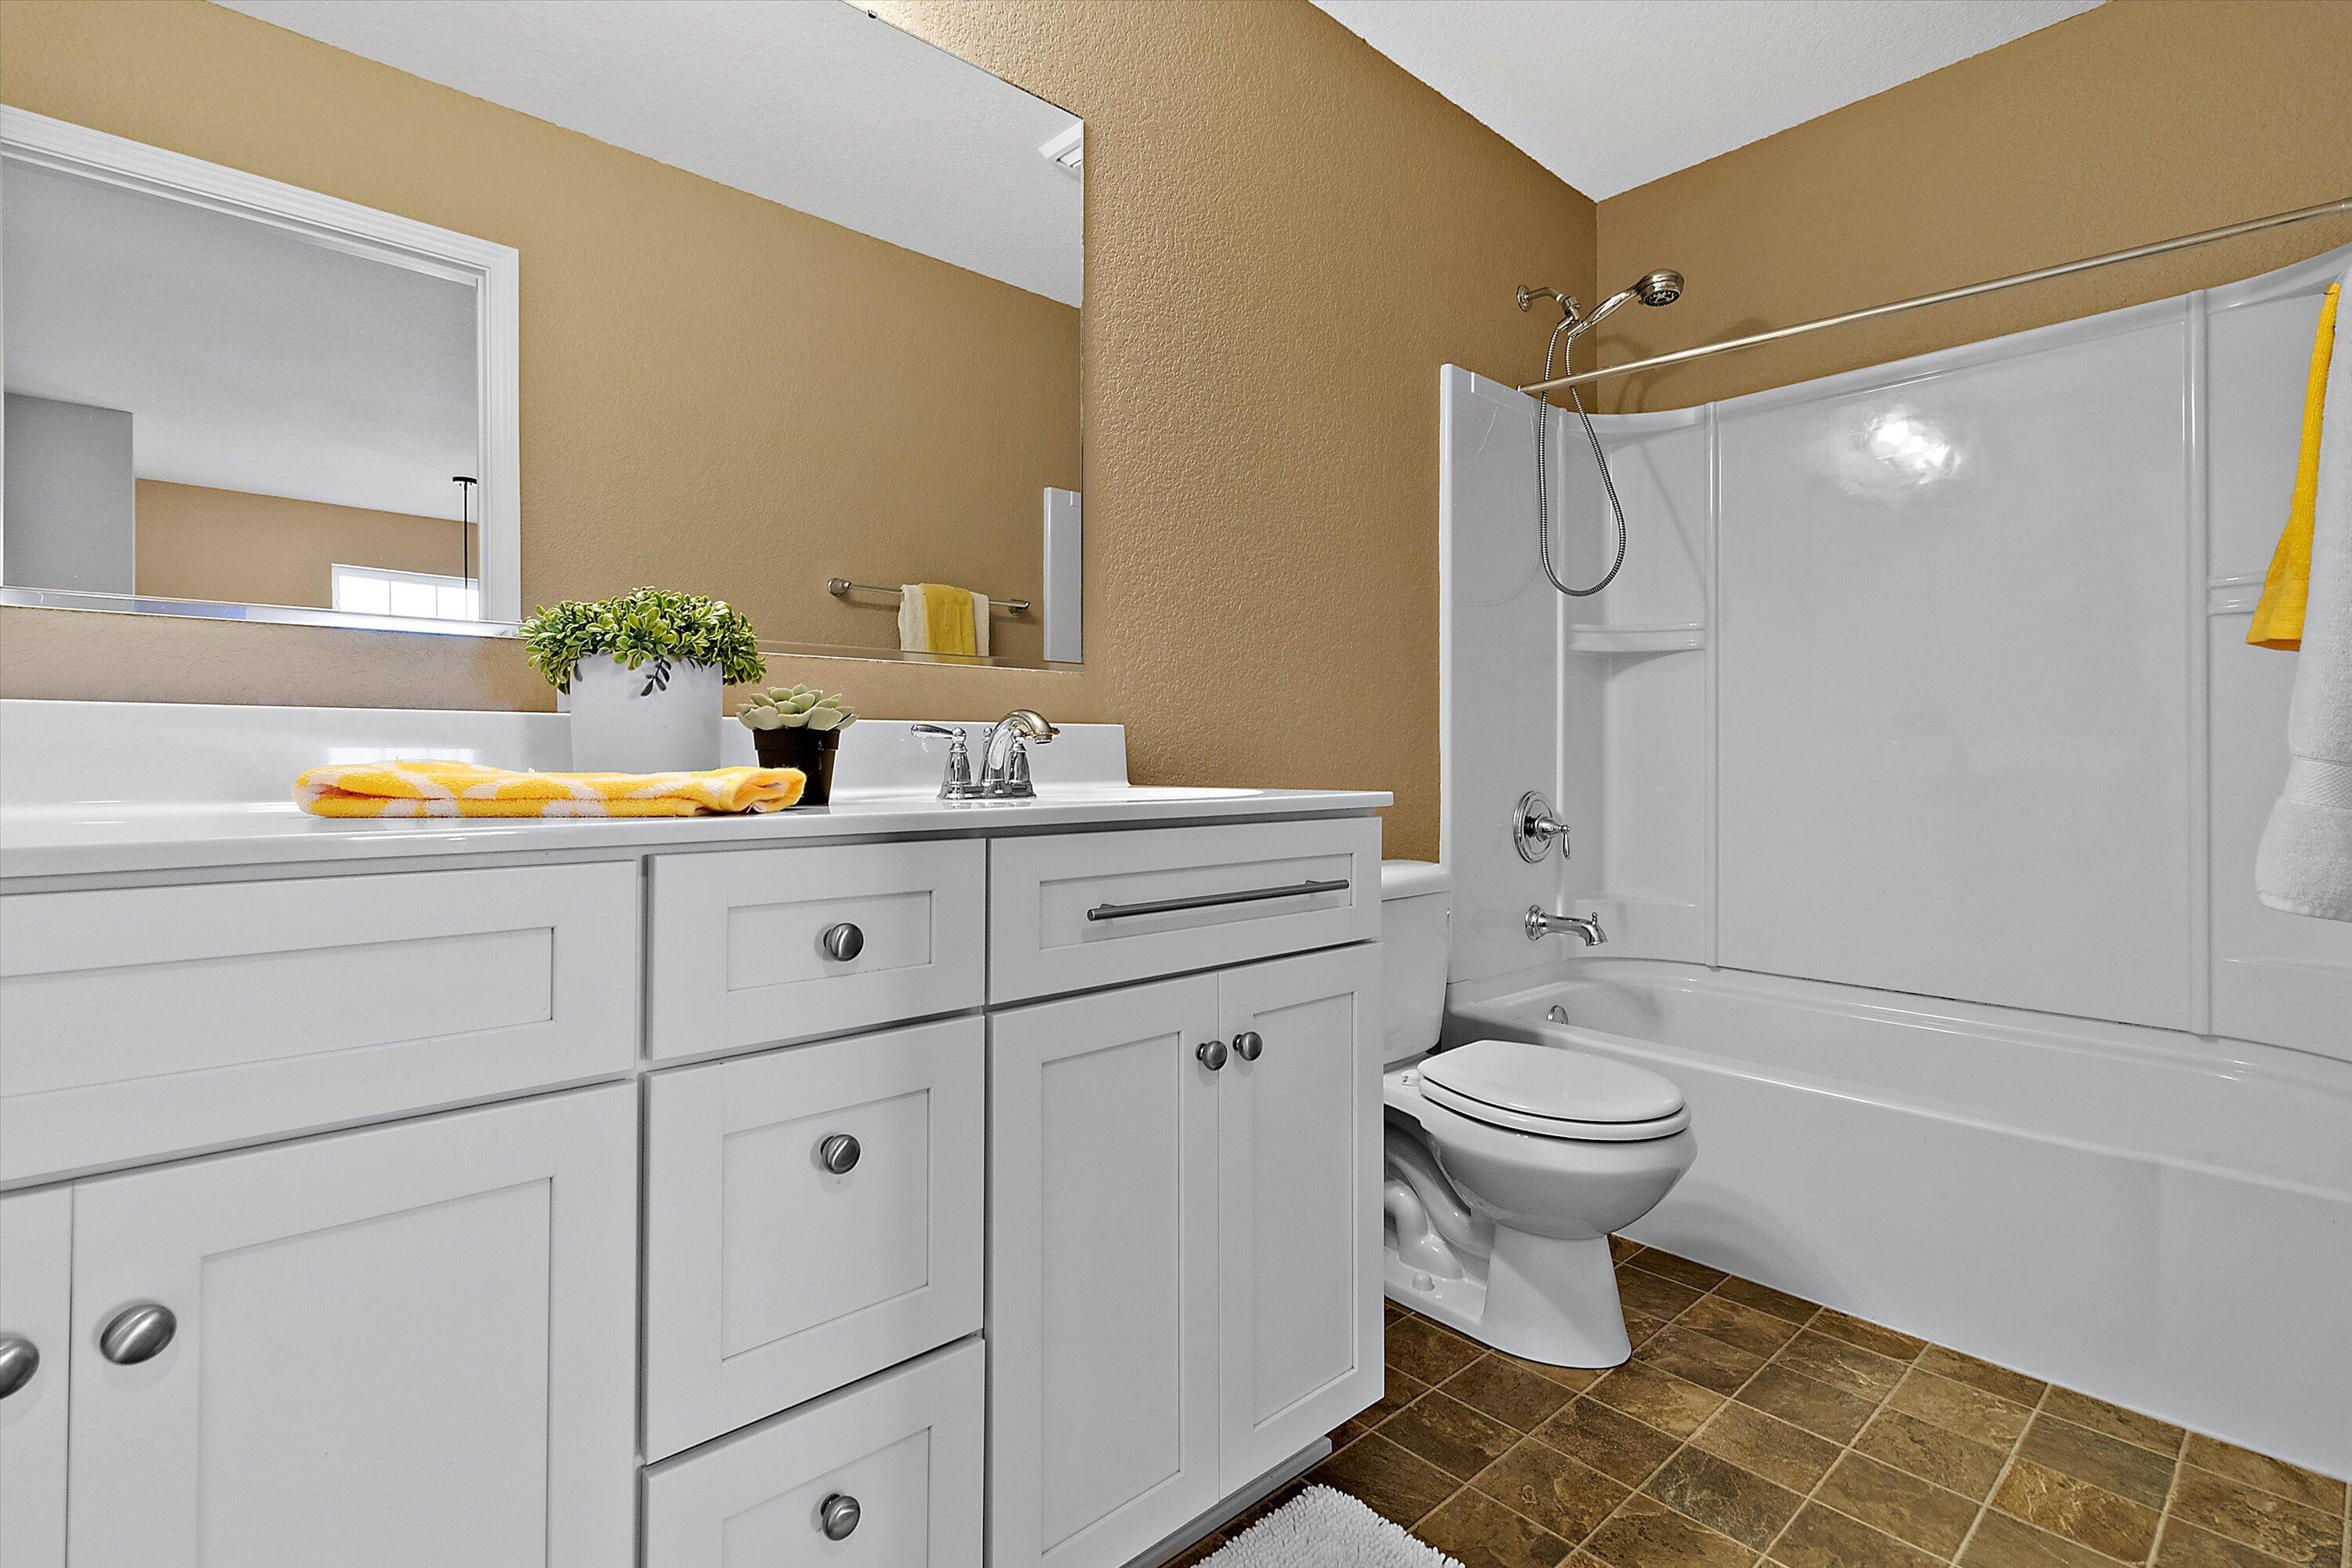
Bathroom with a white vanity and bathtub, tan walls, brown tile floor, and yellow towels.
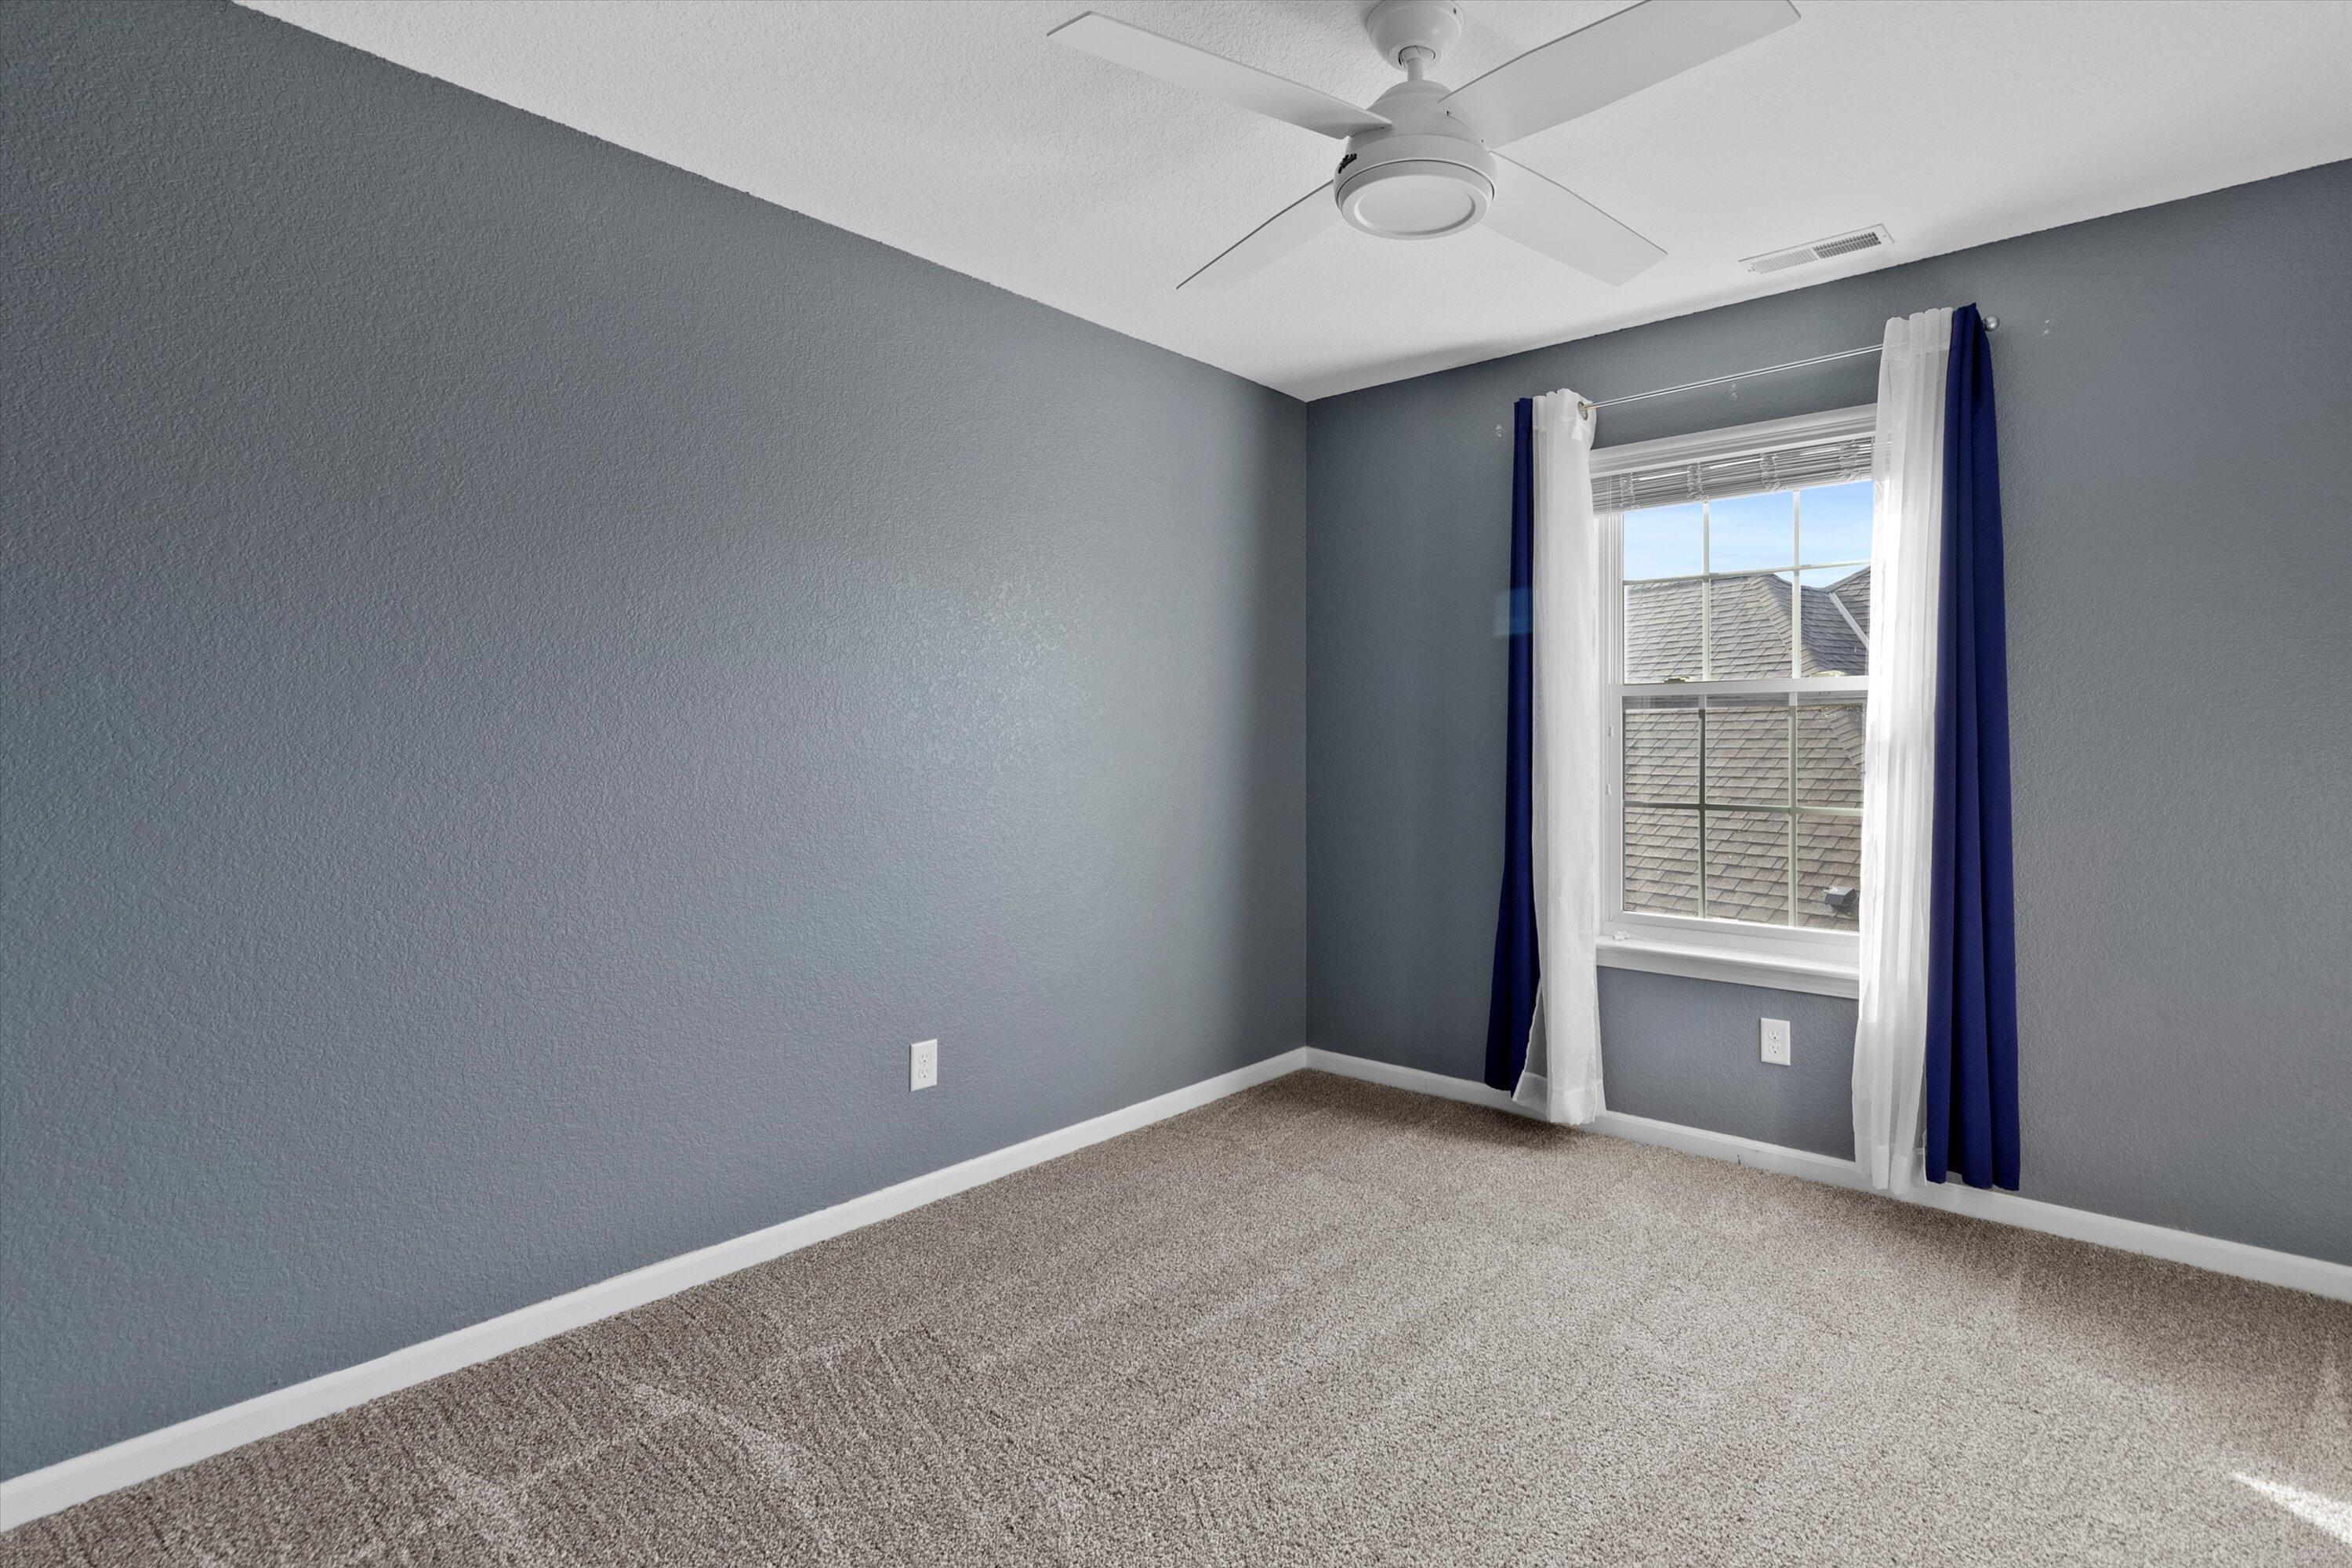
Empty bedroom with gray walls, beige carpet, ceiling fan, and a window with navy curtains.
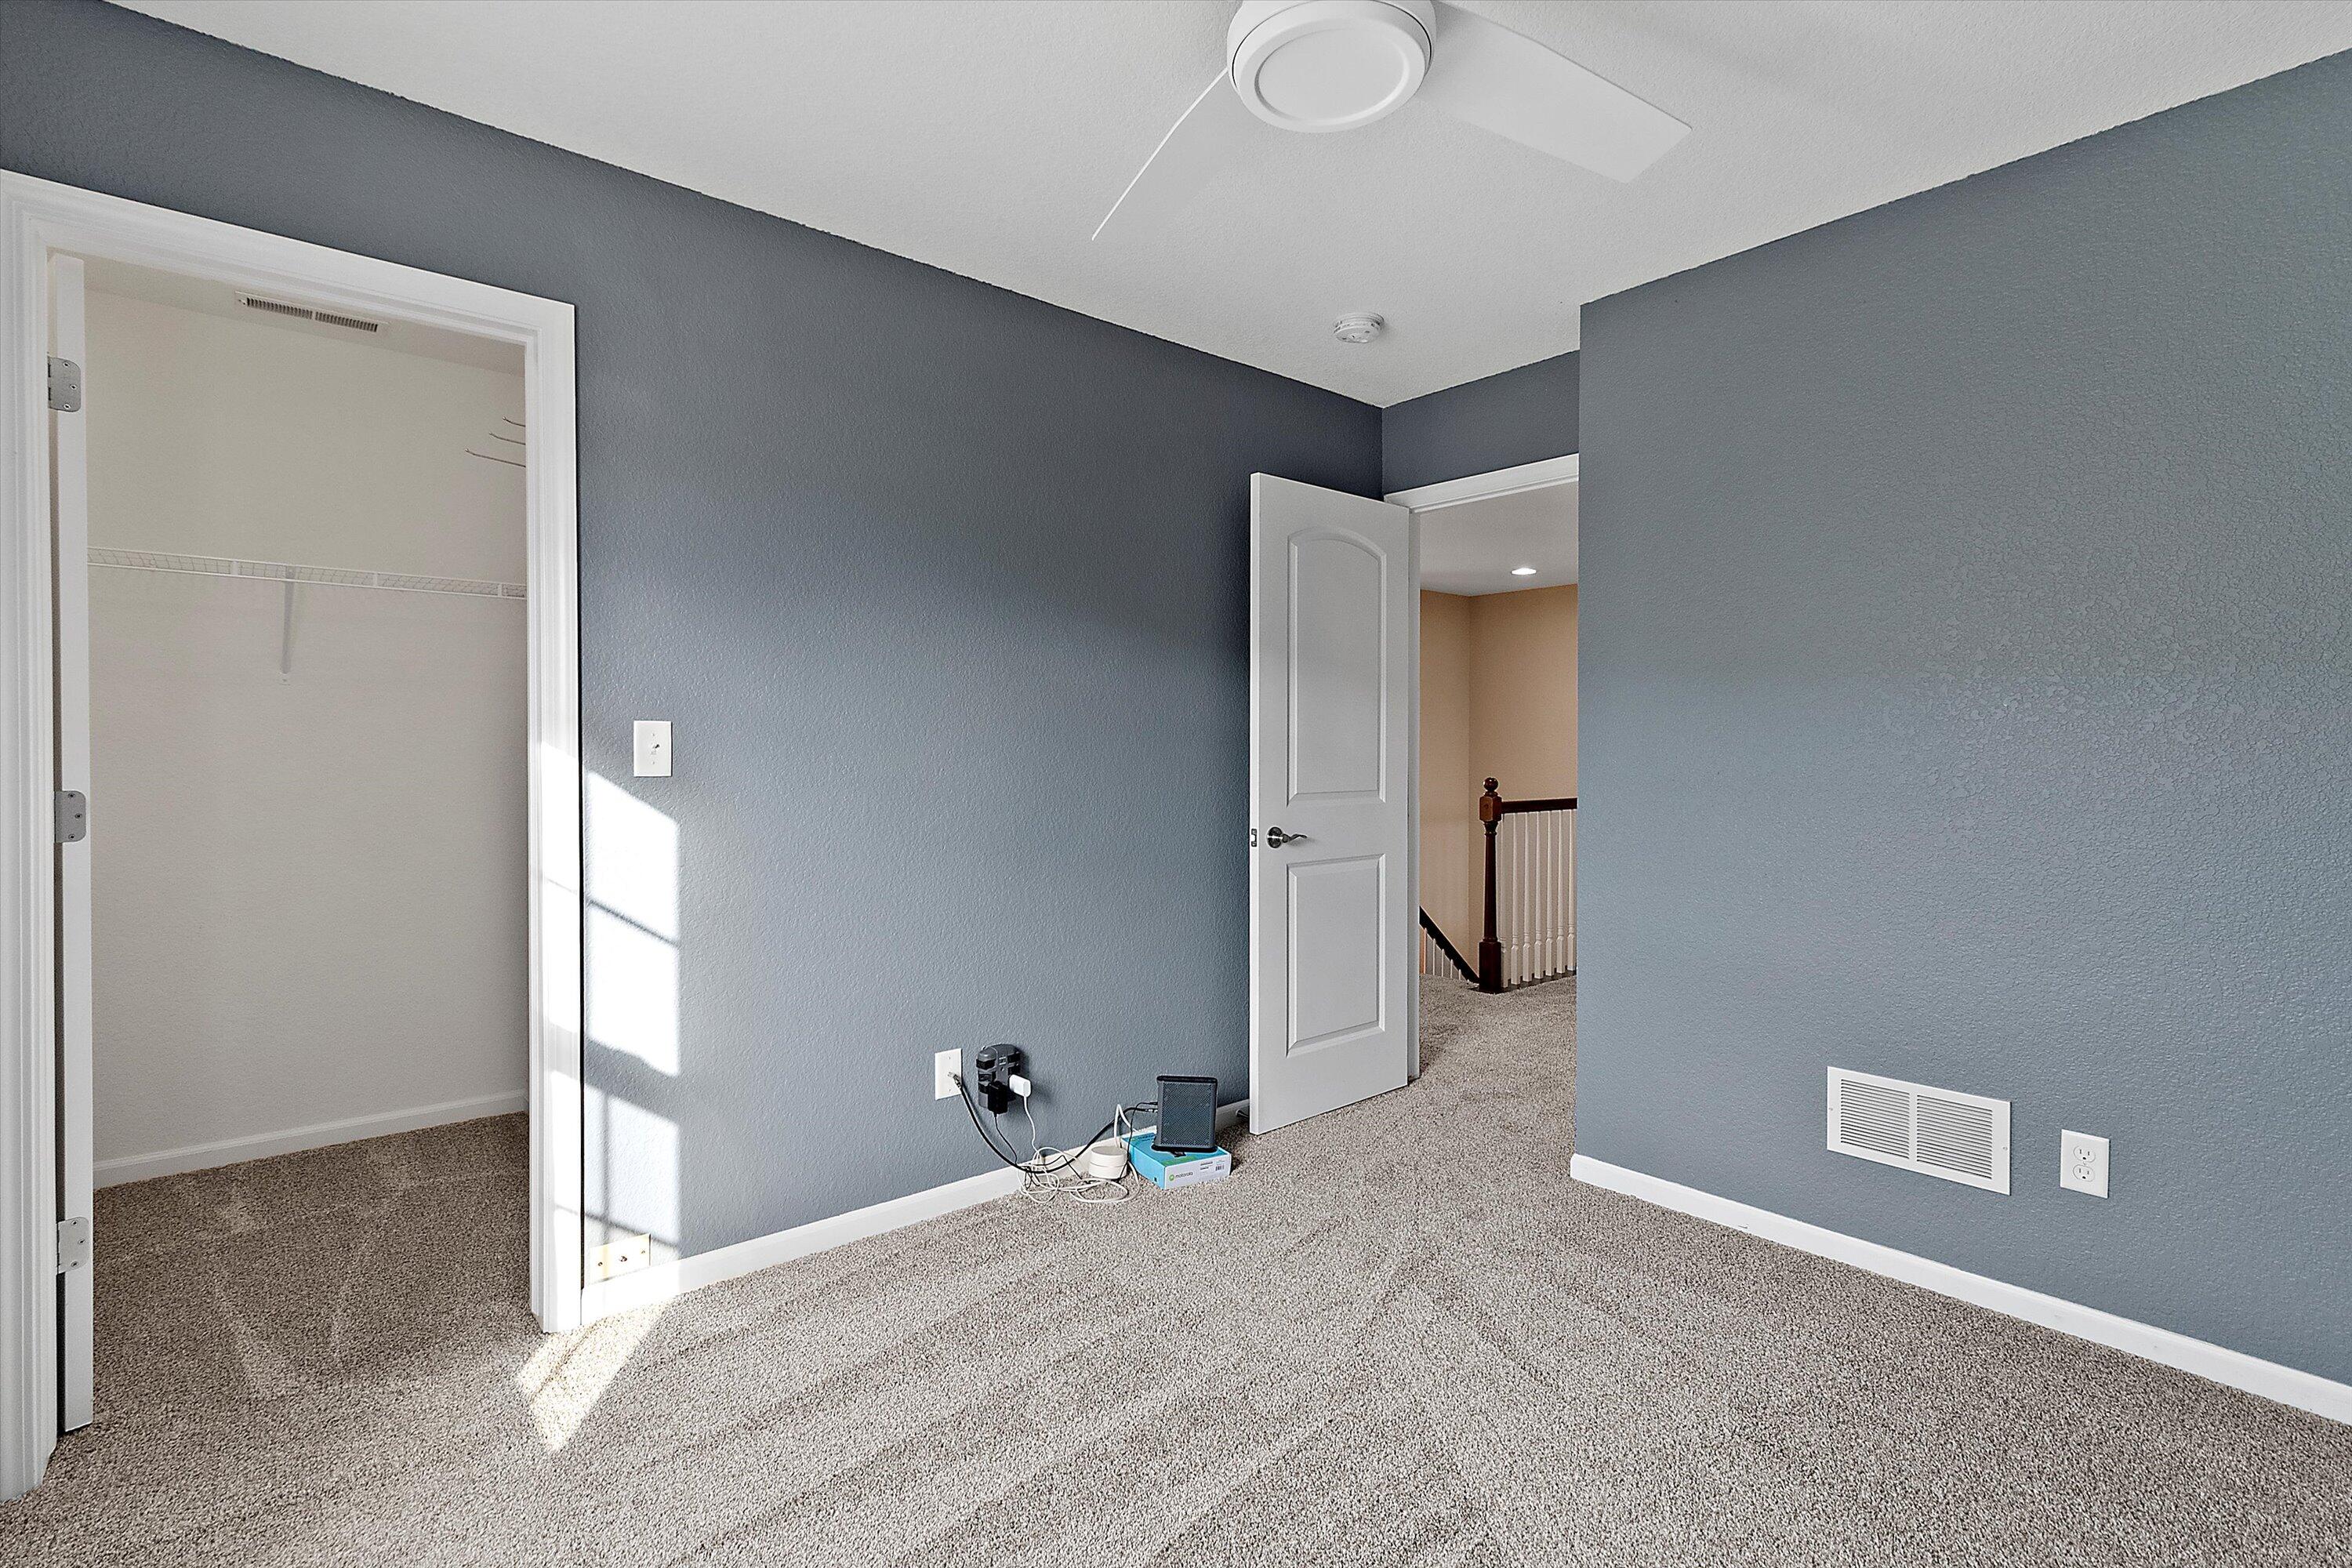
Empty bedroom with blue-gray walls, beige carpet, and an open closet.
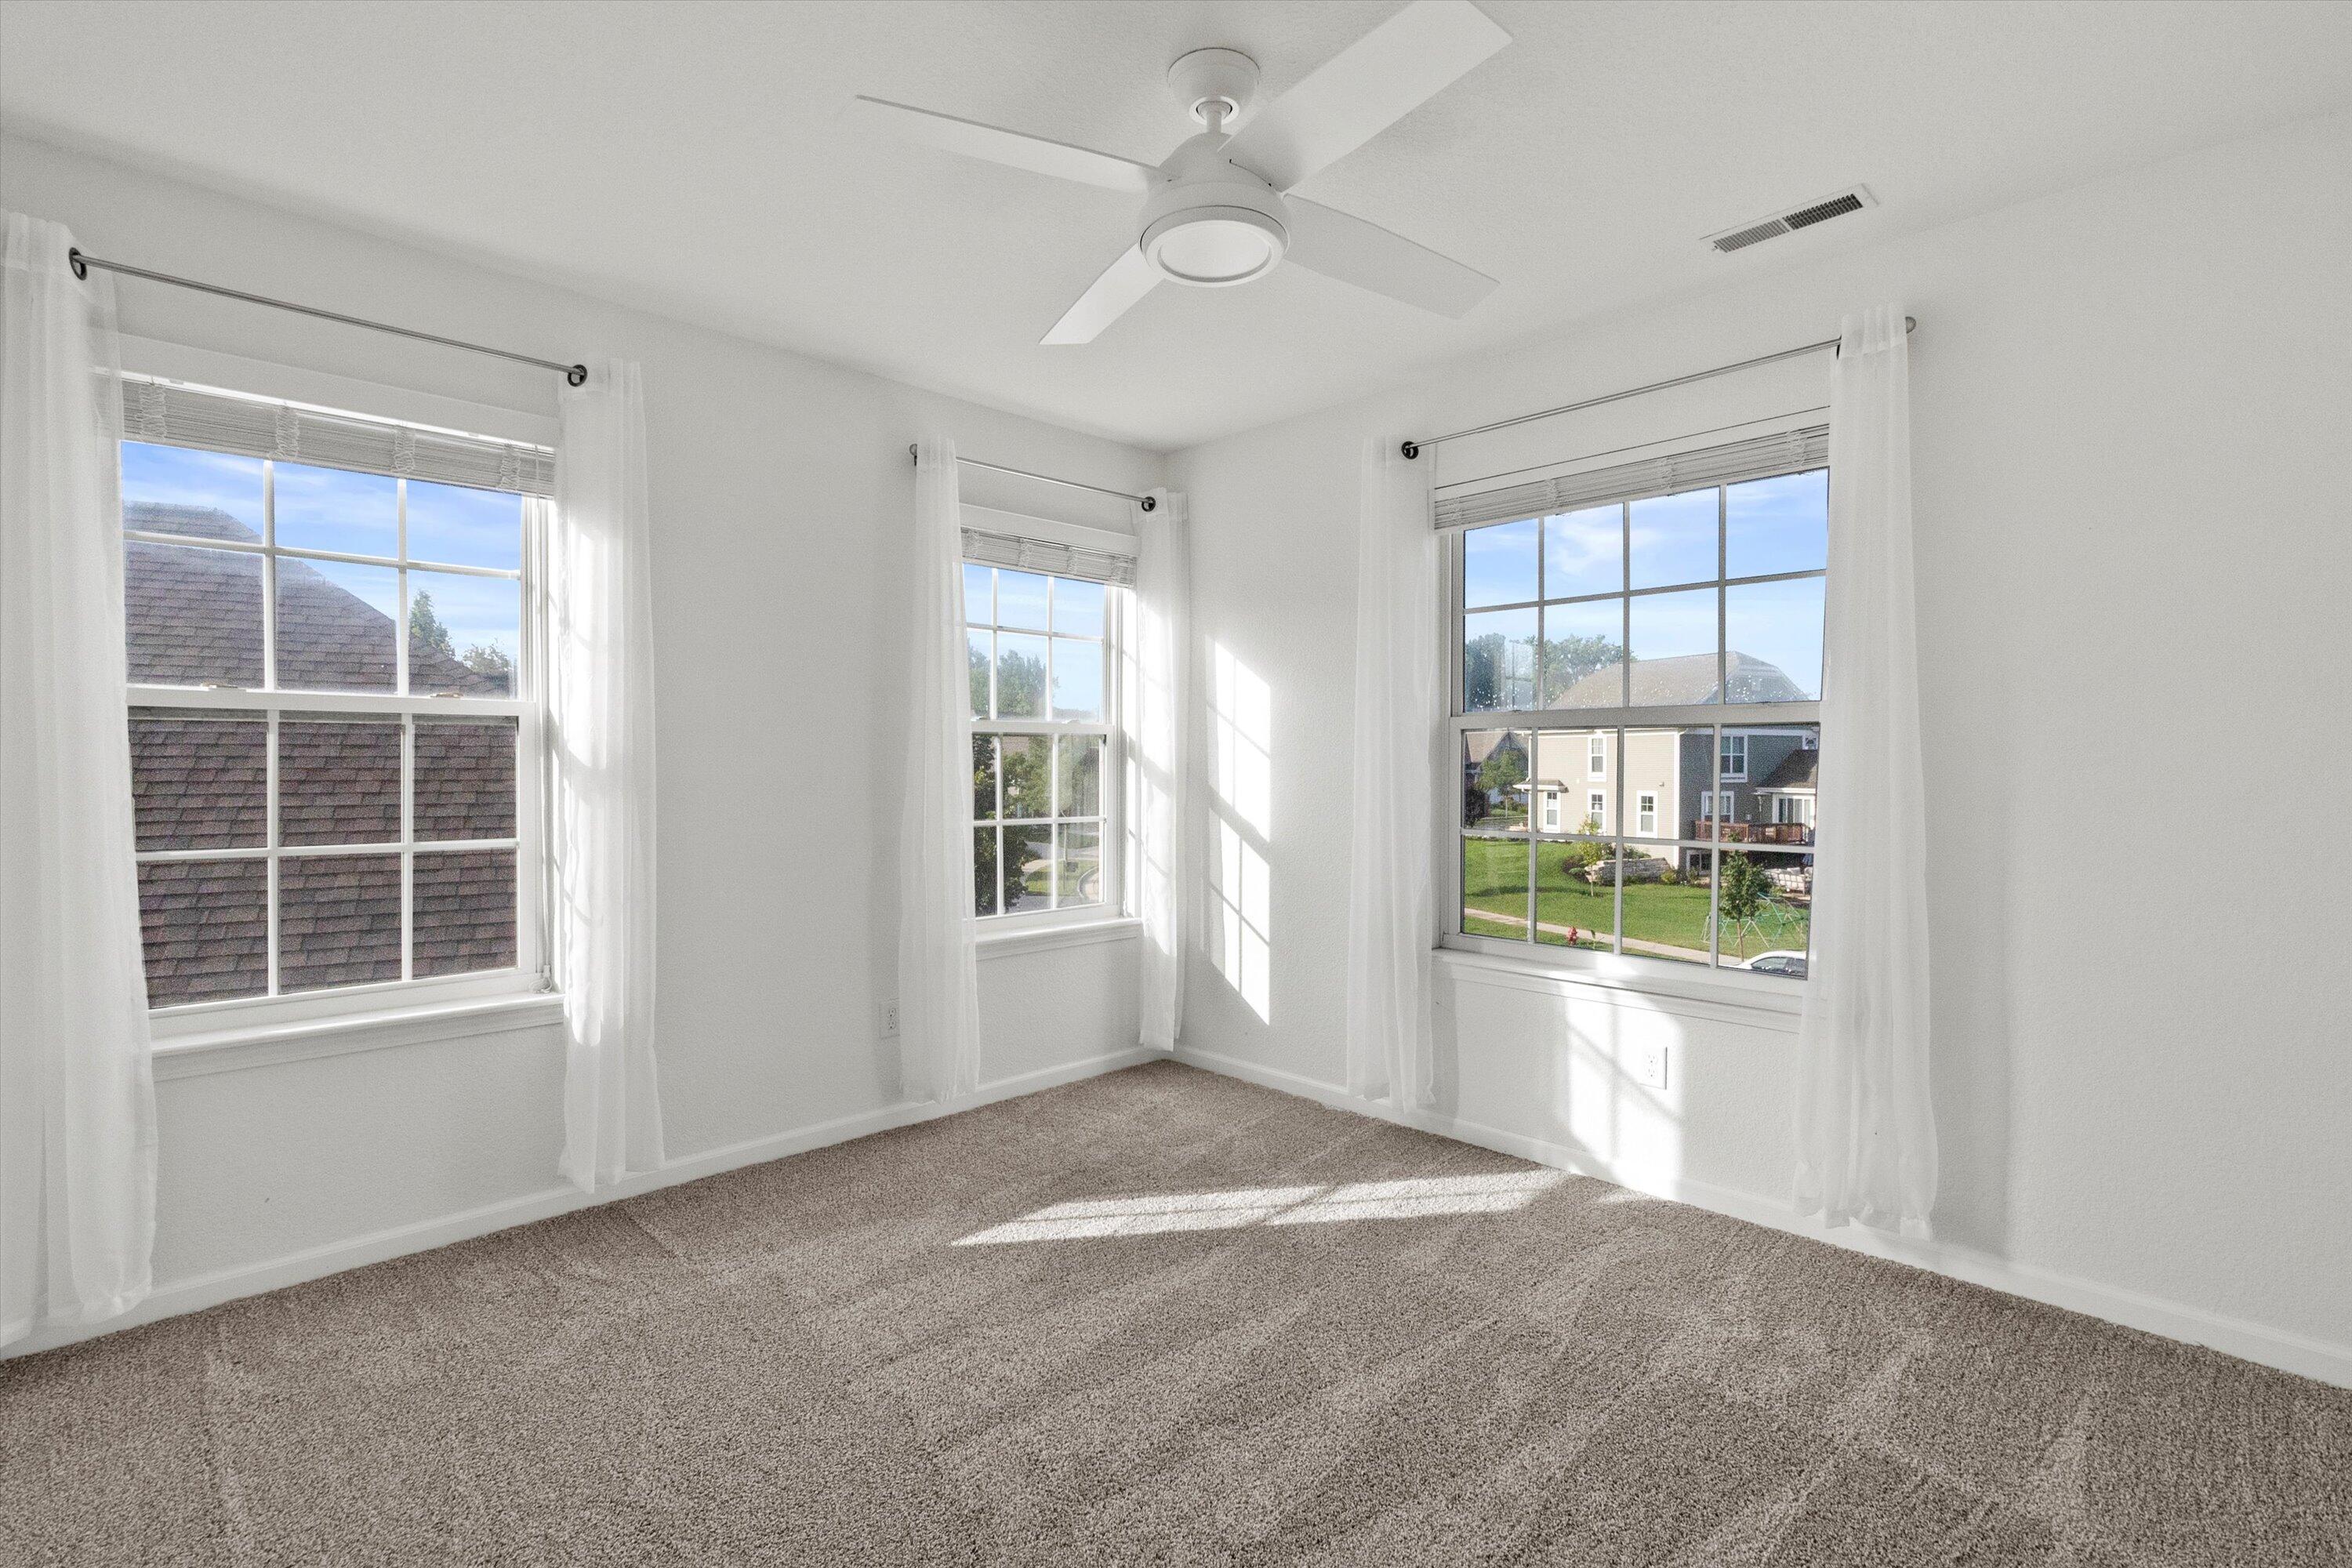
Empty carpeted bedroom with a ceiling fan and three large windows letting in bright sunlight.
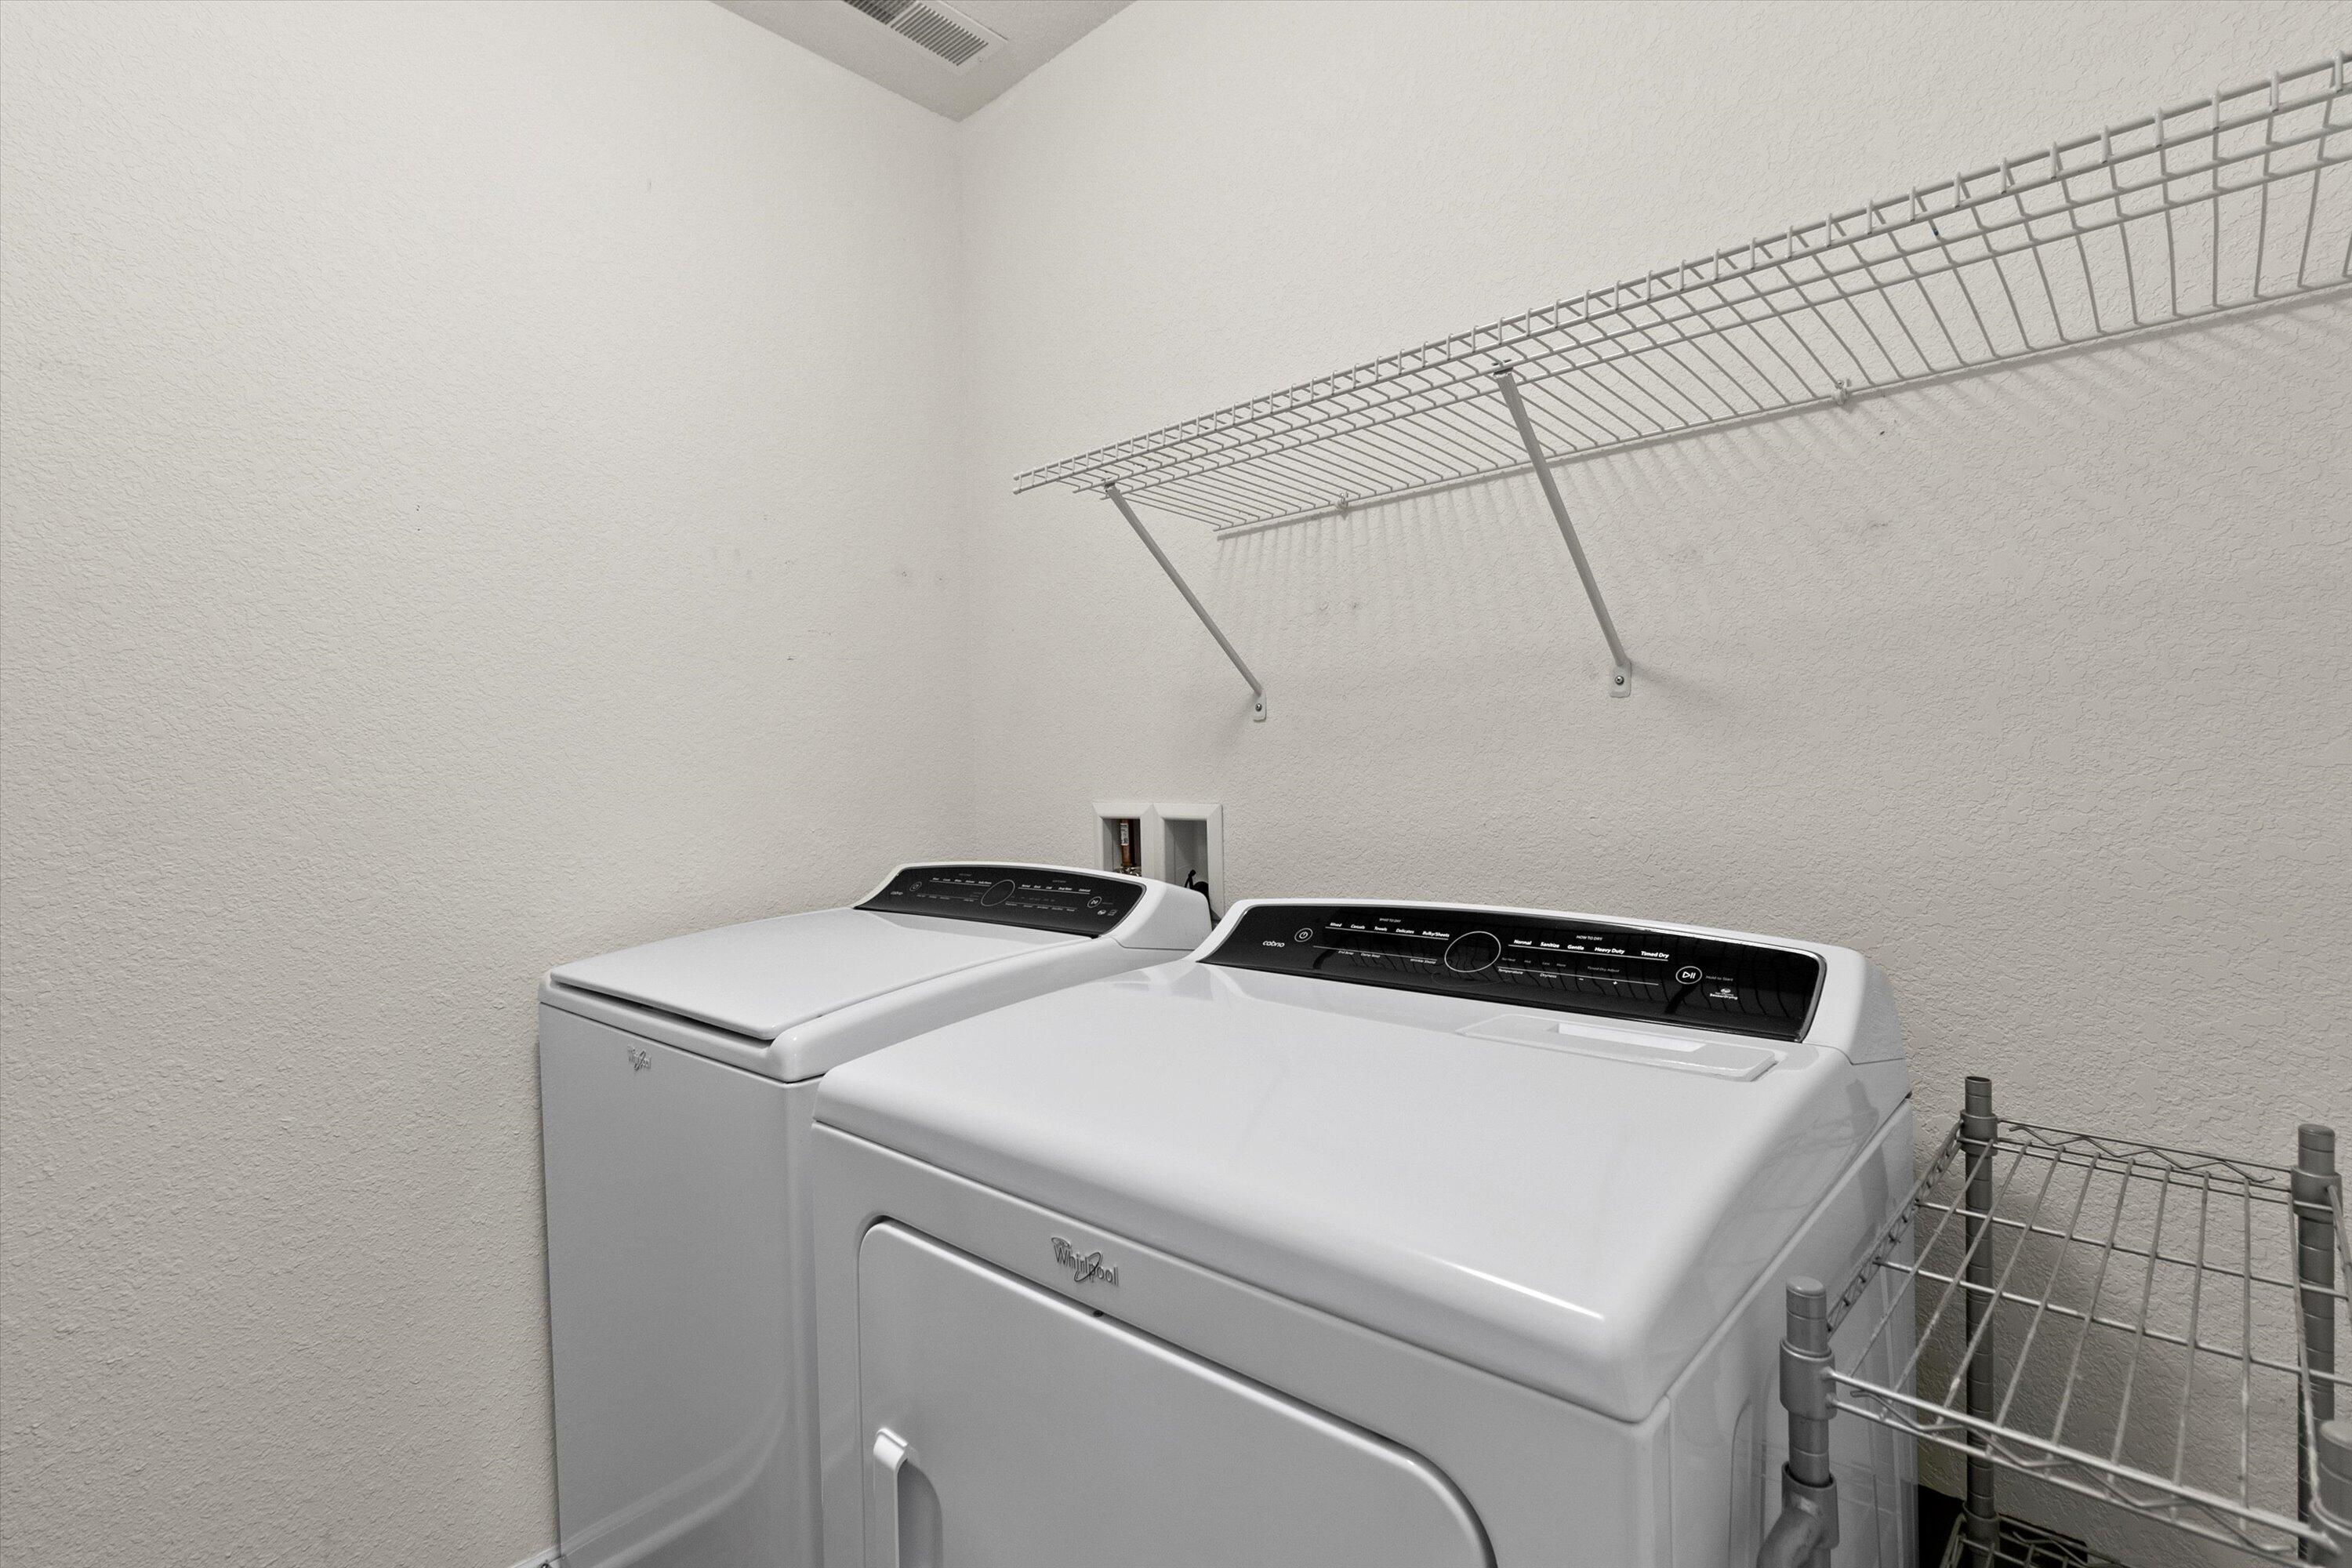
Laundry room with a white washer and dryer beneath a wall-mounted wire drying rack.
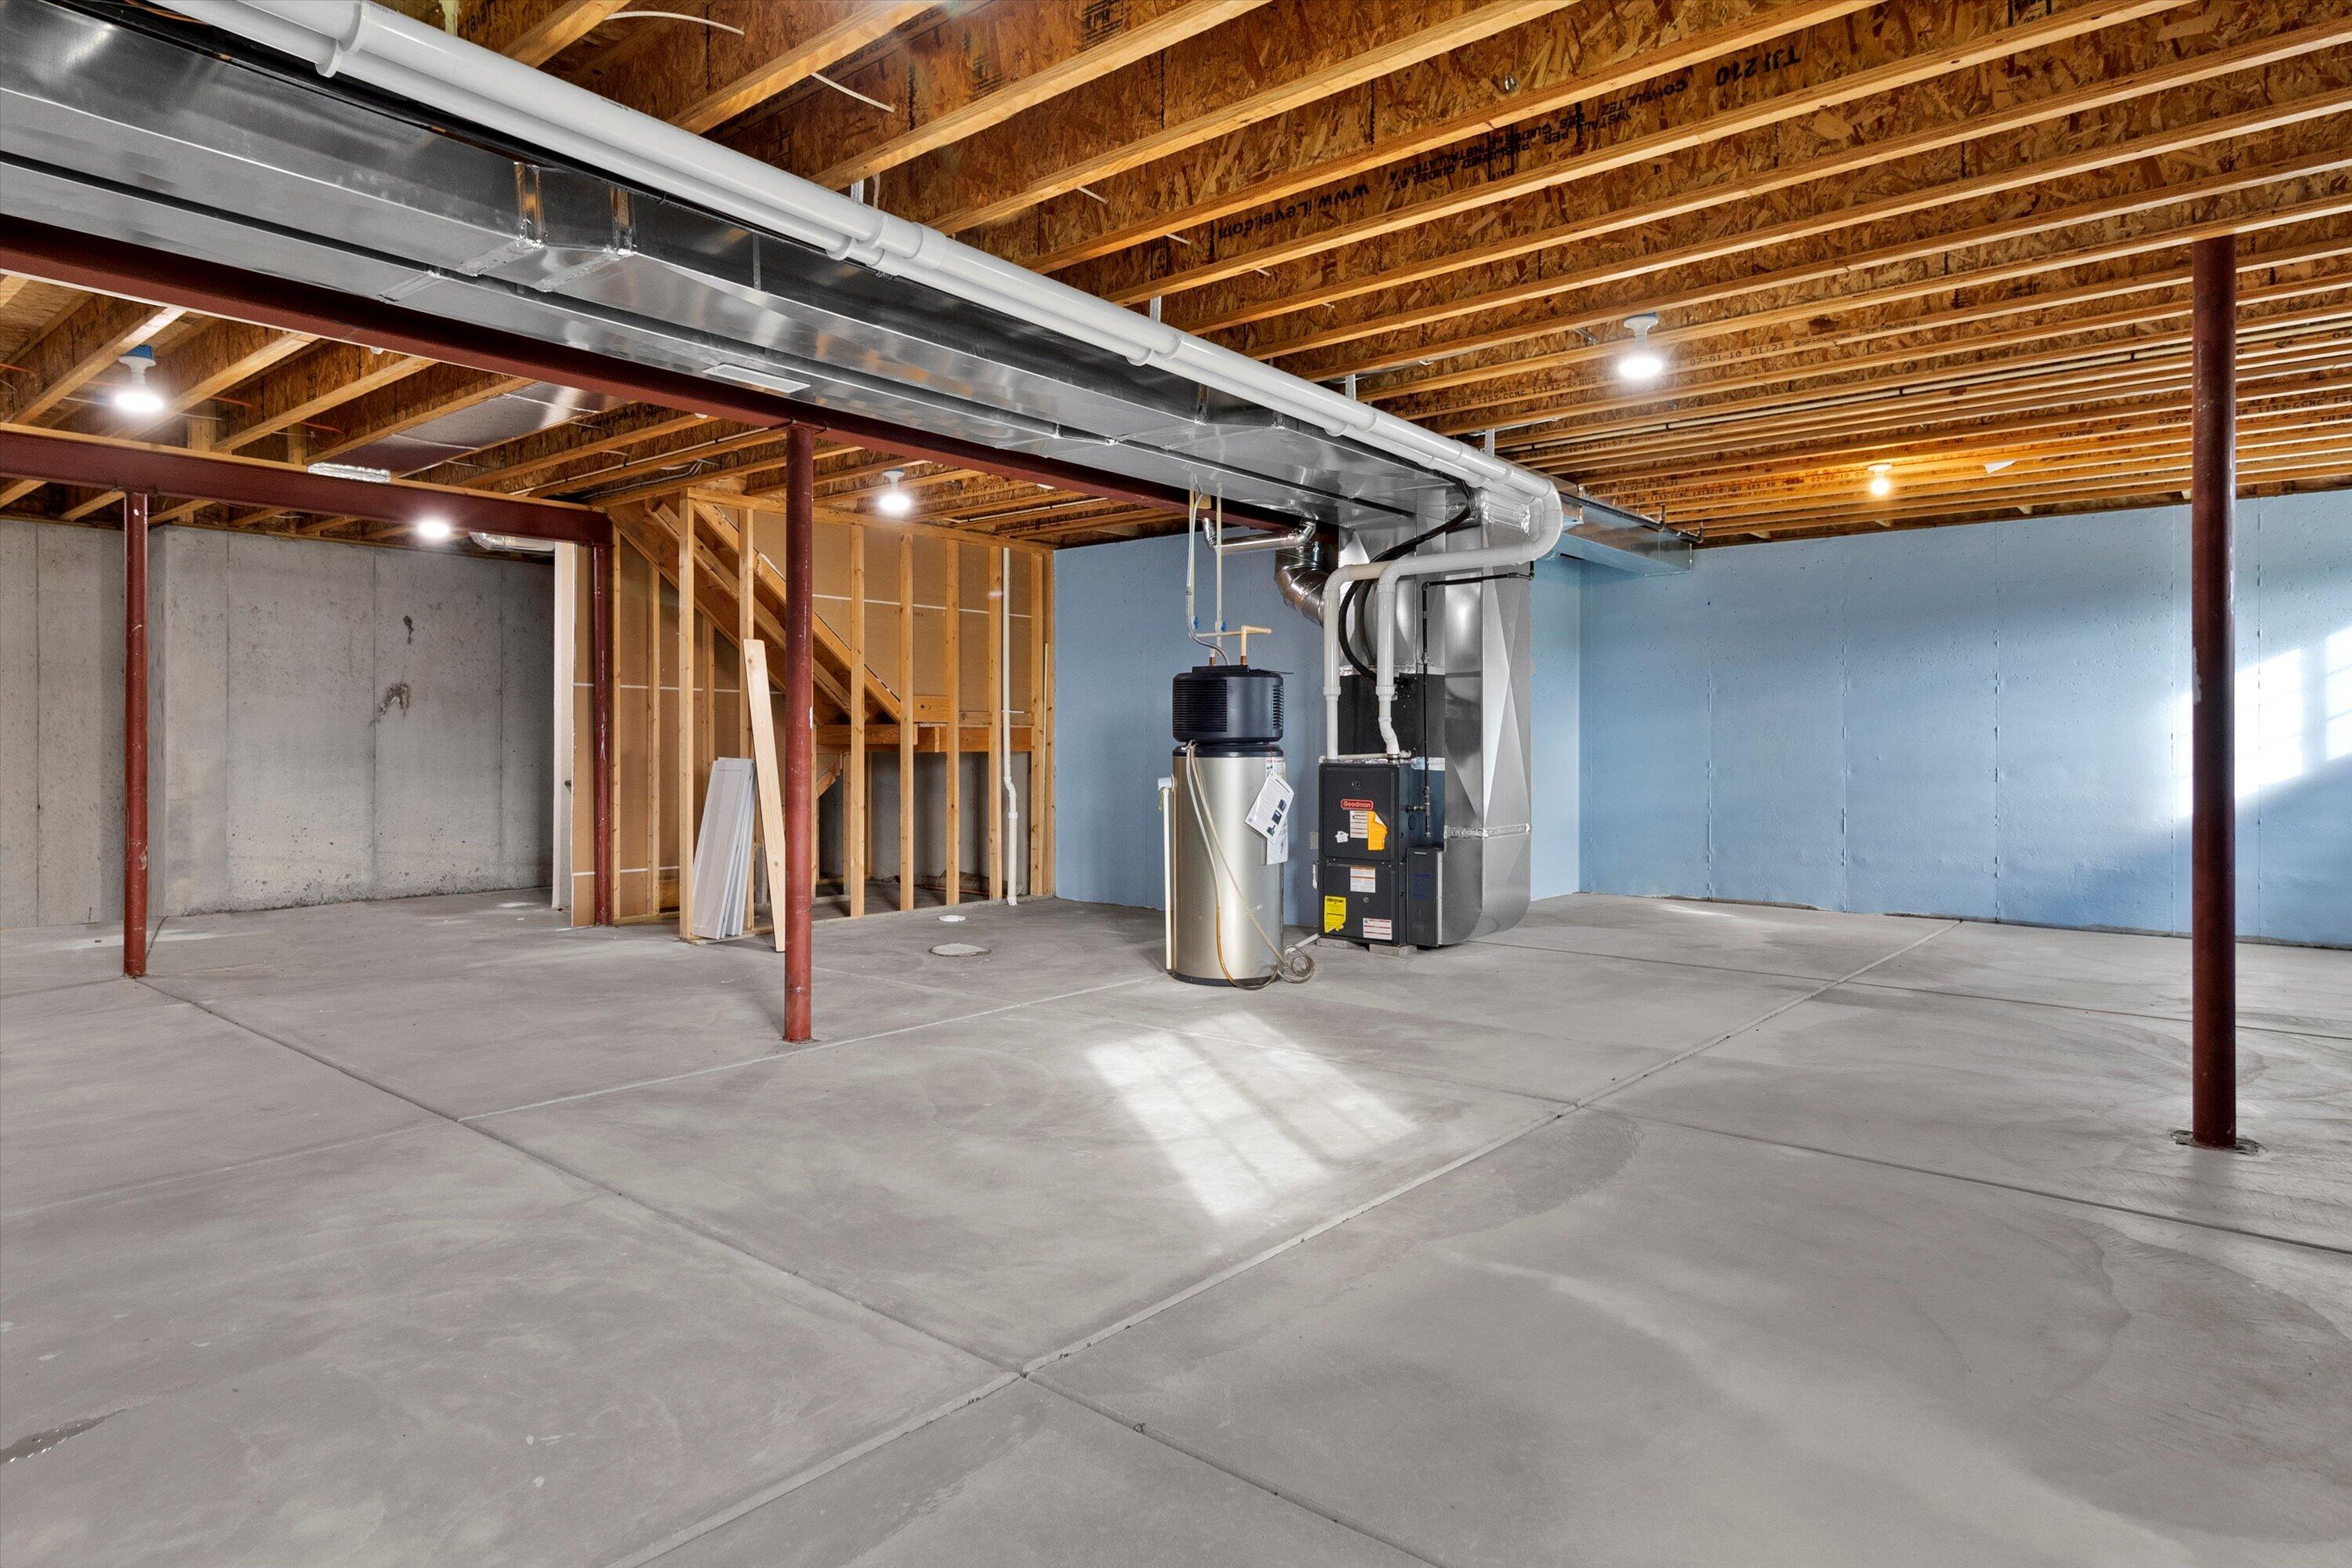
Unfinished basement with exposed ceiling joists, concrete floor, and heating equipment.
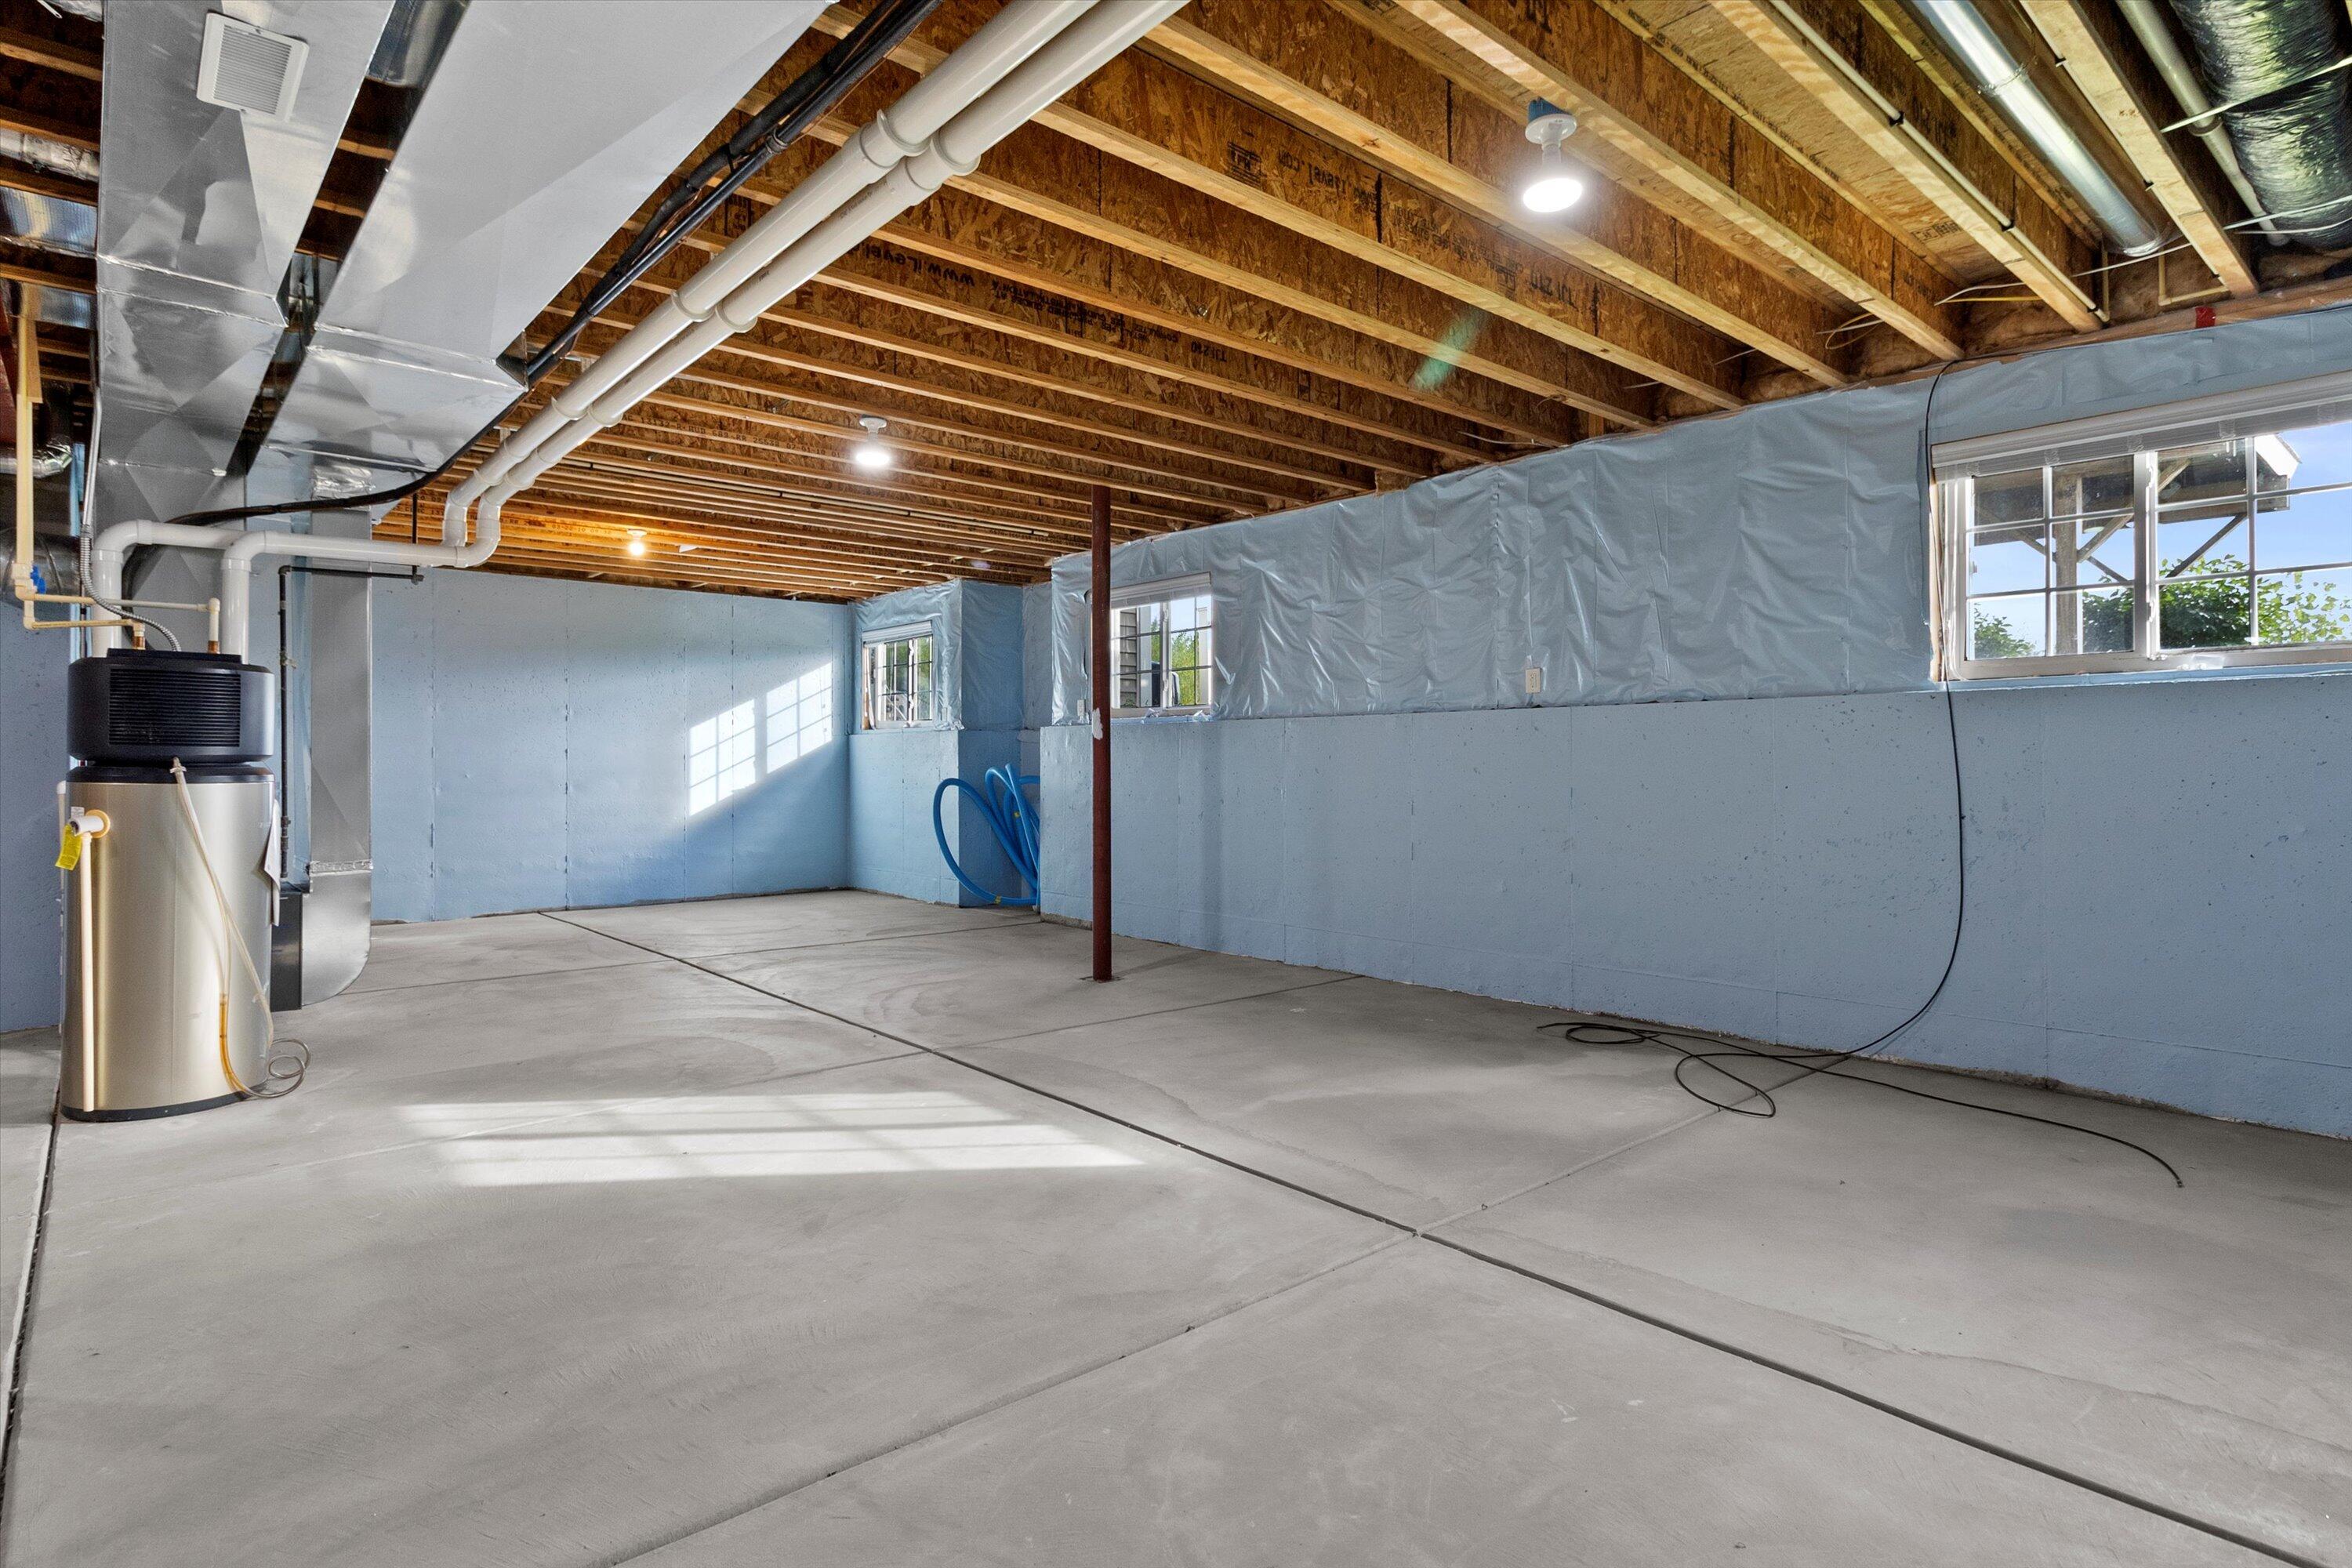
Unfinished basement with a concrete floor, exposed ceiling joists, blue walls, and heating equipment.
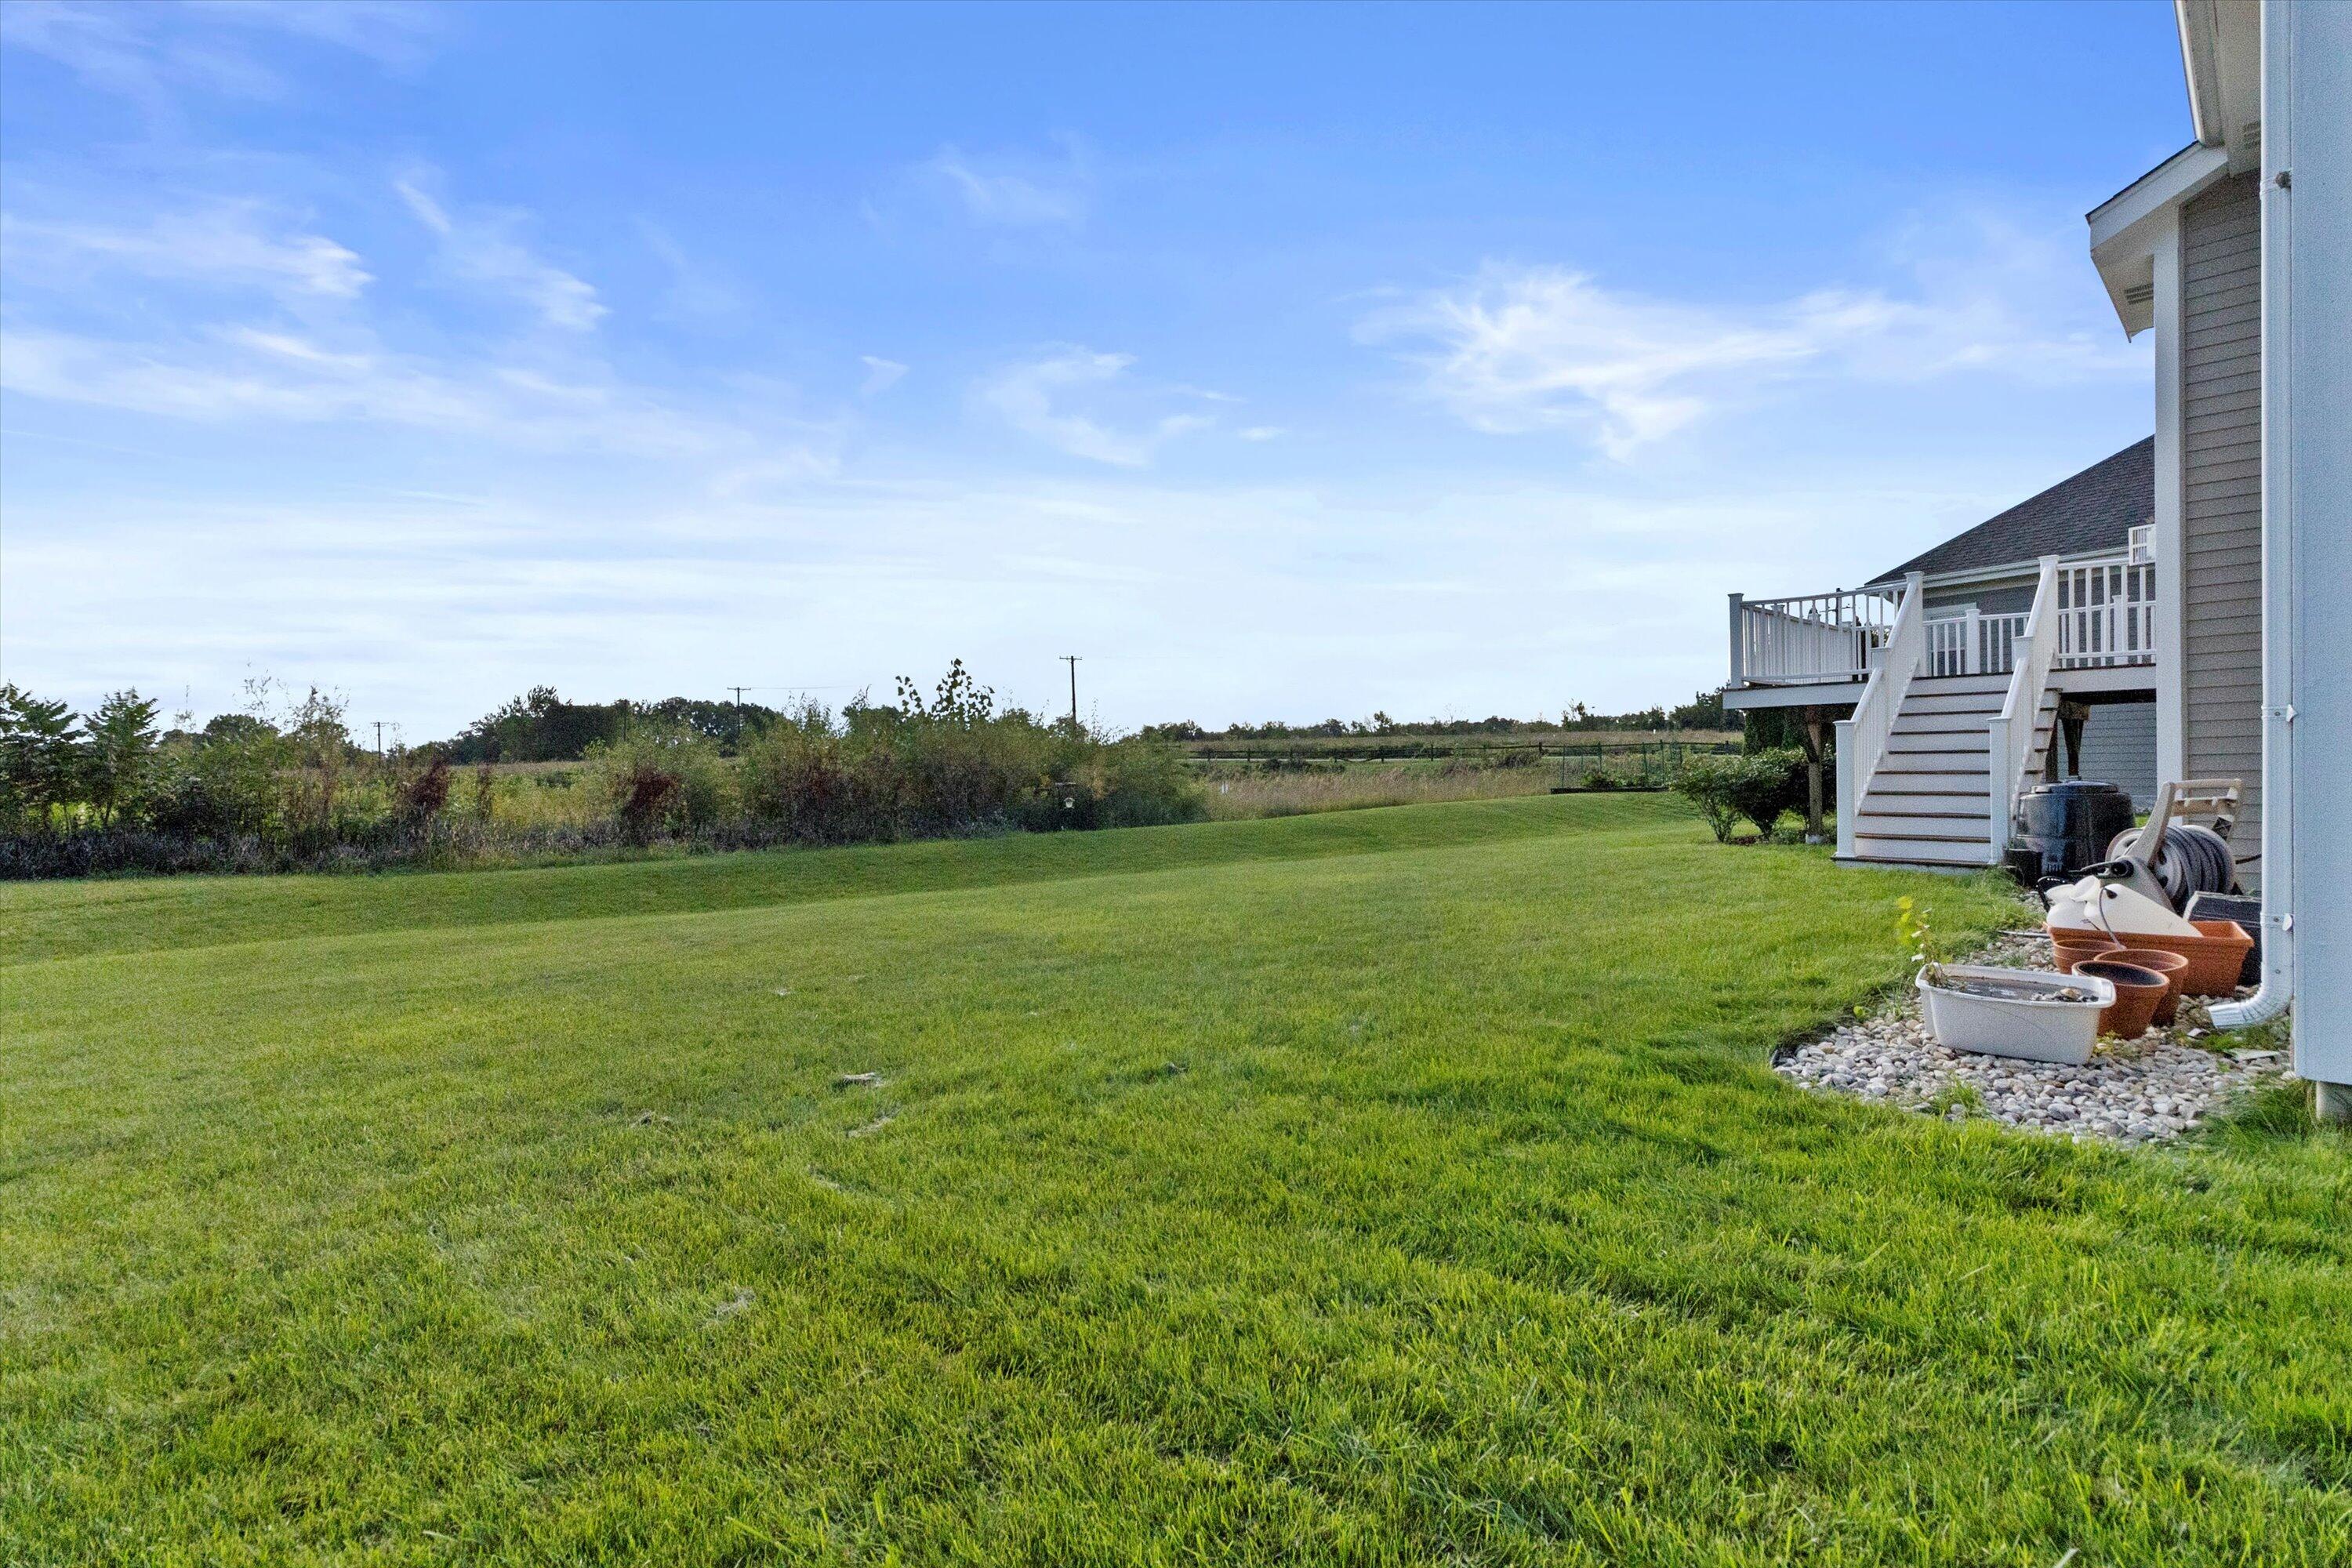
Spacious backyard lawn bordered by shrubs, with a raised white deck and open fields beyond.
Rear exterior of a two-story home with a raised deck and broad, neatly mowed lawn.
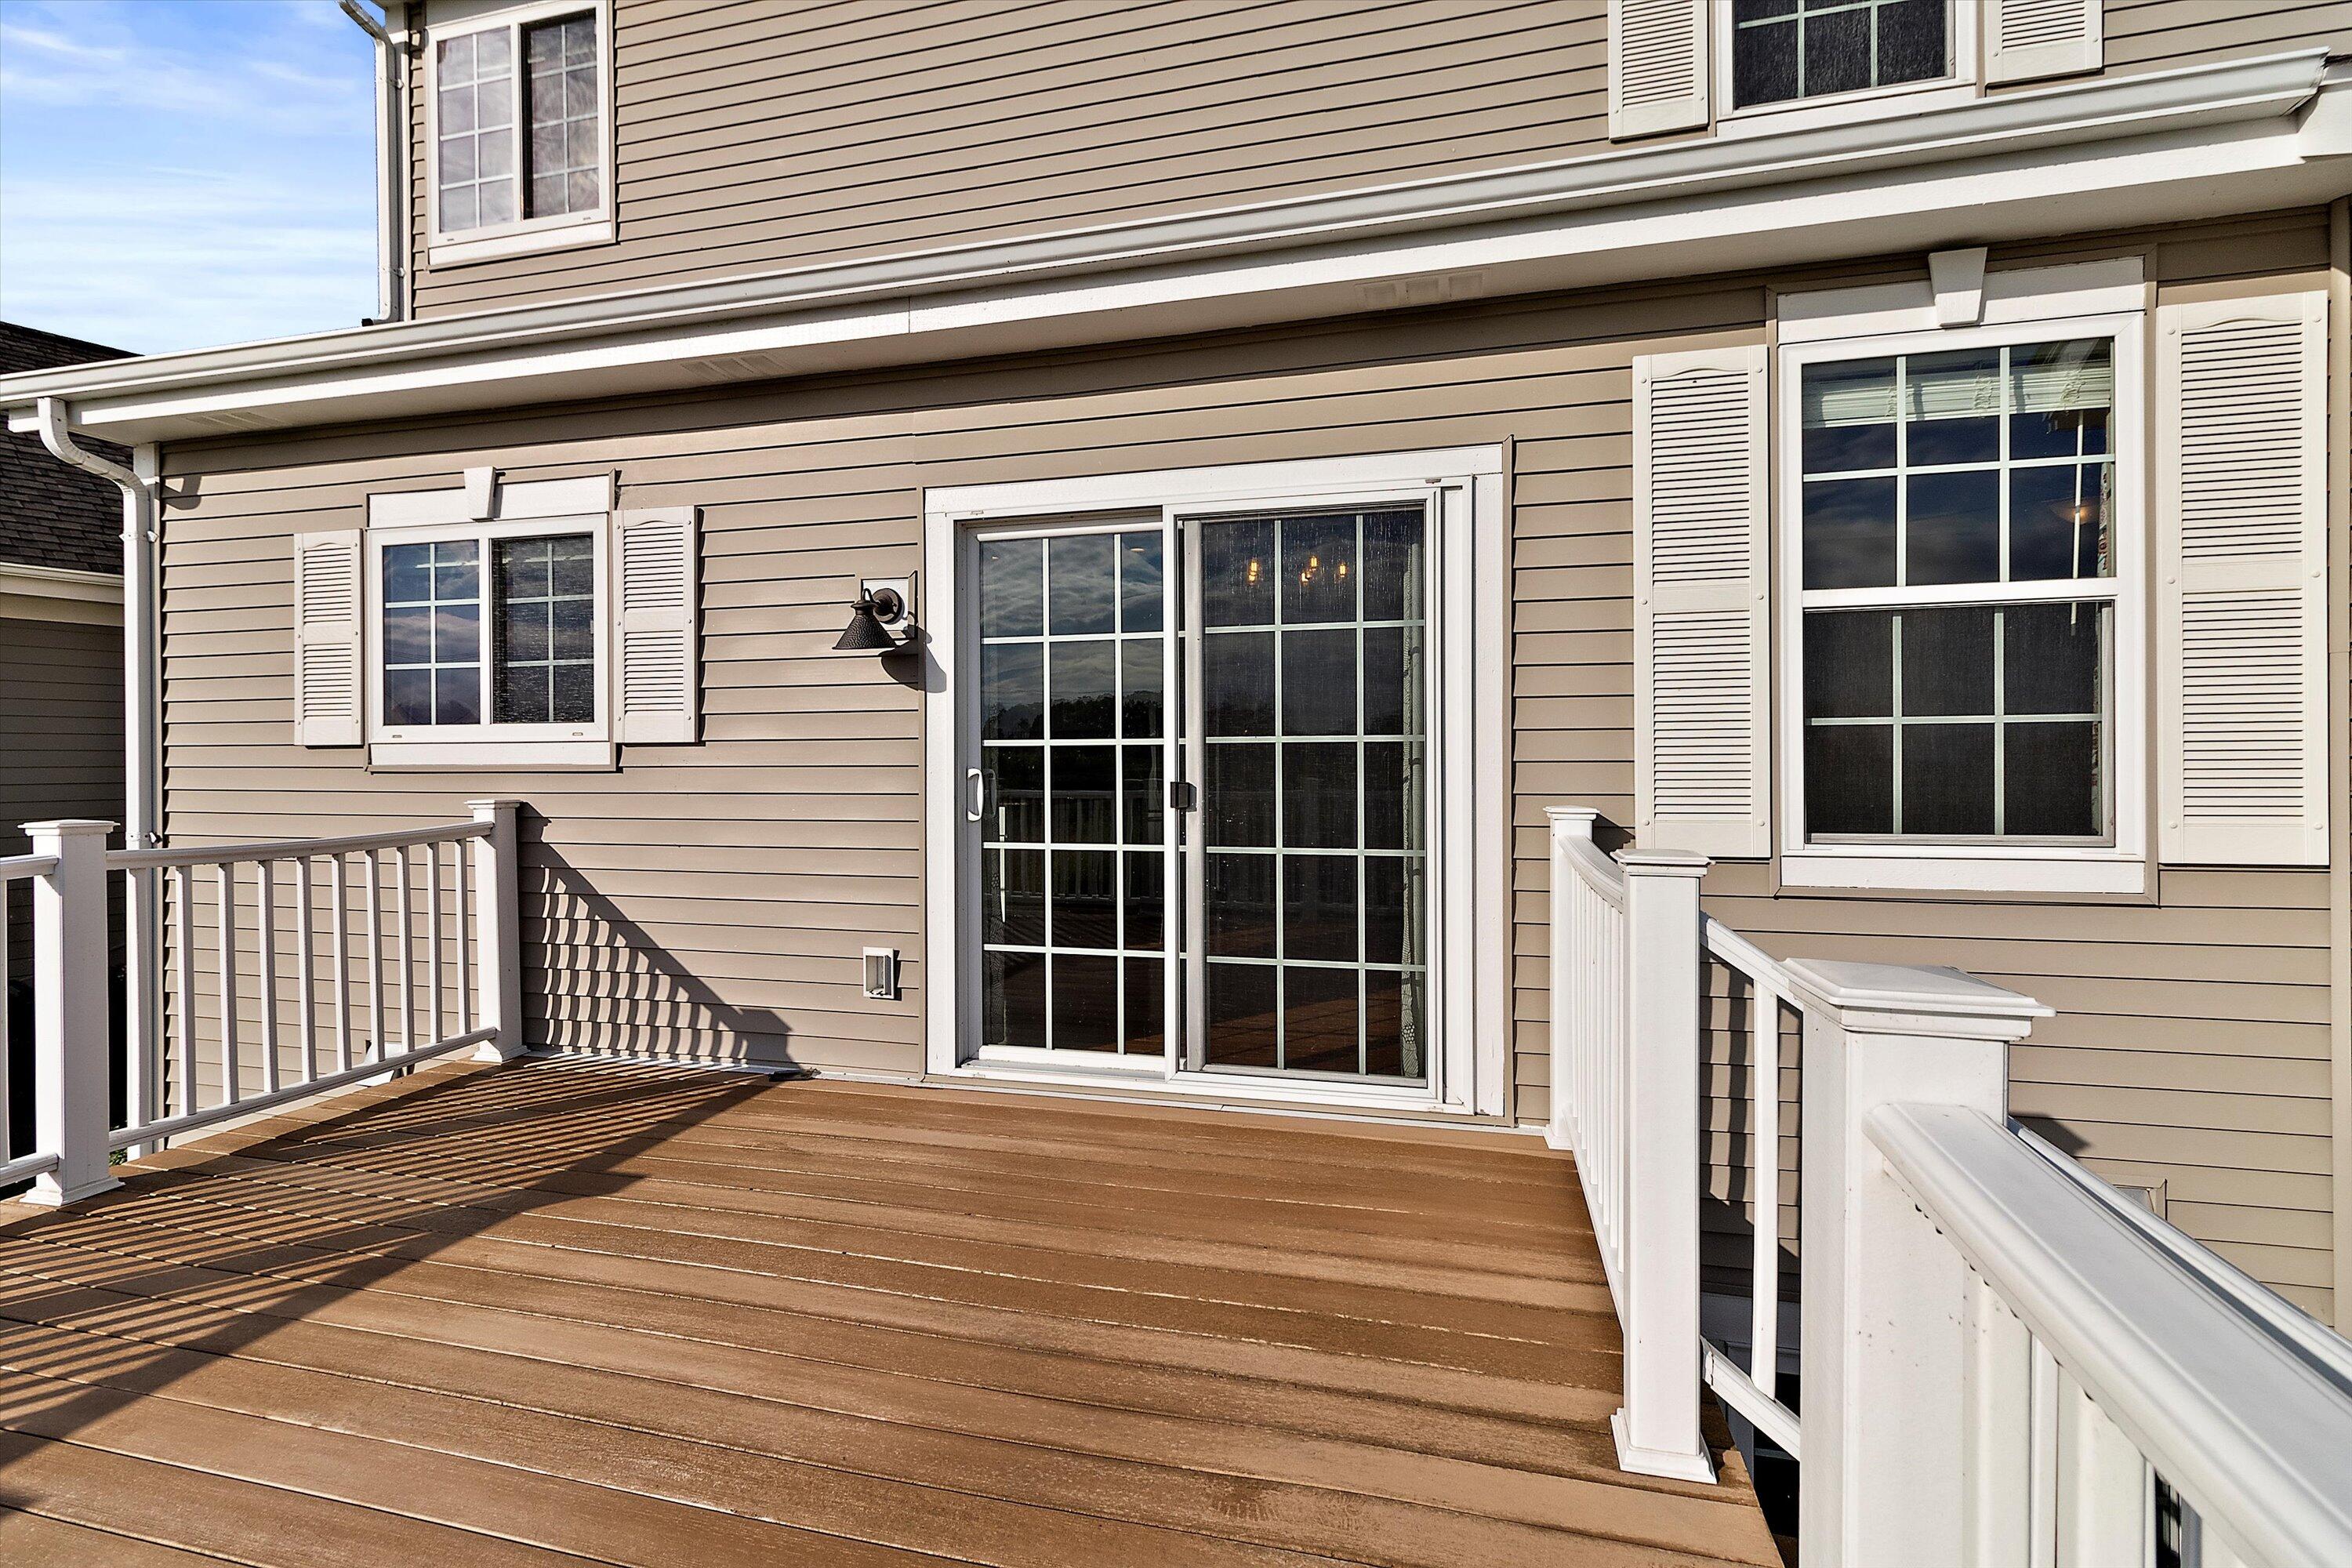
Raised wood deck with white railings and a sliding glass door on a beige-sided house.
SEE ALL PHOTOS
Gray two-story house with a double garage and colorful landscaped flower beds at dusk.
Two-story gray home with a covered porch and a colorful flower garden beside the walkway.
Wood deck with white railings overlooking green lawn and open fields.
Rear of a two-story home with a raised white deck and broad green lawn.
Empty dining and entry area with hardwood floors, arched openings, and a carpeted staircase.
Staged living room with a cream sofa, two armchairs, round marble coffee tables, and a green accent wall.
Empty bedroom with hardwood floors, sage green wall, ceiling fan, and curtained windows.
Dining room with a set marble table, patterned chairs, pendant lights, and an adjoining living area.
Empty living room with hardwood floors and an arched opening to the dining area.
Empty open room with hardwood floors, arched openings, and a large pendant light.
Staged living room with a fireplace, hardwood floors, and an open kitchen beyond.
Open-plan living room and kitchen with hardwood floors, a fireplace, and white cabinets.
Unfurnished living room with a white fireplace, hardwood floors, and two curtained windows.
Living room with hardwood floors, a white fireplace, and two curtained windows overlooking a grassy field.
Open living room with a lit fireplace, hardwood floors, and an adjoining kitchen.
Kitchen with white cabinets and granite island beside sliding doors to a deck.
Kitchen with white cabinets, stainless steel appliances, granite island, and hardwood floors.
Kitchen with a large granite island, white cabinets, and an adjoining living area with a fireplace.
Open kitchen with a granite island and stainless steel refrigerator, adjoining a mostly empty living area.
Bathroom with a white pedestal sink and toilet, sage green walls, and reddish wood flooring.
Upstairs landing with a dark wood stair railing, carpeted floor, and a bedroom visible through an open doorway.
Empty carpeted bedroom with a tray ceiling, ceiling fan, and two sunlit windows overlooking greenery.
Open fields and a green lawn seen through a screened window beside a white deck railing.
Empty carpeted room with beige walls, a tray ceiling, and a dark wood ceiling fan.
Bathroom with a soaking tub beneath a large window, white vanity, and yellow towels.
Bathroom with a jetted tub, glass shower, and wide window overlooking a grassy field.
Bathroom with a white double-sink vanity and a separate toilet room.
Empty bedroom with gray carpet, ceiling fan, and two curtained windows.
Bathroom with a white vanity and bathtub, tan walls, brown tile floor, and yellow towels.
Empty bedroom with gray walls, beige carpet, ceiling fan, and a window with navy curtains.
Empty bedroom with blue-gray walls, beige carpet, and an open closet.
Empty carpeted bedroom with a ceiling fan and three large windows letting in bright sunlight.
Laundry room with a white washer and dryer beneath a wall-mounted wire drying rack.
Unfinished basement with exposed ceiling joists, concrete floor, and heating equipment.
Unfinished basement with a concrete floor, exposed ceiling joists, blue walls, and heating equipment.
Spacious backyard lawn bordered by shrubs, with a raised white deck and open fields beyond.
Rear exterior of a two-story home with a raised deck and broad, neatly mowed lawn.
Raised wood deck with white railings and a sliding glass door on a beige-sided house.
Courtesy of Cream City Real Estate Co, 4144812500 
Sold

3280 E Crawford Ave

3280 E Crawford Ave, Milwaukee, WI 53235

$538,500
Welcome to Trestle Creek, one of Saint Francis newer developments located minutes to downtown. Overlooking a recreation area and in sight of the shores of lake Michigan you will find this beautiful custom colonial. Enter to an open floor plan that is the hub of the home. Formal living and dining room, a large family room with gas fireplace. The bright kitchen has a center island and pantry. All hardwood floors throughout the main level. Off the back there is an expansive deck overlooking the Nojoshing trail. The views are incredible! Upstairs are 4 bedrooms including a primary bedroom and bathroom with views of the lake.Upper level and main floor laundry areas. New carpeting upstairs.Tall basement has large windows and is stubbed for a 4th bathroom.3 car garage. Your own urban oasis.

4
beds

2.5
baths

2,700 Sq.Ft. LIVING AREA

10,018.8 Sq.Ft. lot

Lisa Loesel

Lisa Loesel

Features & Amenities

Interior

  • total bedrooms4
  • Total bathrooms2.5
  • full bathrooms2
  • half bathroom1
  • Fireplace Gas
  • APPLIANCES Dishwasher, Dryer, Refrigerator, Microwave, Washer

Area & Lot

  • Status Sold
  • Date Sold October 26, 2022
  • Living Area2,700 Sq.Ft.
  • Lot Area10,018.8 Sq.Ft.
  • MLS® ID1811062
  • TypeResidential
  • YEAR BUILT2010
  • NeighborhoodSt. Francis
  • Architecture Styles2 Story, Colonial
  • Middle SchoolDeer Creek
  • High SchoolSaint Francis
  • School DistrictSaint Francis

Exterior

  • Garage Space3.0
  • water SourcePublic
  • parkingPaved, Garage Door Opener, Attached
  • HEAT TYPEForced Air, Natural Gas
  • sewerPublic Sewer

Financial

  • Sales Price$538,500
  • Real Estate Tax $10,262/yr
  • Zoning Residential

St. Francis

42.9716° N, 87.8759° W

Explore

Reach Out, & Let's Start the Conversation

Feel free to share any specific details or questions you have, and we'll get back to you promptly. Your satisfaction is our priority

Follow Me on Instagram