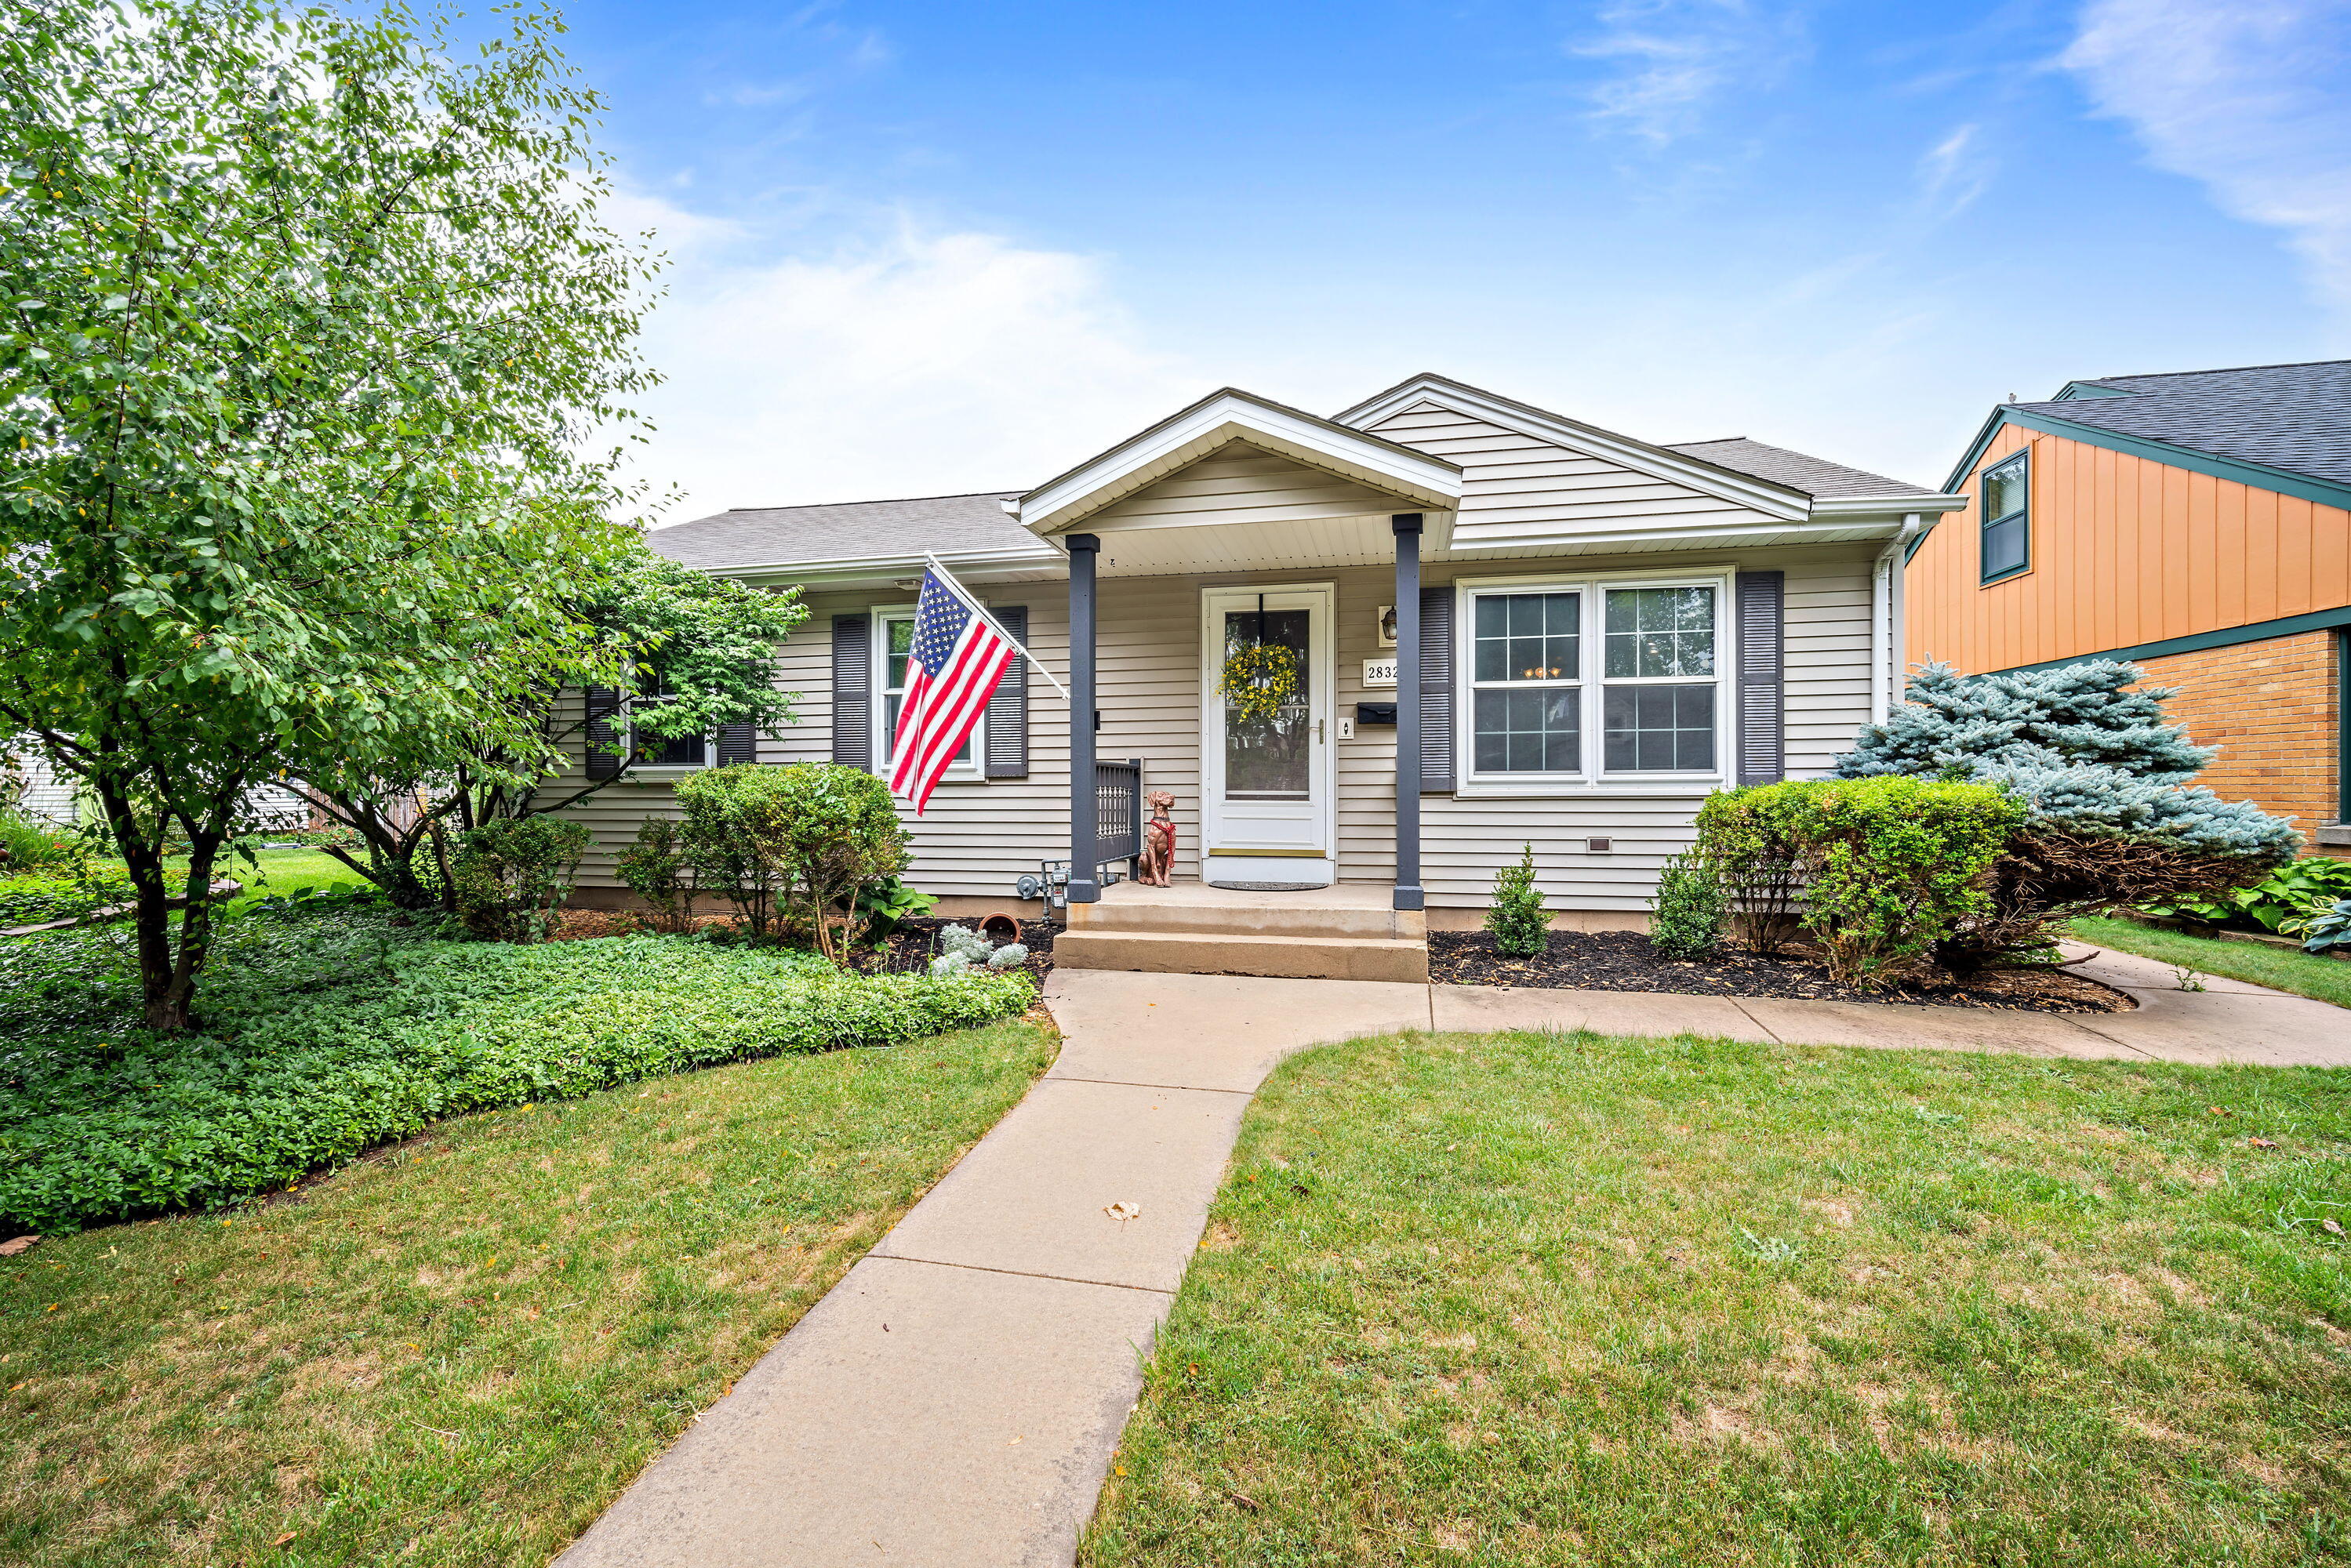
Single-story beige house with a covered porch, American flag, and landscaped front yard.
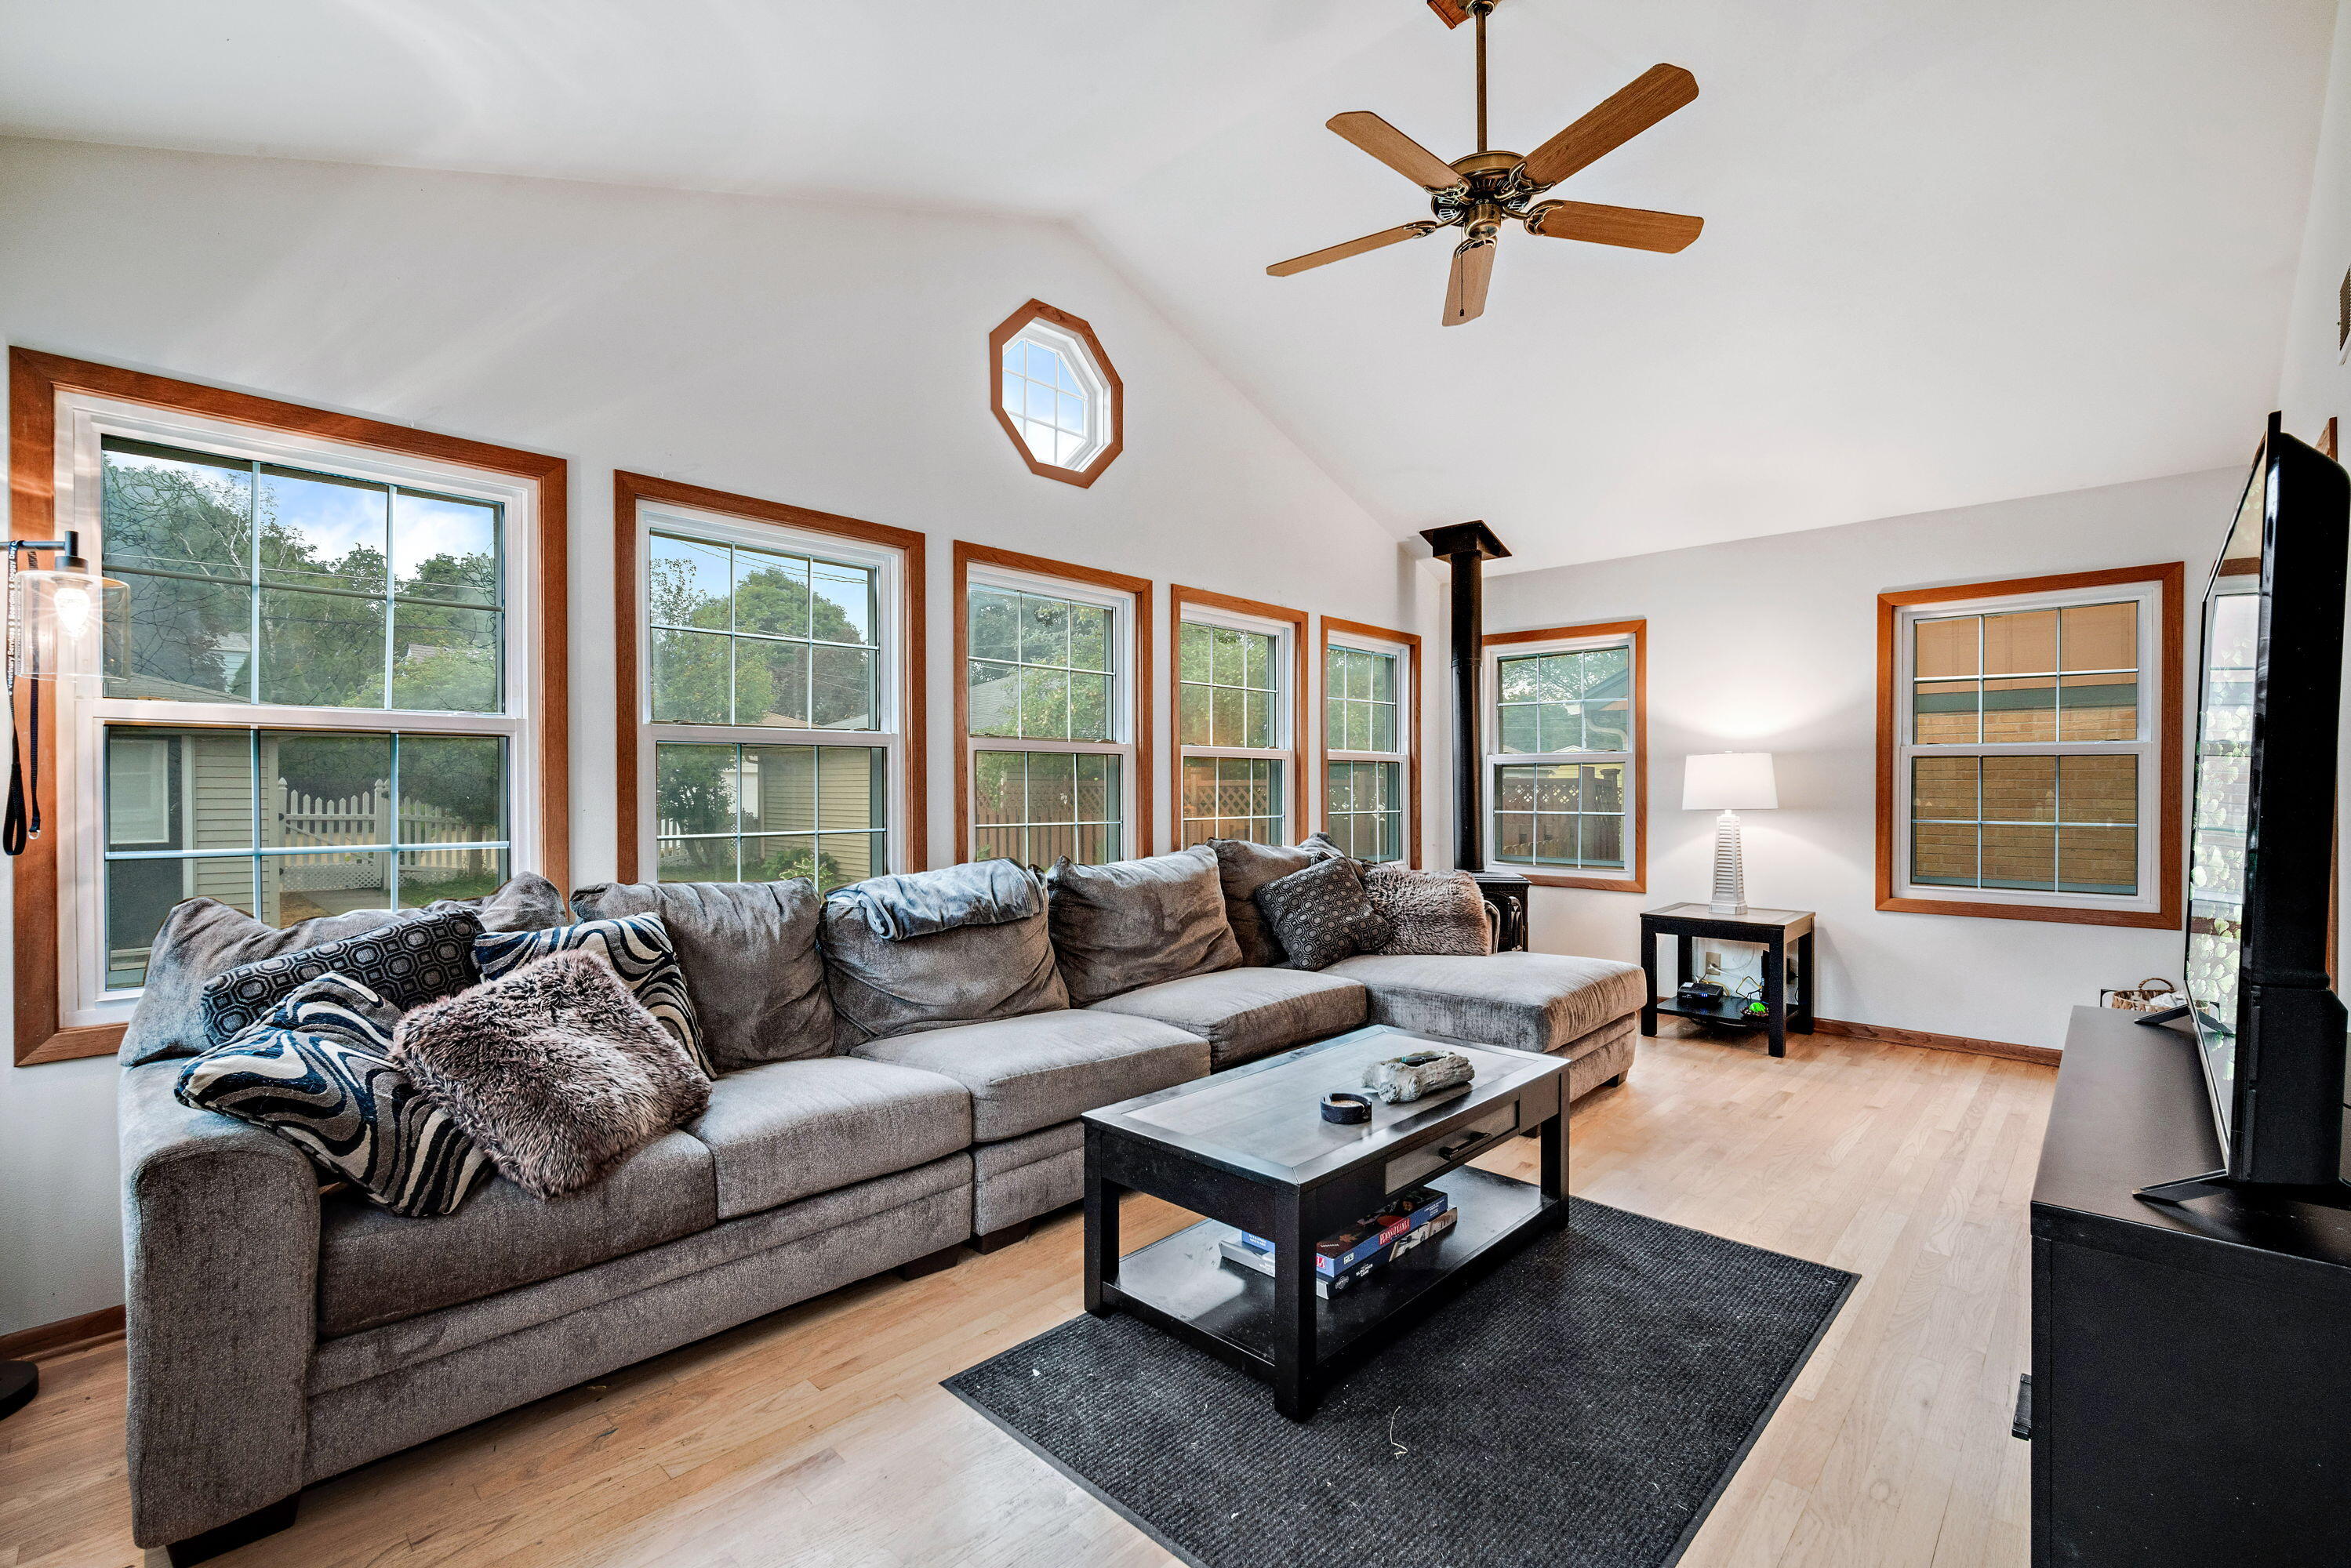
Living room with a gray sectional beneath wood-trimmed windows and a vaulted ceiling.
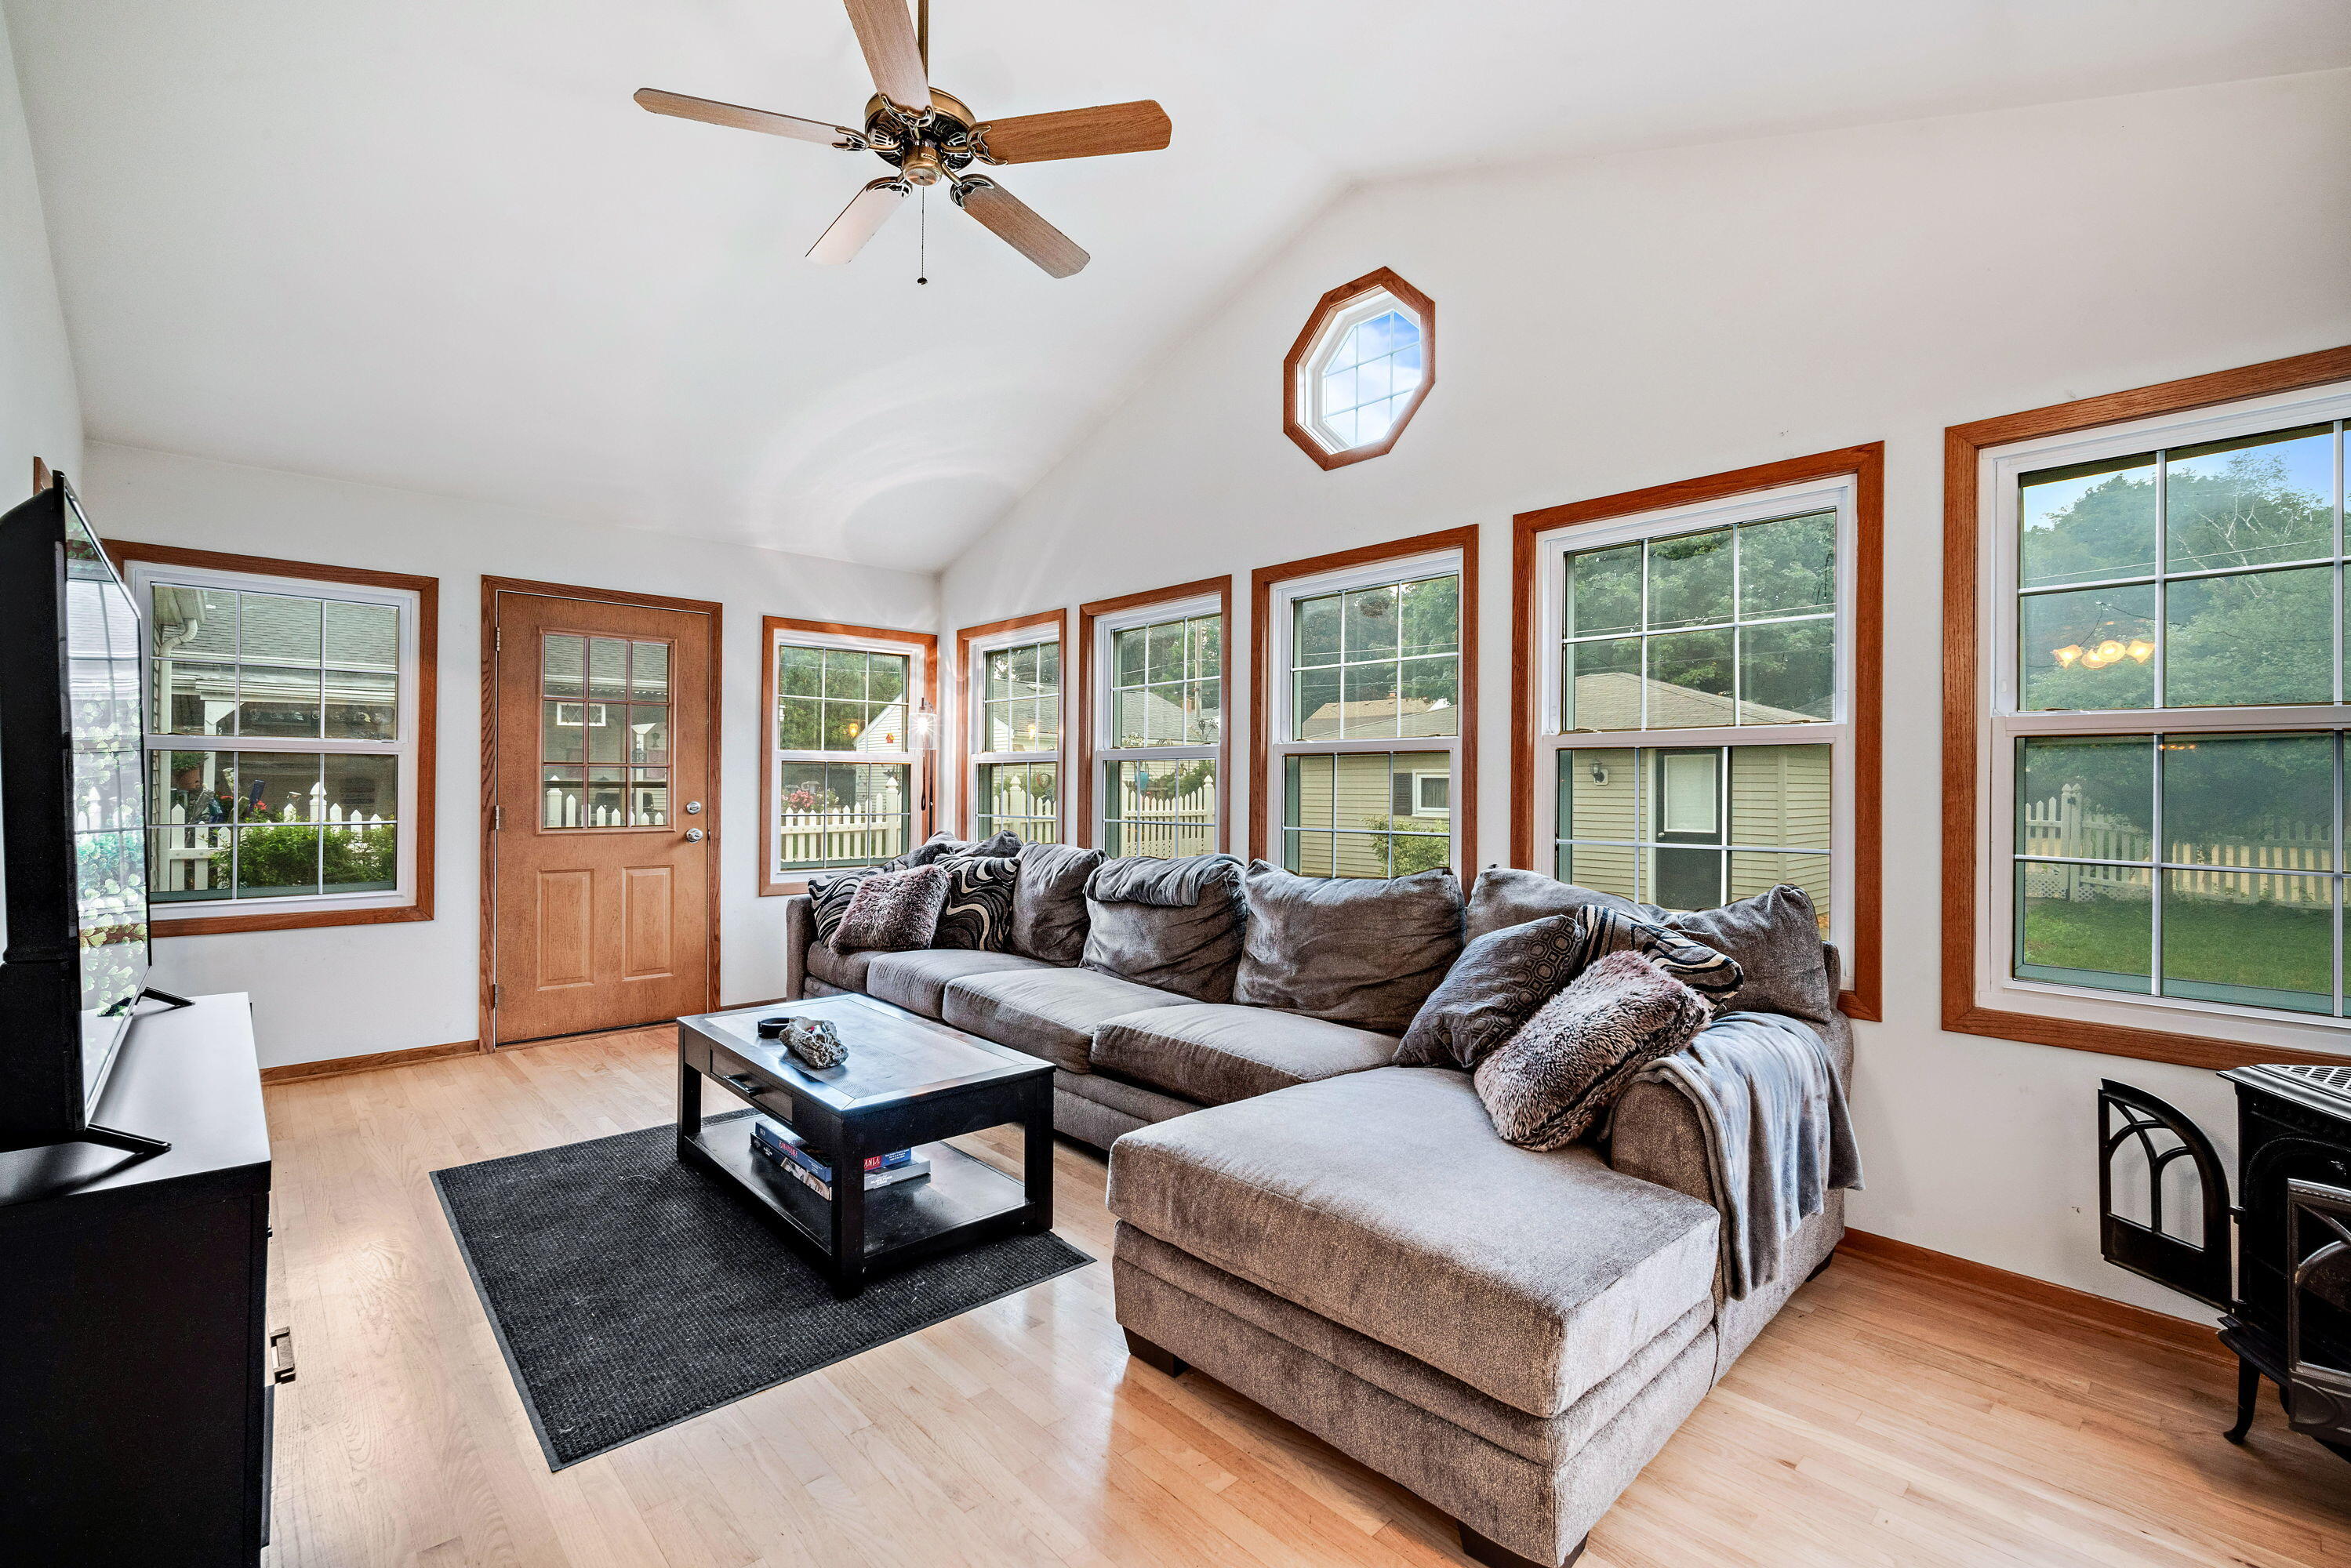
Furnished living room with a gray sectional sofa and numerous wood-trimmed windows.
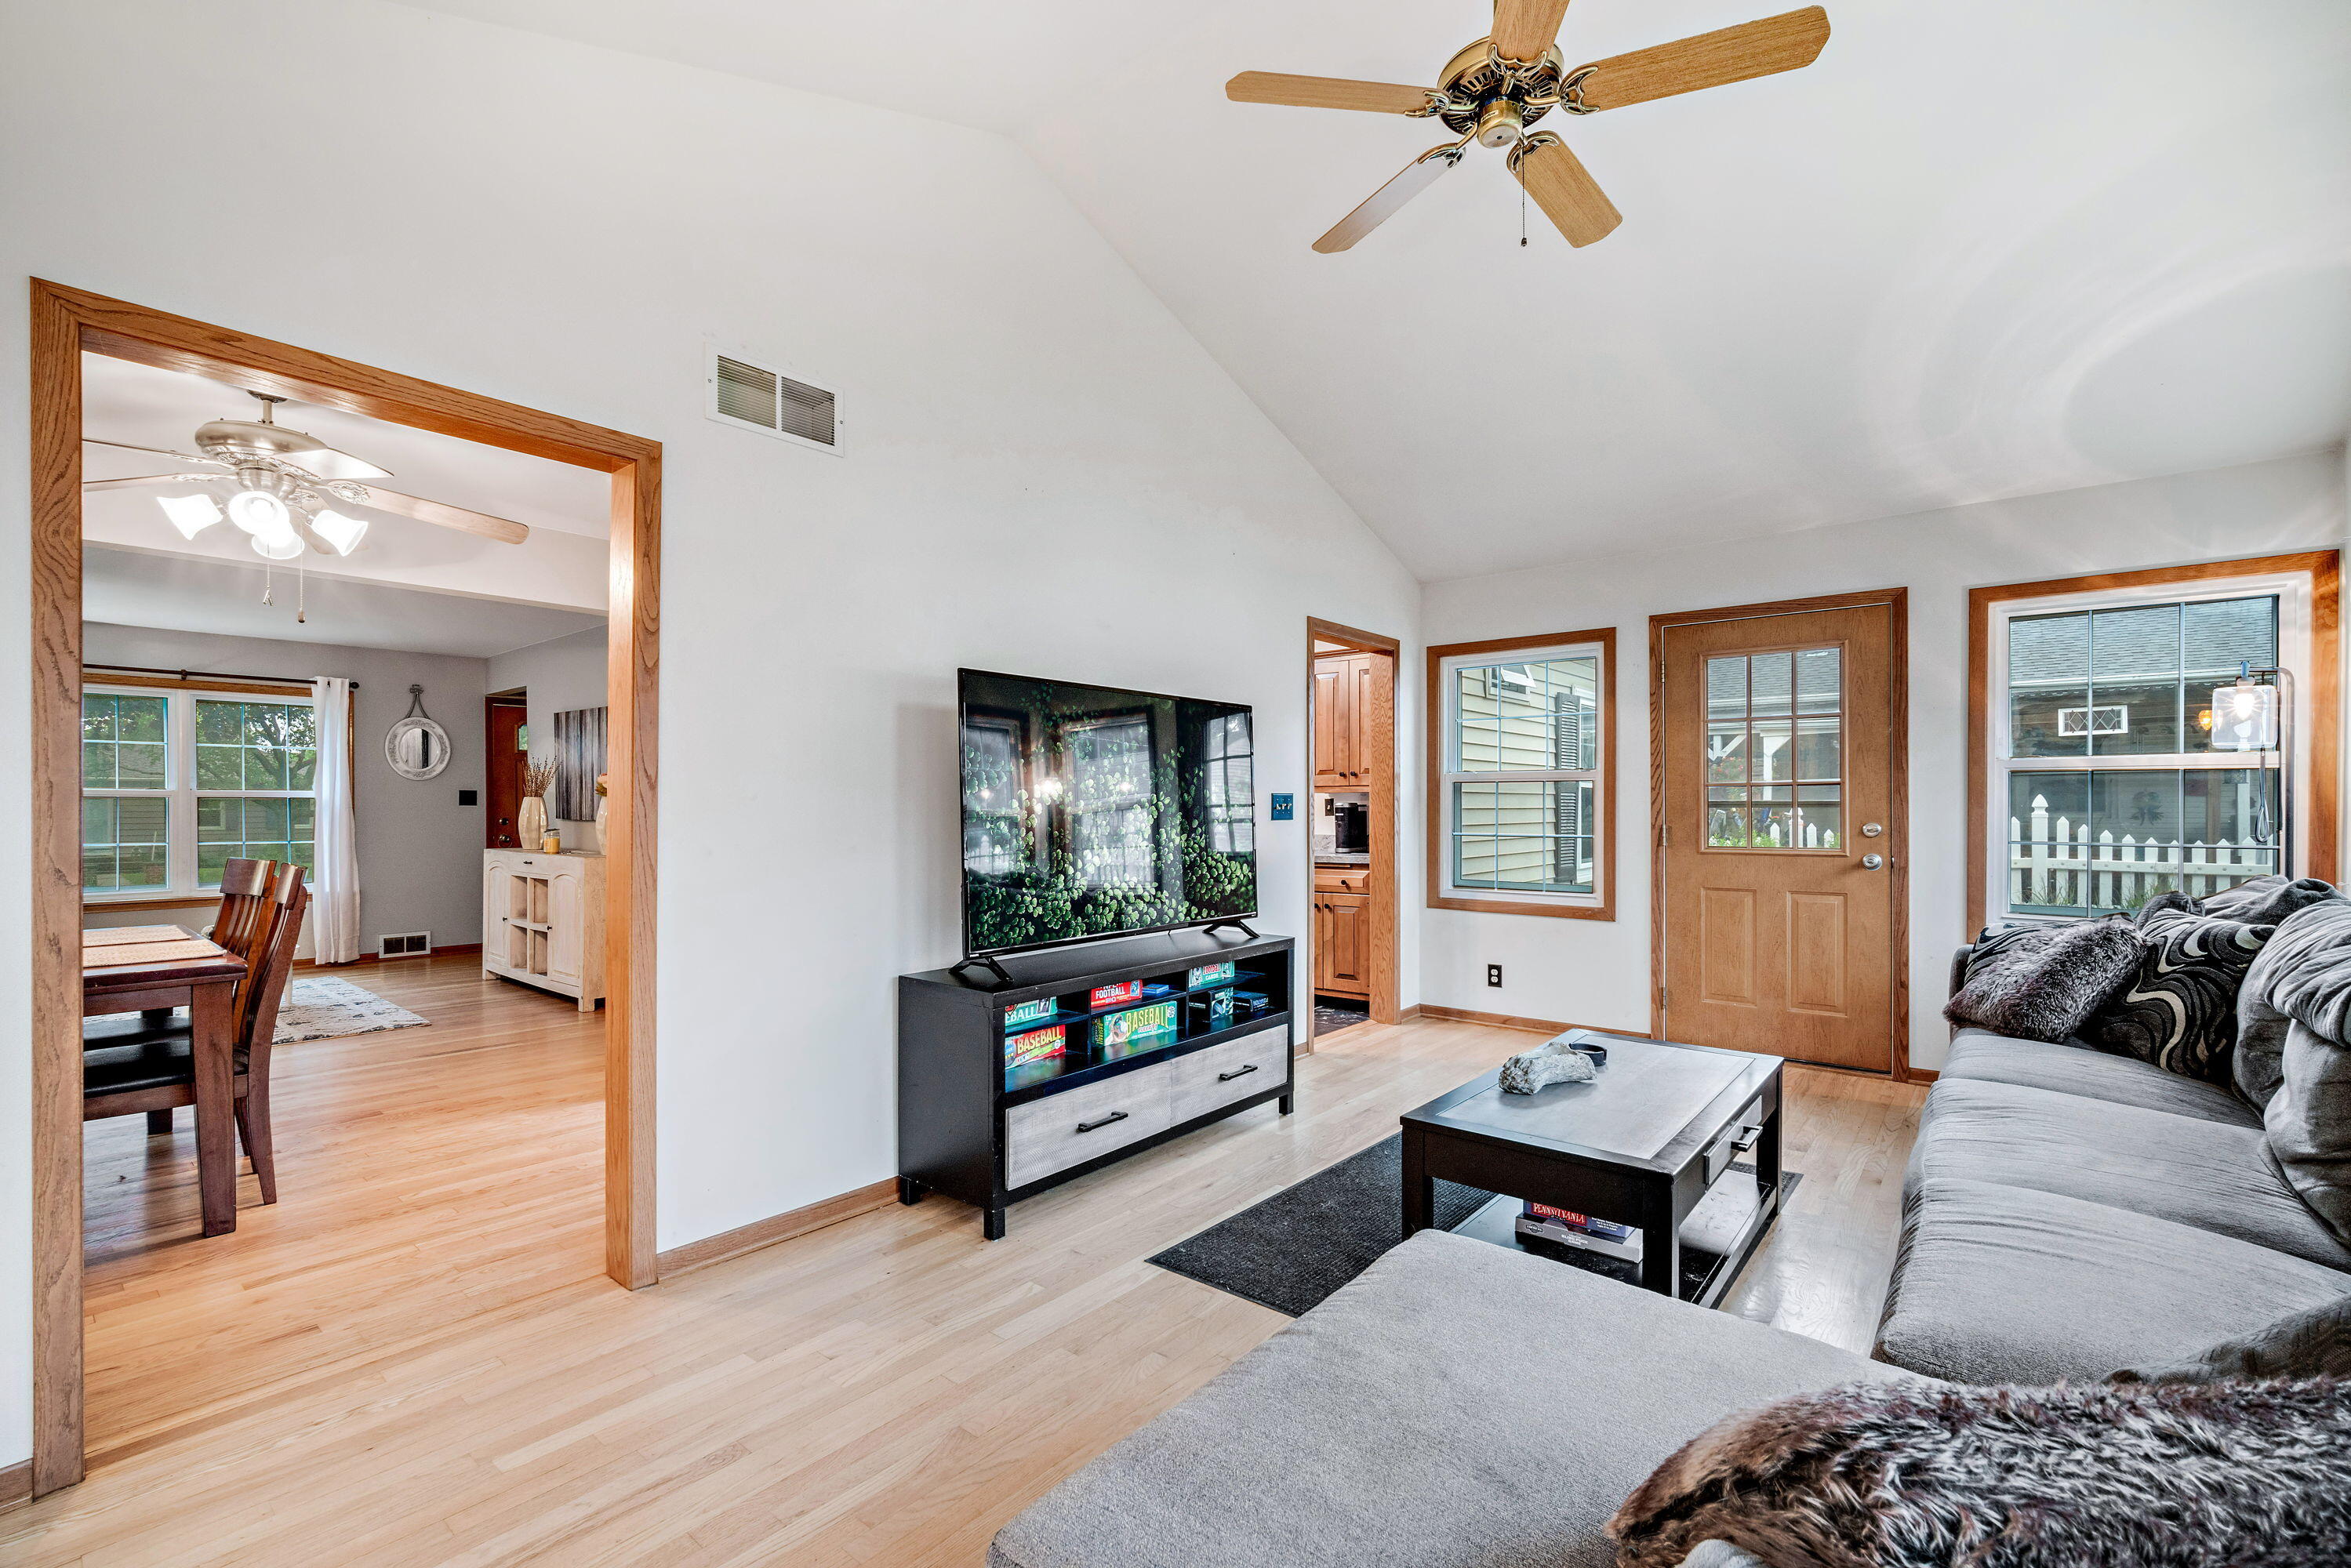
Living room with vaulted ceiling, light hardwood floors, gray sectional, and an adjoining dining area.
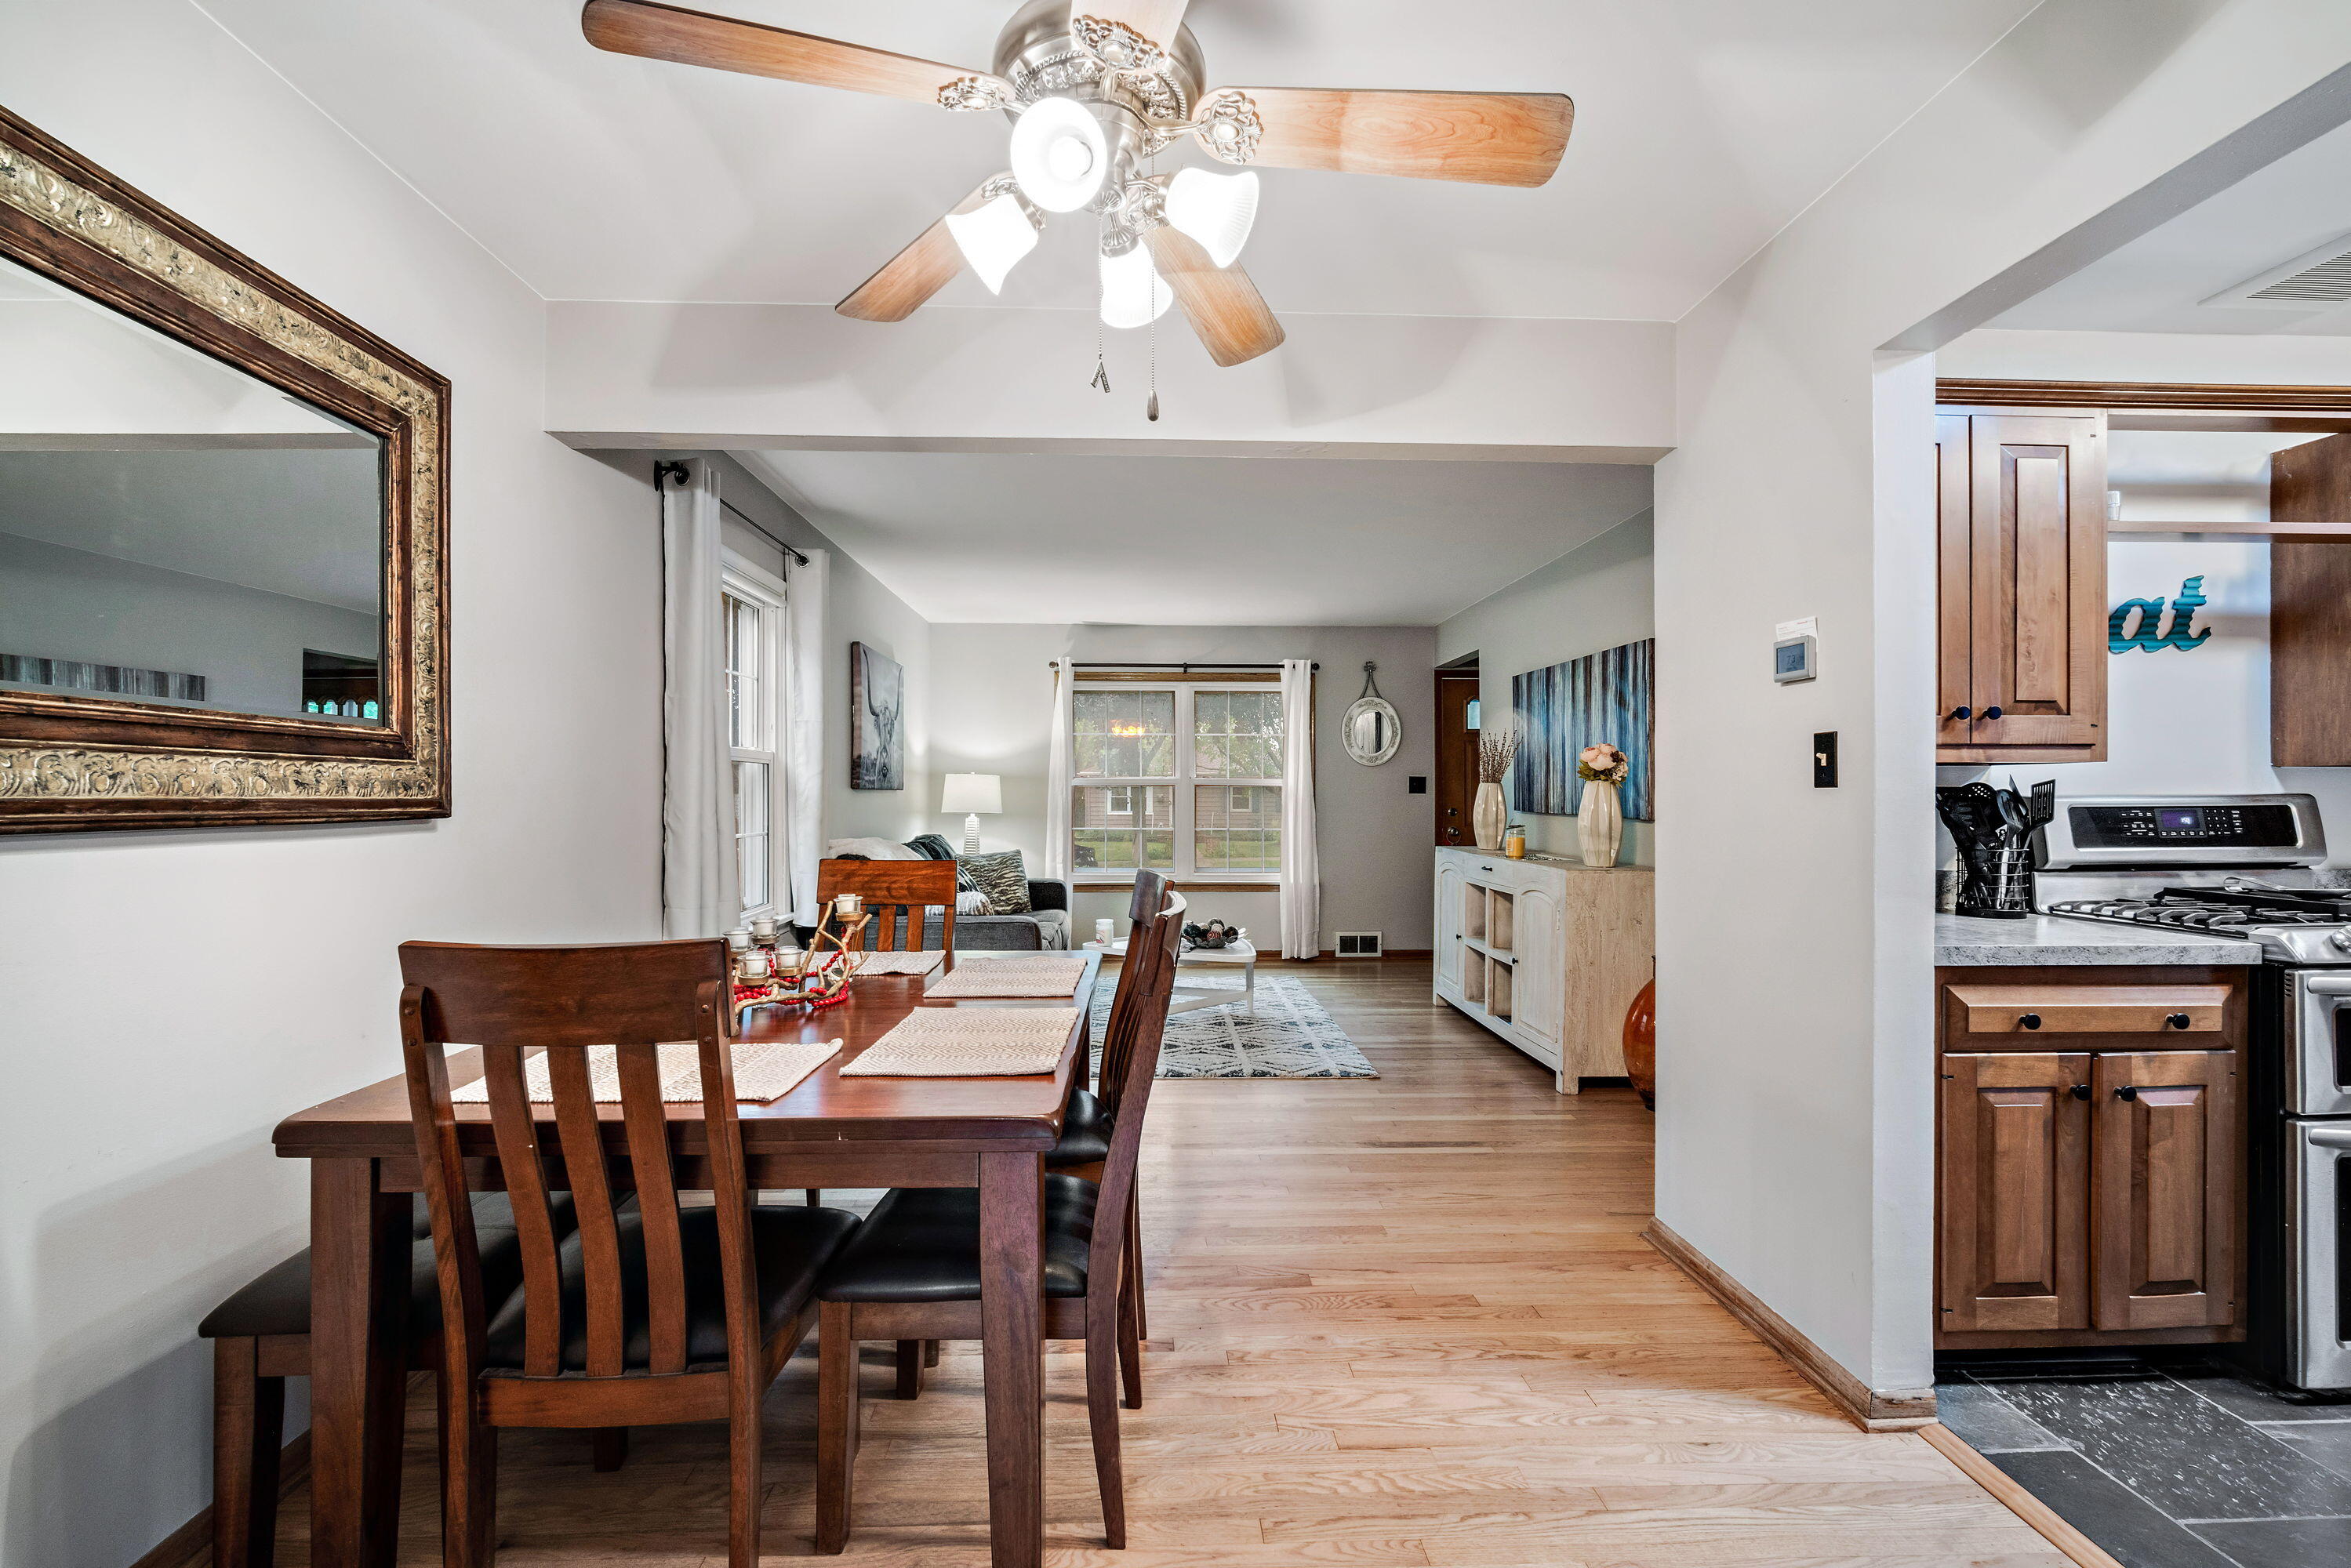
Open-plan dining room and living area with a dark wood table, ceiling fan, and kitchen beyond.
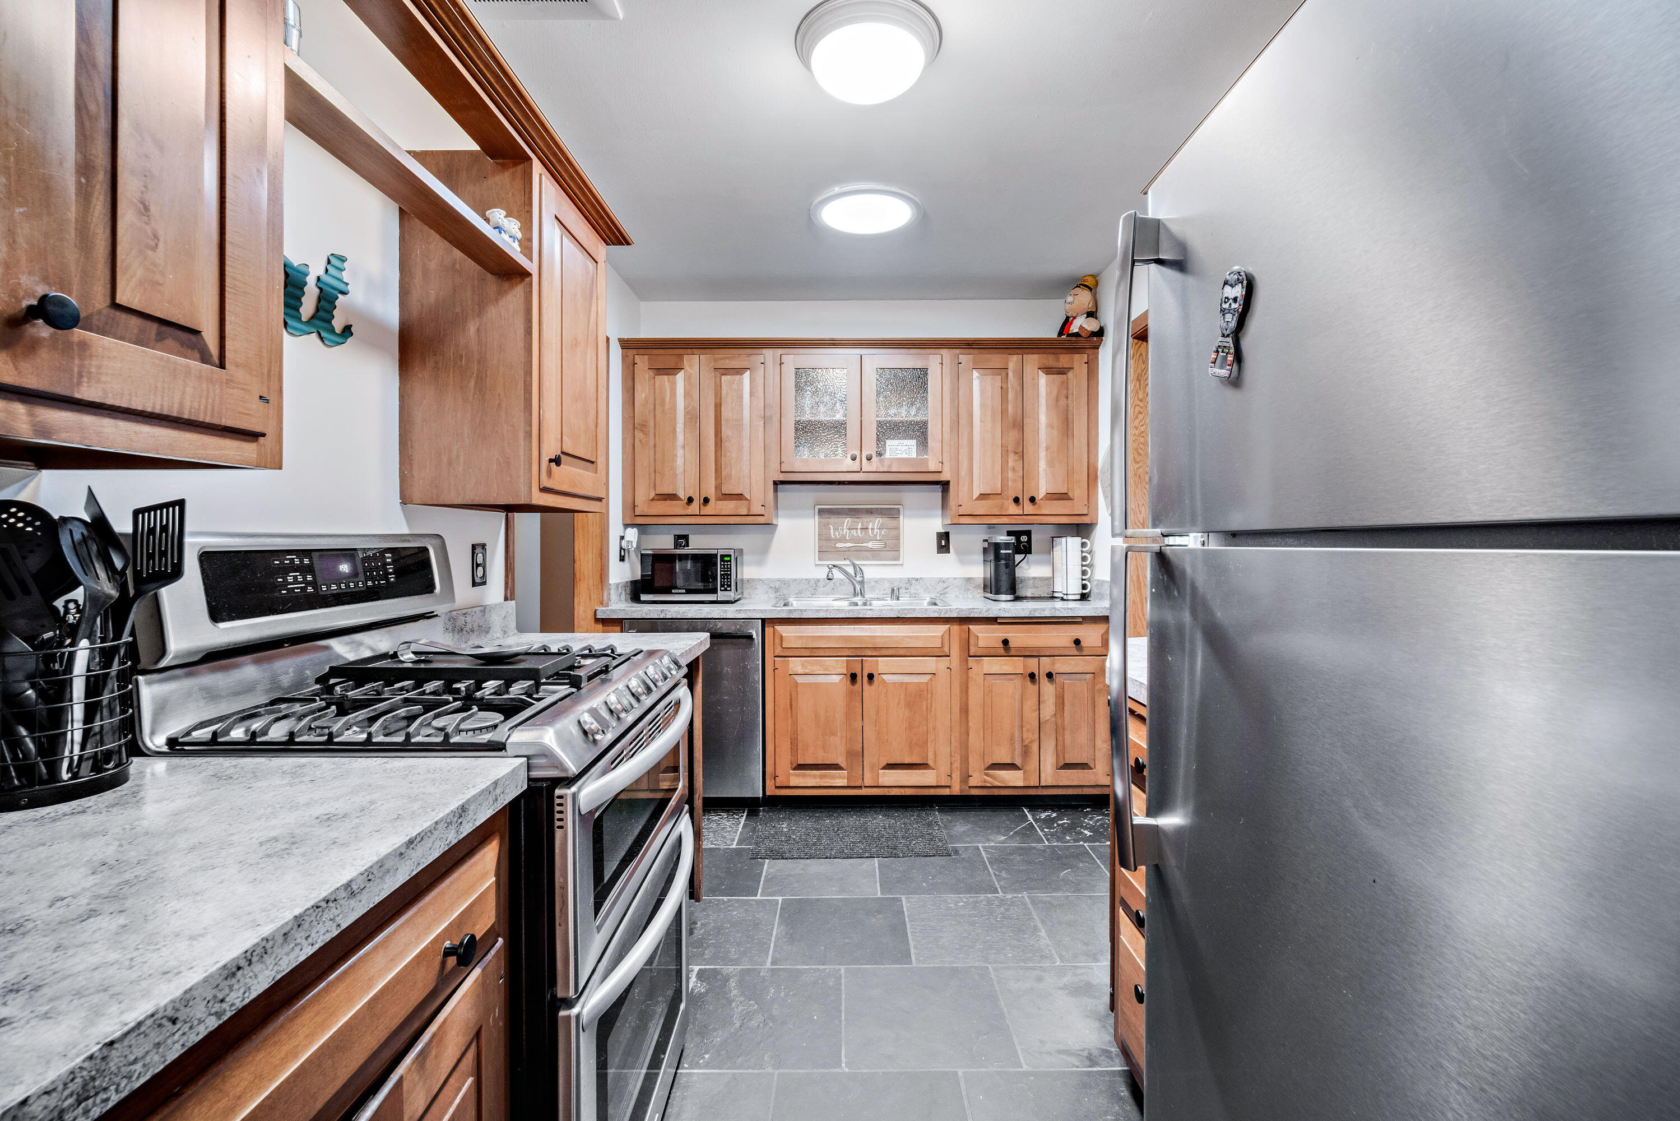
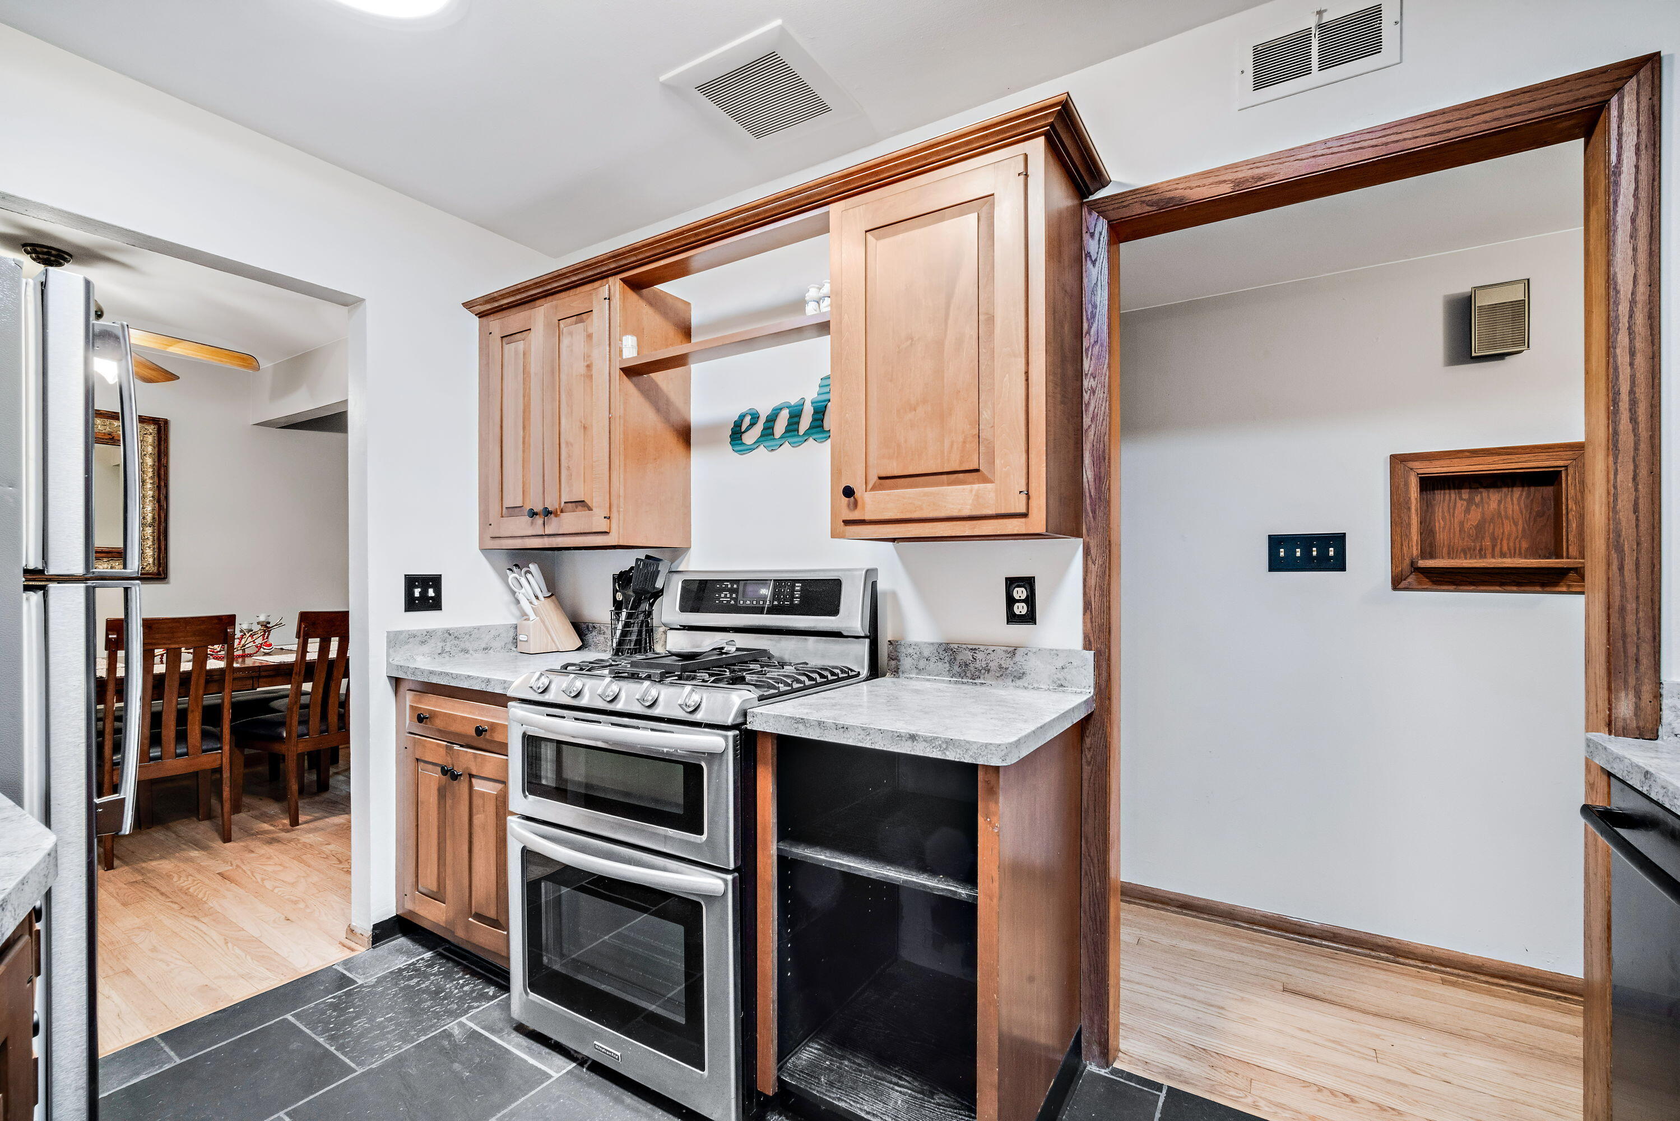
Kitchen with wood cabinetry, gray counters and tile floor, stainless steel appliances, and a gas range.
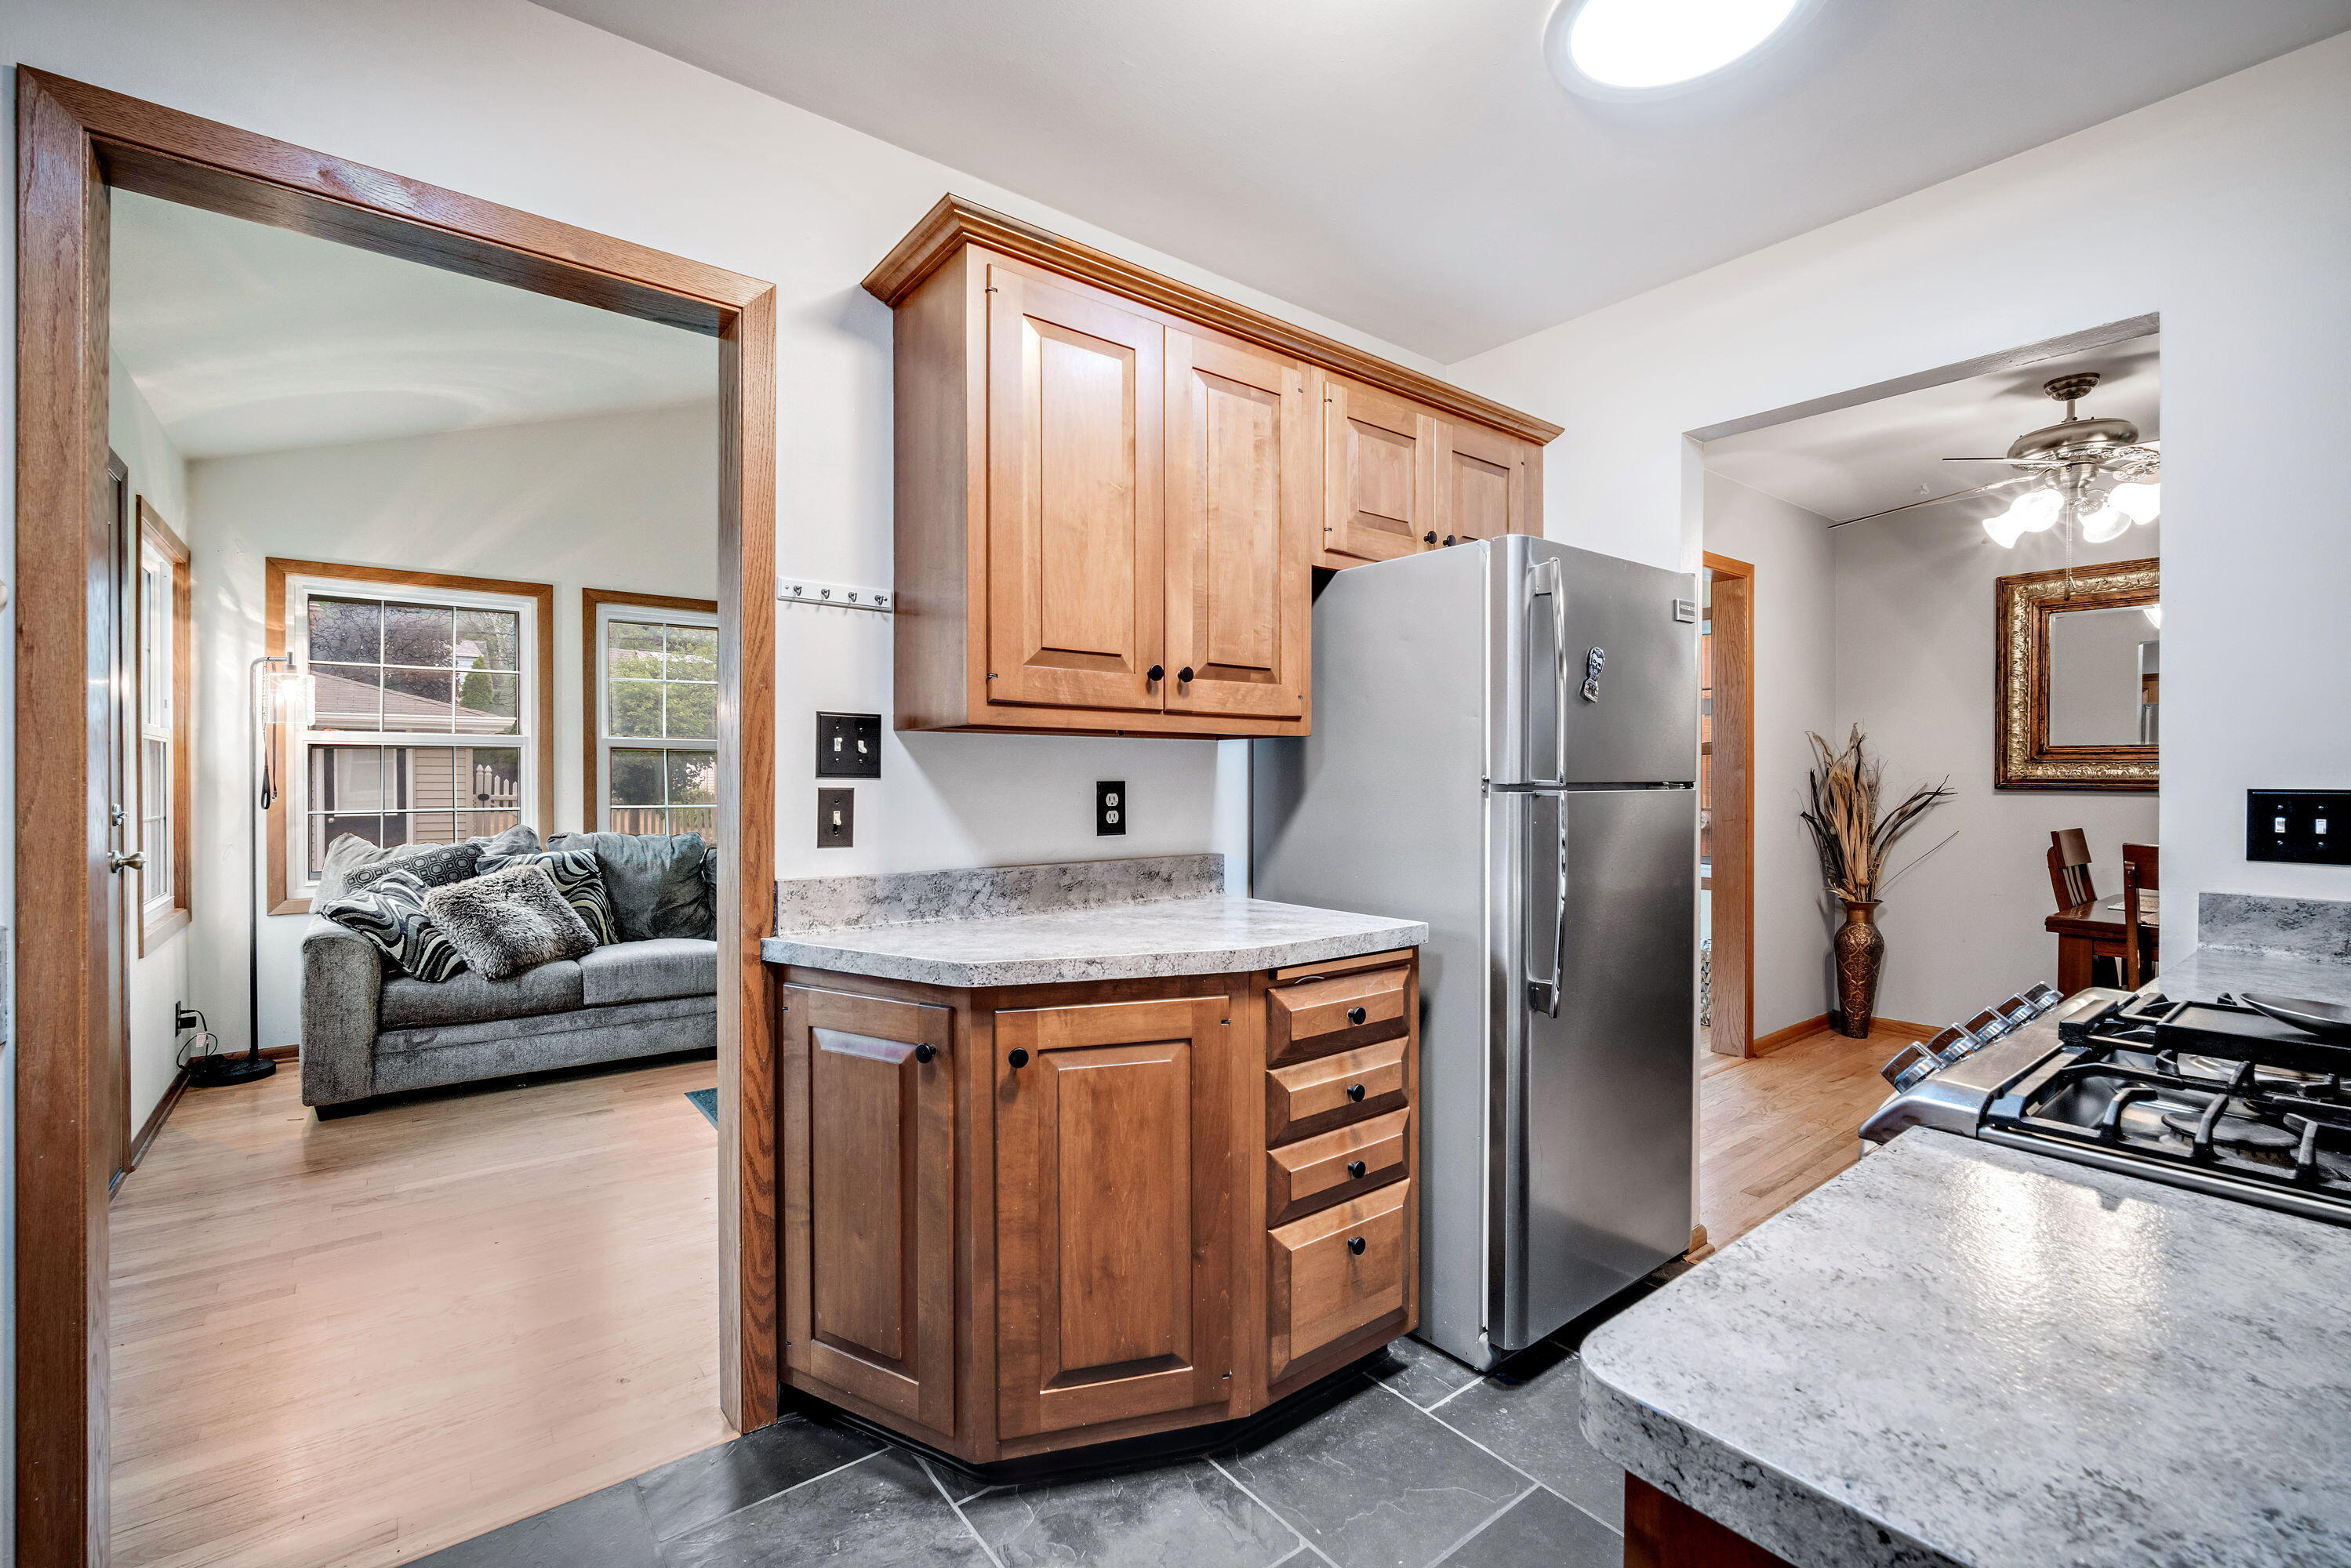
Kitchen with wood cabinets and stone counters, opening onto a sitting area with a gray sofa.
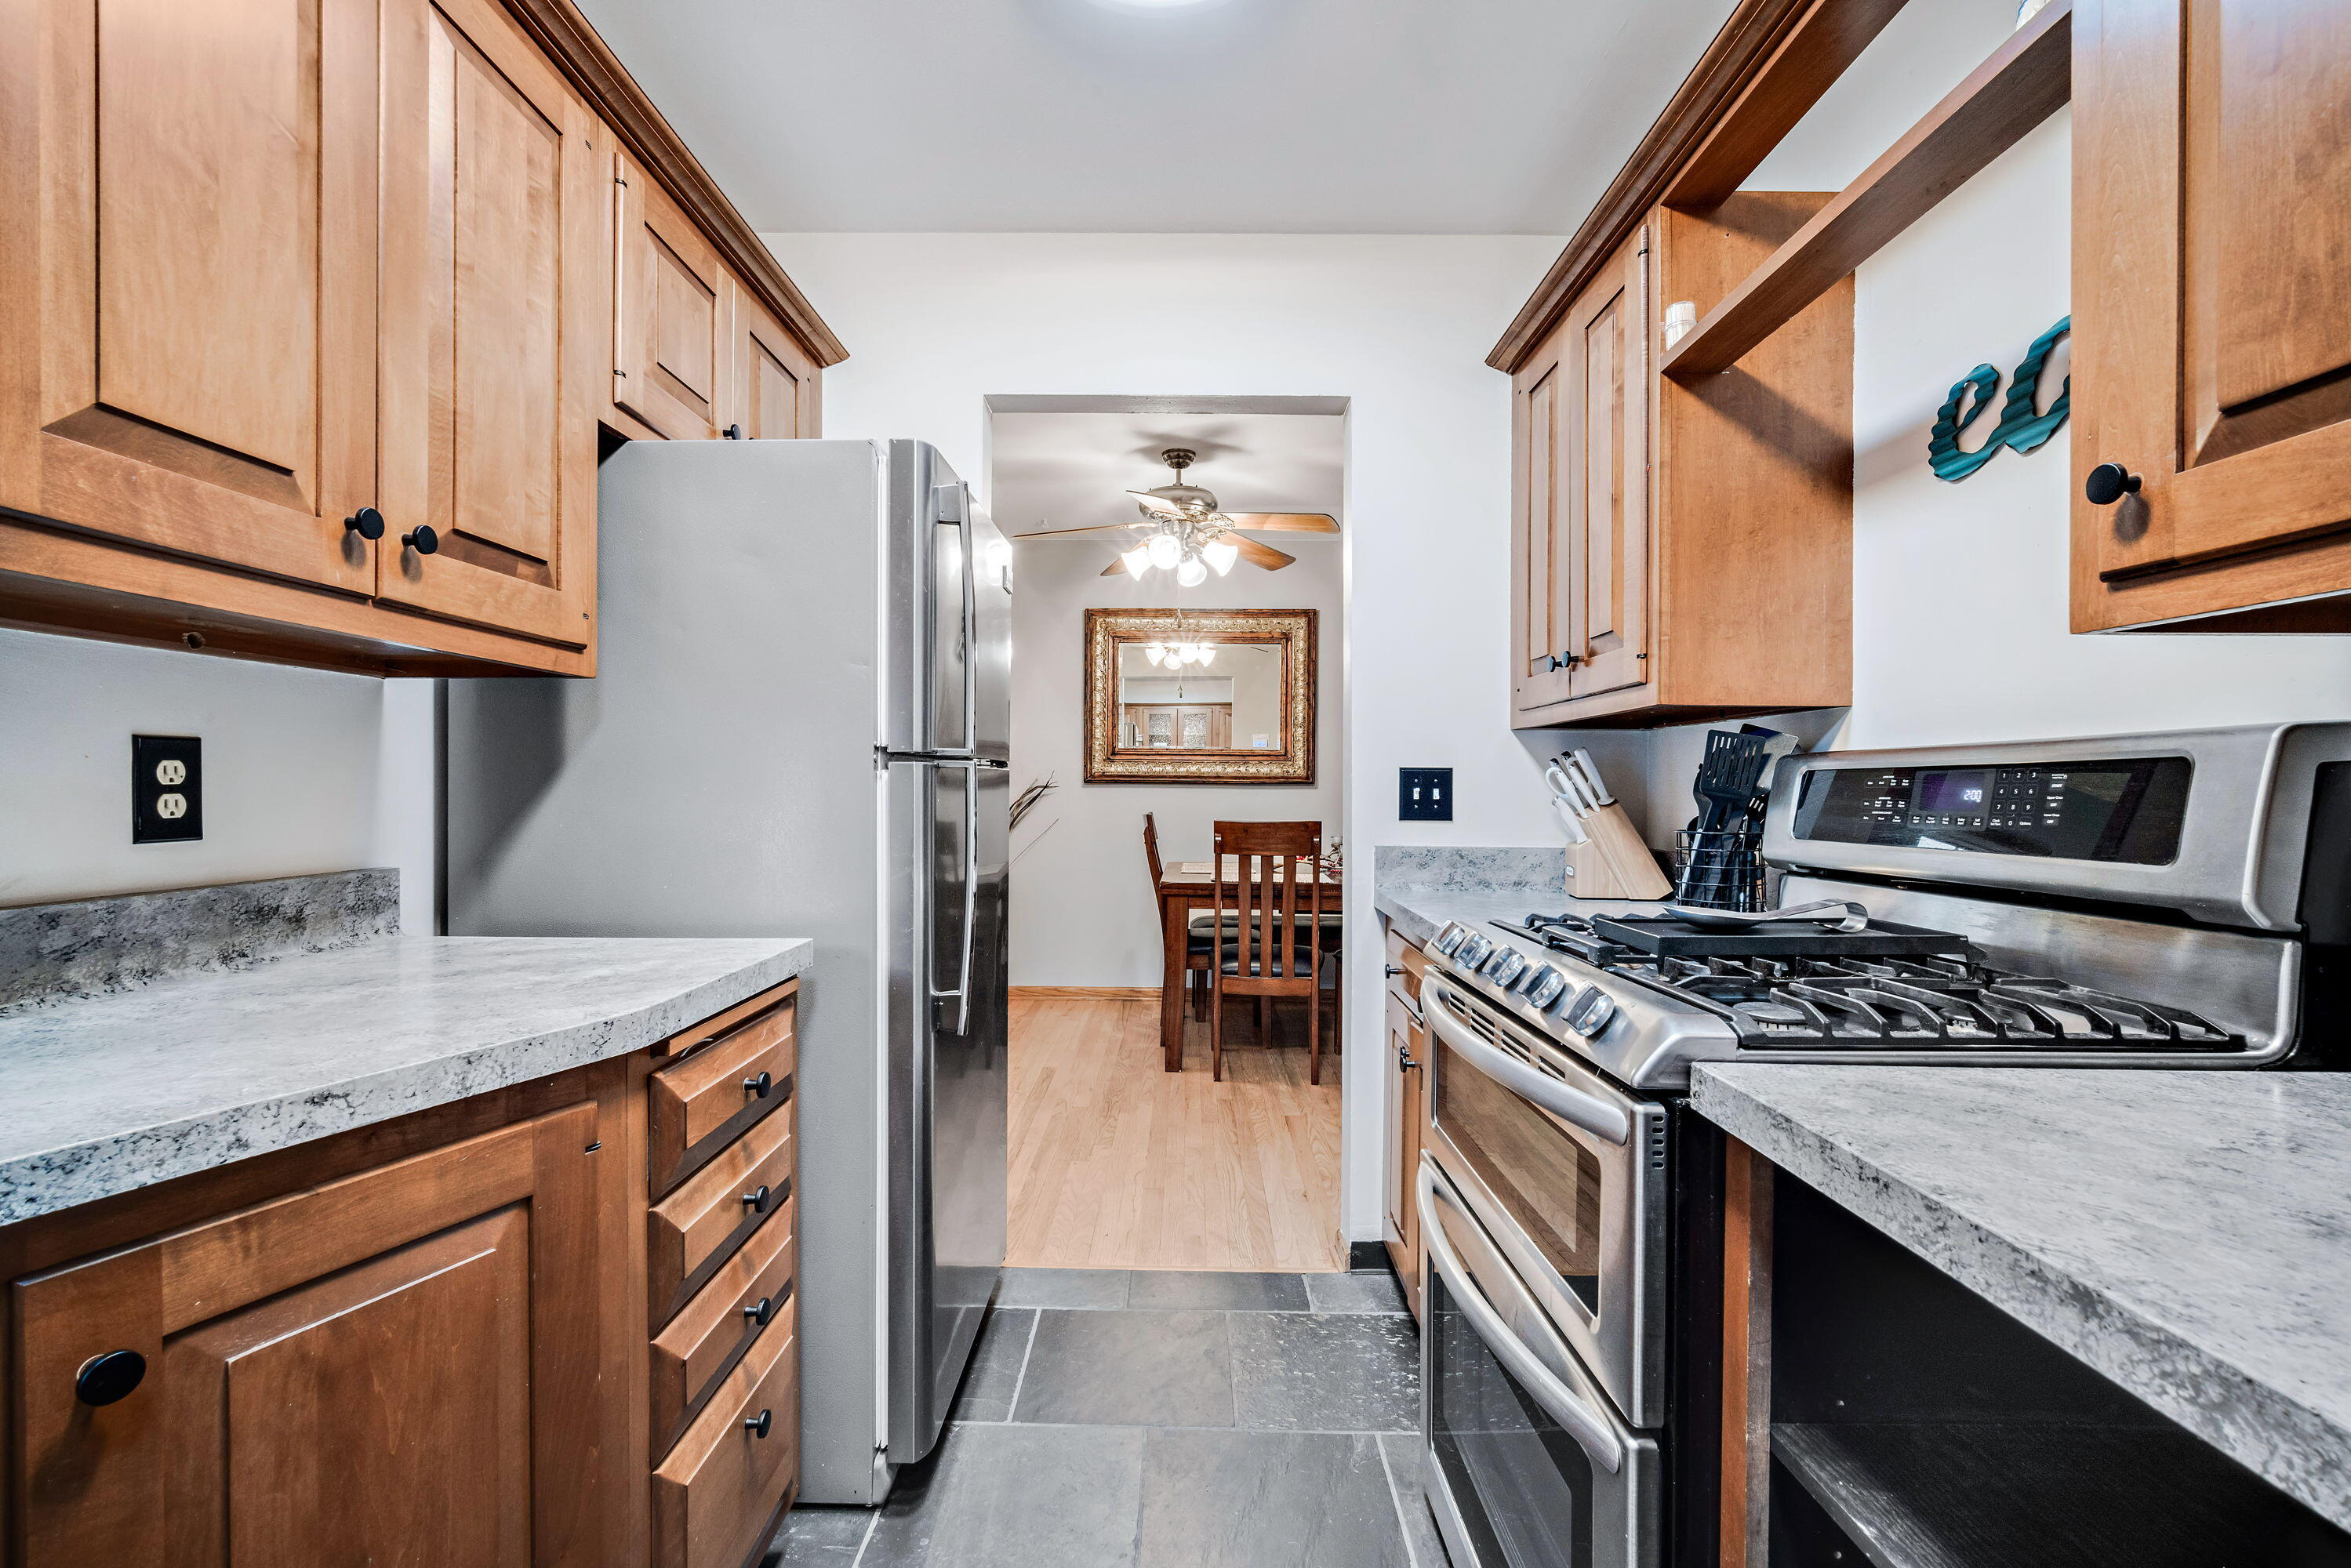
Kitchen with warm wood cabinets, stone countertops, stainless appliances, and a dining table beyond the doorway.
Kitchen with wood cabinetry, stone-look counters, and a stainless steel double oven range.
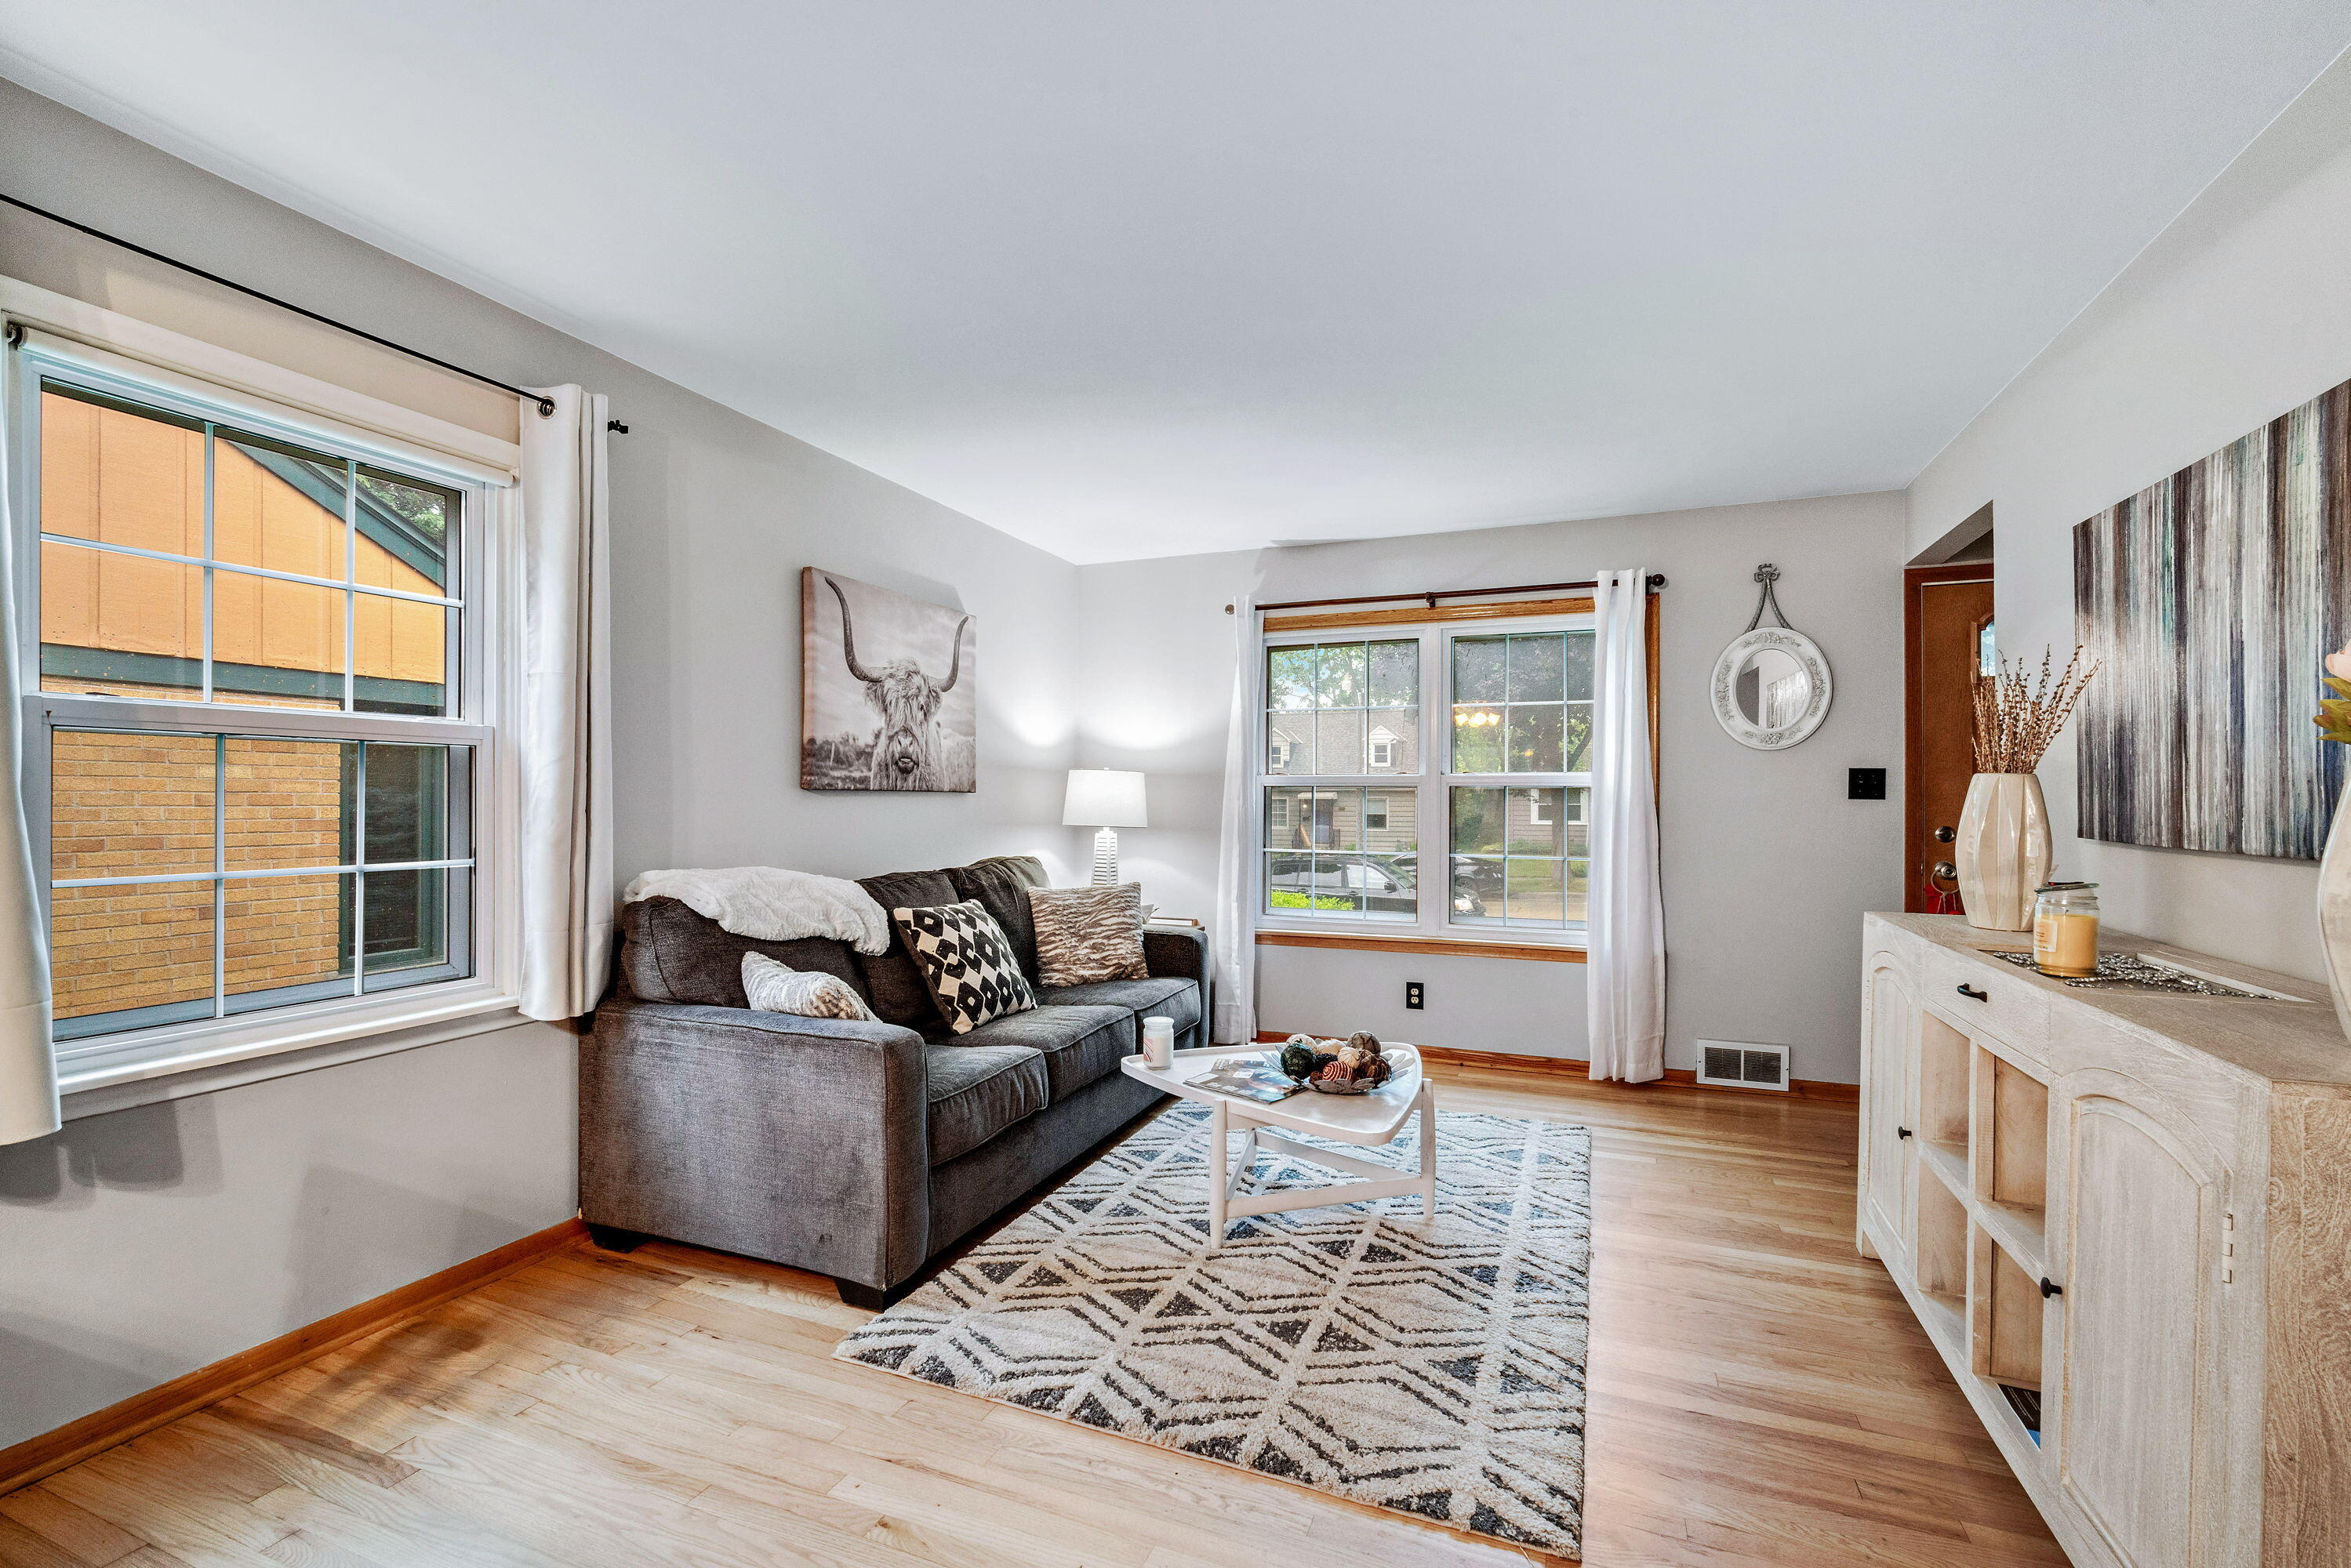
Living room with a gray sofa, patterned rug, light wood floors, and two large windows.
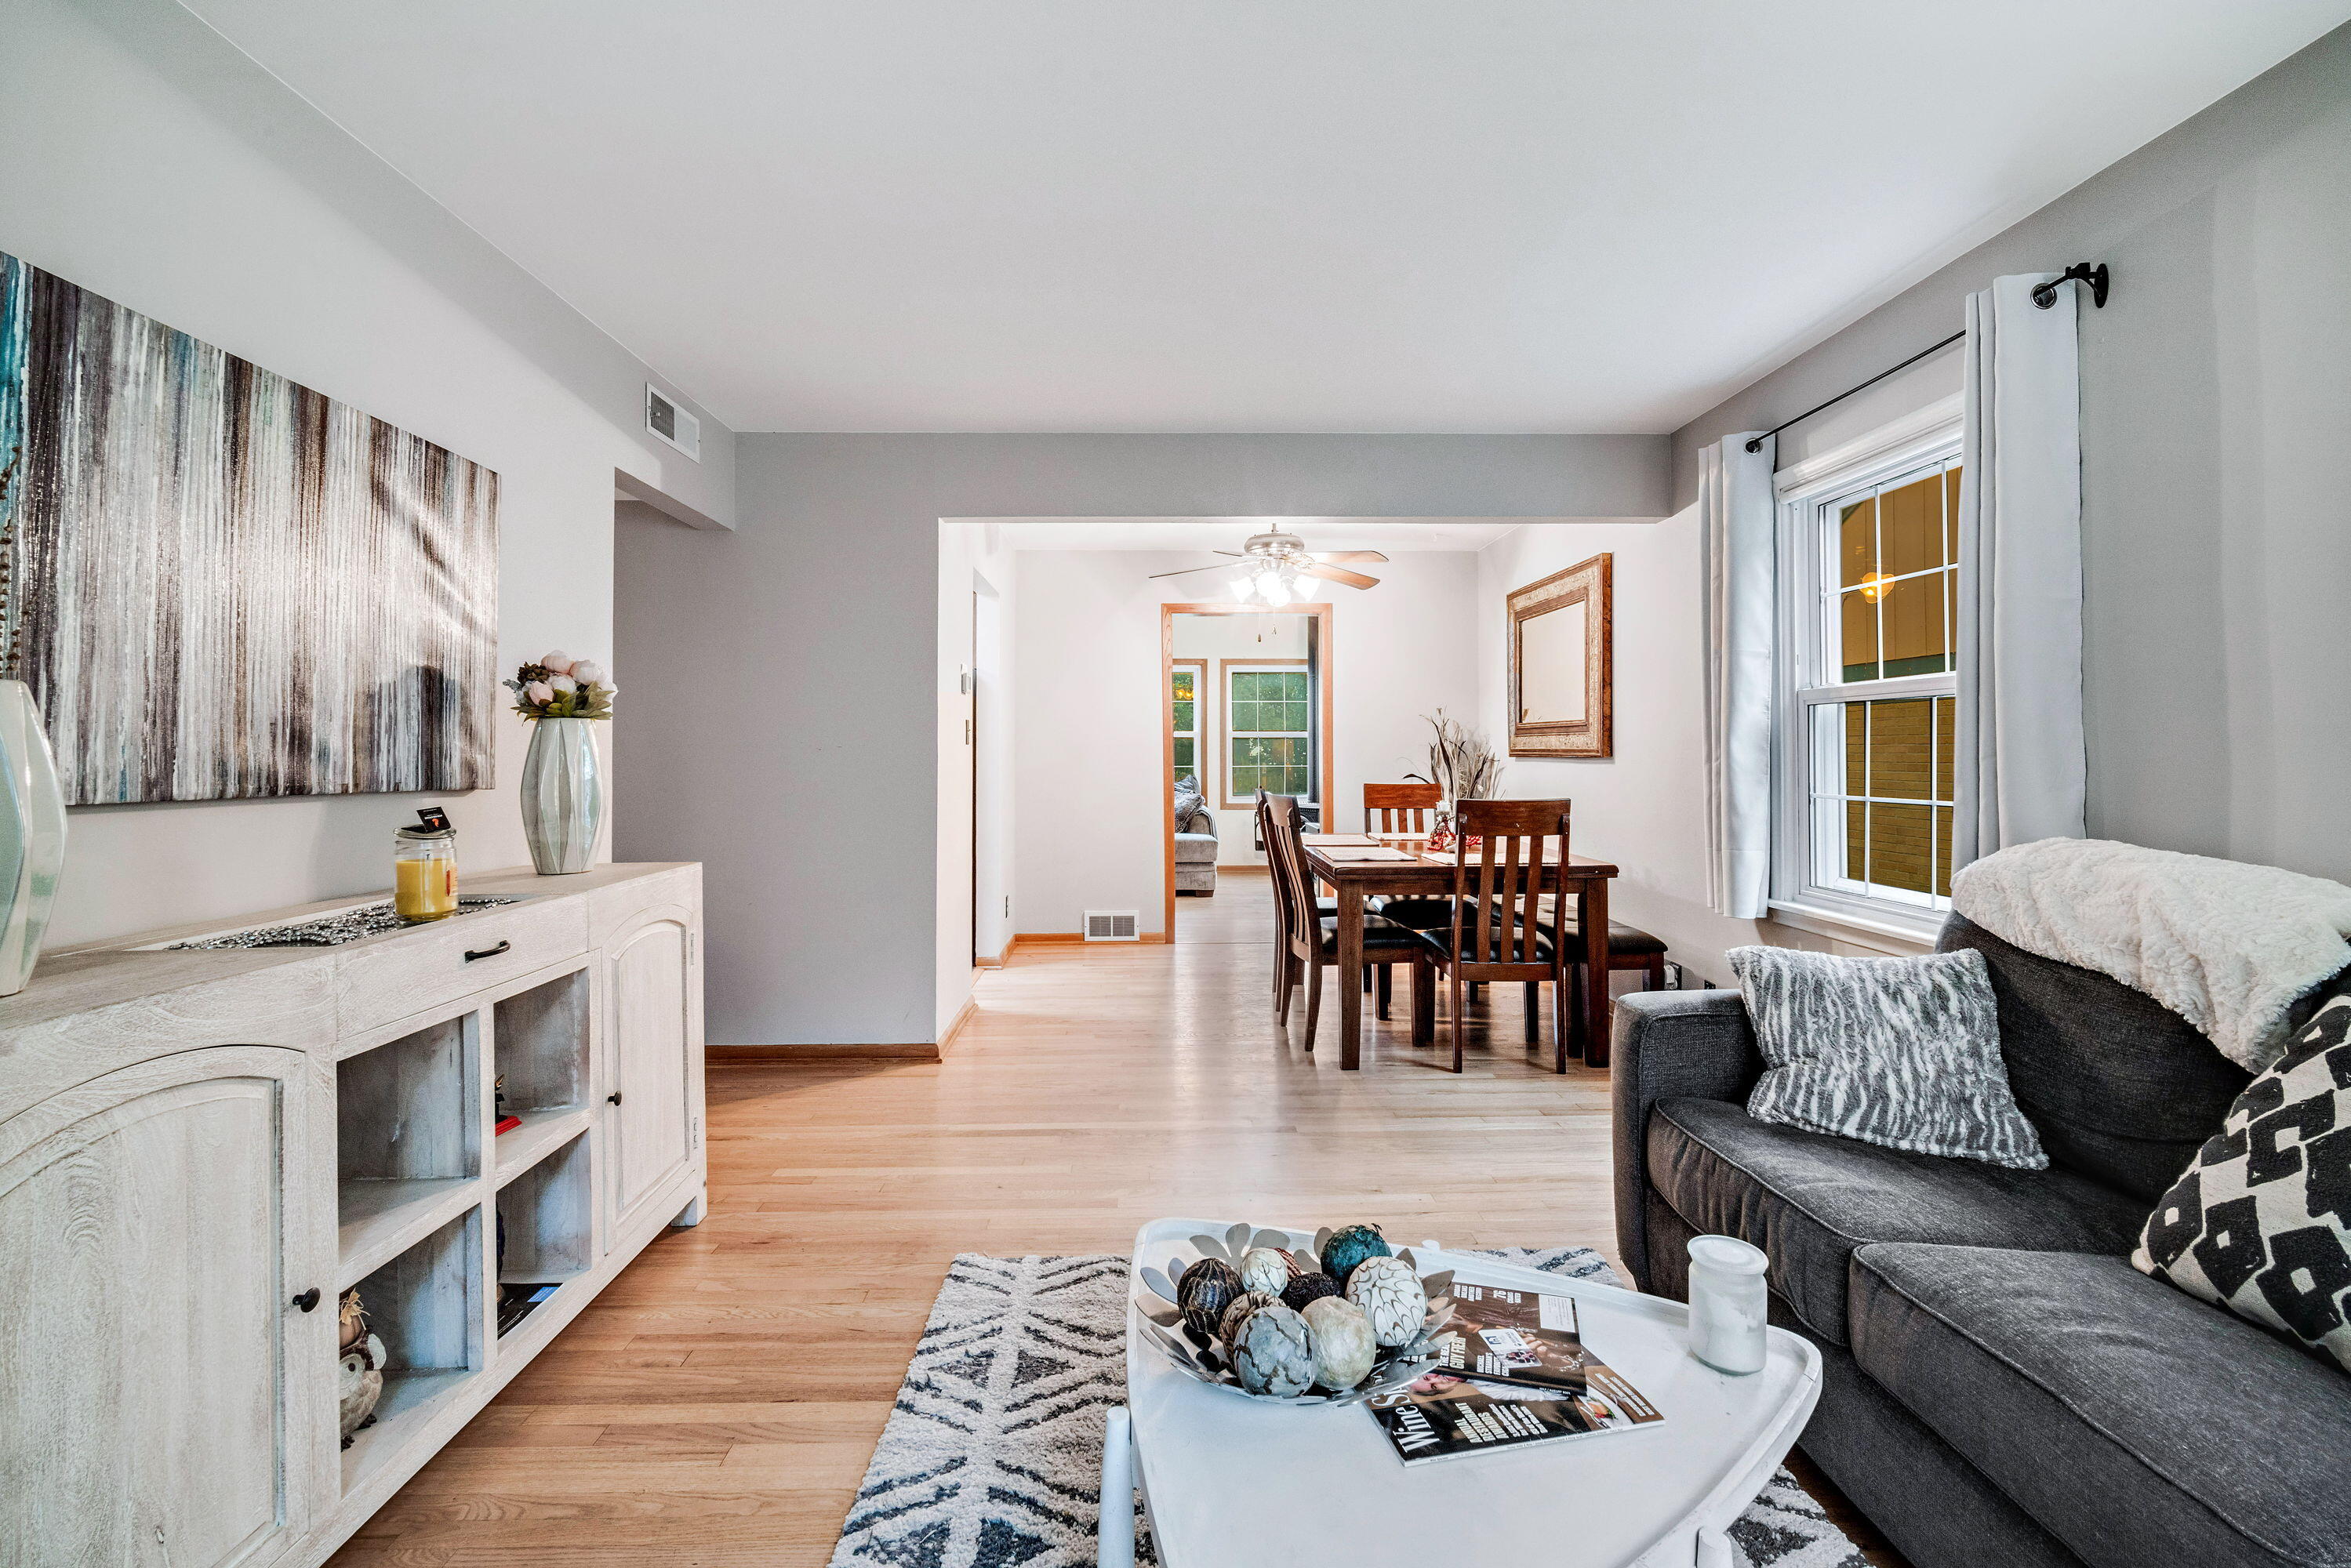
Living room with gray sofa and white coffee table, opening to a dining area with a dark wood table.
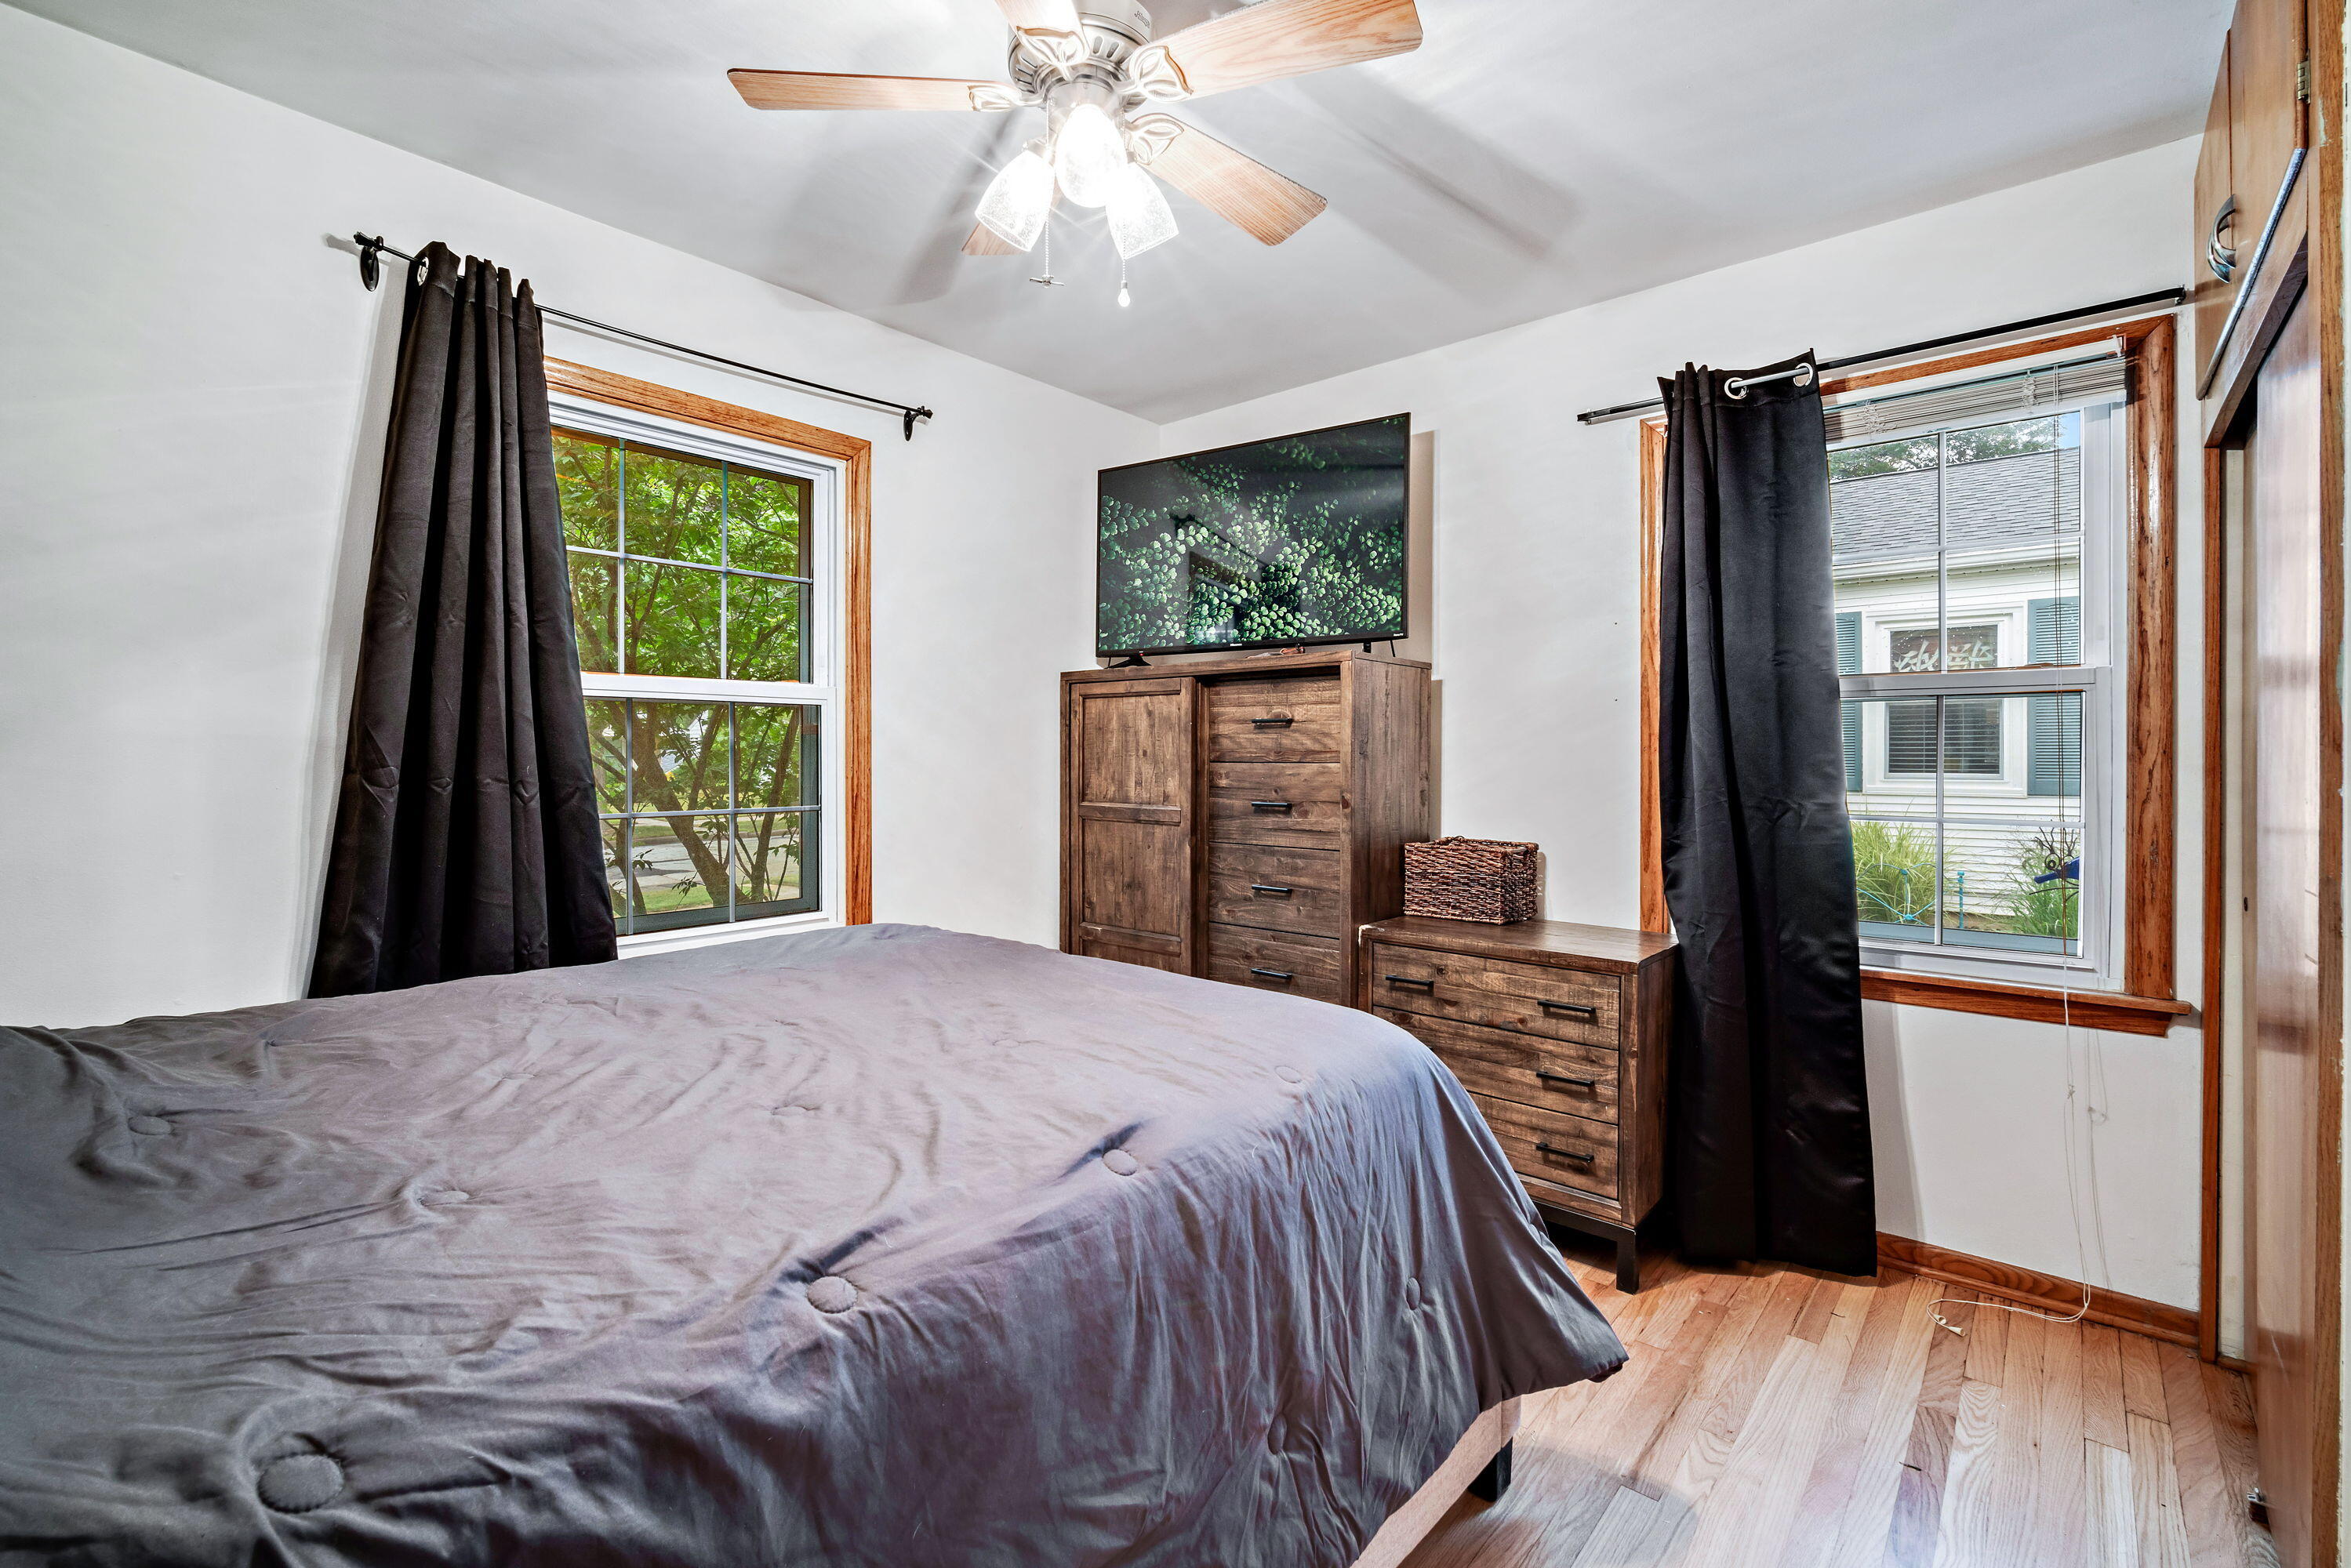
Bedroom with a gray bed, dark curtains, and a wooden dresser beneath a television.
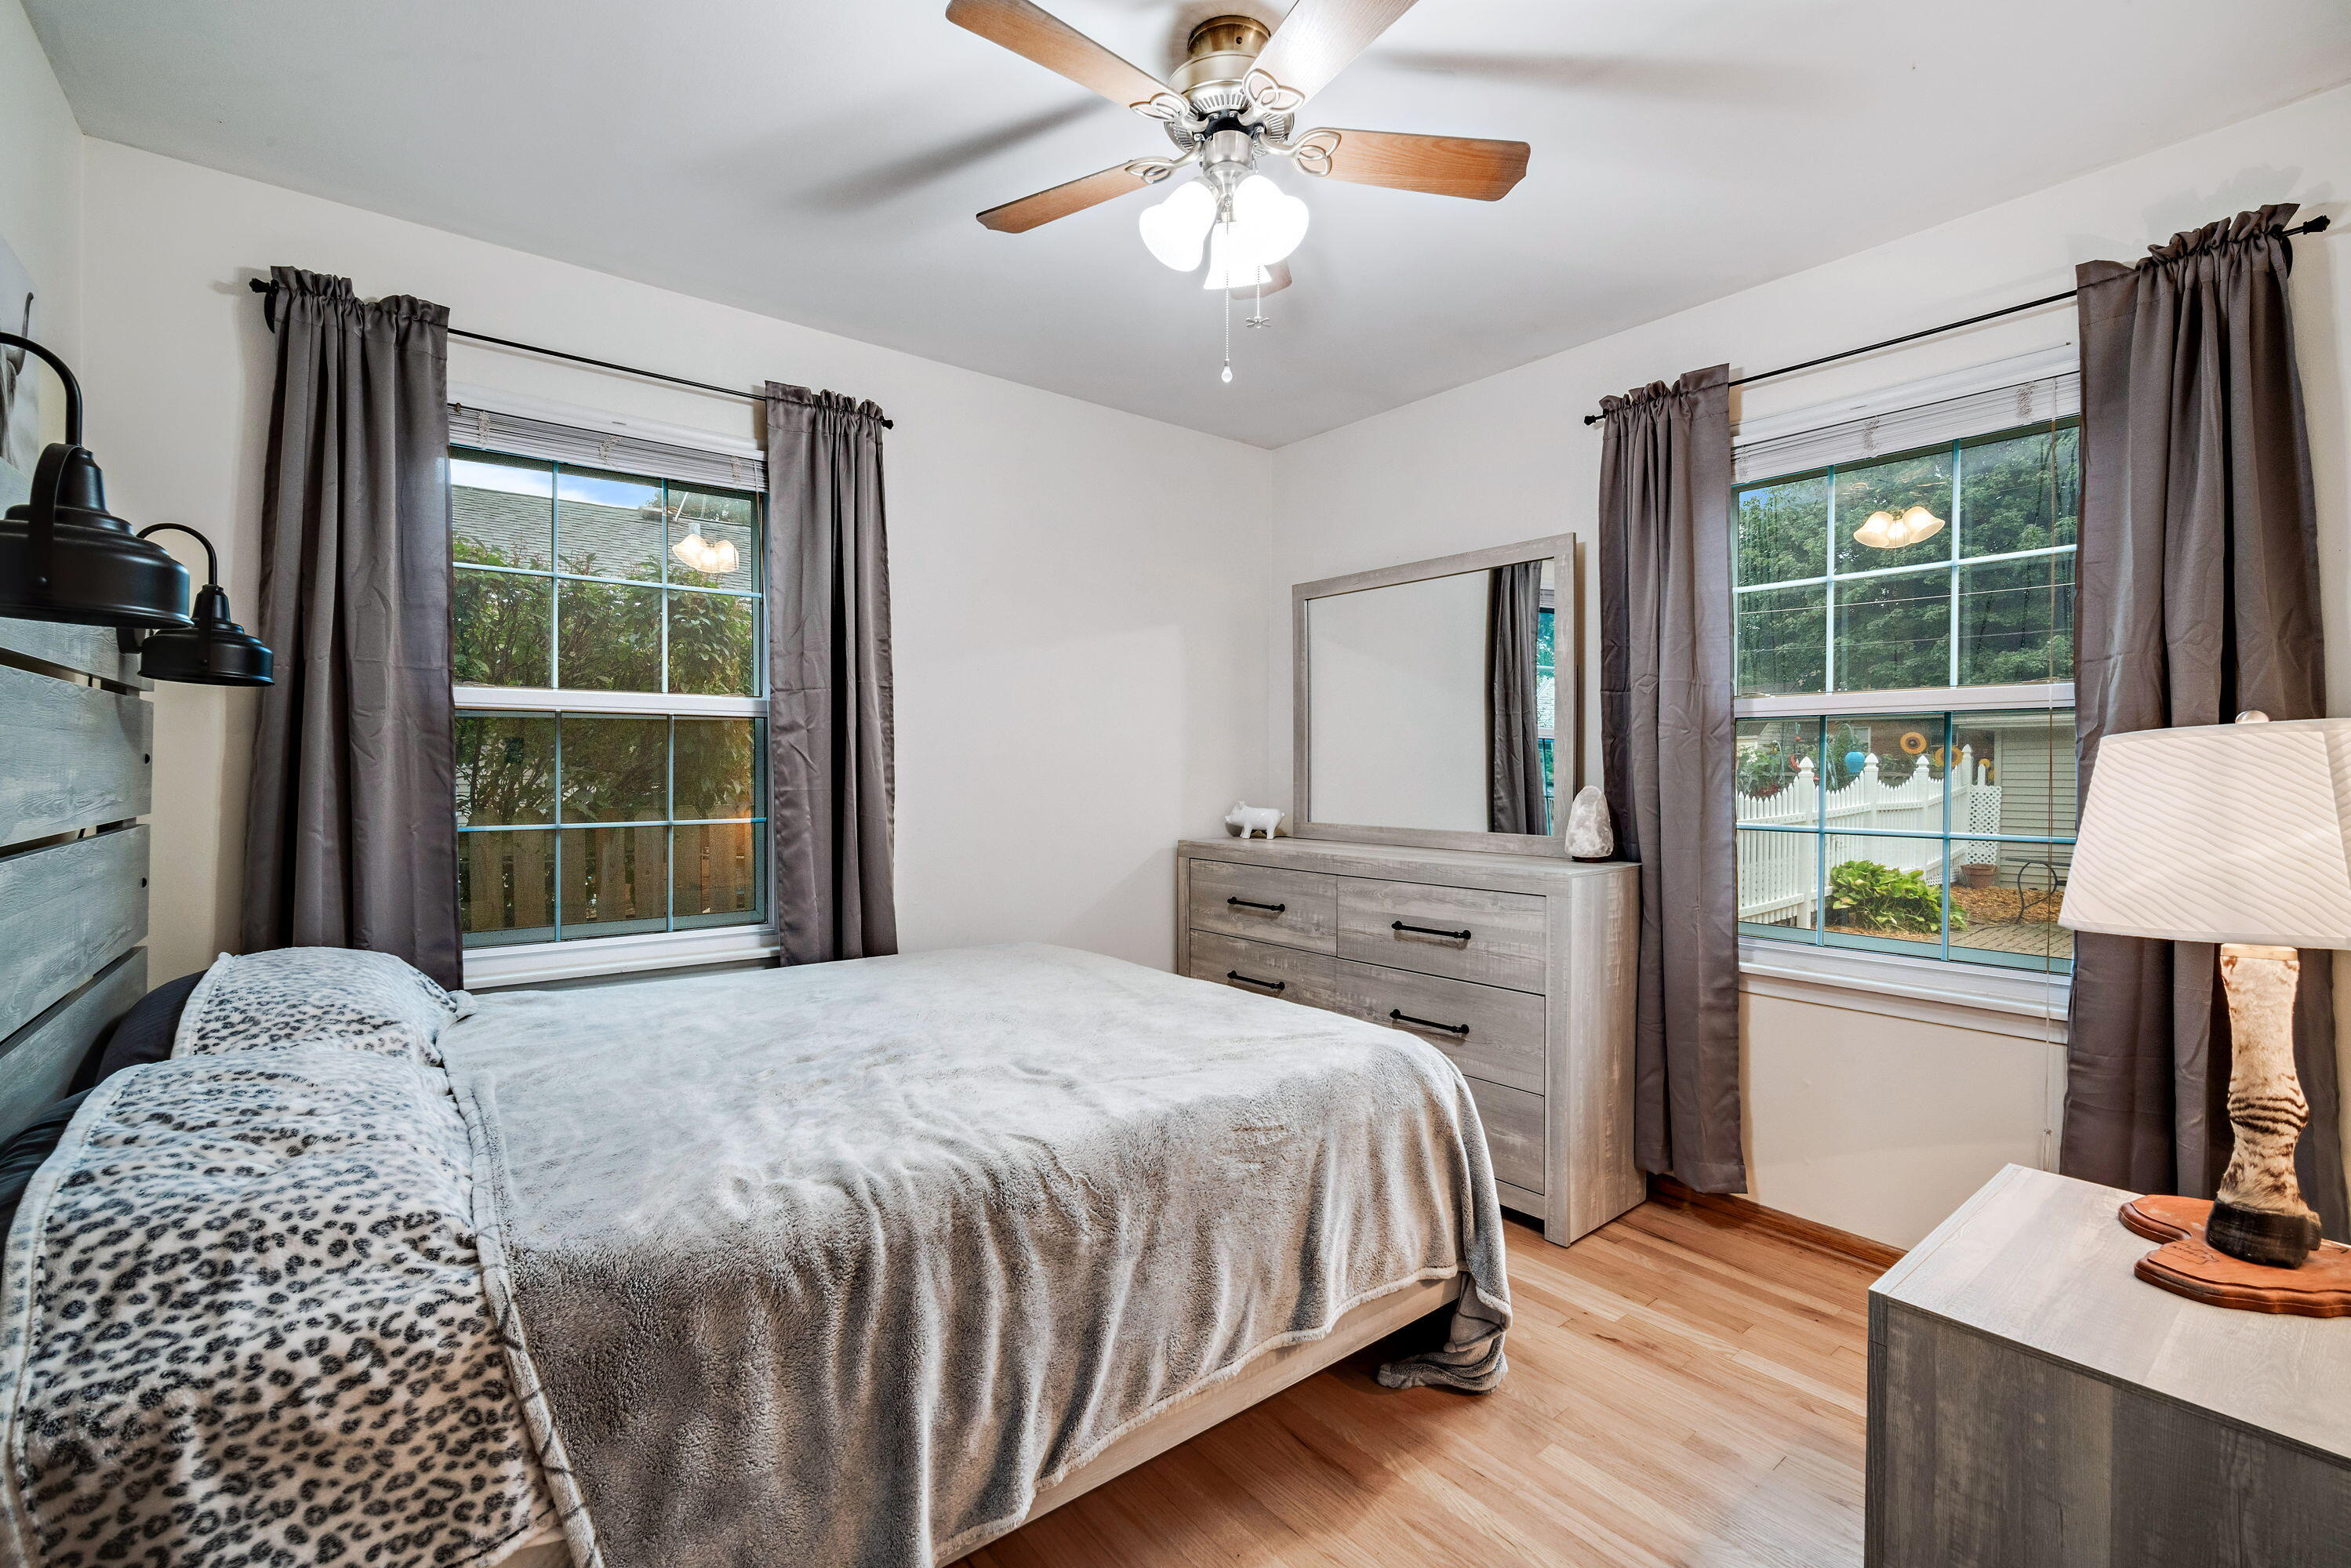
Bedroom with a large bed, gray curtains, hardwood floors, and two windows overlooking a fenced yard.
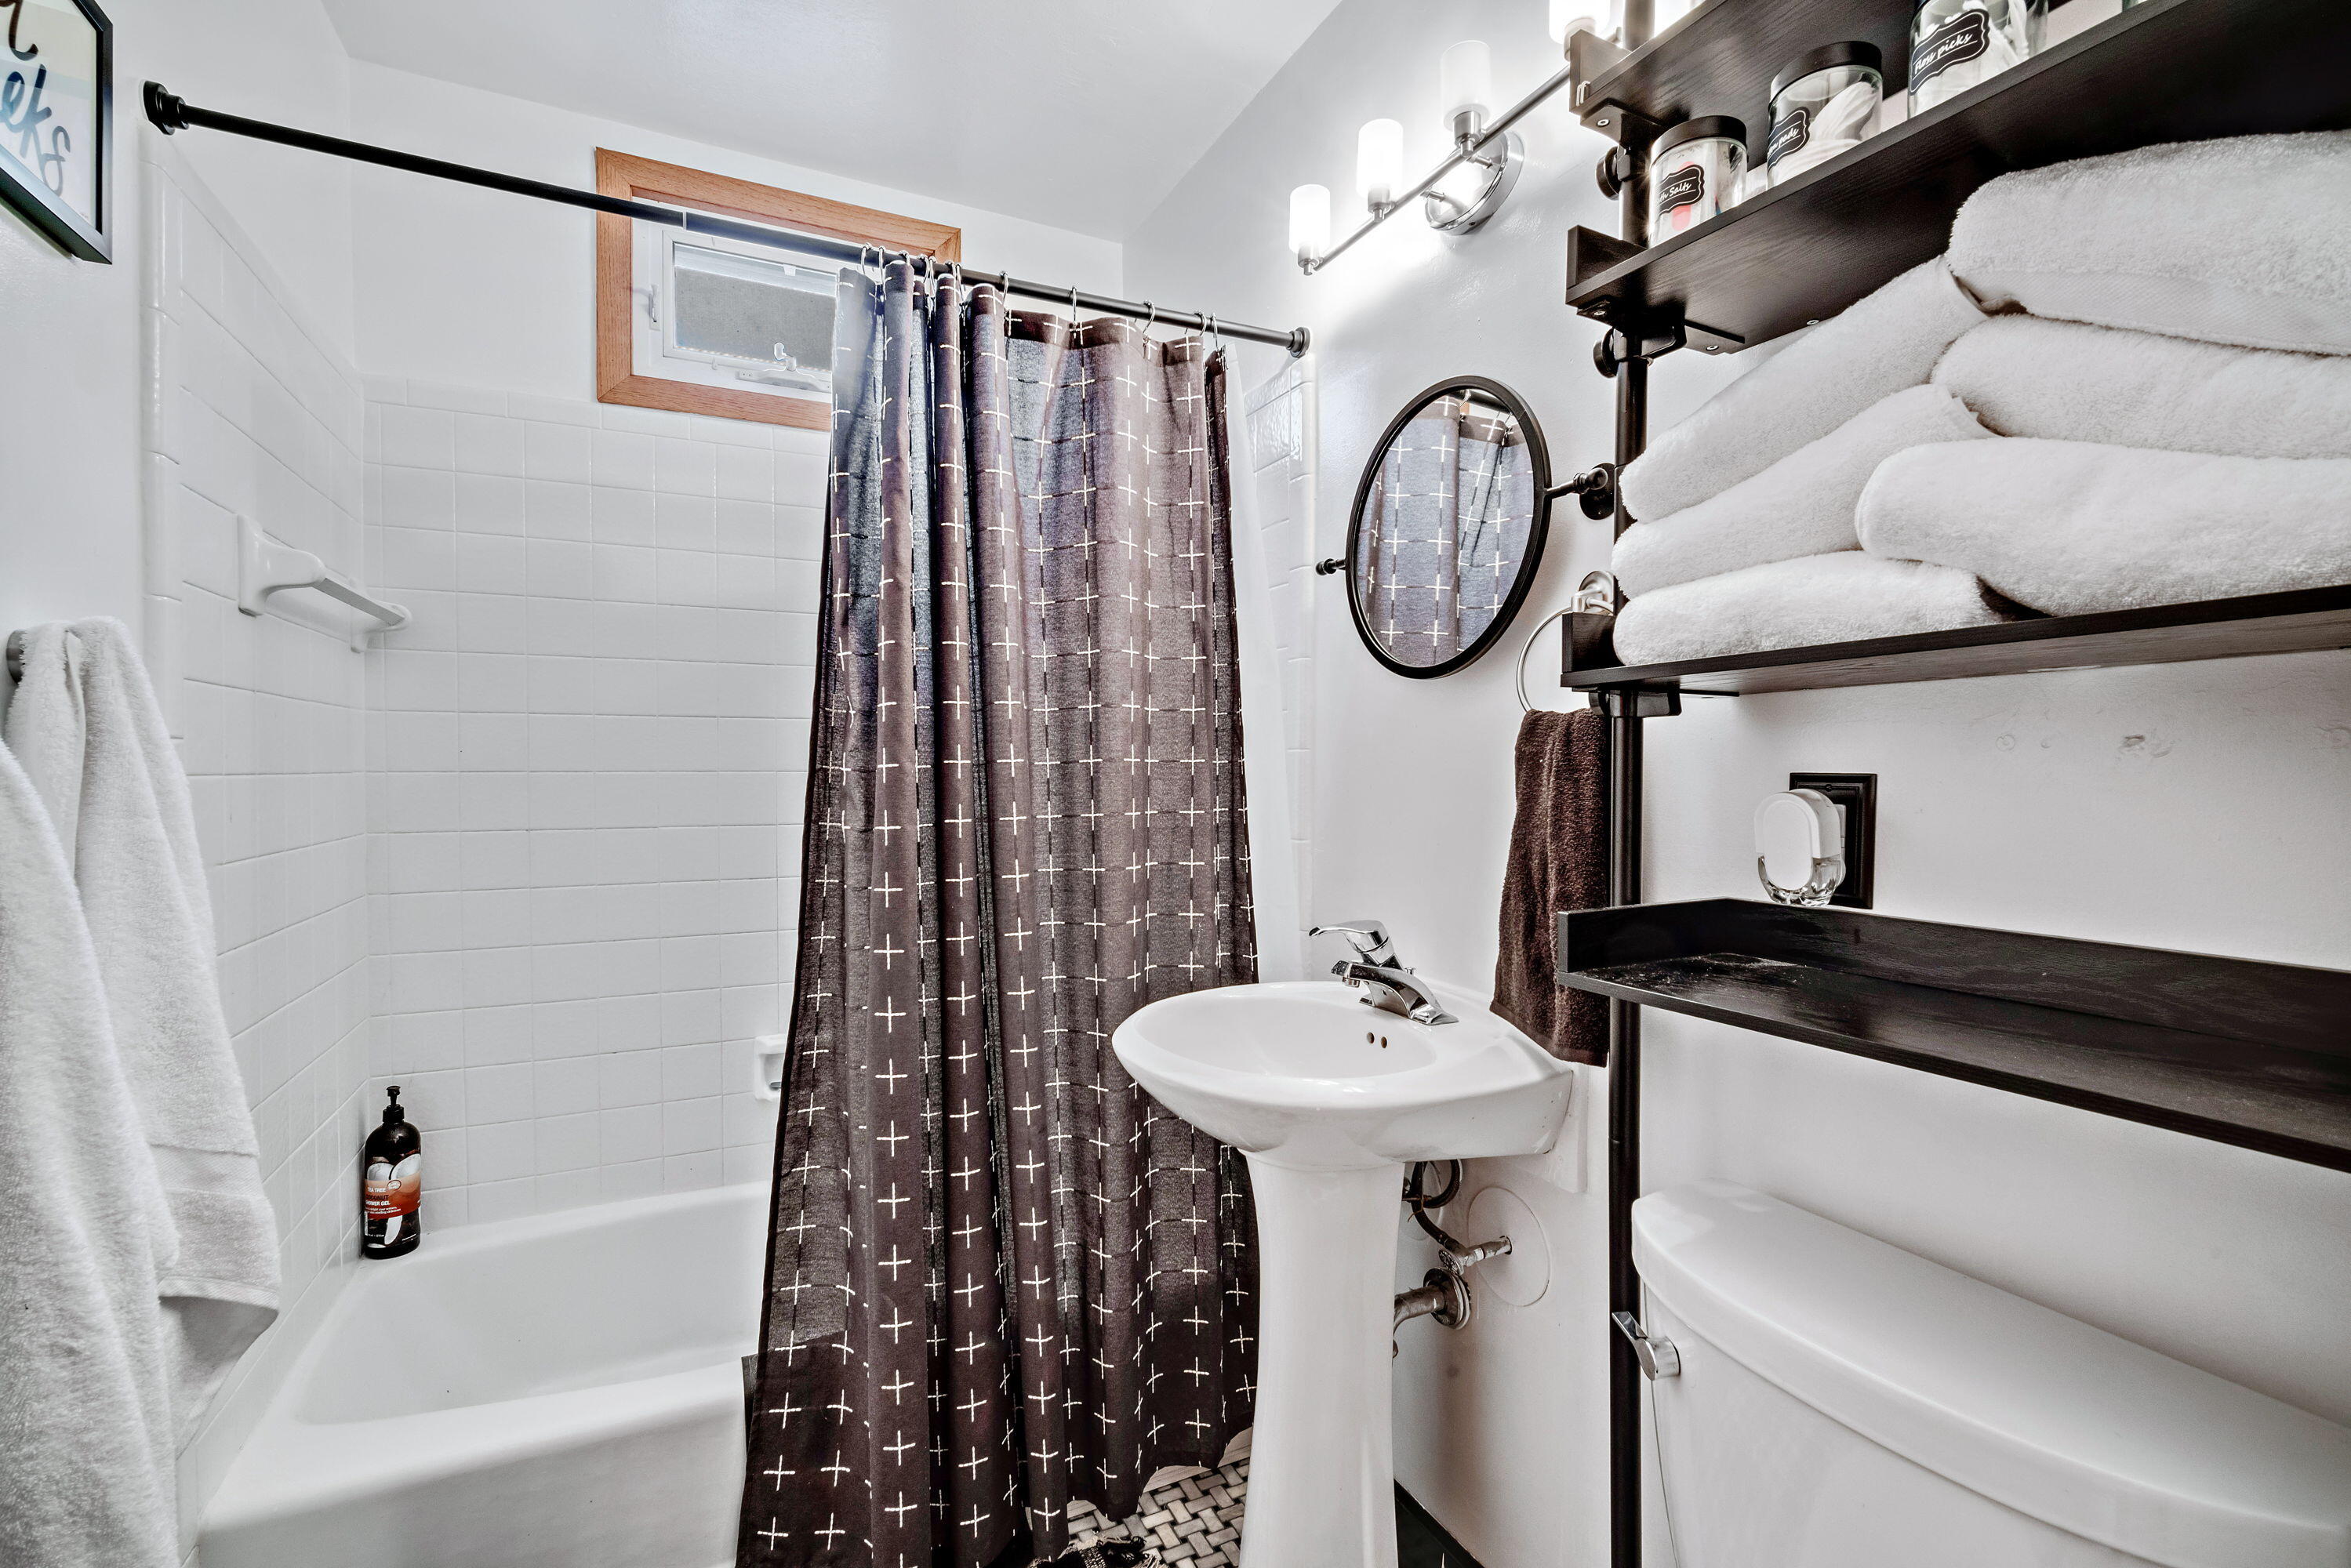
Bathroom with a tiled tub, patterned shower curtain, pedestal sink, and dark towel shelves.
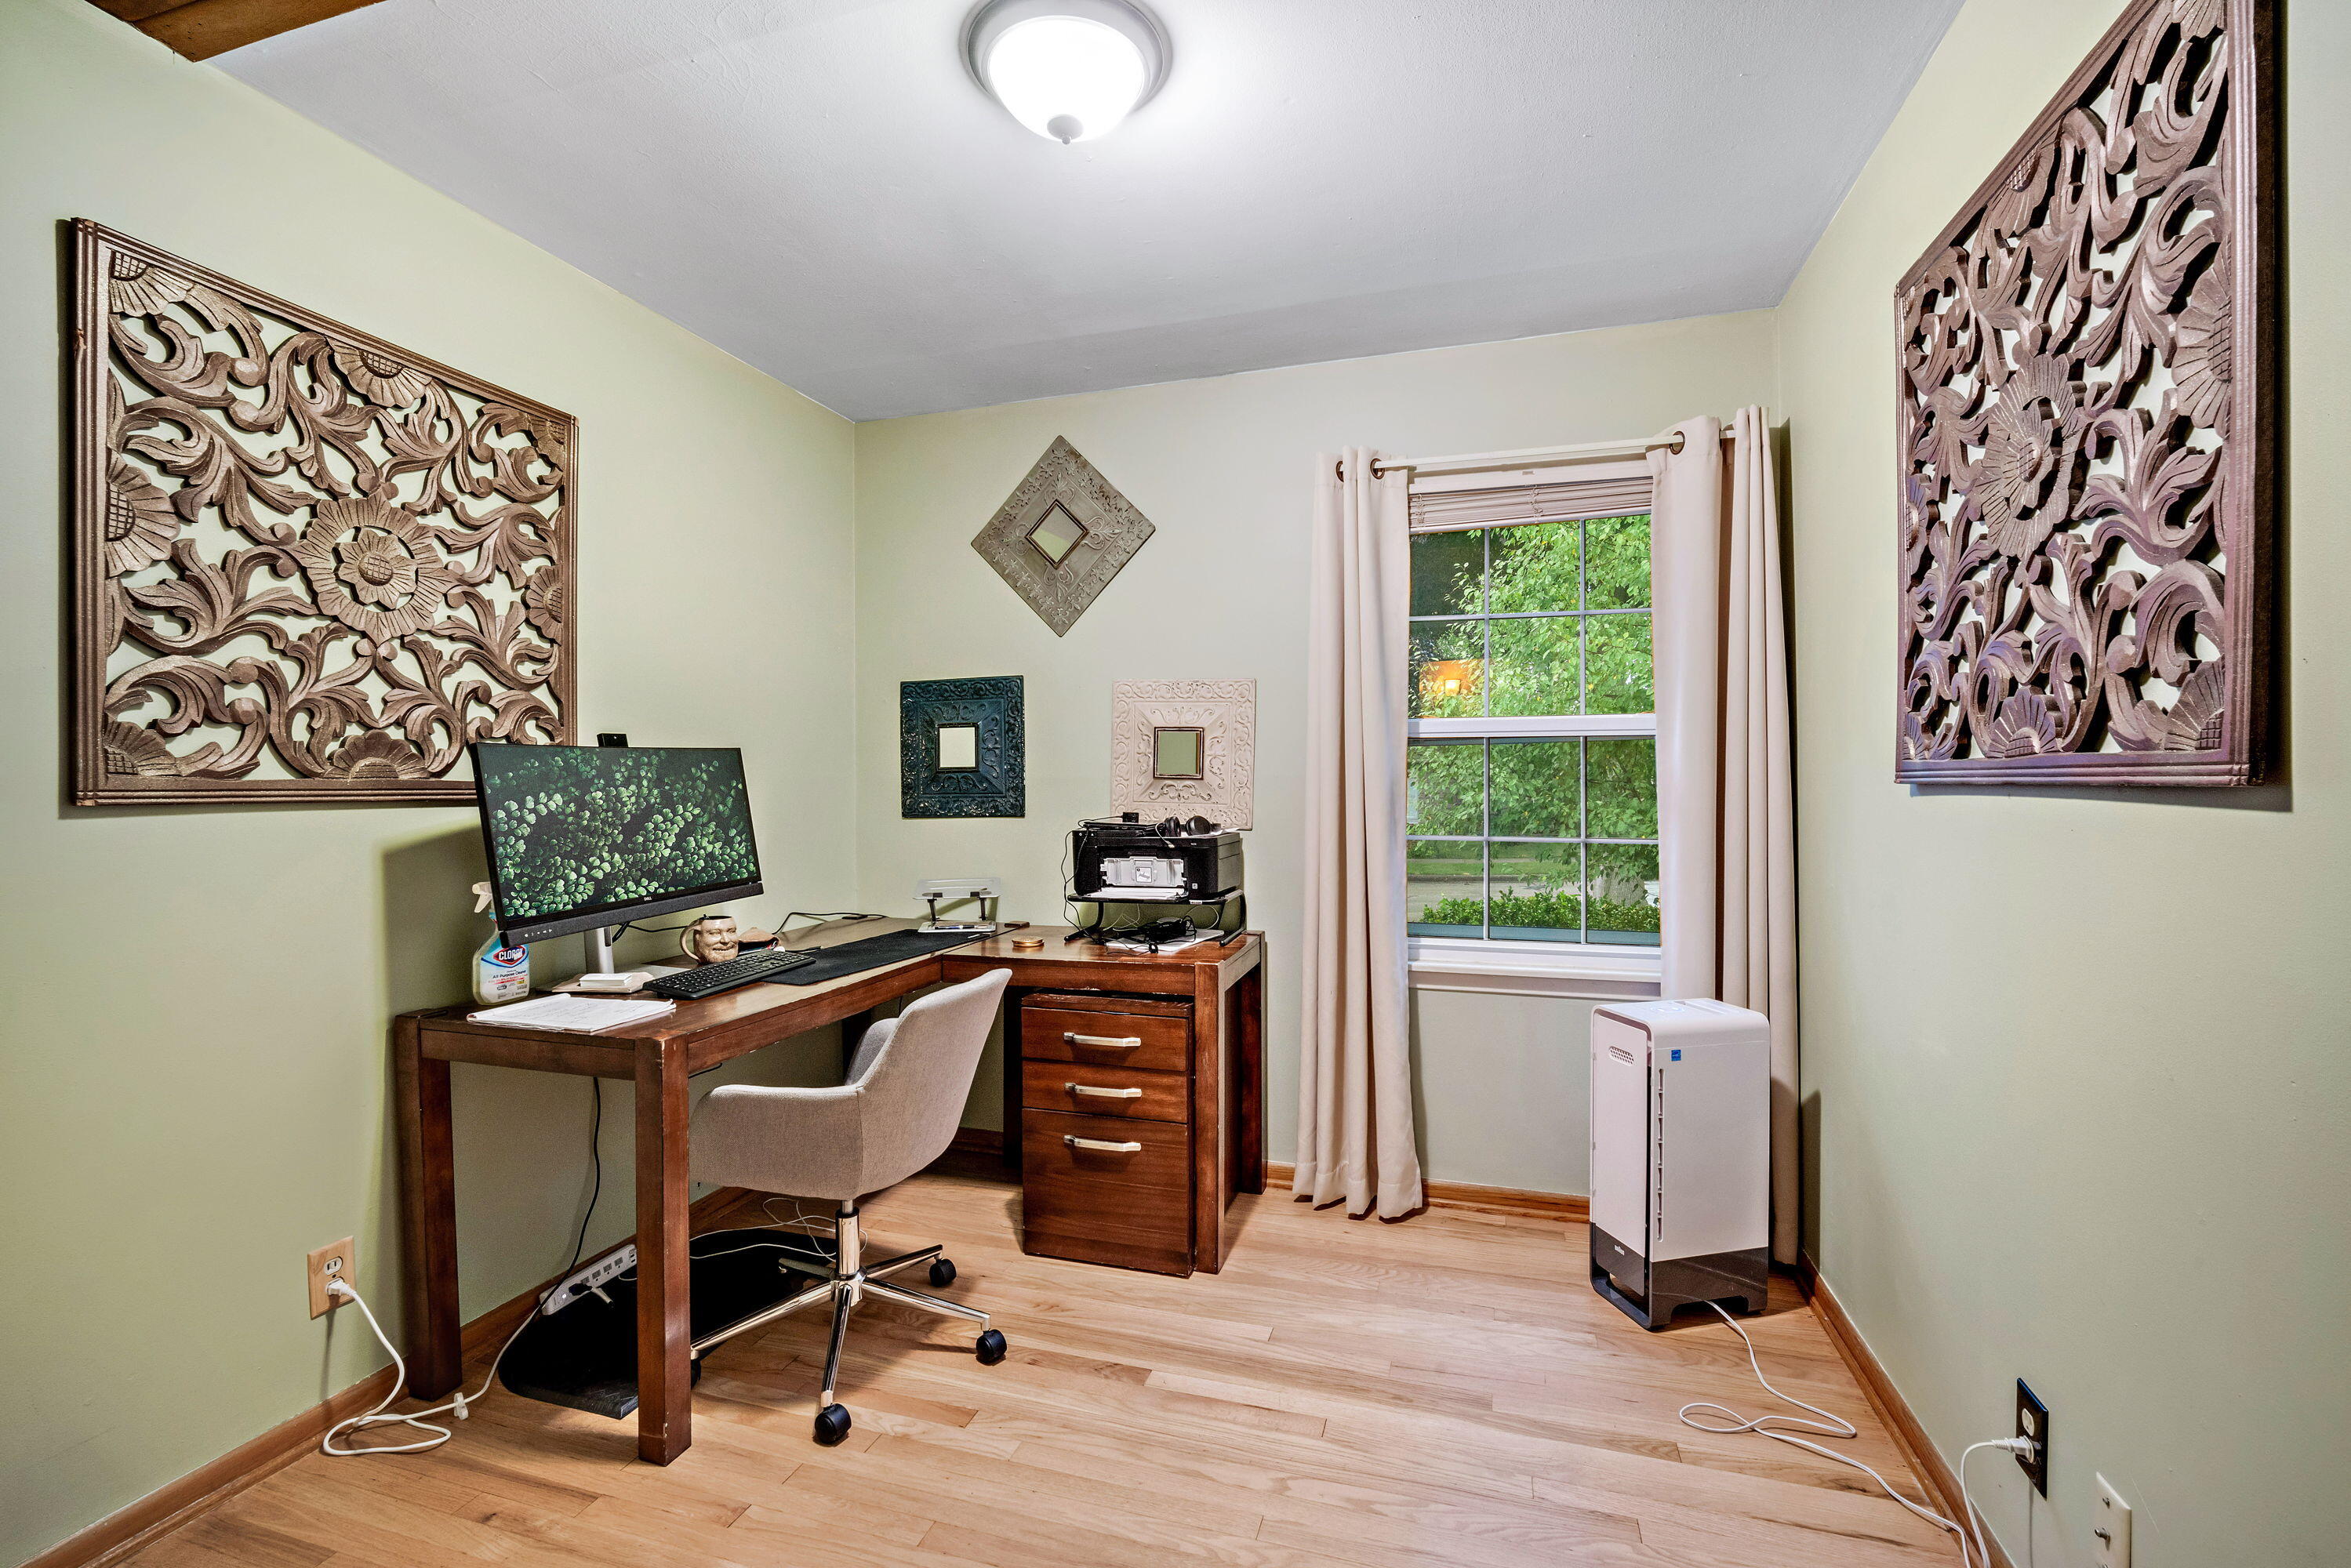
Home office with a wooden desk, computer, and window framed by white curtains.
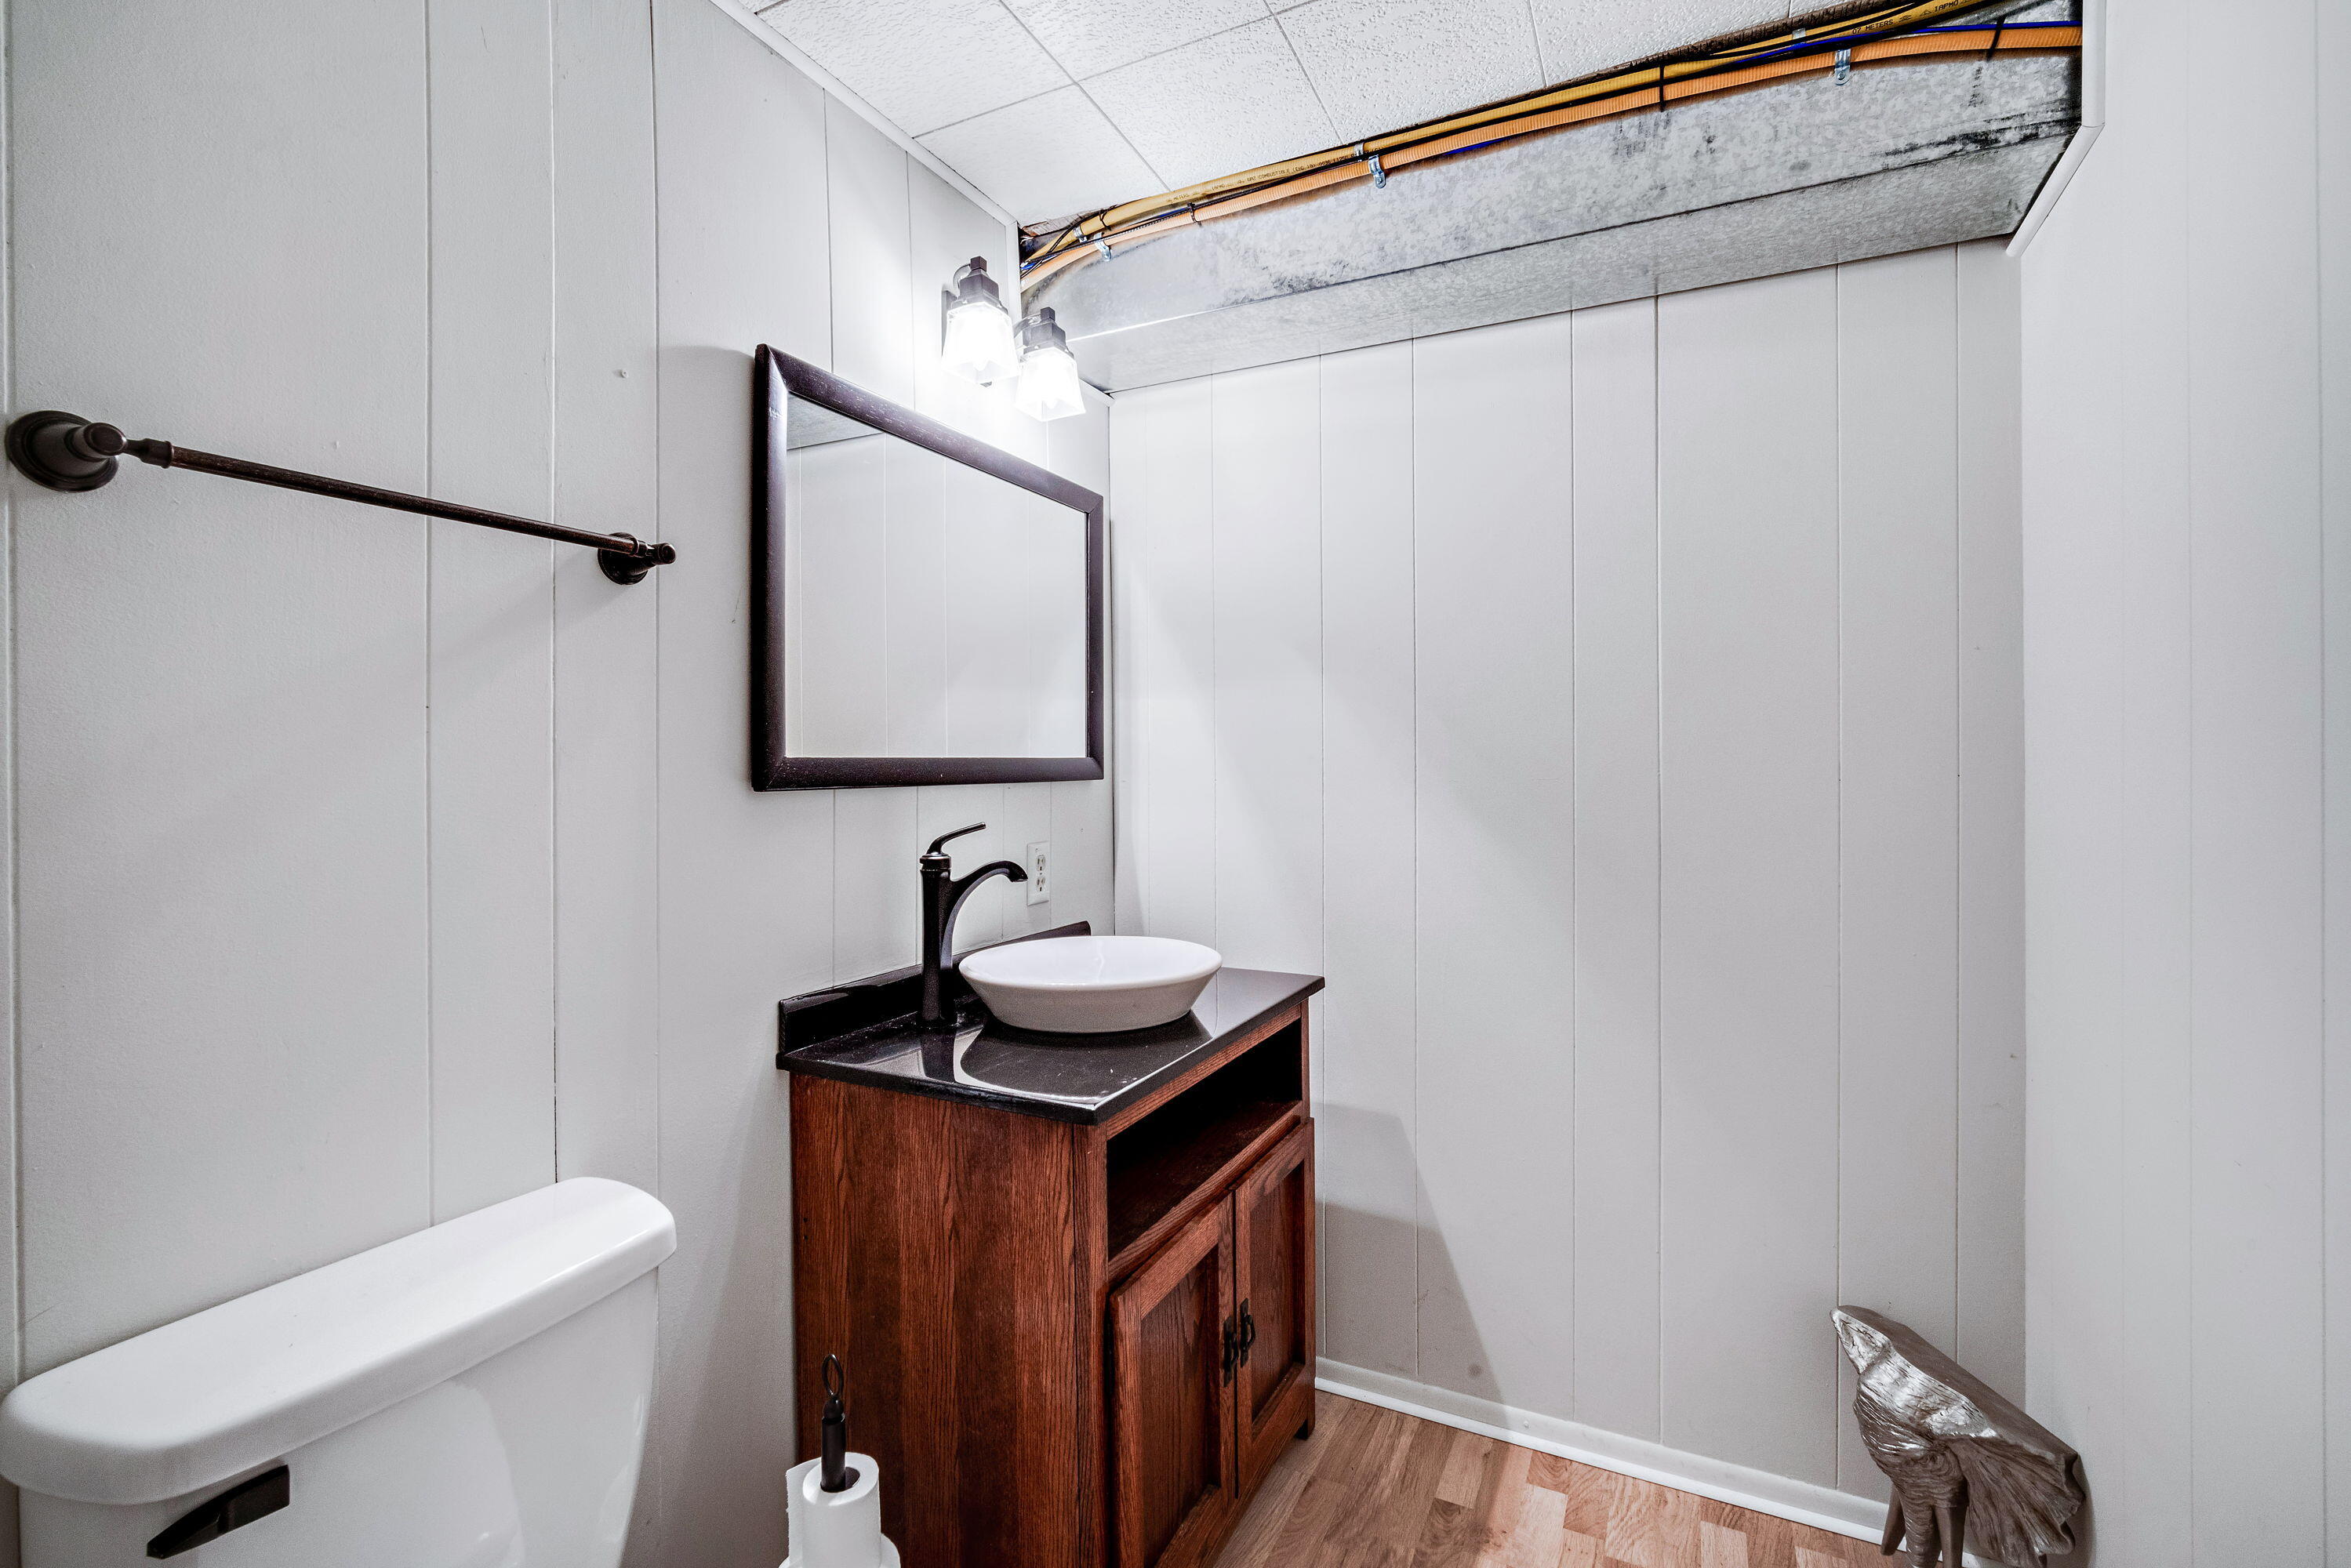
Bathroom with a round vessel sink on a dark wood vanity and a white toilet.
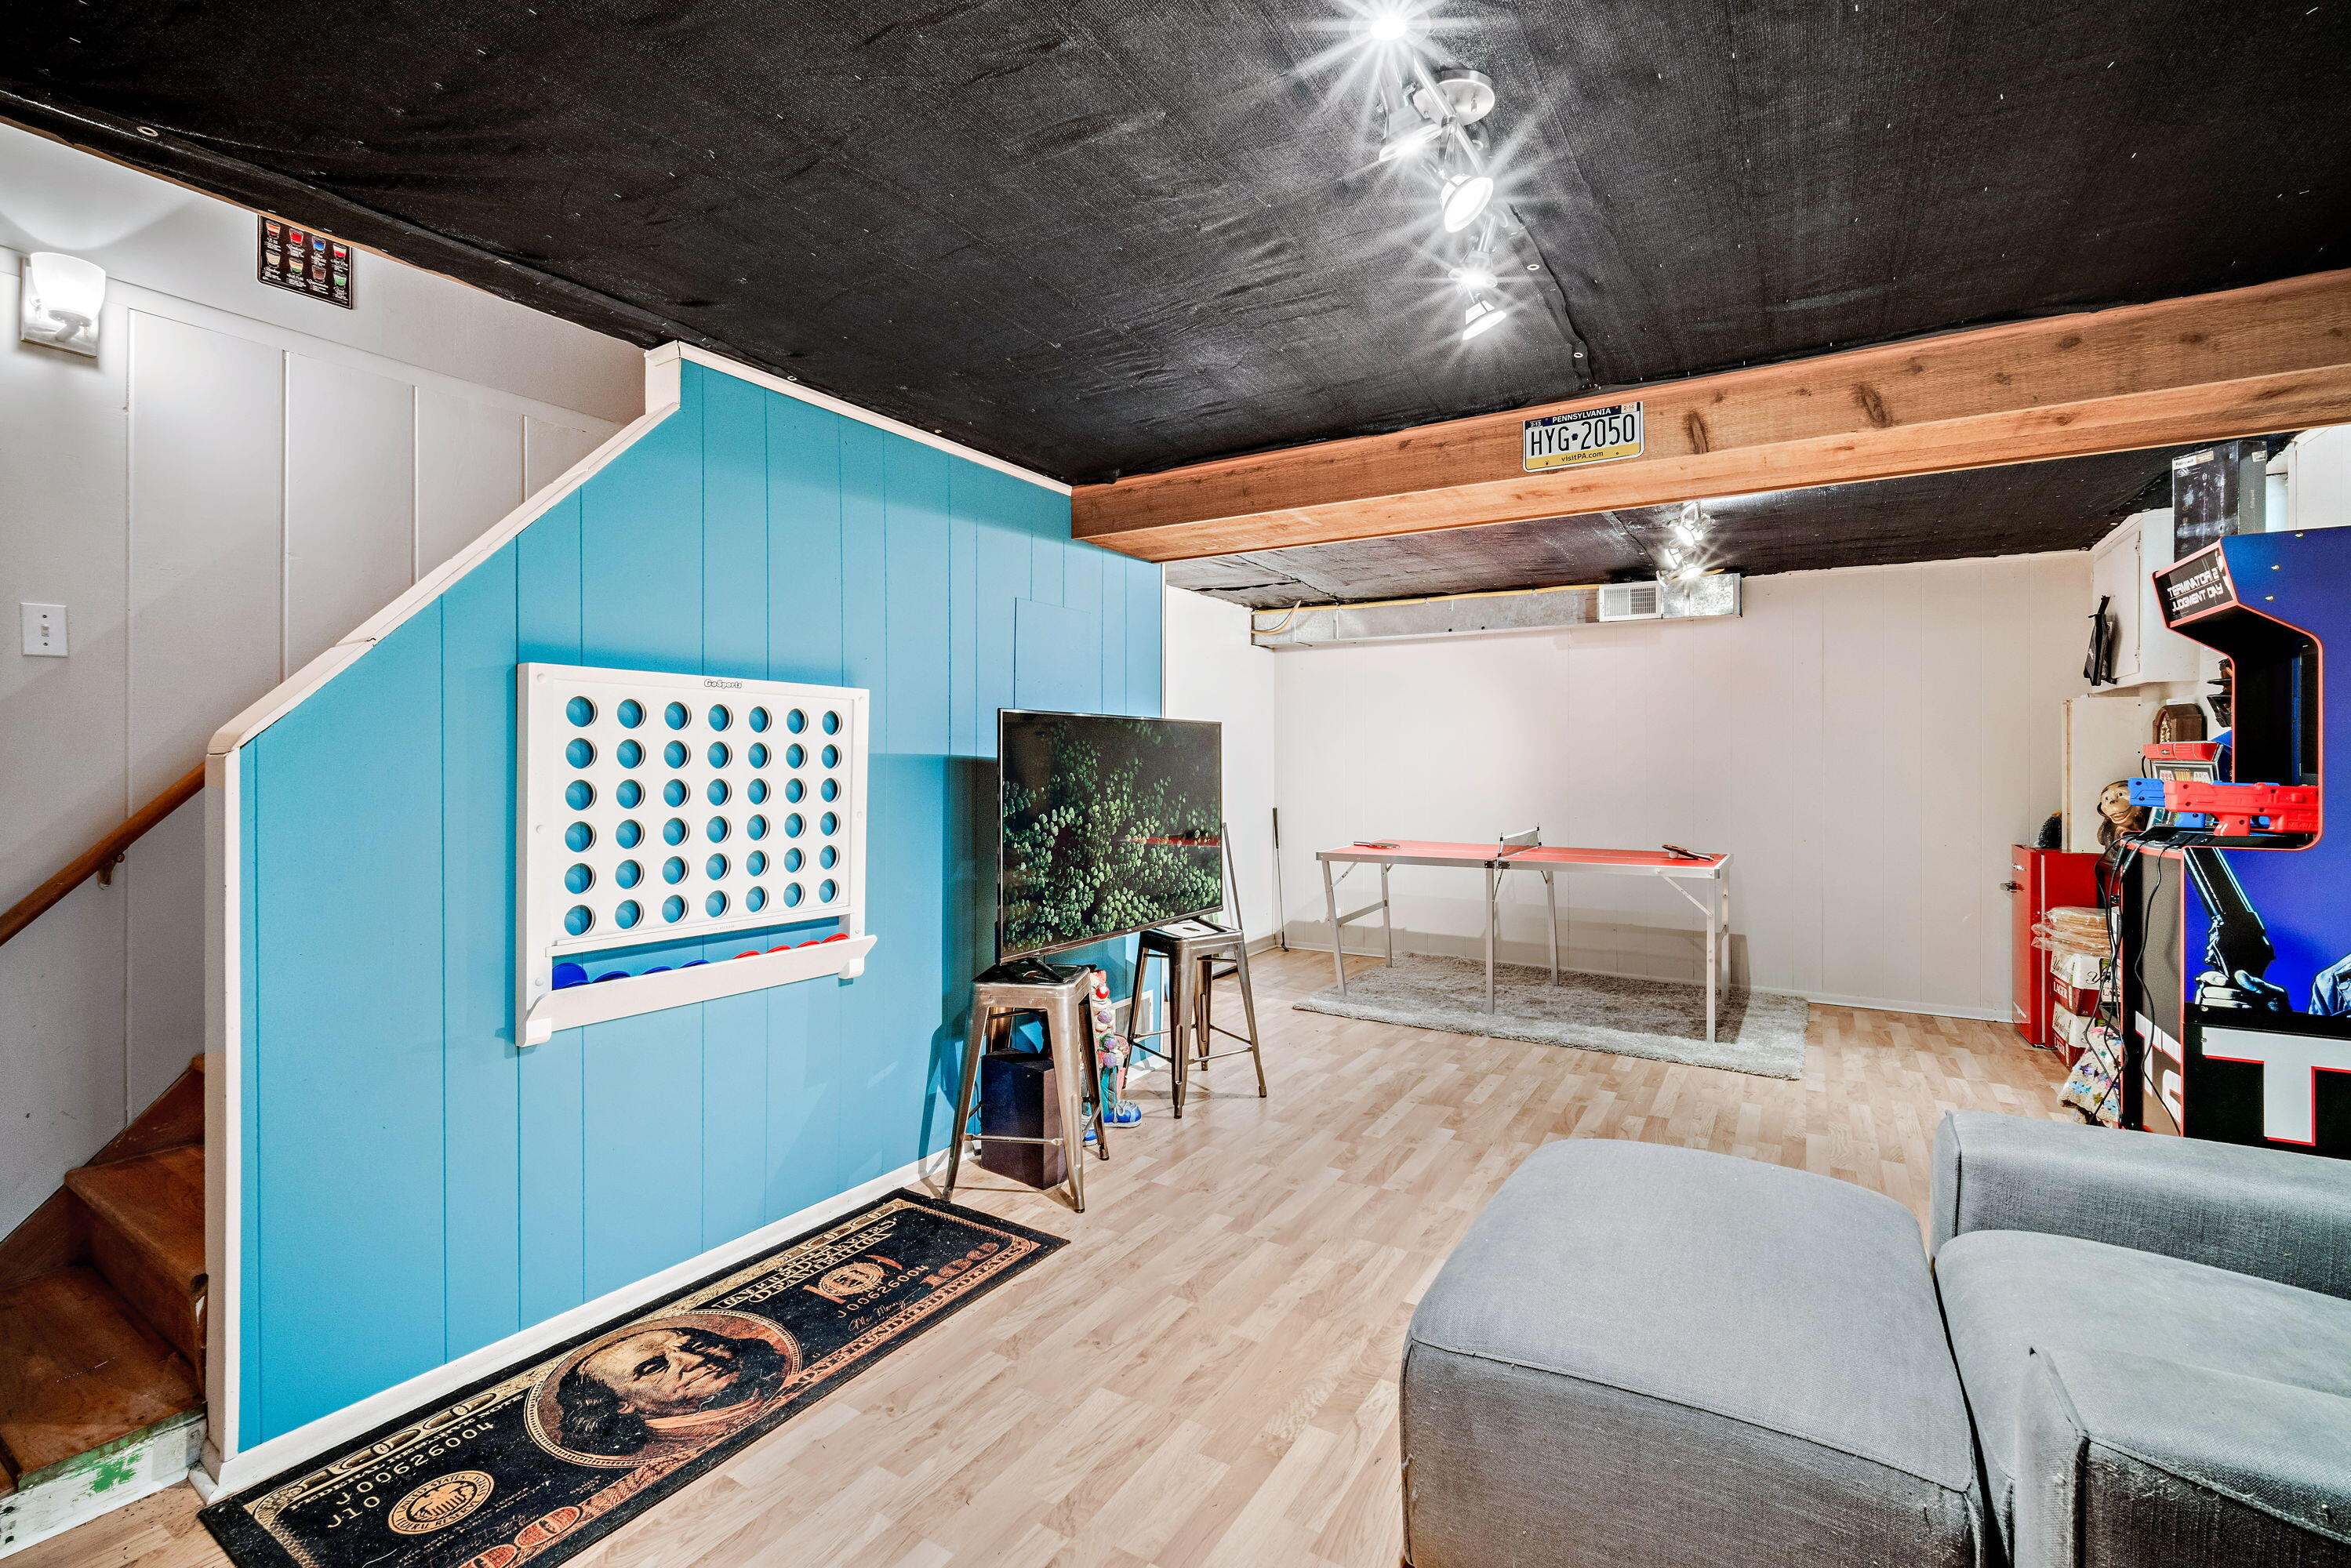
Basement game room with a blue game wall, arcade cabinet, game table, and gray sectional.
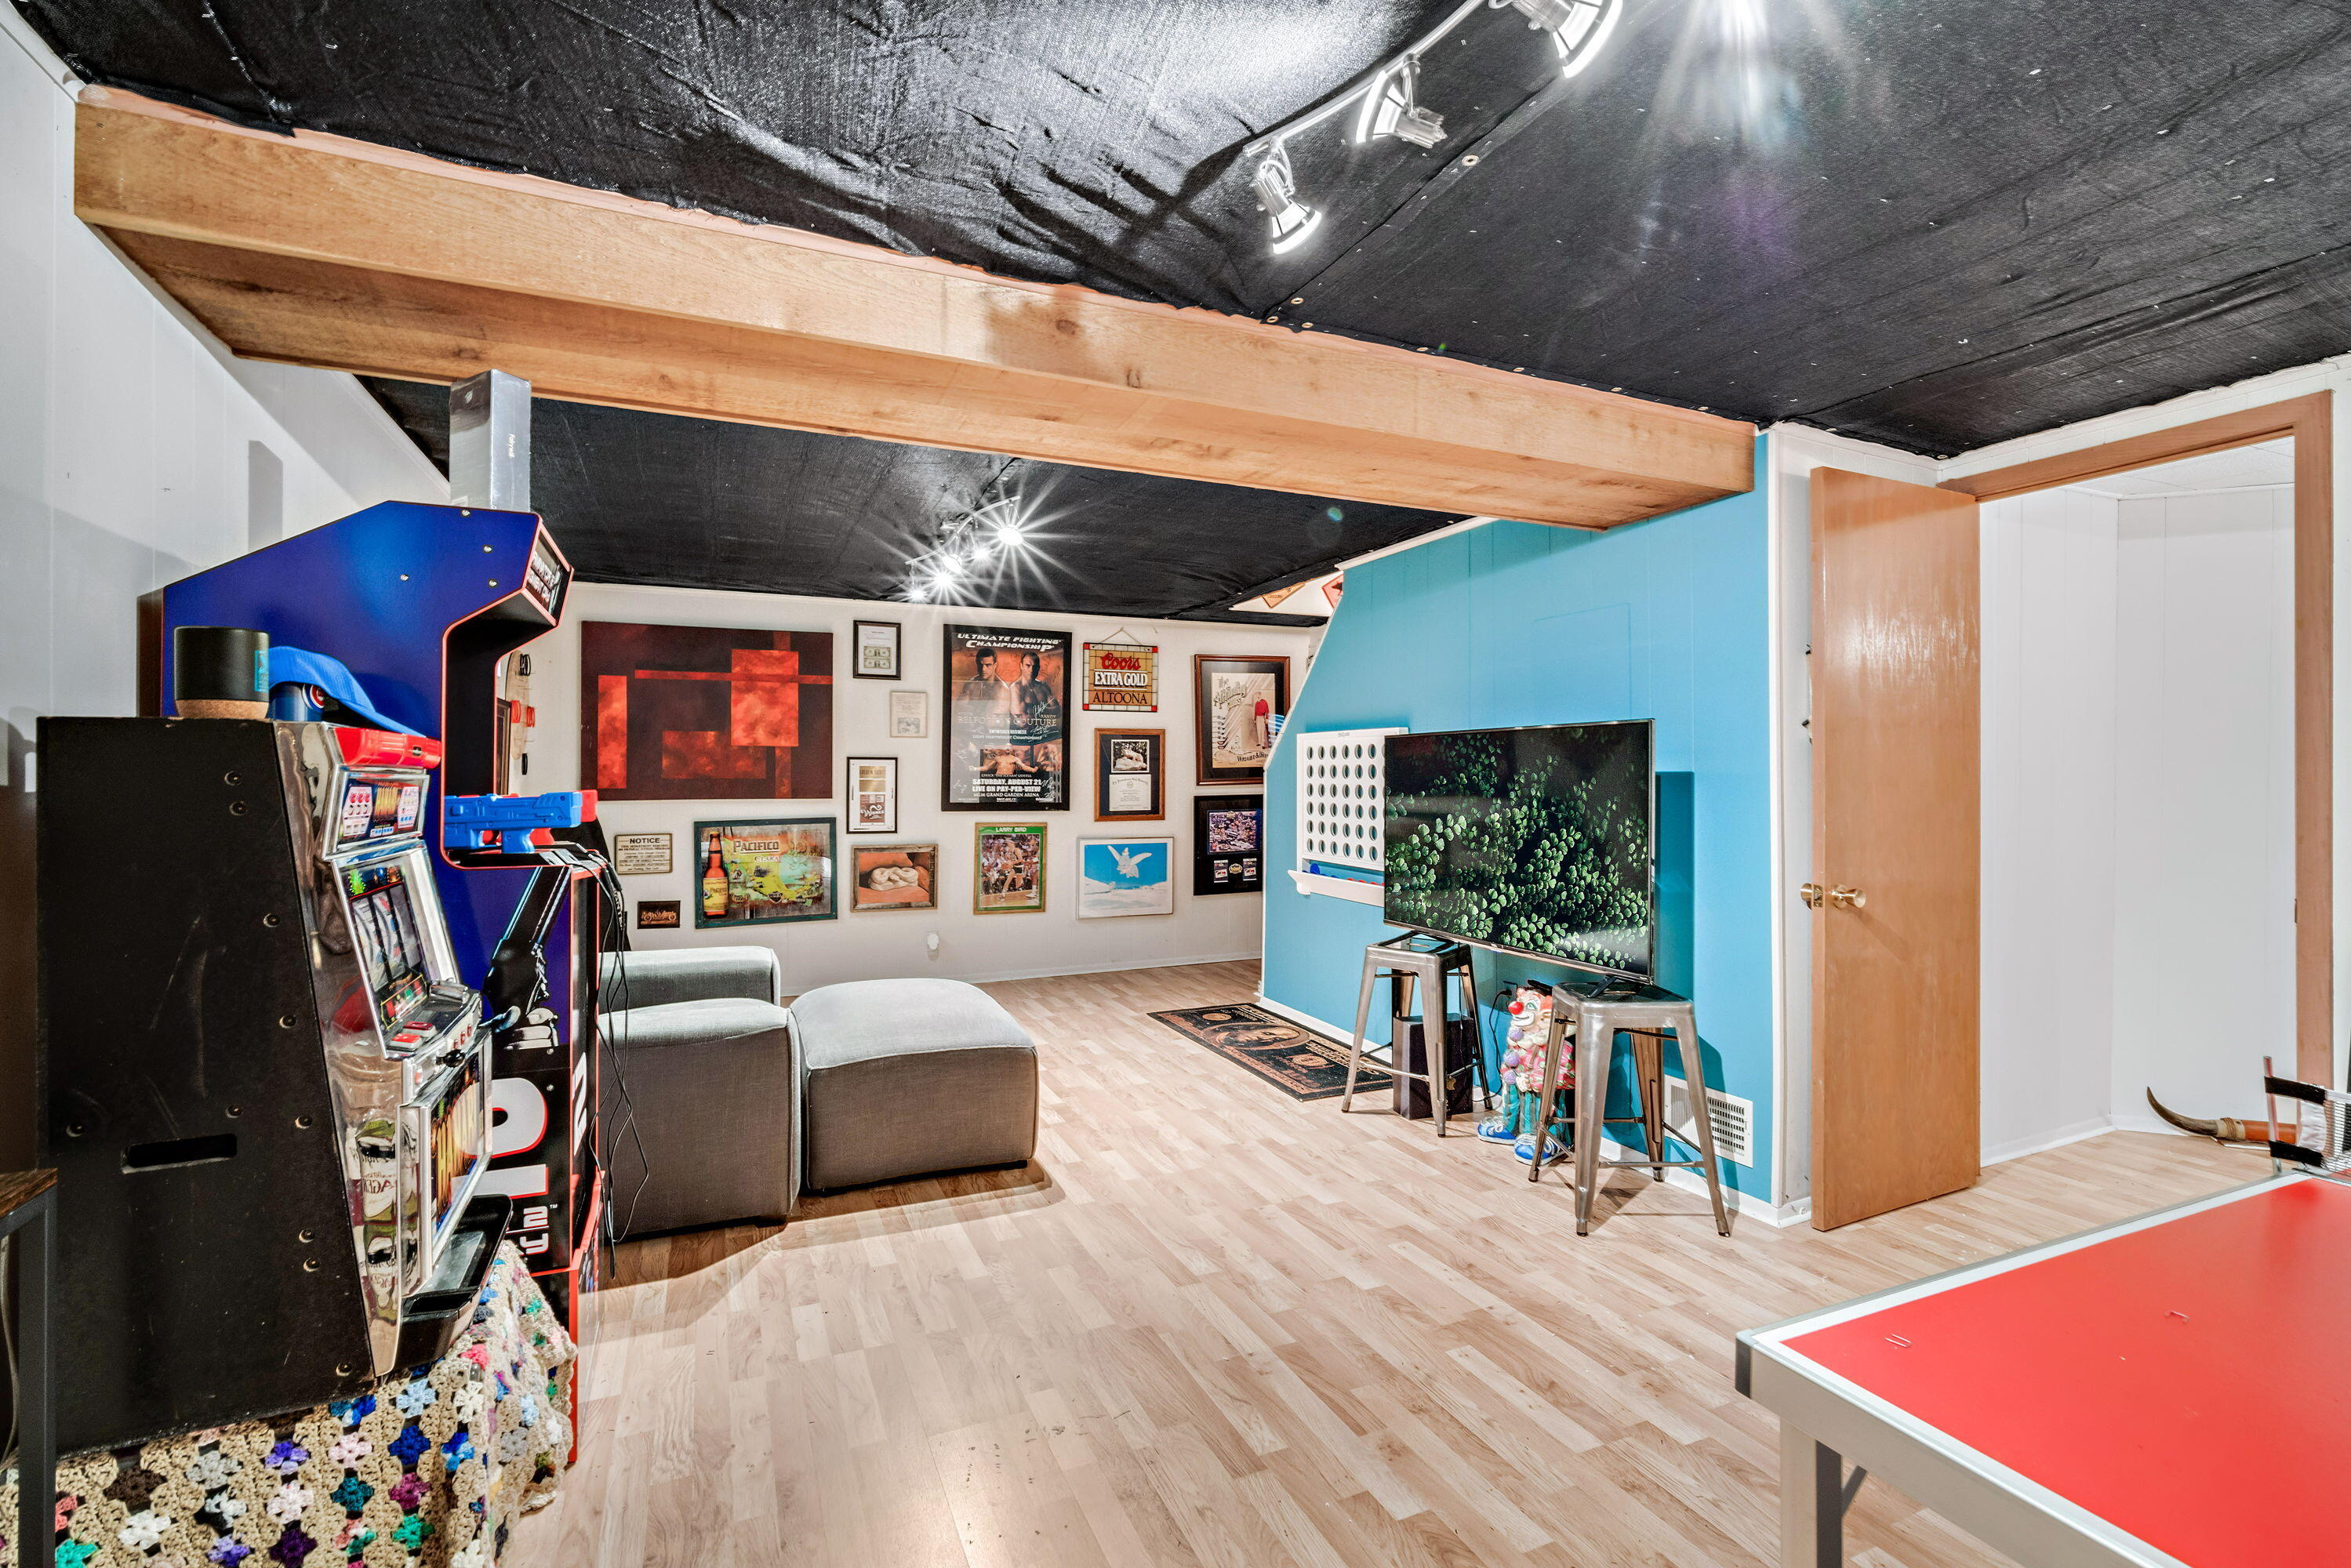
Basement game room with arcade machines, a blue television wall, and a red air hockey table.
Backyard with a broad brick patio, lawn, garden beds, and fenced outbuilding.
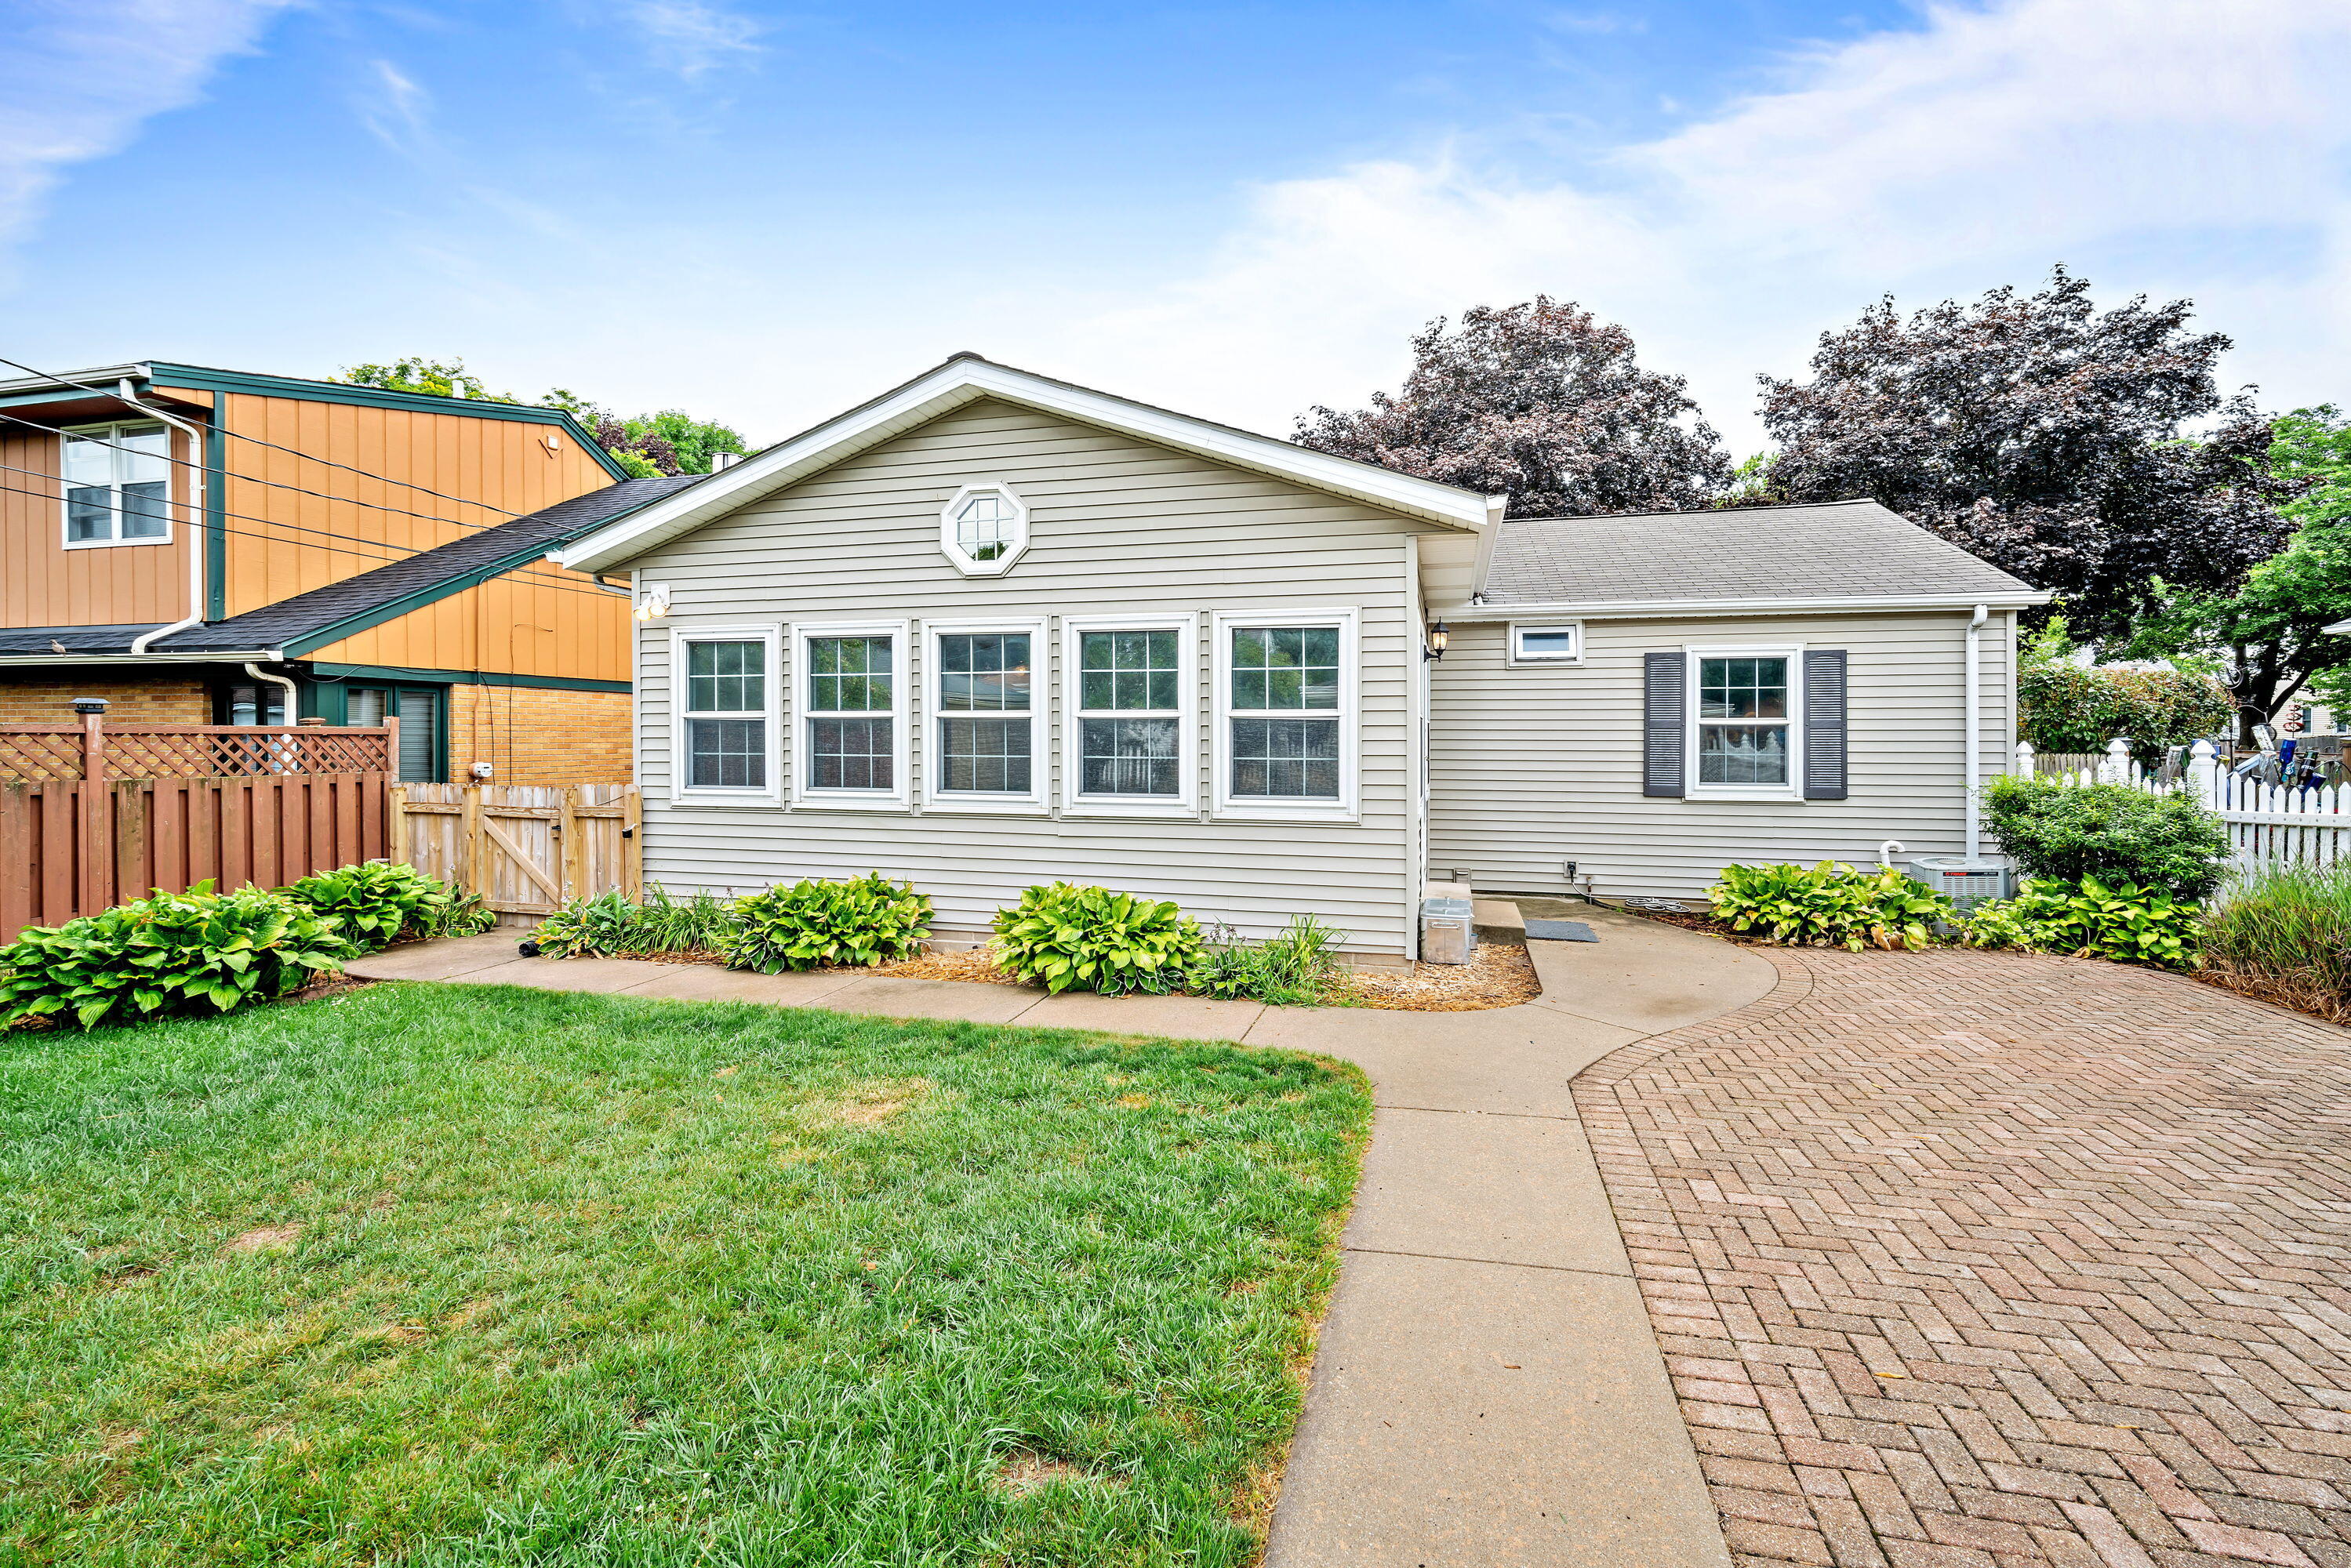
Rear of a light-gray house with a row of tall windows, landscaped lawn, and brick-paver driveway.
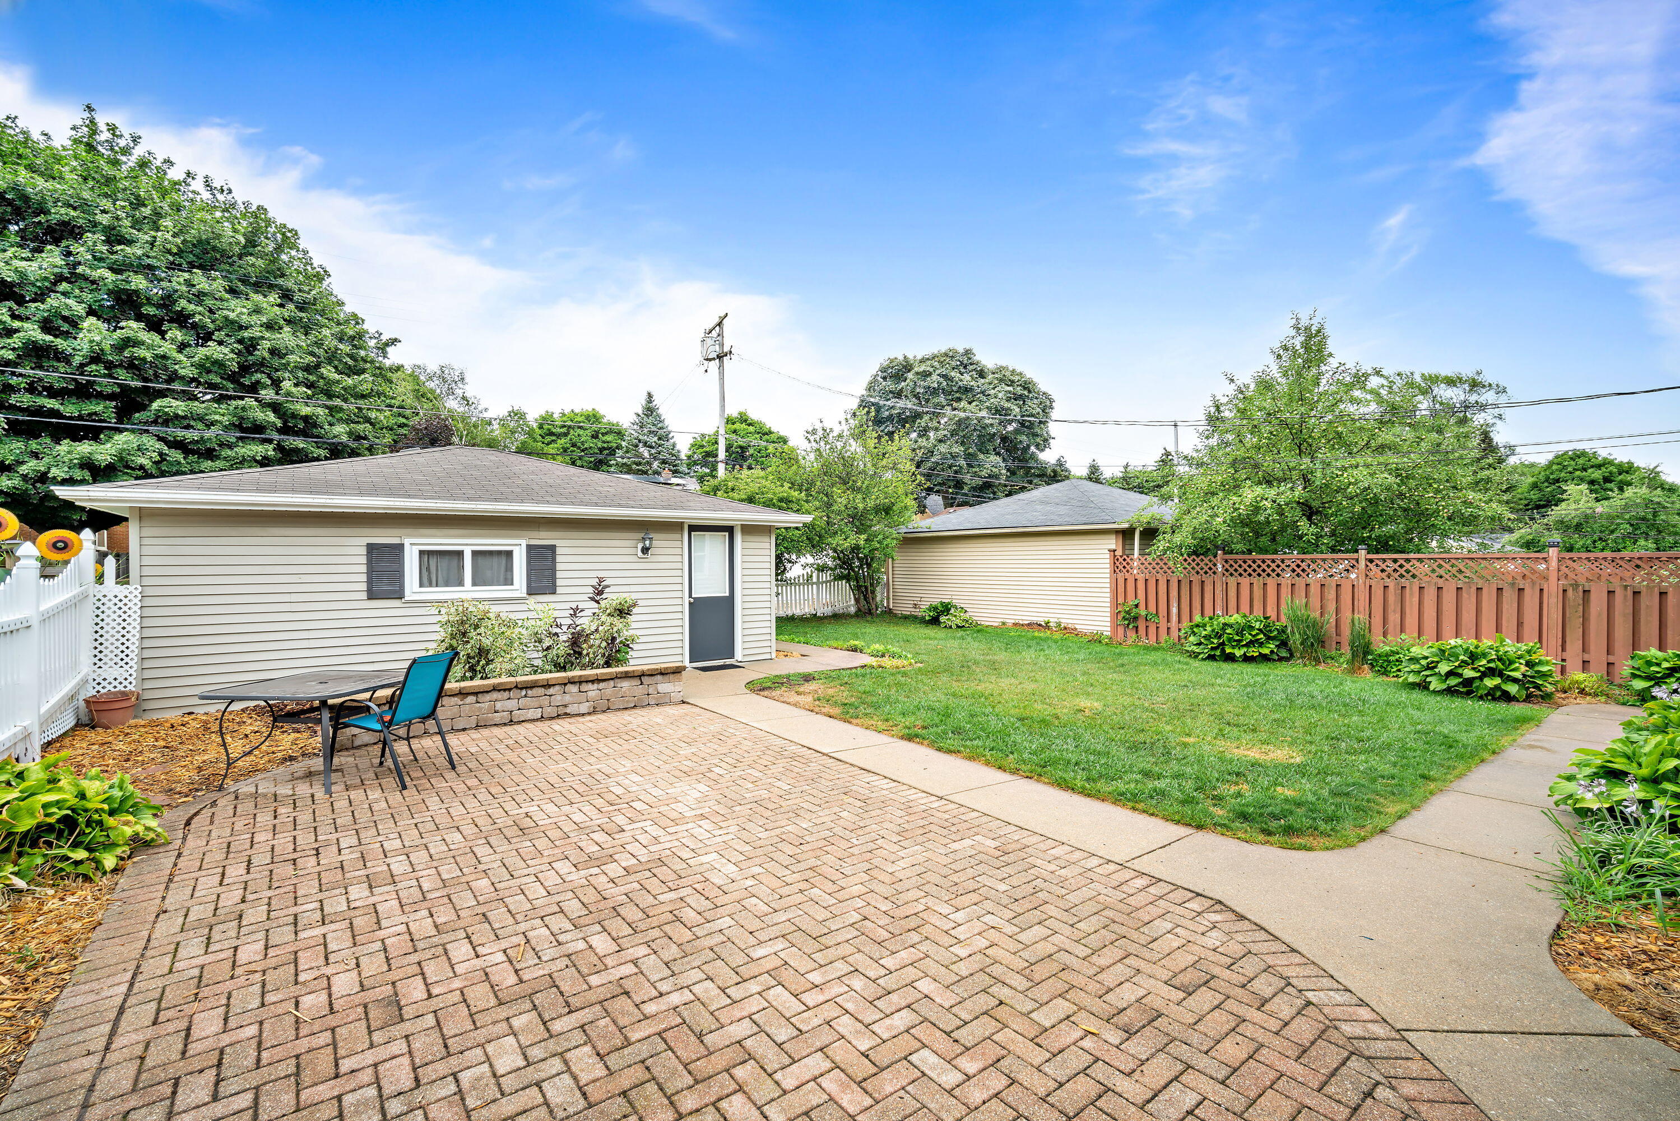
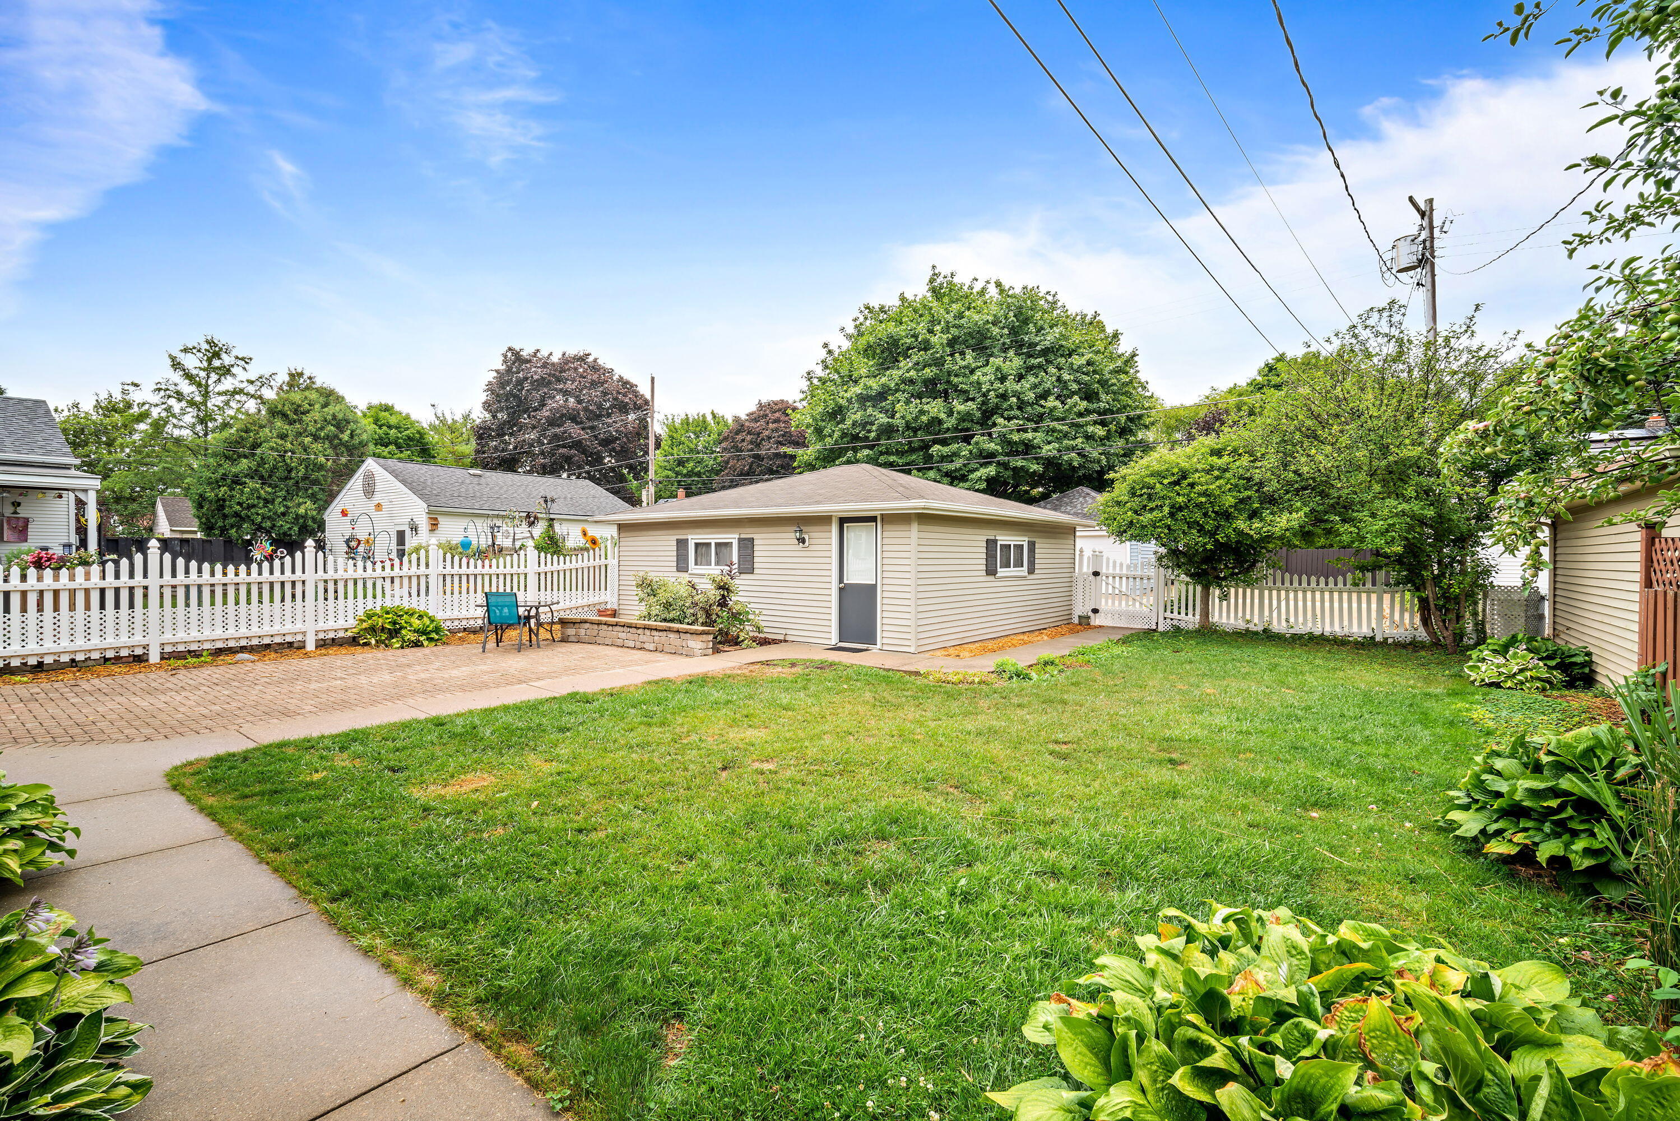
Backyard with a beige outbuilding, paved patio, white fence, and mature trees.
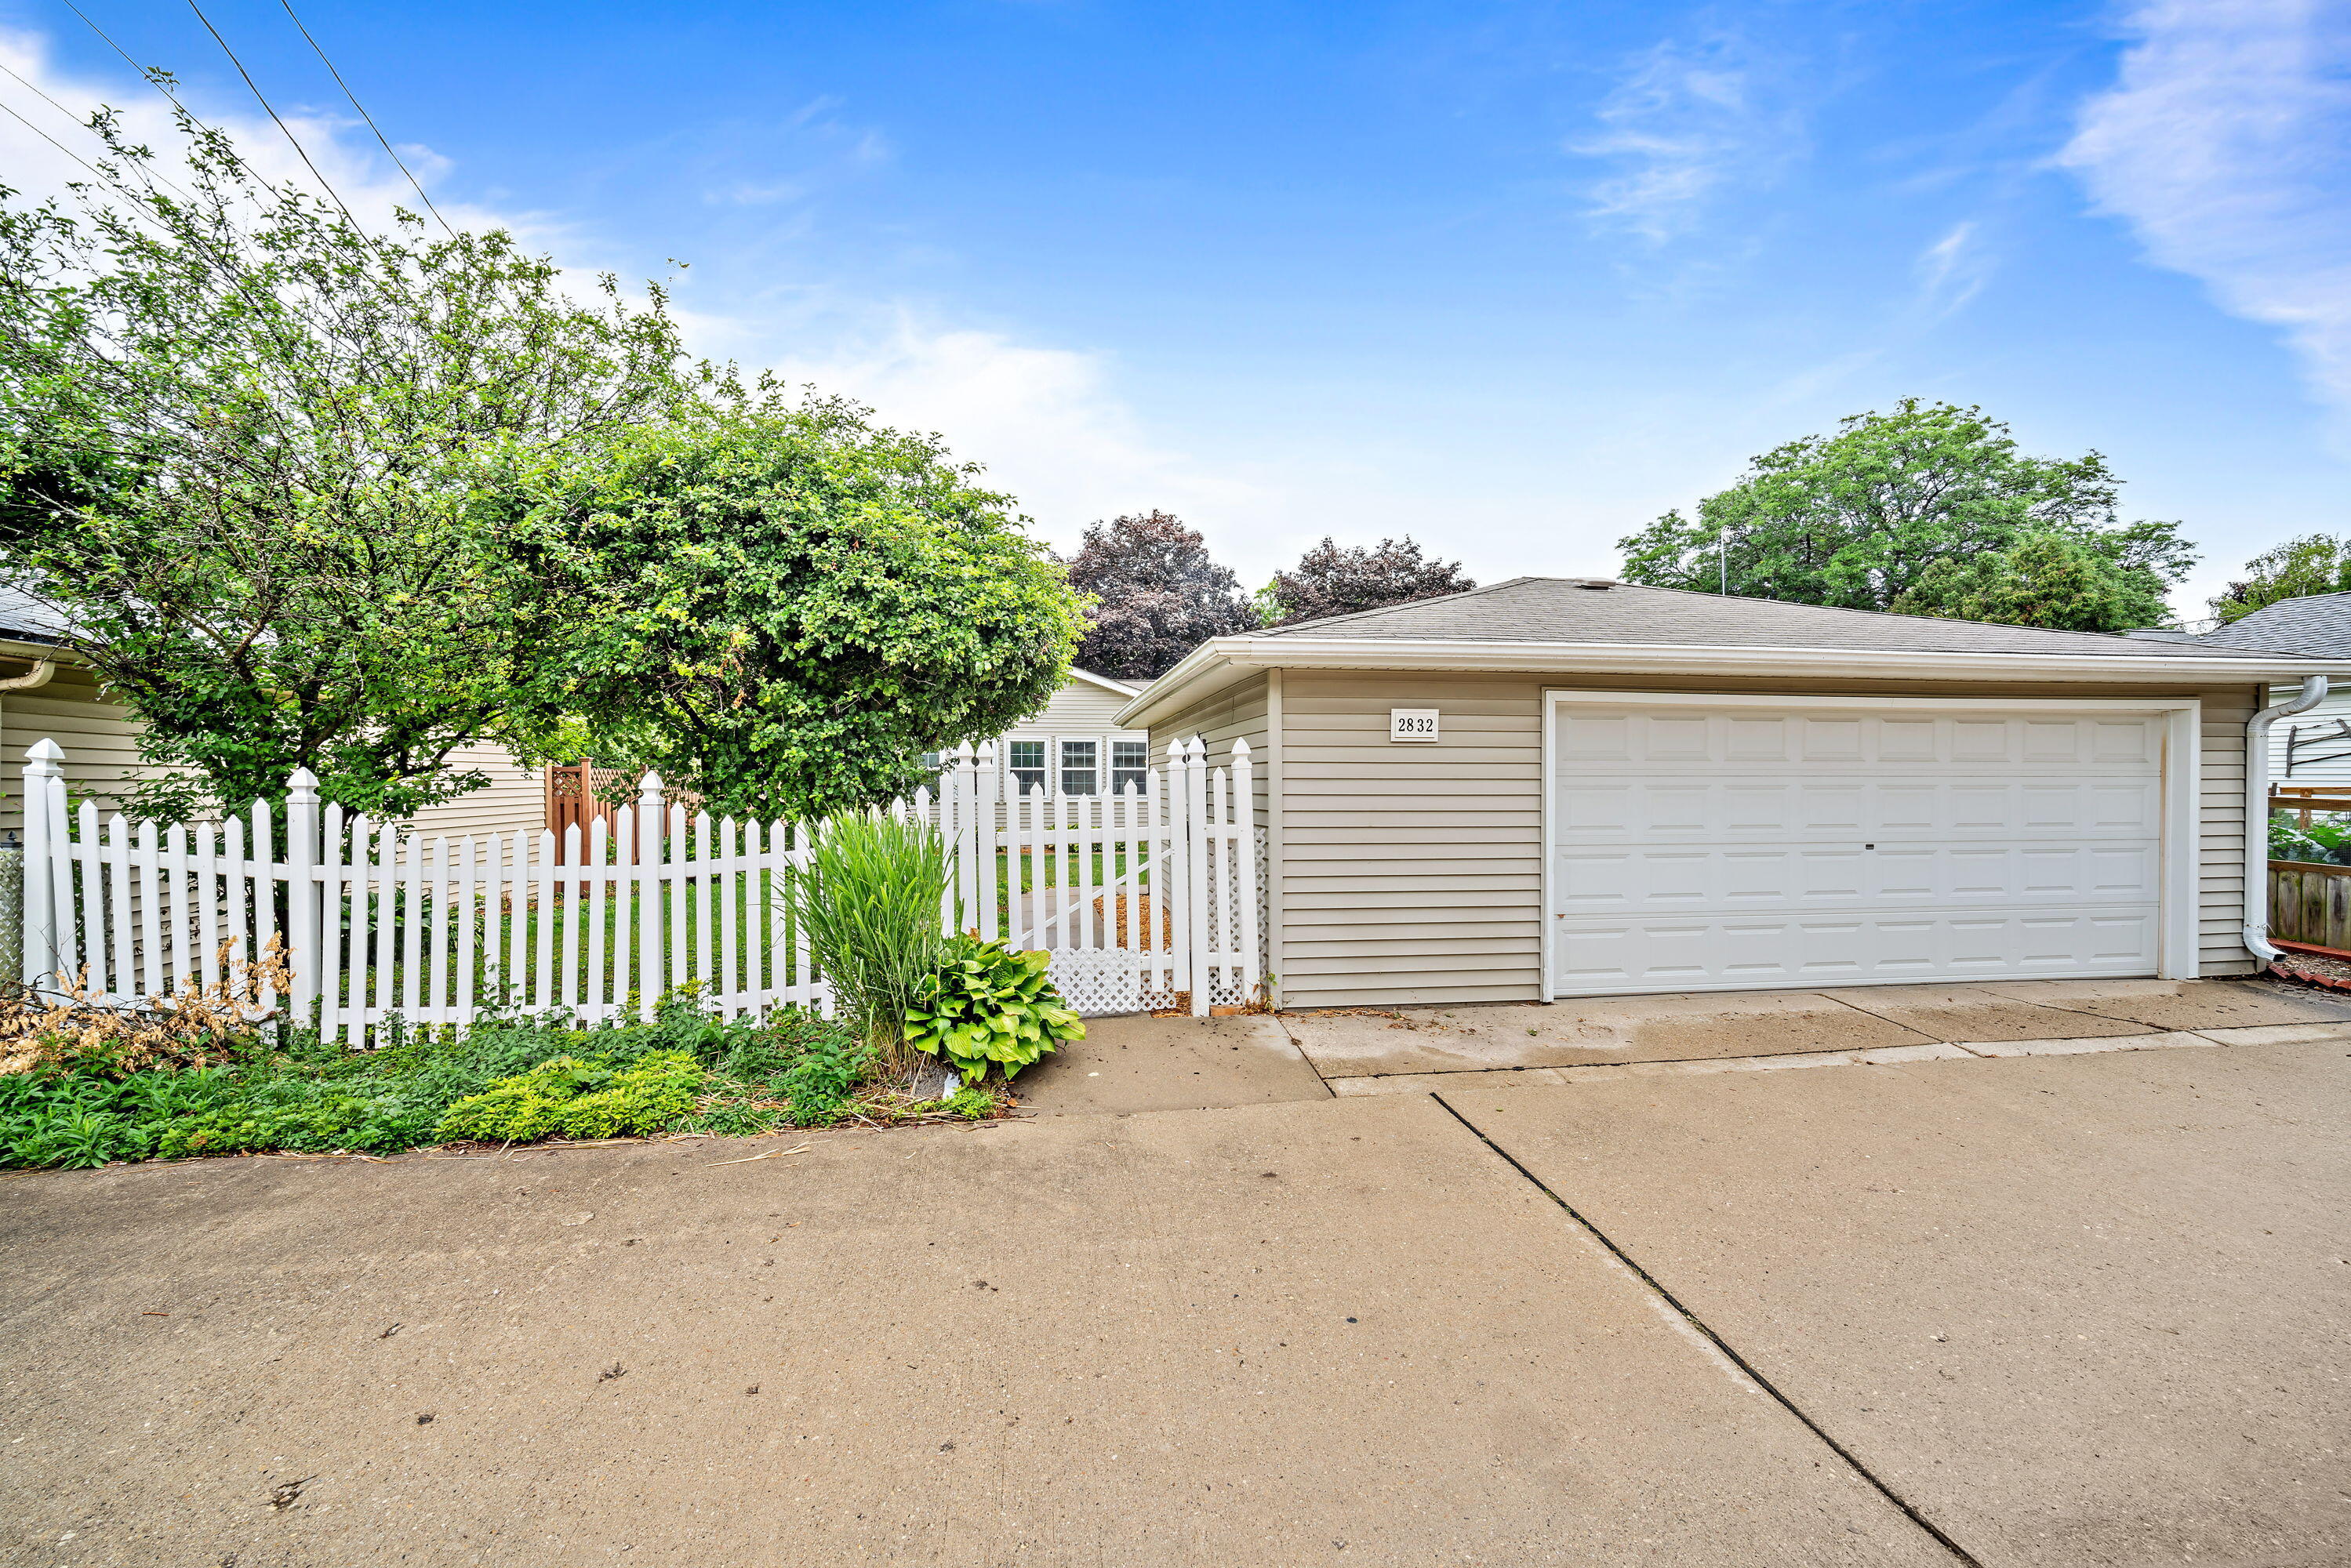
Home exterior with attached two-car garage, white picket fence, and leafy landscaping.
SEE ALL PHOTOS
Single-story beige house with a covered porch, American flag, and landscaped front yard.
Living room with a gray sectional beneath wood-trimmed windows and a vaulted ceiling.
Furnished living room with a gray sectional sofa and numerous wood-trimmed windows.
Living room with vaulted ceiling, light hardwood floors, gray sectional, and an adjoining dining area.
Open-plan dining room and living area with a dark wood table, ceiling fan, and kitchen beyond.
Kitchen with wood cabinetry, gray counters and tile floor, stainless steel appliances, and a gas range.
Kitchen with wood cabinets and stone counters, opening onto a sitting area with a gray sofa.
Kitchen with warm wood cabinets, stone countertops, stainless appliances, and a dining table beyond the doorway.
Kitchen with wood cabinetry, stone-look counters, and a stainless steel double oven range.
Living room with a gray sofa, patterned rug, light wood floors, and two large windows.
Living room with gray sofa and white coffee table, opening to a dining area with a dark wood table.
Bedroom with a gray bed, dark curtains, and a wooden dresser beneath a television.
Bedroom with a large bed, gray curtains, hardwood floors, and two windows overlooking a fenced yard.
Bathroom with a tiled tub, patterned shower curtain, pedestal sink, and dark towel shelves.
Home office with a wooden desk, computer, and window framed by white curtains.
Bathroom with a round vessel sink on a dark wood vanity and a white toilet.
Basement game room with a blue game wall, arcade cabinet, game table, and gray sectional.
Basement game room with arcade machines, a blue television wall, and a red air hockey table.
Backyard with a broad brick patio, lawn, garden beds, and fenced outbuilding.
Rear of a light-gray house with a row of tall windows, landscaped lawn, and brick-paver driveway.
Backyard with a beige outbuilding, paved patio, white fence, and mature trees.
Home exterior with attached two-car garage, white picket fence, and leafy landscaping.
Courtesy of RE/MAX Service First, 2622879900 
Sold

2832 N 85th St

2832 N 85th St, Milwaukee, WI 53222

$296,000
The search is over! Within steps of Tosa, this beautiful Ranch is nestled in highly desirable Cooper's Park Neighborhood! Prepare to be wowed -- much larger than it looks! Greet your guests in the spacious living room w/ attached dining room. Flow into the family room for more entertaining space -- curl up with a good book or a glass of wine in front of the GFP w/ a wall of windows overlooking your own private paradise! Give Fido the space he deserves with this large fully fenced-in backyard -- the perfect spot for BBQs and outdoor fun! The rest of home boasts 3 bedrooms, updated bath w/ heated floor and lower level rec room perfect for game night or winter Packer parties complete with a 1/2 bath and Egress. All that's left to do is kick up your feet and say ''It feels good to be home!''

3
beds

1.5
baths

1,576 Sq.Ft. LIVING AREA

6,098.4 Sq.Ft. lot

Features & Amenities

Interior

  • total bedrooms3
  • Total bathrooms1.5
  • full bathroom1
  • half bathroom1
  • Fireplace Gas
  • APPLIANCES Dishwasher, Dryer, Refrigerator, Washer

Area & Lot

  • Status Sold
  • Date Sold September 15, 2023
  • Living Area1,576 Sq.Ft.
  • Lot Area6,098.4 Sq.Ft.
  • MLS® ID1844096
  • TypeResidential
  • YEAR BUILT1952
  • NeighborhoodMilwaukee
  • Architecture Styles1 Story, Ranch
  • School DistrictMilwaukee

Exterior

  • Garage Space2.5
  • water SourcePublic
  • utilitiesCable Available
  • parkingPaved, Garage Door Opener, Detached
  • HEAT TYPEForced Air, Natural Gas
  • sewerPublic Sewer
  • security FeaturesSecurity System

Financial

  • Sales Price$296,000
  • Real Estate Tax $4,551/yr
  • Zoning RES

Milwaukee

43.0389° N, 87.9065° W

Explore

Reach Out, & Let's Start the Conversation

Feel free to share any specific details or questions you have, and we'll get back to you promptly. Your satisfaction is our priority

Follow Me on Instagram