2659 N 80th St
2659 N 80th St
2659 N 80th St
2659 N 80th St
2659 N 80th St
2659 N 80th St
2659 N 80th St
2659 N 80th St
2659 N 80th St
2659 N 80th St
2659 N 80th St
2659 N 80th St
2659 N 80th St
2659 N 80th St
2659 N 80th St
2659 N 80th St
2659 N 80th St
2659 N 80th St
2659 N 80th St
2659 N 80th St
2659 N 80th St
2659 N 80th St
2659 N 80th St
2659 N 80th St
2659 N 80th St
2659 N 80th St
2659 N 80th St
2659 N 80th St
SEE ALL PHOTOS
2659 N 80th St
2659 N 80th St
2659 N 80th St
2659 N 80th St
2659 N 80th St
2659 N 80th St
2659 N 80th St
2659 N 80th St
2659 N 80th St
2659 N 80th St
2659 N 80th St
2659 N 80th St
2659 N 80th St
2659 N 80th St
2659 N 80th St
2659 N 80th St
2659 N 80th St
2659 N 80th St
2659 N 80th St
2659 N 80th St
2659 N 80th St
2659 N 80th St
2659 N 80th St
2659 N 80th St
2659 N 80th St
2659 N 80th St
2659 N 80th St
2659 N 80th St
Courtesy of Firefly Real Estate, LLC, 3134104635 
Sold

2659 N 80th St

2659 N 80th St, Wauwatosa, Wauwatosa, WI 53213

$416,000
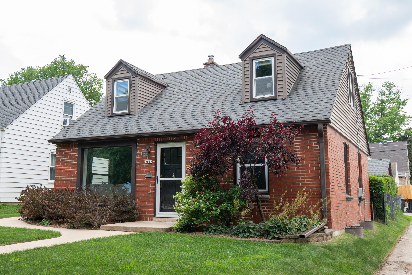
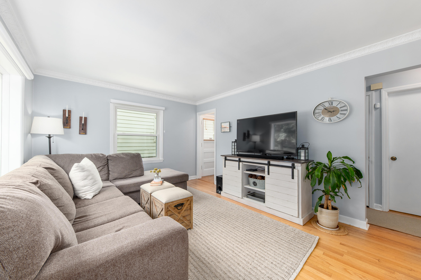
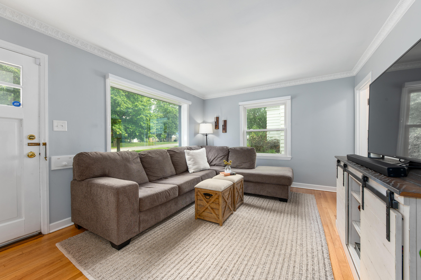
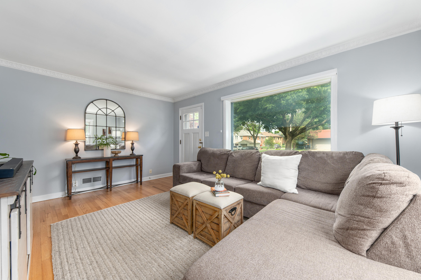
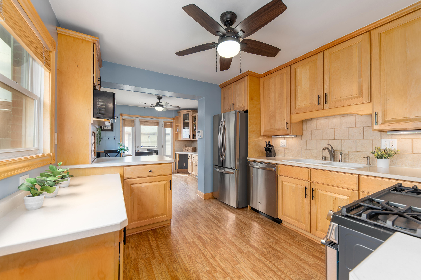
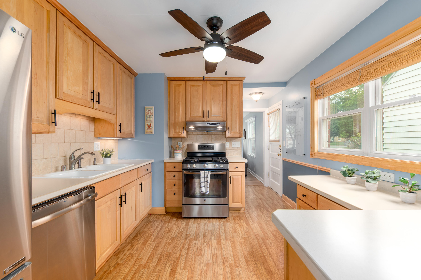
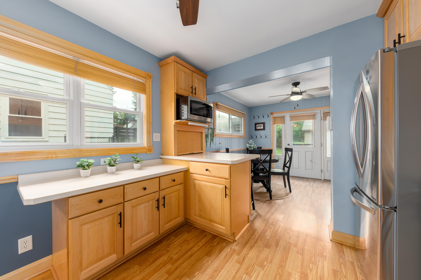
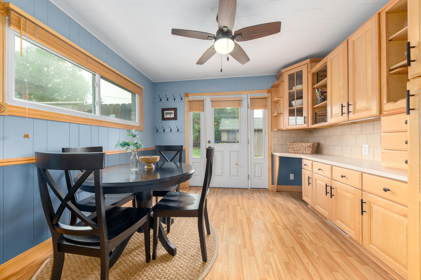
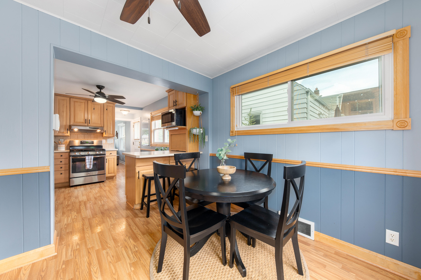
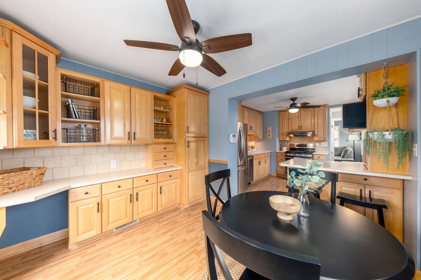
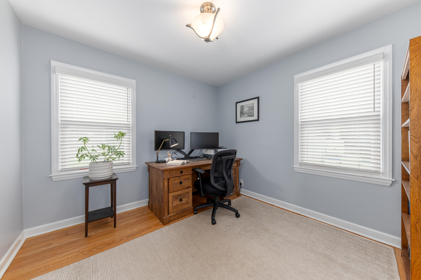
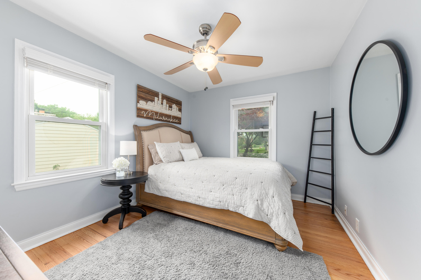
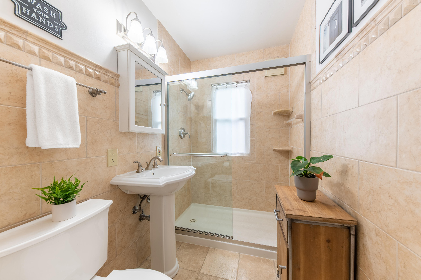
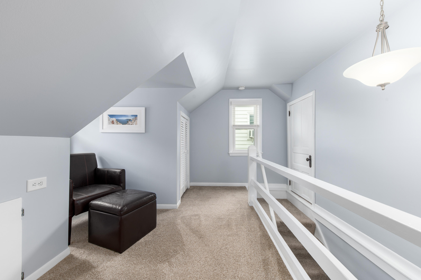
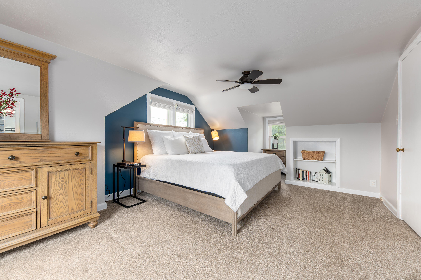
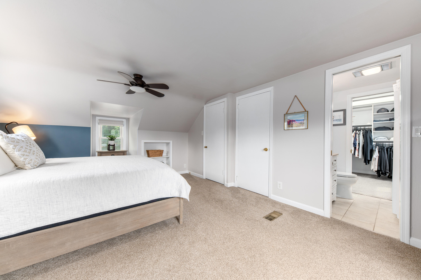
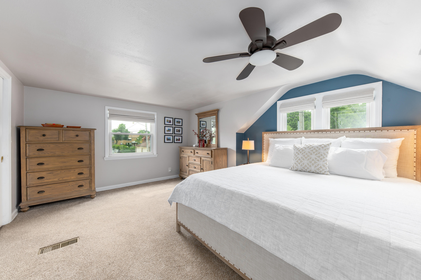
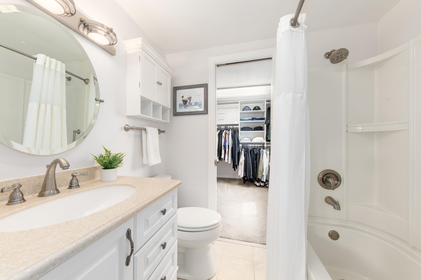
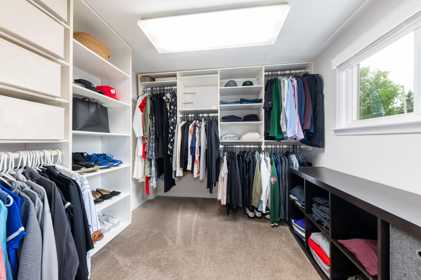
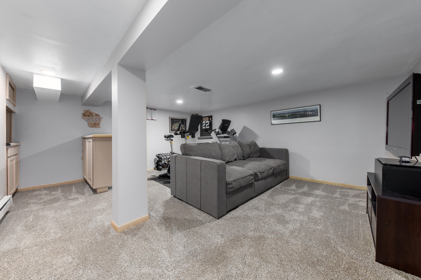
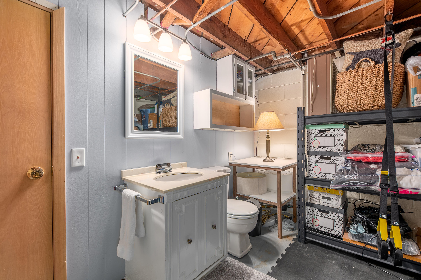
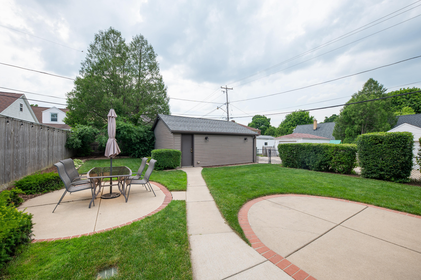
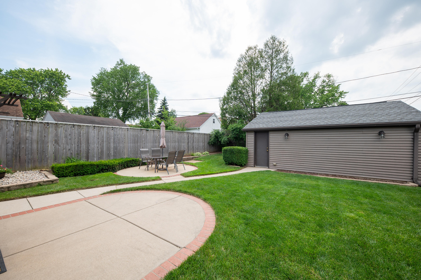
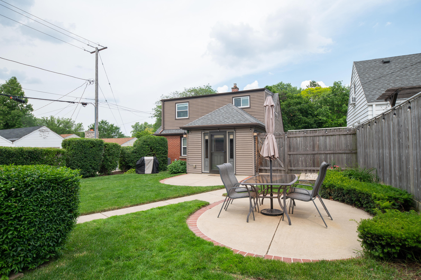
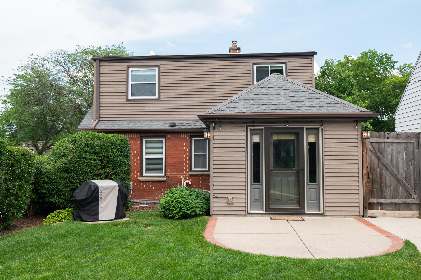
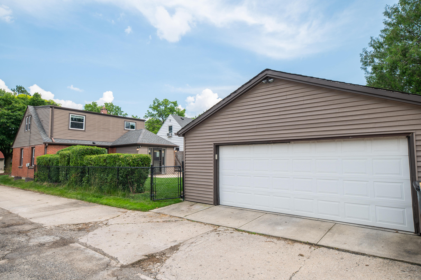
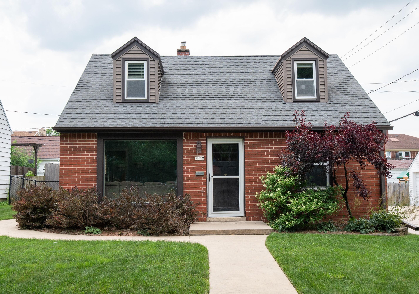
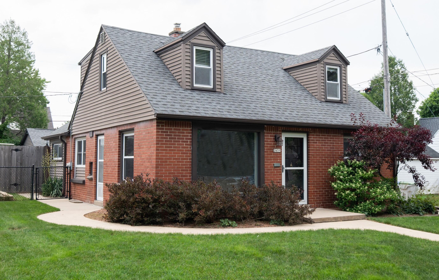
Welcome home to this meticulously maintained brick cape cod in Pasadena neighborhood! Enter to find beautiful HWF & crisp white crown molding in the LR. The spacious KIT has abundant storage & counter space. KIT features all newly updated SS appliances! Wonderful dining space w/ additional cabinetry is great extension of the KIT. The main floor is complete w/ 2 BR & full BA featuring lovely tile & a walk-in shower. Upstairs is generously sized primary BR w/ en-suite BA & walk-in closet! The LL rec room offers built-in bar area & half BA. Fully fenced backyard features not 1, but 2 patios! Plentiful green space & privacy landscaping makes this backyard an enjoyable outdoor oasis. Close proximity to schools, Joy Ice Cream Social, Lion's Tail Brewing, The Village of Wauwatosa, & so much more

3
beds

2.5
baths

1,745 Sq.Ft. LIVING AREA

5,662.8 Sq.Ft. lot

Mark Spelman

Mark Spelman

Features & Amenities

Interior

  • total bedrooms3
  • Total bathrooms2.5
  • full bathrooms2
  • half bathroom1
  • Flooring Wood Floors, Simulated Wood Floors
  • APPLIANCES Oven, Range, Refrigerator, Disposal, Dishwasher, Microwave, Washer, Dryer, Other
  • other interior Features Walk-In Closet(s)

Area & Lot

  • Status Sold
  • Date Sold July 15, 2024
  • Living Area1,745 Sq.Ft.
  • Total Area1,745 Sq.Ft.
  • Lot Area5,662.8 Sq.Ft.
  • MLS® ID1879913
  • TypeResidential
  • YEAR BUILT1947
  • NeighborhoodWauwatosa
  • Architecture StylesCape Cod
  • Elementary SchoolRoosevelt
  • Middle SchoolLongfellow
  • High SchoolWauwatosa East
  • School DistrictWauwatosa

Exterior

  • Garage Space2.0
  • water SourceMunicipal Water
  • utilitiesCable TV Available
  • lot featuresSidewalk, Fenced Yard, Near Public Transit
  • parkingElectric Door Opener, Alley Entrance
  • HEAT TYPENatural Gas, Forced Air
  • AIR CONDITIONINGCentral Air
  • sewerMunicipal Sewer
  • Disability FeaturesFull Bath on Main Level, Bedroom on Main Level

Financial

  • Sales Price$416,000
  • Real Estate Tax $5,455/yr
  • Zoning AA SING Aa Sing

Wauwatosa

43.0495° N, 88.0076° W

Explore

Reach Out, & Let's Start the Conversation

Feel free to share any specific details or questions you have, and we'll get back to you promptly. Your satisfaction is our priority

Follow Me on Instagram