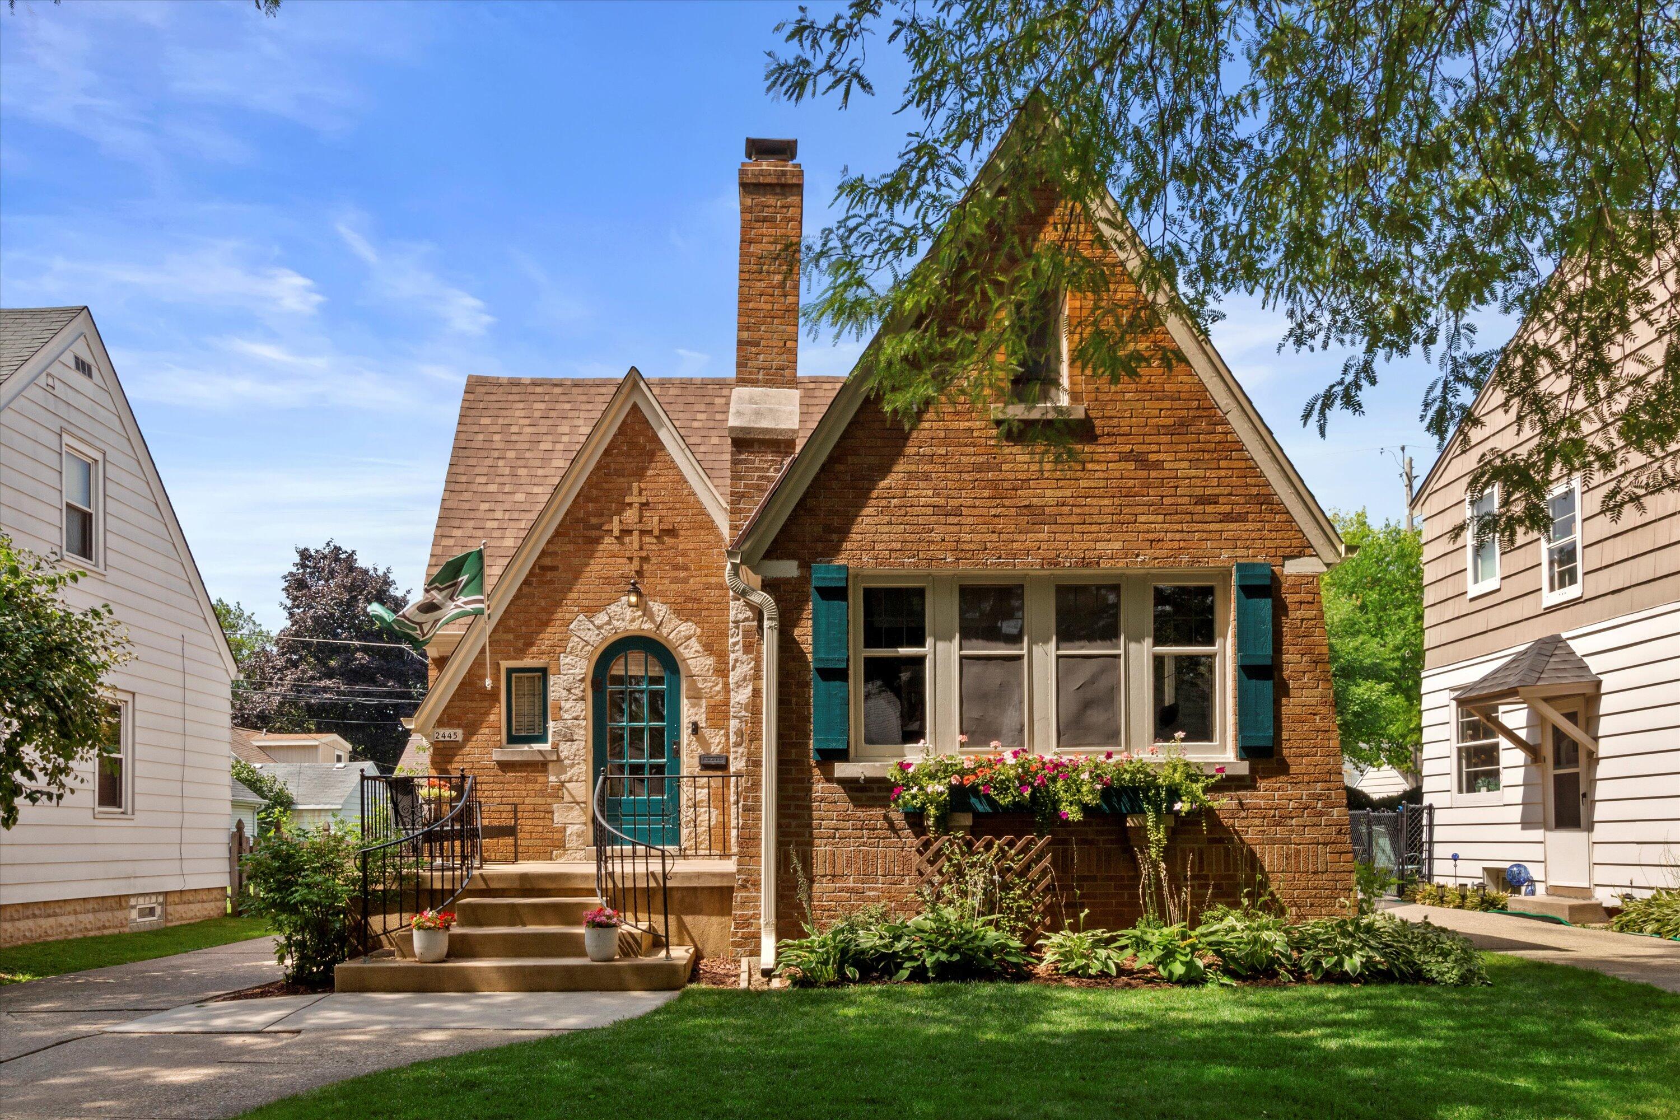
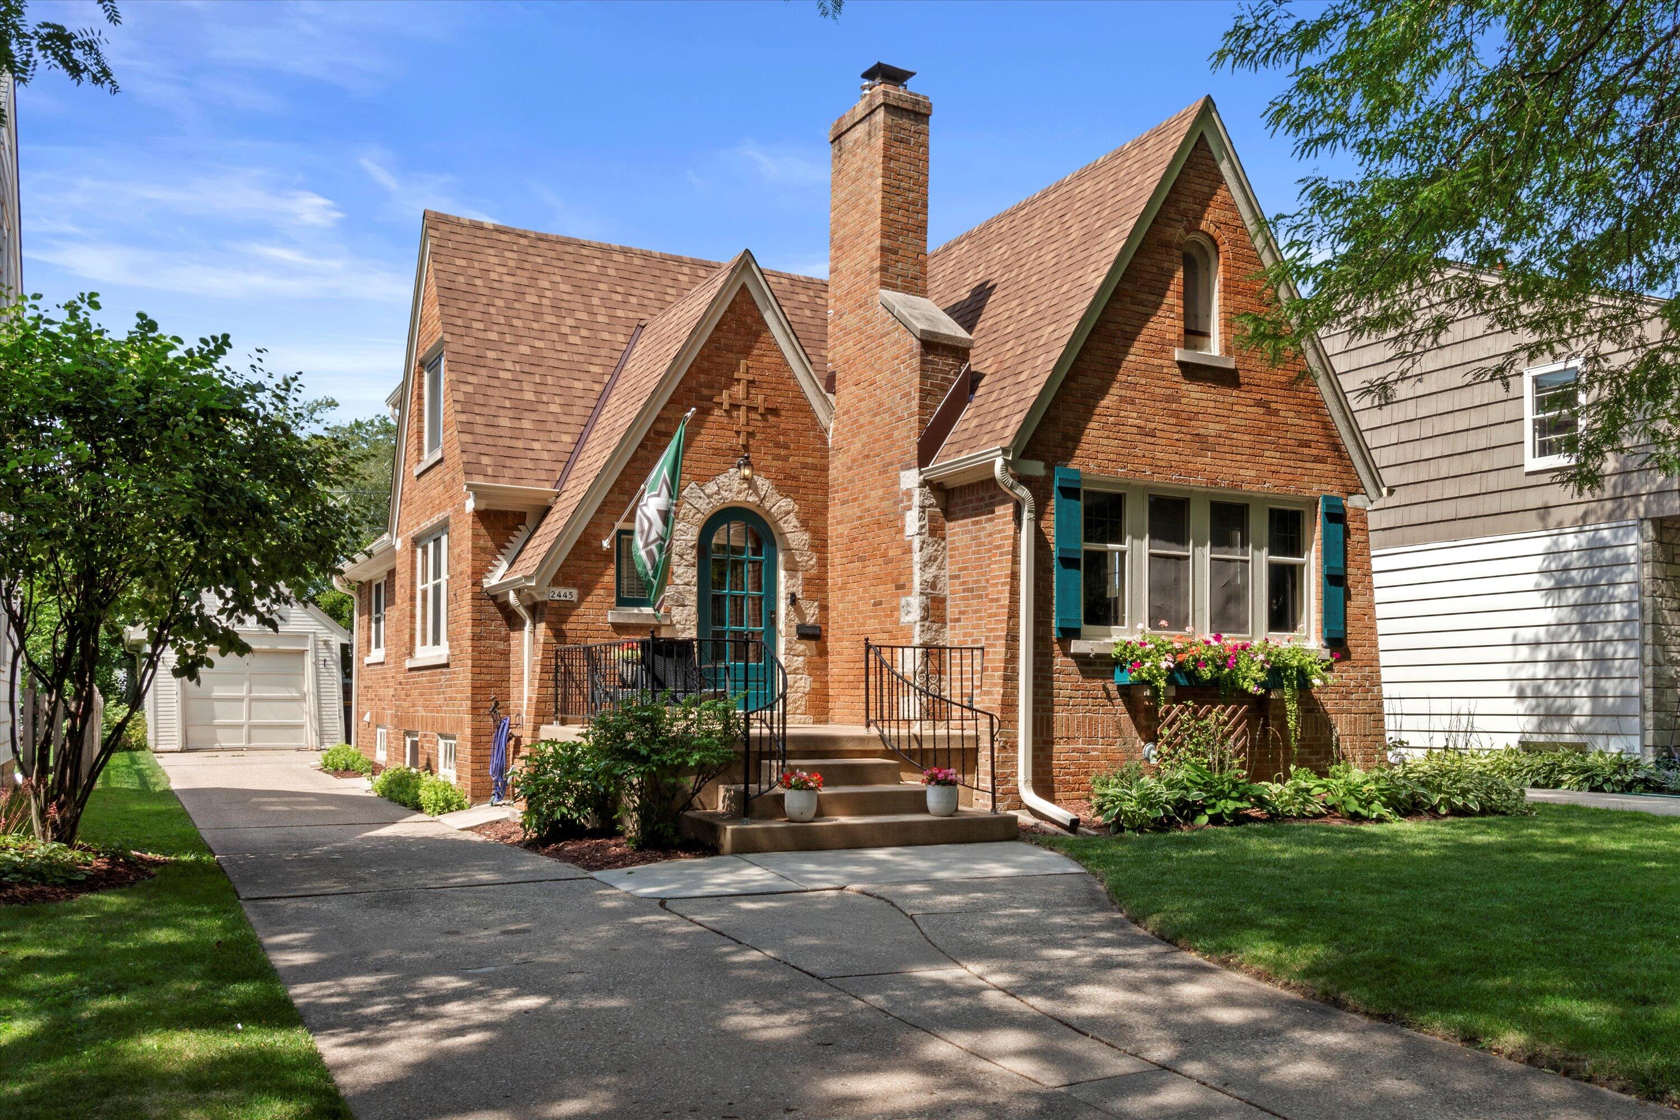
Red-brick house with steep gables, teal shutters, an arched entry, and flower boxes beneath the front windows.
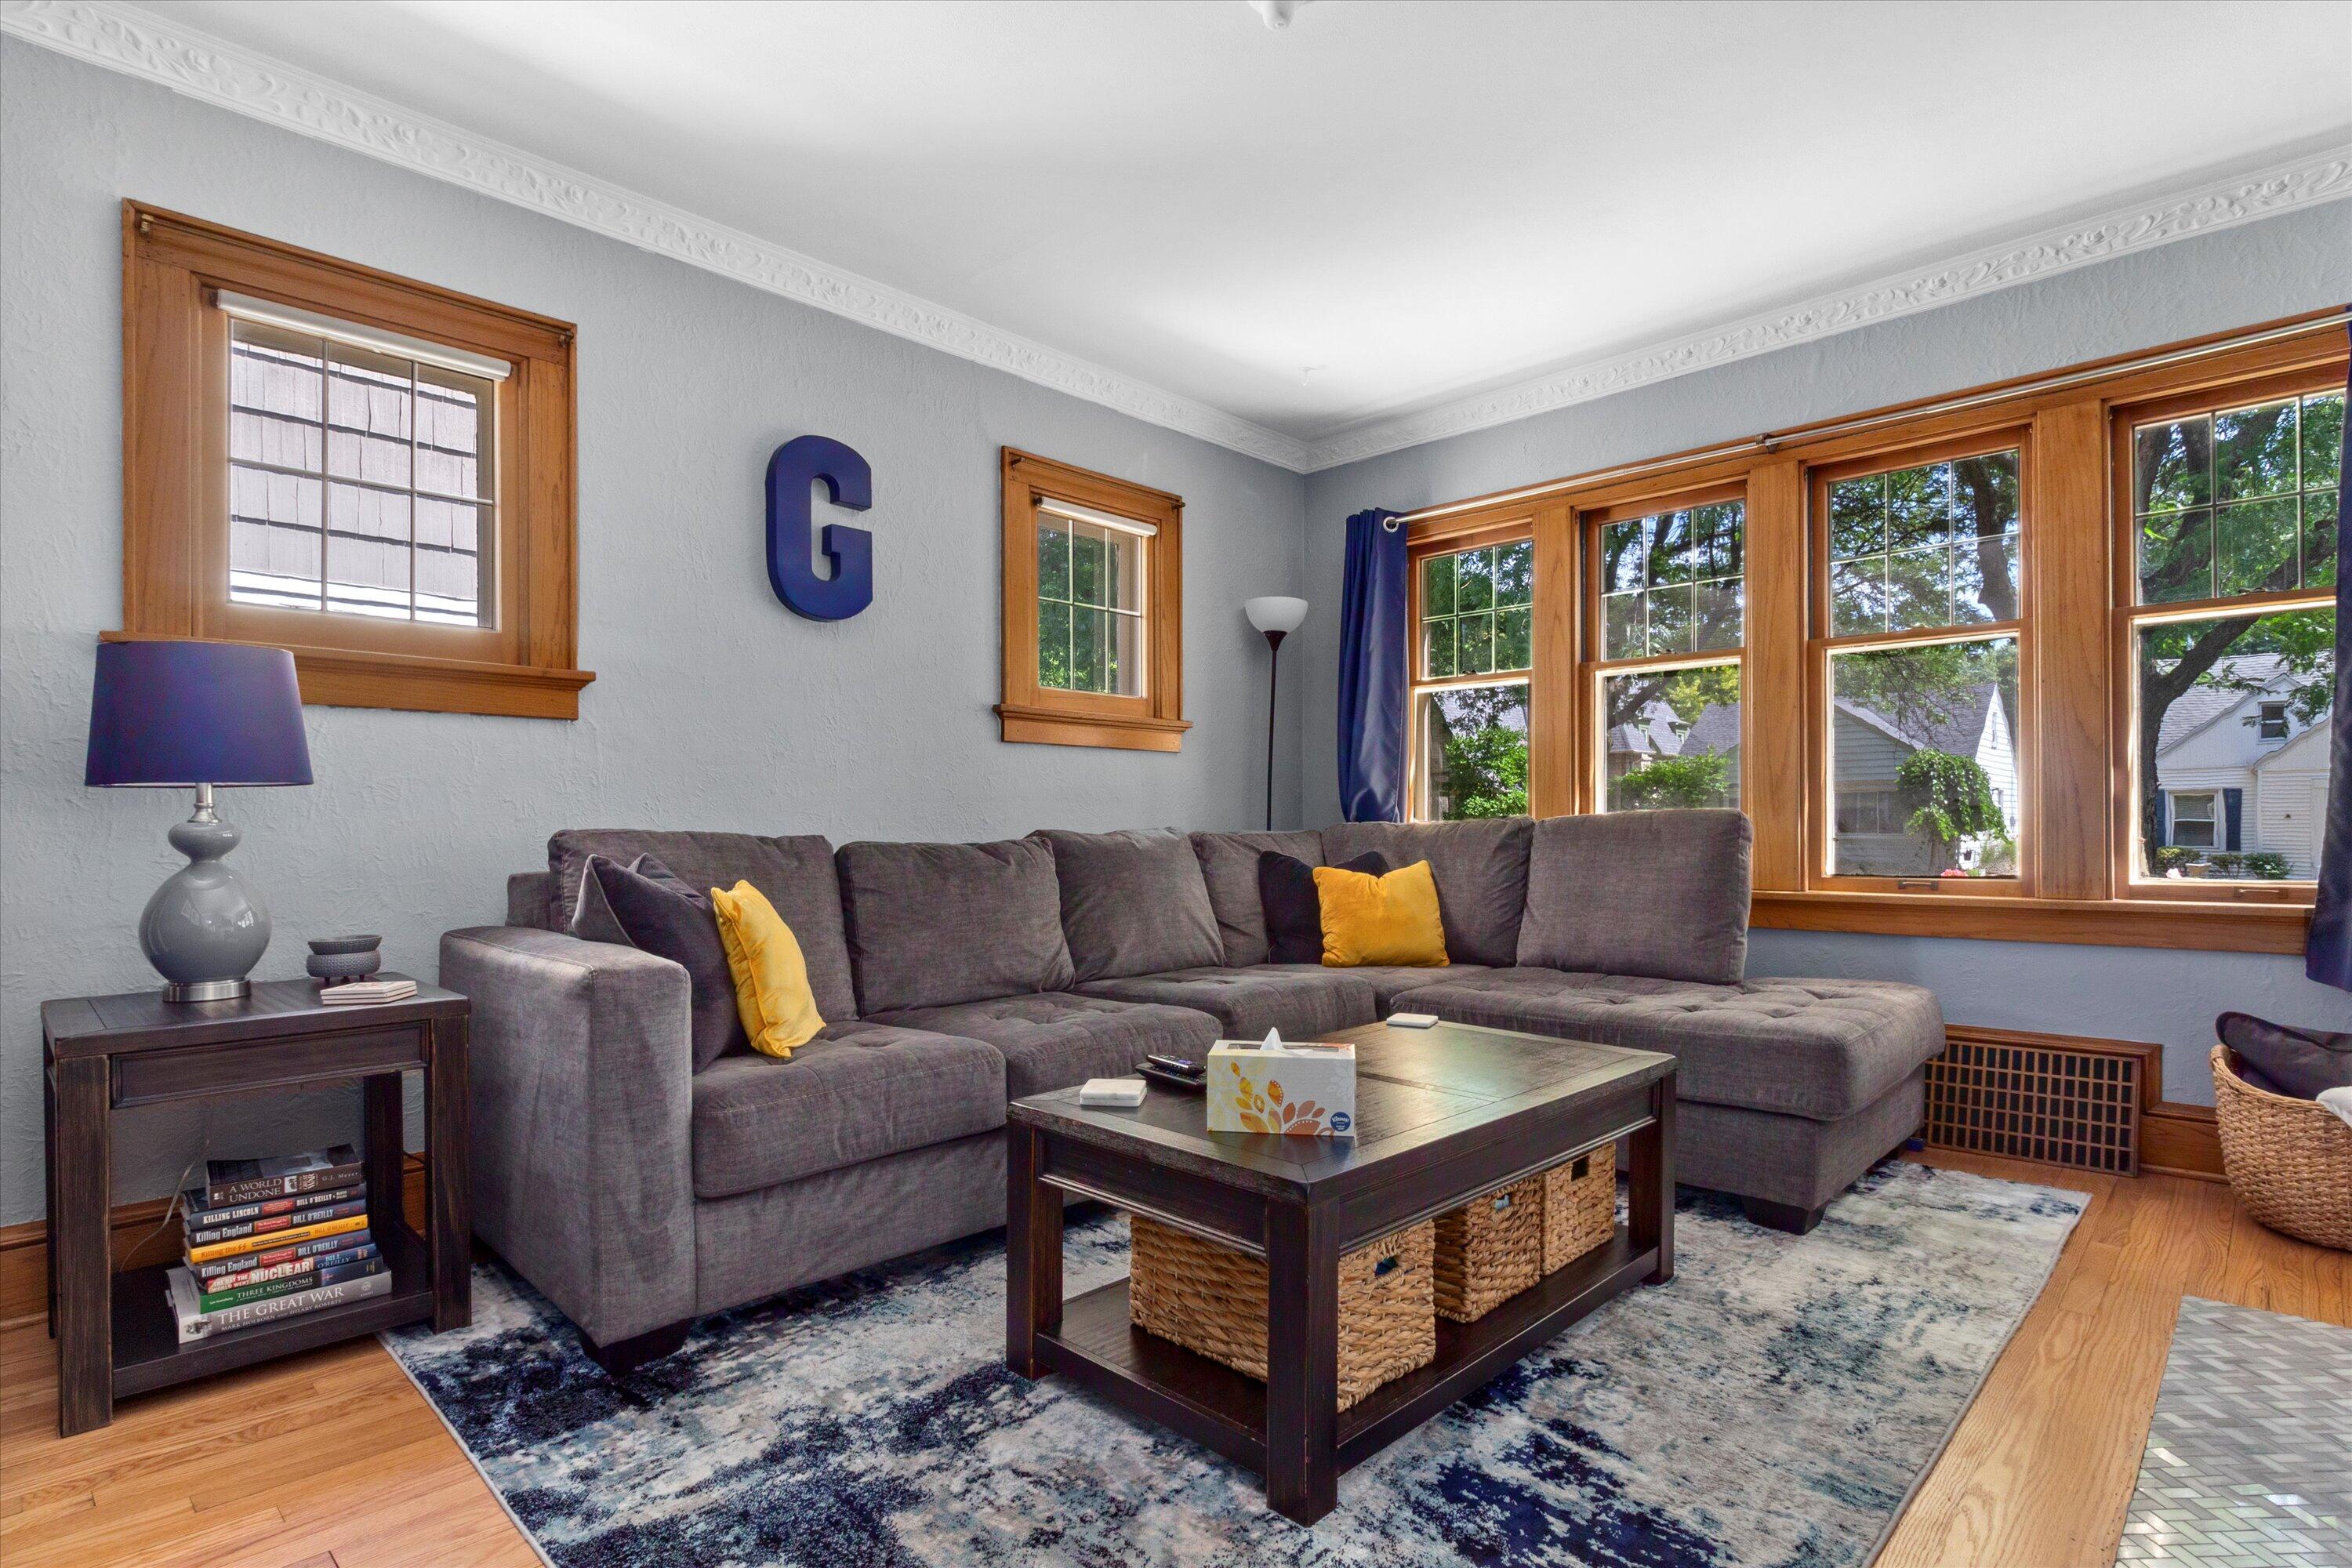
Living room with gray sectional, wood coffee table, patterned rug, and broad wood-trimmed windows.
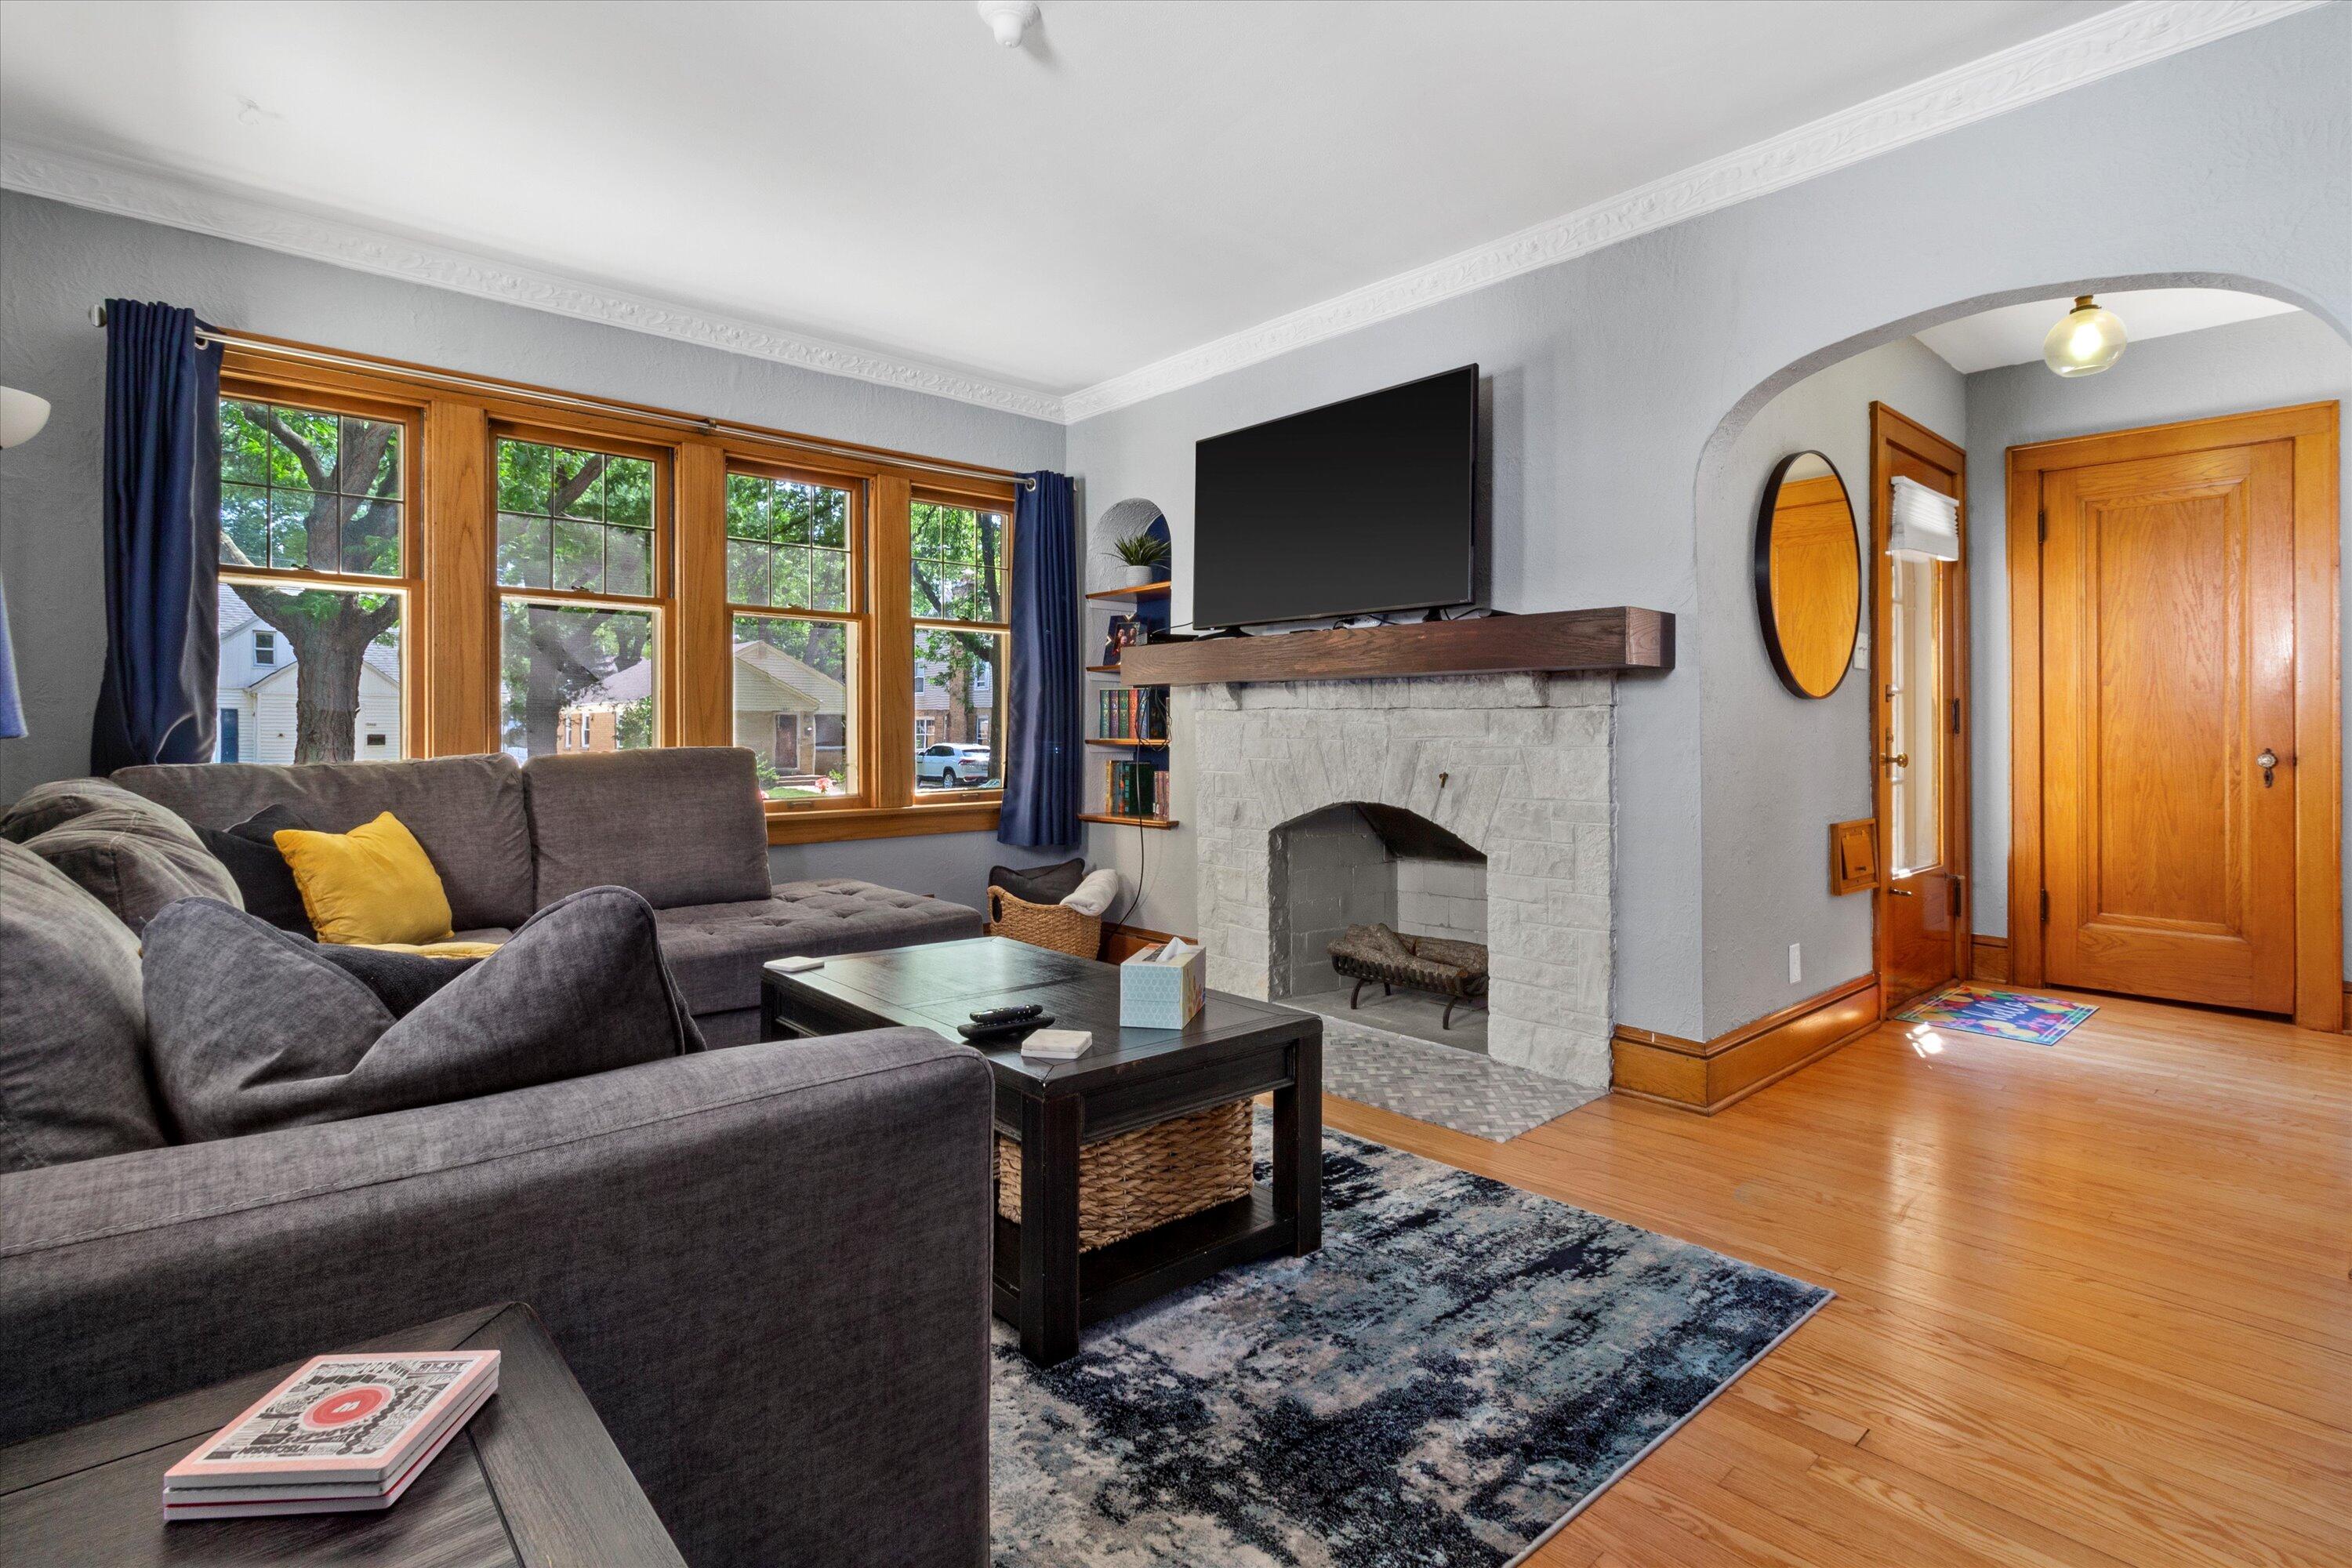
Living room with a gray sectional, wood-framed windows, and a white fireplace with a dark mantel.
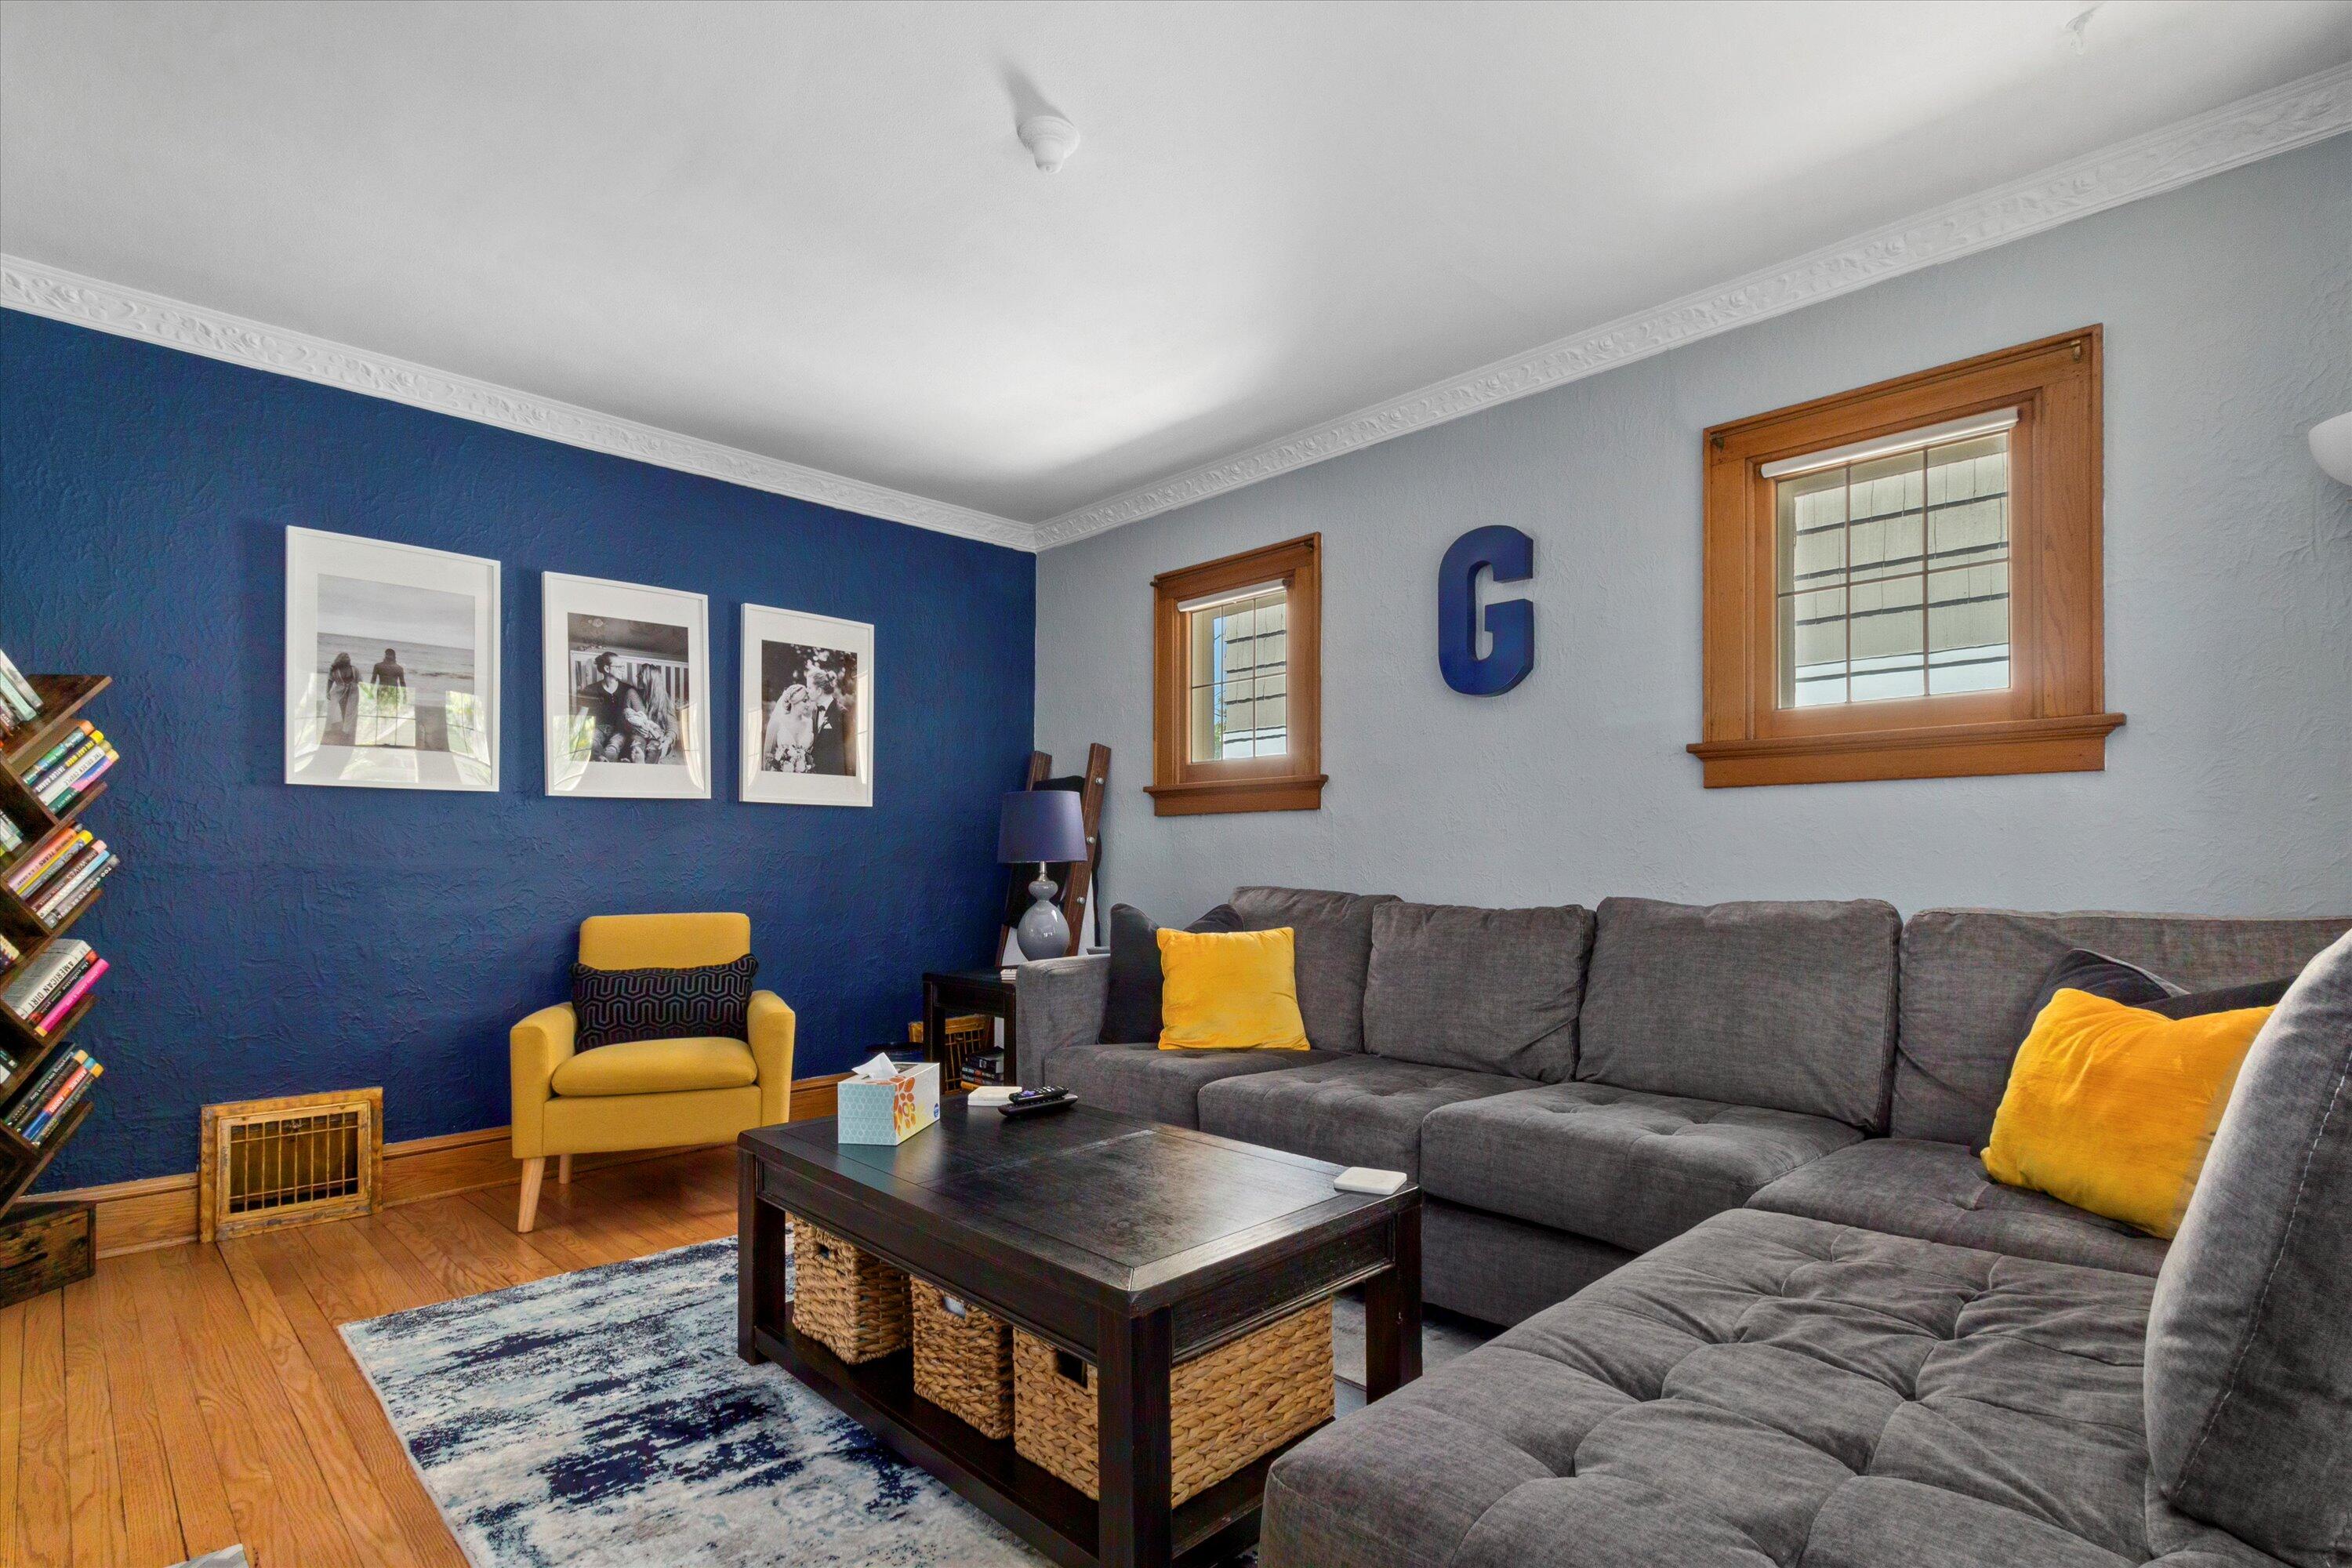
Living room with a gray sectional, blue accent wall, wood-trimmed windows, and yellow armchair.
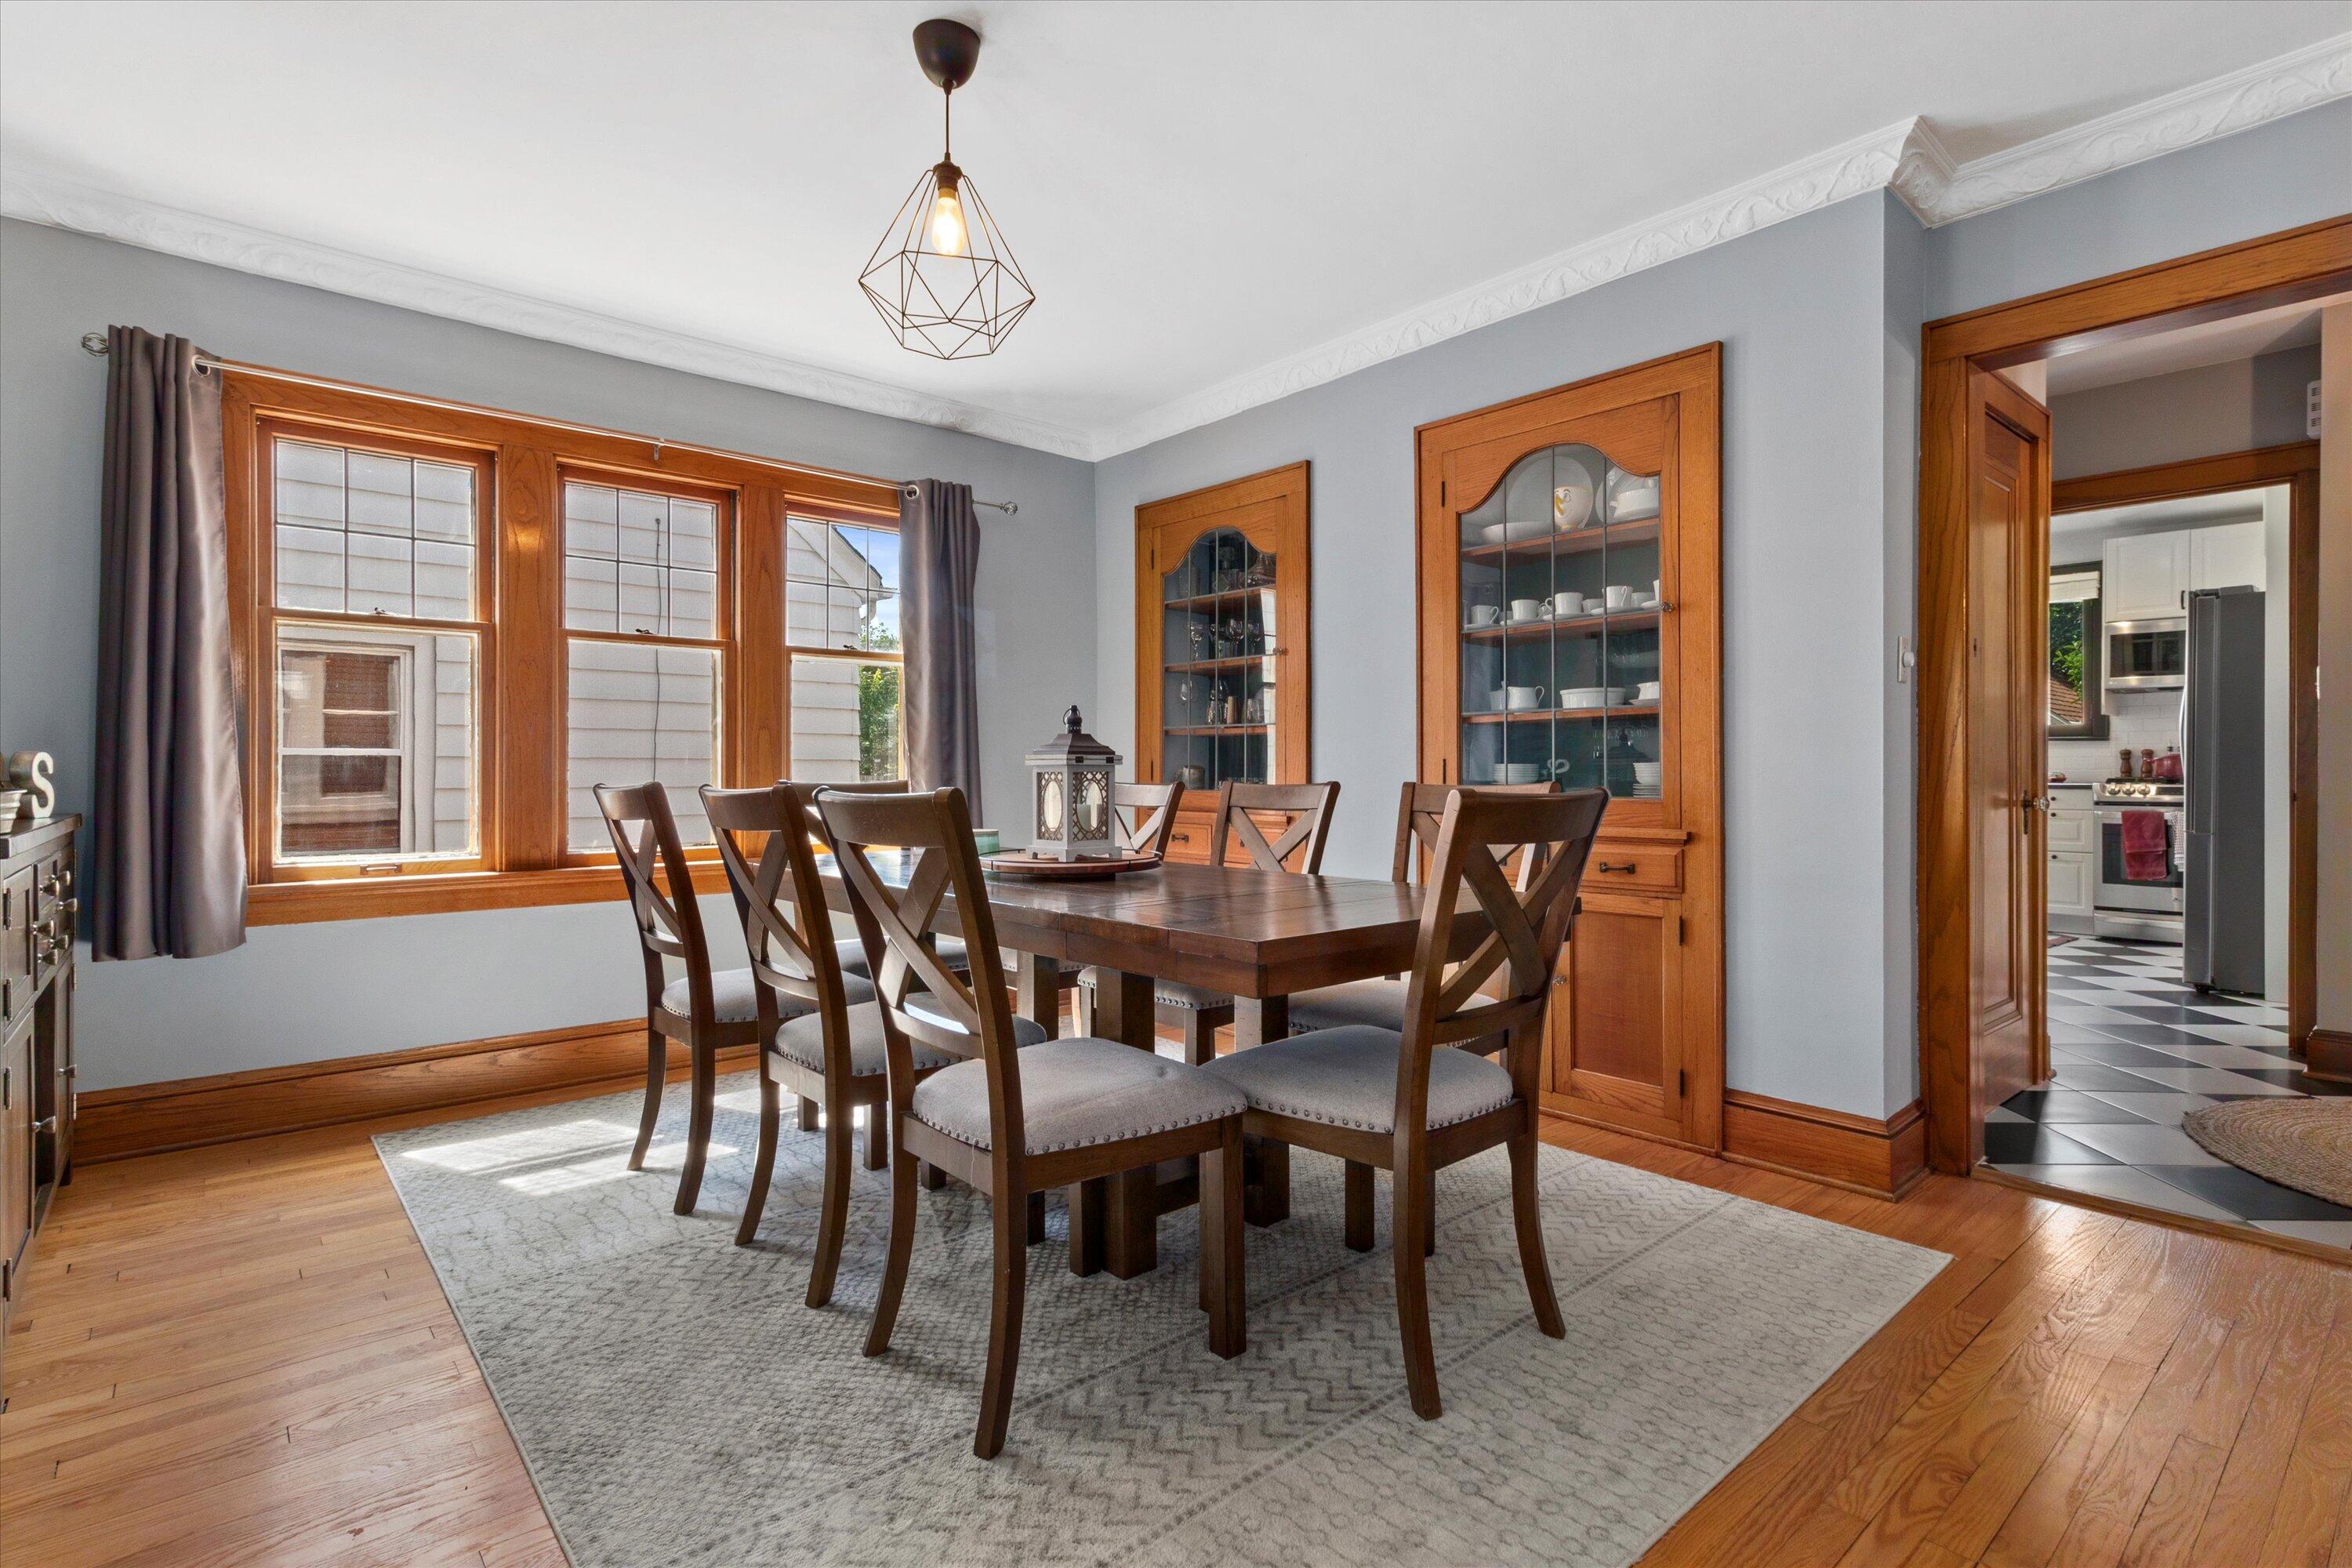
Furnished dining room with a dark wood table, glass-front china cabinets, and wood-trimmed windows.
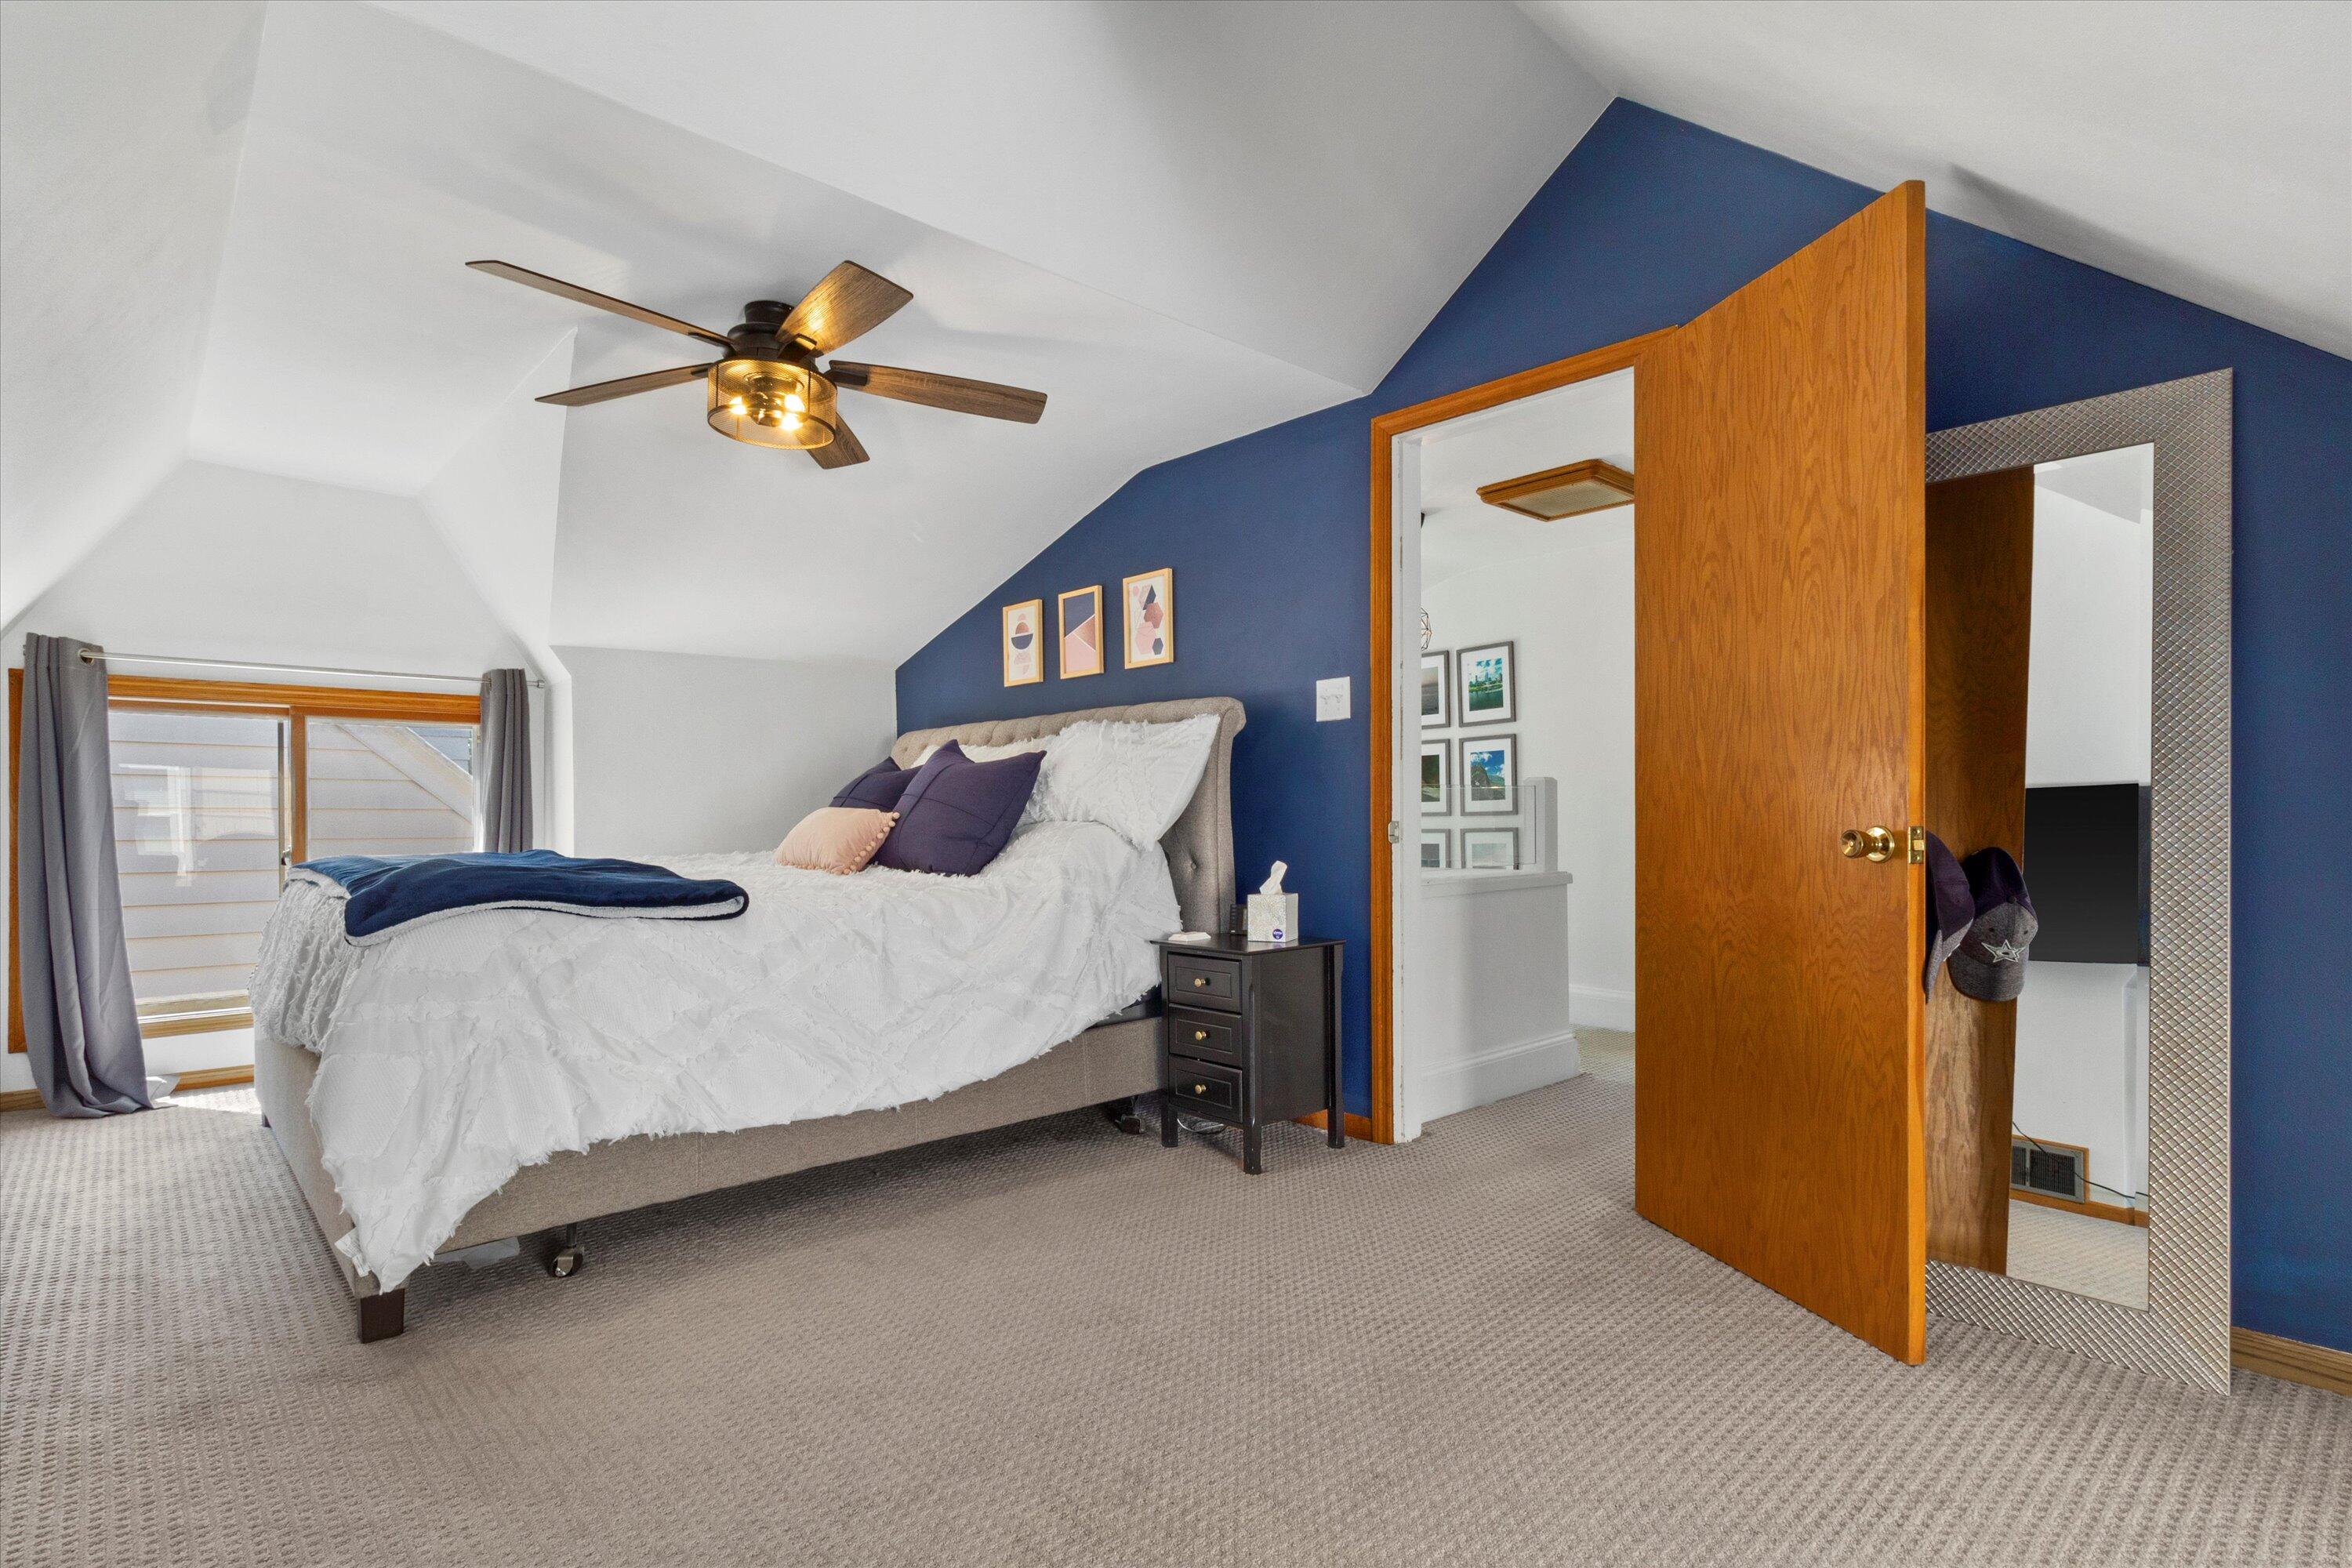
Bedroom with vaulted ceiling, navy accent wall, white bed, and open wood door beside a full-length mirror.
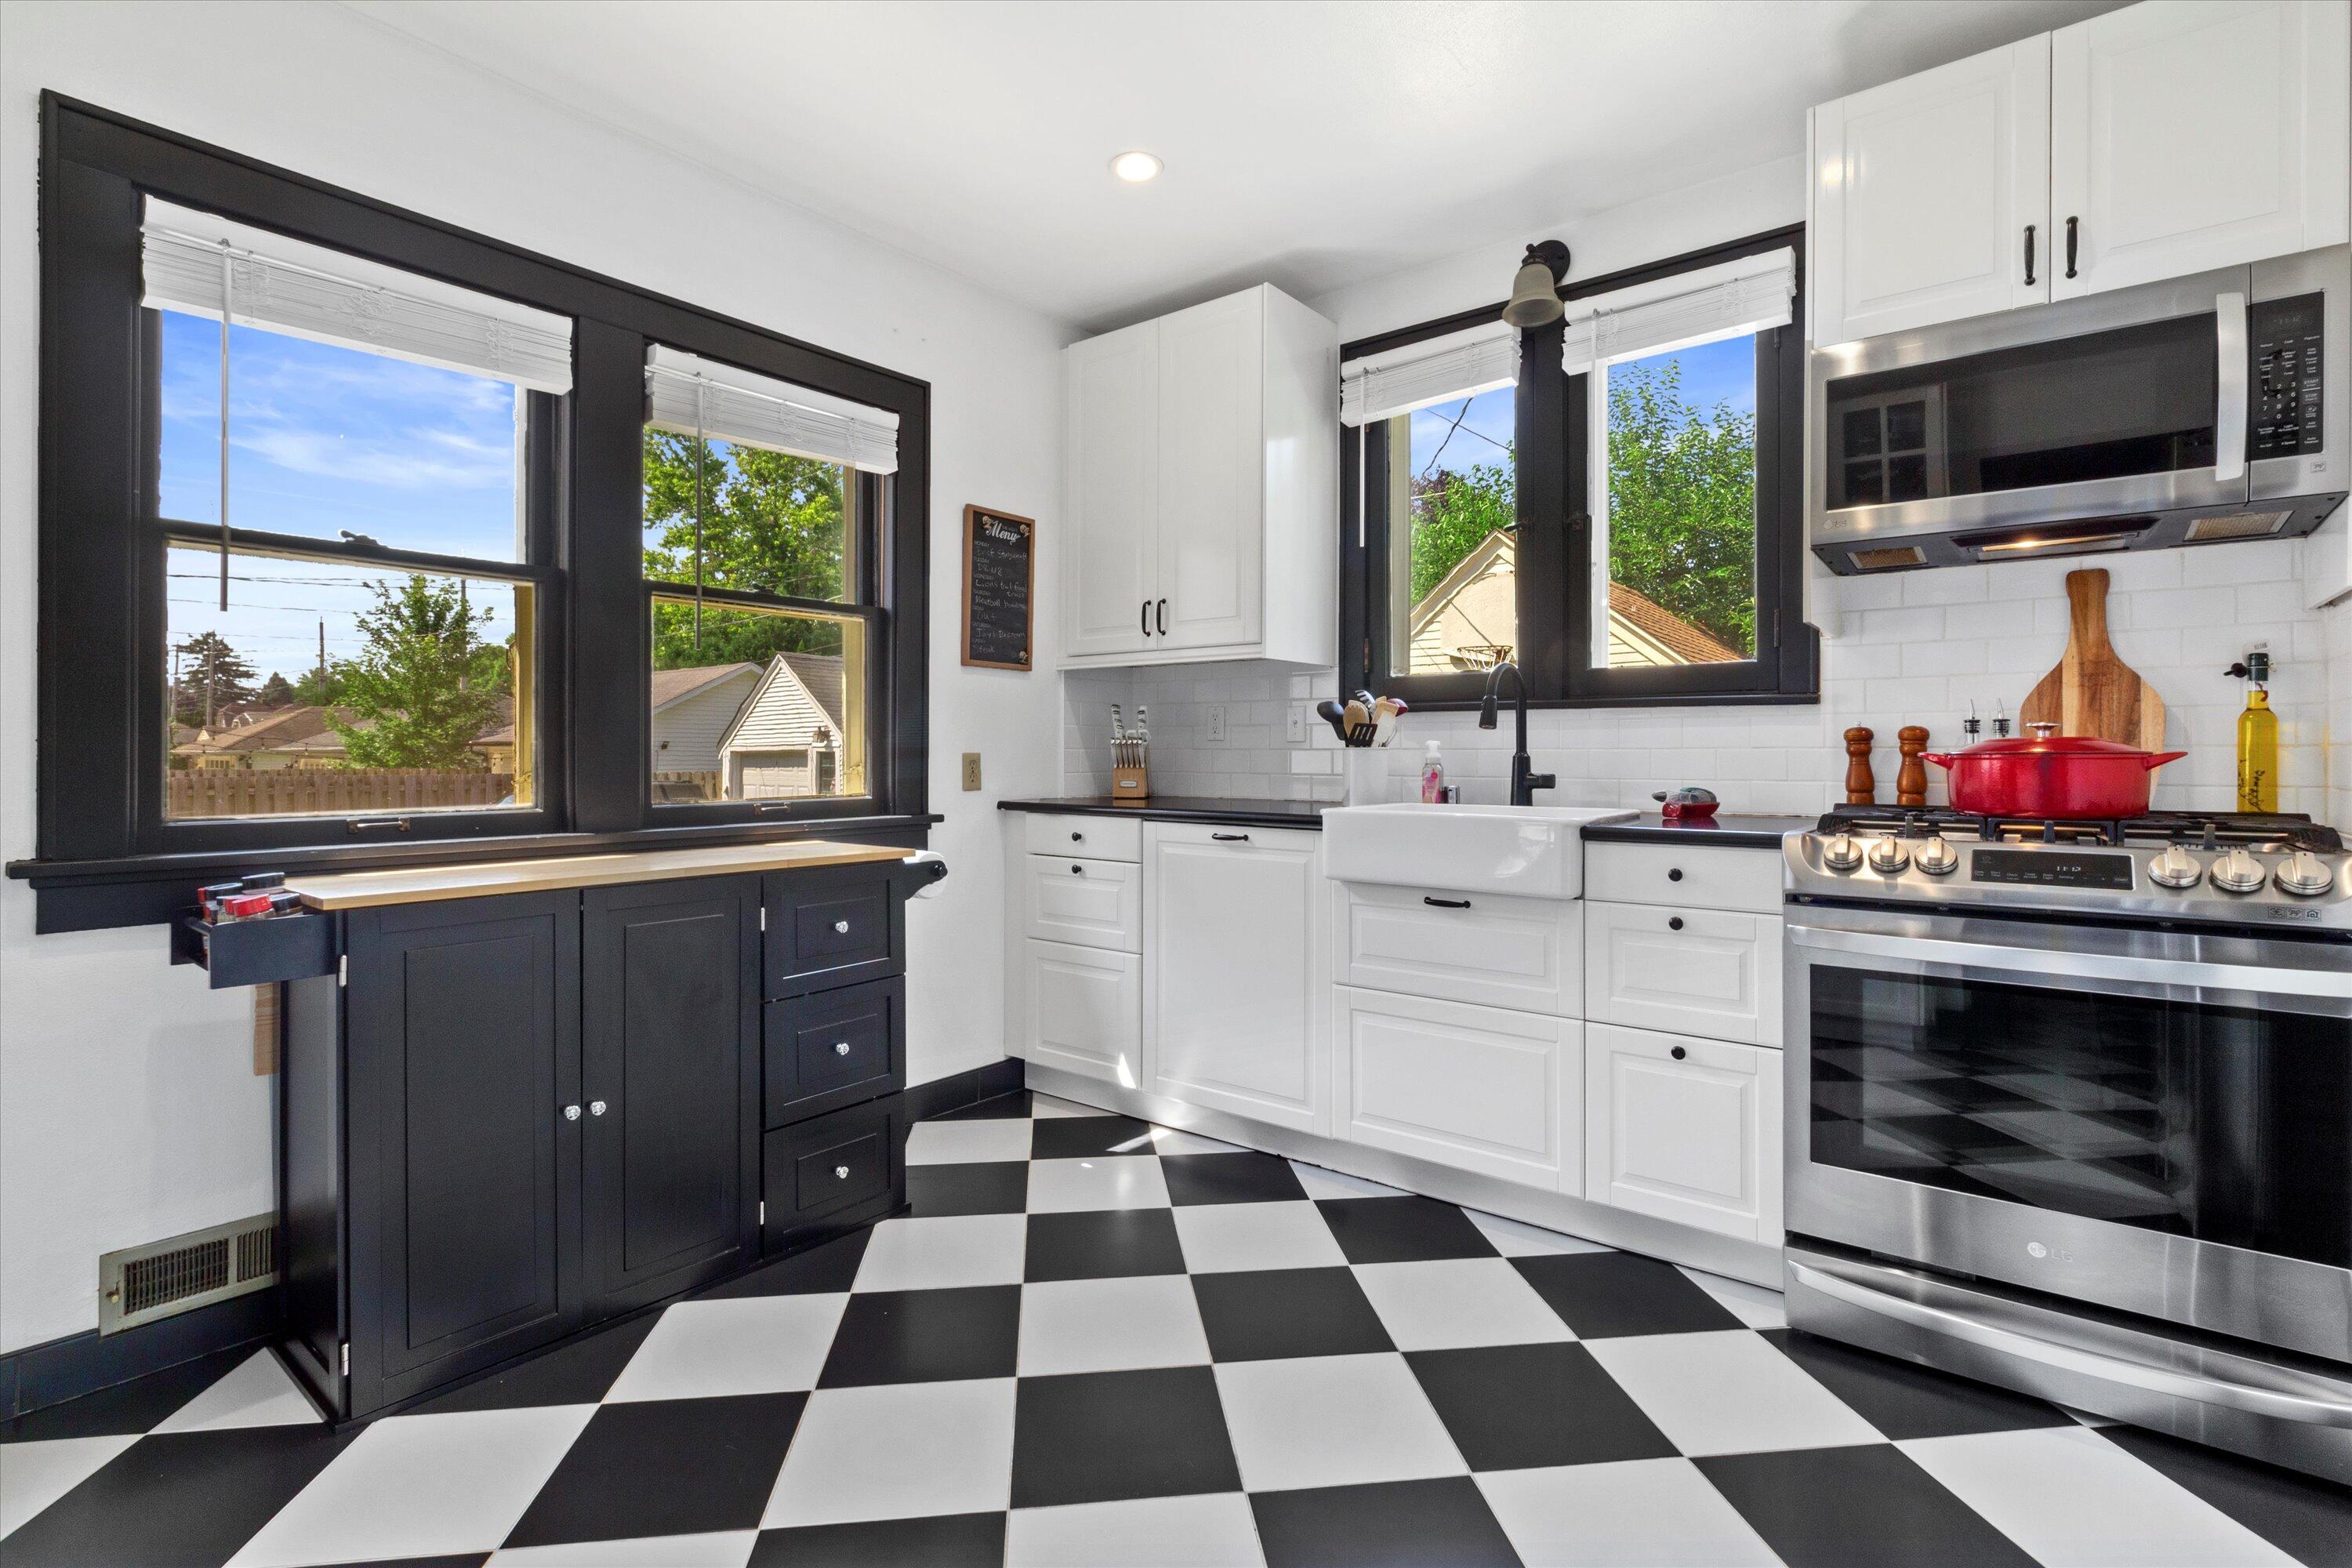
Kitchen with a farmhouse sink, black-trimmed windows, and a black-and-white checkerboard floor.
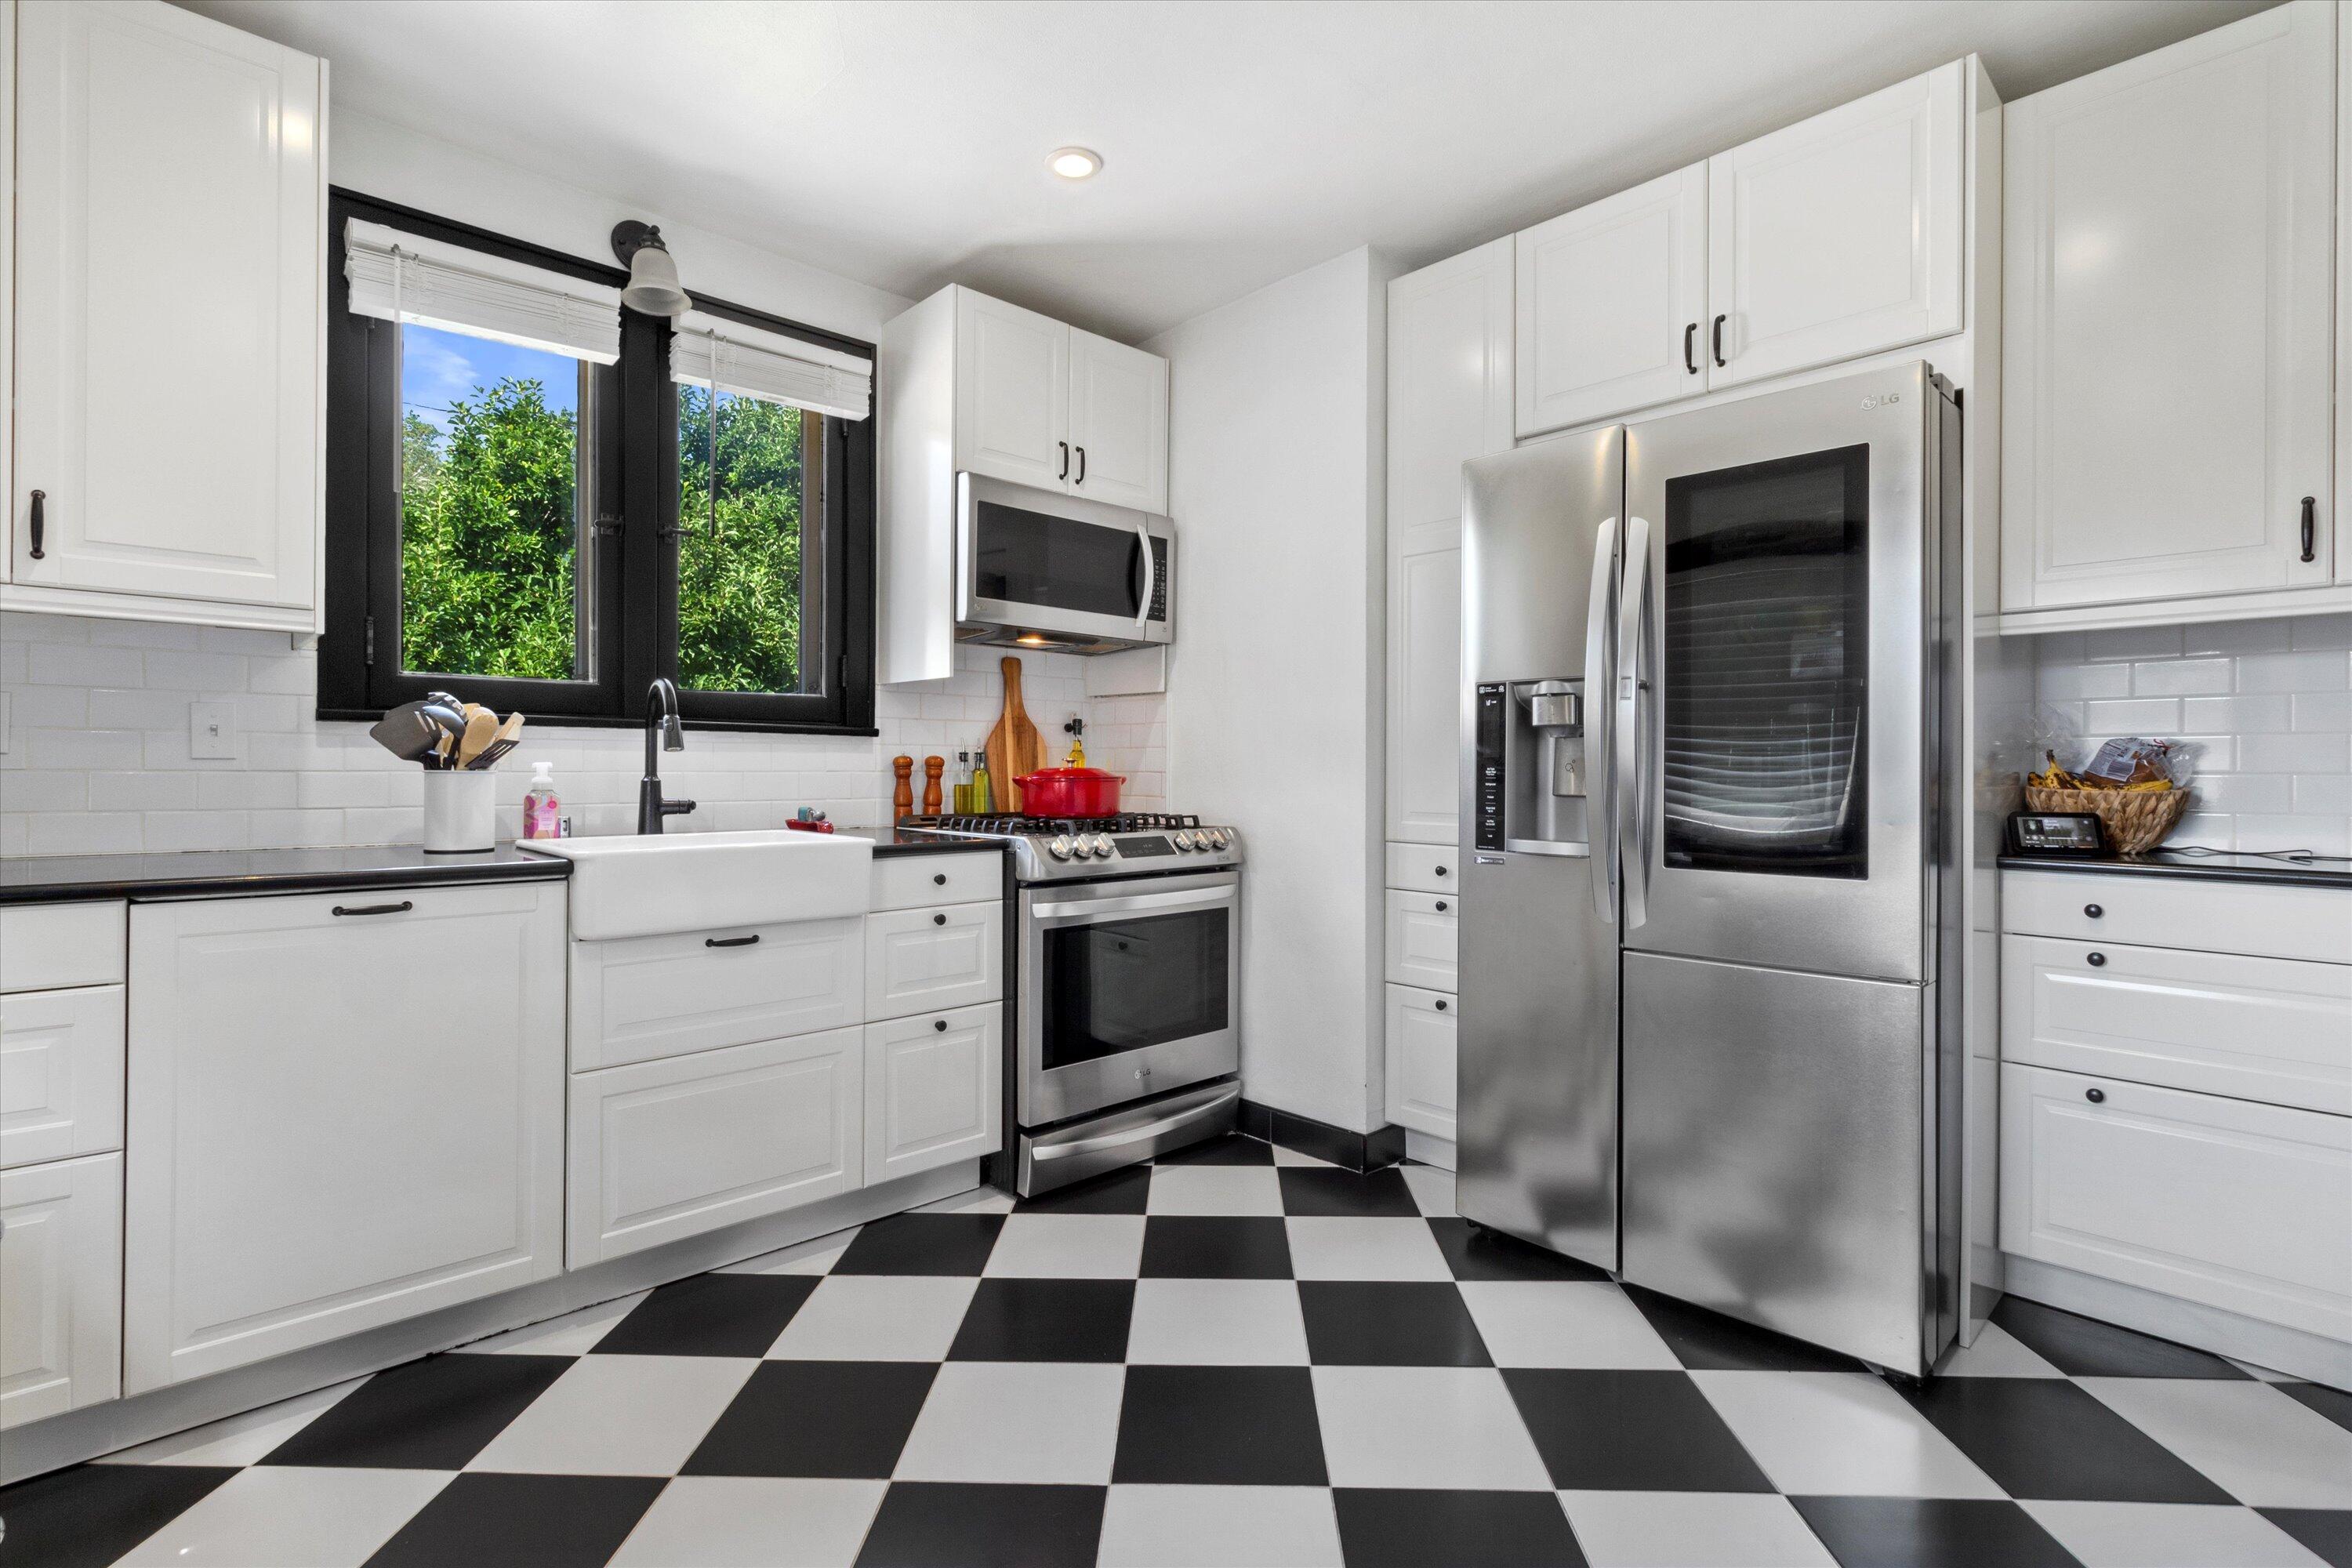
Kitchen with white cabinetry, stainless steel appliances, farmhouse sink, and black-and-white checkerboard floor.
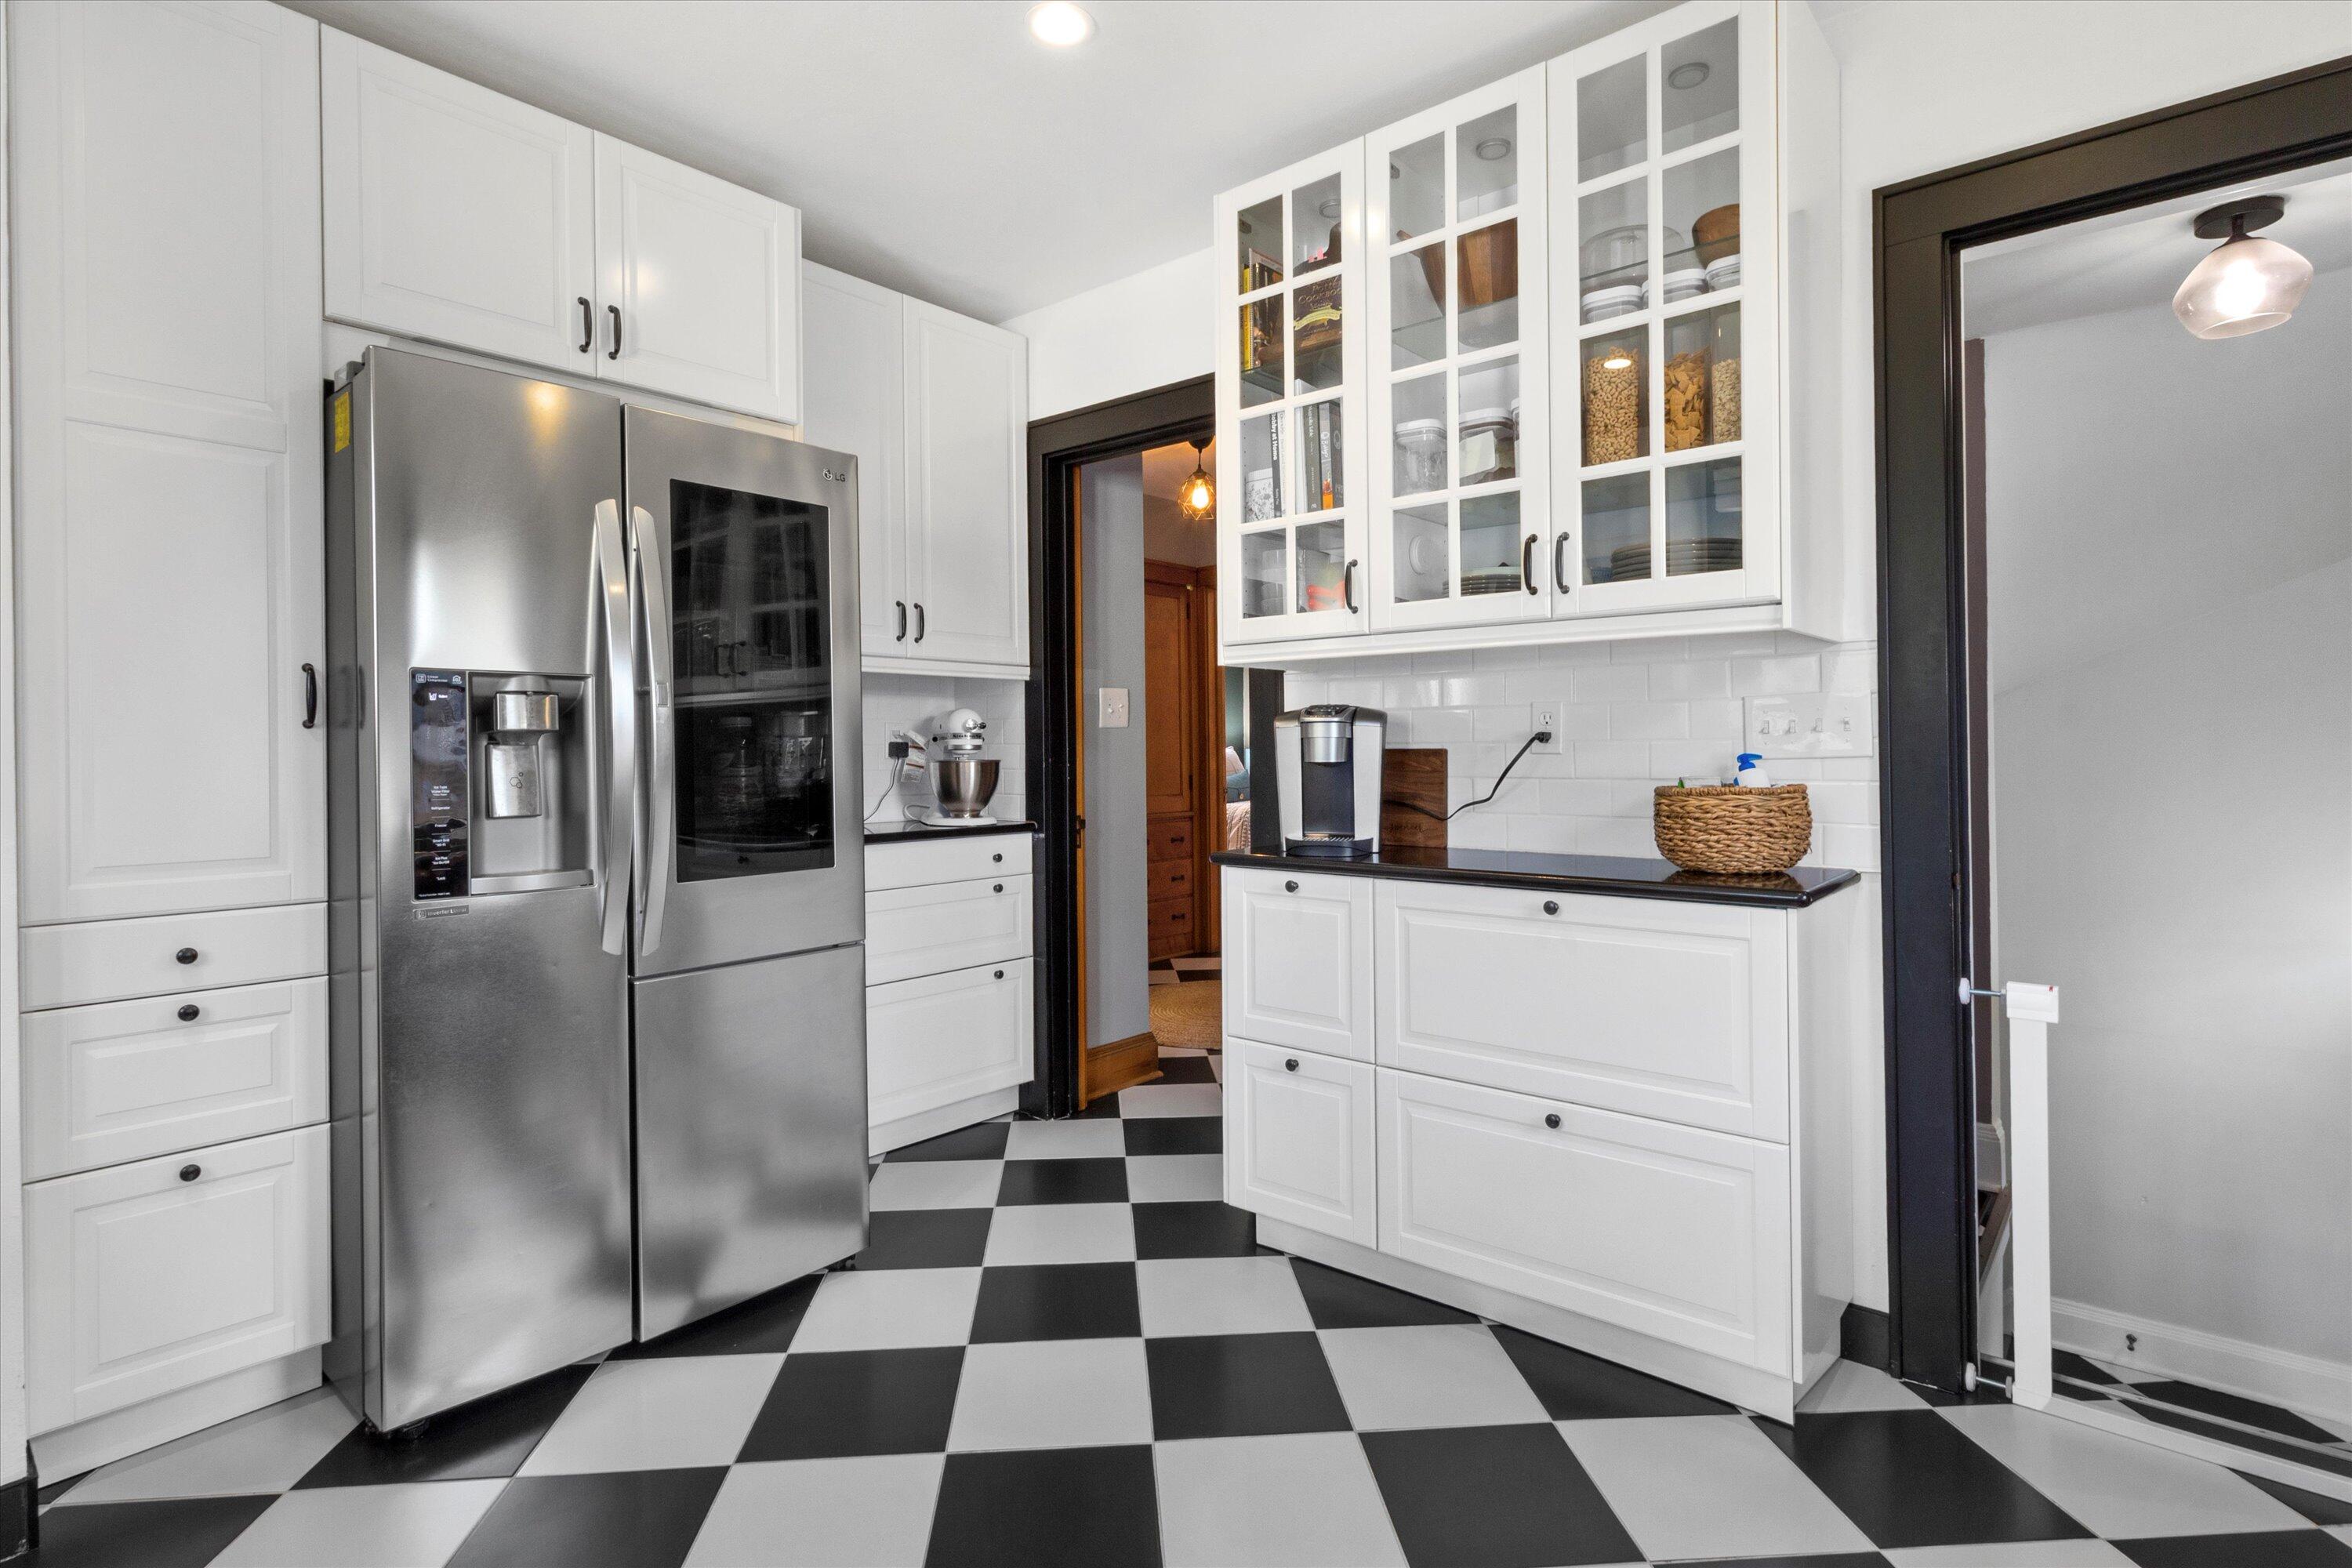
Kitchen with white cabinetry, glass-front cupboards, a stainless steel refrigerator, and checkerboard tile floor.
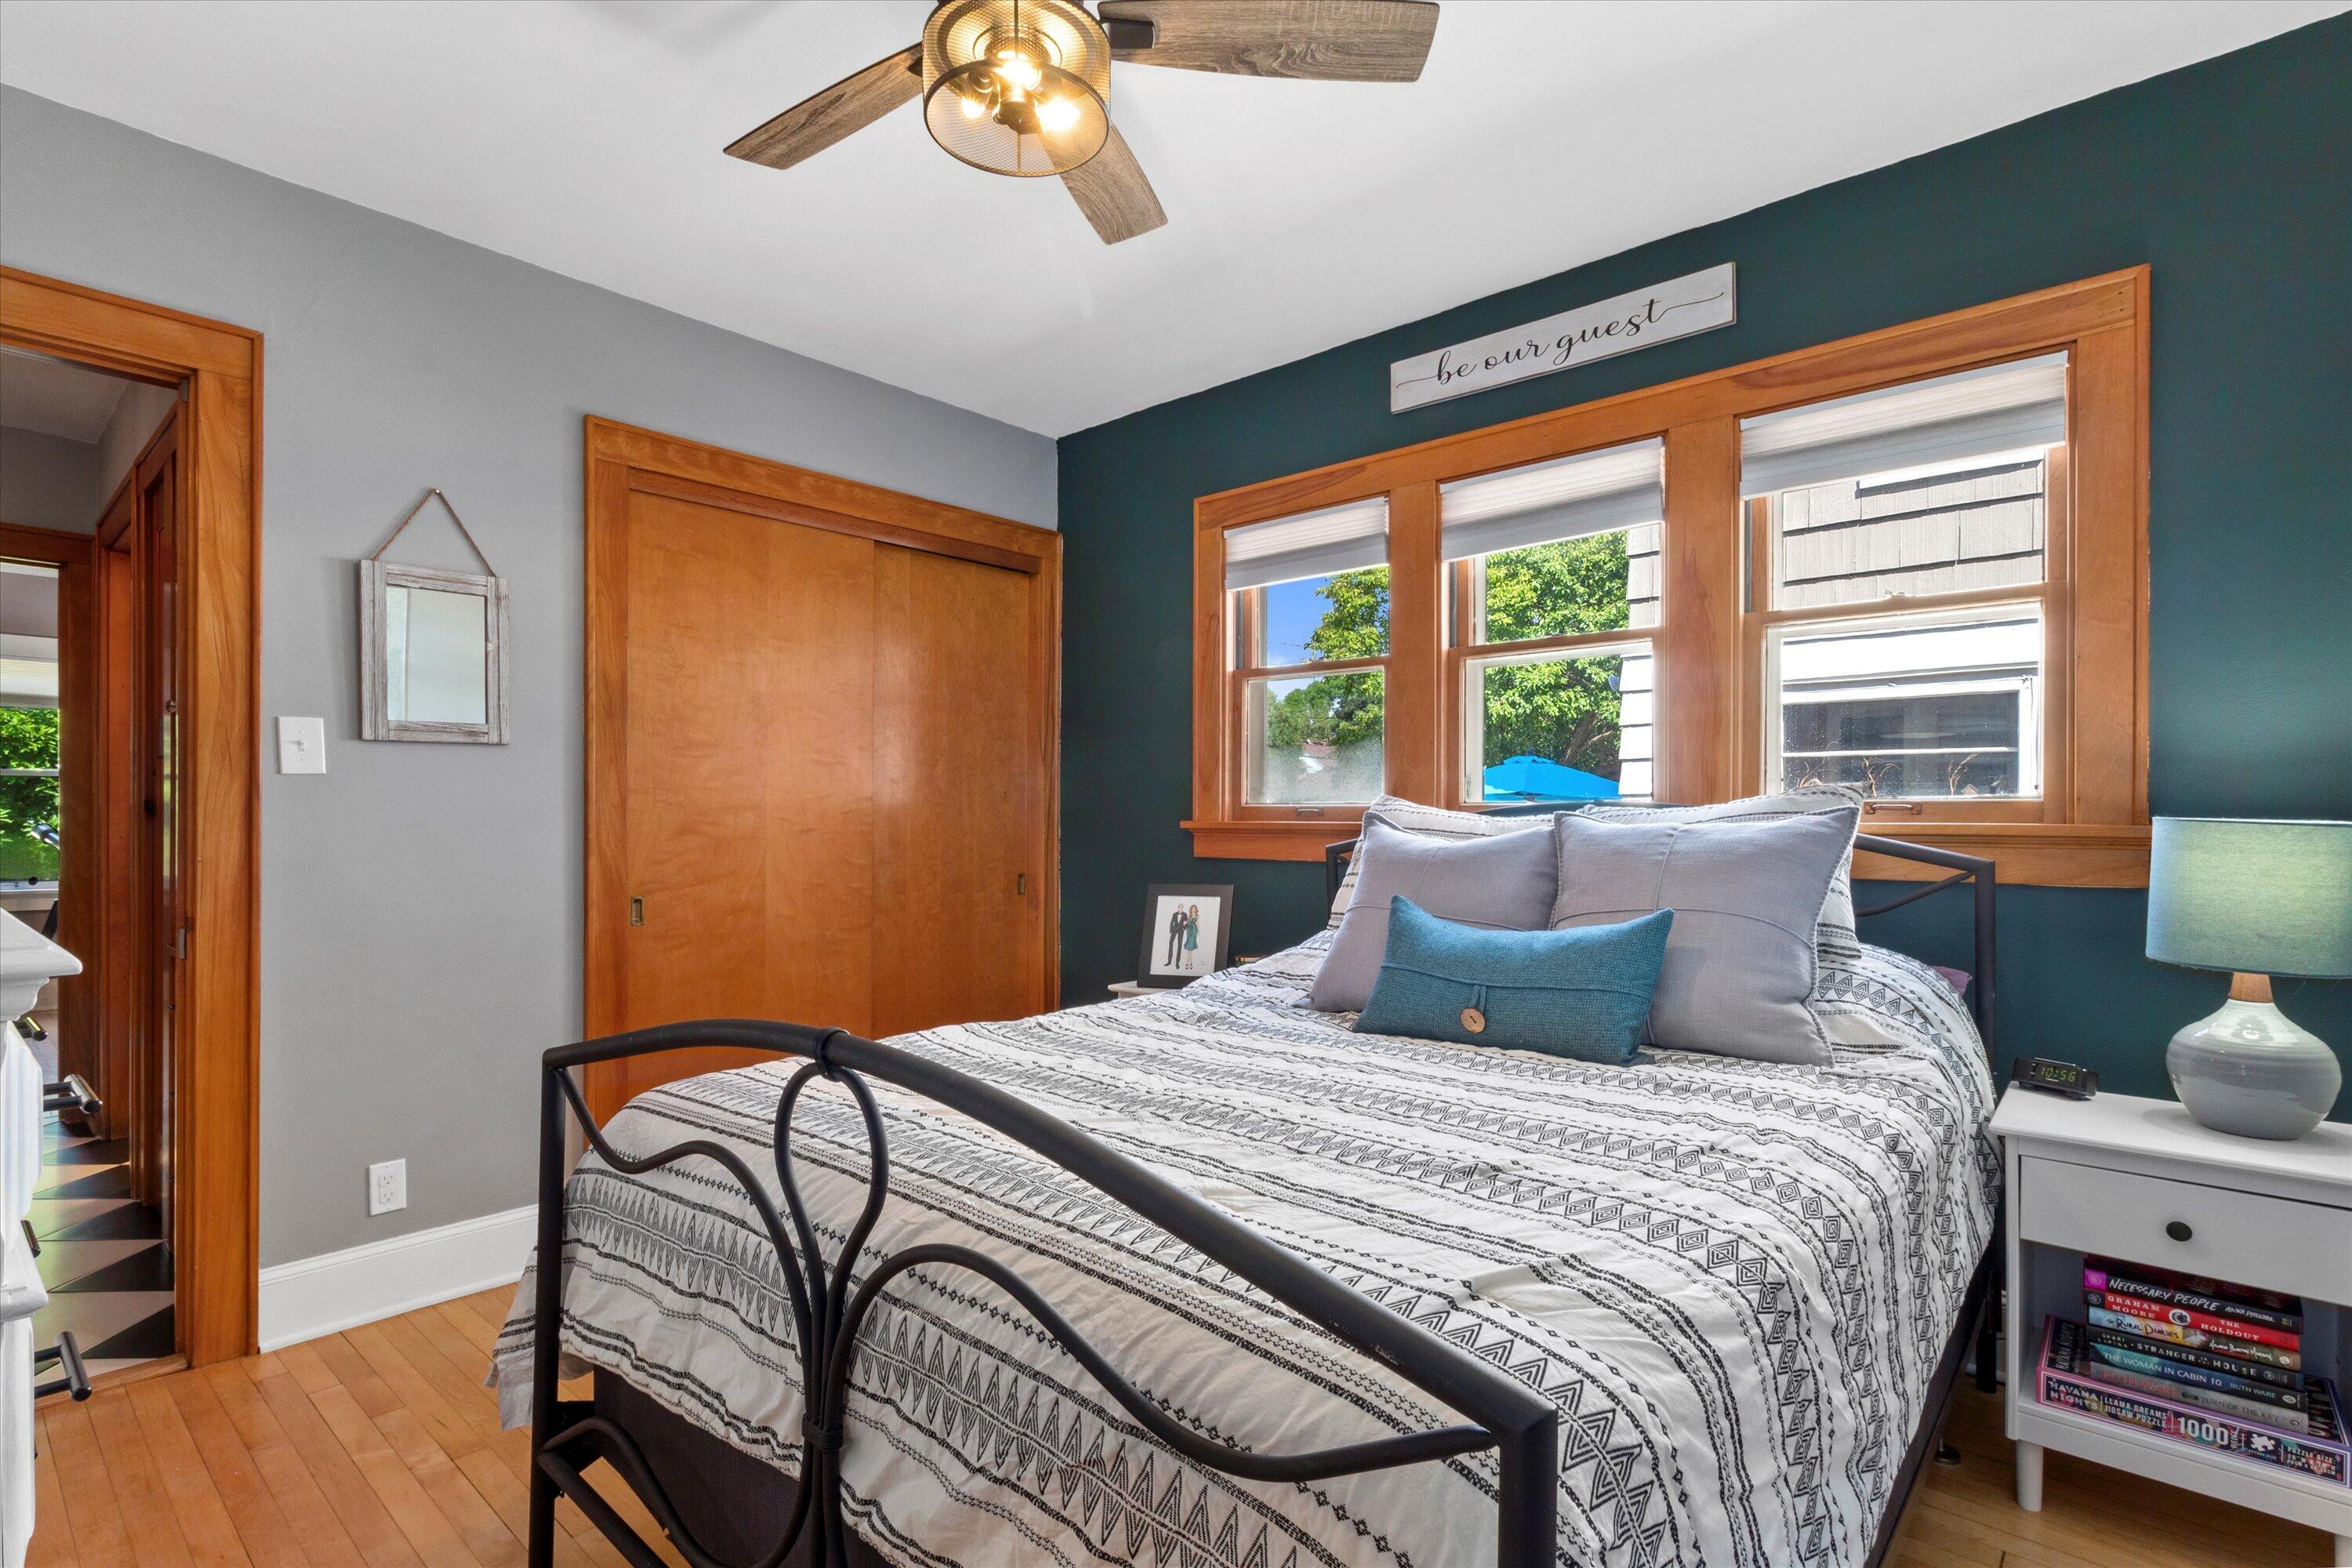
Bedroom with a patterned bedspread, blue accent pillow, and three windows framed in warm wood.
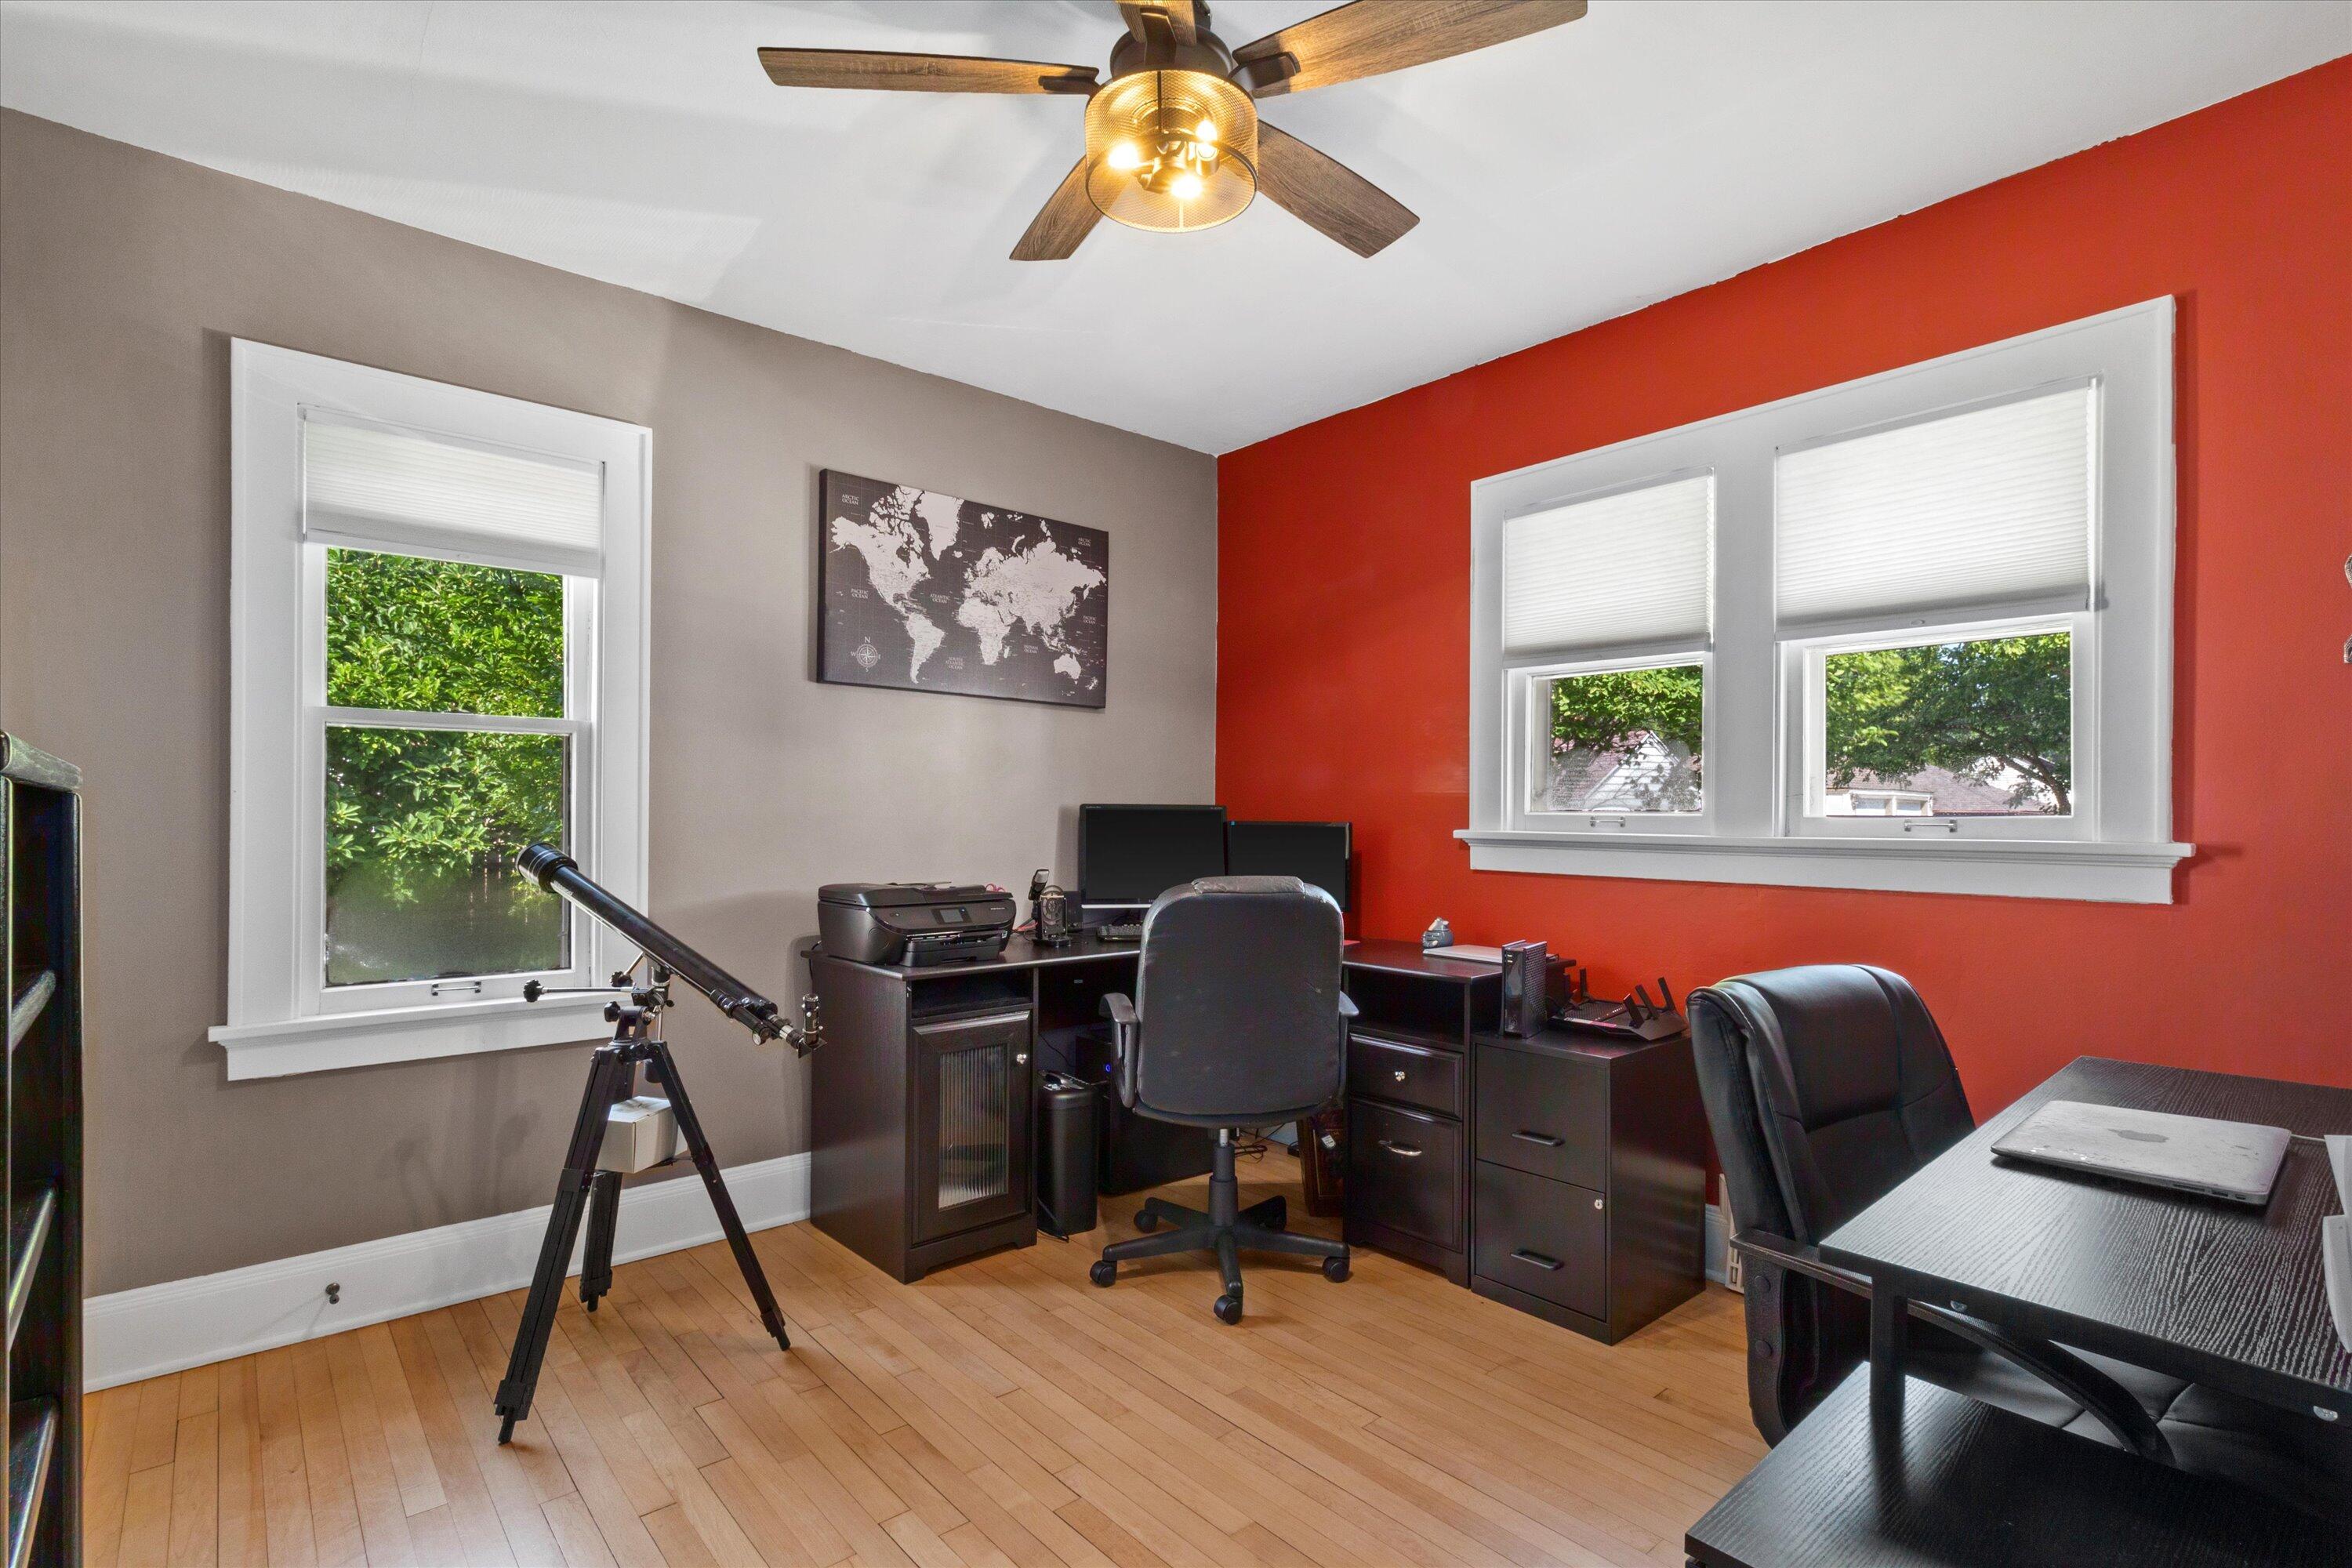
Furnished home office with a red accent wall, hardwood floors, and a telescope by the window.
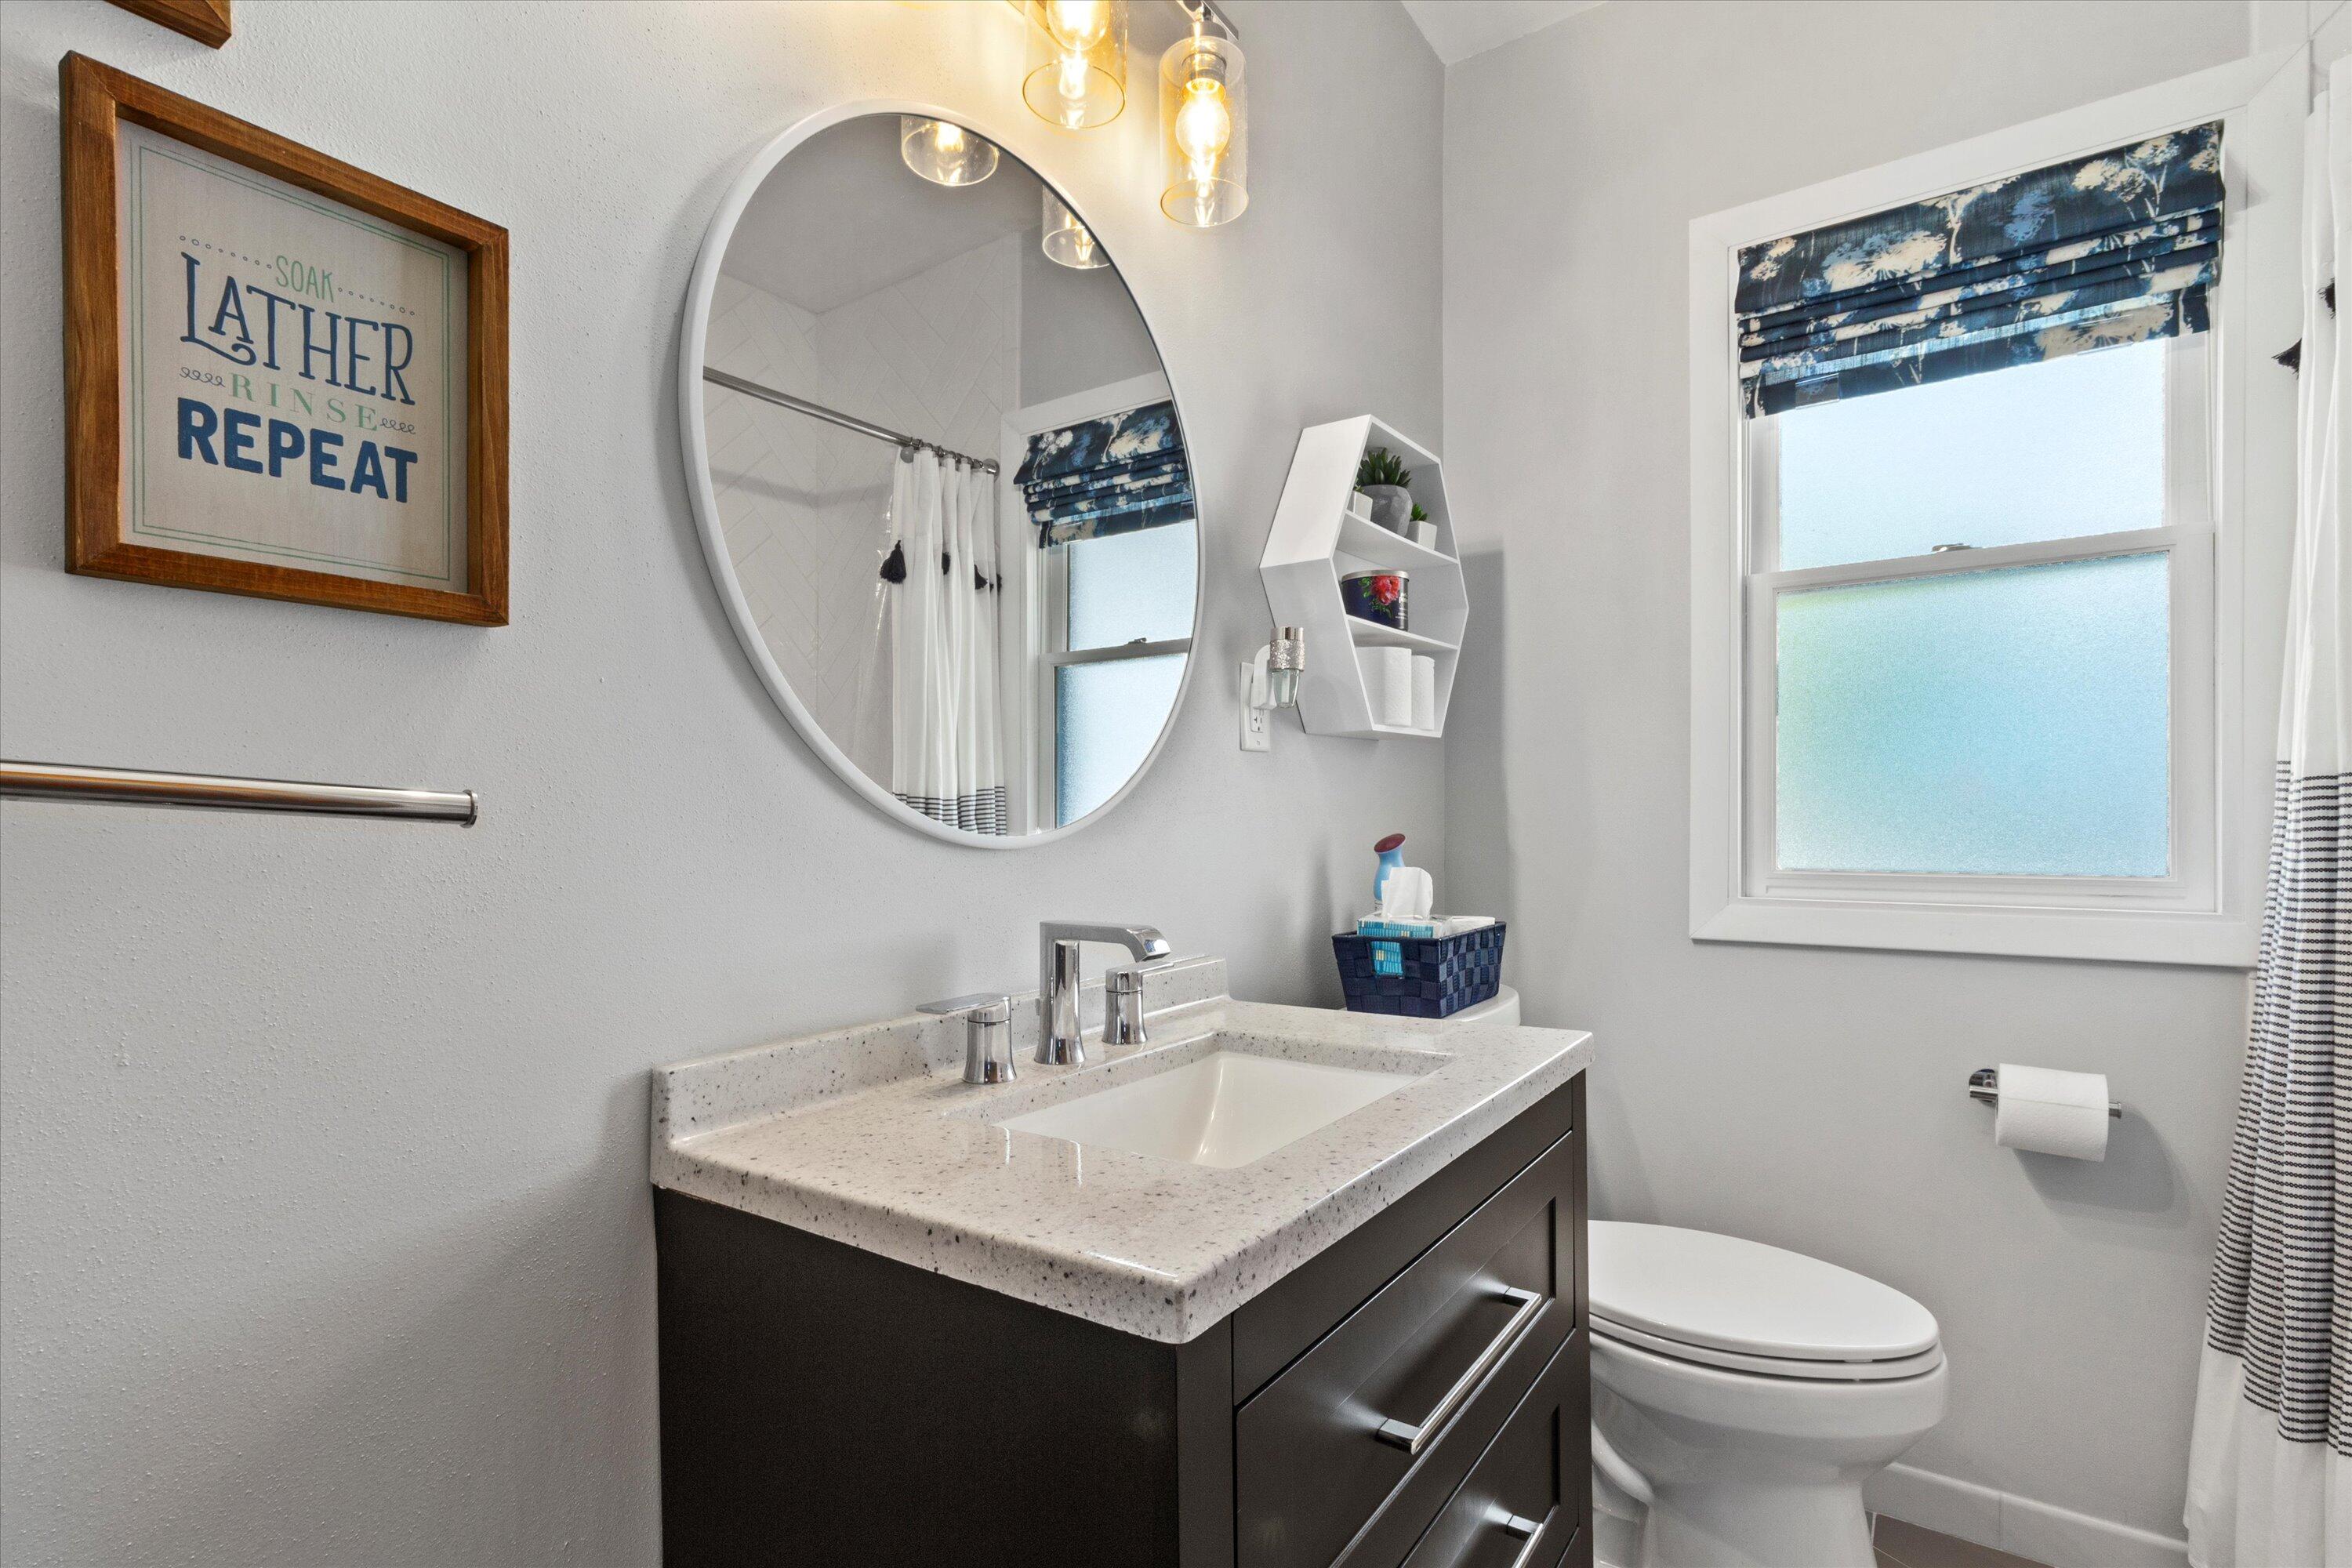
Bathroom with a dark vanity, oval mirror, toilet, and blue patterned window shade.
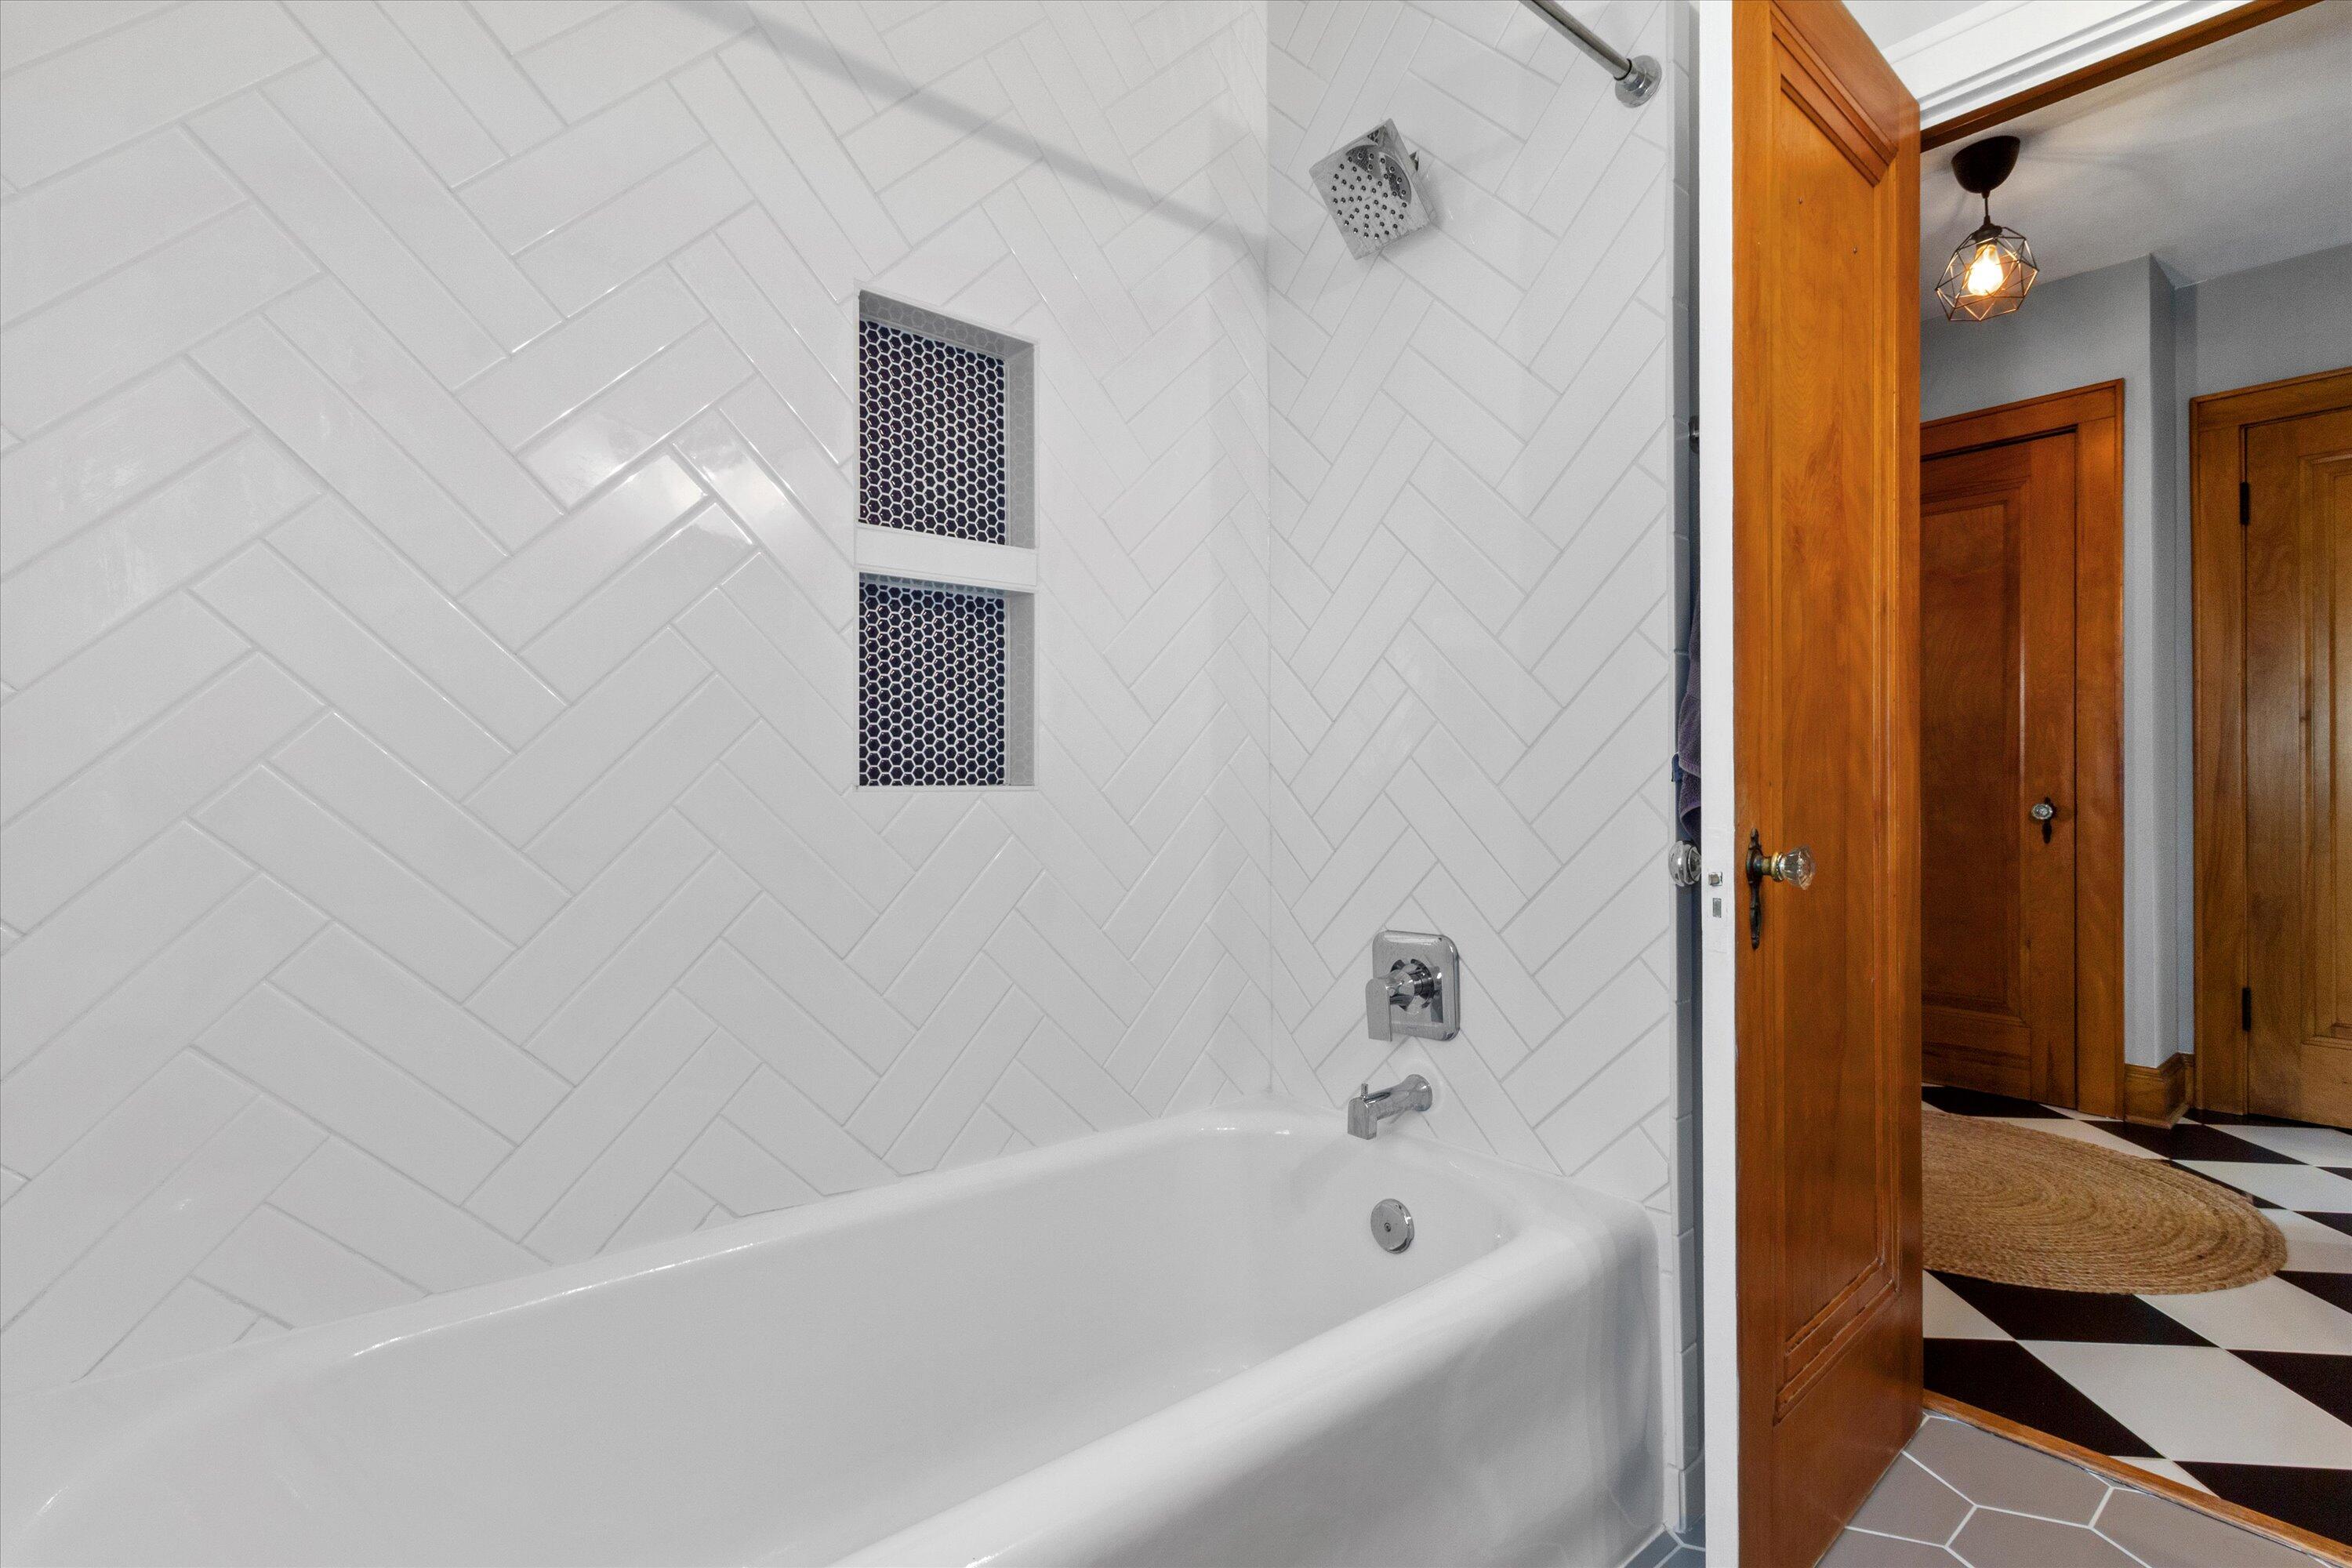
Bathroom with a white tub, herringbone tile, dark niches, and an open door to a checkerboard-floored hall.
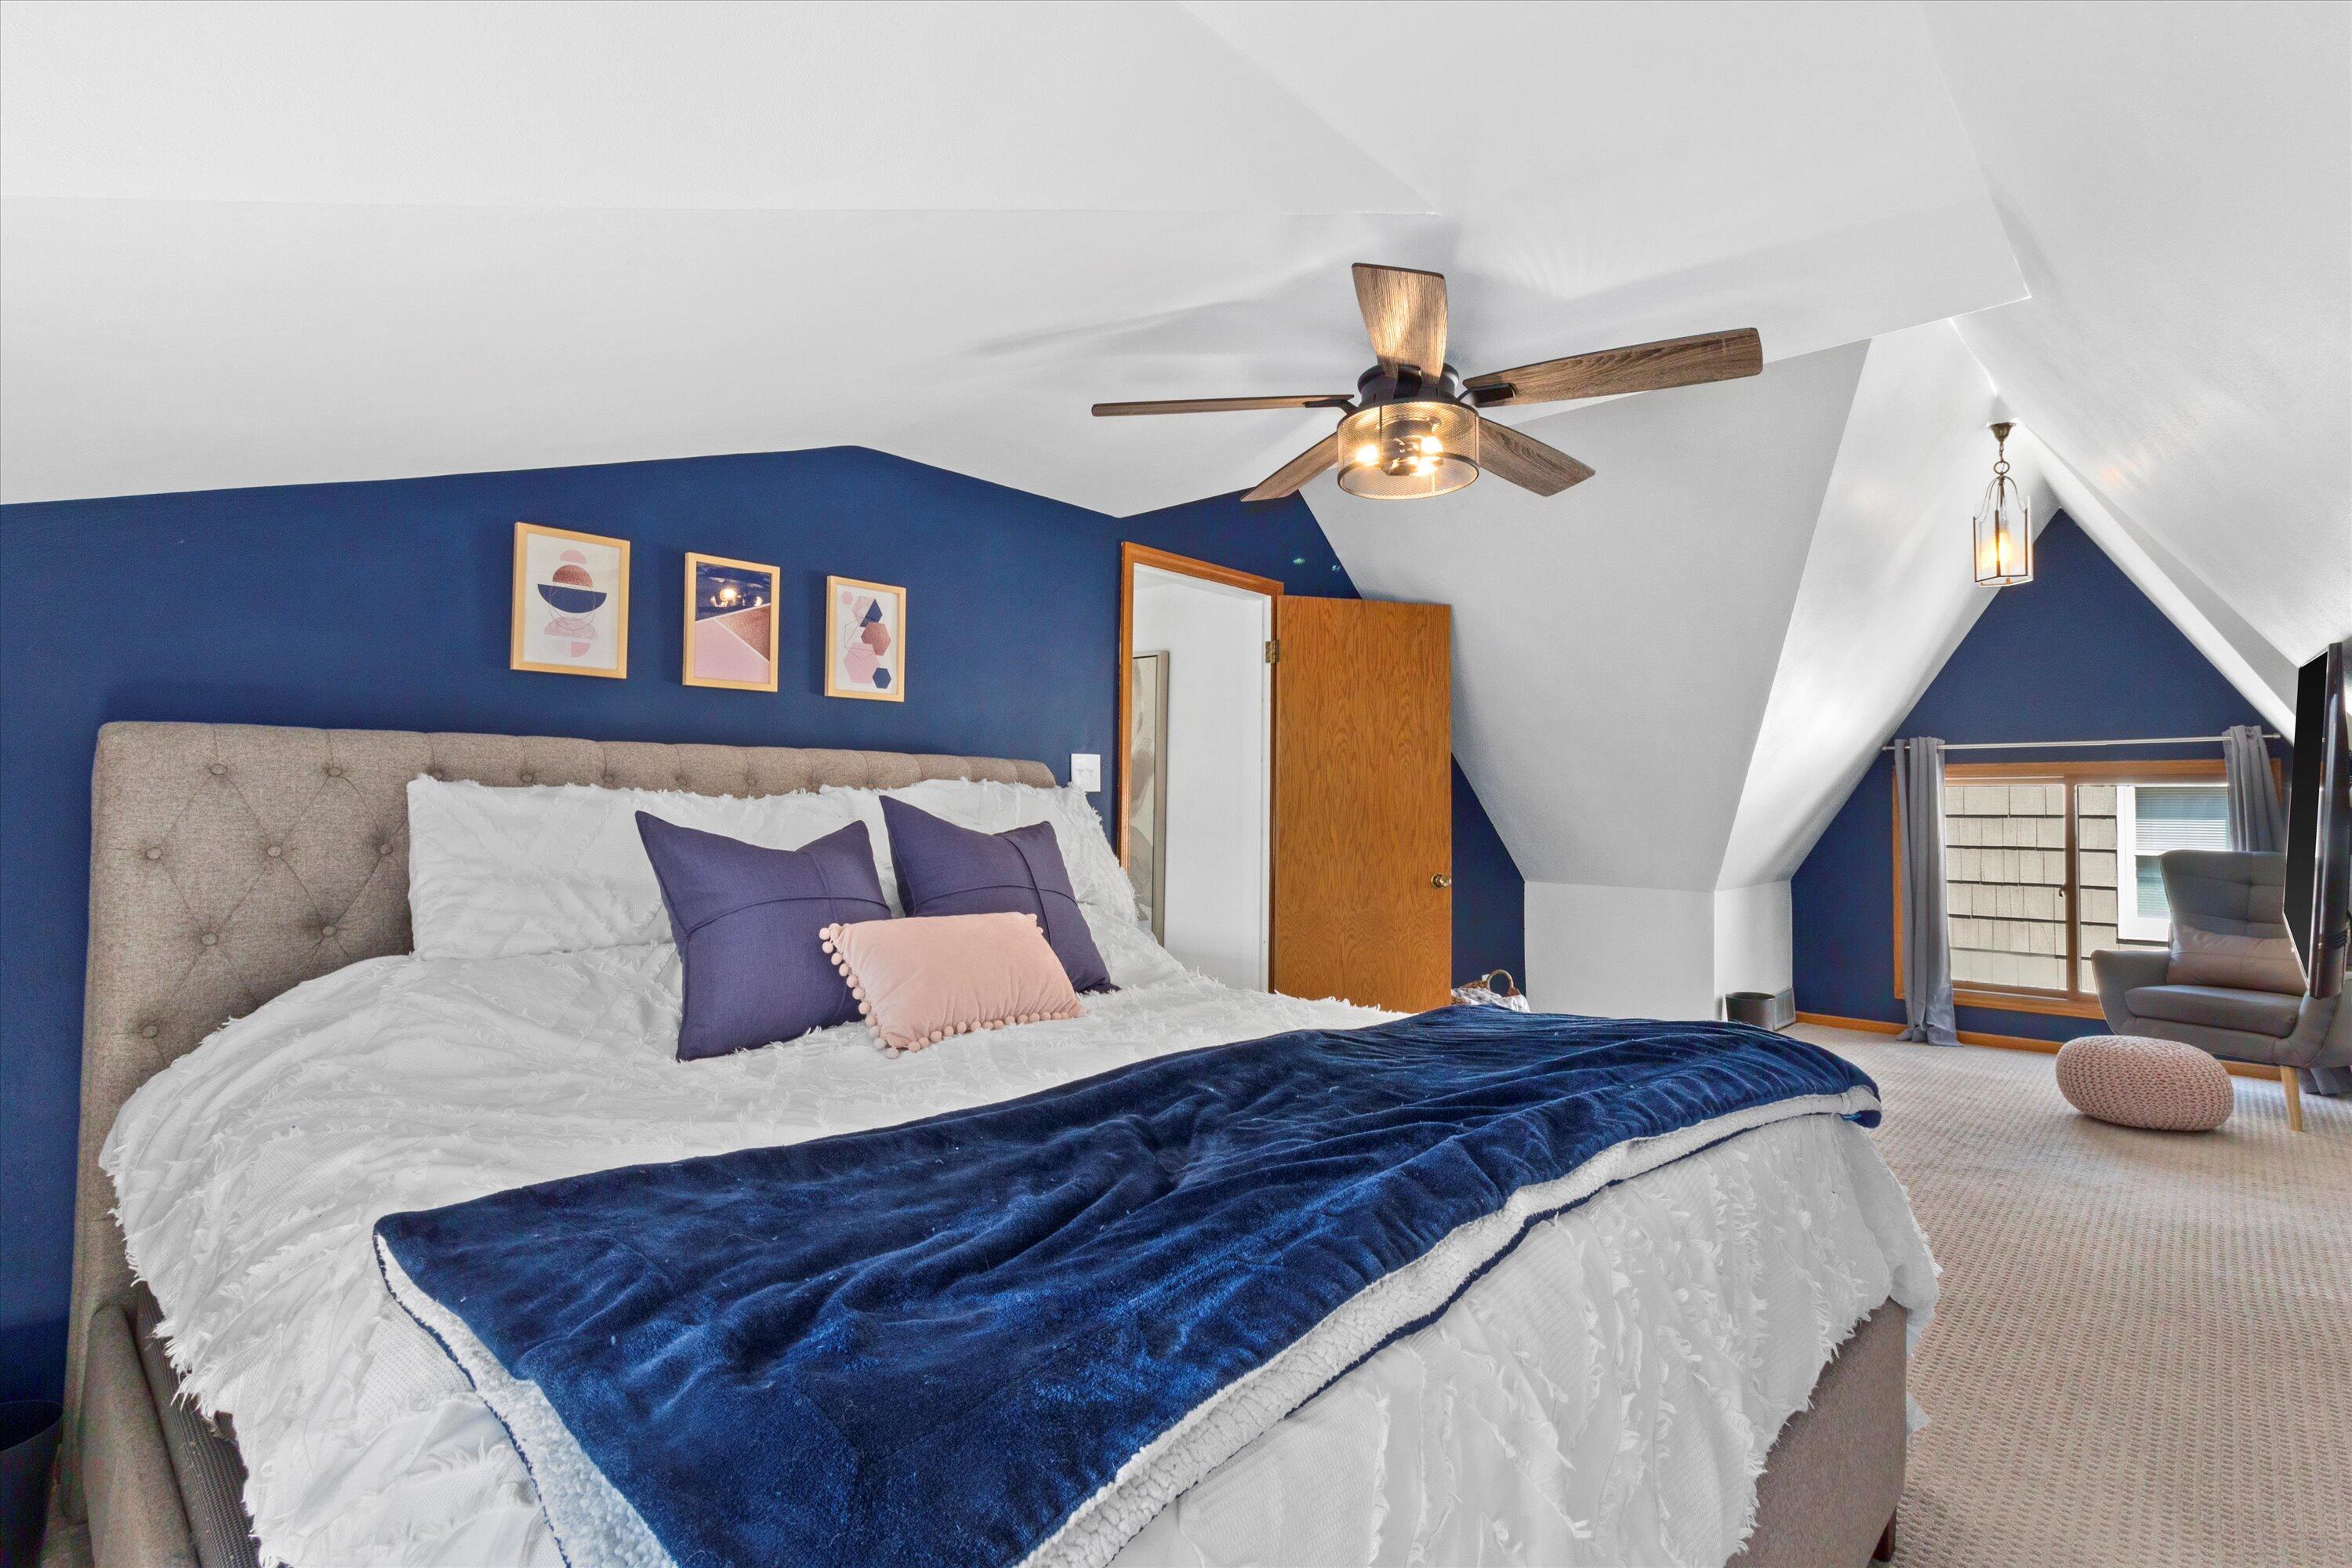
Attic bedroom with a large white bed, navy blanket, blue accent wall, and sloped ceiling.
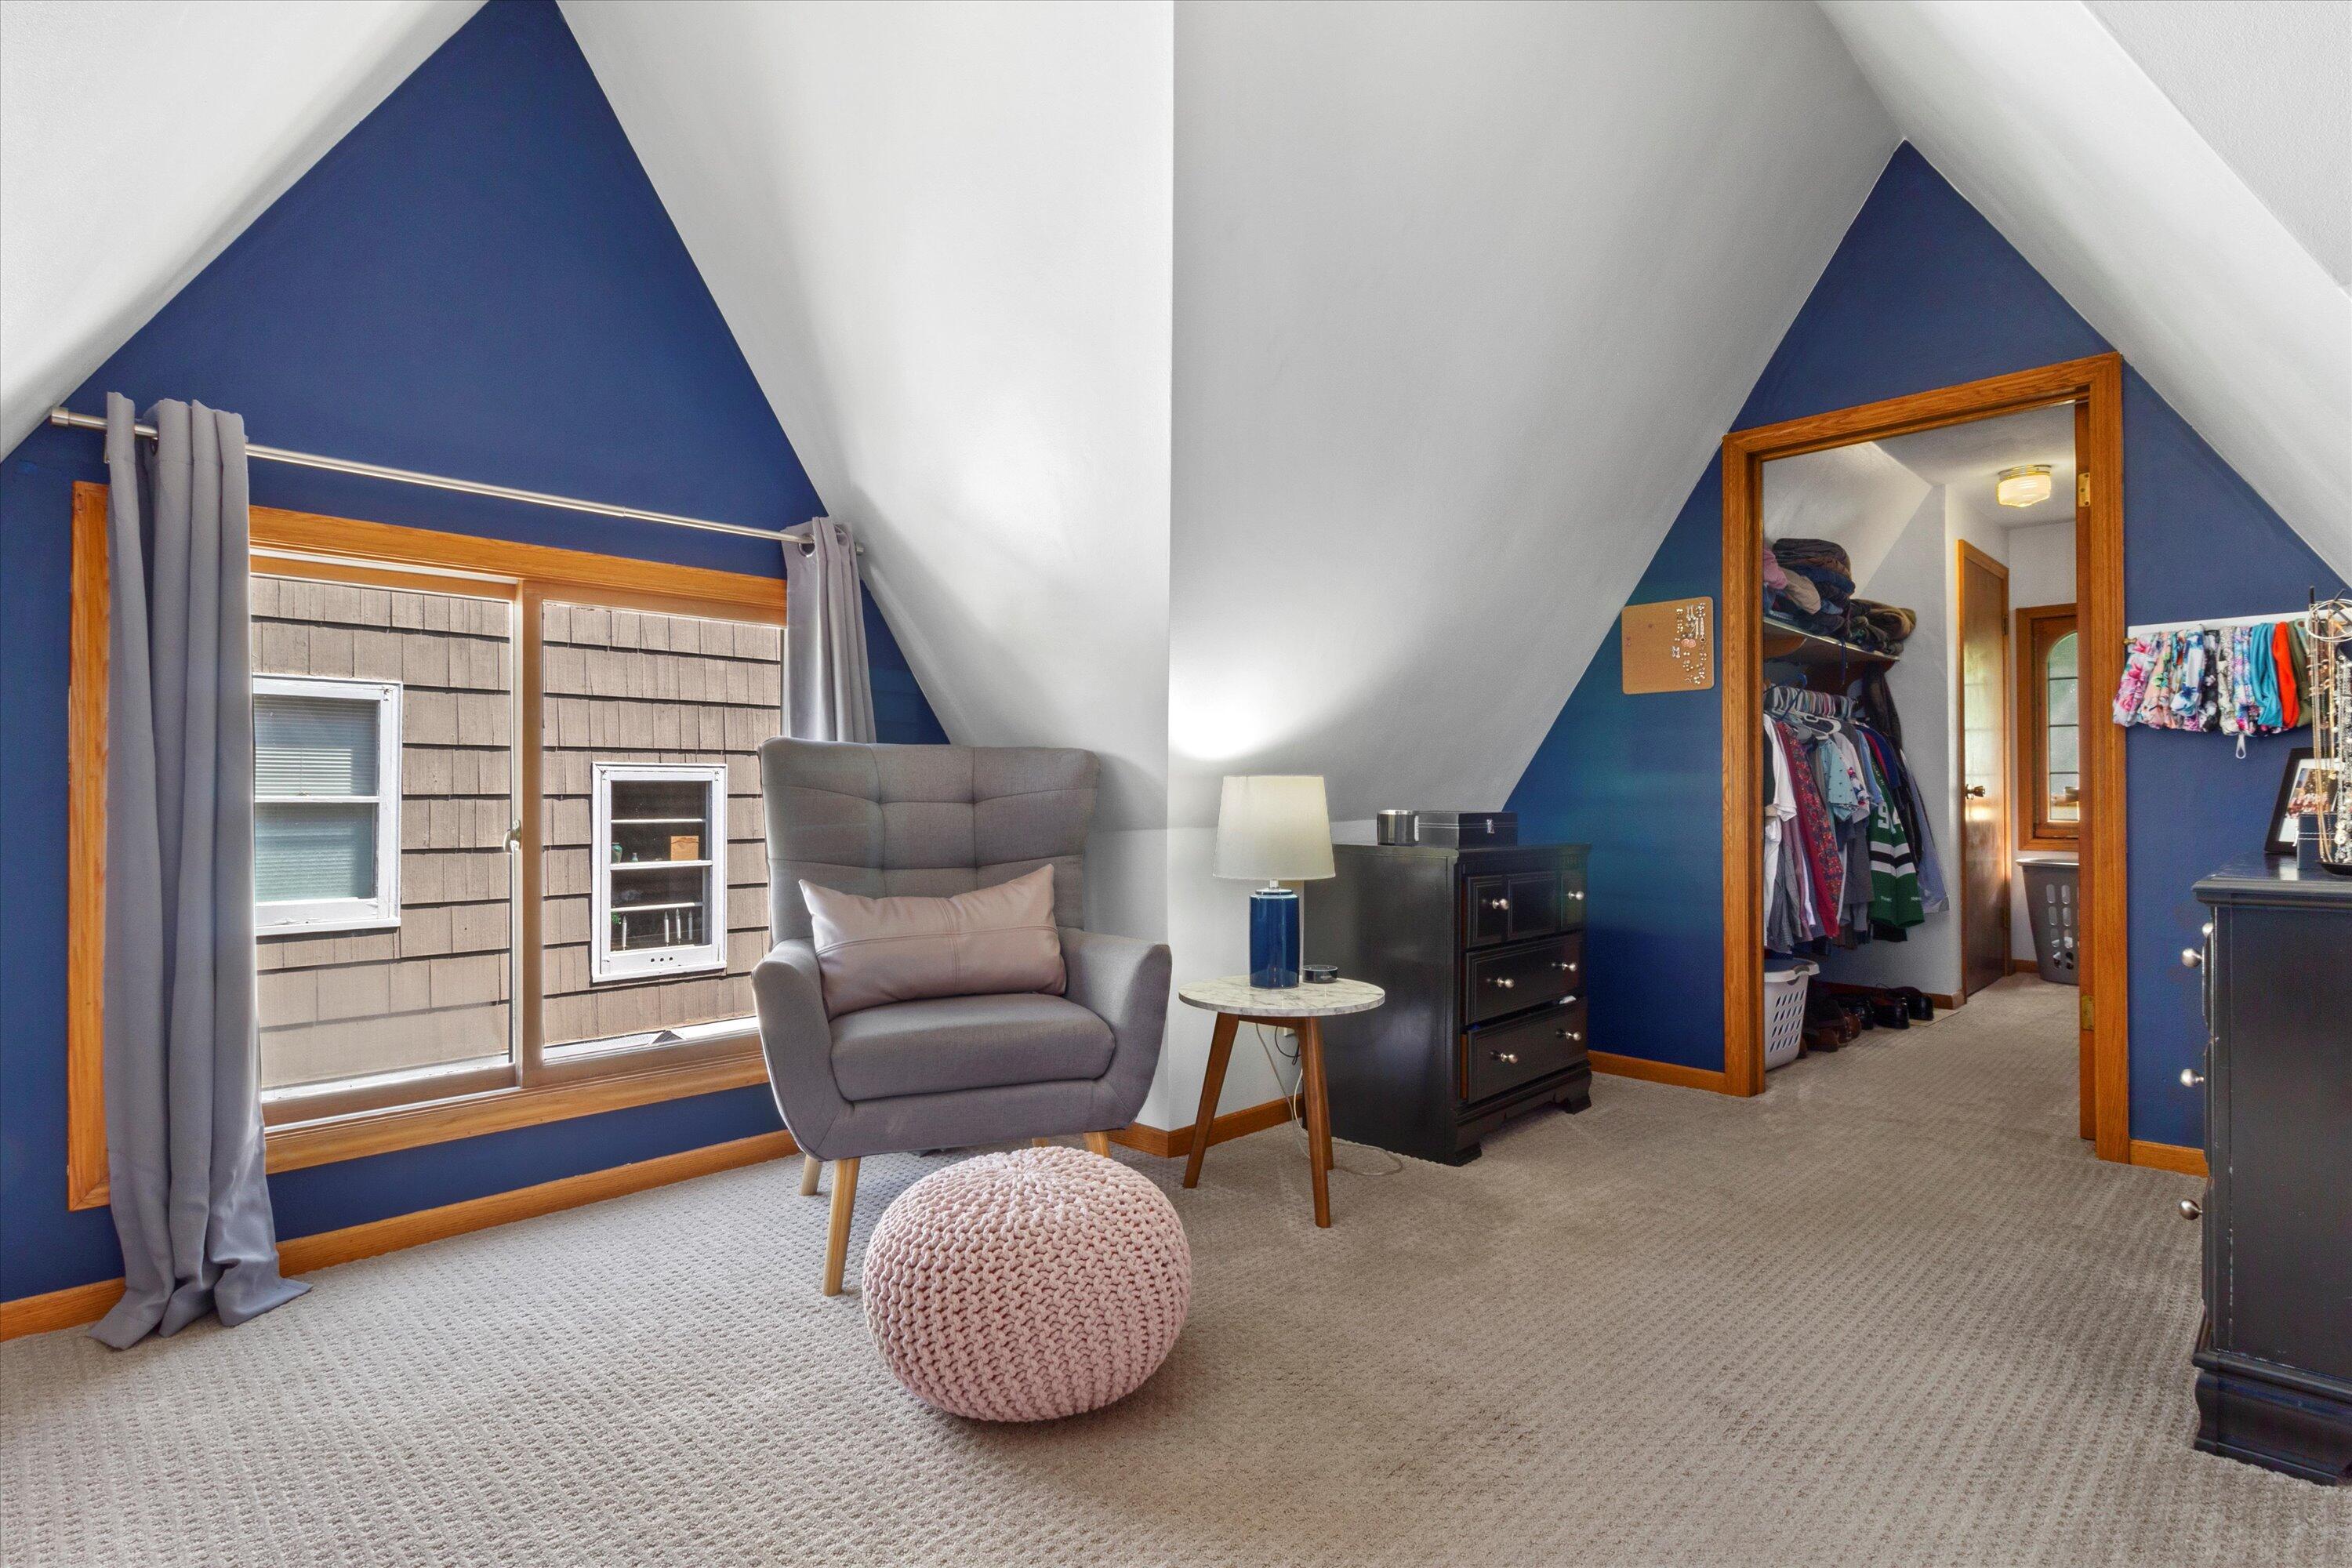
Attic bedroom with sloped ceilings, blue walls, a gray armchair, and an open clothes closet.
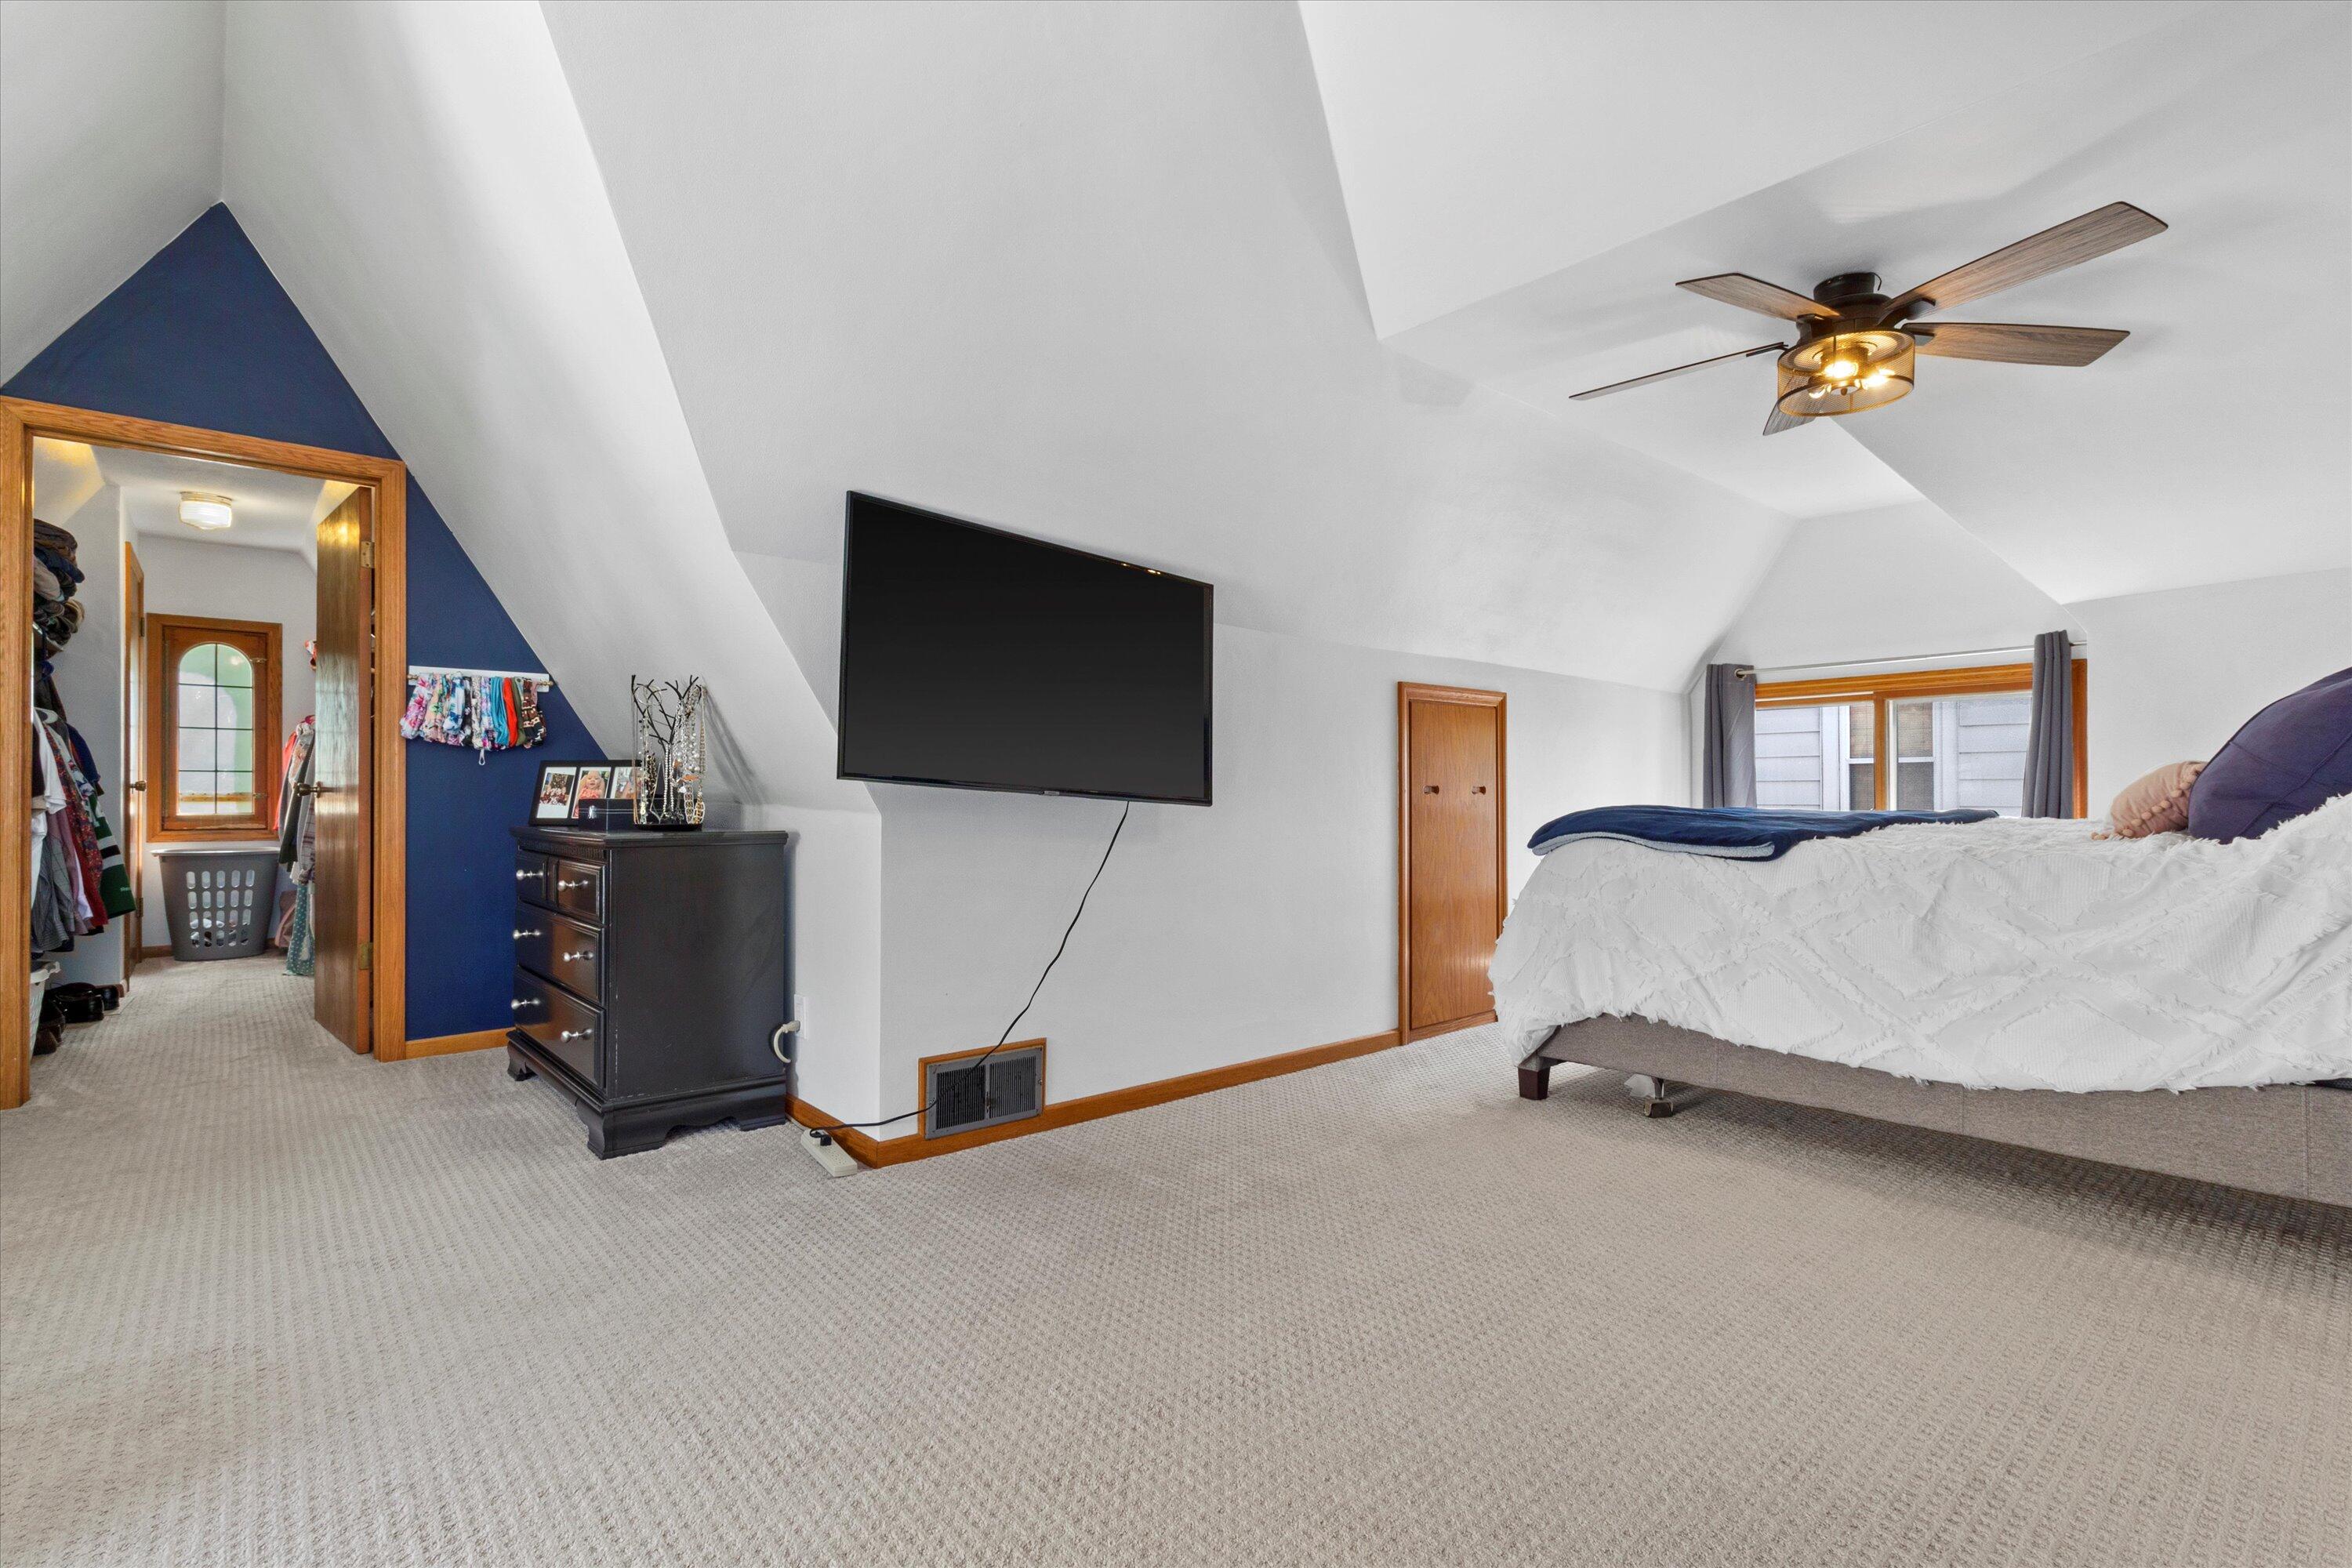
Attic bedroom with a sloped ceiling, carpeted floor, wall-mounted TV, and bed by a curtained window.
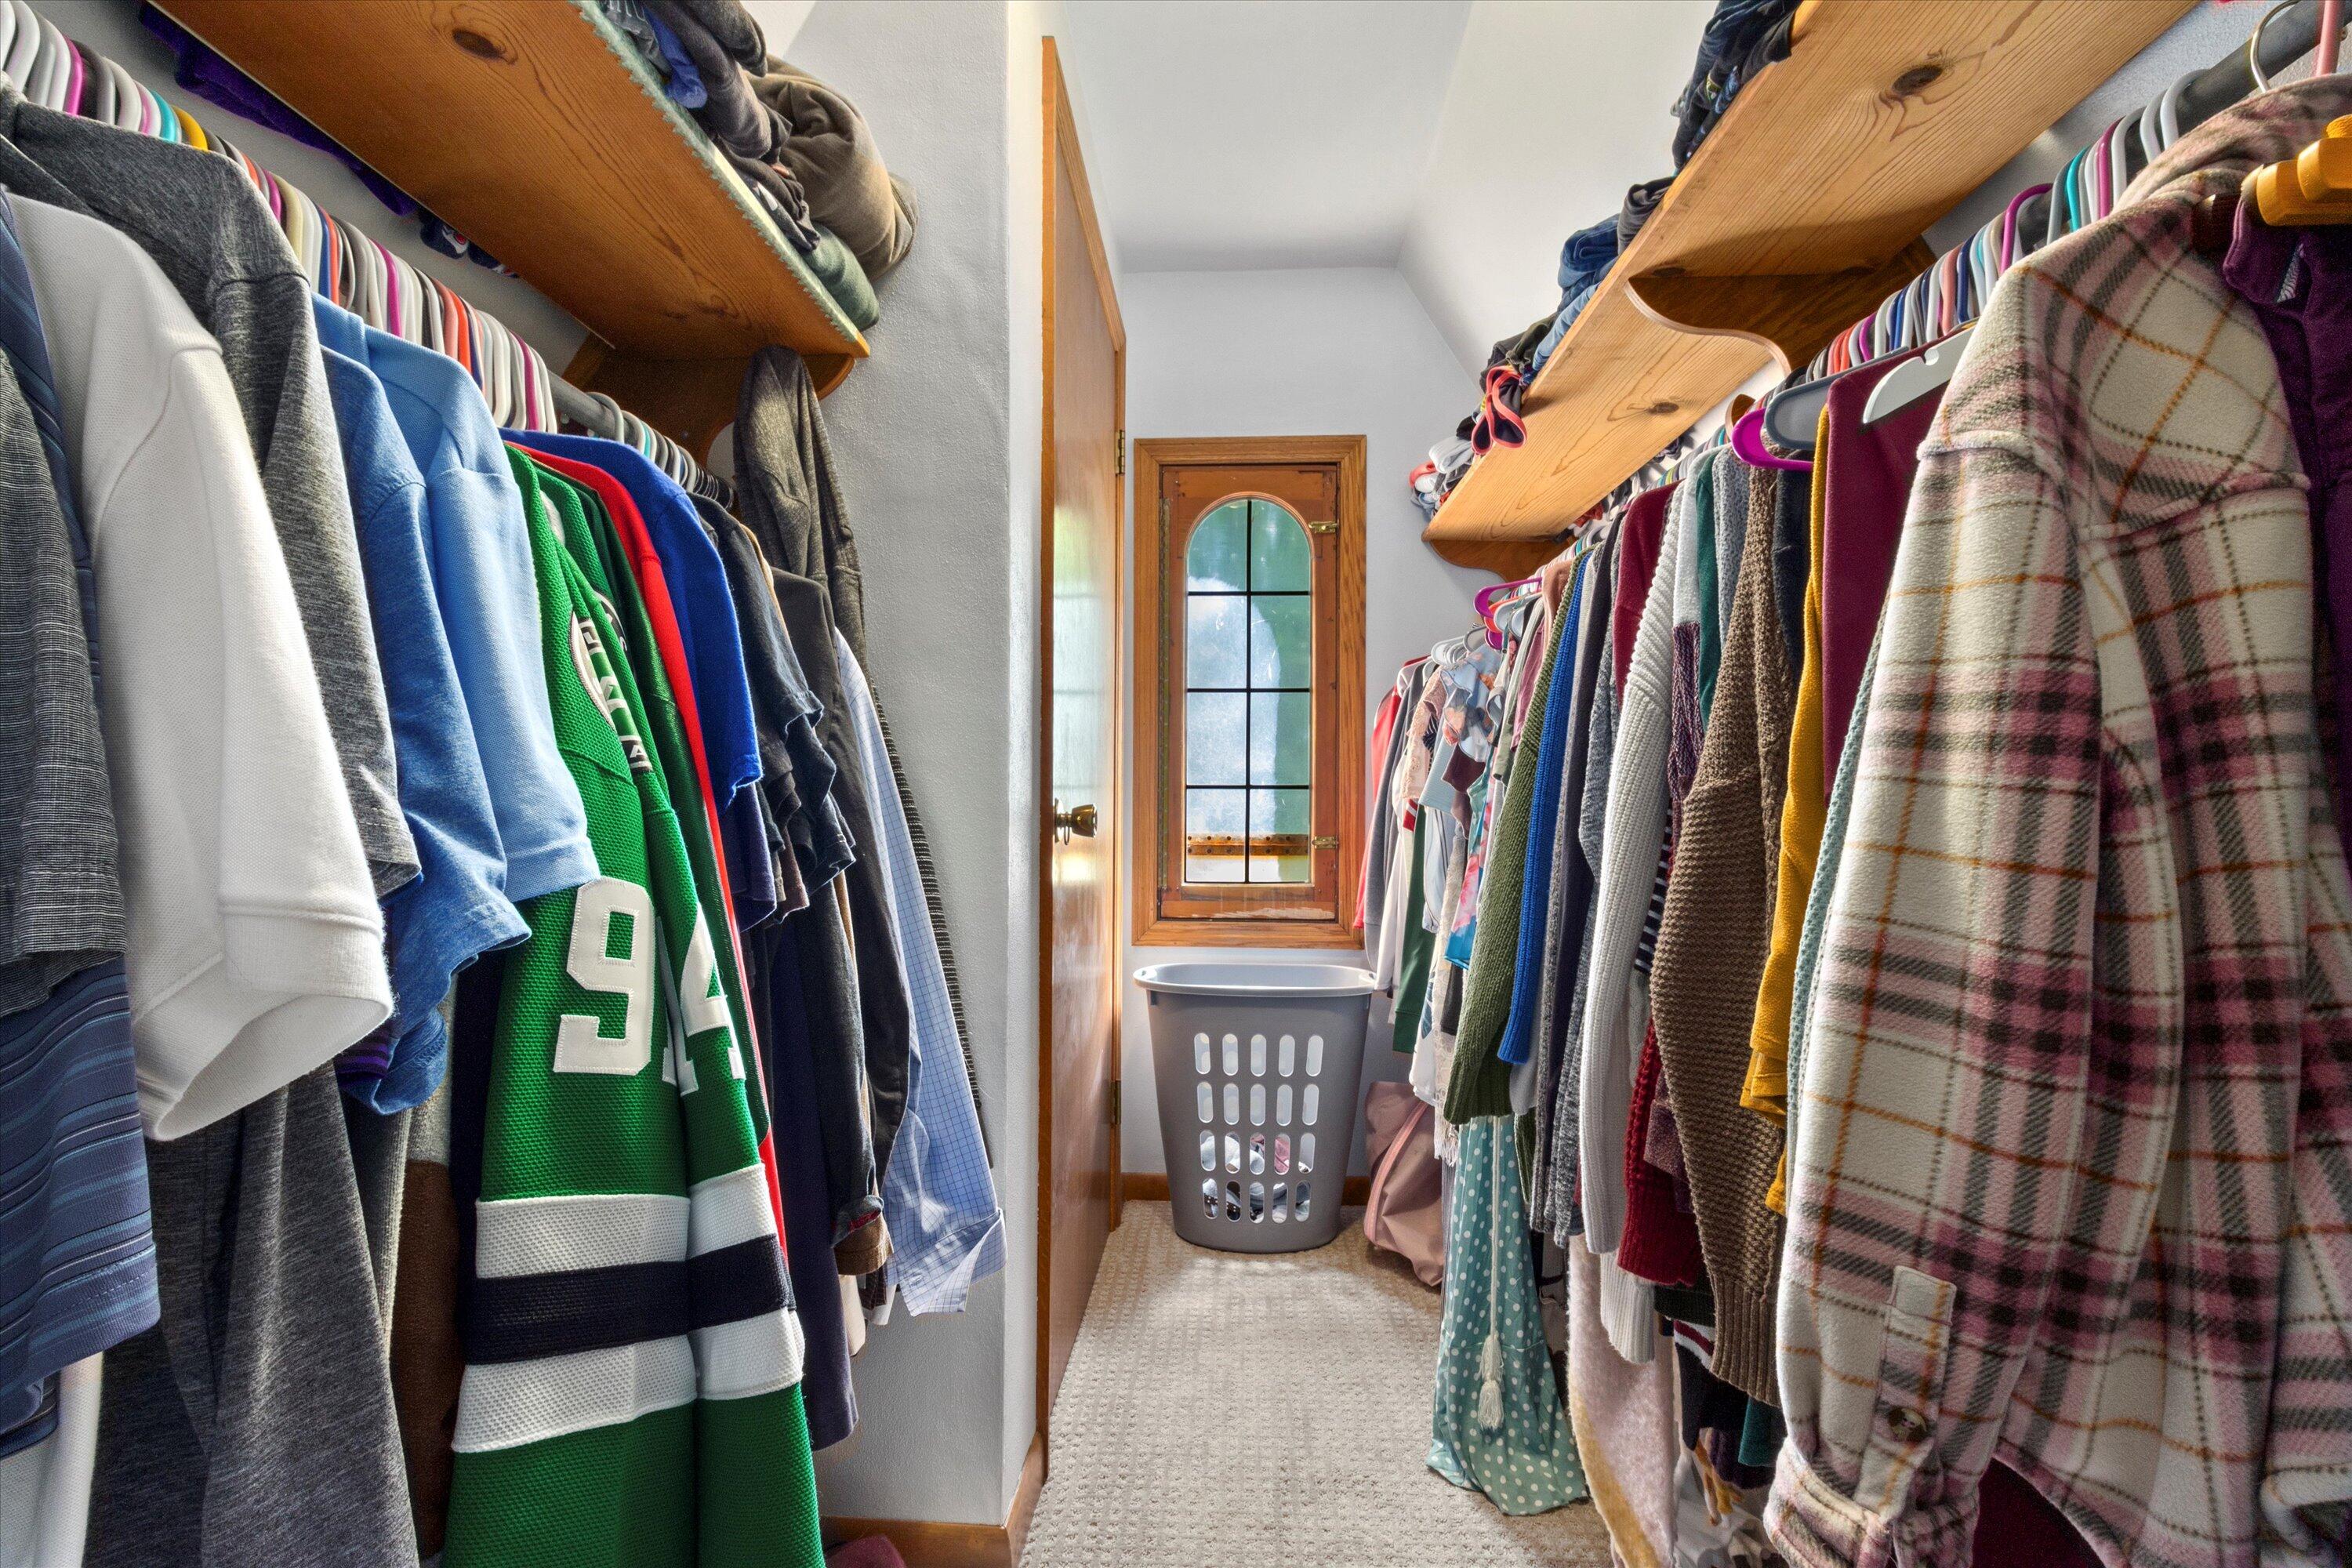
Walk-in closet lined with hanging clothes, wooden shelves, and a laundry basket beneath a window.
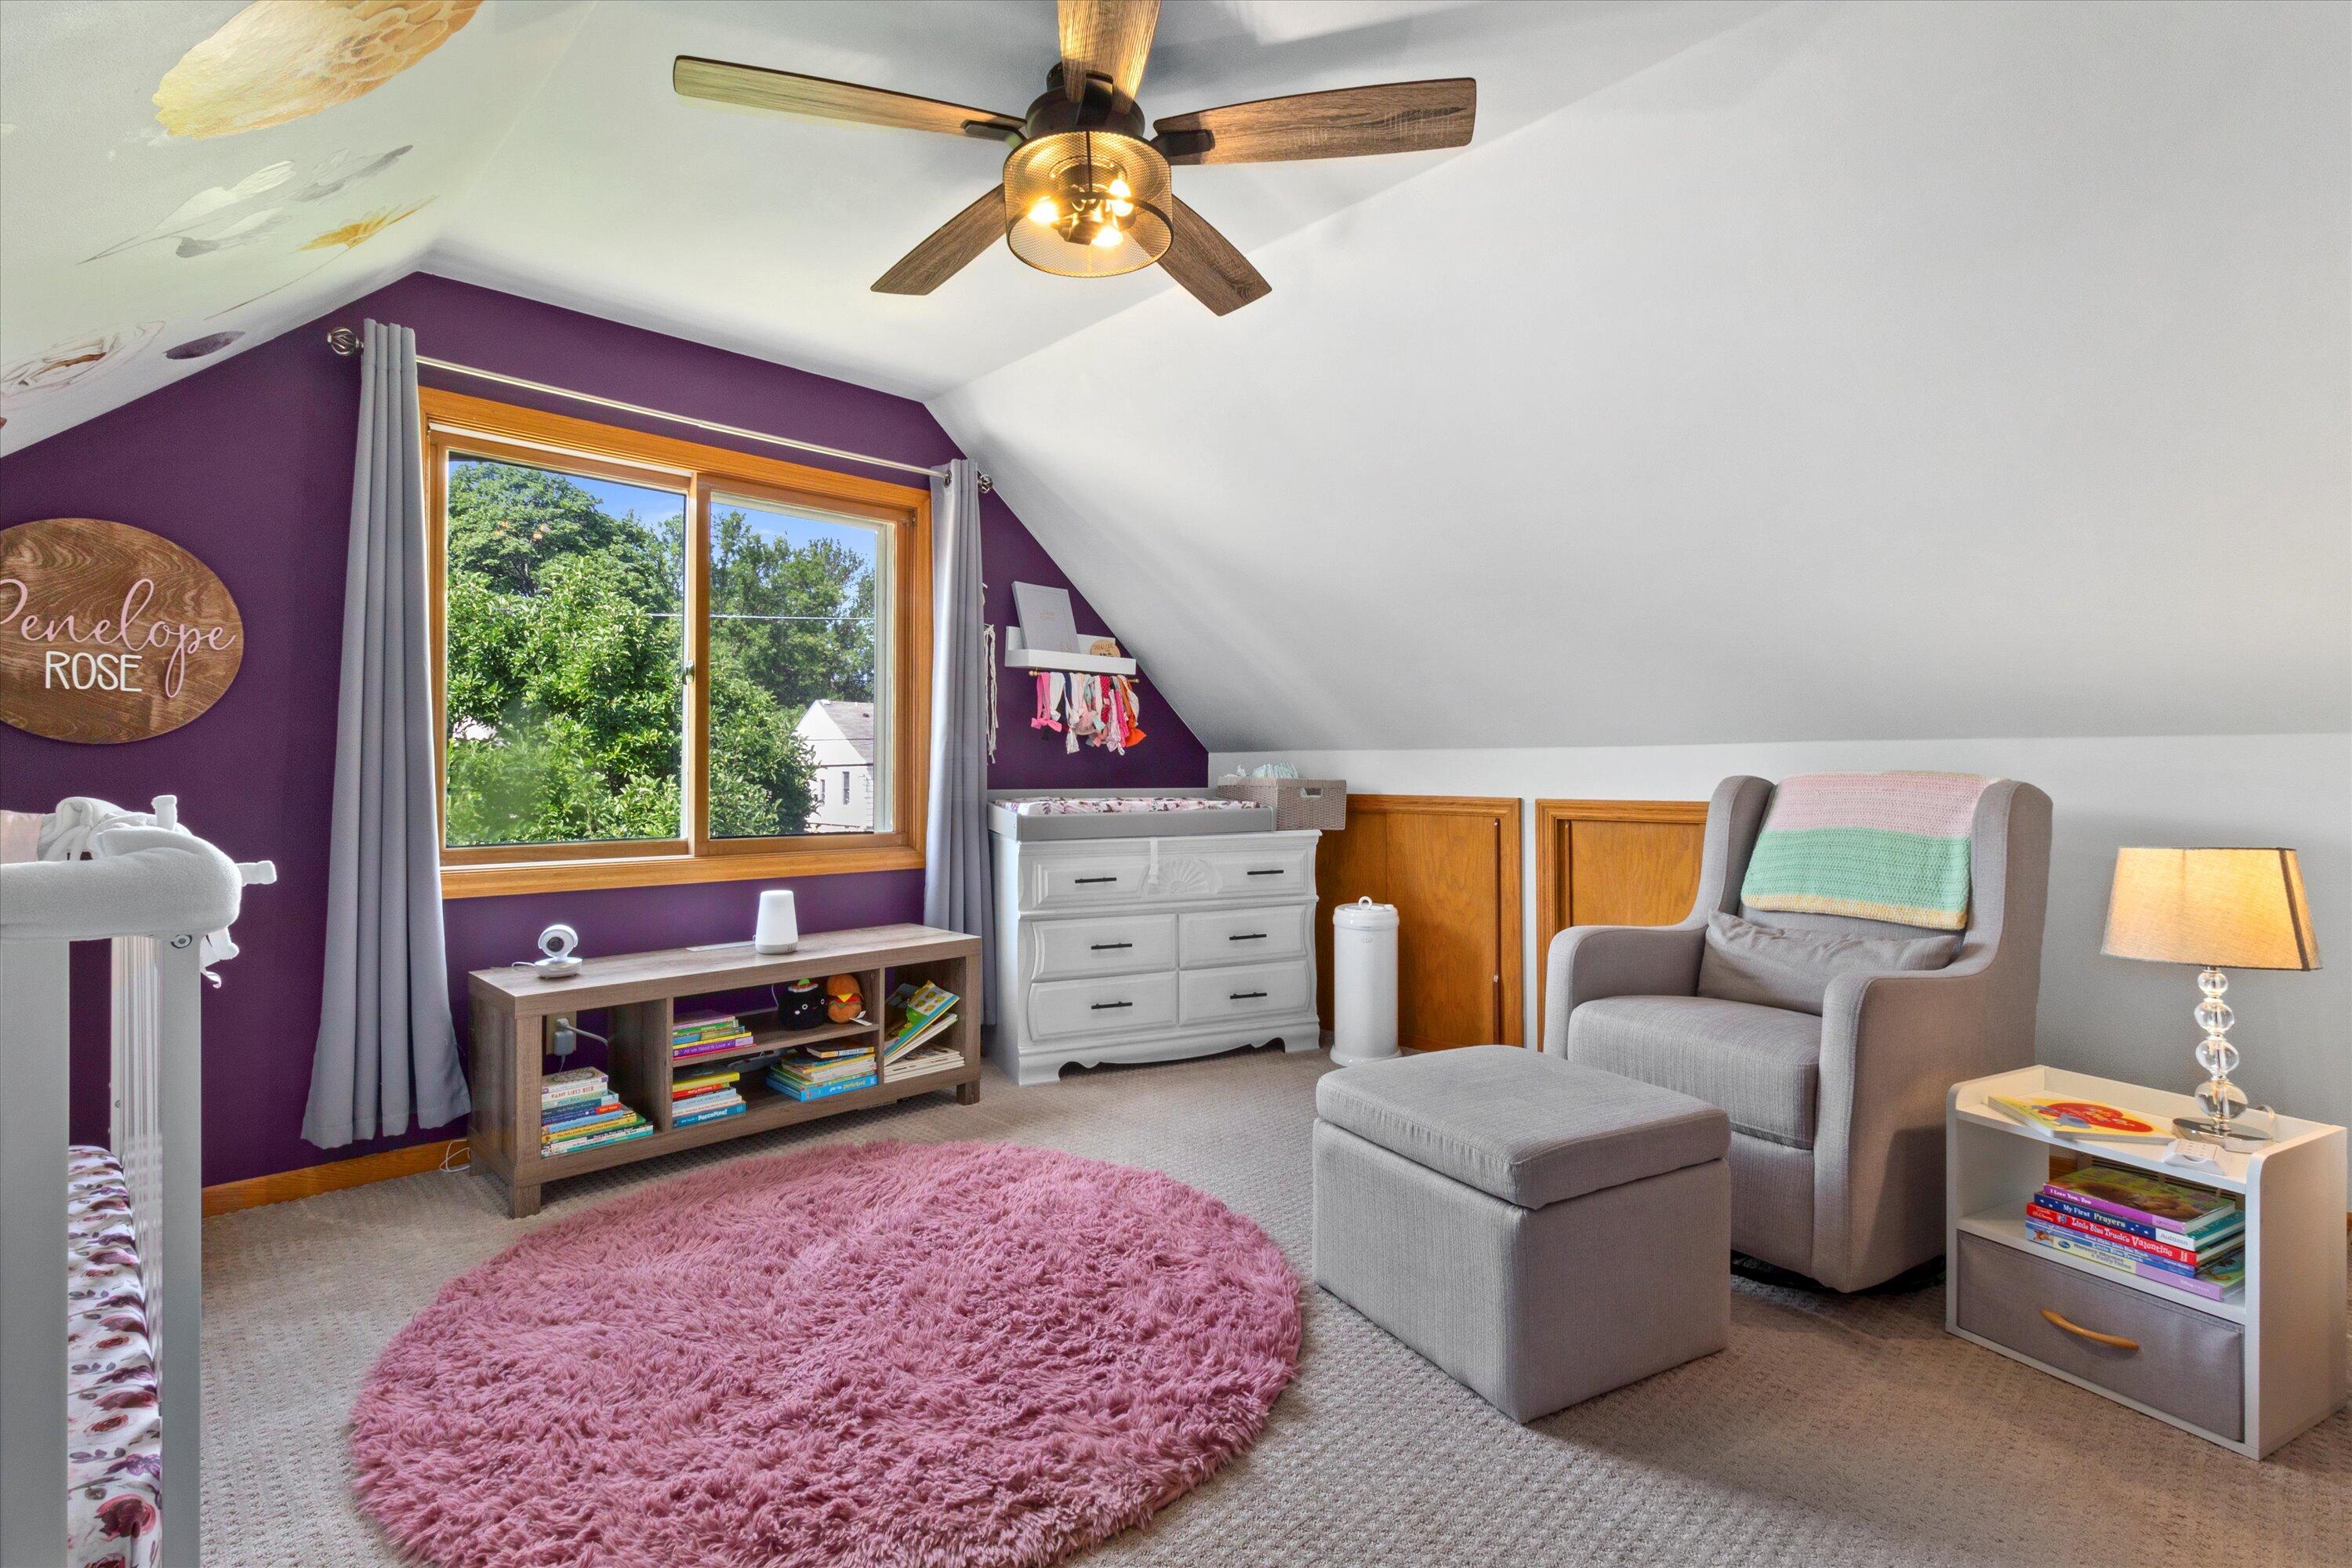
Attic nursery with a purple accent wall, wood-trimmed window, changing dresser, and pink rug.
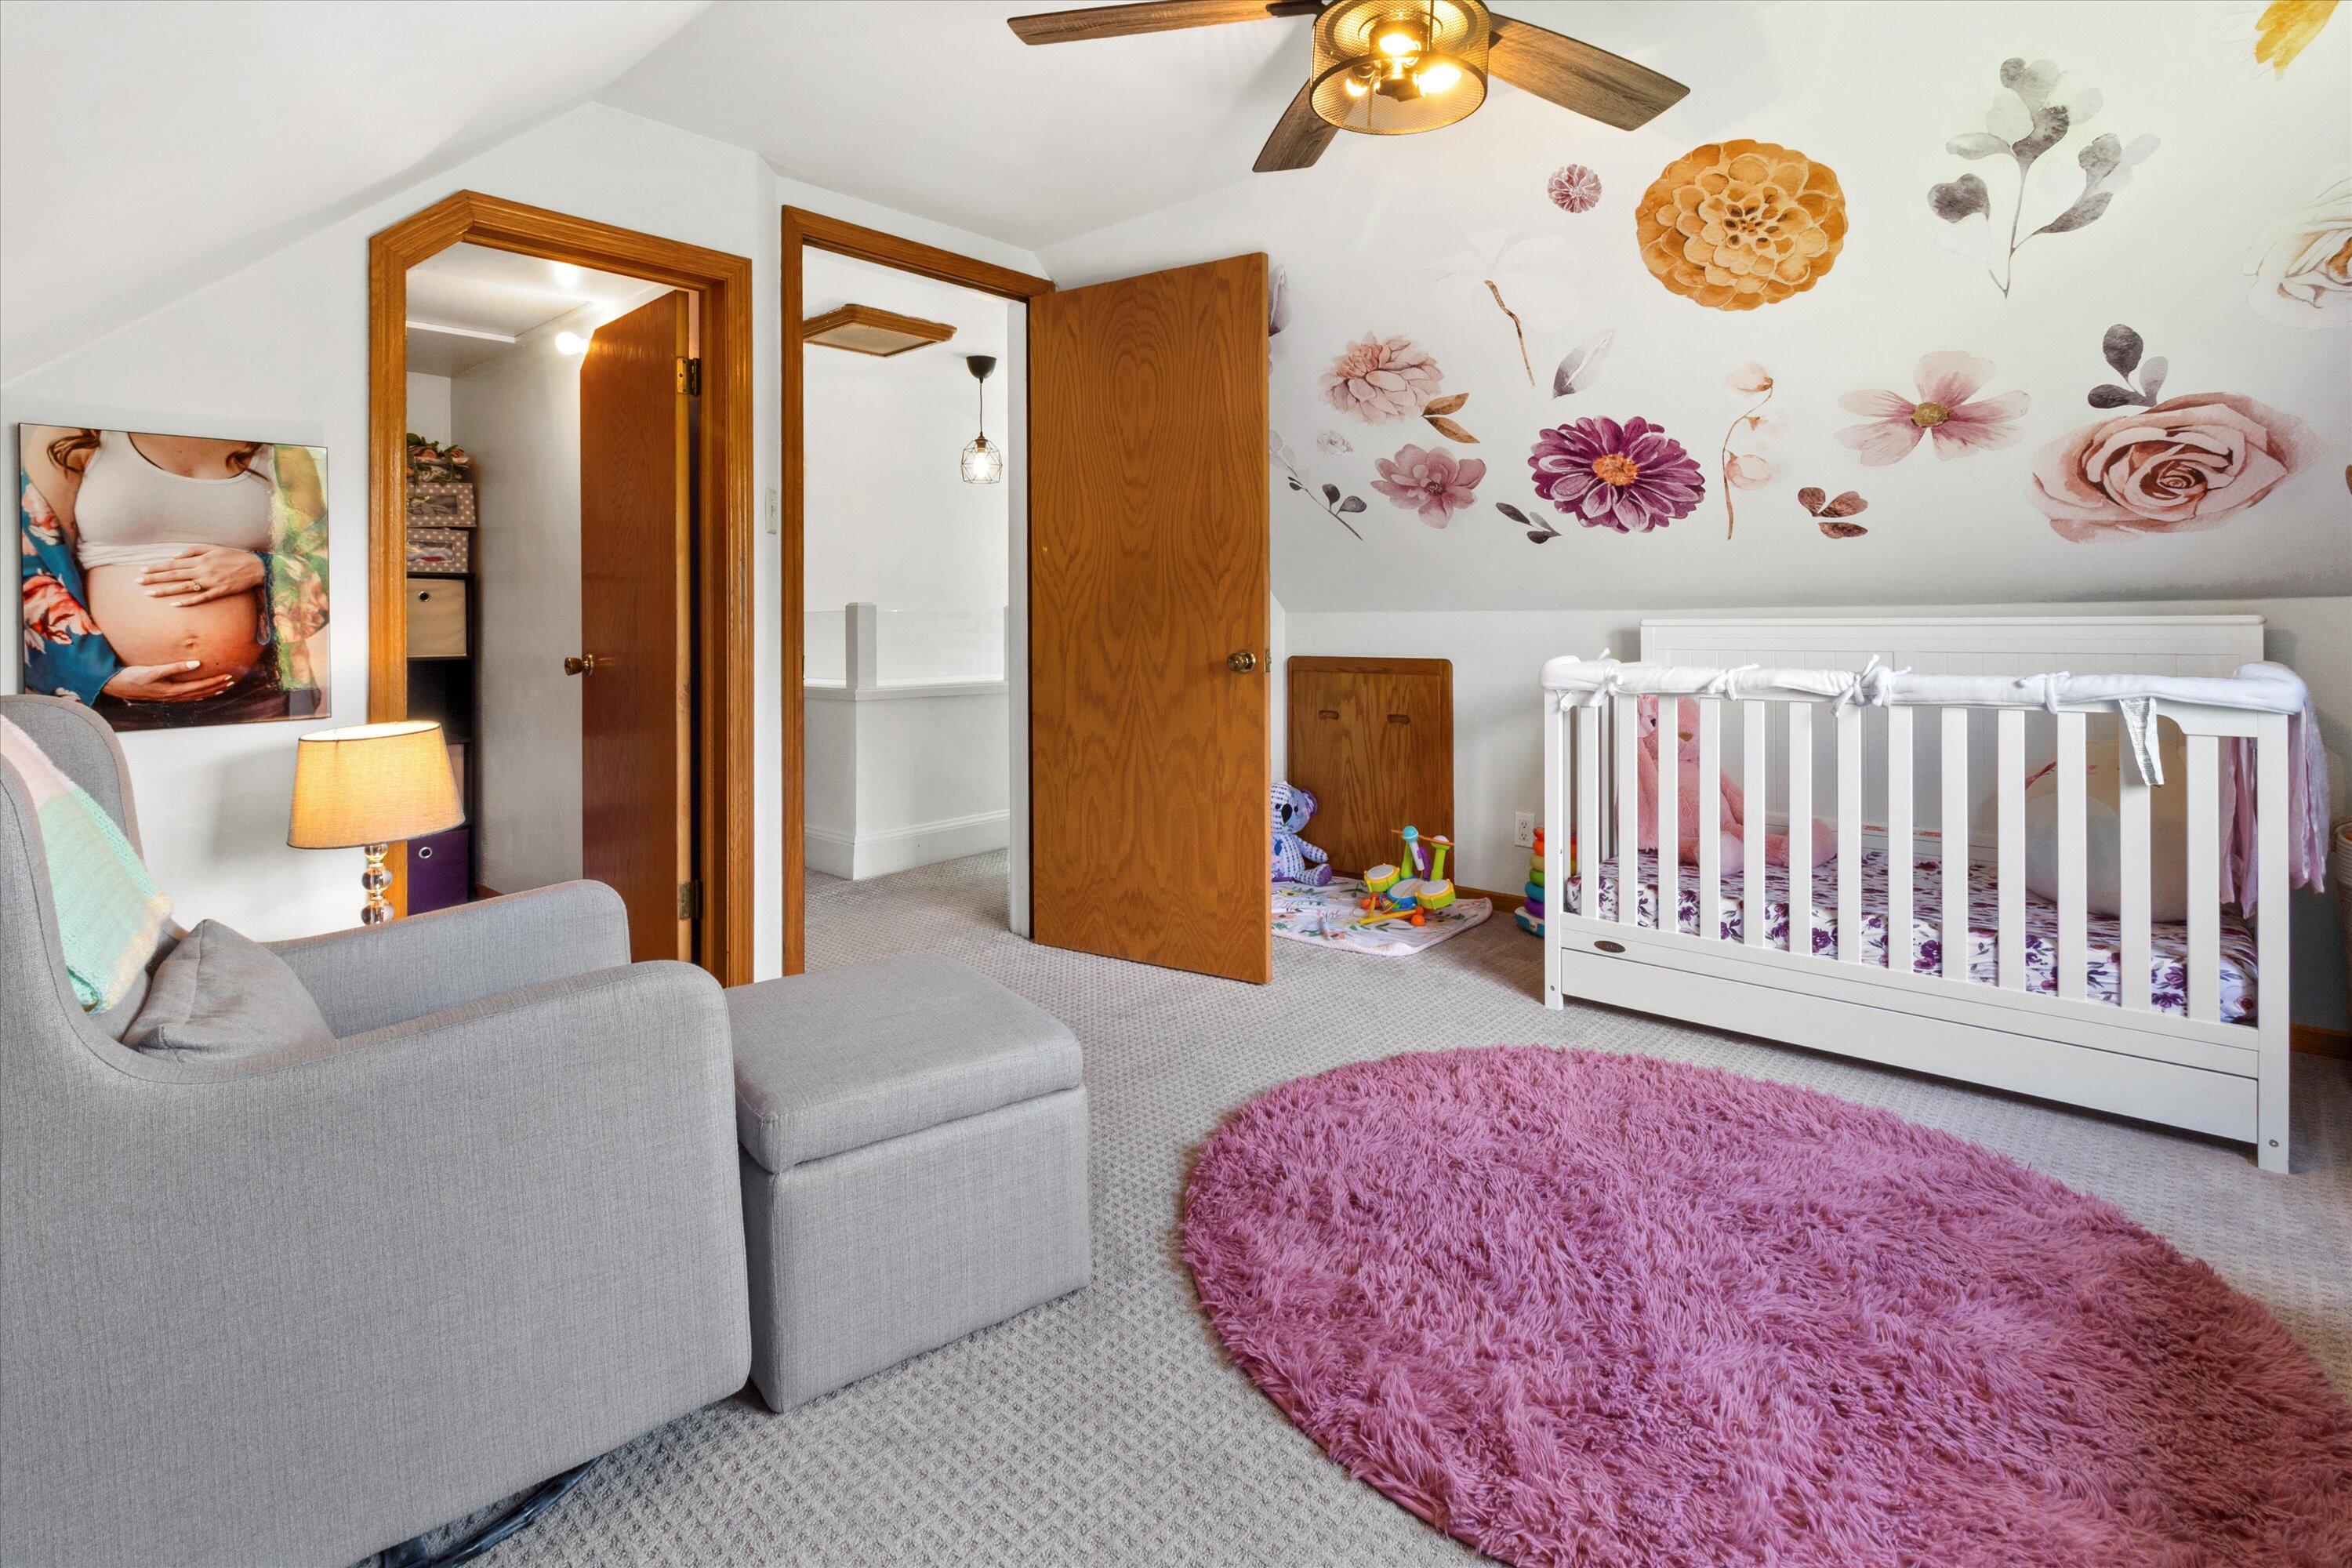
Nursery with a white crib, floral decals on the sloped ceiling, and a large pink rug.
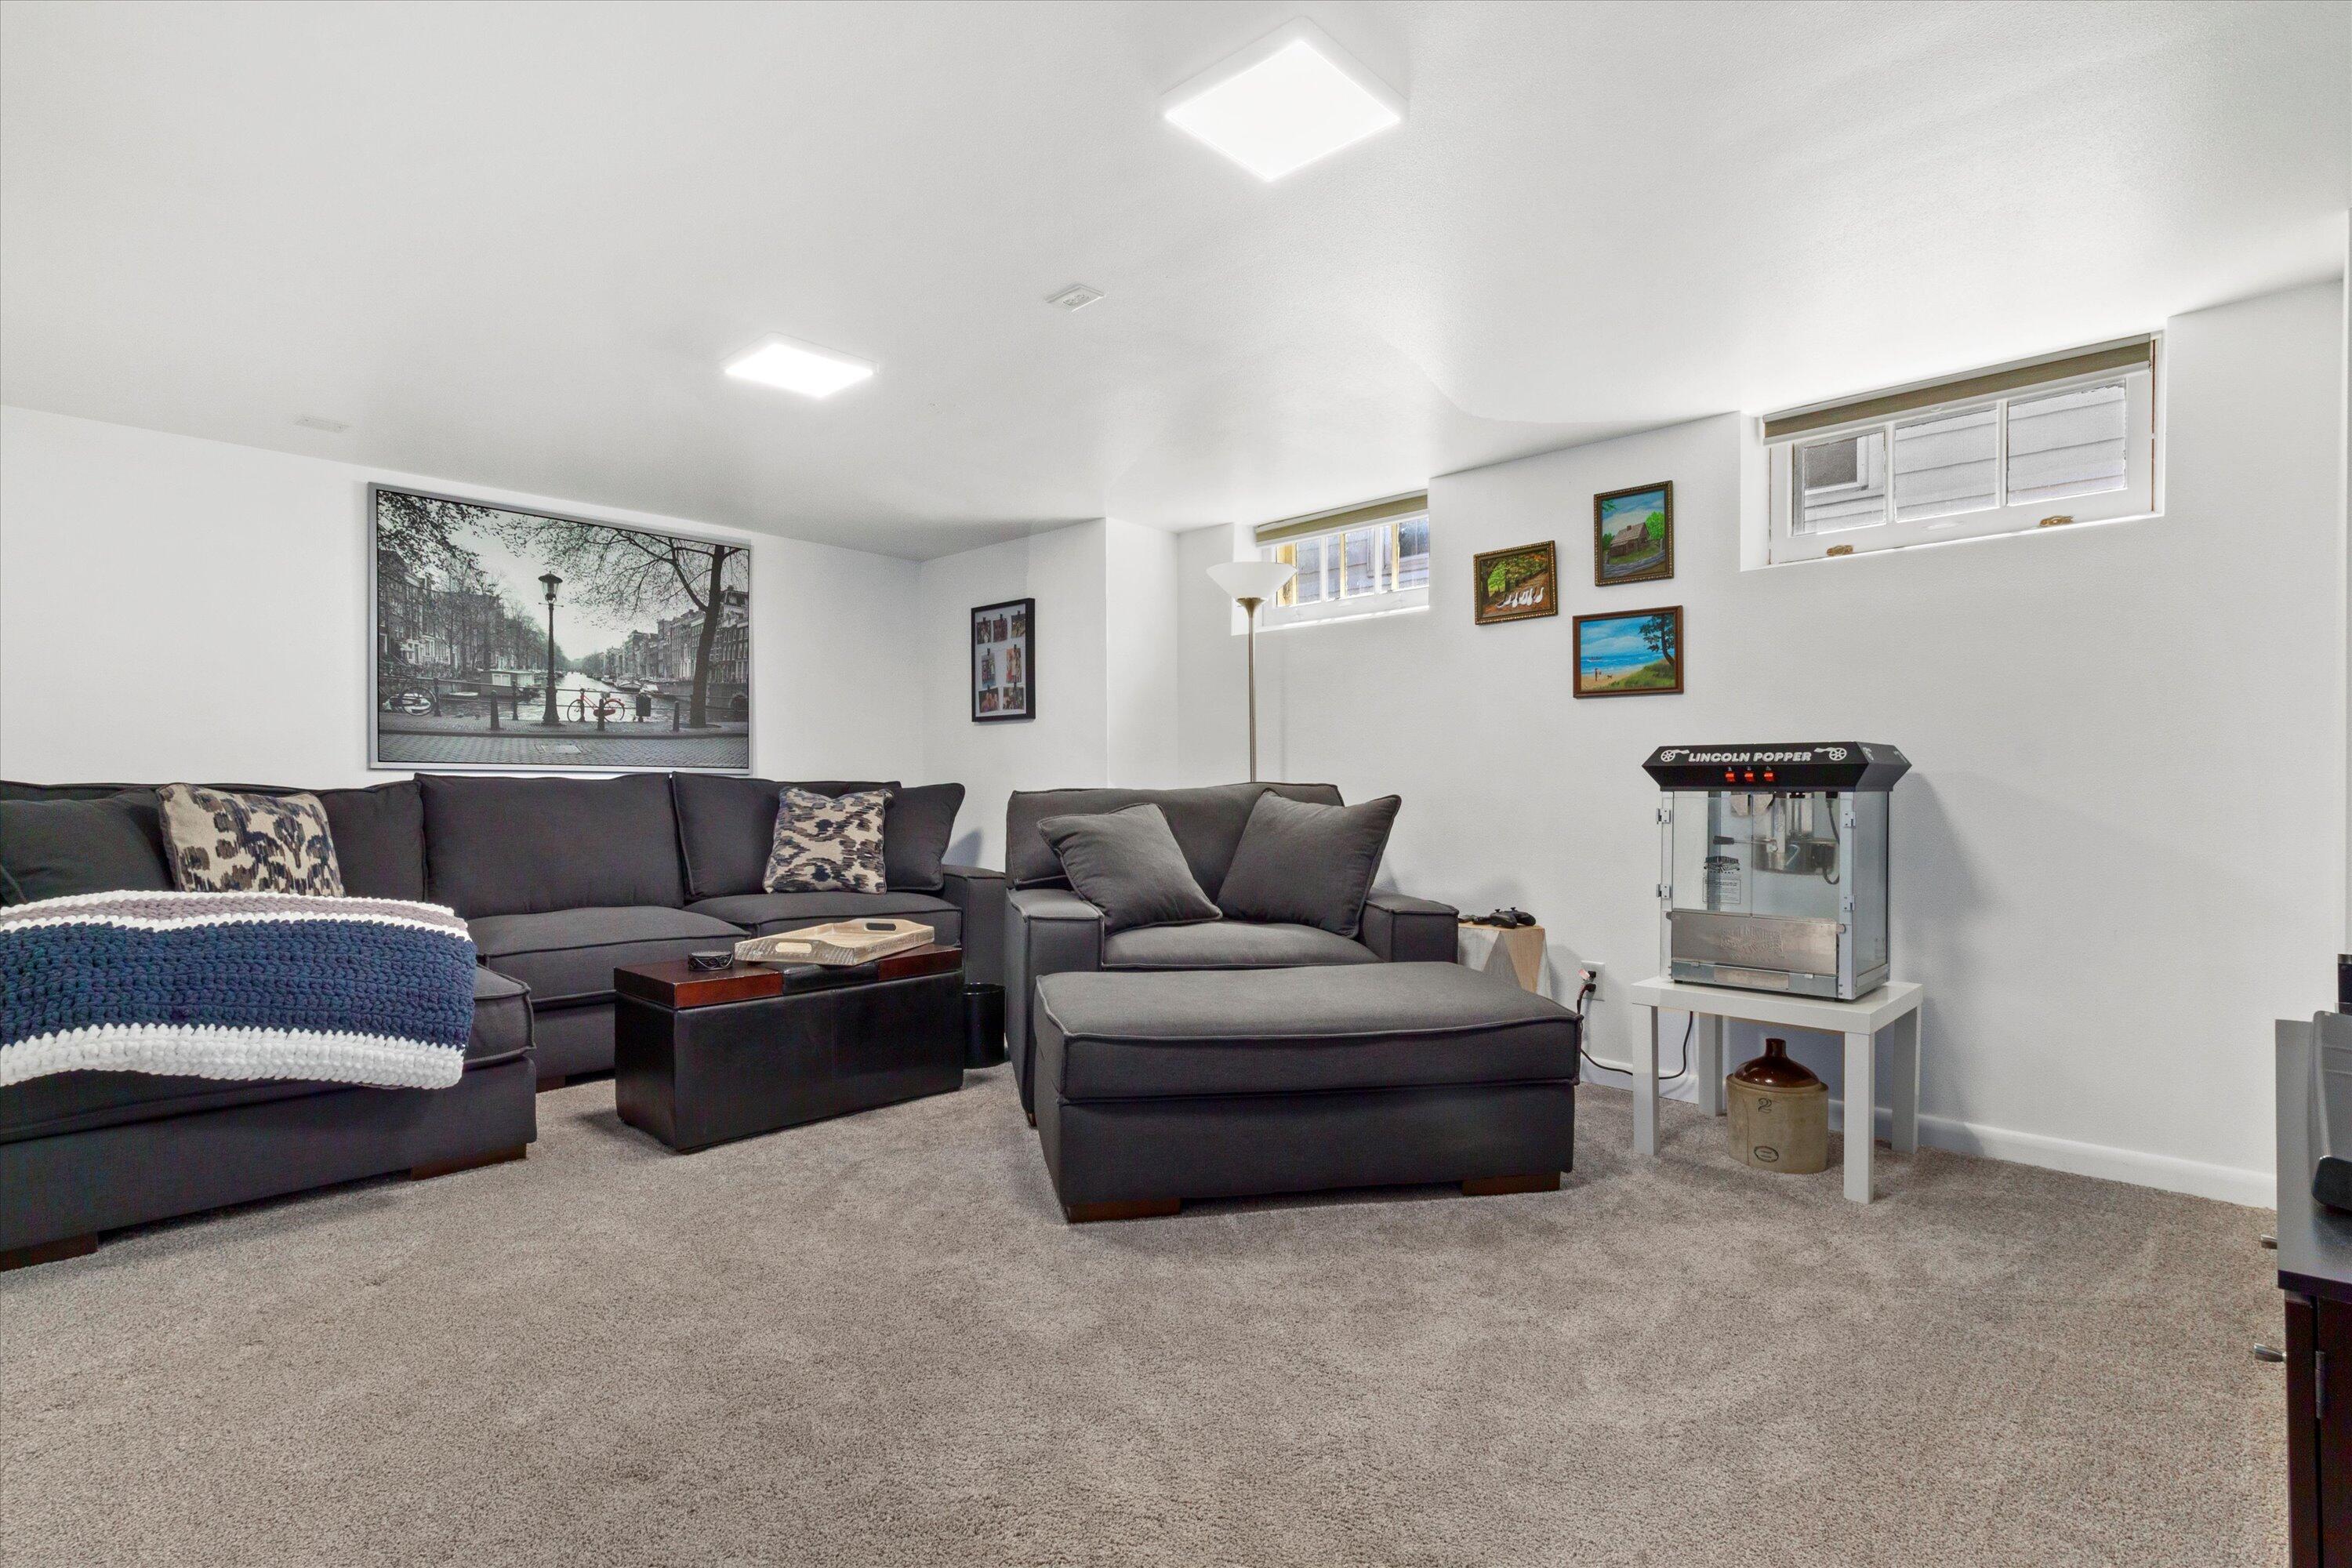
Basement family room with gray sectional sofas, a large ottoman, and a countertop popcorn machine.
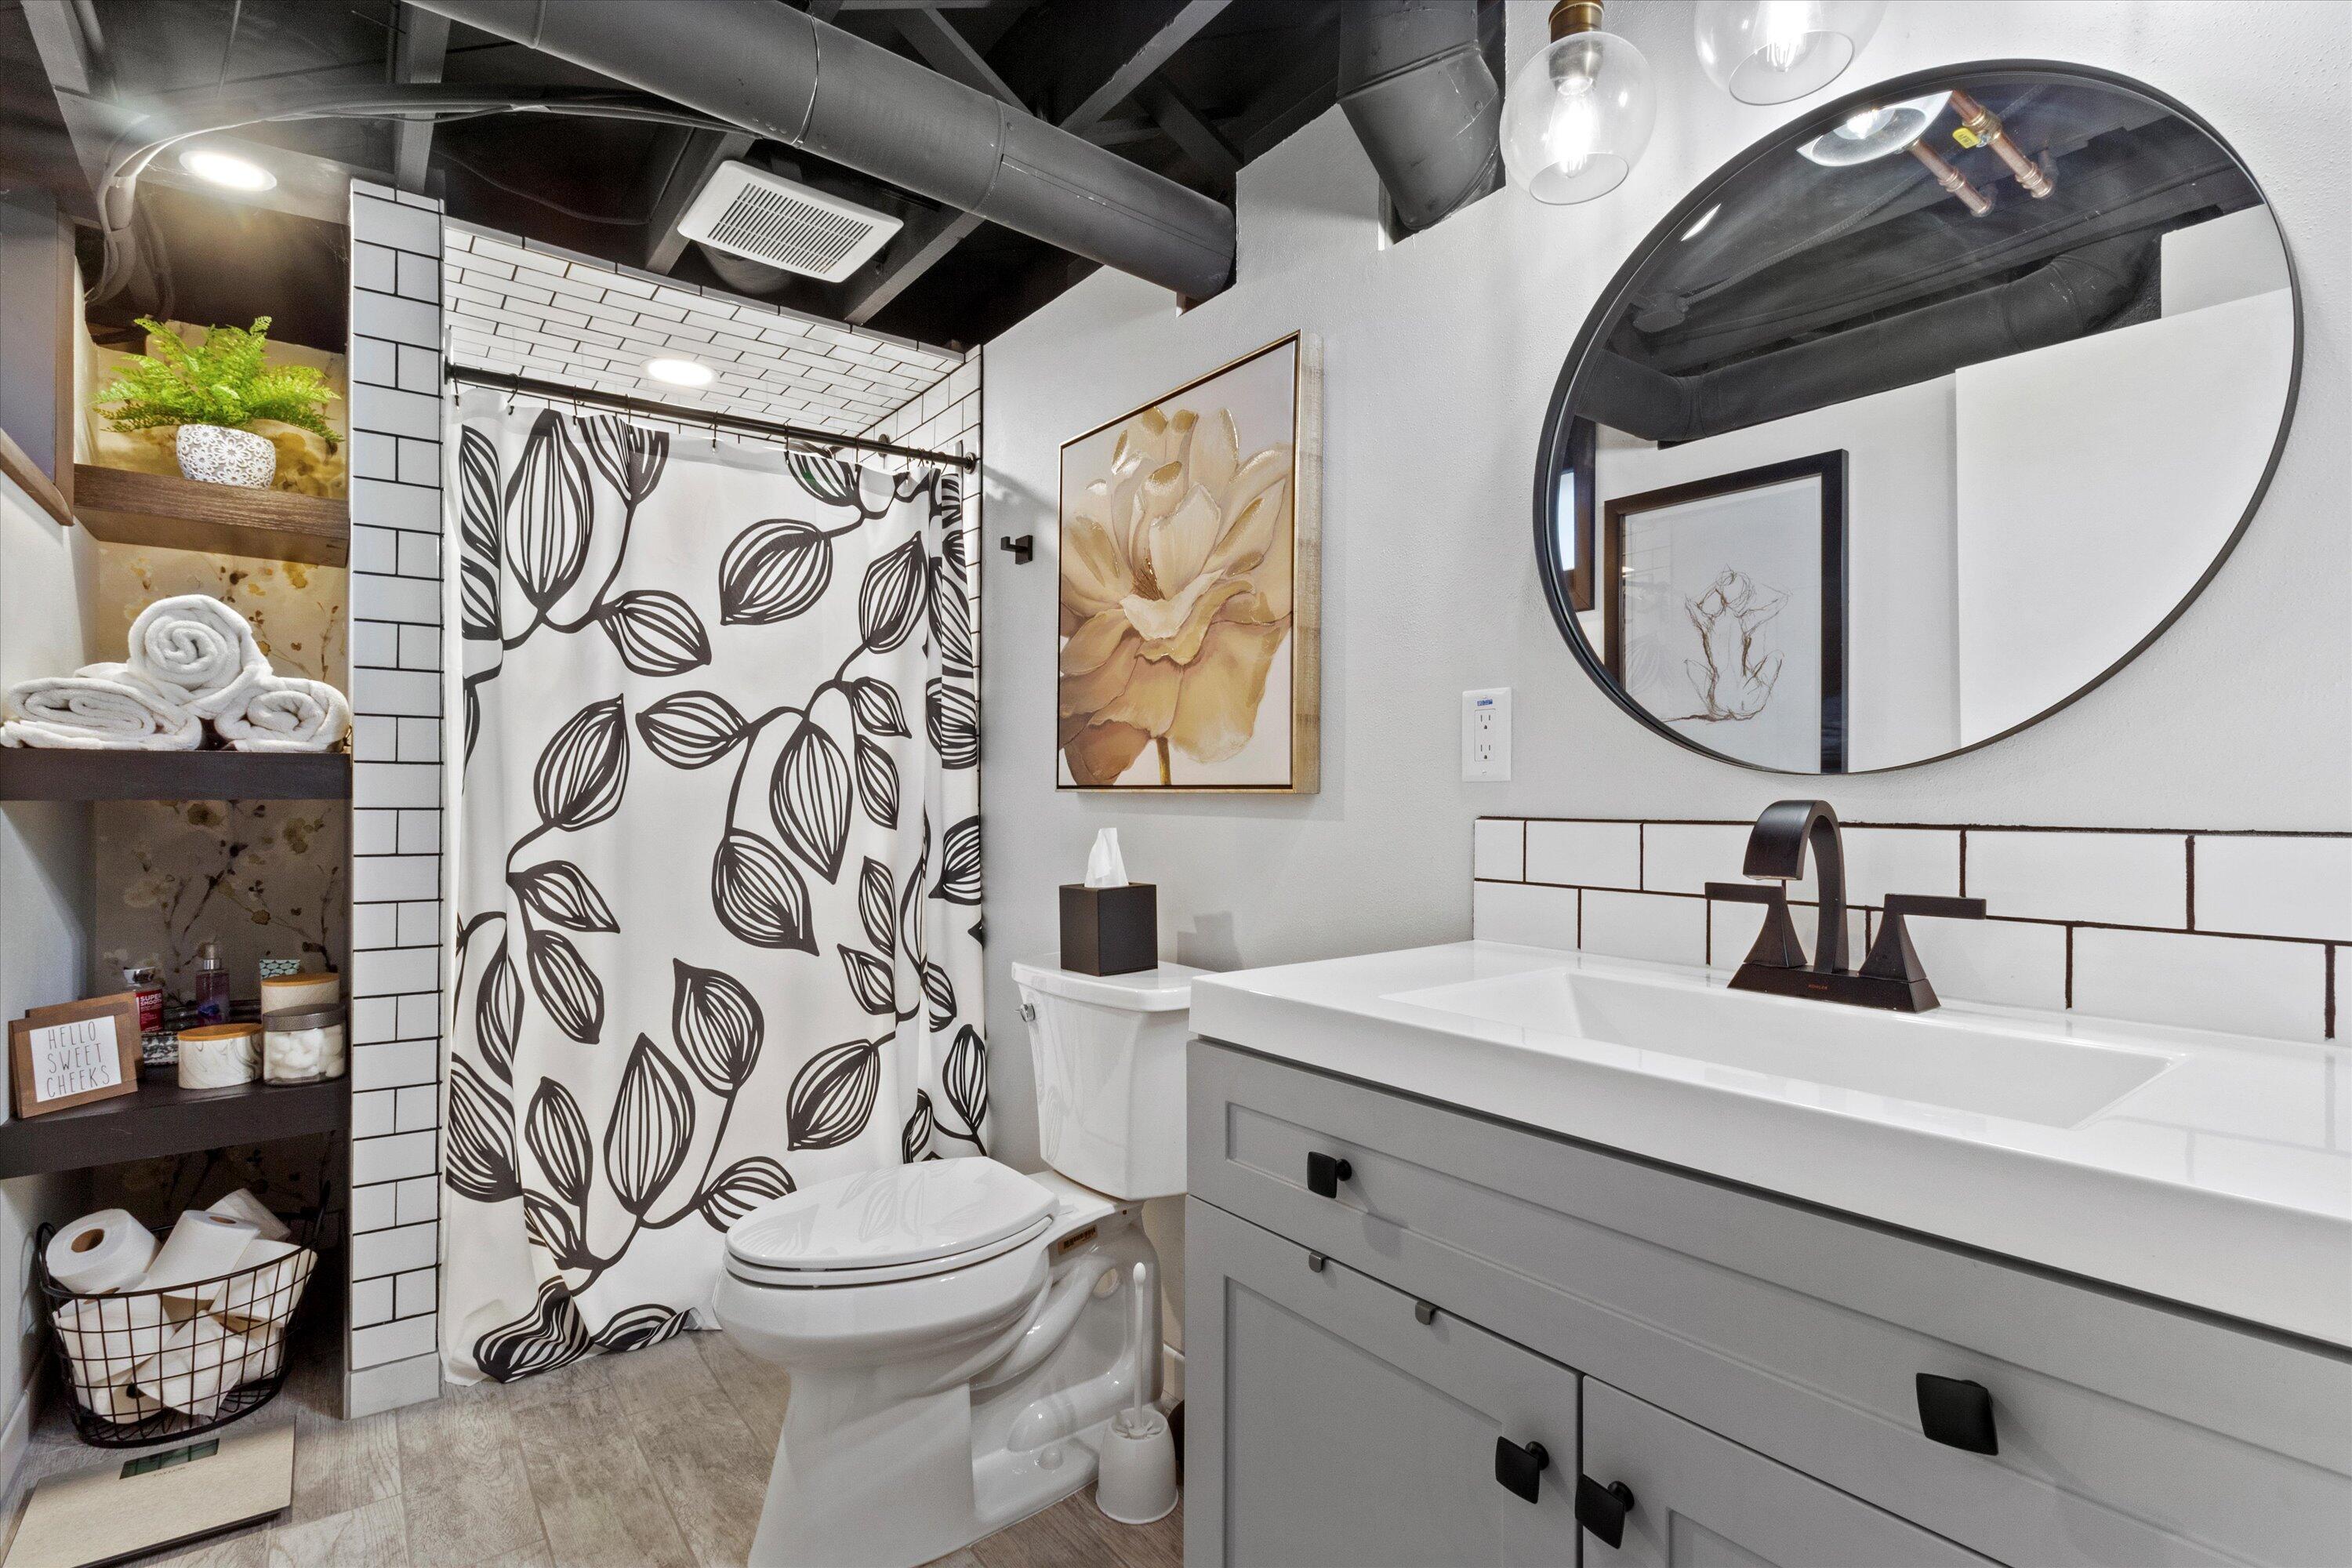
Bathroom with a gray vanity, round mirror, subway tile, and bold leaf-pattern shower curtain.
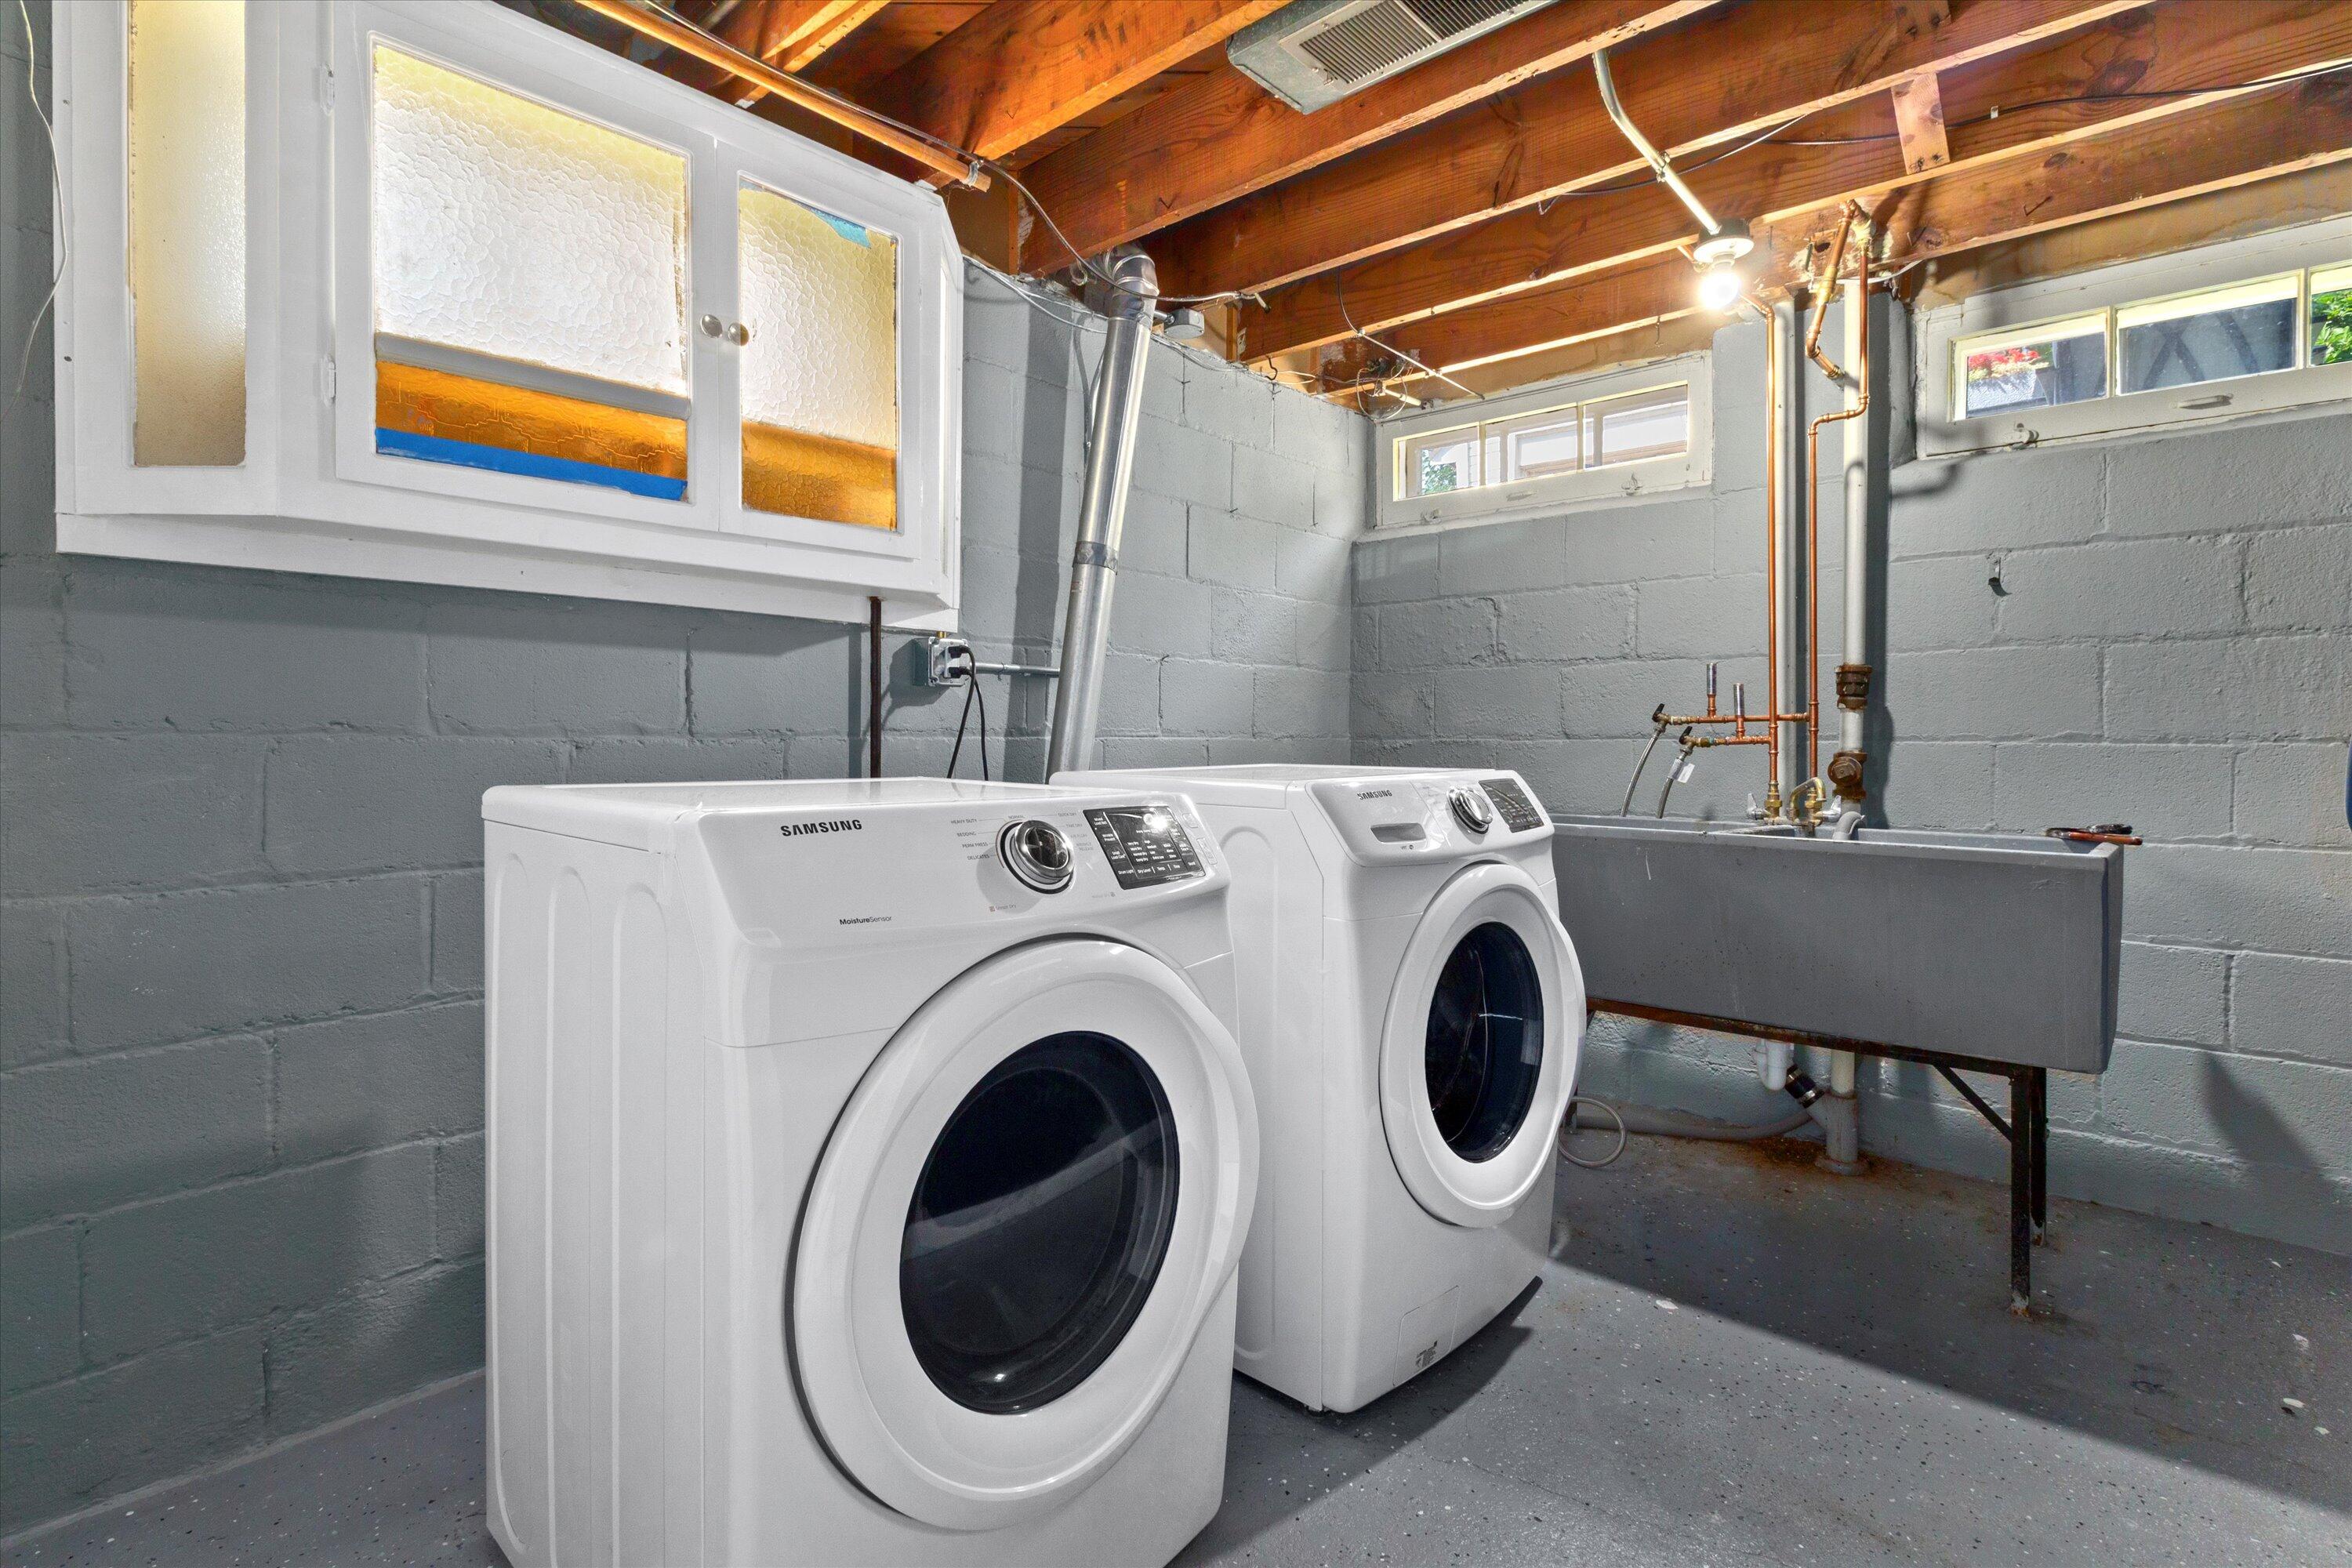
Basement laundry room with two front-loading machines and a deep utility sink.
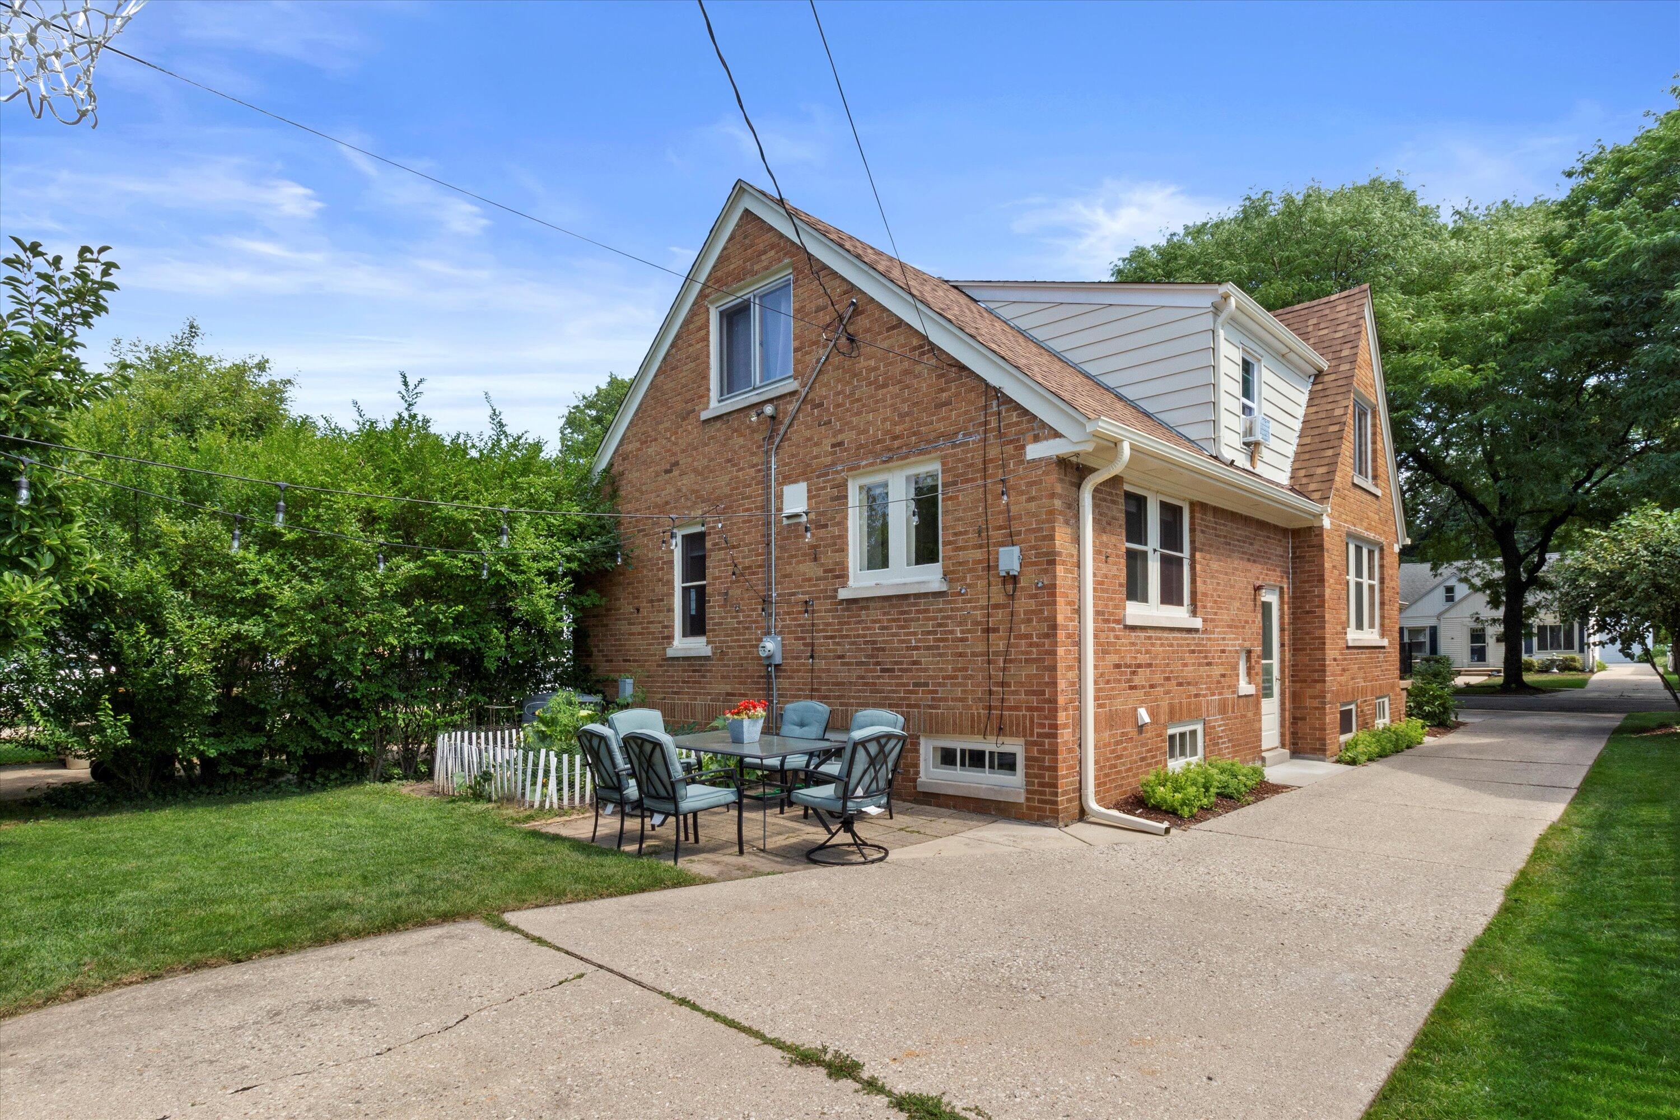
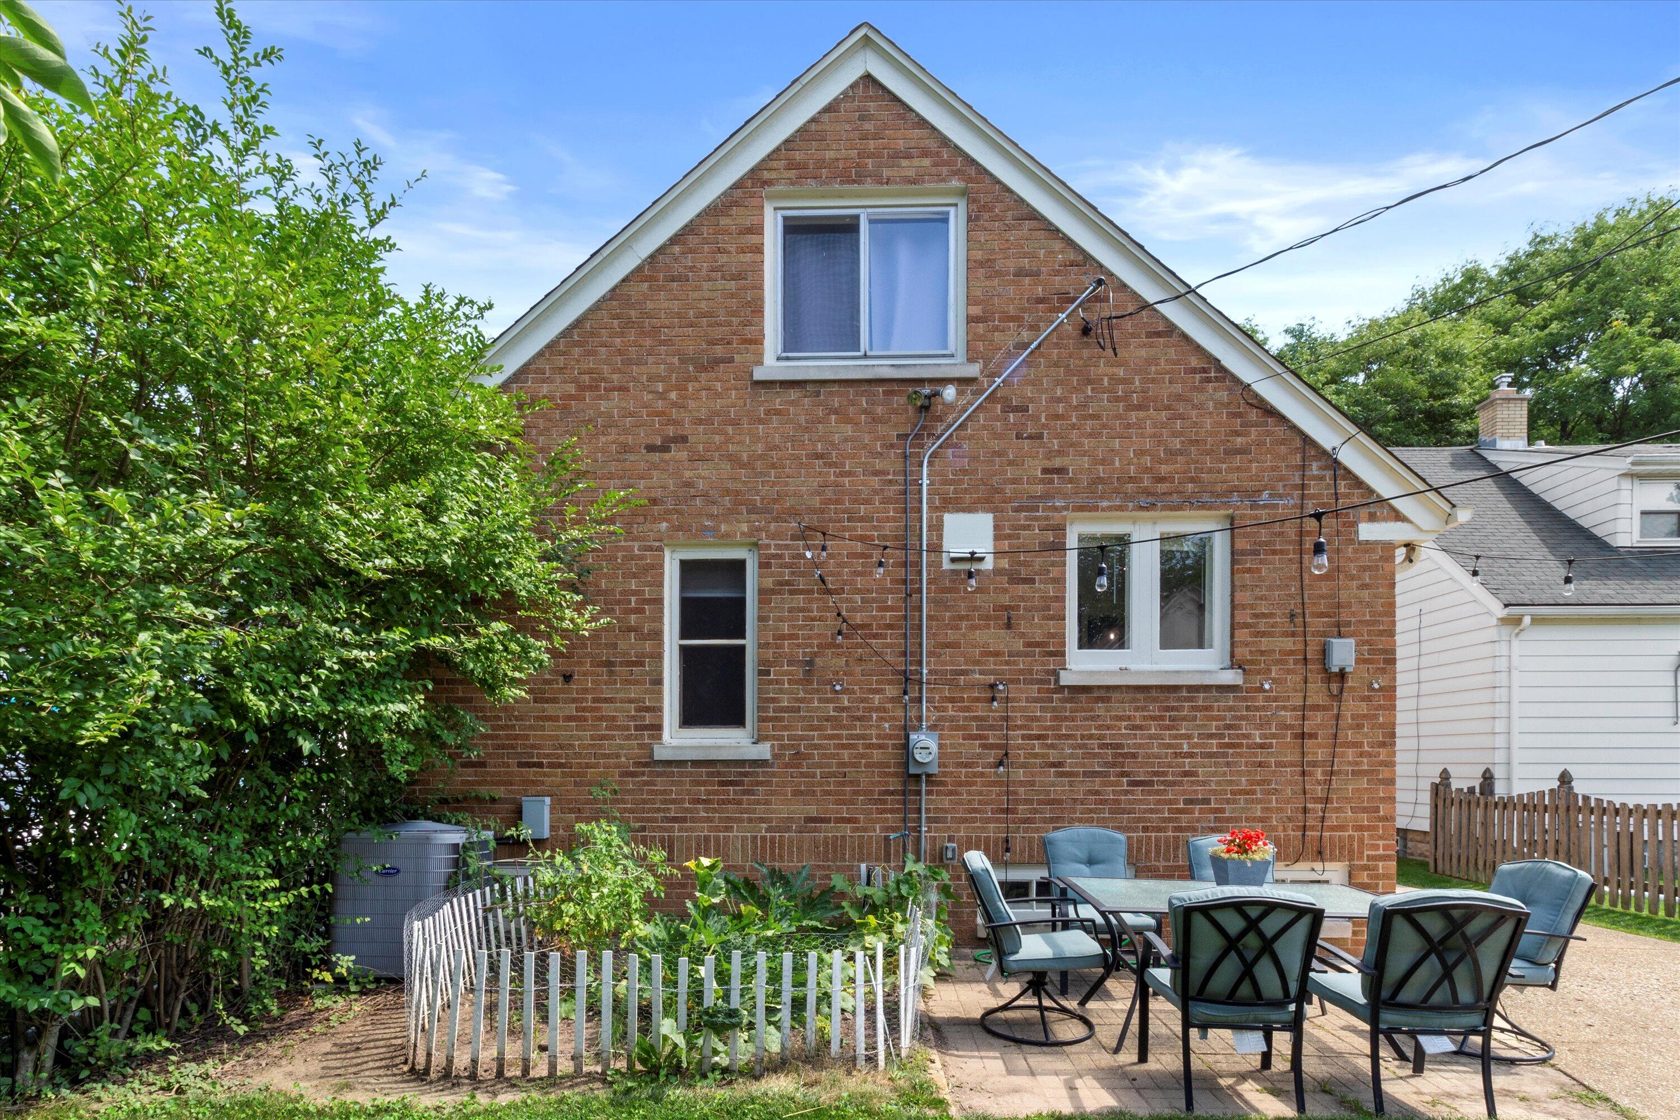
Red brick house with a furnished patio beside a wide concrete driveway and leafy landscaping.
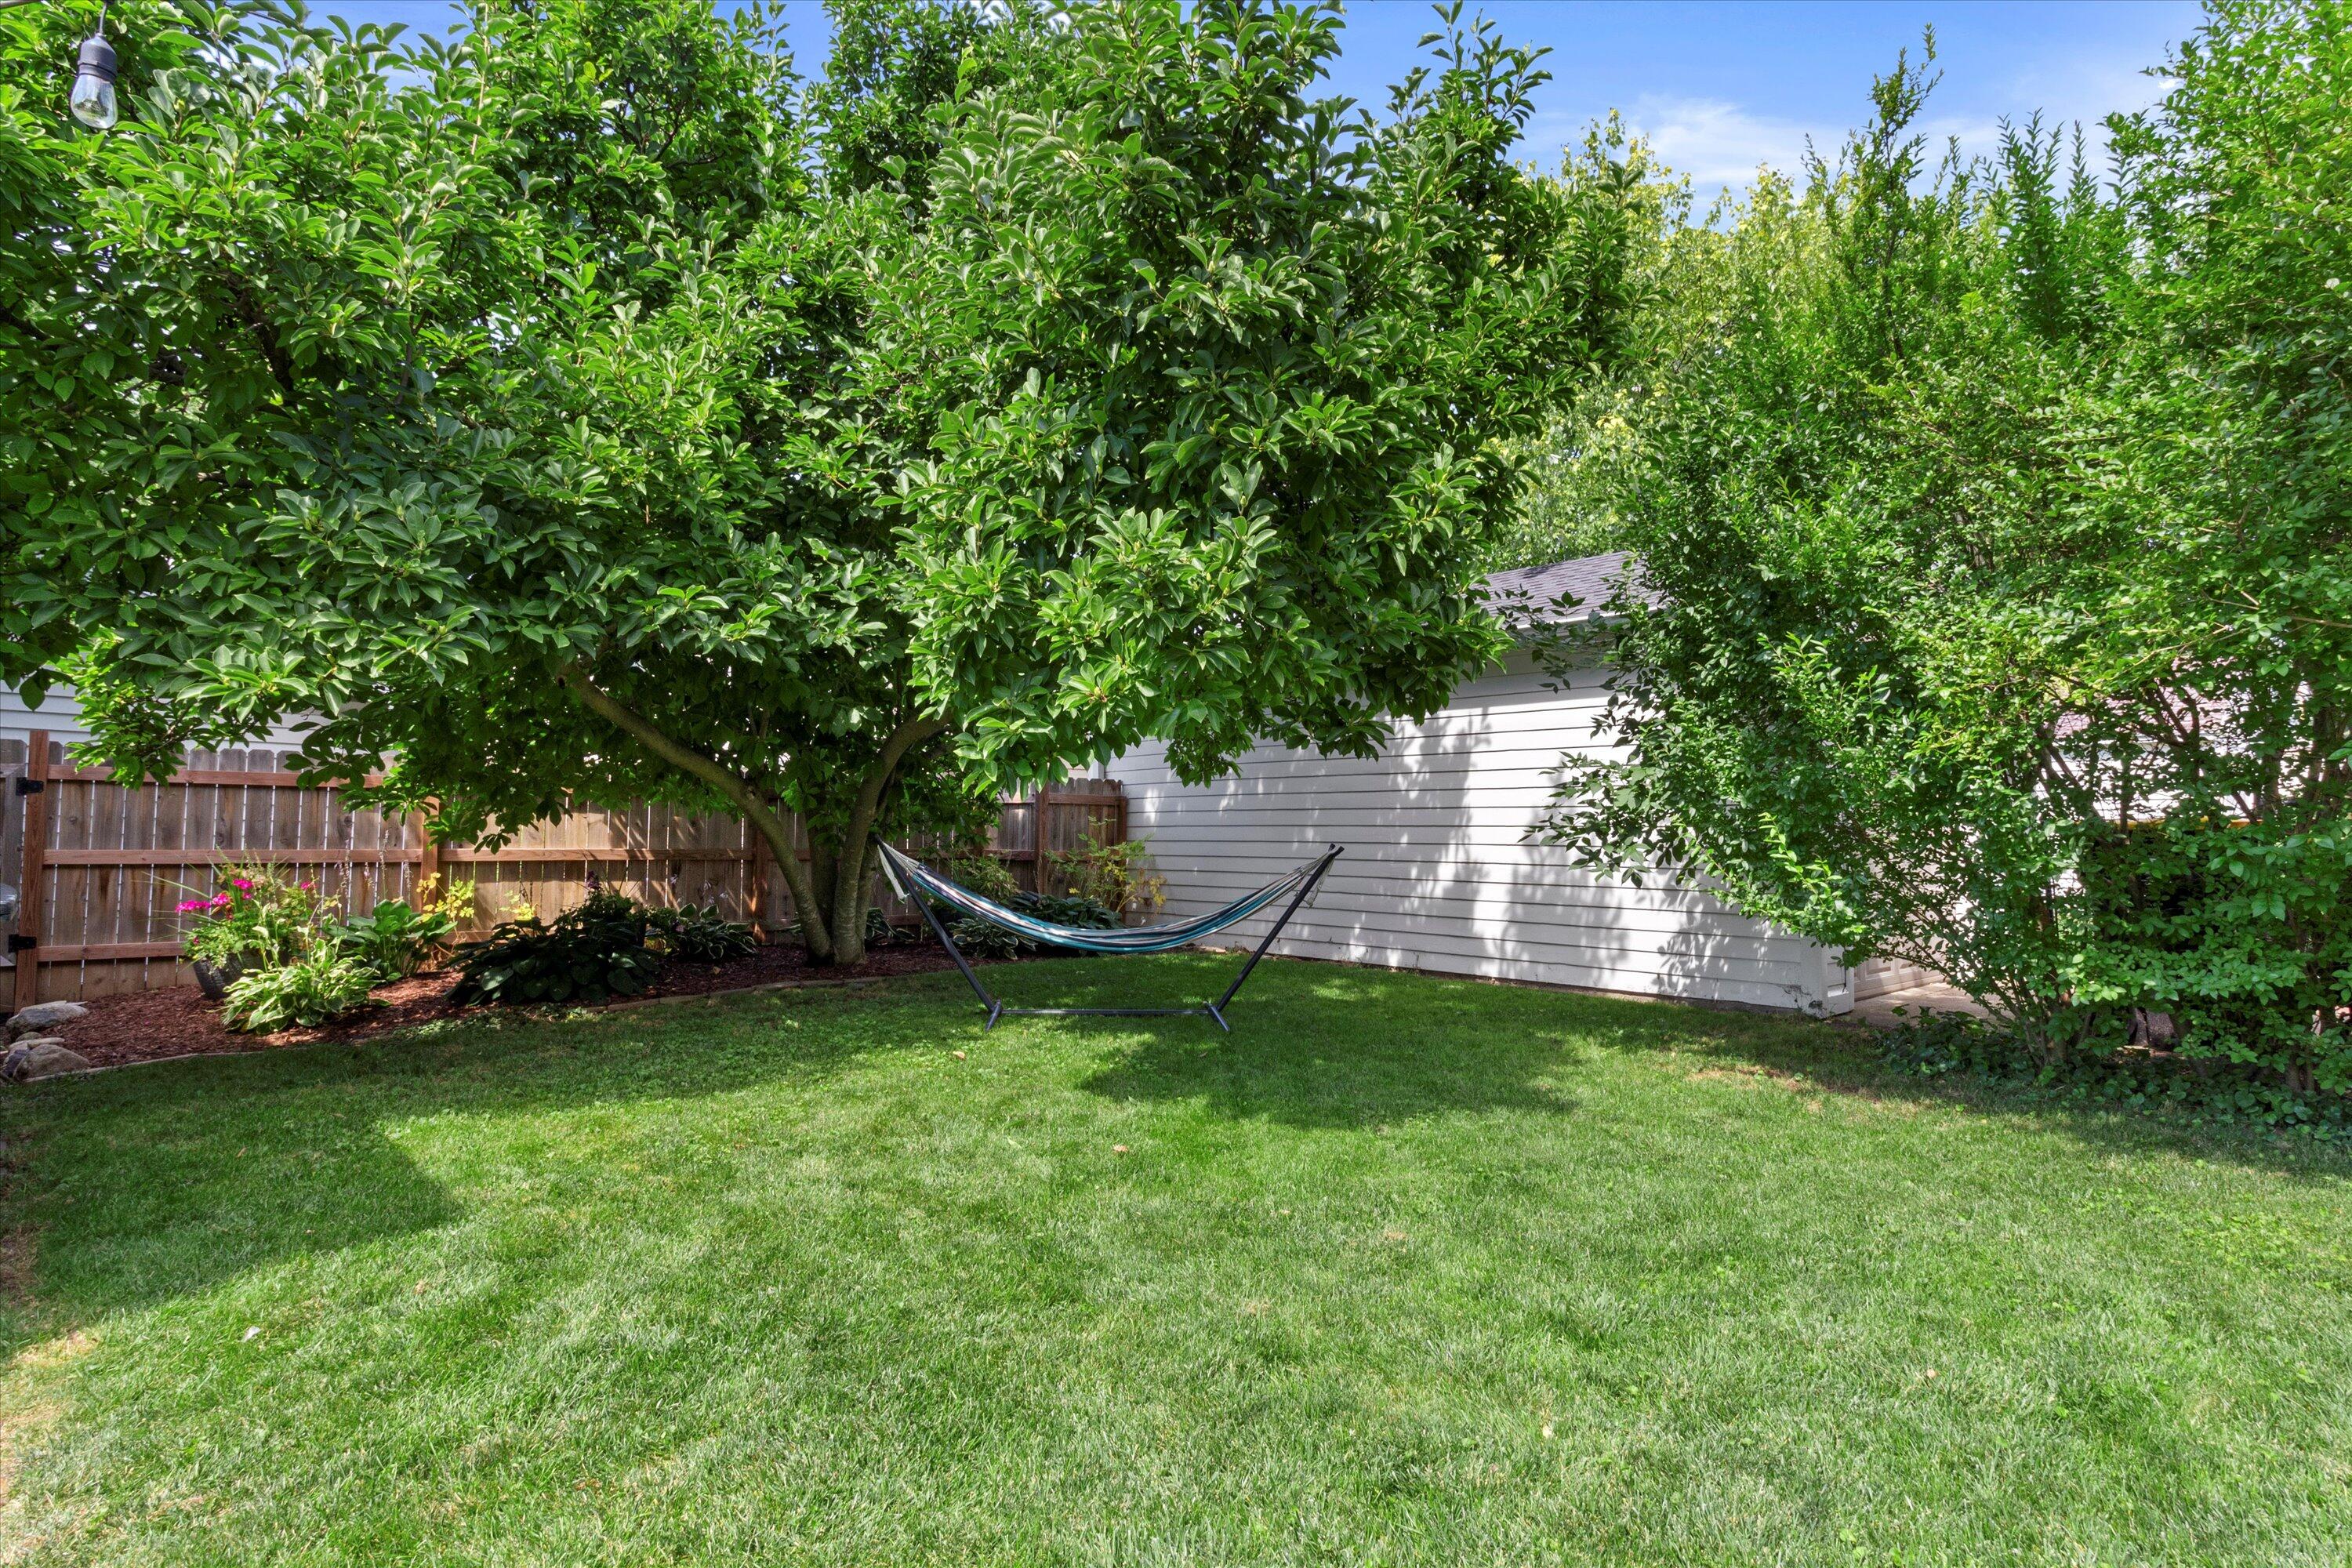
Backyard lawn shaded by a mature tree, with a hammock and landscaped garden beds.
Brick house rear exterior with a furnished patio and fenced garden.
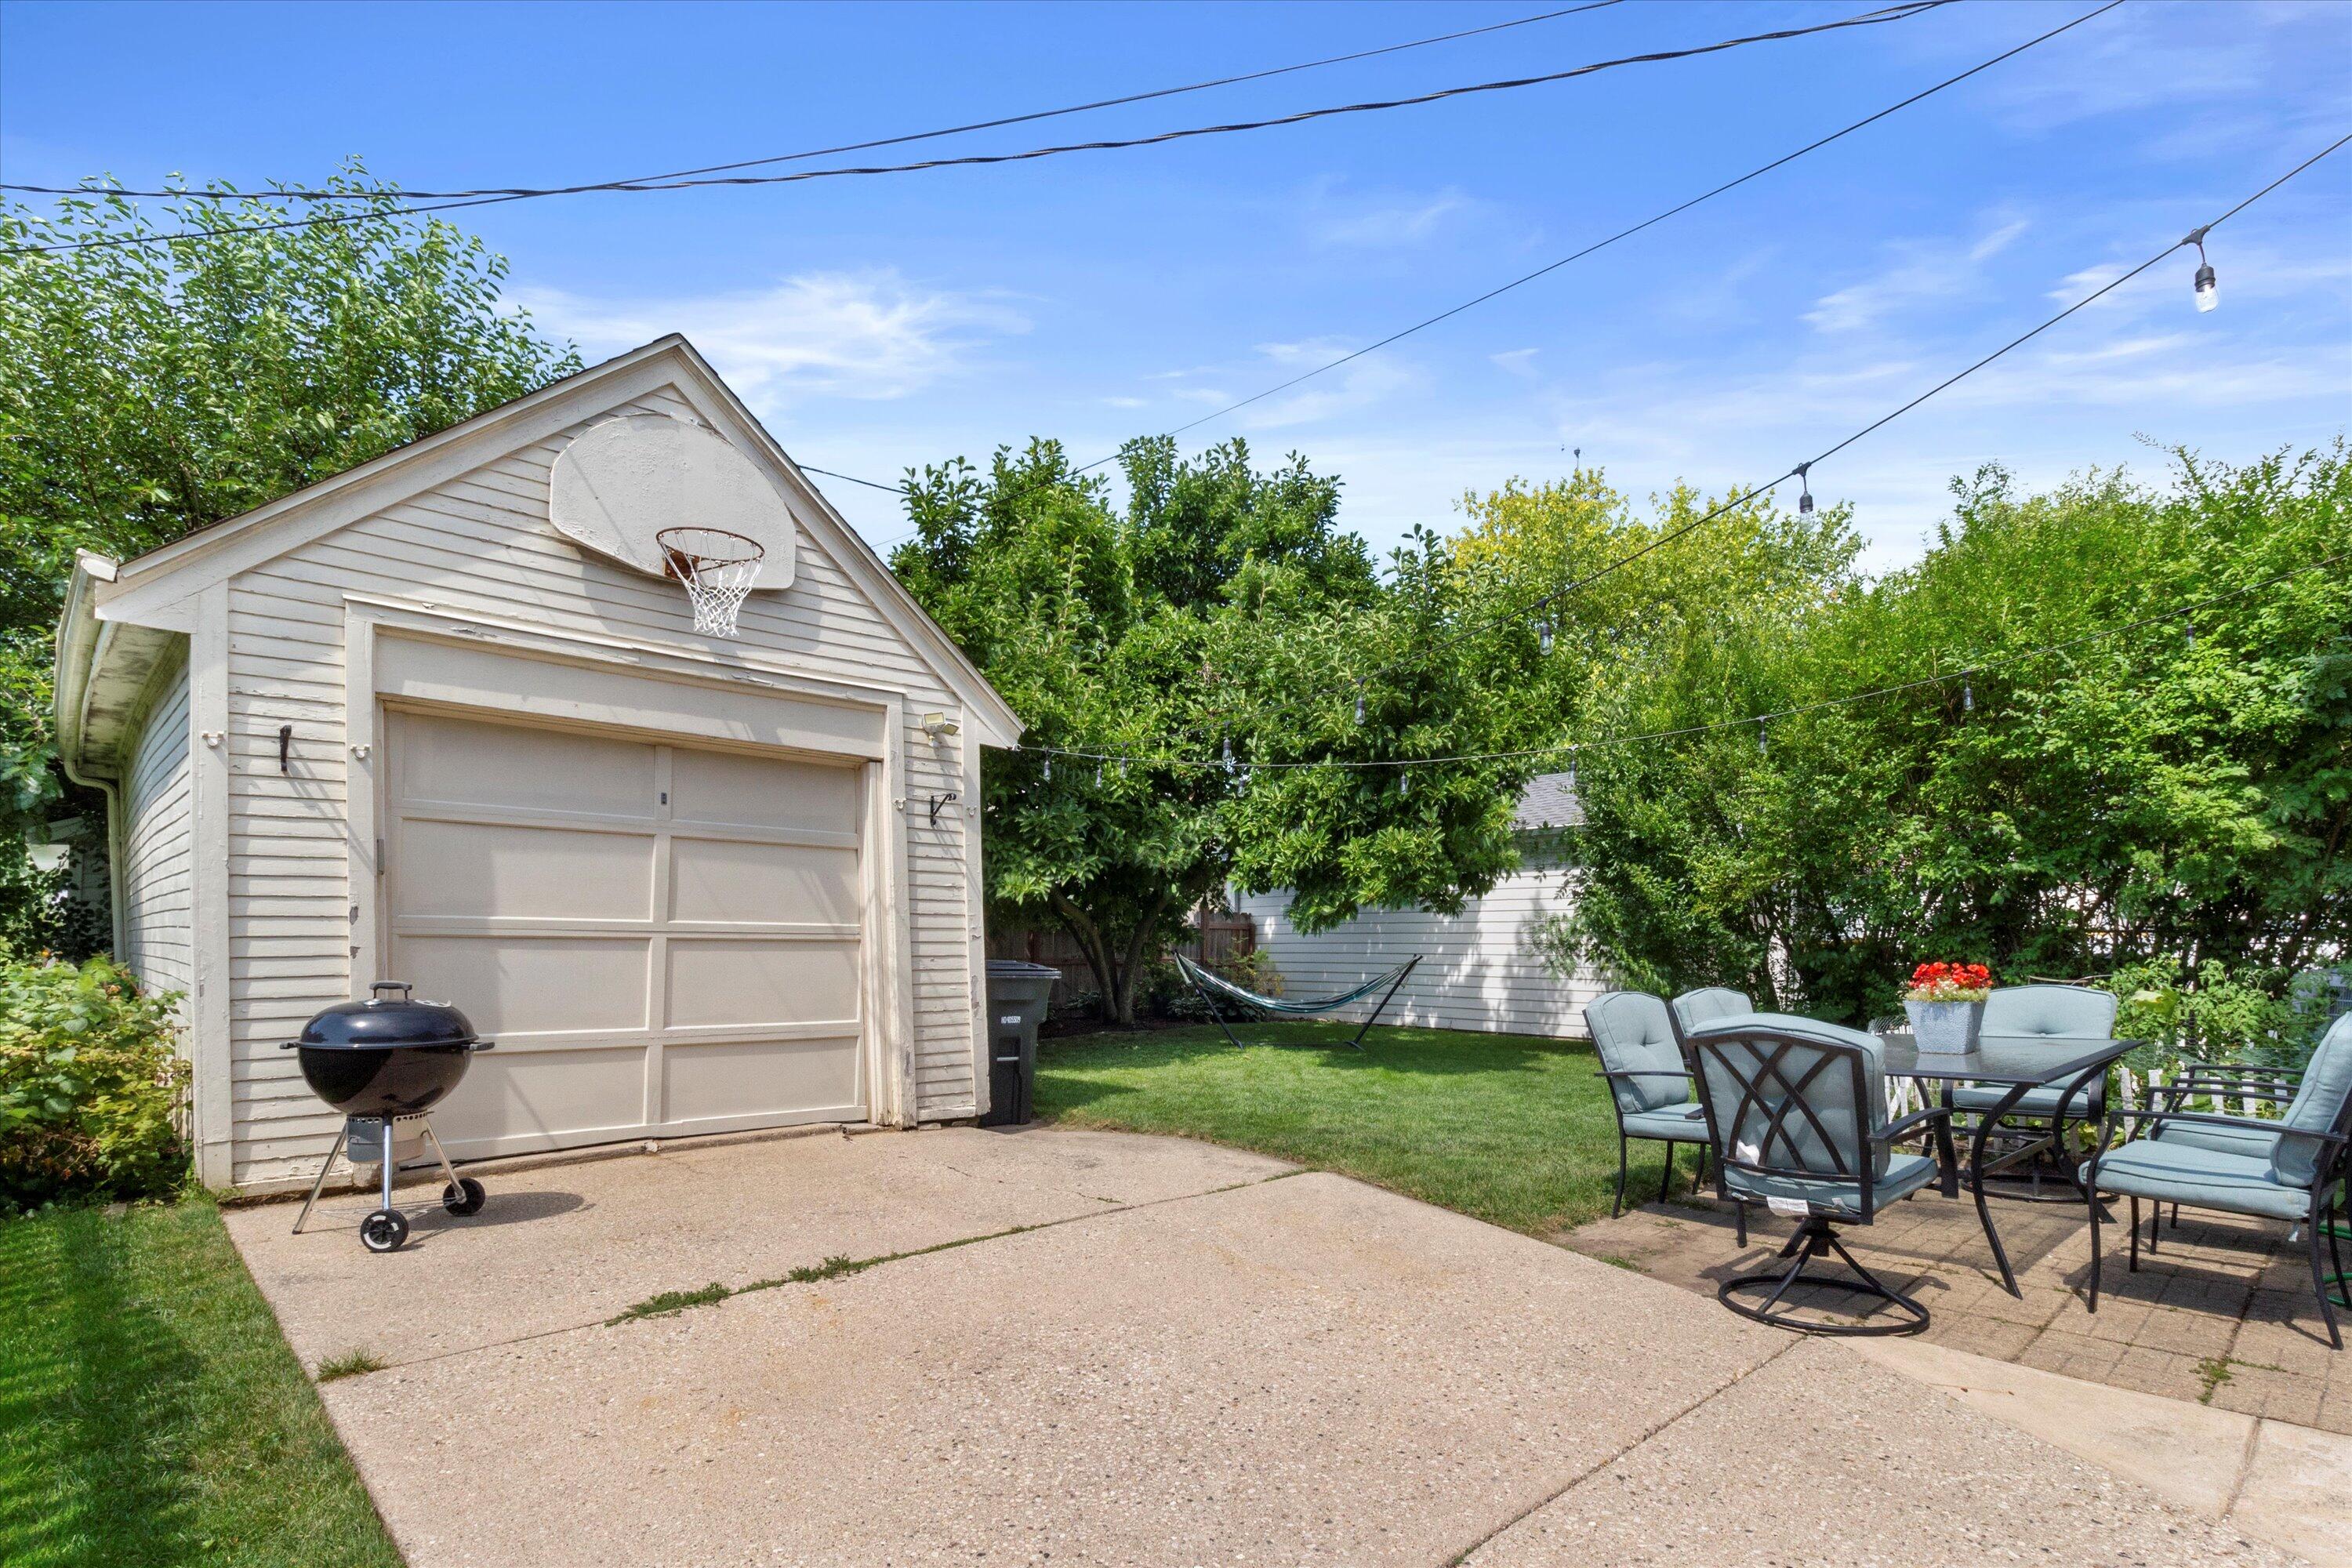
Backyard patio with a detached garage, basketball hoop, dining set, grill, and hammock.
Red-brick home with steep gables, an arched stone entry, teal shutters, and a detached garage.
SEE ALL PHOTOS
Red-brick house with steep gables, teal shutters, an arched entry, and flower boxes beneath the front windows.
Living room with gray sectional, wood coffee table, patterned rug, and broad wood-trimmed windows.
Living room with a gray sectional, wood-framed windows, and a white fireplace with a dark mantel.
Living room with a gray sectional, blue accent wall, wood-trimmed windows, and yellow armchair.
Furnished dining room with a dark wood table, glass-front china cabinets, and wood-trimmed windows.
Bedroom with vaulted ceiling, navy accent wall, white bed, and open wood door beside a full-length mirror.
Kitchen with a farmhouse sink, black-trimmed windows, and a black-and-white checkerboard floor.
Kitchen with white cabinetry, stainless steel appliances, farmhouse sink, and black-and-white checkerboard floor.
Kitchen with white cabinetry, glass-front cupboards, a stainless steel refrigerator, and checkerboard tile floor.
Bedroom with a patterned bedspread, blue accent pillow, and three windows framed in warm wood.
Furnished home office with a red accent wall, hardwood floors, and a telescope by the window.
Bathroom with a dark vanity, oval mirror, toilet, and blue patterned window shade.
Bathroom with a white tub, herringbone tile, dark niches, and an open door to a checkerboard-floored hall.
Attic bedroom with a large white bed, navy blanket, blue accent wall, and sloped ceiling.
Attic bedroom with sloped ceilings, blue walls, a gray armchair, and an open clothes closet.
Attic bedroom with a sloped ceiling, carpeted floor, wall-mounted TV, and bed by a curtained window.
Walk-in closet lined with hanging clothes, wooden shelves, and a laundry basket beneath a window.
Attic nursery with a purple accent wall, wood-trimmed window, changing dresser, and pink rug.
Nursery with a white crib, floral decals on the sloped ceiling, and a large pink rug.
Basement family room with gray sectional sofas, a large ottoman, and a countertop popcorn machine.
Bathroom with a gray vanity, round mirror, subway tile, and bold leaf-pattern shower curtain.
Basement laundry room with two front-loading machines and a deep utility sink.
Red brick house with a furnished patio beside a wide concrete driveway and leafy landscaping.
Backyard lawn shaded by a mature tree, with a hammock and landscaped garden beds.
Brick house rear exterior with a furnished patio and fenced garden.
Backyard patio with a detached garage, basketball hoop, dining set, grill, and hammock.
Red-brick home with steep gables, an arched stone entry, teal shutters, and a detached garage.
Courtesy of Compass RE WI-Tosa, 4149393219 
Sold

2445 N 84th St

2445 N 84th St, Wauwatosa, WI 53226

$480,000
Prepare to fall in love w/ this delightful 4-bedroom Tosa bungalow nestled in the highly sought-after Pasadena neighborhood. All brick exterior w/ new tear off roof & new gutters, just completed. You'll love the abundance of charm, featuring hardwood floors & exquisite millwork throughout! Newer chef's kitchen w/ white cabinets, quartz counters & stainless steel appliances! Master BR boasts a huge walk-in closet & lots of space. The main-level bedrooms can be ideal for transforming into a home office. Finished LL adds more entertaining space, all new plumbing & a full bathroom w/ shower. Outside, a nice private backyard beckons, perfect for hosting BBQs or quiet reading nights. Enjoy the walkability of Pasadena neighborhood - only blocks away from great restaurants, shopping & much more

4
beds

2
baths

1,914 Sq.Ft. LIVING AREA

4,791.6 Sq.Ft. lot

Lisa Loesel

Lisa Loesel

Features & Amenities

Interior

  • total bedrooms4
  • Total bathrooms2
  • full bathrooms2
  • APPLIANCES Dishwasher, Dryer, Refrigerator, Microwave, Washer, Disposal

Area & Lot

  • Status Sold
  • Date Sold October 20, 2023
  • Living Area1,914 Sq.Ft.
  • Lot Area4,791.6 Sq.Ft.
  • MLS® ID1847919
  • TypeResidential
  • YEAR BUILT1931
  • NeighborhoodWauwatosa
  • Architecture Styles1.5 Story, Bungalow
  • Elementary SchoolMcKinley
  • Middle SchoolLongfellow
  • High SchoolWauwatosa West
  • School DistrictWauwatosa

Exterior

  • Garage Space1.0
  • water SourcePublic
  • utilitiesCable Available
  • parkingPaved, Garage Door Opener, Detached
  • HEAT TYPEForced Air, Natural Gas
  • sewerPublic Sewer

Financial

  • Sales Price$480,000
  • Real Estate Tax $5,933/yr
  • Zoning R1-6

Wauwatosa

43.0495° N, 88.0076° W

Explore

Reach Out, & Let's Start the Conversation

Feel free to share any specific details or questions you have, and we'll get back to you promptly. Your satisfaction is our priority

Follow Me on Instagram