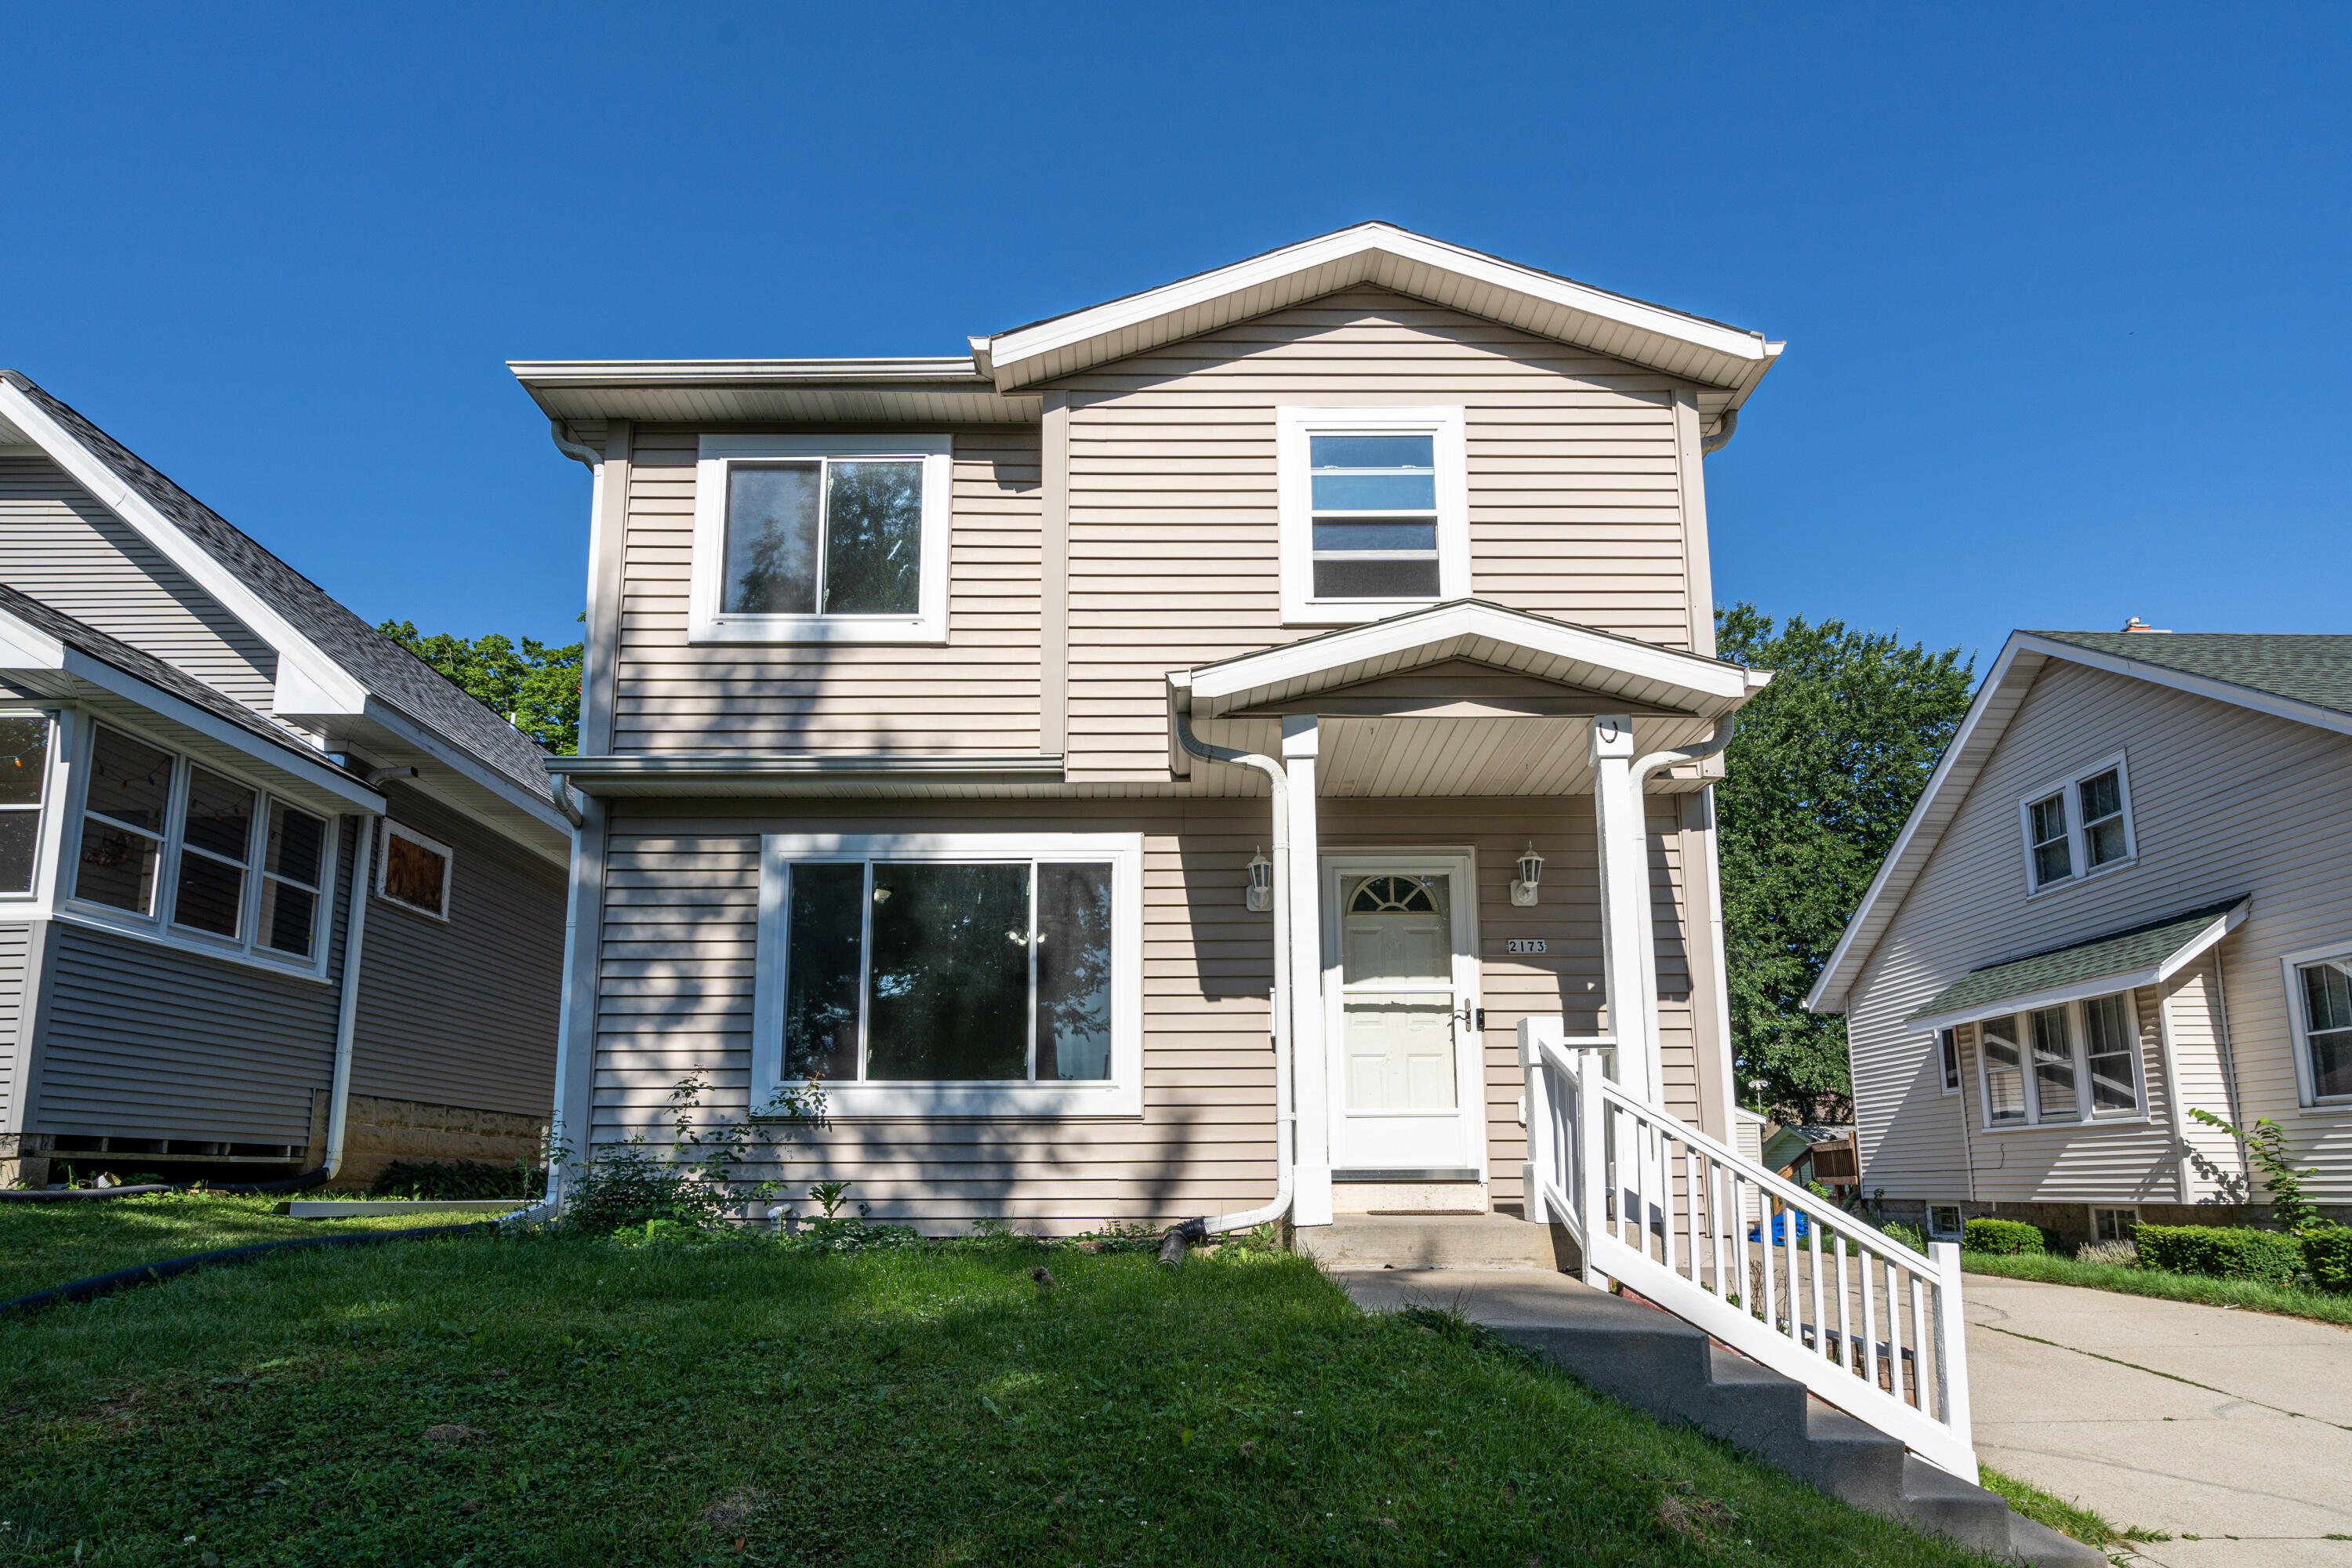
Two-story beige house with white trim, covered entry, and white railings along the front steps.
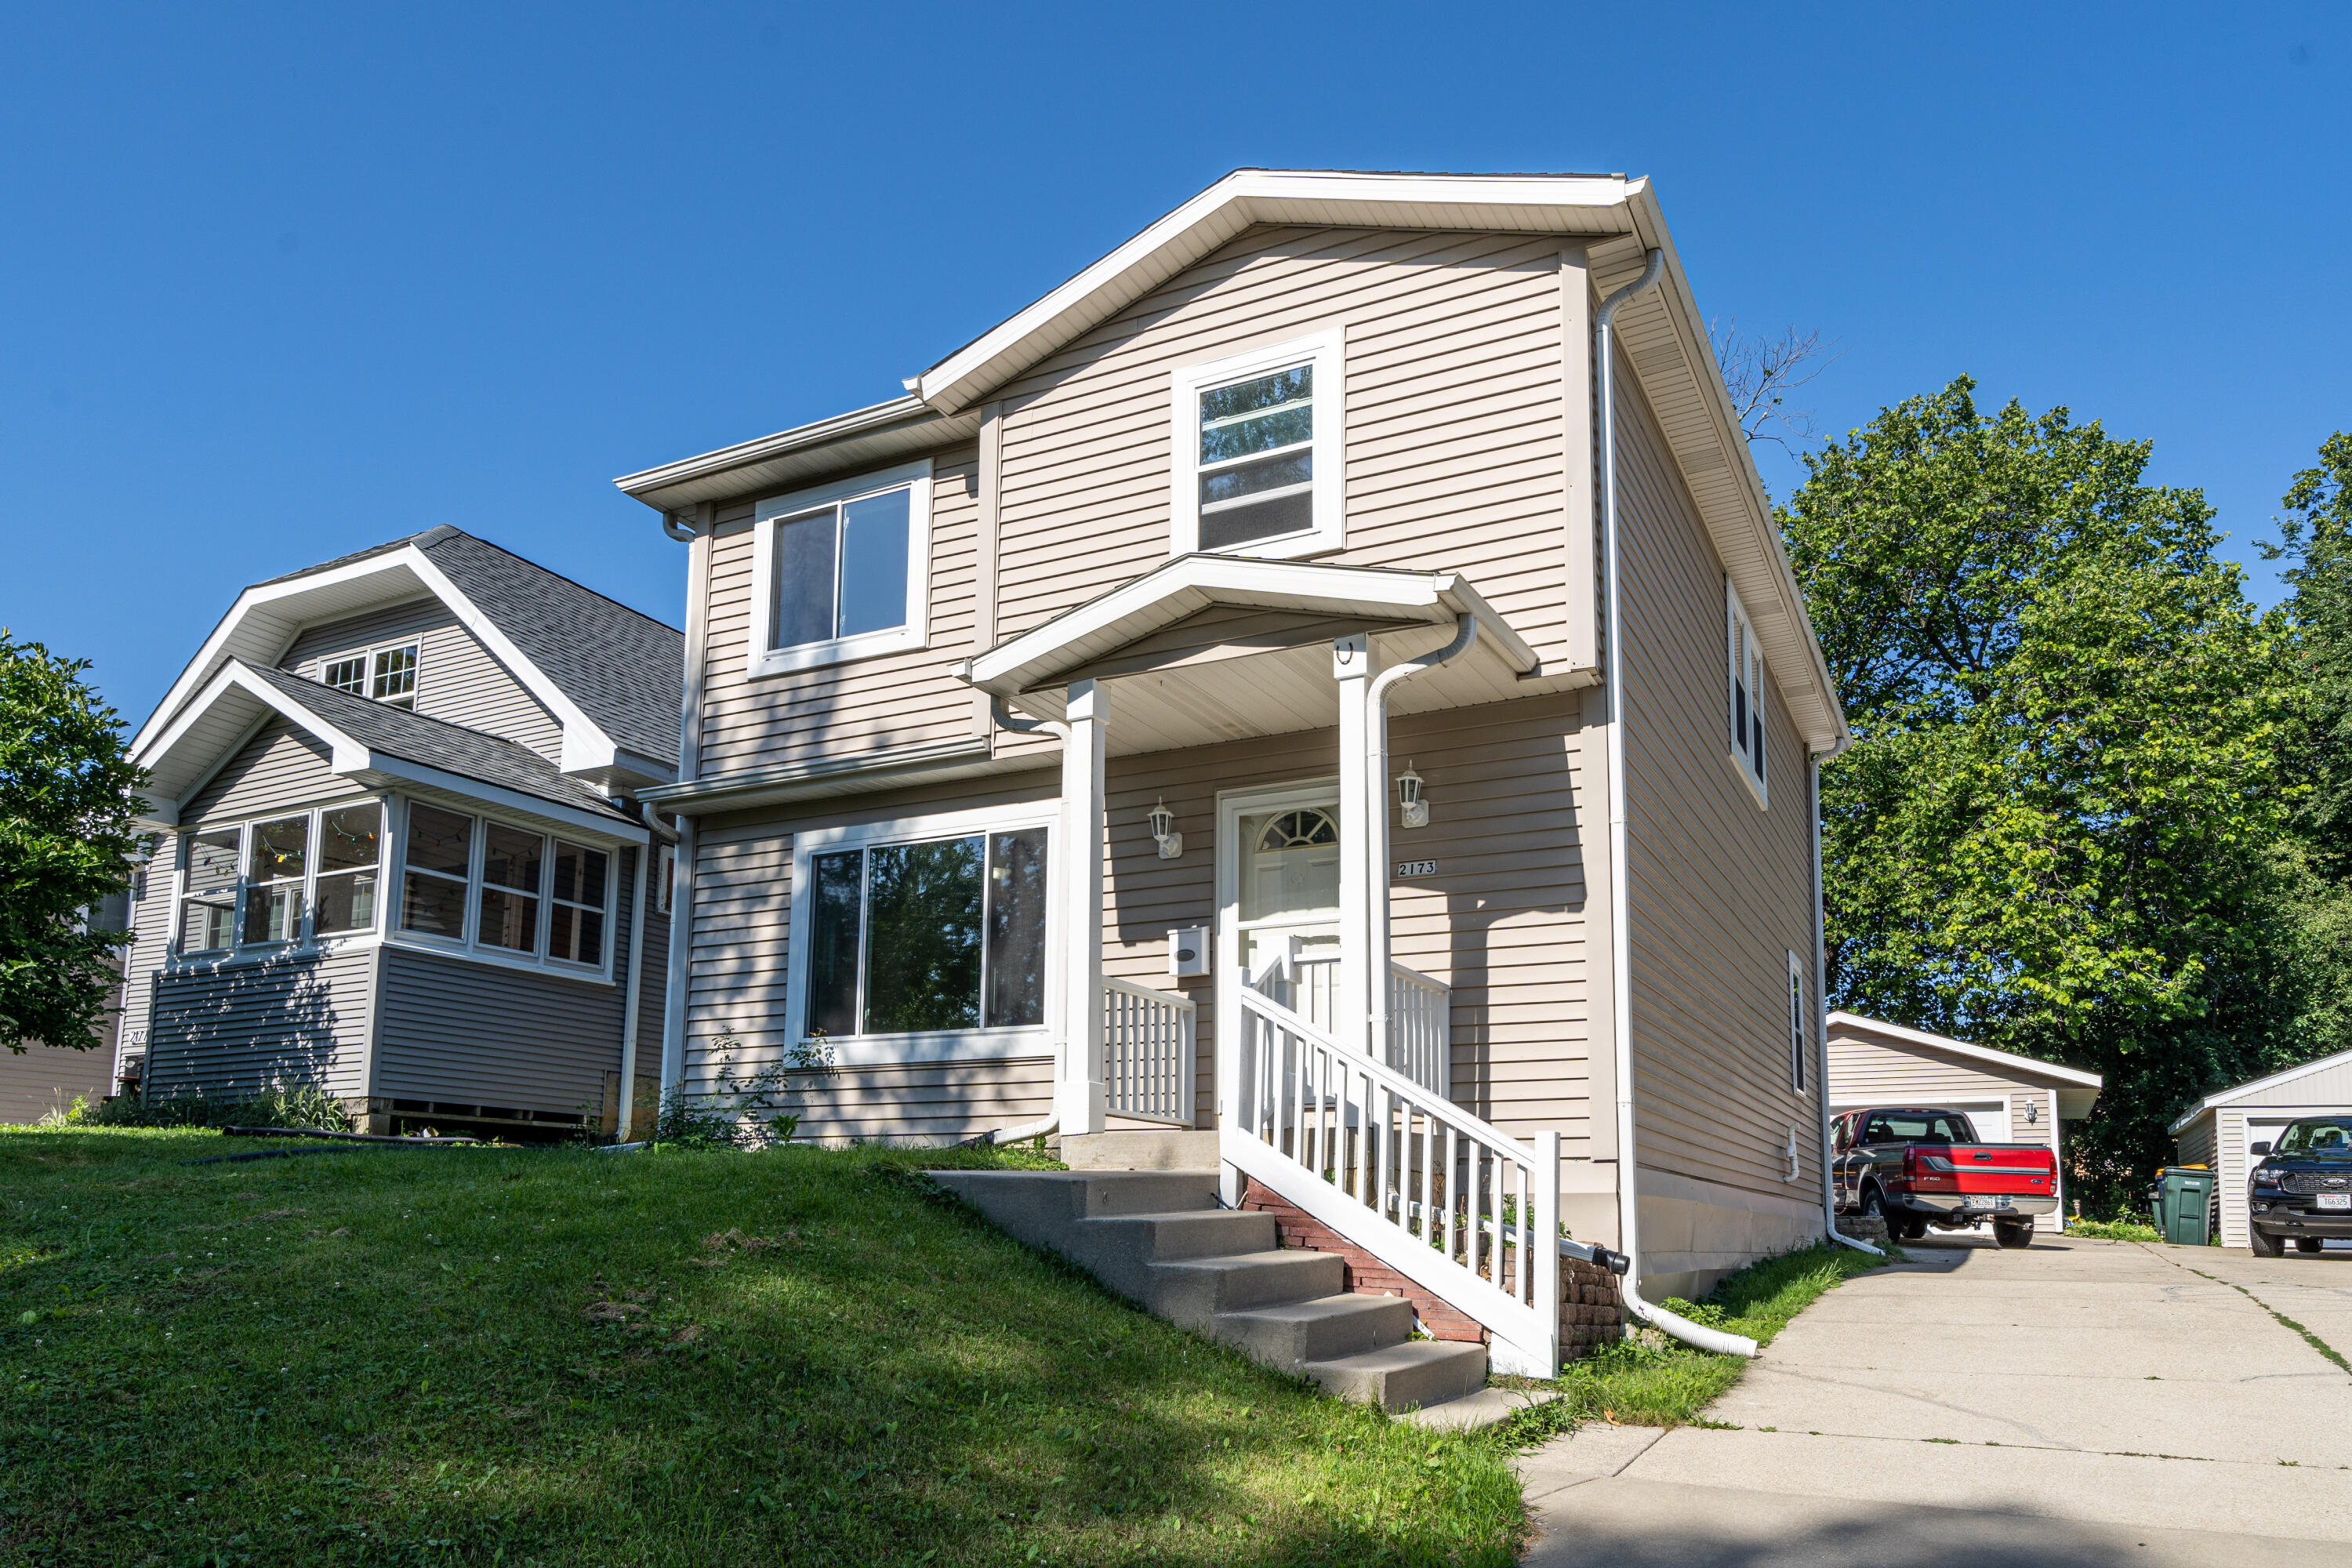
Two-story beige-sided house with a covered porch, white railings, and front steps.
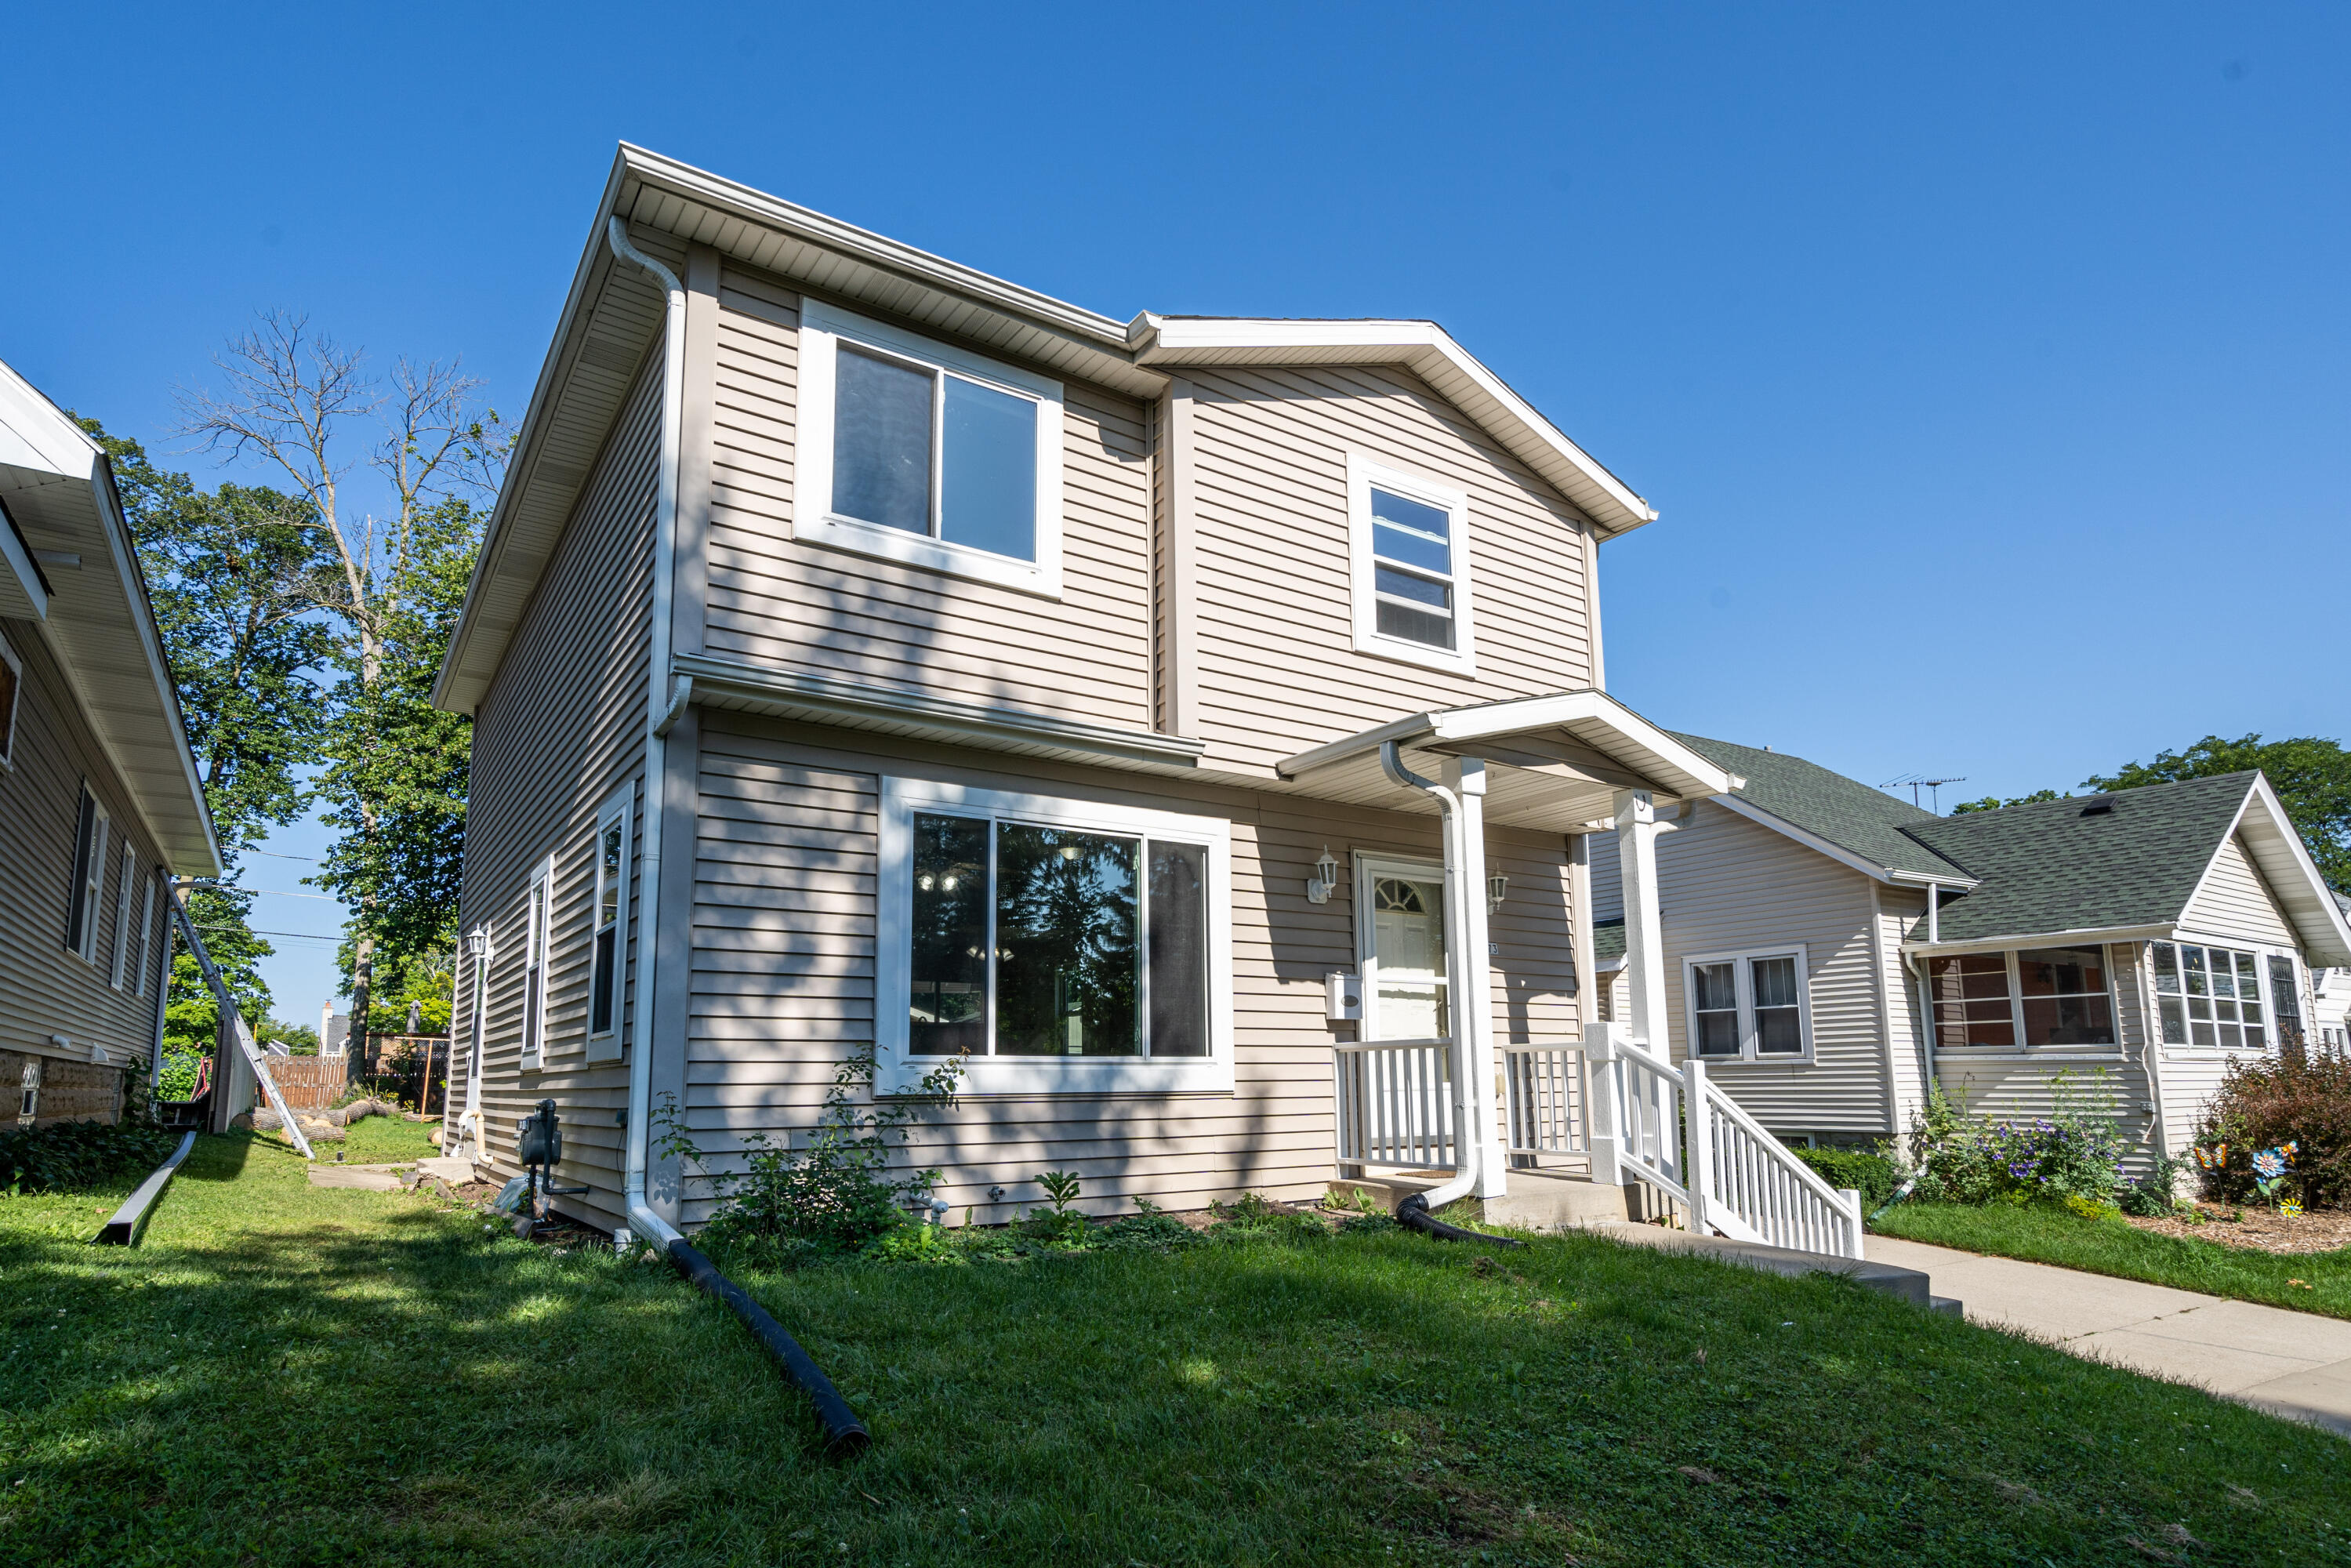
Two-story beige-sided house with a covered entry, white trim, and a green front lawn.
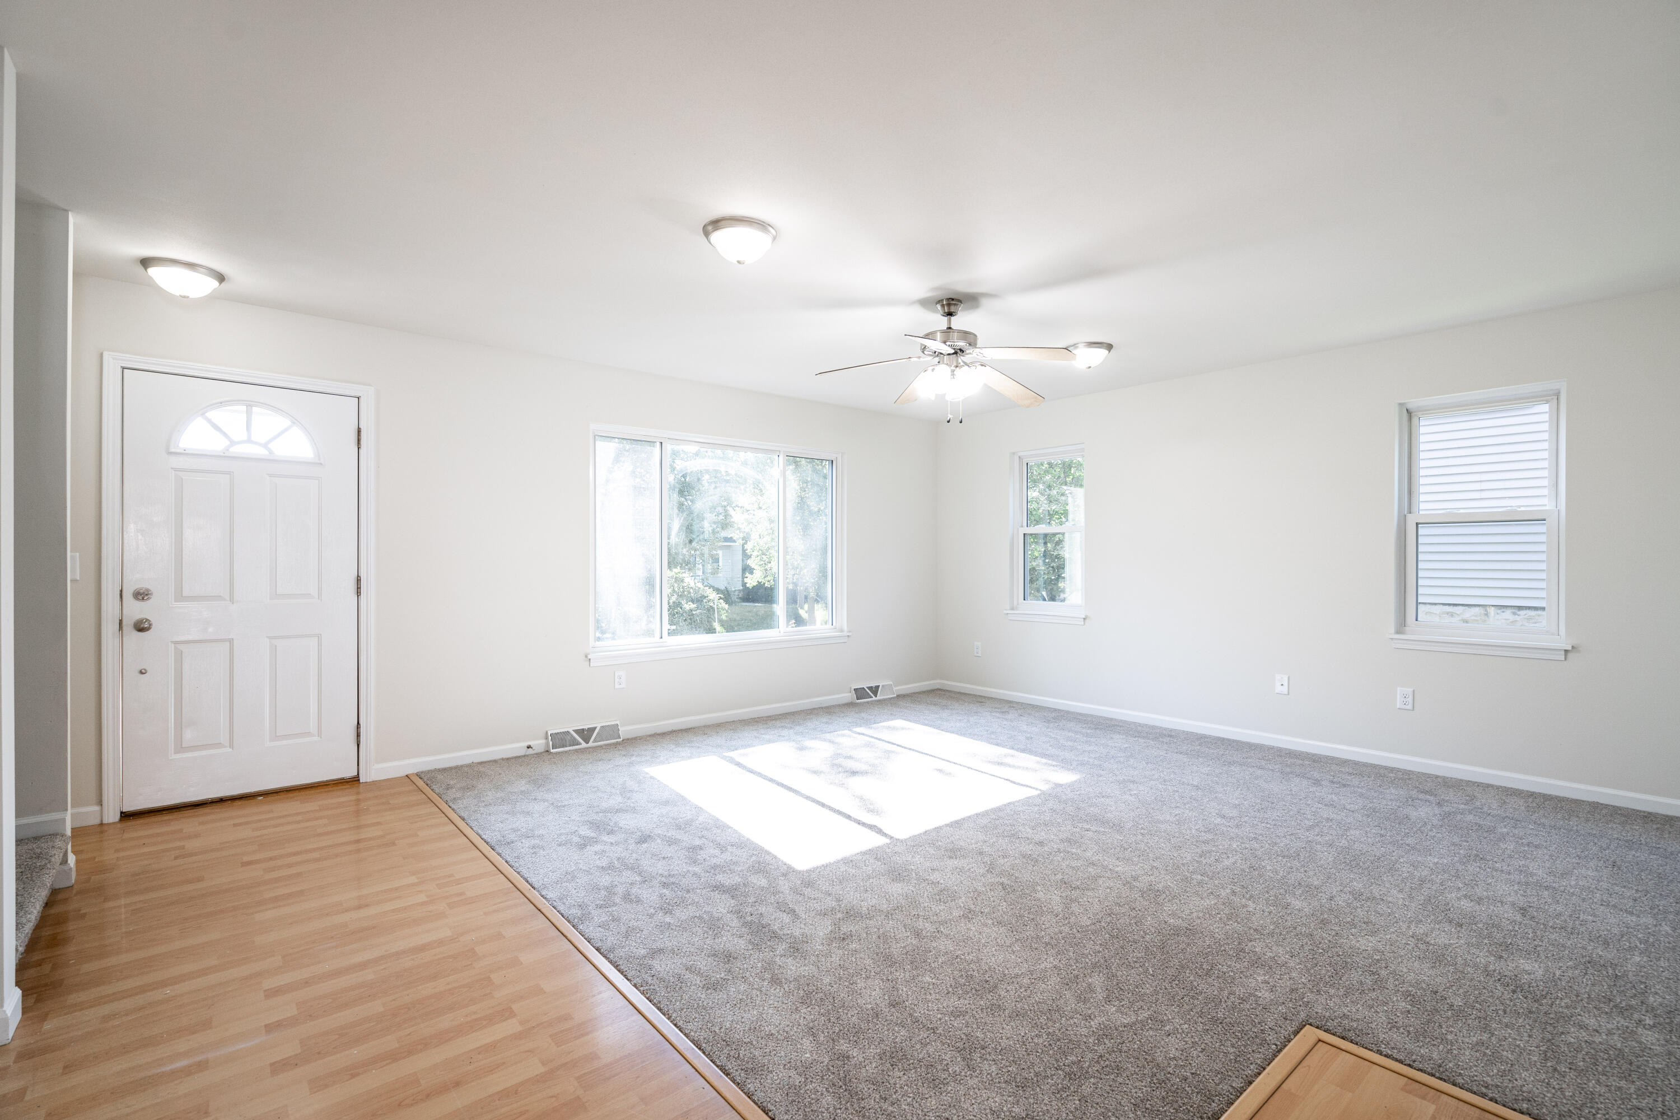
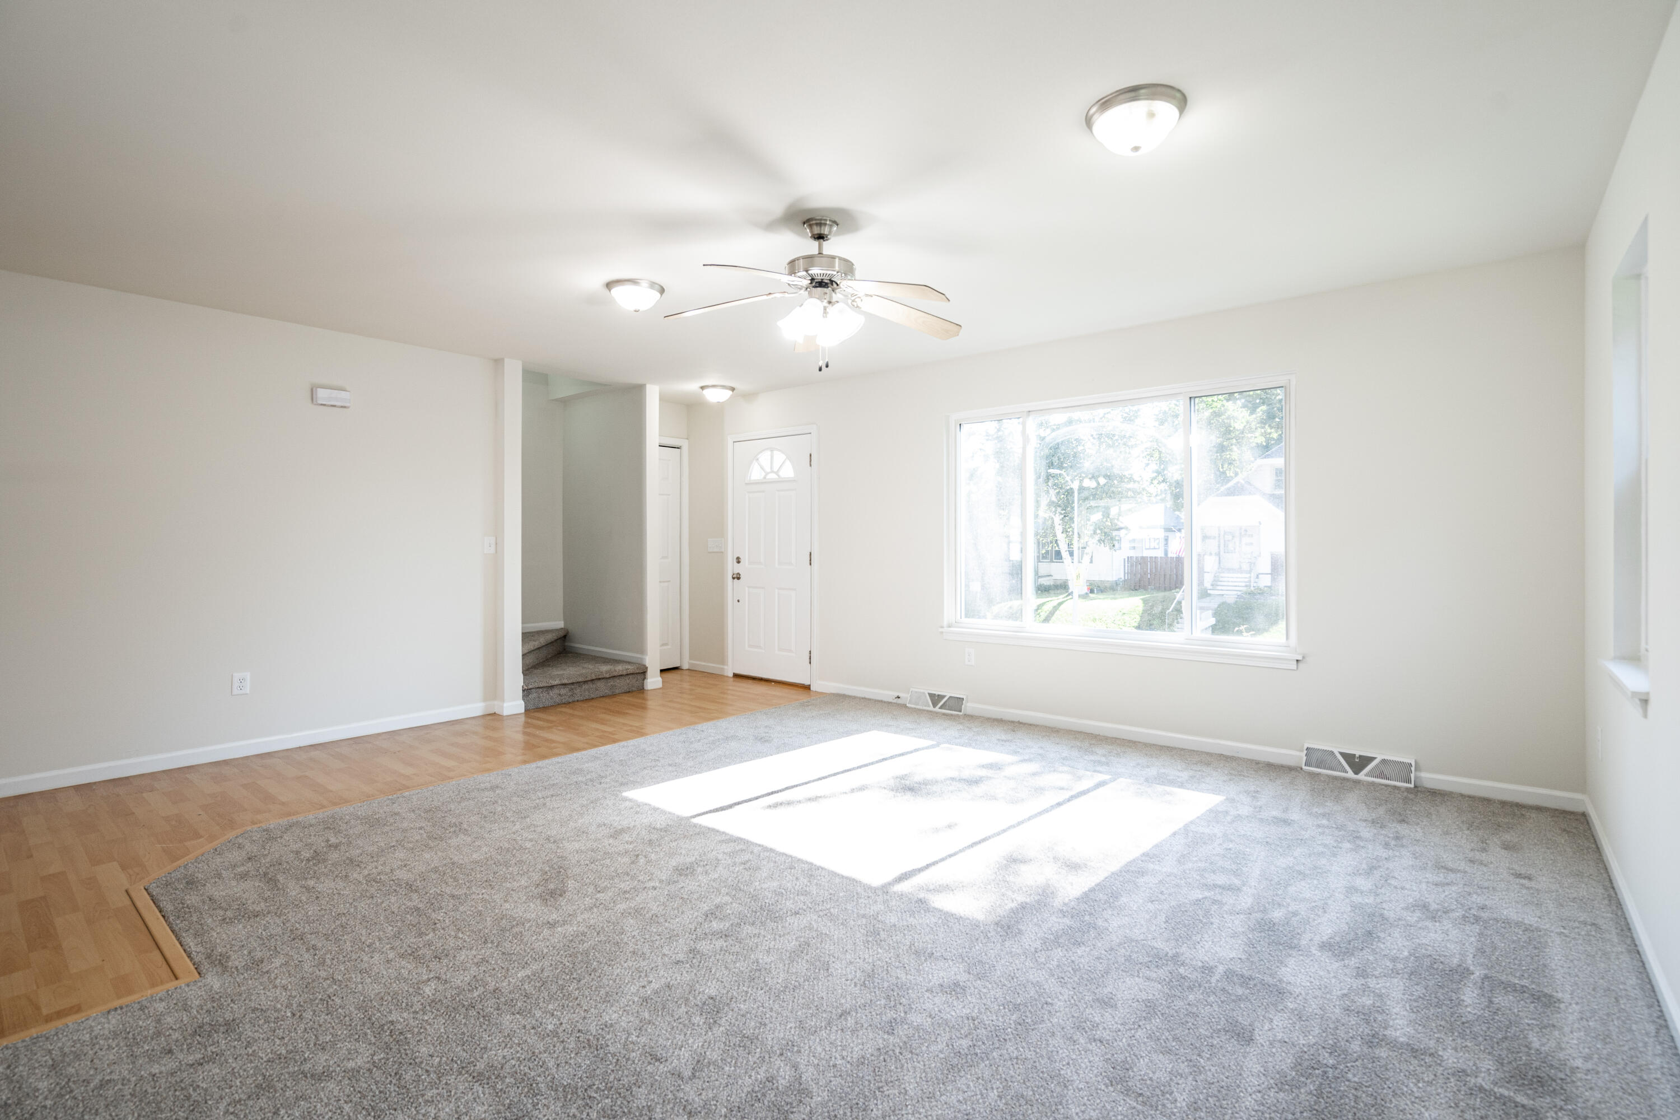
Vacant living room with gray carpet, a ceiling fan, and sunlight streaming through several windows.
Empty living room with gray carpet, partial wood flooring, and a large sunlit window.
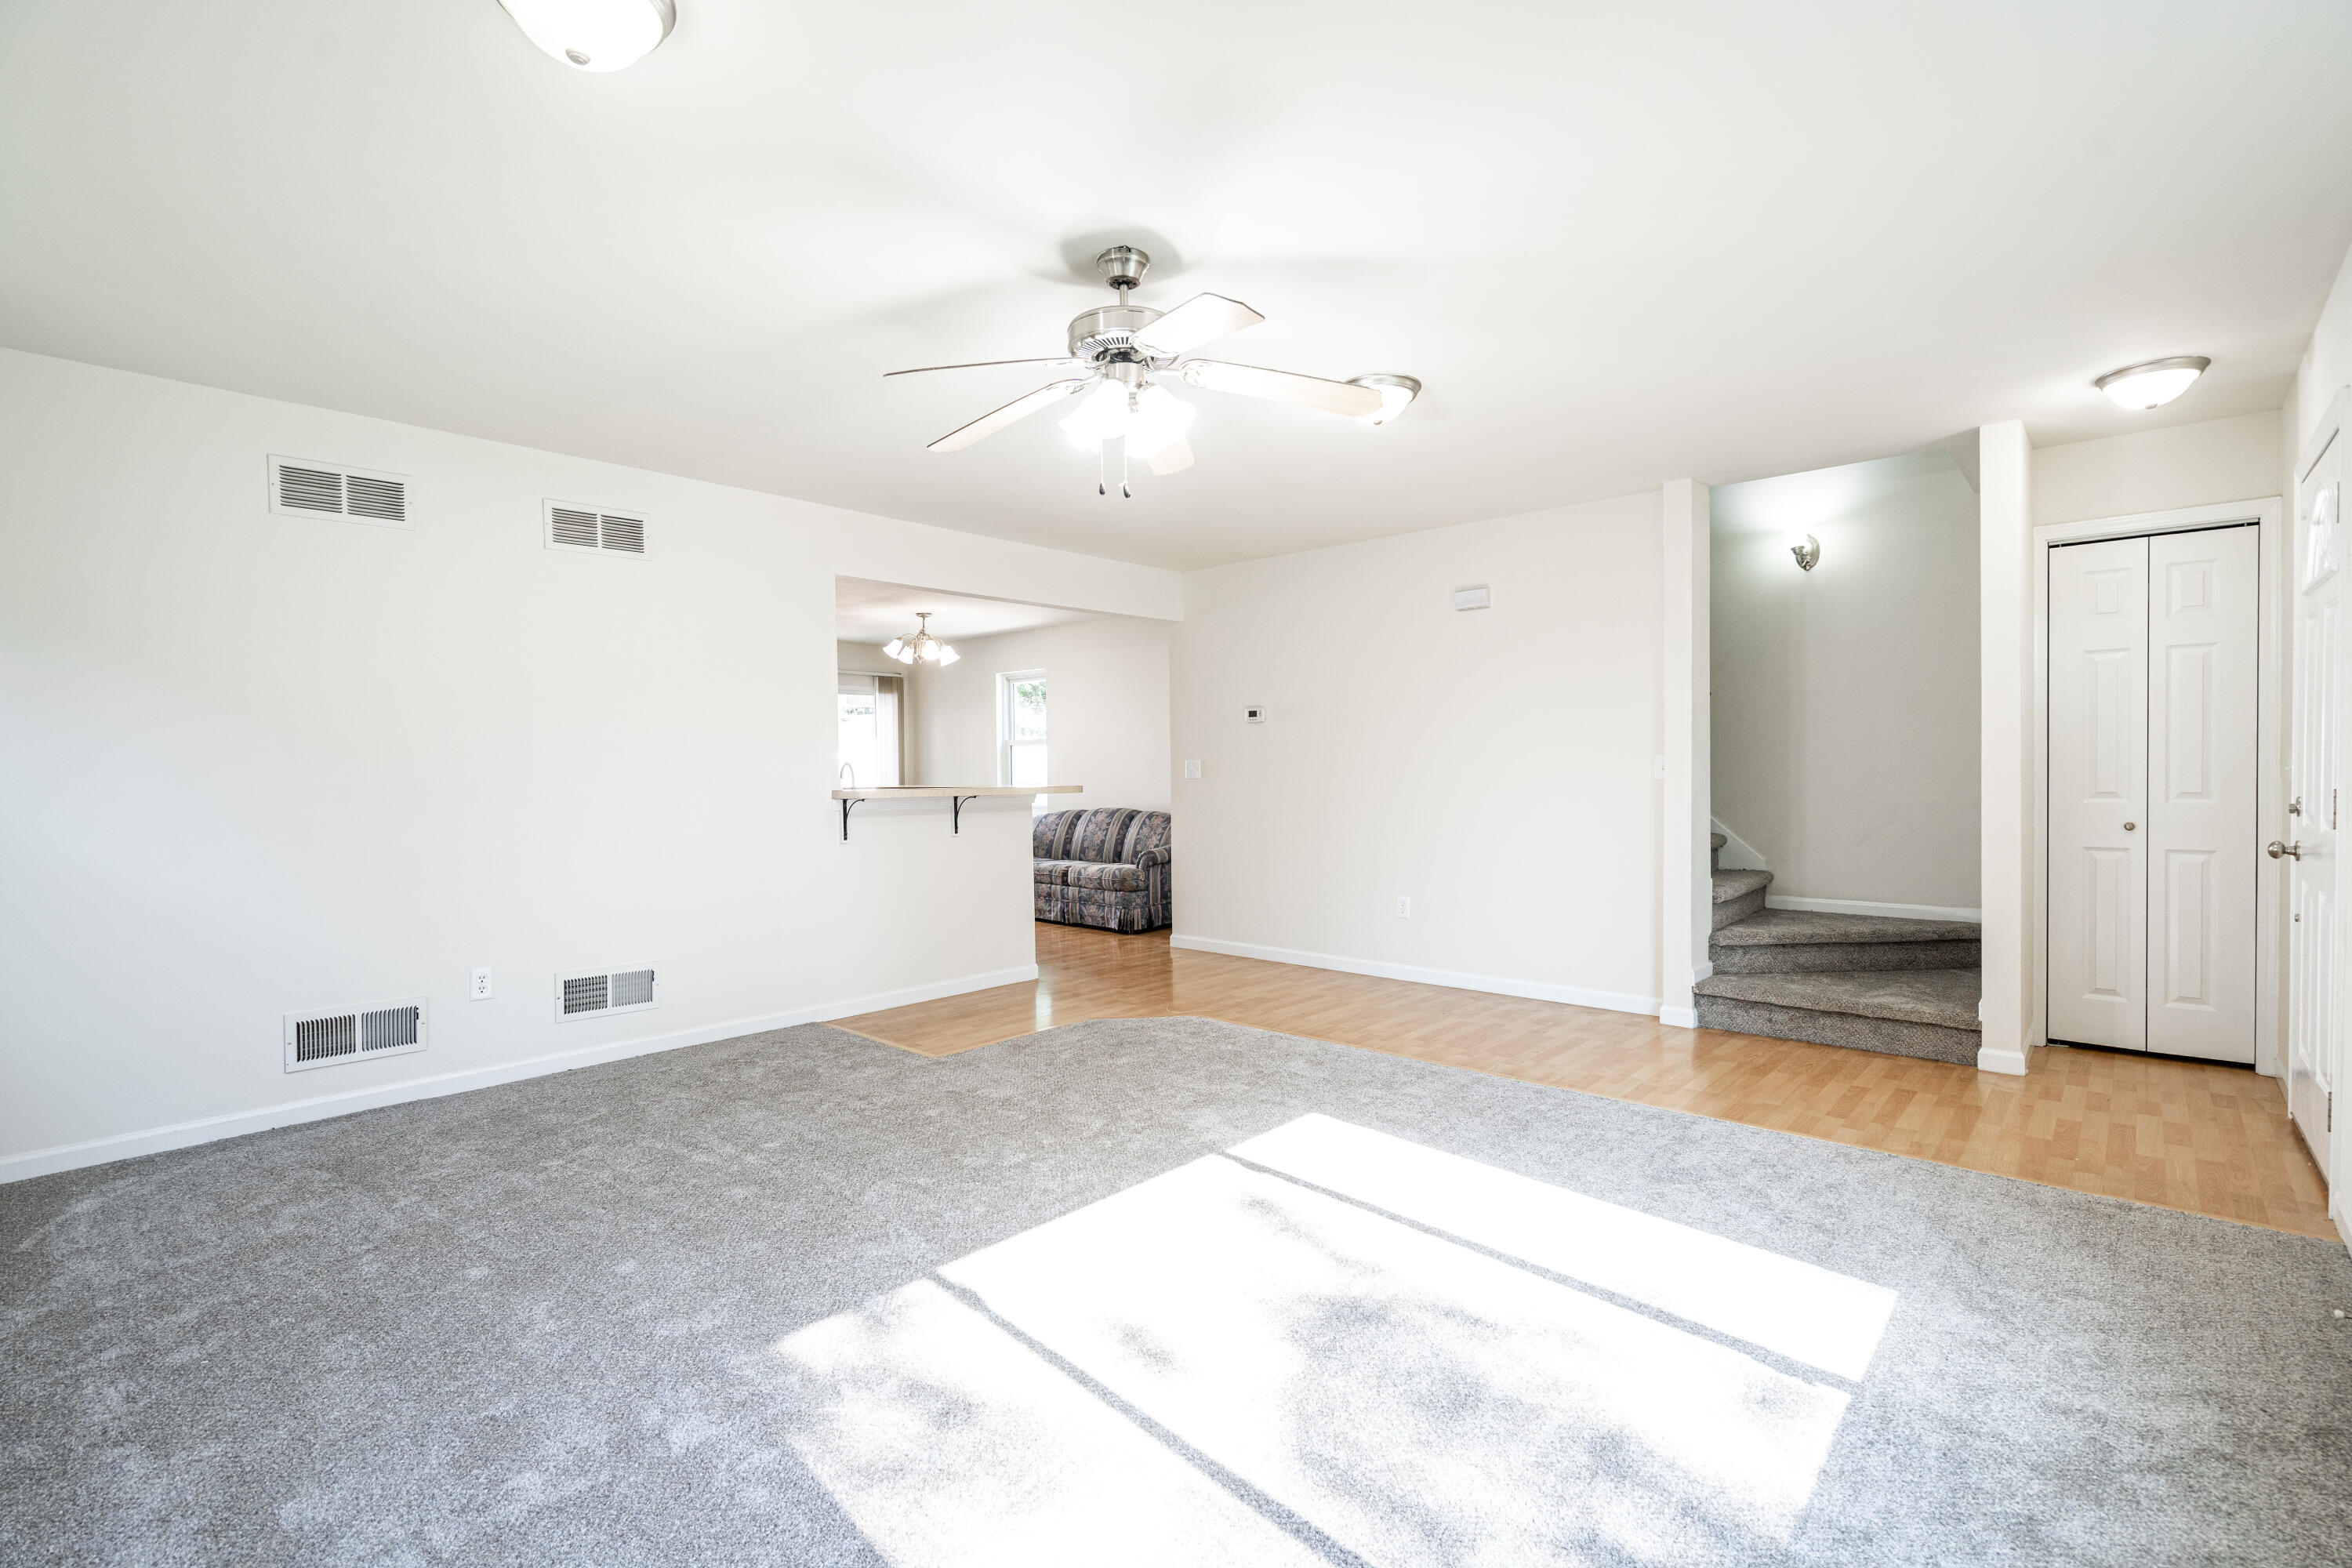
Bright living room with gray carpet, ceiling fan, and carpeted stairs beside a double-door closet.
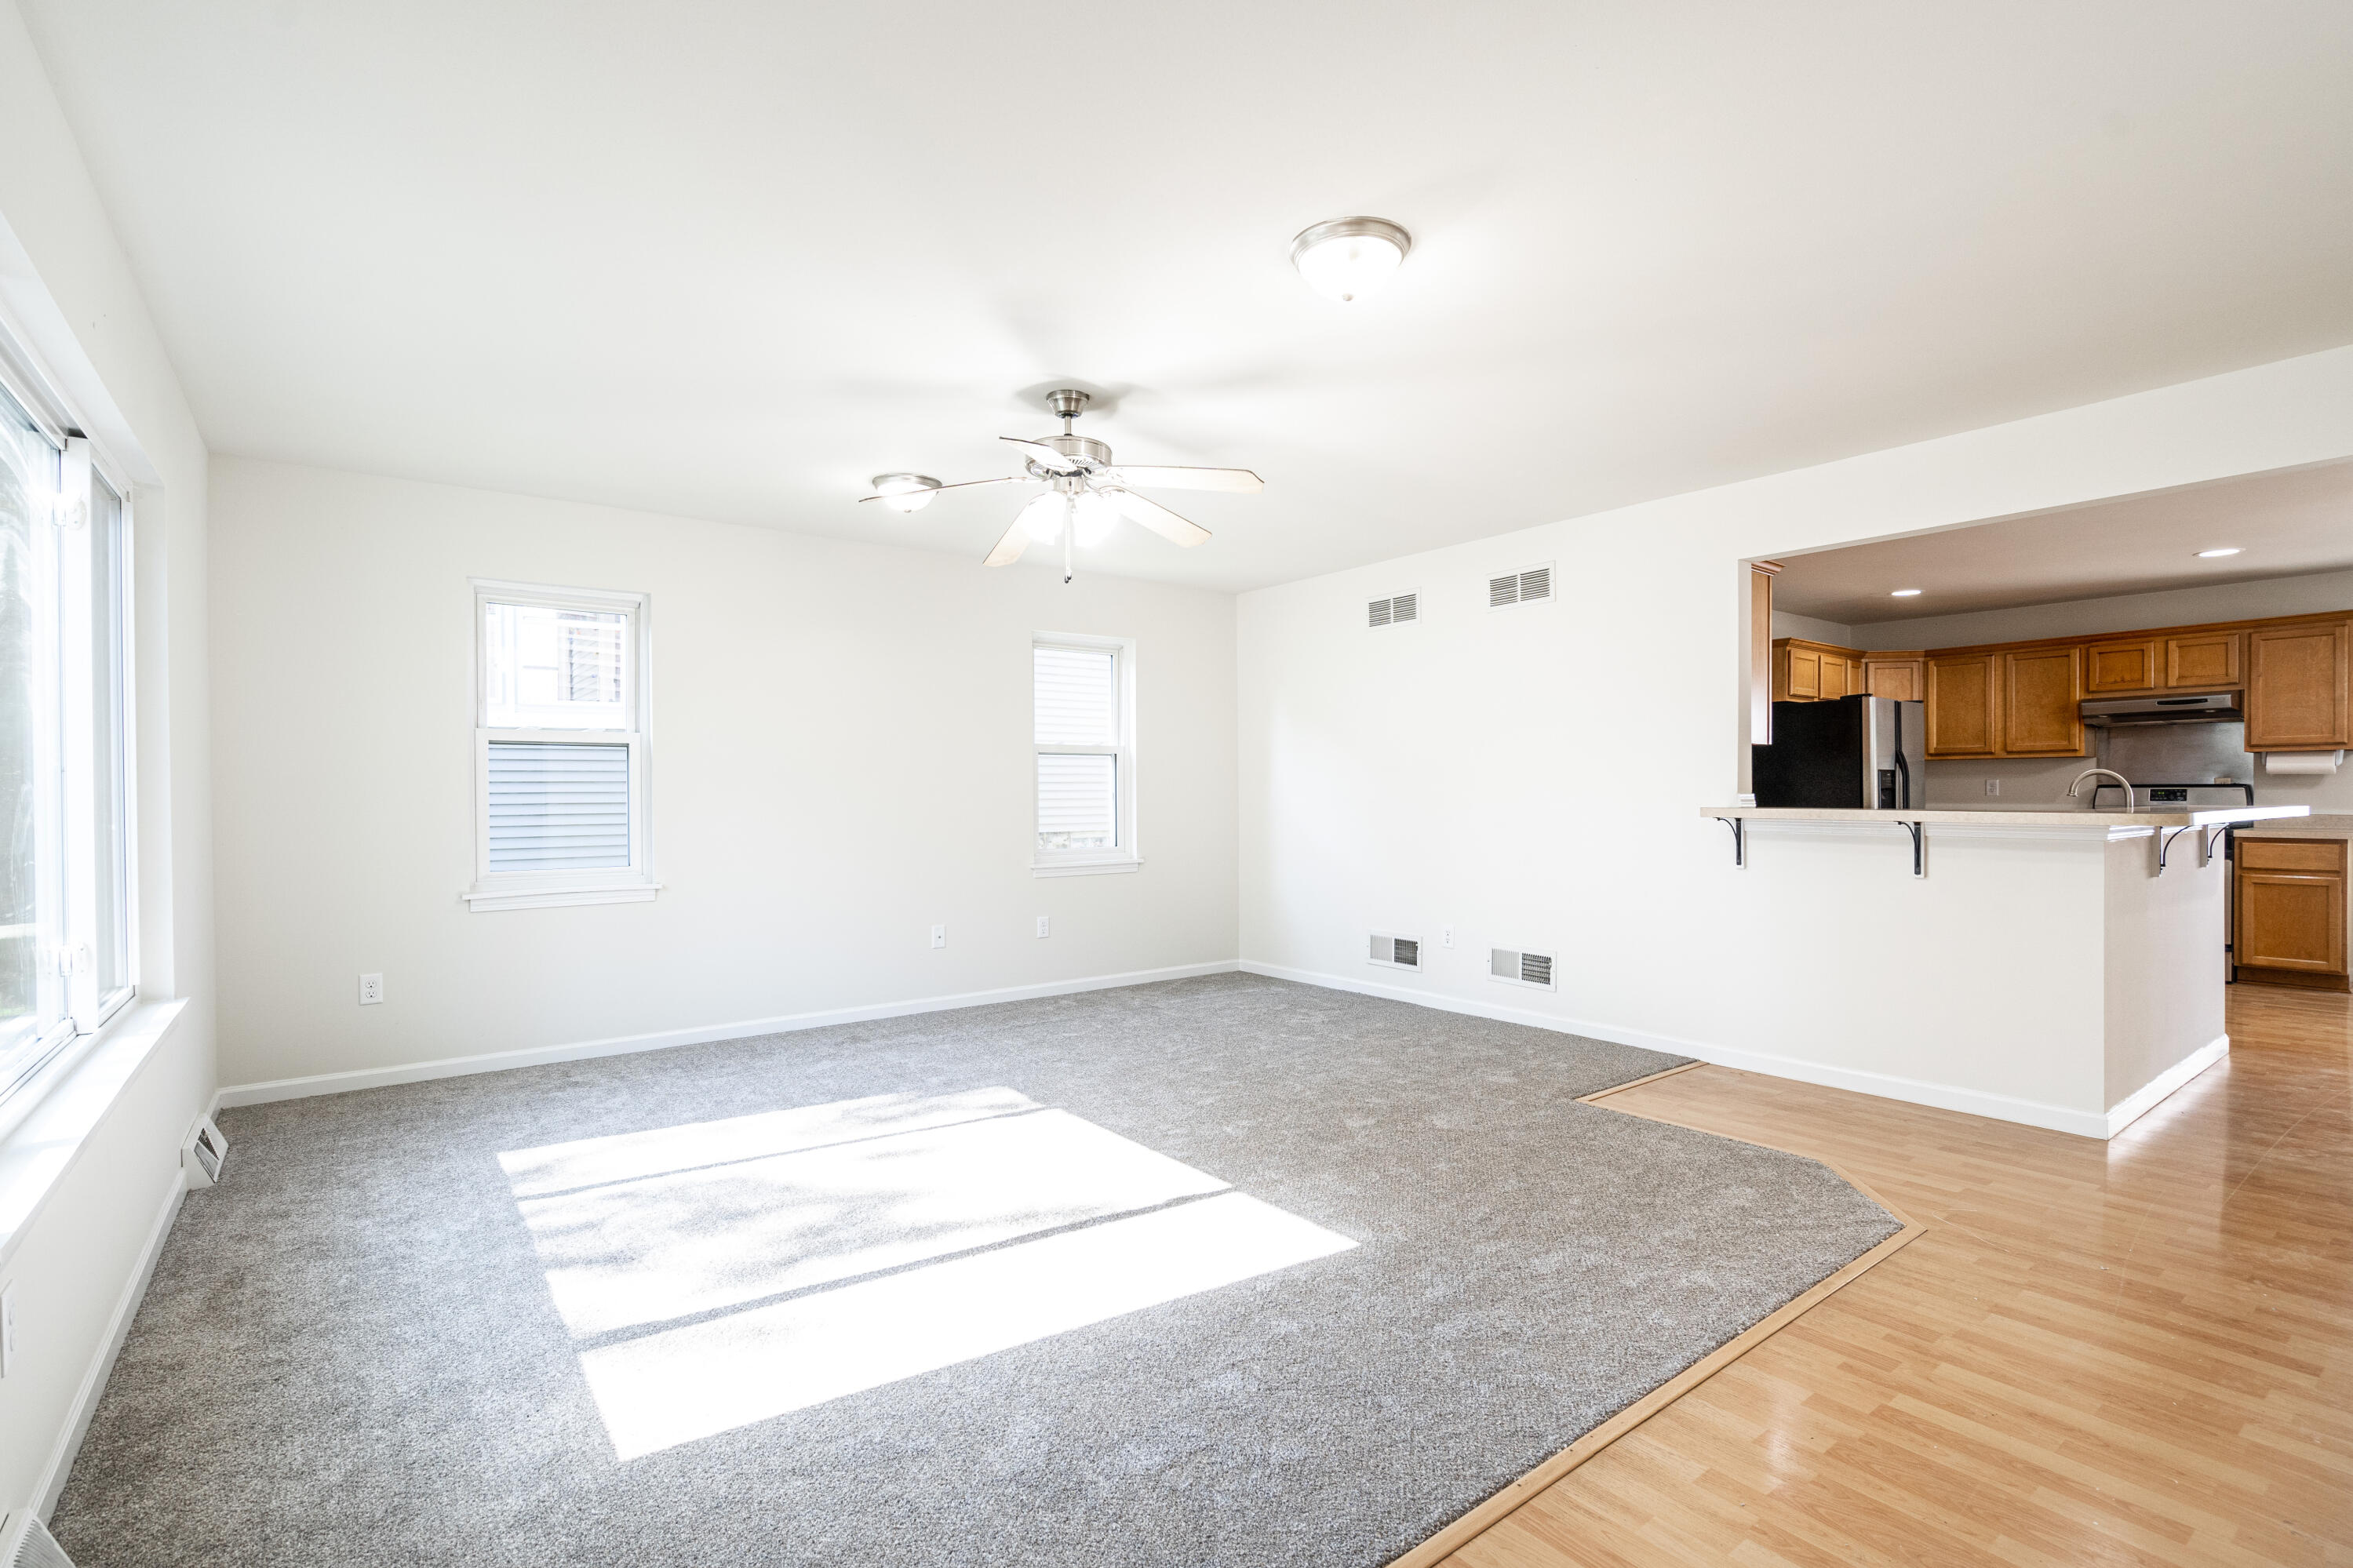
Vacant living room with gray carpet, large windows, ceiling fan, and an open kitchen with wood cabinets.
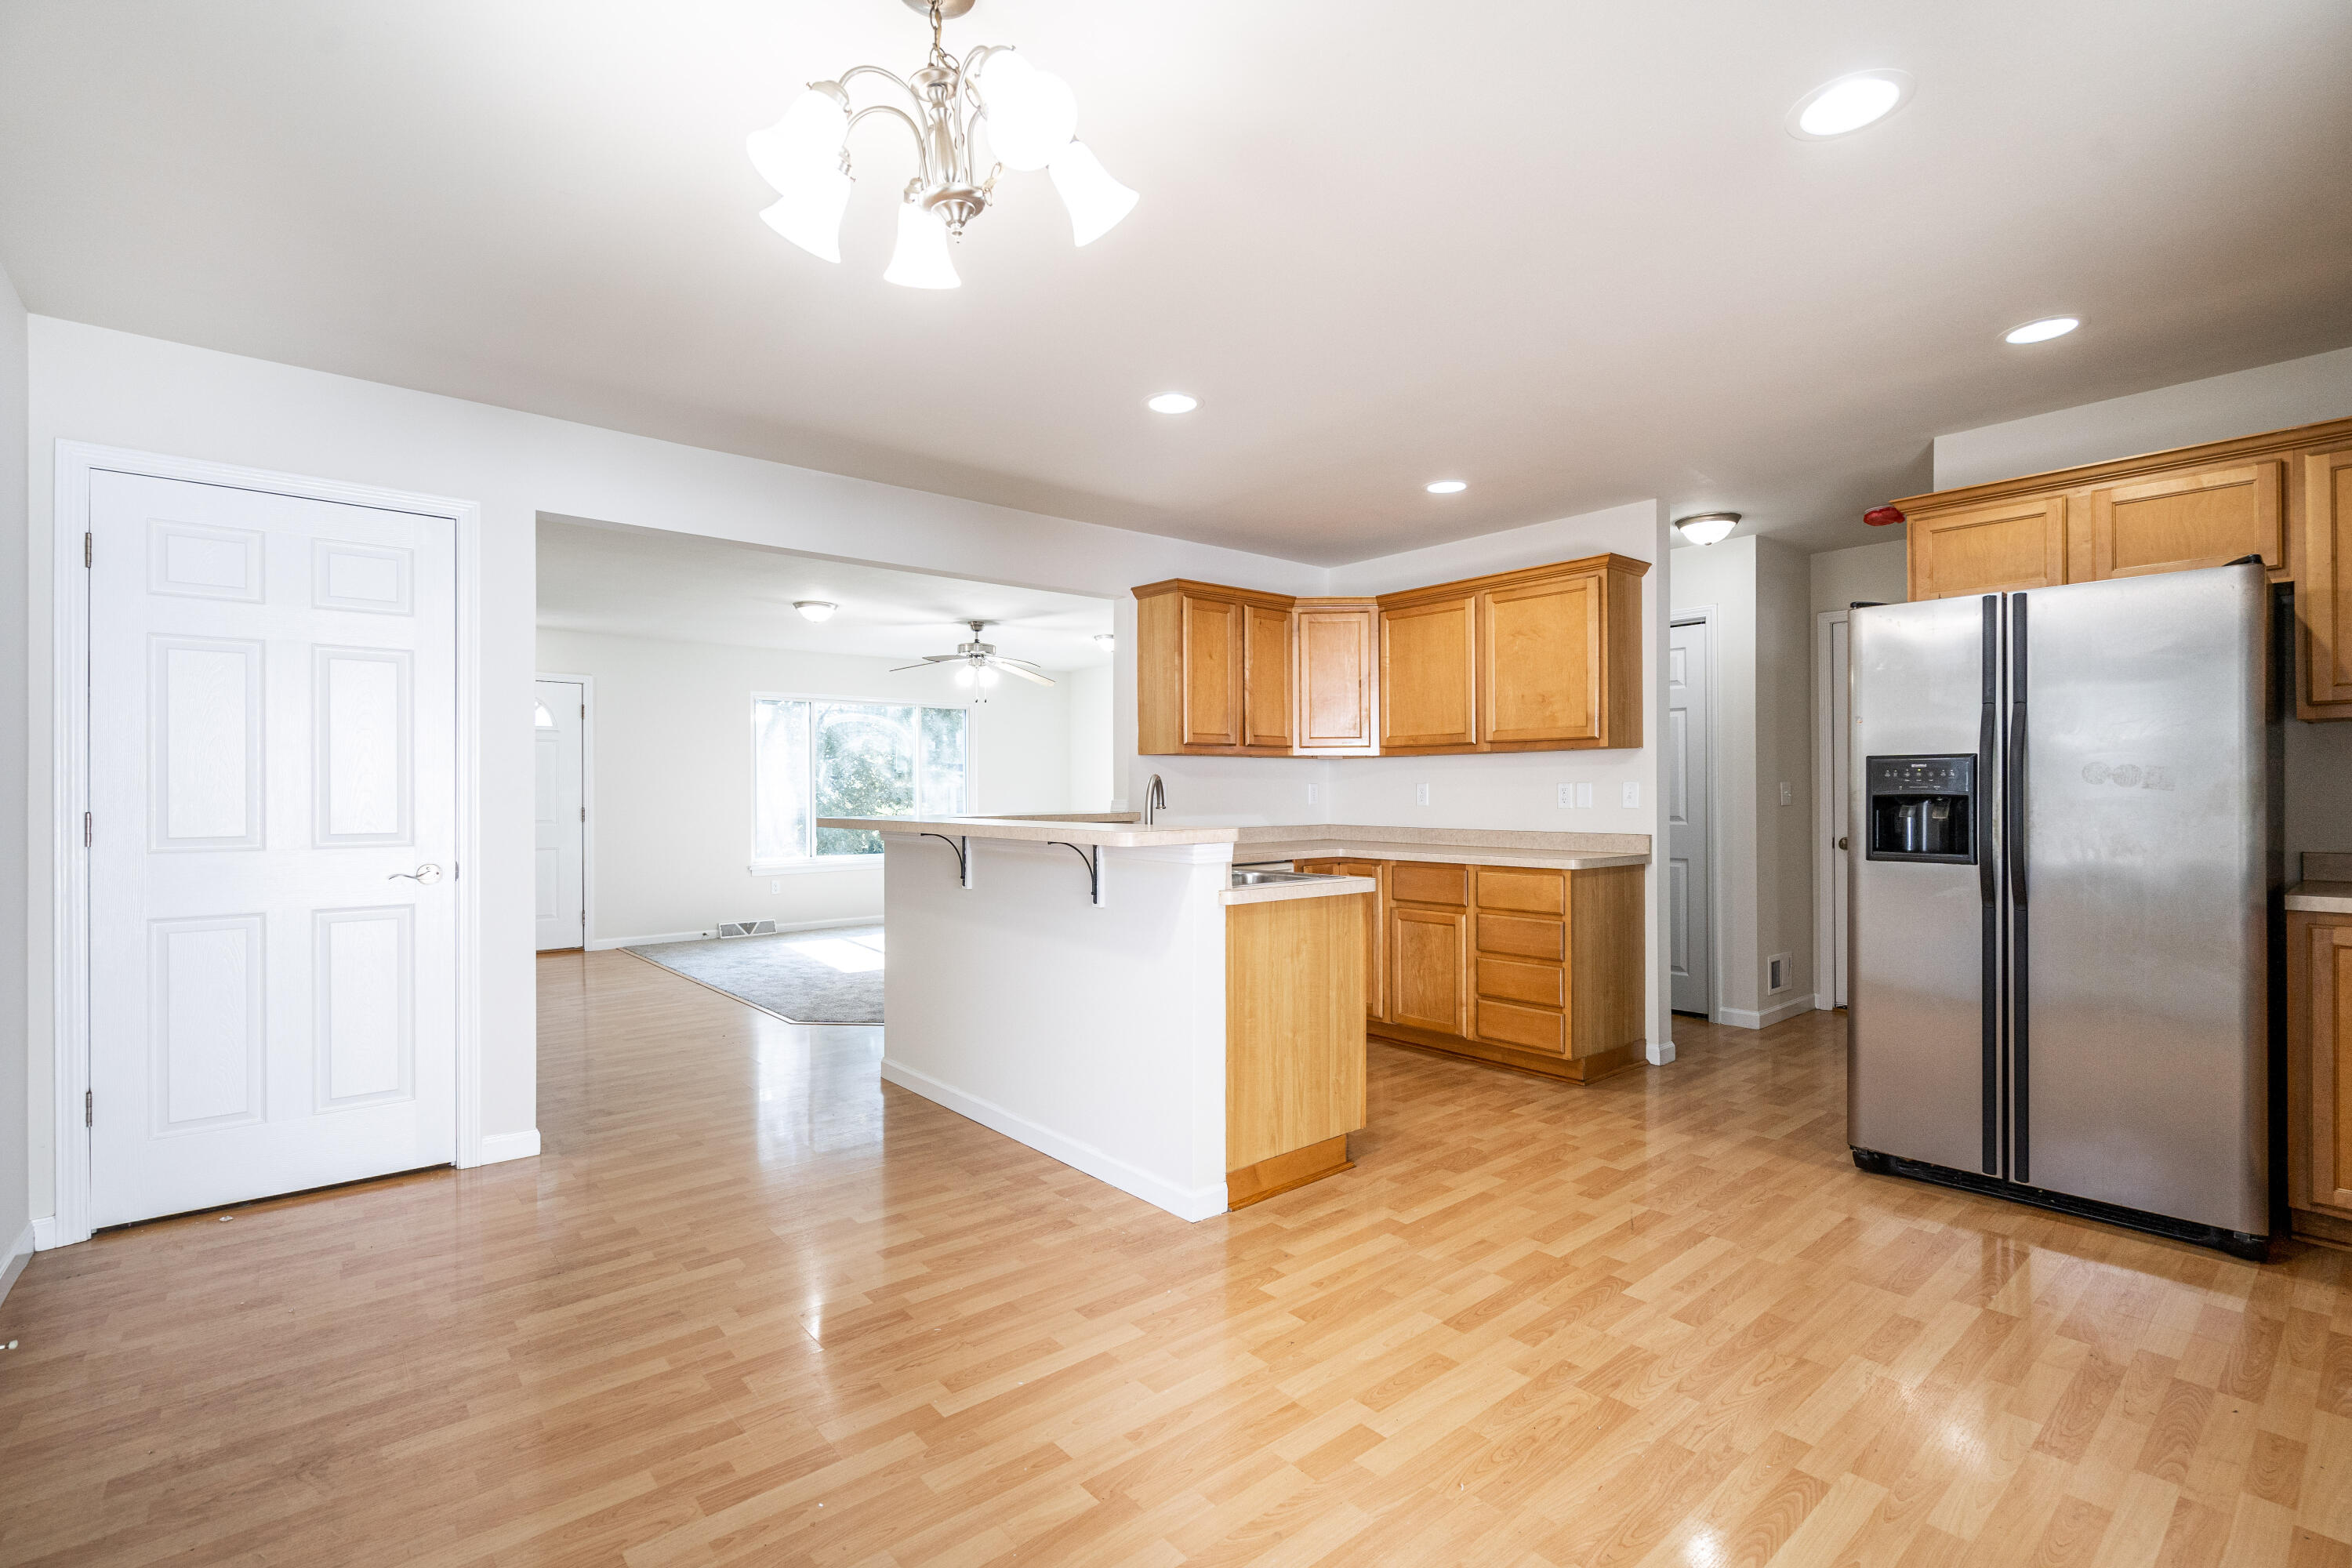
Open kitchen with honey-colored cabinets, breakfast bar, and stainless steel refrigerator.
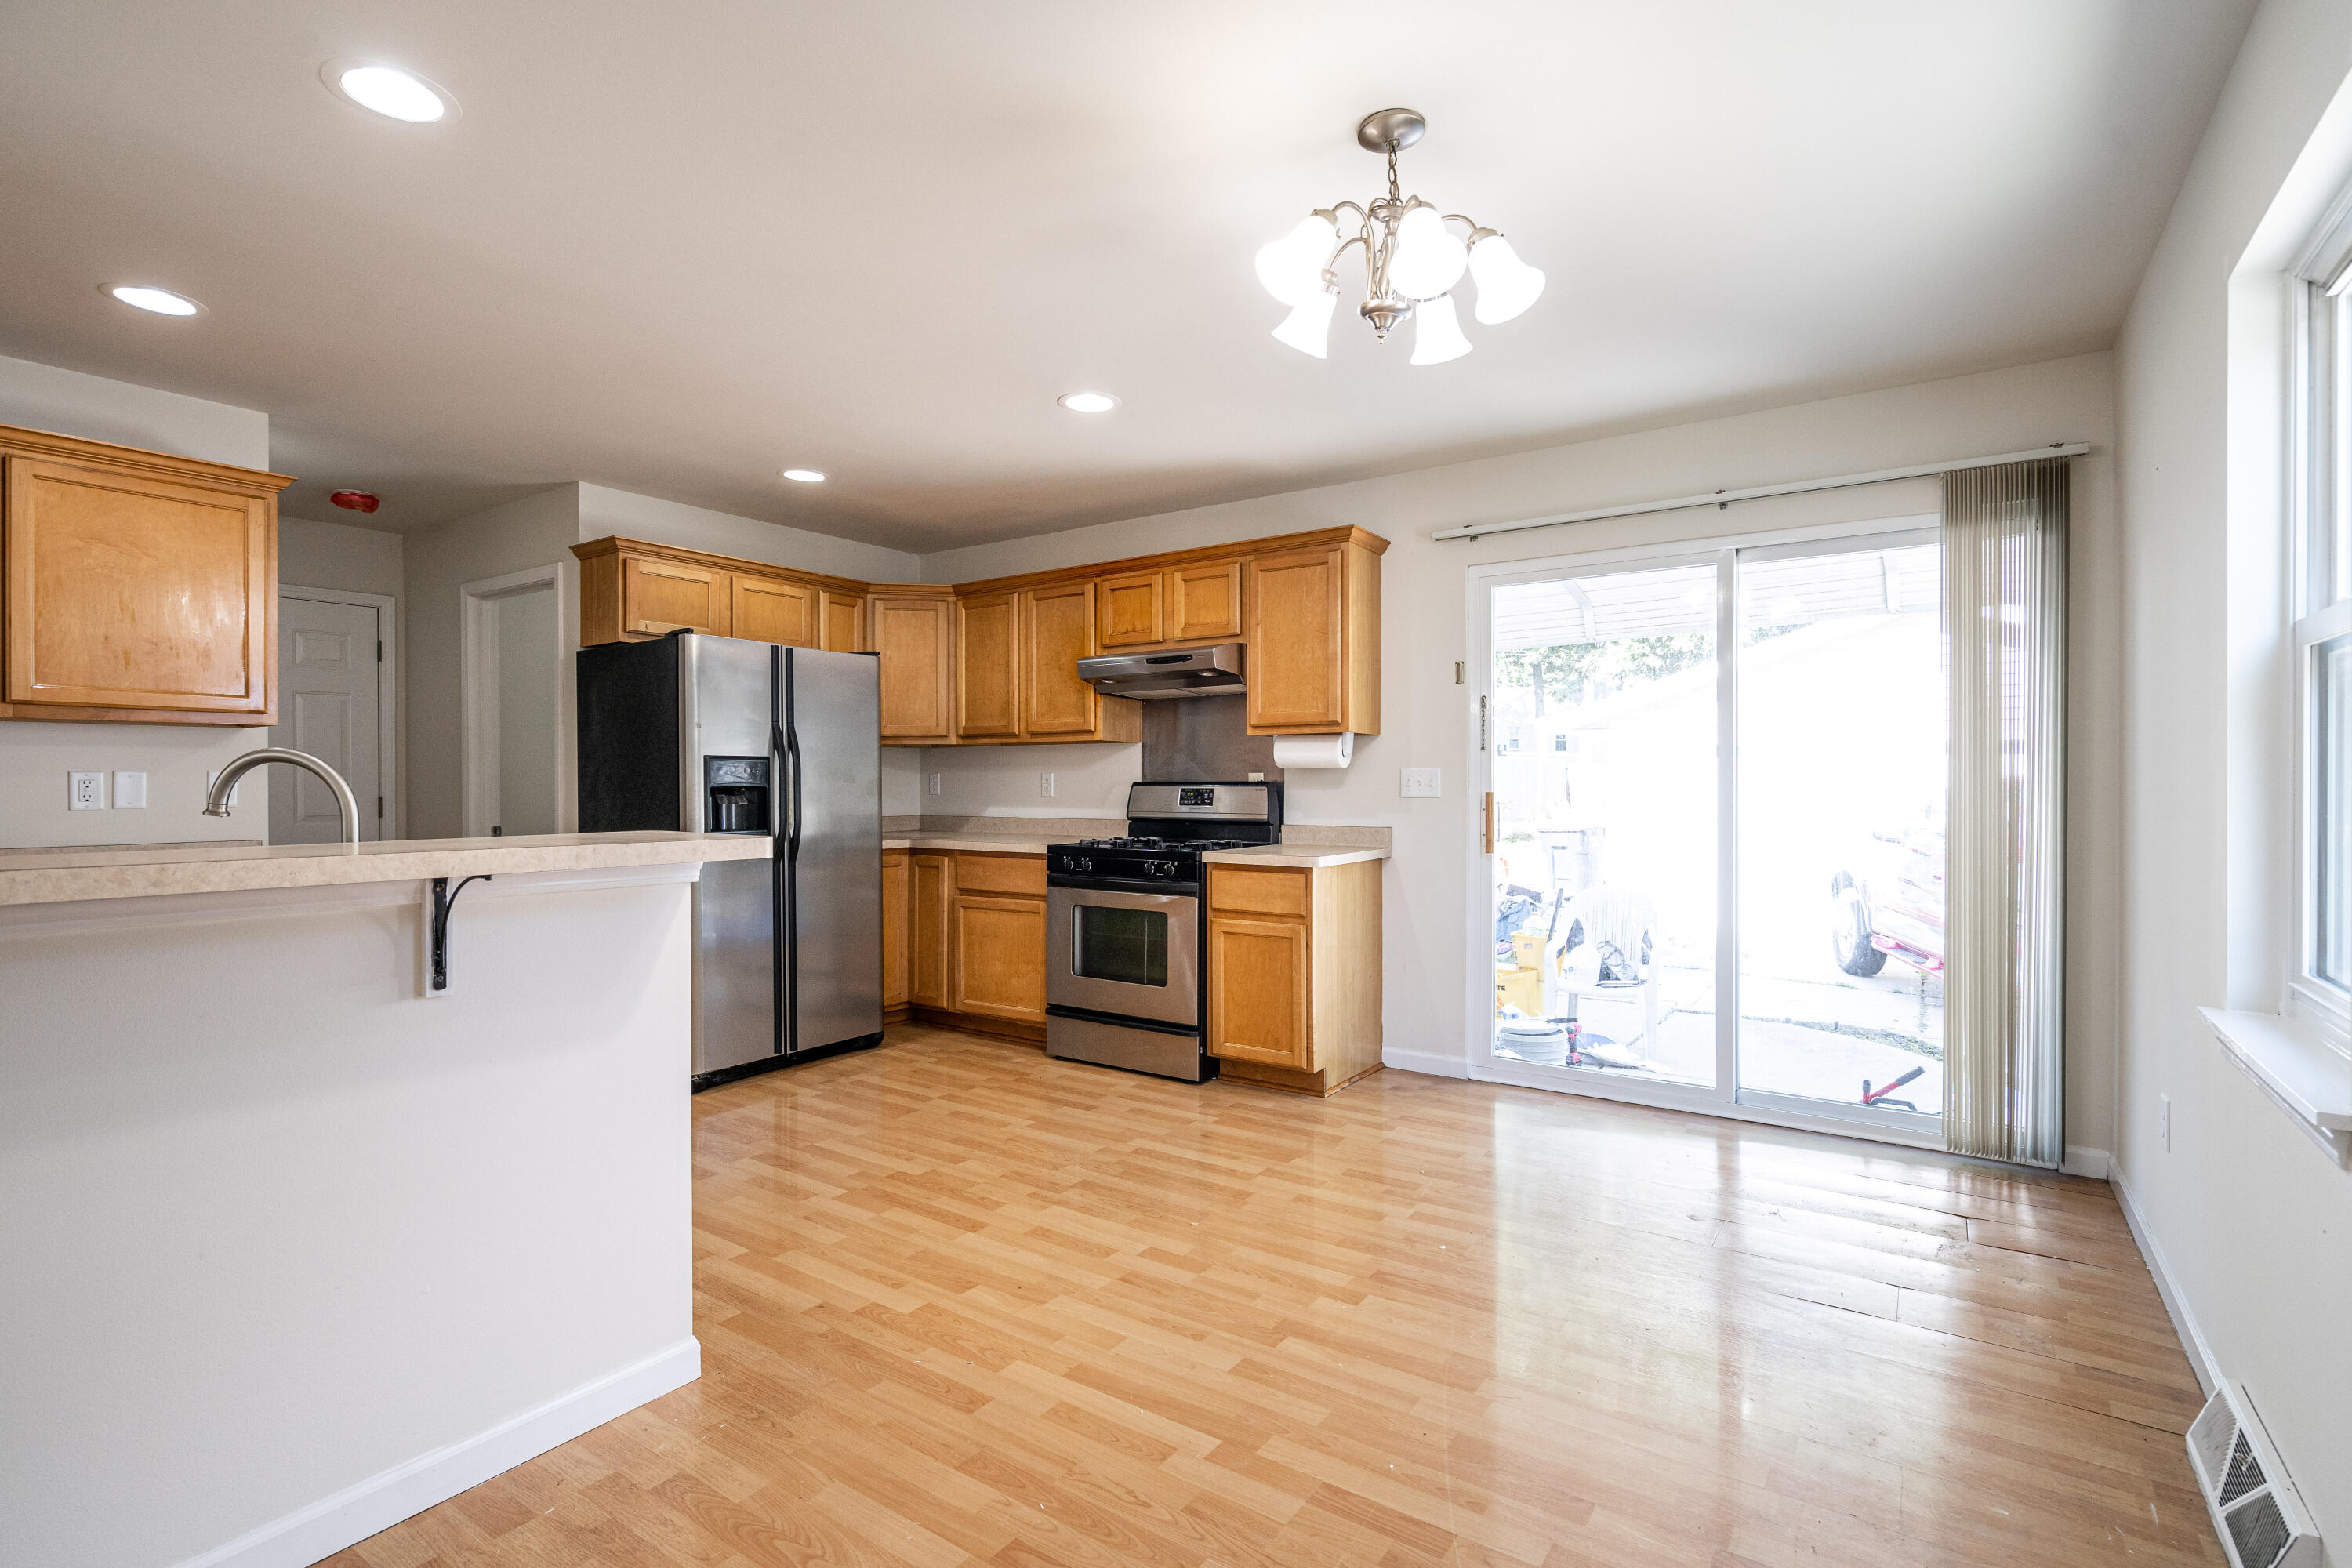
Empty kitchen with honey-colored cabinets, stainless steel appliances, a breakfast bar, and sliding patio doors.
Kitchen with honey-colored cabinets, stainless appliances, and light wood flooring.
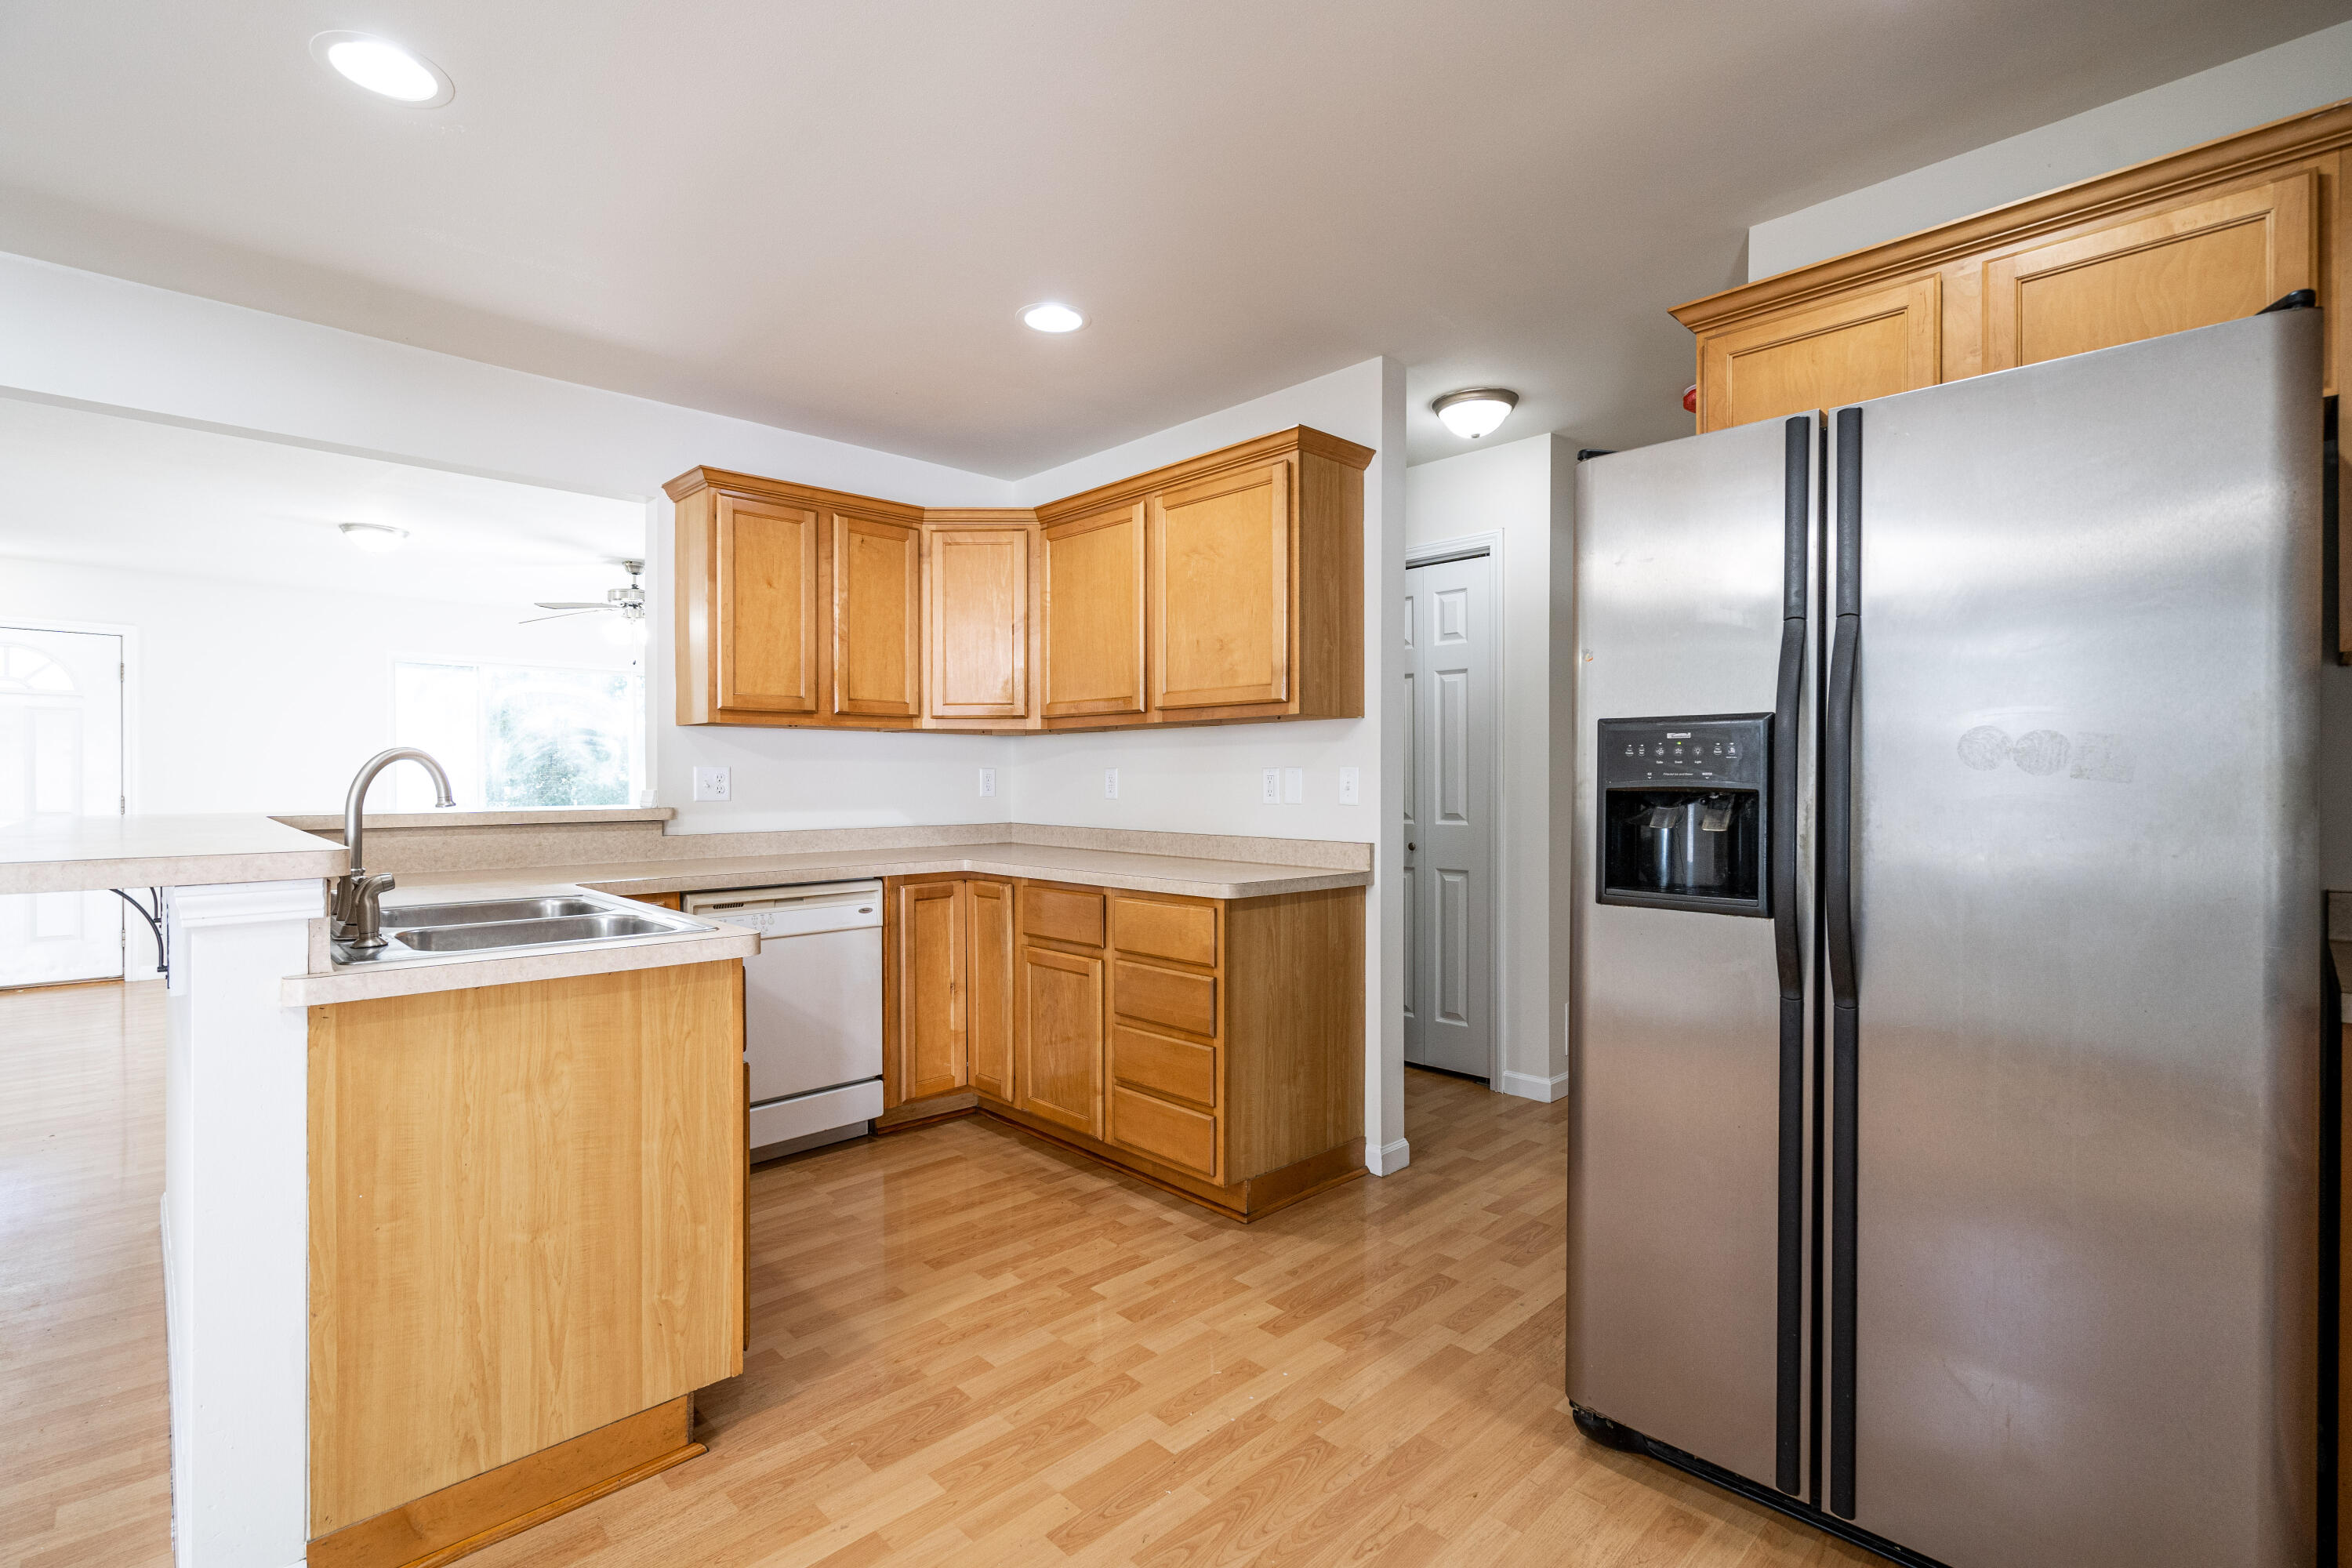
Kitchen with honey-colored cabinets, a double-basin sink, and a stainless steel side-by-side refrigerator.
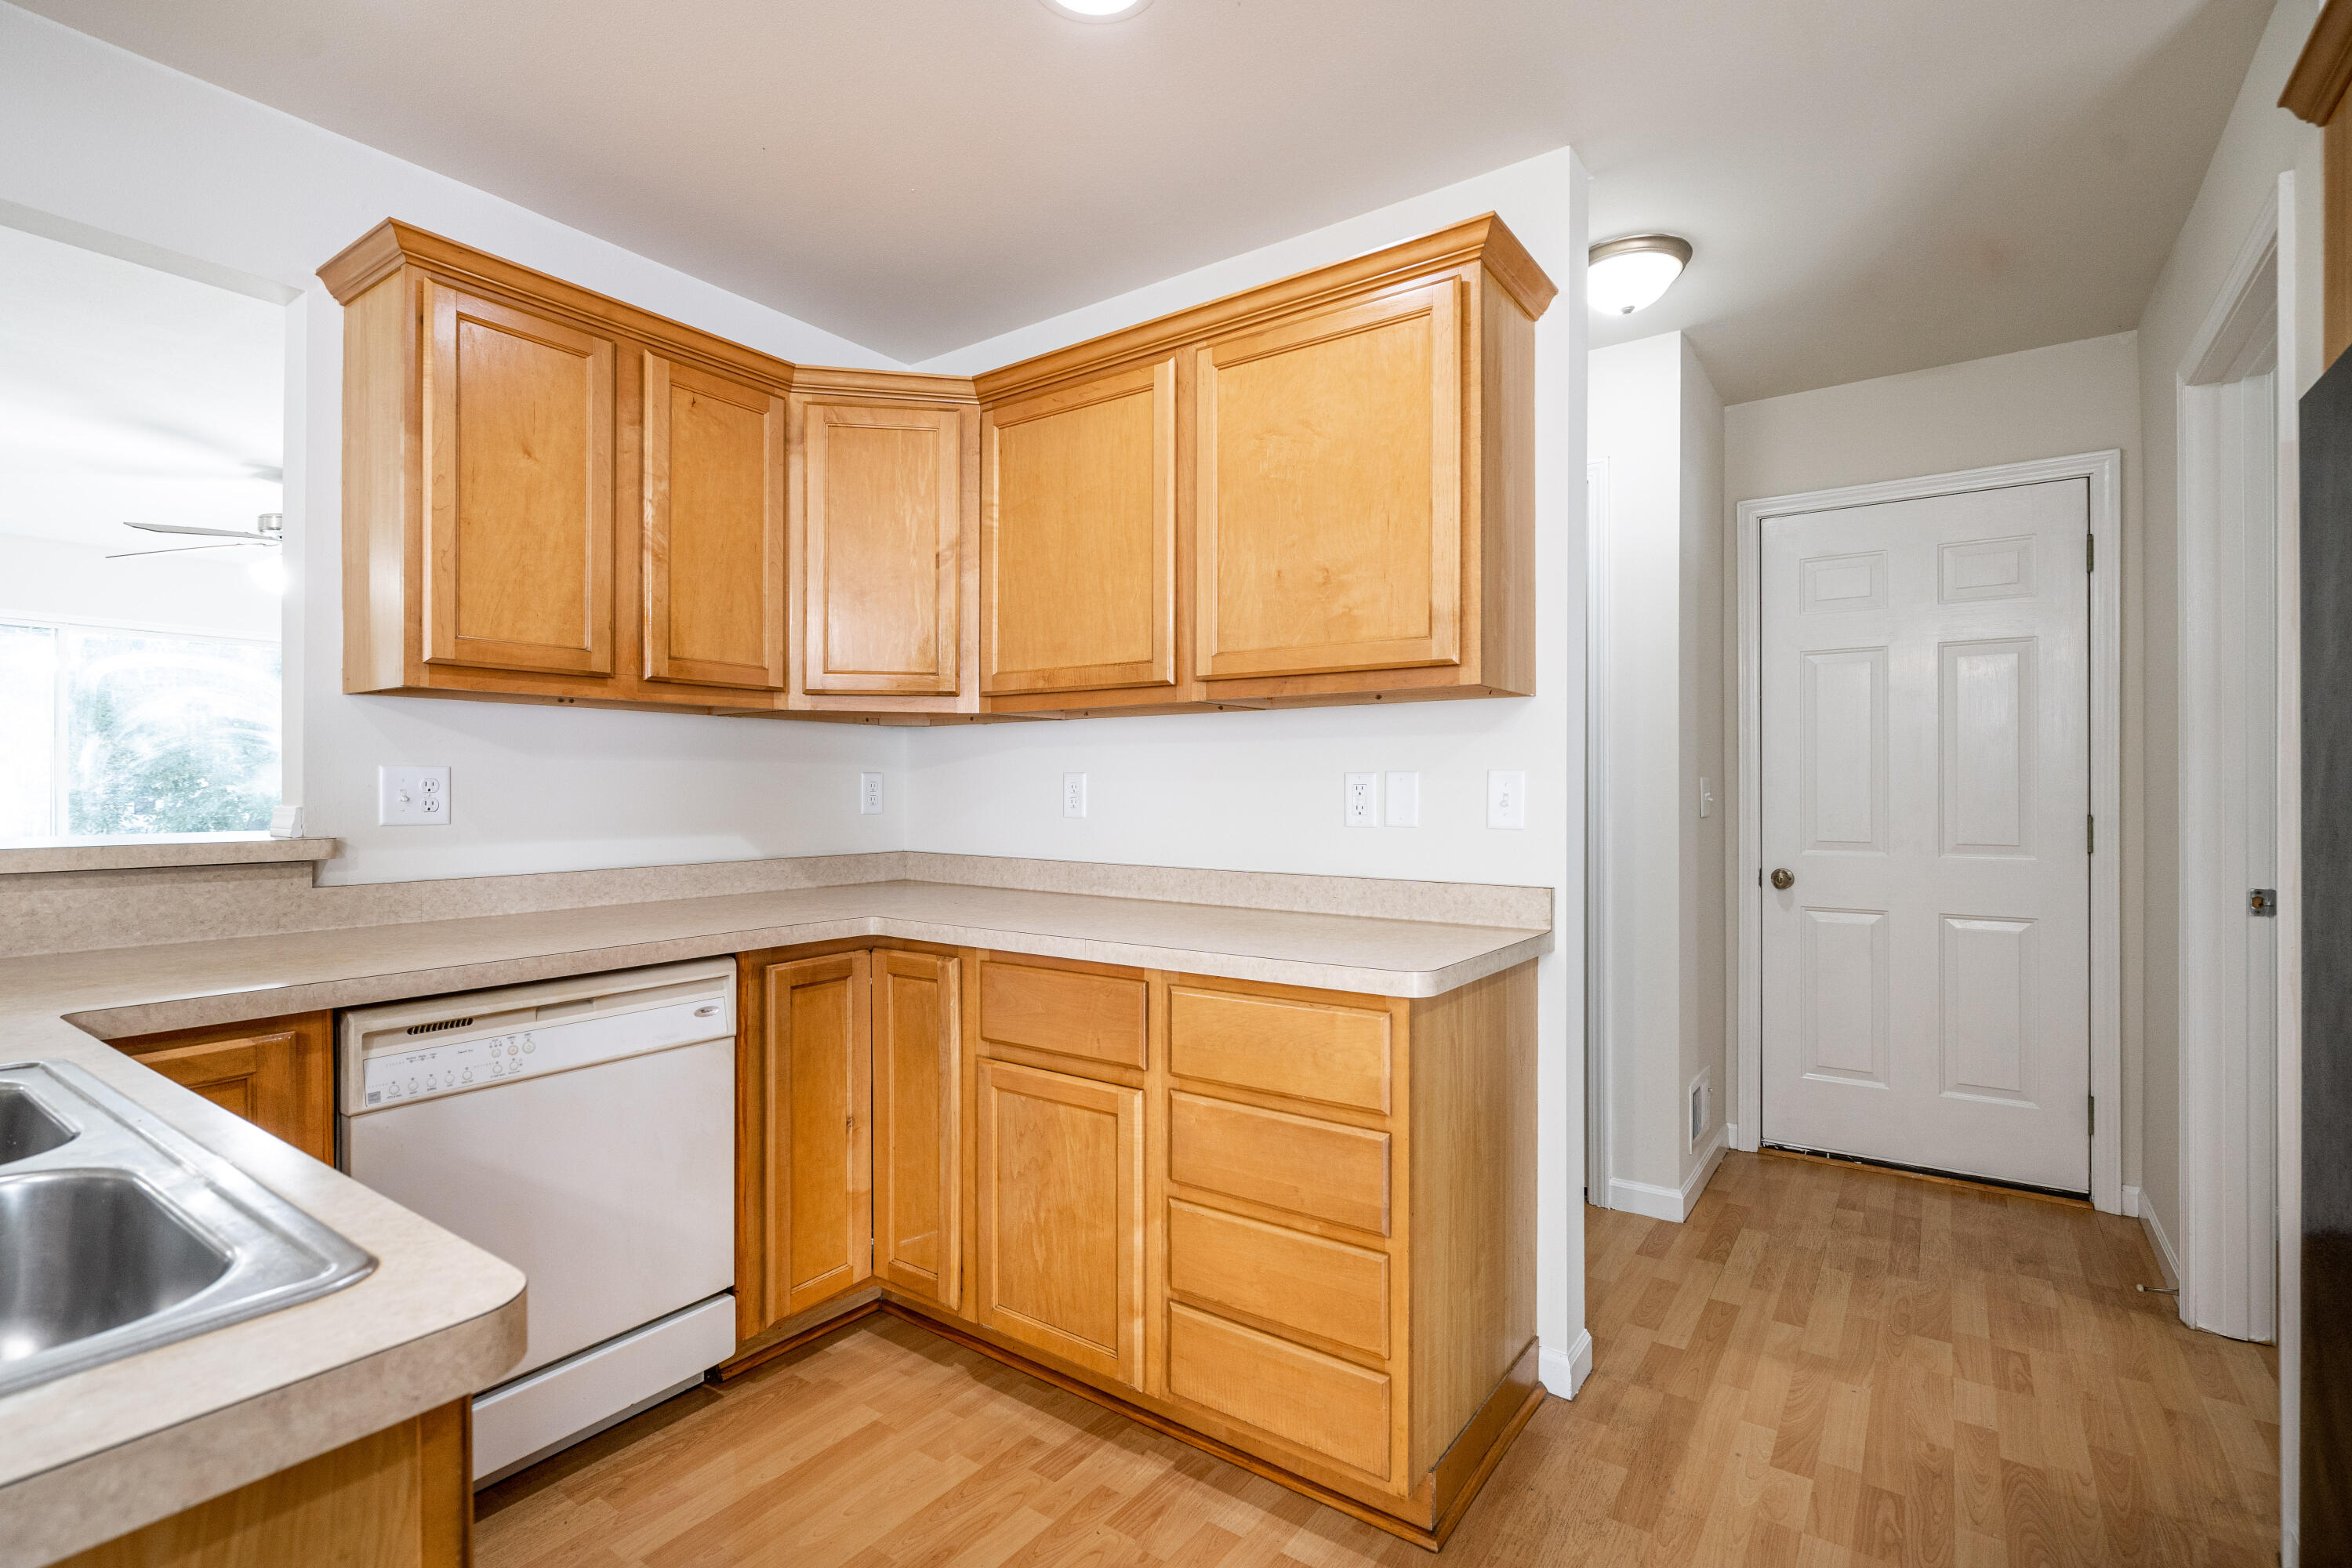
Kitchen with honey-toned wood cabinets, L-shaped counters, and a white dishwasher.
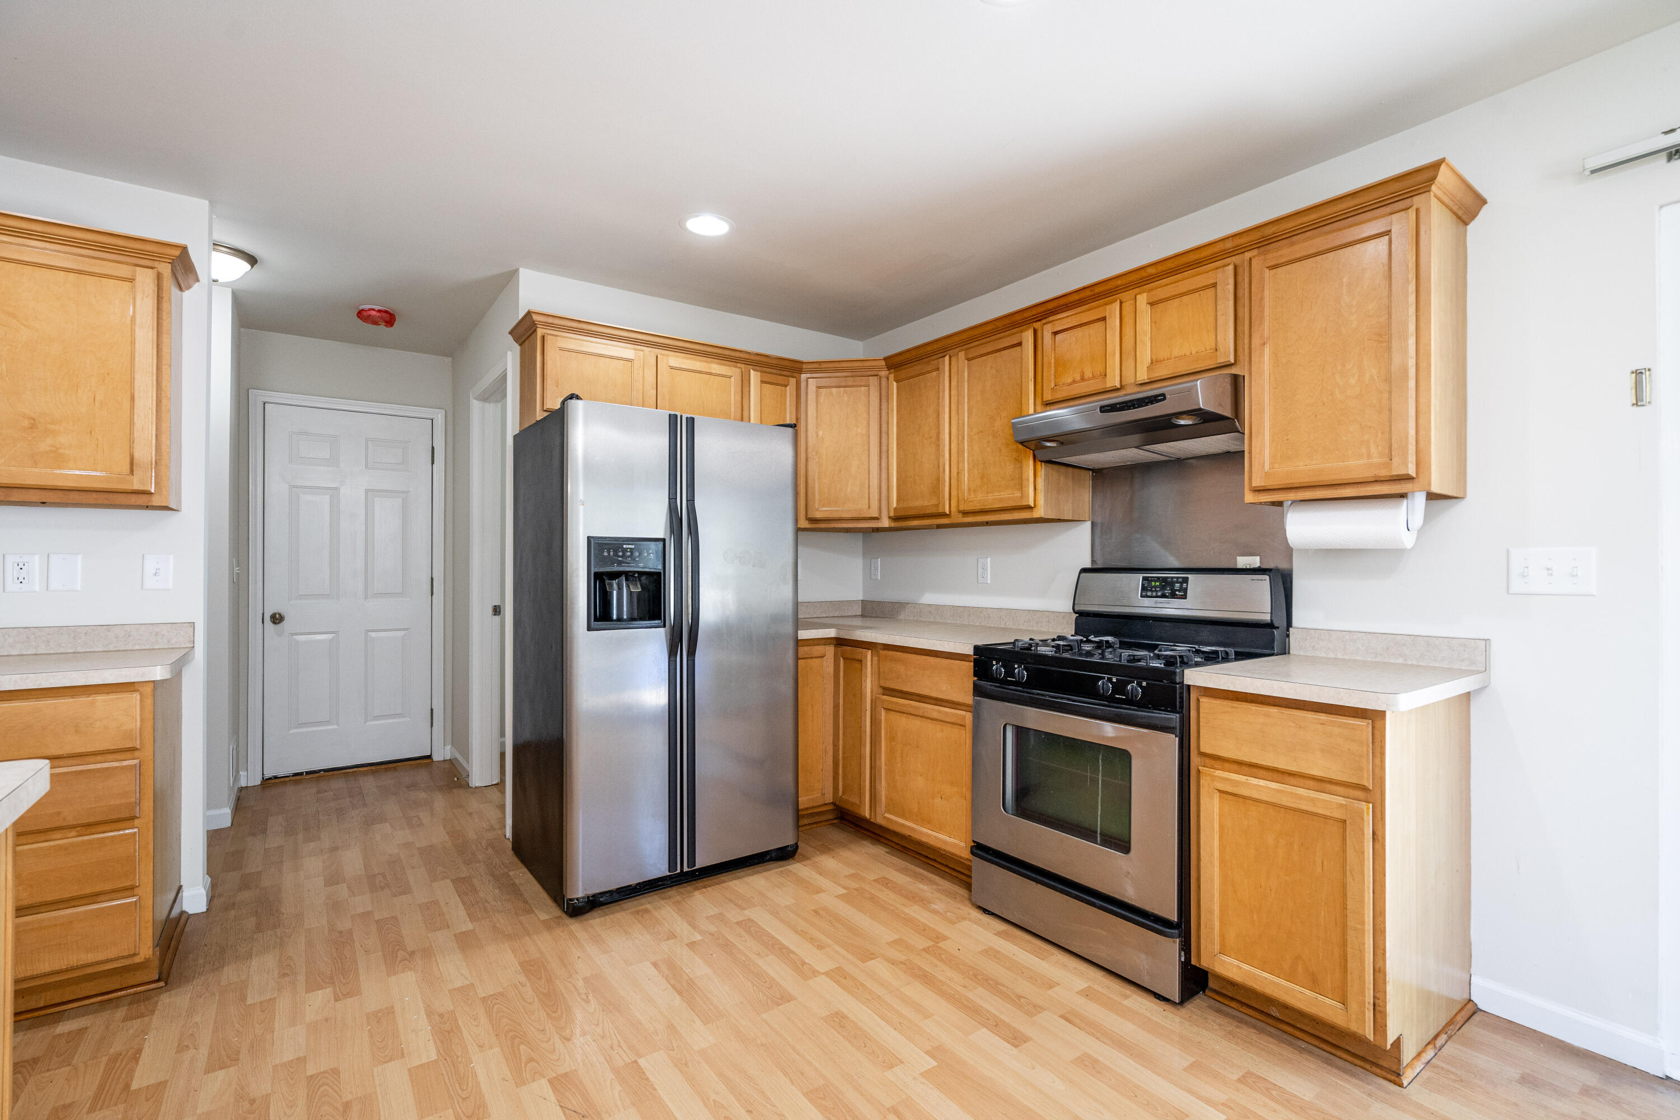
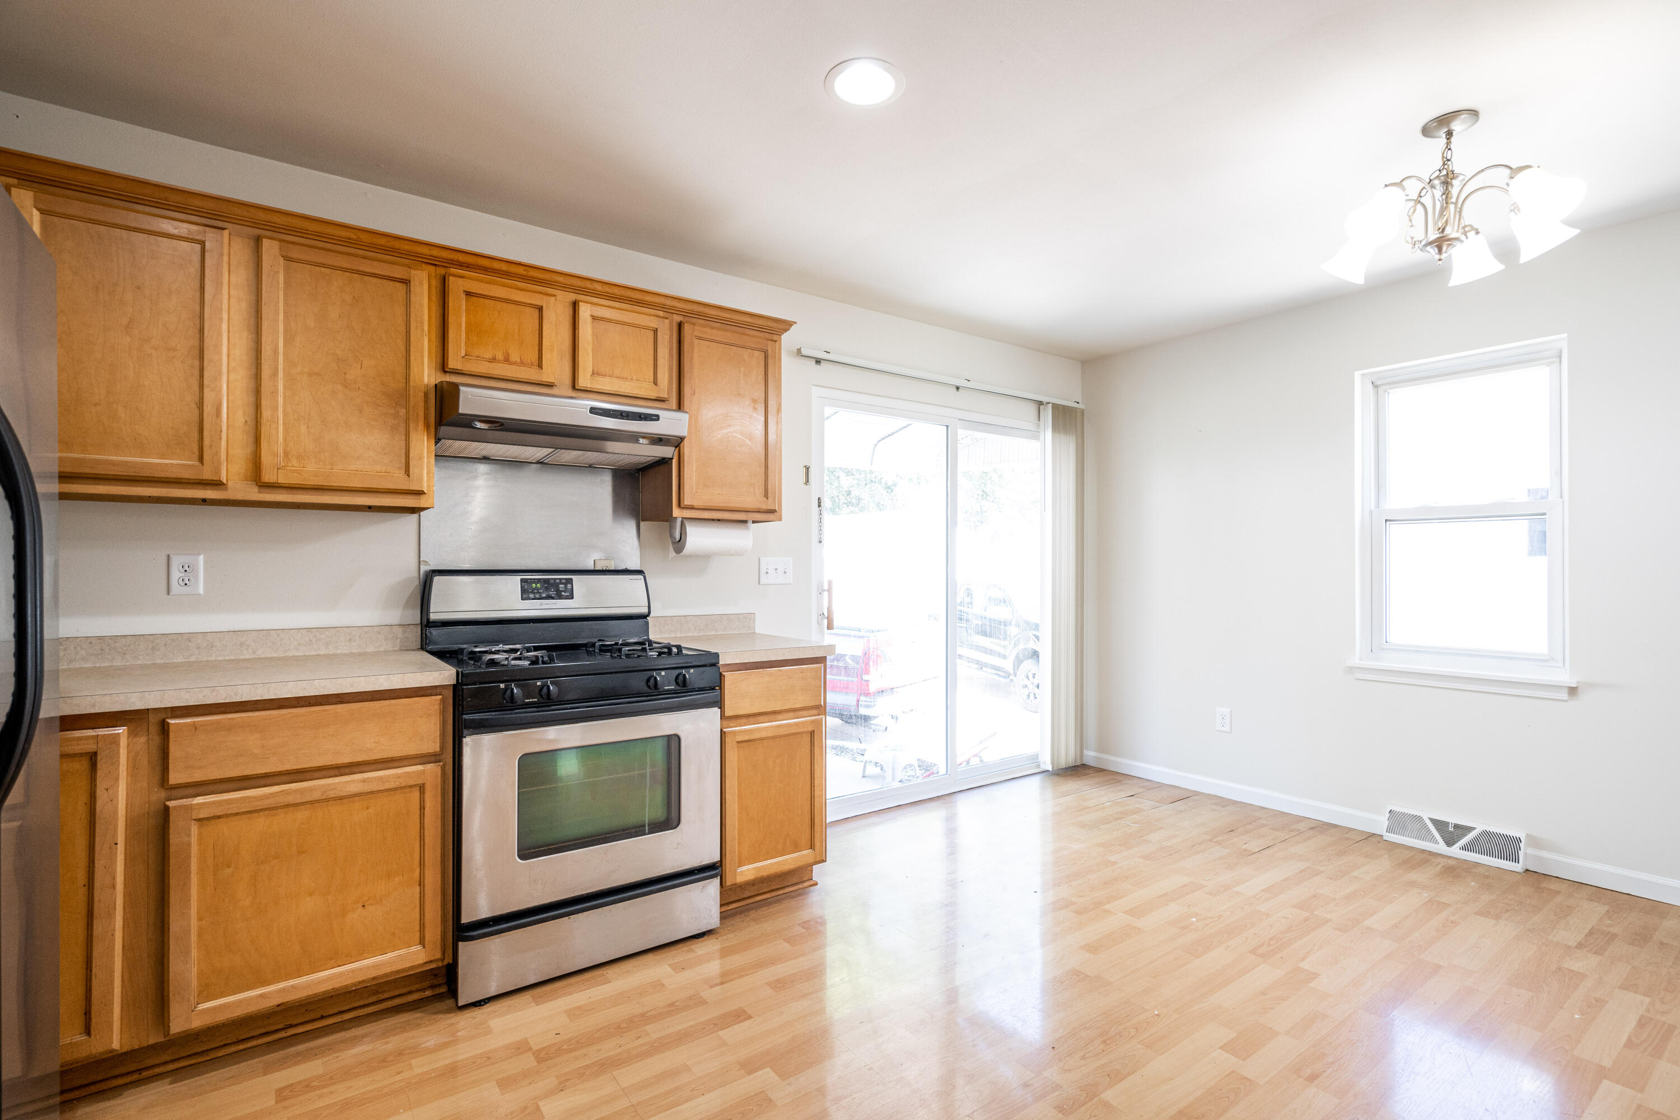
Vacant kitchen with honey-colored cabinets, stainless steel gas range, and sliding glass door.
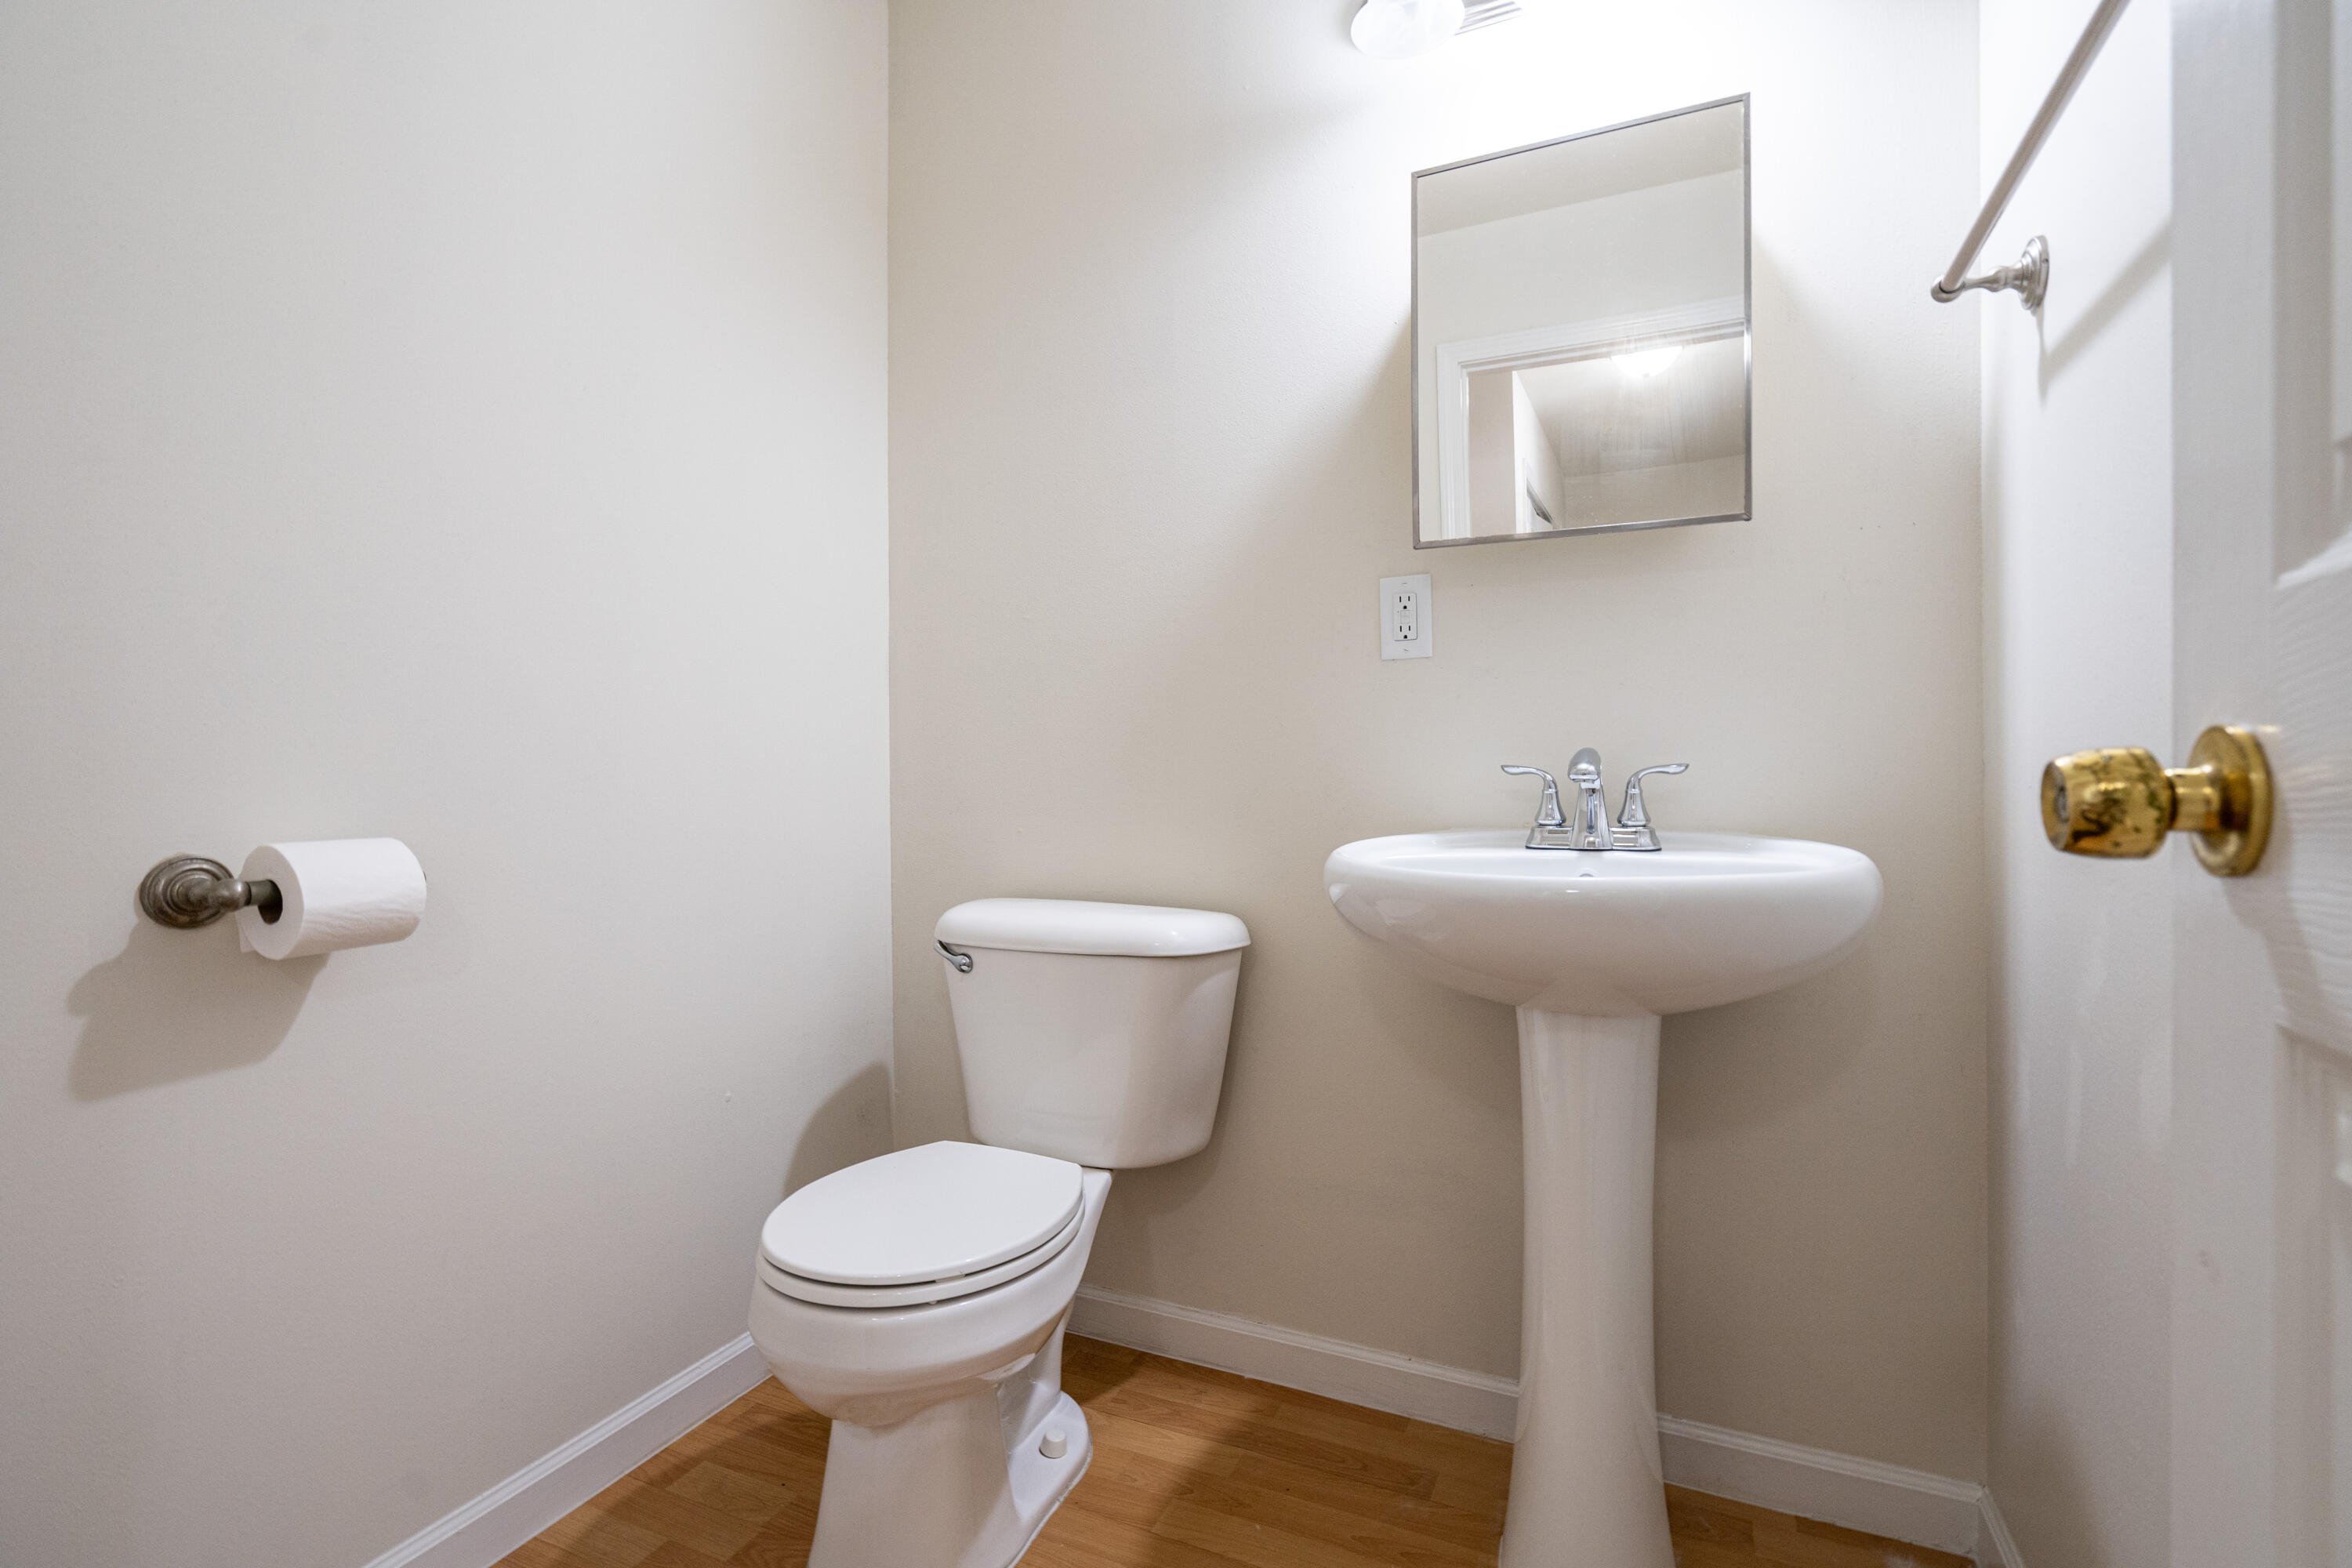
Bathroom with a white toilet, pedestal sink, wall mirror, and wood flooring.
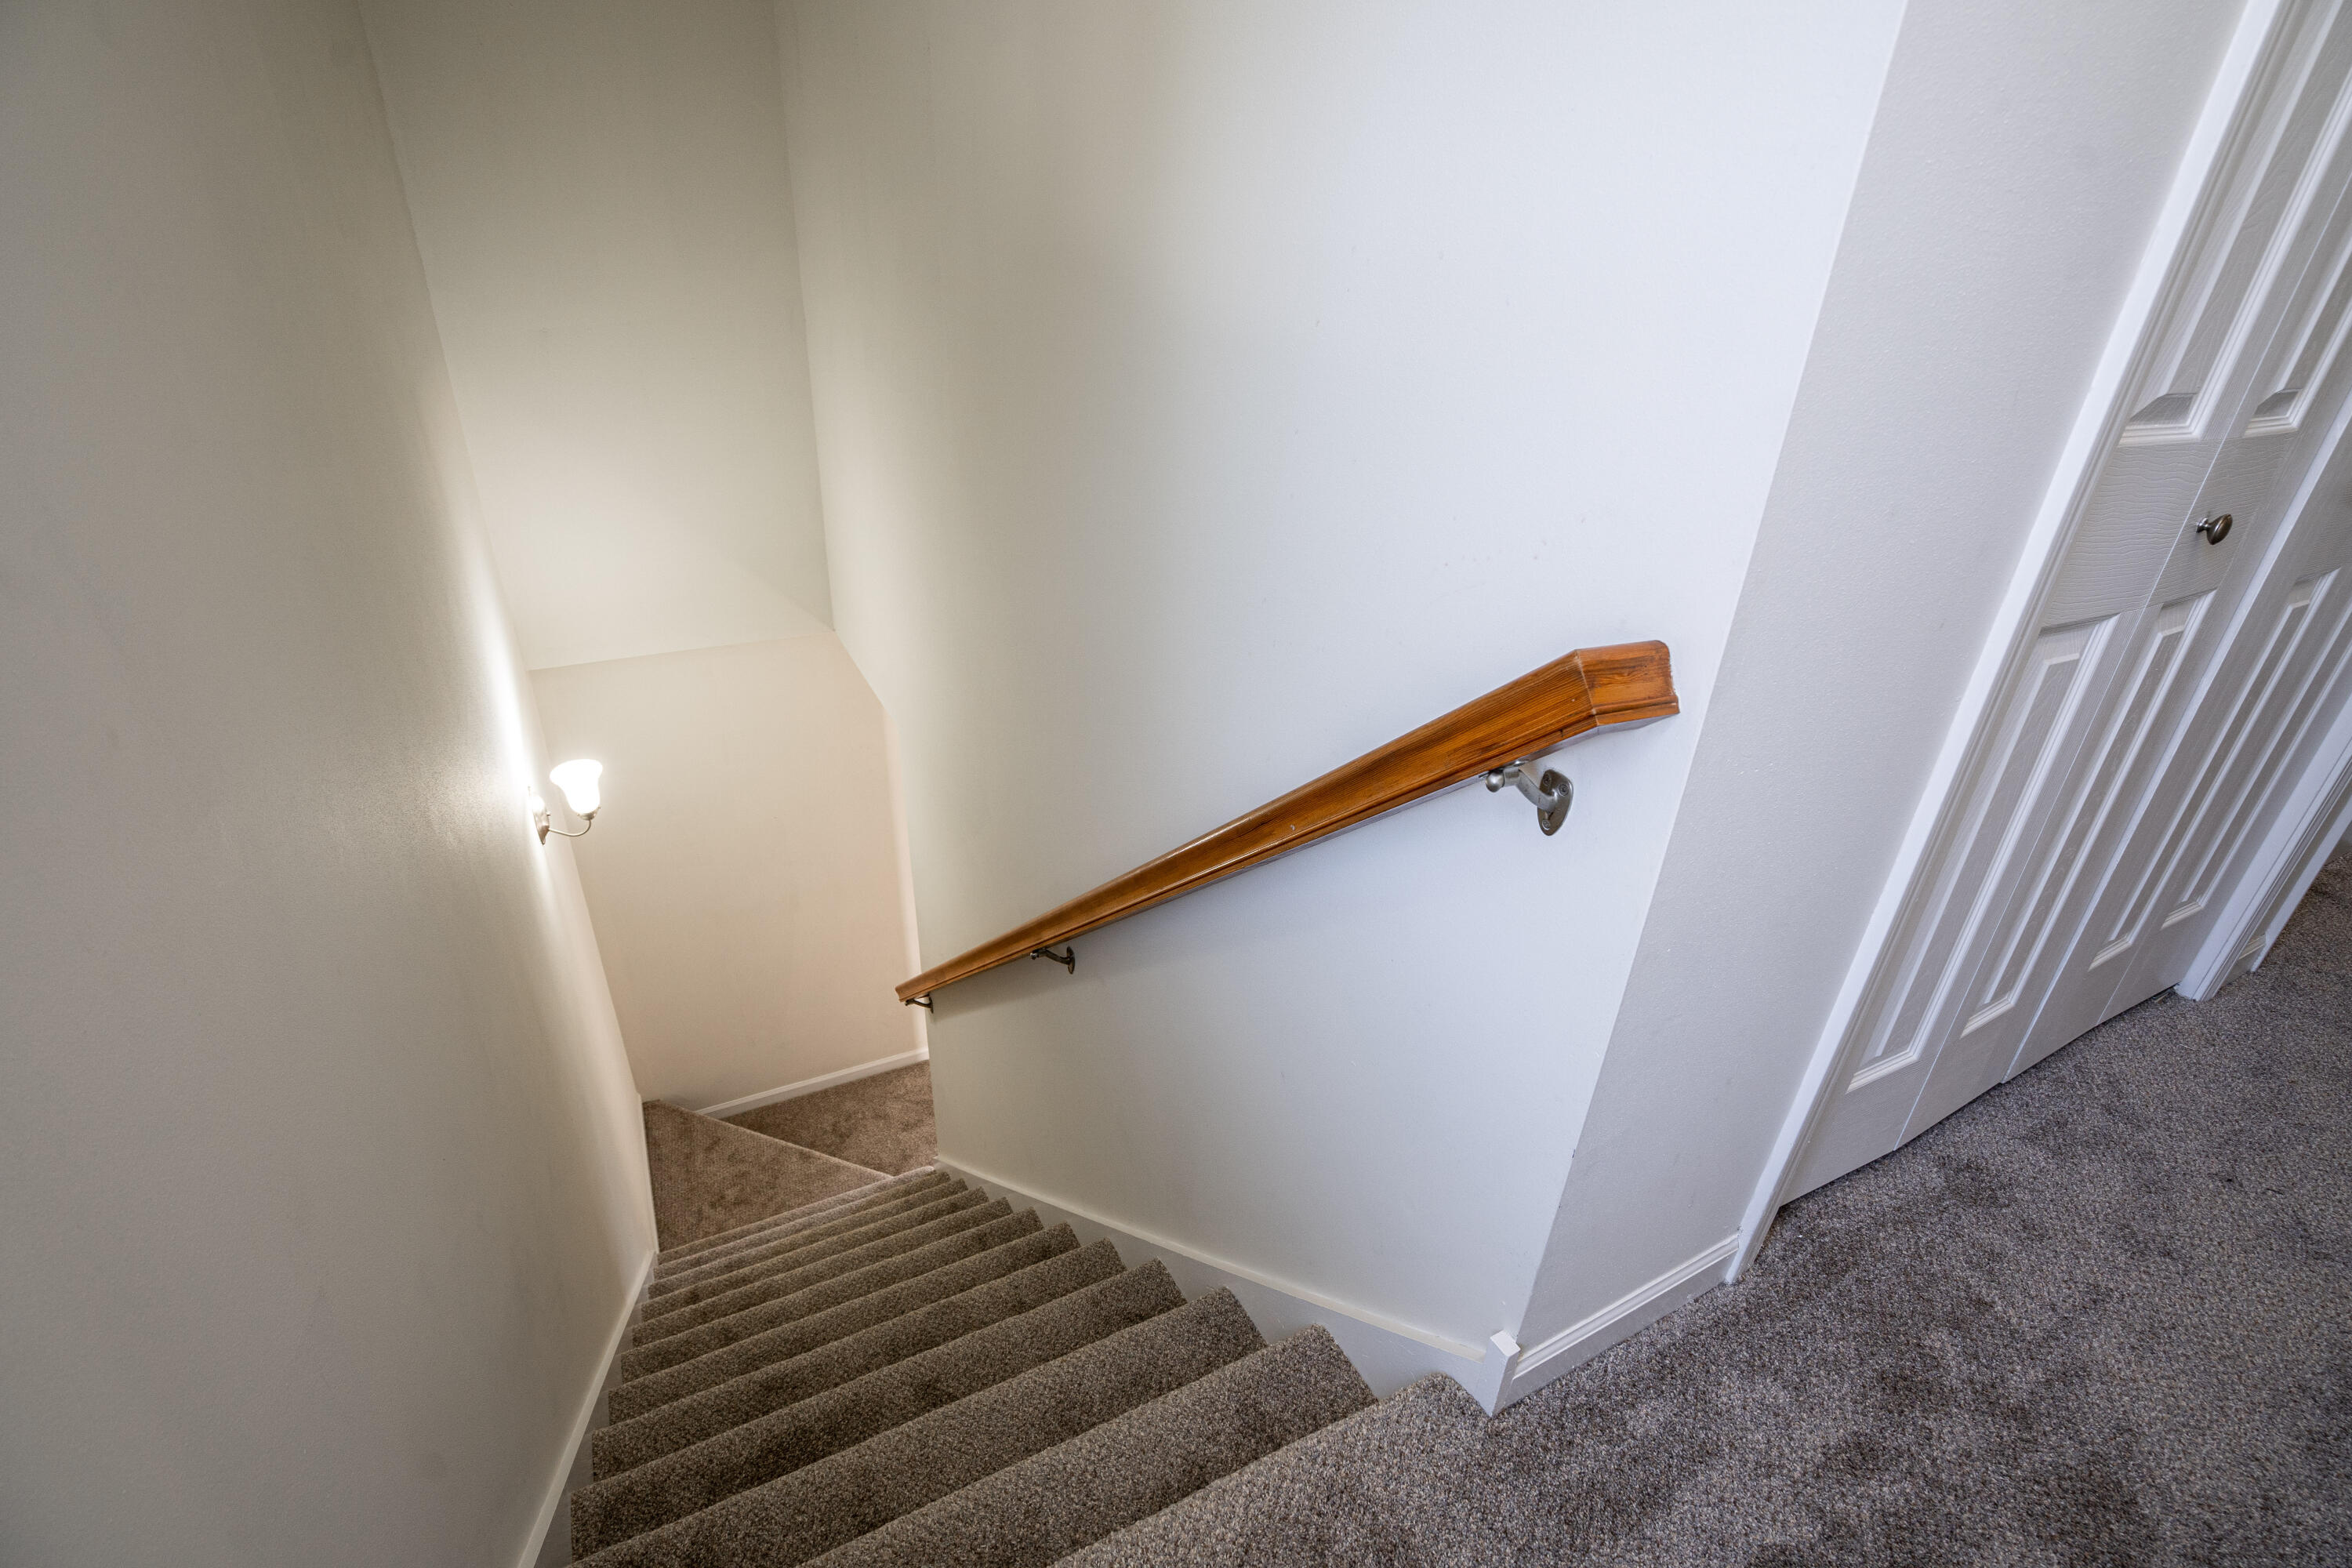
Carpeted staircase with a wooden handrail, wall sconce, and paneled closet doors.
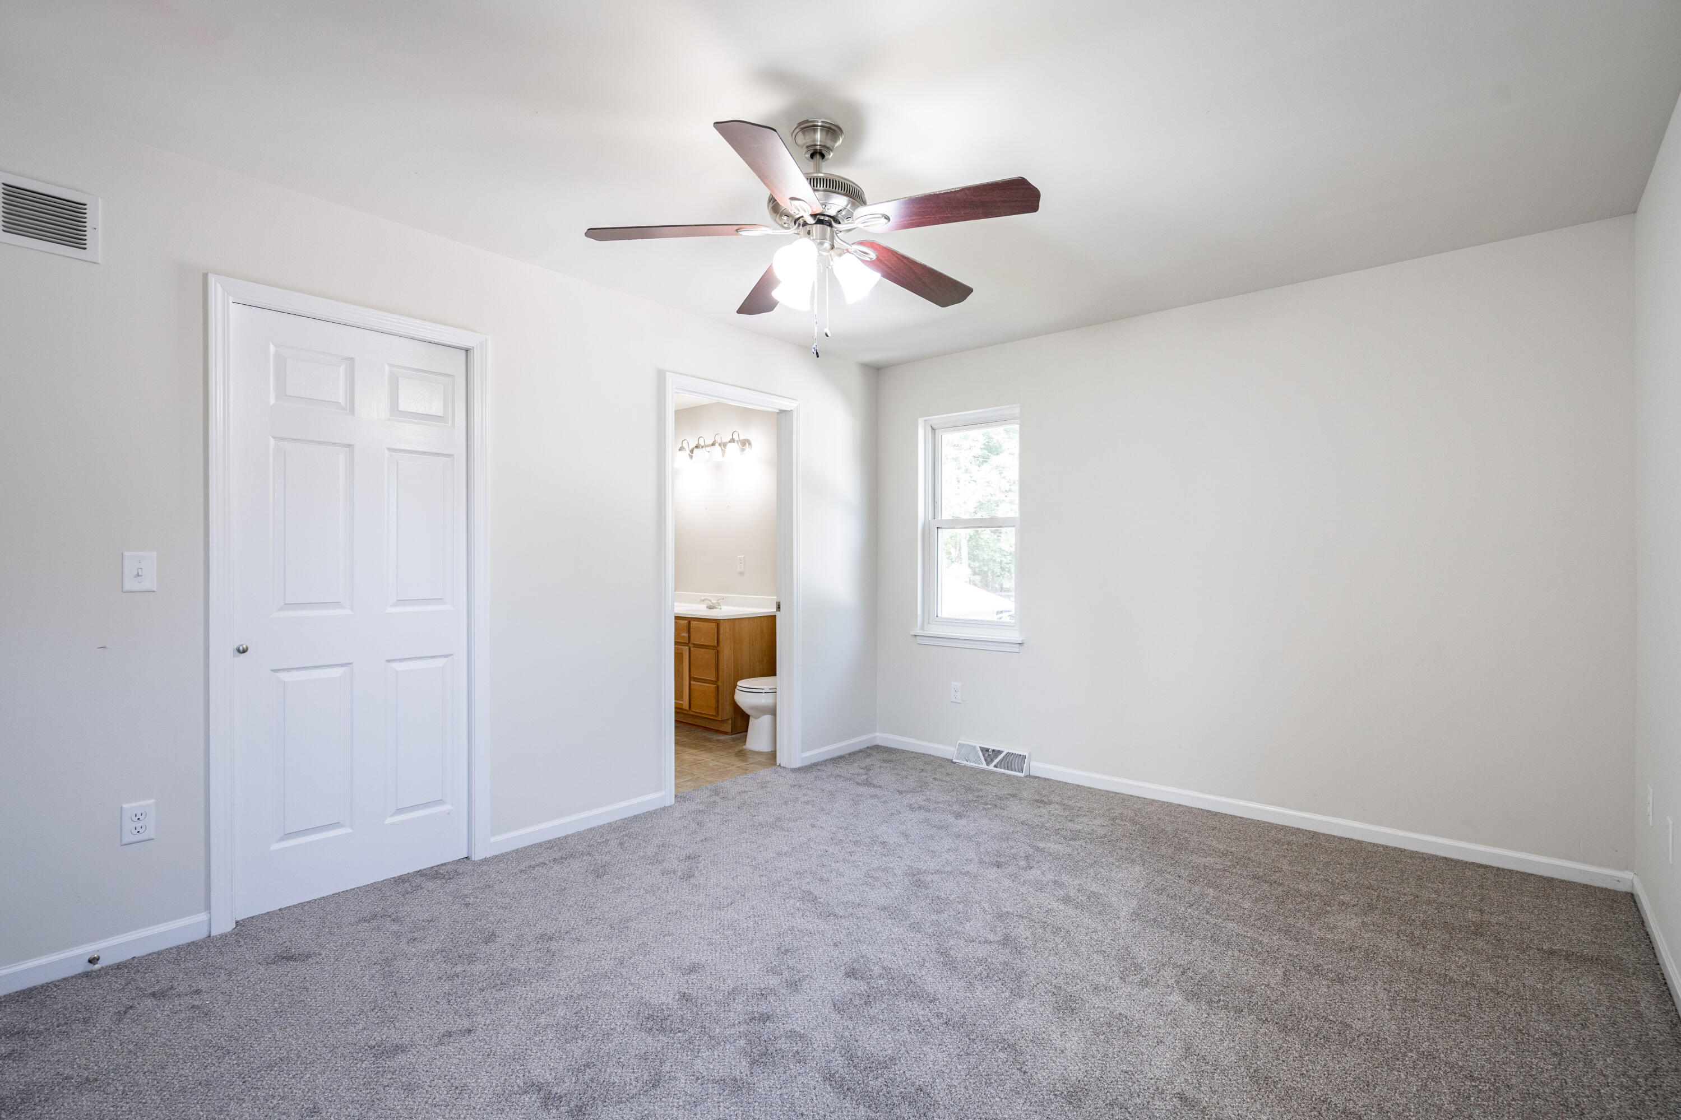
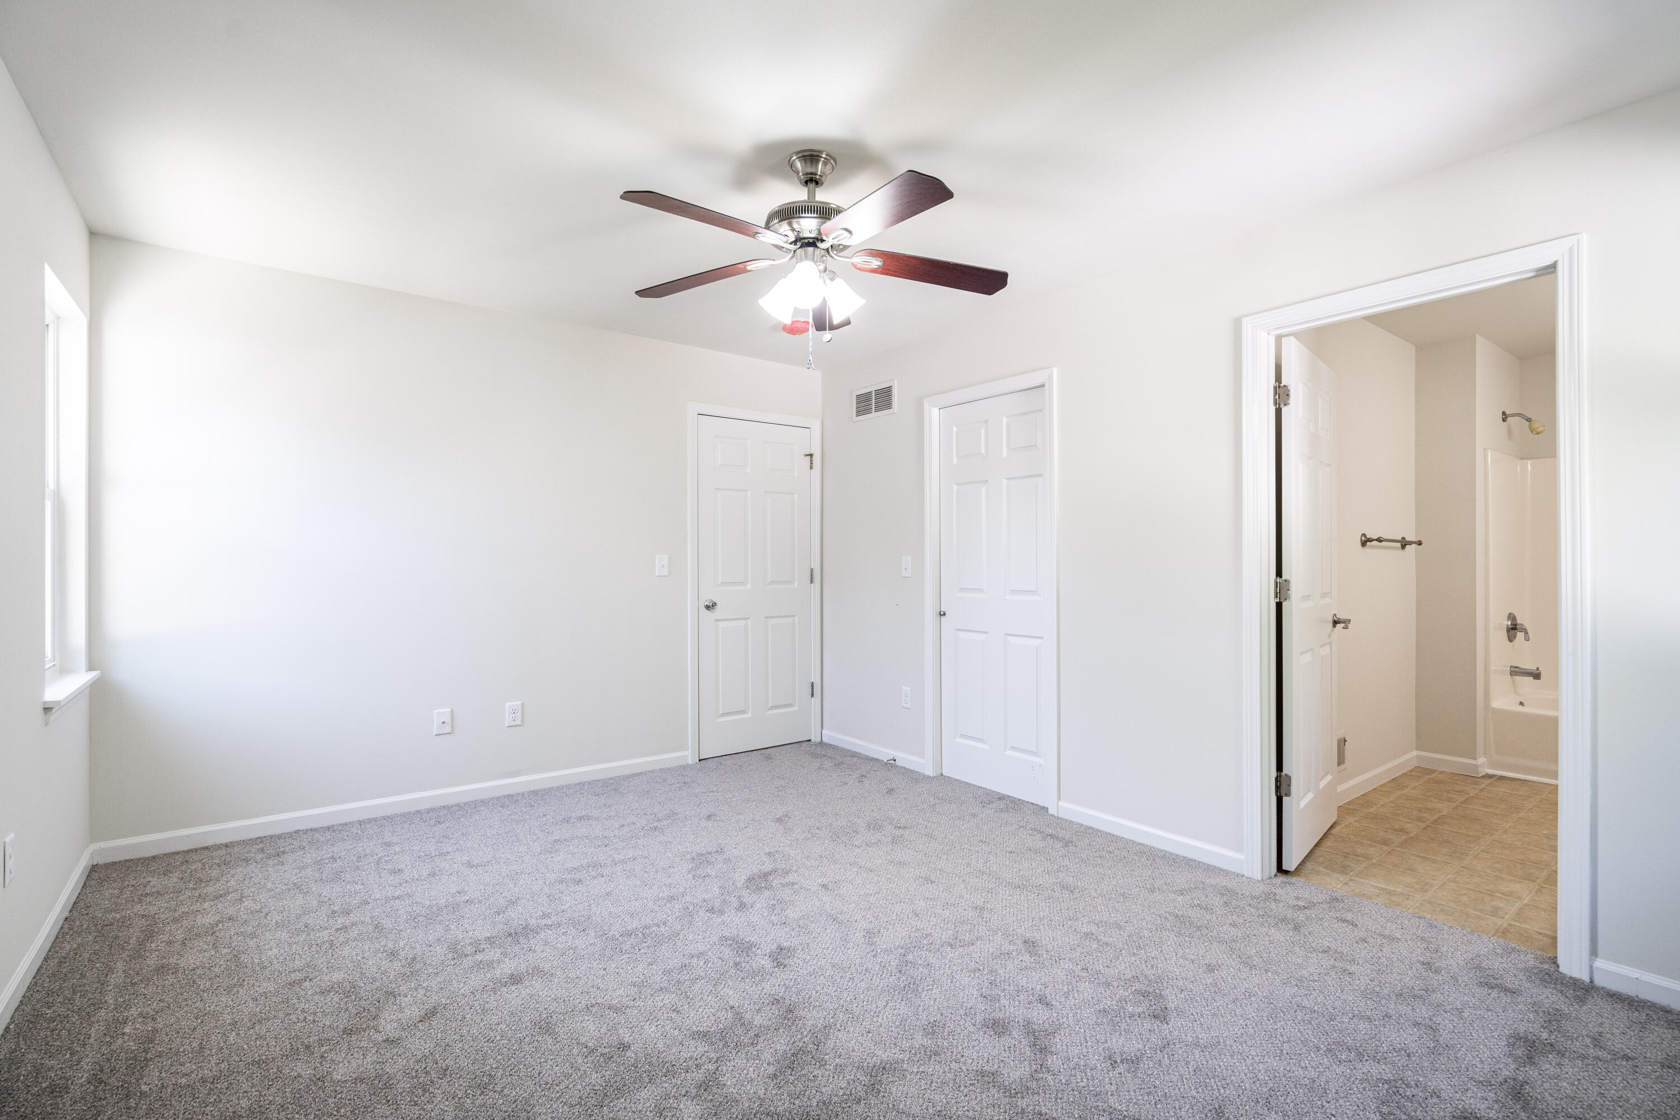
Empty bedroom with gray carpet, ceiling fan, and an adjoining bathroom visible through the doorway.
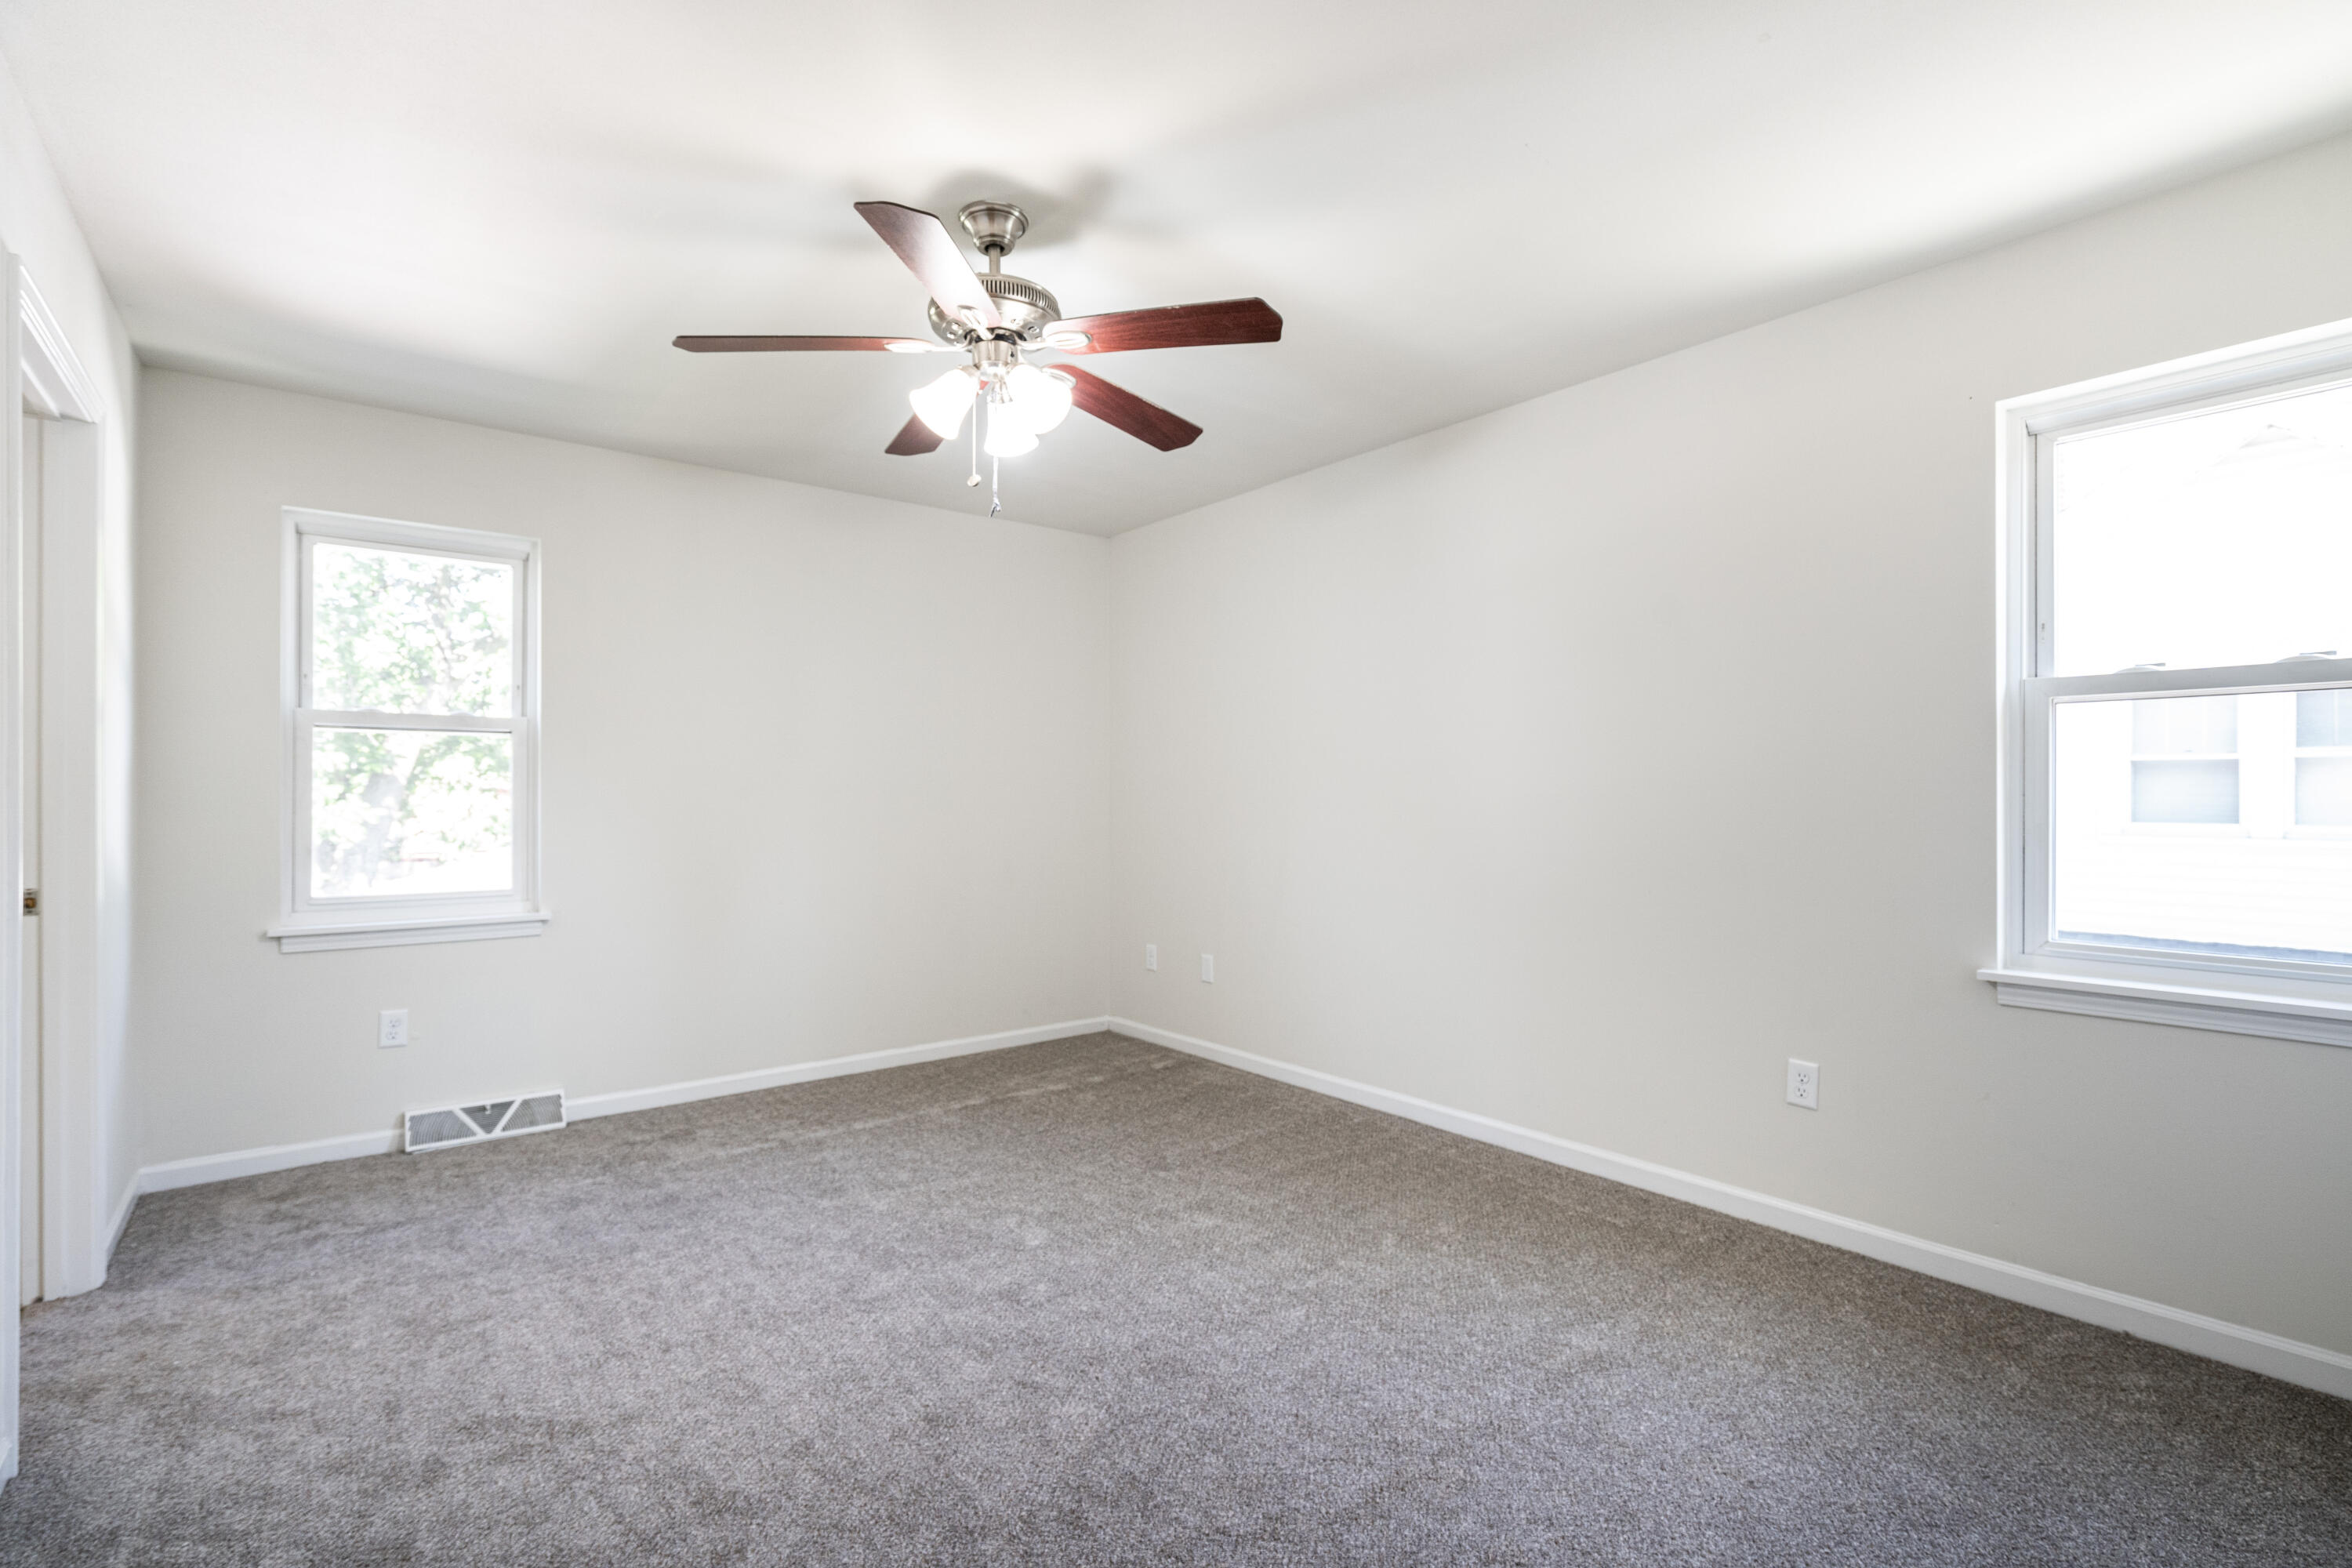
Empty bedroom with gray carpeting, two windows, and a ceiling fan with lights.
Empty carpeted bedroom with a ceiling fan and an open doorway to the bathroom.
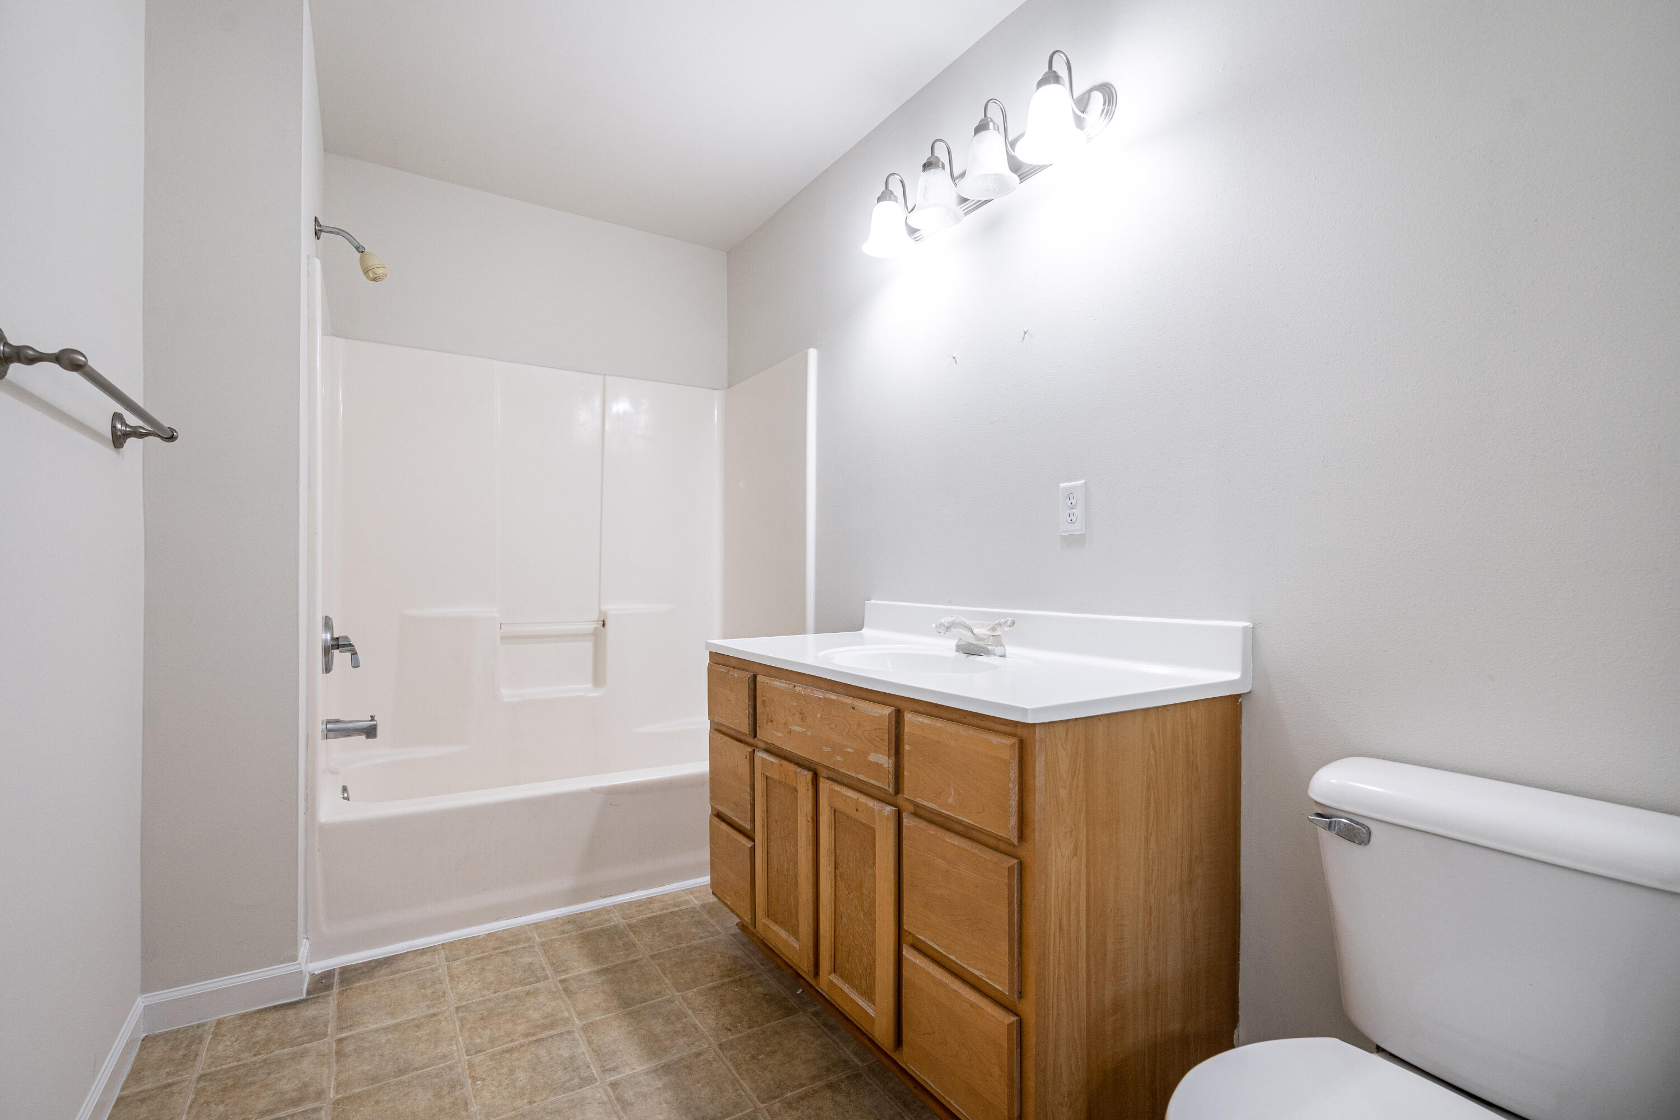
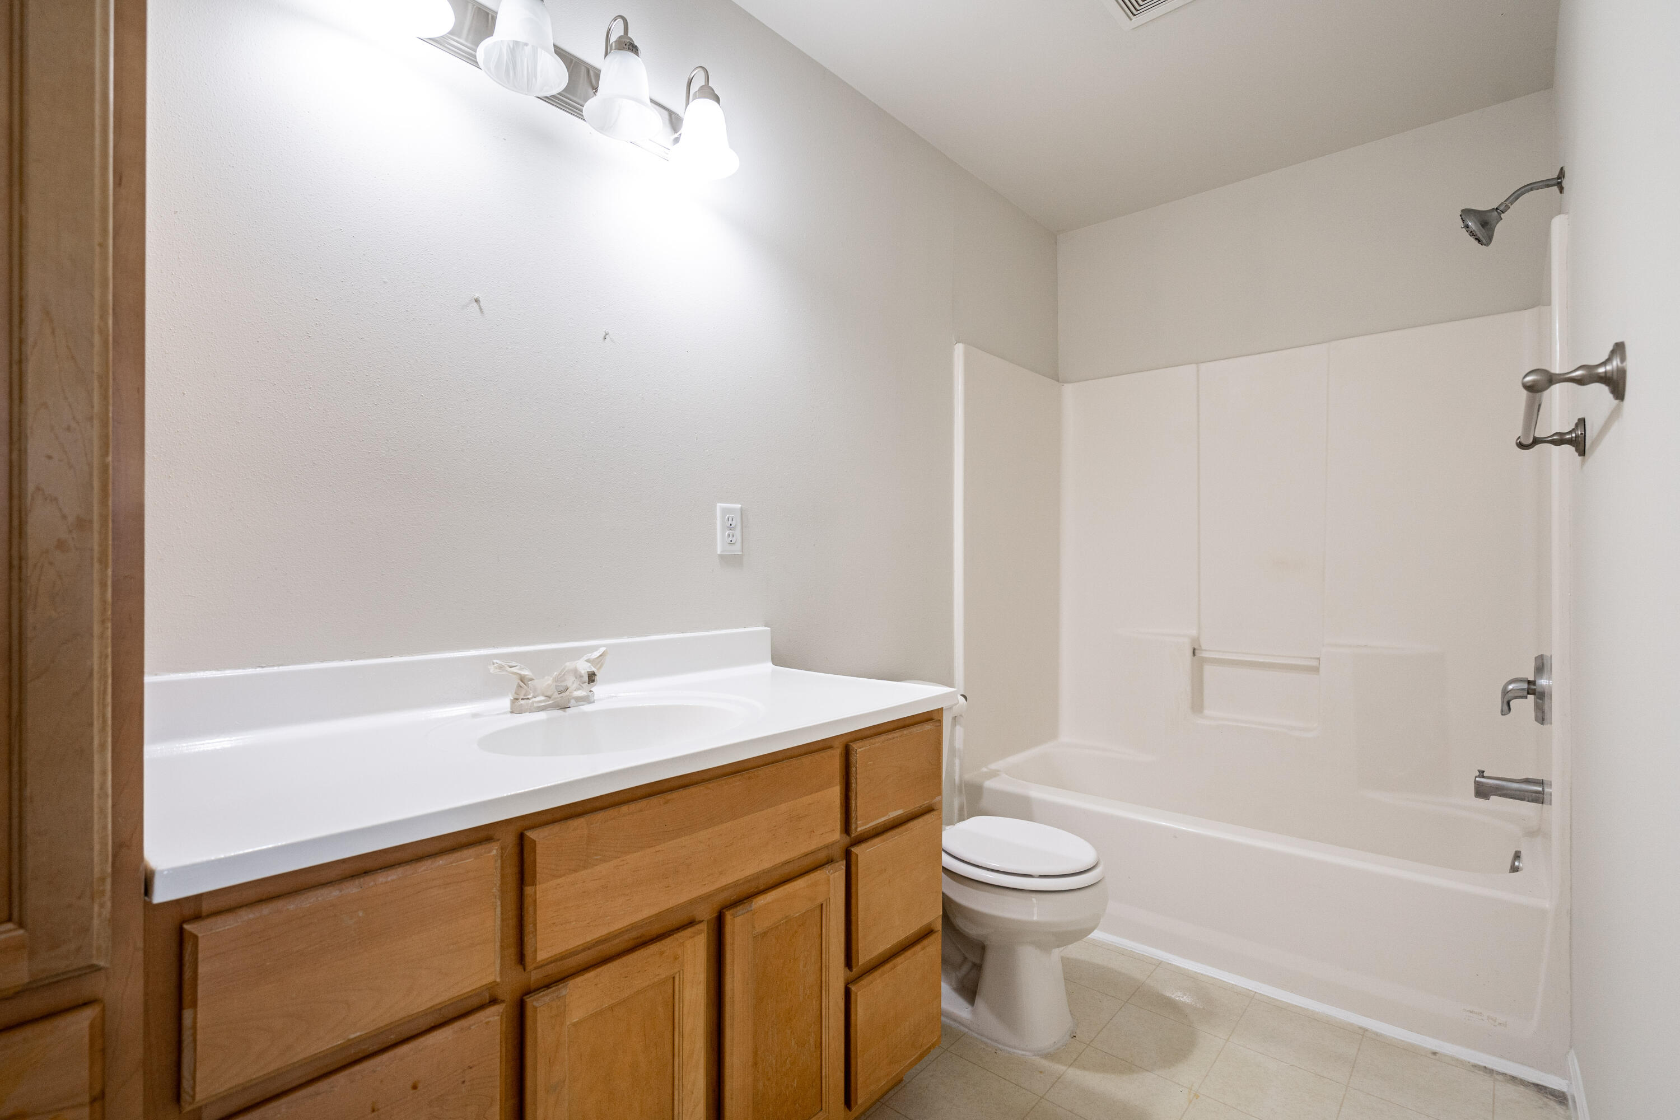
Bathroom with tub and shower, wood vanity, white sink, and tan tile floor.
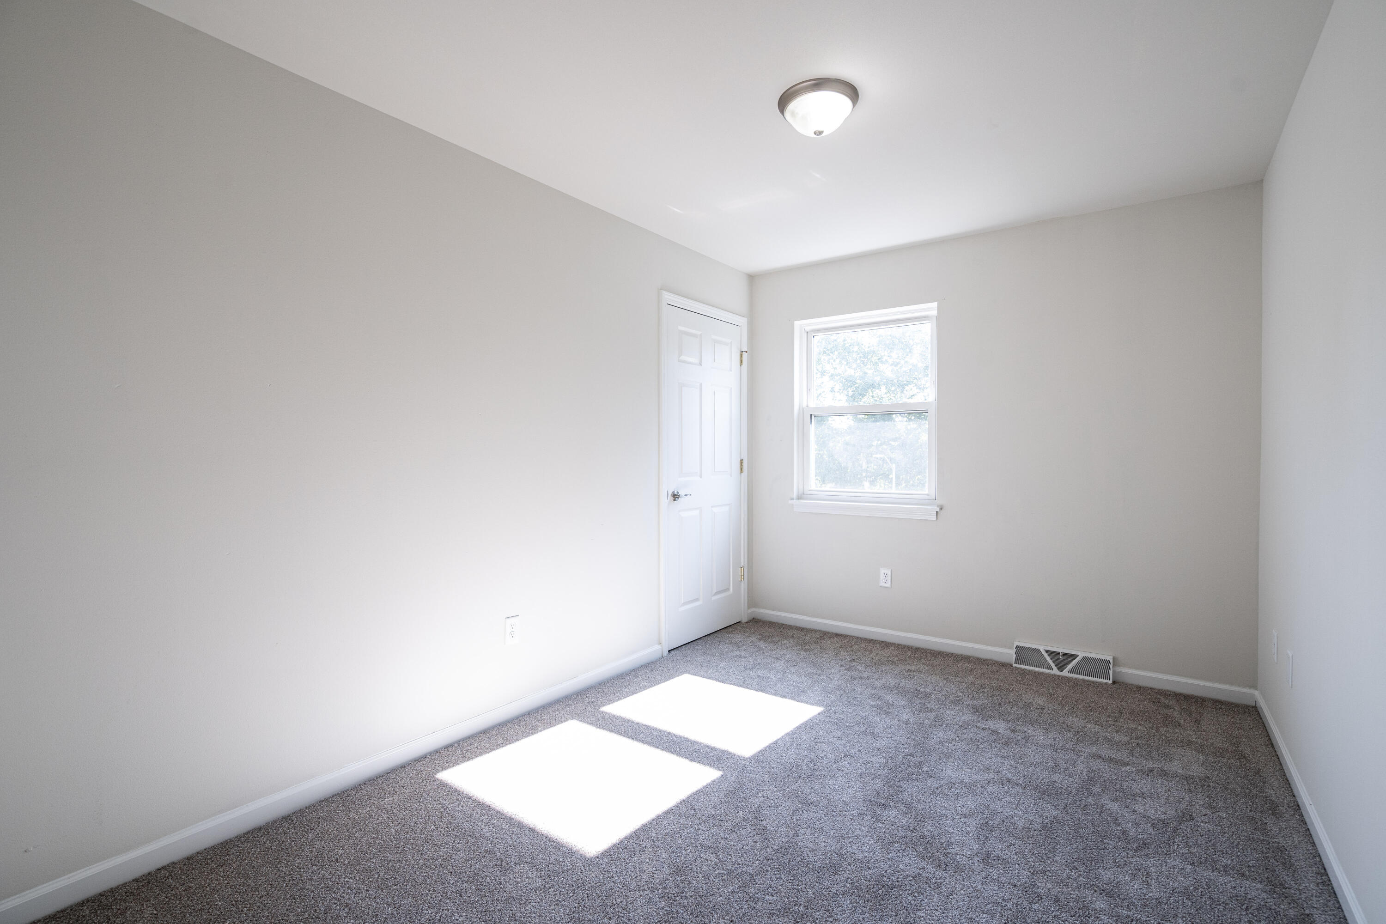
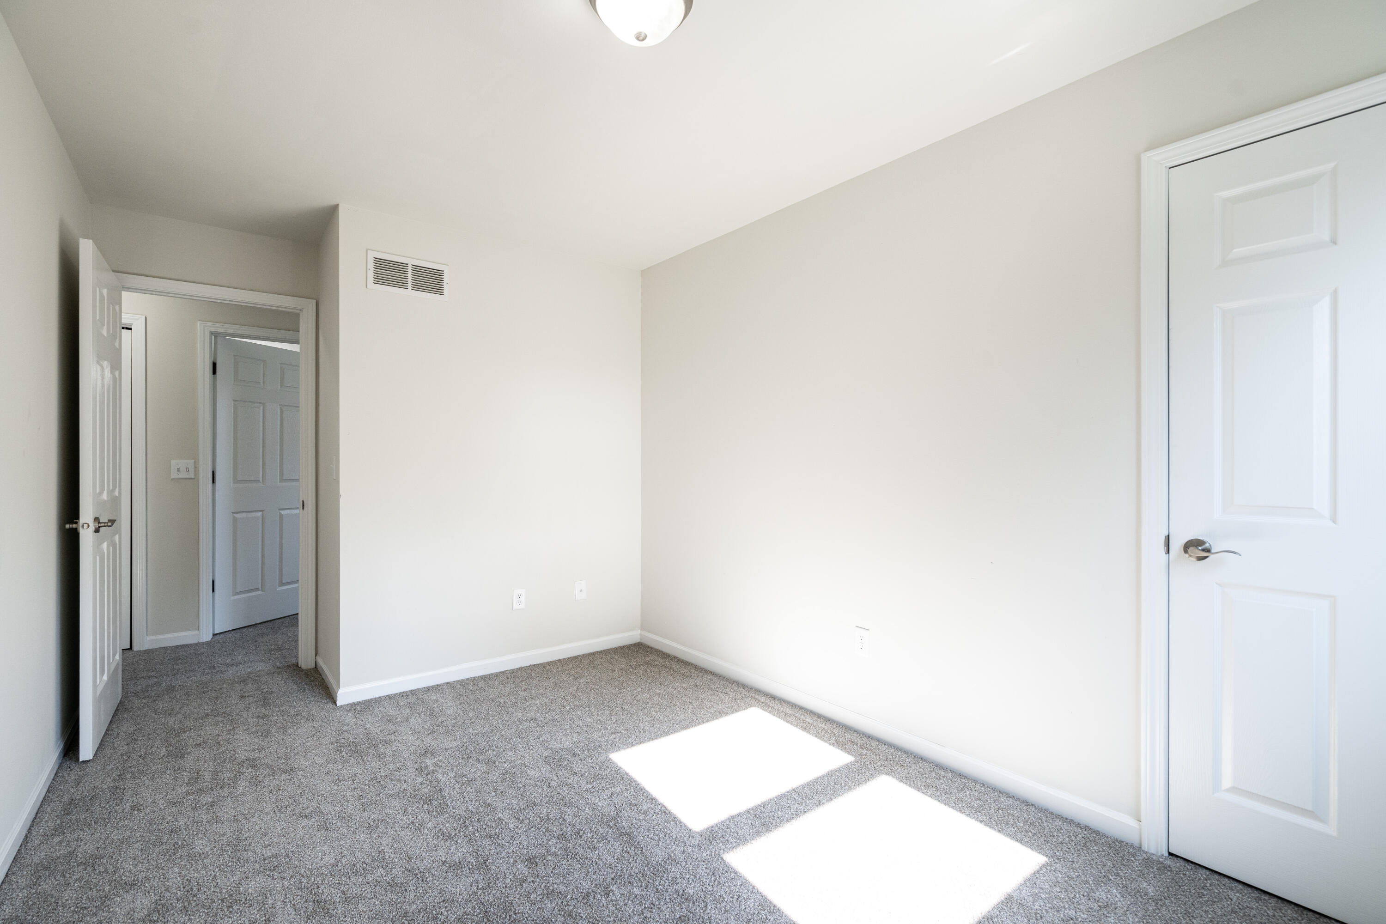
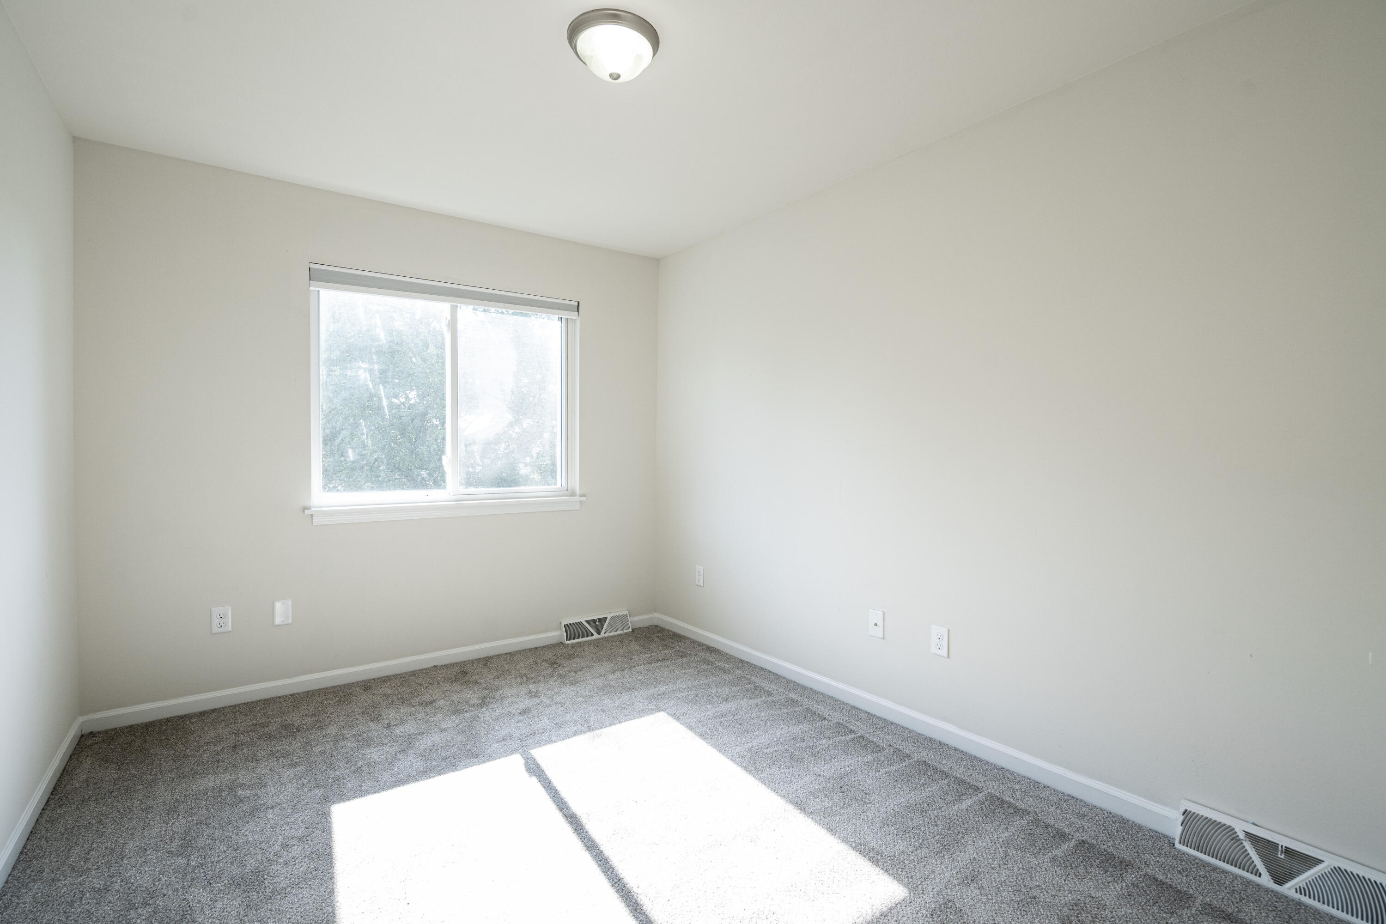
Empty carpeted room with a white door and a sunlit window.
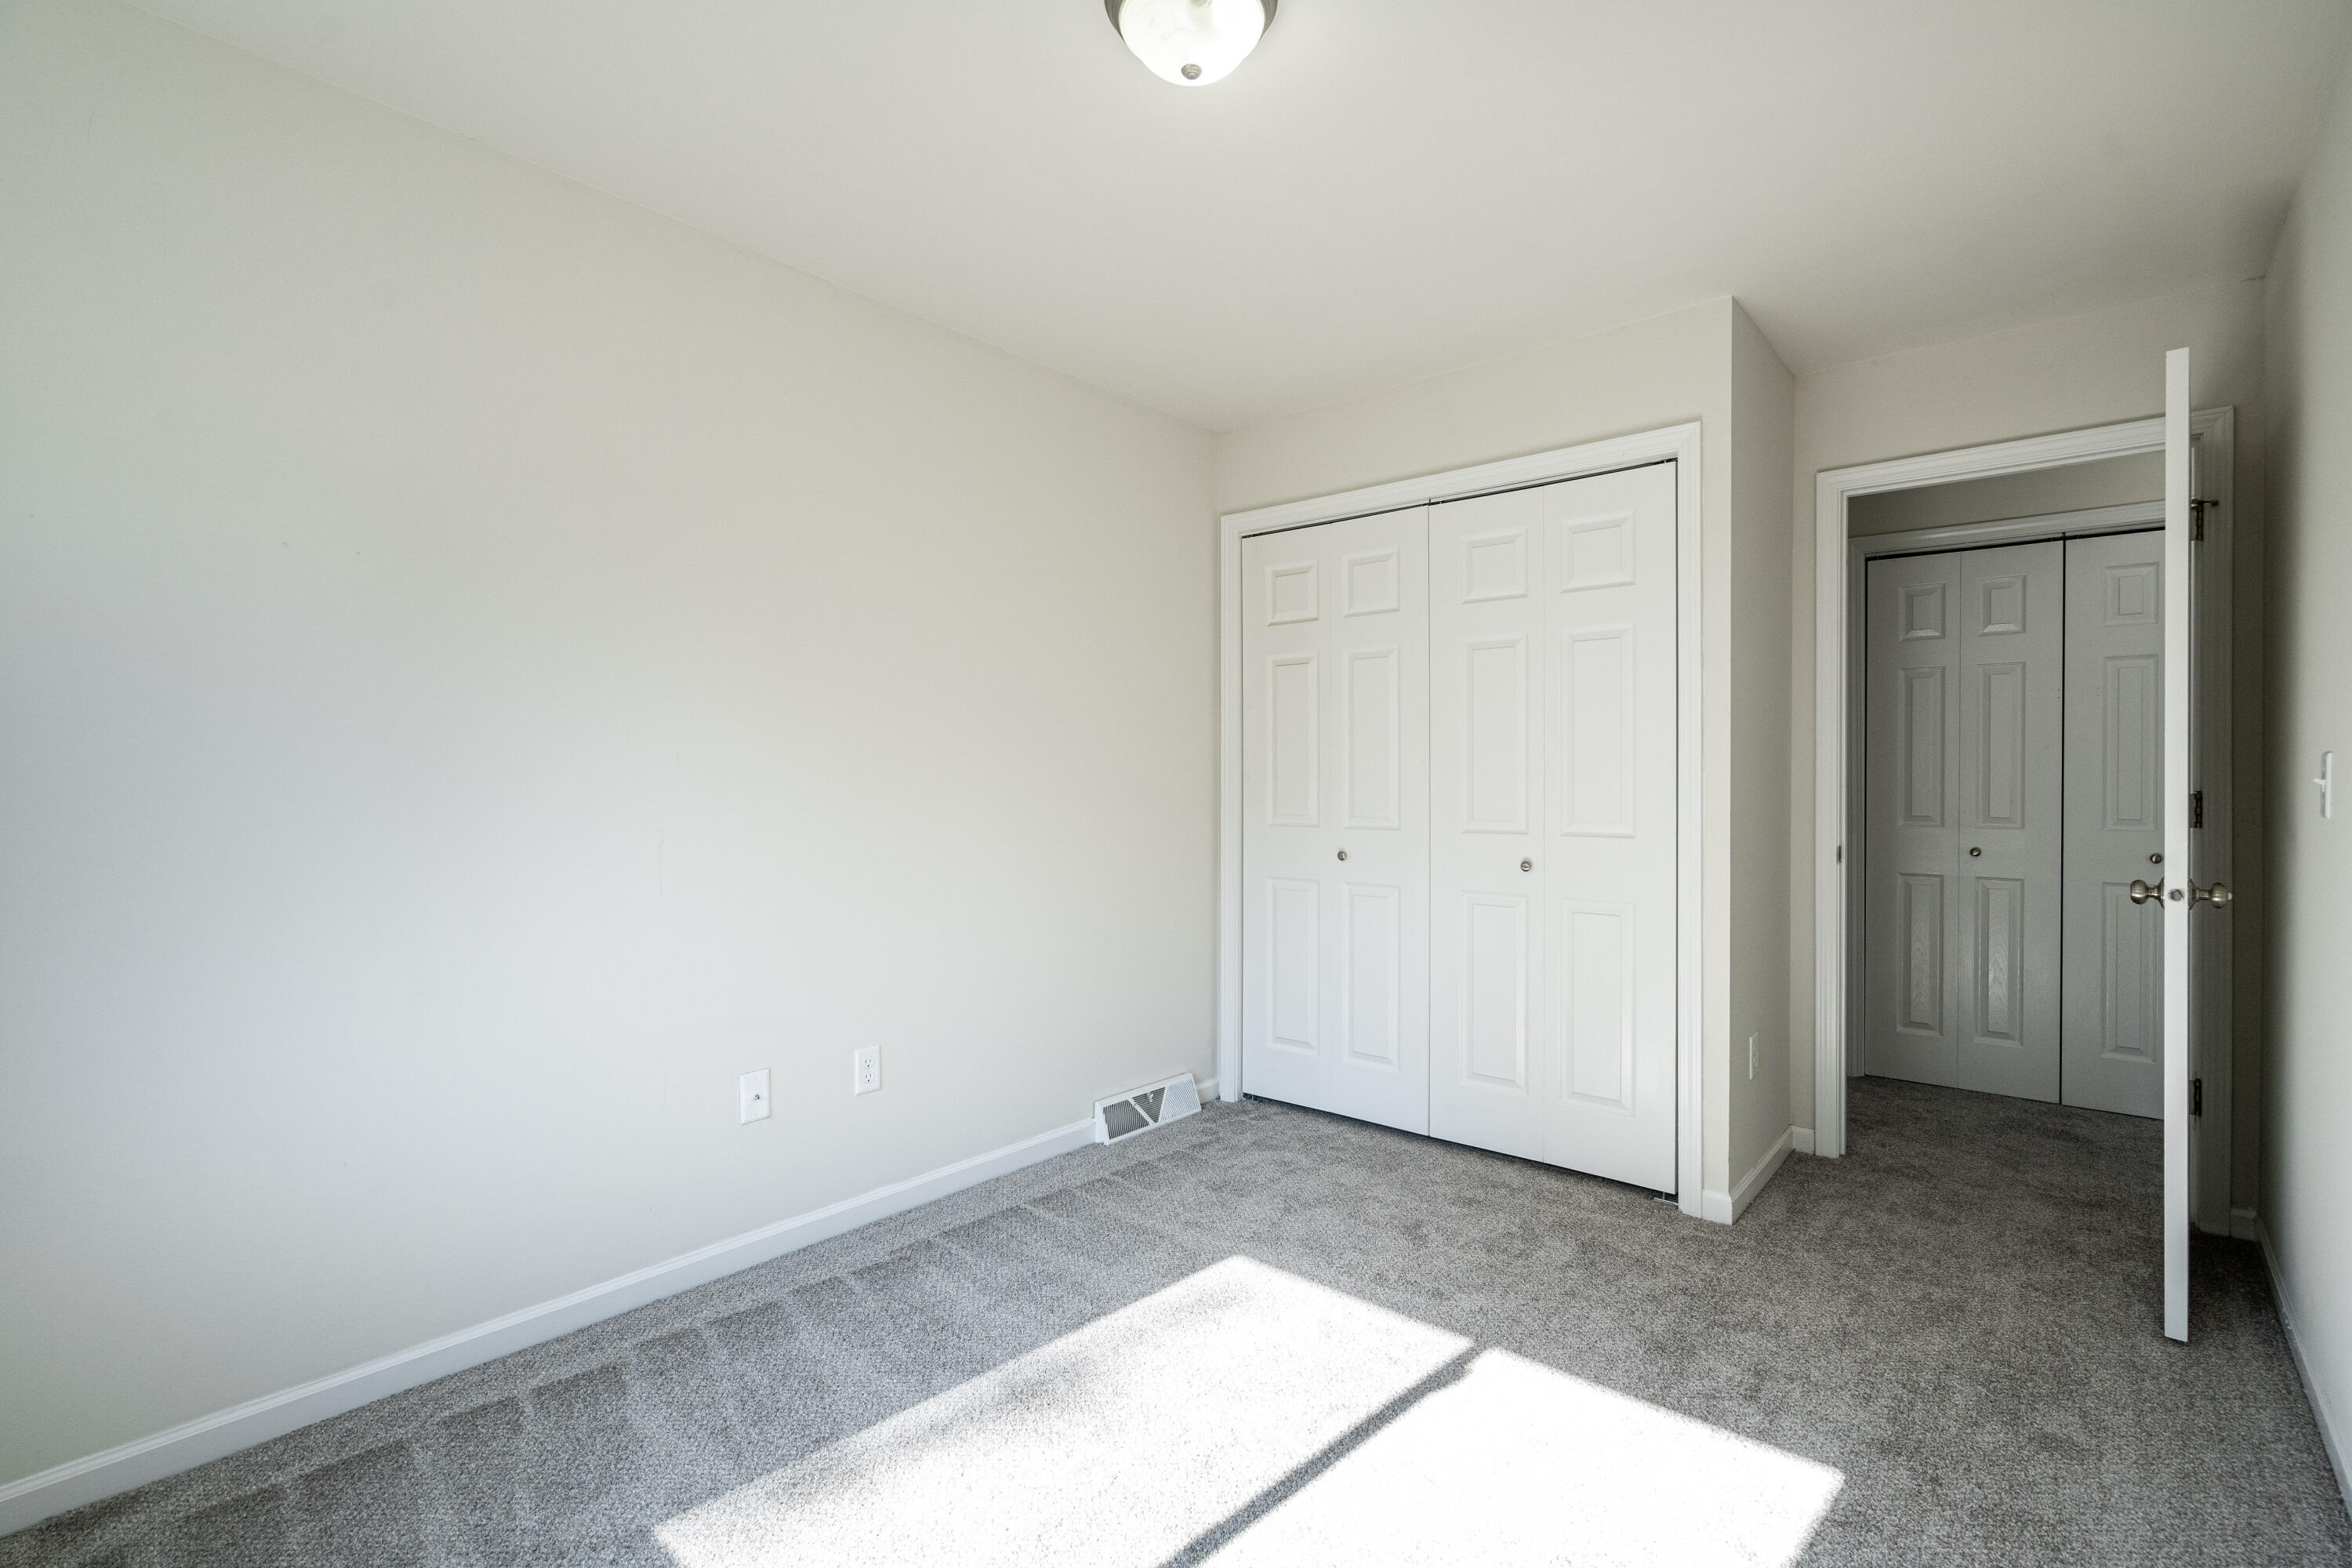
Empty carpeted room with white paneled doors and sunlight across the floor.
Vacant carpeted room with a window and bright sunlight across the floor.
Empty bedroom with gray carpet, double closets, and sunlight across the floor
Bathroom with a white vanity, honey-colored wood cabinets, toilet, and tub-shower surround.
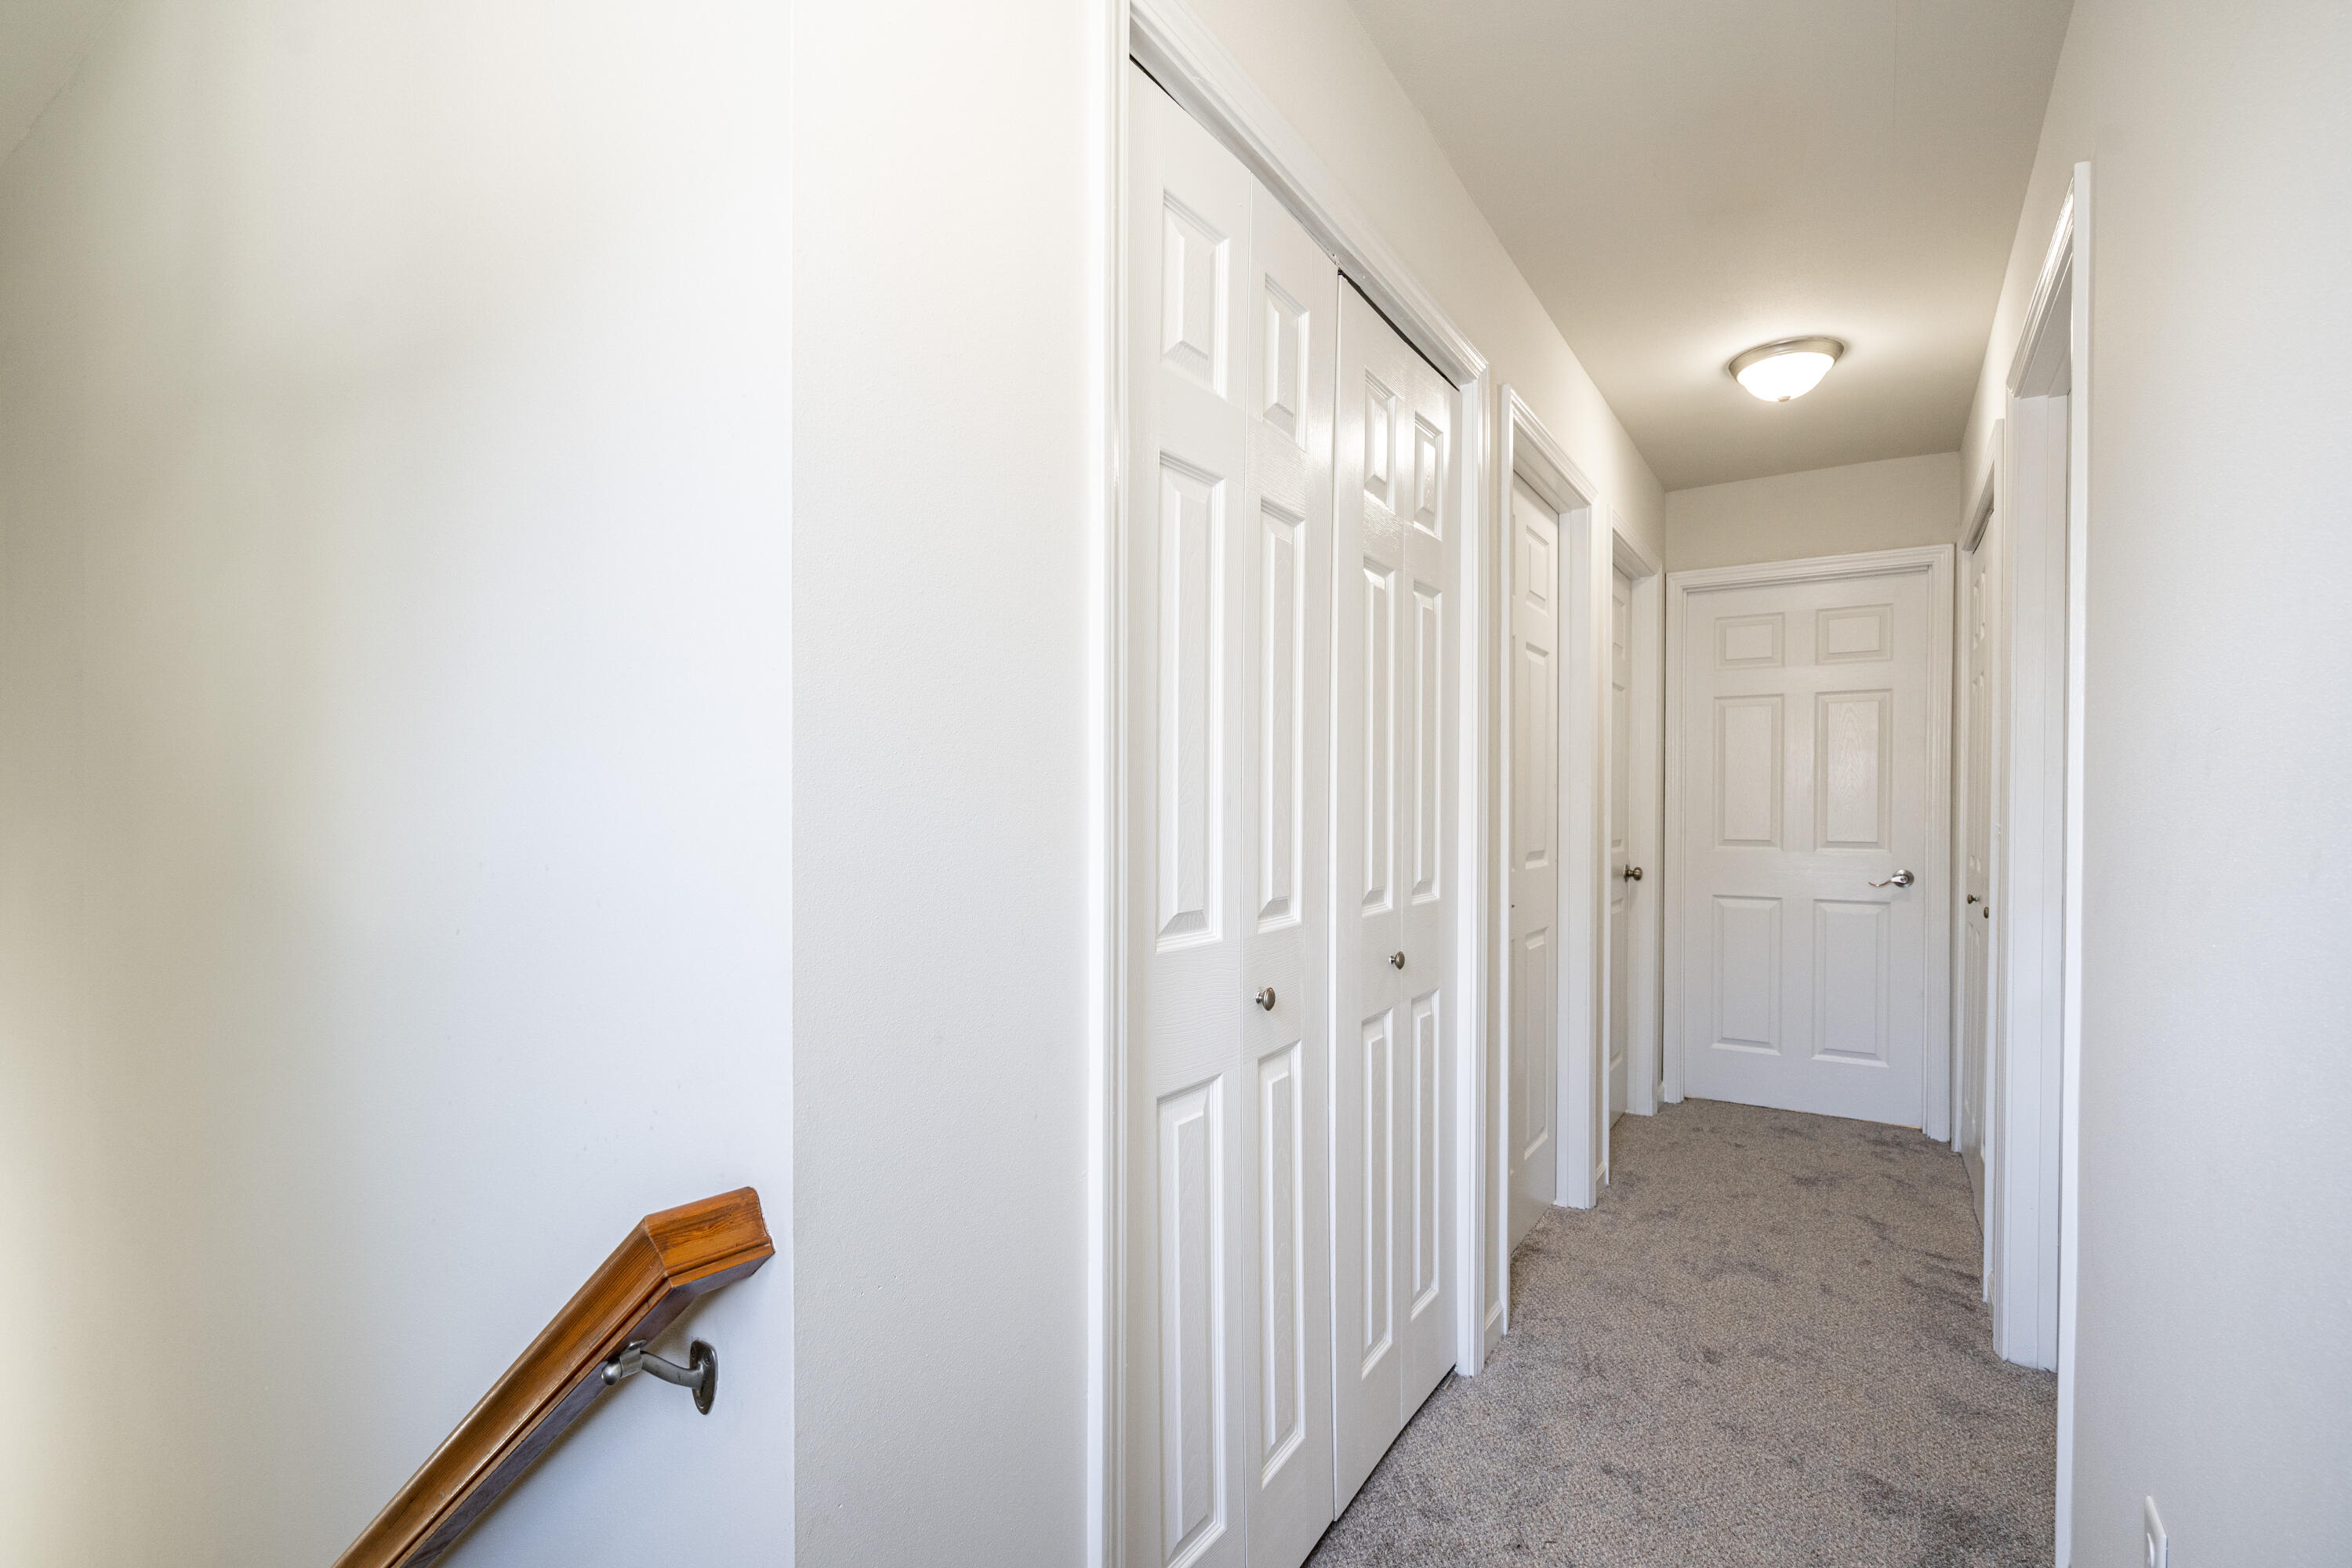
Carpeted hallway with white paneled doors and a wooden handrail.
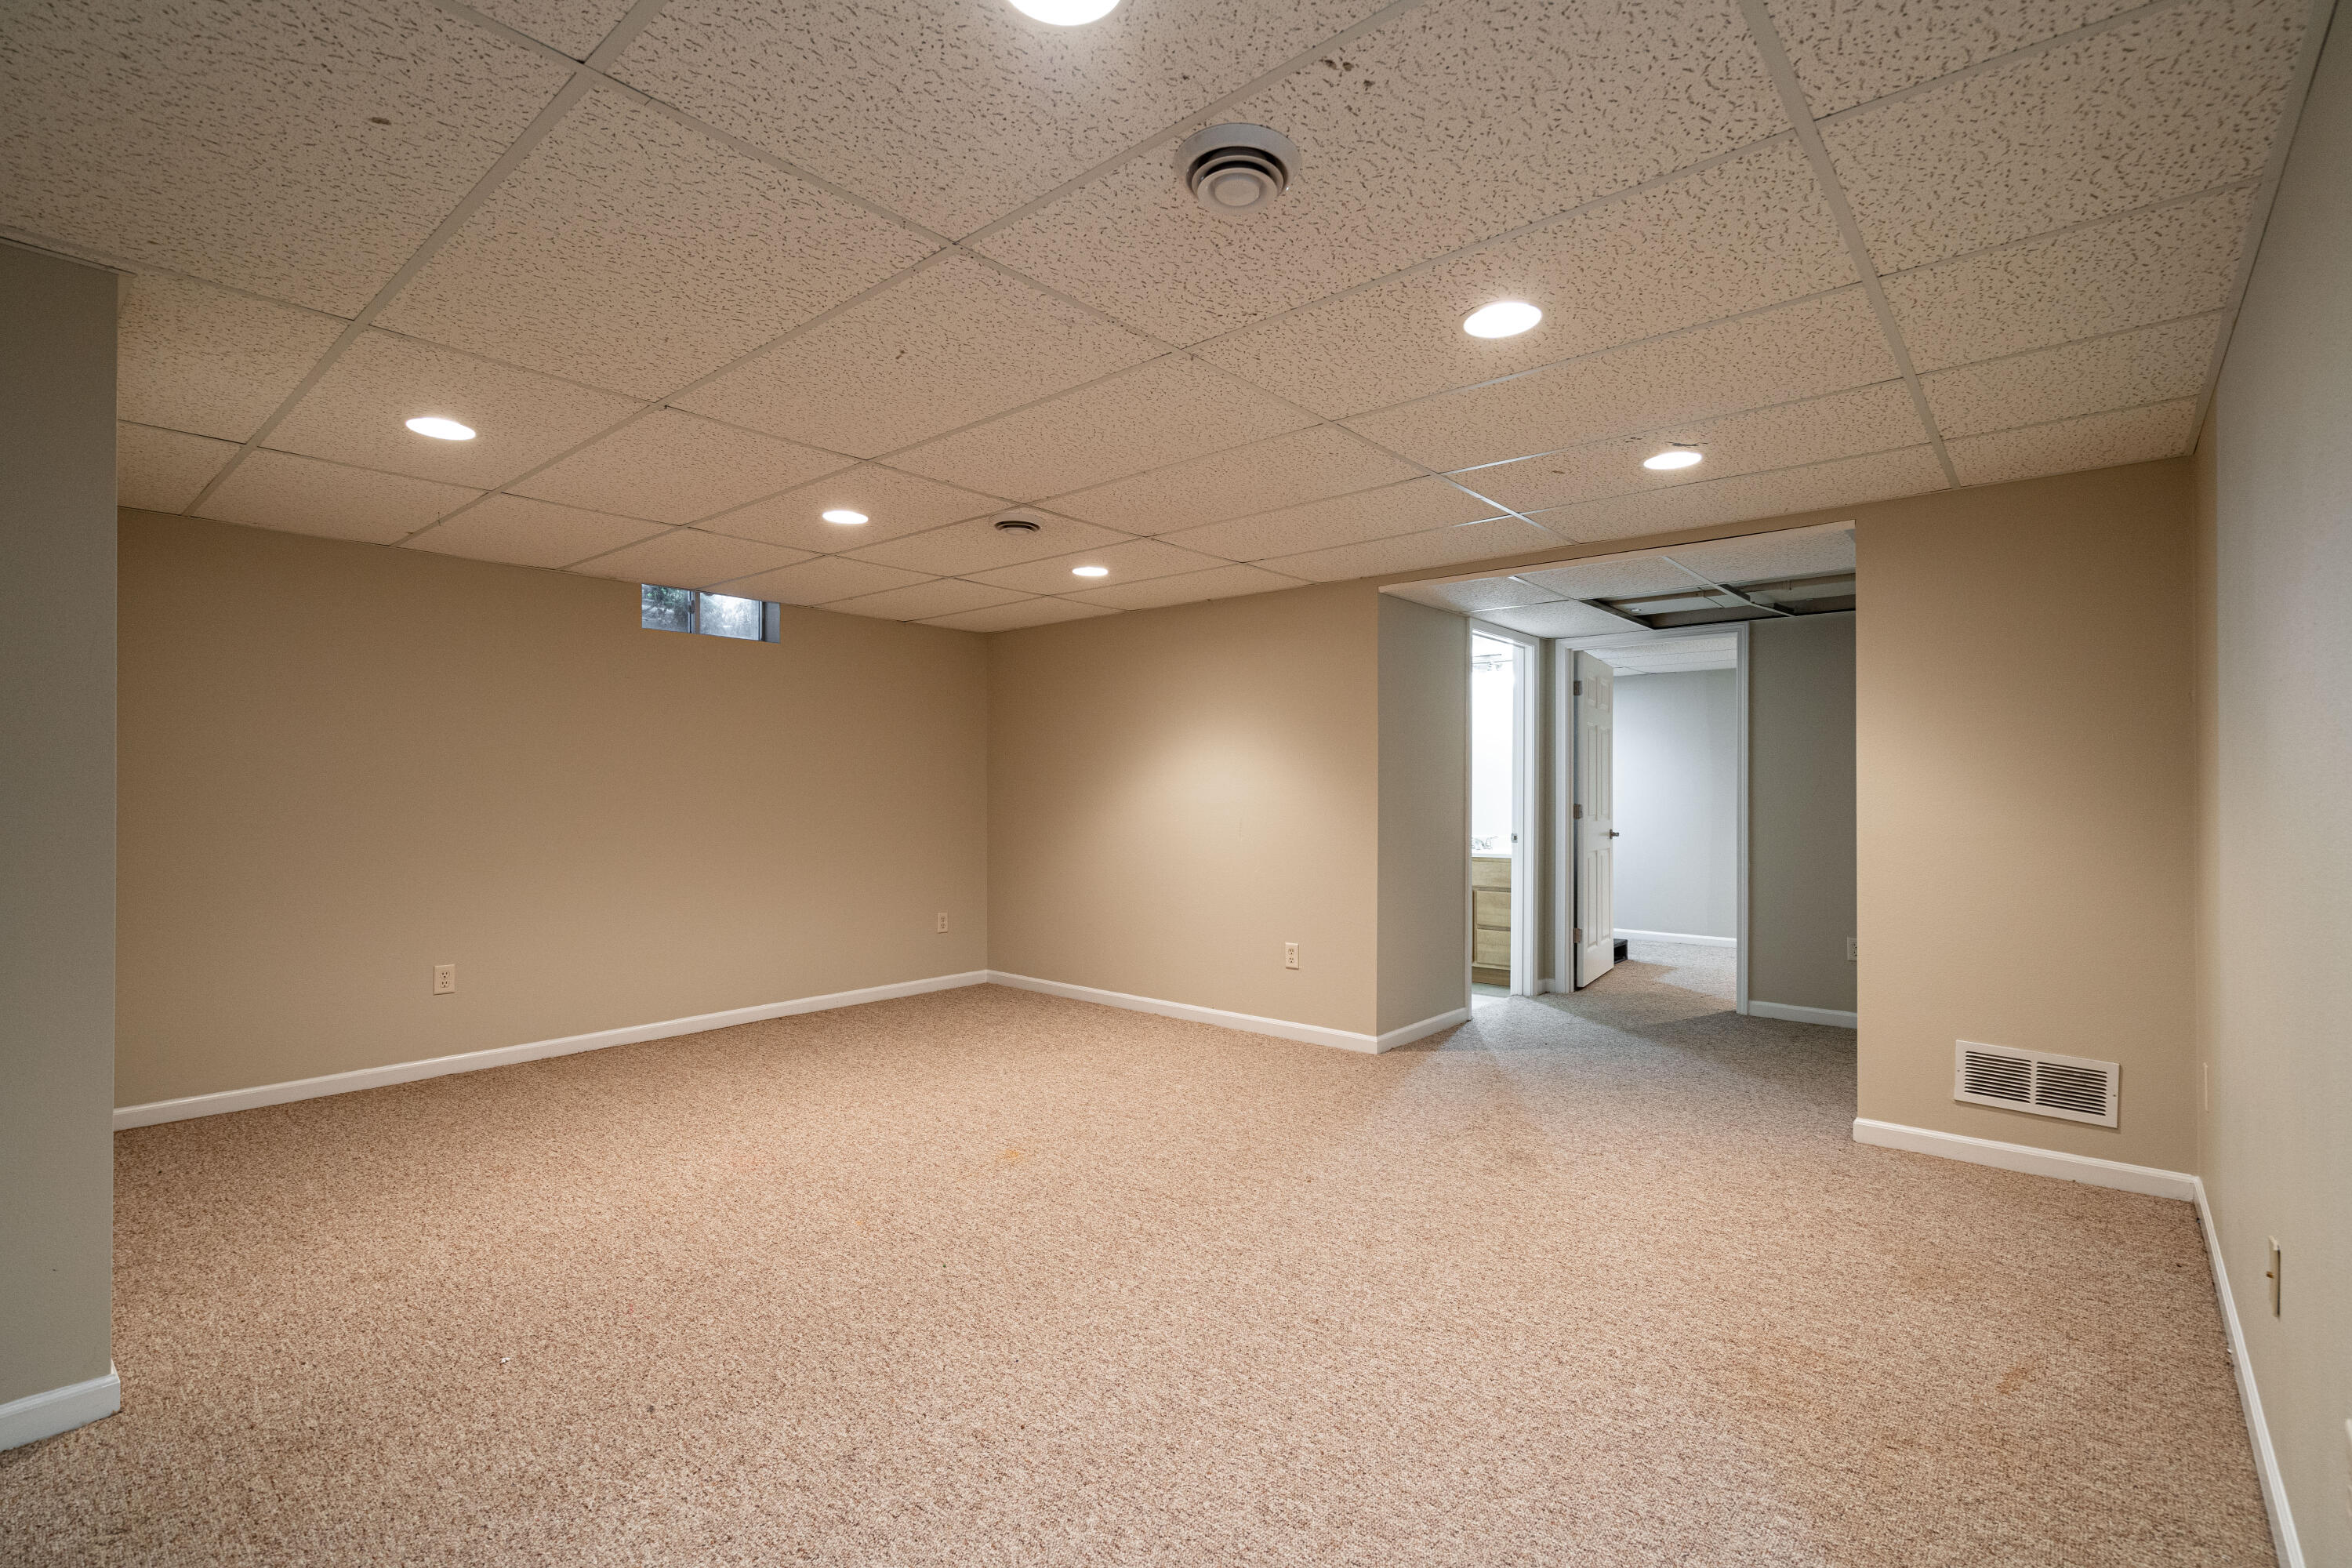
Empty carpeted room with a drop ceiling, recessed lights, and an open doorway to adjoining rooms.
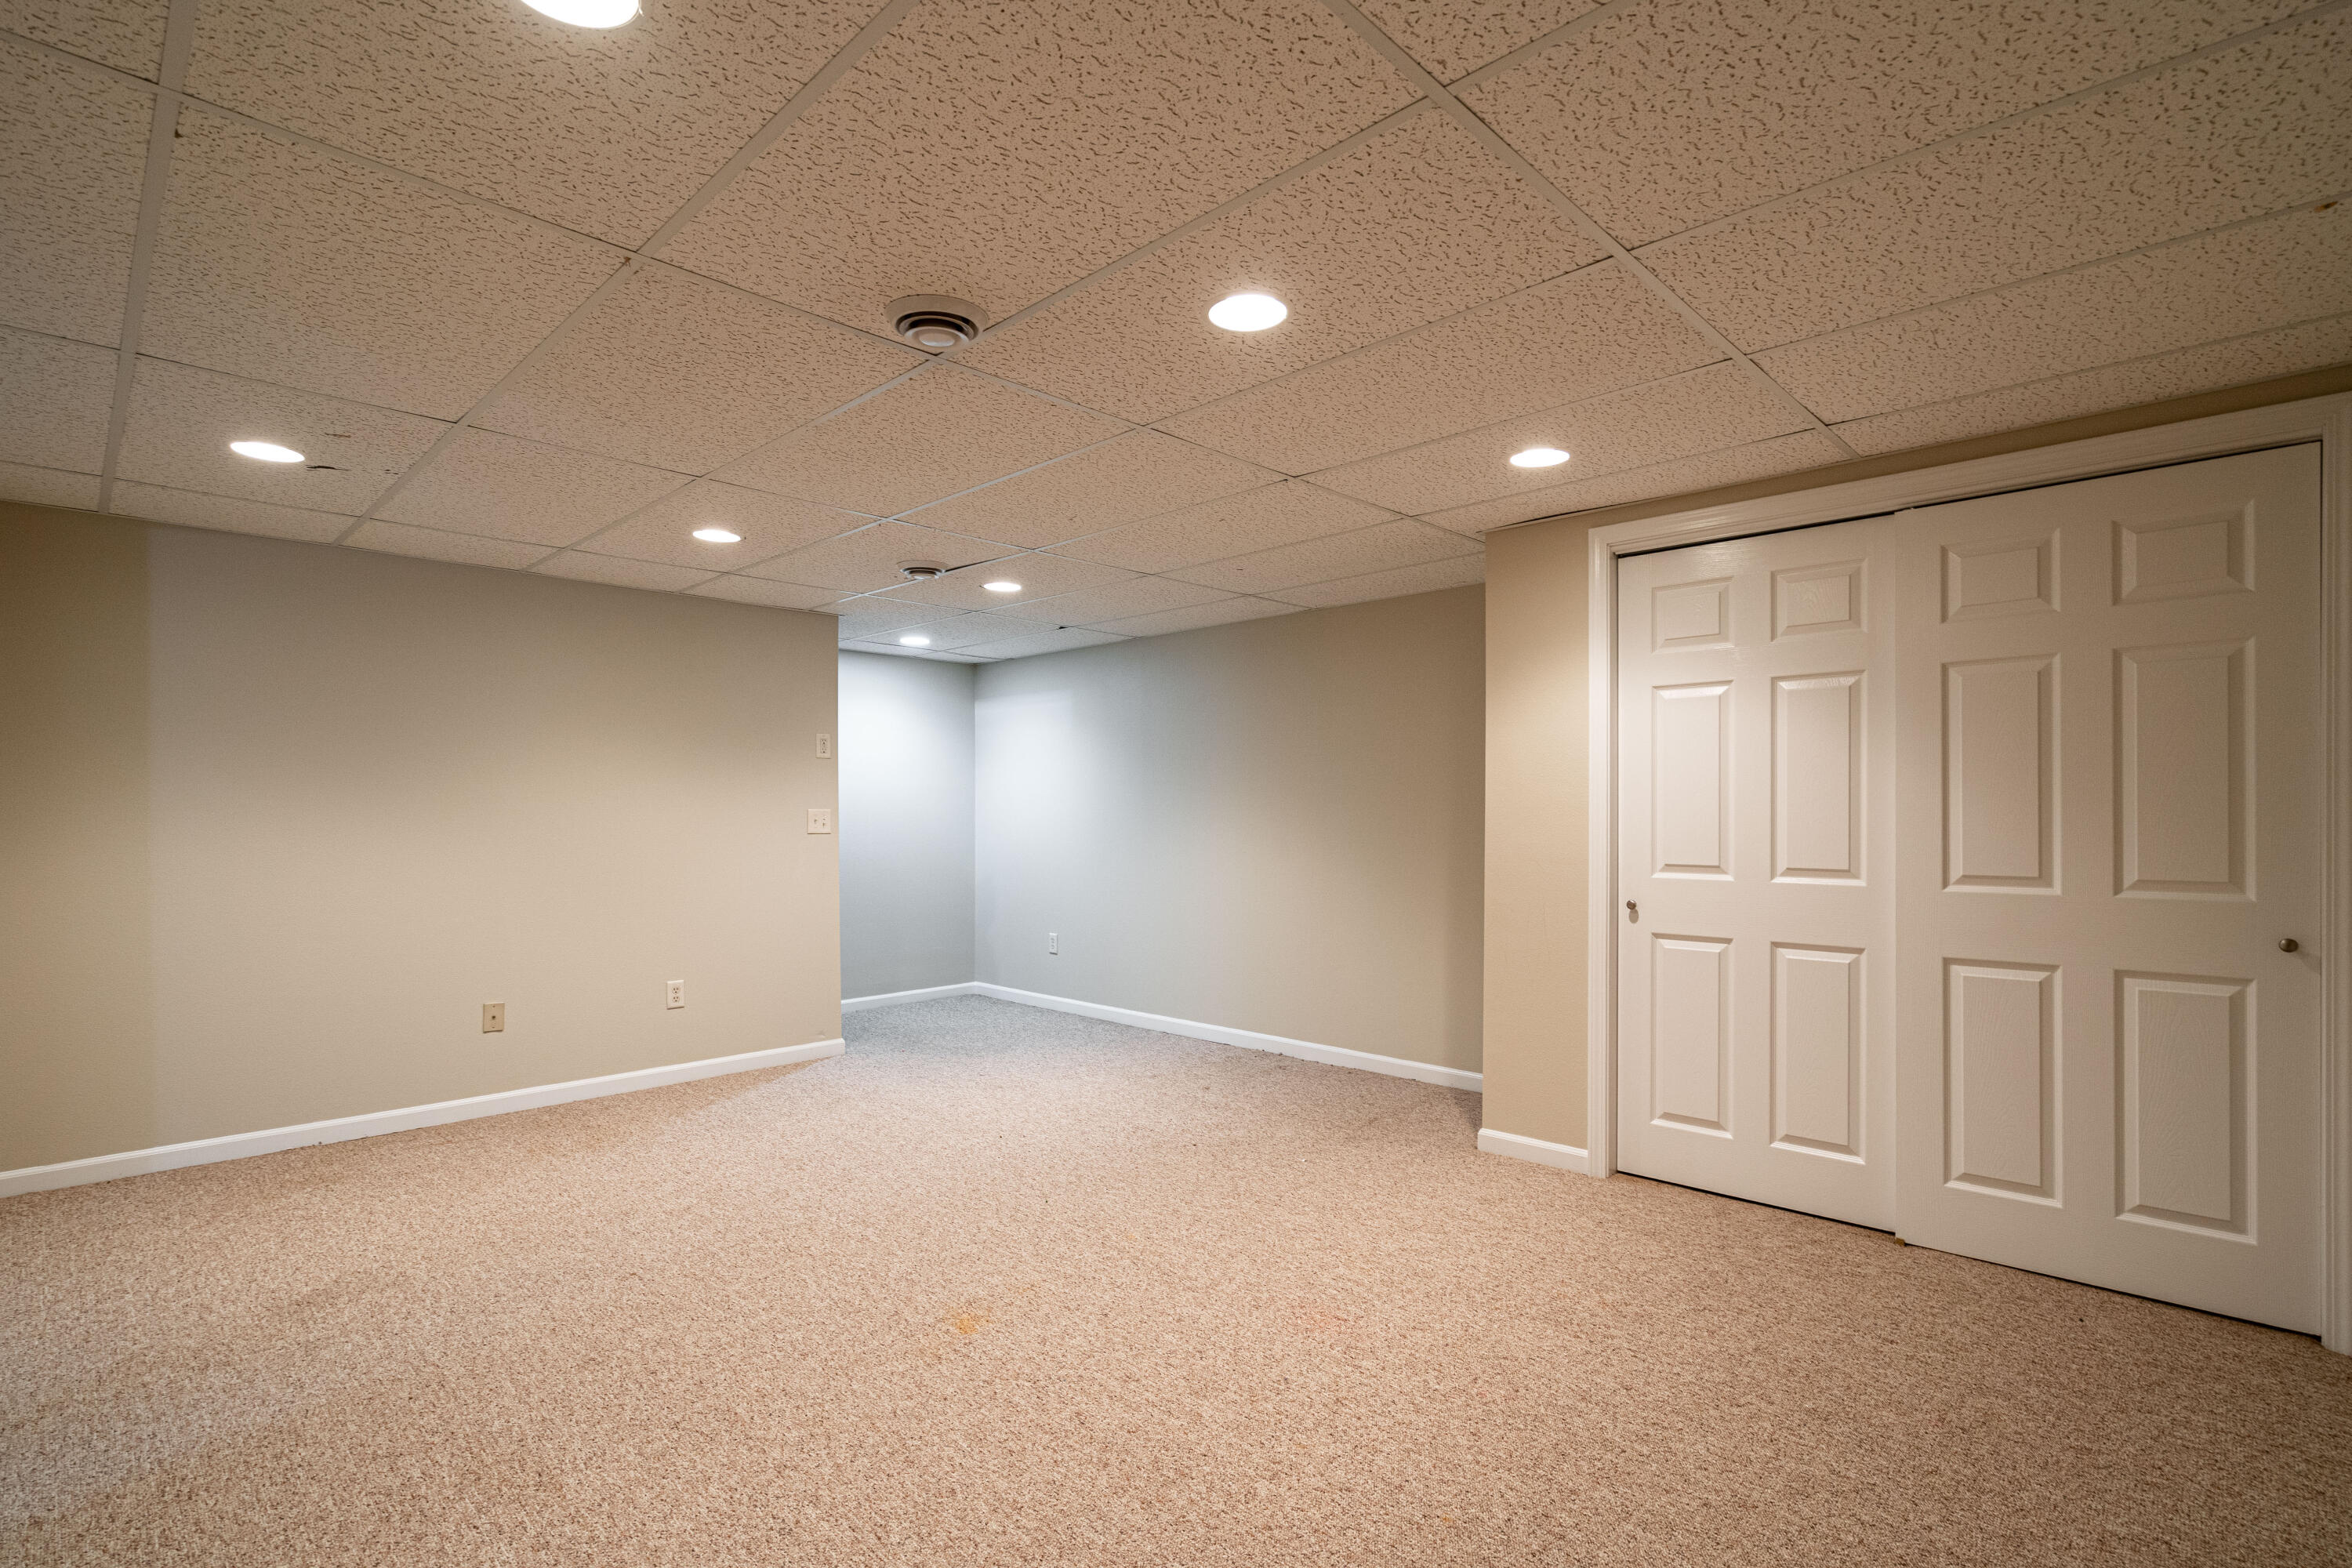
Empty basement room with beige carpet, recessed lights, and white double closet doors.
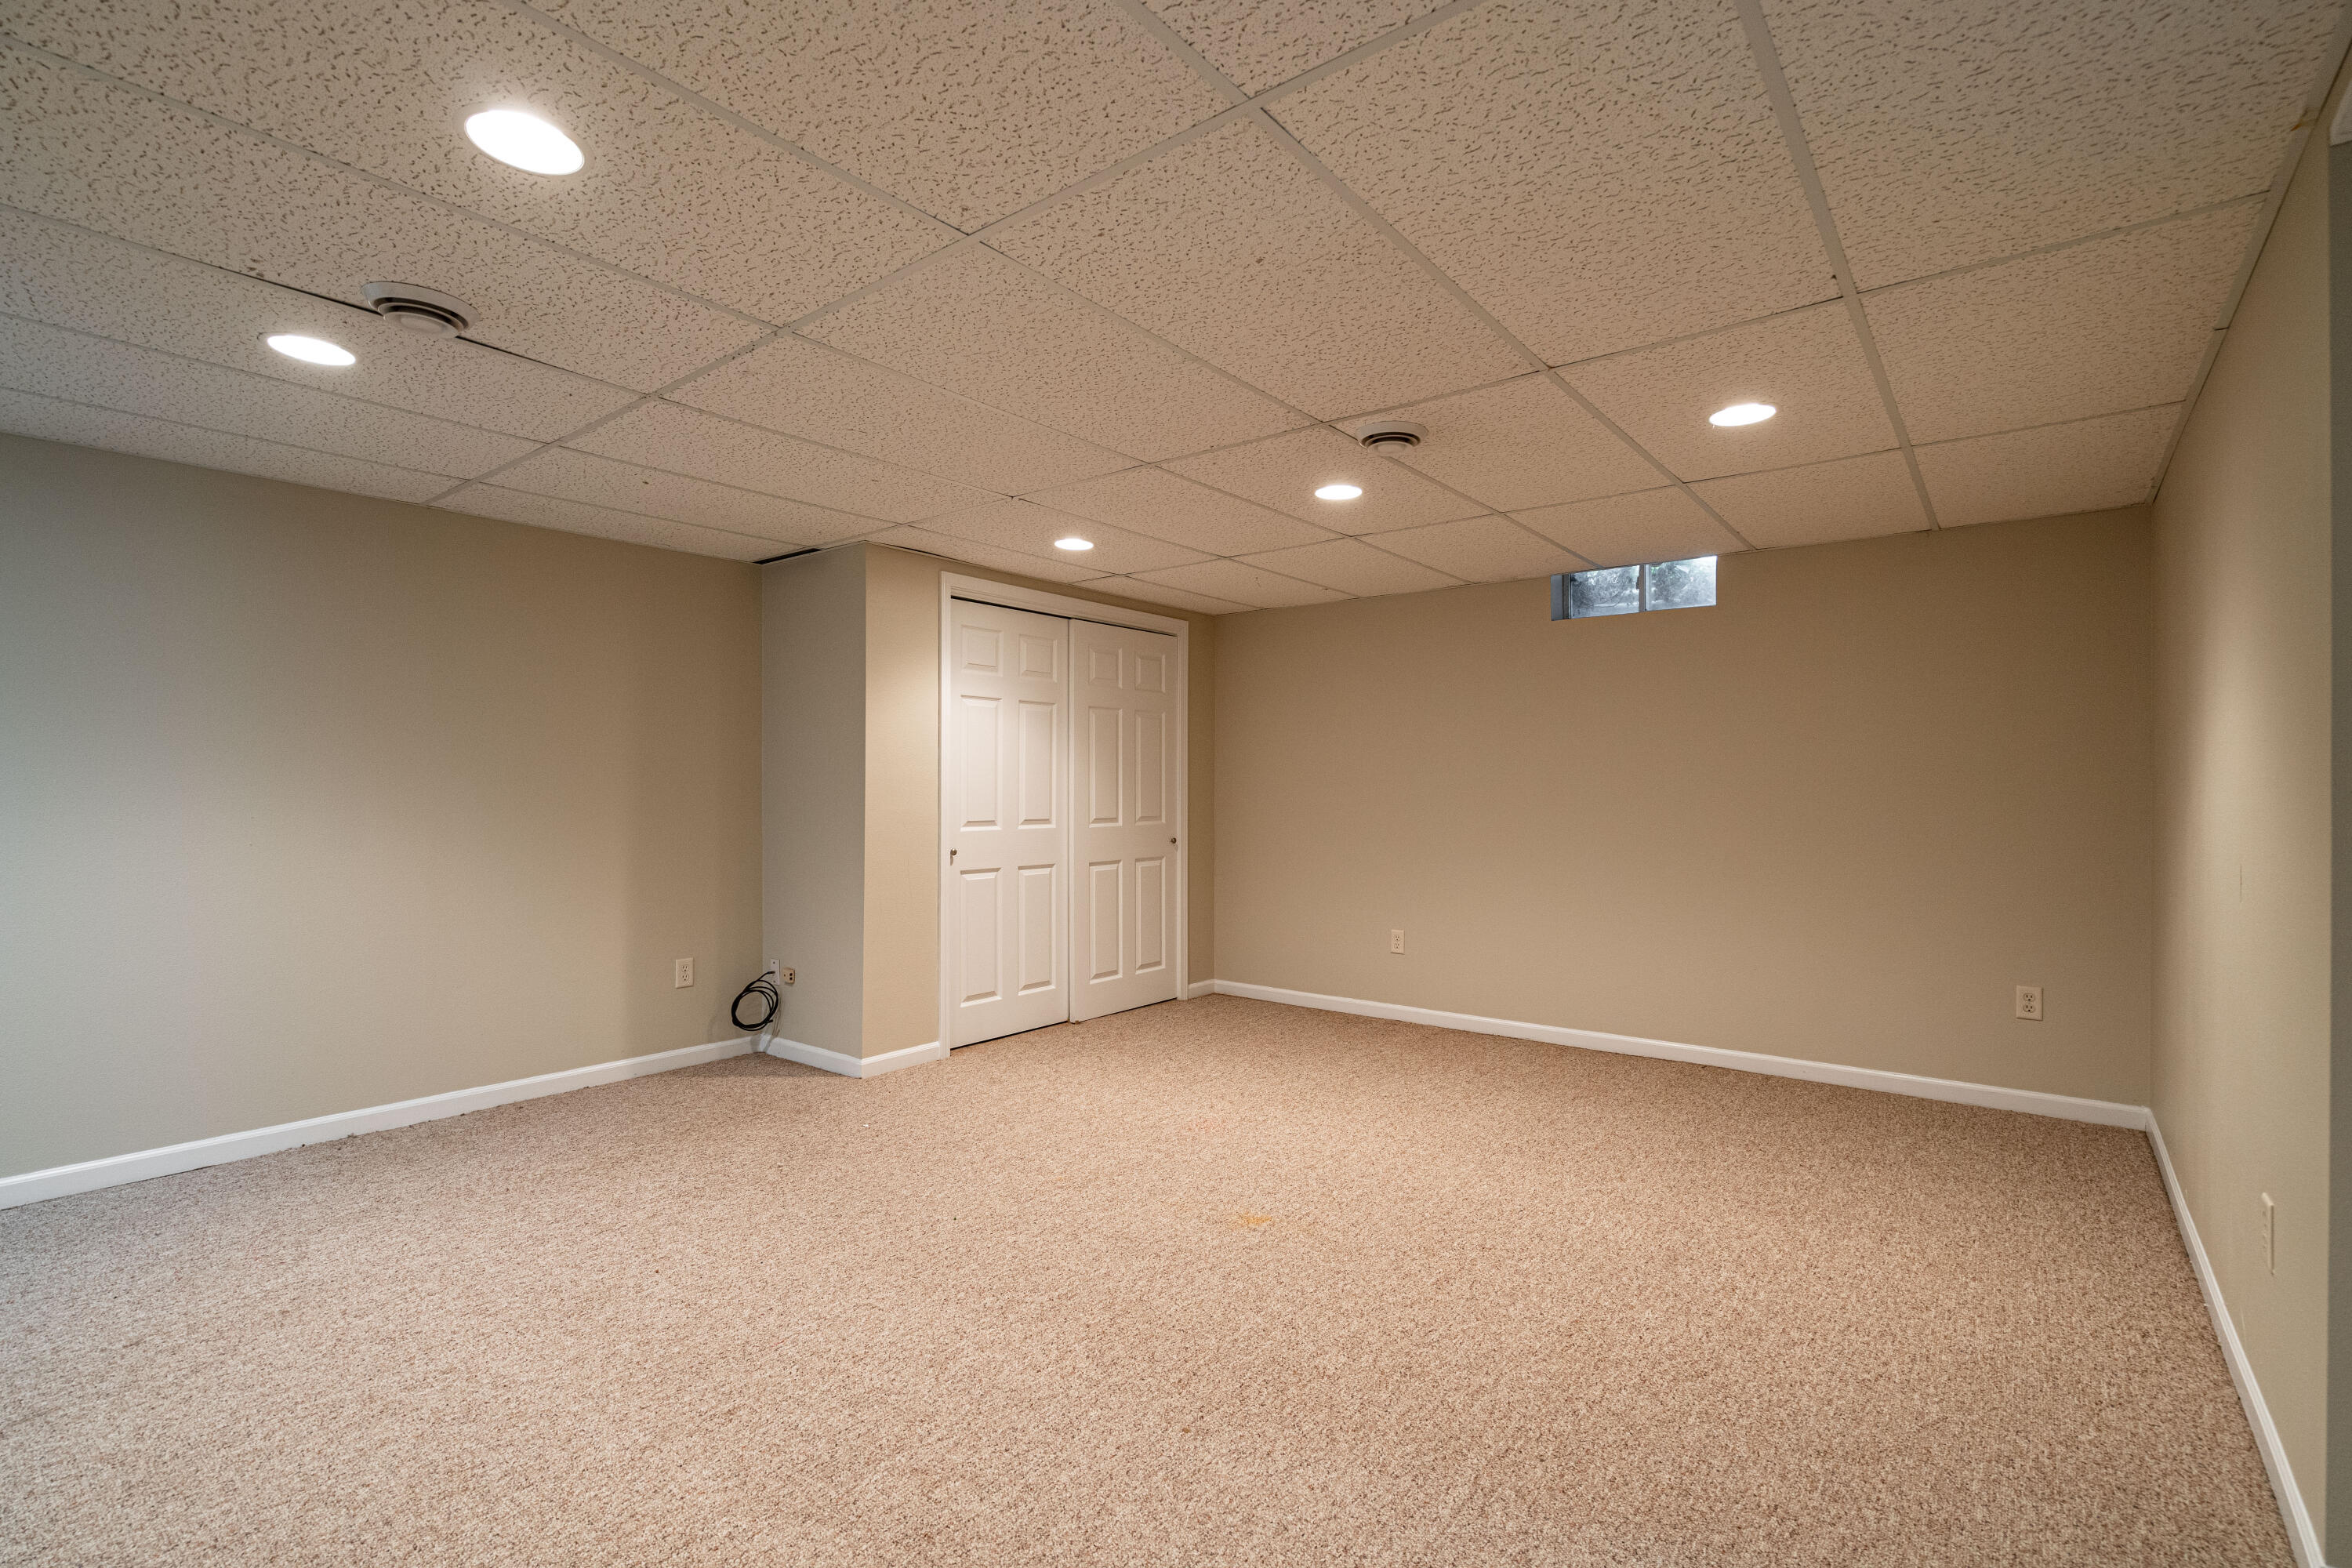
Empty carpeted room with recessed ceiling lights and white sliding closet doors.
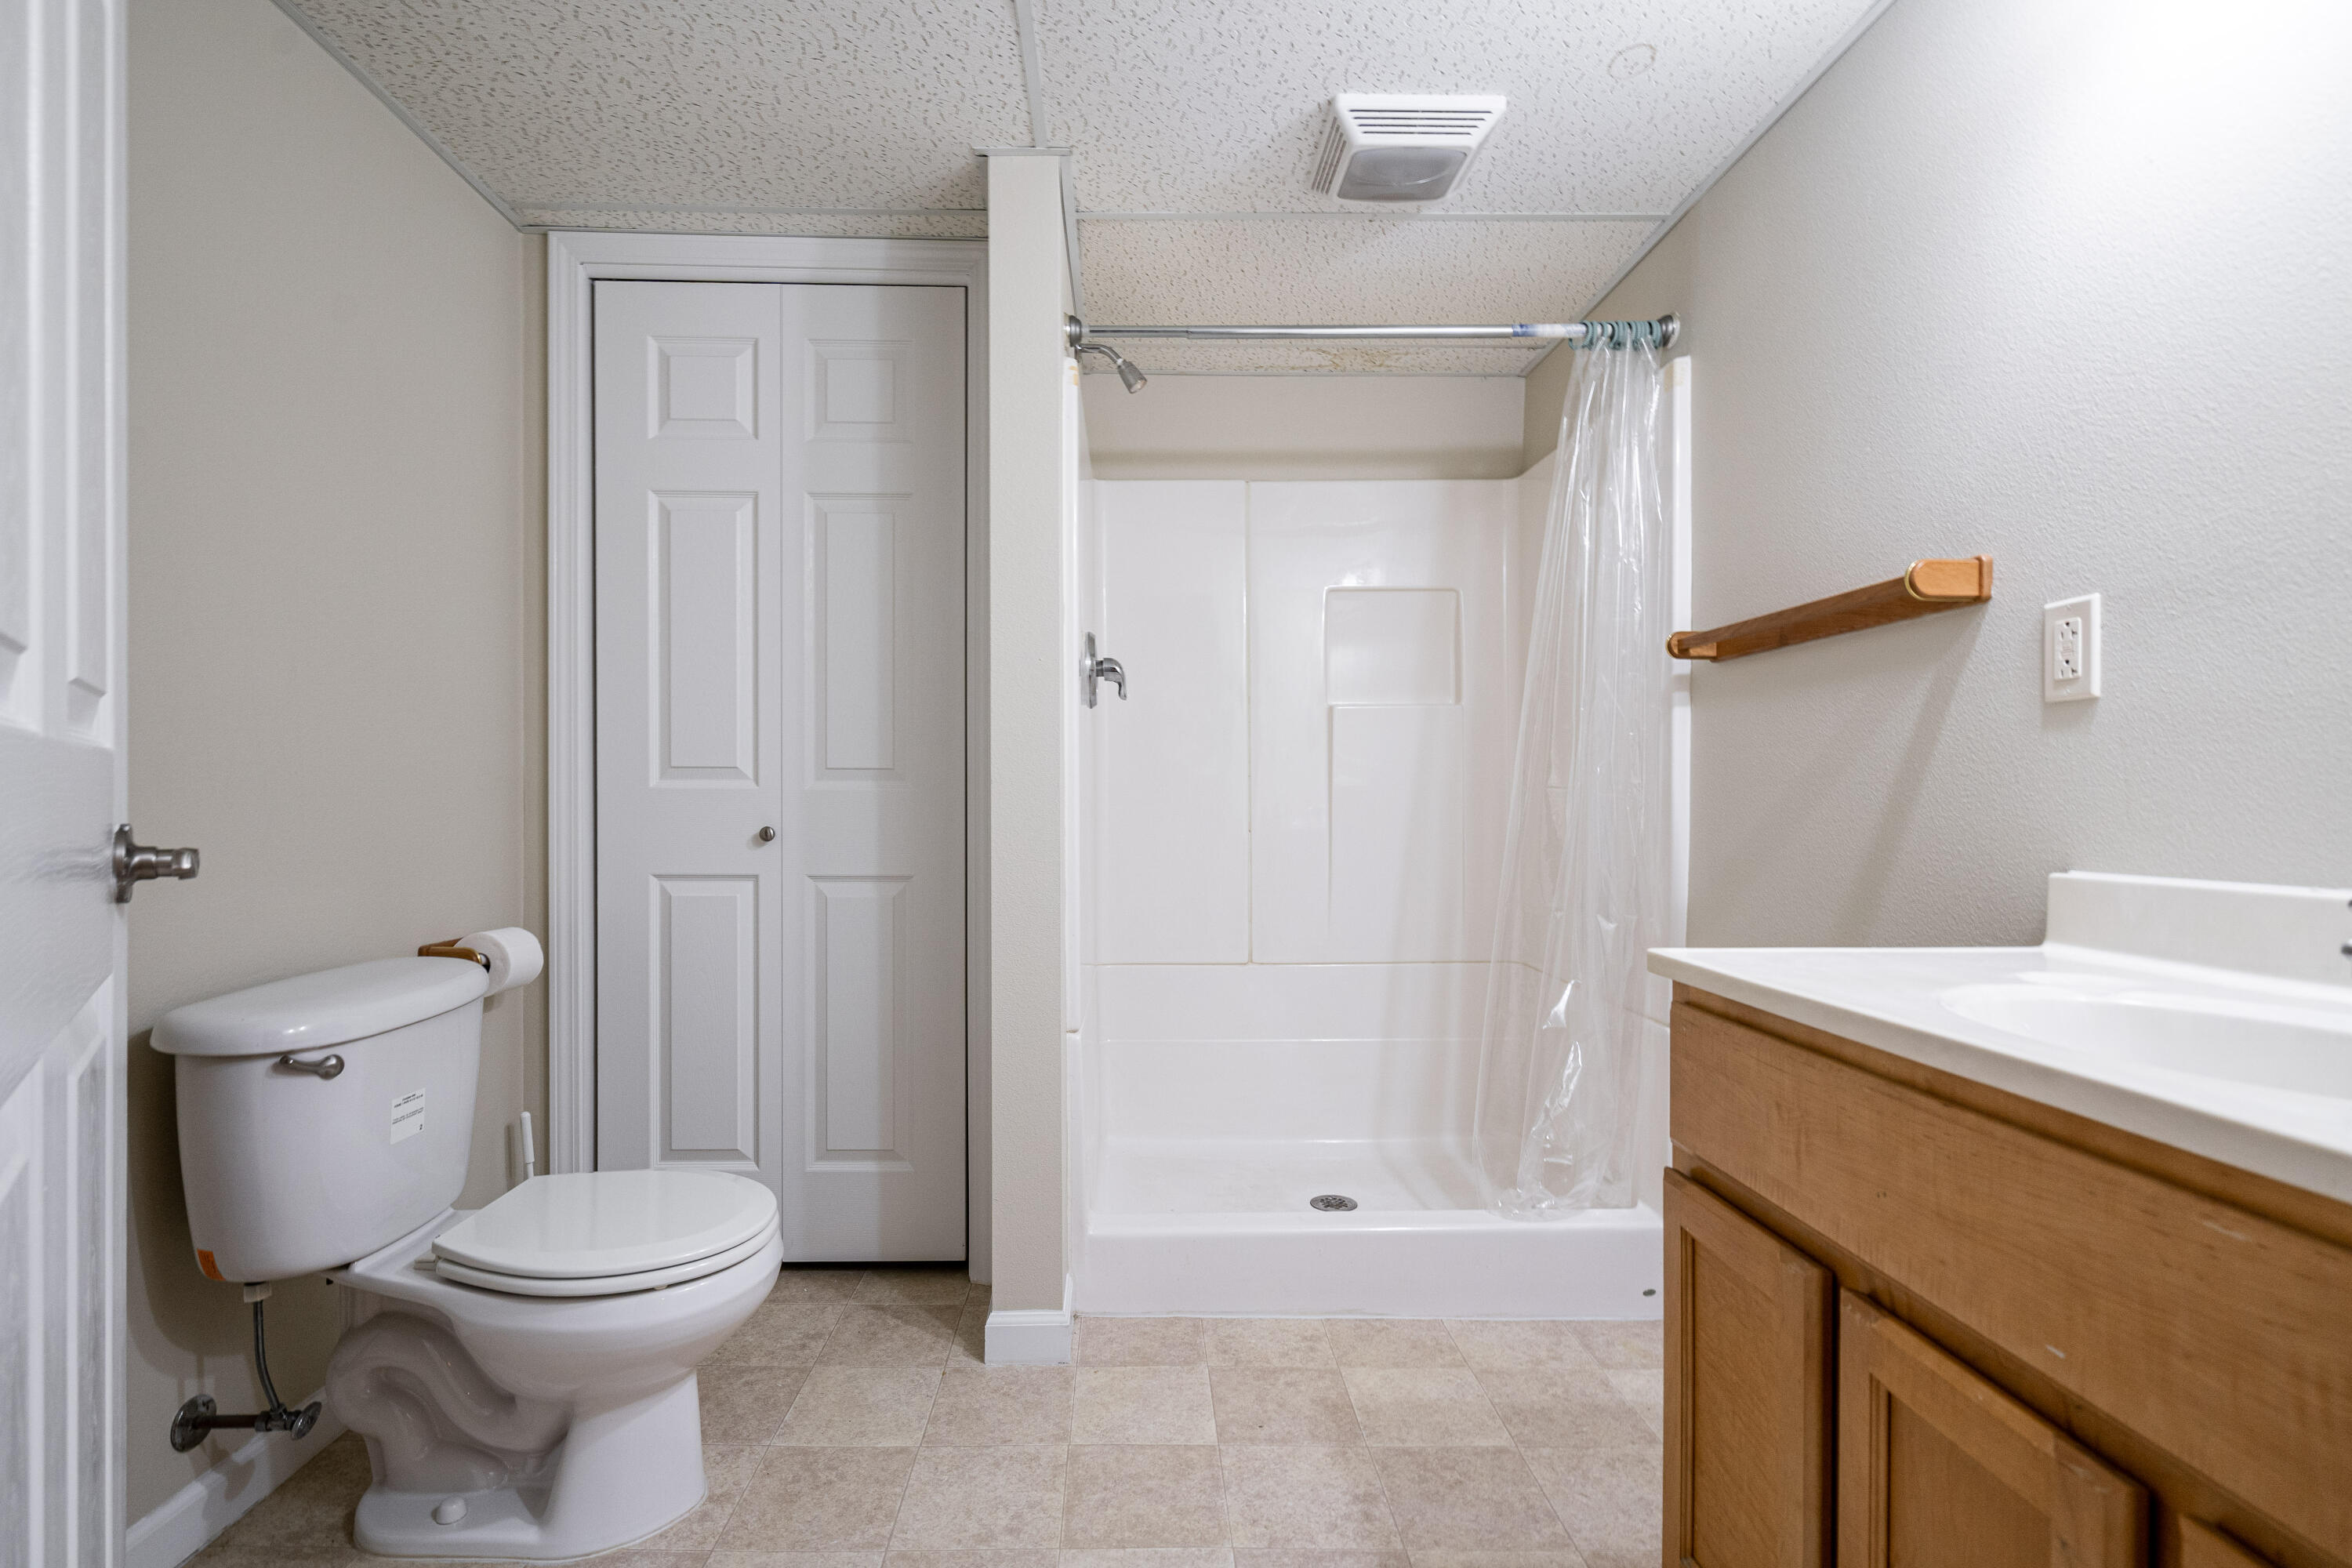
Bathroom with a white shower stall, toilet, and wood vanity.
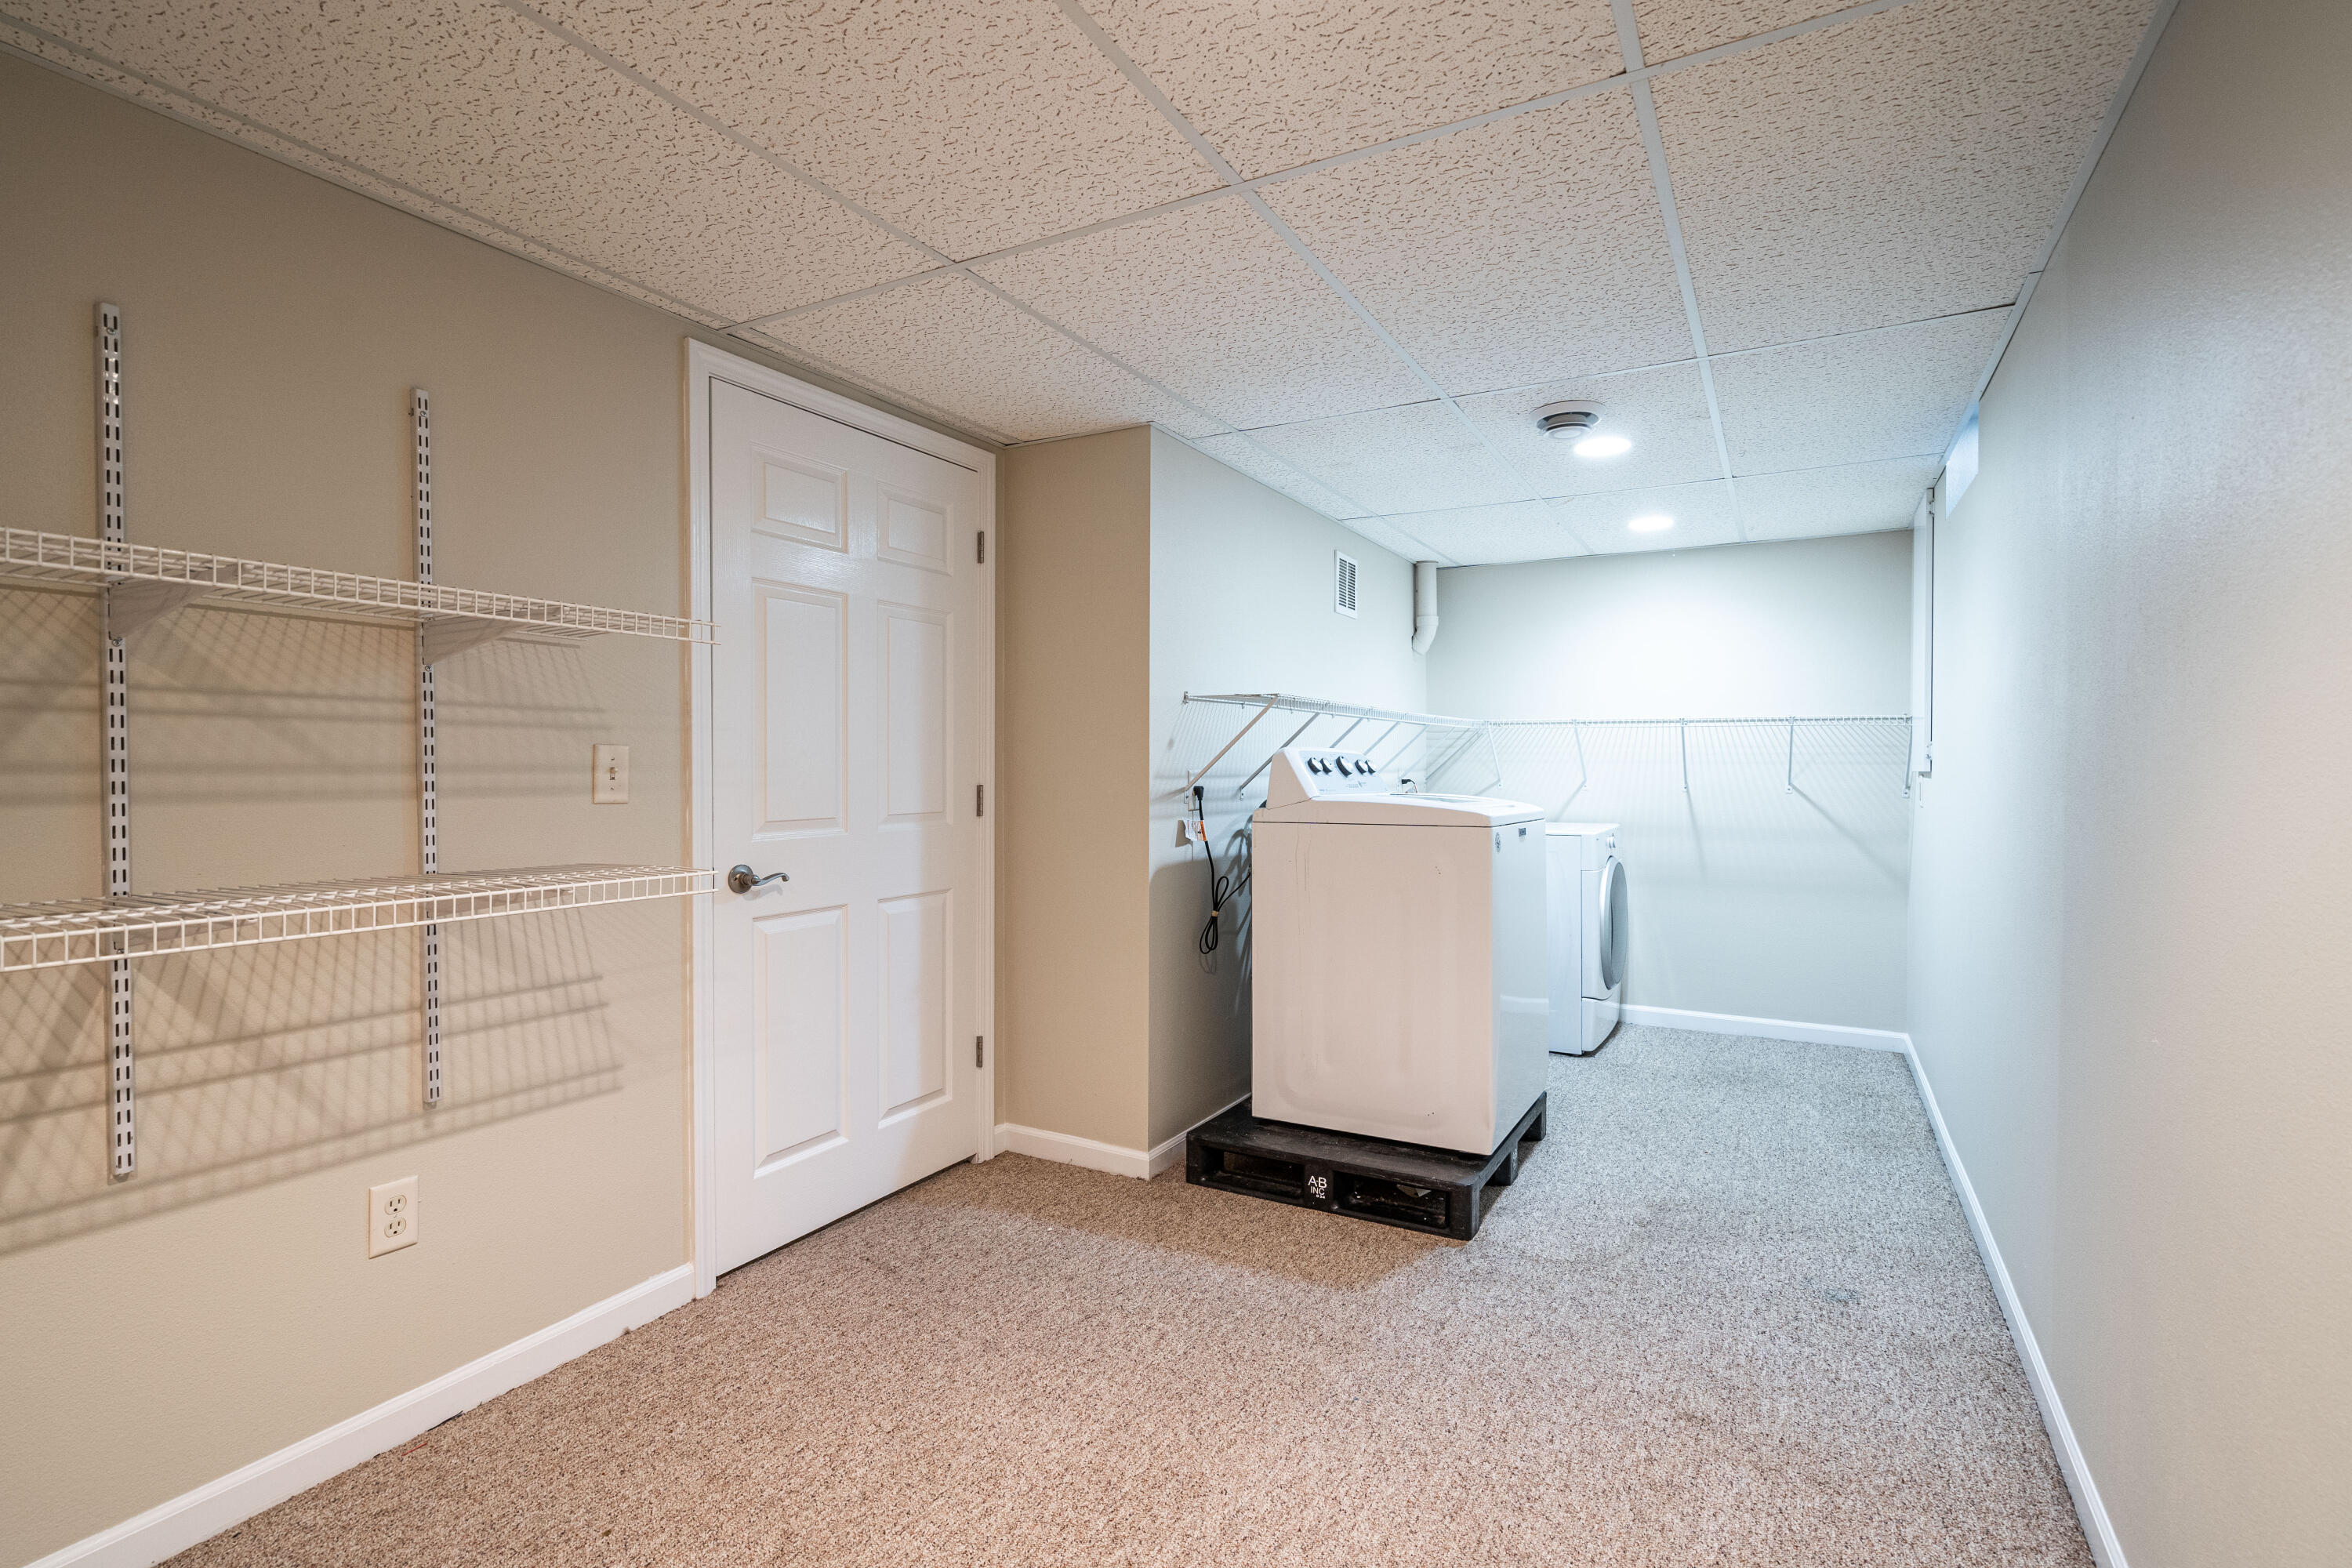
Laundry room with washer and dryer and wall-mounted wire shelving.
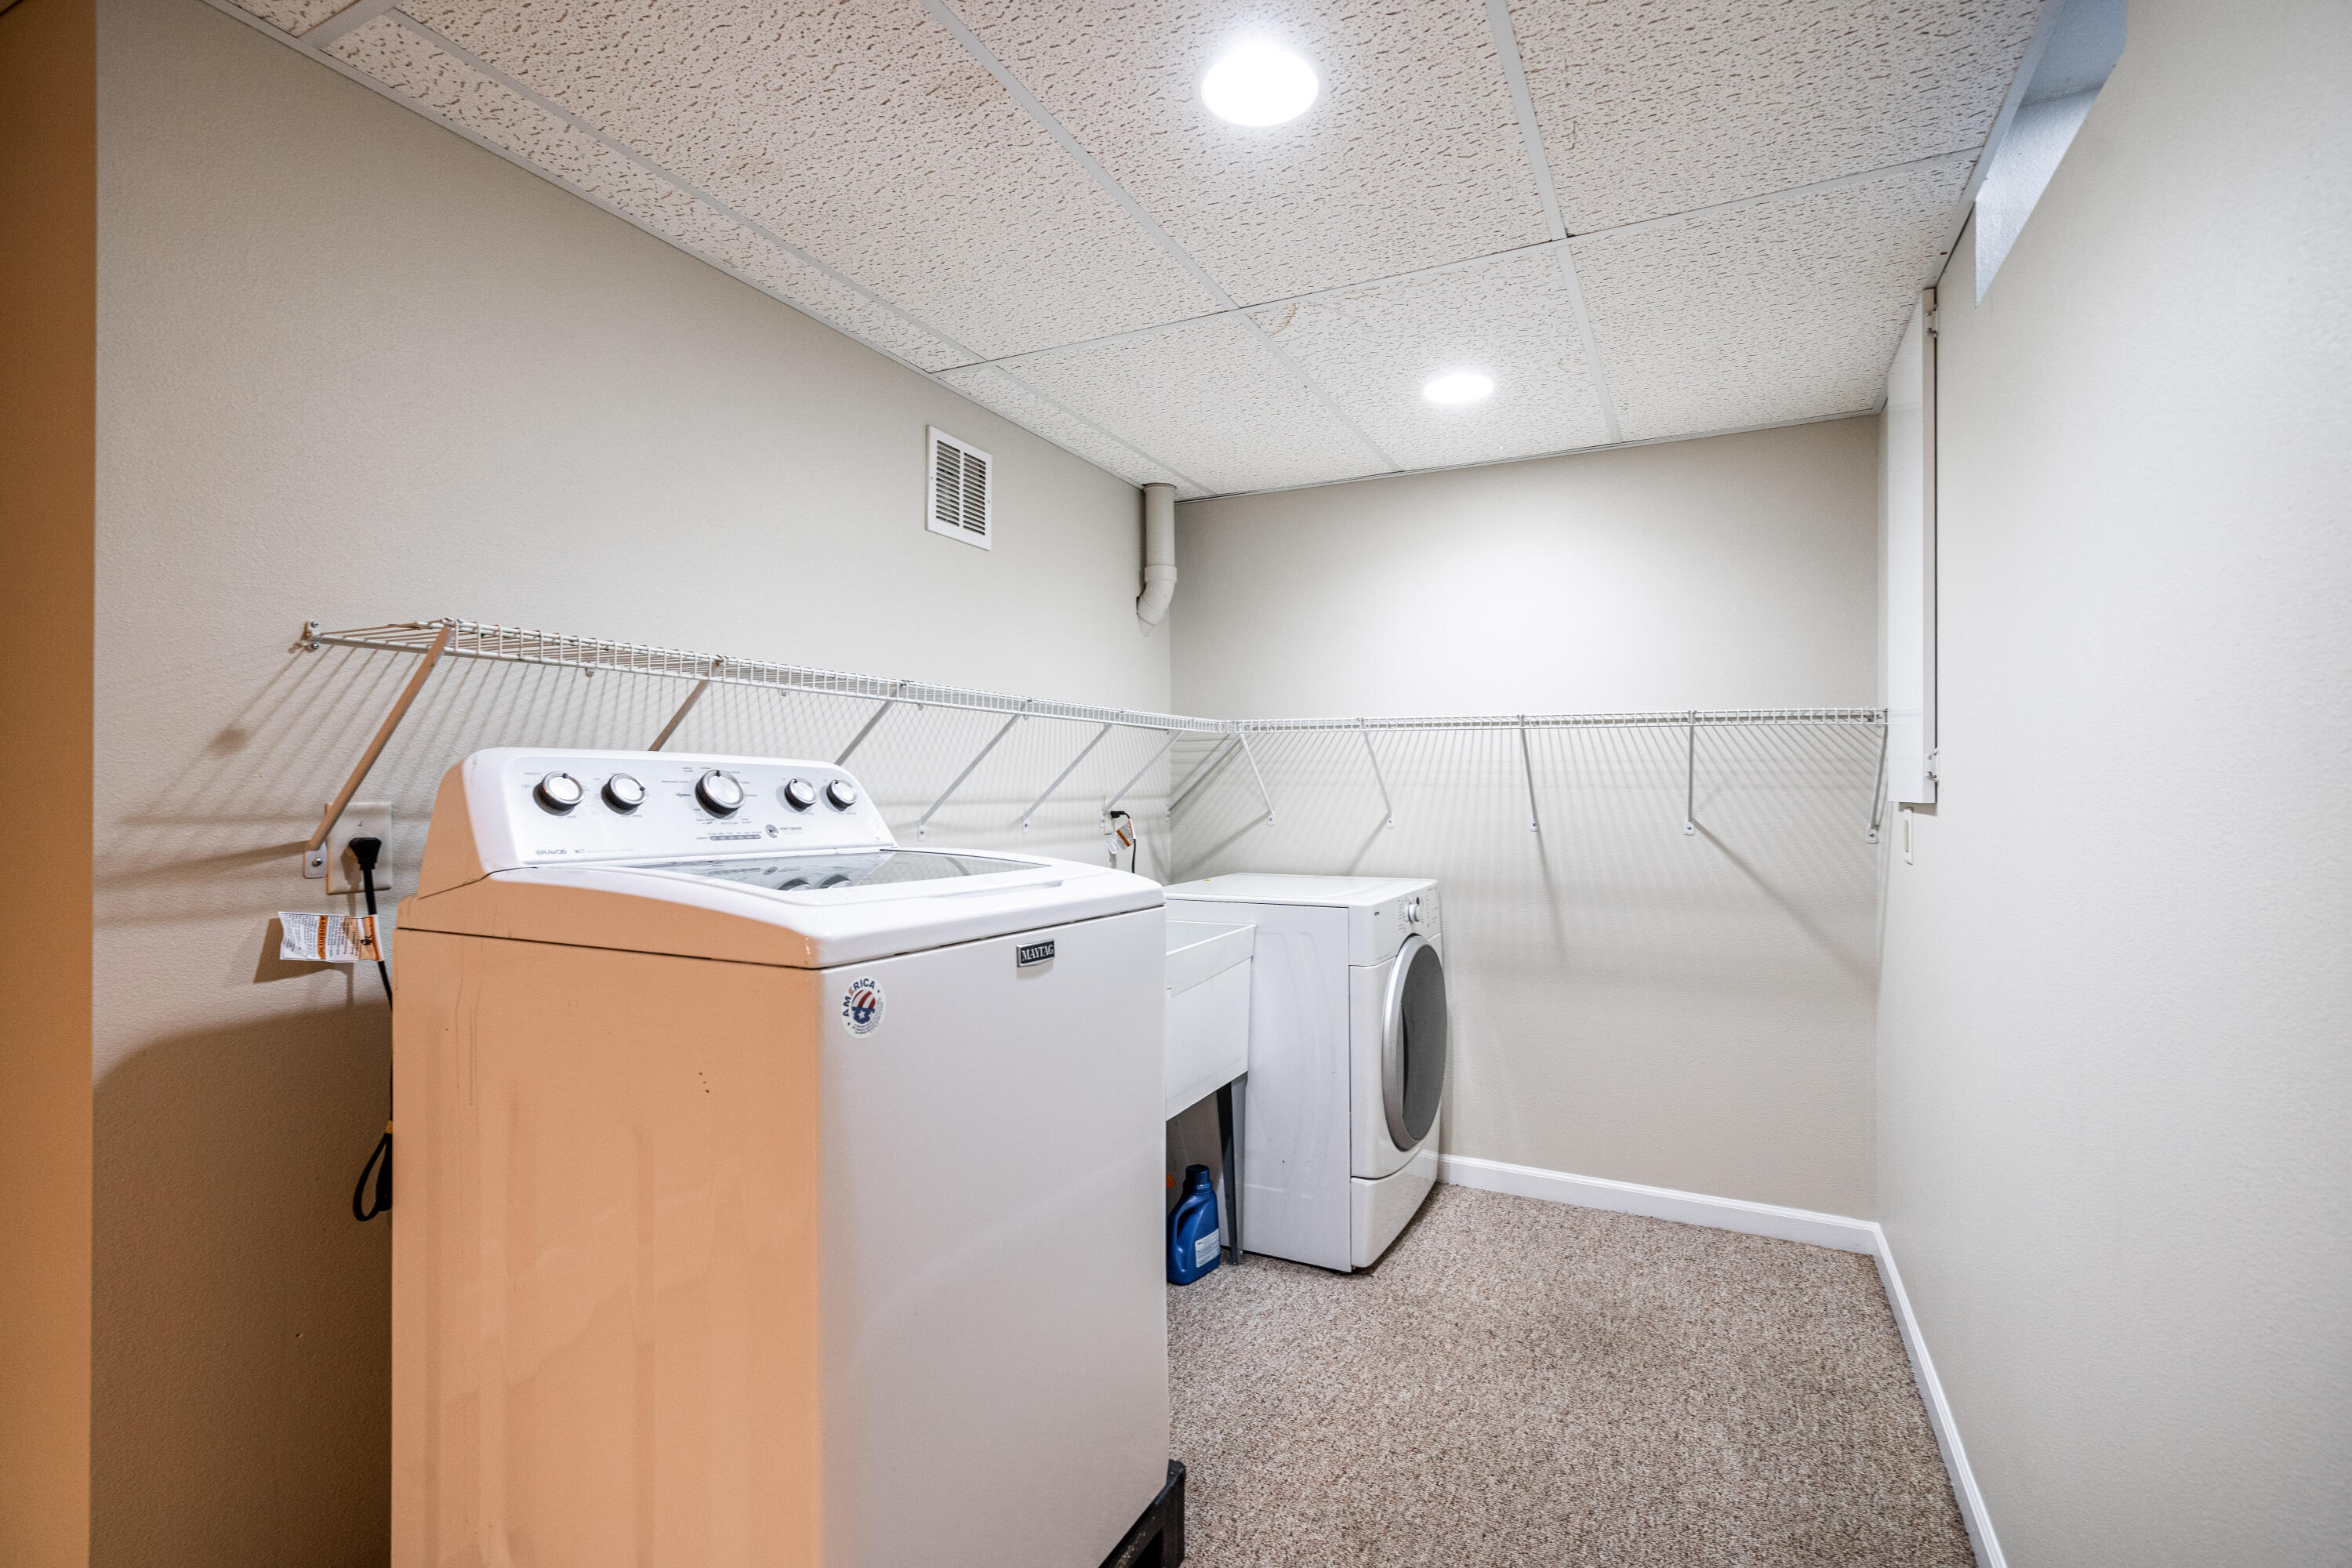
Laundry room with a Maytag washer, front-loading dryer, and long wire shelves.
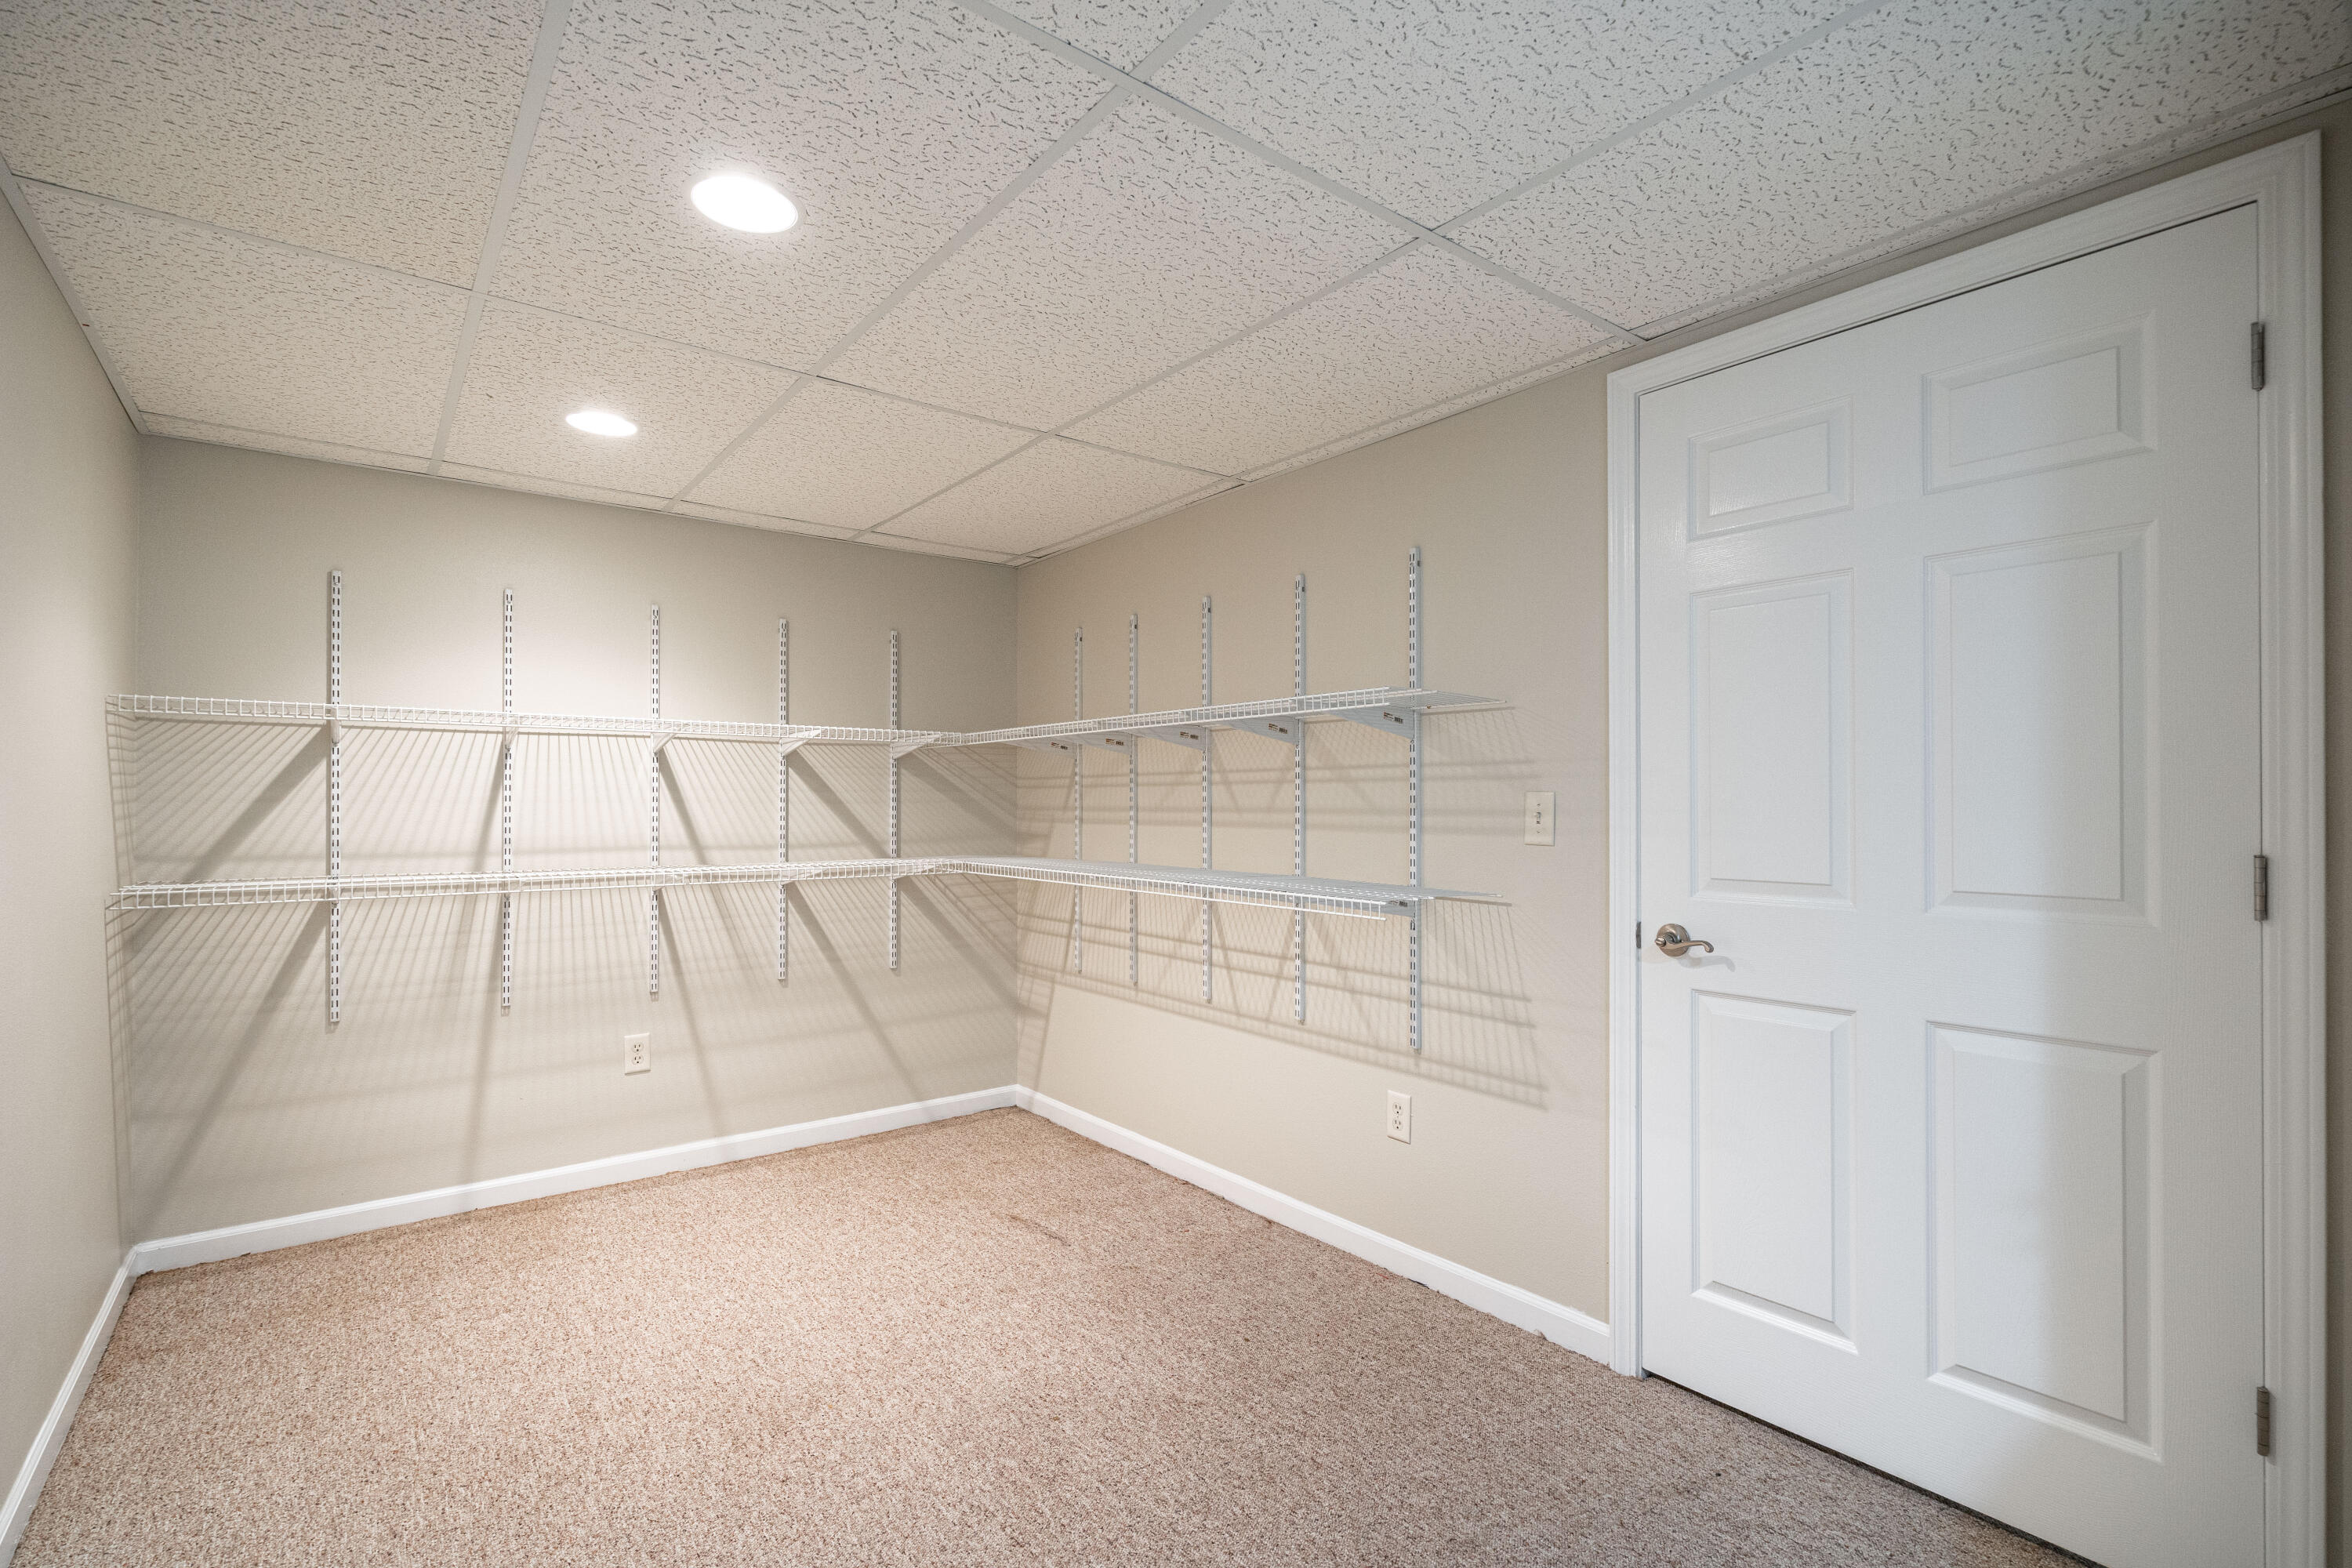
Empty carpeted storage room with long white wire shelves and a white paneled door.
SEE ALL PHOTOS
Two-story beige house with white trim, covered entry, and white railings along the front steps.
Two-story beige-sided house with a covered porch, white railings, and front steps.
Two-story beige-sided house with a covered entry, white trim, and a green front lawn.
Vacant living room with gray carpet, a ceiling fan, and sunlight streaming through several windows.
Empty living room with gray carpet, partial wood flooring, and a large sunlit window.
Bright living room with gray carpet, ceiling fan, and carpeted stairs beside a double-door closet.
Vacant living room with gray carpet, large windows, ceiling fan, and an open kitchen with wood cabinets.
Open kitchen with honey-colored cabinets, breakfast bar, and stainless steel refrigerator.
Empty kitchen with honey-colored cabinets, stainless steel appliances, a breakfast bar, and sliding patio doors.
Kitchen with honey-colored cabinets, stainless appliances, and light wood flooring.
Kitchen with honey-colored cabinets, a double-basin sink, and a stainless steel side-by-side refrigerator.
Kitchen with honey-toned wood cabinets, L-shaped counters, and a white dishwasher.
Vacant kitchen with honey-colored cabinets, stainless steel gas range, and sliding glass door.
Bathroom with a white toilet, pedestal sink, wall mirror, and wood flooring.
Carpeted staircase with a wooden handrail, wall sconce, and paneled closet doors.
Empty bedroom with gray carpet, ceiling fan, and an adjoining bathroom visible through the doorway.
Empty bedroom with gray carpeting, two windows, and a ceiling fan with lights.
Empty carpeted bedroom with a ceiling fan and an open doorway to the bathroom.
Bathroom with tub and shower, wood vanity, white sink, and tan tile floor.
Empty carpeted room with a white door and a sunlit window.
Empty carpeted room with white paneled doors and sunlight across the floor.
Vacant carpeted room with a window and bright sunlight across the floor.
Empty bedroom with gray carpet, double closets, and sunlight across the floor
Bathroom with a white vanity, honey-colored wood cabinets, toilet, and tub-shower surround.
Carpeted hallway with white paneled doors and a wooden handrail.
Empty carpeted room with a drop ceiling, recessed lights, and an open doorway to adjoining rooms.
Empty basement room with beige carpet, recessed lights, and white double closet doors.
Empty carpeted room with recessed ceiling lights and white sliding closet doors.
Bathroom with a white shower stall, toilet, and wood vanity.
Laundry room with washer and dryer and wall-mounted wire shelving.
Laundry room with a Maytag washer, front-loading dryer, and long wire shelves.
Empty carpeted storage room with long white wire shelves and a white paneled door.
Courtesy of Aashram Realty, 6086165366 
Sold

2173 S 86th St

2173 S 86th St, West Allis, WI 53227

$321,000
Well maintained, fantastic colonial in desirable area of West Allis offers 3BRs, 3.5 BAs. You'll fall in love with this move in ready 2-story. New Roof in 2020, New vinyl window in 2016, Newly painted and New Carpet. Upstairs laundry area space. Check this one out today!!!

3
beds

3.5
baths

2,145 Sq.Ft. LIVING AREA

6,534 Sq.Ft. lot

Lisa Loesel

Lisa Loesel

Features & Amenities

Interior

  • total bedrooms3
  • Total bathrooms3.5
  • full bathrooms3
  • half bathroom1
  • APPLIANCES Dishwasher, Dryer, Refrigerator, Washer, Disposal

Area & Lot

  • Status Sold
  • Date Sold September 29, 2022
  • Living Area2,145 Sq.Ft.
  • Lot Area6,534 Sq.Ft.
  • MLS® ID1803681
  • TypeResidential
  • YEAR BUILT2005
  • Architecture Styles2 Story, Colonial
  • Elementary SchoolFranklin
  • Middle SchoolFrank Lloyd Wright
  • High SchoolWest Allis Central
  • School DistrictWest Allis-West Milwaukee

Exterior

  • Garage Space2.0
  • water SourcePublic
  • parkingPaved, Garage Door Opener, Detached
  • HEAT TYPEForced Air, Natural Gas
  • sewerPublic Sewer

Financial

  • Sales Price$321,000
  • Real Estate Tax $4,909/yr
  • Zoning Residential

Reach Out, & Let's Start the Conversation

Feel free to share any specific details or questions you have, and we'll get back to you promptly. Your satisfaction is our priority

Follow Me on Instagram