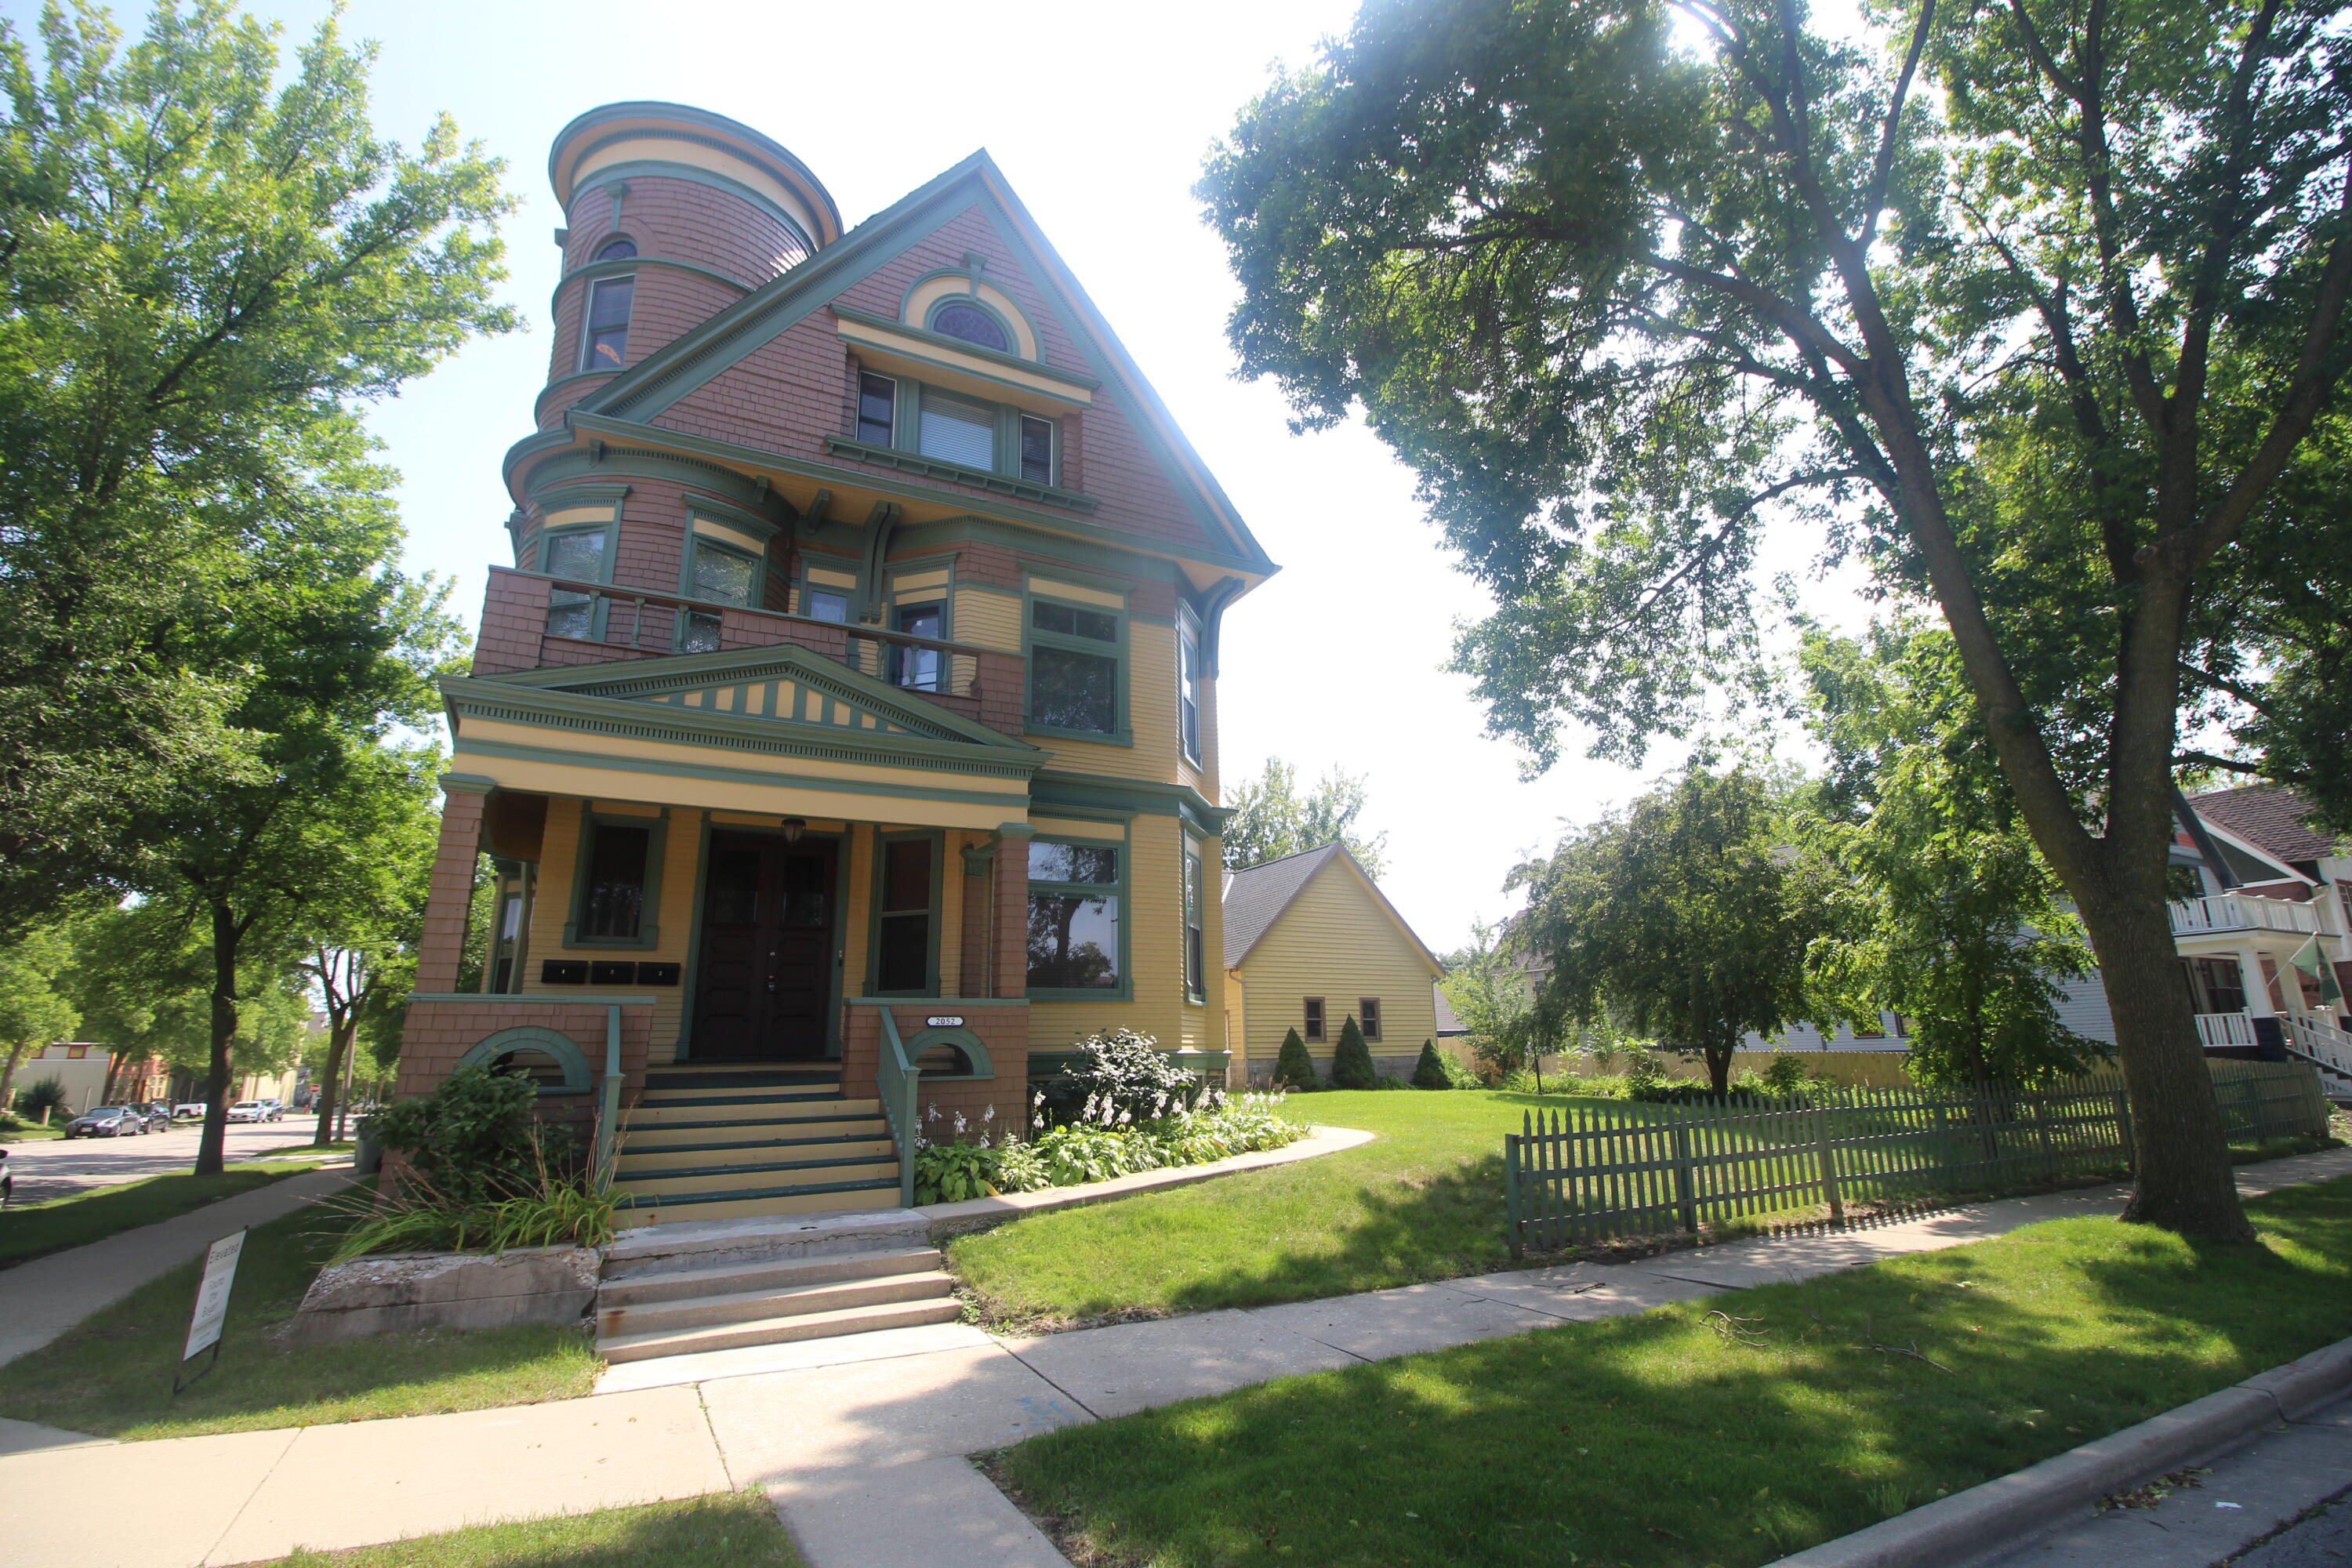
Victorian house with a rounded turret, colorful siding, front porch, and picket fence.
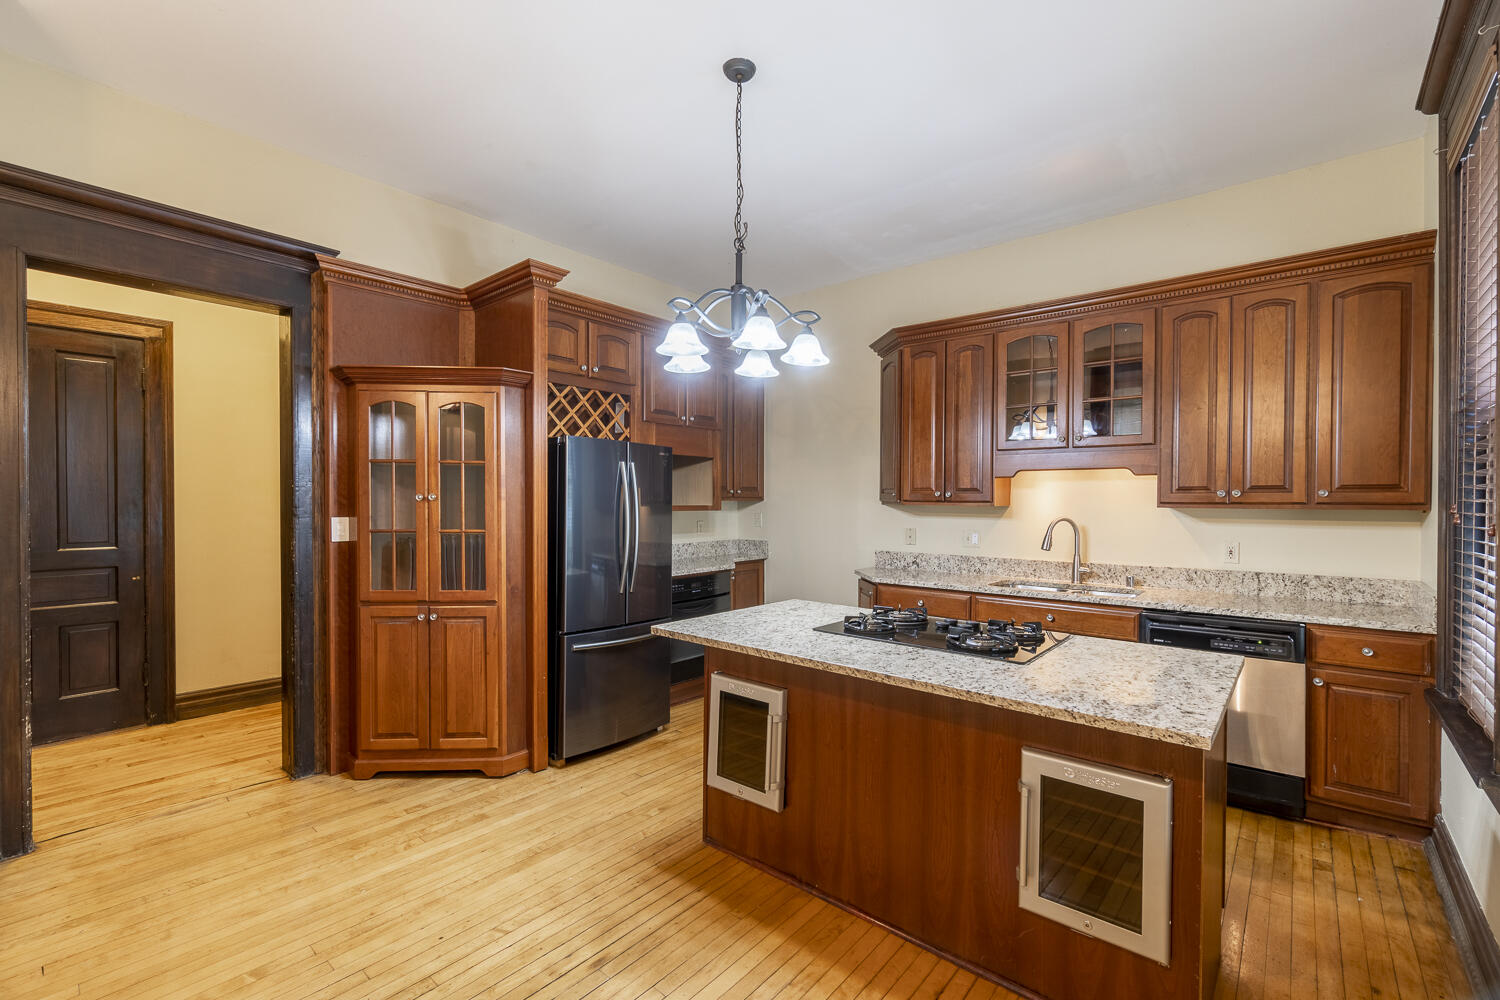
Kitchen with wood cabinetry, granite island and countertops, gas cooktop, and hardwood floors.
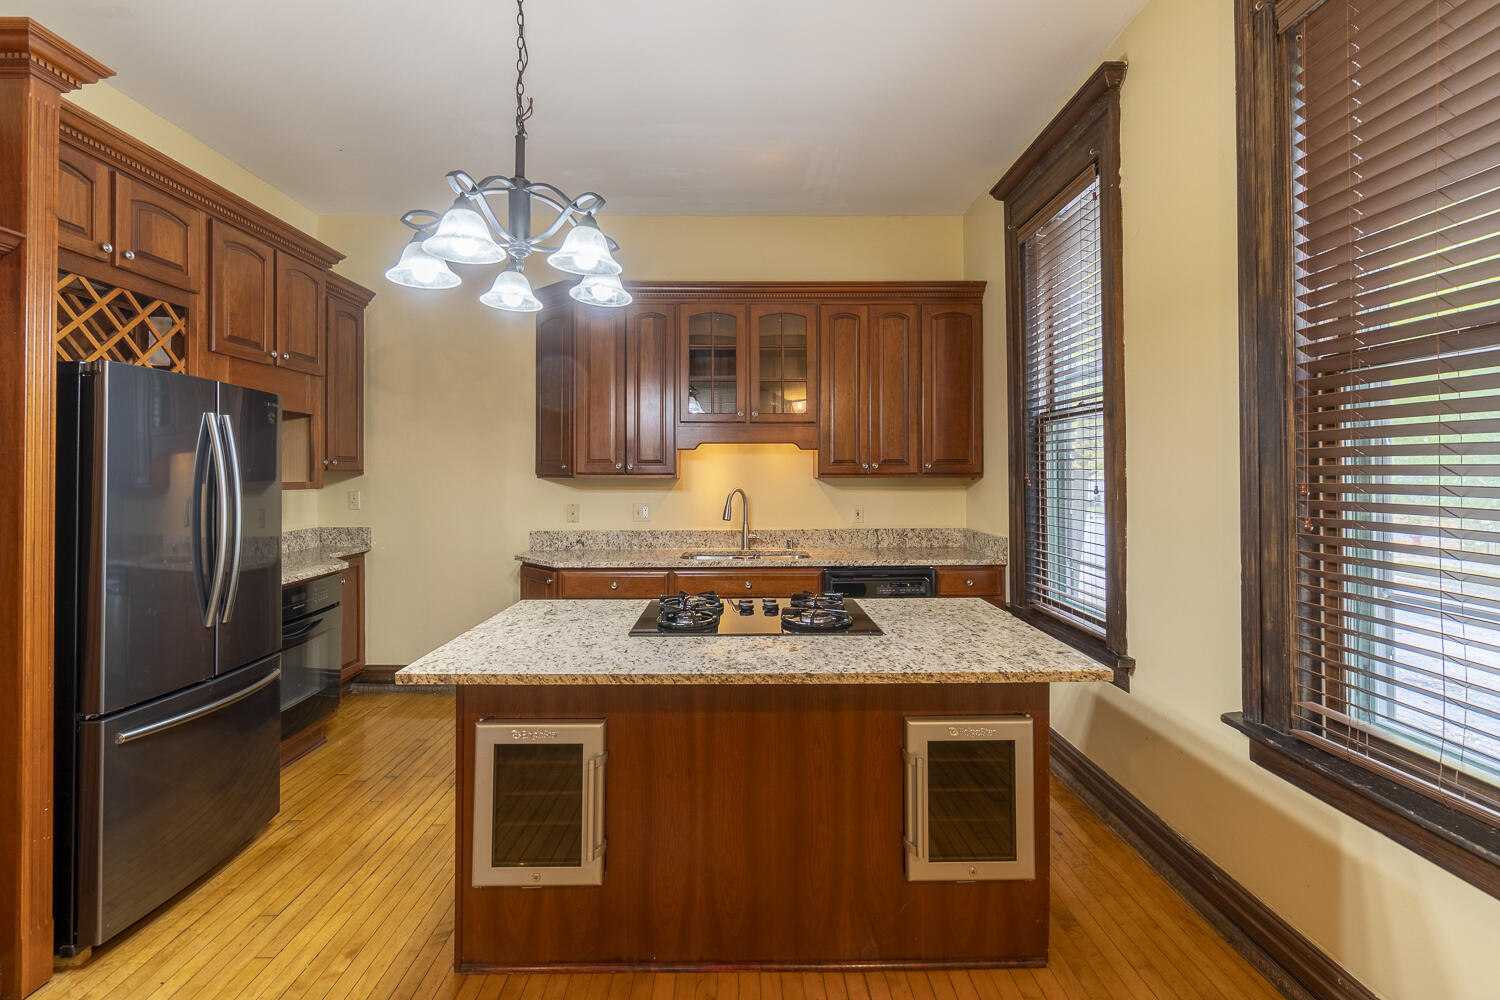
Kitchen with granite island, gas cooktop, reddish-brown cabinets, and hardwood floors.
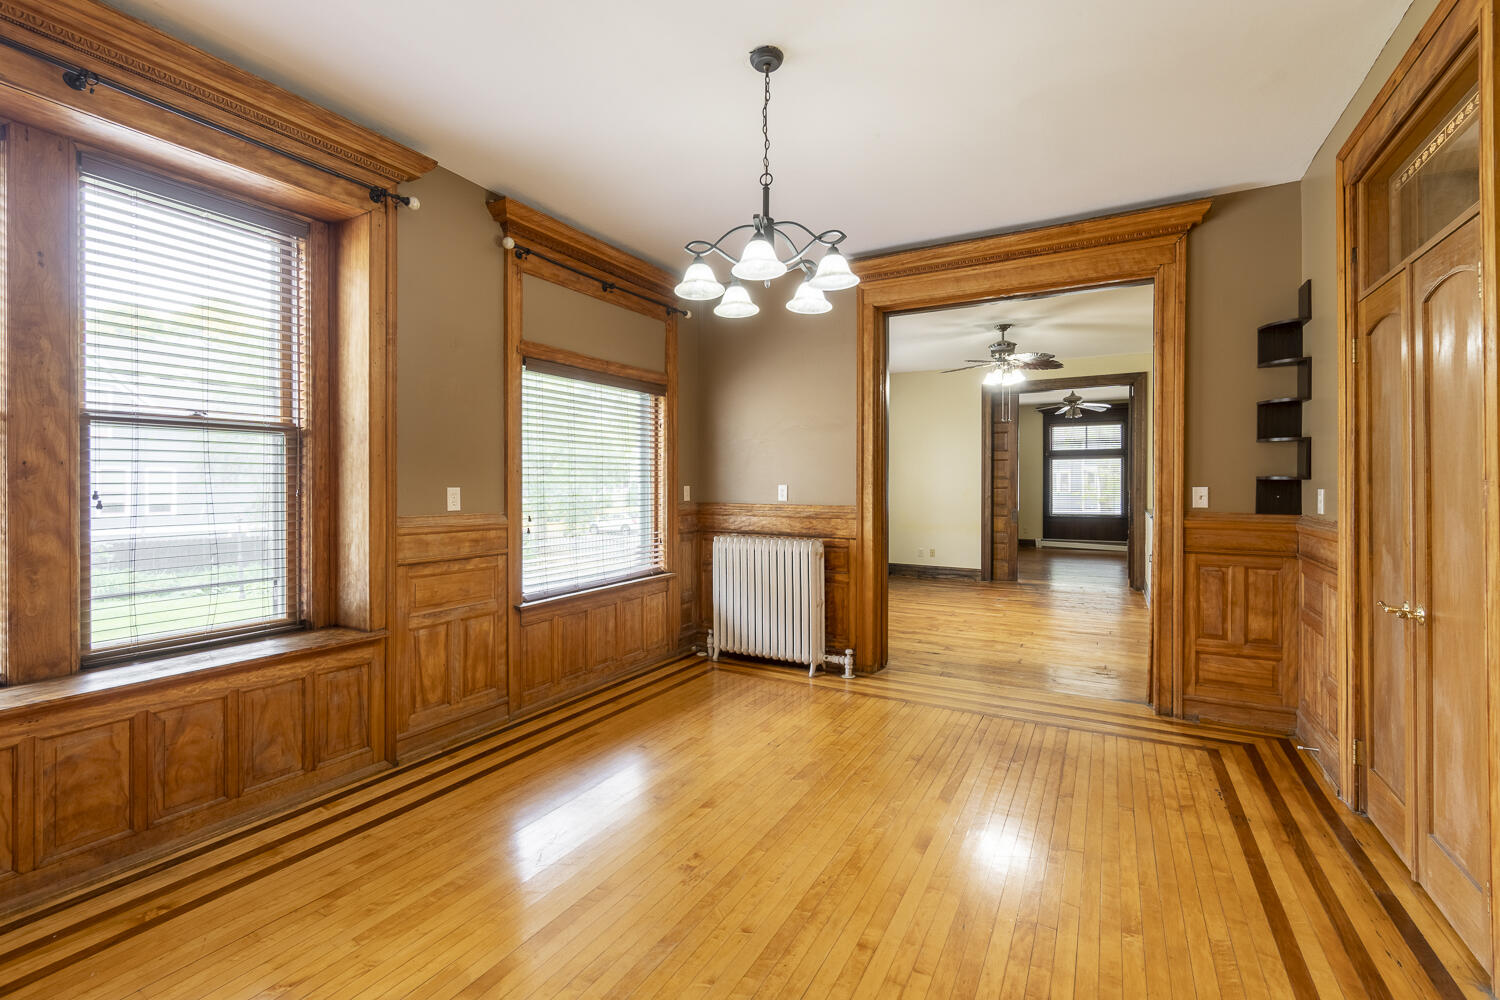
Empty room with polished hardwood floors, ornate wood trim, two large windows, and a radiator.
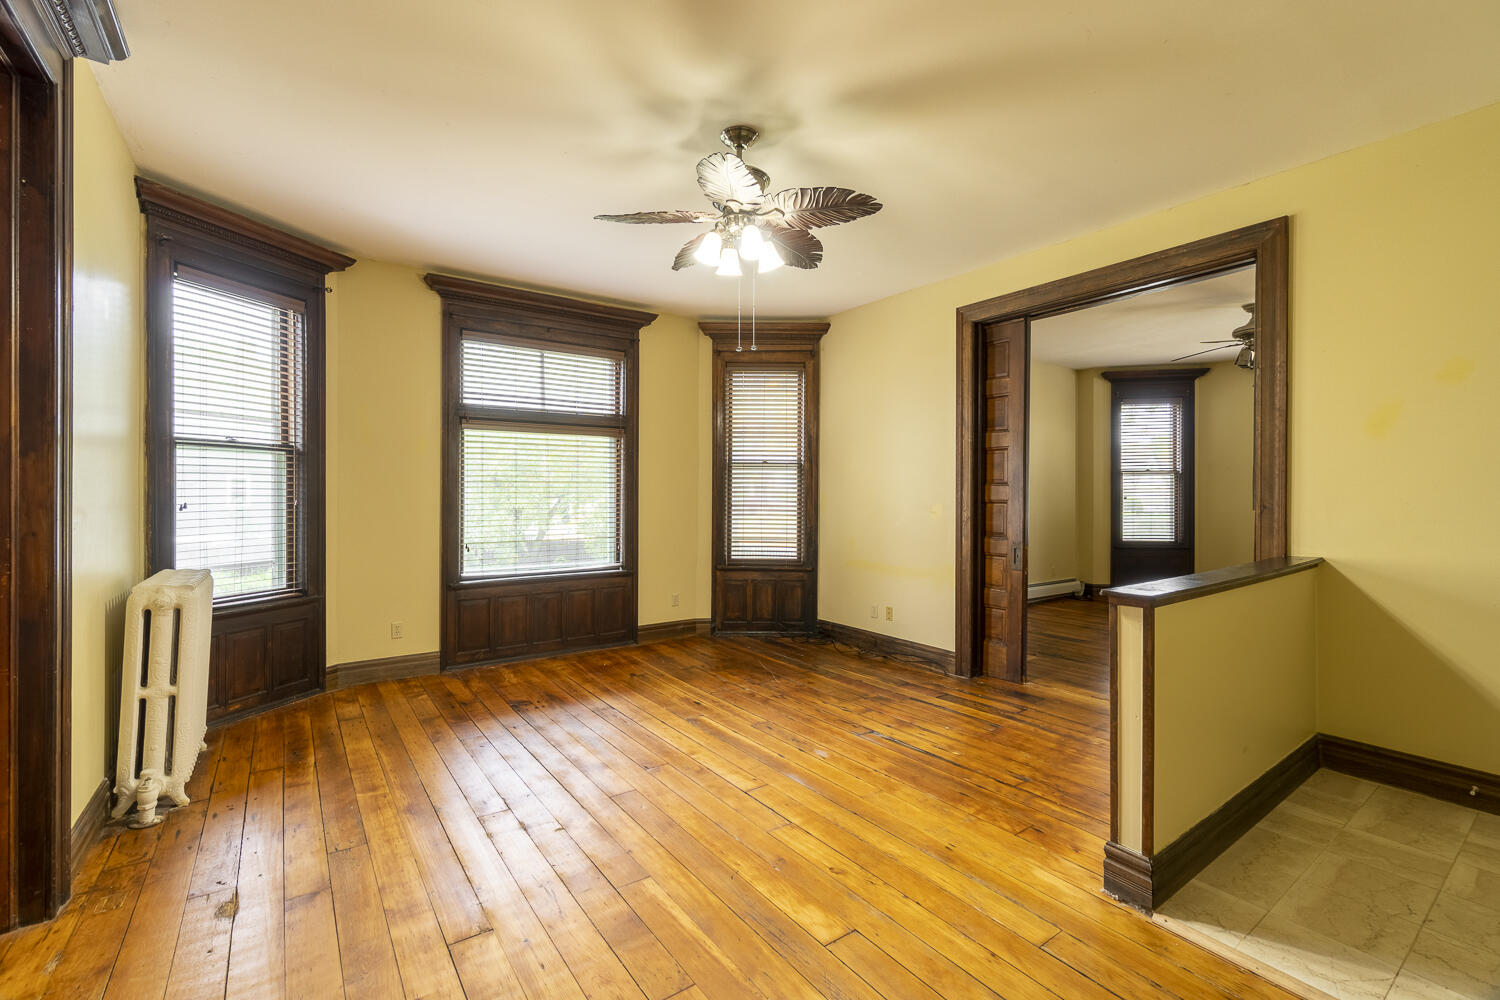
Vacant living room with golden hardwood floors, dark wood trim, and three tall windows.
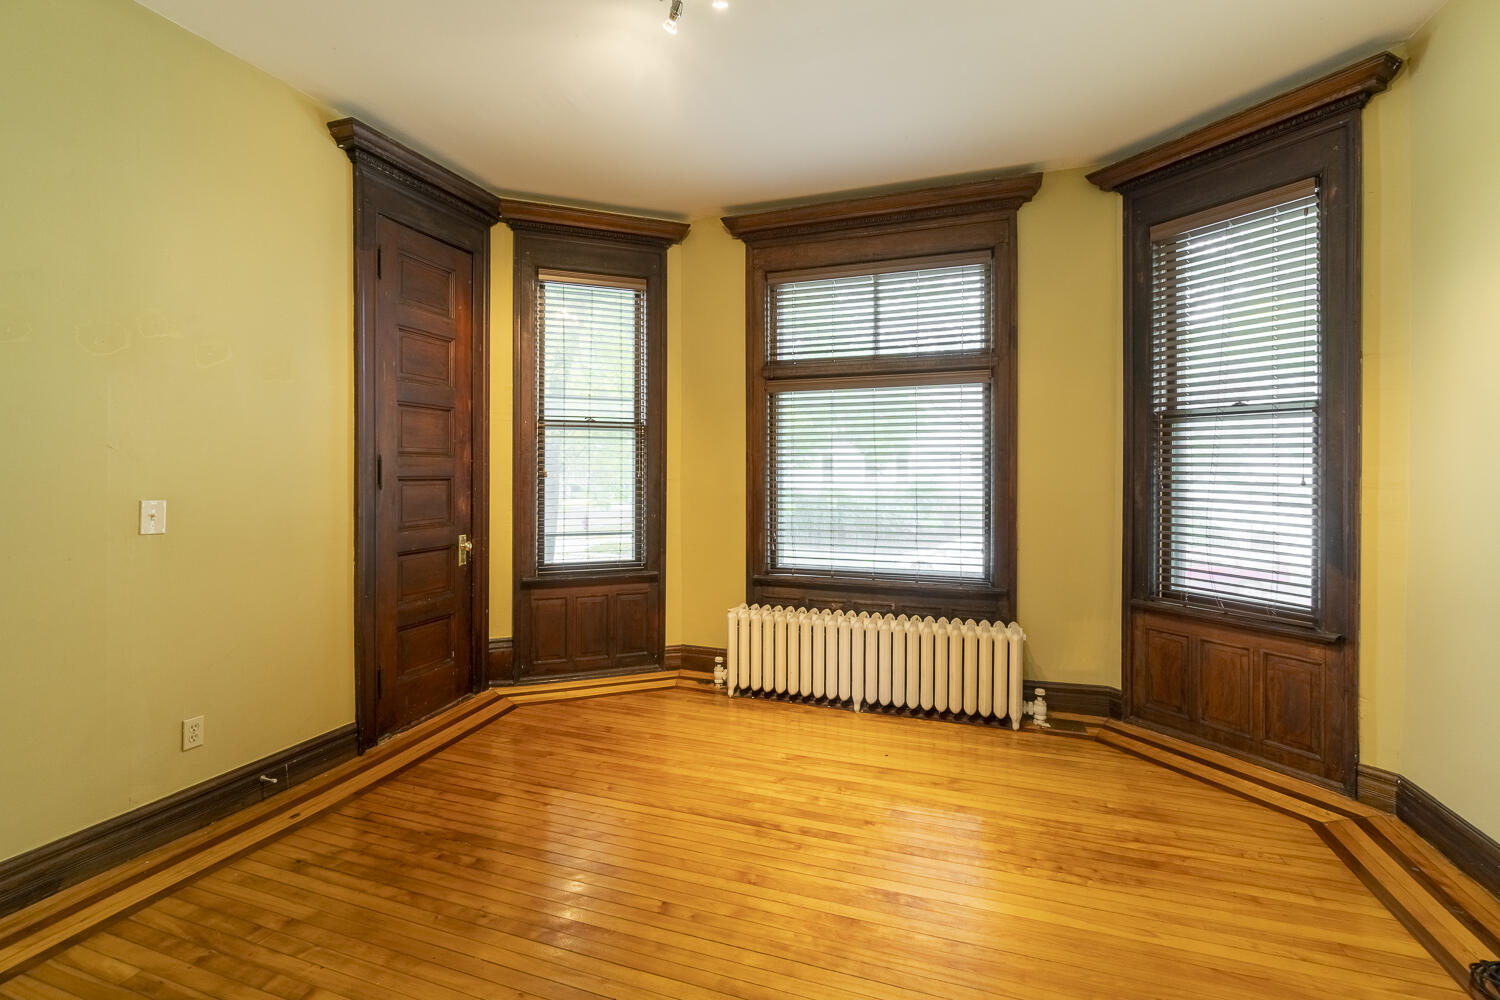
Empty room with polished hardwood floors, ornate dark wood trim, three tall windows, and a radiator.
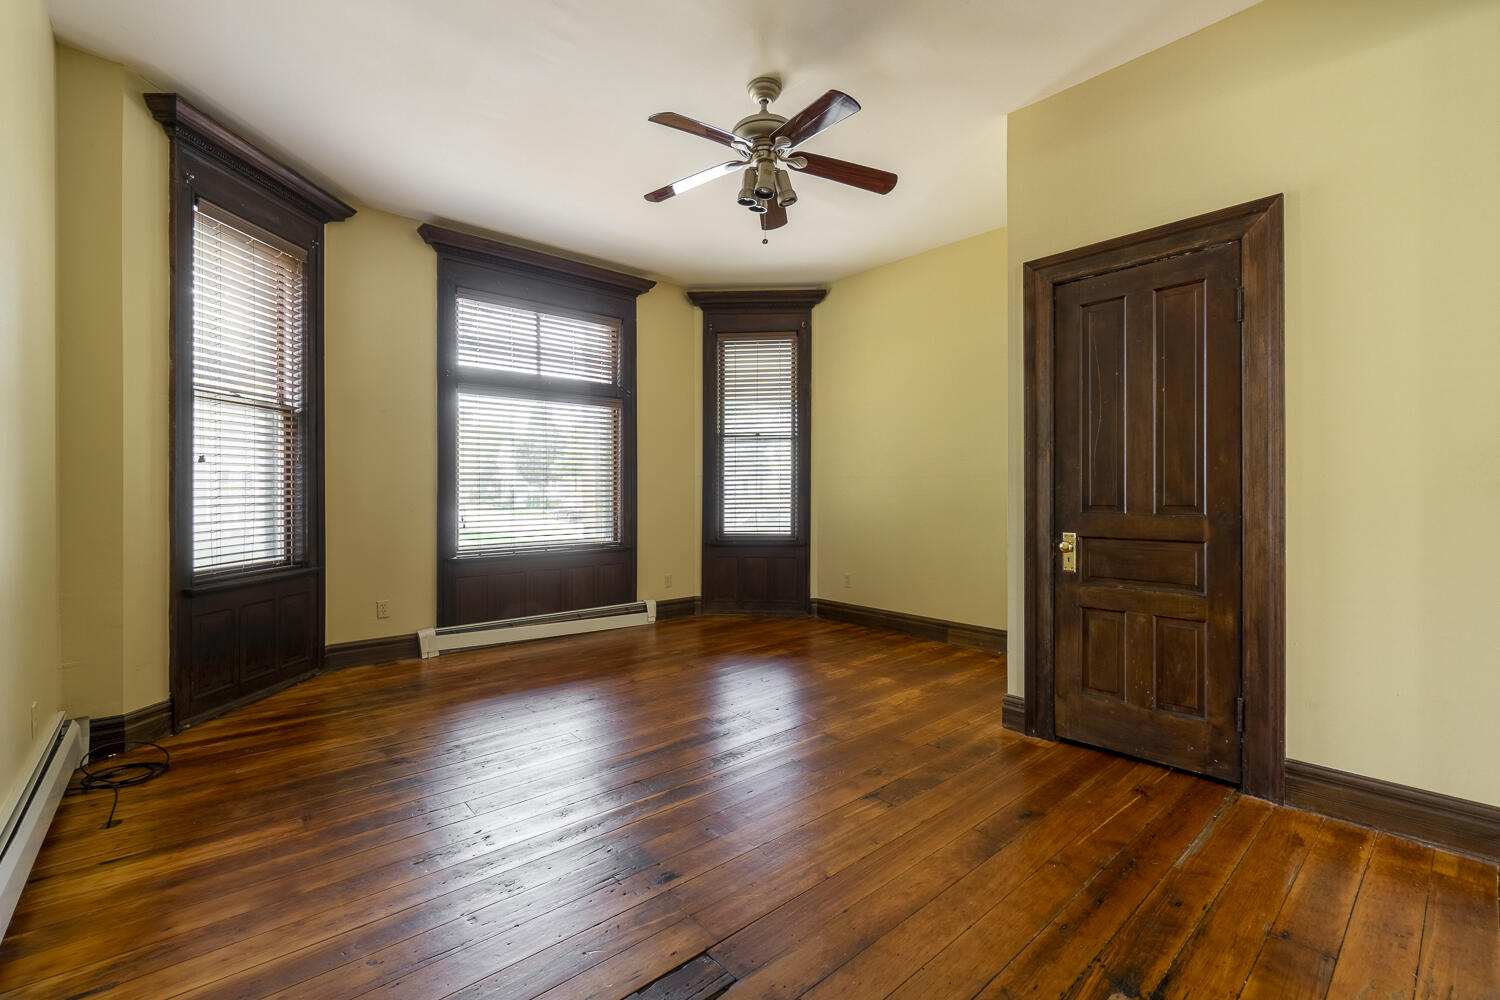
Vacant room with polished hardwood floors, three tall windows, dark wood trim, and a ceiling fan.
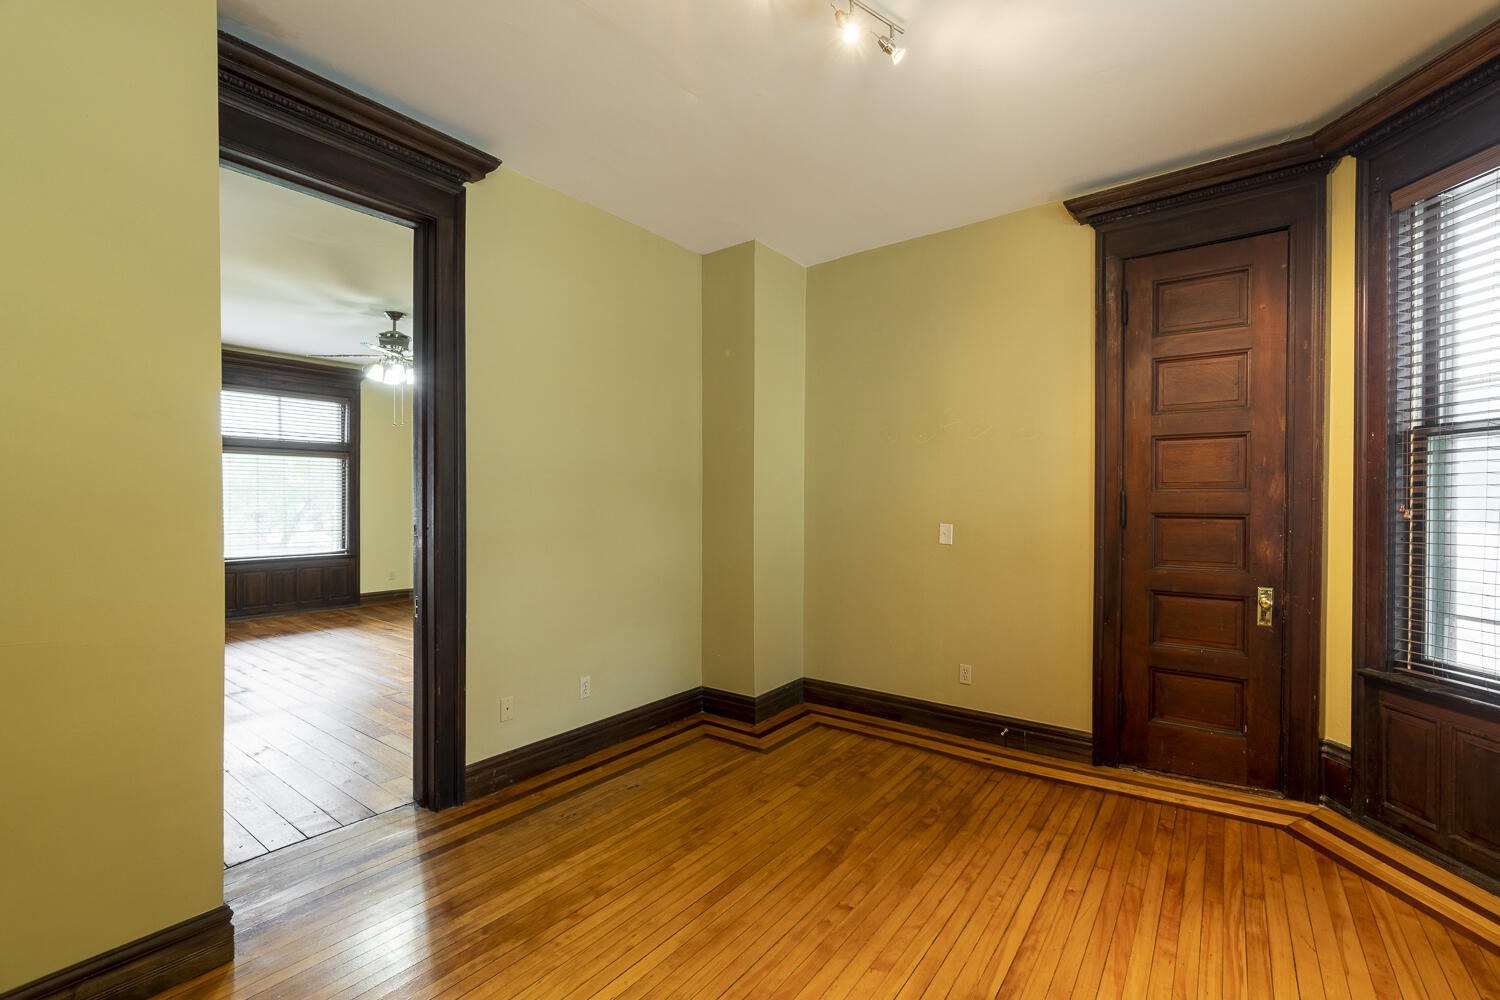
Empty room with polished hardwood floors, dark wood trim, and a doorway to an adjoining room.
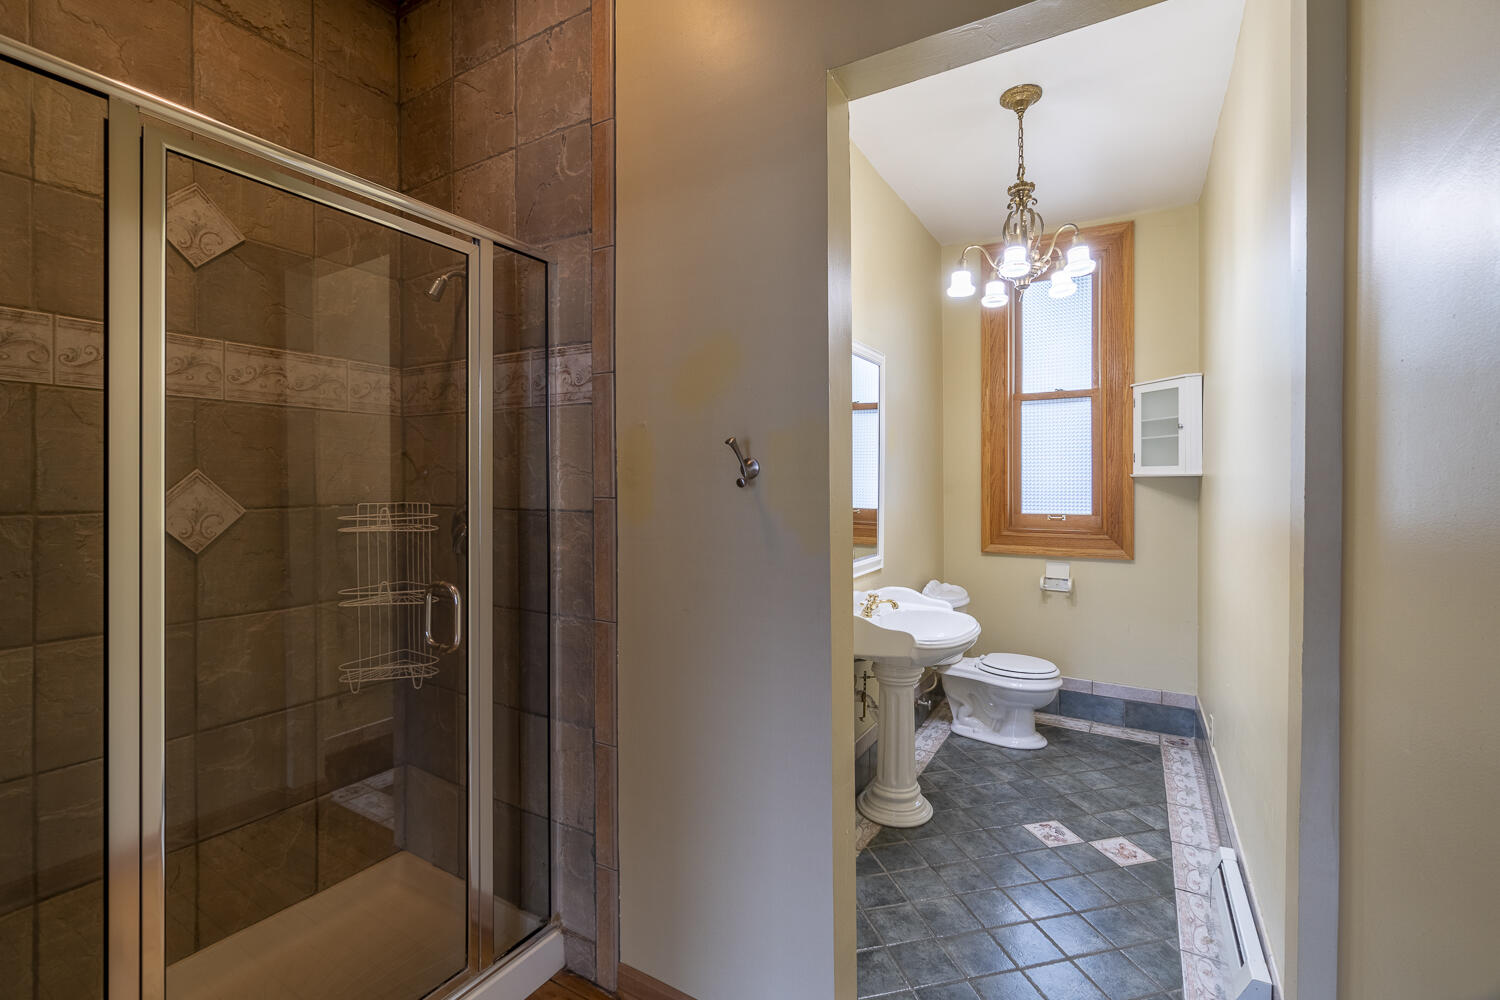
Bathroom with a tiled glass shower and a separate area with pedestal sinks, toilet, and tall window.
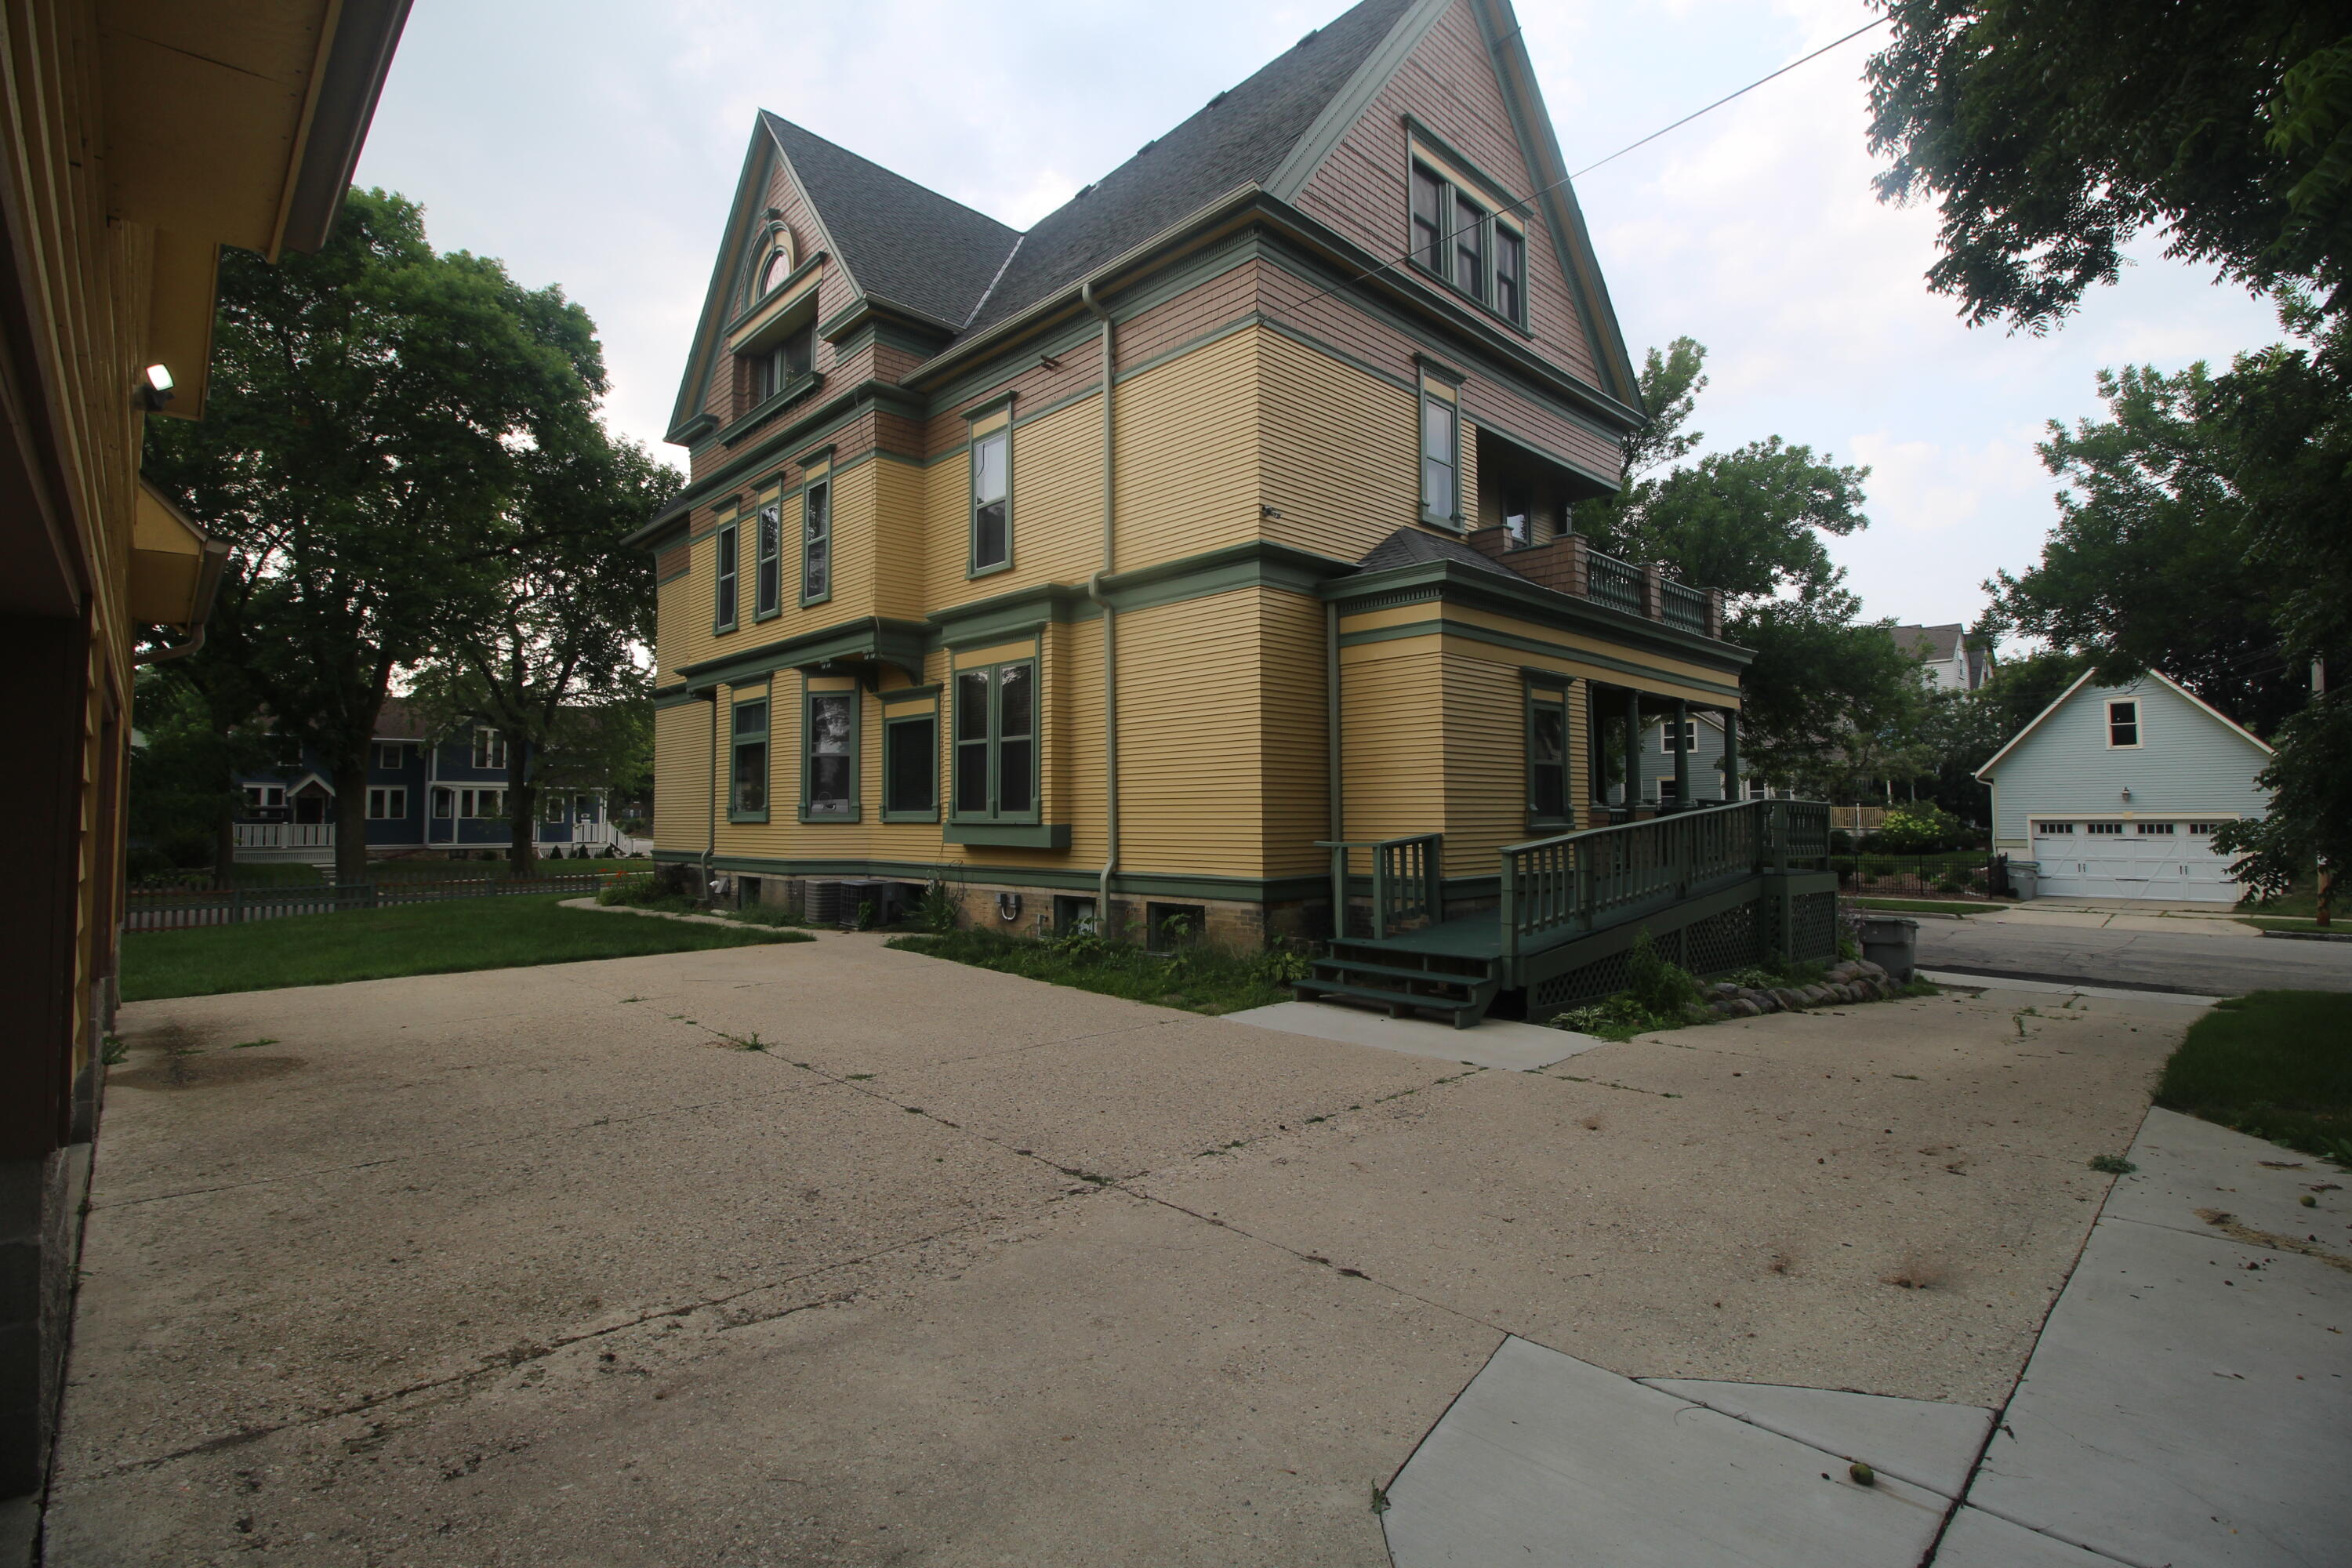
Yellow multi-story house with green trim, steep gables, and a raised deck beside a broad driveway.
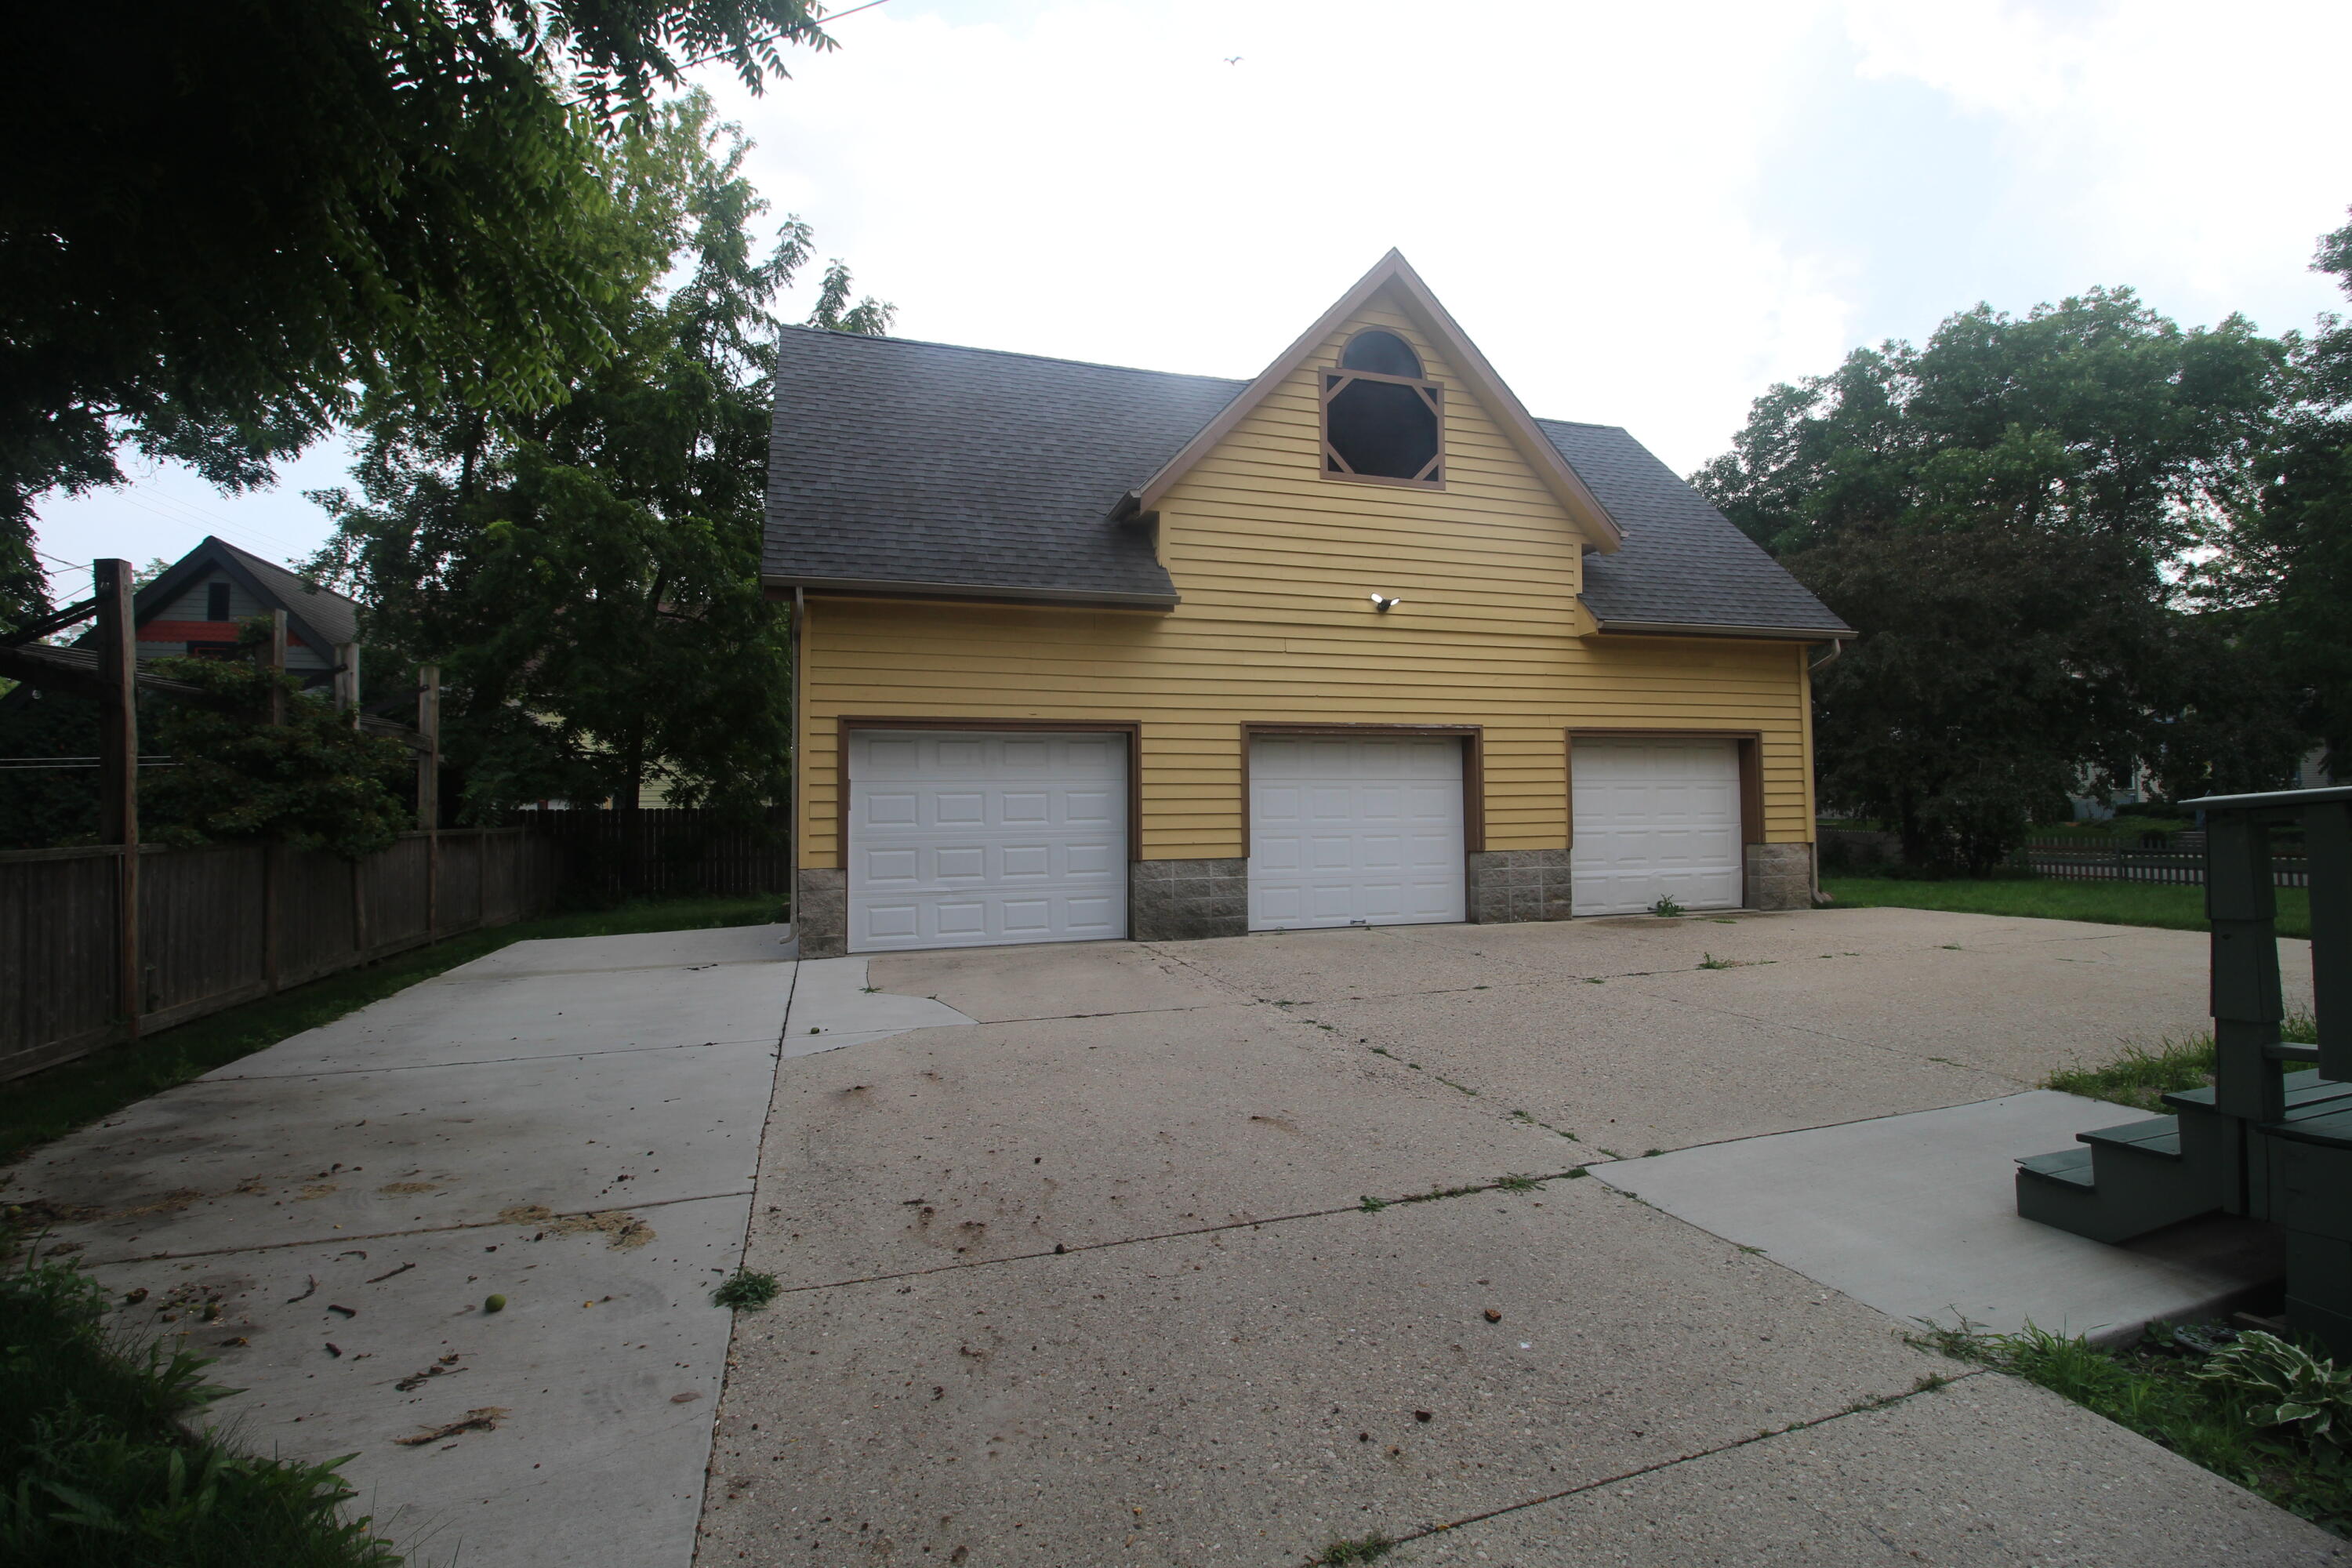
Yellow-sided garage with three white doors and a broad concrete driveway.
SEE ALL PHOTOS
Victorian house with a rounded turret, colorful siding, front porch, and picket fence.
Kitchen with wood cabinetry, granite island and countertops, gas cooktop, and hardwood floors.
Kitchen with granite island, gas cooktop, reddish-brown cabinets, and hardwood floors.
Empty room with polished hardwood floors, ornate wood trim, two large windows, and a radiator.
Vacant living room with golden hardwood floors, dark wood trim, and three tall windows.
Empty room with polished hardwood floors, ornate dark wood trim, three tall windows, and a radiator.
Vacant room with polished hardwood floors, three tall windows, dark wood trim, and a ceiling fan.
Empty room with polished hardwood floors, dark wood trim, and a doorway to an adjoining room.
Bathroom with a tiled glass shower and a separate area with pedestal sinks, toilet, and tall window.
Yellow multi-story house with green trim, steep gables, and a raised deck beside a broad driveway.
Yellow-sided garage with three white doors and a broad concrete driveway.
Leased

2052 N 1st St 1

2052 N 1st St Unit: 1, Milwaukee, WI 53212

$1,295/month
Located in the vibrant Brewer's Hill neighborhood, this 2-bedroom, 1-bathroom condo-style unit has everything you need to feel right at home. Fully remodeled kitchen, high ceilings & a flowing lay out make this main level unit an easy choice. Say goodbye to shoveling and mowing, as snow and lawn care are included. Your furry friend is also welcome, and you'll have a private garage space. Don't miss out on this charming and comfortable space!

2
beds

1
bath

1,389 Sq.Ft. LIVING AREA

Features & Amenities

Interior

  • total bedrooms2
  • Total bathroom1
  • full bathroom1
  • APPLIANCES Range, Dishwasher, Dryer, Microwave, Refrigerator, Washer

Area & Lot

  • Status Leased
  • Date Leased November 1, 2023
  • Living Area1,389 Sq.Ft.
  • MLS® ID1853326
  • TypeResidential
  • NeighborhoodMilwaukee
  • School DistrictMilwaukee

Exterior

  • STORIES1
  • Garage Space1.0
  • parkingGarage, Detached

Financial

  • Lease Price$1,295/mo
  • Lease Term 12 MONTHS

Milwaukee

43.0389° N, 87.9065° W

Explore

Reach Out, & Let's Start the Conversation

Feel free to share any specific details or questions you have, and we'll get back to you promptly. Your satisfaction is our priority

Follow Me on Instagram