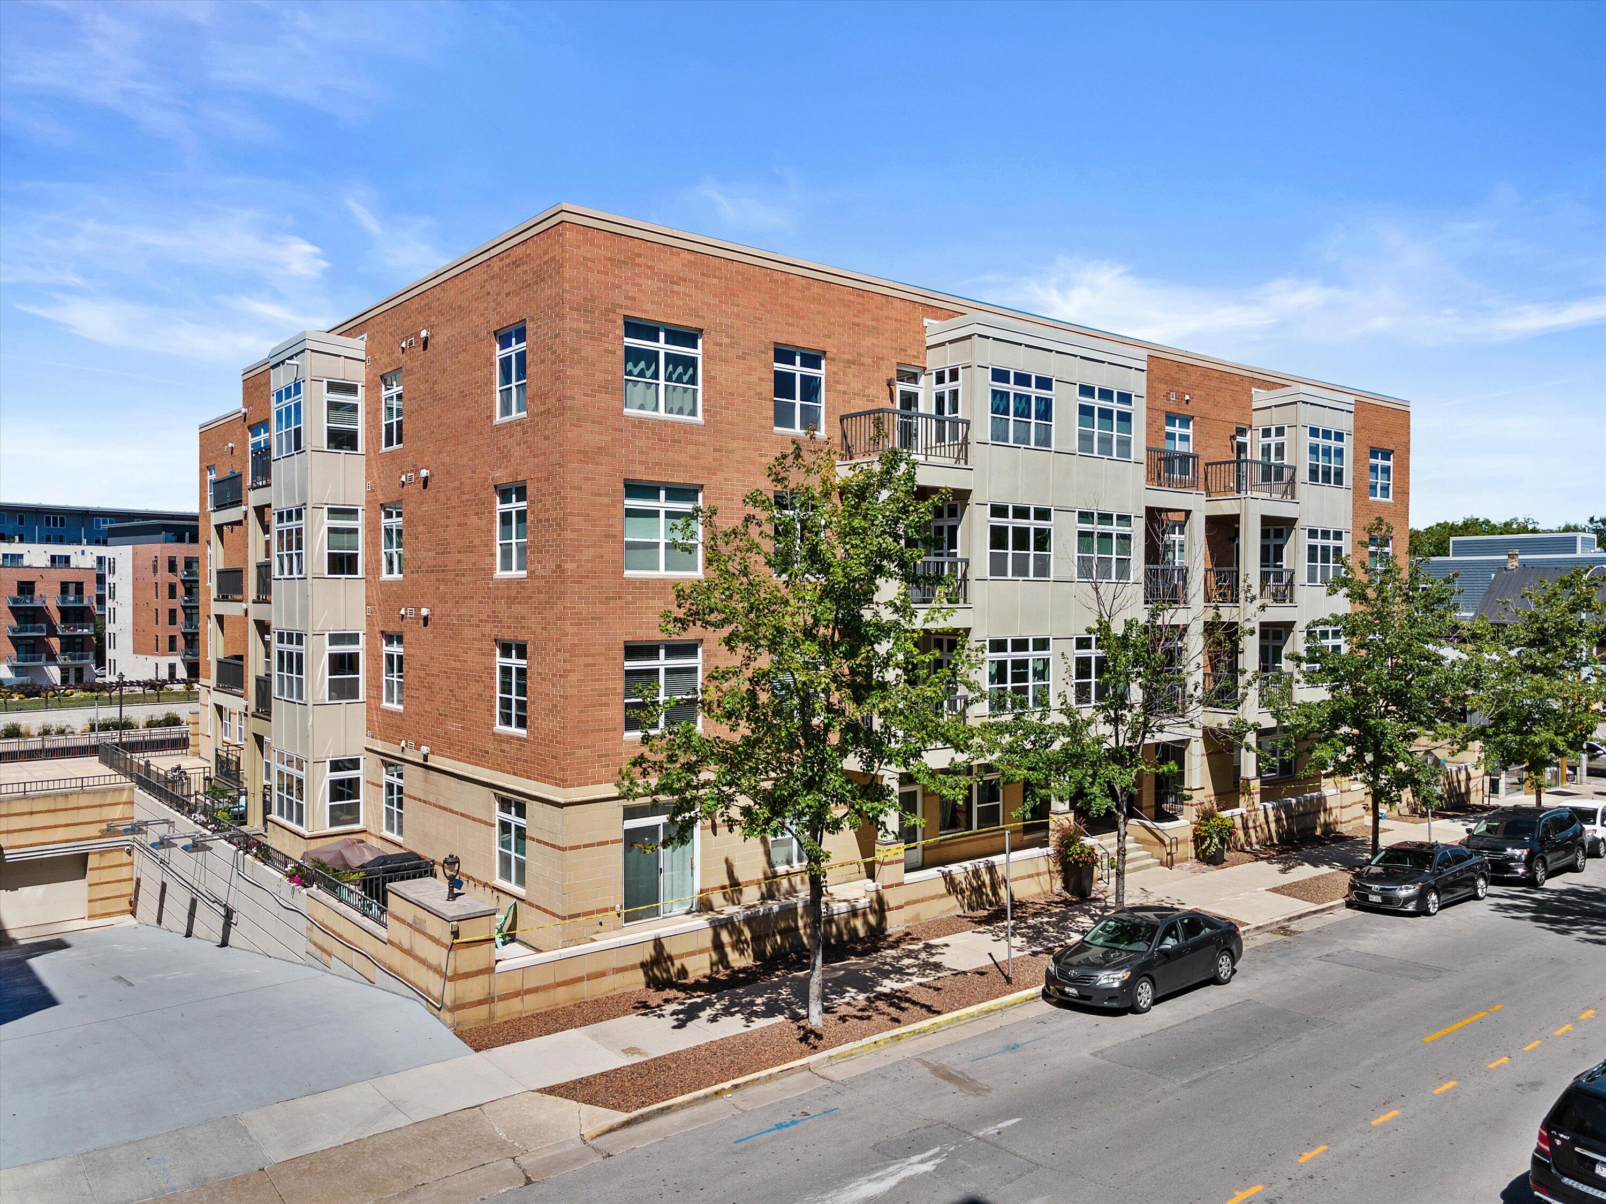
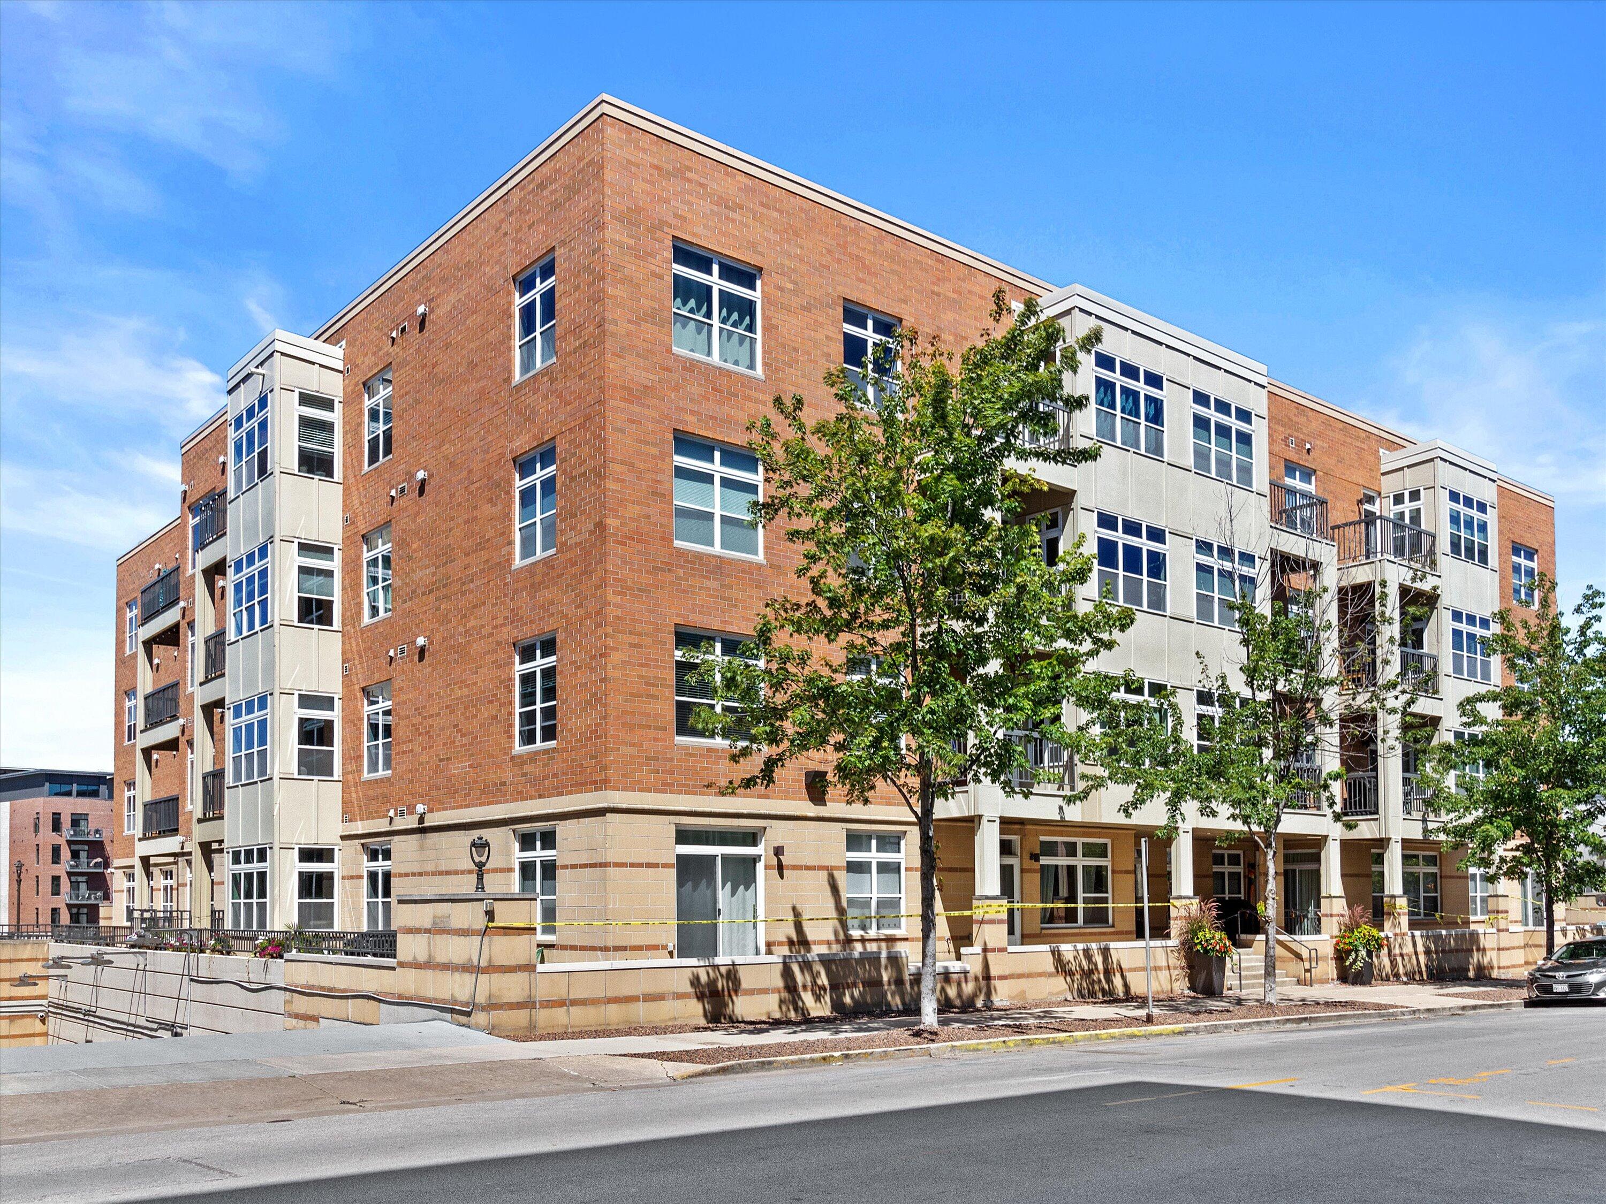
Brick condominium building with light panel accents, balconies, and street trees along the sidewalk.
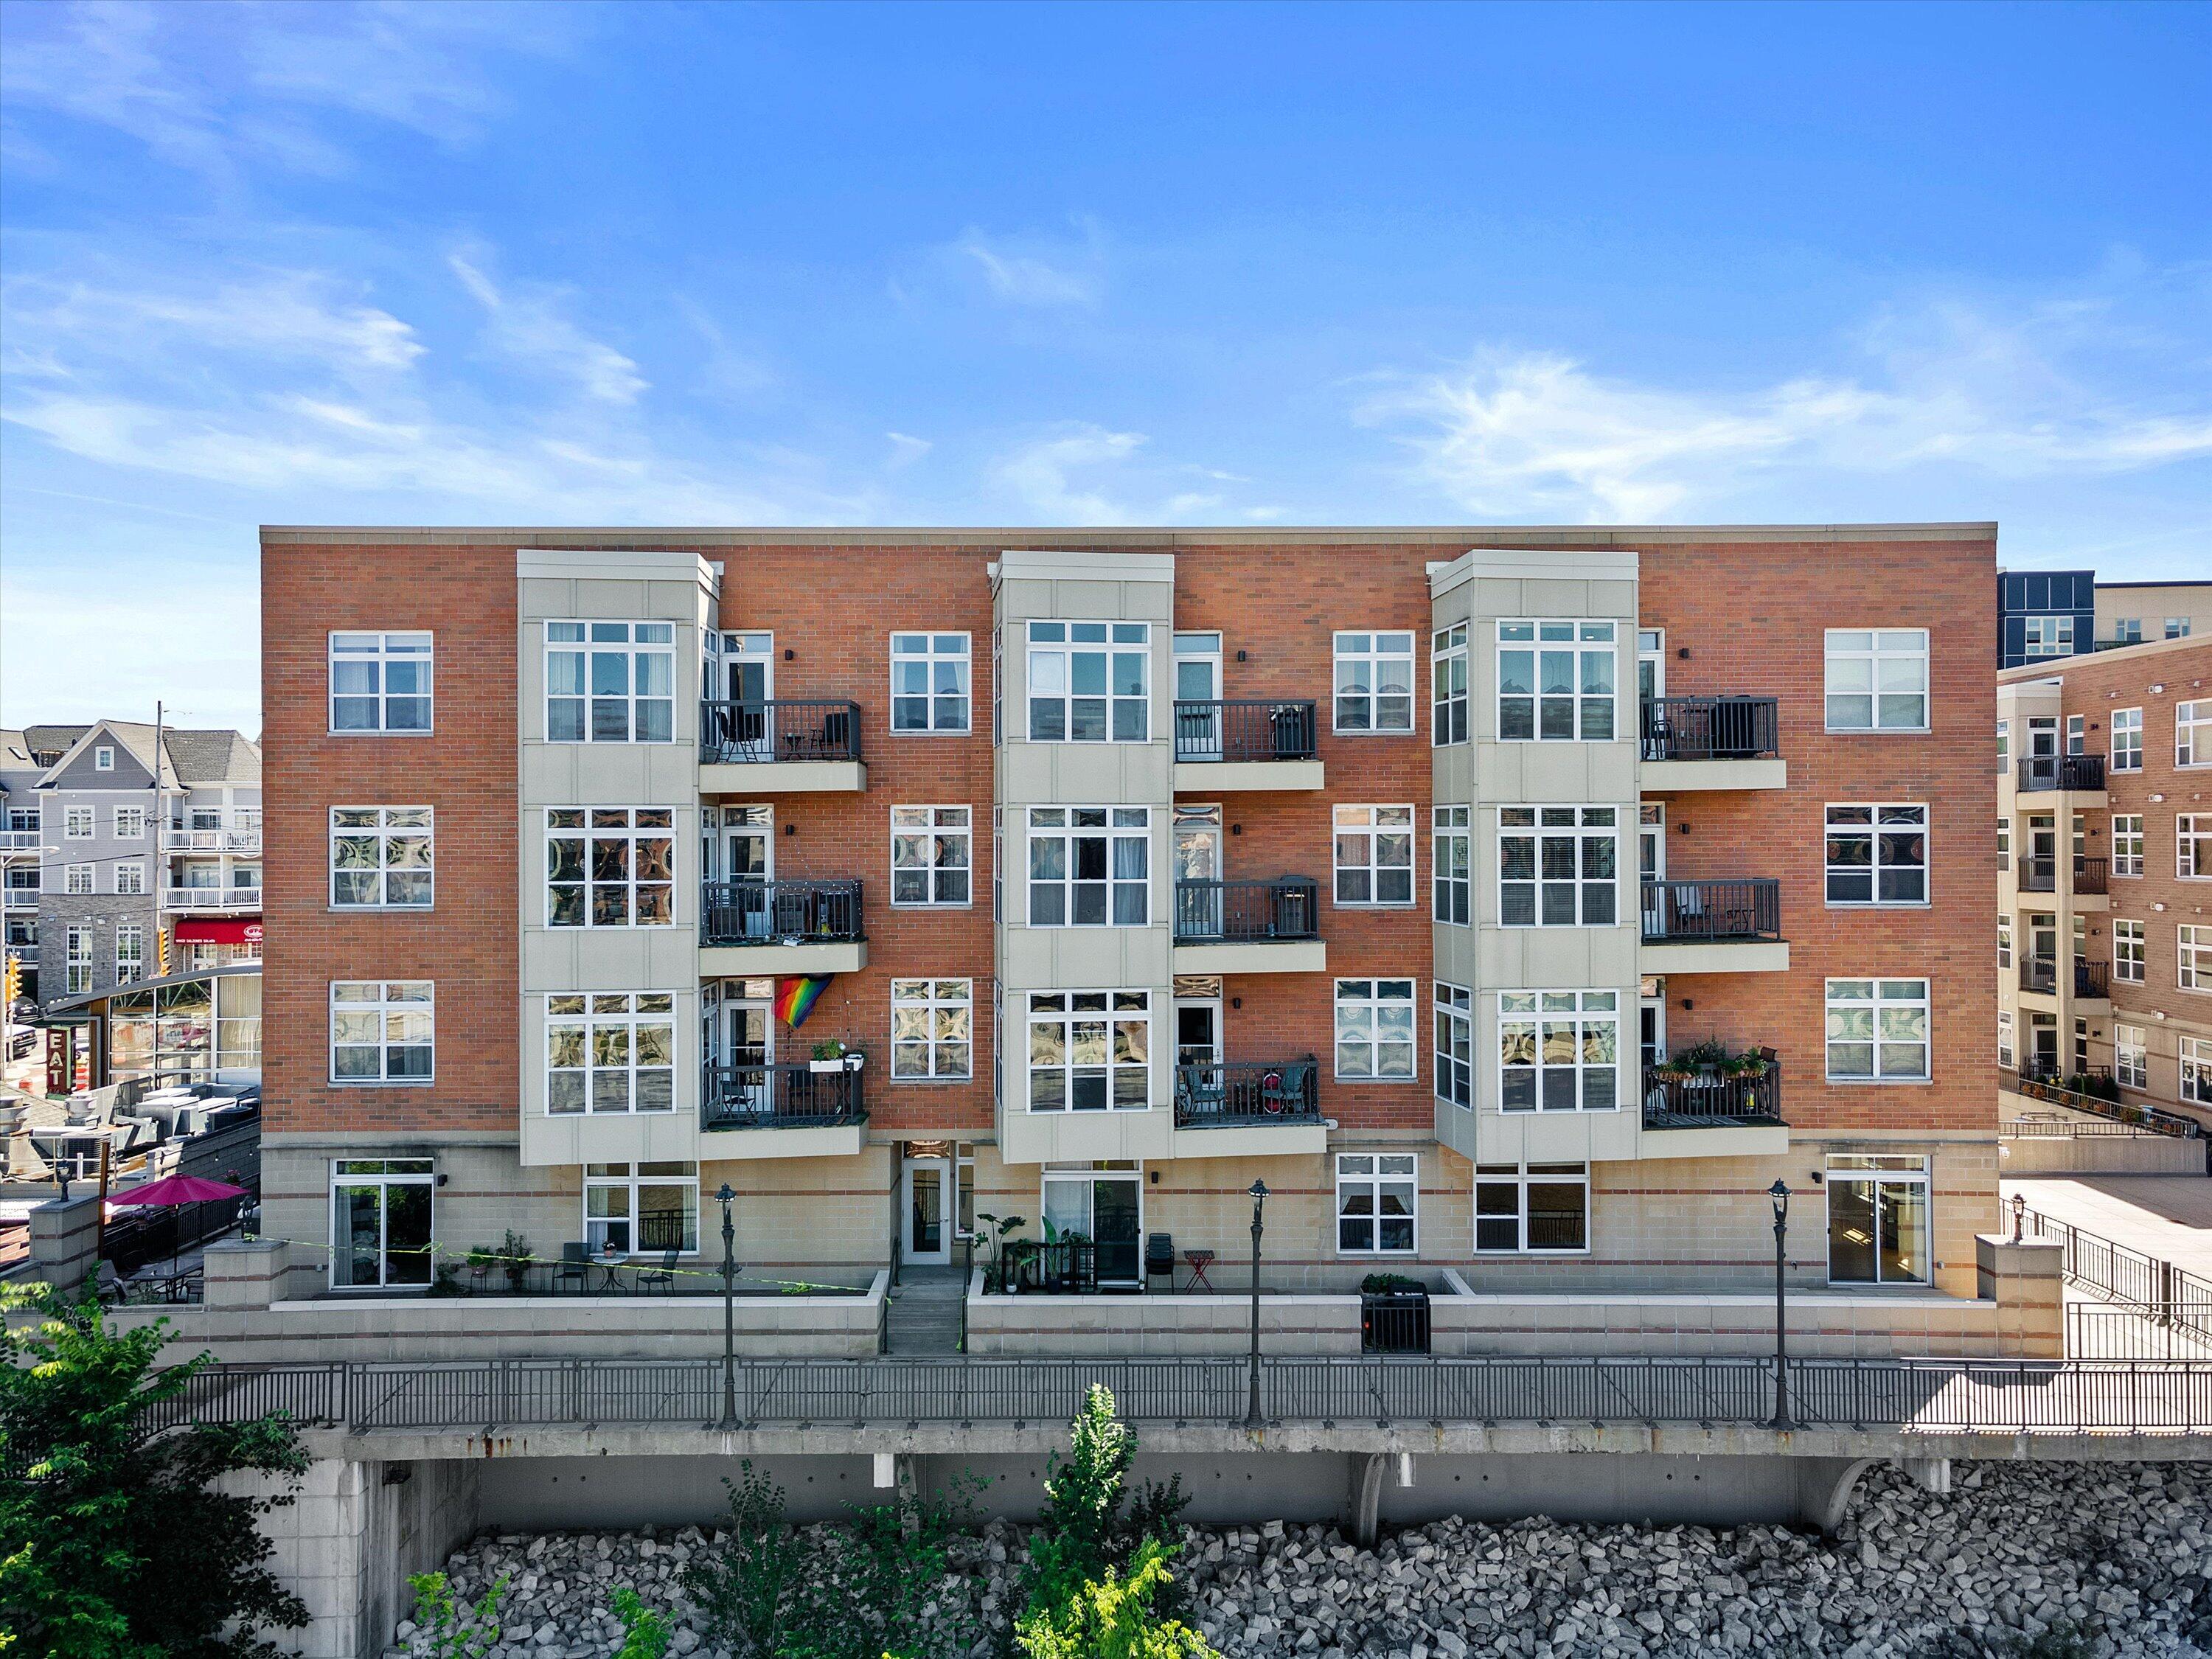
Brick condominium building with projecting window bays, balconies, and a rainbow flag.
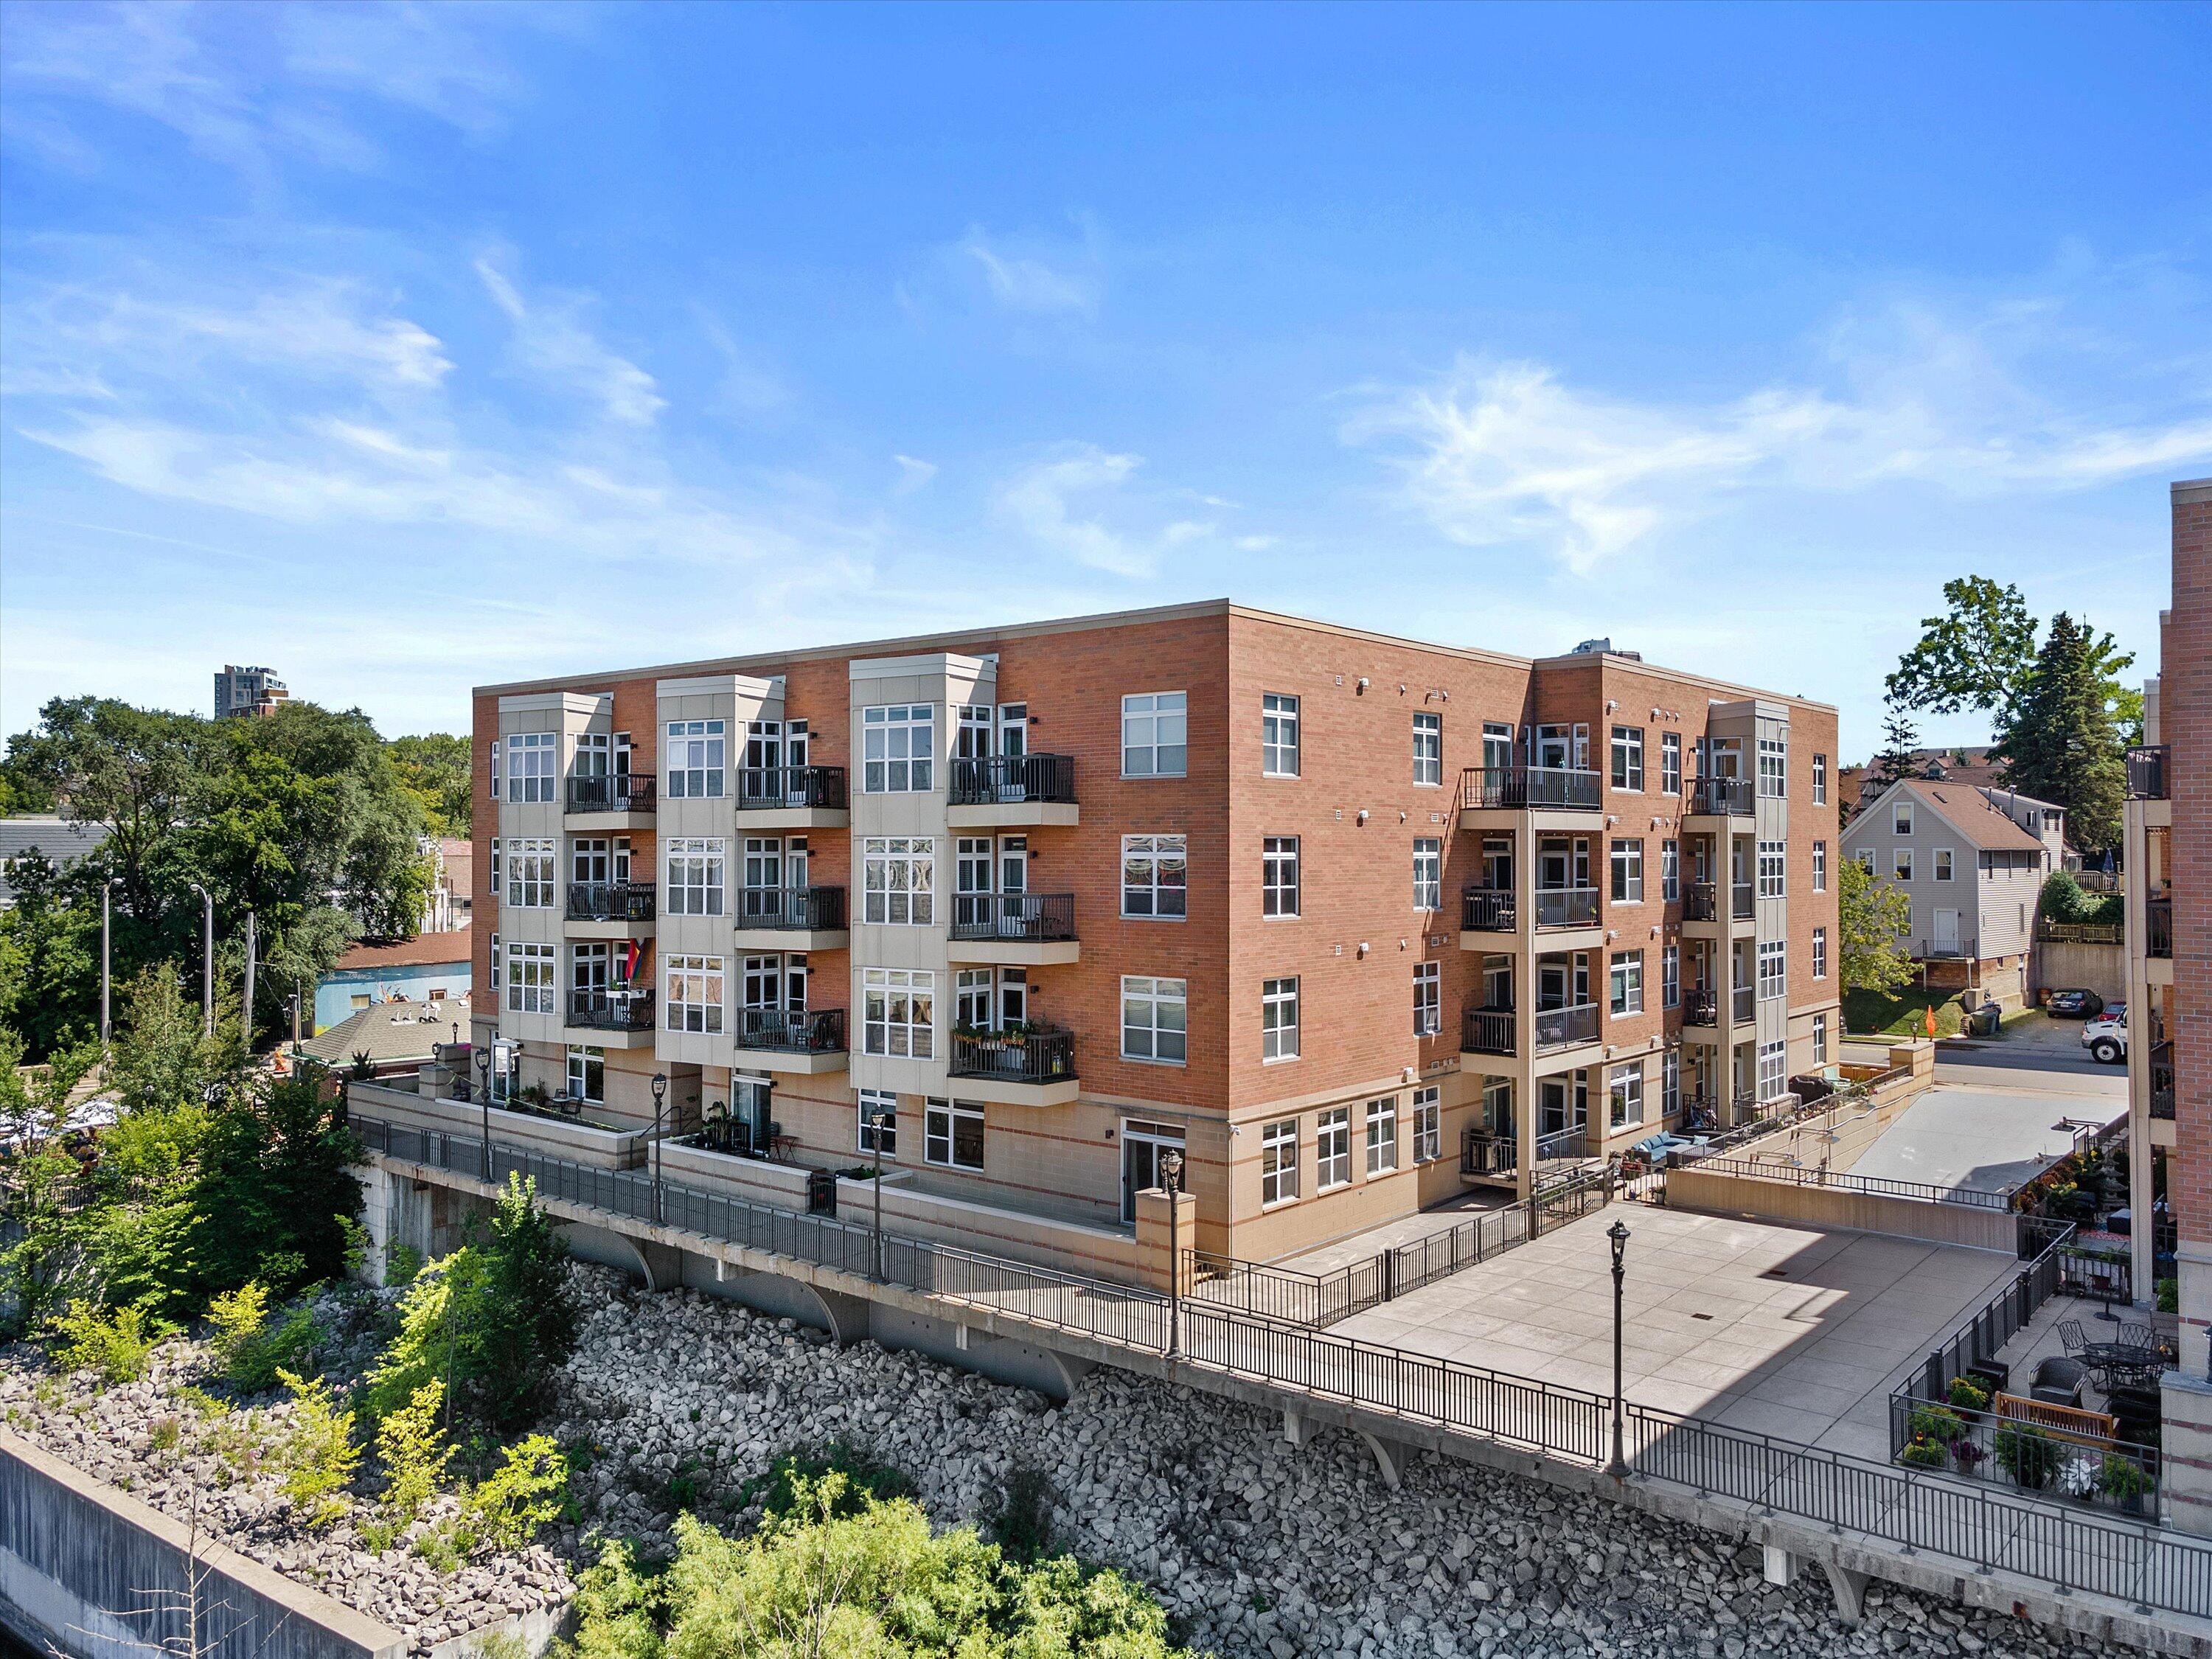
Brick condominium building with balconies overlooking a rocky embankment and paved courtyard.
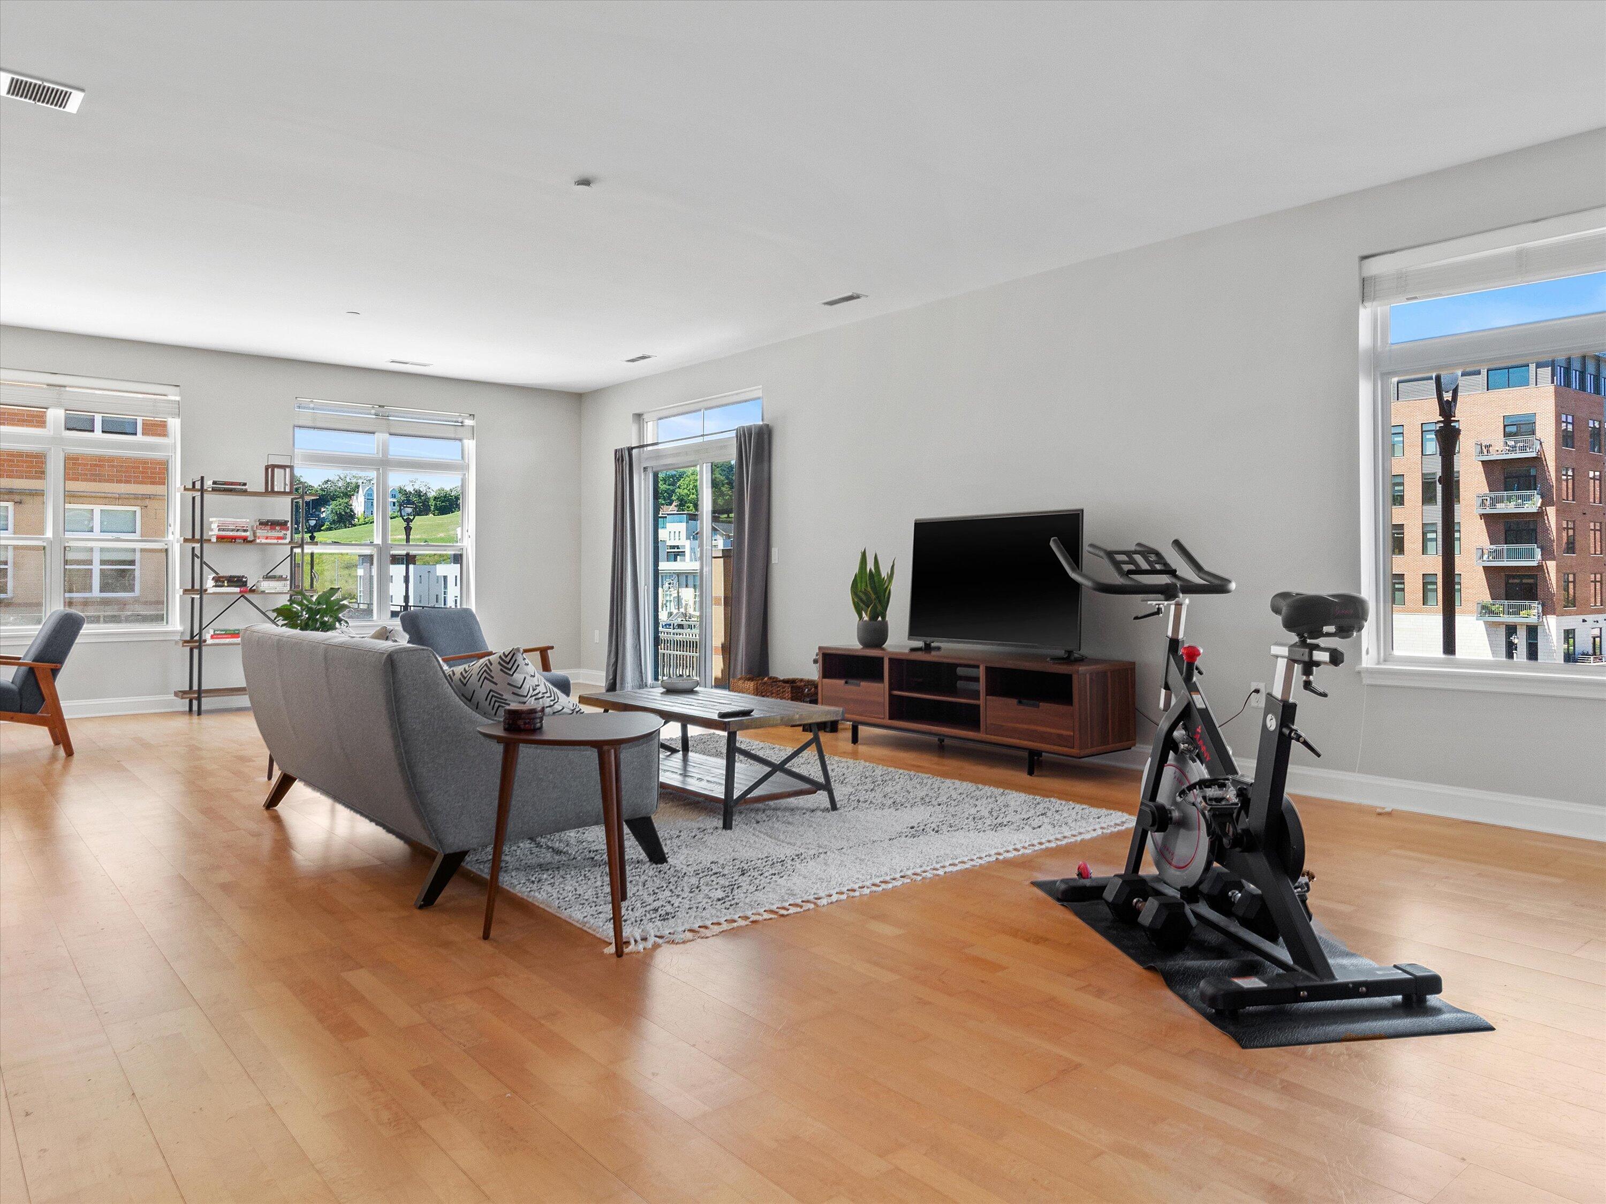
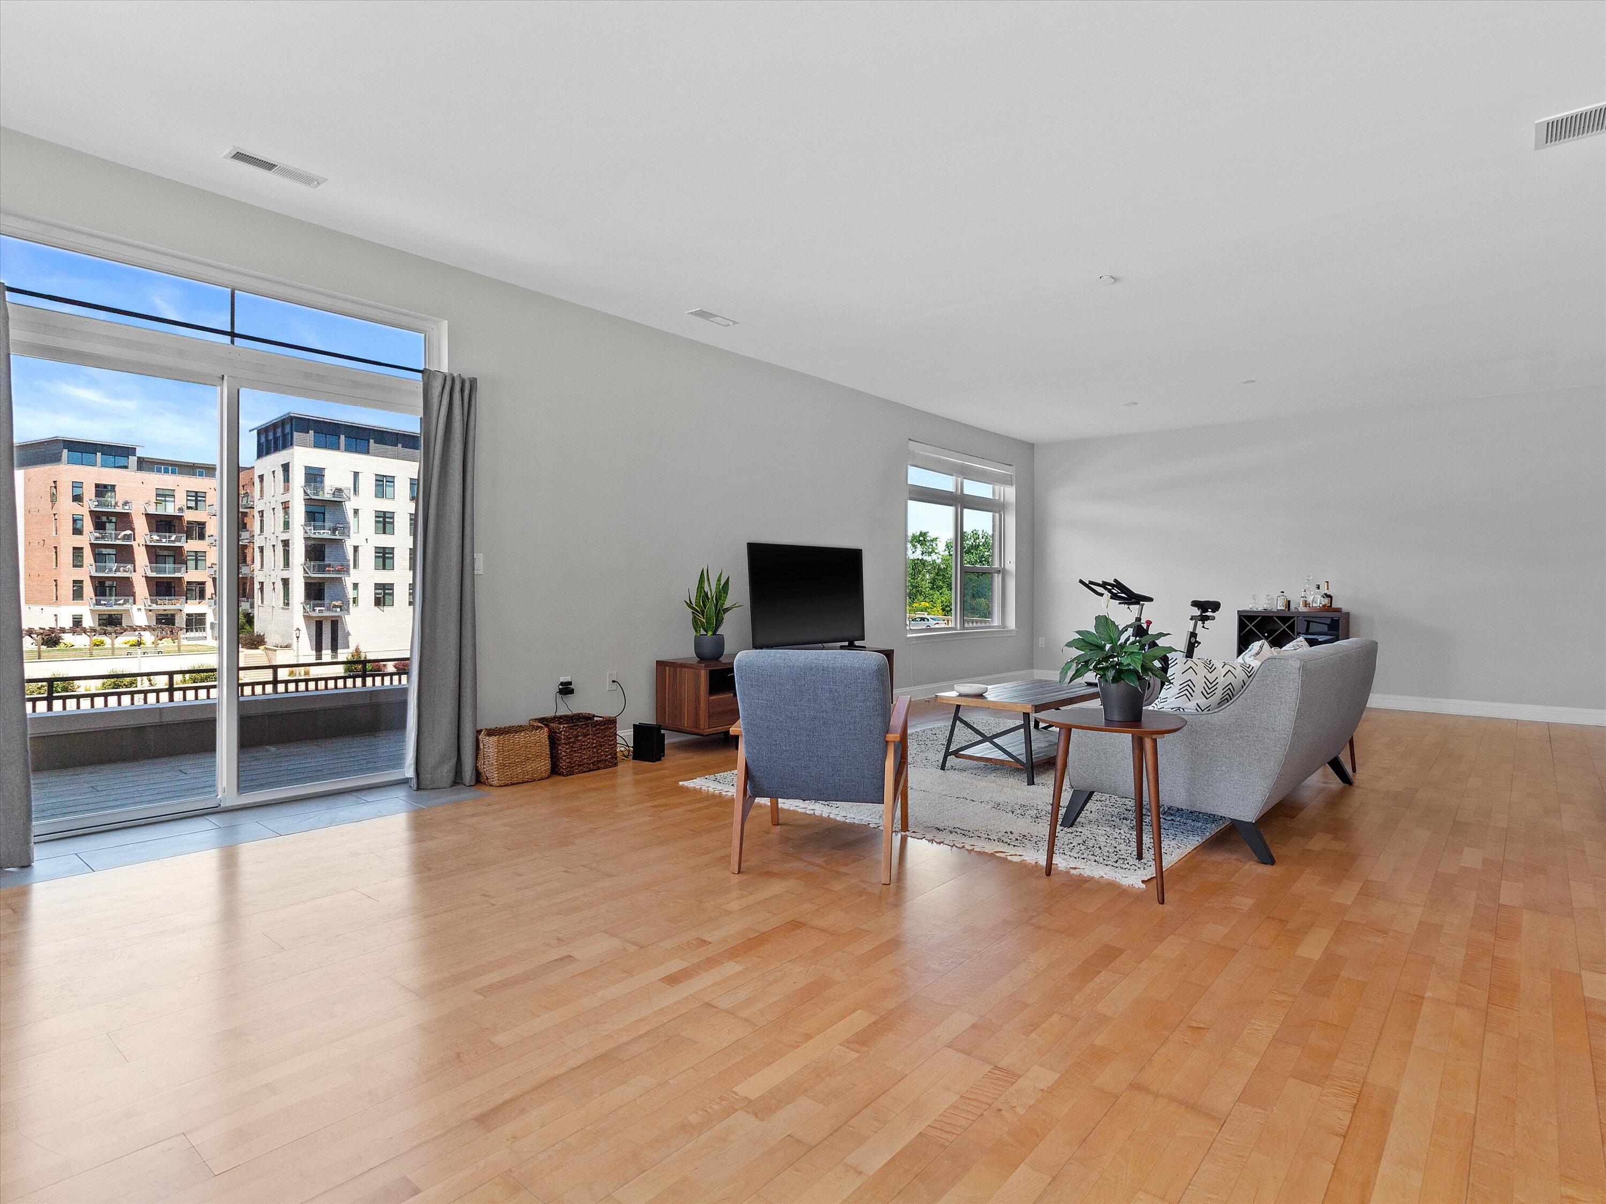
Bright condo living room with a gray sofa, large windows, and an exercise bike beside the TV.
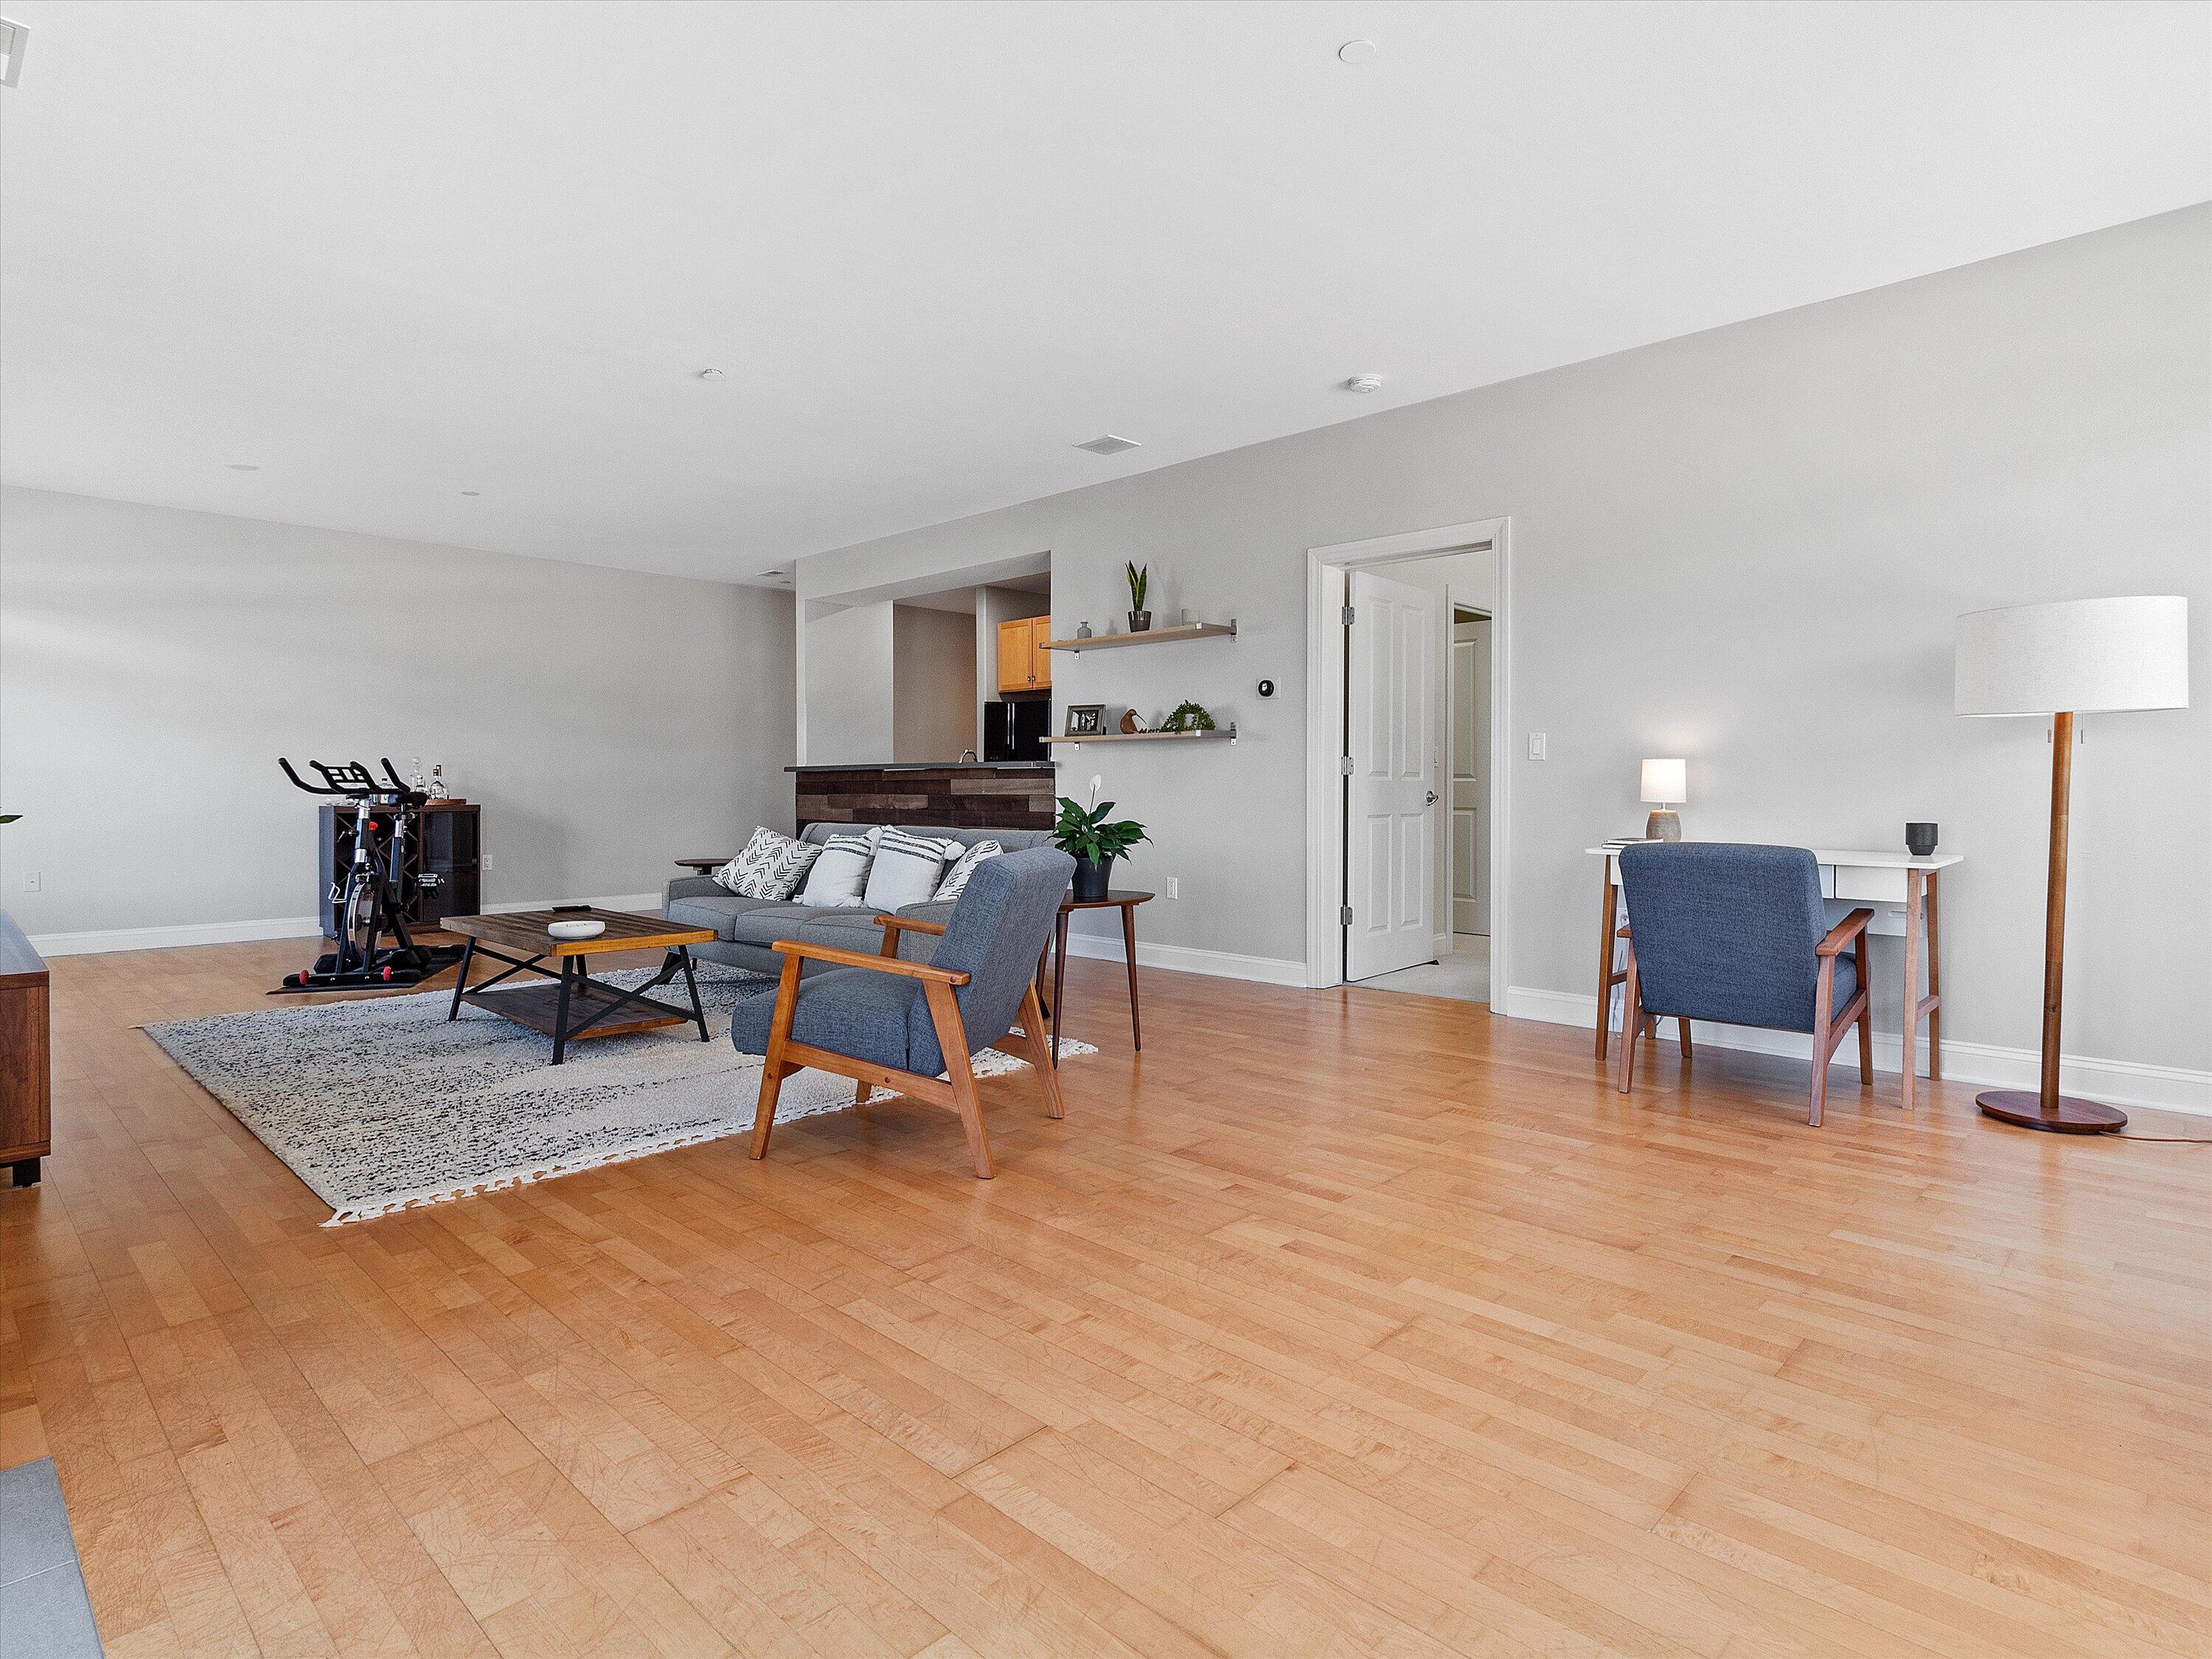
Furnished living room with gray seating, light wood floors, and an exercise bike beside the seating area.
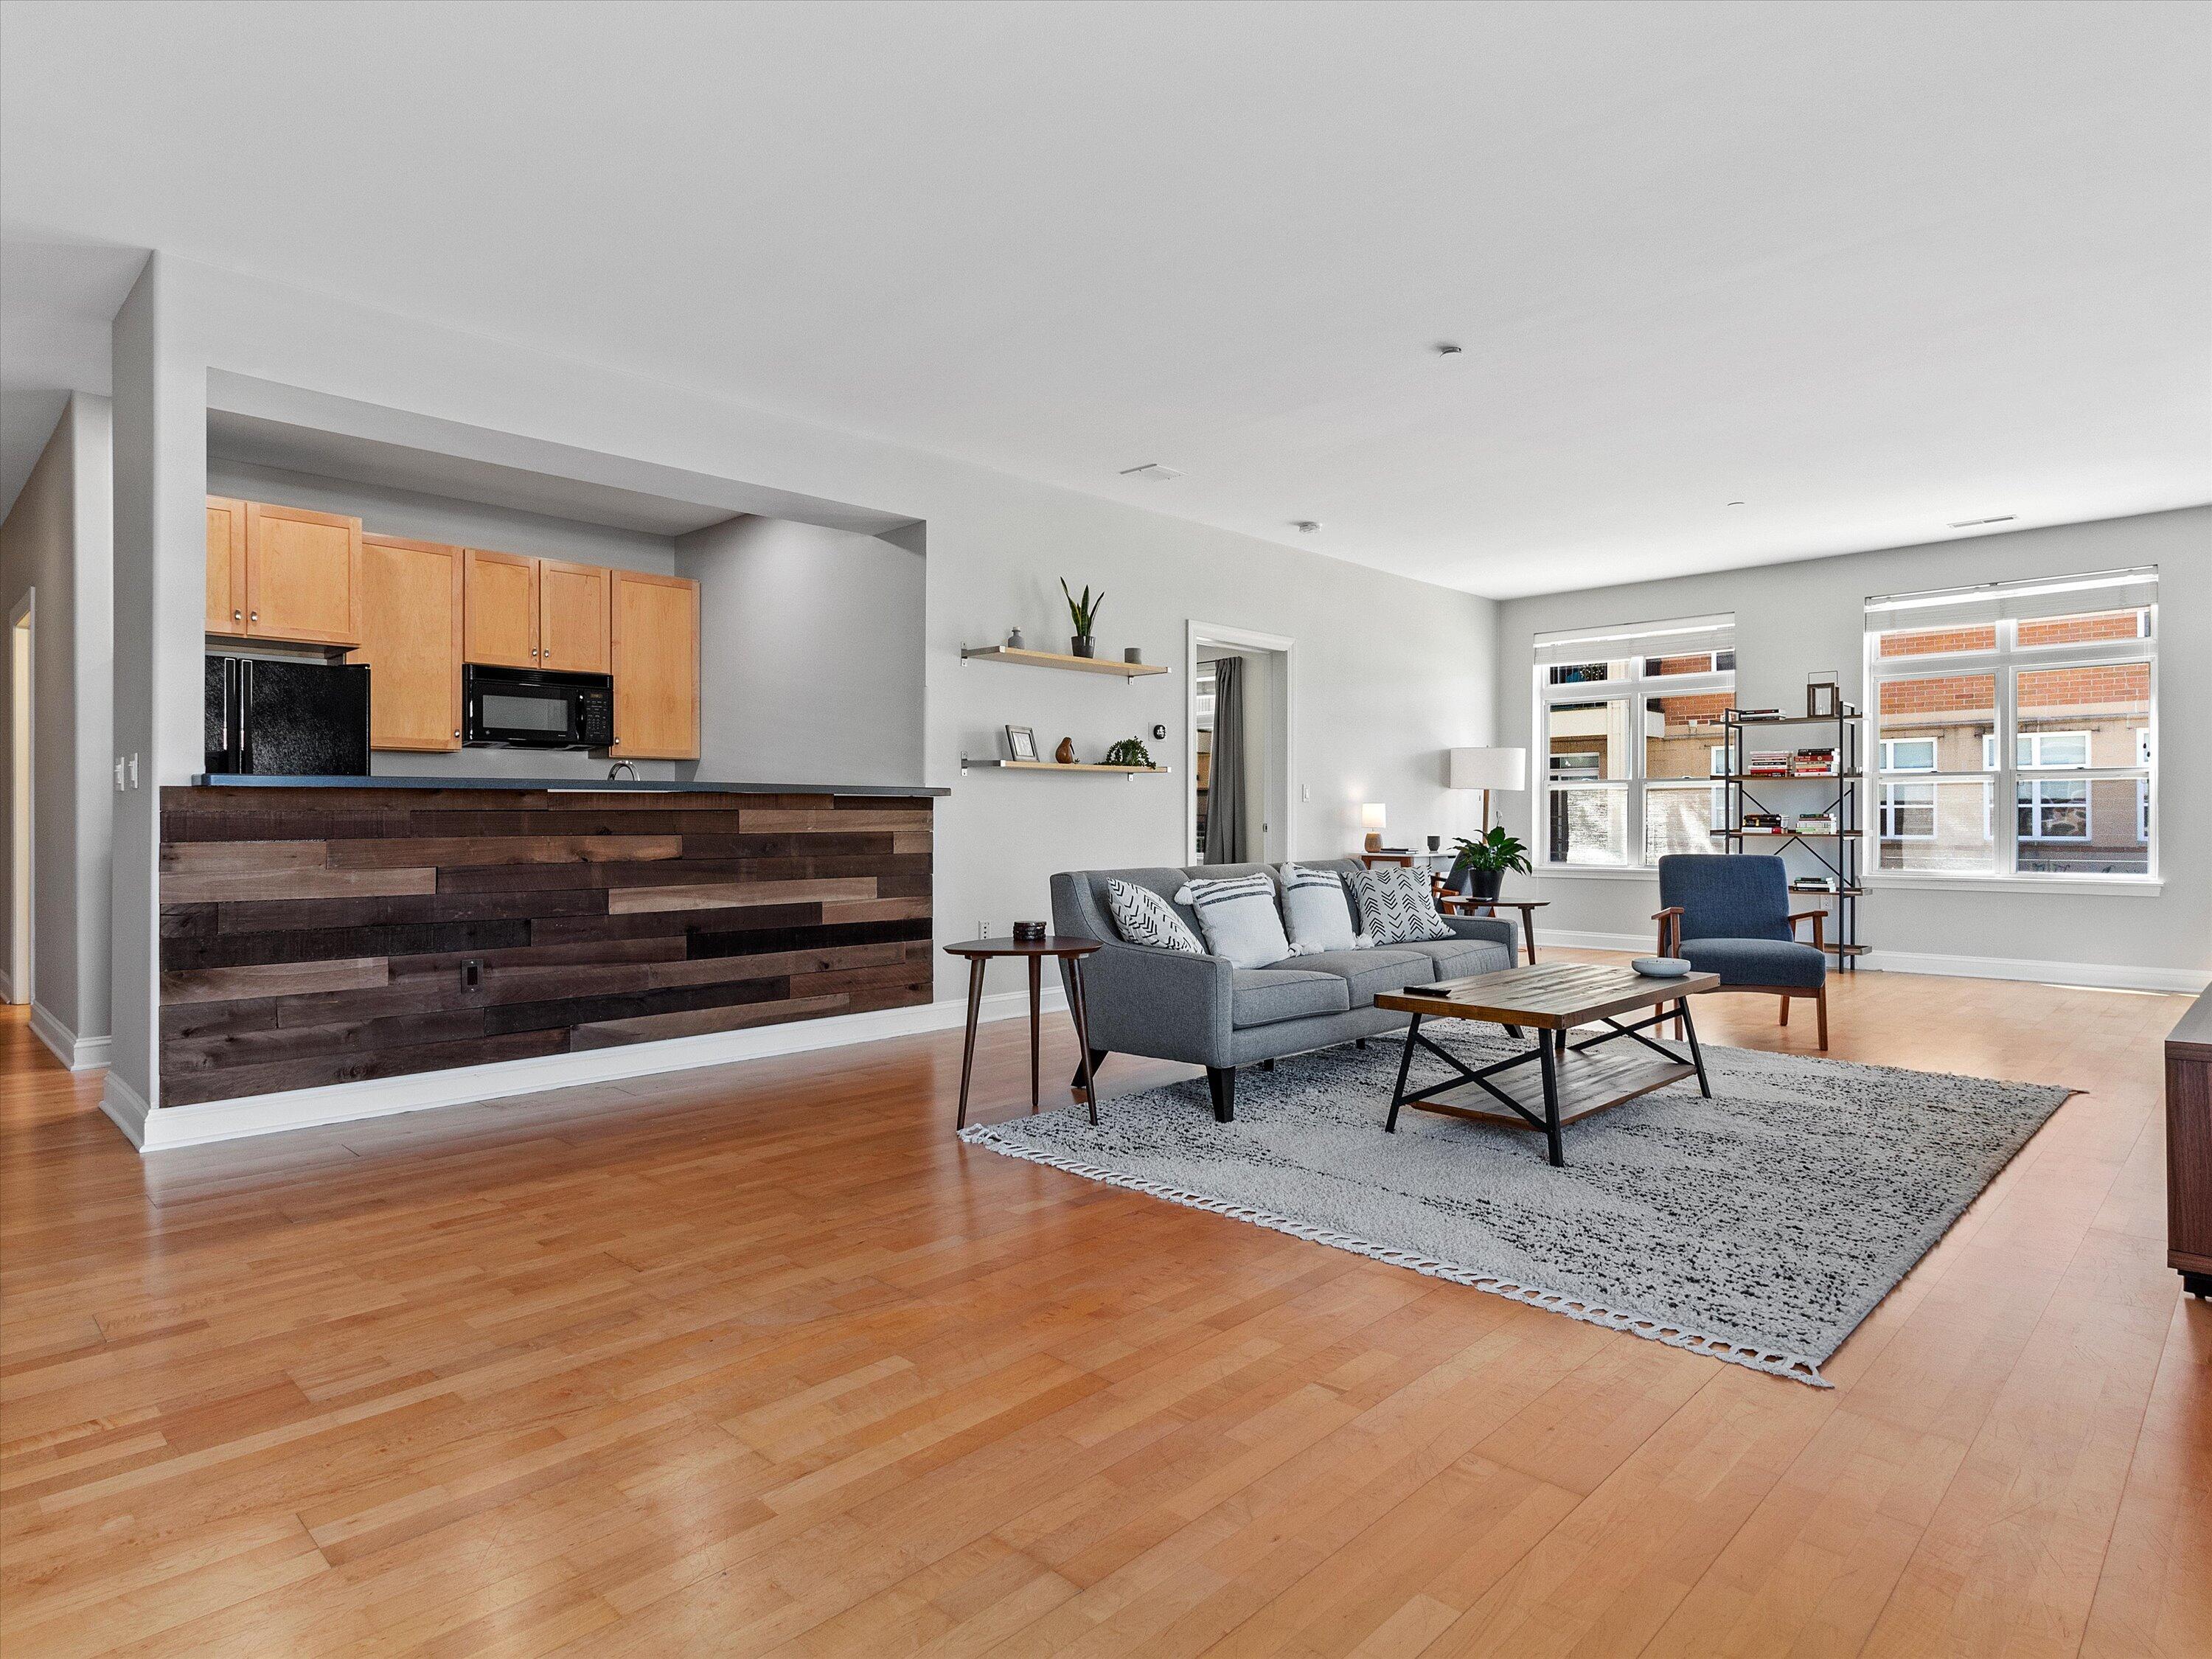
Open-plan living room and kitchen with a reclaimed-wood peninsula, gray sofa, and large windows.
Open-plan condo kitchen with maple cabinets and dark counters beside a bright living area with large windows.
Galley kitchen with maple cabinets, hardwood floors, a black gas range, and a stainless-steel sink.
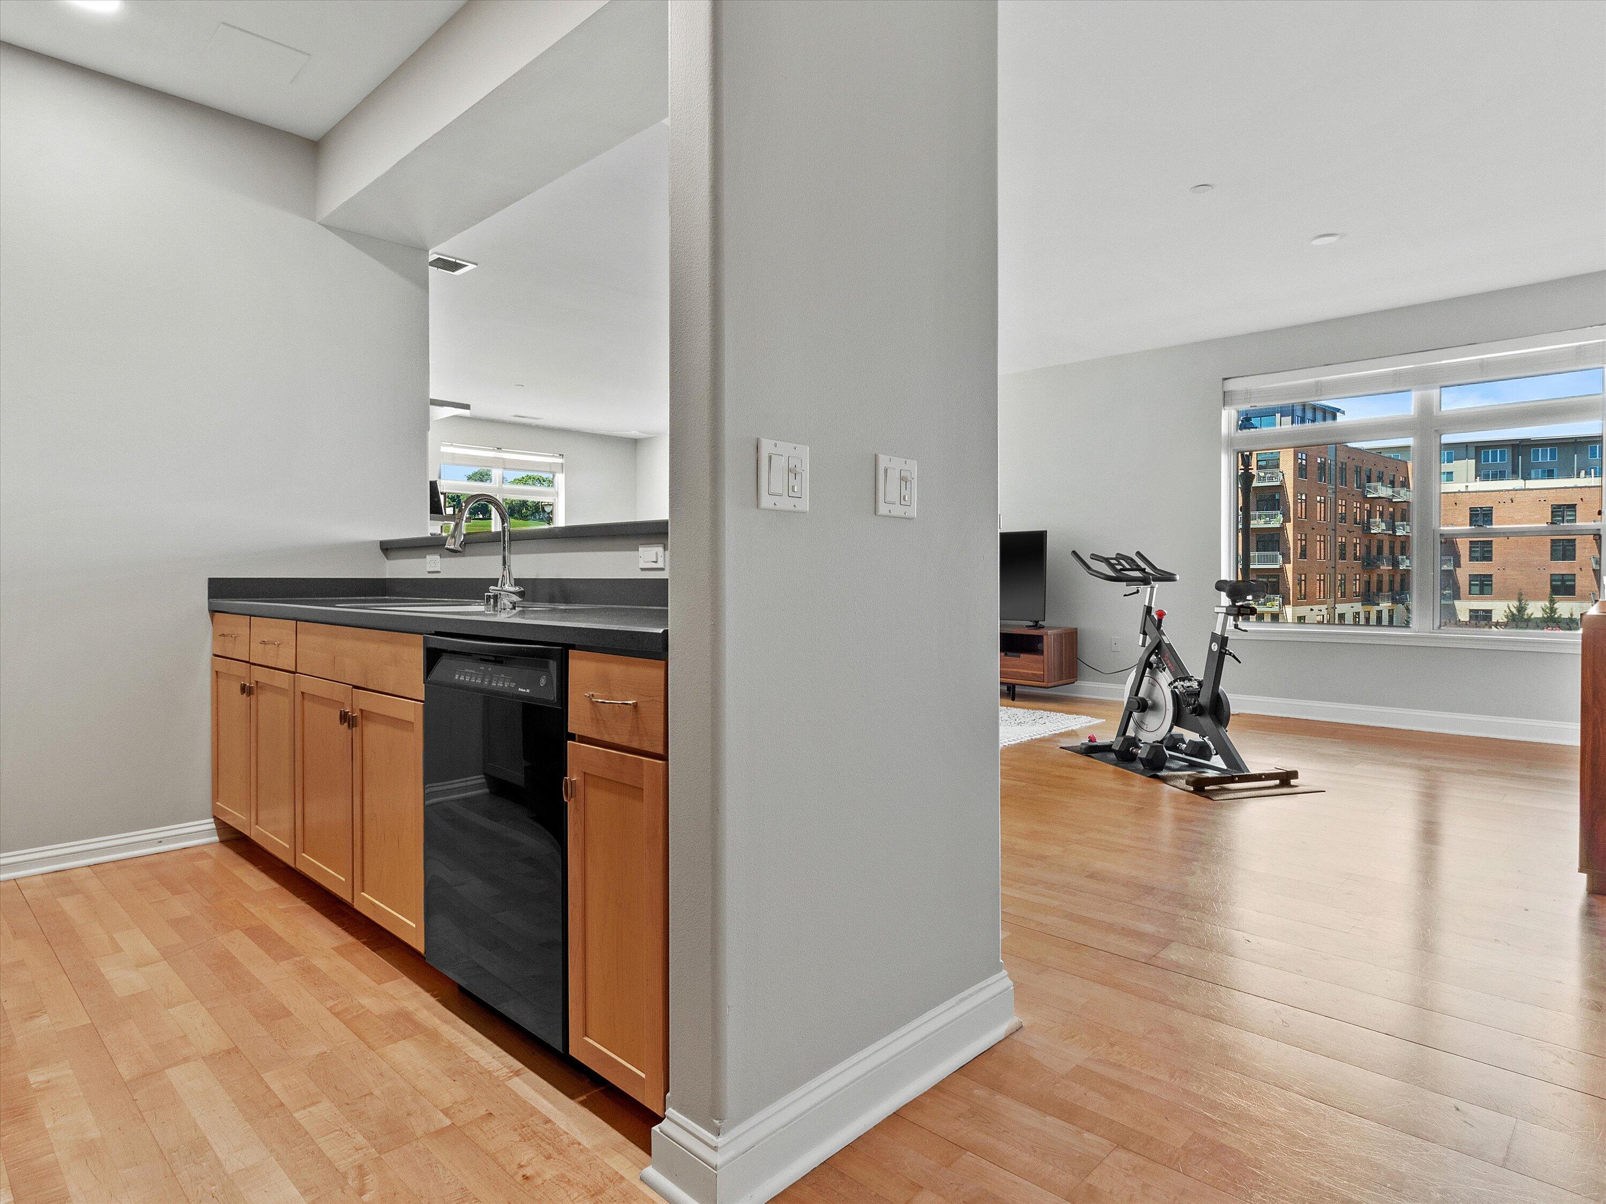
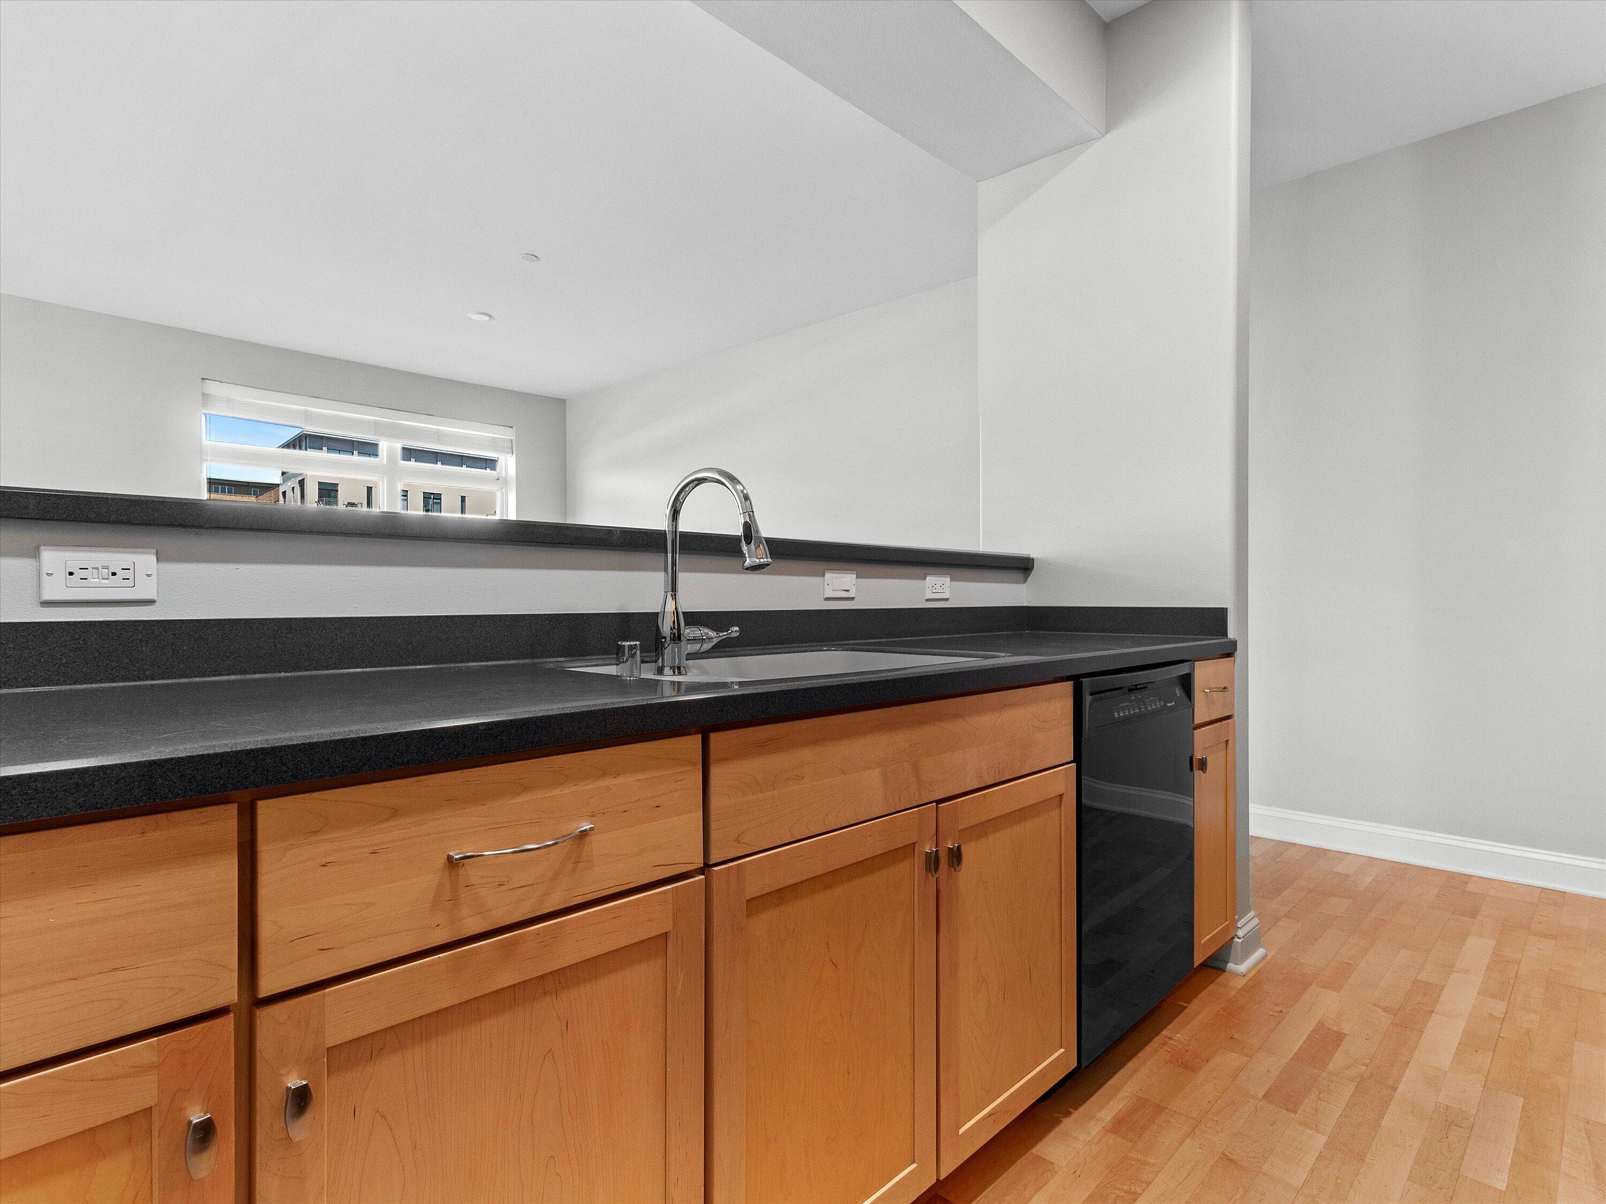
Kitchen with wood cabinets, dark countertops, a large sink, and a black dishwasher.
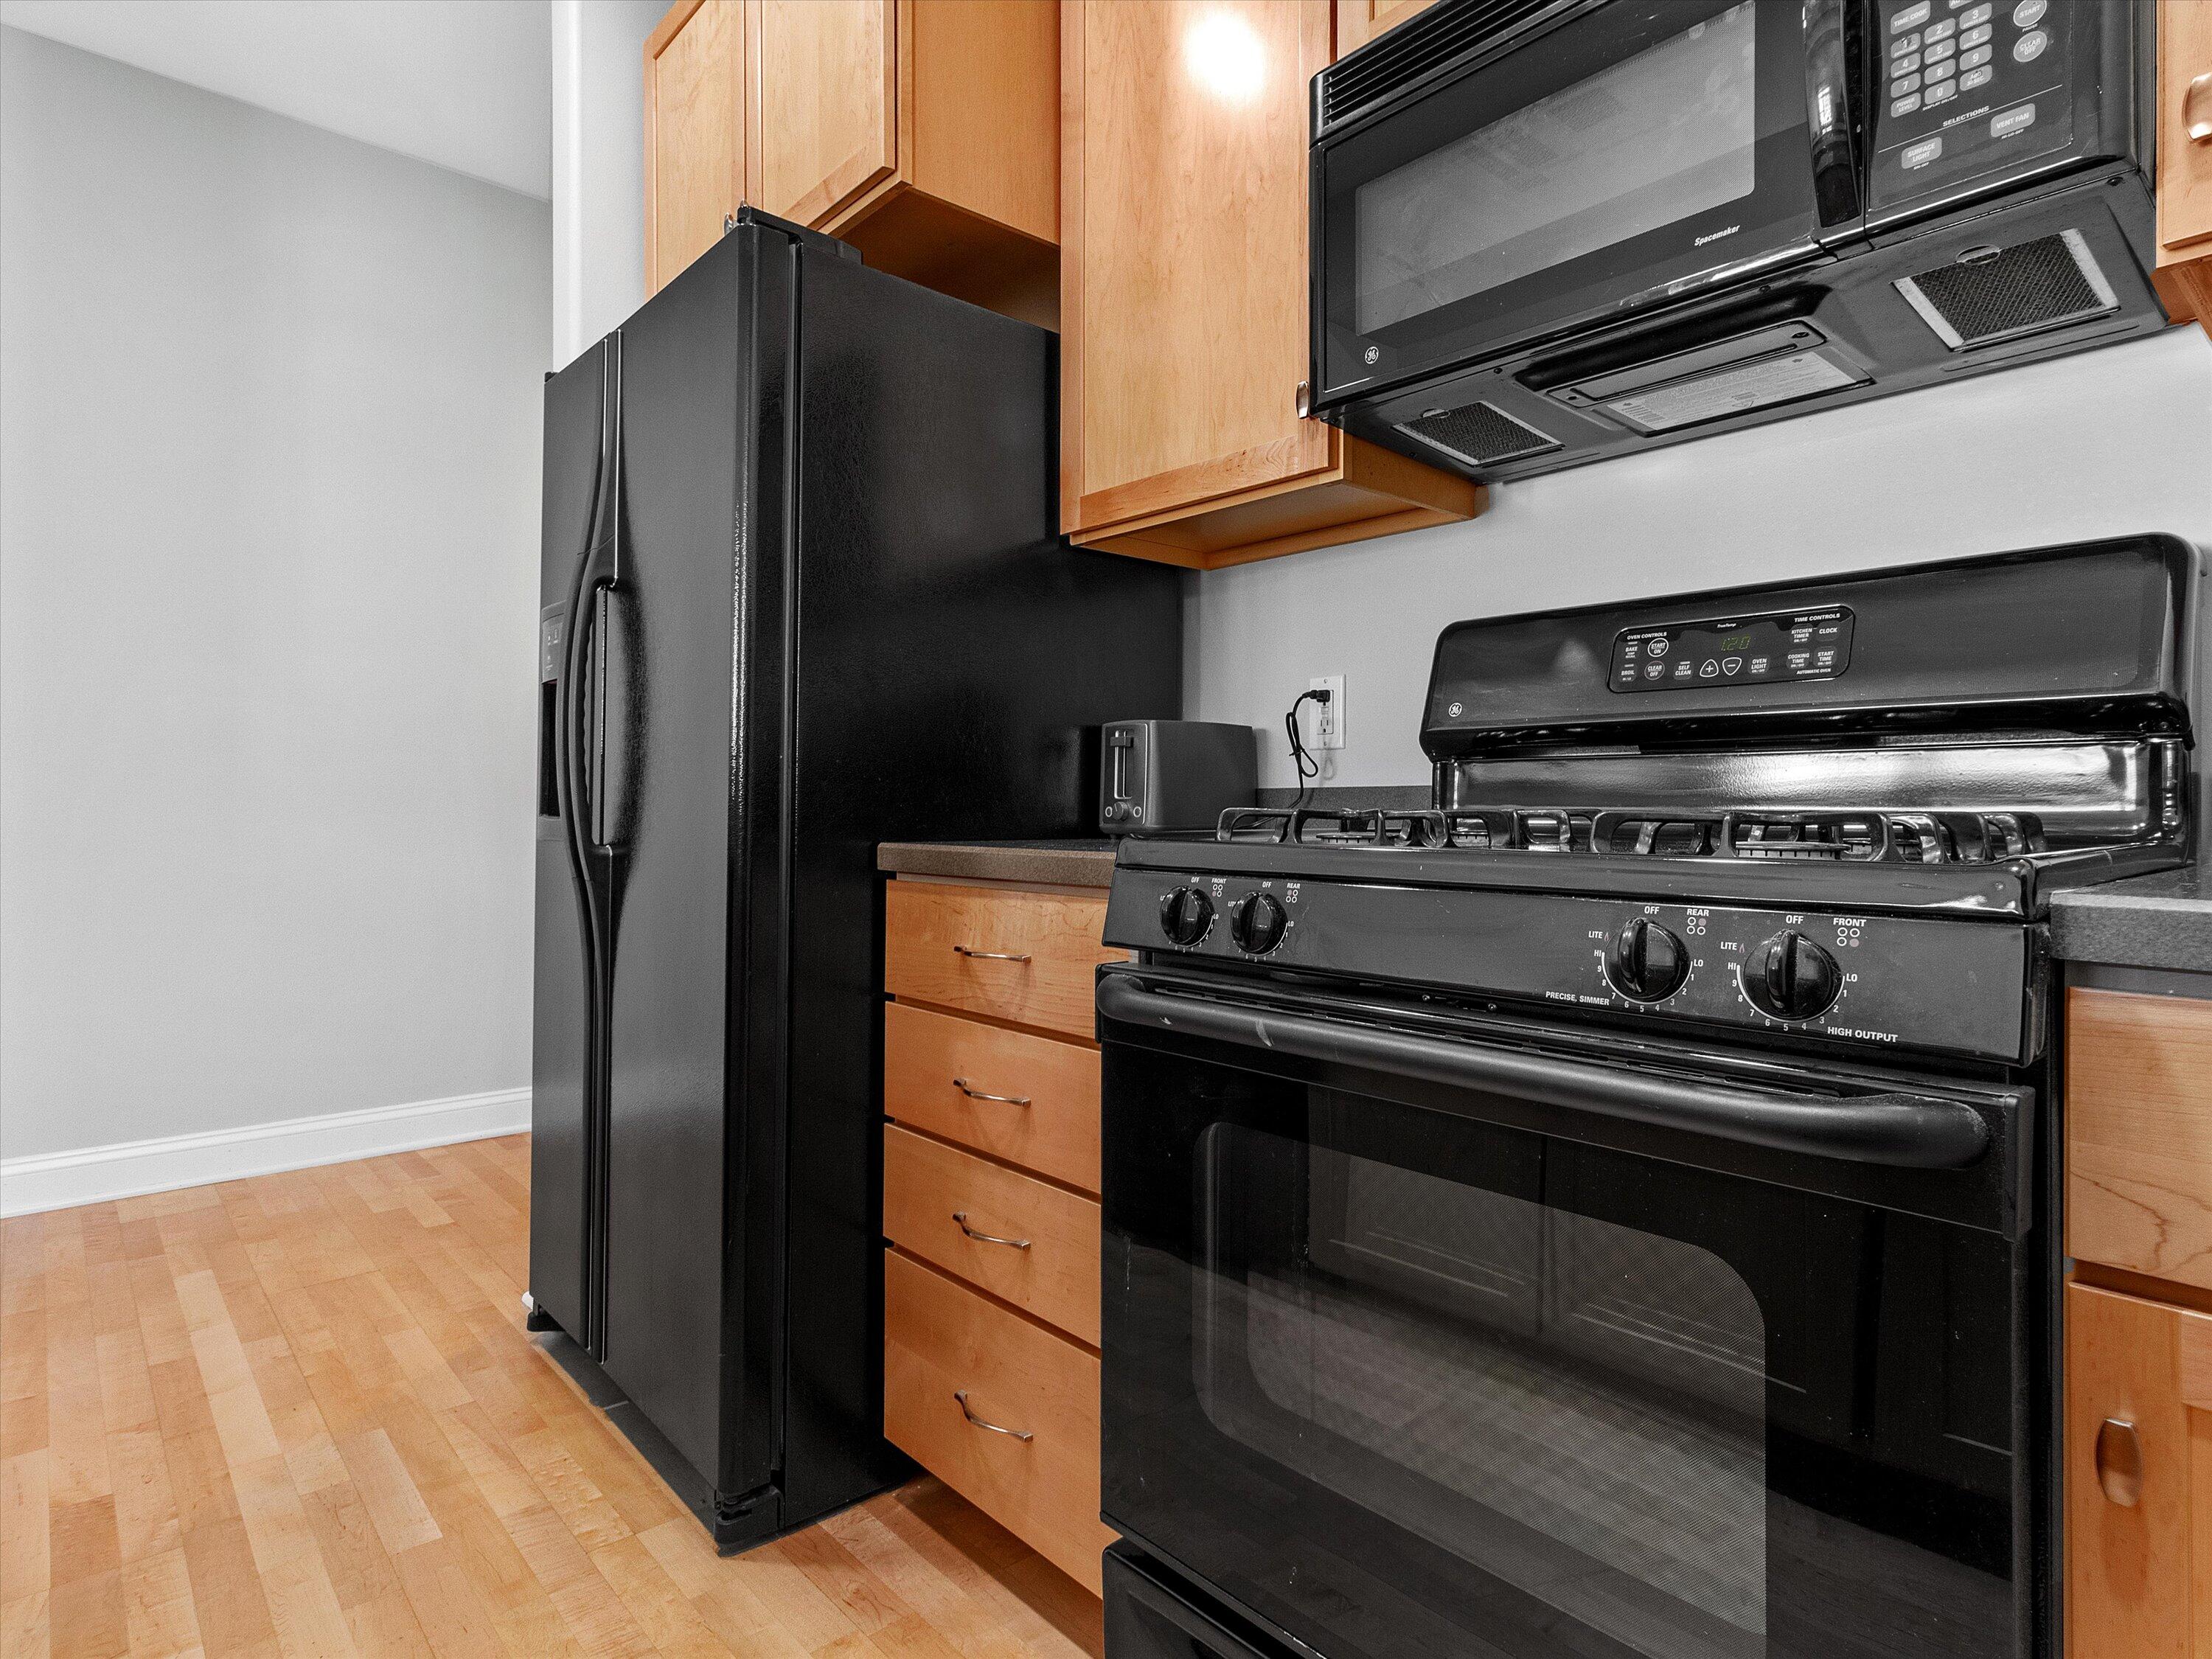
Condo kitchen with black appliances, warm wood cabinets, and light wood flooring.
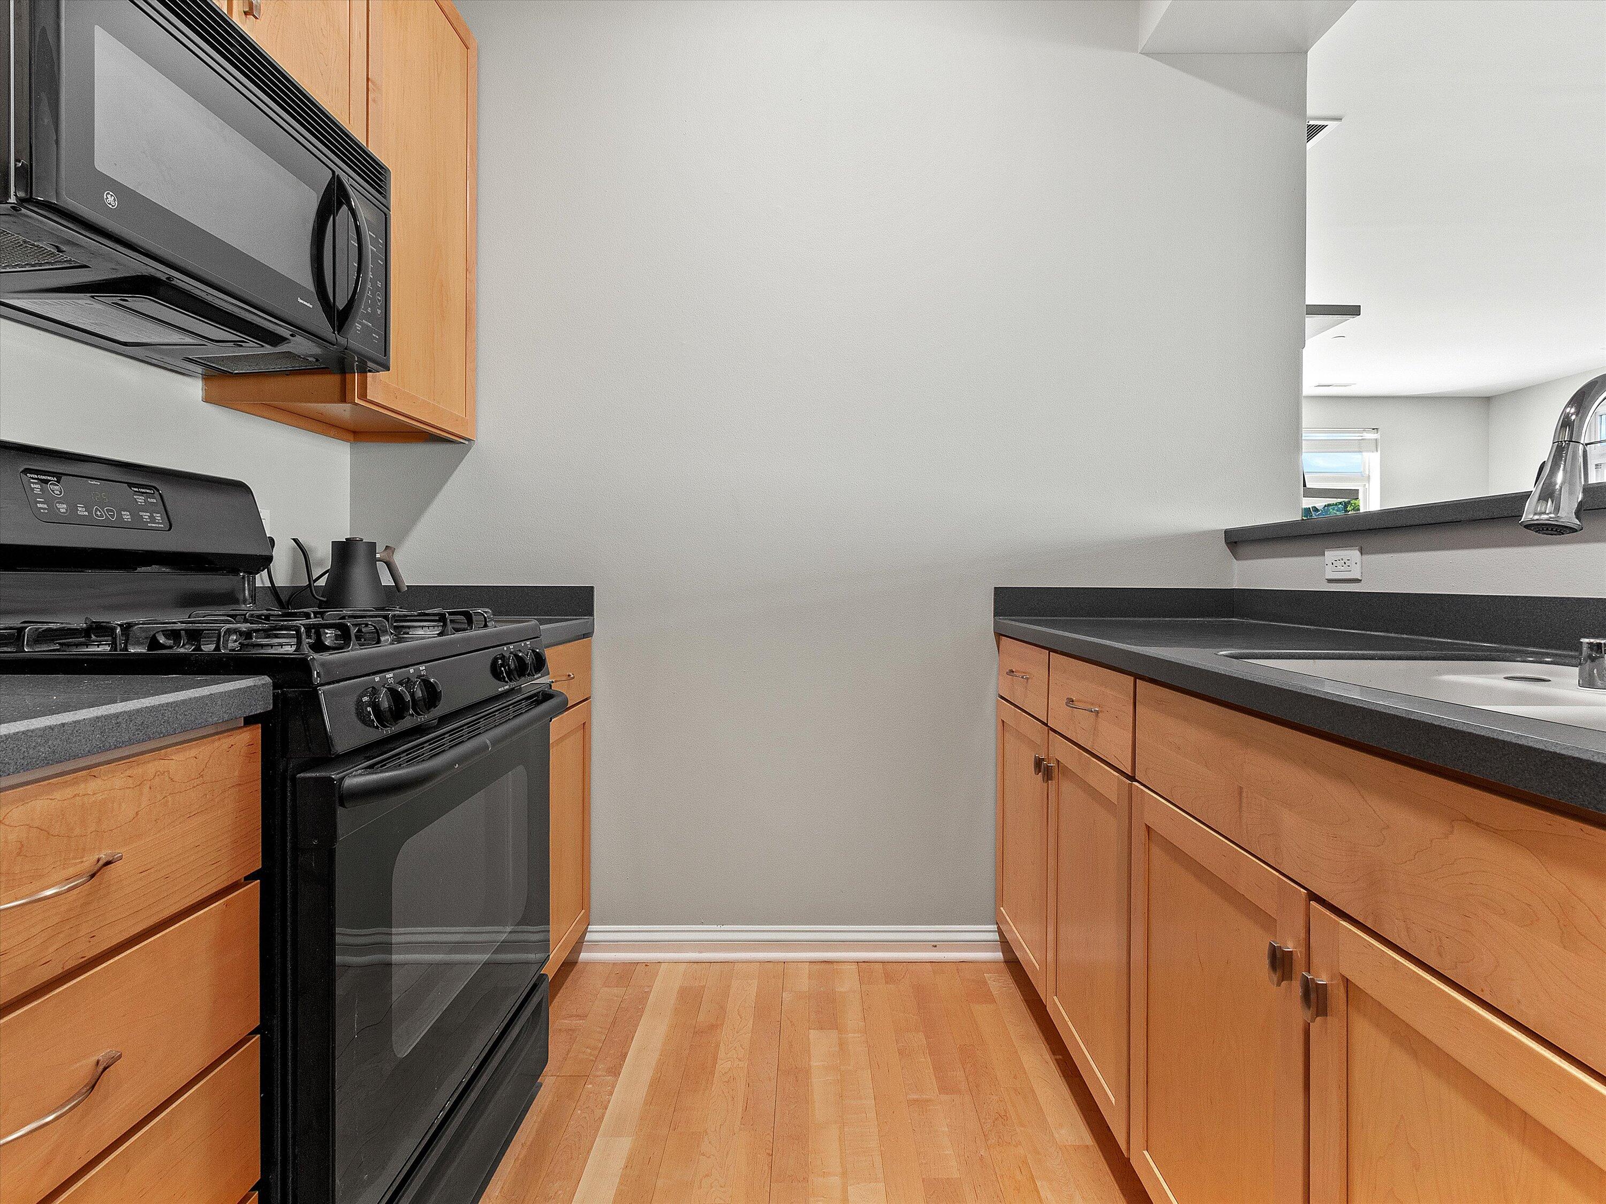
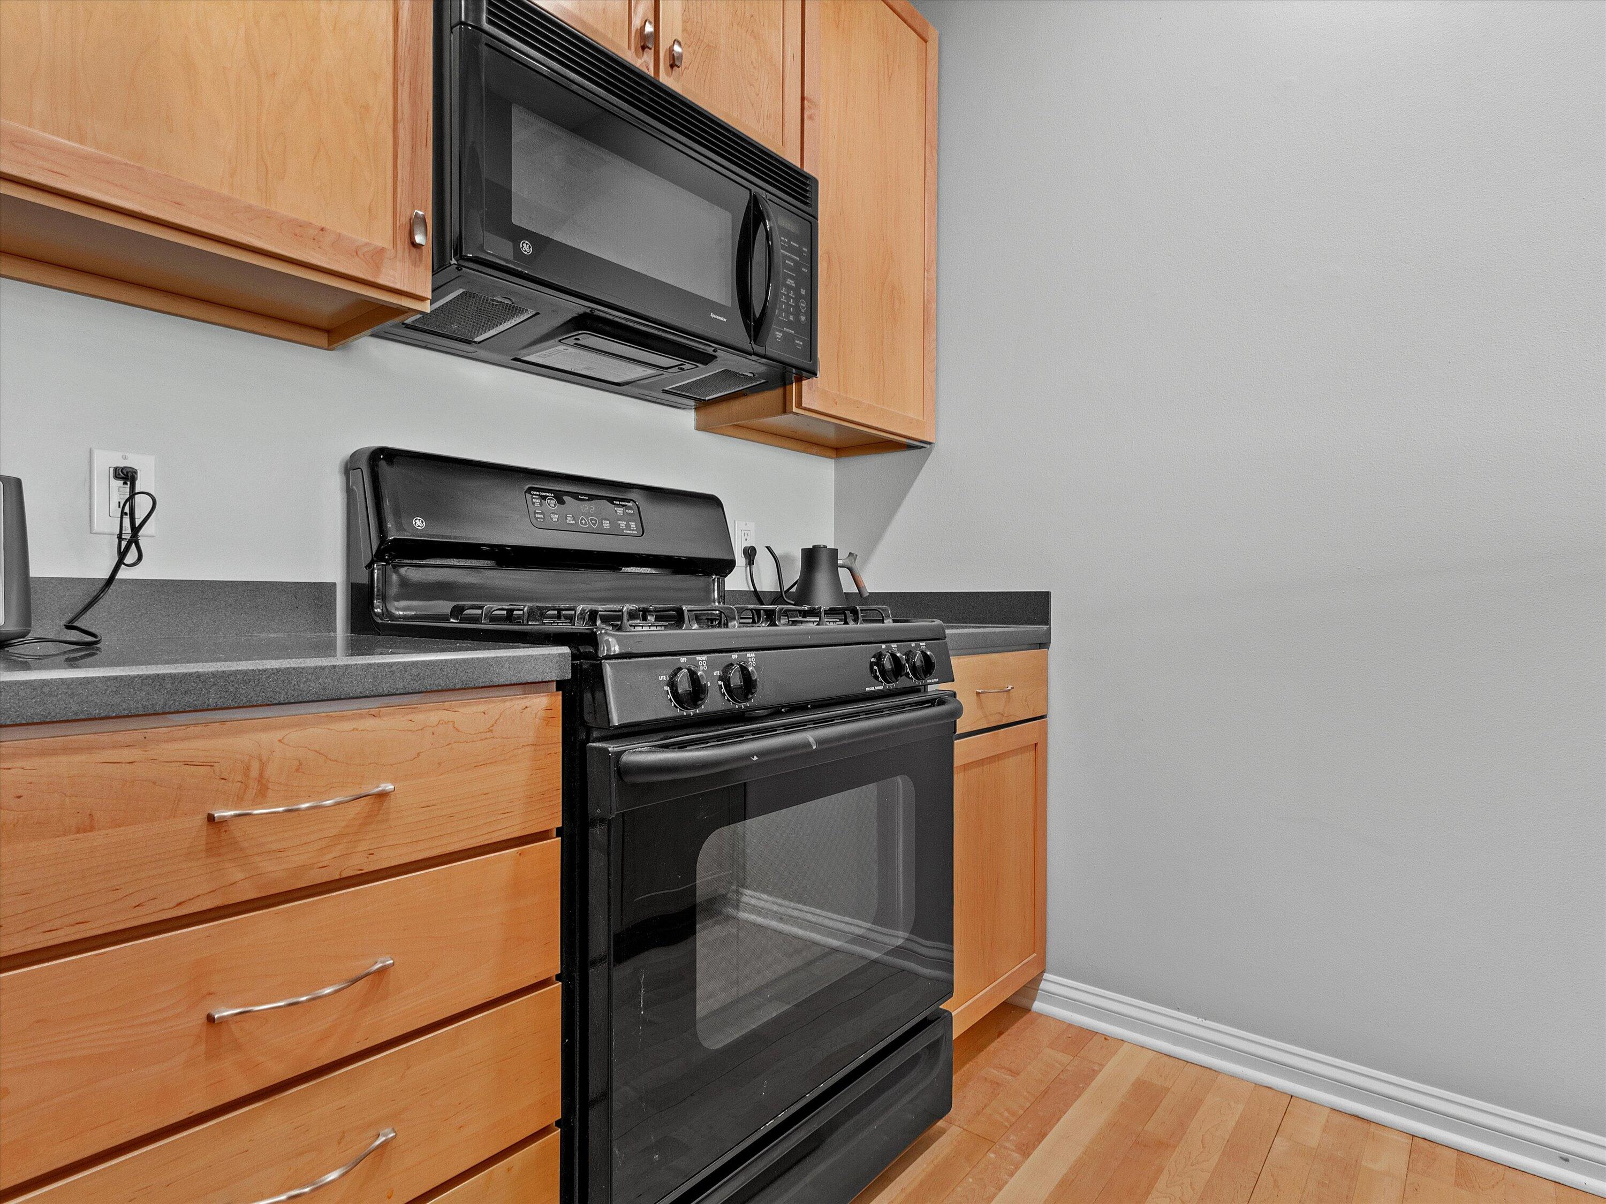
Kitchen with maple cabinets, dark countertops, and a black gas range beneath an over-the-range microwave.
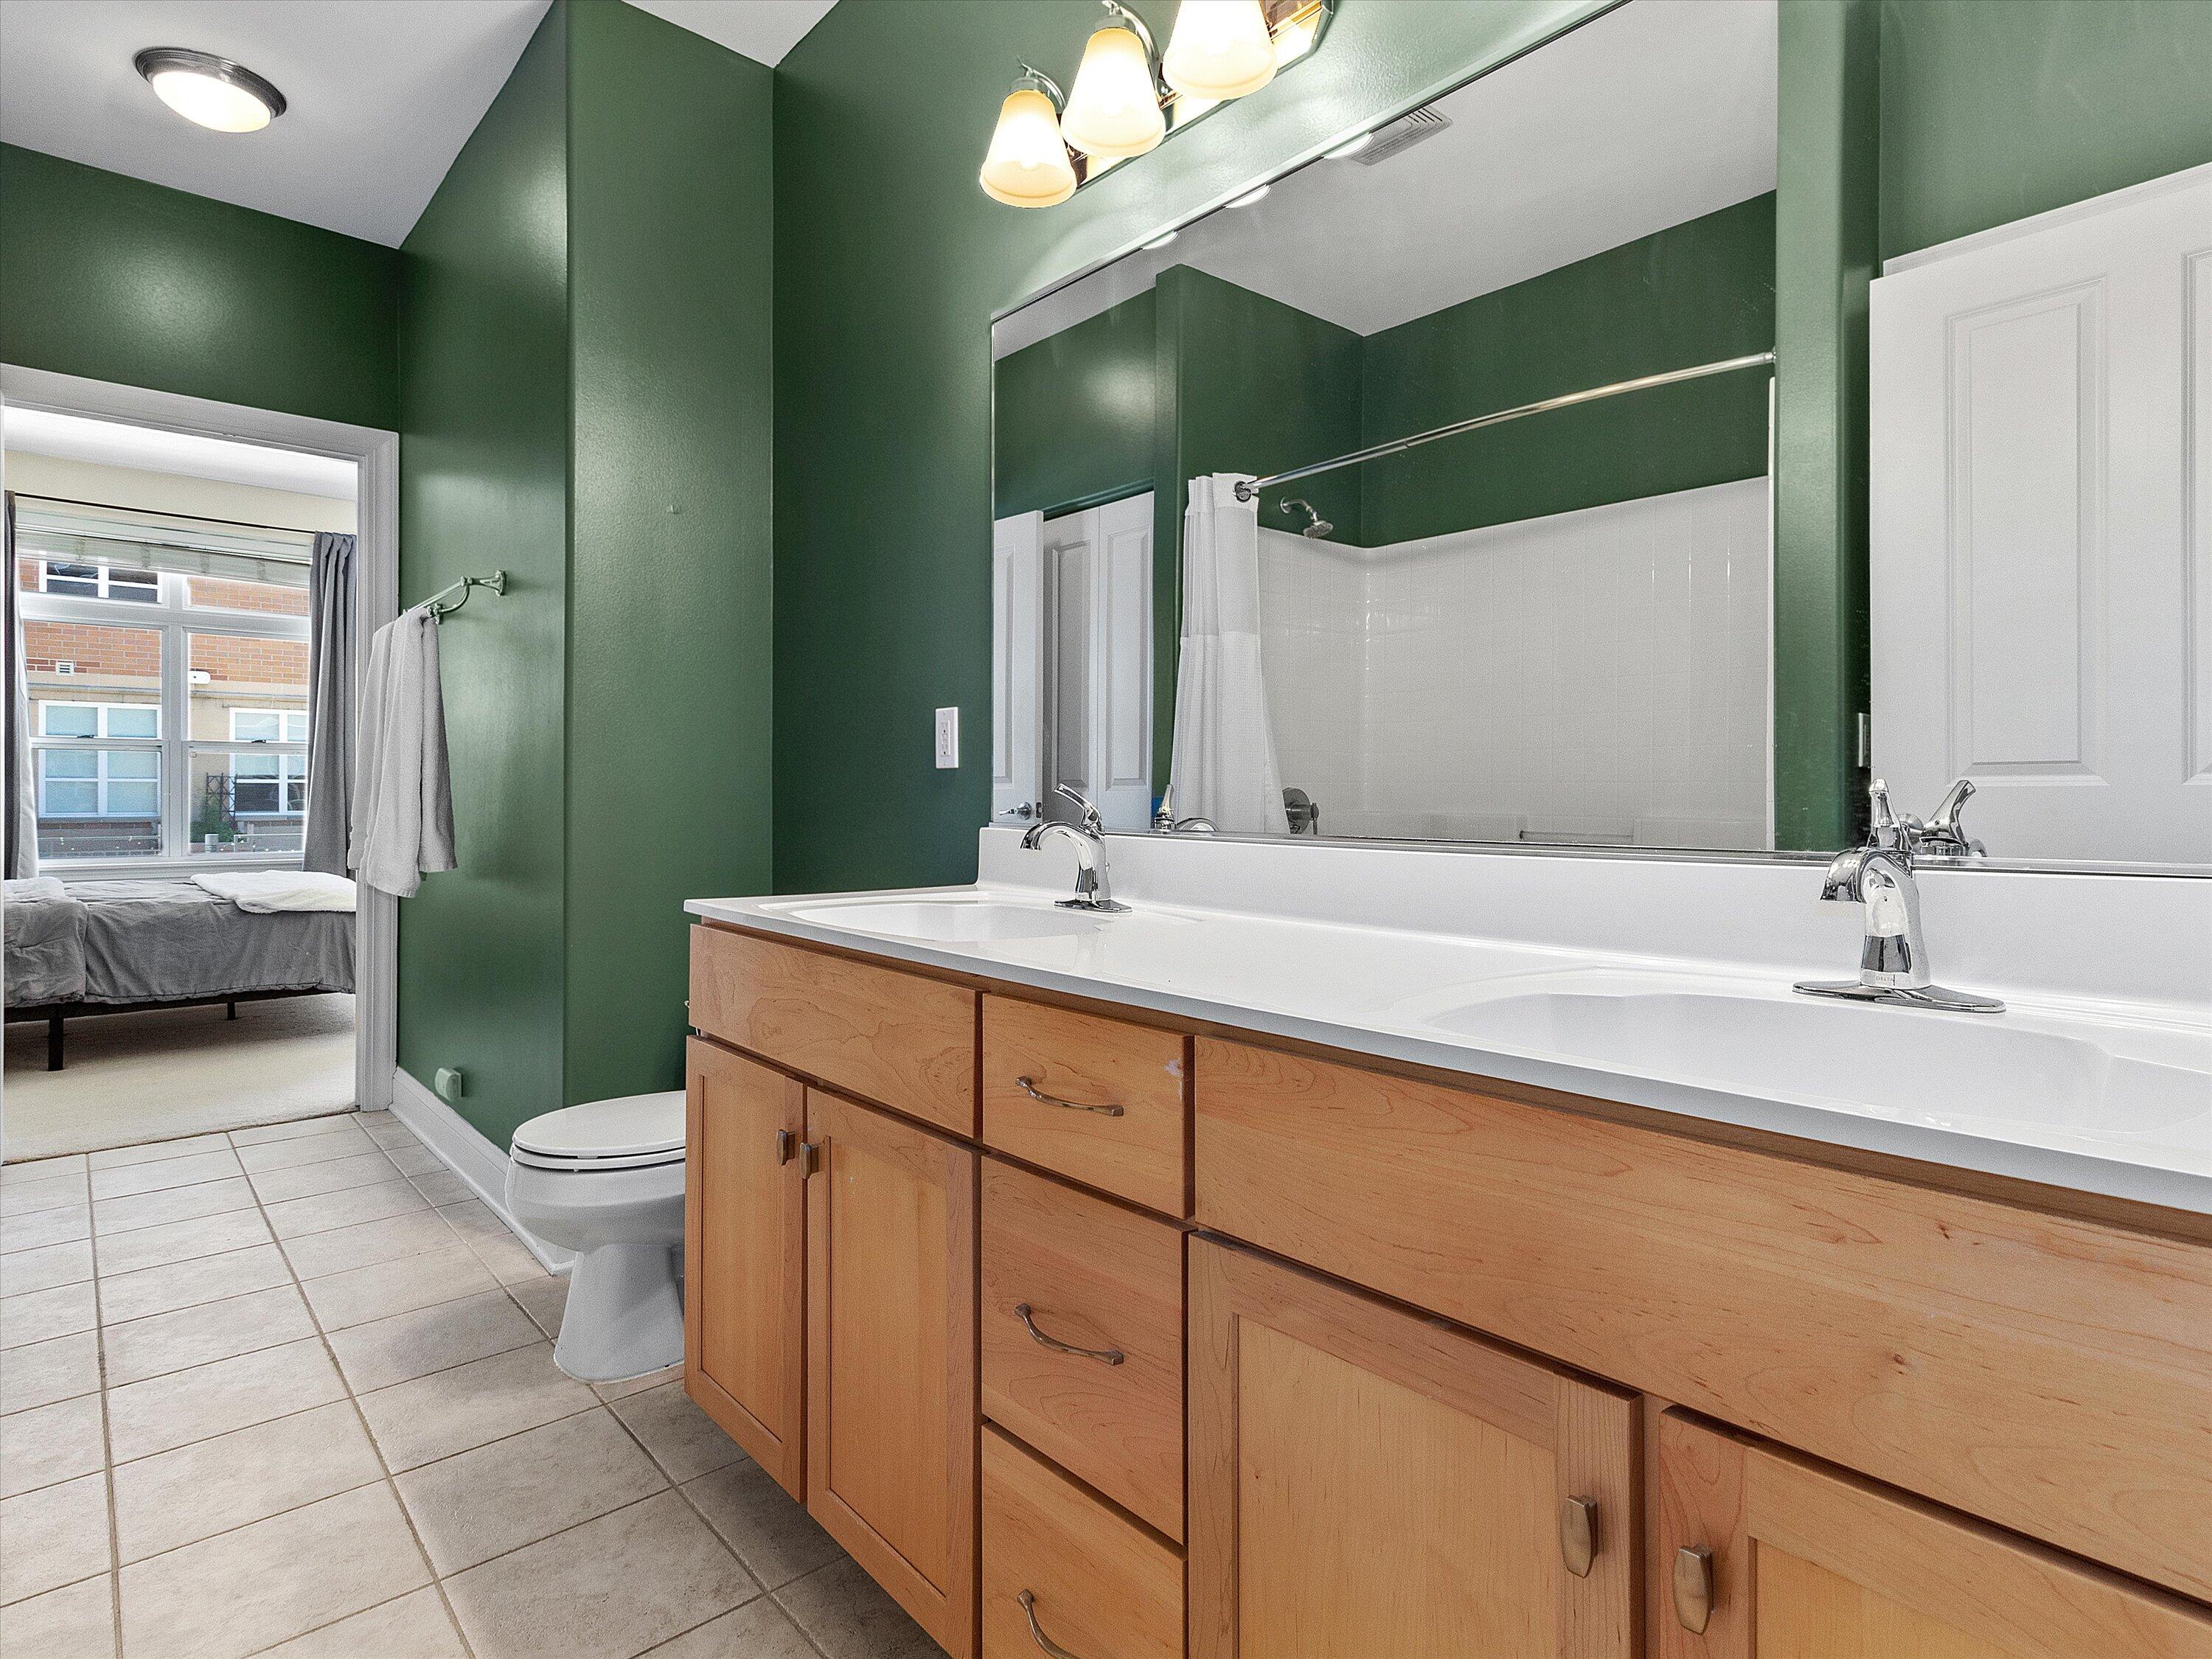
Bathroom with dark green walls, a double-sink wood vanity, and a view into the bedroom.
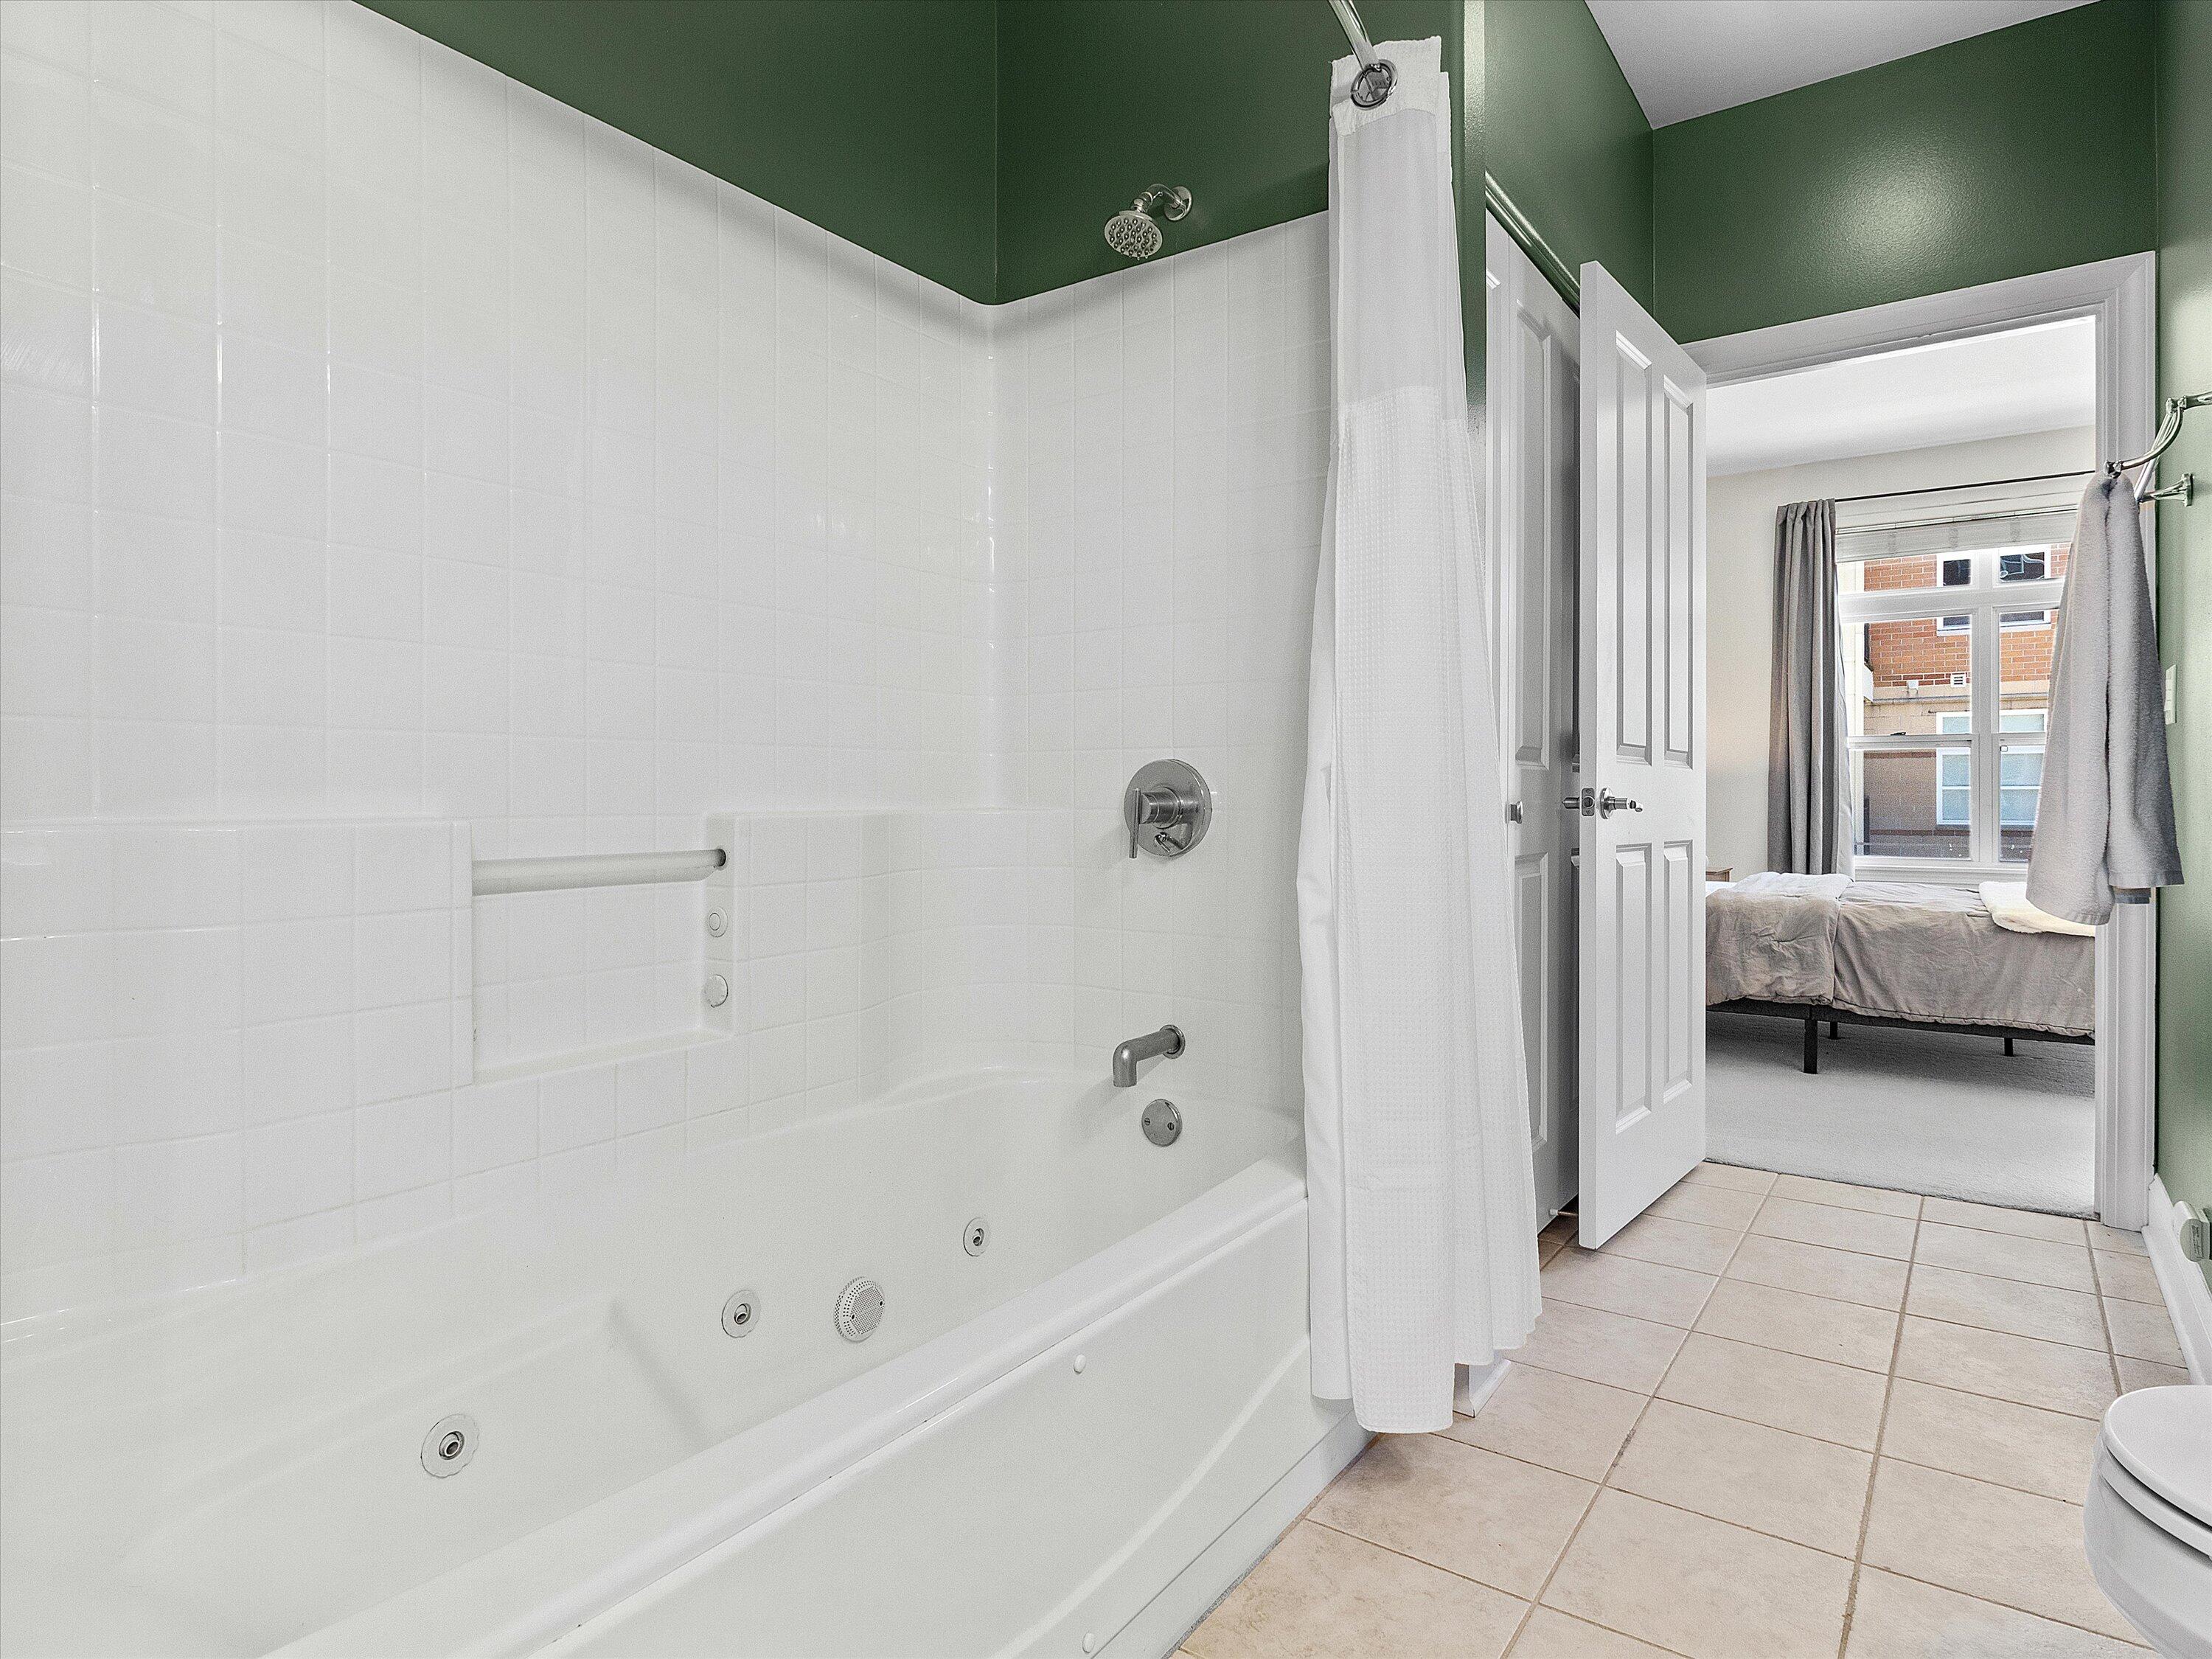
Bathroom with a jetted tub and green walls, opening onto a bedroom with a large window.
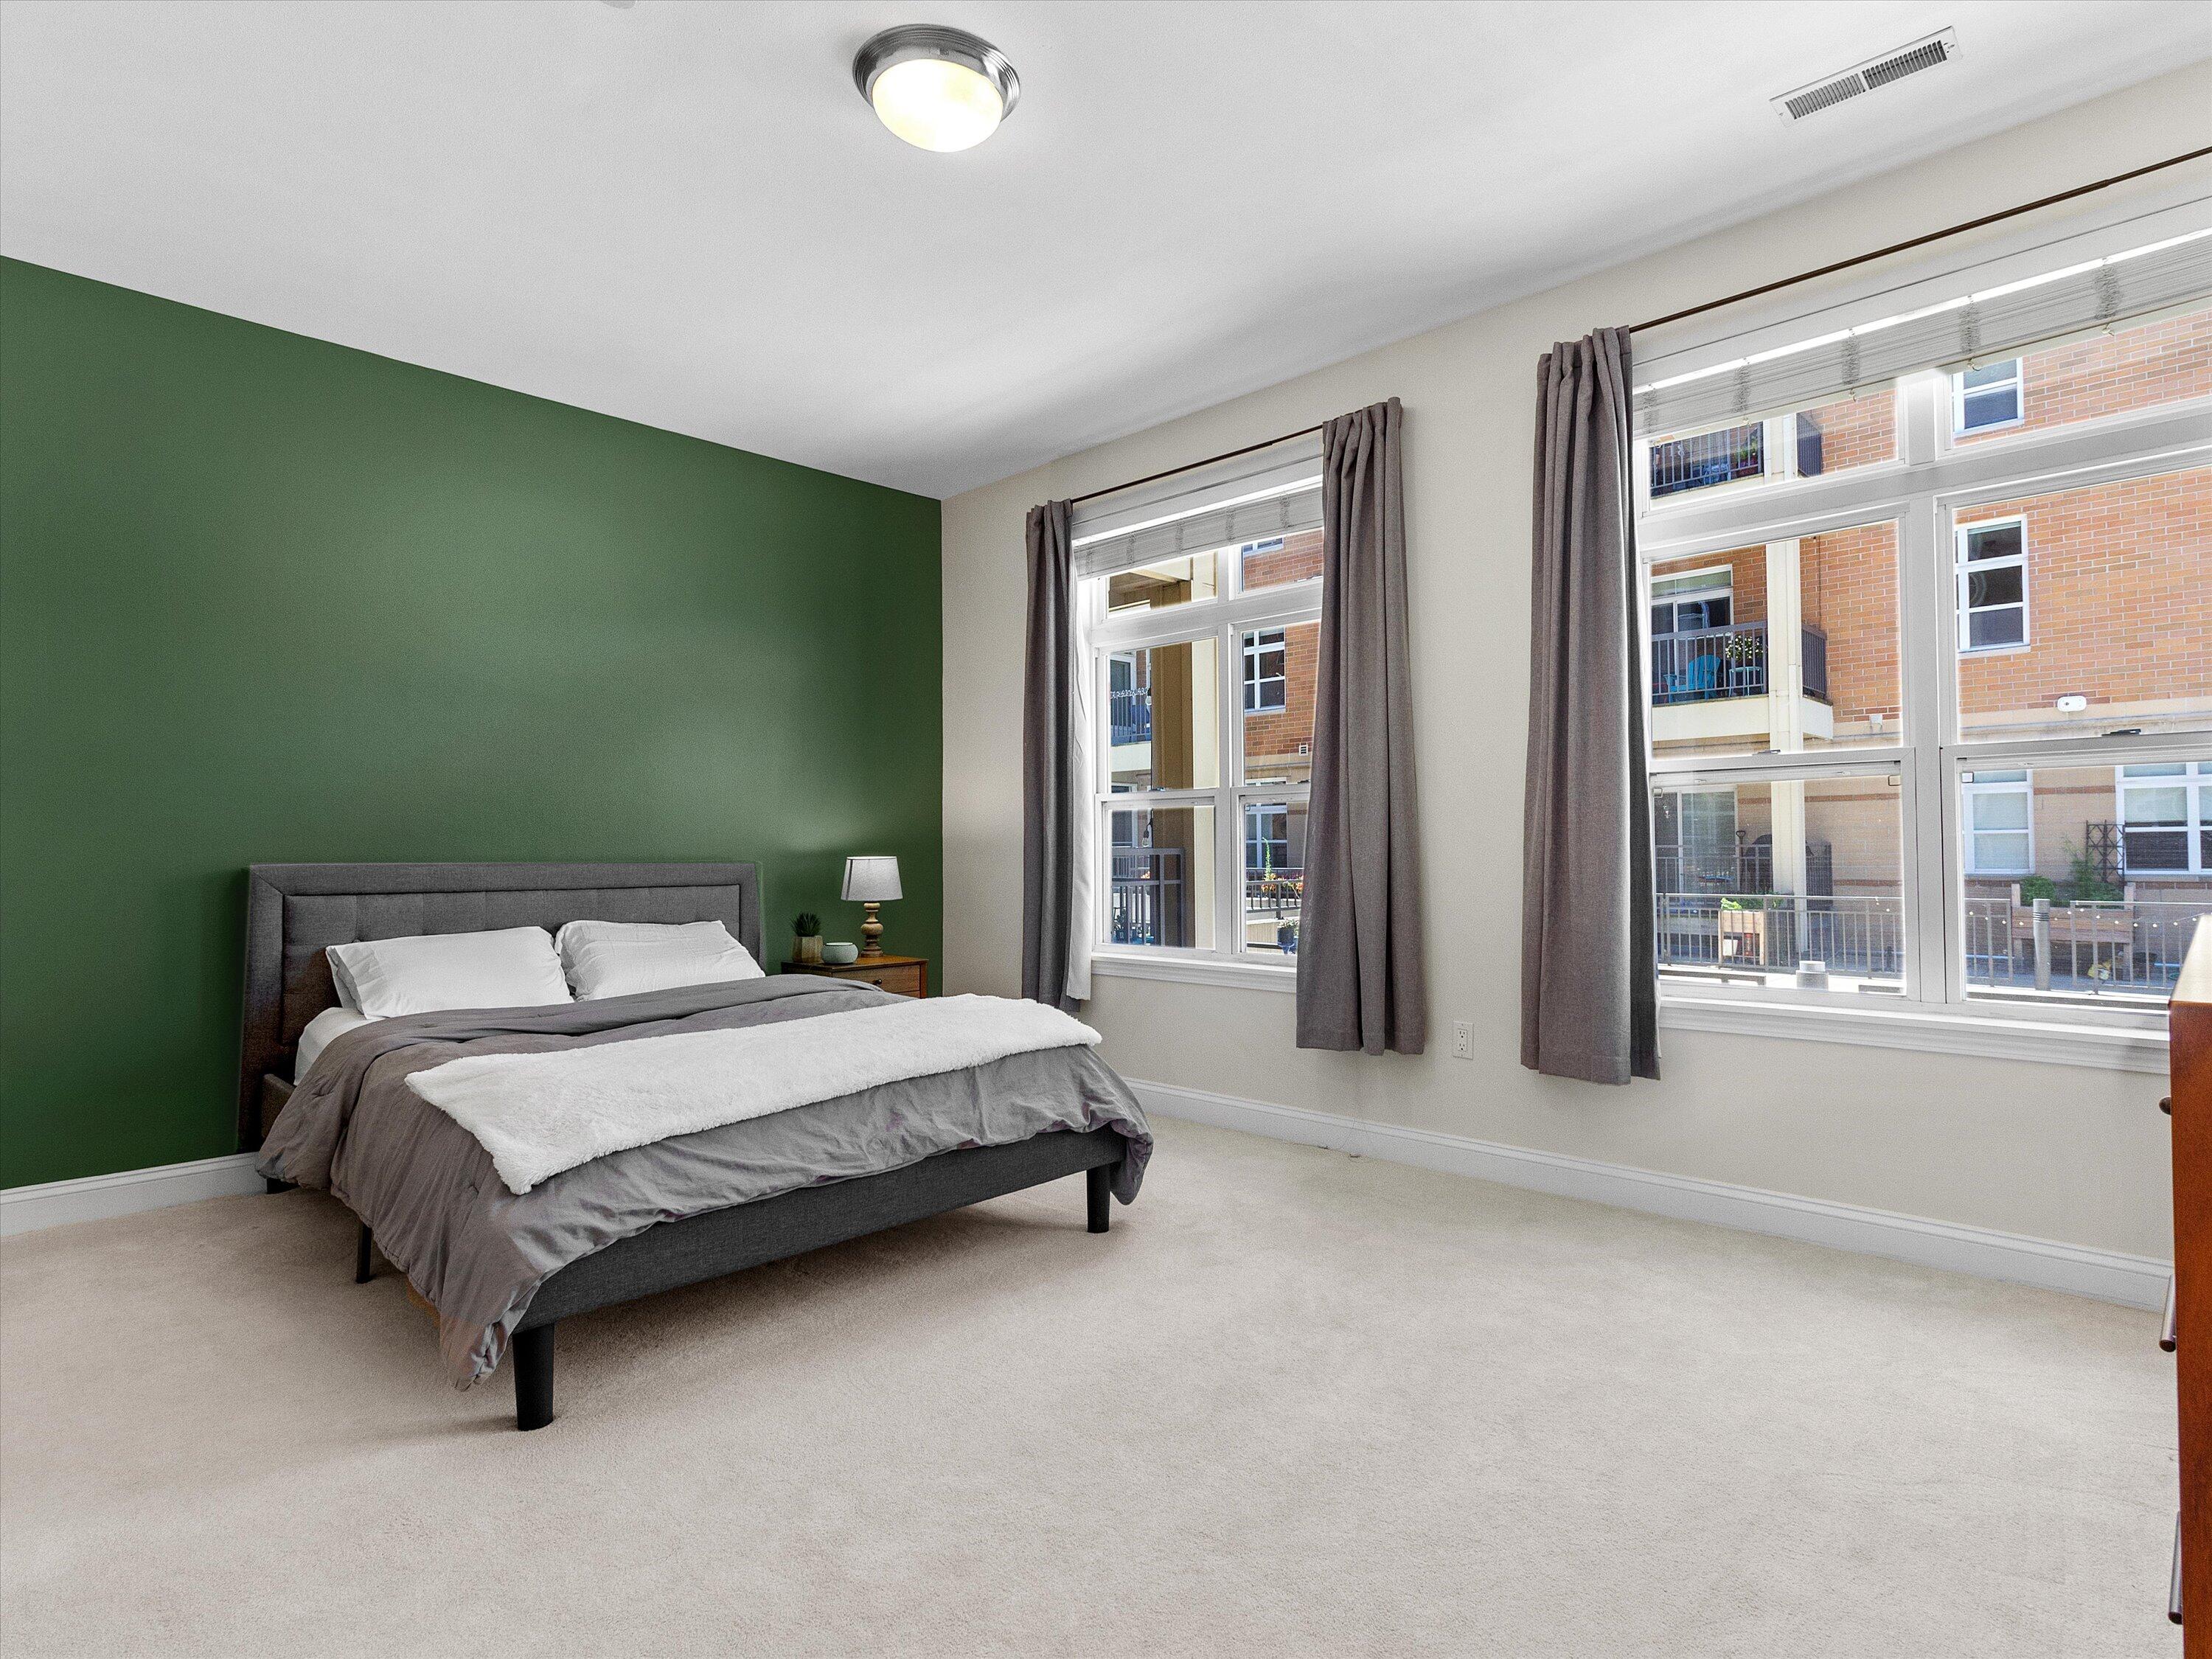
Furnished bedroom with a gray bed, deep green accent wall, and large curtained windows.
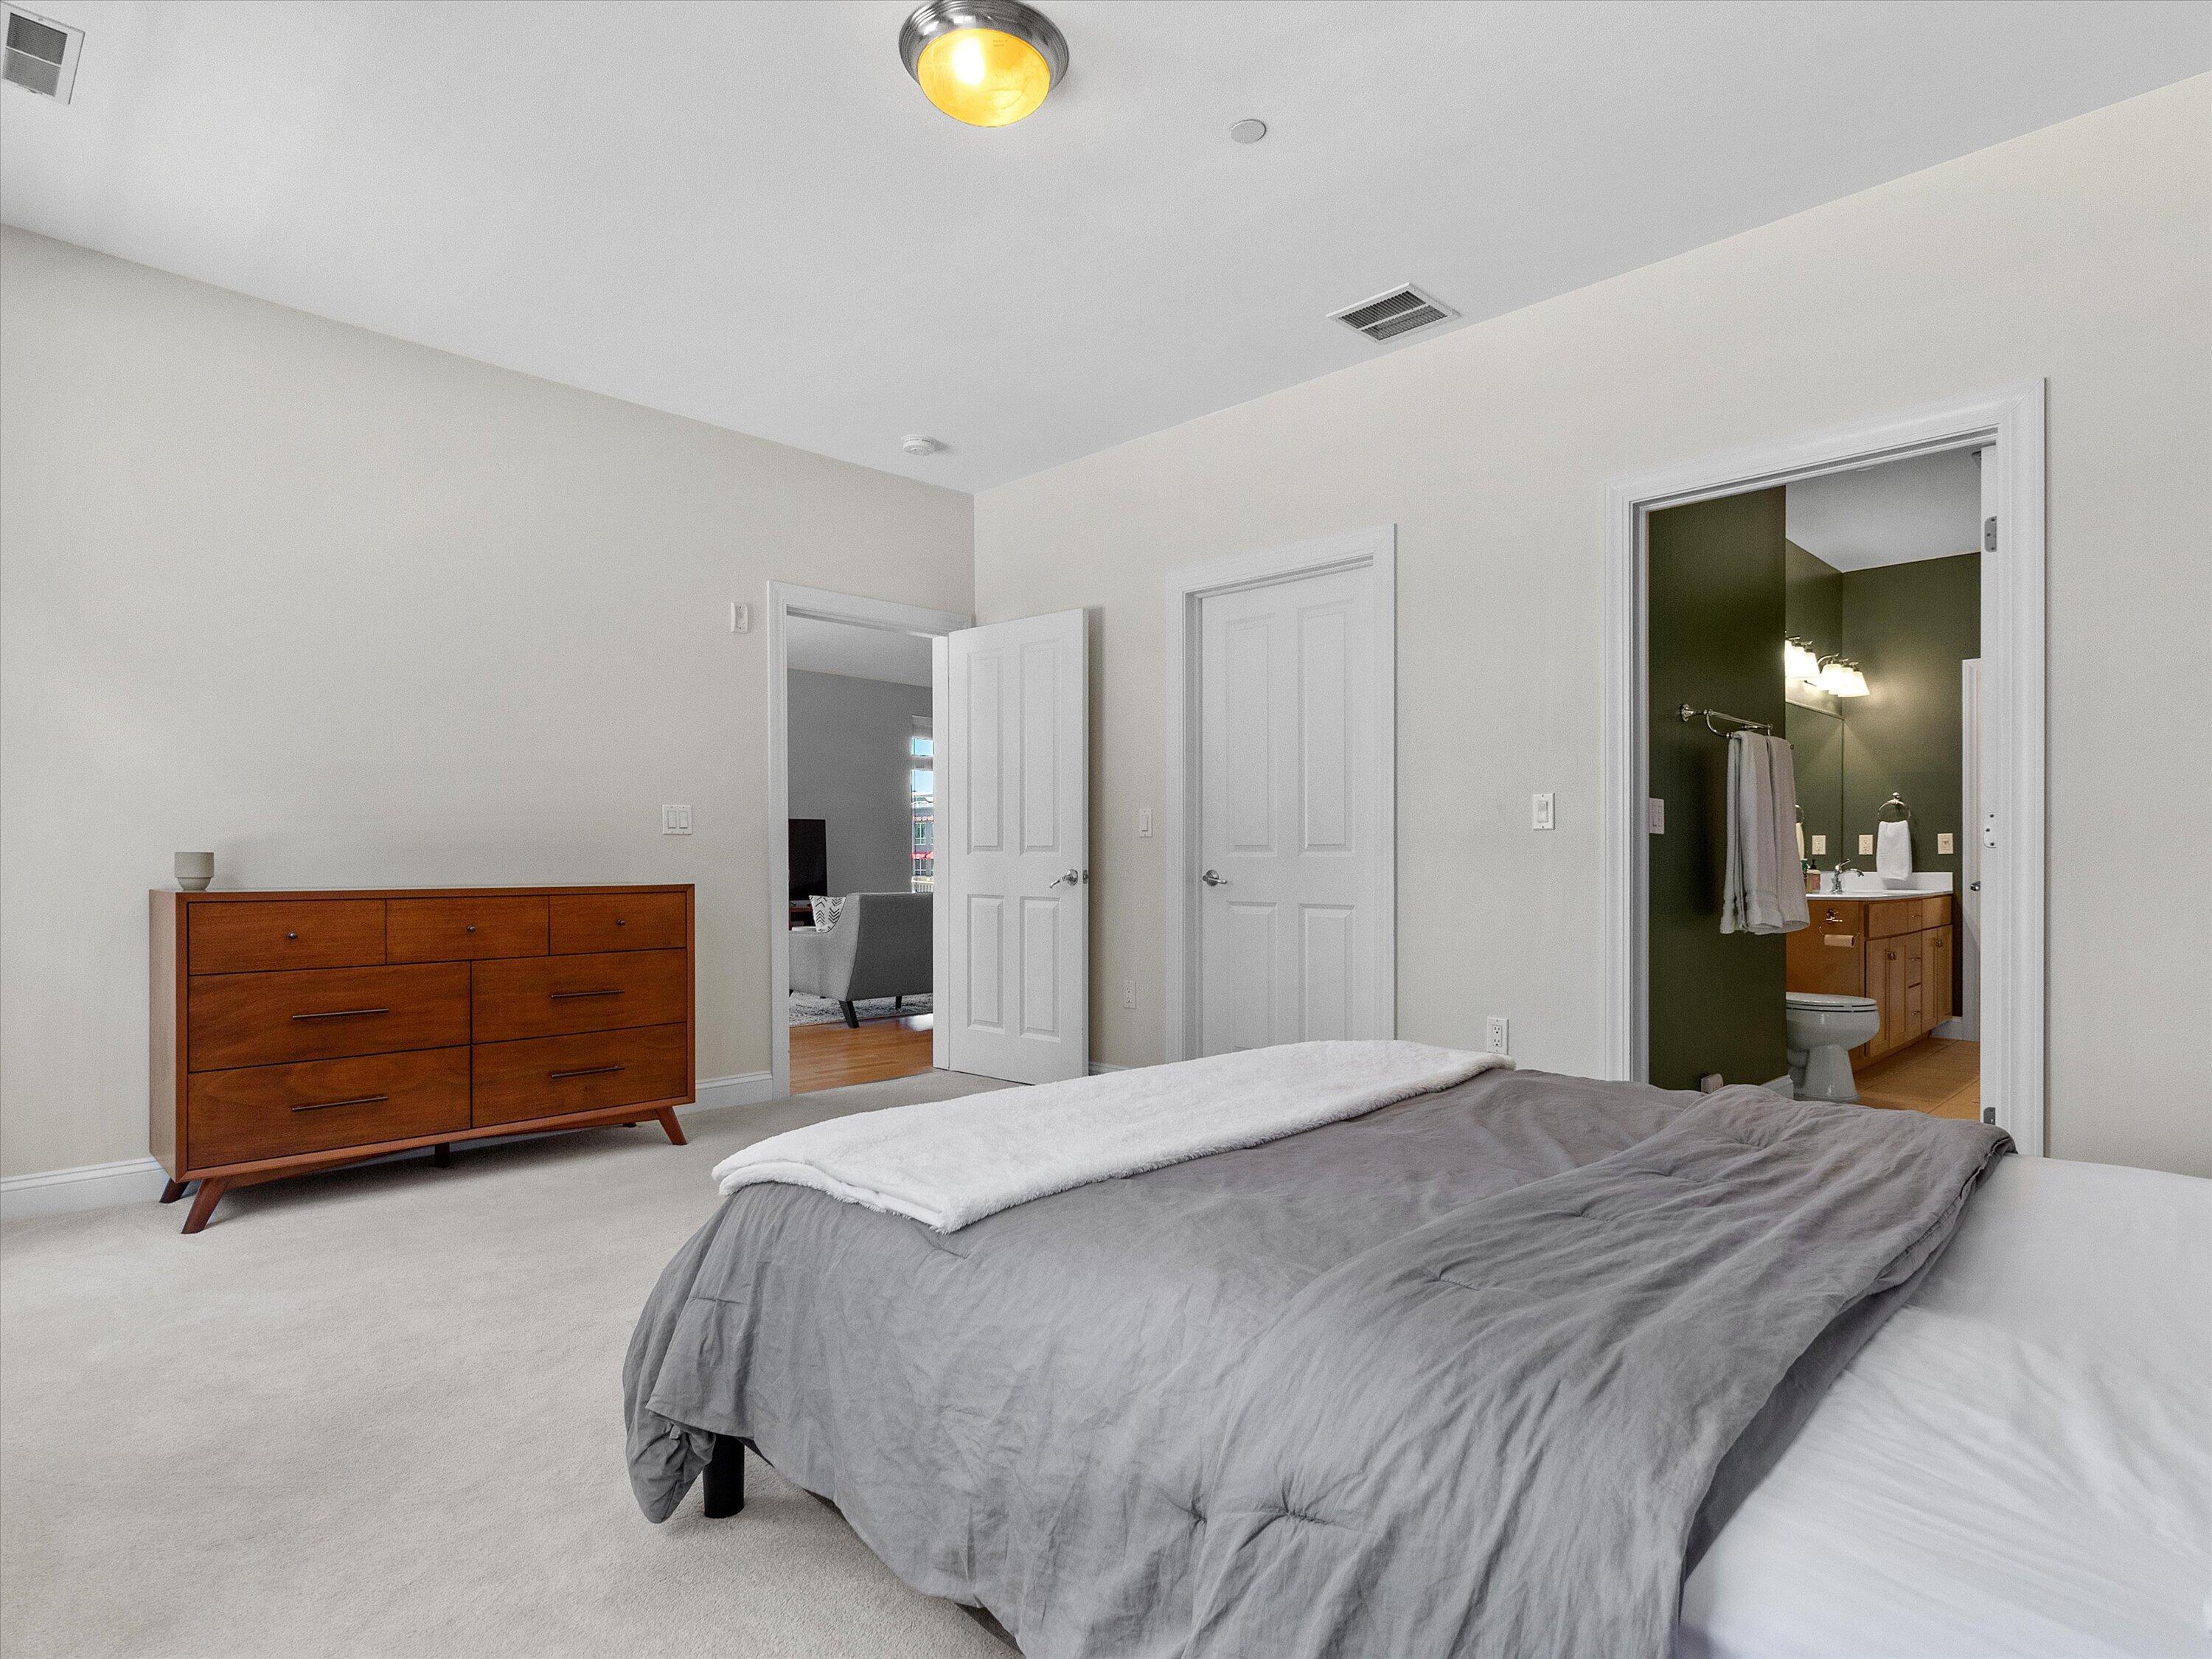
Bedroom with gray bedding and a wooden dresser, opening to an ensuite bathroom.
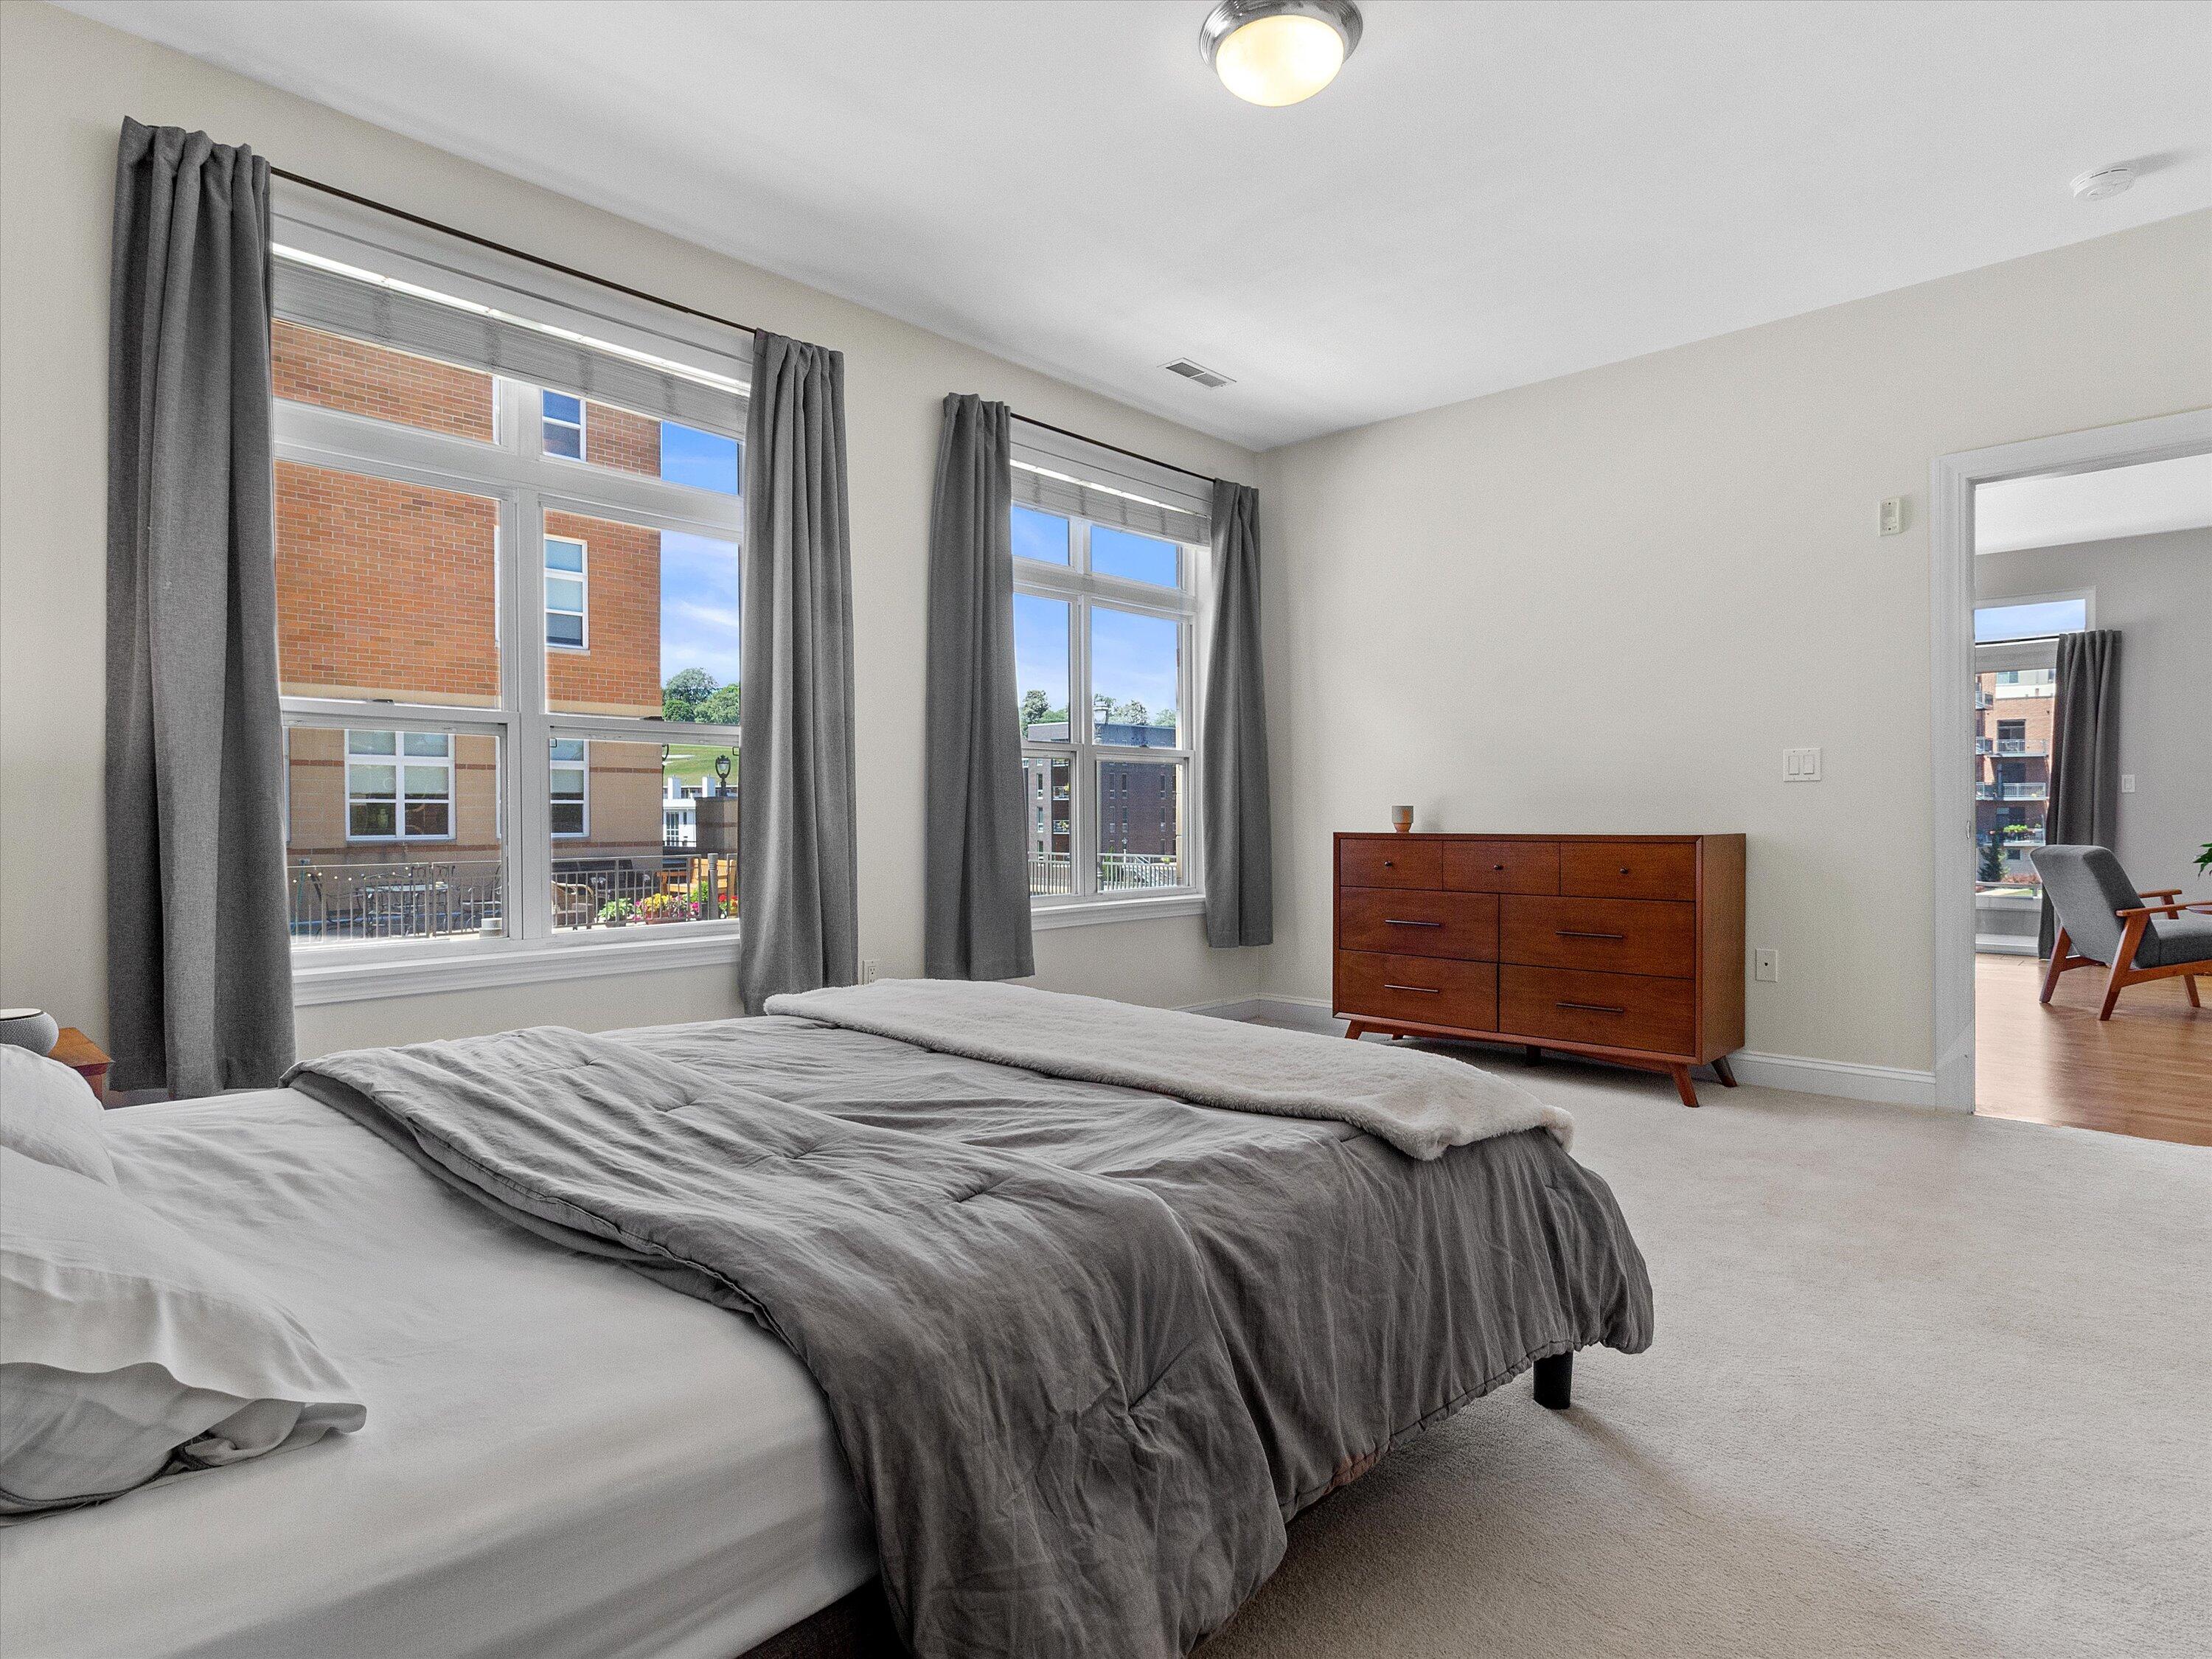
Bedroom with gray bedding, tall curtained windows, and a wooden dresser.
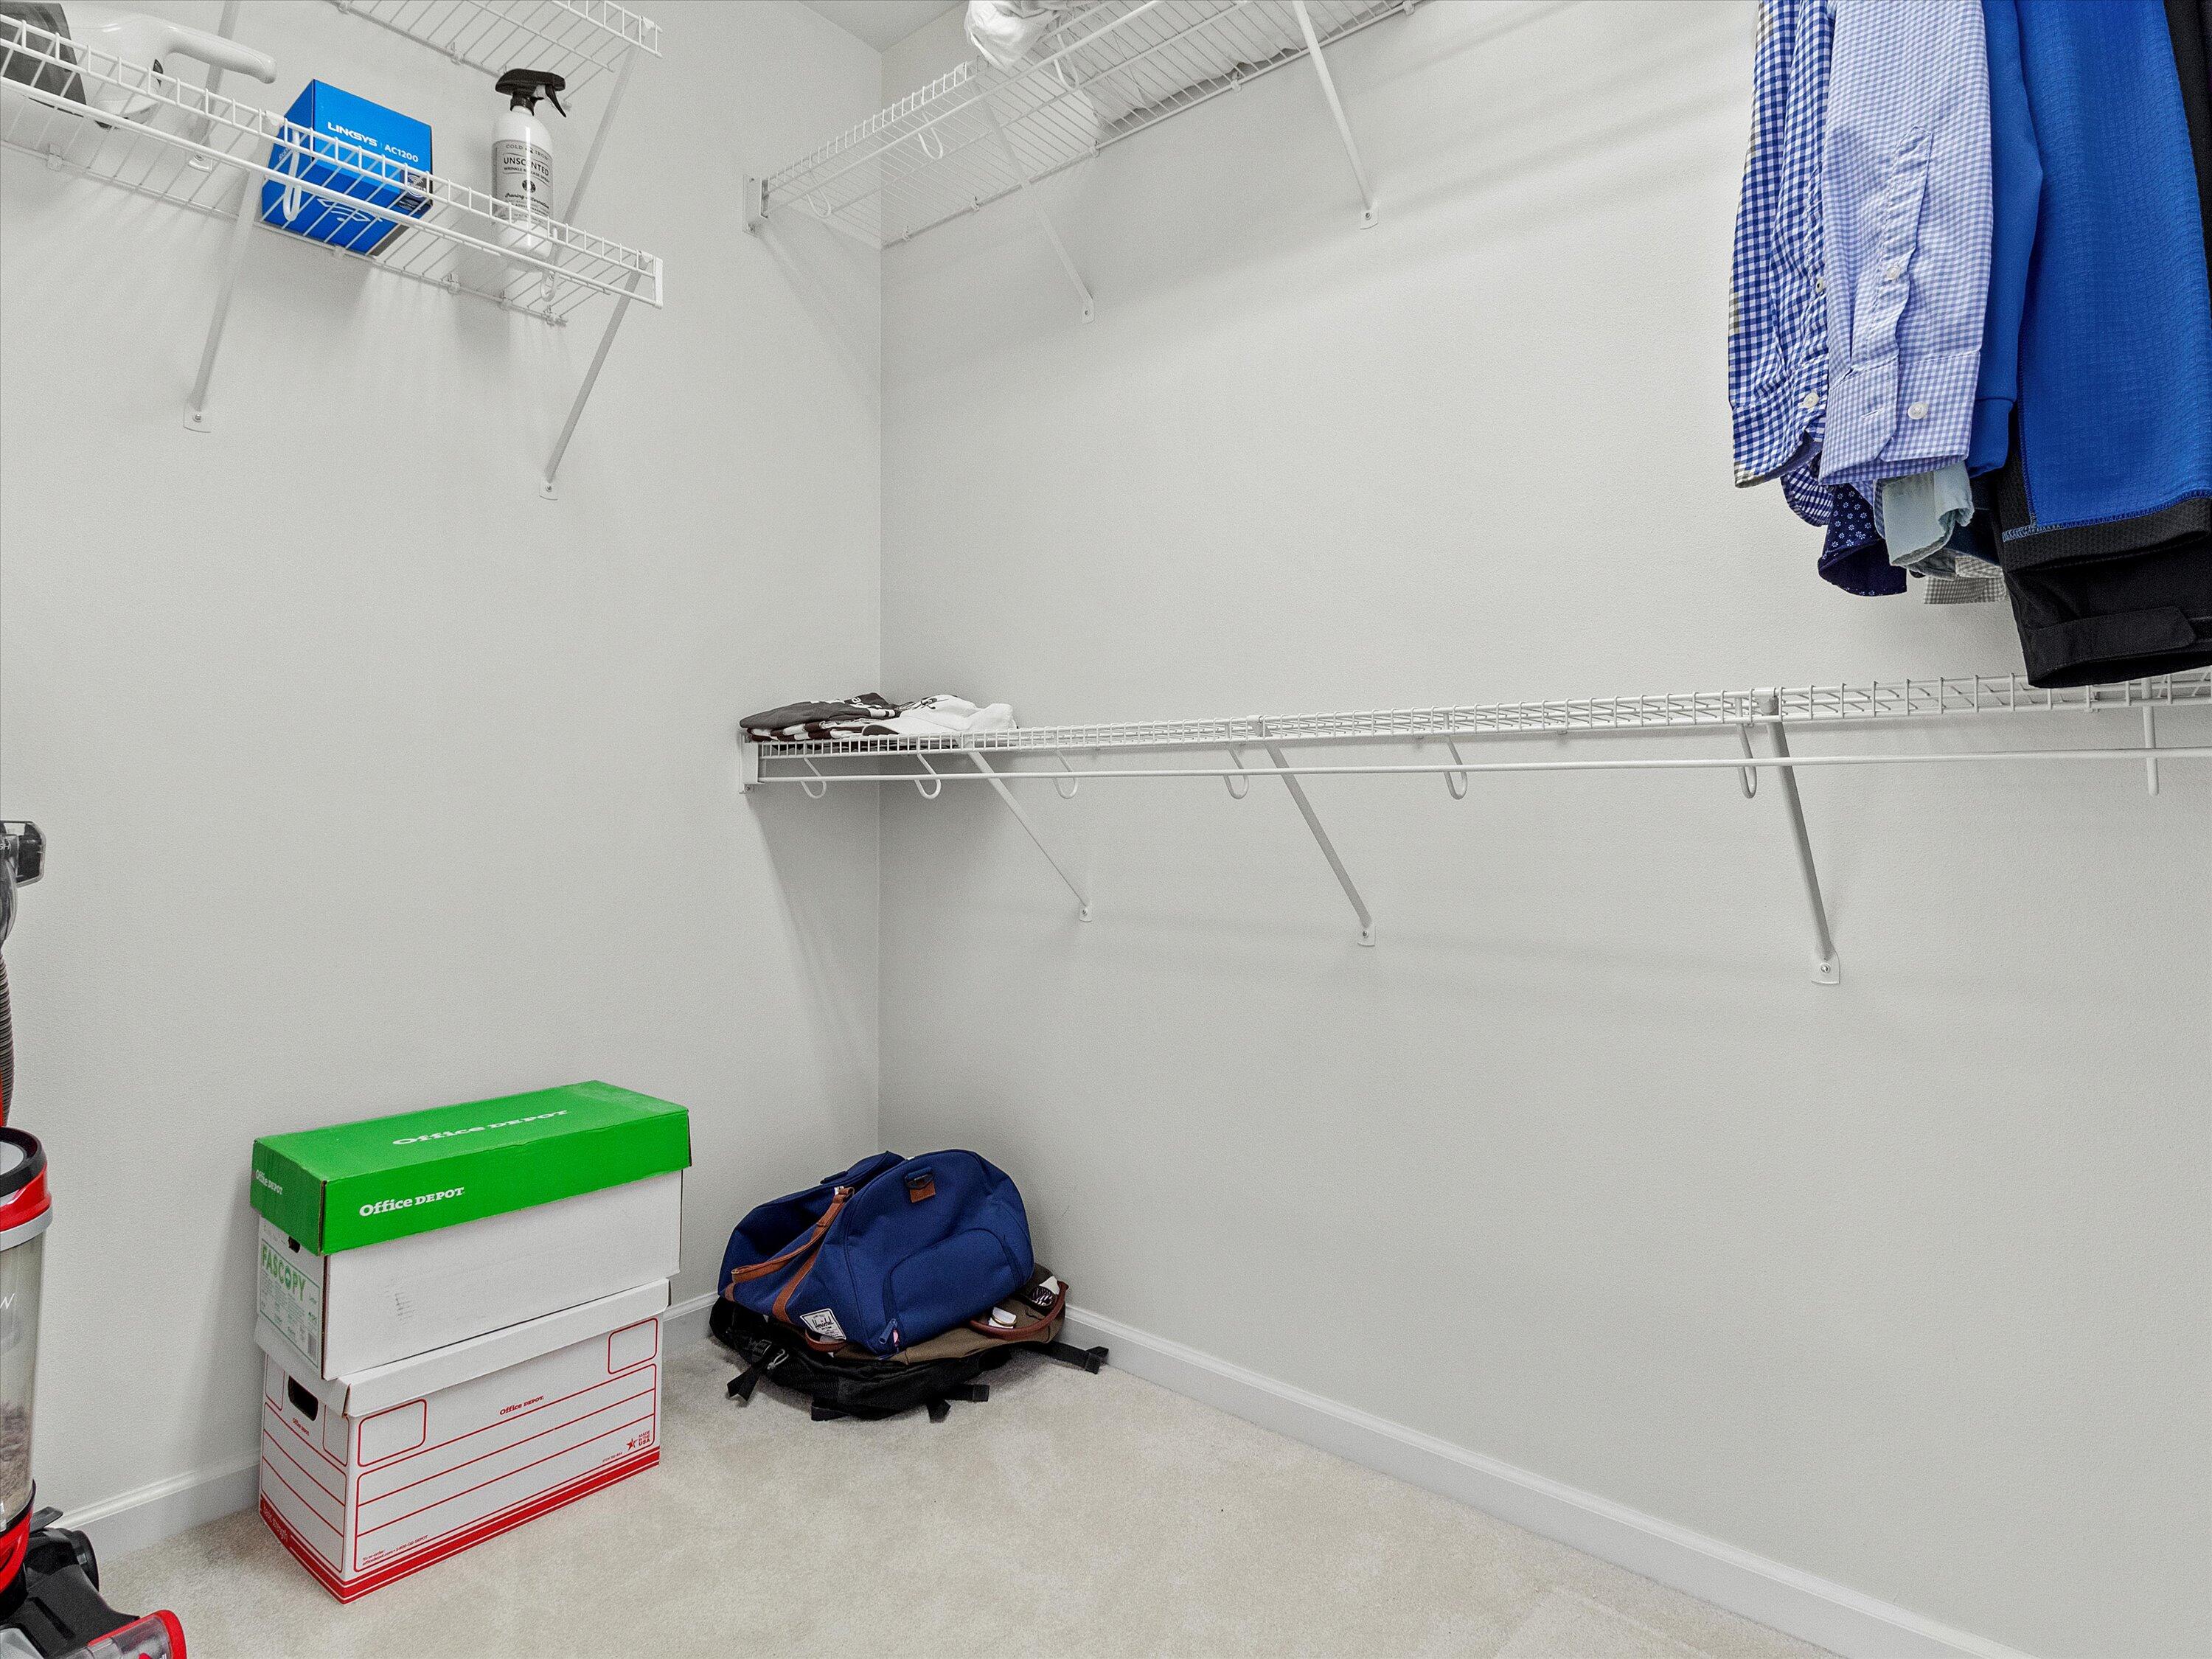
Walk-in closet with white wire shelves, hanging clothes, storage boxes, and a blue duffel bag.
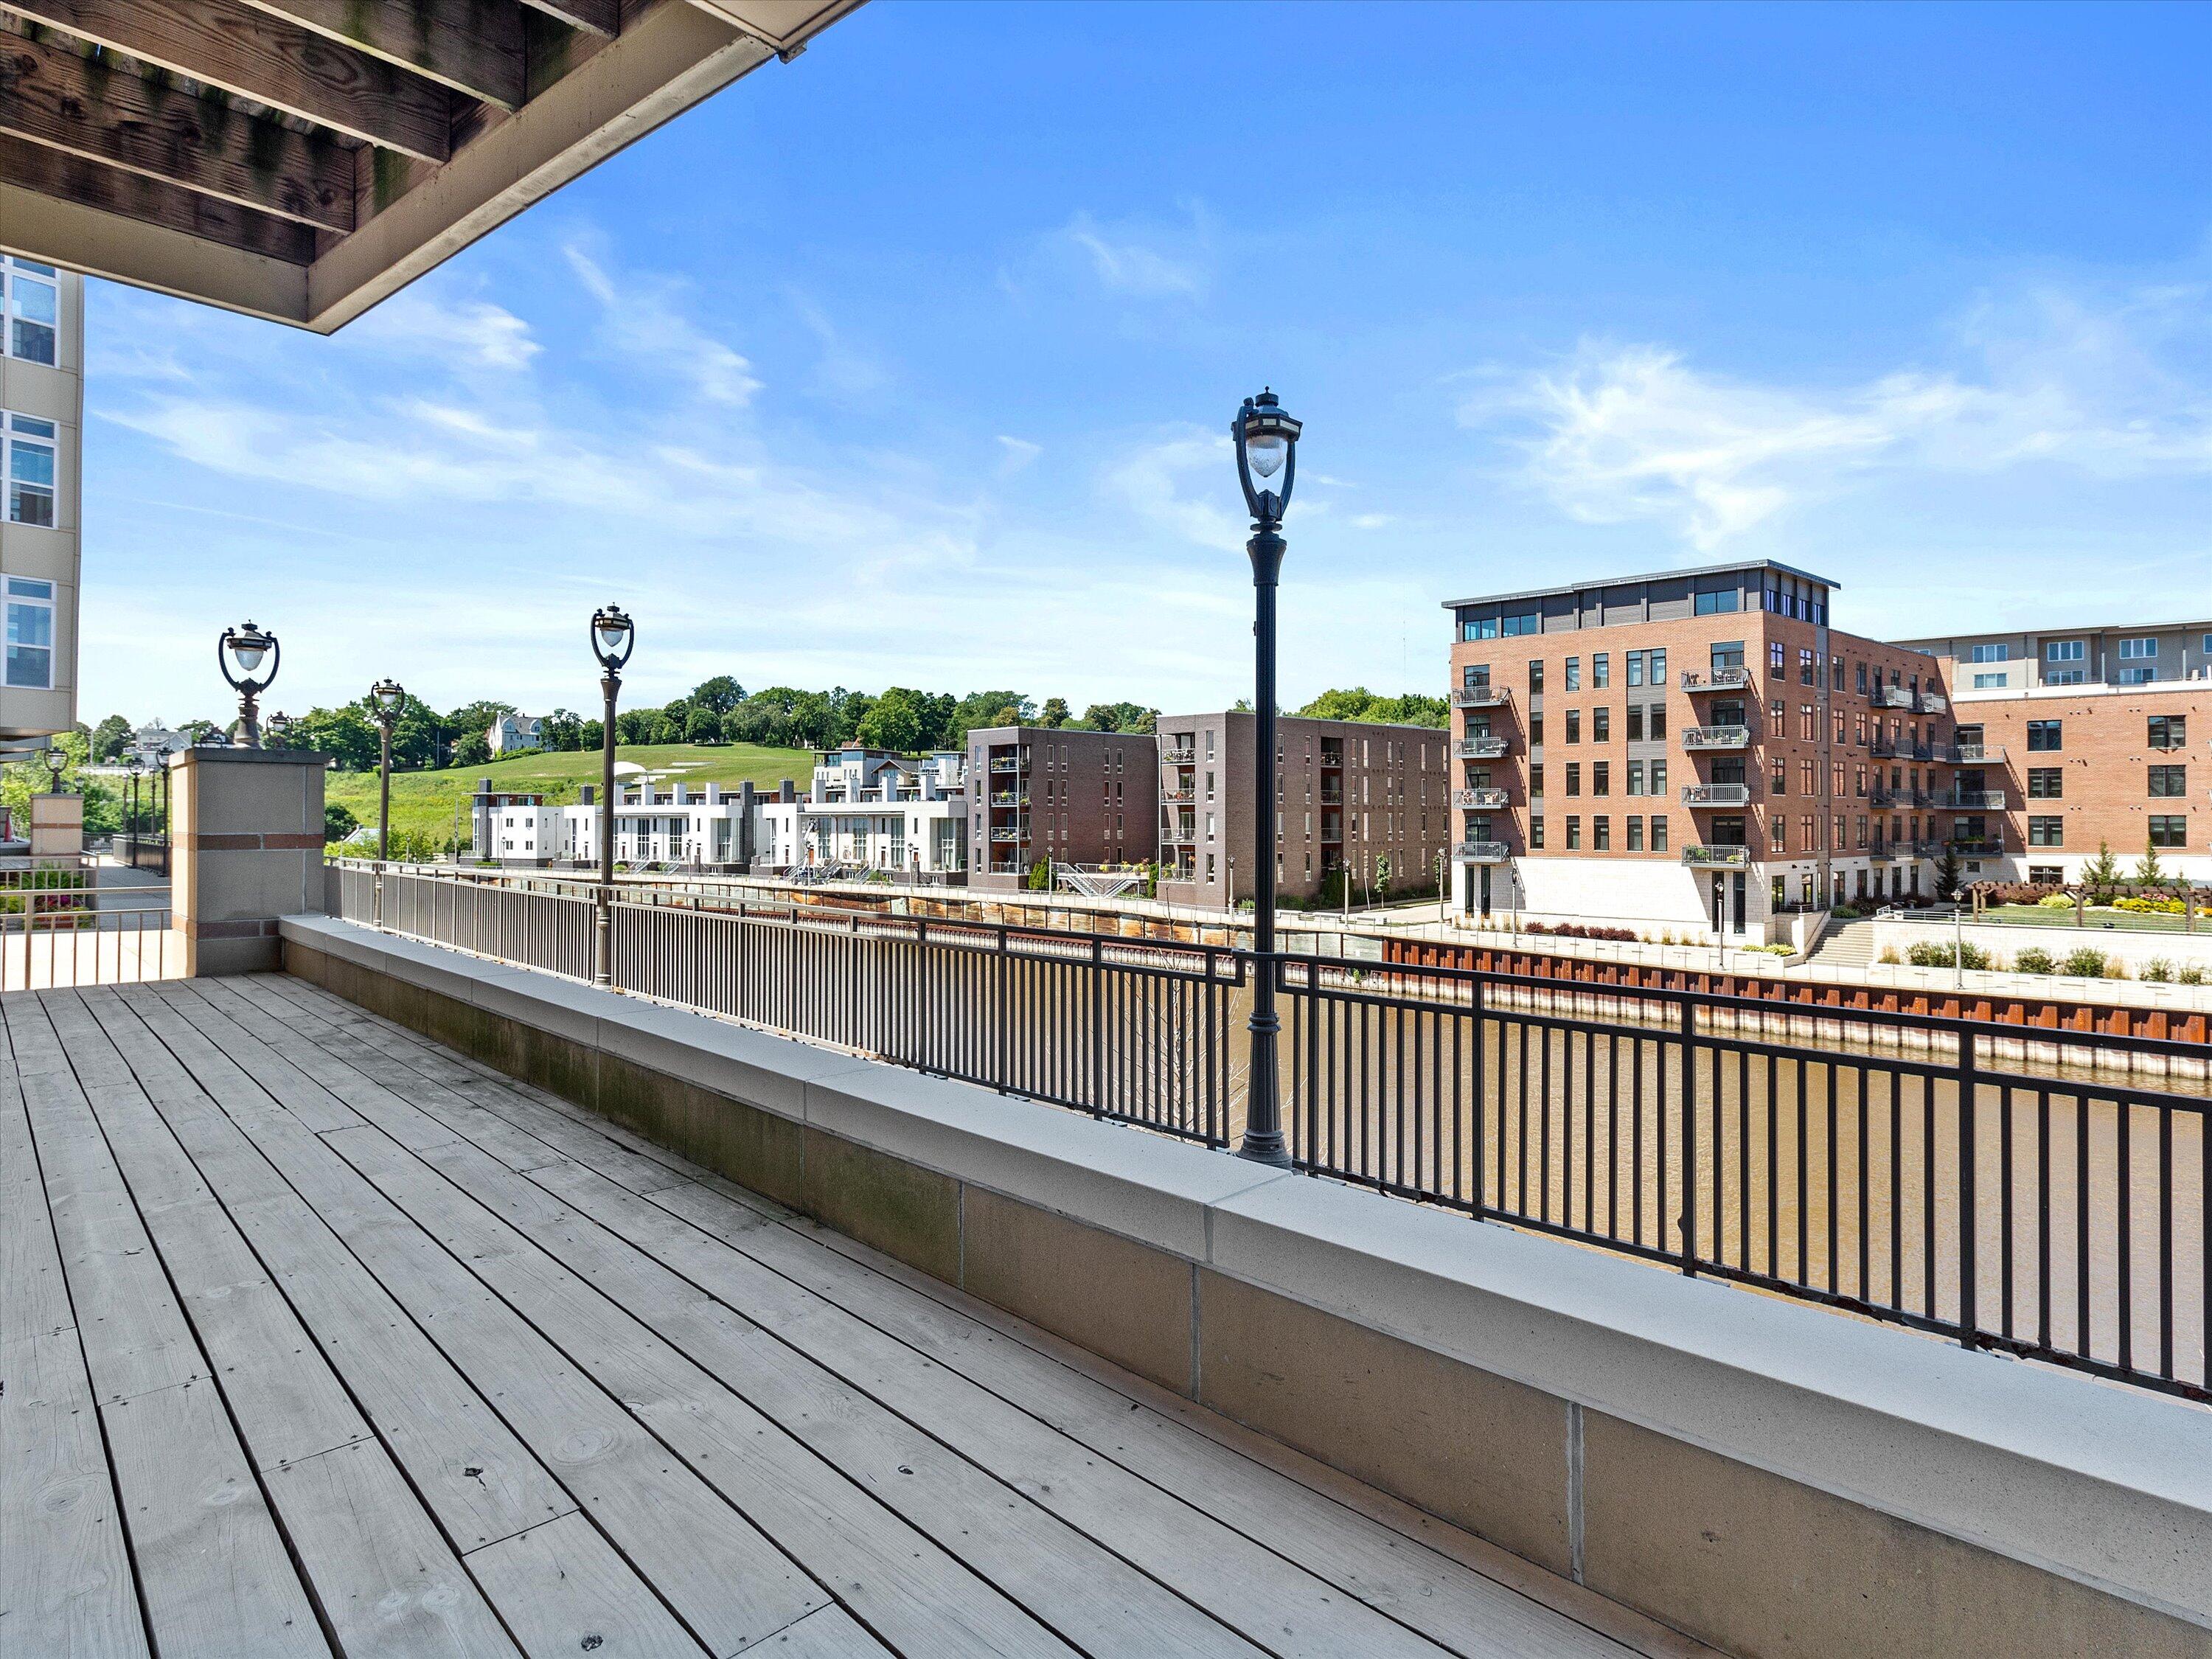
Wood-plank terrace overlooking the water and modern apartment buildings.
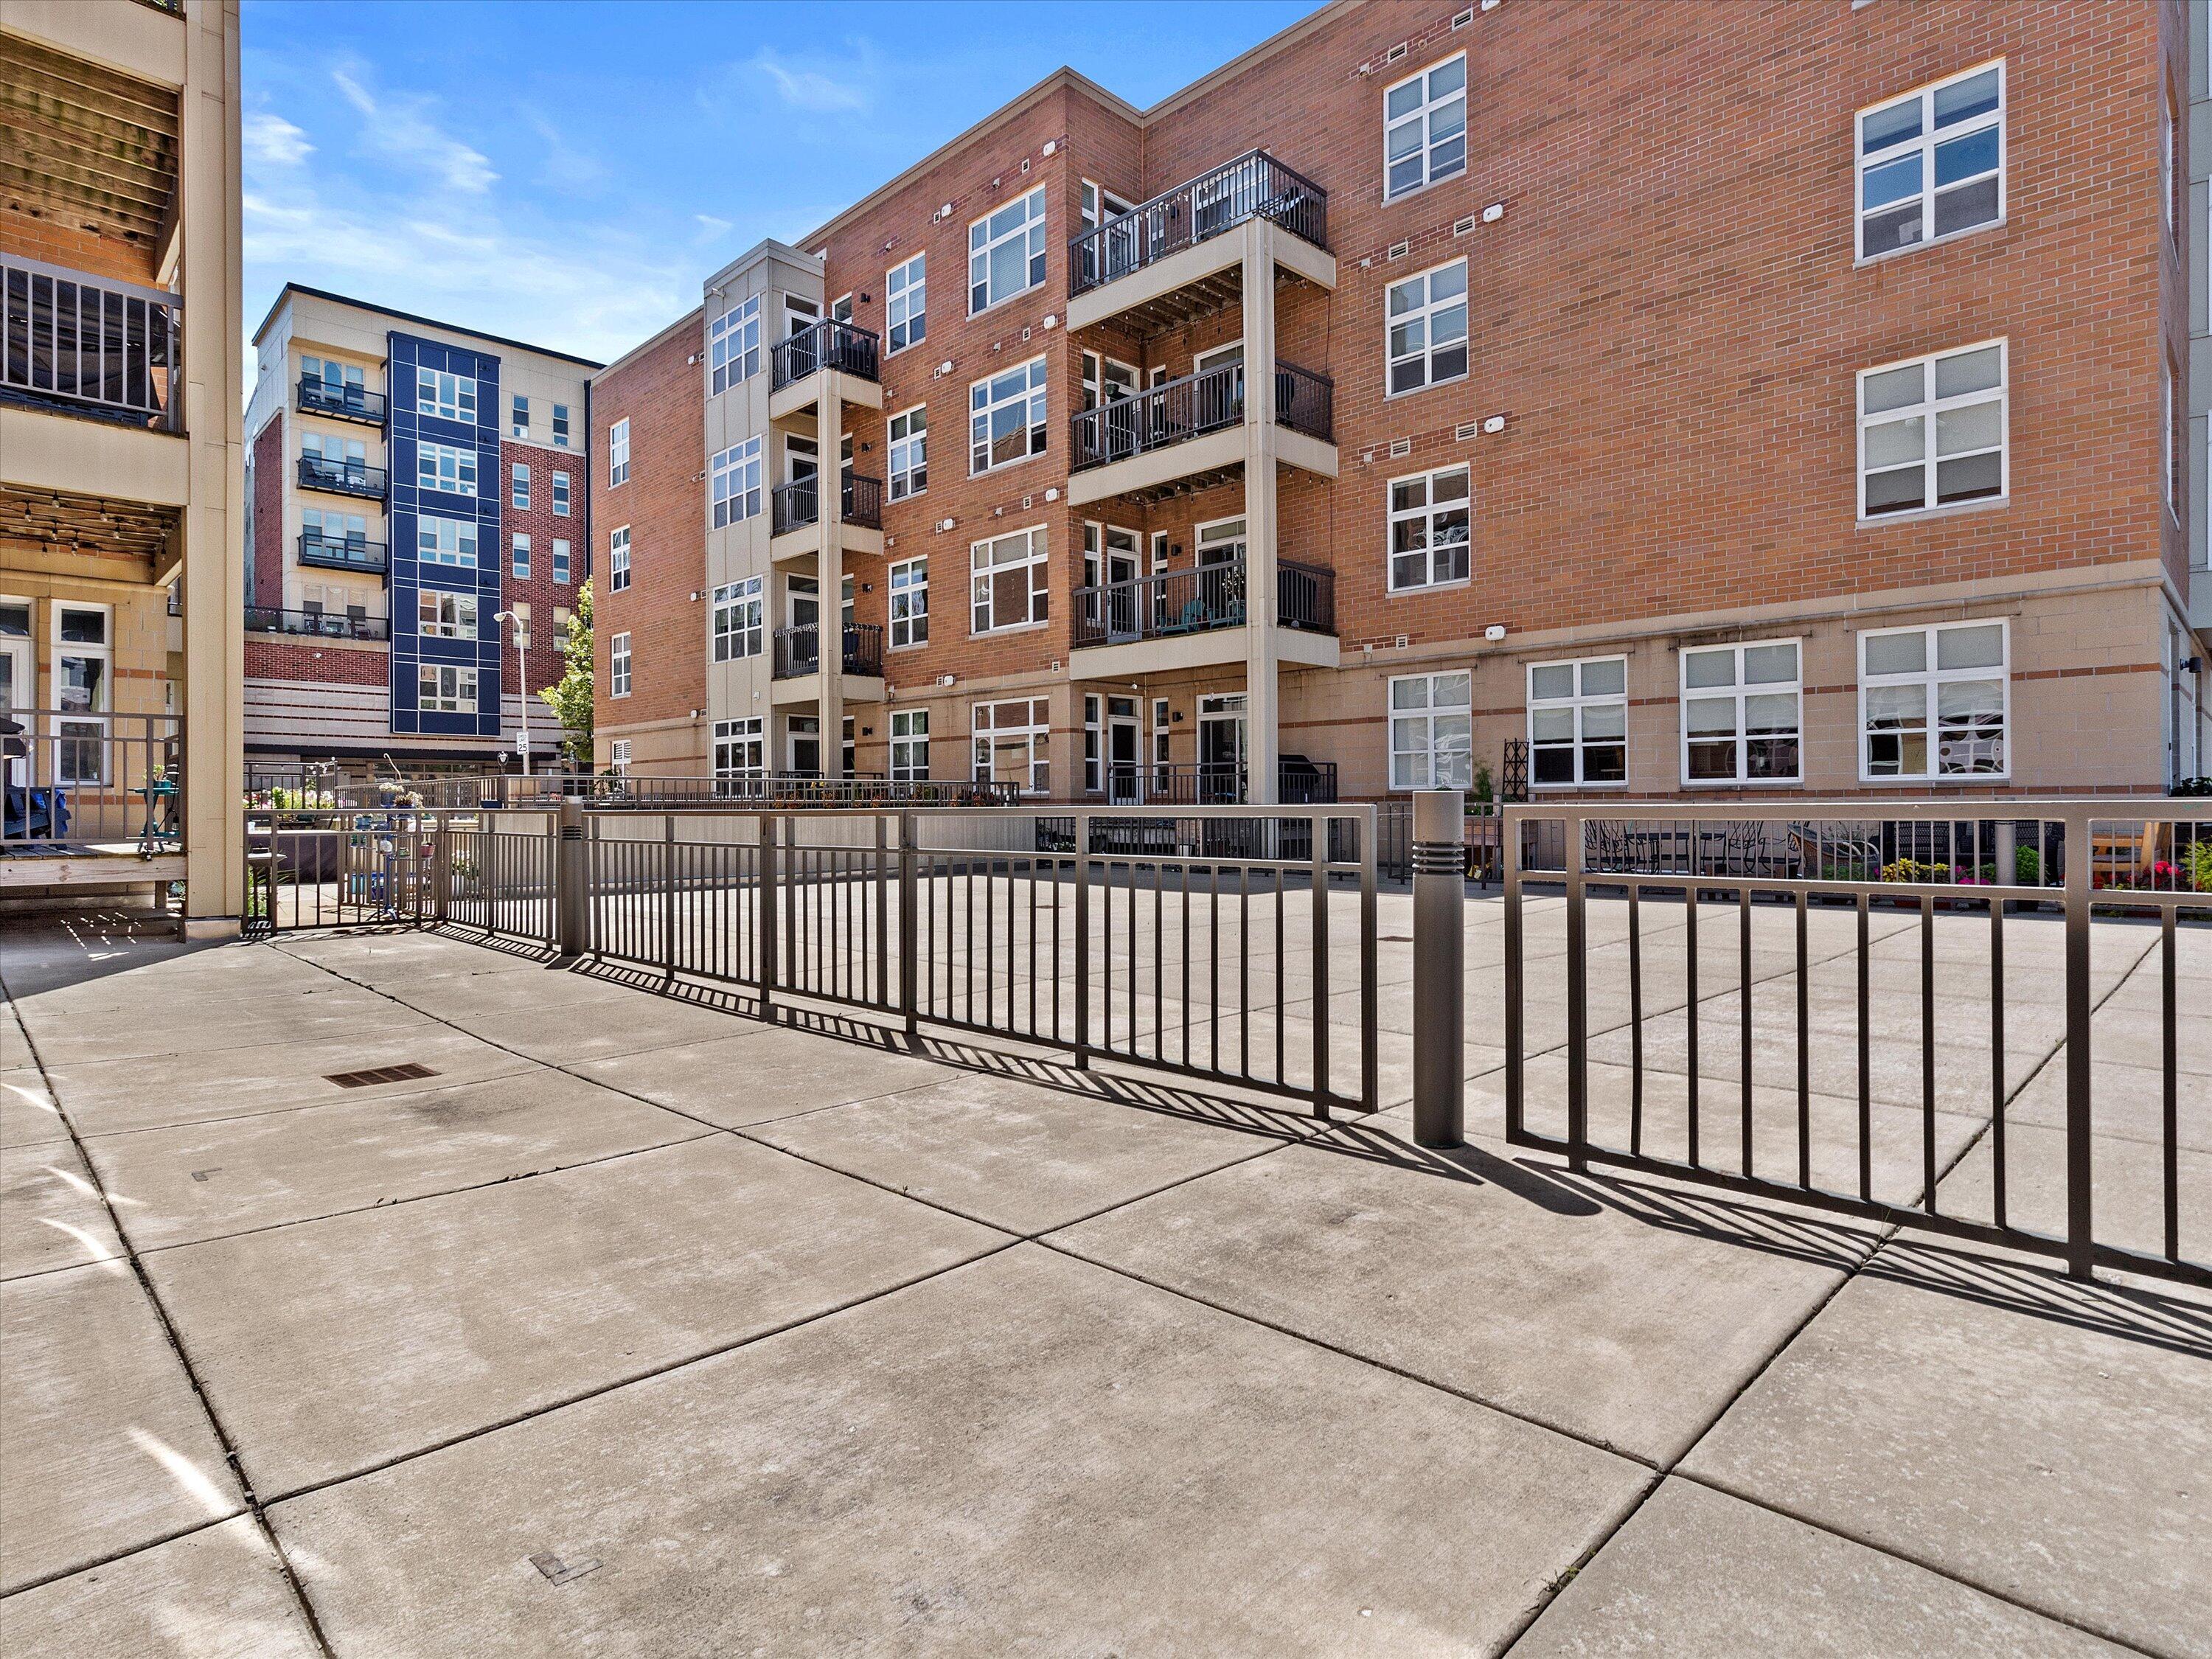
Condominium courtyard with broad concrete paving, black railings, and brick buildings with balconies.
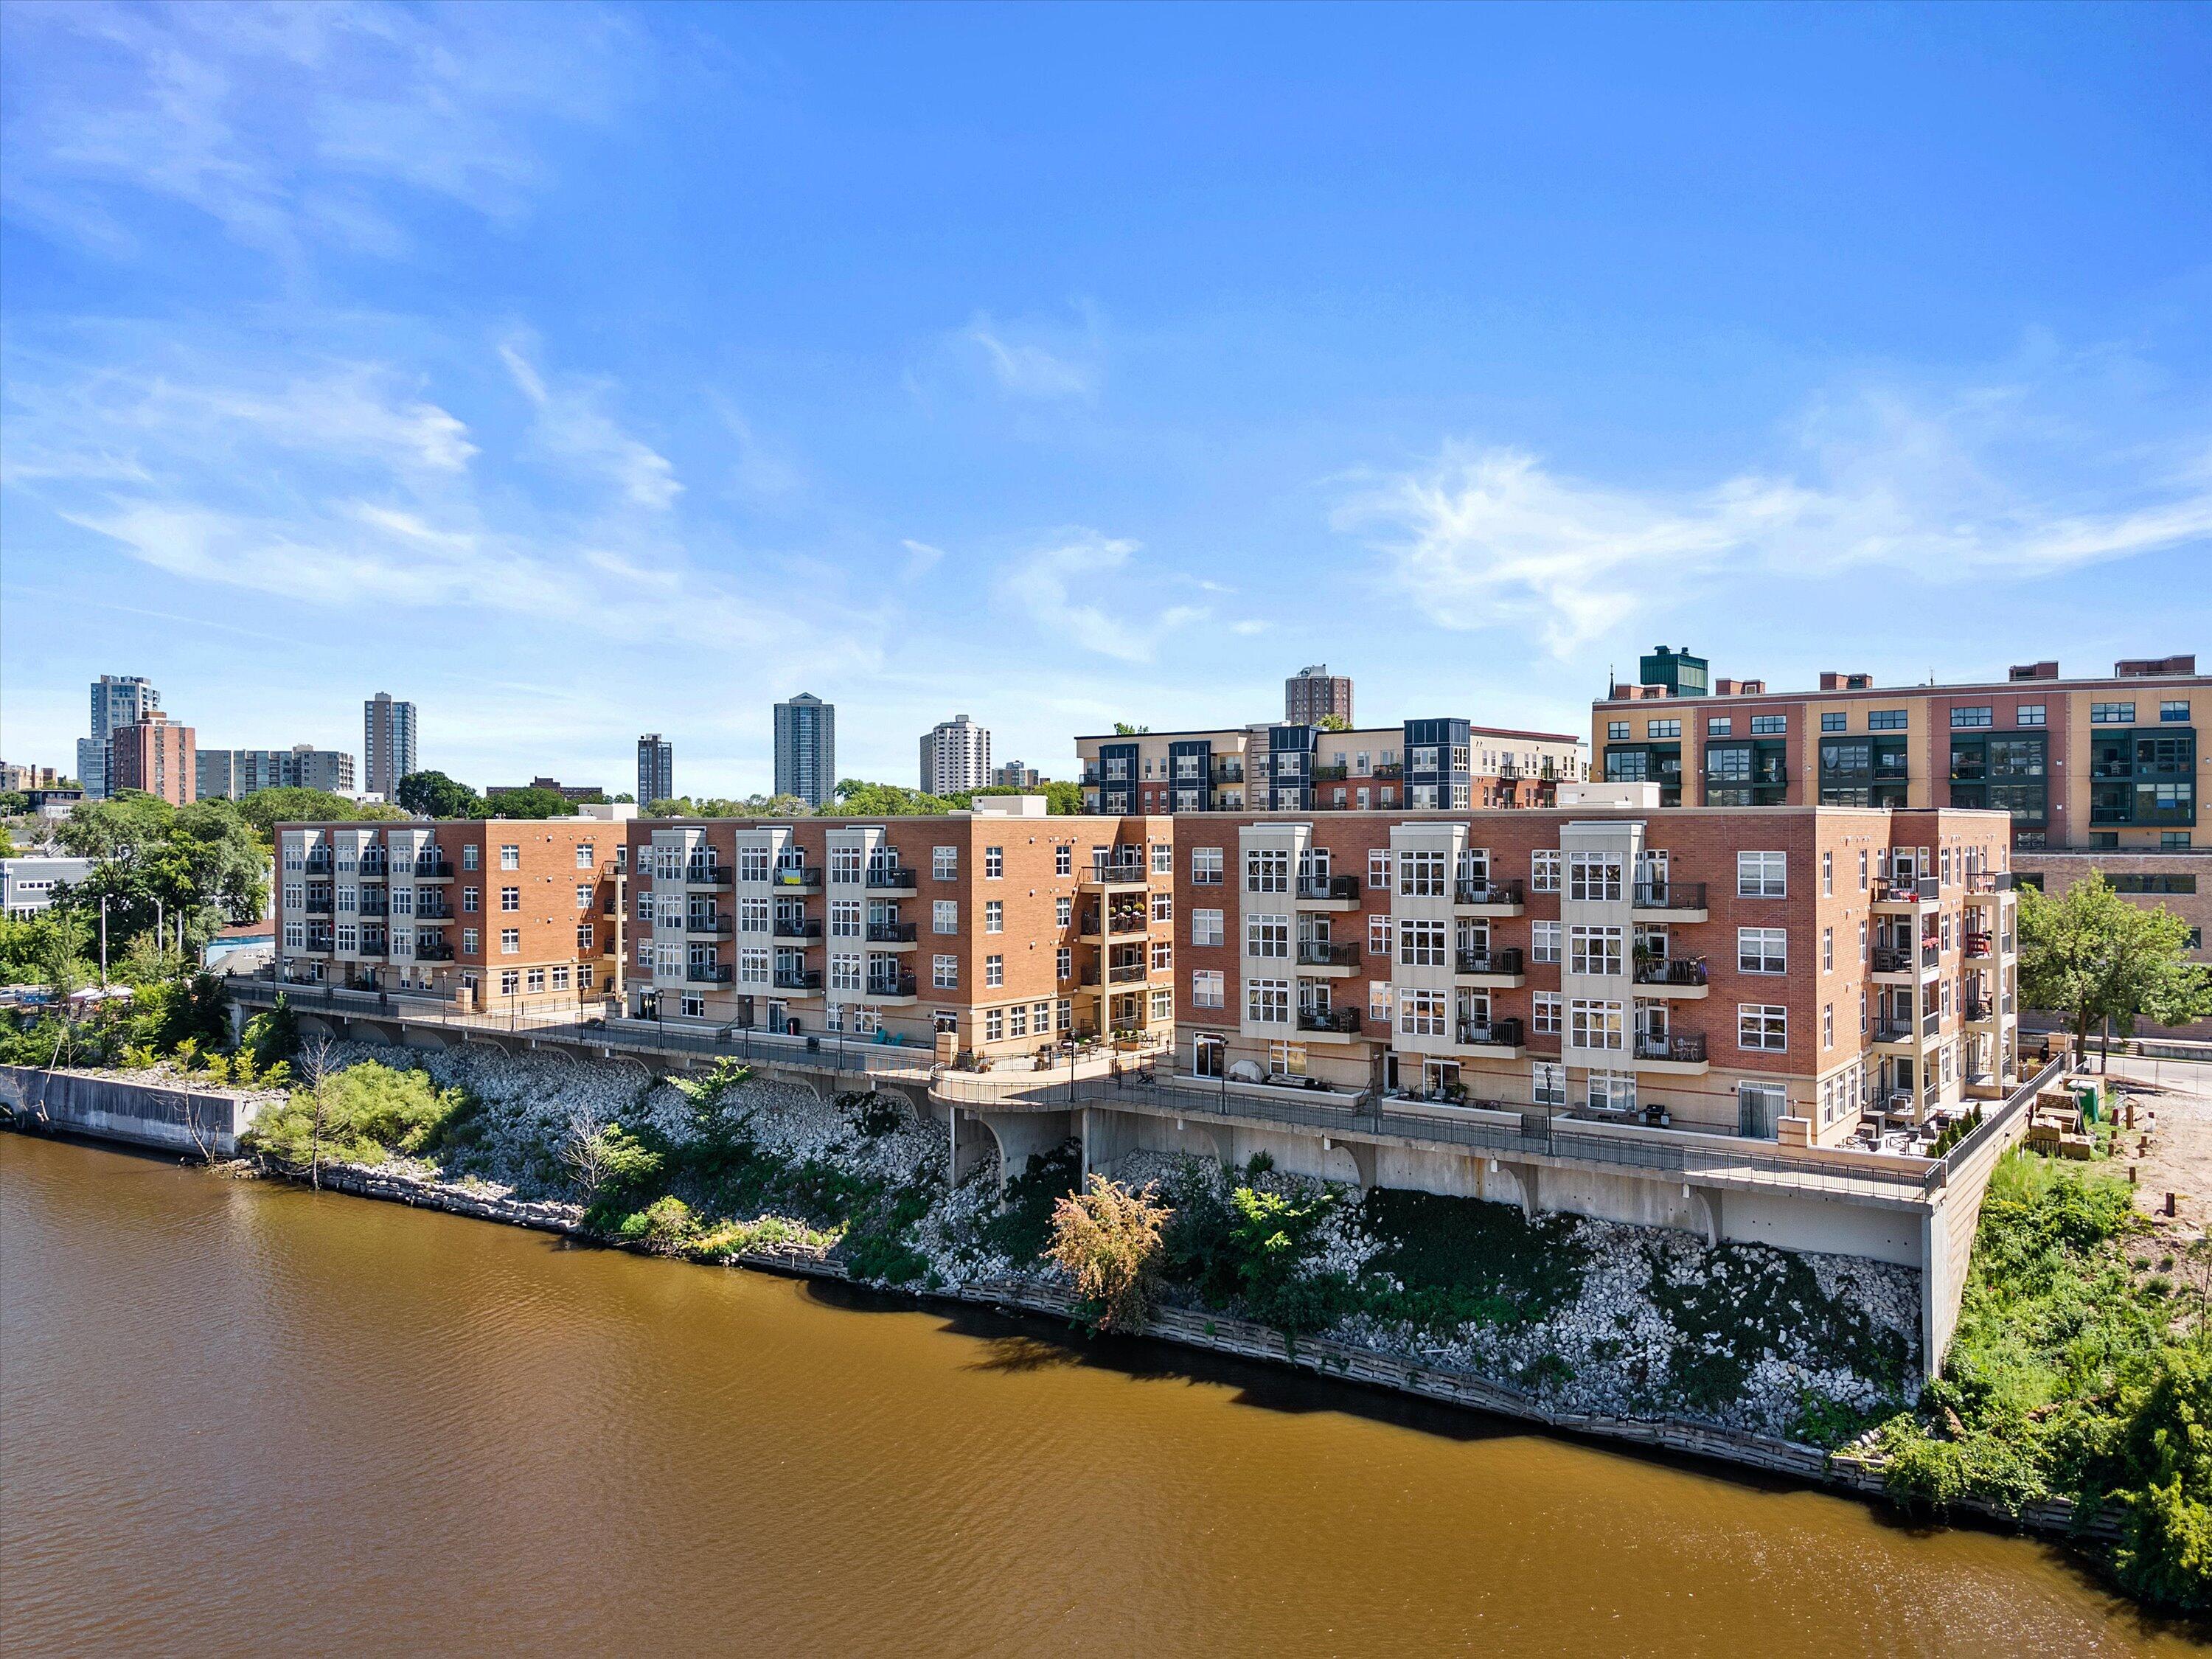
Brick condominium building with balconies along a river, viewed from above with the city skyline behind it.
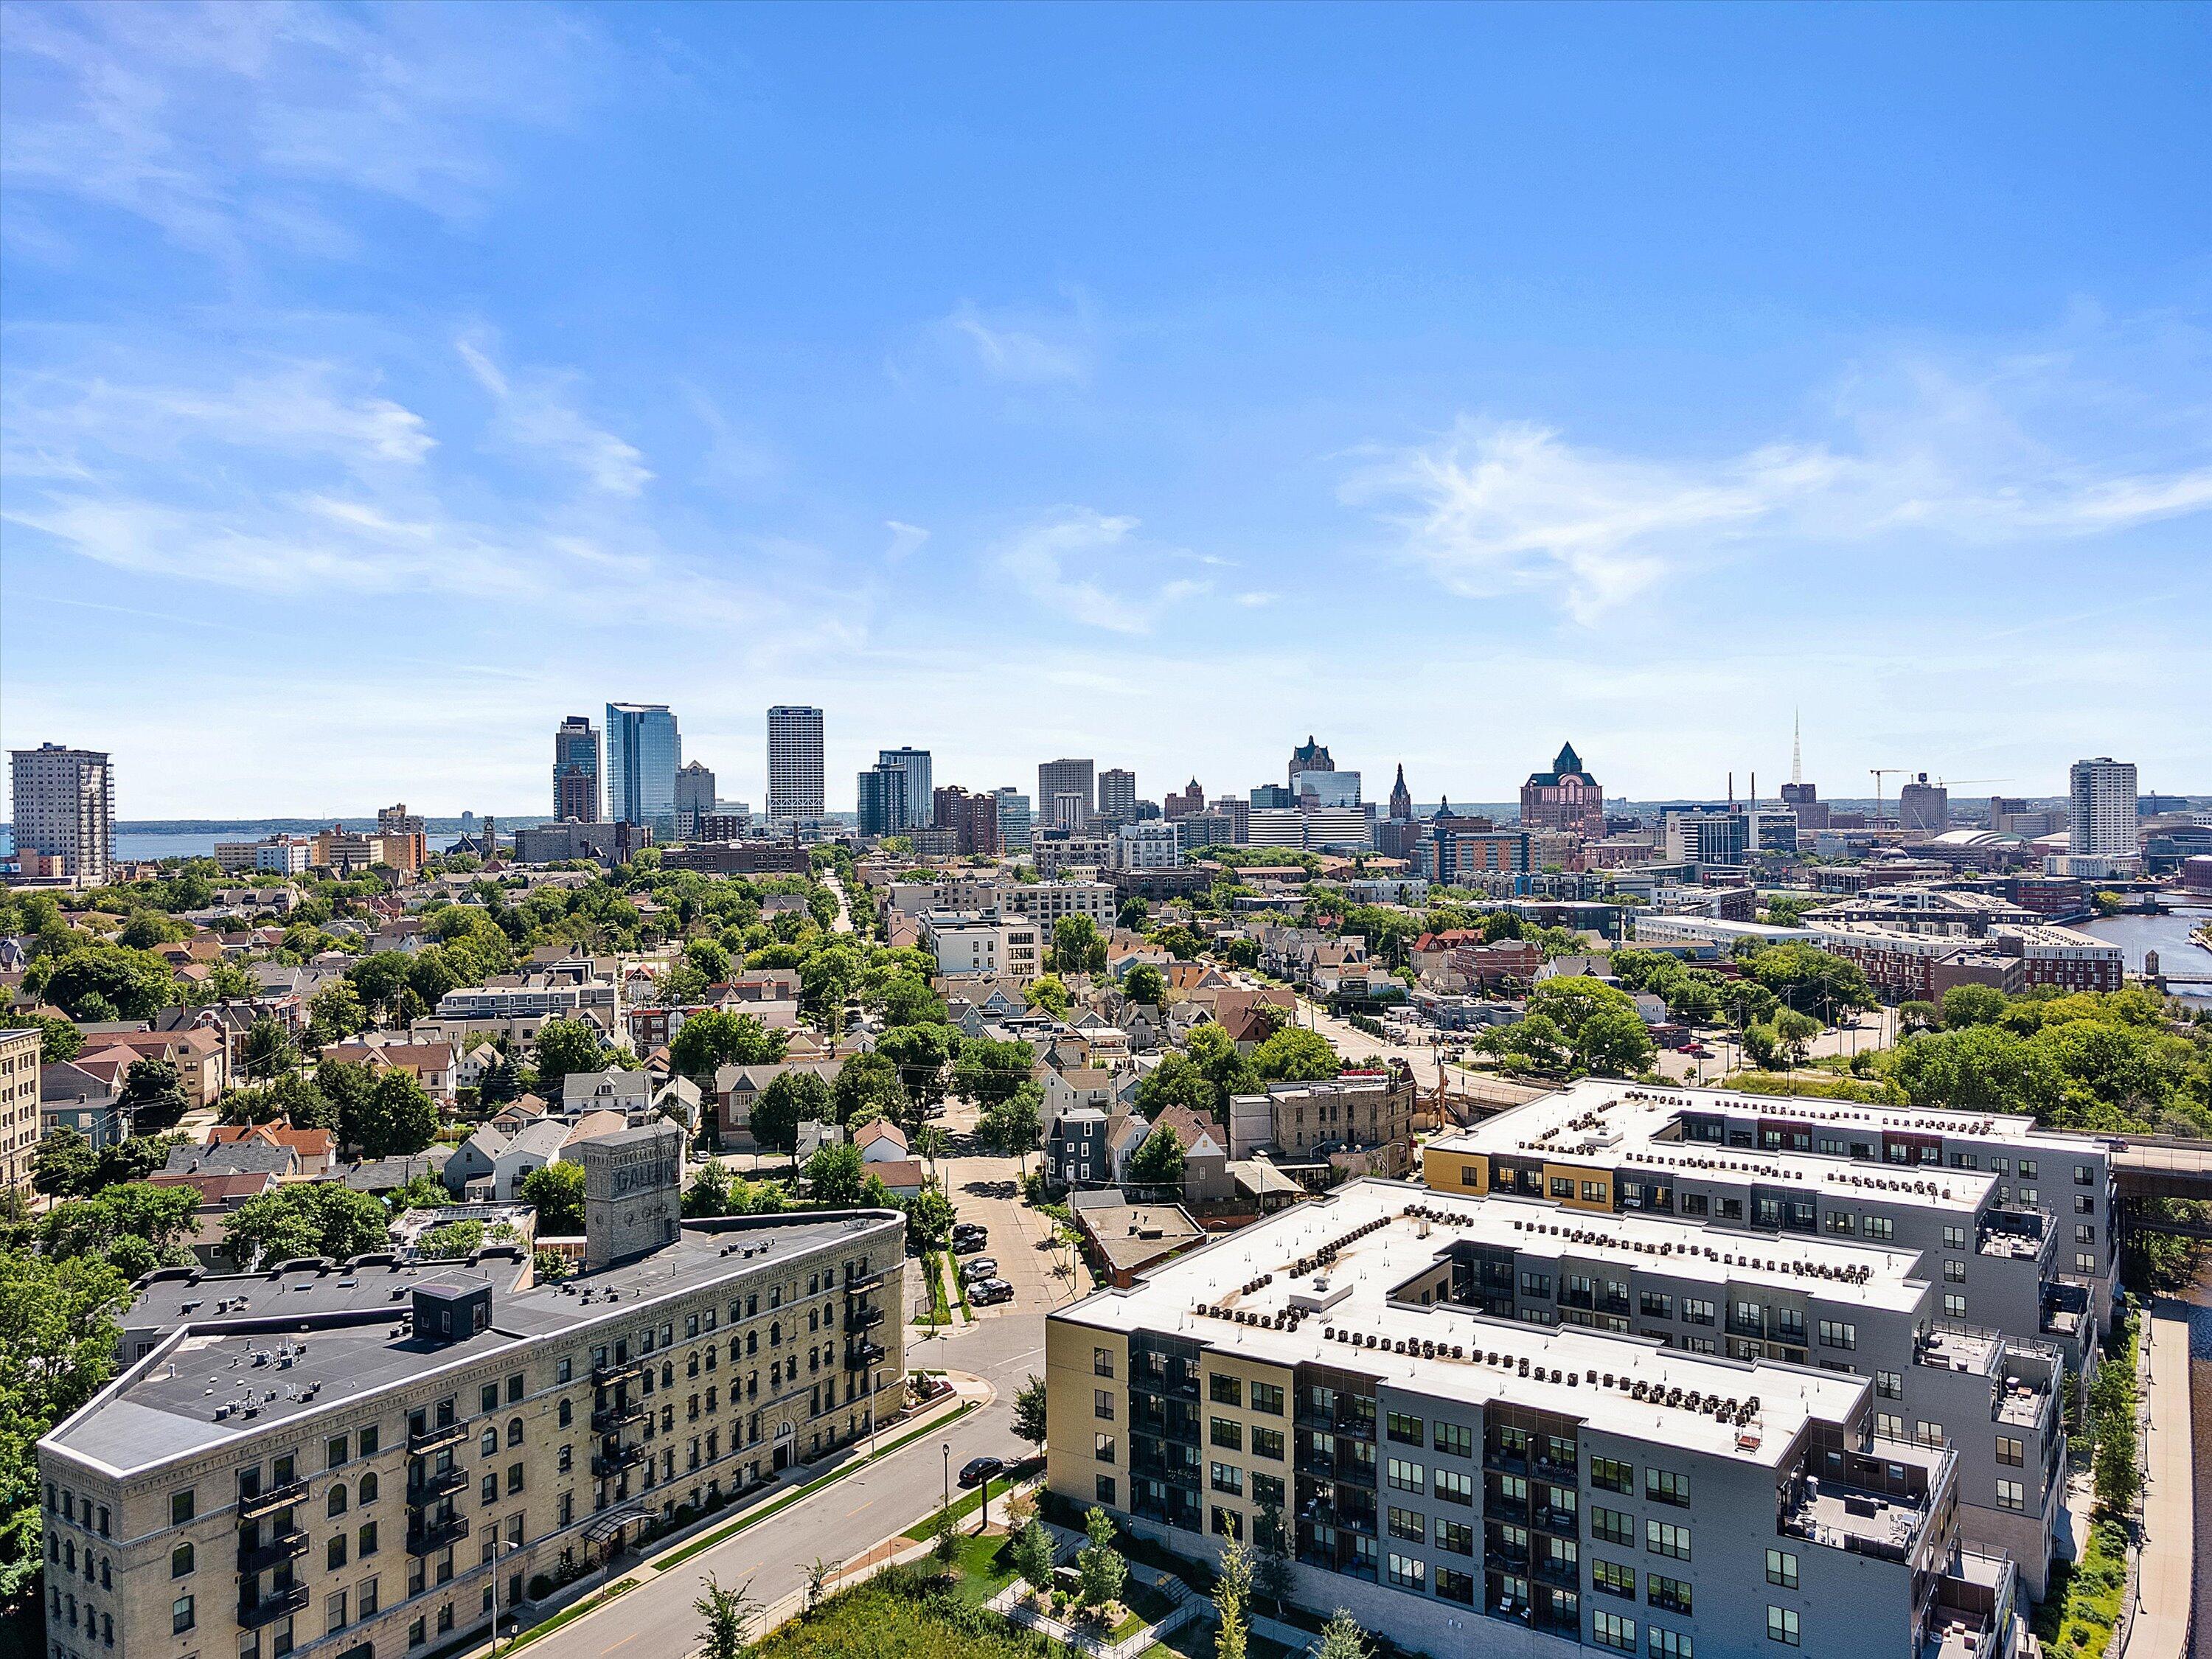
Milwaukee skyline beyond leafy rooftops, with Lake Michigan visible on the horizon.
Living room with hardwood floors, gray seating, and sliding glass doors to a balcony.
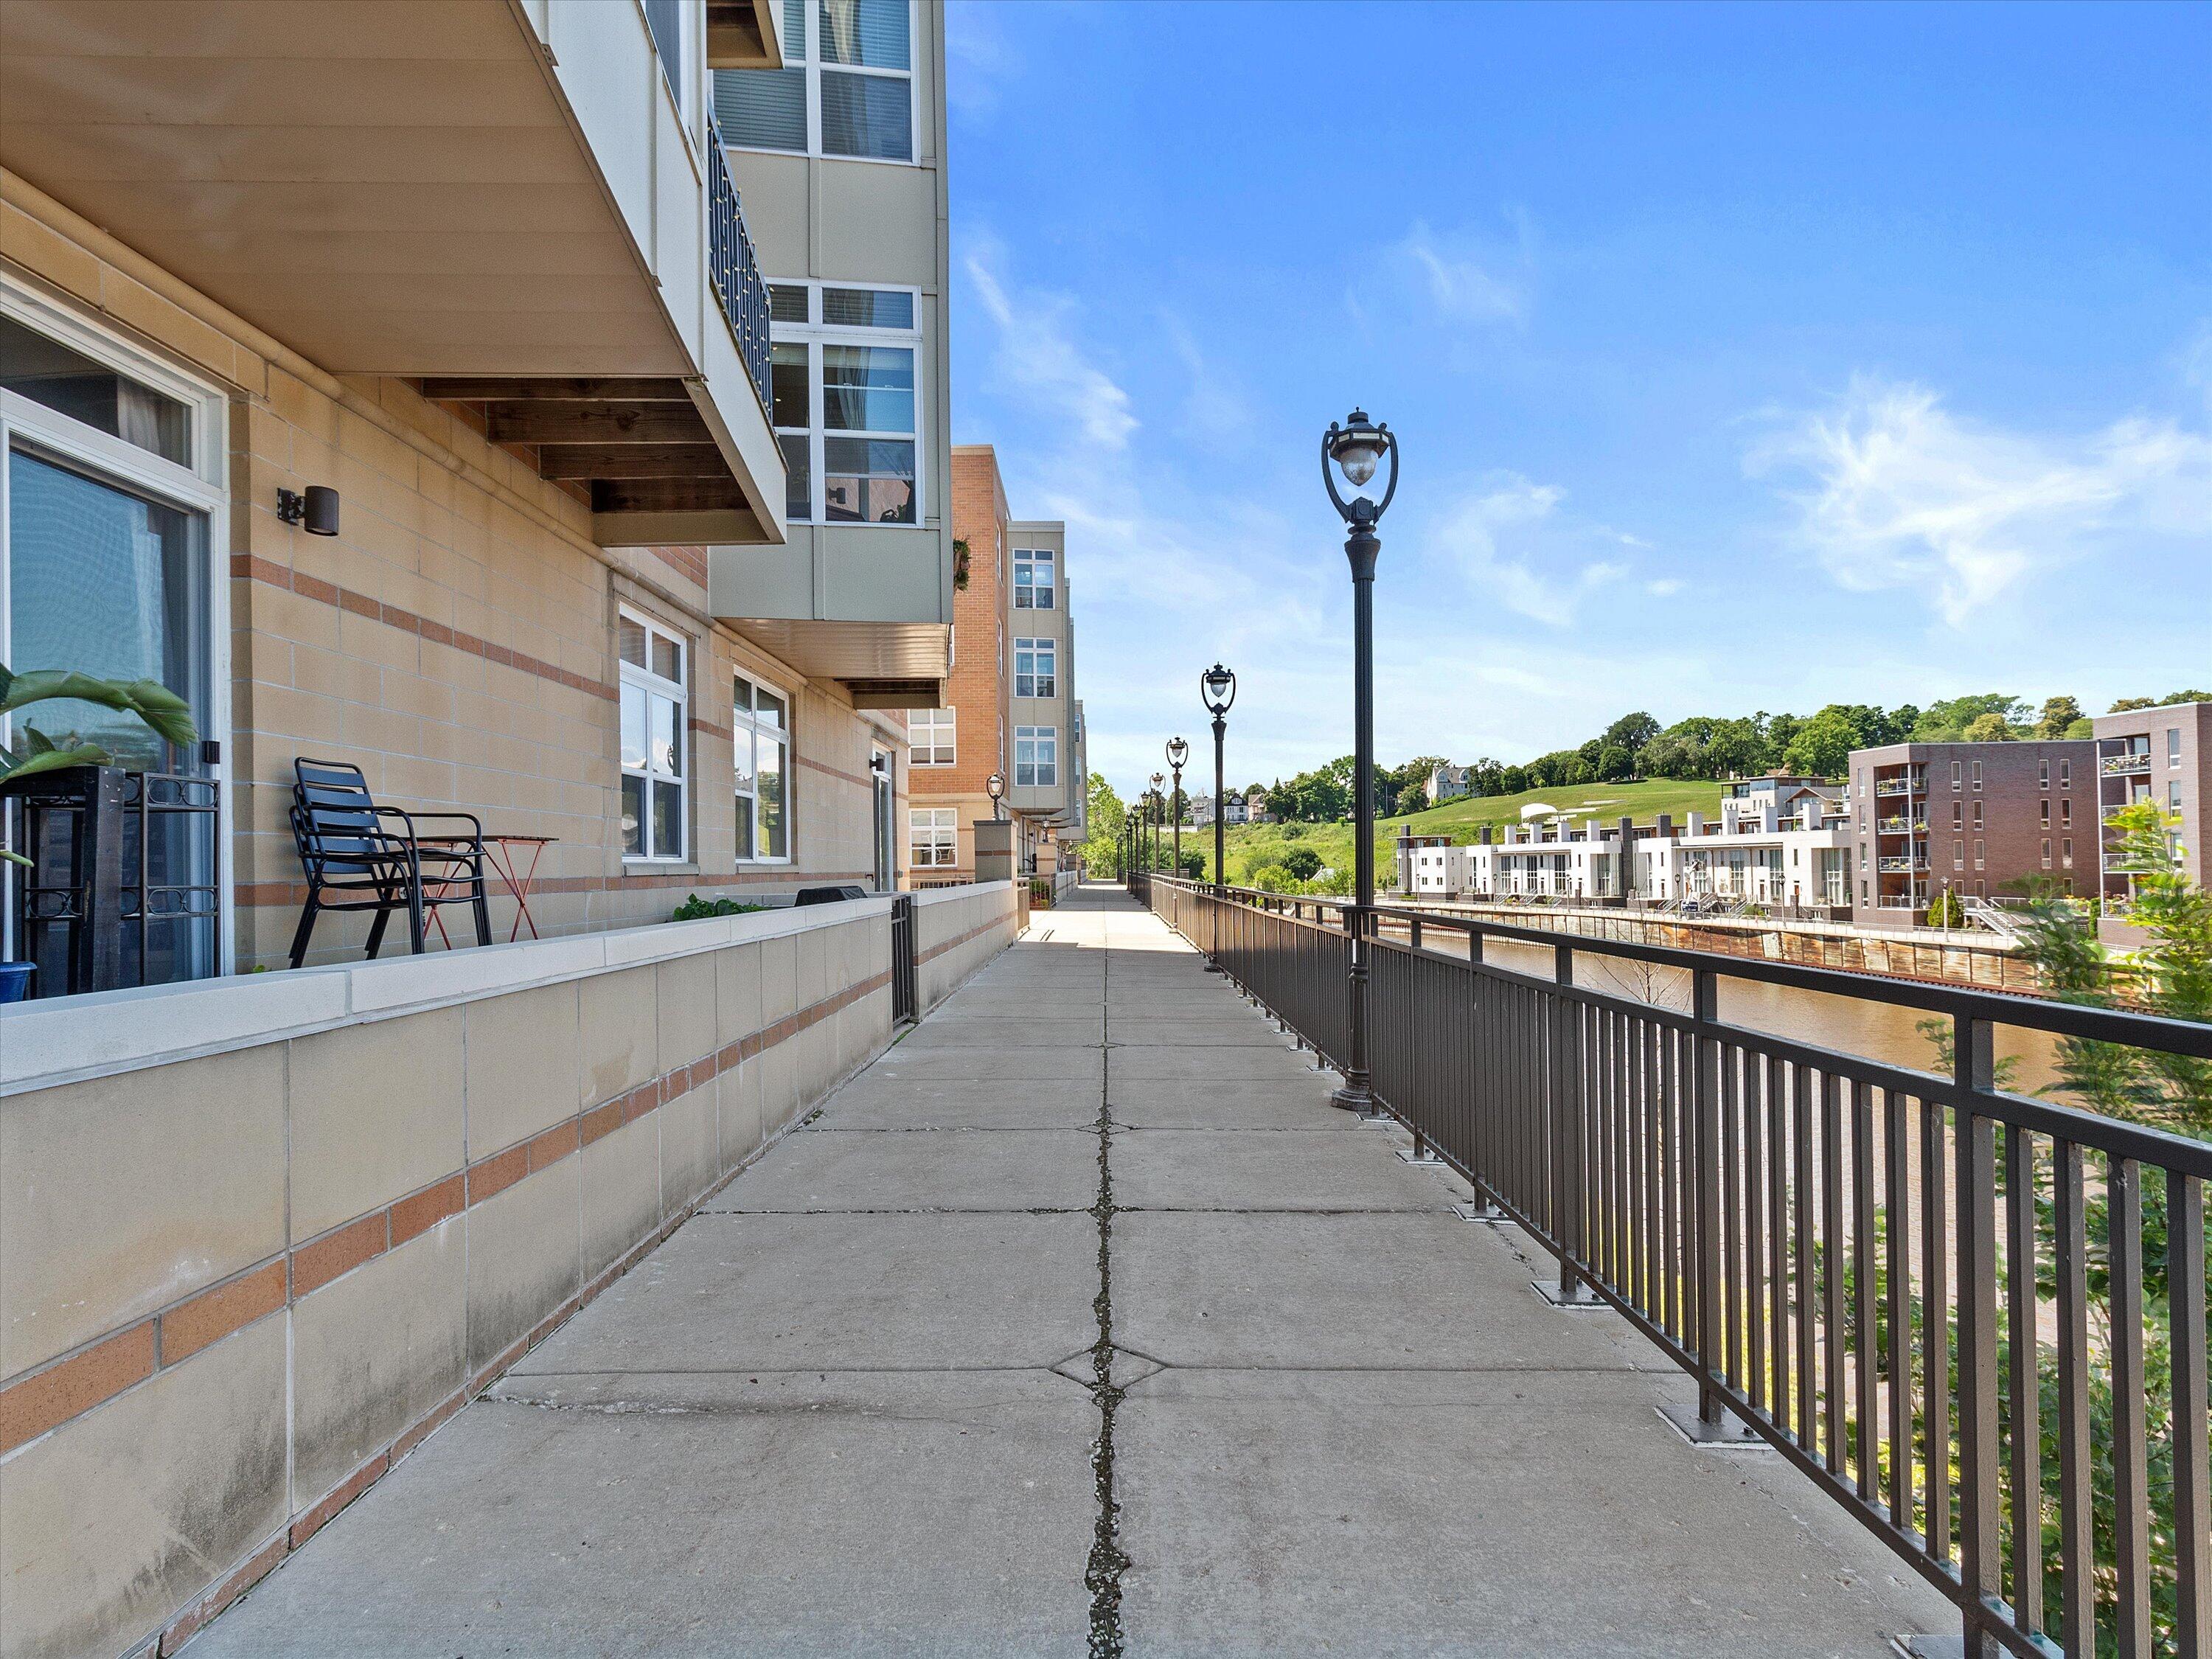
Condominium walkway beside the river, with patio seating, black railings, and residences across the water.
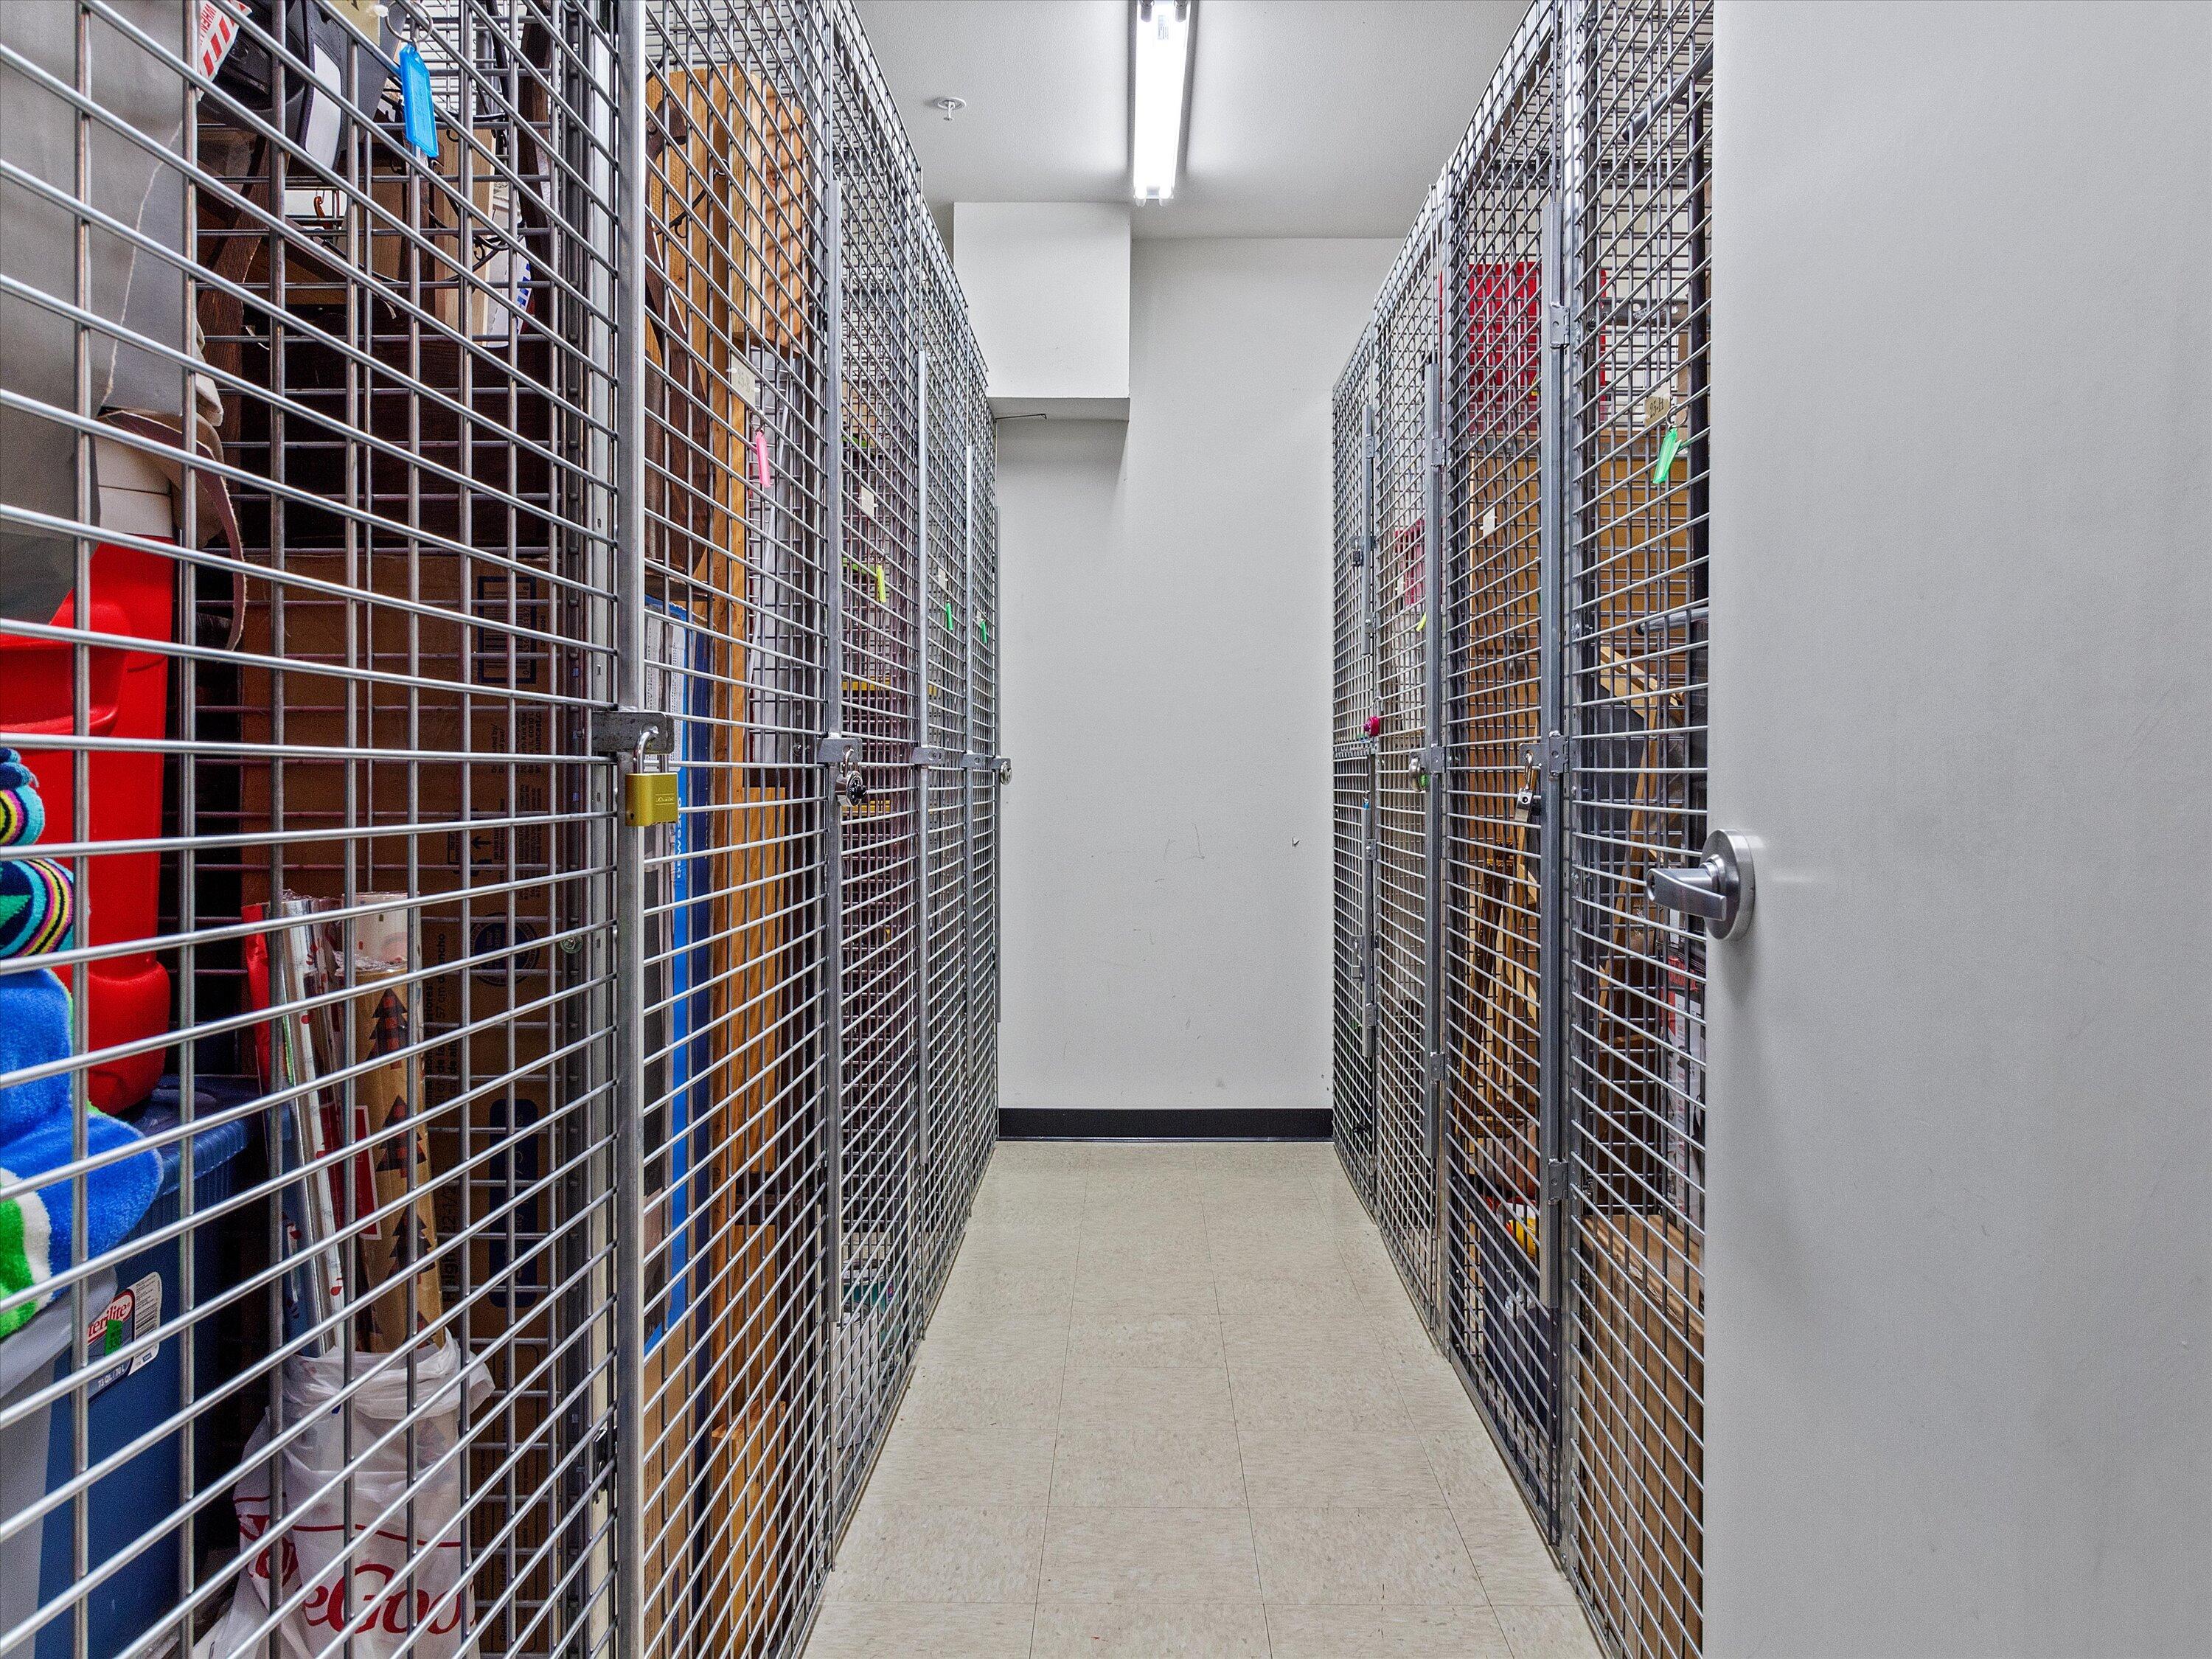
Building storage corridor lined with metal mesh cages filled with household items.
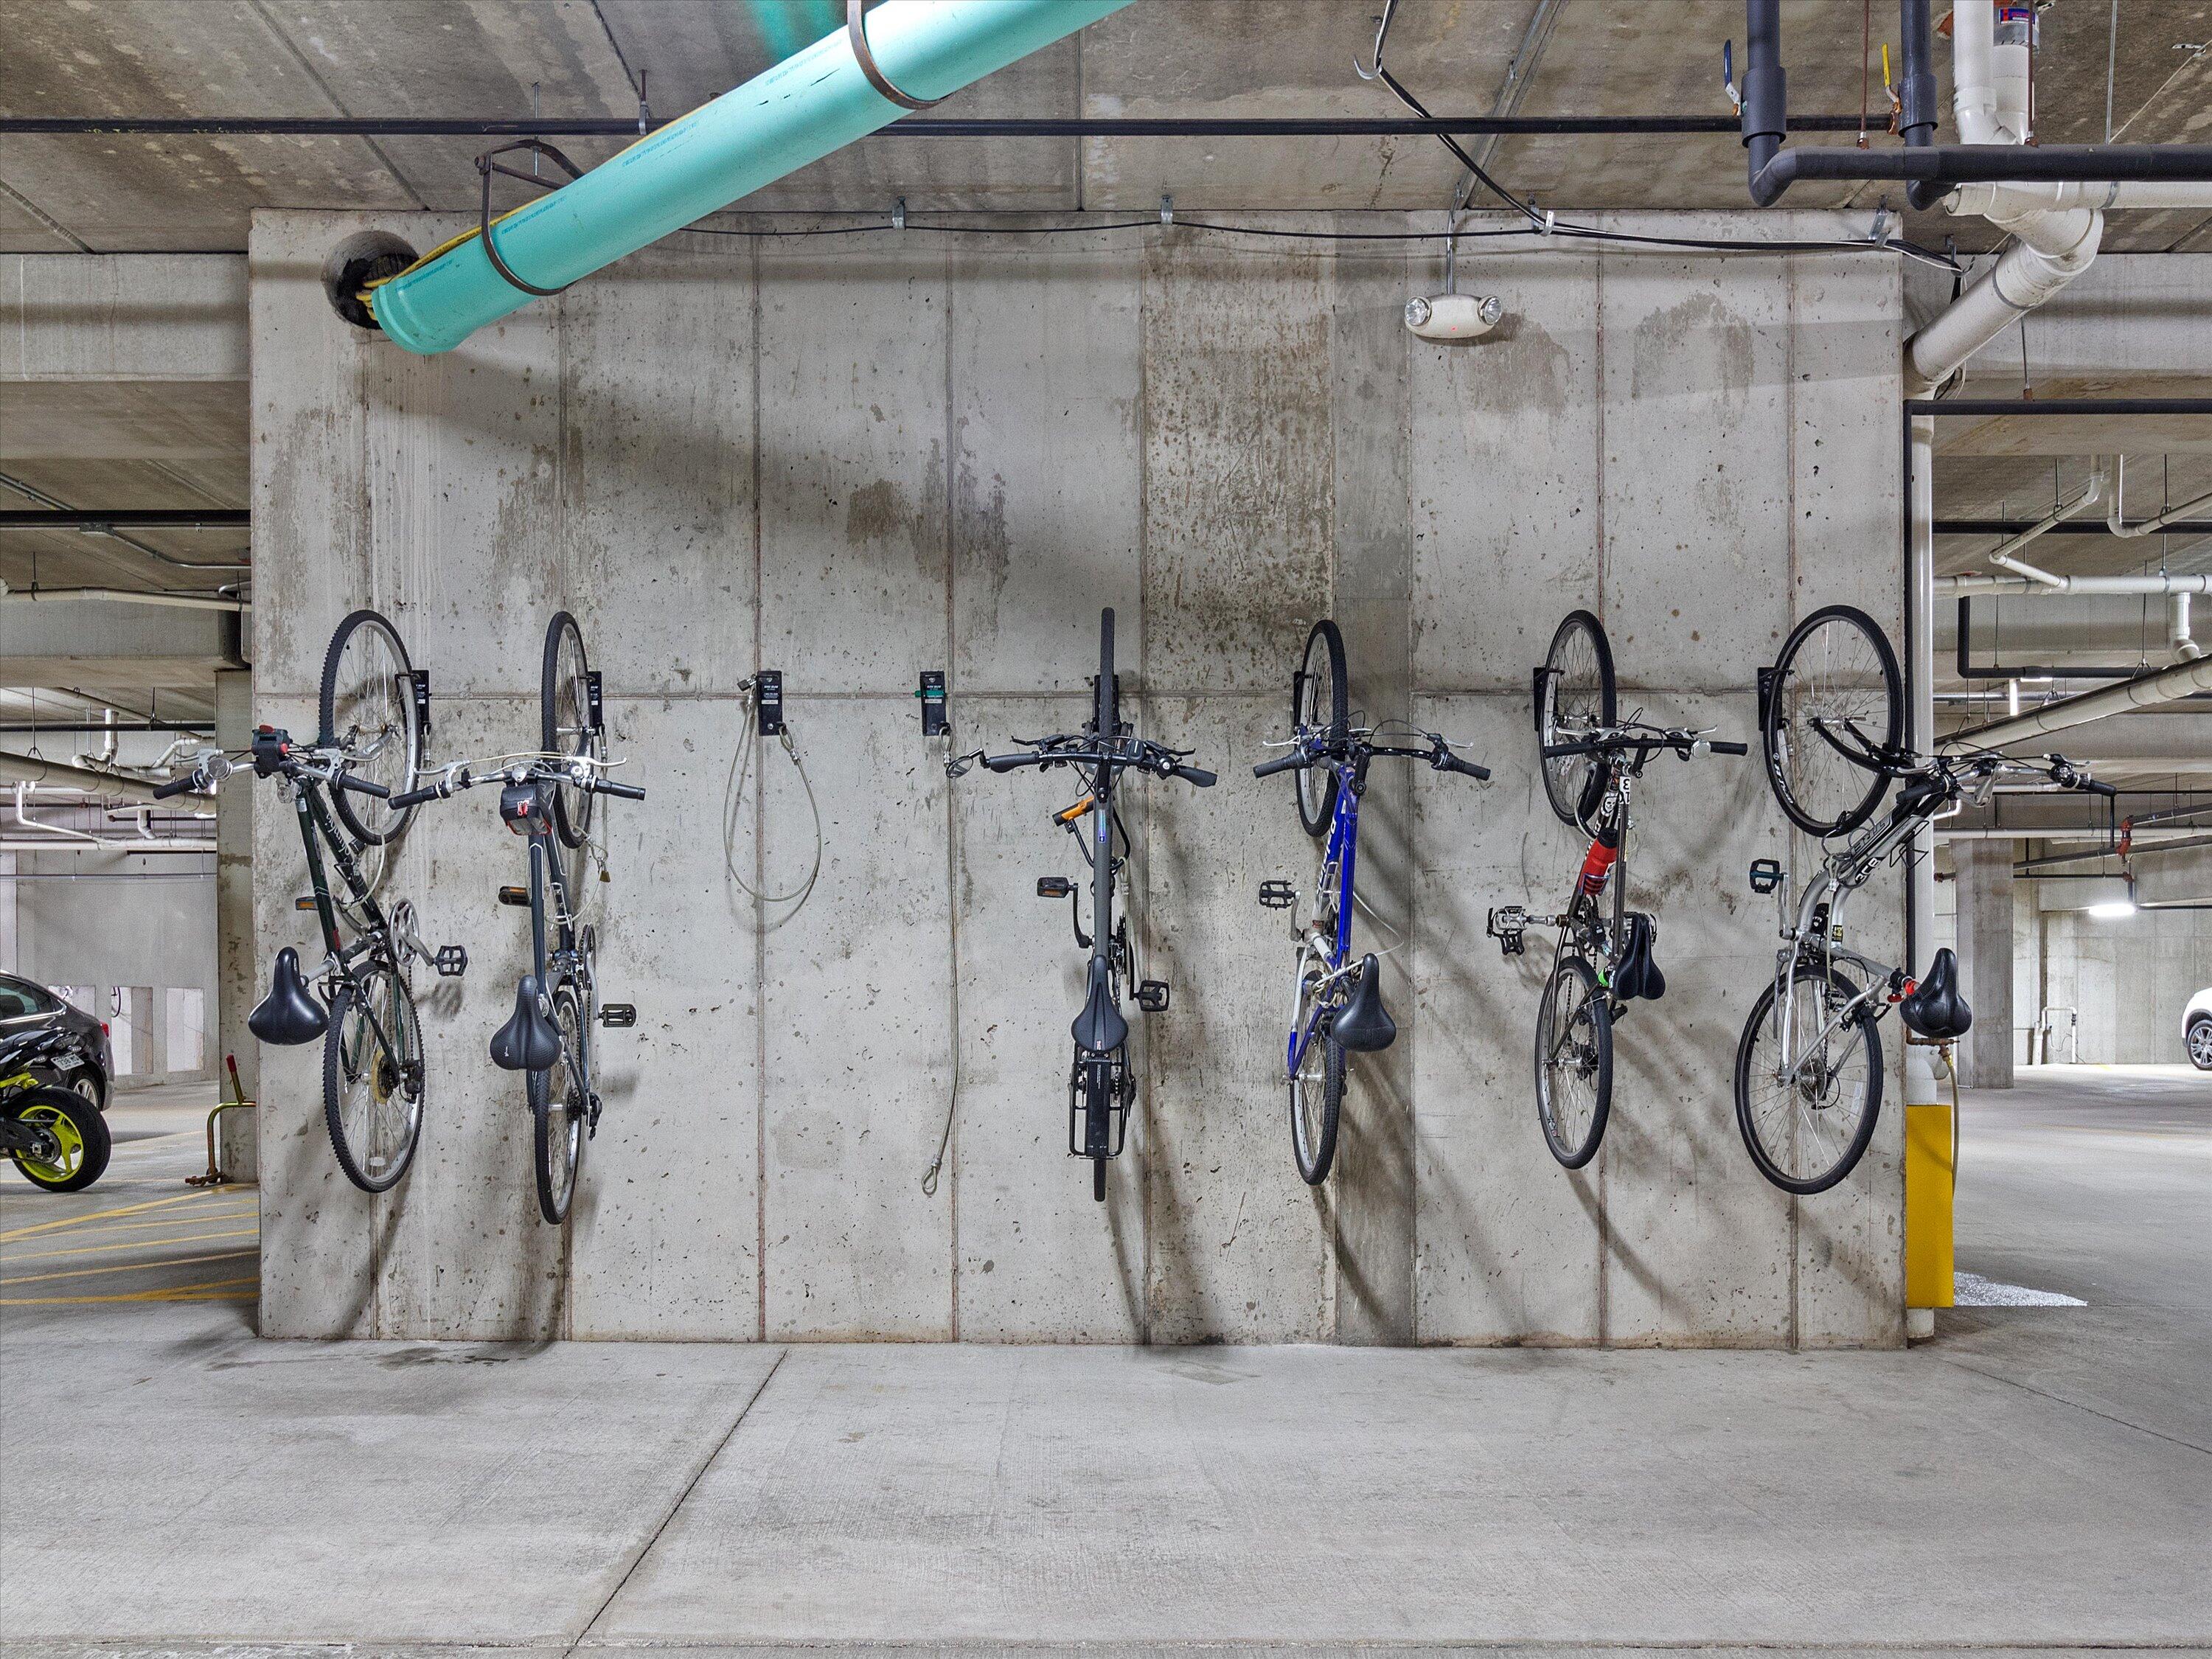
Bicycles stored on vertical wall racks in a concrete parking garage.
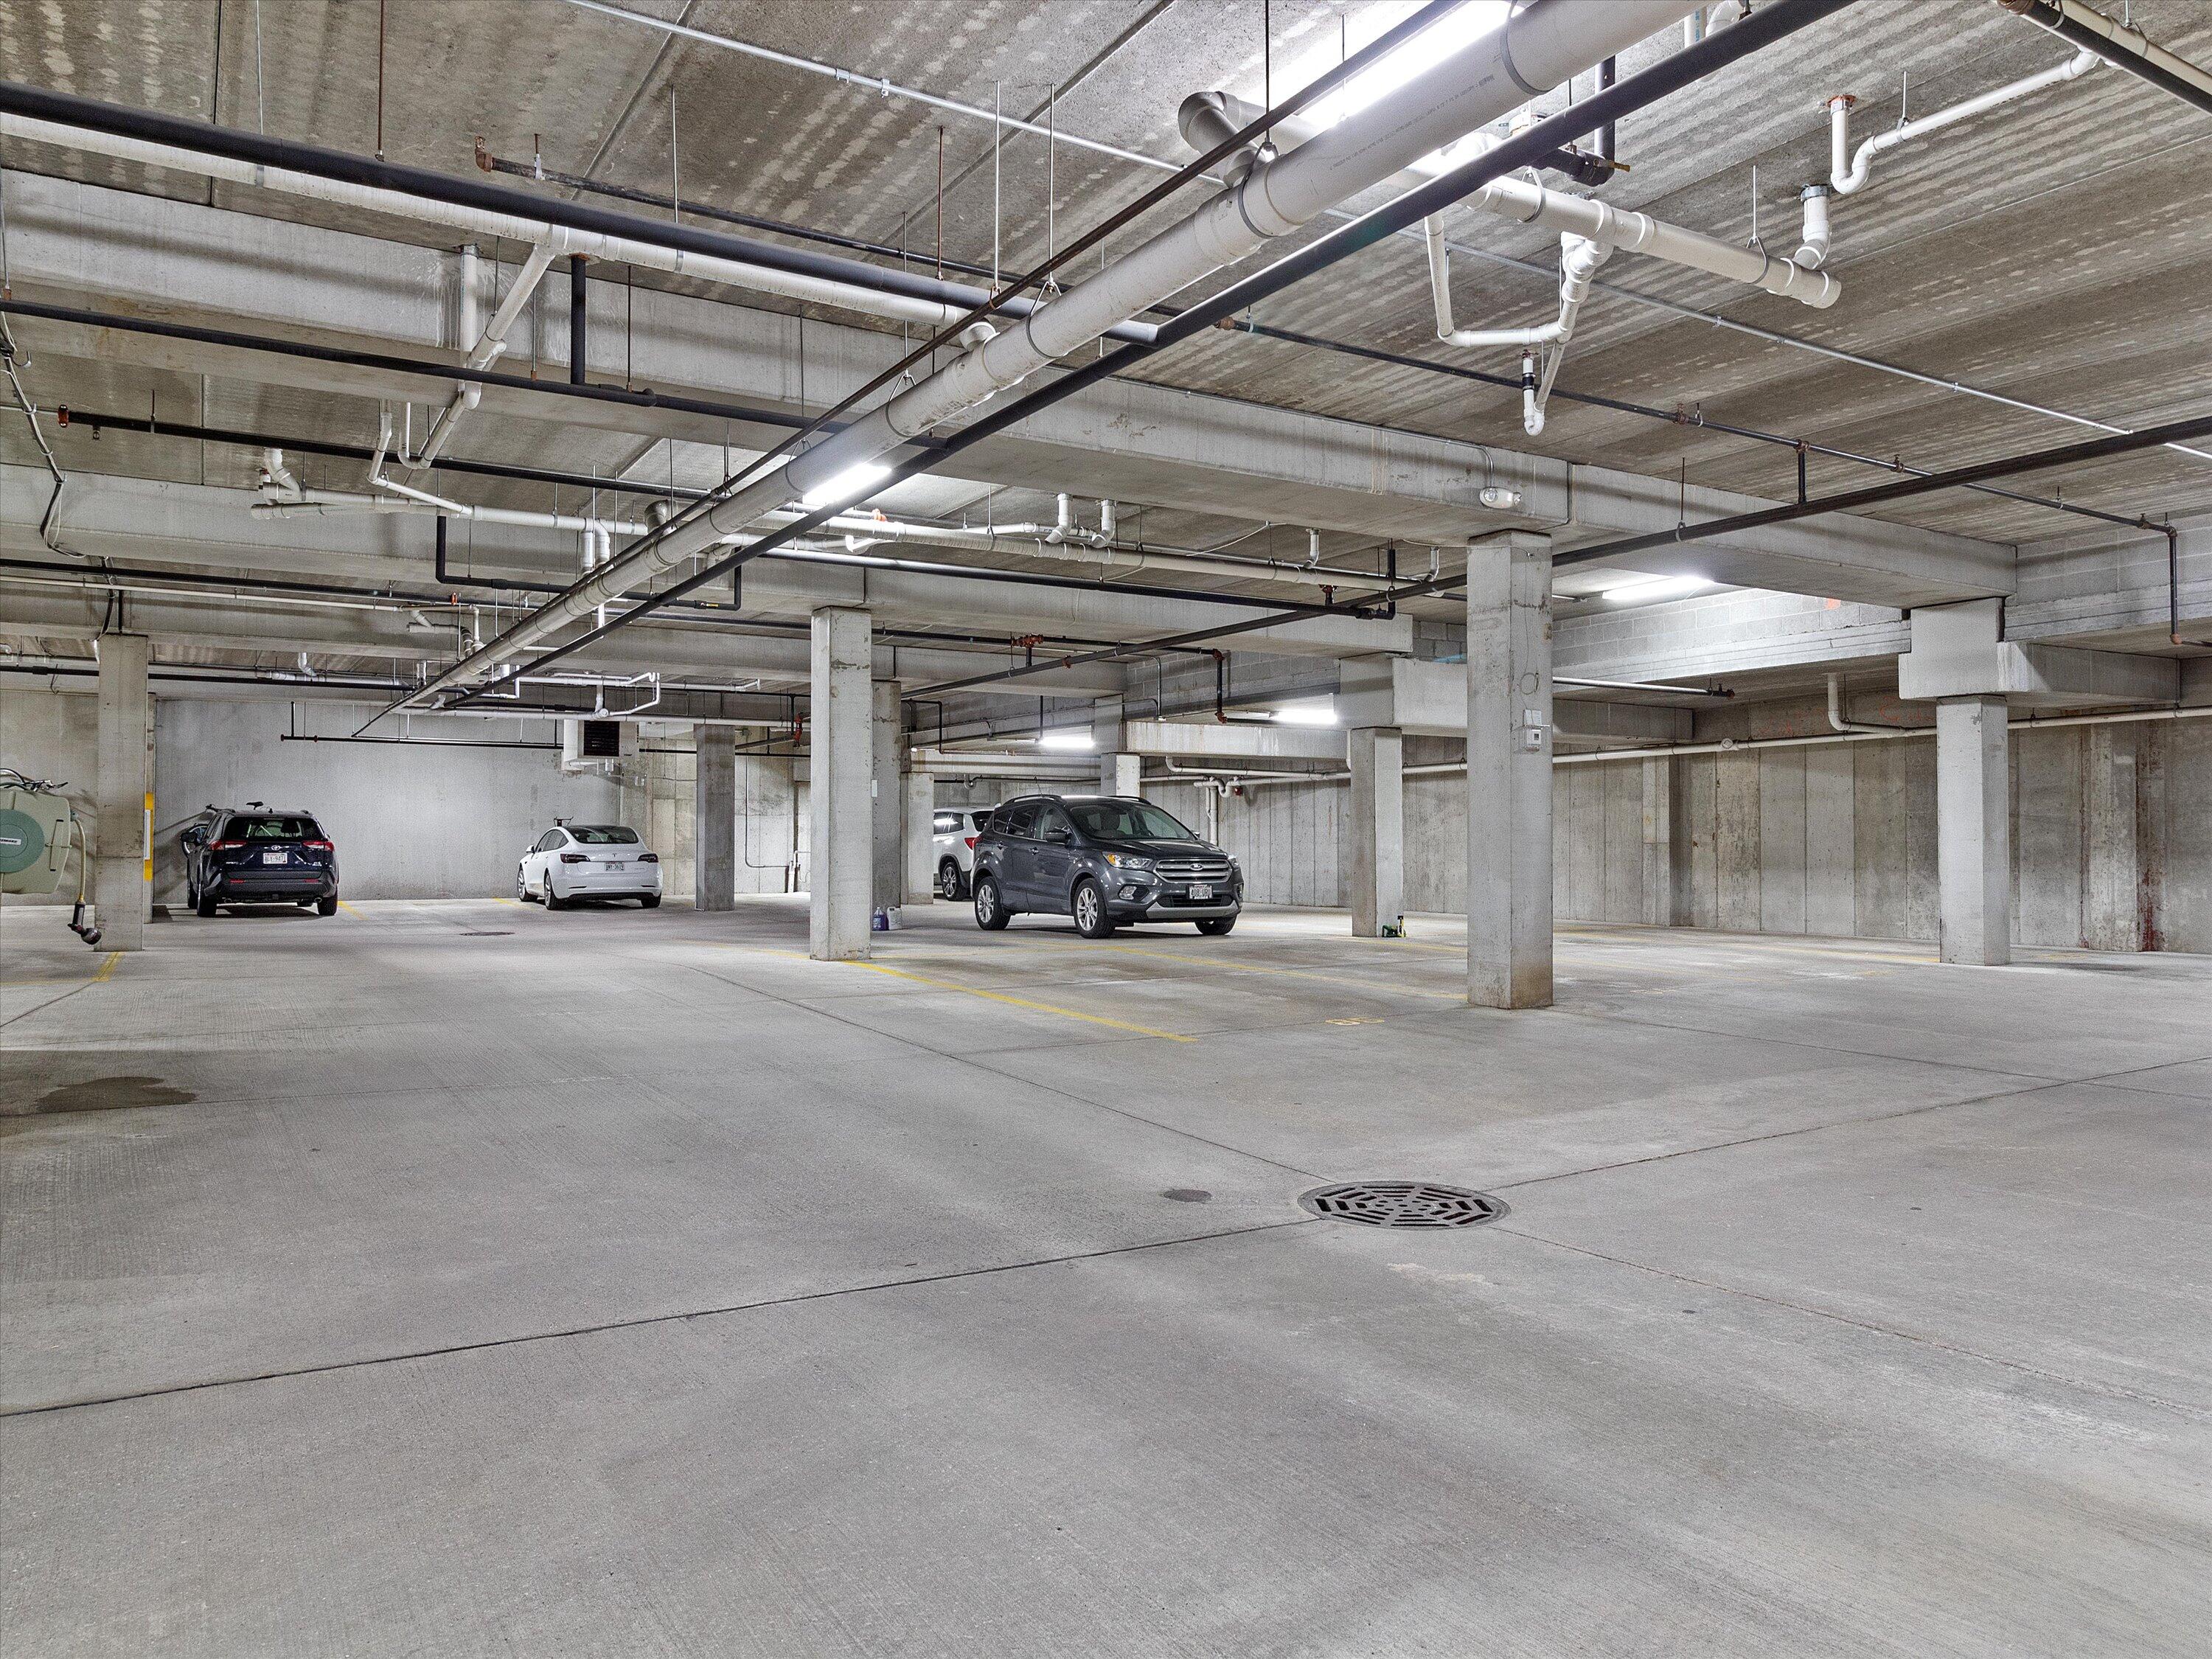
Underground parking garage with concrete columns, marked spaces, parked cars, and exposed ceiling pipes.
Red-brick condominium building with pale stone accents, balconies, and street-front trees.
SEE ALL PHOTOS
Brick condominium building with light panel accents, balconies, and street trees along the sidewalk.
Brick condominium building with projecting window bays, balconies, and a rainbow flag.
Brick condominium building with balconies overlooking a rocky embankment and paved courtyard.
Bright condo living room with a gray sofa, large windows, and an exercise bike beside the TV.
Furnished living room with gray seating, light wood floors, and an exercise bike beside the seating area.
Open-plan living room and kitchen with a reclaimed-wood peninsula, gray sofa, and large windows.
Open-plan condo kitchen with maple cabinets and dark counters beside a bright living area with large windows.
Galley kitchen with maple cabinets, hardwood floors, a black gas range, and a stainless-steel sink.
Kitchen with wood cabinets, dark countertops, a large sink, and a black dishwasher.
Condo kitchen with black appliances, warm wood cabinets, and light wood flooring.
Kitchen with maple cabinets, dark countertops, and a black gas range beneath an over-the-range microwave.
Bathroom with dark green walls, a double-sink wood vanity, and a view into the bedroom.
Bathroom with a jetted tub and green walls, opening onto a bedroom with a large window.
Furnished bedroom with a gray bed, deep green accent wall, and large curtained windows.
Bedroom with gray bedding and a wooden dresser, opening to an ensuite bathroom.
Bedroom with gray bedding, tall curtained windows, and a wooden dresser.
Walk-in closet with white wire shelves, hanging clothes, storage boxes, and a blue duffel bag.
Wood-plank terrace overlooking the water and modern apartment buildings.
Condominium courtyard with broad concrete paving, black railings, and brick buildings with balconies.
Brick condominium building with balconies along a river, viewed from above with the city skyline behind it.
Milwaukee skyline beyond leafy rooftops, with Lake Michigan visible on the horizon.
Living room with hardwood floors, gray seating, and sliding glass doors to a balcony.
Condominium walkway beside the river, with patio seating, black railings, and residences across the water.
Building storage corridor lined with metal mesh cages filled with household items.
Bicycles stored on vertical wall racks in a concrete parking garage.
Underground parking garage with concrete columns, marked spaces, parked cars, and exposed ceiling pipes.
Red-brick condominium building with pale stone accents, balconies, and street-front trees.
Courtesy of Keller Williams Realty-Milwaukee North Shore, 4149623605 
Sold

1925 N Water St 103

1925 N Water St 103, Milwaukee, WI 53202

$235,000
Open, bright, and generous space is all around in this one bedroom condominium at Riverbridge. Along with the Great Room/Living/Dining area is a 30' deck that runs the length of the unit. There is a fenced in private 12' X 35' patio 4 steps down from the deck. The patio space is at sidewalk level, and the balcony is along the same level of the unit patio doors. Excellent outdoor spaces. The main bedroom suite has a walk-in closet and a two sink bath. Dual entry to the foyer allows guests to use the bathroom without the bedroom as access. A gallery wall at the foyer as you enter the unit has a guest coat closet, and with the unit being at the end of the hall affords privacy. As you enter, the view of the river adds another layer of privacy. Storage and parking are convenient and accessible.

1
bed

1
bath

1,193 Sq.Ft. LIVING AREA

Lisa Loesel

Lisa Loesel

Features & Amenities

Interior

  • total bedrooms1
  • Total bathroom1
  • full bathroom1
  • APPLIANCES Dishwasher, Dryer, Refrigerator, Microwave, Oven, Range, Washer, Disposal
  • other interior Features Elevator

Area & Lot

  • Status Sold
  • Date Sold October 28, 2022
  • Living Area1,193 Sq.Ft.
  • MLS® ID1807121
  • TypeCondo
  • YEAR BUILT2003
  • NeighborhoodMilwaukee
  • School DistrictMilwaukee

Exterior

  • Garage Space1.0
  • water SourcePublic
  • utilitiesCable Available
  • lot featuresWaterfront
  • parkingAttached
  • HEAT TYPENatural Gas
  • sewerPublic Sewer
  • other exterior FeaturesBalcony

Financial

  • Sales Price$235,000
  • Real Estate Tax $5,548/yr
  • HOA $395
  • Zoning PD

Milwaukee

43.0389° N, 87.9065° W

Explore

Reach Out, & Let's Start the Conversation

Feel free to share any specific details or questions you have, and we'll get back to you promptly. Your satisfaction is our priority

Follow Me on Instagram