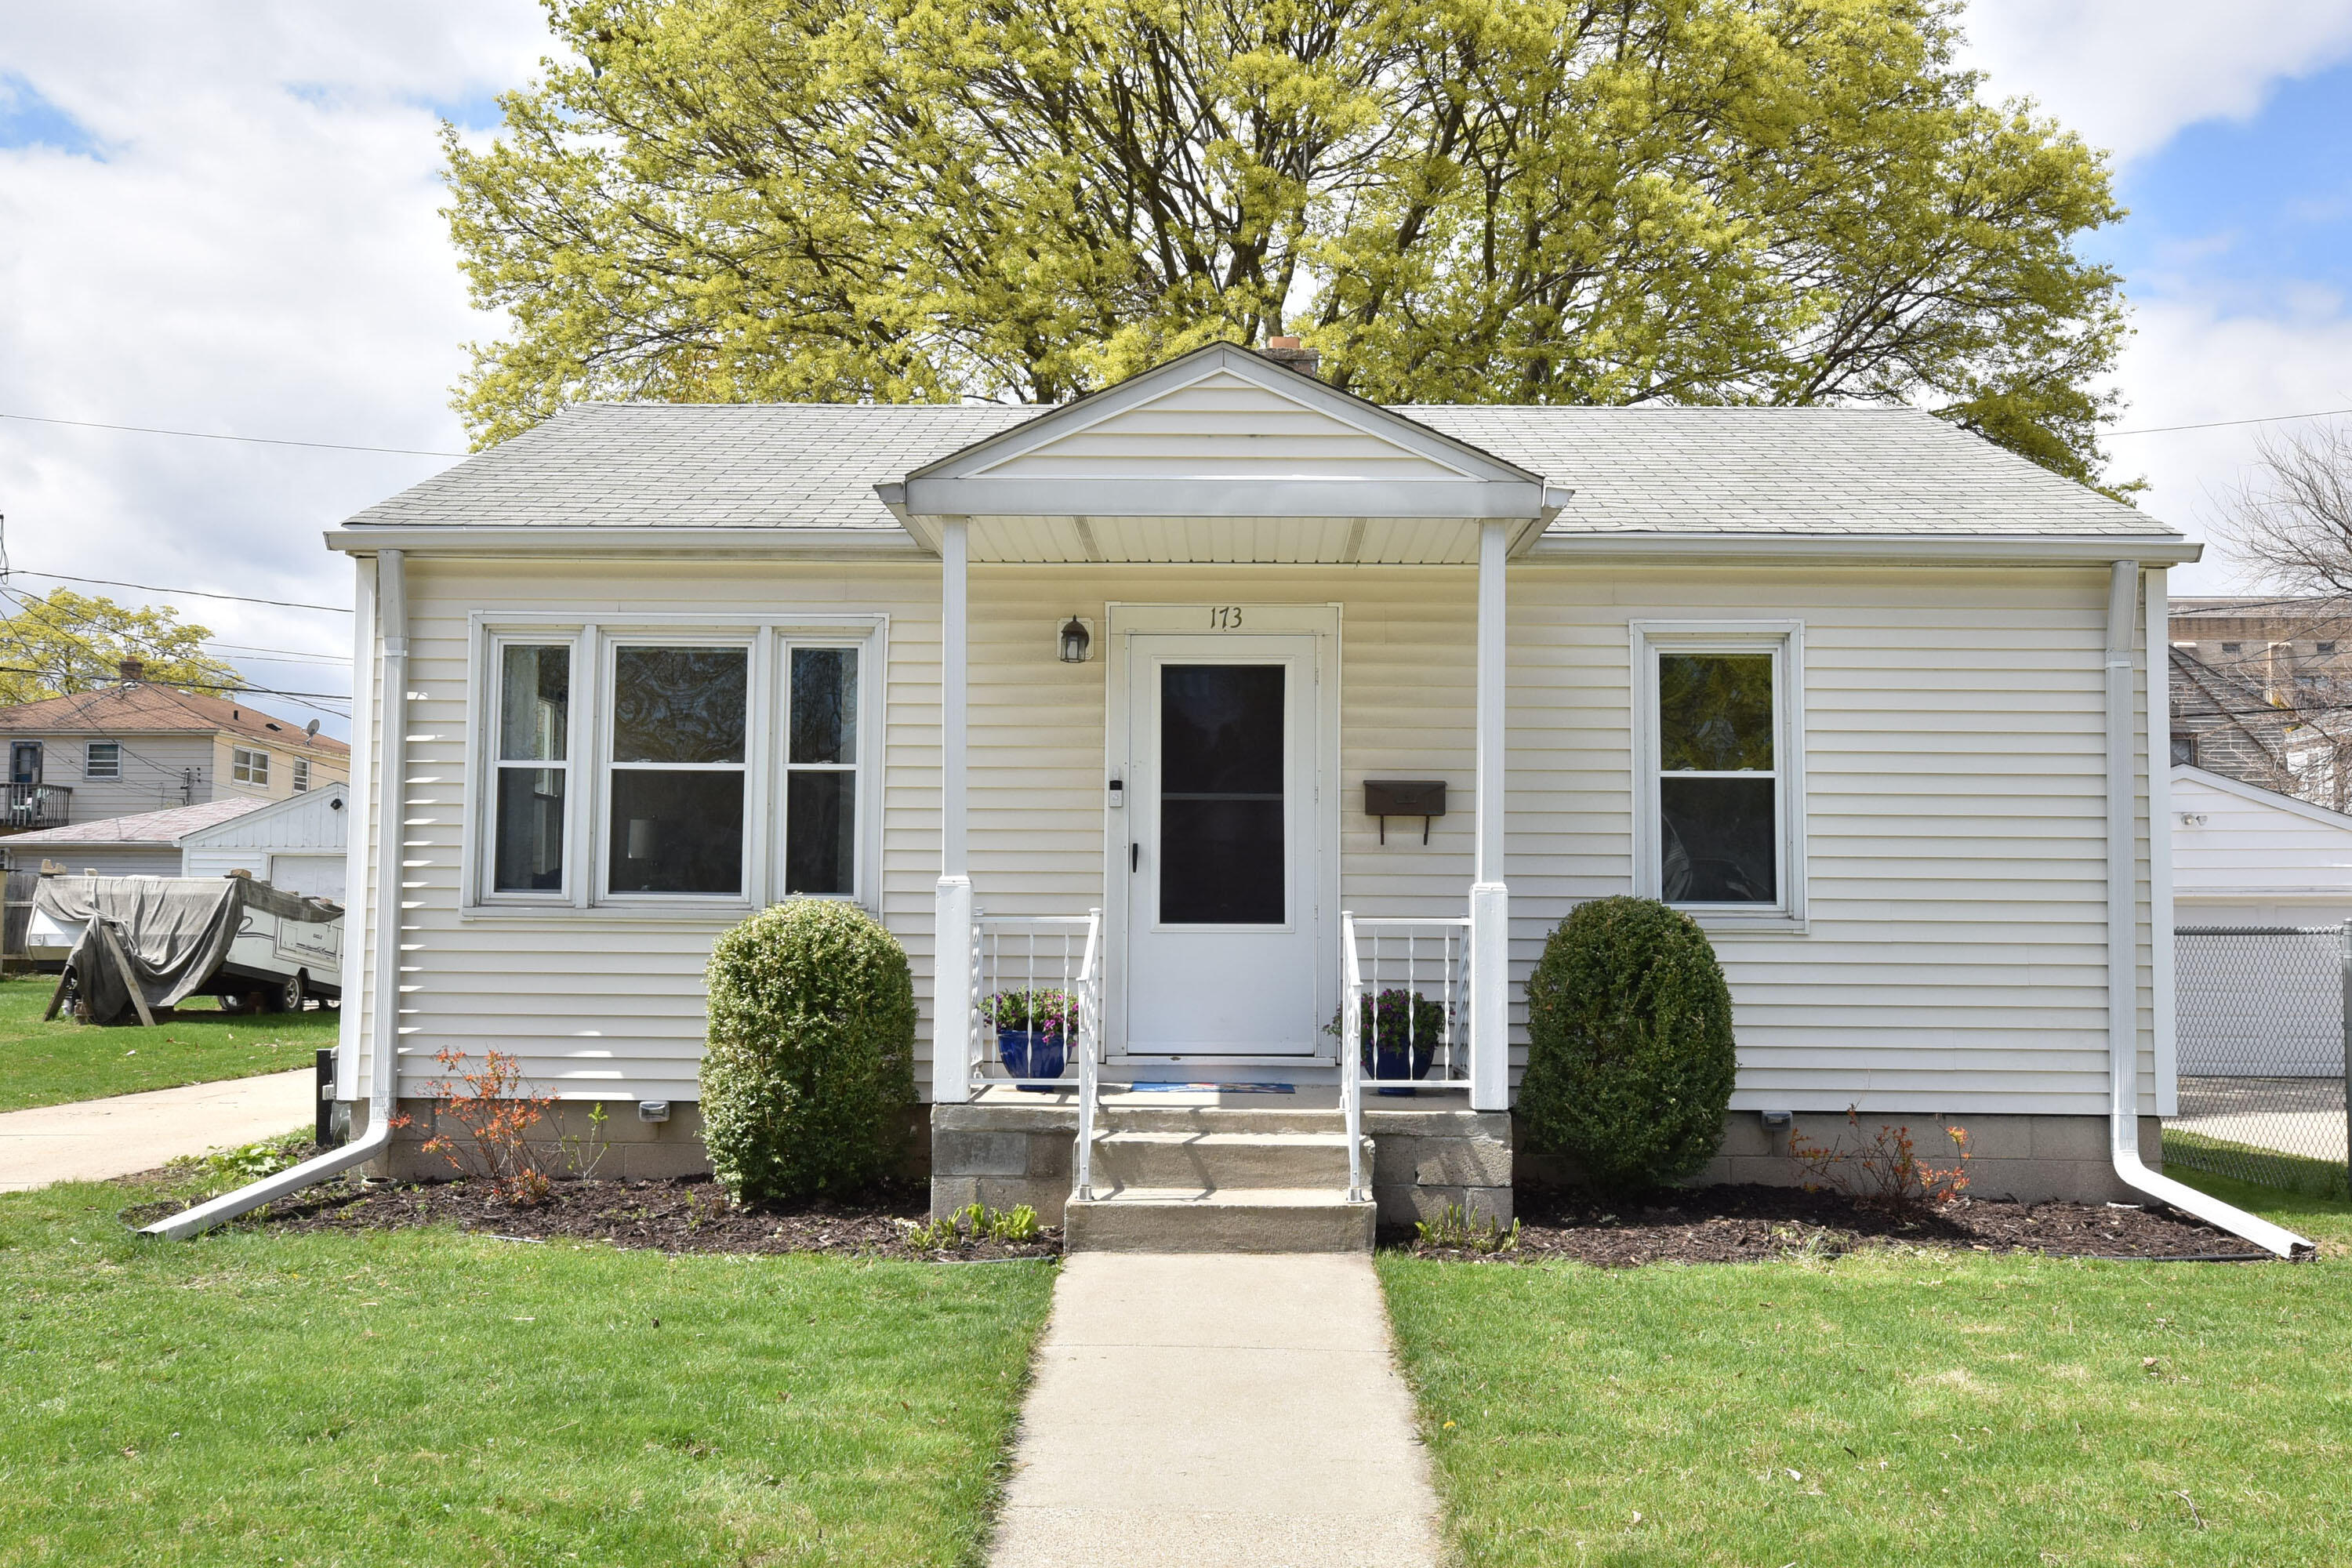
White single-story home with a covered front porch beneath a large leafy tree.
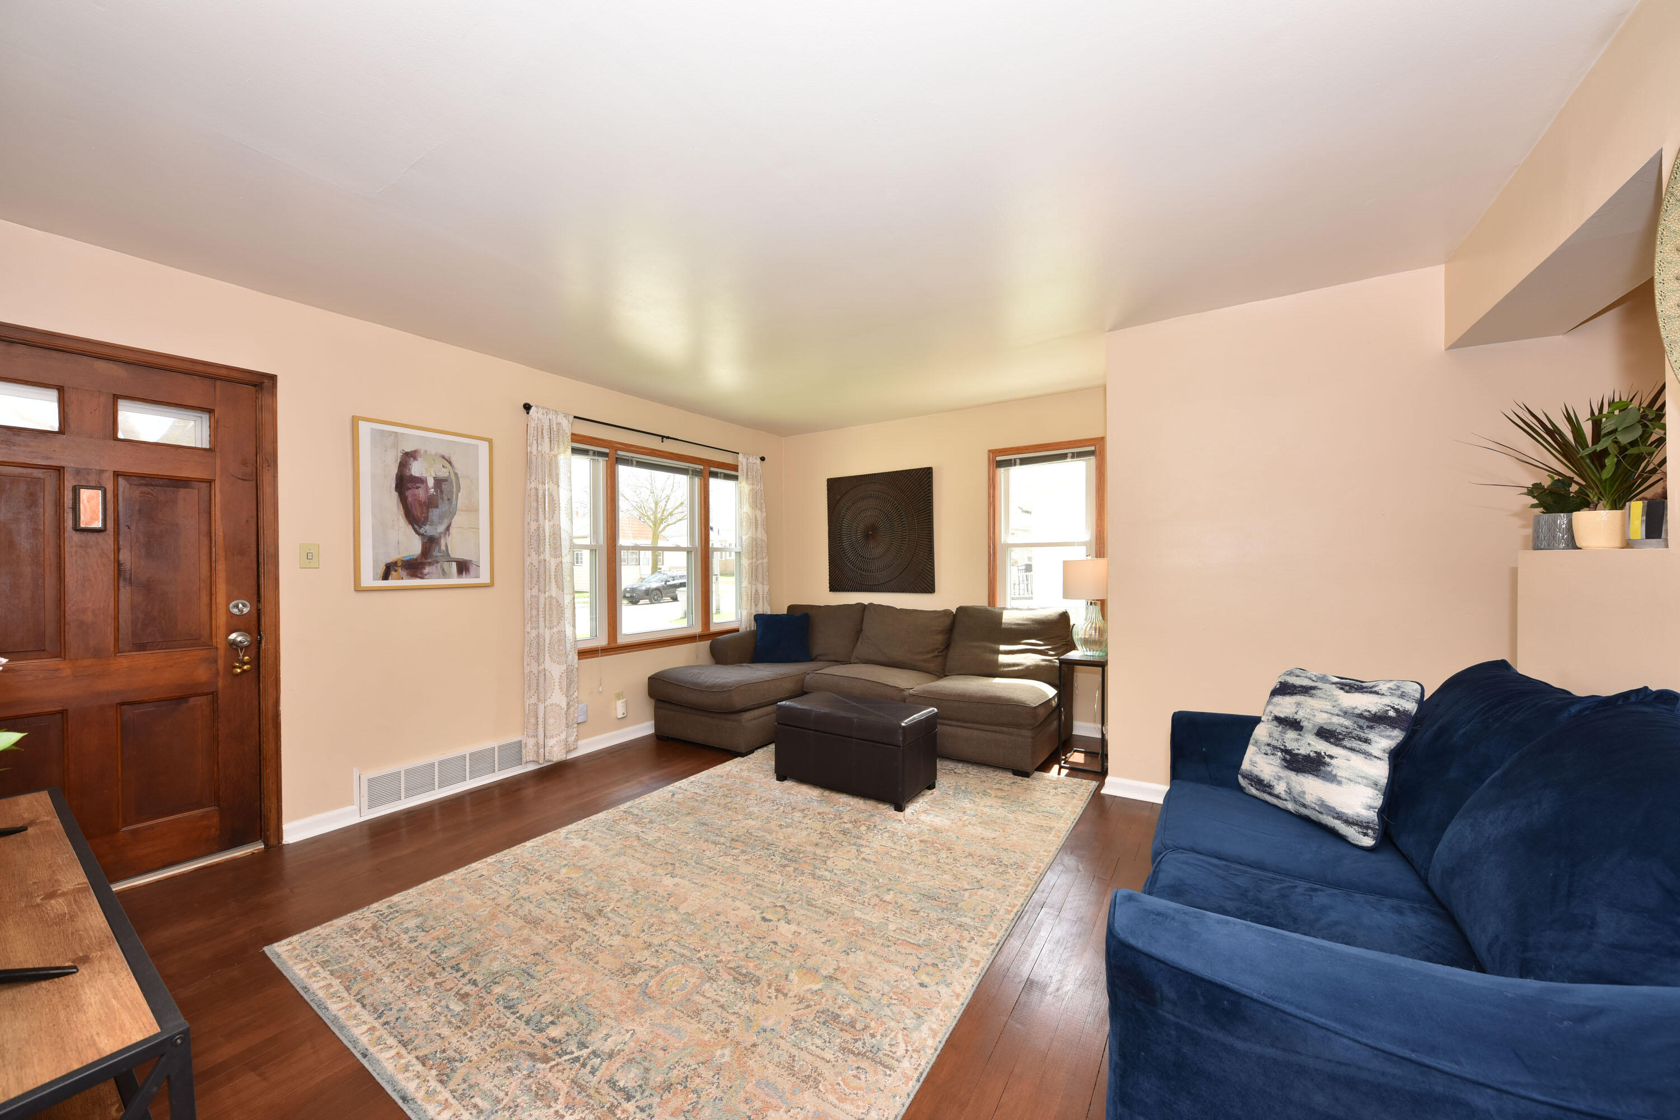
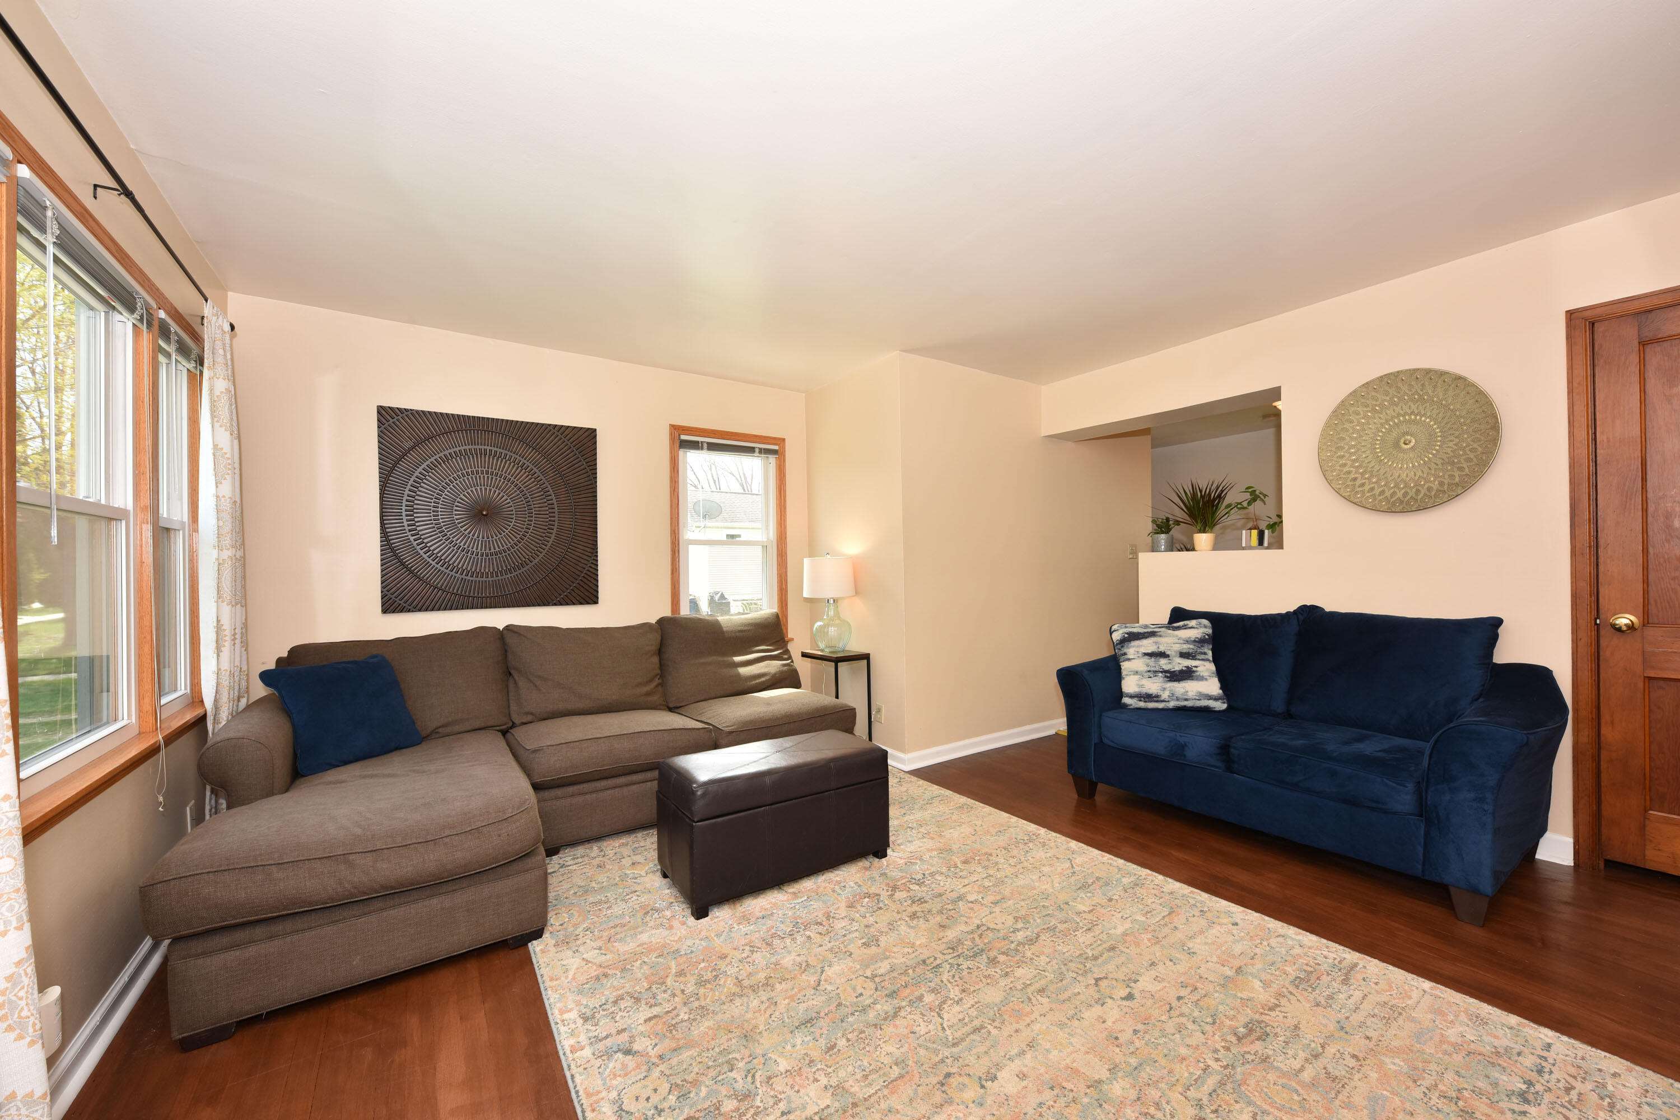
Living room with hardwood floors, large windows, a brown sectional, and a navy-blue sofa.
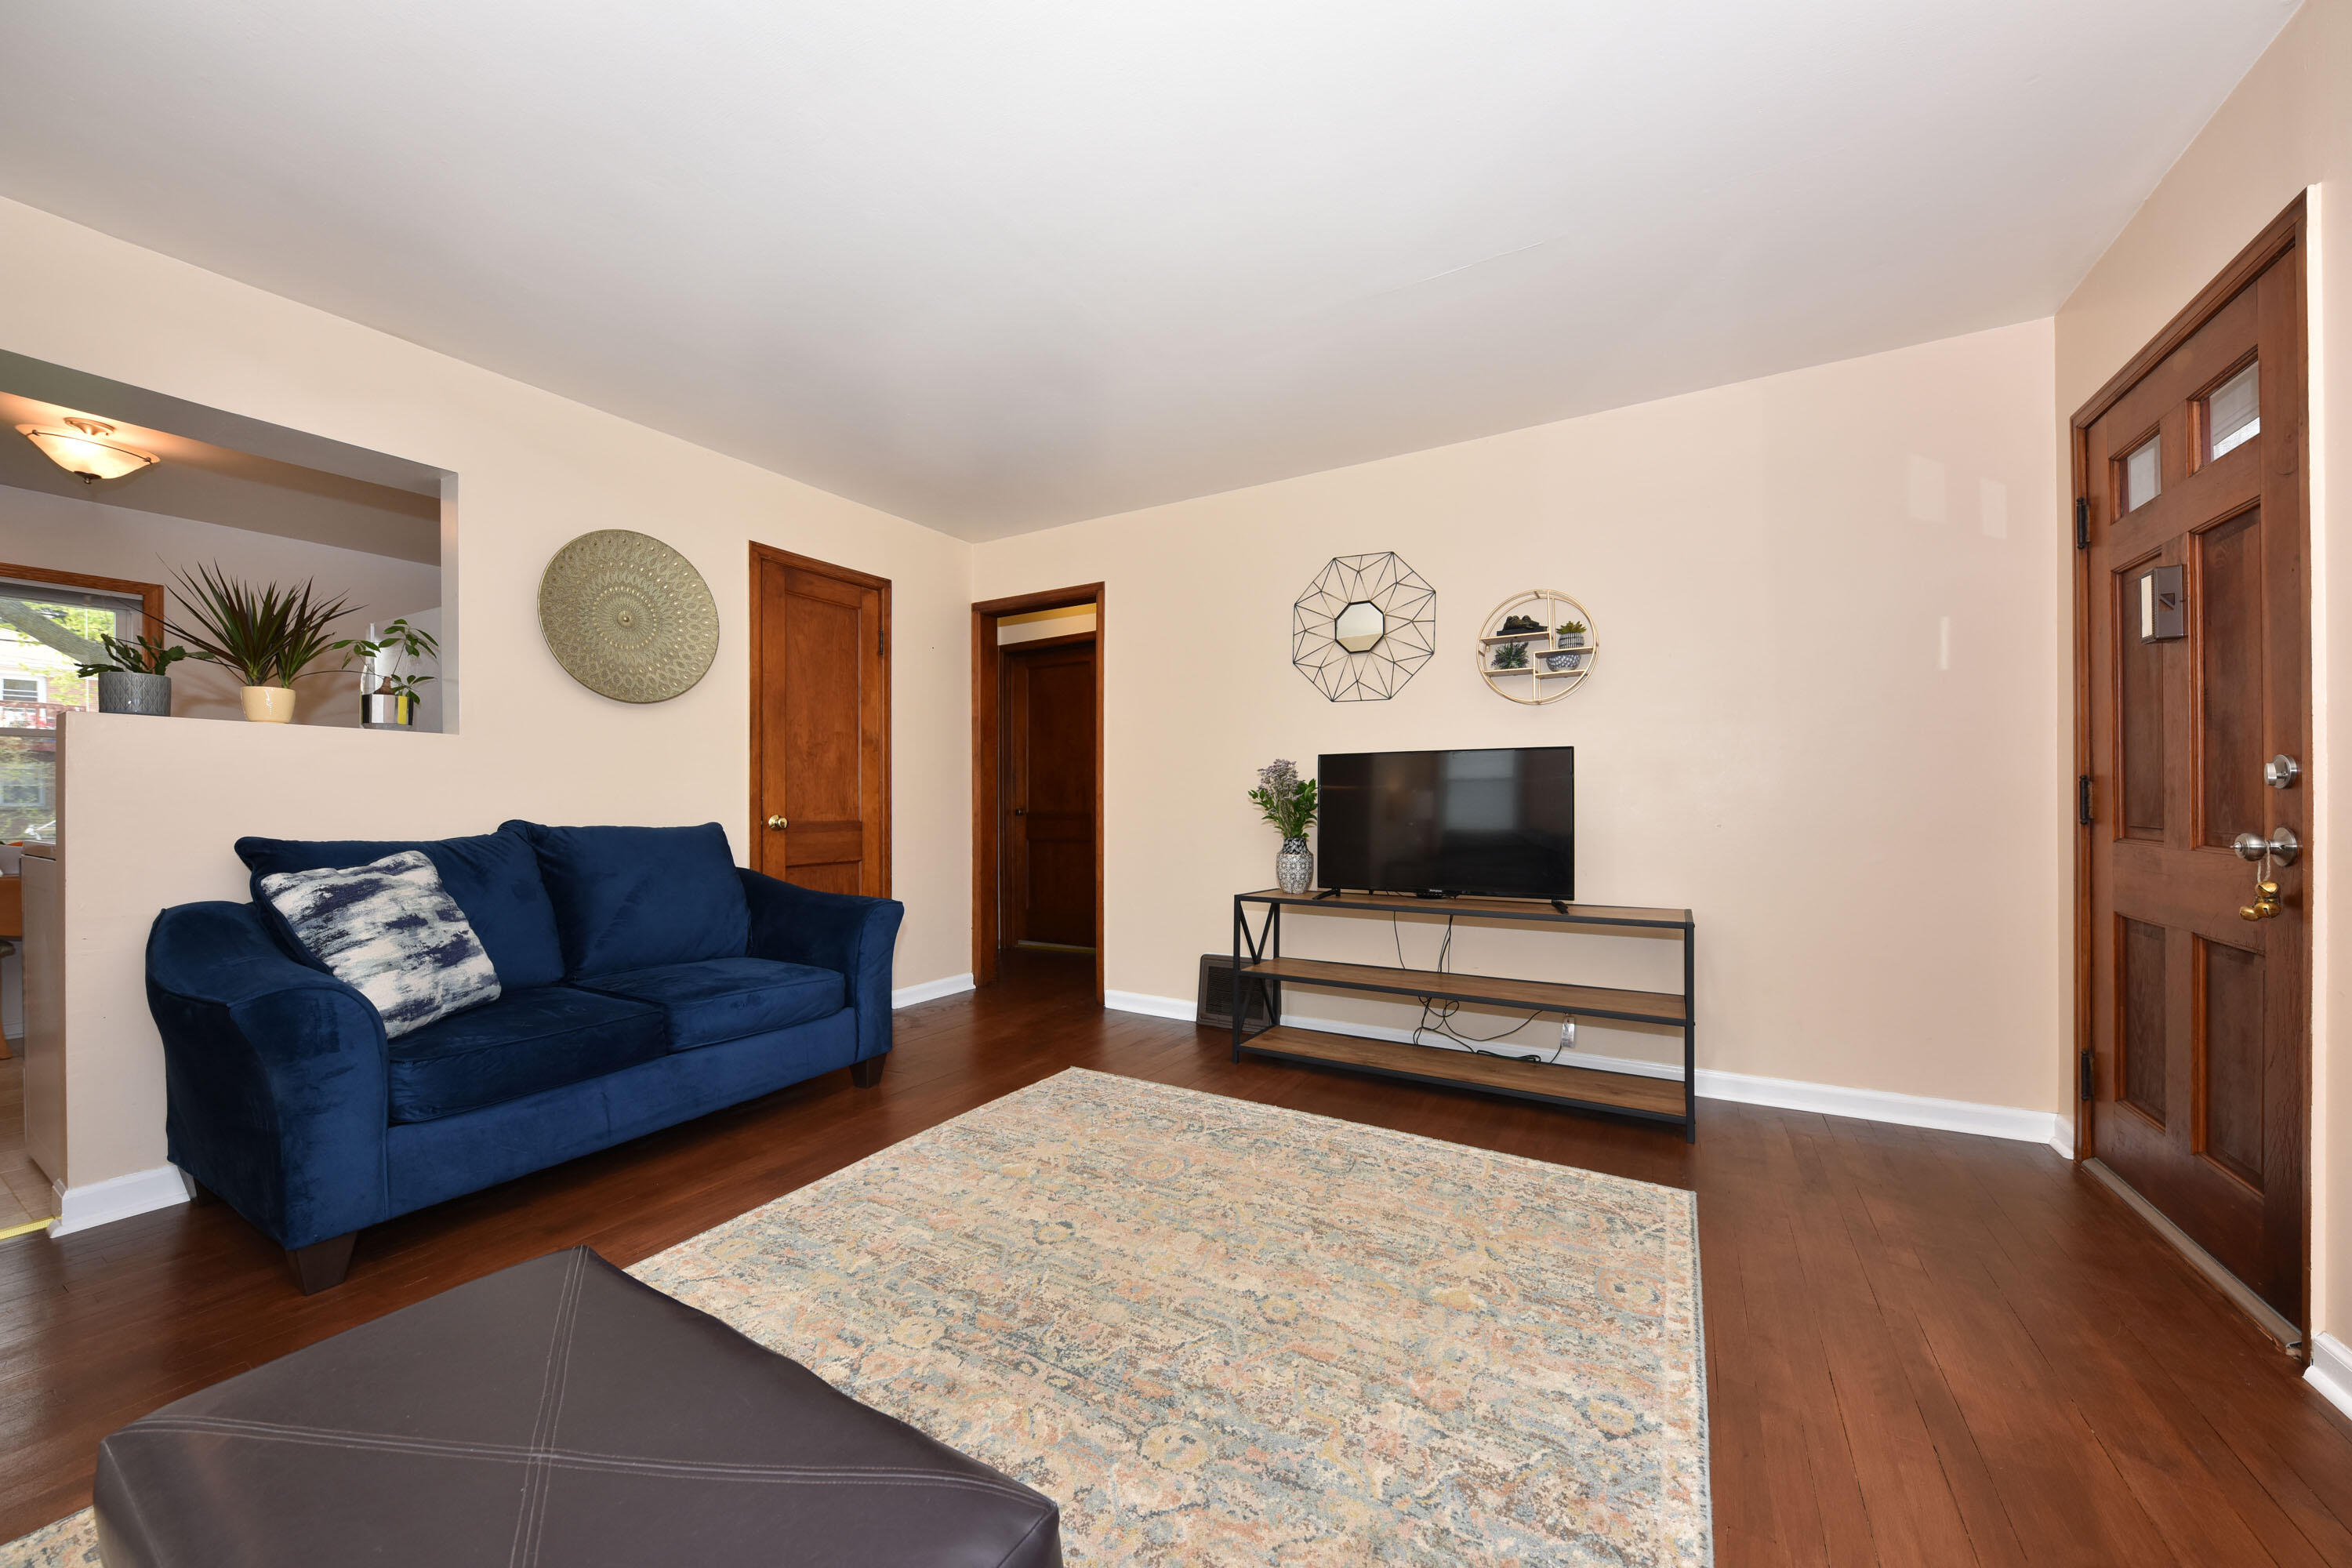
Living room with a navy sofa, patterned rug, hardwood floors, and a paneled wooden front door.
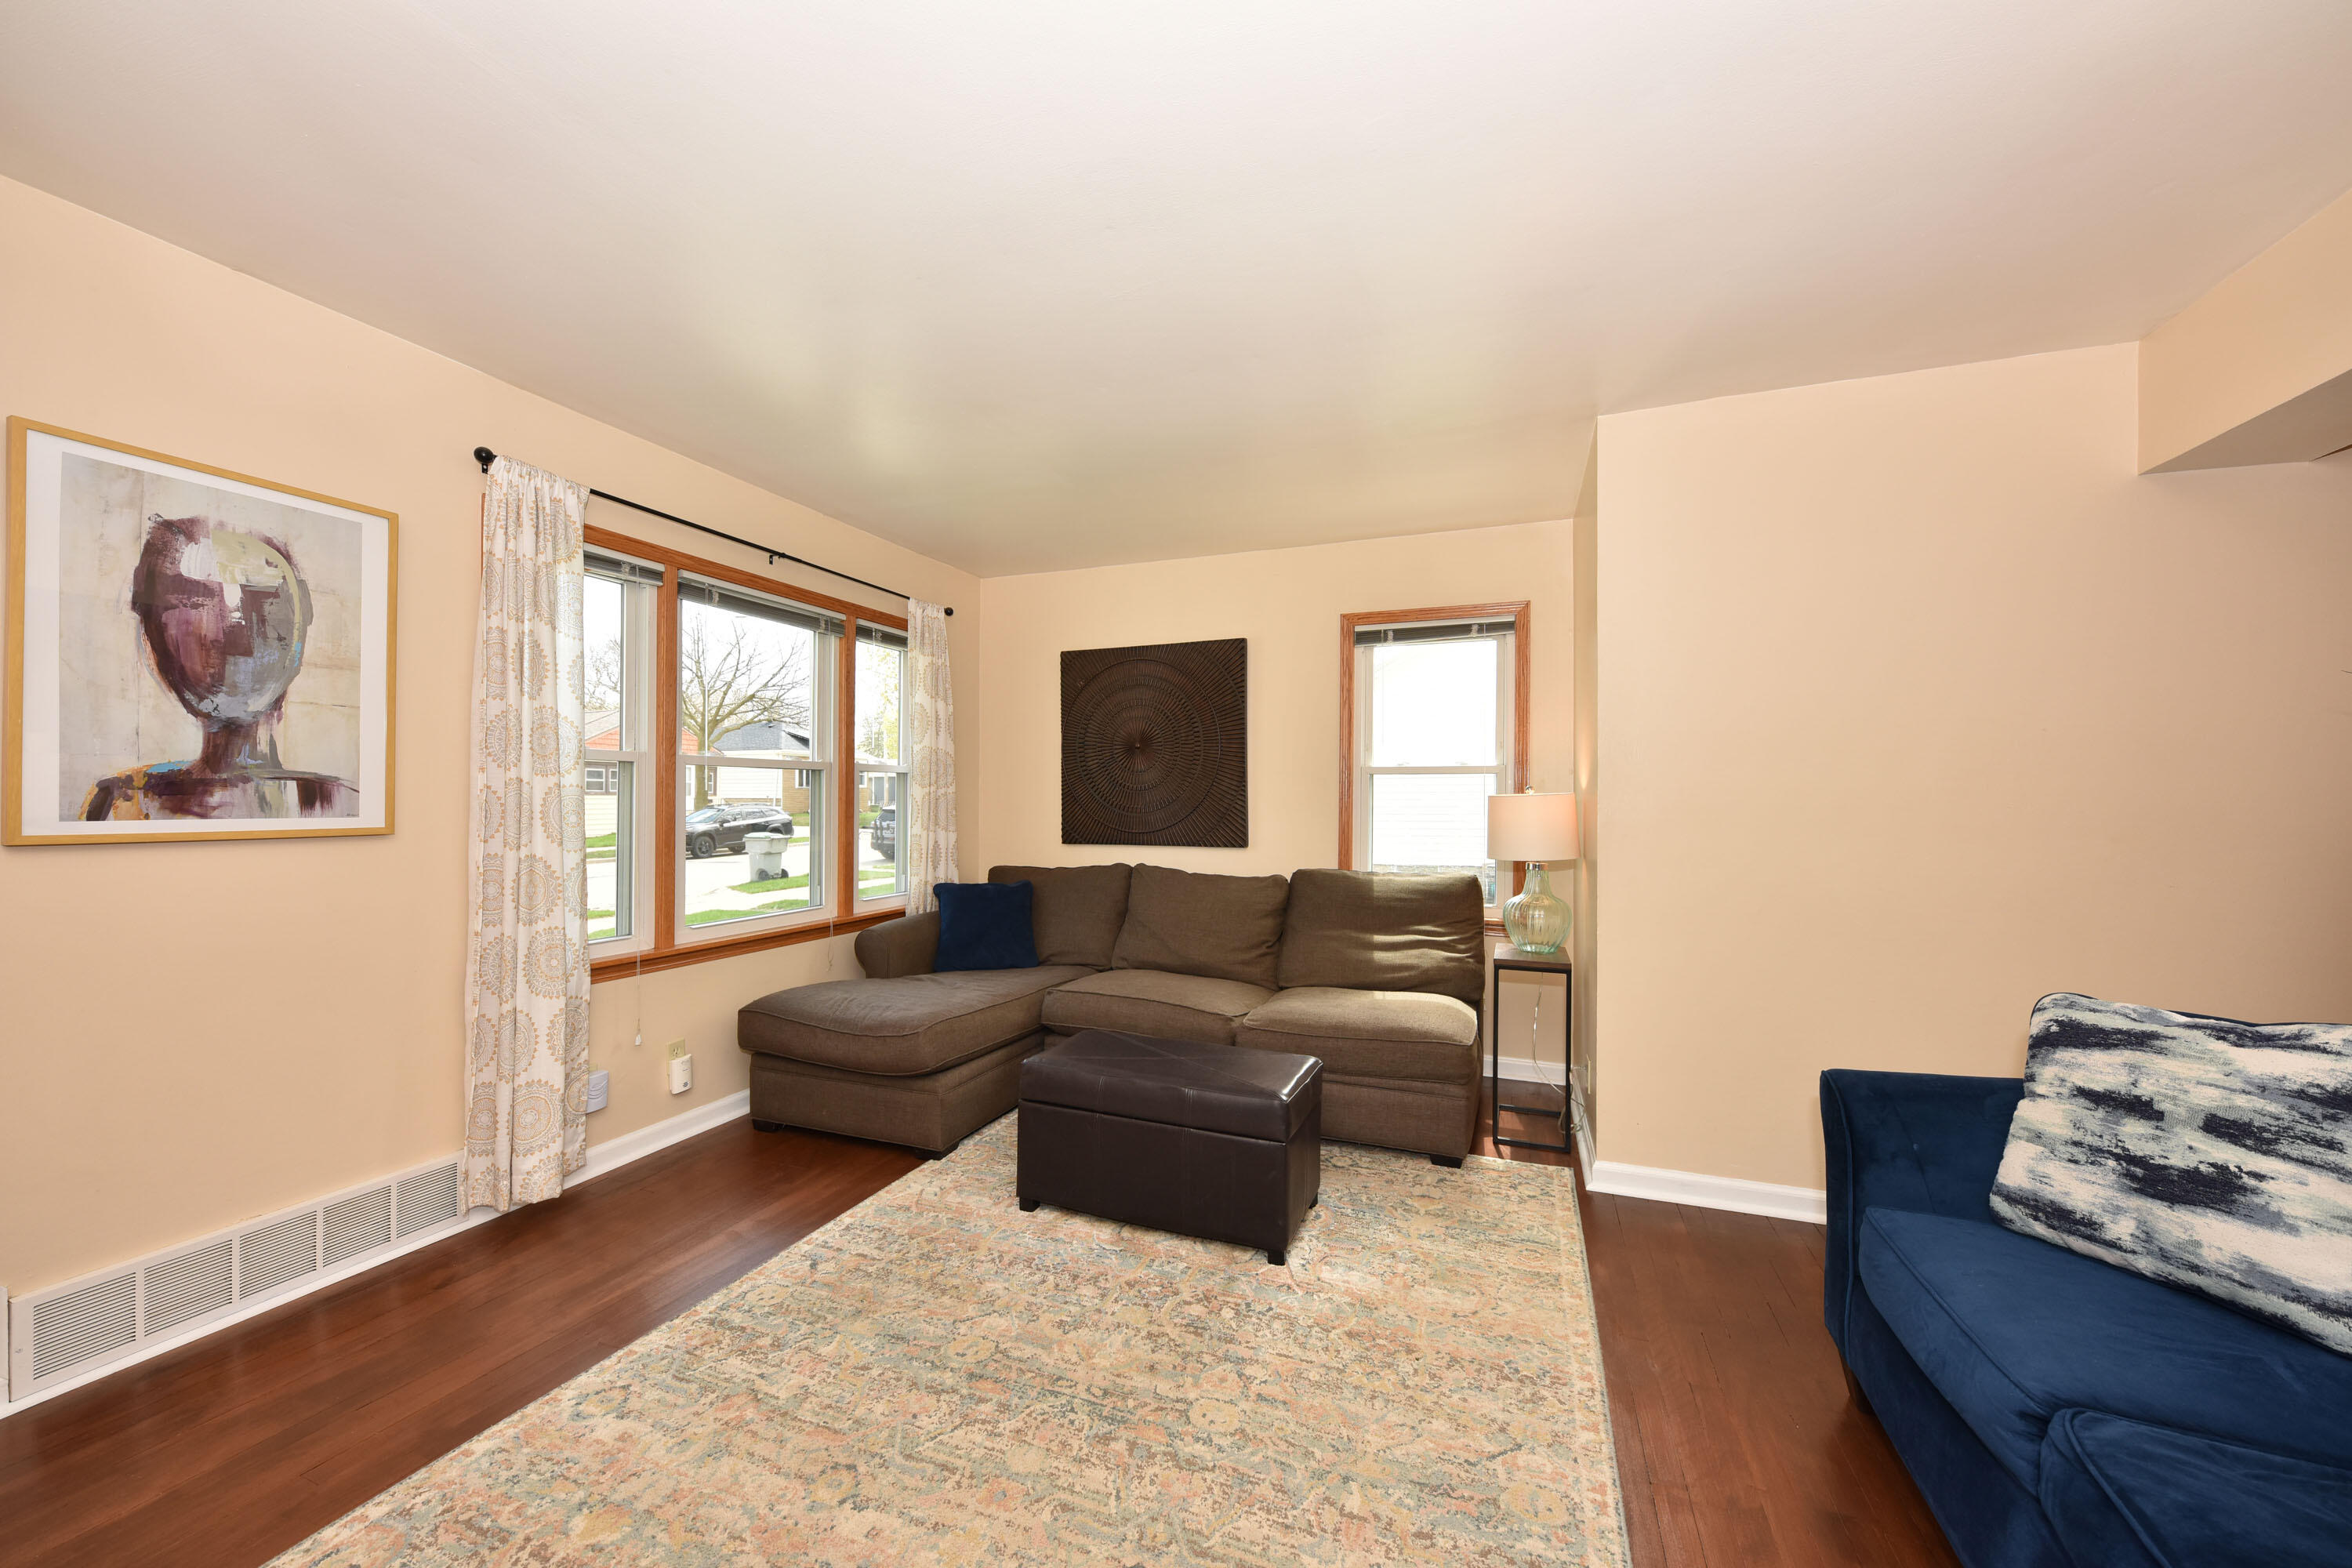
Living room with a brown sectional, blue sofa, patterned rug, and large wood-trimmed windows.
Living room with a brown sectional, navy sofa, patterned rug, and large wood-trimmed windows.
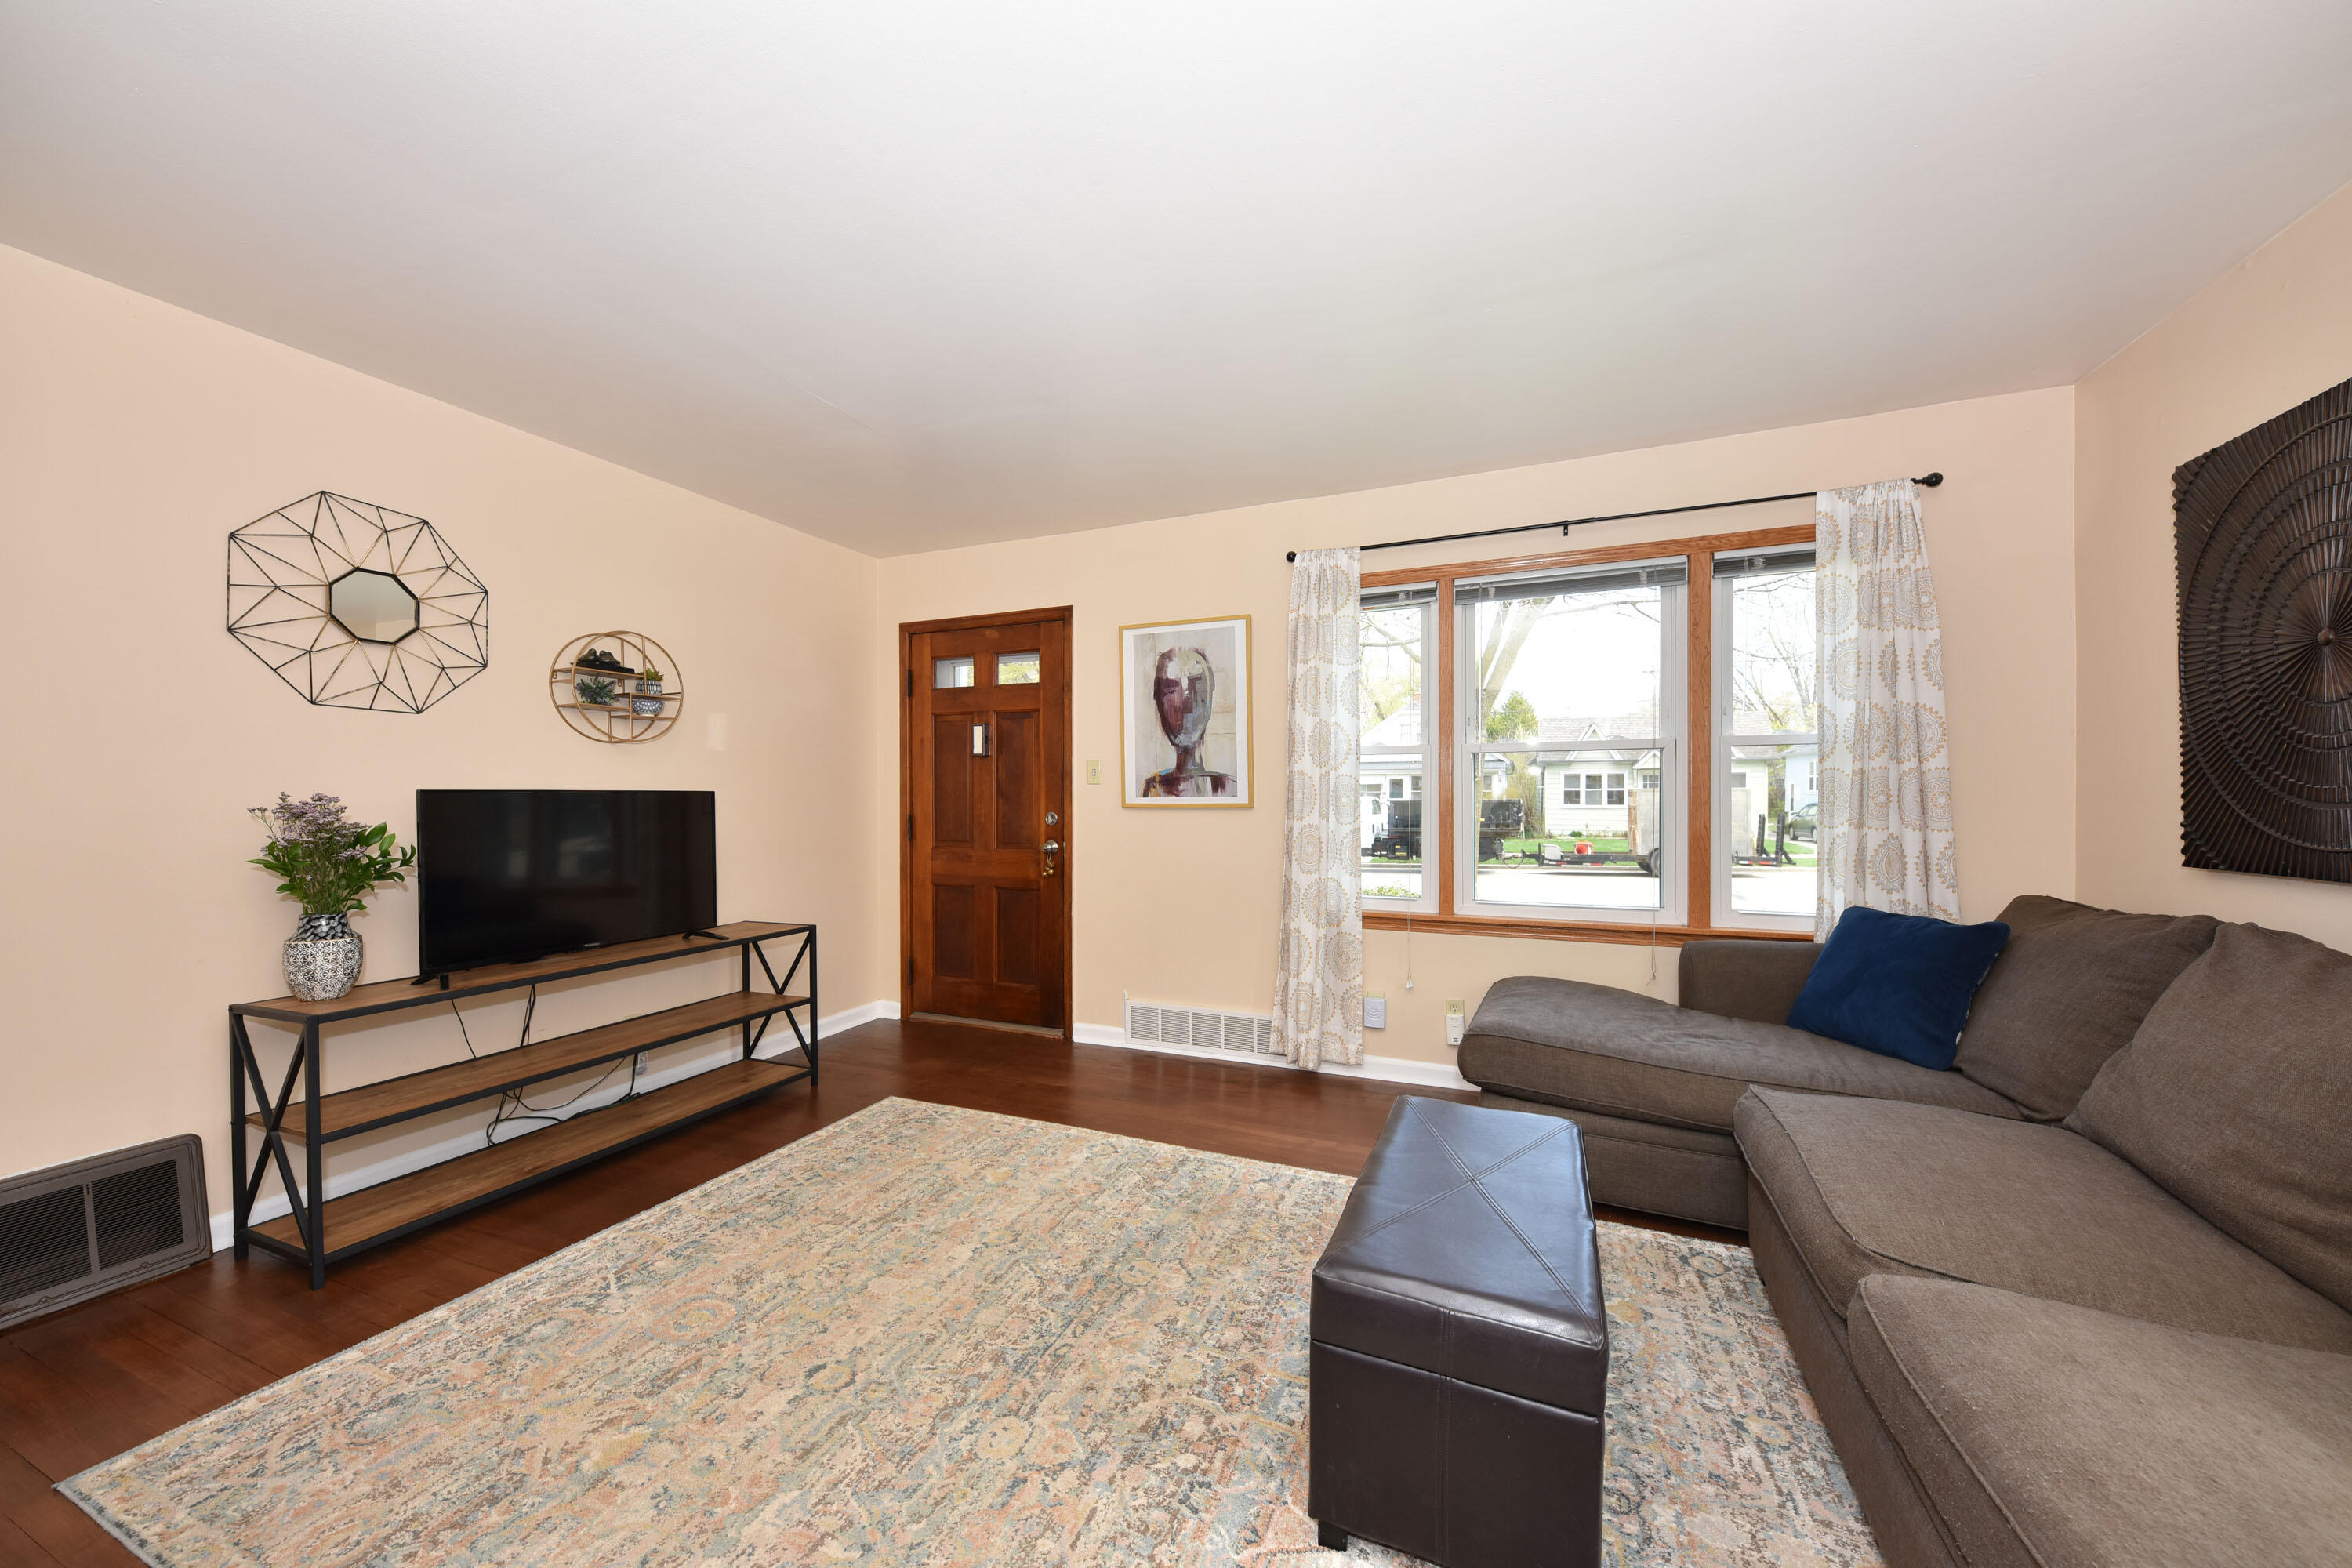
Staged living room with a gray sectional, patterned rug, television, and large front window.
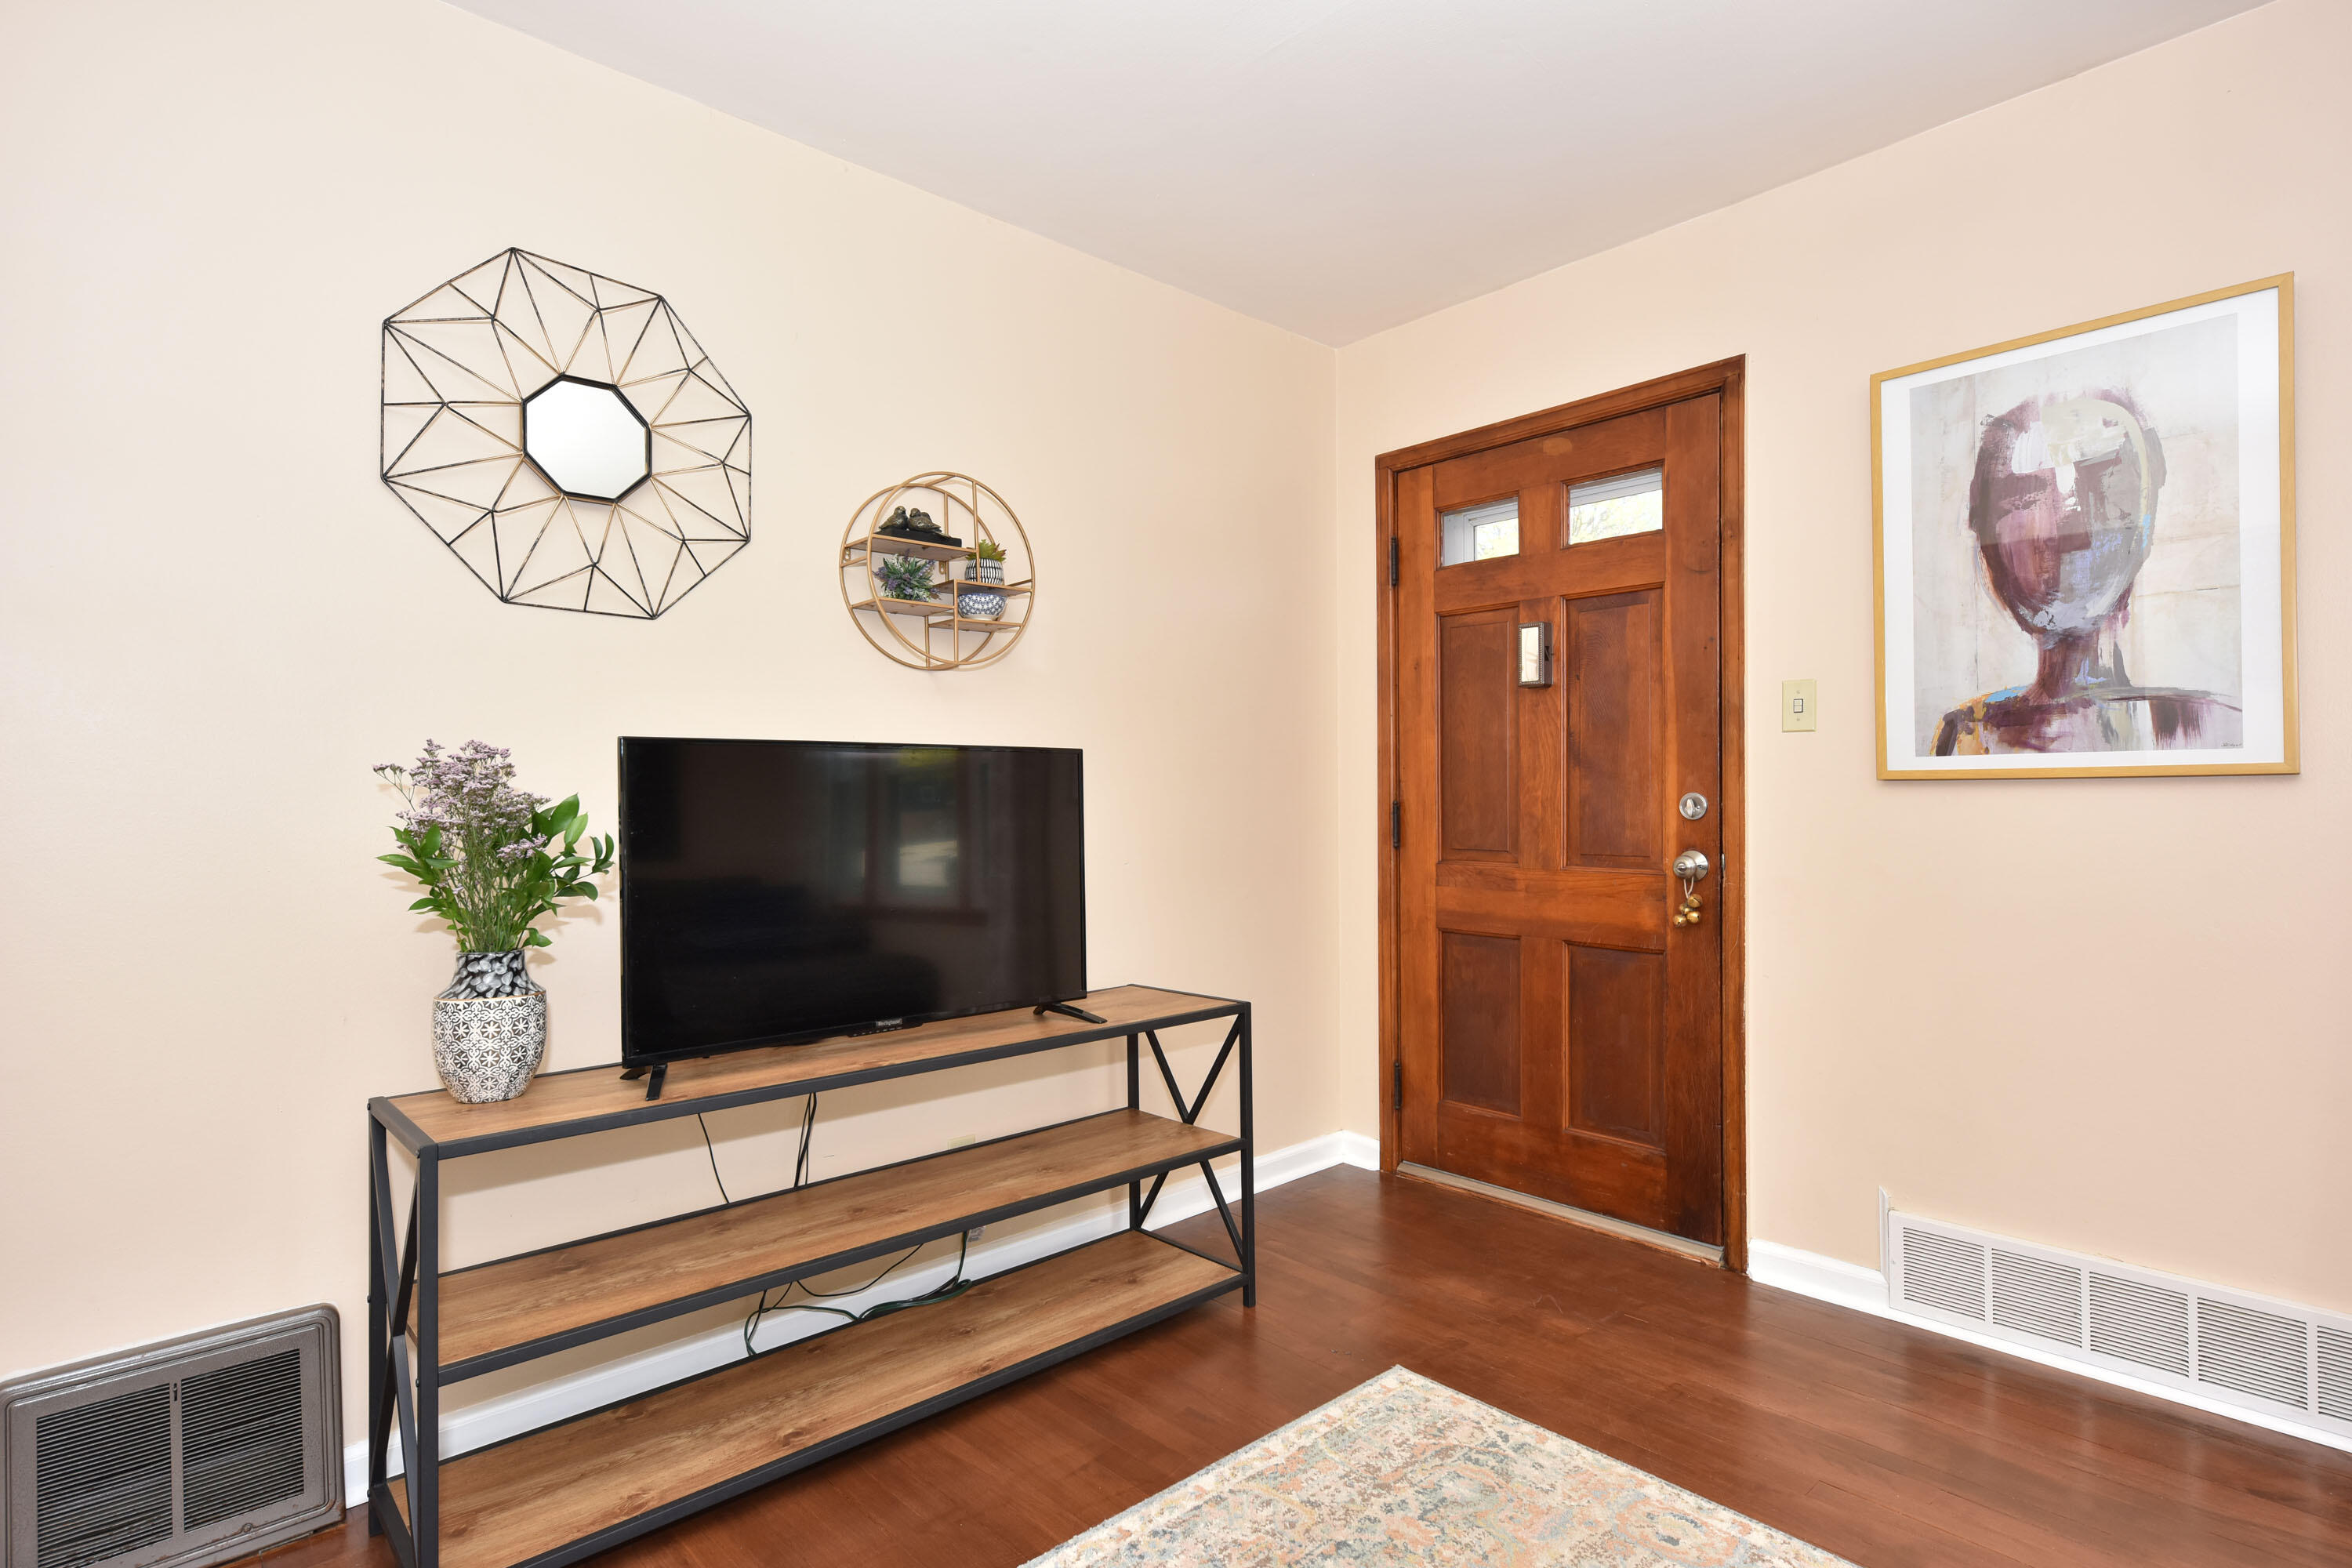
Furnished entryway with a wood front door, television console, and geometric wall decor.
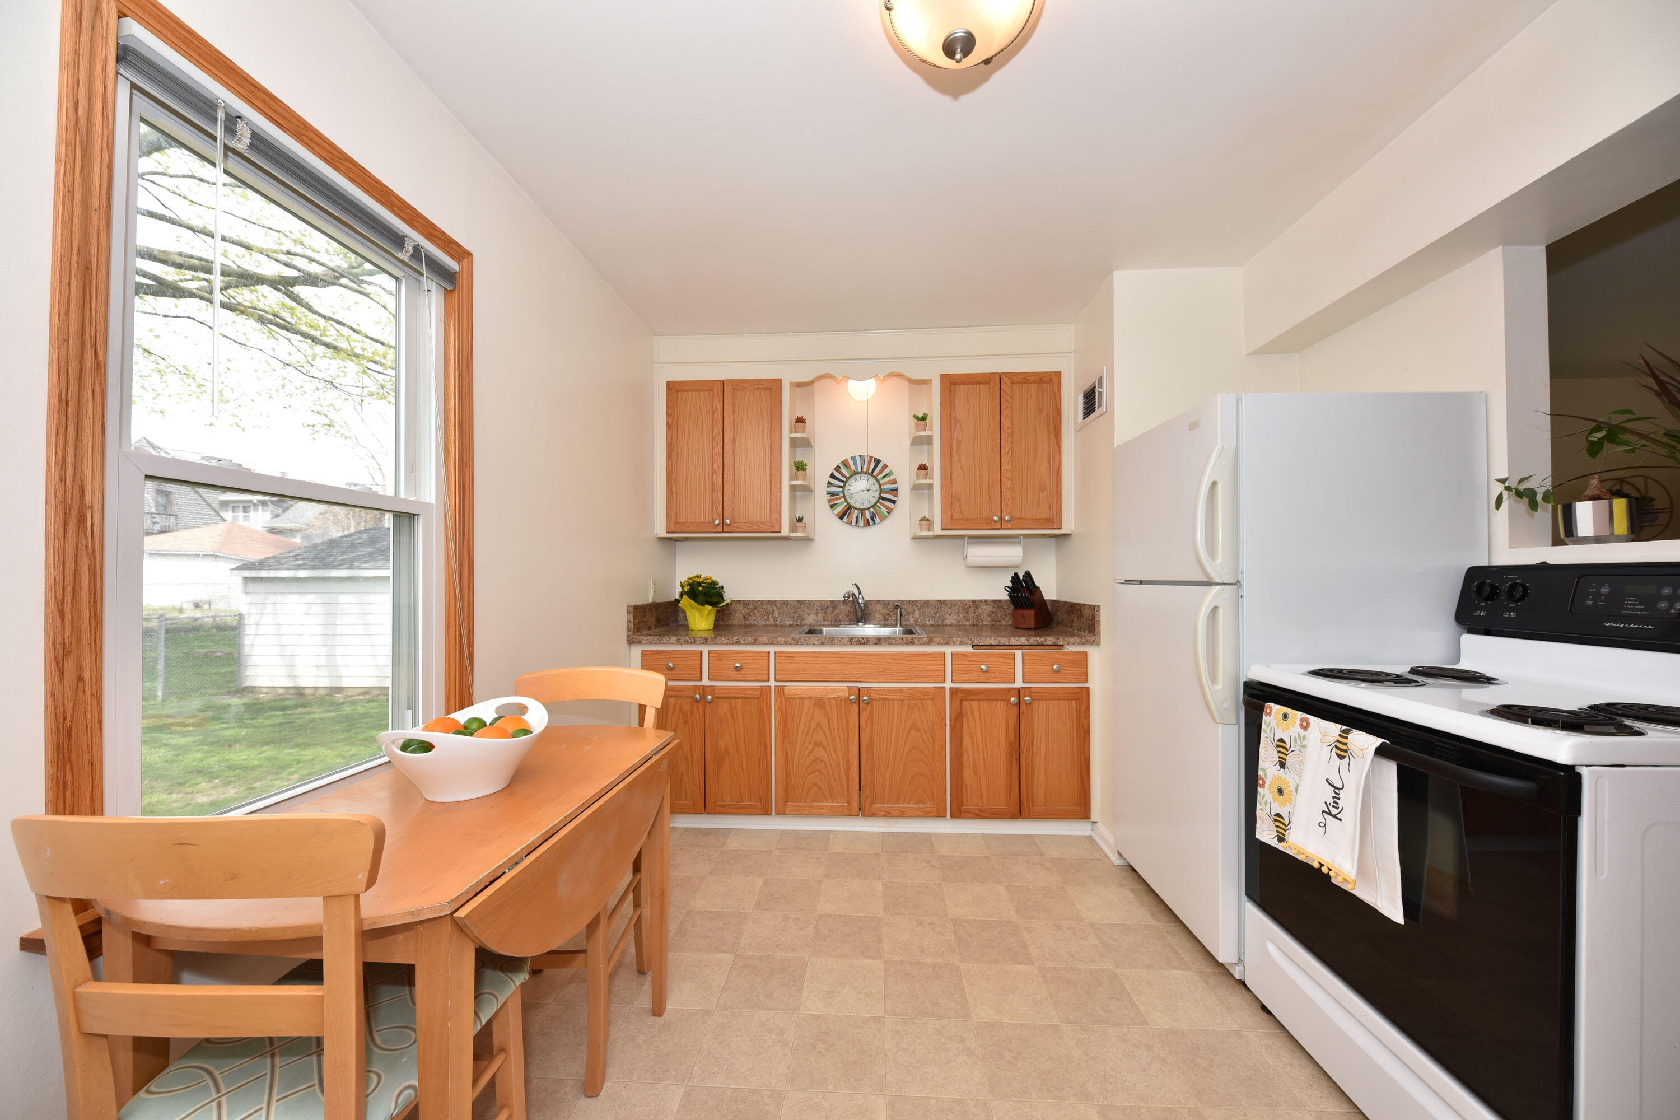
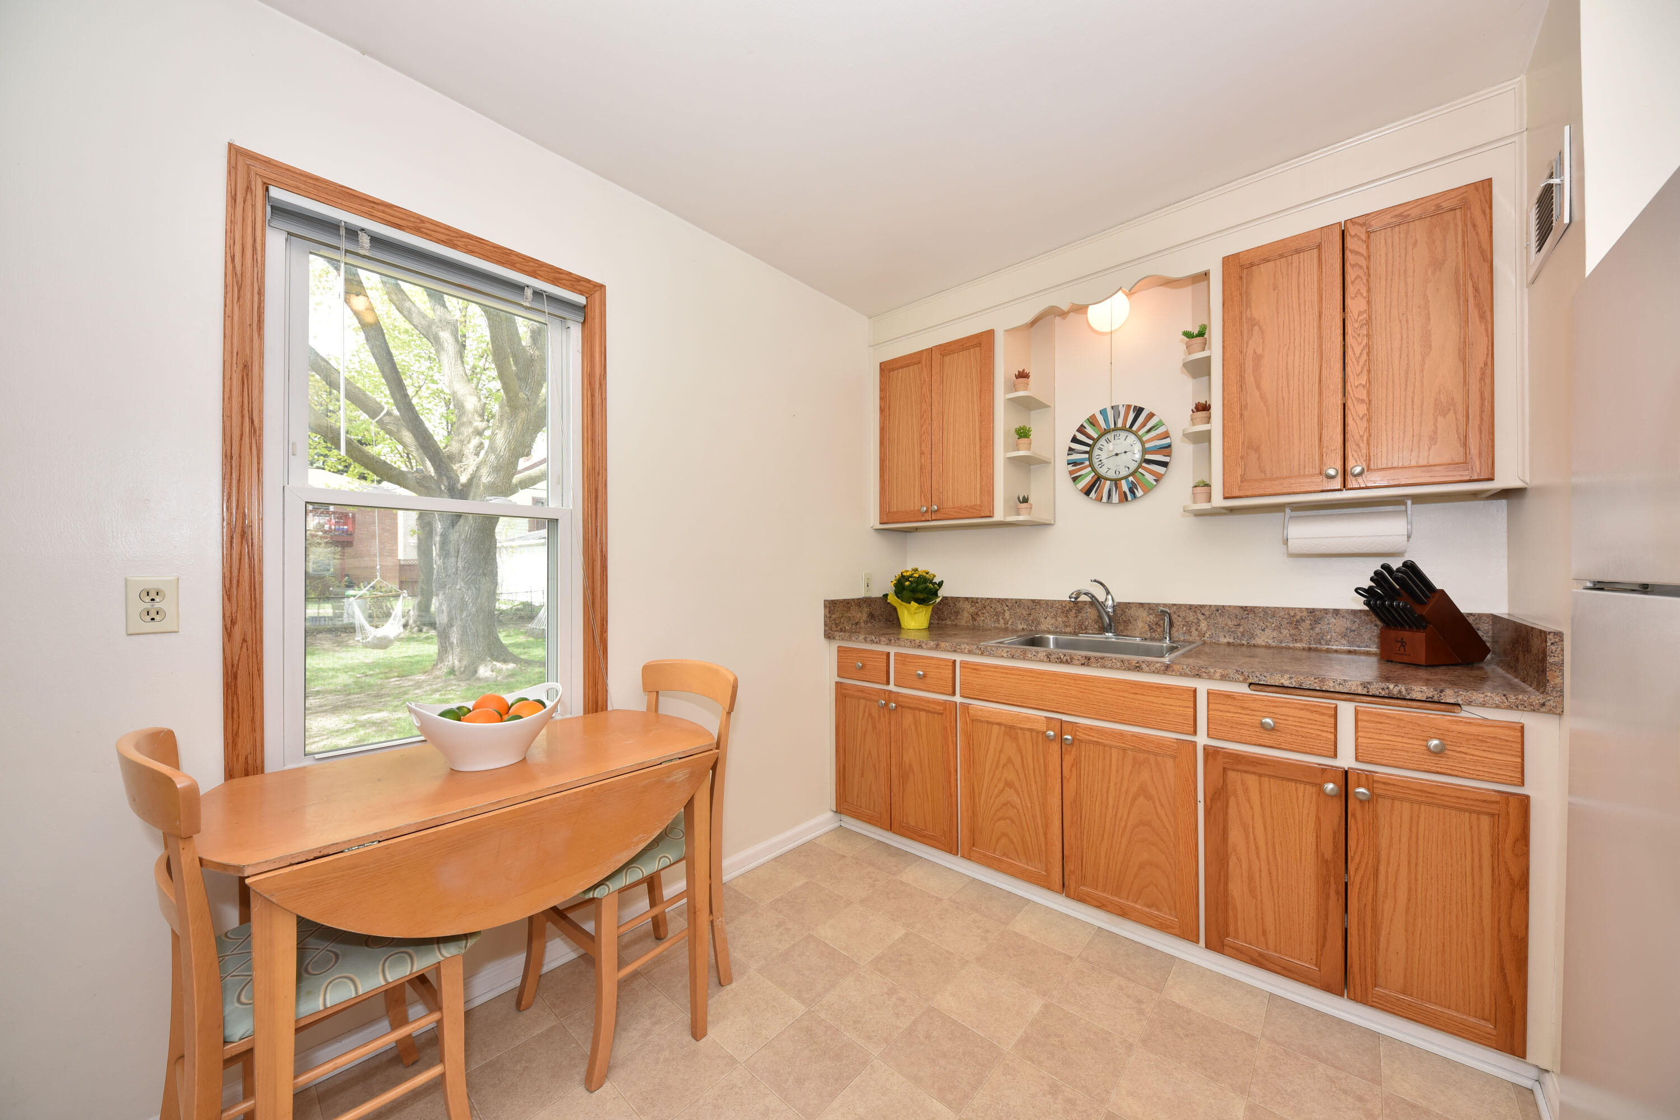
Kitchen with warm wood cabinets, a window-side dining table, and white appliances.
Kitchen with oak cabinets, a small dining table, and a large window overlooking a leafy yard.
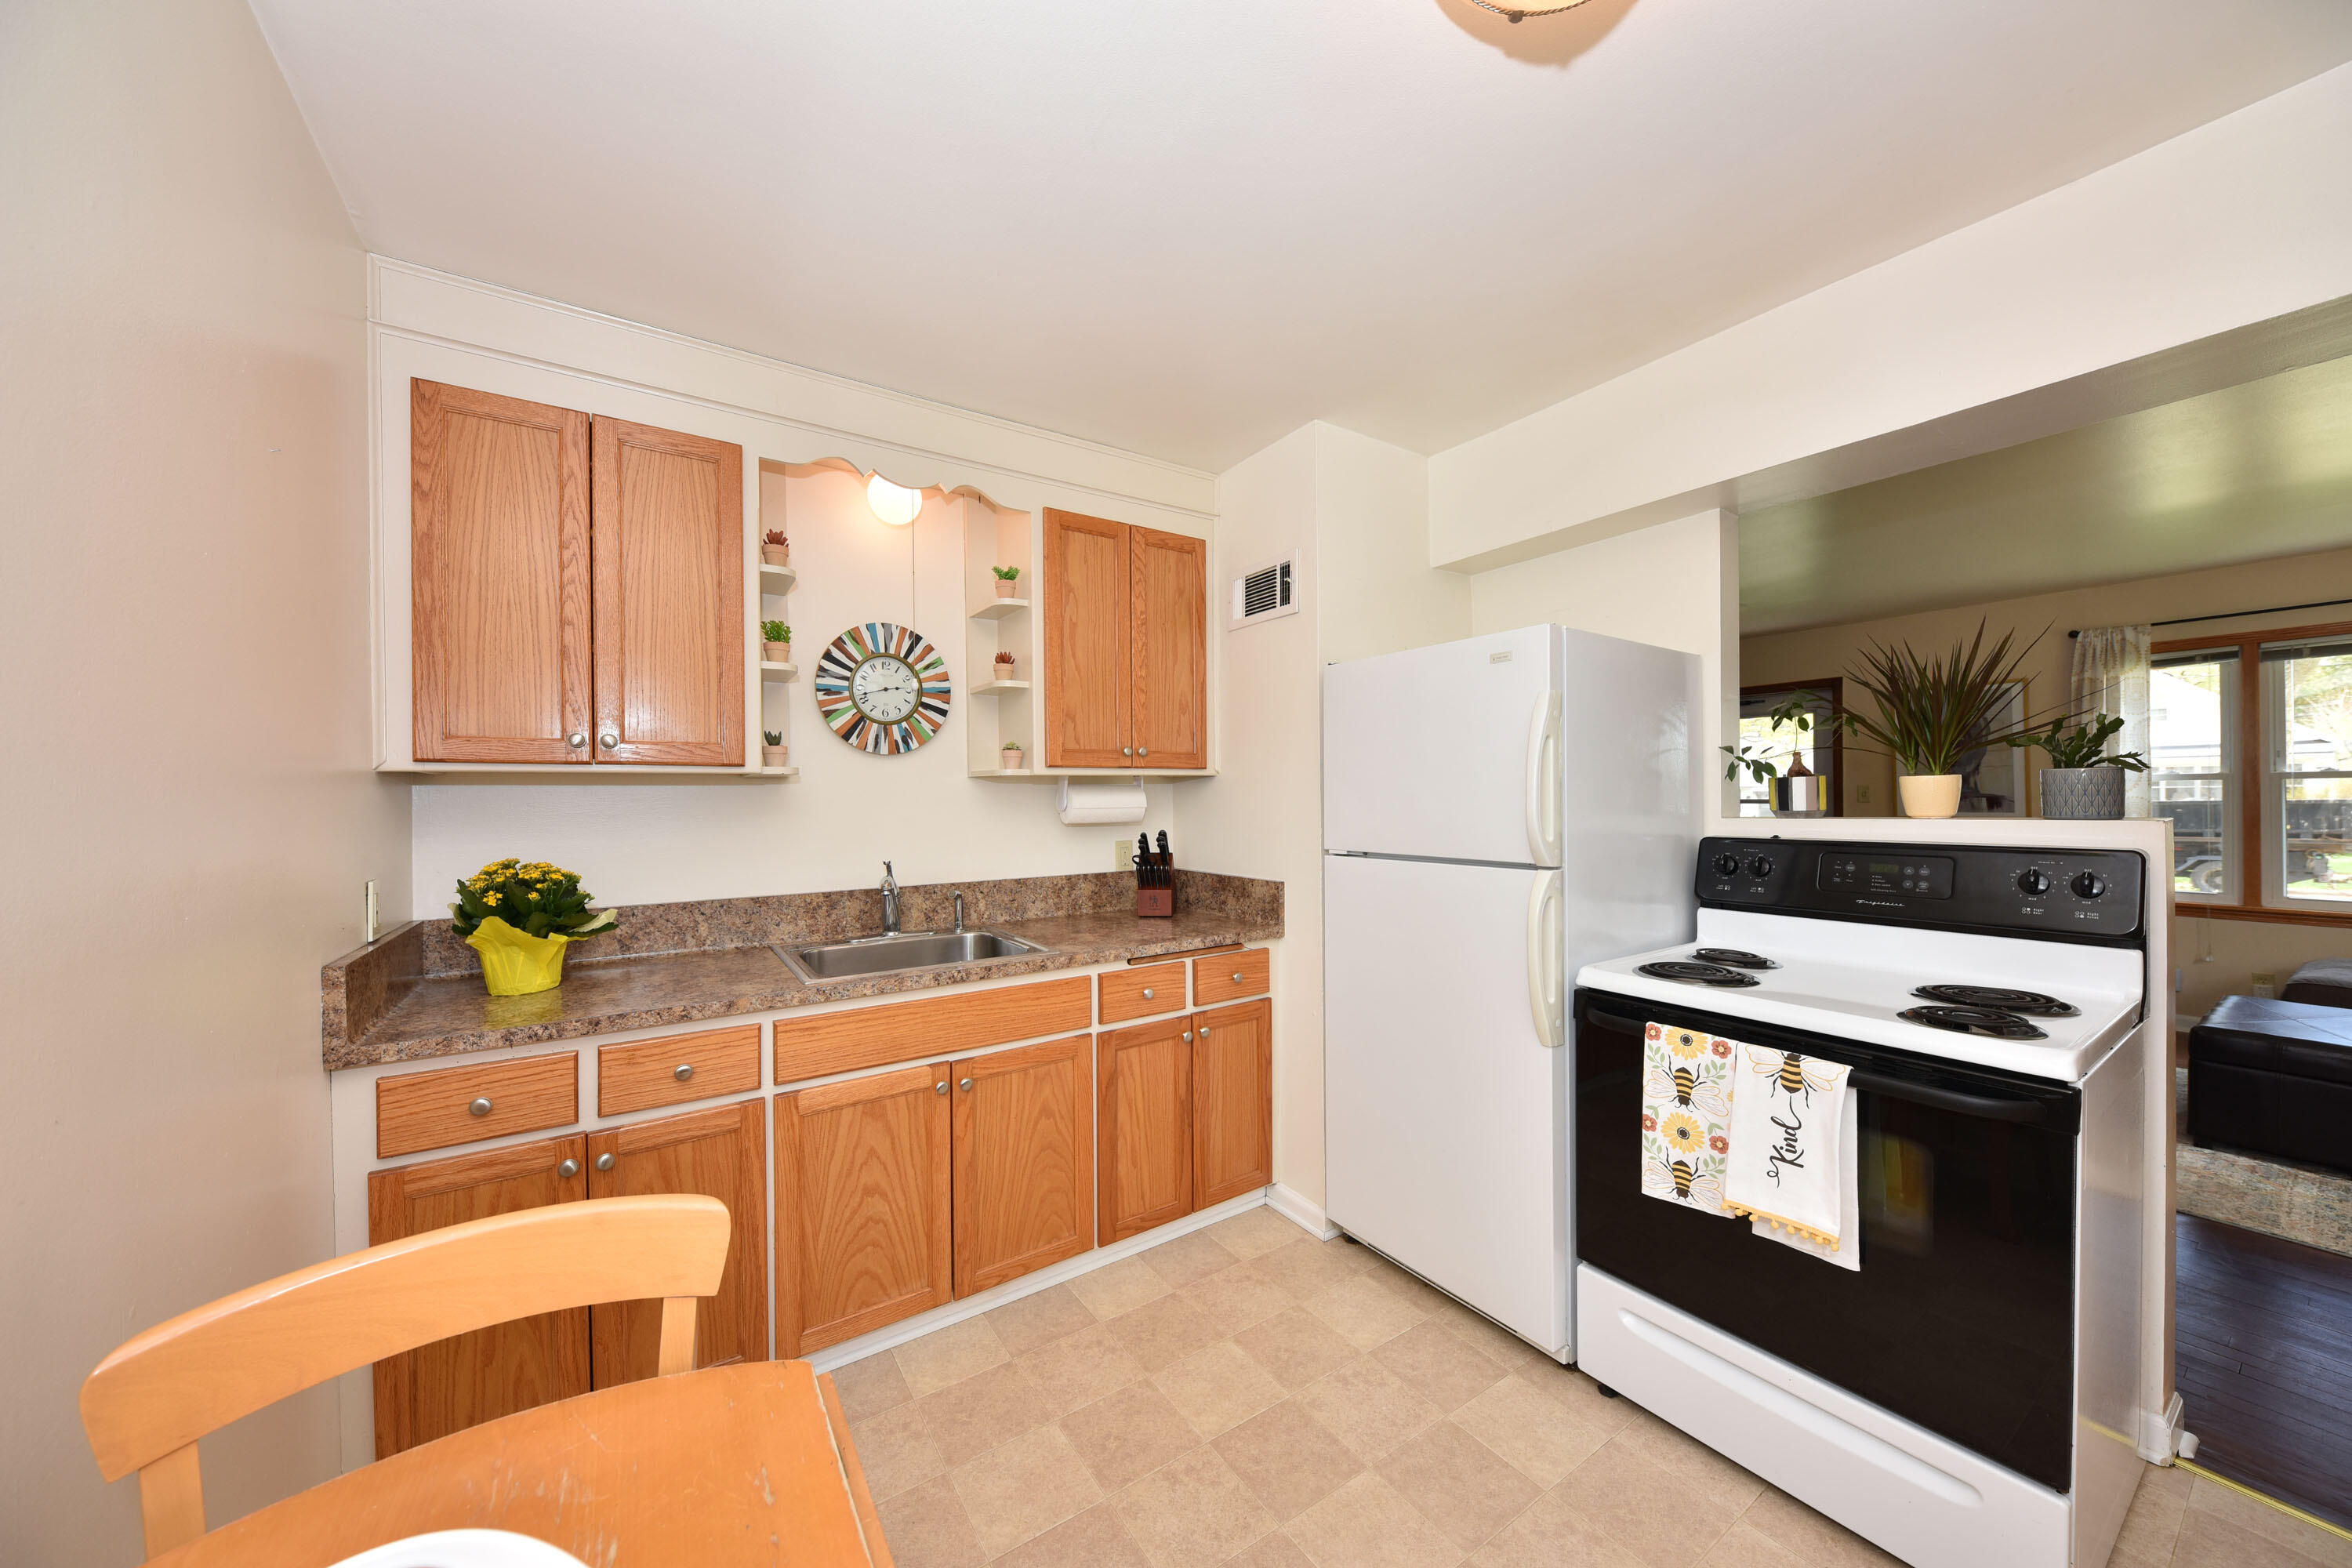
Kitchen with honey-colored wood cabinets, speckled counters, and white appliances.
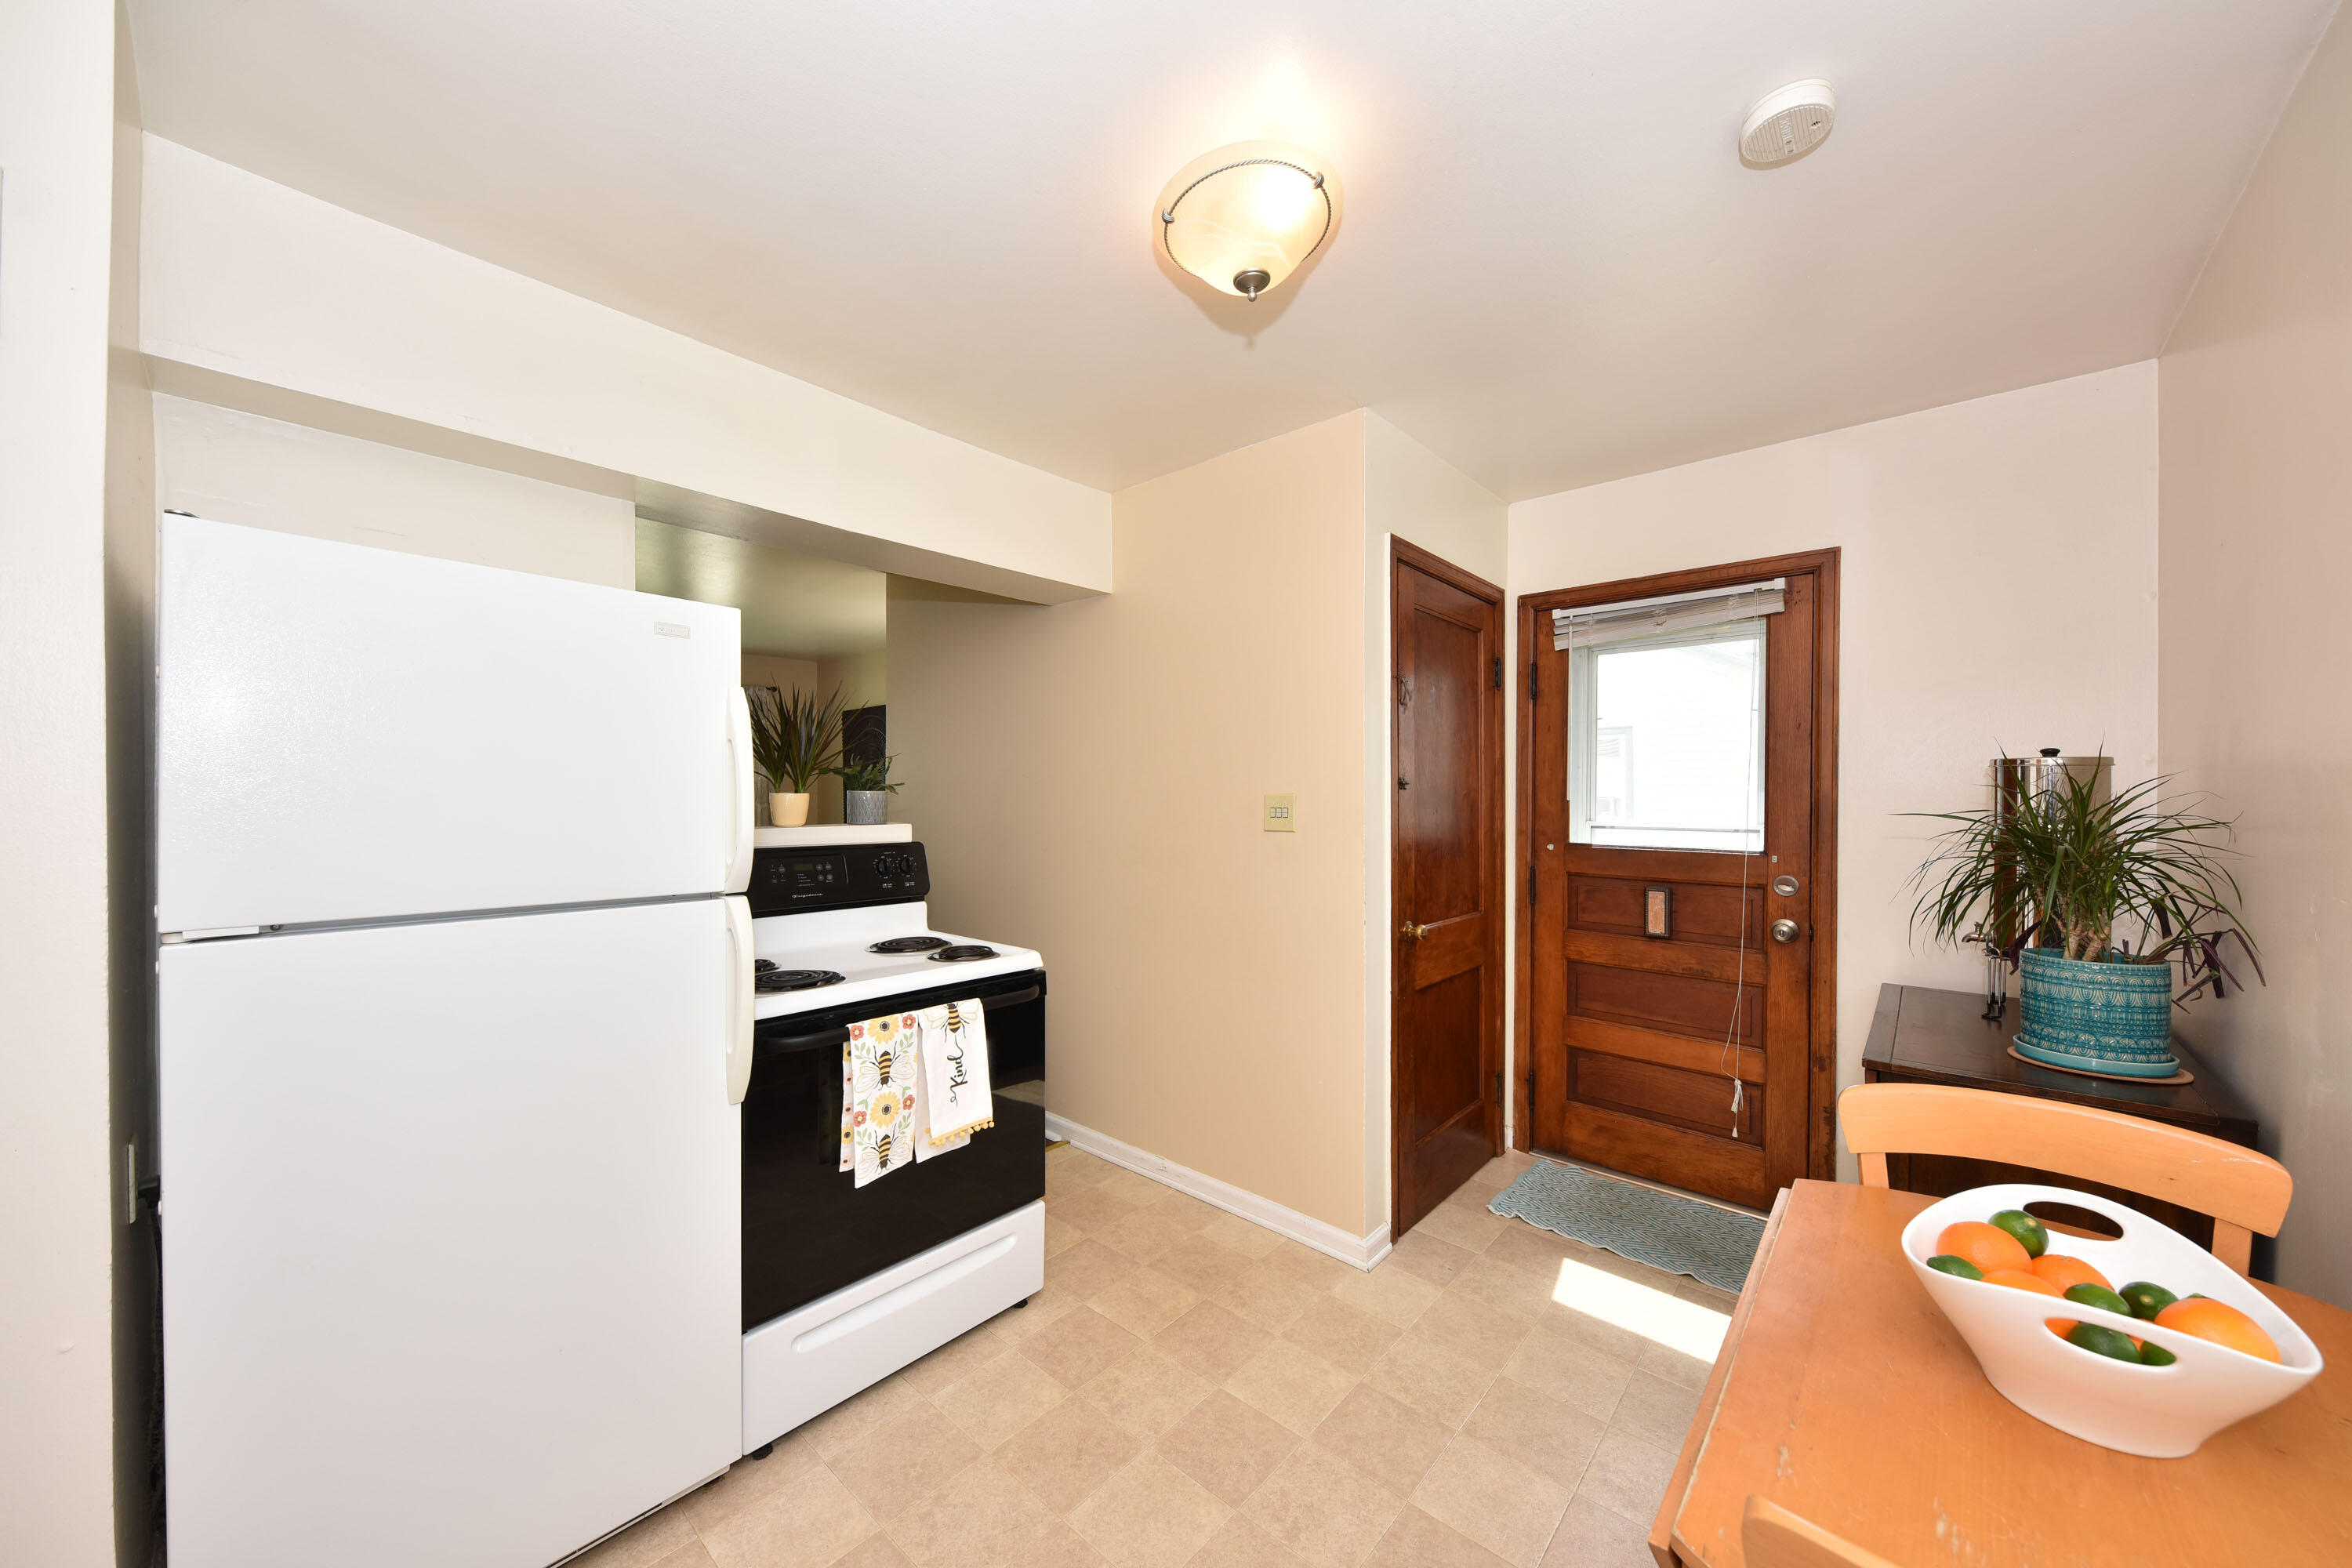
Kitchen with white refrigerator and stove beside a wooden front door and small dining table.
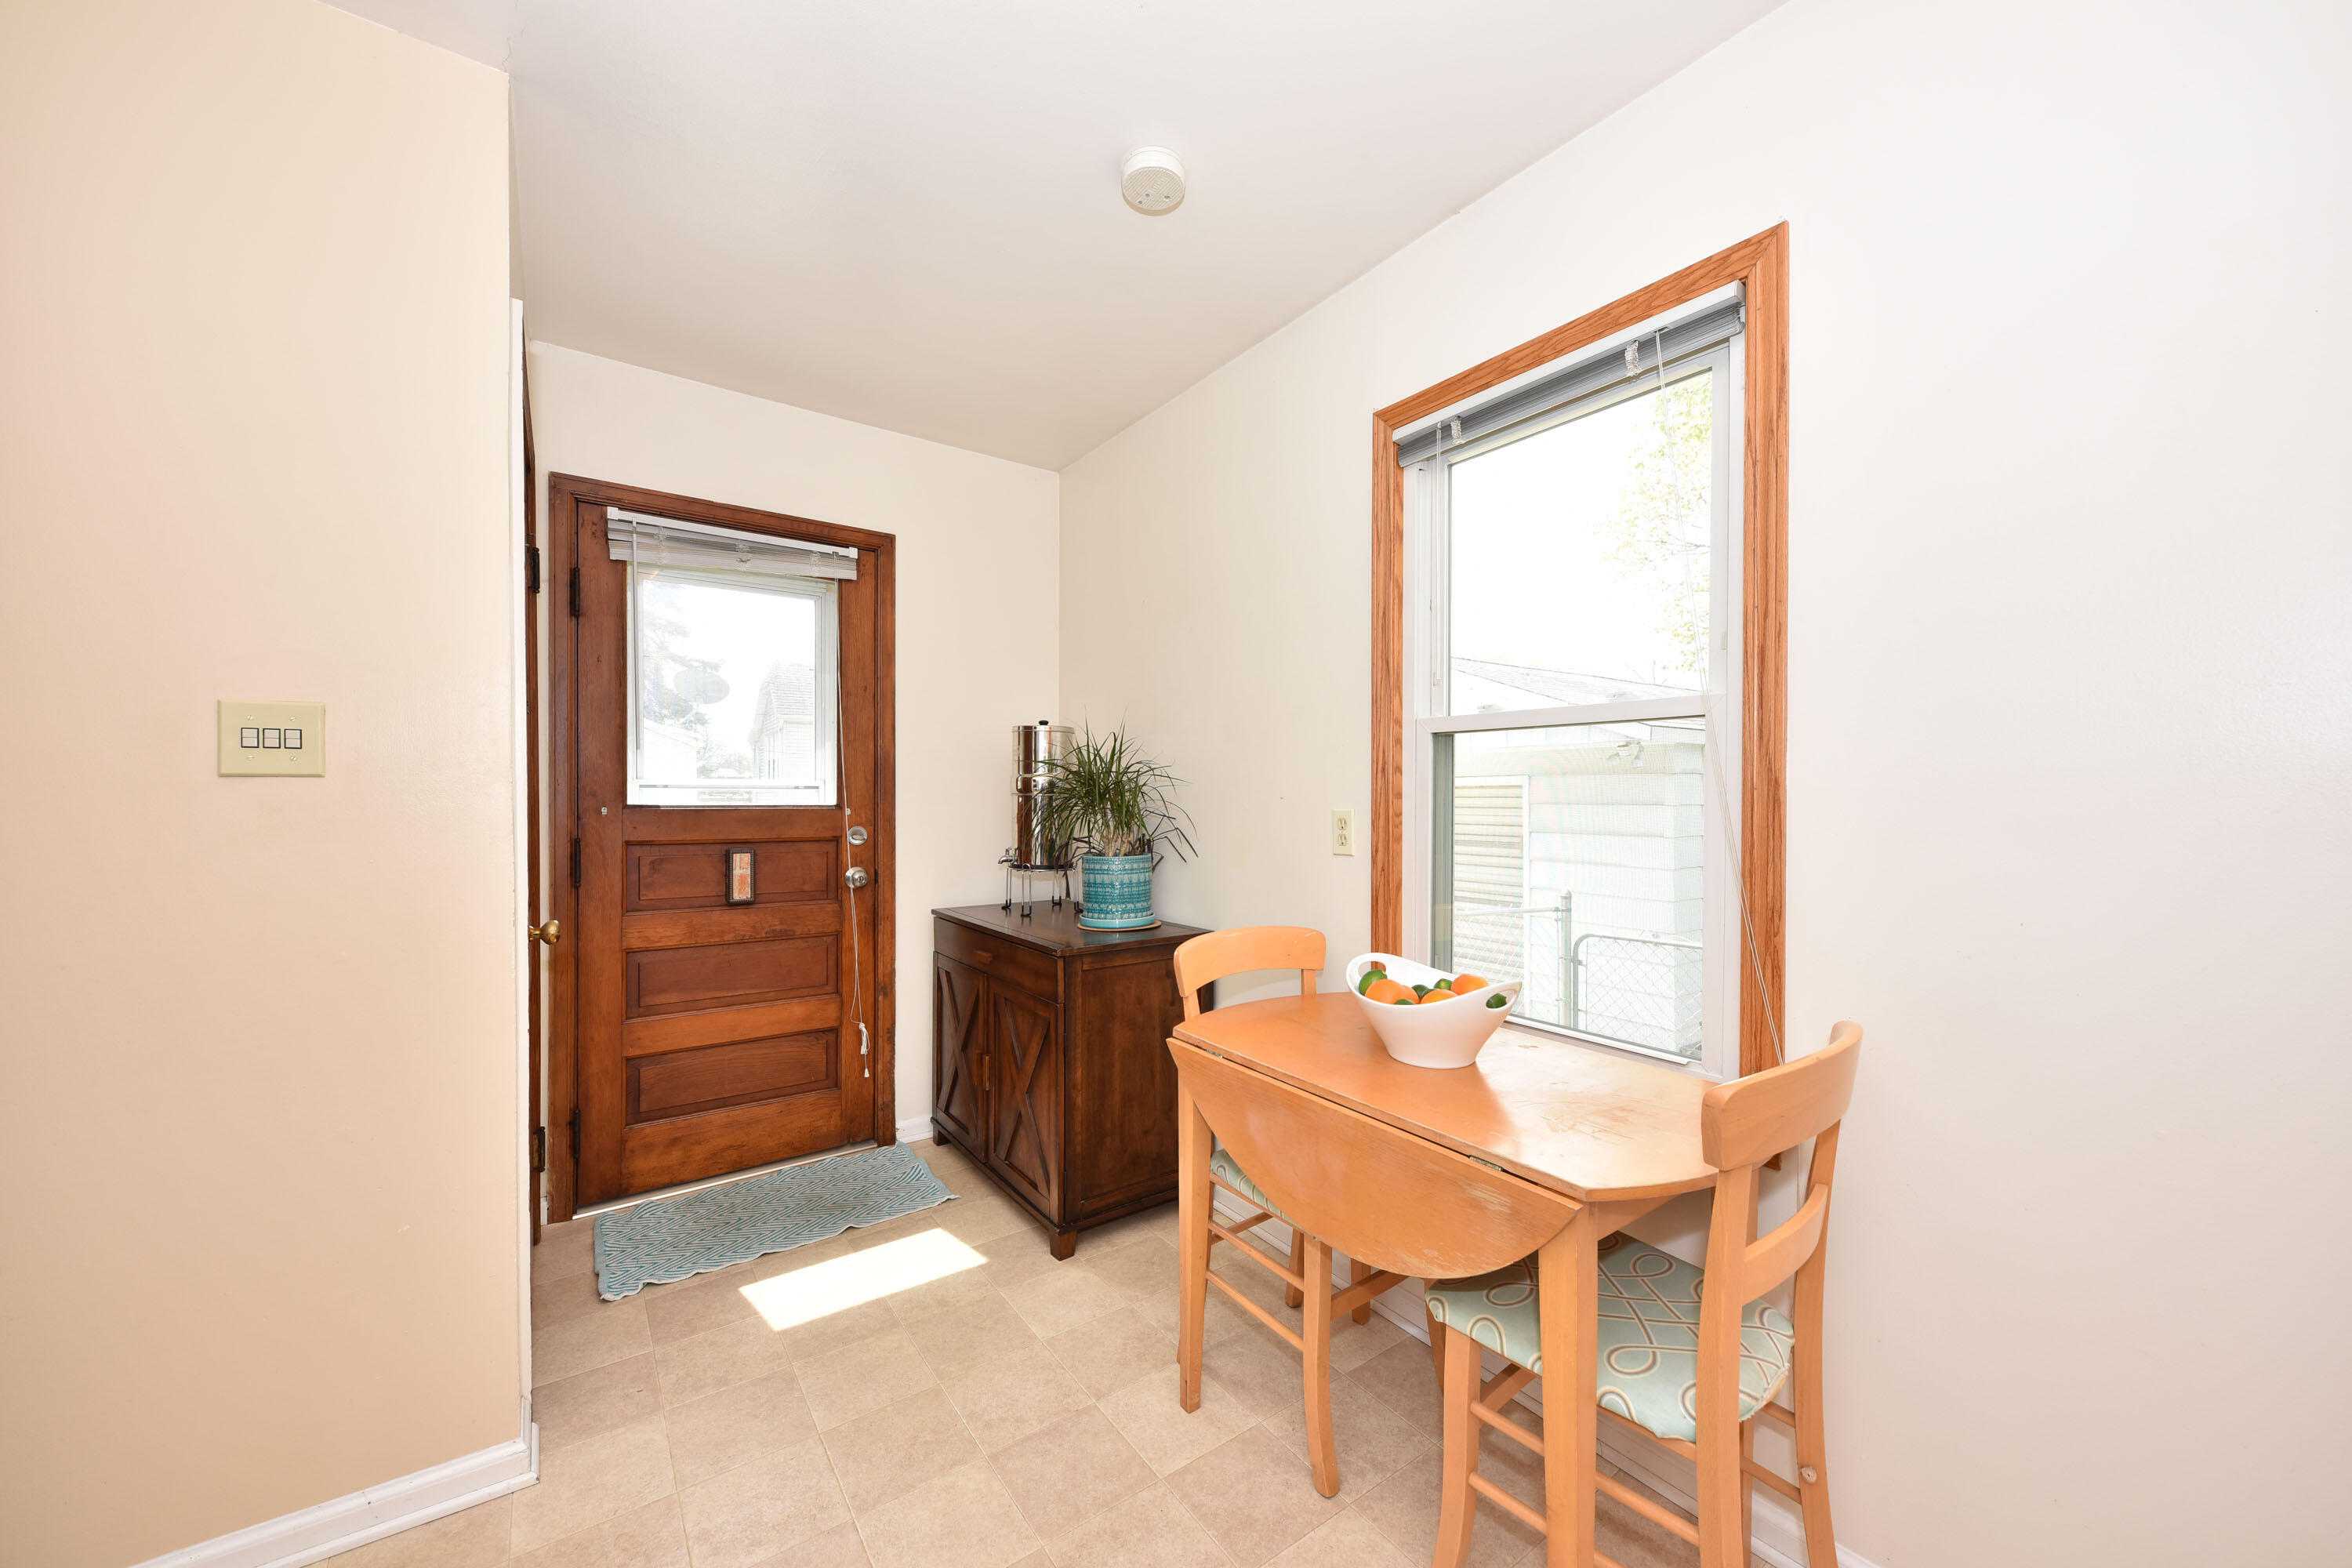
Dining nook with a wooden table, chairs, dark cabinet, and wood-trimmed windows beside the front door.
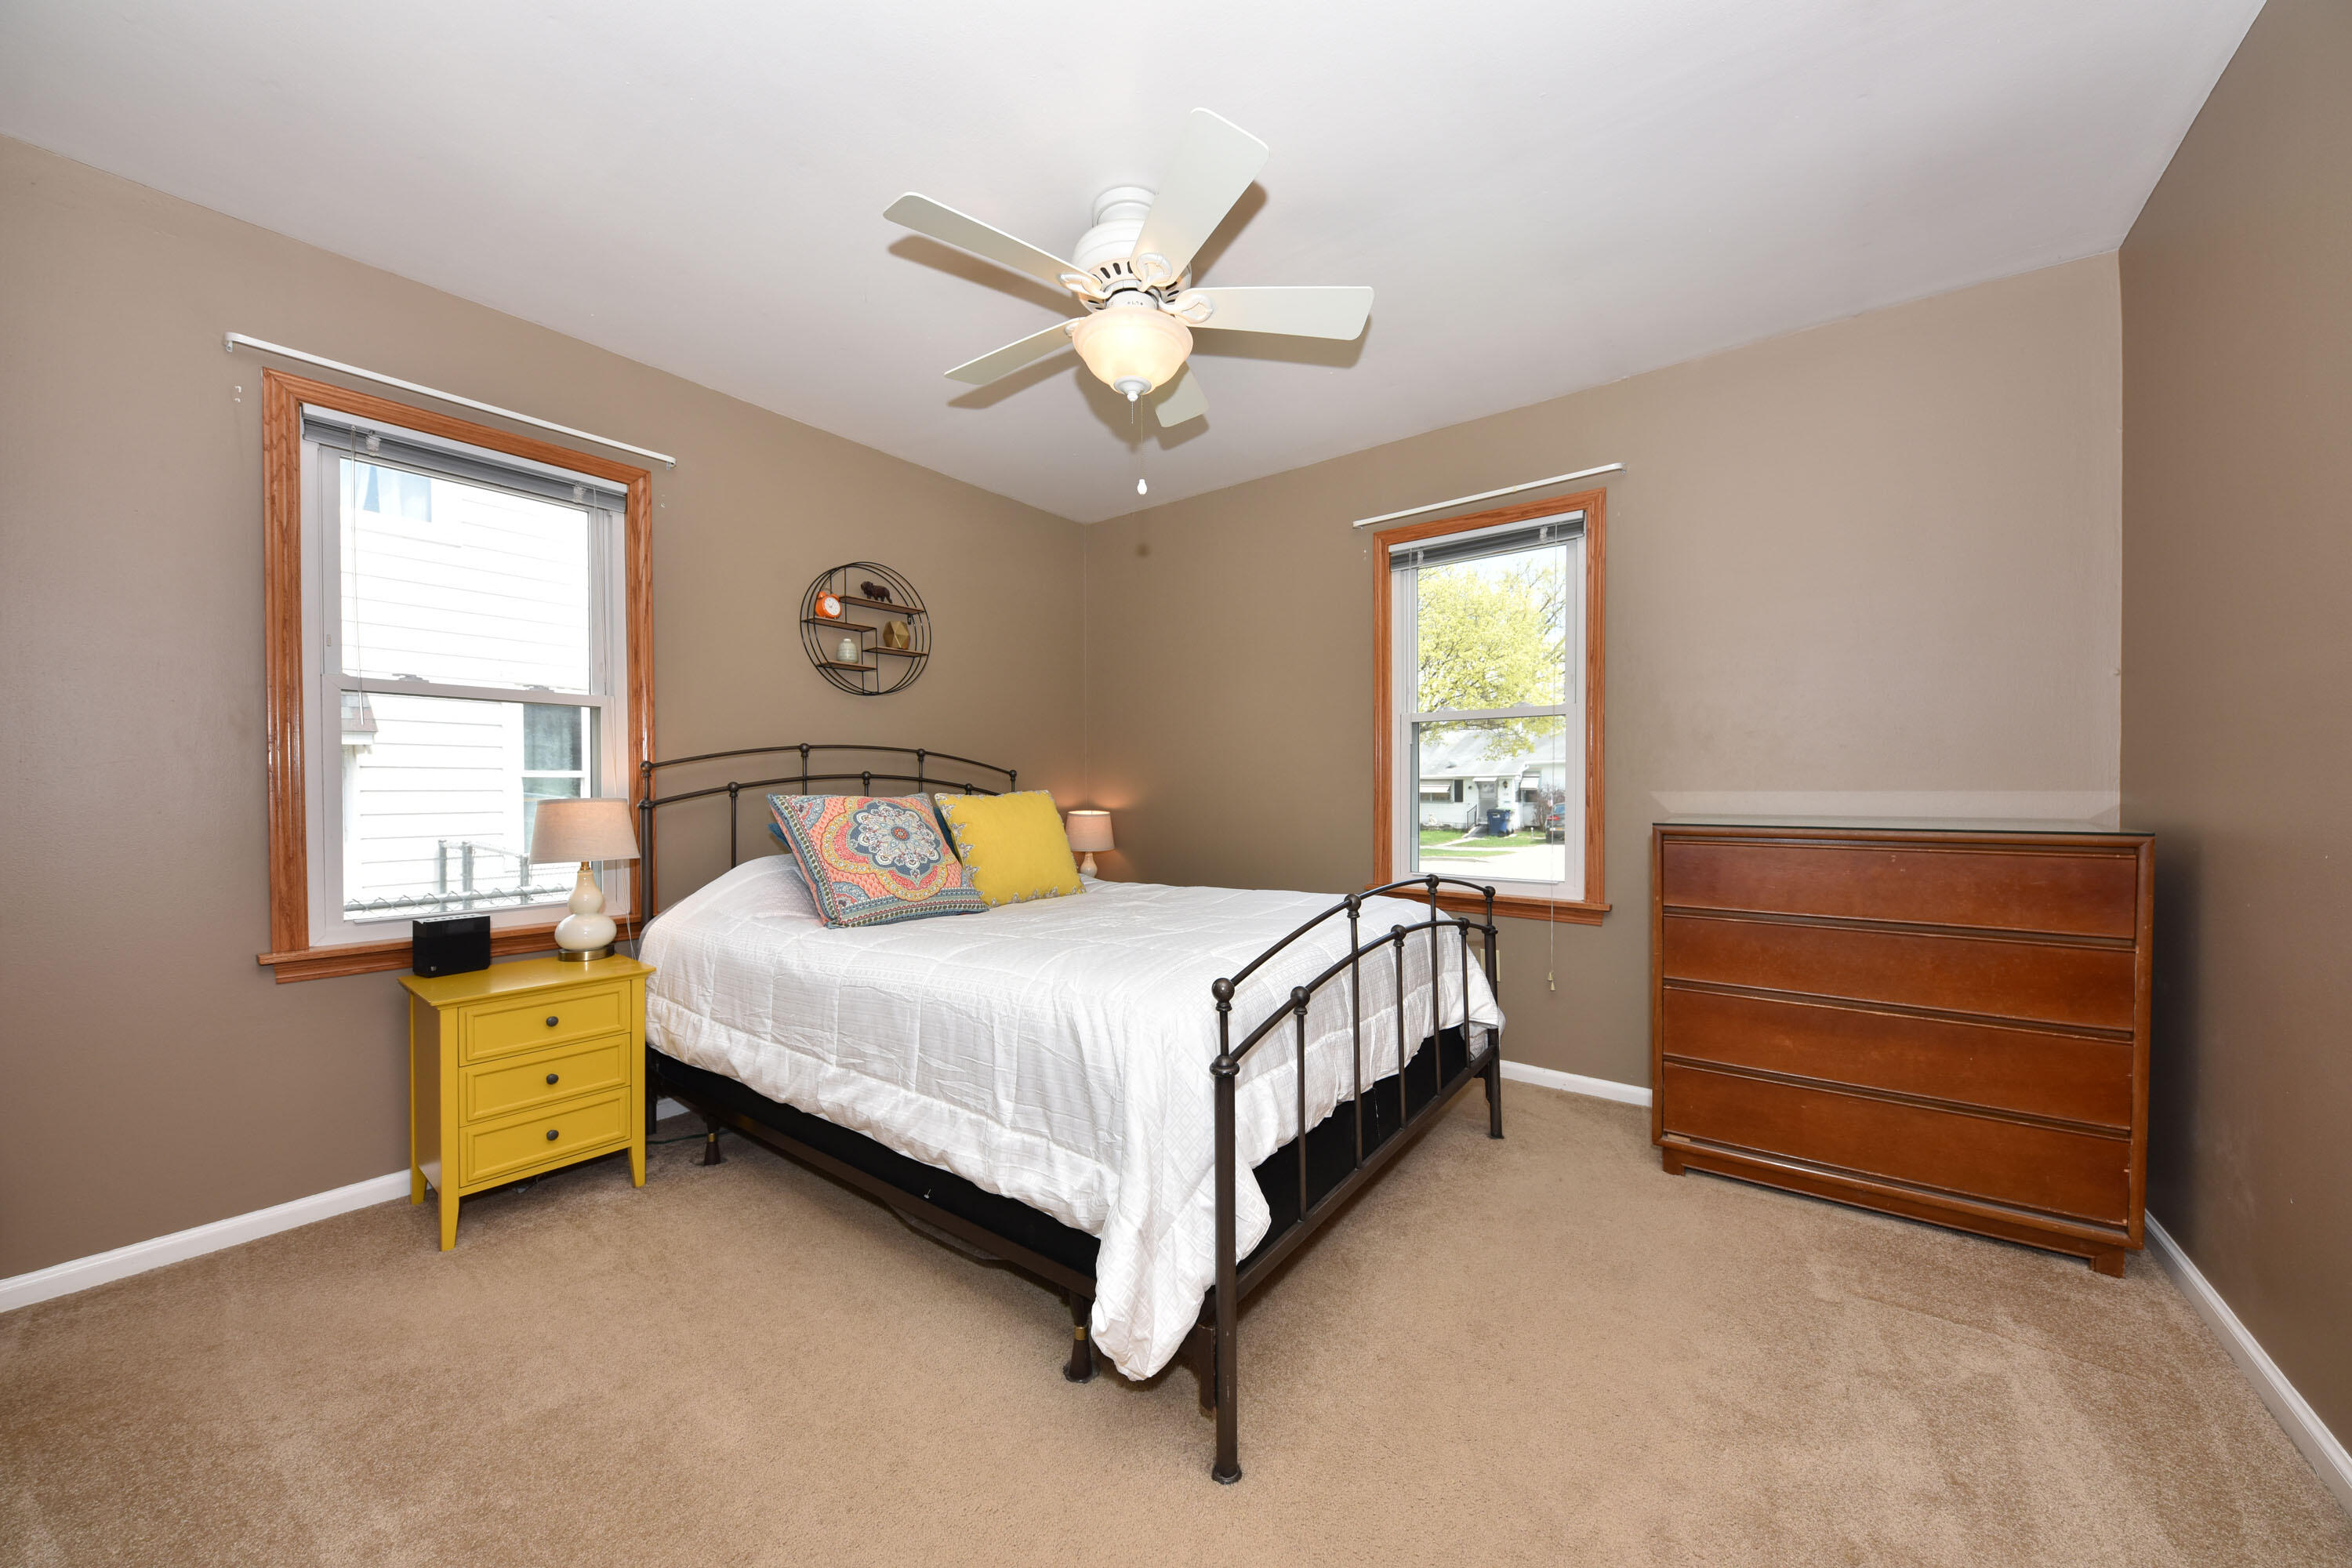
Furnished bedroom with a black metal bed, colorful pillows, two windows, and a yellow bedside table.
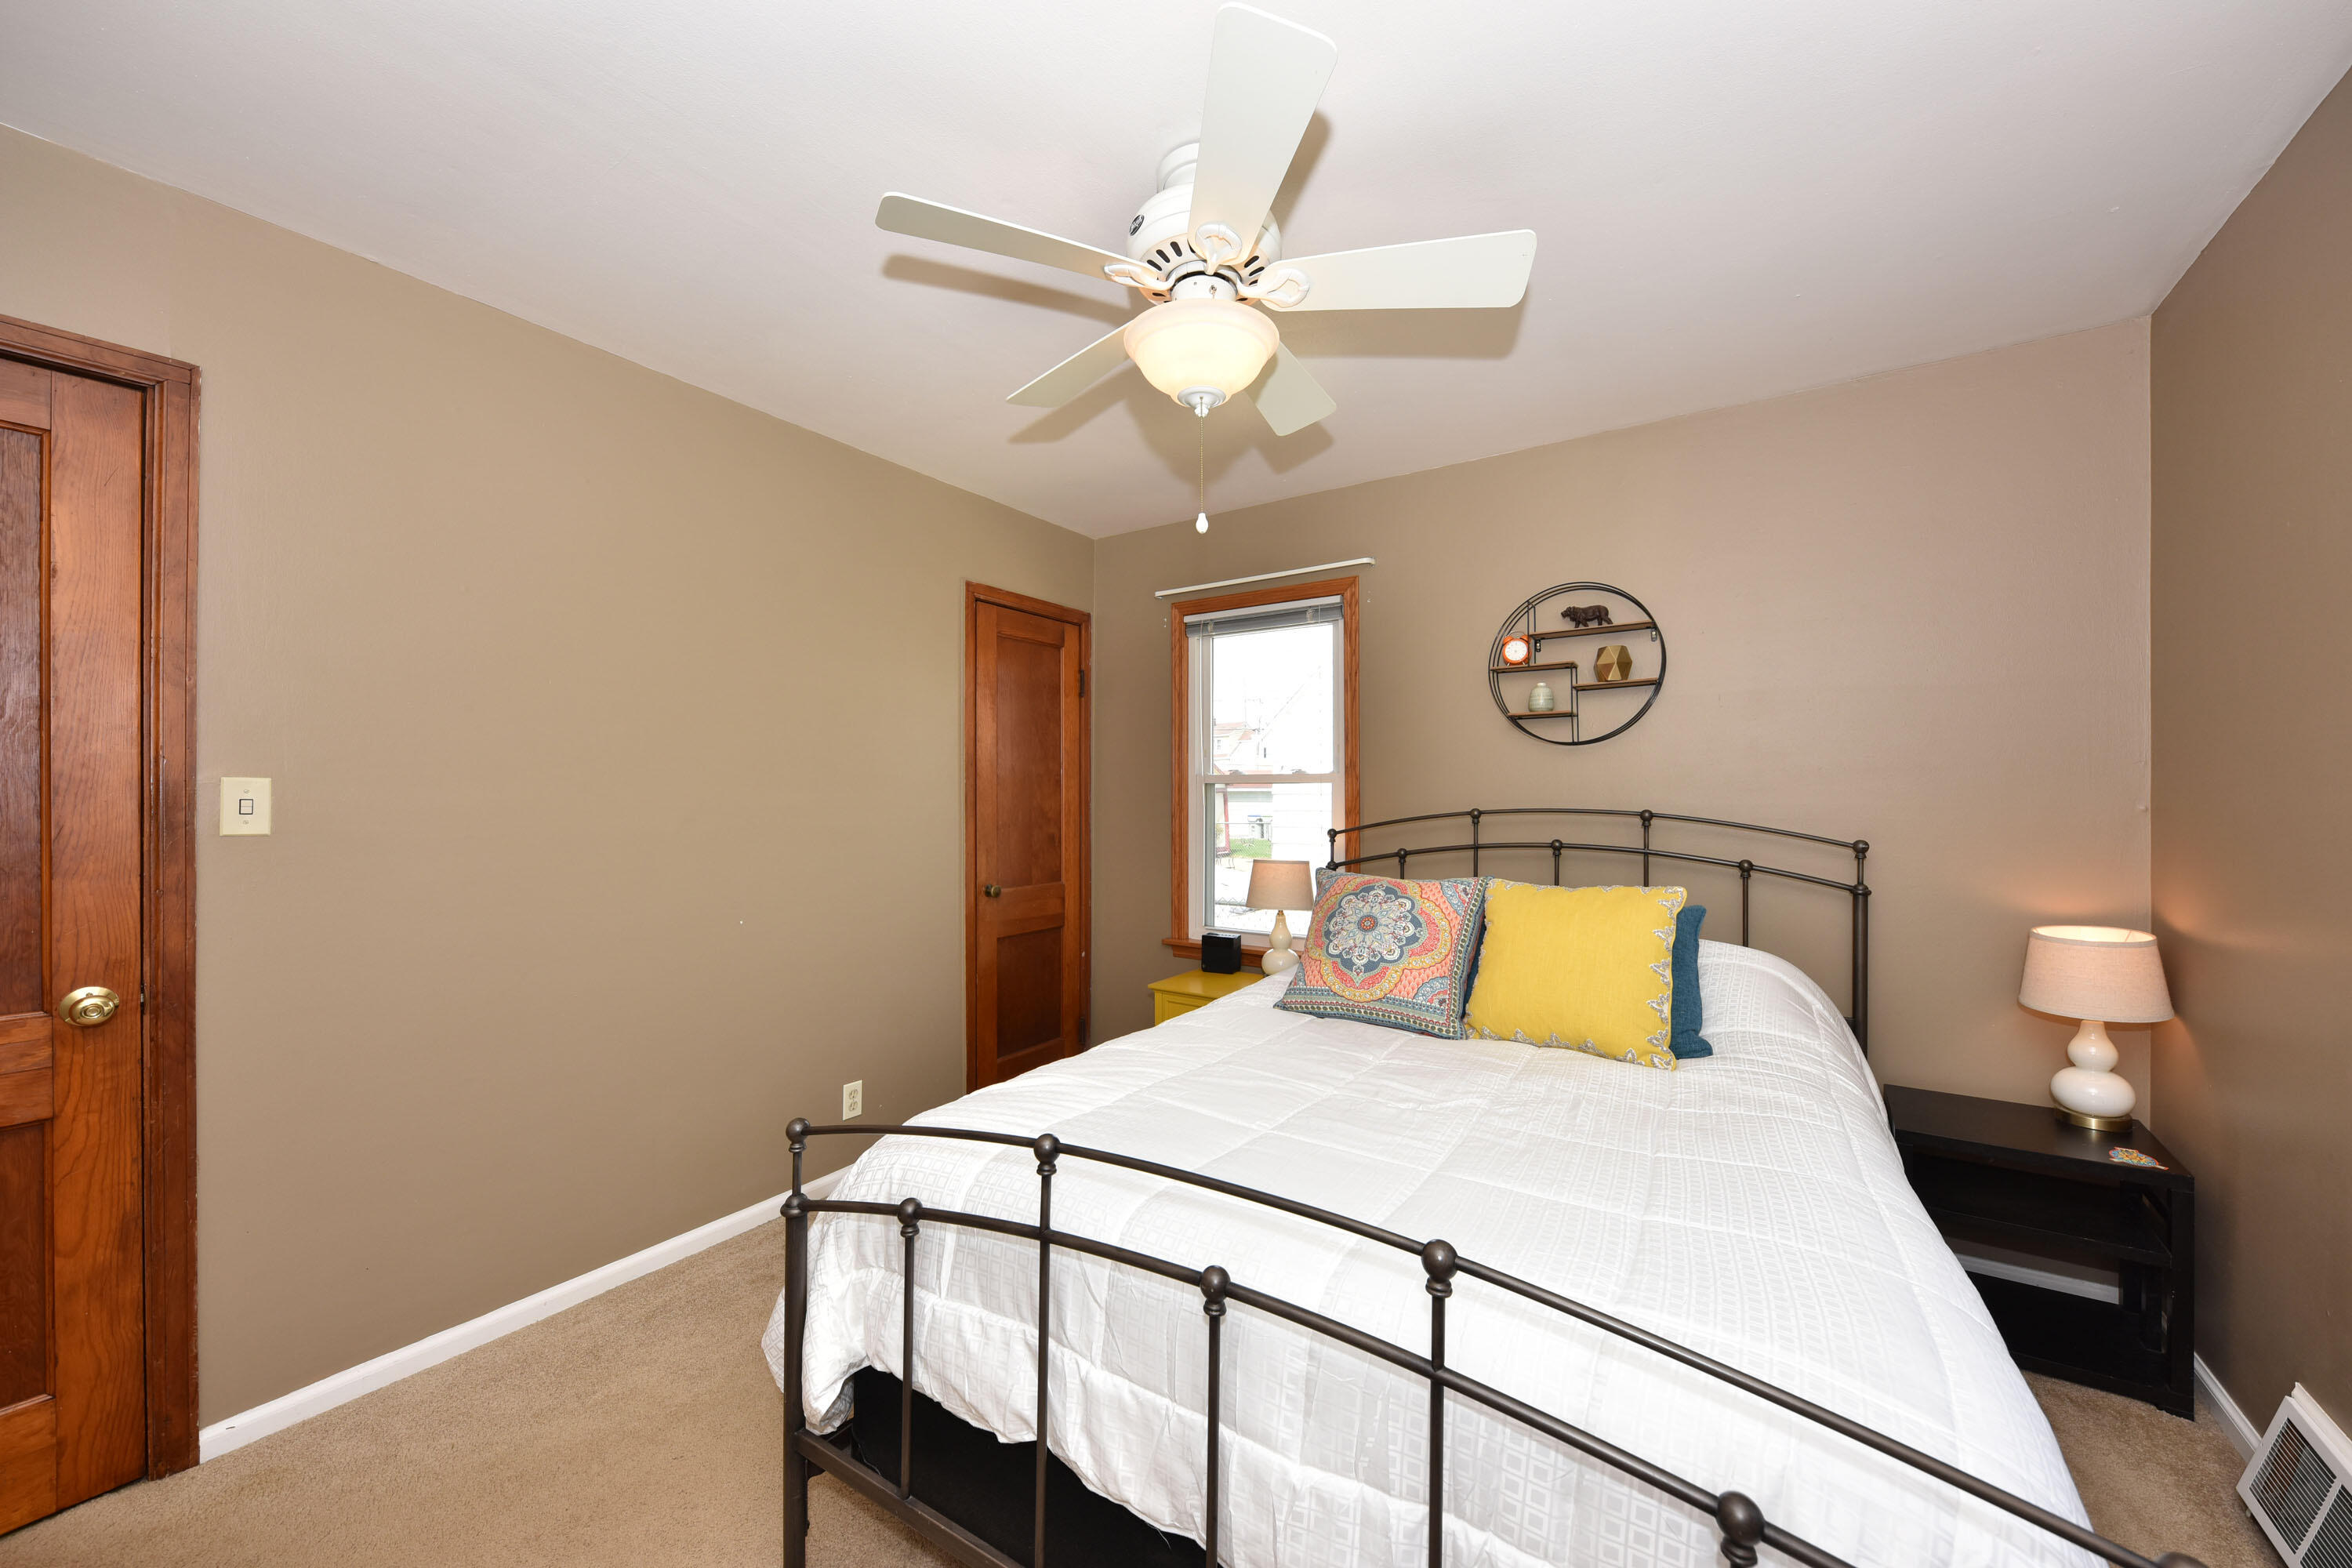
Furnished bedroom with a black metal bed, colorful pillows, and a ceiling fan.
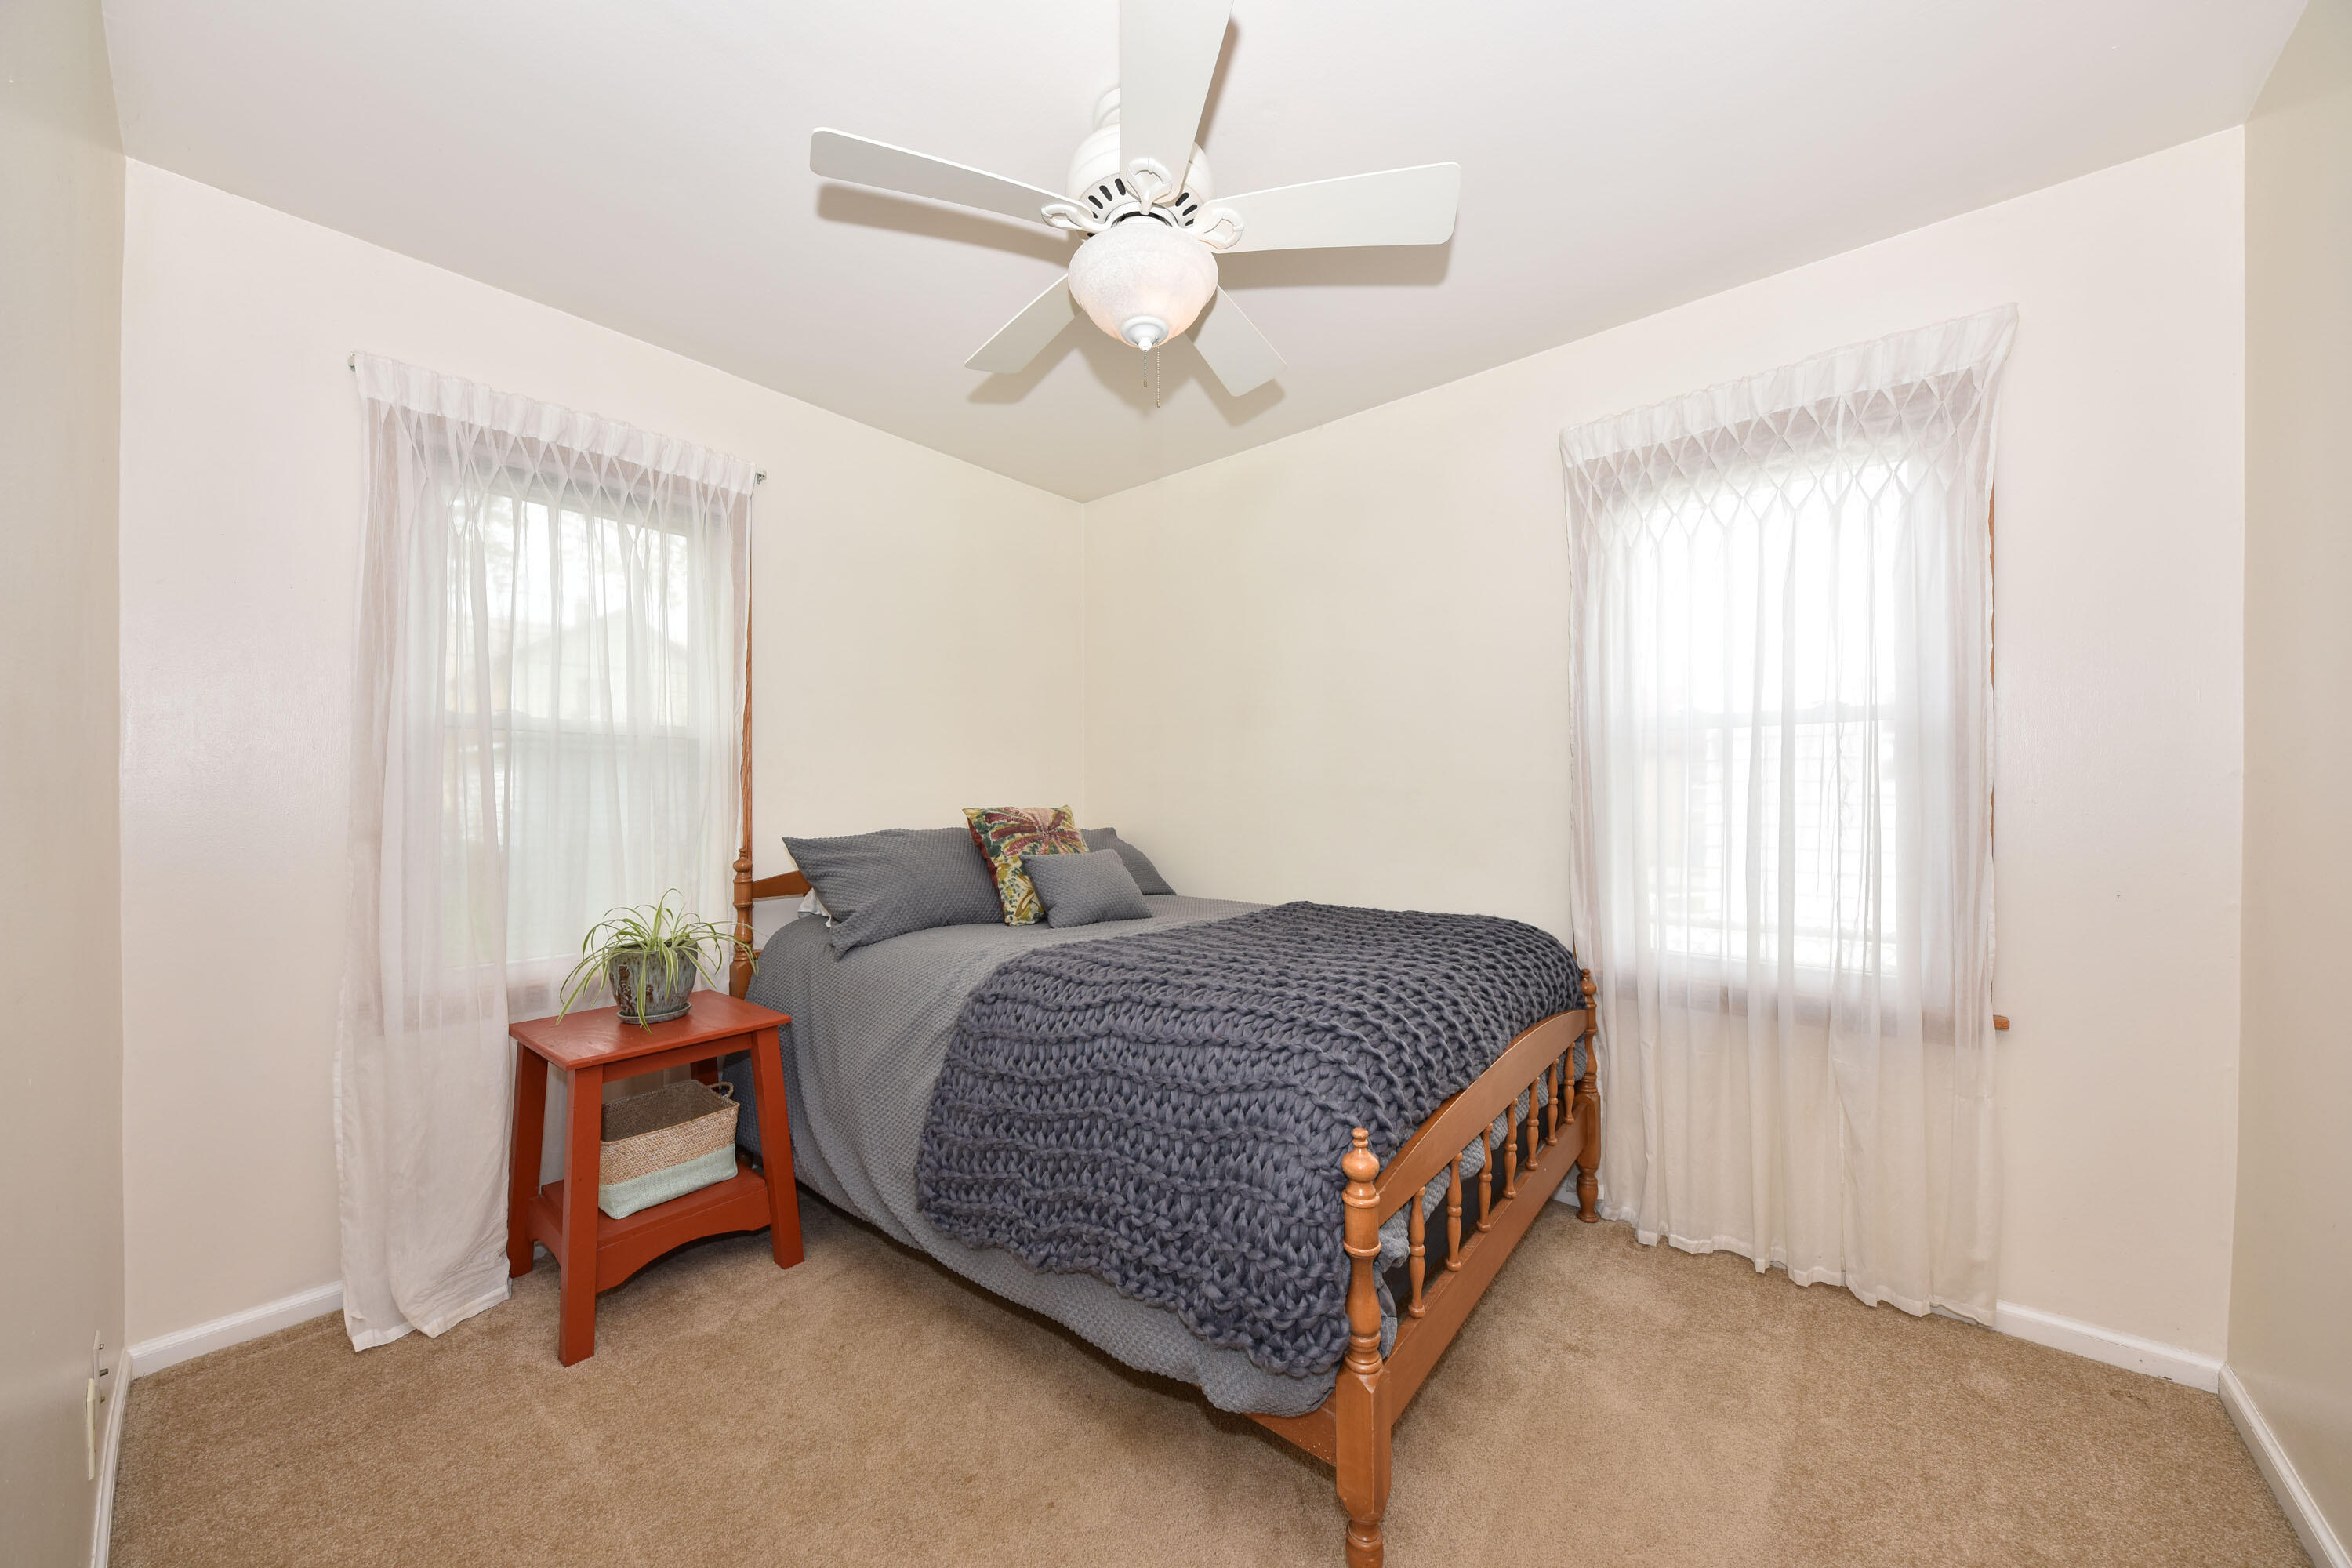
Bedroom with a wooden bed, gray knit blanket, two curtained windows, and ceiling fan.
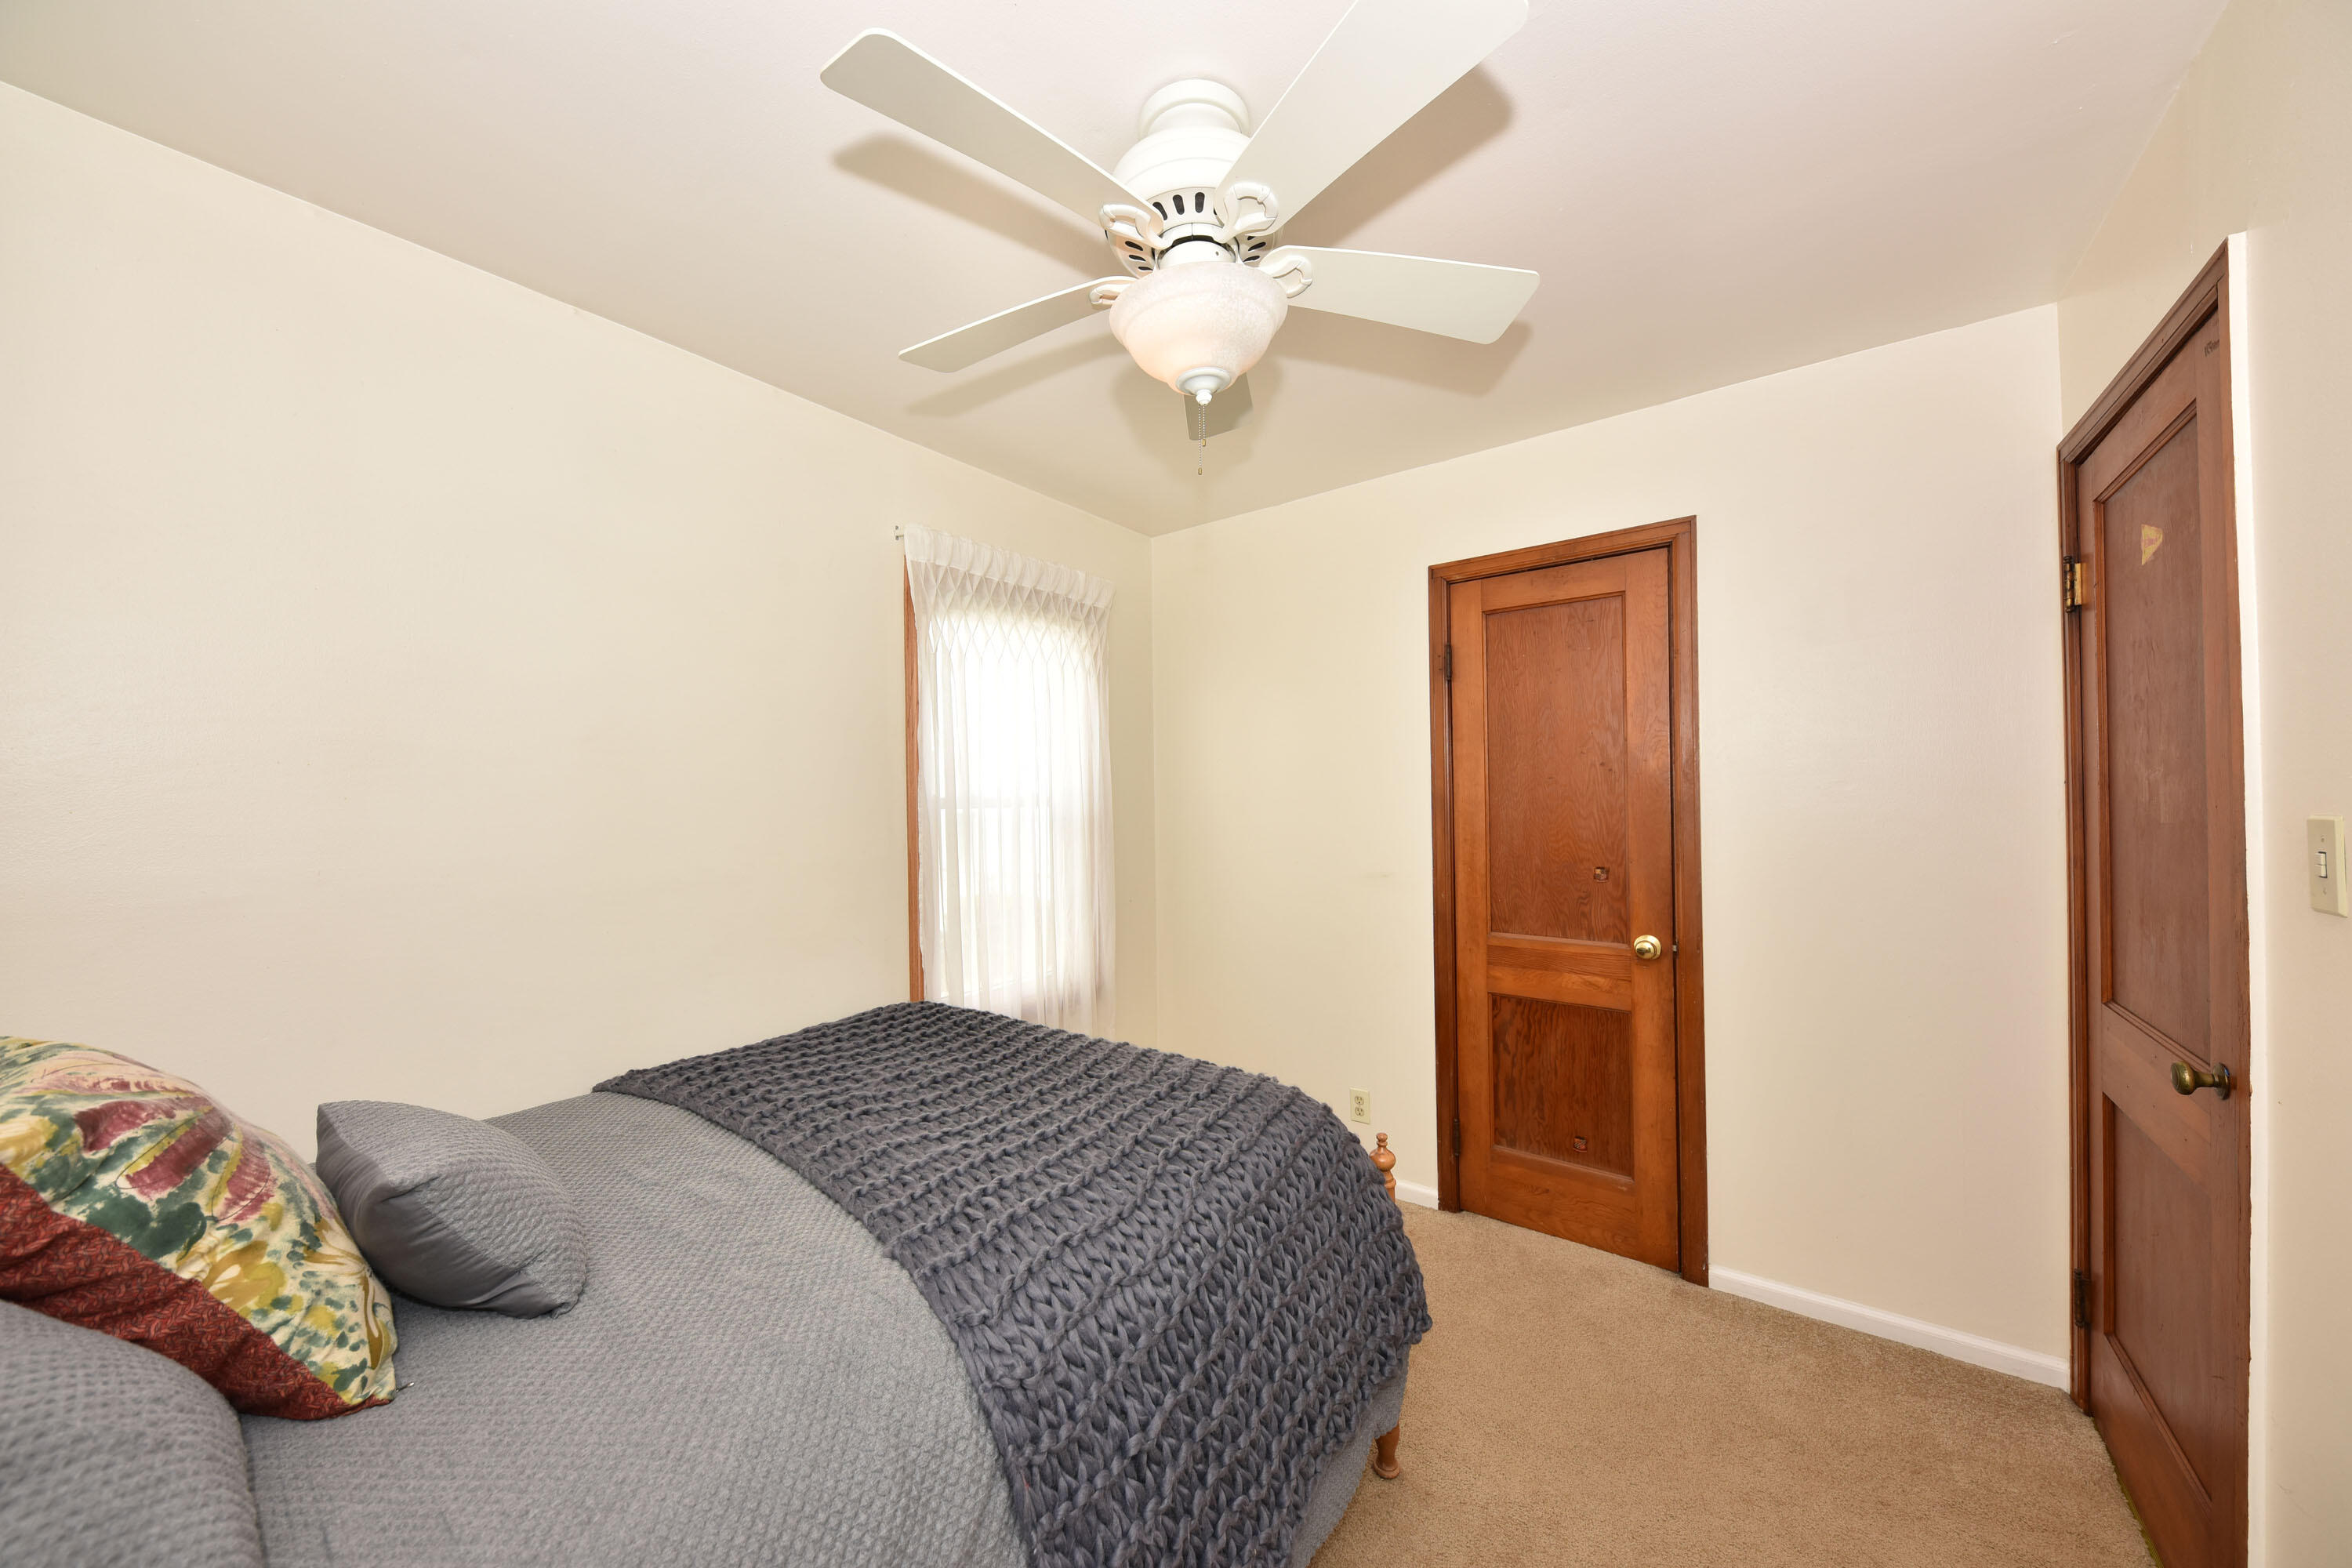
Bedroom with a gray-covered bed, wooden doors, curtained window, and white ceiling fan.
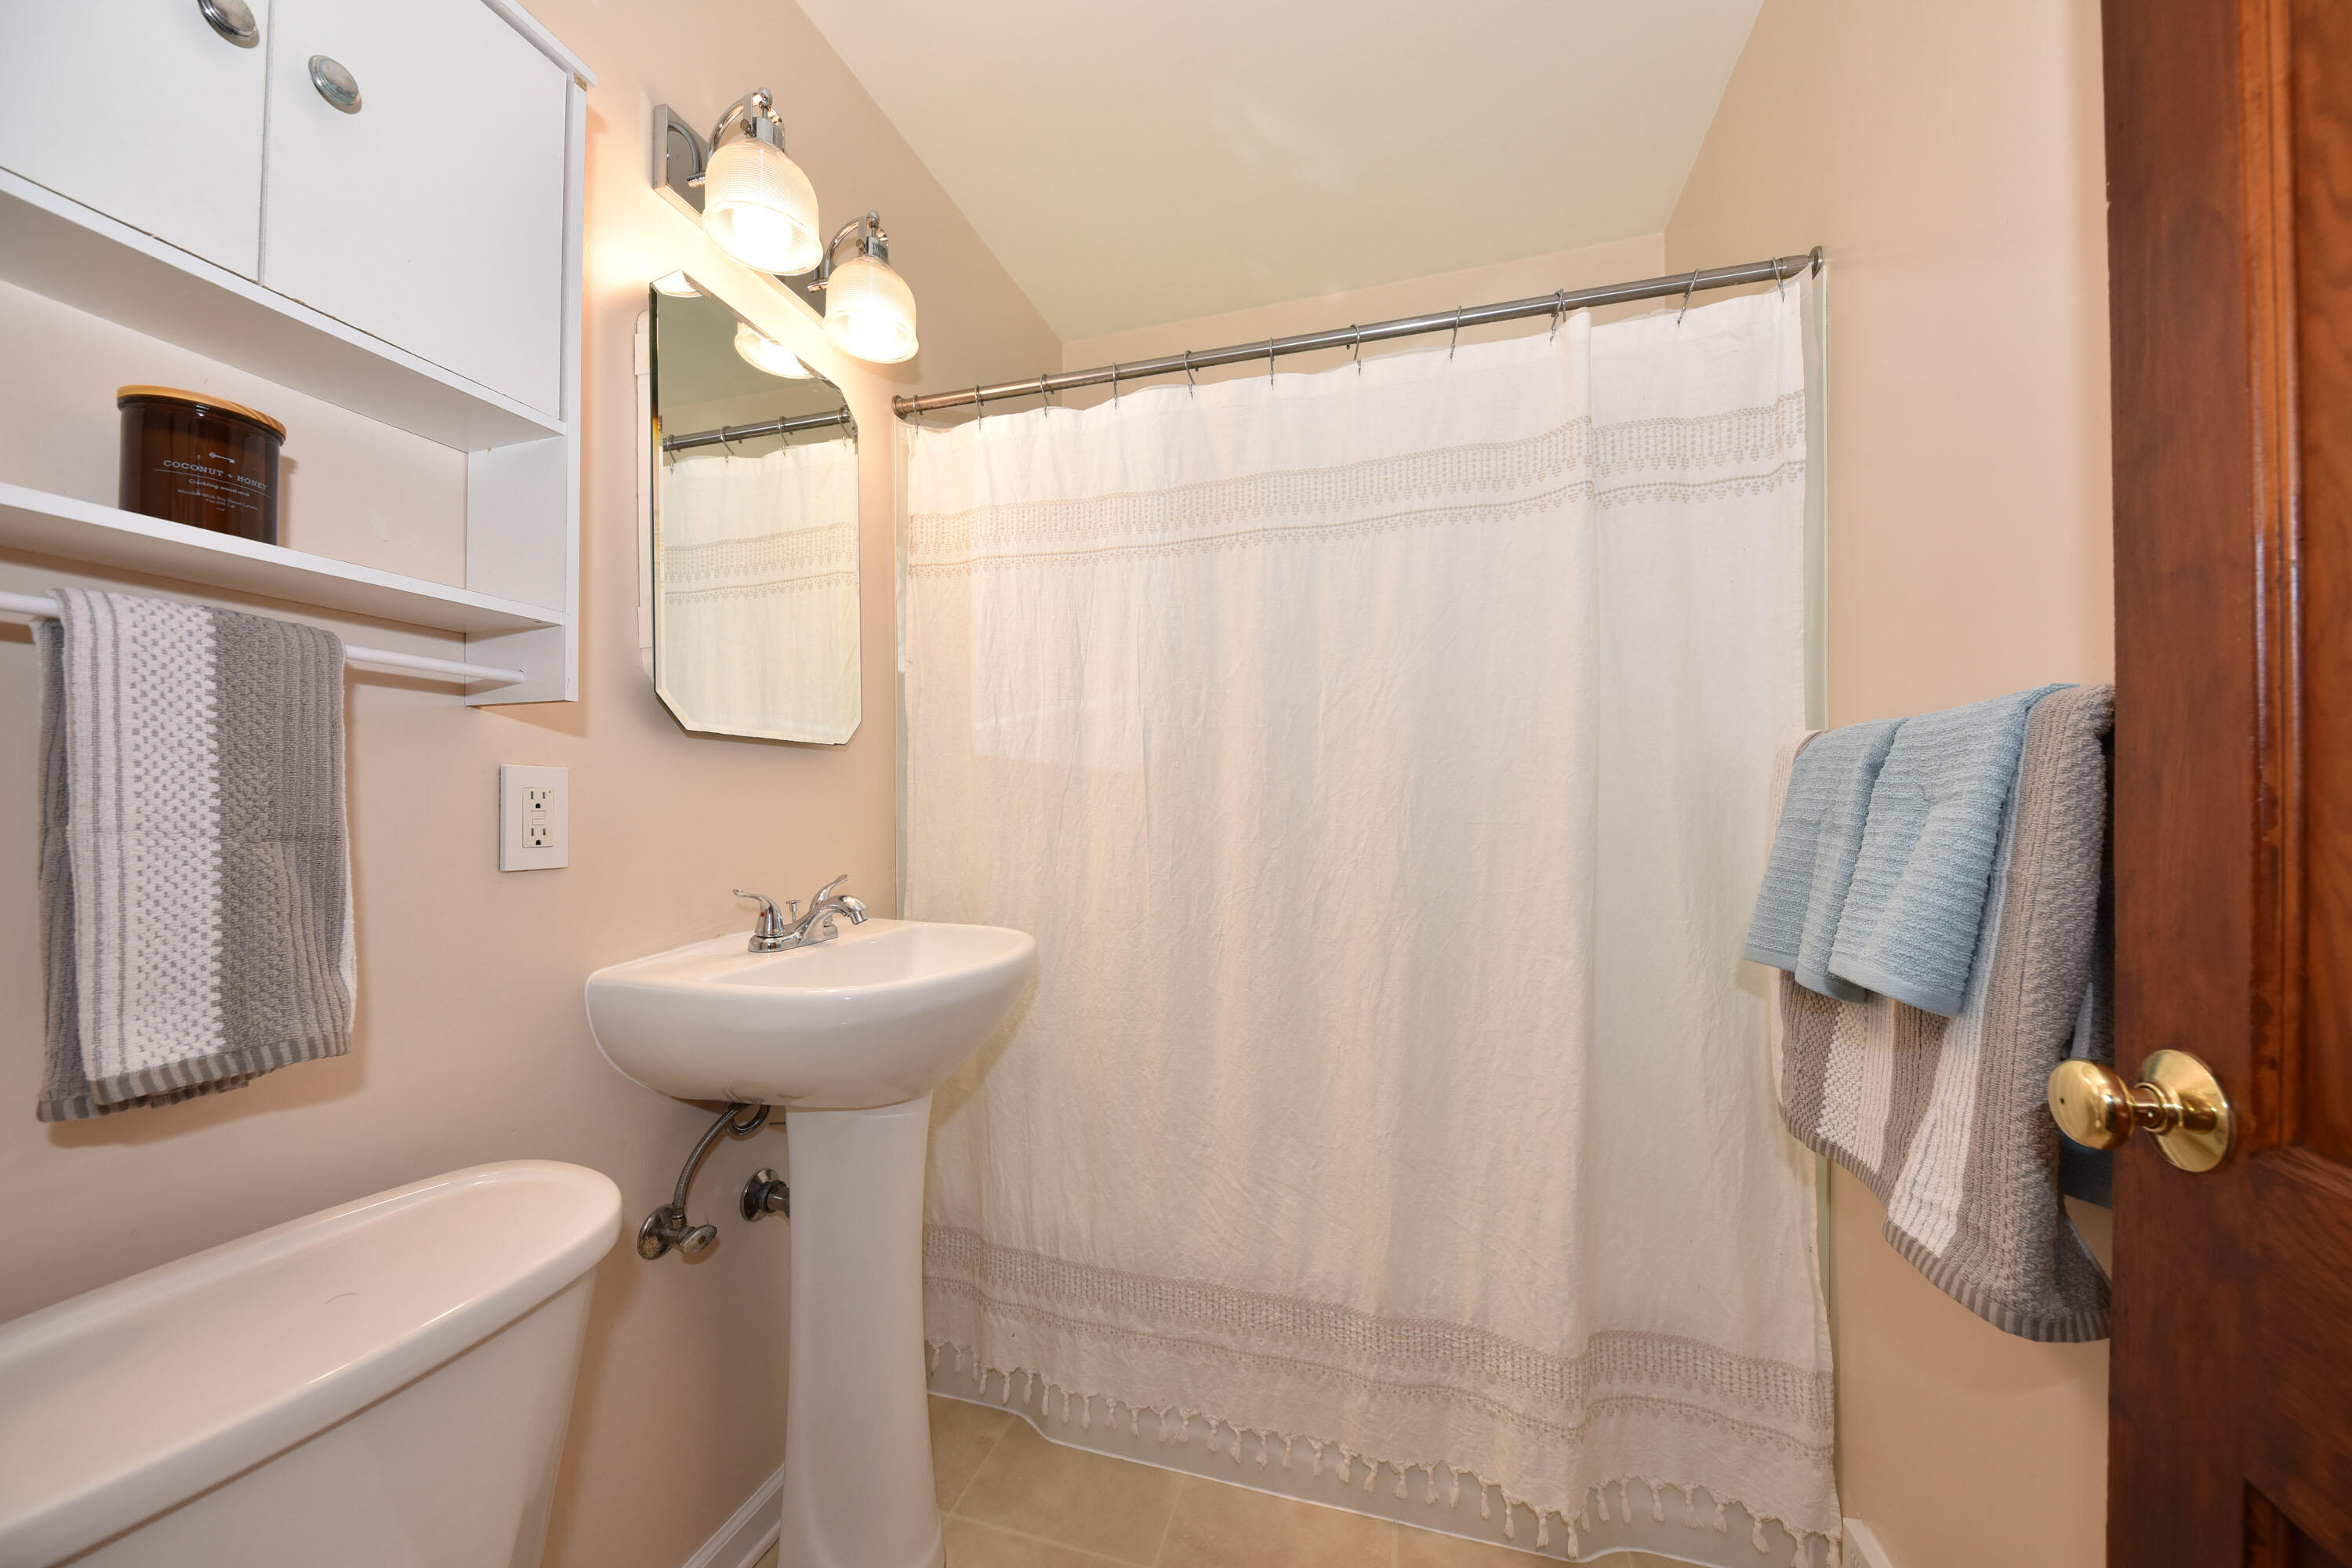
Bathroom with a white pedestal sink, patterned shower curtain, built-in shelves, and hanging towels.
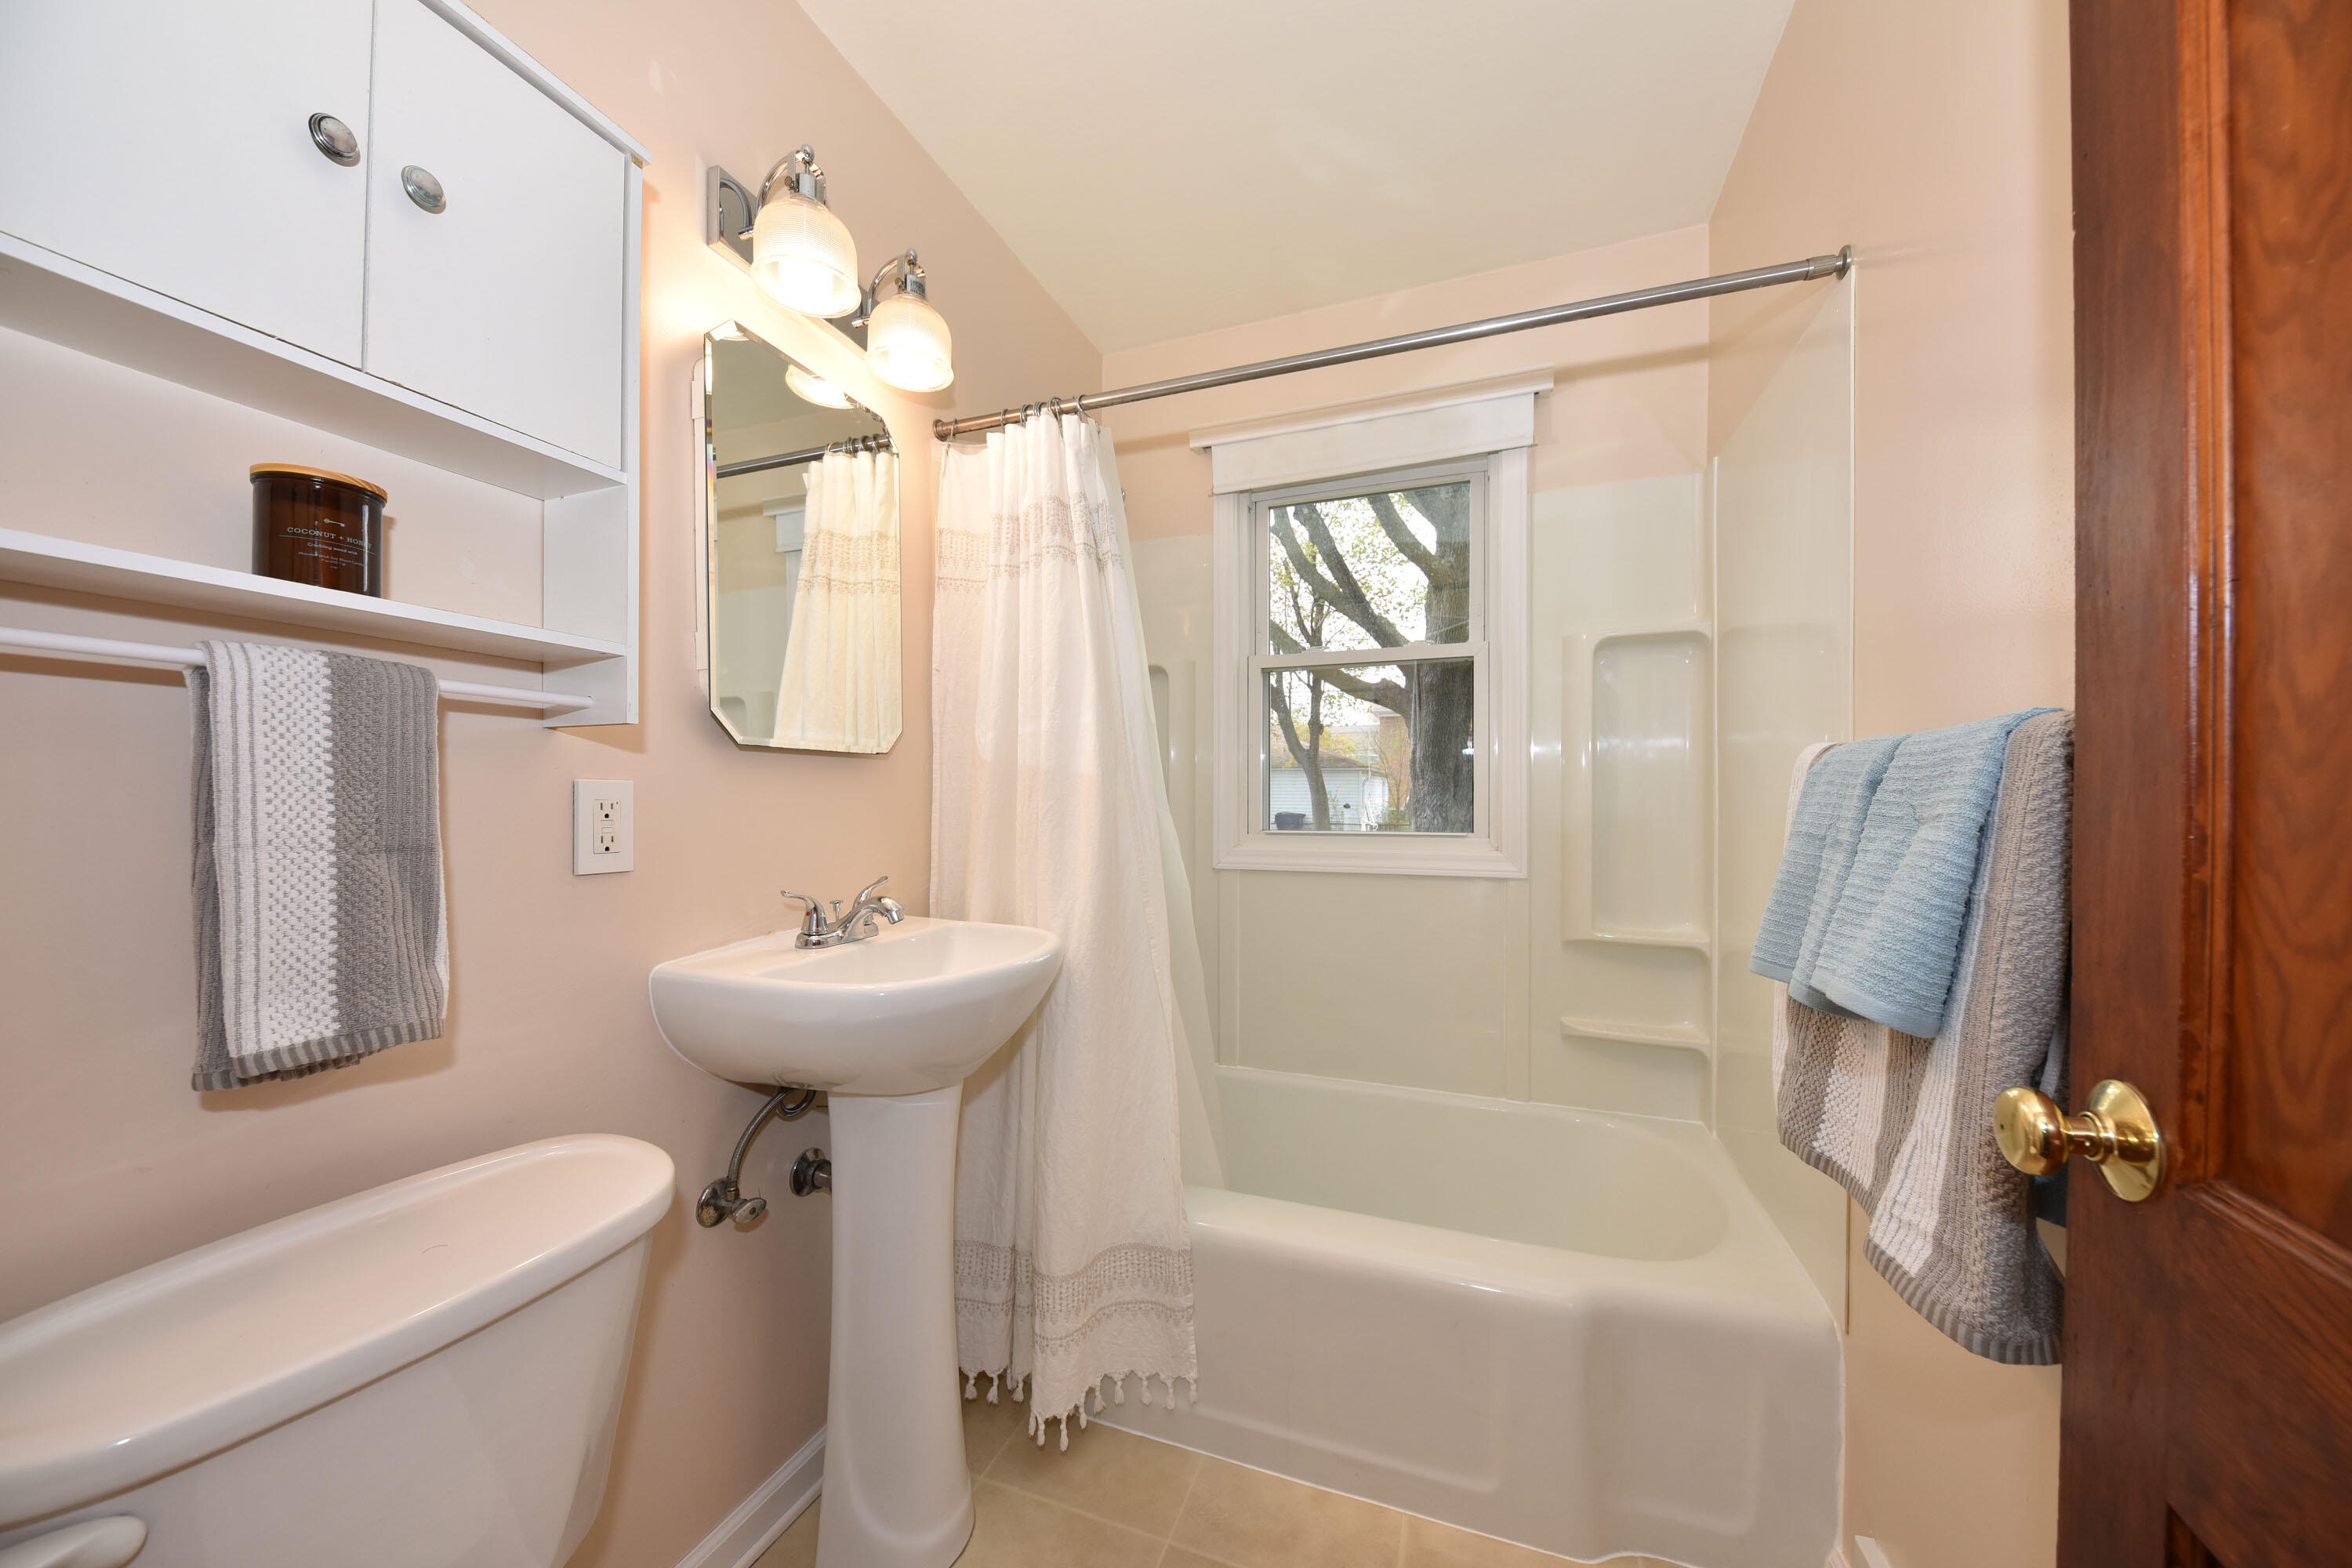
Bathroom with a window over the tub, pedestal sink, built-in shelving, and neatly arranged towels.
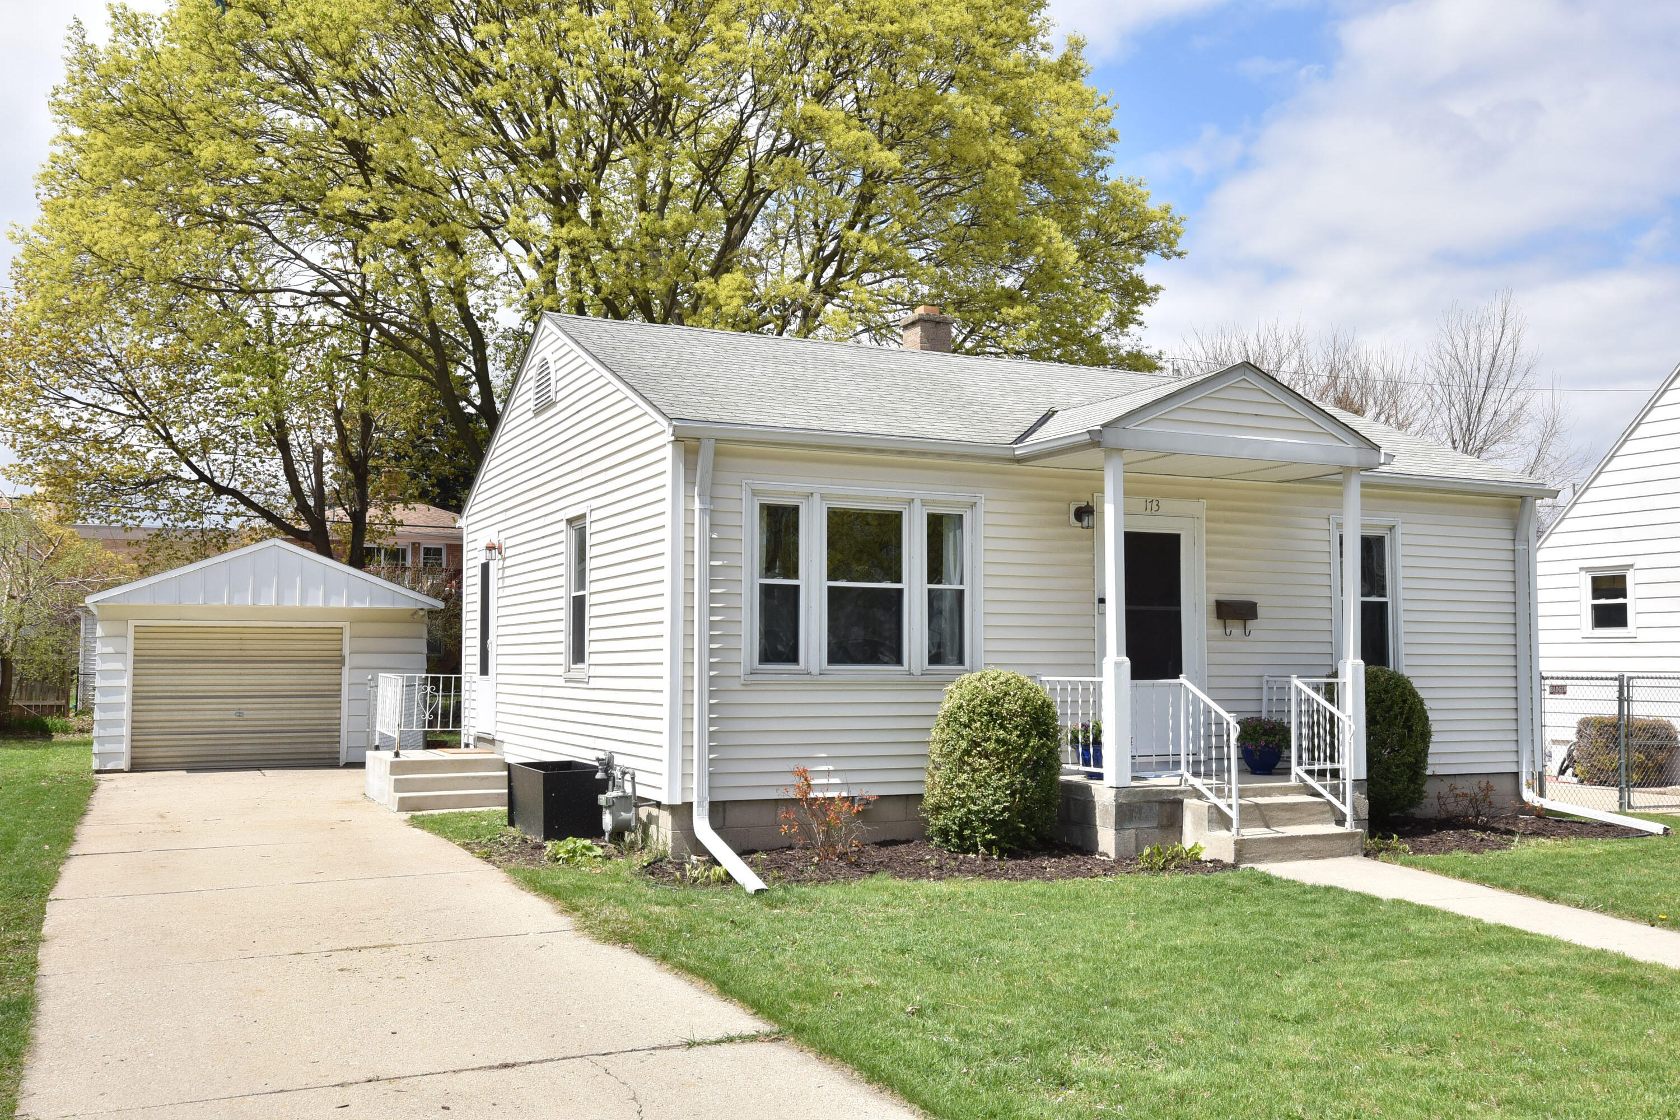
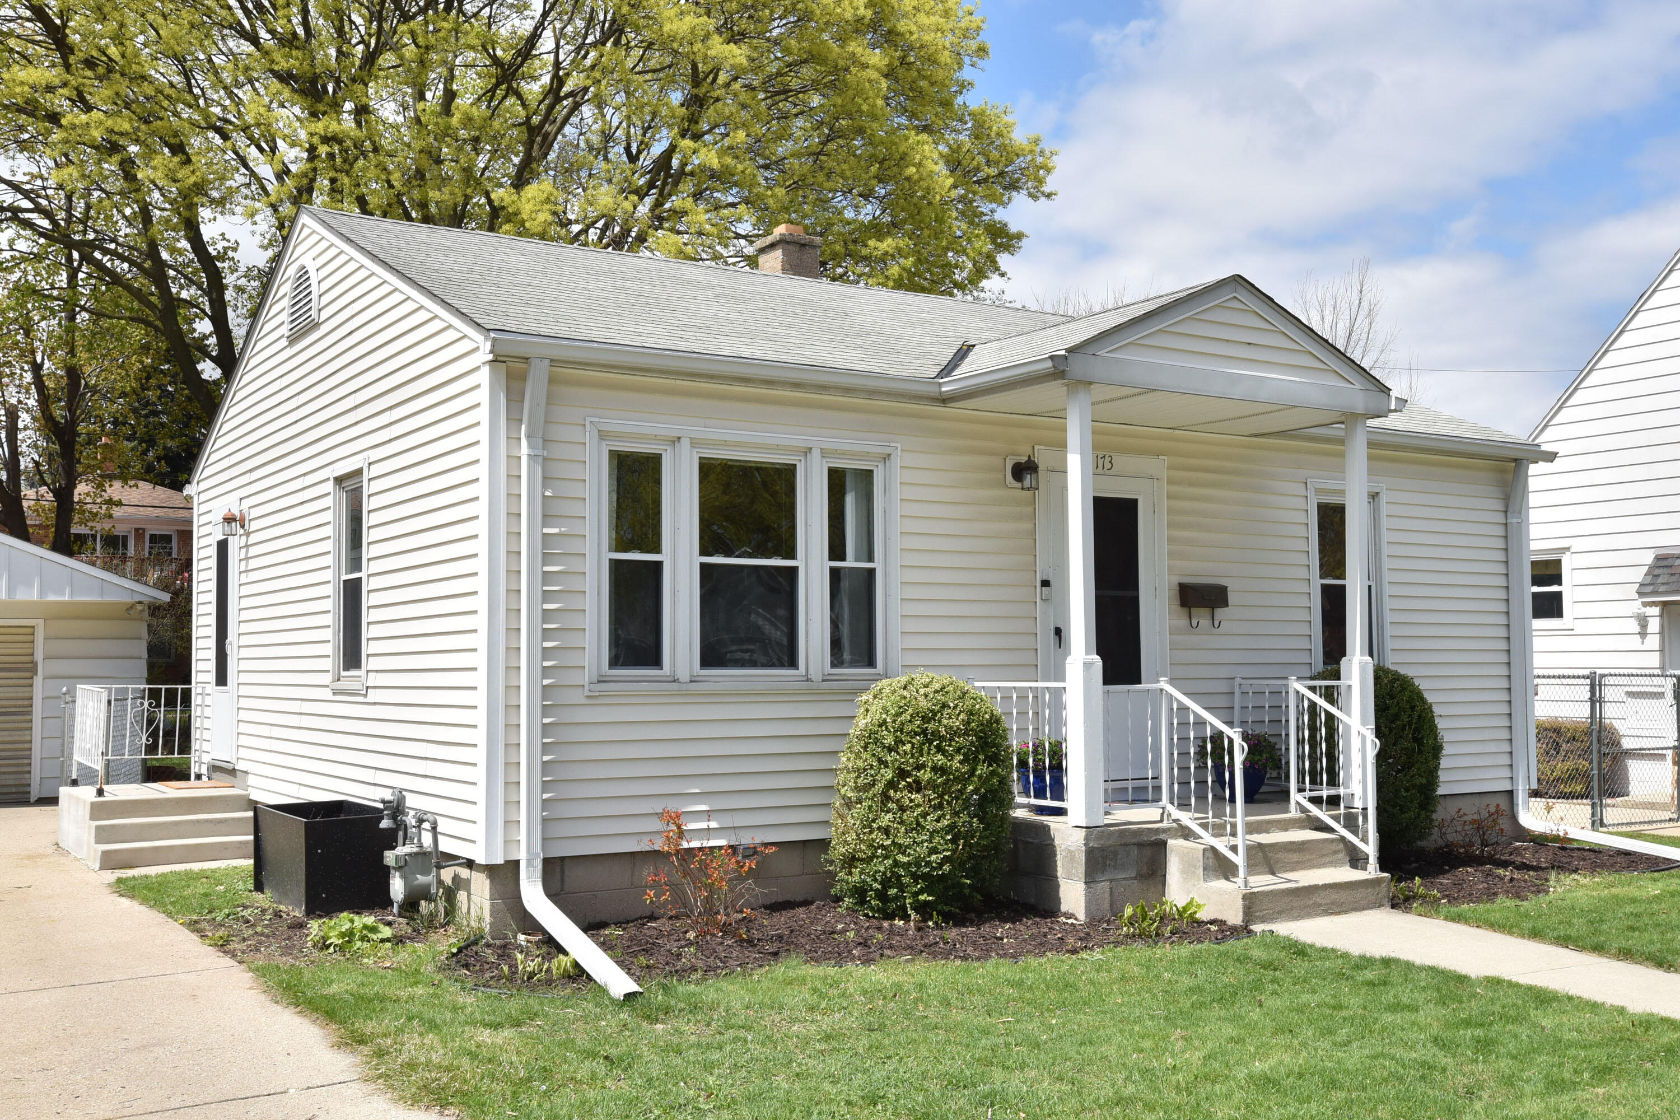
White-sided single-story home with a covered porch, detached garage, and wide driveway.
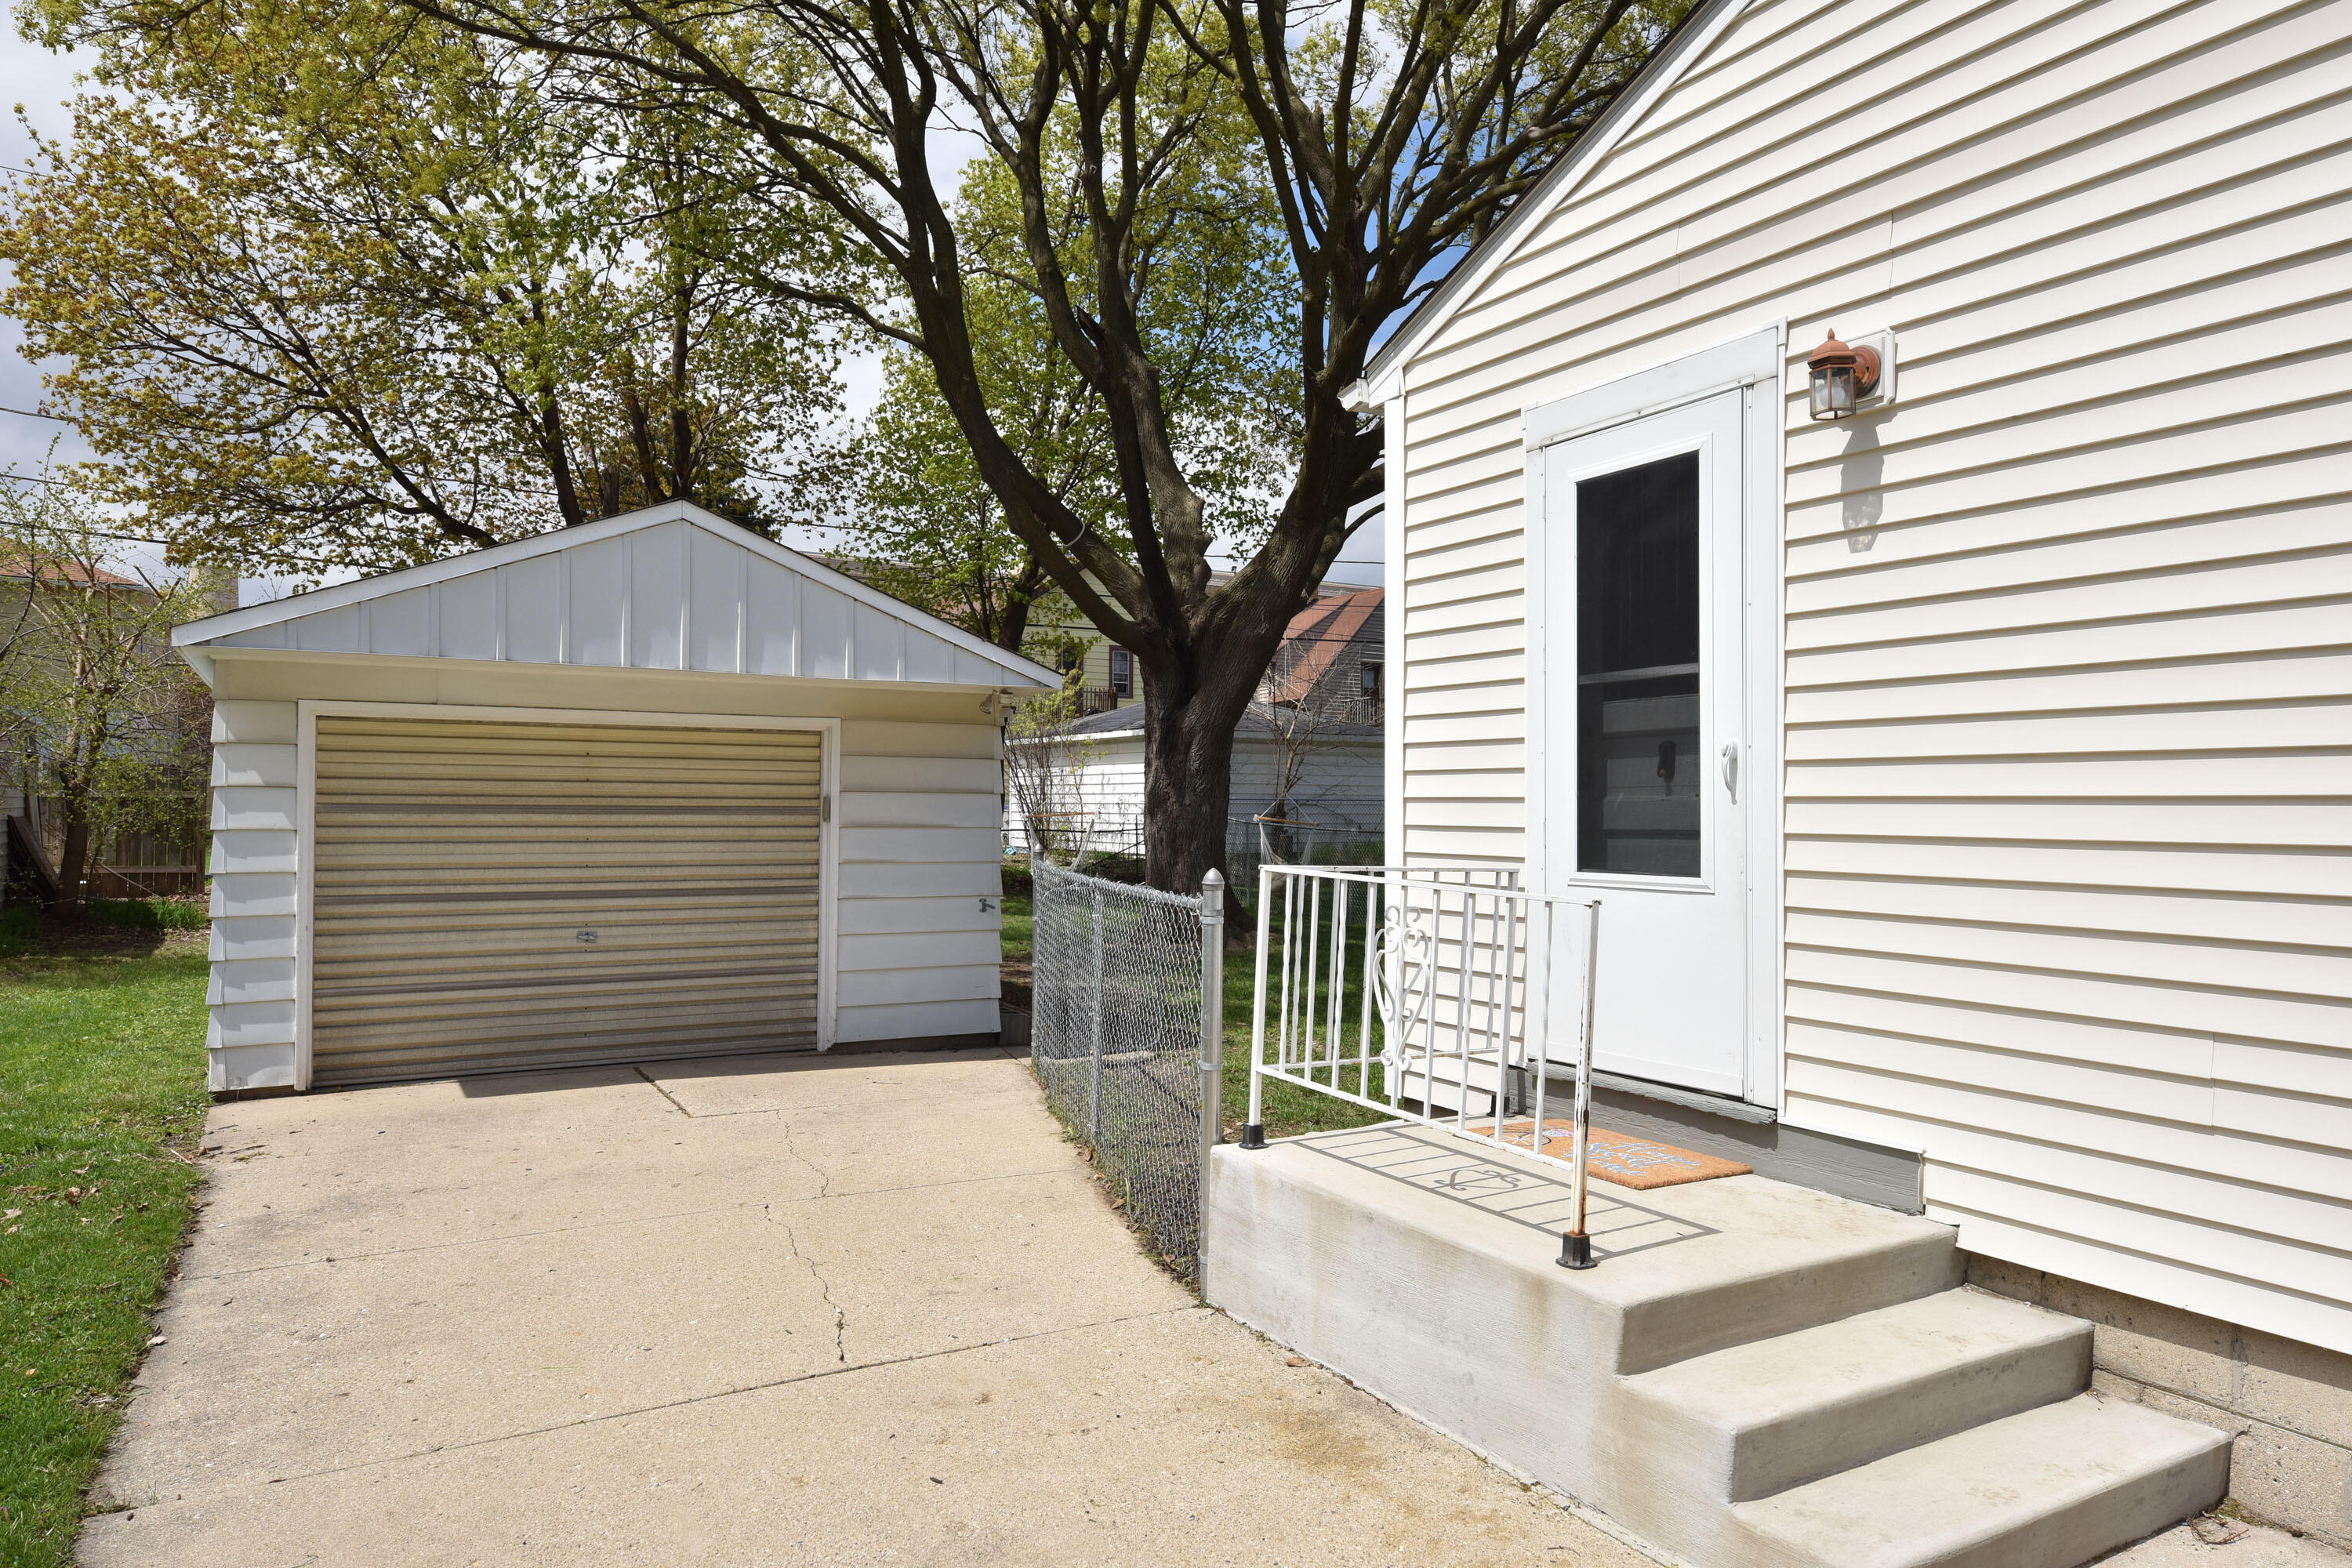
White-sided house with a raised side entrance and detached garage beside the driveway.
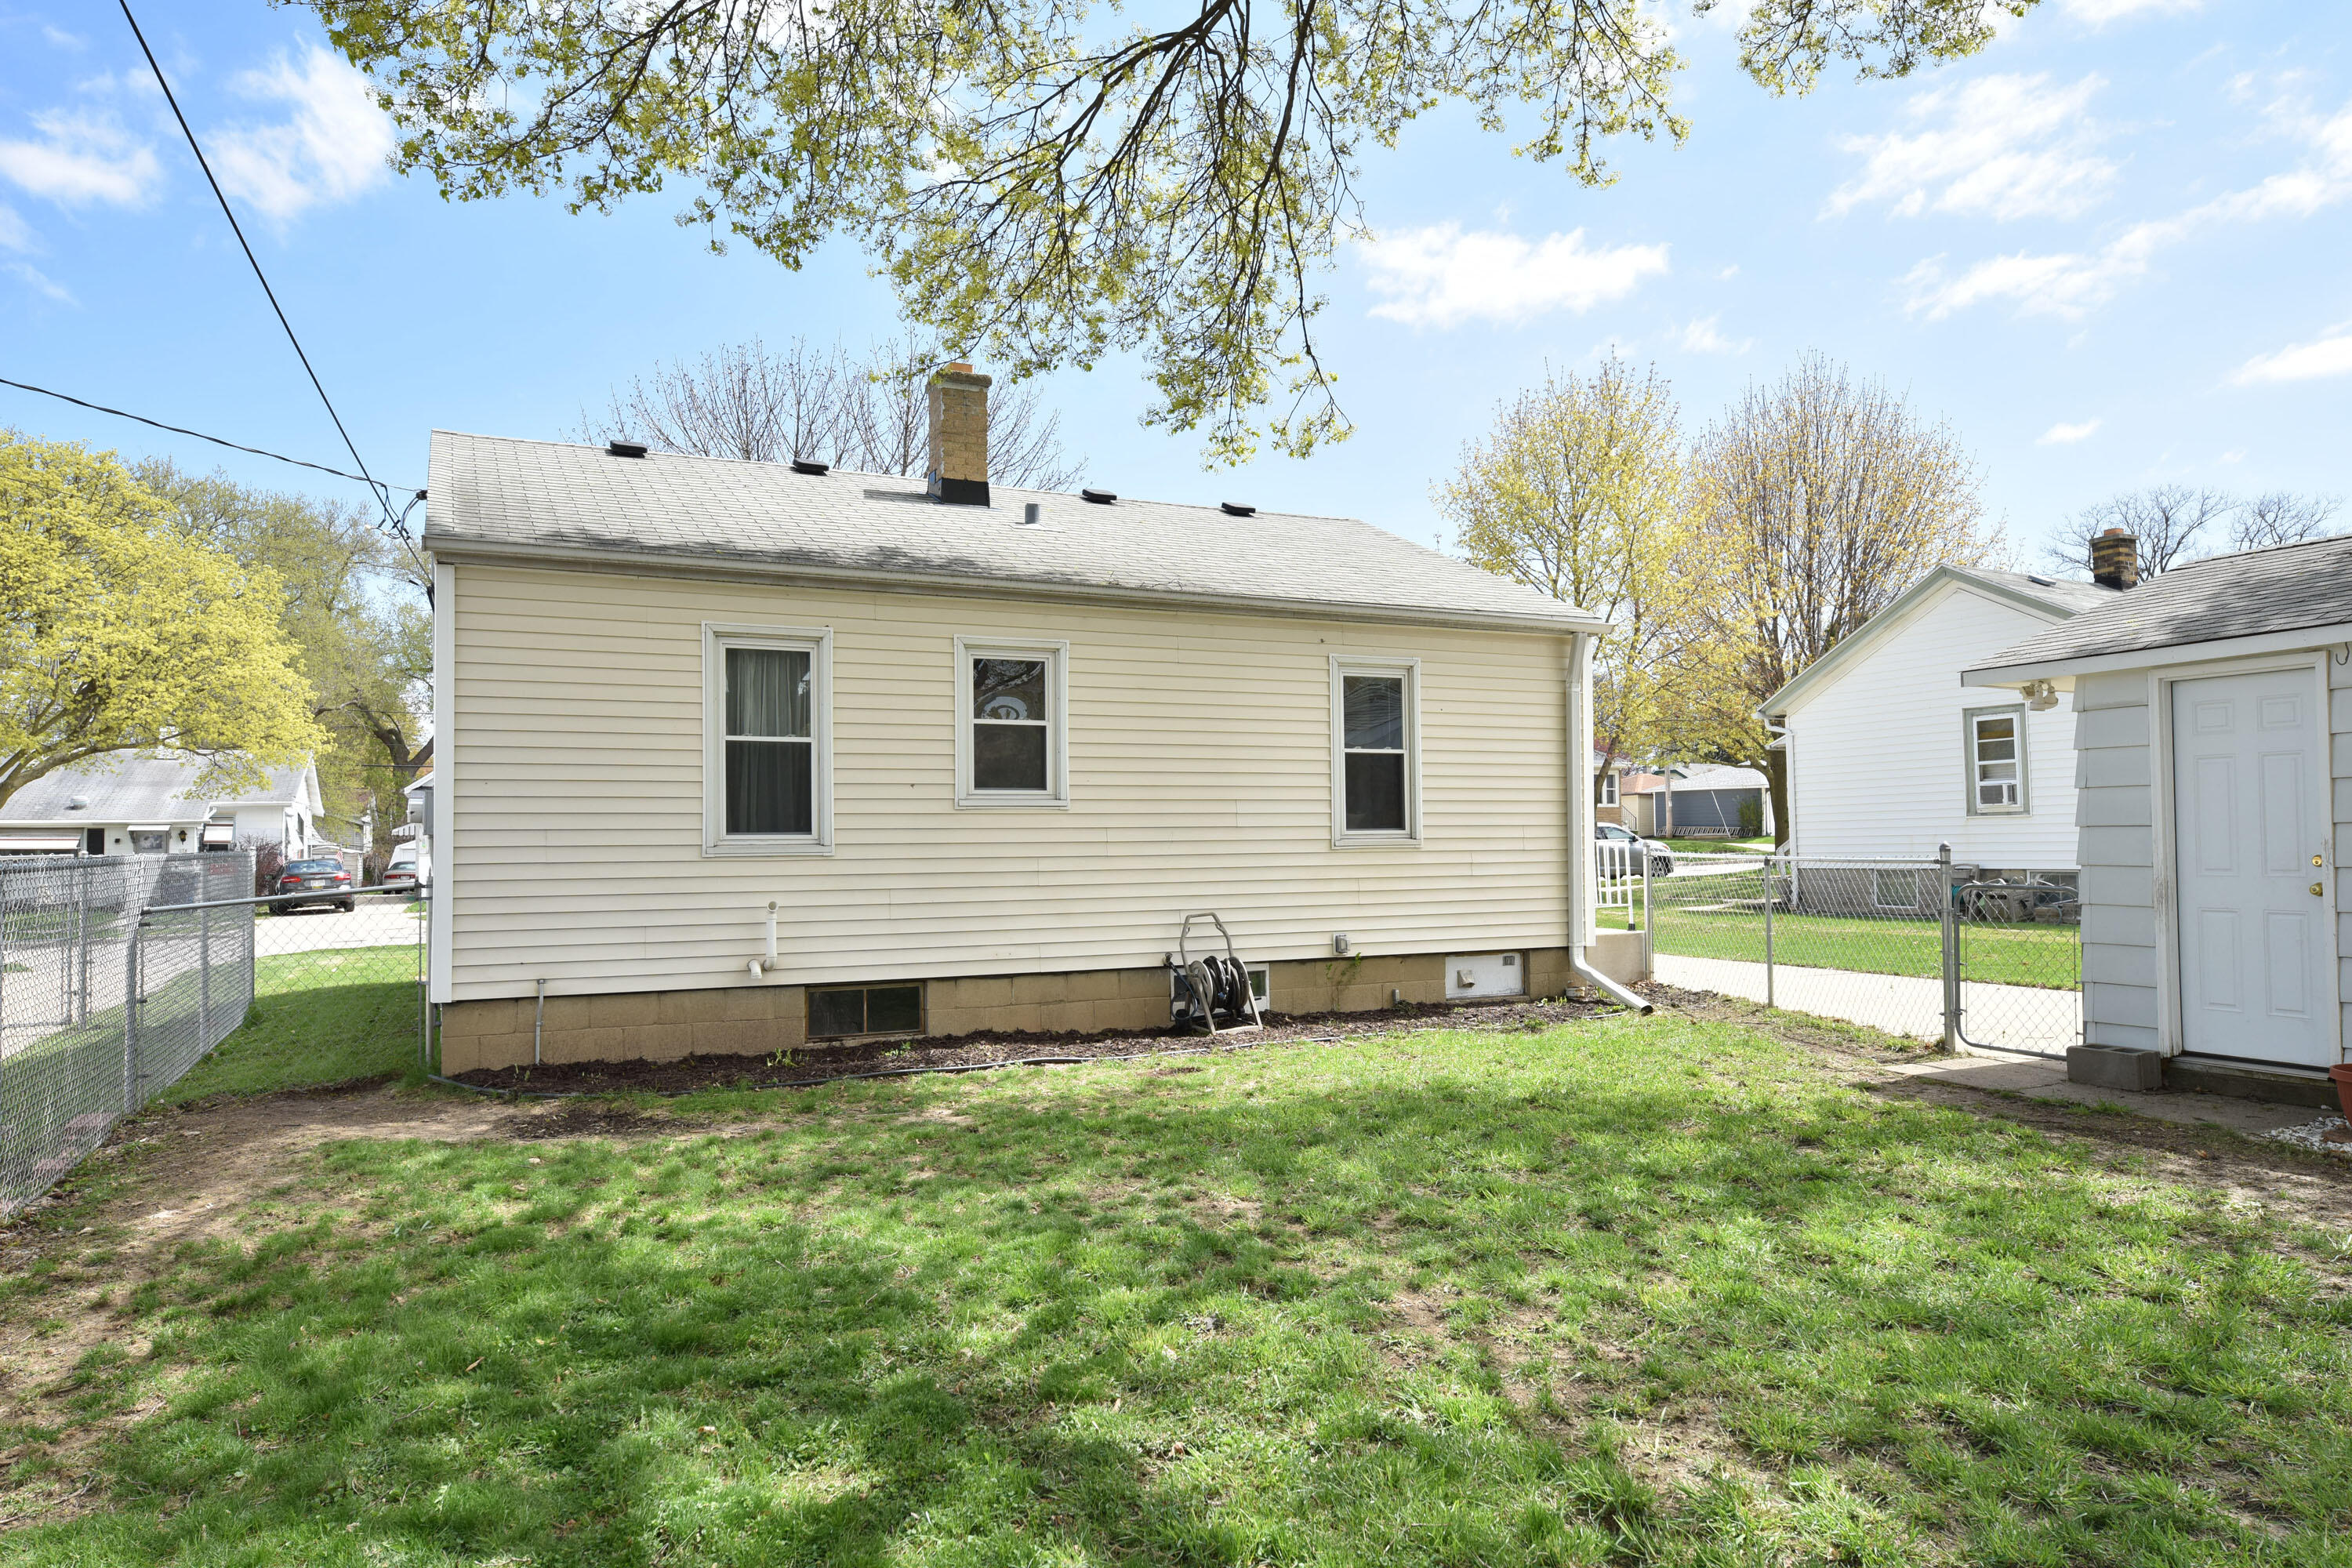
Beige house viewed from the side, with a grassy backyard and neighboring garage.
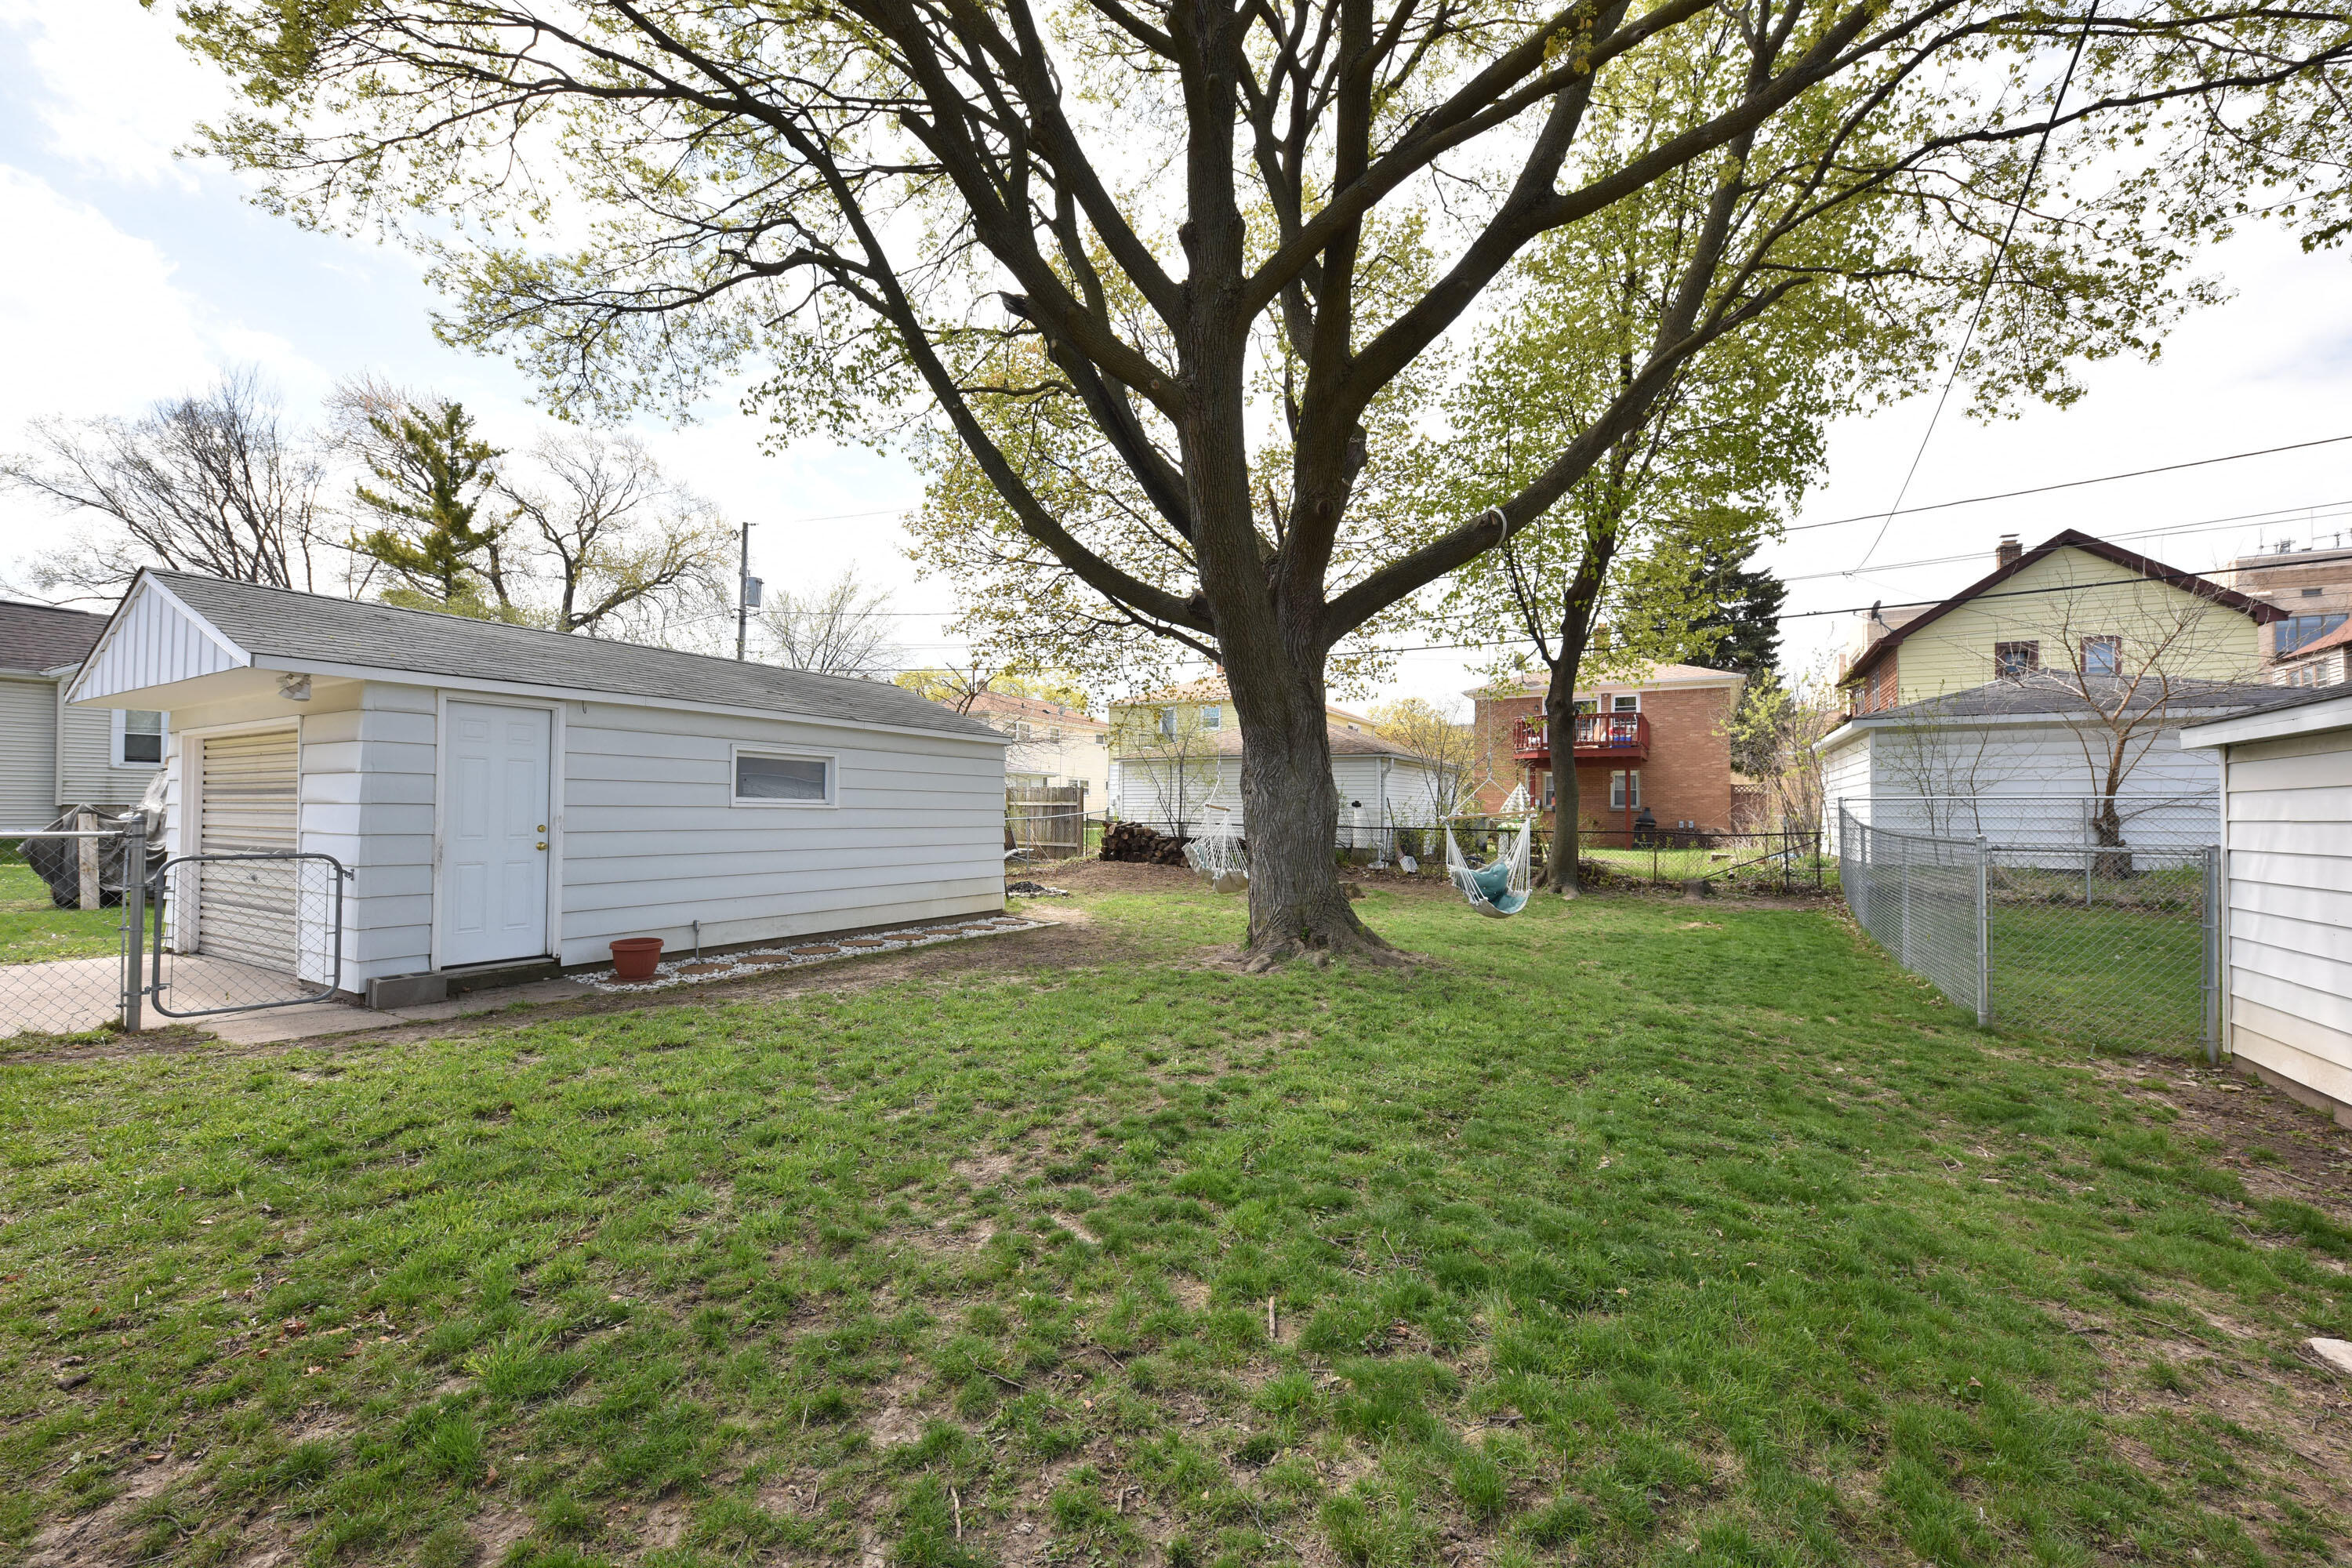
Backyard with a large mature tree, detached white garage, chain-link fencing, and hammock.
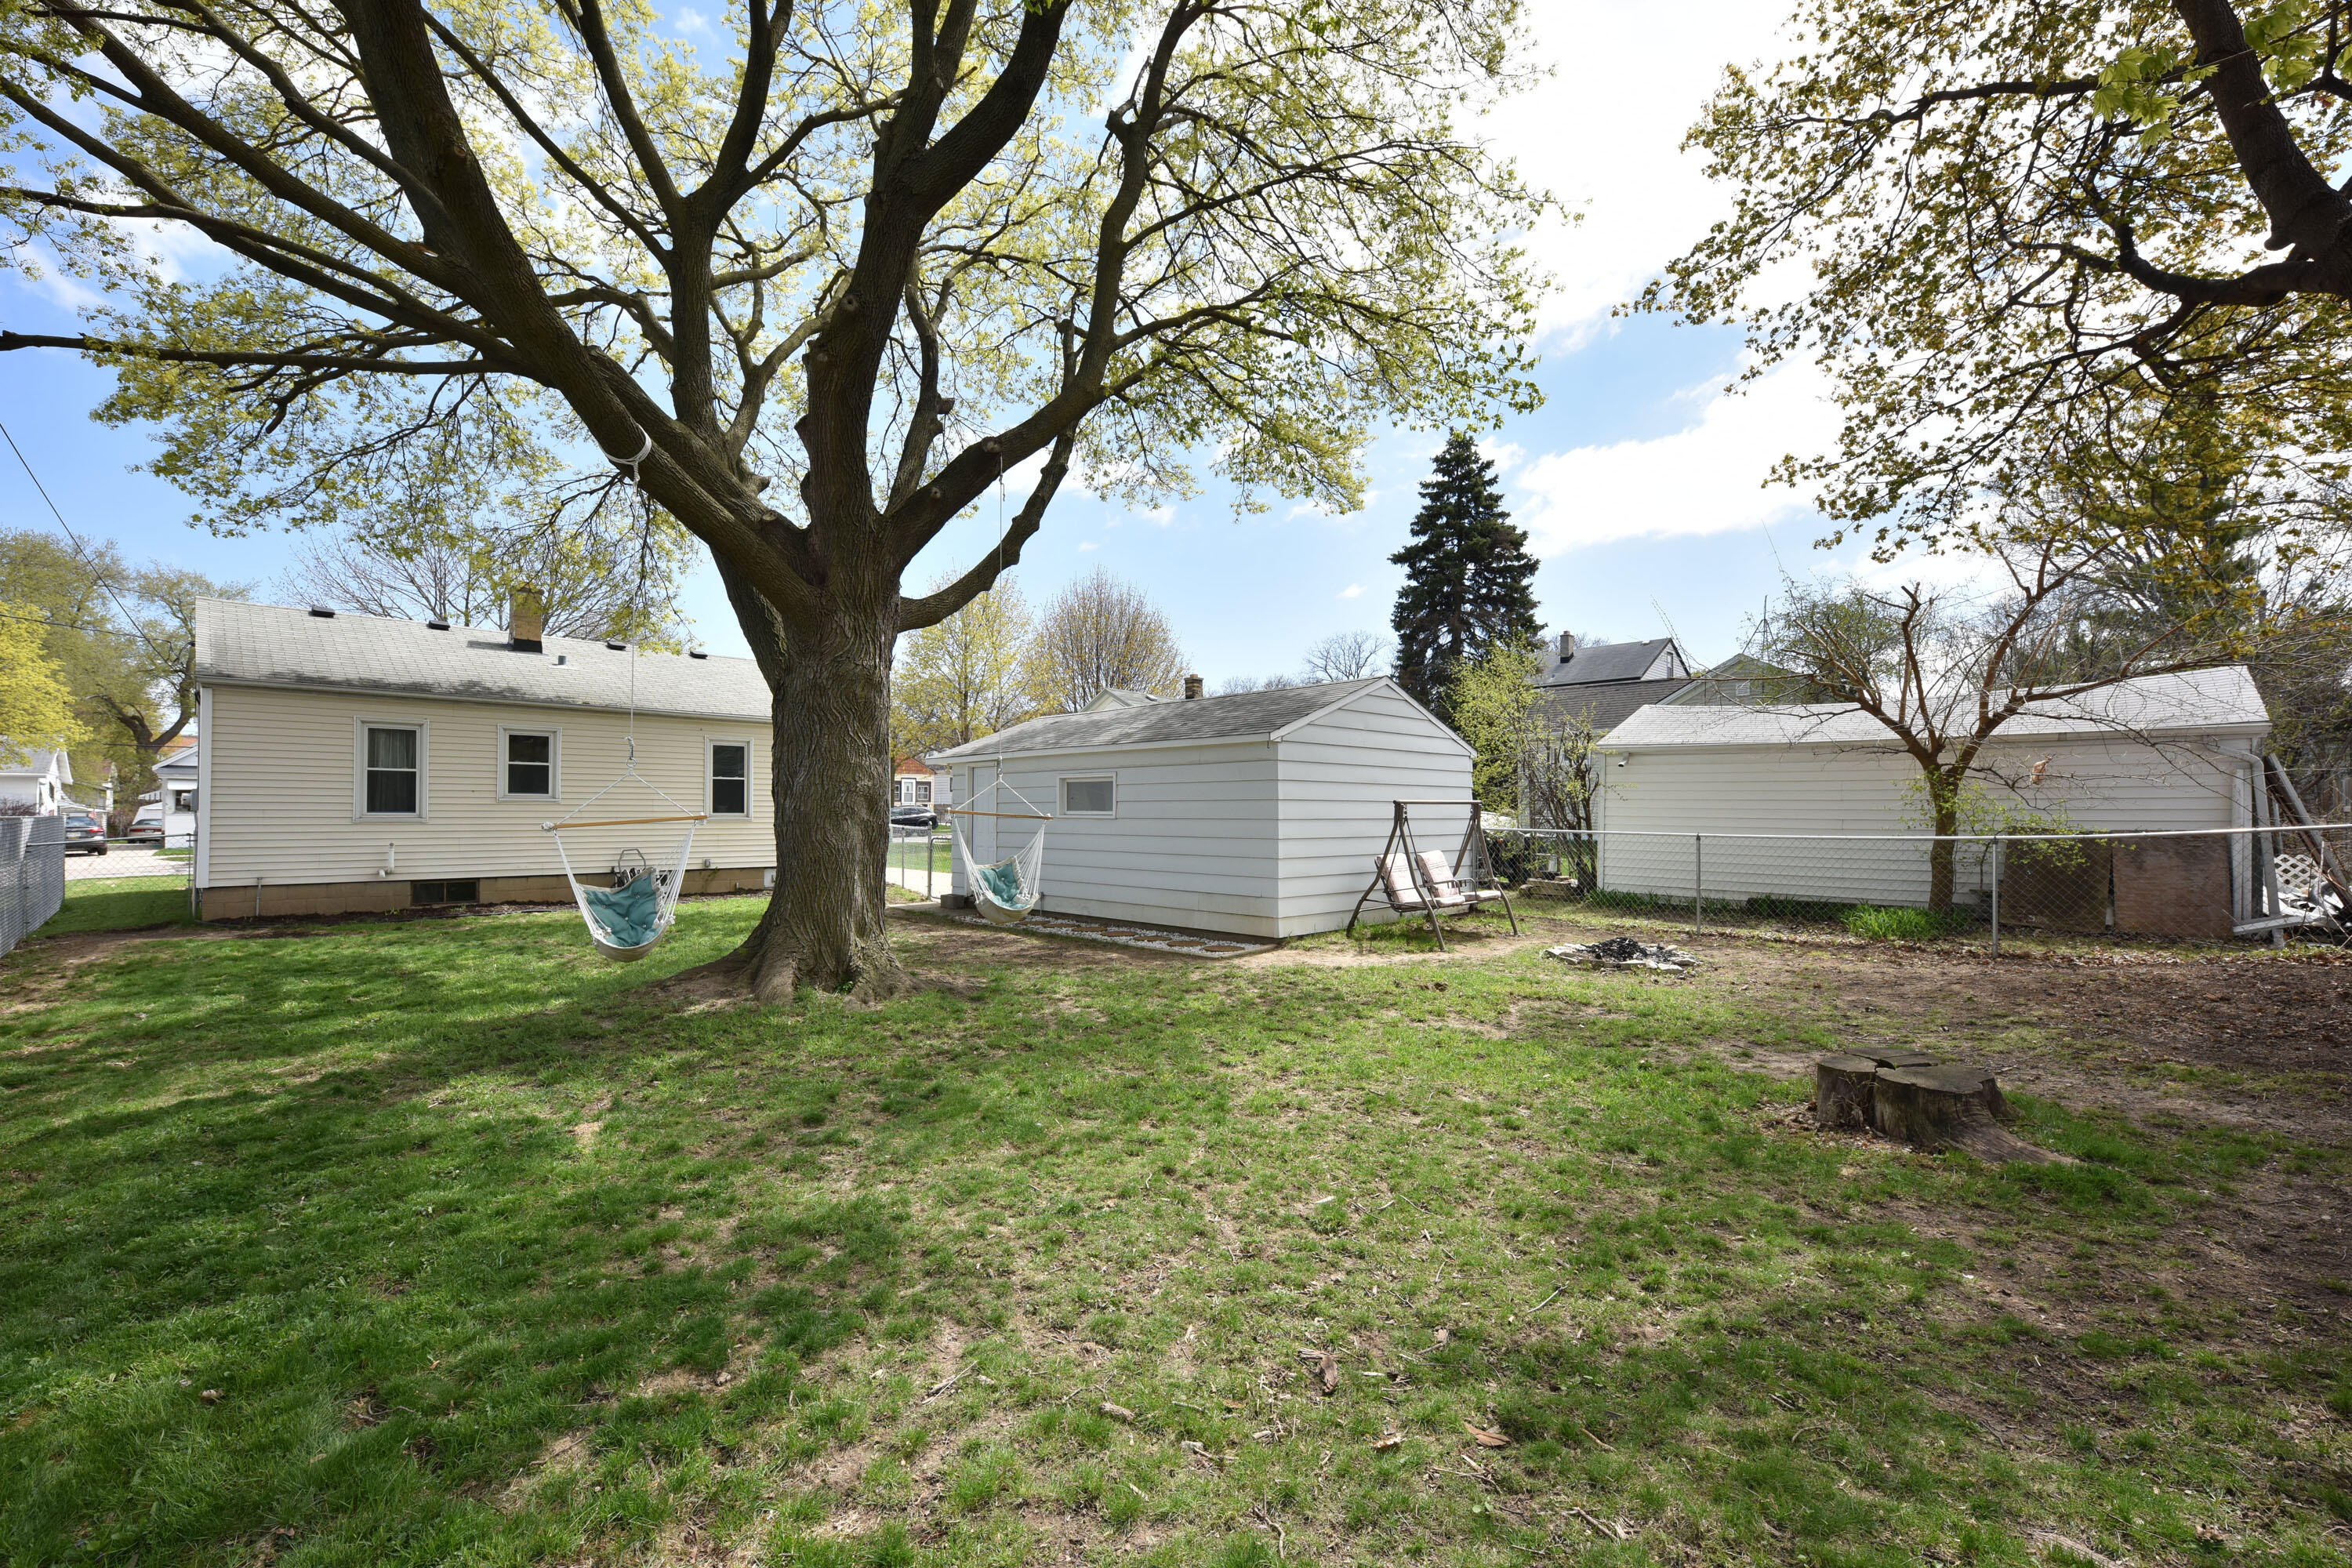
Backyard with a large shade tree, hammocks, lawn, and detached garages.
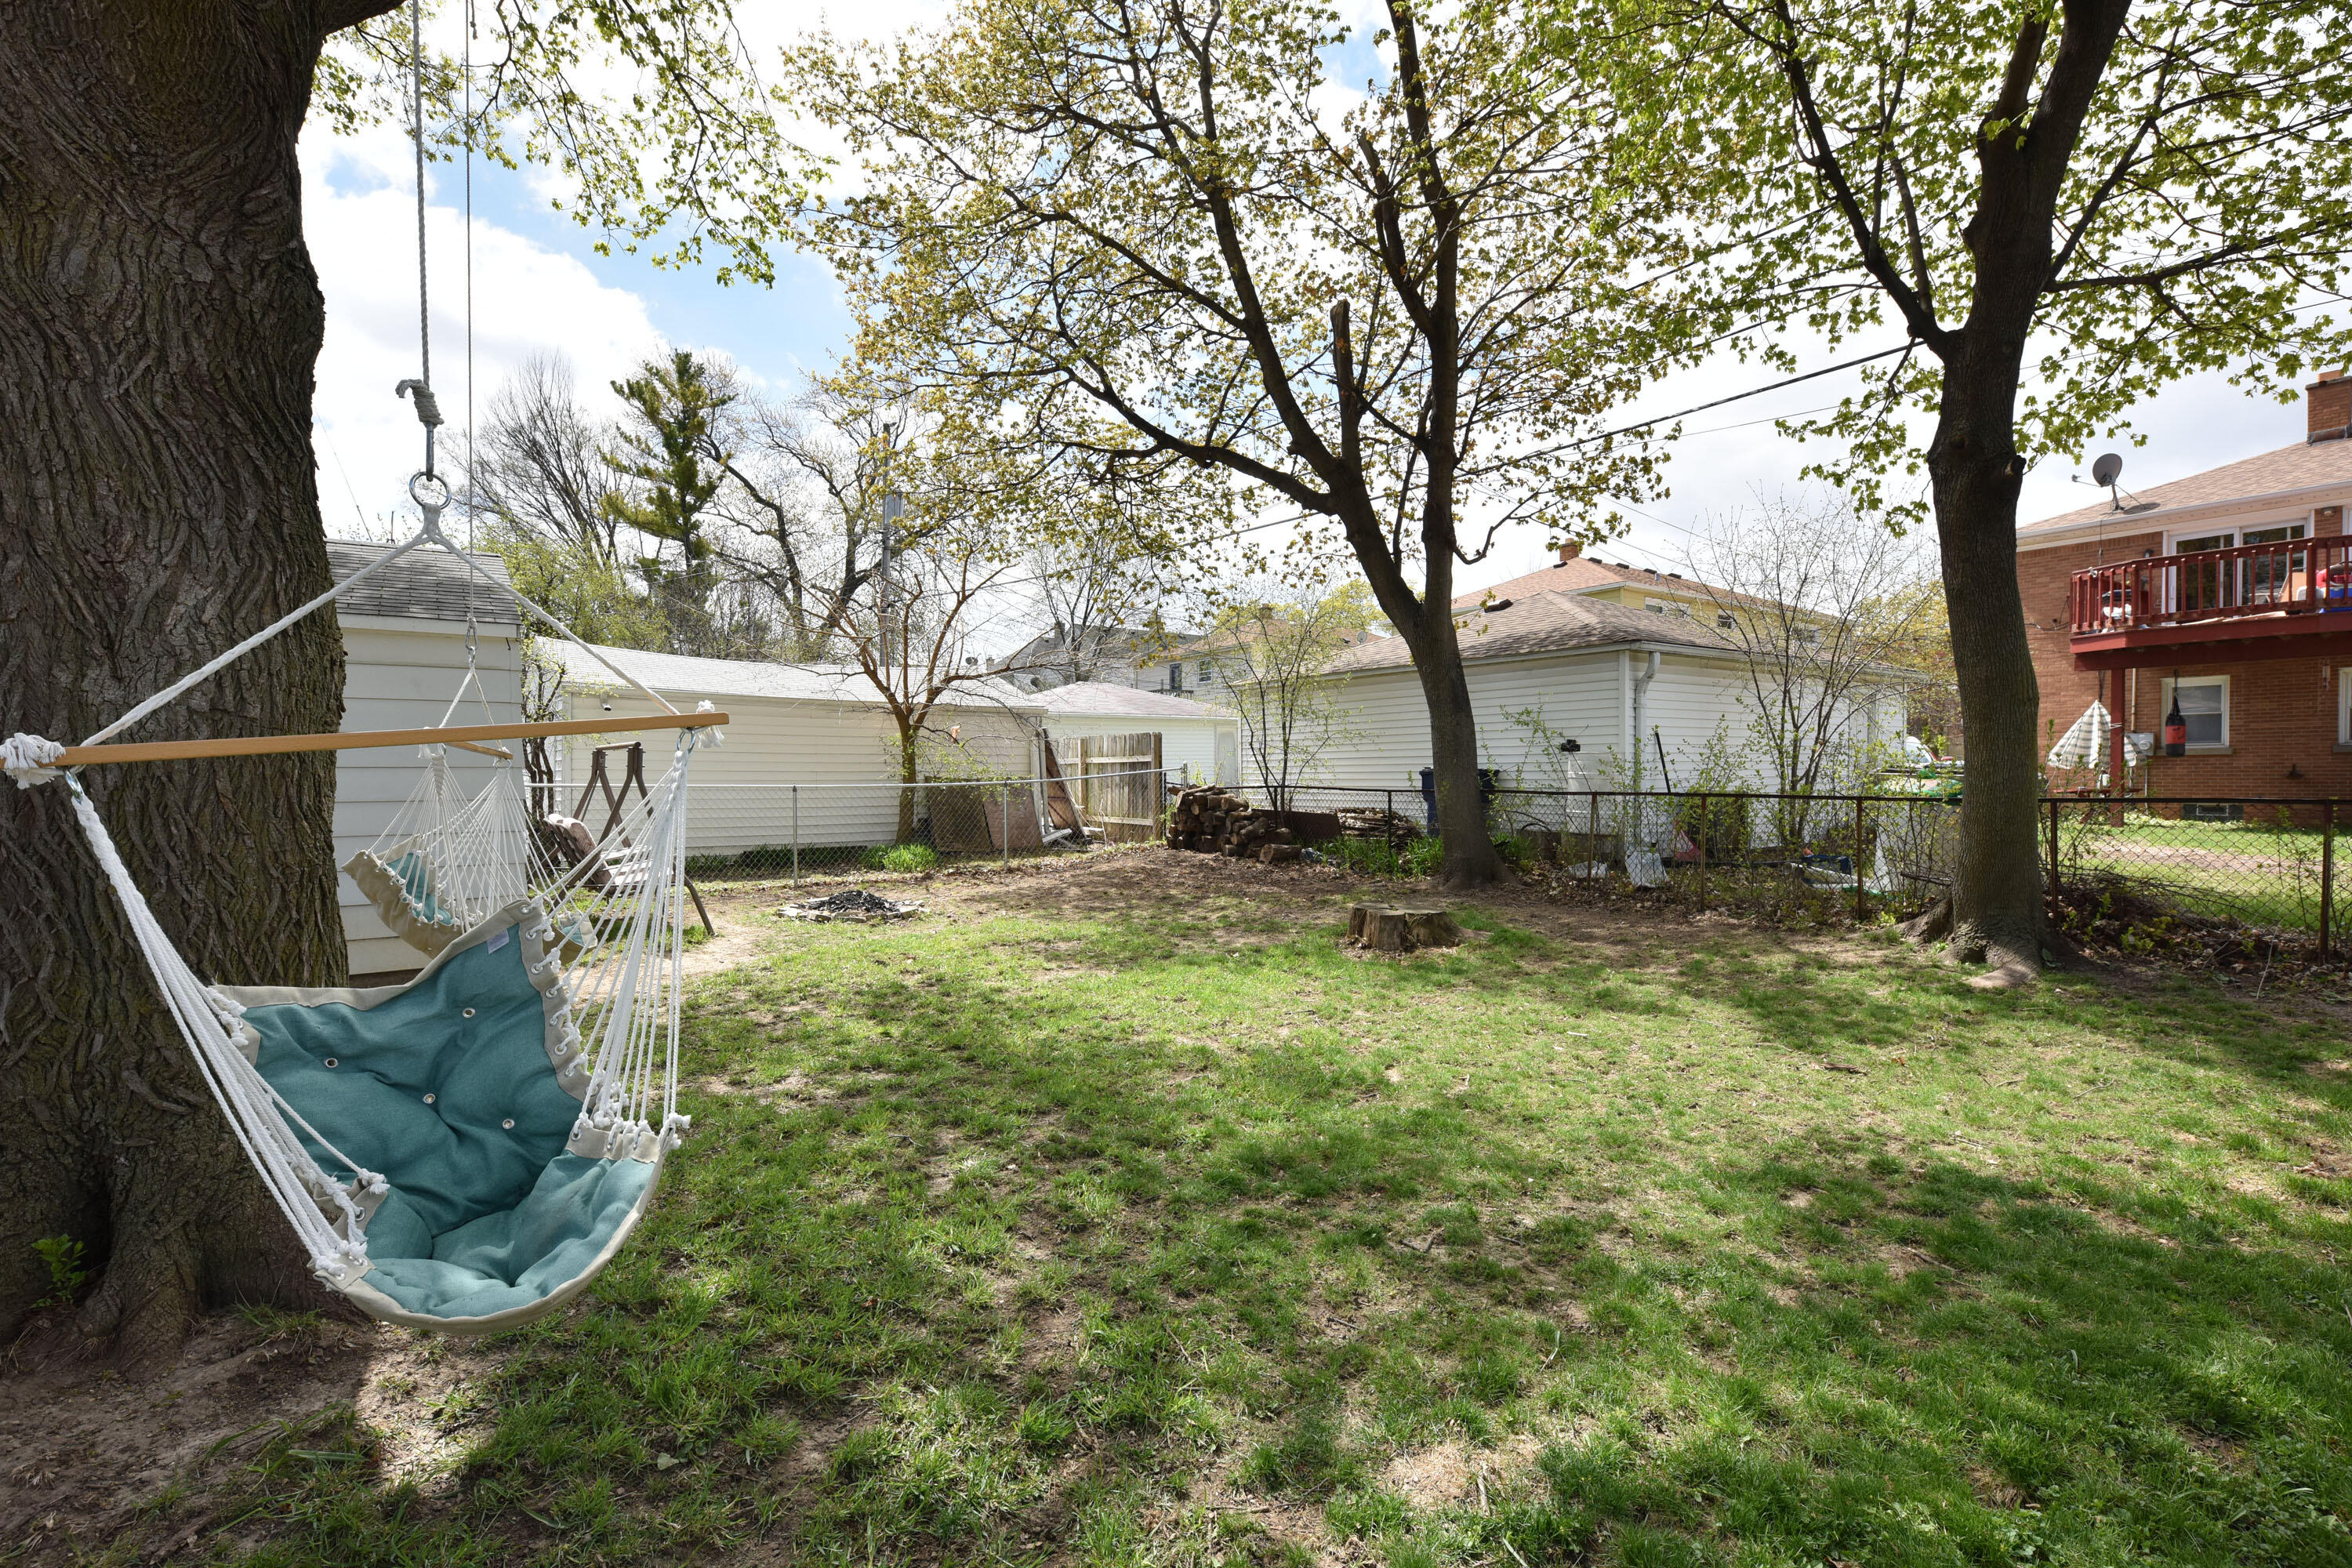
Backyard with mature trees and a blue hammock chair hanging beside a large tree.
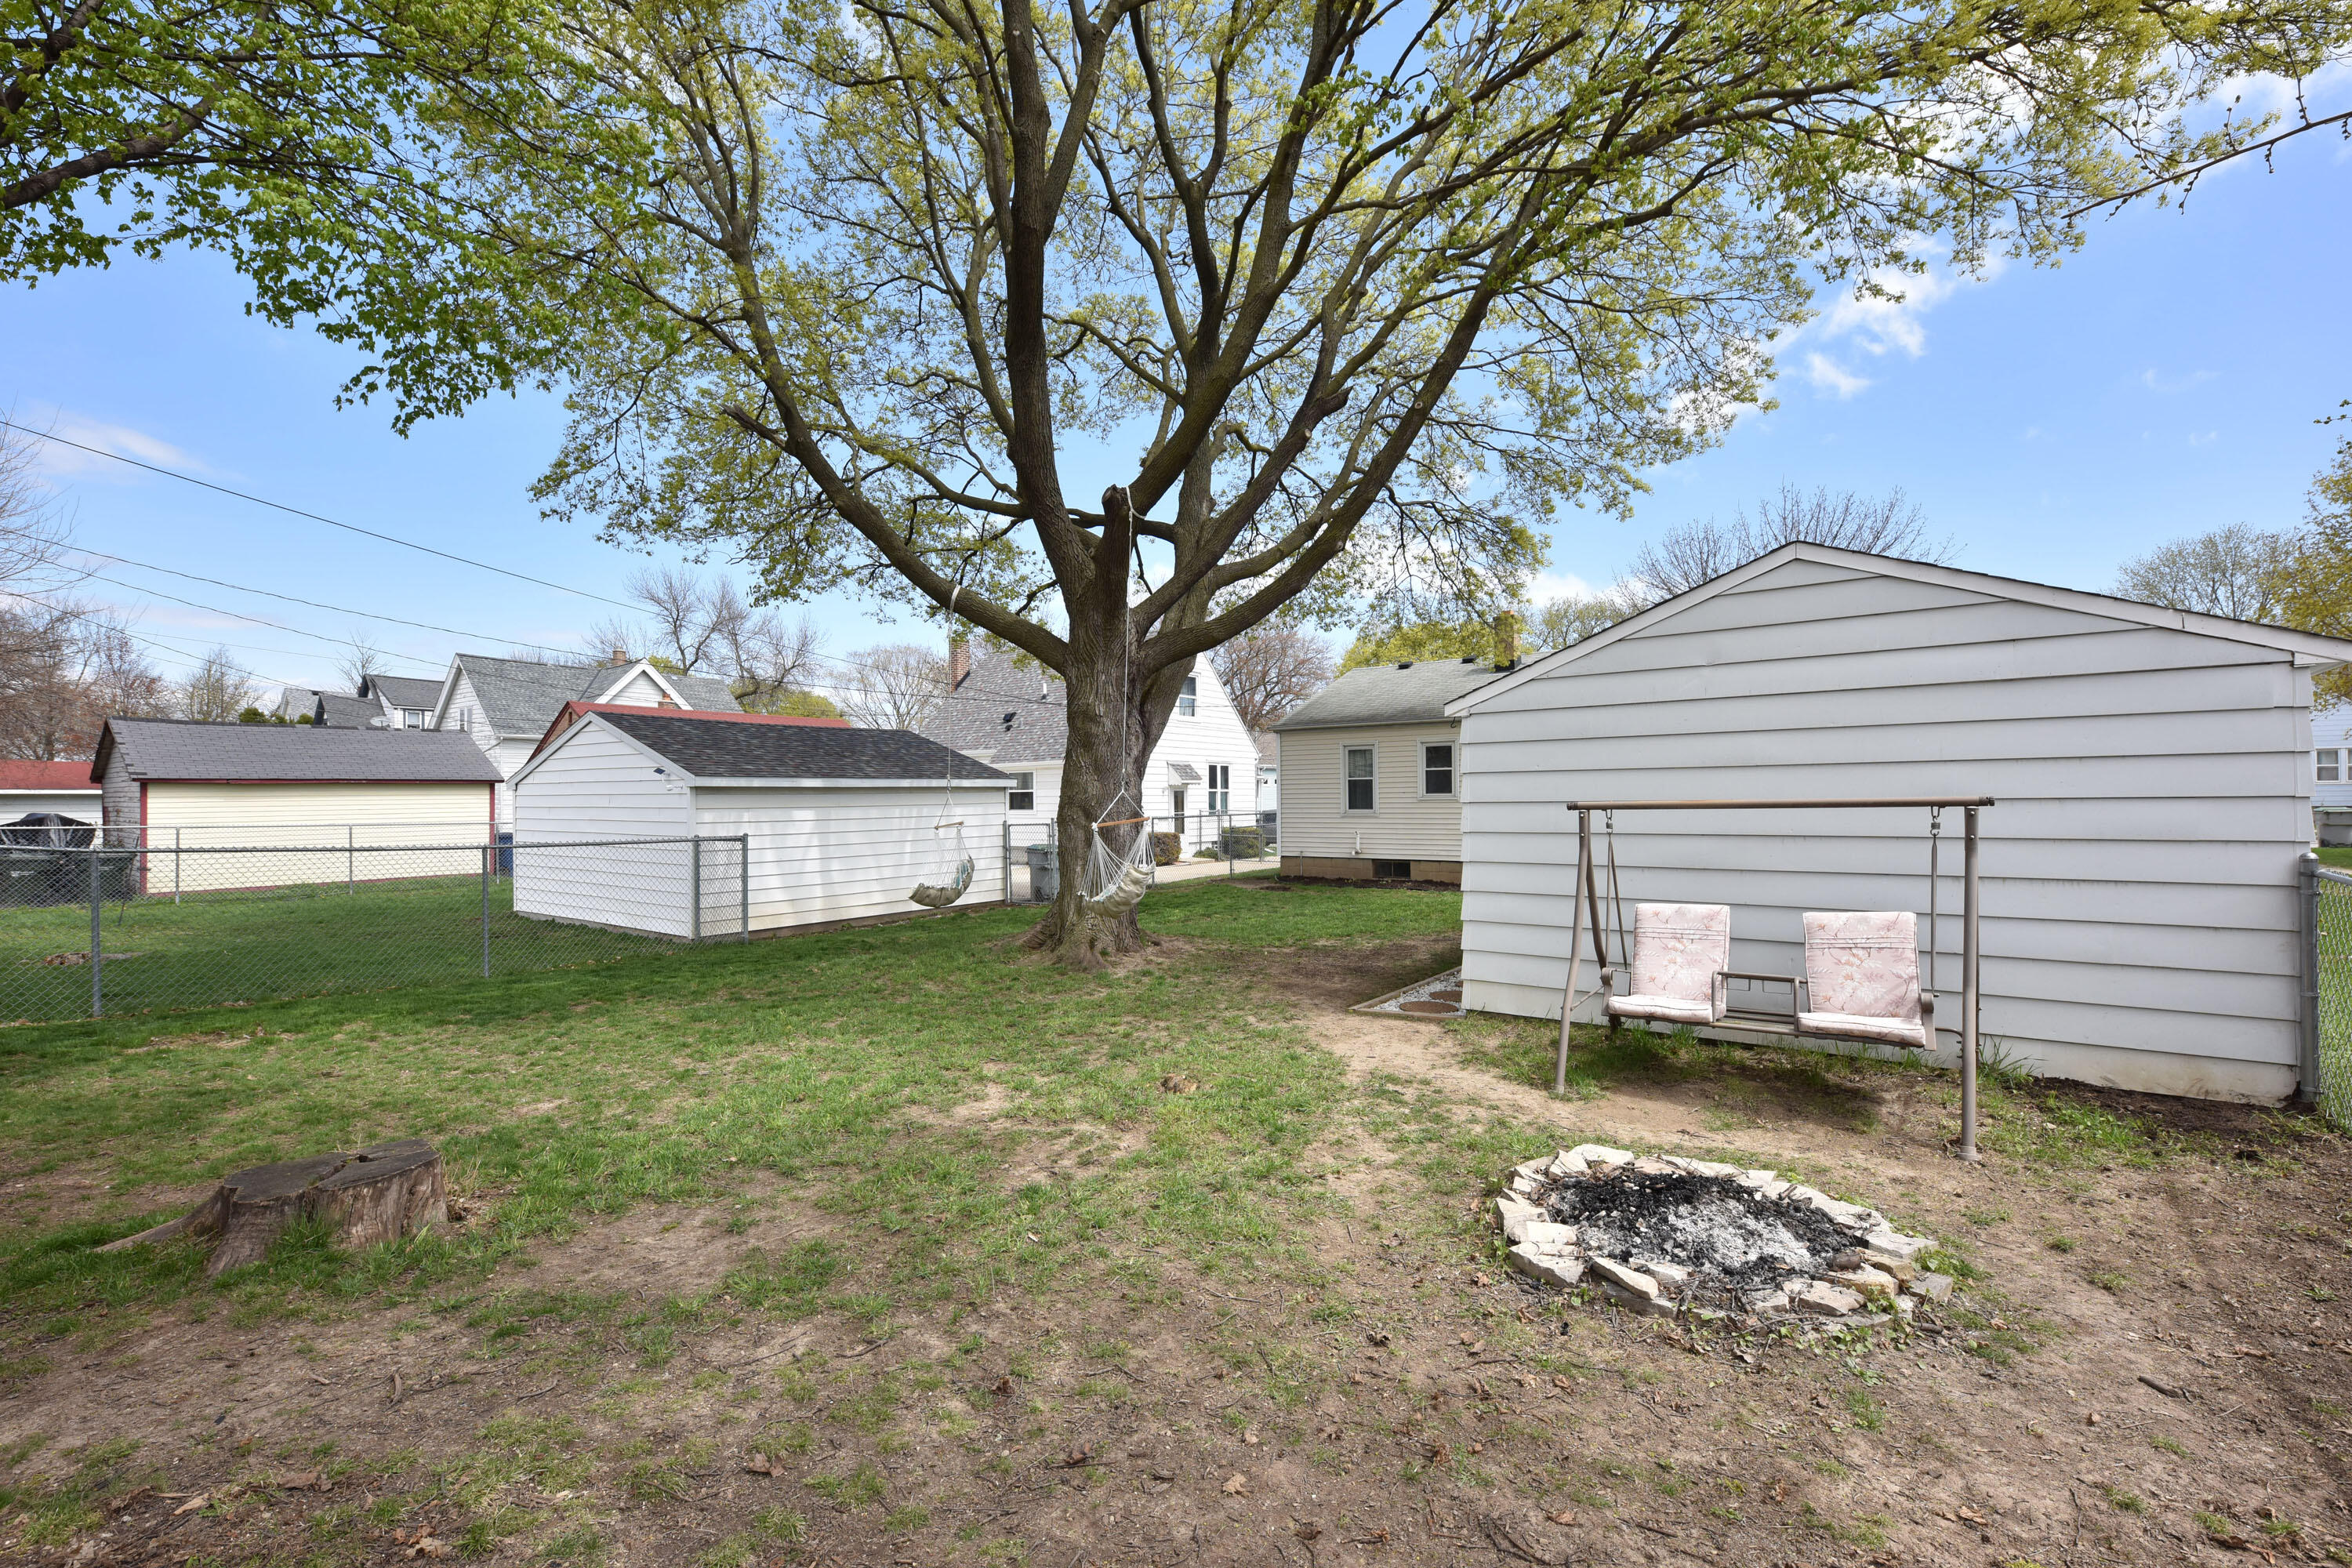
Backyard with a large tree, detached garage, porch swing, and stone fire pit.
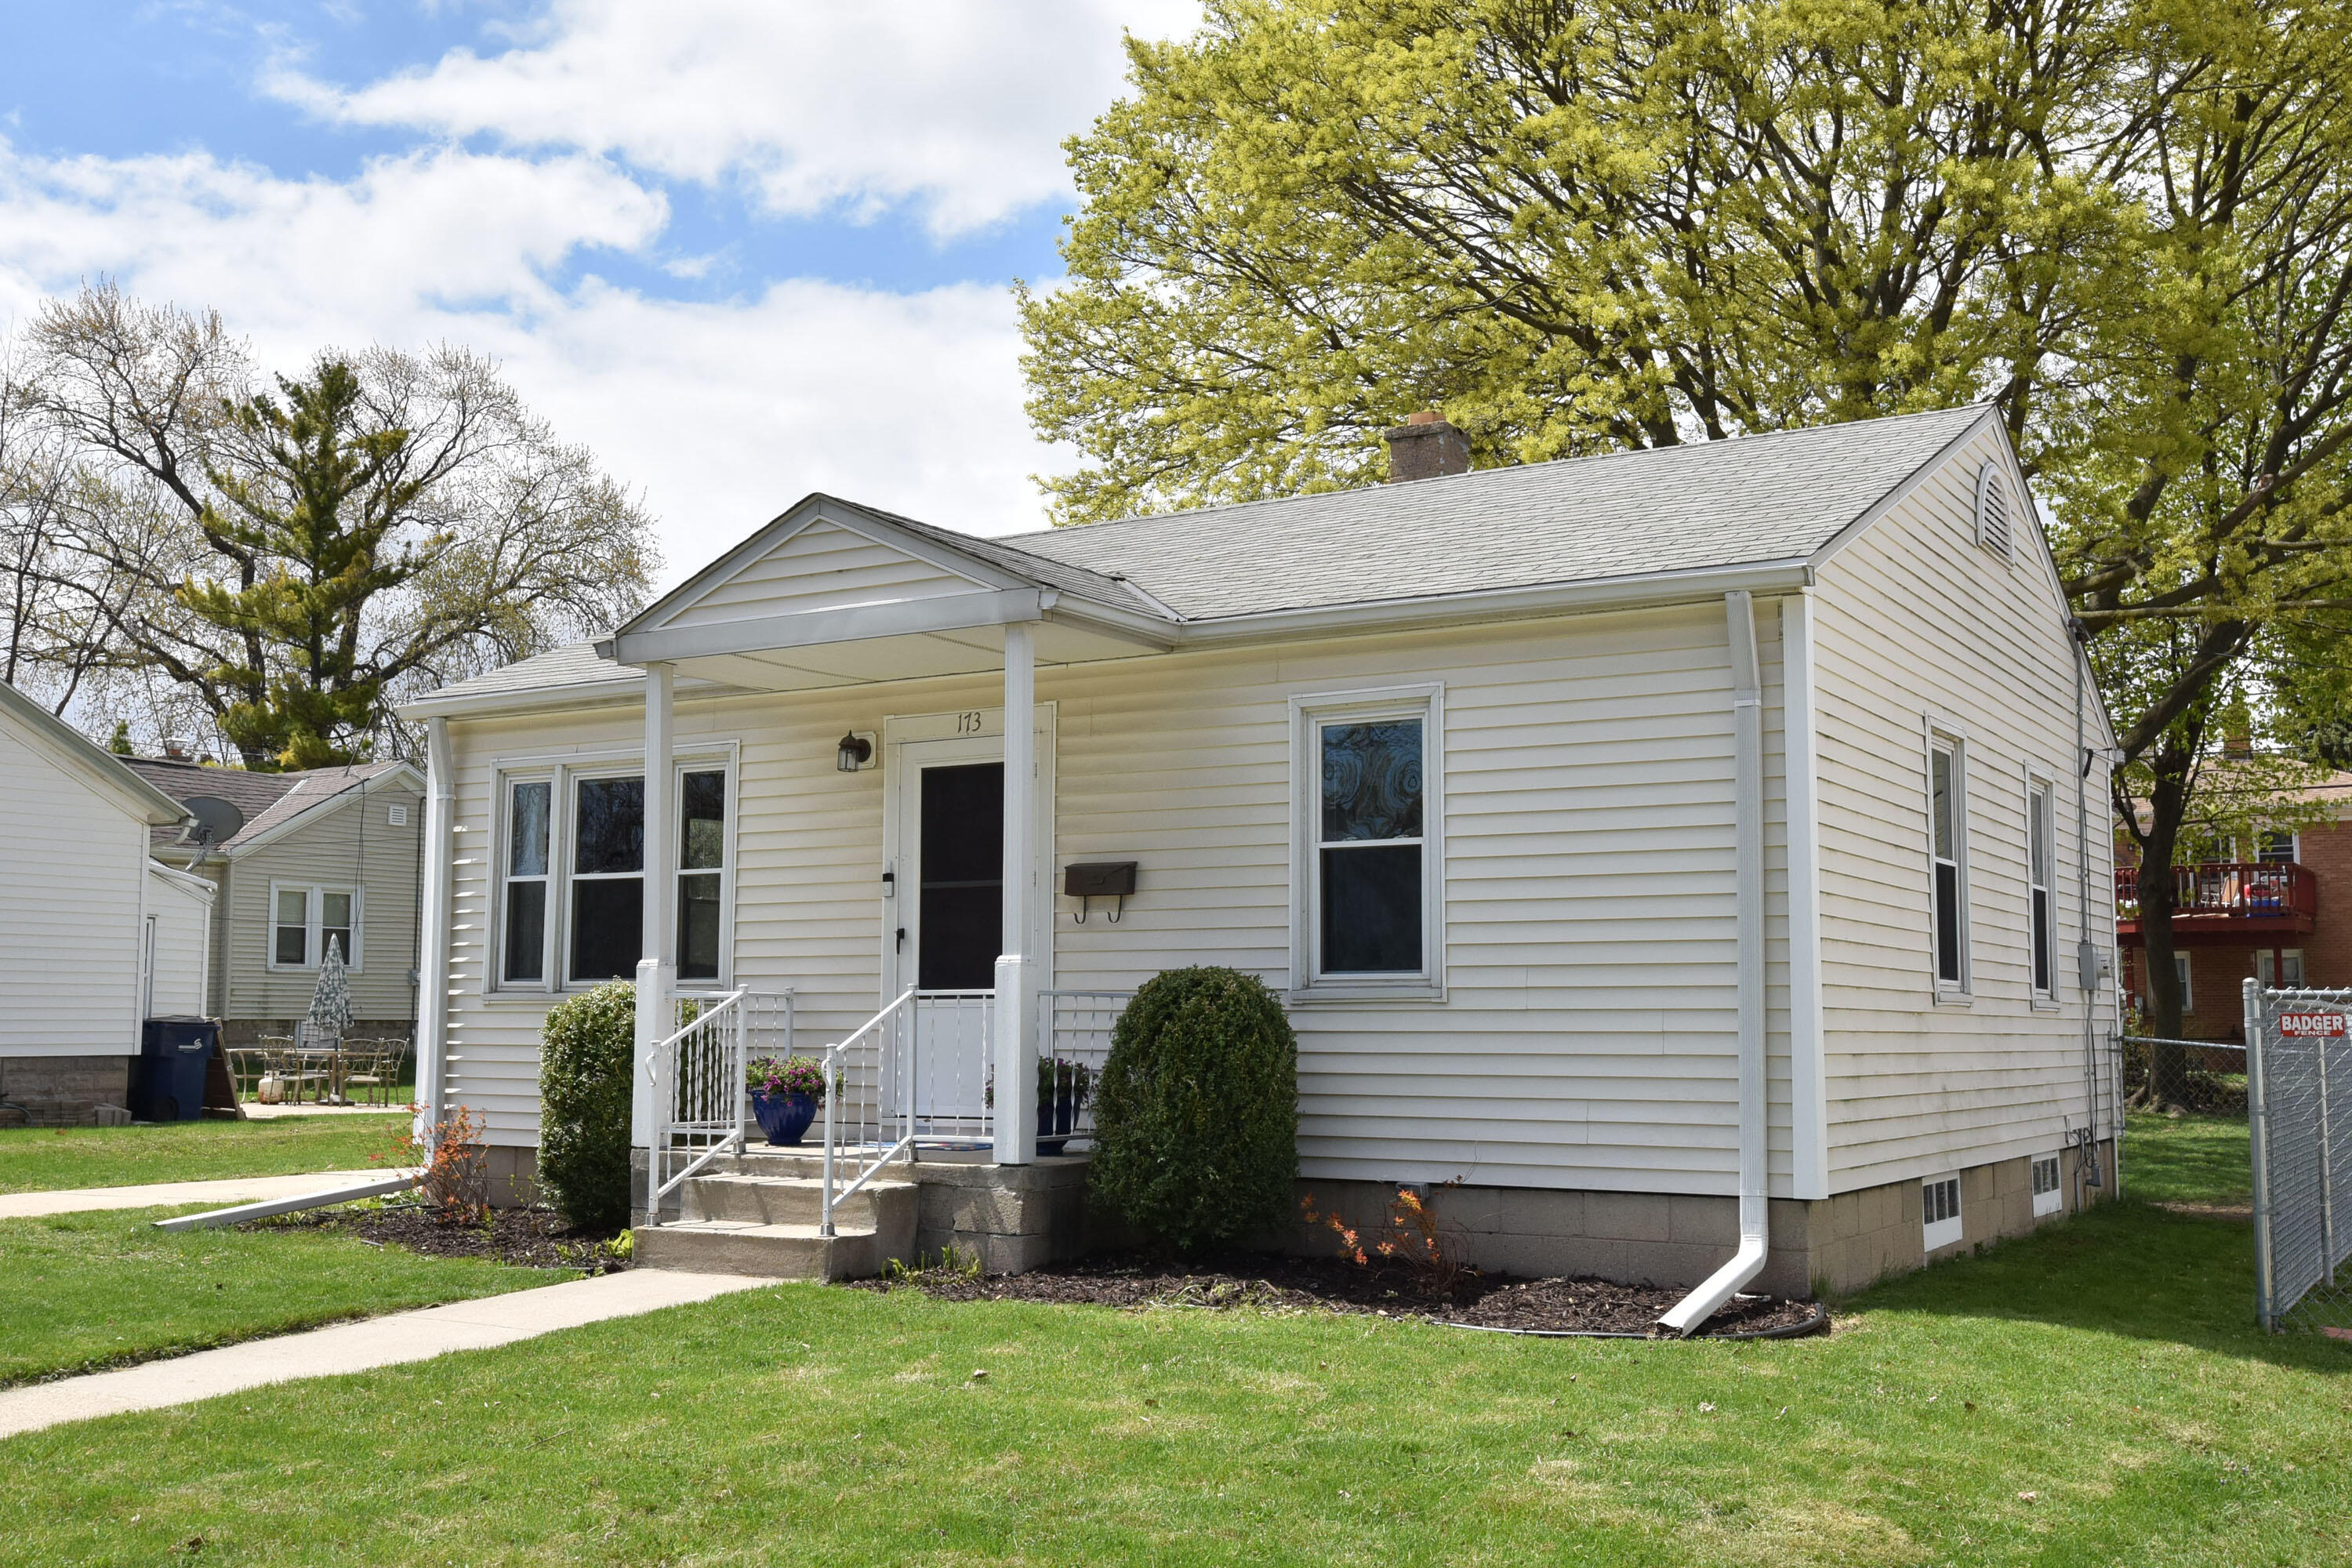
Single-story white house with a covered porch, front steps, and landscaped lawn.
White single-story house with covered porch, white siding, and a large leafy tree behind it.
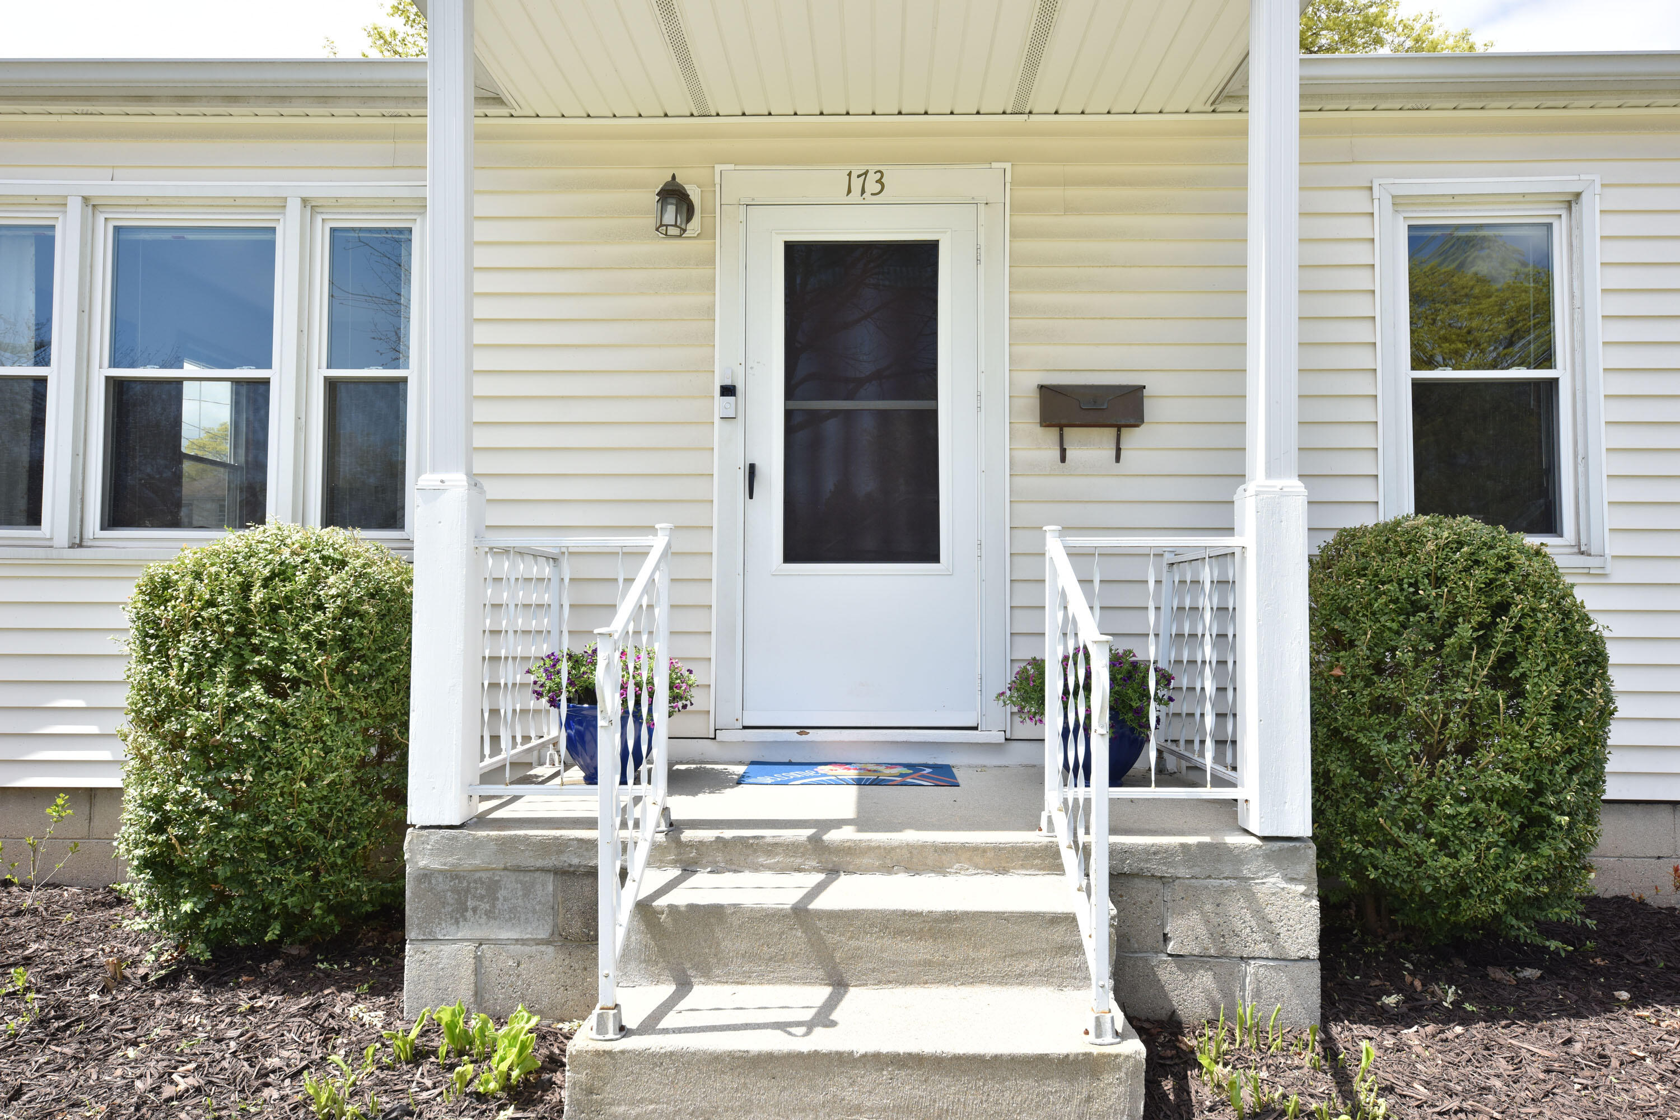
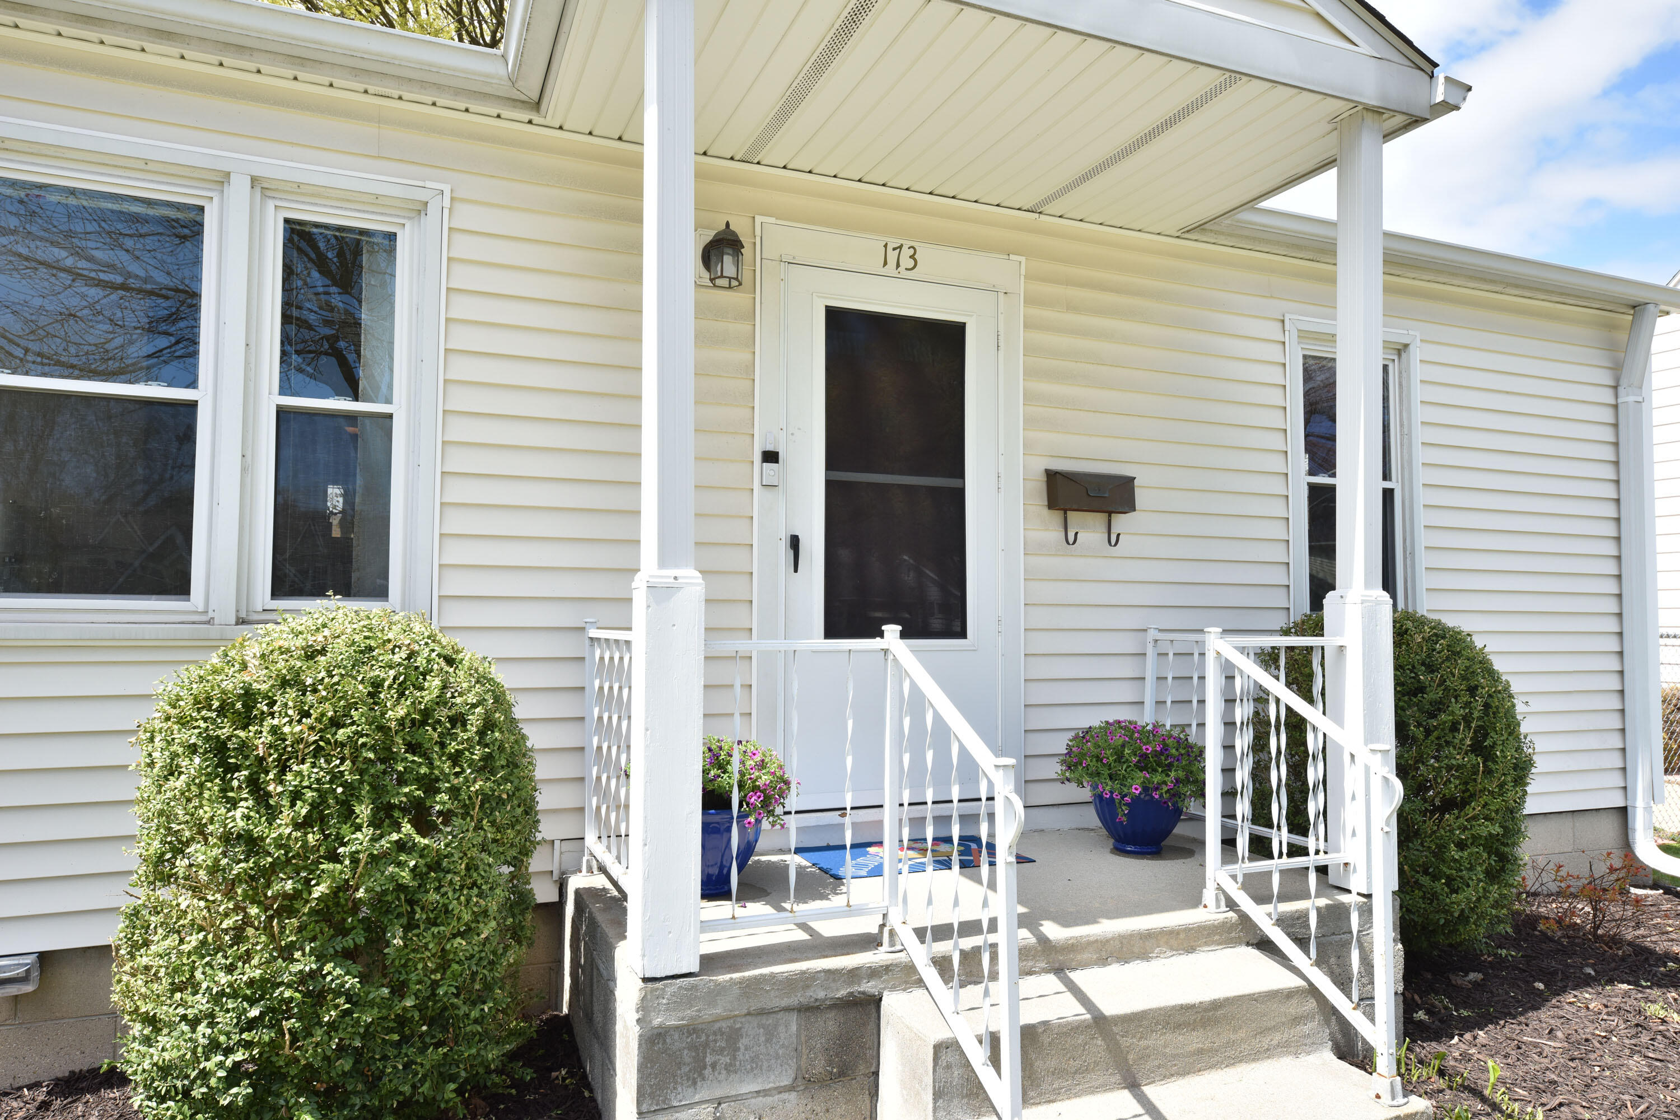
House entrance with screened door marked 173, white railings, concrete steps, and trimmed shrubs.
House entrance with covered porch, white railings, concrete steps, and flower pots.
SEE ALL PHOTOS
White single-story home with a covered front porch beneath a large leafy tree.
Living room with hardwood floors, large windows, a brown sectional, and a navy-blue sofa.
Living room with a navy sofa, patterned rug, hardwood floors, and a paneled wooden front door.
Living room with a brown sectional, blue sofa, patterned rug, and large wood-trimmed windows.
Living room with a brown sectional, navy sofa, patterned rug, and large wood-trimmed windows.
Staged living room with a gray sectional, patterned rug, television, and large front window.
Furnished entryway with a wood front door, television console, and geometric wall decor.
Kitchen with warm wood cabinets, a window-side dining table, and white appliances.
Kitchen with oak cabinets, a small dining table, and a large window overlooking a leafy yard.
Kitchen with honey-colored wood cabinets, speckled counters, and white appliances.
Kitchen with white refrigerator and stove beside a wooden front door and small dining table.
Dining nook with a wooden table, chairs, dark cabinet, and wood-trimmed windows beside the front door.
Furnished bedroom with a black metal bed, colorful pillows, two windows, and a yellow bedside table.
Furnished bedroom with a black metal bed, colorful pillows, and a ceiling fan.
Bedroom with a wooden bed, gray knit blanket, two curtained windows, and ceiling fan.
Bedroom with a gray-covered bed, wooden doors, curtained window, and white ceiling fan.
Bathroom with a white pedestal sink, patterned shower curtain, built-in shelves, and hanging towels.
Bathroom with a window over the tub, pedestal sink, built-in shelving, and neatly arranged towels.
White-sided single-story home with a covered porch, detached garage, and wide driveway.
White-sided house with a raised side entrance and detached garage beside the driveway.
Beige house viewed from the side, with a grassy backyard and neighboring garage.
Backyard with a large mature tree, detached white garage, chain-link fencing, and hammock.
Backyard with a large shade tree, hammocks, lawn, and detached garages.
Backyard with mature trees and a blue hammock chair hanging beside a large tree.
Backyard with a large tree, detached garage, porch swing, and stone fire pit.
Single-story white house with a covered porch, front steps, and landscaped lawn.
White single-story house with covered porch, white siding, and a large leafy tree behind it.
House entrance with screened door marked 173, white railings, concrete steps, and trimmed shrubs.
House entrance with covered porch, white railings, concrete steps, and flower pots.
Courtesy of Bluebell Realty, 2626969251 
Sold

173 N 63rd St

173 N 63rd St, Milwaukee, WI 53213

$176,000
Check out this updated and cozy Bluemound Heights ranch home - it is picture perfect cute! Great use of space in this efficient and well-cared for home. Good layout and flow from the light-filled living room into the kitchen, along with 2 good sized bedrooms, and an updated bathroom. Full sized basement offers tons of storage, work out area, or possibly rec room potential. Large fenced in backyard with room to roam for your 2 and 4-legged family members, along with detached 1.5 car garage. Enjoy gardening, barbeques, or bon-fire/marshmallow roasting fun in the outside space! Super close to schools, parks and playgrounds, and just blocks from Wauwatosa, the Village, restaurants and shopping. Why rent when you can own your own home for less! Are you ready to make your next best move?

2
beds

1
bath

725 Sq.Ft. LIVING AREA

6,098.4 Sq.Ft. lot

Lisa Loesel

Lisa Loesel

Features & Amenities

Interior

  • total bedrooms2
  • Total bathroom1
  • full bathroom1
  • APPLIANCES Oven, Range, Refrigerator, Washer, Dryer

Area & Lot

  • Status Sold
  • Date Sold May 30, 2023
  • Living Area725 Sq.Ft.
  • Lot Area6,098.4 Sq.Ft.
  • MLS® ID1832055
  • TypeResidential
  • YEAR BUILT1949
  • NeighborhoodMilwaukee
  • Architecture StylesRanch

Exterior

  • Garage Space1.5
  • water SourcePublic
  • utilitiesCable Available
  • parkingPaved, Garage Door Opener, Detached
  • HEAT TYPENatural Gas, Forced Air
  • sewerPublic Sewer
  • Disability FeaturesAccessible Bedroom, Accessible Full Bath

Financial

  • Sales Price$176,000
  • Real Estate Tax $2,920/yr
  • Zoning Residential

Milwaukee

43.0389° N, 87.9065° W

Explore

Reach Out, & Let's Start the Conversation

Feel free to share any specific details or questions you have, and we'll get back to you promptly. Your satisfaction is our priority

Follow Me on Instagram