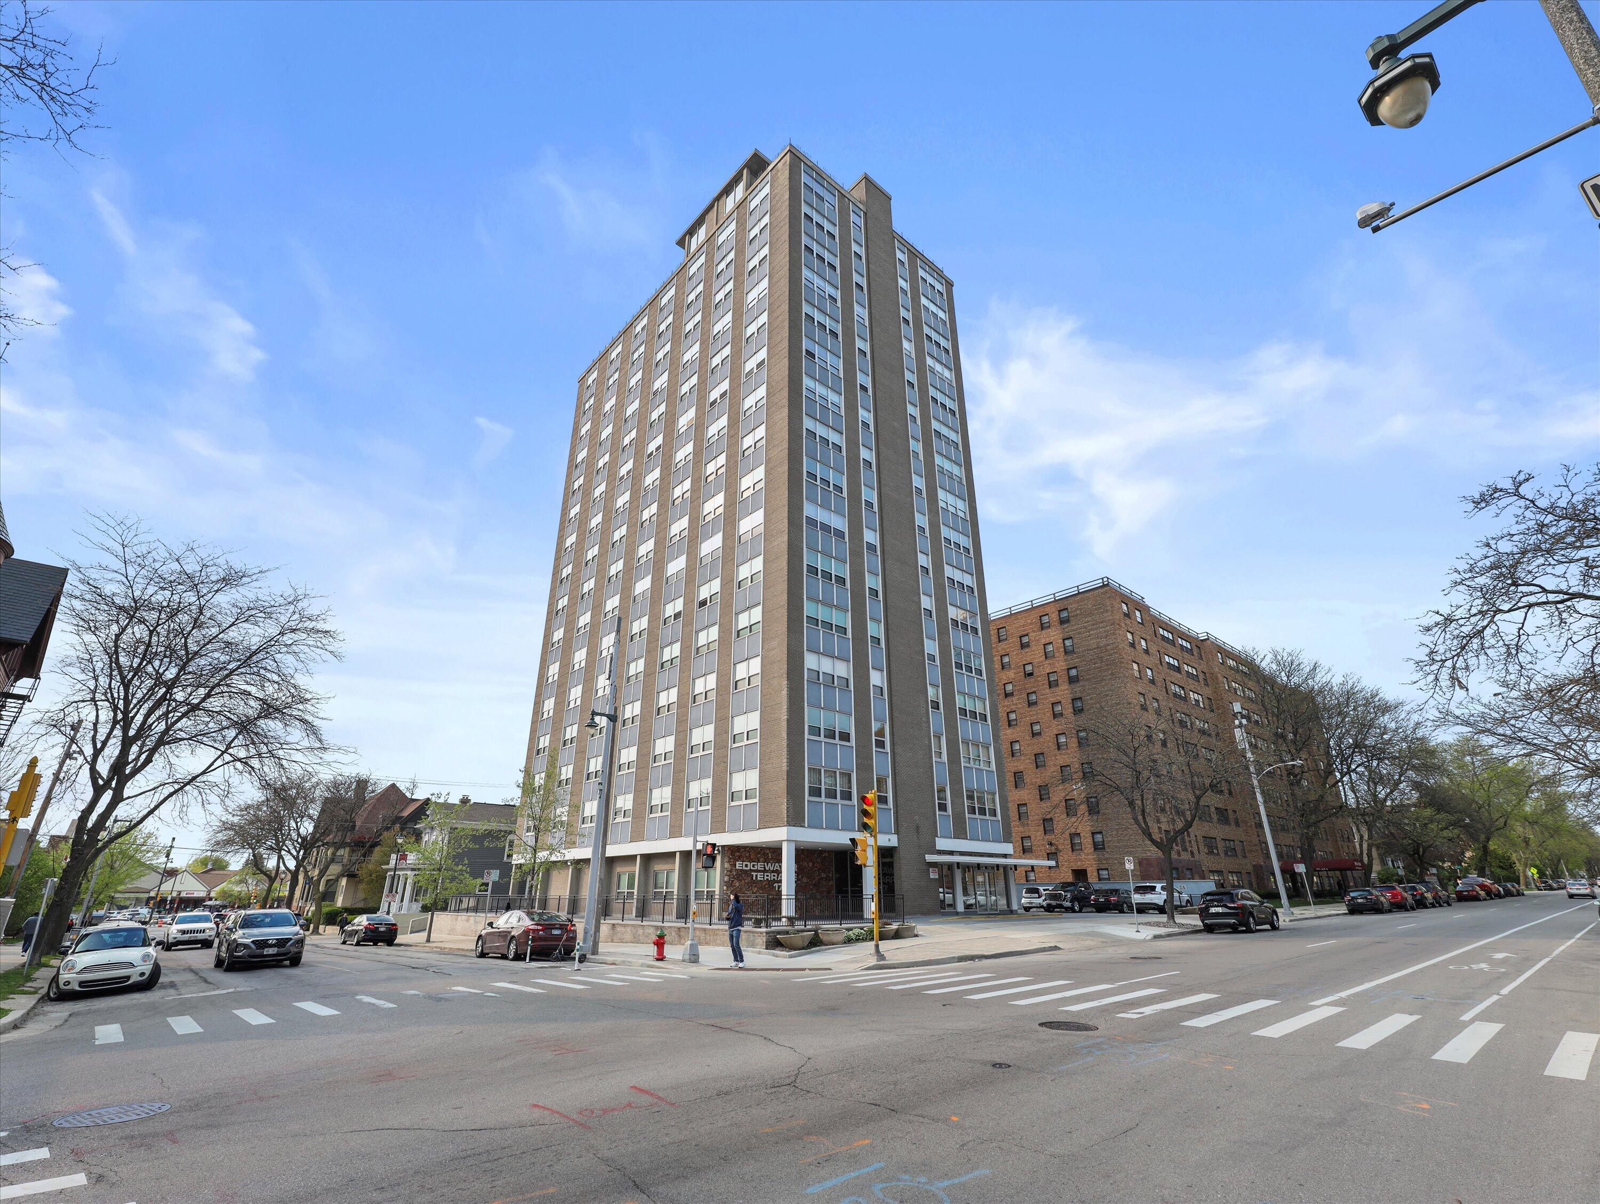
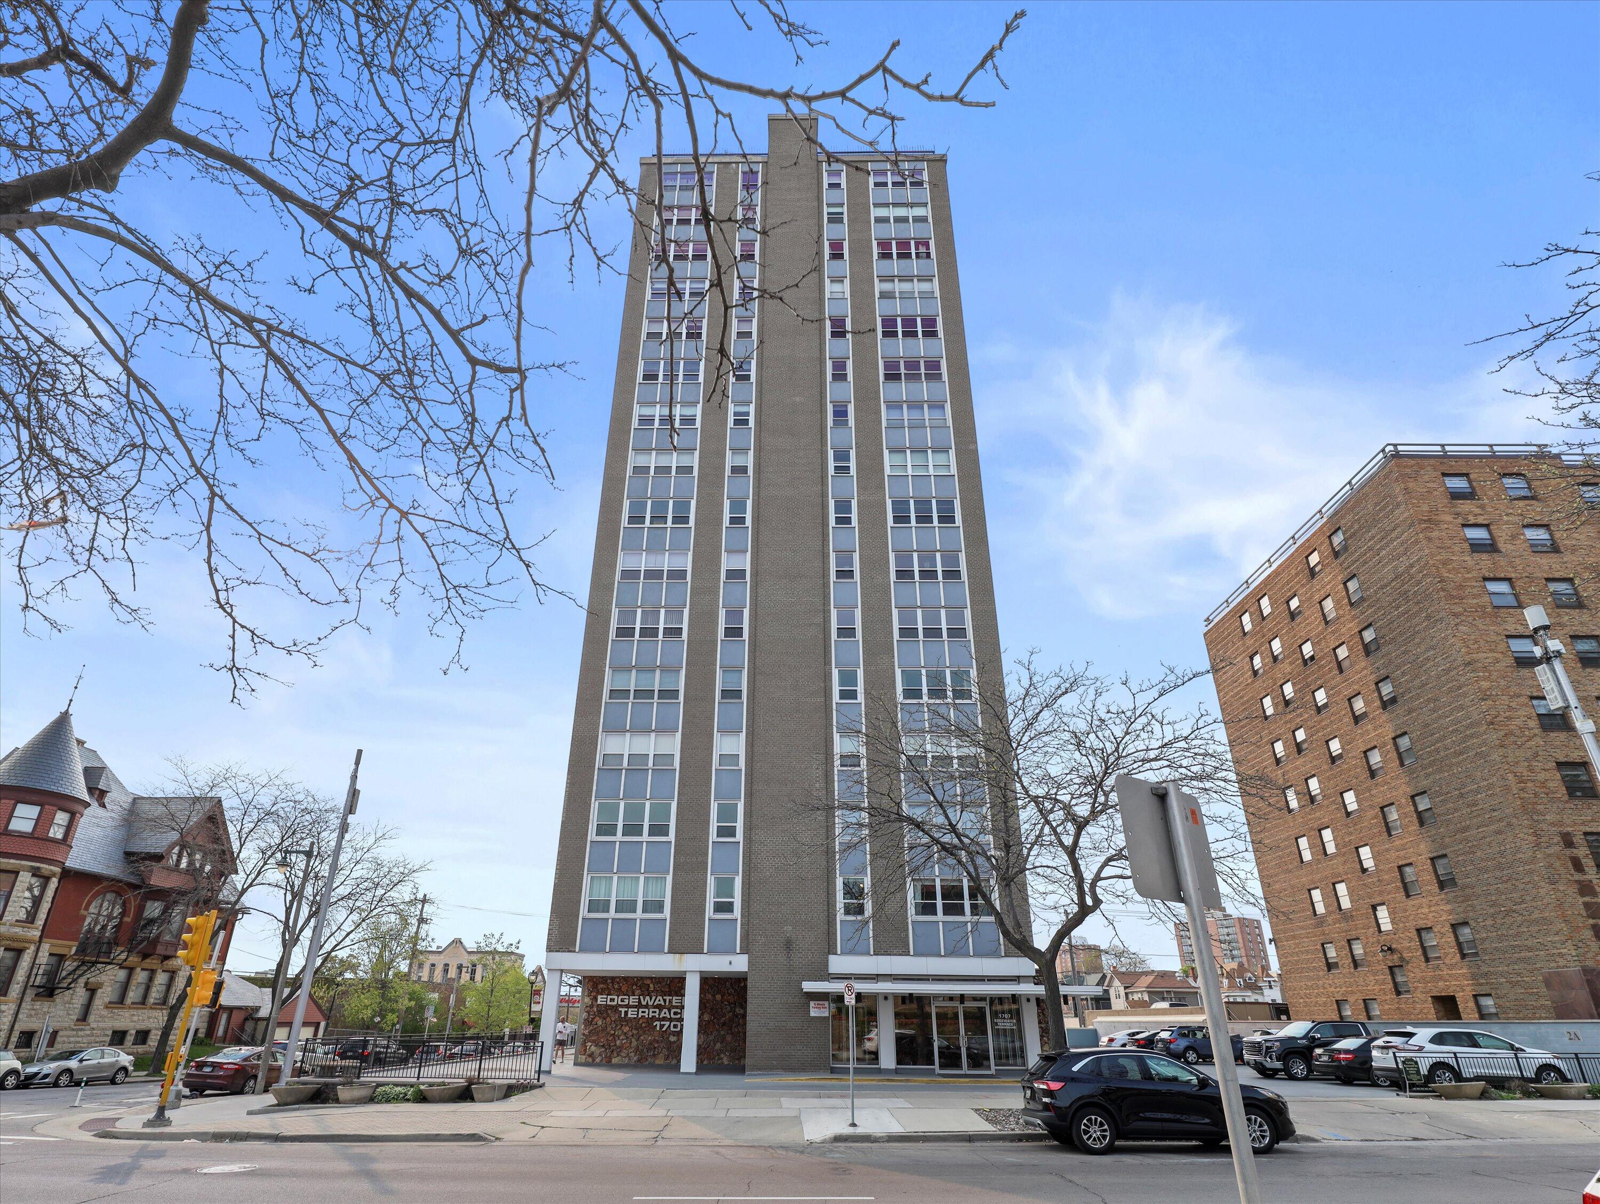
Edgewater Terrace apartment building at a Milwaukee intersection, with a tall gray facade and rows of windows.
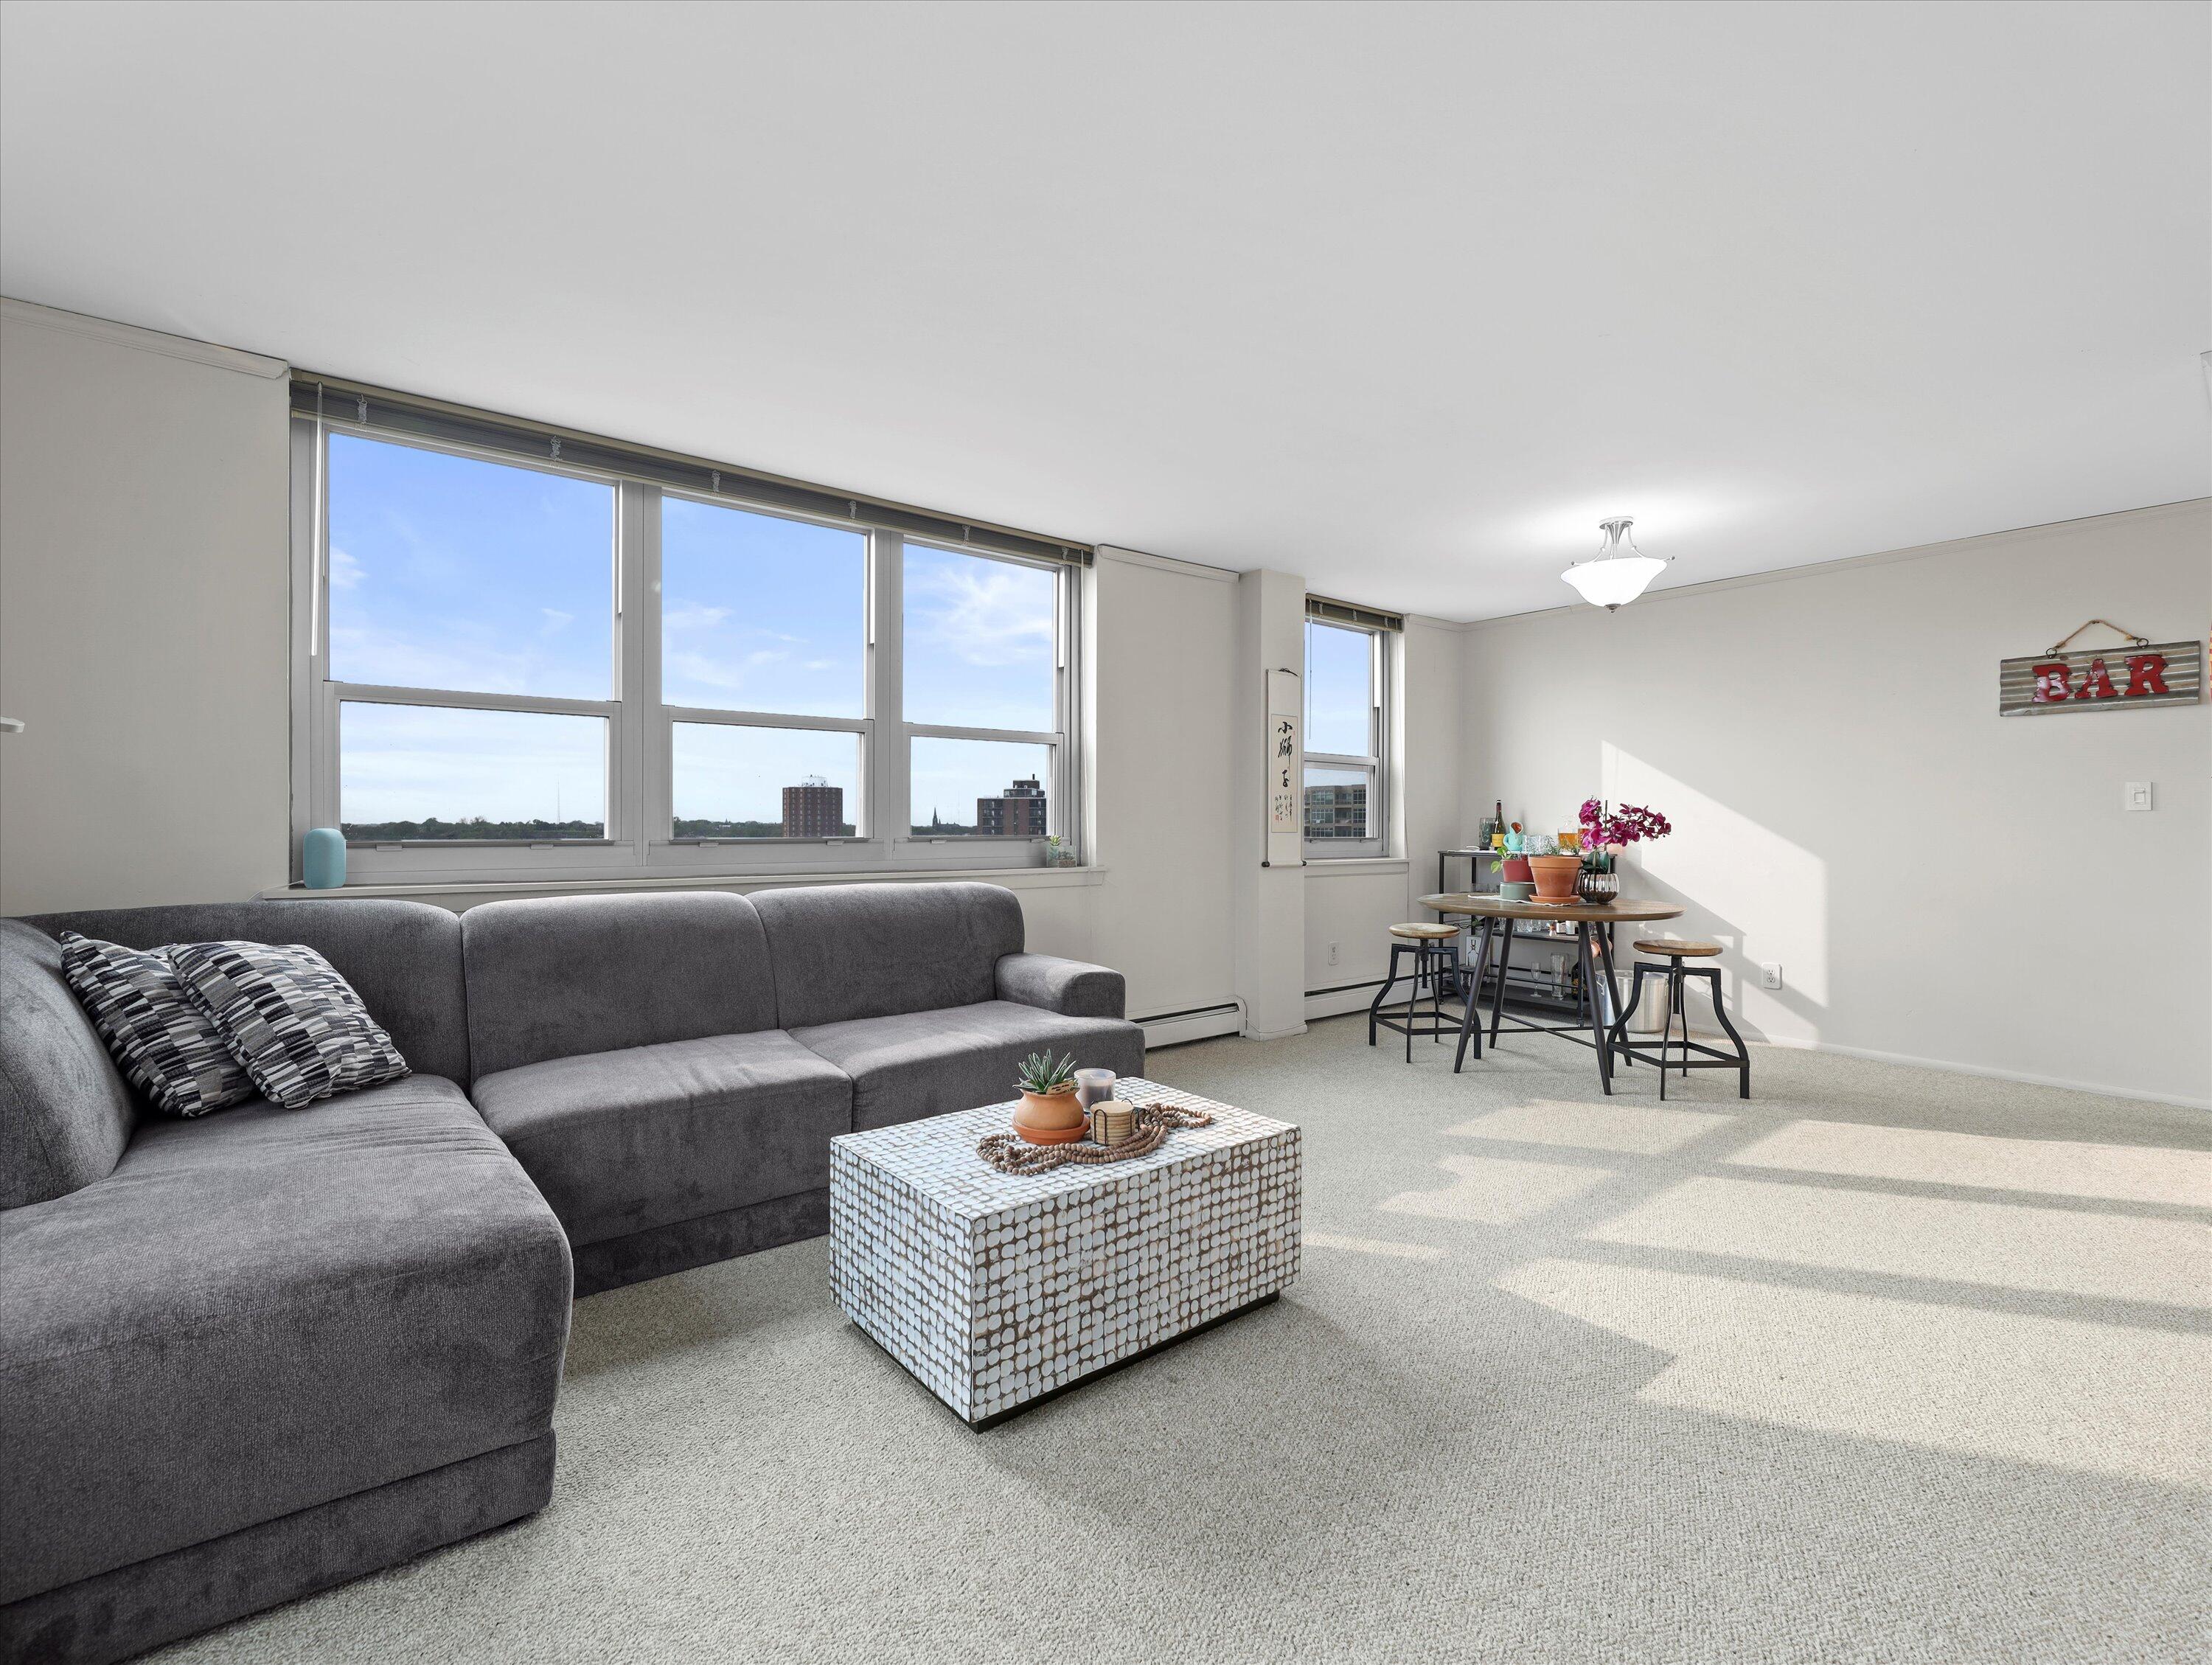
Furnished living room with a gray sectional, patterned coffee table, and large windows.
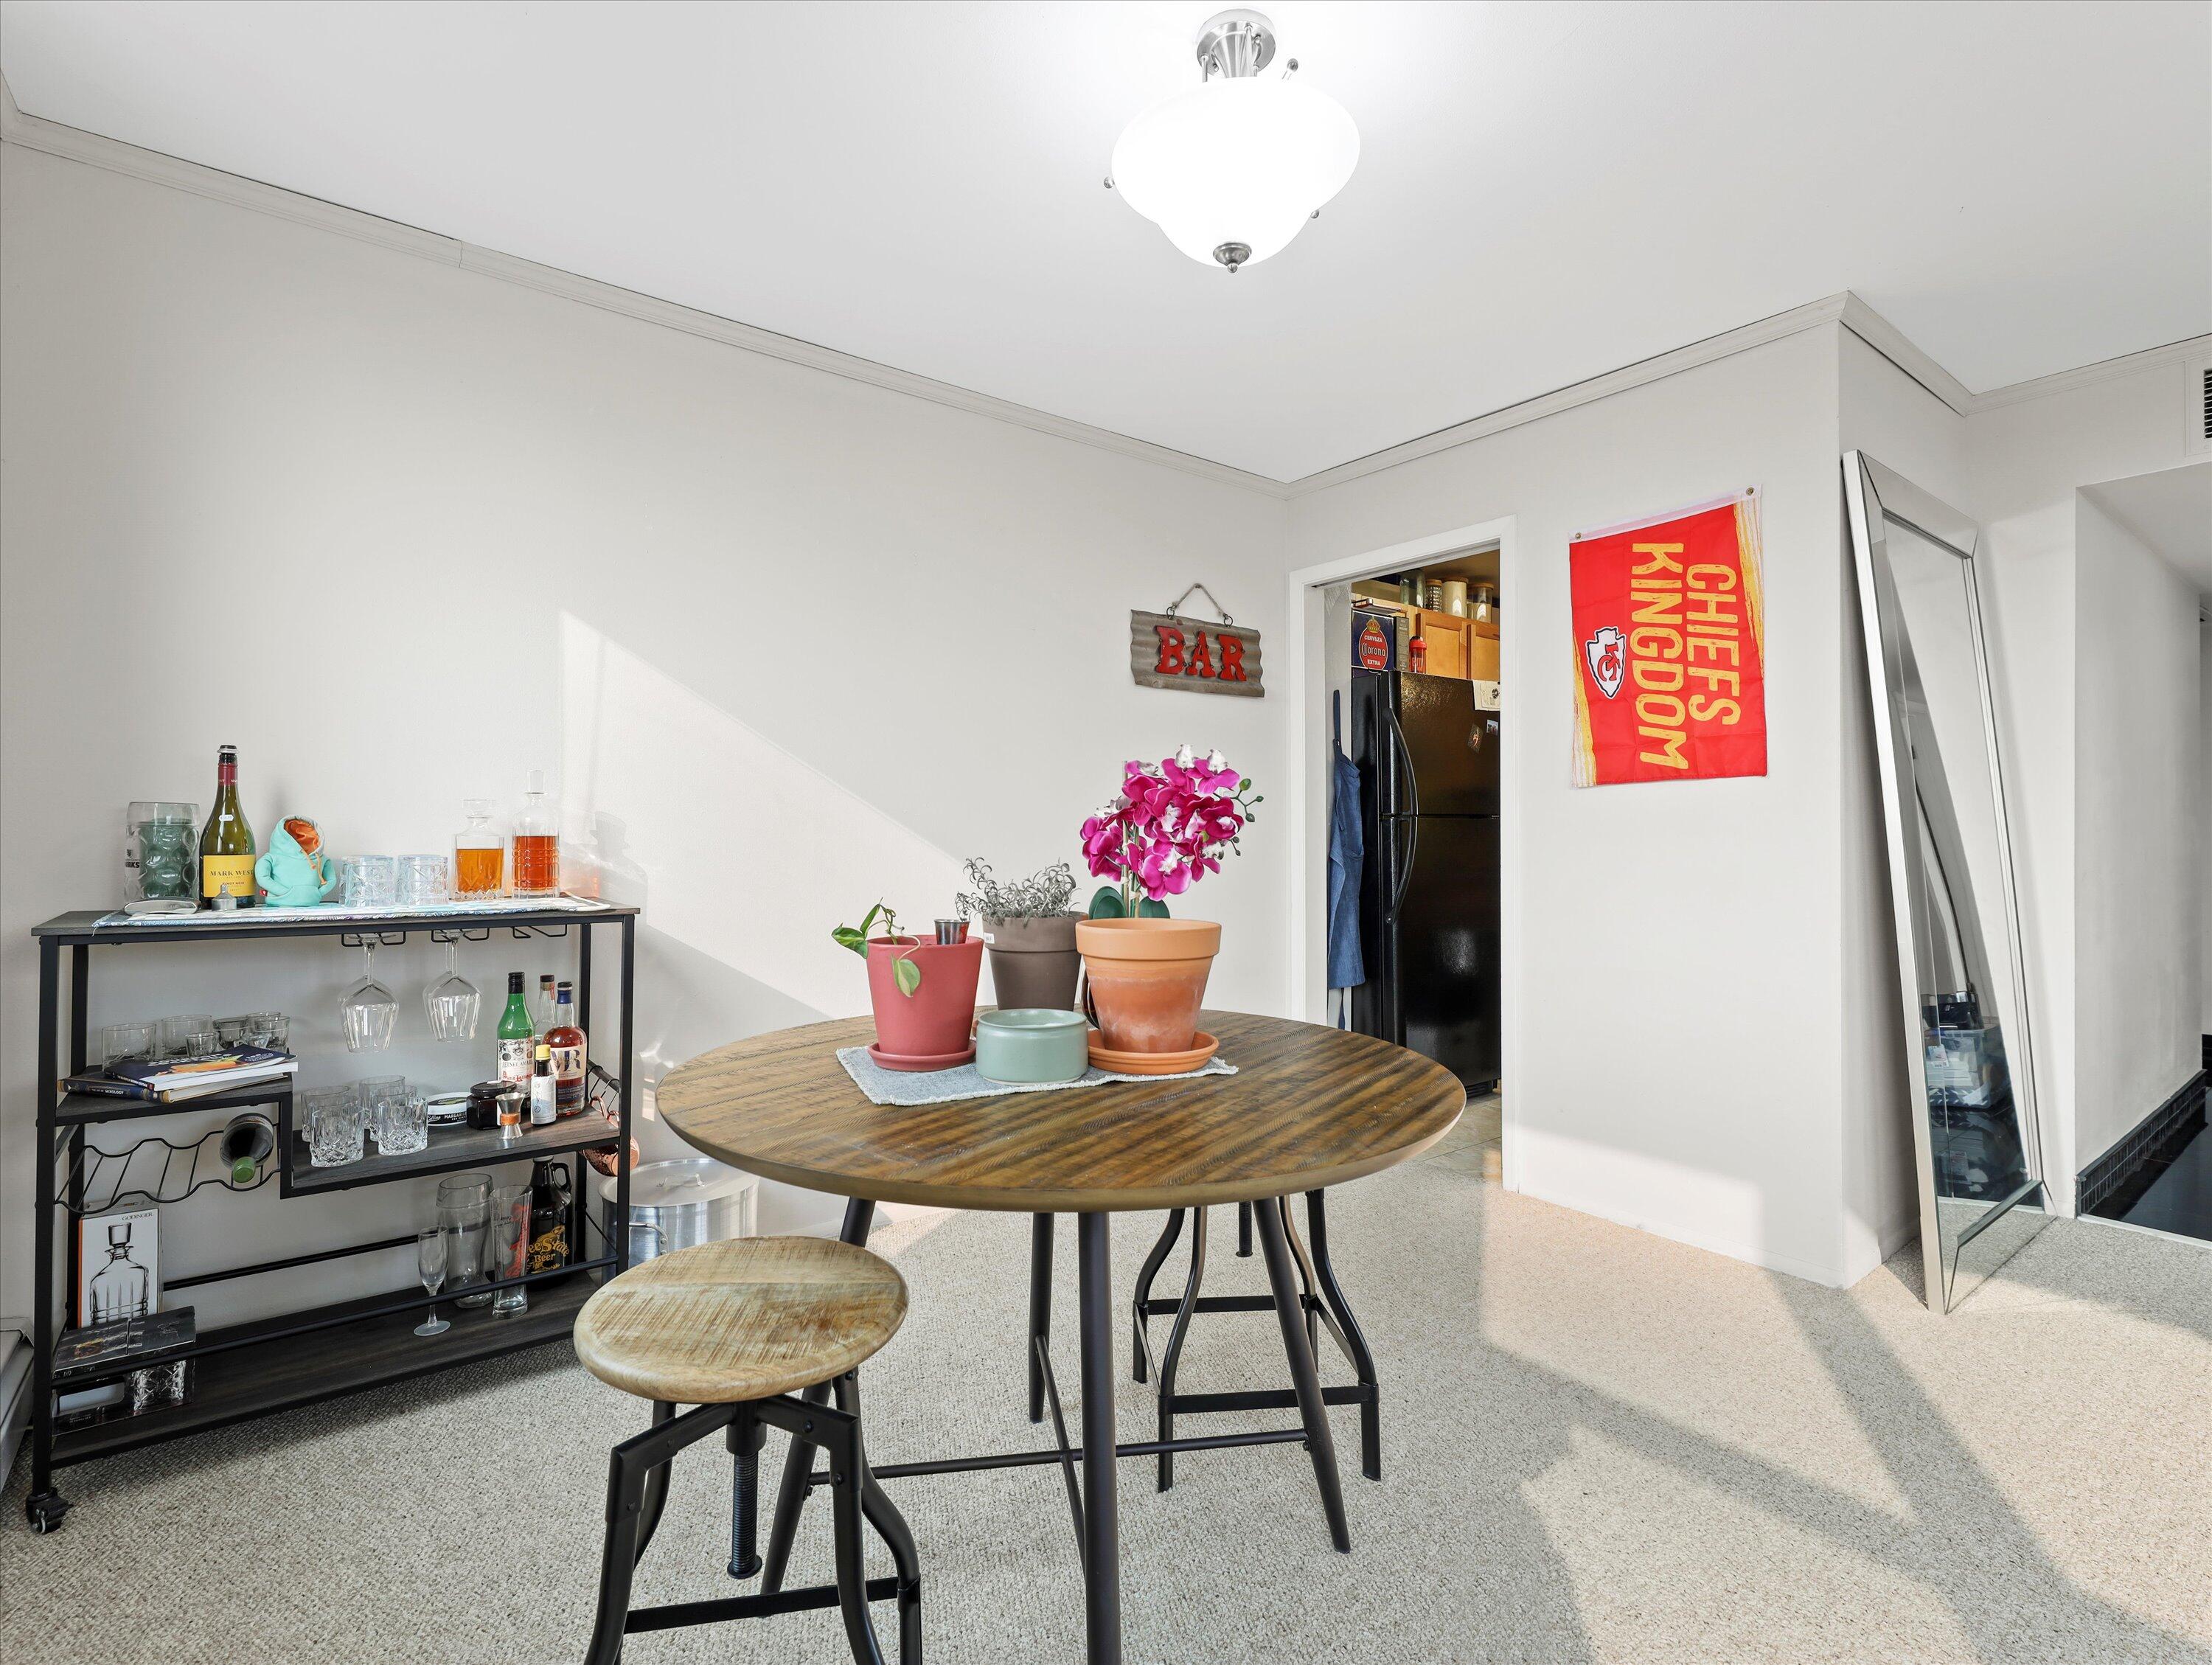
Dining area with a round wooden table, potted plants, and a bar cart beside the kitchen doorway.
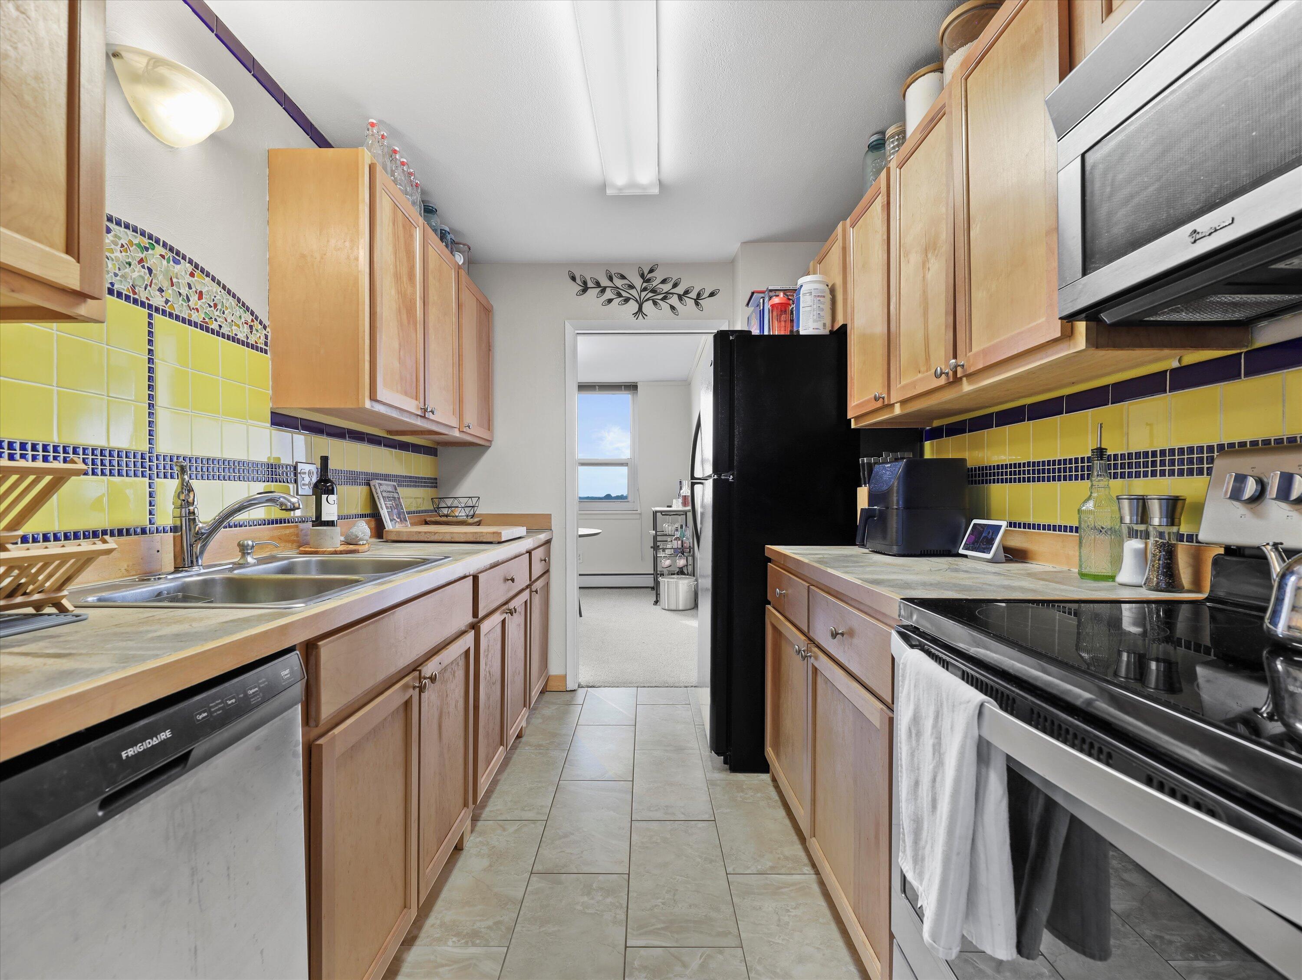
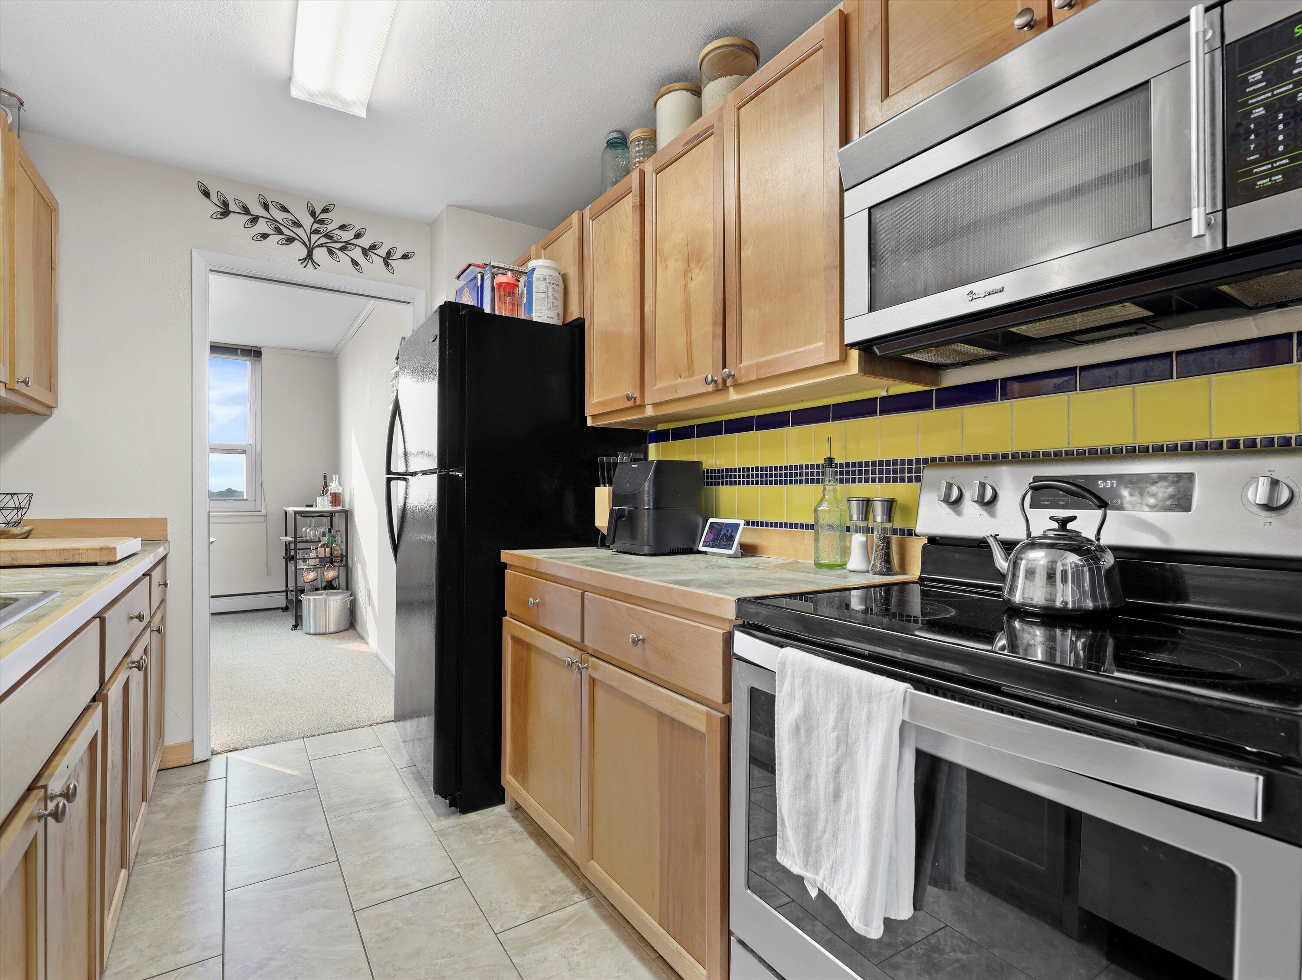
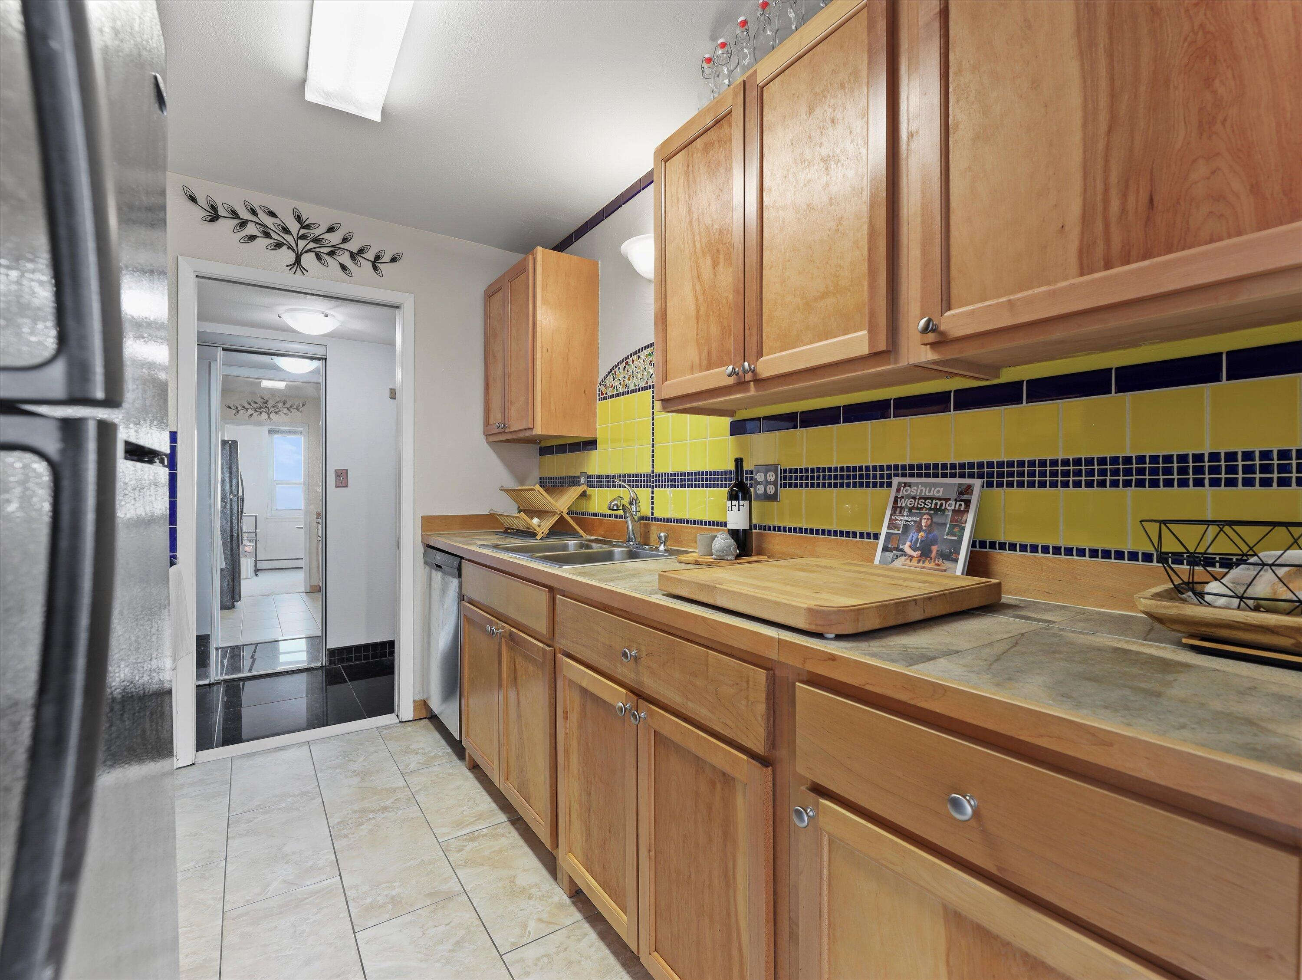
Galley kitchen with light wood cabinets, yellow-and-blue tile backsplash, double sink, and stainless-steel appliances.
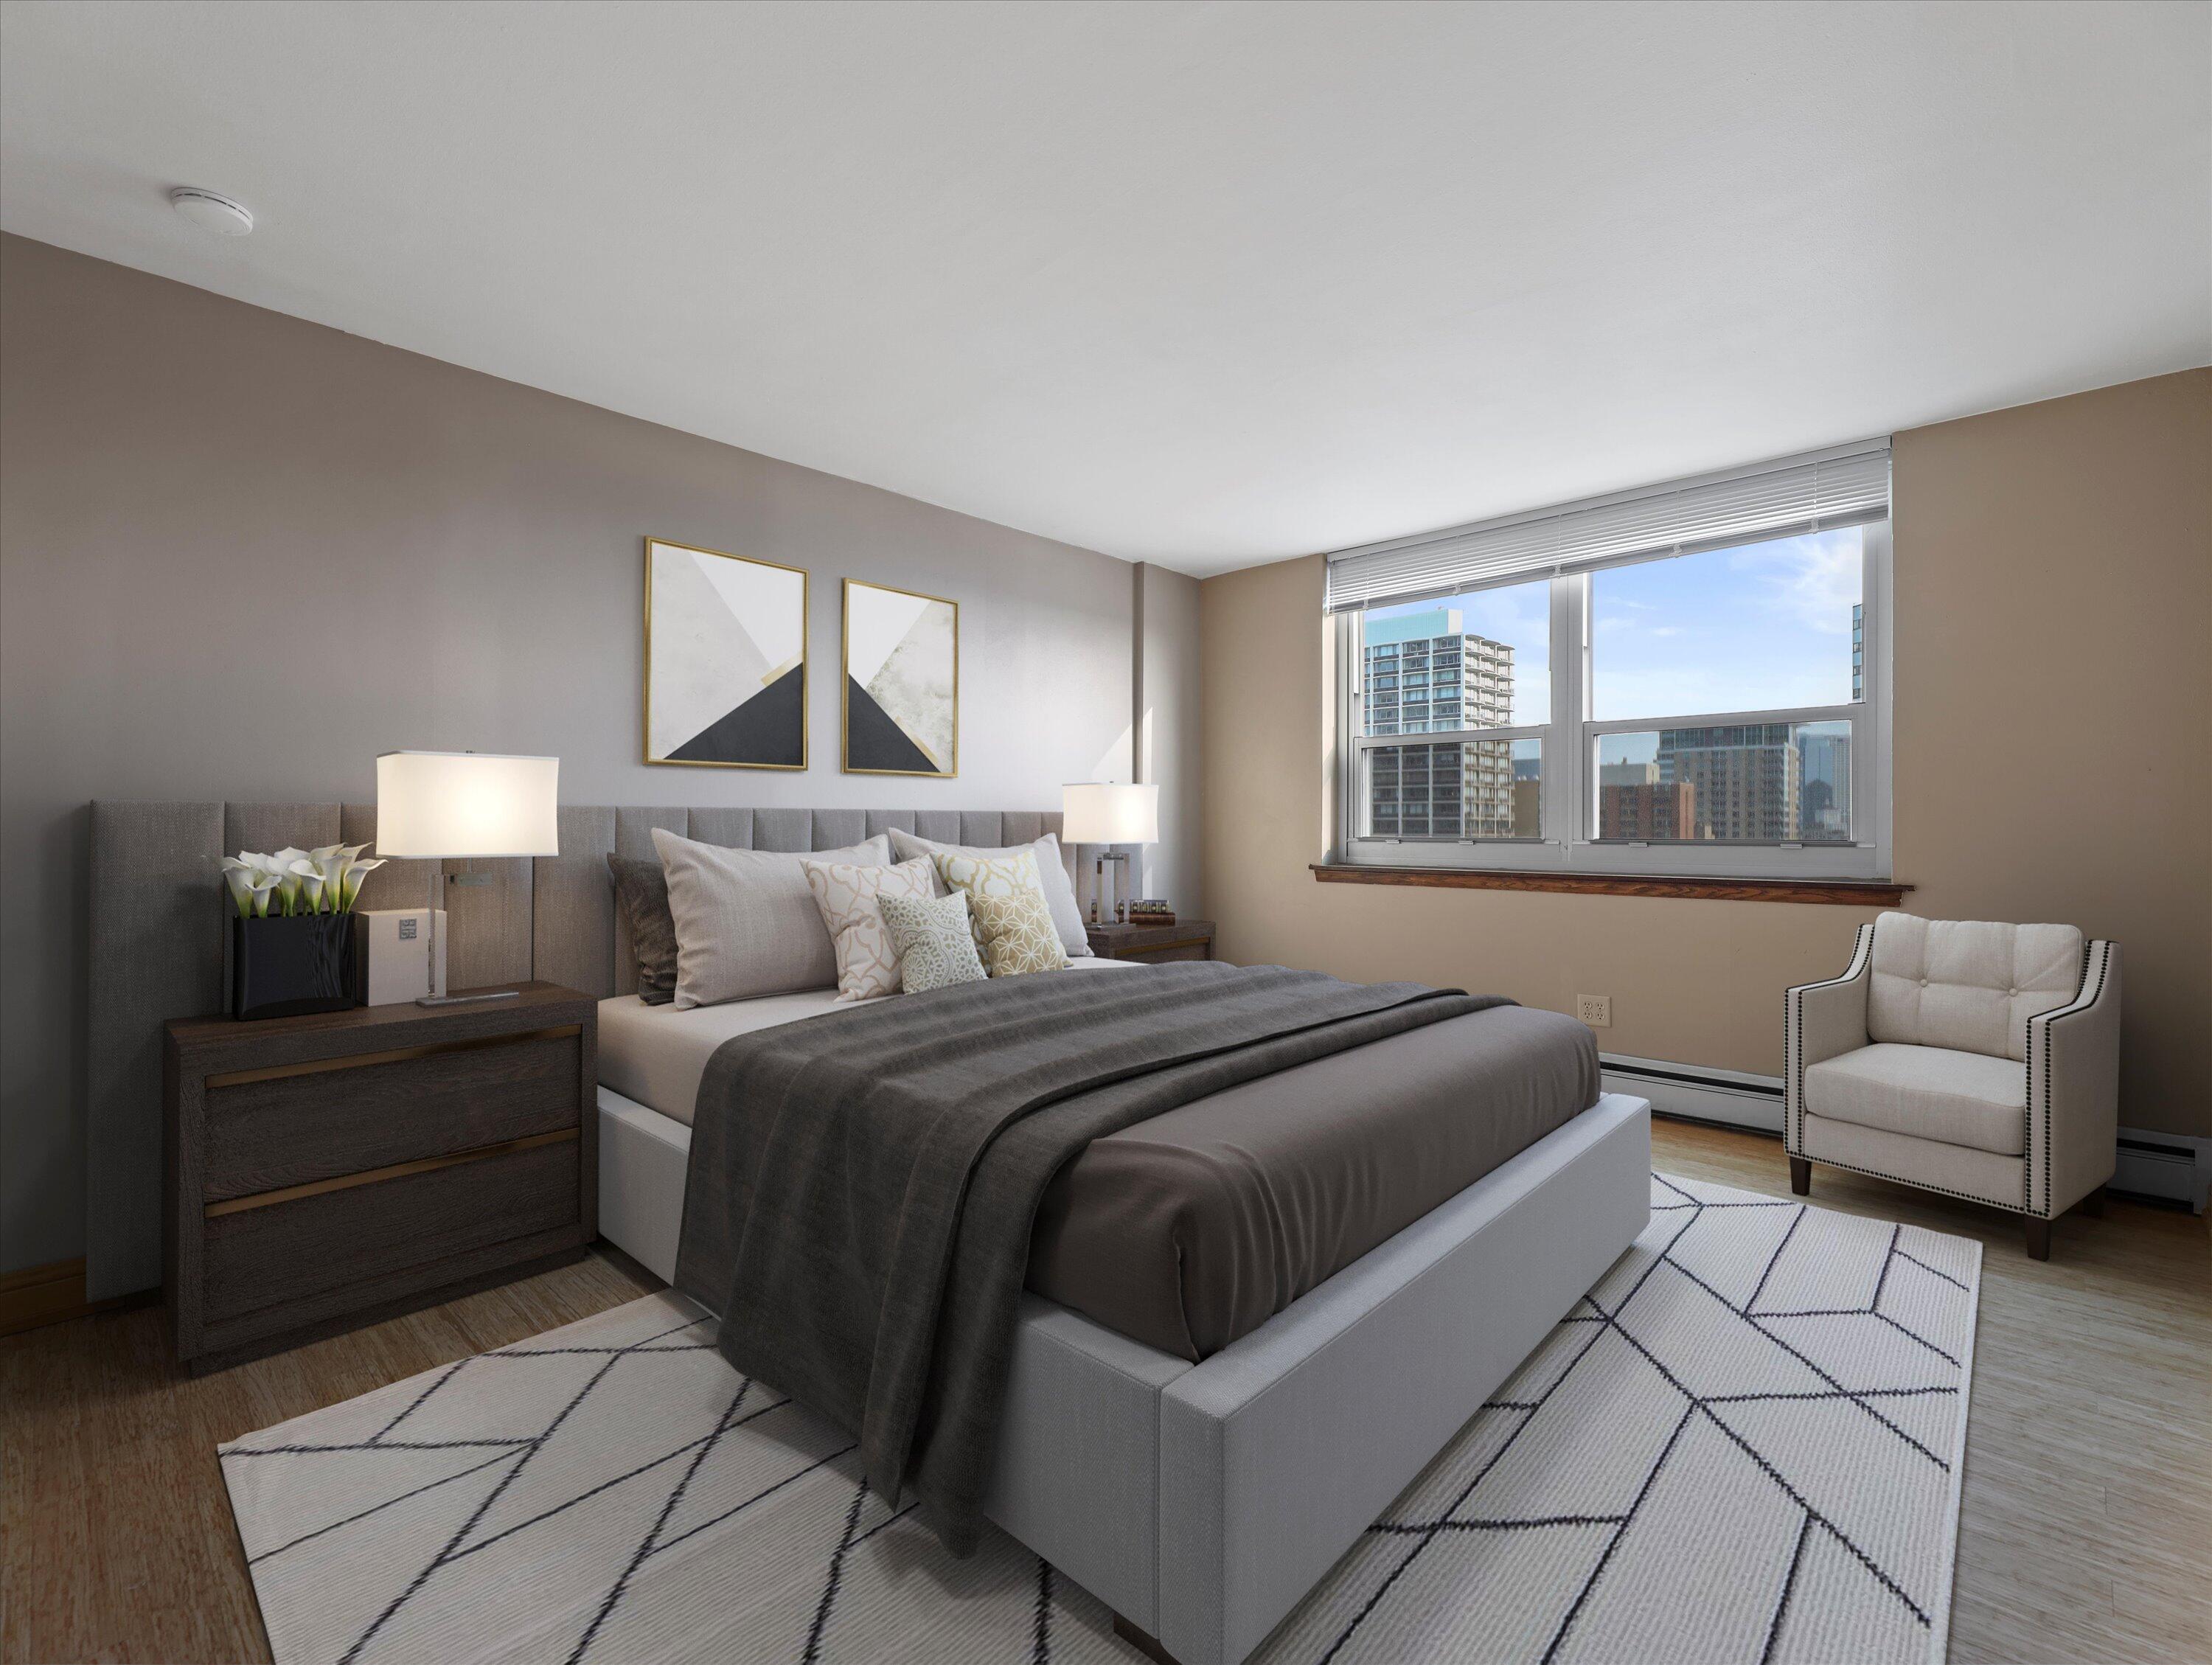
Staged bedroom with a gray bed, geometric rug, and large windows overlooking city buildings.
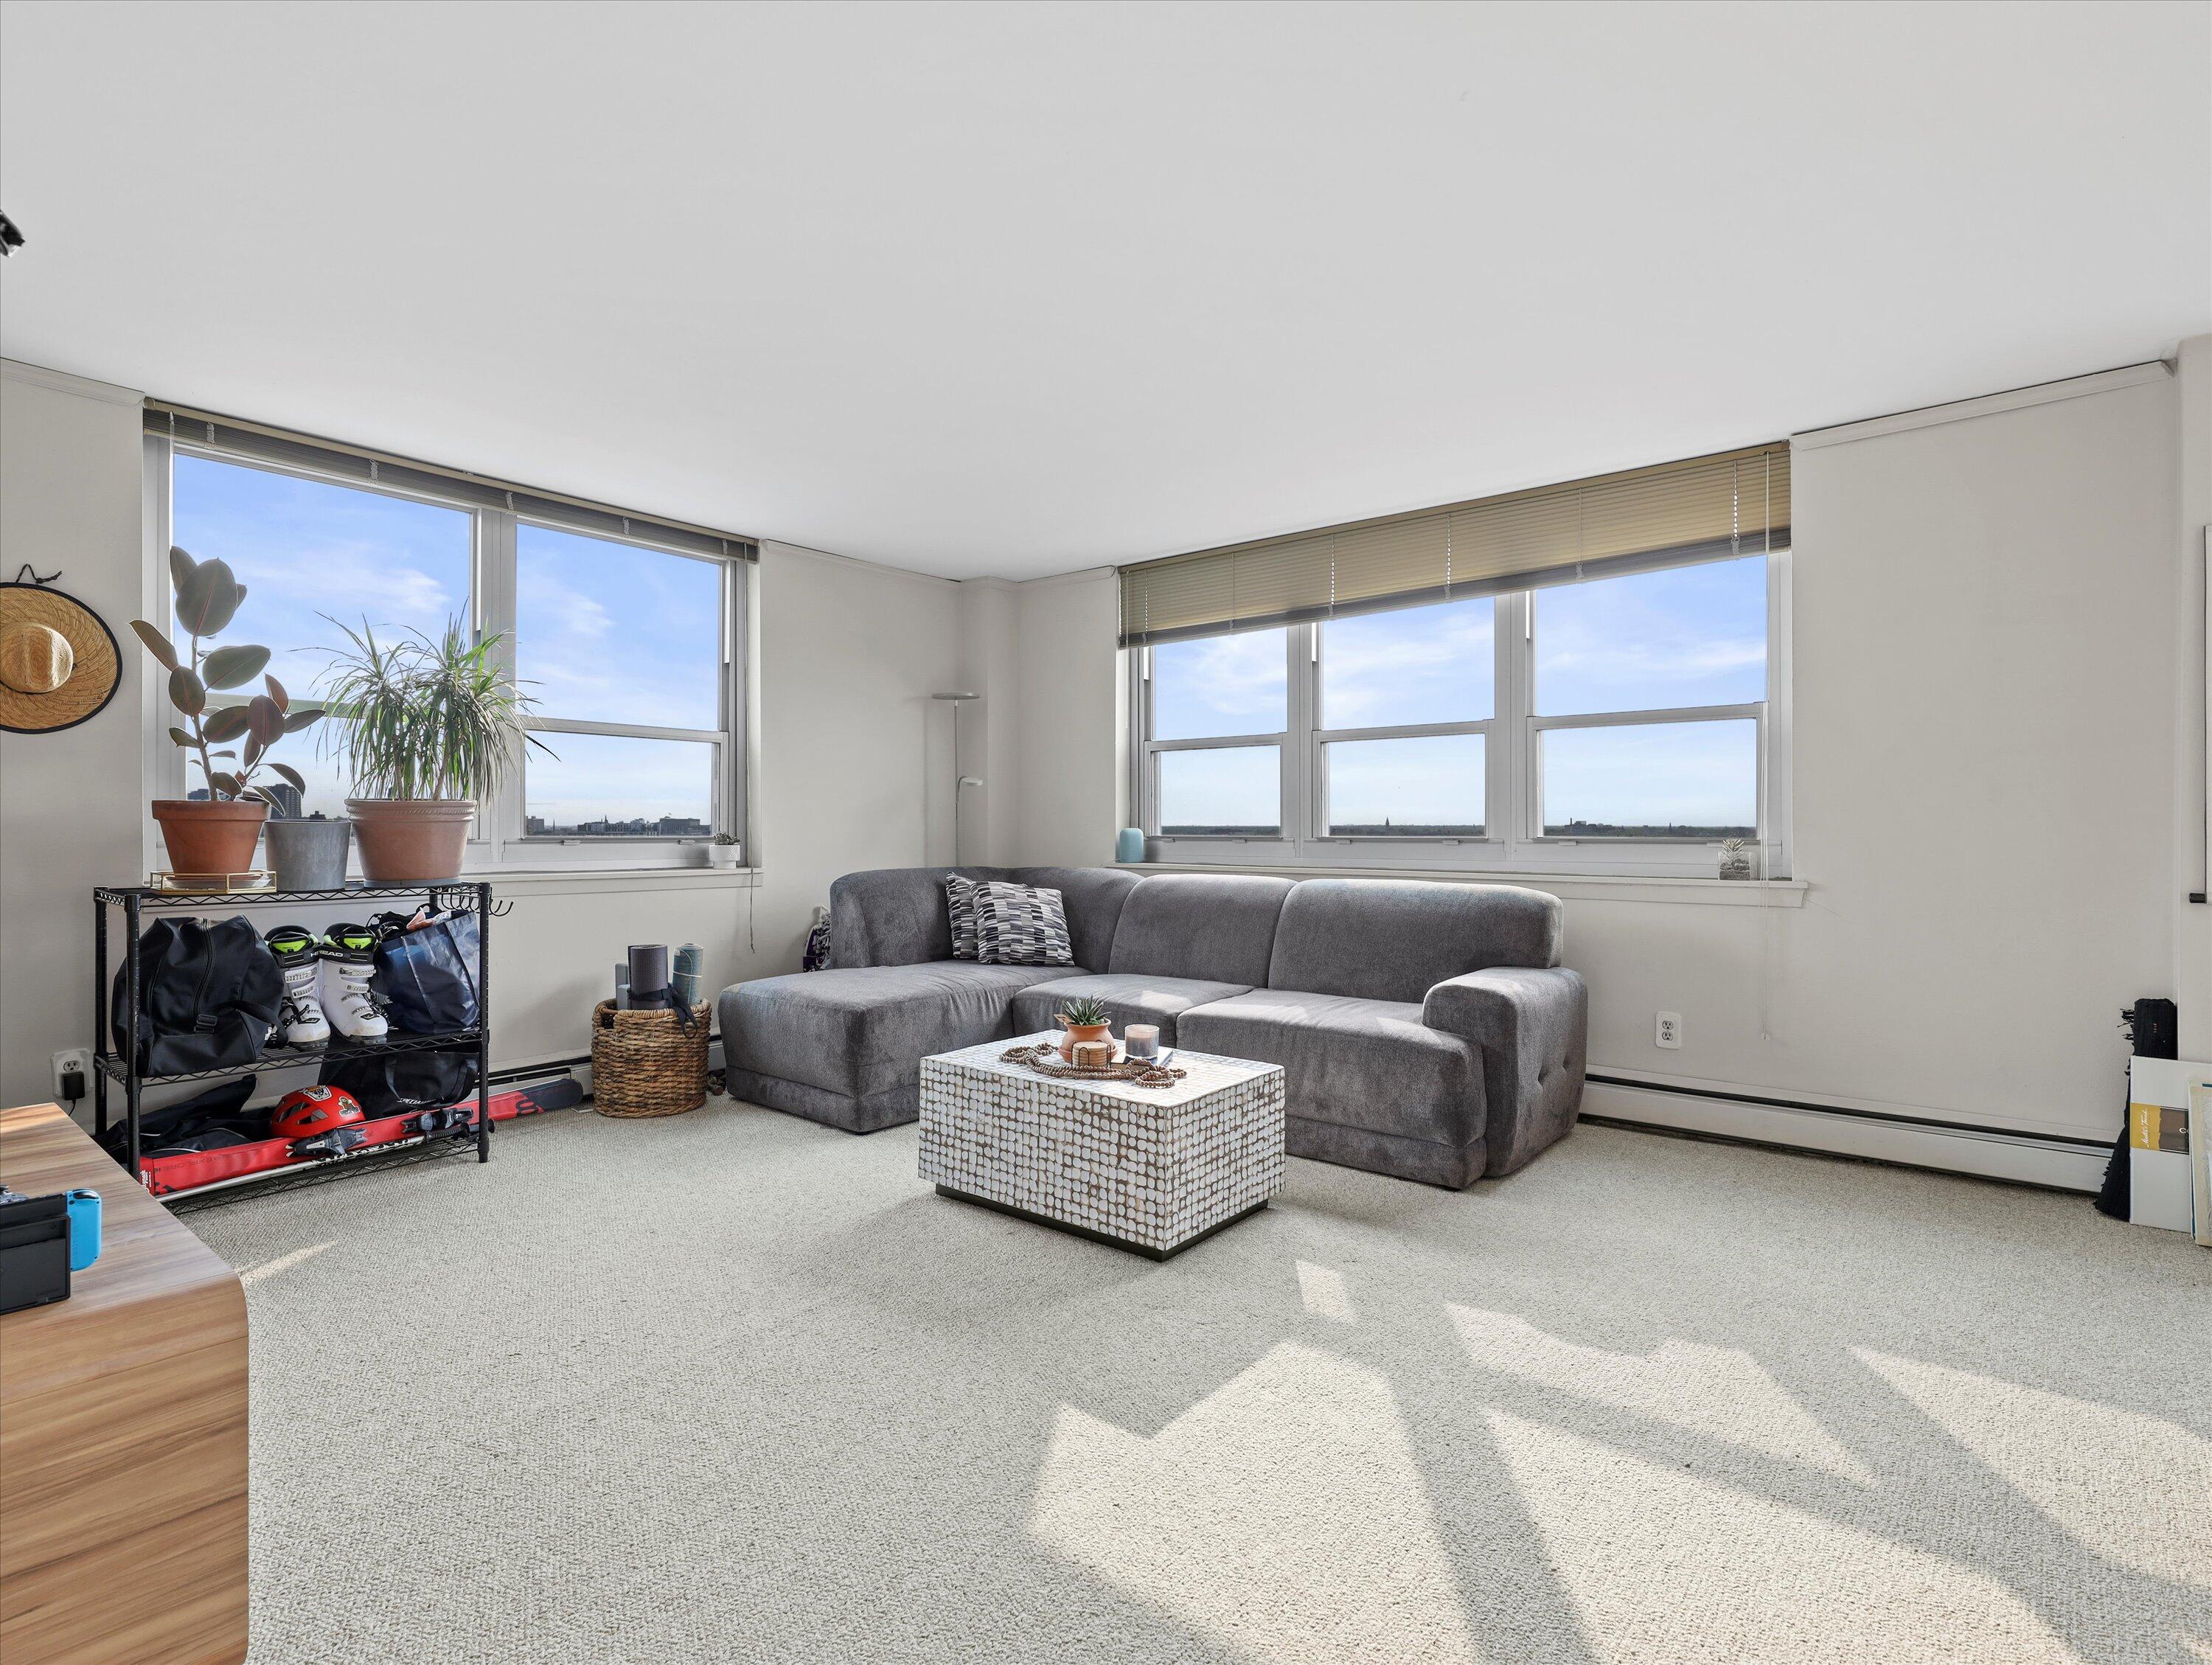
Living room with a gray sectional, large corner windows, and sunlight across the carpet
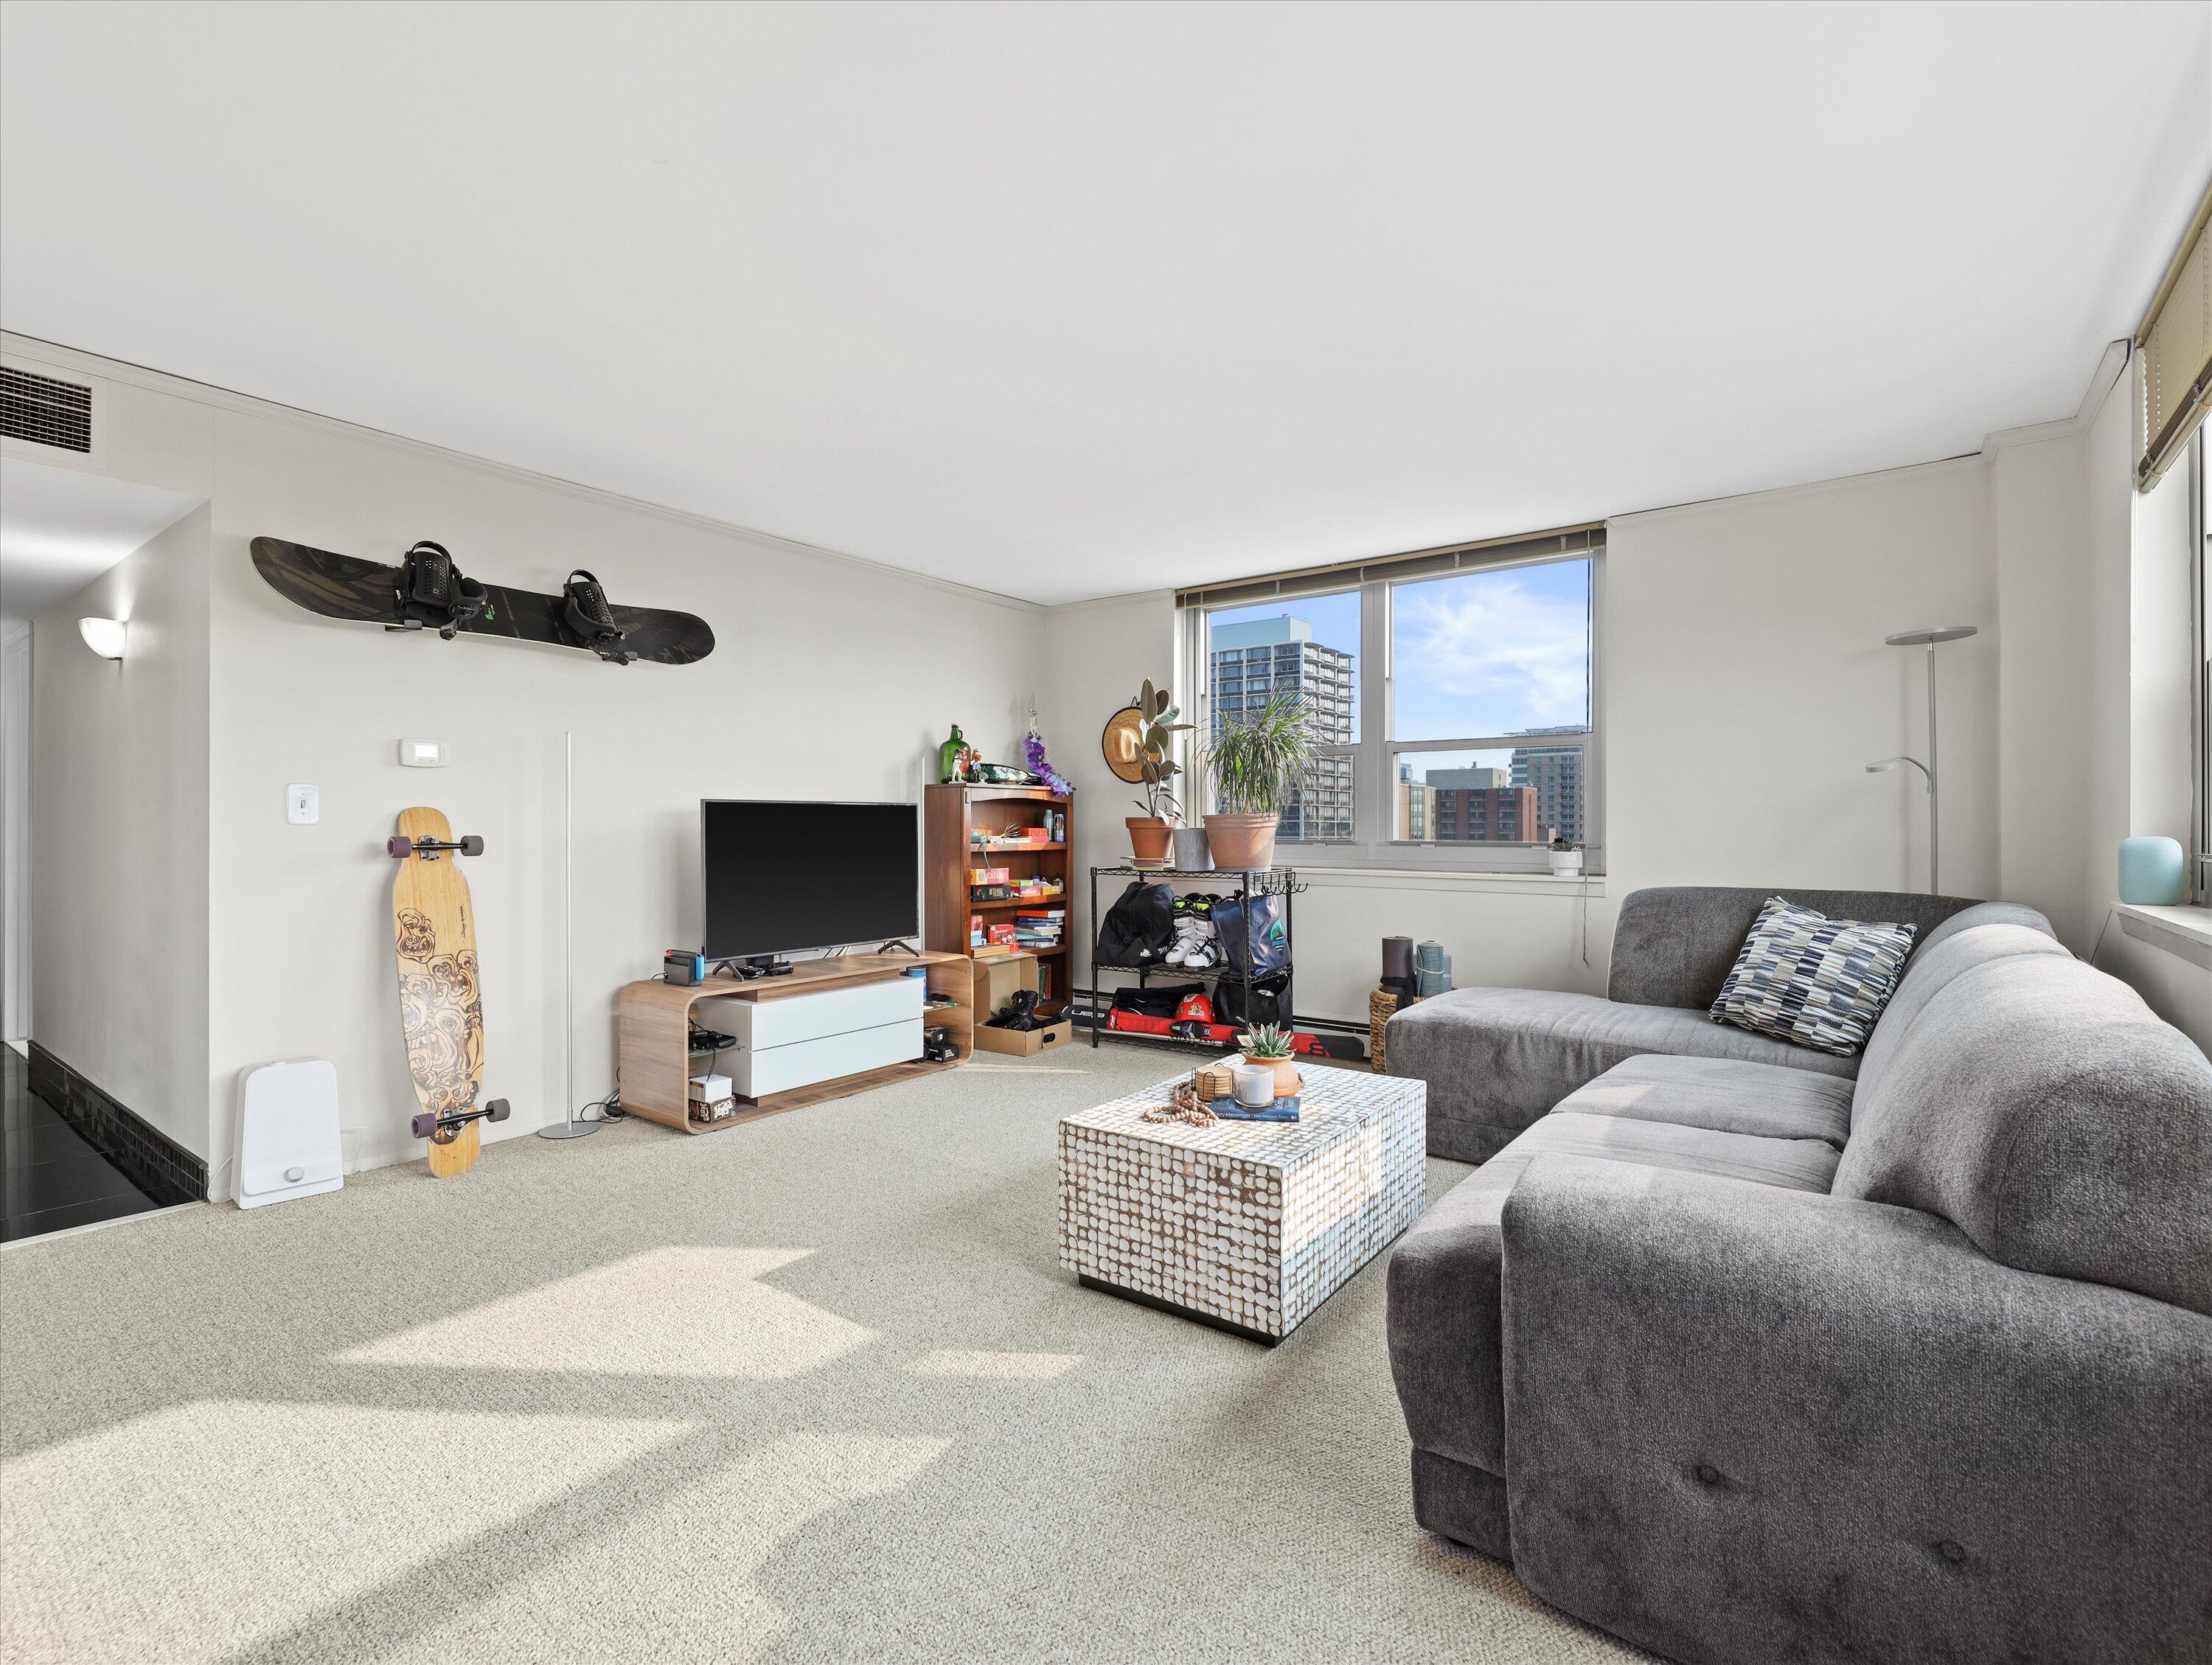
Condo living room with a gray sectional, patterned coffee table, wall-mounted snowboard, and city views through large windows.
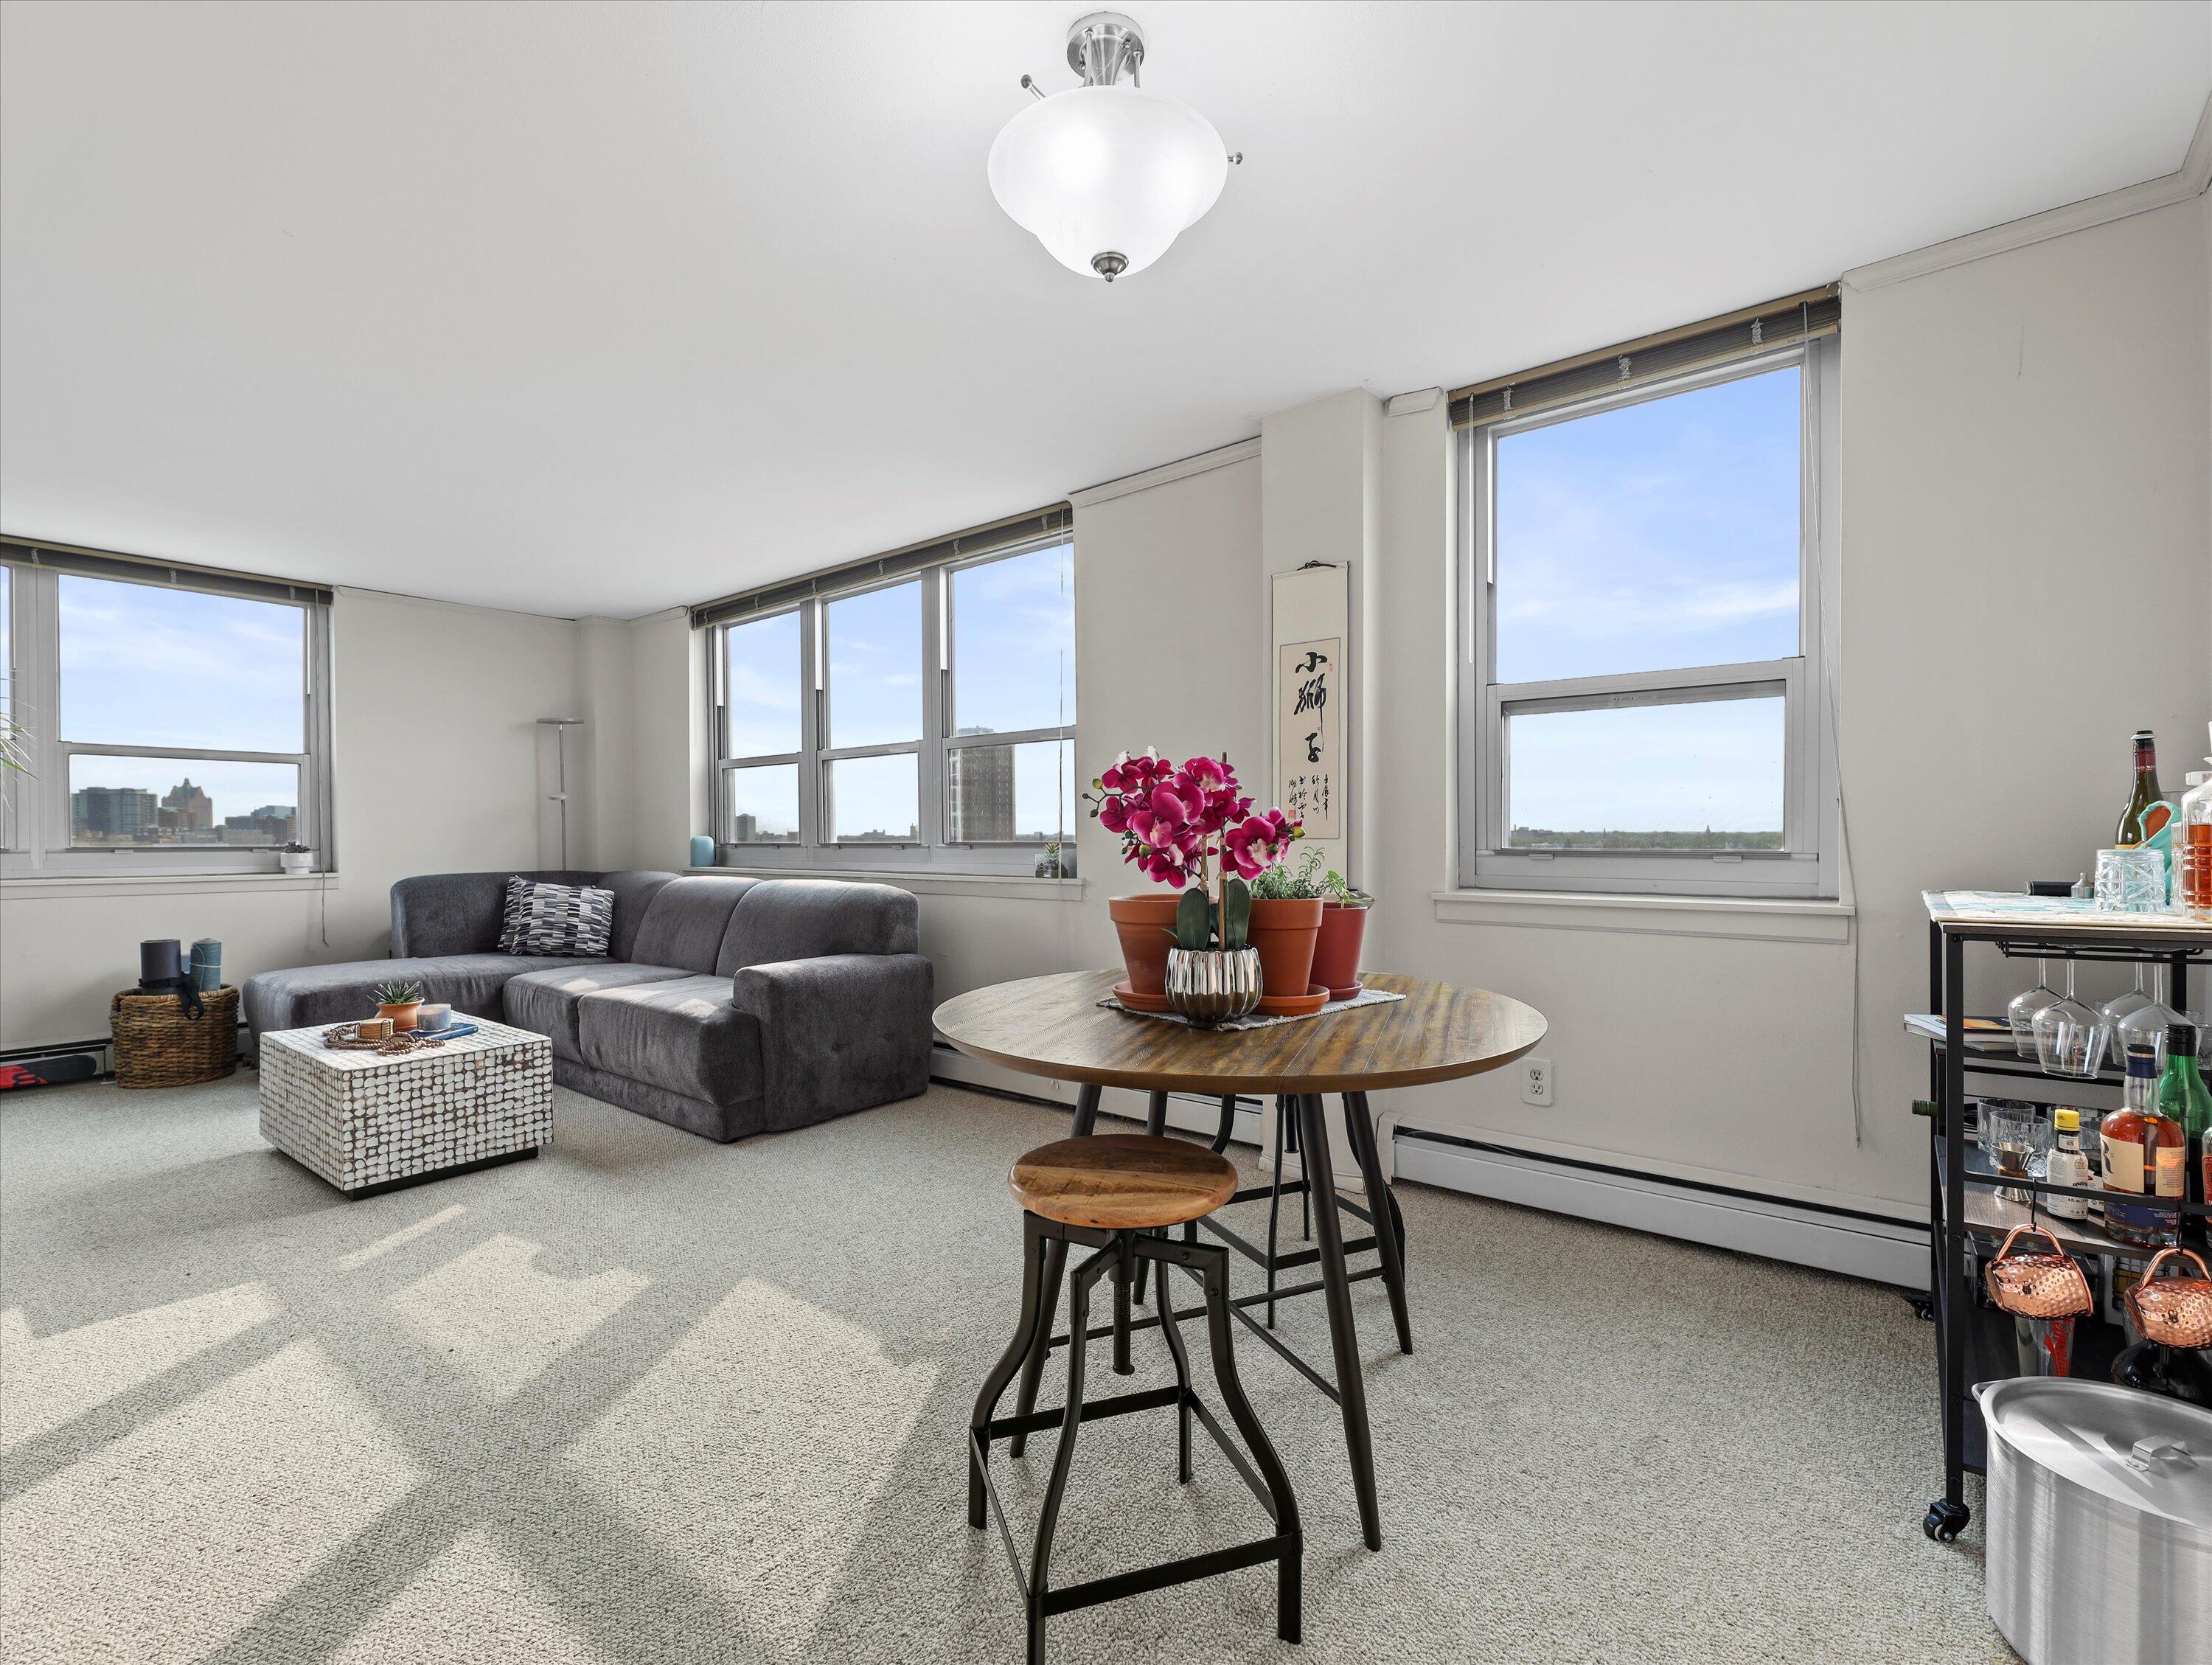
Bright condo living room with corner windows, gray sectional, orchid centerpiece, and city views.
Kitchen with light wood cabinets, yellow and blue tile backsplash, and black and stainless steel appliances.
Kitchen with wood cabinets, yellow and blue tiled backsplash, and a long counter with a cutting board.
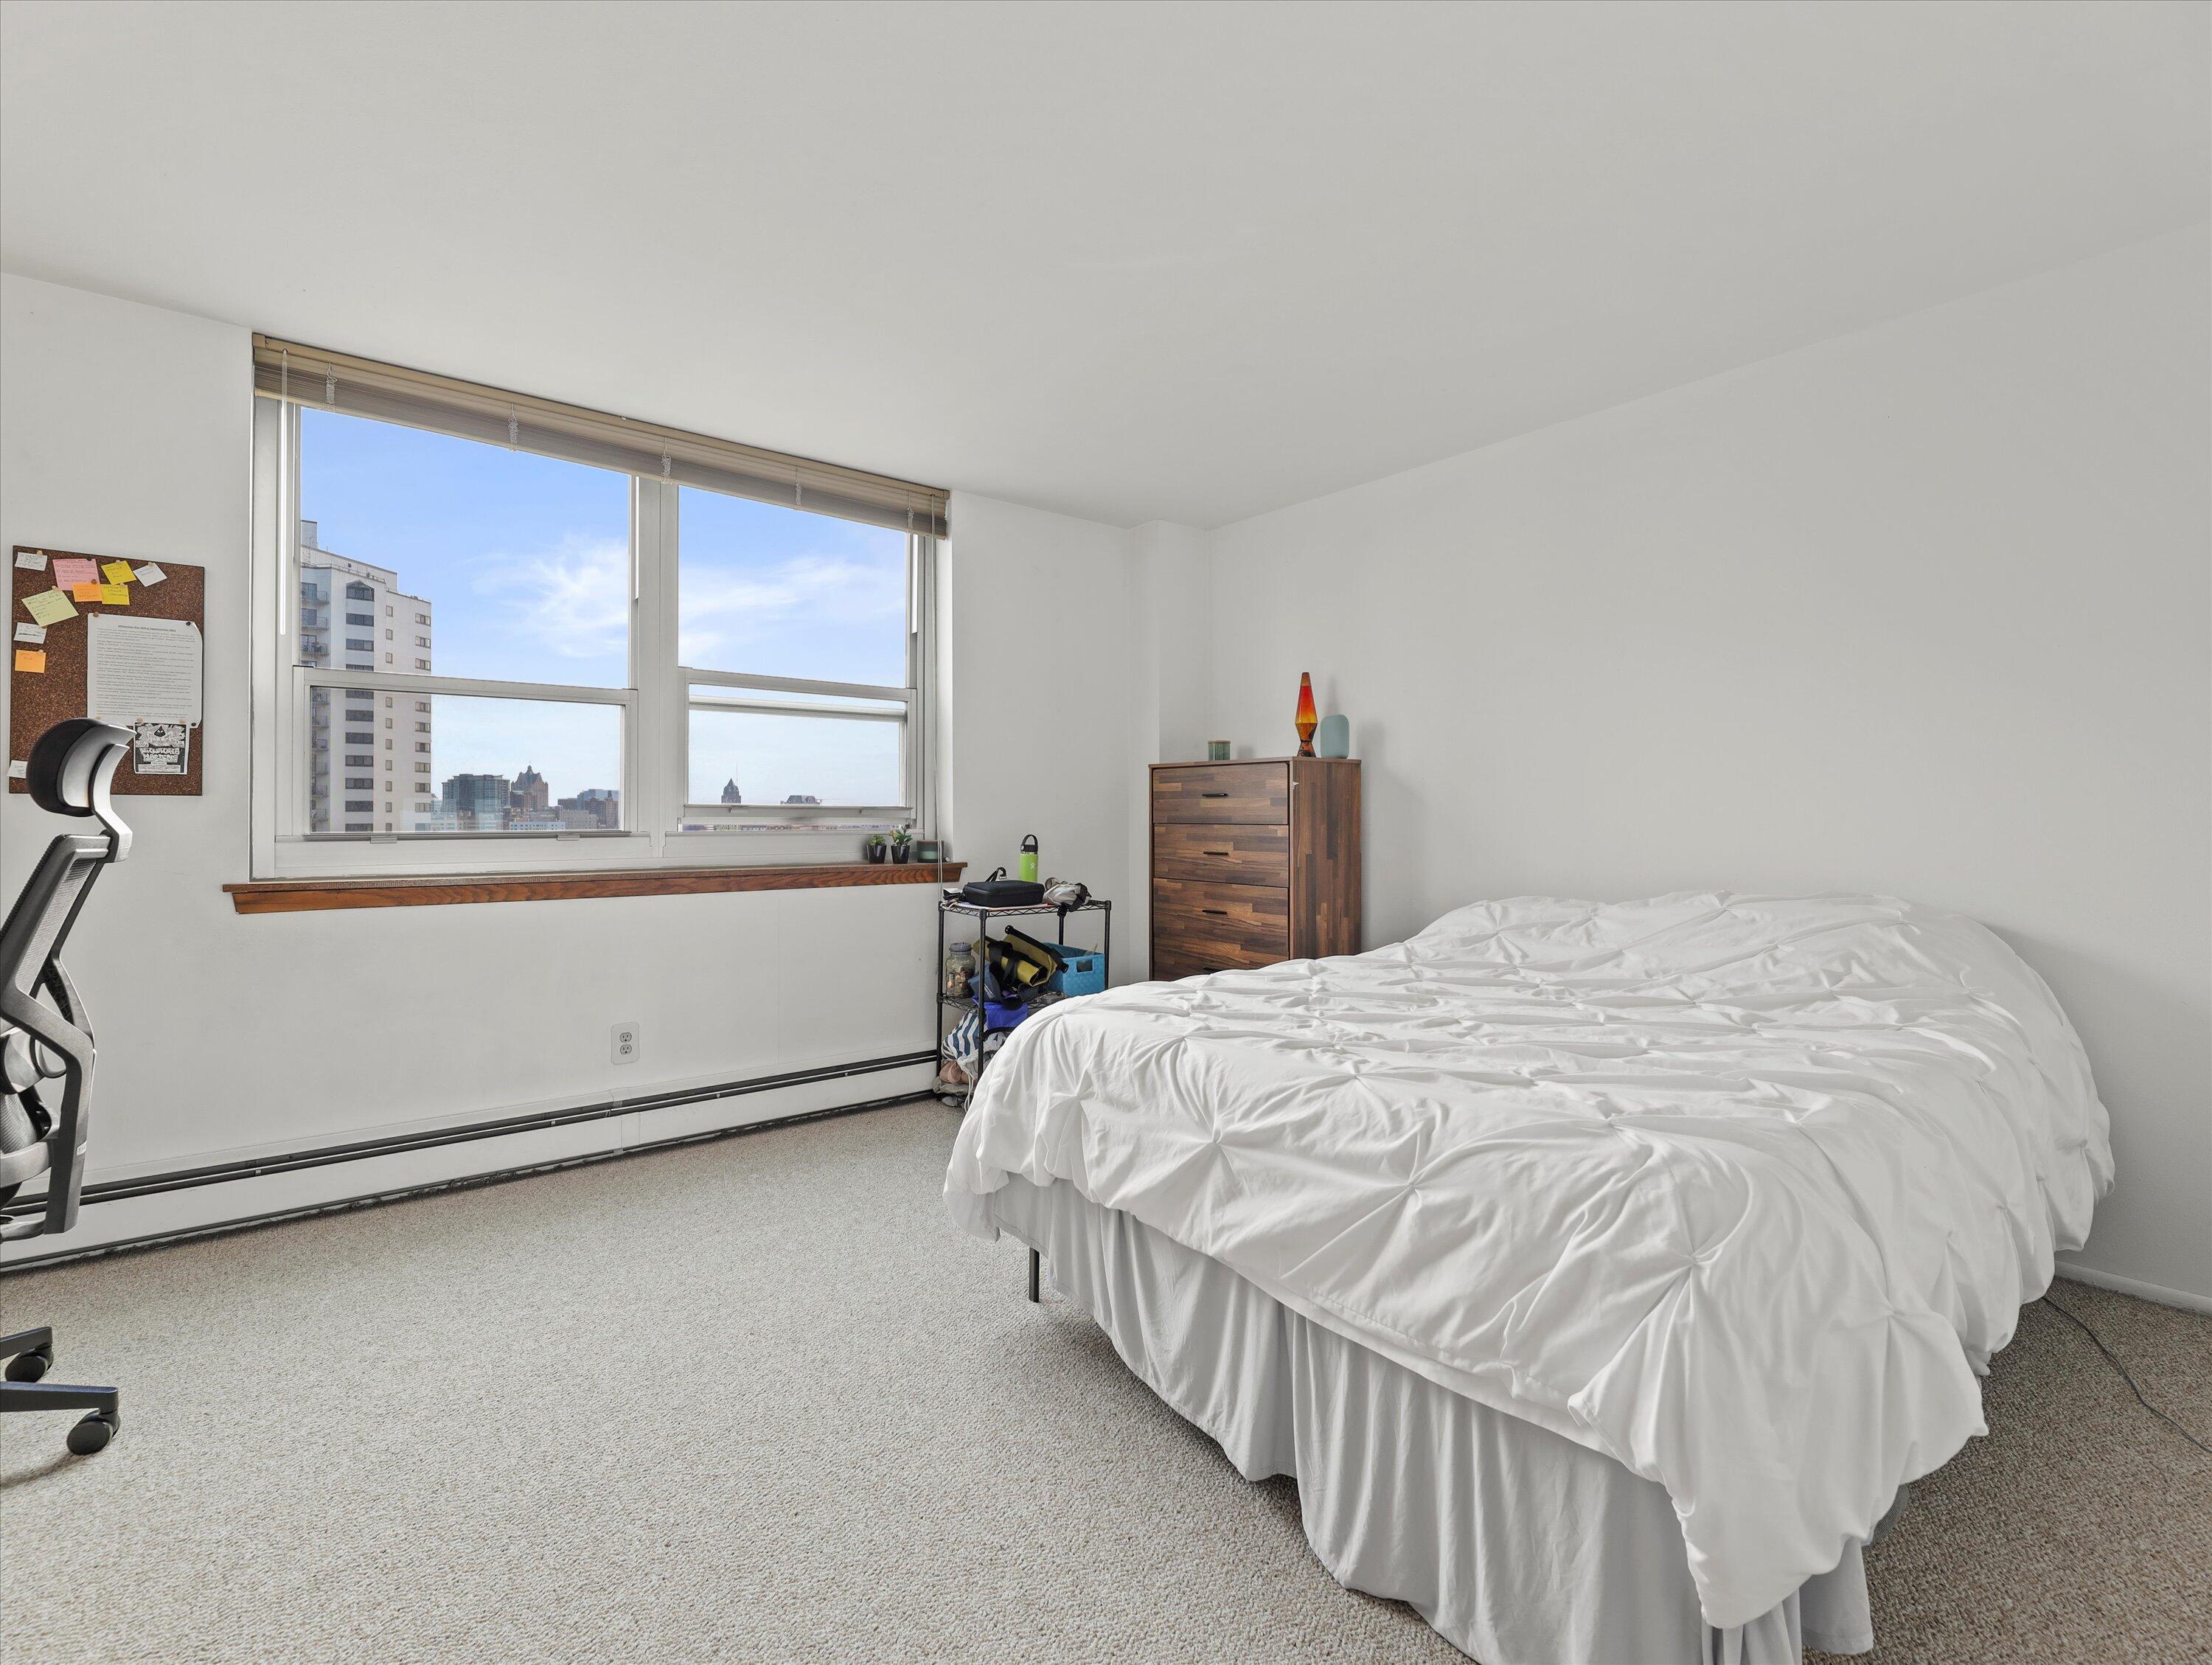
Bedroom with a white-covered bed, wood dresser, and large windows overlooking city buildings.
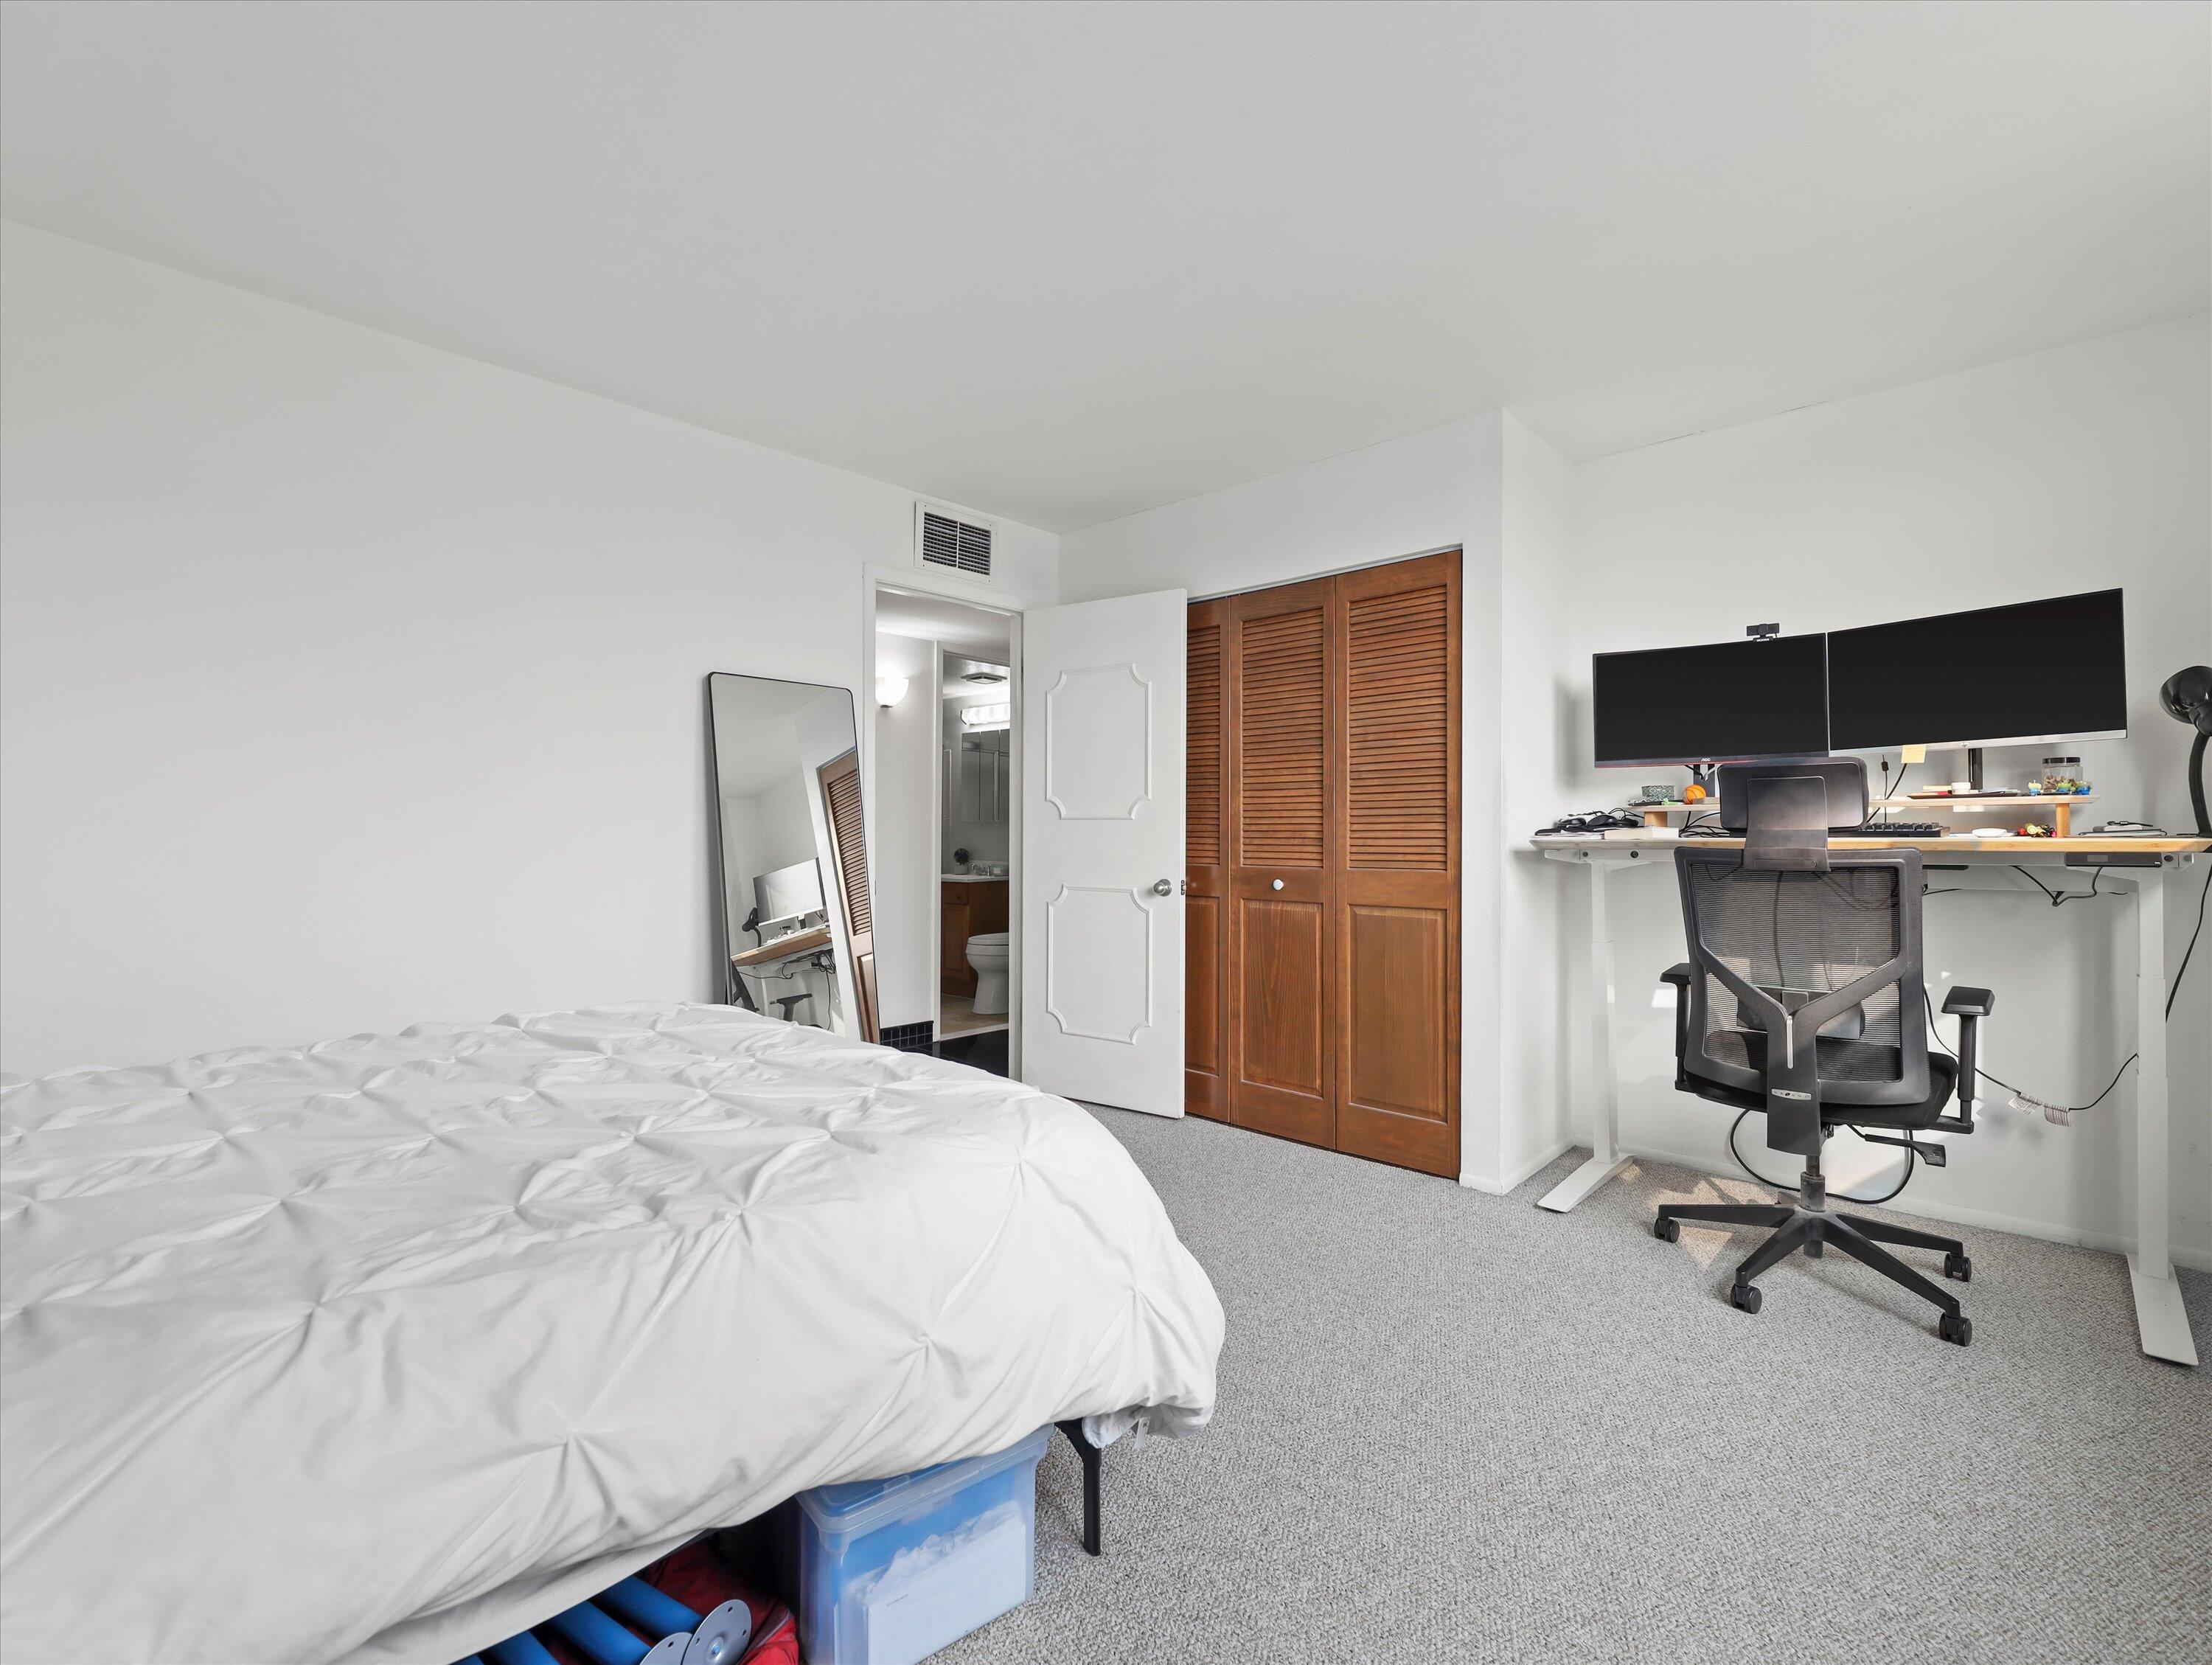
Bedroom with a large bed, wooden closet doors, and a desk with two monitors beside an open bathroom door.
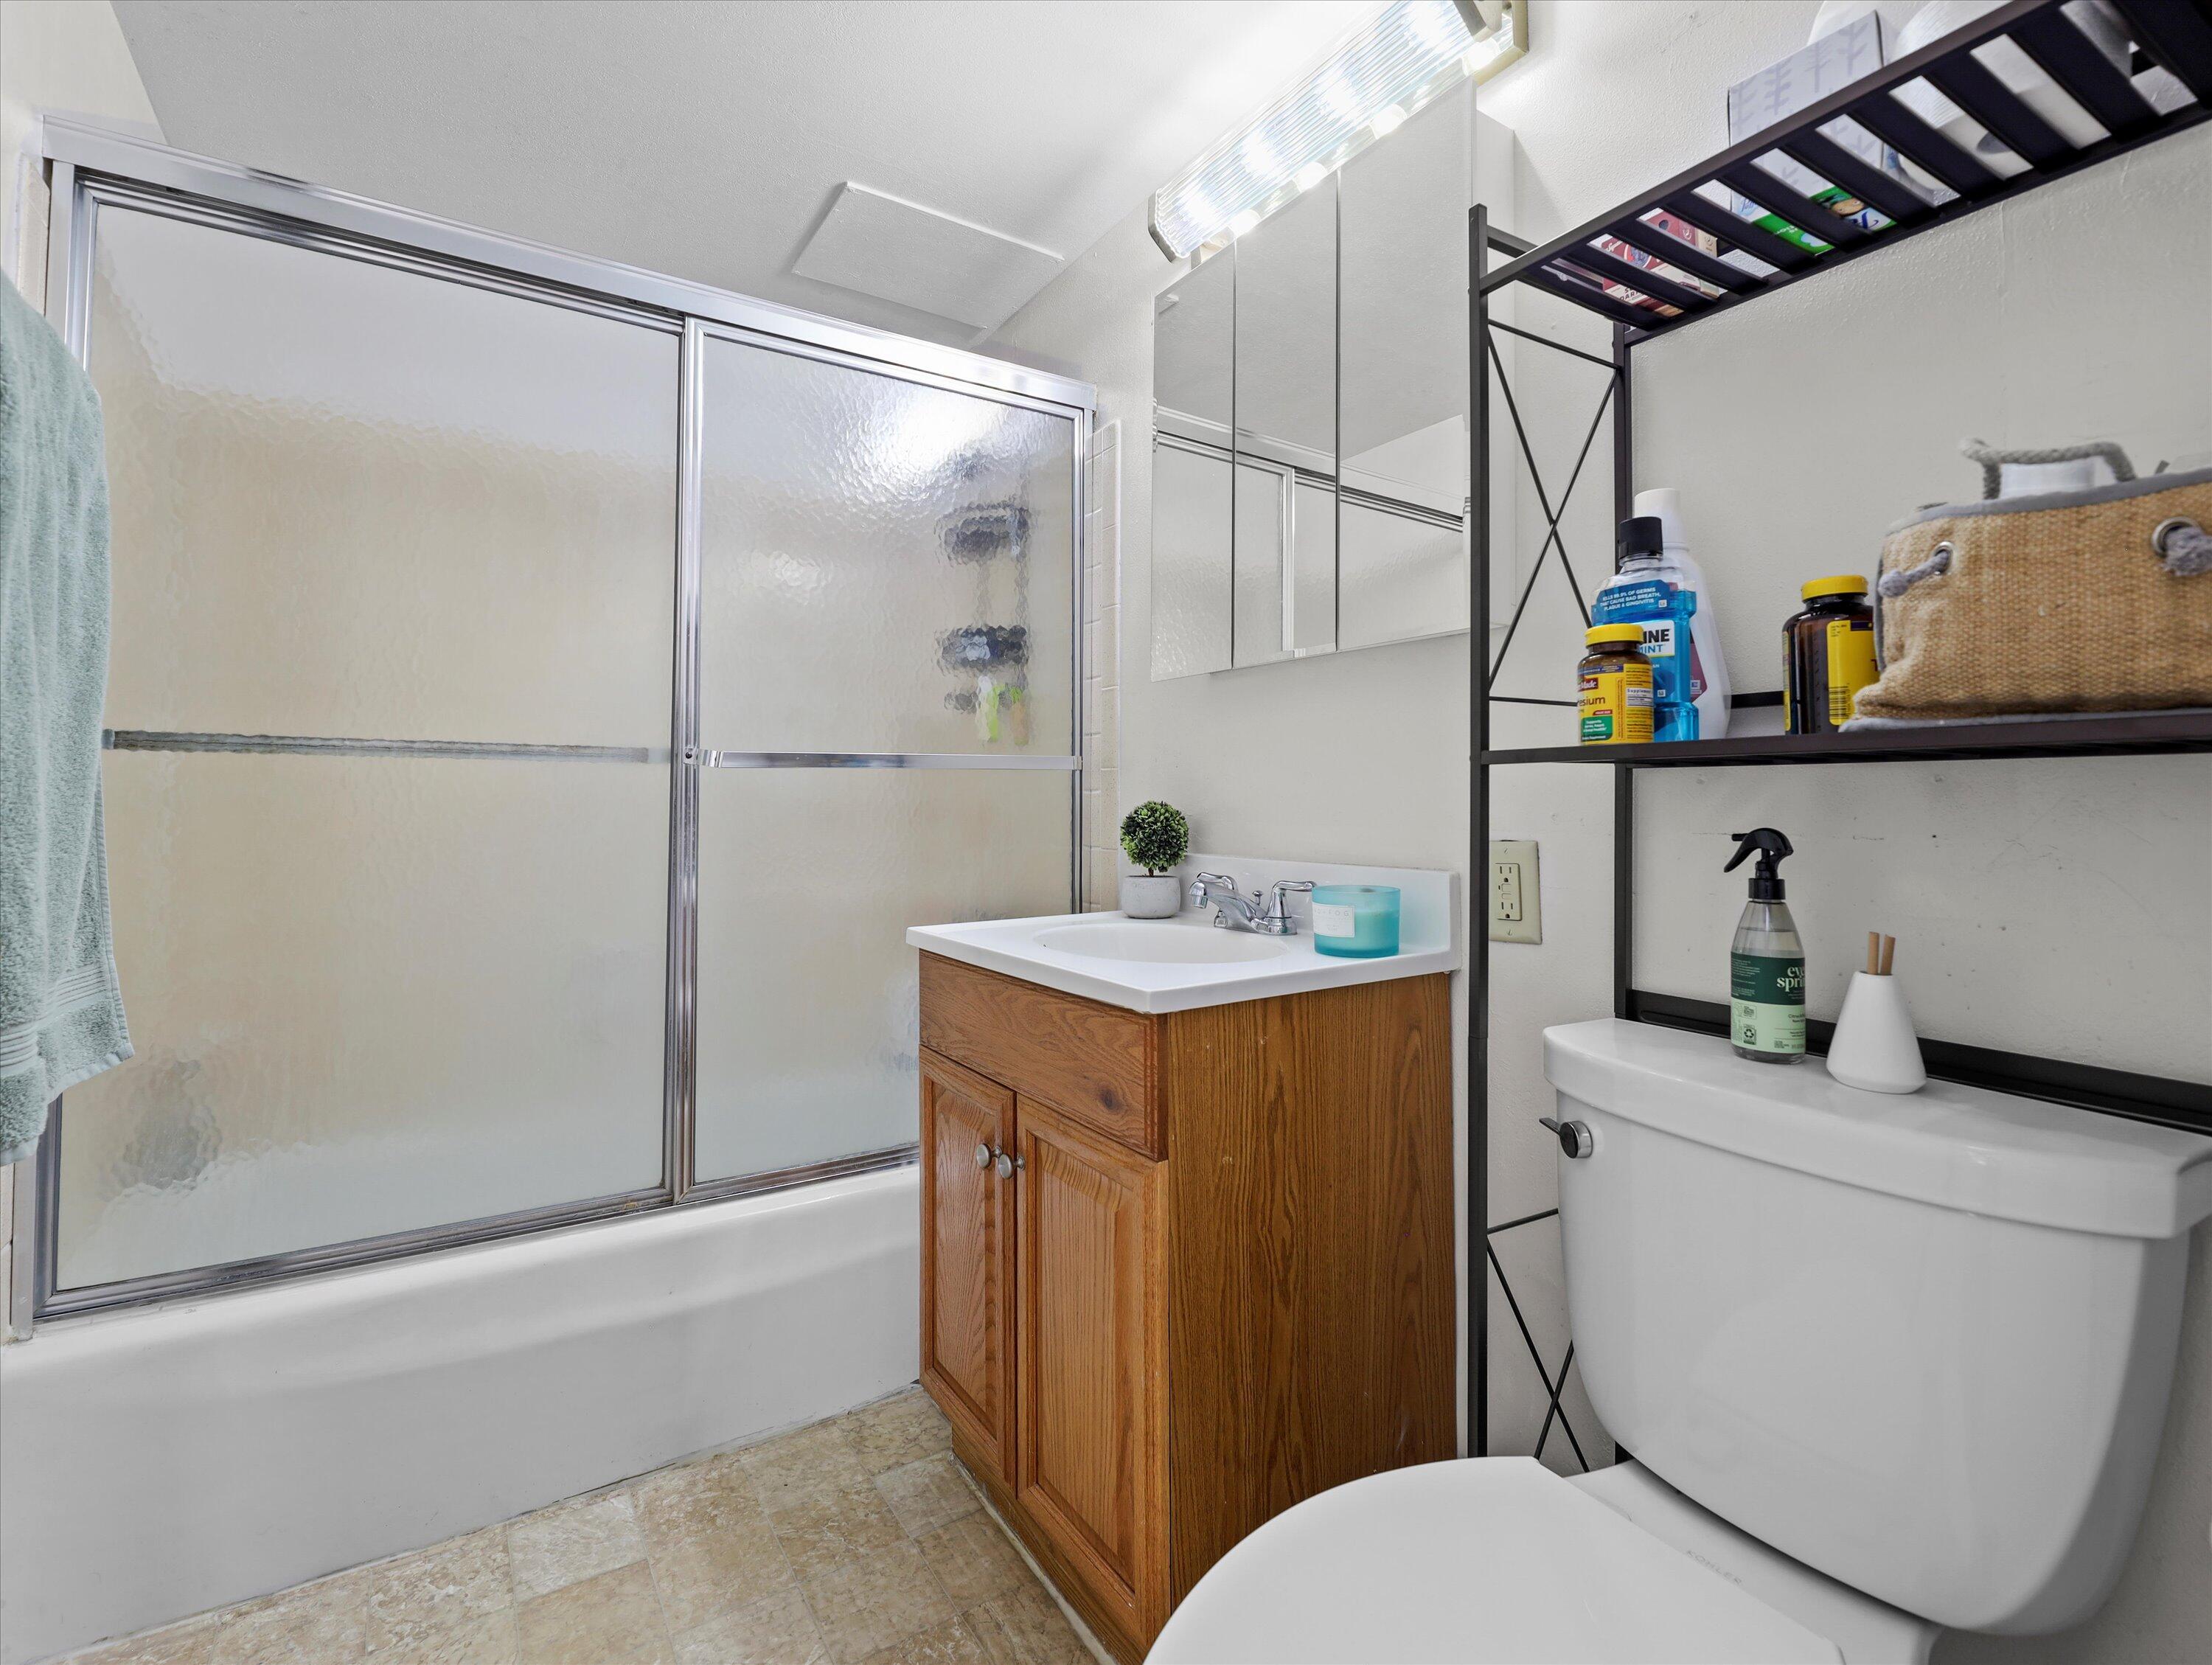
Bathroom with frosted-glass tub enclosure, wood vanity, and black open shelving.
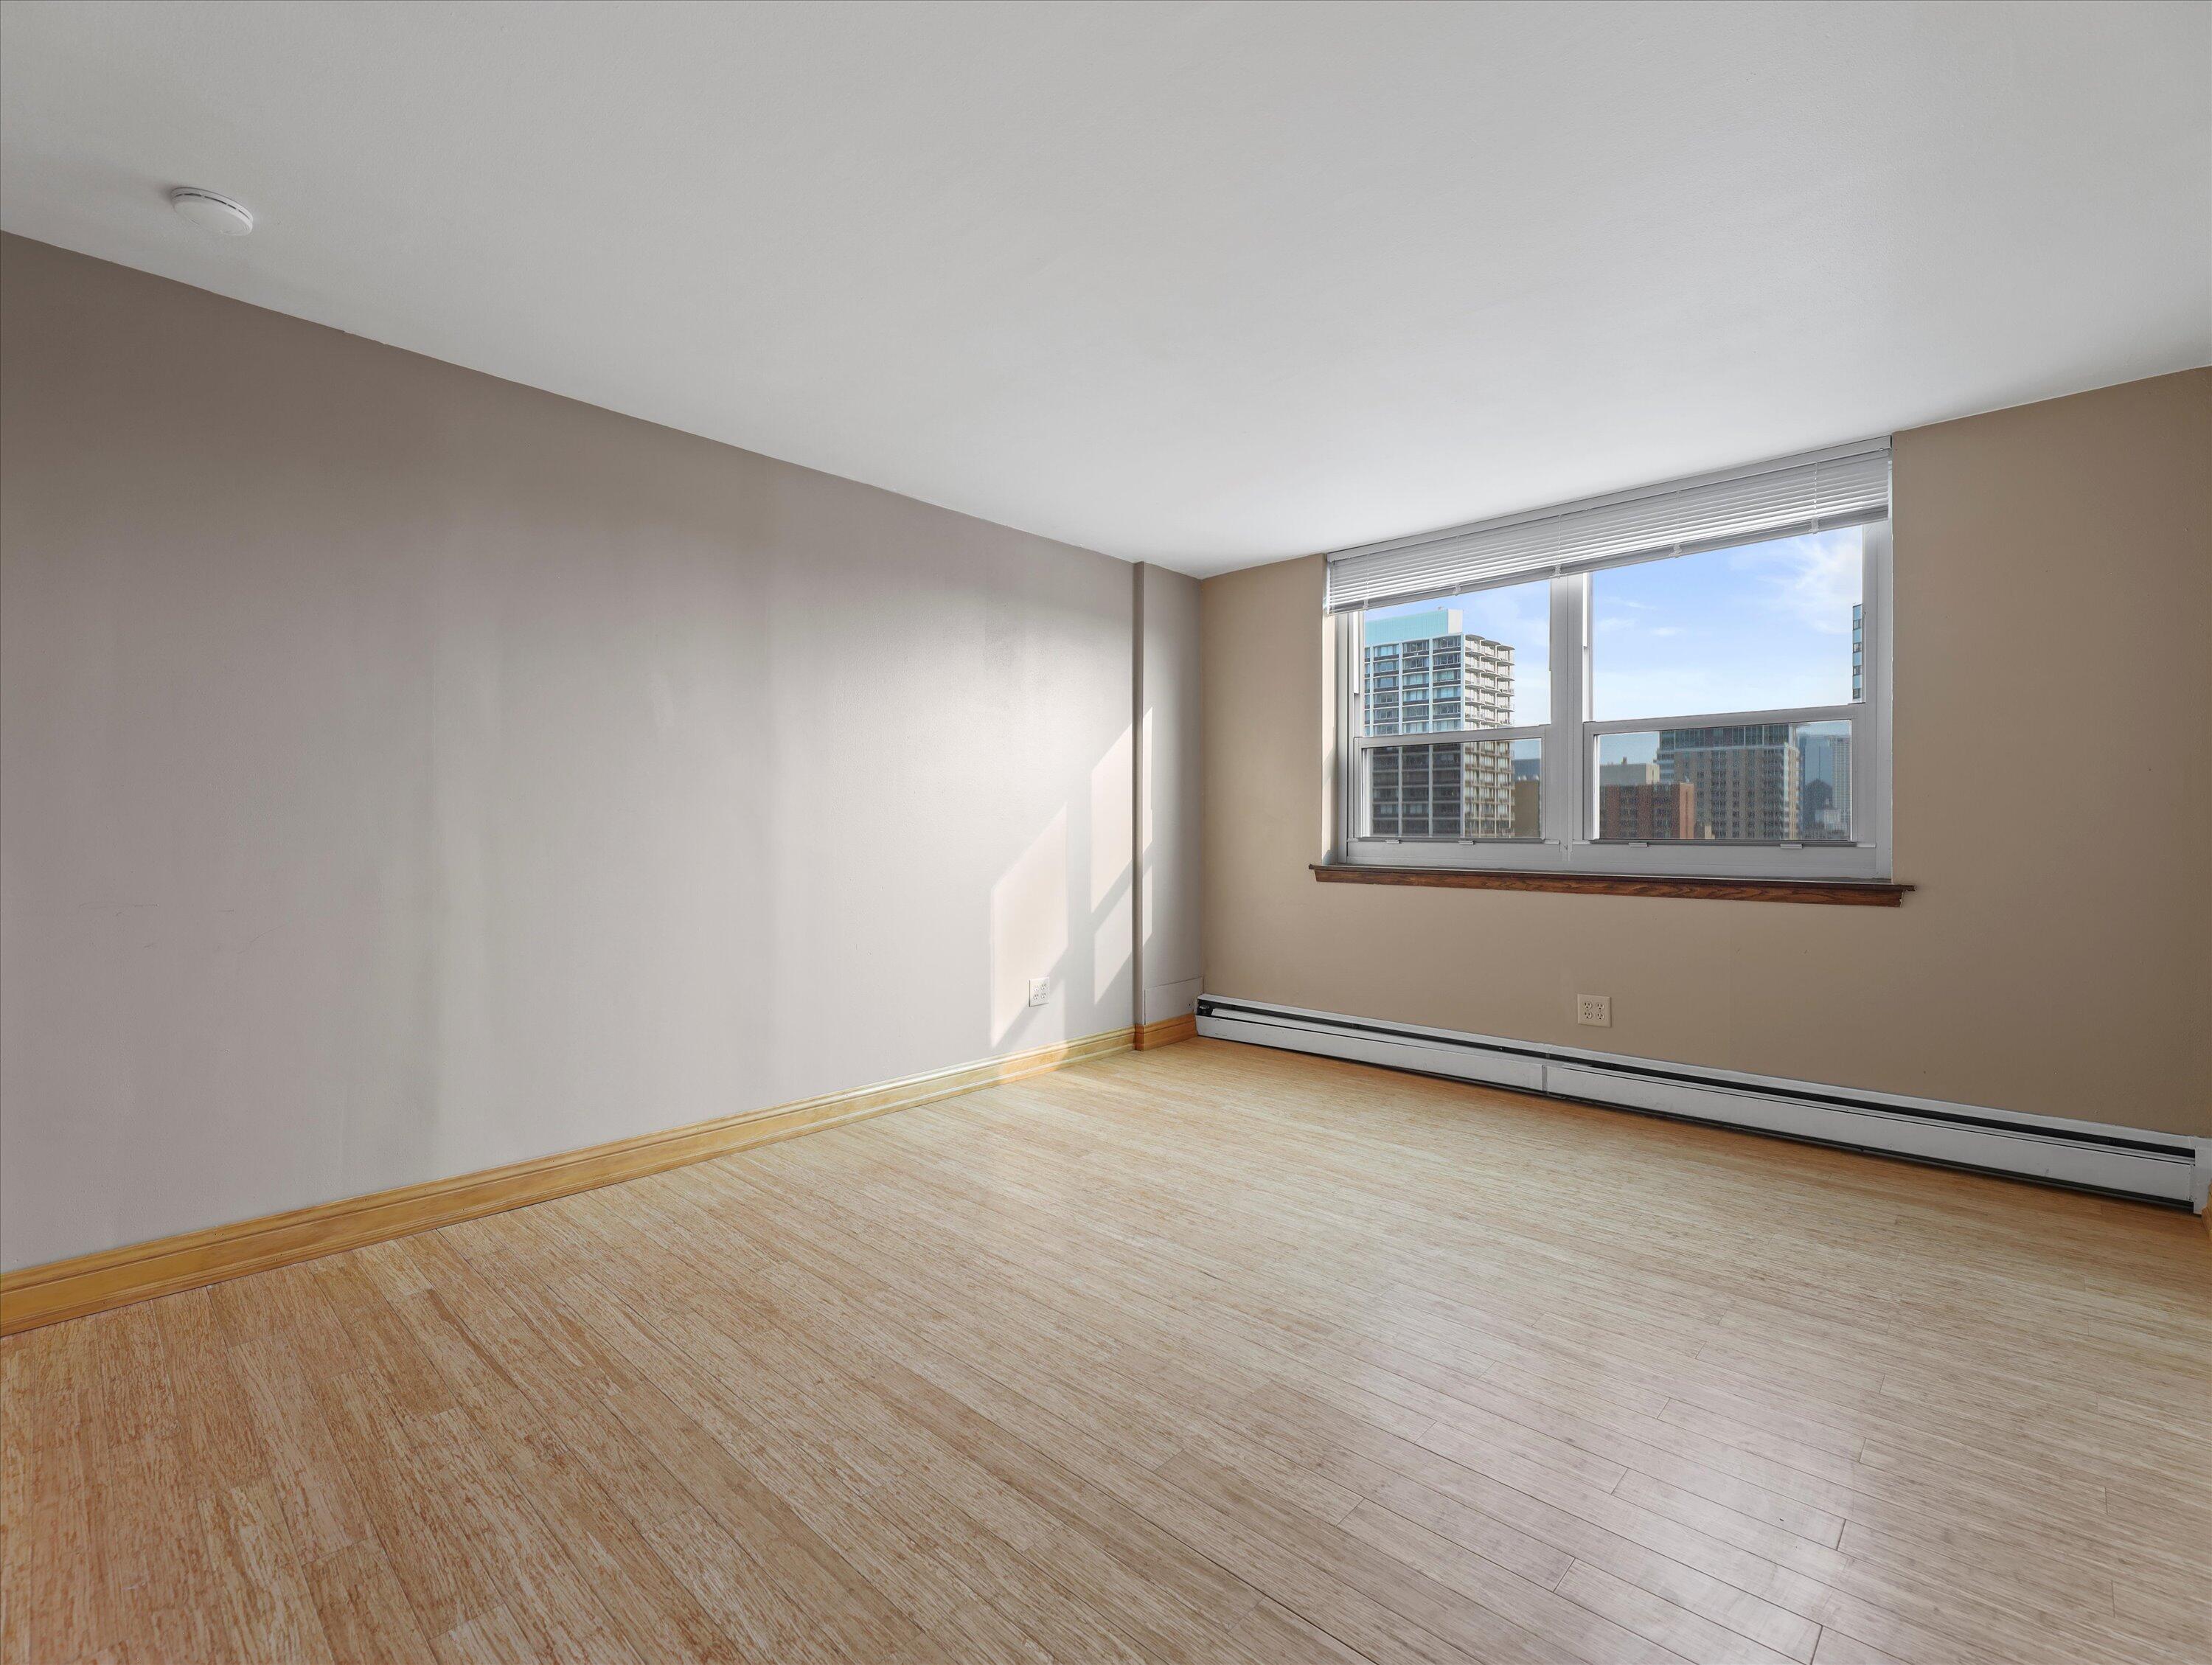
Empty room with light wood floors and a wide city-view window.
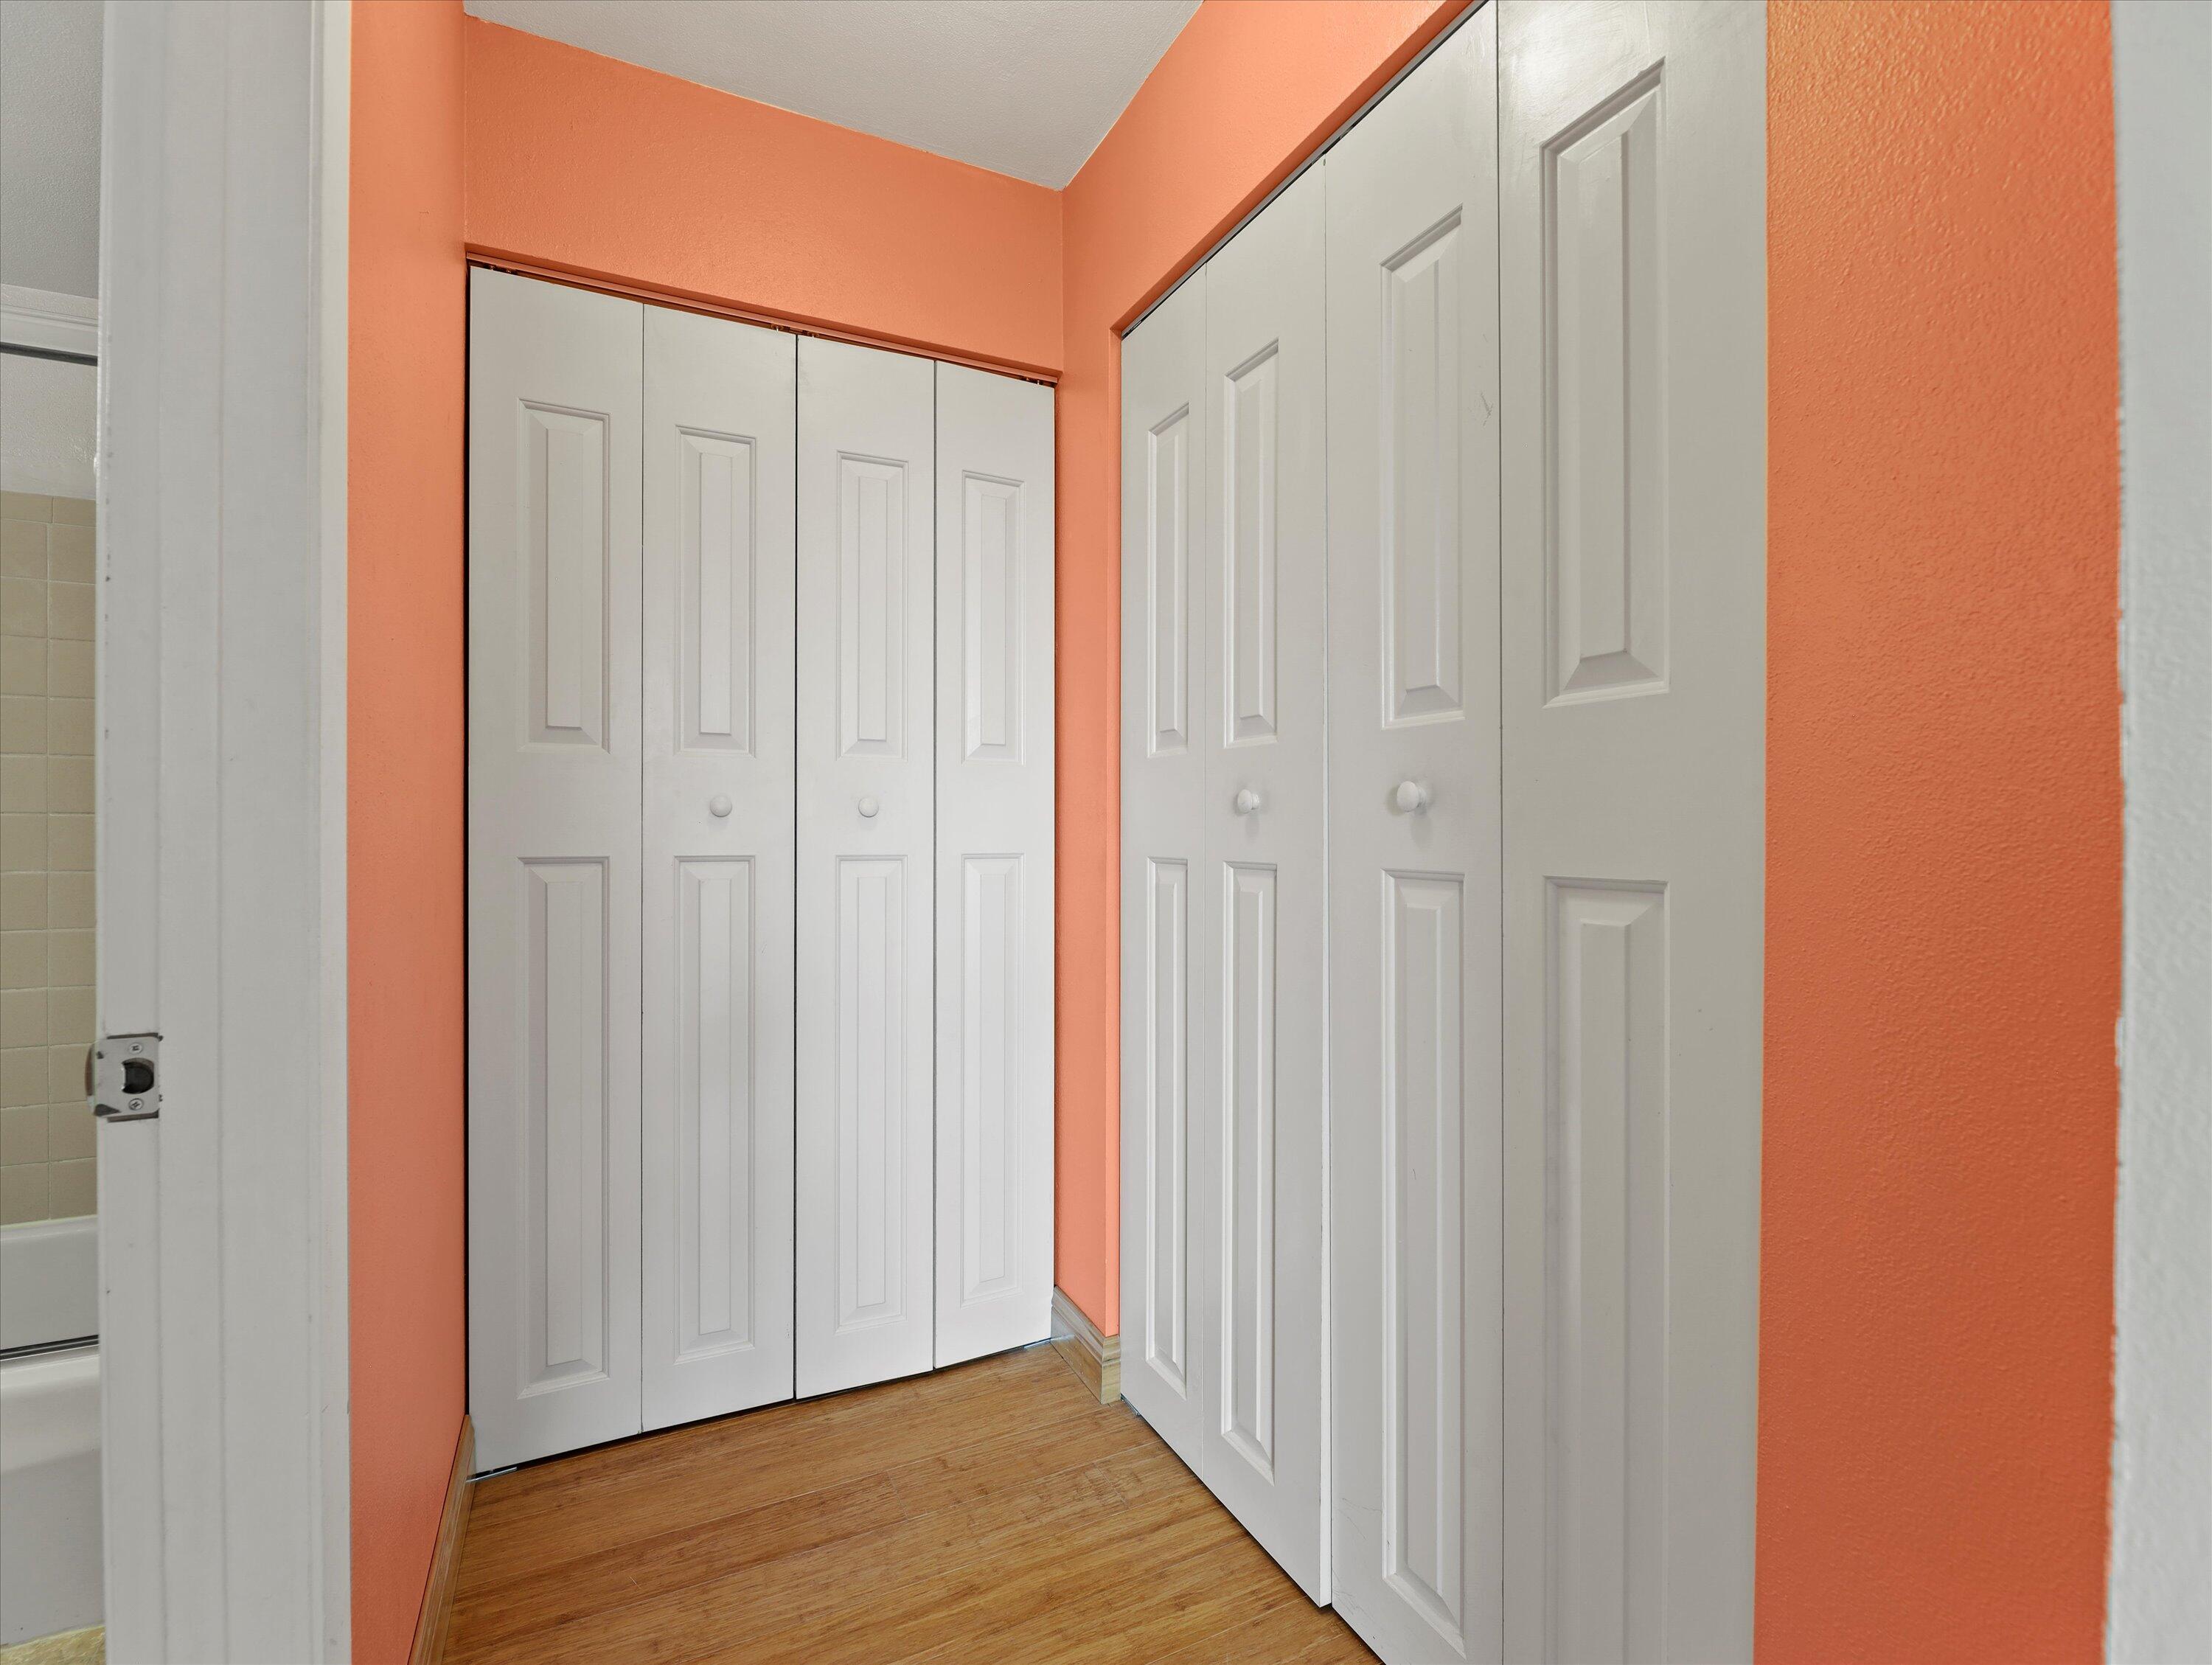
Closet with white paneled doors, coral walls, and hardwood flooring.
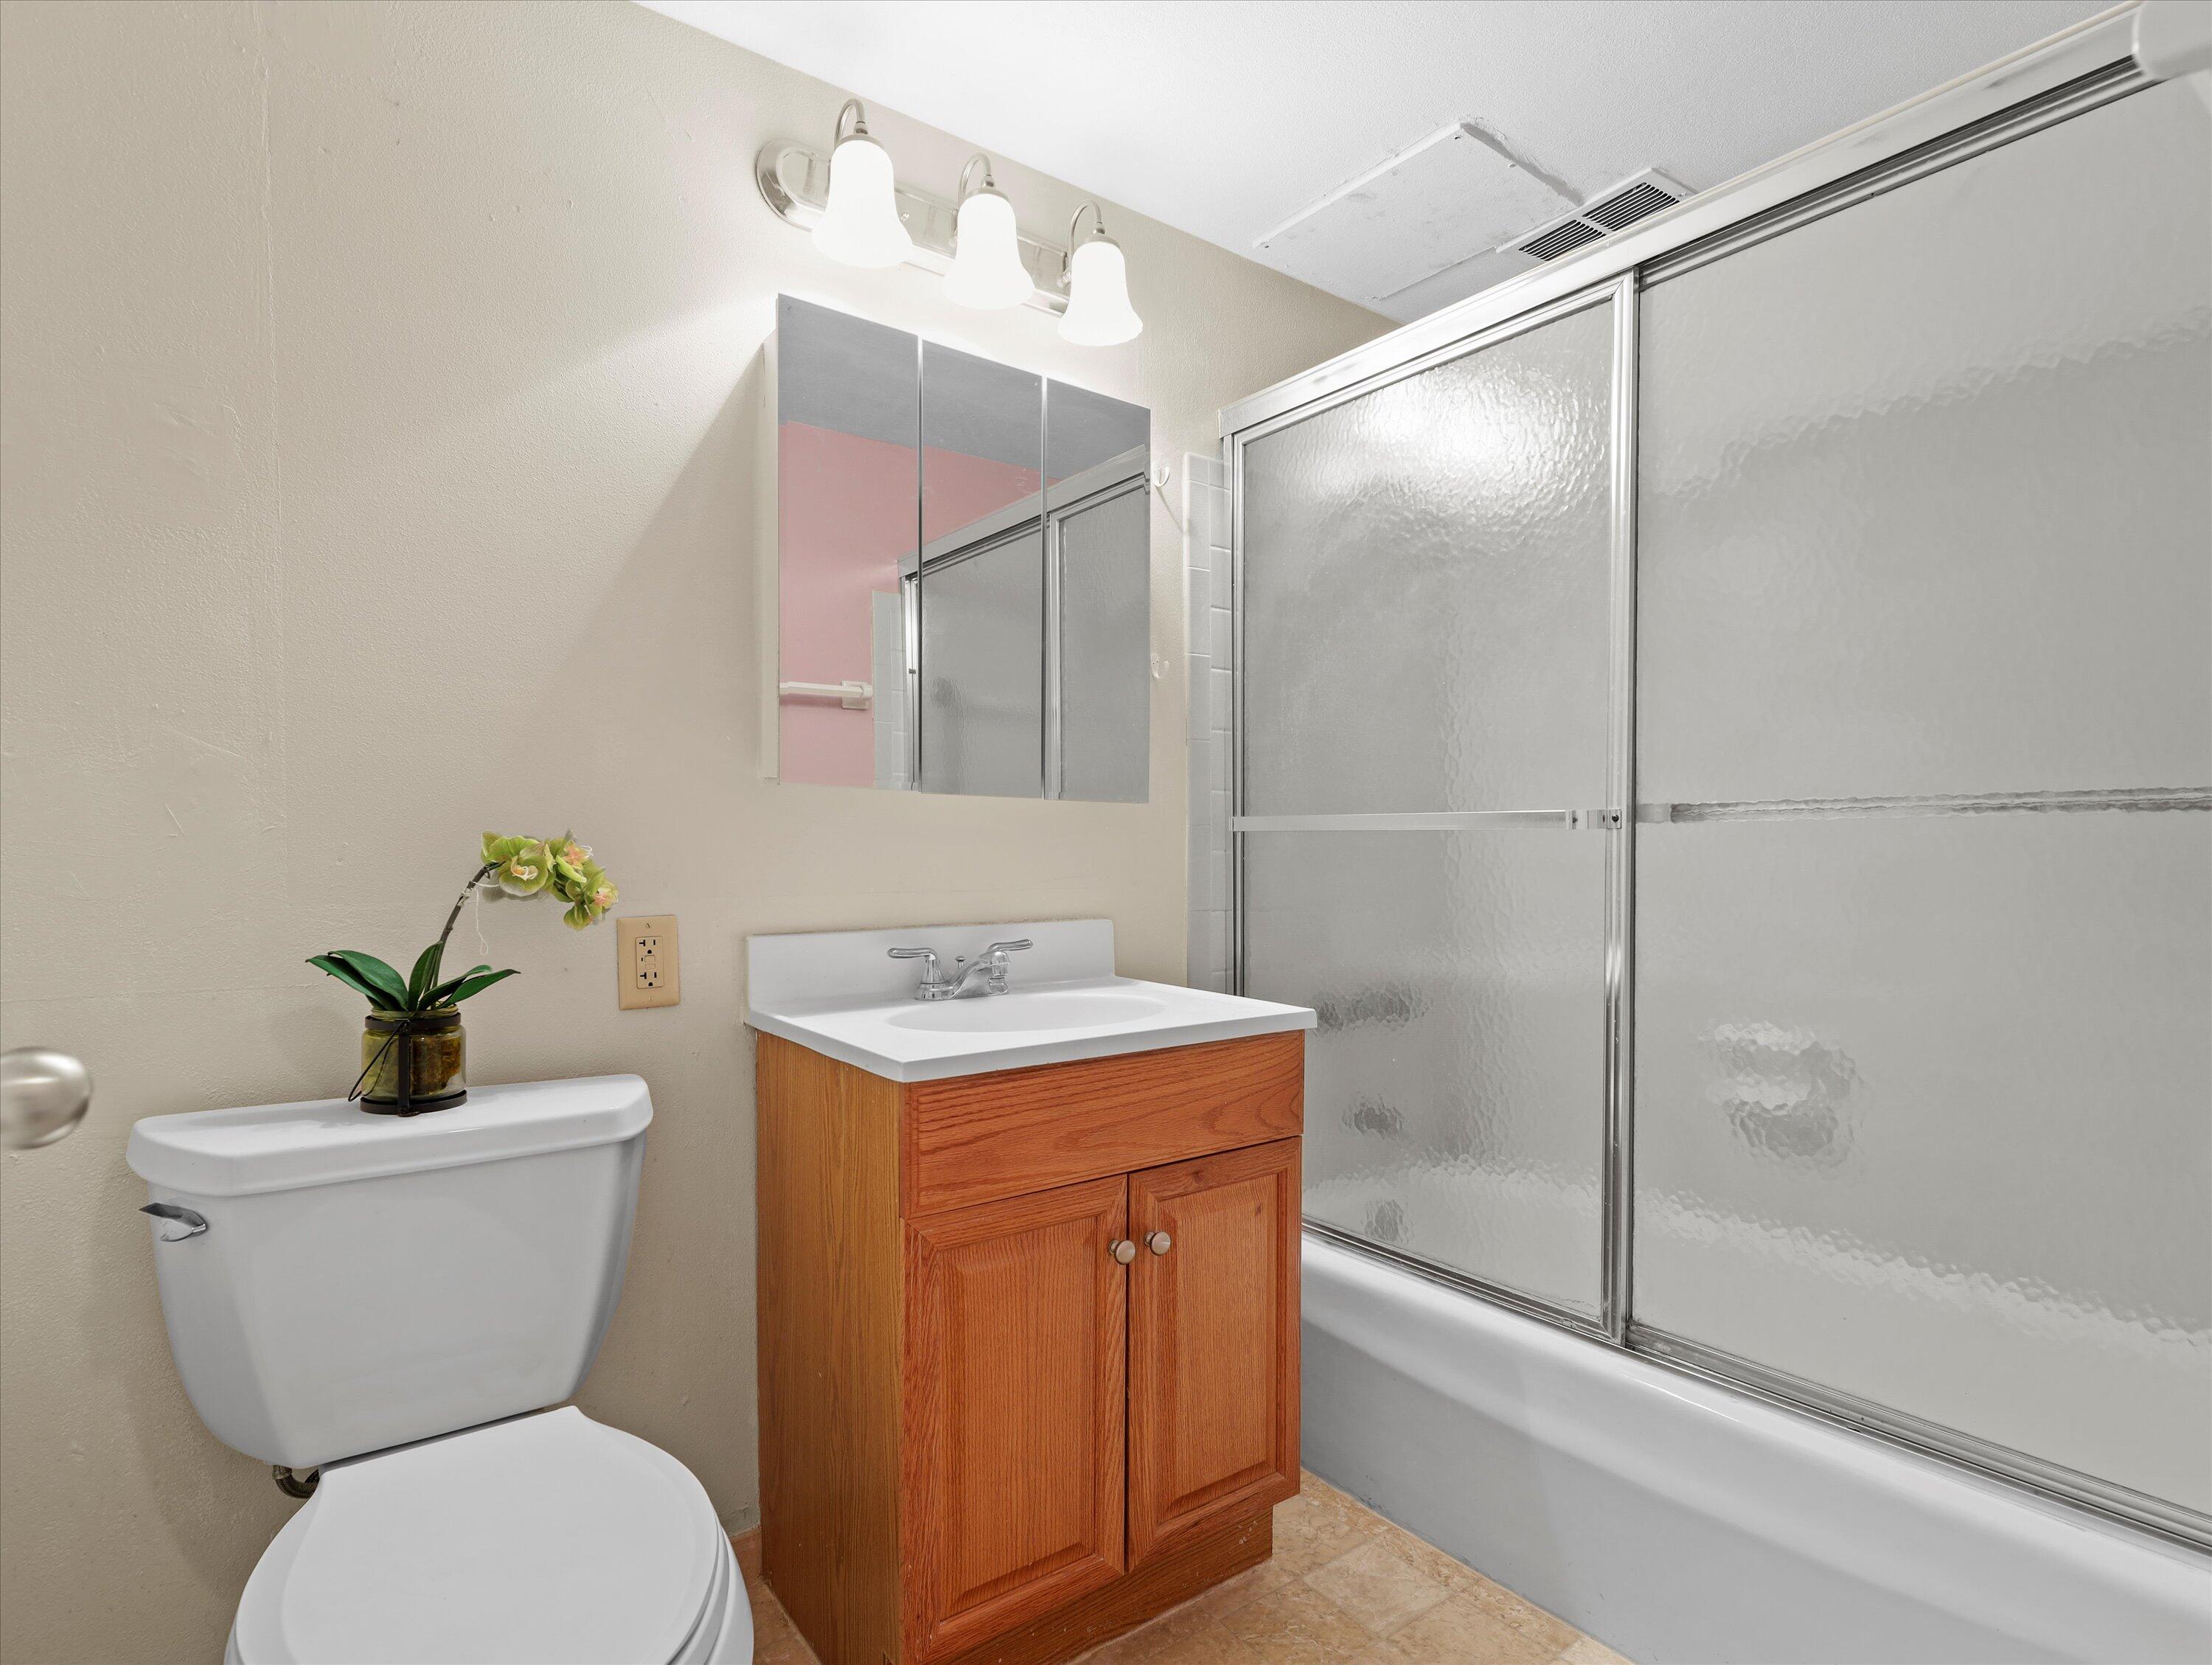
Bathroom with a wood vanity, frosted-glass tub enclosure, and orchid on the toilet tank.
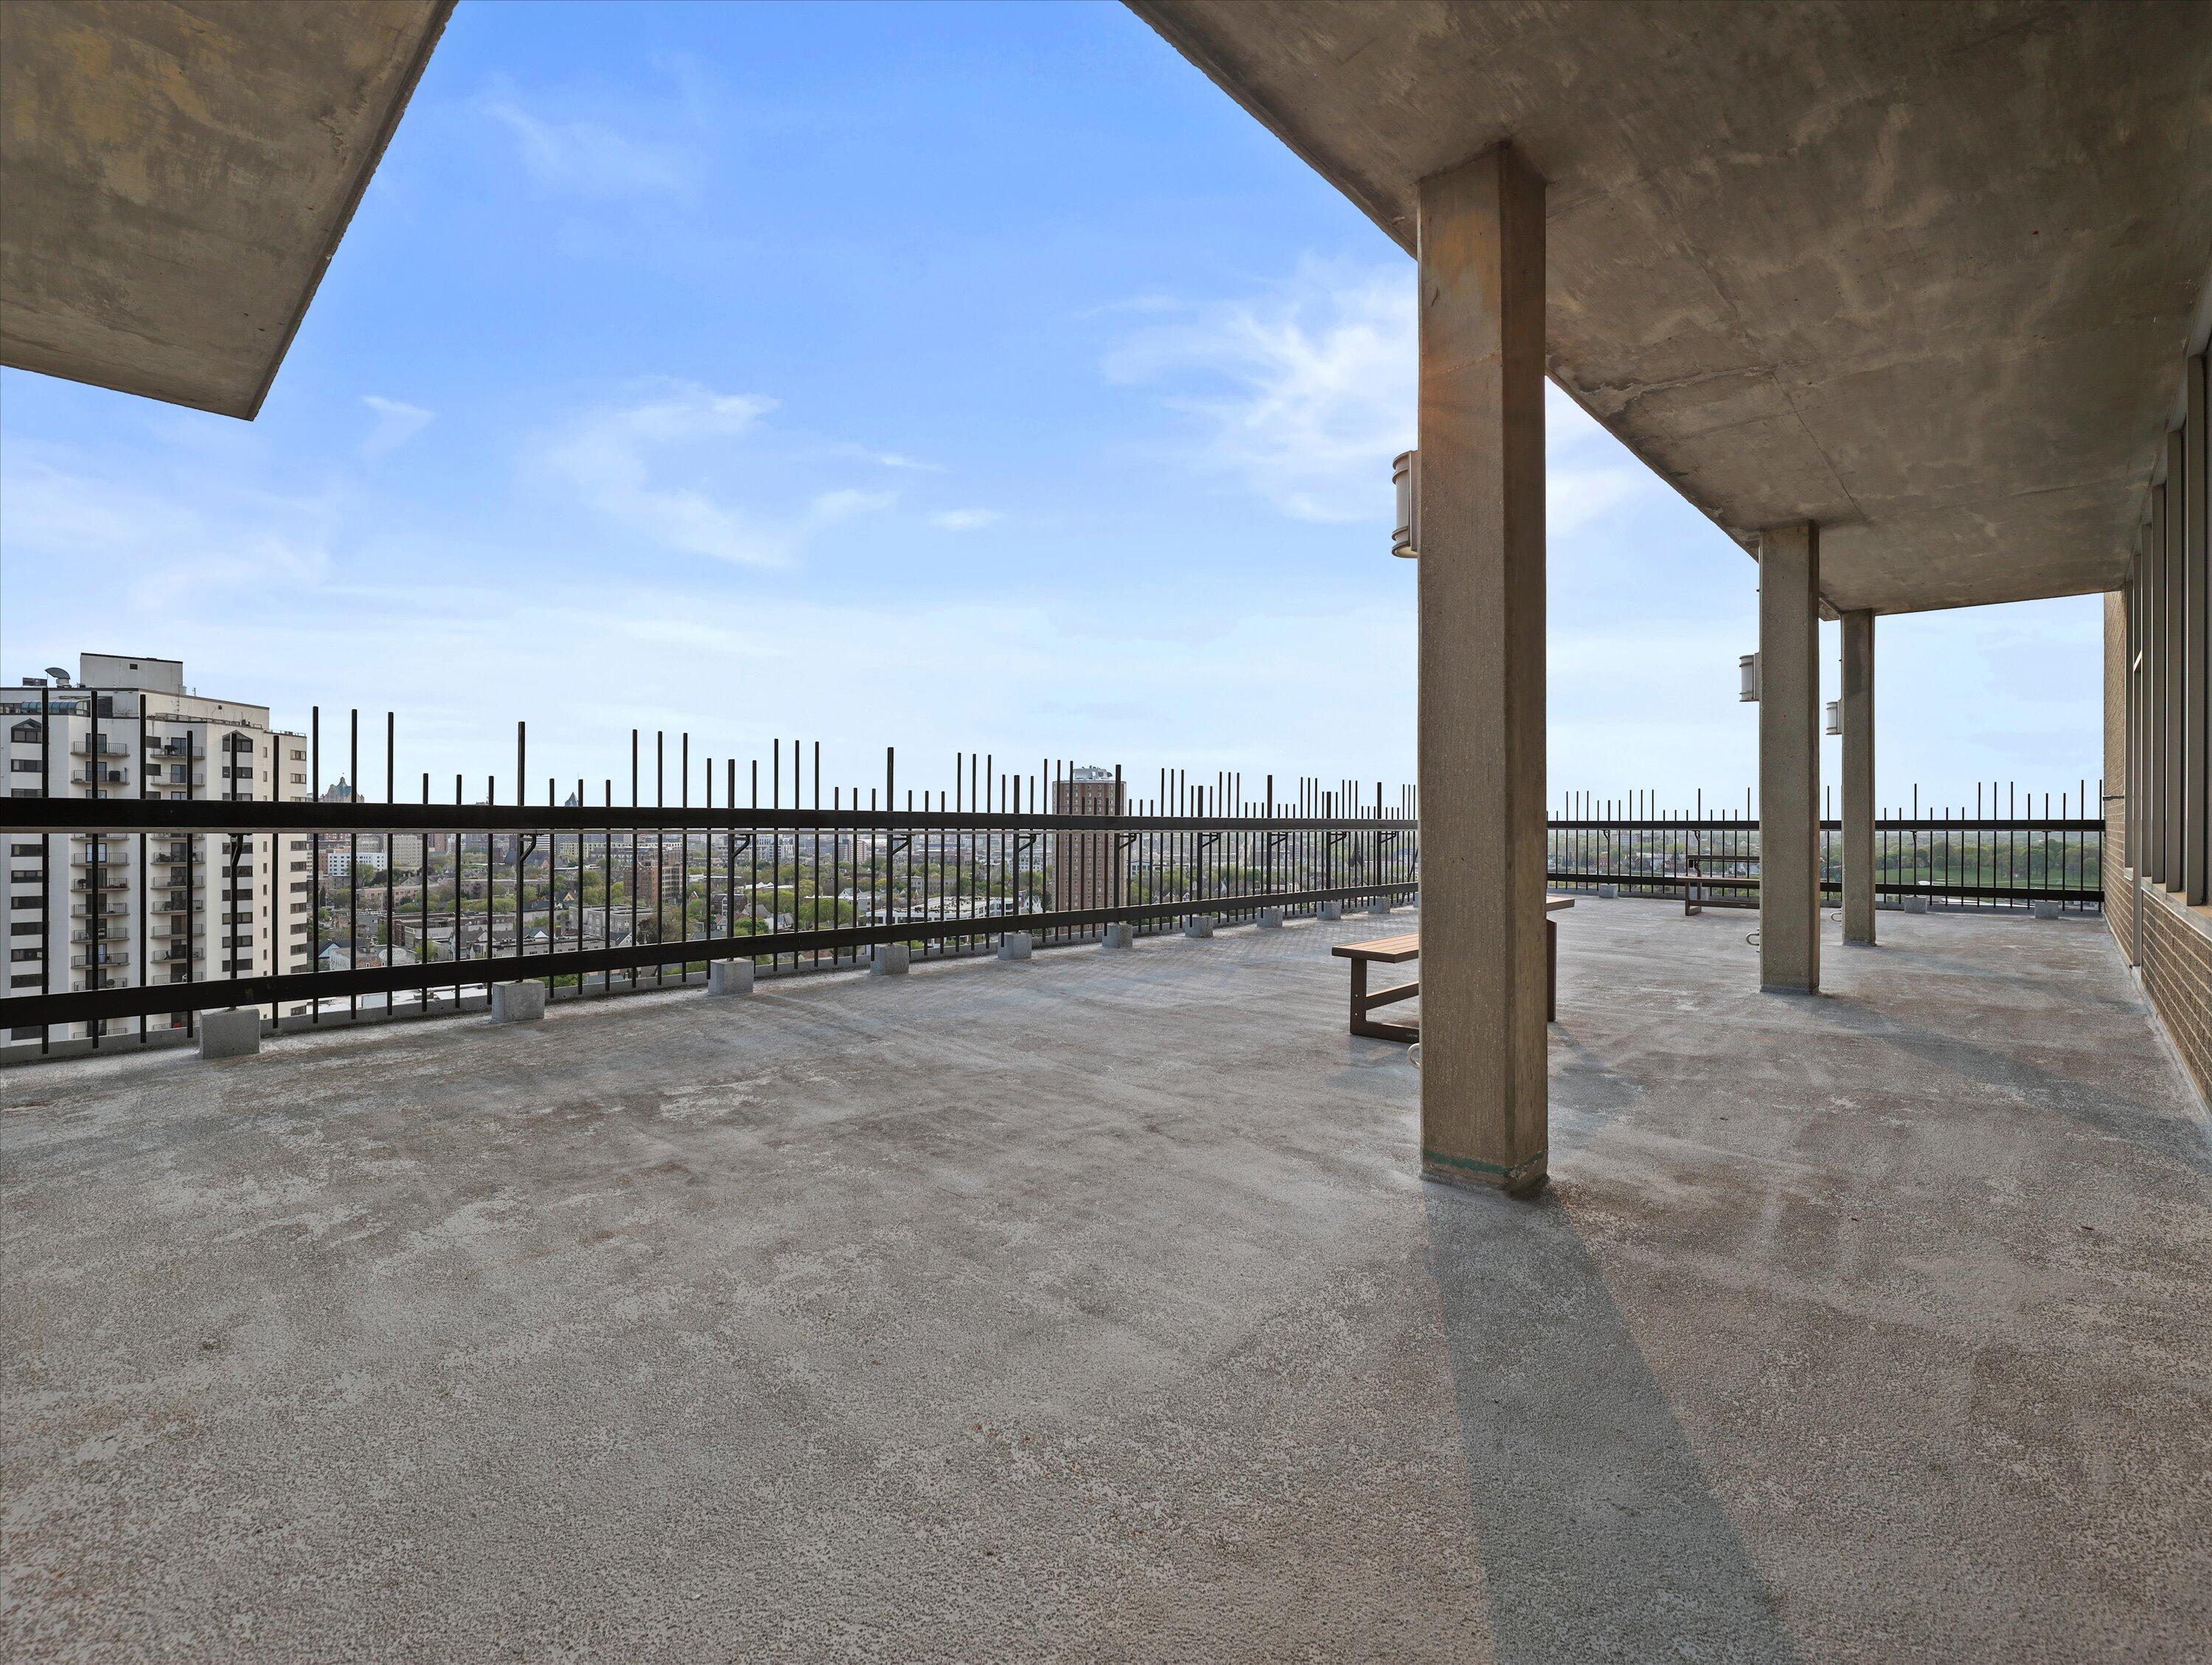
Rooftop terrace with concrete columns, black railing, benches, and an elevated city view.
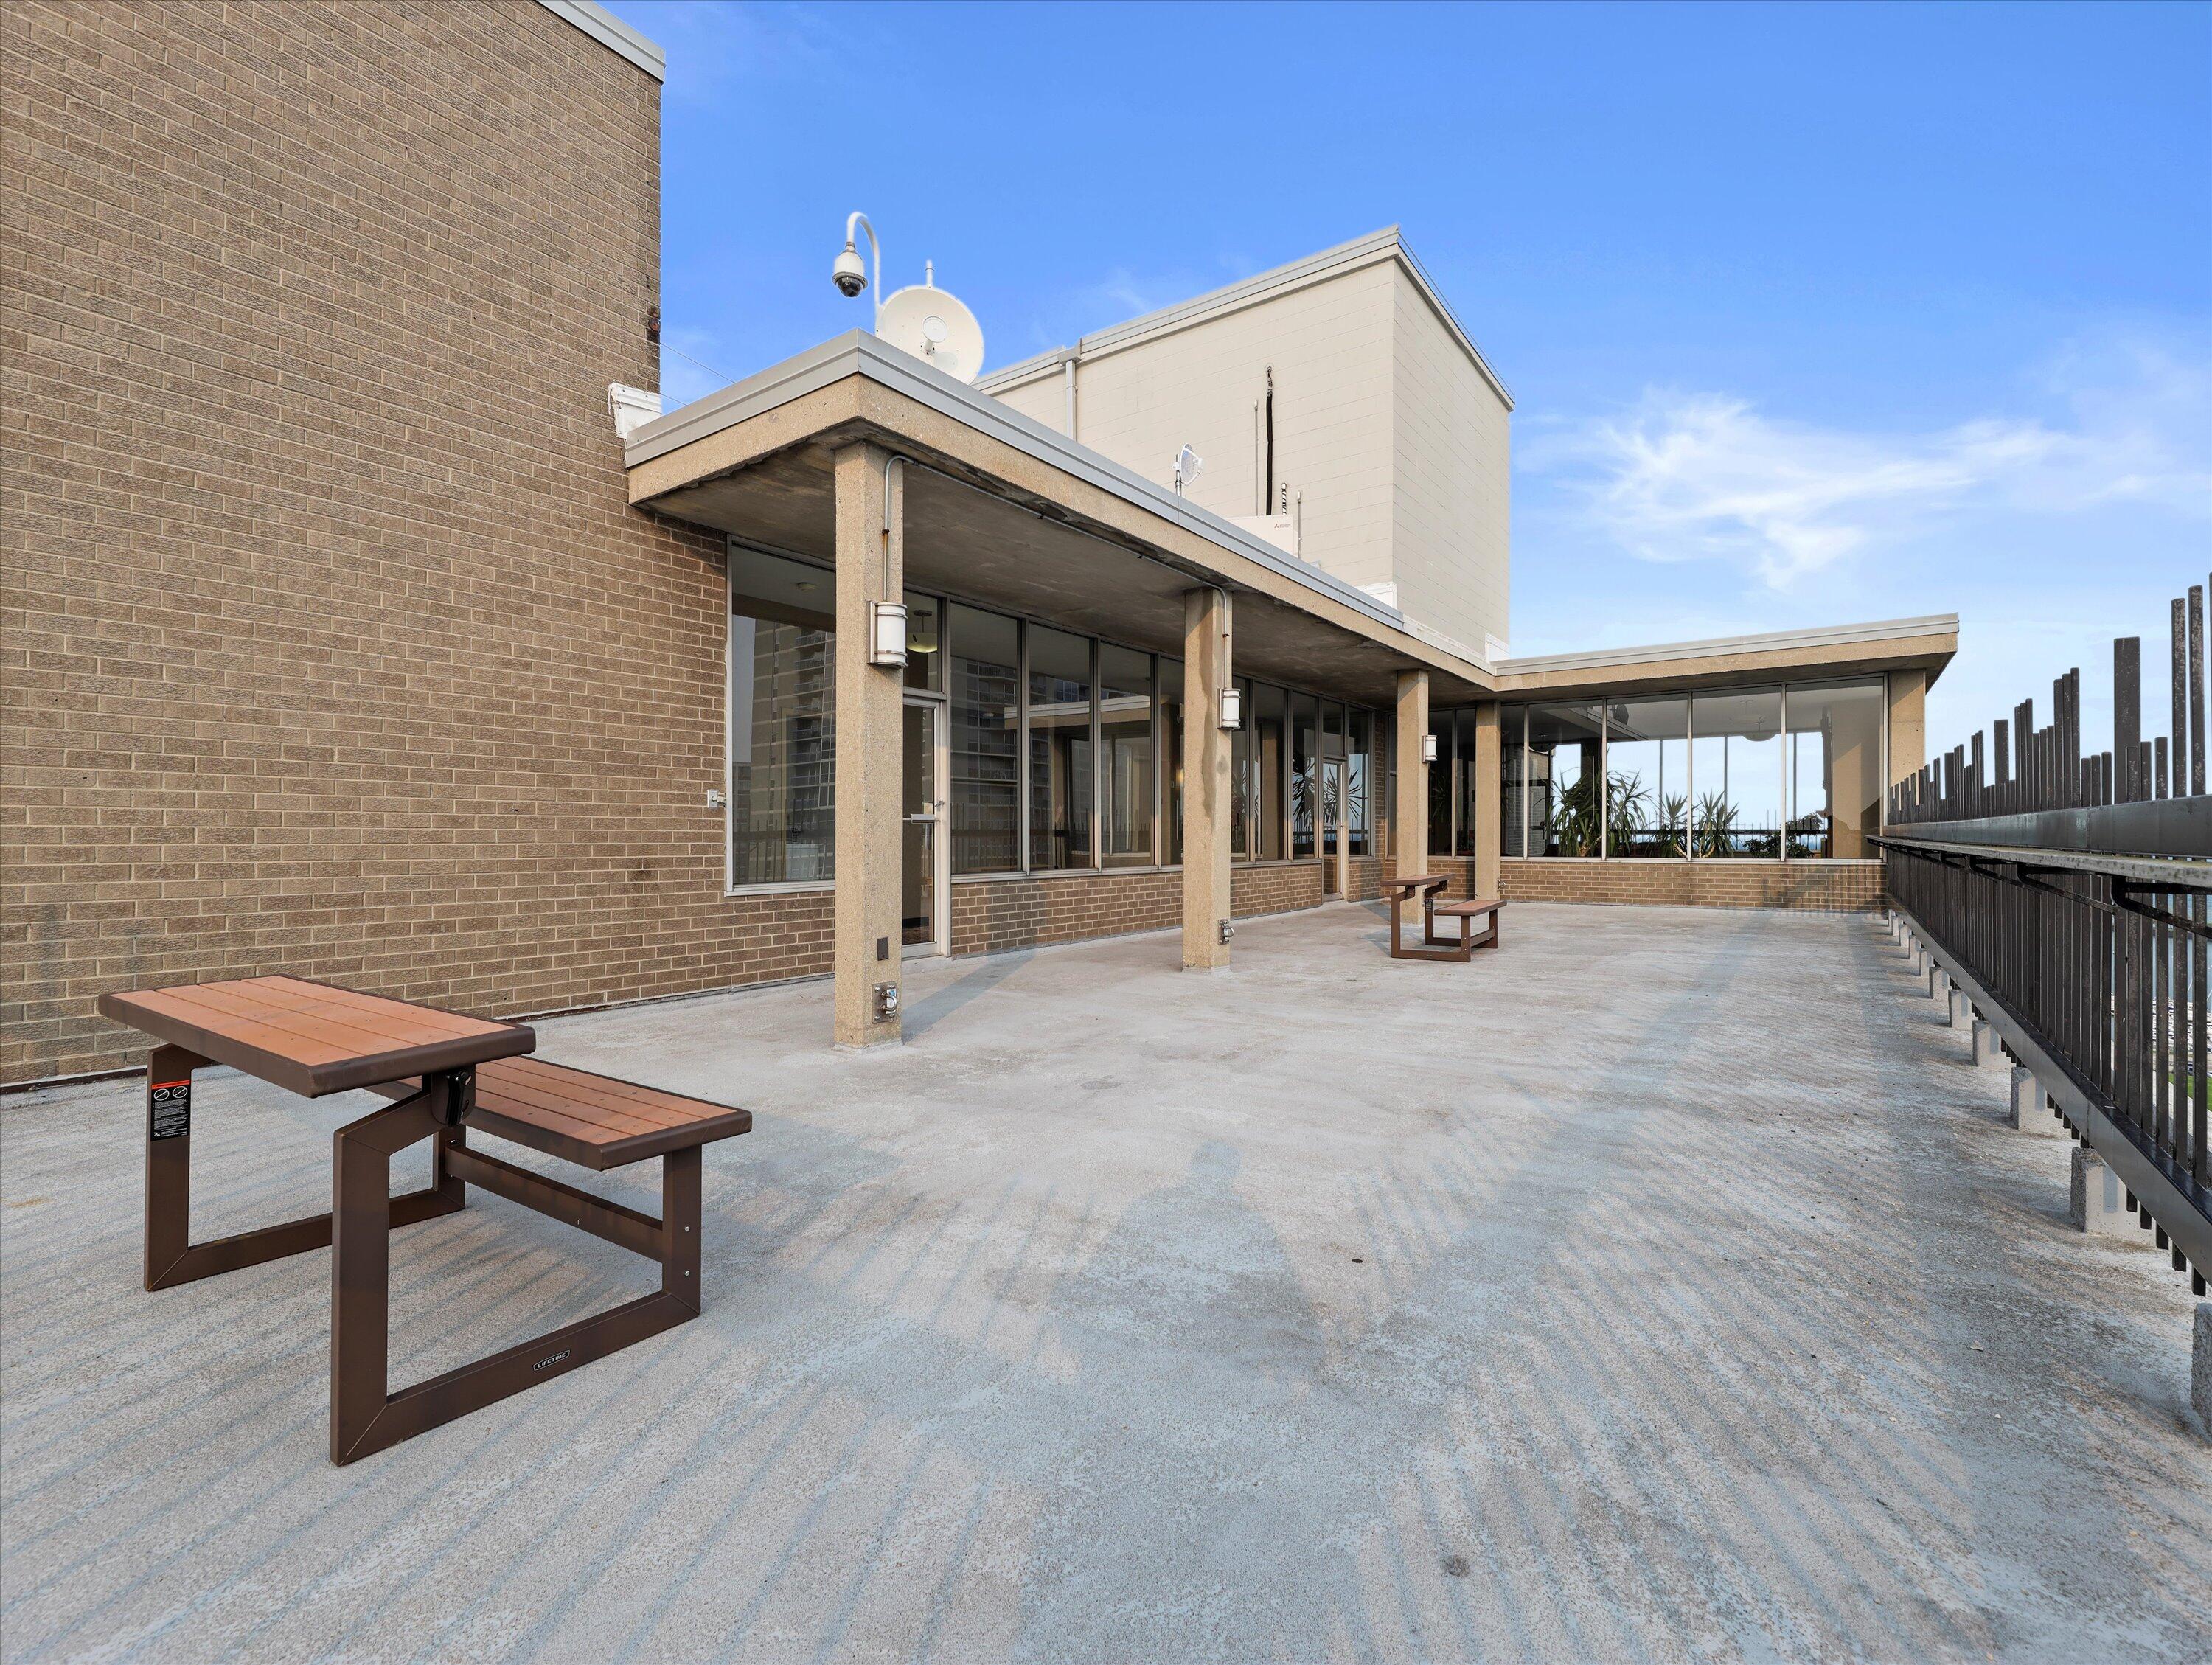
Rooftop terrace with concrete patio, picnic tables, and a black metal railing.
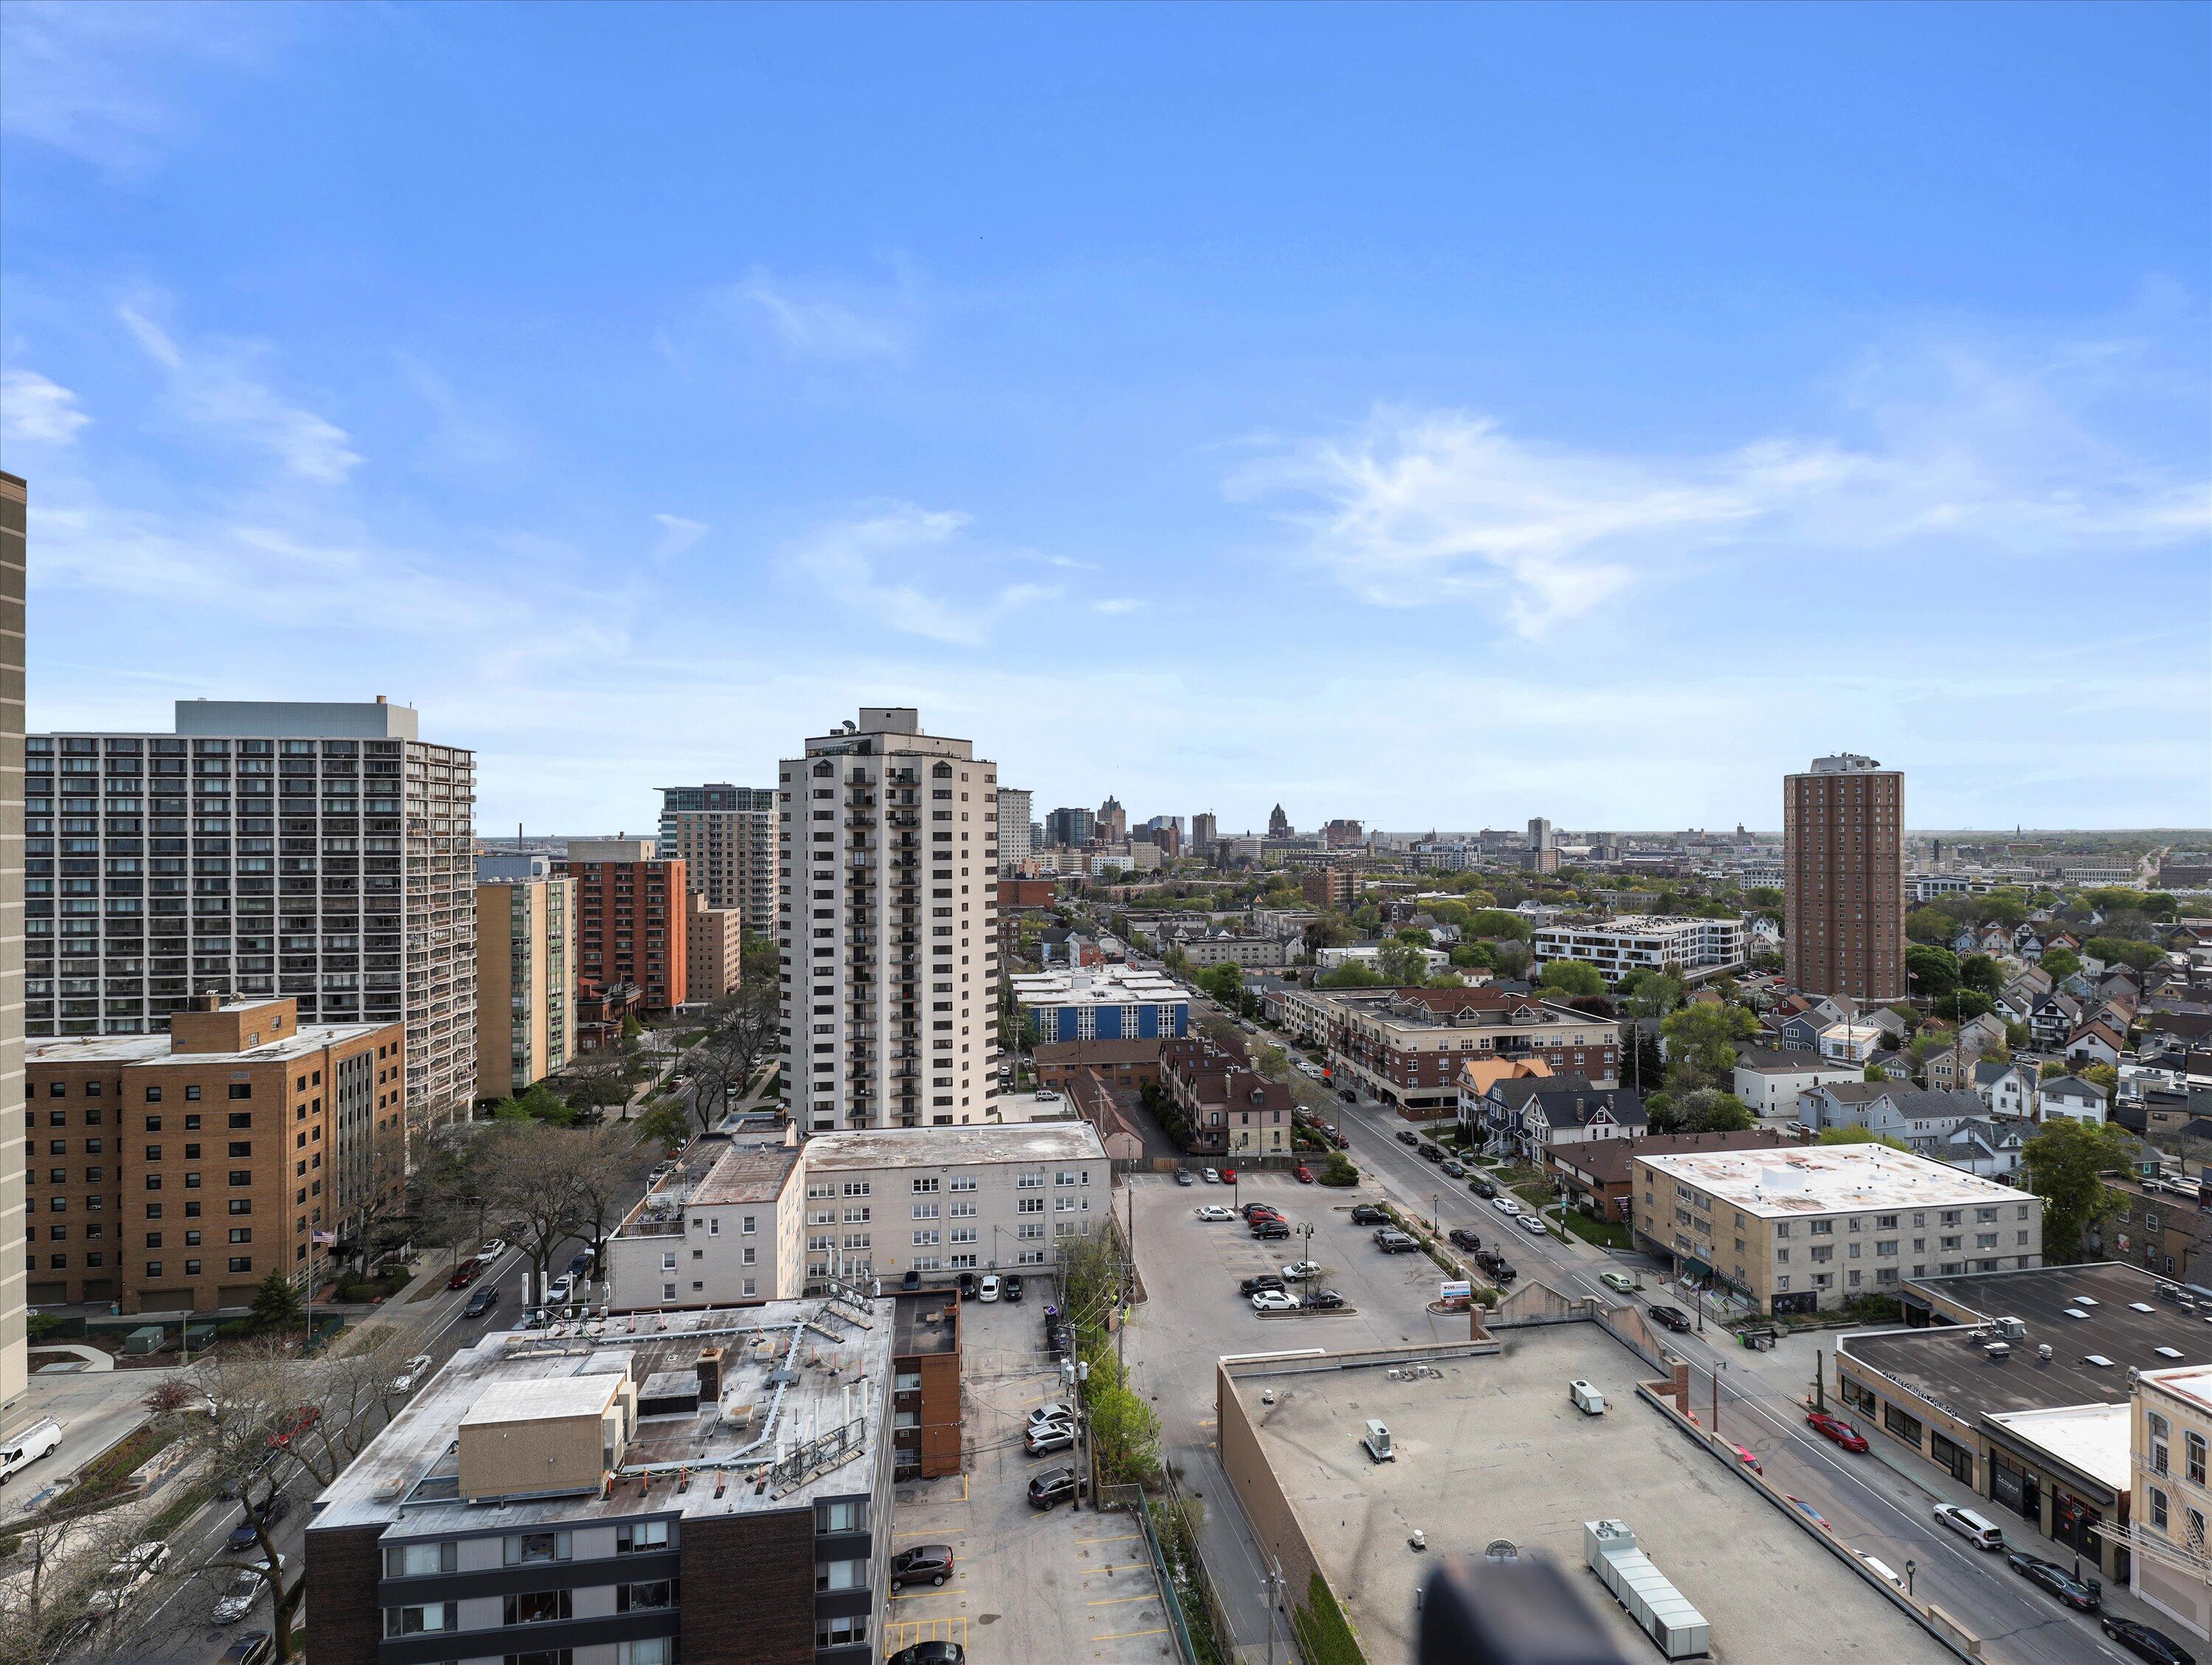
Elevated city view with downtown high-rises, a distant skyline, and residential neighborhoods.
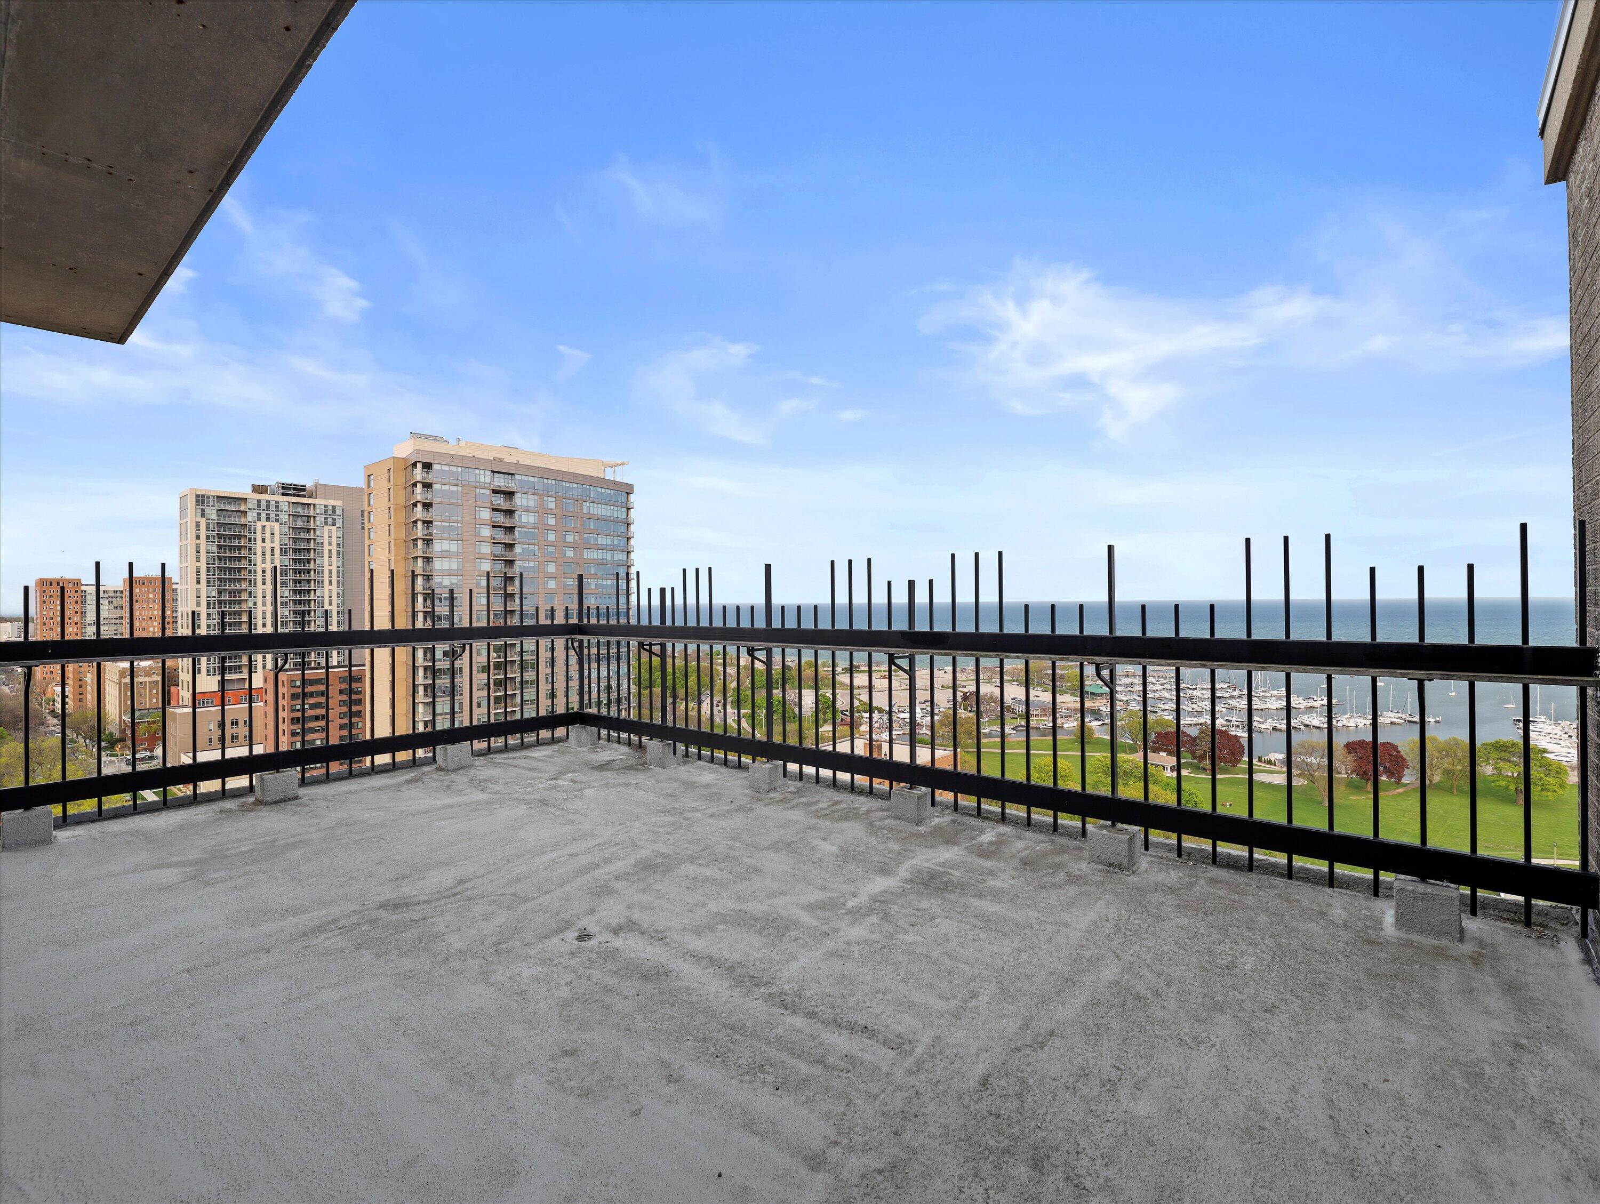
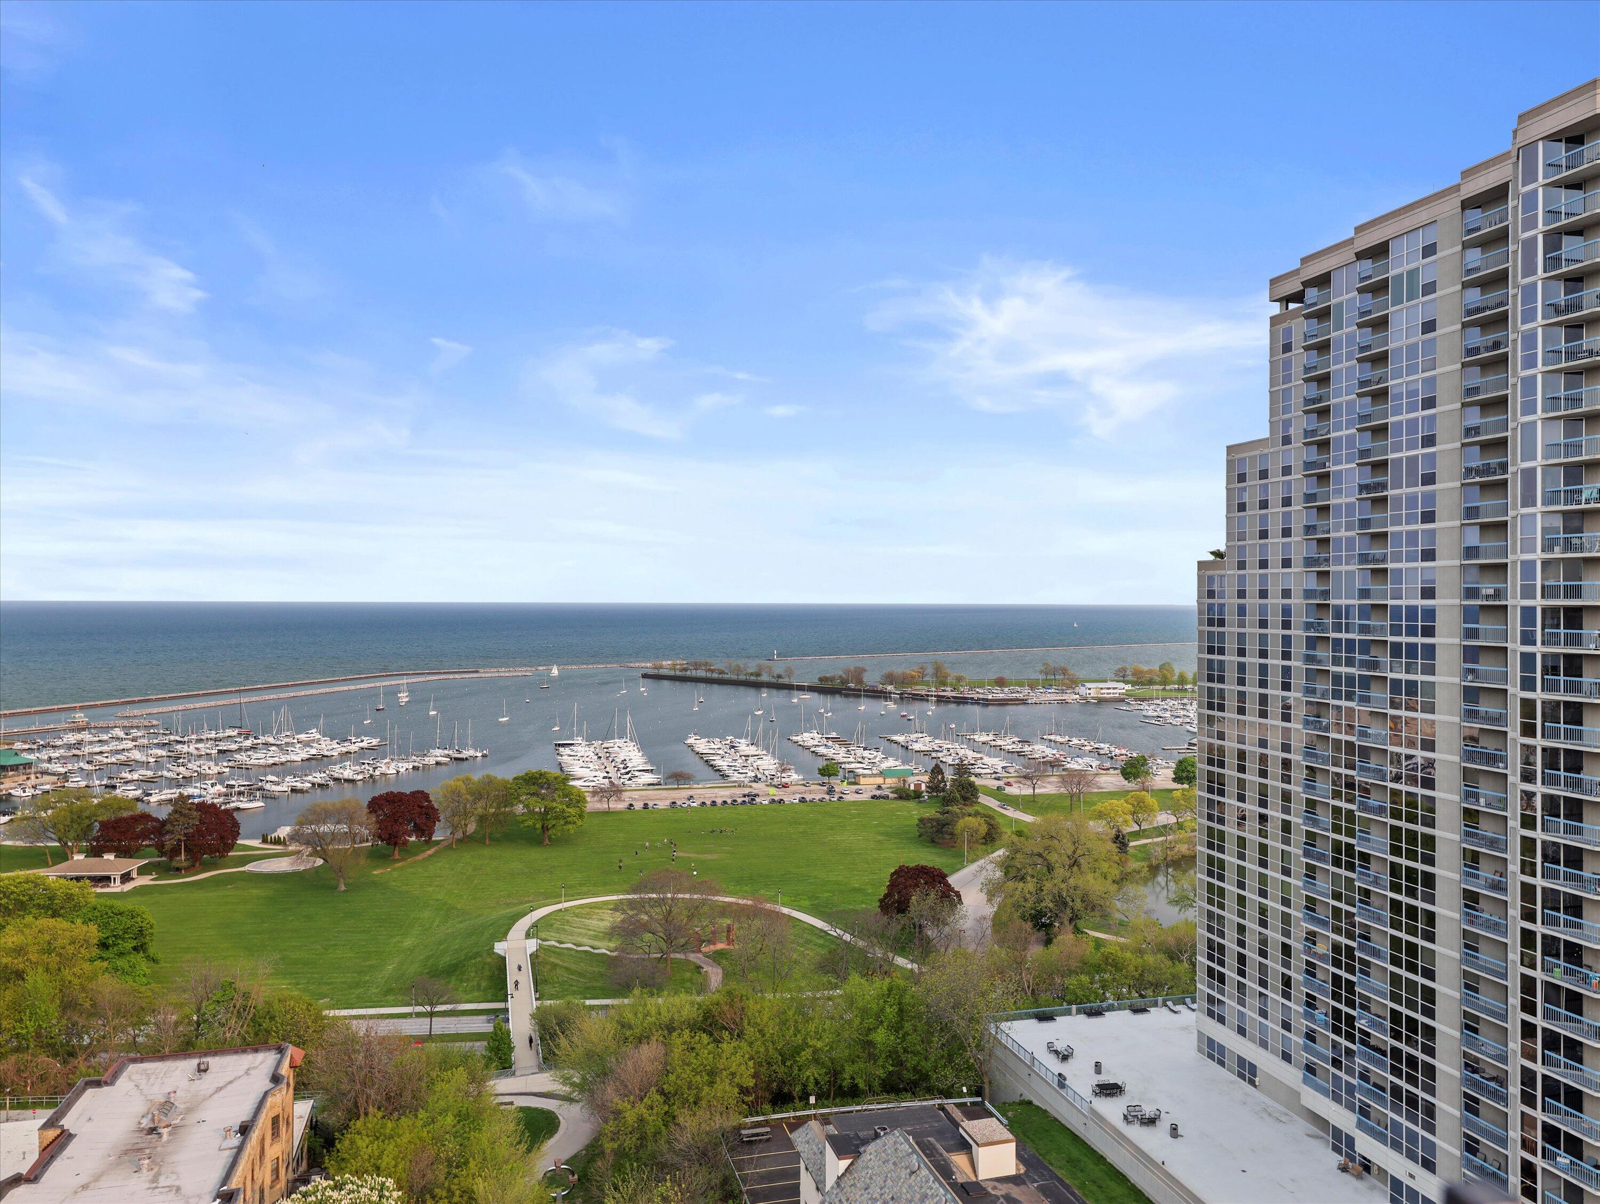
Wide concrete balcony overlooking a marina, parkland, Lake Michigan, and nearby high-rises.
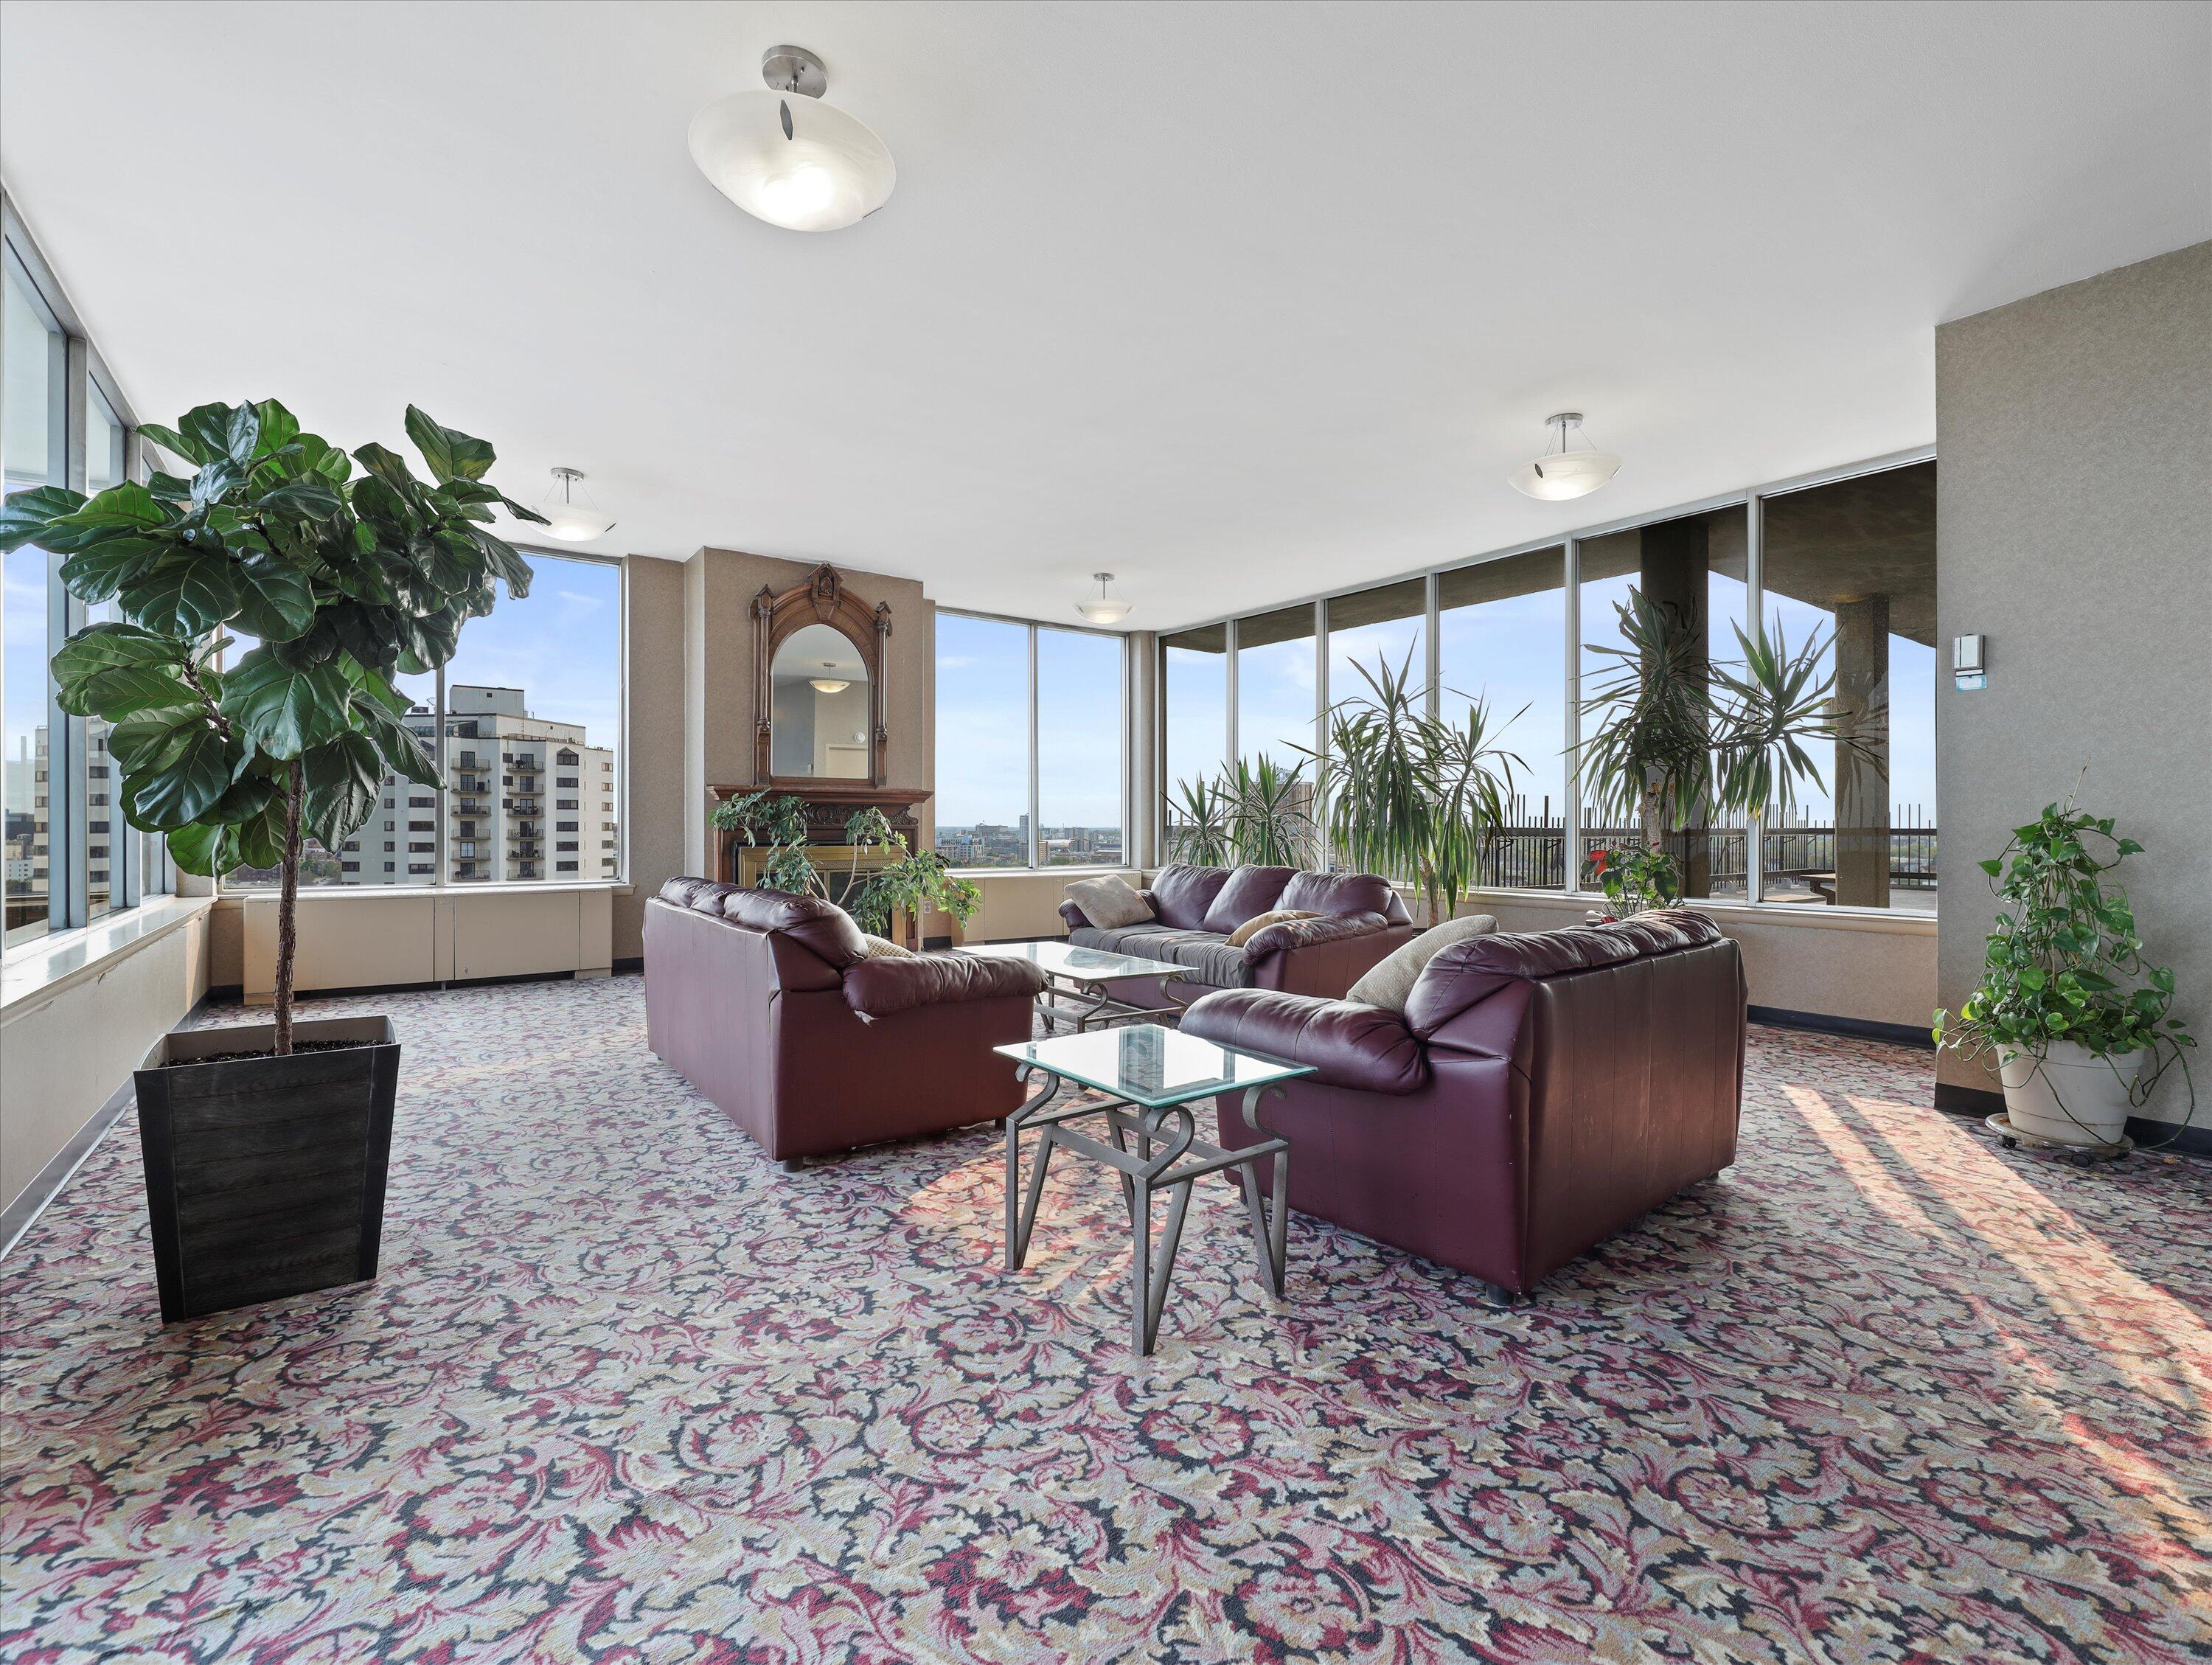
High-rise lounge with wraparound windows, burgundy sofas, potted plants, and city views.
High-rise condominium beside a marina, with a broad view of the lake and green lakeside park.
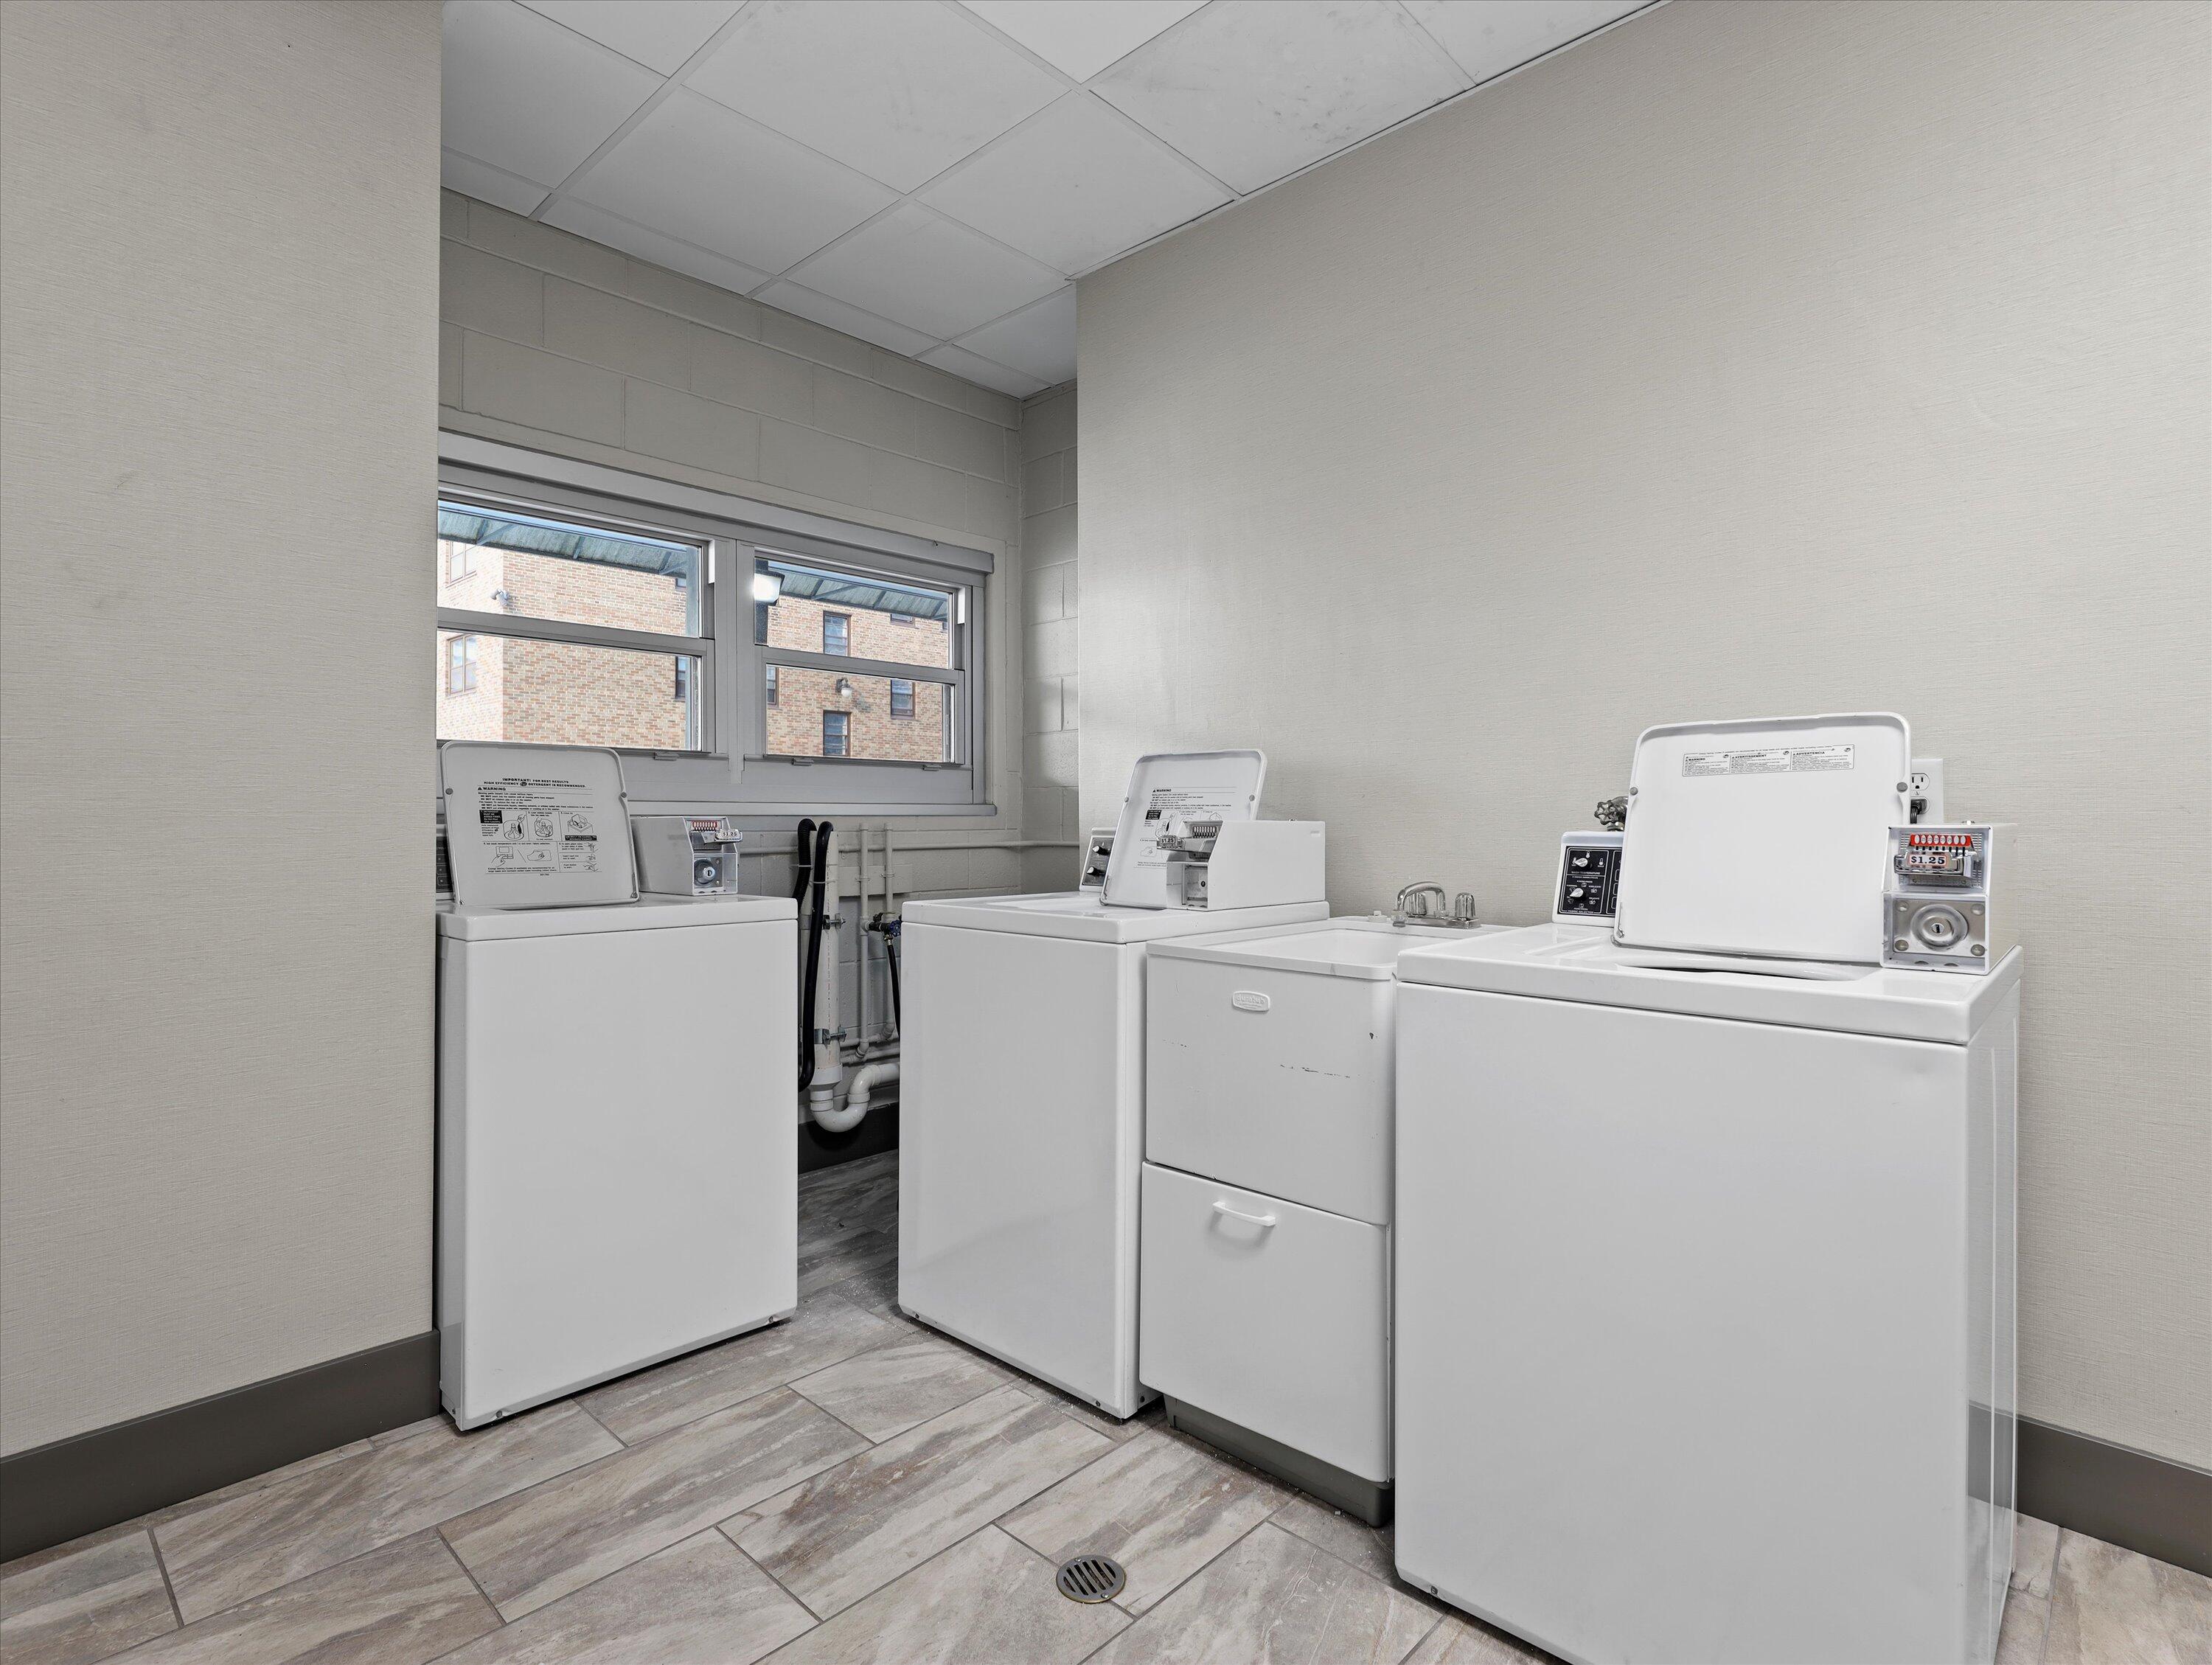
Shared laundry room with white washers, a dryer, and windows overlooking a brick building.
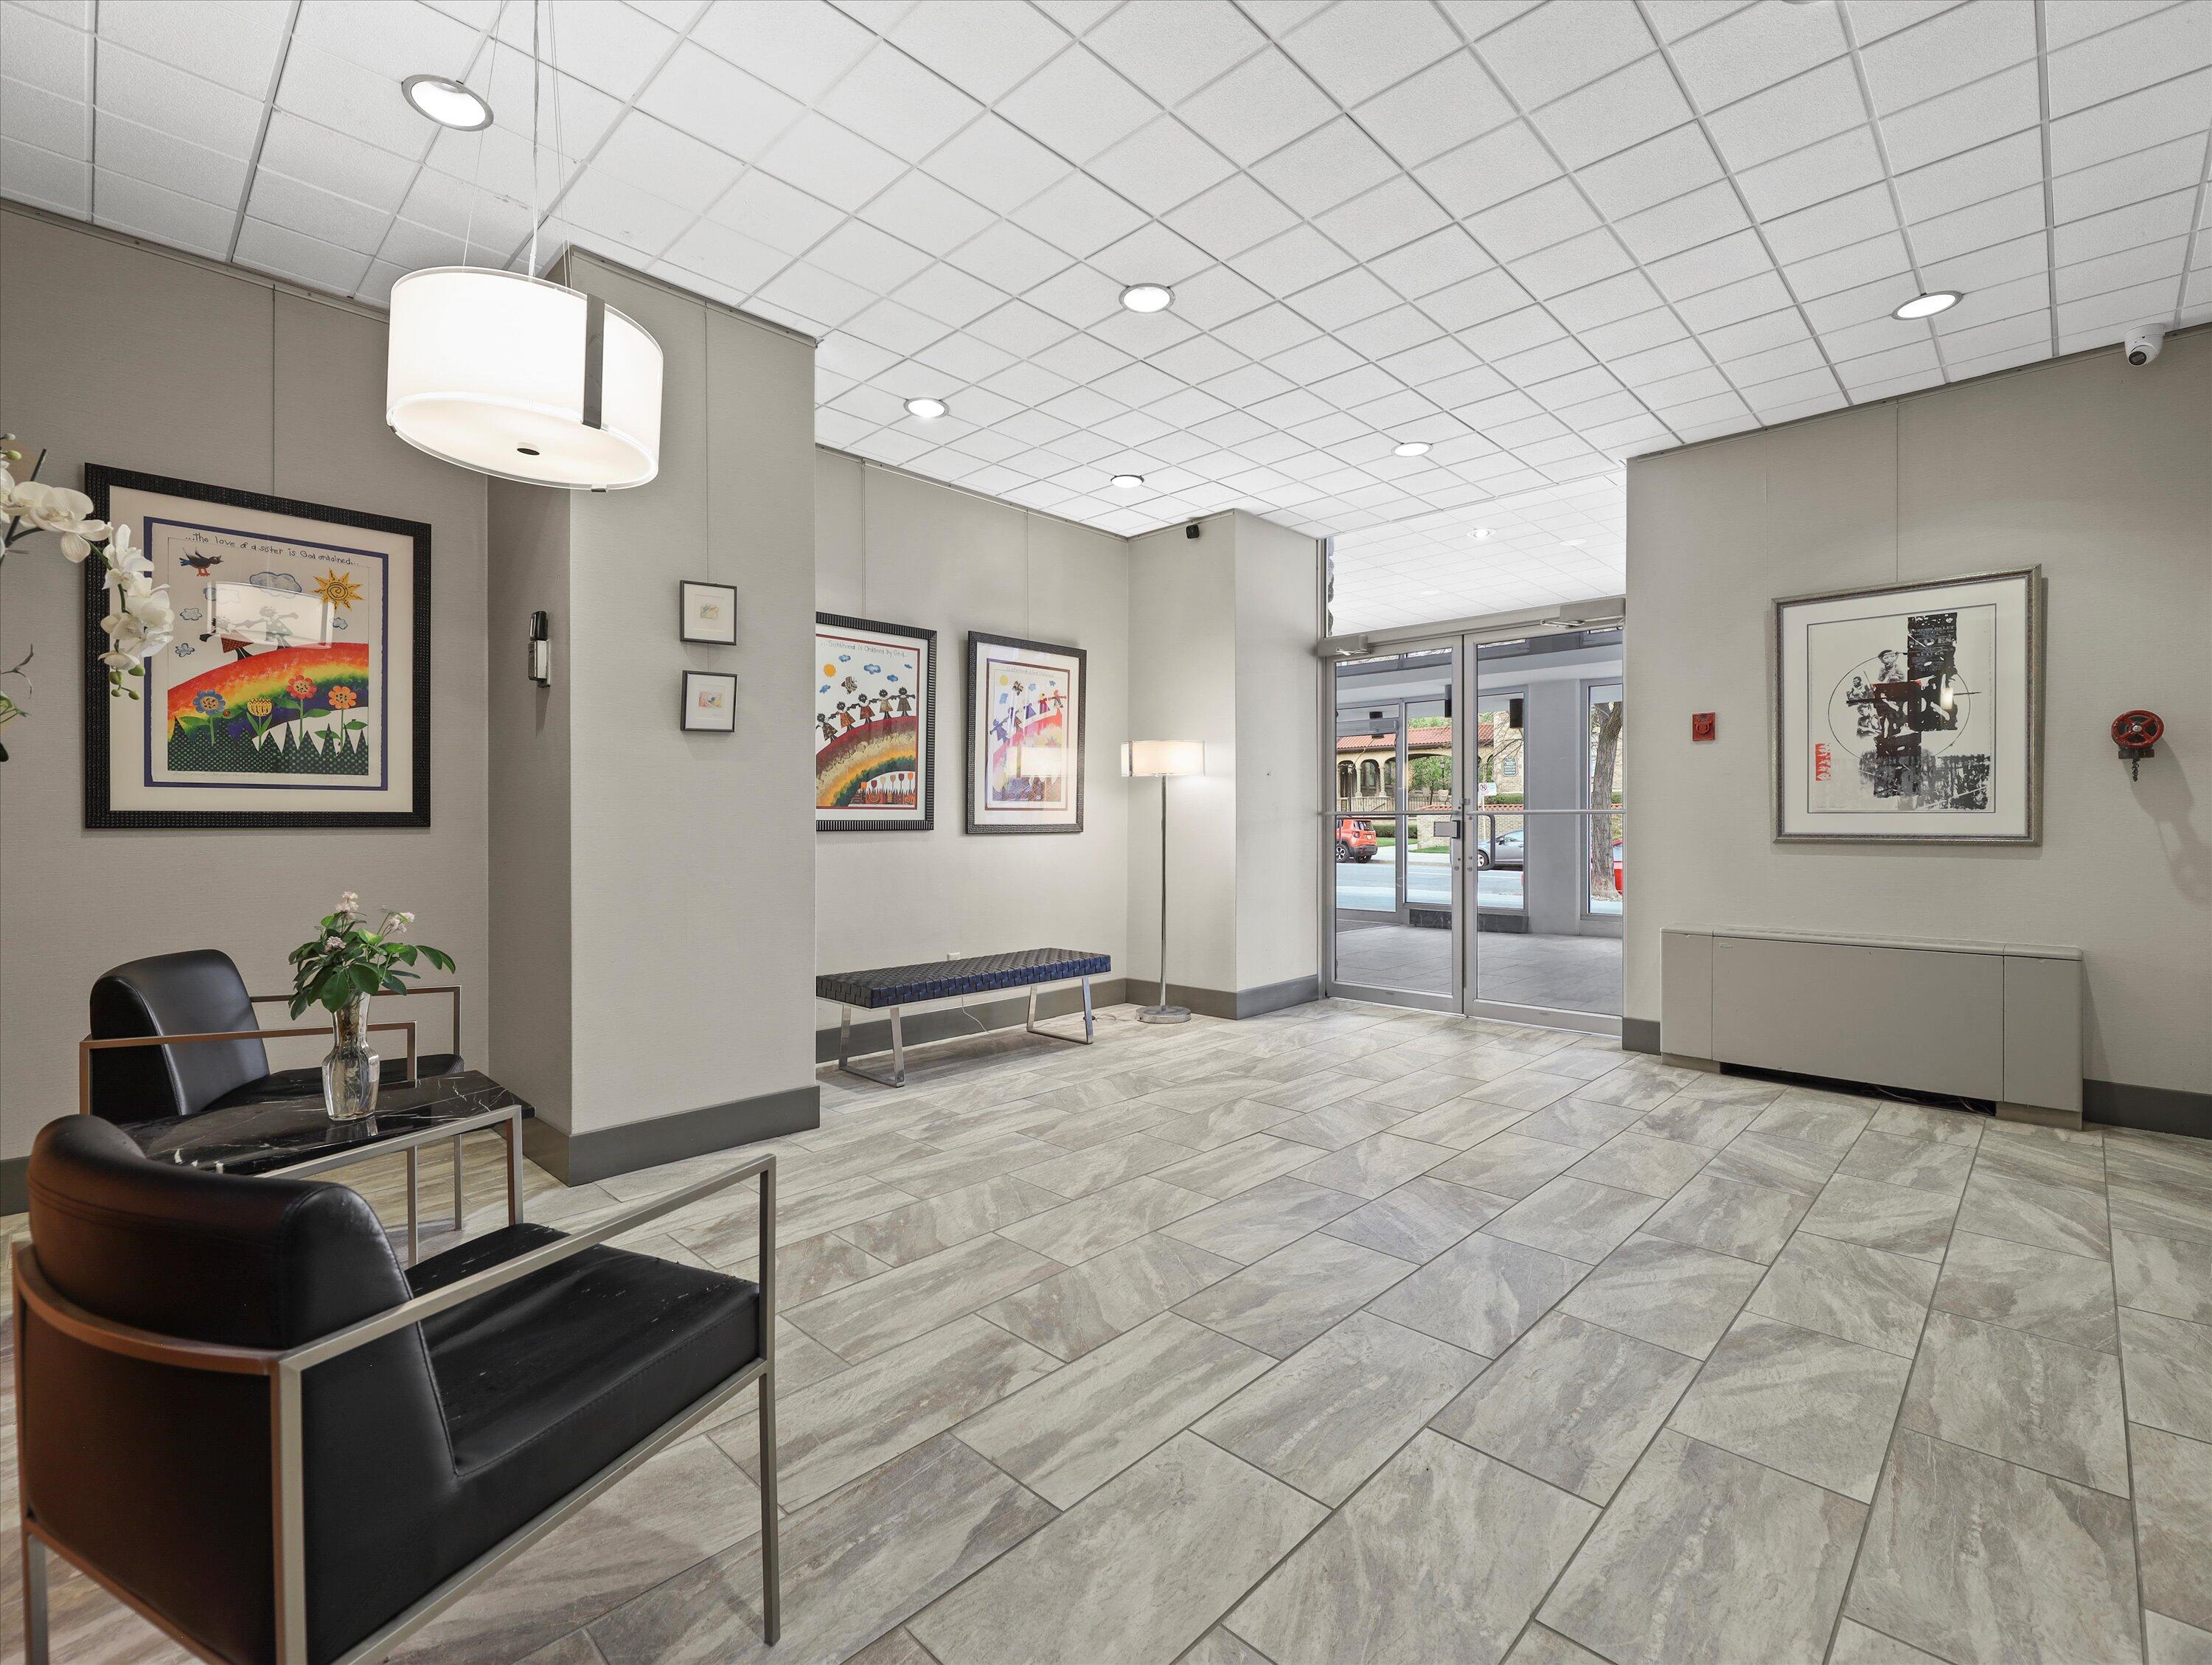
Condominium lobby with tiled floors, black chairs, framed artwork, and glass entrance doors.
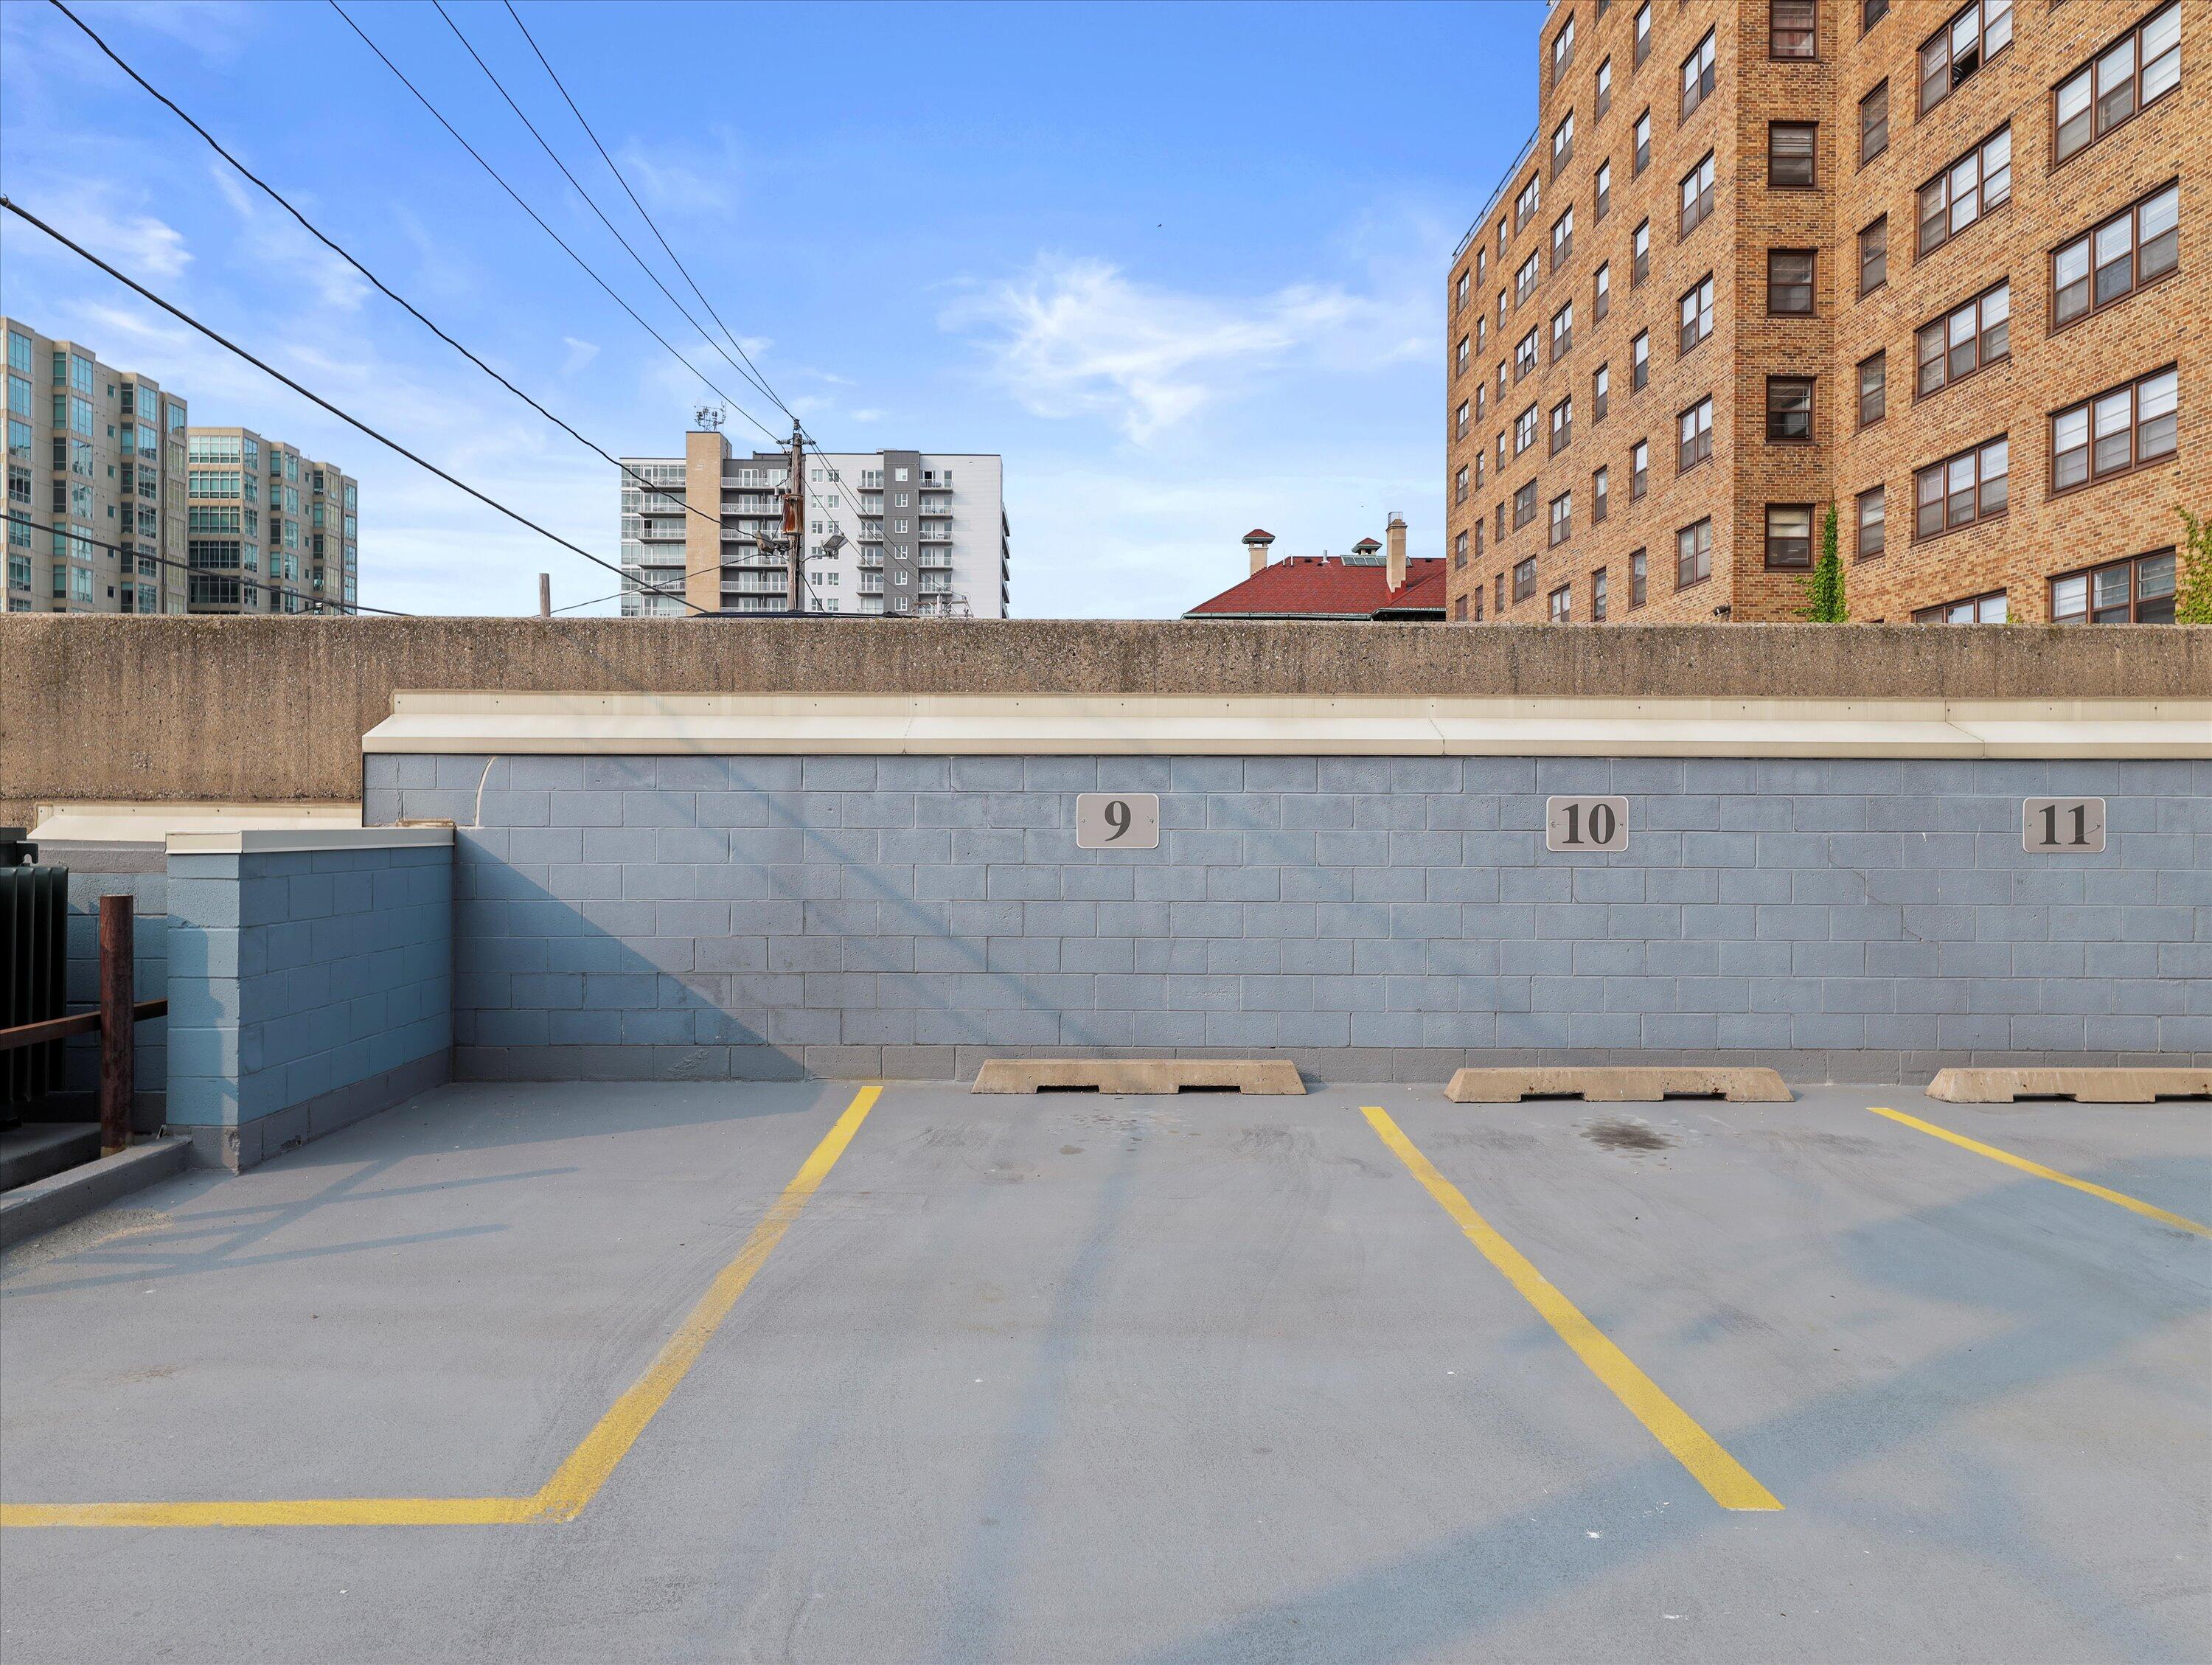
Outdoor parking spaces numbered 9, 10, and 11 beside multistory buildings.
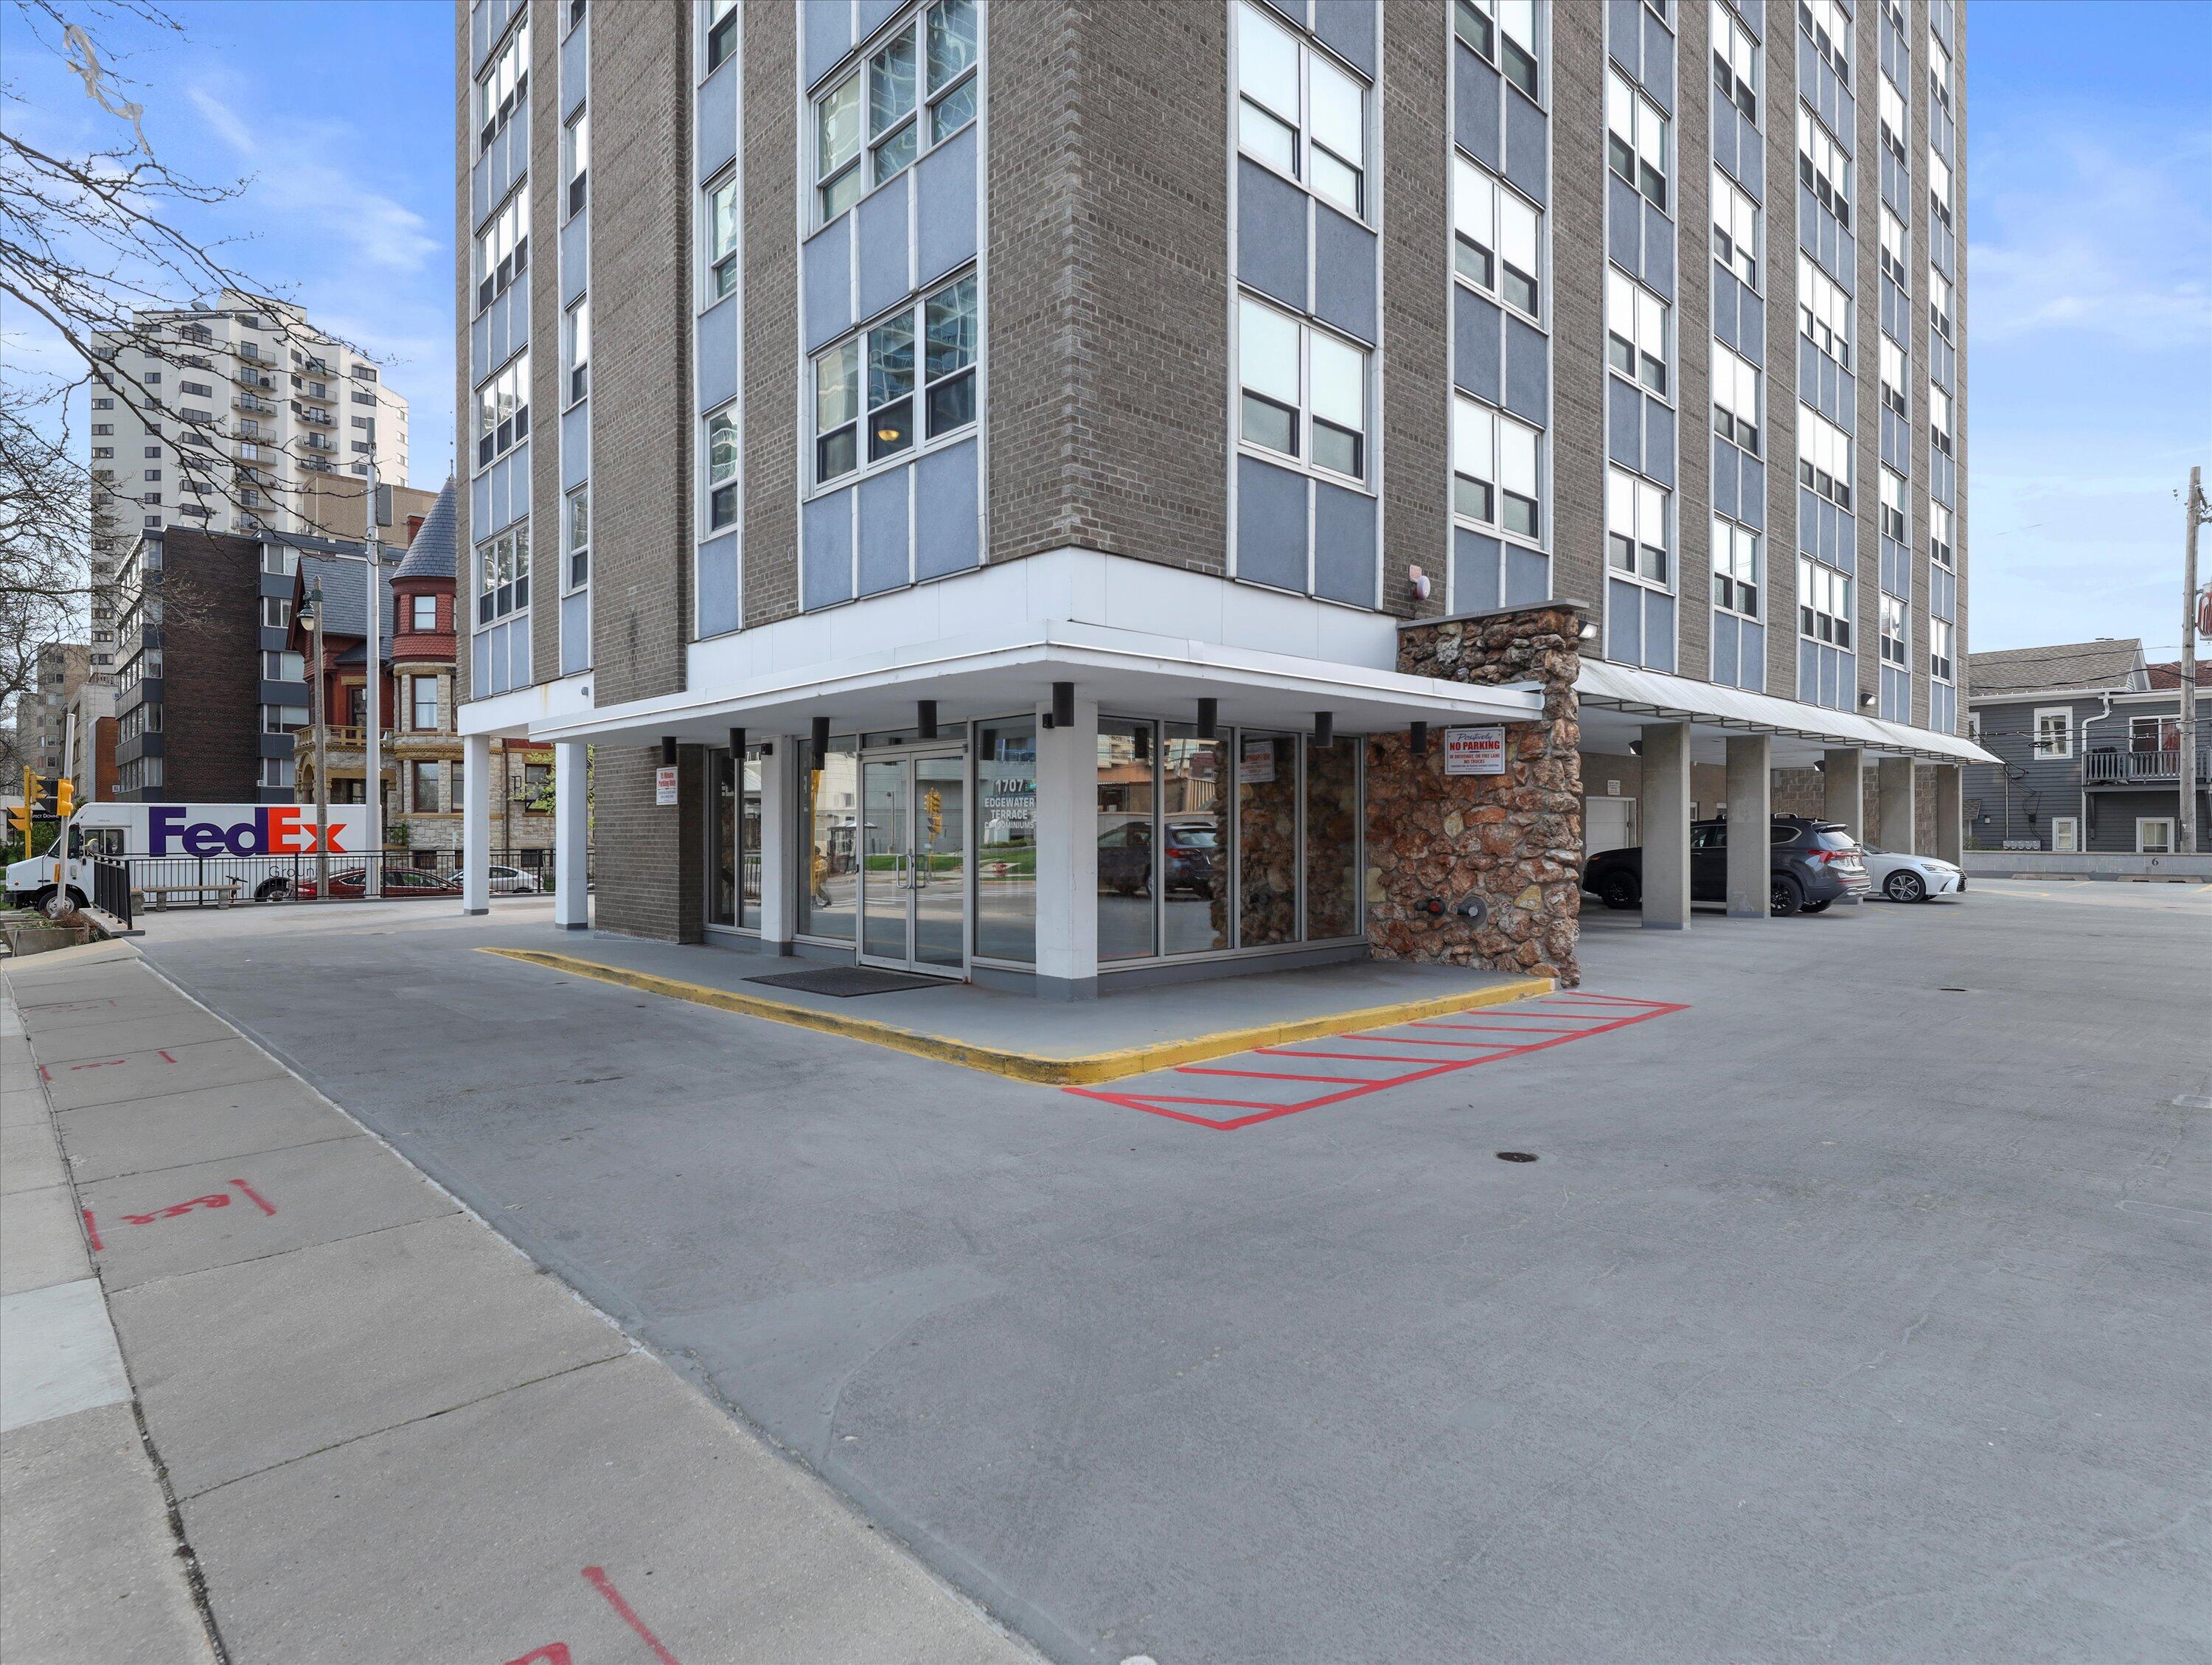
Condominium building entrance with stone cladding beneath a tall gray facade on a Milwaukee street.
Edgewater Terrace high-rise on a Milwaukee street, framed by bare-branched trees and neighboring buildings.
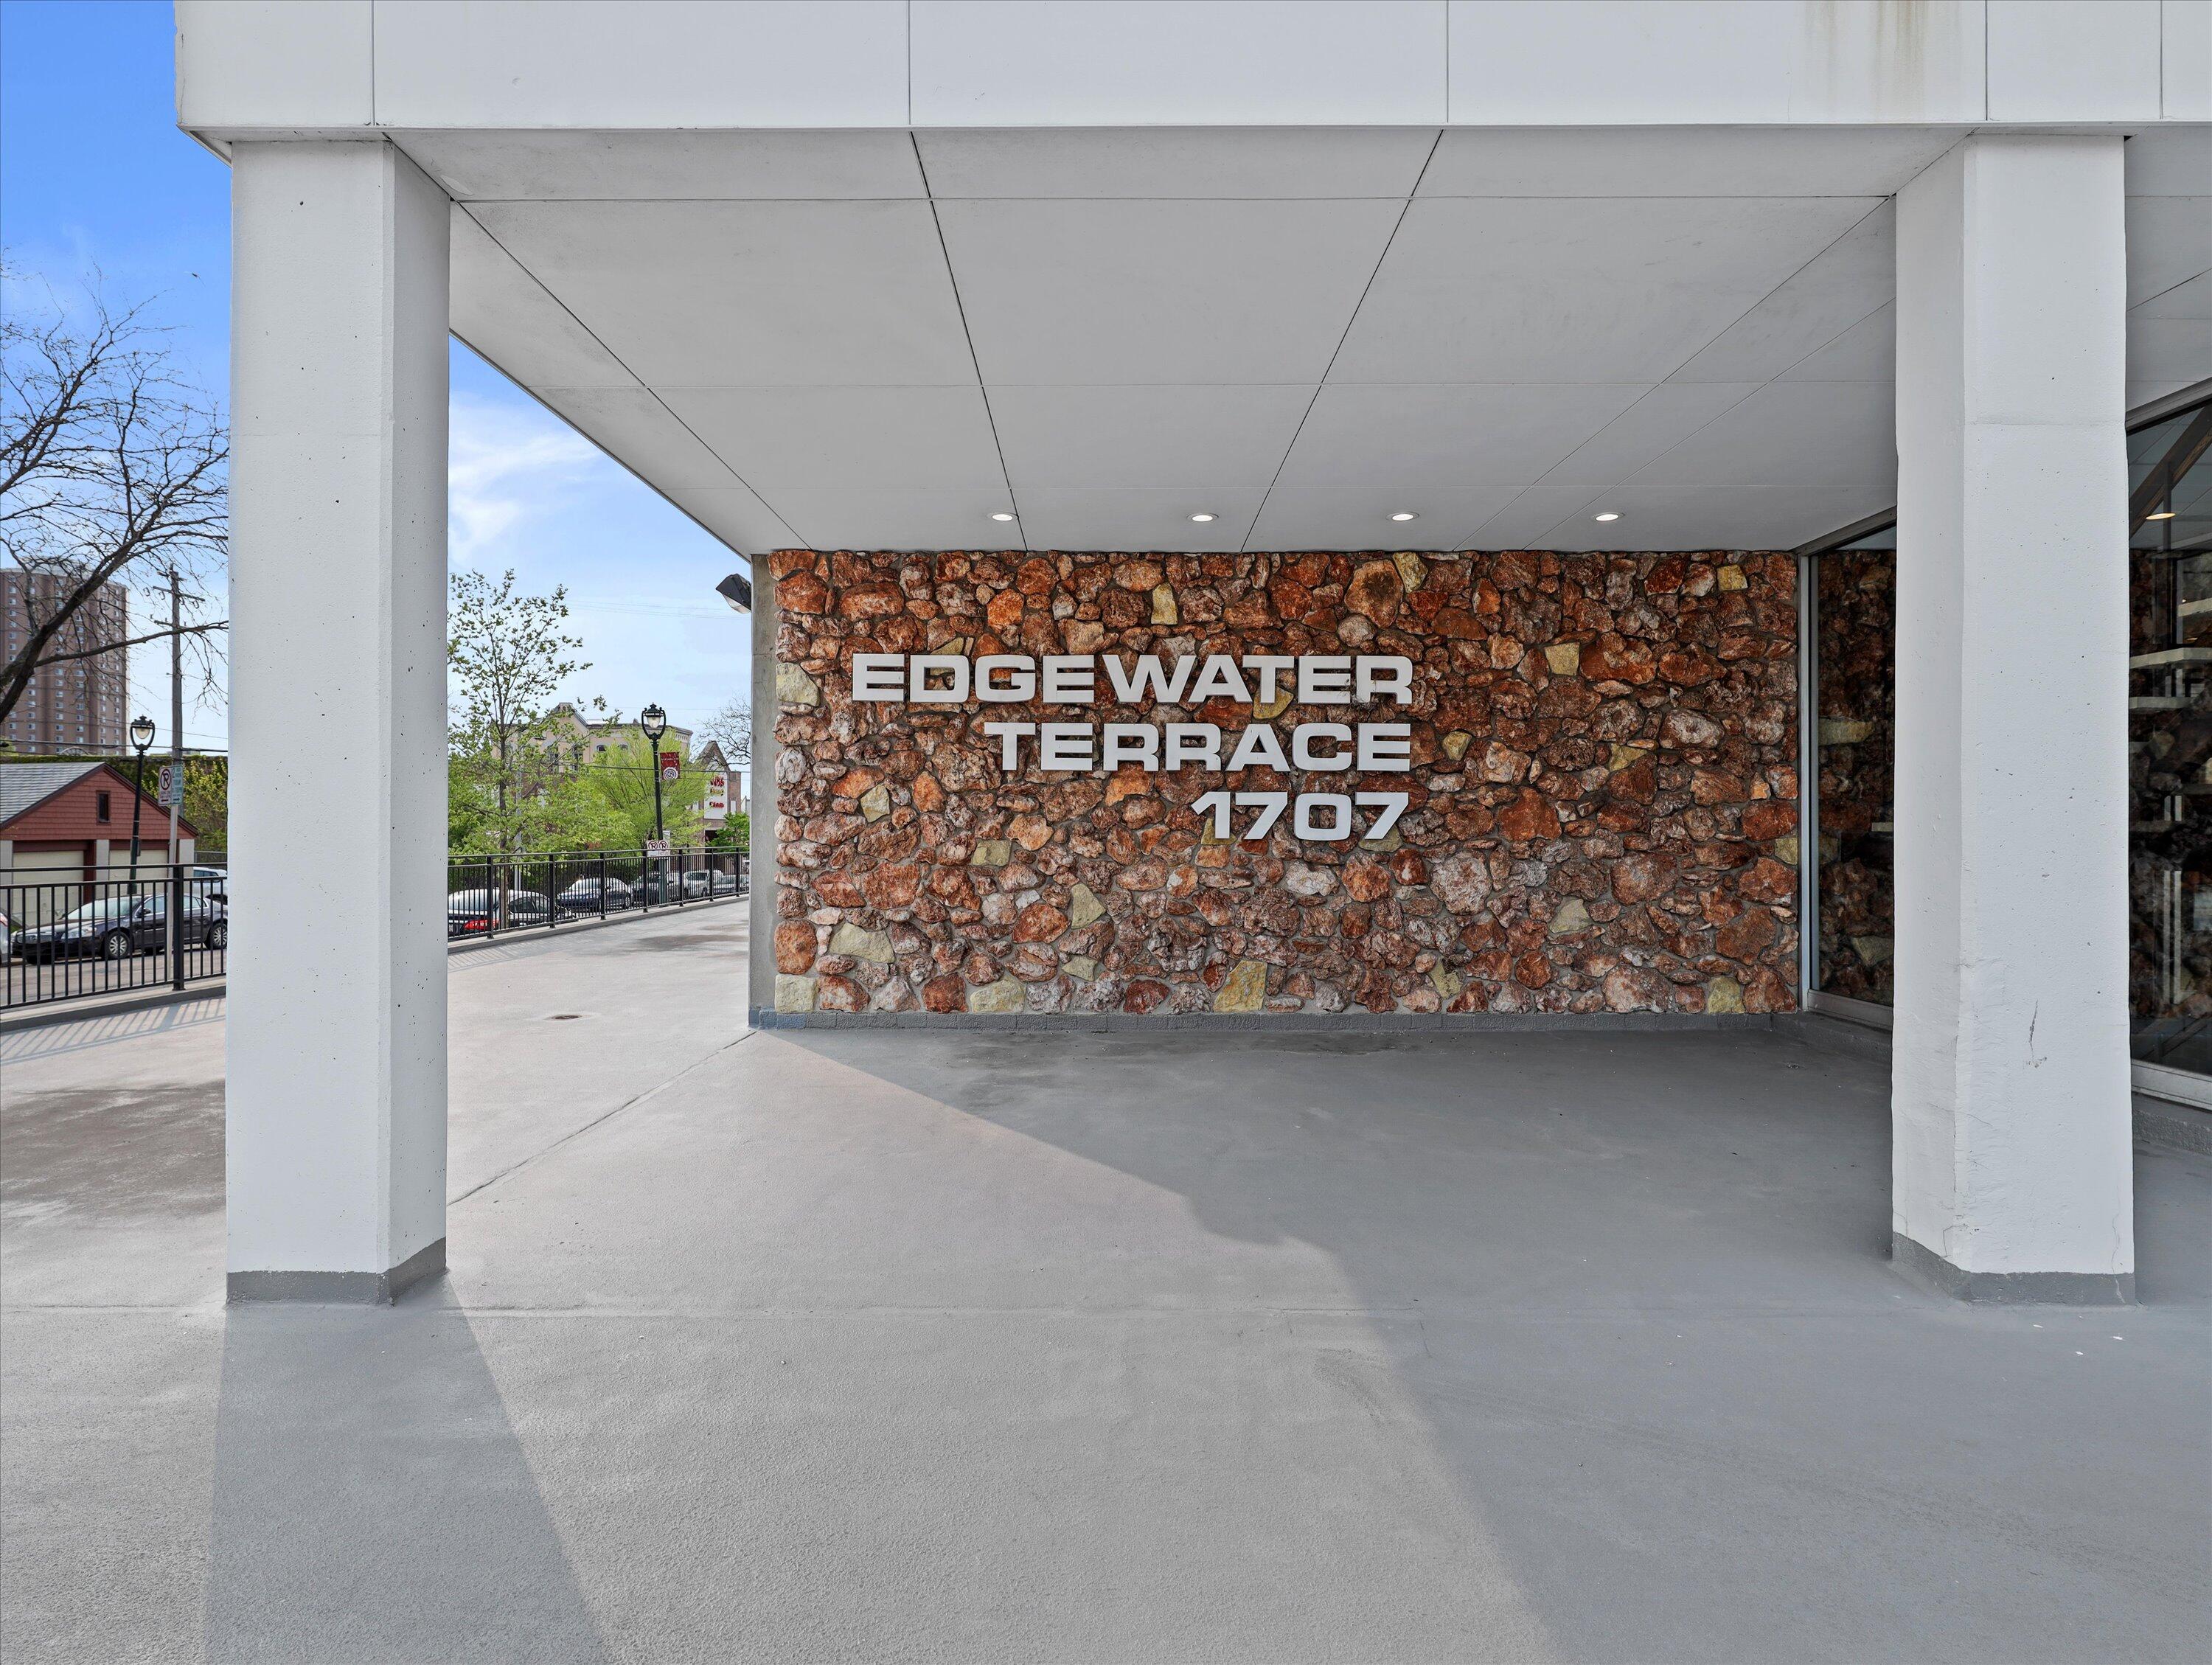
Edgewater Terrace entrance with its name and 1707 displayed on a stone wall.
SEE ALL PHOTOS
Edgewater Terrace apartment building at a Milwaukee intersection, with a tall gray facade and rows of windows.
Furnished living room with a gray sectional, patterned coffee table, and large windows.
Dining area with a round wooden table, potted plants, and a bar cart beside the kitchen doorway.
Galley kitchen with light wood cabinets, yellow-and-blue tile backsplash, double sink, and stainless-steel appliances.
Staged bedroom with a gray bed, geometric rug, and large windows overlooking city buildings.
Living room with a gray sectional, large corner windows, and sunlight across the carpet
Condo living room with a gray sectional, patterned coffee table, wall-mounted snowboard, and city views through large windows.
Bright condo living room with corner windows, gray sectional, orchid centerpiece, and city views.
Kitchen with light wood cabinets, yellow and blue tile backsplash, and black and stainless steel appliances.
Kitchen with wood cabinets, yellow and blue tiled backsplash, and a long counter with a cutting board.
Bedroom with a white-covered bed, wood dresser, and large windows overlooking city buildings.
Bedroom with a large bed, wooden closet doors, and a desk with two monitors beside an open bathroom door.
Bathroom with frosted-glass tub enclosure, wood vanity, and black open shelving.
Empty room with light wood floors and a wide city-view window.
Closet with white paneled doors, coral walls, and hardwood flooring.
Bathroom with a wood vanity, frosted-glass tub enclosure, and orchid on the toilet tank.
Rooftop terrace with concrete columns, black railing, benches, and an elevated city view.
Rooftop terrace with concrete patio, picnic tables, and a black metal railing.
Elevated city view with downtown high-rises, a distant skyline, and residential neighborhoods.
Wide concrete balcony overlooking a marina, parkland, Lake Michigan, and nearby high-rises.
High-rise lounge with wraparound windows, burgundy sofas, potted plants, and city views.
High-rise condominium beside a marina, with a broad view of the lake and green lakeside park.
Shared laundry room with white washers, a dryer, and windows overlooking a brick building.
Condominium lobby with tiled floors, black chairs, framed artwork, and glass entrance doors.
Outdoor parking spaces numbered 9, 10, and 11 beside multistory buildings.
Condominium building entrance with stone cladding beneath a tall gray facade on a Milwaukee street.
Edgewater Terrace high-rise on a Milwaukee street, framed by bare-branched trees and neighboring buildings.
Edgewater Terrace entrance with its name and 1707 displayed on a stone wall.
Courtesy of Compass RE WI-Tosa, 4149393219 
Sold

1707 N Prospect Ave 11B

1707 N Prospect Ave 11B, Milwaukee, WI 53202

$218,000
Talk about an amazing location! This 2 bed, 2 bath updated condo enjoys beautiful South facing views of the city skyline with a peakaboo view of the lake. Stunning lake views from the rooftop solarium & terrace. Restaurants, bars and shopping are only steps away or take an easy stroll to the lakefront. Many recent updates including, new windows, new doors, new dishwasher. Heat & AC included in dues! 1 parking space. Pets allowed. Move in just in time to enjoy the Milwaukee summer!

2
beds

2
baths

998 Sq.Ft. LIVING AREA

Lisa Loesel

Lisa Loesel

Features & Amenities

Interior

  • total bedrooms2
  • Total bathrooms2
  • full bathrooms2
  • APPLIANCES Dishwasher, Refrigerator, Microwave, Oven, Range, Disposal

Area & Lot

  • Status Sold
  • Date Sold July 21, 2023
  • Living Area998 Sq.Ft.
  • MLS® ID1834497
  • TypeCondo
  • YEAR BUILT1967
  • NeighborhoodMilwaukee
  • School DistrictMilwaukee

Exterior

  • Garage Space1.0
  • water SourcePublic
  • utilitiesCable Available
  • HEAT TYPENatural Gas
  • sewerPublic Sewer

Financial

  • Sales Price$218,000
  • Real Estate Tax $4,836/yr
  • HOA $582
  • Zoning RM7

Milwaukee

43.0389° N, 87.9065° W

Explore

Reach Out, & Let's Start the Conversation

Feel free to share any specific details or questions you have, and we'll get back to you promptly. Your satisfaction is our priority

Follow Me on Instagram