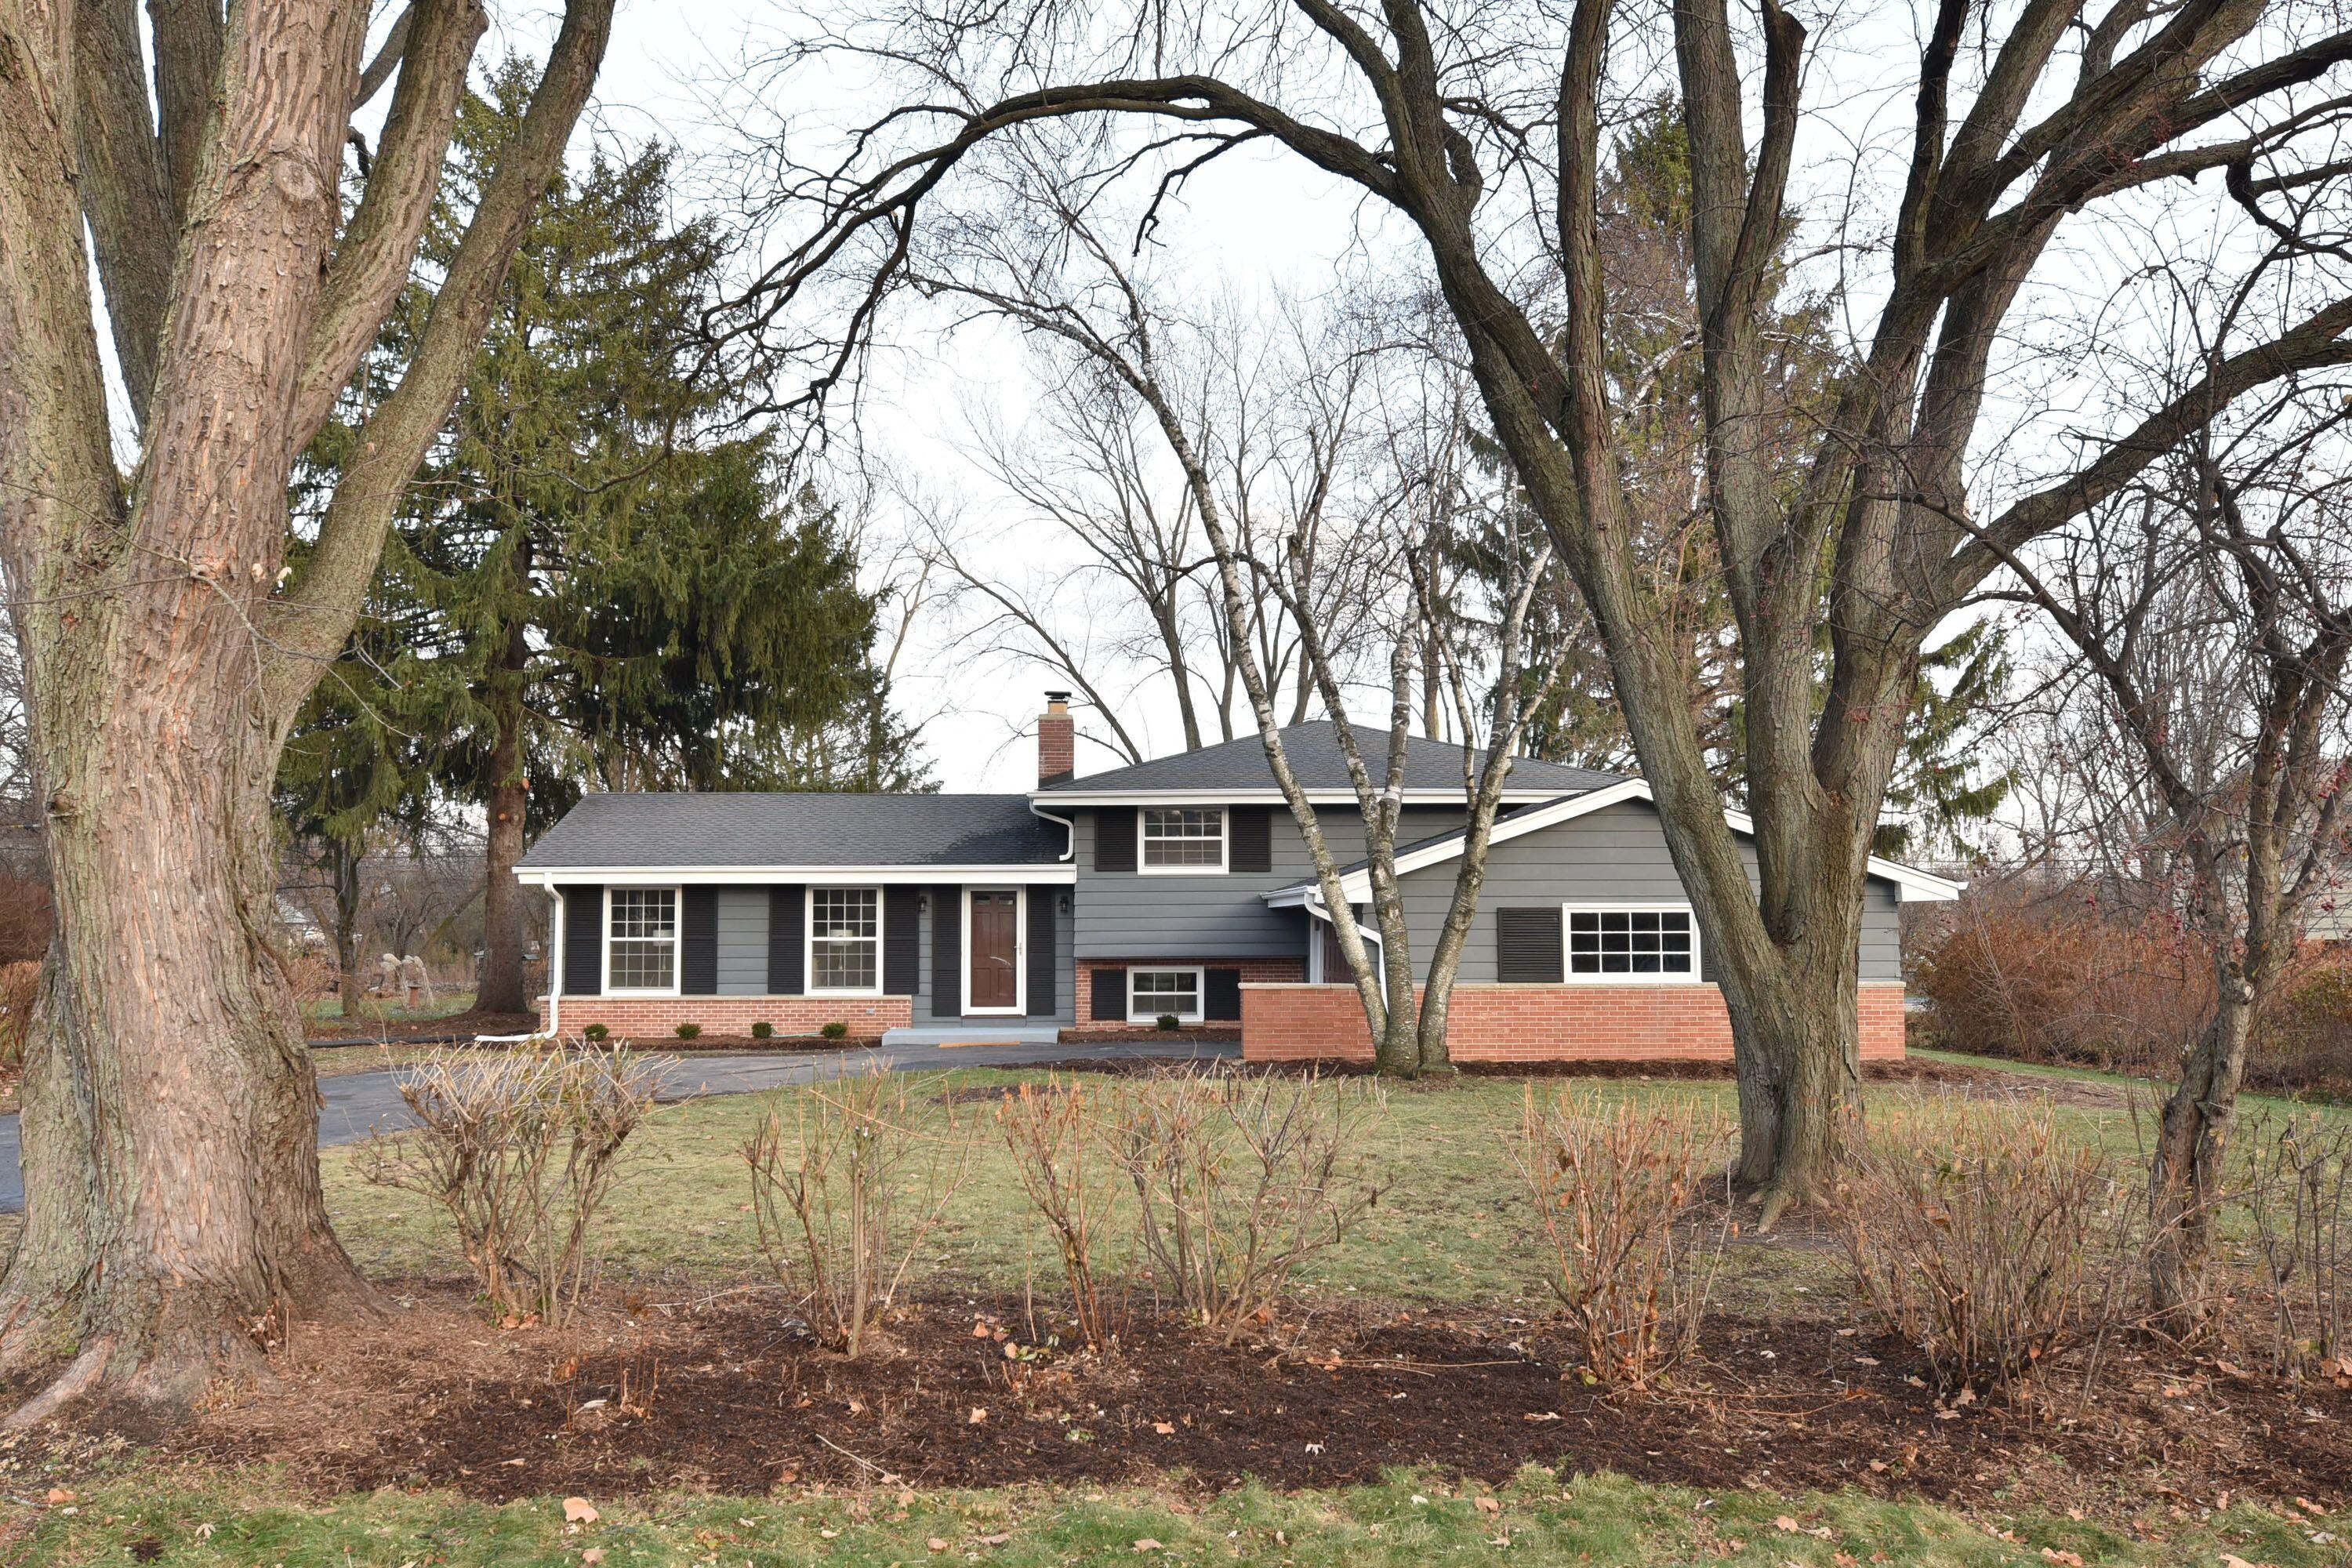
Gray-sided home with a brick foundation and dark shutters, framed by large leafless trees.
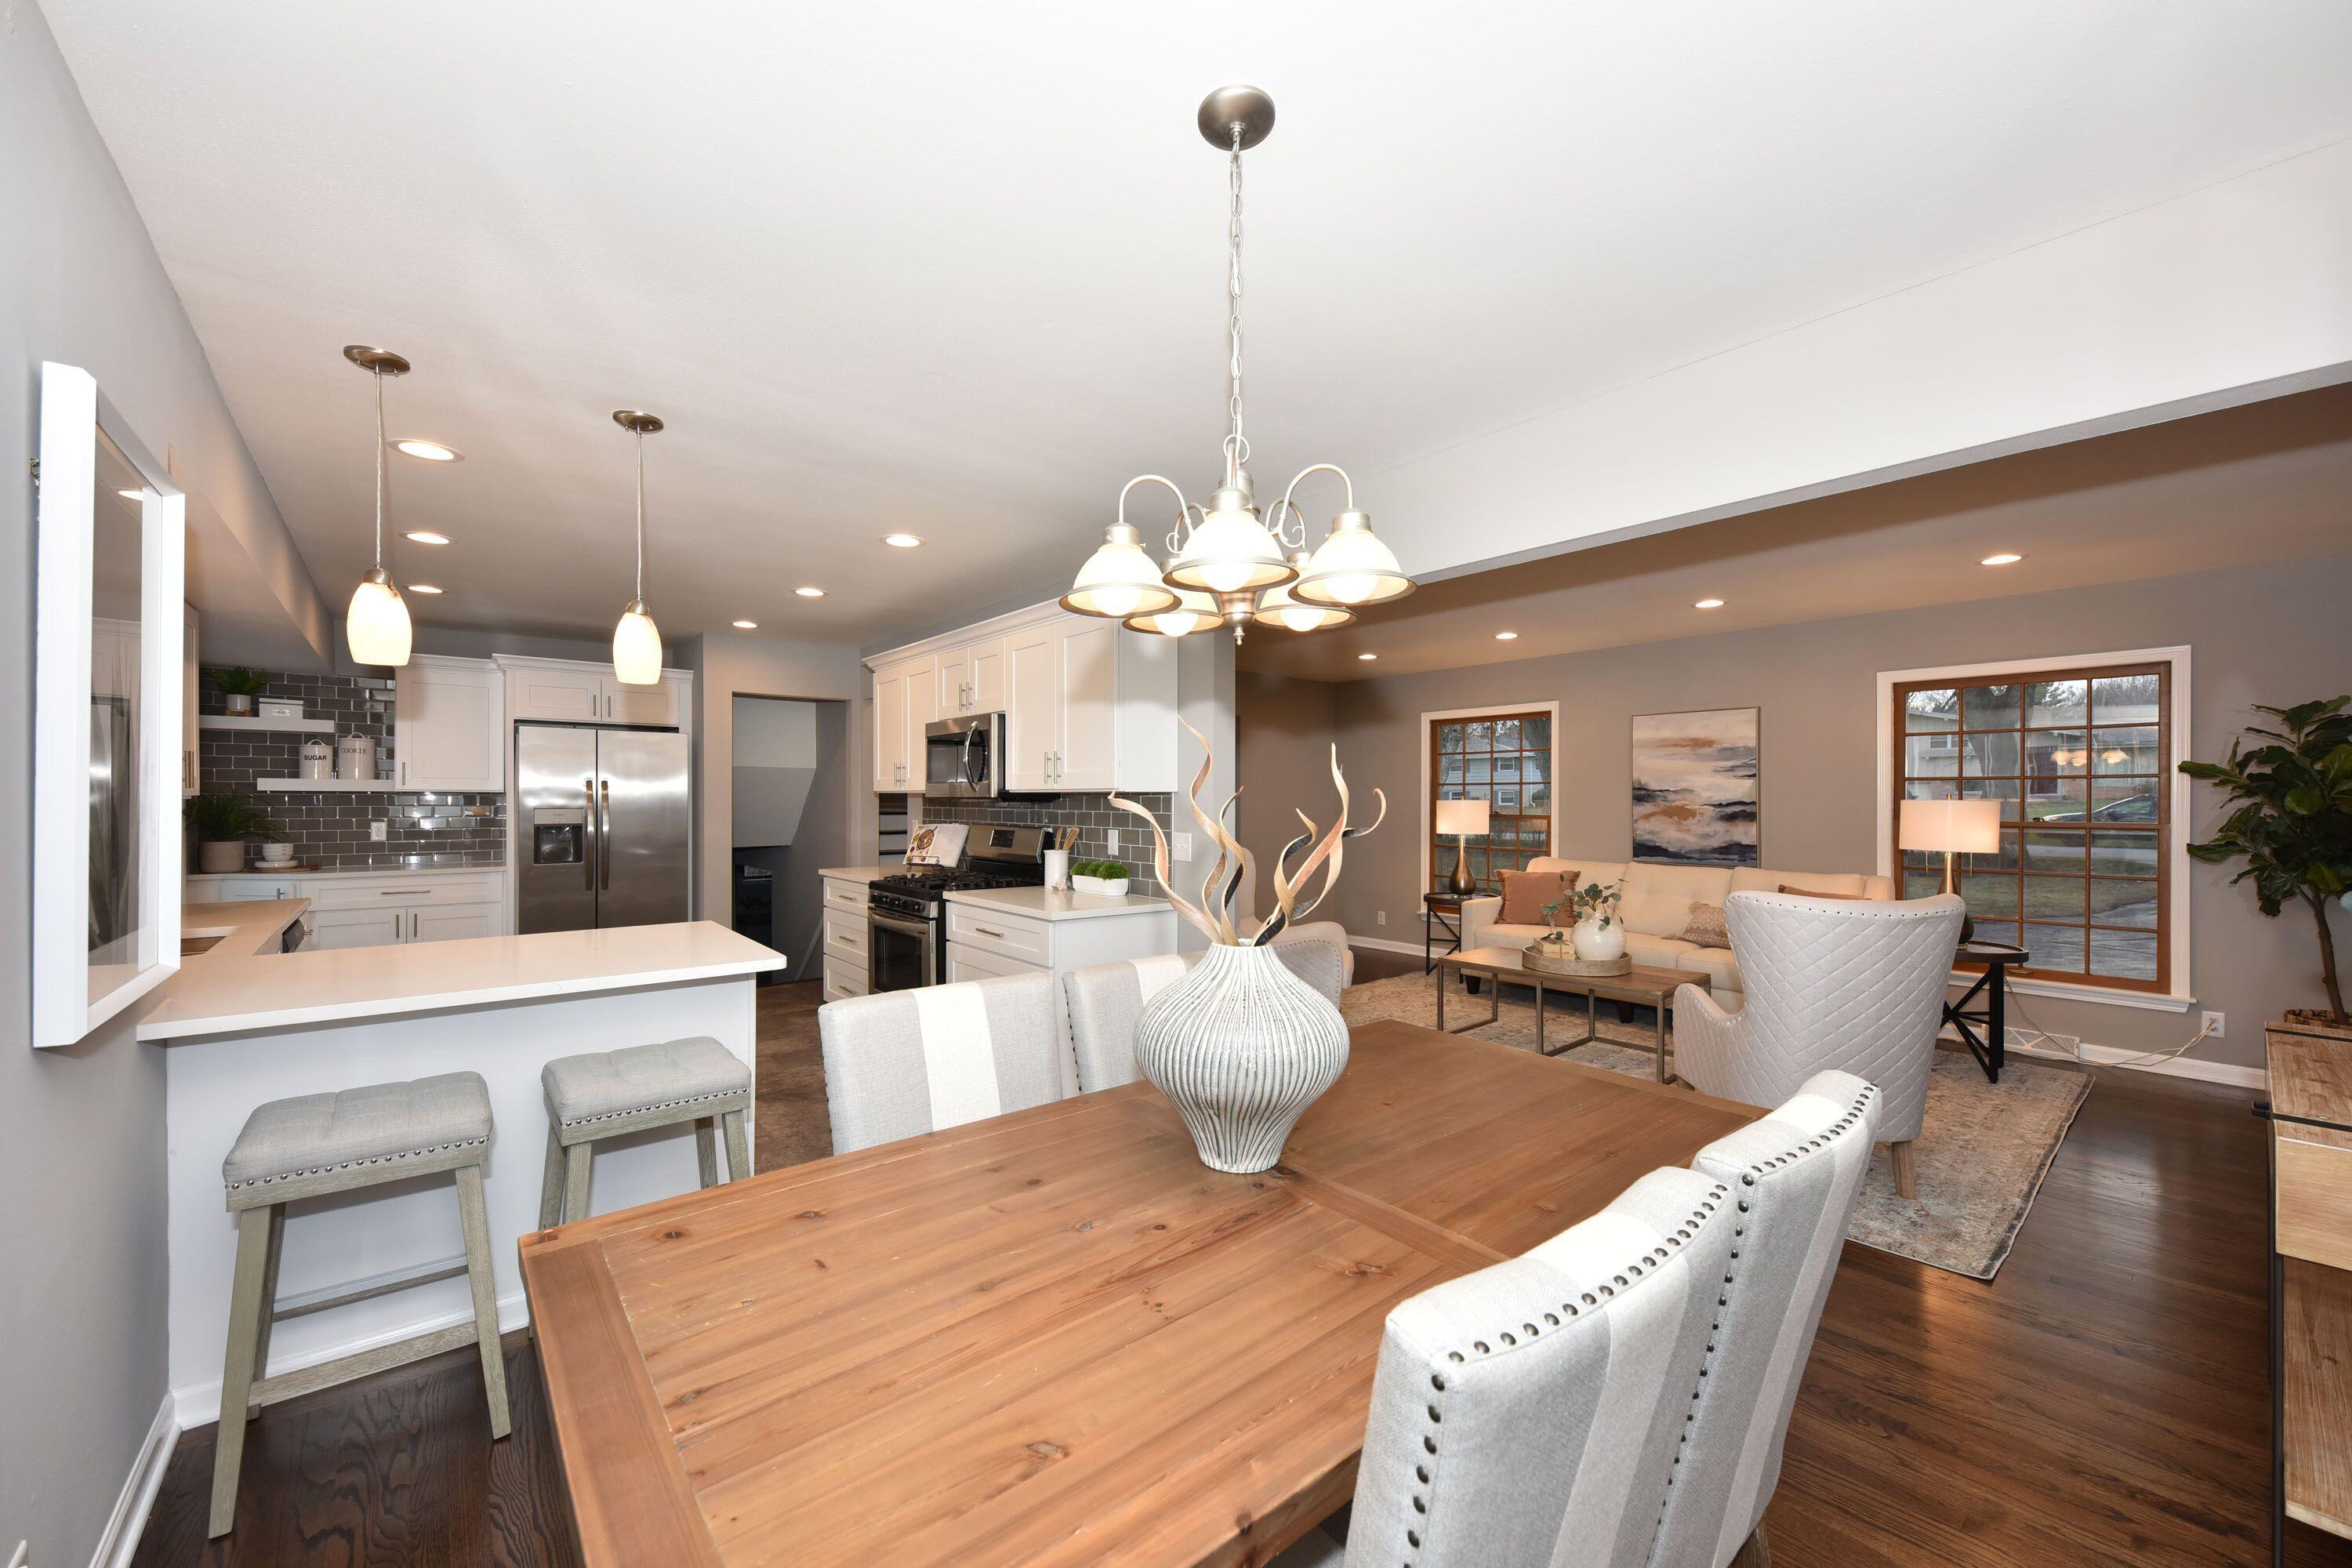
Open-plan kitchen and living area with white cabinets, a wood dining table, and seating by large windows.
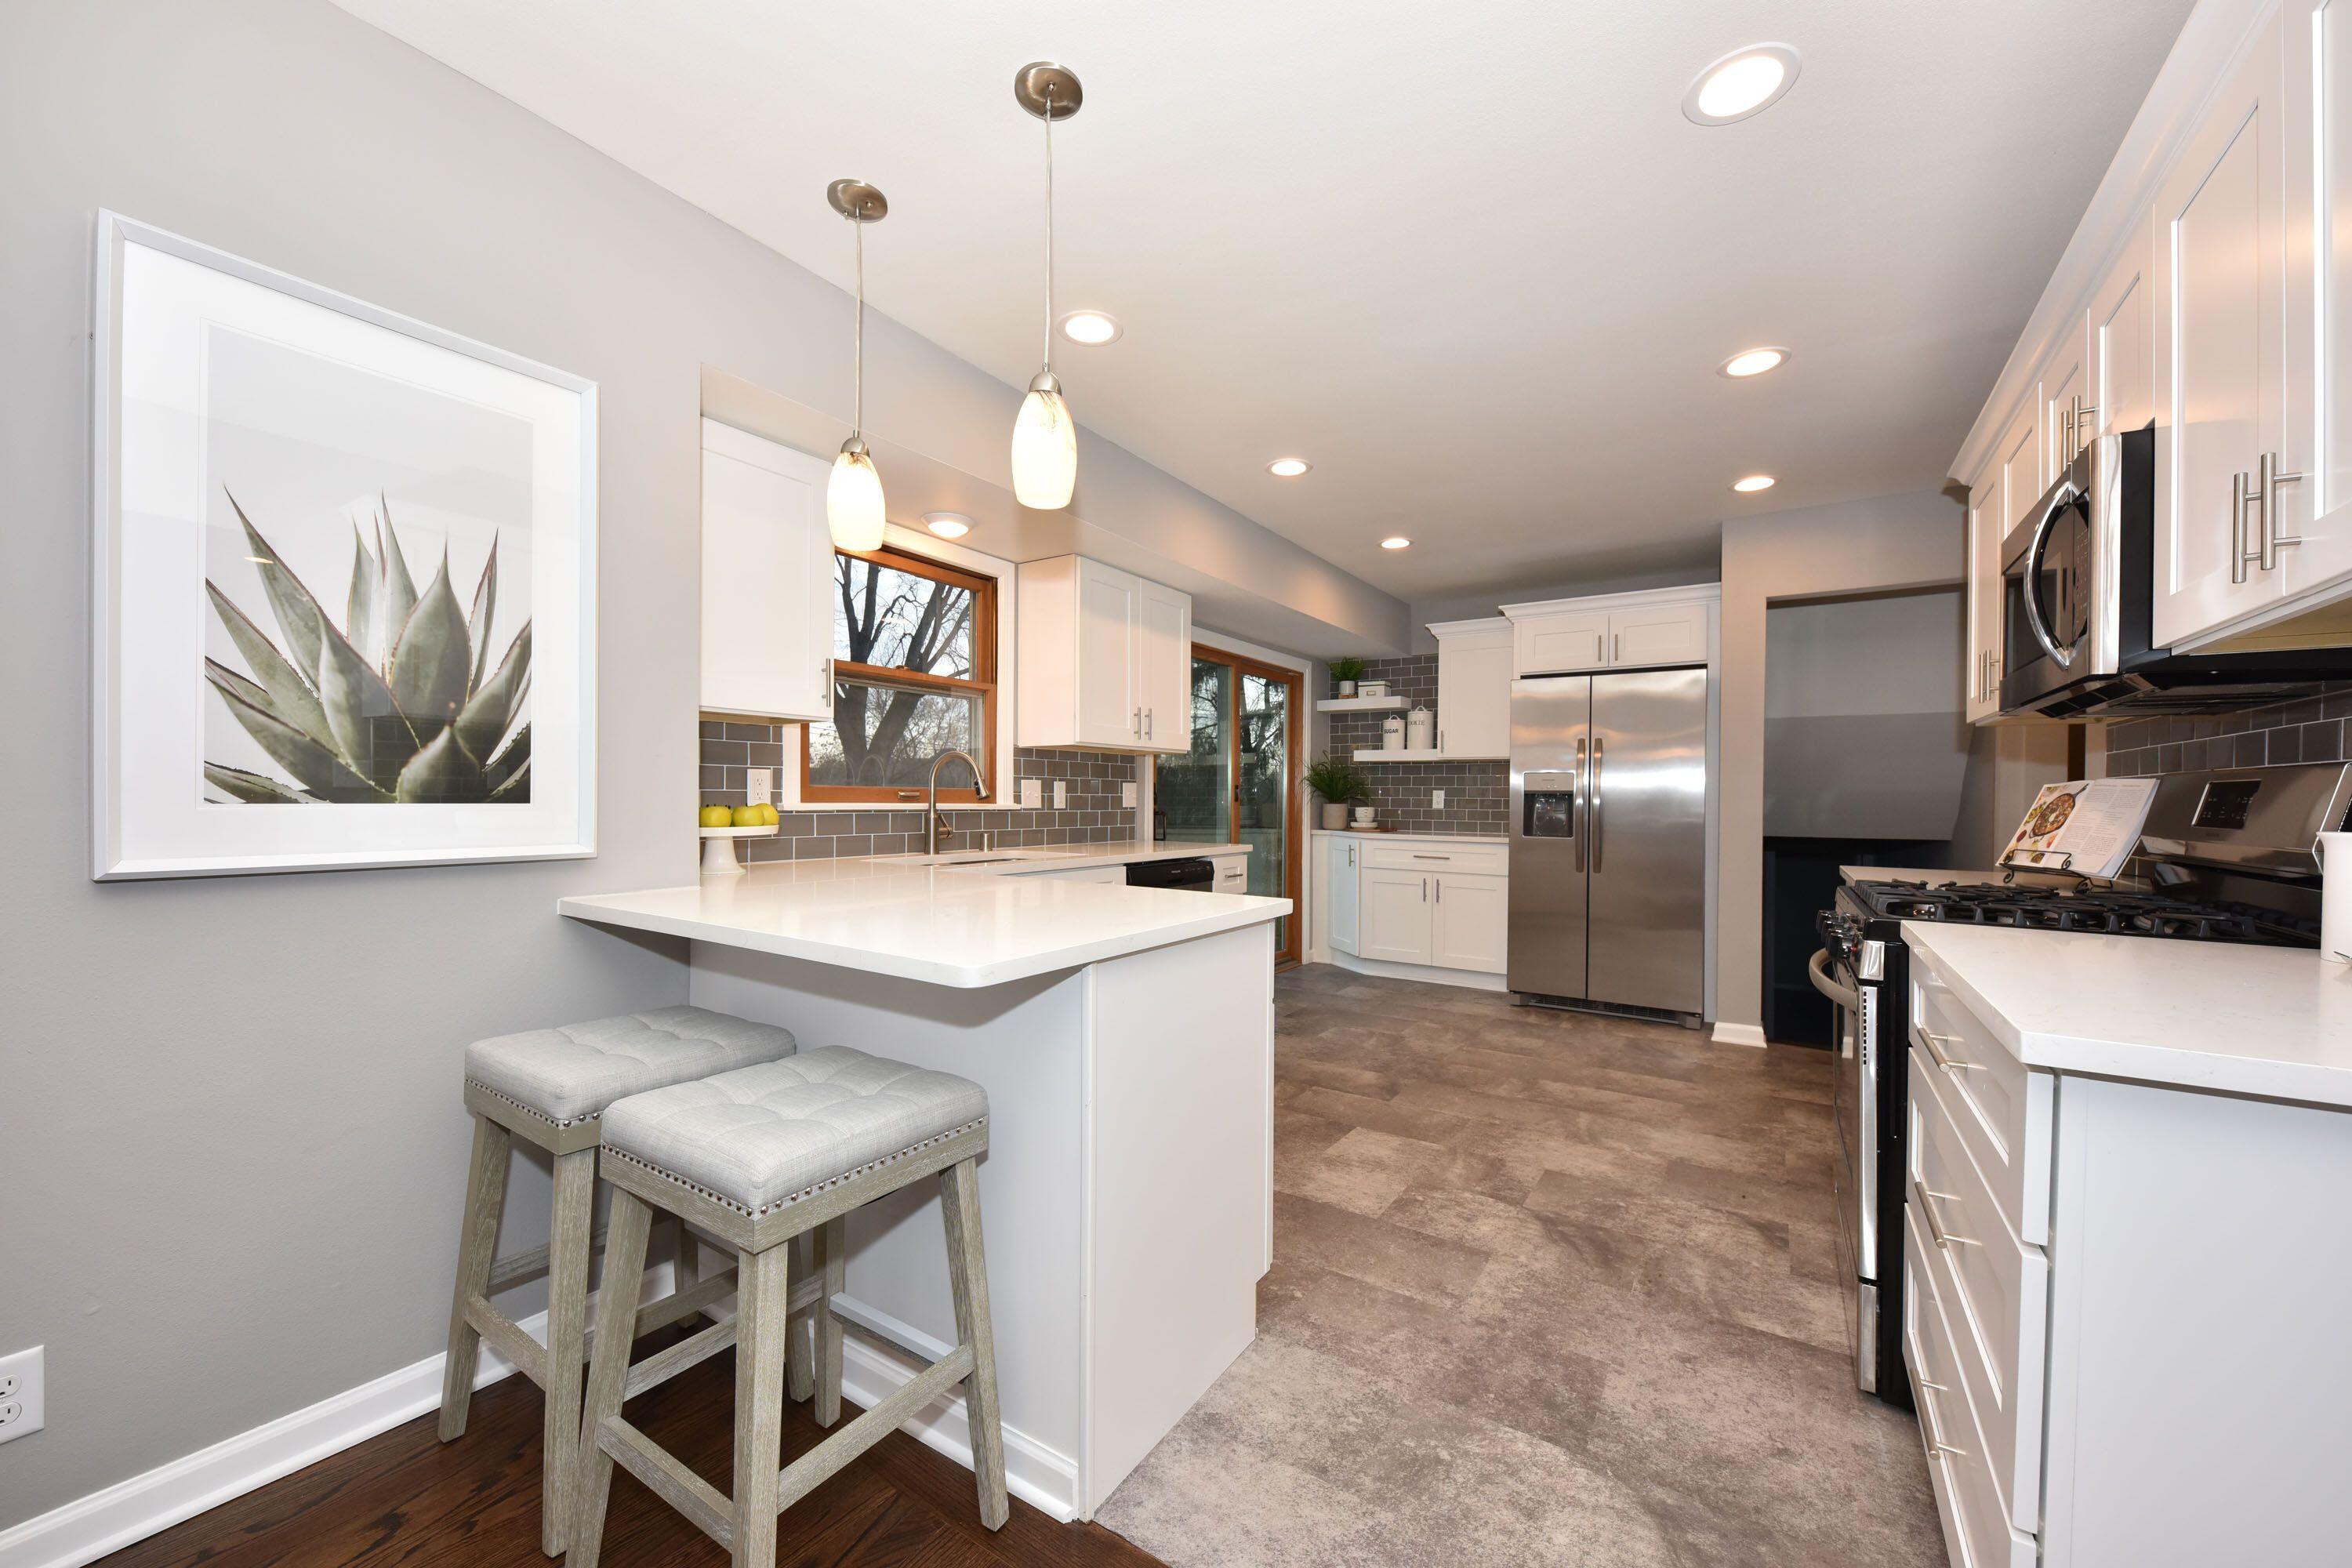
Renovated kitchen with a white island, two stools, white cabinets, and stainless steel appliances.
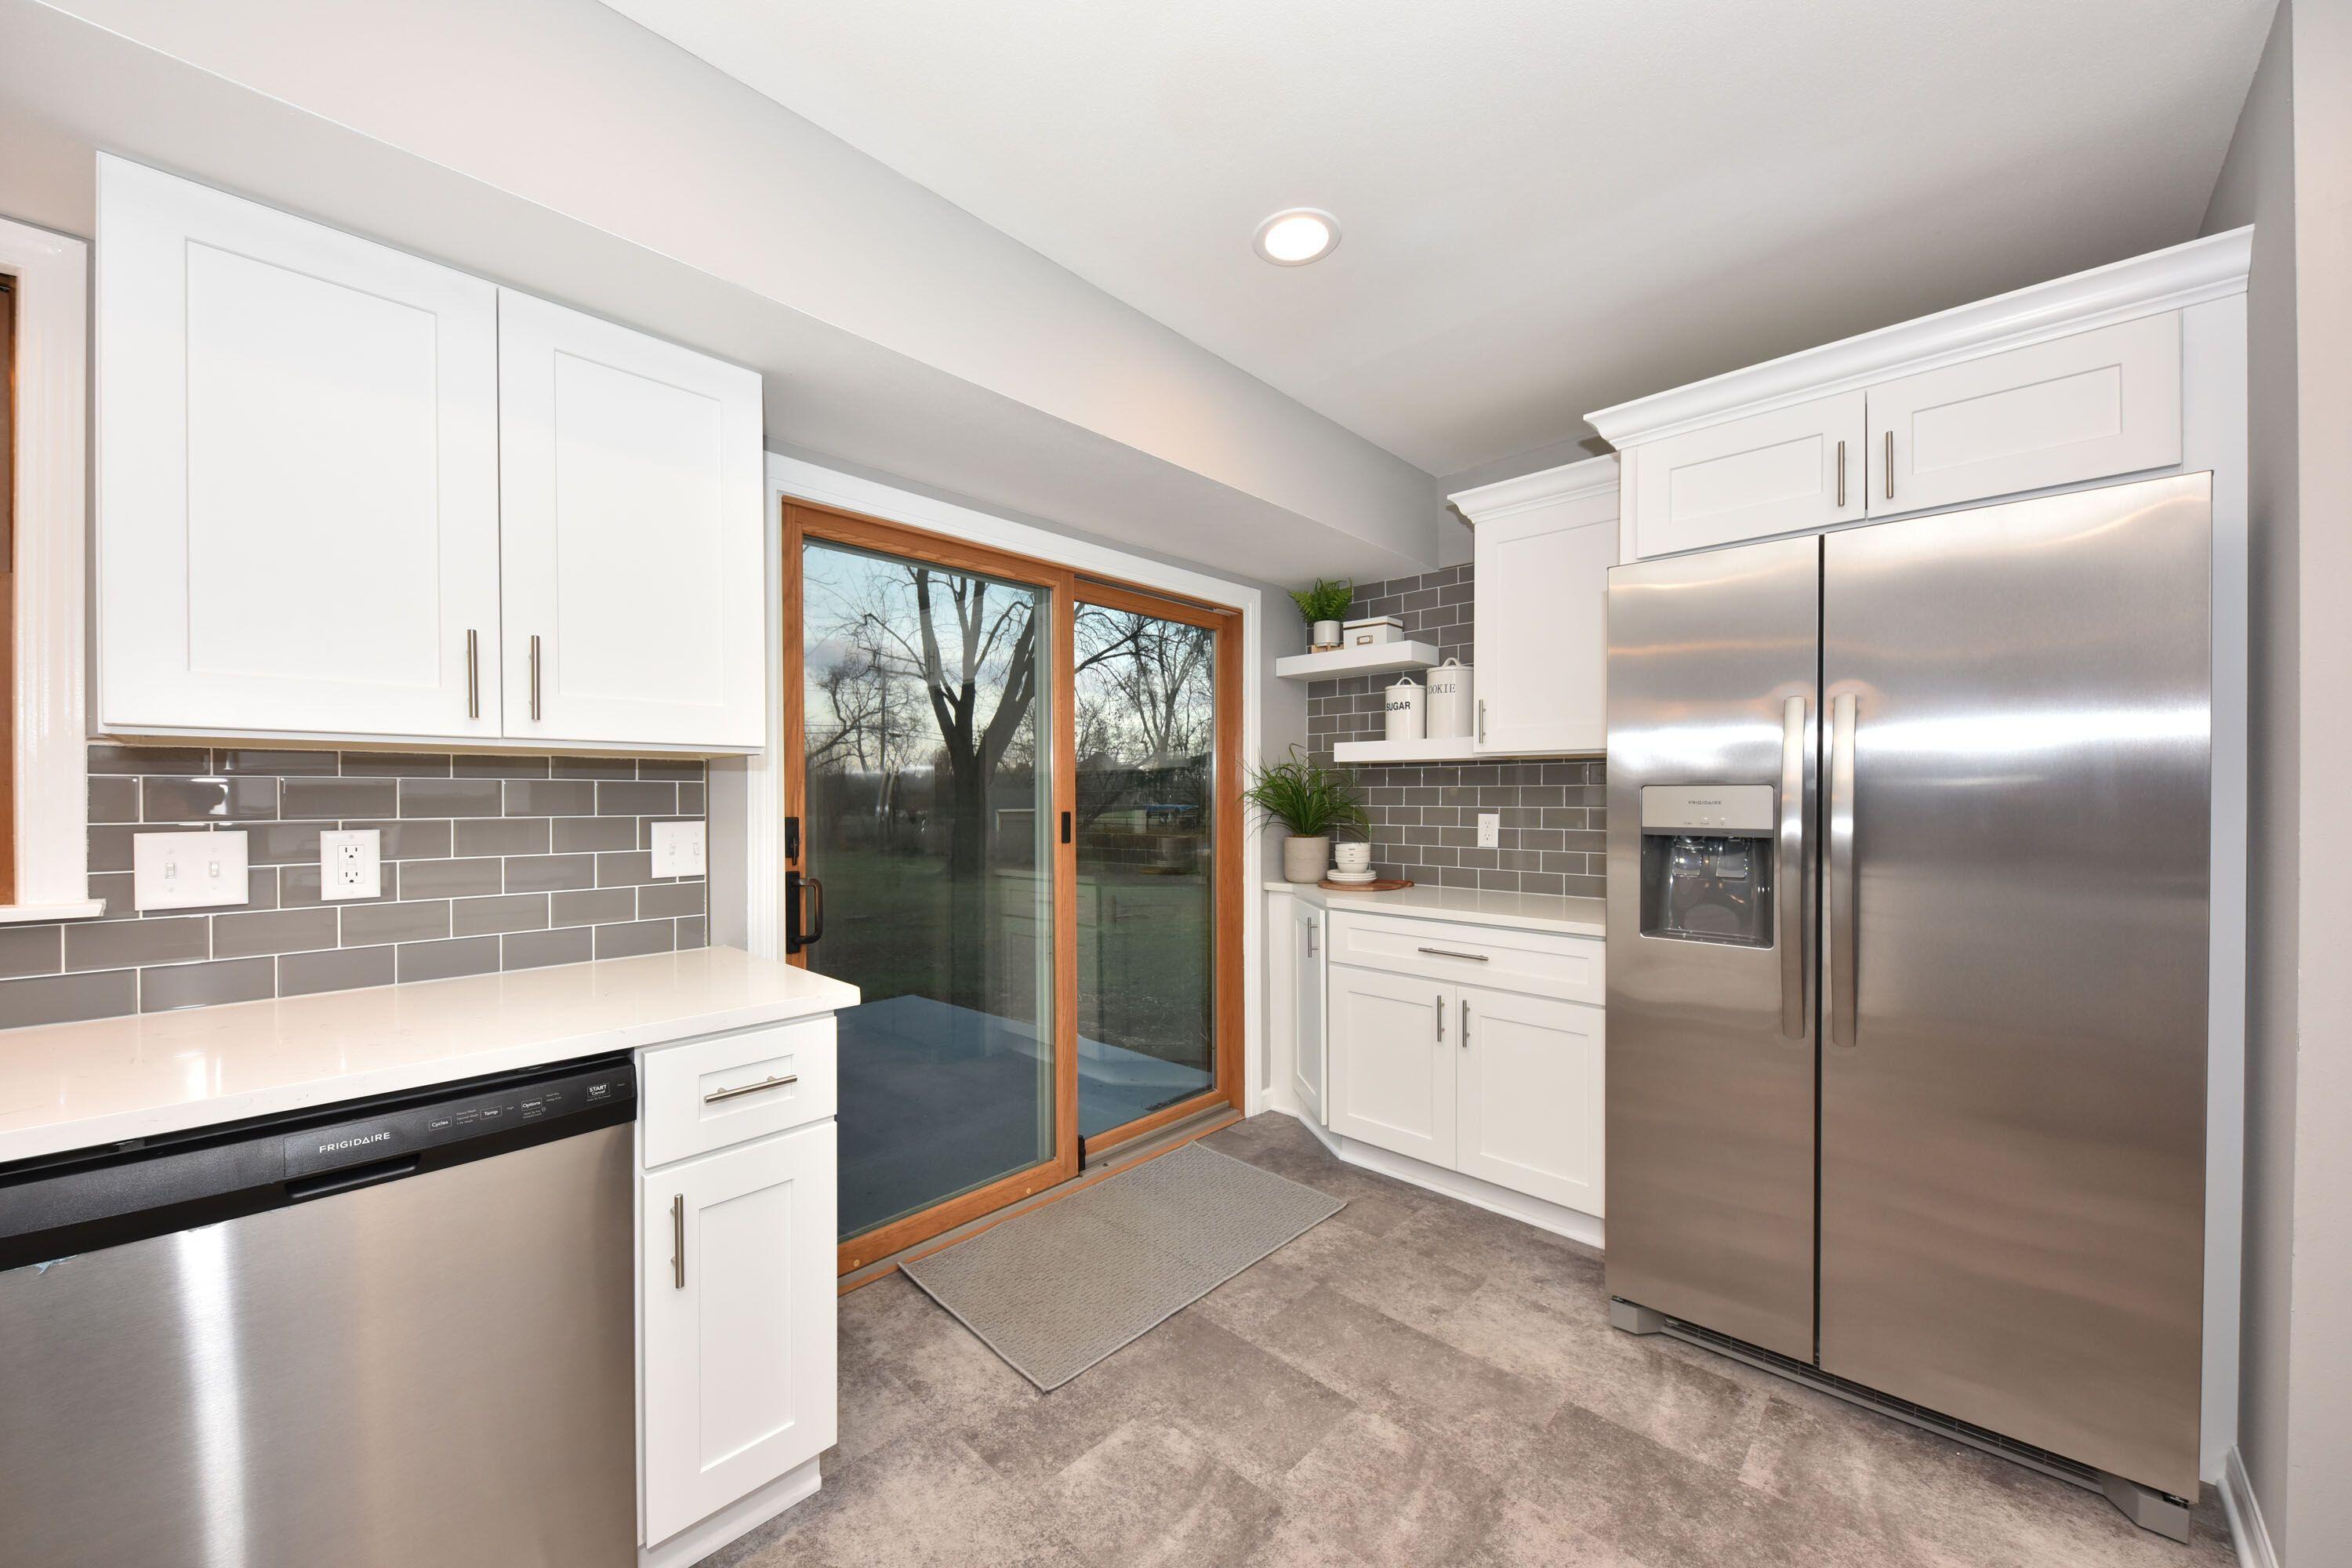
Kitchen with white Shaker cabinets, gray tile backsplash, stainless appliances, and a wood-framed glass door.
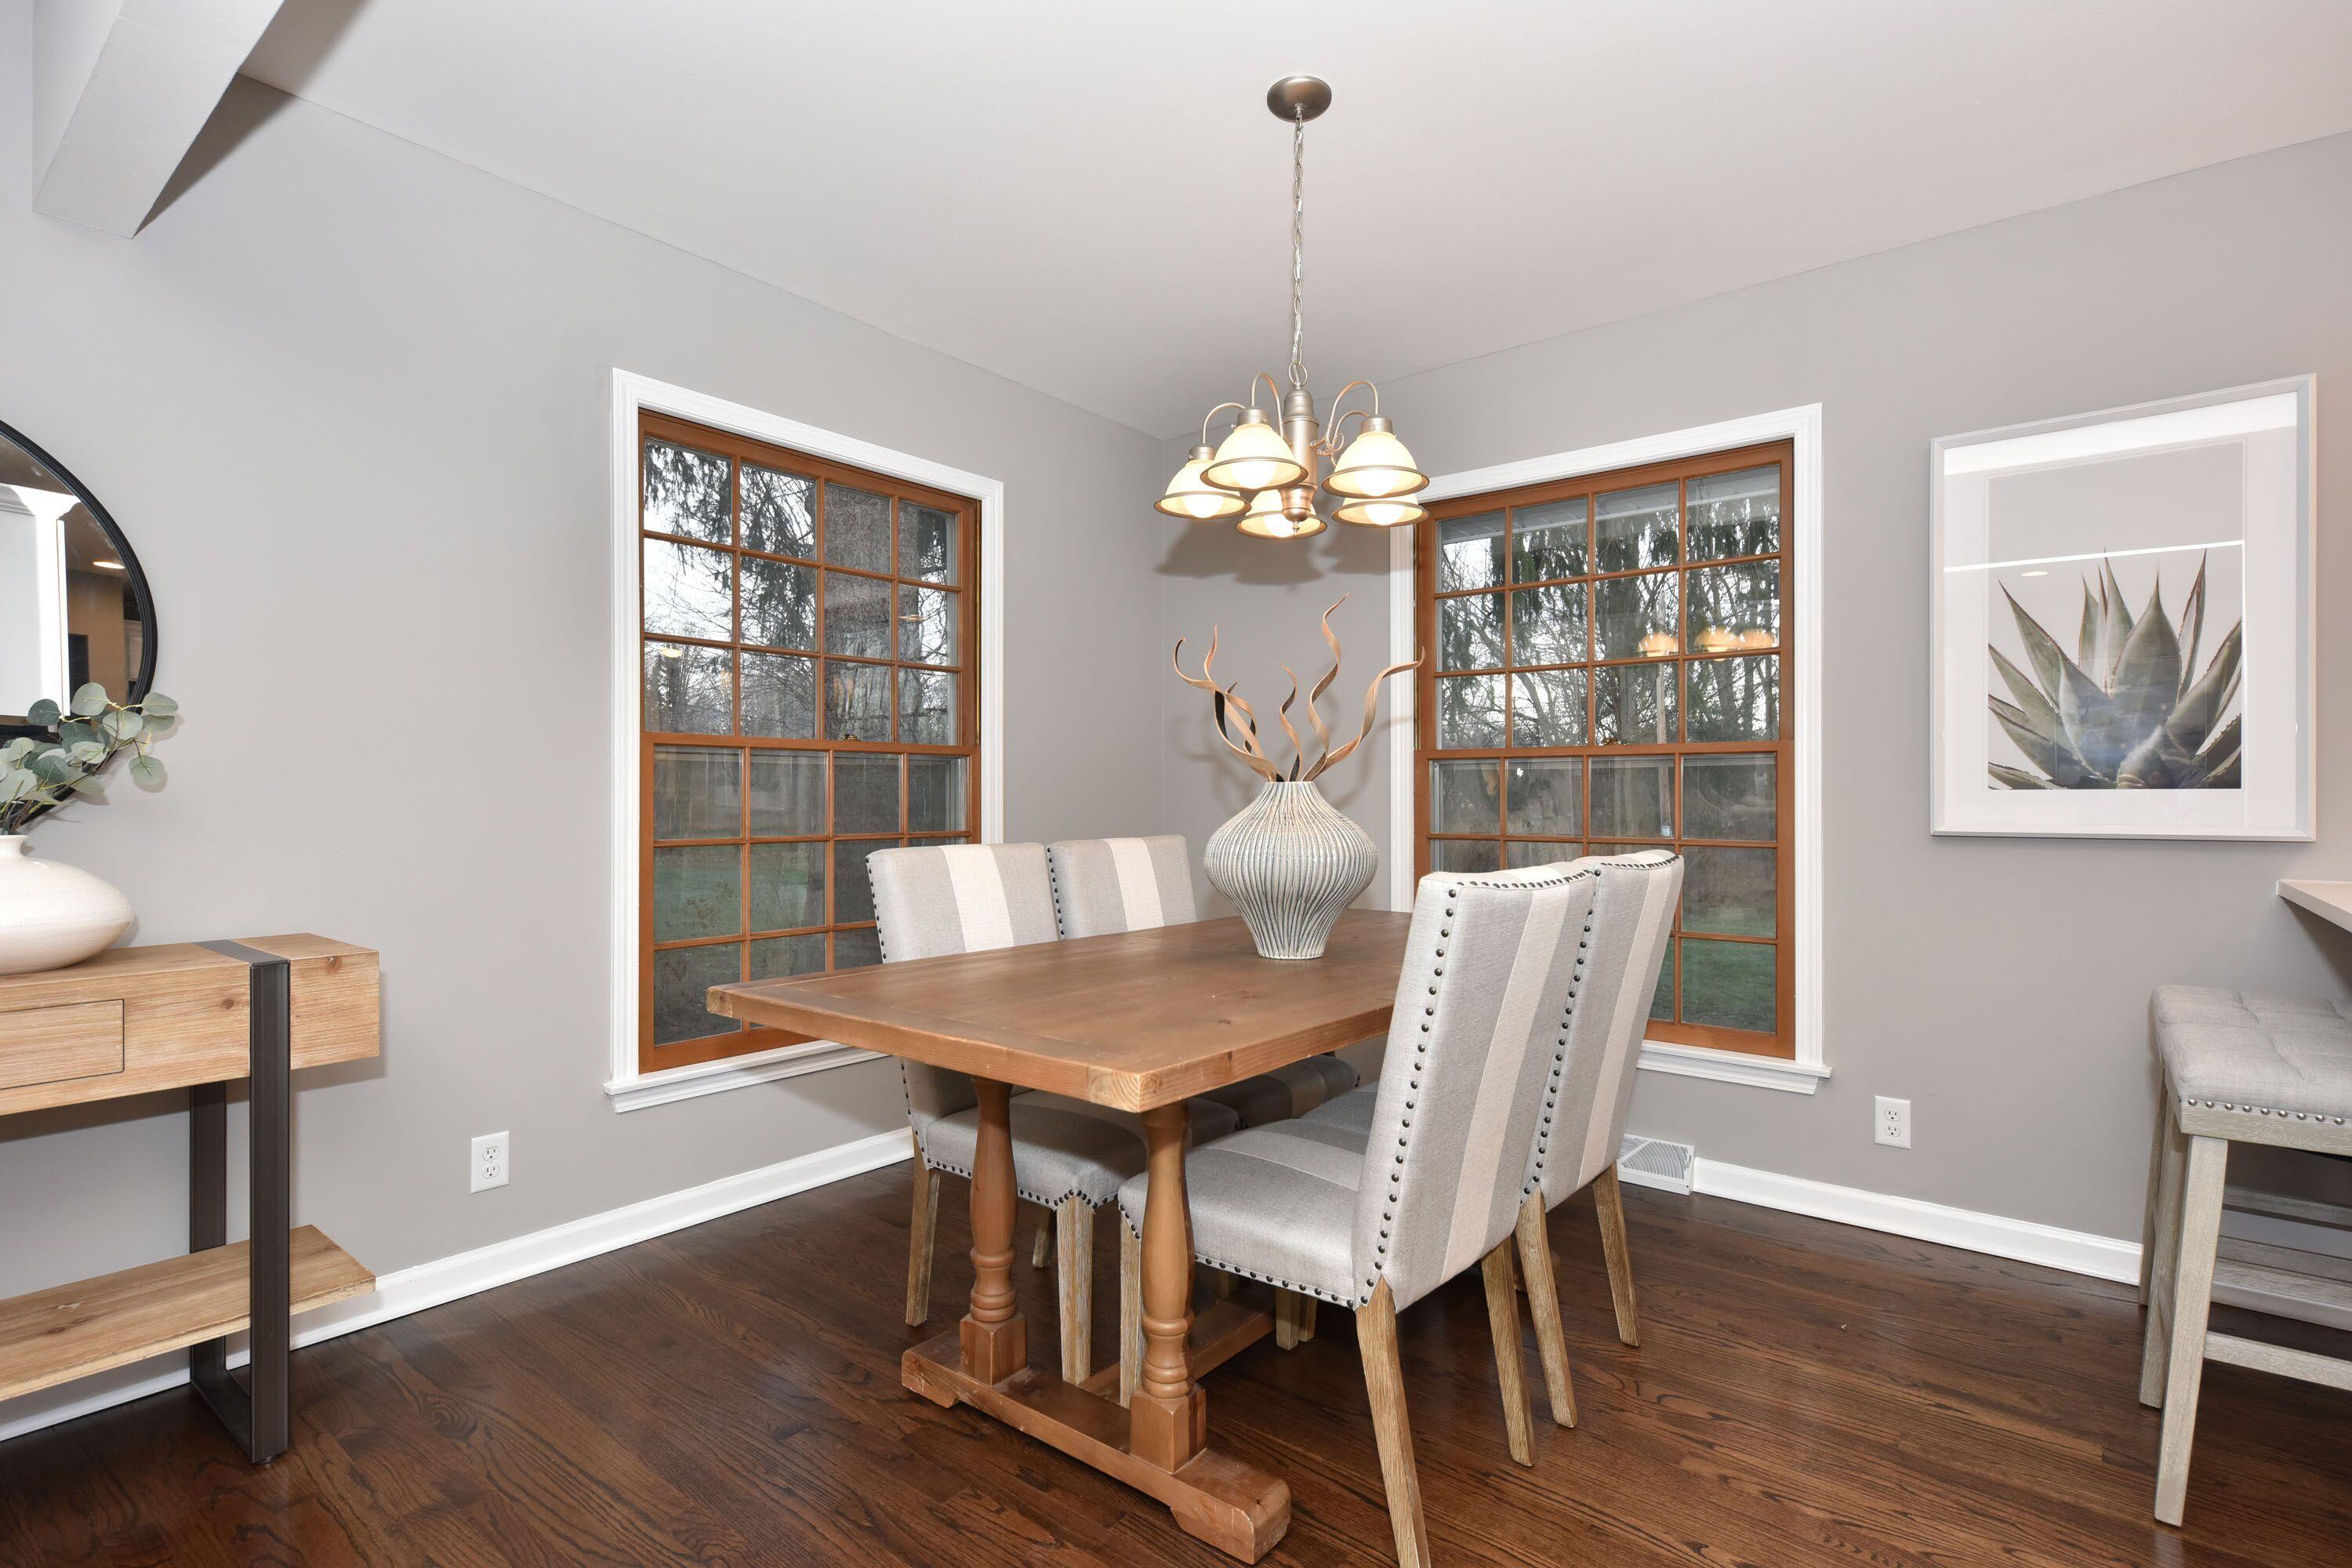
Dining room with a wood table, upholstered chairs, dark hardwood floors, and large wood-trimmed windows.
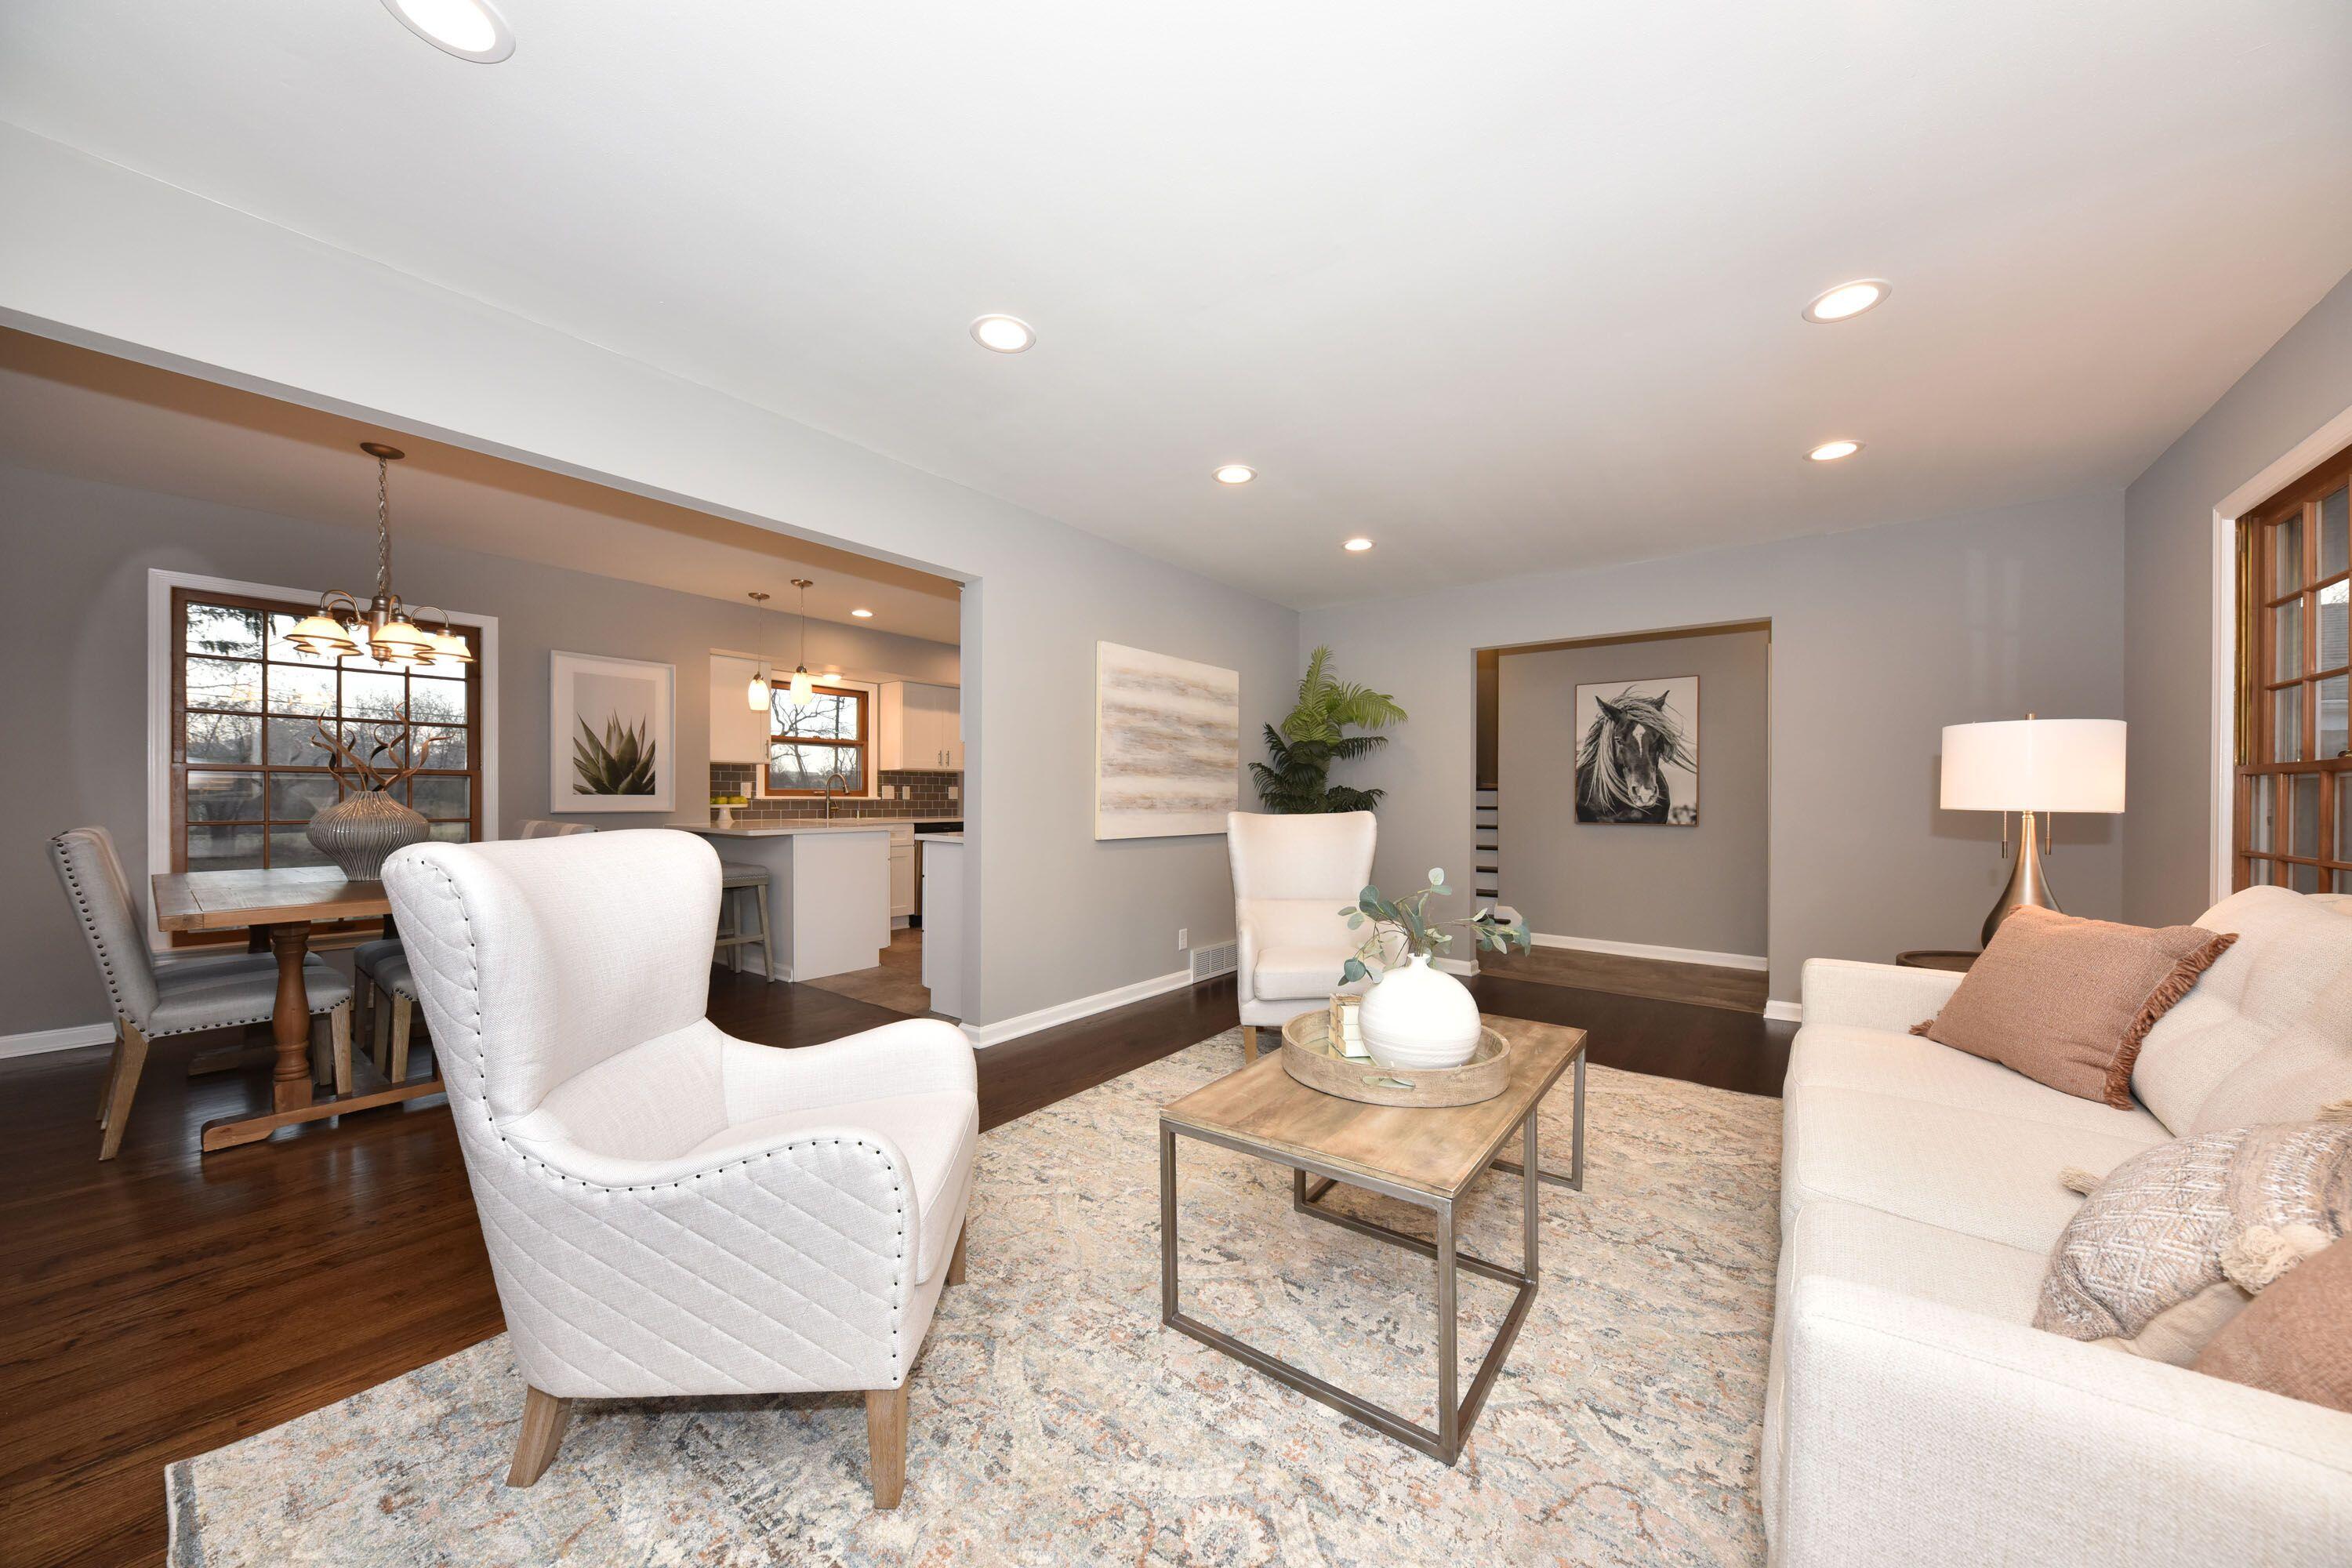
Staged living room with white seating, a patterned rug, and adjoining dining area and kitchen.
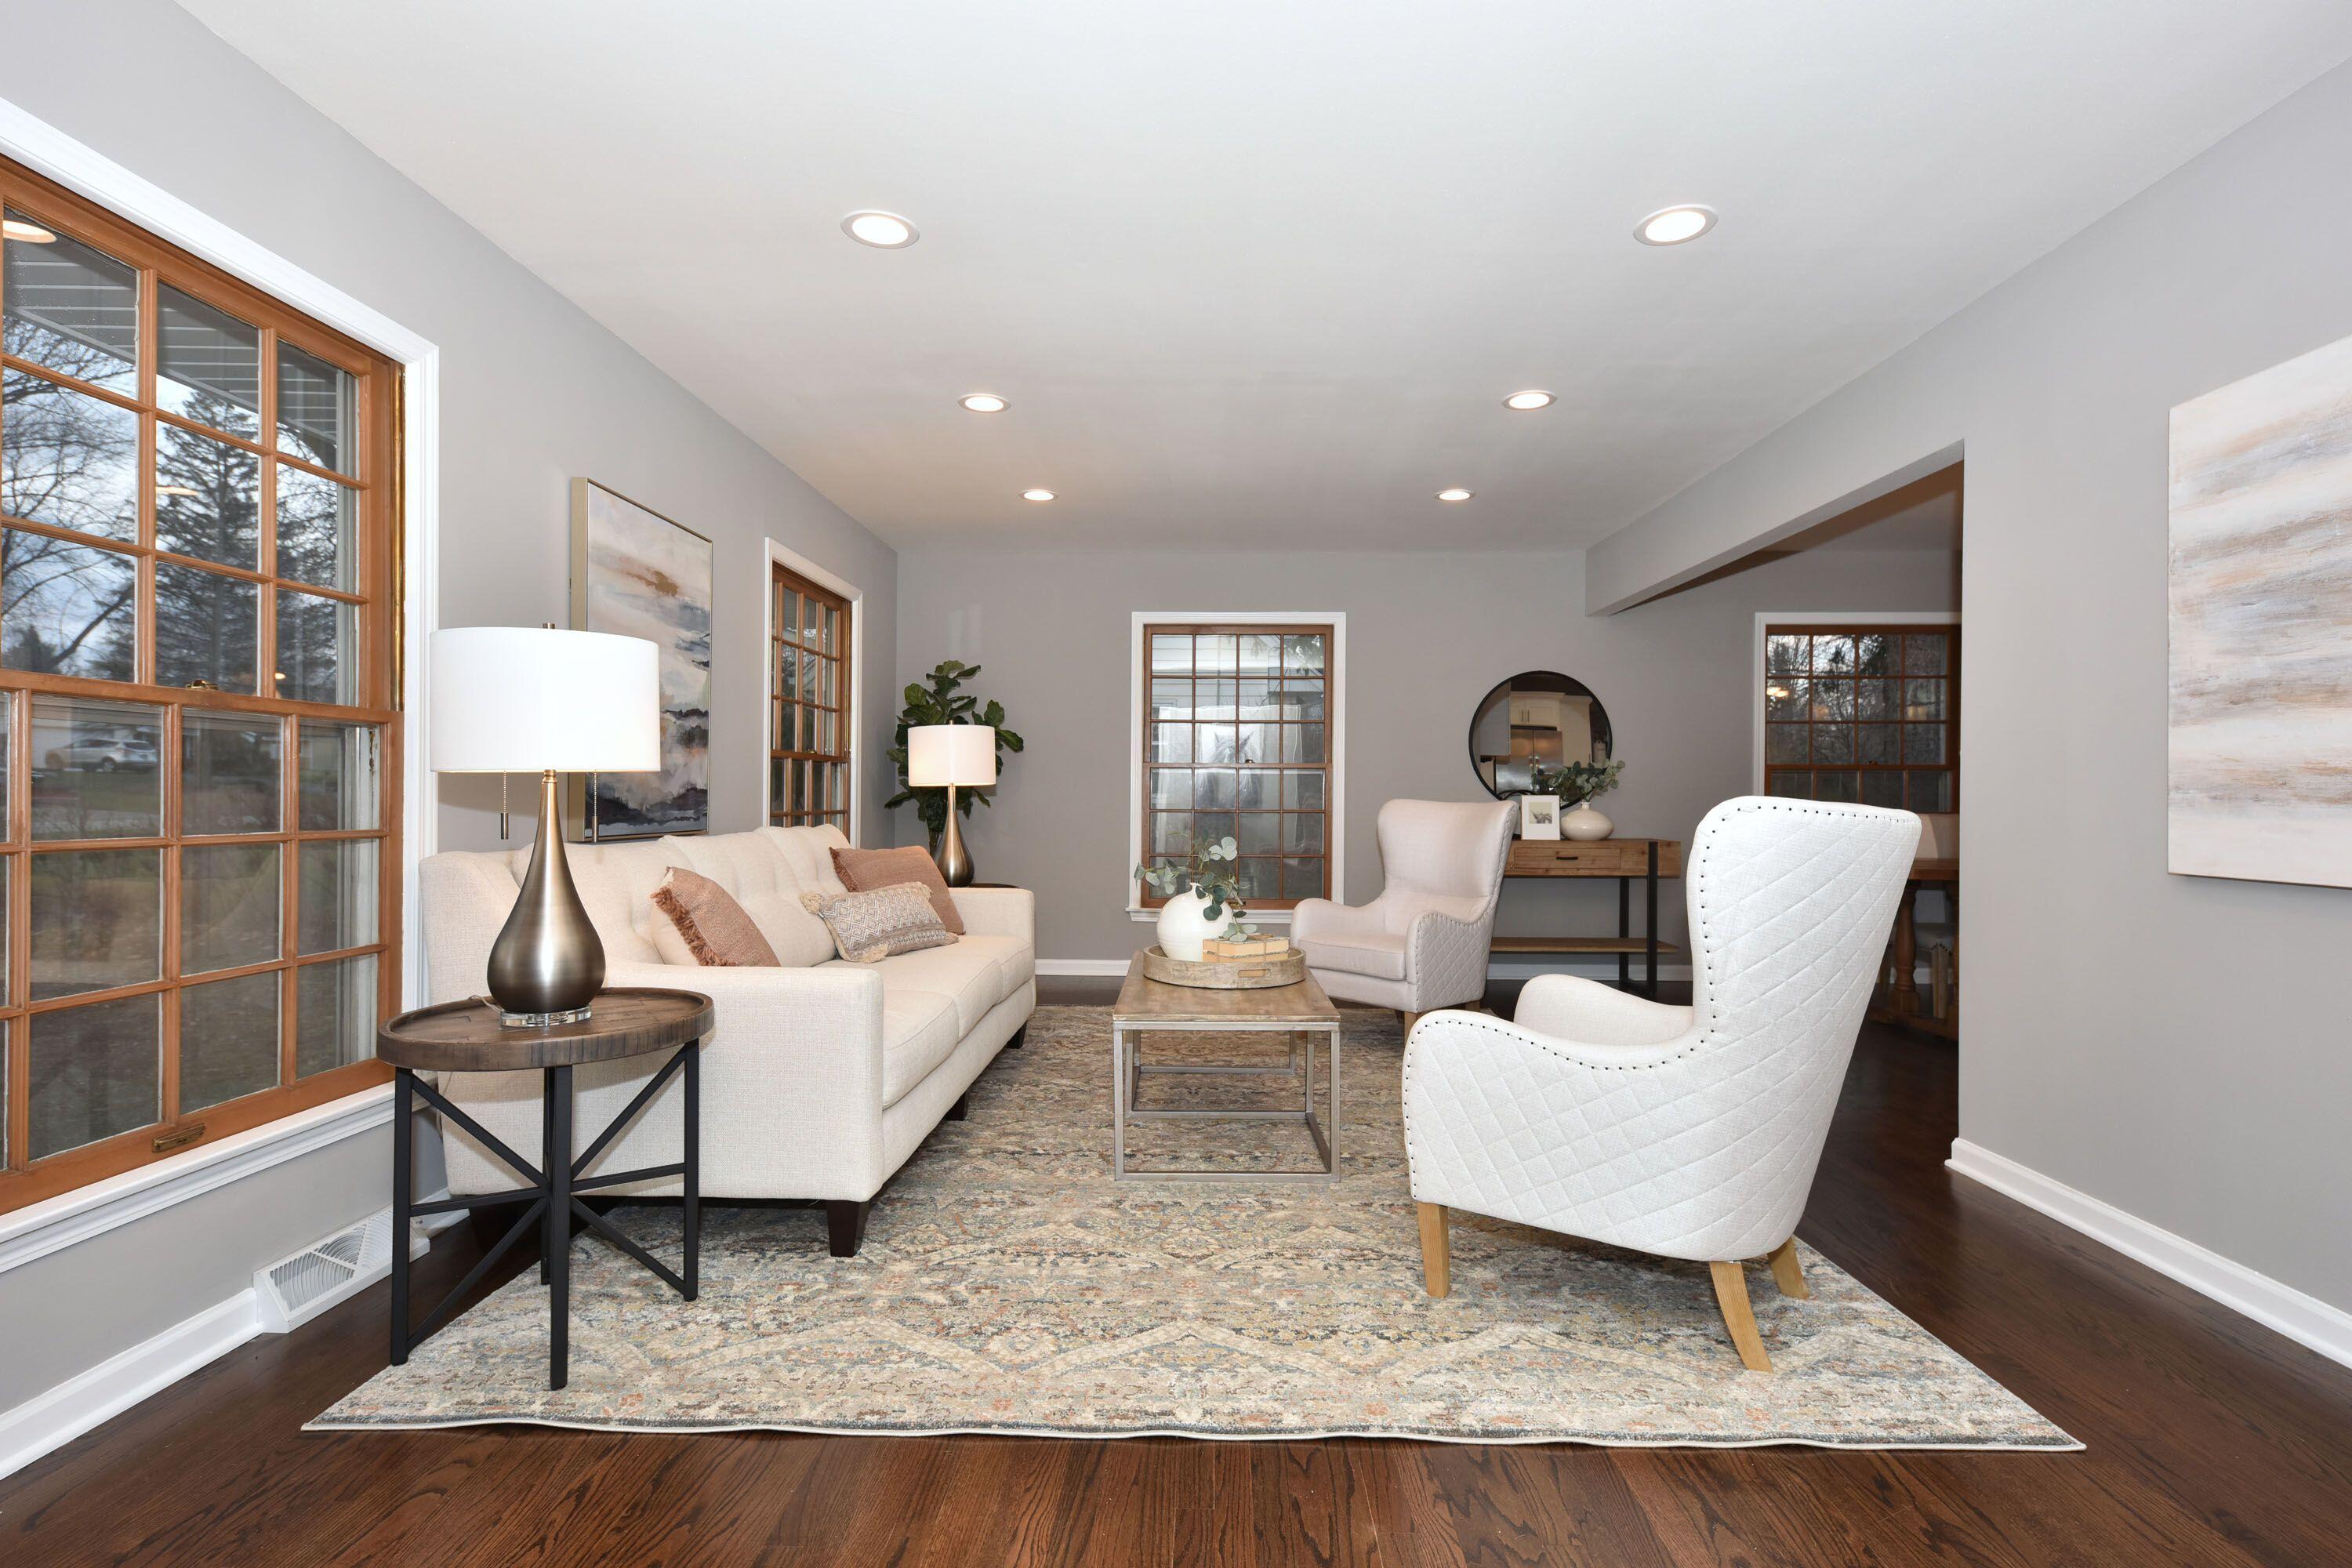
Staged living room with cream seating, a patterned rug, dark hardwood floors, and large wood-framed windows.
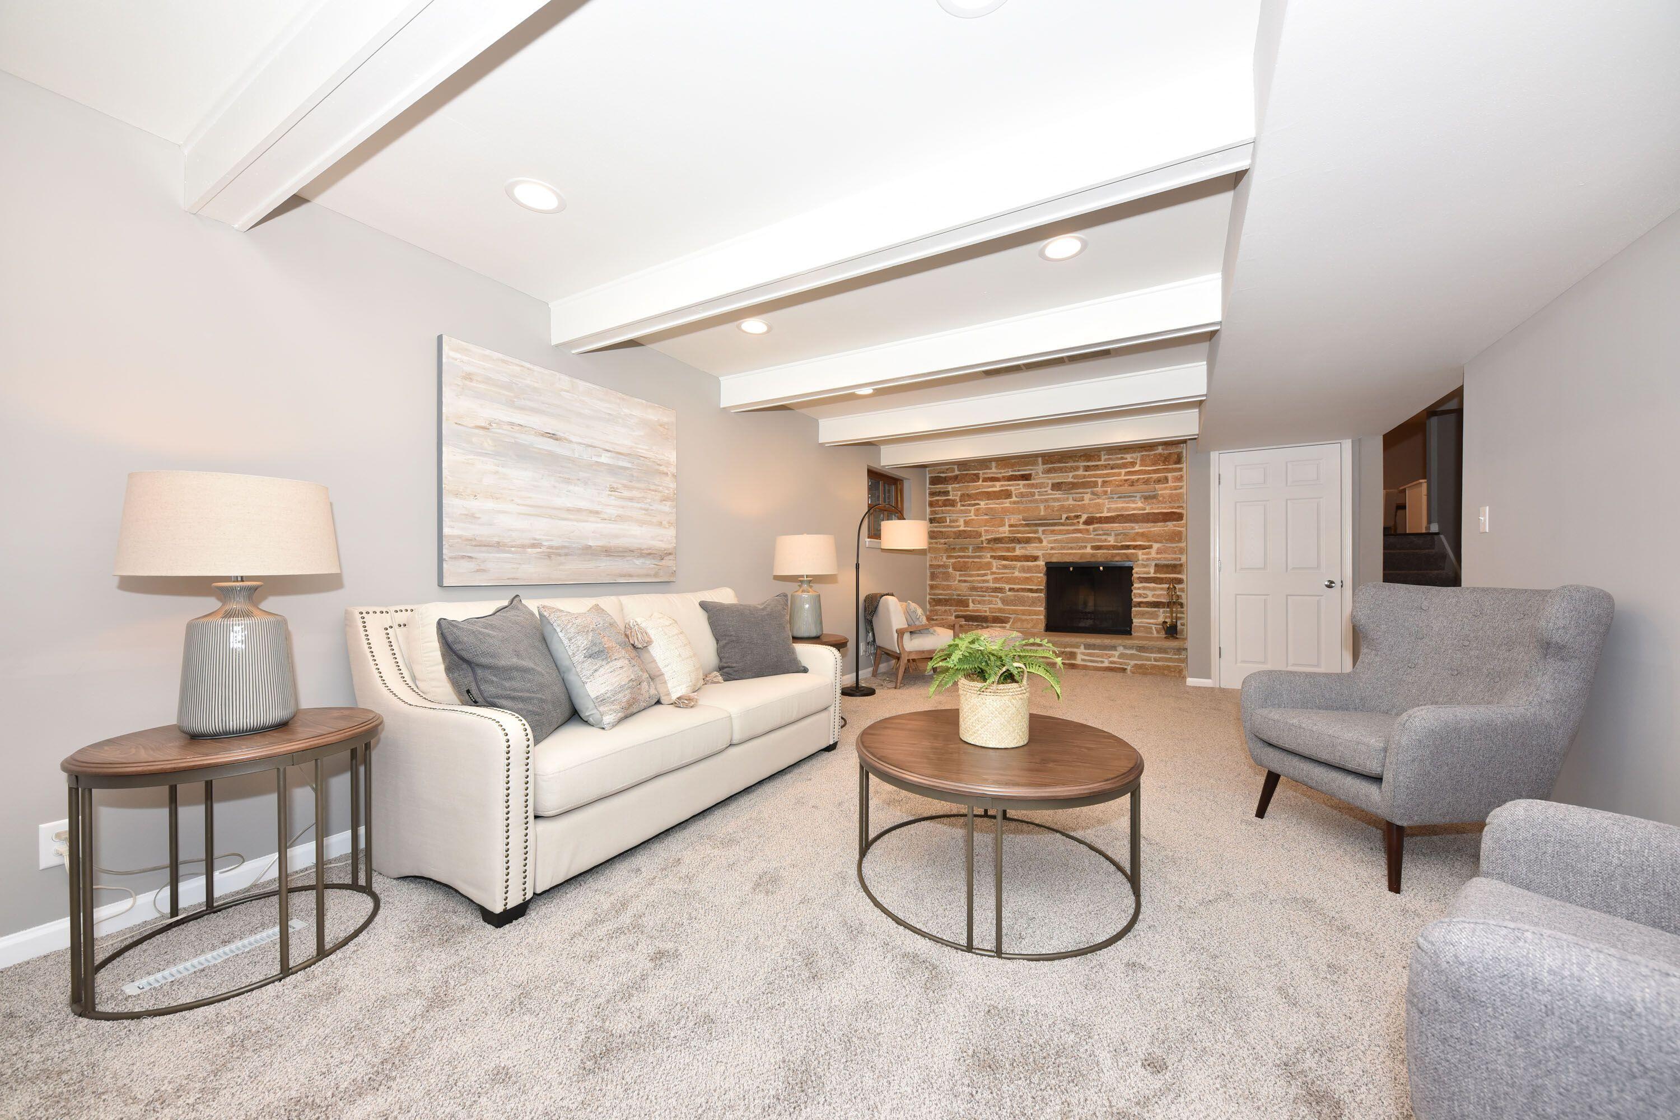
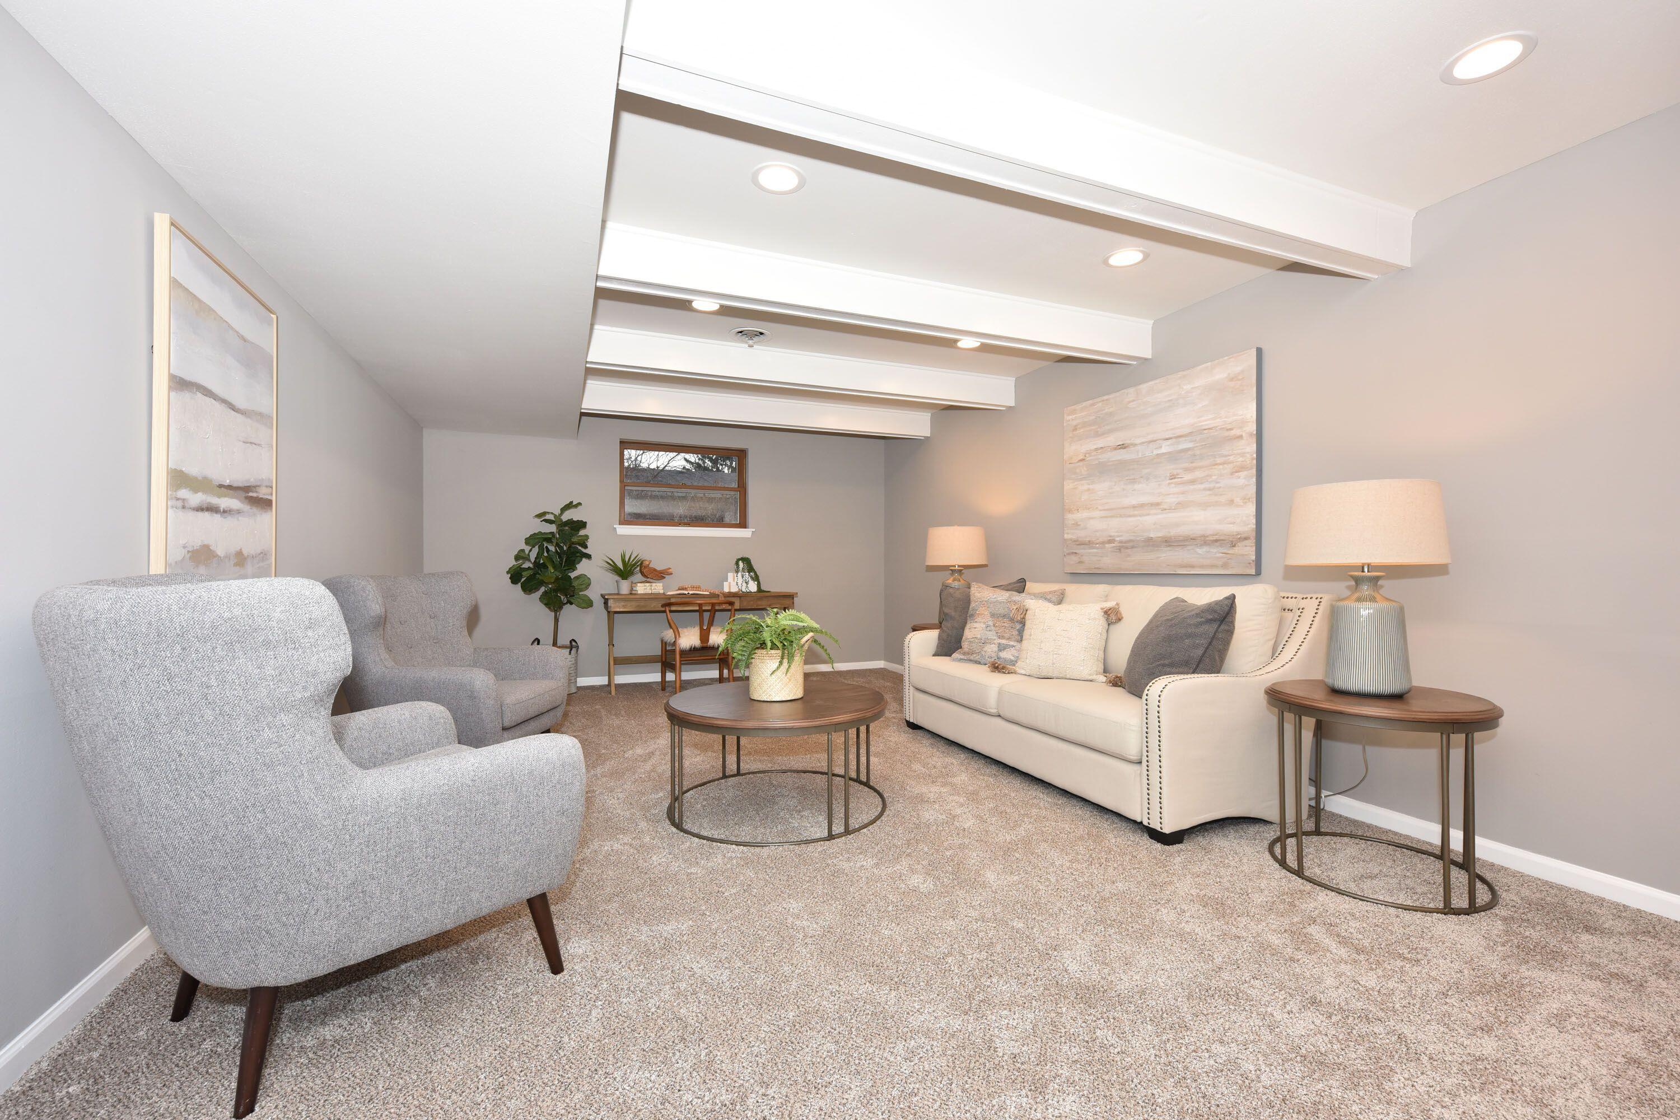
Living room with exposed ceiling beams, a stone fireplace, white sofa, and gray armchairs.
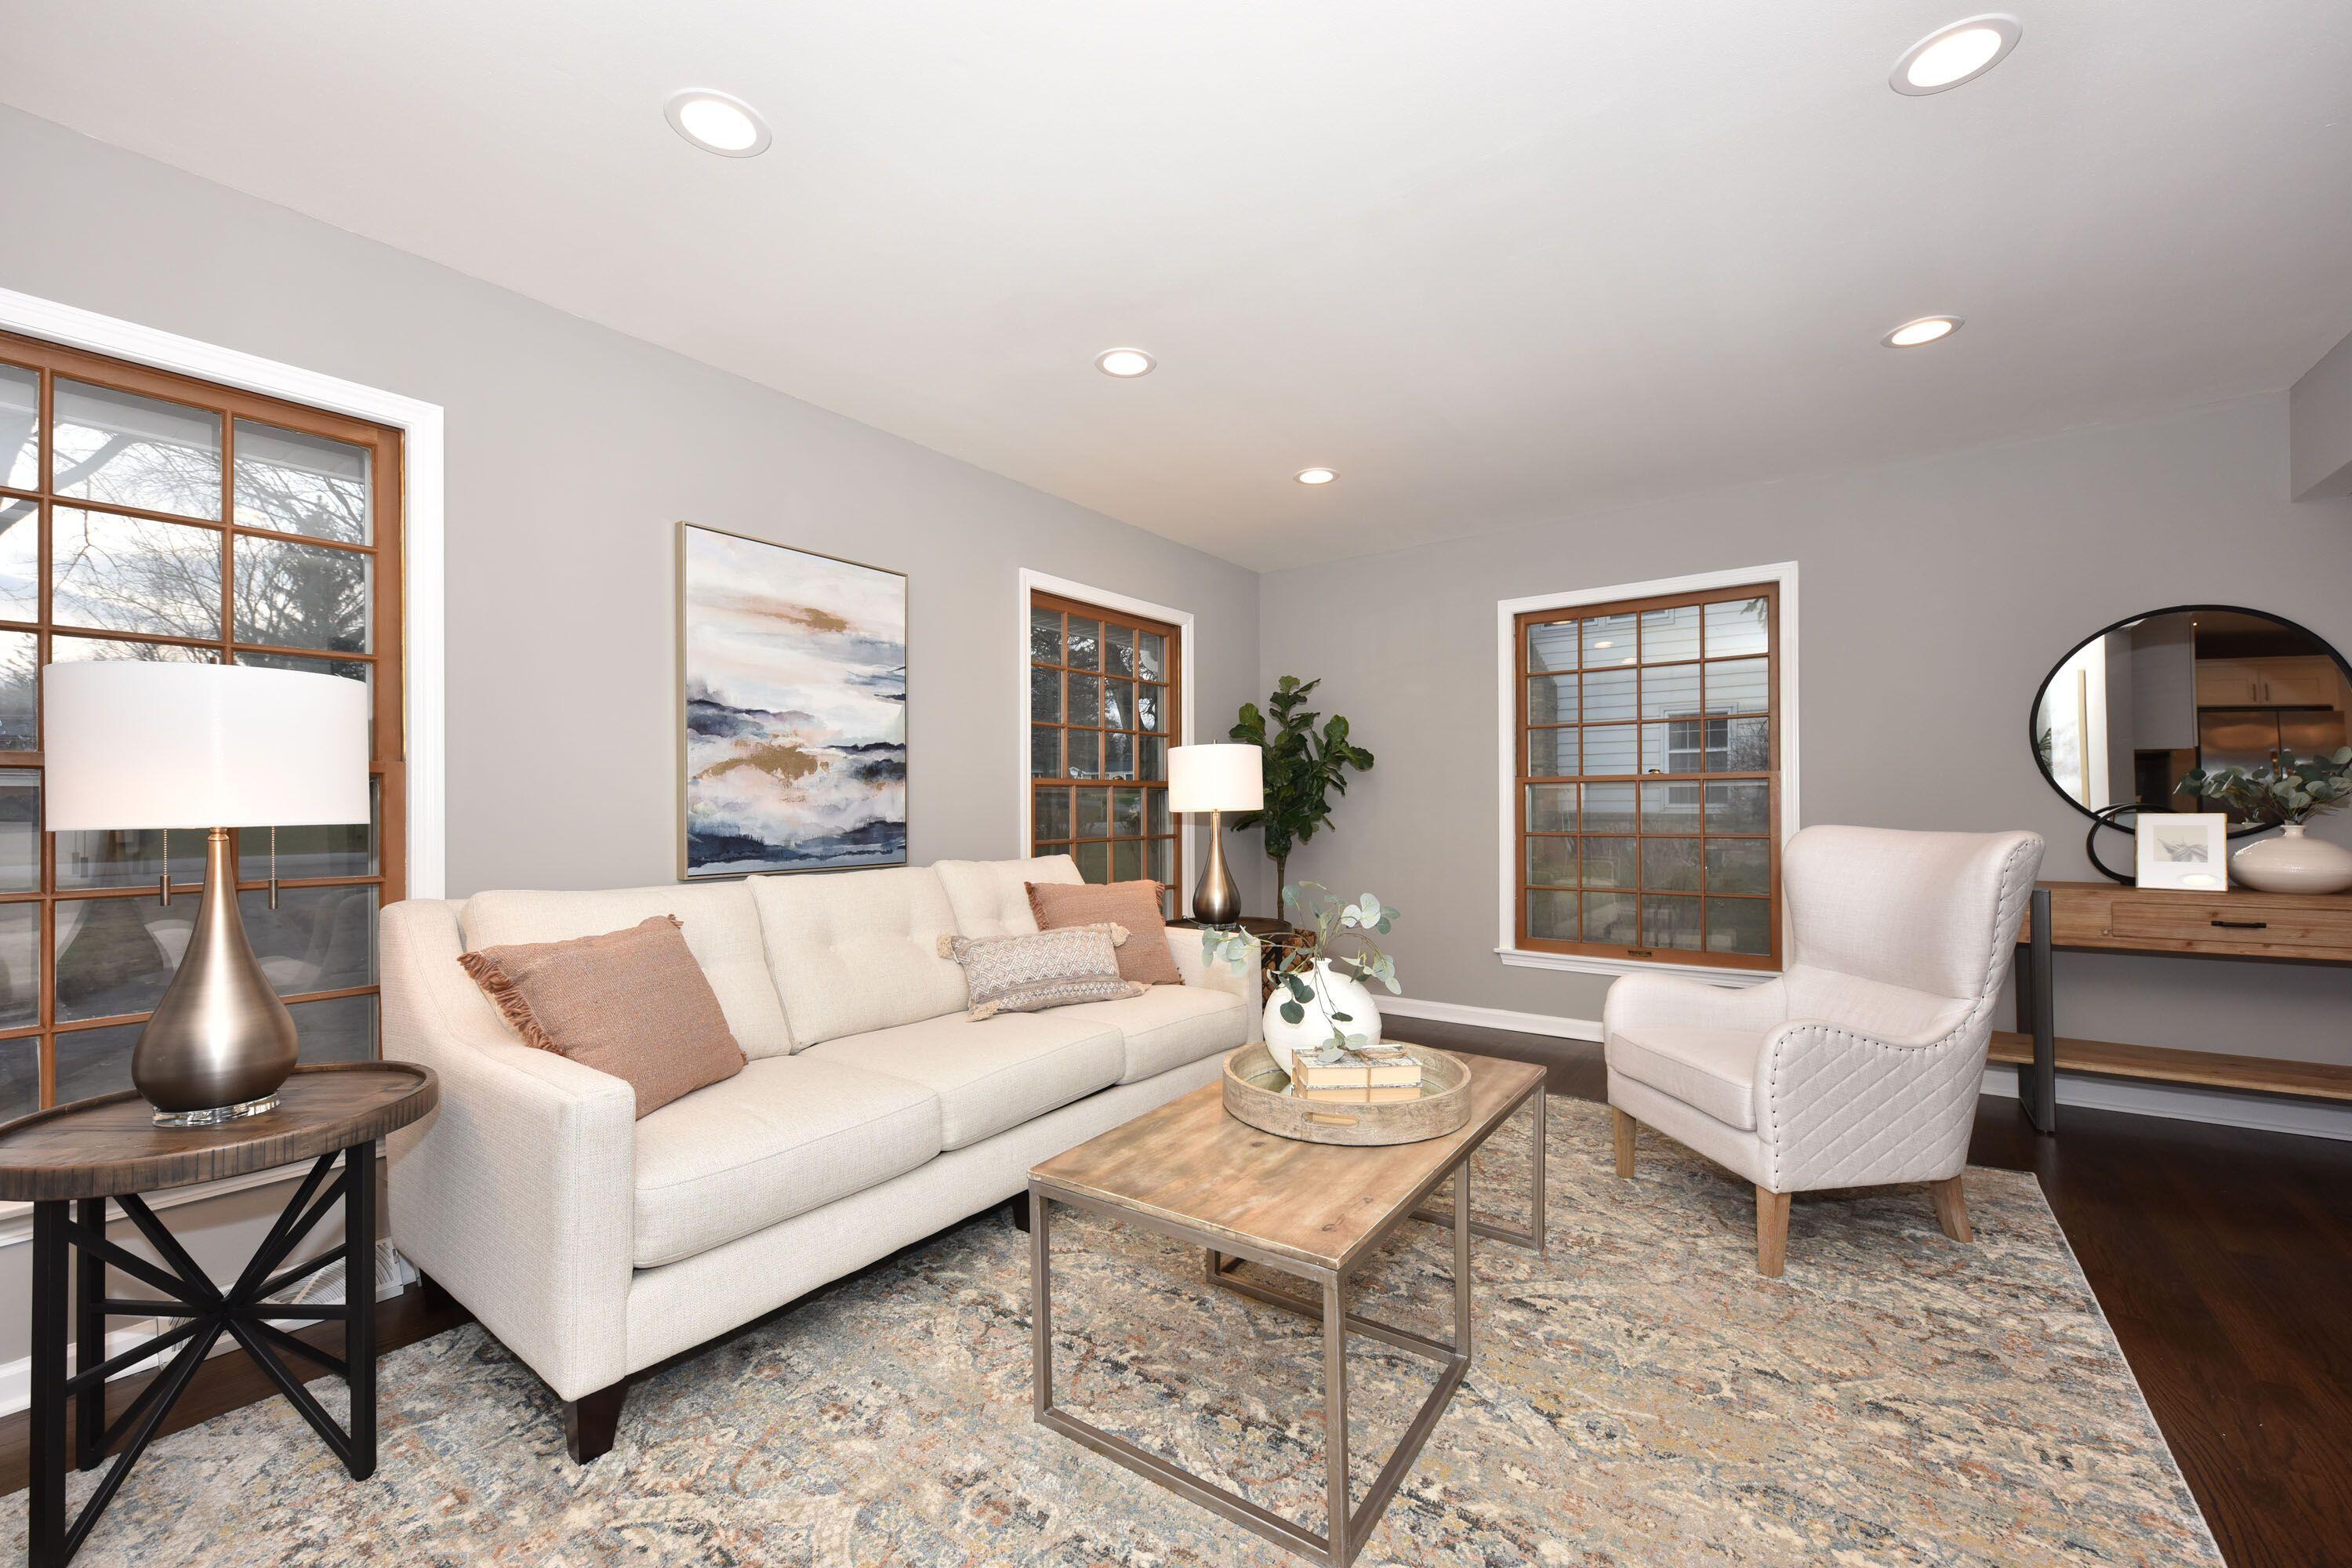
Staged living room with a cream sofa, armchair, wood coffee table, and wood-trimmed windows.
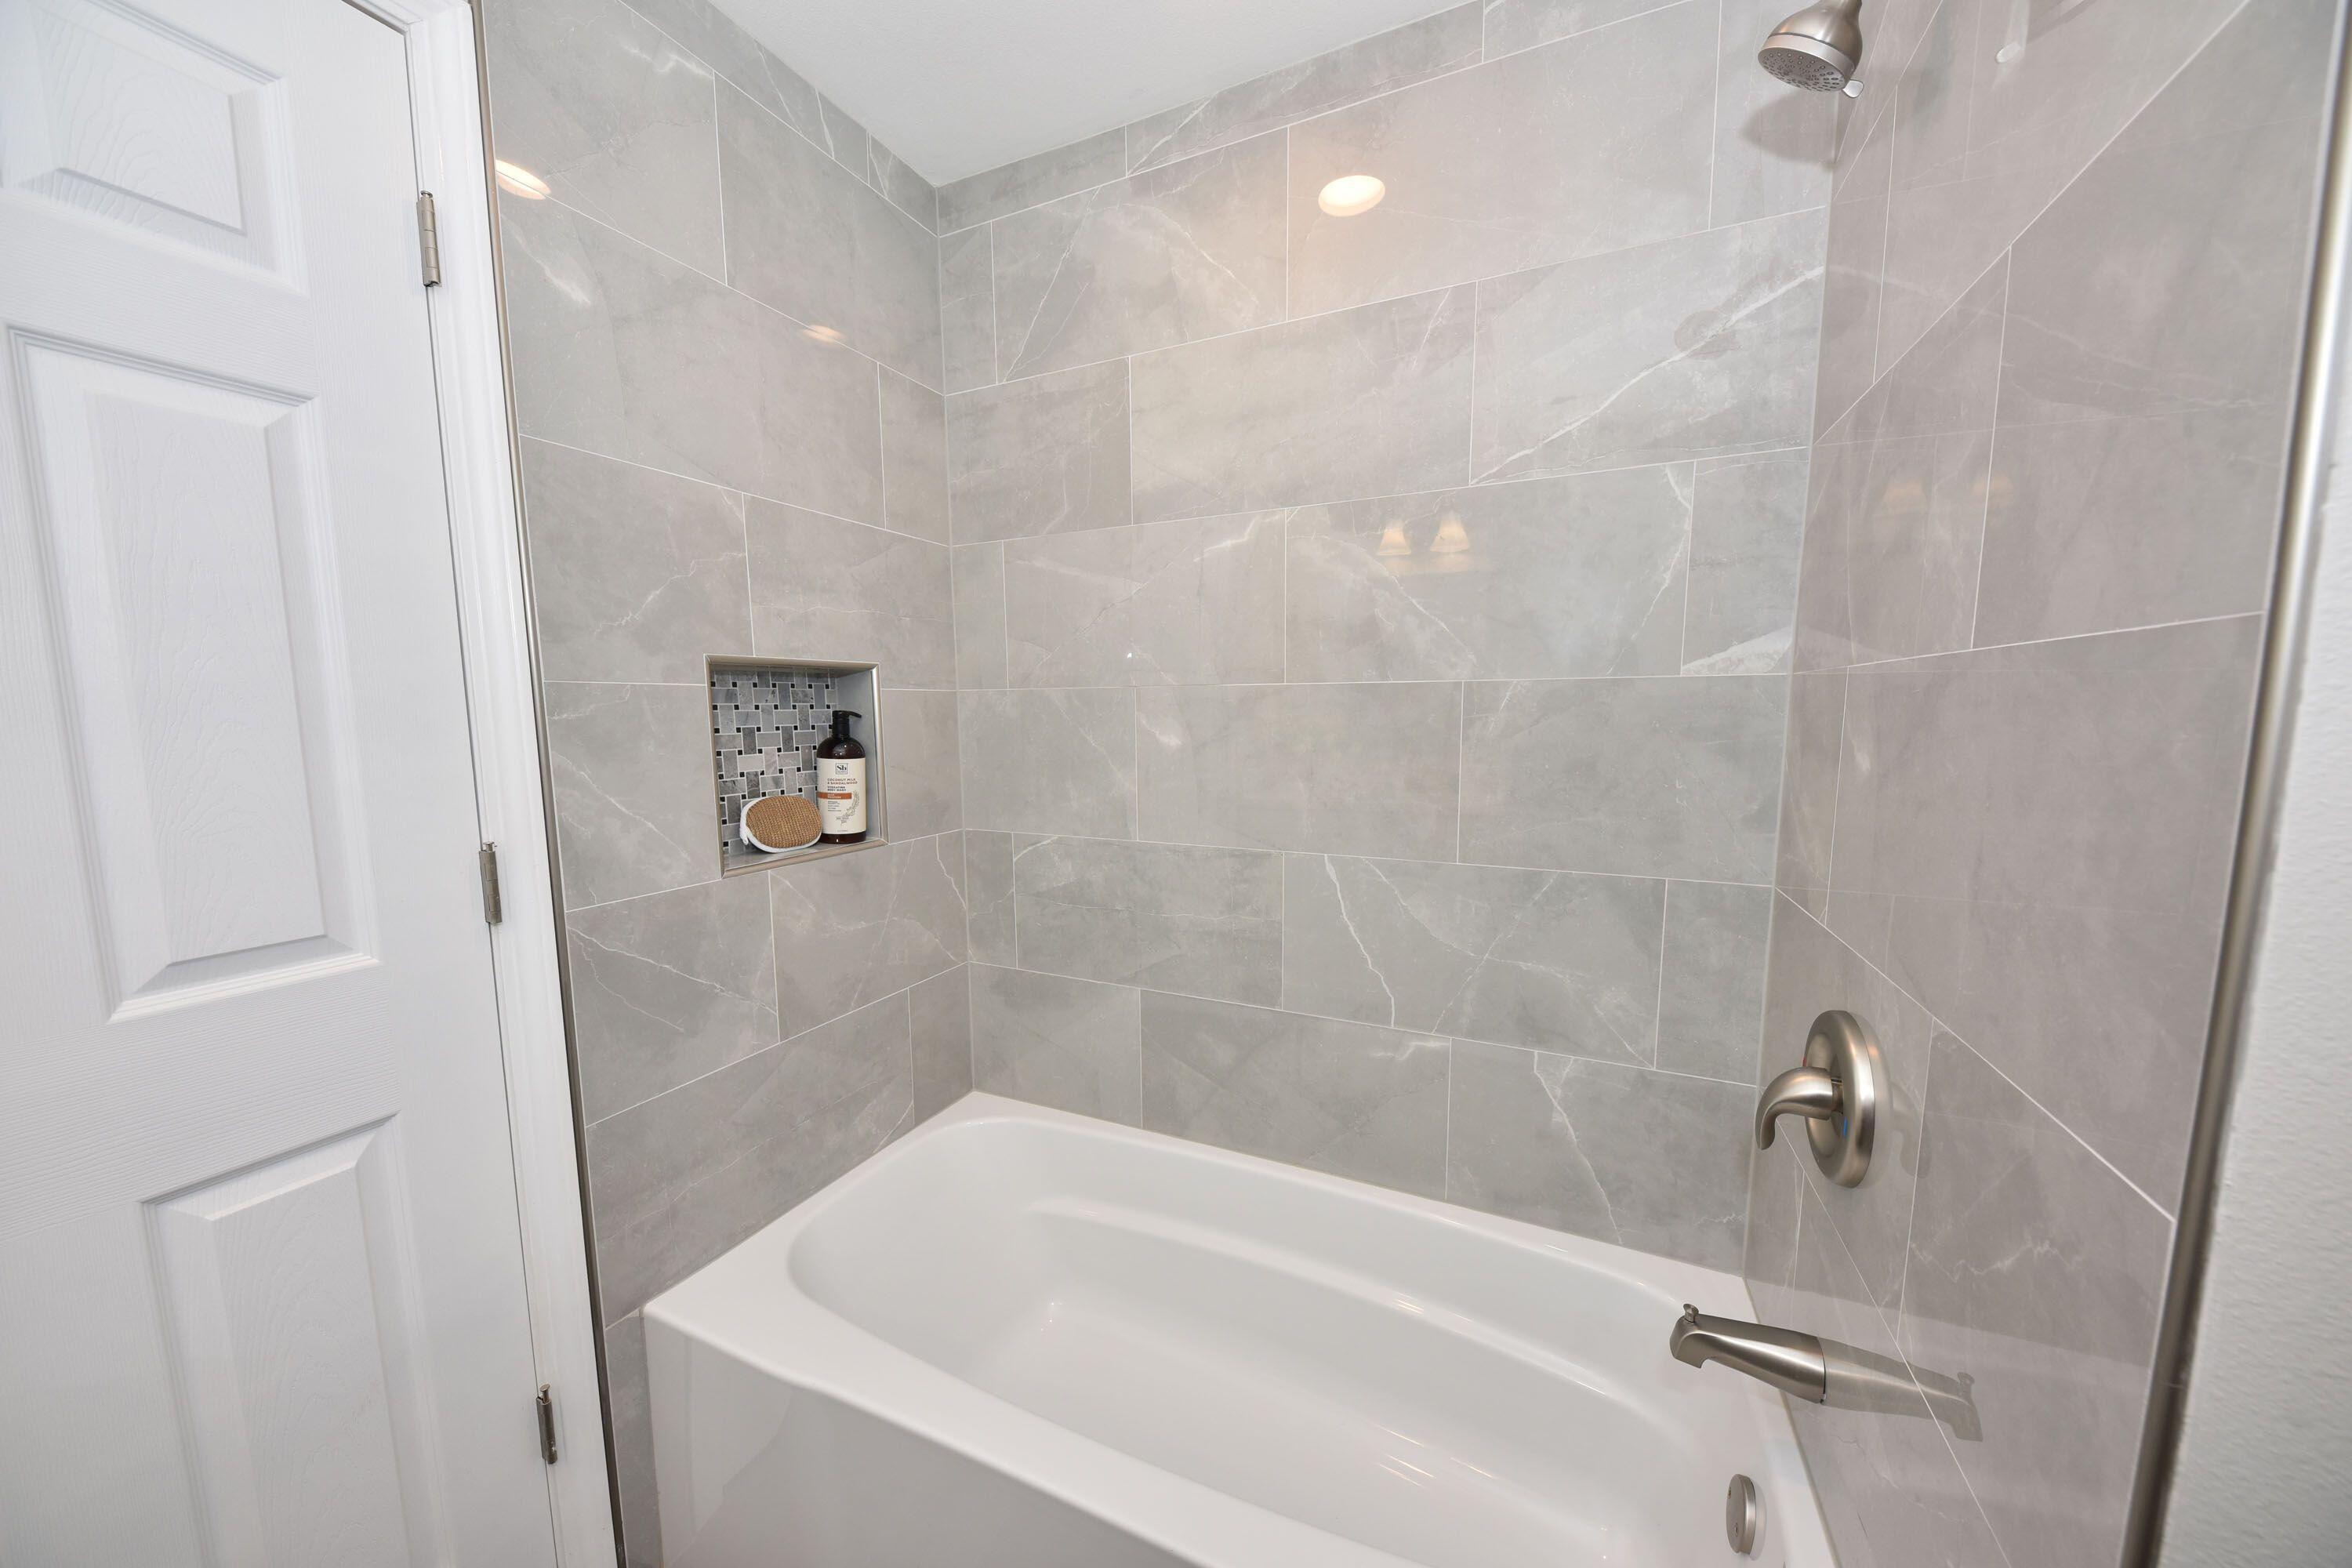
Bathroom tub and shower with gray tile walls, brushed-nickel fixtures, and a recessed shelf.
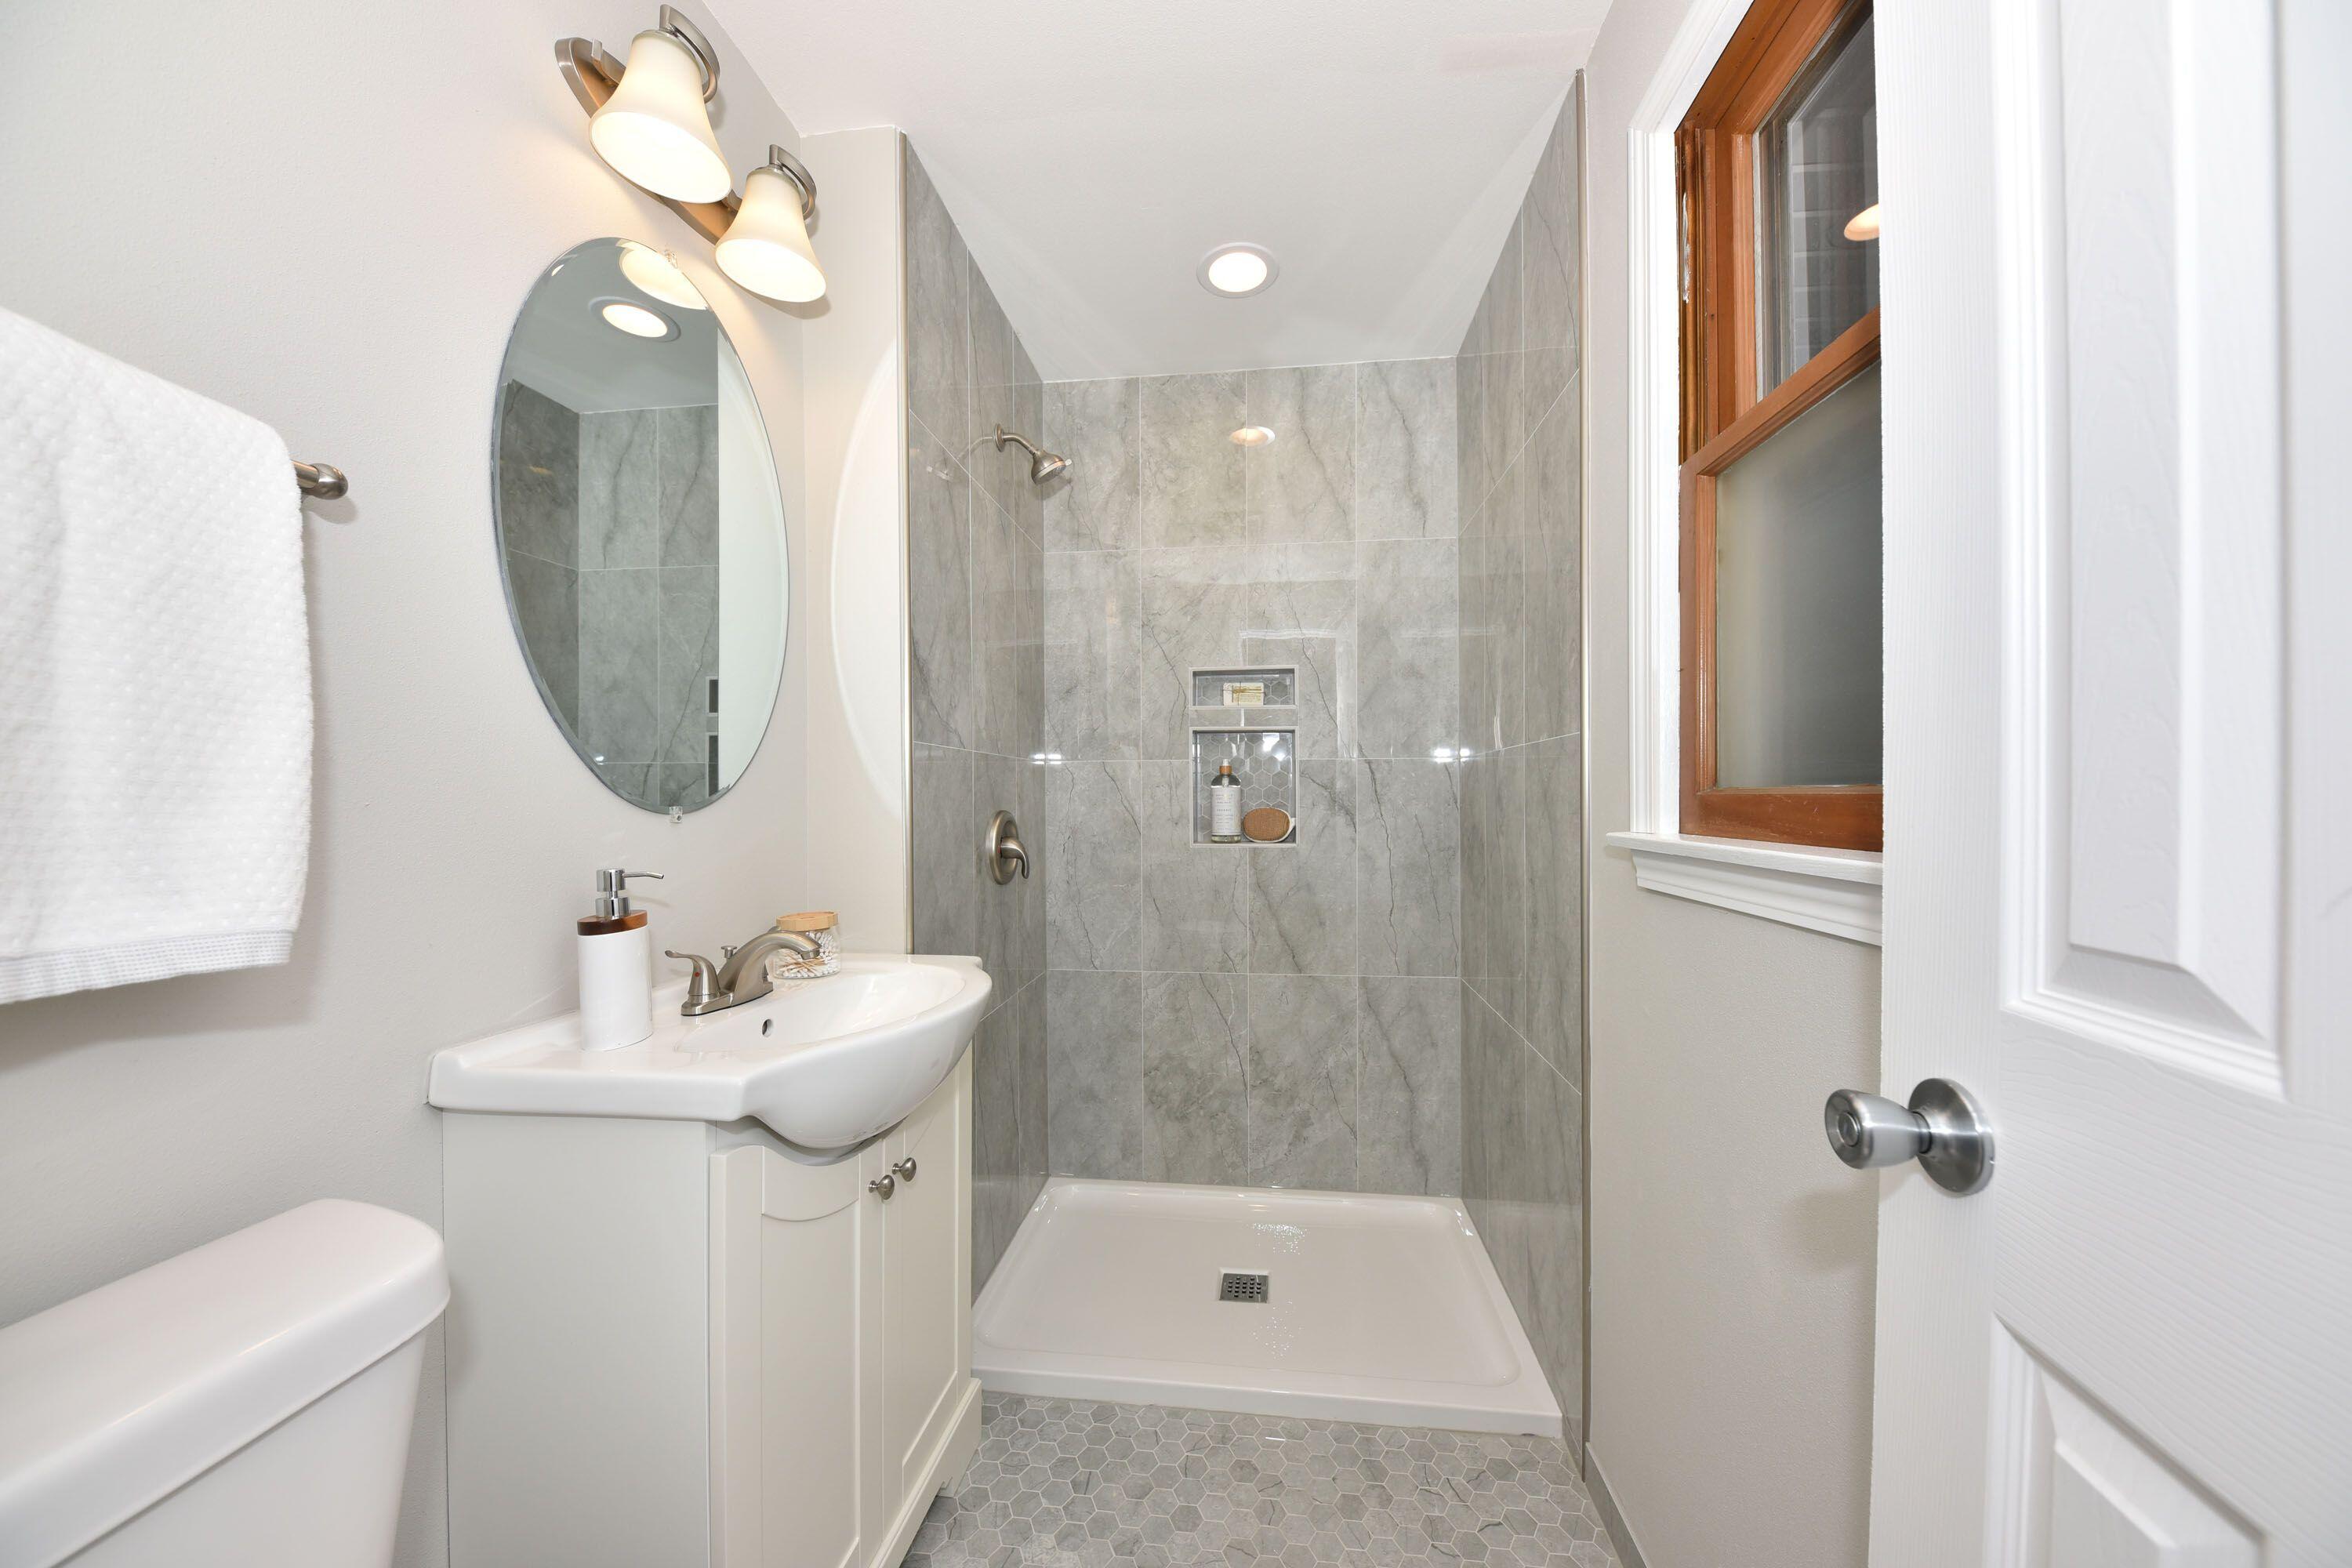
Bathroom with a gray tiled walk-in shower, recessed niche, white vanity, and hexagon tile floor.
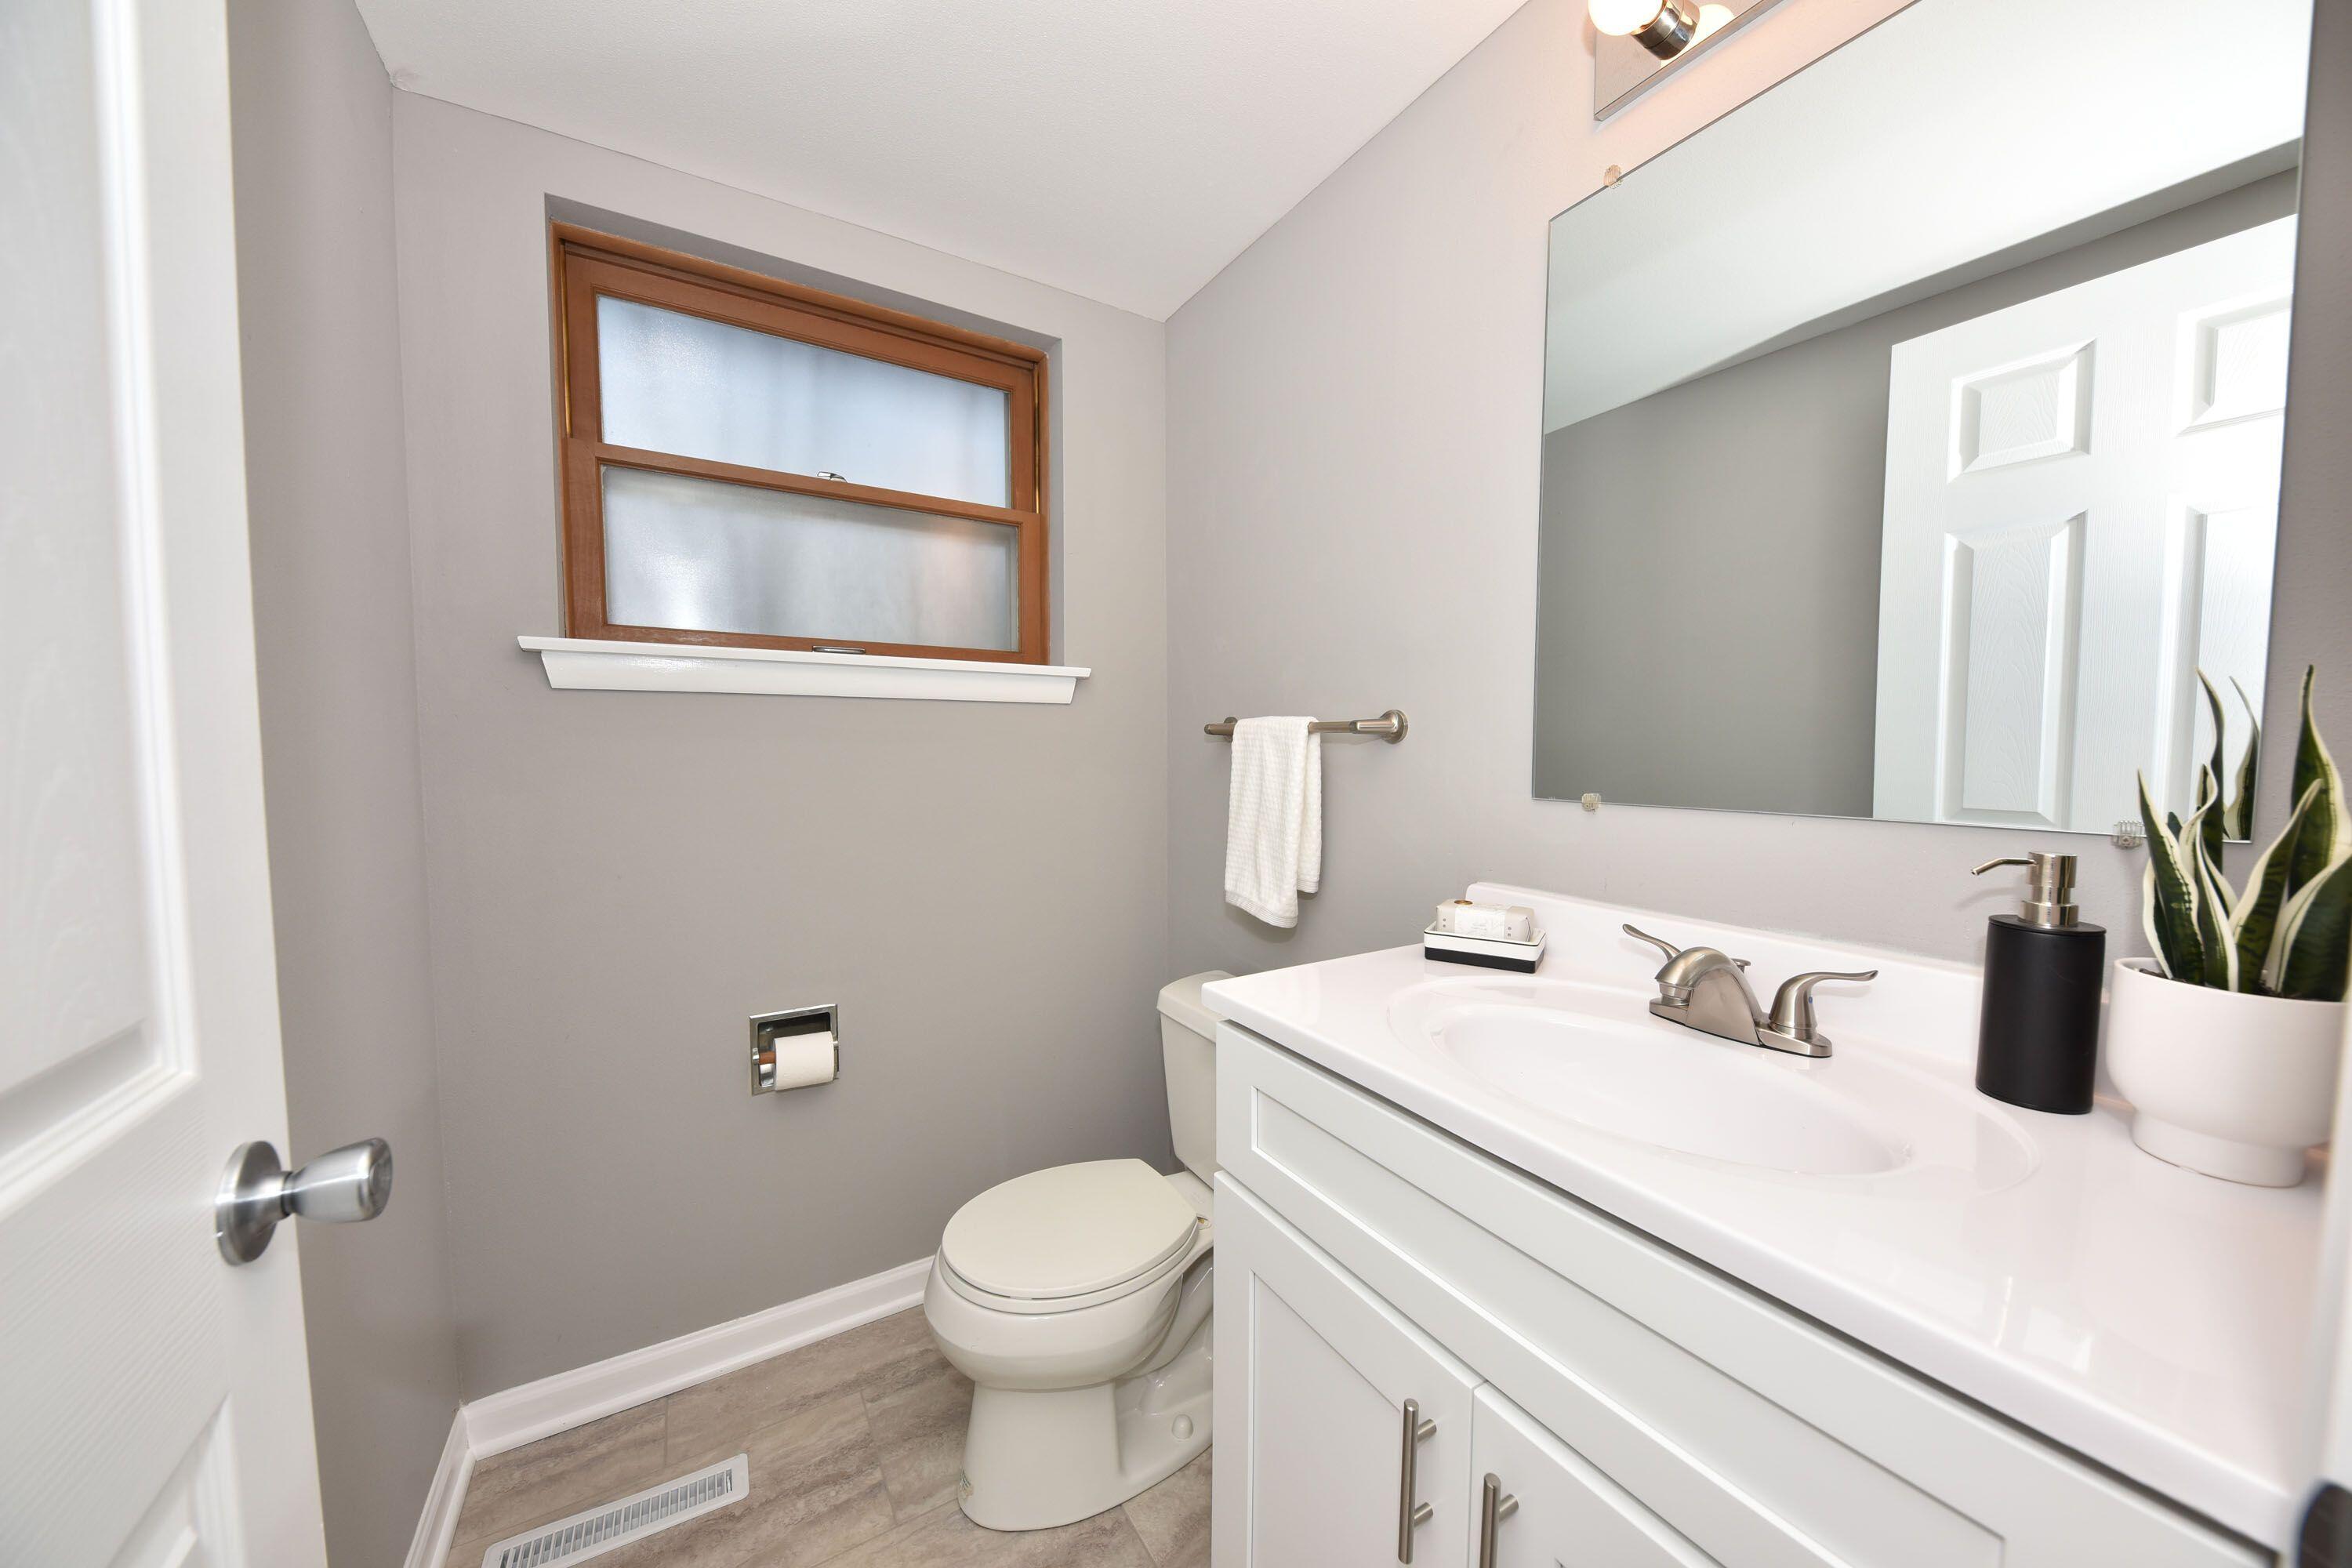
Bathroom with a white vanity, large mirror, toilet, and wood-framed frosted window.
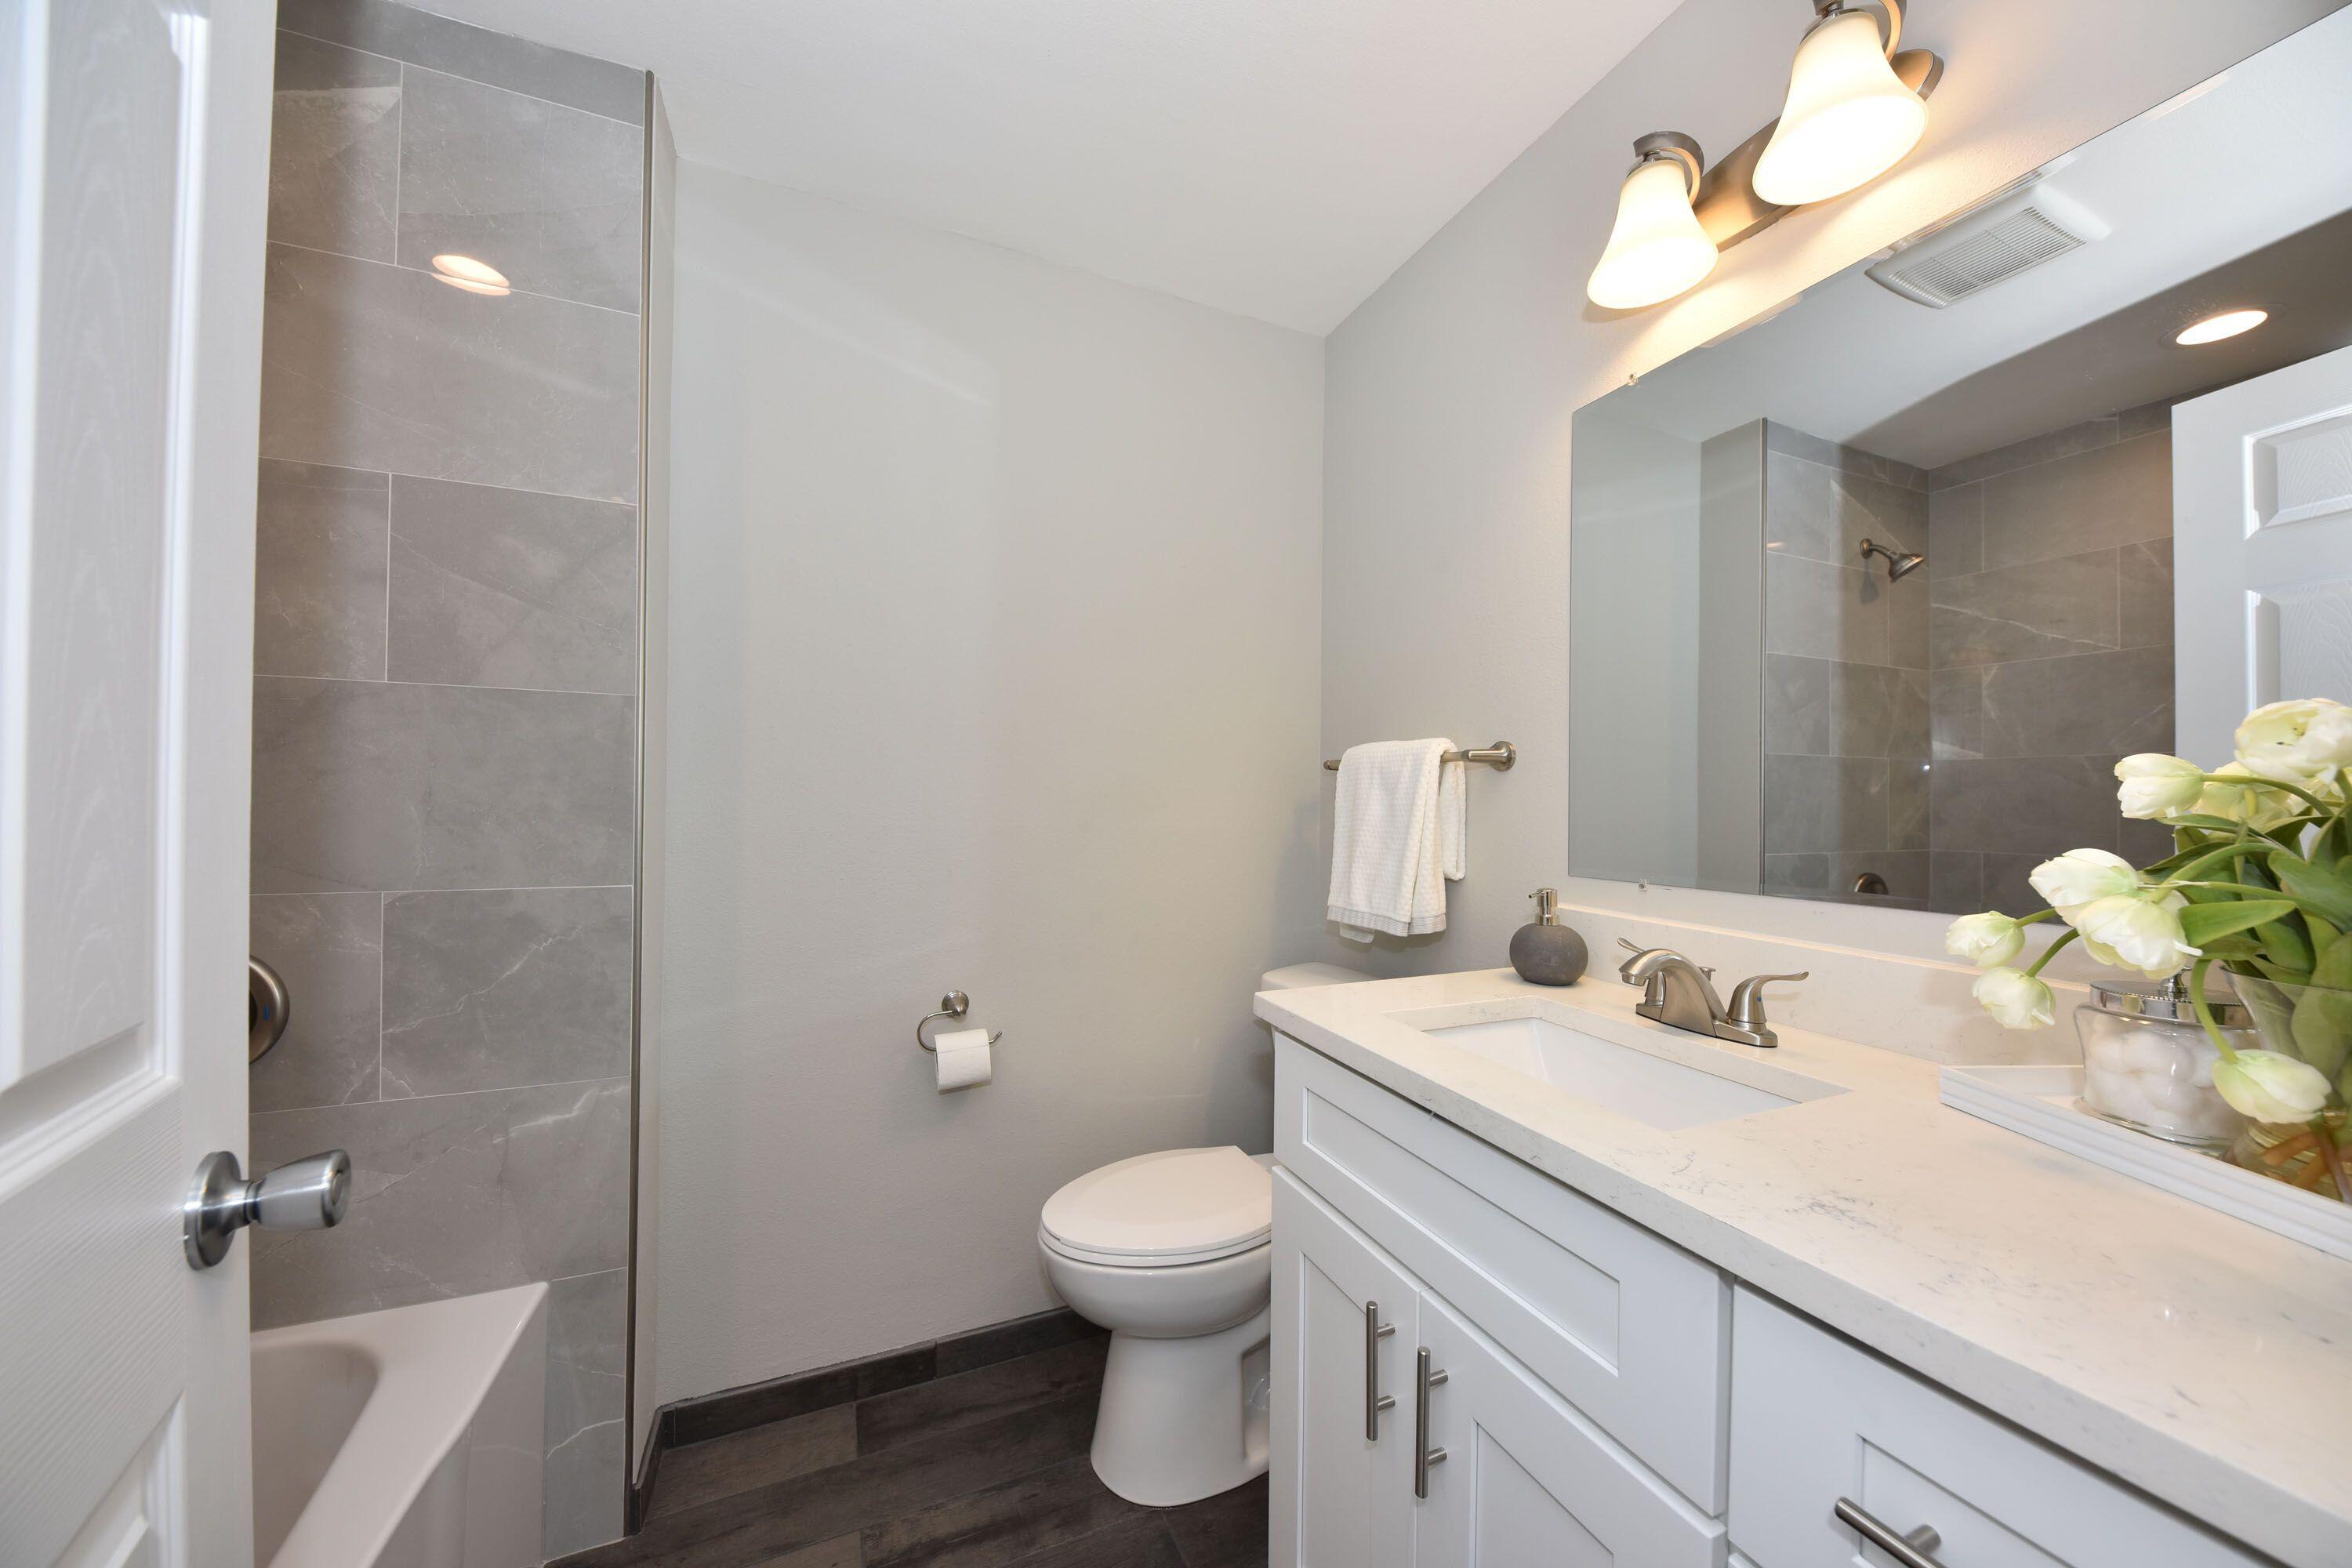
Bathroom with a white quartz vanity, large mirror, and gray-tiled tub-shower surround.
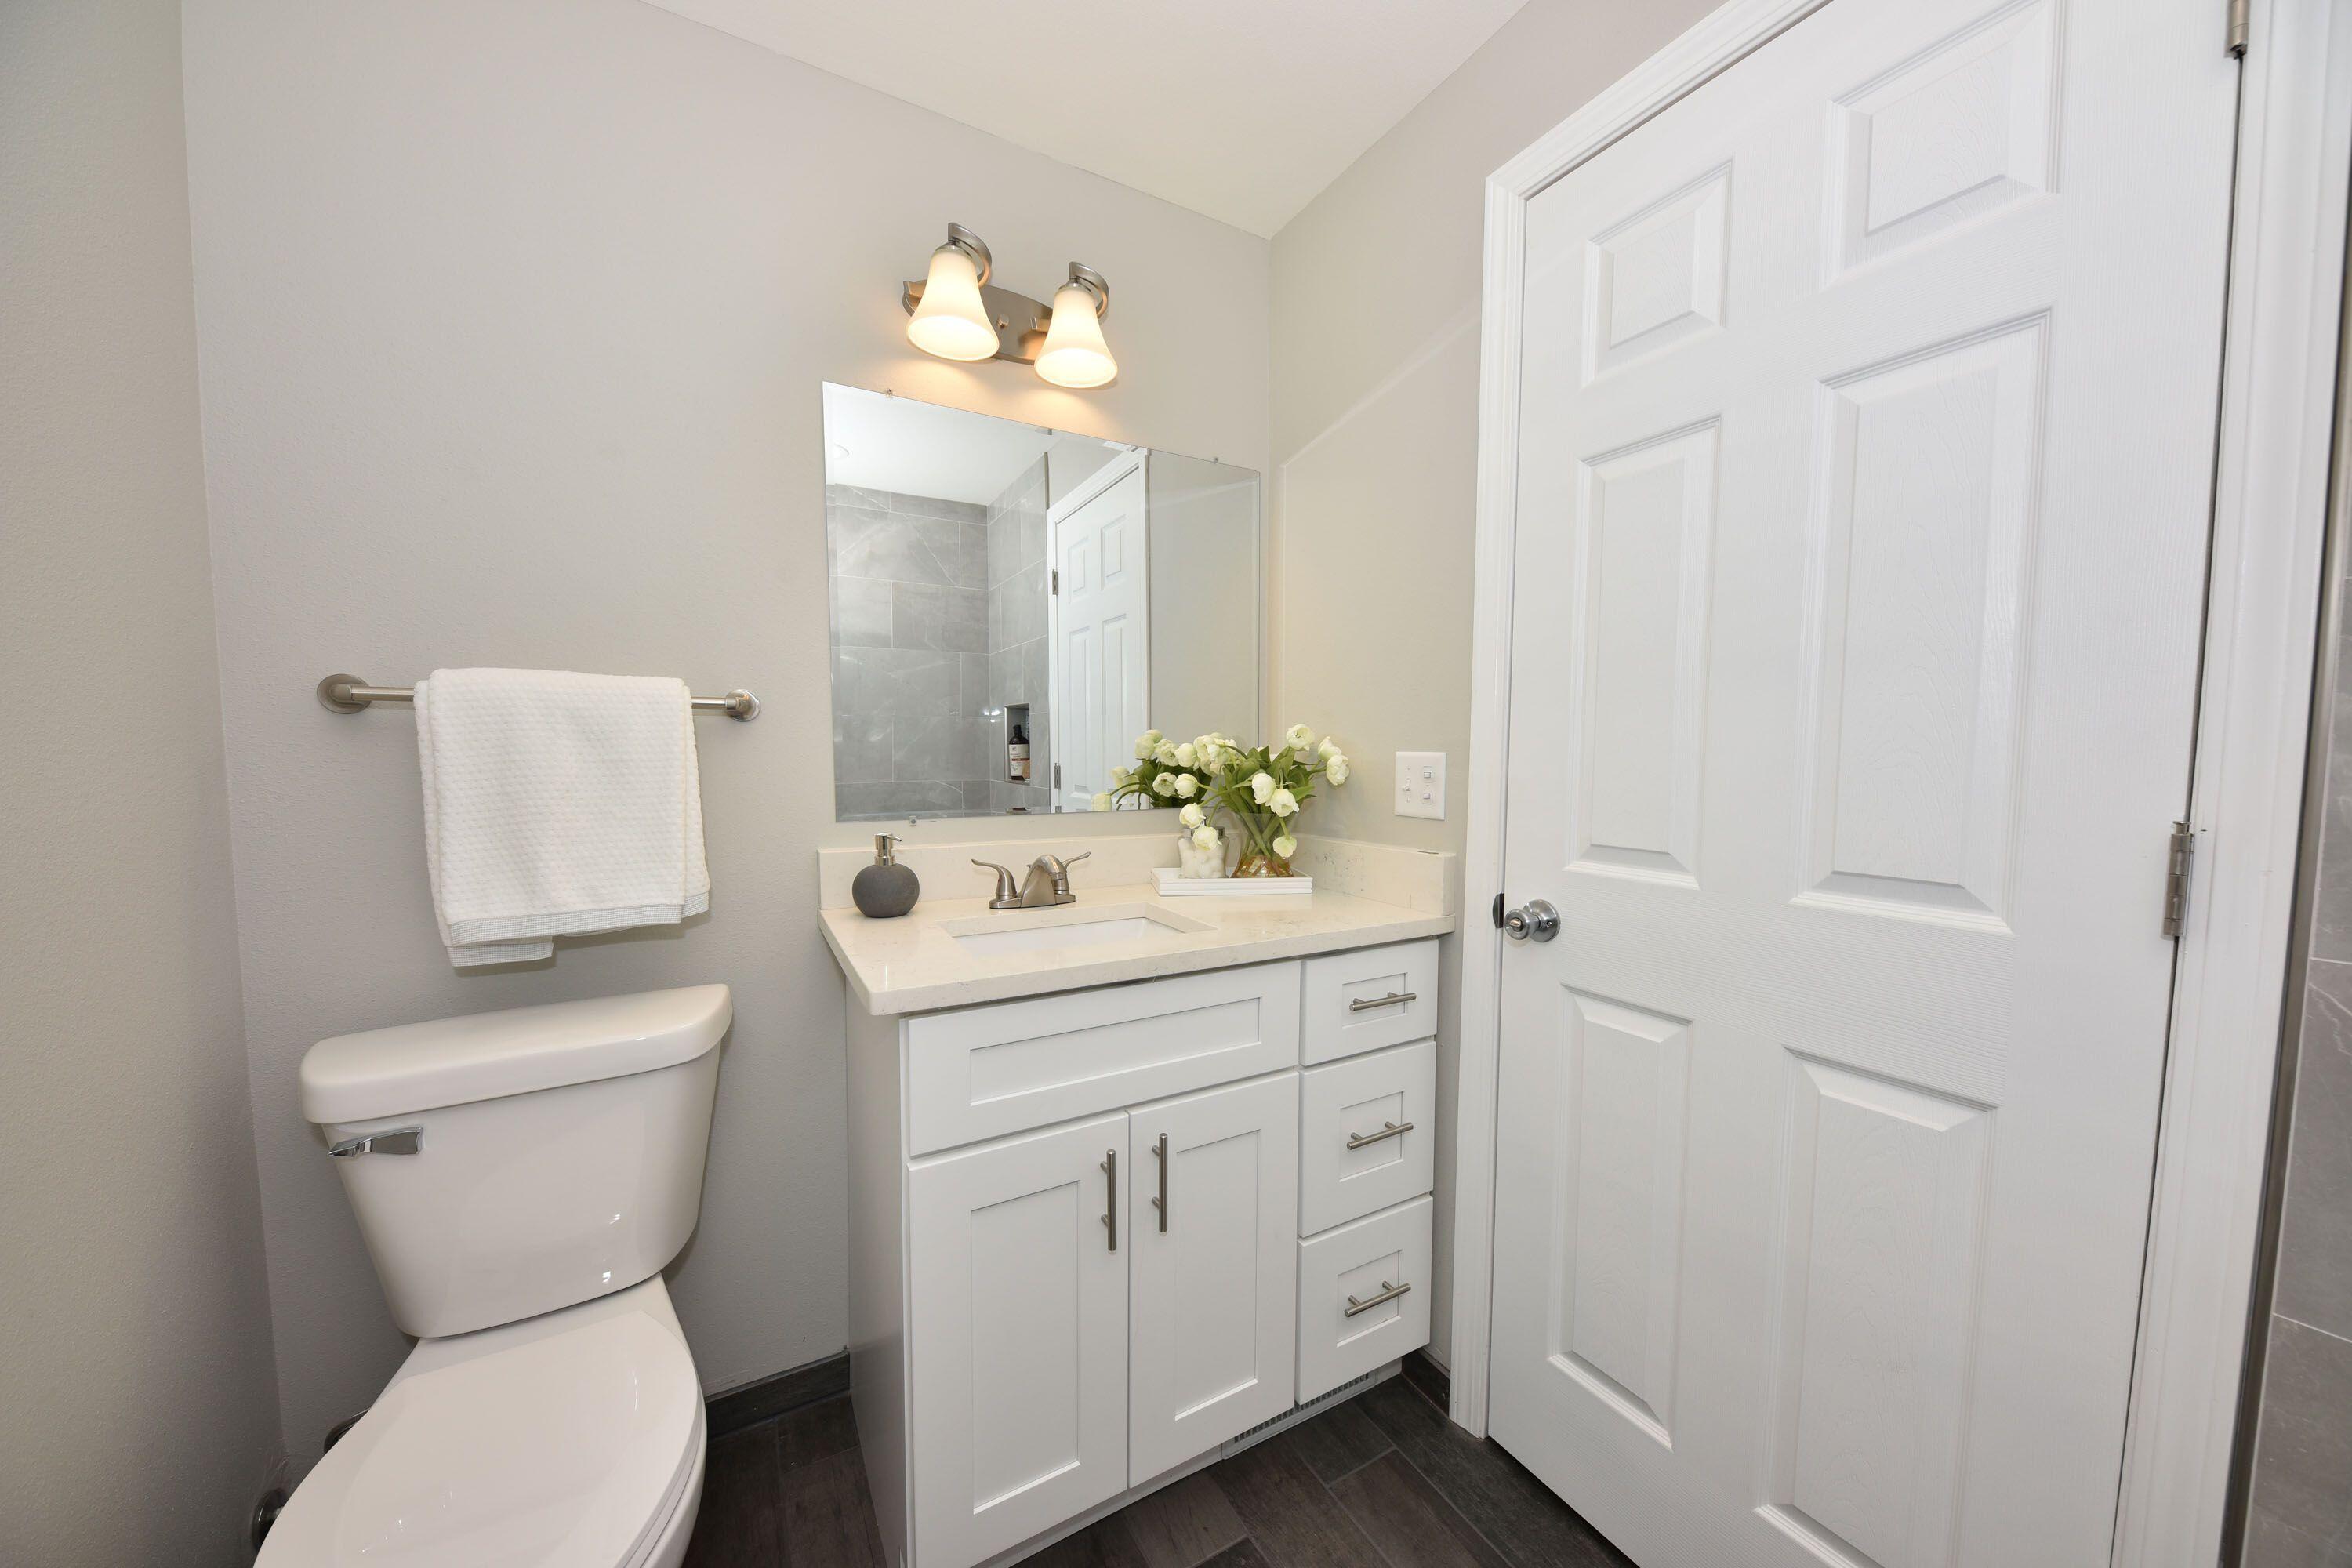
Bathroom with a white vanity, large mirror, gray tile floor, and white paneled door.
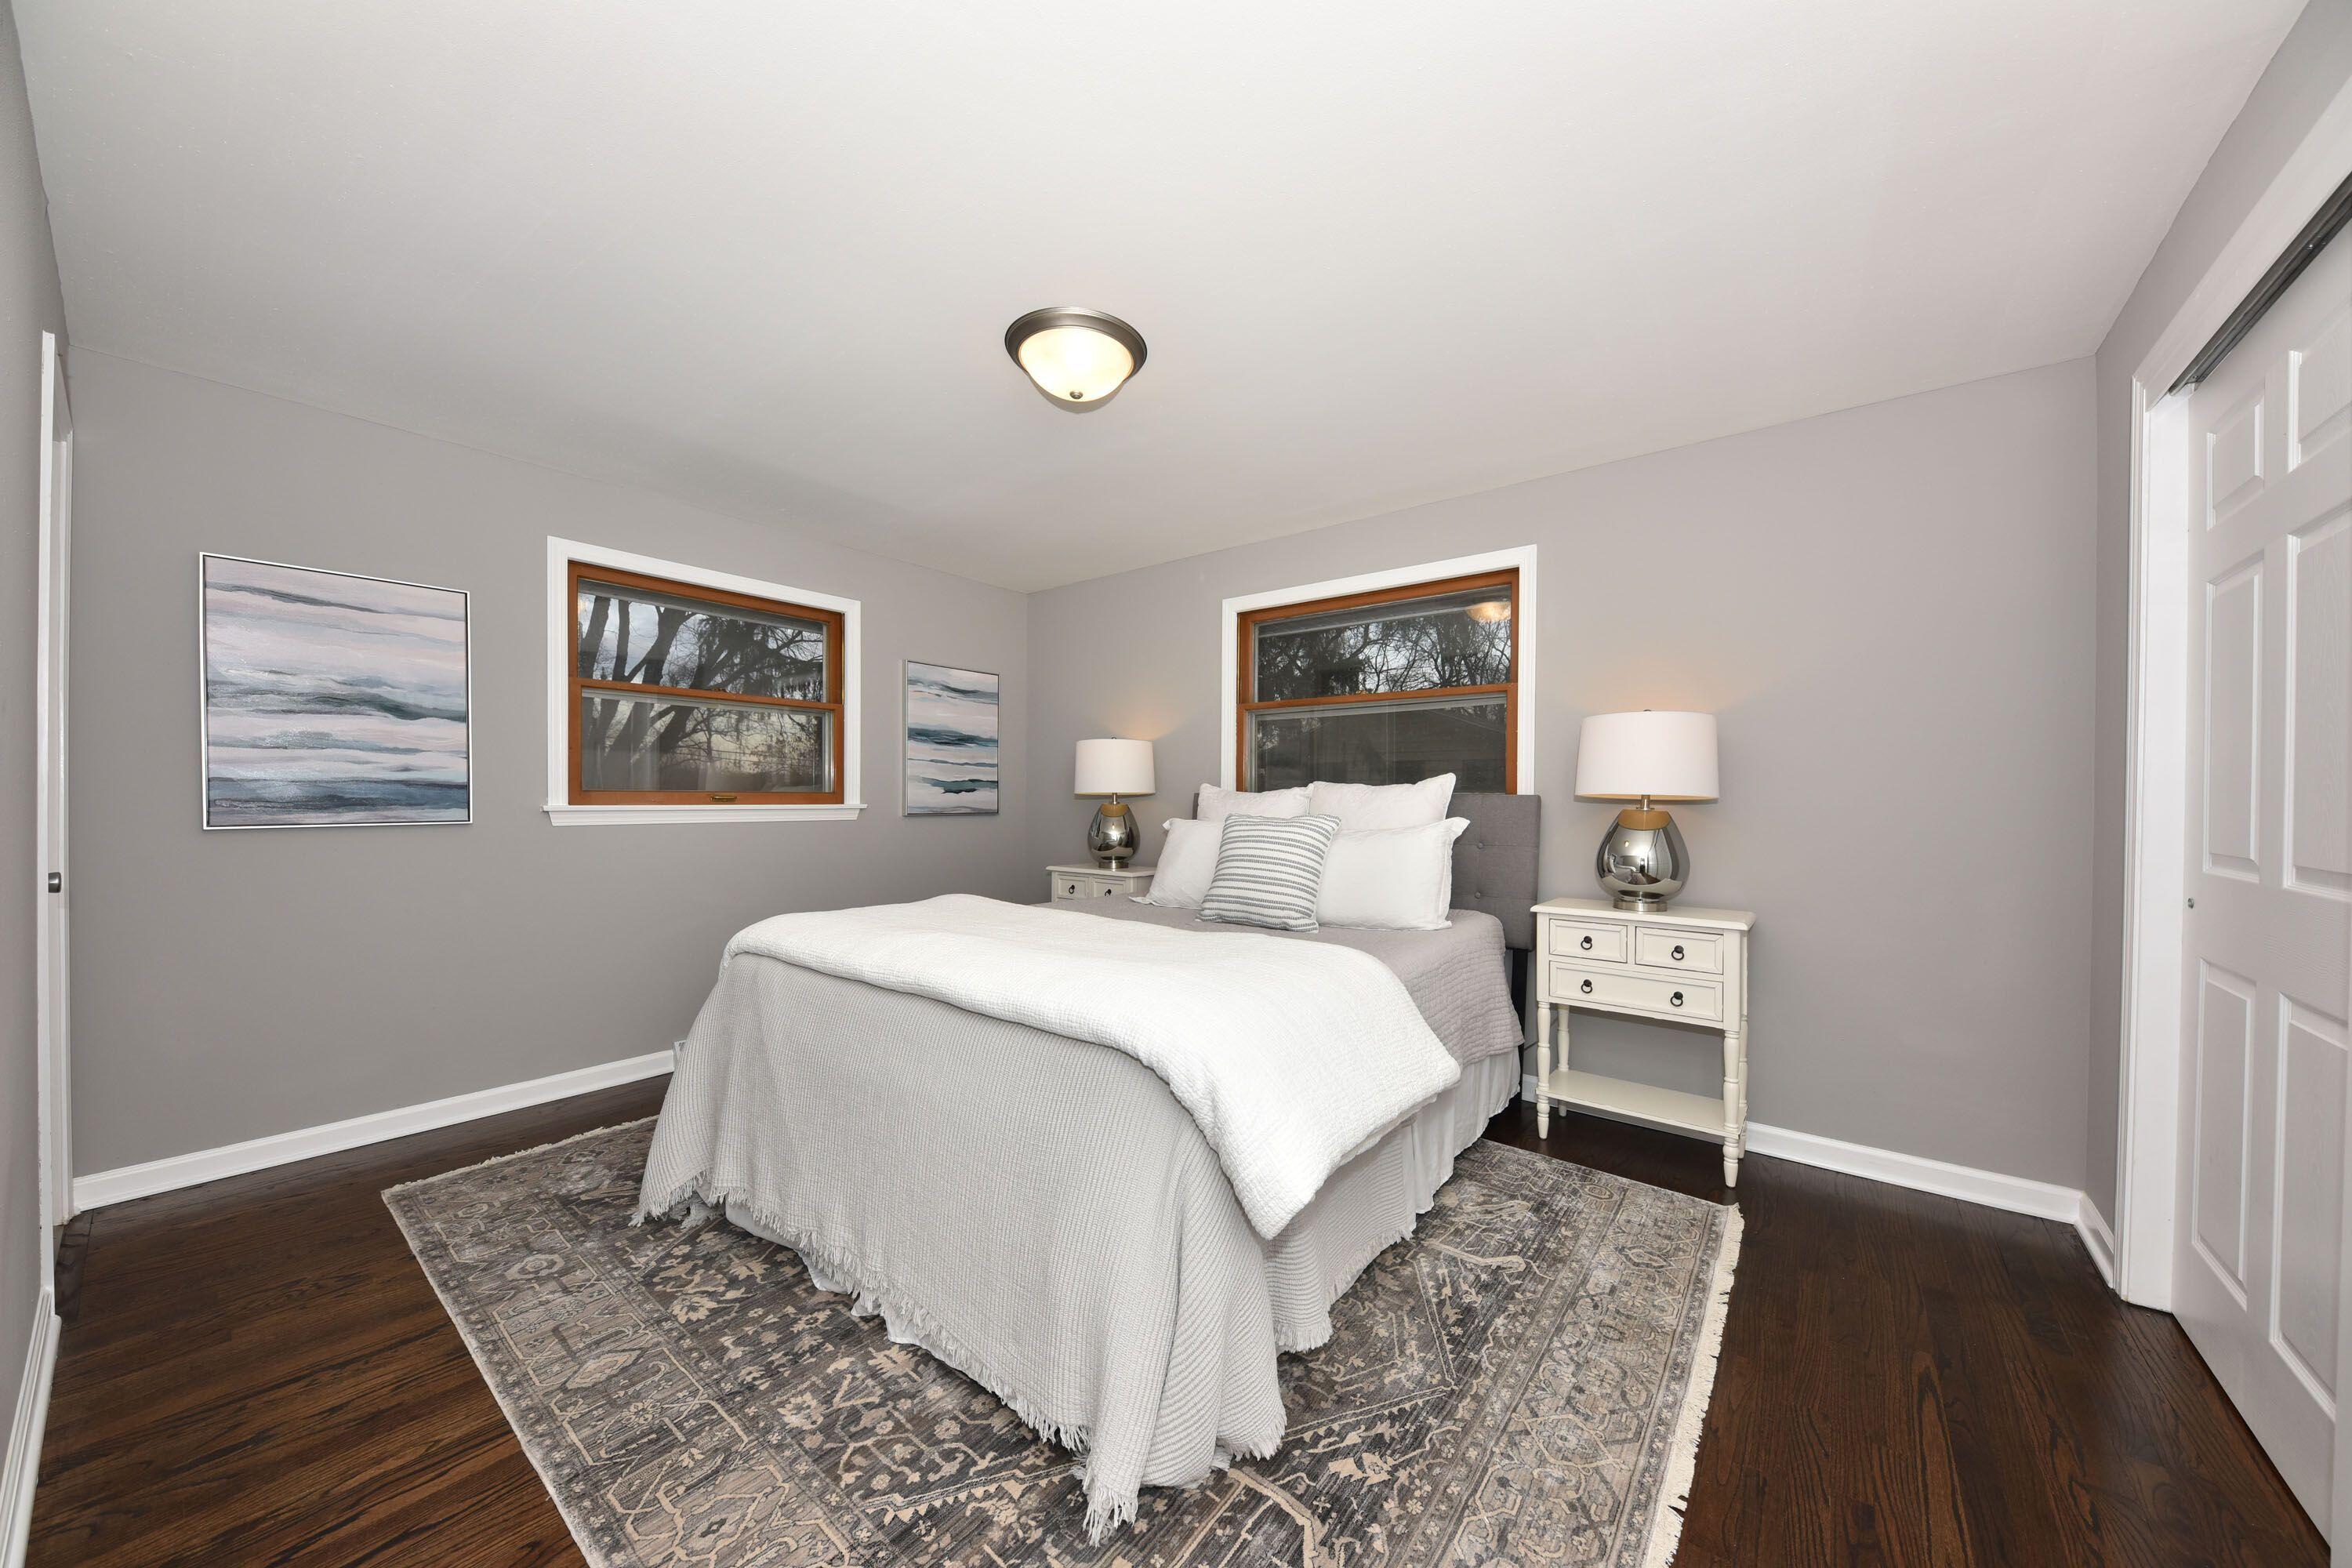
Bedroom with a white bed, patterned rug, dark hardwood floors, and wood-trimmed windows.
Empty bedroom with hardwood floors and a wood-framed window.
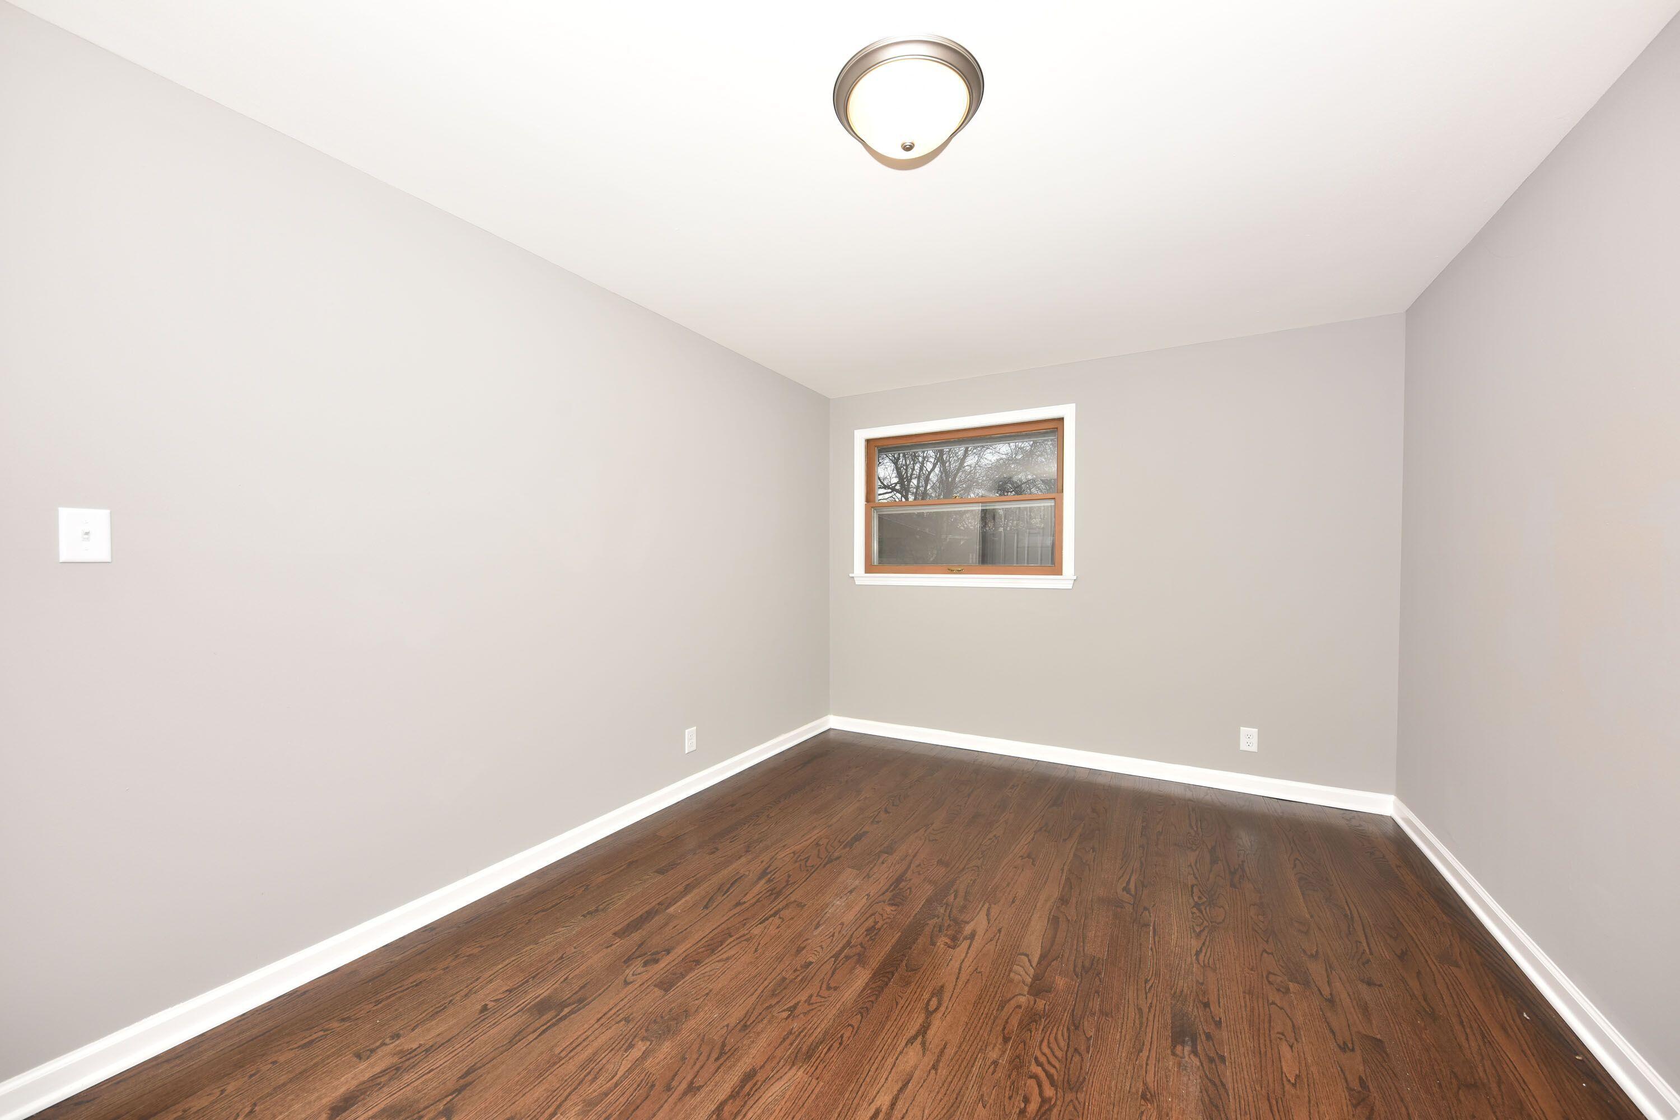
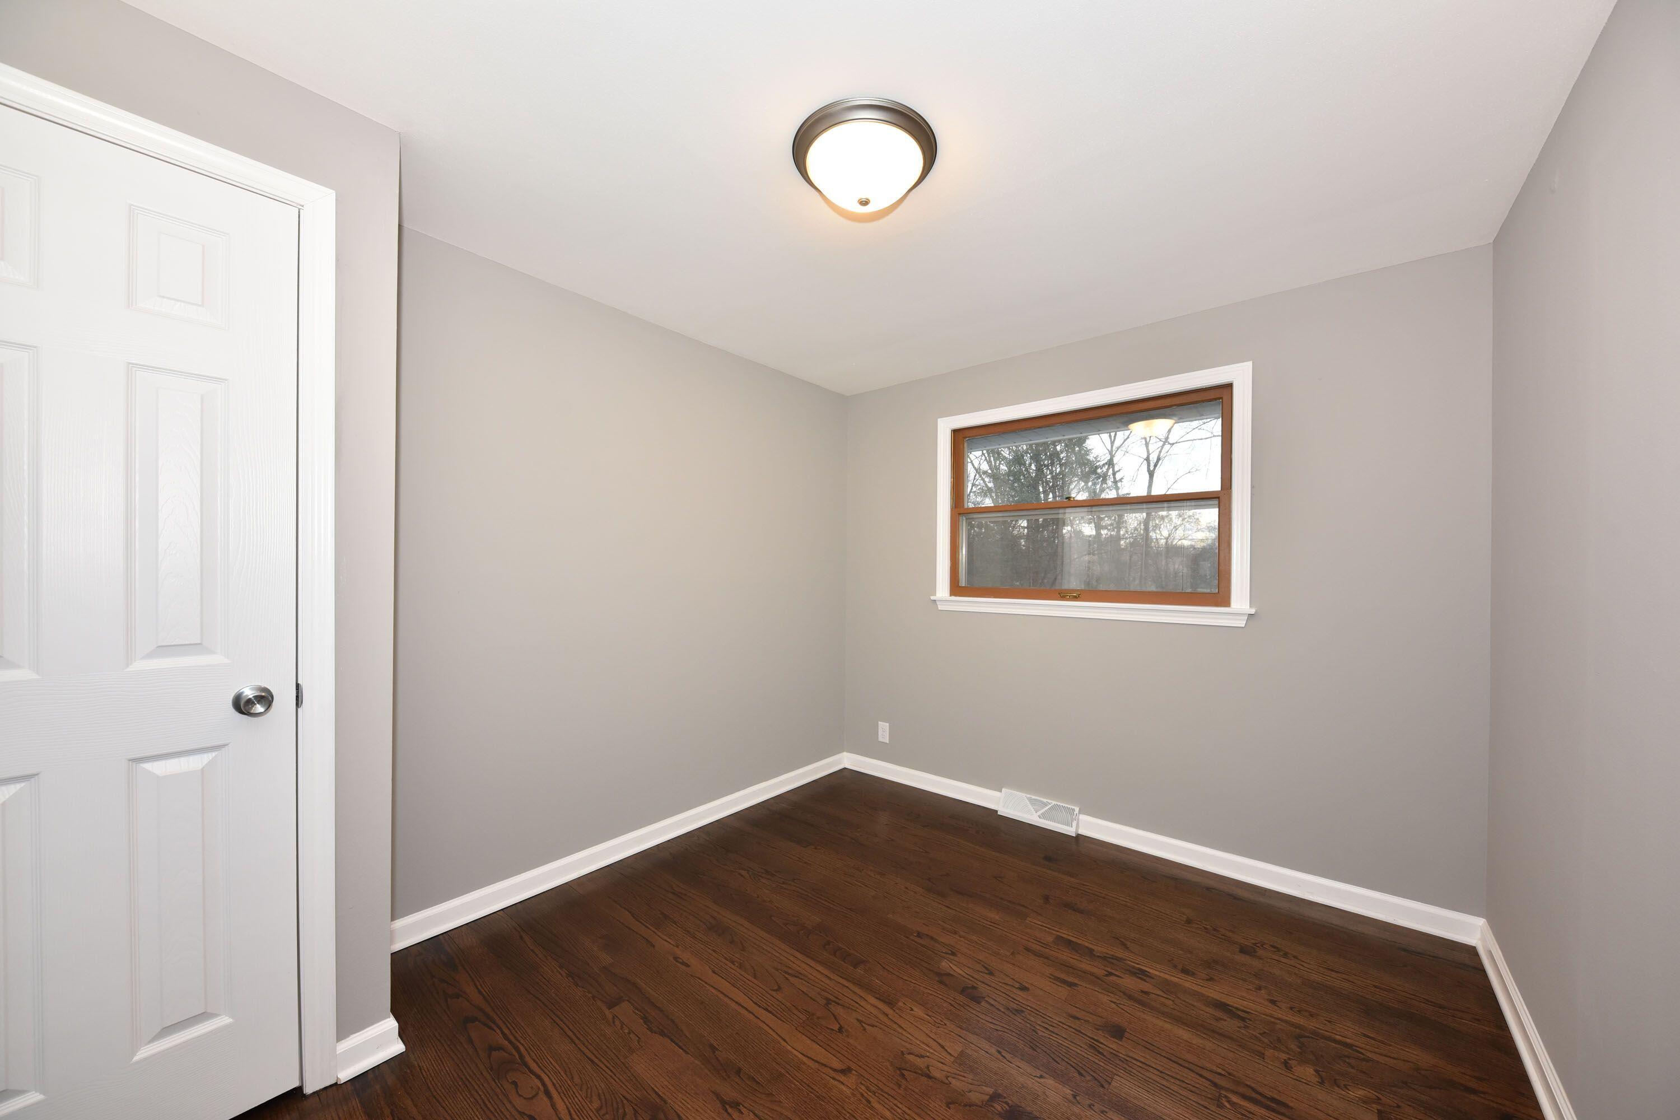
Empty room with dark hardwood floors, gray walls, and a small window overlooking leafless trees.
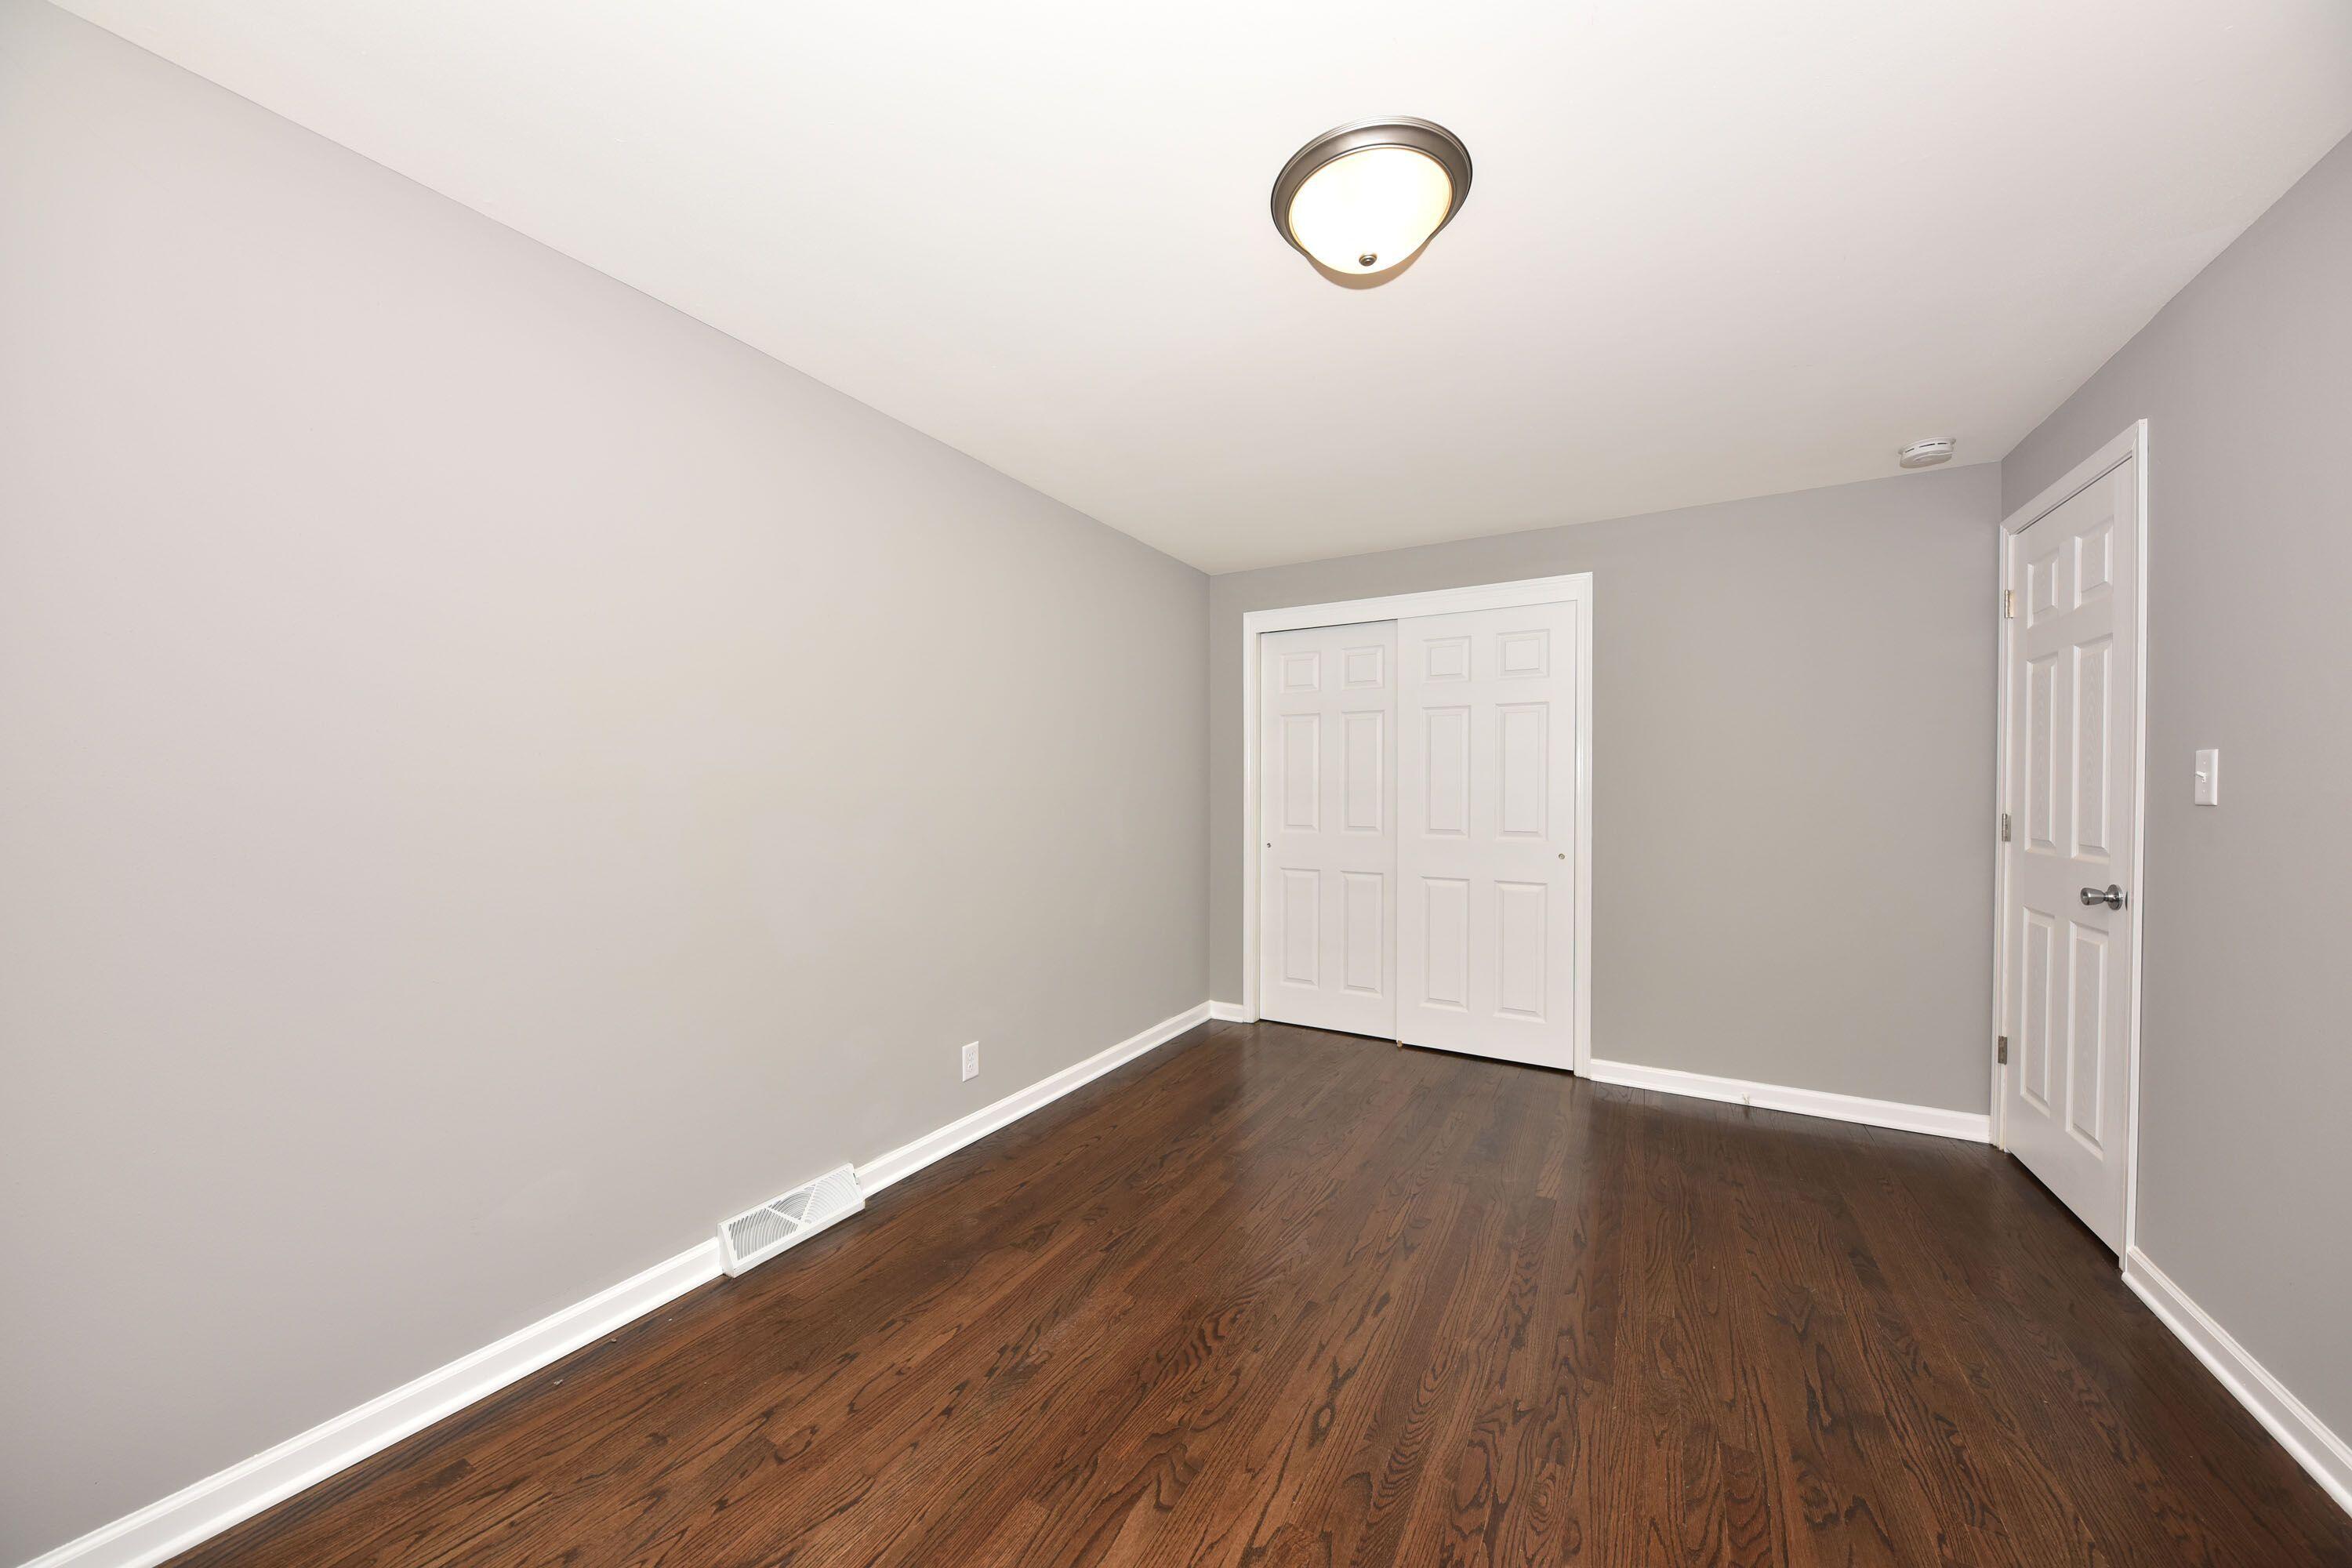
Vacant bedroom with dark hardwood floors, gray walls, and white double closet doors.
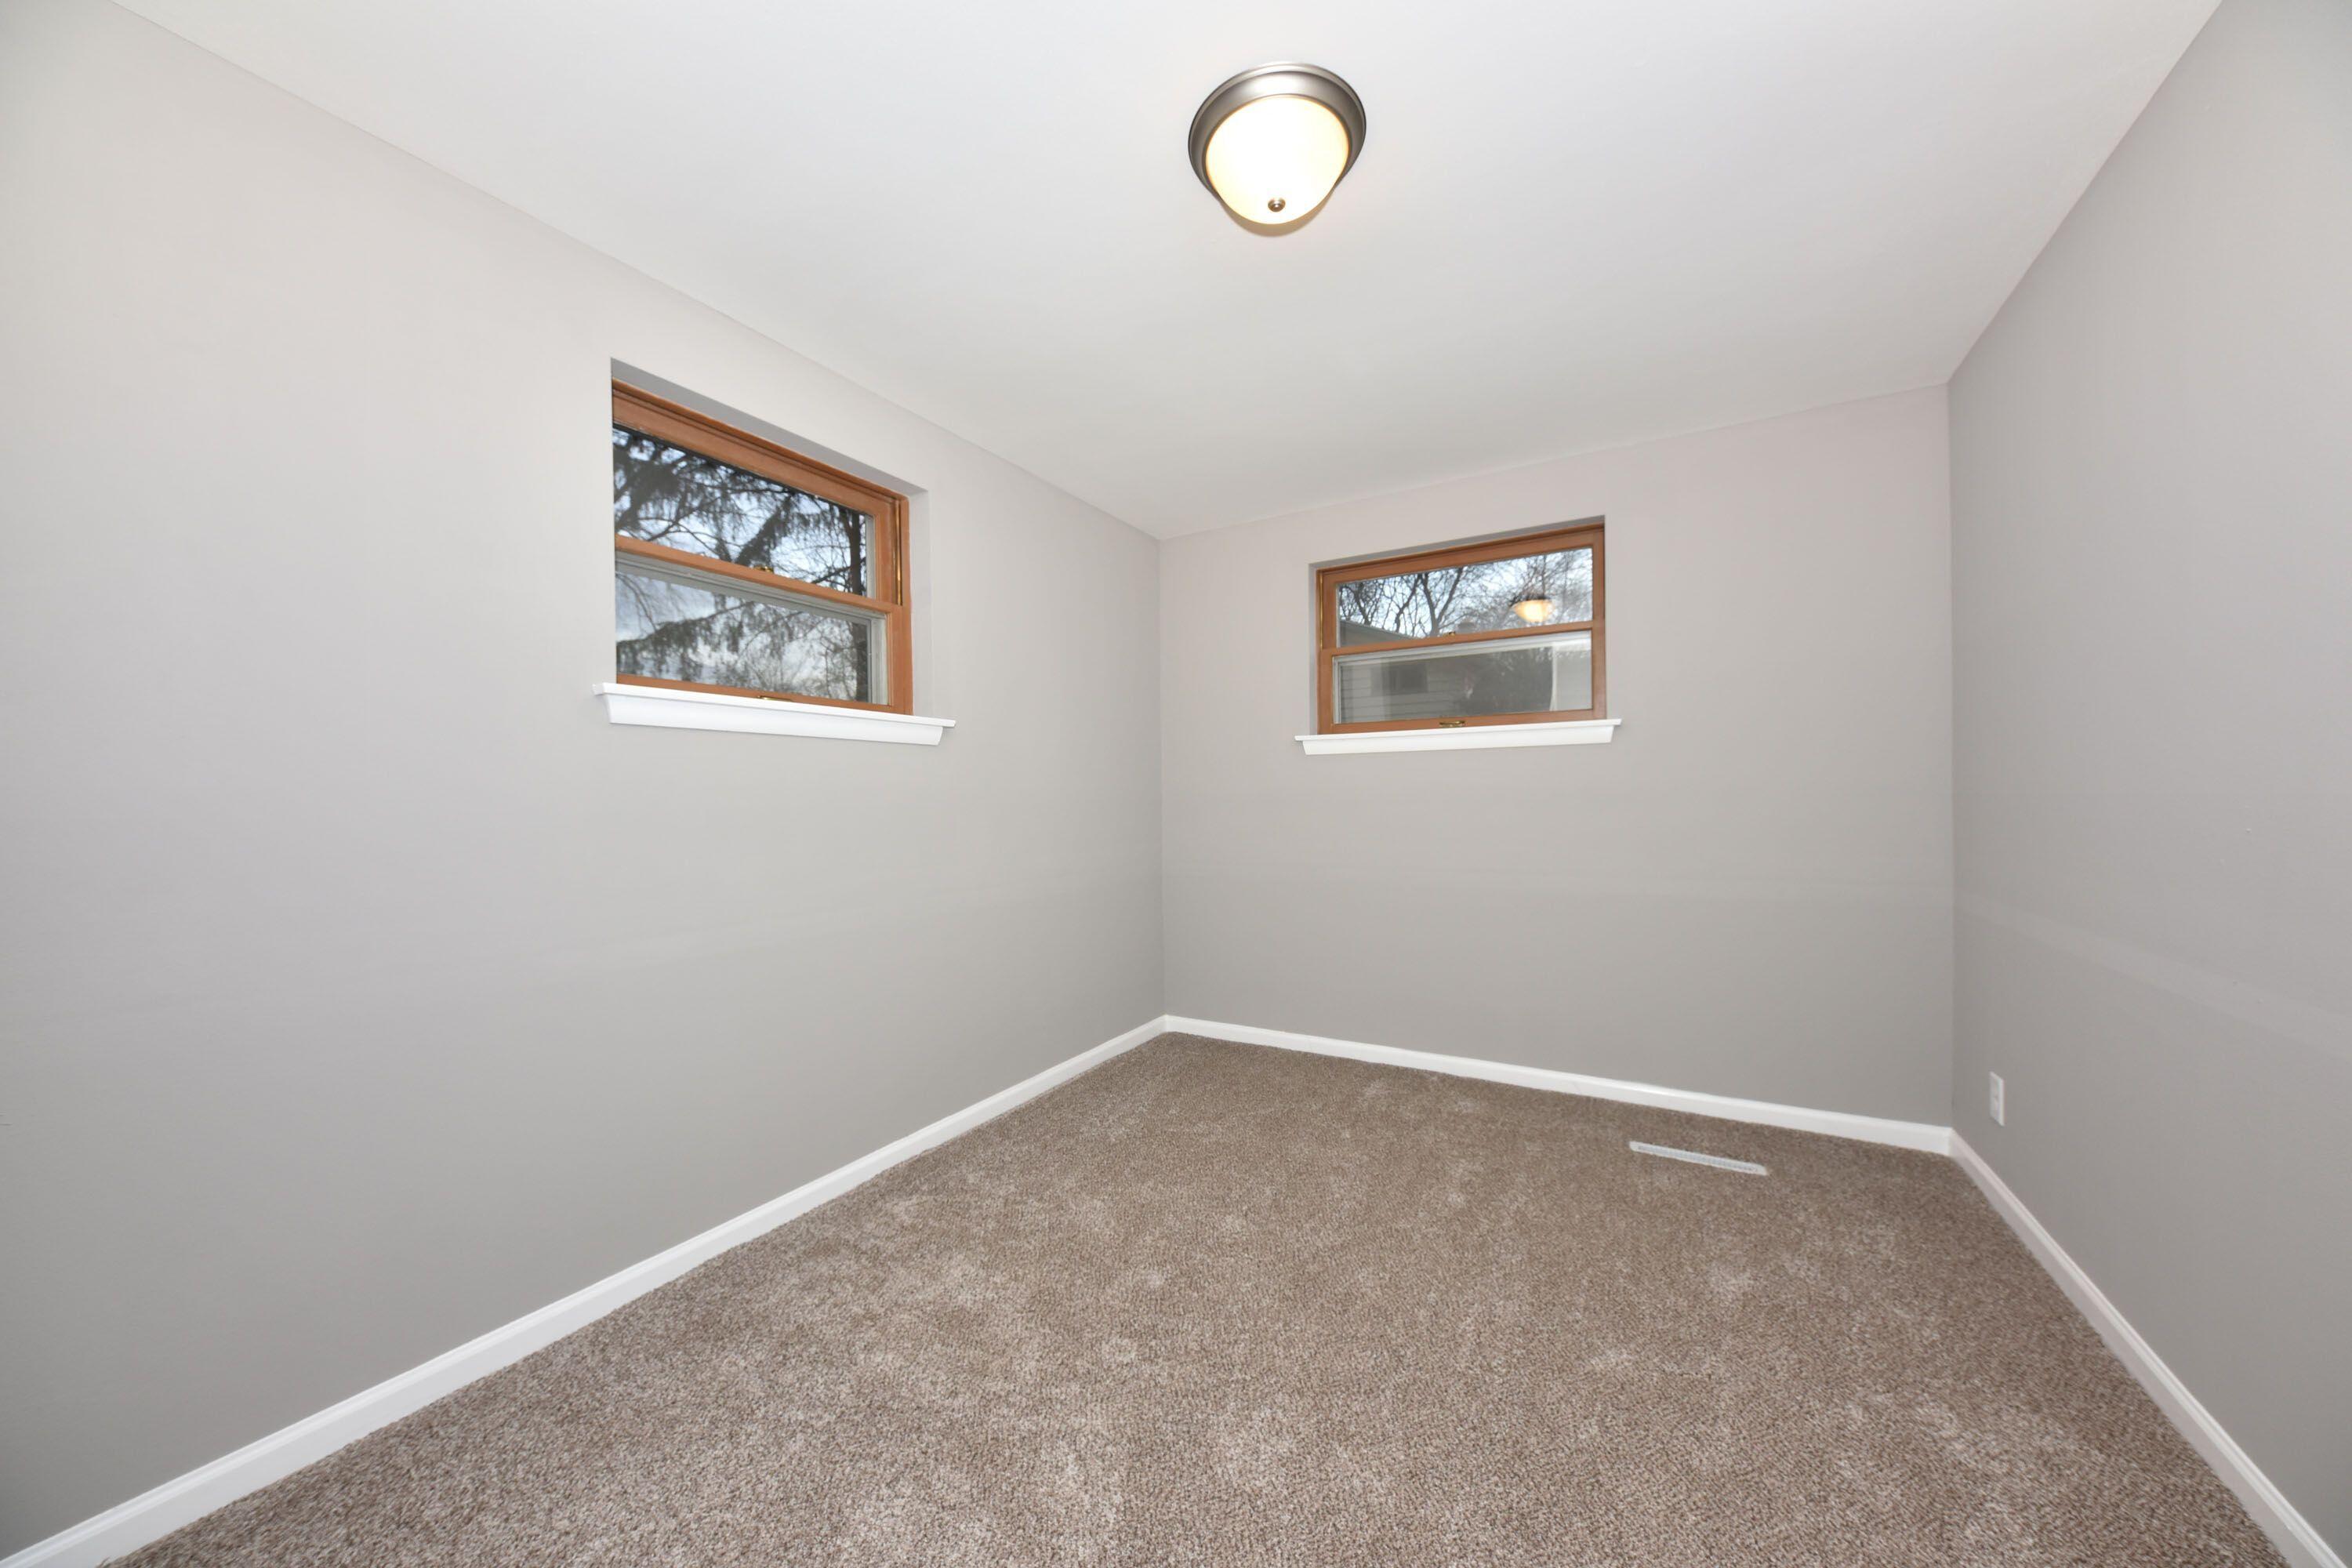
Empty bedroom with taupe carpet and two wood-trimmed windows.
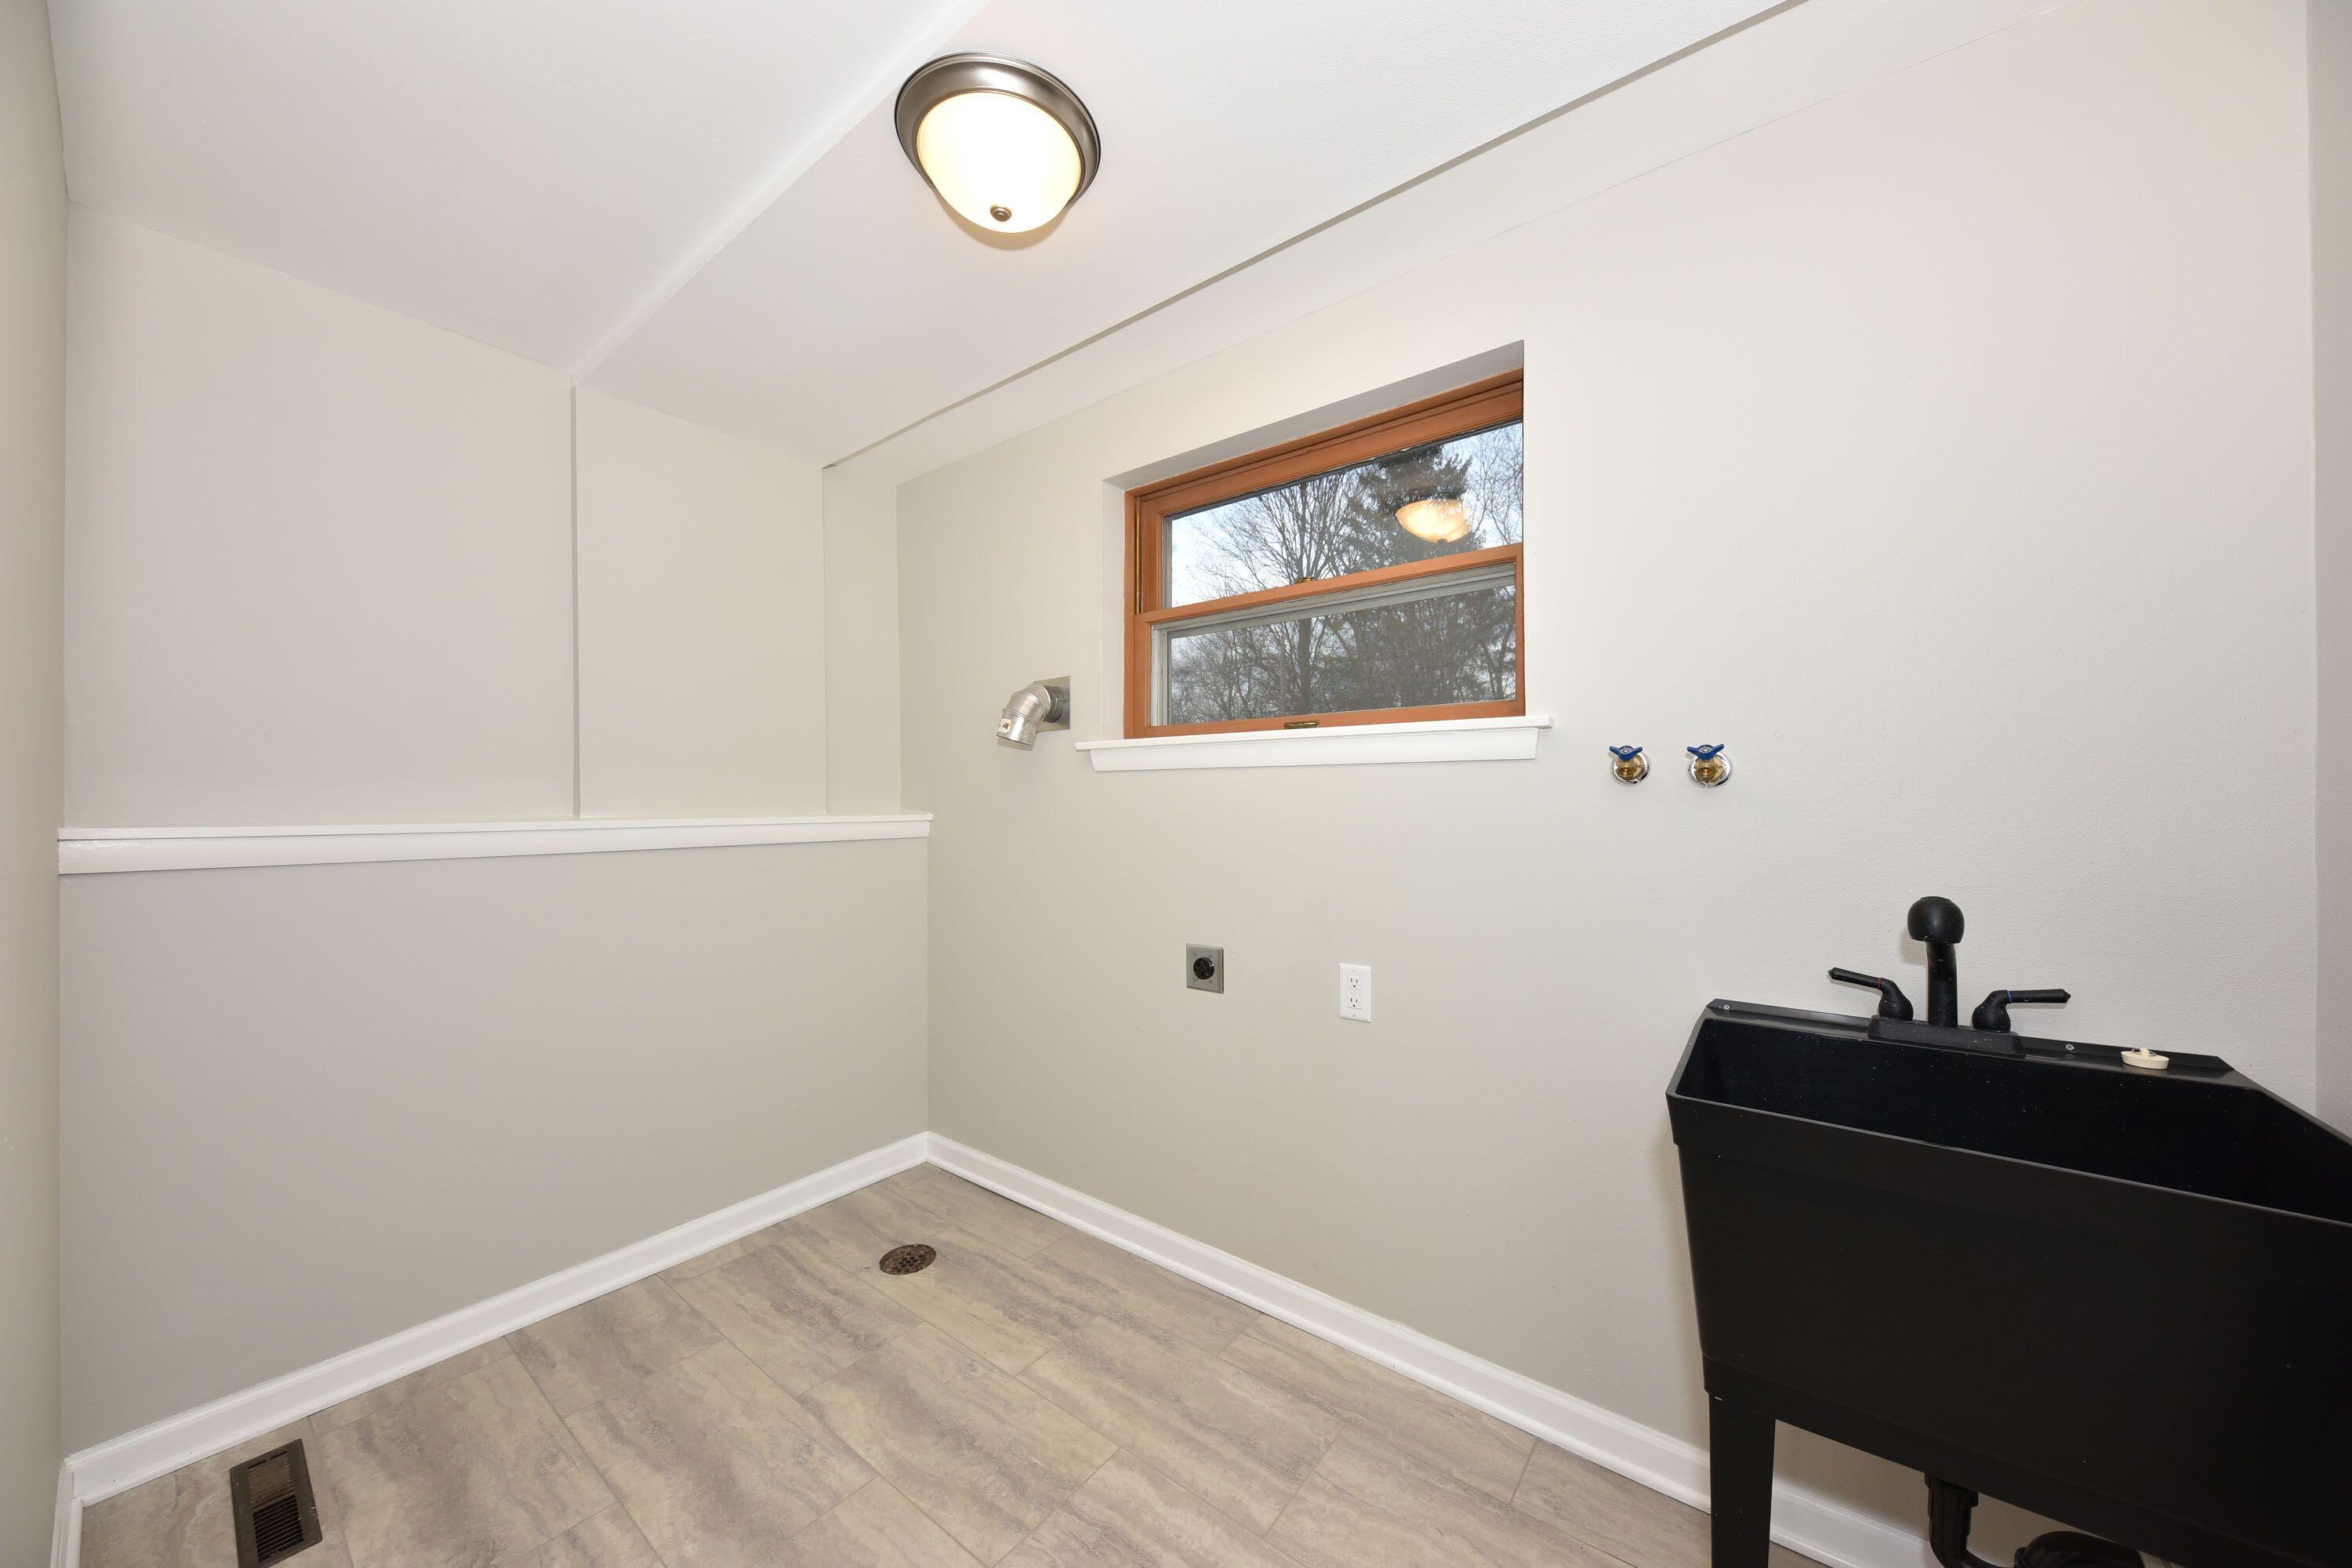
Empty laundry room with a black utility sink, wall hookups, and tiled floor.
Living room with a white sofa, gray armchairs, and decorative ceiling beams.
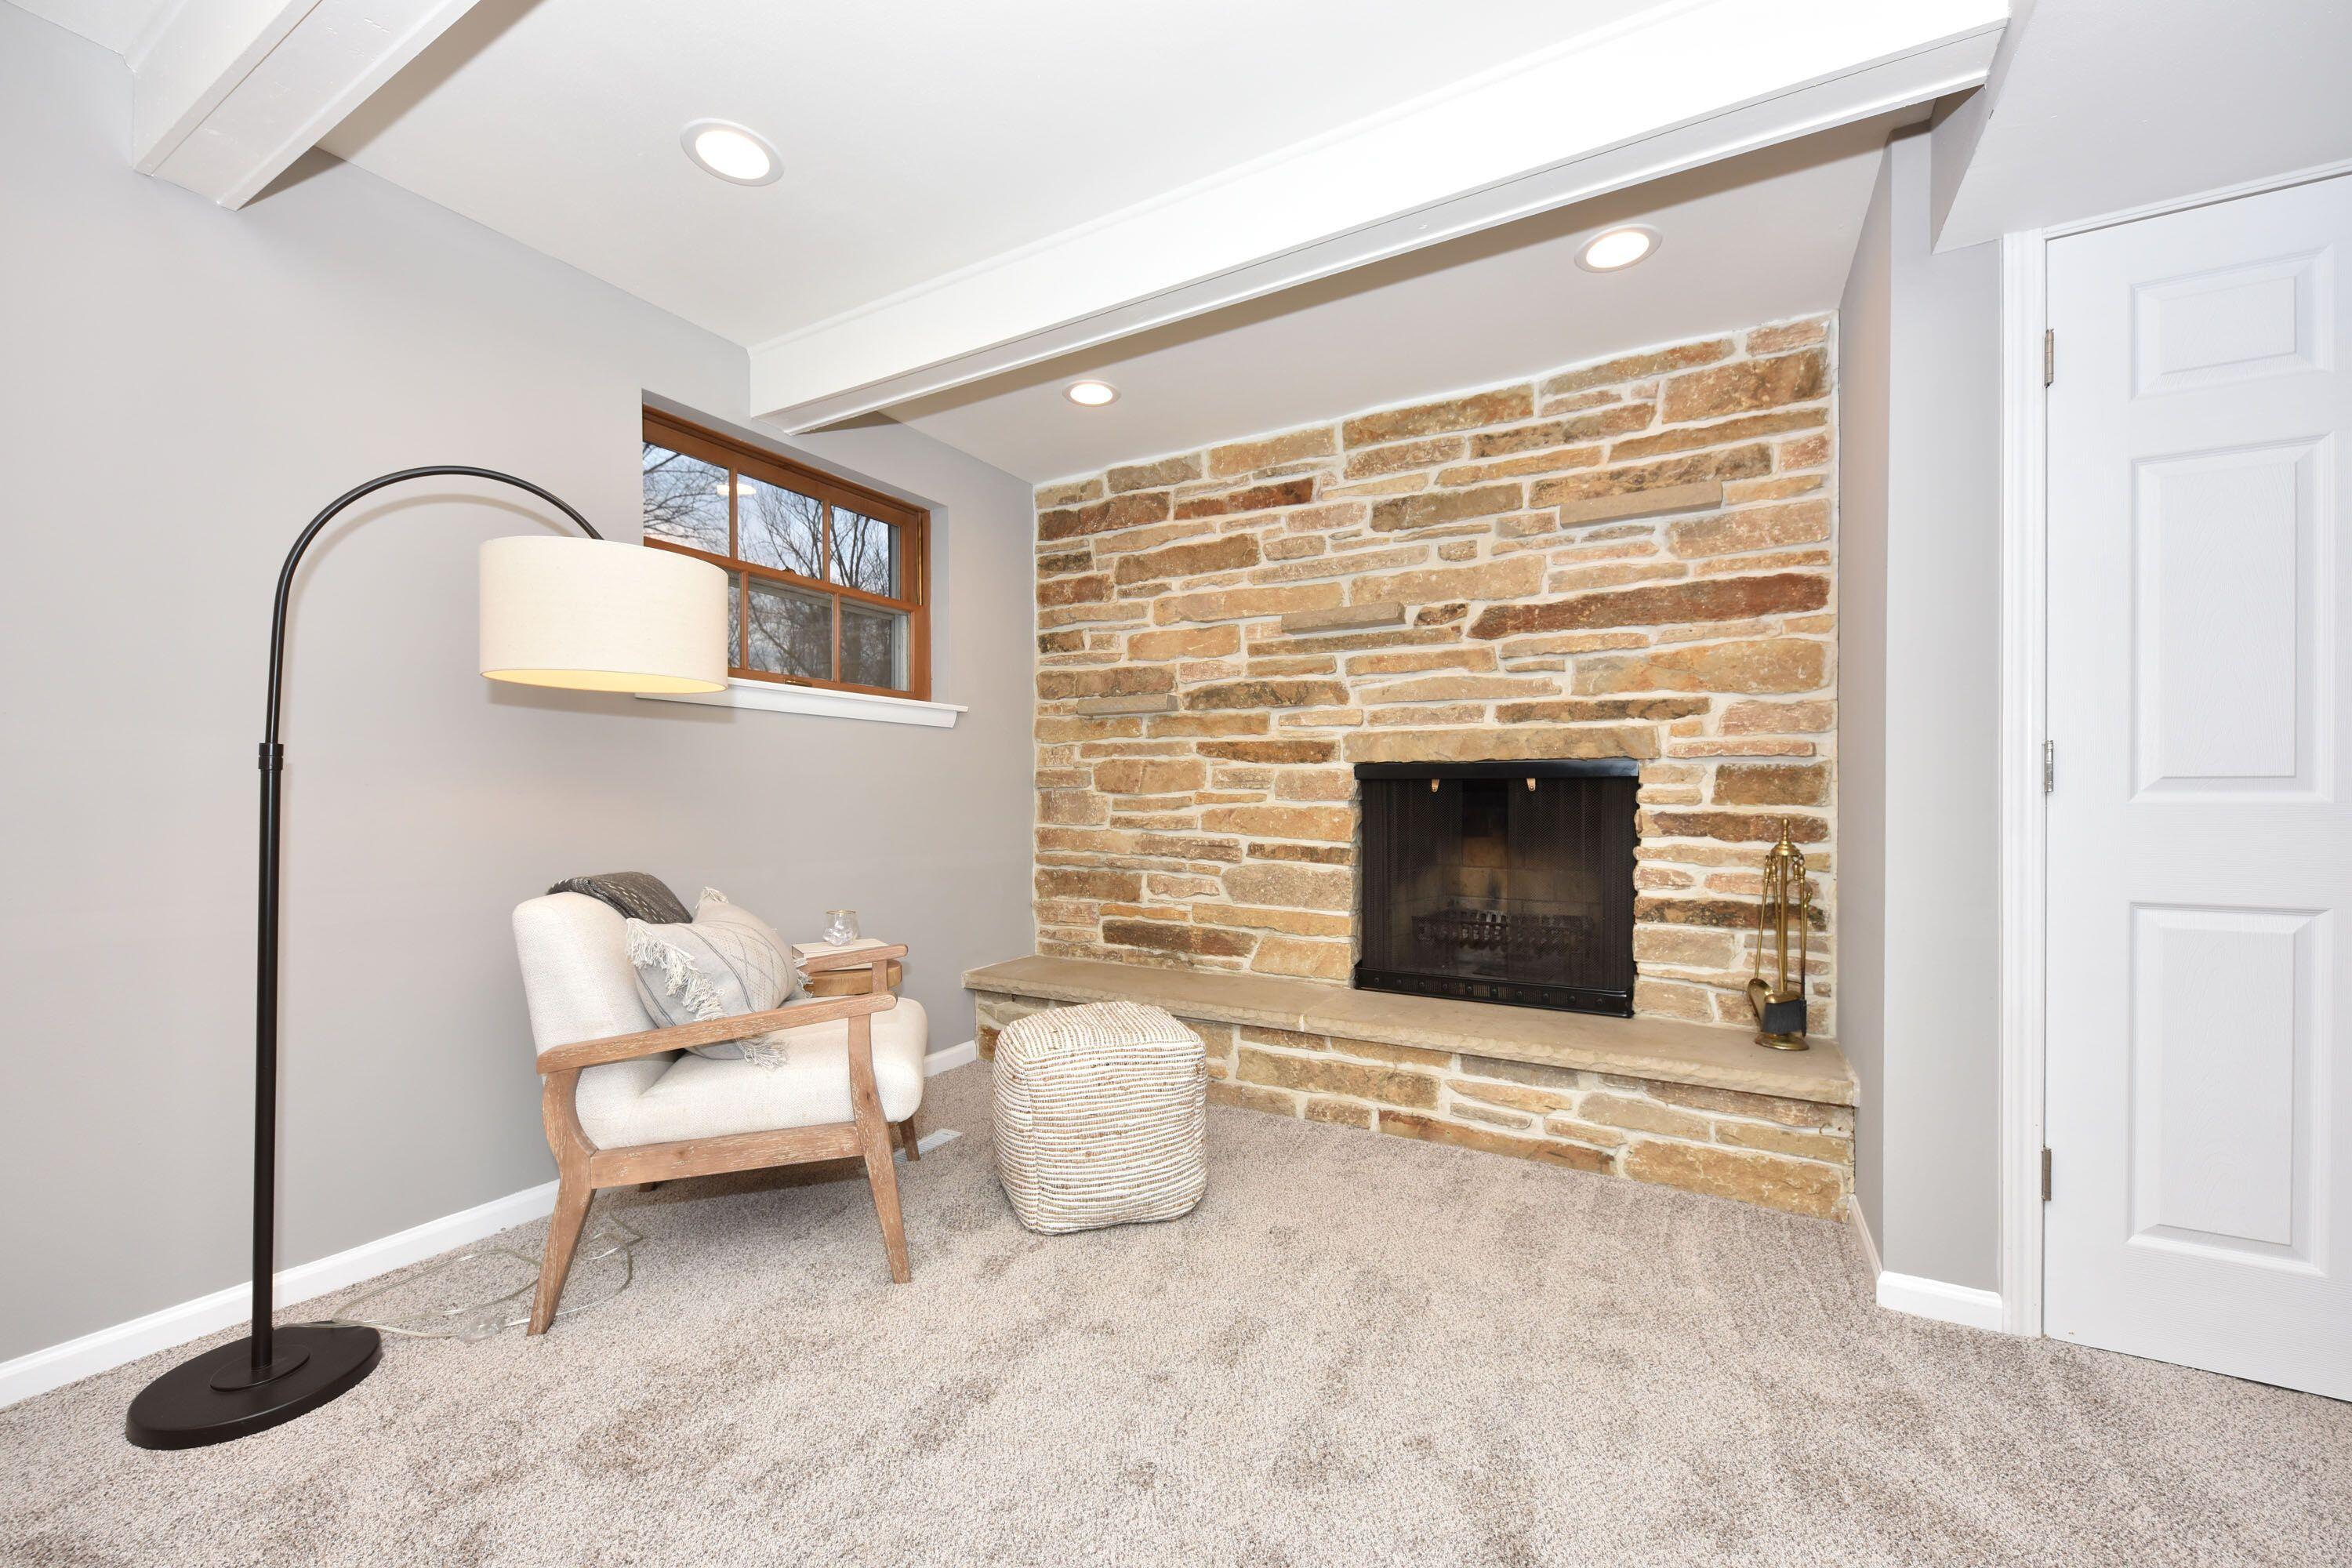
Living room with a floor-to-ceiling stone fireplace, white chair, and wood-trimmed window.
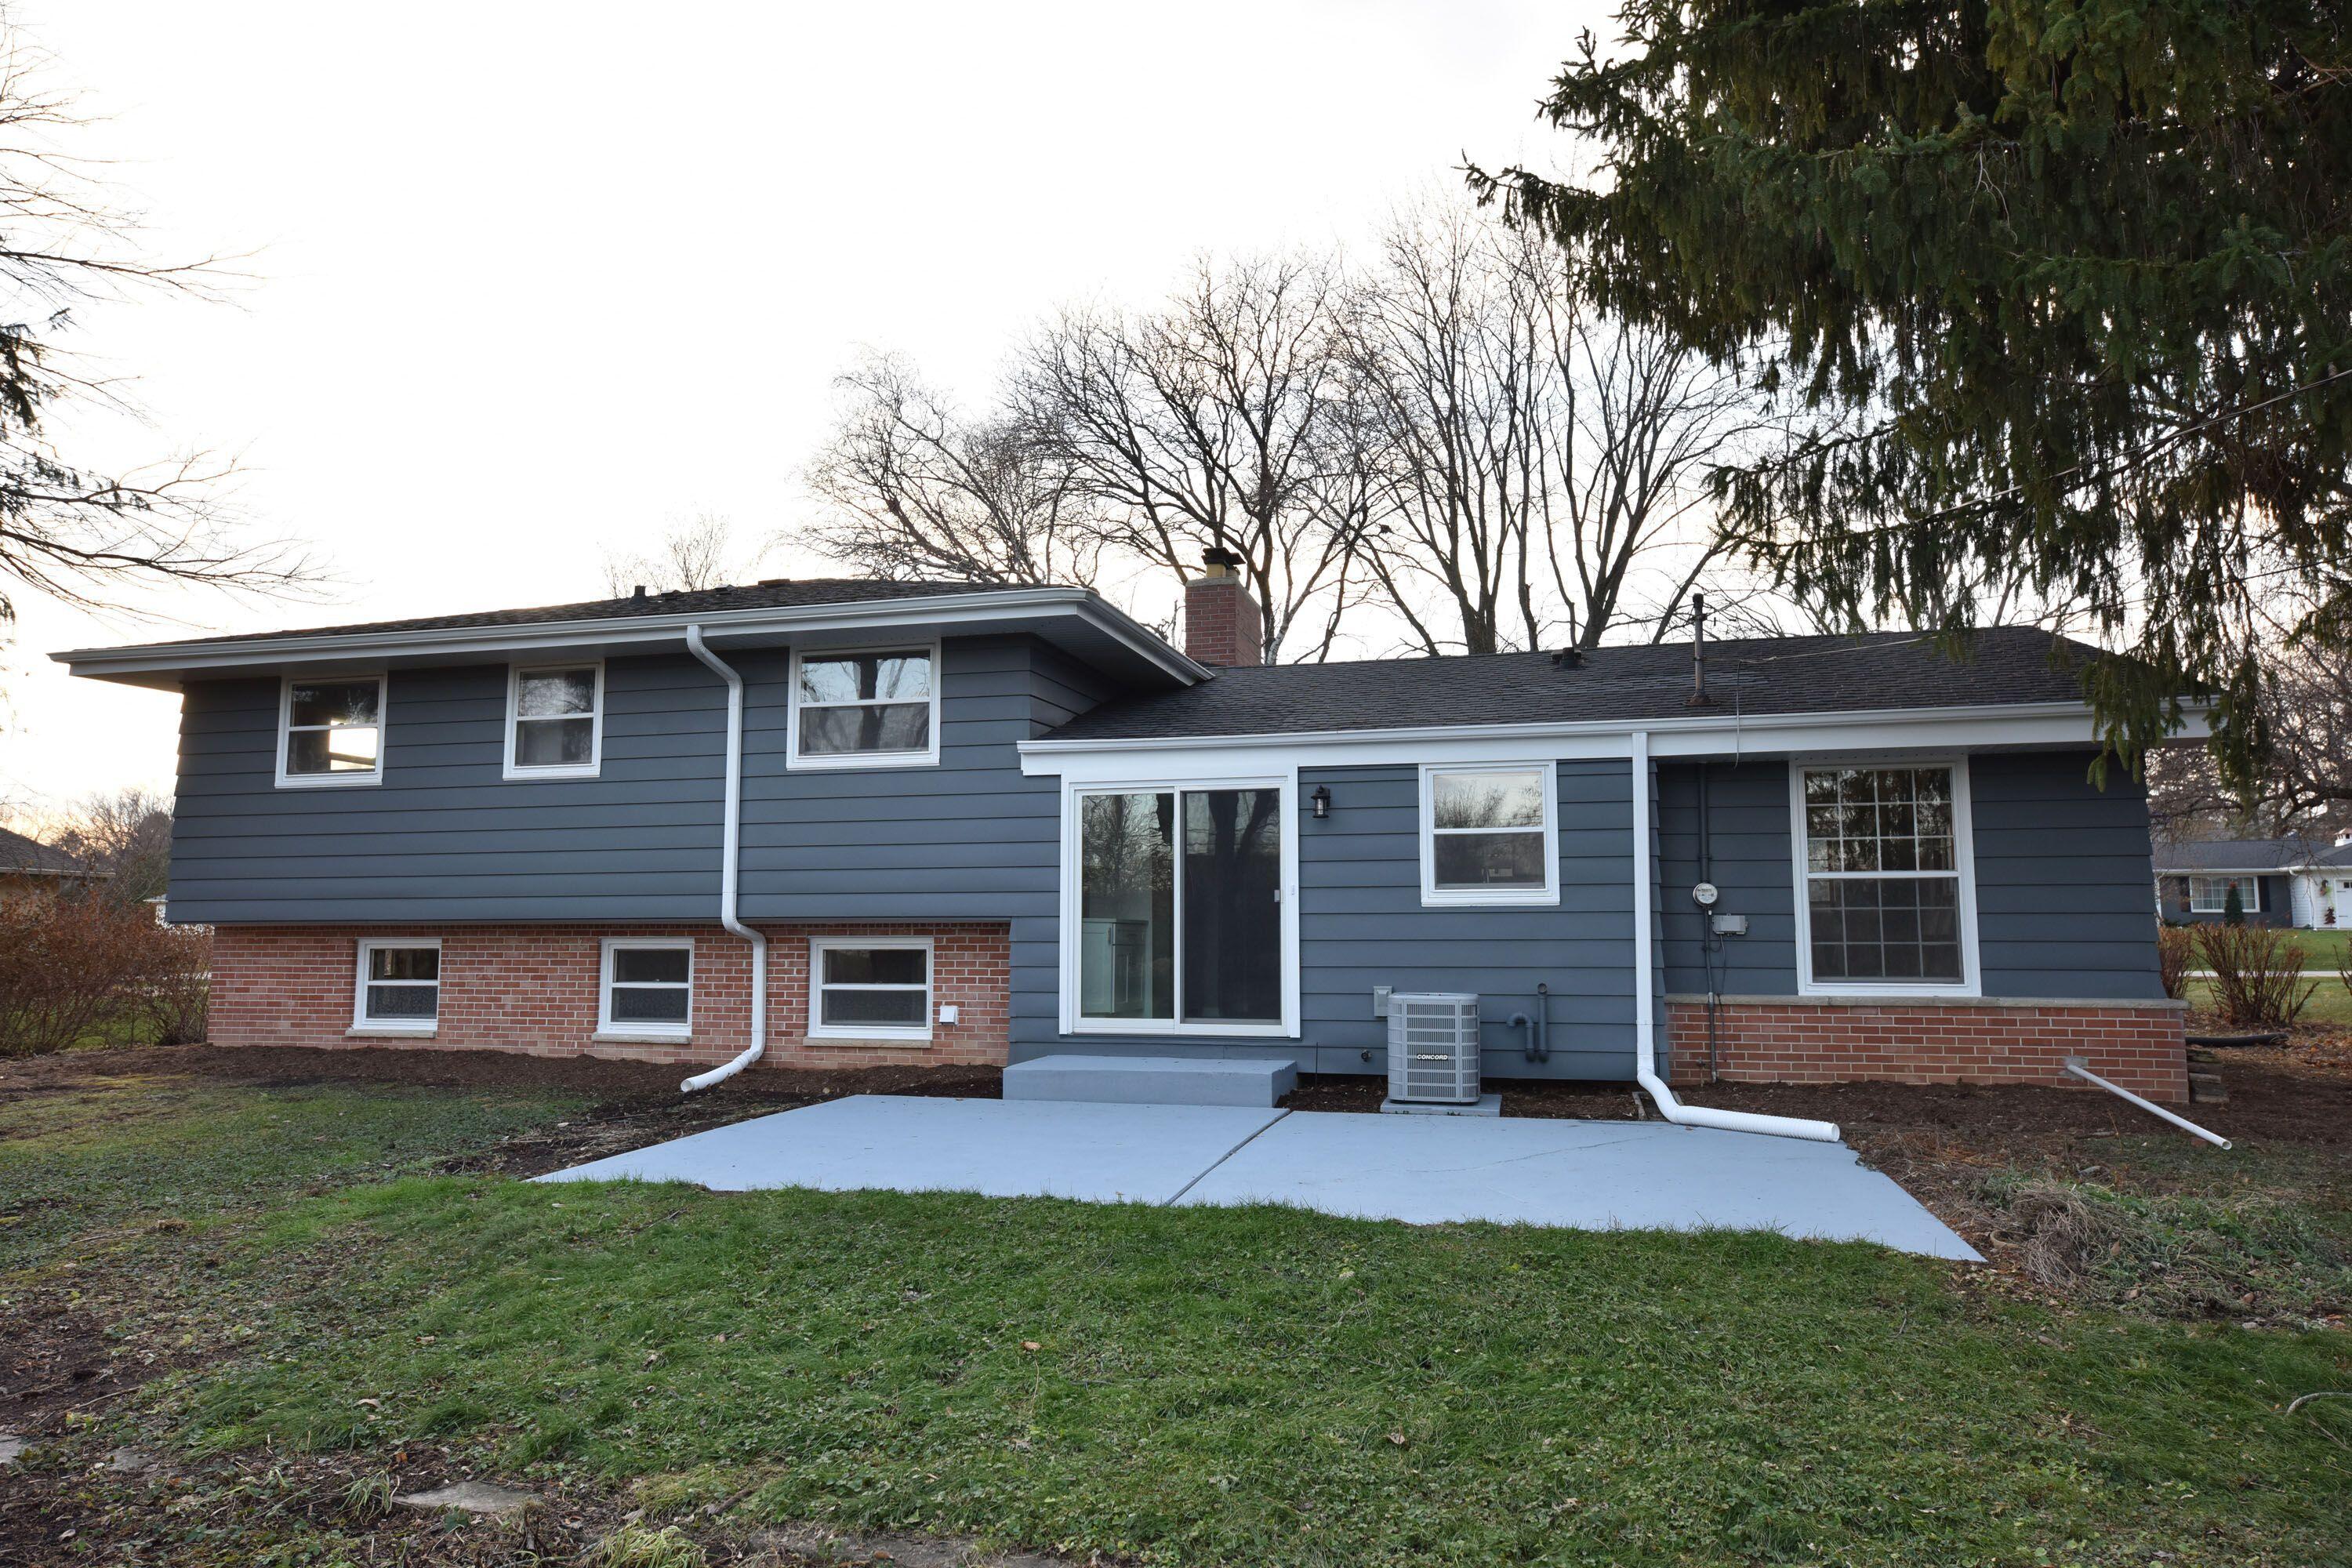
Rear of a blue-gray split-level home with brick lower walls and a concrete patio.
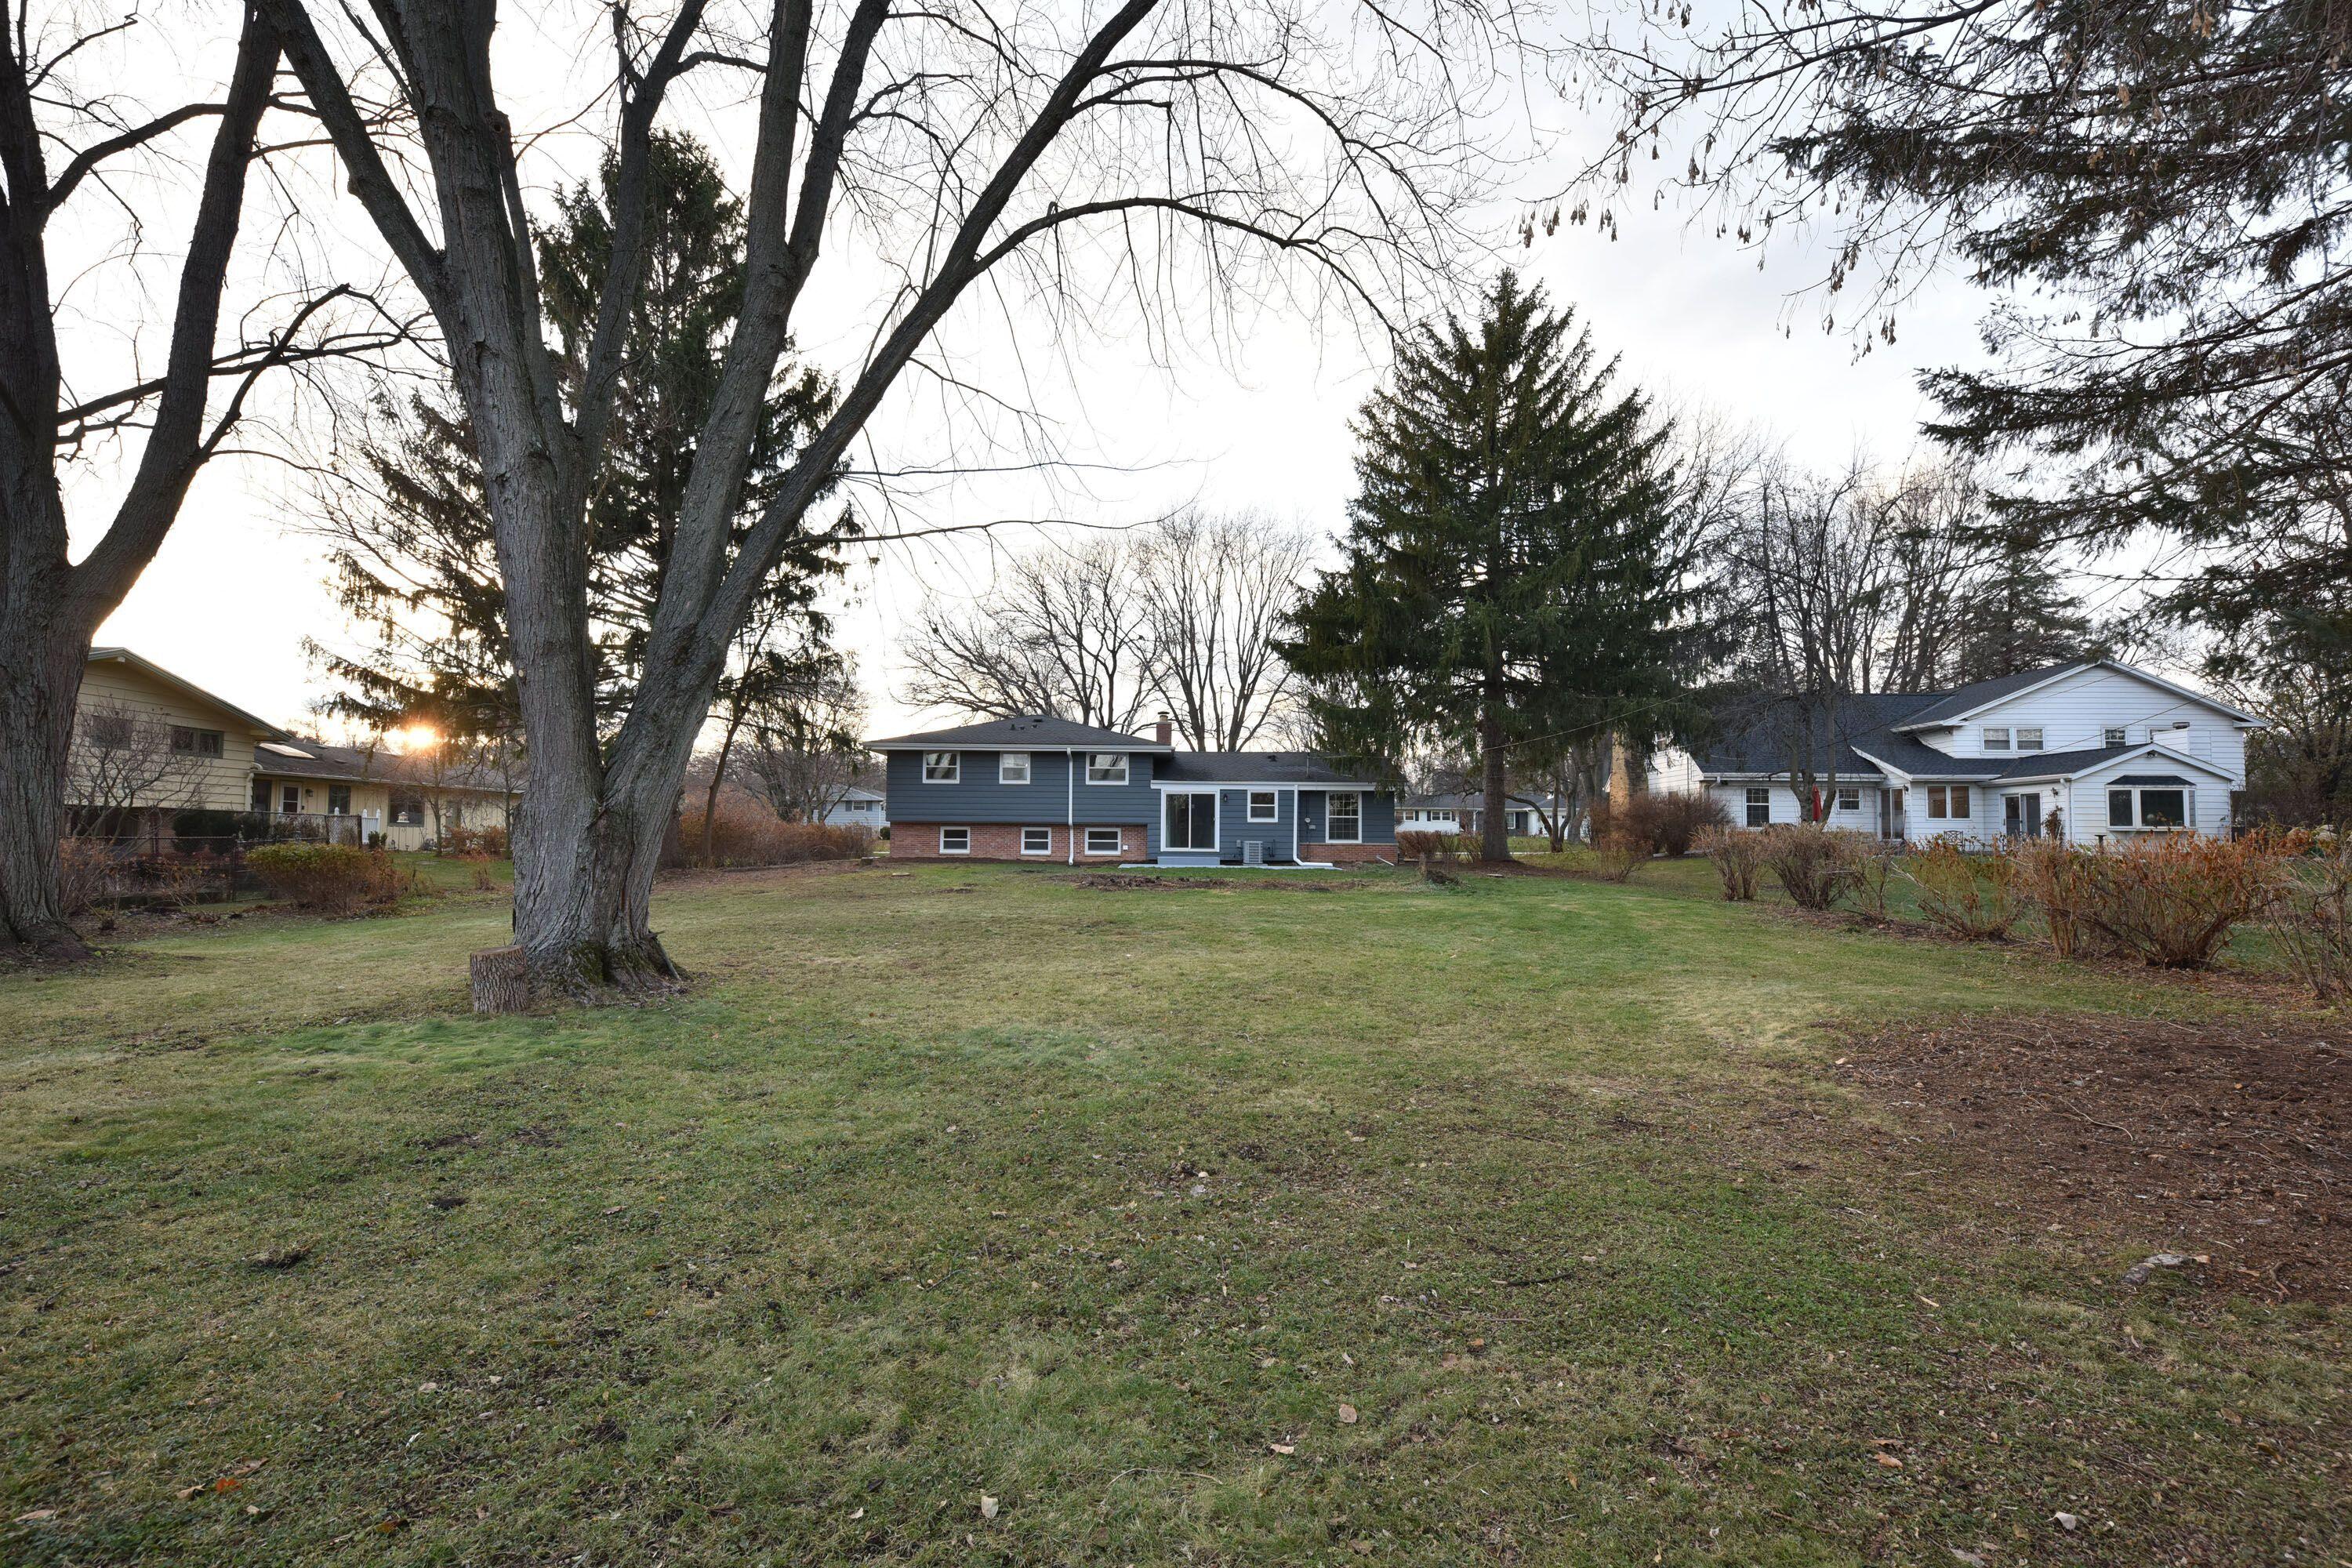
Blue split-level home beyond a broad backyard lawn, framed by mature leafless trees.
SEE ALL PHOTOS
Gray-sided home with a brick foundation and dark shutters, framed by large leafless trees.
Open-plan kitchen and living area with white cabinets, a wood dining table, and seating by large windows.
Renovated kitchen with a white island, two stools, white cabinets, and stainless steel appliances.
Kitchen with white Shaker cabinets, gray tile backsplash, stainless appliances, and a wood-framed glass door.
Dining room with a wood table, upholstered chairs, dark hardwood floors, and large wood-trimmed windows.
Staged living room with white seating, a patterned rug, and adjoining dining area and kitchen.
Staged living room with cream seating, a patterned rug, dark hardwood floors, and large wood-framed windows.
Living room with exposed ceiling beams, a stone fireplace, white sofa, and gray armchairs.
Staged living room with a cream sofa, armchair, wood coffee table, and wood-trimmed windows.
Bathroom tub and shower with gray tile walls, brushed-nickel fixtures, and a recessed shelf.
Bathroom with a gray tiled walk-in shower, recessed niche, white vanity, and hexagon tile floor.
Bathroom with a white vanity, large mirror, toilet, and wood-framed frosted window.
Bathroom with a white quartz vanity, large mirror, and gray-tiled tub-shower surround.
Bathroom with a white vanity, large mirror, gray tile floor, and white paneled door.
Bedroom with a white bed, patterned rug, dark hardwood floors, and wood-trimmed windows.
Empty bedroom with hardwood floors and a wood-framed window.
Empty room with dark hardwood floors, gray walls, and a small window overlooking leafless trees.
Vacant bedroom with dark hardwood floors, gray walls, and white double closet doors.
Empty bedroom with taupe carpet and two wood-trimmed windows.
Empty laundry room with a black utility sink, wall hookups, and tiled floor.
Living room with a white sofa, gray armchairs, and decorative ceiling beams.
Living room with a floor-to-ceiling stone fireplace, white chair, and wood-trimmed window.
Rear of a blue-gray split-level home with brick lower walls and a concrete patio.
Blue split-level home beyond a broad backyard lawn, framed by mature leafless trees.
Courtesy of Keller Williams Realty-Milwaukee North Shore, 4149623605 
Sold

1620 Indianwood Dr

1620 Indianwood Dr, Brookfield, WI 53005

$480,000
Check out this amazing home sitting on a large lot in a sought after area of Brookfield! Updated from top to bottom. New kitchen with quartz countertops and stainless steel appliance package. The kitchen is open concepted to the dining room and living room with an additional dining room area in the kitchen. Ample wood floors, newer furnace and central air. MBR w/master bath. Enjoy summer get-togethers on the large back patio that overlooks the huge backyard. Family room with fireplace for snuggling up on those cold winter days! This place has everything! This one will not last. Make your appointment today!!!

4
beds

2.5
baths

2,238 Sq.Ft. LIVING AREA

0.56 Acres lot

Lisa Loesel

Lisa Loesel

Features & Amenities

Interior

  • total bedrooms4
  • Total bathrooms2.5
  • full bathrooms2
  • half bathroom1
  • APPLIANCES Dishwasher, Refrigerator, Microwave

Area & Lot

  • Status Sold
  • Date Sold December 22, 2022
  • Living Area2,238 Sq.Ft.
  • Lot Area0.56 Acres
  • MLS® ID1819234
  • TypeResidential
  • YEAR BUILT1961
  • NeighborhoodBrookfield
  • Architecture StylesMulti-Level, Contemporary
  • School DistrictElmbrook

Exterior

  • Garage Space2.5
  • water SourcePublic
  • utilitiesCable Available
  • parkingPaved, Garage Door Opener, Attached
  • HEAT TYPEForced Air, Natural Gas
  • sewerPublic Sewer

Financial

  • Sales Price$480,000
  • Real Estate Tax $4,245/yr
  • Zoning RESIDENTIAL

Brookfield

43.0609° N, 88.1261° W

Explore

Reach Out, & Let's Start the Conversation

Feel free to share any specific details or questions you have, and we'll get back to you promptly. Your satisfaction is our priority

Follow Me on Instagram