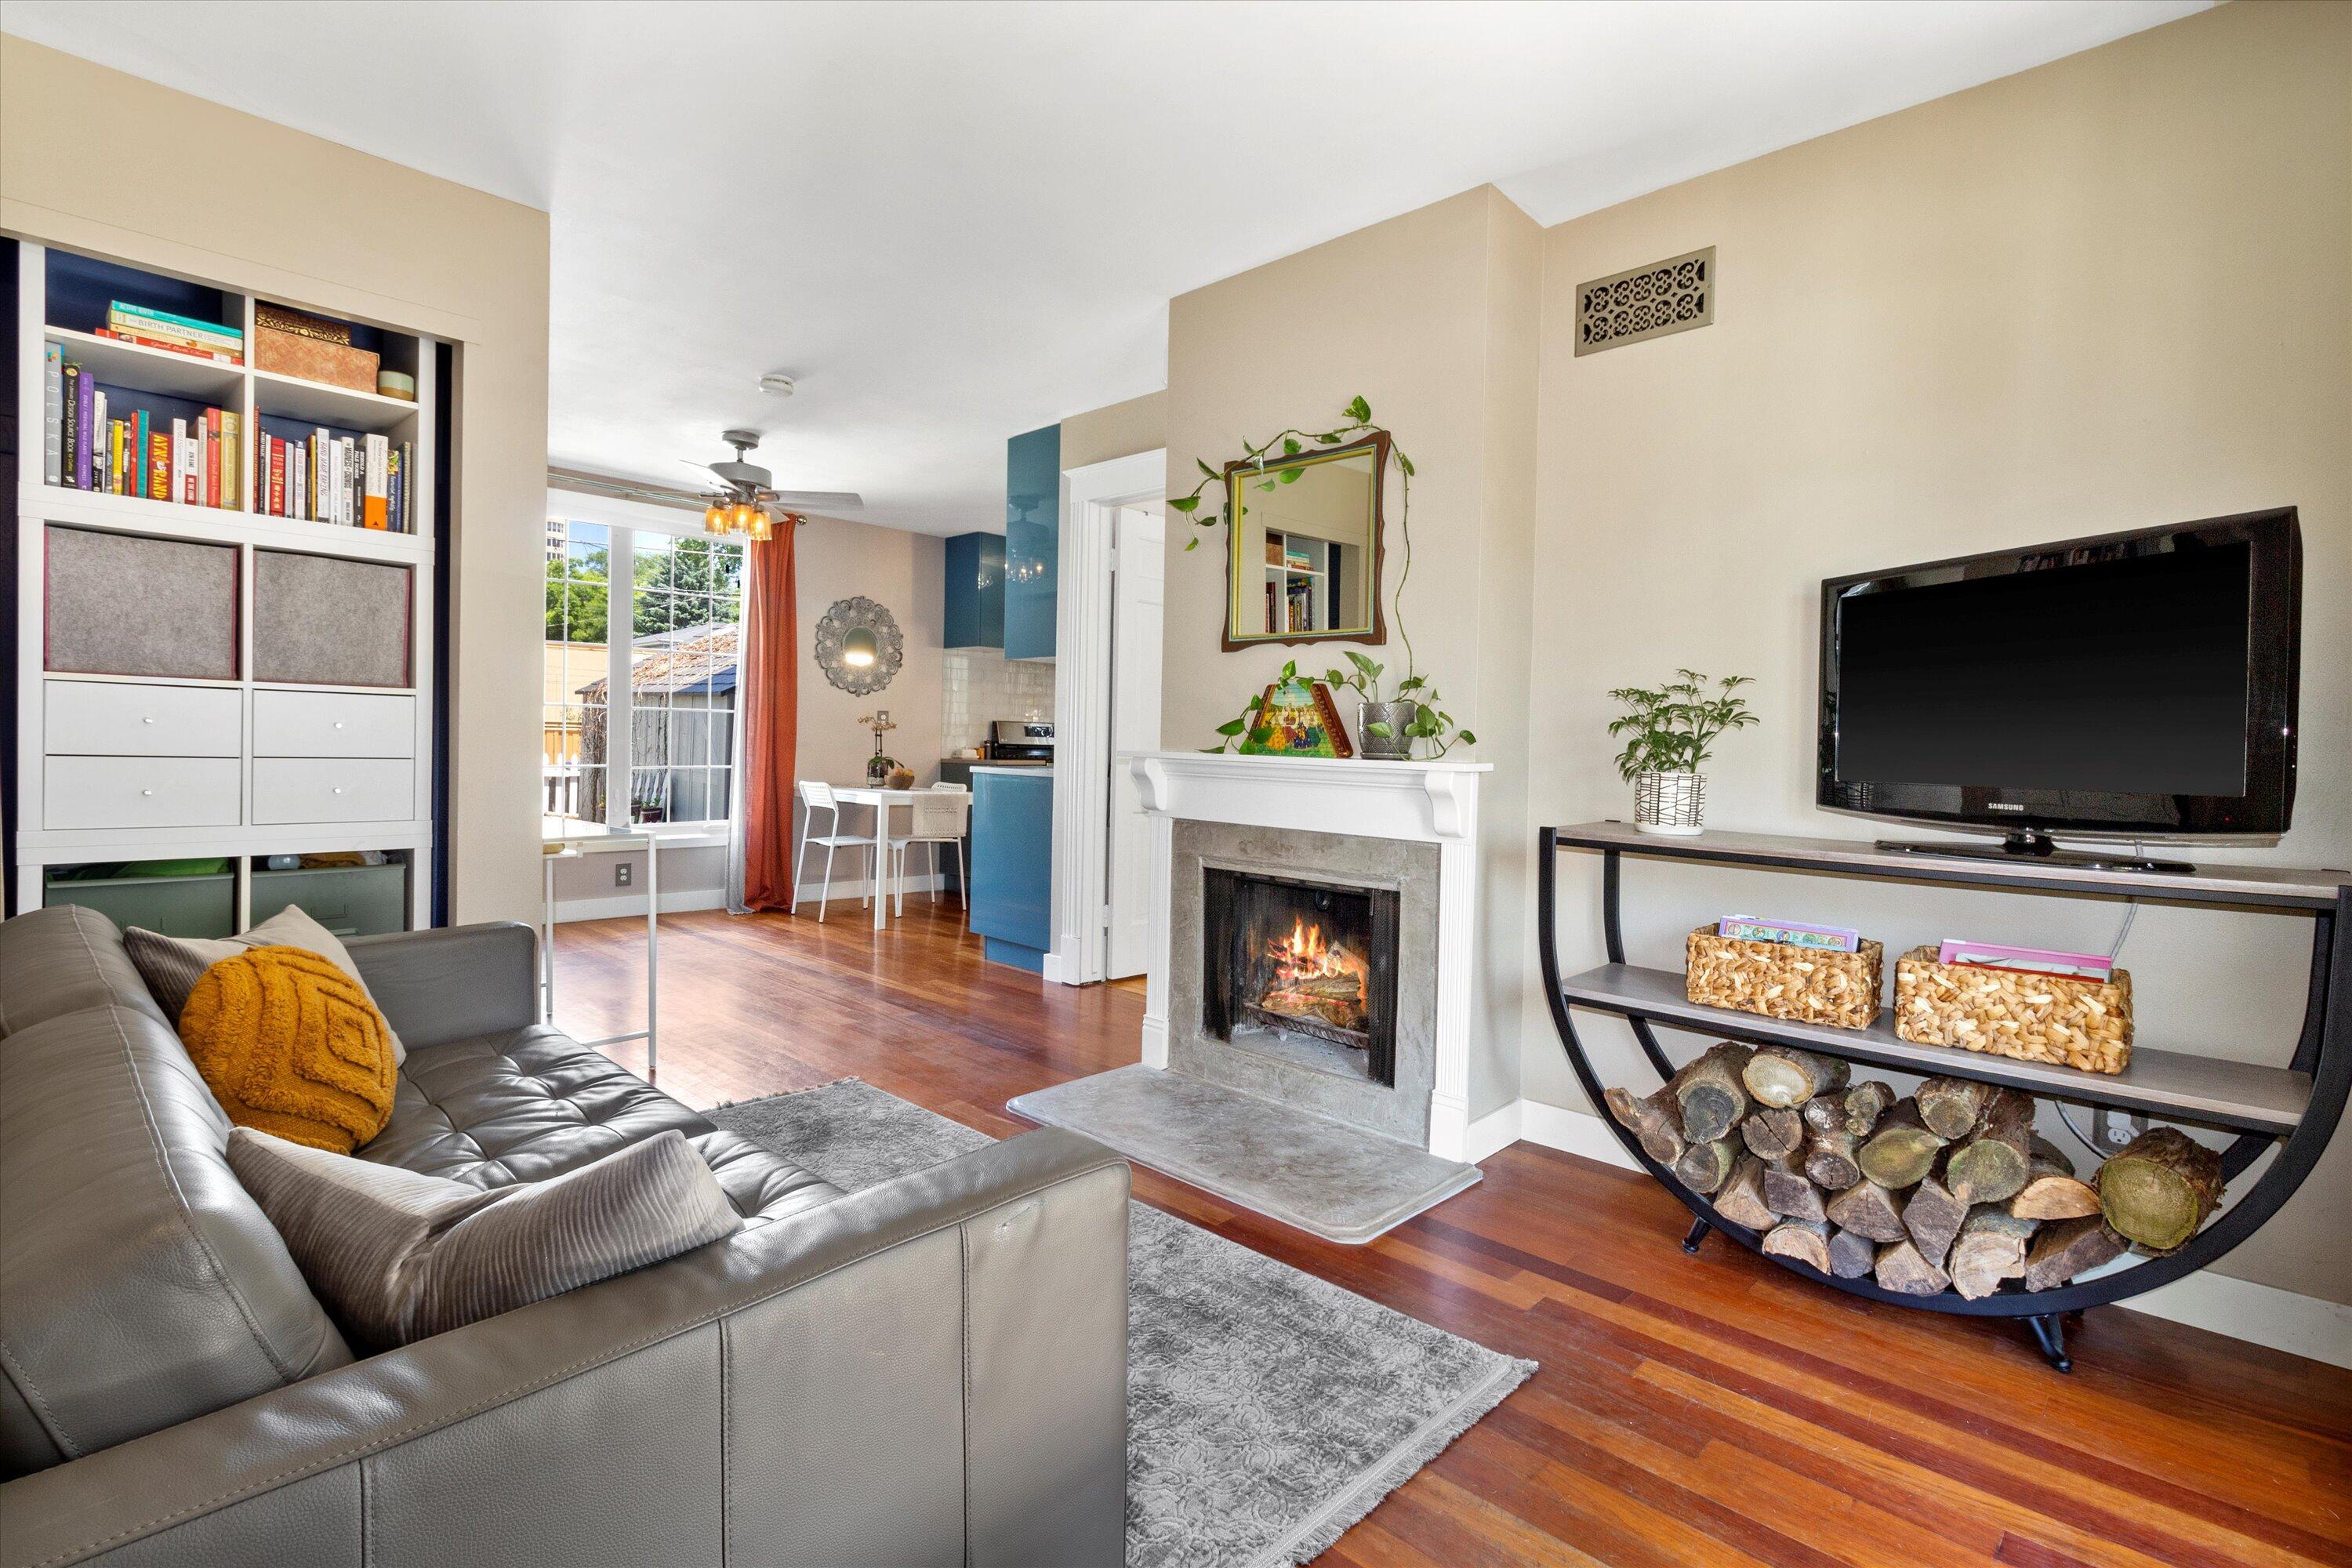

Furnished living room with a lit fireplace, built-in shelves, and hardwood floors.
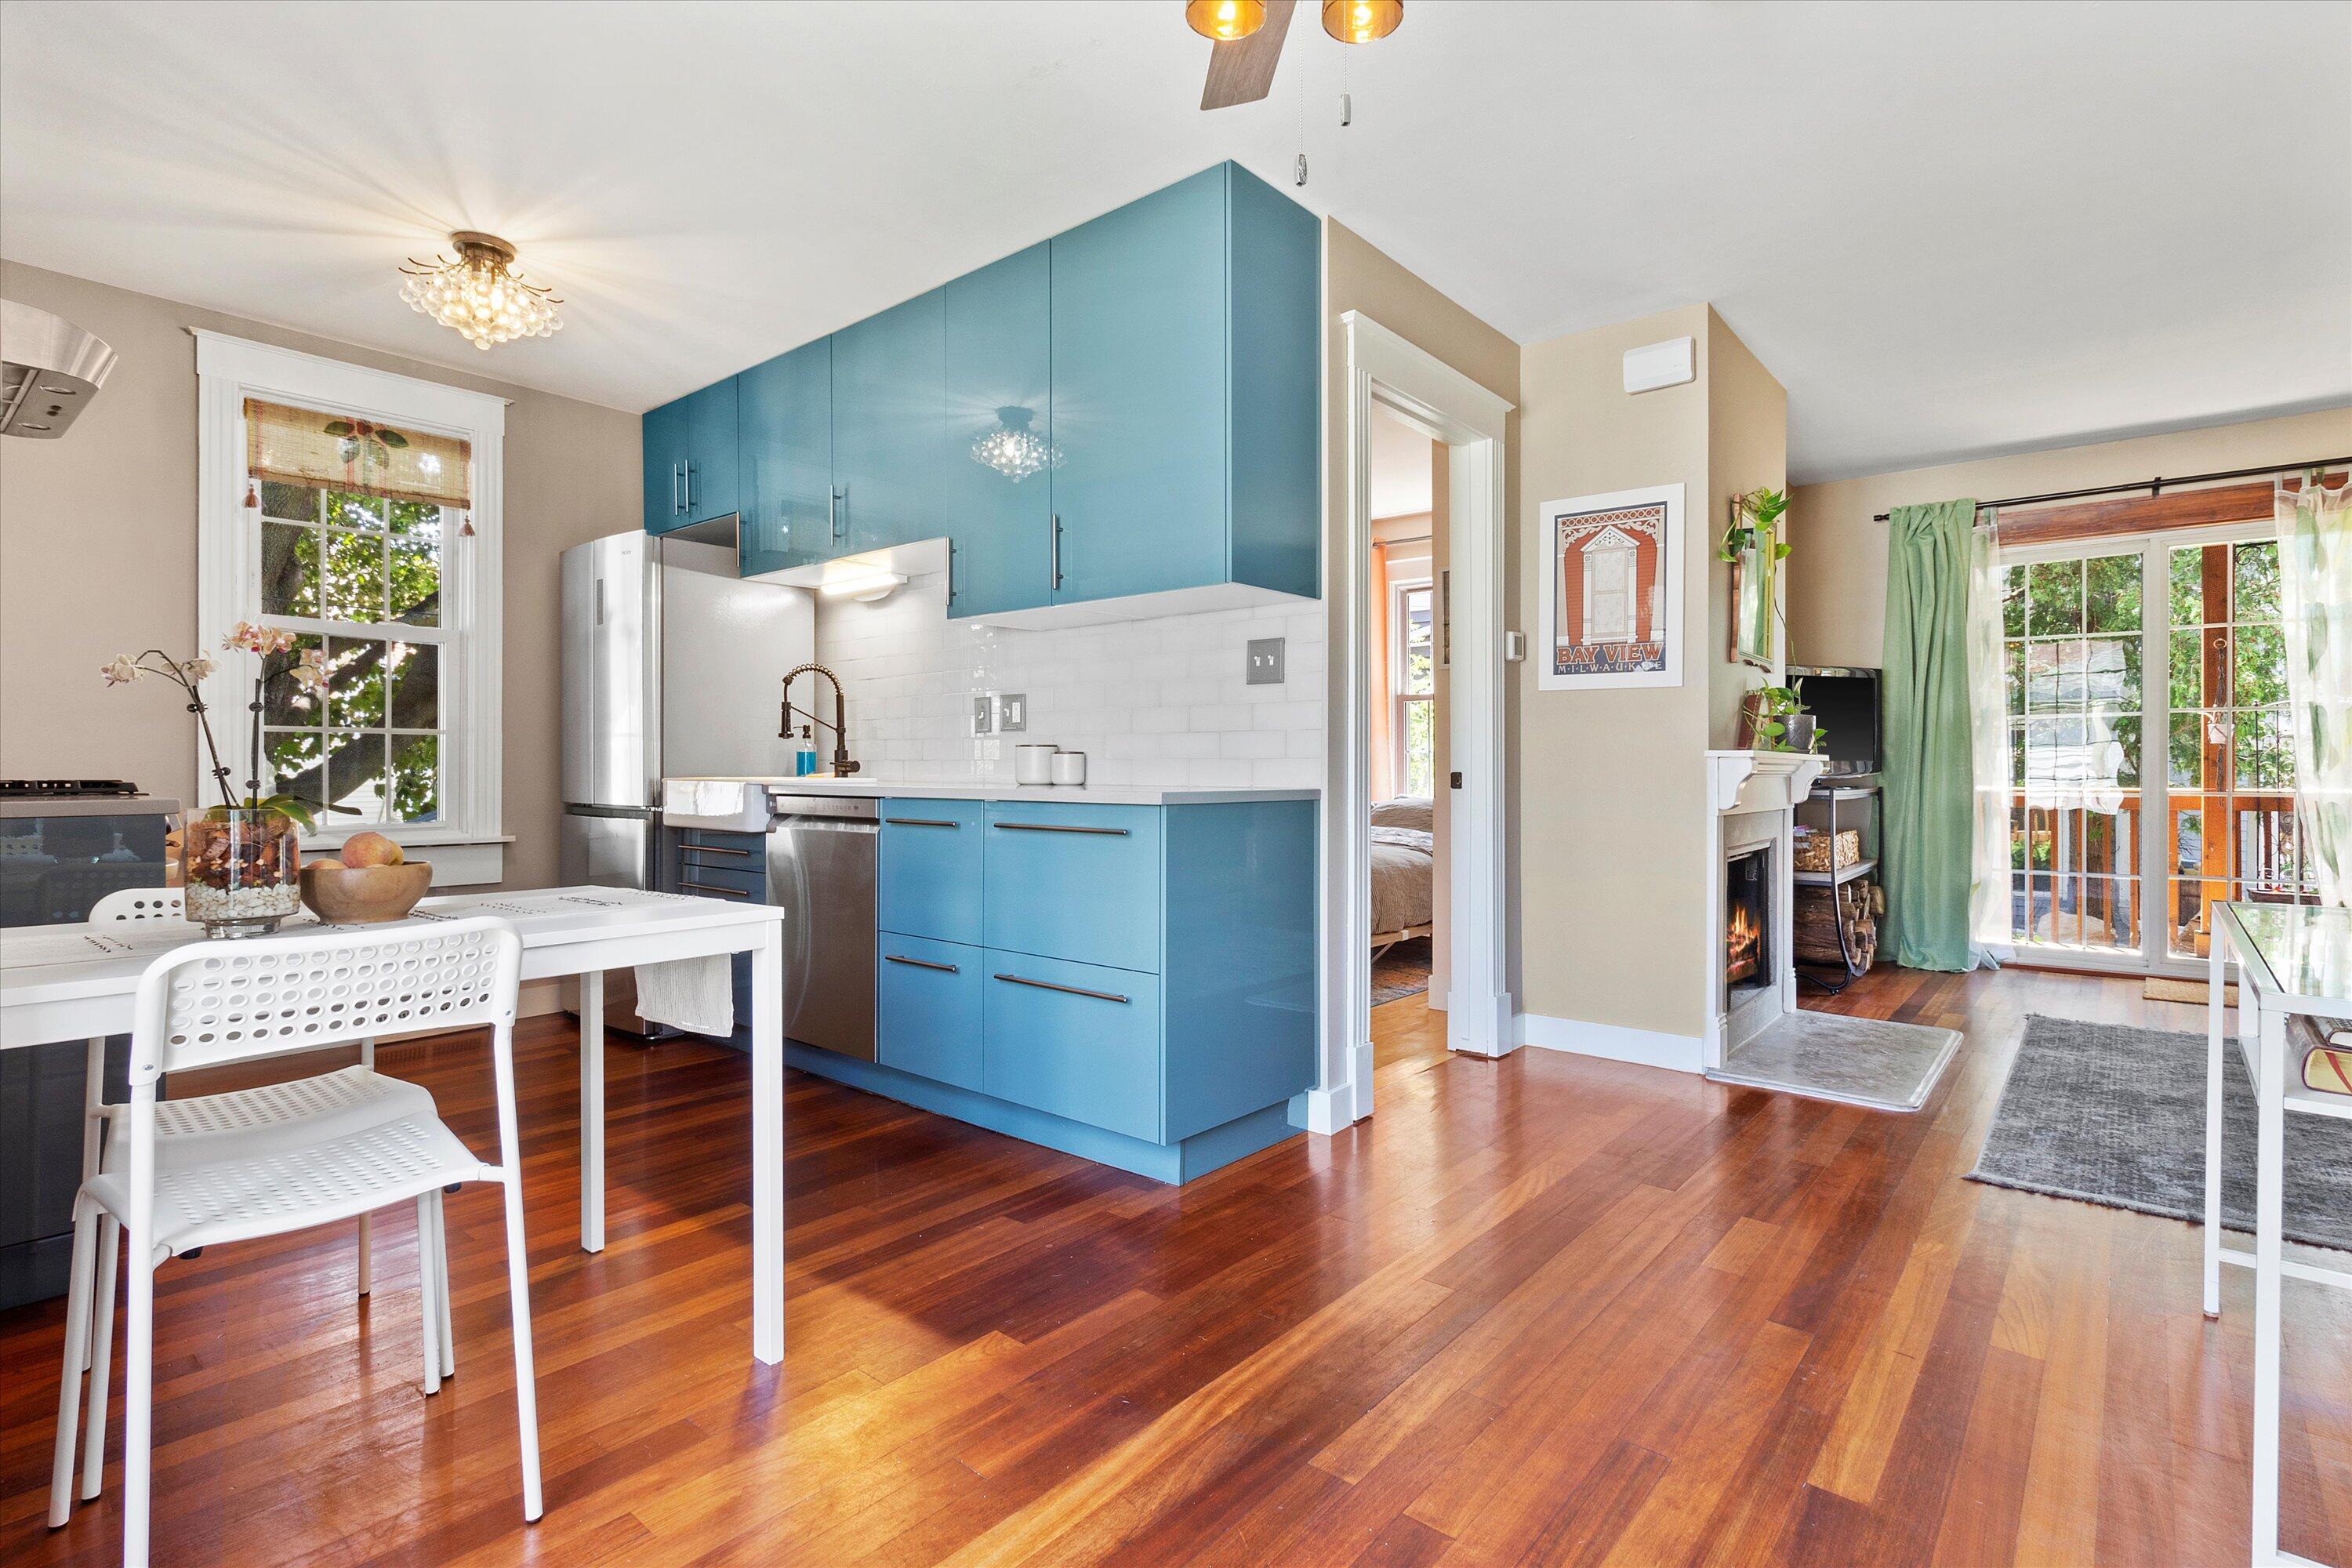
Open kitchen and living area with blue cabinets, hardwood floors, and a fireplace beside glass doors.
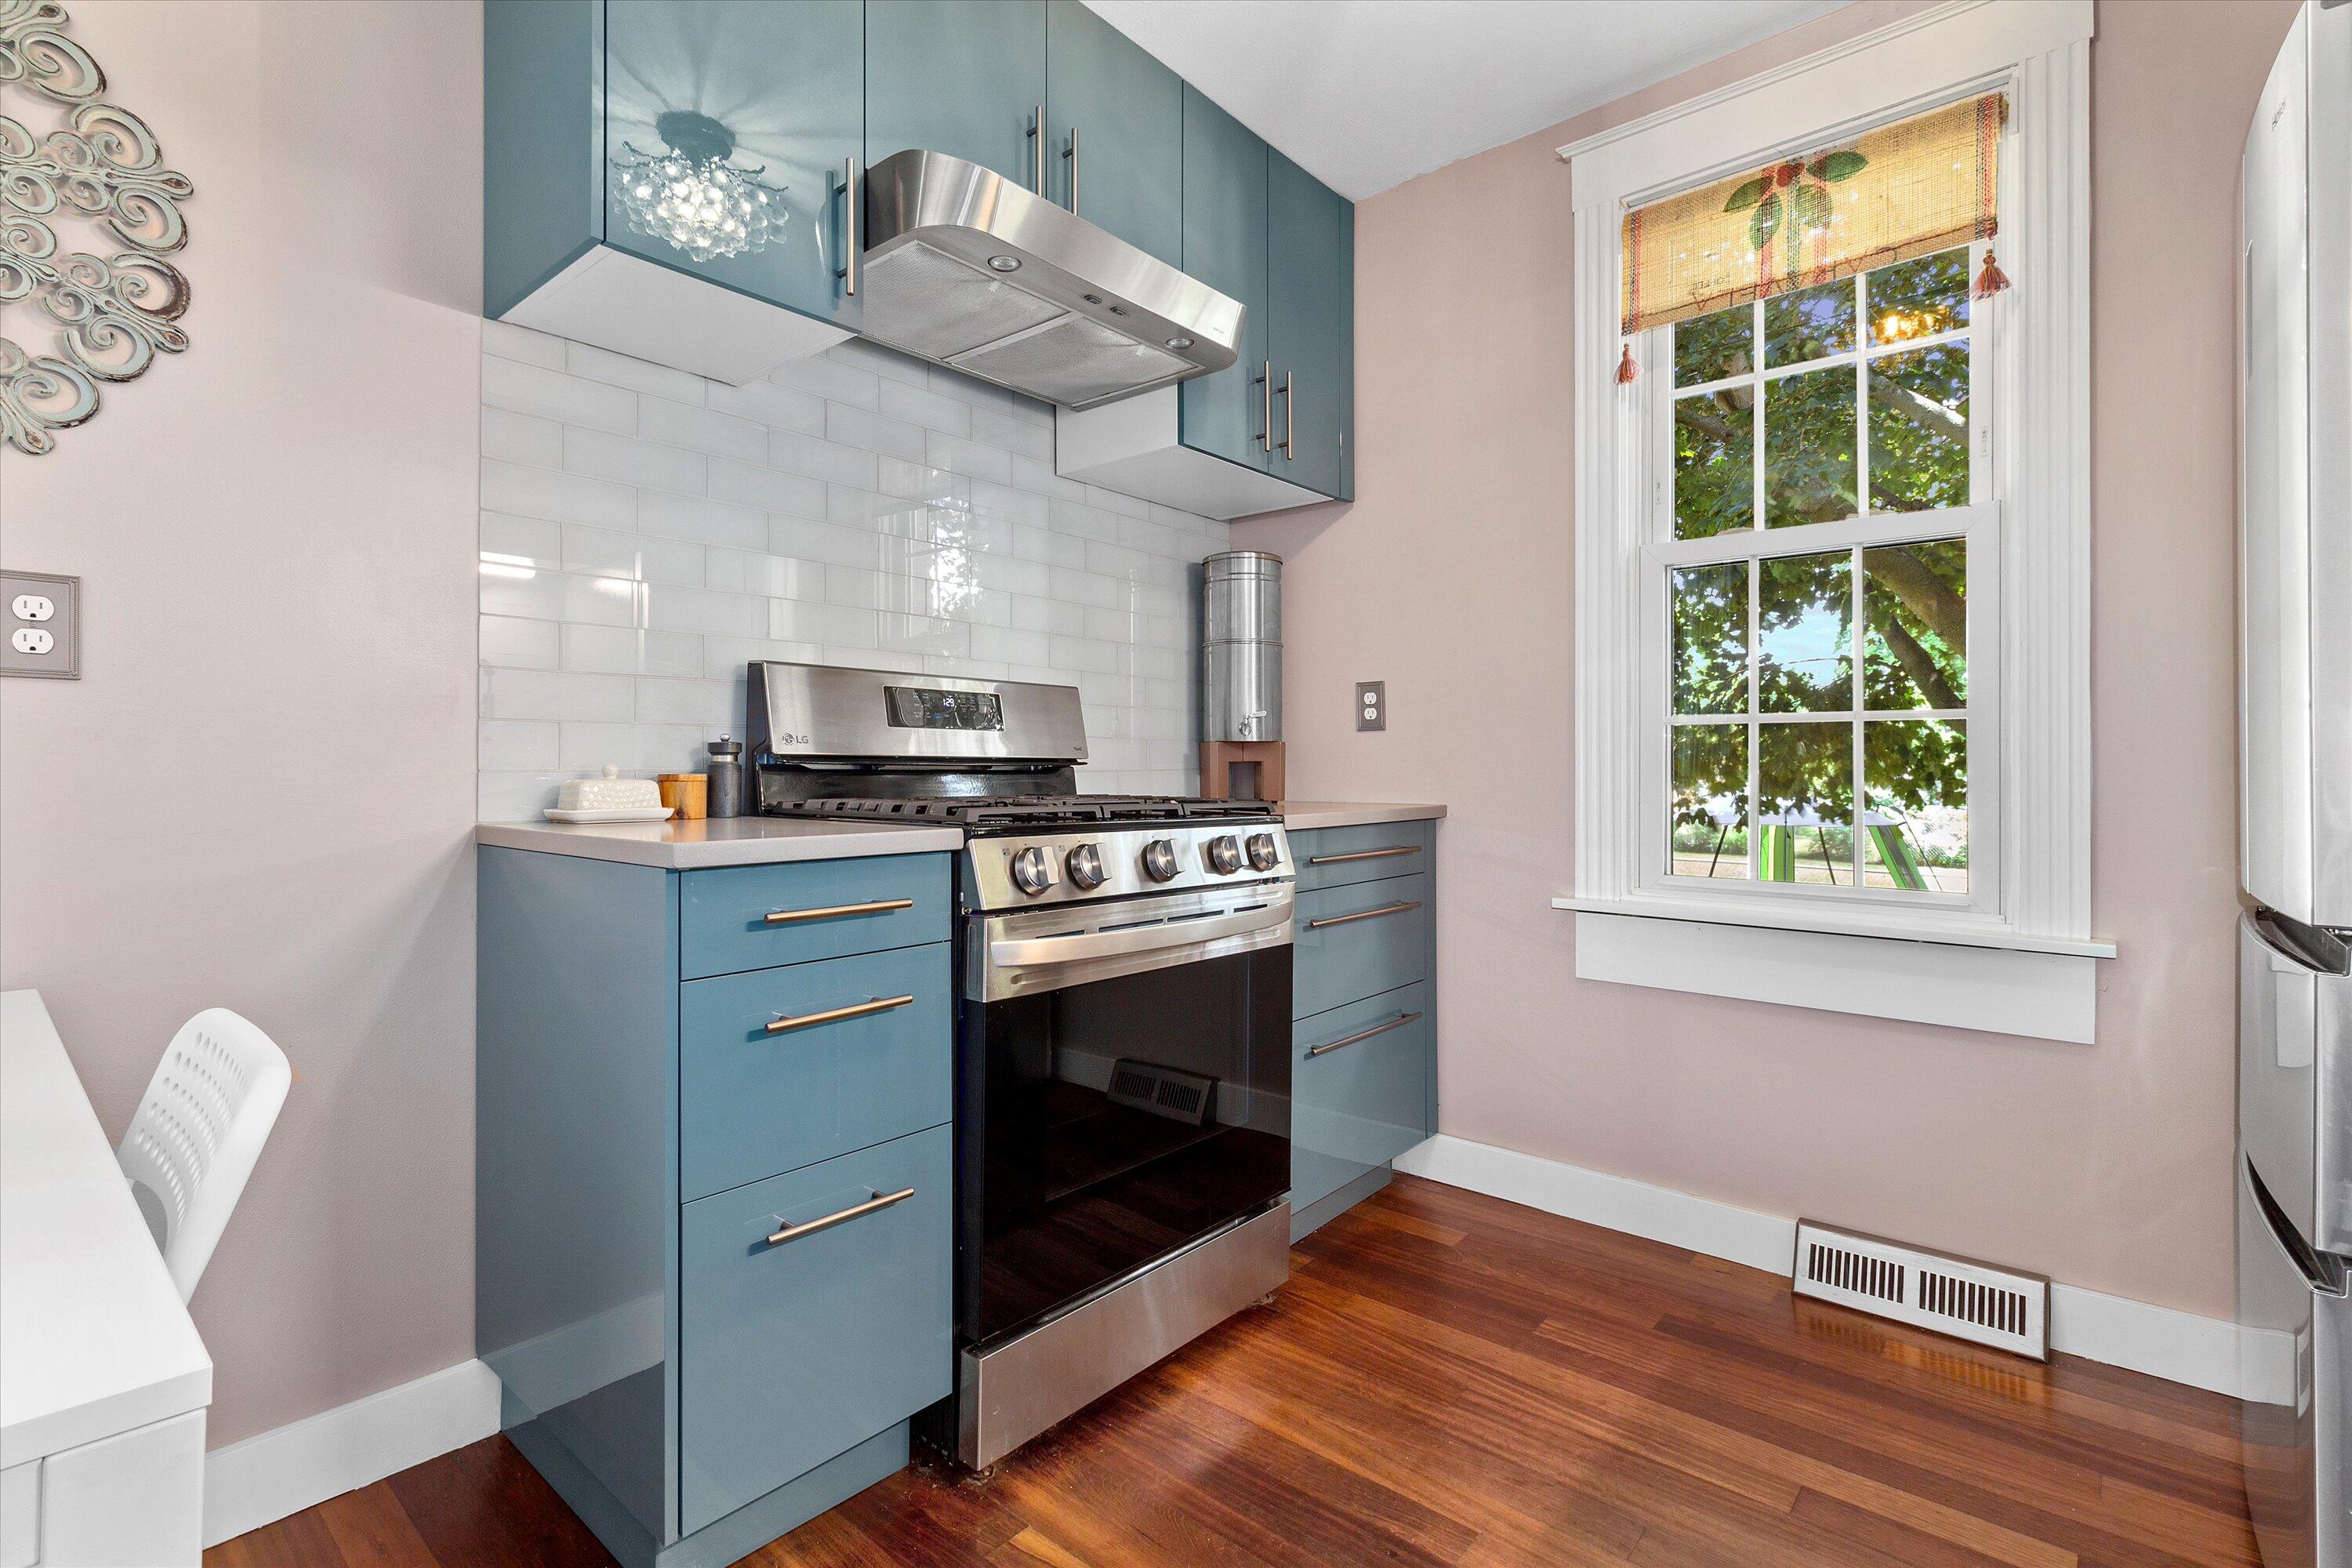
Kitchen with blue cabinets, stainless-steel range, white tile backsplash, and a large window overlooking leafy trees.
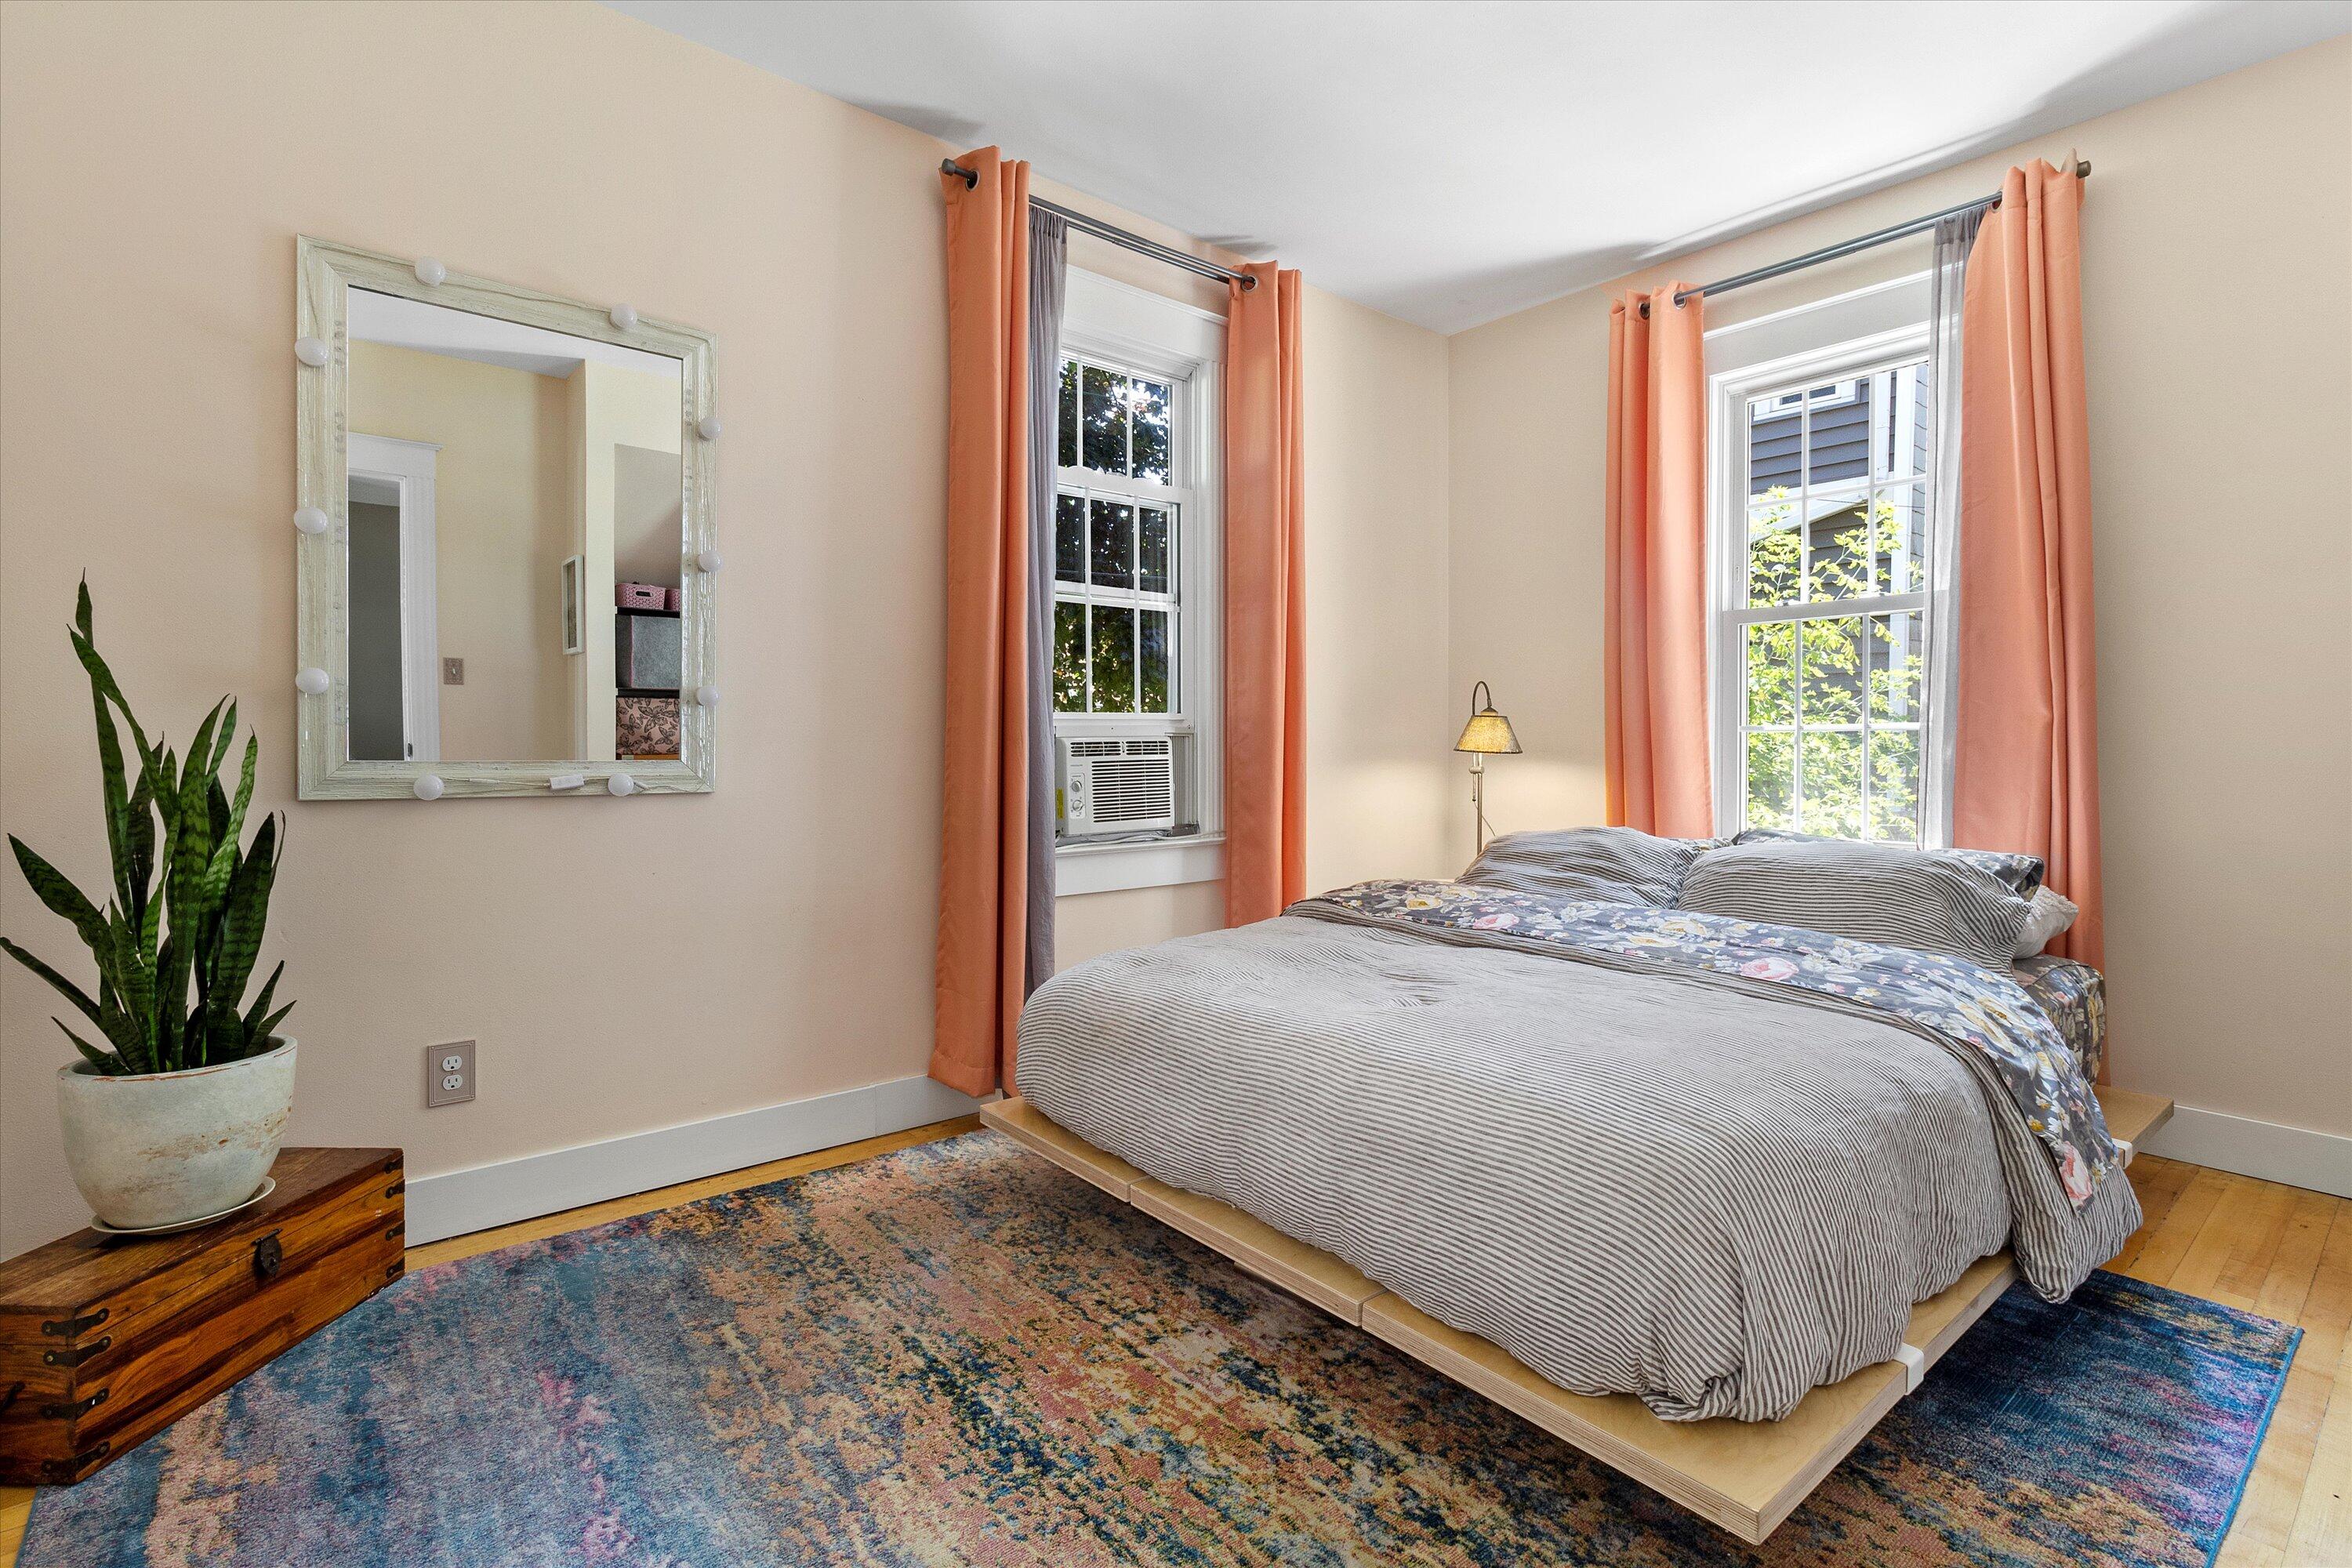
Bedroom with a low platform bed, coral curtains, and a colorful patterned rug.
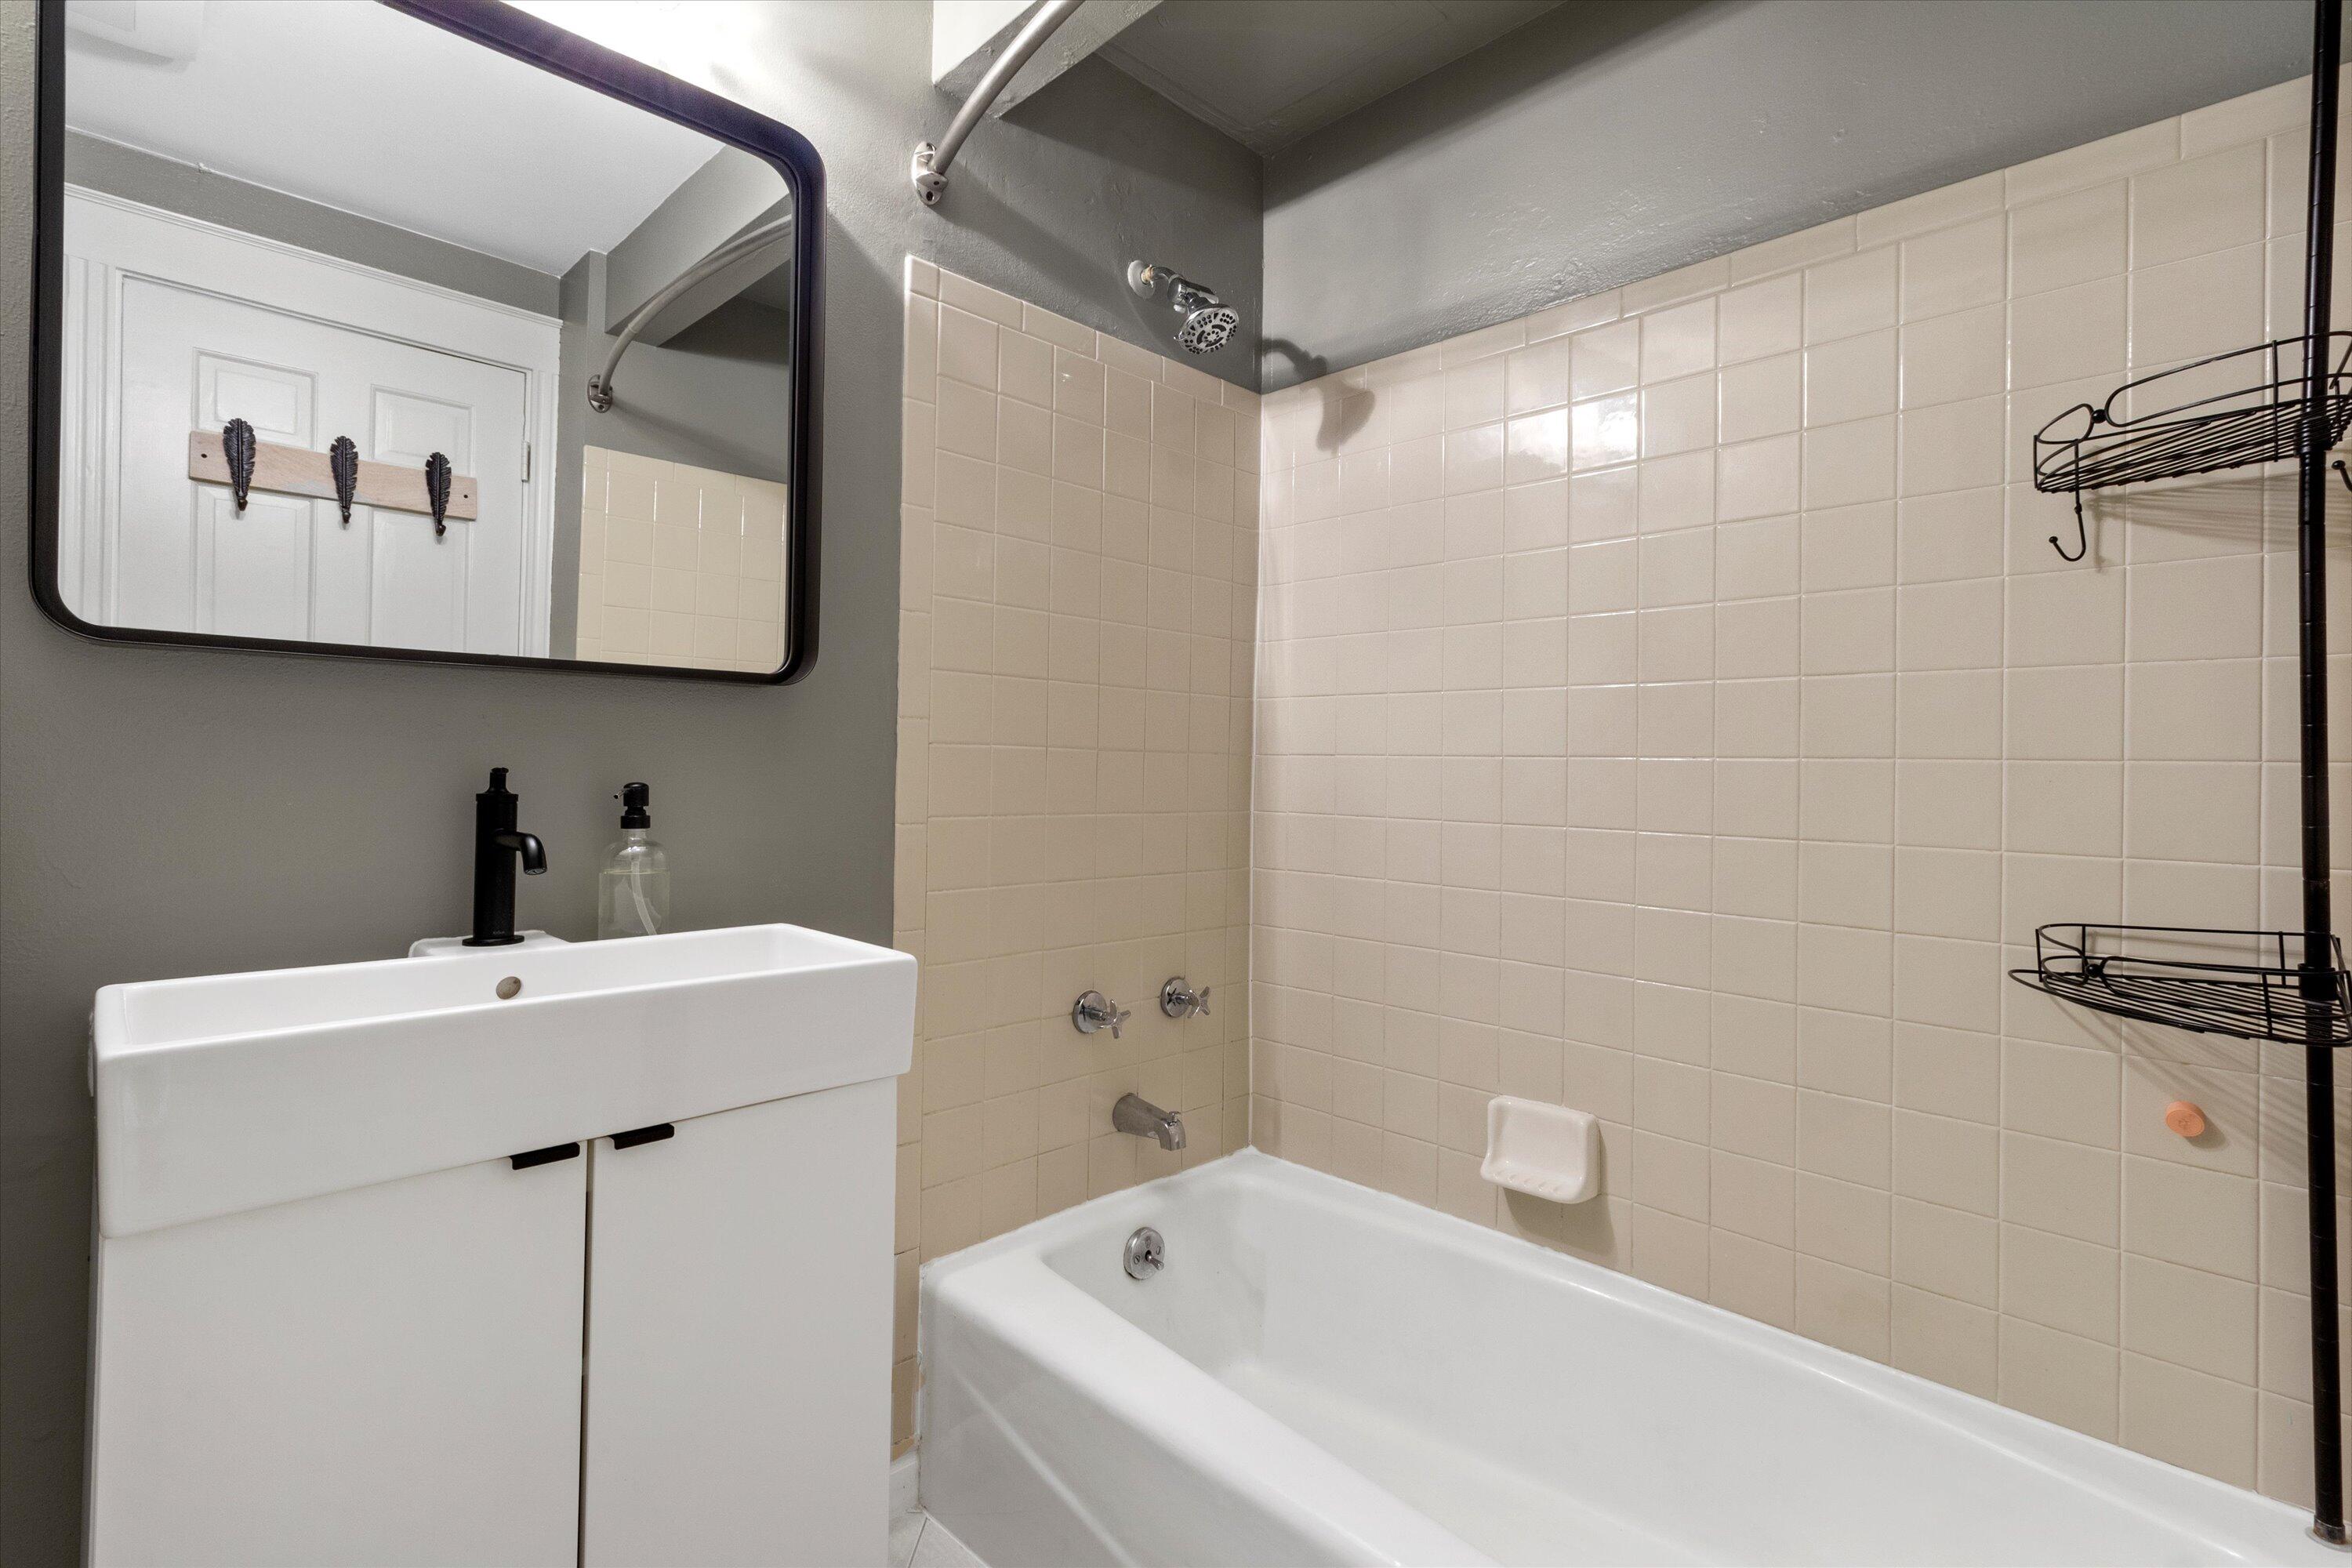
Bathroom with a white vanity, beige-tiled bathtub and shower, and large black-framed mirror.
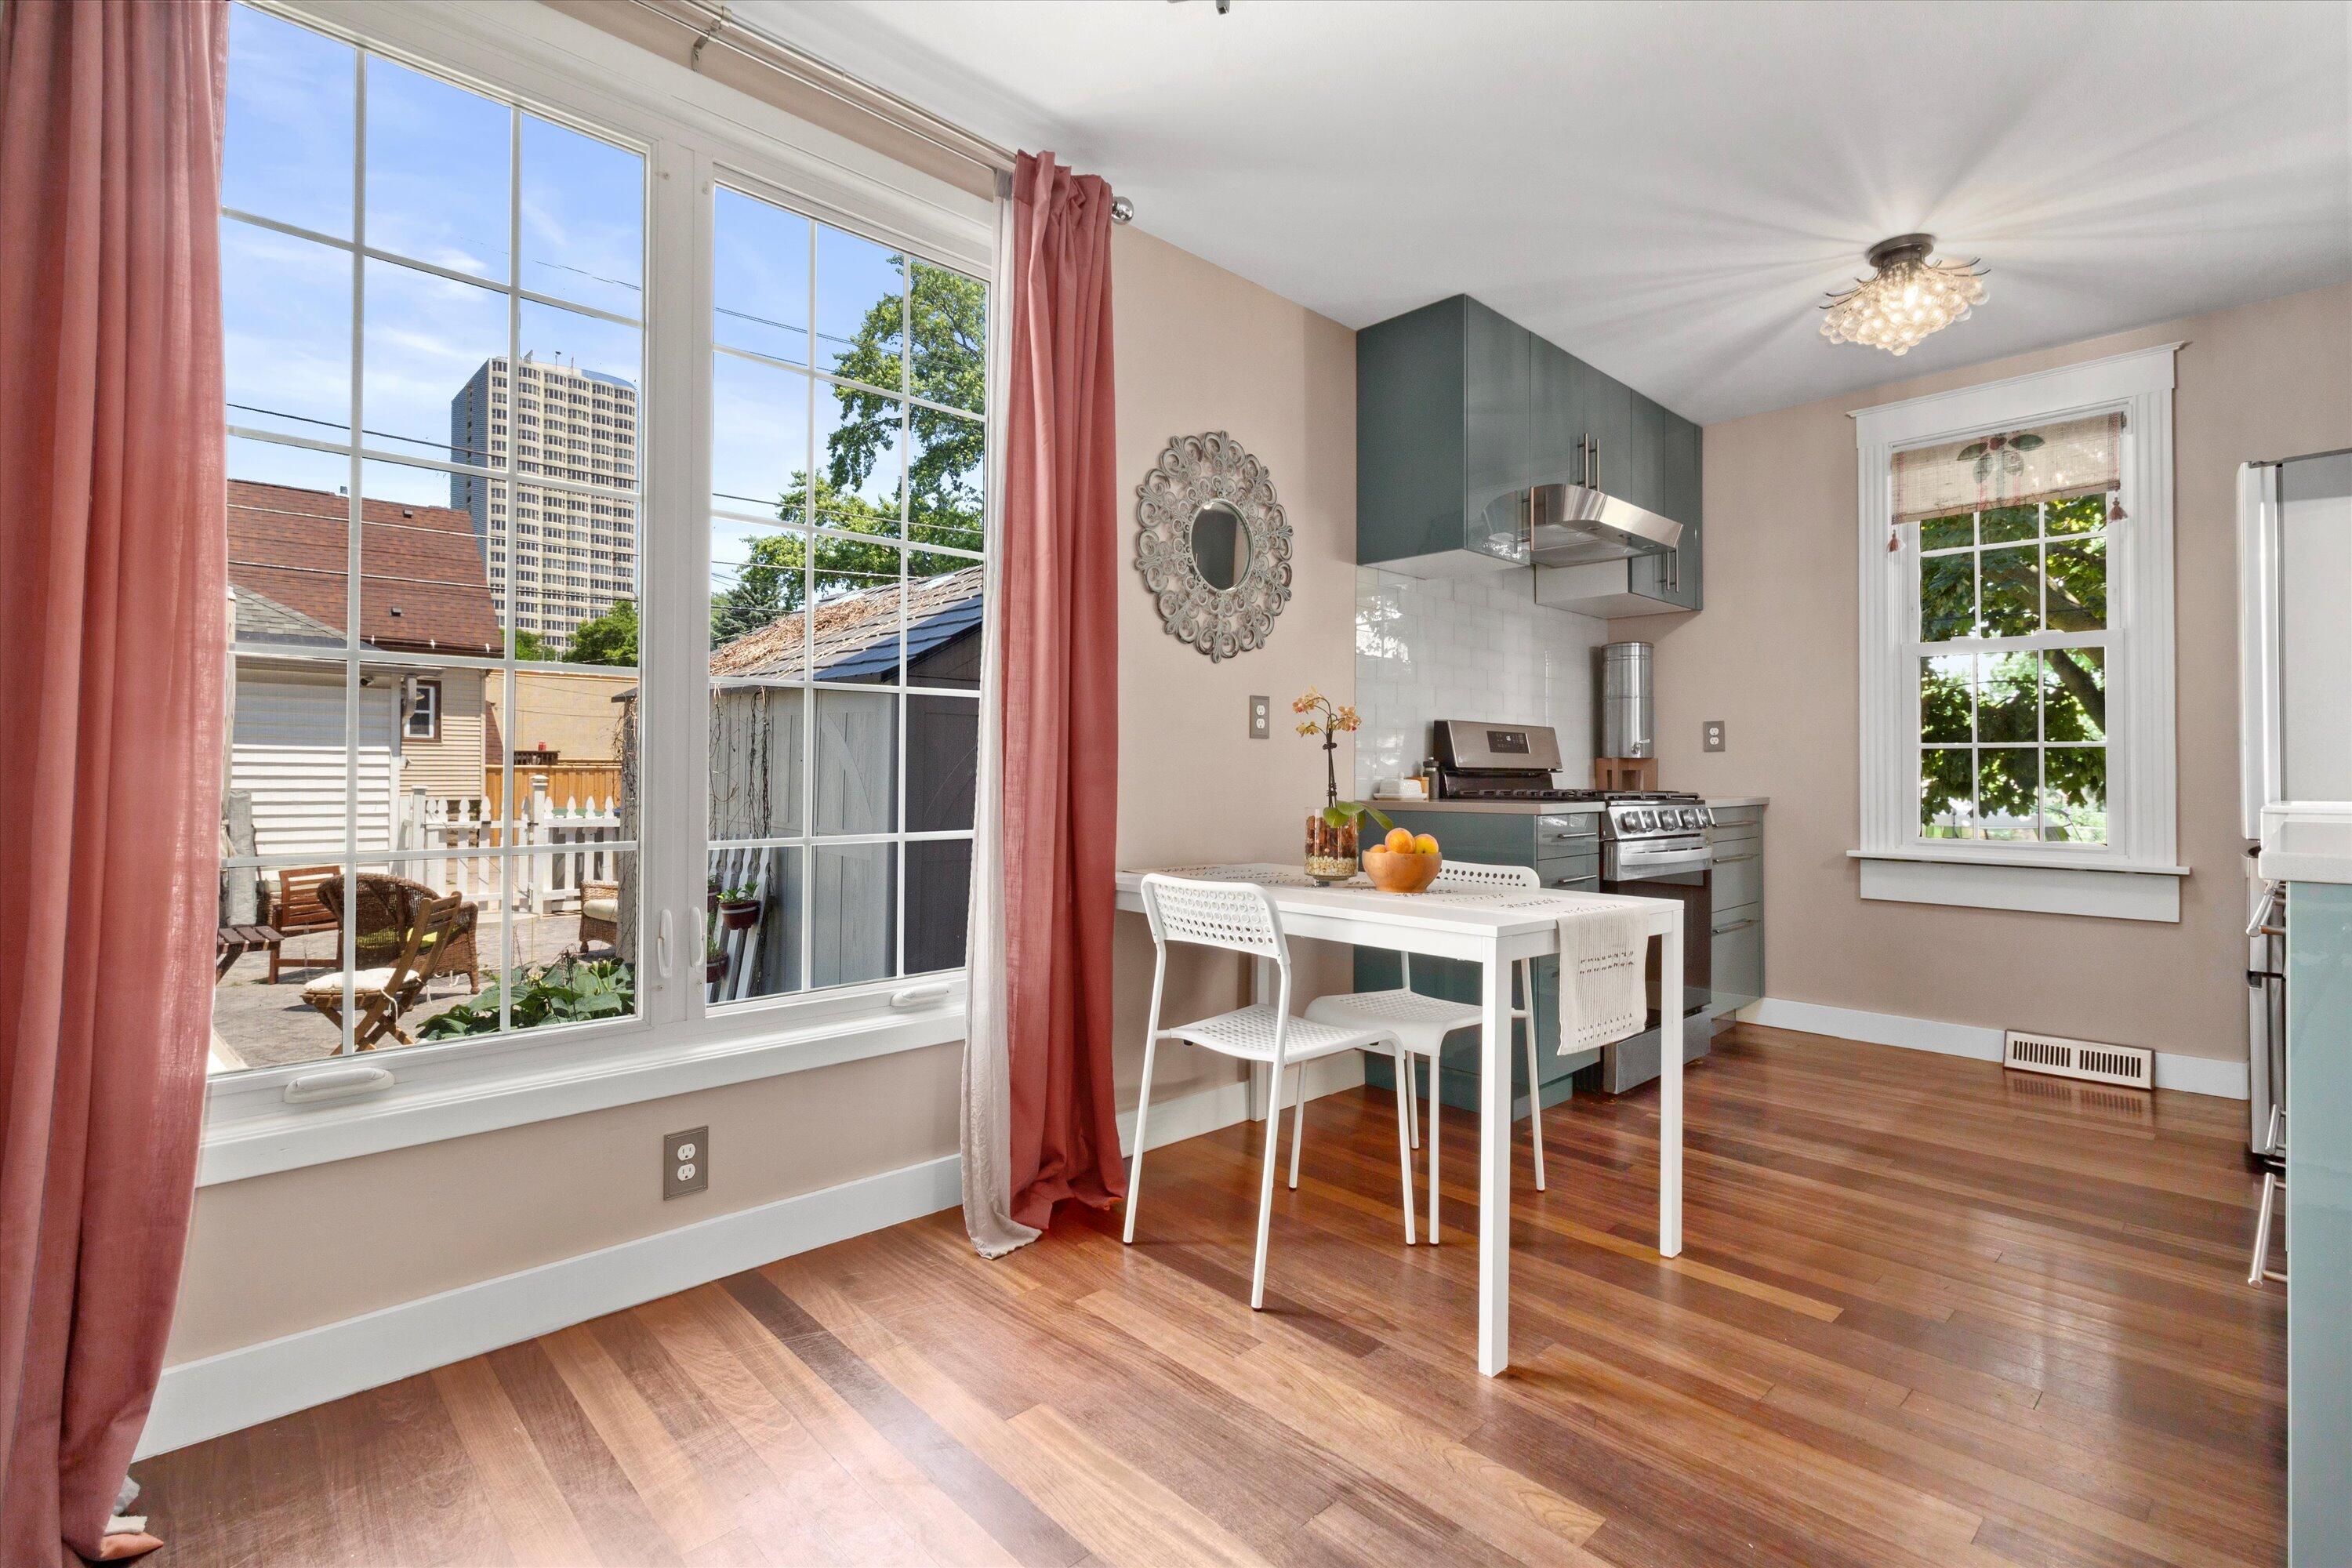
Kitchen with gray cabinets and a dining table beside large windows overlooking a patio and city buildings.
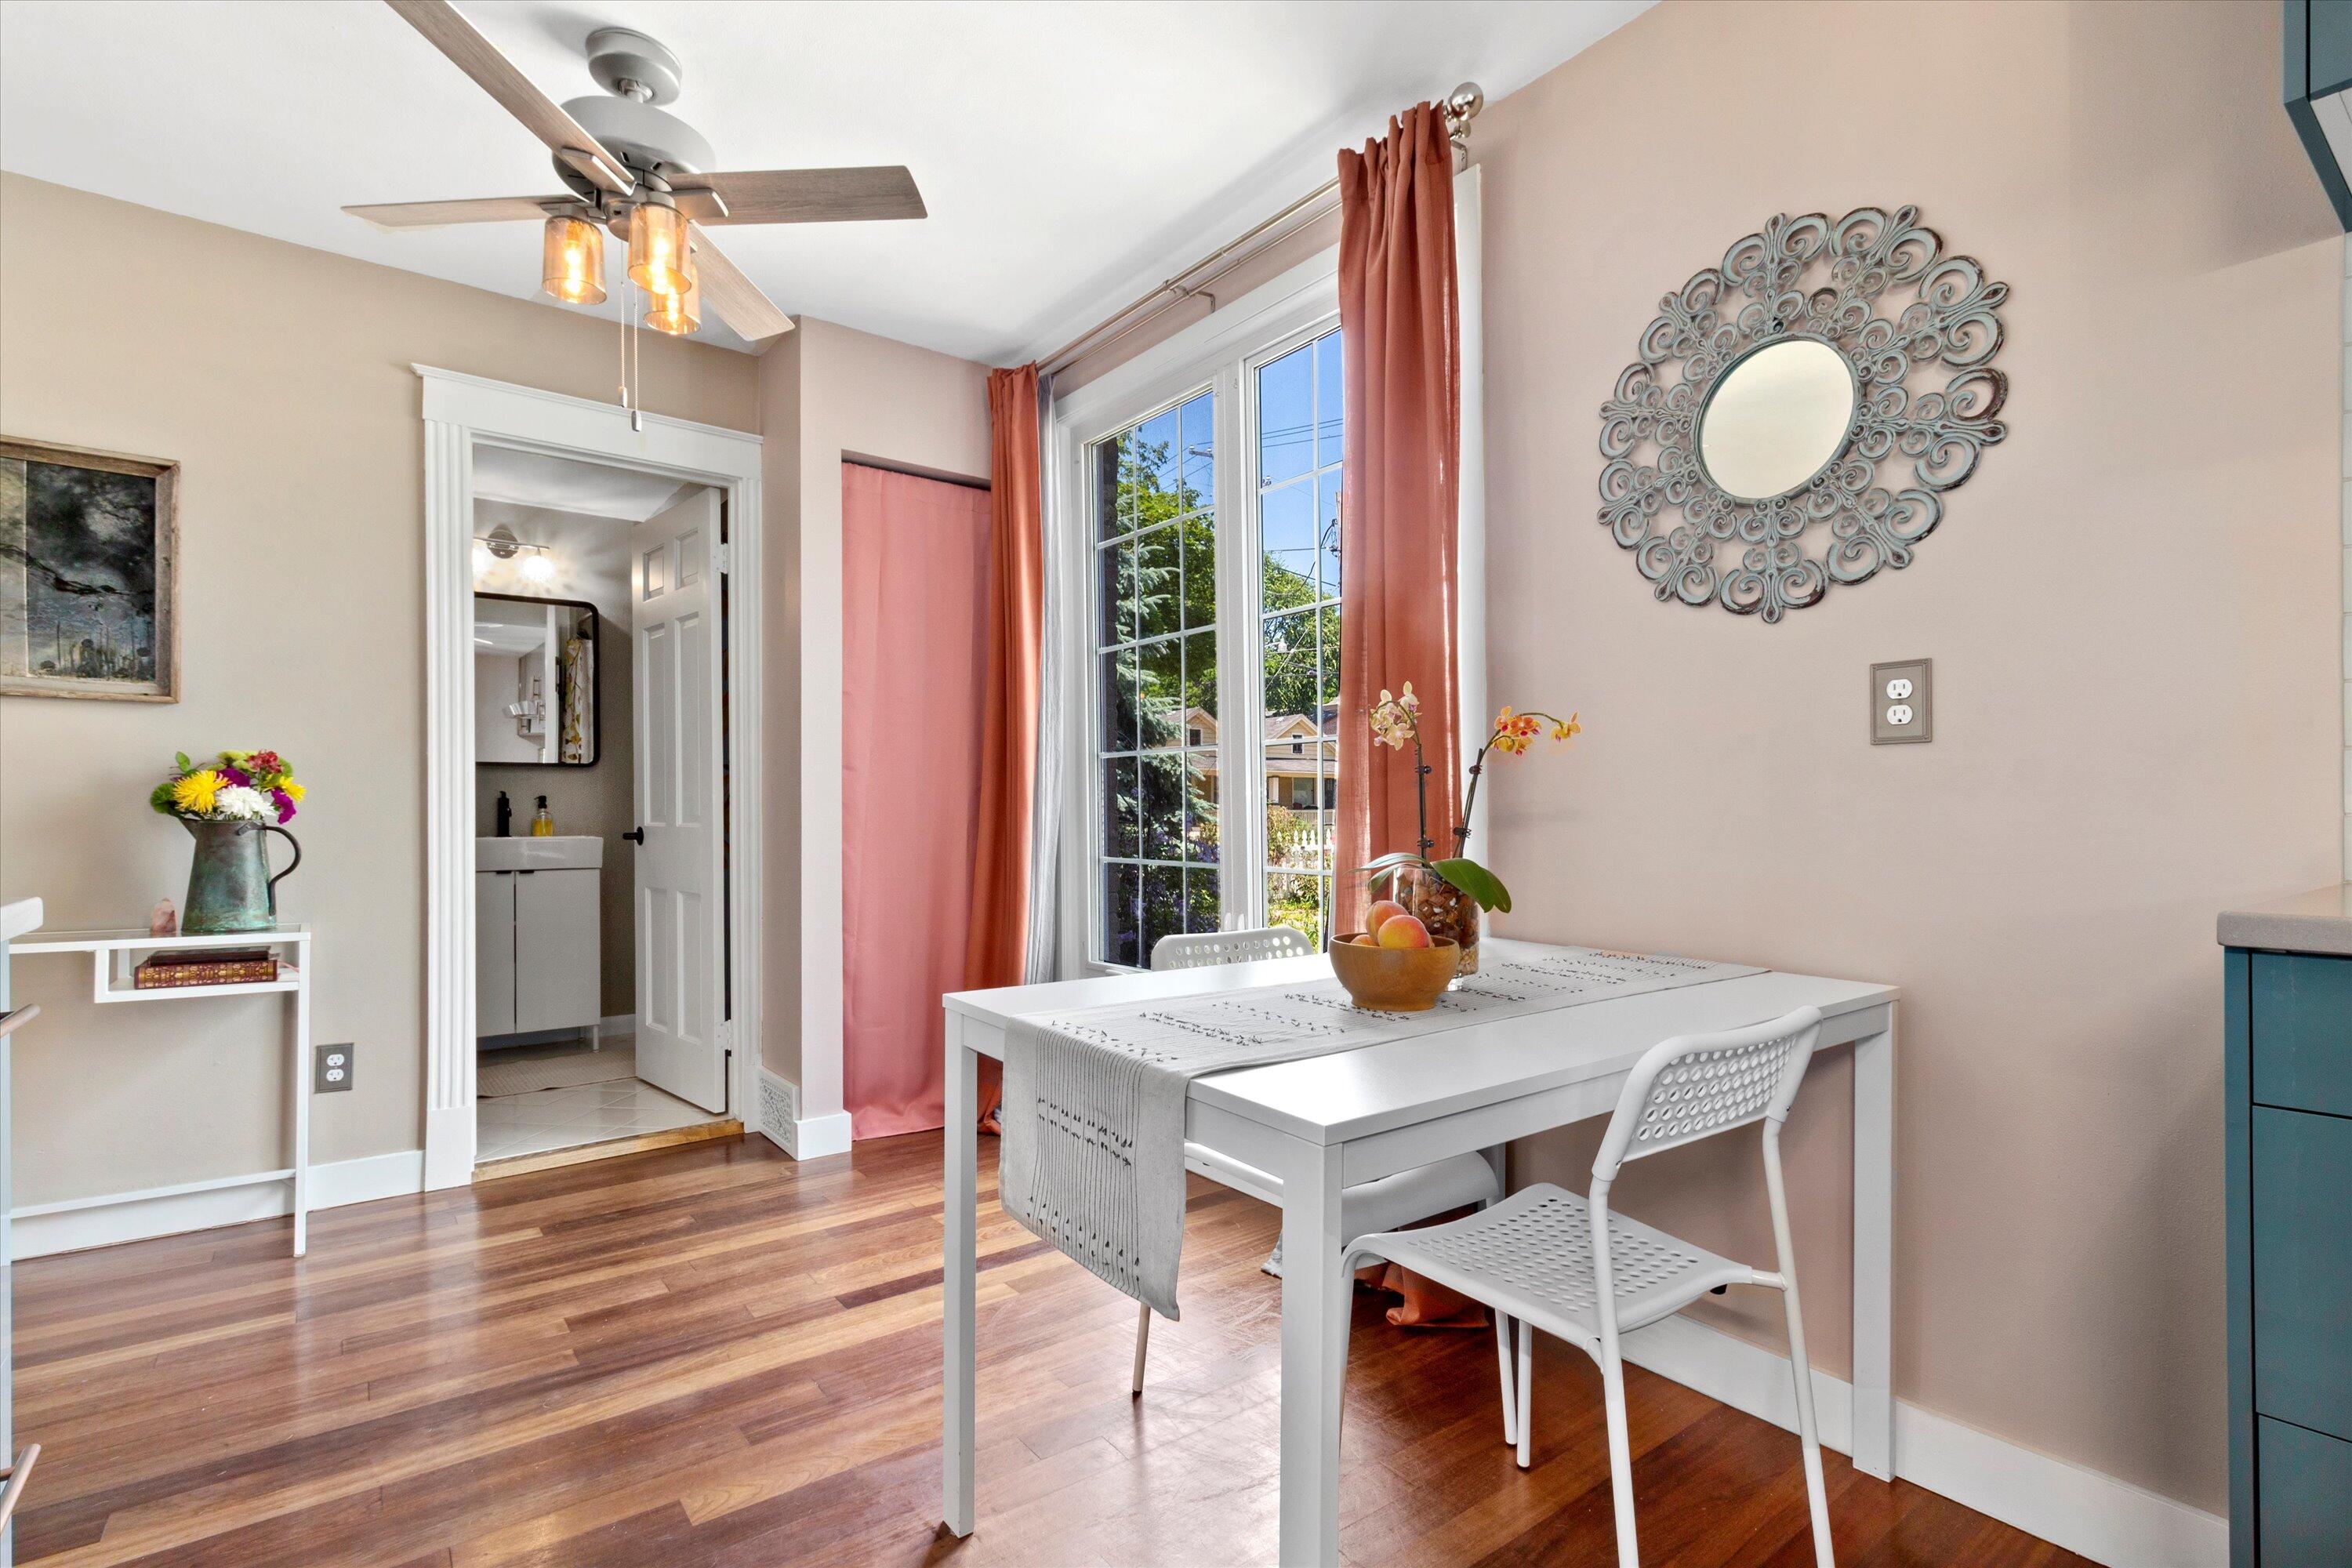
Dining area with a white table, coral curtains, and polished hardwood floors.
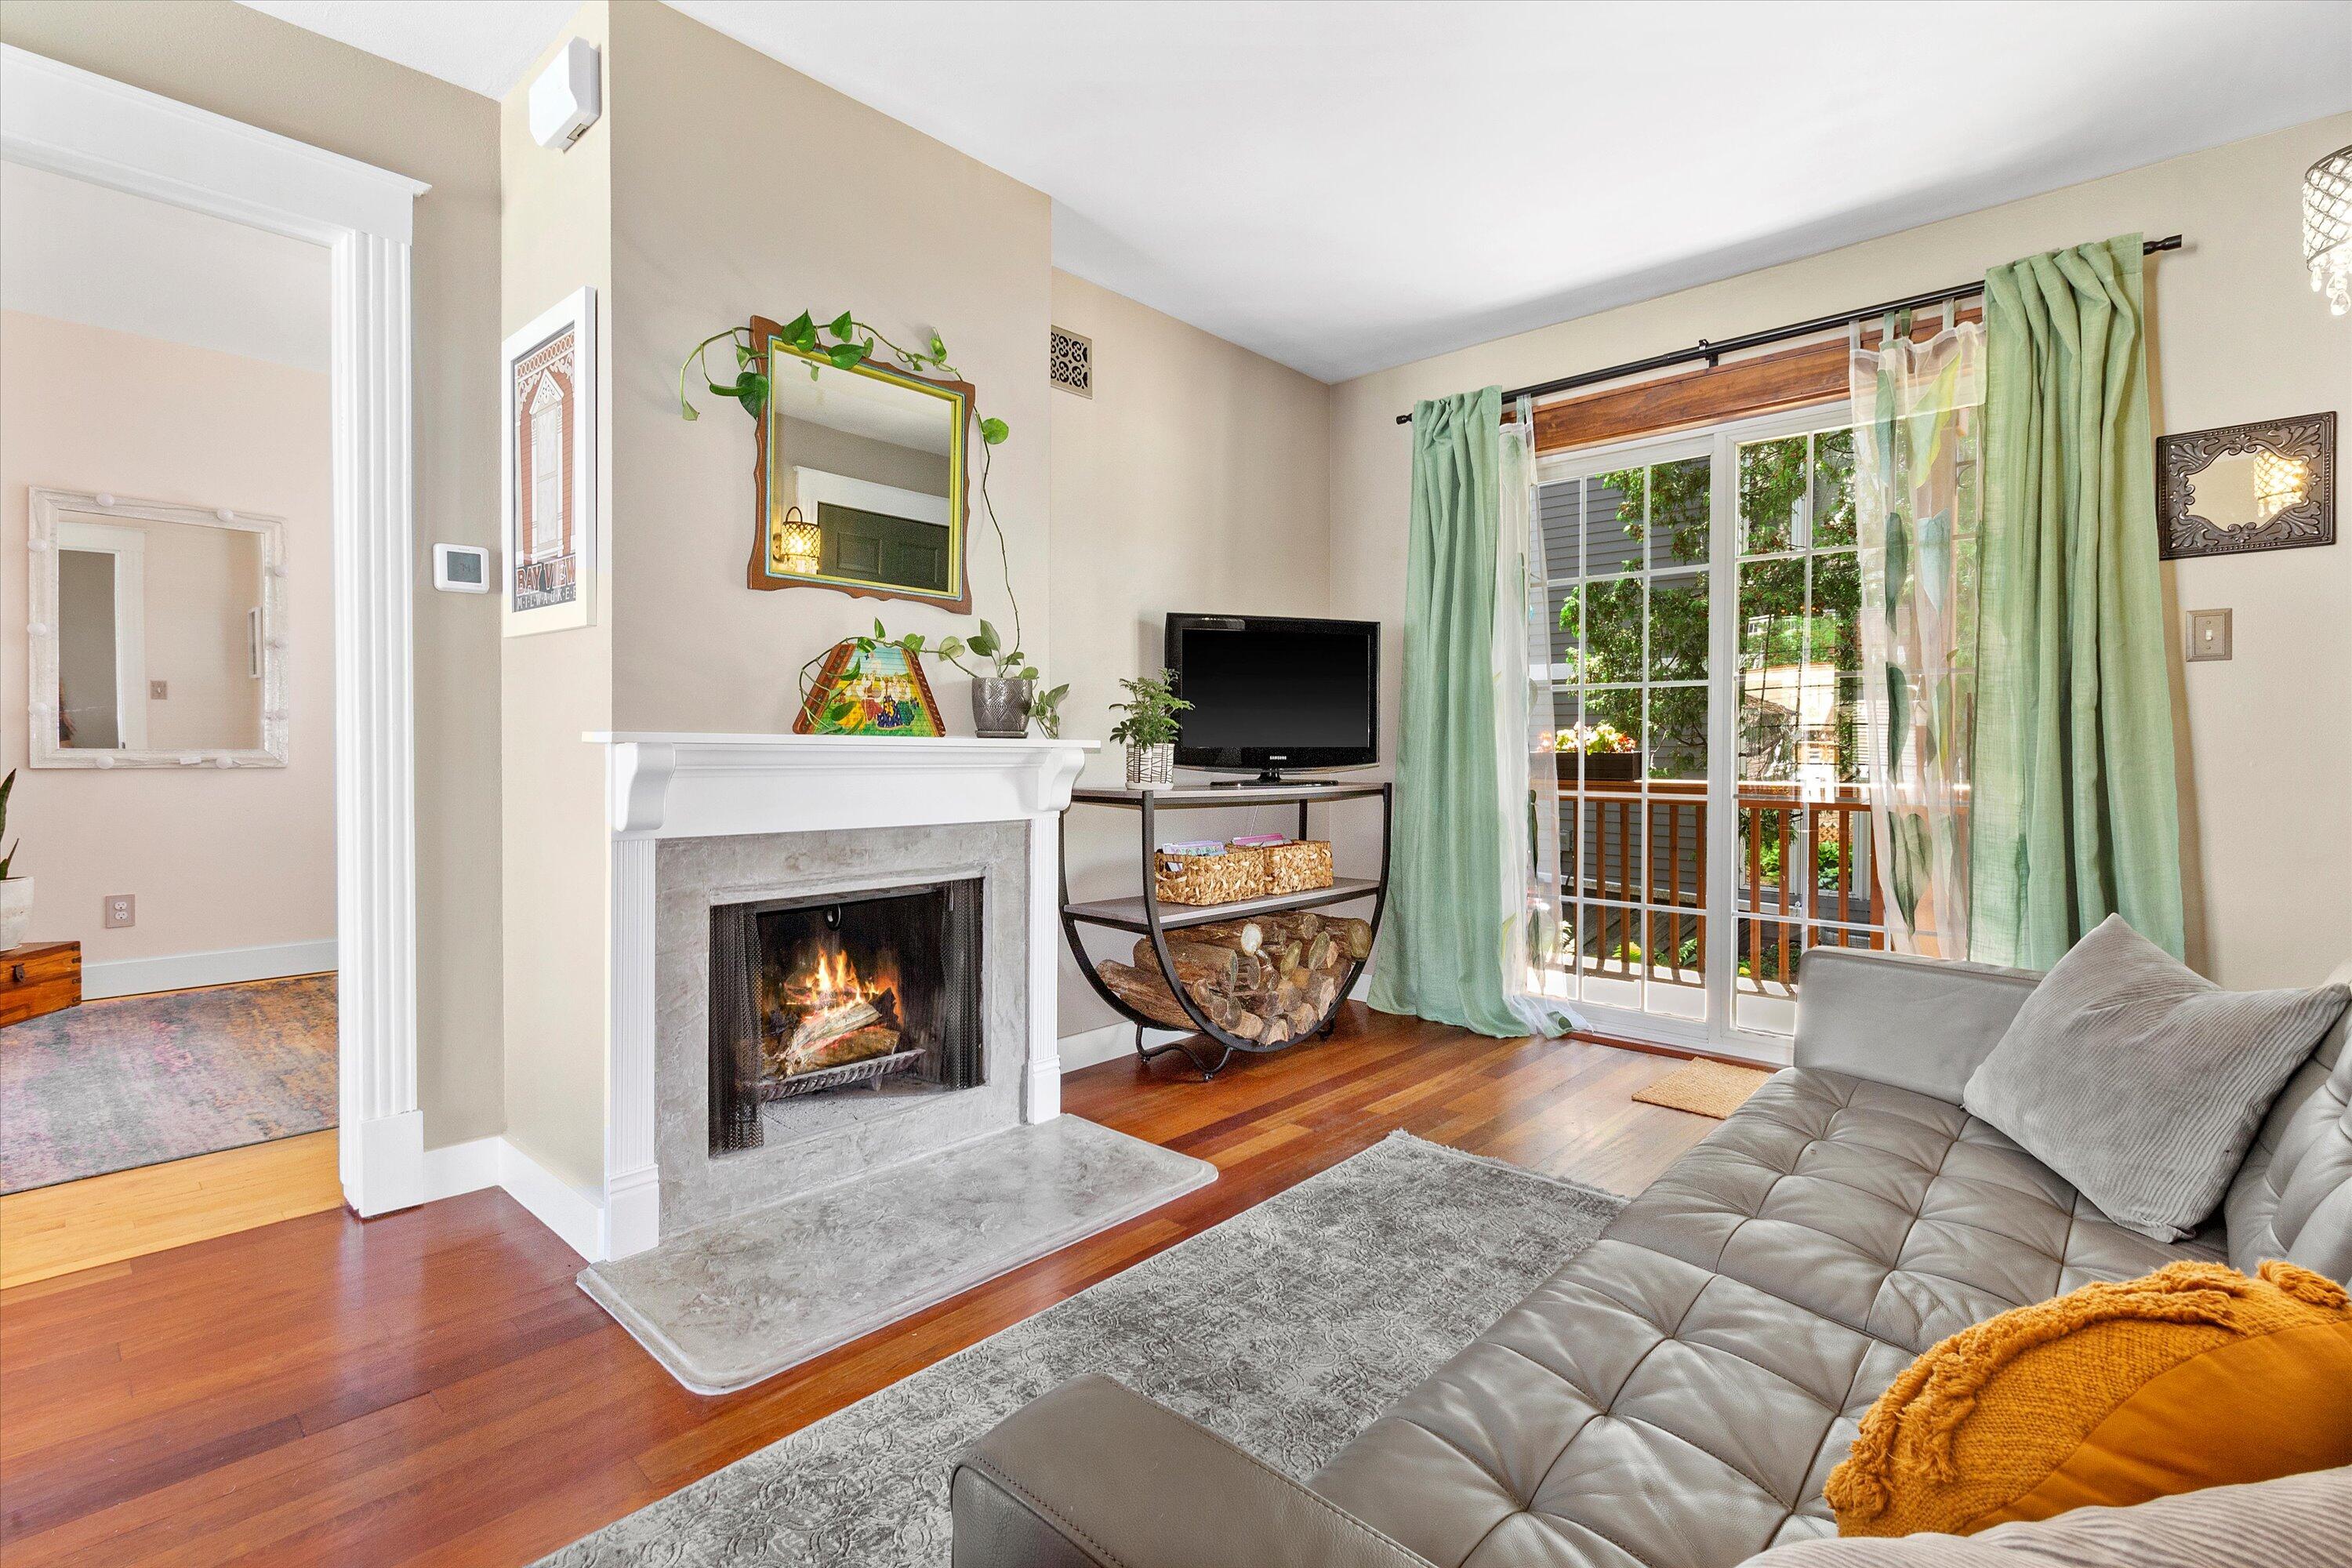
Living room with a stone fireplace, hardwood floors, and sliding doors to a balcony.
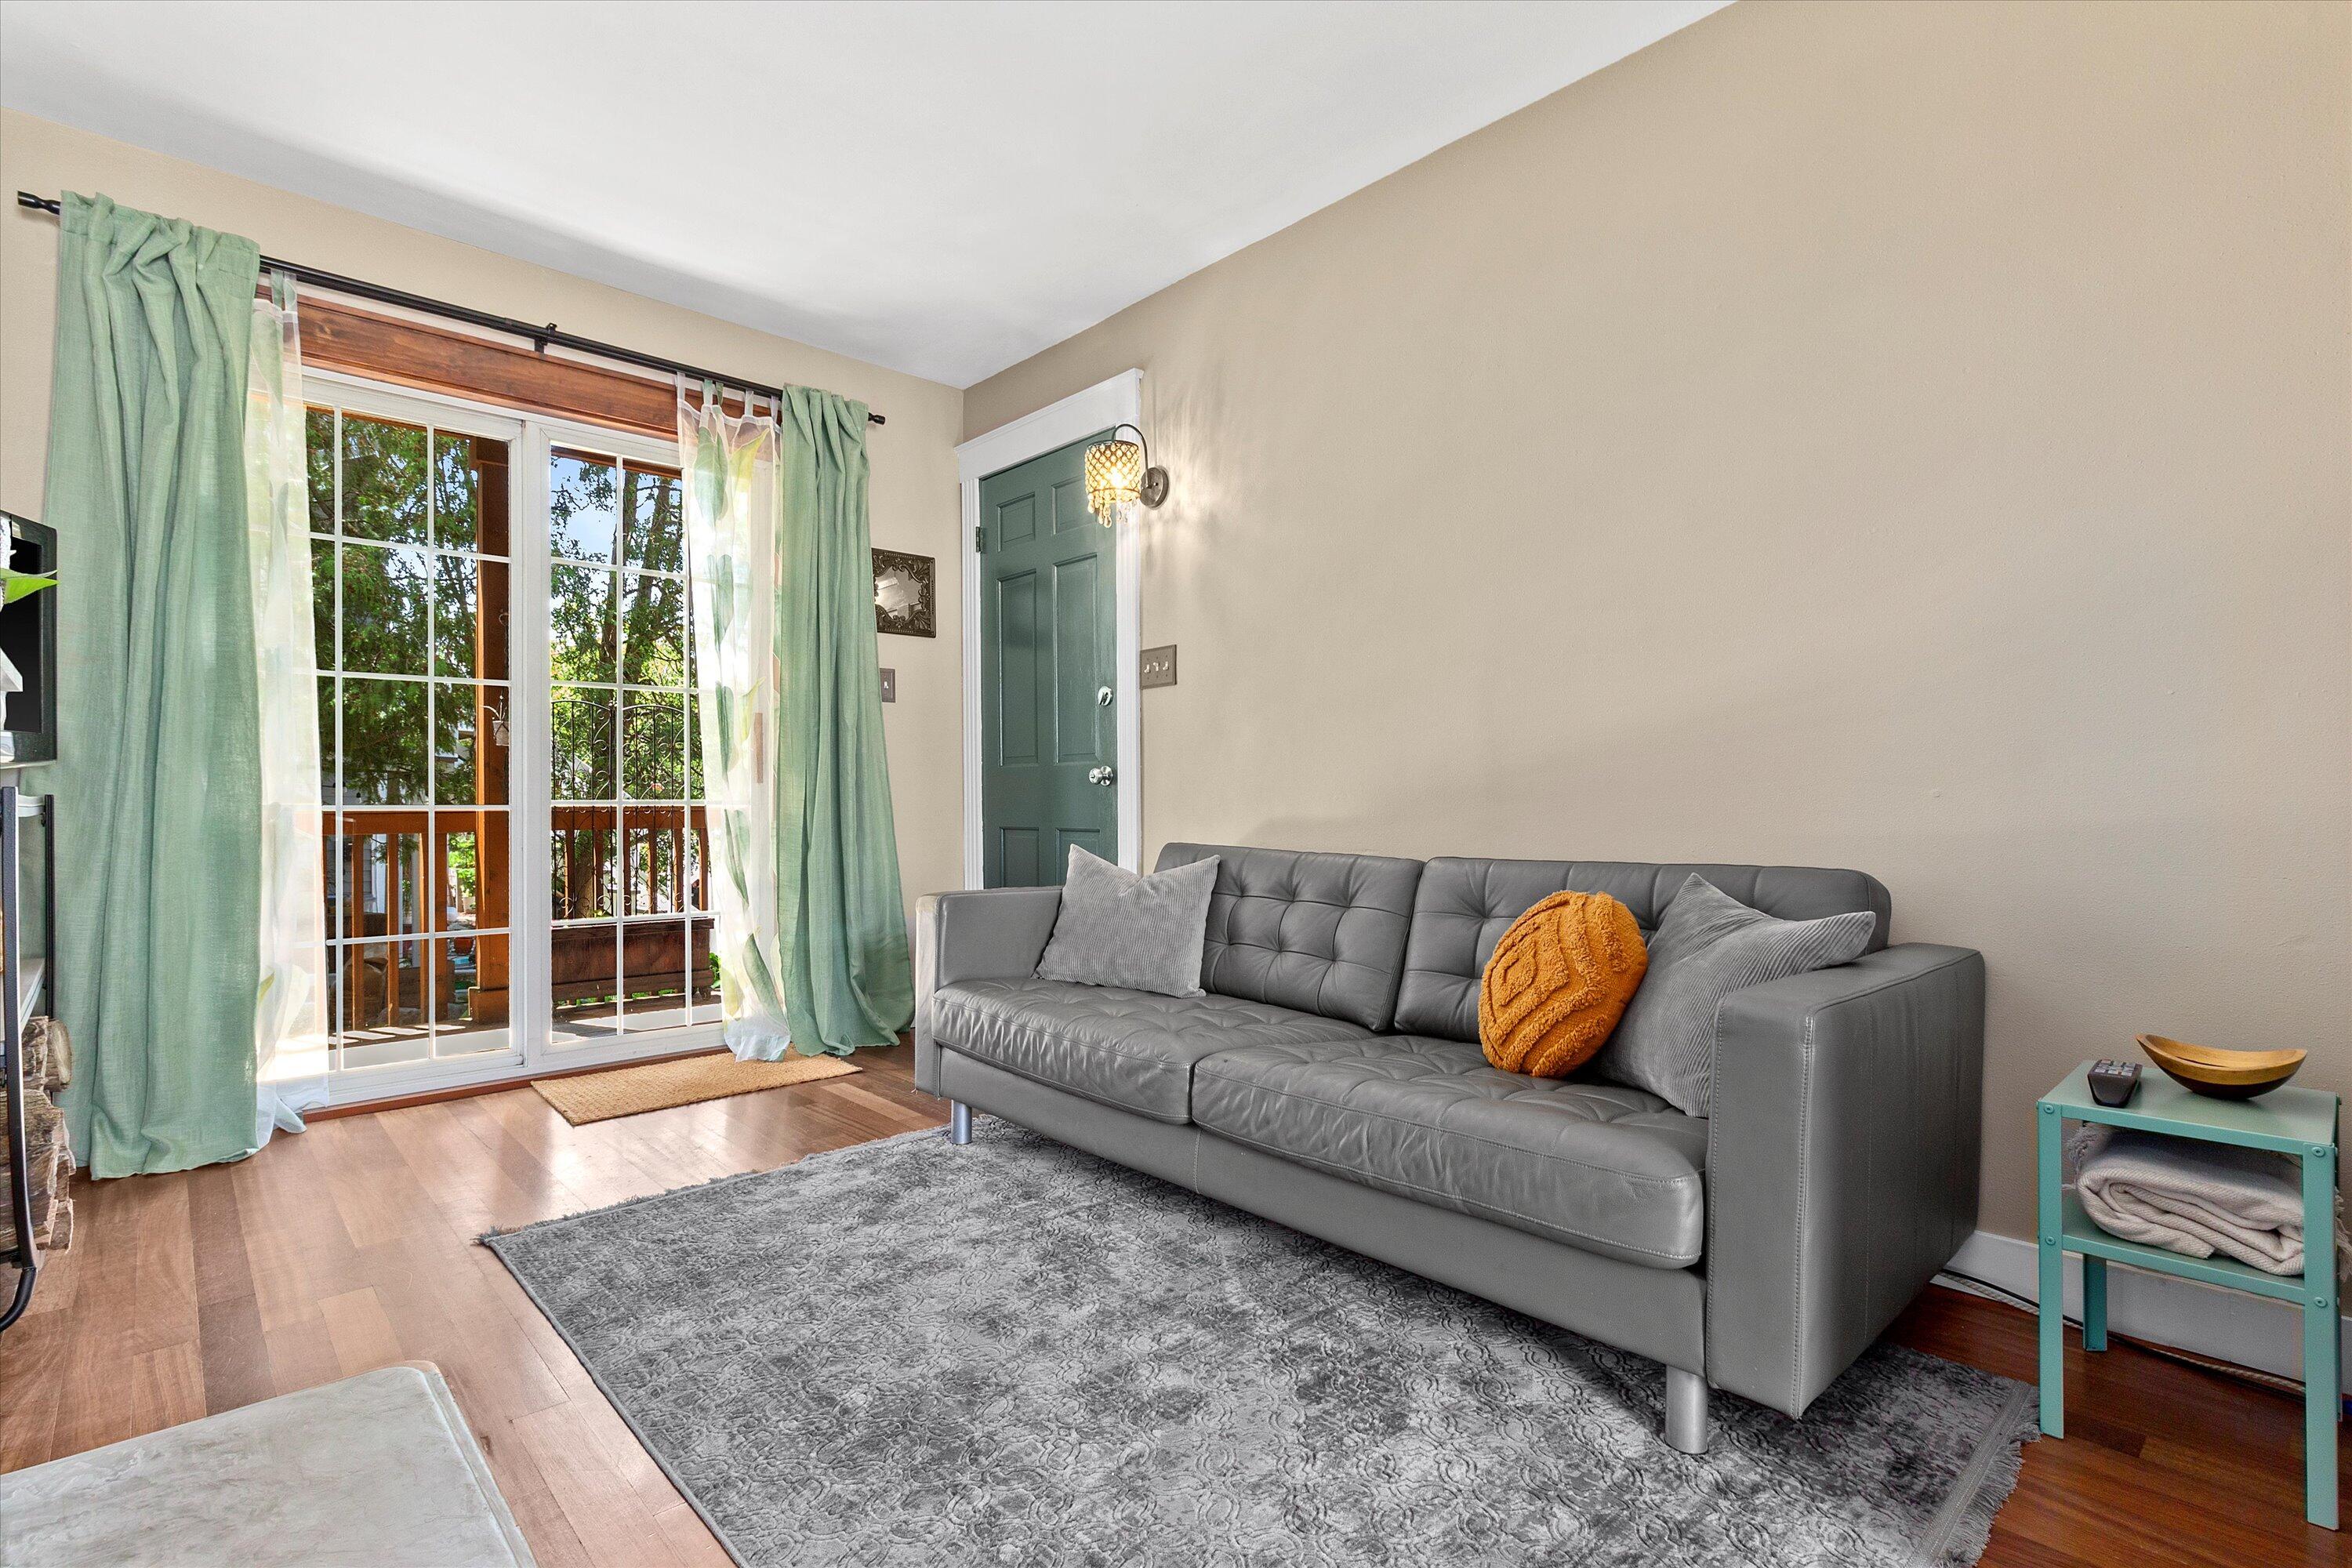
Living room with gray leather sofa, patterned rug, and green-curtained glass doors opening to a balcony.
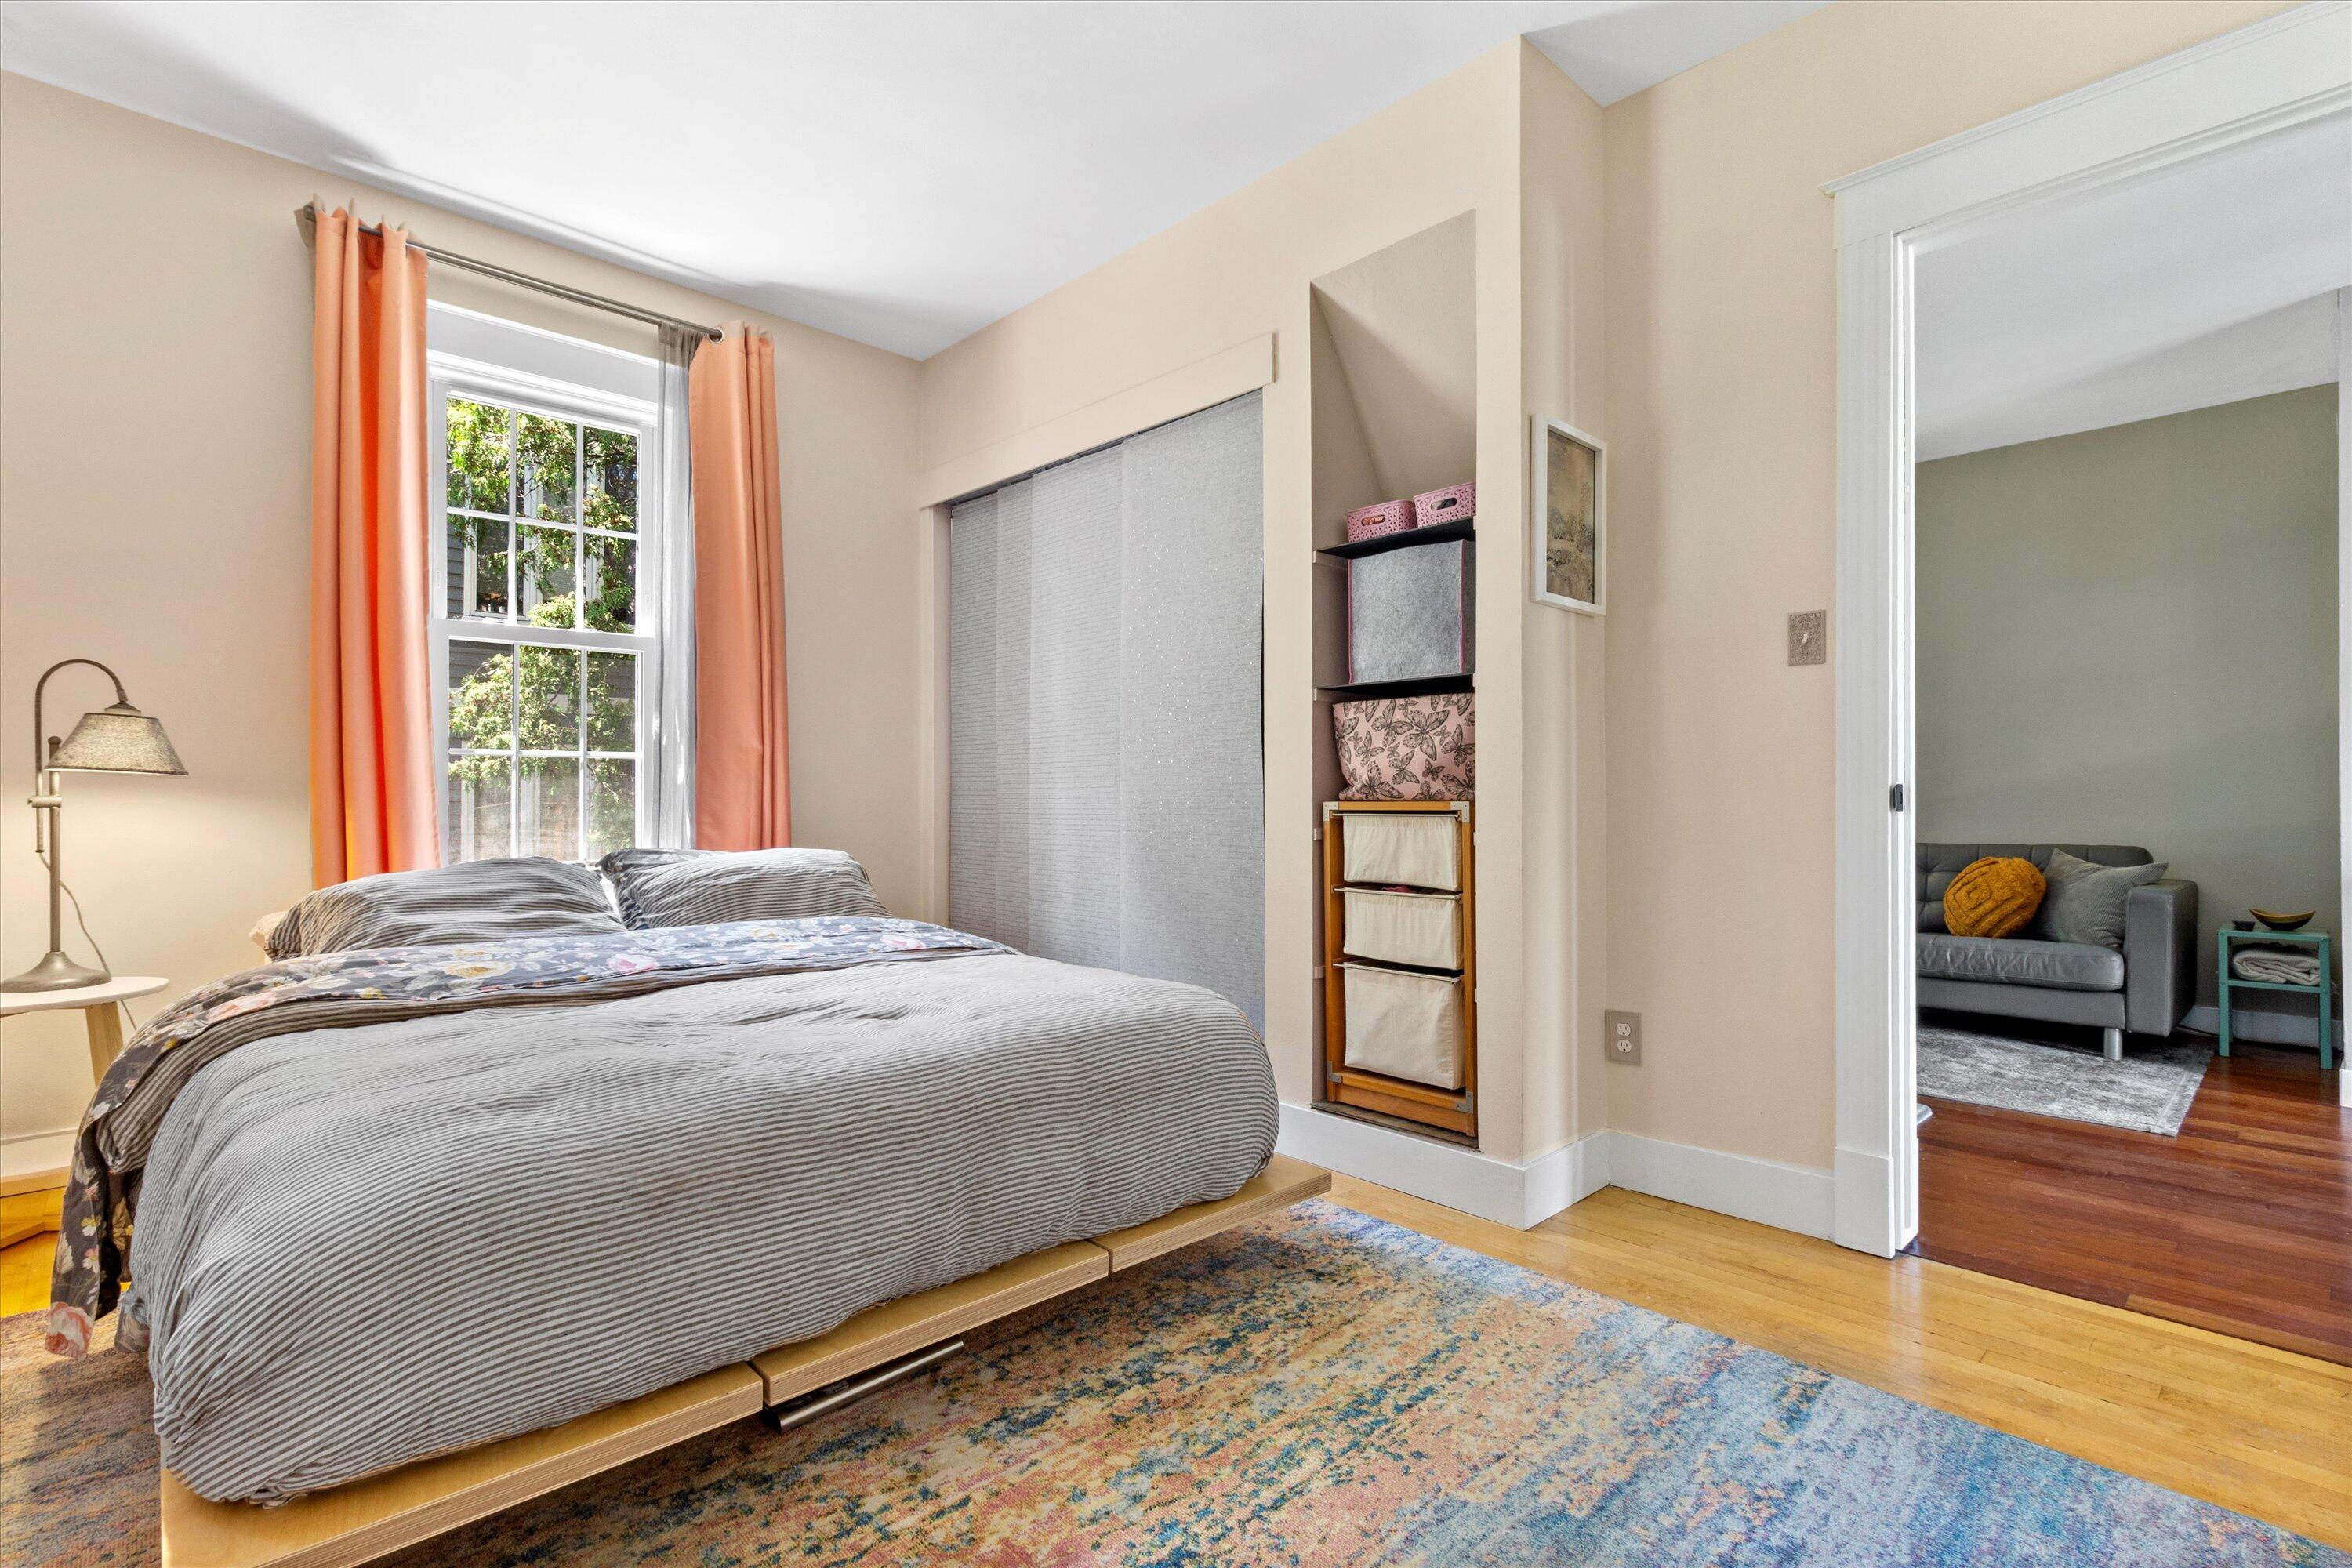
Furnished bedroom with a platform bed, coral curtains, and a colorful rug beside an open living room doorway.
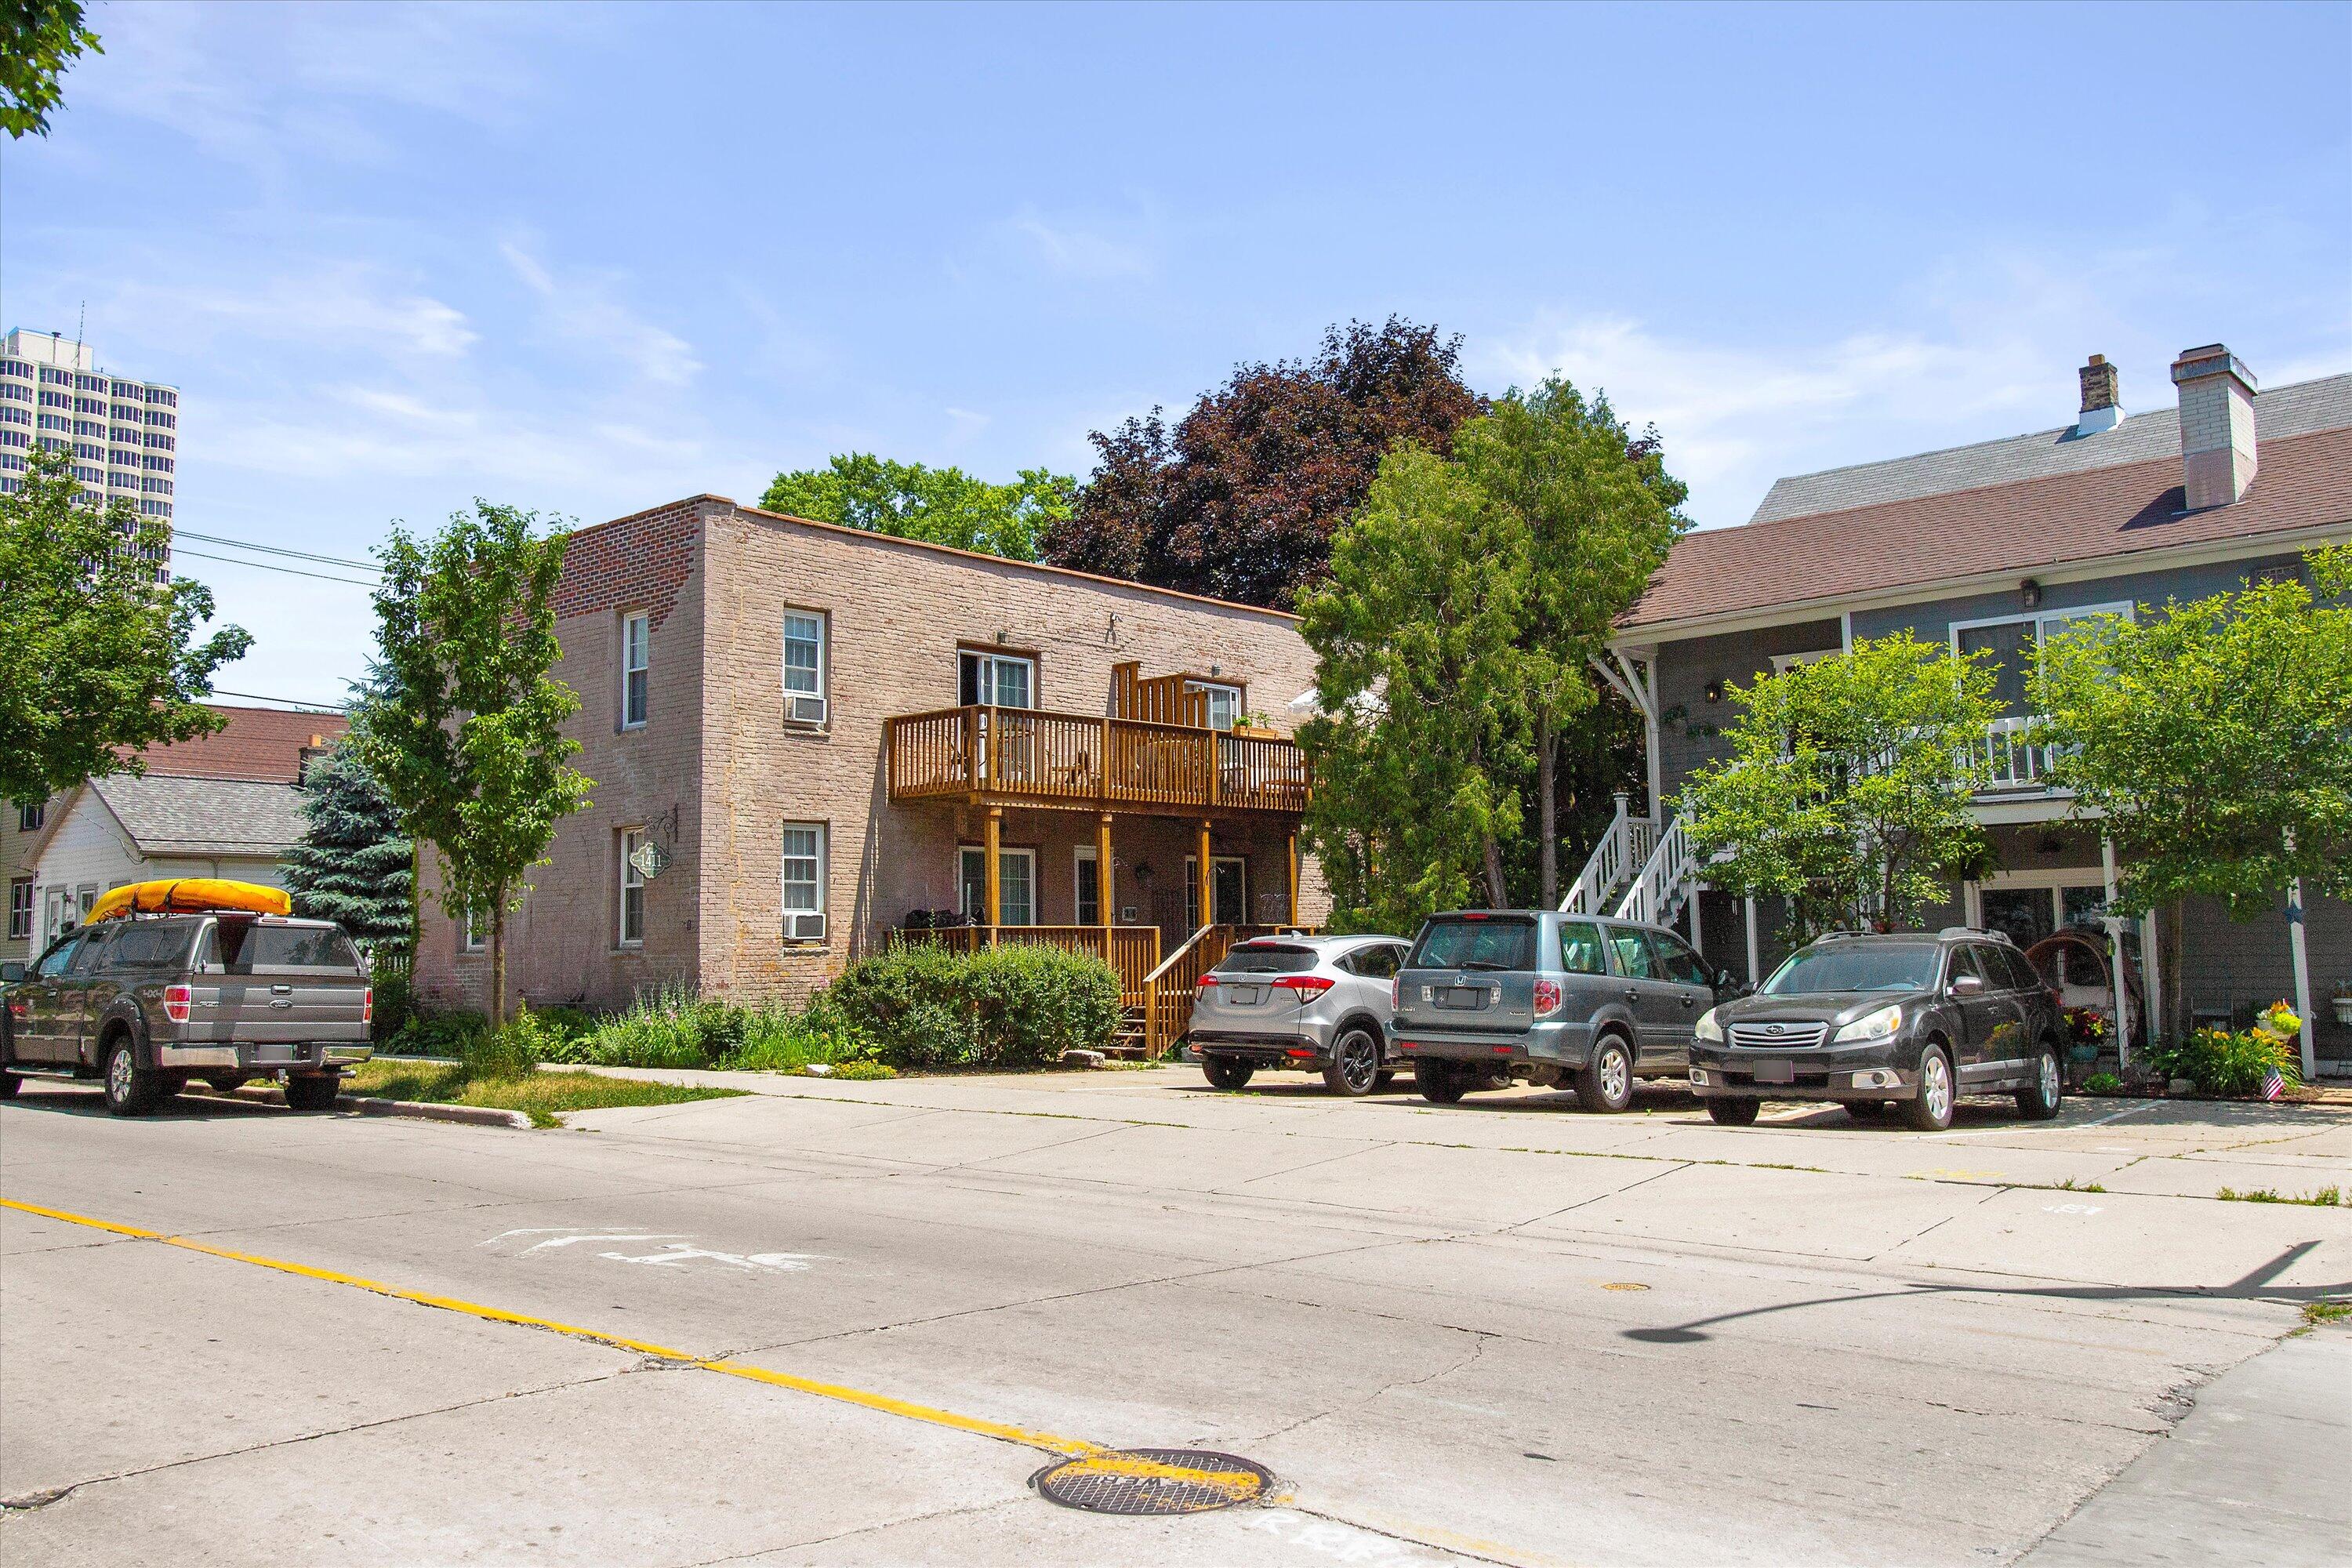
Two-story brick apartment building with wooden balconies and mature trees along a residential street.
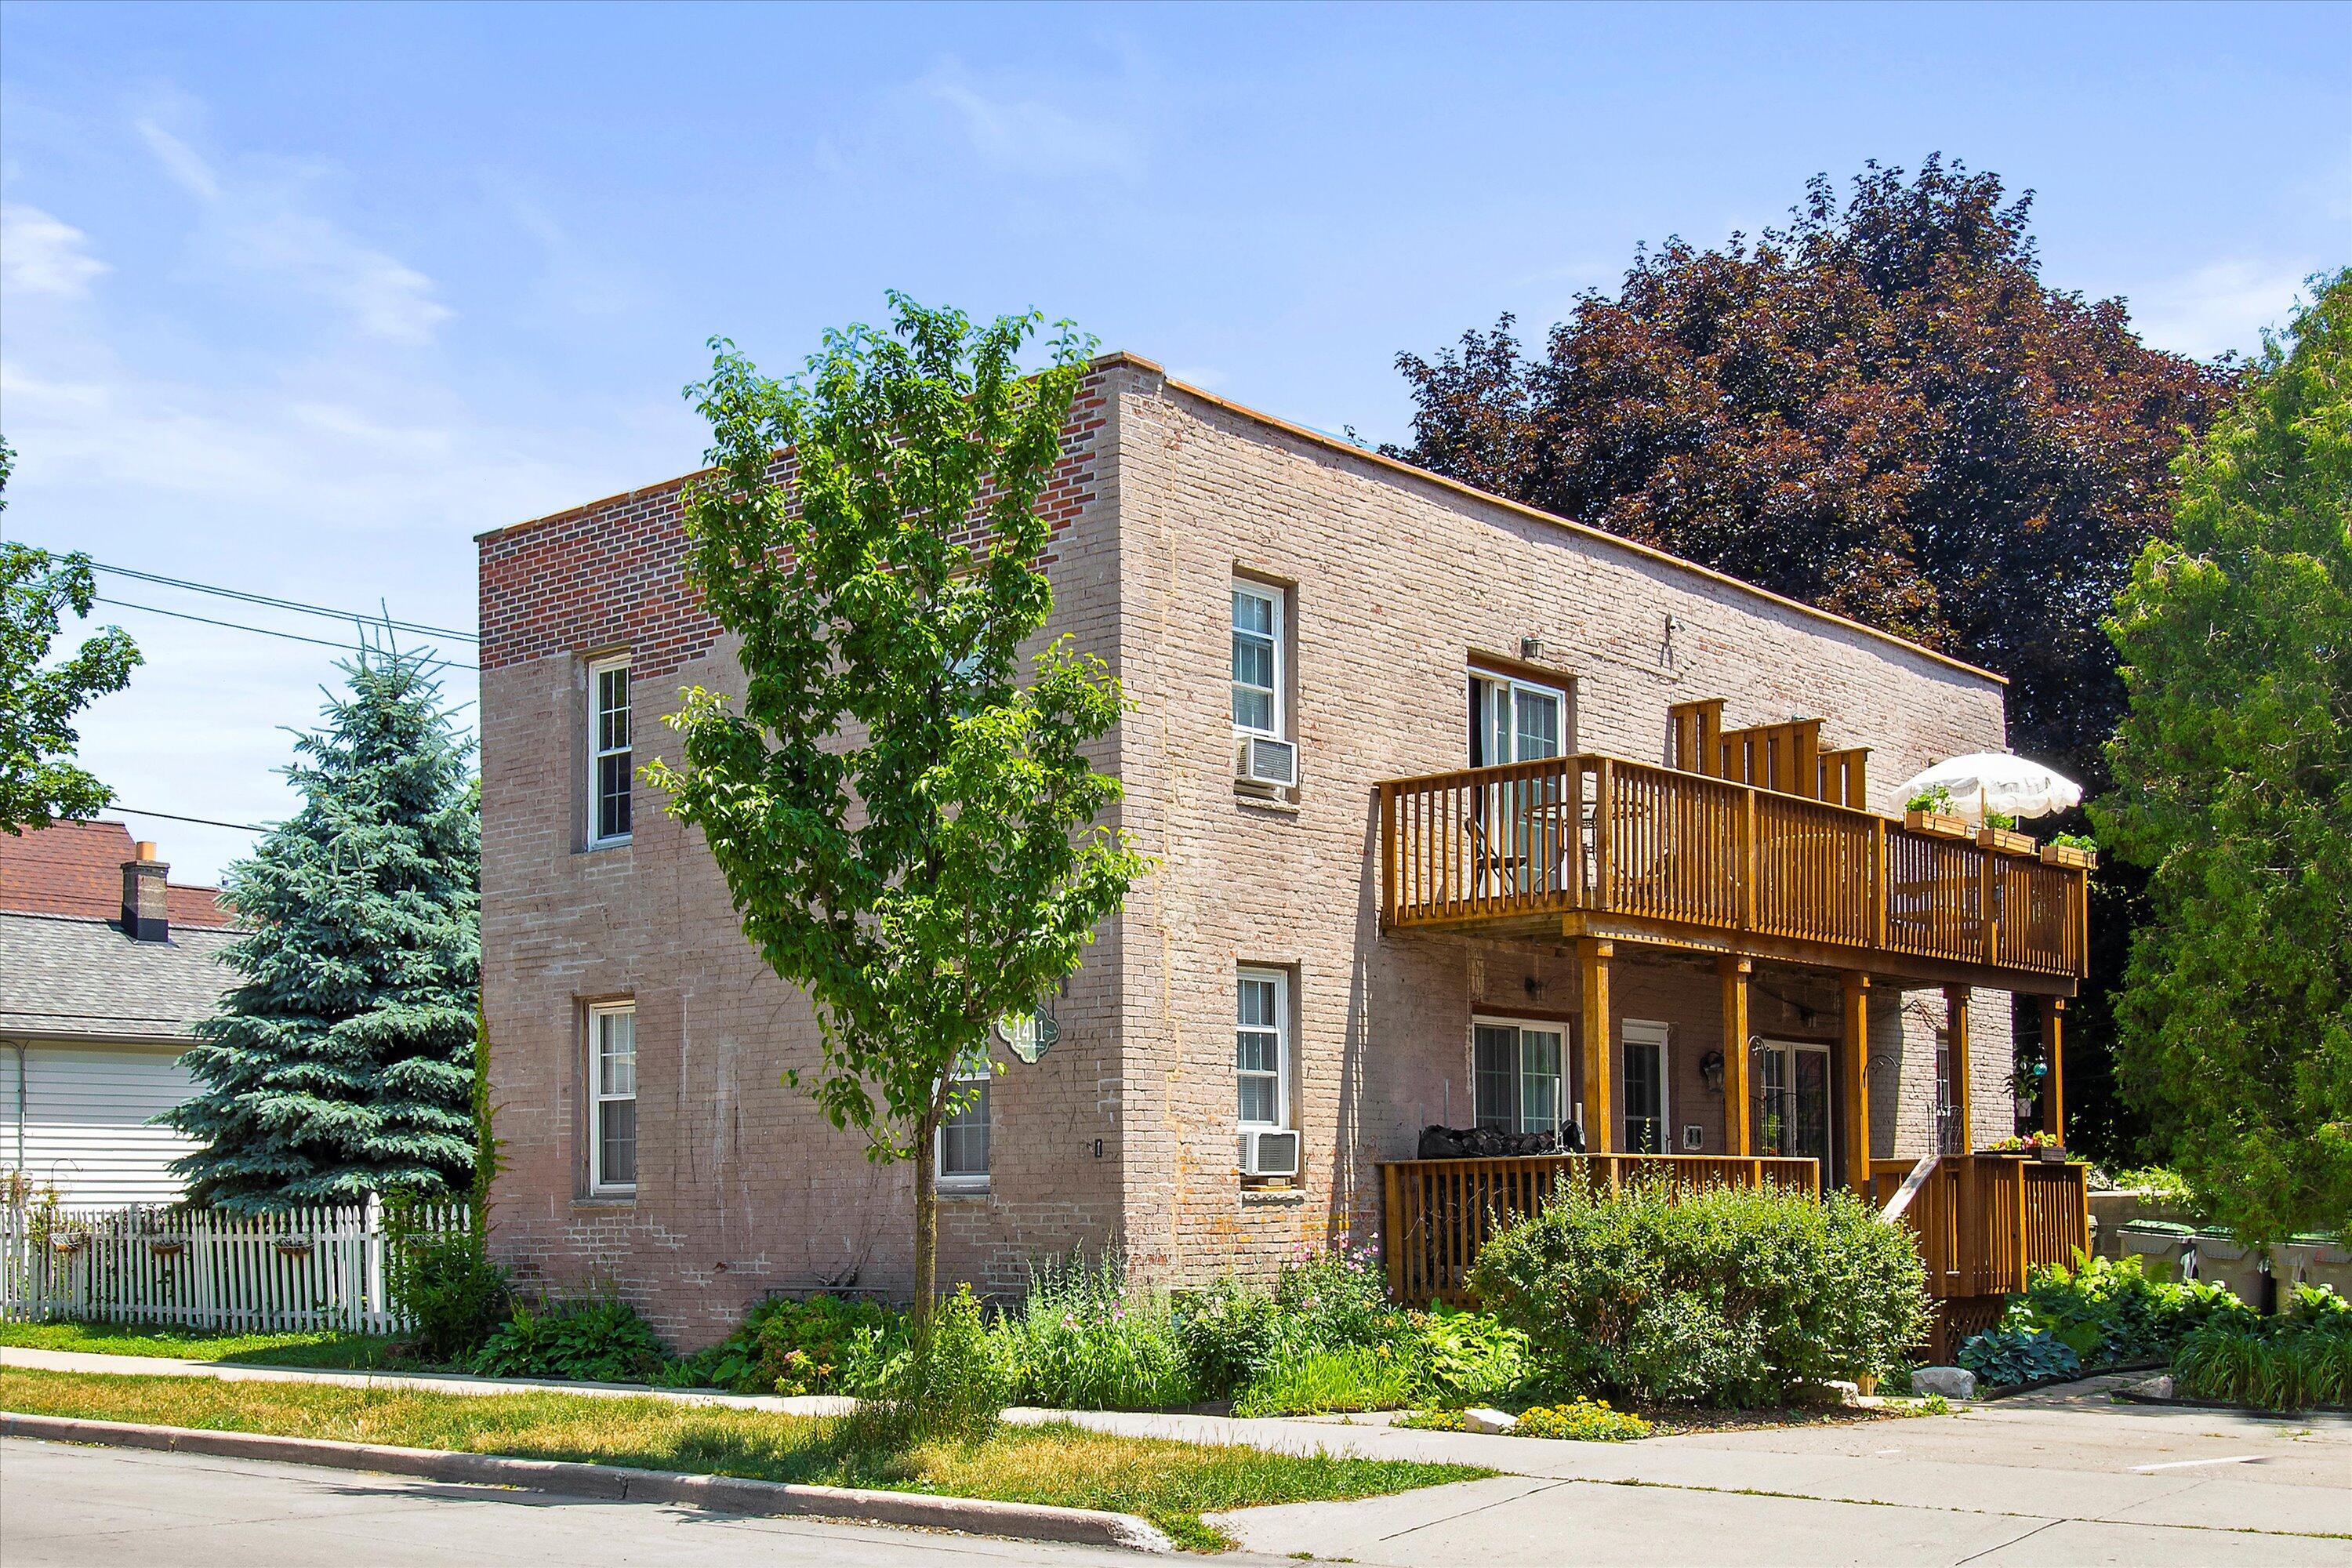
Two-story brick building with wooden balconies, leafy landscaping, and a sidewalk.
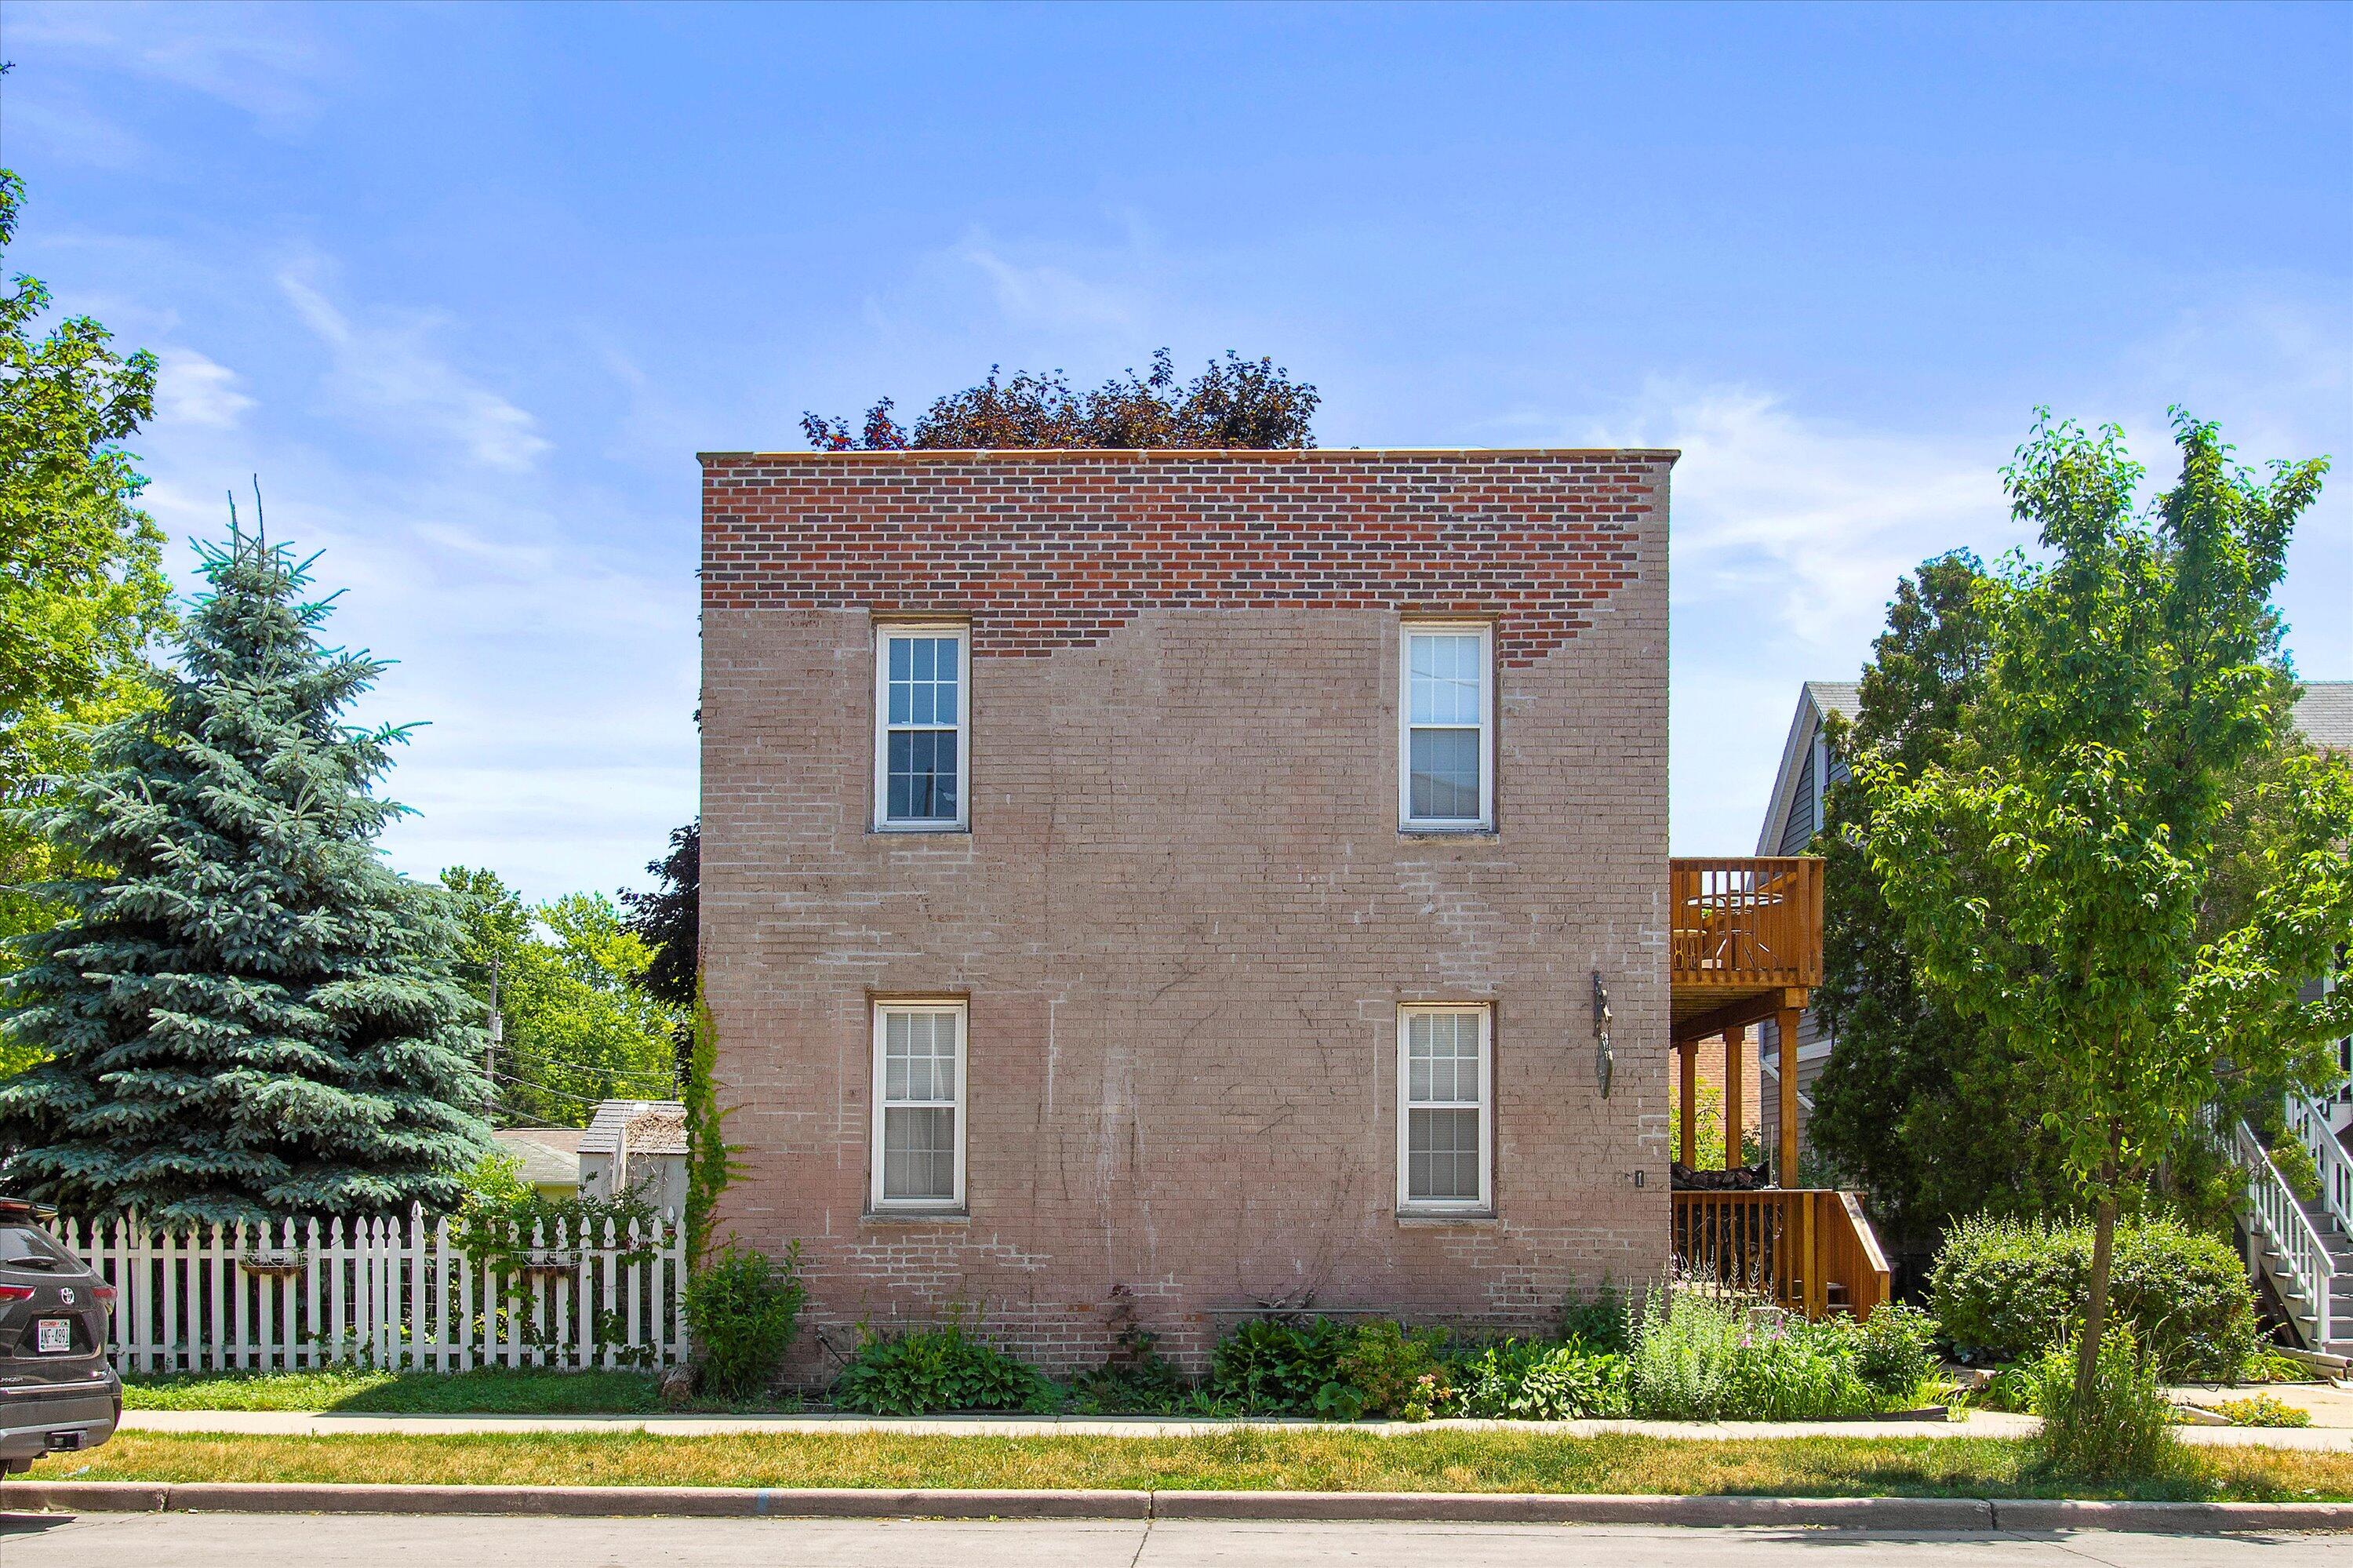
Brick residential building side with four windows, raised wooden decks, and mature trees.
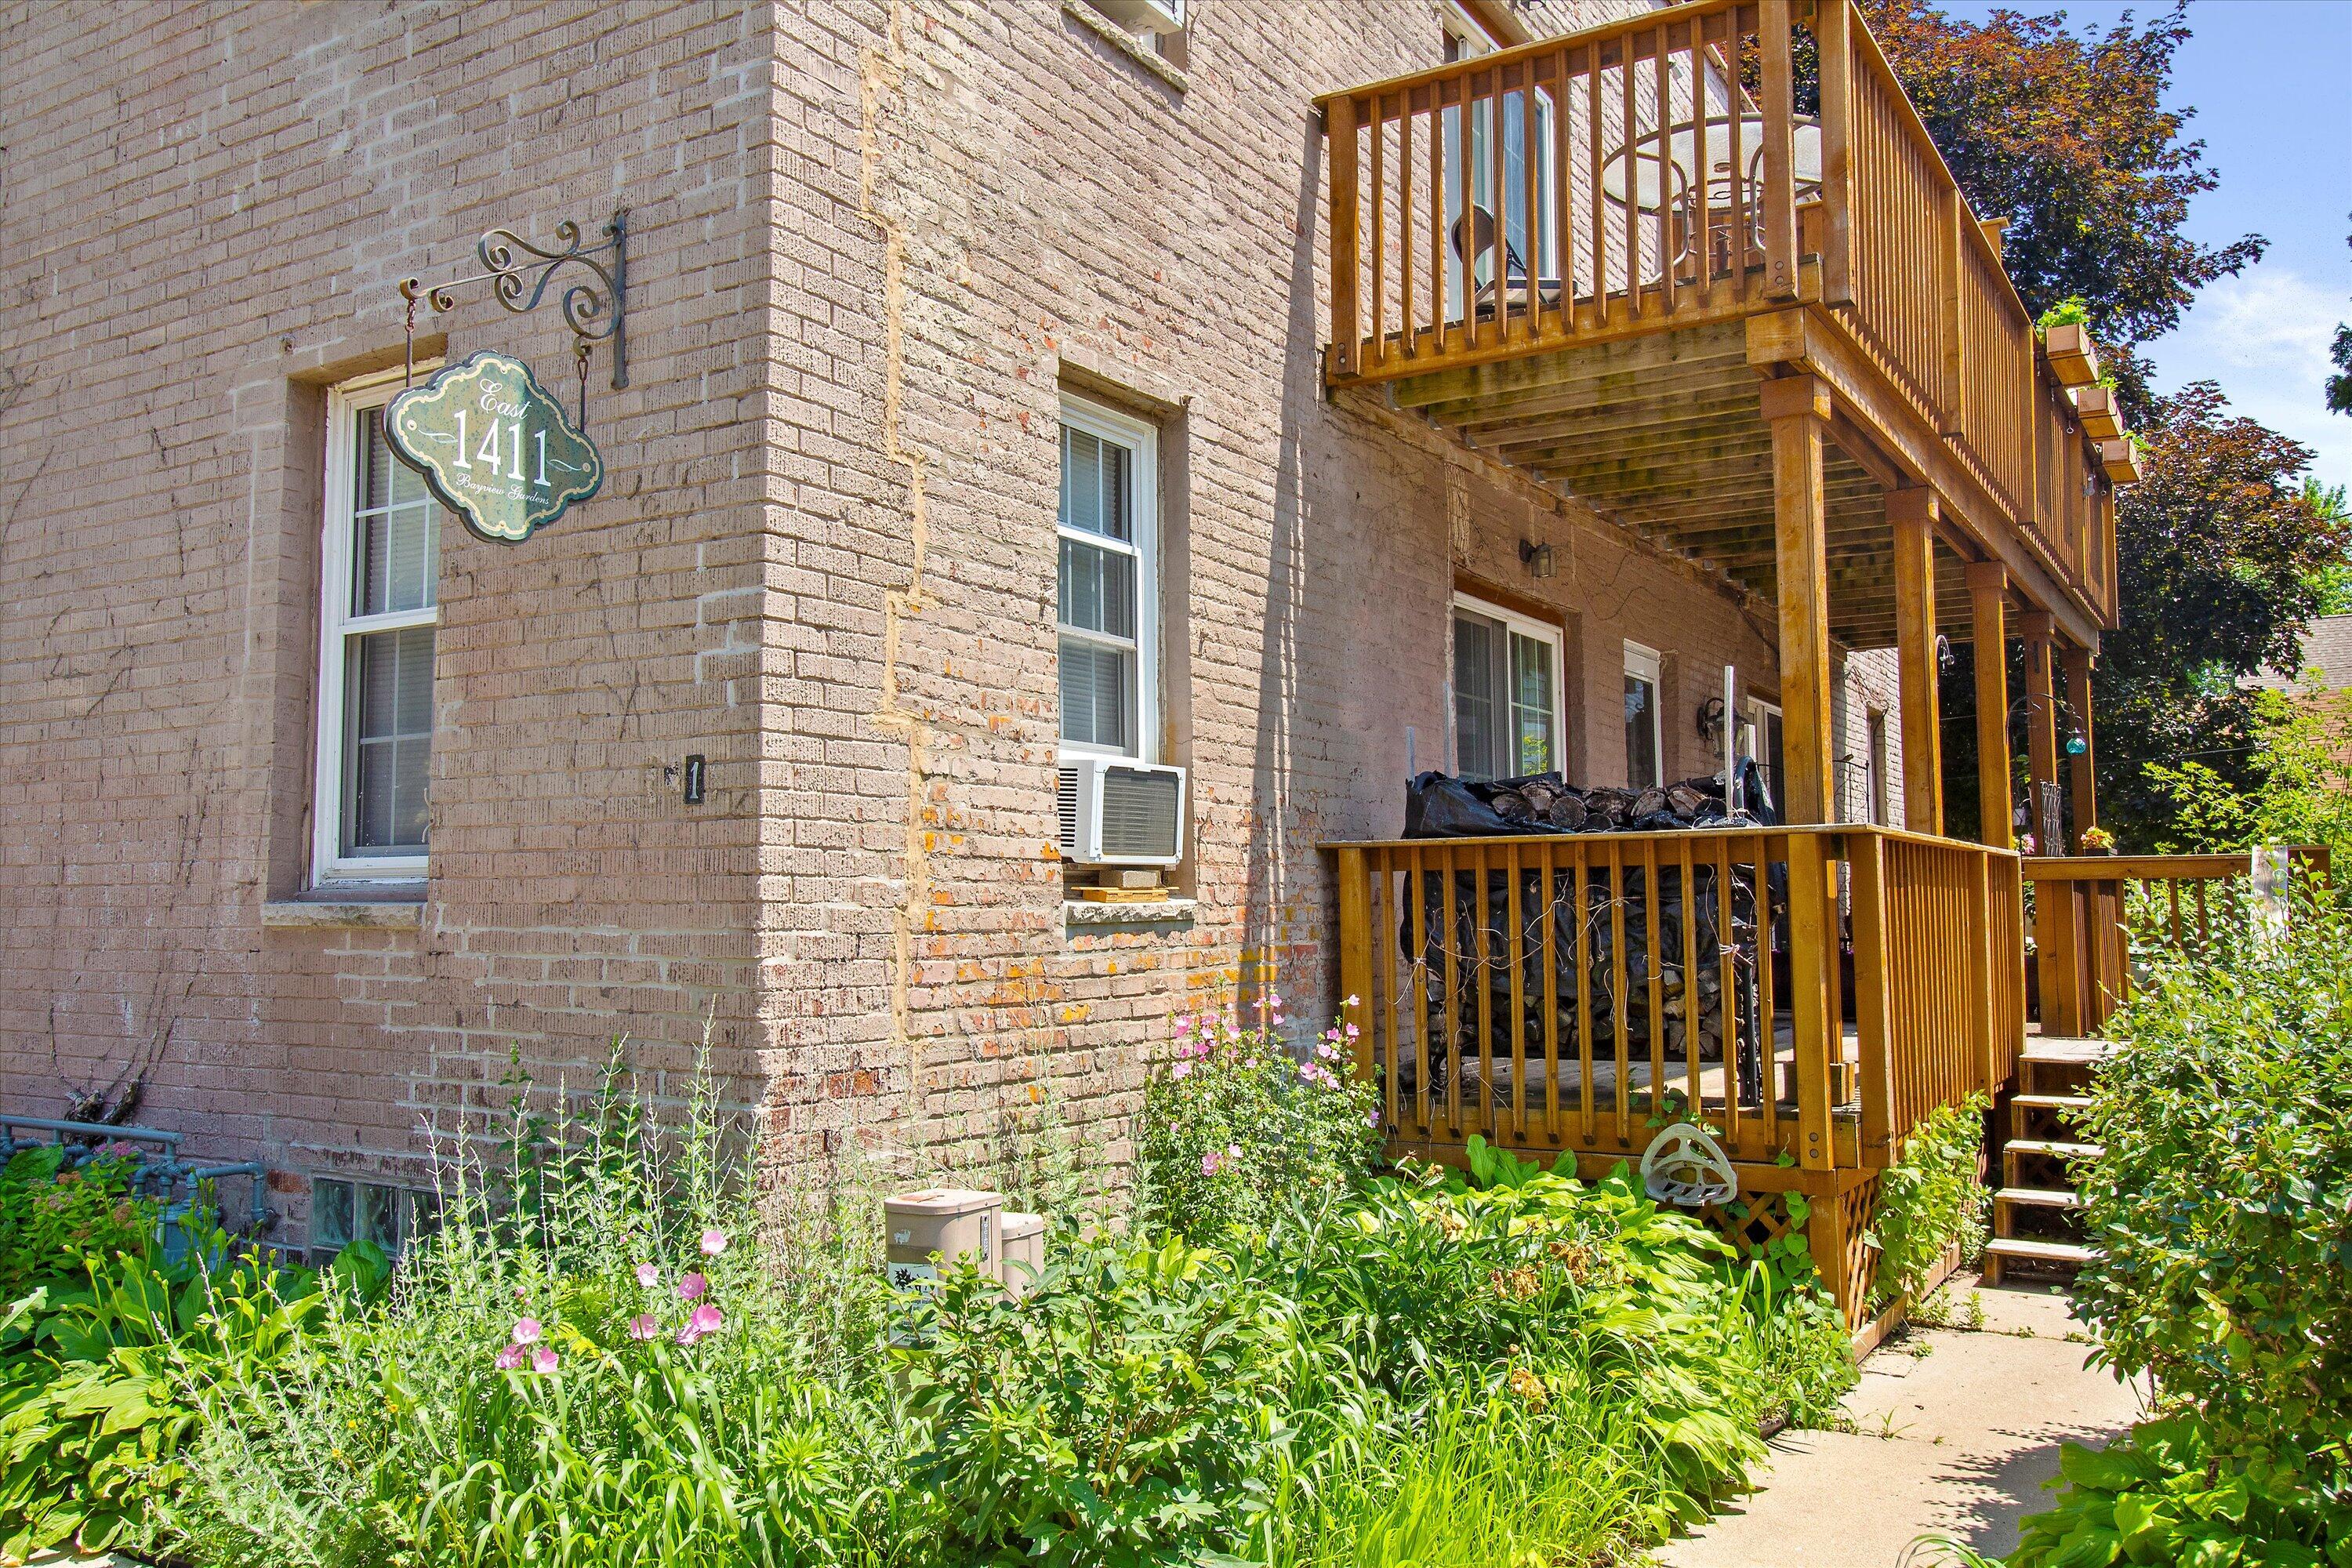
Brick building with elevated wooden decks and stairs above a lush garden.
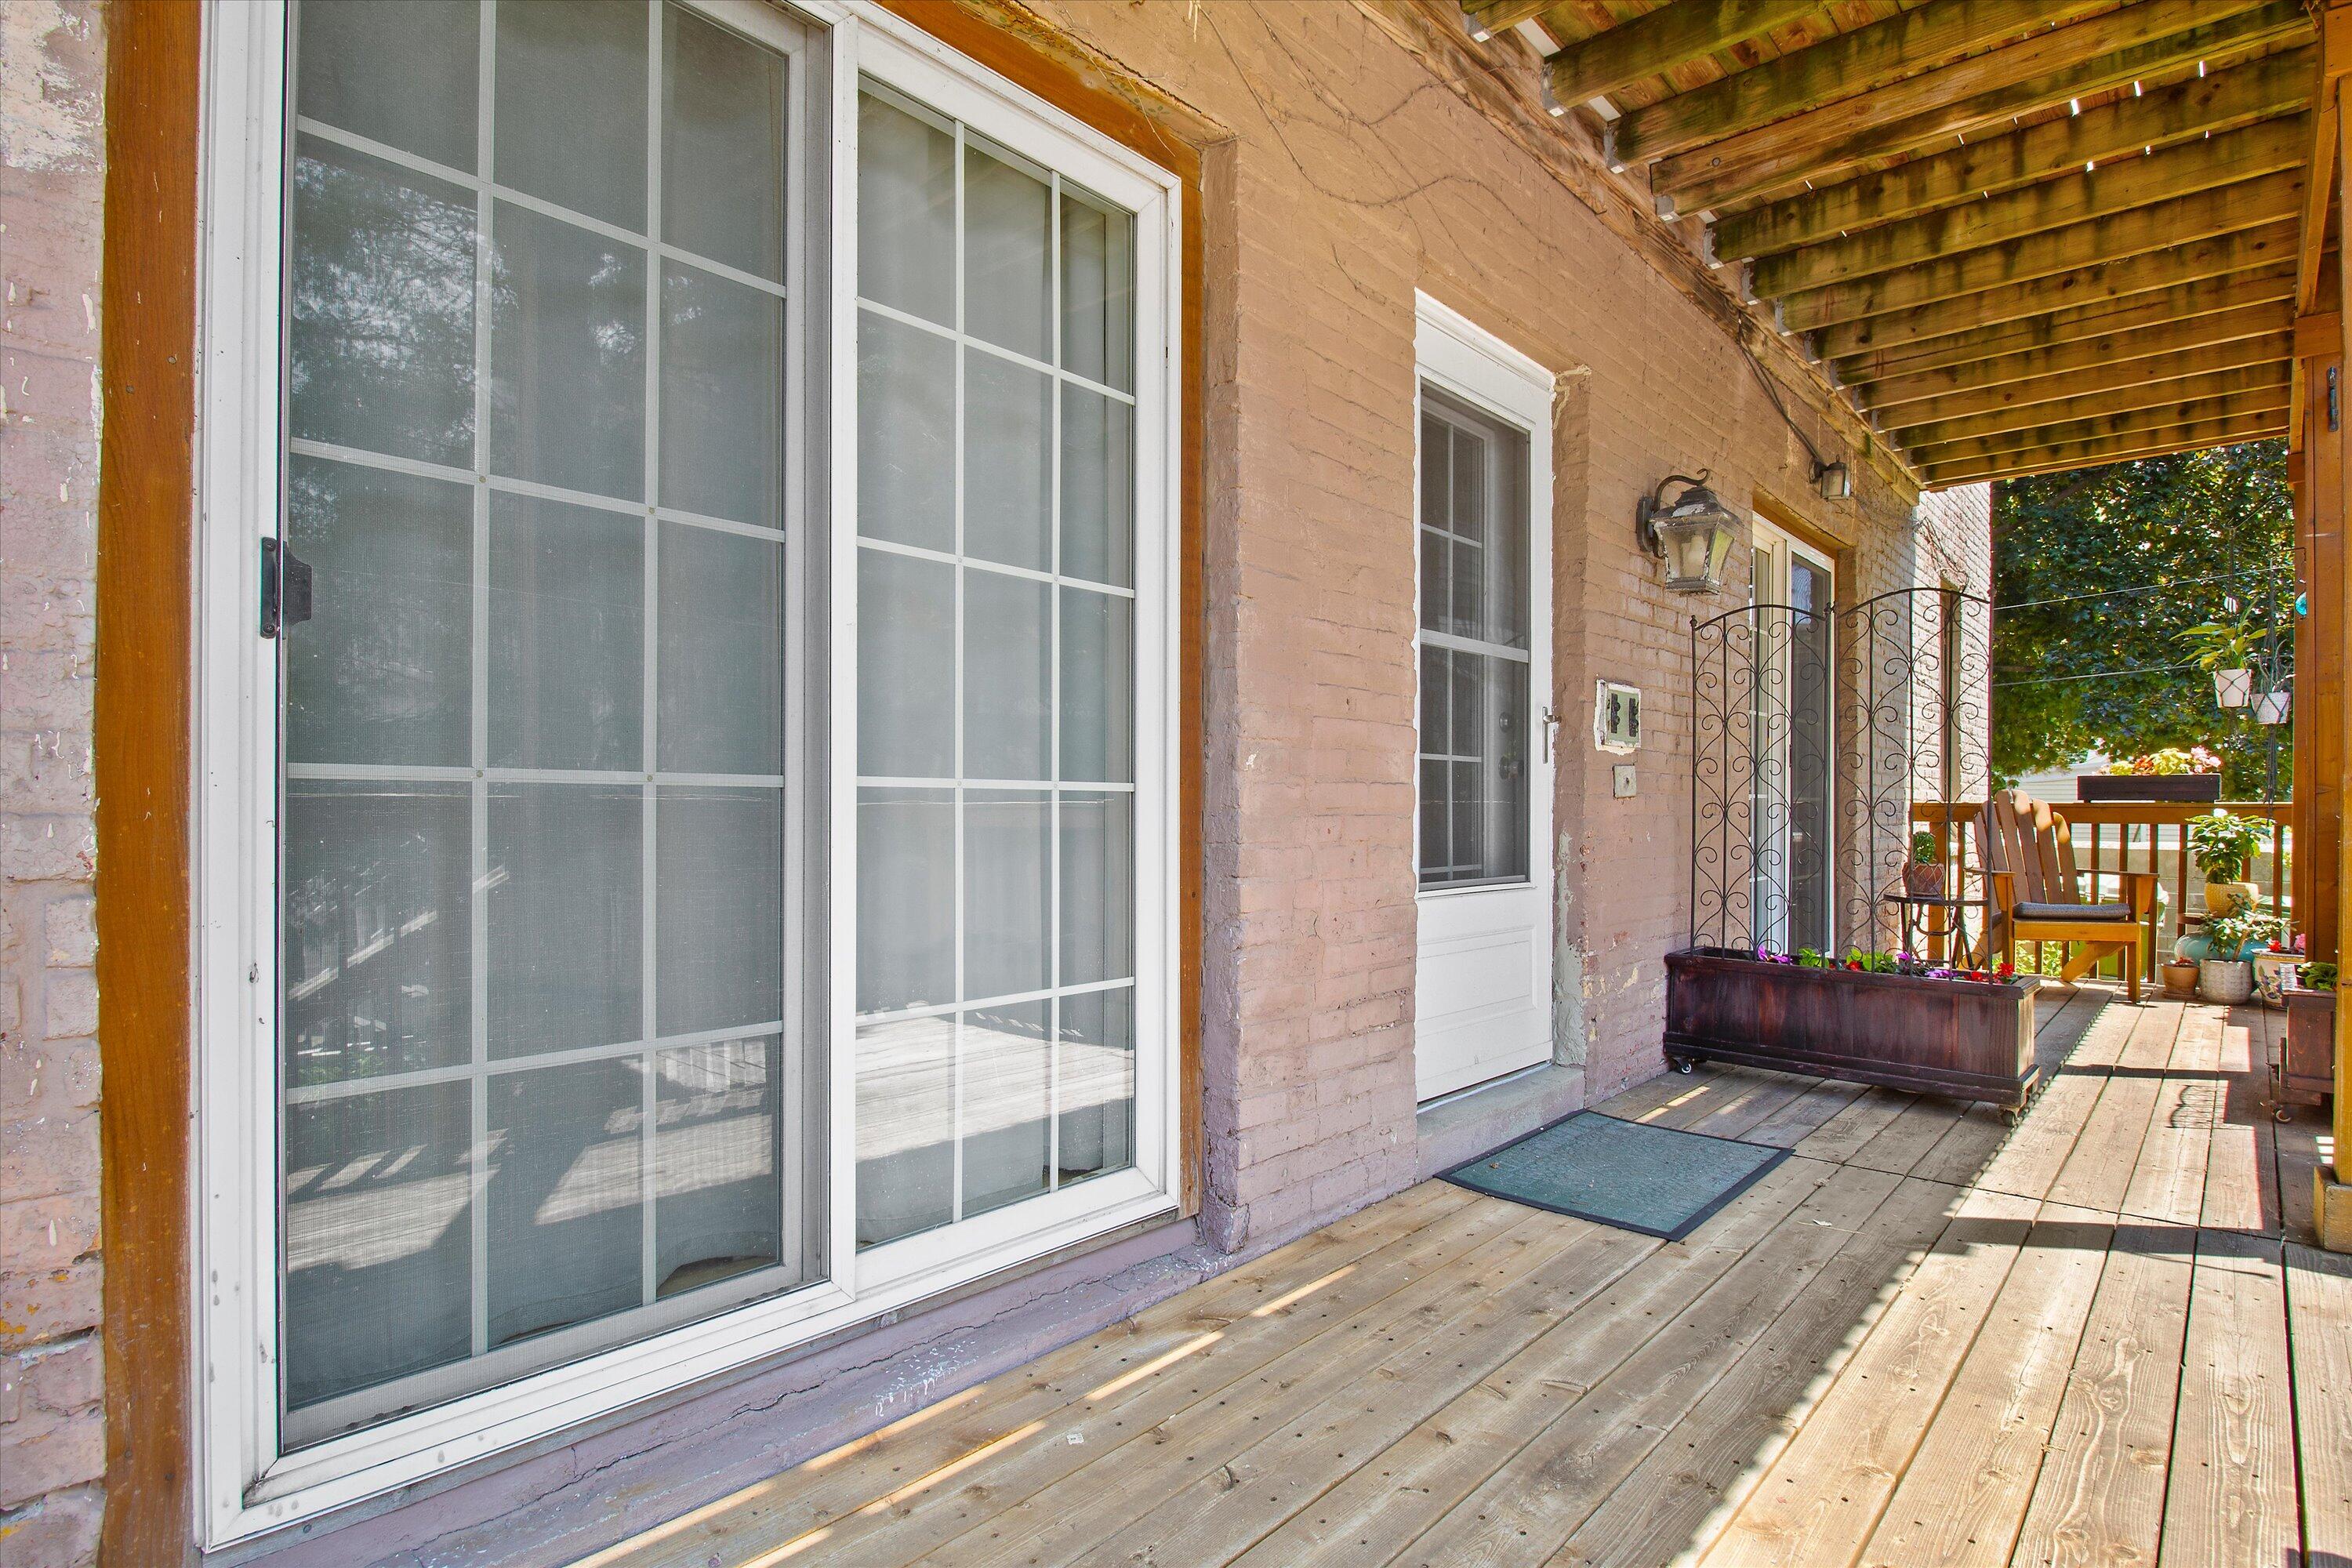
Covered wooden porch with sliding glass doors, brick walls, planters, and outdoor seating.
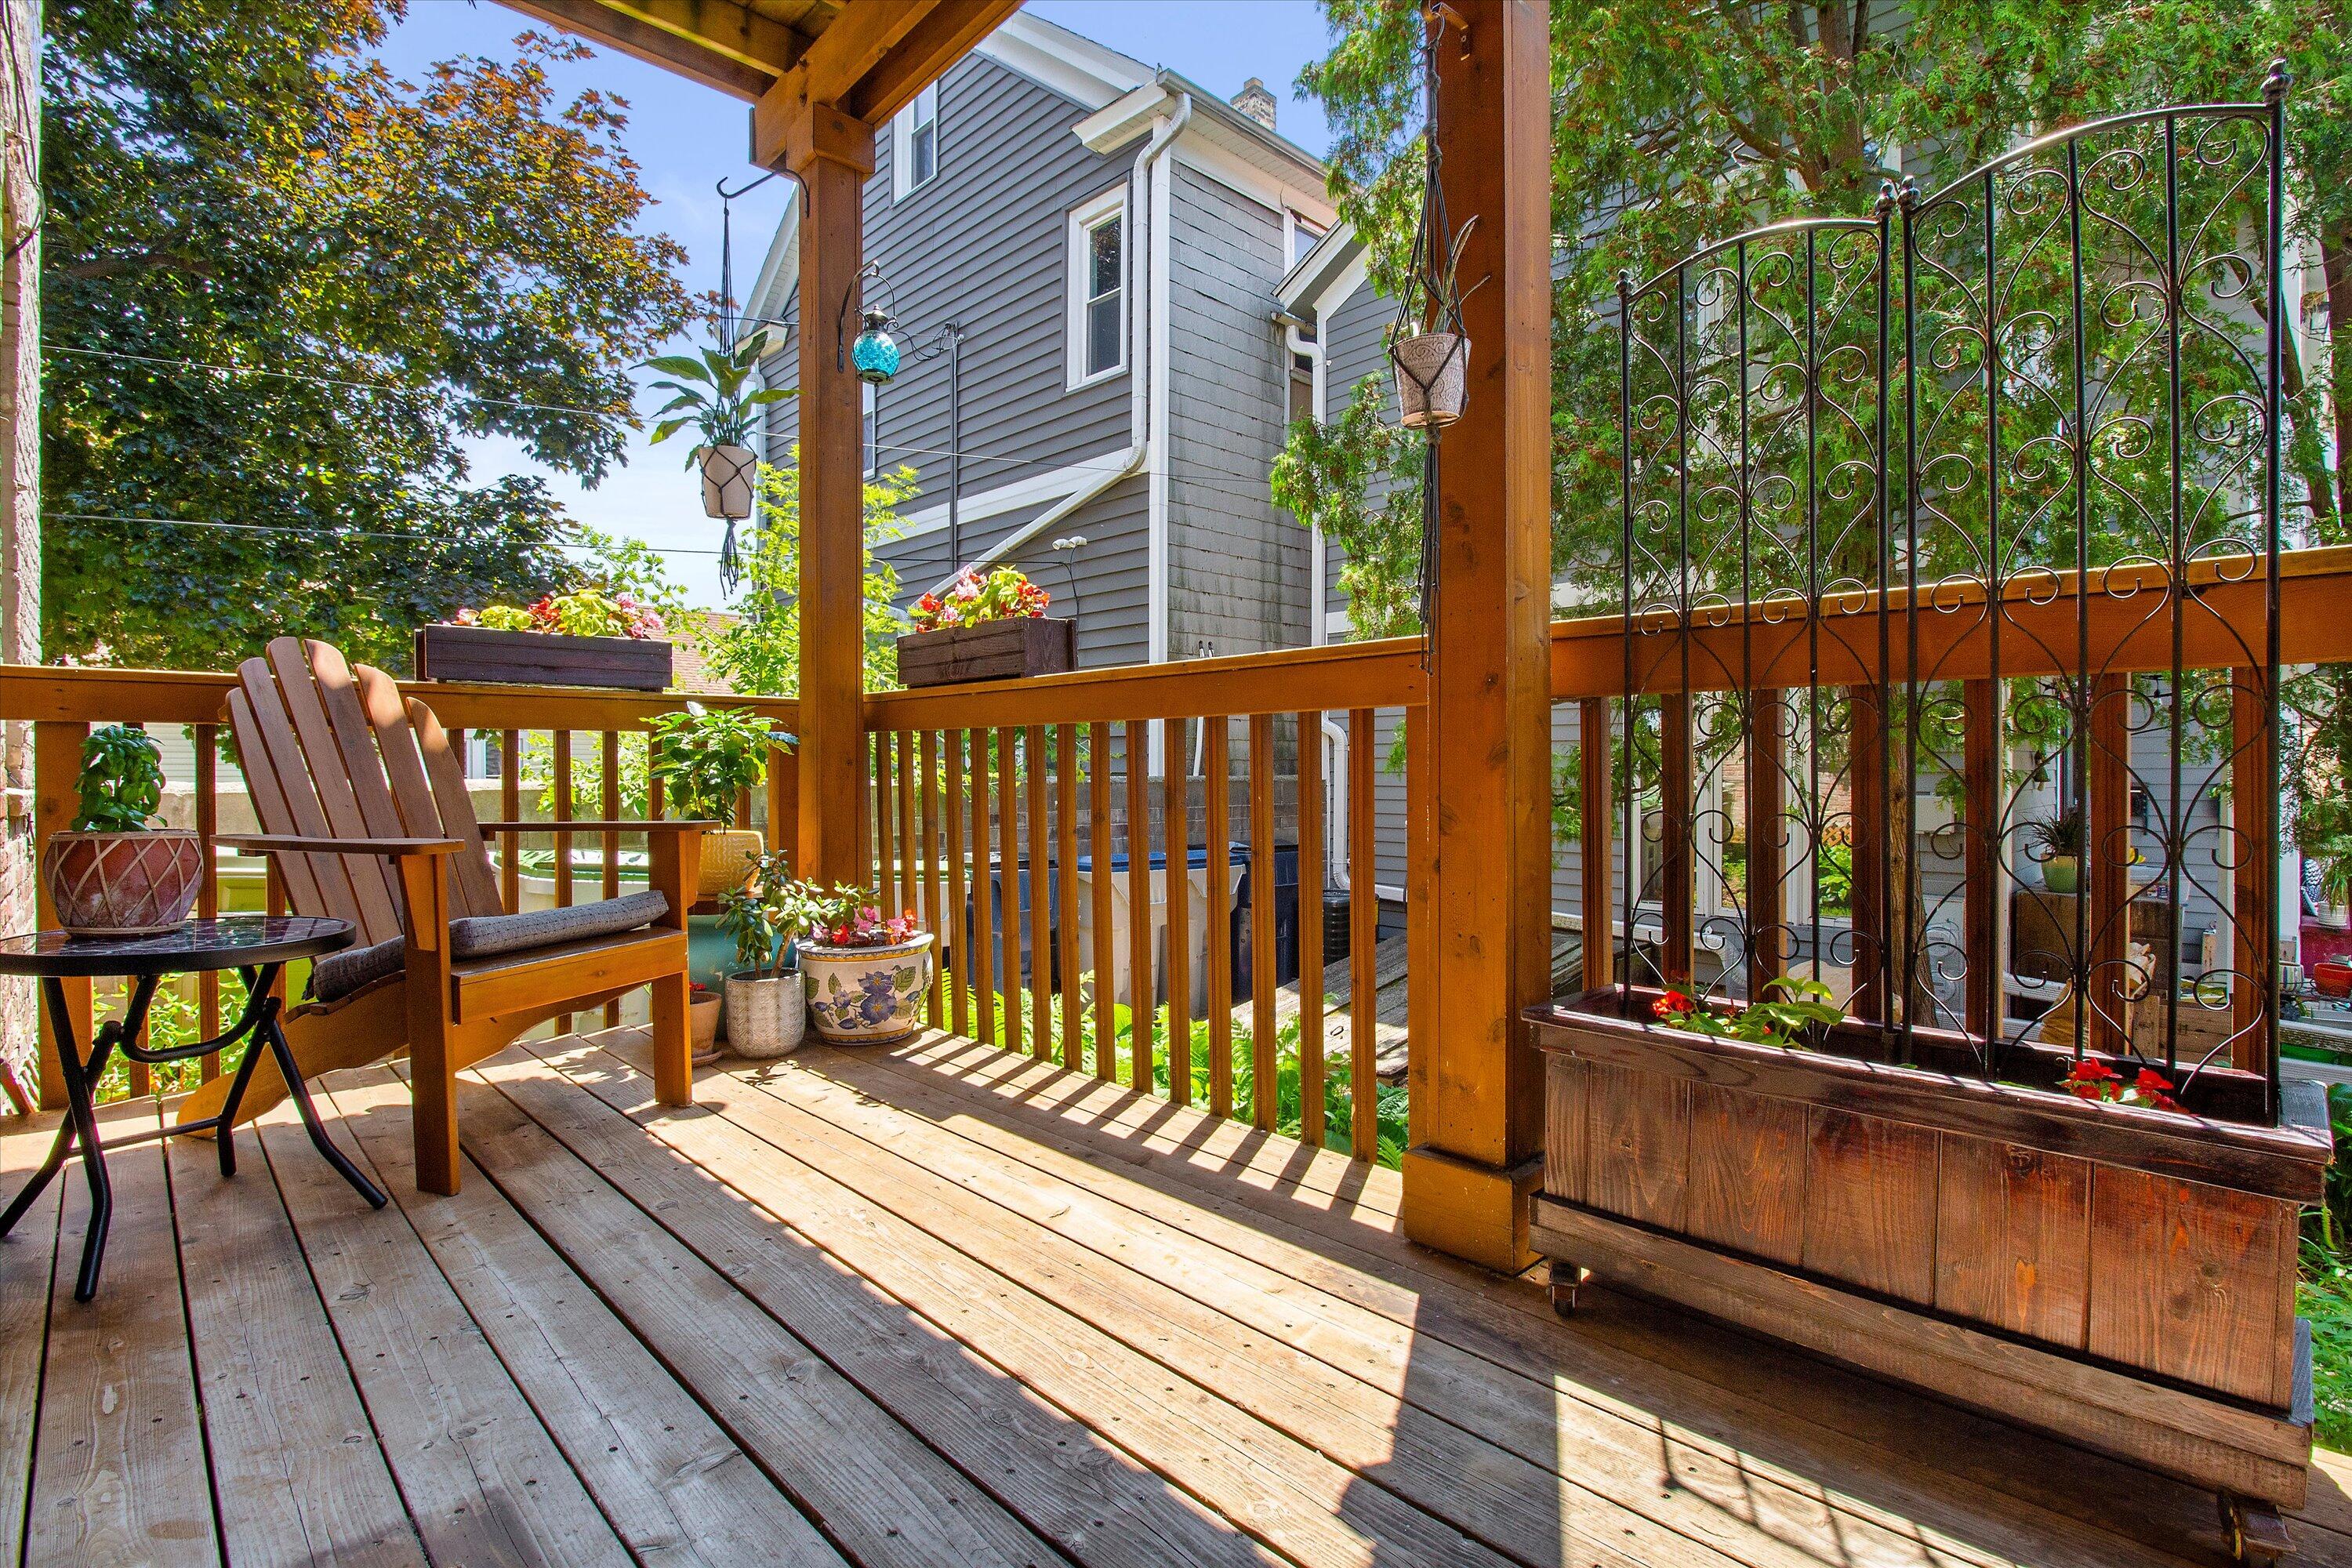
Wooden deck with an Adirondack chair, flower planters, and a decorative metal trellis.
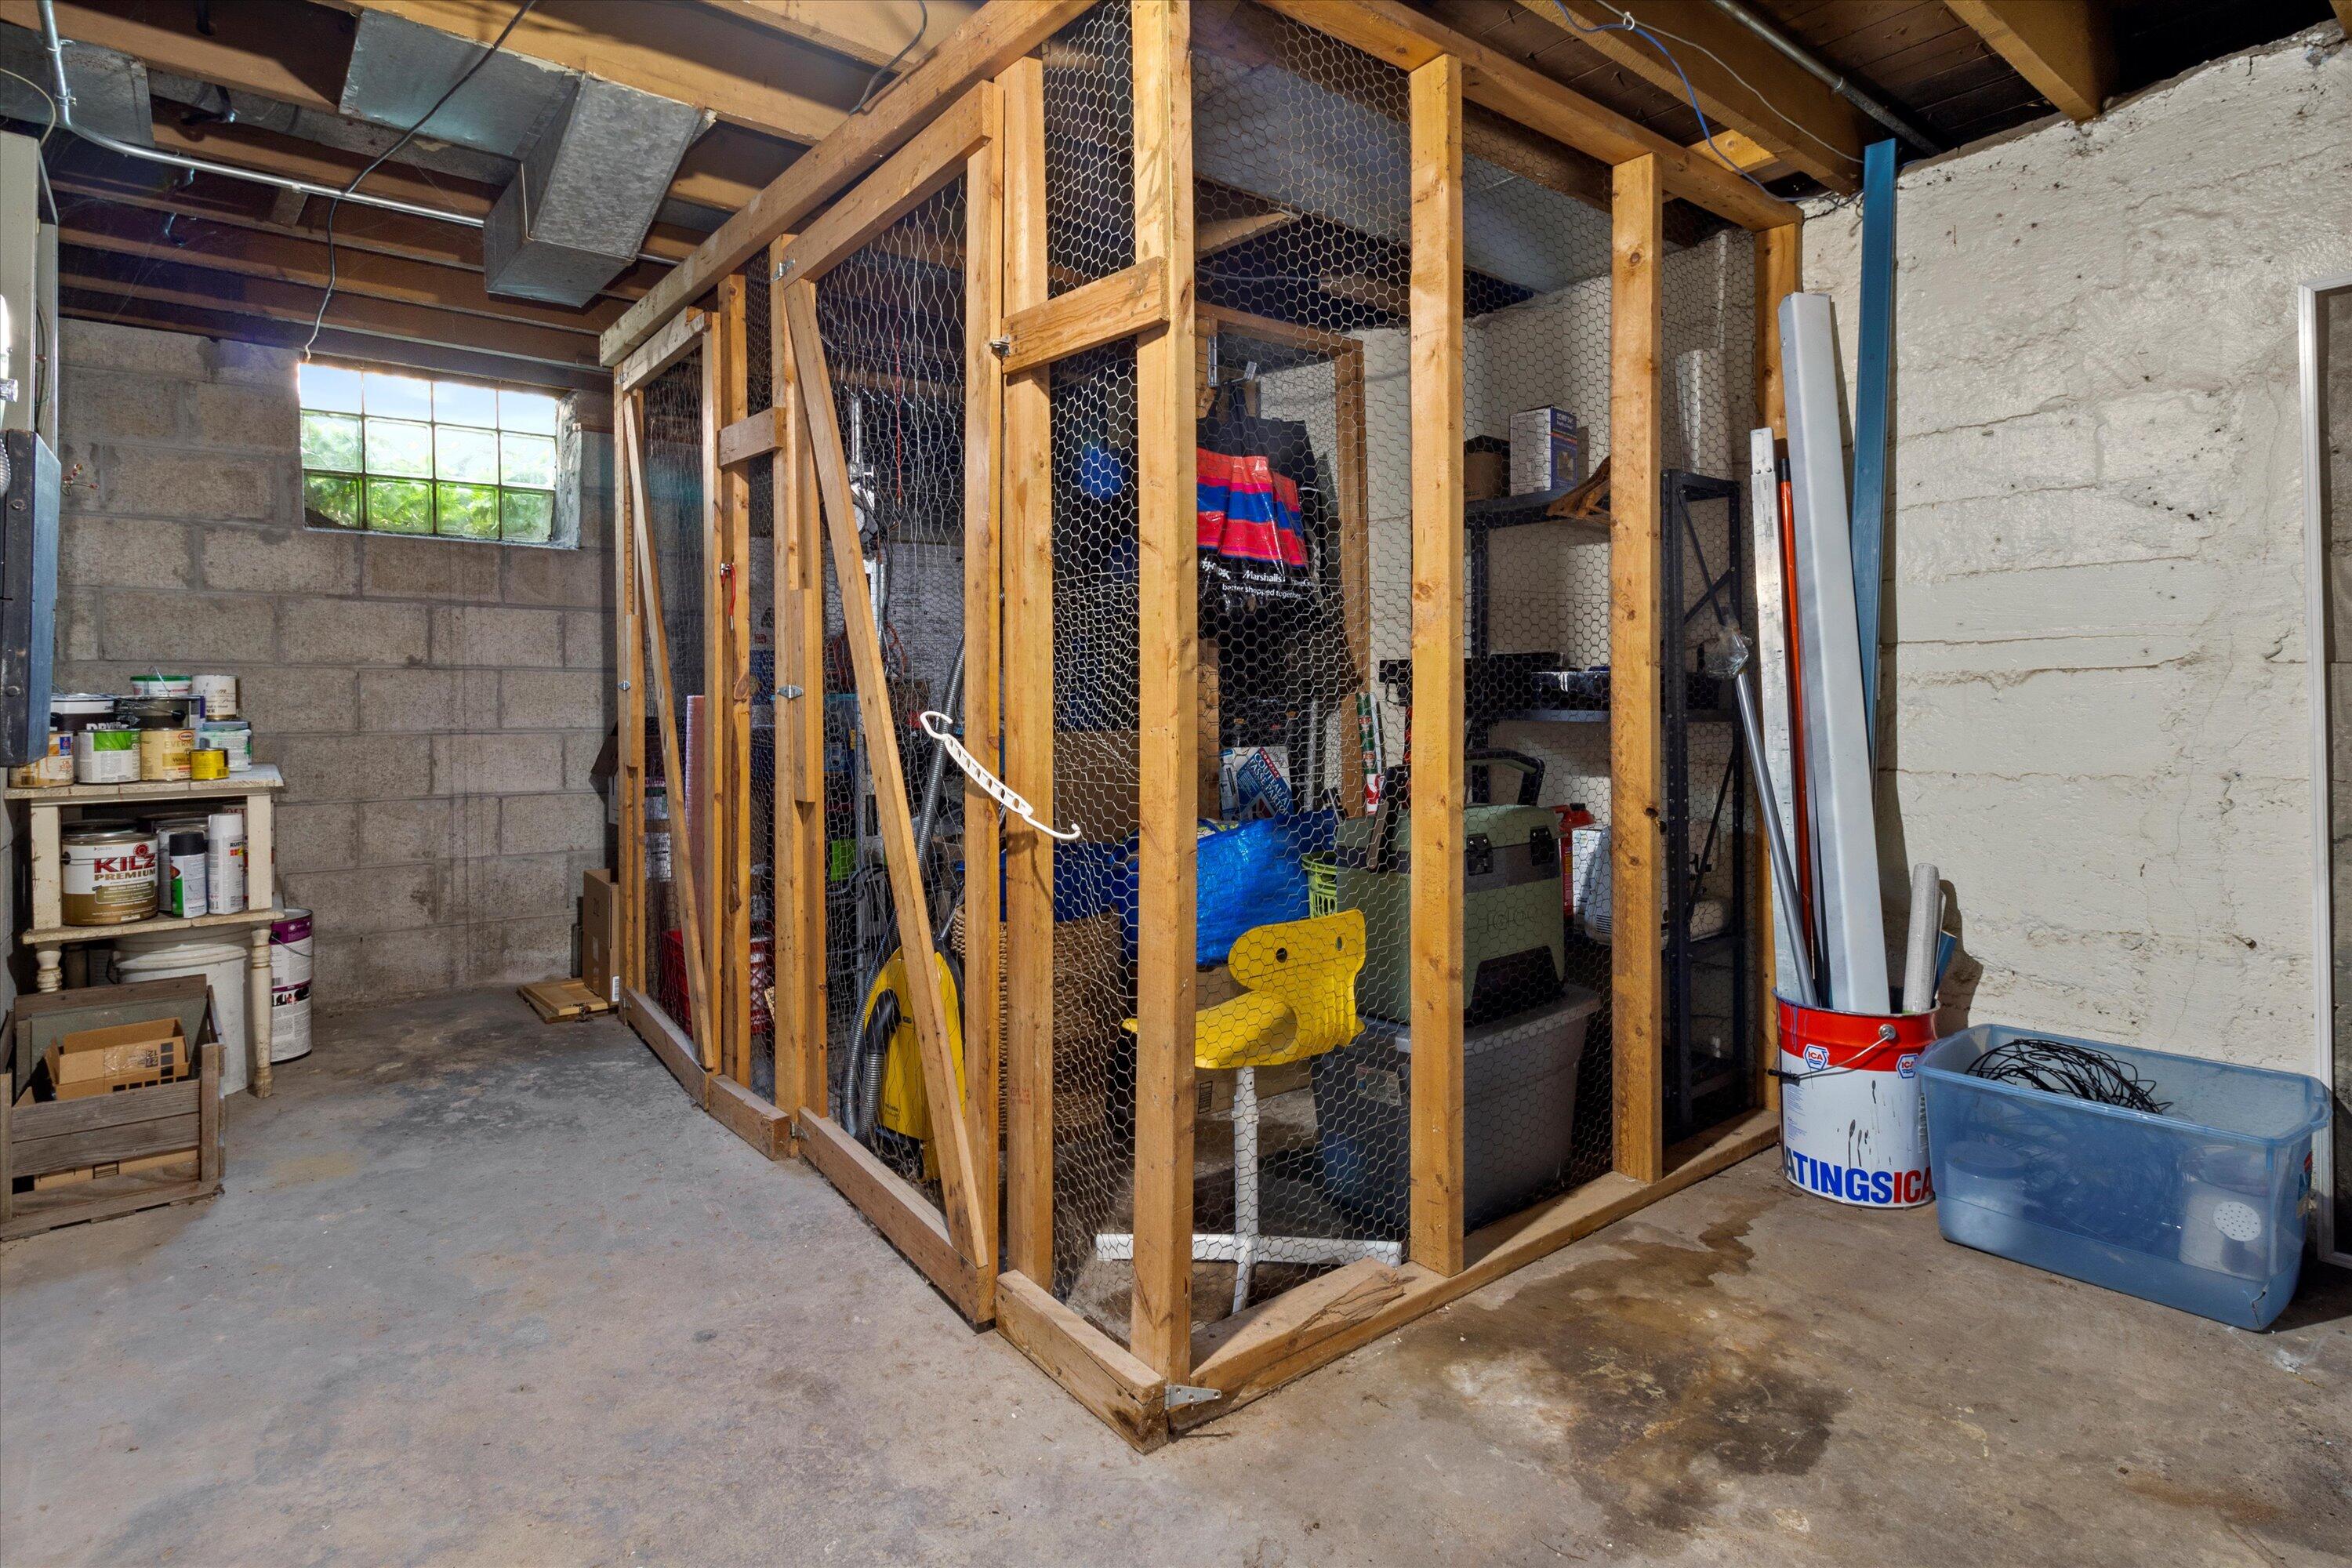
Basement storage area with a large wooden-framed wire enclosure and concrete block walls.
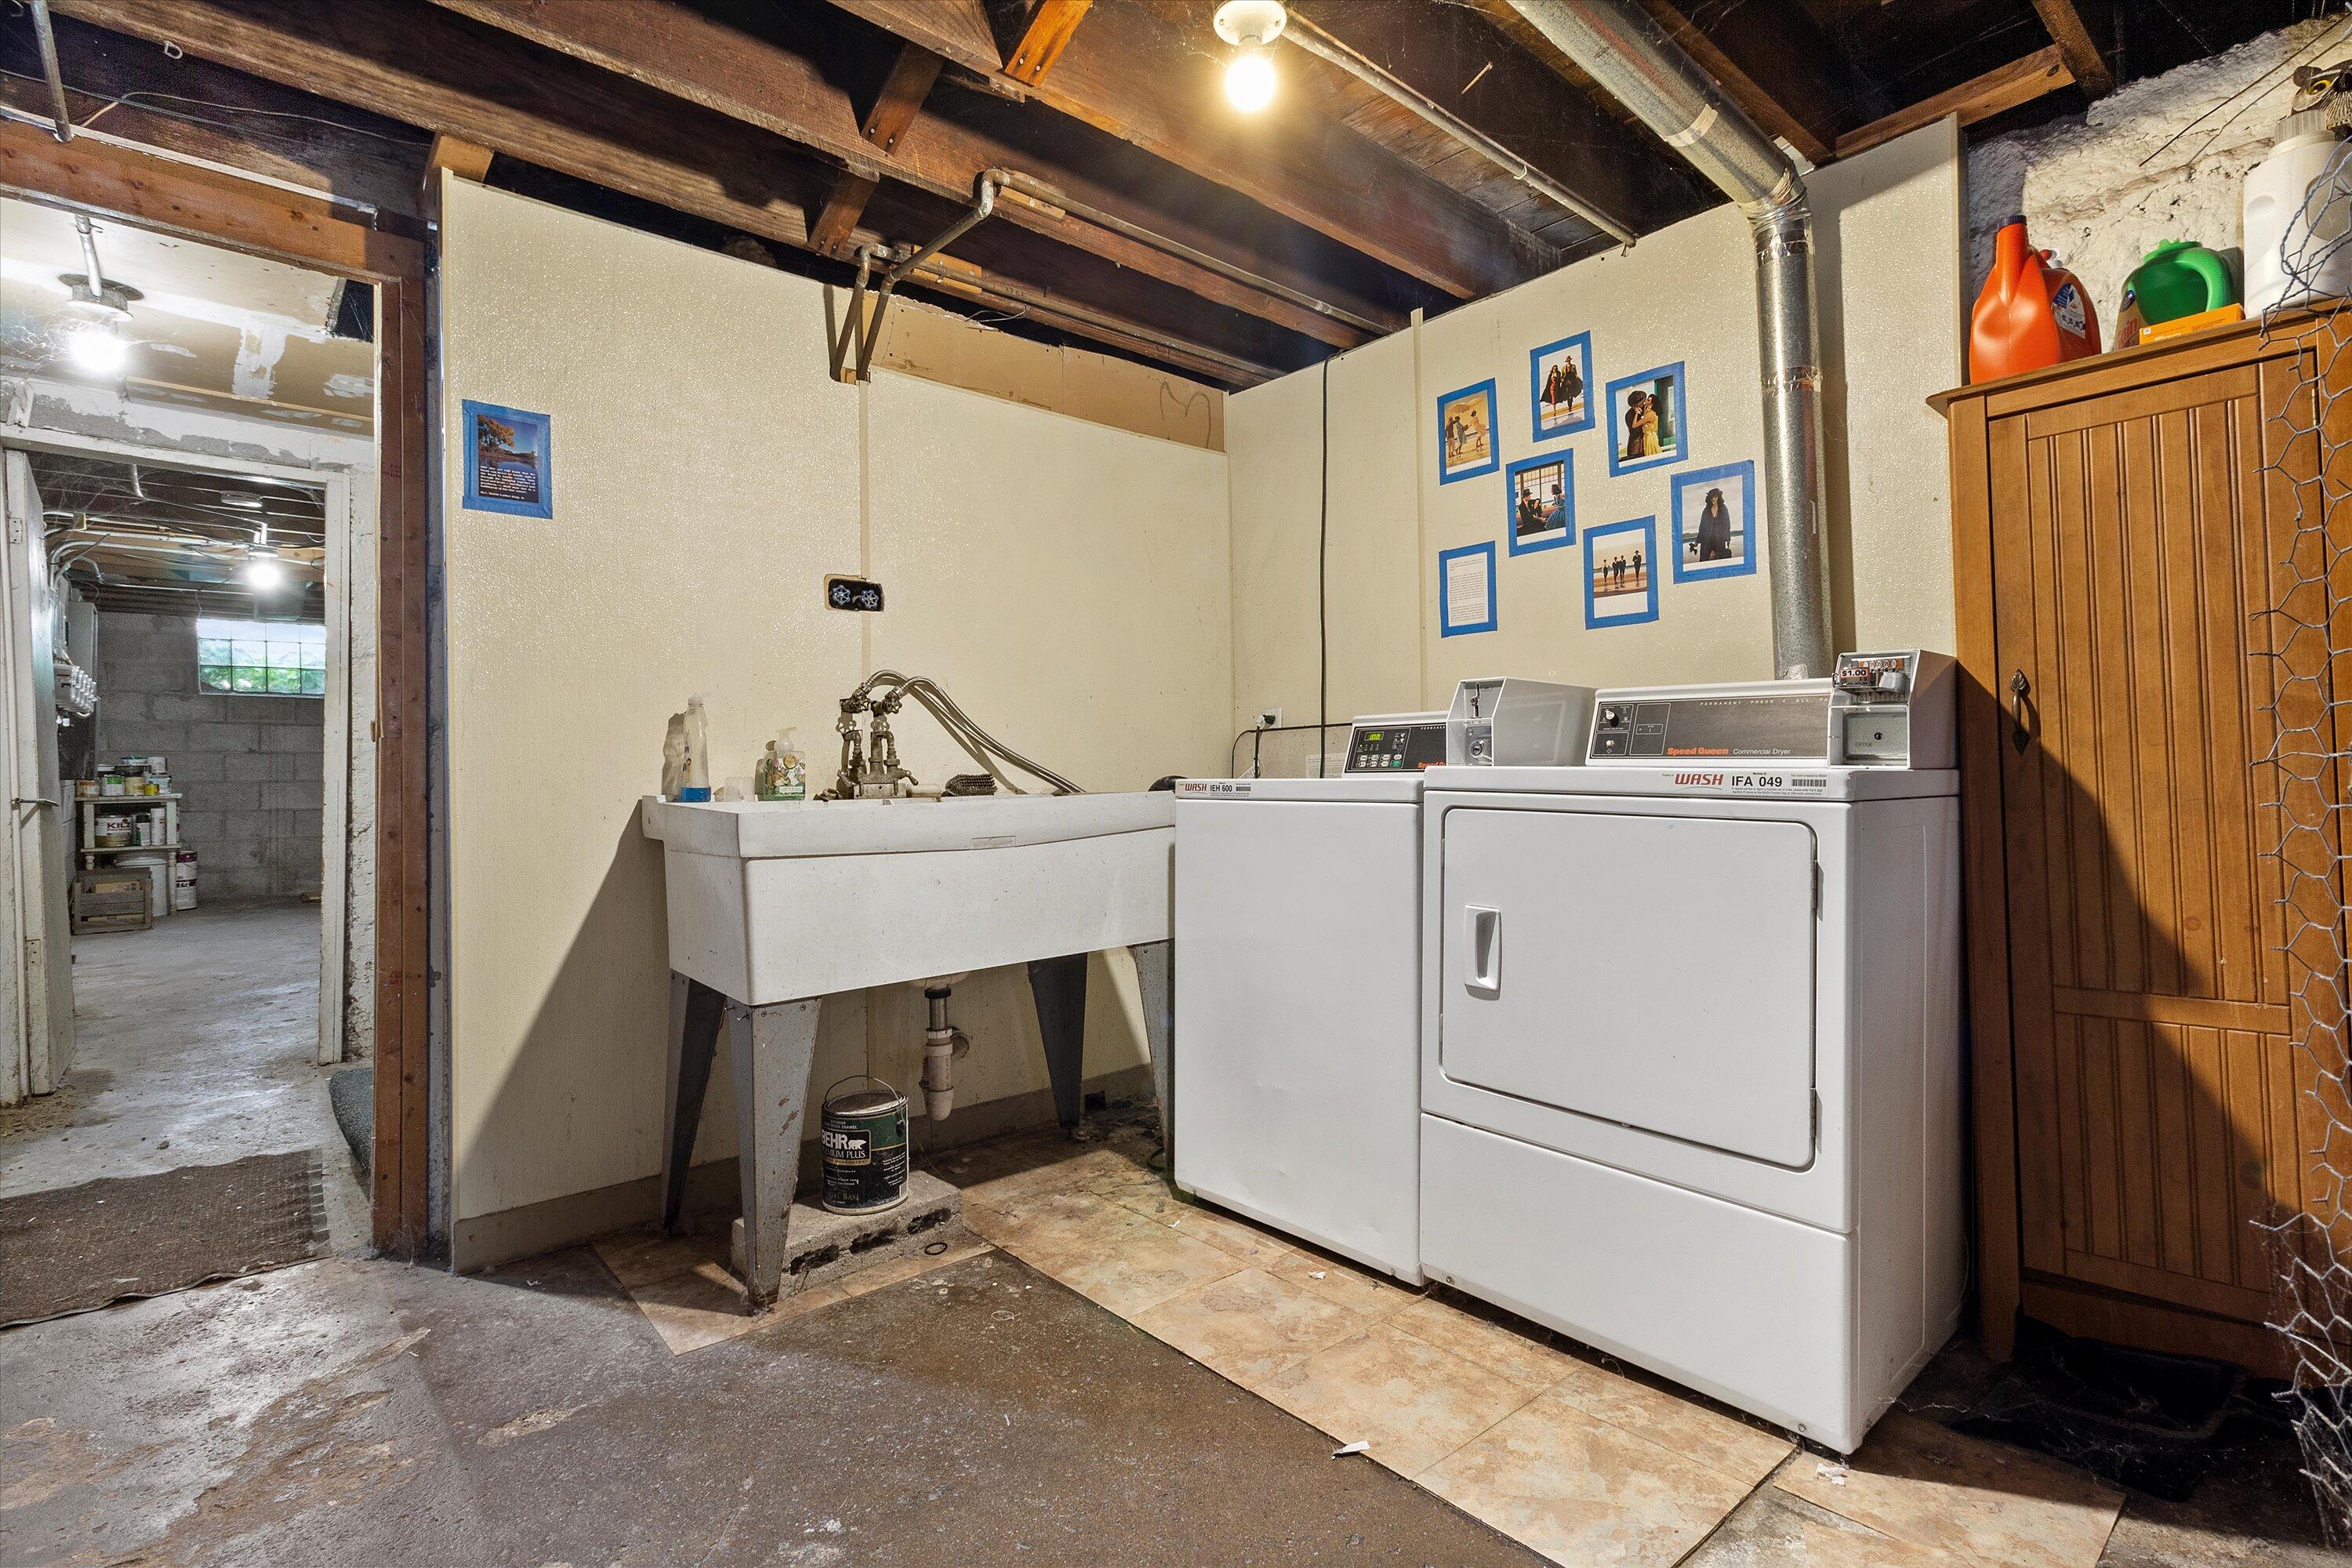
Basement laundry room with a utility sink, white washer and dryer, and exposed ceiling beams.
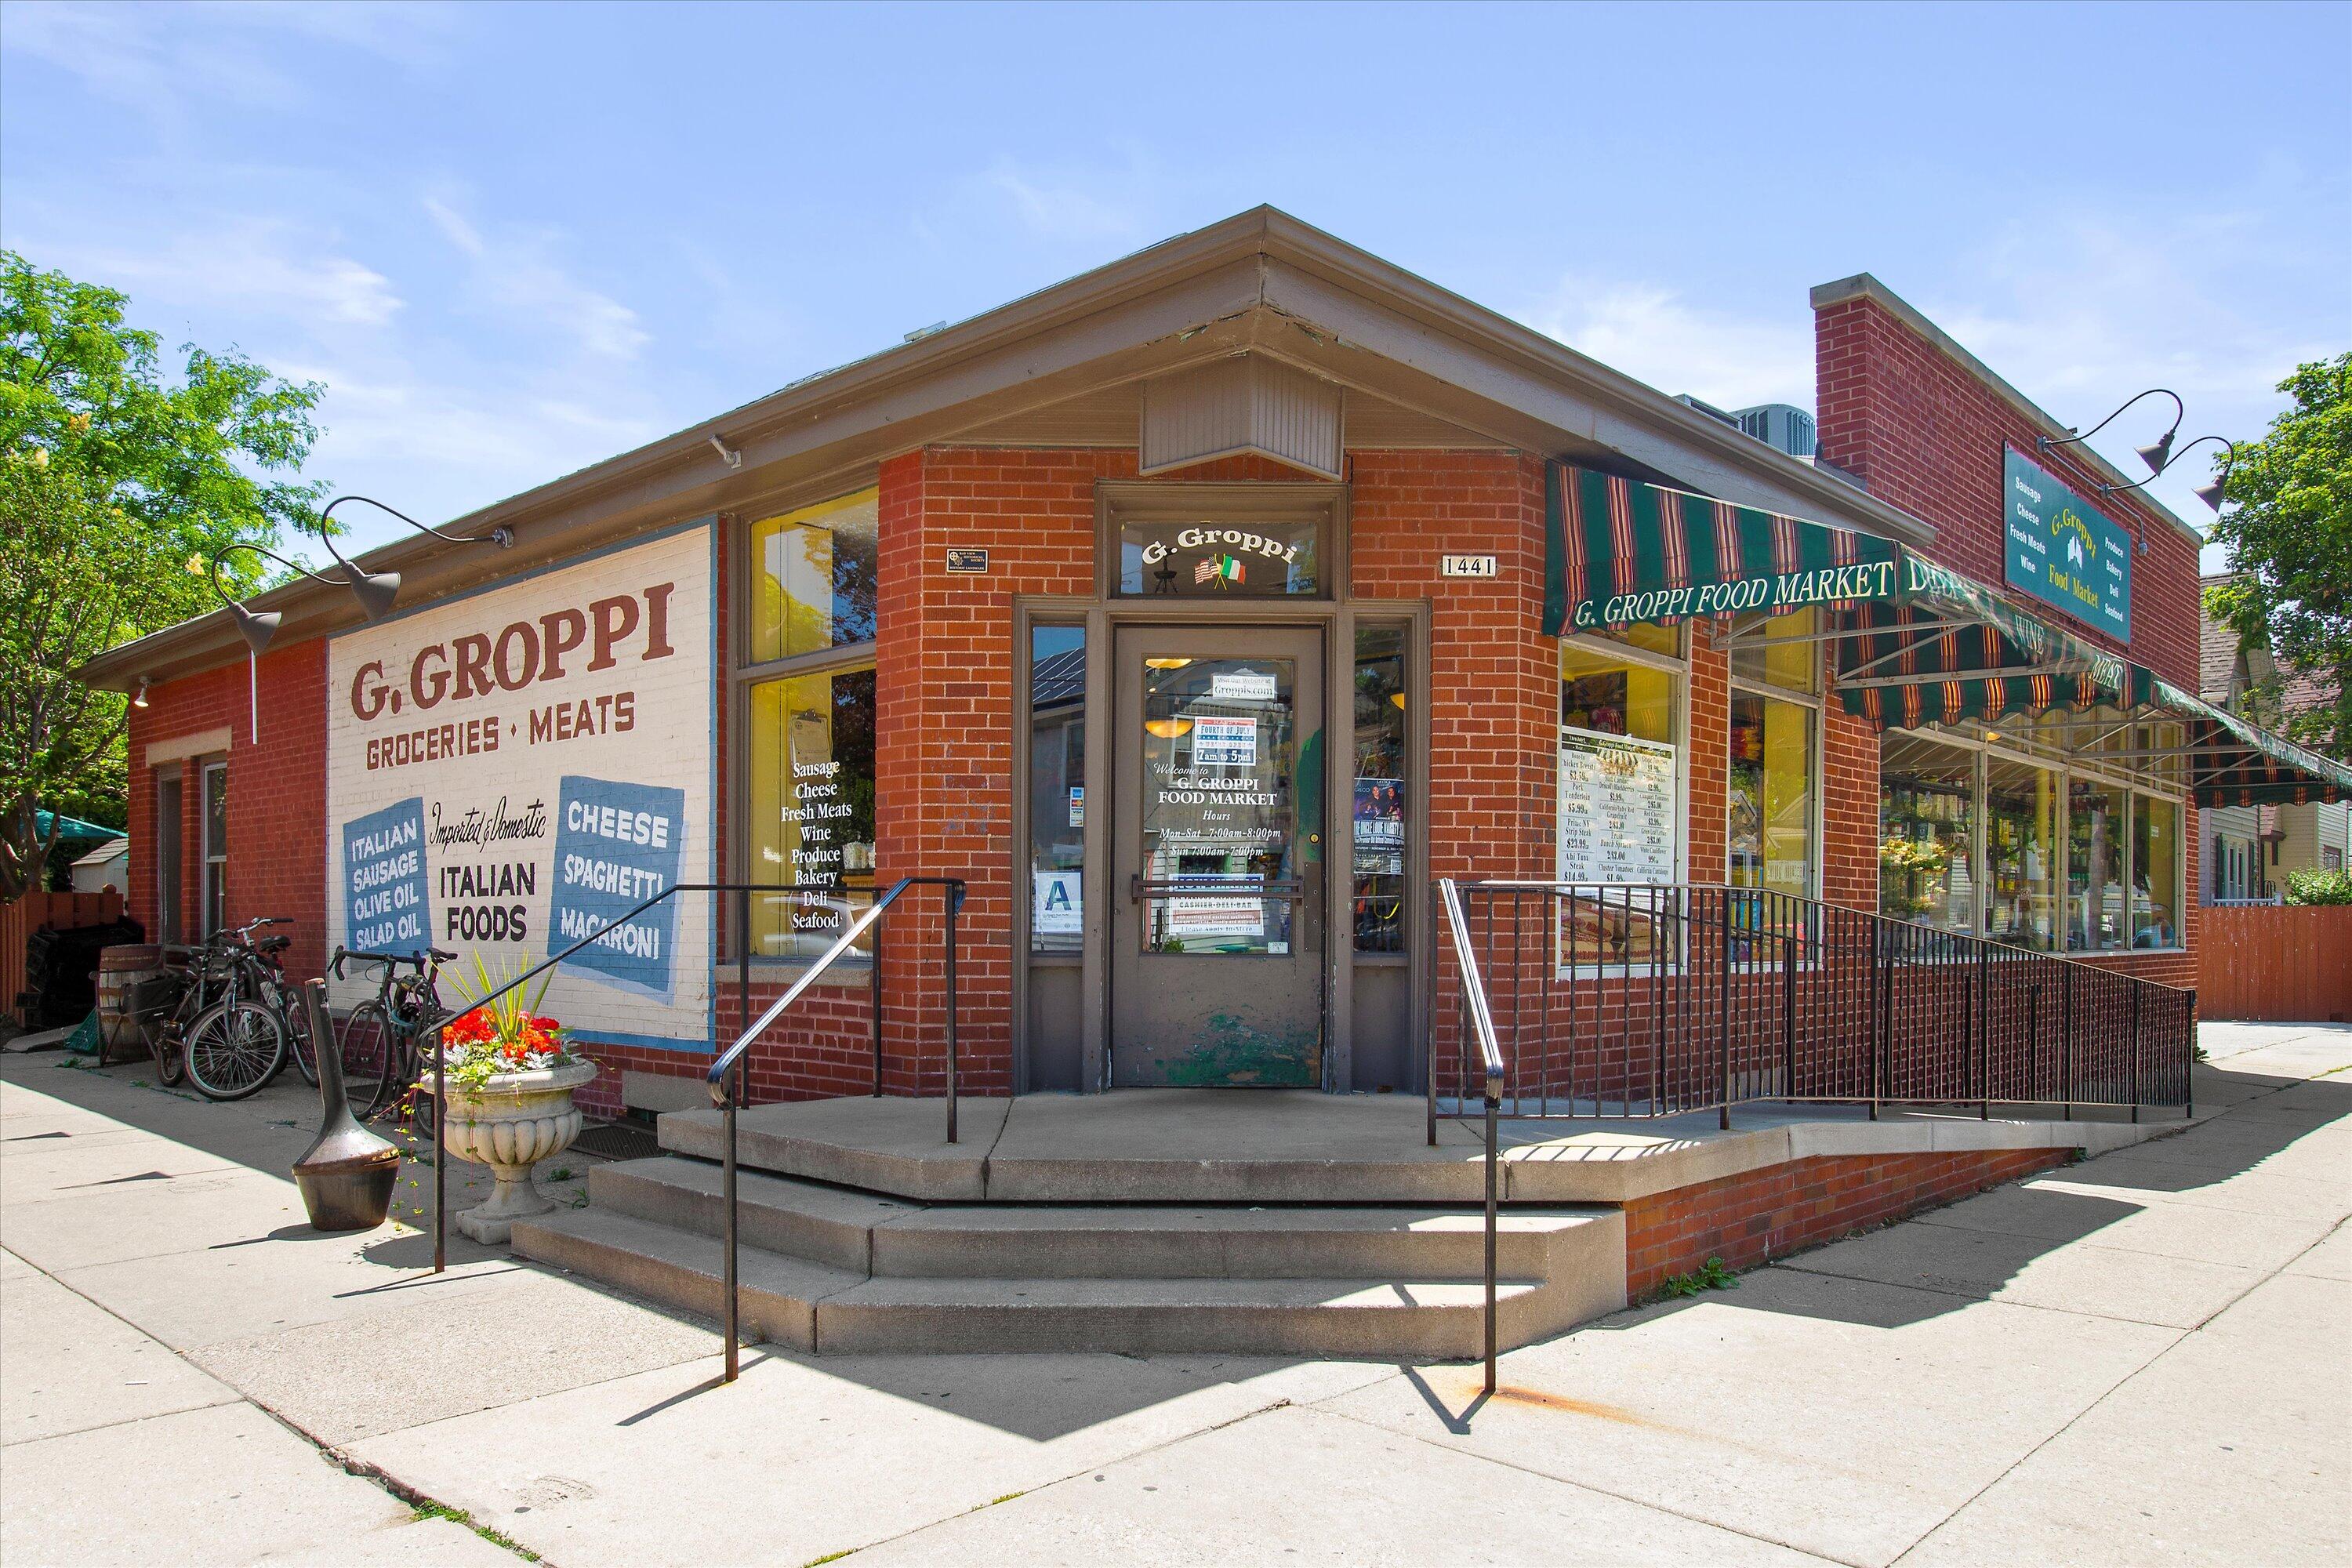
G. Groppi Food Market storefront with red brick walls, striped awnings, and a corner entrance.
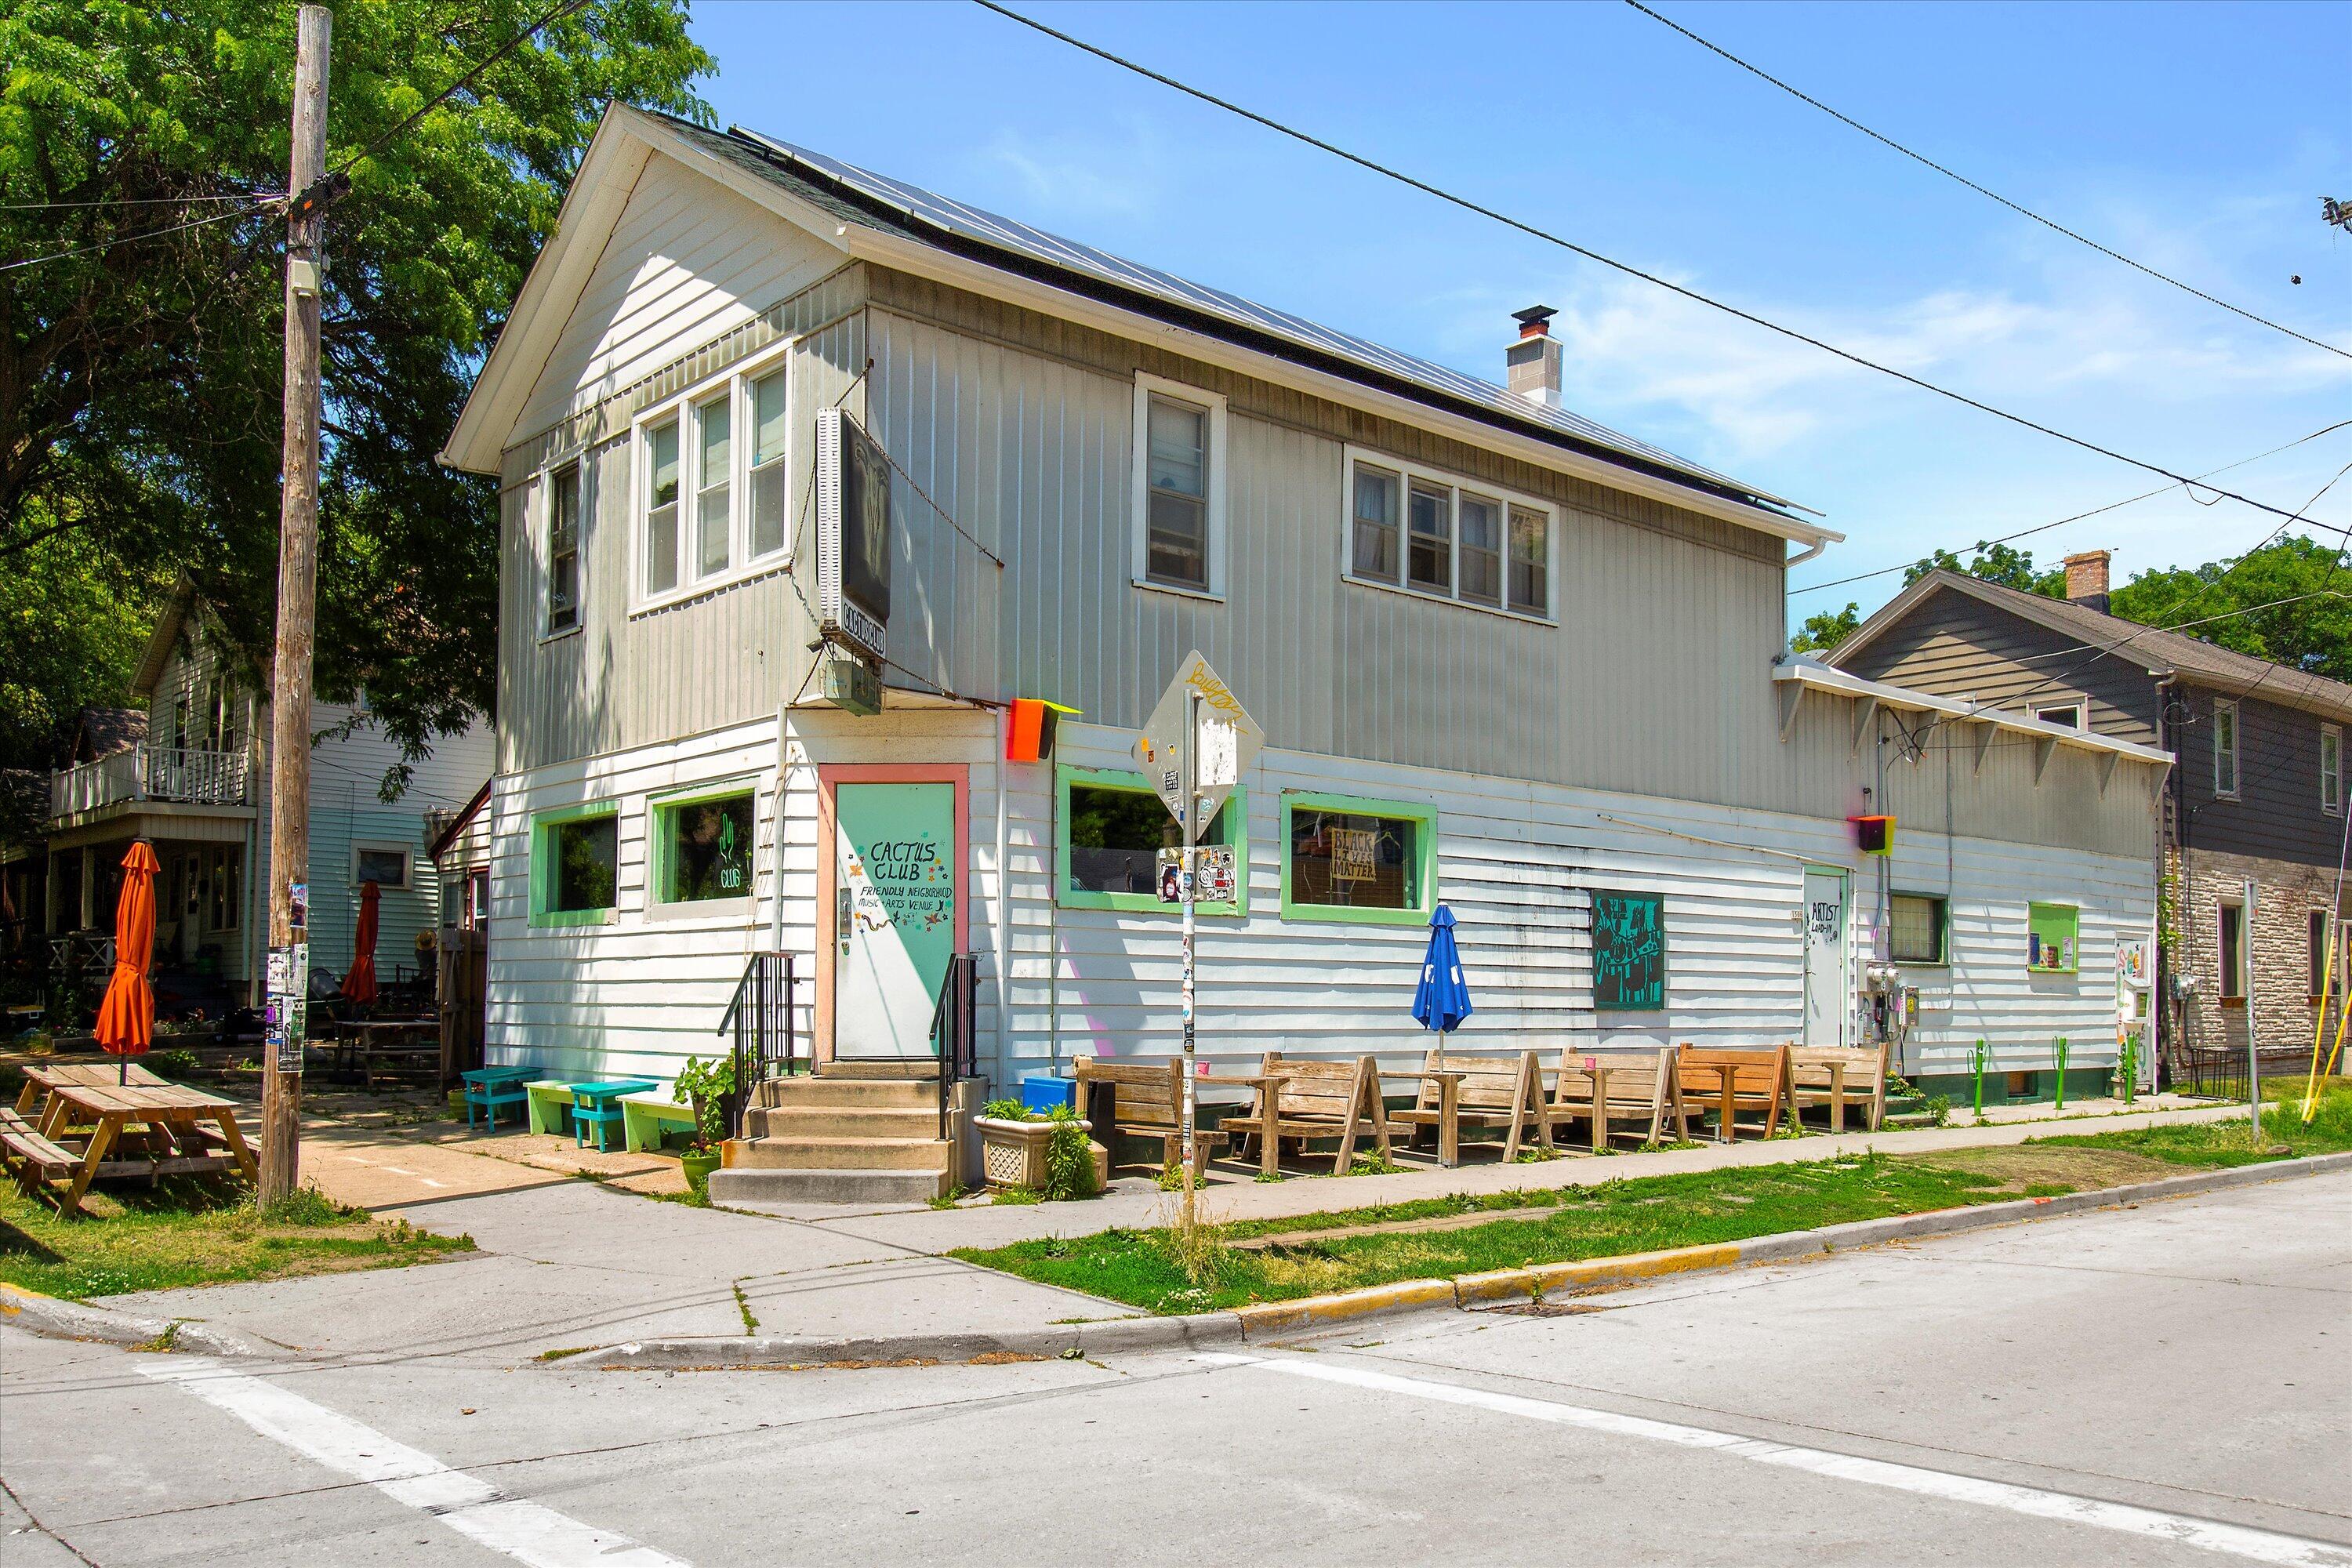
Two-story white-sided building with rooftop solar panels and sidewalk patio seating.
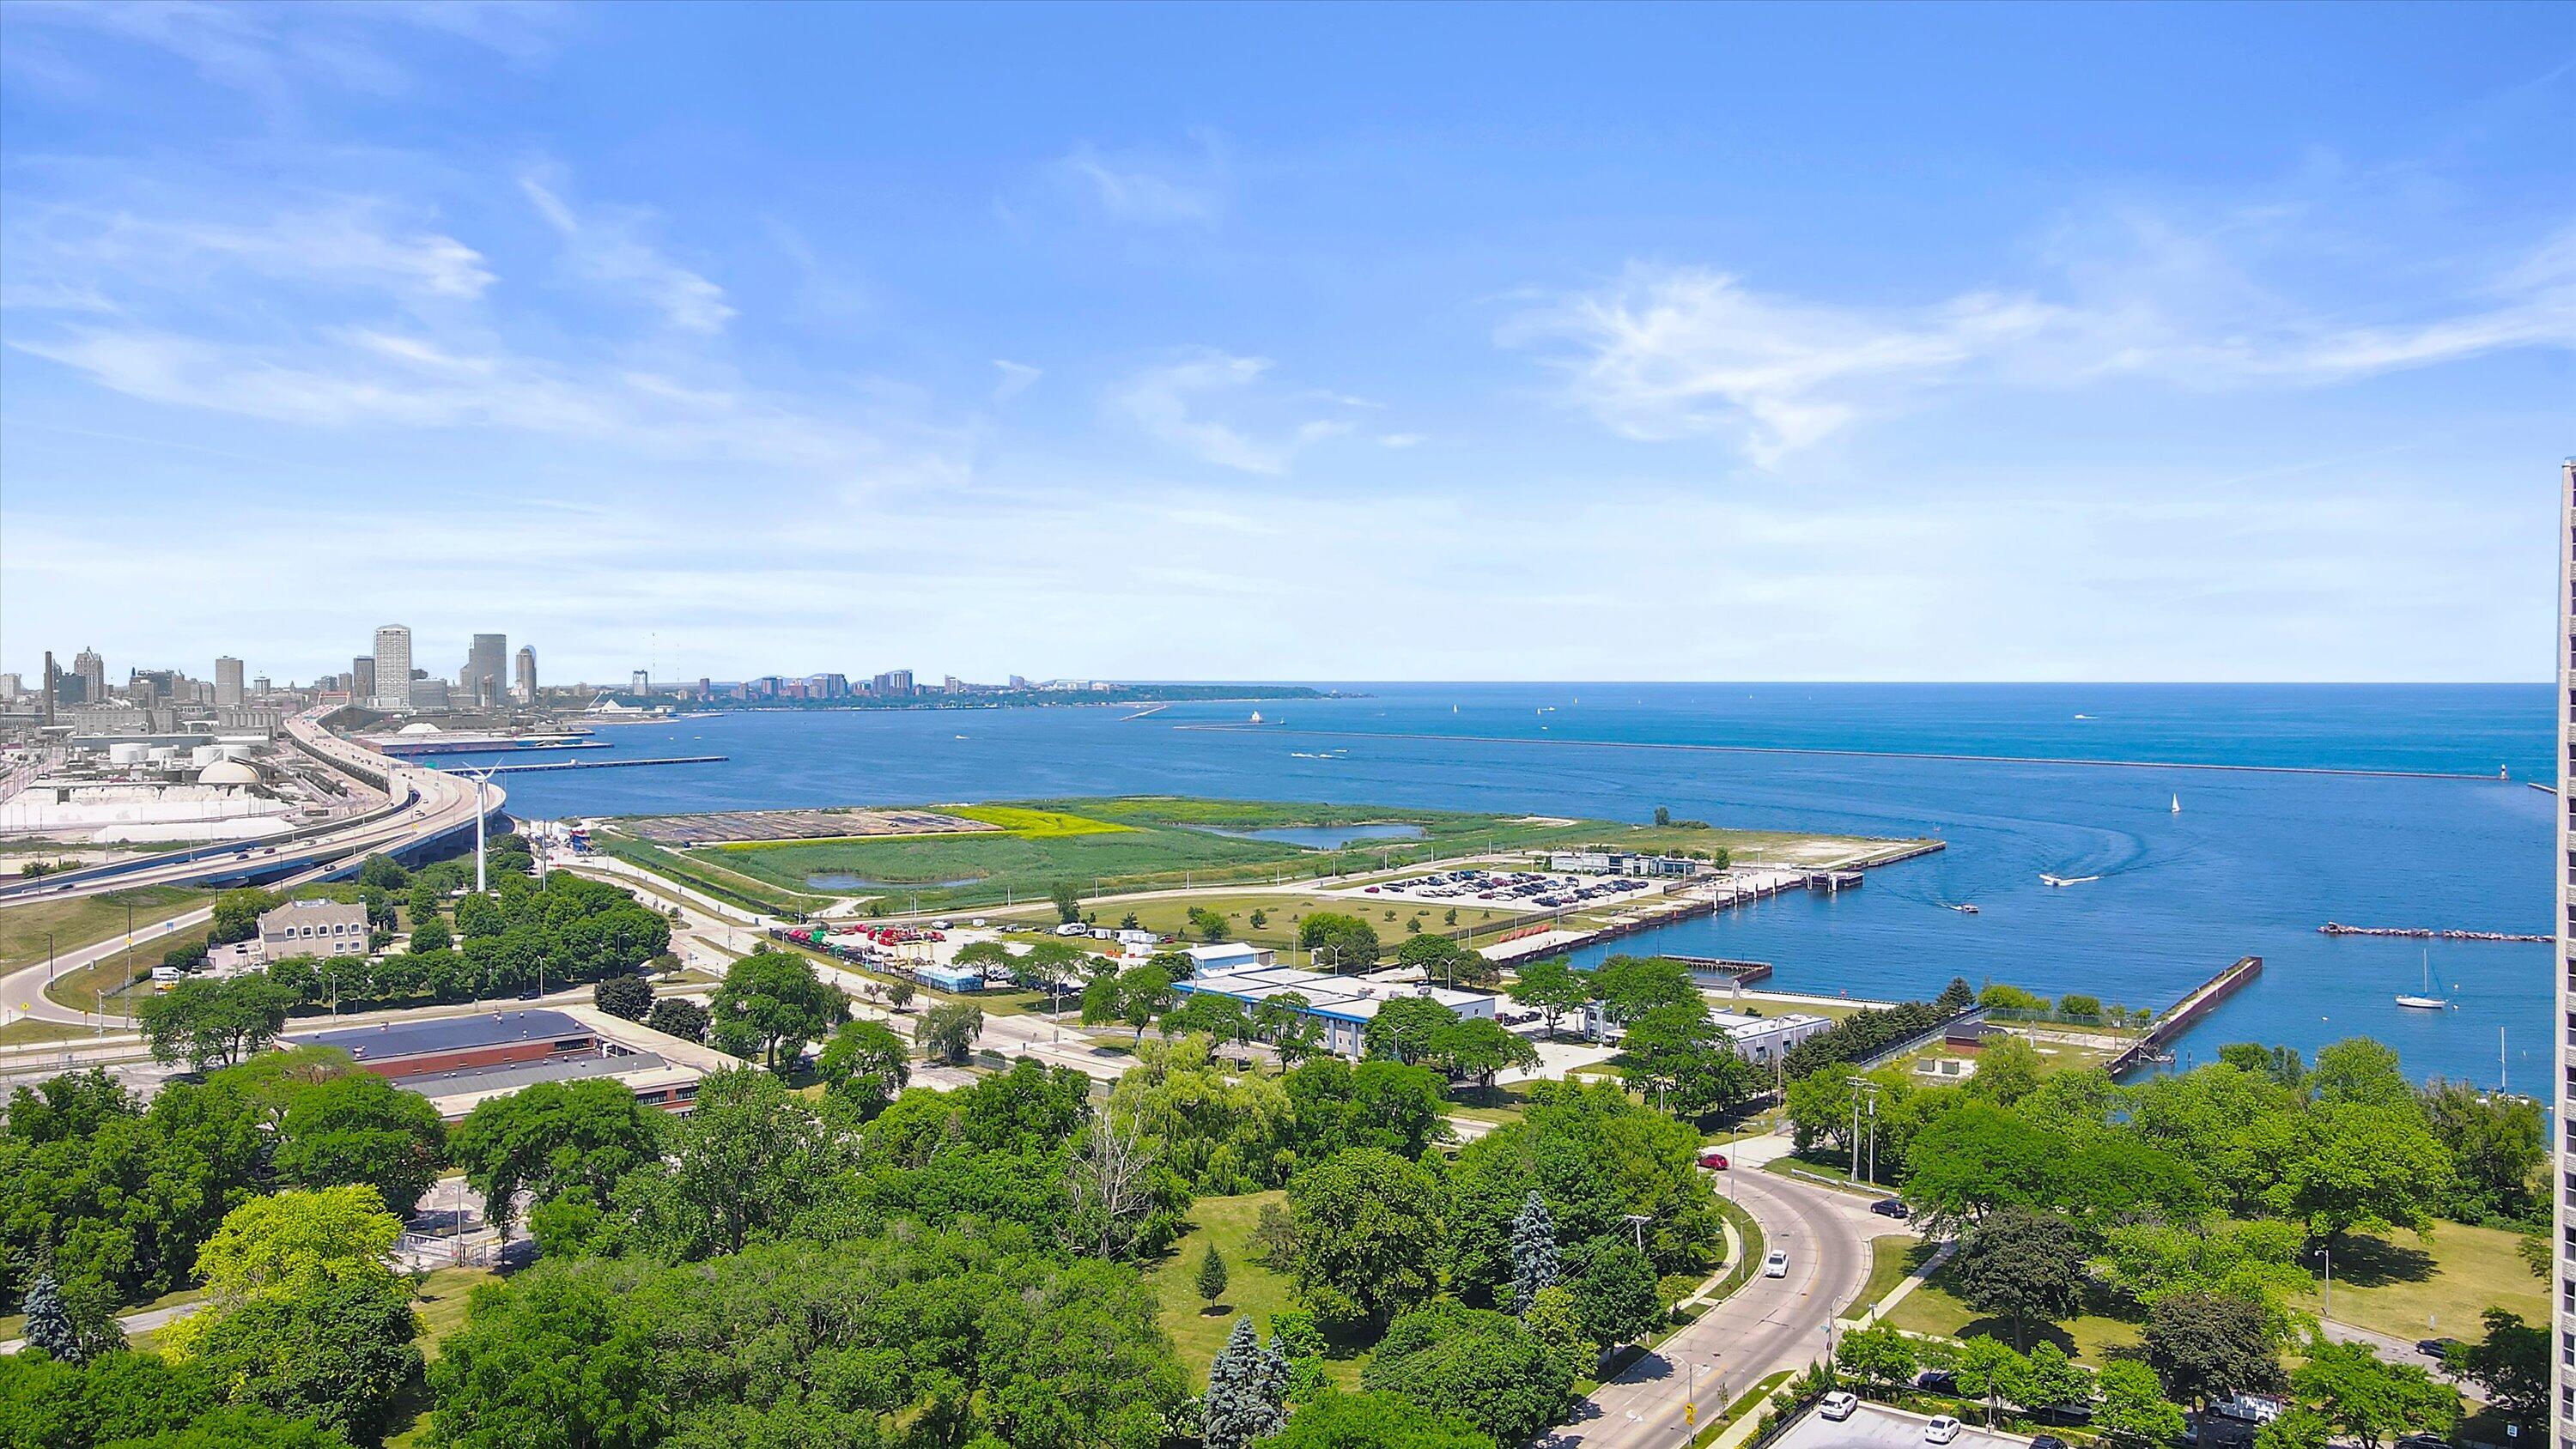
Milwaukee skyline and Lake Michigan harbor viewed above waterfront parkland.
Aerial view of a lakeside marina with sailboats, a stone breakwater, and homes along the shore.
SEE ALL PHOTOS
Furnished living room with a lit fireplace, built-in shelves, and hardwood floors.
Open kitchen and living area with blue cabinets, hardwood floors, and a fireplace beside glass doors.
Kitchen with blue cabinets, stainless-steel range, white tile backsplash, and a large window overlooking leafy trees.
Bedroom with a low platform bed, coral curtains, and a colorful patterned rug.
Bathroom with a white vanity, beige-tiled bathtub and shower, and large black-framed mirror.
Kitchen with gray cabinets and a dining table beside large windows overlooking a patio and city buildings.
Dining area with a white table, coral curtains, and polished hardwood floors.
Living room with a stone fireplace, hardwood floors, and sliding doors to a balcony.
Living room with gray leather sofa, patterned rug, and green-curtained glass doors opening to a balcony.
Furnished bedroom with a platform bed, coral curtains, and a colorful rug beside an open living room doorway.
Two-story brick apartment building with wooden balconies and mature trees along a residential street.
Two-story brick building with wooden balconies, leafy landscaping, and a sidewalk.
Brick residential building side with four windows, raised wooden decks, and mature trees.
Brick building with elevated wooden decks and stairs above a lush garden.
Covered wooden porch with sliding glass doors, brick walls, planters, and outdoor seating.
Wooden deck with an Adirondack chair, flower planters, and a decorative metal trellis.
Basement storage area with a large wooden-framed wire enclosure and concrete block walls.
Basement laundry room with a utility sink, white washer and dryer, and exposed ceiling beams.
G. Groppi Food Market storefront with red brick walls, striped awnings, and a corner entrance.
Two-story white-sided building with rooftop solar panels and sidewalk patio seating.
Milwaukee skyline and Lake Michigan harbor viewed above waterfront parkland.
Aerial view of a lakeside marina with sailboats, a stone breakwater, and homes along the shore.
Courtesy of Compass RE WI-Tosa, 4149393219 
Sold

1411 E Russell Ave 3

1411 E Russell Ave 3, Milwaukee, WI 53207

$161,000
This updated 1 Bed 1 Bath boutique condo is truly a hidden gem! This recently renovated space has beautiful cherry hardwood flooring, with handmade glass backsplash, newly added cabinets and appliances. New bathroom vanity and flooring. Large separate storage space, and shared laundry downstairs. Parking space a few steps away at spot #3. Not to mention your own outdoor porch space! Walkable to the lakefront and plenty of Bayview favorites.

1
bed

1
bath

491 Sq.Ft. LIVING AREA

Lisa Loesel

Lisa Loesel

Features & Amenities

Interior

  • total bedrooms1
  • Total bathroom1
  • full bathroom1
  • APPLIANCES Dishwasher, Refrigerator, Oven, Range

Area & Lot

  • Status Sold
  • Date Sold August 2, 2023
  • Living Area491 Sq.Ft.
  • MLS® ID1840912
  • TypeCondo
  • YEAR BUILT1900
  • NeighborhoodBayview
  • School DistrictMilwaukee

Exterior

  • Garage Space1.0
  • water SourcePublic
  • utilitiesCable Available
  • HEAT TYPENatural Gas
  • sewerPublic Sewer
  • other exterior FeaturesBalcony

Financial

  • Sales Price$161,000
  • Real Estate Tax $2,499/yr
  • HOA $175
  • Zoning RT4

Bayview

46.7246° N, 90.9417° W

Explore

Reach Out, & Let's Start the Conversation

Feel free to share any specific details or questions you have, and we'll get back to you promptly. Your satisfaction is our priority

Follow Me on Instagram