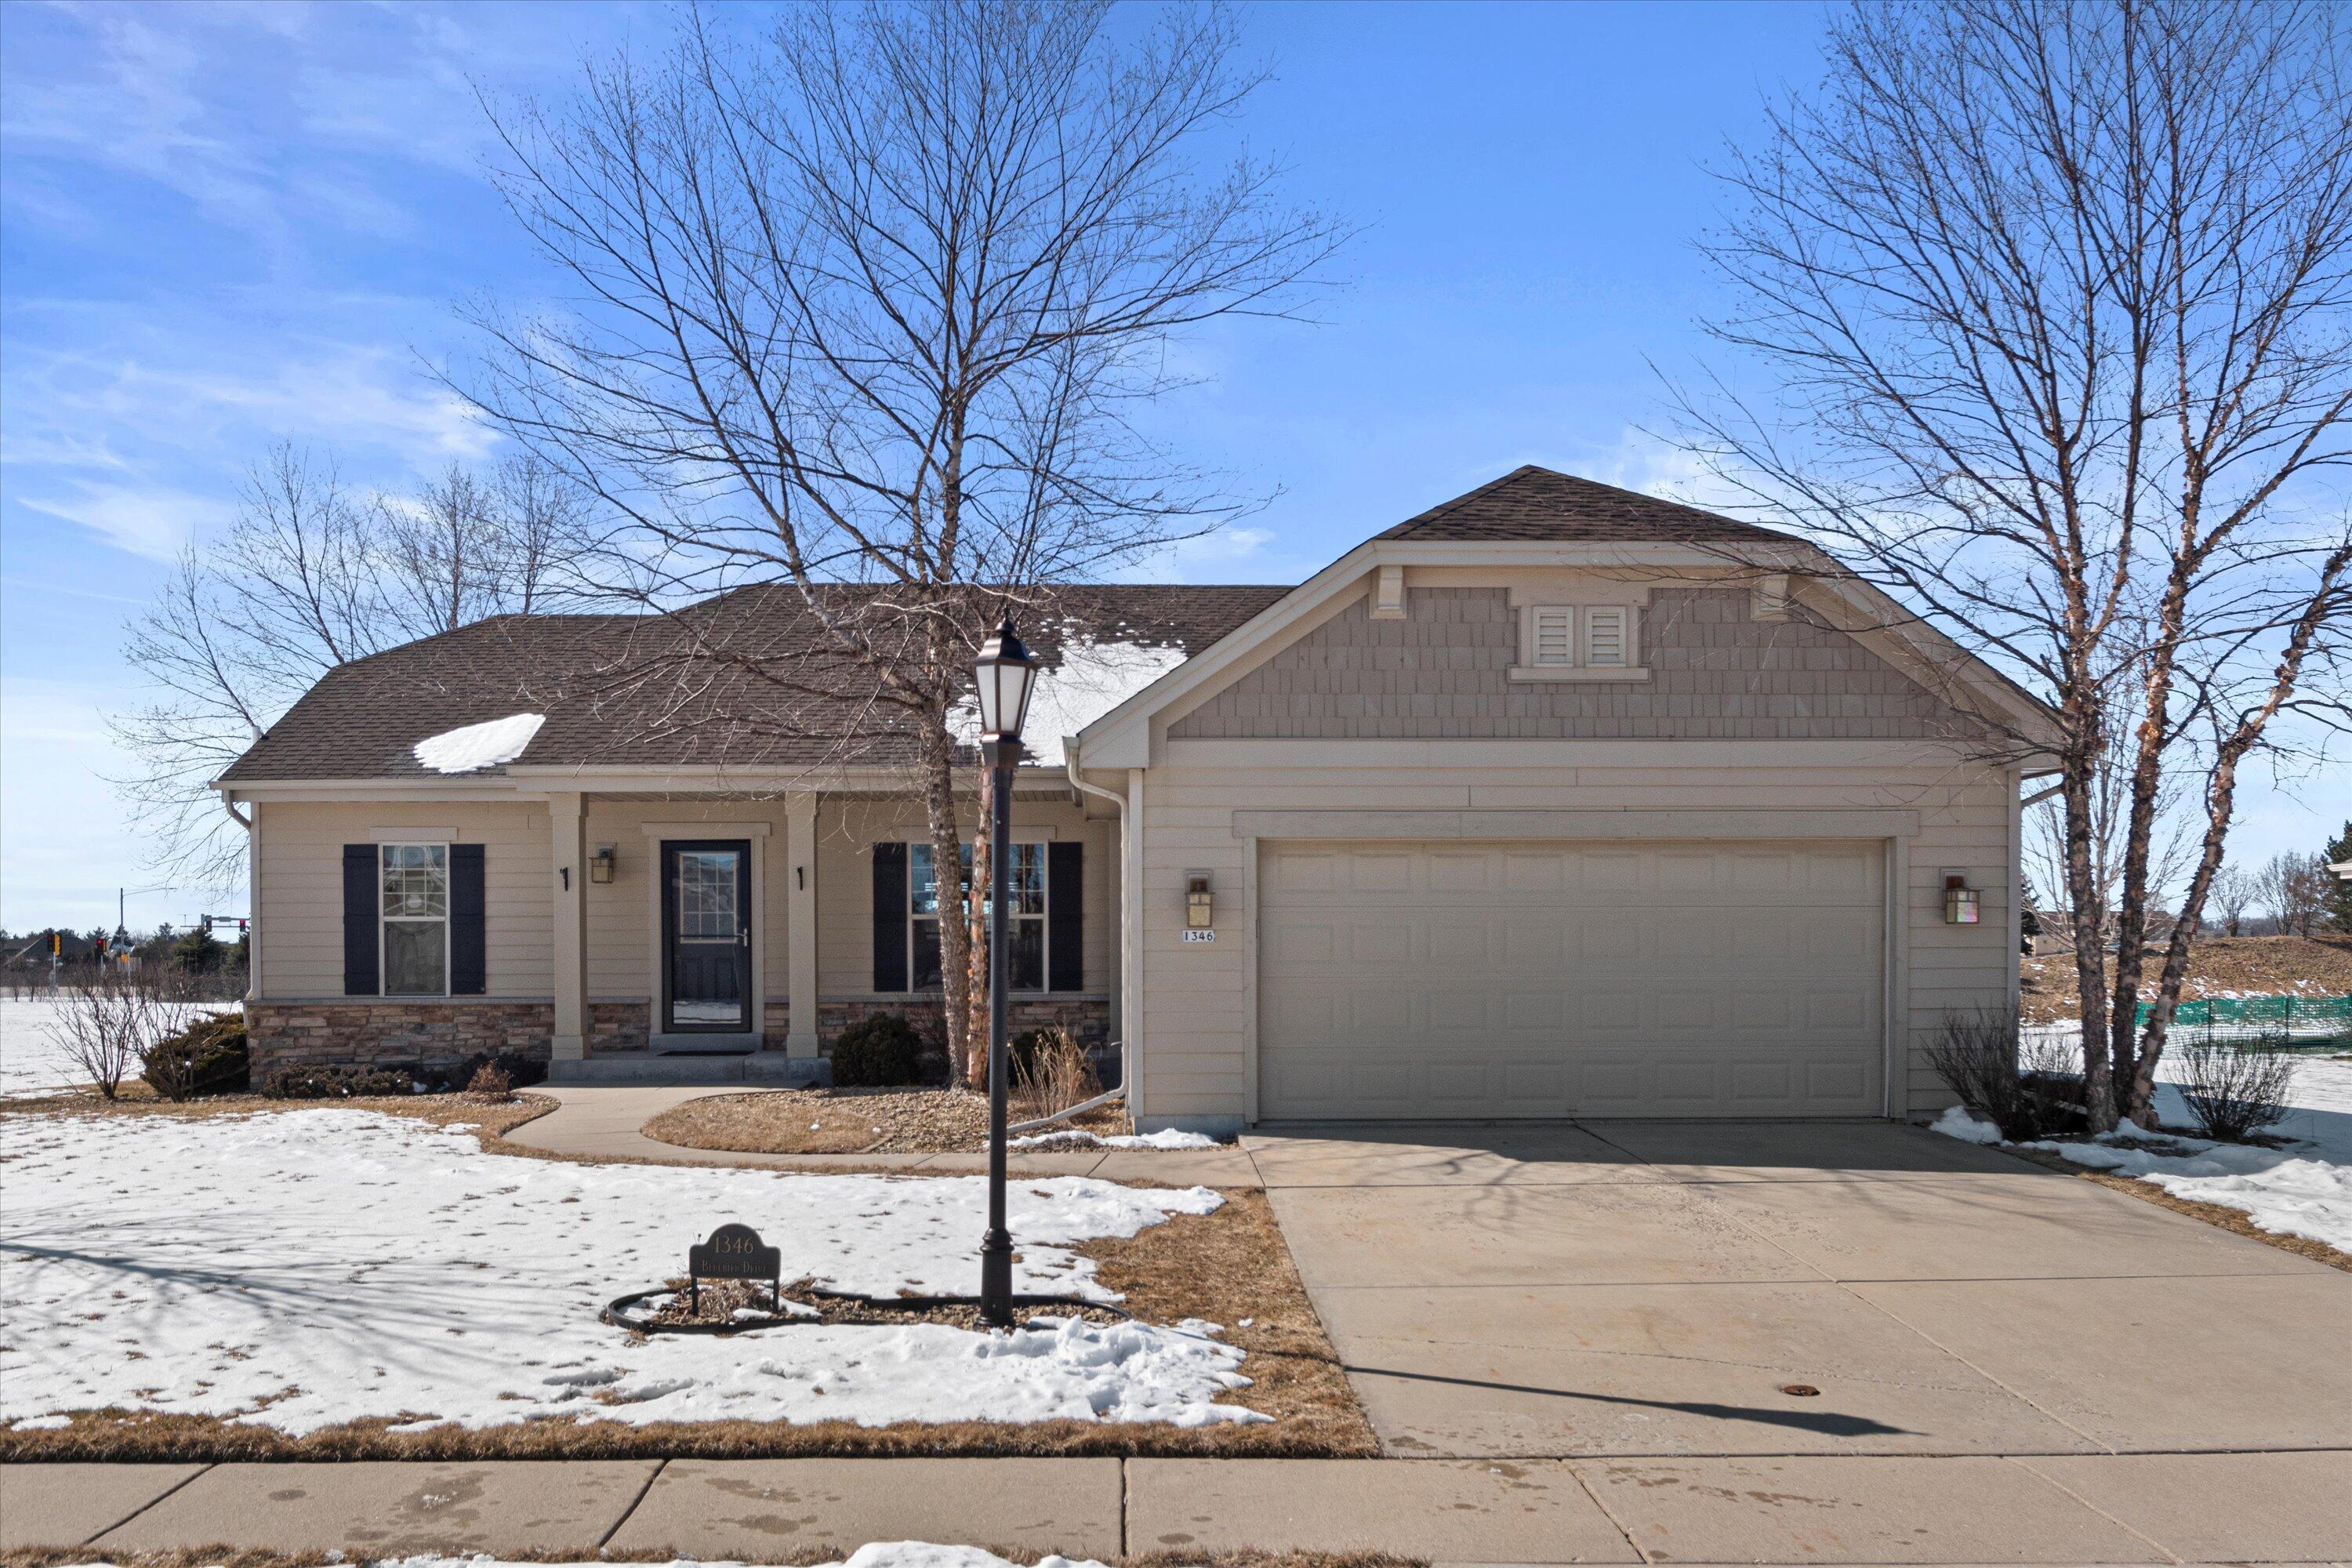
Single-story beige home with a two-car garage, covered entry, and patches of snow in the yard.
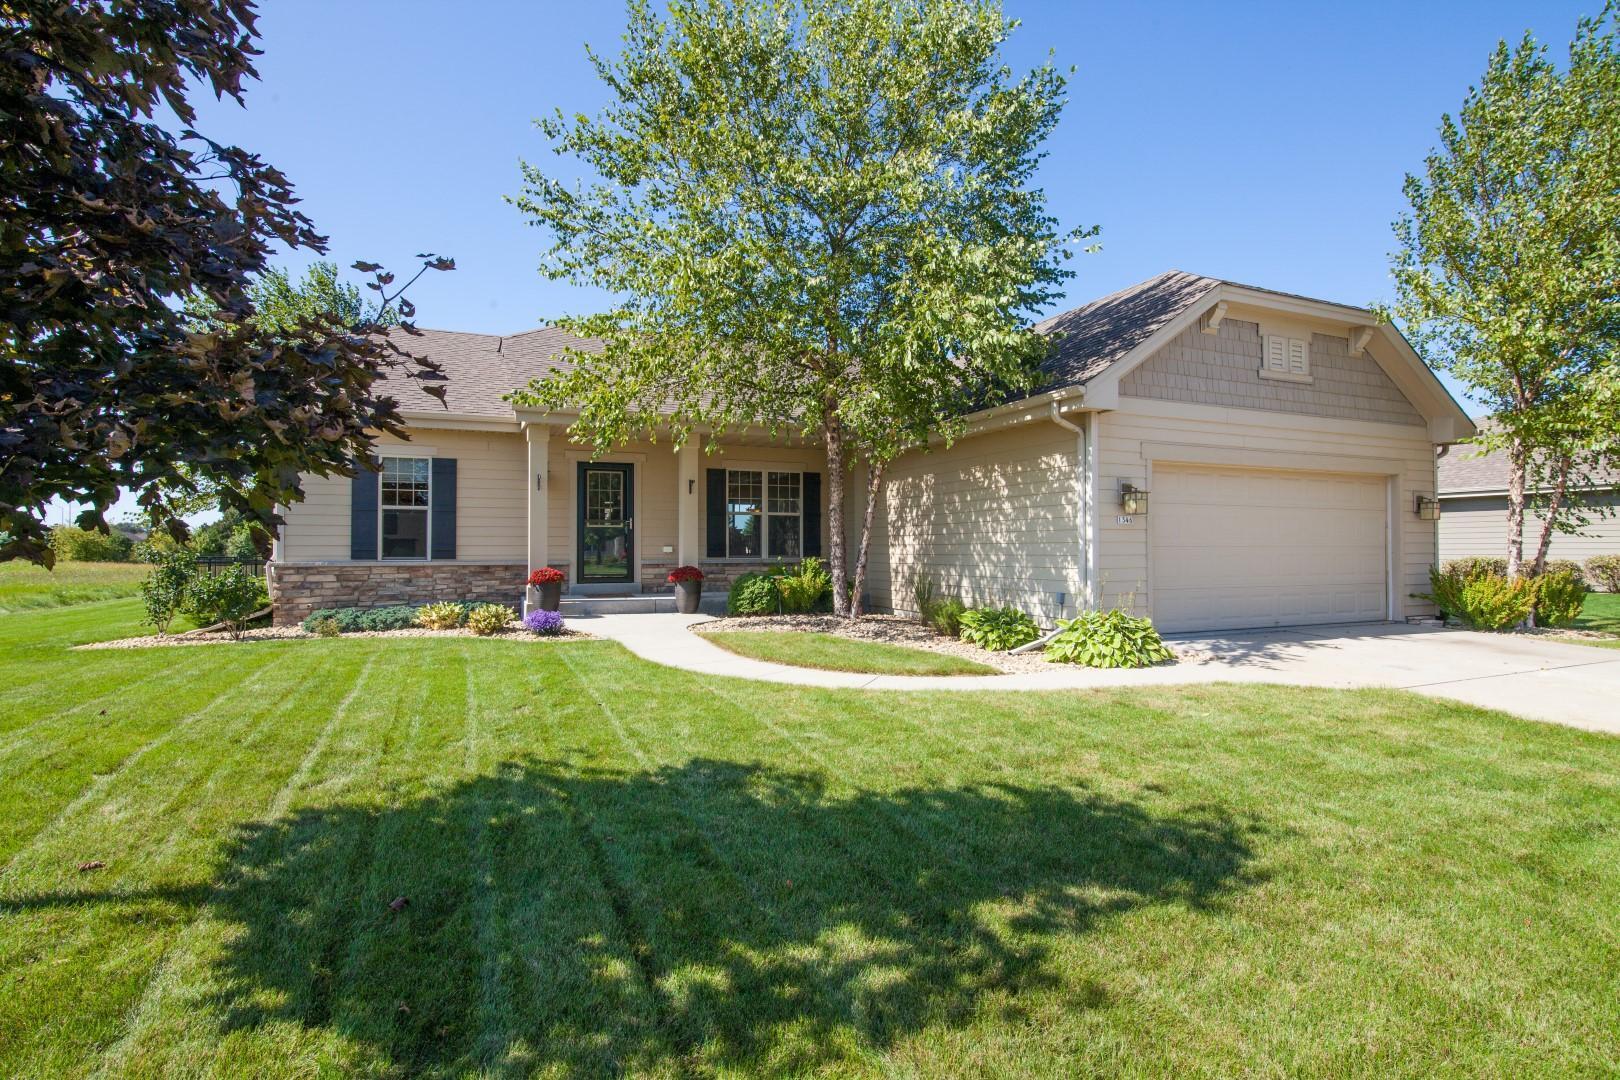
Single-story home with an attached two-car garage, stone-accented facade, and landscaped front lawn.
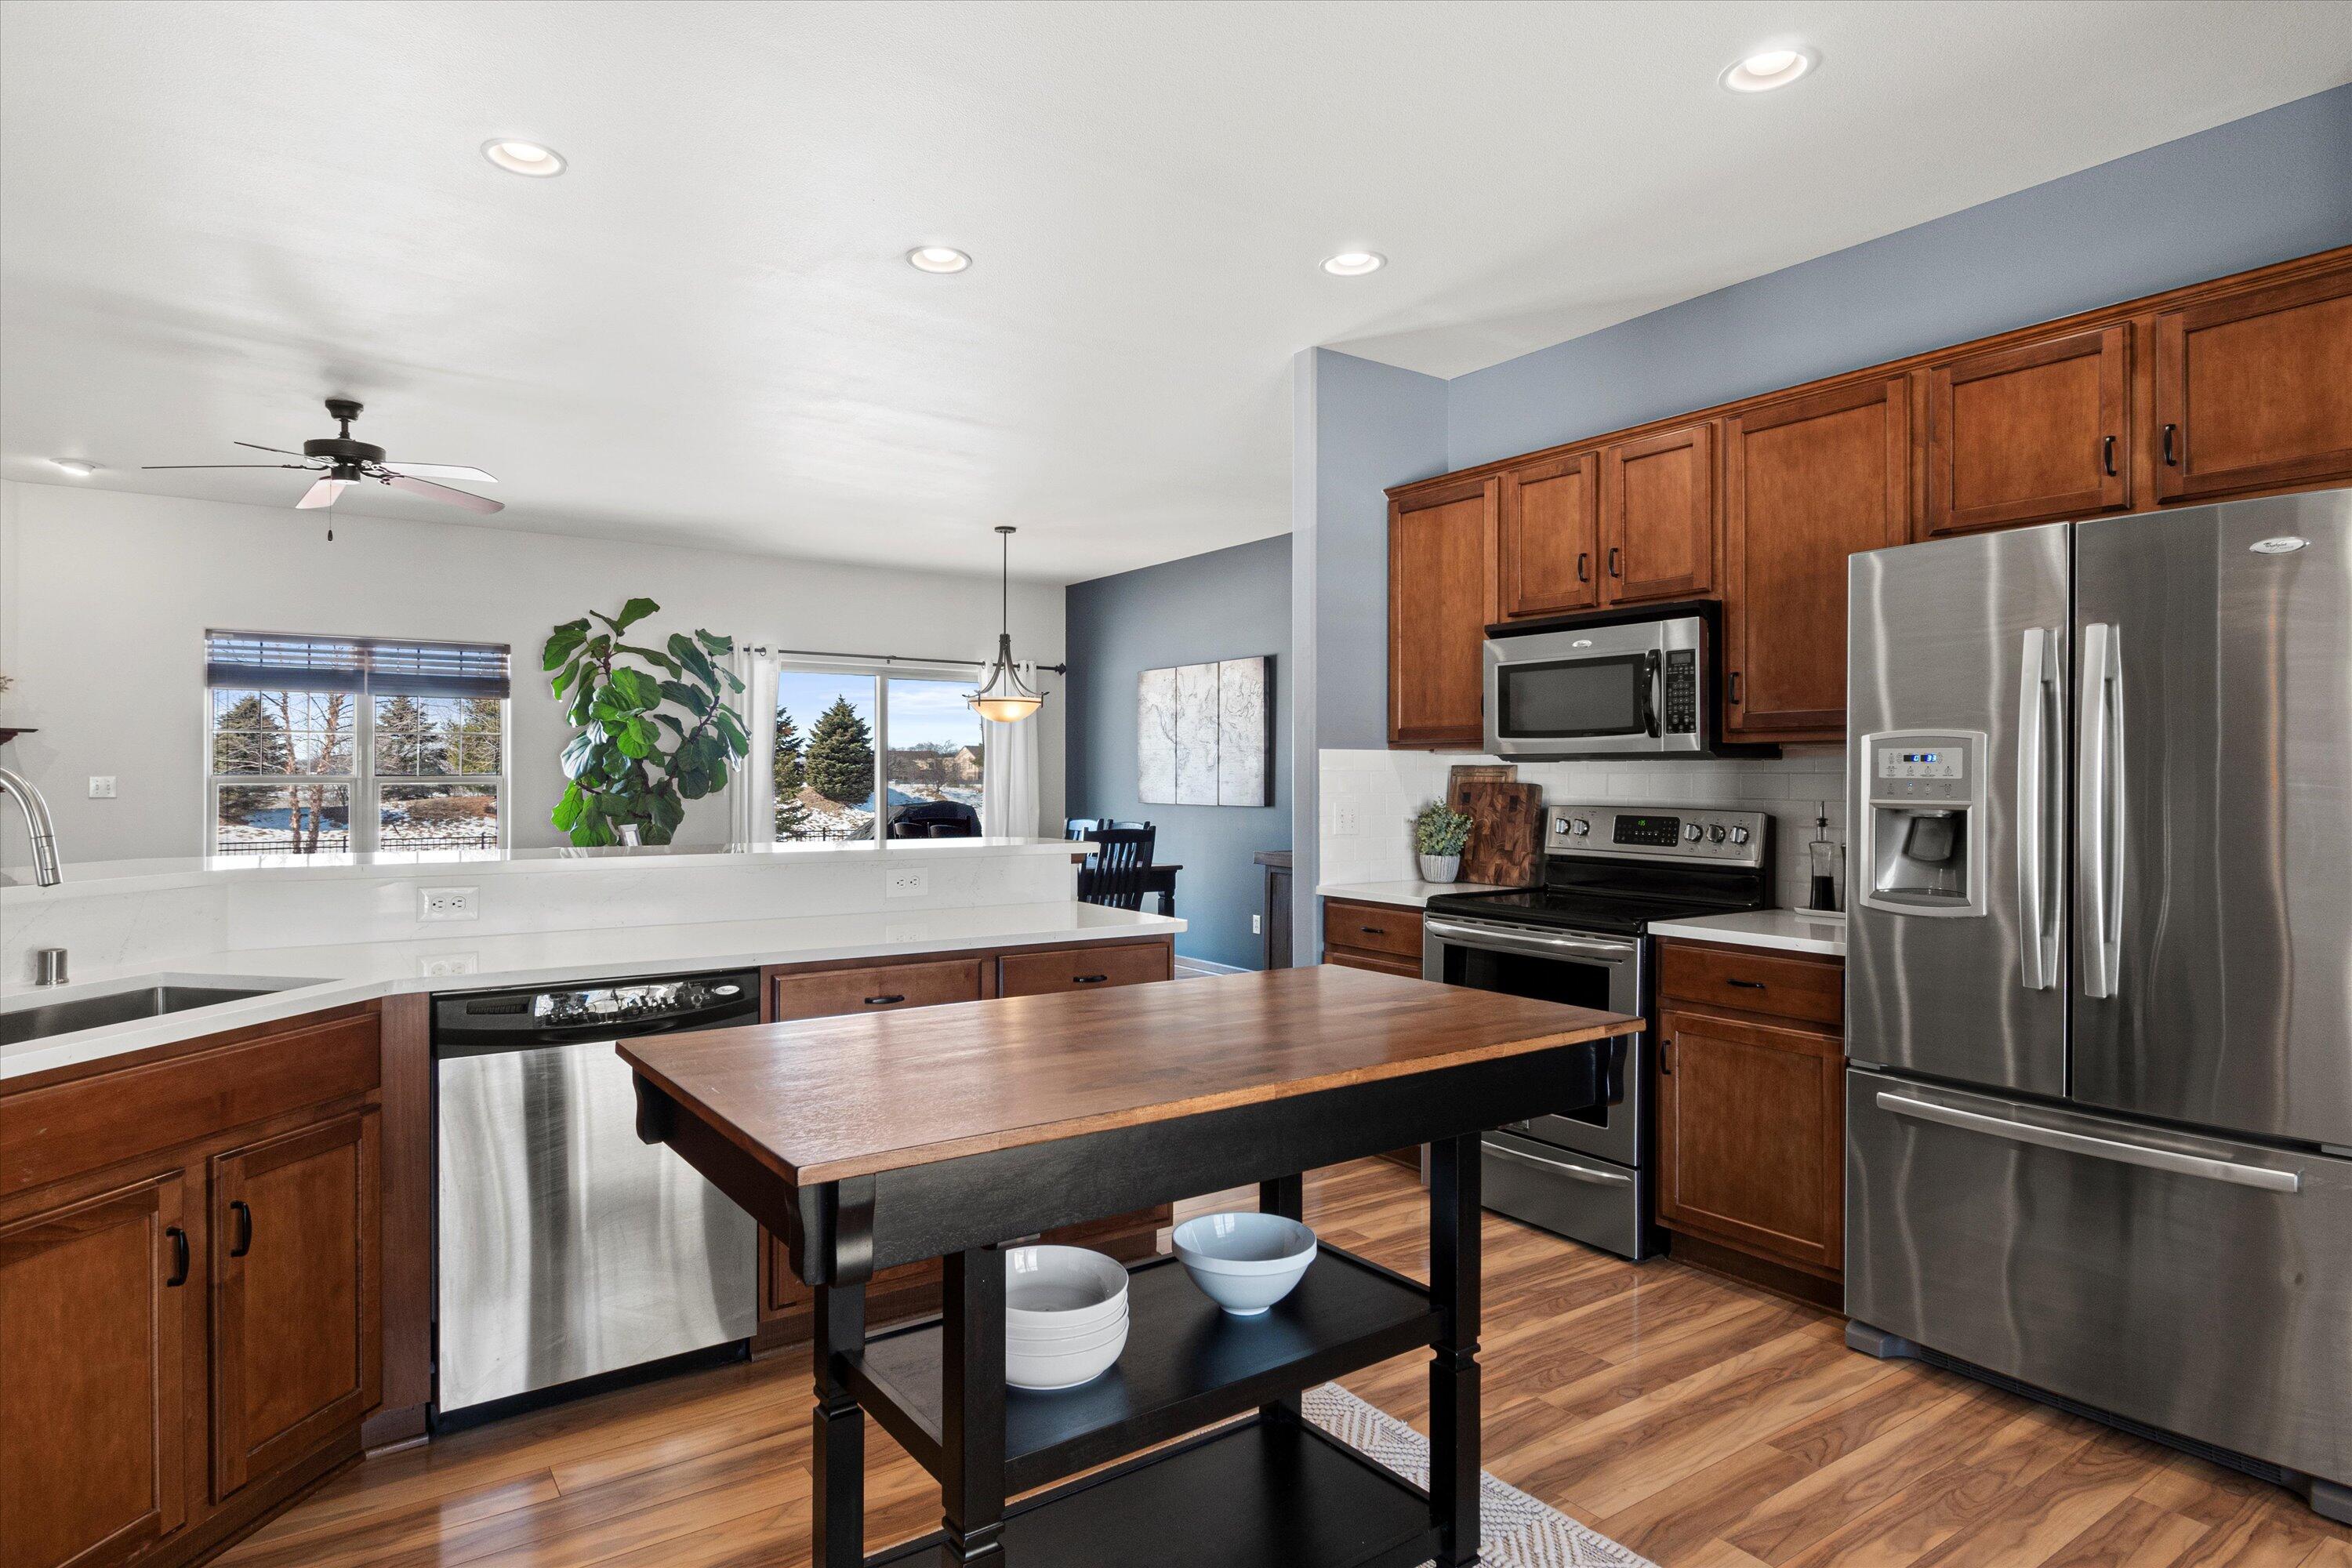
Kitchen with a large butcher-block island, warm wood cabinets, and stainless steel appliances.
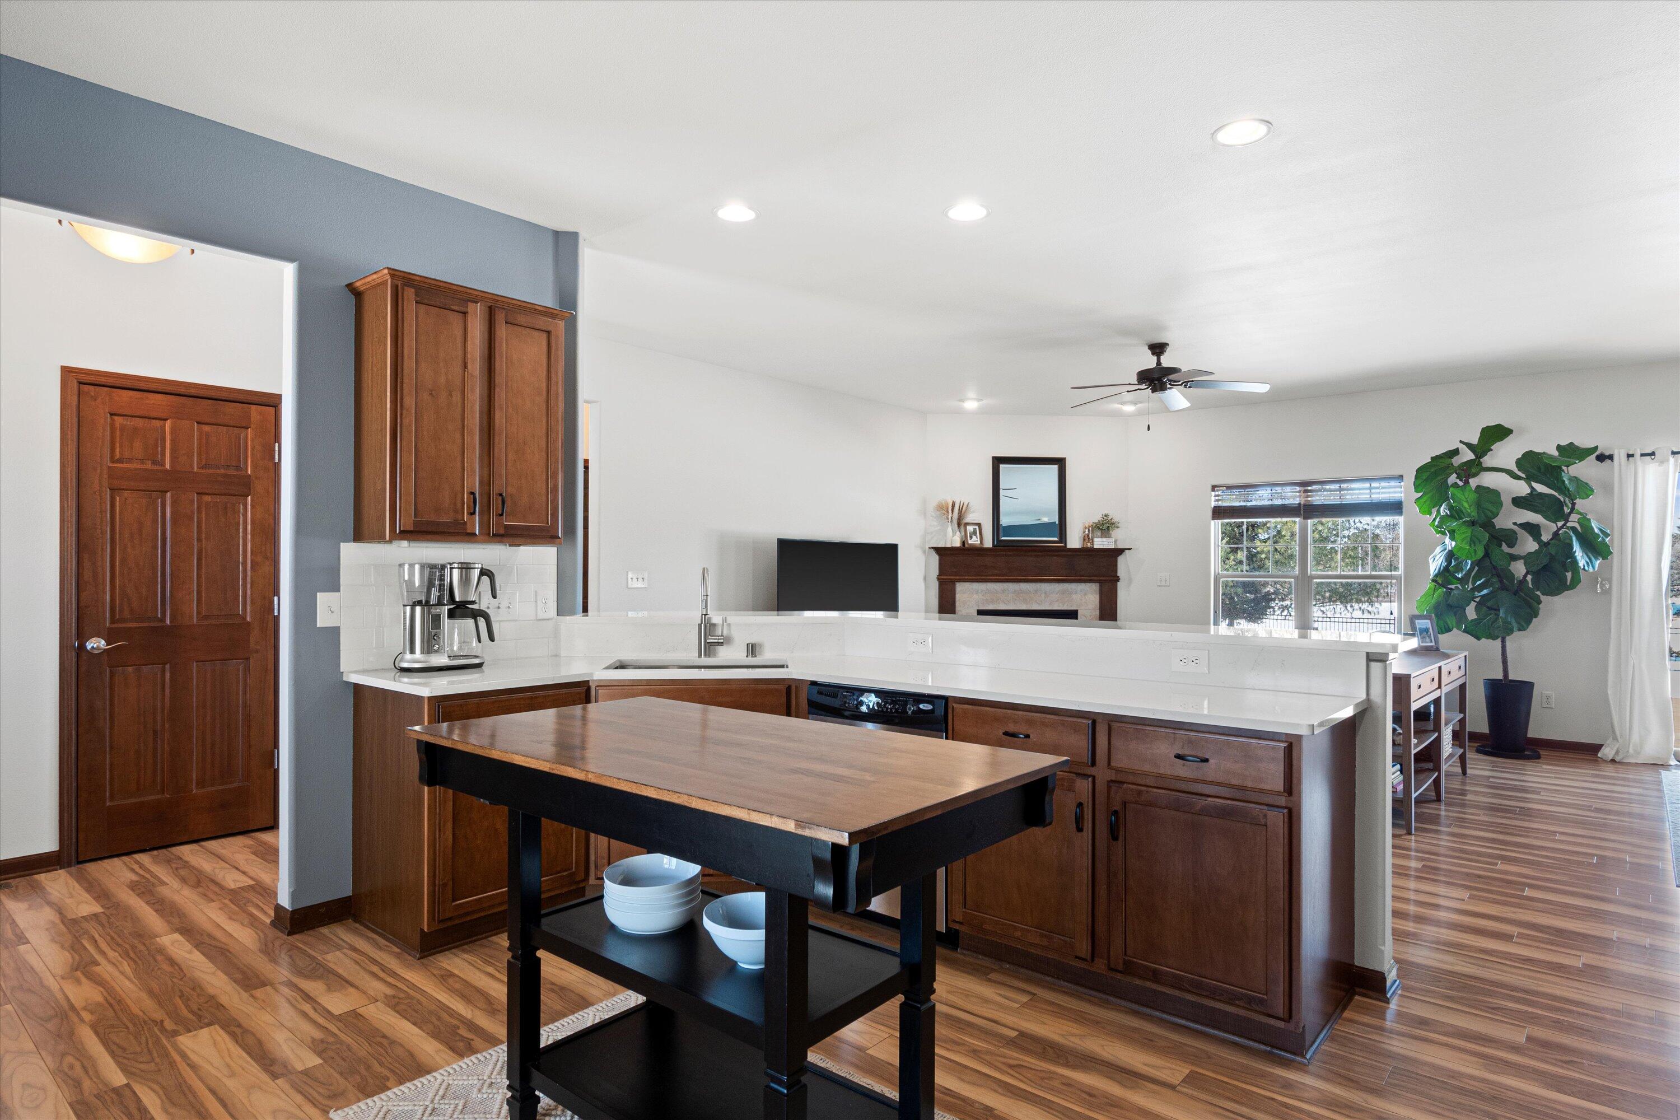
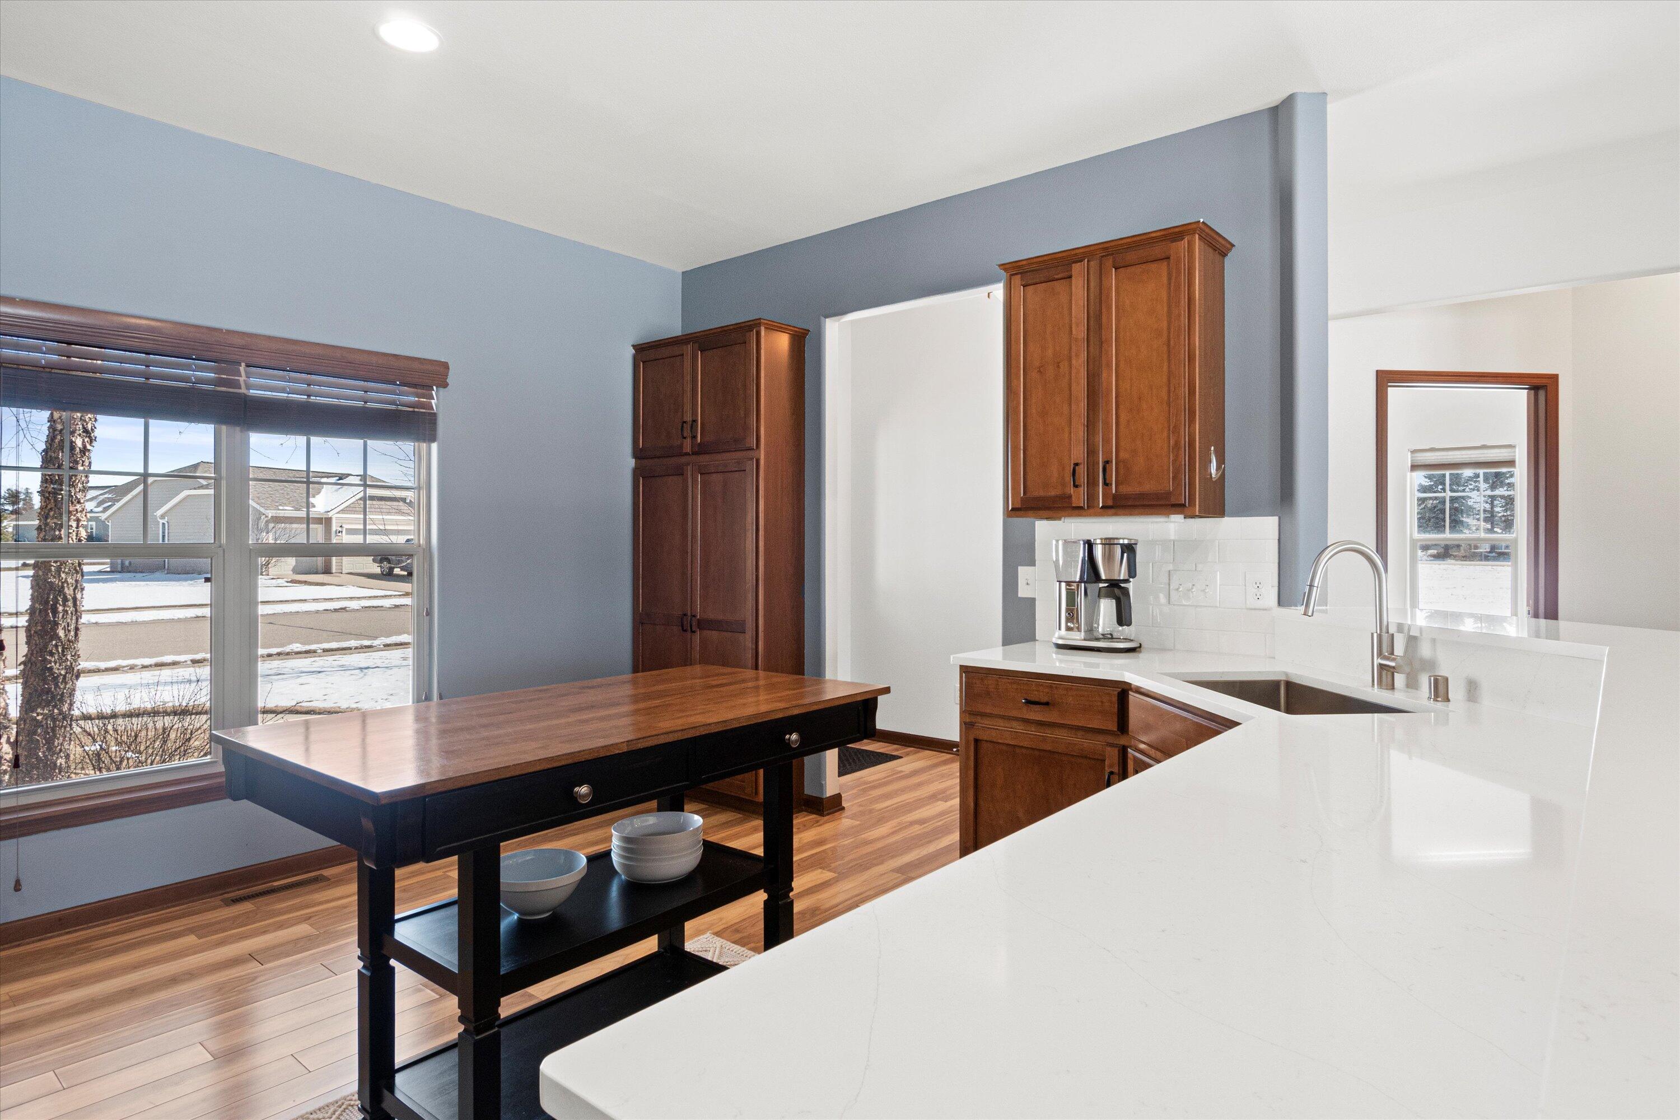
Kitchen with dark wood cabinets, white counters, and a central island table opening to the living room.
Kitchen with white quartz counters, warm wood cabinets, and a dark island table beside large windows.
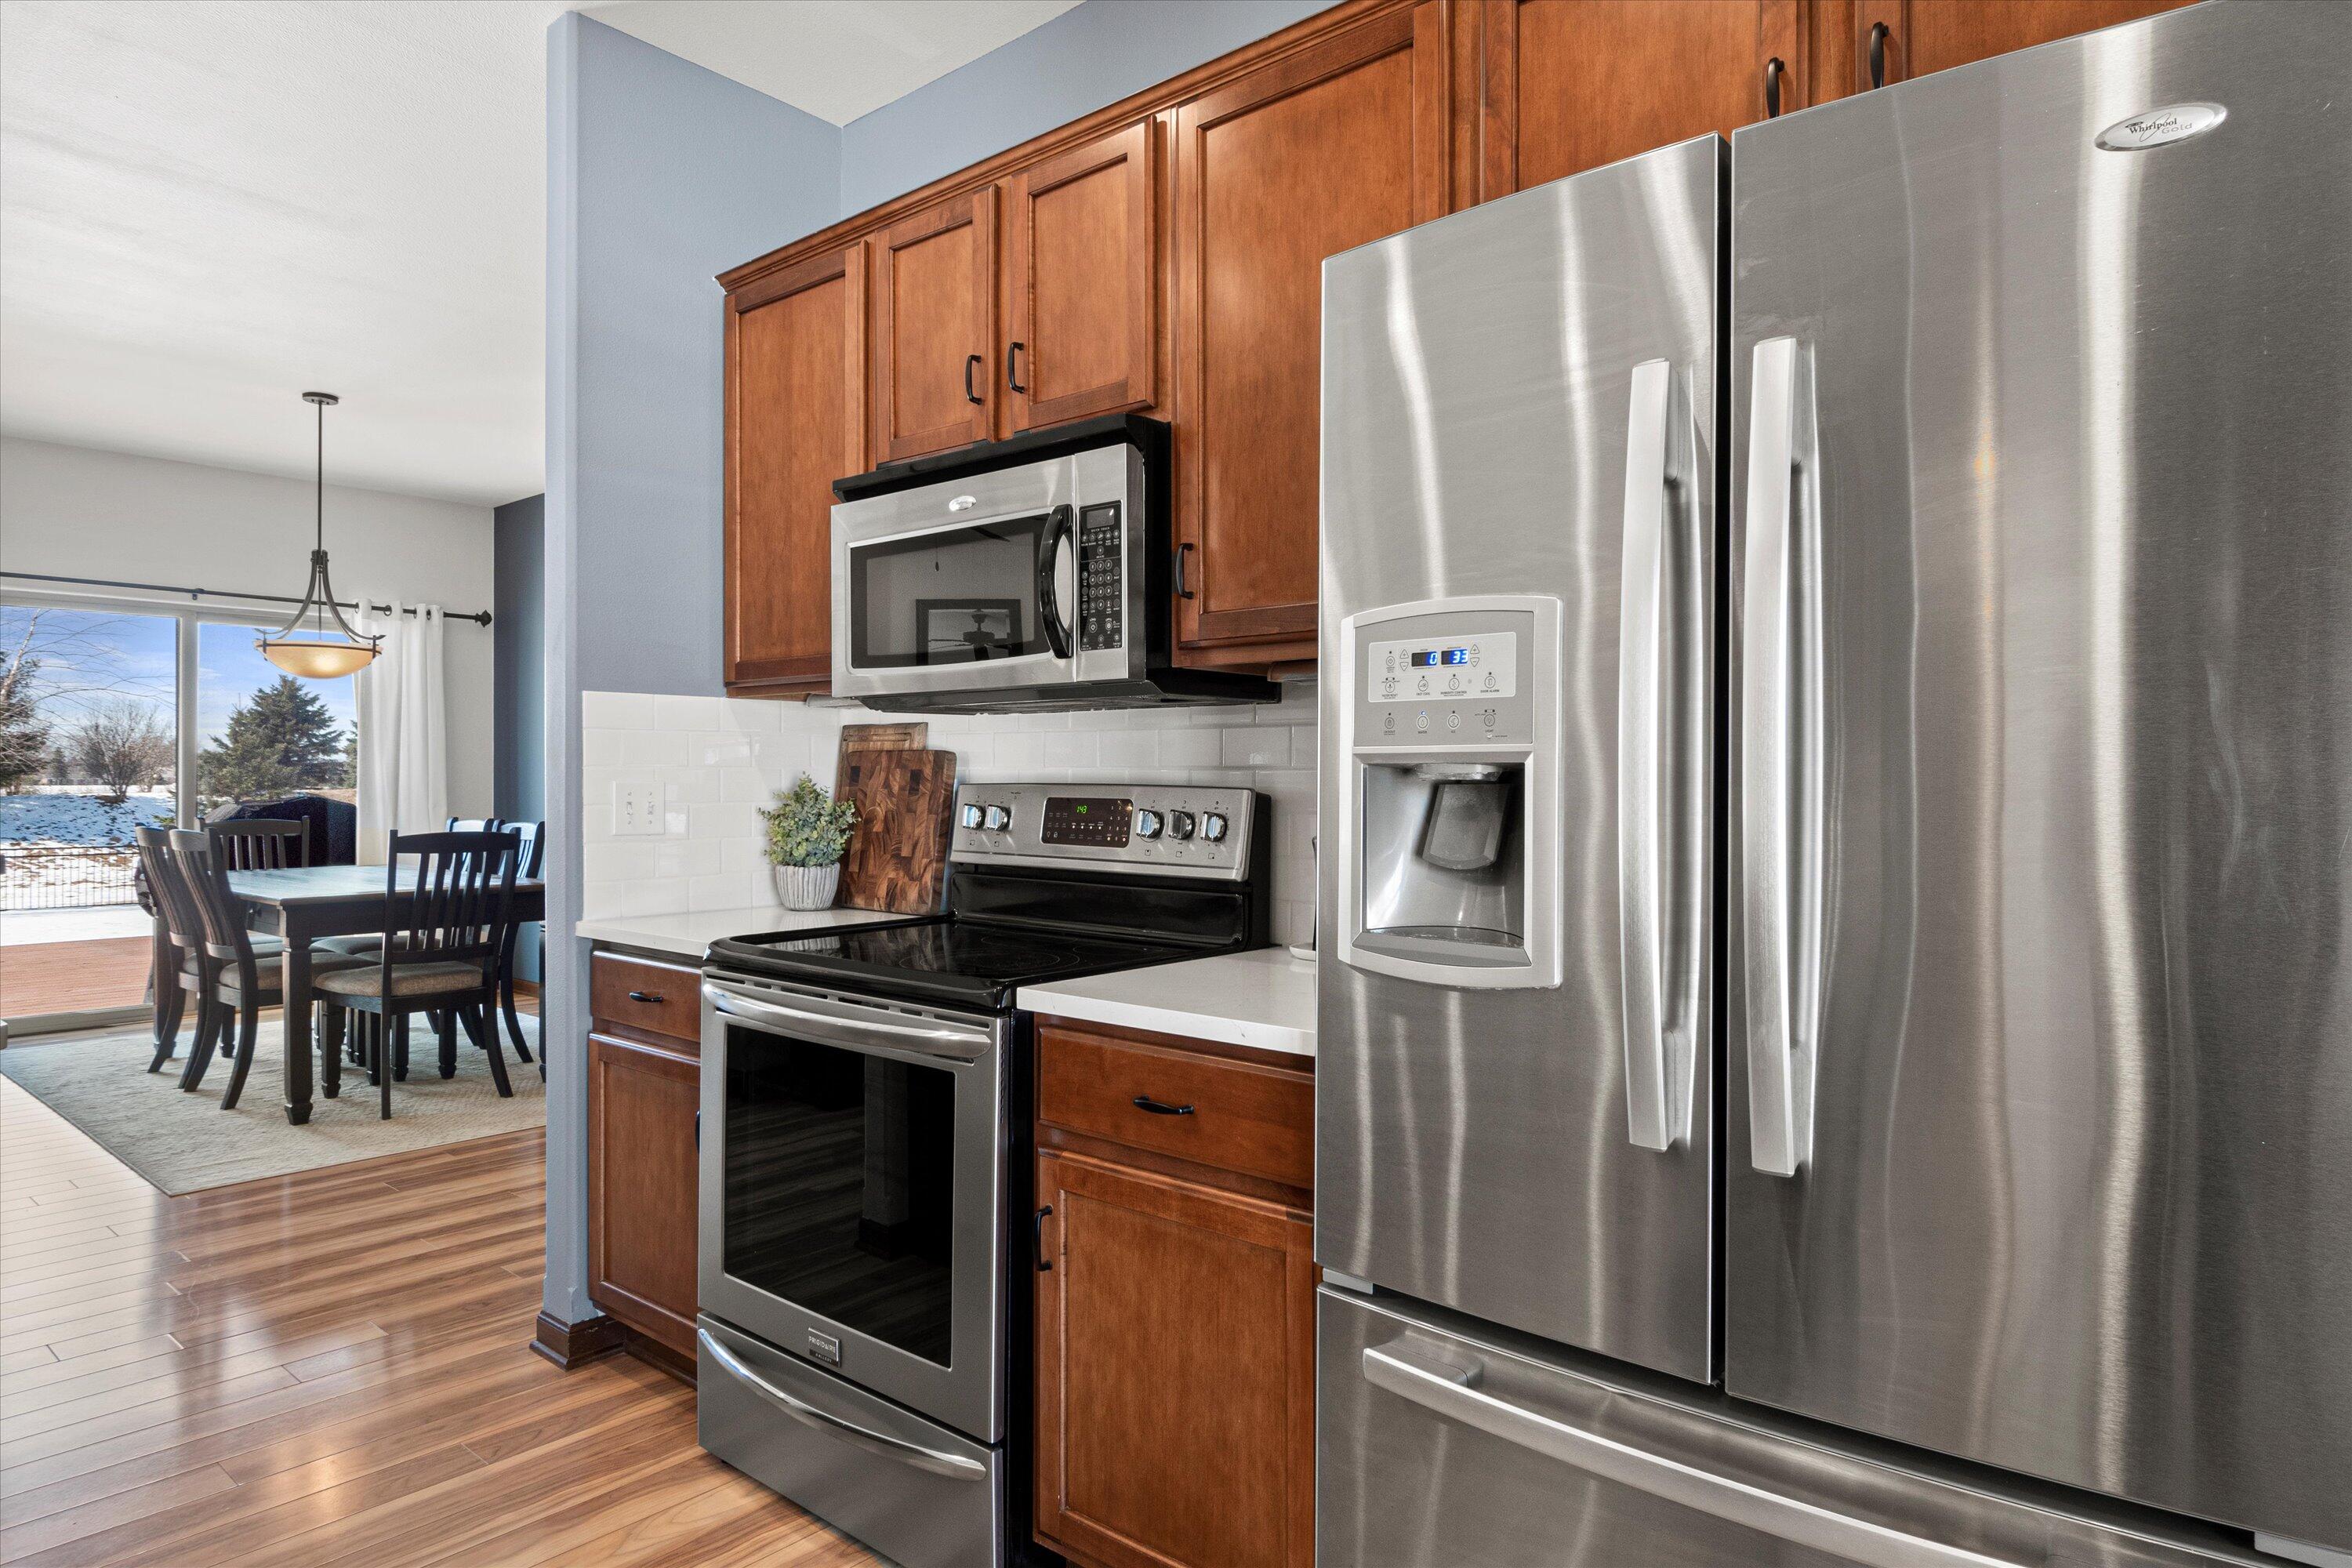
Kitchen with wood cabinets and stainless steel appliances, open to a dining area beside a snowy view.
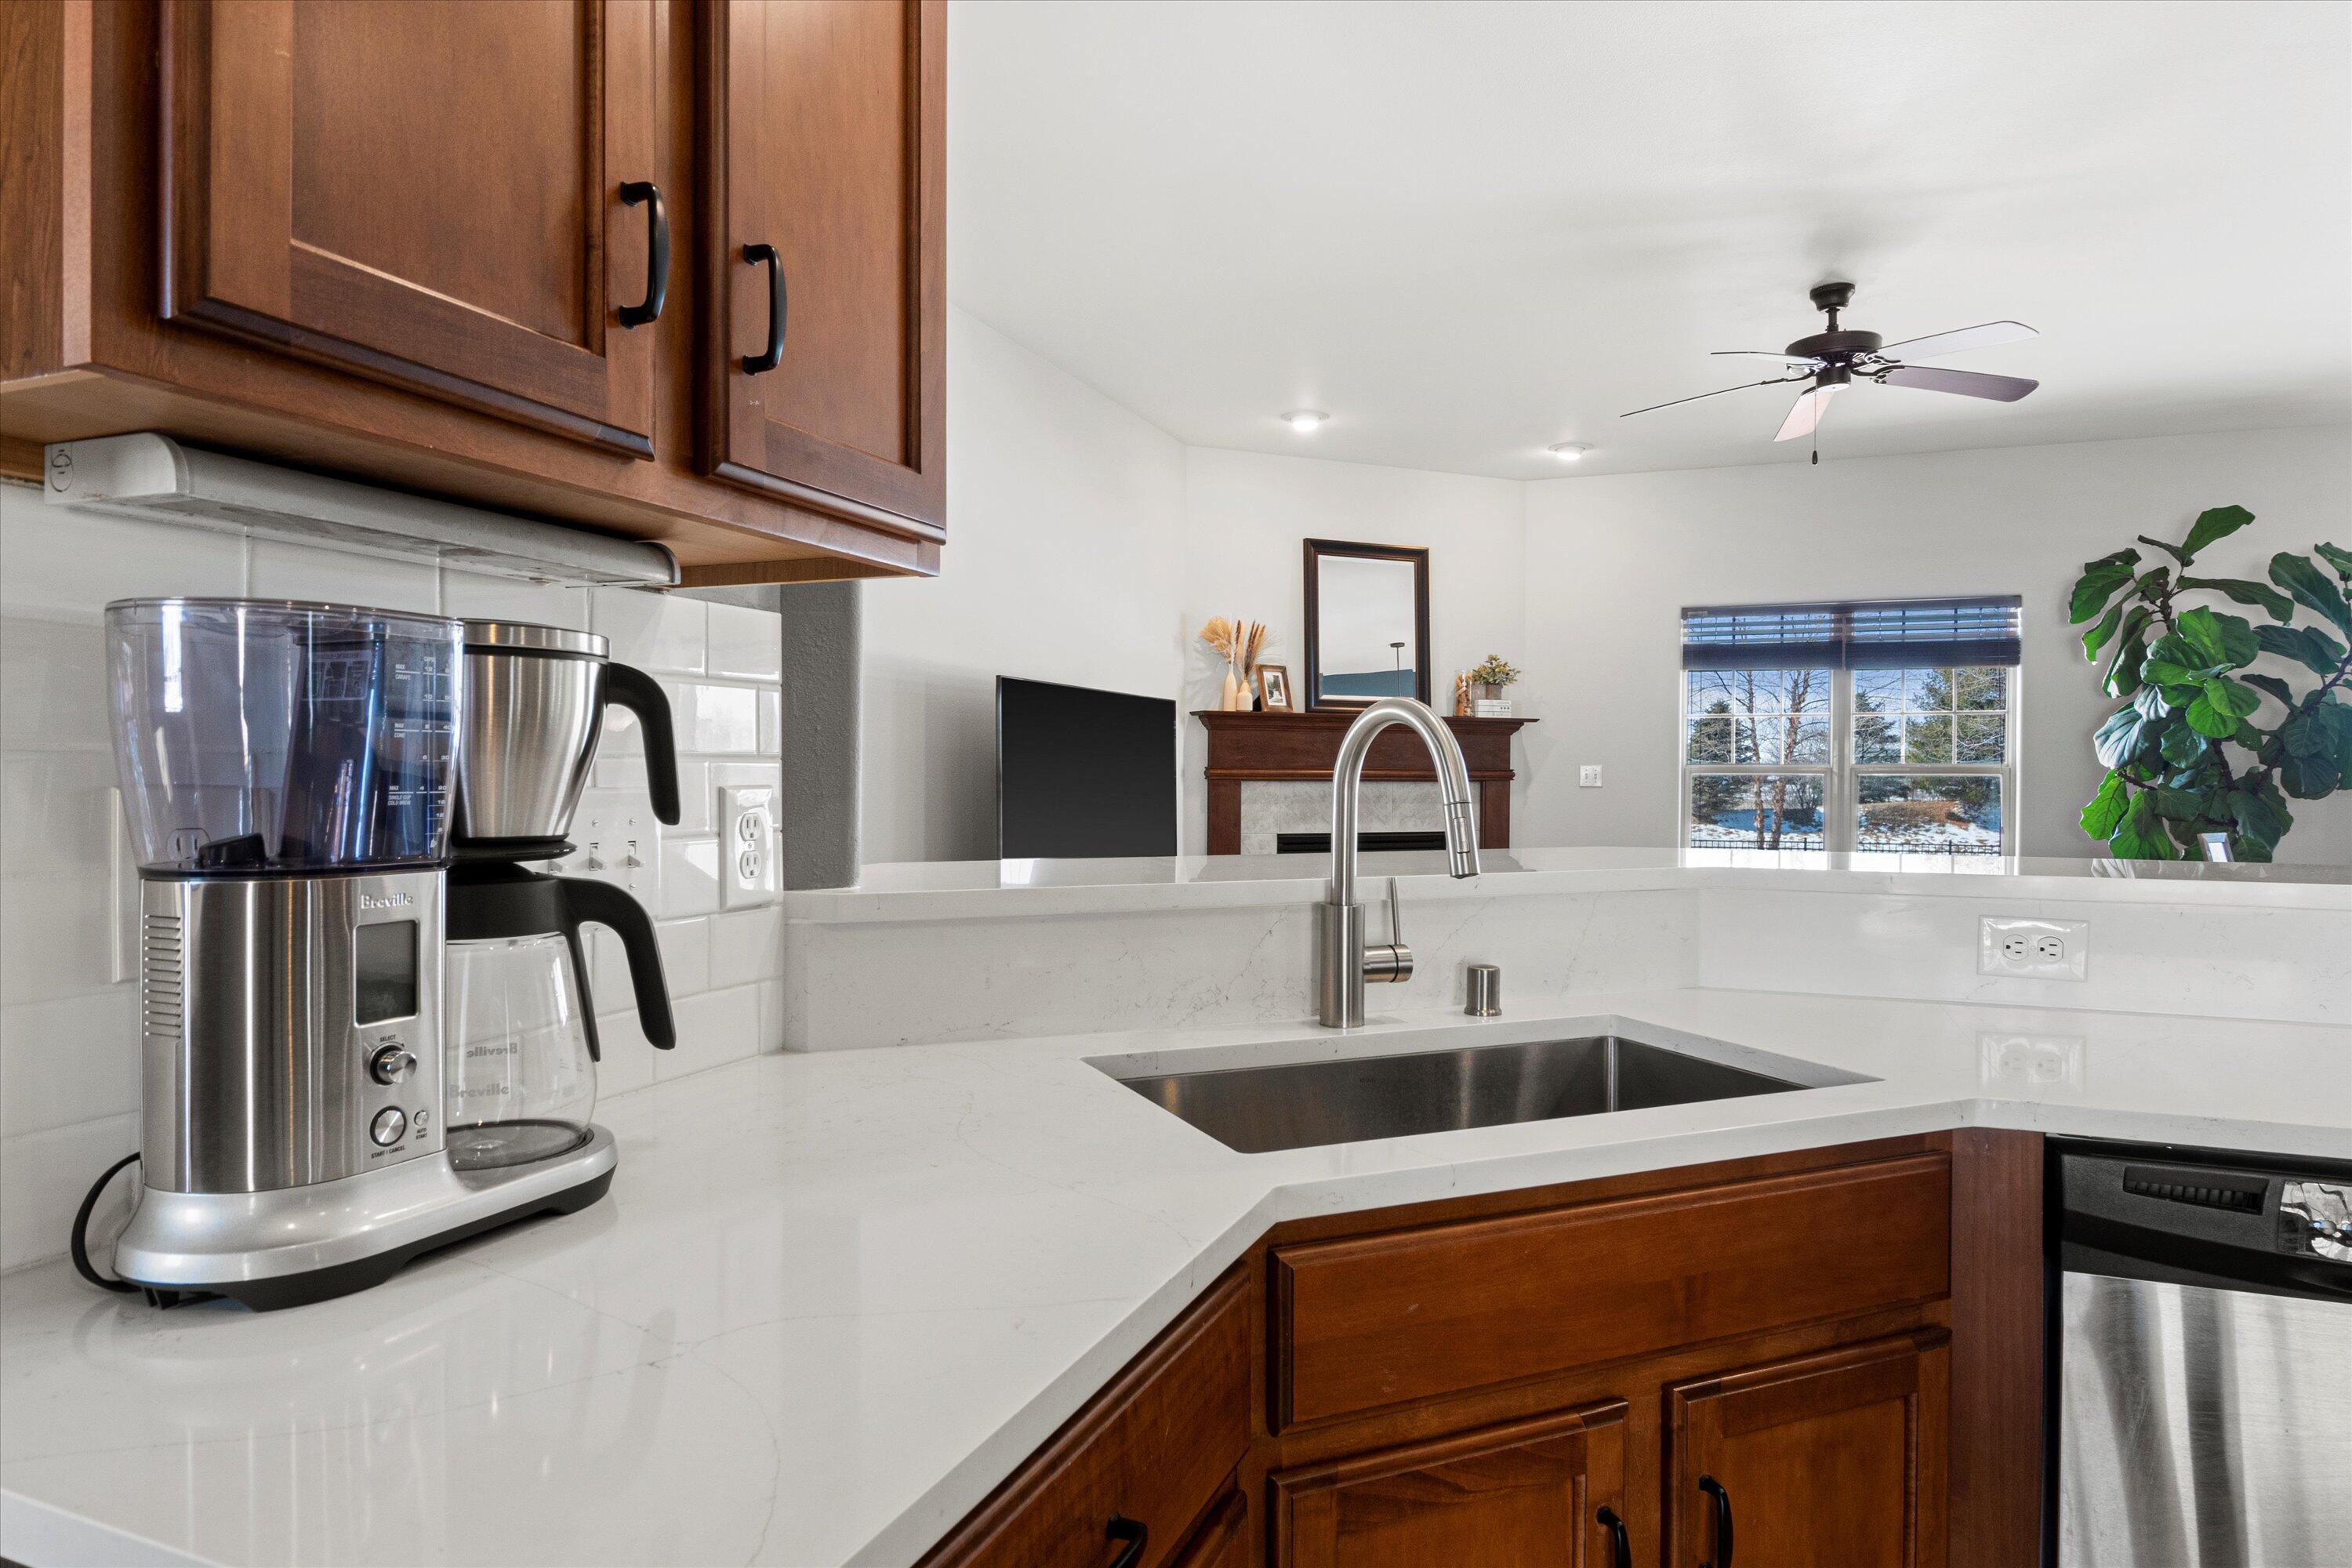
Kitchen with dark wood cabinets, white quartz counters, and a sink overlooking the living room and snowy outdoors.
Living room with a gray sectional, fireplace, and dining area beside snow-covered windows
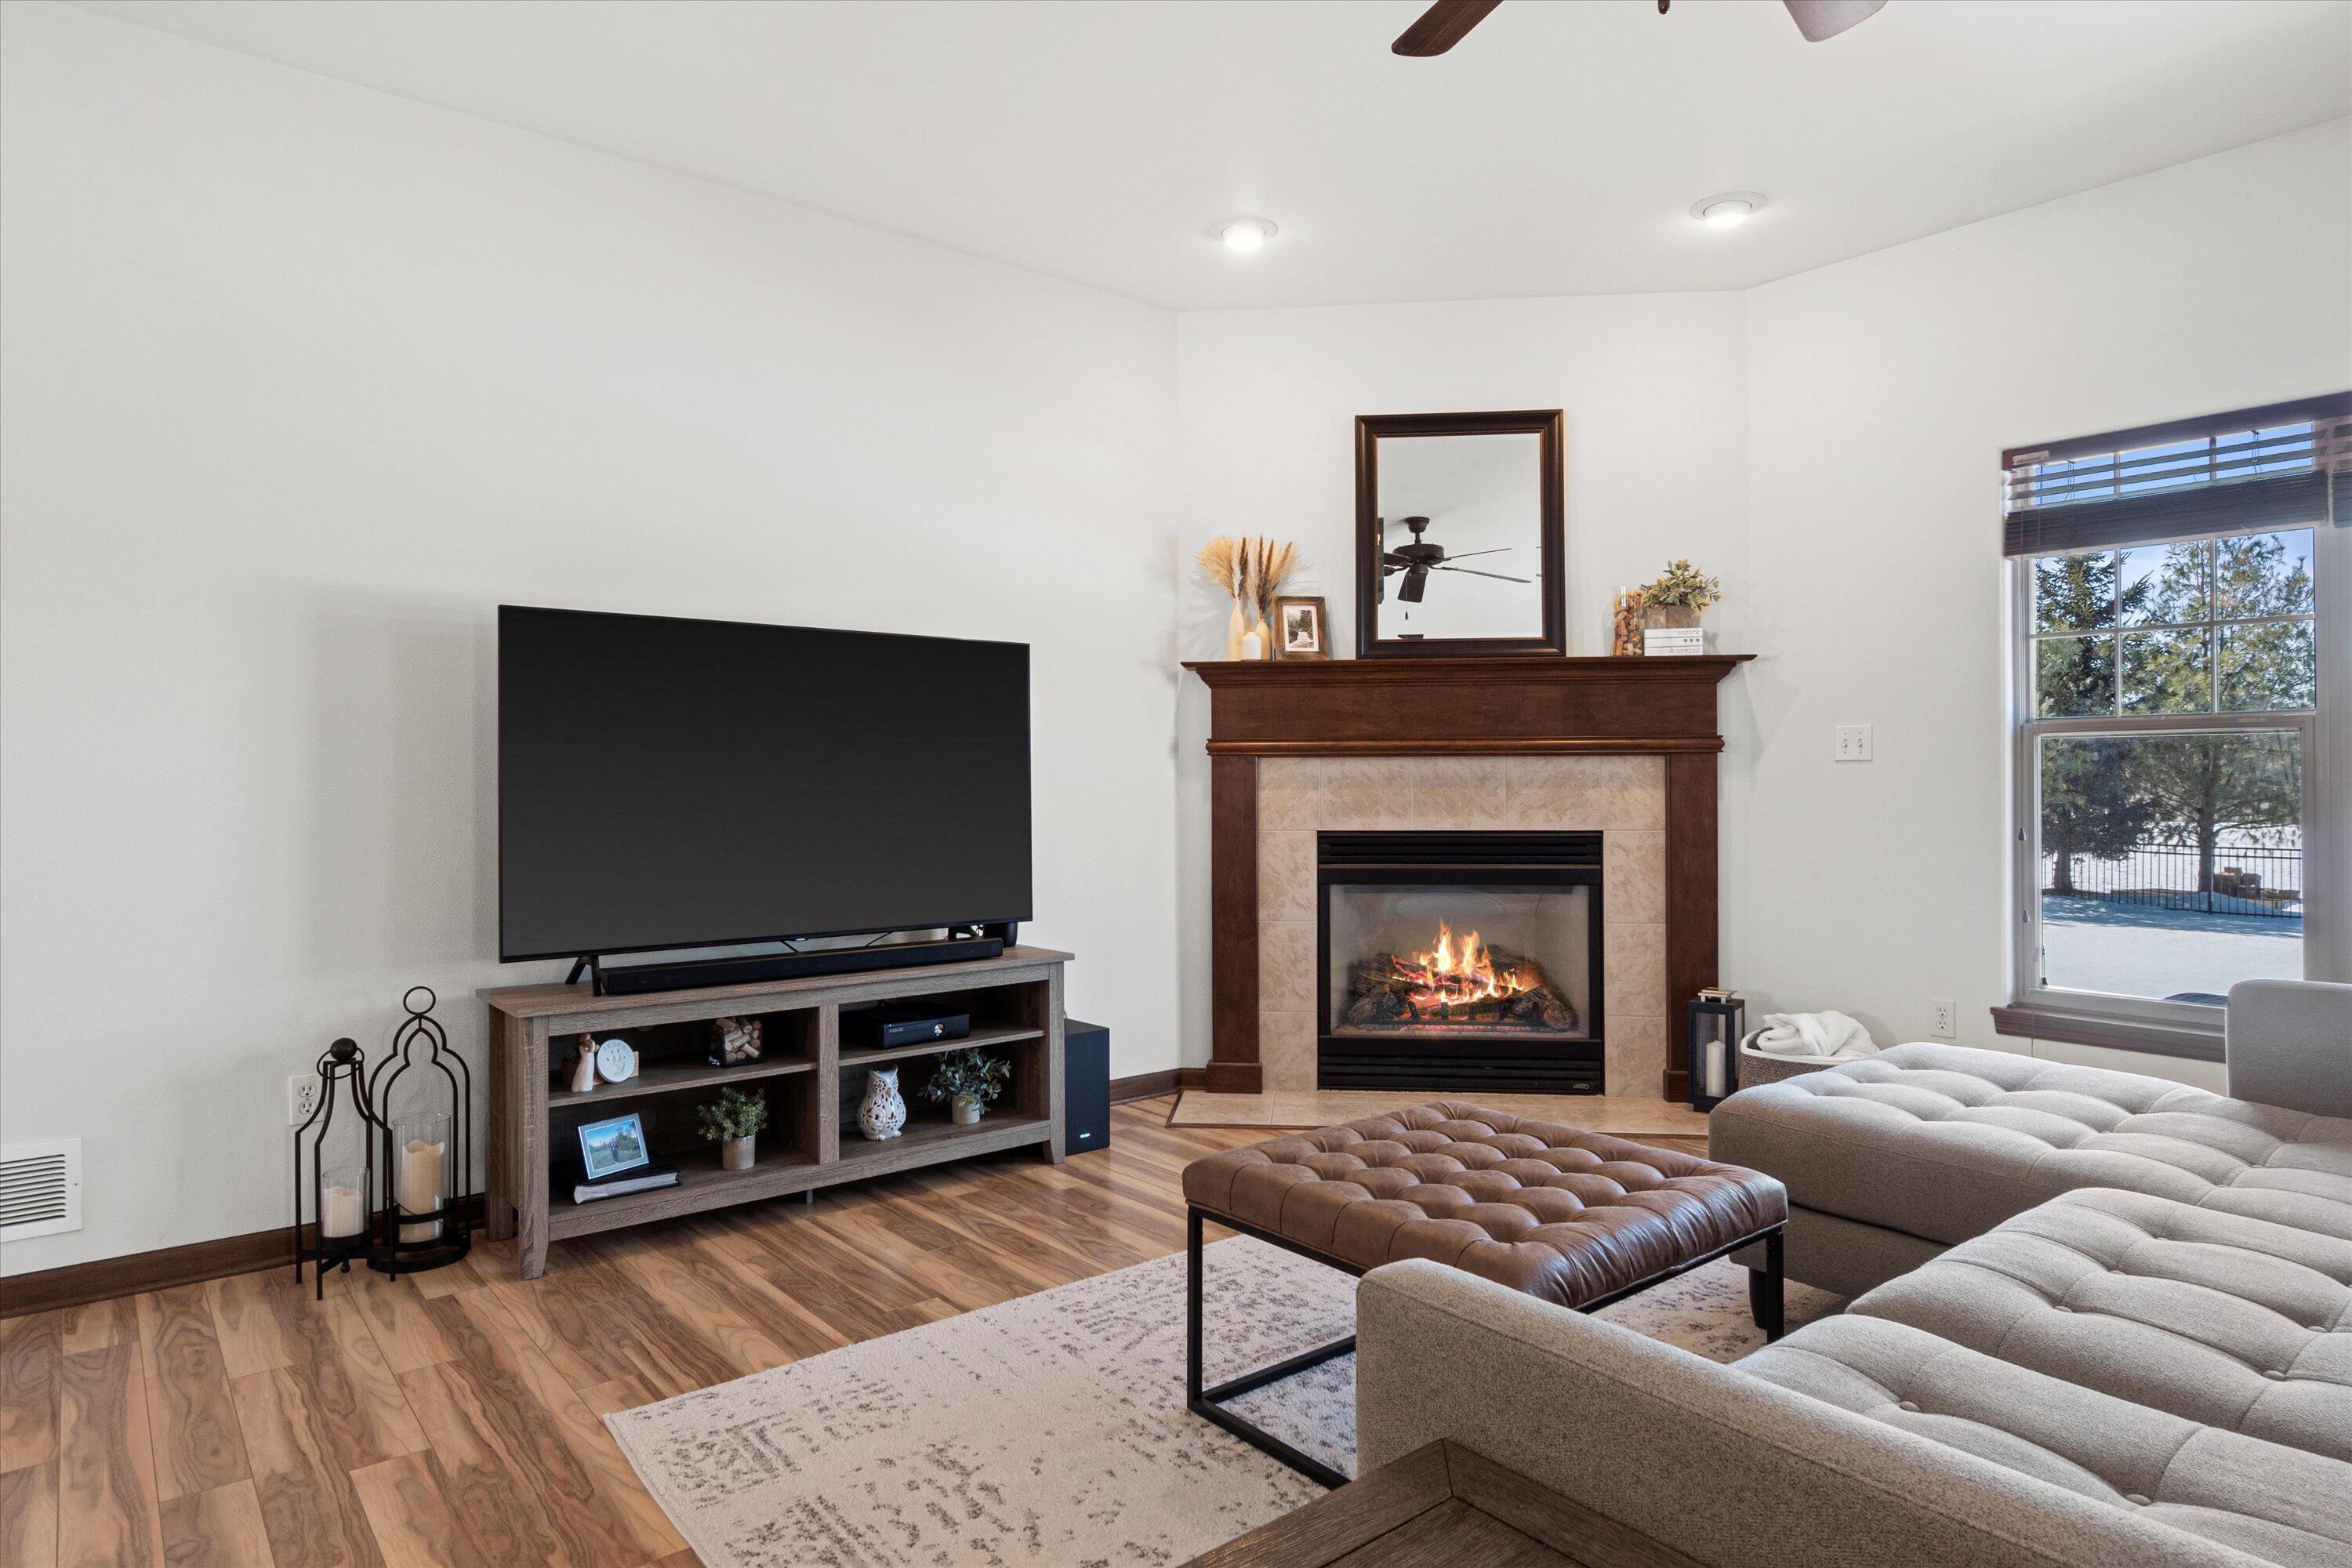
Living room with a lit fireplace, large TV, gray sectional, and snowy view through the window.
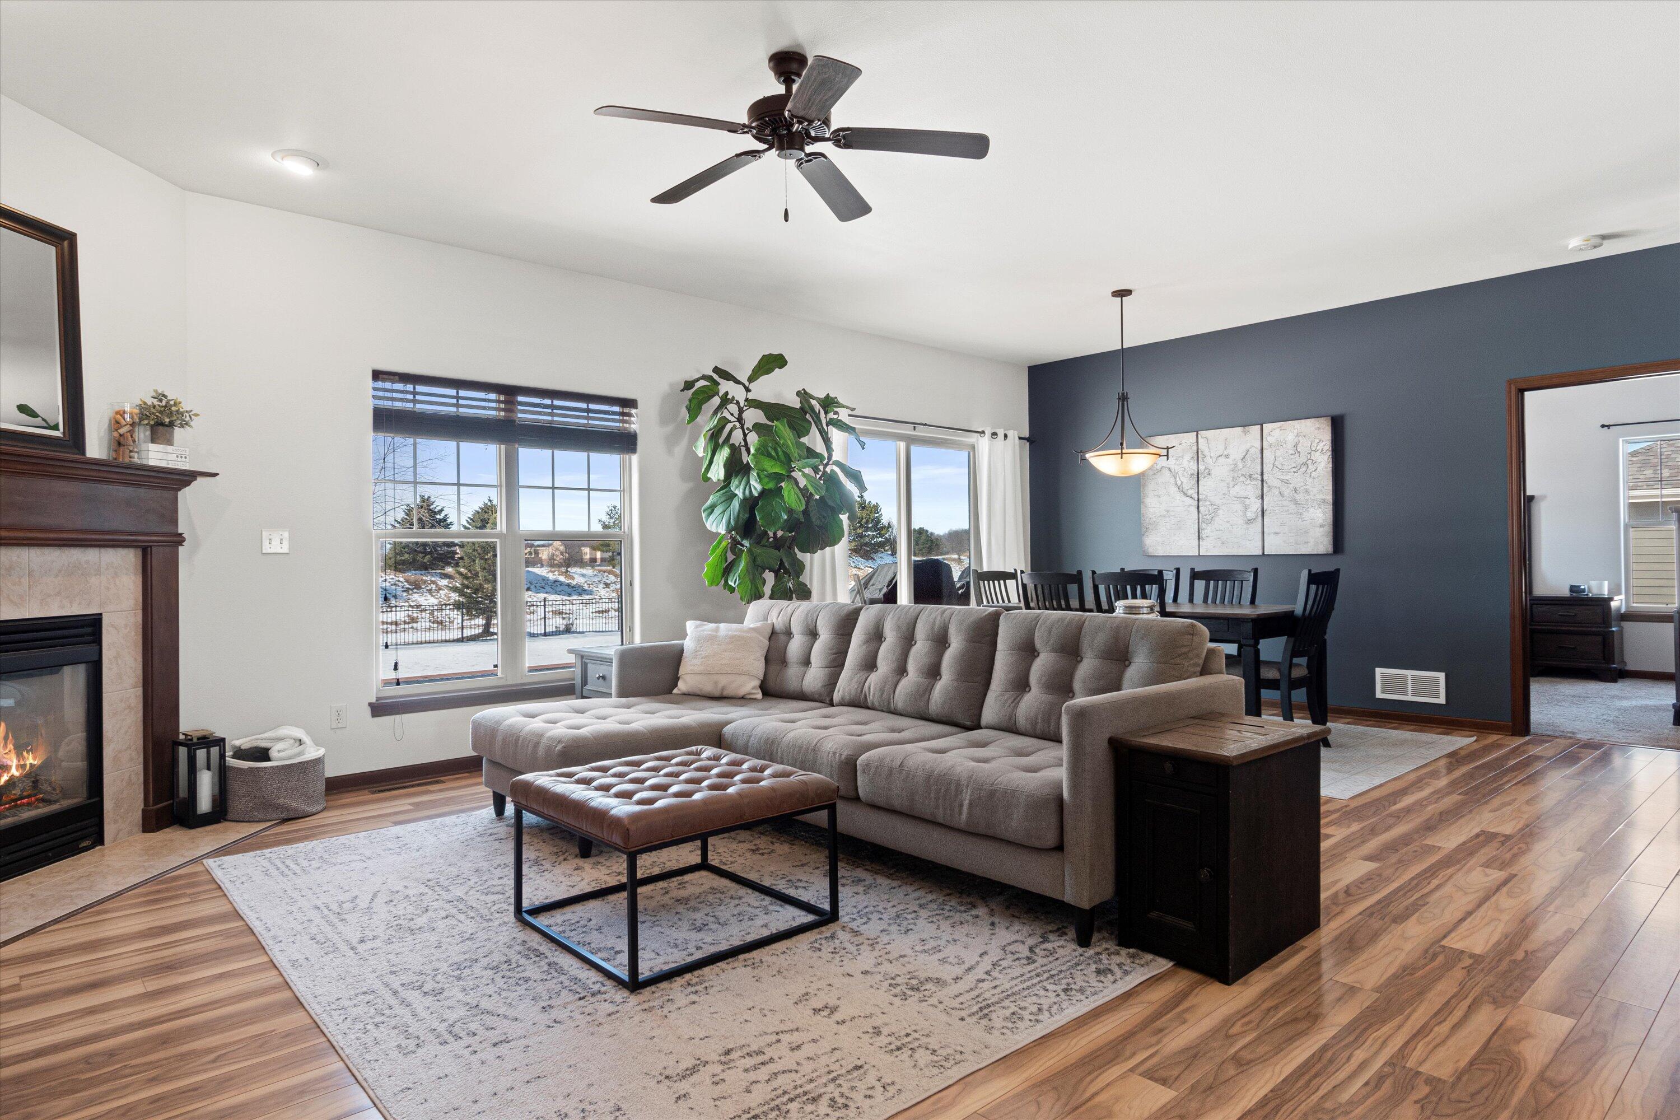
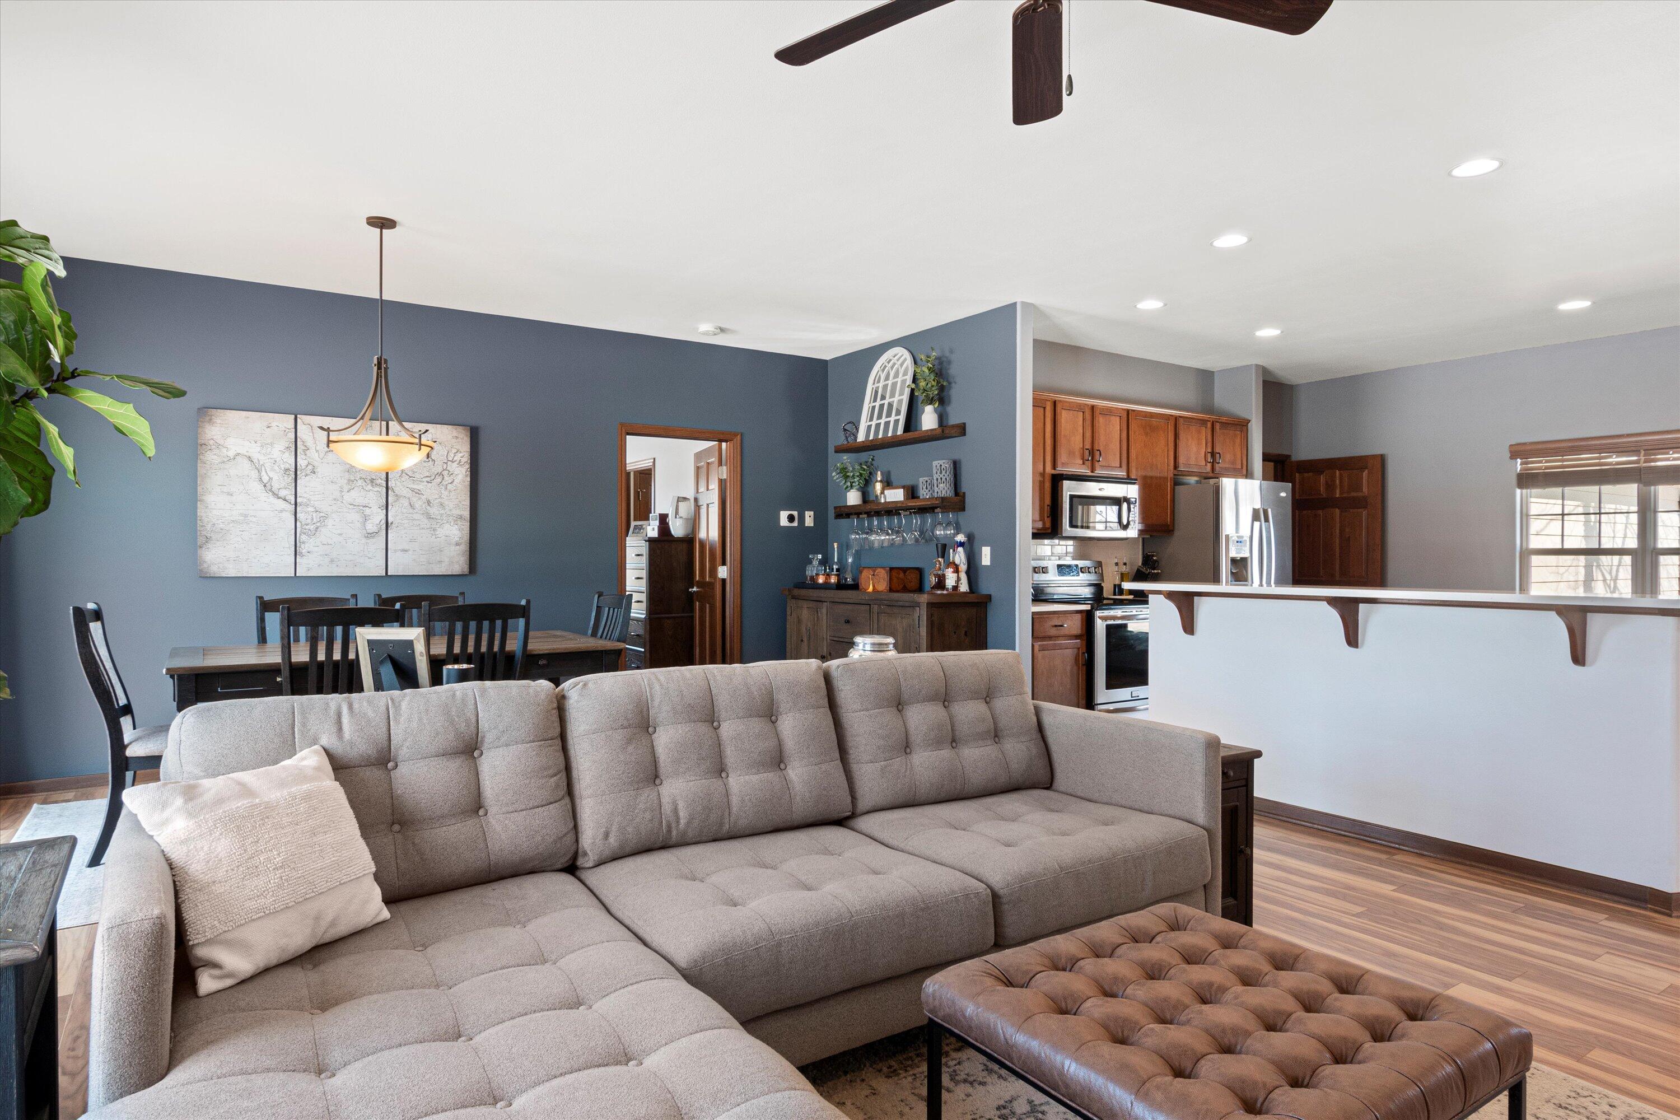
Open-plan living room with a gray sectional facing the dining area and wood-cabinet kitchen.
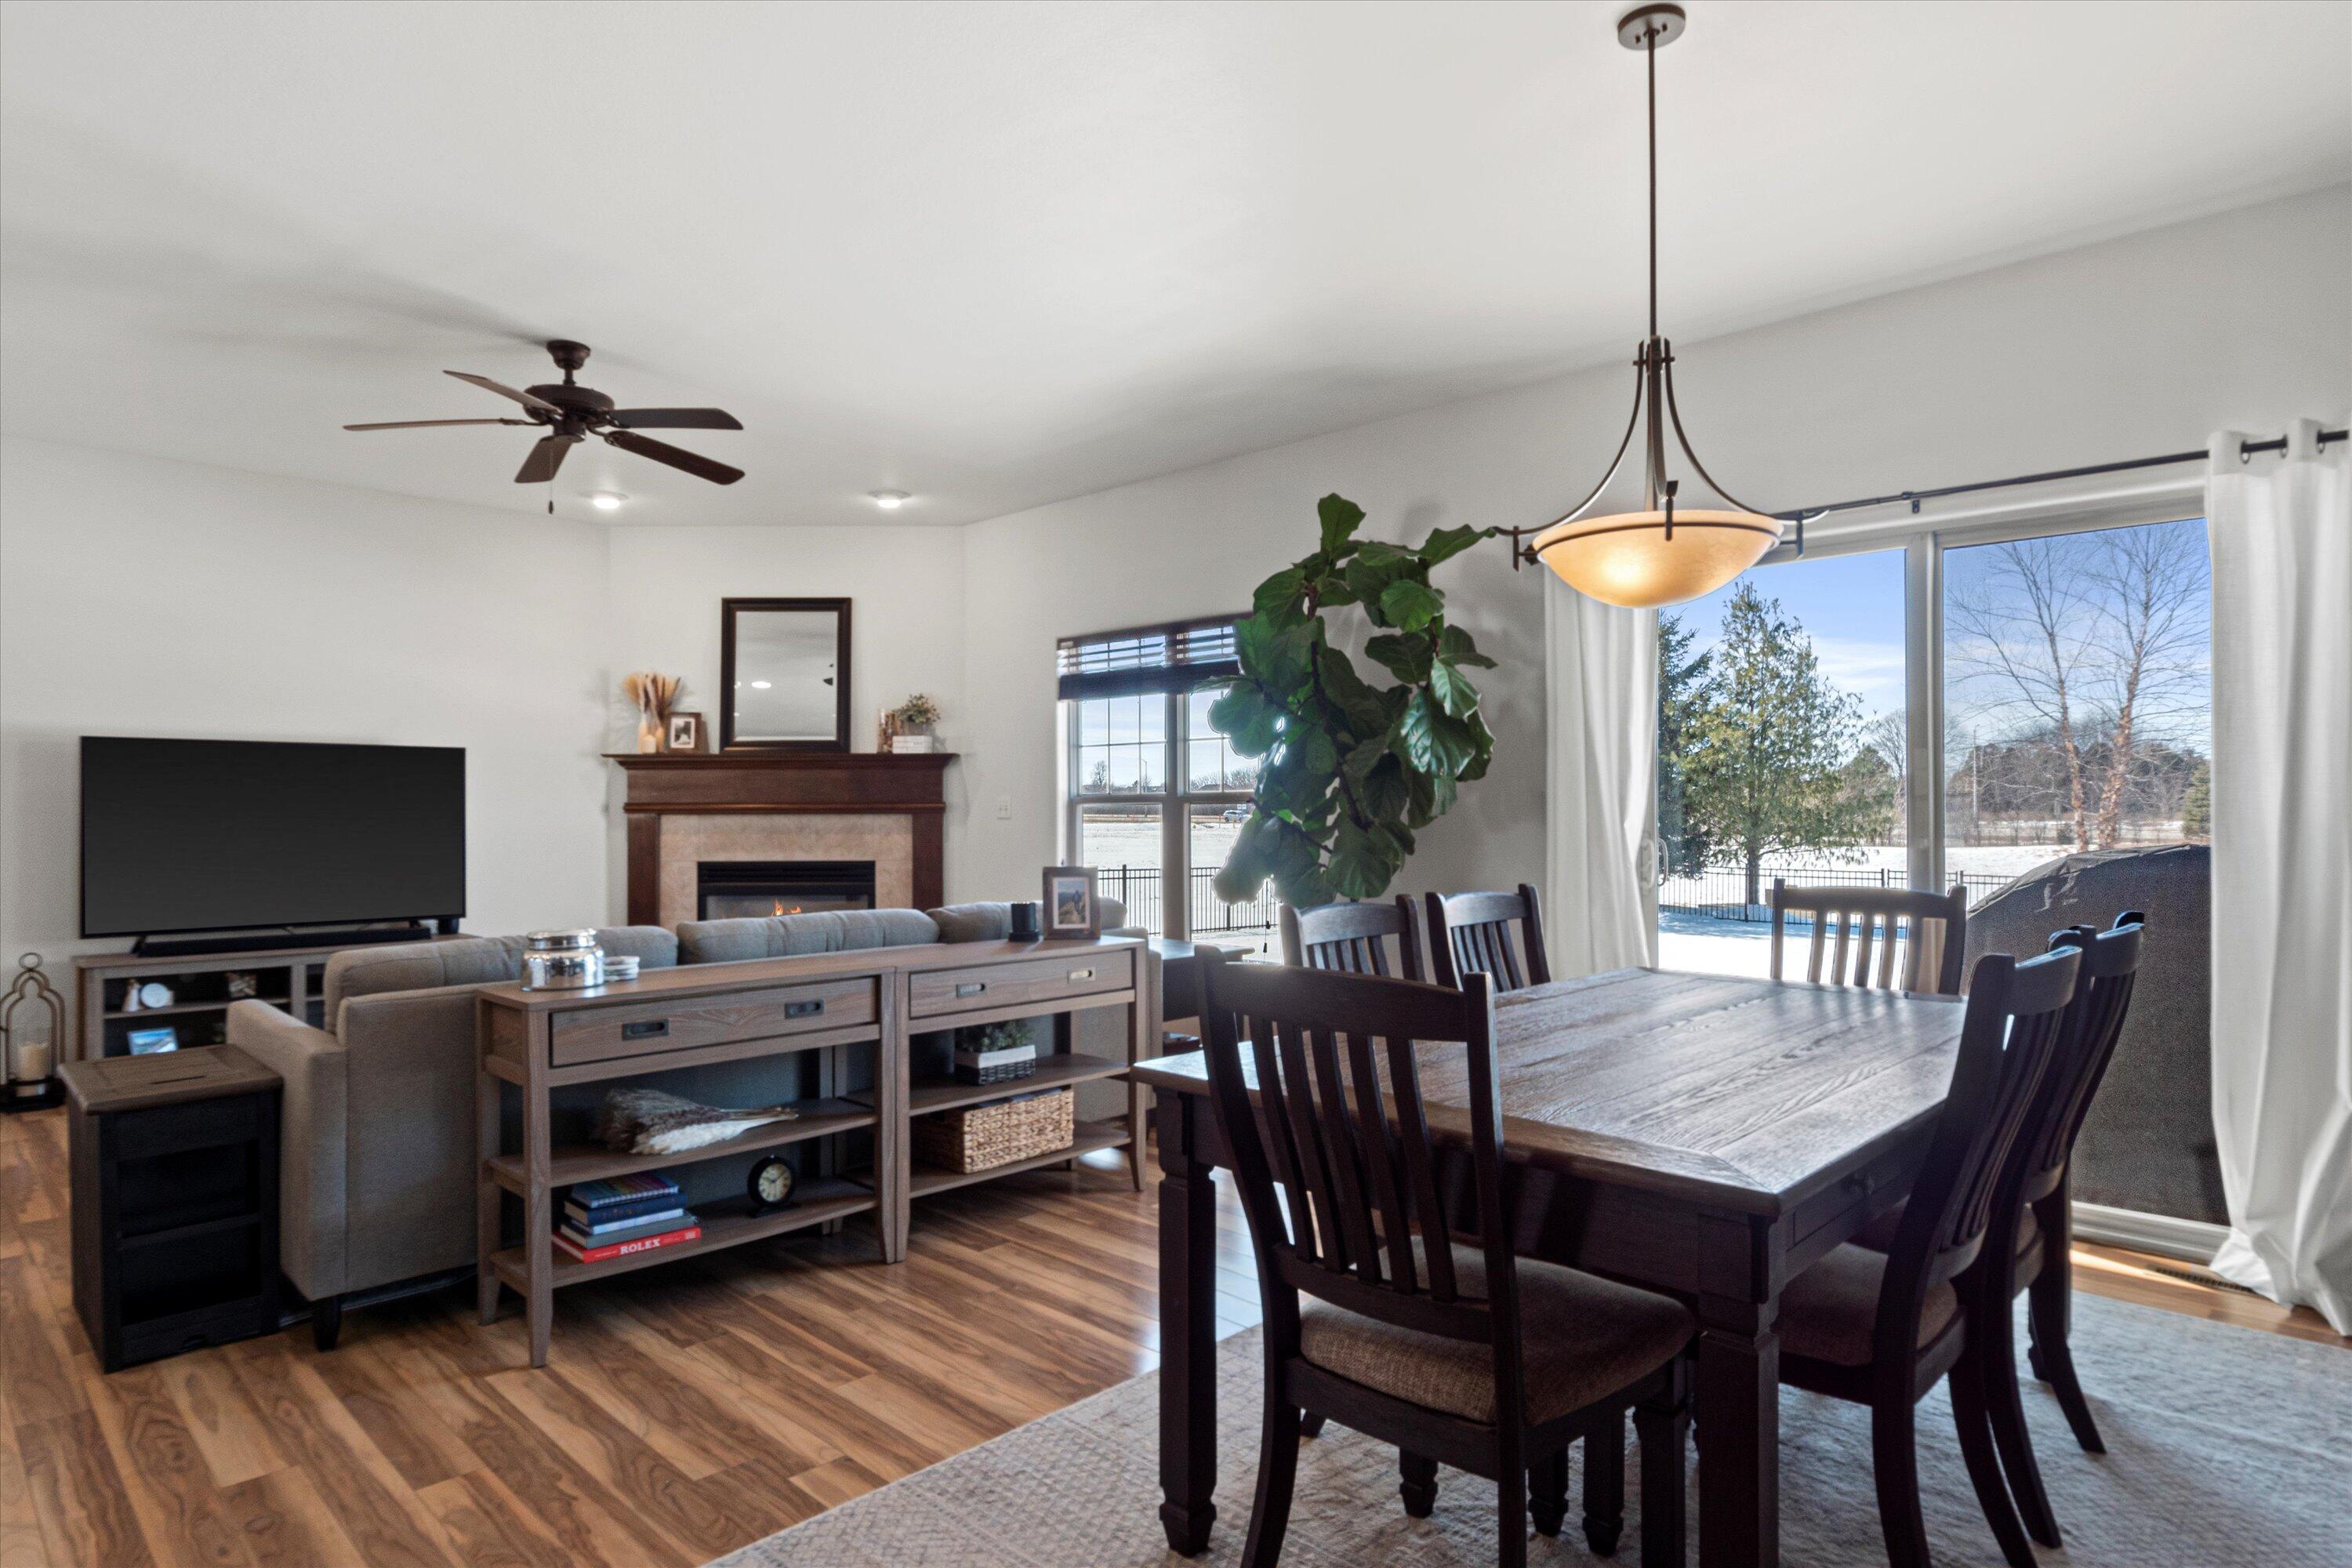
Open-plan living and dining room with a fireplace, wood floors, and sliding doors overlooking a snowy yard.
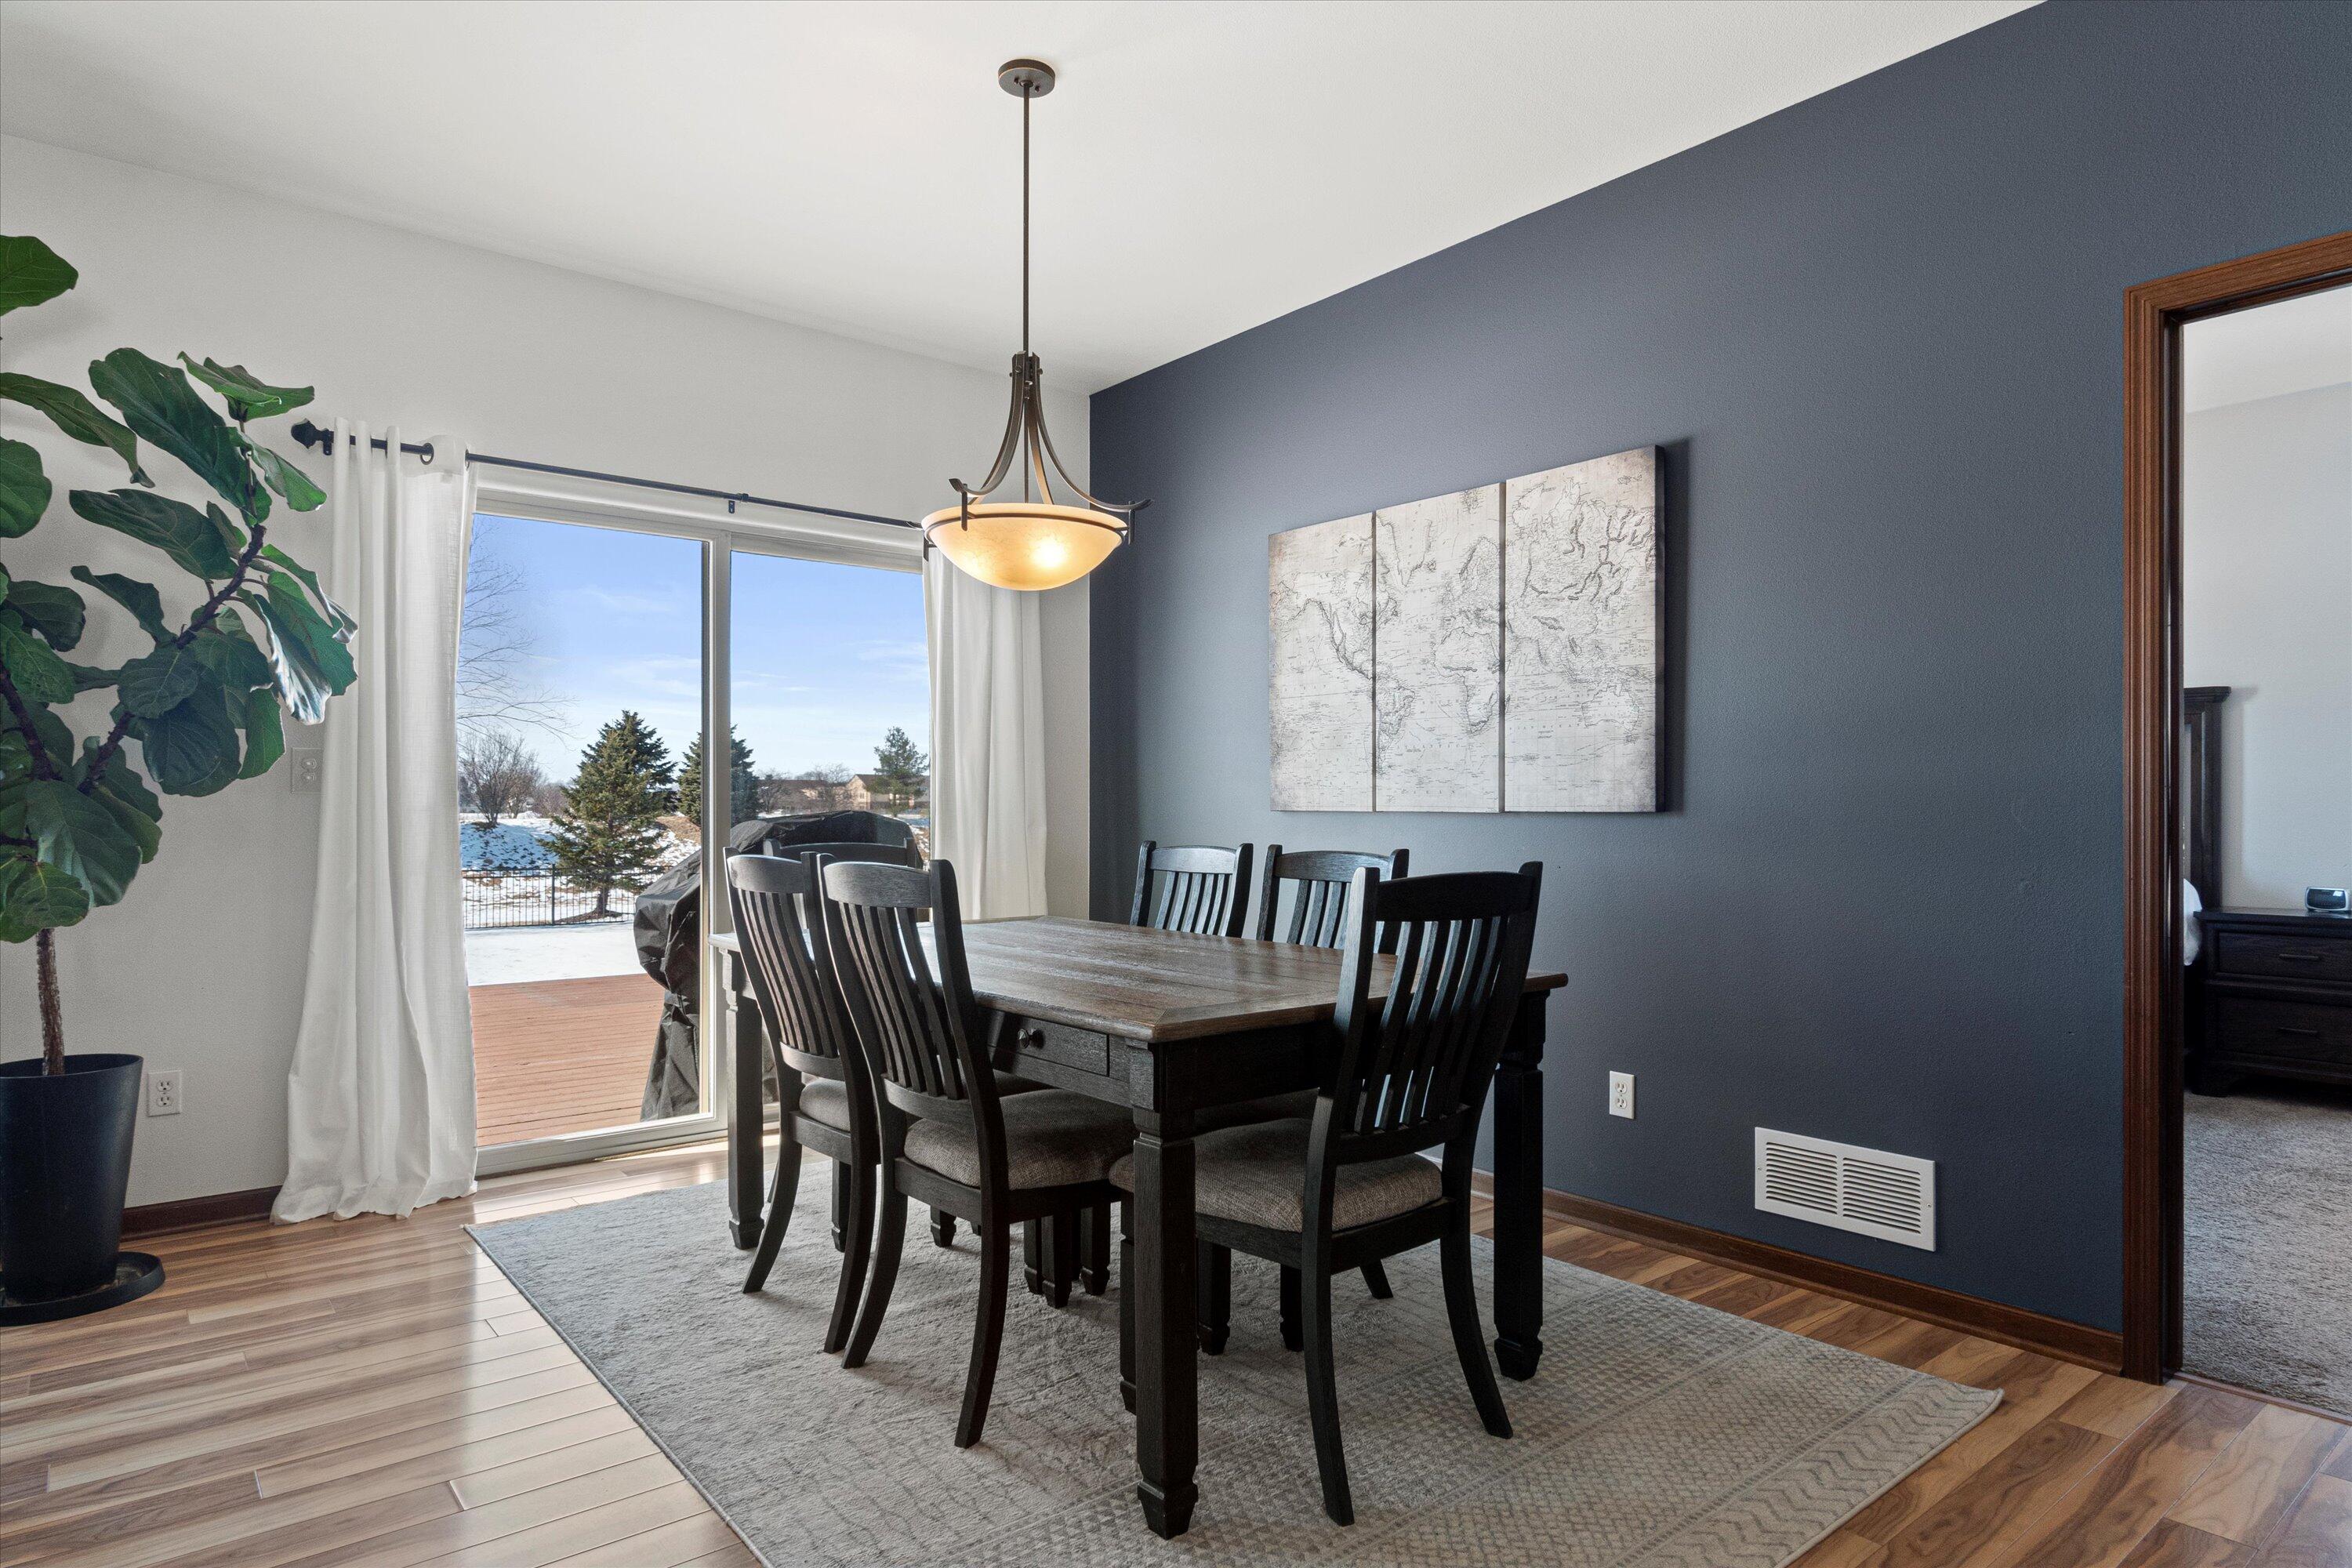
Dining room with a dark wood table beside sliding glass doors overlooking a snow-covered deck.
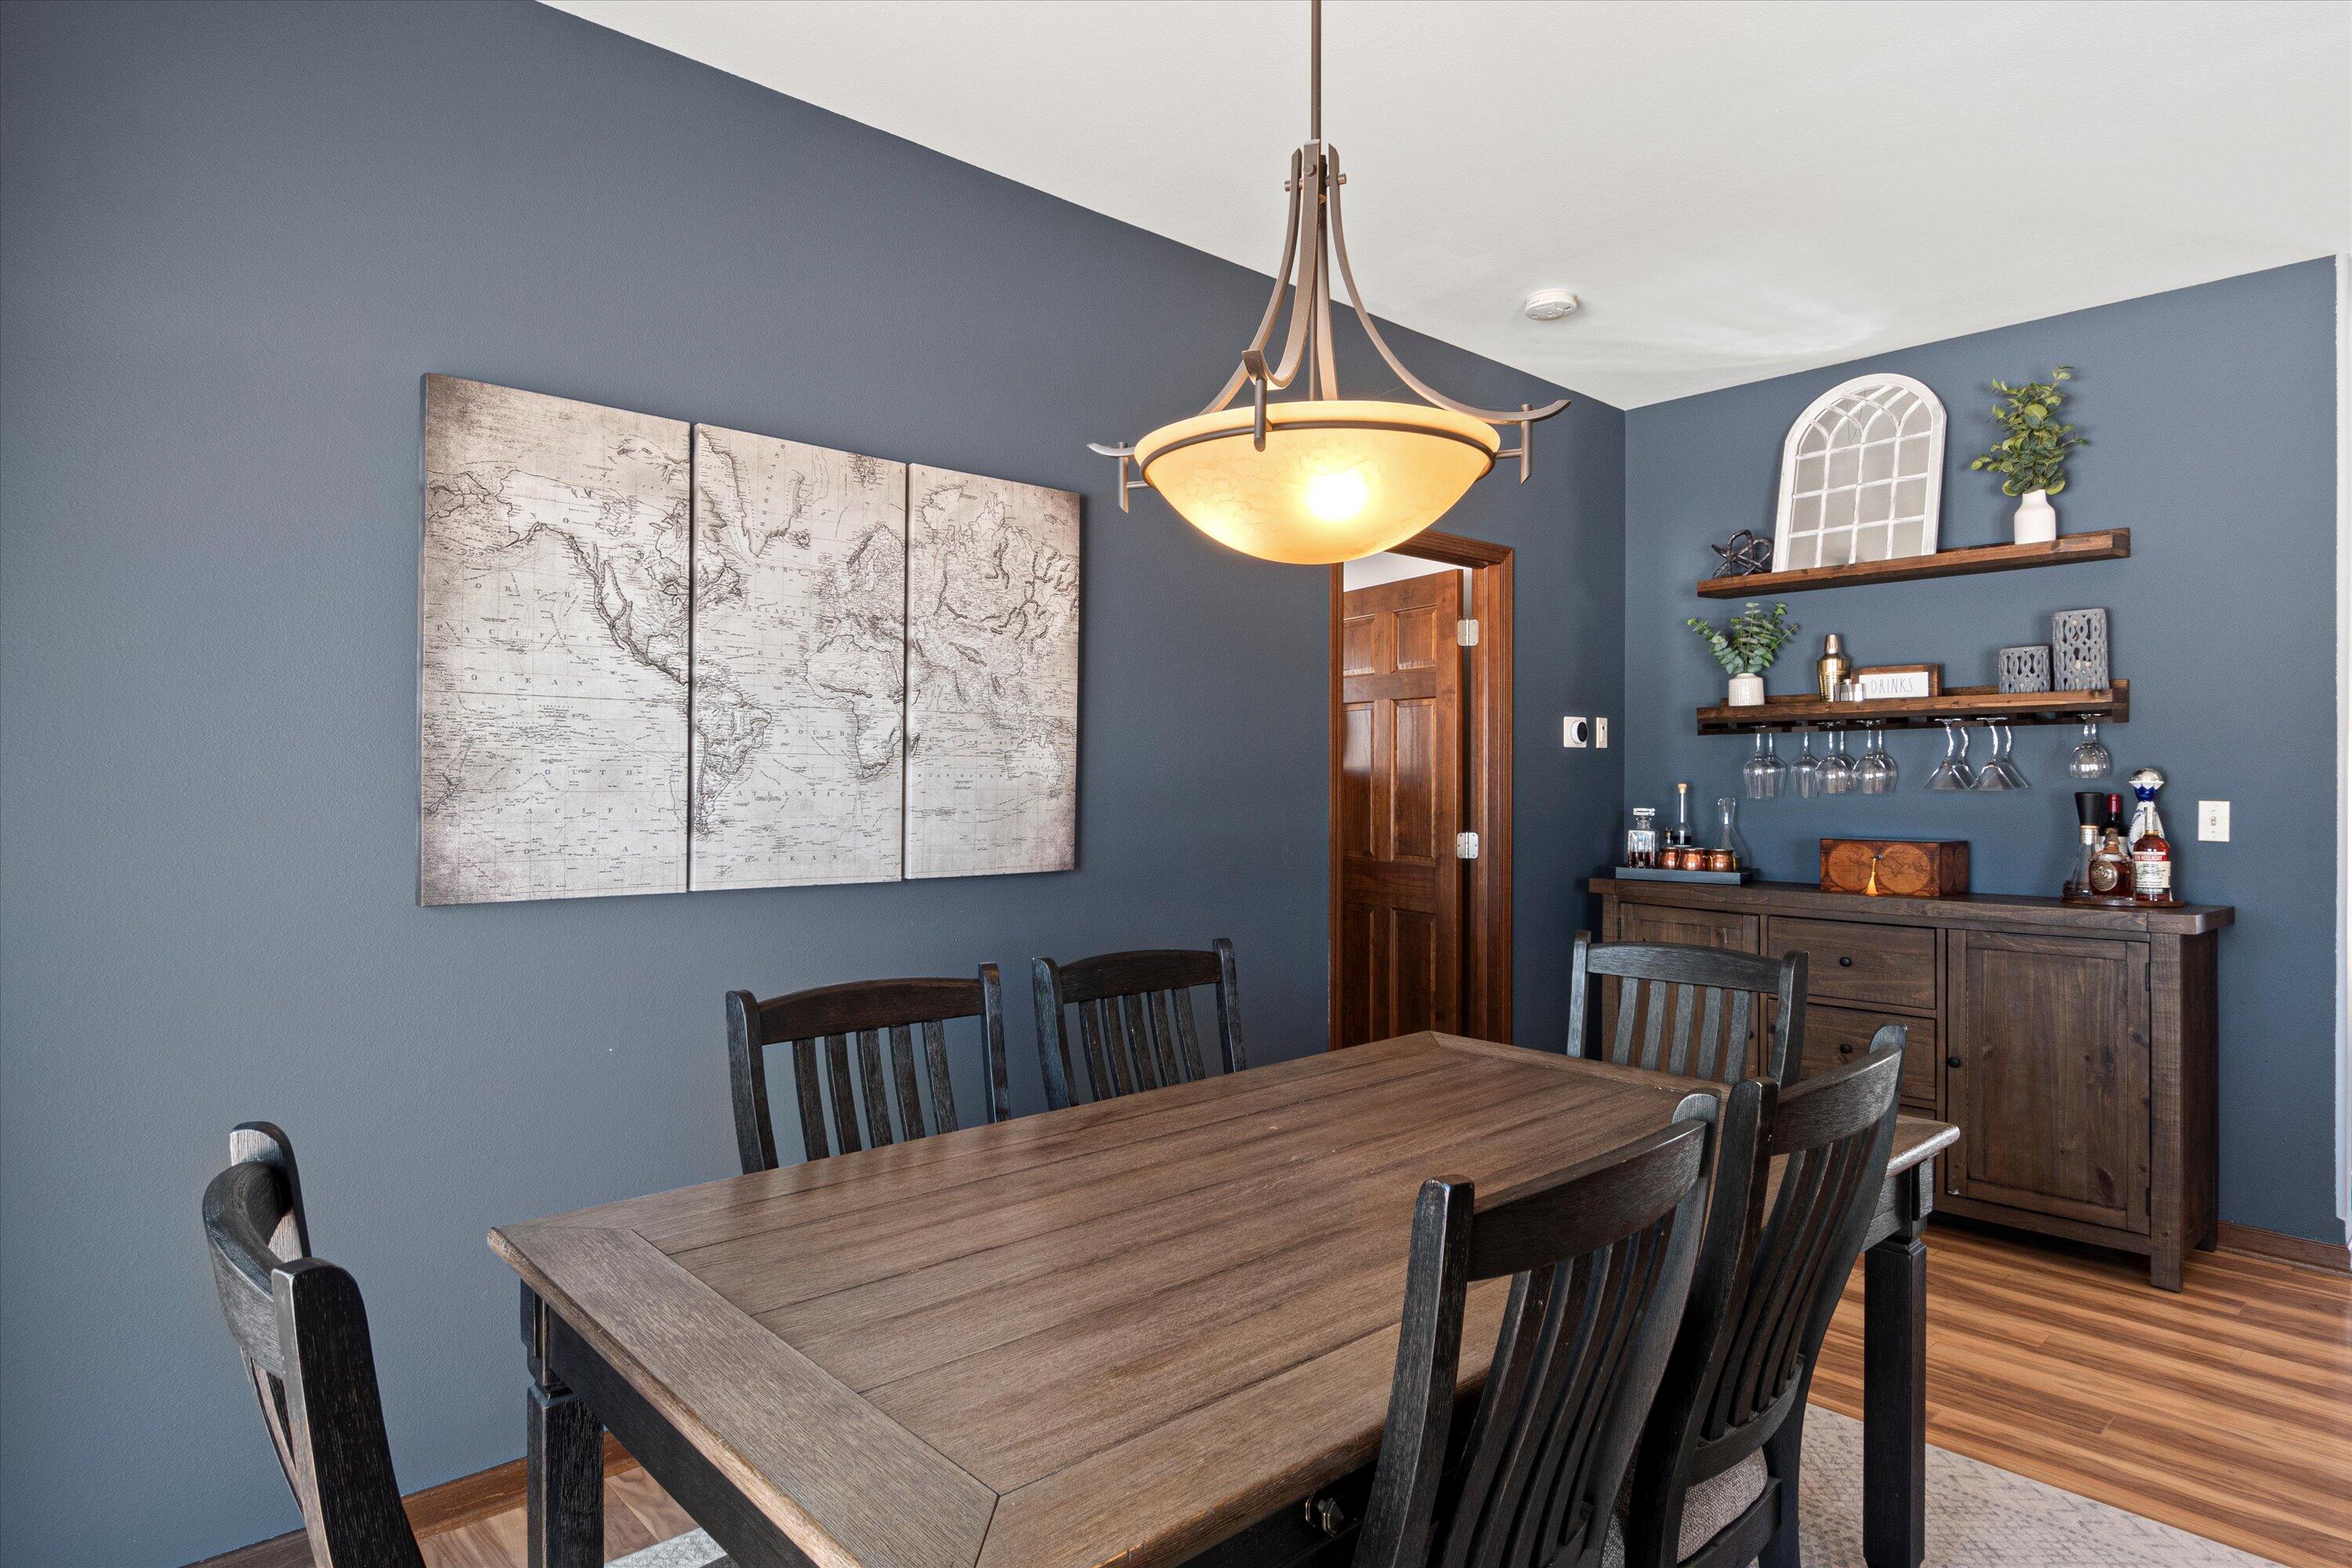
Dining room with a large wooden table, blue-gray walls, pendant light, and sideboard with glassware.
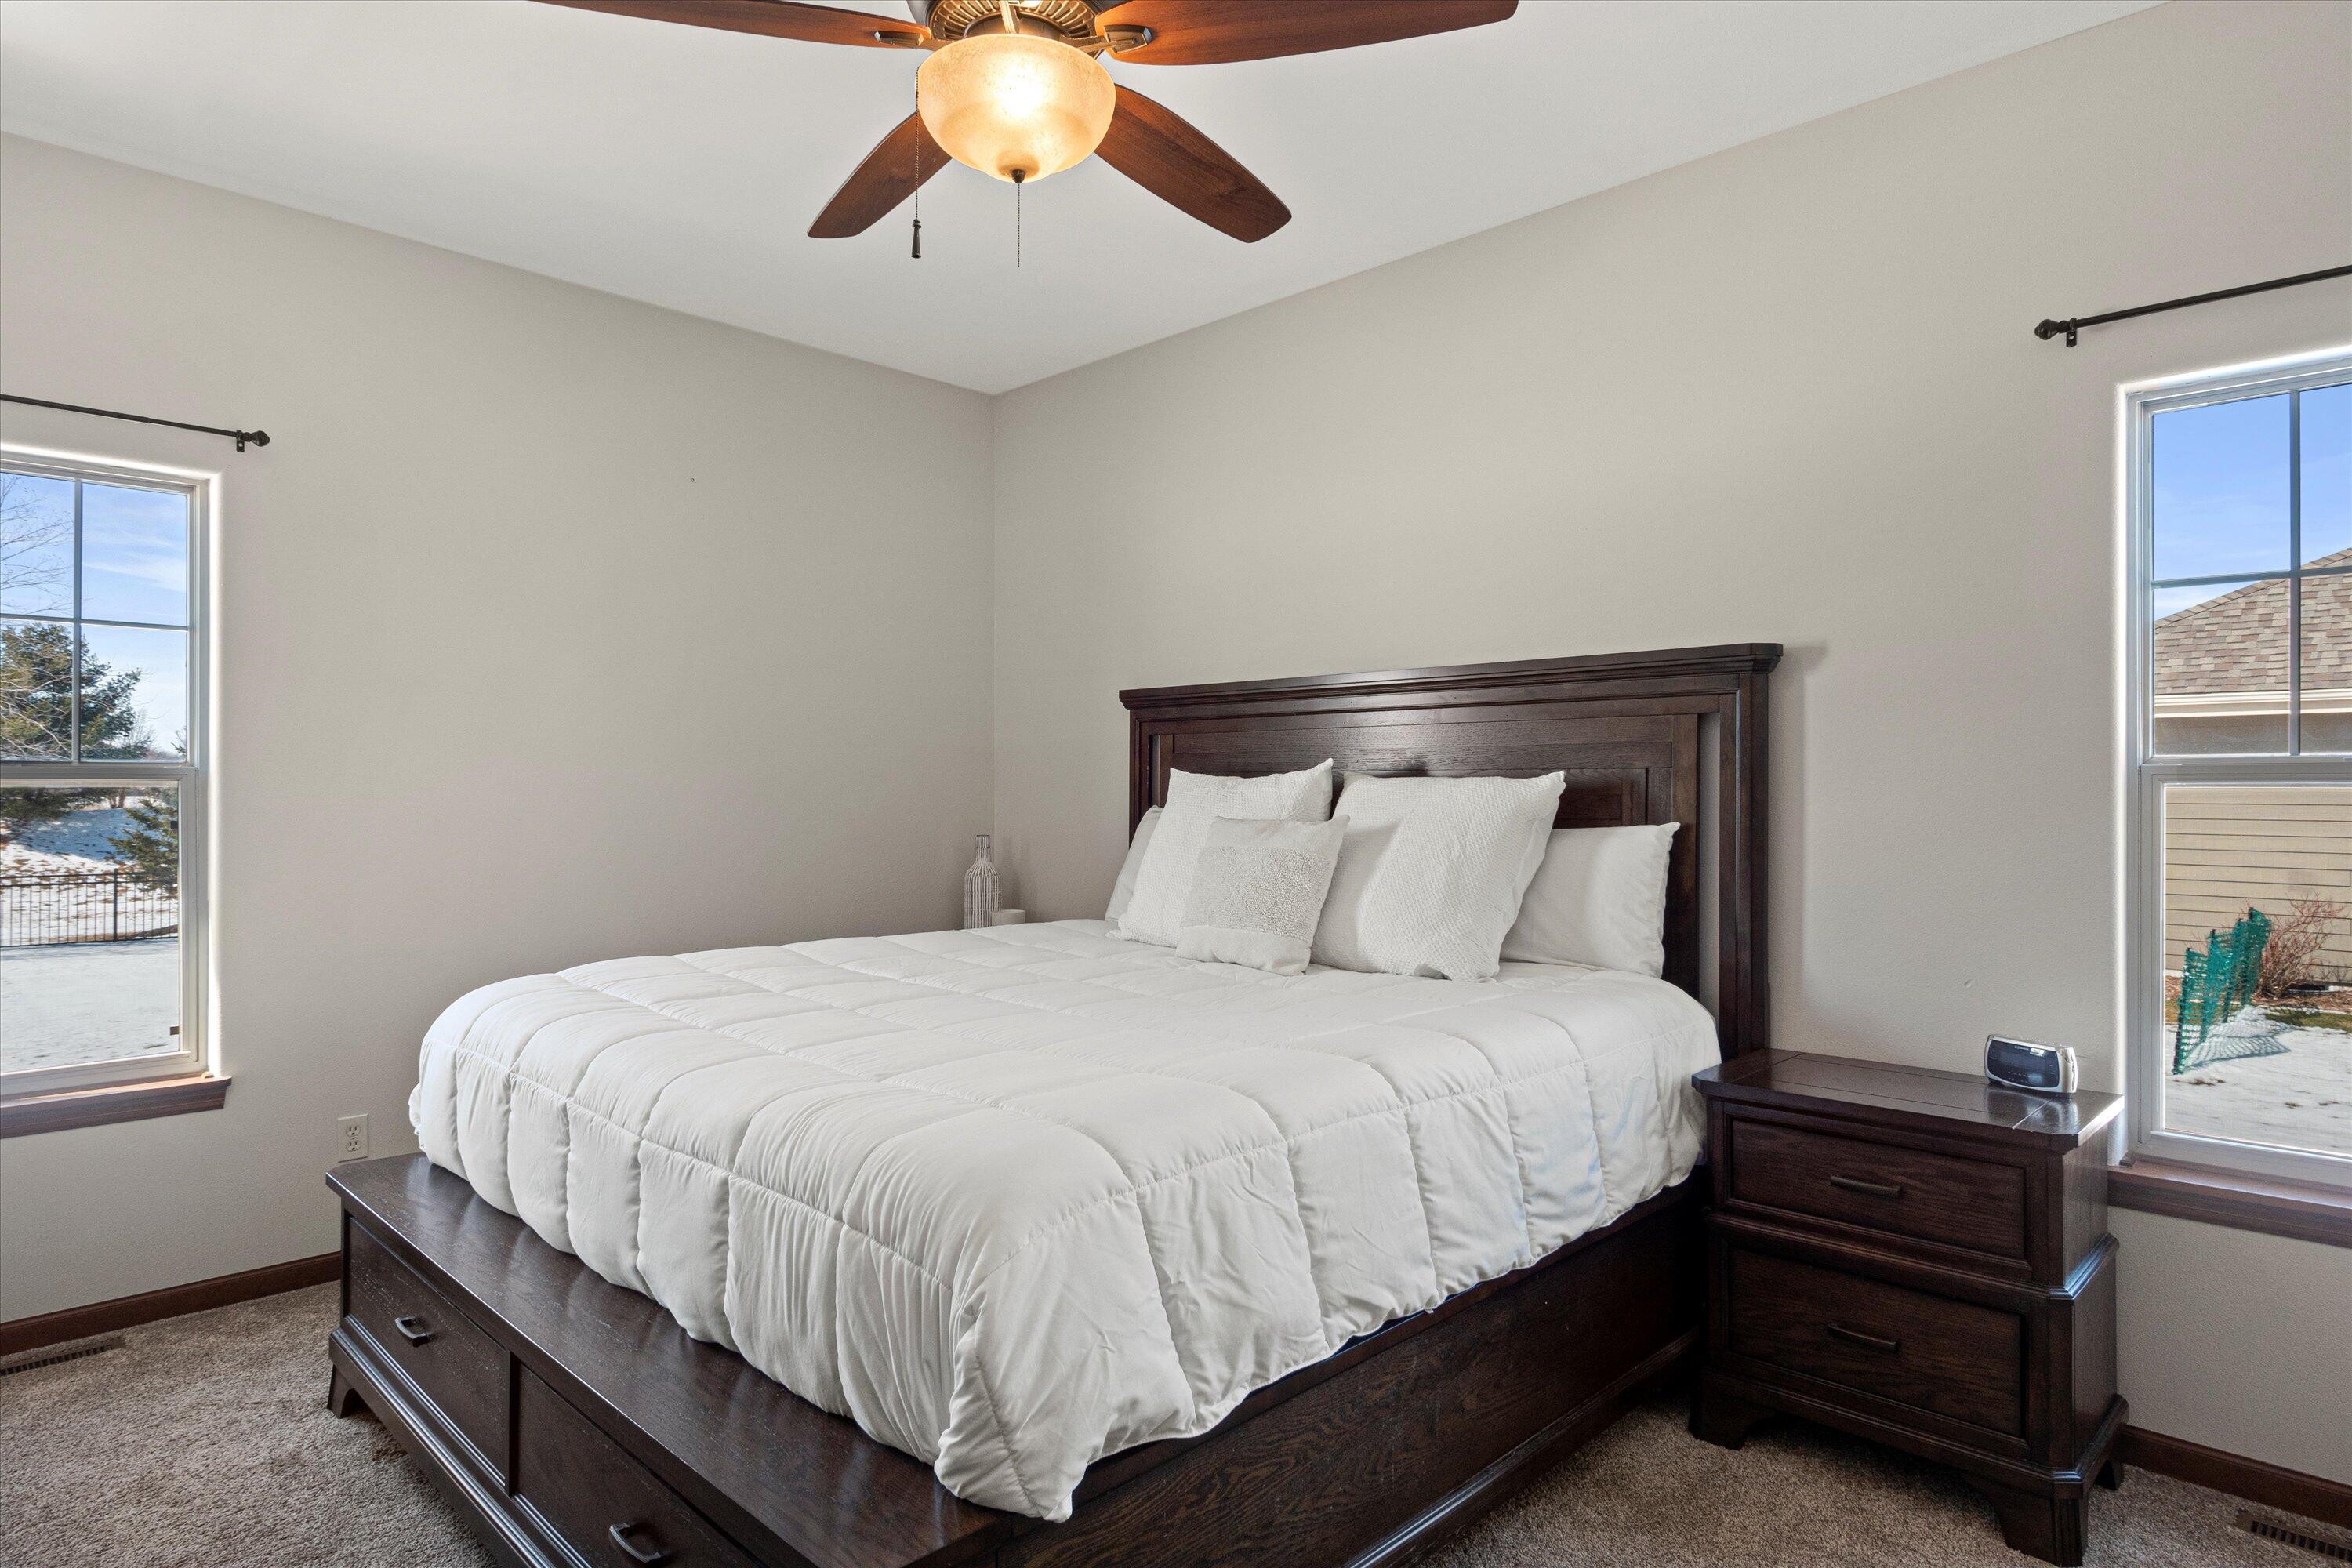
Bedroom with a dark wood bed, white bedding, matching nightstand, and two windows.
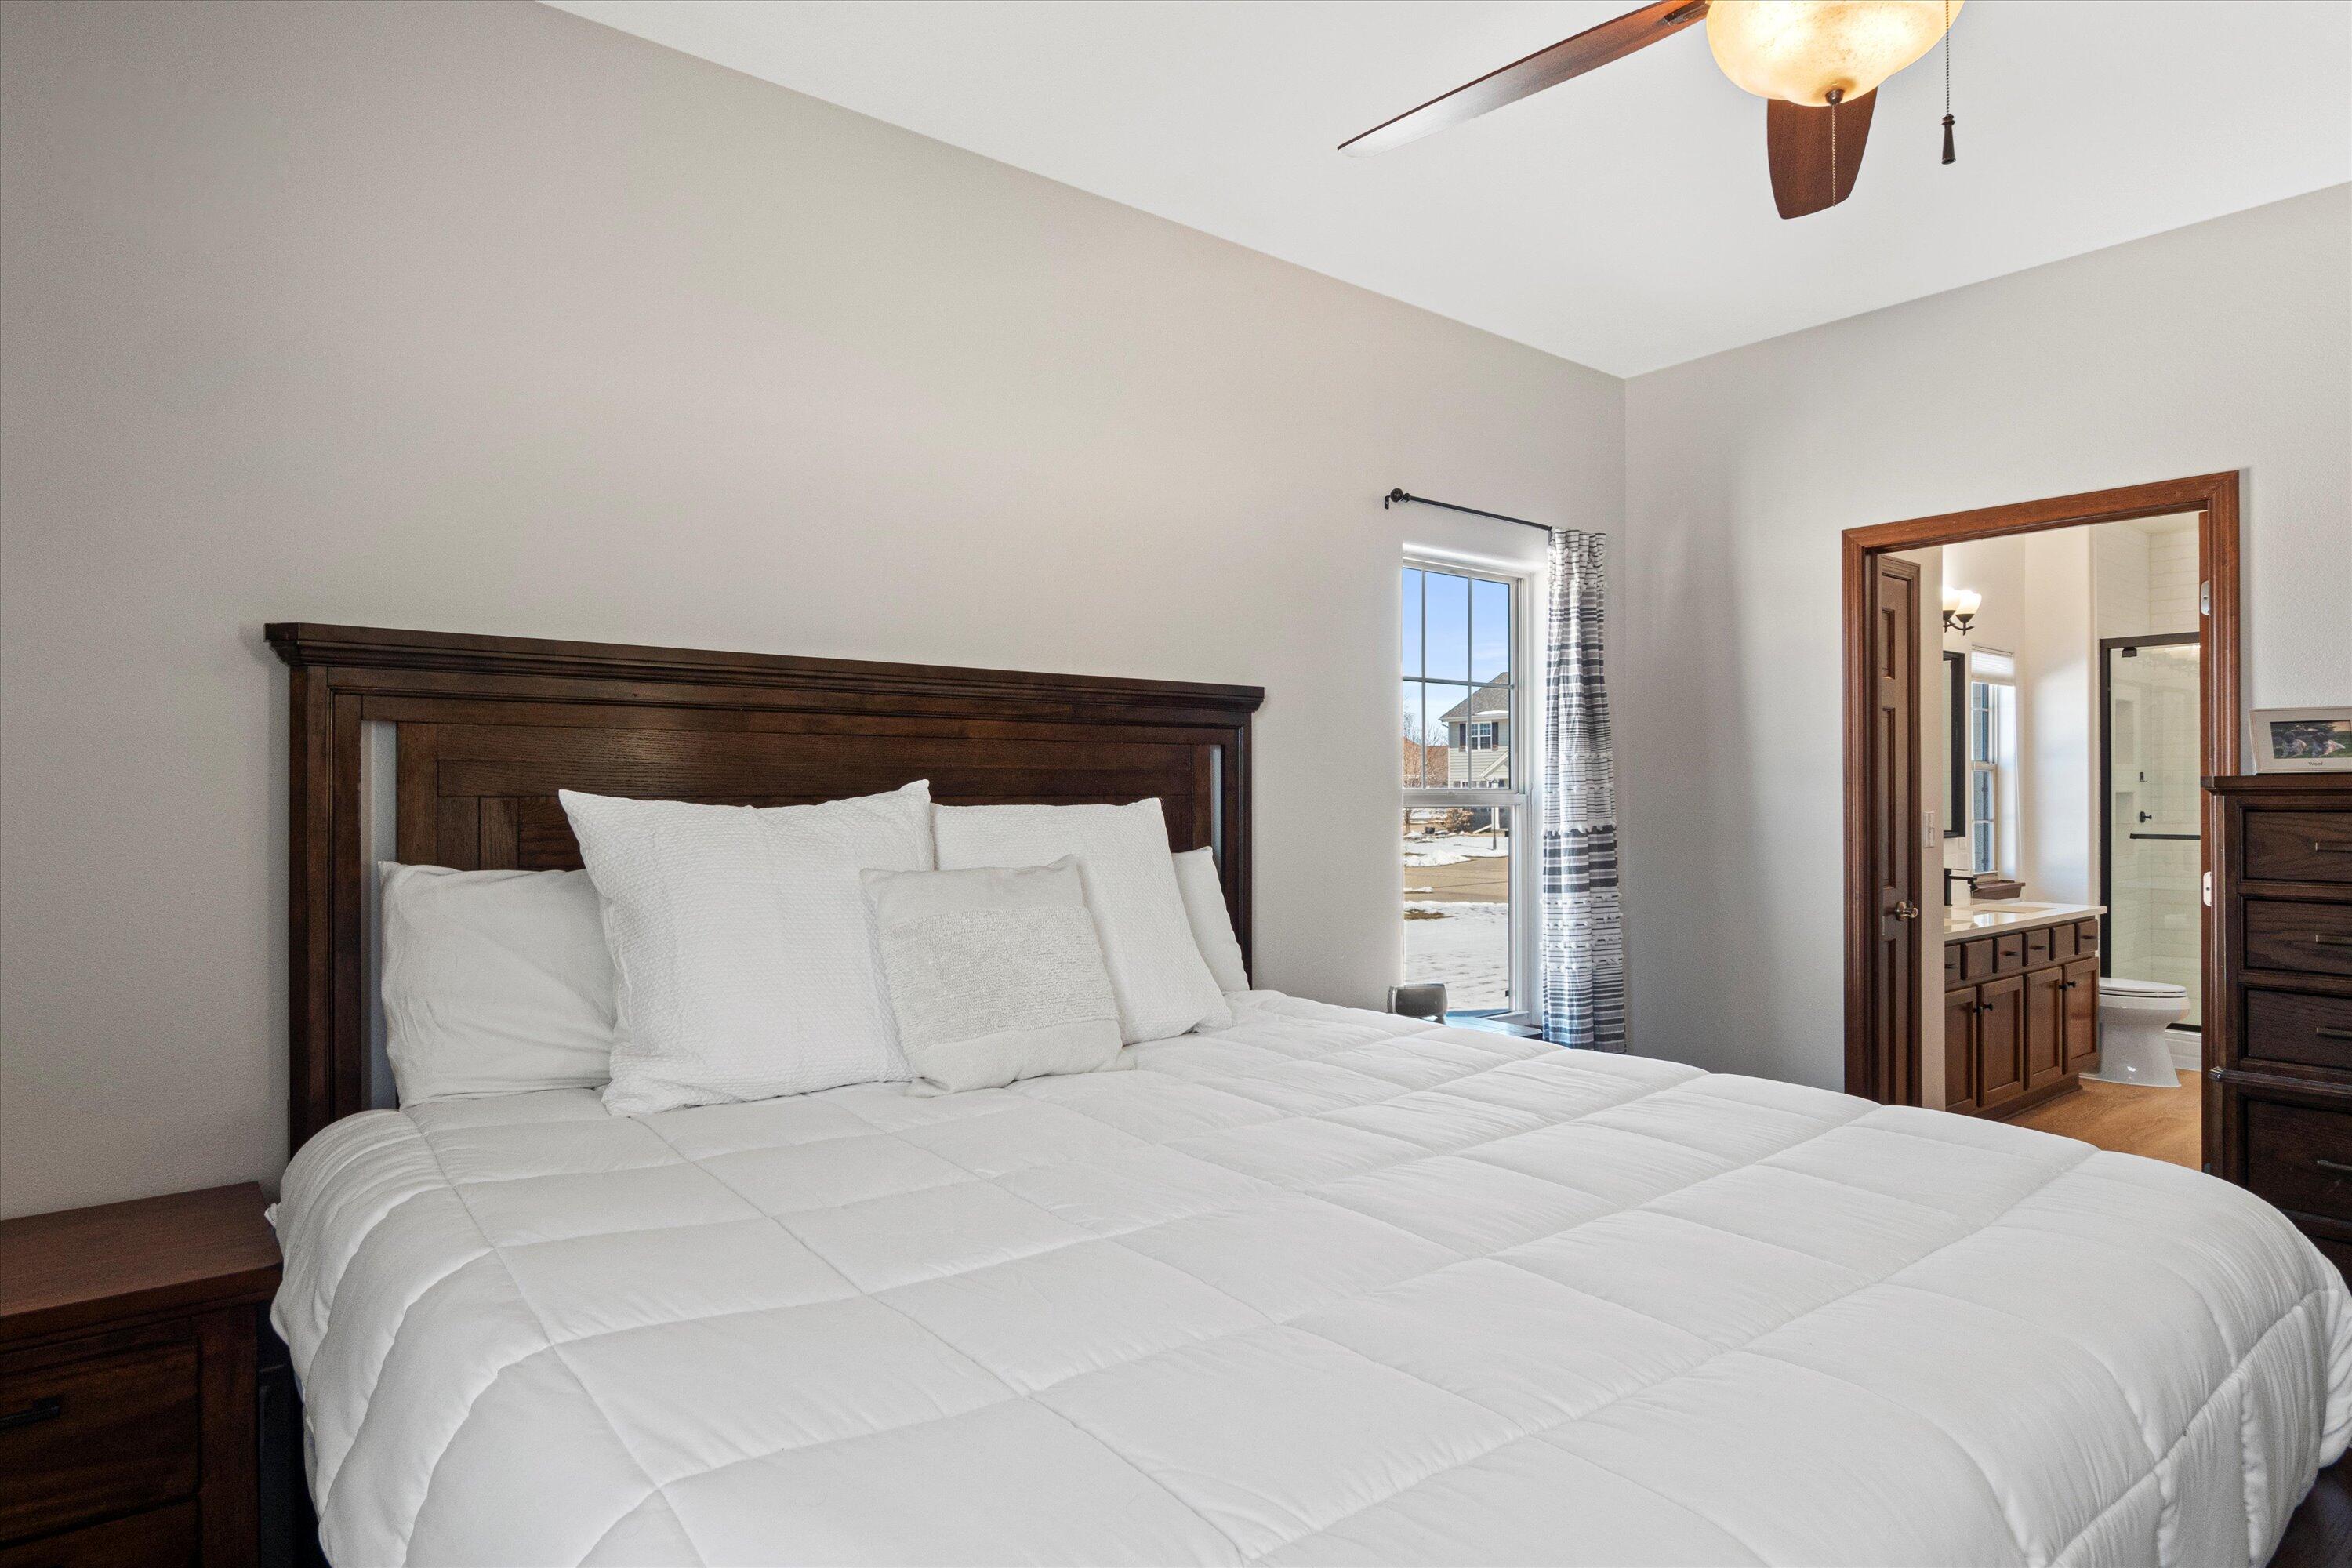
Bedroom with white bedding, a dark wood headboard, and an open doorway to the en-suite bathroom.
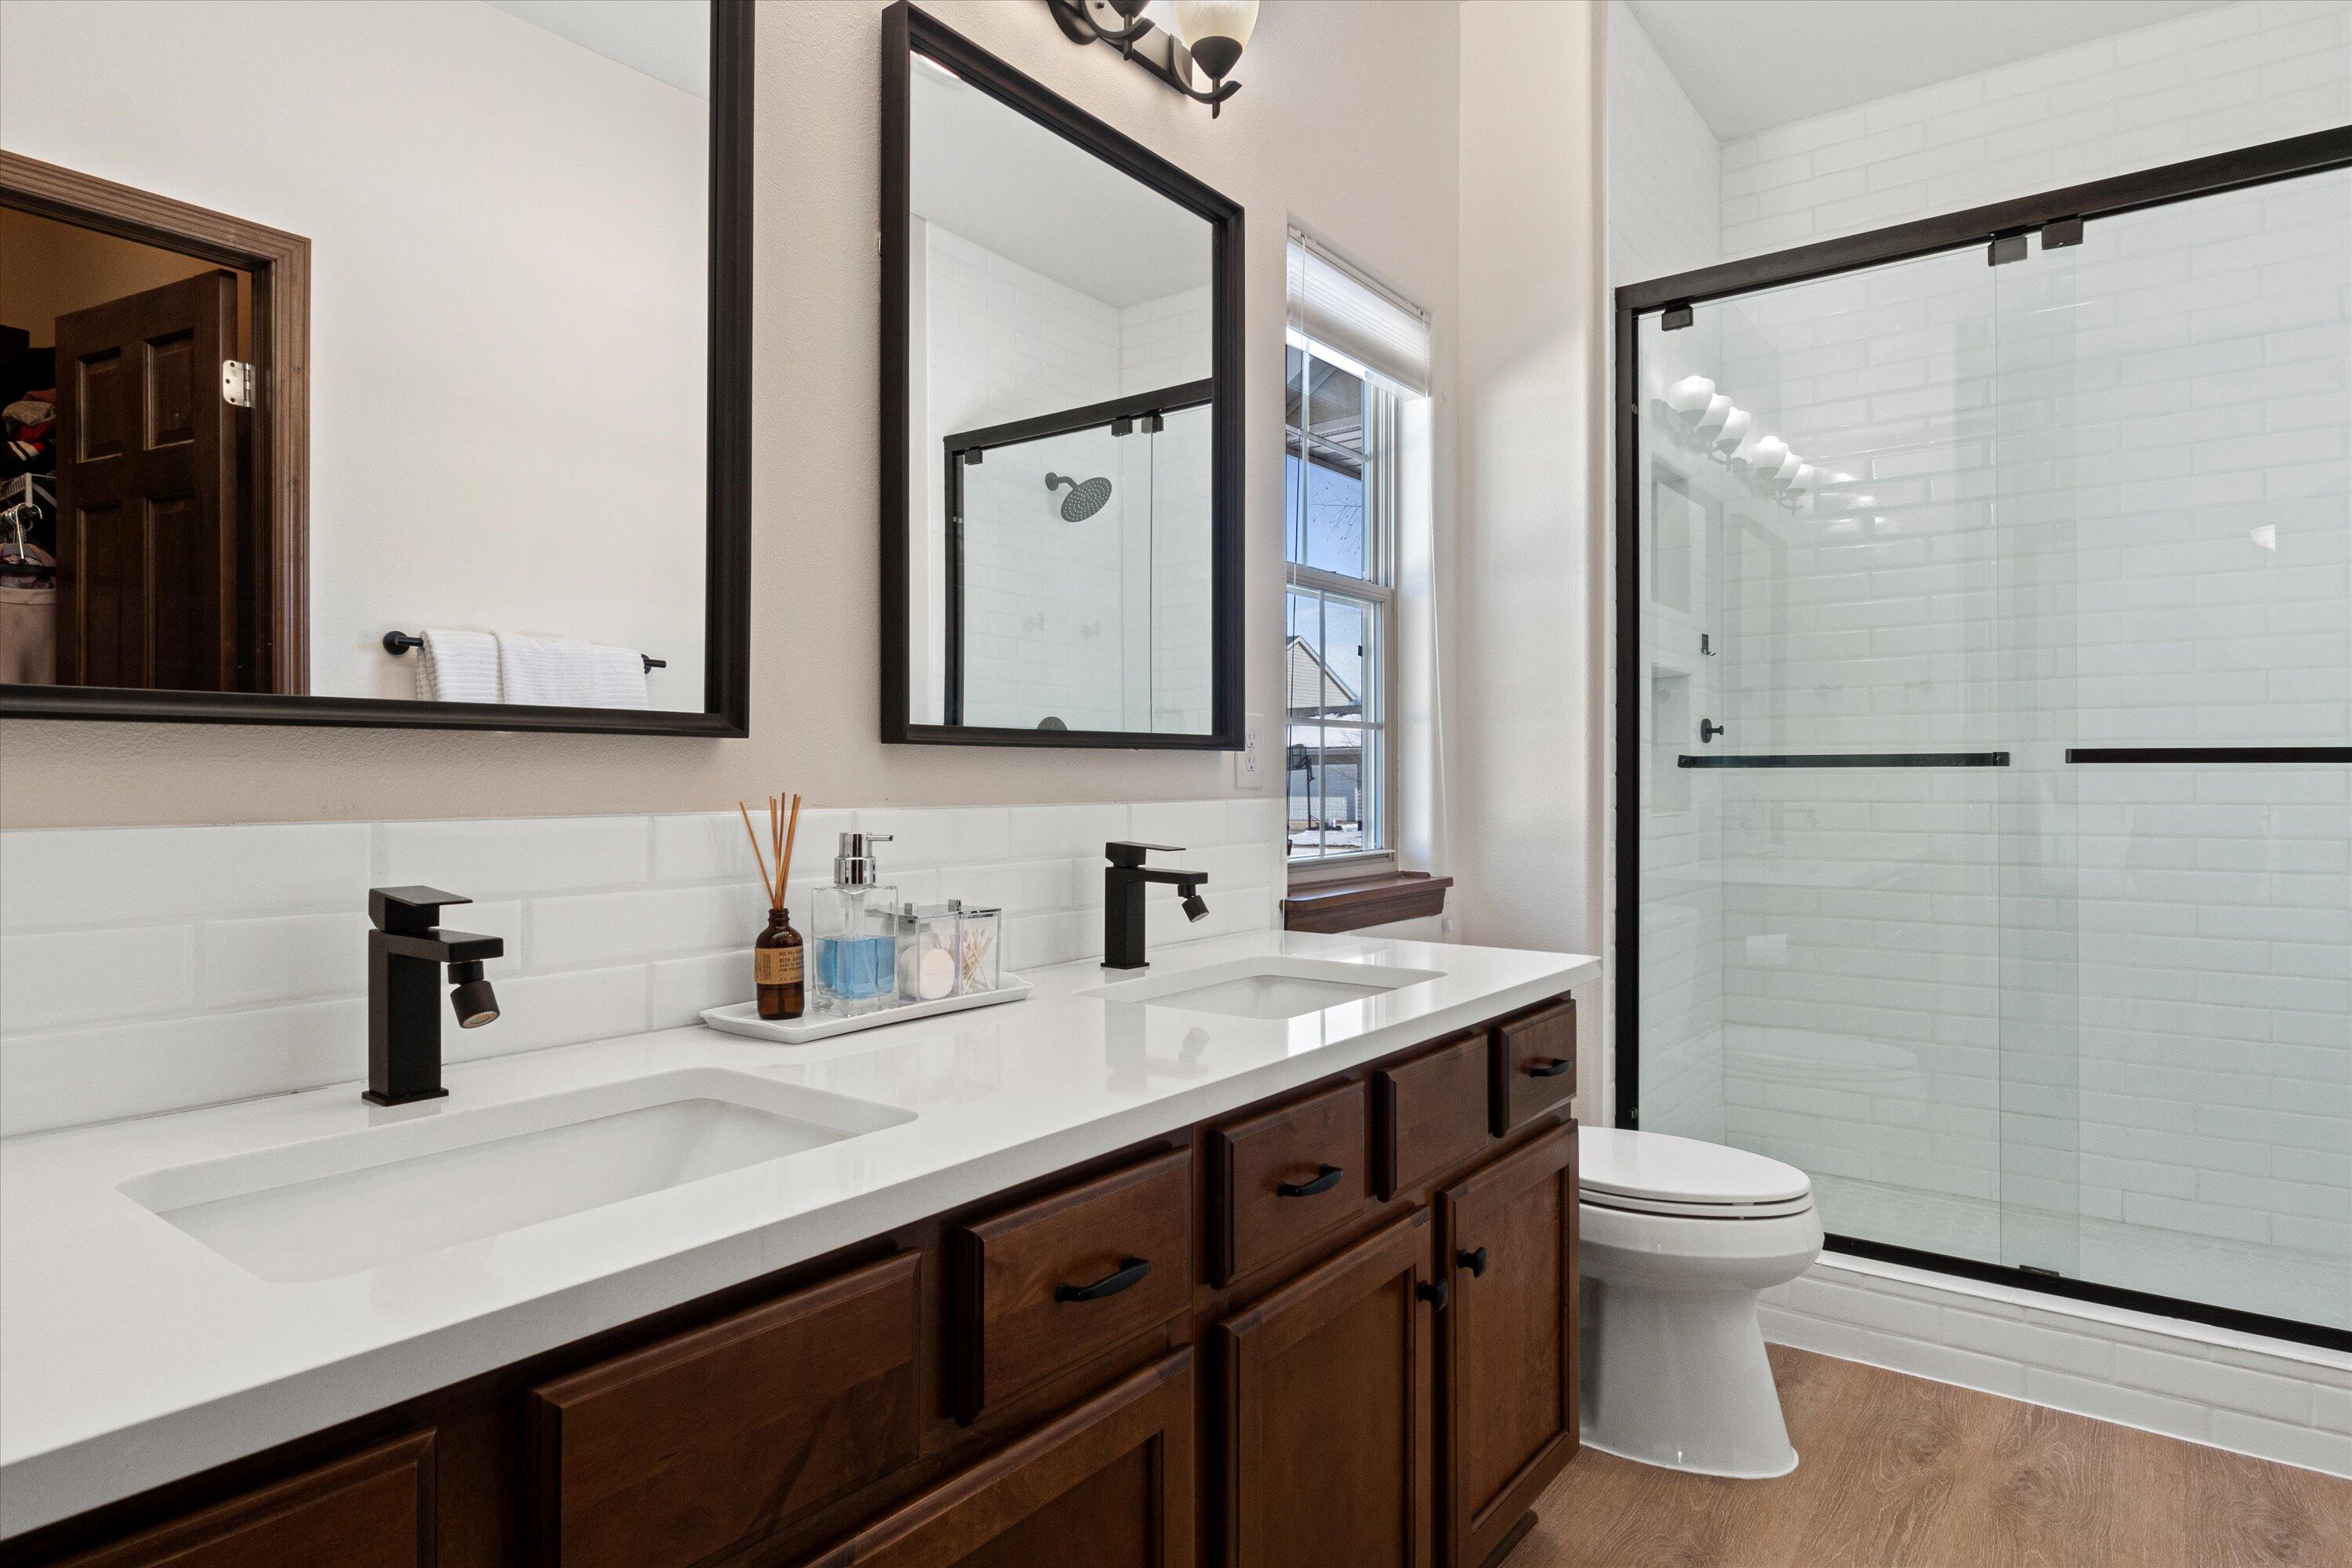
Bathroom with double sinks, a dark wood vanity, and a glass-enclosed tiled shower.
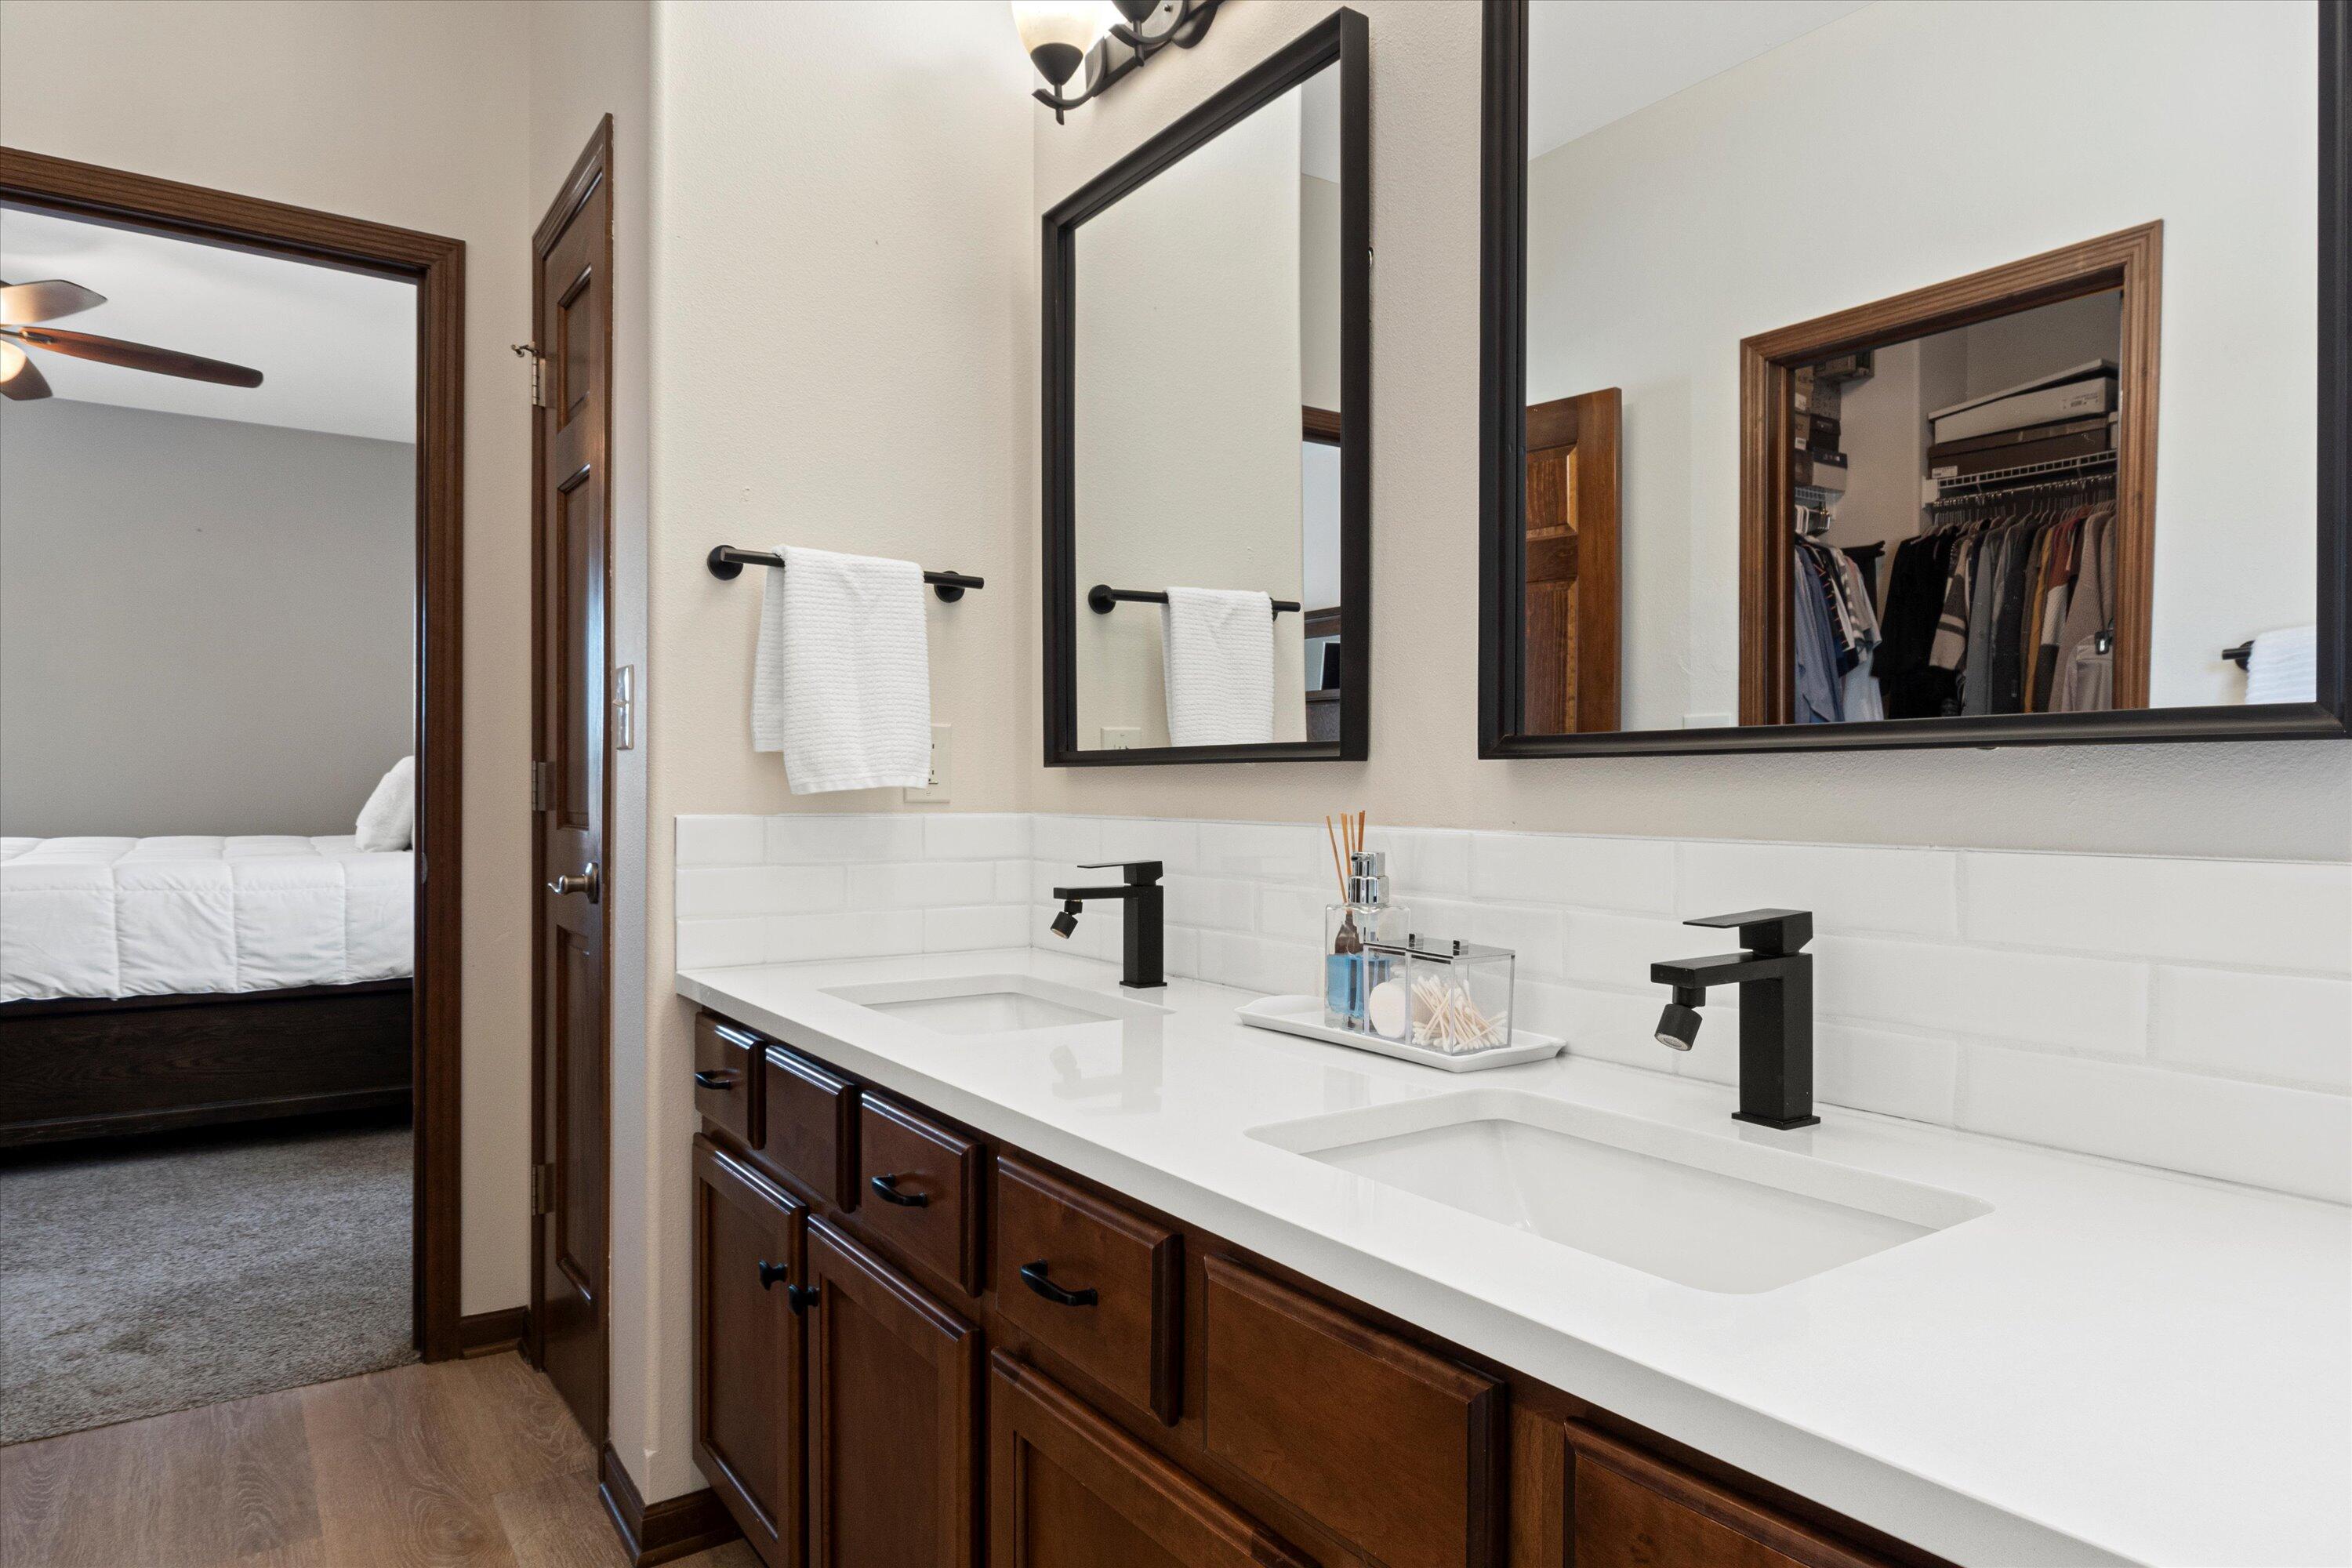
Bathroom double vanity with dark wood cabinets and black faucets, with an adjoining bedroom visible.
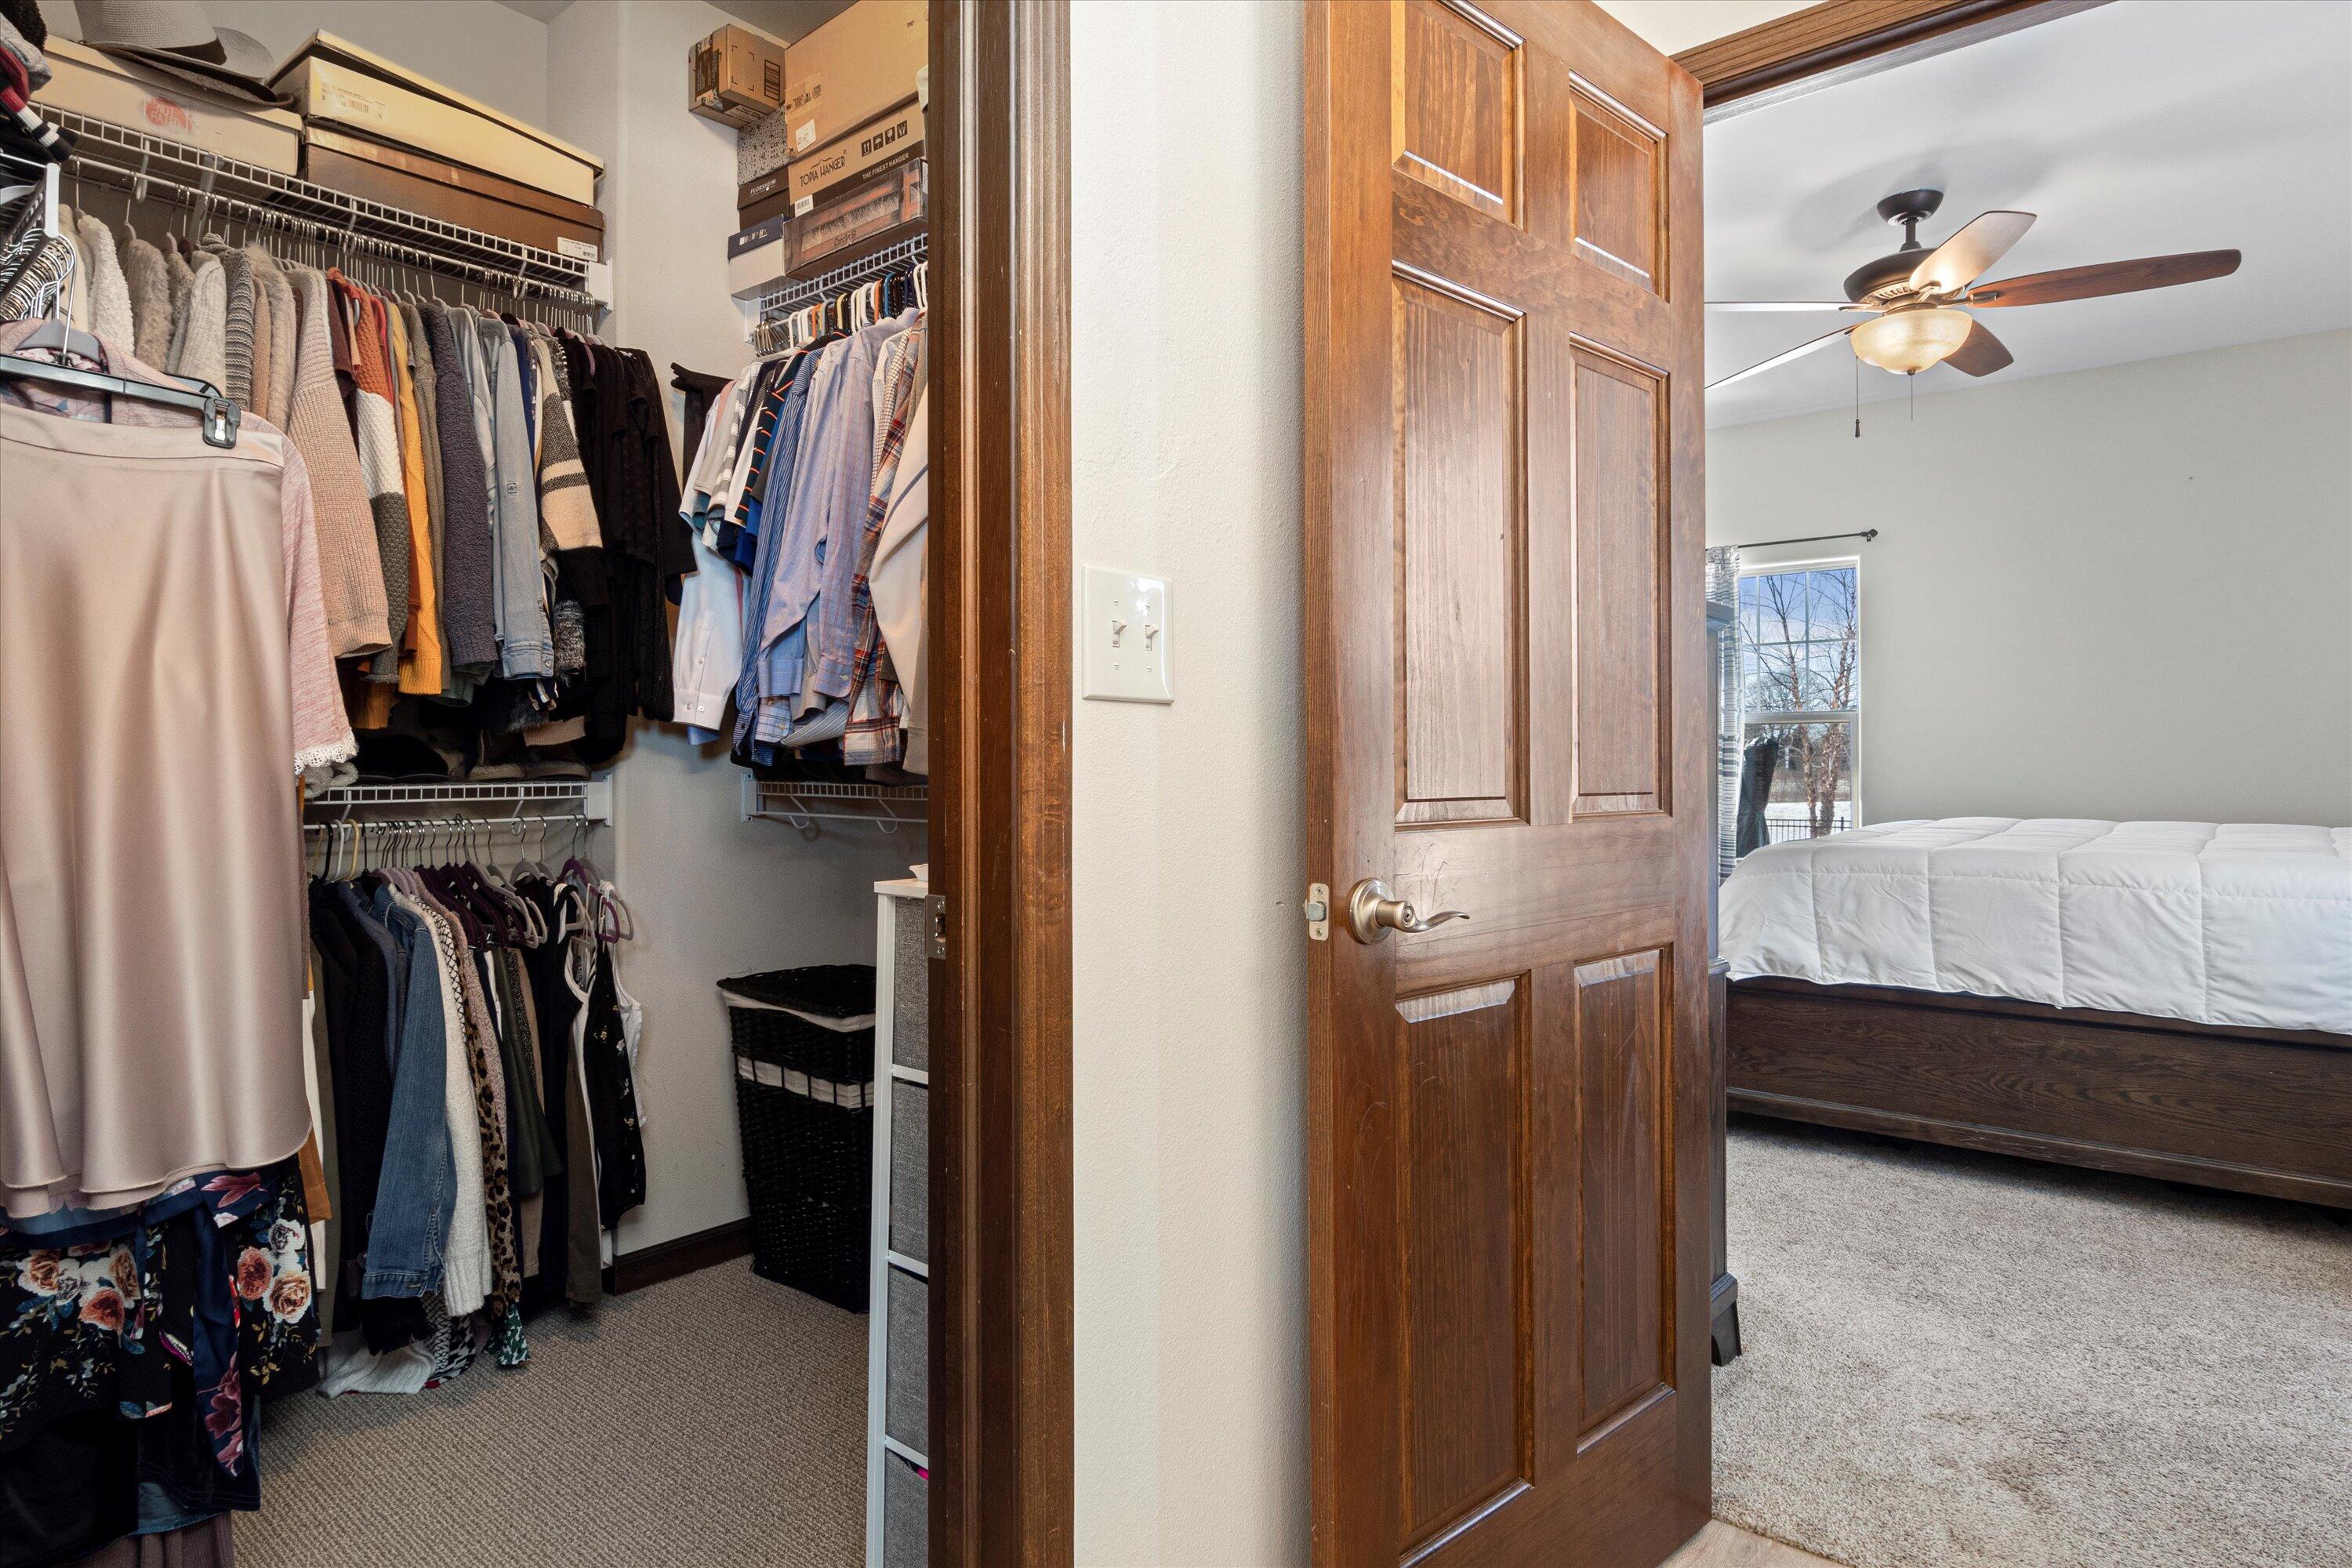
Walk-in closet full of hanging clothes beside a bedroom with a dark wood bed and ceiling fan.
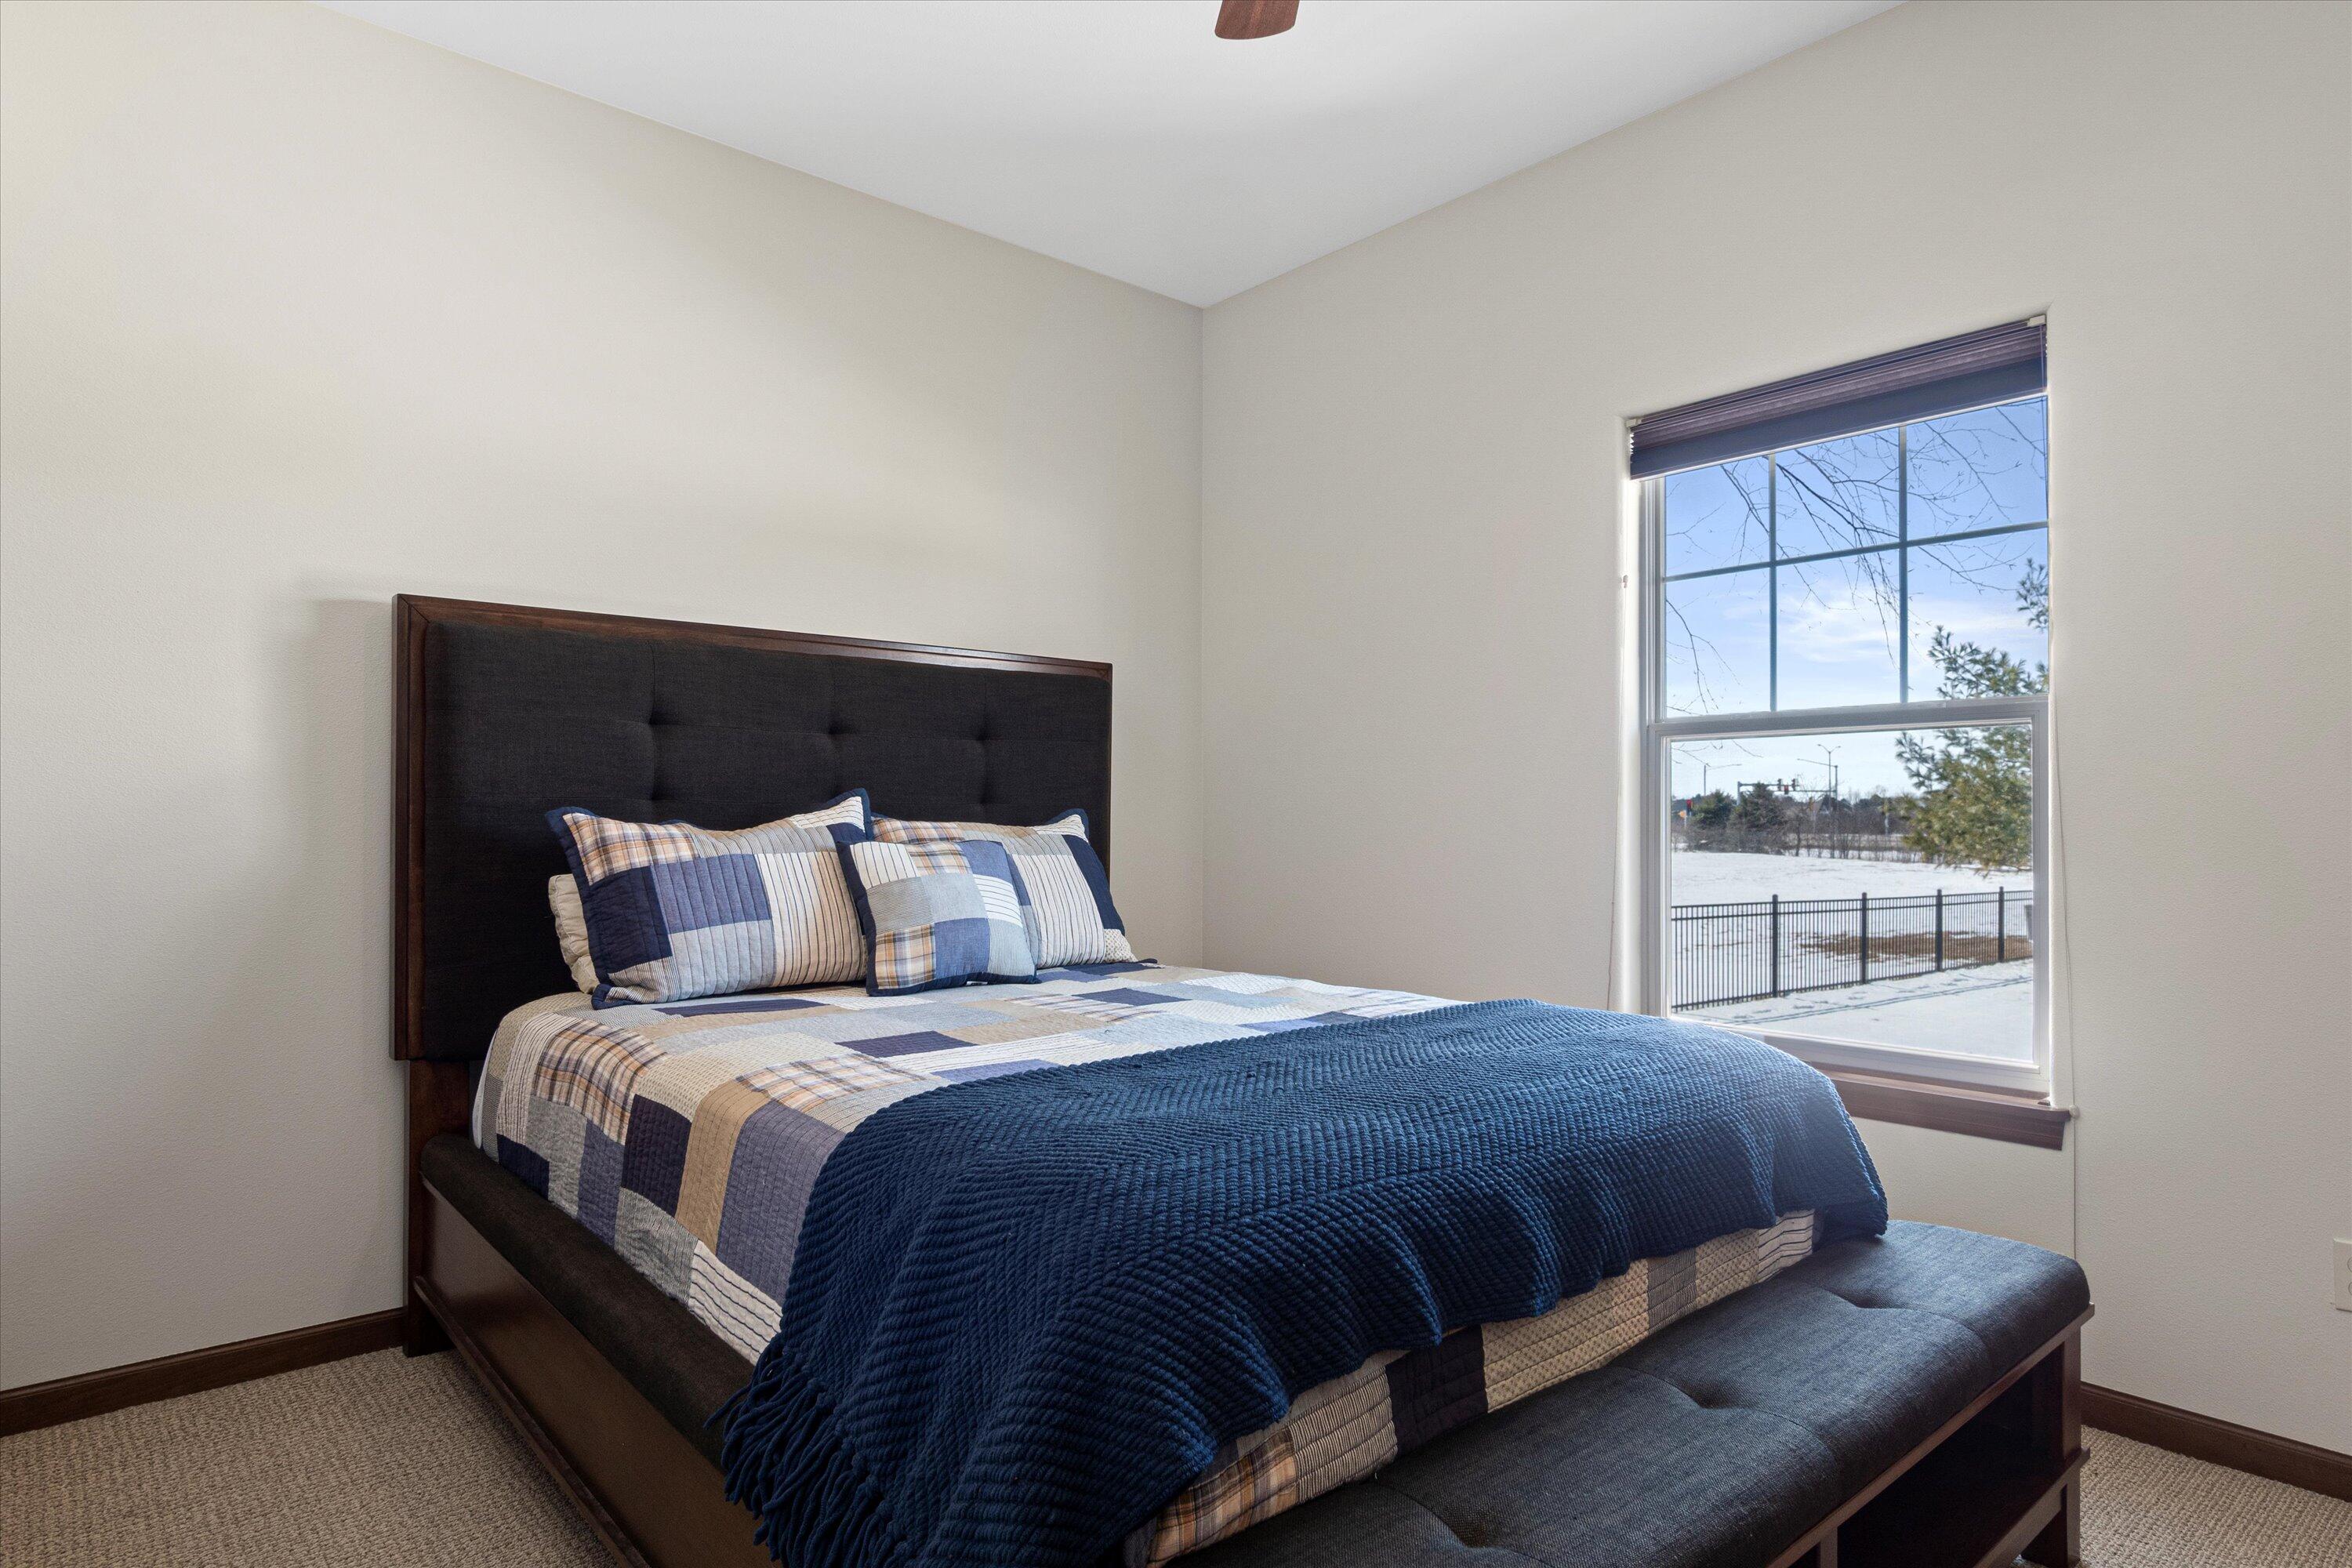
Bedroom with a dark wood bed and blue bedding beside a window overlooking a snowy yard.
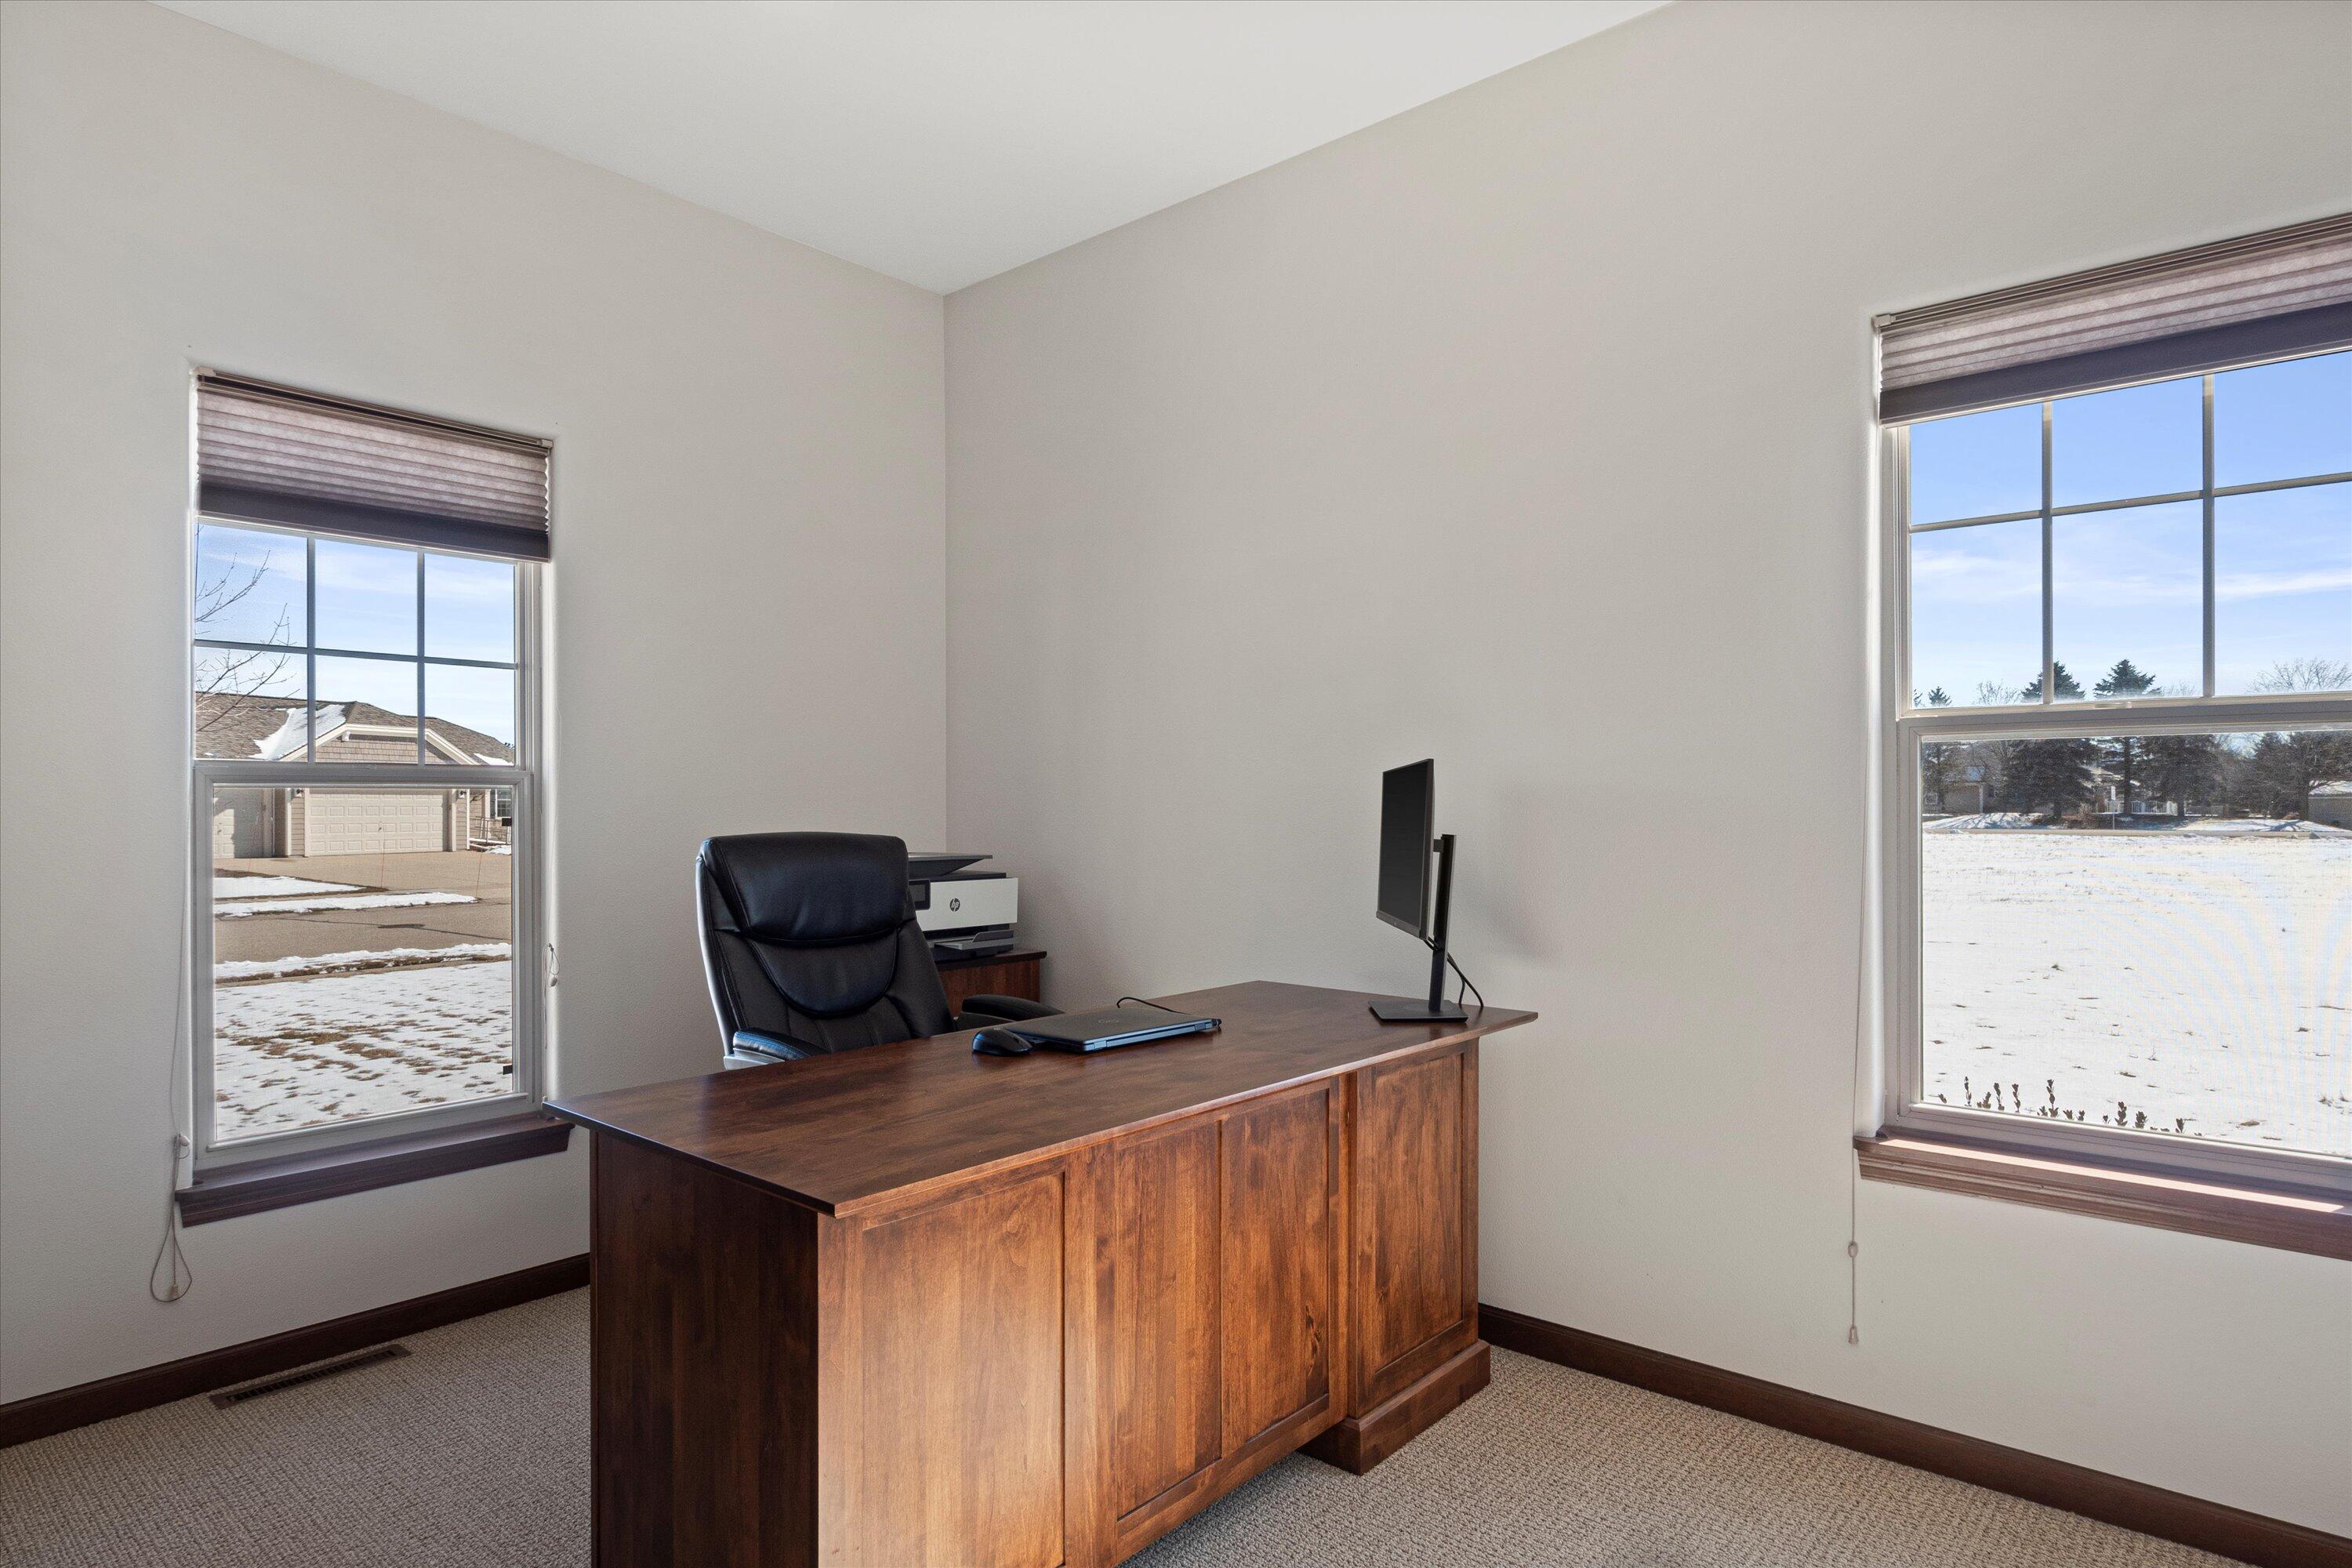
Home office with a large wooden desk and two windows overlooking a snowy yard.
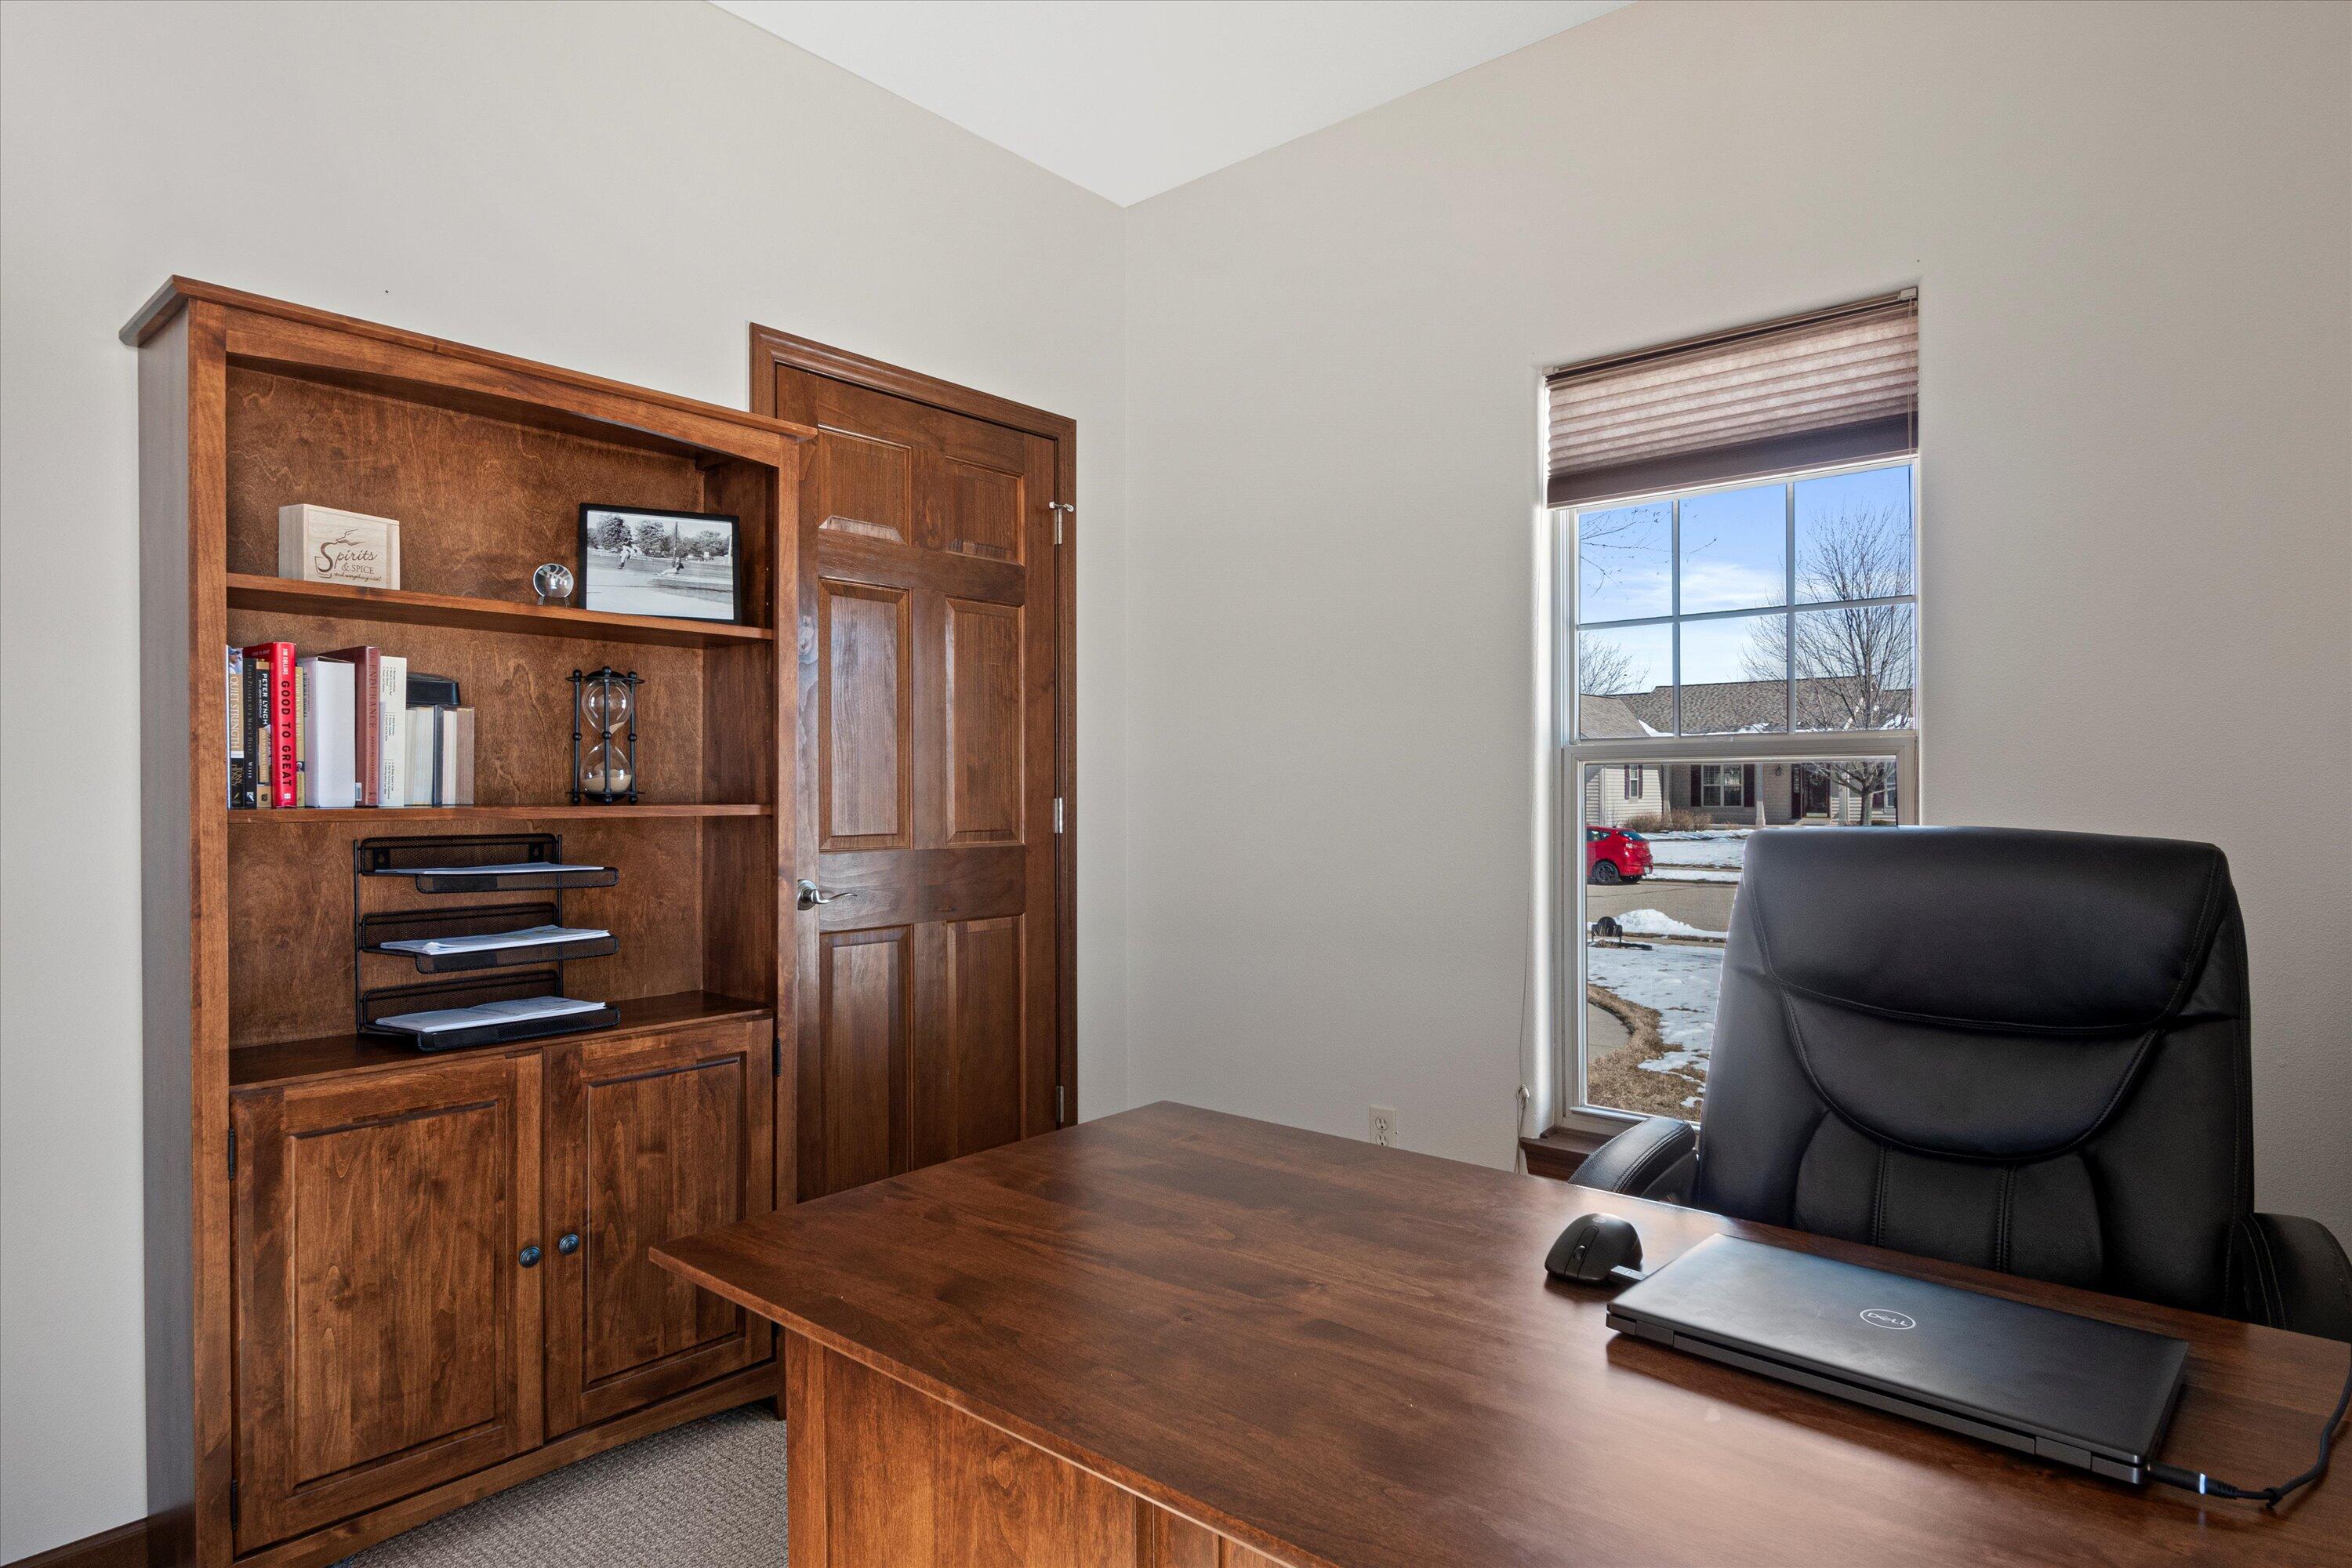
Home office with dark wood built-ins and desk beside a window overlooking a snowy street.
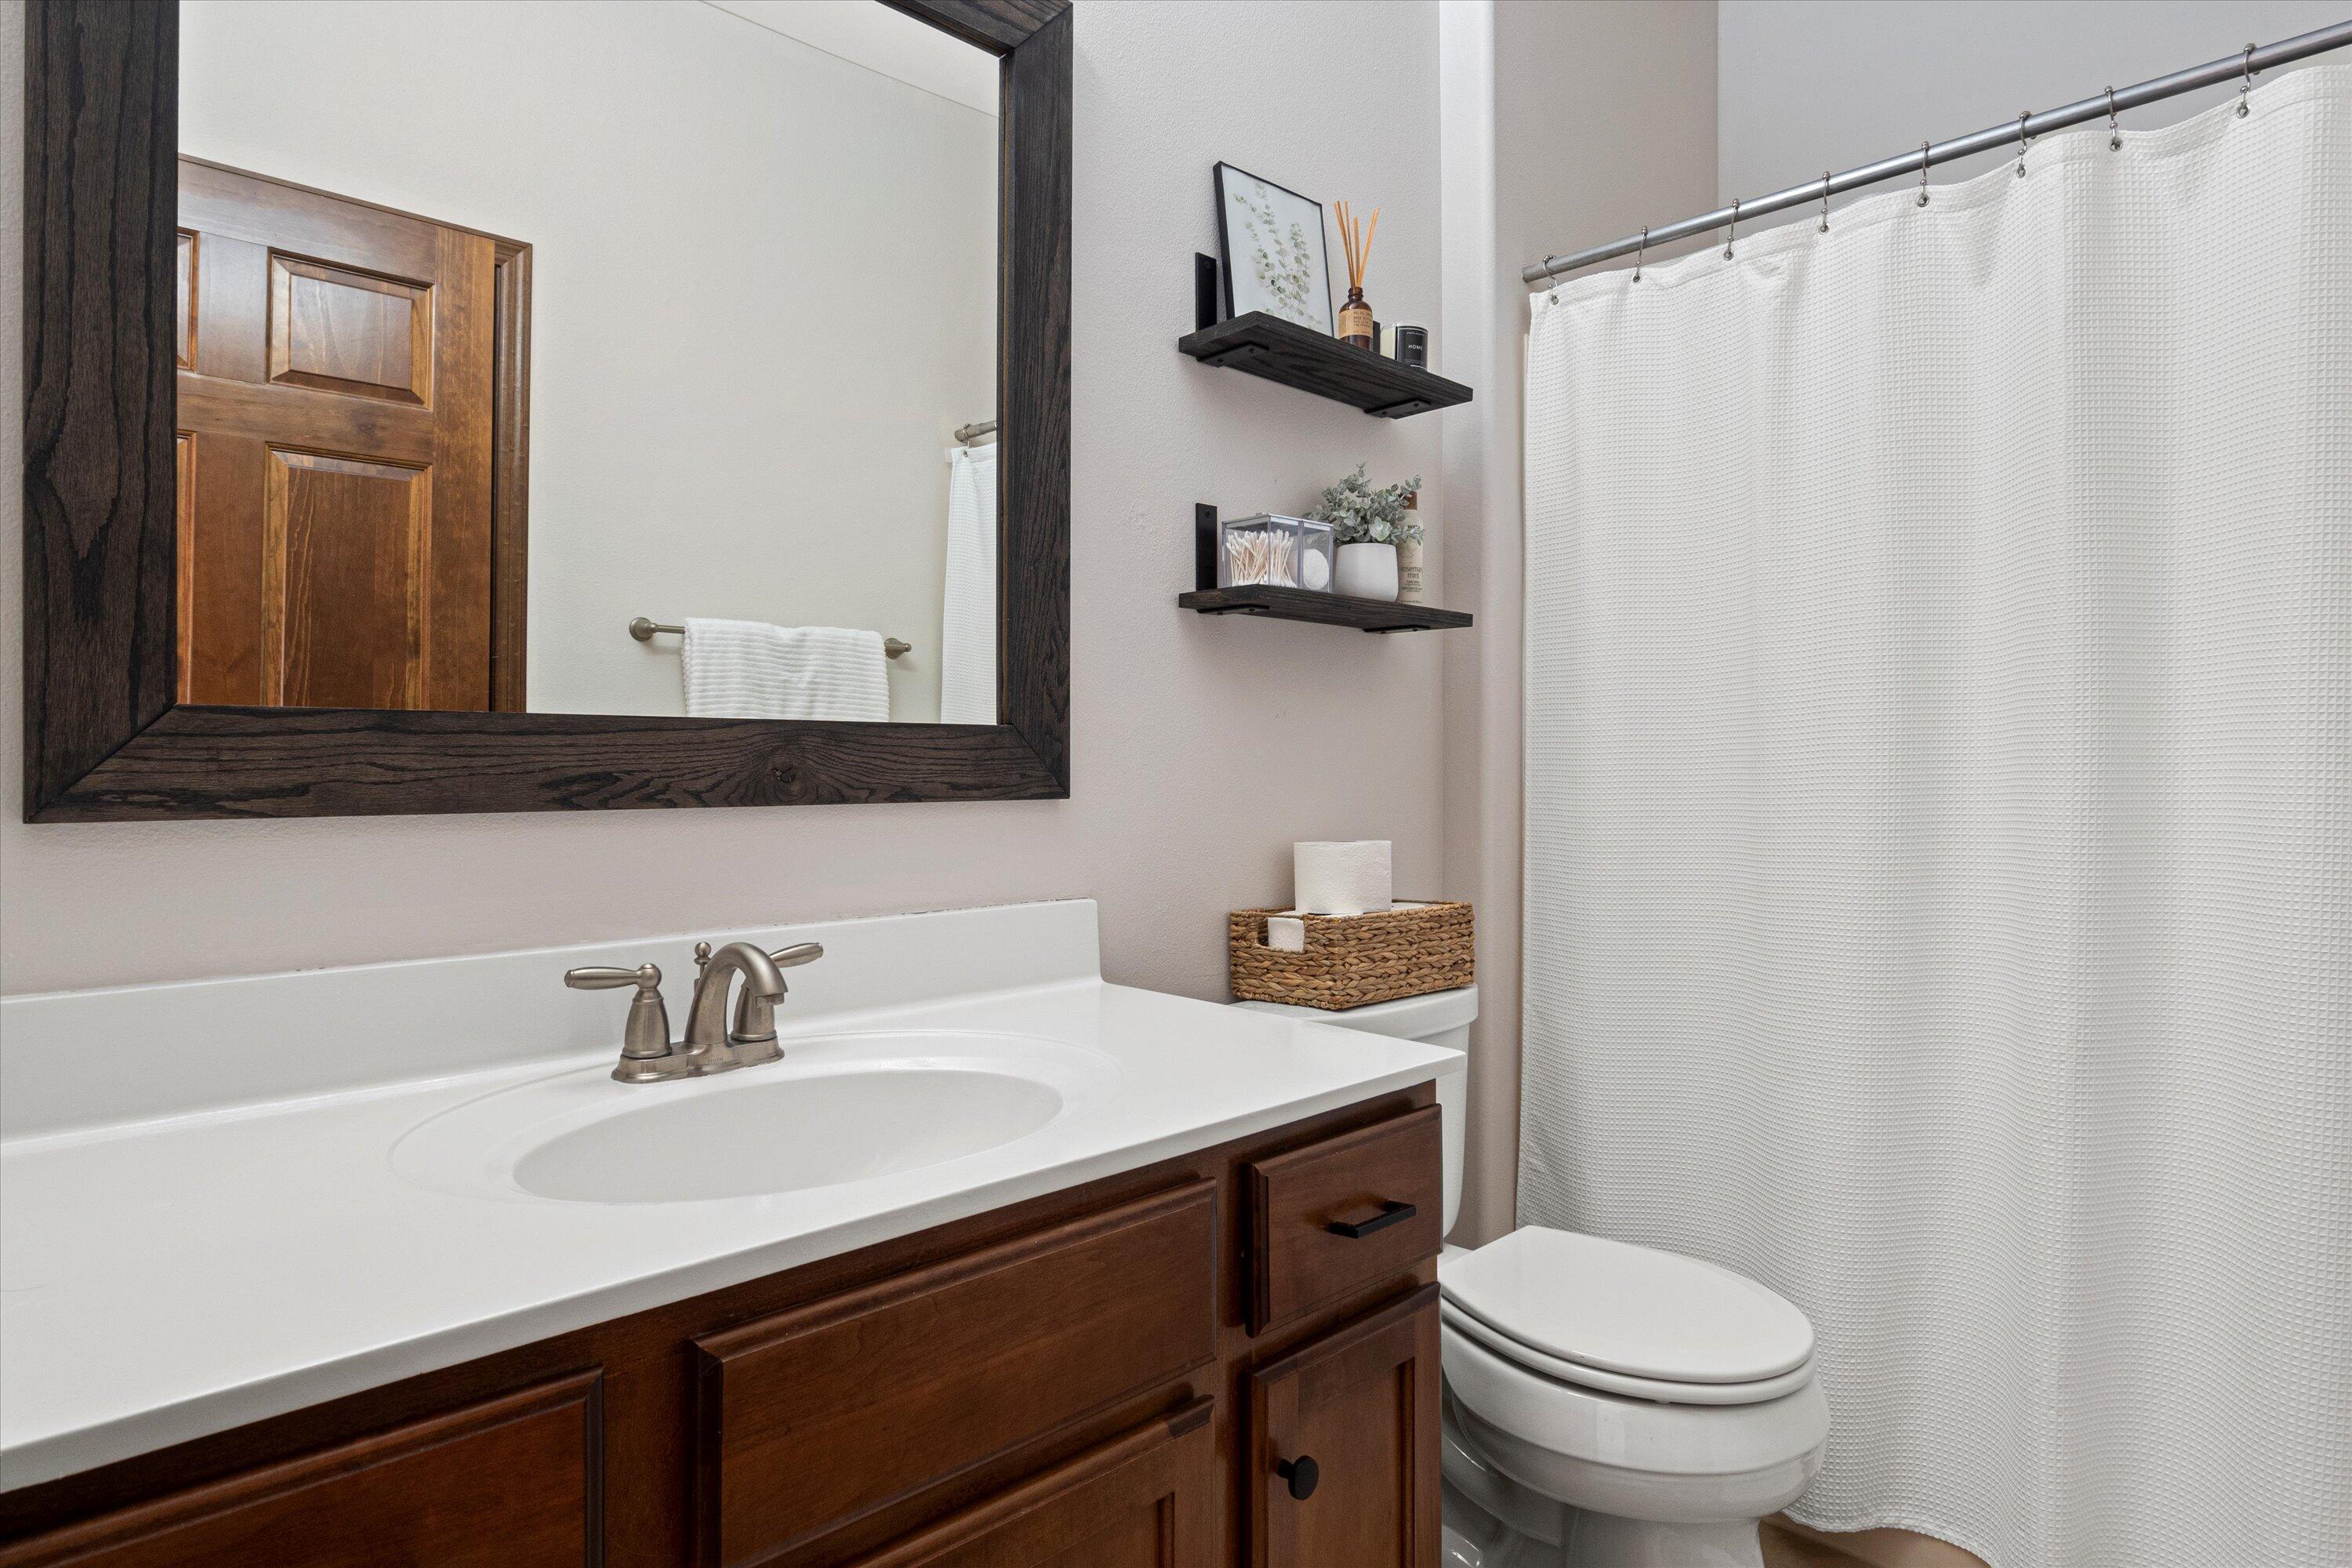
Bathroom with a dark wood vanity, white sink, toilet, and textured shower curtain.
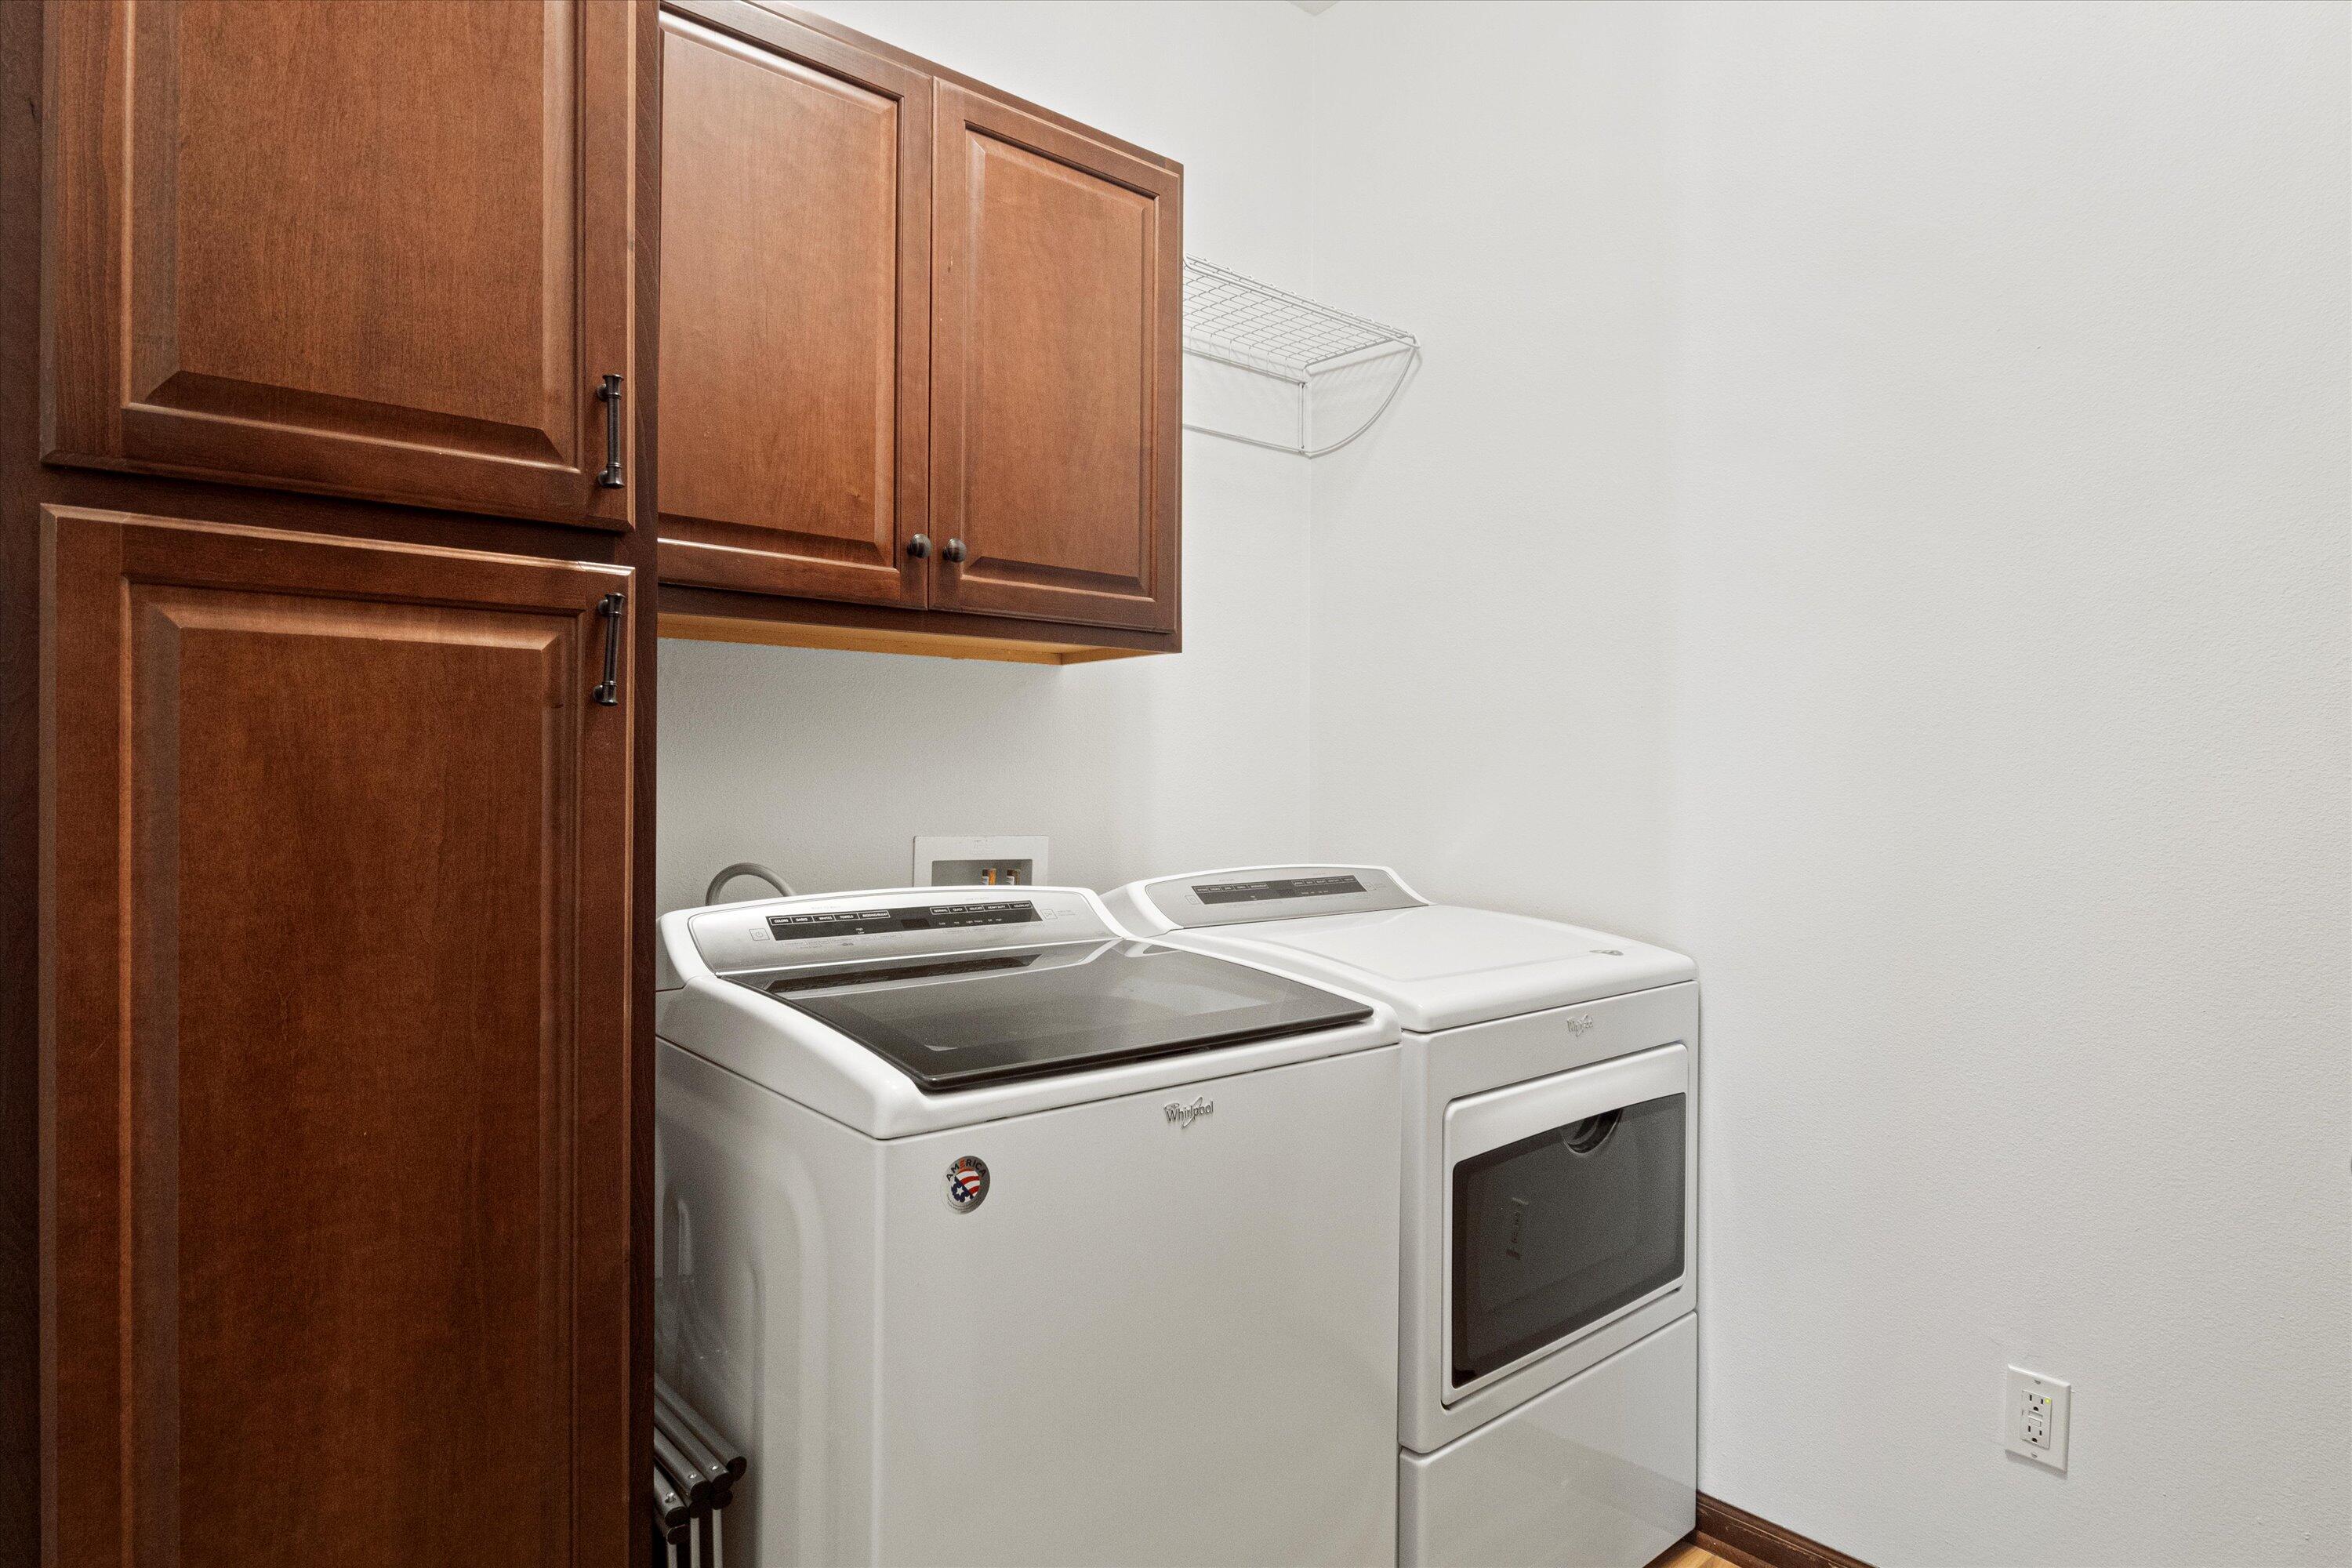
Laundry room with a white washer and dryer beneath dark wood cabinets.
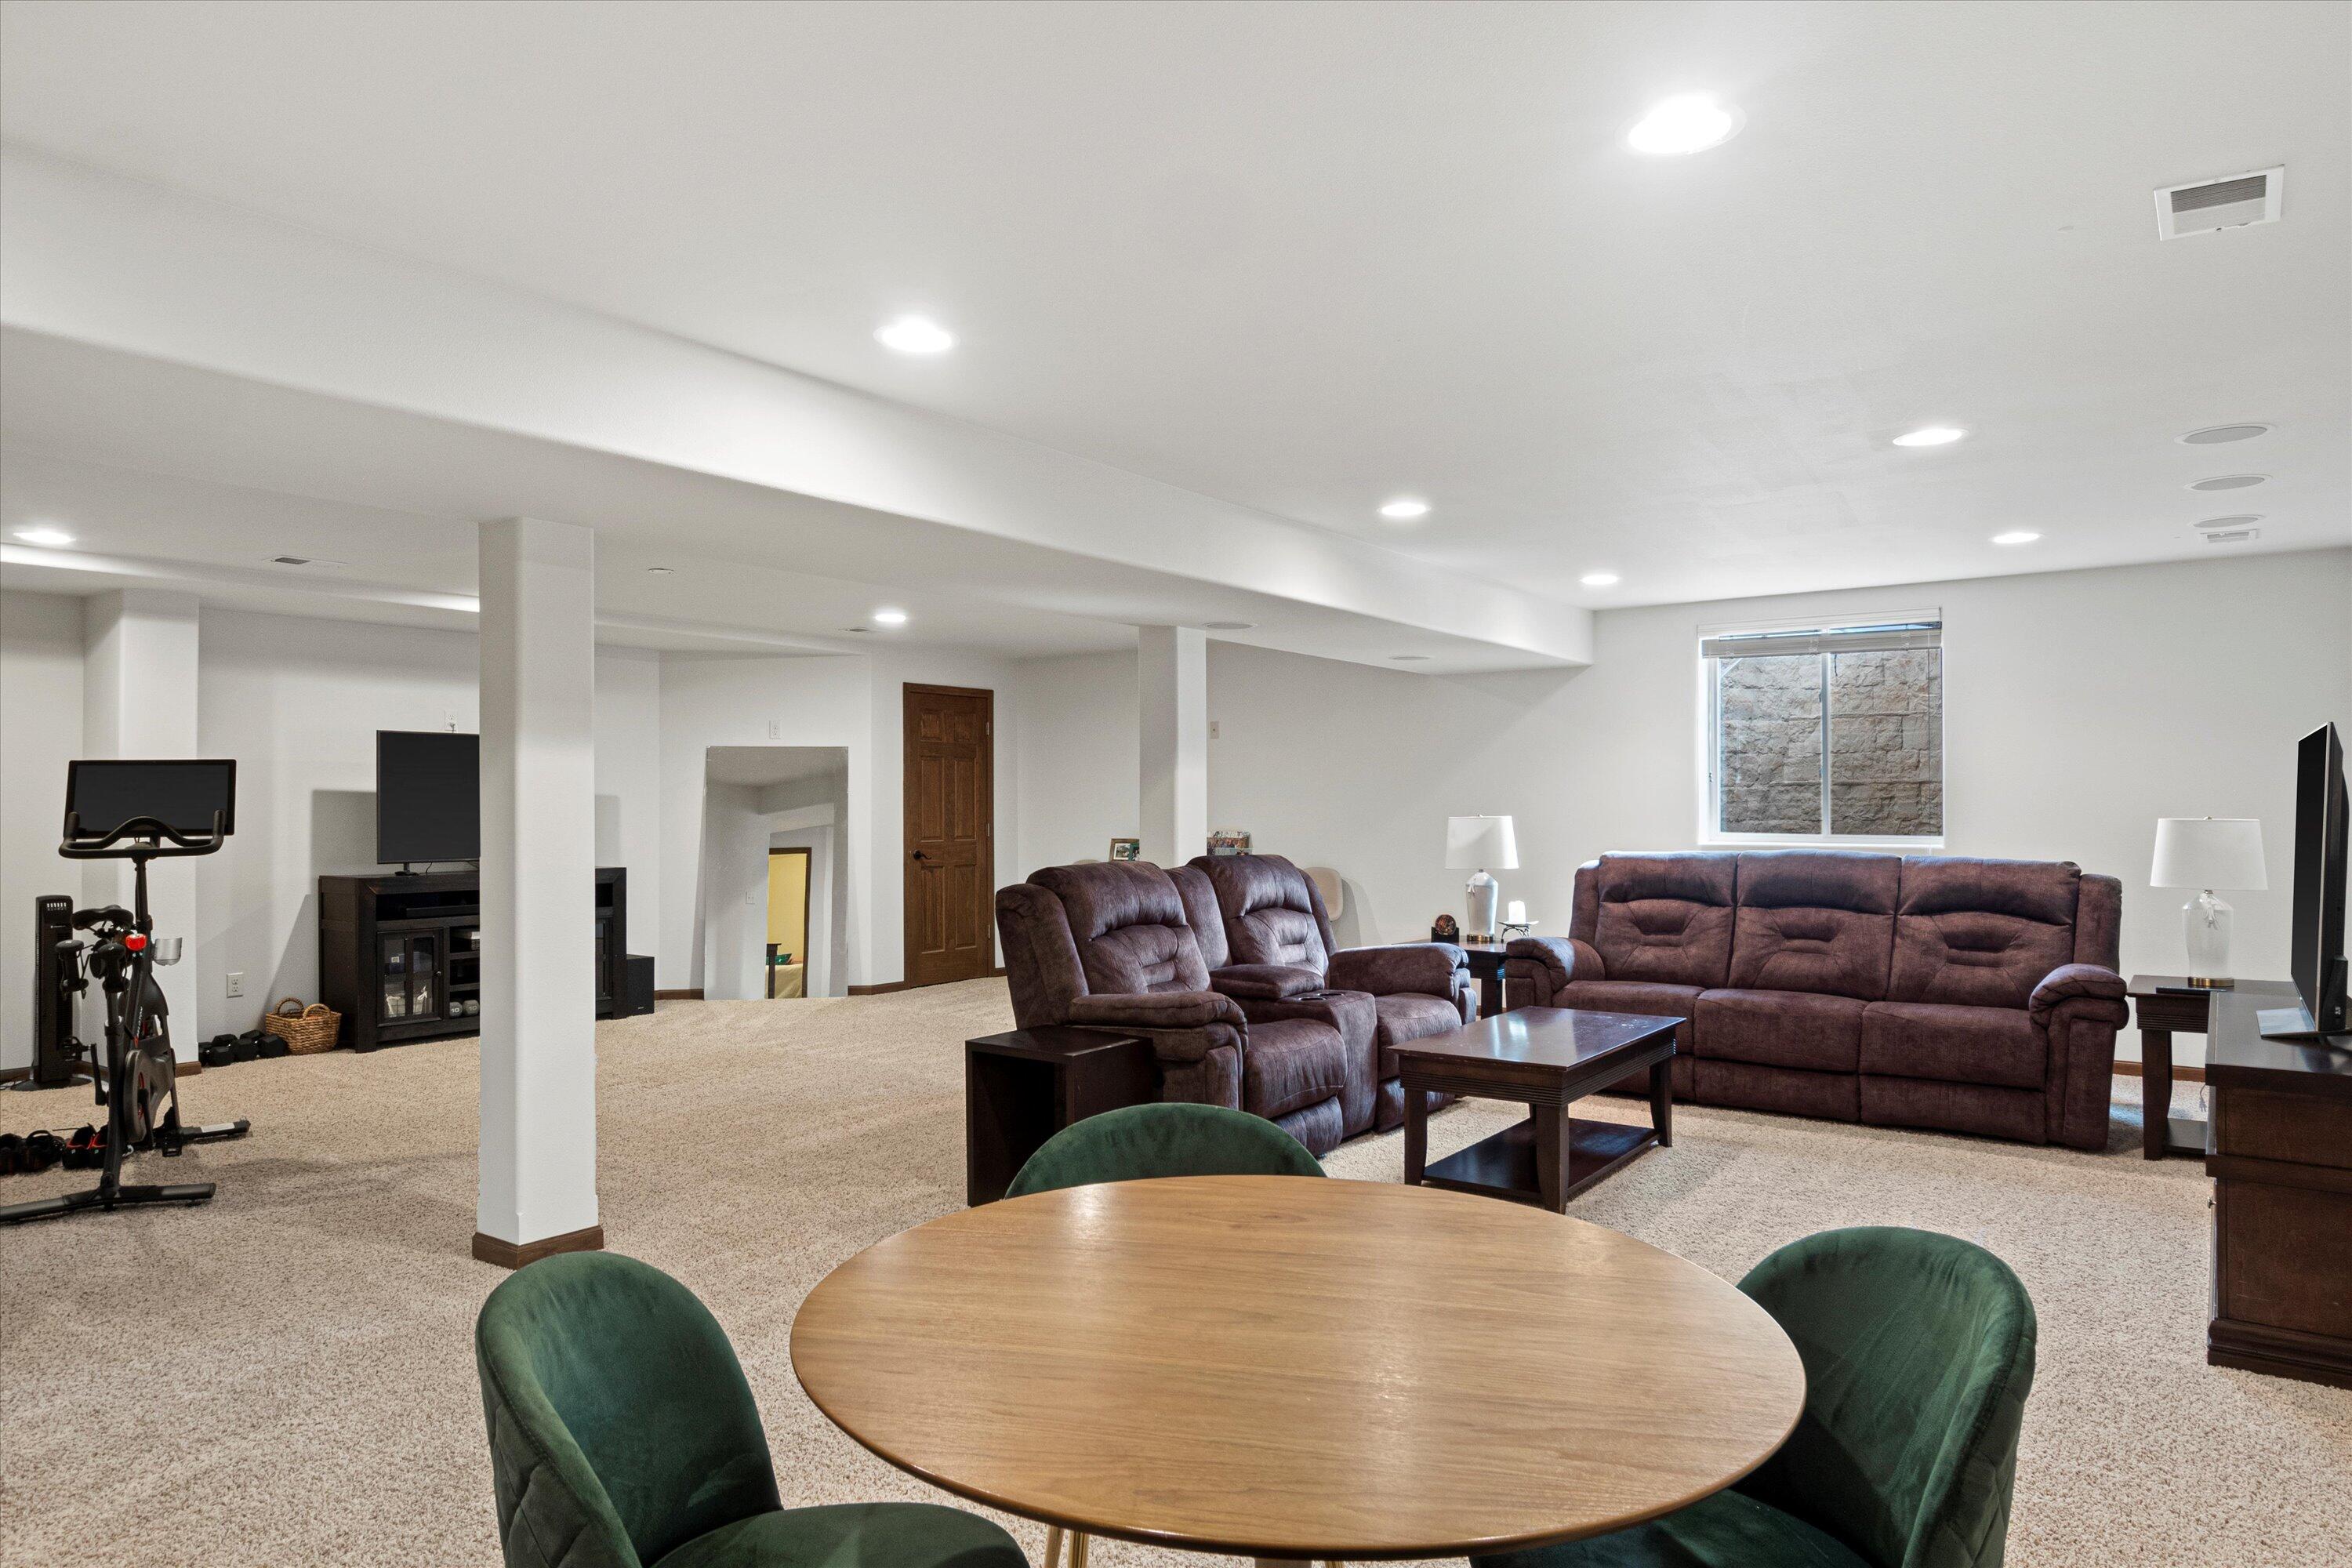
Furnished basement recreation room with burgundy recliners, an exercise bike, and a round table.
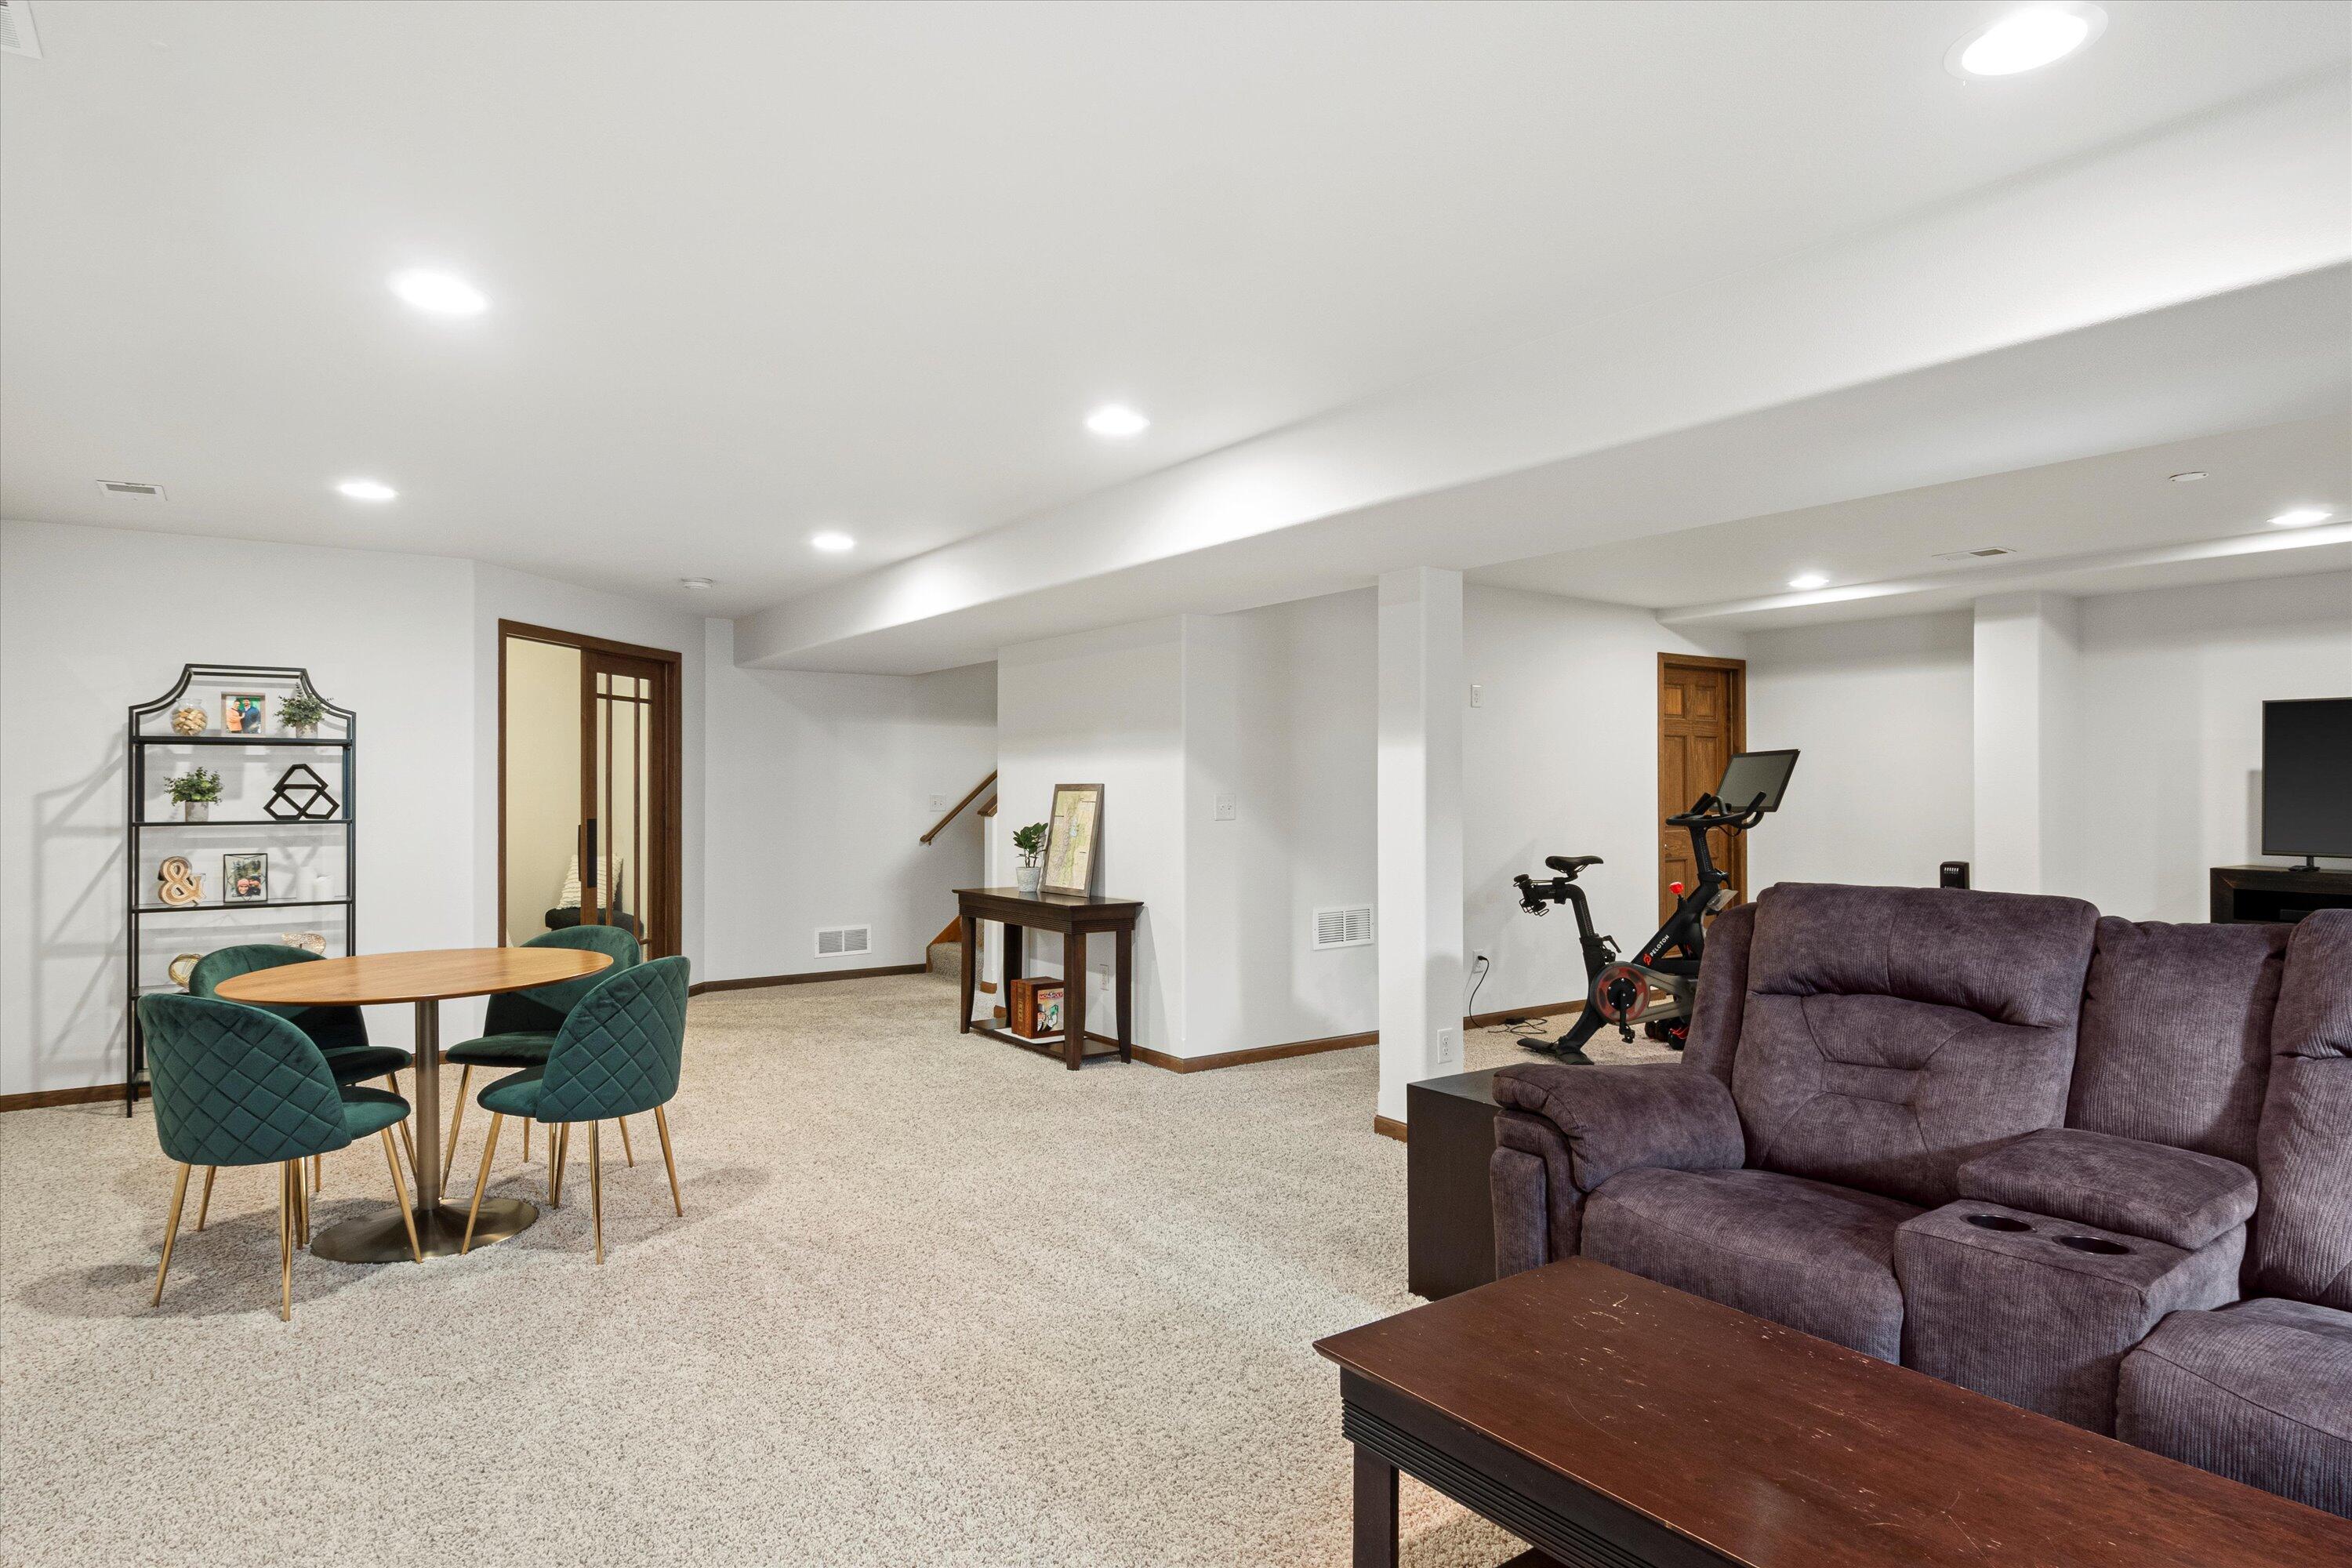
Furnished basement recreation room with a purple reclining sectional, green dining chairs, and an exercise bike.
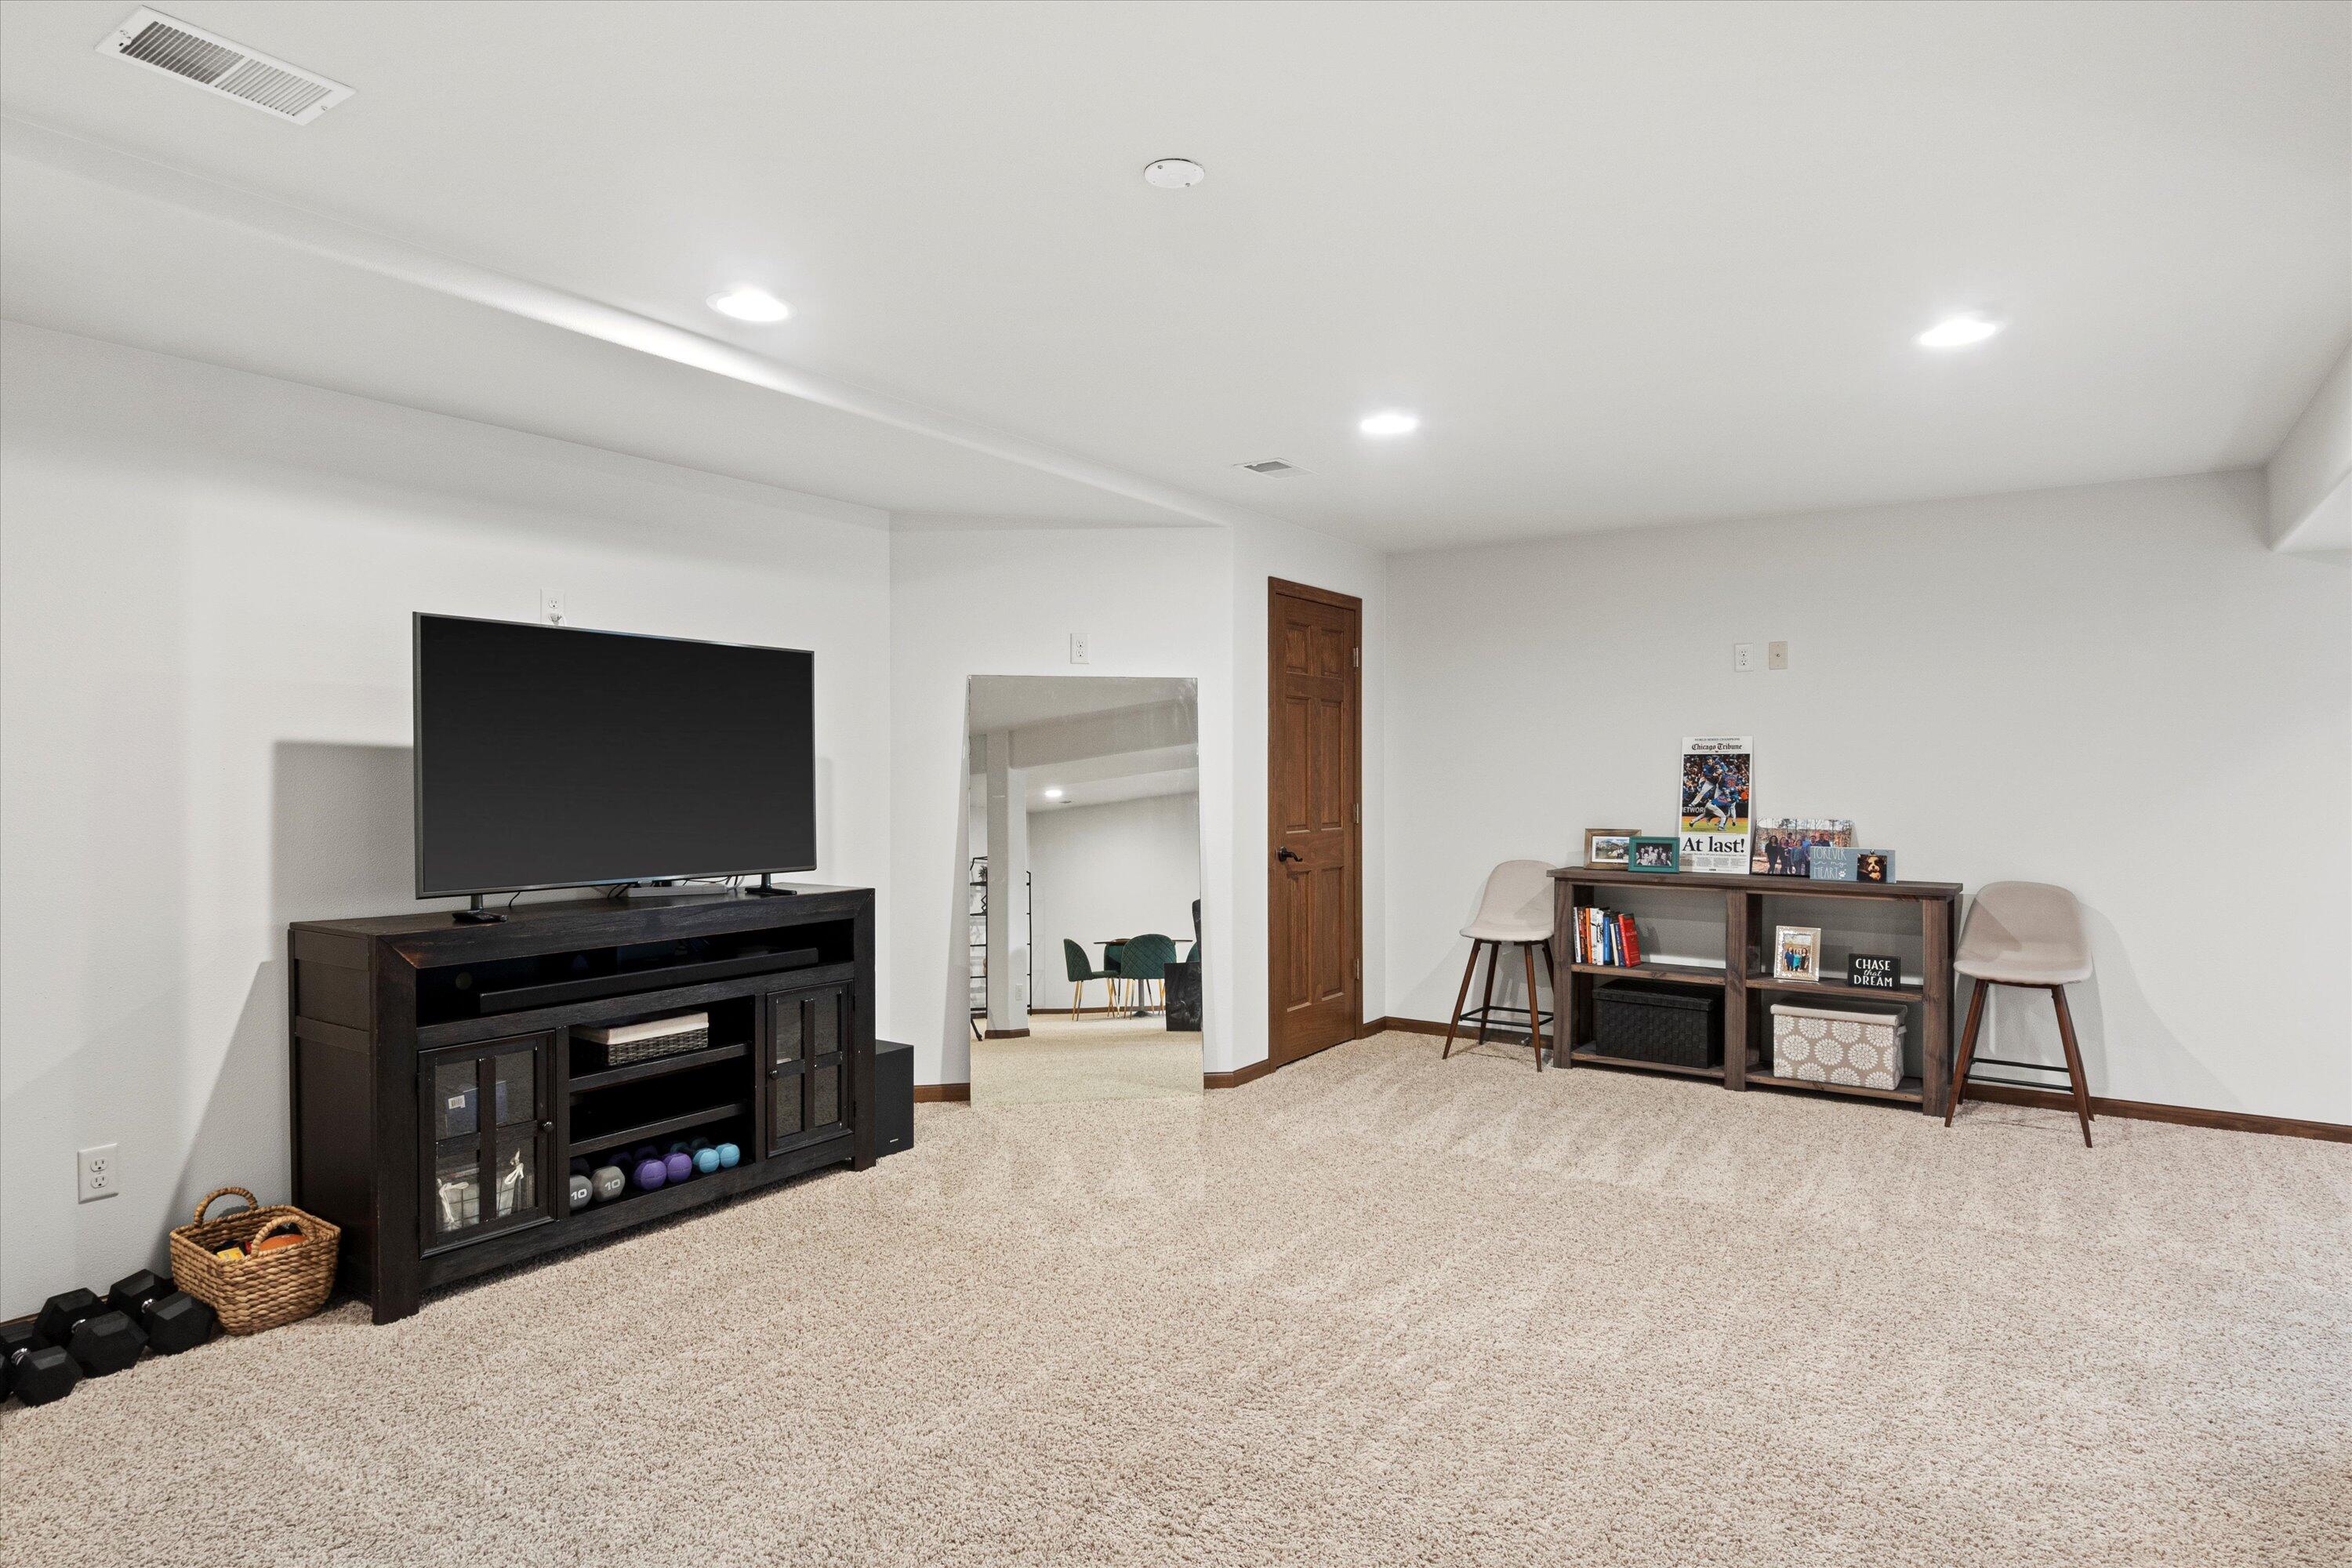
Furnished recreation room with a large television, carpeted floor, dumbbells, and a bookcase with stools.
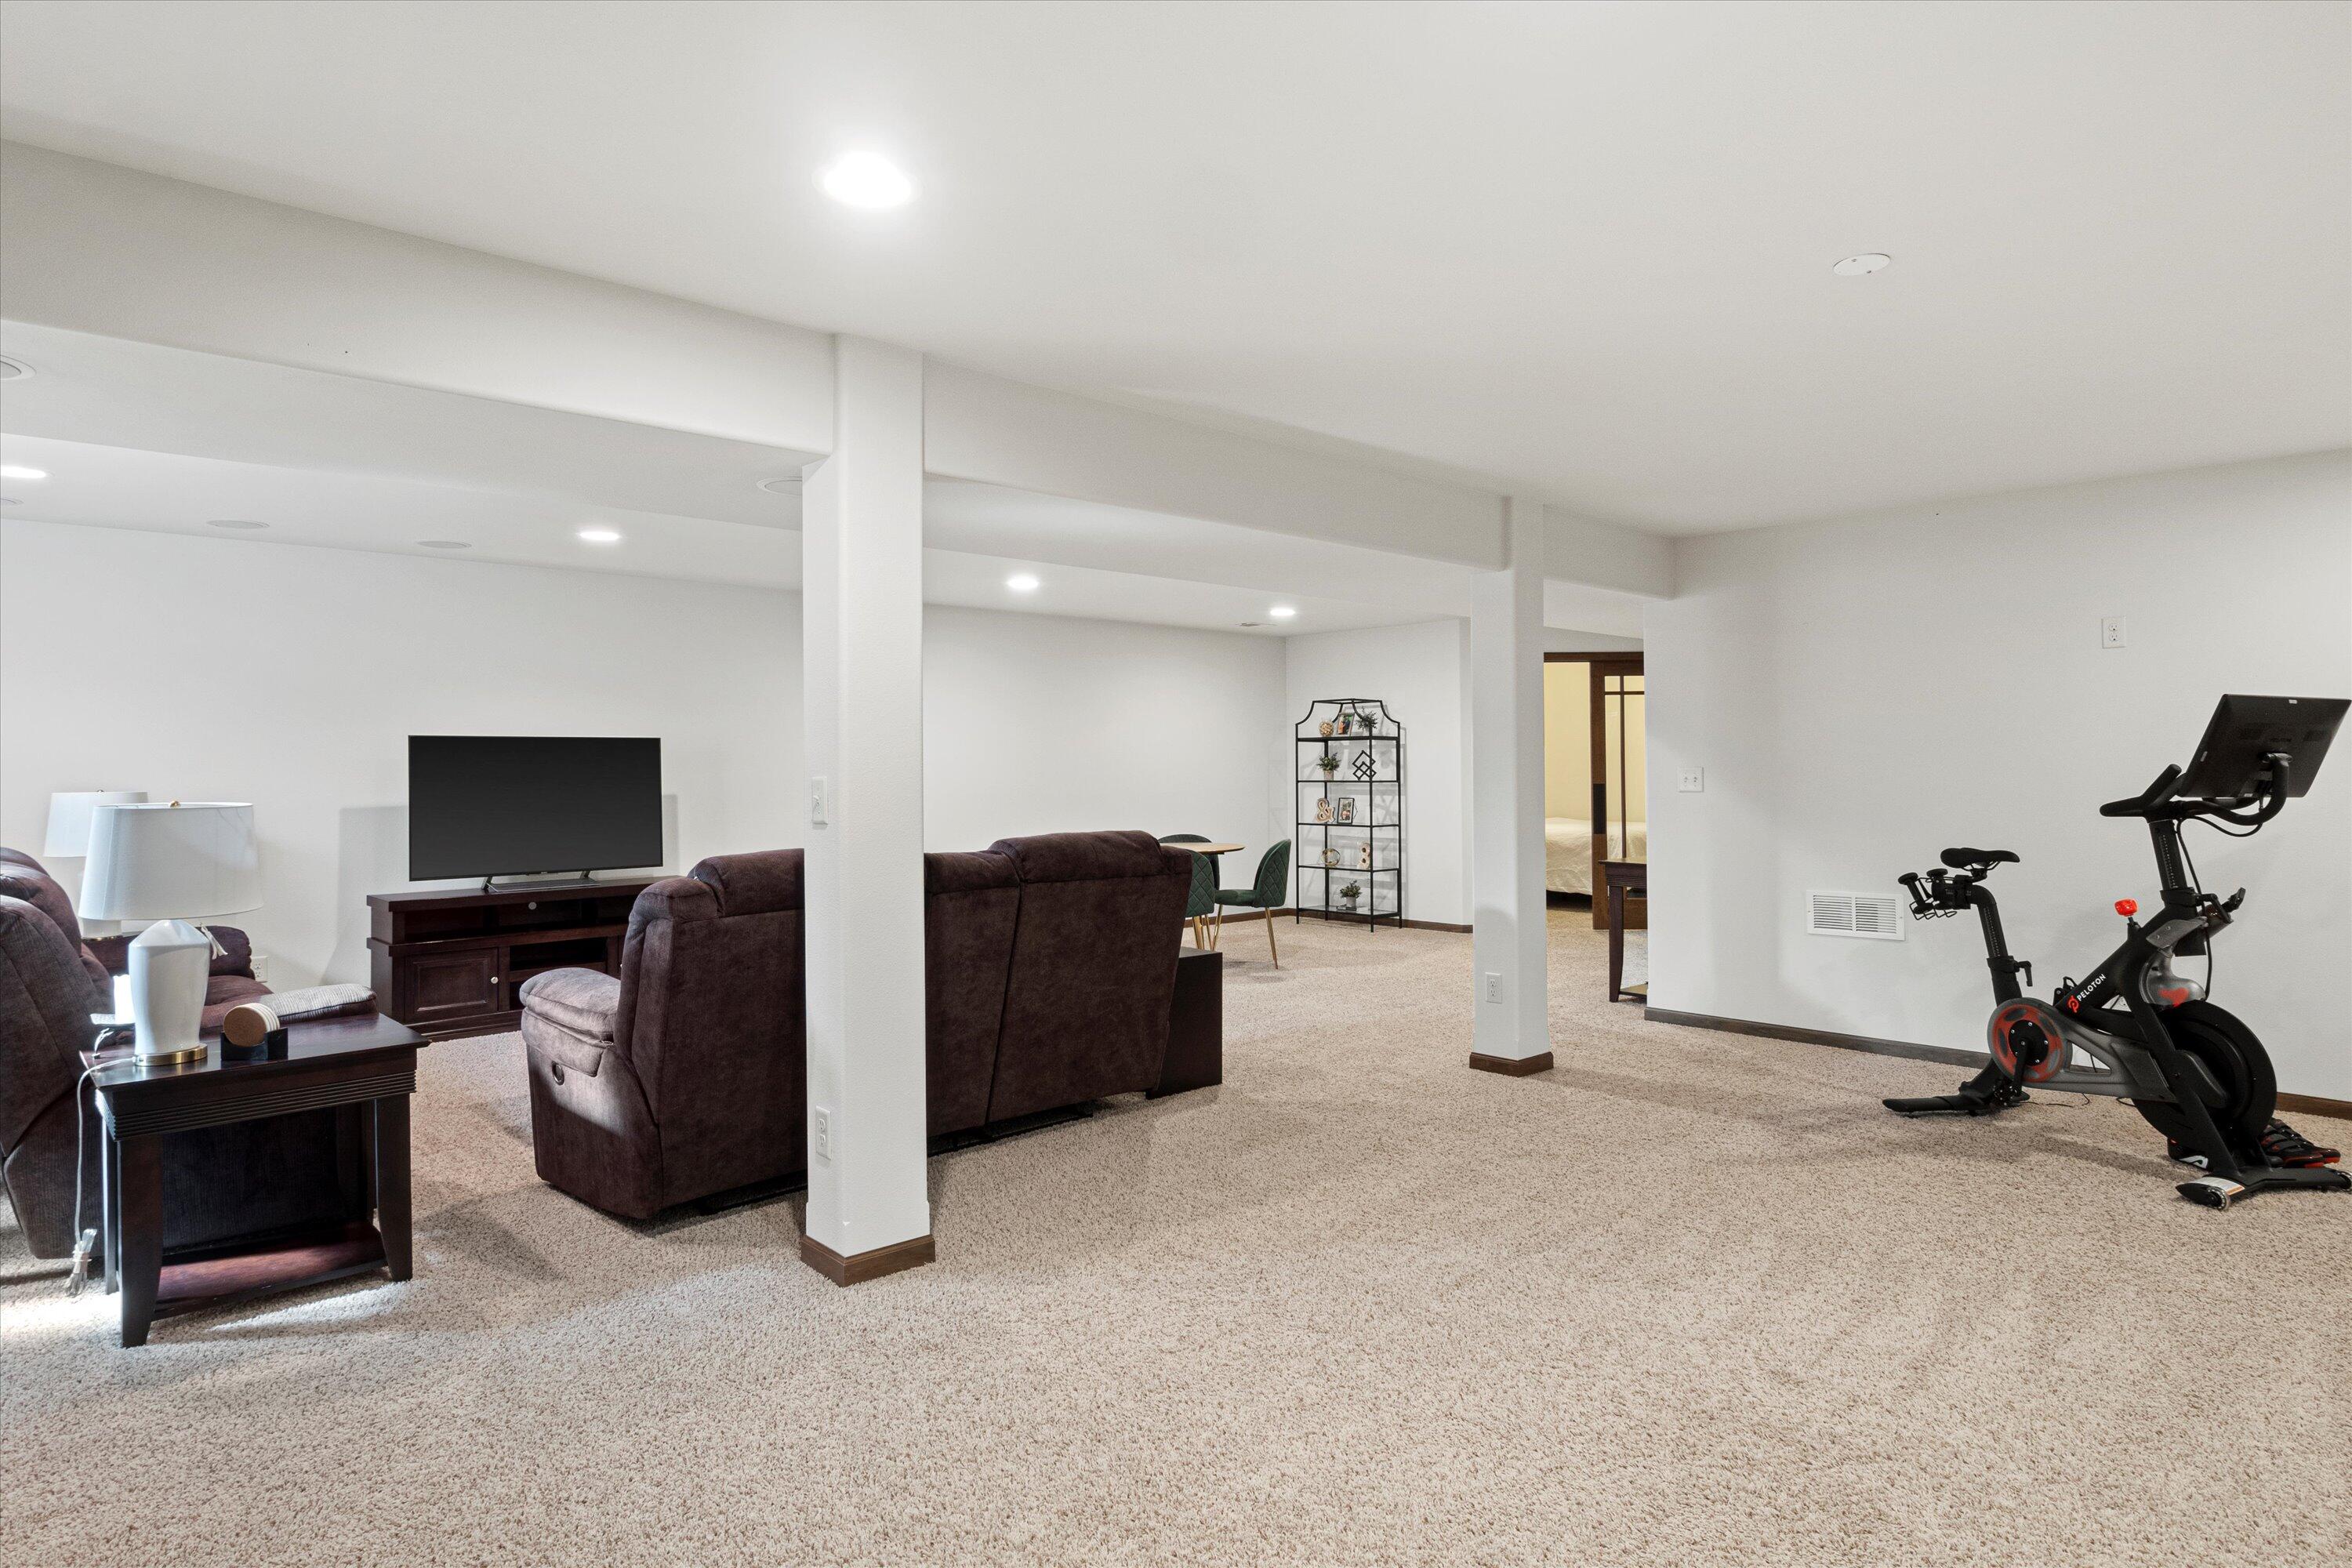
Furnished basement recreation room with a TV seating area and exercise bike.
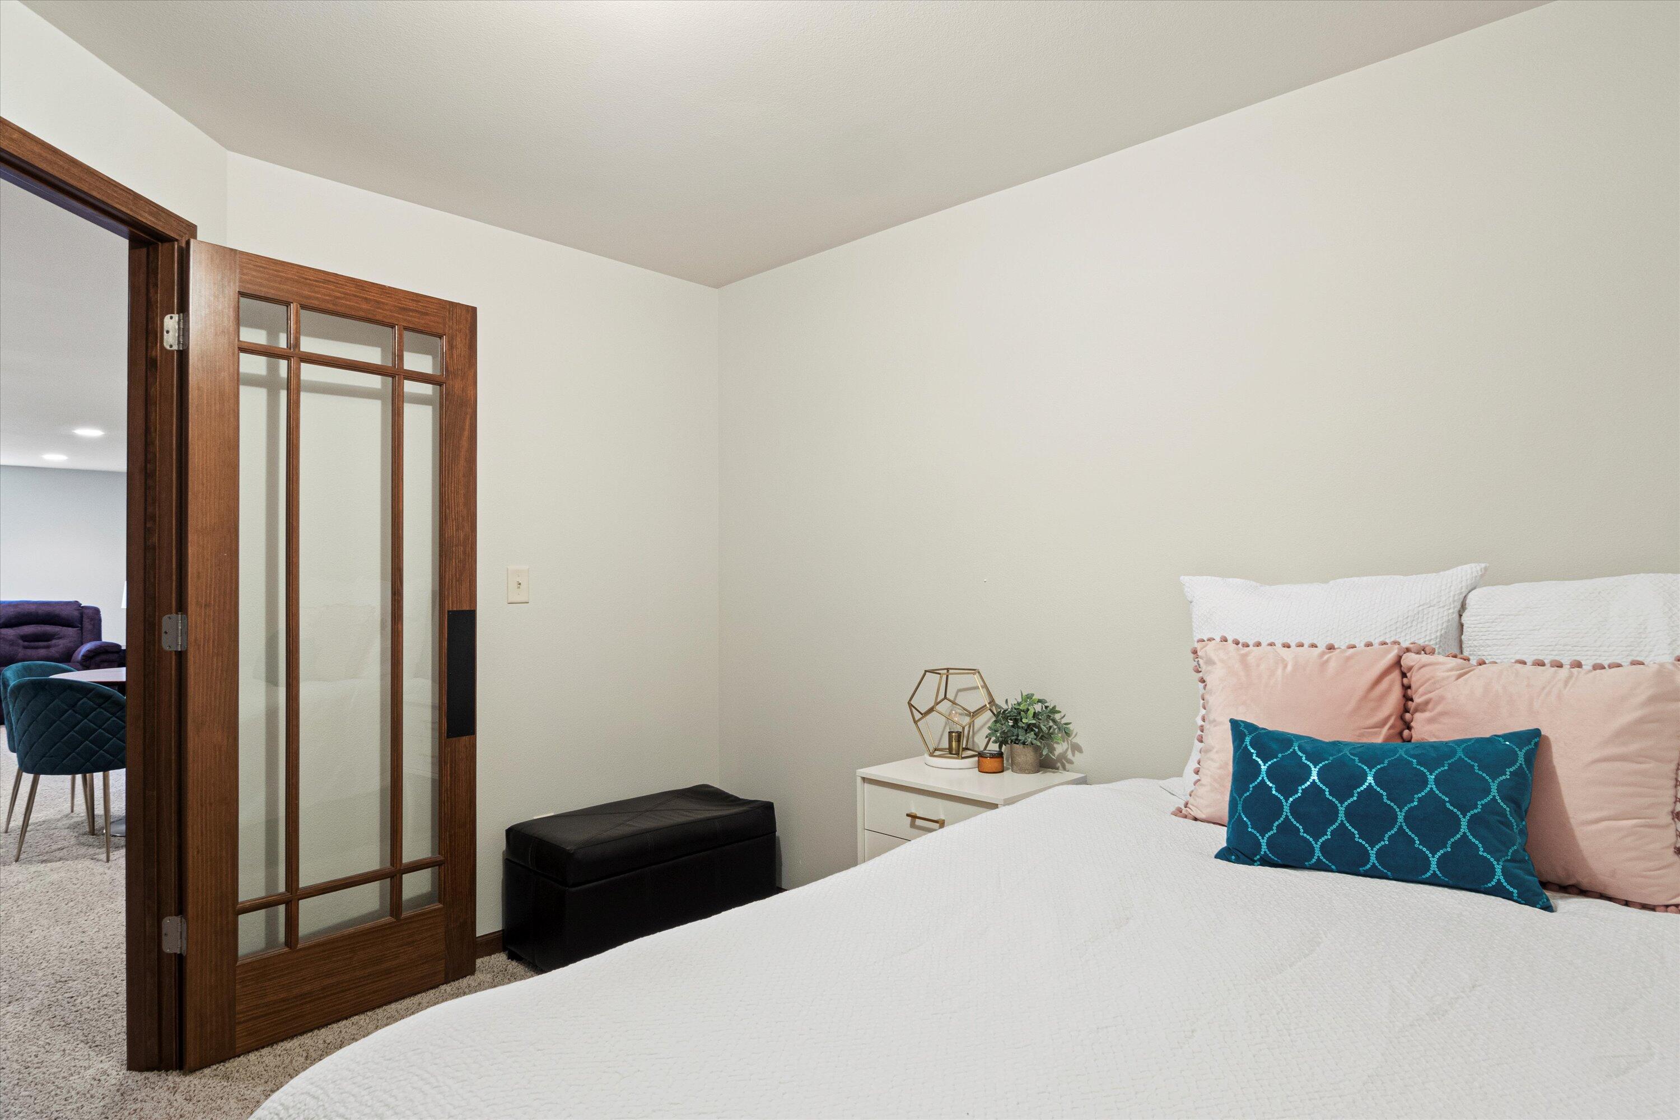
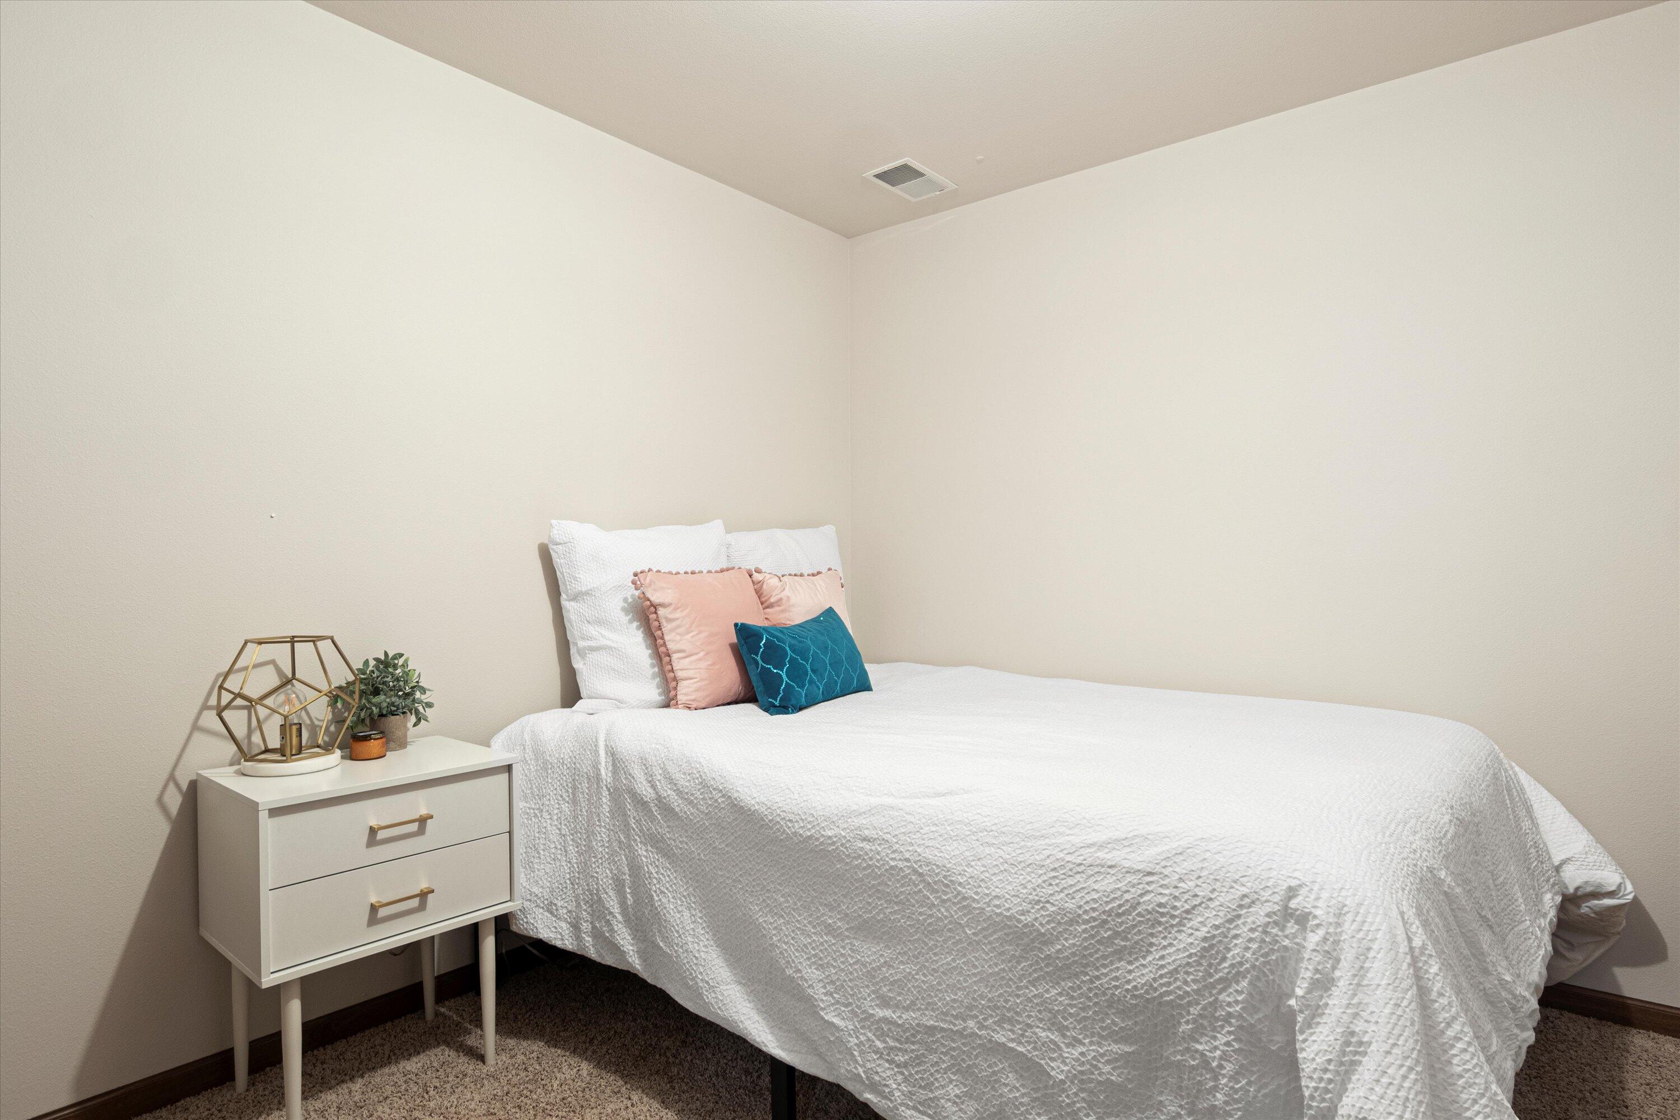
Staged bedroom with blush and teal pillows and a dark wood-framed glass door.
Staged bedroom with a white bed, blush and teal pillows, and a white nightstand.
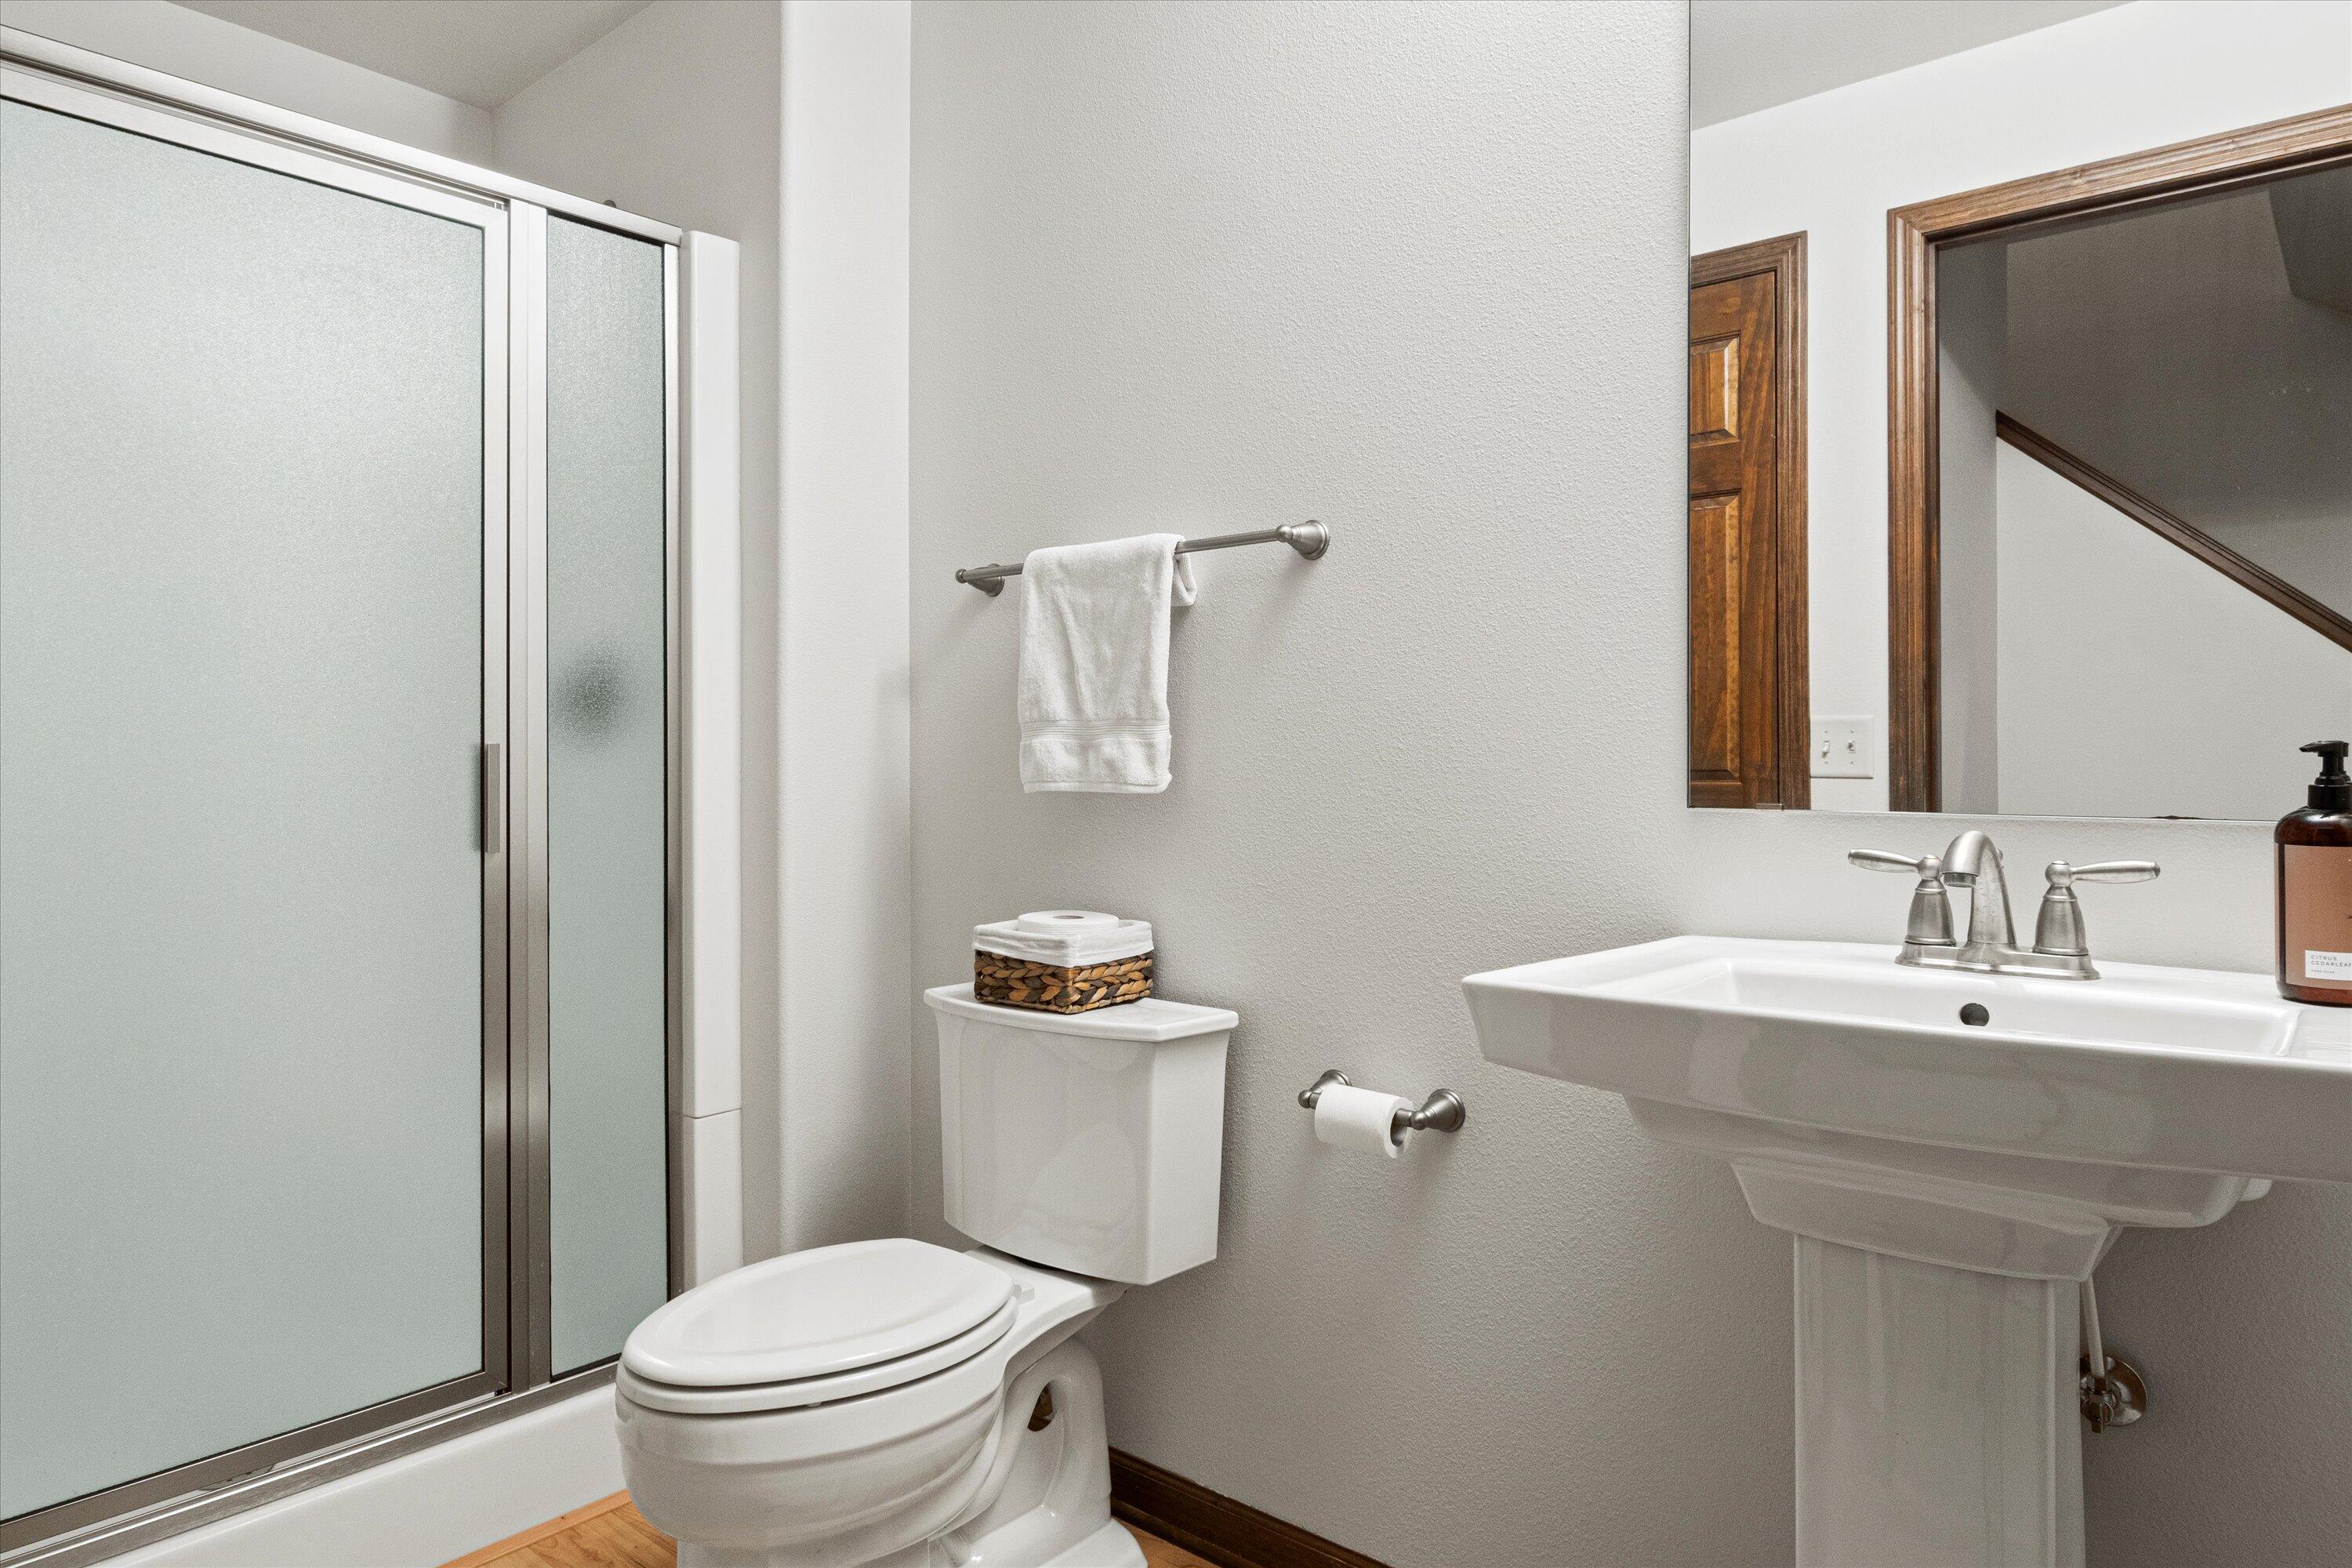
Bathroom with frosted-glass shower, white toilet, and pedestal sink.
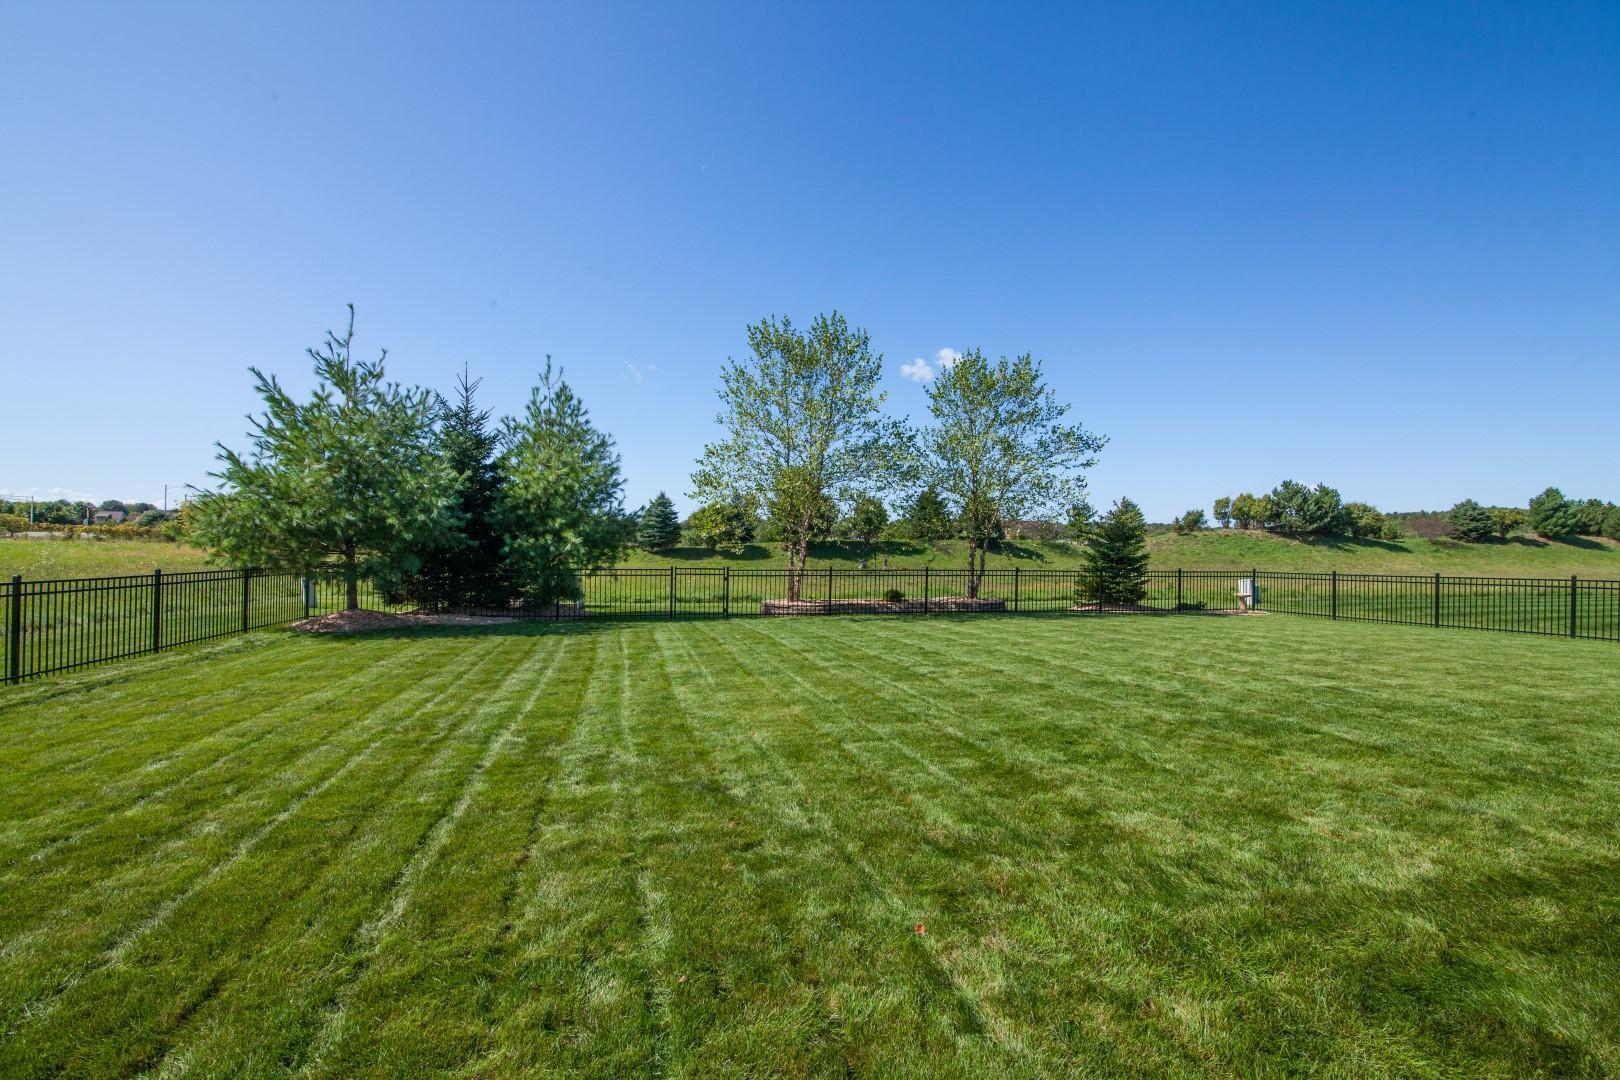
Fenced backyard with a striped lawn, young trees, and open green space.
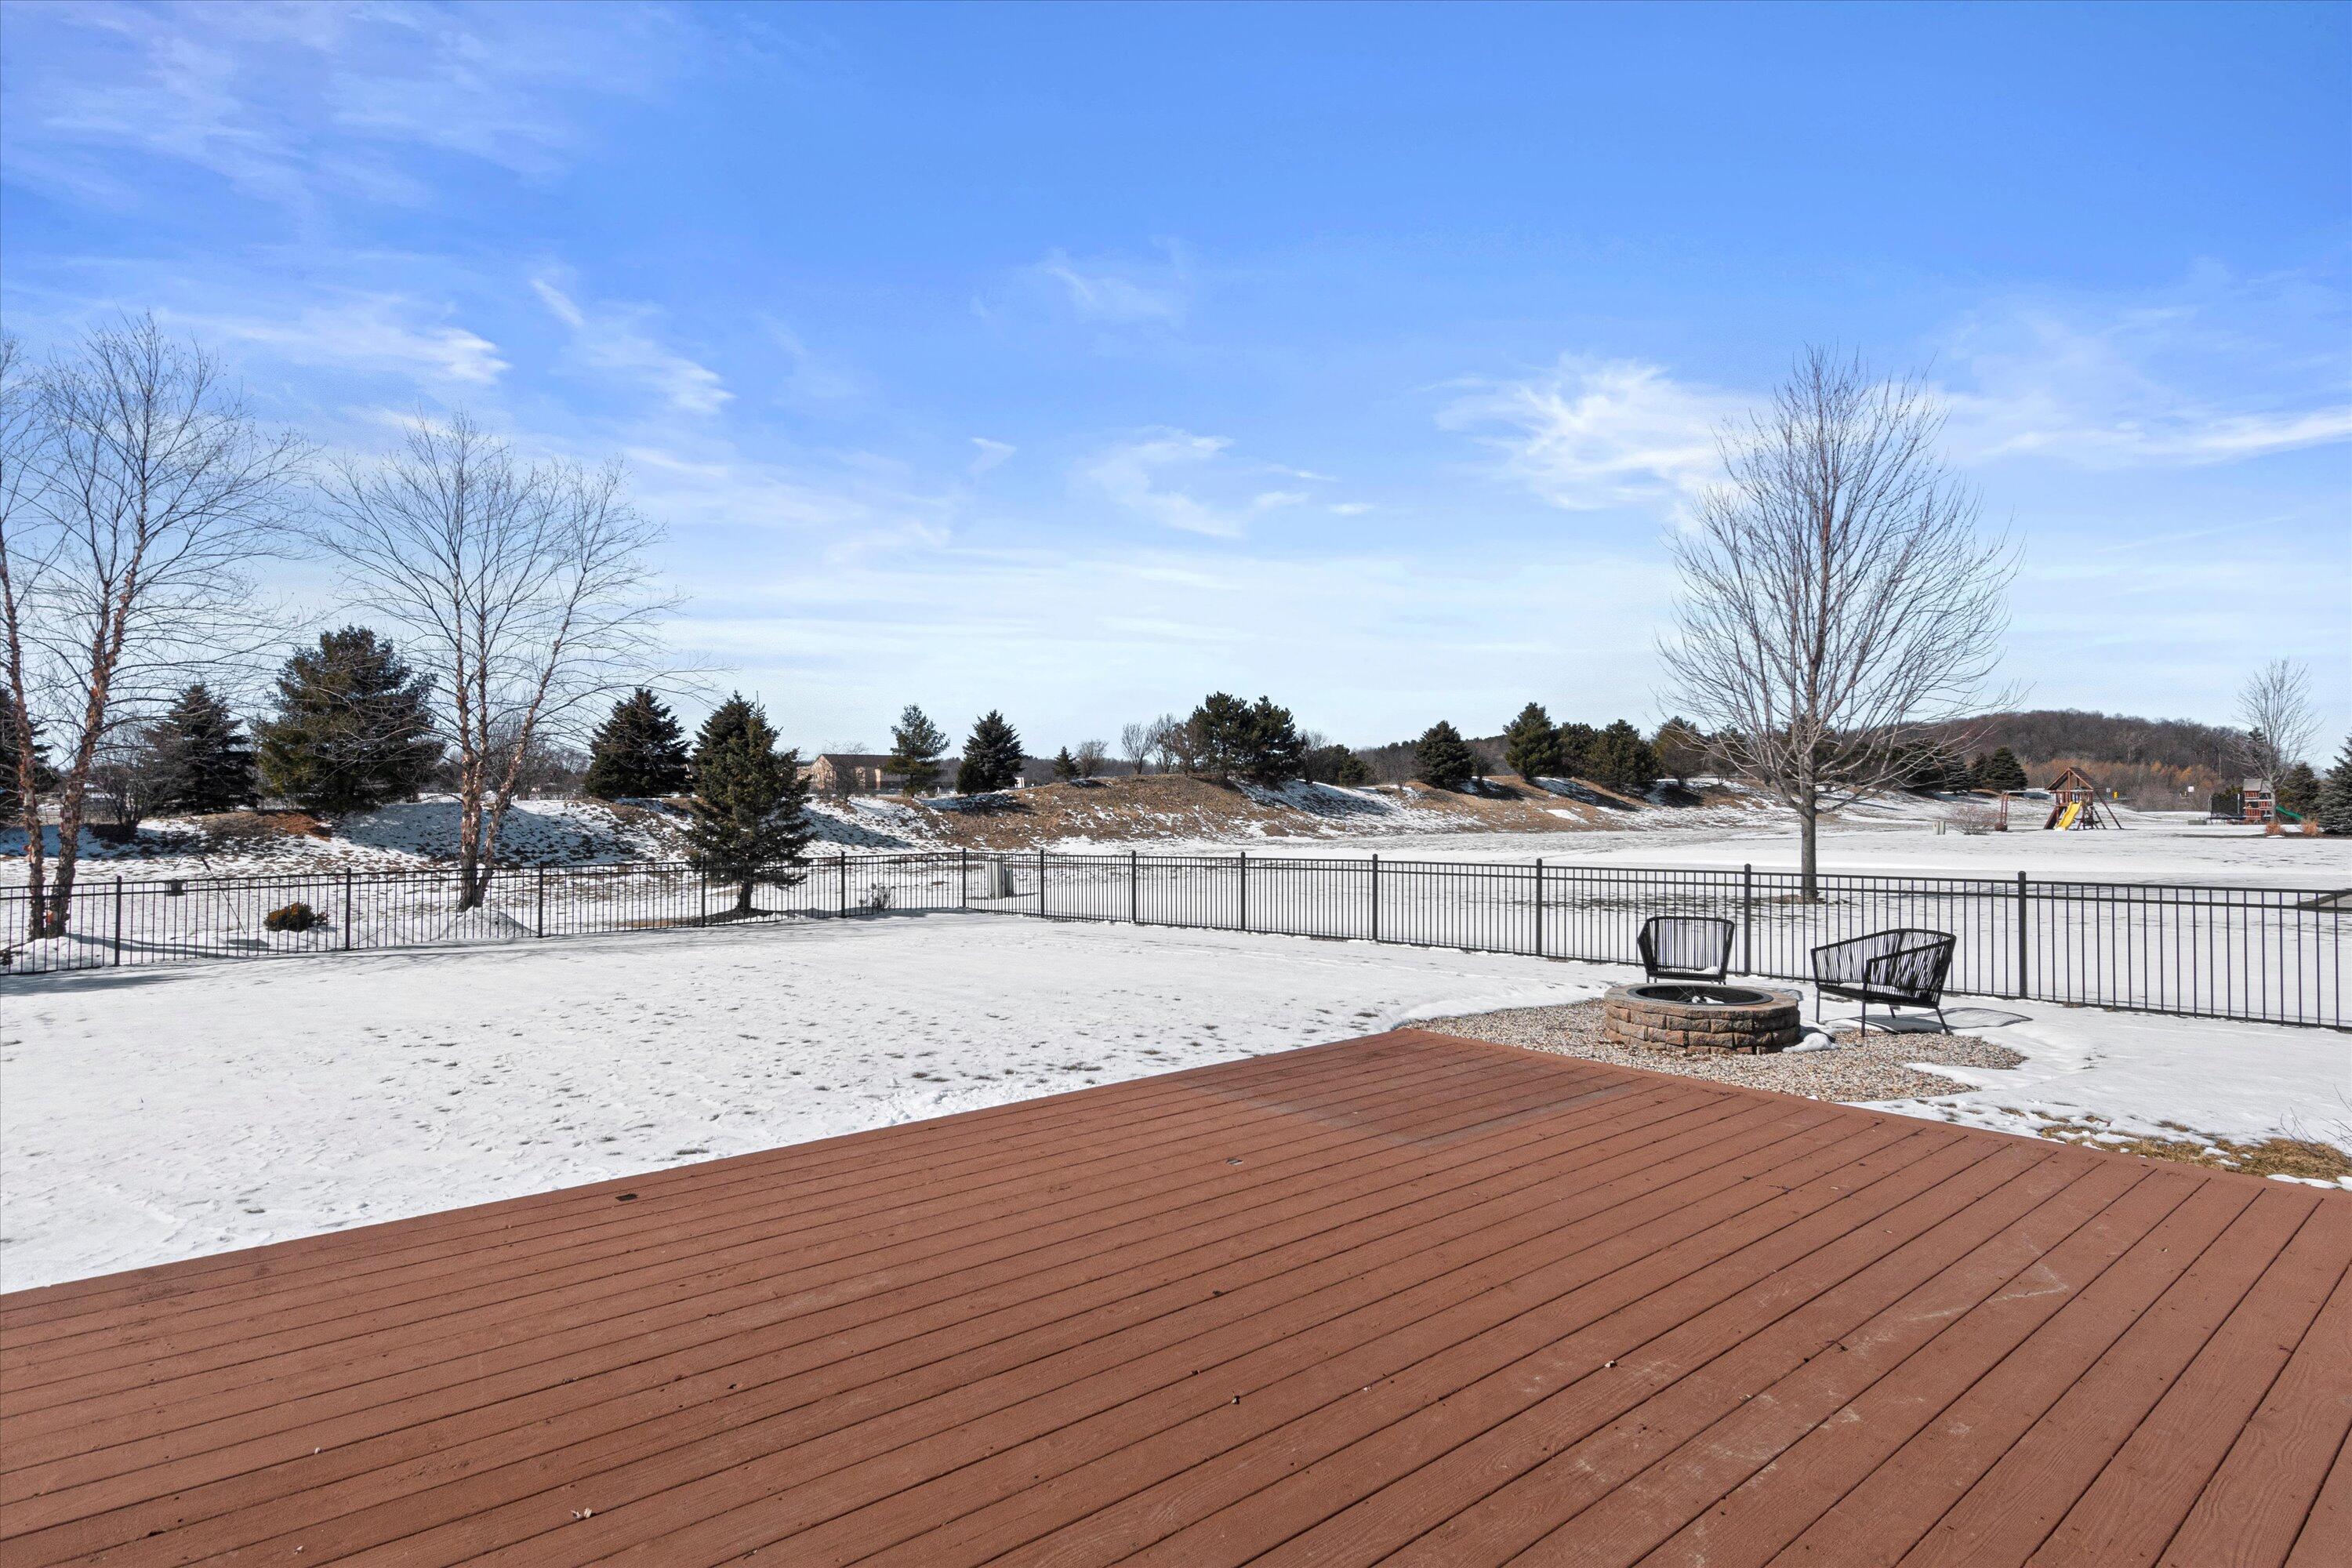
Snow-covered fenced backyard viewed from a deck, with a fire pit, chairs, and playground beyond.
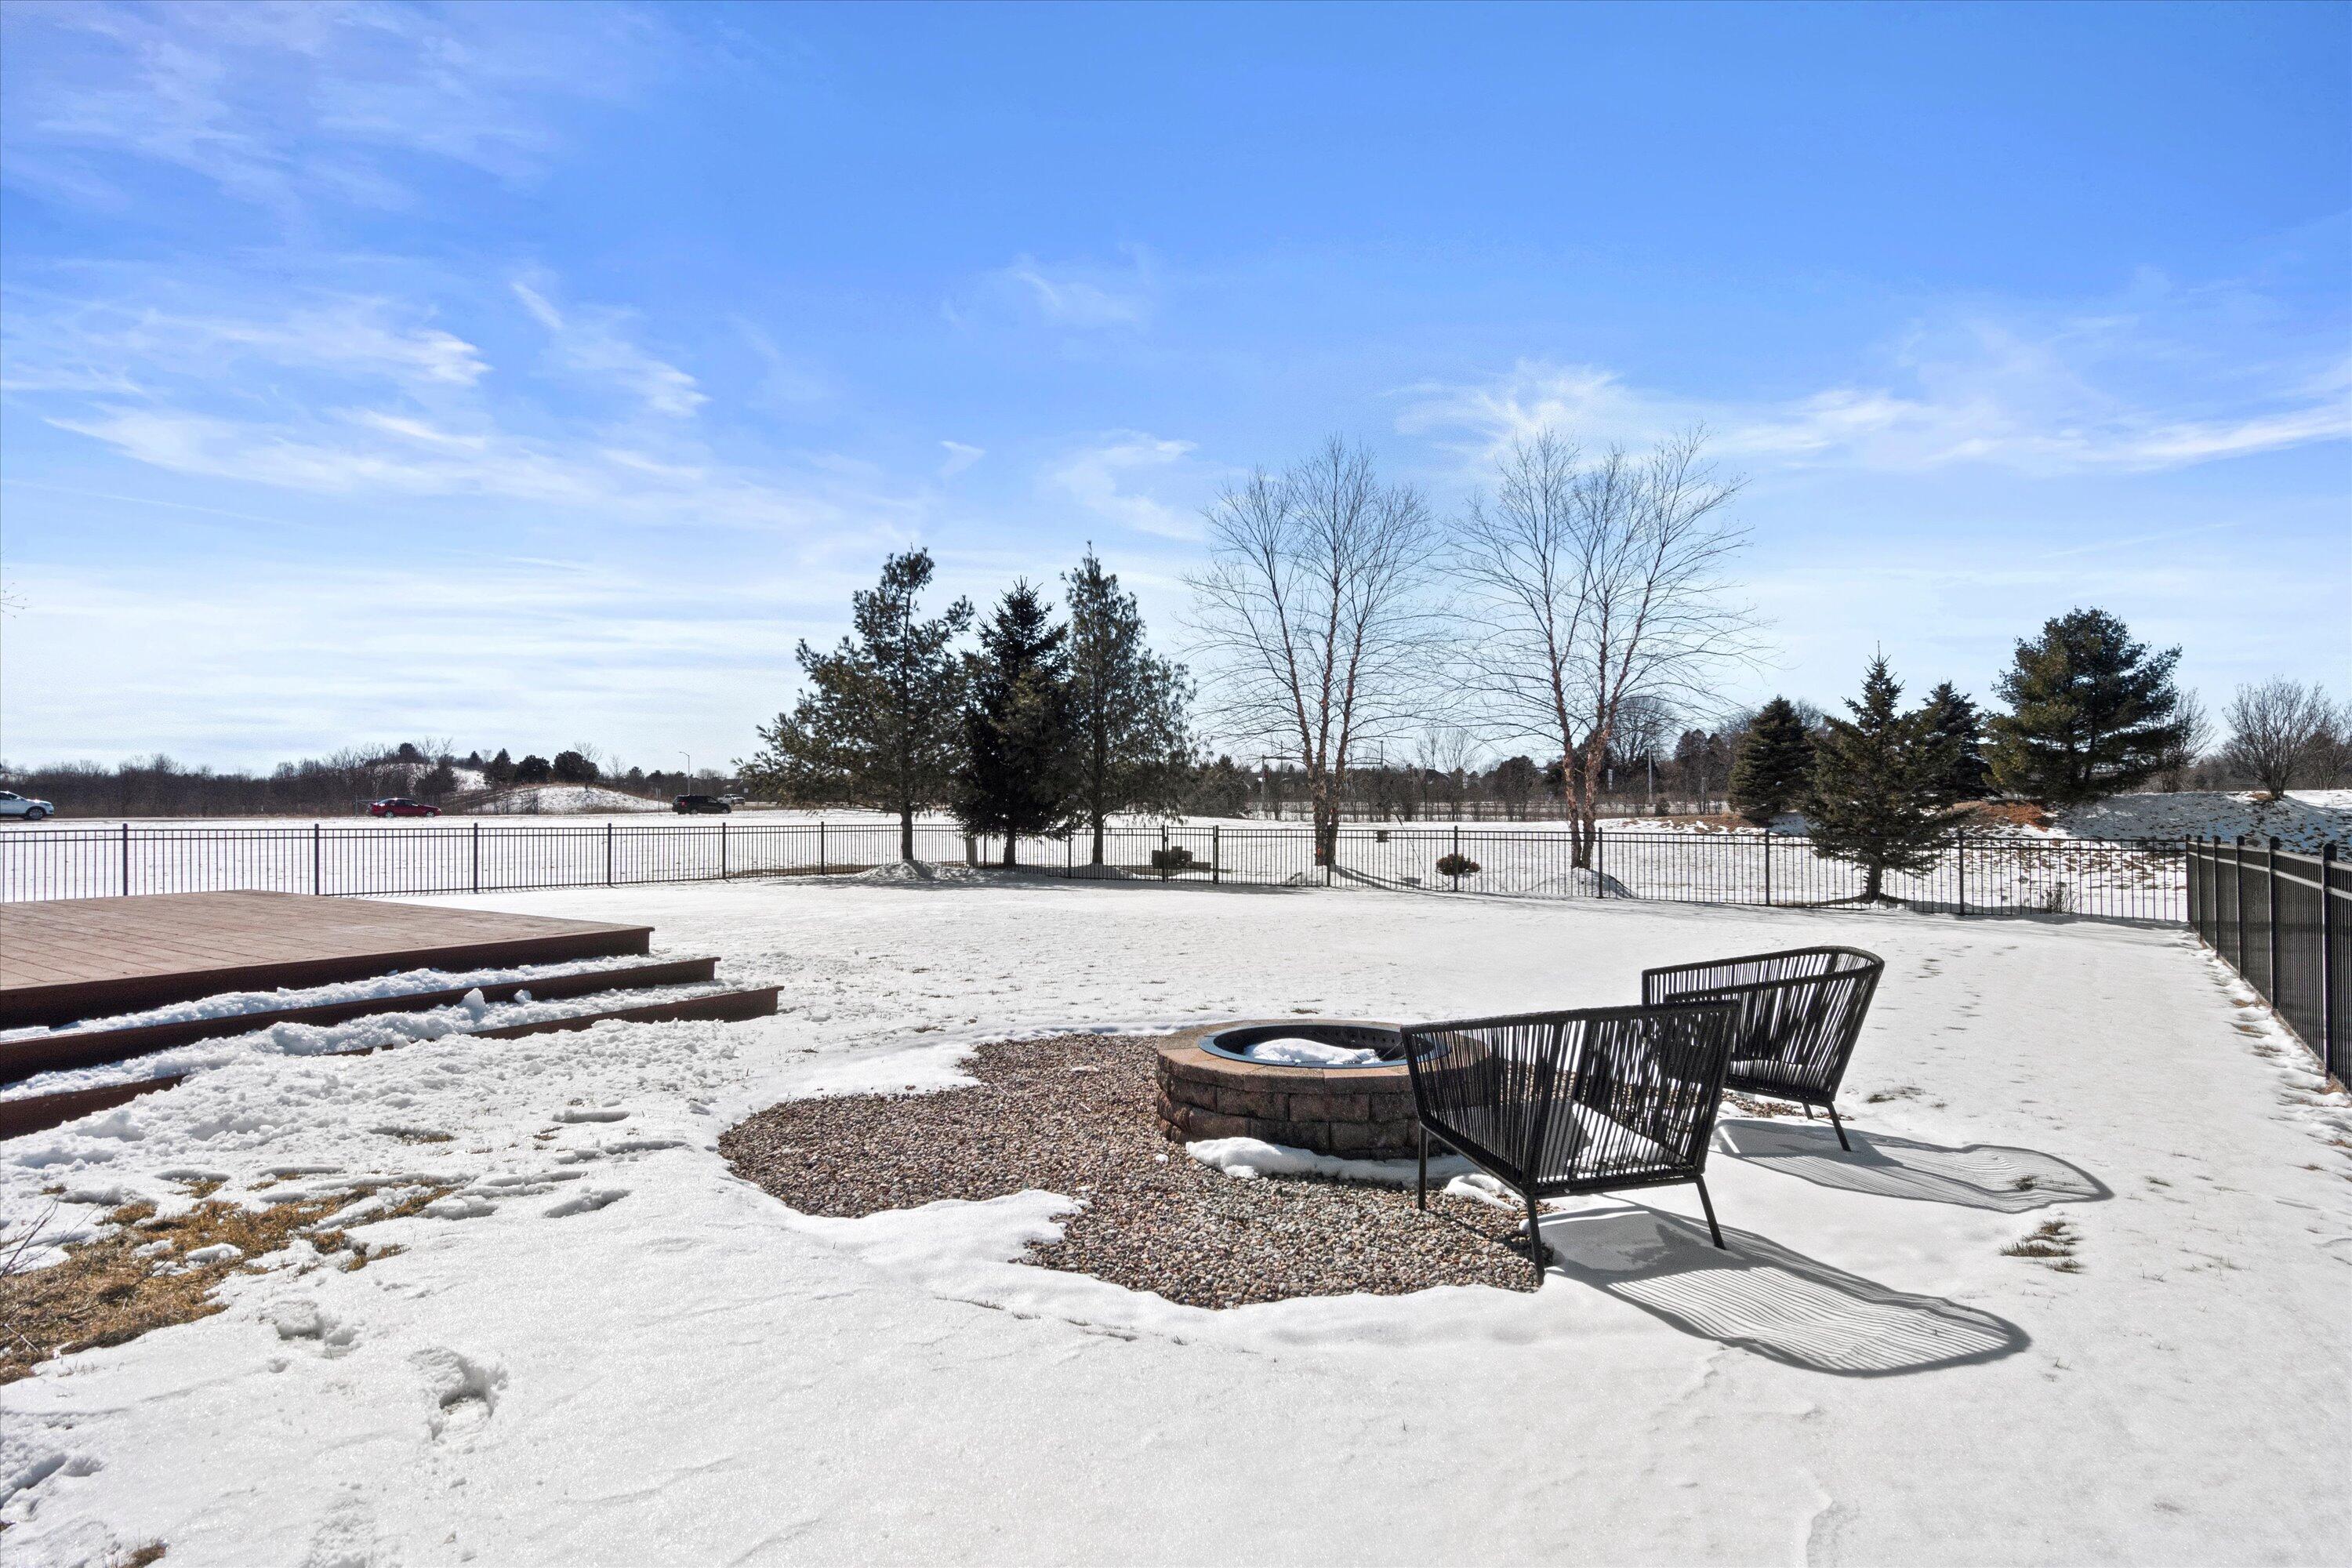
Snow-covered fenced backyard with a raised deck, stone fire pit, and two outdoor chairs.
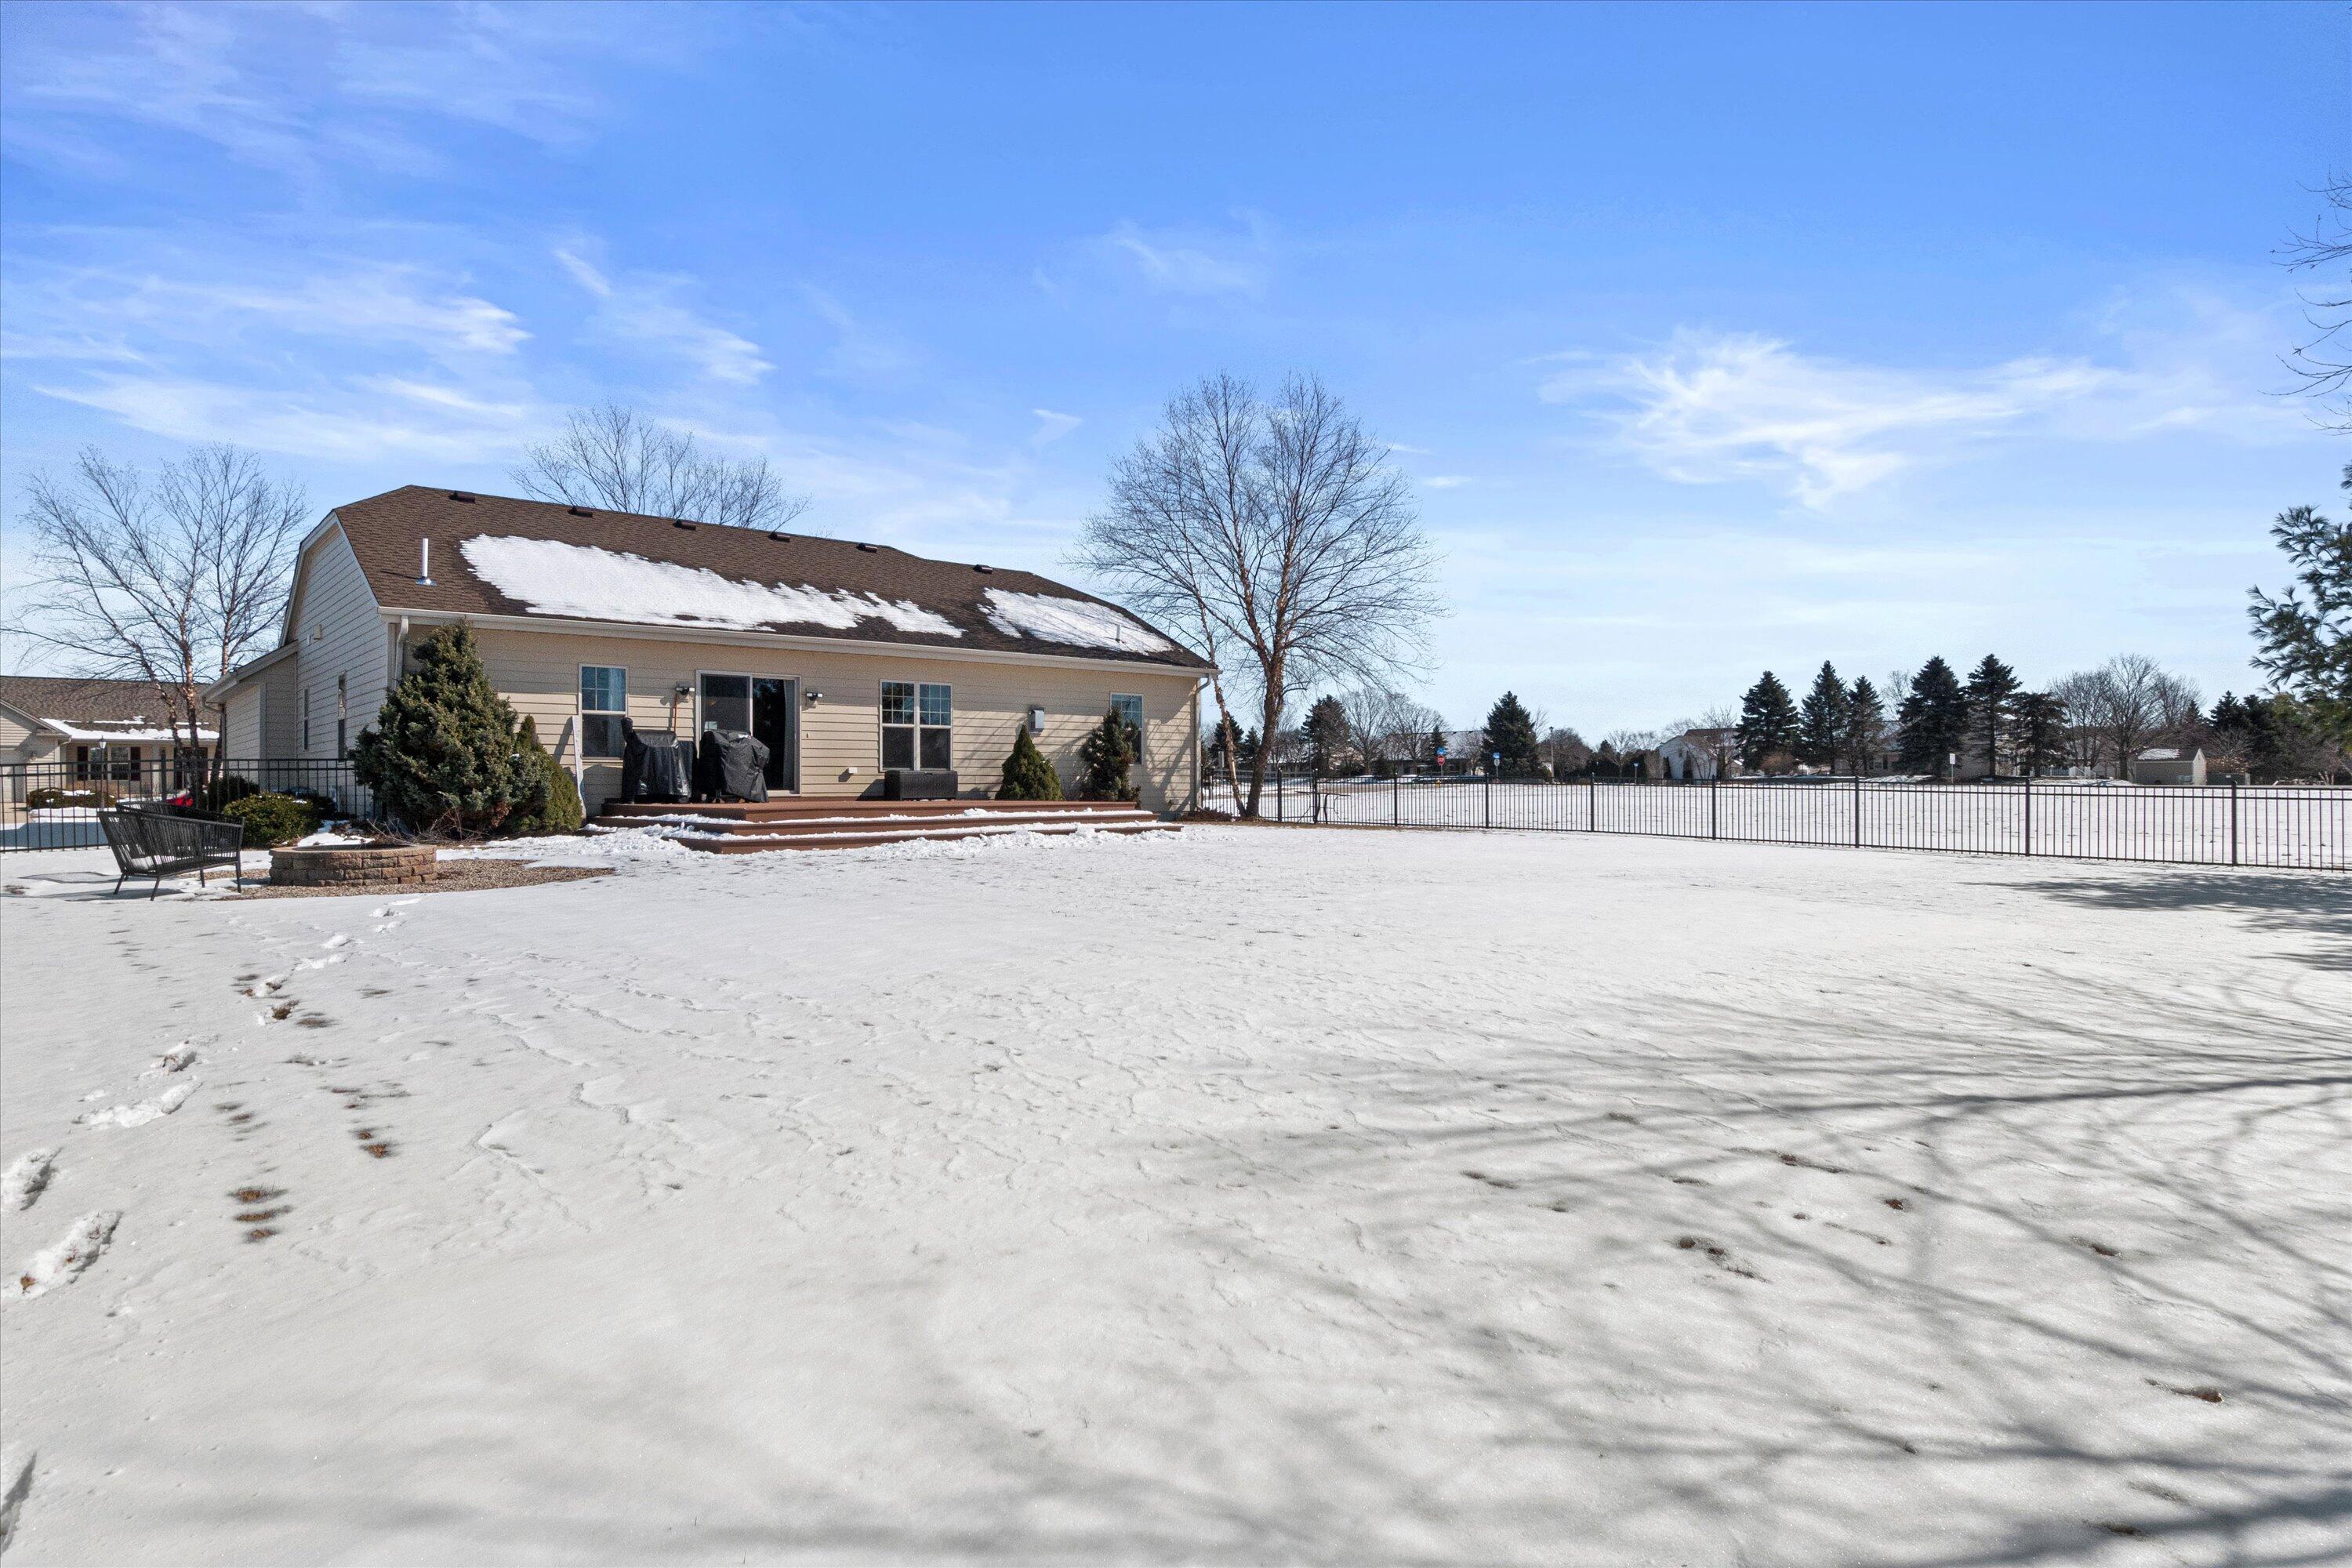
Rear of a beige house beyond a snow-covered fenced yard, with a deck and leafless trees.
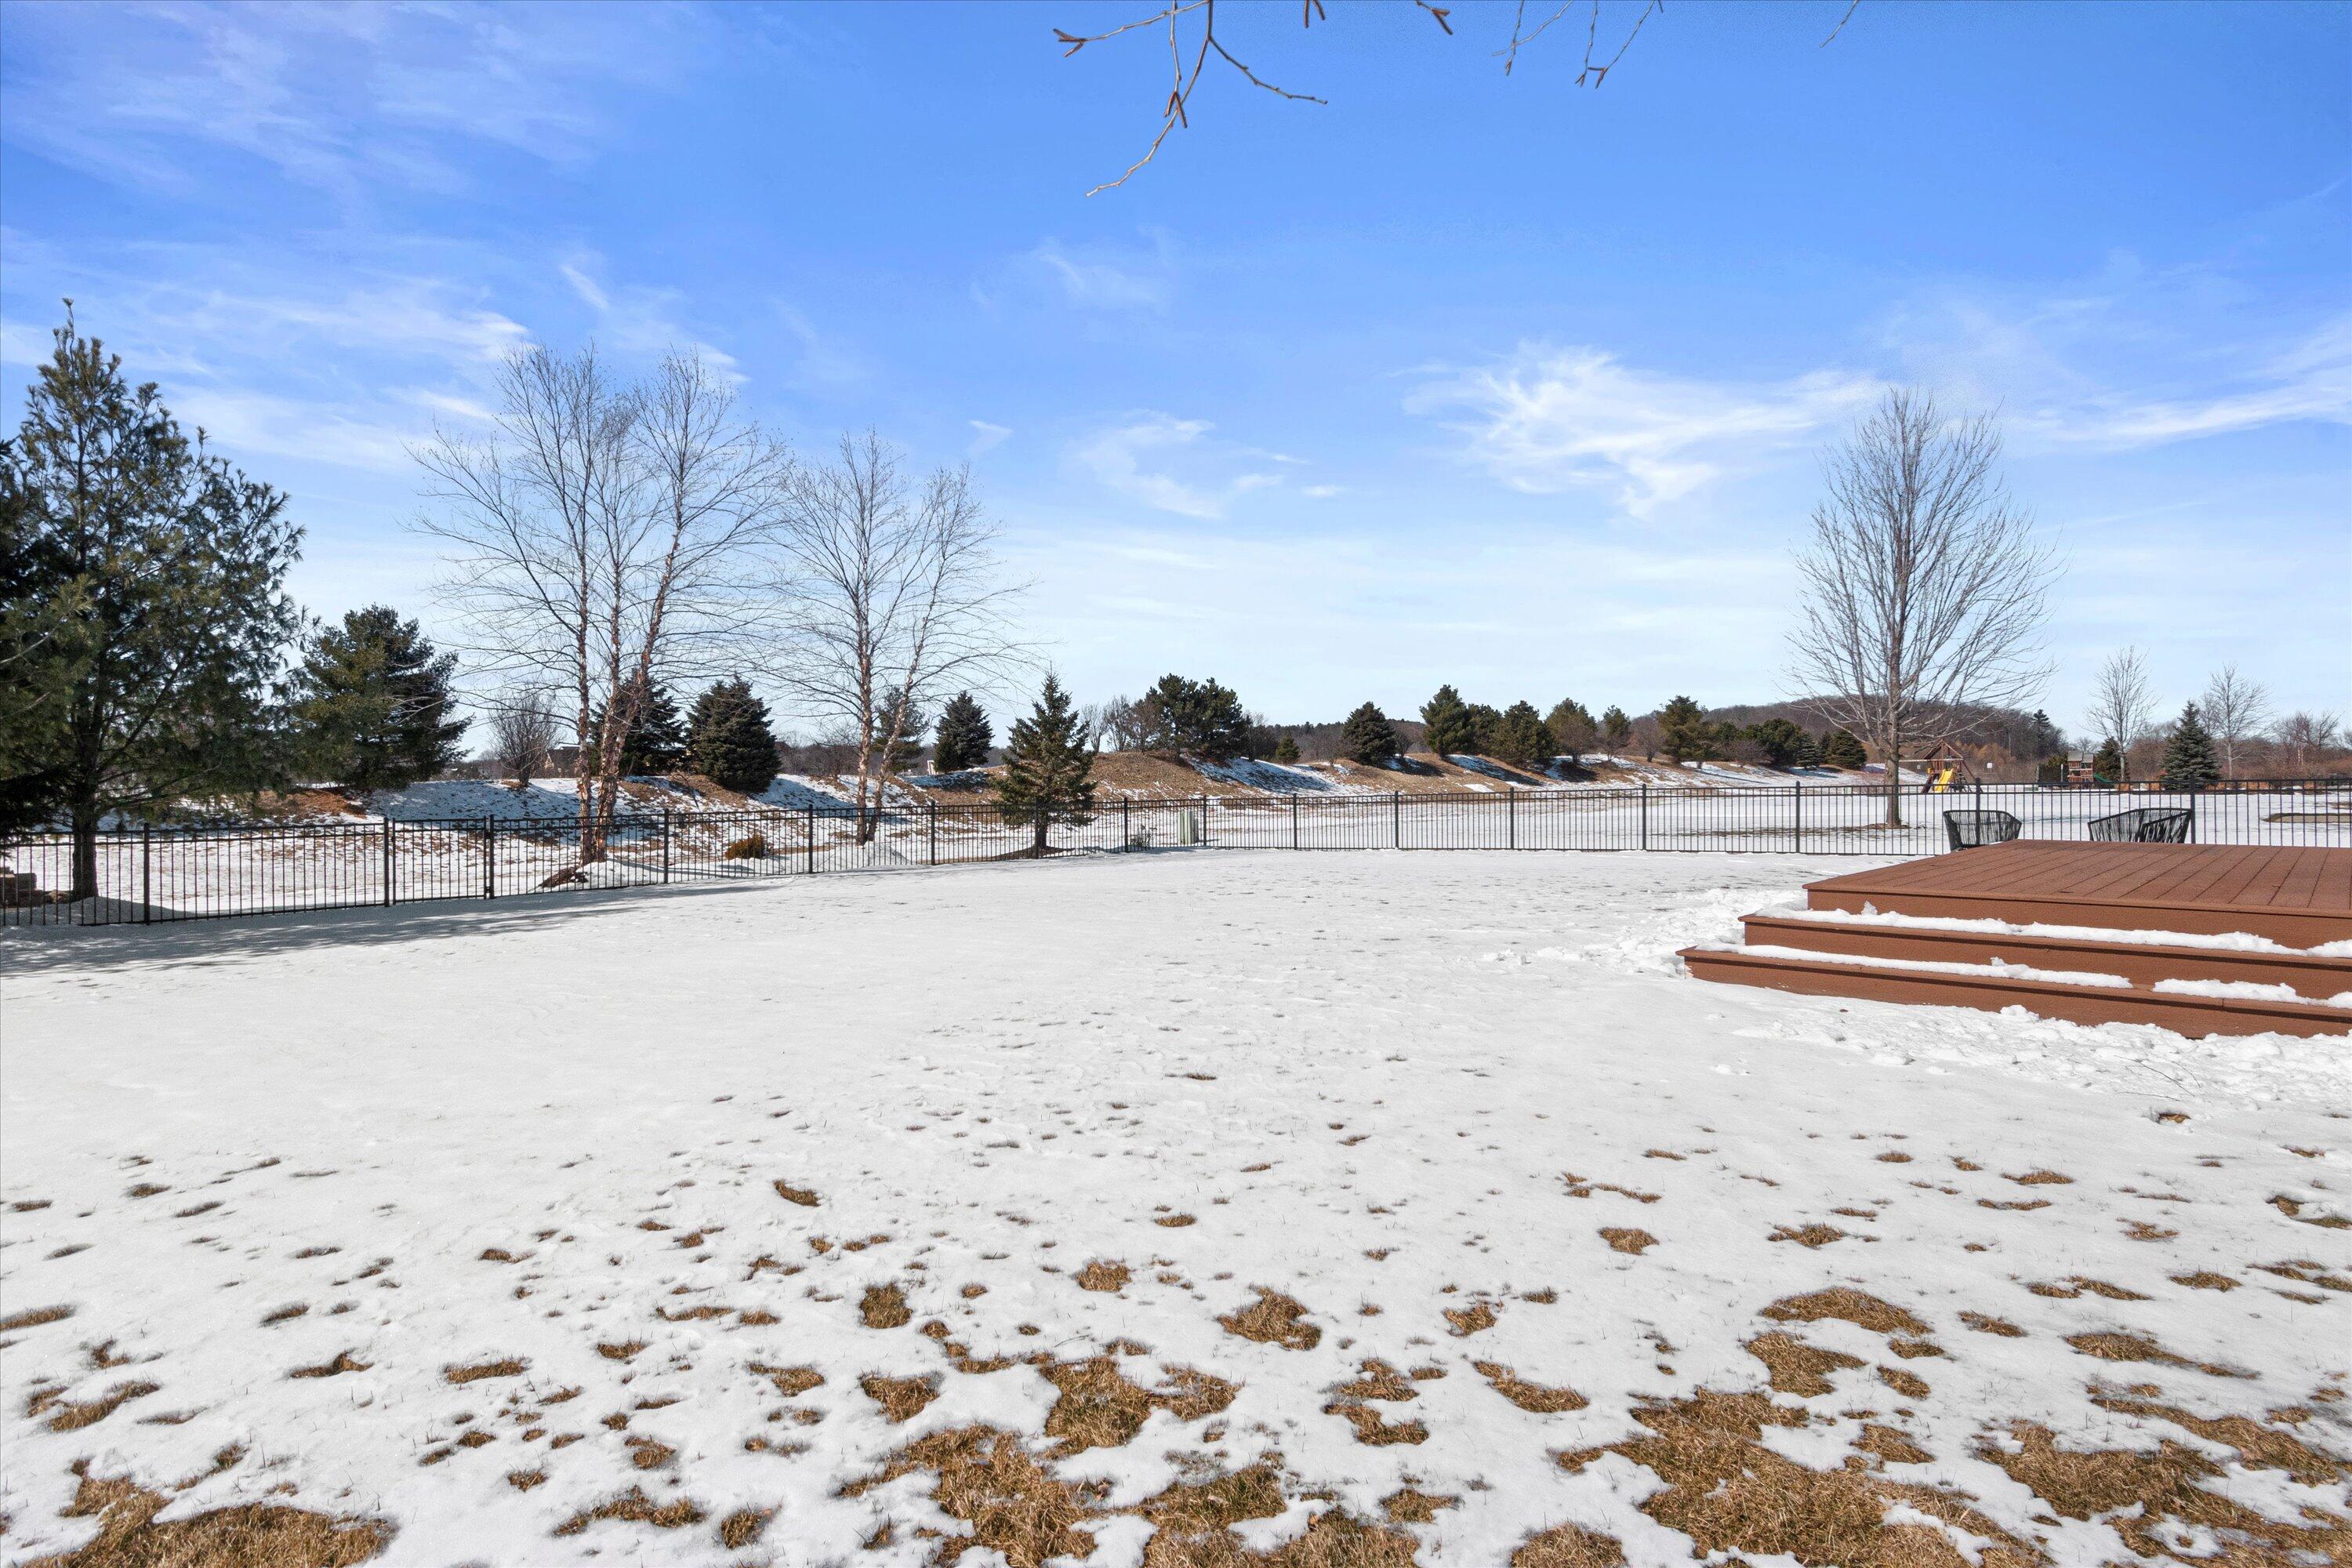
Snow-covered fenced backyard with a raised brown deck and playground beyond
SEE ALL PHOTOS
Single-story beige home with a two-car garage, covered entry, and patches of snow in the yard.
Single-story home with an attached two-car garage, stone-accented facade, and landscaped front lawn.
Kitchen with a large butcher-block island, warm wood cabinets, and stainless steel appliances.
Kitchen with dark wood cabinets, white counters, and a central island table opening to the living room.
Kitchen with white quartz counters, warm wood cabinets, and a dark island table beside large windows.
Kitchen with wood cabinets and stainless steel appliances, open to a dining area beside a snowy view.
Kitchen with dark wood cabinets, white quartz counters, and a sink overlooking the living room and snowy outdoors.
Living room with a gray sectional, fireplace, and dining area beside snow-covered windows
Living room with a lit fireplace, large TV, gray sectional, and snowy view through the window.
Open-plan living room with a gray sectional facing the dining area and wood-cabinet kitchen.
Open-plan living and dining room with a fireplace, wood floors, and sliding doors overlooking a snowy yard.
Dining room with a dark wood table beside sliding glass doors overlooking a snow-covered deck.
Dining room with a large wooden table, blue-gray walls, pendant light, and sideboard with glassware.
Bedroom with a dark wood bed, white bedding, matching nightstand, and two windows.
Bedroom with white bedding, a dark wood headboard, and an open doorway to the en-suite bathroom.
Bathroom with double sinks, a dark wood vanity, and a glass-enclosed tiled shower.
Bathroom double vanity with dark wood cabinets and black faucets, with an adjoining bedroom visible.
Walk-in closet full of hanging clothes beside a bedroom with a dark wood bed and ceiling fan.
Bedroom with a dark wood bed and blue bedding beside a window overlooking a snowy yard.
Home office with a large wooden desk and two windows overlooking a snowy yard.
Home office with dark wood built-ins and desk beside a window overlooking a snowy street.
Bathroom with a dark wood vanity, white sink, toilet, and textured shower curtain.
Laundry room with a white washer and dryer beneath dark wood cabinets.
Furnished basement recreation room with burgundy recliners, an exercise bike, and a round table.
Furnished basement recreation room with a purple reclining sectional, green dining chairs, and an exercise bike.
Furnished recreation room with a large television, carpeted floor, dumbbells, and a bookcase with stools.
Furnished basement recreation room with a TV seating area and exercise bike.
Staged bedroom with blush and teal pillows and a dark wood-framed glass door.
Staged bedroom with a white bed, blush and teal pillows, and a white nightstand.
Bathroom with frosted-glass shower, white toilet, and pedestal sink.
Fenced backyard with a striped lawn, young trees, and open green space.
Snow-covered fenced backyard viewed from a deck, with a fire pit, chairs, and playground beyond.
Snow-covered fenced backyard with a raised deck, stone fire pit, and two outdoor chairs.
Rear of a beige house beyond a snow-covered fenced yard, with a deck and leafless trees.
Snow-covered fenced backyard with a raised brown deck and playground beyond
Sold

1346 Bluebird Dr

1346 Bluebird Dr, Oconomowoc, WI 53066

$475,000
Updated, open concept, split 3 bedroom floorplan with fully finished lower level! Kitchen features new white quartz countertops with breakfast bar, white subway tile backsplash, and stainless steel appliances. Enjoy entertaining, as the kitchen overlooks the dining and living spaces (with a gas-fireplace, for extra ambiance.) Updated primary suite provides you a new modern shower, quartz countertops, and a spacious walk-in-closet. Lower Level provides so much extra space, too, with a work out (and/or pool table) space, lounge area, dining space, additional den/office, AND a full bath! Move in before summer to soak in those warm days/nights with your large fenced in backyard with fire pit, deck, and amazing sunsets. This home is adorable, move in ready, and a must see! New Roof 2022

3
beds

3
baths

2,559 Sq.Ft. LIVING AREA

0.34 Acres lot

Kimberly Doering

Kimberly Doering

Features & Amenities

Interior

  • total bedrooms3
  • Total bathrooms3
  • full bathrooms3
  • Fireplace Gas
  • APPLIANCES Oven, Range, Refrigerator, Disposal, Dishwasher, Microwave, Washer, Dryer
  • other interior Features Walk-In Closet(s)

Area & Lot

  • Status Sold
  • Date Sold May 1, 2023
  • Living Area2,559 Sq.Ft.
  • Lot Area0.34 Acres
  • MLS® ID1827601
  • TypeResidential
  • YEAR BUILT2009
  • NeighborhoodOconomowoc
  • Architecture StylesRanch
  • Elementary SchoolMeadow View
  • Middle SchoolNature Hill
  • High SchoolOconomowoc

Exterior

  • Garage Space2.0
  • water SourcePublic
  • utilitiesCable Available
  • parkingPaved, Garage Door Opener, Attached
  • HEAT TYPENatural Gas, Forced Air
  • AIR CONDITIONINGCentral Air
  • sewerPublic Sewer
  • Disability FeaturesAccessible Bedroom, Accessible Full Bath

Financial

  • Sales Price$475,000
  • Real Estate Tax $5,522/yr
  • Zoning Res

Oconomowoc

43.1114° N, 88.4995° W

Explore

Reach Out, & Let's Start the Conversation

Feel free to share any specific details or questions you have, and we'll get back to you promptly. Your satisfaction is our priority

Follow Me on Instagram