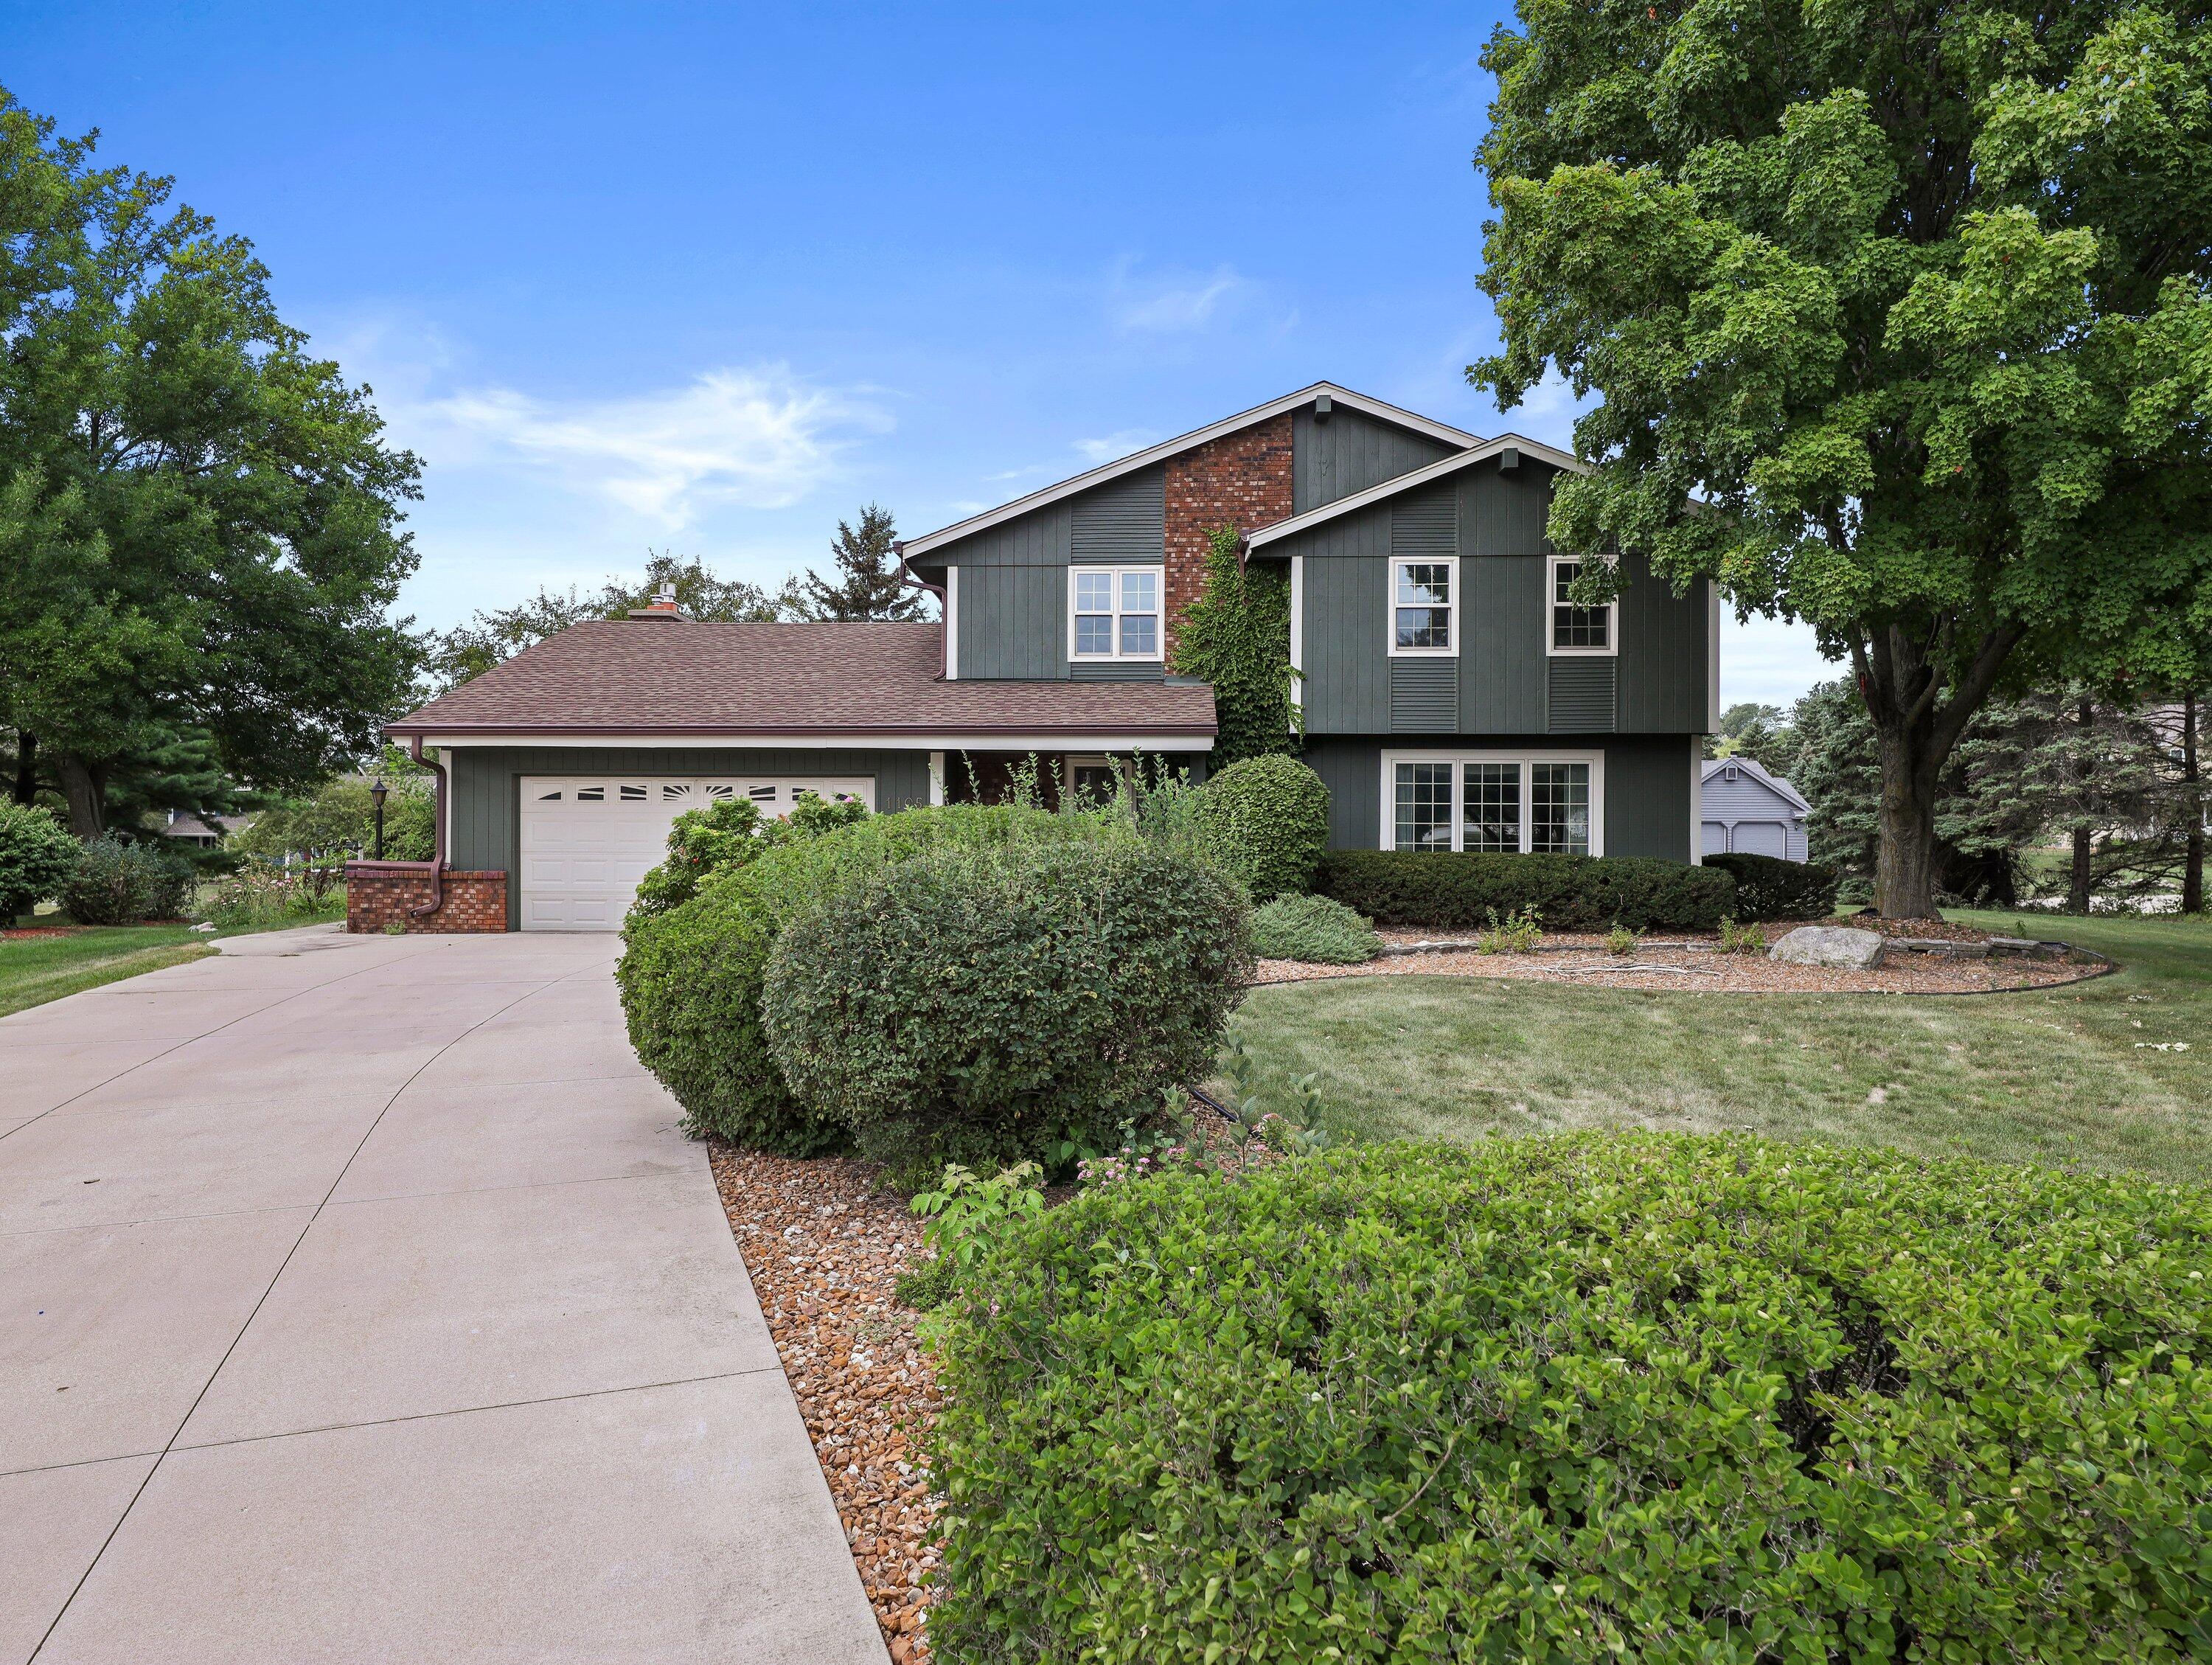
Two-story green-sided home with brick accents, a double garage, and a wide concrete driveway.
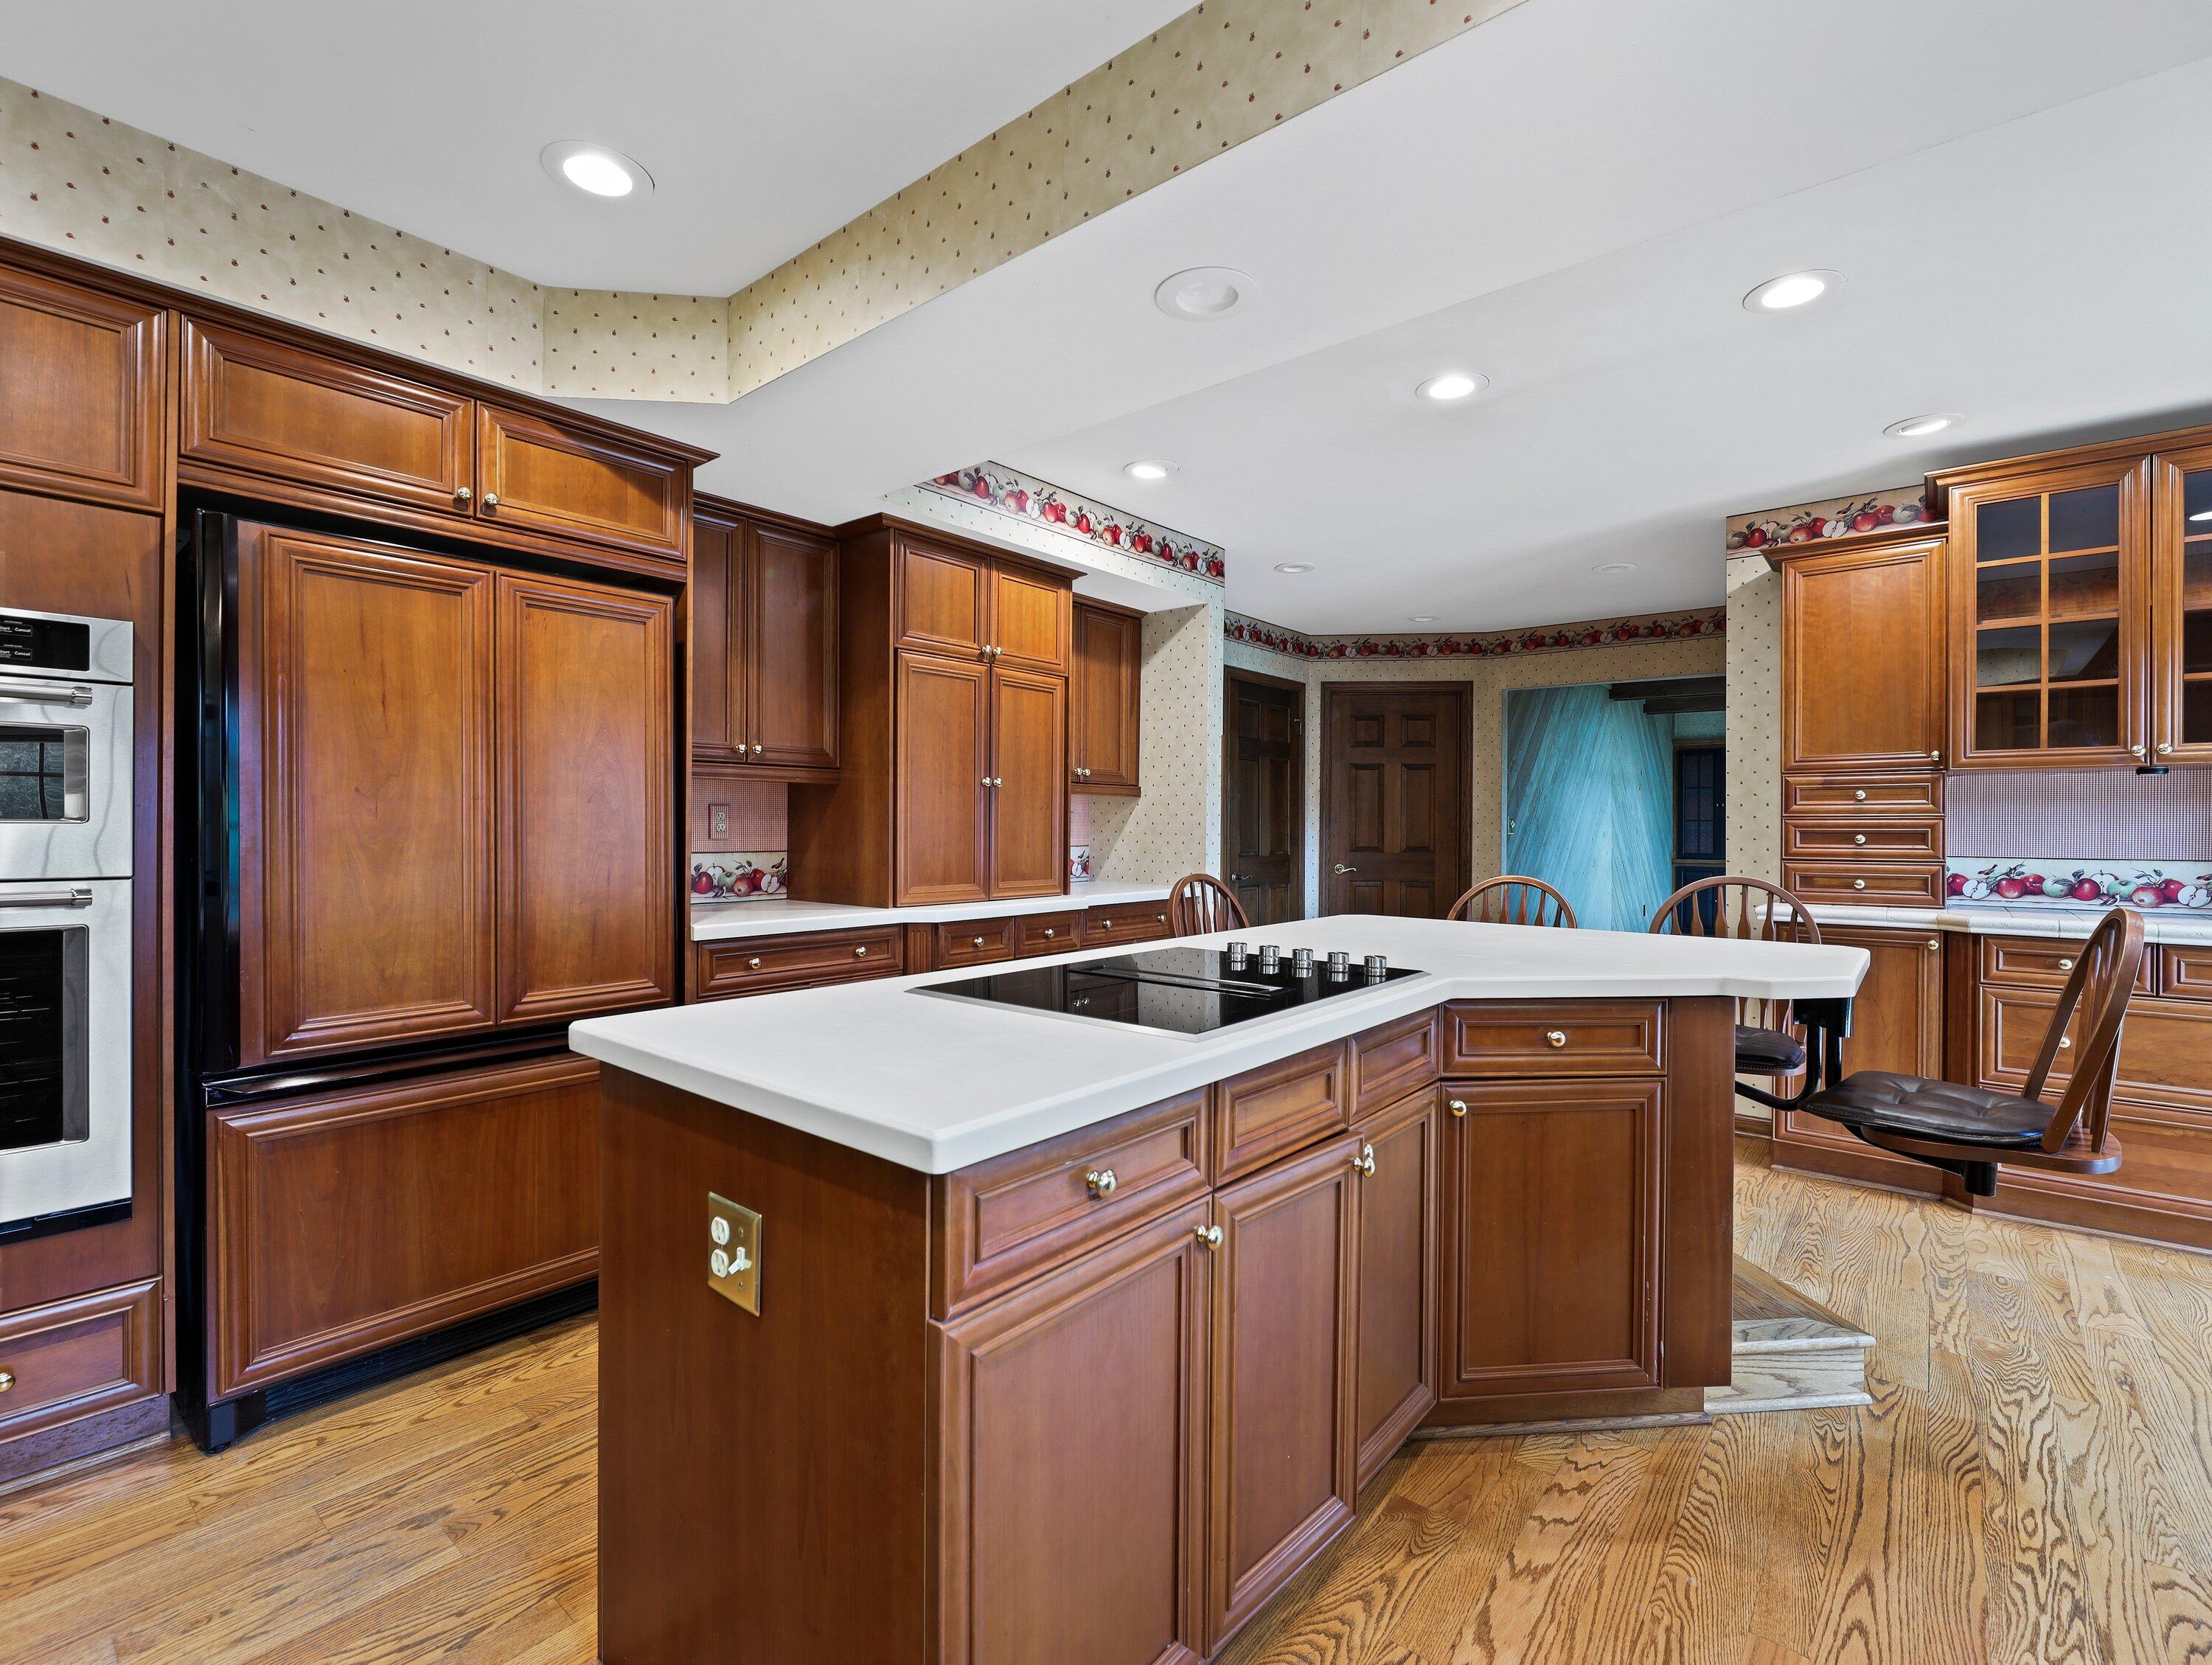
Kitchen with a large cooktop island, rich wood cabinetry, double ovens, and hardwood floors.
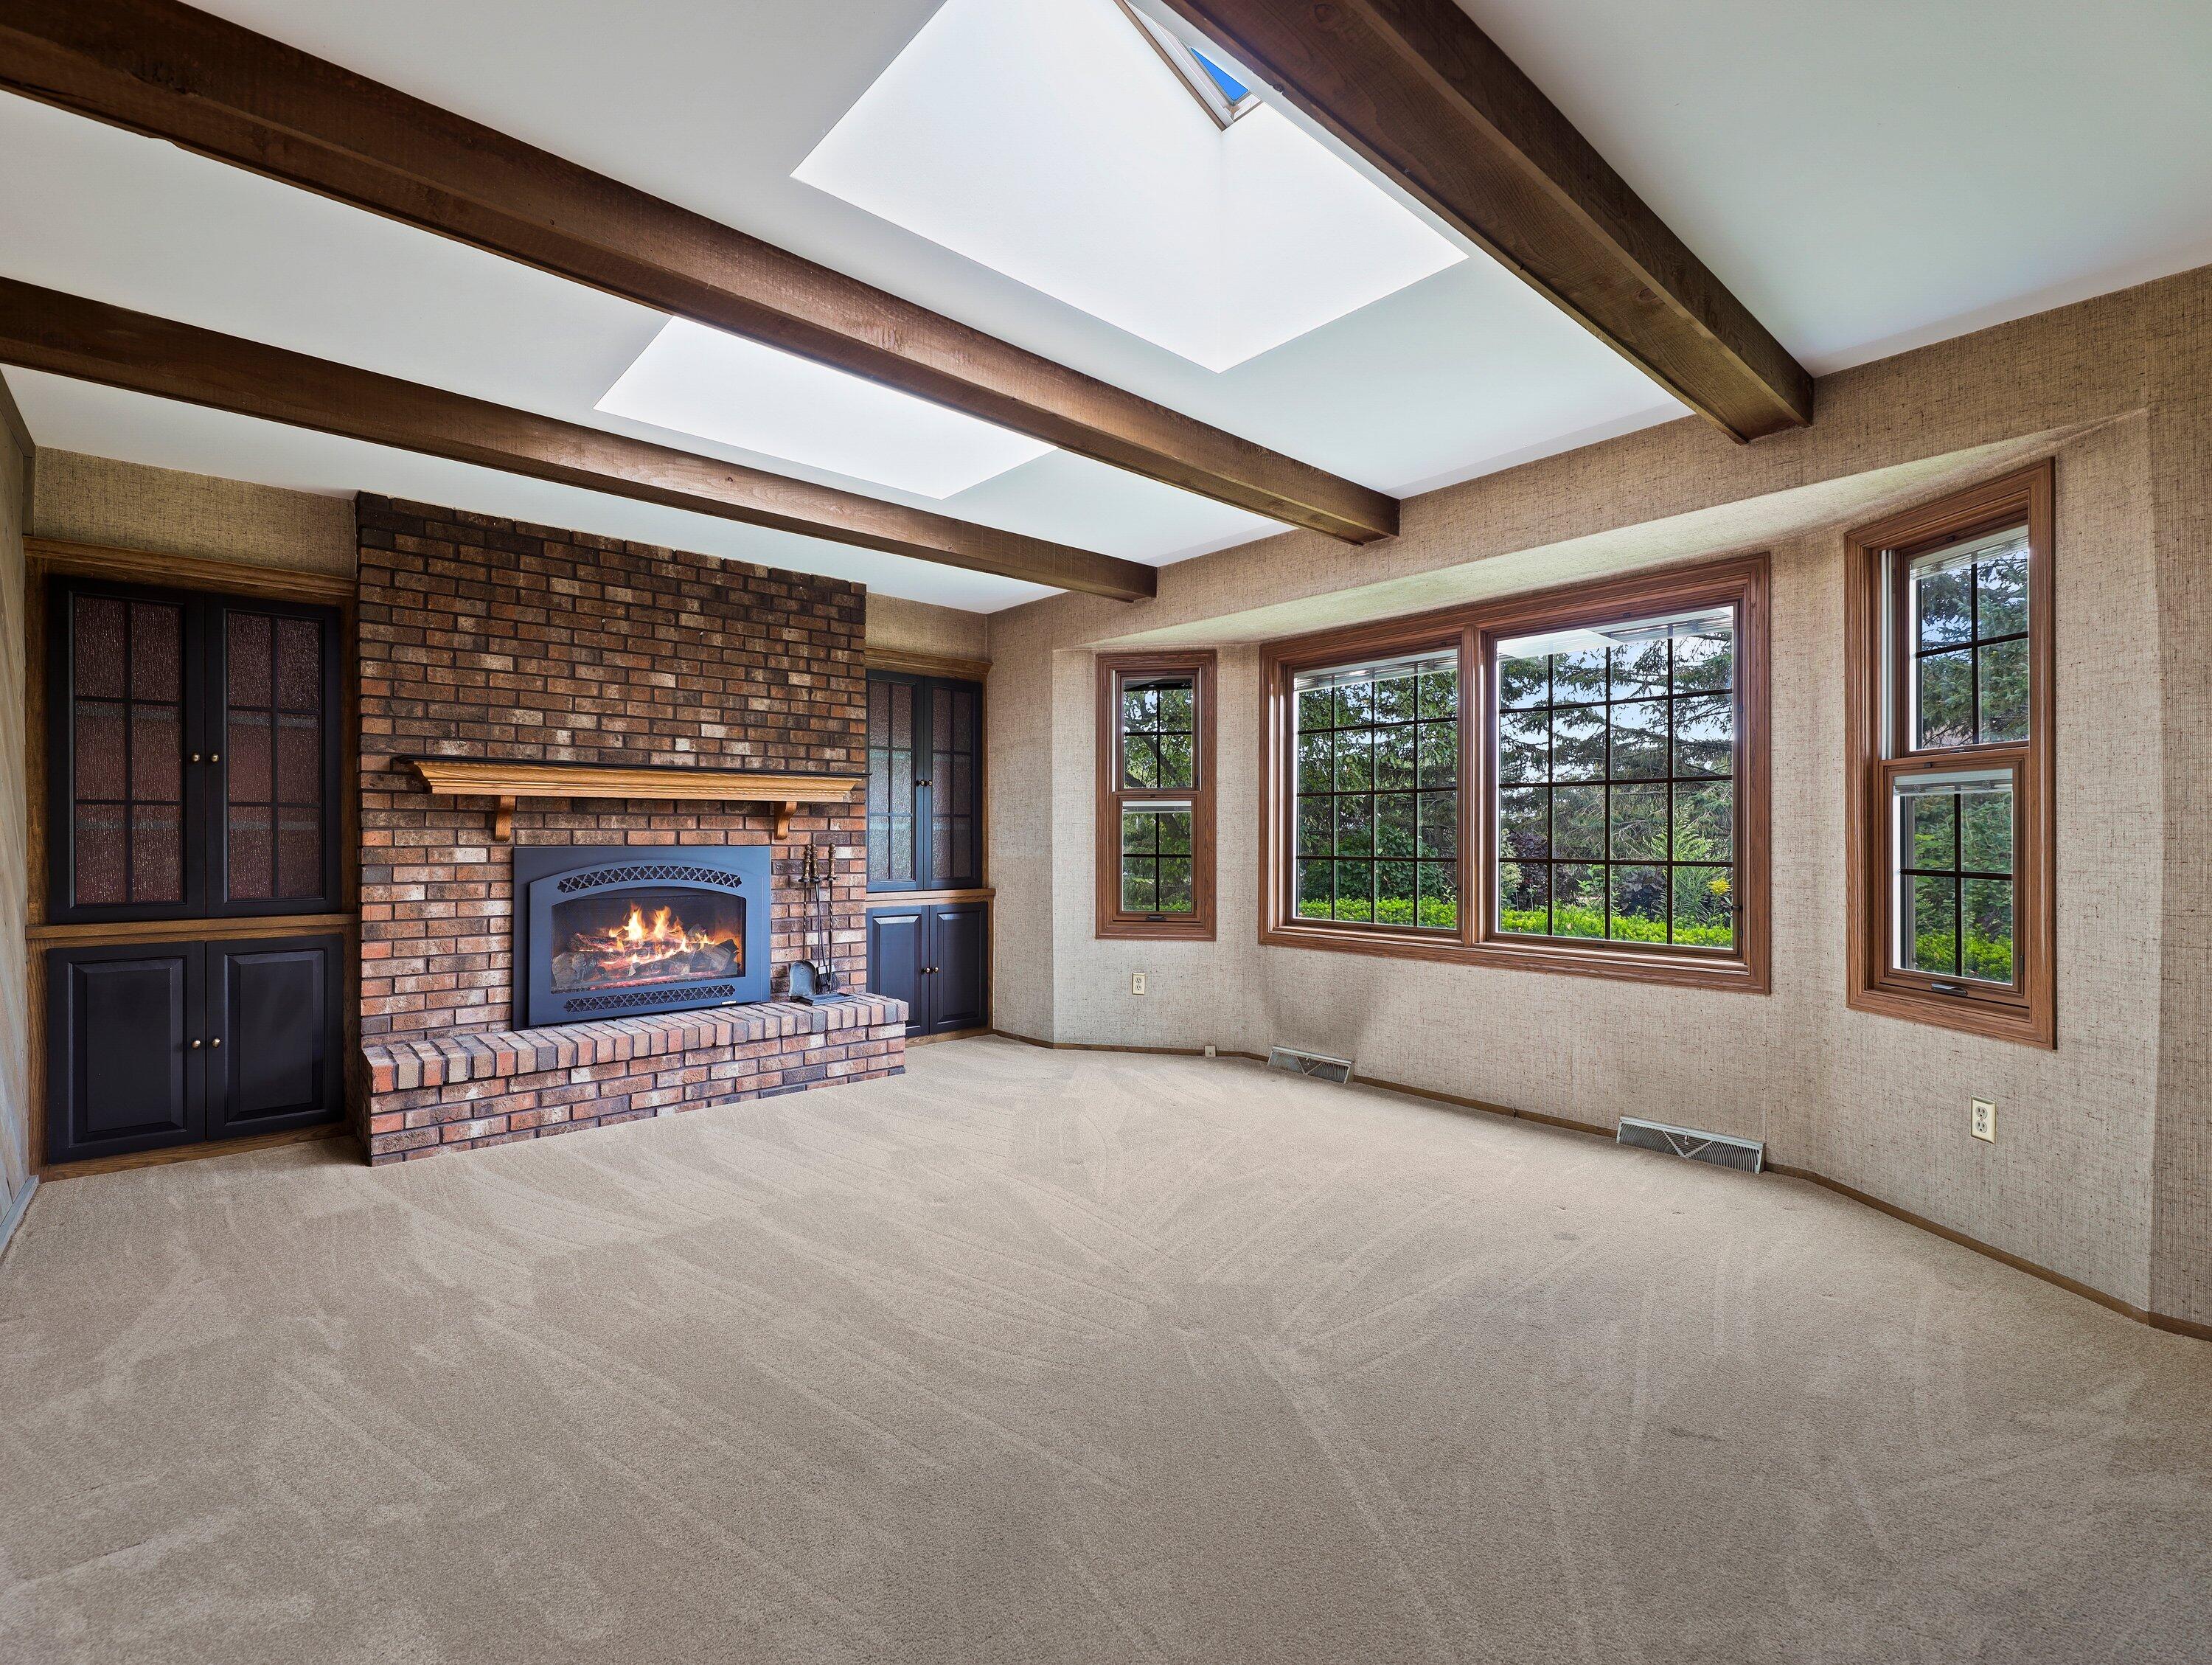
Vacant living room with a brick fireplace, exposed ceiling beams, skylights, and large windows.
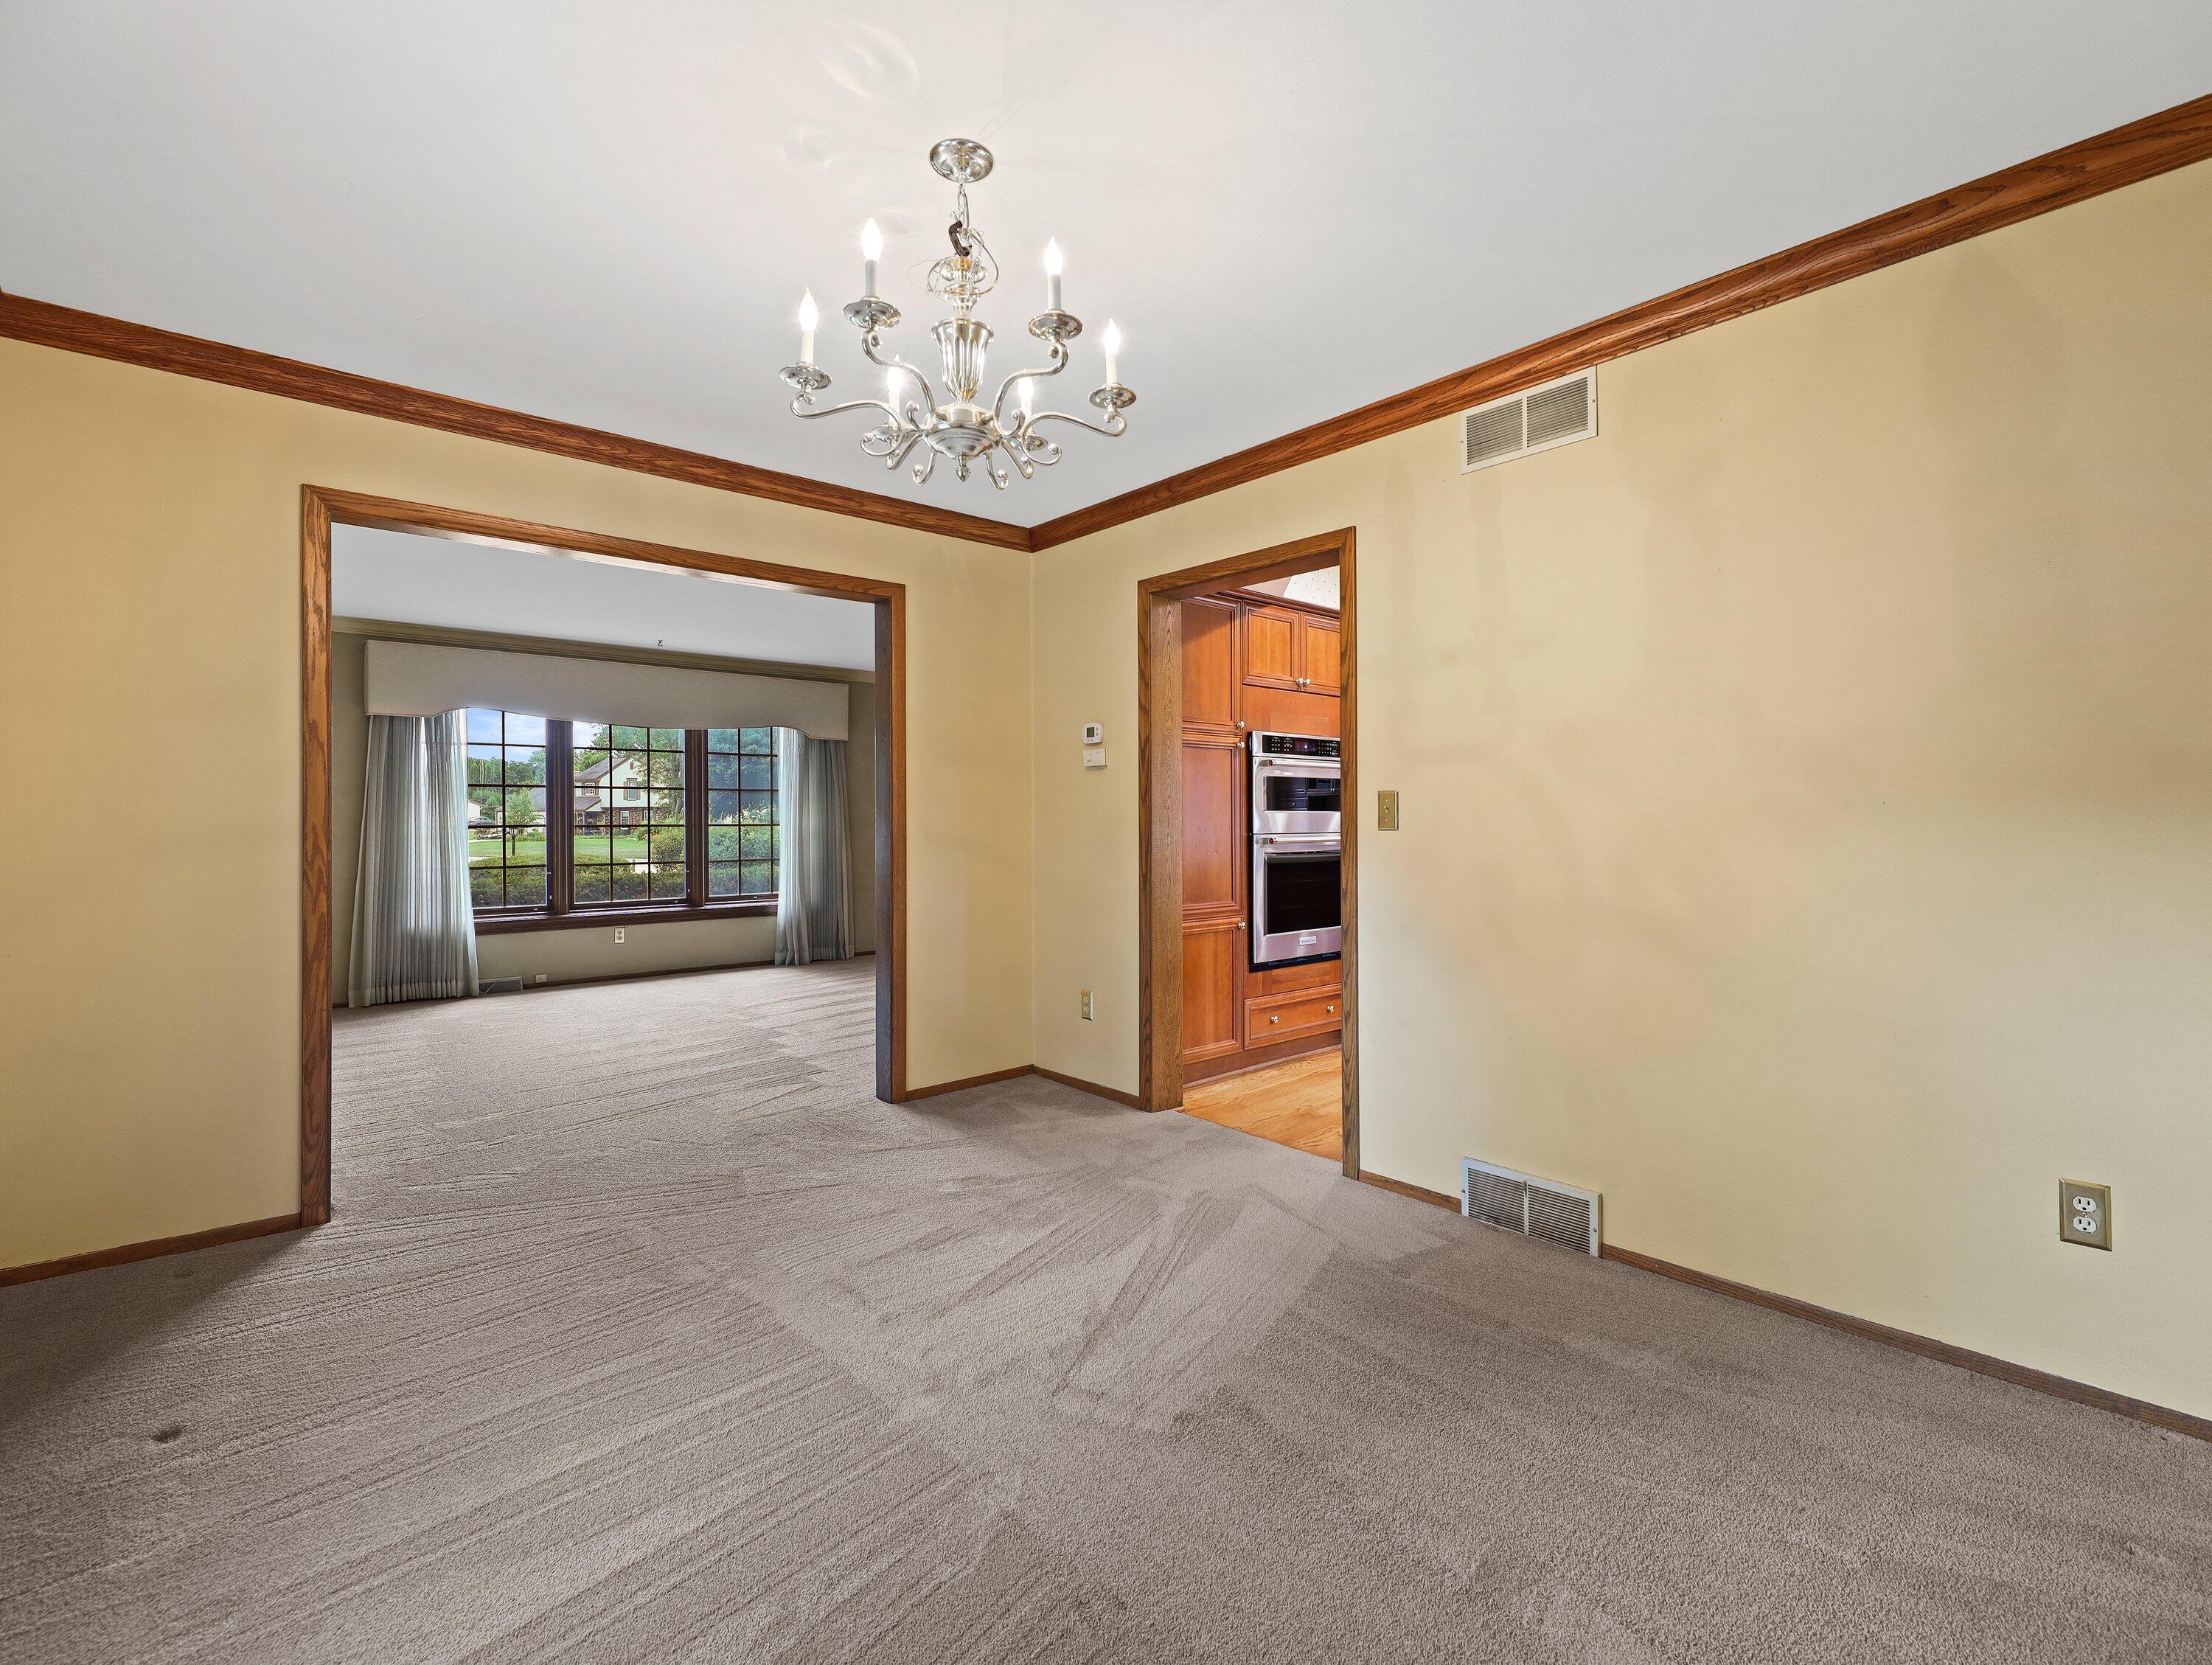
Empty carpeted room with a chandelier, opening to a windowed sitting area and kitchen cabinetry.
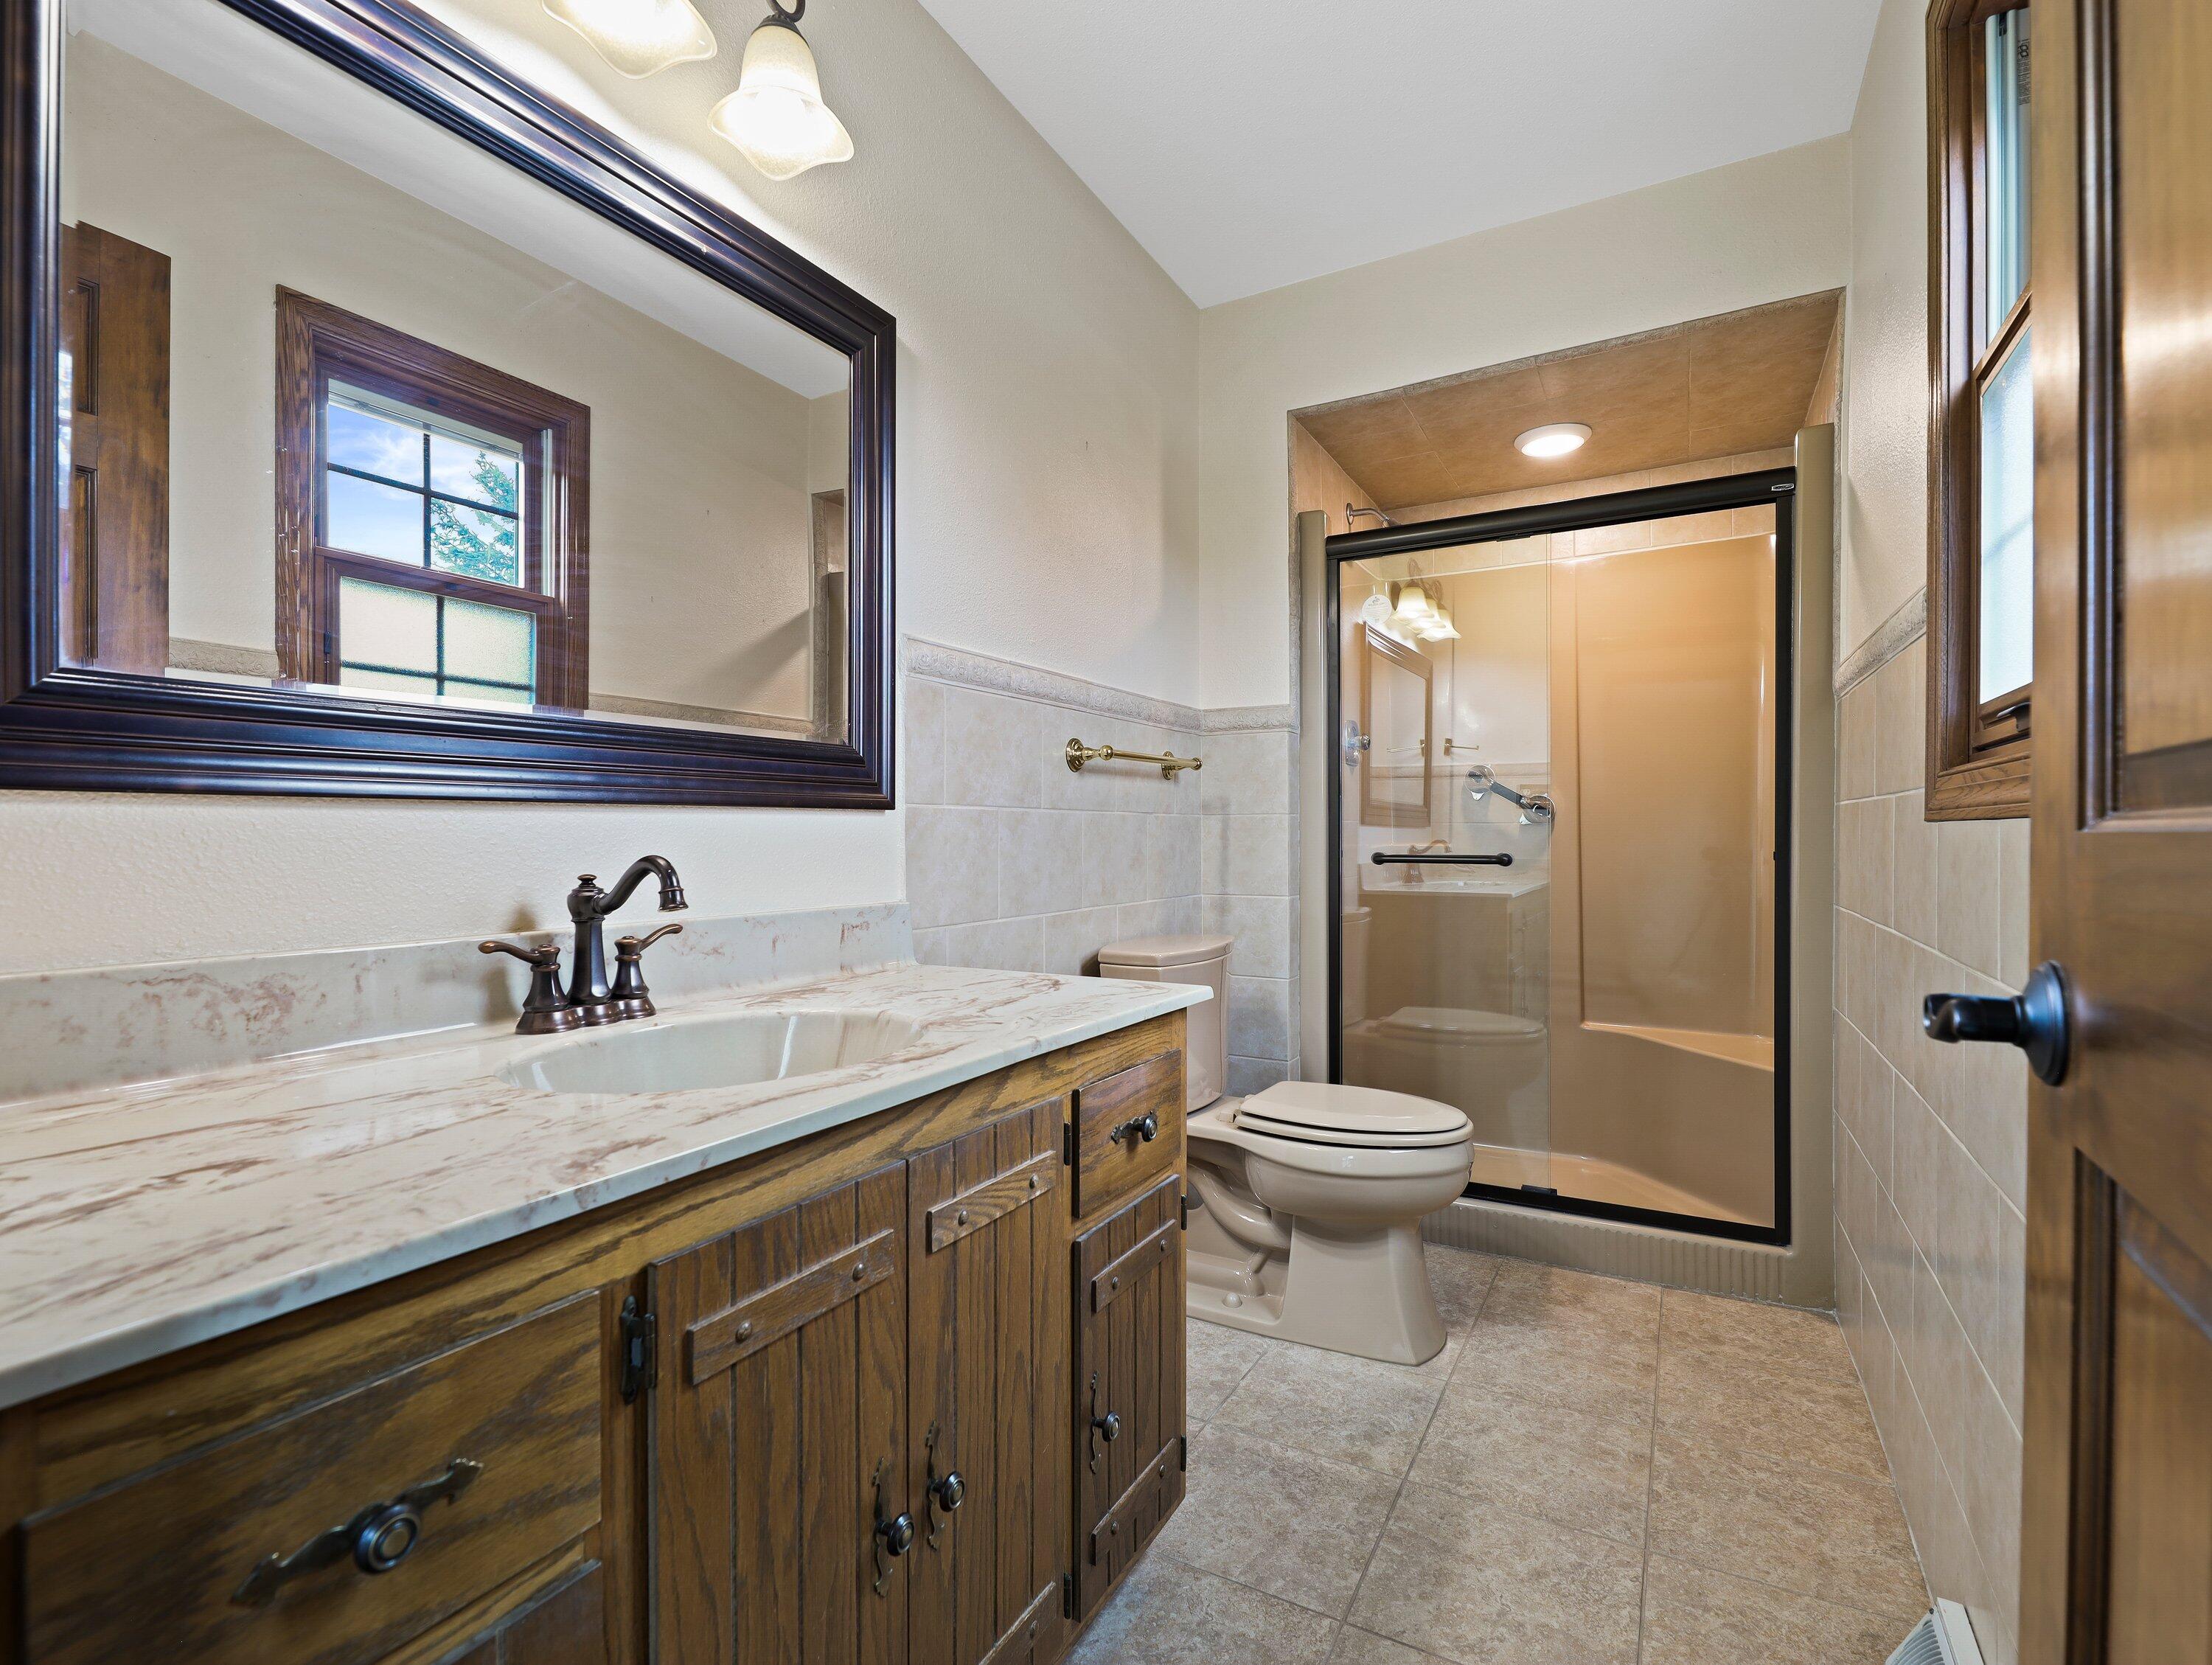
Bathroom with a long wood vanity, marble-look counter, and glass-enclosed tiled shower.
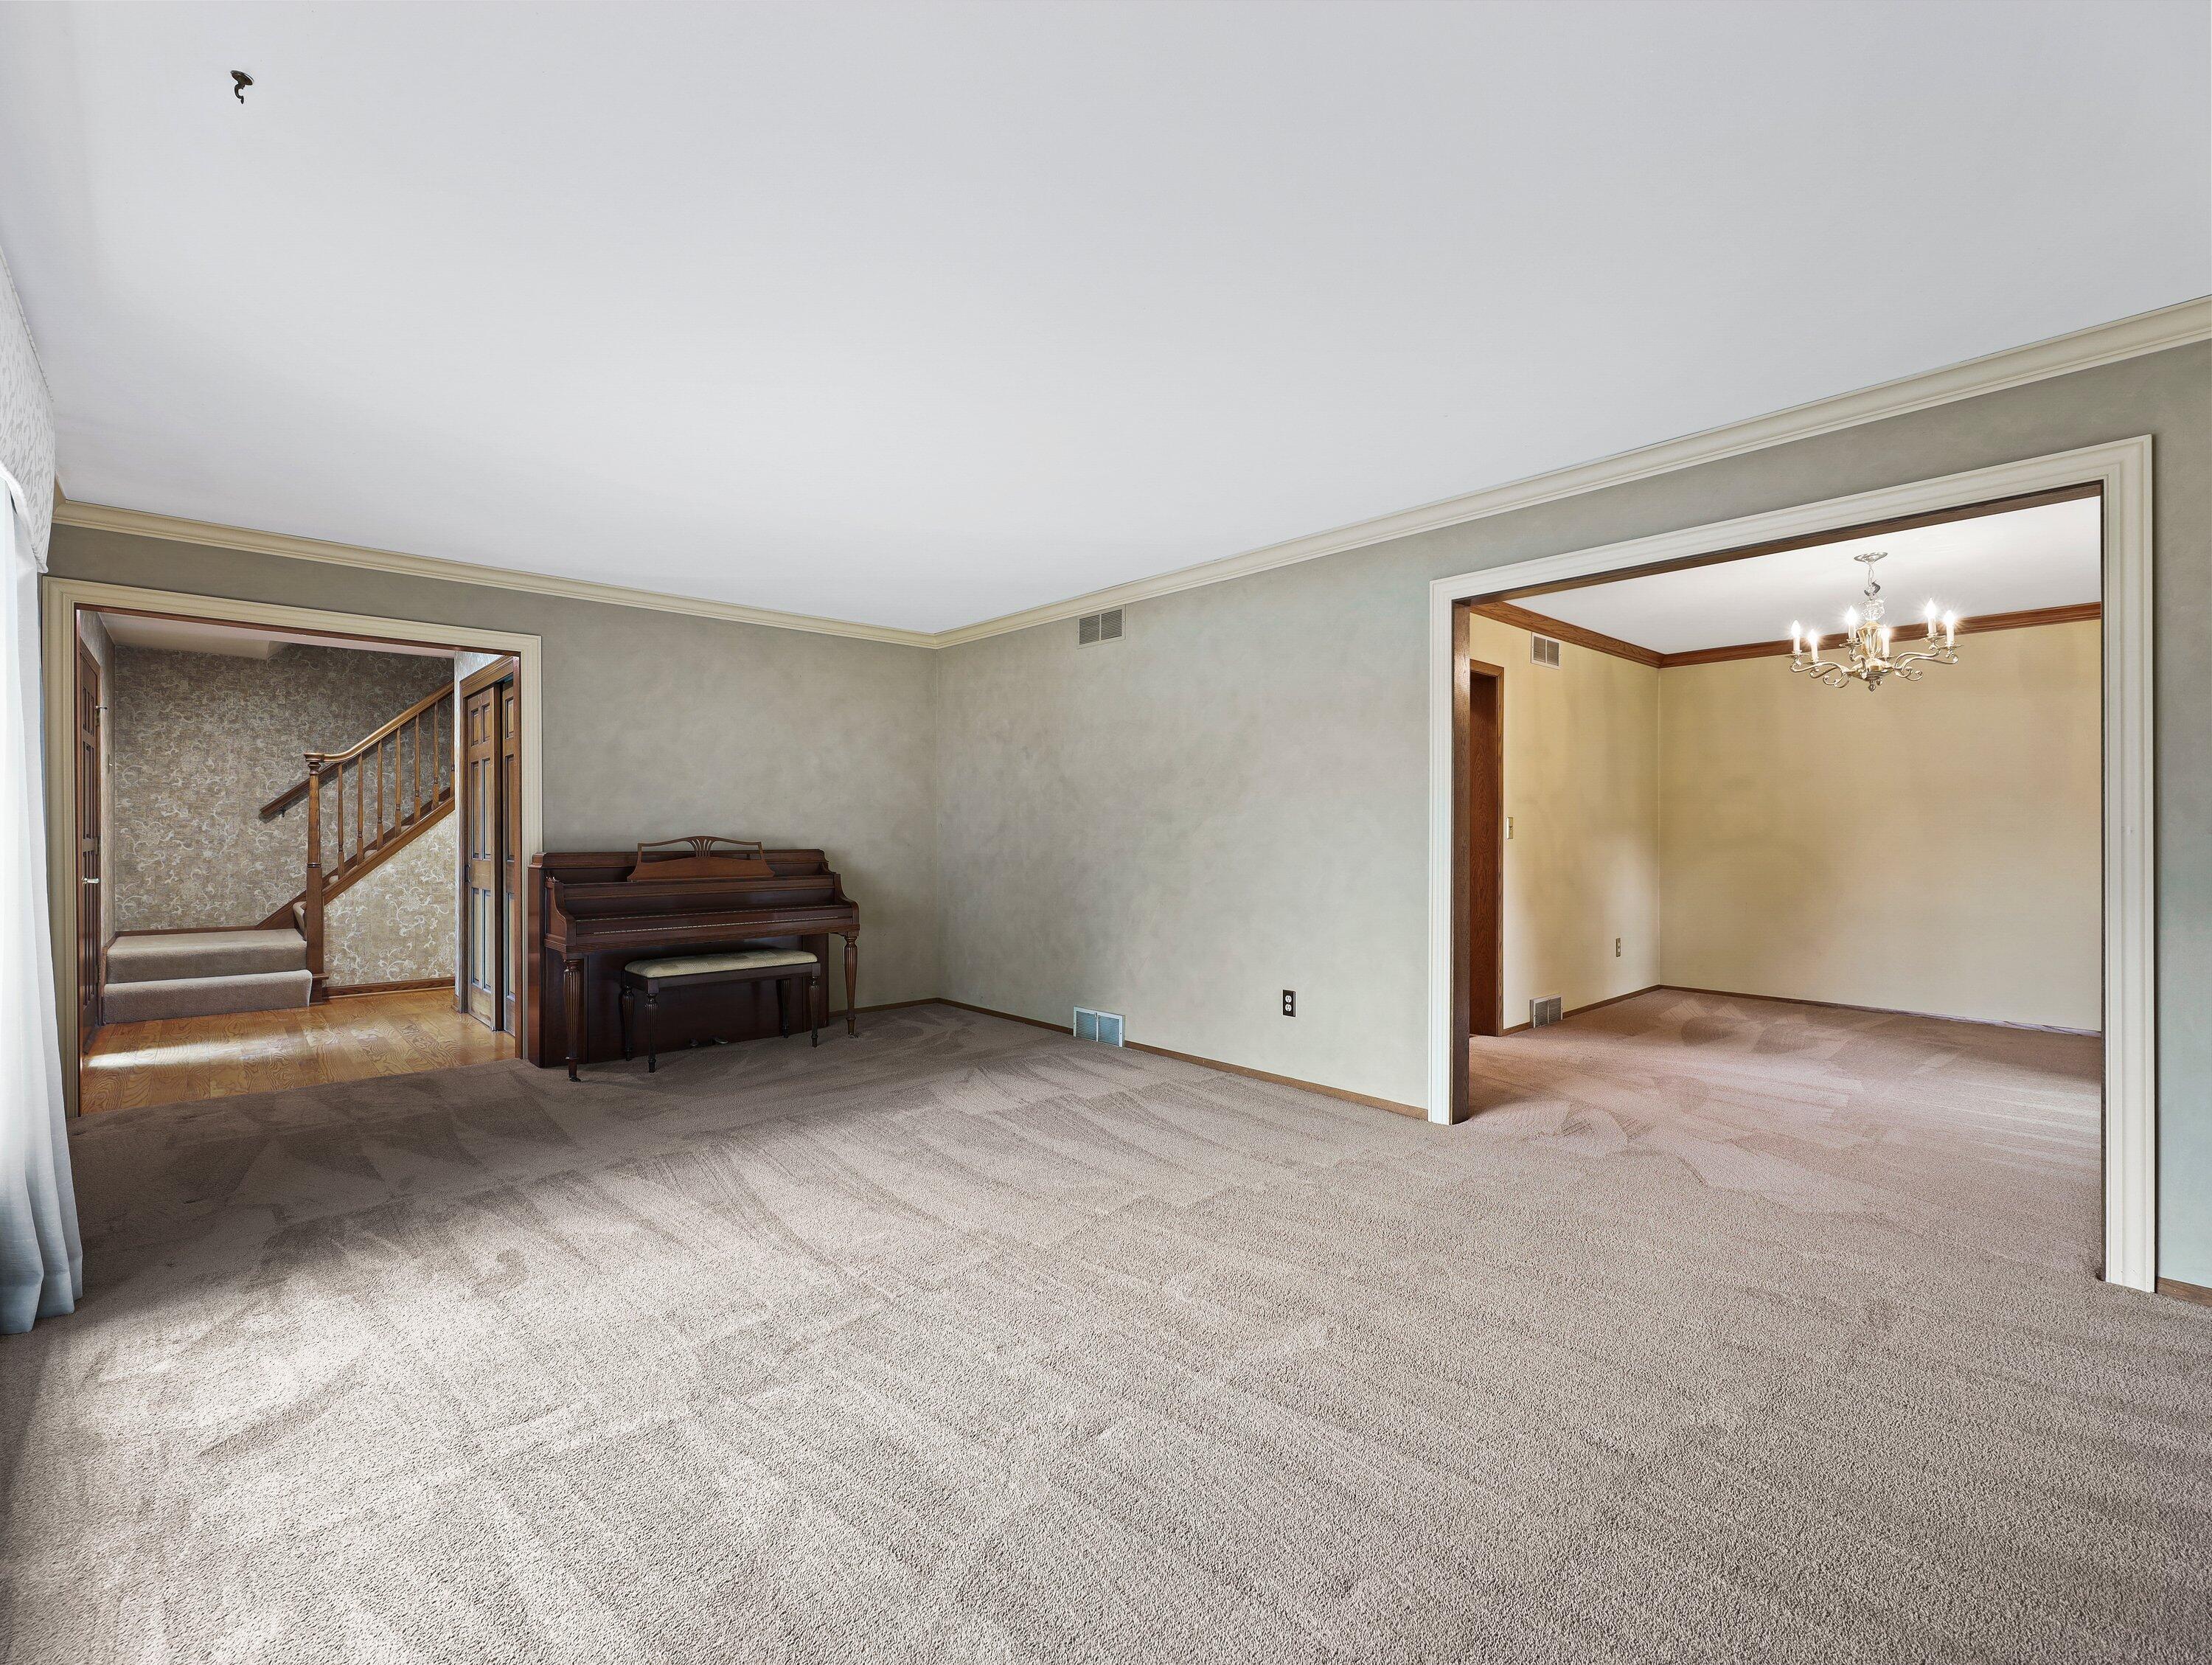
Carpeted living room with an upright piano, staircase opening, and adjoining dining room.
Living room with a large bay window and a dark upright piano.
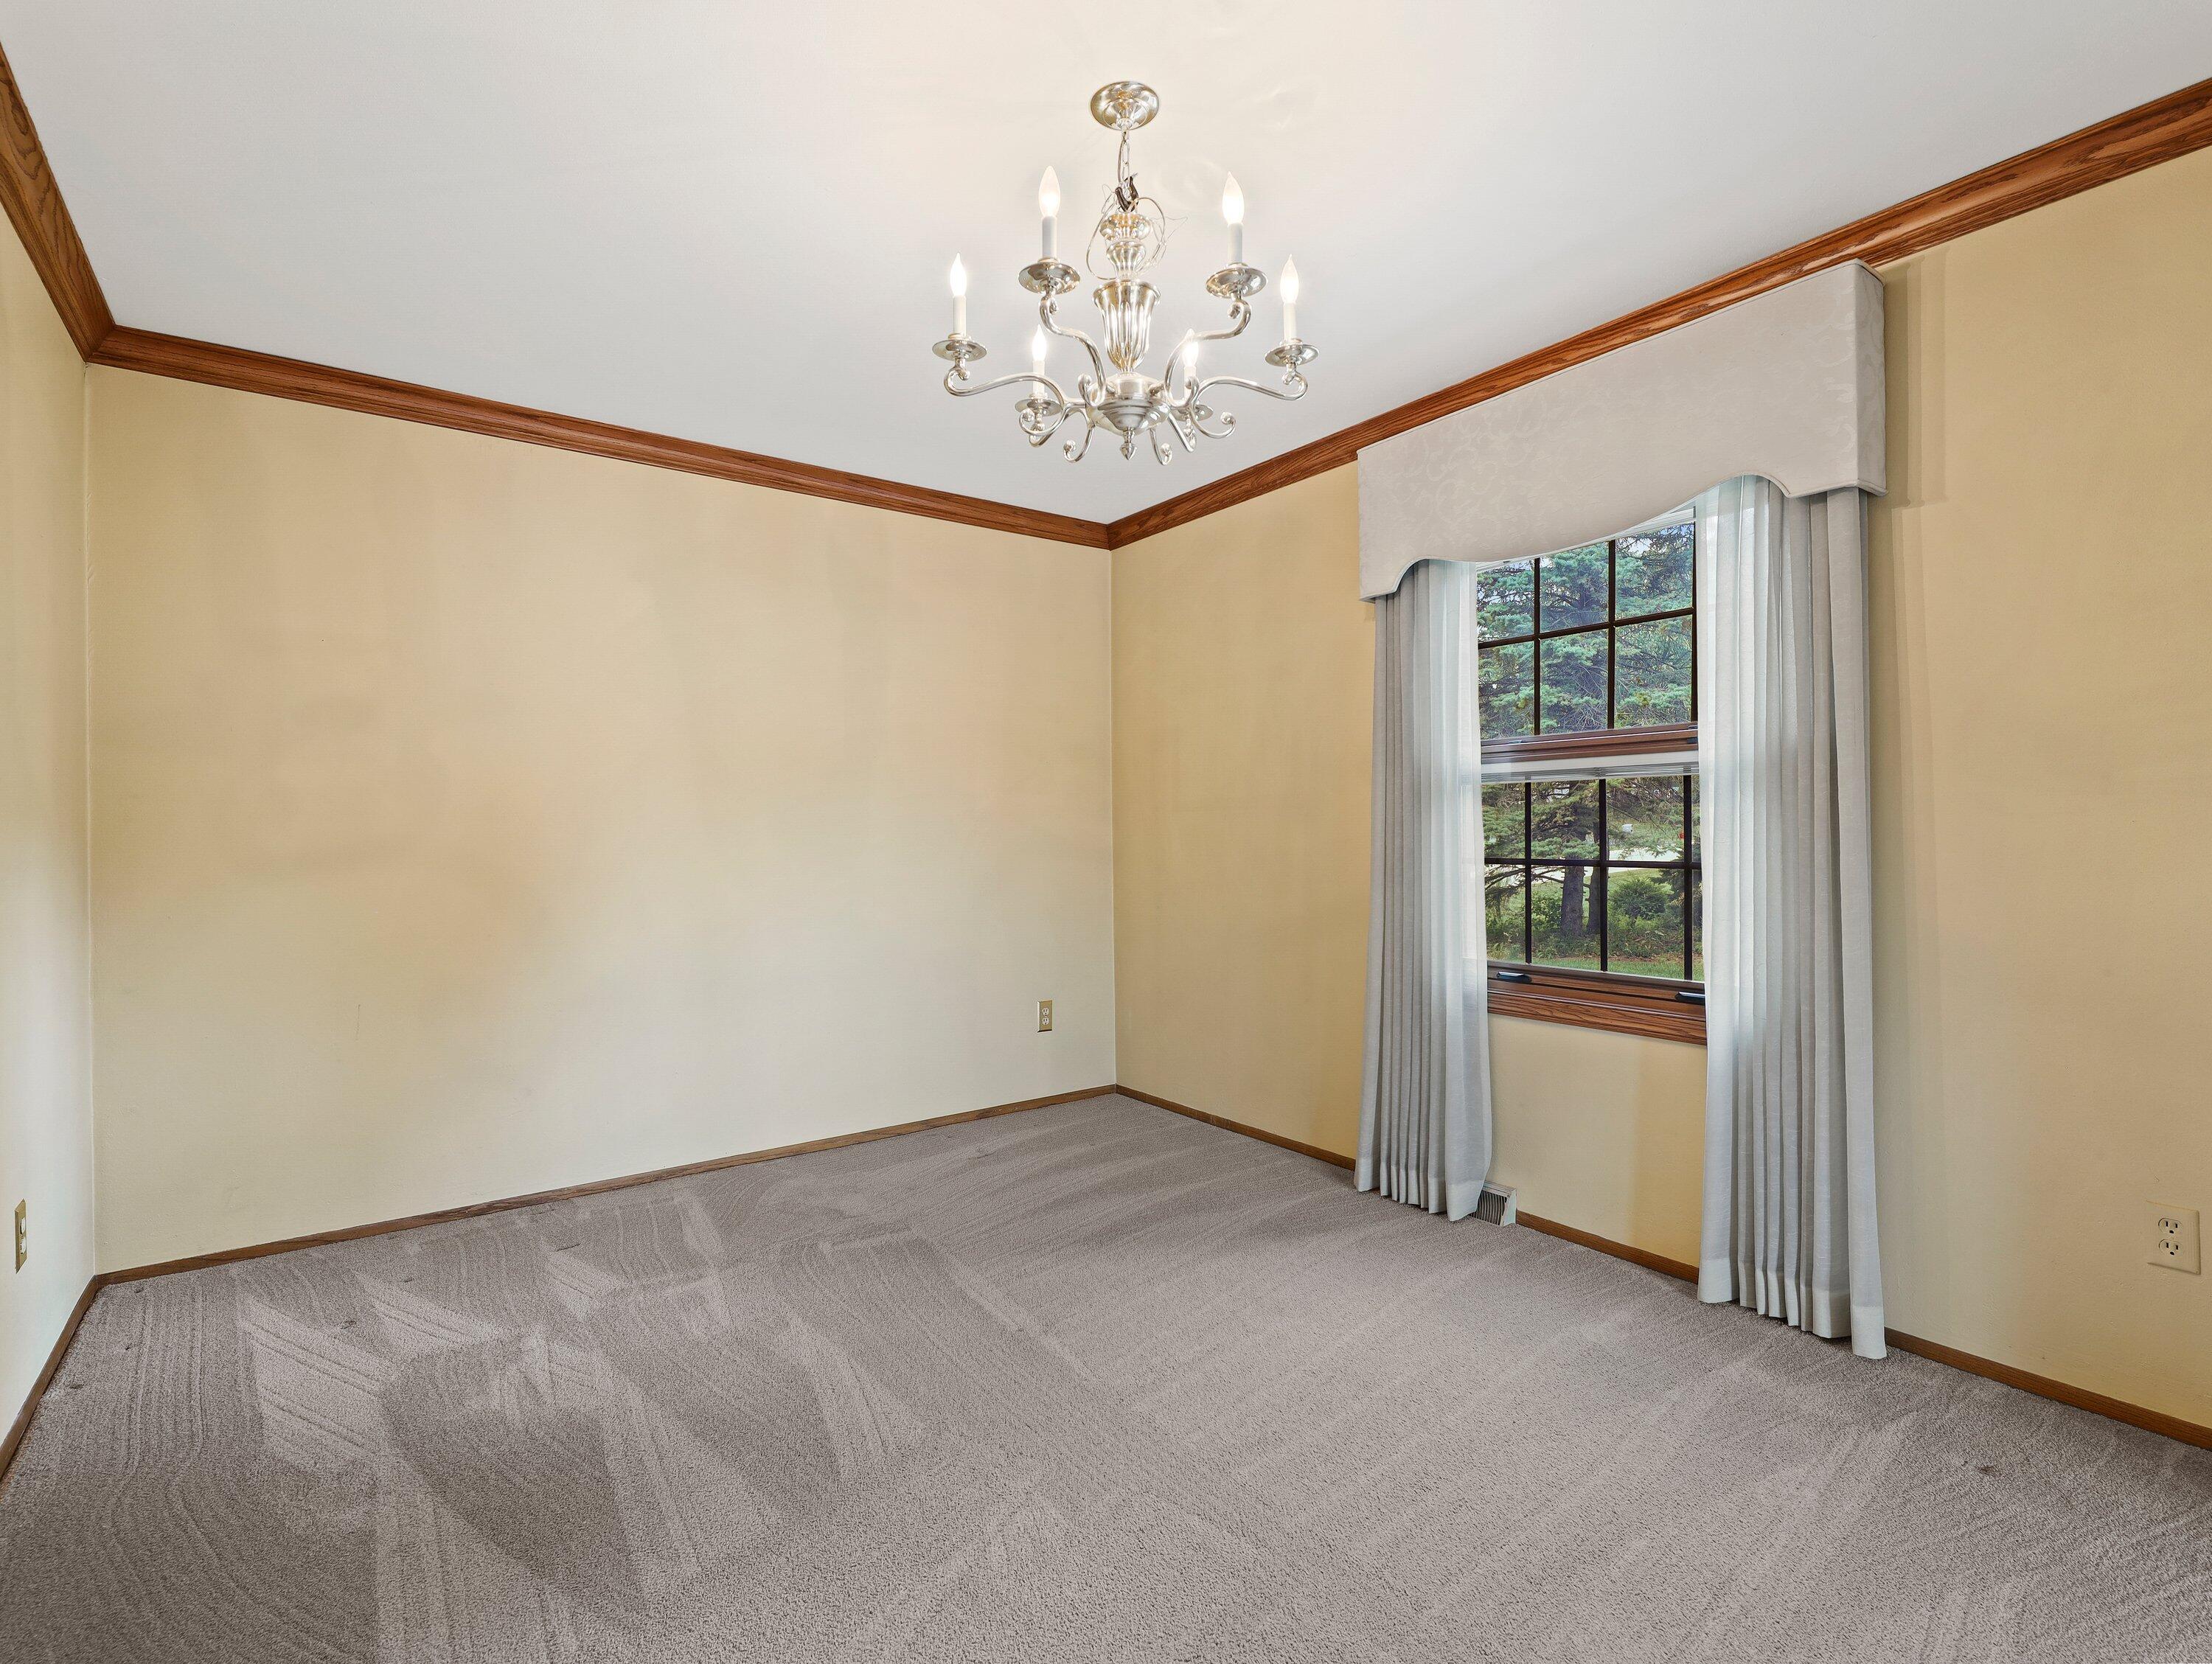
Empty carpeted room with dark wood trim, a chandelier, and a curtained window.
Kitchen with a large wood island, extensive cabinetry, hardwood floors, and an adjoining room with a brick fireplace.
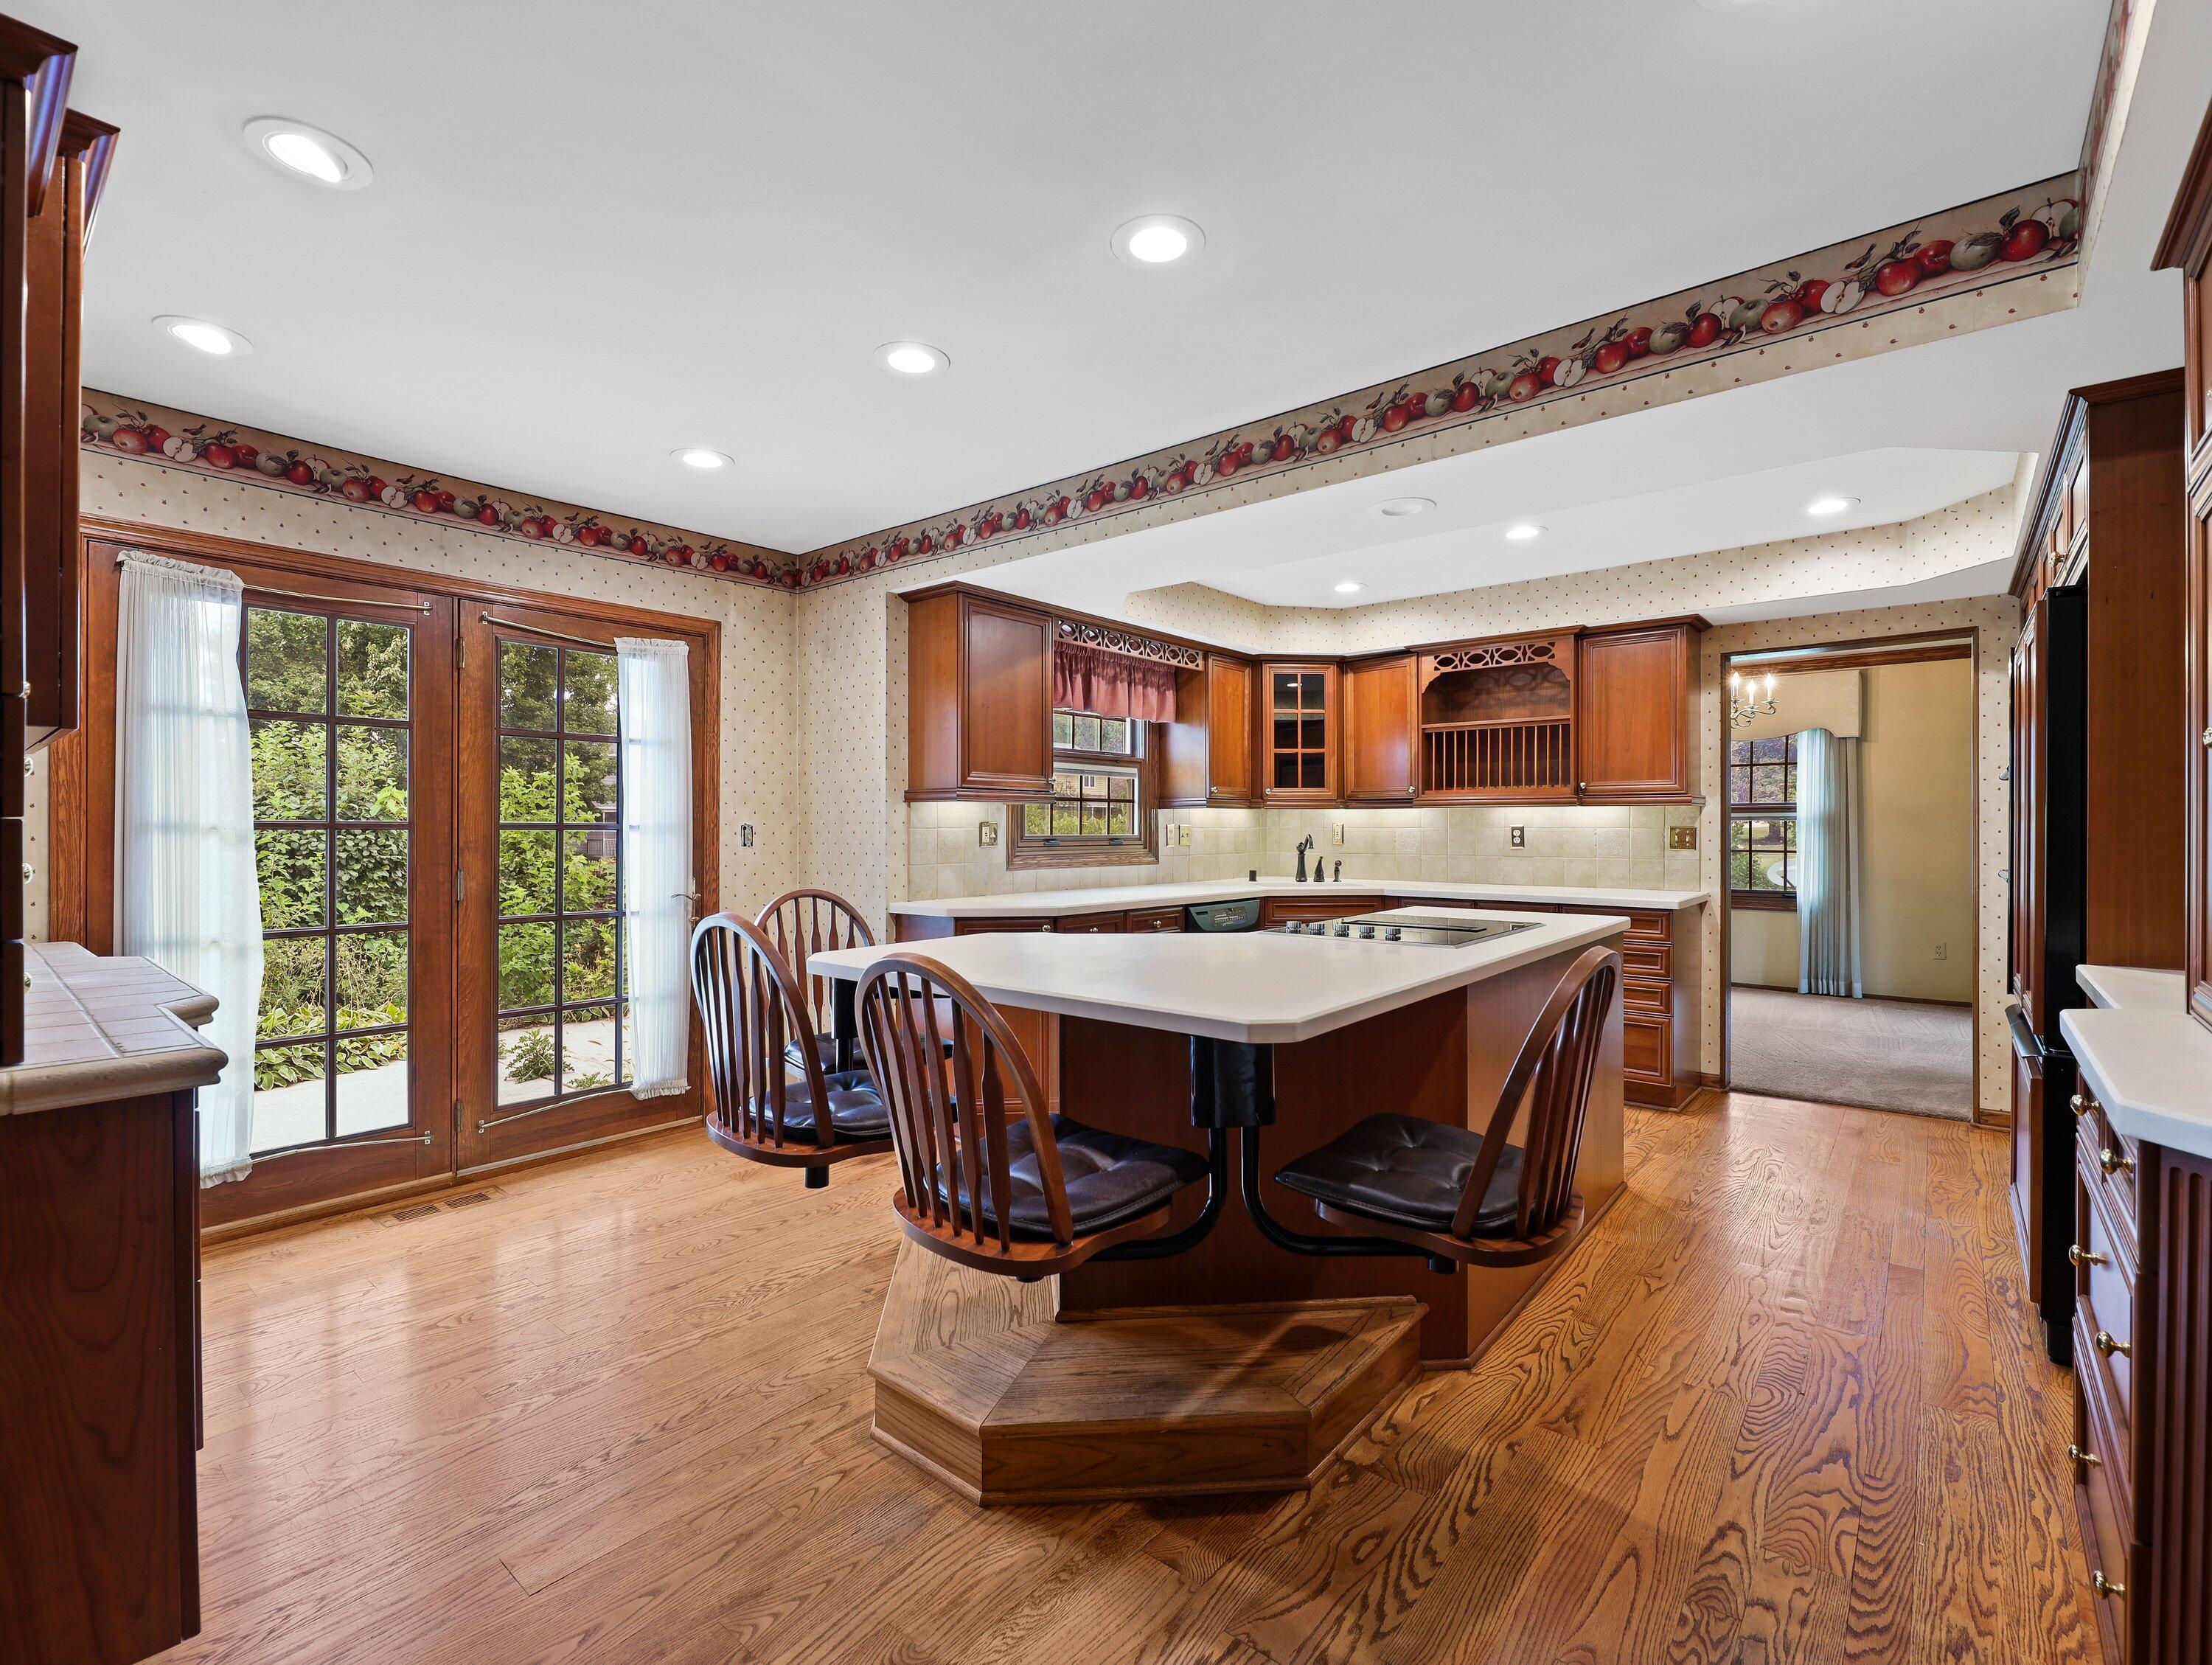
Kitchen with a raised cooktop island, dark wood cabinets, and glass doors opening to greenery.
Kitchen with ornate wood cabinetry, glass-front cupboards, fruit-patterned trim, and hardwood floors.
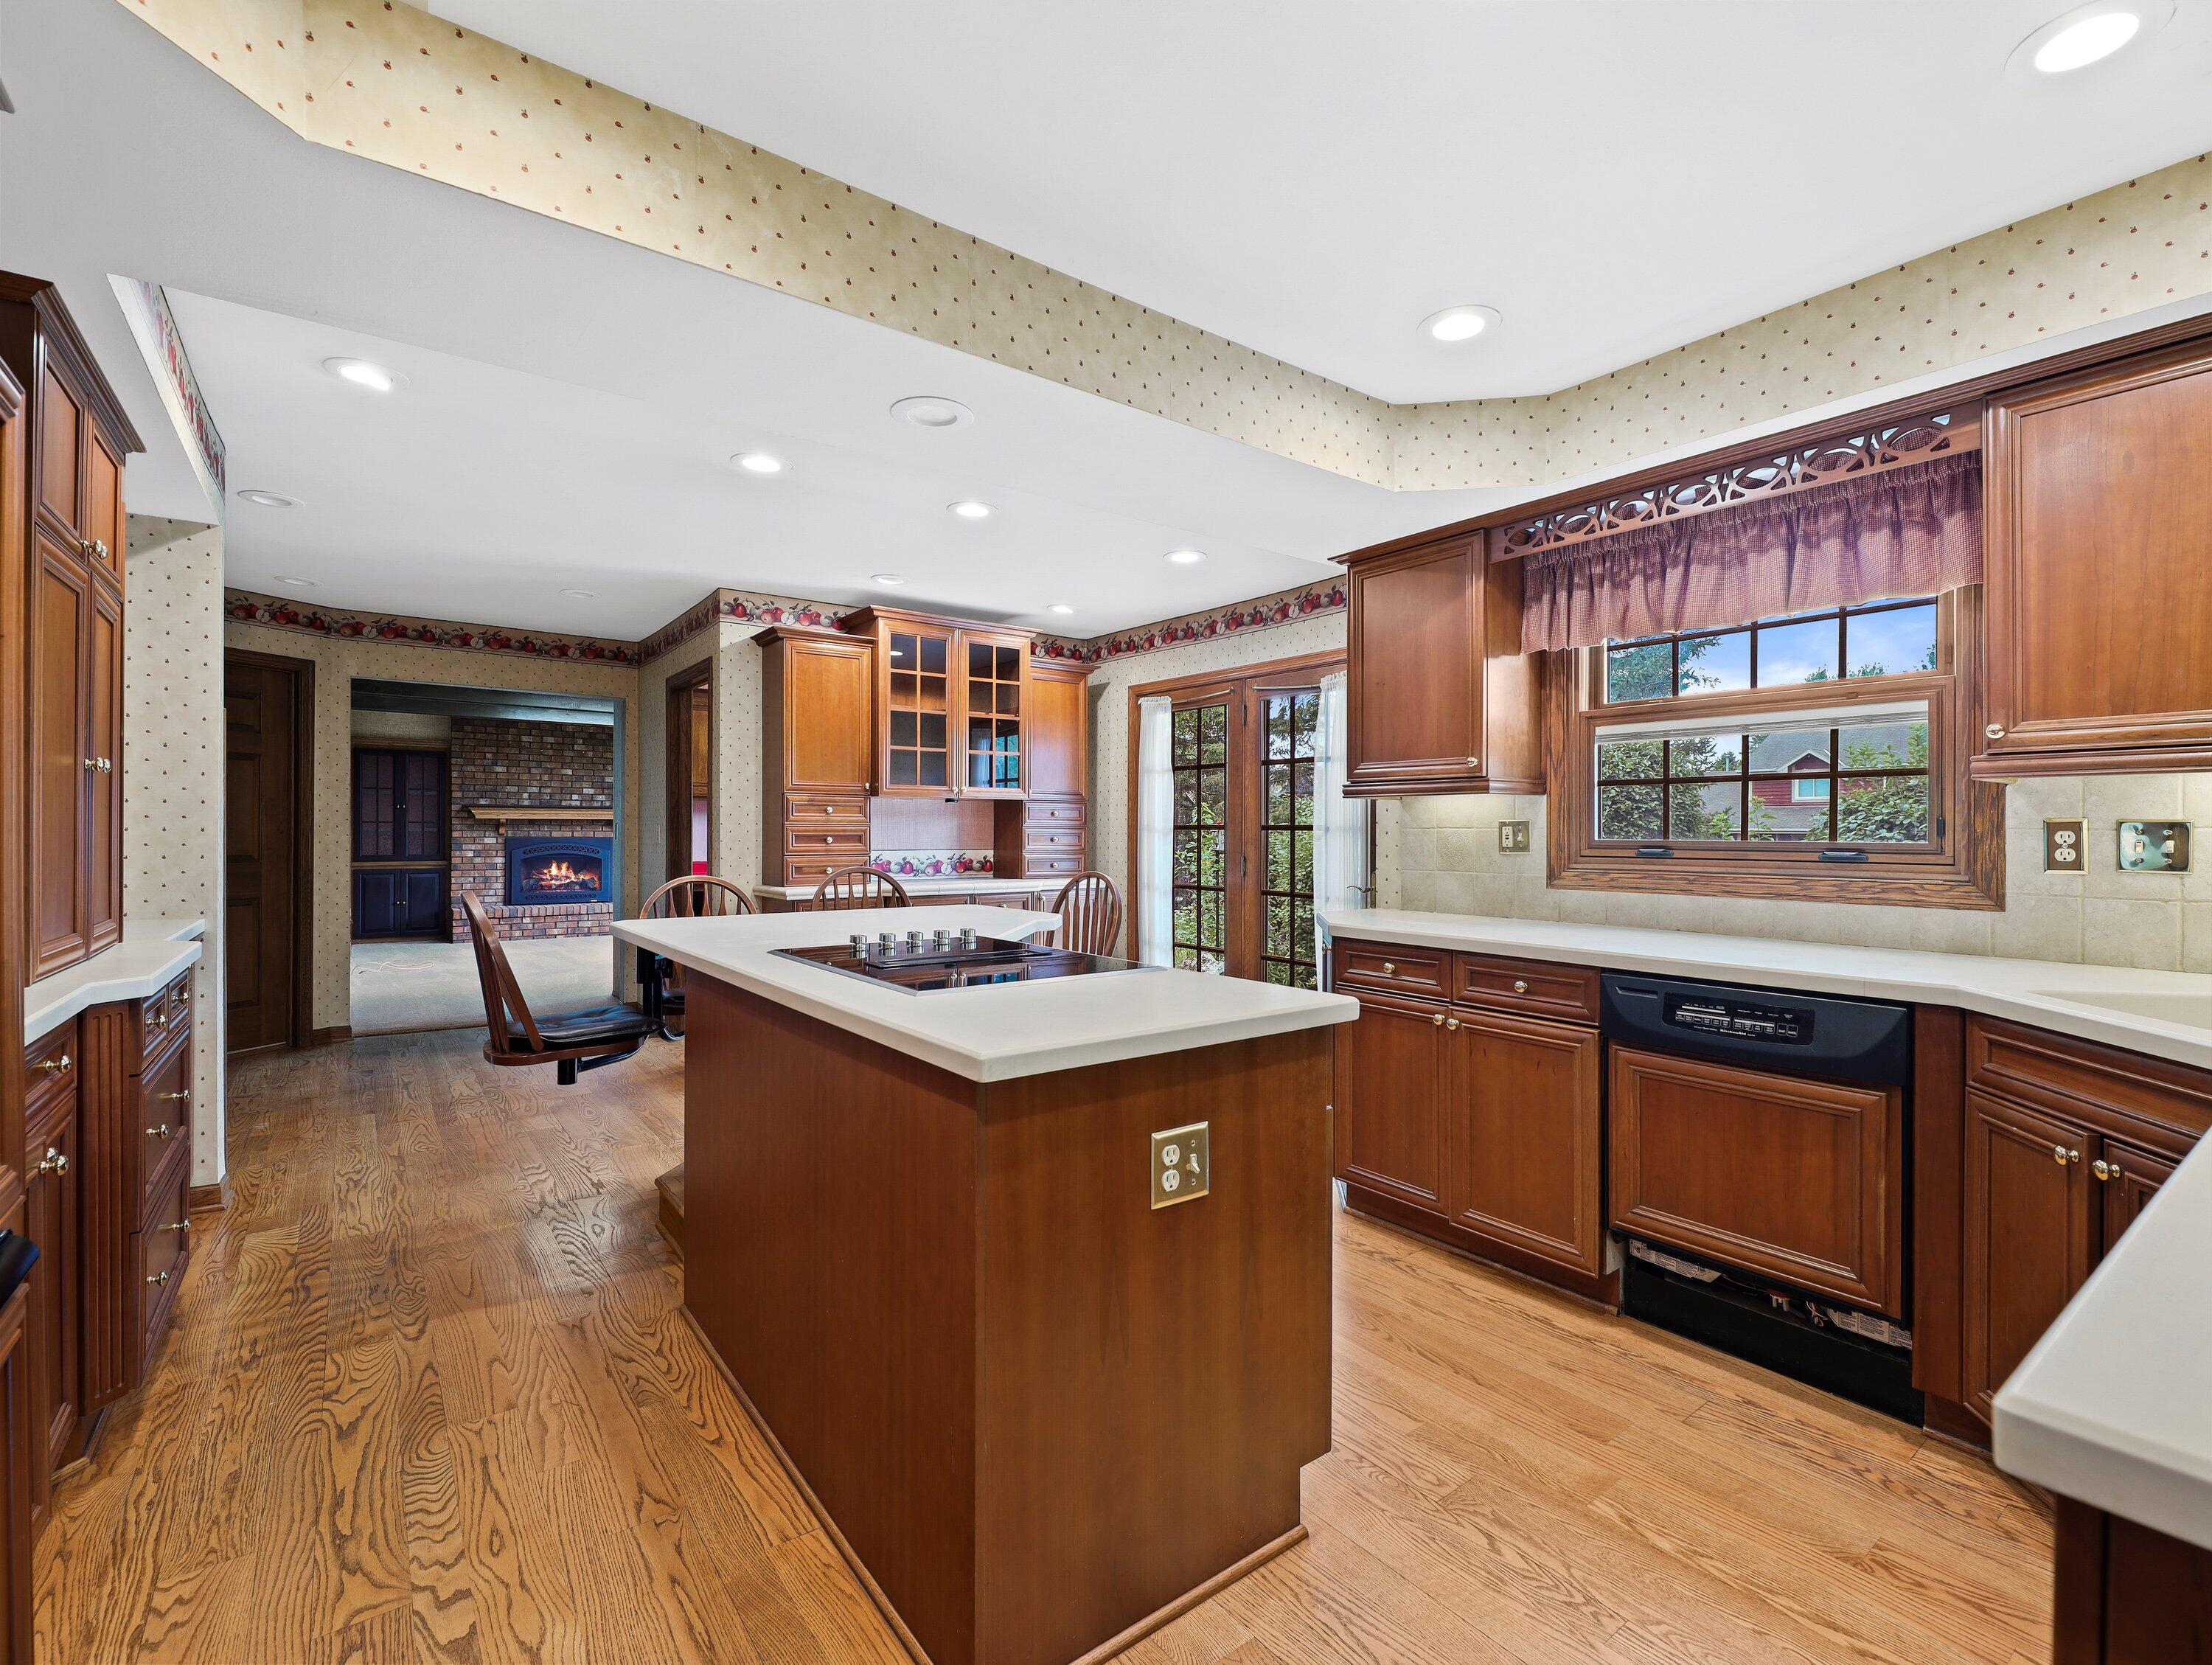
Kitchen with warm wood cabinets, white counters, a cooktop island, and a large window with a patterned valance.
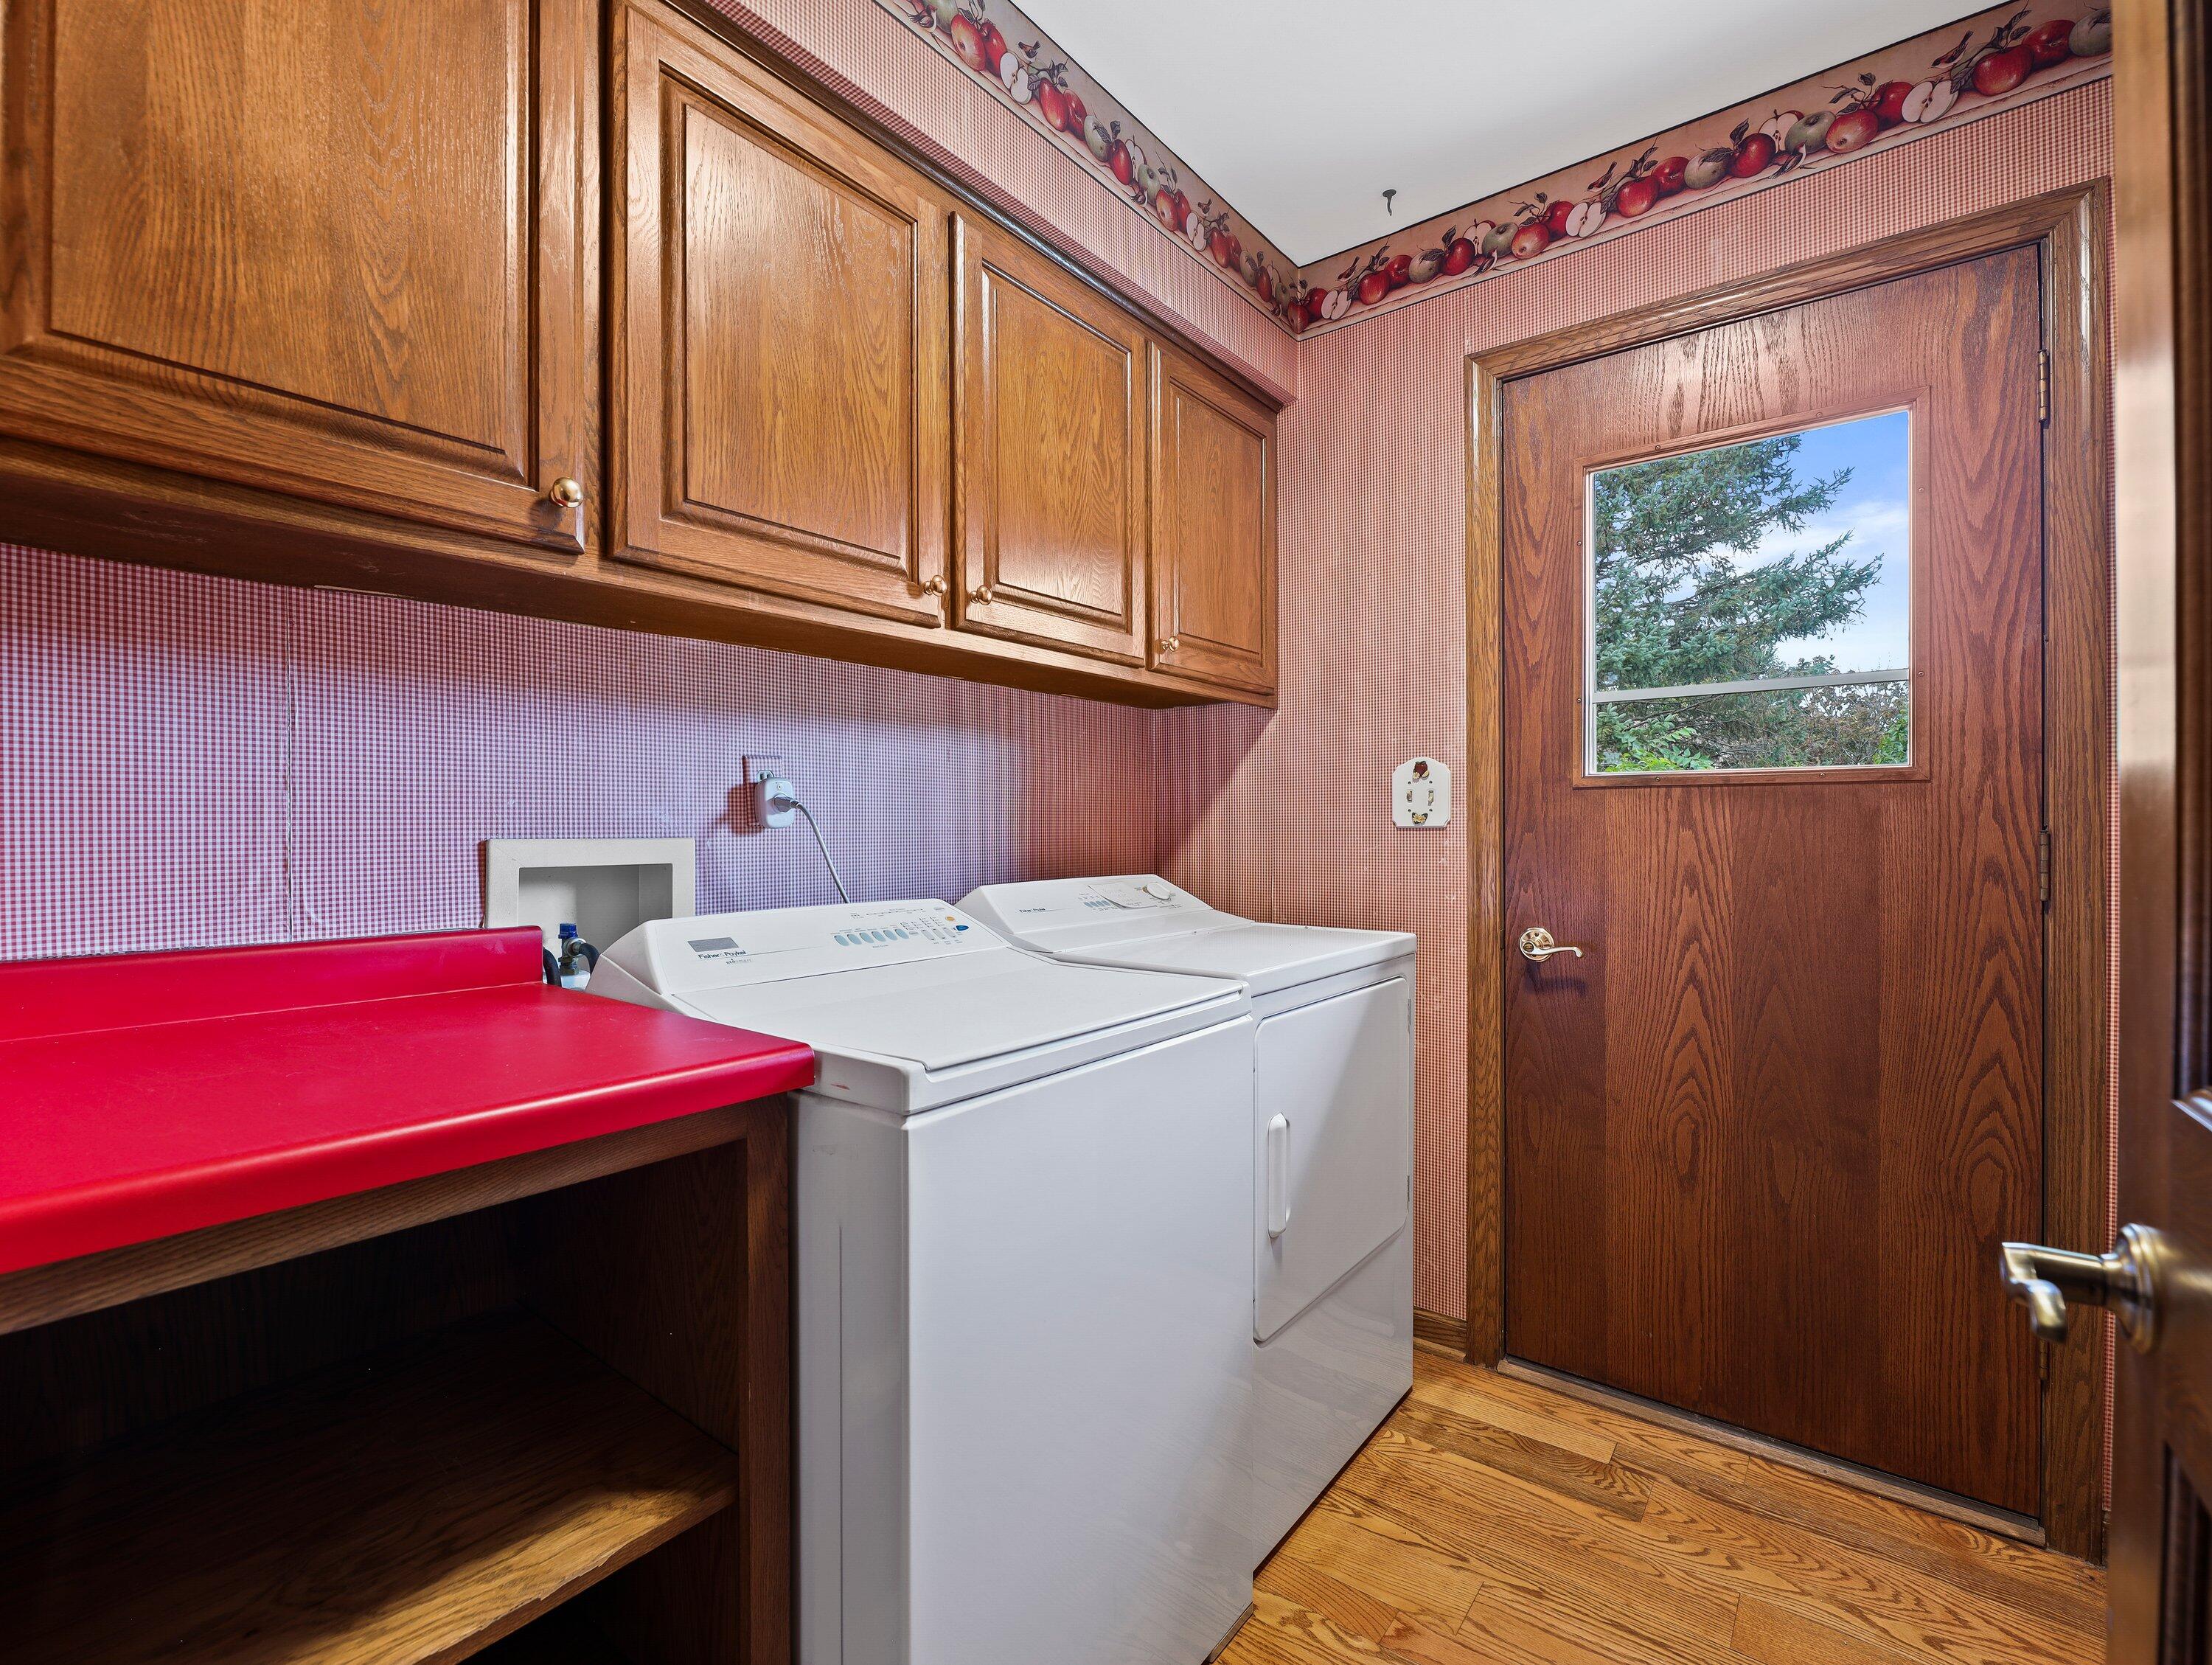
Laundry room with a washer and dryer beneath wood cabinets beside a red folding counter.
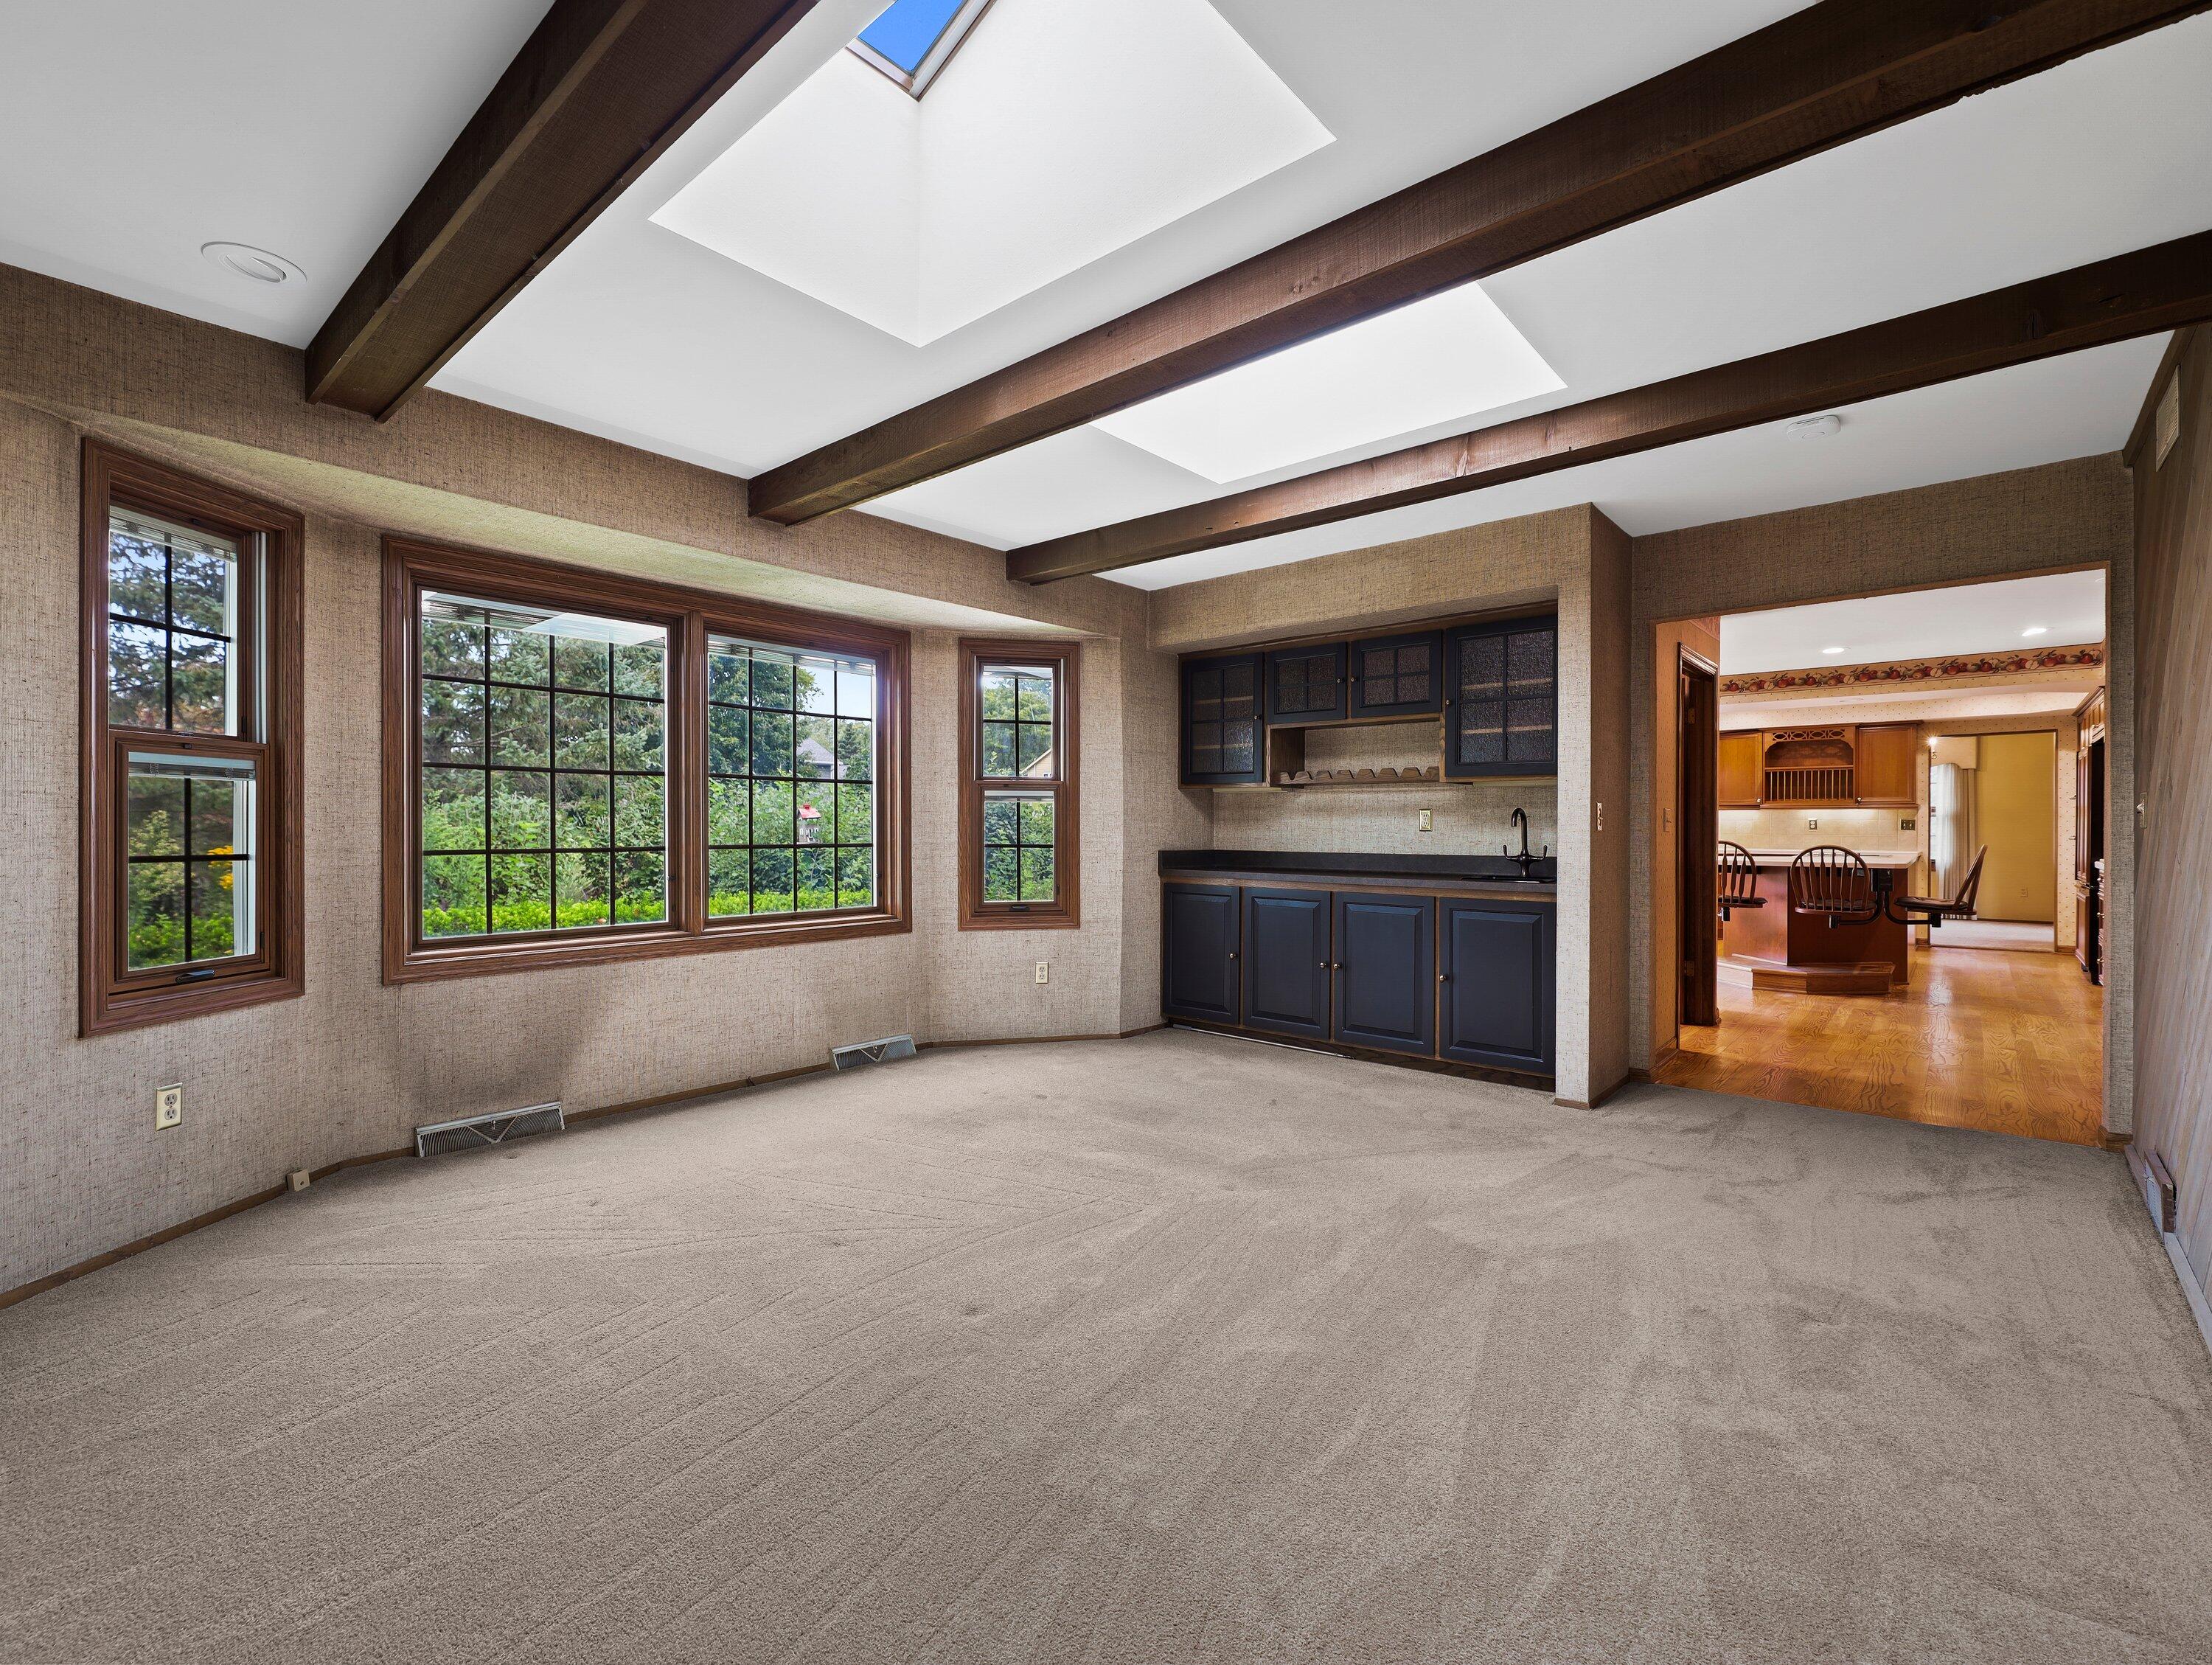
Empty carpeted room with exposed wood beams, skylights, large windows, and built-in cabinets.
Carpeted room with a built-in wet bar, exposed beams, skylights, and a diagonal wood accent wall.
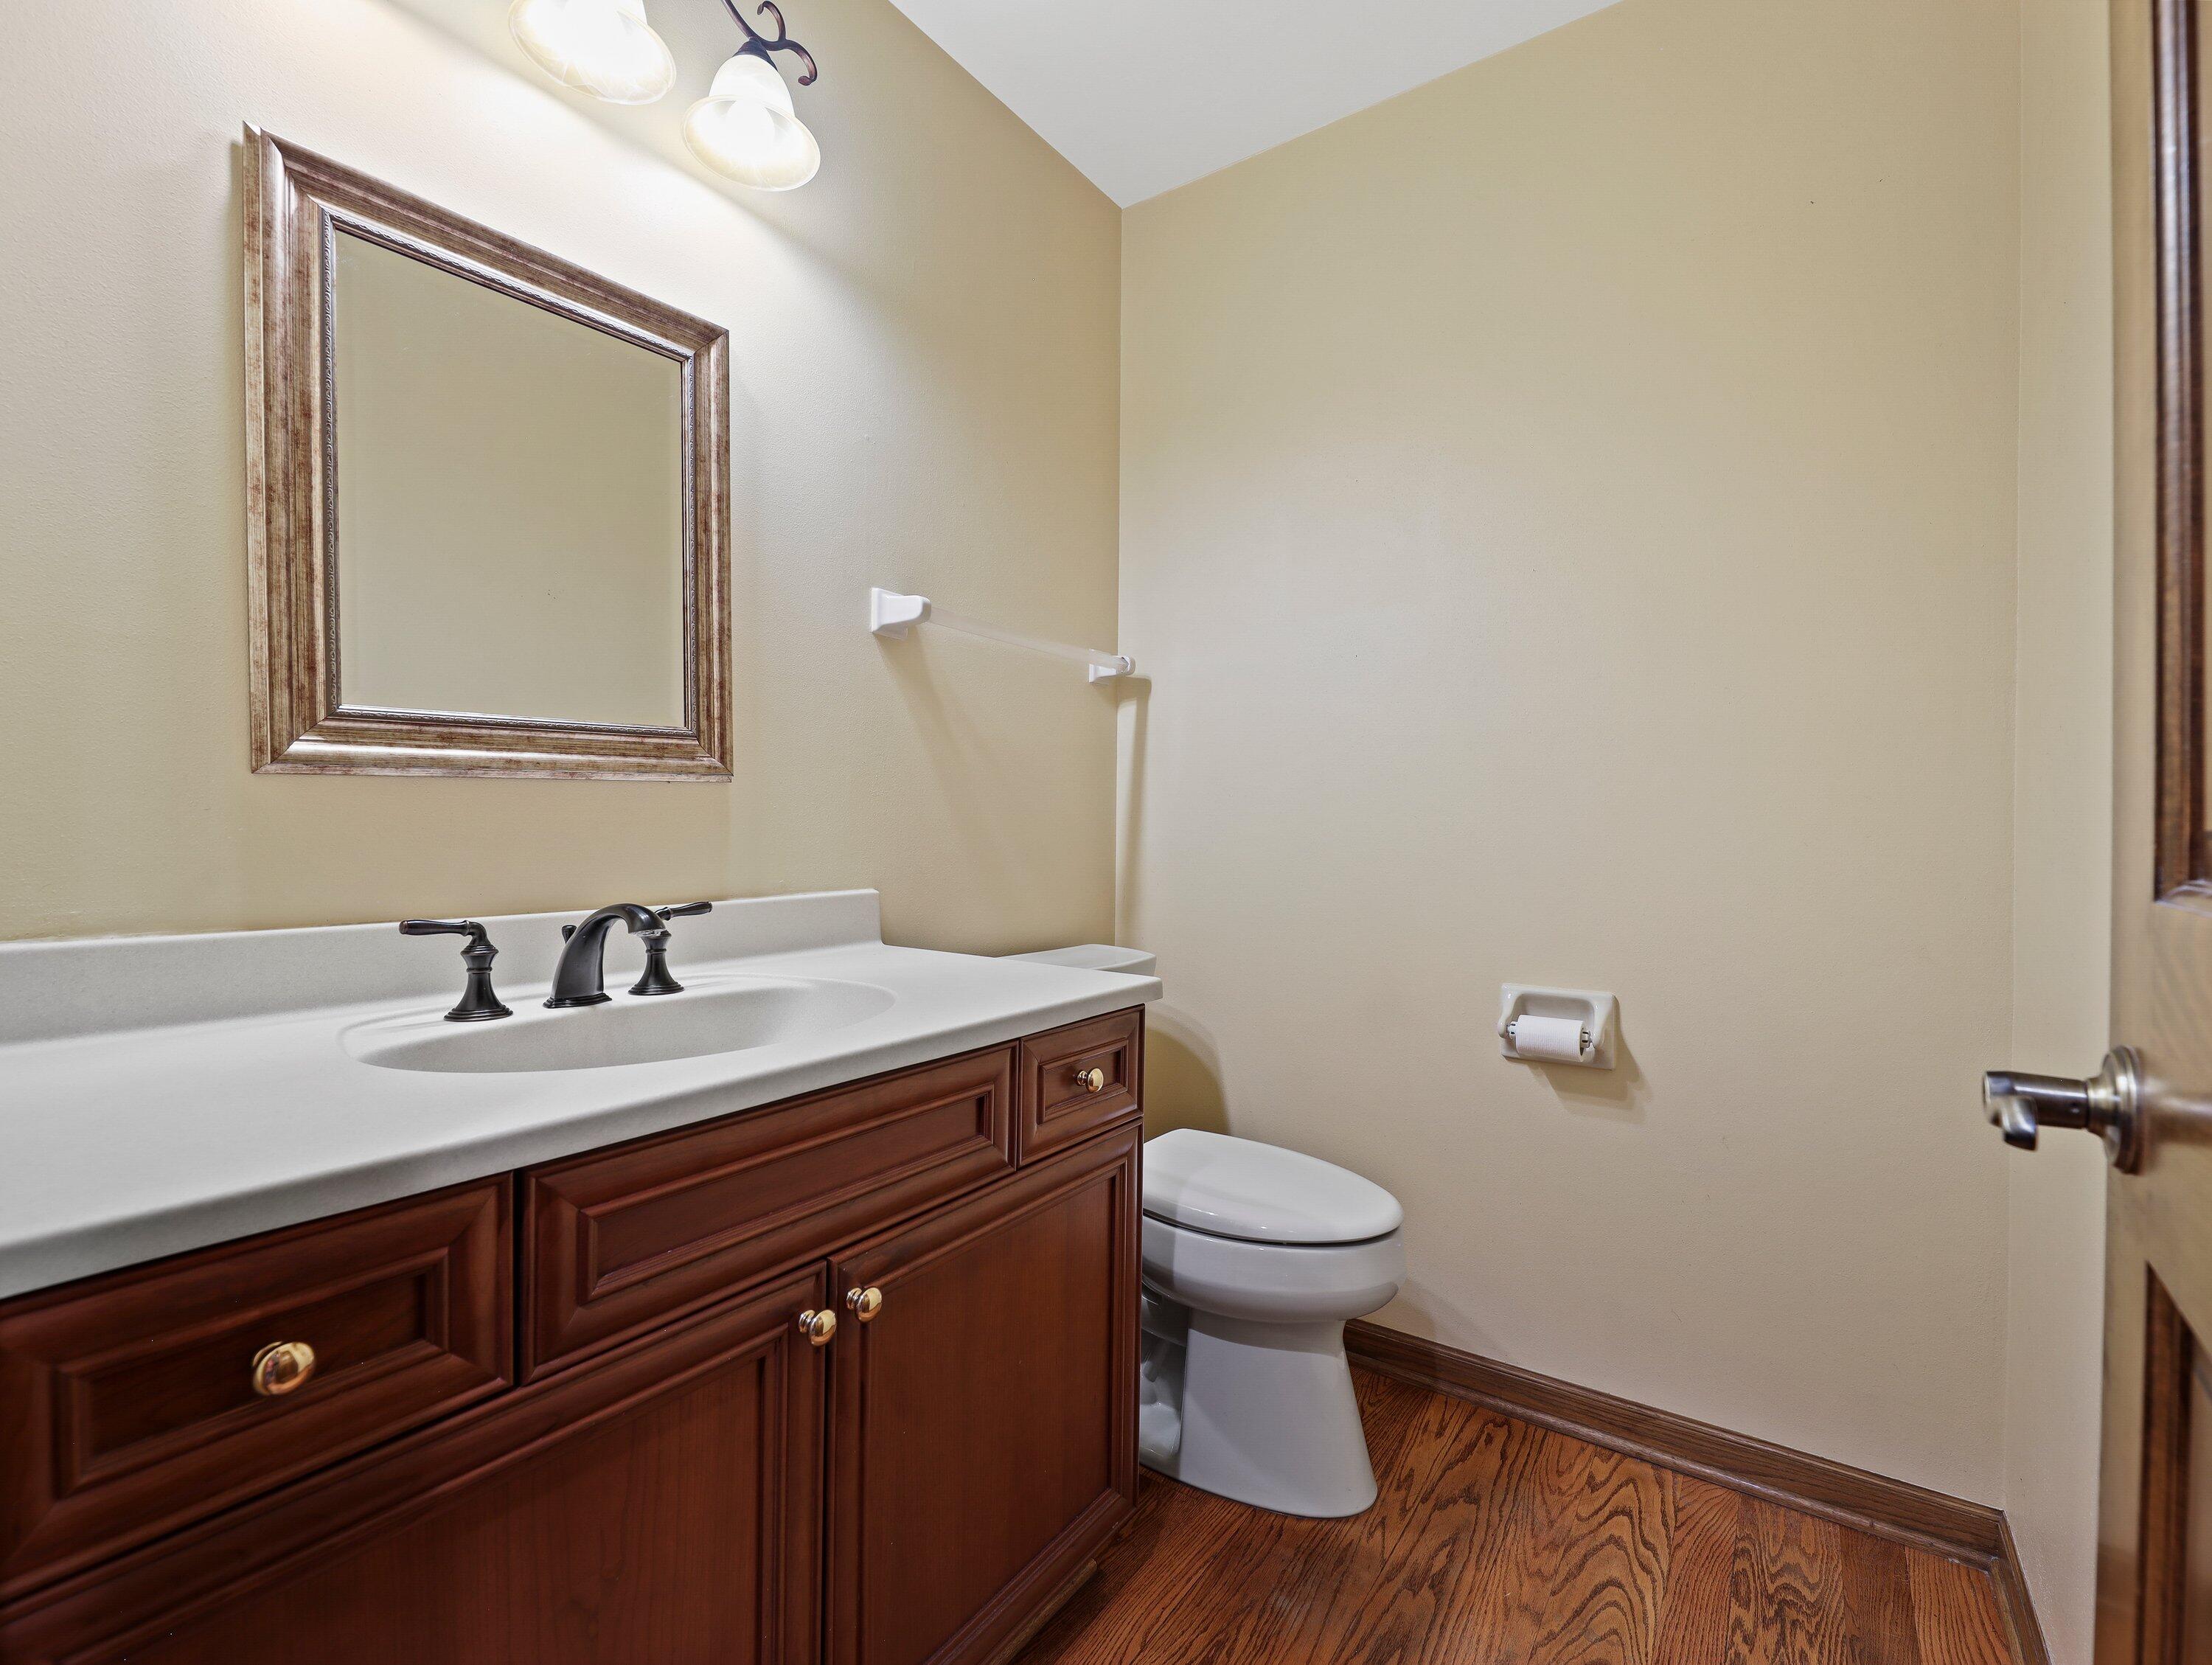
Bathroom with a dark wood vanity, framed mirror, and hardwood floor.
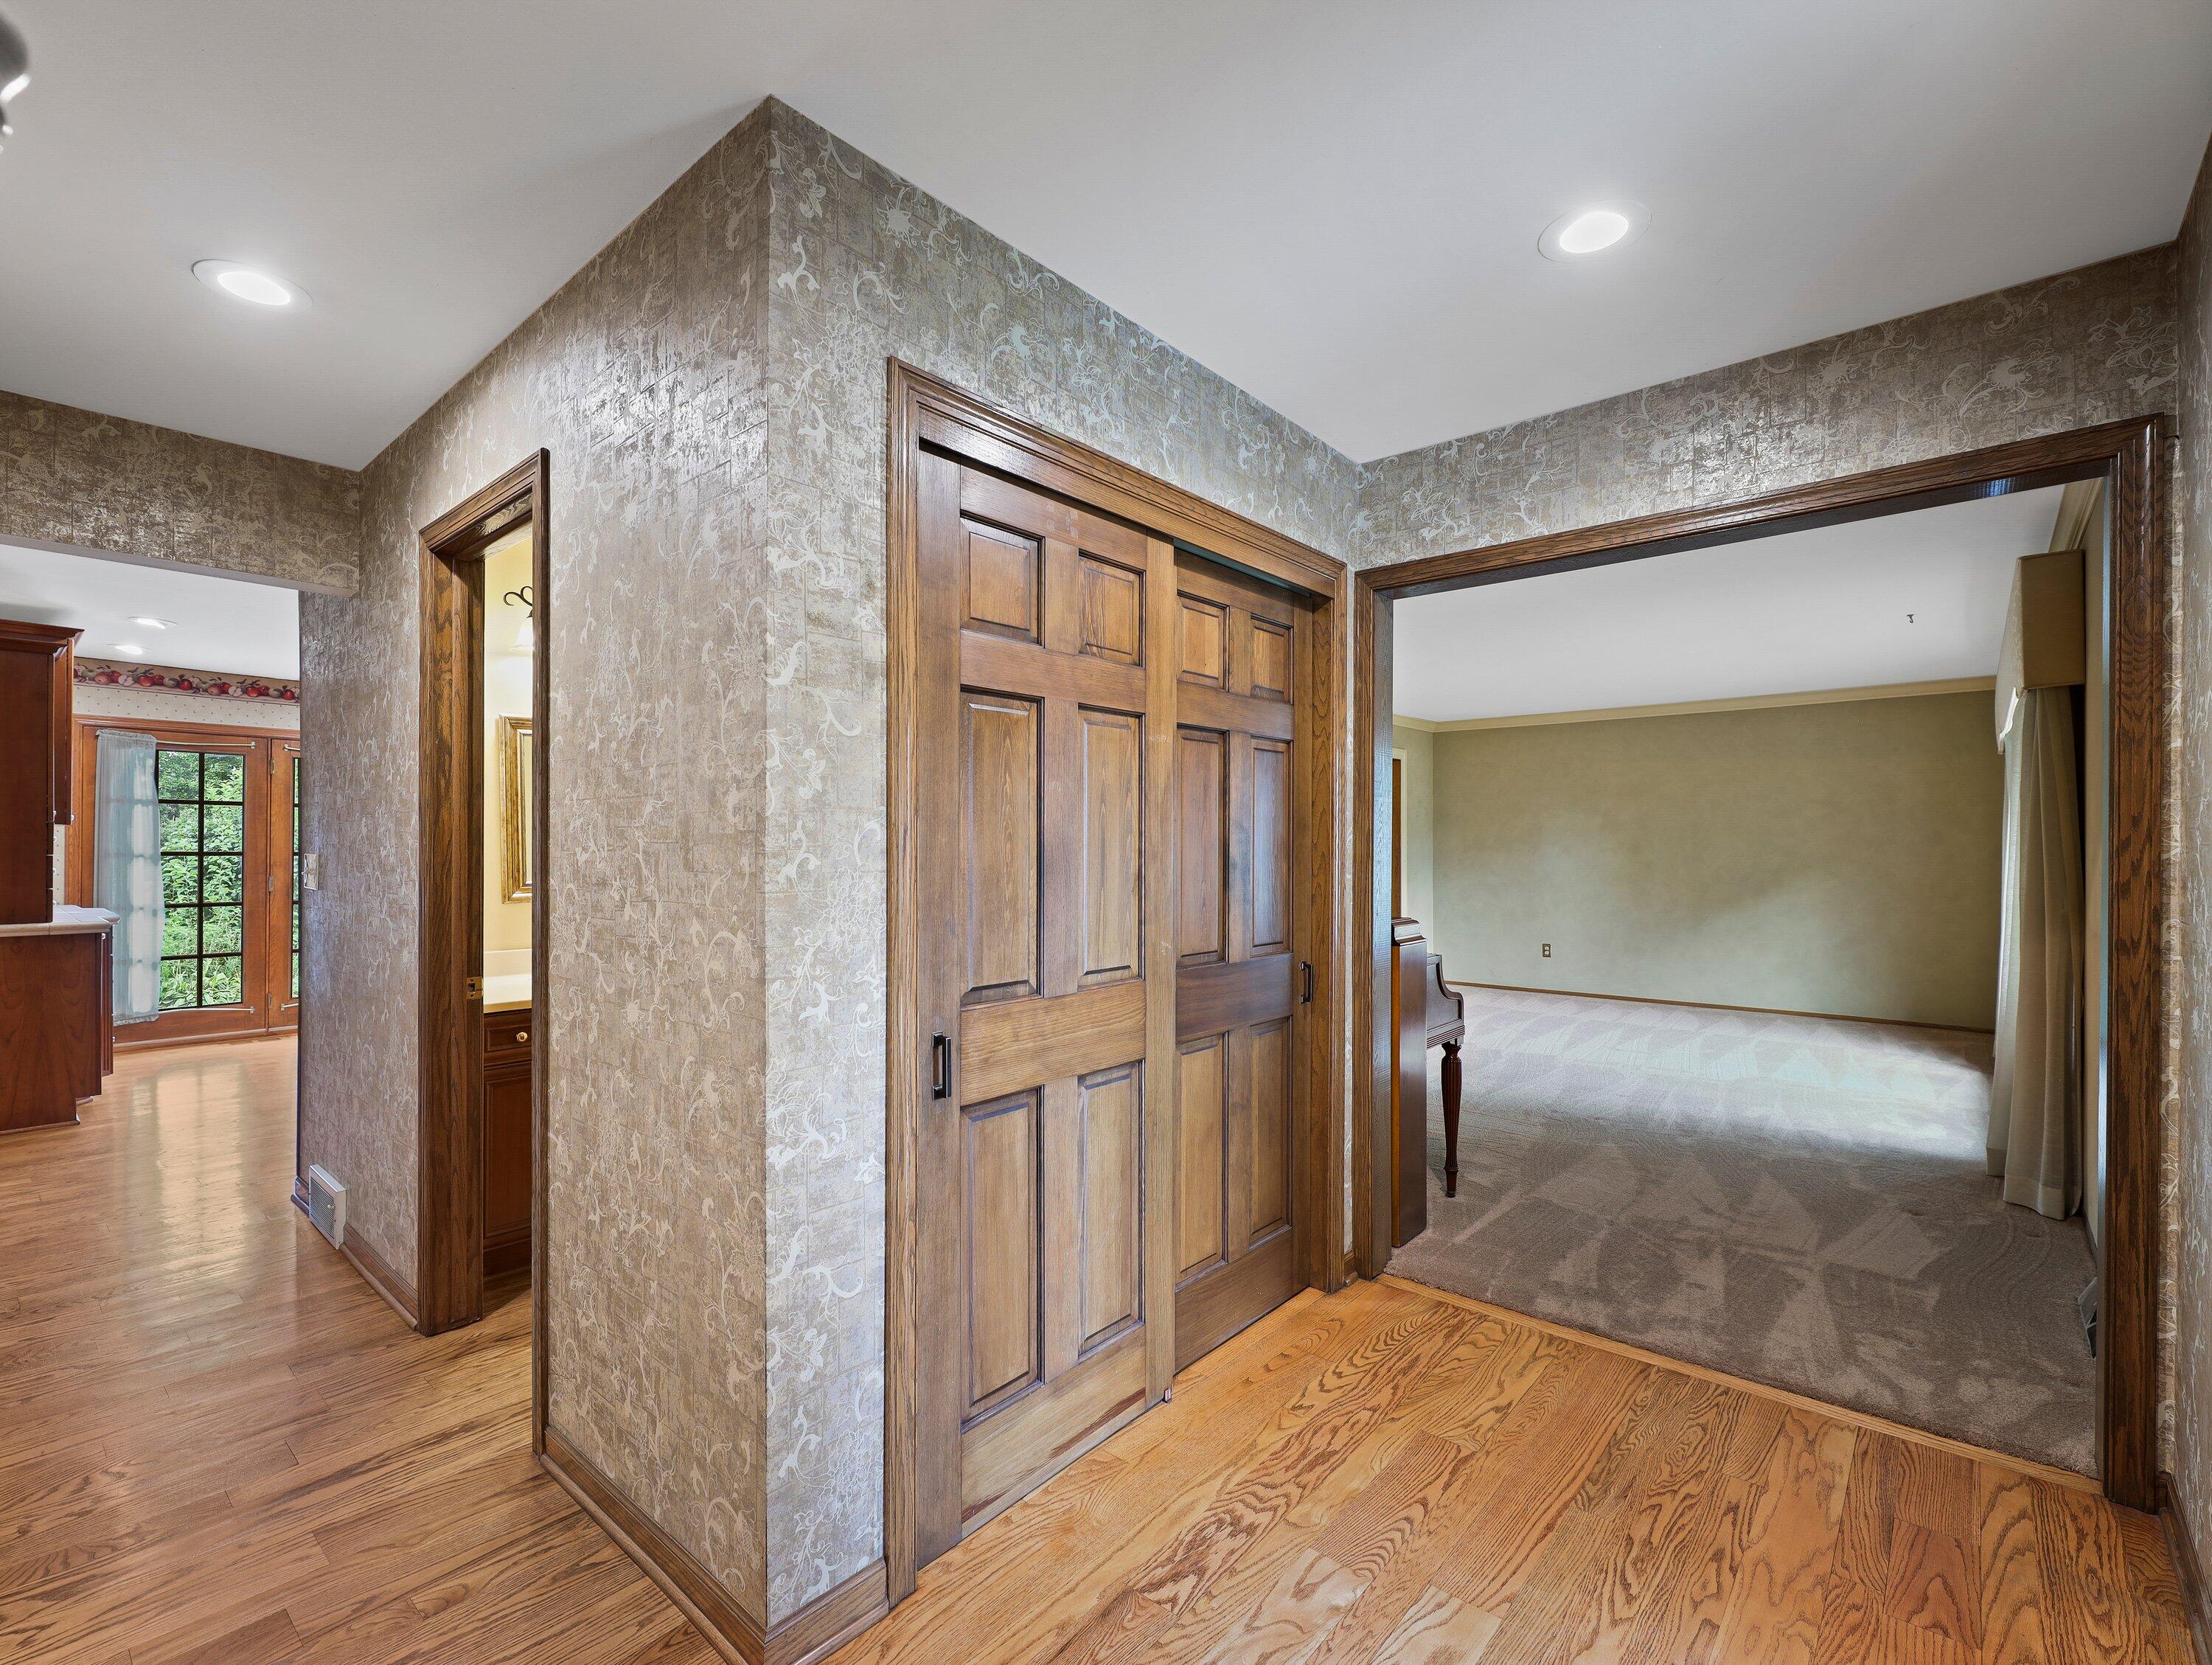
Hallway with patterned wallpaper, wood floors, and paneled sliding doors opening to adjacent rooms.
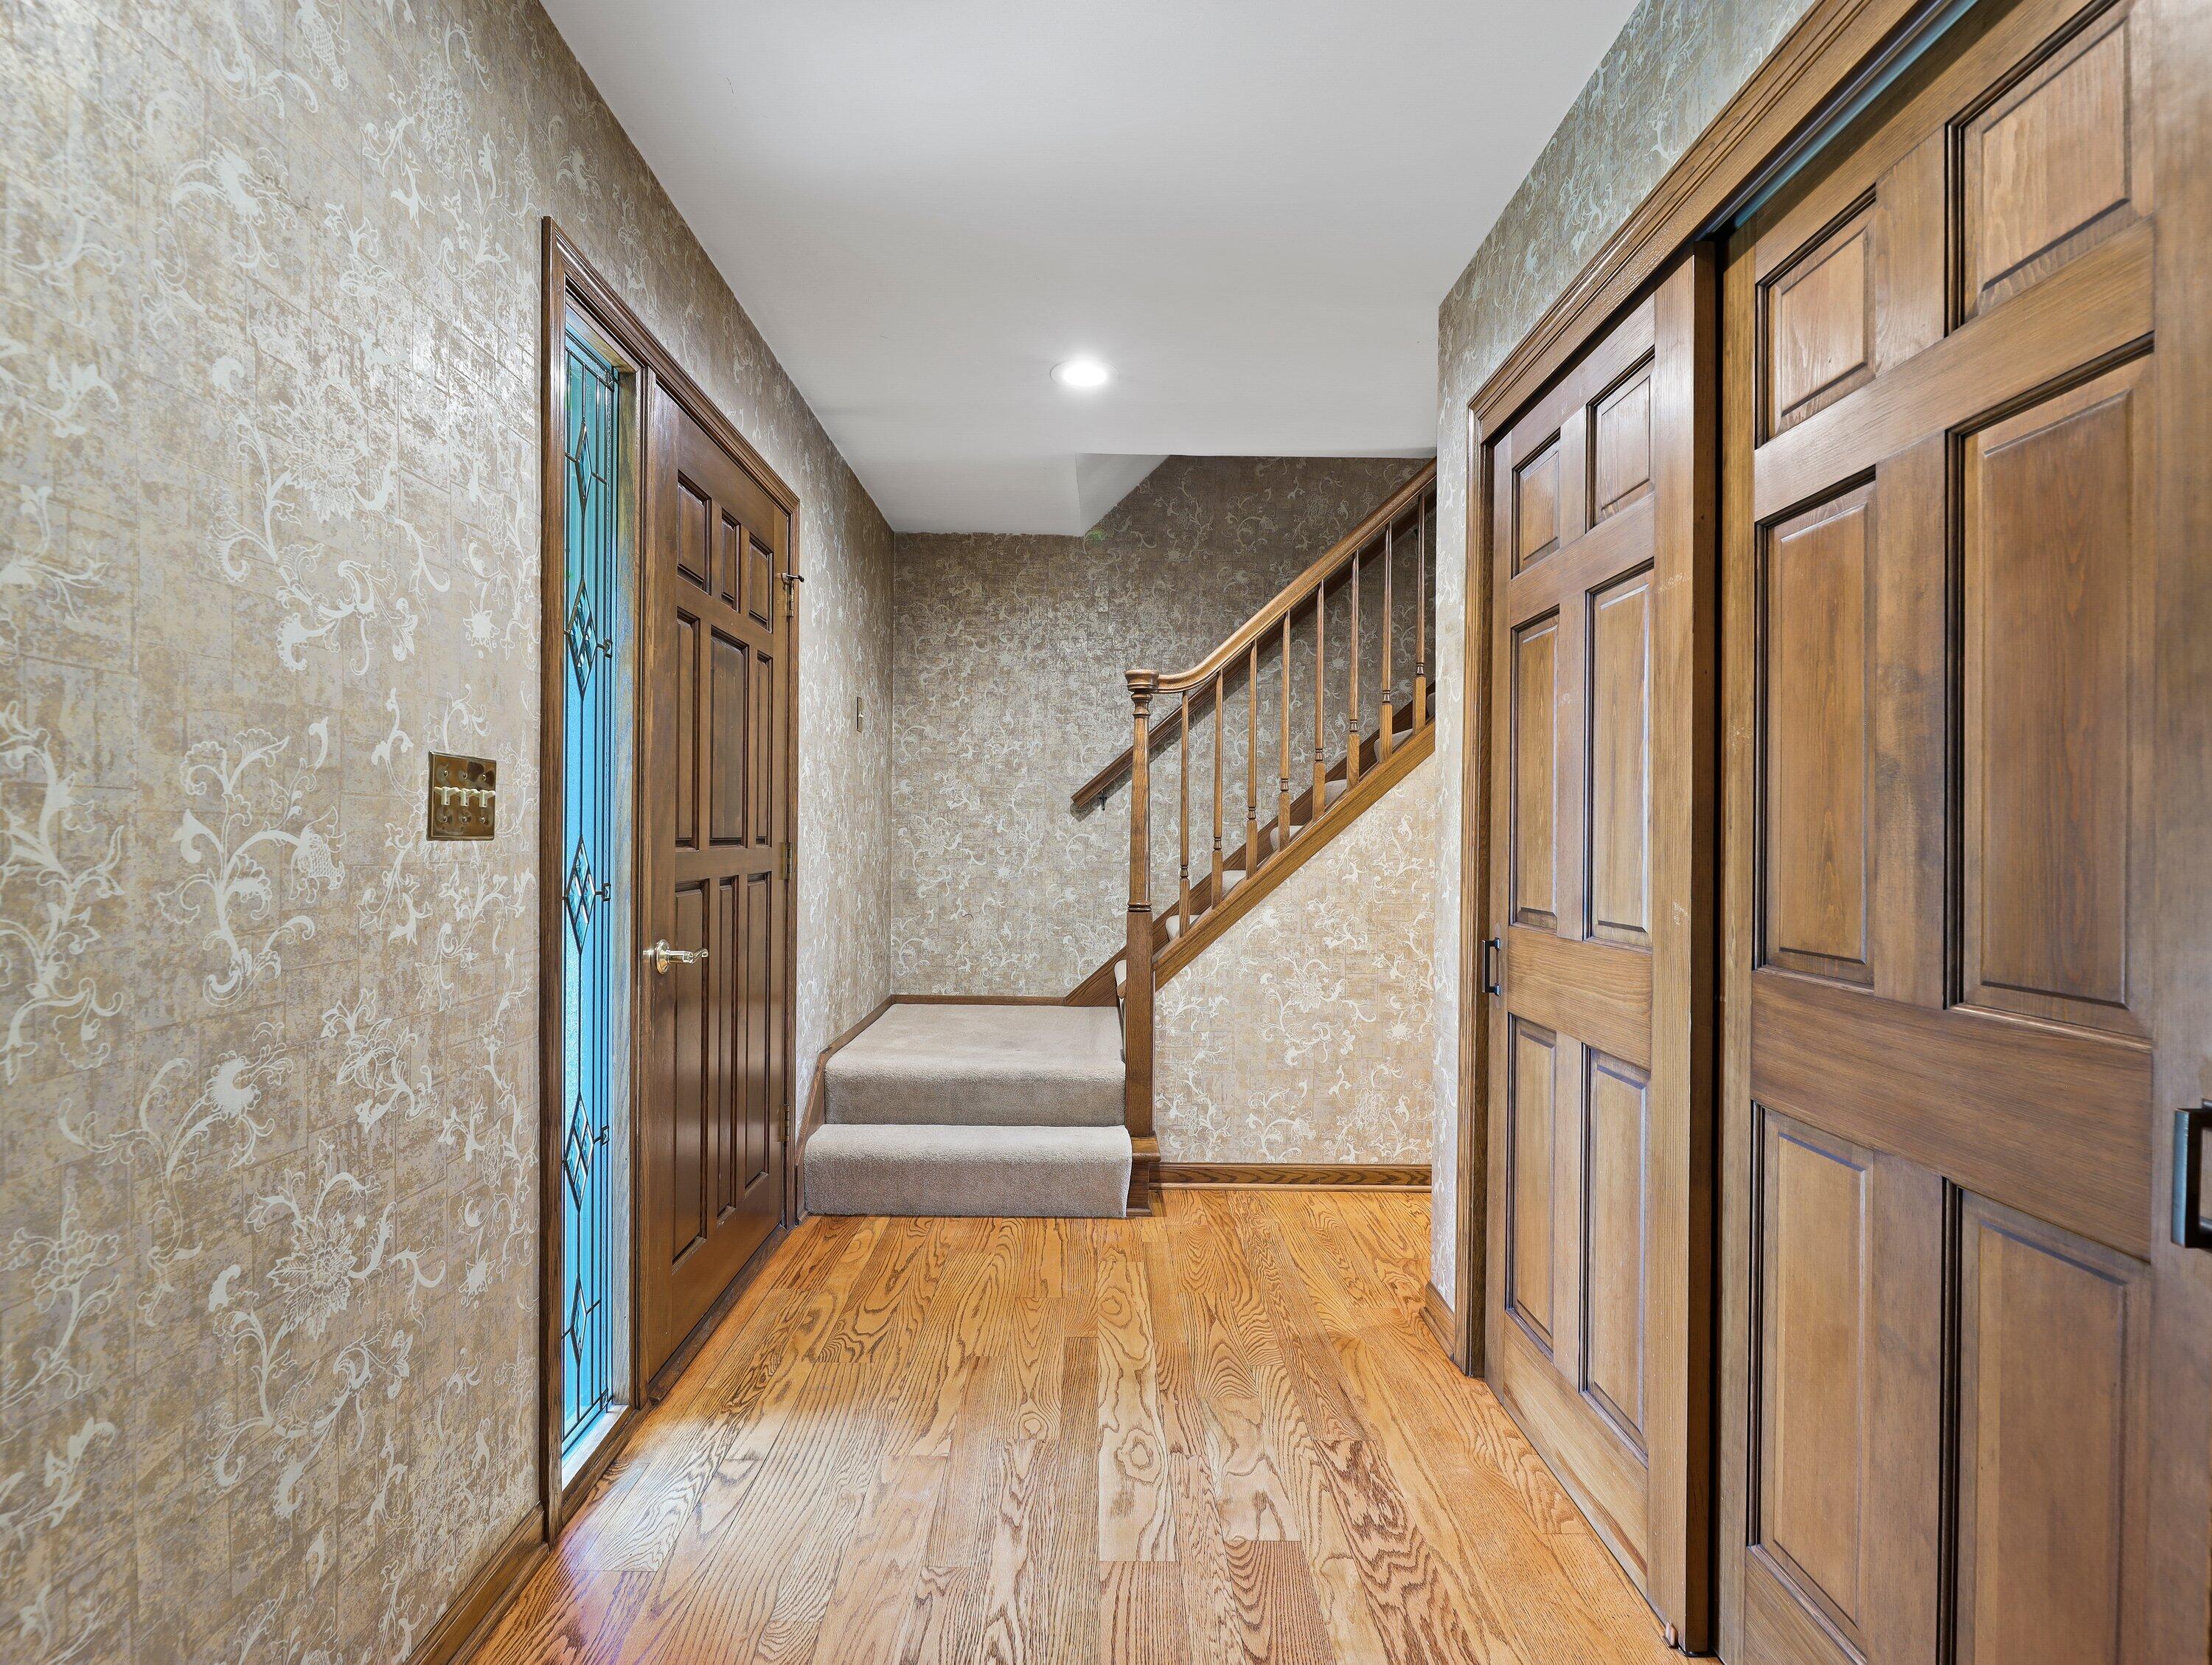
Entry foyer with patterned wallpaper, hardwood floors, a wood front door, and carpeted stairs with a wood railing.
Empty carpeted room with blue patterned wallpaper and a large wood-trimmed window.
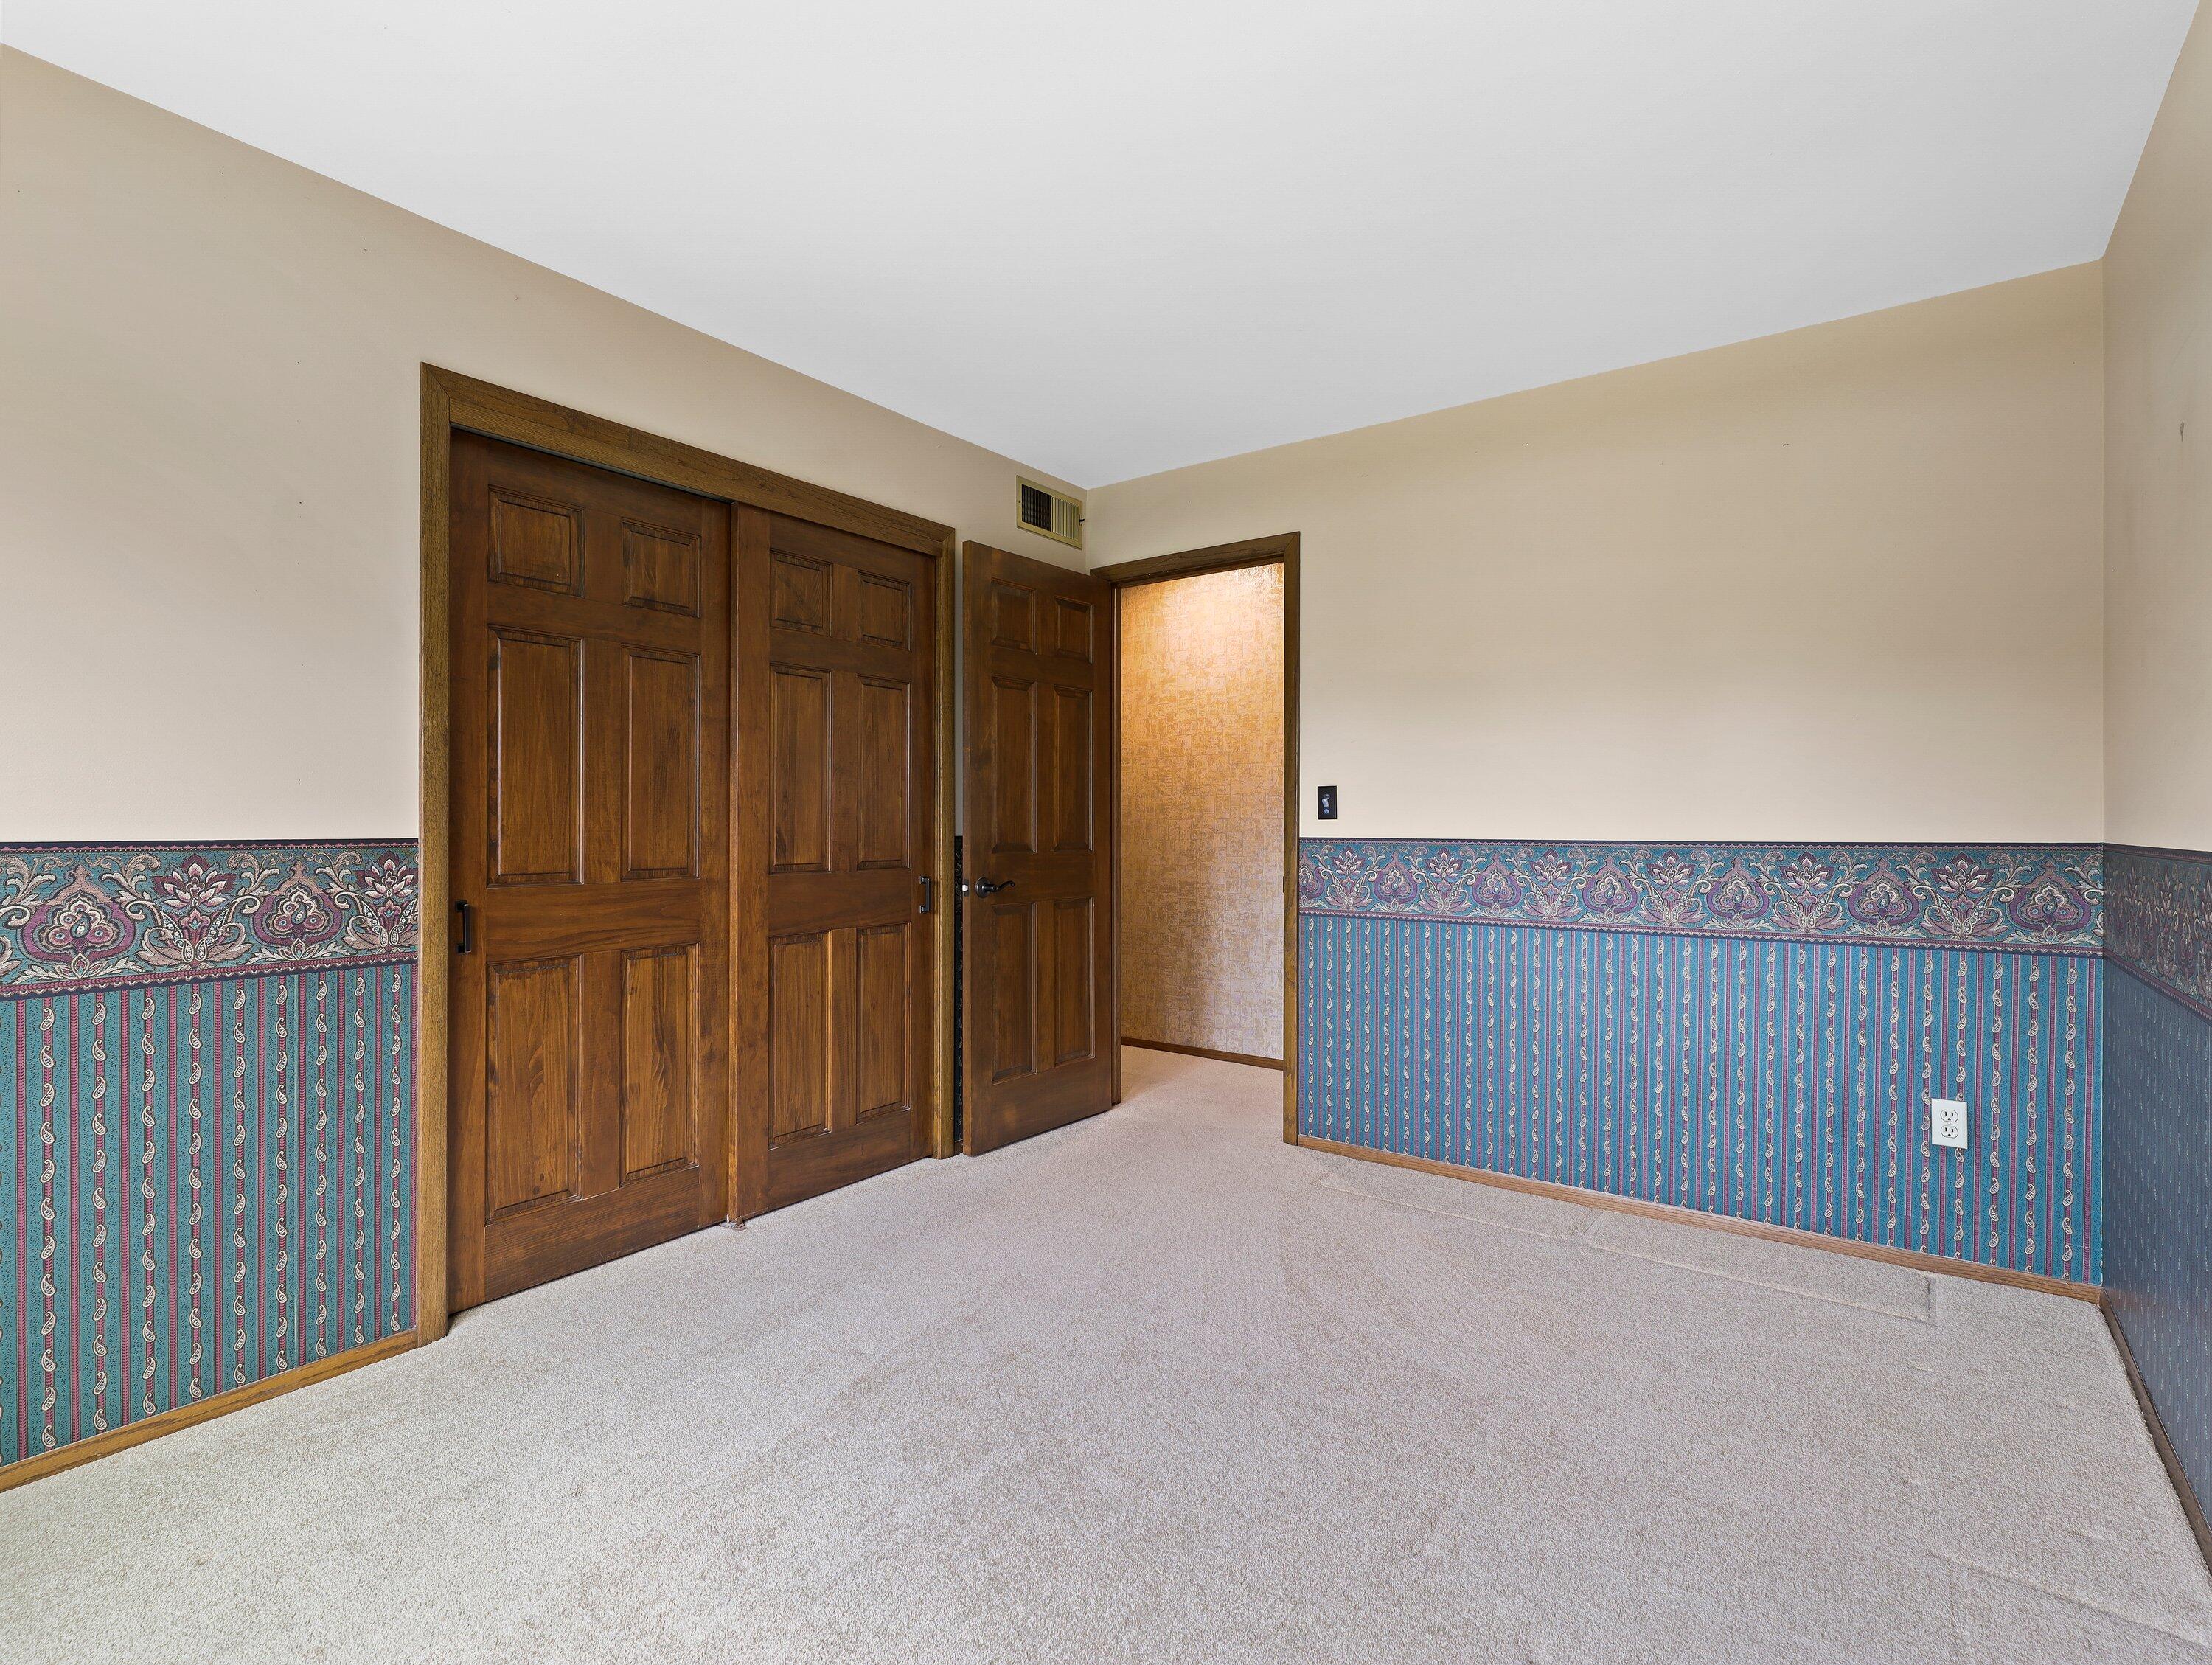
Empty carpeted room with ornate blue wallpaper and dark wood closet doors.
Empty study with built-in shelving, a window bench, wooden closet doors, and a ceiling fan.
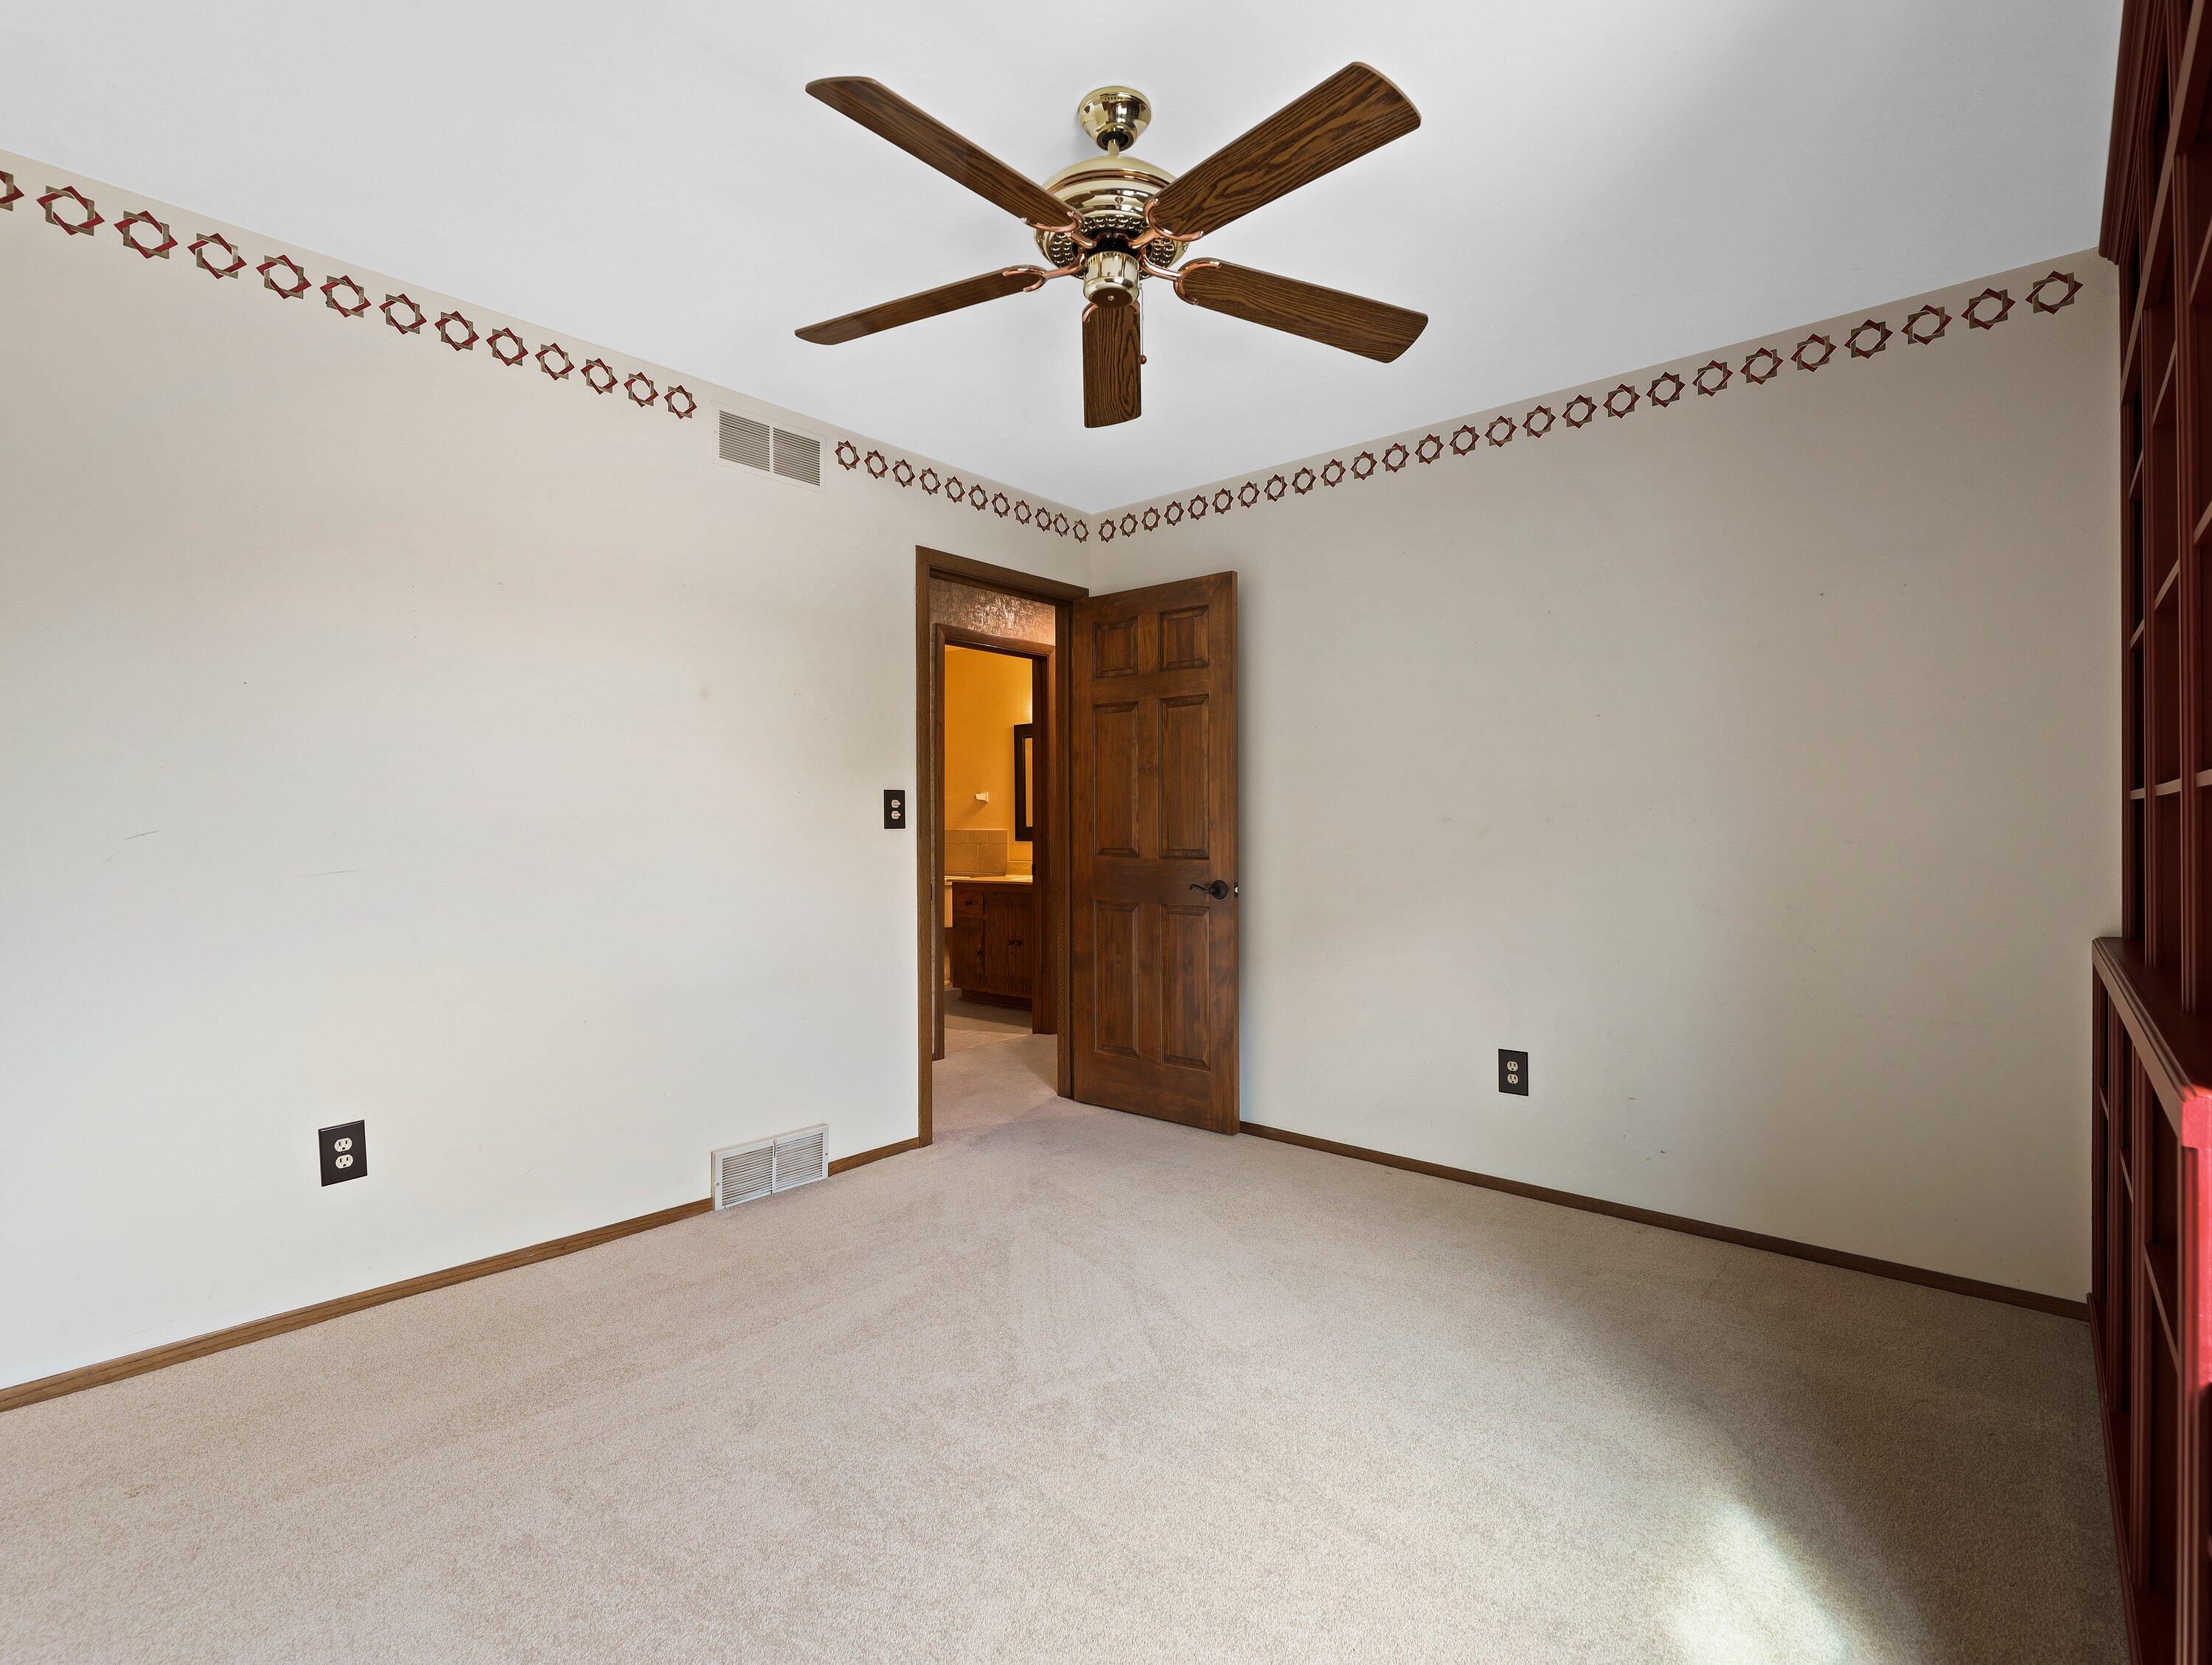
Empty carpeted room with a dark wood ceiling fan, open bathroom door, and built-in shelving.
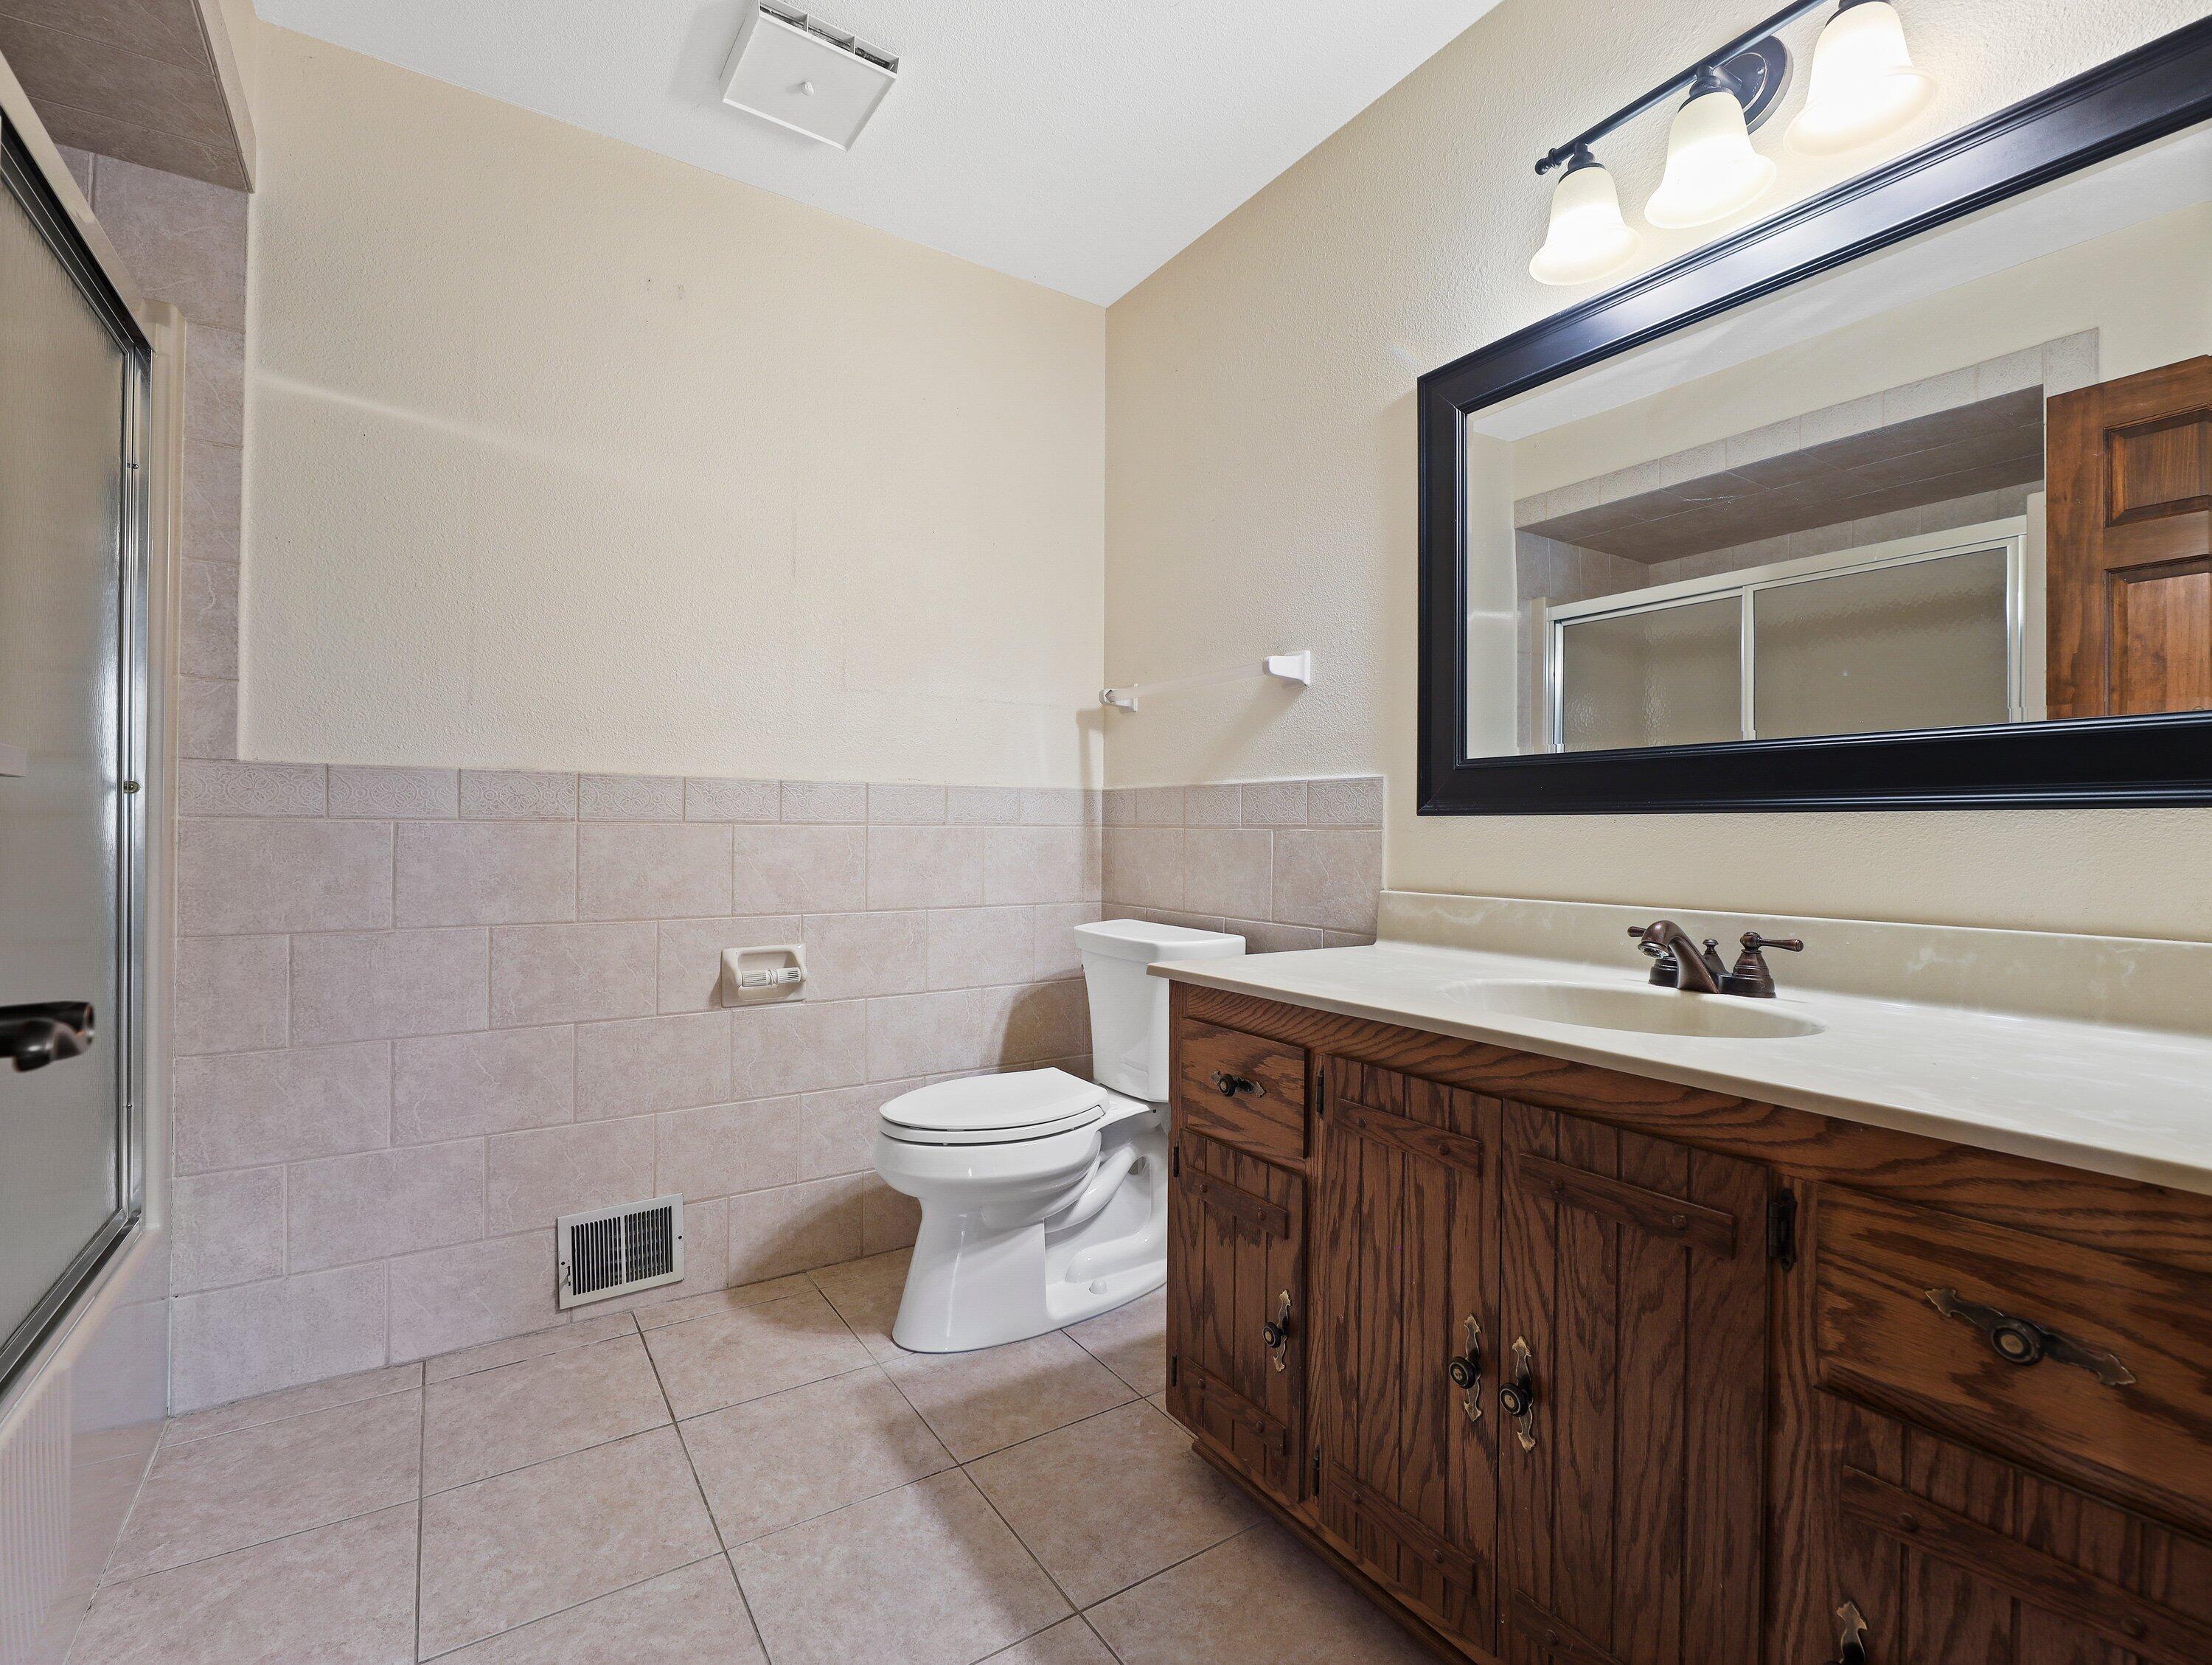
Bathroom with a glass shower, tiled walls, and a dark wood vanity.
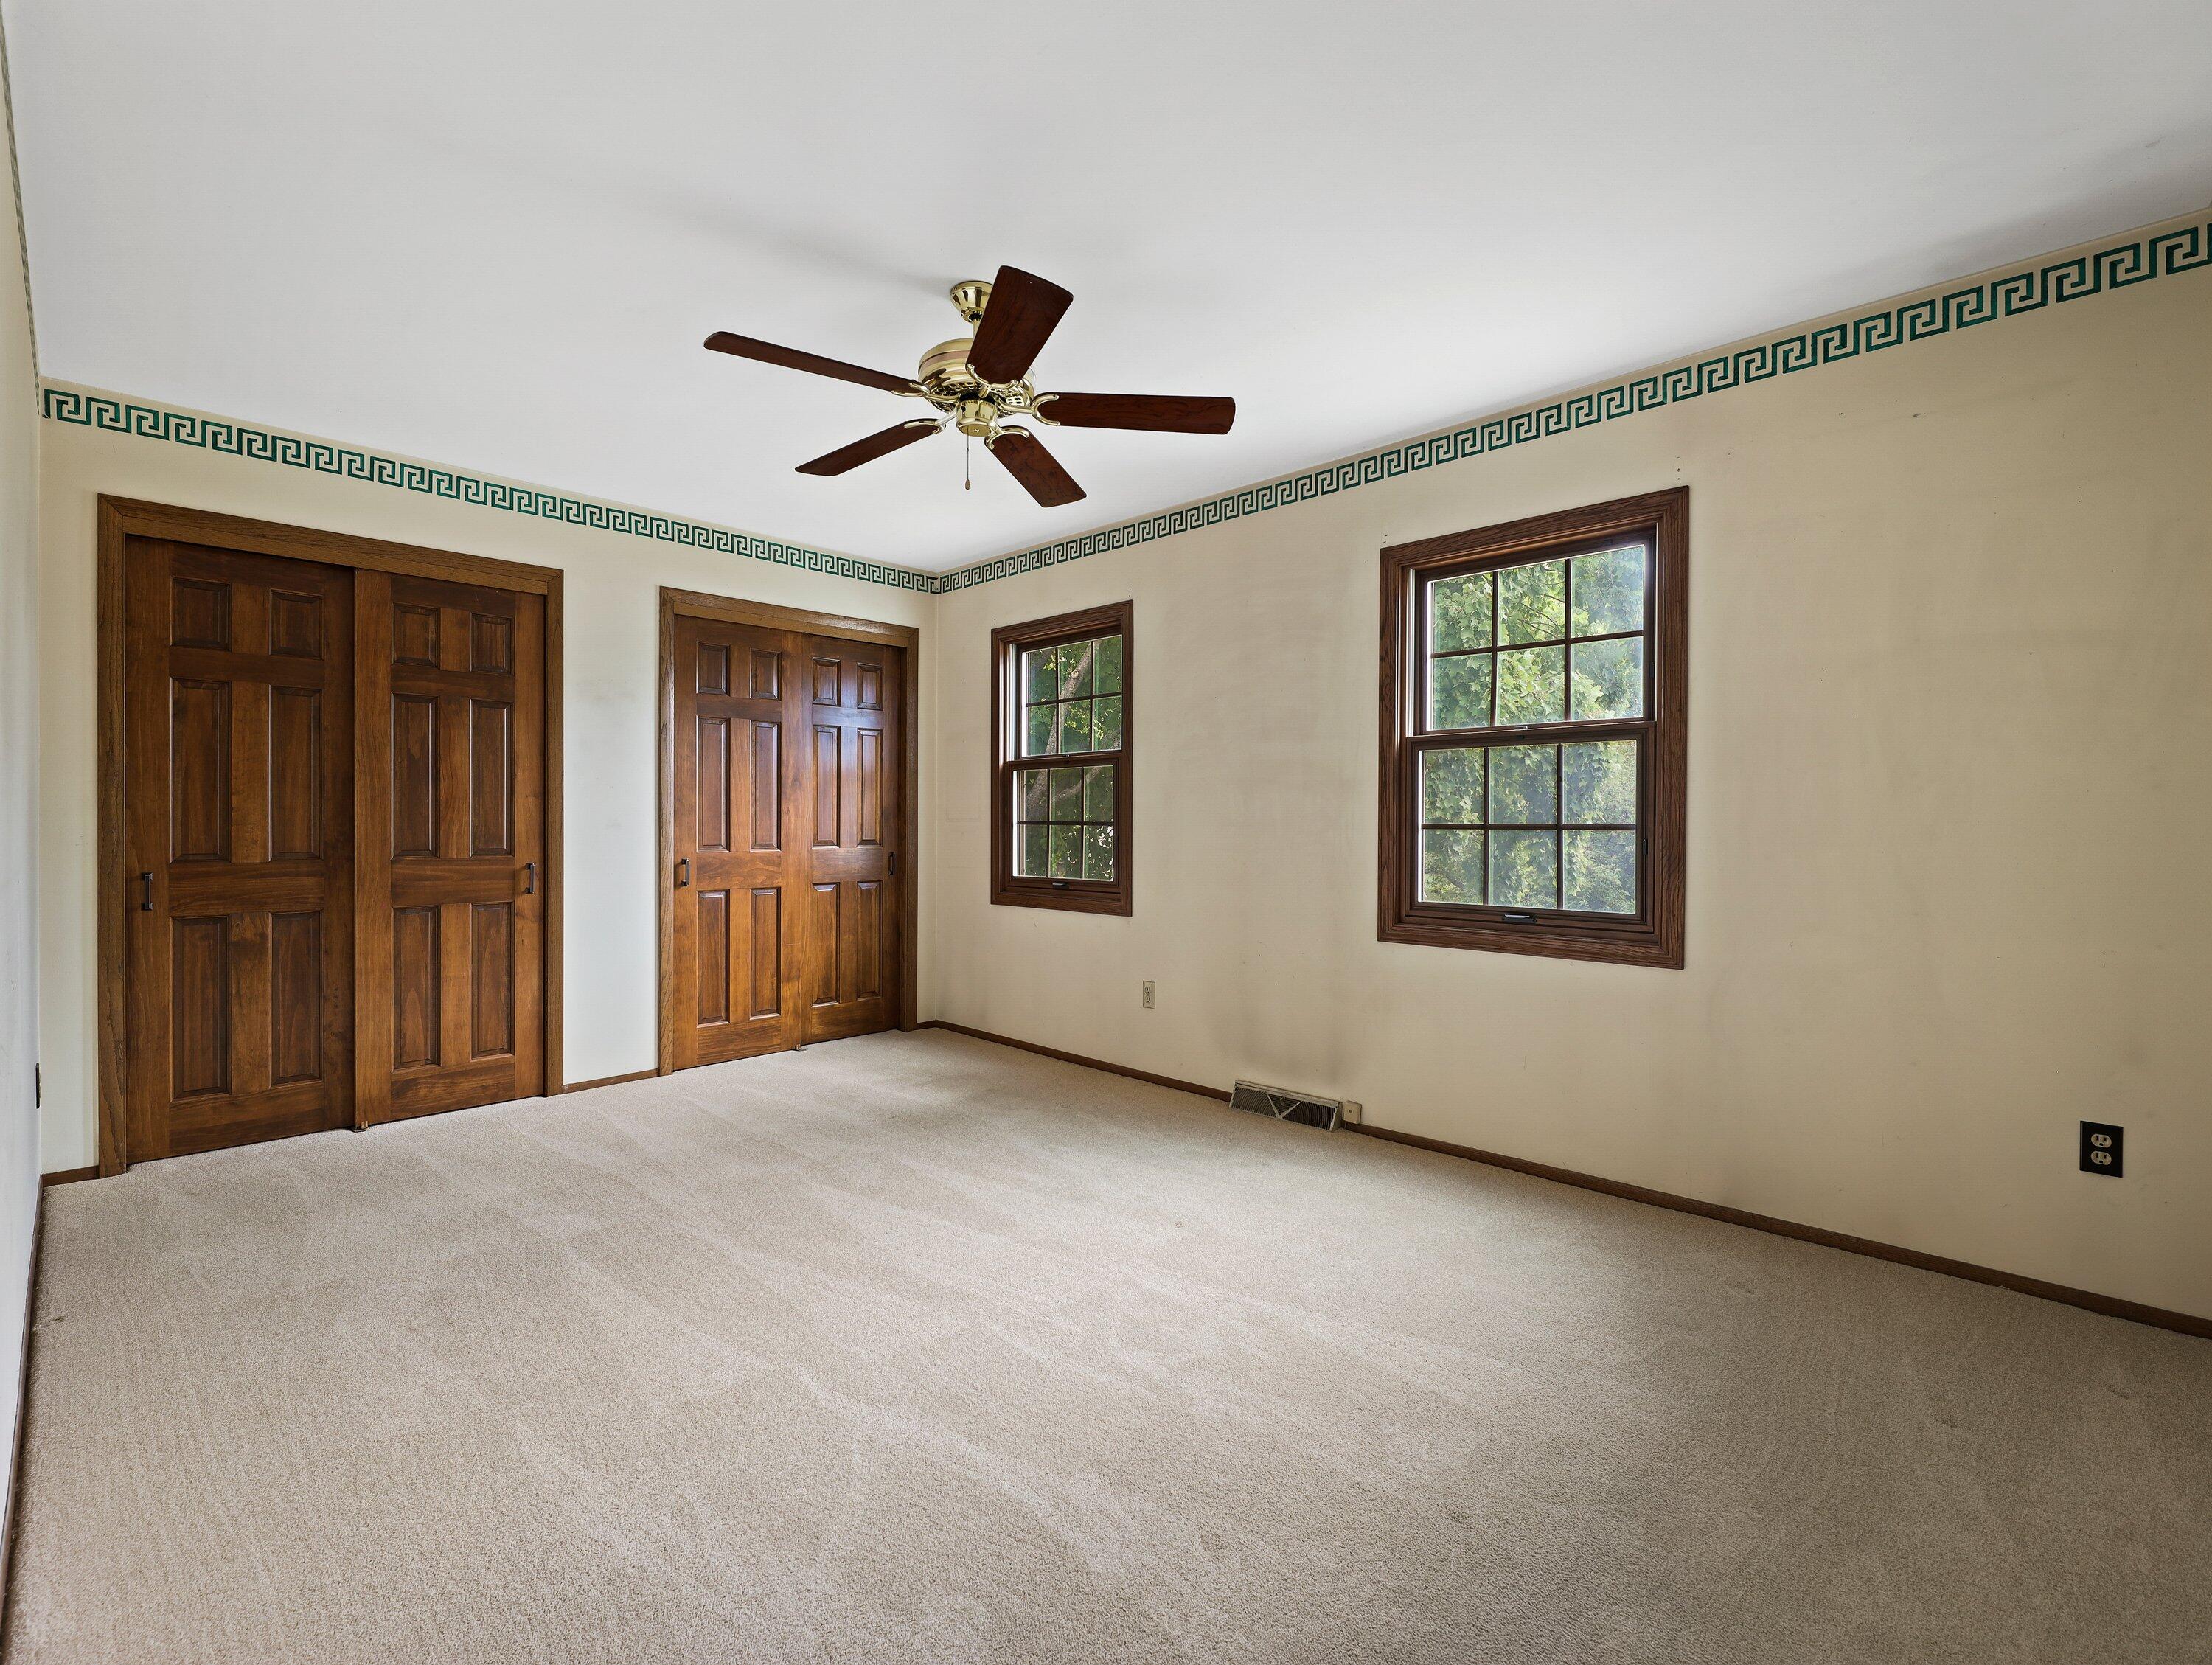
Empty carpeted bedroom with dark wood doors, two windows, and a ceiling fan.
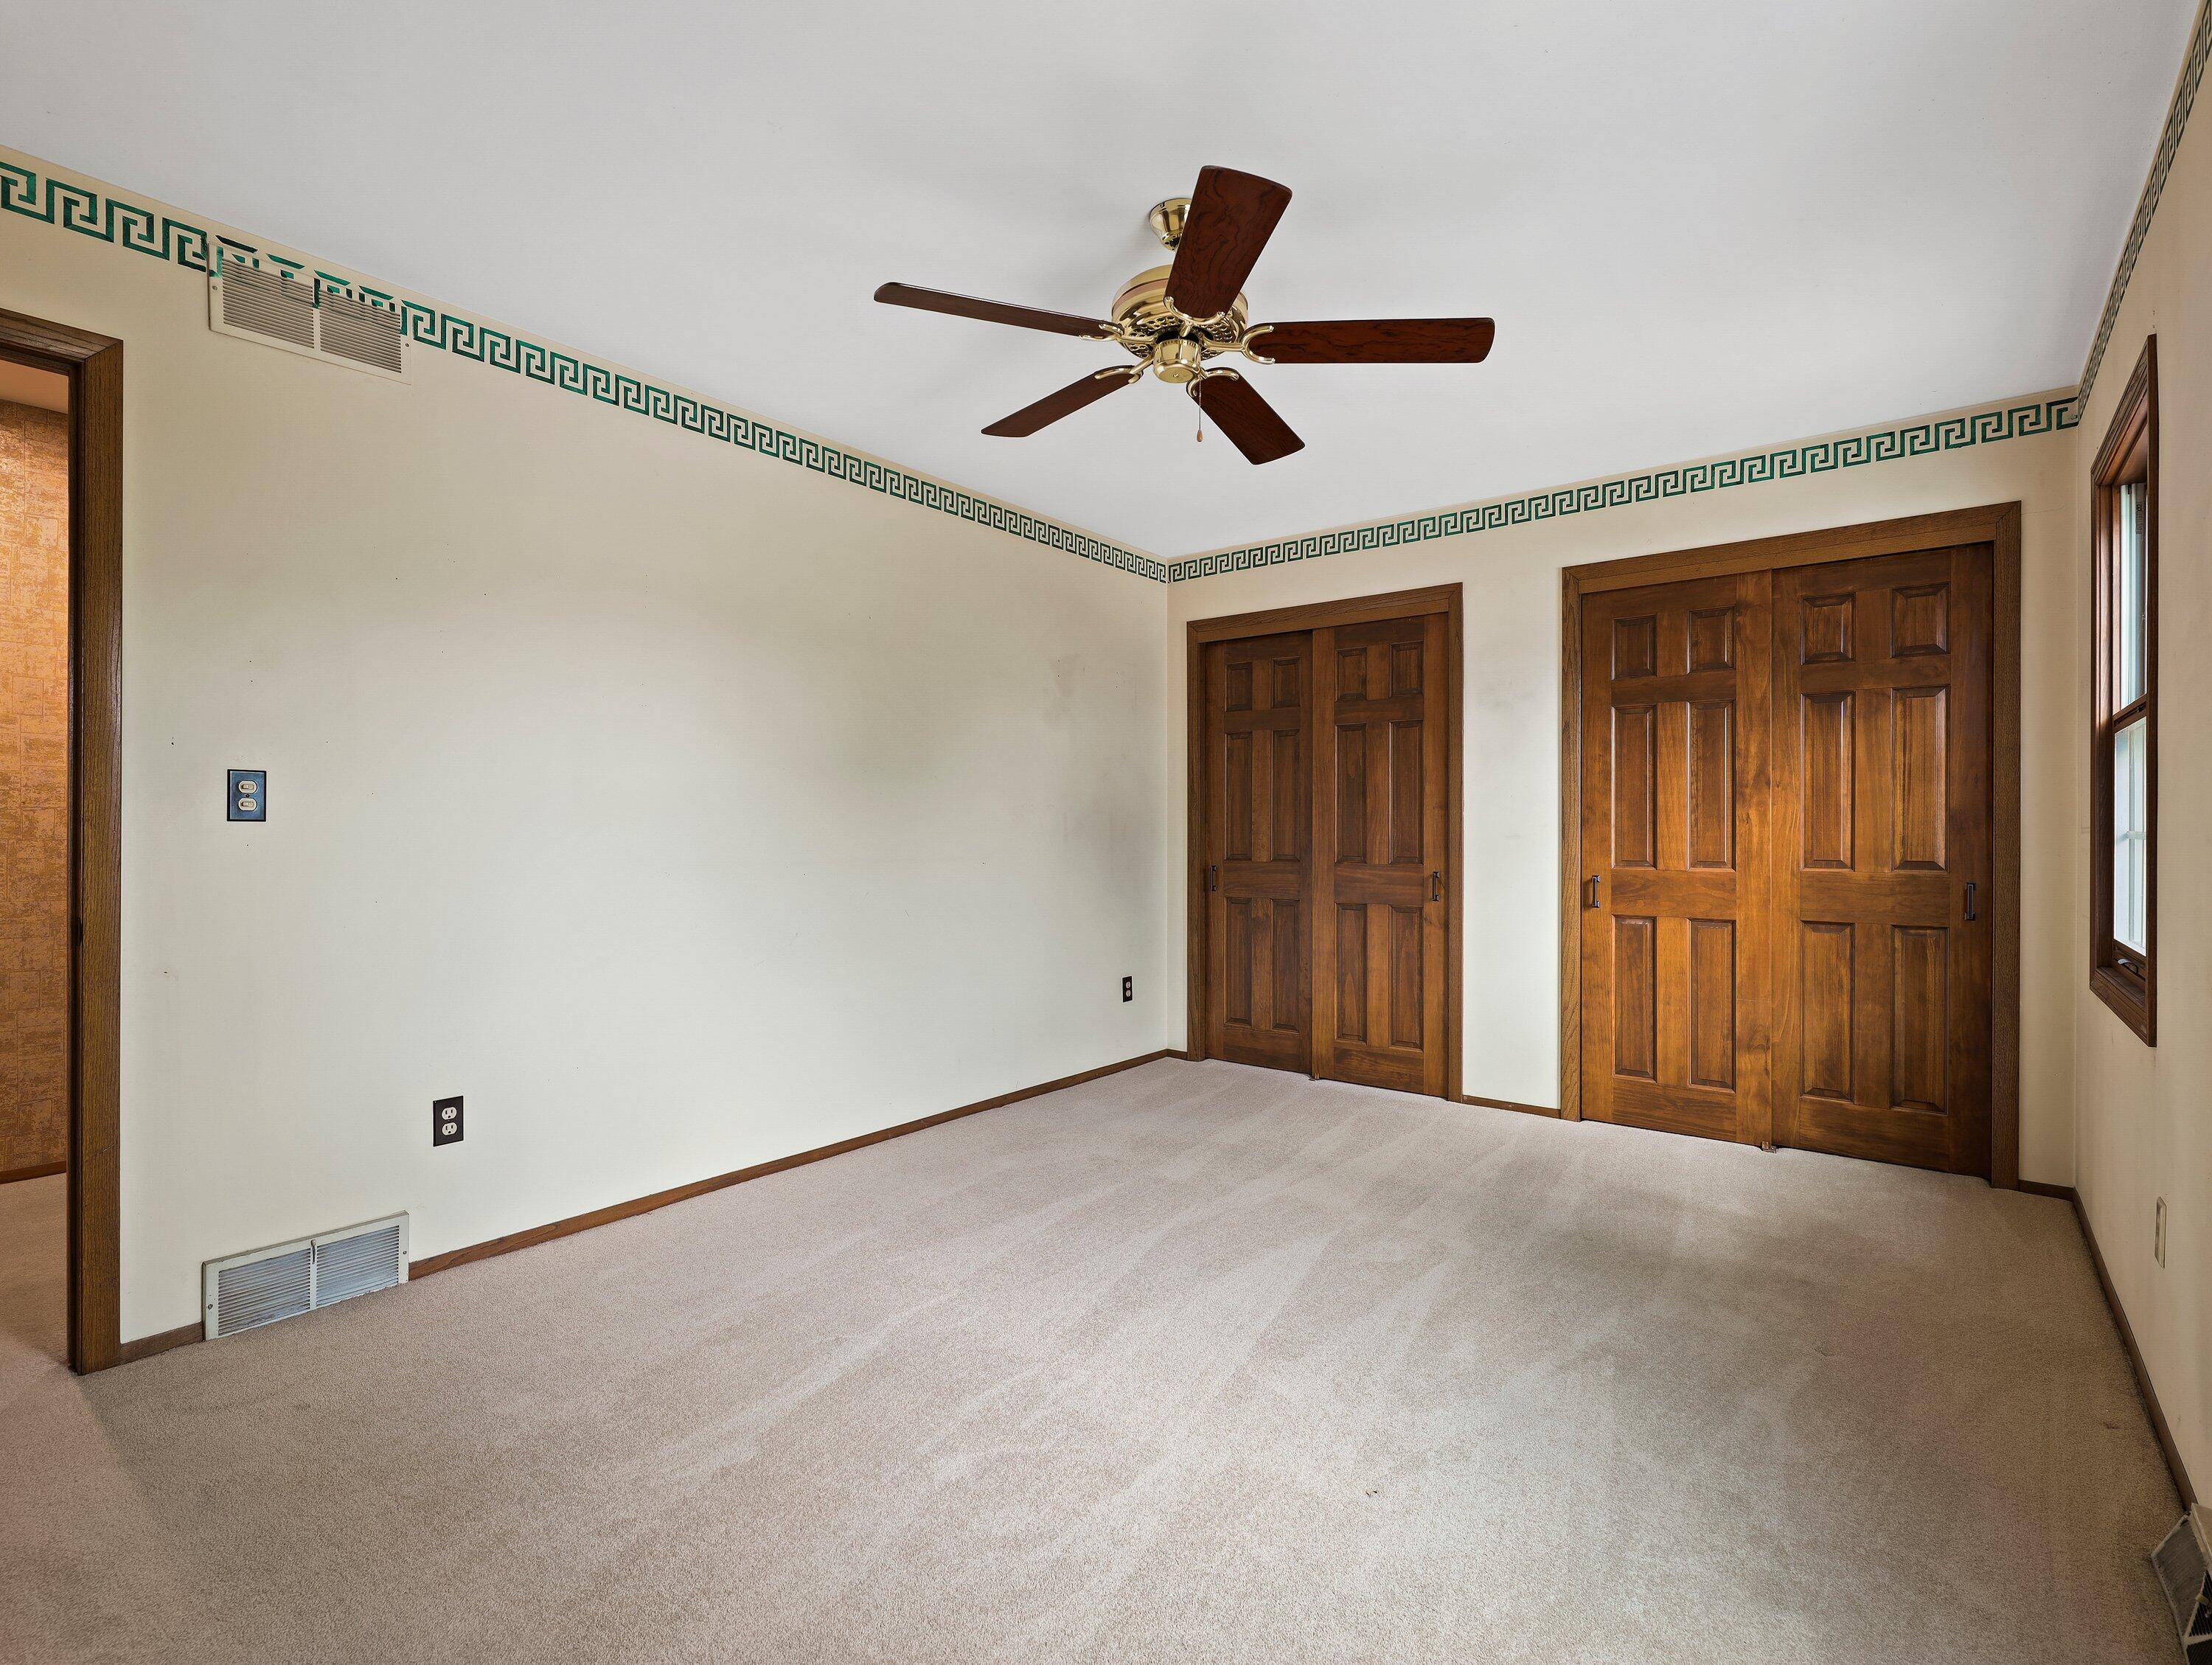
Unfurnished bedroom with dark wood closet doors, a ceiling fan, and green patterned wall trim.
Empty carpeted room with paired wood-trimmed windows, floral wall border, and ceiling fan.
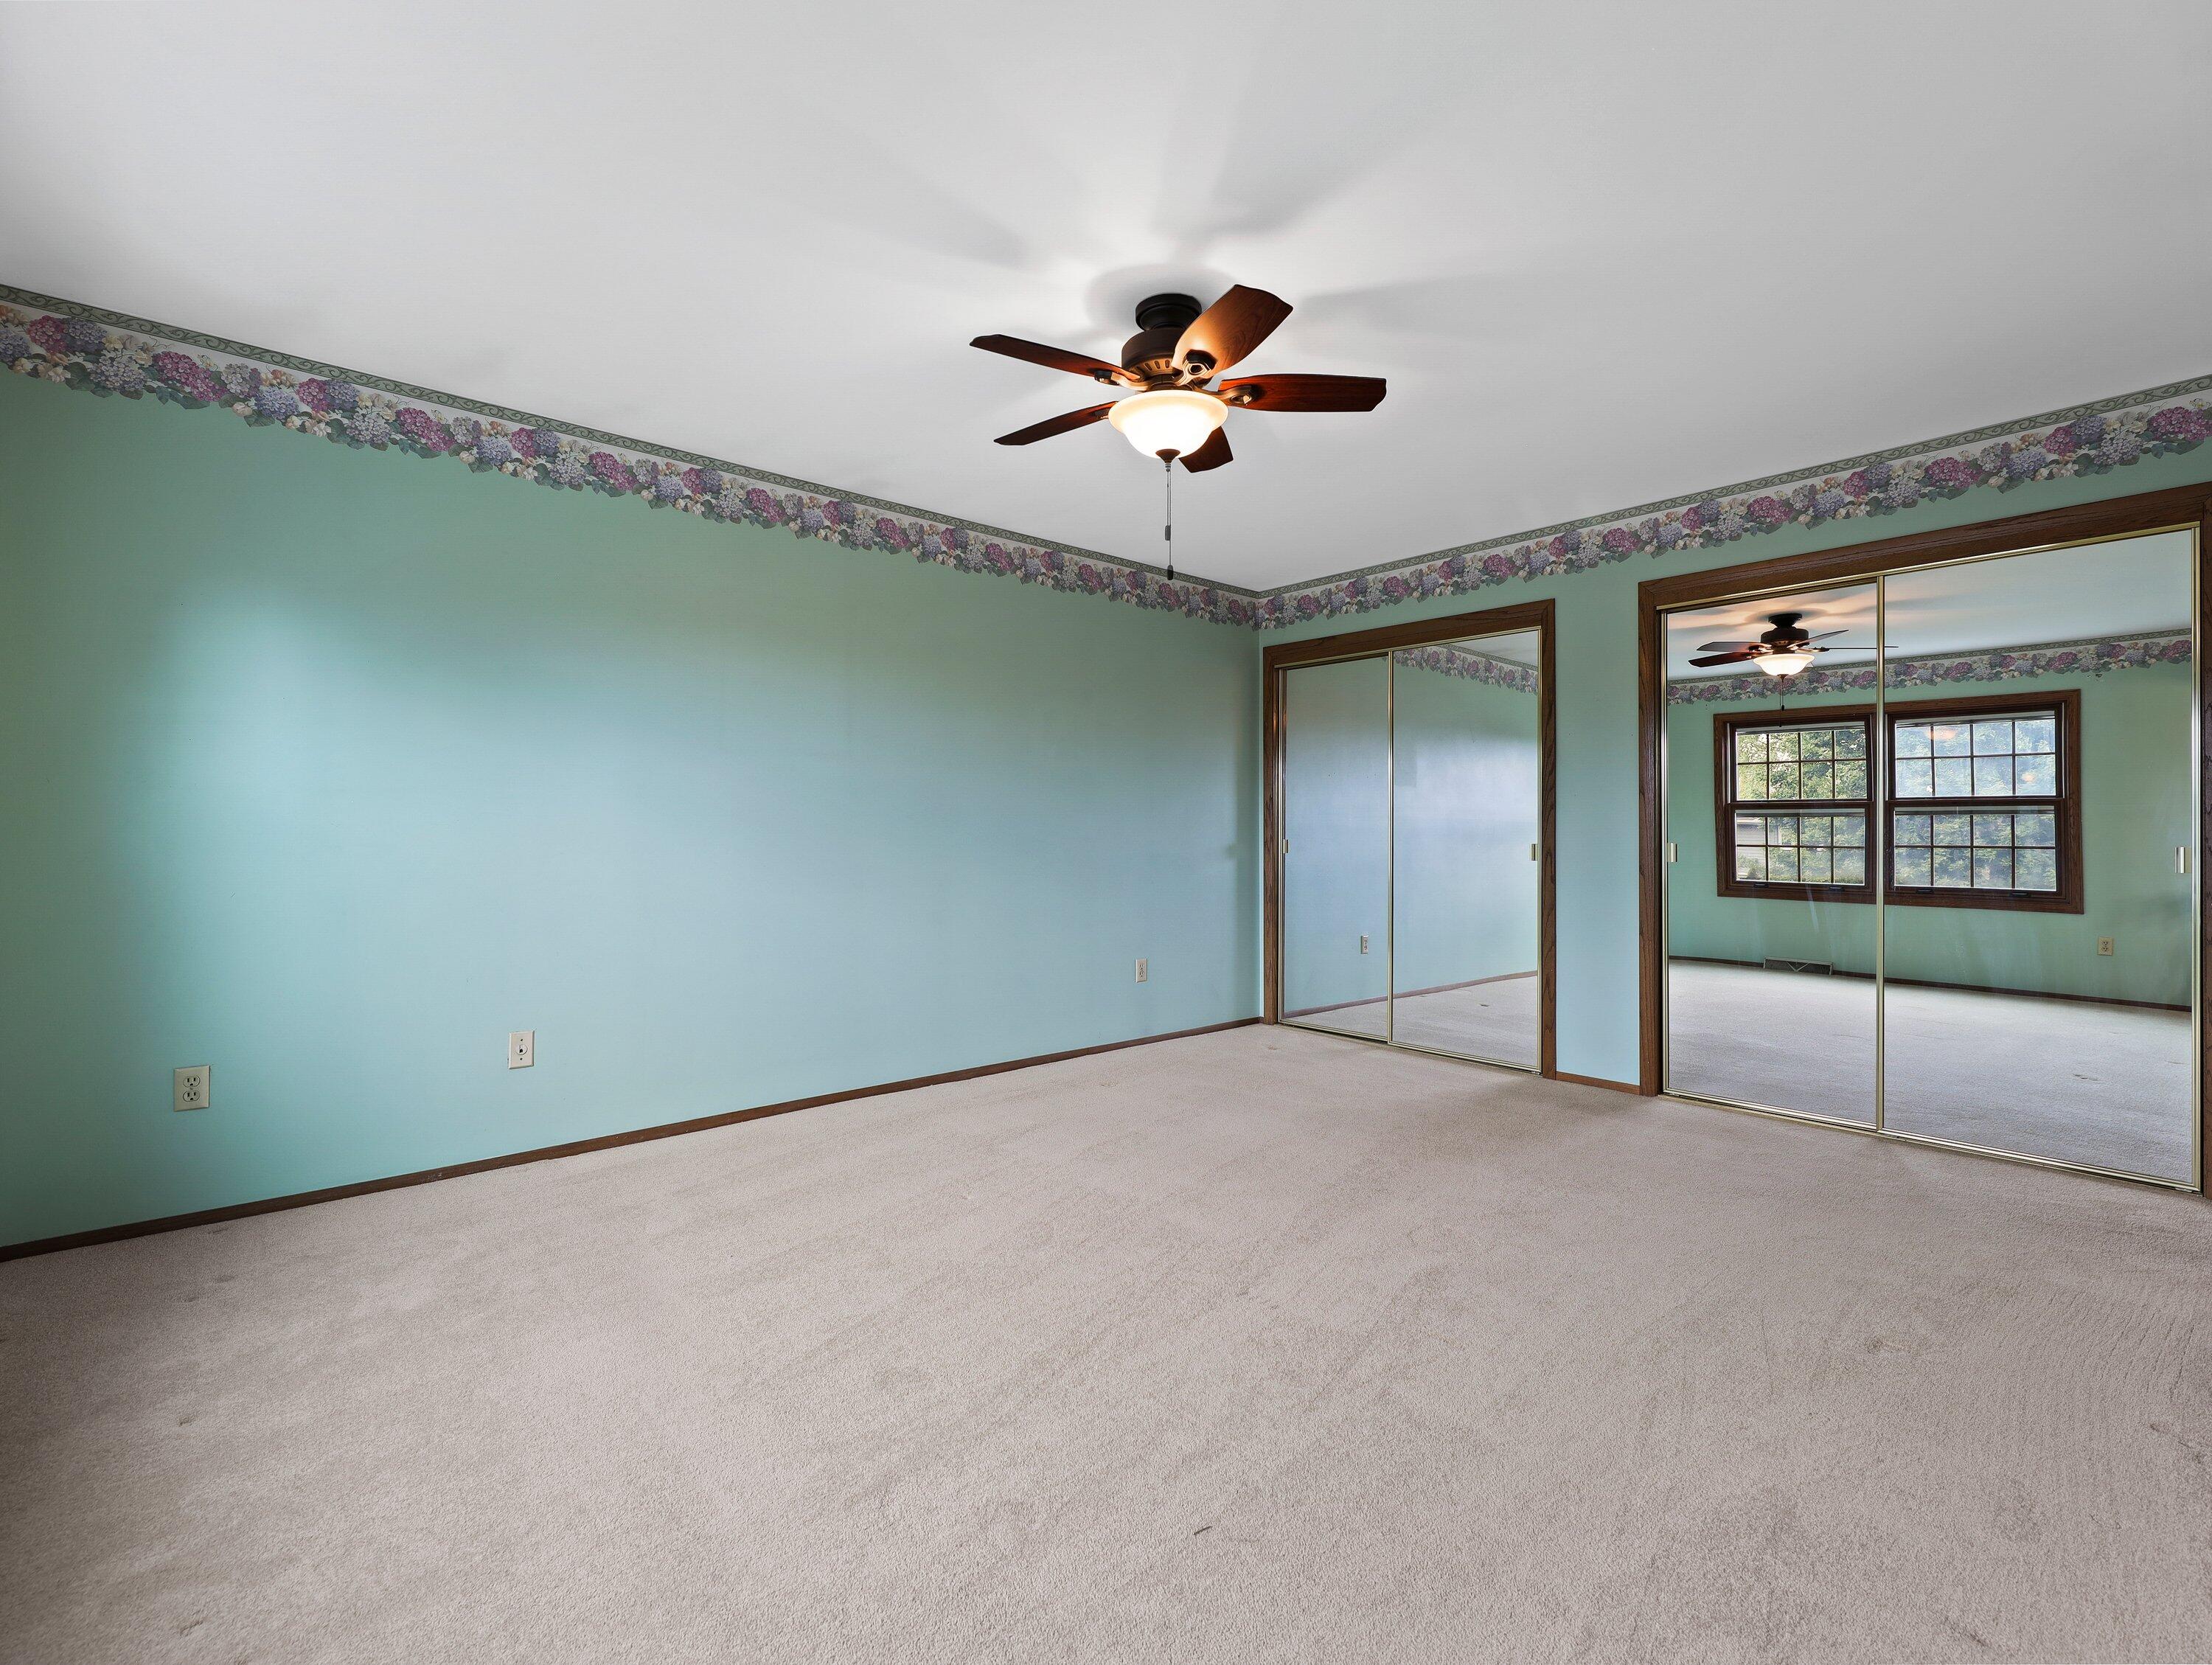
Empty bedroom with aqua walls, floral border, mirrored closet doors, and a ceiling fan.
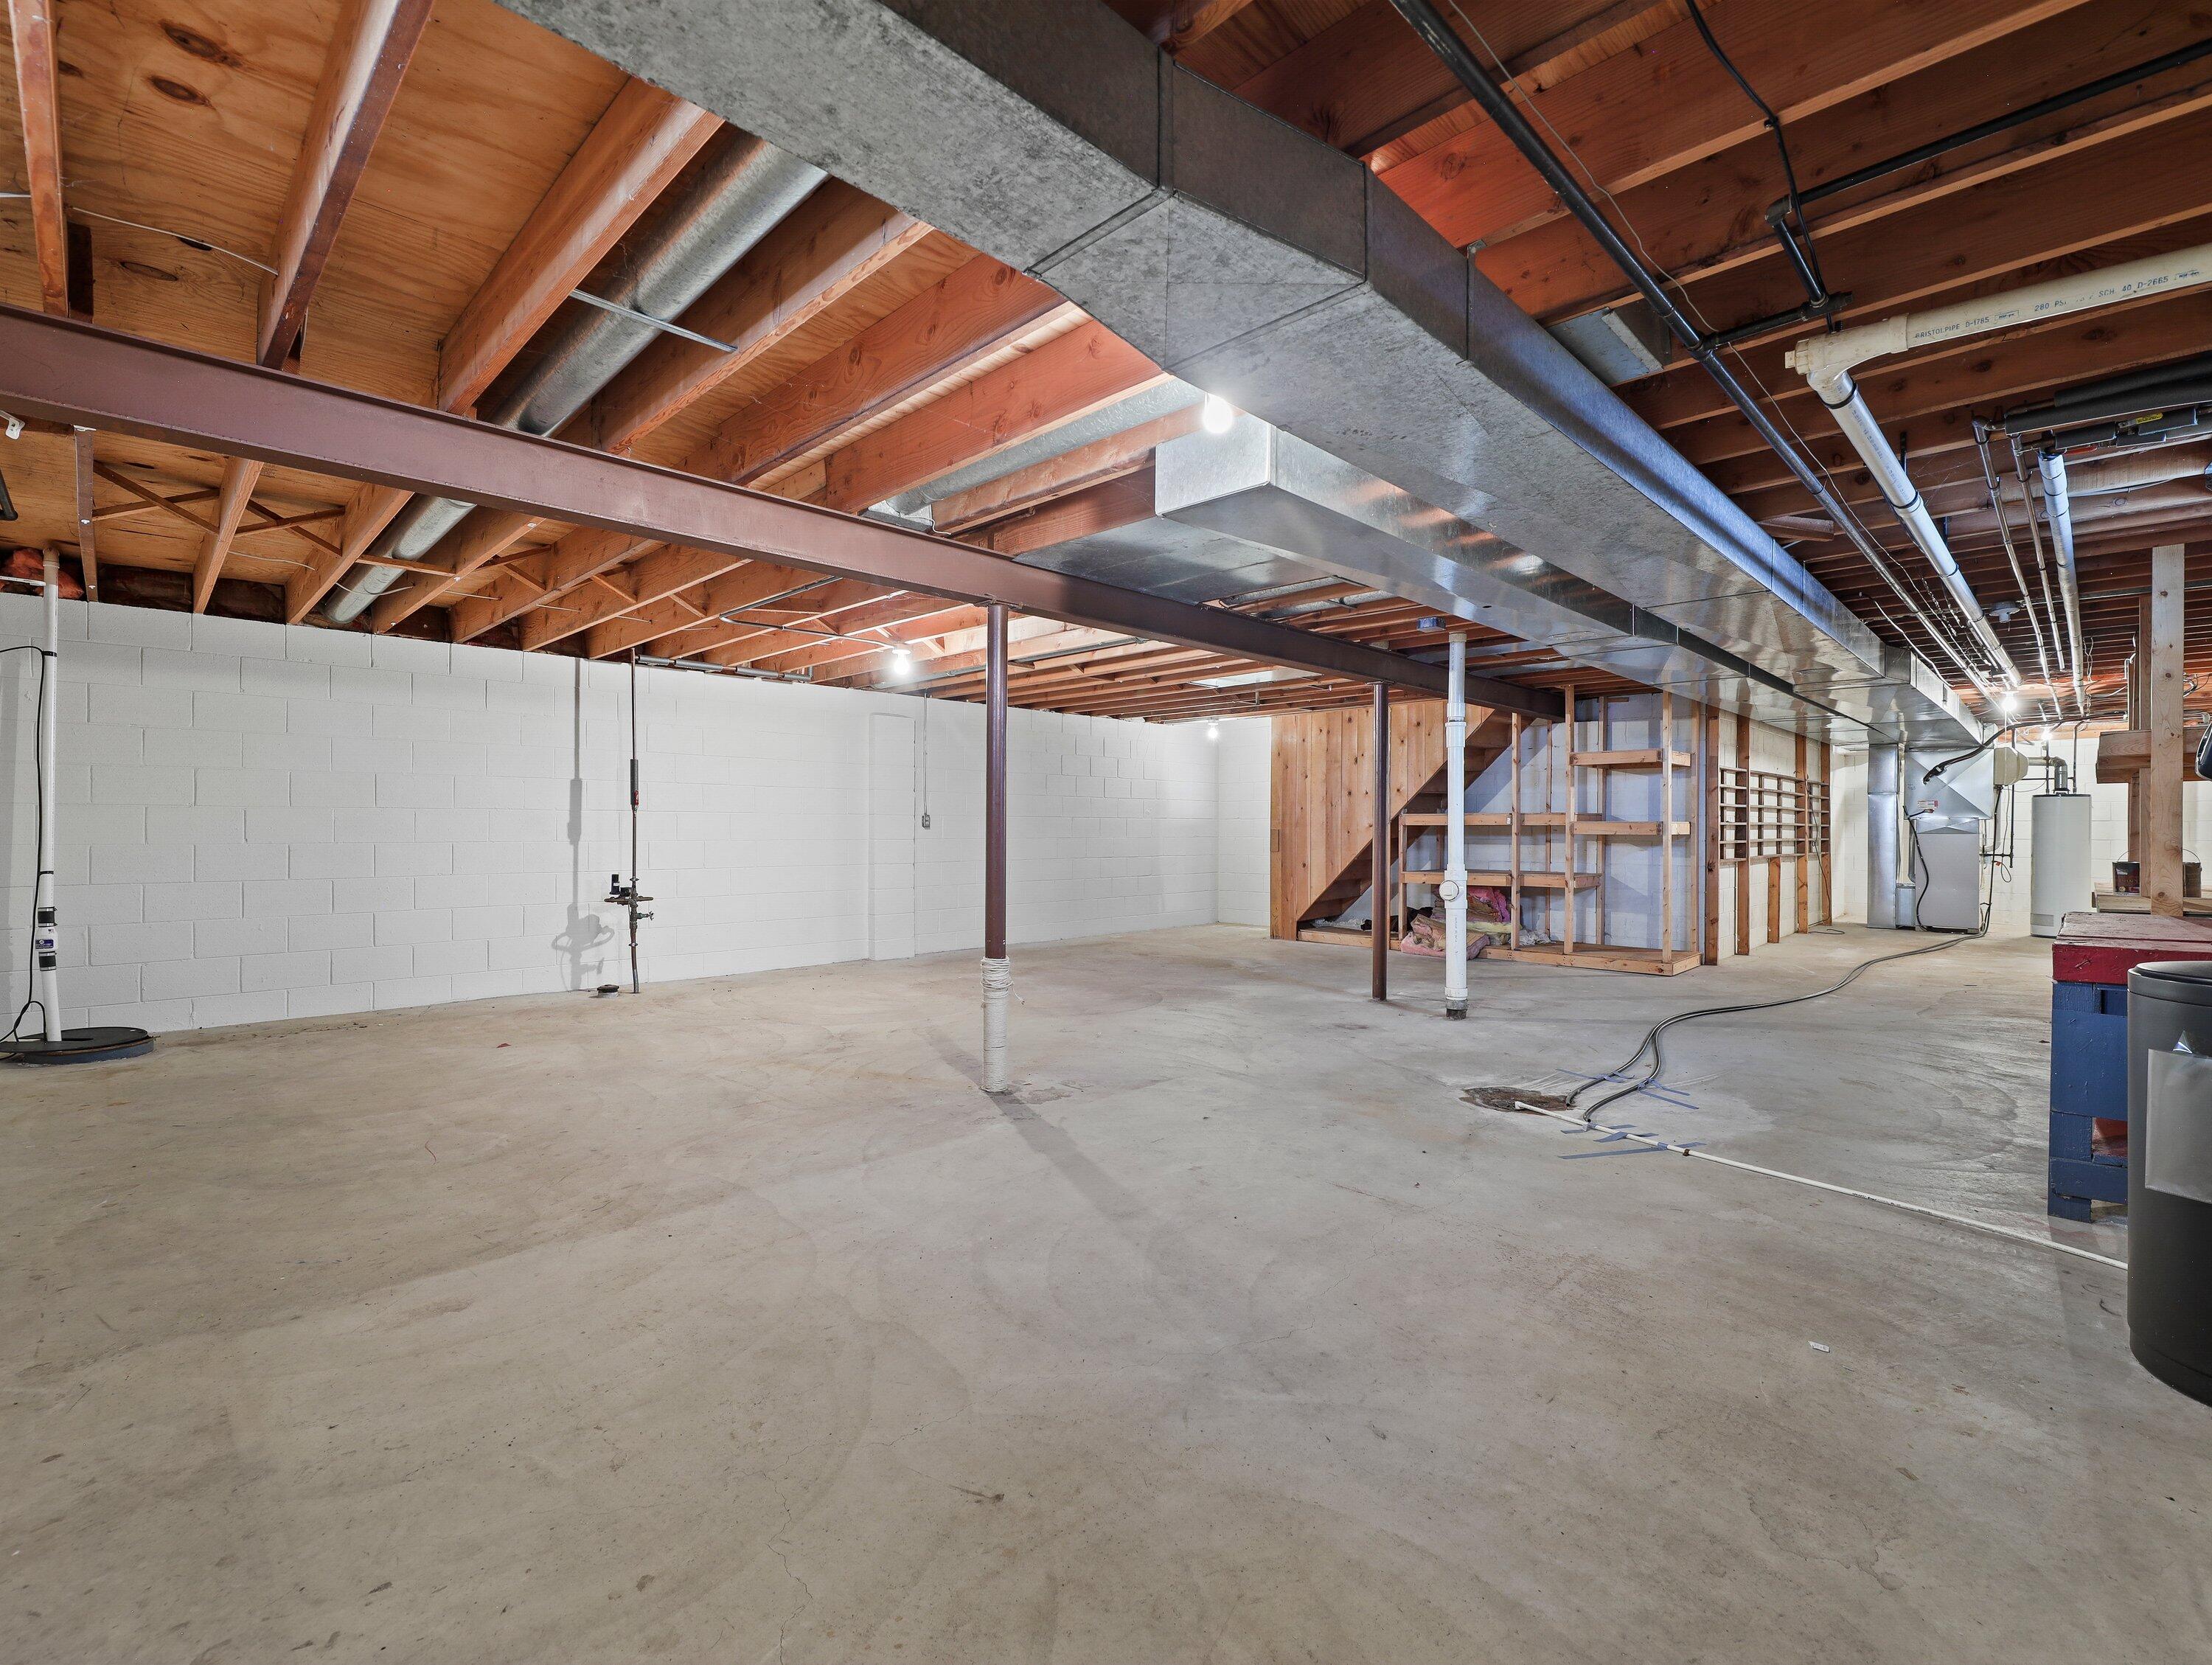
Unfinished basement with exposed wooden joists, concrete floor, and wall shelving.
Unfinished basement with a concrete floor, exposed ceiling joists, and extensive ductwork.
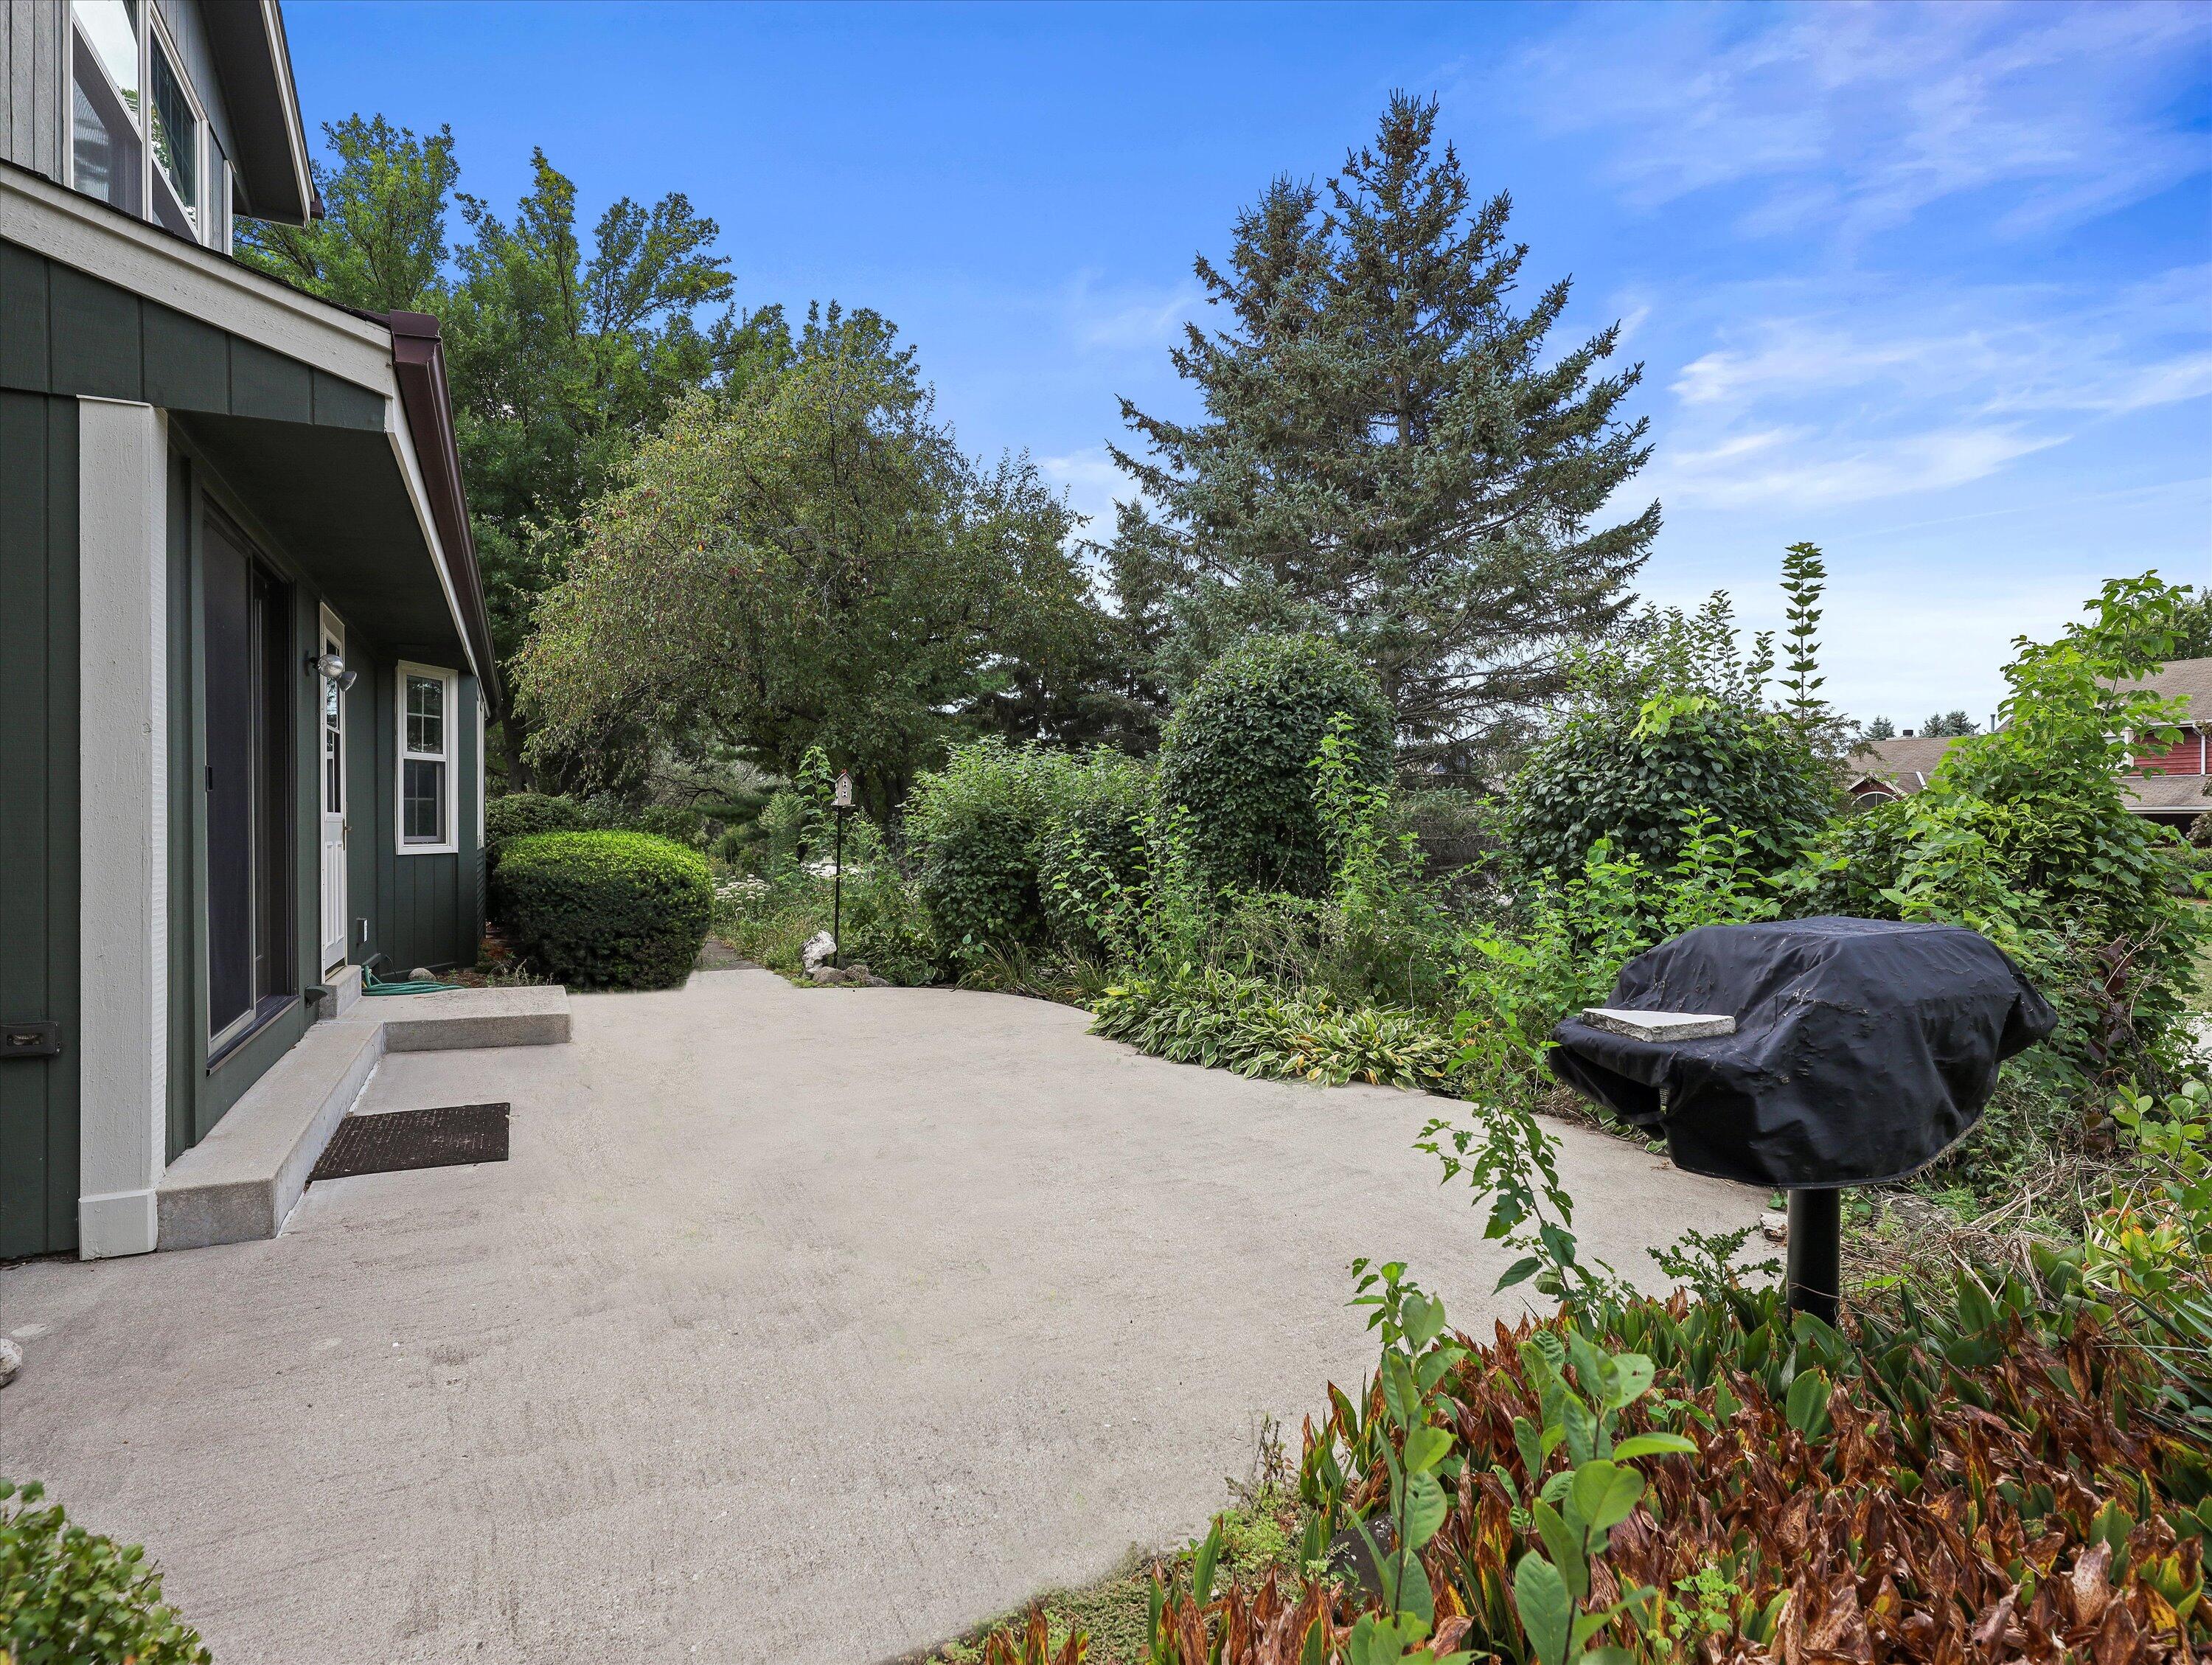
Concrete patio beside a dark-sided house, with mature trees, dense garden beds, and a covered grill.
Two-story green-sided home with brick accents, attached garage, wide driveway, and mature landscaping.
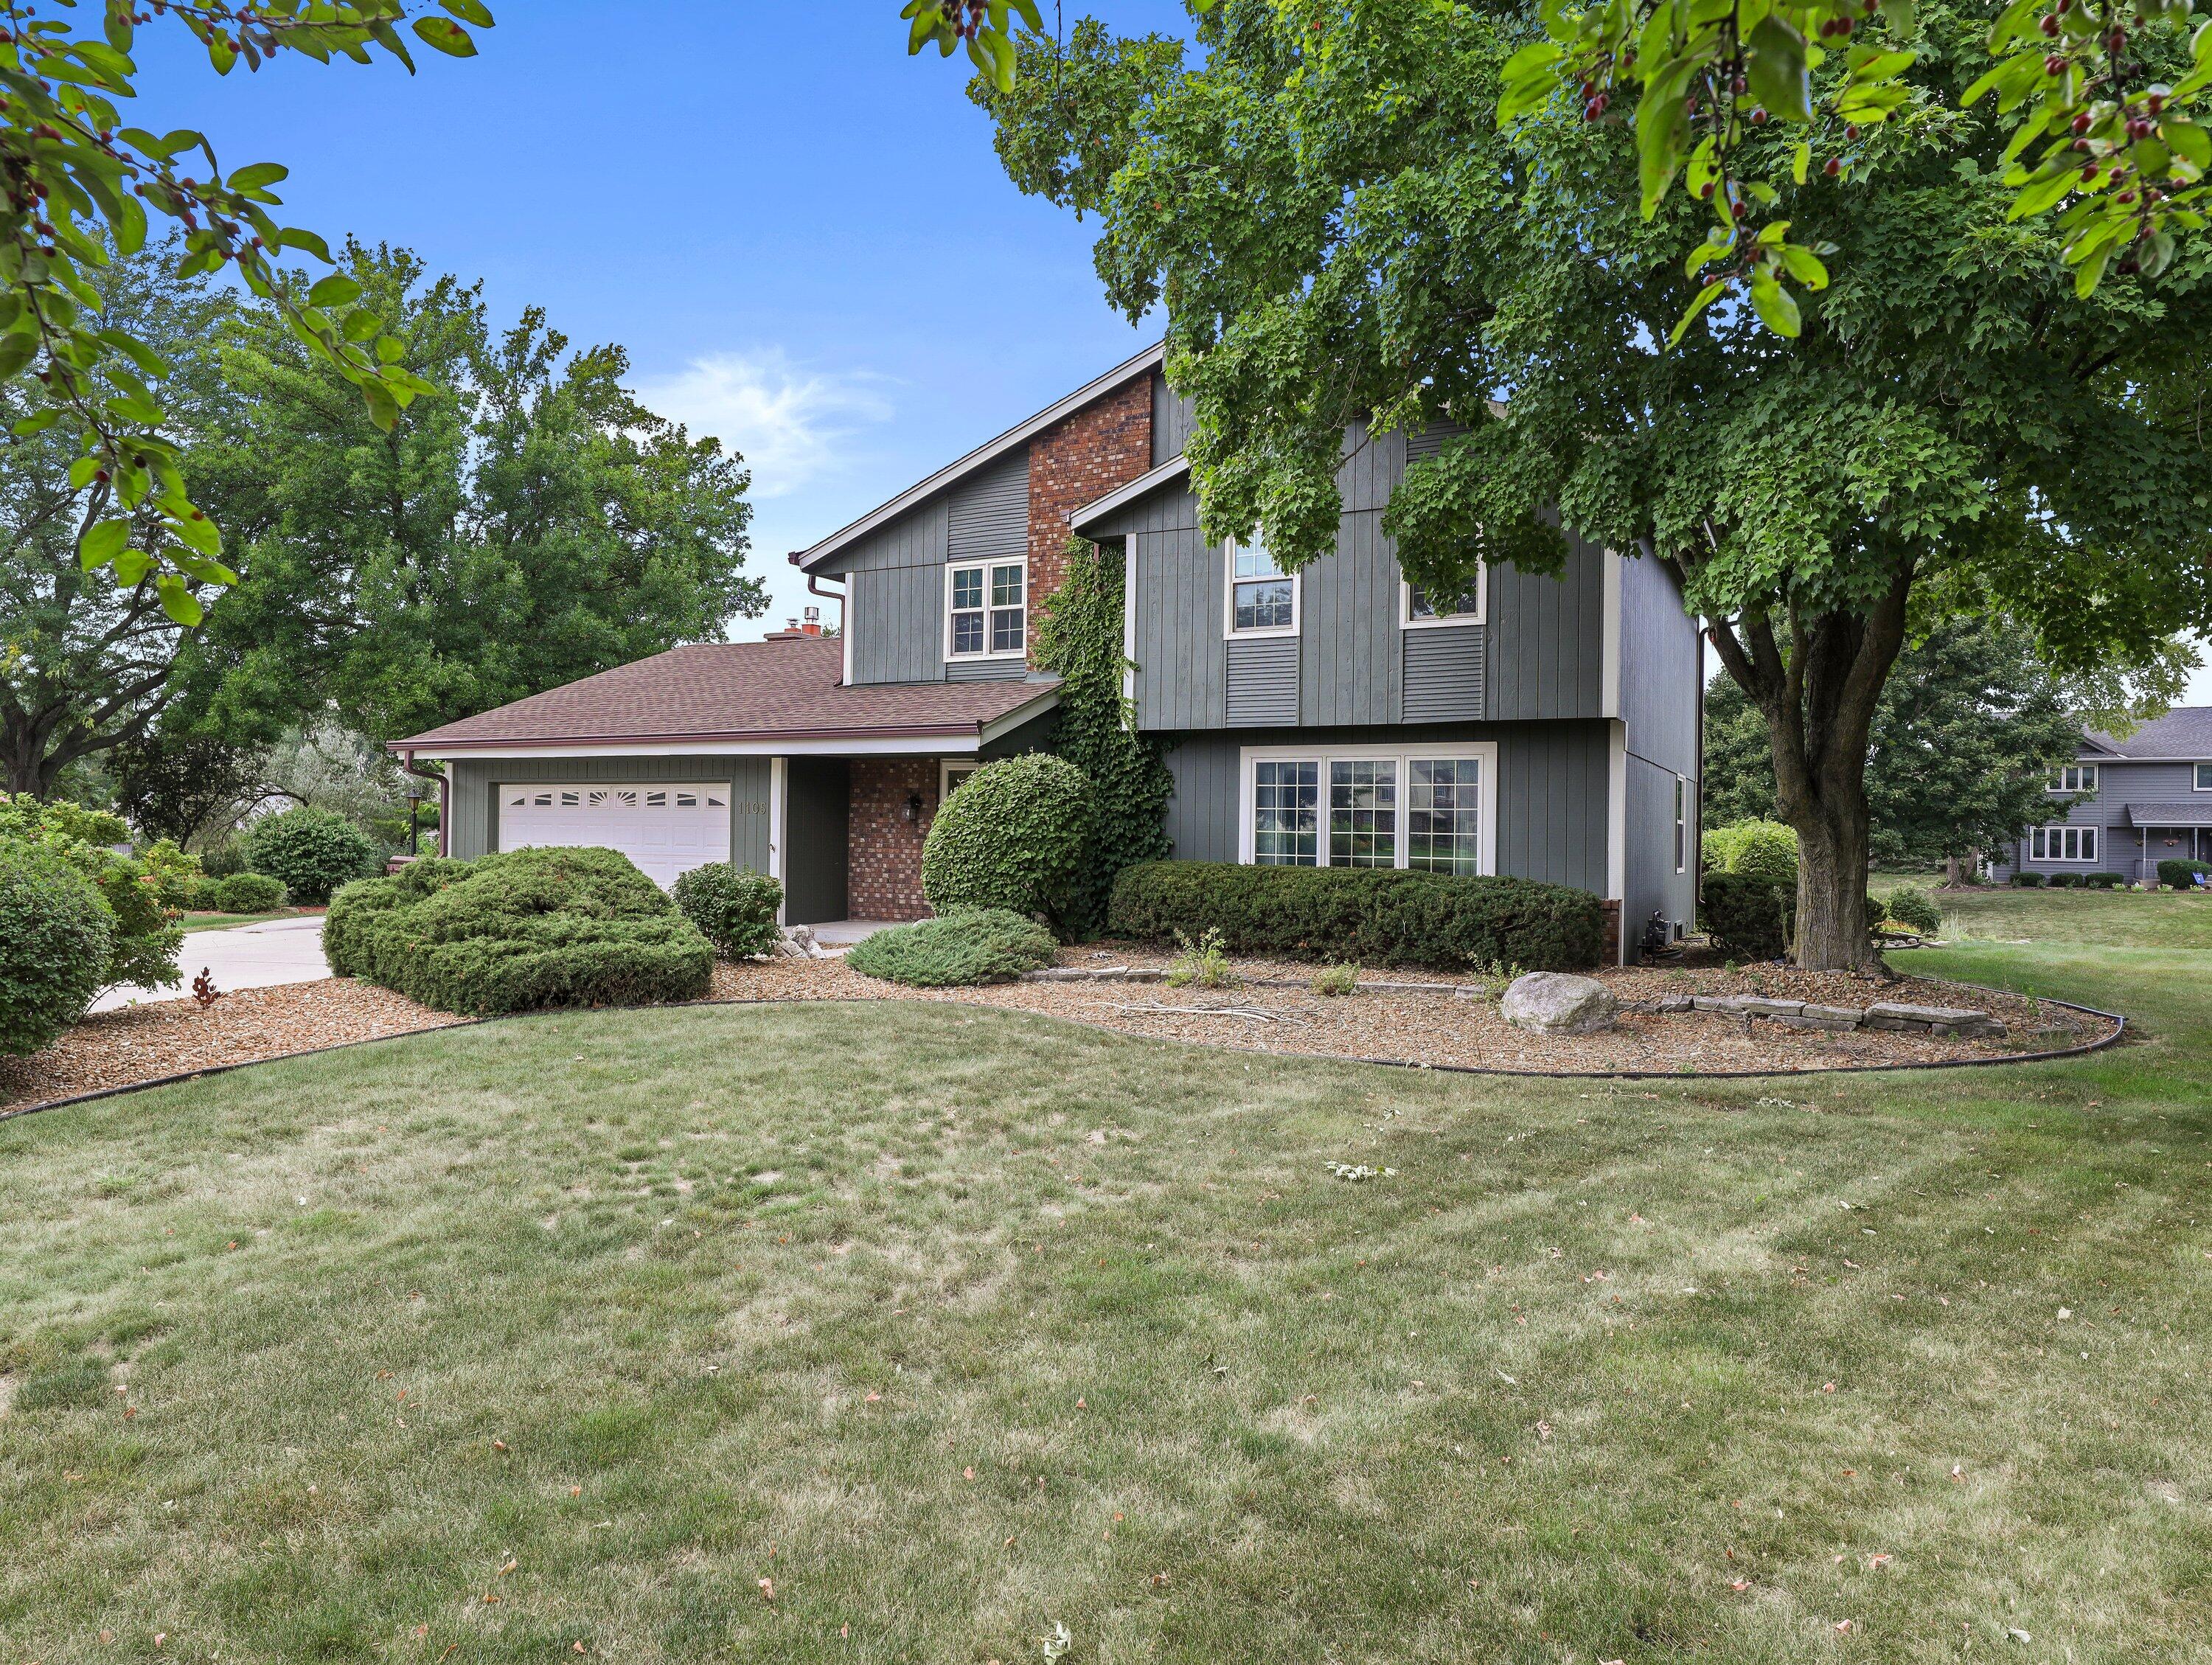
Two-story gray-sided home with brick accents, attached garage, mature trees, and a broad front lawn.
SEE ALL PHOTOS
Two-story green-sided home with brick accents, a double garage, and a wide concrete driveway.
Kitchen with a large cooktop island, rich wood cabinetry, double ovens, and hardwood floors.
Vacant living room with a brick fireplace, exposed ceiling beams, skylights, and large windows.
Empty carpeted room with a chandelier, opening to a windowed sitting area and kitchen cabinetry.
Bathroom with a long wood vanity, marble-look counter, and glass-enclosed tiled shower.
Carpeted living room with an upright piano, staircase opening, and adjoining dining room.
Living room with a large bay window and a dark upright piano.
Empty carpeted room with dark wood trim, a chandelier, and a curtained window.
Kitchen with a large wood island, extensive cabinetry, hardwood floors, and an adjoining room with a brick fireplace.
Kitchen with a raised cooktop island, dark wood cabinets, and glass doors opening to greenery.
Kitchen with ornate wood cabinetry, glass-front cupboards, fruit-patterned trim, and hardwood floors.
Kitchen with warm wood cabinets, white counters, a cooktop island, and a large window with a patterned valance.
Laundry room with a washer and dryer beneath wood cabinets beside a red folding counter.
Empty carpeted room with exposed wood beams, skylights, large windows, and built-in cabinets.
Carpeted room with a built-in wet bar, exposed beams, skylights, and a diagonal wood accent wall.
Bathroom with a dark wood vanity, framed mirror, and hardwood floor.
Hallway with patterned wallpaper, wood floors, and paneled sliding doors opening to adjacent rooms.
Entry foyer with patterned wallpaper, hardwood floors, a wood front door, and carpeted stairs with a wood railing.
Empty carpeted room with blue patterned wallpaper and a large wood-trimmed window.
Empty carpeted room with ornate blue wallpaper and dark wood closet doors.
Empty study with built-in shelving, a window bench, wooden closet doors, and a ceiling fan.
Empty carpeted room with a dark wood ceiling fan, open bathroom door, and built-in shelving.
Bathroom with a glass shower, tiled walls, and a dark wood vanity.
Empty carpeted bedroom with dark wood doors, two windows, and a ceiling fan.
Unfurnished bedroom with dark wood closet doors, a ceiling fan, and green patterned wall trim.
Empty carpeted room with paired wood-trimmed windows, floral wall border, and ceiling fan.
Empty bedroom with aqua walls, floral border, mirrored closet doors, and a ceiling fan.
Unfinished basement with exposed wooden joists, concrete floor, and wall shelving.
Unfinished basement with a concrete floor, exposed ceiling joists, and extensive ductwork.
Concrete patio beside a dark-sided house, with mature trees, dense garden beds, and a covered grill.
Two-story green-sided home with brick accents, attached garage, wide driveway, and mature landscaping.
Two-story gray-sided home with brick accents, attached garage, mature trees, and a broad front lawn.
Courtesy of Compass RE WI-Tosa, 2623913321 
Sold

1105 Greenridge Ter

1105 Greenridge Ter, Brookfield, WI 53045

$475,000
Welcome home to this beautiful 4bed 2.5bath colonial tucked away on a quiet, double cul-de-sac in the Hawthorn Ridge subdivision. This home was lovingly cherished and cared for over 43 years by the same owners. Enjoy a large kitchen with a center island and new appliances. Formal dining and living rooms offer plenty of space for entertaining with natural light shining through the newer, updated windows. The first floor is complete with a gas fireplace and wet bar in the den along with first floor laundry for convenience. Upstairs you'll find a master bedroom and bathroom with walk-in shower. 3 other bedrooms and a full bathroom complete this level. Step outside to enjoy a private patio in the backyard with plenty of greenspace. Don't miss the chance to call this one home!

4
beds

2
baths

2,252 Sq.Ft. LIVING AREA

0.42 Acres lot

Mark Spelman

Mark Spelman

Features & Amenities

Interior

  • total bedrooms4
  • Total bathrooms2
  • full bathrooms2
  • half bathroom1
  • Fireplace Gas
  • APPLIANCES Cooktop, Oven, Refrigerator, Dishwasher, Washer, Other

Area & Lot

  • Status Sold
  • Date Sold October 3, 2023
  • Living Area2,252 Sq.Ft.
  • Lot Area0.42 Acres
  • MLS® ID1849421
  • TypeResidential
  • YEAR BUILT1978
  • Architecture StylesColonial
  • School DistrictWaukesha

Exterior

  • STORIES2
  • Garage Space2.5
  • water SourcePublic
  • lot featuresCul-De-Sac
  • parkingGarage Door Opener, Attached
  • HEAT TYPENatural Gas, Forced Air
  • AIR CONDITIONINGCentral Air
  • sewerPublic Sewer

Financial

  • Sales Price$475,000
  • Real Estate Tax $3,580/yr
  • Zoning Residential

Reach Out, & Let's Start the Conversation

Feel free to share any specific details or questions you have, and we'll get back to you promptly. Your satisfaction is our priority

Follow Me on Instagram