10528 N Haddonstone Pl
SEE ALL PHOTOS
10528 N Haddonstone Pl
Courtesy of Keller Williams Realty-Milwaukee North Shore, 262-422-4826 
Sold

10528 N Haddonstone Pl

10528 N Haddonstone Pl, Mequon, WI 53092

$1,333,721
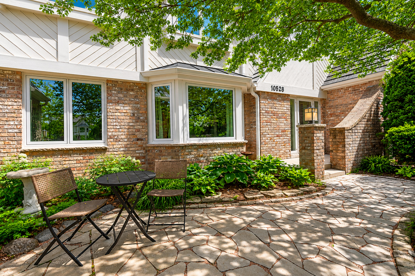
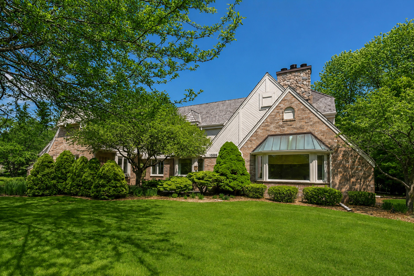
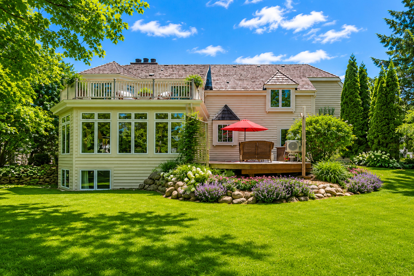
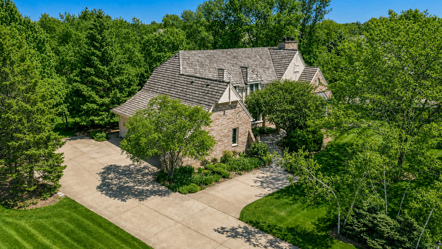
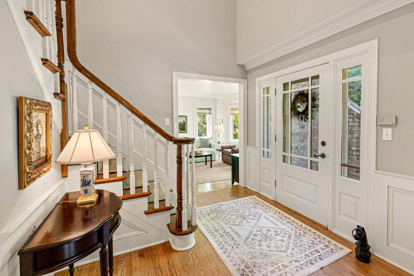
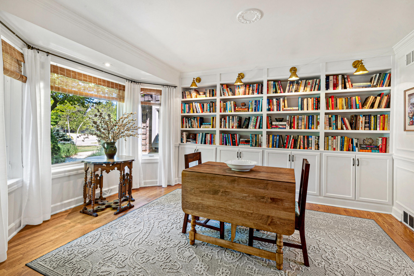
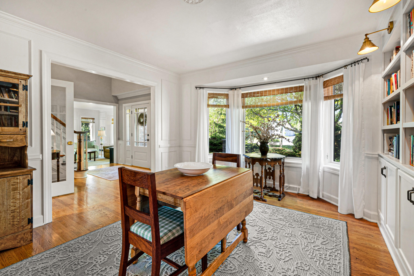
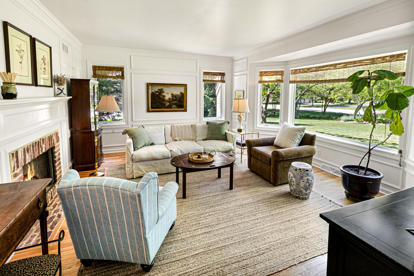
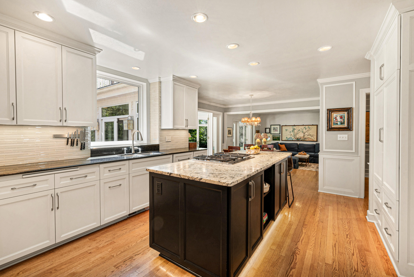
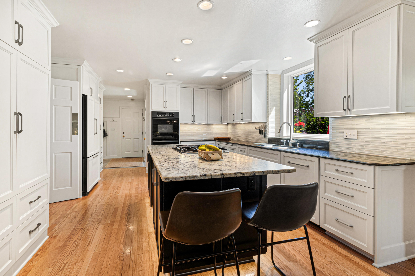
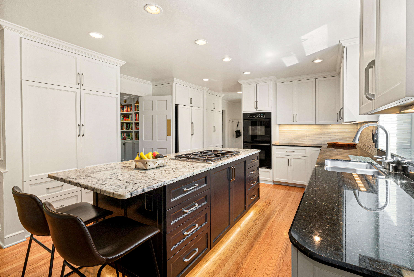
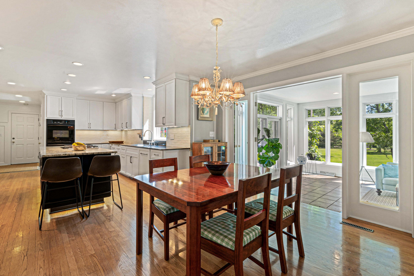
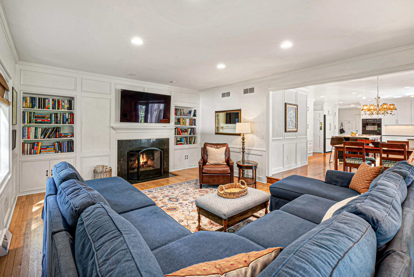
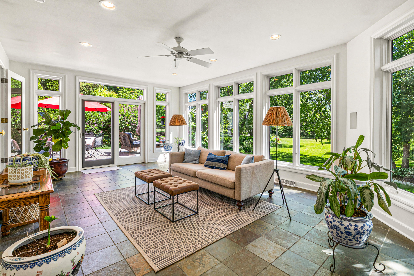
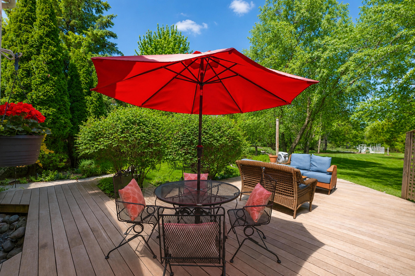
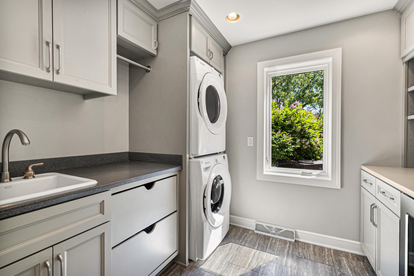
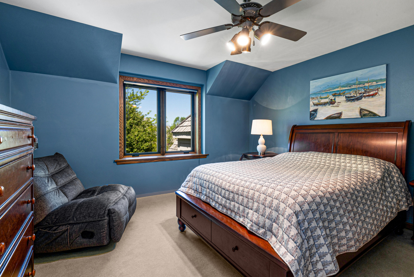
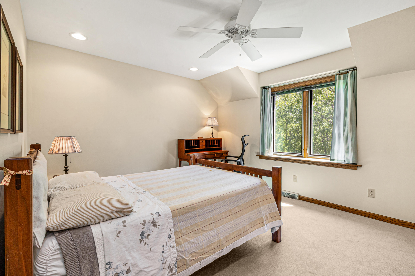
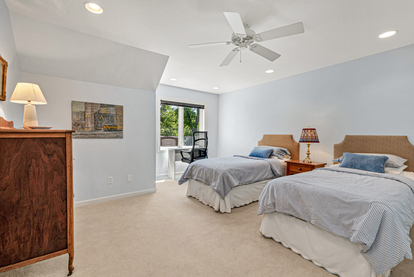
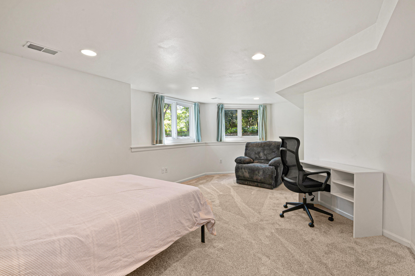
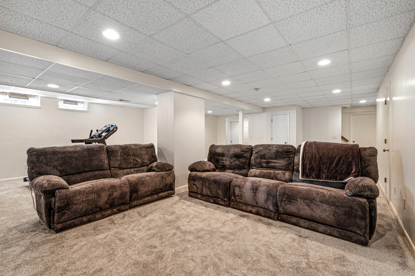
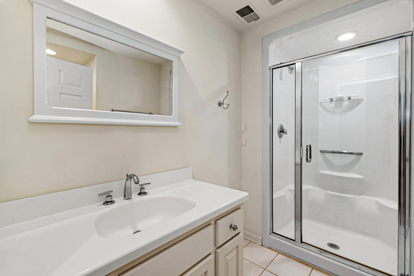
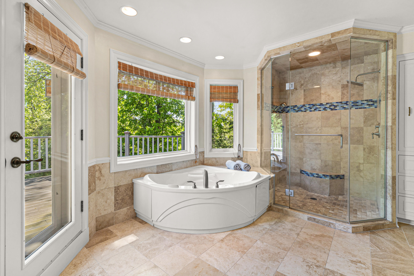
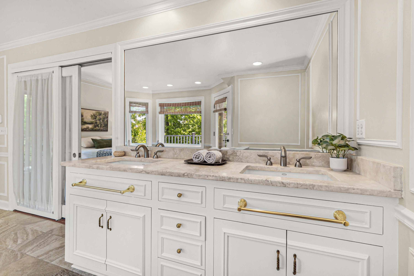
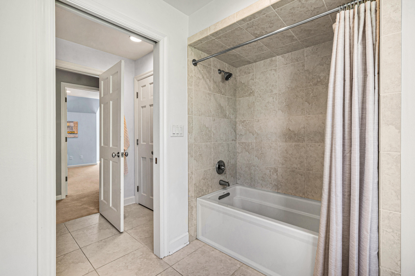
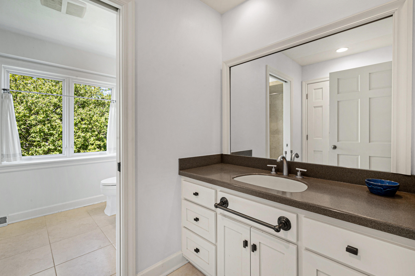
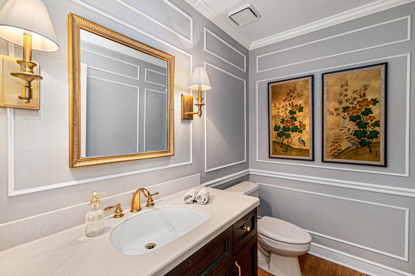
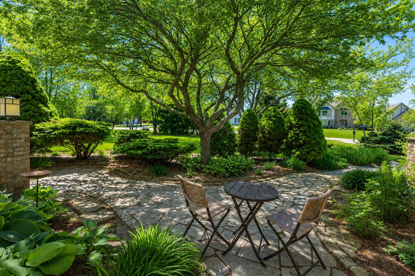
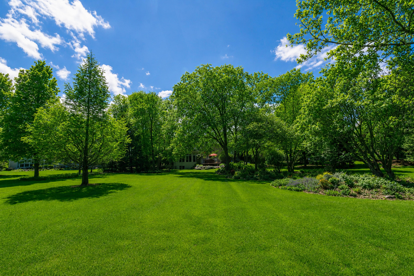
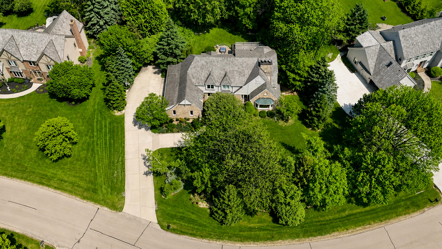
Welcome home to a refined open-concept sanctuary where spacious design and natural beauty unite. The eat-in kitchen flows seamlessly into the large family room and sun-filled four-season room, connected by elegant French doors from both the kitchen and family room. Soaring 9-foot ceilings and hardwood floors throughout most of the main level create a bright, inviting atmosphere. The expansive LL rec room offers endless possibilities for a theater, game room, fitness area, or teen retreat. A private fifth bedroom with a double egress window and adjacent full bath is ideal for guests or multi-generational living. Outside, enjoy a stunning garden oasis, winding rock pathway, a raised vegetable garden, deck off the four-season room, and an upper deck off the primary bath.

5
beds

3.5
baths

4,619 Sq.Ft. LIVING AREA

1 Acres lot

Lisa Loesel

Lisa Loesel

Features & Amenities

Interior

  • total bedrooms5
  • Total bathrooms3.5
  • full bathrooms3
  • half bathroom1
  • Flooring Wood Floors
  • Fireplace Gas Fireplace
  • APPLIANCES Oven, Range, Refrigerator, Disposal, Dishwasher, Washer, Dryer
  • other interior Features Kitchen Island, High Speed Internet

Area & Lot

  • Status Sold
  • Date Sold July 1, 2026
  • Living Area4,619 Sq.Ft.
  • Total Area4,619 Sq.Ft.
  • Lot Area1 Acres
  • MLS® ID1965365
  • TypeResidential
  • YEAR BUILT1988
  • Architecture StylesColonial
  • Elementary SchoolDonges Bay
  • Middle SchoolLake Shore
  • High SchoolHomestead
  • School DistrictMequon-Thiensville

Exterior

  • STORIES2
  • Garage Space3.5
  • water SourceShared Well
  • utilitiesCable TV Available
  • parkingHeated, Electric Door Opener, Paved, Parking Space
  • HEAT TYPENatural Gas, Forced Air
  • AIR CONDITIONINGCentral Air
  • sewerMunicipal Sewer
  • Disability FeaturesLaundry on Main Level

Financial

  • Sales Price$1,333,721
  • Real Estate Tax $11,767/yr
  • Zoning R-4, RES

Reach Out, & Let's Start the Conversation

Feel free to share any specific details or questions you have, and we'll get back to you promptly. Your satisfaction is our priority

Follow Me on Instagram